We Sell Homes Everywhere

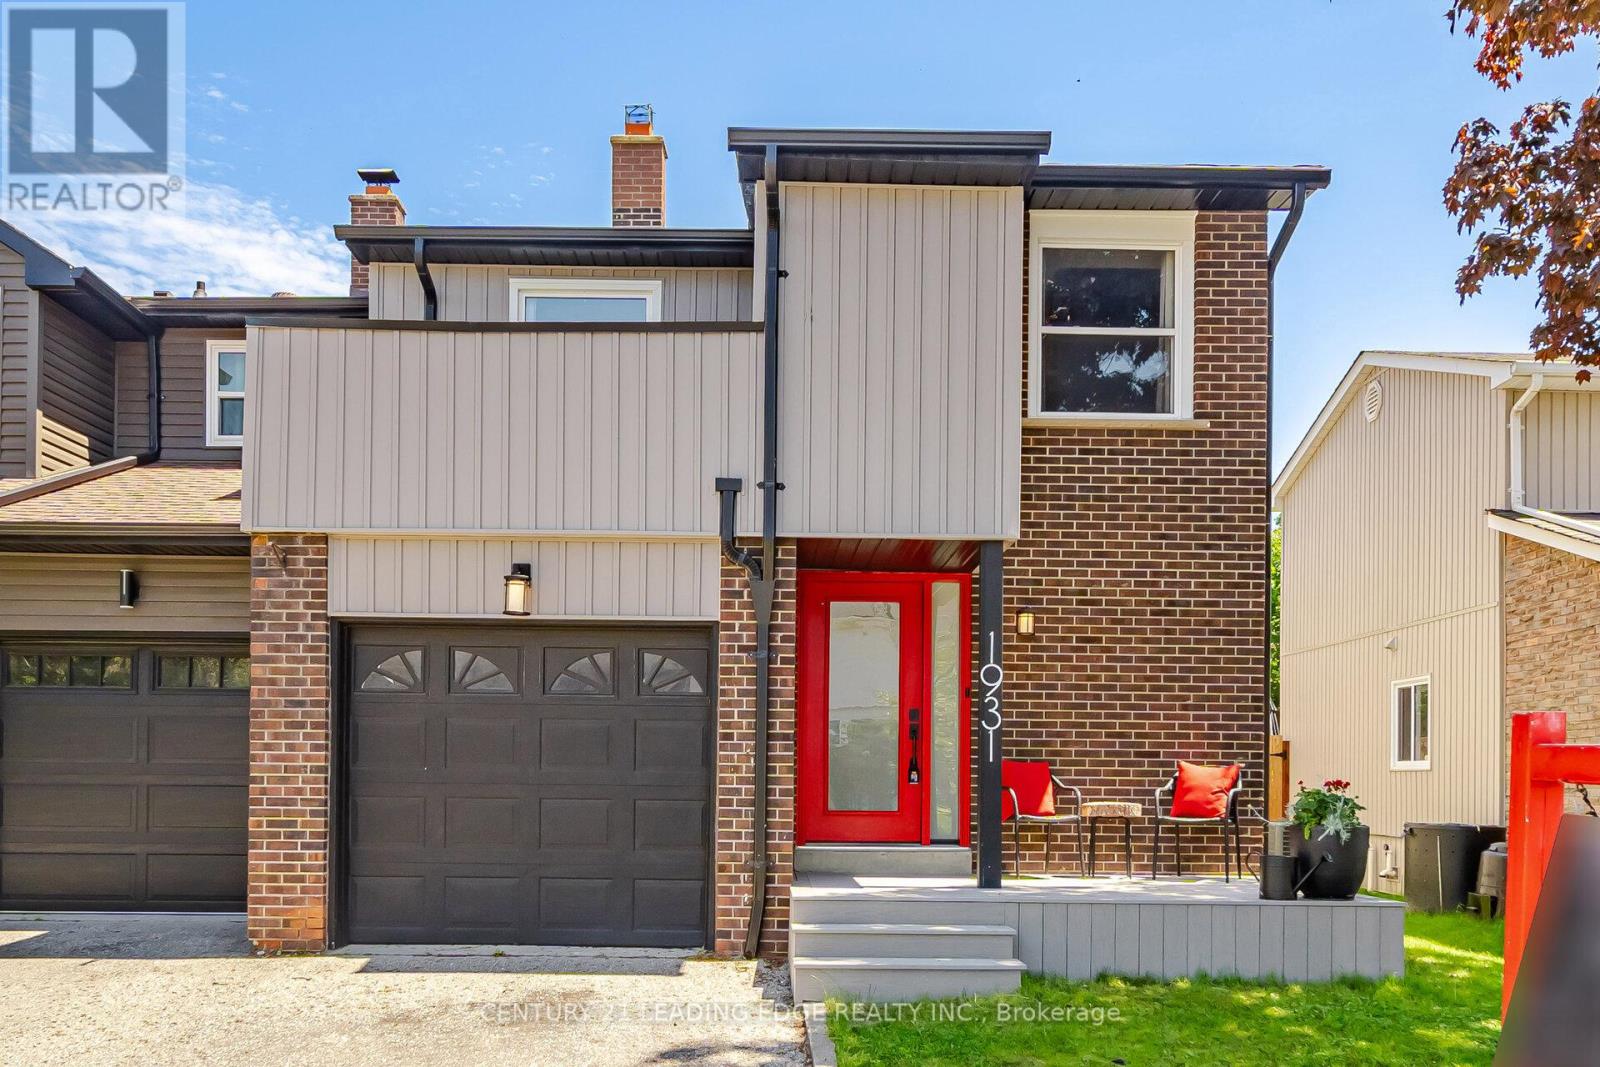
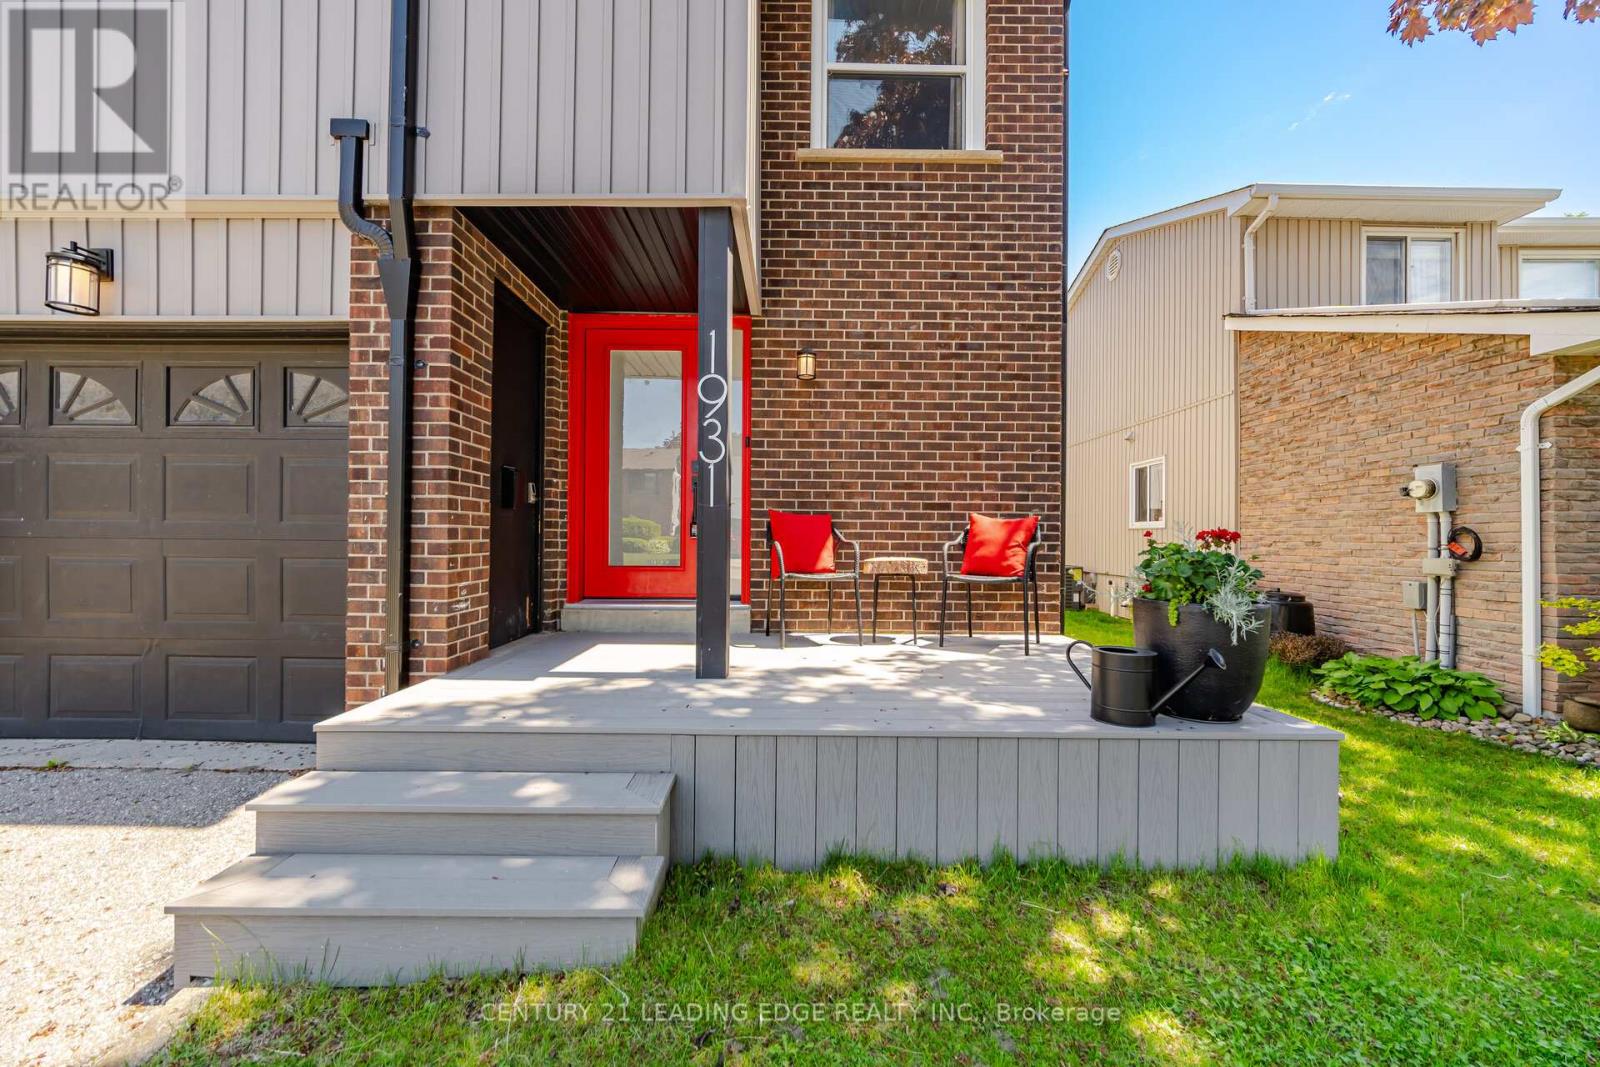
1931 Malden Crescent Pickering, Ontario L1V 3G6



3 Bedroom
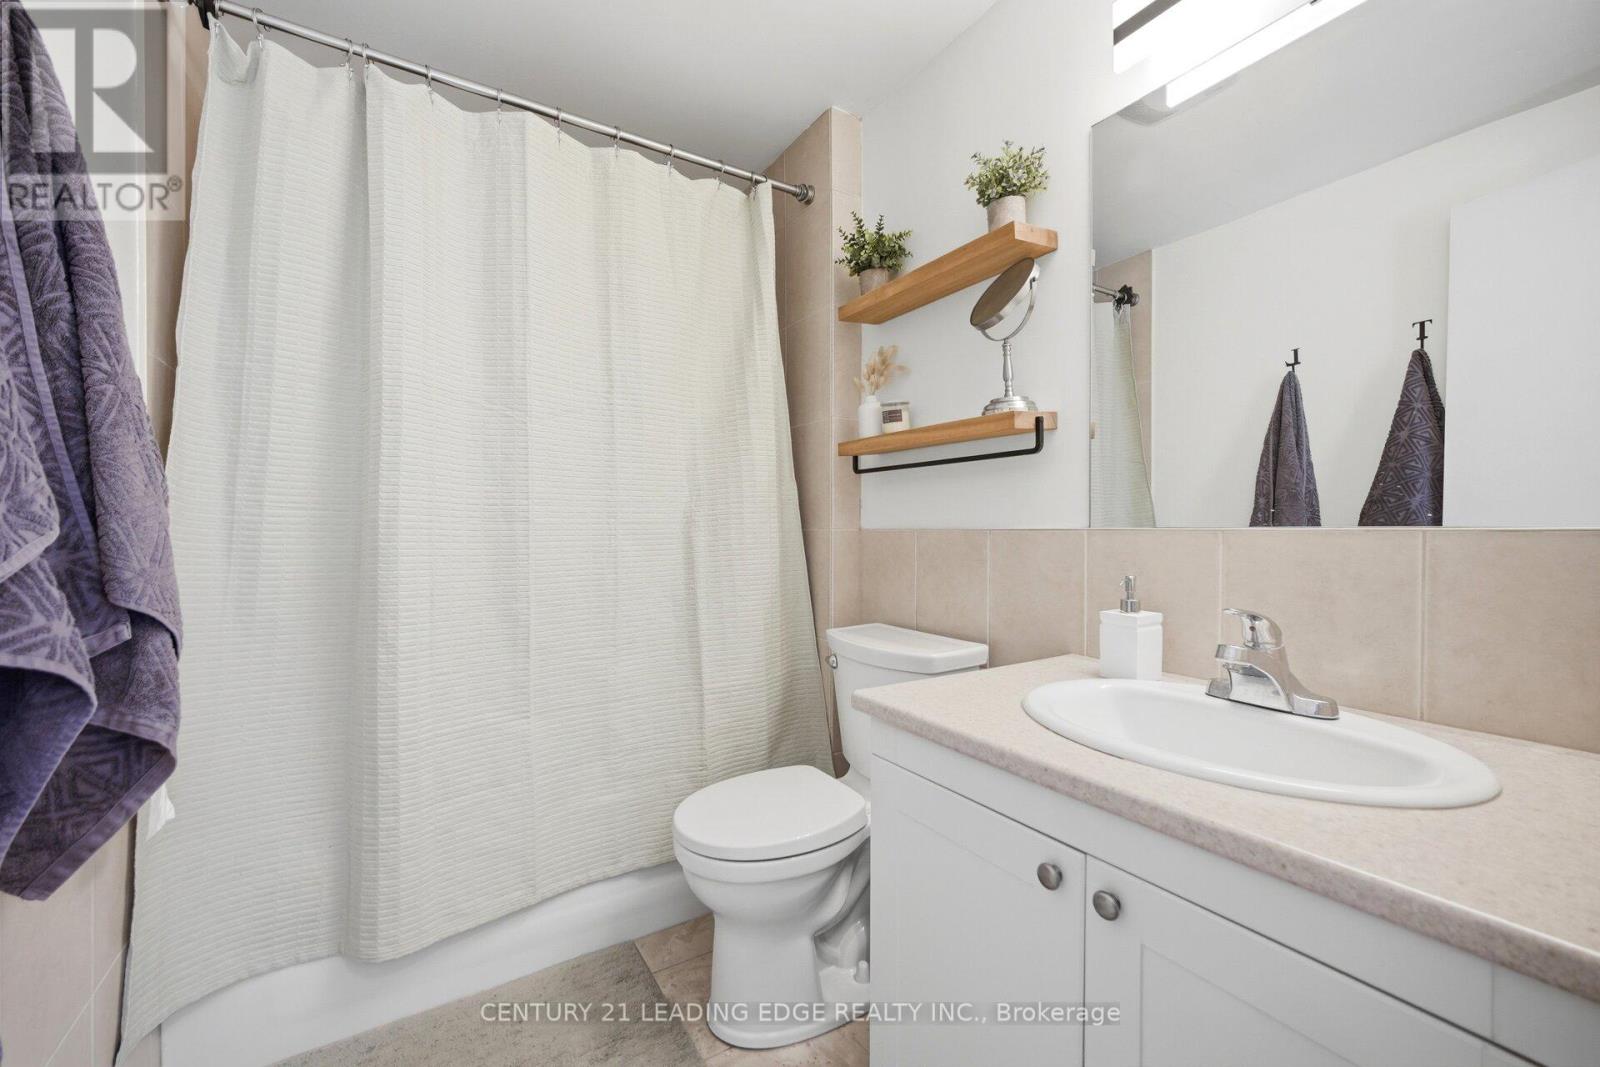
4 Bathroom
1,500 - 2,000 ft2
Fireplace
Central Air Conditioning
Forced Air
$849,999
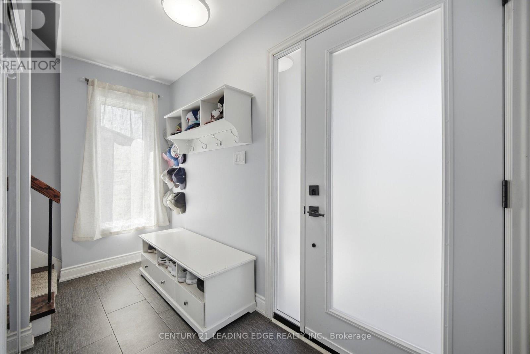
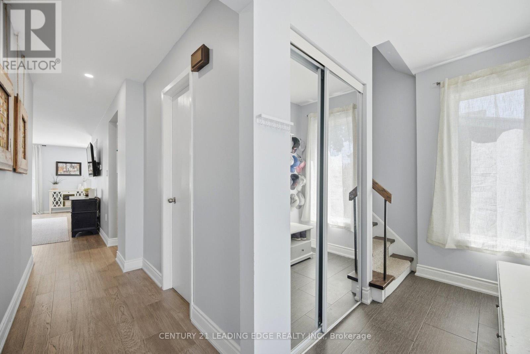
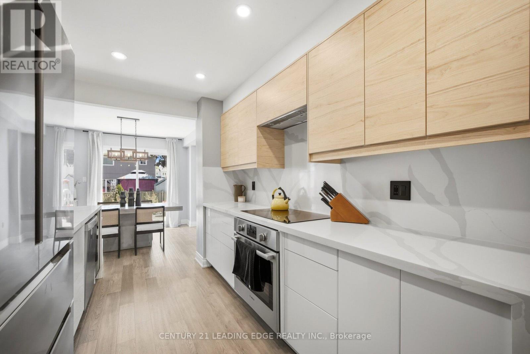
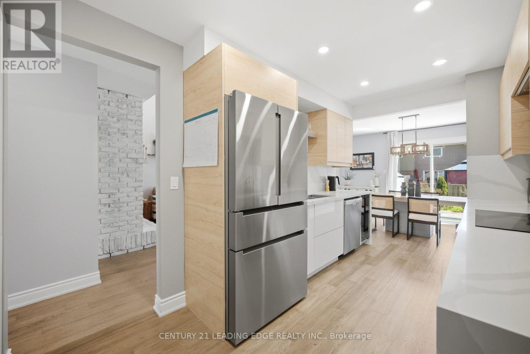
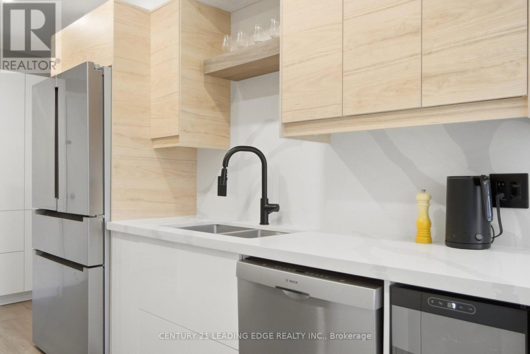
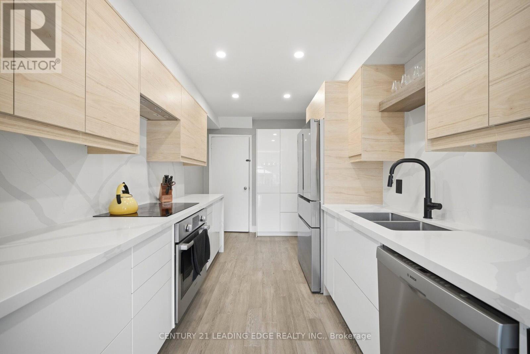
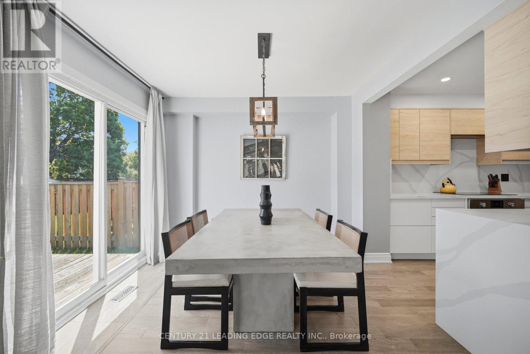
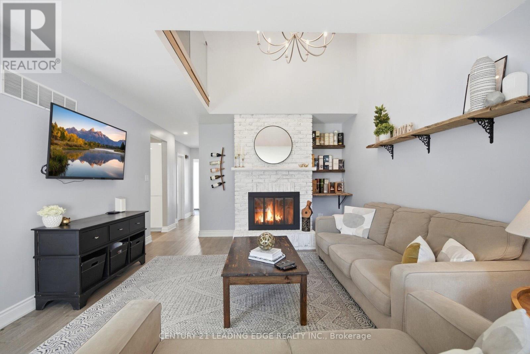
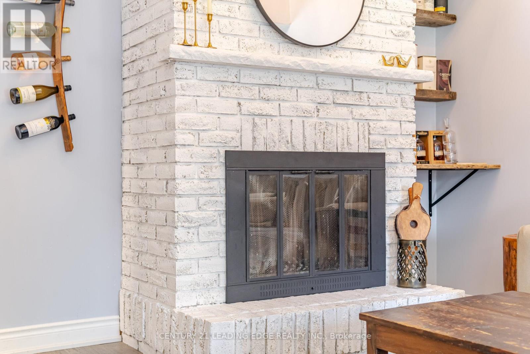
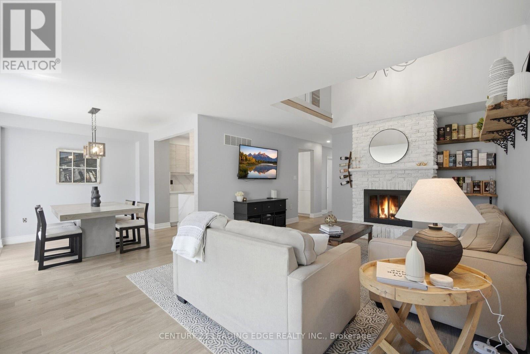
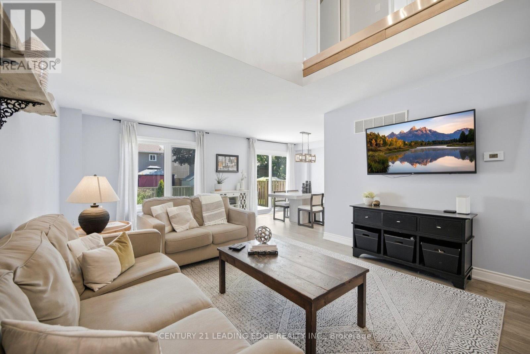
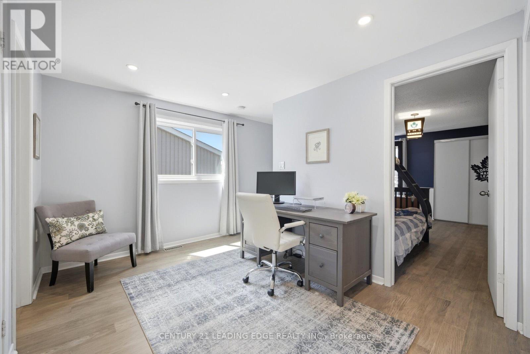
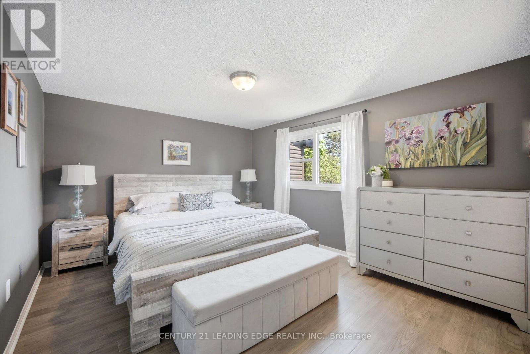
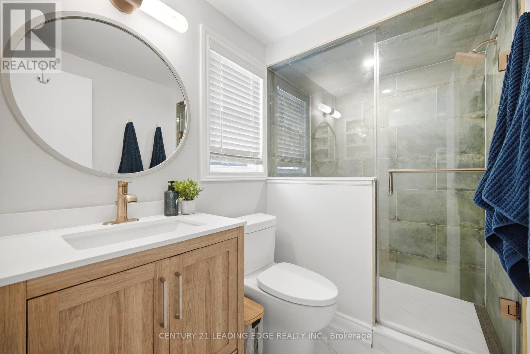
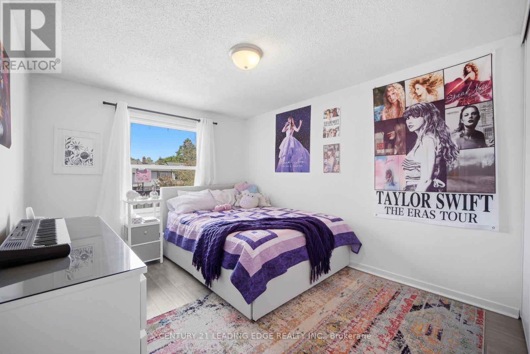
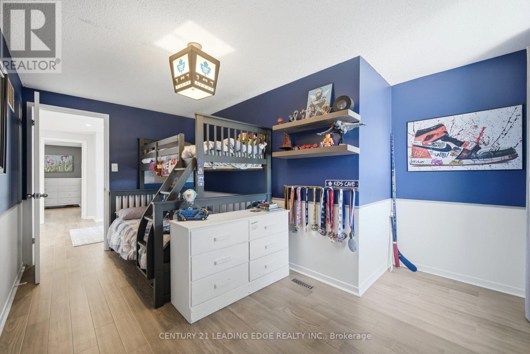
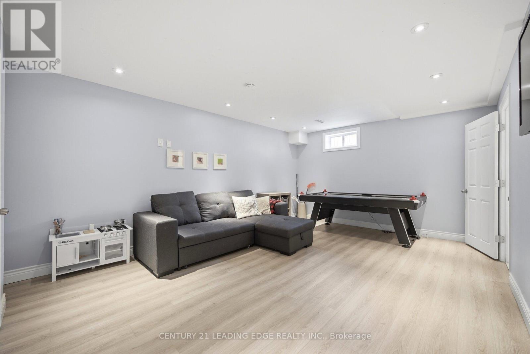
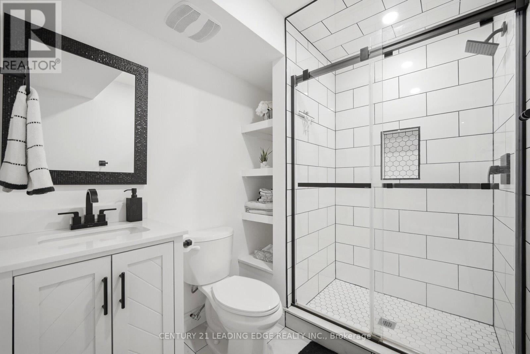
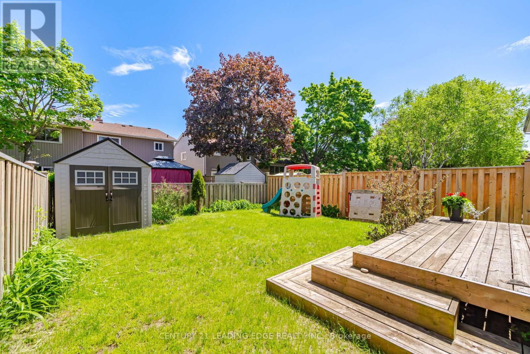
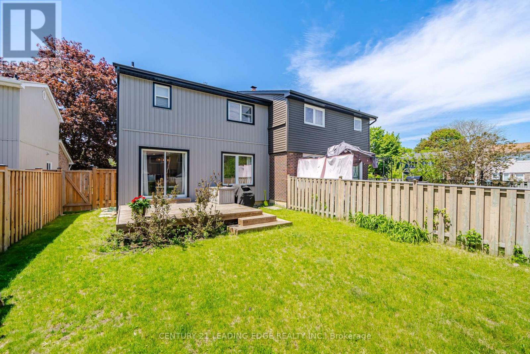
Welcome to this beautifully updated and completely move-in ready 3-bed, 4-bath semi-detach home located in one of Pickering's most convenient, family-friendly communities. Thoughtfully renovated from top to bottom, this impressive home offers the perfect combination of style, comfort, functionality, and space for growing families. Step inside to a bright and spacious open-concept layout featuring hardwood flooring, generous principal rooms, and an abundance of natural light throughout. The renovated kitchen was redesigned with everyday living in mind. Complete with stainless steel appliances, modern finishes, and excellent functionality, this kitchen truly serves as the heart of the home. The warm and welcoming living room is highlighted by a charming wood-burning fireplace and dramatic second-floor overlook, creating a unique and airy feel rarely found in homes of this size. The dining area offers a convenient walkout to the private backyard and deck, providing the perfect setting for summer barbecues, family gatherings, or relaxing evenings outdoors. Upstairs, you'll find 3 spacious bedrooms including a large primary retreat featuring its own ensuite bathroom. With 4 bathrooms in total, this home offers exceptional convenience for busy families and guests alike. The Partialy finished basement is an incredible bonus space designed with families in mind. A dedicated home theatre setup creates the ultimate family recreation space for movie nights, games, and entertaining. Separate laundry and storage areas add even more practical function to this well-designed home. Additional updates include newer kitchen and appliances (2022), furnace (2020) and air conditioning system (2025), roof shingles (2018) Hot Water Tank (2025 Rented). Ideally situated close to Pickering GO Station, Pickering Town Centre, parks, trails, schools, shopping, restaurants, and countless amenities. A rare opportunity to own a beautifully maintained, turnkey family home in an outstanding location. (id:62164)
Open House
This property has open houses!
May
30
Saturday
Starts at:
2:00 pm
Ends at:4:00 pm
May
31
Sunday
Starts at:
2:00 pm
Ends at:4:00 pm
Property Details
| MLS® Number | E13210610 |
| Property Type | Single Family |
| Community Name | Liverpool |
| Equipment Type | Water Heater |
| Features | Carpet Free |
| Parking Space Total | 2 |
| Rental Equipment Type | Water Heater |
Building
| Bathroom Total | 4 |
| Bedrooms Above Ground | 3 |
| Bedrooms Total | 3 |
| Appliances | Dishwasher, Dryer, Stove, Washer, Window Coverings, Refrigerator |
| Basement Development | Partially Finished |
| Basement Type | N/a (partially Finished) |
| Construction Style Attachment | Semi-detached |
| Cooling Type | Central Air Conditioning |
| Exterior Finish | Brick, Concrete |
| Fireplace Present | Yes |
| Flooring Type | Hardwood, Tile, Vinyl |
| Foundation Type | Concrete |
| Half Bath Total | 1 |
| Heating Fuel | Natural Gas |
| Heating Type | Forced Air |
| Stories Total | 2 |
| Size Interior | 1,500 - 2,000 Ft2 |
| Type | House |
| Utility Water | Municipal Water |
Parking
| Attached Garage | |
| Garage |
Land
| Acreage | No |
| Sewer | Sanitary Sewer |
| Size Depth | 102 Ft ,6 In |
| Size Frontage | 30 Ft |
| Size Irregular | 30 X 102.5 Ft |
| Size Total Text | 30 X 102.5 Ft |
Rooms
| Level | Type | Length | Width | Dimensions |
|---|---|---|---|---|
| Second Level | Primary Bedroom | 4.08 m | 3.36 m | 4.08 m x 3.36 m |
| Second Level | Bedroom 2 | 4.27 m | 3.06 m | 4.27 m x 3.06 m |
| Second Level | Bedroom 3 | 4.27 m | 3.01 m | 4.27 m x 3.01 m |
| Basement | Recreational, Games Room | 6.3 m | 4.88 m | 6.3 m x 4.88 m |
| Main Level | Living Room | 6.53 m | 3.96 m | 6.53 m x 3.96 m |
| Main Level | Dining Room | 3.05 m | 2.68 m | 3.05 m x 2.68 m |
| Main Level | Kitchen | 4.25 m | 2.74 m | 4.25 m x 2.74 m |
| Main Level | Sitting Room | 4.02 m | 3.35 m | 4.02 m x 3.35 m |
Contact Us
Contact us for more information

This REALTOR.ca listing content is owned and licensed by REALTOR® members of The Canadian Real Estate Association
The trademarks REALTOR®, REALTORS®, and the REALTOR® logo are controlled by The Canadian Real Estate Association (CREA) and identify real estate professionals who are members of CREA. The trademarks MLS®, Multiple Listing Service® and the associated logos are owned by The Canadian Real Estate Association (CREA) and identify the quality of services provided by real estate professionals who are members of CREA. The trademark DDF® is owned by The Canadian Real Estate Association (CREA) and identifies CREA's Data Distribution Facility (DDF®)
May 29 2026 01:02:50
Toronto Regional Real Estate Board
Century 21 Leading Edge Realty Inc.
Back To Top