We Sell Homes Everywhere

21 York Street Orangeville, Ontario L9W 1L7

5 Bedroom
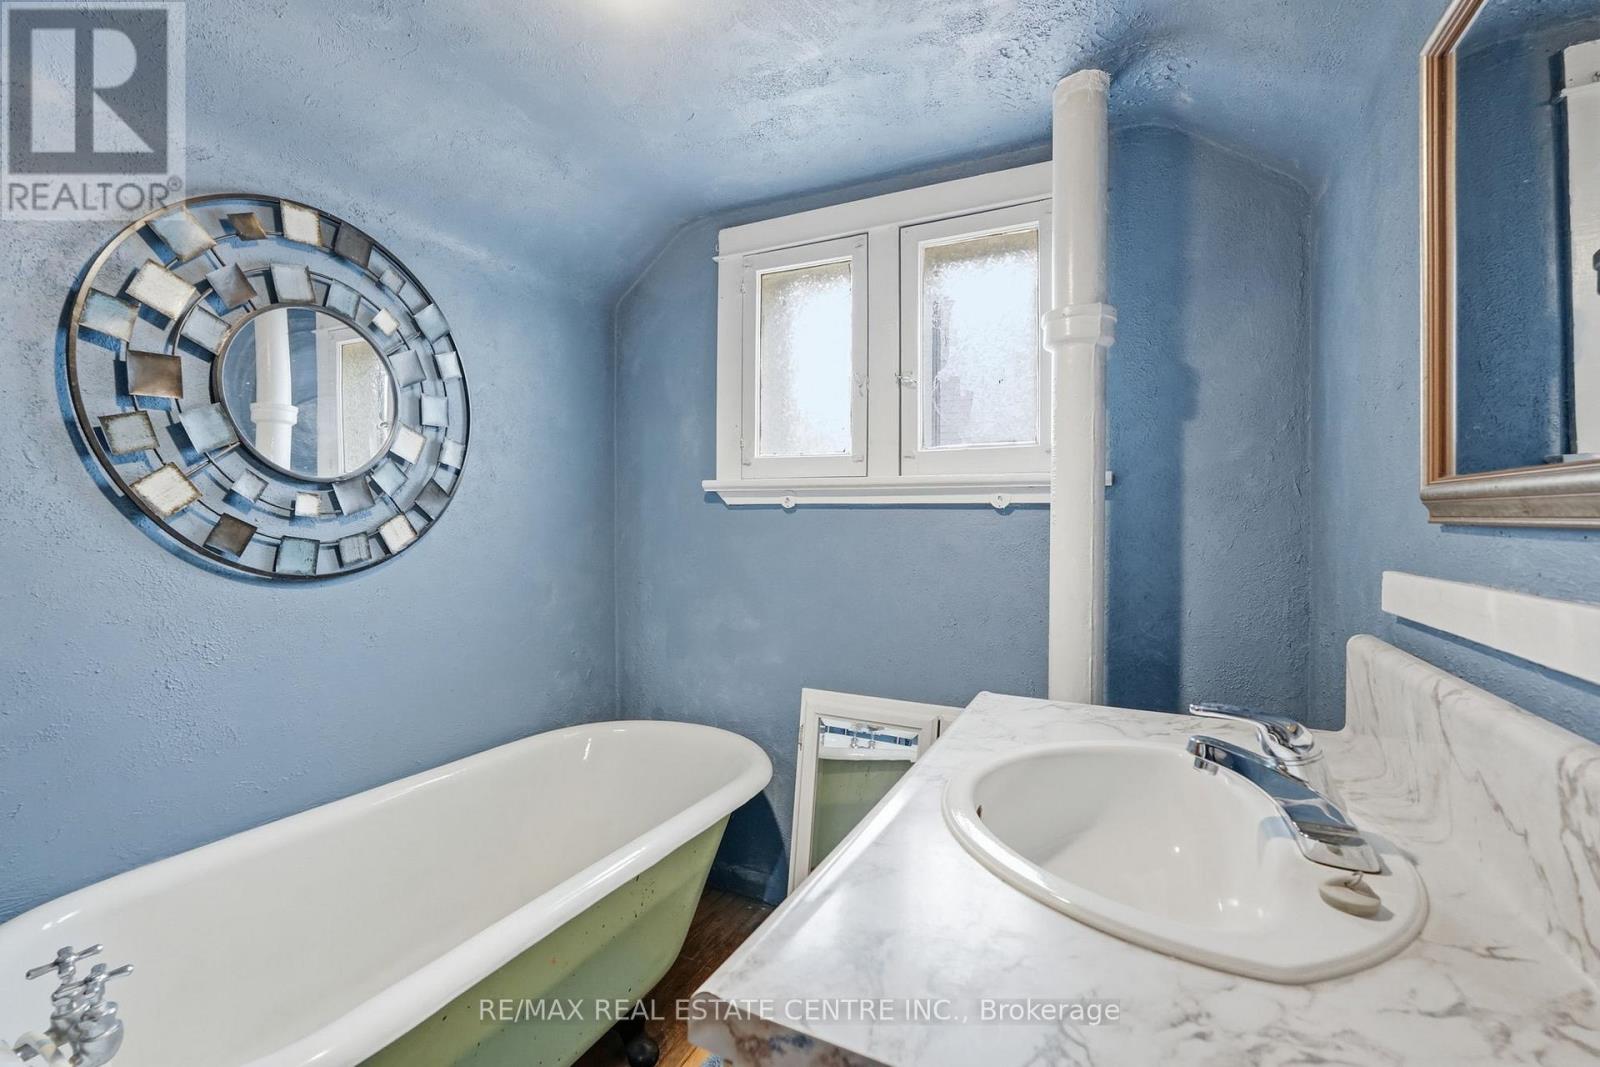
2 Bathroom
1,500 - 2,000 ft2
Fireplace
Central Air Conditioning
Forced Air
$719,999
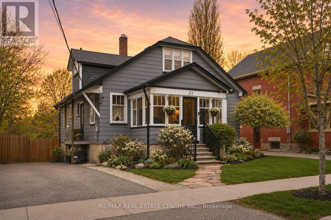
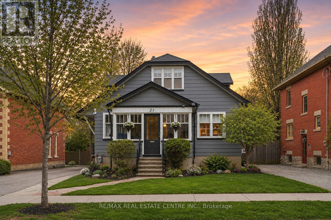
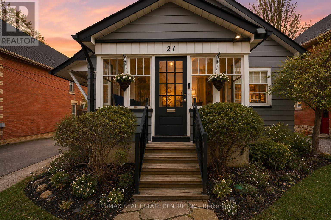
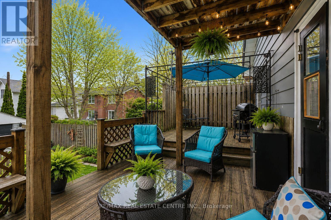
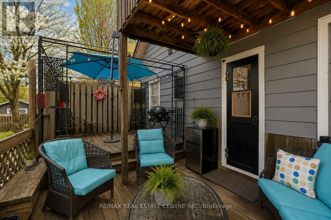
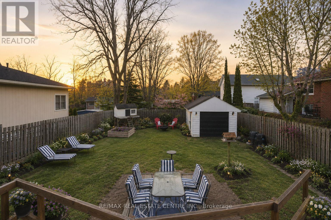
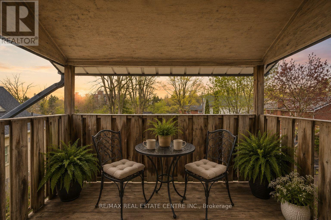
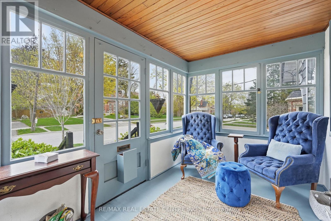
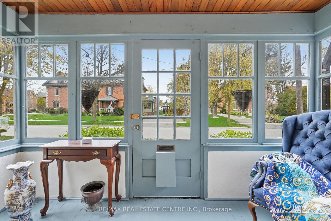
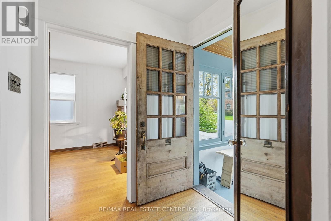
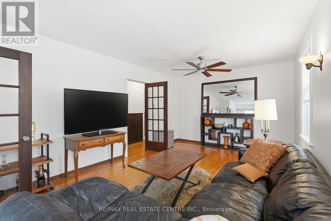
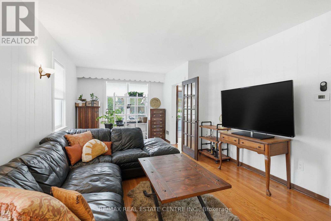
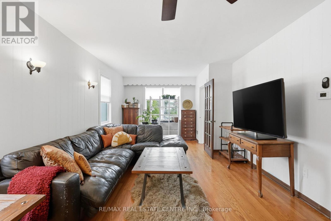
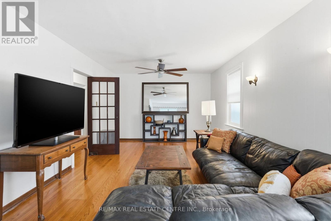
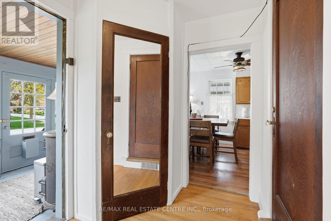
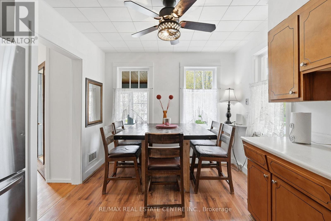
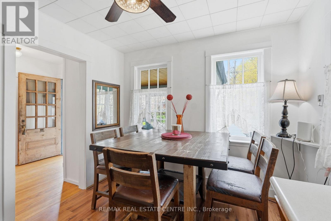
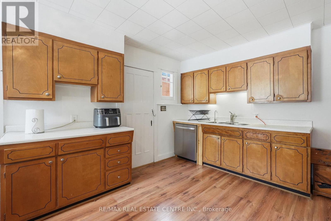
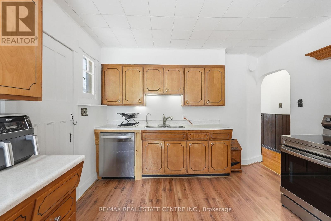
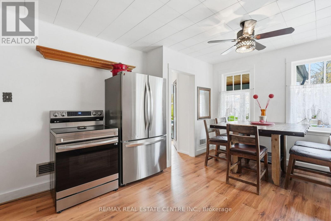
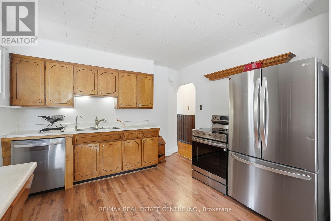
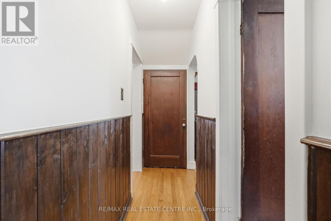
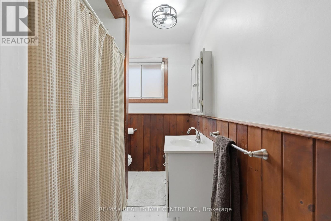
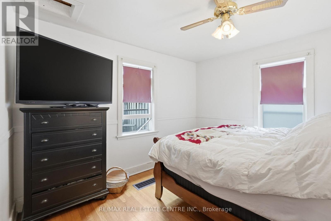
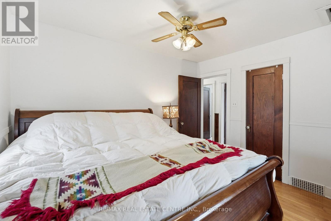
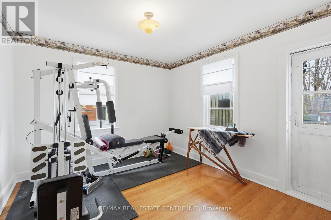
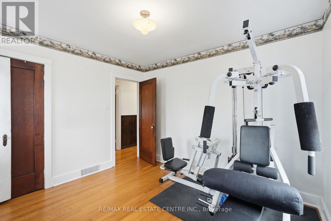
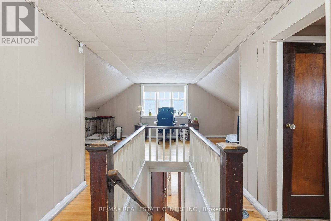
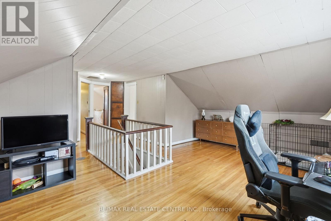
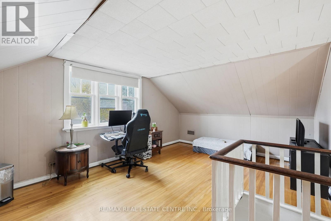
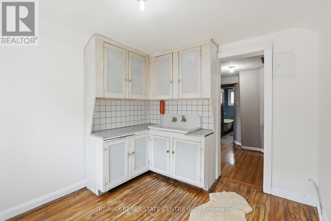
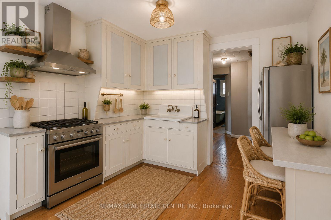
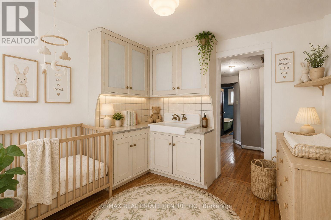
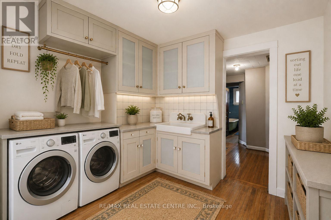
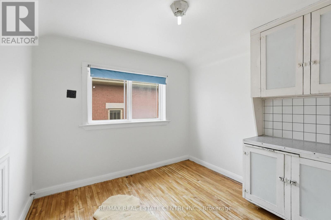
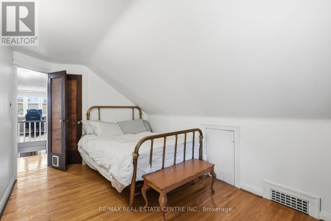
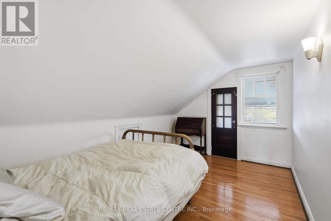
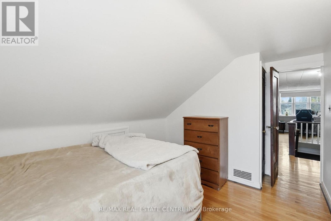
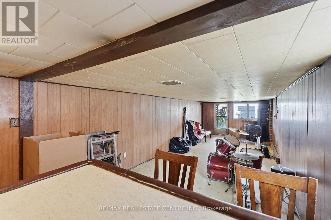
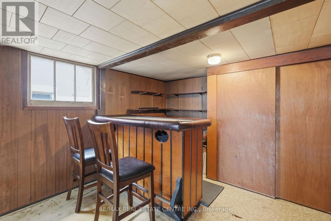
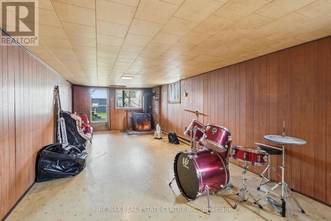
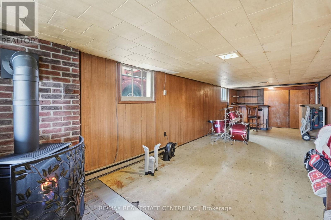
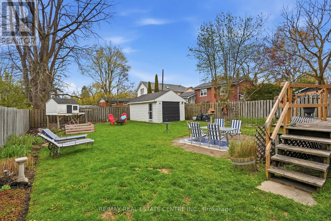
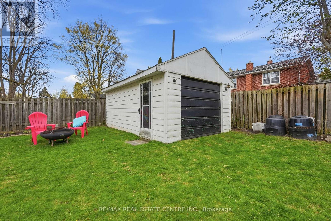
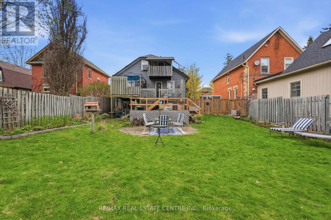
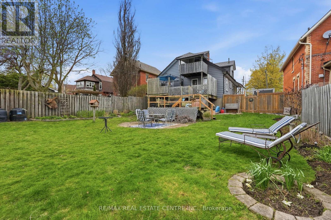
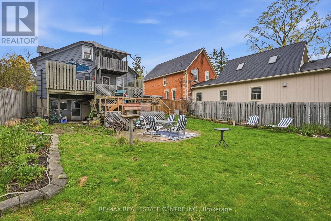
Finally, a way into one of downtown Orangeville's most coveted streets without needing a $1.5M budget. Built in 1938 and set on a massive mature lot, this home is full of character, flexibility, and future potential. Offering 5 bedrooms above grade, multiple walkouts, ample parking, a detached shop with hydro, original hardwood floors, and crystal hardware throughout, every inch of this property tells a story. The upper level once functioned as its own living space, with the 5th bedroom featuring a kitchenette, while the basement walks out directly to the backyard creating endless possibilities for multigenerational living, income potential, or a forever family home with room to evolve over time. Thoughtfully updated where it counts, including a newer furnace, A/C and hot water tank, water softener with carbon filtration (1 year old), reverse osmosis system (2.5 years old), newer appliances including stove (5 years old), fridge, dishwasher, and washing machine (all 1 year old), plus a new kitchen and living room ceiling and brand-new eaves (2026). Located just steps from the infamous Christmas in the Park and Kay Cee Gardens, this is the kind of property that rewards creativity, vision, and care all while getting you into one of Orangeville's most sought-after neighbourhoods. (id:62164)
Property Details
| MLS® Number | W13217236 |
| Property Type | Single Family |
| Community Name | Orangeville |
| Amenities Near By | Park |
| Community Features | School Bus |
| Features | Carpet Free |
| Parking Space Total | 5 |
| Structure | Shed |
Building
| Bathroom Total | 2 |
| Bedrooms Above Ground | 5 |
| Bedrooms Total | 5 |
| Amenities | Separate Electricity Meters |
| Appliances | Window Coverings |
| Basement Development | Partially Finished |
| Basement Features | Walk Out |
| Basement Type | N/a, N/a (partially Finished) |
| Construction Style Attachment | Detached |
| Cooling Type | Central Air Conditioning |
| Exterior Finish | Aluminum Siding |
| Fireplace Present | Yes |
| Foundation Type | Concrete |
| Heating Fuel | Natural Gas |
| Heating Type | Forced Air |
| Stories Total | 2 |
| Size Interior | 1,500 - 2,000 Ft2 |
| Type | House |
| Utility Water | Municipal Water |
Parking
| Detached Garage | |
| Garage |
Land
| Acreage | No |
| Fence Type | Fenced Yard |
| Land Amenities | Park |
| Sewer | Sanitary Sewer |
| Size Depth | 139 Ft ,2 In |
| Size Frontage | 49 Ft |
| Size Irregular | 49 X 139.2 Ft |
| Size Total Text | 49 X 139.2 Ft |
Contact Us
Contact us for more information

This REALTOR.ca listing content is owned and licensed by REALTOR® members of The Canadian Real Estate Association
The trademarks REALTOR®, REALTORS®, and the REALTOR® logo are controlled by The Canadian Real Estate Association (CREA) and identify real estate professionals who are members of CREA. The trademarks MLS®, Multiple Listing Service® and the associated logos are owned by The Canadian Real Estate Association (CREA) and identify the quality of services provided by real estate professionals who are members of CREA. The trademark DDF® is owned by The Canadian Real Estate Association (CREA) and identifies CREA's Data Distribution Facility (DDF®)
May 30 2026 02:09:36
Toronto Regional Real Estate Board
RE/MAX Real Estate Centre Inc.
Back To Top