We Sell Homes Everywhere

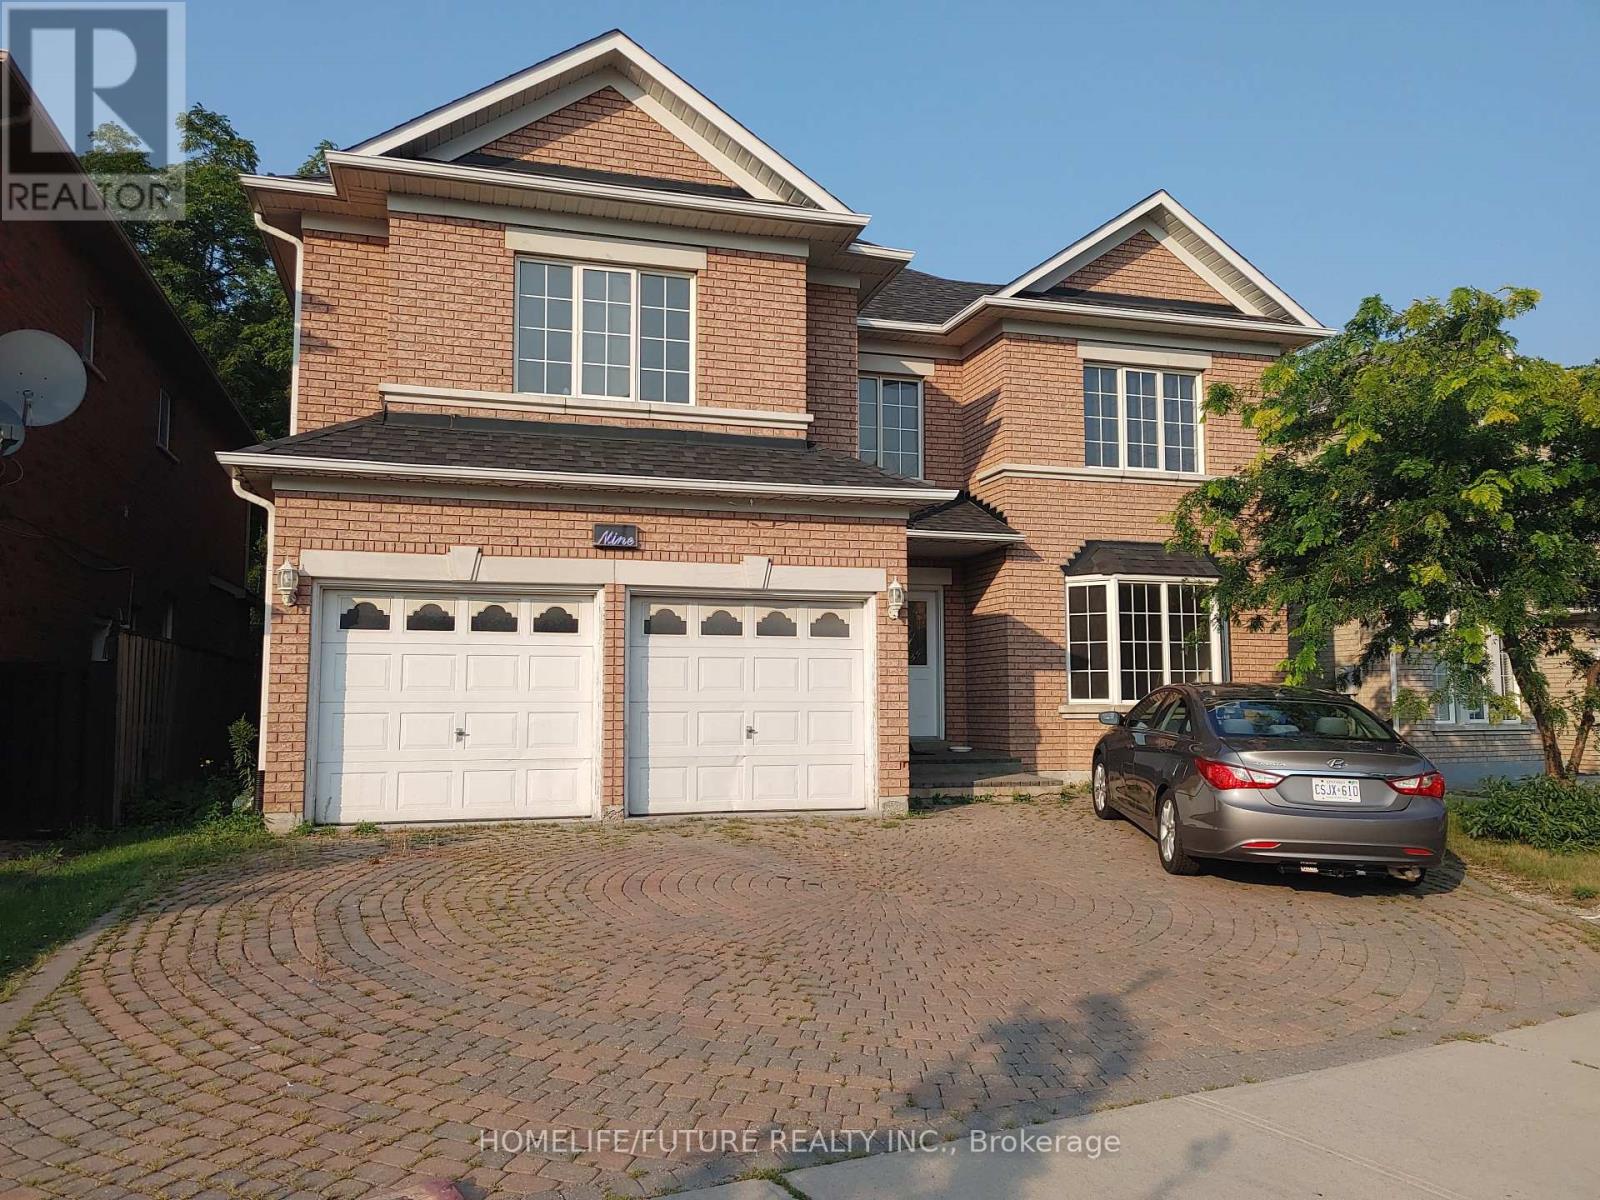
9 Havelock Gate Markham, Ontario L3S 3X8
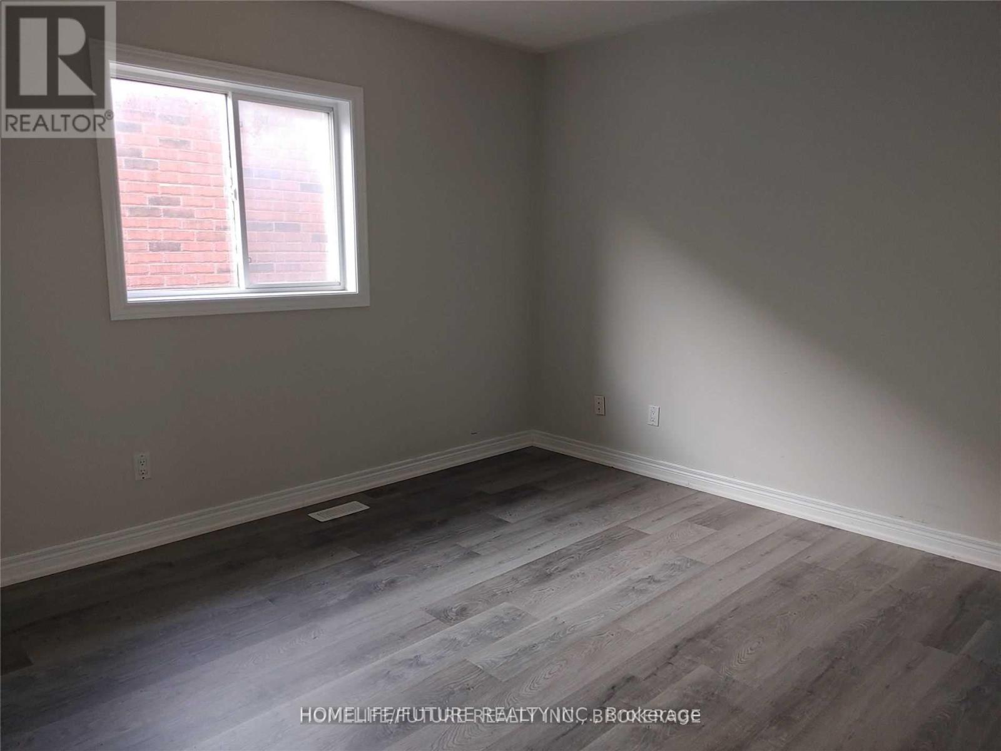
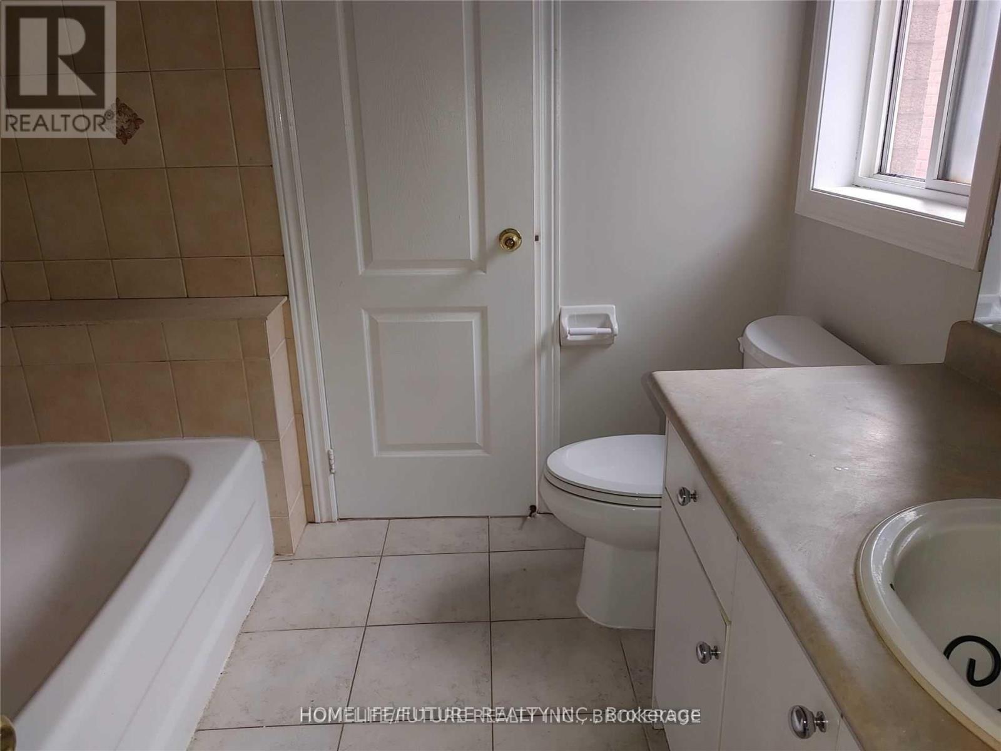
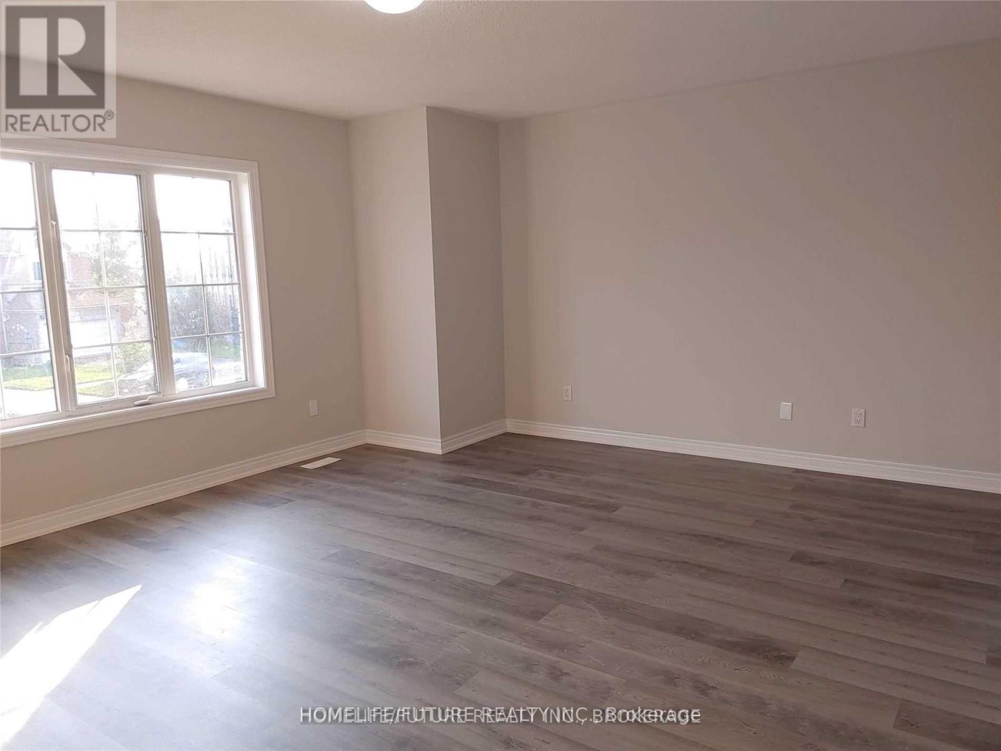
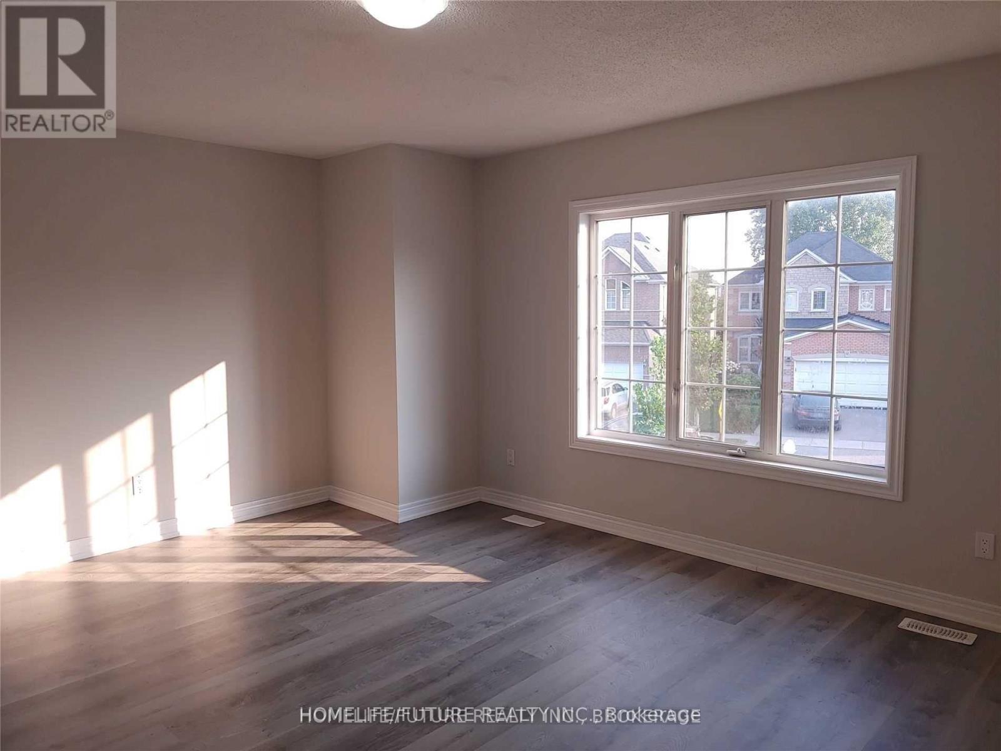
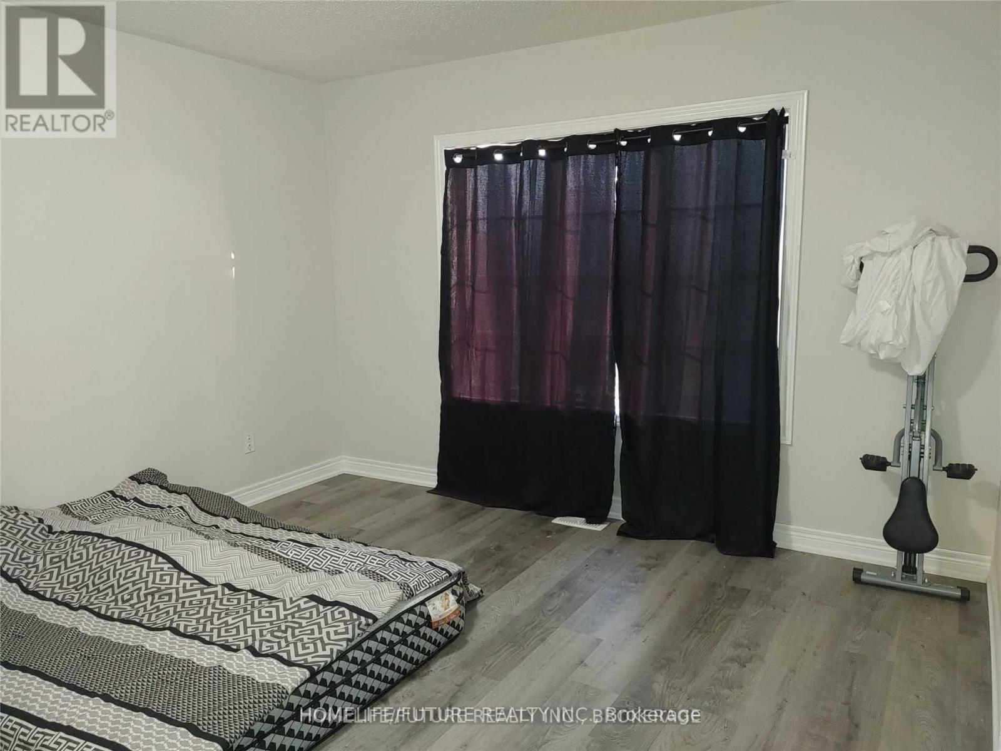

5 Bedroom
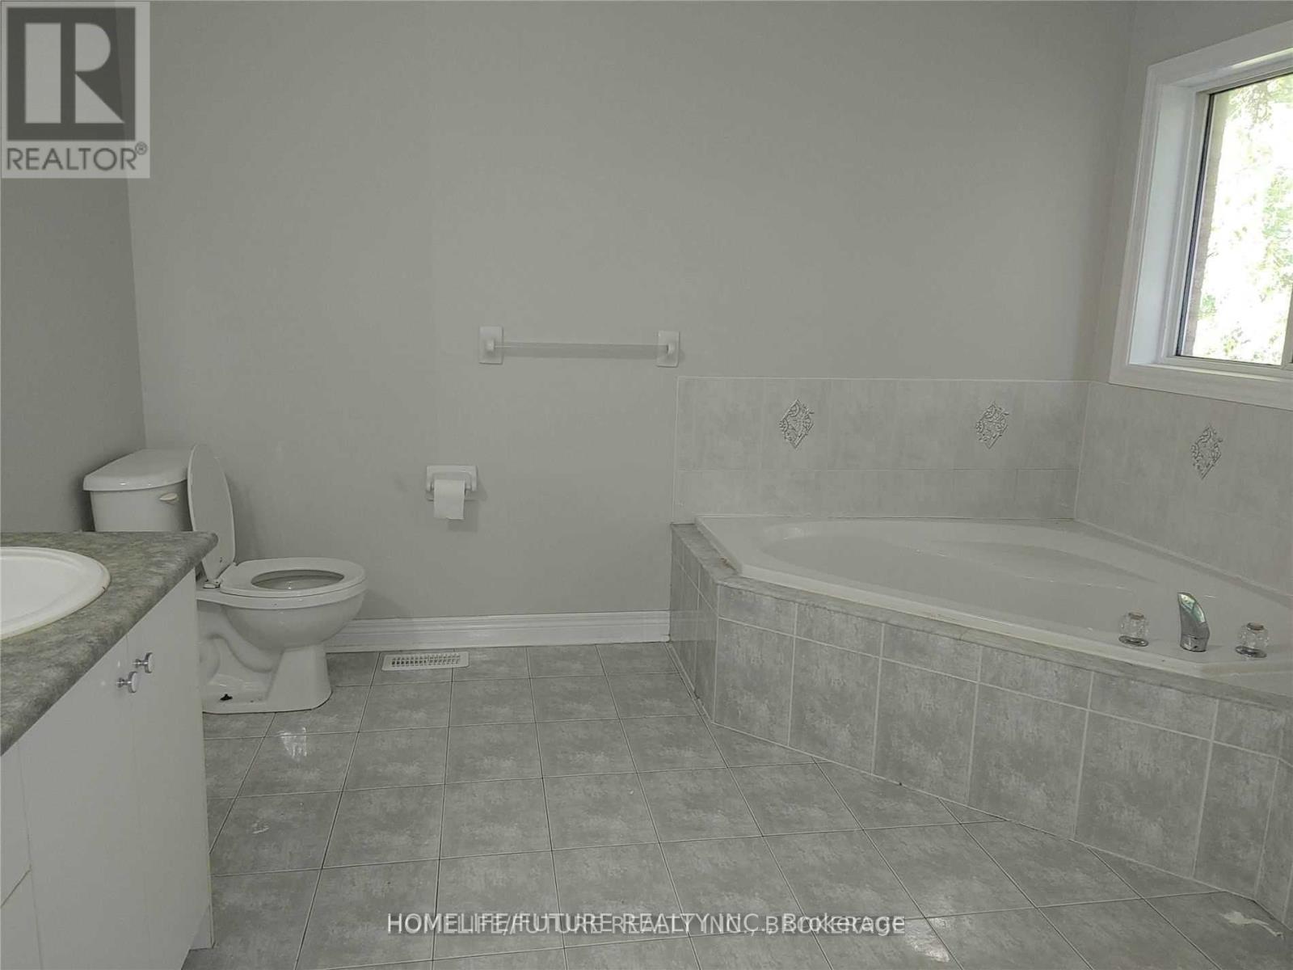
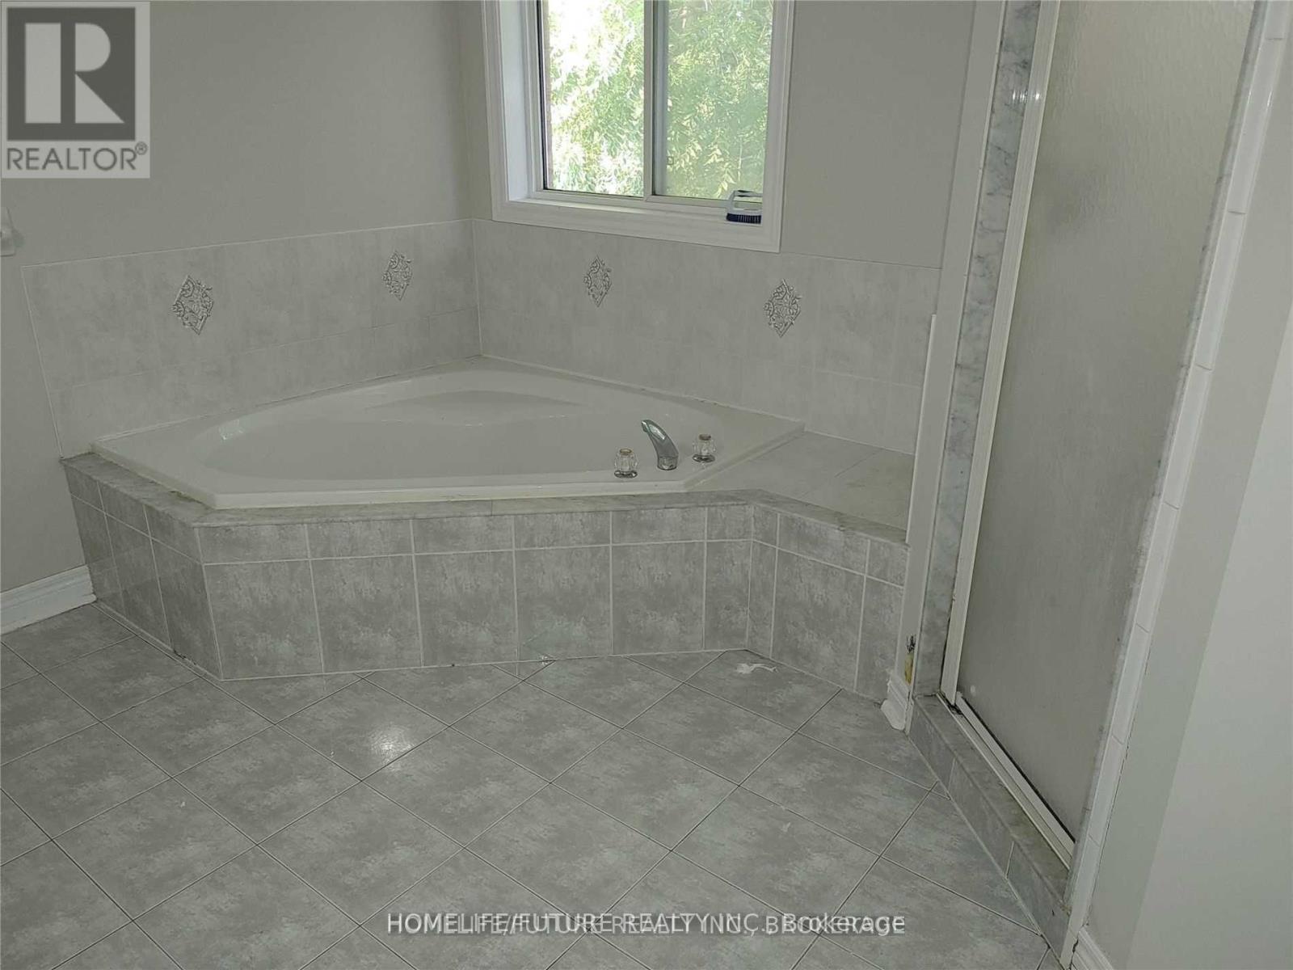
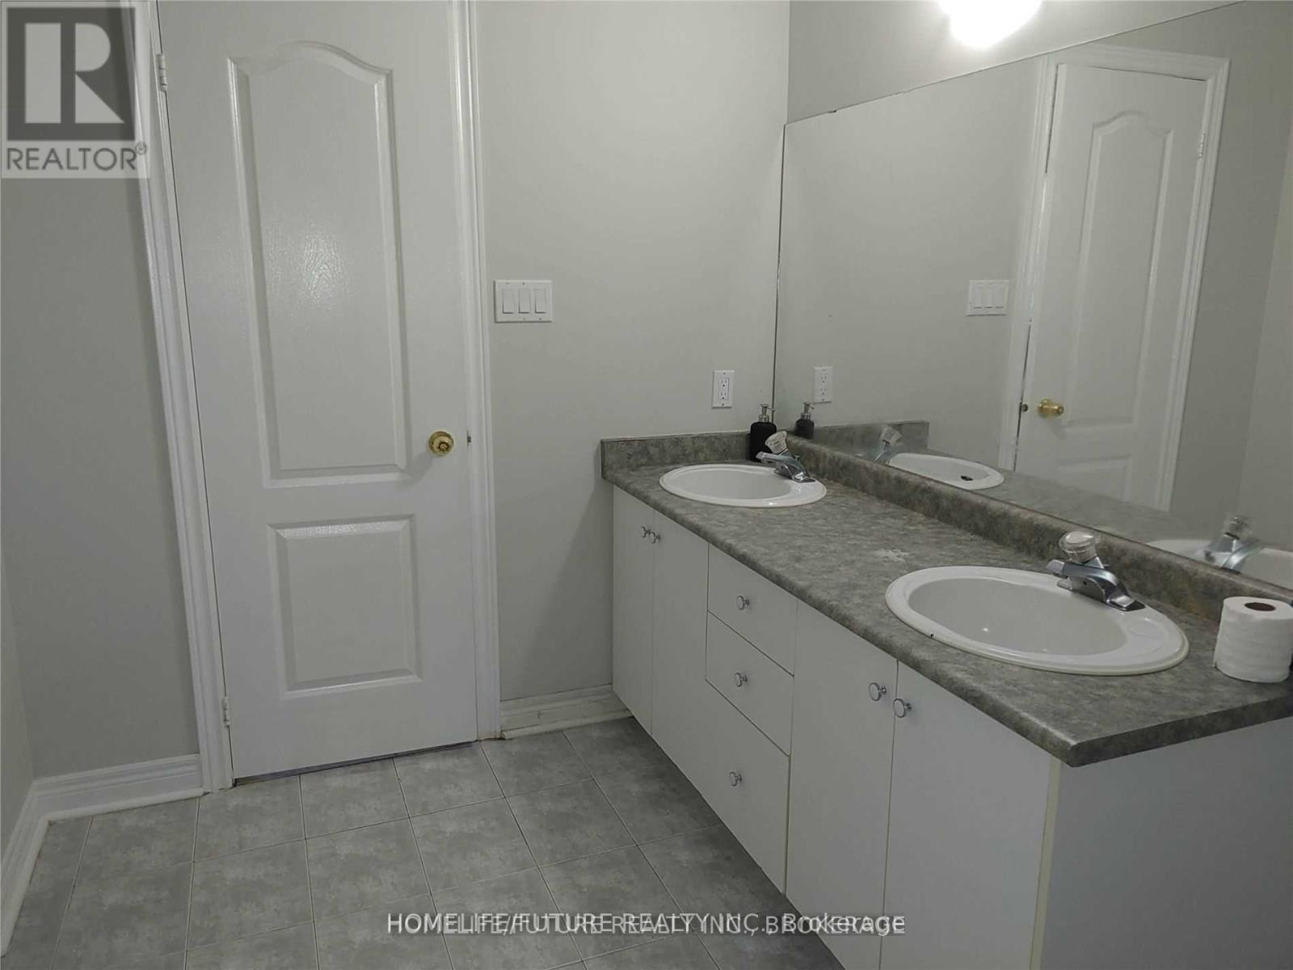
4 Bathroom
3,000 - 3,500 ft2
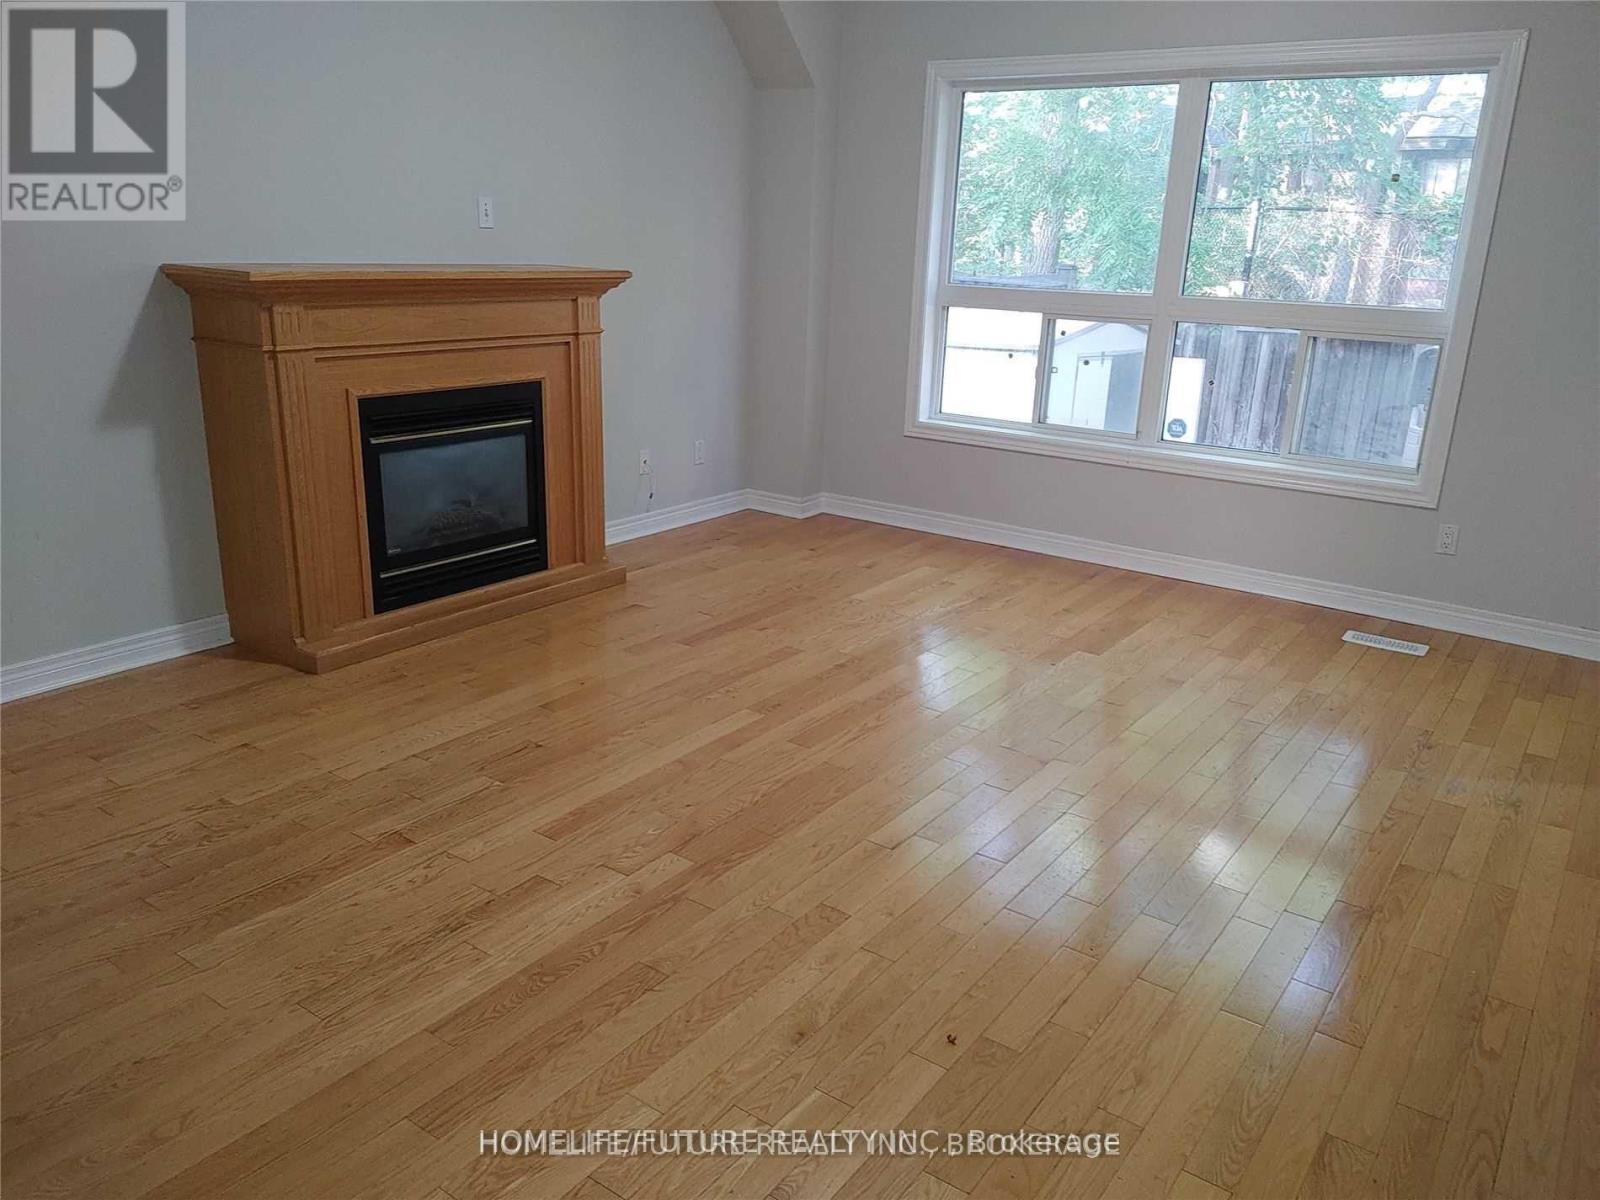
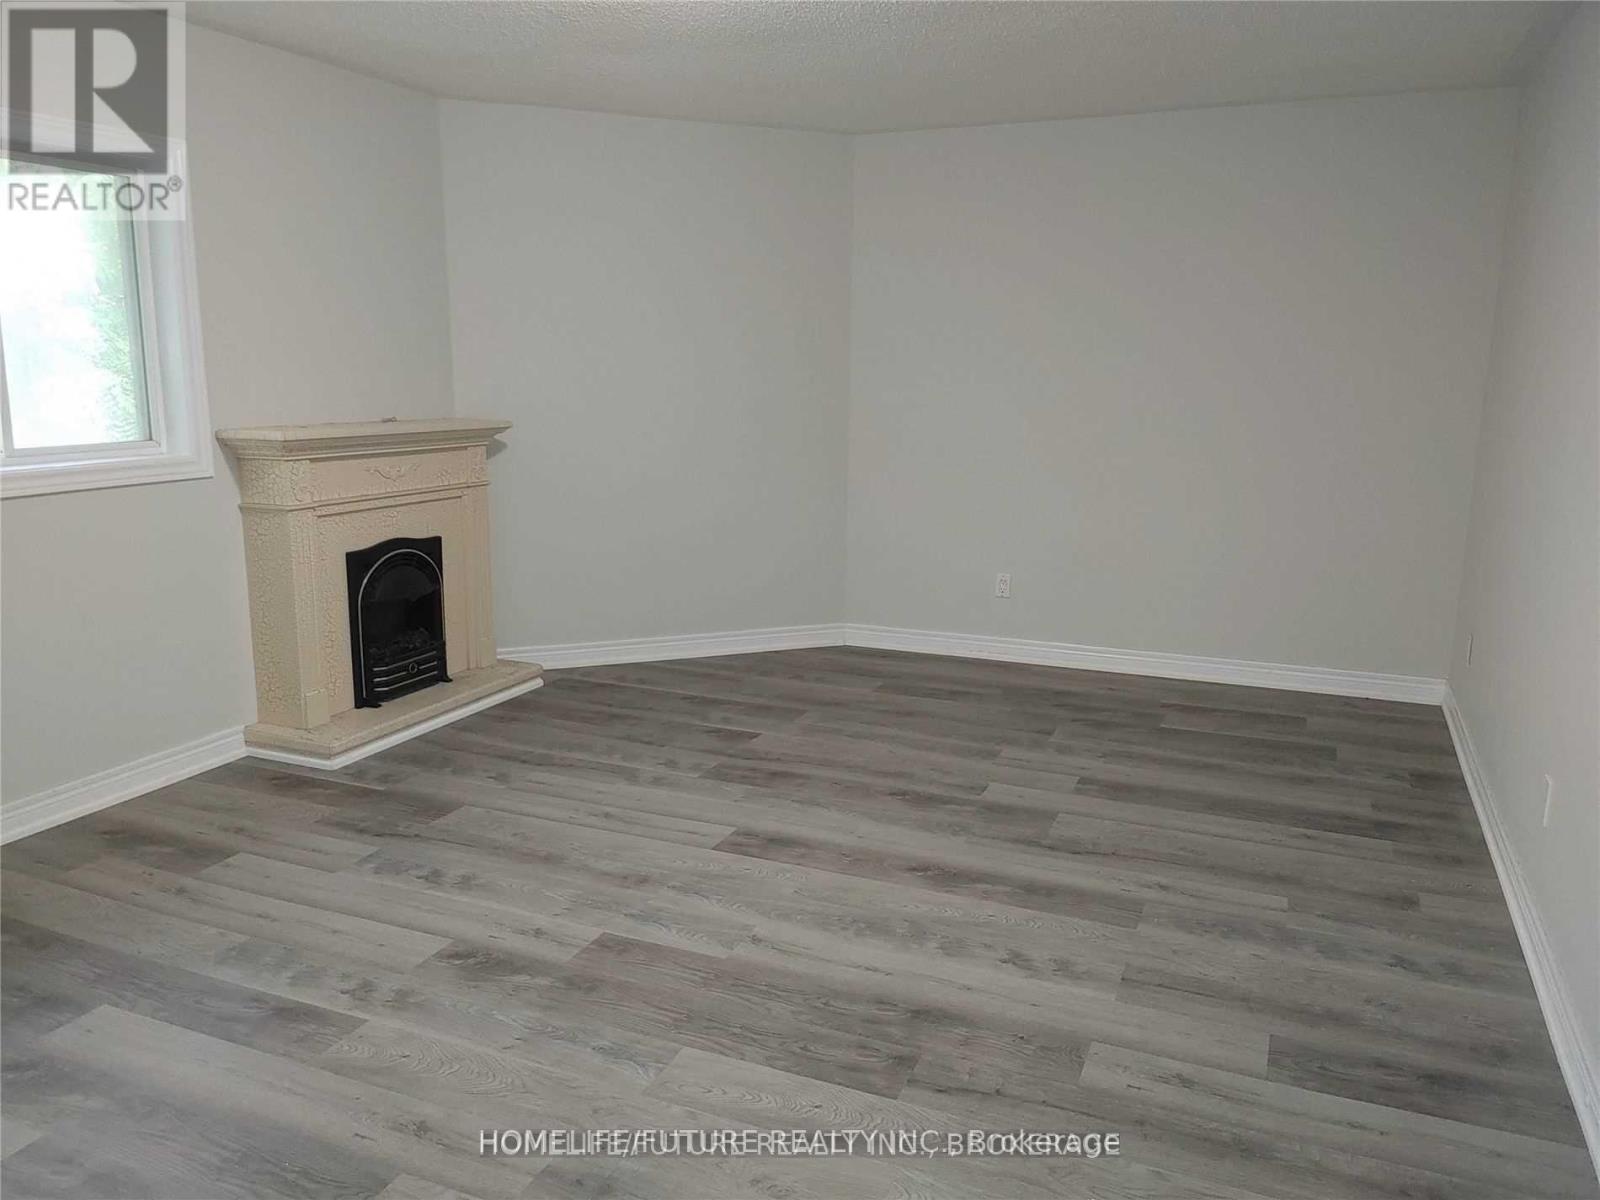
Fireplace
Central Air Conditioning
Forced Air
$4,500 Monthly
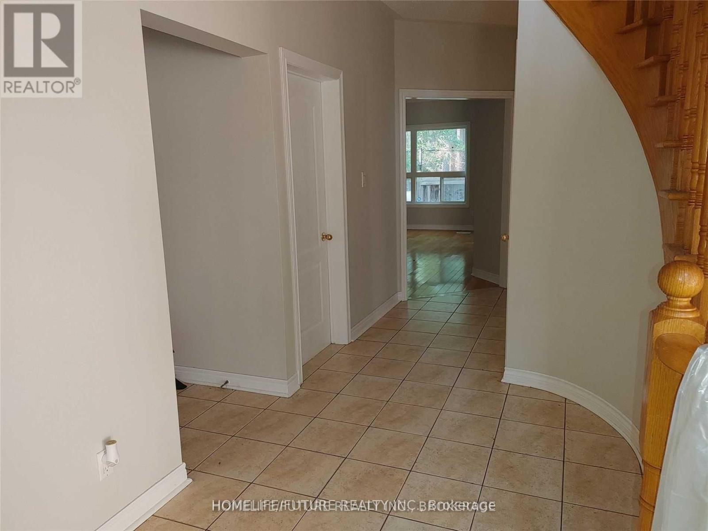
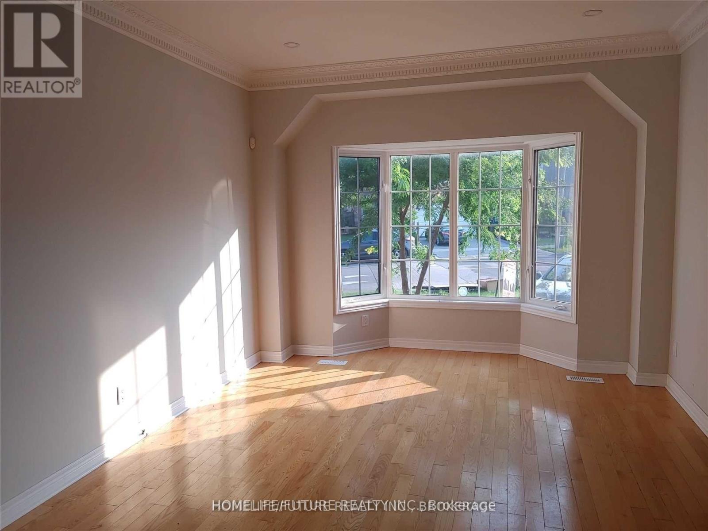
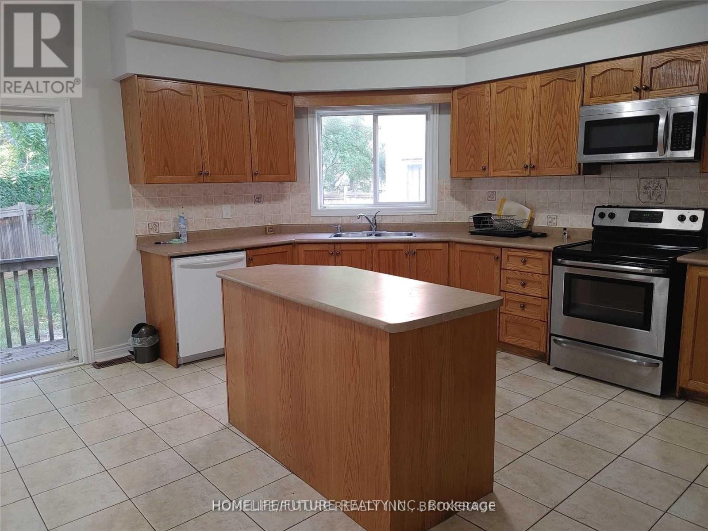
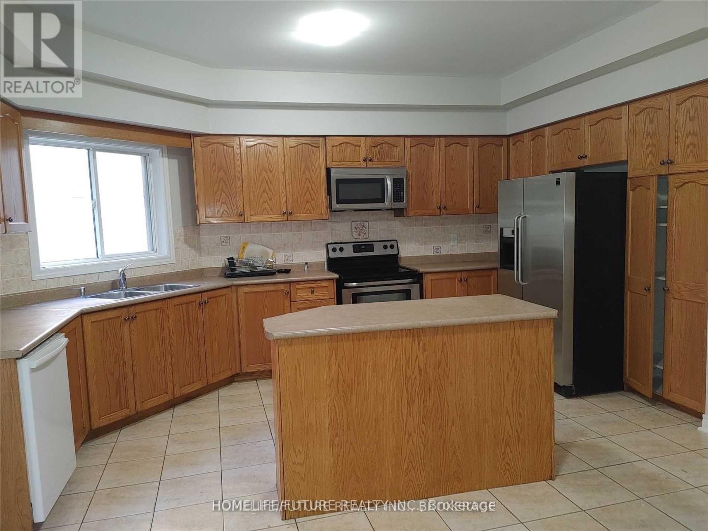
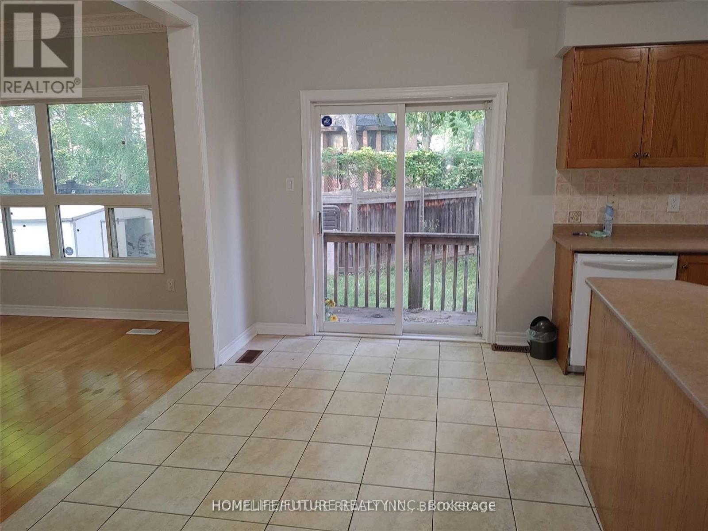
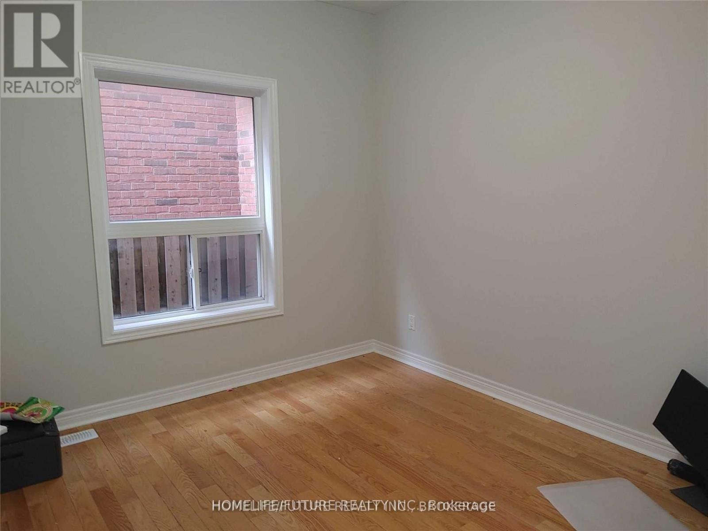
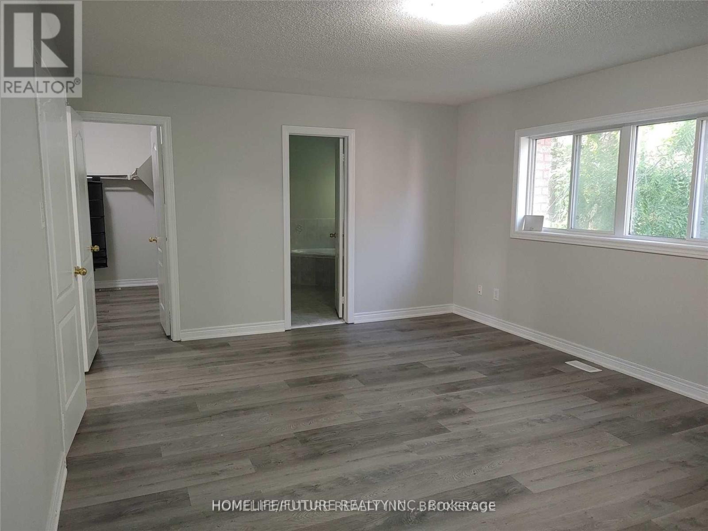
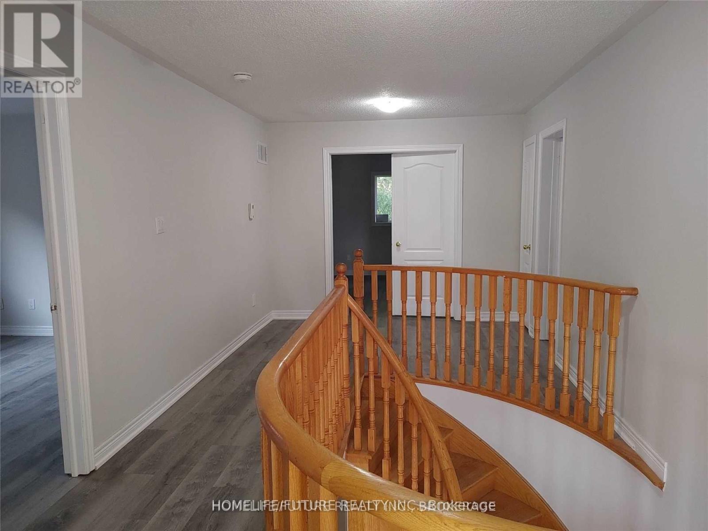
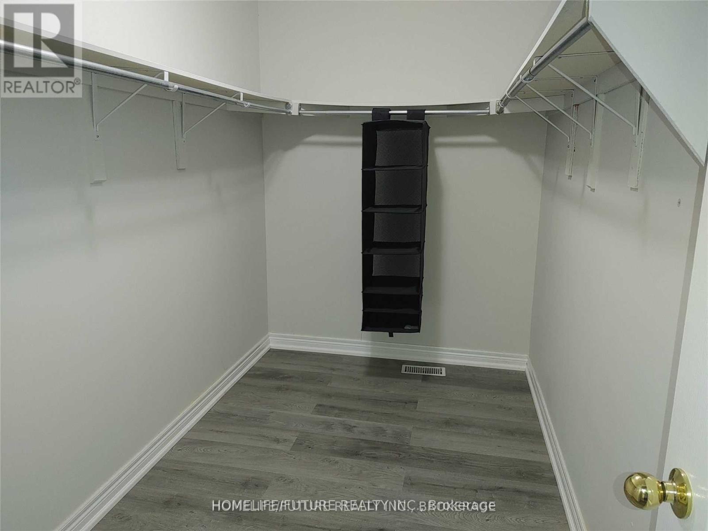
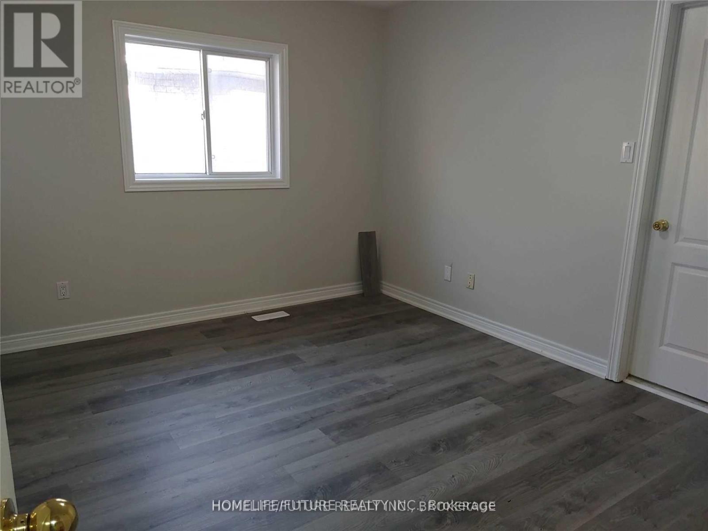
Entire House For Lease Absolutely Stunning 'Chiavatti' Built Model Home! W/Interlock Drive. Approx. 3340 Sq Ft. 5 Large Bedrooms W/3Ensuite Baths. Hardwood Flooring T/O. Spacious Eat In Kitchen. Beautiful Foyer W/Spiral Oak Staircase & Mirrored Glass Doors. Cornice Moldings In Living And Dining Rms. Many Upgrades Excellent Location! Walking Distance To Boxwood Public School! Close To 407, All Major Shopping Stores(Costco, Home Depot, Canadian Tire Etc.) (id:62164)
Property Details
| MLS® Number | N13580944 |
| Property Type | Single Family |
| Community Name | Rouge Fairways |
| Amenities Near By | Hospital, Park, Place Of Worship, Public Transit, Schools |
| Equipment Type | Water Heater |
| Features | Carpet Free |
| Parking Space Total | 4 |
| Rental Equipment Type | Water Heater |
Building
| Bathroom Total | 4 |
| Bedrooms Above Ground | 5 |
| Bedrooms Total | 5 |
| Amenities | Fireplace(s) |
| Appliances | Dishwasher, Dryer, Stove, Washer, Refrigerator |
| Basement Development | Unfinished |
| Basement Type | Full (unfinished) |
| Construction Style Attachment | Detached |
| Cooling Type | Central Air Conditioning |
| Exterior Finish | Brick |
| Fireplace Present | Yes |
| Flooring Type | Hardwood, Laminate, Ceramic |
| Foundation Type | Poured Concrete |
| Half Bath Total | 1 |
| Heating Fuel | Natural Gas |
| Heating Type | Forced Air |
| Stories Total | 2 |
| Size Interior | 3,000 - 3,500 Ft2 |
| Type | House |
| Utility Water | Municipal Water |
Parking
| Garage |
Land
| Acreage | No |
| Fence Type | Fenced Yard |
| Land Amenities | Hospital, Park, Place Of Worship, Public Transit, Schools |
| Sewer | Sanitary Sewer |
Rooms
| Level | Type | Length | Width | Dimensions |
|---|---|---|---|---|
| Second Level | Bedroom 5 | 3.96 m | 3.35 m | 3.96 m x 3.35 m |
| Second Level | Primary Bedroom | 5.94 m | 4.95 m | 5.94 m x 4.95 m |
| Second Level | Bedroom 2 | 3.35 m | 3.96 m | 3.35 m x 3.96 m |
| Second Level | Bedroom 3 | 5.49 m | 3.66 m | 5.49 m x 3.66 m |
| Second Level | Bedroom 4 | 3.66 m | 4.11 m | 3.66 m x 4.11 m |
| Main Level | Living Room | 3.66 m | 5.18 m | 3.66 m x 5.18 m |
| Main Level | Dining Room | 3.96 m | 4.34 m | 3.96 m x 4.34 m |
| Main Level | Family Room | 4.11 m | 4.95 m | 4.11 m x 4.95 m |
| Main Level | Office | 3.35 m | 3.12 m | 3.35 m x 3.12 m |
| Main Level | Kitchen | 4.95 m | 3.12 m | 4.95 m x 3.12 m |
| Main Level | Eating Area | 4.57 m | 2.82 m | 4.57 m x 2.82 m |
Contact Us
Contact us for more information

This REALTOR.ca listing content is owned and licensed by REALTOR® members of The Canadian Real Estate Association
The trademarks REALTOR®, REALTORS®, and the REALTOR® logo are controlled by The Canadian Real Estate Association (CREA) and identify real estate professionals who are members of CREA. The trademarks MLS®, Multiple Listing Service® and the associated logos are owned by The Canadian Real Estate Association (CREA) and identify the quality of services provided by real estate professionals who are members of CREA. The trademark DDF® is owned by The Canadian Real Estate Association (CREA) and identifies CREA's Data Distribution Facility (DDF®)
July 18 2026 08:32:51
Toronto Regional Real Estate Board
Homelife/future Realty Inc.
Back To Top