We Sell Homes Everywhere

19 Queen Street Rideau Lakes, Ontario K0E 1N0

2 Bedroom
1 Bathroom
700 - 1,100 ft2
None
Baseboard Heaters
$89,000
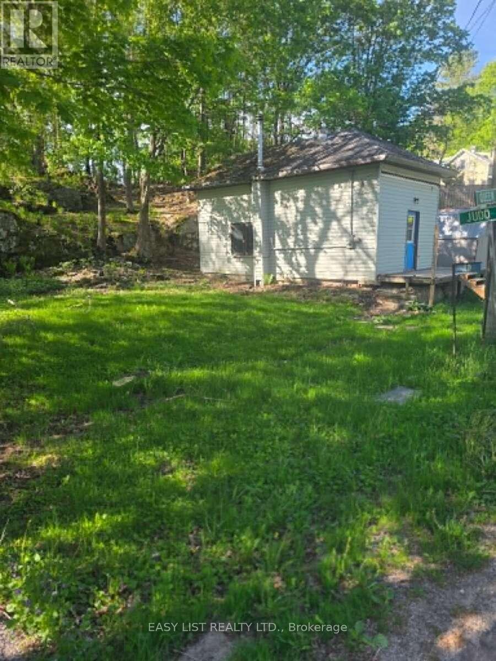
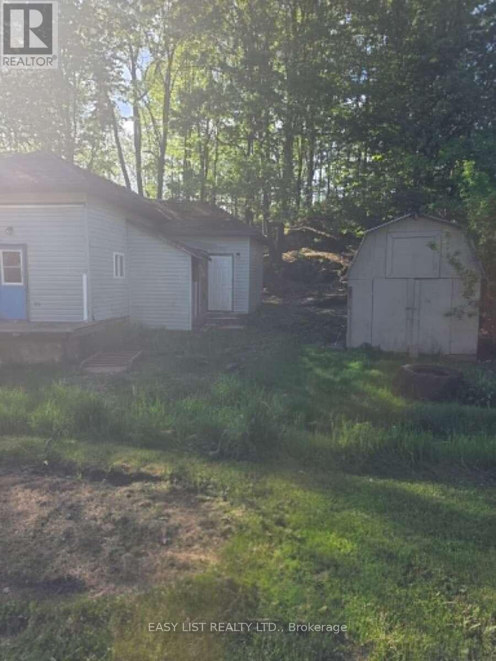
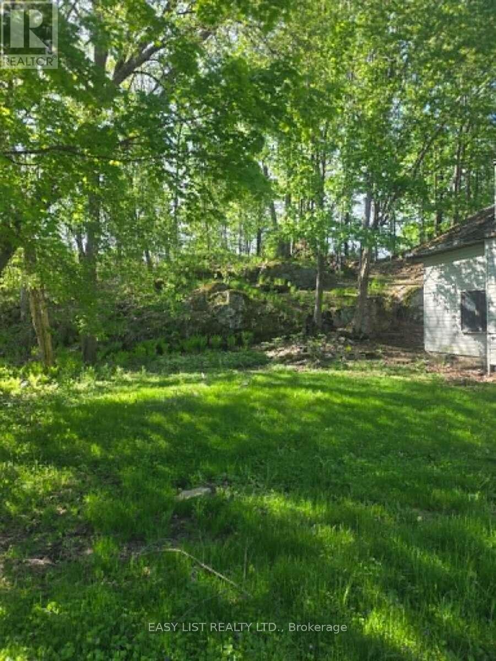
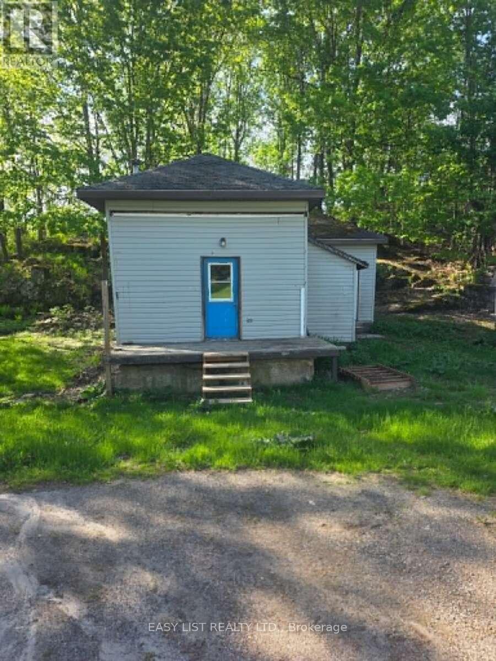
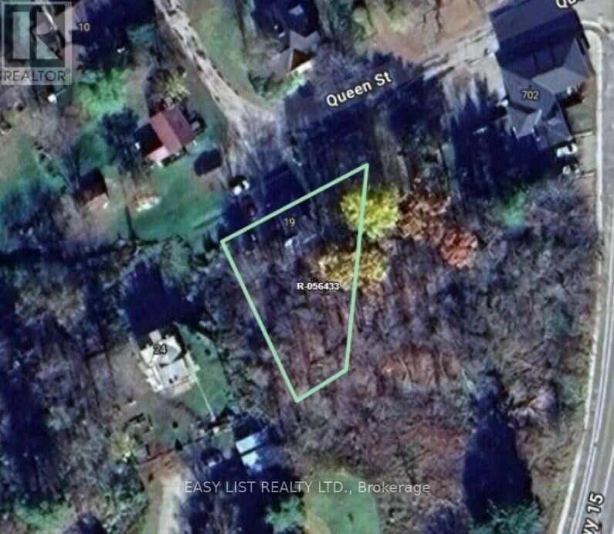
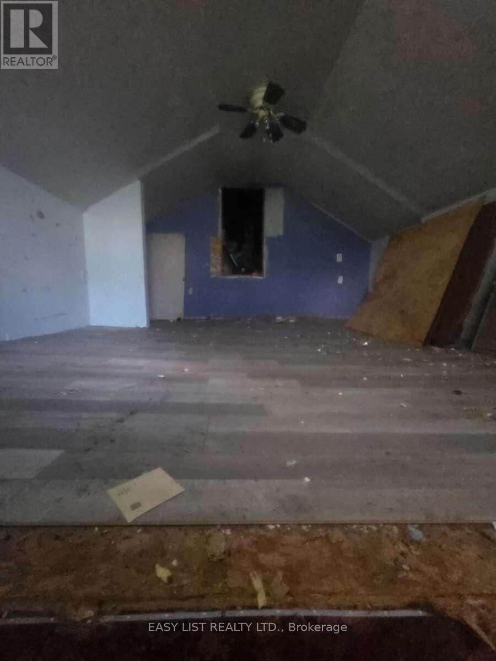
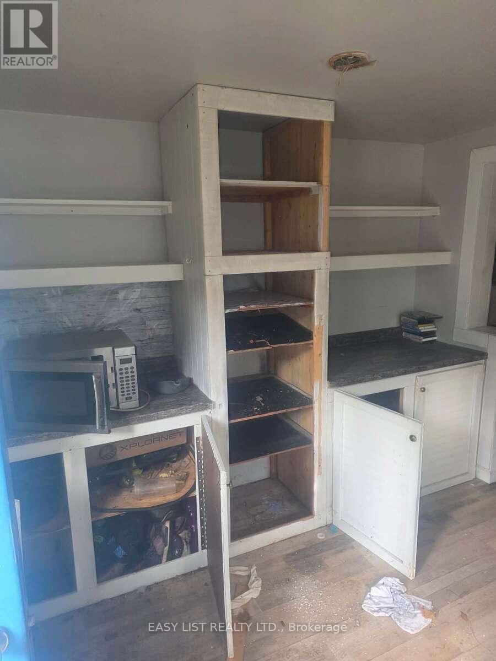
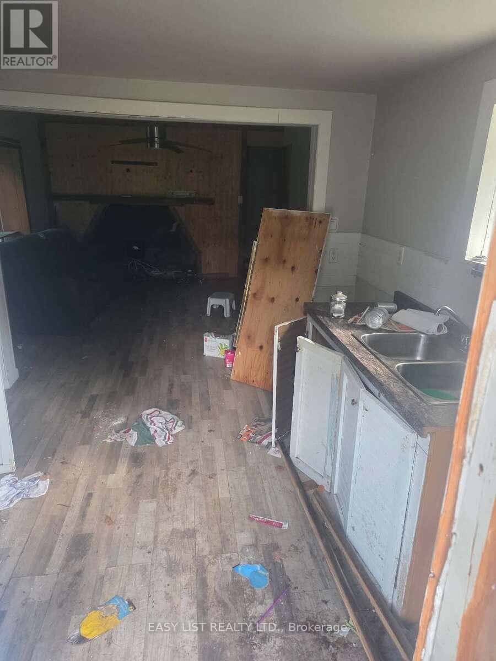
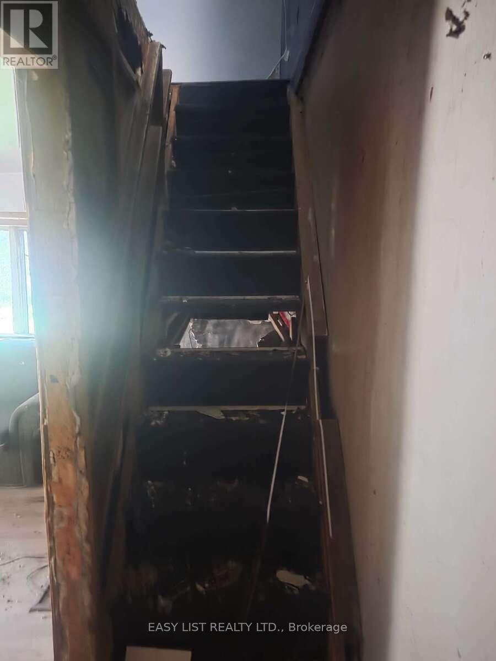
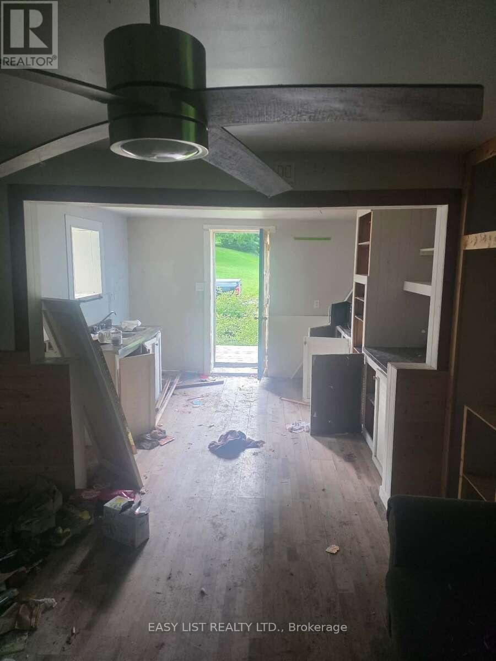
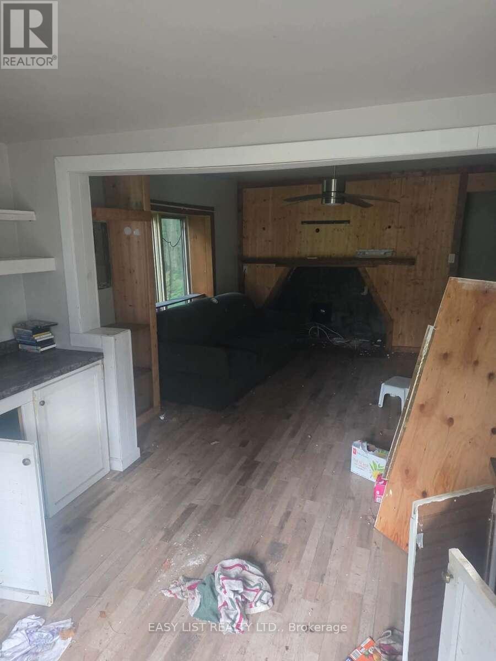
Visit the REALTOR website for further information about this Listing. 19 Queen Street - Redevelopment Opportunity Looking for a head start on your dream home or next building project? This approximately 0.21-acre village property offers significant planning and design work already completed, including plans for an approximately 1,390 sq. ft. 2-bedroom, 2-bath home, and an engineered septic design. The property also has an existing well and hydro/service connection. Note that the measurements in this listing are for the existing dwelling not for the home plan. Located in the welcoming community of Morton (Lyndhurst) in the Township of Rideau Lakes, the property offers the charm of a historic village setting with convenient access to Gananoque, Kingston, Smiths Falls and Ottawa, as well as nearby boating, paddling, fishing and hiking opportunities. The property is being sold "as is, where is." The existing dwelling requires extensive work and, given its condition, demolition and redevelopment should be seriously considered. A professional home inspection has identified a number of items requiring repair and/or further evaluation. The property is being marketed primarily for its redevelopment potential; however, buyers interested in retaining and renovating the existing structure should undertake their own professional assessment to determine whether renovation is feasible and appropriate. A detailed Property Information Package containing property information, home plans, septic design and supporting planning documentation is available upon request. Buyers should satisfy themselves regarding the condition of the existing structure and all applicable redevelopment, renovation, permitting and occupancy requirements with the Township of Rideau Lakes. (id:62164)
Property Details
| MLS® Number | X13702826 |
| Property Type | Single Family |
| Community Name | 817 - Rideau Lakes (South Crosby) Twp |
| Features | Wooded Area, Carpet Free, Country Residential |
| Parking Space Total | 2 |
| Structure | Deck, Shed |
Building
| Bathroom Total | 1 |
| Bedrooms Above Ground | 2 |
| Bedrooms Total | 2 |
| Age | 31 To 50 Years |
| Amenities | Separate Electricity Meters |
| Appliances | Water Heater |
| Basement Type | Crawl Space |
| Cooling Type | None |
| Exterior Finish | Vinyl Siding |
| Foundation Type | Stone |
| Heating Fuel | Electric |
| Heating Type | Baseboard Heaters |
| Stories Total | 2 |
| Size Interior | 700 - 1,100 Ft2 |
| Type | House |
| Utility Water | Drilled Well |
Parking
| No Garage |
Land
| Acreage | No |
| Sewer | Holding Tank |
| Size Depth | 146 Ft |
| Size Frontage | 122 Ft |
| Size Irregular | 122 X 146 Ft |
| Size Total Text | 122 X 146 Ft|under 1/2 Acre |
| Zoning Description | Rg |
Rooms
| Level | Type | Length | Width | Dimensions |
|---|---|---|---|---|
| Second Level | Bedroom 2 | 3.4 m | 3.4 m | 3.4 m x 3.4 m |
| Main Level | Kitchen | 3.7 m | 3.1 m | 3.7 m x 3.1 m |
| Main Level | Living Room | 3.7 m | 3.7 m | 3.7 m x 3.7 m |
| Main Level | Bathroom | 3.7 m | 1 m | 3.7 m x 1 m |
| Main Level | Bedroom | 3.7 m | 3.4 m | 3.7 m x 3.4 m |
Utilities
| Electricity | Installed |
Contact Us
Contact us for more information

This REALTOR.ca listing content is owned and licensed by REALTOR® members of The Canadian Real Estate Association
The trademarks REALTOR®, REALTORS®, and the REALTOR® logo are controlled by The Canadian Real Estate Association (CREA) and identify real estate professionals who are members of CREA. The trademarks MLS®, Multiple Listing Service® and the associated logos are owned by The Canadian Real Estate Association (CREA) and identify the quality of services provided by real estate professionals who are members of CREA. The trademark DDF® is owned by The Canadian Real Estate Association (CREA) and identifies CREA's Data Distribution Facility (DDF®)
August 28 2026 02:02:36
Toronto Regional Real Estate Board
Easy List Realty Ltd.
Back To Top