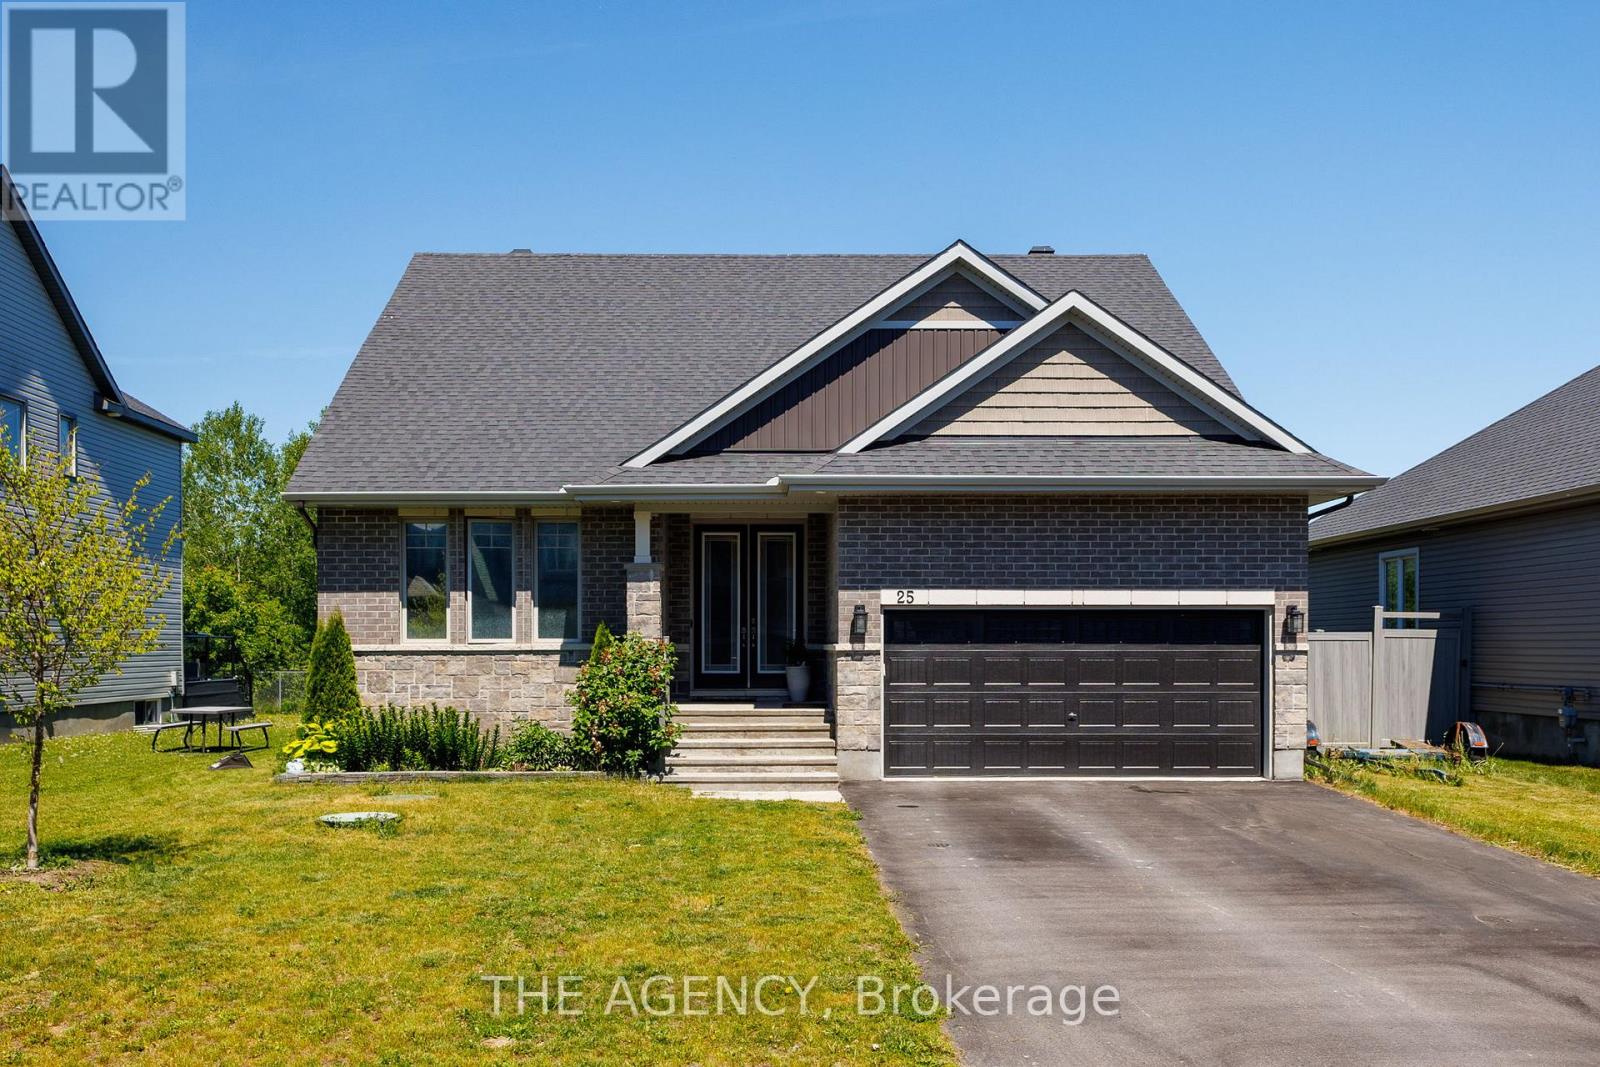
Welcome to Your Executive Rural Oasis, Nestled in the Highly Coveted Luxury Enclave of Diamondview Estates. Boasting 2,407 Sq. Ft. Of Above-grade Living Space Plus a Fully Loaded 1,000+ Sq. Ft. Finished Basement, This Upgraded 4-bedroom, 3.5-bathroom Masterpiece Delivers the Perfect Blend of Sophisticated Modern Design and Peaceful Country Living. Step Inside the Sun-drenched Main Level to Find Soaring Ceilings, and a Seamless Open-concept Floor Plan Tailored for Effortless Family Living and Entertaining. The Chef's Kitchen Features High-end Finishes and Cabinetry Flowing Beautifully Into the Living Spaces. Upstairs, the Expansive Layout Hosts 2 Large Bedrooms and a Guest Bedroom With Personal Ensuite on the Main Floor. The Show-stopping Lower Level Completely Redefines Home Entertainment. This Massive, Finished Basement Features a State-of-the-art Theatre Media Room, a Custom Wet Bar, and a Full Bathroom,, Making It the Ultimate Retreat for Hosting or Movie Nights. Set on a Premium 60-foot Wide Lot With No Rear Neighbours, Your Backyard Opens to Pristine, Unobstructed Privacy. Diamondview Estates Residents Enjoy Exclusive Access to Private Community Pickleball/Basketball Courts, a Playground, and Walking Trails Along Carp Creek. .unbeatable Location: Just Minutes Drive to the Hwy 417 on-ramp, Minutes to the Historic Charm of Carp Village, and Minutes to the Kanata High-tech Park and Major Retail at Kanata Centrum. (id:62164)
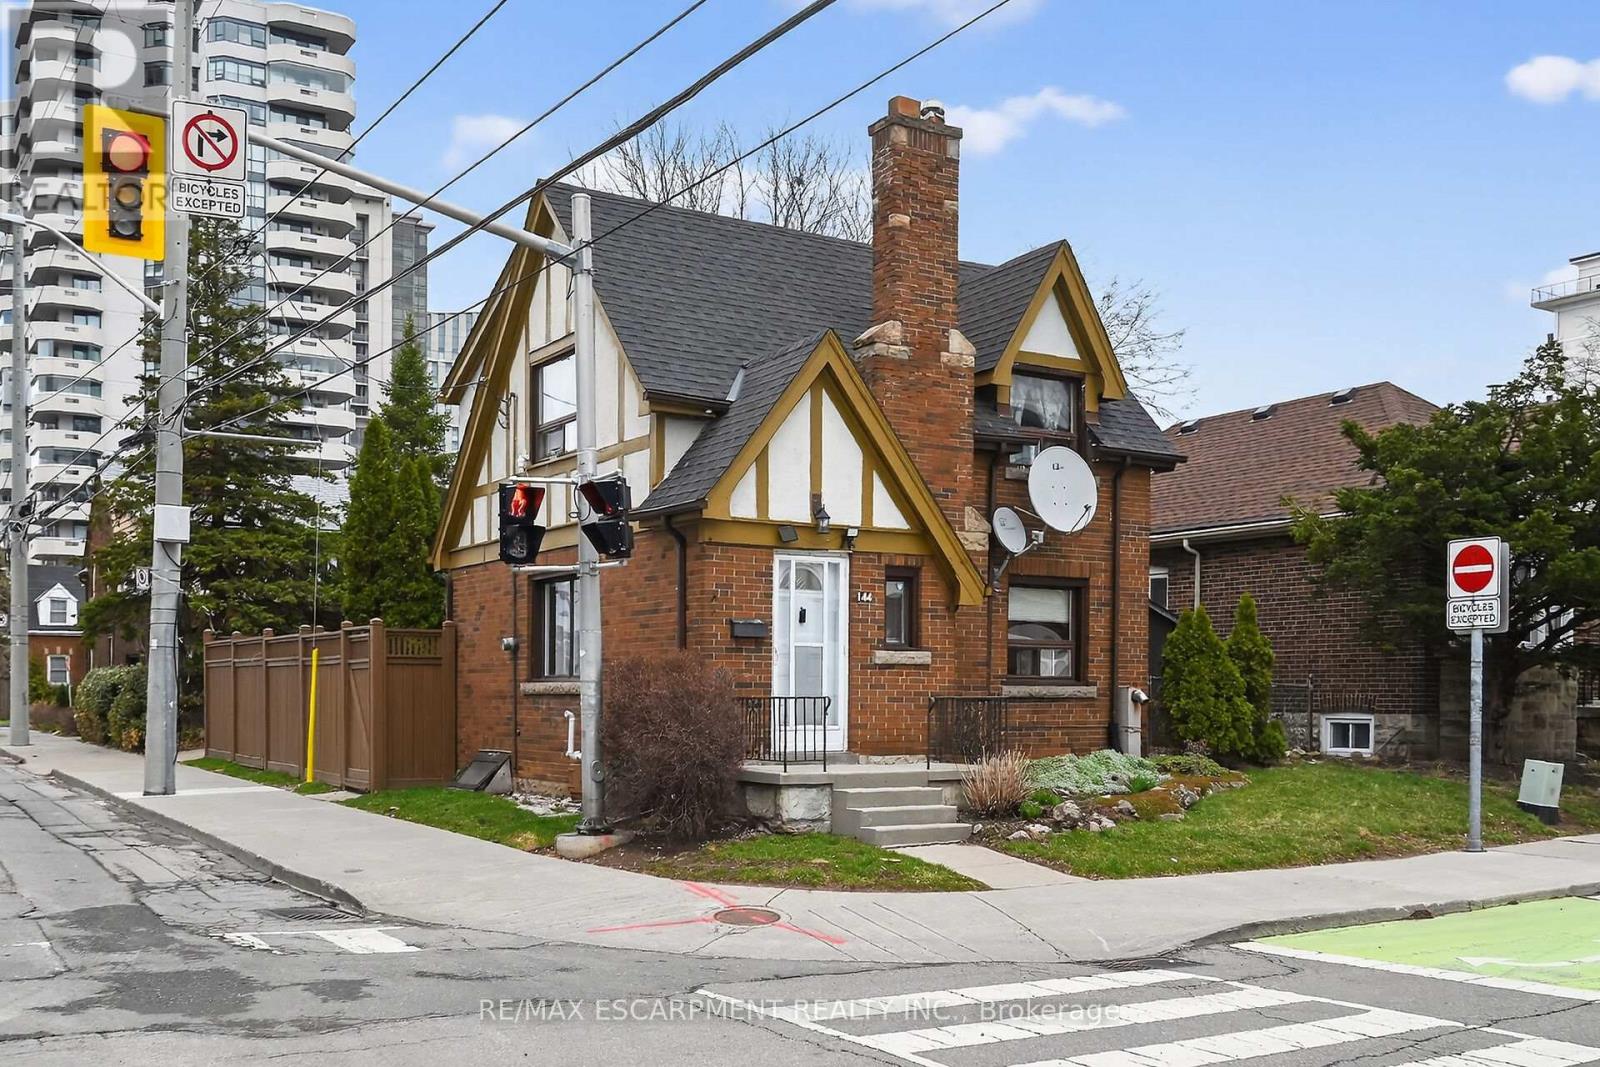
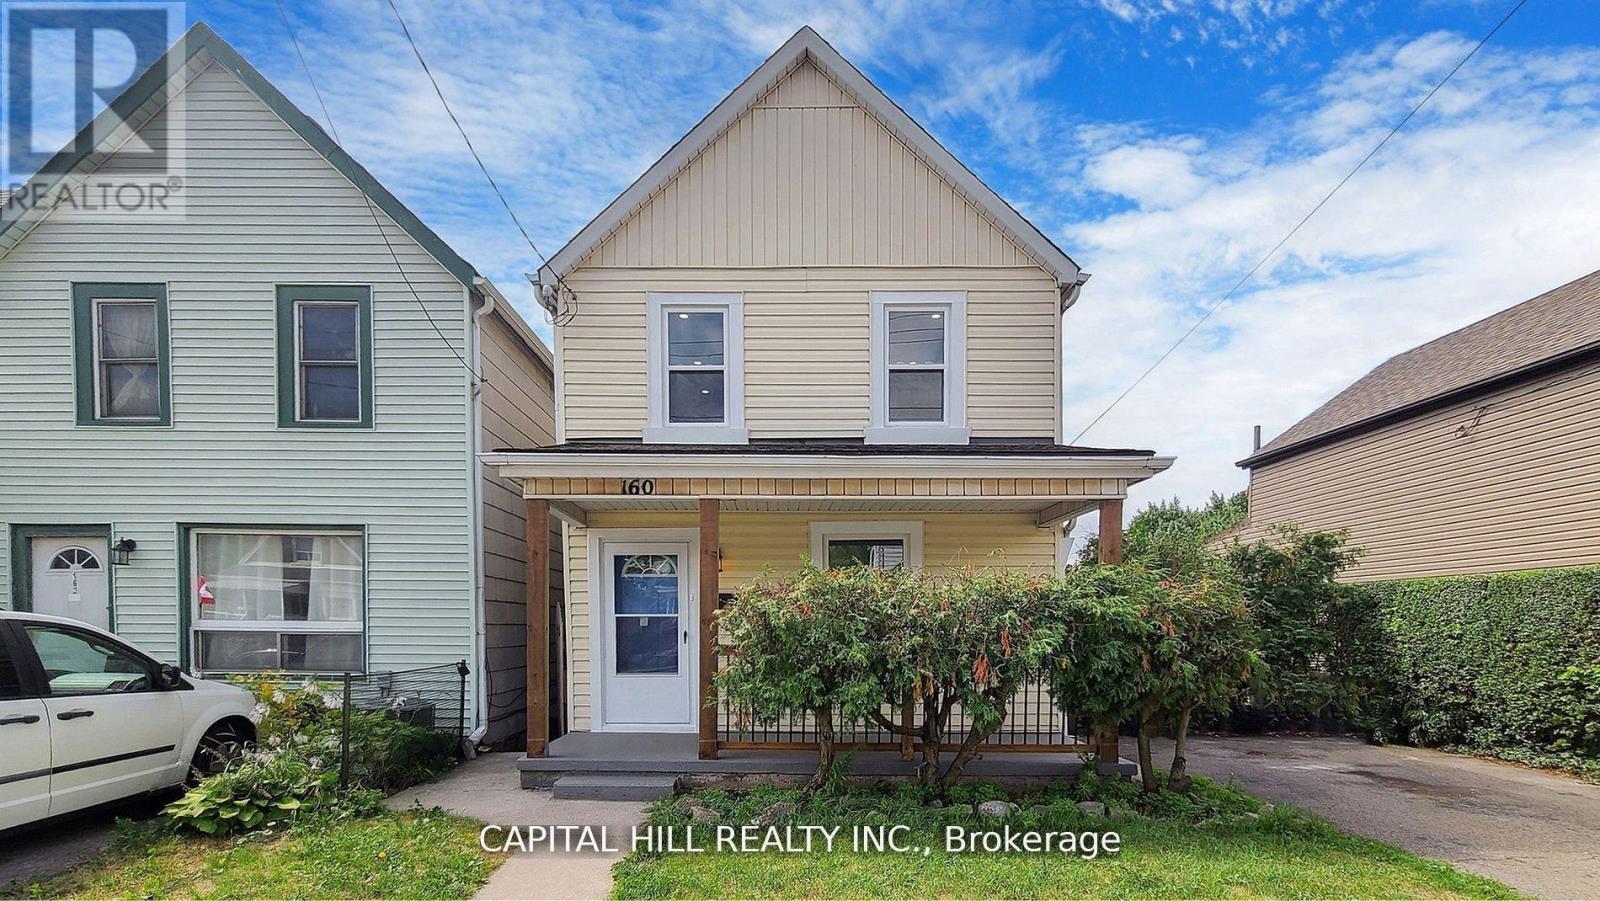
Beautifully presented 2 bedroom, 2 bathroom home in the heart of Historic Durand neighborhood. Situated perfectly on 36' x 79' corner lot with sought after detached garage and additional parking space. Great curb appeal with all brick exterior, welcoming front porch, & fully fenced yard. The flowing interior layout features an open concept living room & dining room with original hardwood flooring throughout and electric fireplace, foyer, back mud room, & functional kitchen with ample cabinetry. The upper level includes 2 spacious bedrooms including primary bedroom with hardwood flooring, & primary 4 pc bathroom. The partially finished basement features 2nd bathroom, rec room area, laundry room, & storage / utility area. Updates include decor, fixtures, & high eff furnace with heat pump - 2024. Incredible location steps to Hamilton GO station, St. Joseph's Hospital, parks, Hess Village, trendy Locke Street, dining, & shopping. Easy access to 403 & major transportation routes. (id:62164)
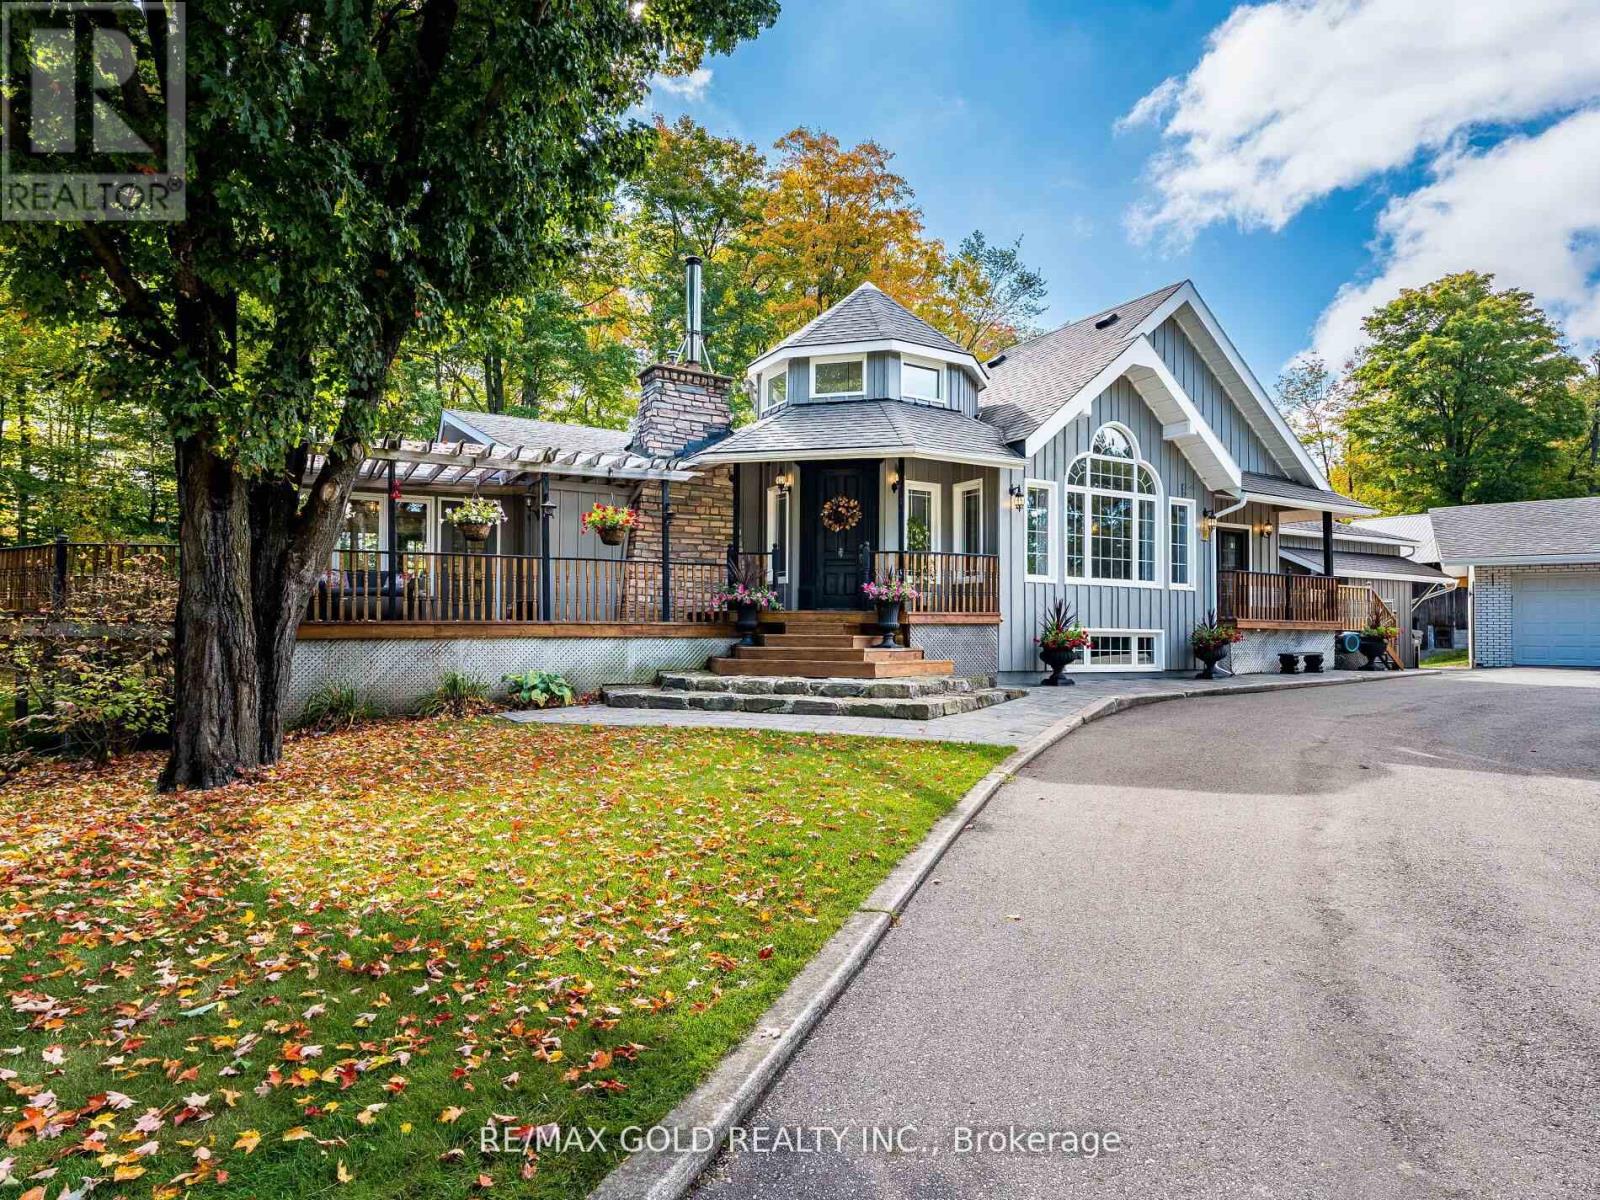
Discover the perfect blend of charm, space, and modern living at this beautiful country property in the heart of Caledon. Situated on 4 Acres this home offers a cottage-like feel just minutes from city conveniences.Step inside to a warm and inviting layout featuring a sun-filled kitchen with breakfast area, a spacious family room, and a serene sunroom overlooking the property. The upper level offers three bedrooms, two with private walk-out decks, plus a den and spa-inspired washrooms including his & hers walk-in closets.The finished lower level includes three additional bedrooms and a full washroom, ideal for extended family or guests. A brand-new 900 sq. ft. addition with a roughed-in basement apartment gives you the opportunity to create your own personal touch.Outdoors, enjoy a barn, garden shed, and endless room for hobbies, recreation, and entertaining. With three natural gas fireplaces and a cozy wood-burning option, this property truly balances comfort and country. Detached 4.10 x 3.14m, oversized garage (790 sf). Automatic Back Up Generator for whole home. If you're looking for a family retreat or a unique investment opportunity, 20054 Horseshoe Hill Road offers the lifestyle you've been waiting for. (id:62164)
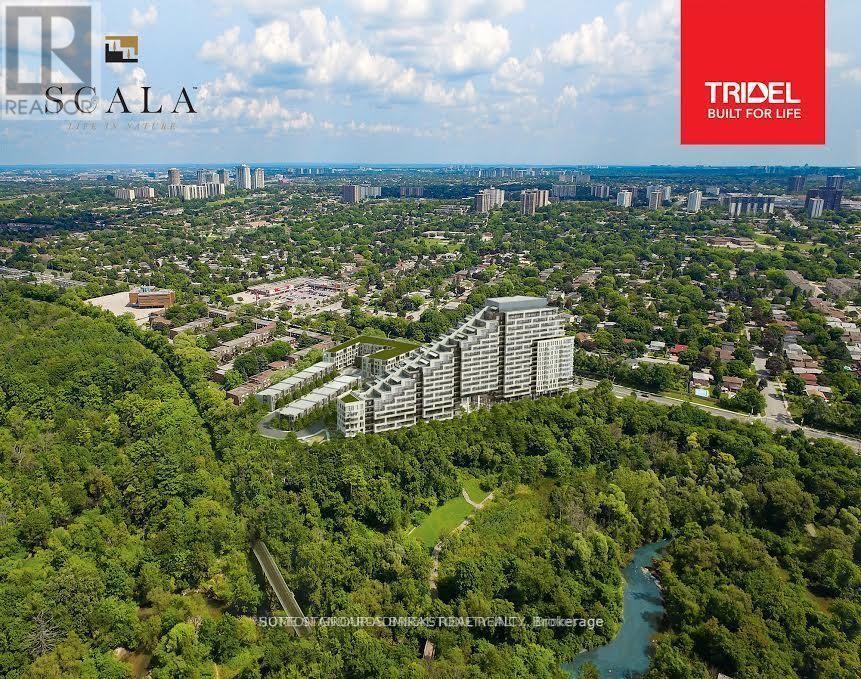
Location, Location, Location. Facing the Ravine!!! Waking distance to Bus Stop, Subway, Hospital, Walking trails!!!!! Welcome to Signature Luxury Scala Condo by Tridel. Introducing an exquisite to a lifestyle of luxury, comfort, and sophistication. Brand-new condominium residence constructed in 2023, to elevate your urban living experience. This sophisticated 2- bedroom, 2-bathroom, open concept High Ceiling with Large Window Clear View to the City, Ravine and Stream. Luxury Executive Tridel Suite Condo at Scala residence offers a prime location and a host of upscale features, making it the ideal urban retreat for discerning individuals seeking style, convenience, and comfort. Parking, Locker Included. Internet is included in the maintenance fees. (id:62164)
Welcome to this Absolutely Stunning Fully Renovated From Top To Bottom***$$$$ Spent***Look No Further** Modern Kitchen with Extended Cabinets** Lots of Pot Lights & Upgraded Light Fixture**Stainless Steel Appliances*New 2 Full Washrooms**New Flooring**New Paint** New Doors**New Deck with private fenced back yard oasis **Perfect backdrop for kids to play, Summer Barbecues For Relaxation Or Entertaining*Oversized 159 Ft Deep Lot*Located In The Booming North End Of Hamilton. Thriving Family-Friendly Community Minutes Away From The West Harbor Go Station And Within Walking Distance To Bayfront Park** Separate entrance to finished basement with 2 rooms & Full washroom**Potential Rental Income**Property Offers Convenience & Easy Access To Transportation And Recreational Amenities**New High Eff Furnace & CAC **Move-in Ready home in a convenient neighbourhood** (id:62164)
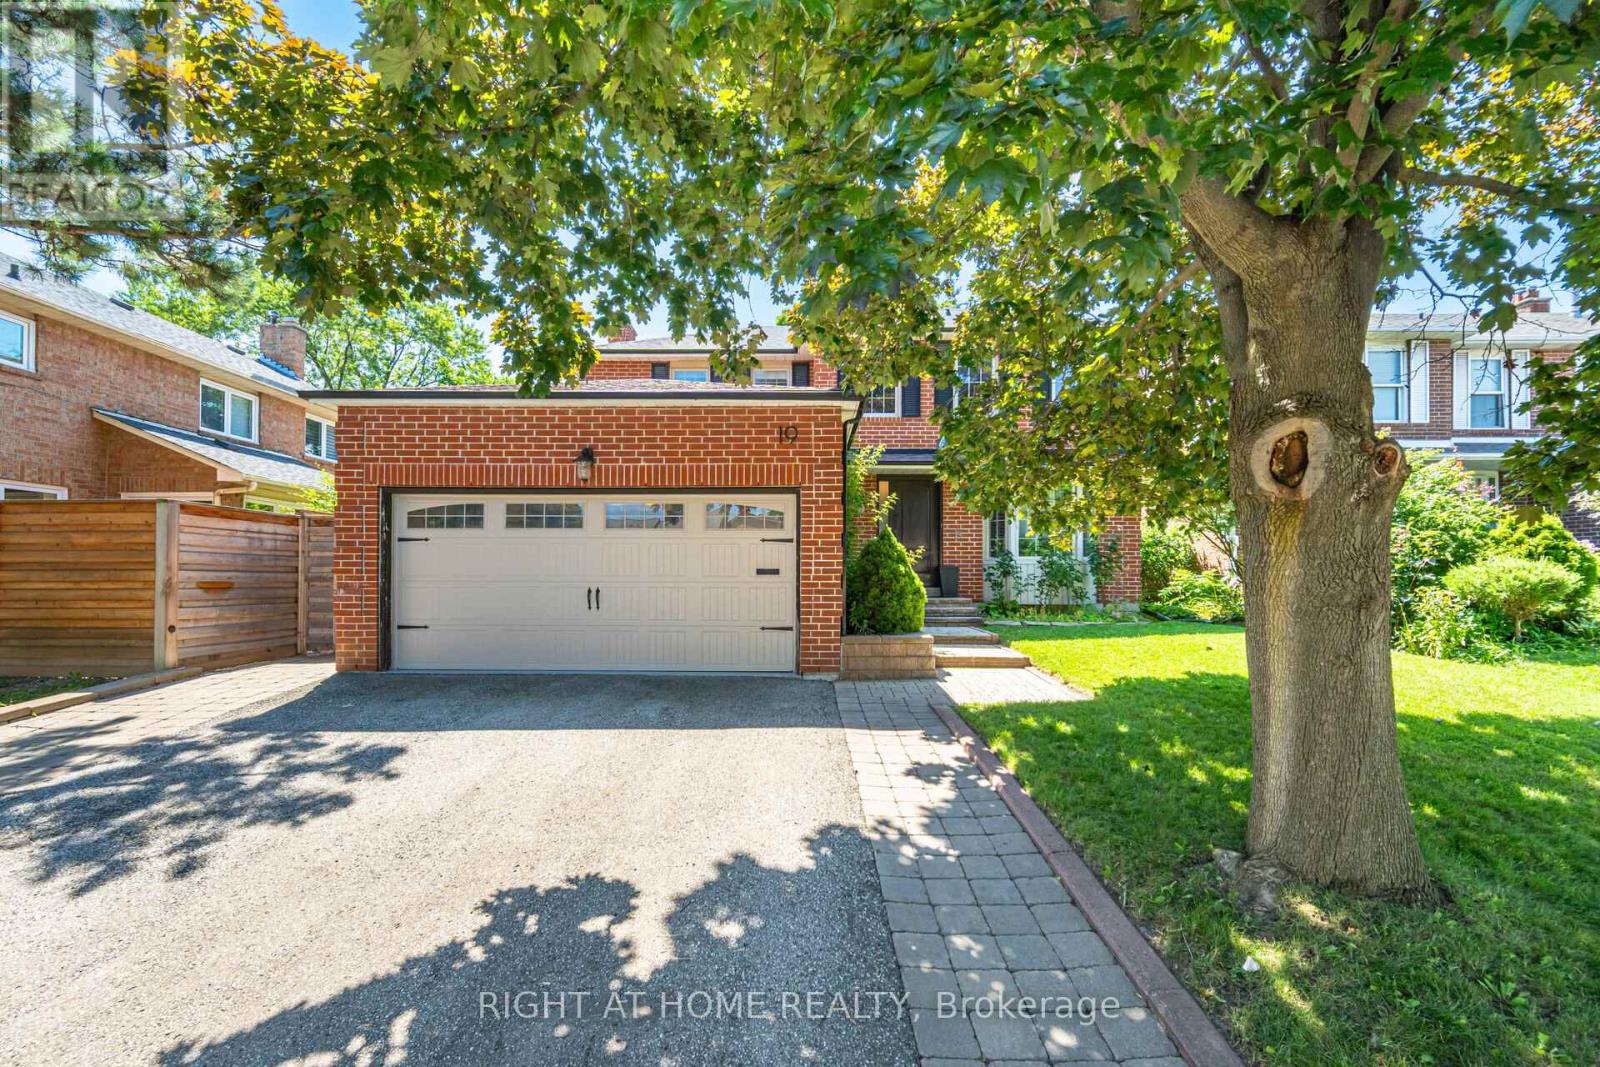
Excellent Location. This Home is in the Heart of the West Deane Community. Great Layout for Large Family or Two Families. 3465 Sq ft On a 3 Levels + Double garage. Modern from top to bottom. First and second floor offers 4 bdr + 3 wshr, Laundry, Open Concept Liv/Din/Family. Lower level has recently renovated modern self contained residence with Kit, Liv, 3 Bdr + 2 Wshr, Laundry plus separate entrance! Hardwood floor through the all house. Top rated schools, 100 m to the West Deane parks and walking trails. Easy access to 427/401/QEW and public transportation. No pets, no smoking. House partially furnished. Tenant pay utilities, cutting grass and removing snow (id:62164)
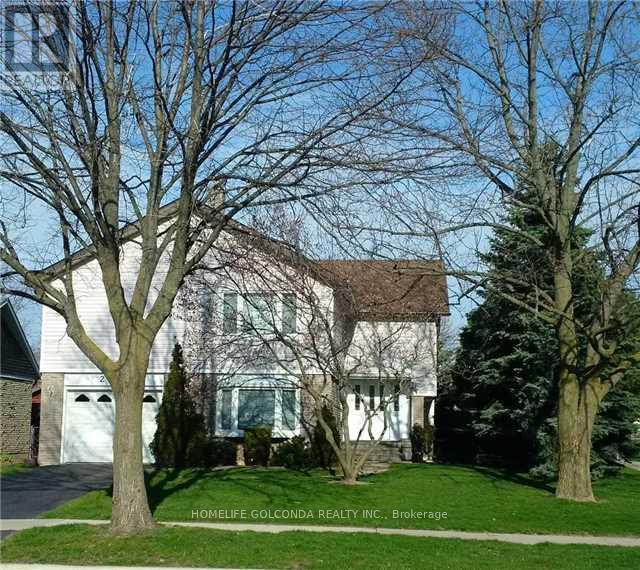
Beautiful & Clean Main Floor Of 1 Bedroom, 1 Bathroom And 1 Kitchenshared, Located On Quiet Child Safe Court. Spacious Living Spaces. Eat In Kitchen With Granite Counter Top. Enjoy The Green Lawn At Front & Back Yards With Lovely Perennial Garden. Hydro, Water And Heating Included. Close To U.T.M., Stores, Schools, Transit, Hwy's & More!! (id:62164)
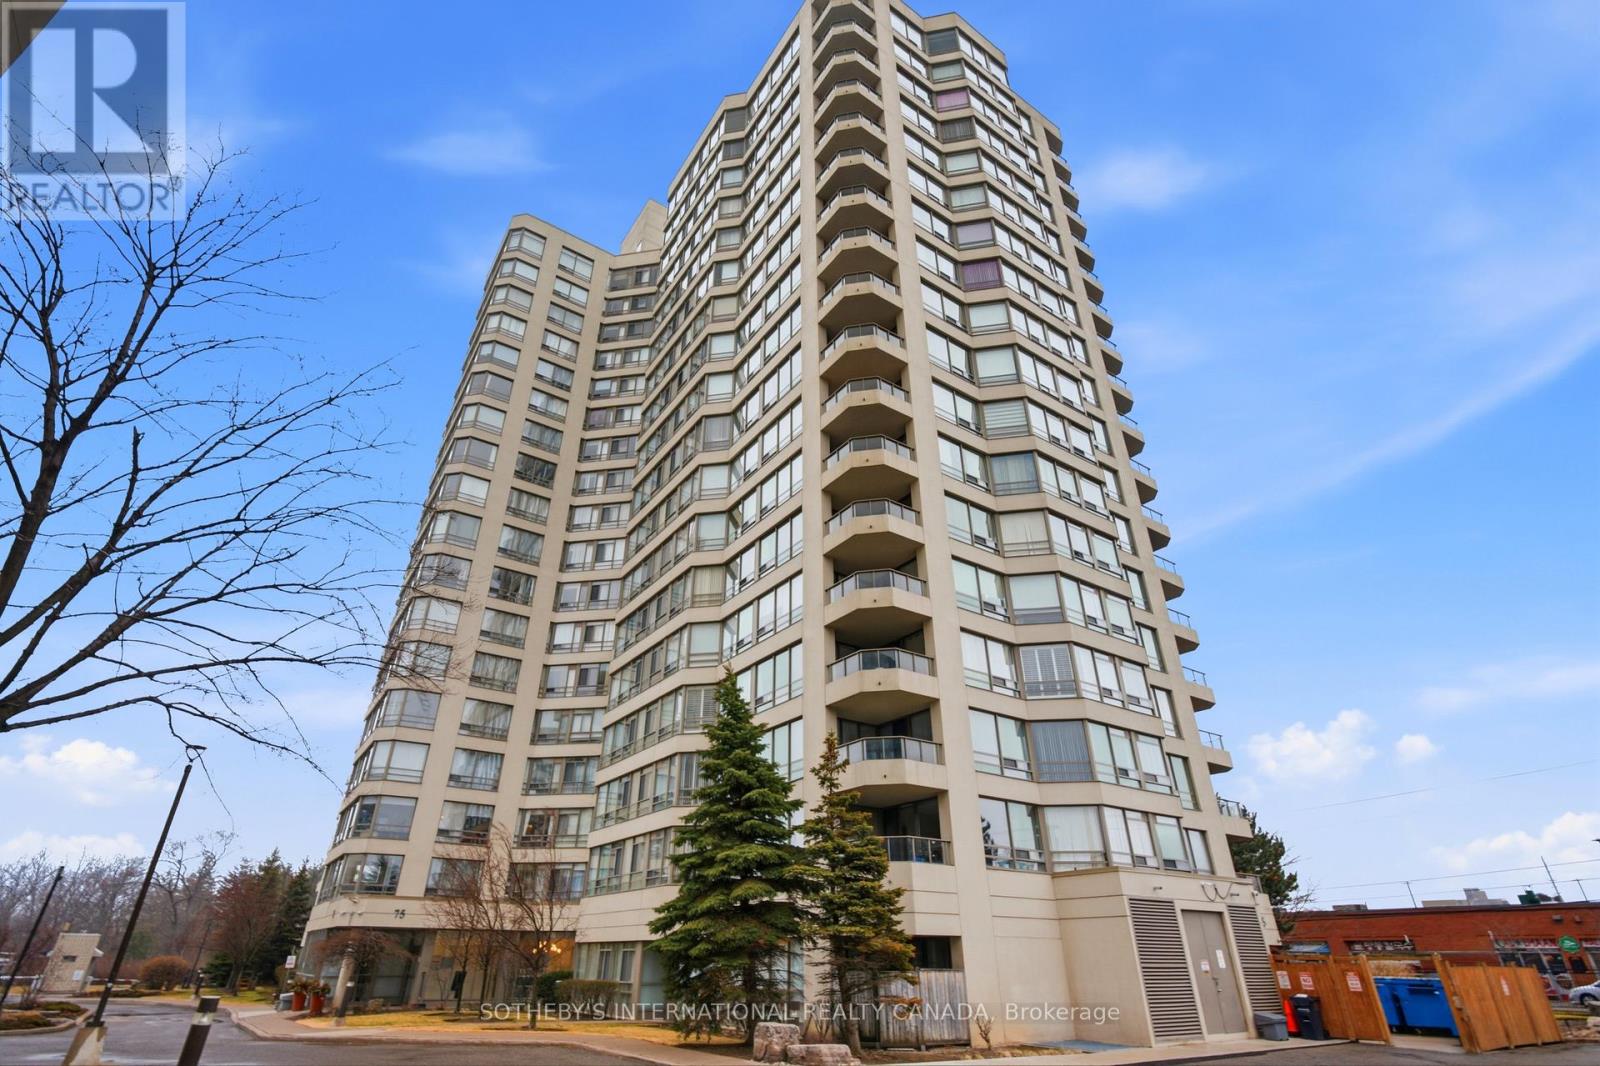
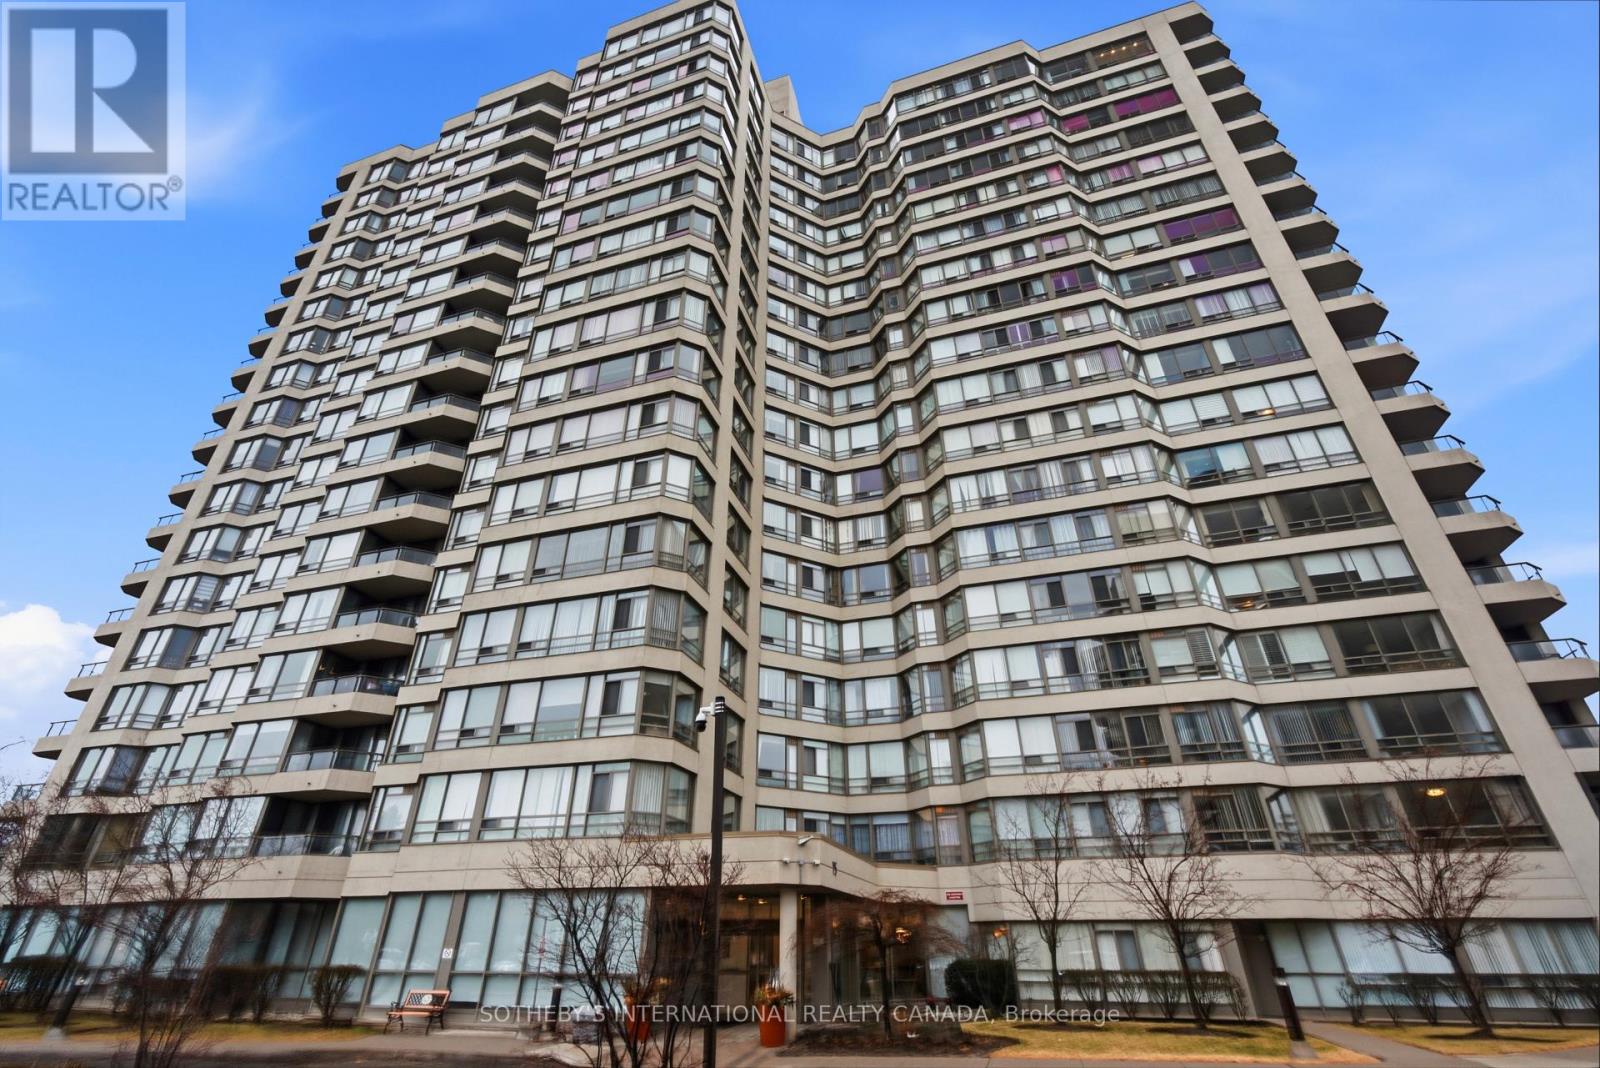
Set within the esteemed King Gardens residence, this well-designed 1+1 suite offers a functional open-concept layout tailored for modern living. The versatile den provides additional space ideal for a home office or guest accommodation, enhancing both comfort and practicality.Perfectly situated in central Mississauga, the location offers convenient access to Trillium Health Partners - Mississauga Hospital, a selection of public and private schools, community centres, parks, shopping, and dining. Commuters will appreciate seamless connectivity to Highways 403, QEW, and 401, as well as nearby GO Transit and TTC access.Maintenance fees are all-inclusive, covering heat, hydro, water, cable TV, internet, central air conditioning, building insurance, parking, and common elements. (id:62164)
Set within the prestigious King Gardens residence, this spacious two-bedroom suite offers a thoughtfully designed open-concept layout that seamlessly blends comfort and functionality. An exceptional opportunity for refined urban living, the residence is ideally suited for those seeking both convenience and lifestyle.Perfectly positioned in the heart of Mississauga, residents enjoy effortless access to premier amenities including Trillium Health Partners - Mississauga Hospital, top-rated schools, community centres, parks, shopping, and dining. Commuting is made easy with close proximity to Highways 403, QEW, and 401, as well as GO Transit and TTC connections.Maintenance fees include all utilities and services: heat, hydro, water, cable TV, internet, central air conditioning, building insurance, parking, and common elements. (id:62164)
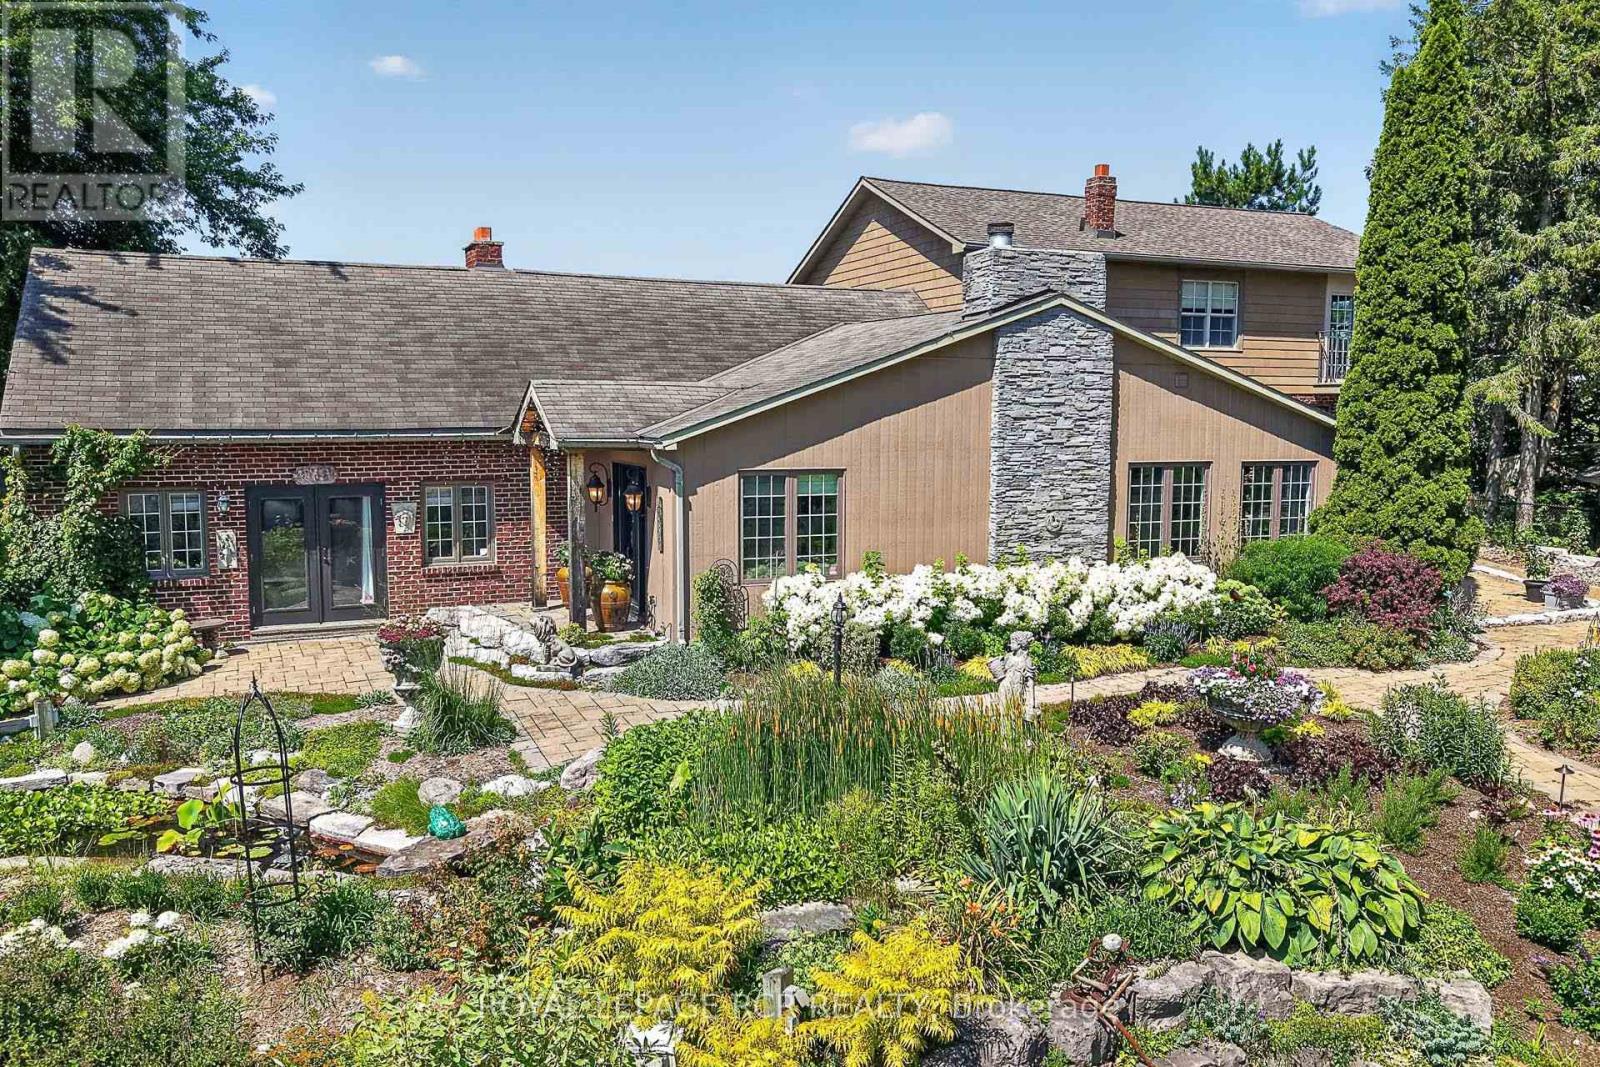
Private 50-Acre Estate & Turnkey Business Opportunity tucked away at the end of a peaceful dead-end road just minutes from downtown Uxbridge. This breathtaking 50.2-acre estate with gated entrance offers the perfect blend of luxury living, natural beauty, and ultimate versatility. Spanning 3,629 sq. ft. above grade-plus a finished basement, this custom-crafted residence features wide-plank hardwood floors, soaring vaulted ceilings, three cozy fireplaces, sunroom, dream kitchen and expansive sunlit principal rooms with multiple walk-outs. At the heart of the home is a chef's spectacular kitchen complimented with a massive center island, Wolf gas range, built-in oven, coffee bar, oversized Miele built-in refrigerator/freezer and dual beverage fridges. Upstairs, three spacious bedrooms boast panoramic views of the surrounding countryside. The primary suite presents multiple custom built-in cabinet closets, 3 piece ensuite and walk-out to balcony. Outside is a true paradise: sprawling rolling hills and mature woodland frame extensive show-stopping gardens outfitted with drip irrigation, cascading waterfalls, Koi pond and multiple ornamental ponds. Relax by the inground pool, or take advantage of the impressive exterior infrastructure-including a detached extra-large two car garage with an additional insulated office area. Commercial and personal grower facilities abound, featuring three large production greenhouses measuring 75x20, 100x30, and two 20x36 gutter-connected greenhouses, all offering hydro, water, and concrete flooring, with the main greenhouse also offering propane heaters, plus one charming 20x10 personal garden greenhouse. Minutes from downtown Uxbridge, this rare property presents endless possibilities for estate living, contractors, hobby farmers, garden centers, or specialized home-based businesses. (id:62164)
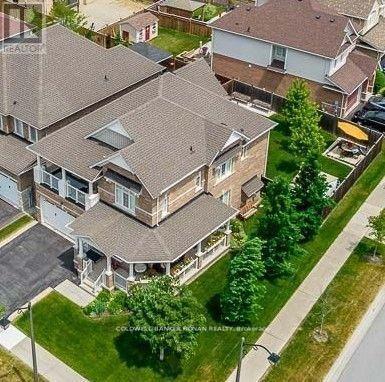
If you're looking for a move-in-ready, spacious multi-generational home, look no further than 71 Cauthers Crescent - a beautifully decorated spacious 4 bedroom/5 bathroom, plus a Den. Located on a premium 59.84 x 110 Ft private corner treed lot in Alliston's Treetop community, this home features 9ft ceilings with an open concept living space, French doors opening to the private, fully fenced backyard with mature trees, a custom gazebo & in-ground irrigation system. Double door entry to the primary bedroom, spacious walk-in closet and 5 pc ensuite , plus 3 spacious bedrooms with private & semi ensuites completing the upper level The finished basement includes a second kitchen, 4 pc bath and a laundry room. Everything you need is just minutes away, with primary & secondary Public & Catholic schools, parks, recreational centre, shopping, dining & entertainment, including the Nottawasaga Inn Resort & Golf Course, just across the road! Easy access to all the in-town conveniences such as Walmart, Zehrs, Freshco, No Frills. With an ideal commuter location, just minutes to Hwy 400, to the Bradford GO station, or downtown Toronto in less then one hour! Just over 3800 sq ft of total finished living space make this home the perfect size with an ideal layout for a multi-generational family in a quiet country setting! (id:62164)
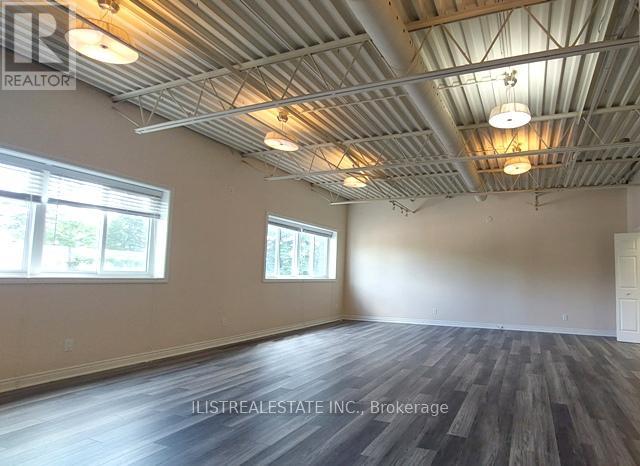
Great small office or studio space for small business's. On second floor. Renovated with a large open space with kitchen, a separate large office space and a full bathroom. Two car parking only. Great for small professional office, studio space, personal training and many other office related uses. (id:62164)