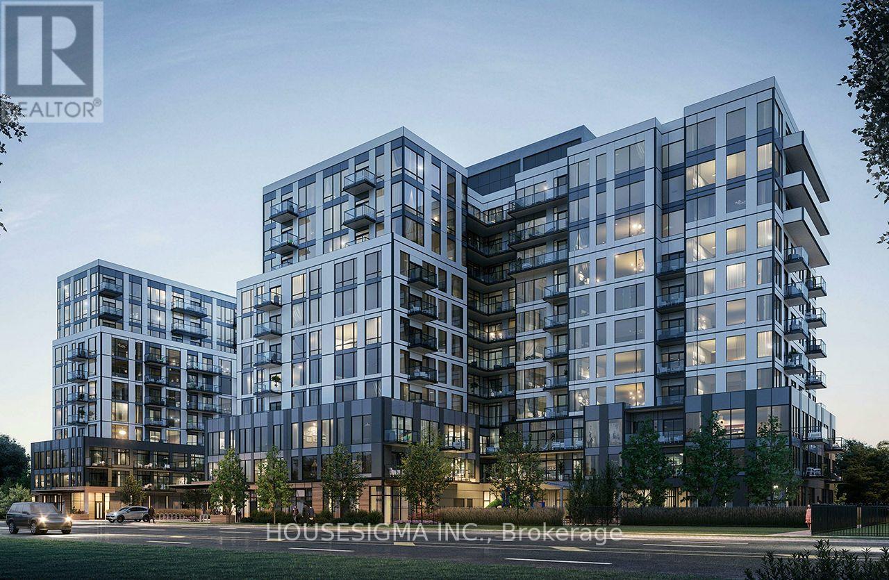
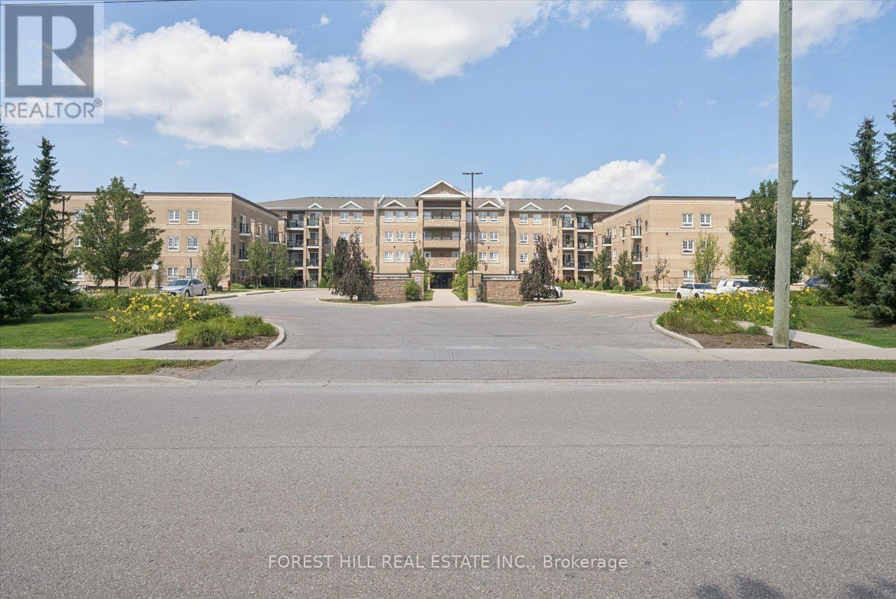
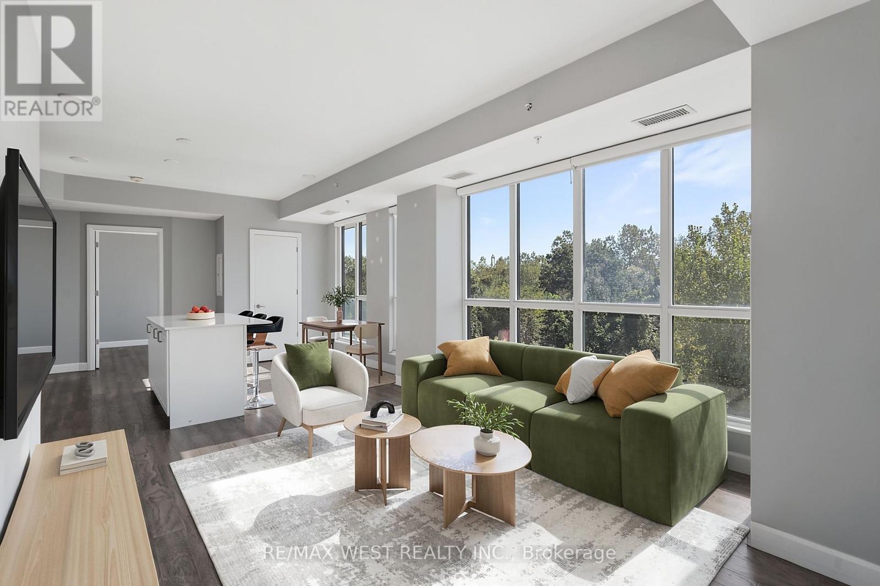
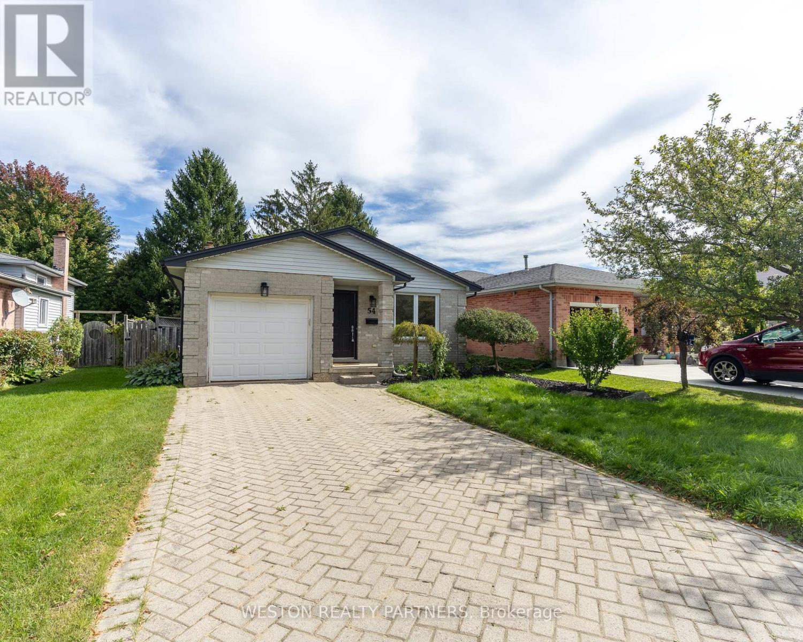
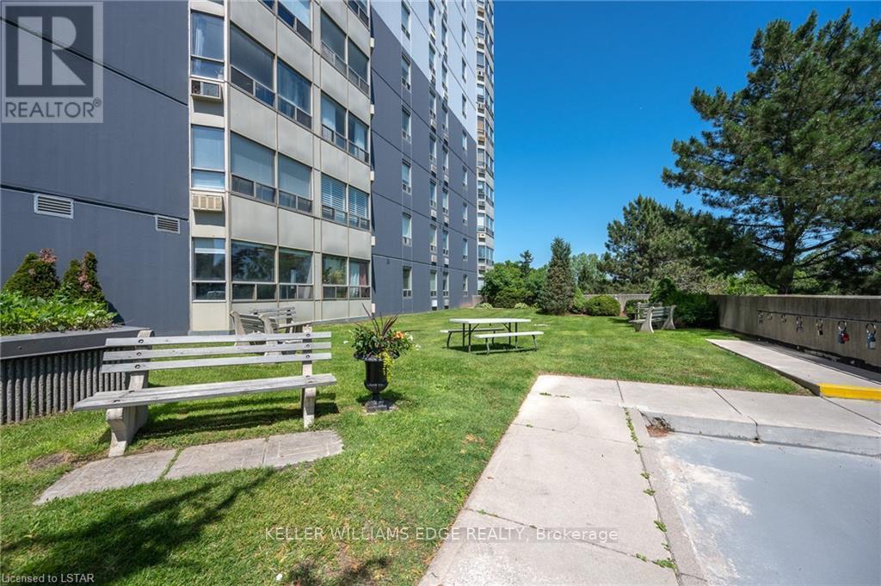
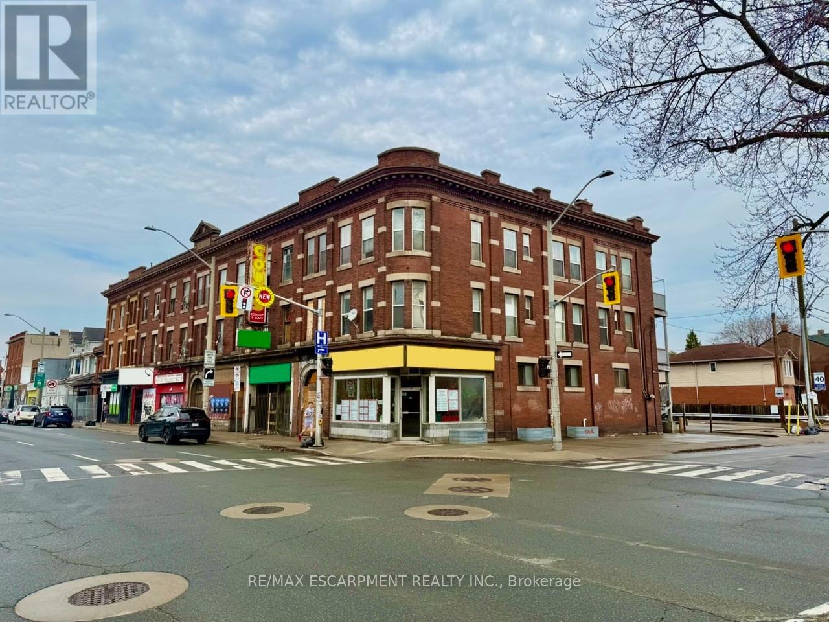
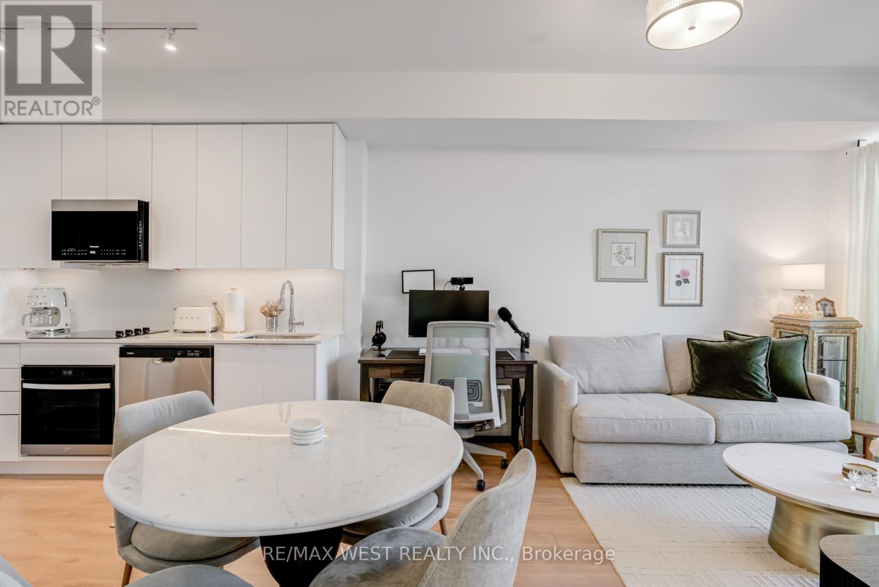
Introducing a beautifully appointed 2-bedroom suite at Narrative Condos - Rouge River Condominiums. Offering 698 sq. ft. of well-designed living space, this suite features a primary bedroom with ensuite, a second bedroom, and a full bath. The open-concept living and dining area is bright and inviting, complemented by a private balcony perfect for enjoying the natural beauty of the Rouge right outside your door.Enjoy a full range of lifestyle amenities including a fitness centre, co-working space, kids play area, party room, and more. Perfectly positioned for those who value both nature and convenience, with easy access to trails, green space, shopping, transit, and everyday essentials along Kingston Road. GO Station within minutes, and an easy 30-minute commute to Downtown Toronto. Quick access to Hwy 401 for seamless everyday travel. 1 parking space & locker included. (id:62164)
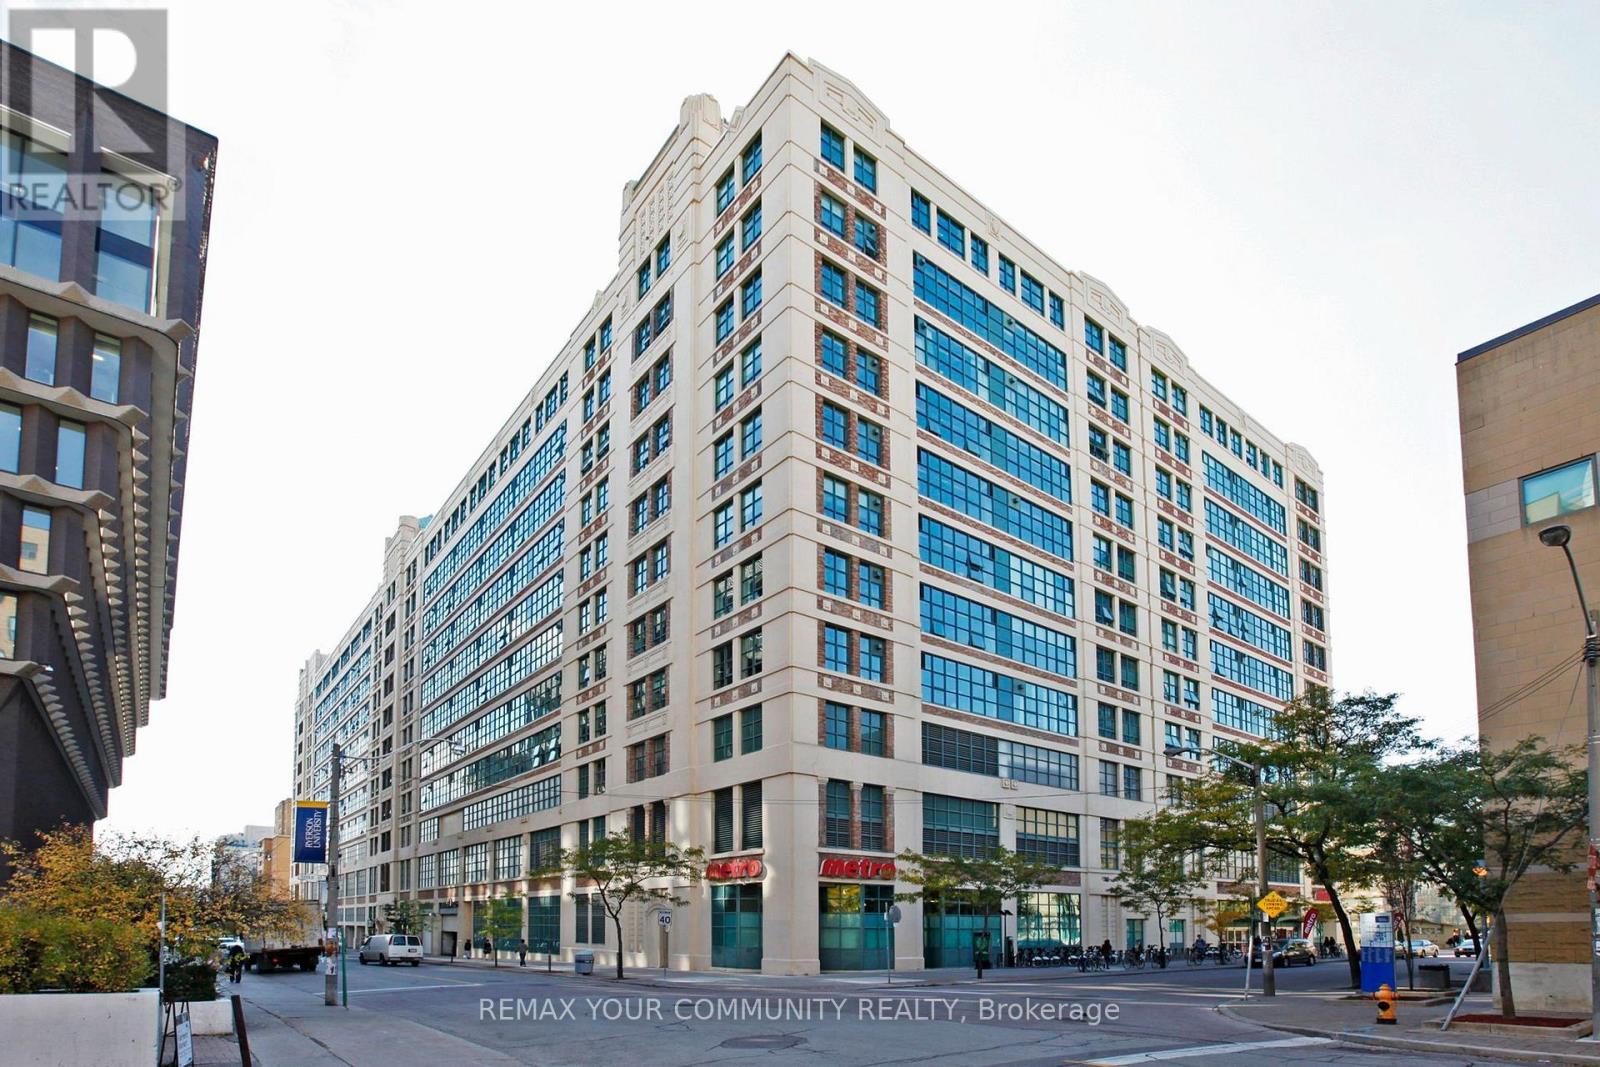
The Merchandise Lofts, one of Toronto's largest residential loft conversions. This spacious 1238 square feet hard loft featuring concrete floors, industrial windows and high quality. Open concept and must see. Recent renovation includes Wall and New paint, new tiles through out the whole unit. New rebuild shower unit with new wall and base and shower faucet. New bathroom toilet and sinks and all new faucets. Full New kitchen with under counter lighting, and backsplash and sink and faucets and new exhaust fan motor. New dishwasher and Range Conv oven. New kitchen and washroom lighting. New floor coating and new baseboard through out whole unit. (id:62164)
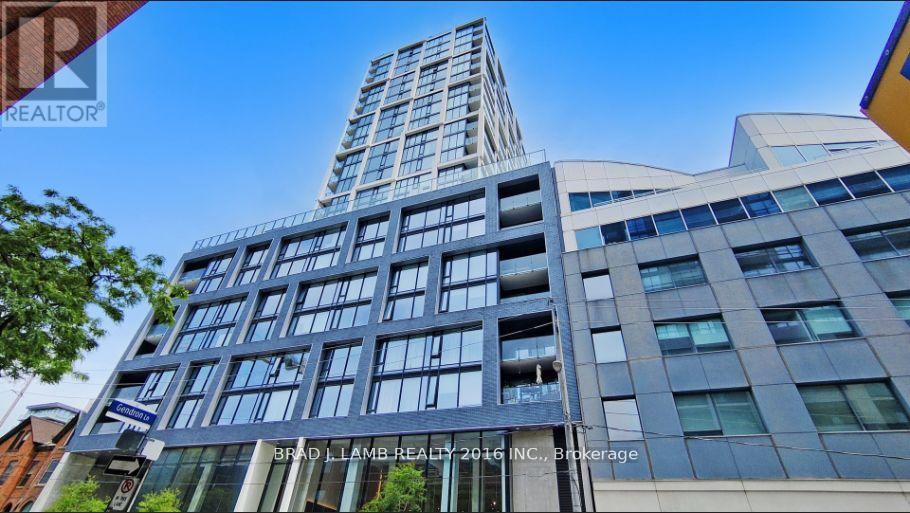
Welcome to East 55 Condos, where contemporary design meets urban convenience! This stylish 1+den suite offers a thoughtfully designed open-concept layout, soaring 9-ft exposed concrete ceilings and feature column, and floor-to-ceiling windows running the length of the unit, creating a bright and airy space in one of Torontos most dynamic neighborhoods. Includes hardwood floors, stainless steel appliances, and large balcony. Steps From Outstanding Restaurants, Cafes, Public Transit & More On King St. E & Front St. Building Amenities Include Large Rooftop Terrace, Outdoor Pool, Gym, Party Room & Visitor Parking. (id:62164)
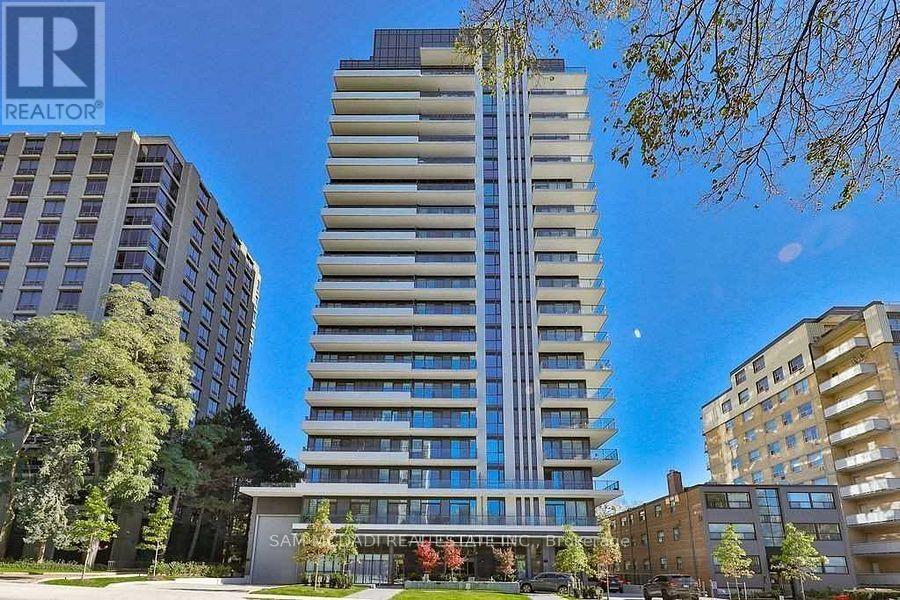
Location! Location! Executive Boutique Building, 1 Bed+ Den & 2 Full Baths With A Balcony! Open Concept Kit W/ Built-In Appliances. Primary Br W/ Closet & 3Ps Ensuite. Great Amenities: Roof Top Terrace, Gym, Guest Suites, Party Room, Pet Washing Station.12 Mins Walk To St Clair Station. Close To Yorkville, Highly Sought After Schools, Ttc, Shopping, Restaurants & All Amenities.3 Mins Walk To Upper Canada College. (id:62164)
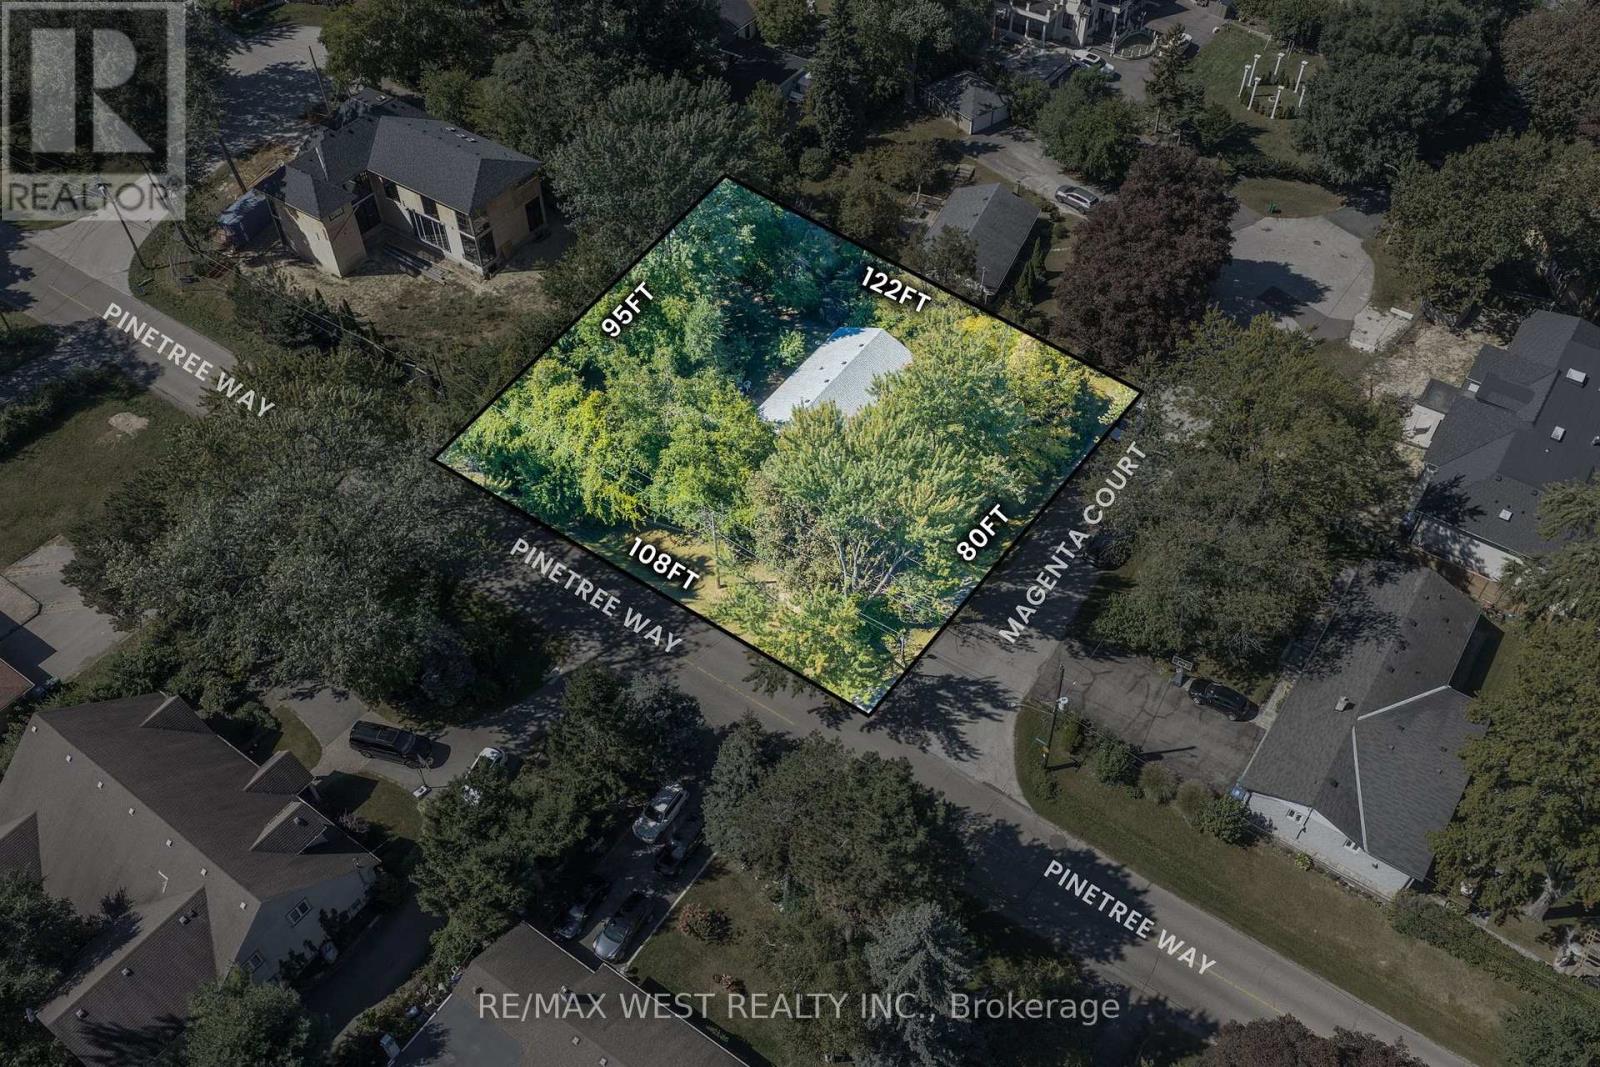
Located in the prestigious Mineola West community, this detached home sits on a premium RL-6zoned lot surrounded by beautiful custom residences and mature tree-lined streets. Whetheryou're looking for a home to live in, an investment property to rent out, or a place to createyour future forever home, this property offers flexibility in one of South Mississauga's mostestablished and sought-after neighbourhoods. Enjoy the home today, personalize it over time,or explore its future potential. Just minutes from Port Credit, the GO Transit station, parks,waterfront trails, and everyday conveniences, the location offers an exceptional balance oflifestyle and connectivity. Situated near one of the area's most respected public schools,this is an excellent opportunity to put down roots or invest in a truly special neighbourhood. (id:62164)
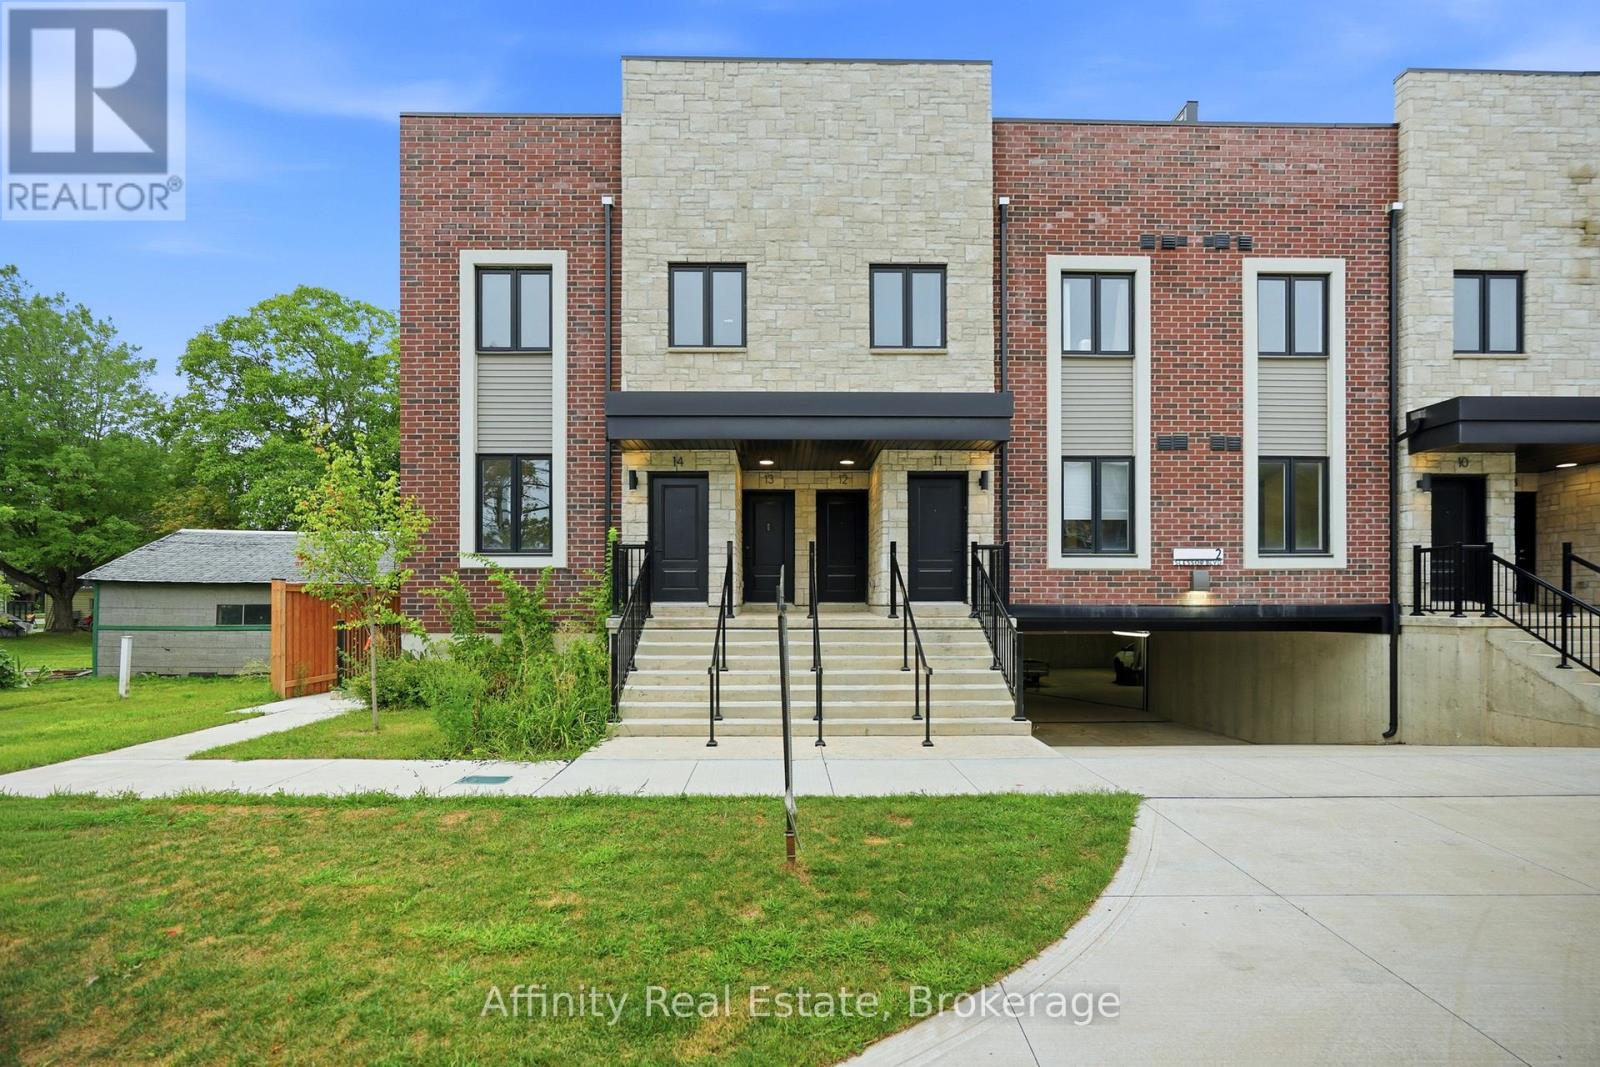
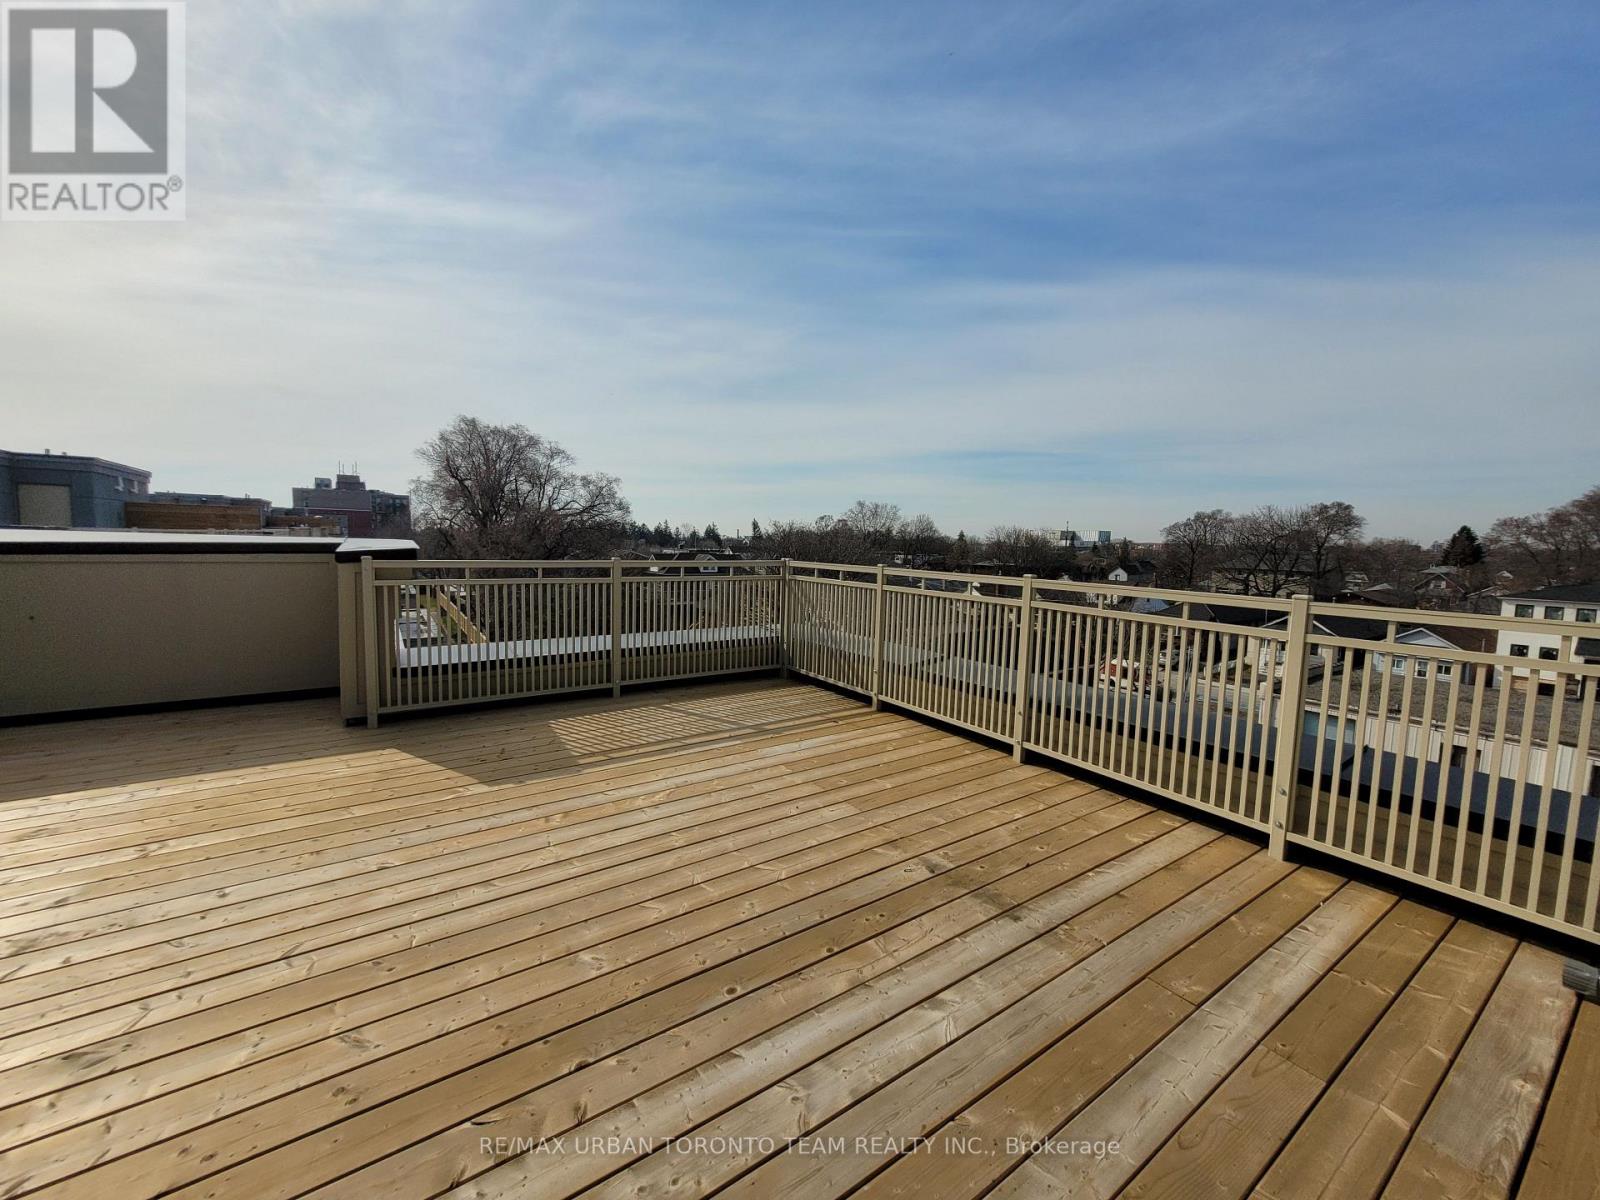
BUILDER IS PAYING THE HST! Step into a refined lifestyle where modern design, elevated finishes, and effortless convenience come together. This impressive, never-before-lived-in townhome offers approximately 1,911 sq. ft. of beautifully designed living space, plus a spectacular 287 sq. ft. private rooftop terrace. Your own elevated outdoor escape in the heart of downtown Grimsby. Inside, contemporary architecture meets sophisticated comfort. The bright, open-concept main level is thoughtfully designed for both everyday living and entertaining, featuring abundant natural light, sleek quartz countertops, pot lights, and brand-new stainless steel appliances. Every detail feels fresh and polished. The home's versatile multi-level layout offers 3 Bedrooms + Den and 2.5 bathrooms, providing exceptional flexibility for families, professionals, or those who desire dedicated spaces for work and guests. The second level features a generous primary suite complete with a private ensuite and walk-in closet, along with a generous second bedroom, a second 3pc Bath, and a versatile Den. Upstairs, discover a private third bedroom with its own walk-in closet and direct walk-out access to the showstopping rooftop terrace. Whether hosting friends under the evening sky, enjoying your morning coffee, or creating a peaceful retreat above the city, this outdoor space adds a rare dimension to downtown living. And then there's the location. Just outside your door, downtown Grimsby offers an inviting blend of boutique shopping, restaurants, cafés, recreation, and everyday amenities. The Peach King Community Centre and GO Transit are also close by, making it easy to enjoy a connected lifestyle while still having a sophisticated home to retreat to. Plus, take advantage of the limited-time GST/HST New Housing Rebate savings. Its an exceptional opportunity to own brand-new luxury with added value. This is Grimsby living, elevated. (id:62164)
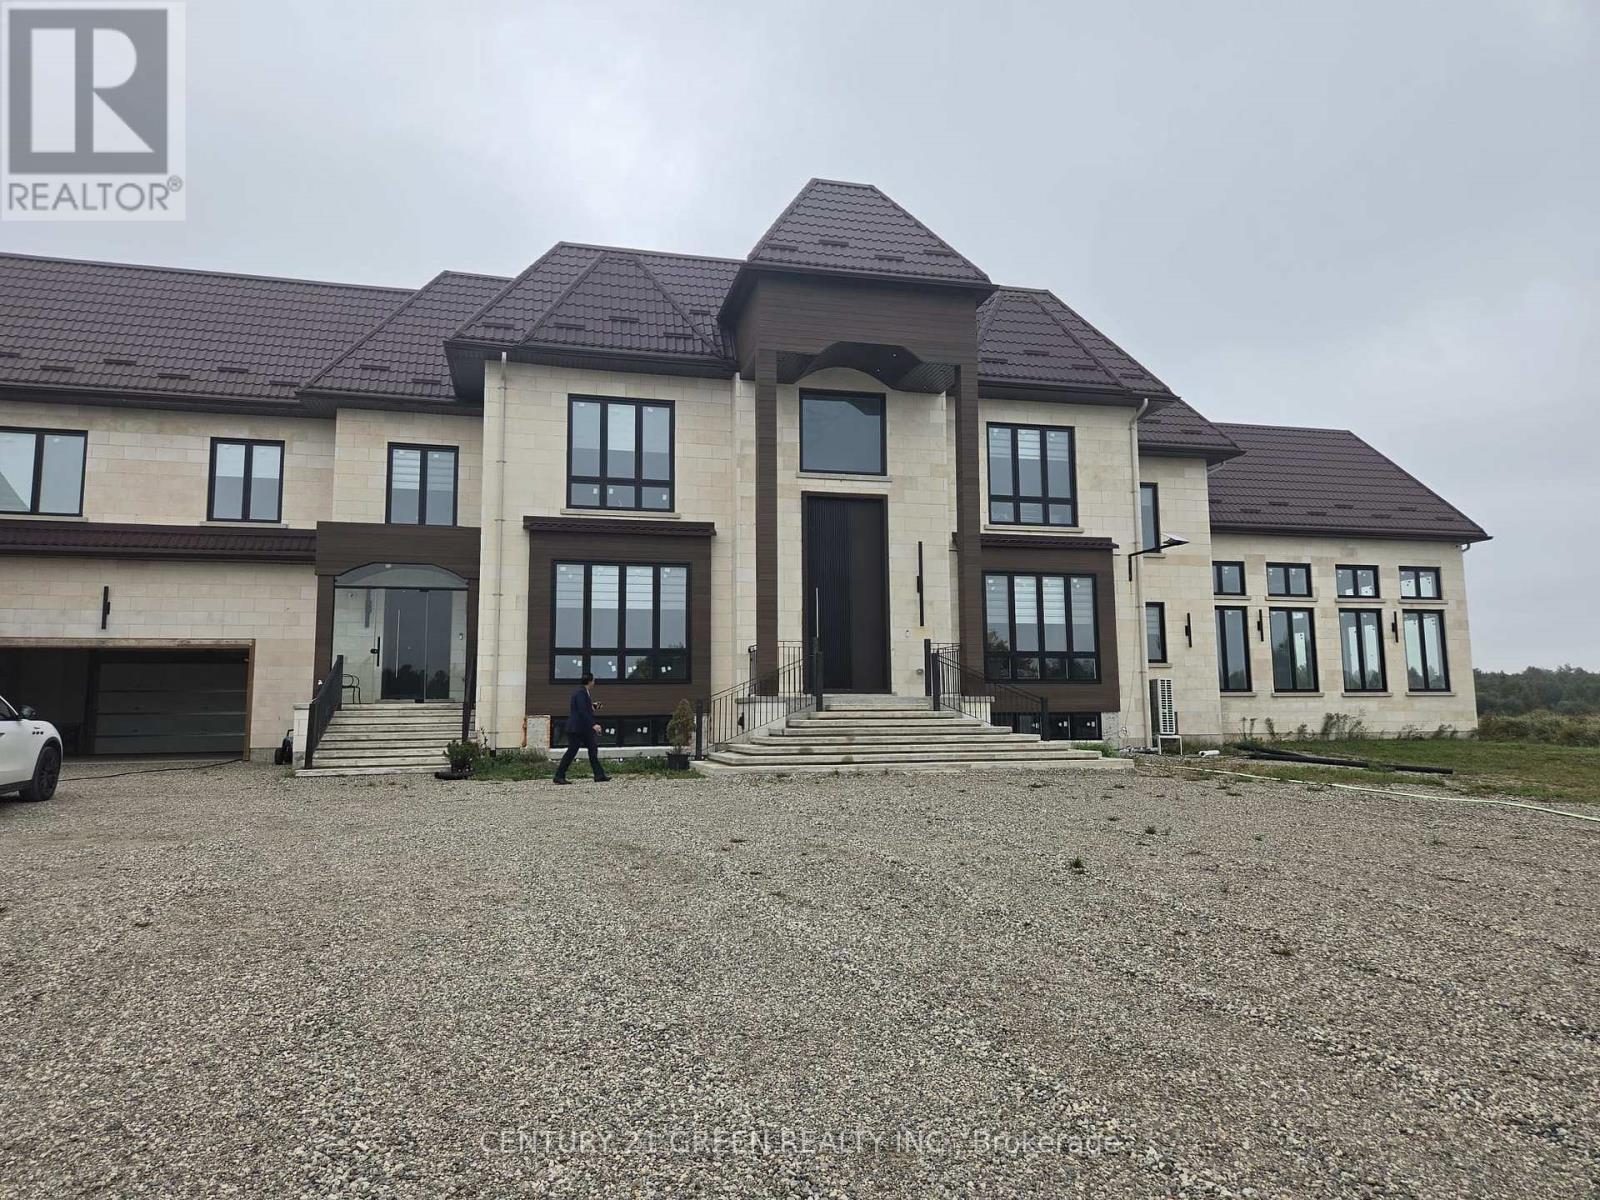
Set on approximately 23 flat acres in Mono, this custom-built estate offers over 8,600 sq. ft. of living space, an indoor pool and sweeping countryside views. 2025 Built, metal roof with a spacious interior designed for both everyday living and entertaining. An open-to-above foyer leads to generous principal rooms and a family room anchored by a fireplace. The kitchen features Sub-Zero refrigeration, a 48-inch gas range, custom cabinetry and a separate spice kitchen. A main-floor bedroom suite adds flexibility, while the upper level offers four additional bedrooms, second-floor laundry and two balconies overlooking the property. The finished basement includes a theatre room, recreation space and two additional bedrooms. A residential elevator connects the home's levels, and the indoor in-ground pool offers year- round use. Further details include custom closet organizers, built-in mudroom and laundry storage and electric radiant heat beneath tile in select areas.. A rare opportunity to enjoy a newly built estate home with substantial acreage and privacy close to town. (id:62164)
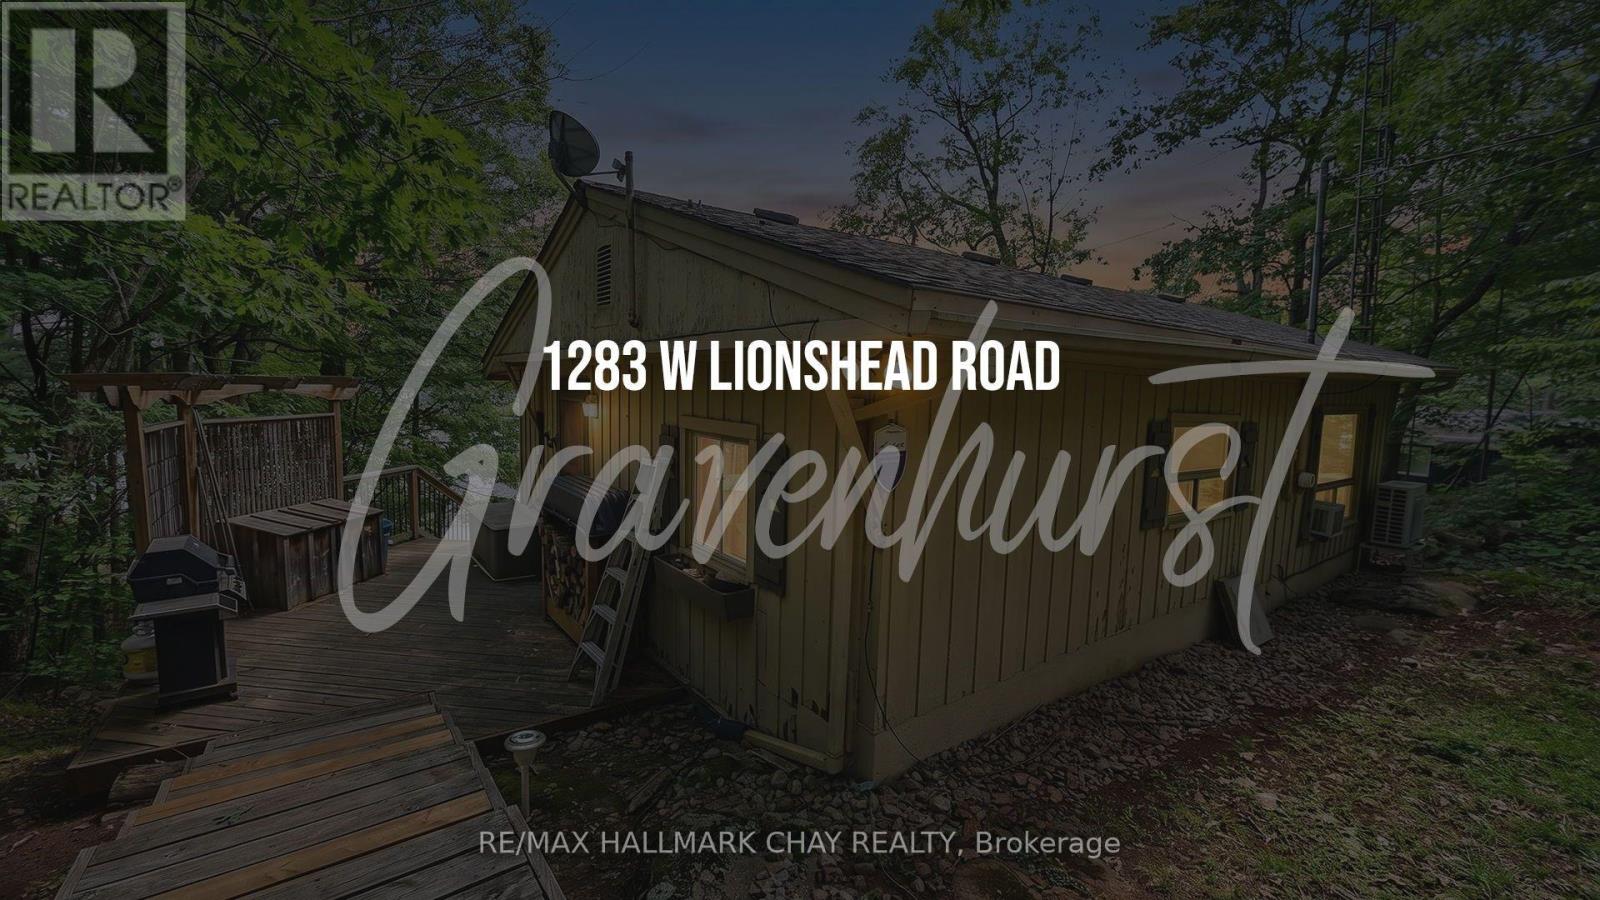
Looking for a solid, fully winterized 4-season cottage on the Severn River for the family?This place offers continuous boating right from the new dock in the warmer months - you can head over to Sparrow Lake pretty quickly, or keep going through the Trent-Severn system toward Georgian Bay, Lake Simcoe, or further if you've got the time. It's also a great stretch just for hanging out and watching the boats go by.In winter it's equally ready. West Lionshead Road stays open year-round (yearly road fee), giving easy drive-in access for snowmobiles and winter getaways. The area has solid trail connections, so you can ride right from the property or nearby. The main cottage has two bedrooms, plus a bunkie/cabin close by with two more bunk beds - plenty of room for family or friends after a day on the trails. There's lots of deck space, a sunroom, and solid water views from inside. Southeast exposure brings nice morning light and sunshine through most of the day.It's fully winterized and set up for year-round use: new mini-split for heat and A/C, insulated water line, skirted crawlspace, wood stove, and baseboard heat. No further upgrades needed to enjoy it in the cold months.Simple, functional, and ready for the family in every season - summer boating or winter snowmobiling and cozy nights by the wood stove. (id:62164)
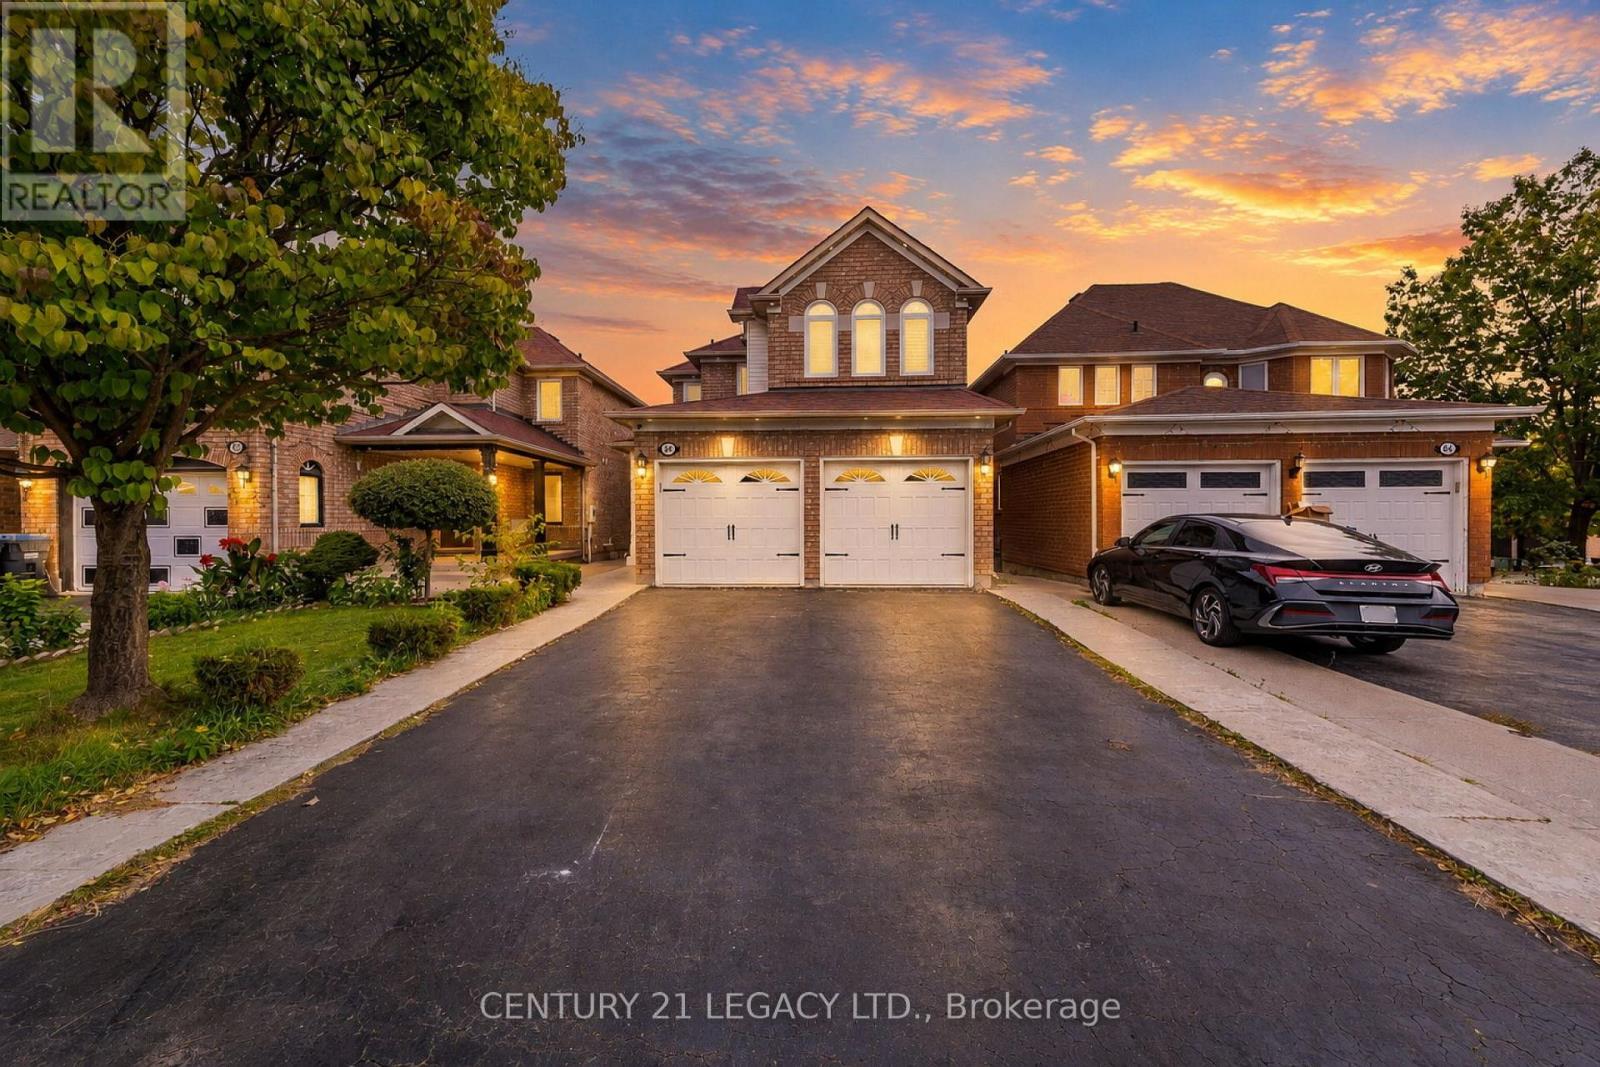
A Very Neat & Clean, Beautiful Detached Home with 3 Bedroom, 2 Full bathrooms and 1 x 2pc powder room. In Area Of High Demand In Springdale. Hardwood Floor on Main Level, Broadloom on 2nd Floor. Family Room features Gas Fireplace, 2nd Floor Laundry. Upgraded Blinds. Finished Basement with Separate Entrance. Kitchen w/o to Wood Deck In Fully Fenced Backyard. Double Car Garage with entrance to Home! Close to All Amenities & Access To Schools, Transit, Parks Etc. (id:62164)
Available October 1st - Bright and Spacious 1377 sqft upper Corner End Unit - 3 Bedroom 2.5 Bathroom with rooftop terrace with North & West exposures and one parking spot included. Open Concept Kitchen Living Room - 1377Sq.Ft. Queensway End Floorplan, Ensuite Laundry, Stainless Steel Kitchen Appliances Included. A friendly & convenient place to call home. South Etobicokes most vibrant parkside community! Imagine having the best of a small lakeside town lifestyle right in the heart of the big city. At Lake & Town, you can! Lake Ontarios beautiful parklands and beaches are down the street. (id:62164)
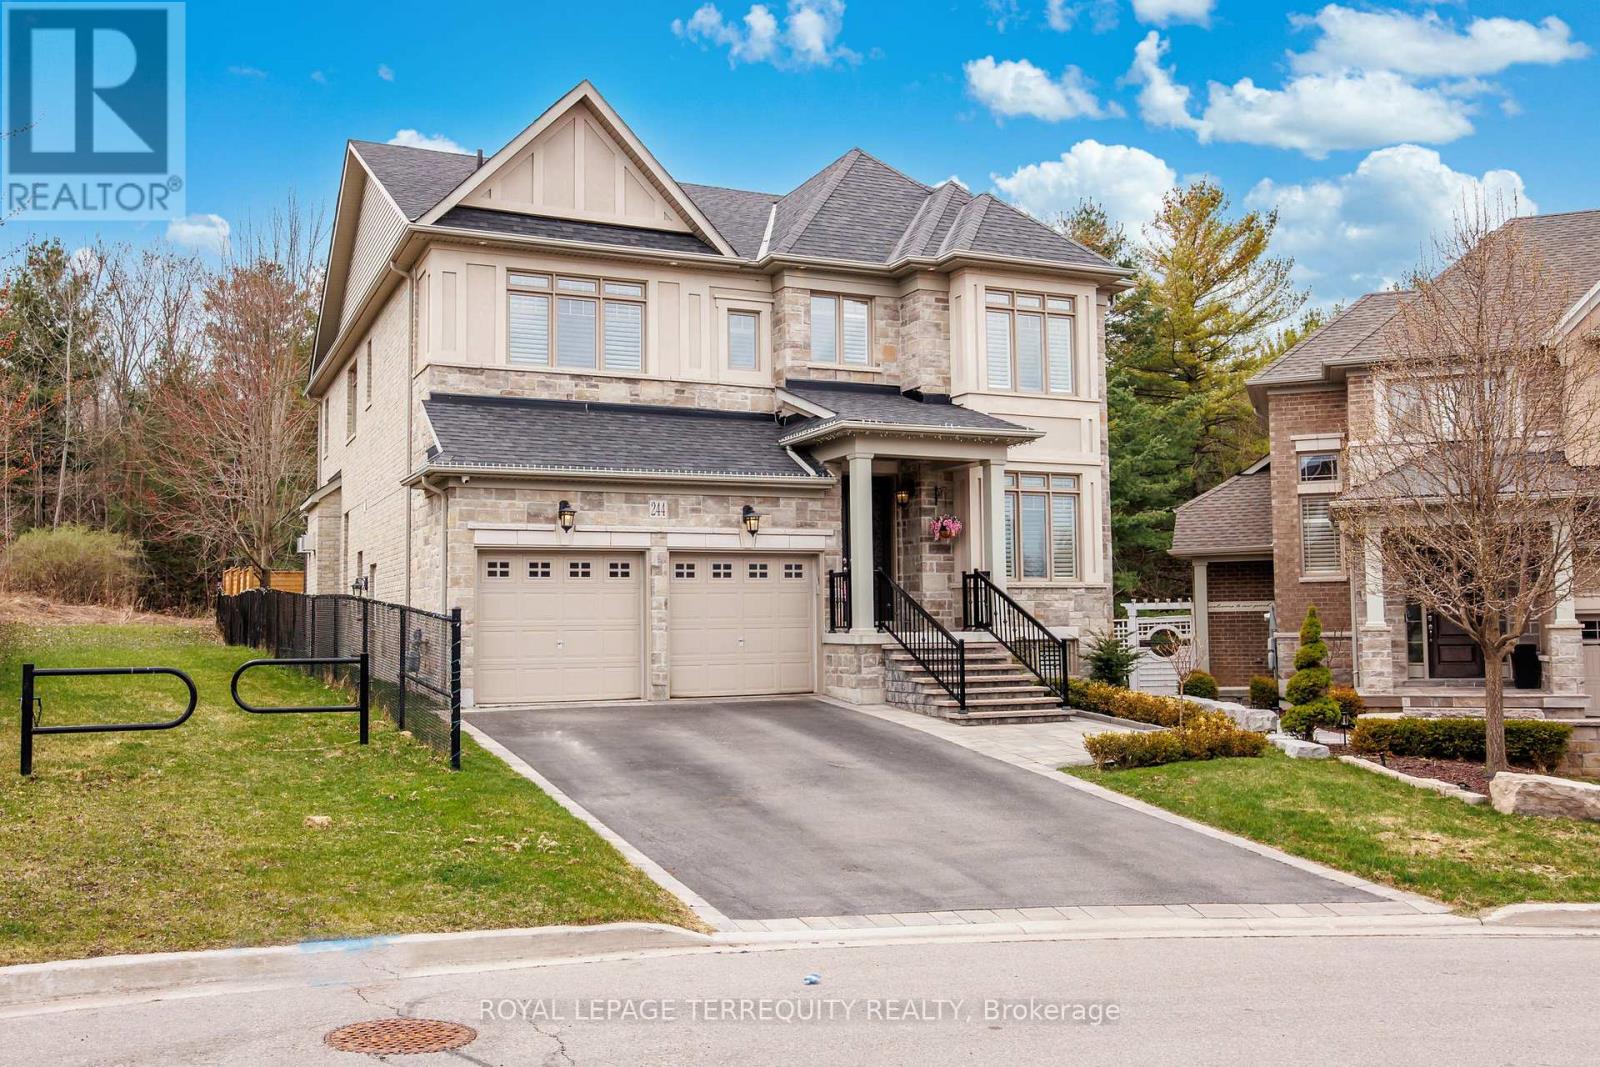
Discover this one-of-a-kind masterpiece, meticulously crafted thoughtfully designed to harmonize elegance with nature. Nestled in a prestigious court location, this Energy Star Certified home offers an unparalleled living experience with too many upgrades to list! Step inside to hardwood floors throughout, complemented by a fireplaces that add warmth and sophistication. The gourmet kitchen is a chefs dream, outfitted with a full complement of Wolf, Sub-Zero, and Miele appliances and featuring a grand seamless granite island perfect for culinary creations and entertaining. Custom cabinetry and granite countertops extend throughout, offering both beauty and functionality. Every bathroom is a private retreat with glass-enclosed showers, elevating the spa-like experience. The professionally finished basement is an entertainers paradise, showcasing hardwood flooring, a custom wet bar, and a spacious fifth bed room ideal for guests or an additional living. (id:62164)
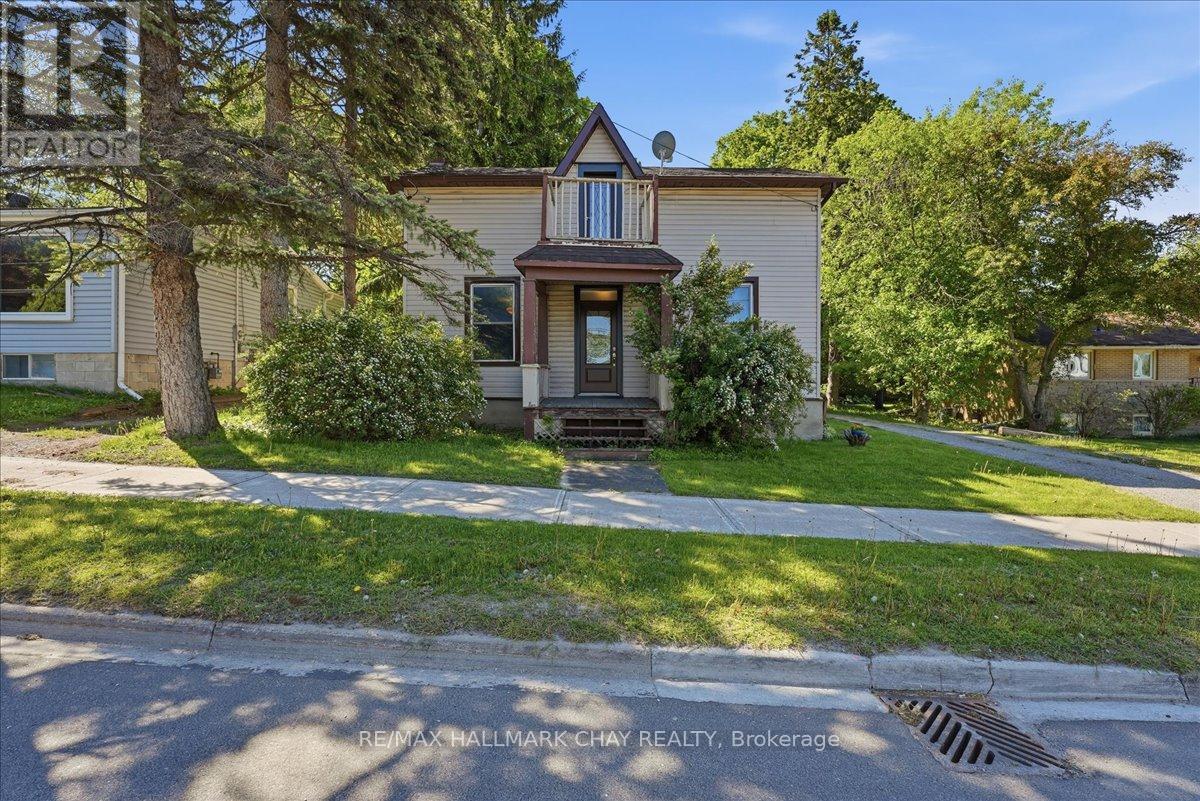
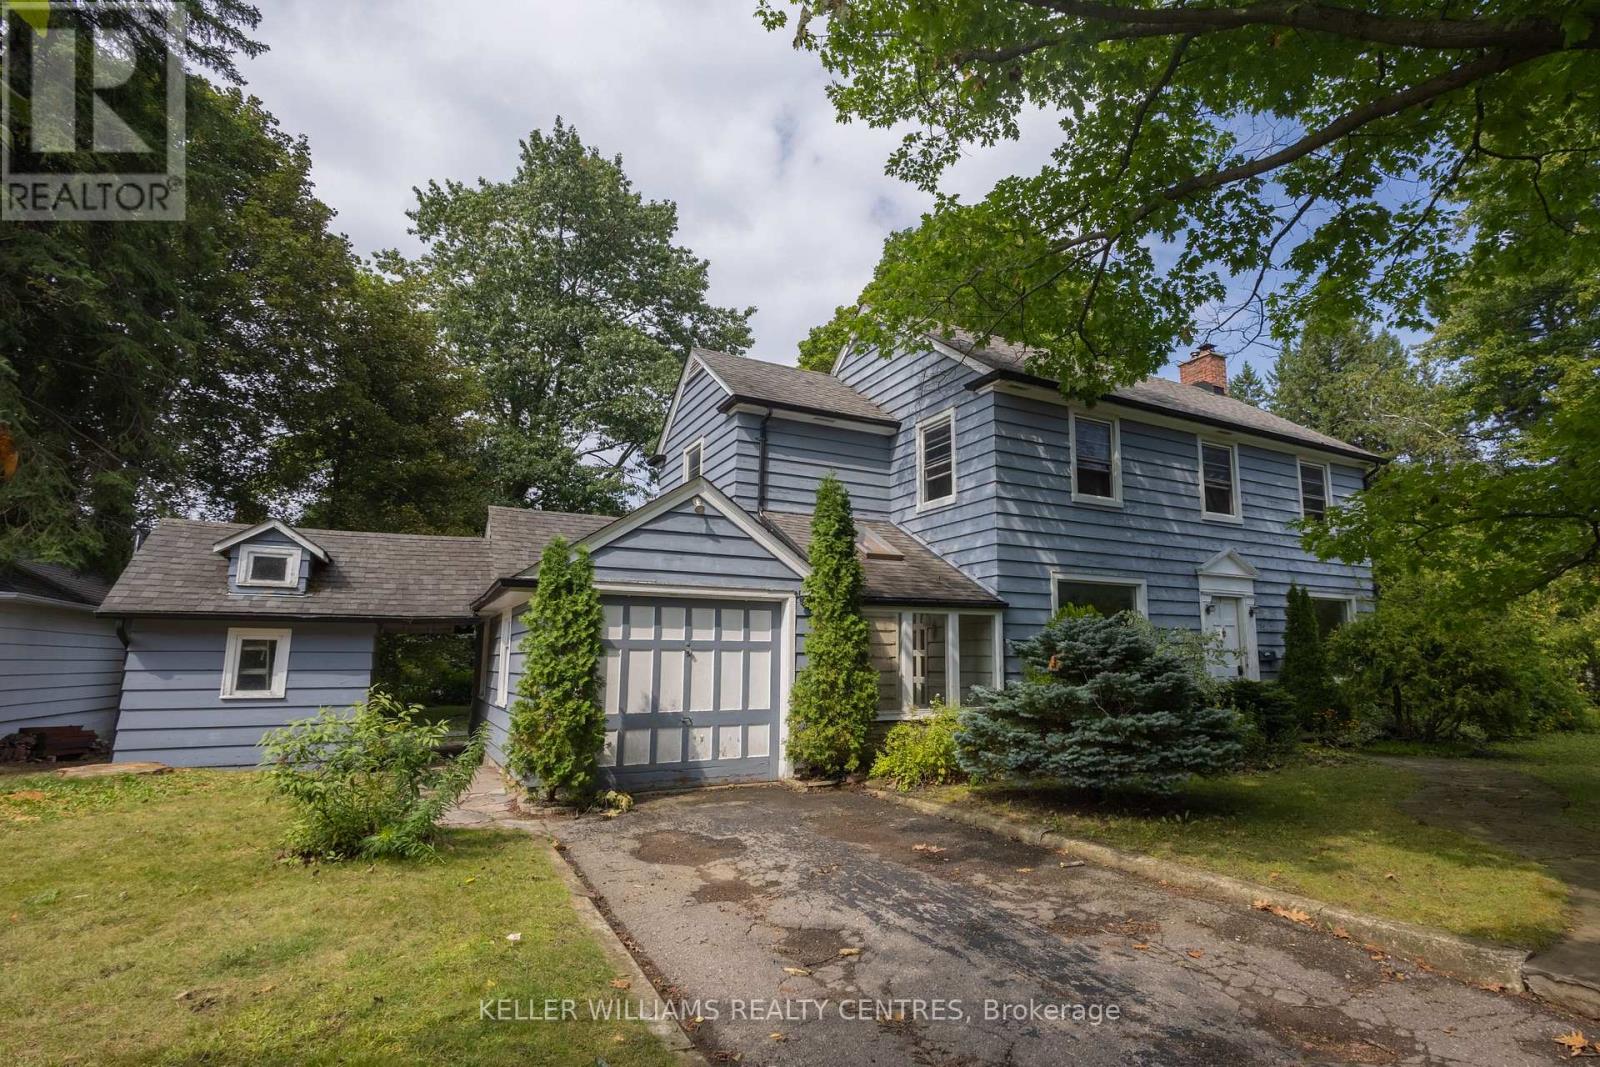
Looking for a classic small town vibe? Cookstown is the place for you! Step back in time with this character-filled century home nestled in the quaint, welcoming town of Cookstown. Offering 3 generously sized bedrooms and a classic layout, this property is brimming with original charm but also has some great new updates. It boasts solid bones, high ceilings and an inviting front porch. Located just steps from local shops, schools, and parks, it's ideal for those seeking a small-town lifestyle with room to grow. It's an ideal location if you are commuting to the city. A rare opportunity to own a piece of history! Some recent updates include; New Kitchen (2026), new flooring throughout (2026), Freshly painted (2026),New bathroom (2026), Sliding back door (2025), New heat pump (2024), Roof (2019) Front doors (upstairs and downstairs) (2025), Ac (2025), Updated to 200 amp electrical service, New Insulation in attic and crawl space (March 2025). (id:62164)
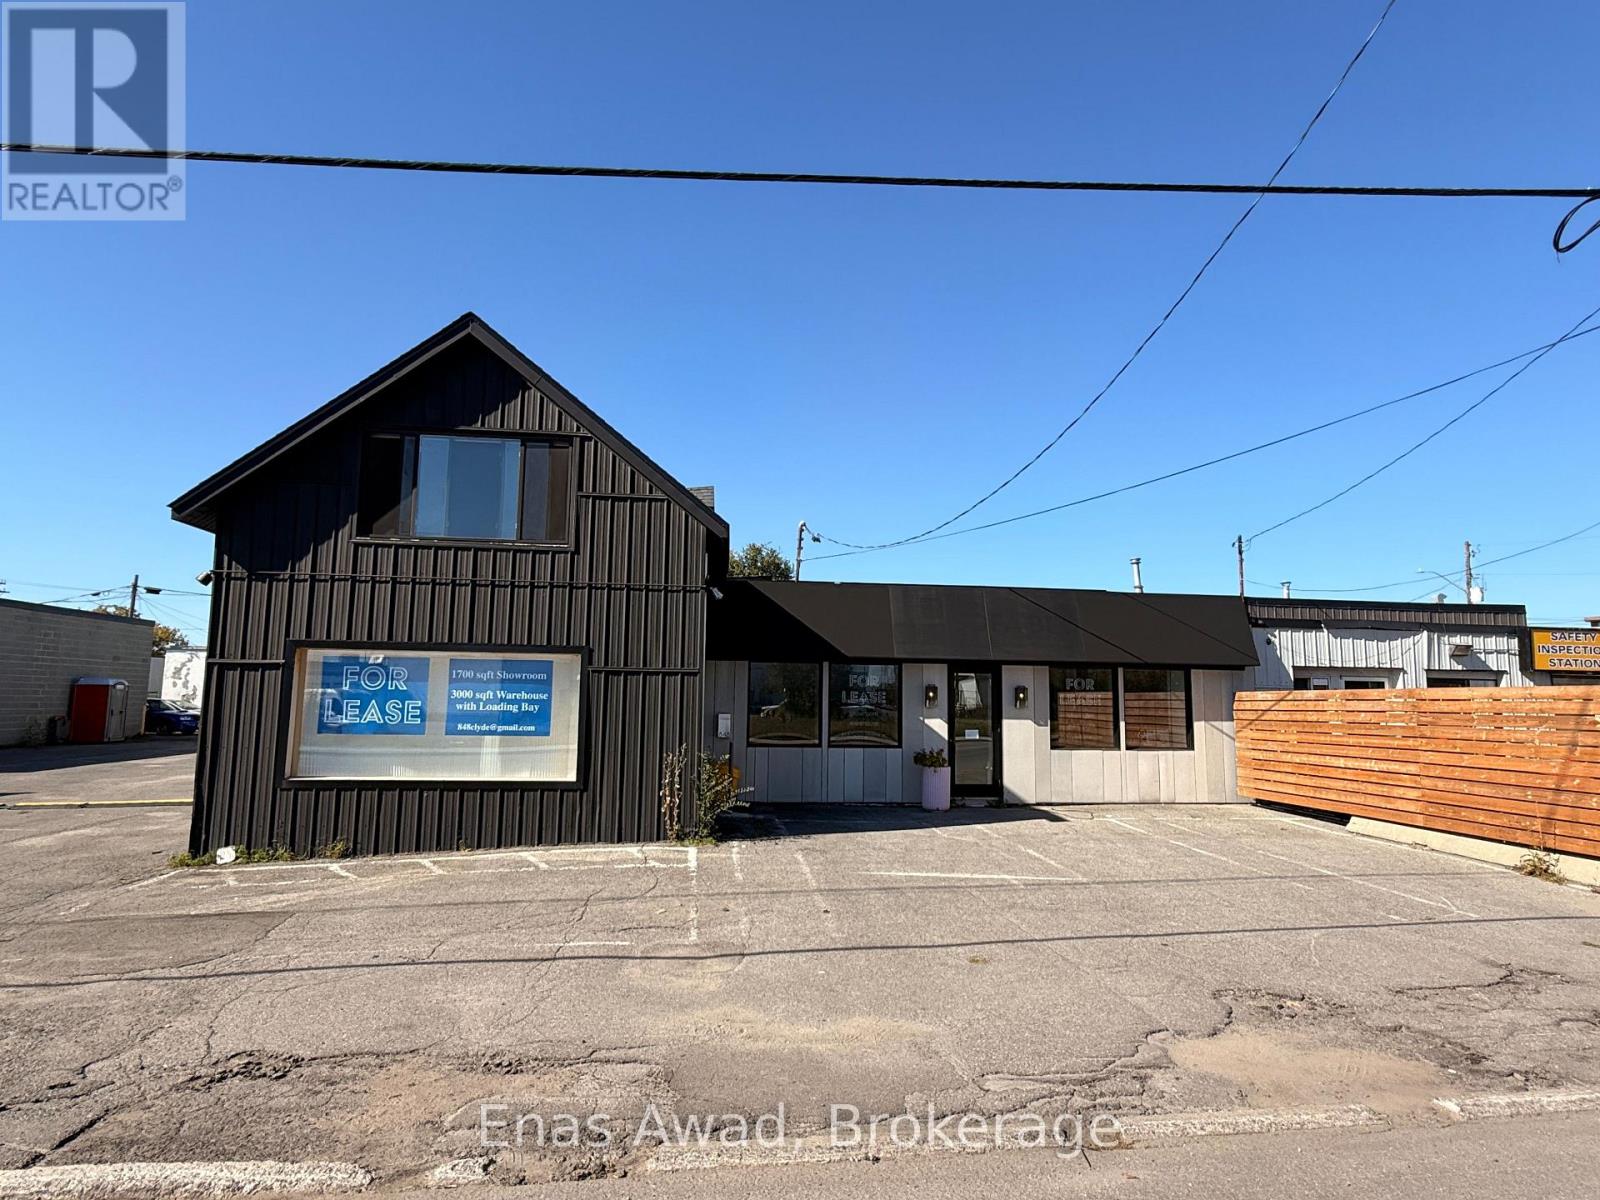
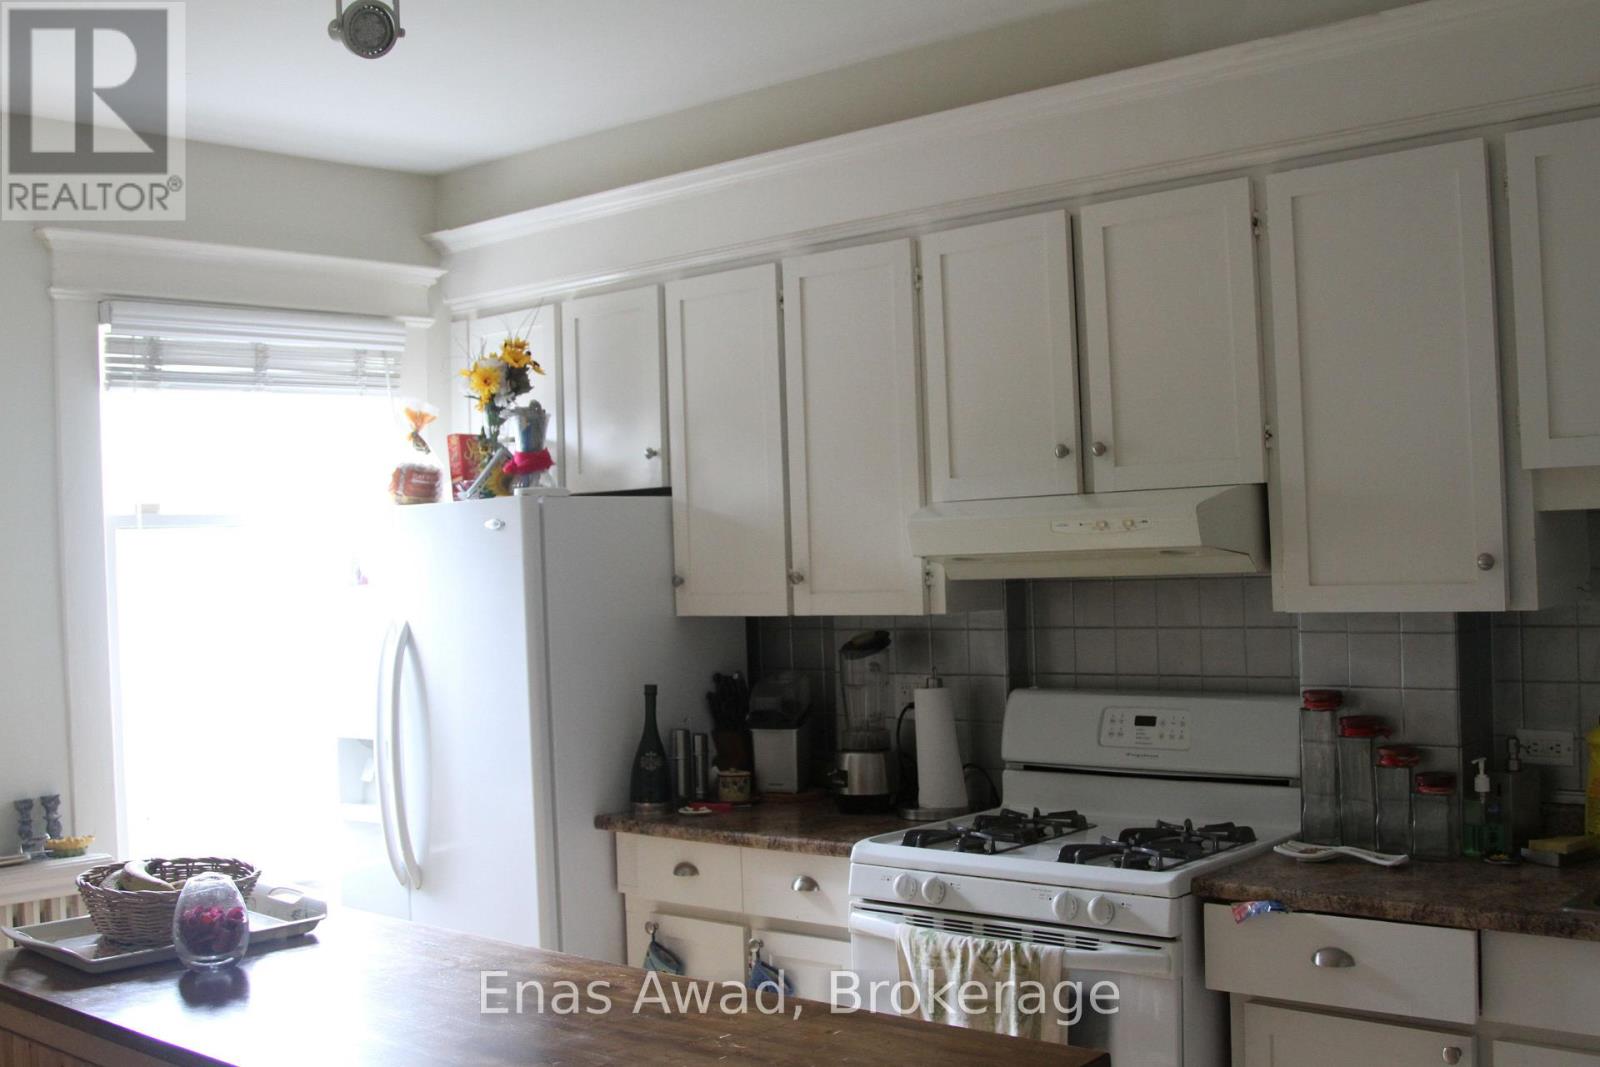
Presenting an exceptional leasing opportunity of Retail Showroom plus Warehouse at 848 Clyde Avenue N, perfectly positioned in Ottawa's thriving west-end commercial corridor. Situated just north of Carling Avenue, this property offers unmatched accessibility & convenience, featuring rapid, direct connectivity to Highway 417 (Queensway) & major transit routes. Surrounded by established residential catchments like Carlingwood and McKellar Heights, the location benefits from strong local traffic. The building boasts outstanding street-front exposure along Clyde Avenue N, providing high daily traffic counts & prominent exterior branding/signage opportunities. Complementing the industrial/logistics capability is a versatile interior layout adaptable for a wide range of commercial uses-whether you require a high-end retail showroom plus warehouse, a creative studio, a professional service hub, or functional flex space. Additional highlights include ample on-site surface parking & clean, well-maintained presentation ready for immediate occupancy. Flexible Deal Terms: Ownership open to accommodating strong, growing businesses. While primarily offered for lease, owner is open to discuss Vendor Take-Back (VTB) or lease-to-own arrangements for the right qualified tenant-buyer, providing a rare pathway to long-term commercial property ownership. Showroom space - 1000 sf polished concrete, heated floors, Air-conditioned, bright, turnkey showroom/ retail ready. Two bathrooms. Plus 1100 sf shell ready. 9 - 13 foot ceilings throughout. Very dynamic unique space. Warehouse - 3000 sf. 2 drive in garage doors, one leads to open warehouse space, one leads to workshop / showroom. 13 foot ceilings throughout, clear span. Heated polished concrete floors. 15 plus parking spots, 3-4 in front, 10-12 side lot. Bay door receives 53 foot trailers easily. 600 Volt electrical service 417 (Queensway) visible lit signage Tenant pays Utilities, garbage / snow removal. Additional rentat $7 psf(TMI) (id:62164)
Rare opportunity to lease a spacious detached home on quiet Manning Ave in one of Toronto's most walkable and convenient downtown neighbourhoods. Located close to the Annex, Little Italy, Little Korea, Bloor St, U of T, Bathurst Station and Christie Station. This large home offers approx. 2,300 sq. ft. of living space with 4 bedrooms plus a main-floor office. The main level features a bright living room, separate dining room, full kitchen, office and one bedroom. The second floor includes three generous bedrooms with closets, including one bedroom with a large walk-in closet, plus a bathroom and a separate laundry room/weight room. Enjoy excellent indoor and outdoor space with laundry, utilities included, a universal gym, and a beautifully landscaped yard with fruit trees, outdoor seating area and backyard basketball court. A rare downtown rental offering the comfort and space of a detached home with the convenience of a central location. Steps to Bloor St, transit, shops, restaurants, parks and everyday amenities. Walking distance to Bathurst and Christie subway stations and close to U of T, the Annex, Little Italy and Little Korea.Rent is $5,600/month including utilities. Optional parking available for up to 2 vehicles for an additional monthly fee. (id:62164)
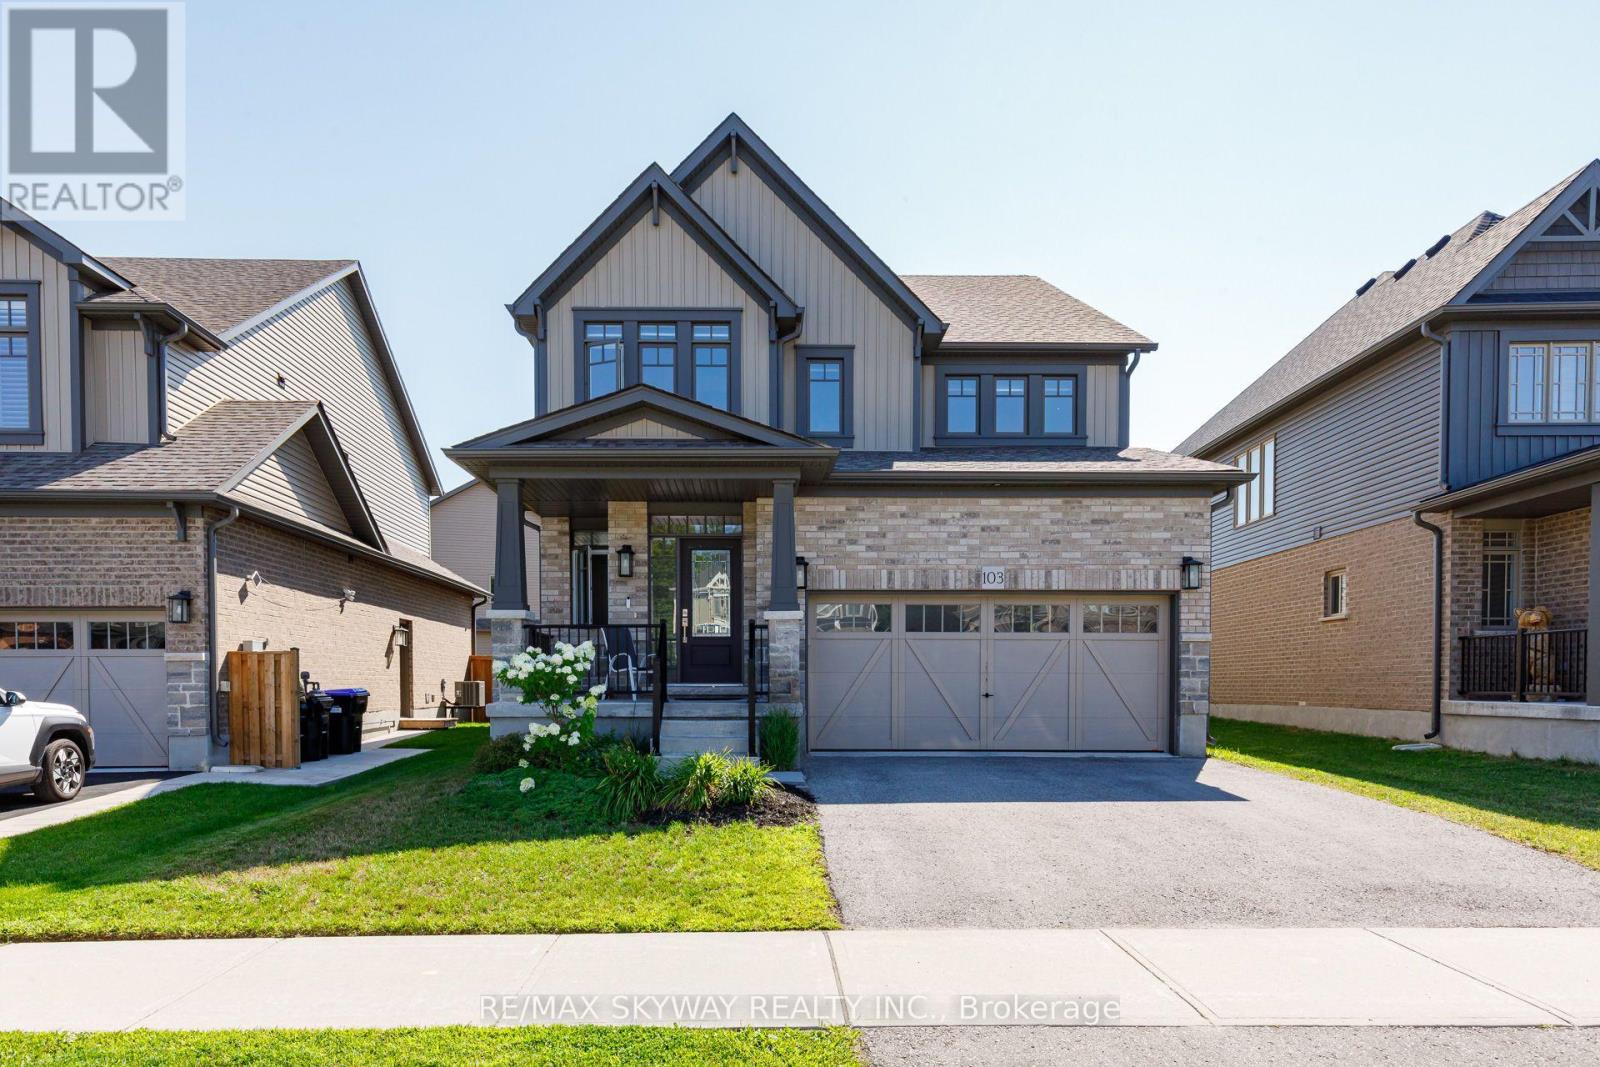
Welcome to this spacious detached home in Paris, offering close to 2,500 sq. ft. of beautifully designed living space with 4 bedrooms, 3 bathrooms, and a double-car garage. Nestled in a quiet enclave close to shopping, schools, parks, and everyday amenities, this home features thousands of dollars in upgrades. The bright and inviting main floor showcases an open-concept living and dining area, 9-foot smooth ceilings, hardwood flooring, pot lights, and a beautiful oak staircase. The modern eat-in kitchen features quartz countertops, stainless steel appliances, and plenty of space for family gatherings. Upstairs offers four generously sized bedrooms, while the upgraded basement features approximately 9-foot ceiling height, providing excellent potential for additional living and entertaining space. Additional upgrades include quartz countertops in the bathrooms, central air conditioning, upgraded finishes, and much more. A spacious, move-in-ready family home in a desirable Paris community-this one is a must-see! (id:62164)
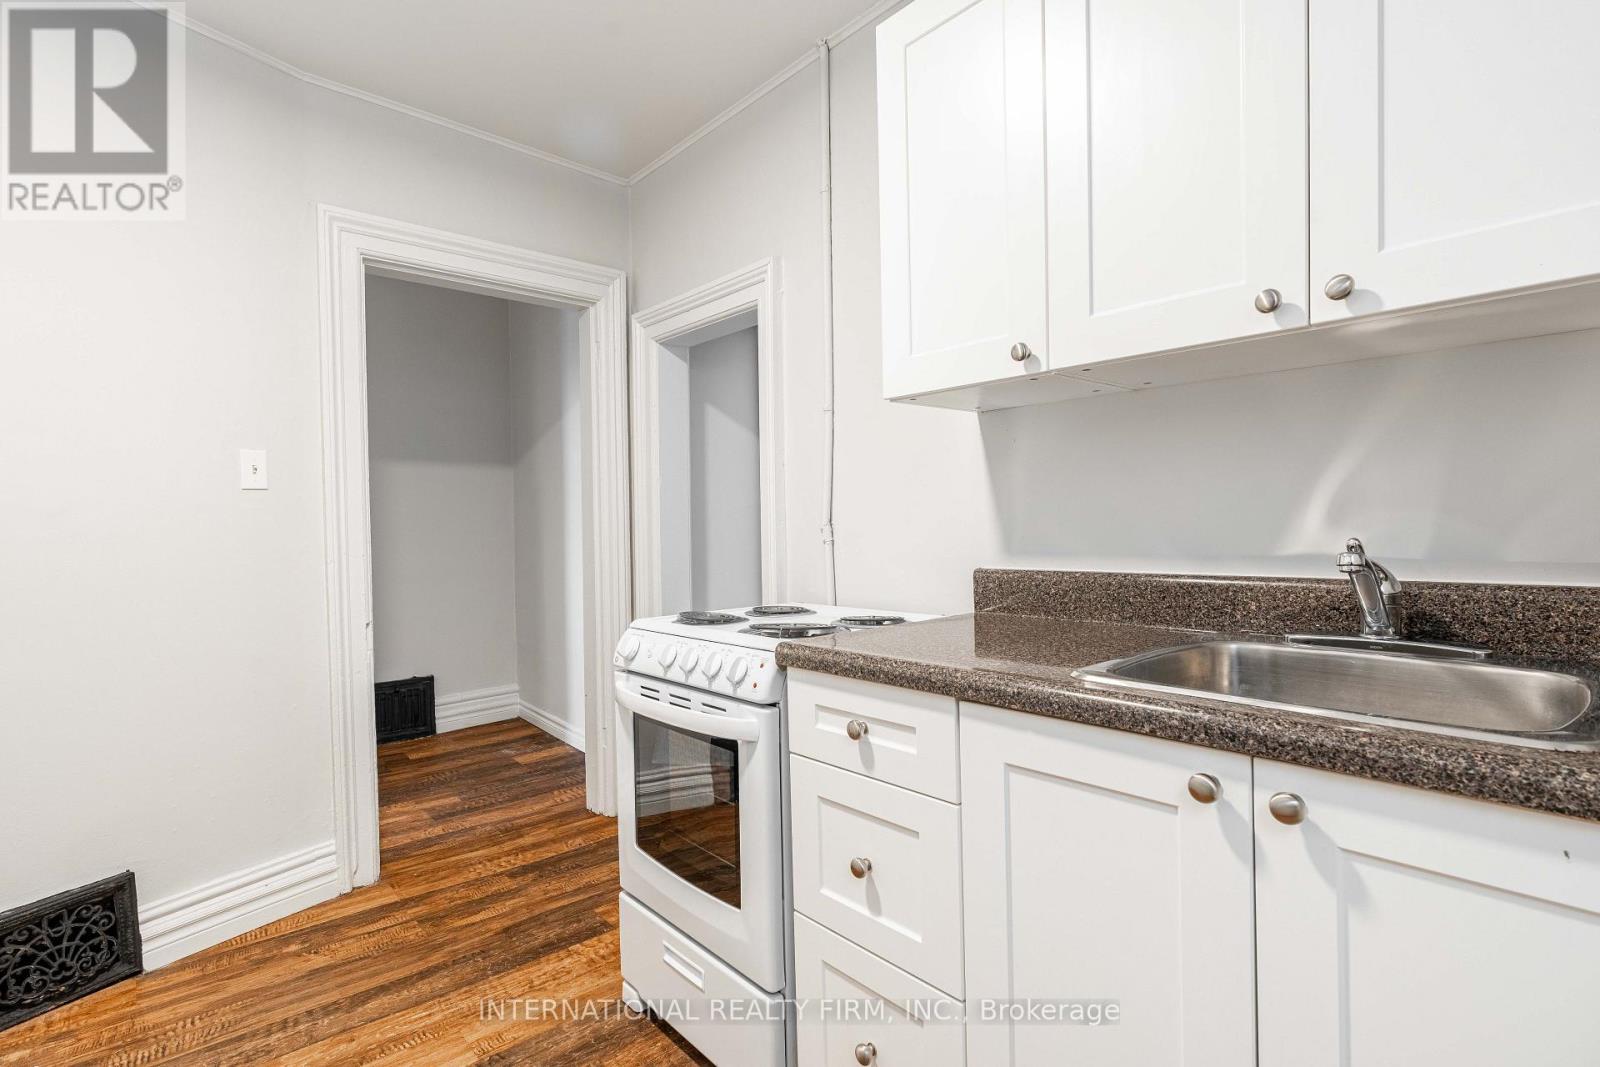
A clean and well-kept one-bedroom, one-bath apartment with discounted rent of $1037, all inclusive, available for immediate move-in at 221 Hamilton Rd, London, ON. This all-inclusive unit offers a spacious bedroom, a well-maintained bathroom, heat included, one parking spot, and a pet-friendly environment under professional property management. Located near major roads, bus routes, and everyday amenities, it provides convenient access to transit and local shops. Please note that laundry facilities are not available at this property. (id:62164)
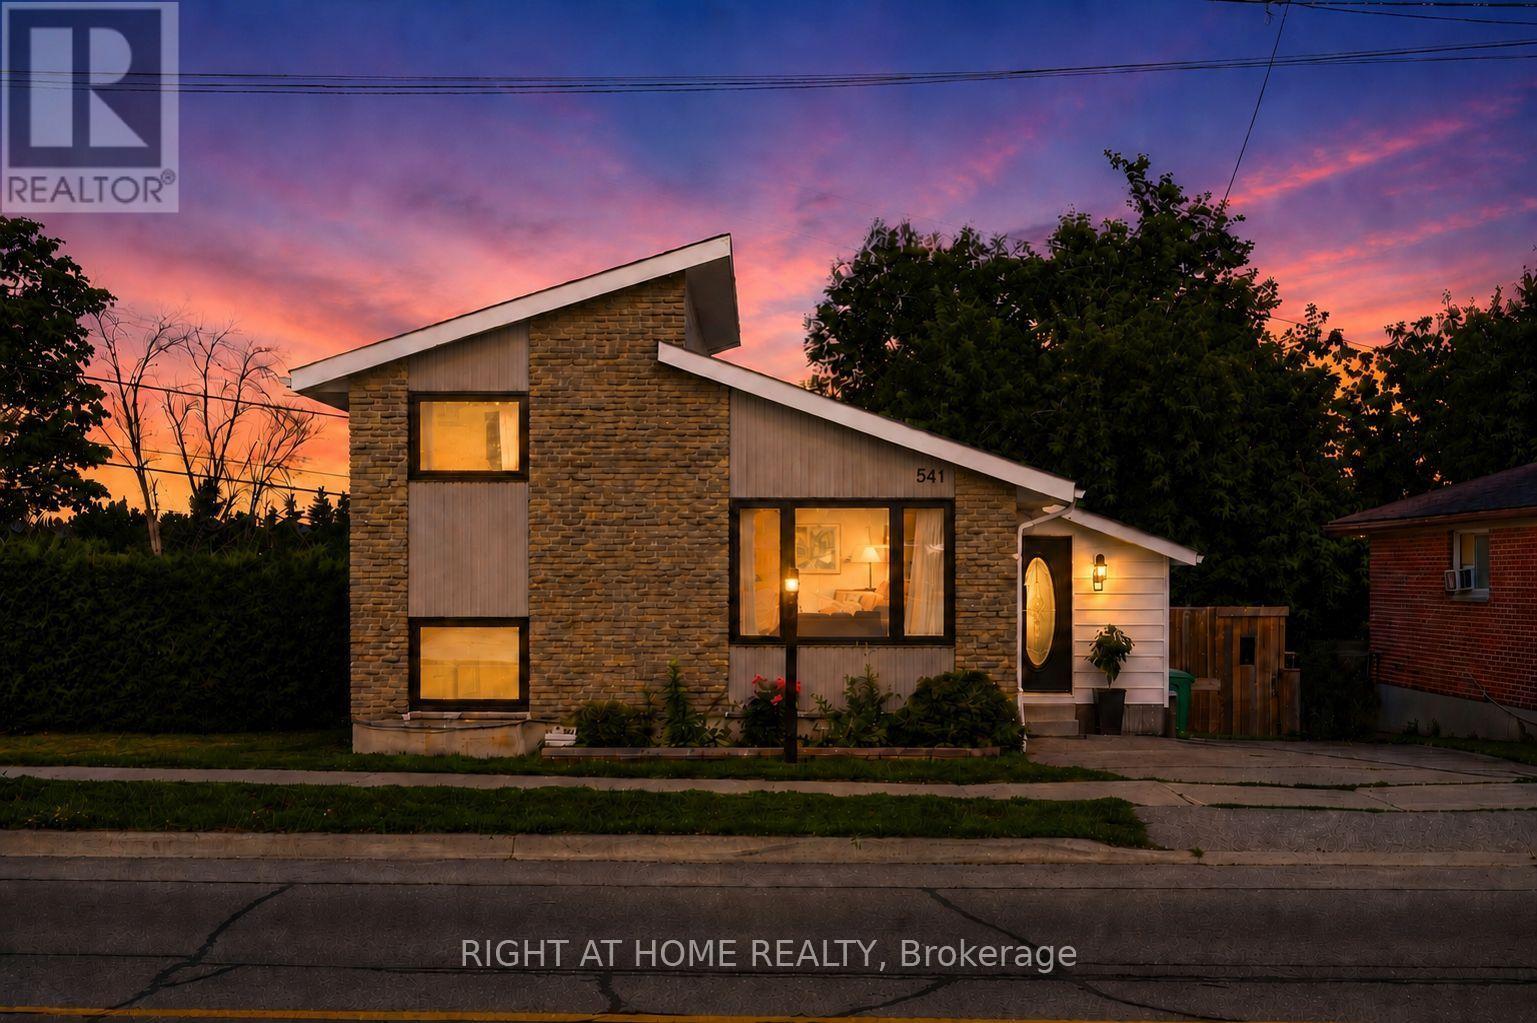
Welcome to 541 River road south! Just steps from the Otonabee River, this charming 70's sidesplit has 4 bedrooms, 2 bathrooms and an amazing outdoor living space complete with multi-level deck, gazebo and in-ground pool. Nearly 100k in renovations have been completed in thelast 5 years including an eat-in kitchen (2021), gas hook up for stove and bbq (2021), allappliances (2021), new 100A electrical panel(2021), windows (2022), finishing of basement(2023), pool pump (2024) and upstairs bathroom (2026) .This gorgeous house has ample storage with a large crawl space, and ample room to add a showeror tub to the lower lever powder room. Located a short drive to schools, Peterborough RegionalHealth Center, Grocery Stores and Highway 115. (id:62164)
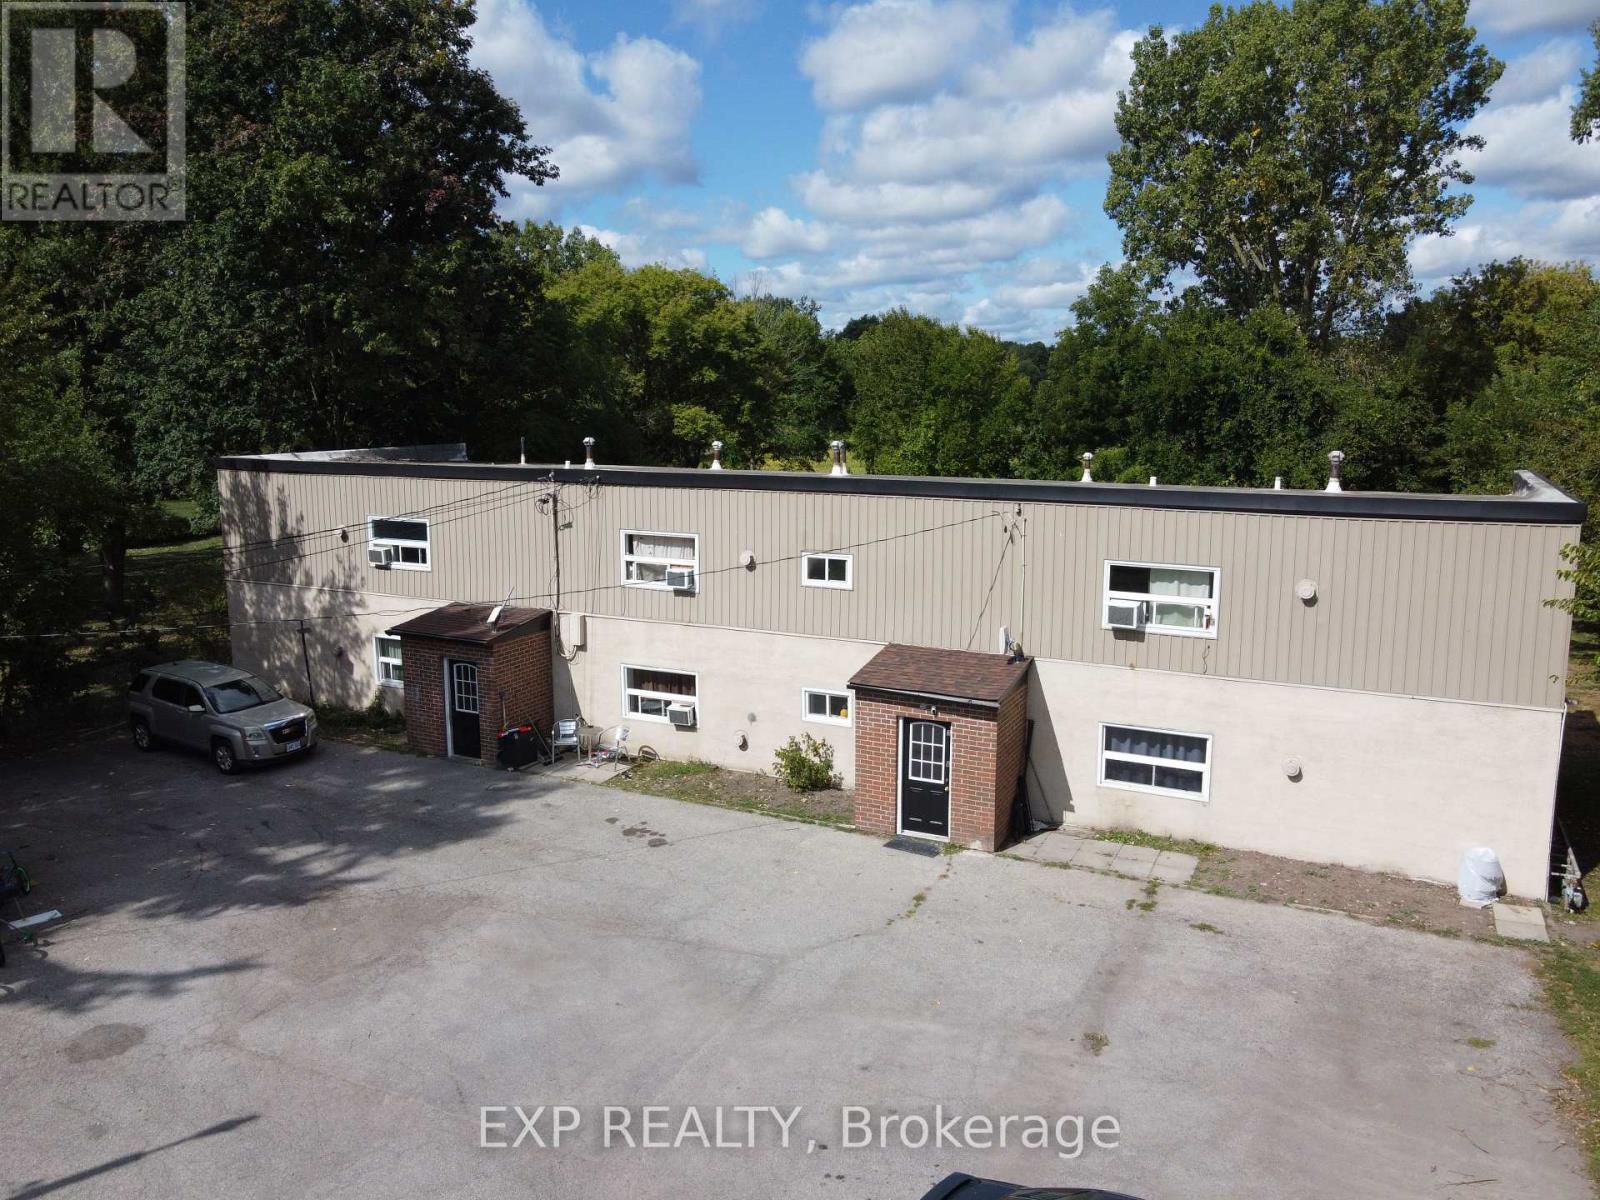
Exceptional 7-Plex Investment Opportunity in Dunnville! Welcome to 172- 176 Diltz Road, a rare opportunity to own a well-maintained multi-residential property featuring a mix of units and strong income potential. This unique property sits on one acre of land and includes: A standalone 1-bedroom bungalow, perfect for an owner-occupier or additional rental income. A separate 6-unit building, with all spacious 2-bedroom apartments. Each unit is designed for tenant independence and cost efficiency, with: Separate hydro and gas meters Individual forced-air furnaces Private hot water tanks Recent upgrades enhance both property value and ease of management, including newer windows, roofs, HVAC units, and hot water tanks, along with web-enabled security cameras for convenient remote oversight. This property offers excellent upside potential by adding laundry facilities and adjusting below-market rents to current levels. With its current 5.5% cap rate, the property already provides steady cash flow and has plenty of room for increased returns. Additional highlights: Ample on-site parking for tenants and guests. Spacious outdoor area for tenant enjoyment. Strong, consistent rental demand in Dunnville Convenient location near schools, shopping, parks, and the Grand River, with easy access to major routes Whether you're seeking a live-and-retire opportunity by residing in the bungalow and collecting income from the other units, or looking to expand your investment portfolio with a reliable multi-residential property, this 7-plex is an exceptional choice. Don't miss this chance to secure a profitable and growing investment property in a thriving community! (id:62164)
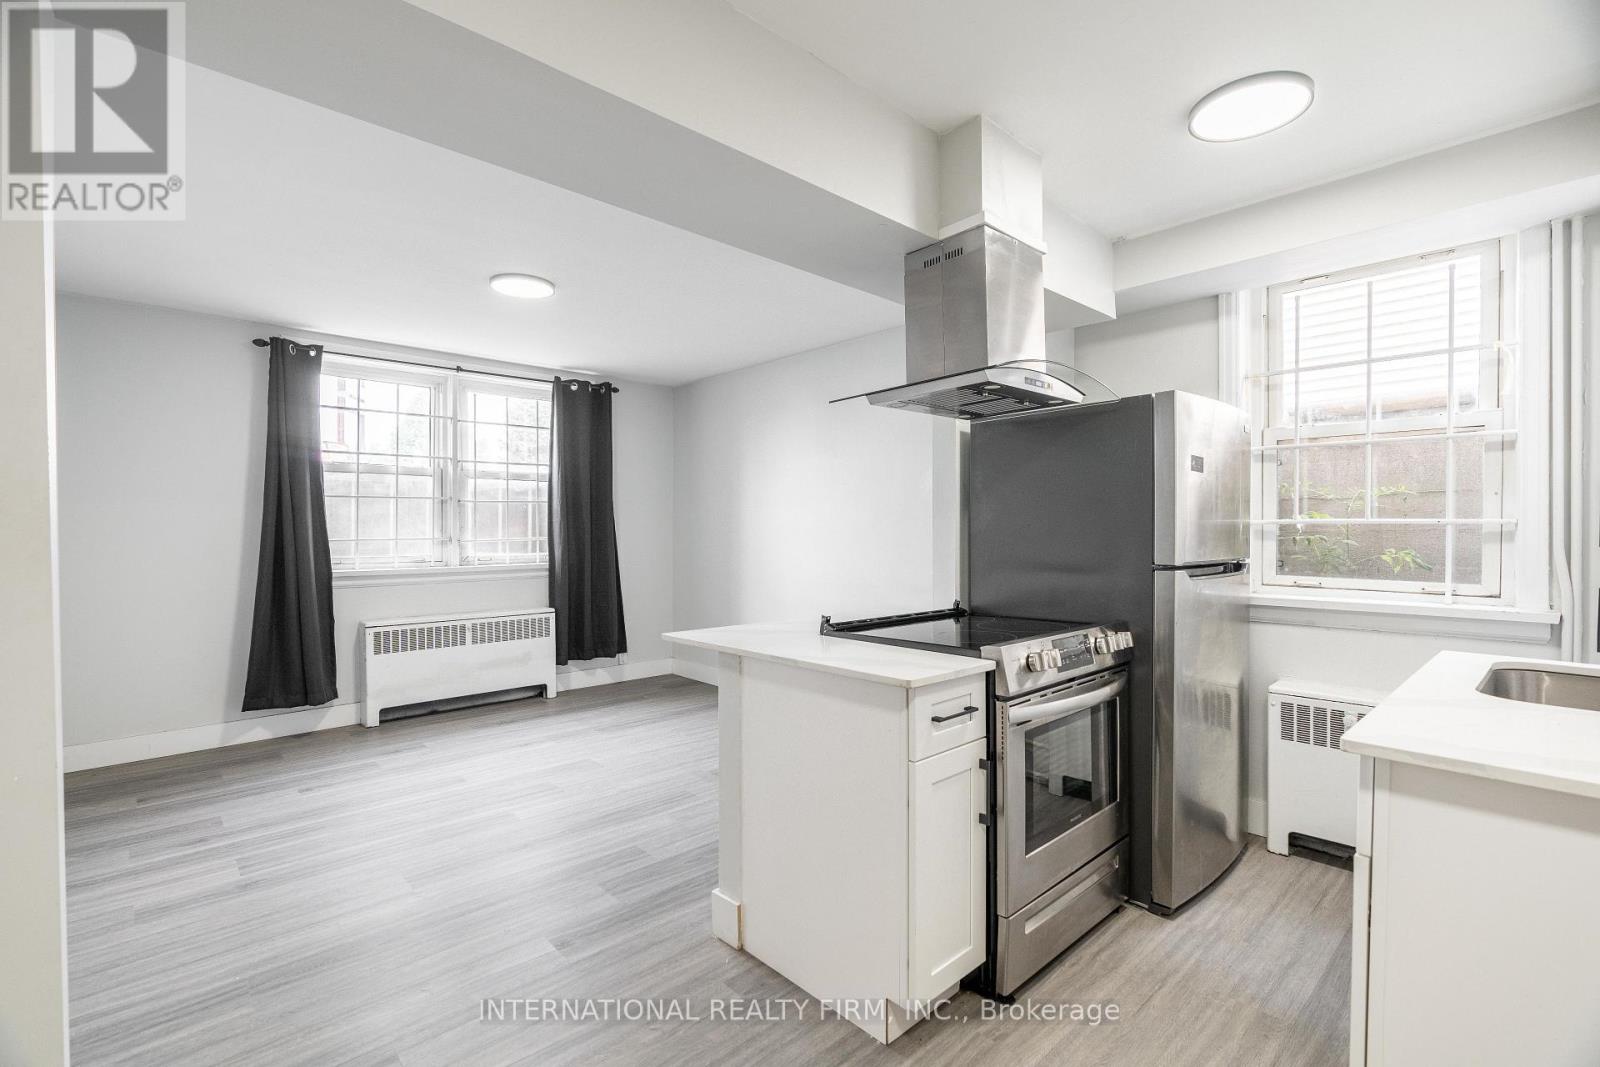
This bright and spacious 1-bedroom, 1-bathroom basement apartment at 215 Hamilton Rd in London, ON available for immediate move-in offering a comfortable lower-level living space with an open layout, a well-maintained bathroom, and a generous bedroom. Heat is included, with personal hydro billed separately, and discounted rent is $1,162 per month with first and last month rent required along with rental application done through SingleKey.The unit includes in-building laundry, a one-year lease term, a pet-friendly environment, and one dedicated parking space. (id:62164)
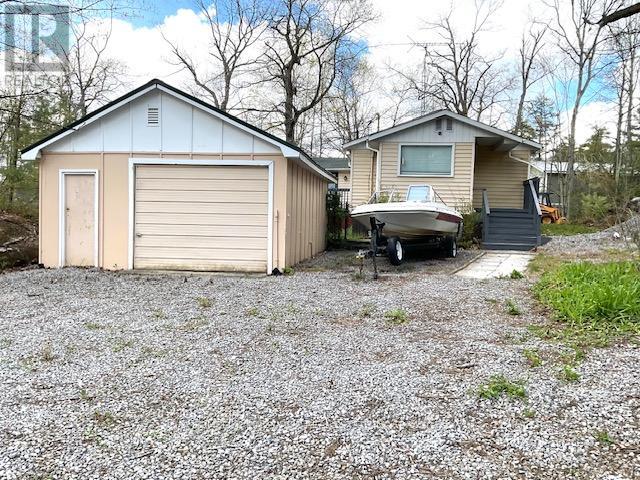
Absolutely. Since the **sellers are motivated**, I would make this description feel more like an invitation to discover an opportunity rather than simply listing features. I'd also highlight the **lake access without waterfront taxes**, which is a strong selling point.Escape to the Kawarthas! Nestled among mature trees, natural rock, and peaceful surroundings, this charming raised bungalow offers the ideal cottage-country retreat or year-round home. The bright 2-bedroom layout features a spacious kitchen and dining area flowing into a generous living room with walkout to a 14' x 11' deck-perfect for morning coffee or summer entertaining. A large mudroom, detached 22' x 16' garage, storage shed, drilled well, and septic system add practicality. Just steps away, an unopened road allowance provides indirect access to Bald Lake Narrows for swimming, kayaking, and waterfront enjoyment-without waterfront taxes. A wonderful opportunity in Trent Lakes with motivated sellers ready to make a deal. (id:62164)
WELCOME NEW INMIGRANTS to this bright and well-maintained legal 2-bedroom, 1-bathroom basement apartment, offering comfort, privacy, and excellent convenience with all utilities (water, heat, hydro) included and 1 parking spot. The apartment features two spacious bedrooms, a full bathroom, and laundry, making it ideal for professionals, students, or a small family looking for a comfortable home. Strategically located throughout the GTA, you will enjoy easy access to Highways 401 and 400, as well as close proximity to York University and public transit. Shopping and daily essentials are just minutes away, including Walmart, No Frills, Food Basics, Winners, and Shoppers Drug Mart. Additionally, you will benefit from being within walking distance to schools, the Toronto Public Library, Jane & Sheppard Mall, banking services, restaurants, and parks, putting everything you need right at your doorstep. (id:62164)
Once-in- Opportunity to own this fantastic apartment, one of the Best ! Around 1200 sq. ft.3-bedroom, 2-3 pc. bathroom, in one of Etobicoke's most sought-after locations. Whether you're a first-time buyer, growing family, or investor, this home offers exceptional value in a high-demand neighborhood with strong rental appeal. Featuring a bright and functional layout, laminate flooring throughout, large new windows that fill the space with natural light, in-suite laundry, and a generous private balcony perfect for relaxing or entertaining. Conveniently located just minutes from Highway 401 and major commuter routes, with schools, shopping, parks, golf courses, public transit, and places of worship all within easy reach. Building Amenities: Fitness Centre, Party Room , 2 underground Parking ,Visitor Parking. A rare 3-bedroom layout, an unbeatable location, and outstanding potential-this is one you won't want to miss. Monthly maintenance fees include all major utilities-hydro, water, heating, central air conditioning-as well as 2 underground parking spots, making ownership both simple and cost-effective. EXTRAS: SS Fridge, SS Stove, SS Dishwasher. New Vents, New Thermostat, very nice Kitchen and Washrooms. (id:62164)
Professional Finished Basement Fully Furnished With Separate Entrance In High Demand Area Of Jefferson, Close To School, Park & Yonge St, Clean, Bright & Spacious, All Laminate Floor, Separate Laundry In The Unit, One Parking Space For Tenant Use Including The Price Including Utilities & Internet. No Pet & Non Smoker Please, A+ Tenant (id:62164)
102.415 Acres - Picturesque view of the Cityscape and Rural Countryside. Set high above the Valley. Fantastic Drainage. Tile Drain on 30 ft Centres - 4 inch pipe with cloth. Farm is approximately 65% workable. Long-term development potential - it is within the long-term provincial planning area. (id:62164)
If convenience had an address, this might be it. An end Unit with no neighbor, a top quiet floor with sunlight, this place is just a short stroll from Downtown Stouffville, this spacious 1-bedroom + den puts coffee, groceries, dinner, shopping and a night out practically at your doorstep. Longo's is nearby, Main Street is ready for exploring, and the GO Station is less than a 15-minute walk away when Toronto calls. There's a reason Stouffville has become such a sought-after place to call home. With roots dating back to 1803, the town has managed to grow without losing its small-town charm - surrounded by the Oak Ridges Moraine, trails, parks and plenty of green space. Inside, high ceilings and generous proportions create an airy, comfortable feel, while the large L-shaped kitchen brings serious countertop real estate, plenty of room to cook, entertain or casually supervise whoever volunteered to make dinner. The south-facing balcony is where your morning coffee gets promoted to a daily ritual. Bring your plants, a good book and maybe a beverage for later - the sunshine has already RSVP'd. Conveniently placed underground storage room right next to your underground parking spot which is a hair away from the elevator. Or leave the car behind, enjoy Main Street on foot, and still be connected to the city when you need it. Country charm, city convenience - and just enough personality to keep things interesting. (id:62164)
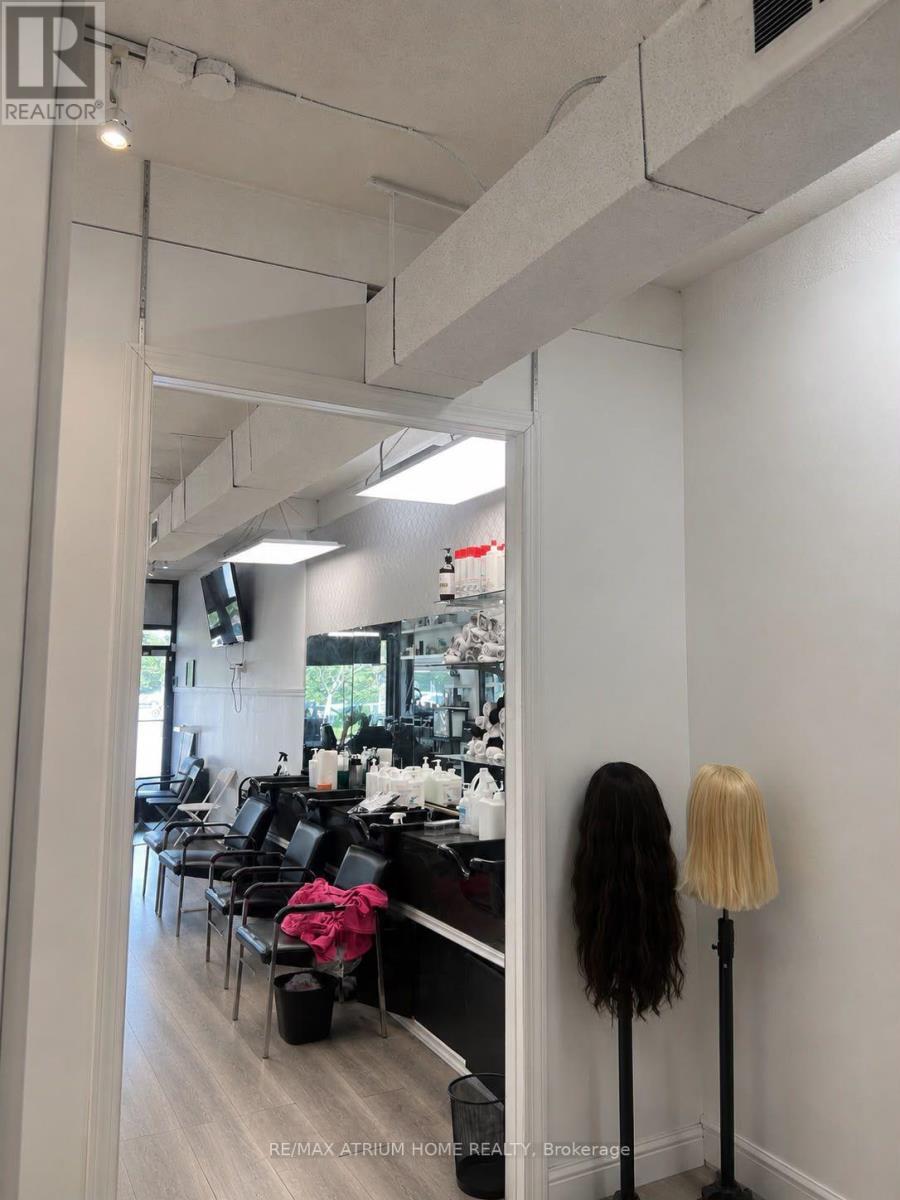
Excellent Opportunity To Own An Established & Well-Running Hair Studio & Ladies' Salon! Turnkey business with an attractive and functional setup, offering an excellent opportunity for an owner-operator or investor. The business is already operating and has additional income potential through **three separate rooms at the rear, which are currently rented**. Multiple revenue opportunities make this a great business opportunity for someone looking to continue the existing operation and explore further growth. Do Not Go Direct.WATER INCLUDED IN THE RENT . (id:62164)
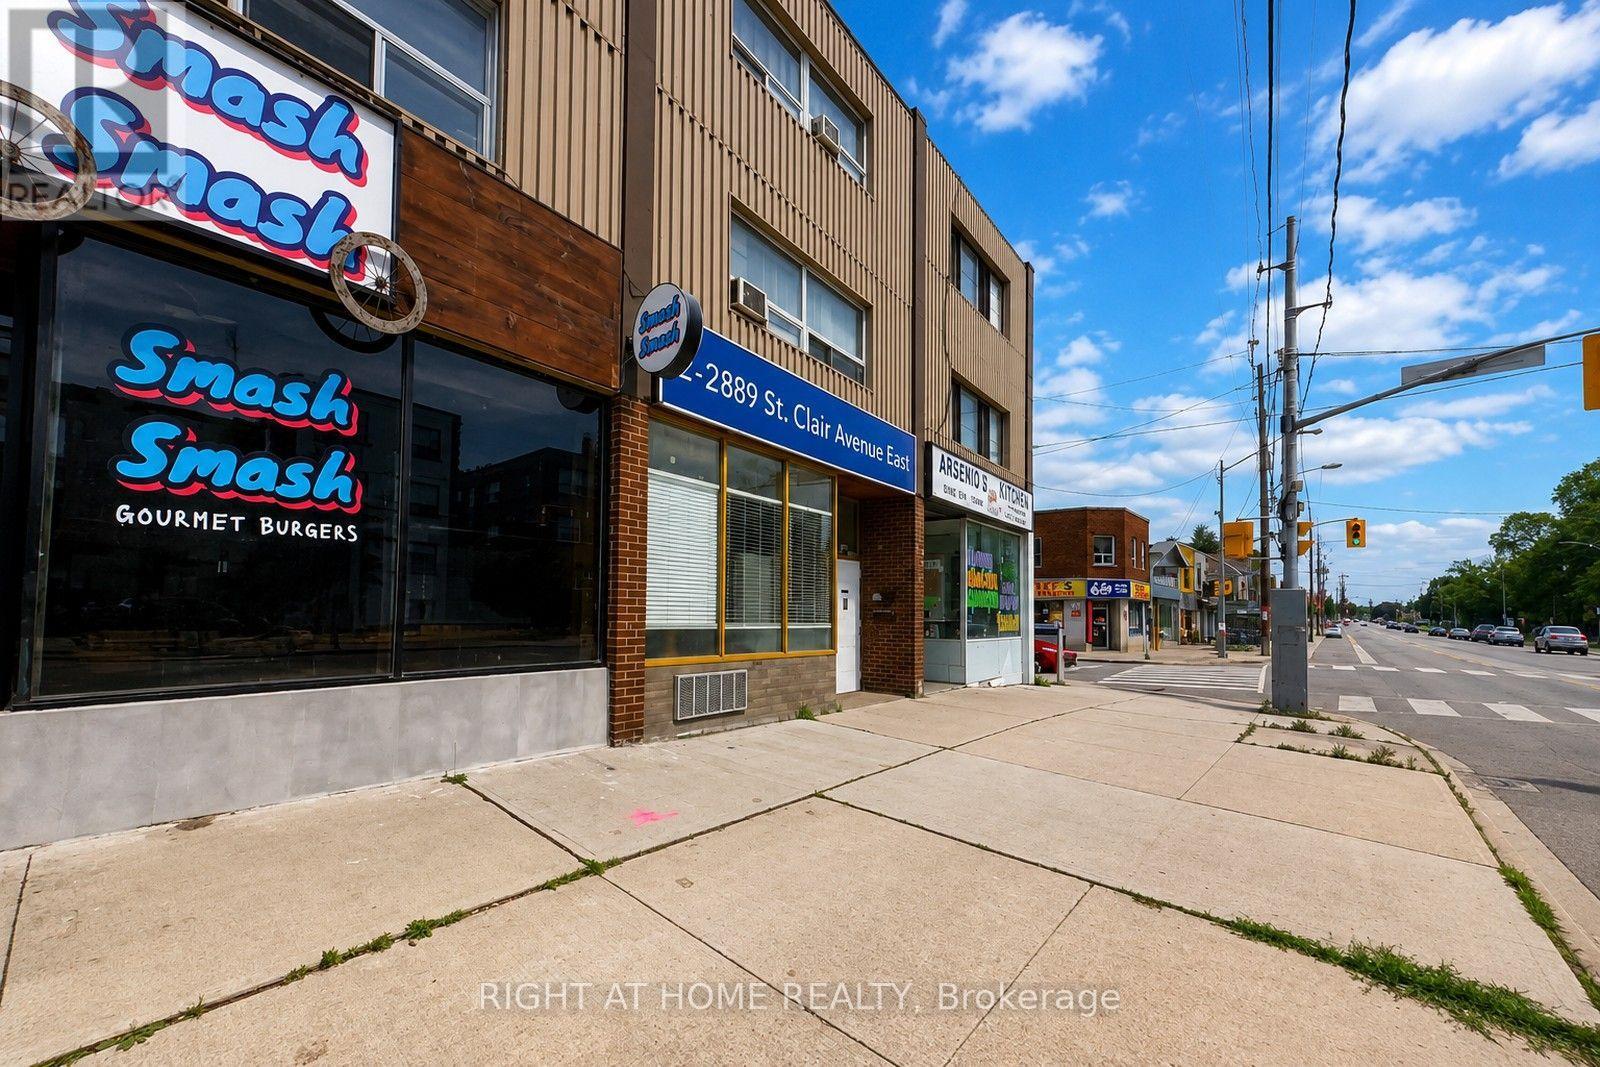
PRICED TO SELL. Main Floor used as a Restaurant, 1,000 square feet and TWO 2 Bedroom Apartments upstairs, each at 1,000 square feet with separate entrances. Main Floor Restaurant on a 5 Year Lease. 4 Parking at the Back. CAP Rate, 5%, Gross monthly rent, $5,800. Newer Roof still under warranty, updated Electrical, recent renovated residential unit. (id:62164)
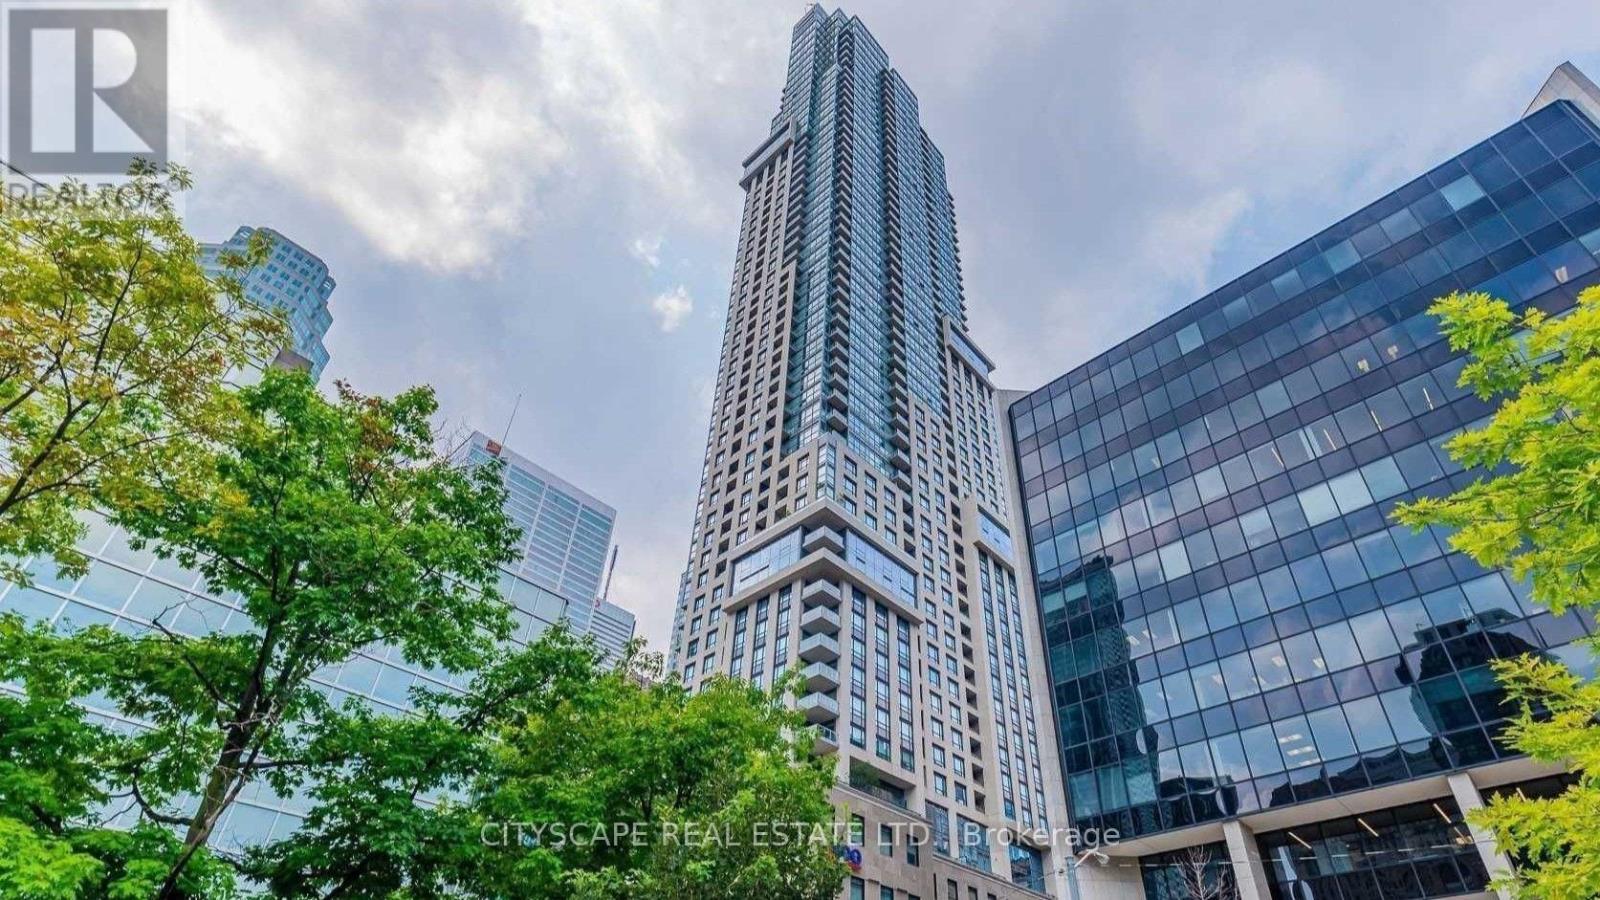
Welcome to 88 Scott Street, Suite 1804, a well-designed 1 bedroom + den suite in the heart of downtown Toronto. The open-concept layout offers a modern kitchen with integrated appliances, sleek cabinetry, and generous storage, flowing into a bright living area with large windows and access to a private balcony. The primary bedroom is spacious by downtown standards, while the separate den provides valuable flexibility as a home office, study, guest area, or additional storage space. The suite features a functional 4-piece bathroom and a practical layout that makes efficient use of the space without feeling cramped. Large windows bring in plenty of natural light, while the combination of the bedroom, den, and open living area makes the suite well suited to both everyday living and working from home. Residents of 88 Scott enjoy one of downtown Toronto's most complete amenity packages, including 24-hour concierge service, the Core Club fitness centre, indoor pool, sauna and steam rooms, spin and yoga studio, theatre/media room, multiple lounges, billiards areas, guest suites, BBQ and outdoor terrace areas, and the upper-level Sky Lounge with panoramic city views.The location offers exceptional everyday convenience, with St. Lawrence Market, Berczy Park, the Financial District, the PATH, King Station, Union Station, restaurants, cafes, shops, theatres, and major downtown attractions all within walking distance. 88 Scott offers a strong combination of location, amenities, and a flexible, practical downtown layout. (id:62164)
Discover a refined, low maintenance lifestyle at Upper Vista, a premier condo community set along the fairways of Thundering Waters Golf Course. Perfect for golfers, downsizers, and first time buyers, this elegant 2-bedroom, 1-bath corner suite blends modern comfort with serene, resort style living. Floor to ceiling windows fill the open-concept living, dining, and kitchen areas with natural light, showcasing beautiful views of the course. The contemporary kitchen features quartz countertops, sleek cabinetry, stainless steel appliances, and a spacious island ideal for casual meals or hosting friends after a round of golf. The primary bedroom offers a peaceful retreat, while the second bedroom provides flexibility for guests, a home office, or a hobby space. Two private balconies extend your living outdoors, offering panoramic views perfect for morning coffee or unwinding after a long day. Enjoy stylish flooring throughout, in-suite laundry, underground parking, a locker, and included heat, A/C, and internet for effortless living. Upper Vista elevates everyday life with resort inspired amenities: a fitness centre, yoga studio, theatre, party room, guest suites, and concierge service. Set on a quiet cul-de-sac surrounded by greenspace, just minutes from Niagara Falls, top dining, shopping, wineries, and quick QEW access. A rare opportunity to enjoy luxury, convenience, and golf course living in one of Niagara's most desirable communities. *Please note some photos have been virtually staged* (id:62164)
Bright and spacious 4-bedroom, 2-bathroom detached home in the desirable Medway area of London. Well-maintained throughout, this home features a functional layout with generous living space, abundant natural light, stainless steel appliances, and a large backyard deck ideal for entertaining and outdoor enjoyment. Recent updates include a new furnace and A/C (2025), new sump pump (2026), and basement re-sealing (2026). Conveniently located close to parks, schools, grocery stores, shopping, restaurants, public transit, and major routes, with easy access to Wonderland Road and Hyde Park Road. A great opportunity for families seeking a spacious home in an established London neighbourhood! (id:62164)
Well maintained 1-bedroom condo on the 10th floor overlooking the Thames RIVER! This condo huge bedroom, with in-suite laundry and open concept unit. Building amenities include a community room, exercise facility, and ample visitor parking. One underground parking spot is included with the unit #18. The landlord covers condo fees and water Location highlights: Just minutes from the scenic Thames River, Kiwanis Park trails, and Pond Mills Conservation Area* Steps to public transit. Easy access to grocery stores, pharmacies, restaurants, and major shopping plazas (id:62164)
This purpose-built, three-unit mixed-use property, including two spacious two-bedroom residential suites and one ground-floor commercial unit, offers a strong investment opportunity in a high-exposure location. Situated along a busy commercial corridor just steps from downtown Hamilton, the property benefits from excellent visibility, foot traffic, and strong surrounding amenities. The building features efficient, well-designed layouts with generous square footage, high ceilings, and large windows that allow for abundant natural light. Its flexible configuration and permitted uses make it suitable for a wide range of investors and potential end-users. This offering presents a compelling opportunity to acquire a mixed-use asset and future upside through rental optimization in an evolving urban corridor. (id:62164)
A Rare Find in Summitview Community This Devonleigh-built detached home (Premium Lot) in the highly sought-after Summitview Community is a rare find. It perfectly blends modern upgrades with excellent access to nature and lifestyle amenities. Upgraded Kitchen & Living Space The open-concept living and dining area showcases an upgraded kitchen complete with premium cabinetry and a full-tile backsplash. A large, upgraded centre island with an extended breakfast bar provides ample space for casual dining and entertaining. Sleek Appliances & Finishes Enjoy cooking with sleek, modern stainless steel appliances, including a Big Screen refrigerator equipped with a dedicated waterline. Luxurious touches abound, including striking oak shaker railings with a custom stain. Comfort & Convenience The primary suite serves as a true retreat, featuring a generous walk-in closet. For maximum daily convenience, the upgraded laundry room is located on the second floor near the bedrooms. An automatic garage door opener offers direct, seamless access from the garage straight into the home. Robust Infrastructure & Rental Potential The upgraded 200-AMP electrical panel ensures robust capacity and makes installing a future EV charger simple. Downstairs, the bright basement features upgraded, oversized windows (56x24 inches) and a three-piece rough-in, making it ready for a future washroom or guest suite. Location & Rapid Community Growth Located just 90 minutes from Brampton and the Vaughan area, Collingwood is experiencing significant growth and expanding amenities. Enjoy the ultimate four-season lifestyle with incredible proximity to top attractions:10 minutes to premier ski resorts and private clubs; 10 minutes to Collingwood's vibrant shopping districts; 30 minutes to the sandy shores of Wasaga Beach Act Fast!!!!! This property is priced to sell and will not last long. (id:62164)
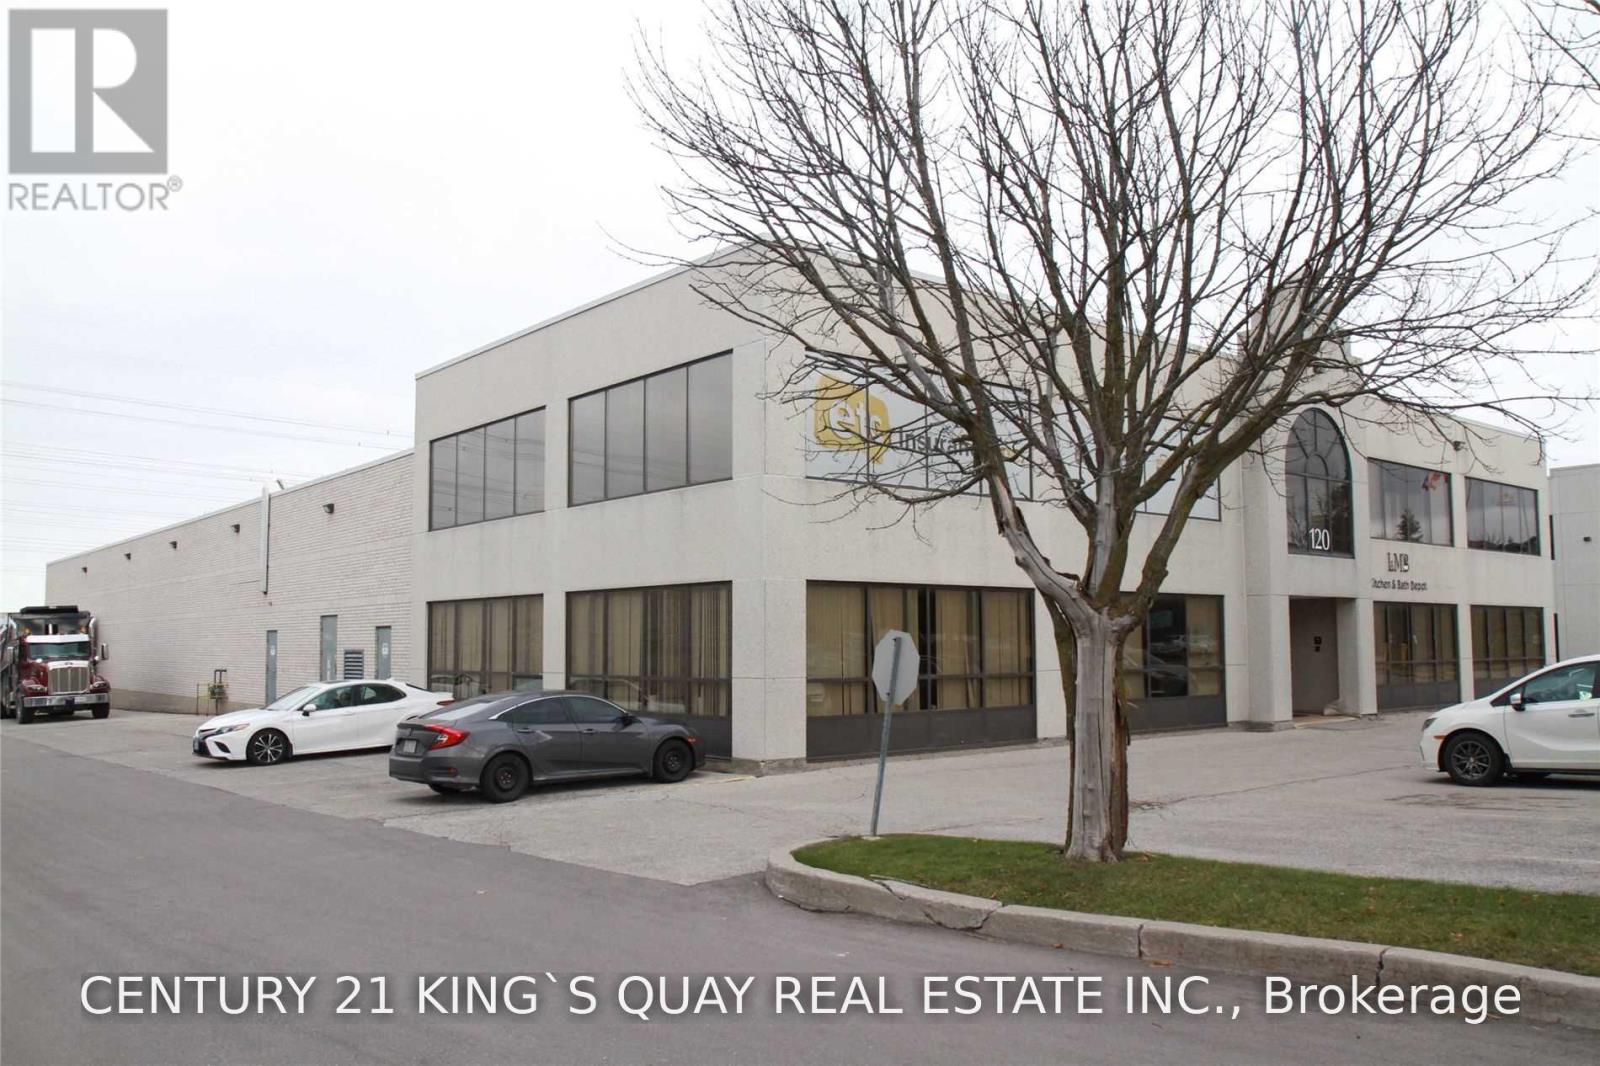
Rare found free standing industrial building in high demand area of Markham! Perfect for office/showroom and warehouse use. Easy access to 407/404! 18' clear ceiling height warehouse with 2 truck loading doors and 1 drive-in door for your business need! Can park 53' trailer at the back! (id:62164)
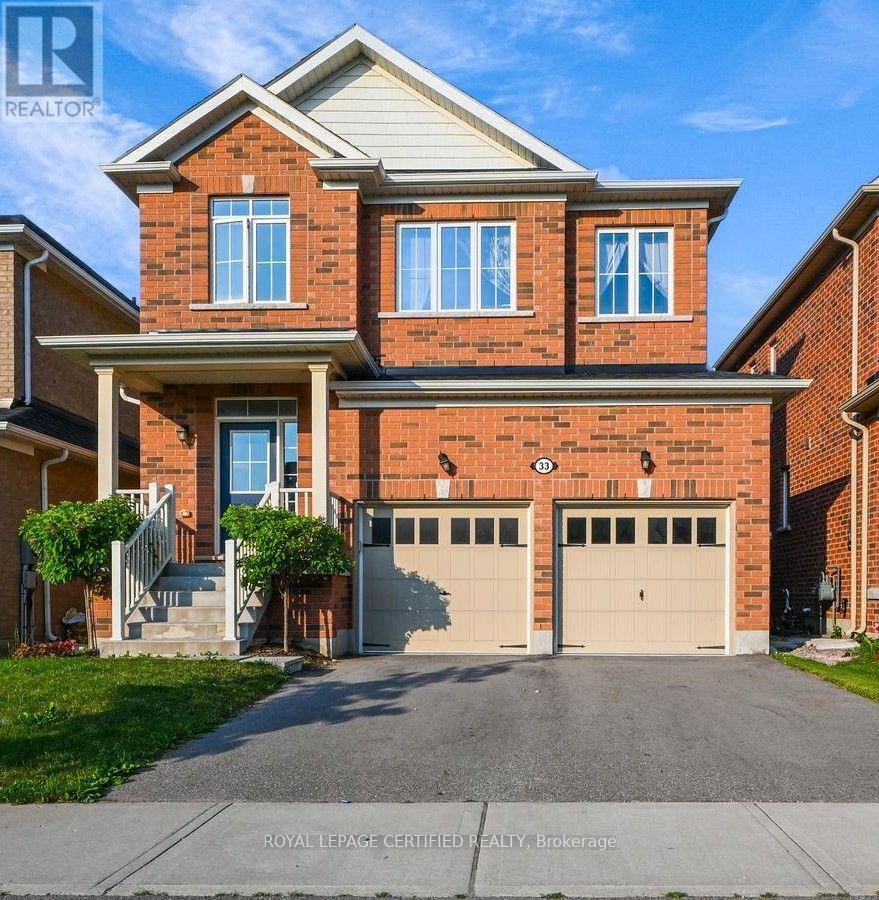
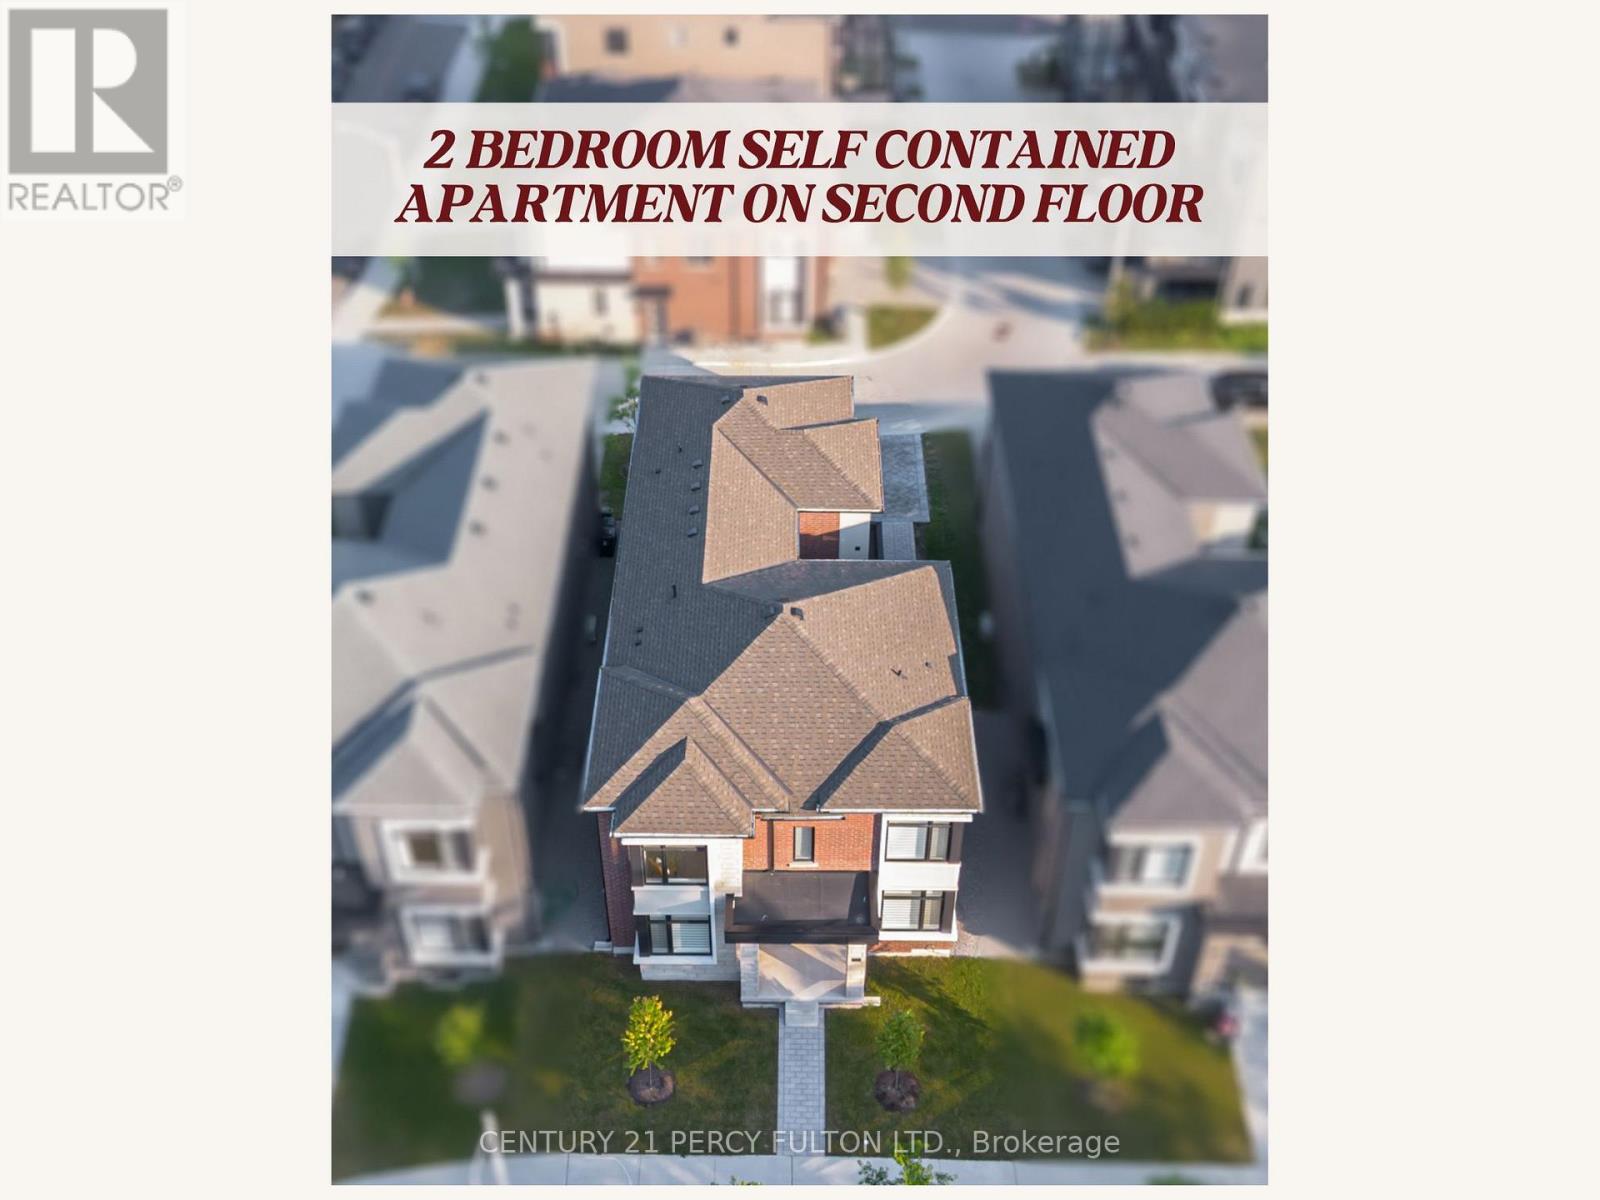
Exceptional 2 Year Old Detached 2-Storey * 4 Bedrooms on the 2nd Floor with ADDITIONAL Legal 2 Bedroom Self Contained Apartment with Separate Entrance on the 2nd Floor PLUS Finished Basement. * Multi-Generational Living Or Great Income Potential * TOTAL 6 Spacious Bedrooms & 5 Bathrooms * Every Bedroom has access to a Bathroom * 9 Ft Ceilings On Main & Second Floors * Hardwood Floors, Crown Moulding, Pot Lights & 200 Amp Electrical Service * 2nd Floor Two Bedroom Apartment Offers Separate Heating, Cooling, Water & Security Systems, Spacious Family Room, Full Kitchen & Stackable Washer/Dryer * Functional Mudroom With Custom Built-In Cabinets and Garage Access * Custom Blinds & Window Coverings Throughout * Professionally Finished Basement Featuring Recreation Area, Home Gym, Workshop, Cold Room, Laundry Room With Custom Cabinetry, Seasonal Storage Closet, Rough-In for Kitchen, 3-Piece Bathroom & Additional Electrical Panel * Private Side Courtyard With Interlock Patio Leading To A Fully Interlocked 4-Car Driveway * Parking For 6 Vehicles Conveniently Located Within Walking Distance To SMA - Jame Abu Bakr Siddique, Thomson Memorial Park, Birkdale Ravine Park, Scarborough Bluffs, Schools, Public Transit, Shopping, Restaurants & More. (id:62164)
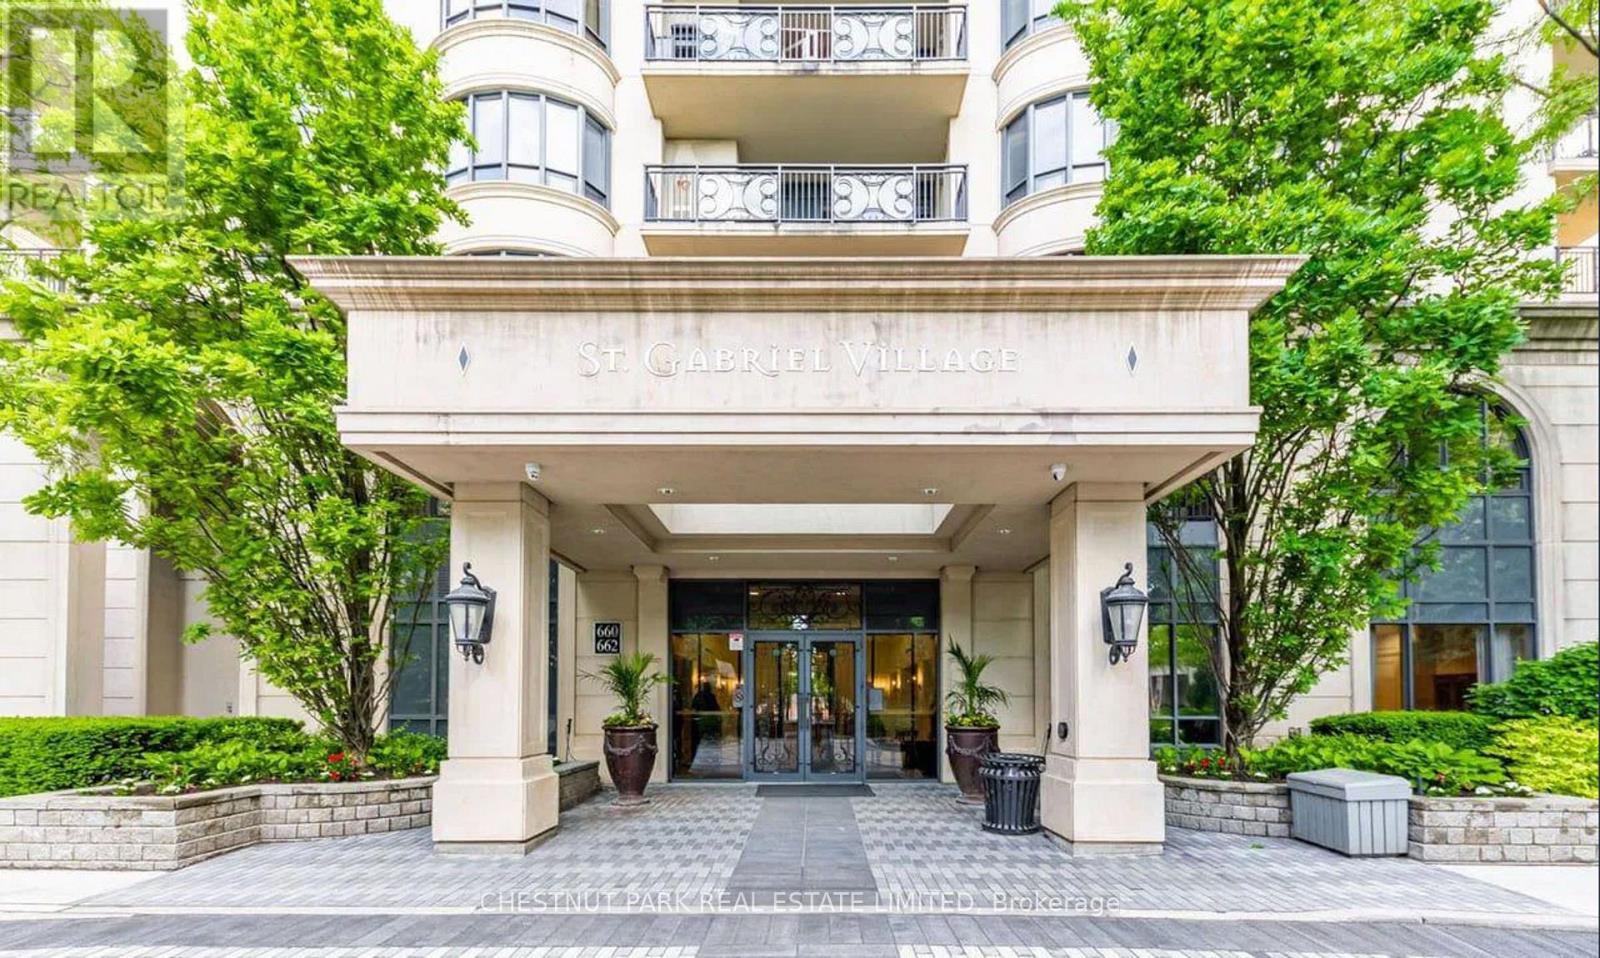
A beautifully designed 2-bedroom plus den luxury condo in Bayview Village's landmark St. Gabriel development. The apartment has 2,150 sq. ft. plus a stunning 739 sq. ft. stone terrace and a 74 sq. ft. balcony. The living room and kitchen breakfast area open to the terrace, while the cozy den overlooks the gardens. The spacious primary suite has a 5-piece ensuite bath, walk-in closet, and opens to an intimate balcony. Lovely 2nd bedroom, 4-piece bathroom, powder room, and laundry room complete the living space. The living room features a fireplace, plus hardwood and marble floors and custom built-ins throughout. A direct-entry elevator into the apartment keeps a measure of privacy. There are two parking spots, two lockers and a BBQ gas hook up on the stone terrace. Developed in 2009 by Shane Baghai, St. Gabriel Village is surrounded by gardens and walking trails. Featured in the two 19-storey buildings are an indoor pool, gym, sauna and whirlpool, party and meeting rooms, library, guest suites, and excellent visitor parking. You are welcomed into the stunning lobby by valet parking and a 24-hour concierge. Yes, pets with restrictions too. Walk to Bayview Village shopping, Bayview subway, and North York YMCA. Close to excellent schools, North York General Hospital, the 401 across Toronto, and the Don Valley Parkway to downtown. Bayview Avenue leads to Granite Club, Sunnybrook Health Sciences Centre, Toronto French School, and Crescent School. (id:62164)
This beautiful bungalow sits in a residential community nestled amongst approximately 11 other bungalows waiting for a new owner. Offers two good size bedrooms, 2 4 pc bathrooms and a huge living/dining rooms overlooking a private garden oasis. Walk out from living room to a deck to enjoy evenings where relaxation is the only thing left to do. Double car garage in extra appeal for this lovely home. (id:62164)
Specious Second floor unit for lease on a busy street. Open space with 4 large office plus 1 conference room, ideal as an office space or retailr, recreational use suck as Pickleball, bowling and pool ext... Great Location close to Walmart supercenter. (id:62164)
This prime street level unit offers ample parking and high exposure as a medical building on a busy Hamilton corridor. It is approved and well suited for numerous uses including a Medical Clinic,Veterinary Clinic,Cafe,Child Care Centre,Commercial School, Retail, Financial Establishment, Art Studio, Gym, Athletic Training, Pilates, Yoga Centre and more.Furthermore, the property has an elevator making it highly accessible and inclusive. This prime location is only minutes from highway access and under 10 minutes from John C. Munroe Airport along with numerous close by amenities. (id:62164)
Stunning fully renovated and partially furnished, well maintained spacious 3 bed 1.5 bath townhouse in the Brownstones Complex in centralBurlington close to all amenities (highway ,shopping, groceries, public transit) with private patio and parking for 2. Tenant to pay all utilities(hydro, gas, water). Landlord requesting $1000 Damage deposit due to being partially furnished. Rental Application, Previous ResidenceReferences, Credit Check, Employment Letter, Pay Stubs, Photo ID. AAA Tenants only please. Non-Smokers. No Pets. RSA and SQFTApproximate. Available November 1. (id:62164)
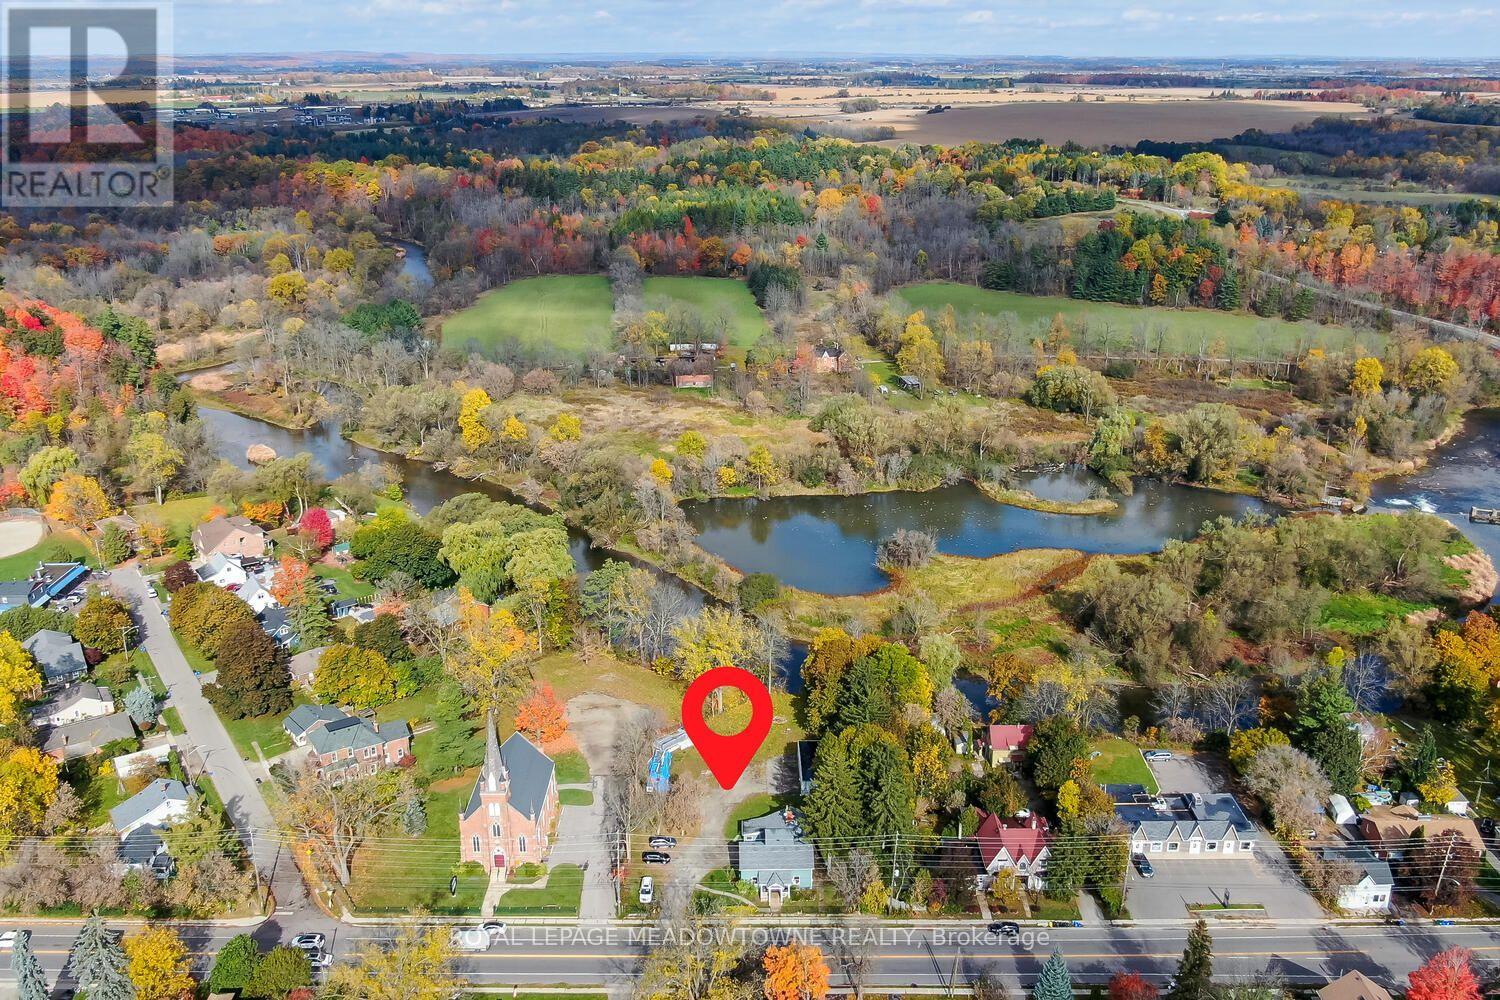
A unique opportunity in the historic Hamlet of Norval! Situated on over half an acre with an impressive 132.25 ft of frontage onGuelph Street and the Credit River running along the rear of the property, 503 Guelph Street offers incredible potential in abeautiful setting. The residential portion is currently configured as three separate units. Unit A is a 1.5-storey, 3-bedroom,1-bathroom residence; Unit B offers 3 bedrooms and 1 bathroom; and Unit C is a bachelor unit with 1 bathroom. Laundry andhydro are currently shared. An oversized detached 1-car garage offers even more potential and awaits its next transformation.Zoned Hamlet Commercial (HC), the property permits a variety of uses including retail, bed and breakfast, medical offices,animal clinics, daycare and more. Just steps from where beloved Canadian author Lucy Maud Montgomery once lived, Norvalis a hamlet rich in history, character and natural beauty, with convenient access to Highways 401 and 407. A remarkable lot.Flexible zoning. Endless possibilities. An opportunity within reach that you won't want to miss. (id:62164)
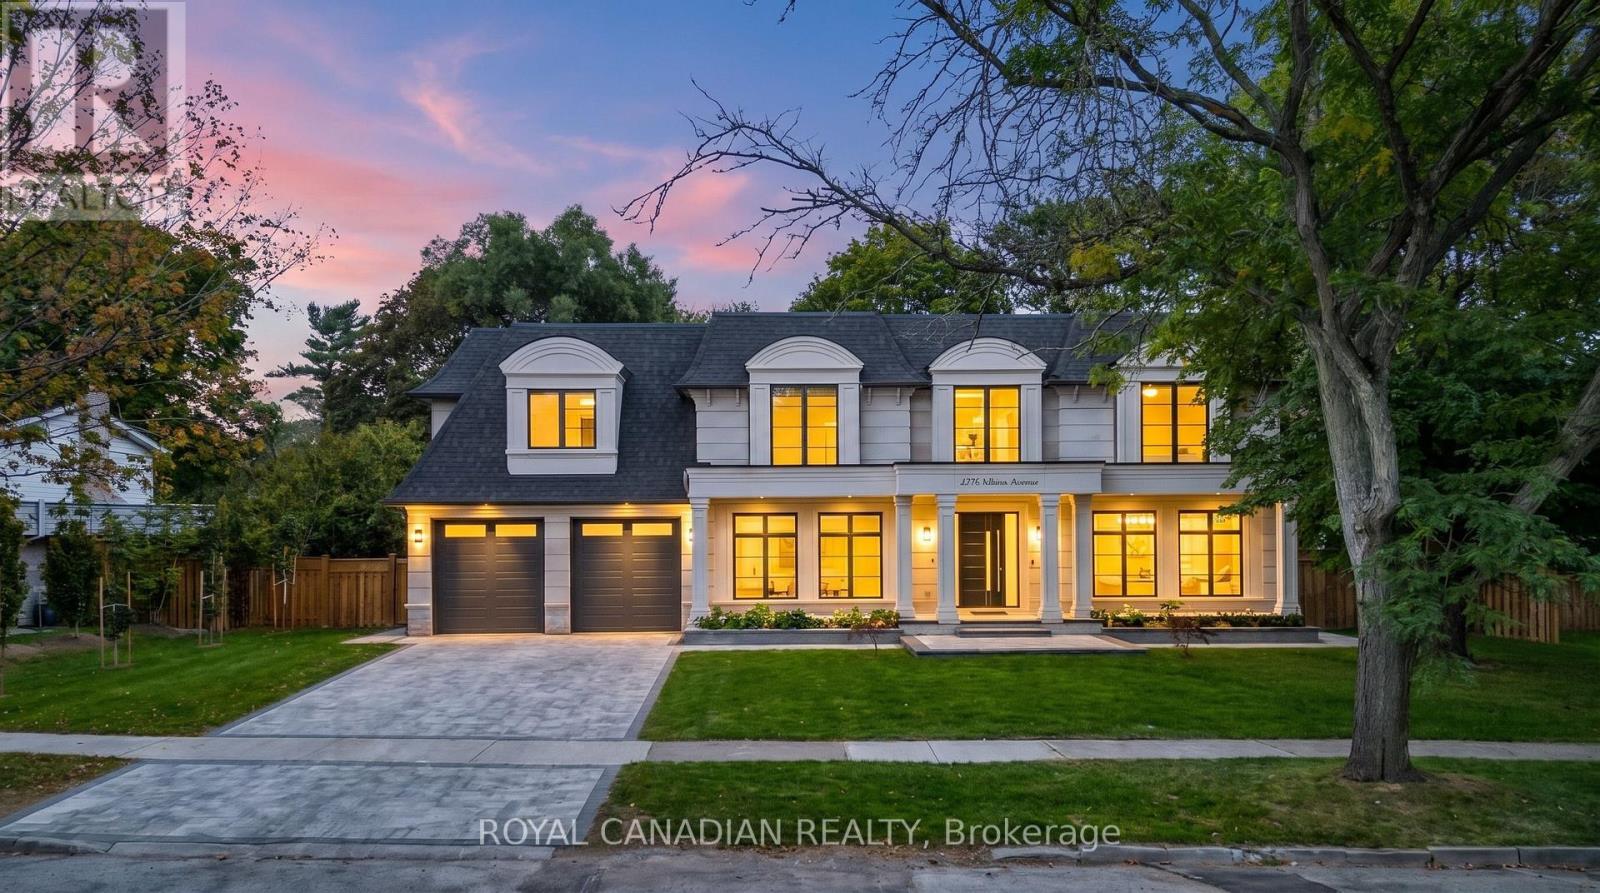
Gates stone home custom built house on Quiet Enclave Of Prestigious Morrison Area With Towering Trees Offering Complete Privacy & Surrounded W/Custom Builds. Close to Downtown Oakville, top-rated schools, the home pairs craftsmanship with thoughtful functionality. Custom millwork, designer lighting, oversized windows and premium engineer flooring. Modern exterior with high-end custom home look with natural limestone from Indiana. 10ft ceilings main and basement. Large kitchen features Sinster stone island, modern cabinetry, marble surfaces, modern lighting and "48" range with a custom hood. Upstairs 4 beds each feature a walk-in closet and plus 1 guest room w/ensuite on main floor. This architectural masterpiece is enhanced by custom-made leaded glass skylights designed and fabricated by the prestigious Victoria Balva Glass Studio. Positioned perfectly over the main hallway, these decorative glass ceilings are embedded with brilliant crystal jewels and custom hand glass. They do not illuminate the home, they transform natural light into a breathtaking, shifting display light. Open-concept offers spacious foyer, formal living and dining room, family room with walkout patio has stone floor, patio has cedar wood roof for a warm luxury feel, backyard designed for entertaining. Large kitchen w/ custom cabinetry doors and drawer fronts while maintaining its timeless design. All high-end appliances include two built-in dishwashers, wall ovens, integrated refrigerator and freezer, built-in microwave. Fireplace has been restored with a custom surround, creating a stunning focal point. Offering 5,000+ sq. ft. above grade and an expansive 3,000+ sq. ft. basement. Recreation and games rooms, gym and theatre/flex space offer versatility for family living and entertaining. Three gas fireplace stunning look and warm feel, two separate furnaces, intercom, security cameras/Alarm system, the professionally landscaped include sprinkler system. Front back Porch, Drive way all stones. (id:62164)
Immaculate 1-Bedroom Suite in the Heart of Vaughan. Stylish, Upgraded & Move-In Ready. Welcome to Suite 511 at 474 Caldari Rd., part of the vibrant Abeja District community. This stunning 1-bedroom, 1-bathroom condo features a bright, functional layout with elegant light flooring and a modern open-concept design. Thoughtfully upgraded throughout, the suite includes upgraded interior doors, contemporary light fixtures, upgraded full-size washer and dryer, custom window drapery, upgraded mirror medicine cabinet, upgraded Moen shower head, upgraded Ecobee thermostat, upgraded and enhanced closet shelving for added storage. The east-facing balcony provides a relaxing outdoor escape with beautiful sunrise views and evening light. Perfect for young professionals, first-time buyers, or downsizers, this pristine unit offers turnkey living in a fast-growing urban hub. Located steps from premier shopping and dining, including Vaughan Mills Mall, and only minutes to Hwy's 400 and 407, you'll enjoy unmatched convenience and connectivity. Residents of Abeja District benefit from an impressive roster of amenities, including a 24-hour concierge, building security, state-of-the-art gym, yoga studio, spa (with sauna, cold plunge, and steam room), rooftop terrace, community BBQ area, pet wash, theatre room, party room, and business centre. In addition to these great amenities, residents enjoy free internet service! Move in and experience modern living in an exceptional location! (id:62164)
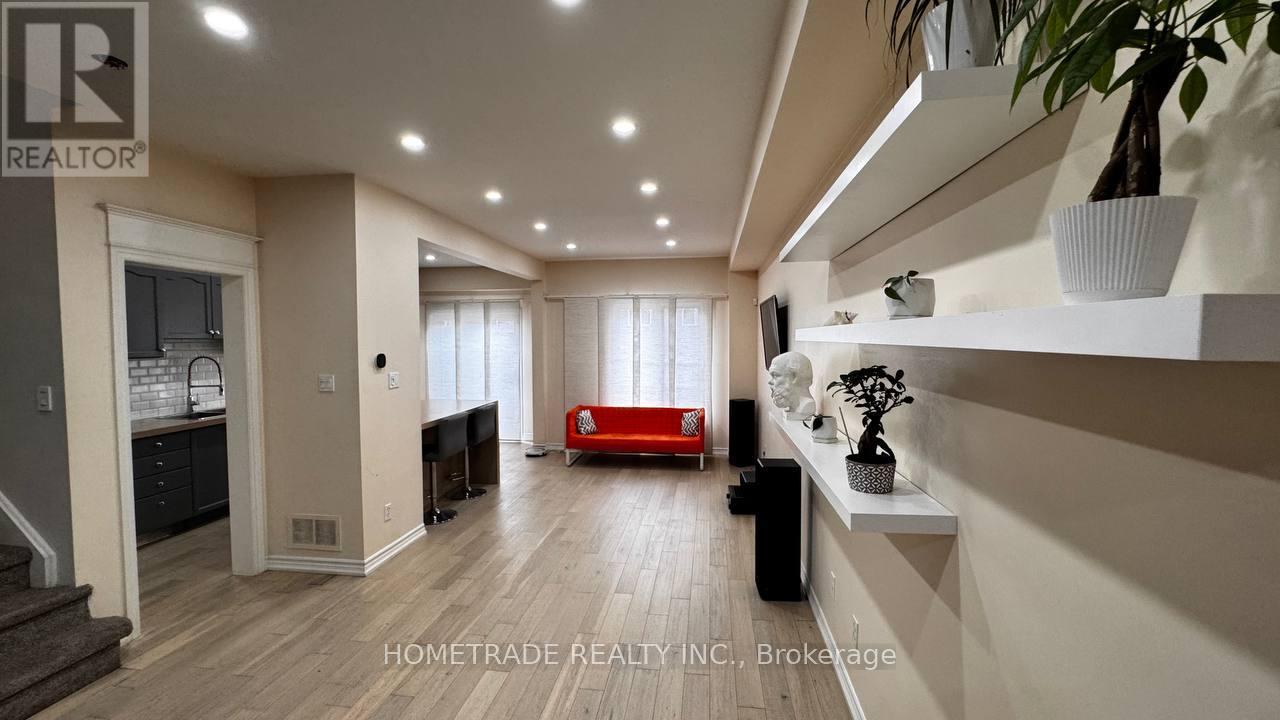
Great Value for 3 bdr/3 wsr +Finished Basement Townhome Located in Demanded South Summerhill Newmarket Location! Walking distance to schools, parks, trails, and amenities along Yonge Str. Functional open-concept main floor with combined living and dining areas.Kitchen featuring new countertops, breakfast area, and walk-out to backyard - ideal for everyday living and entertaining! Smooth Ceiling, Hardwood Flooring Throughout, Rare total of 3 parking spaces (1 garage + 2 on driveway). Professionally finished basement with pot lights & fireplace* Conveniently located minutes to Upper Canada Mall, Newmarket GO Station, public transit, schools, and all major amenities. Walking distance to Cleamidow School, Seneca Cook Park, Yonge & Mulock shops and retail. A fantastic opportunity in a family-friendly neighbourhood offering space, comfort, and convenience. Must be seen!.Demand 'Summerhill' Location! (id:62164)
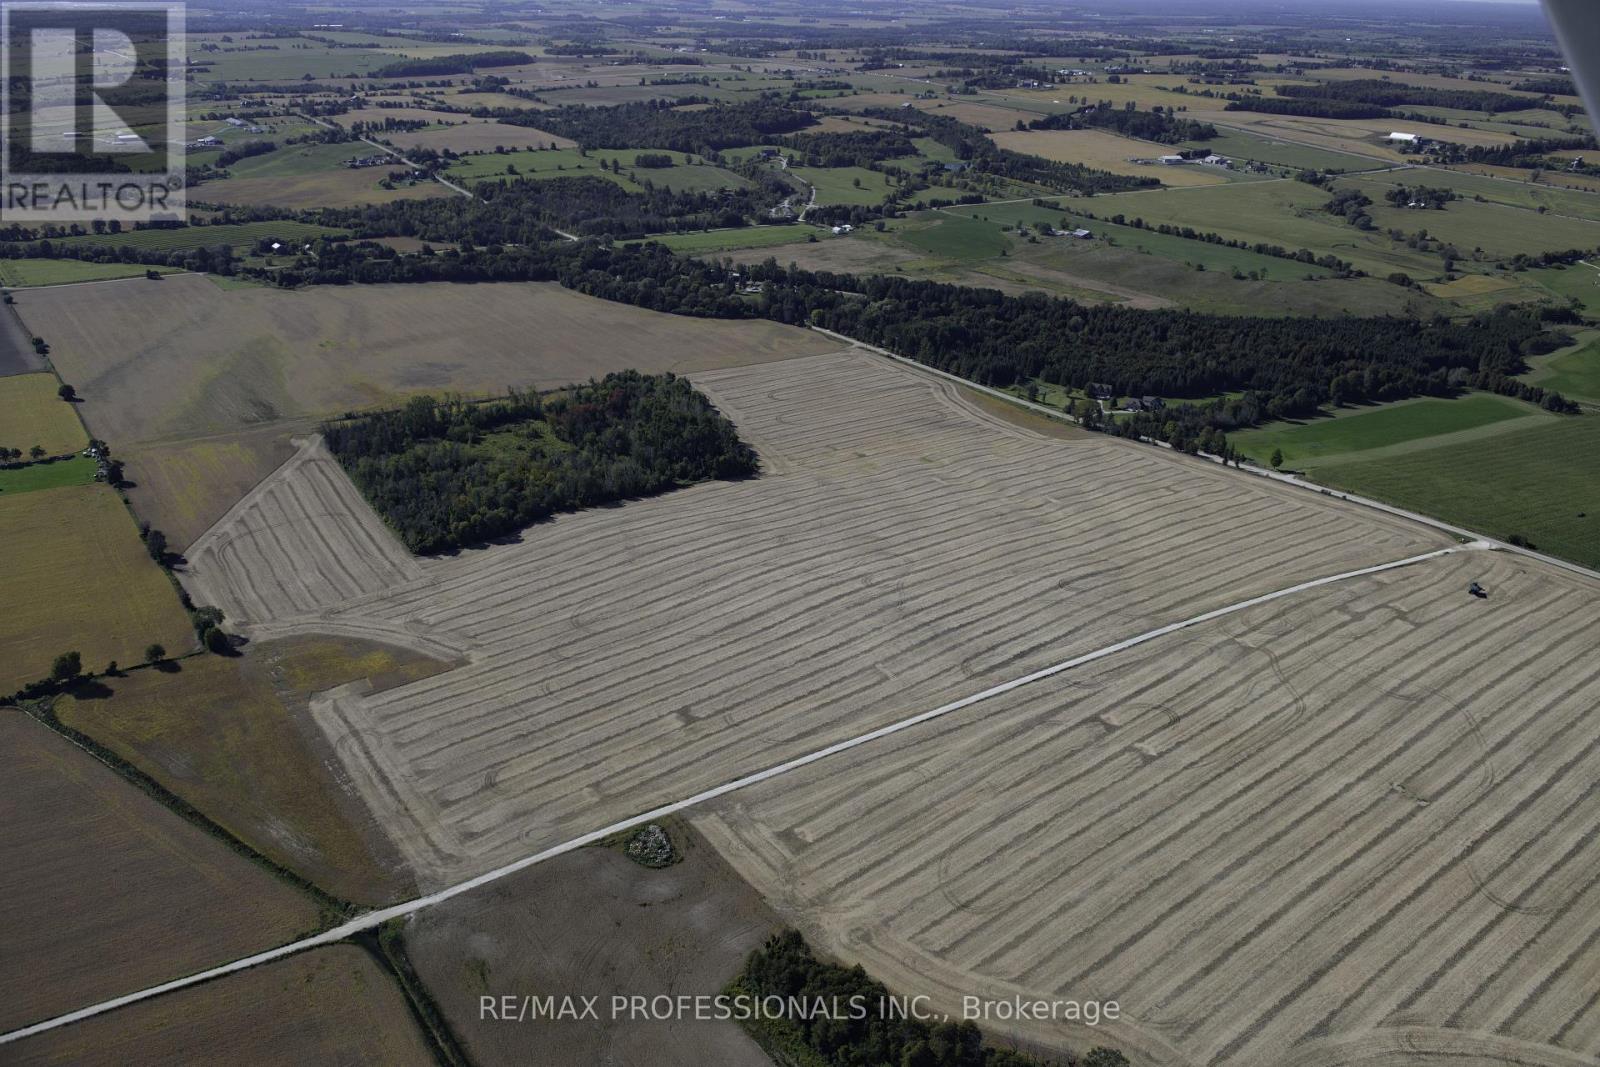
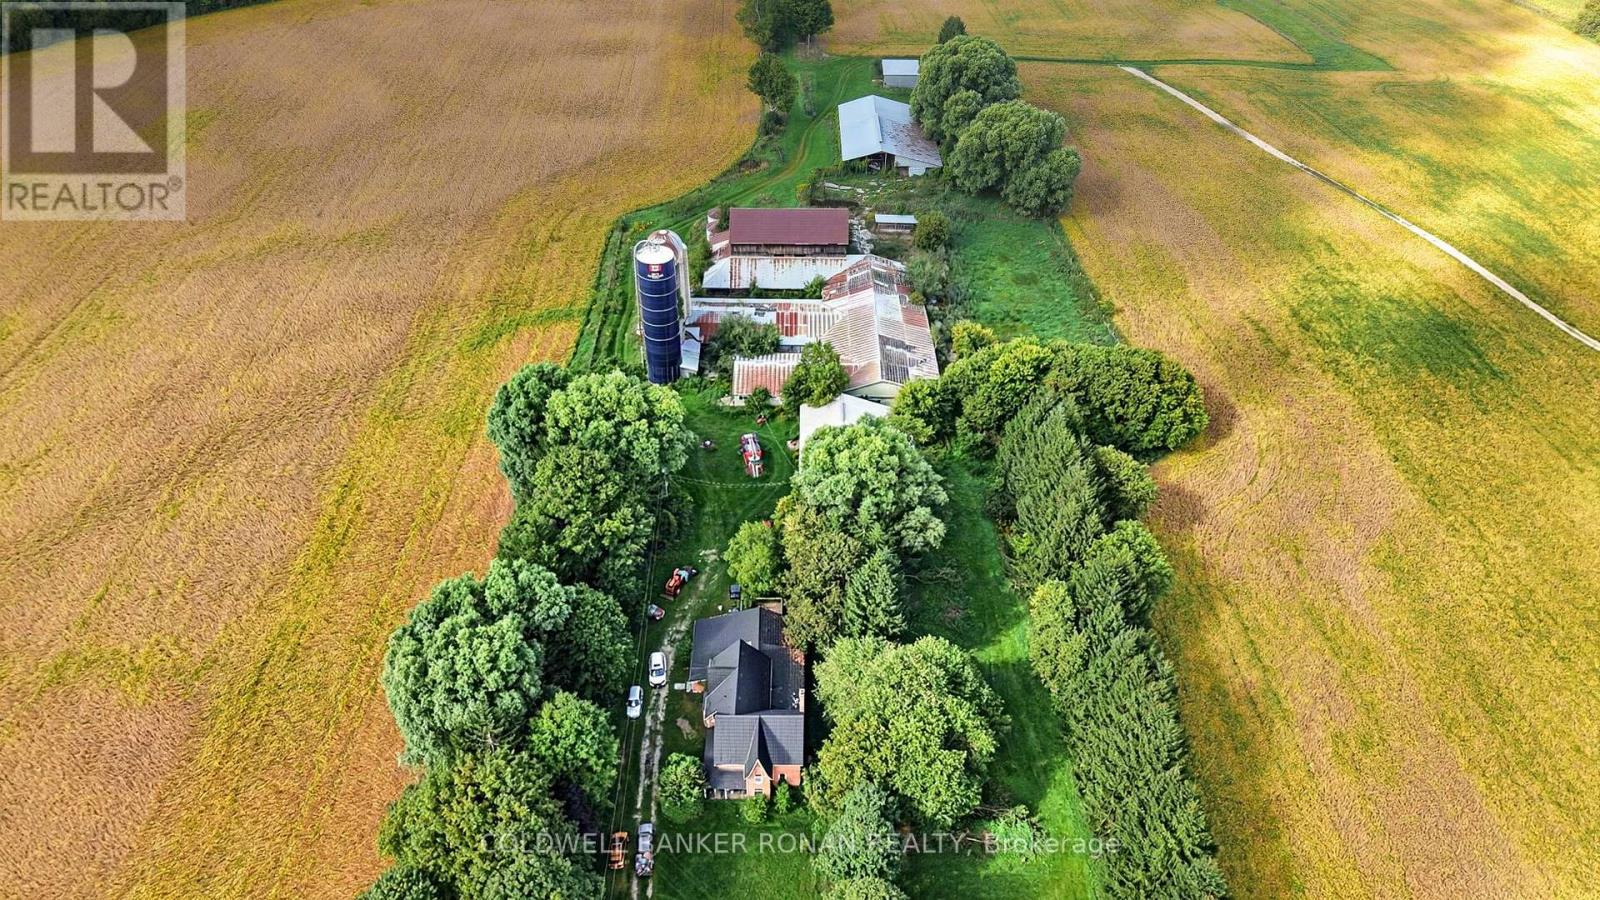
Prime agricultural and land banking opportunity in Adjala. This expansive 190.2 Acre (M/L) Farm features an old Ontario farmhouse, an older dairy barn and silos, and multiple secondary support buildings from a legacy dairy operation. The property offers high-yield potential with excellent cereal crop soil, with the balance consisting of mature forest. The property benefits from two strategic road frontages and features an east-west air strip. Please do not attend/walk the property without a confirmed appointment. (id:62164)
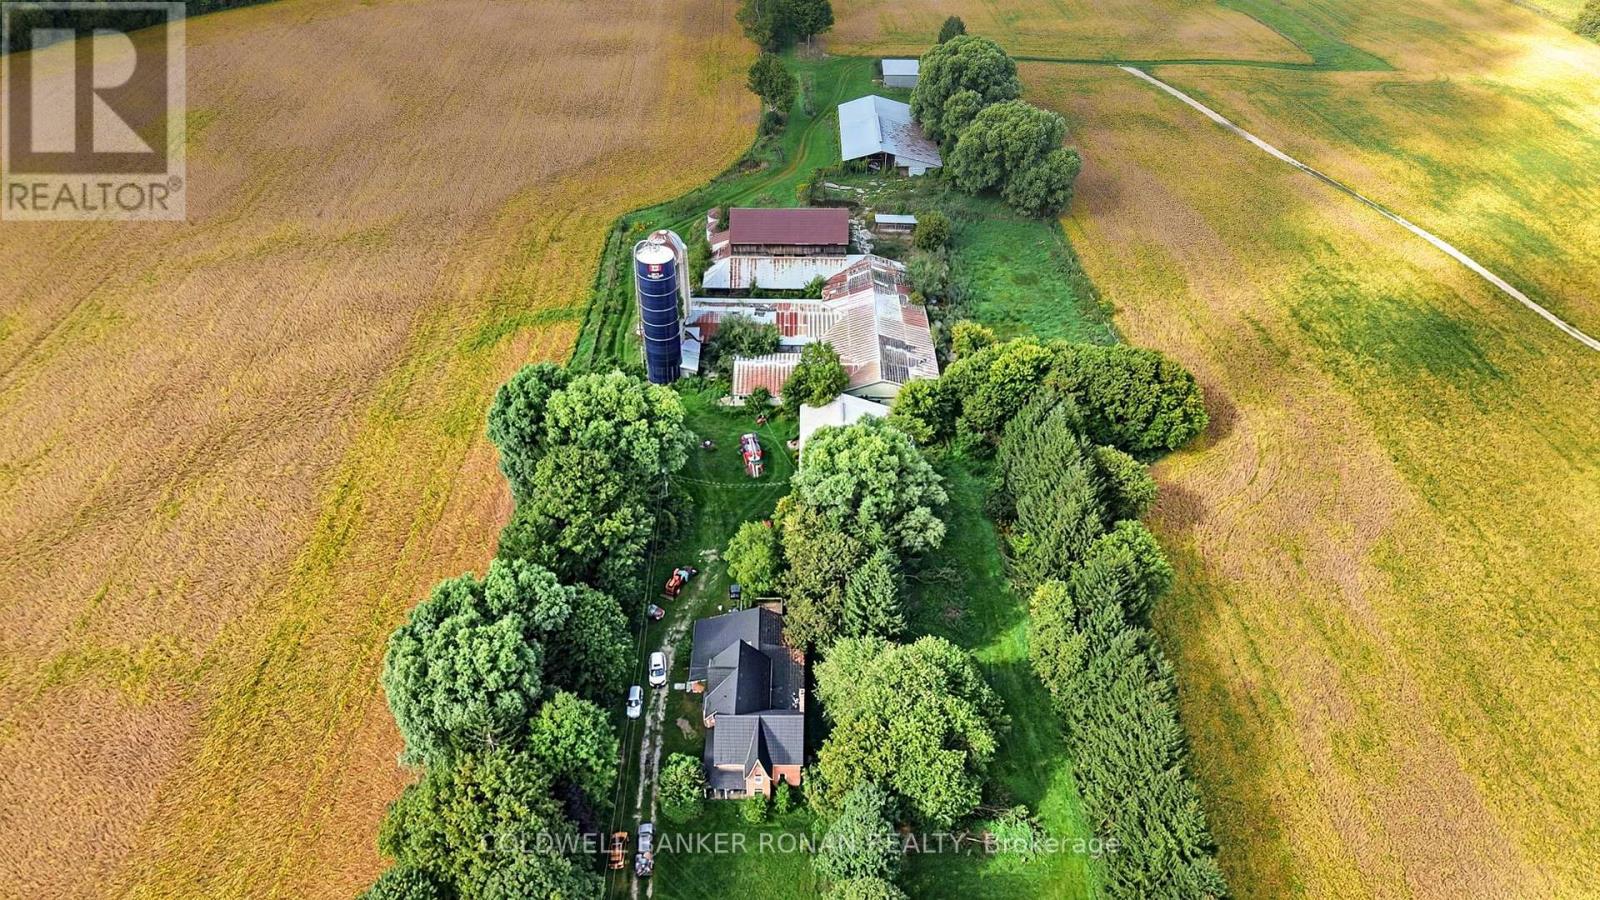
Prime agricultural and land banking opportunity in Adjala. This expansive 190.2 Acre (M/L) Farm features an old Ontario farmhouse, an older dairy barn and silos, and multiple secondary support buildings from a legacy dairy operation. The property offers high-yield potential with excellent cereal crop soil, with the balance consisting of mature forest. The property benefits from two strategic road frontages and features an east-west air strip. Please do not attend/walk the property without a confirmed appointment. (id:62164)
Welcome to 34 Cousins Drive, nestled in one of Aurora's most sought-after neighbourhoods. Set on an exceptional 90' x 150' lot, this spacious 4 bedroom, 2 bathroom home offers an incredible combination of space, location, and lifestyle. The generous layout provides plenty of room for comfortable family living, with spacious rooms and an abundance of natural light throughout. A garage and parking for 3 cars provide excellent convenience, while the lot offers plenty of private outdoor space. Located in a highly desirable area with outstanding walkability, you're just minutes from parks, schools, shops, restaurants, trails, and the many amenities that make Aurora Village such a wonderful place to call home. Enjoy the charm of an established neighbourhood in a home full of character. Pets welcome! AAA tenants. Great opportunity to lease a property with this combination of lot size, neighbourhood, parking, and walkability. SHORT TERM LEASE. Main floor and upstairs. (id:62164)
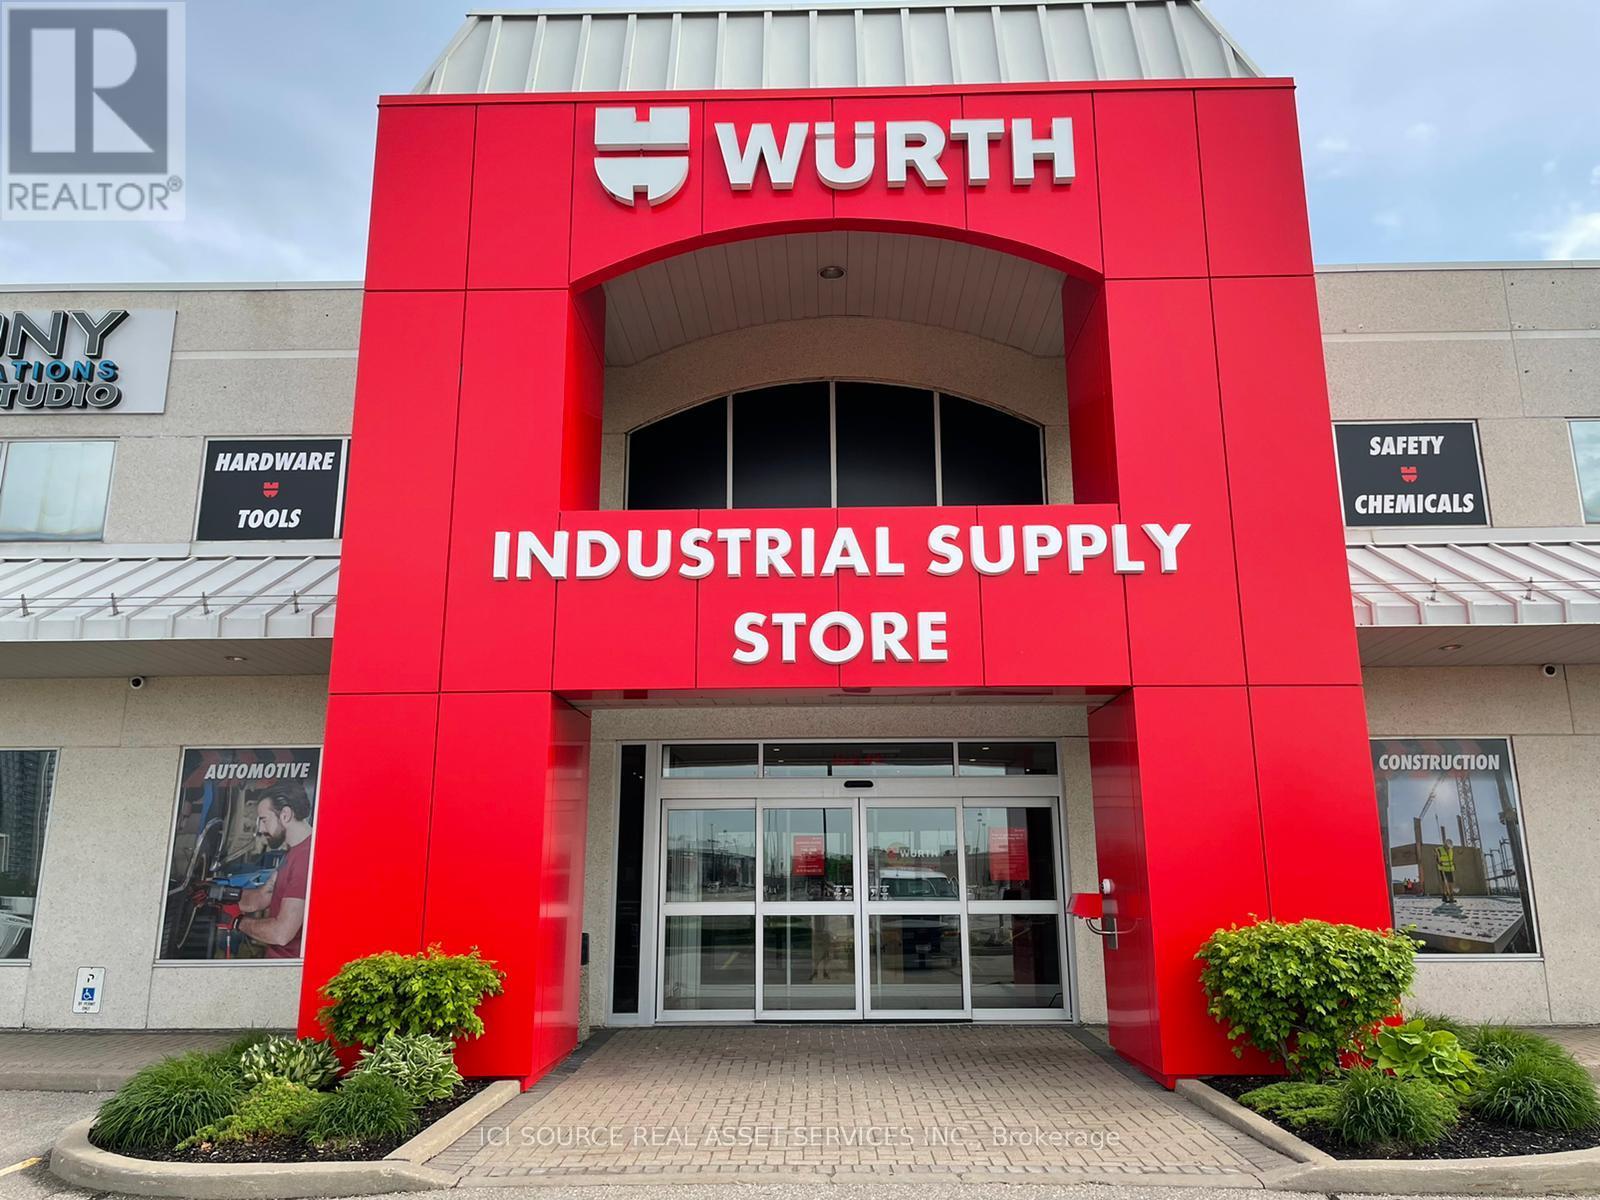
Prime 5,372 Sq.Ft. Retail/Office Unit Available July 1, 2027, at 156 Chrislea Rd, Unit 3, Vaughan. Premium street frontage & high exposure in a high-traffic retail hub. Versatile layout with excellent clear heights, large windows & signage opportunities. Ideal for retail, medical, professional office, or corporate showroom. Unbeatable synergy, located directly across the street from major national anchors: The Brick, Home Depot, Dollarama, & Lee Valley. Positioned to capture massive daily traffic. Unmatched transit connectivity: Minutes to Vaughan Metropolitan Centre (VMC) Subway for direct TTC access to Toronto. Seconds from Hwy 400 with rapid links to Hwys 407, 7, and 401. Easy commuting for clients and staff across the GTA. Features ample free on-site surface parking for customers & staff. Base Rent: $29.00/Sq.Ft. Net (Yr 1) + TMI & Utilities. Rare opportunity in a premier commercial corridor. *For Additional Property Details Click The Brochure Icon Below* (id:62164)