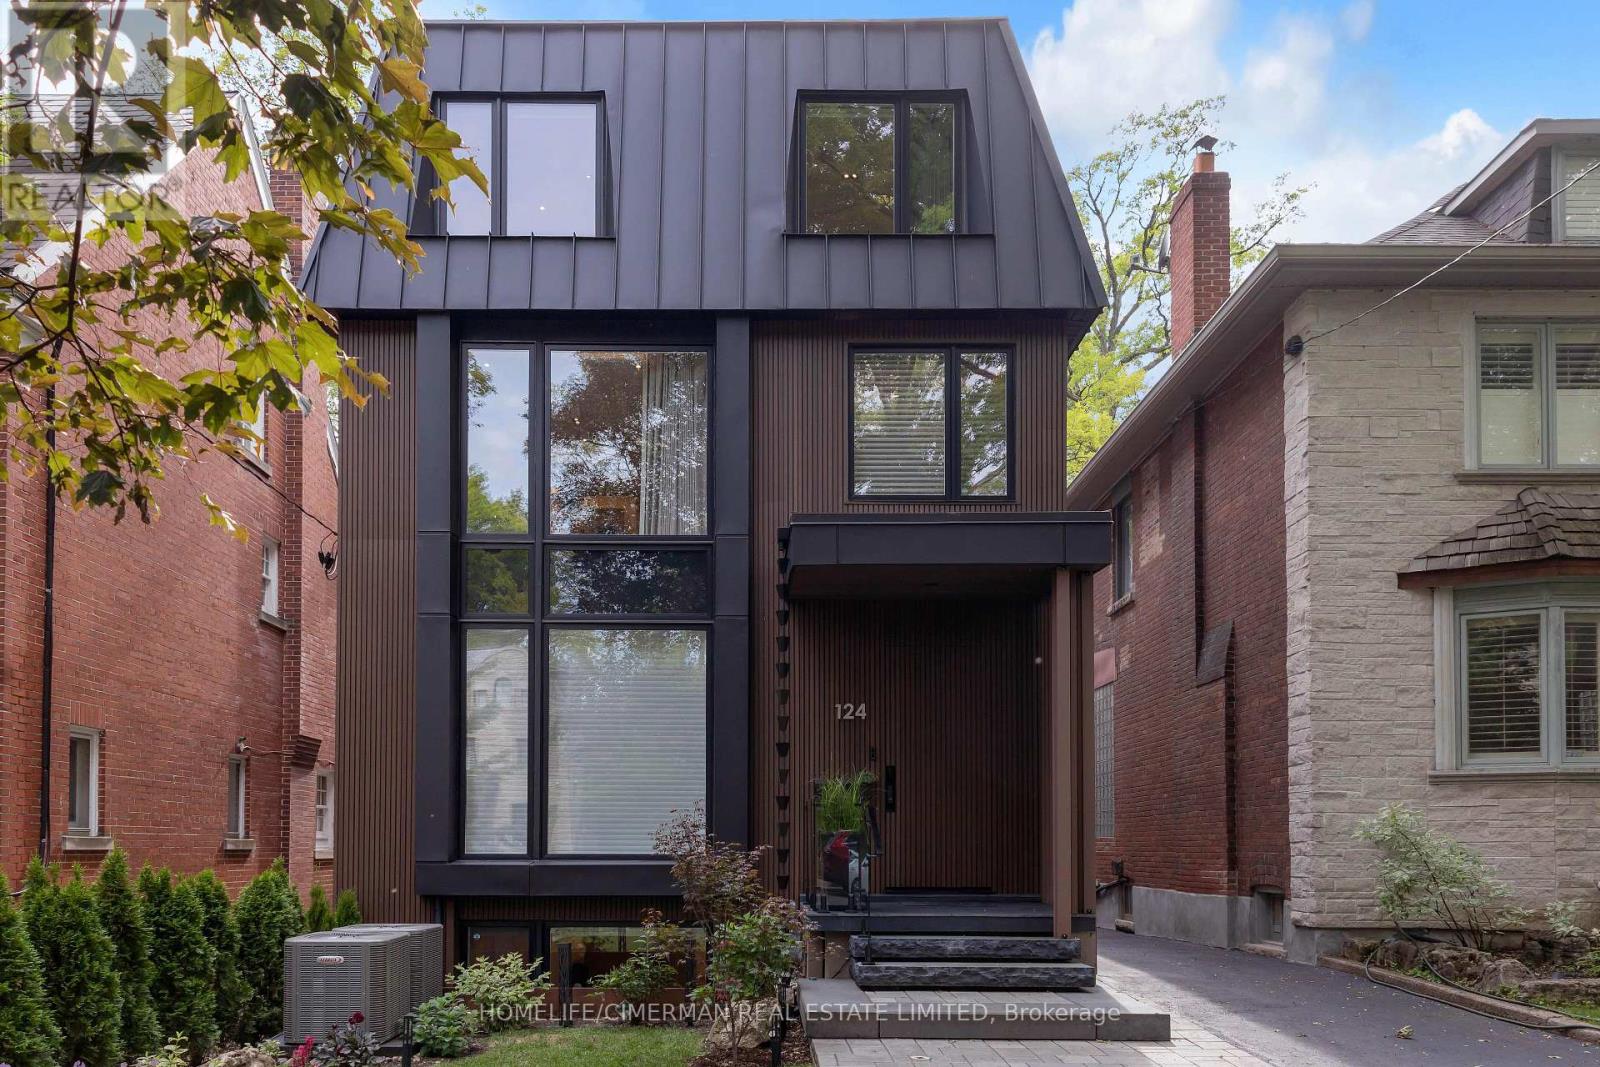
This exceptional residence is a masterpiece of comfort, Exquisite Luxury Appointments Boasting State of The Art Innovation & Technology, spanning over 4,000 sqft living space, every inch of this home is designed with meticulous attention to detail. The property boasts an array of luxurious features, including an elevator to all levels, The Second Floor is a primary master suite with a private terrace, Jaw dropping walk-in closets and a 7-piece spa-like bathroom with Harvia Finland Sauna room, offering a sanctuary of relaxation. All bedrooms feature bathroom ensuite. 3 zones climate control and 2 separate laundries! Thoughtfully designed and elegantly finished with precision like craftsmanship and timeless style summoning an expression of refined taste., Enjoy living in one of Toronto's most prestigious neighbourhoods, steps to Toronto's most coveted private schools, shops and parks, truly a once in a life time opportunity as homes like this. (id:62164)
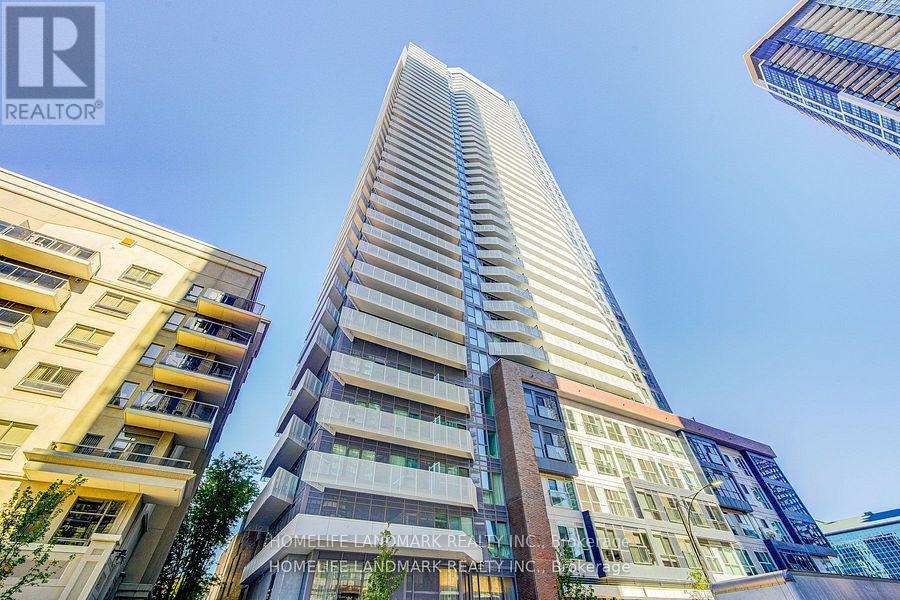
Welcome To The Wesley Tower Located Right In The Heart Of Mississauga. Walk Anywhere to Schools, Parks, Restaurants, Places Of Worship And Shopping, Including Square One Mall. Public Transit At Your Doorsteps. Ymca, Library, And Restaurants. Easy Hwy 403, 401 & 407. Spacious 3 Bedrooms, 2 Bathrooms at South East Corner with 2 Big Balconies, This Unit Comes With 2 Side-by-Side Parking Spots & 1 Locker! Huge Balconies With Clear View Of The City. Modern Open Concept Living Room With High Ceiling. Chef's Delight Kitchen With Quartz Counter And S/S Appliances. Good Size Breakfast Bar. Well-Lit Unit With Direct Sunlight. Building Amenities - Rock Climbing Wall, Gym/ Workout Zone, Kid Zone, And A Lovely Party Room. Every Room Is Surrounded By Balcony Space. (id:62164)
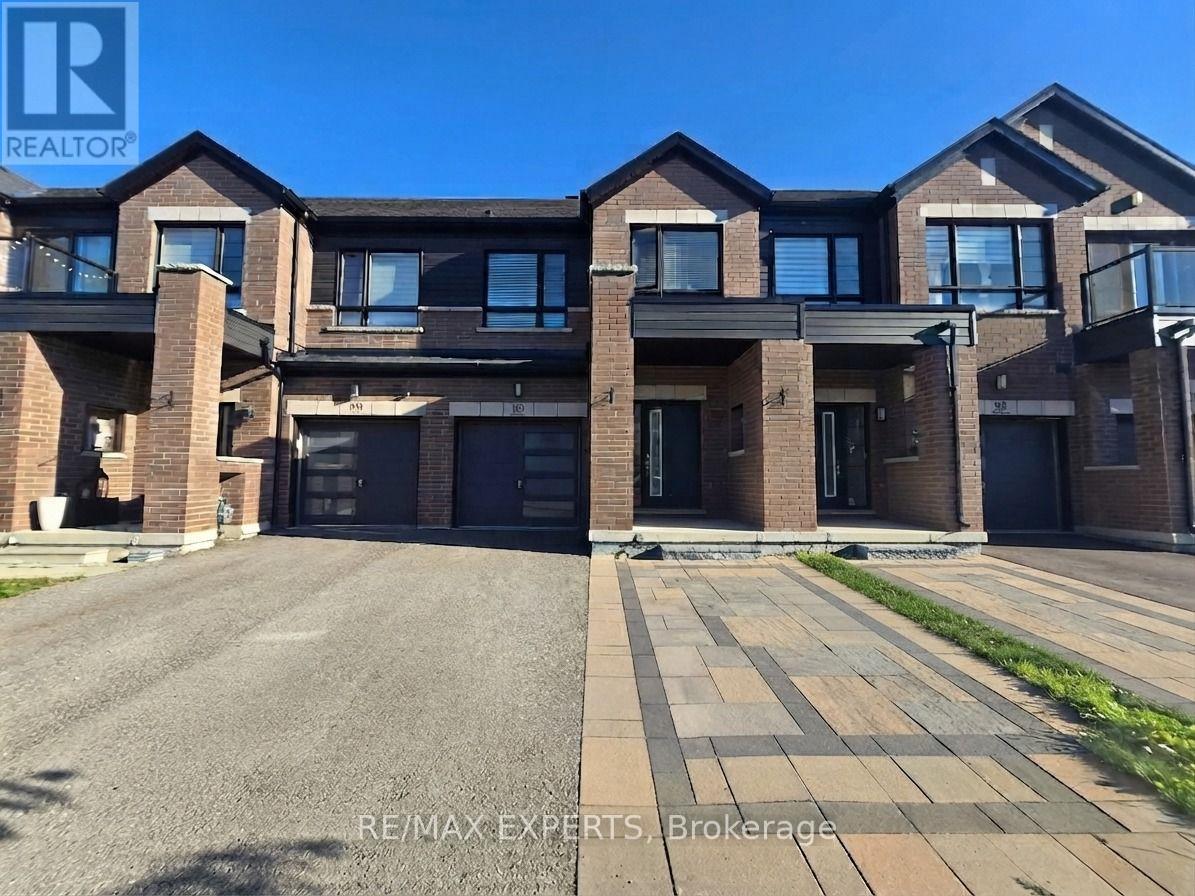
Welcome to this stunning 3-bedroom, 3-bathroom modern townhouse offering a bright and spacious open-concept layout. The stylish eat-in kitchen features a large centre island, granite countertops, and plenty of space for everyday living and entertaining. Enjoy convenient direct access from the foyer to the garage, a spacious primary bedroom with a walk-in closet, and the convenience of second-floor laundry. Generously sized bedrooms provide comfortable living space for the whole family. Ideally located close to Bradford Transit and GO Station, schools, parks, shopping, community amenities, and with easy access to Highways 400 and 404. A fantastic place to call home! (id:62164)
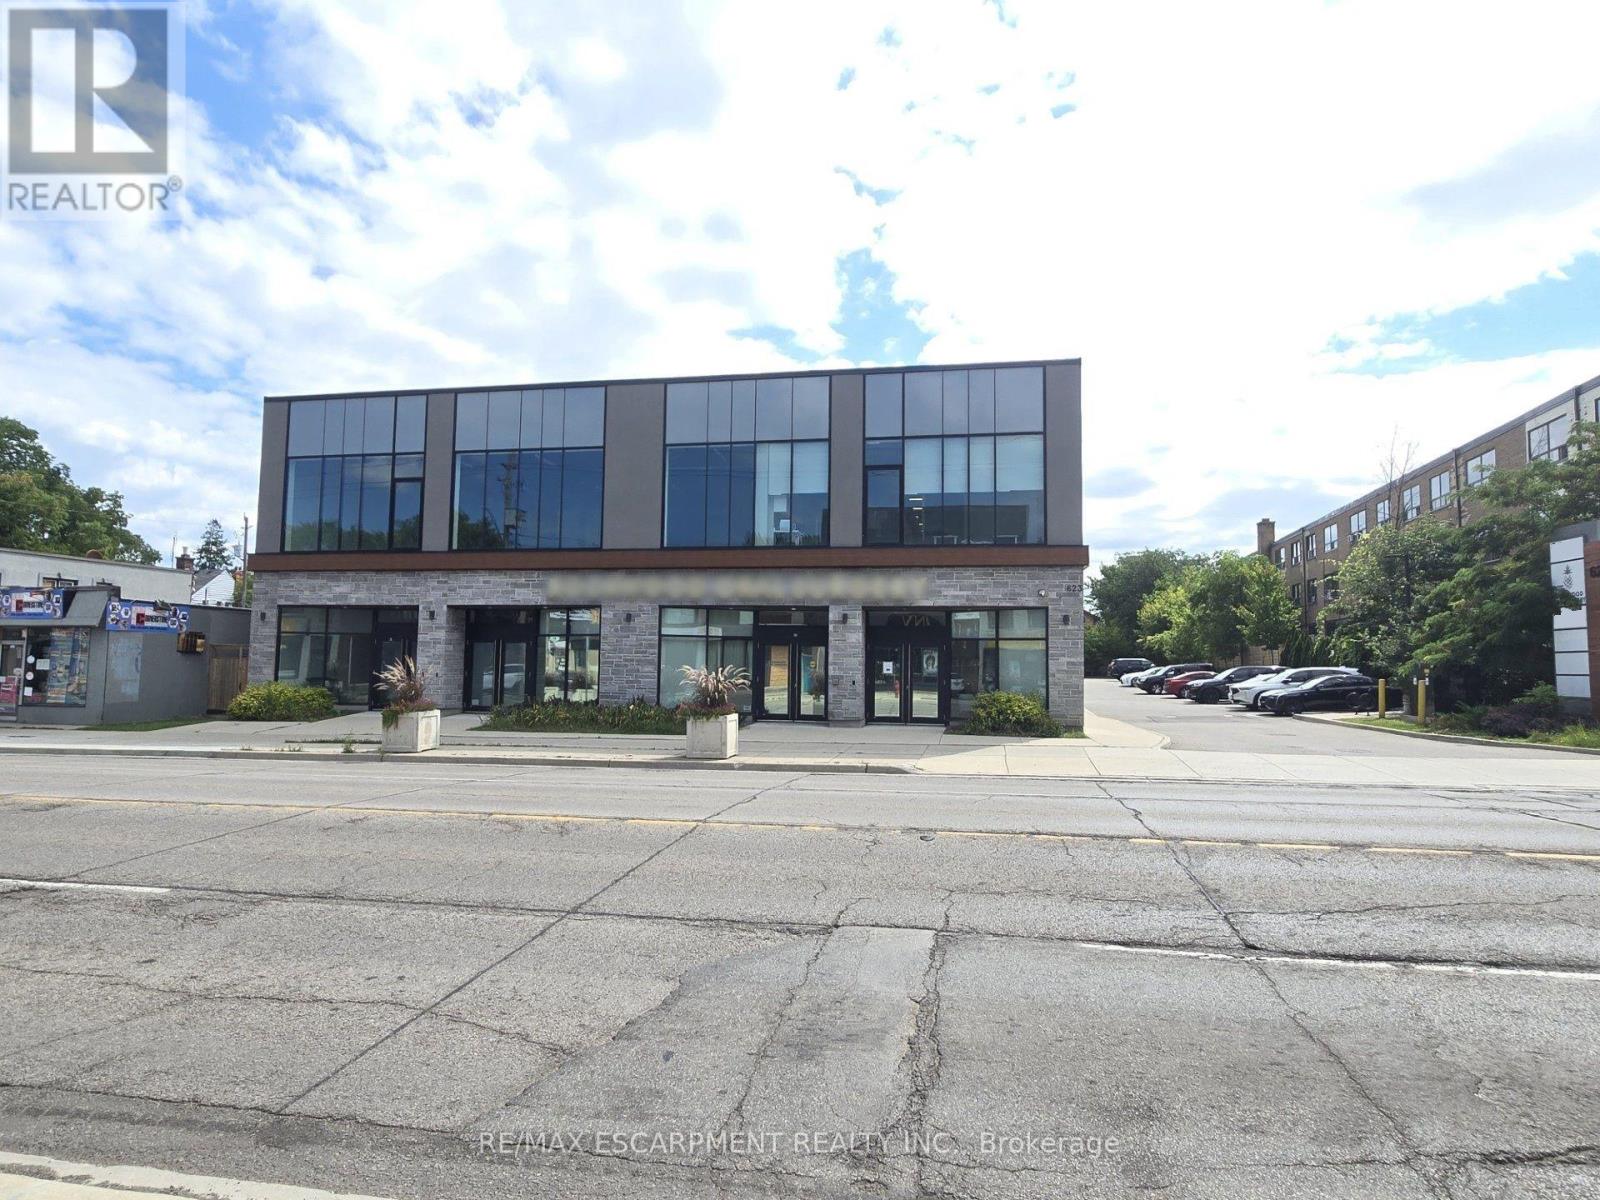
This prime 2nd level unit offers ample parking and high exposure as a medical building on a busy Hamilton corridor. It is both zoned and well suited for numerous uses including a Medical Clinic, Veterinary Clinic, Cafe, Child Care Centre, Commercial School, Retail, Financial Establishment, Art Studio, Gym, Athletic Training, Pilates, Yoga Centre and more. Furthermore, the property has an elevator making it highly accessible and inclusive. This prime location is only minutes from highway access and under 10 minutes from John C. Munroe Airport along with numerous close by amenities. (id:62164)
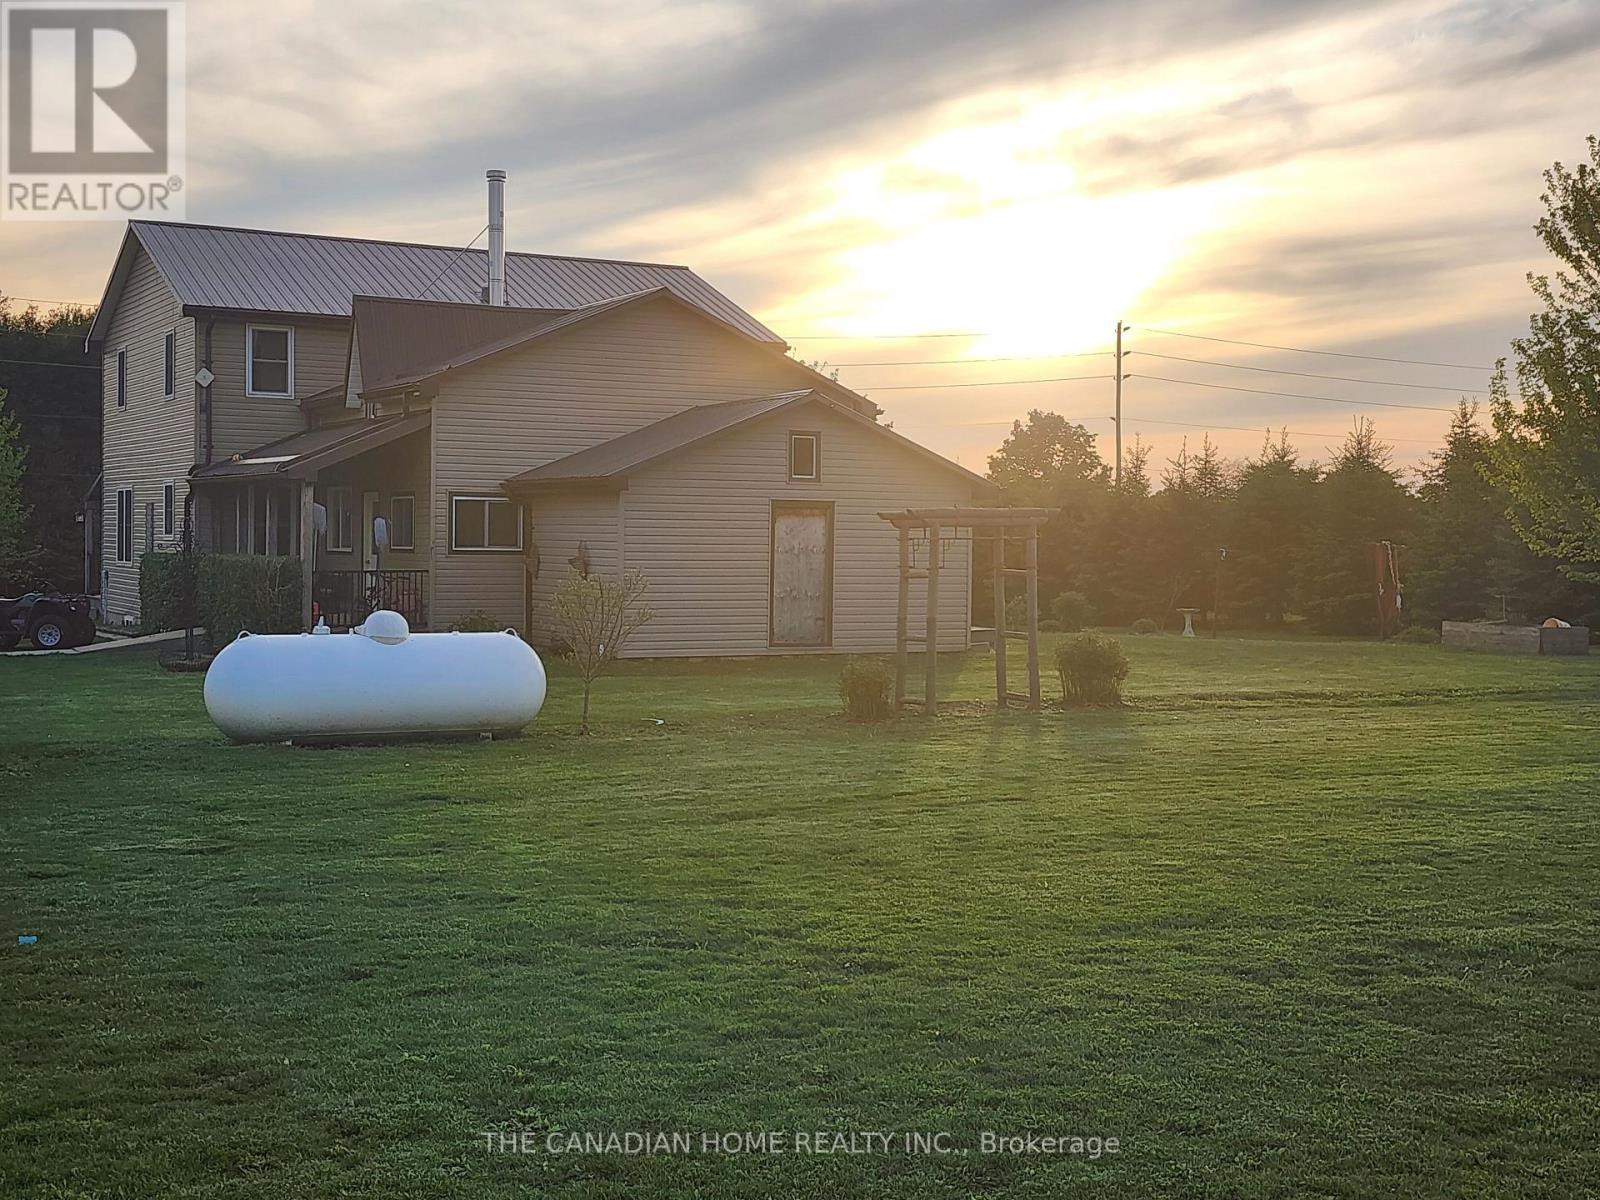
Rare live-work, investment, and hobby farm opportunity near Wingham, 2.5 hours from Toronto. This unique rural property offers a traditional 4-bedroom, 2.5-bath farm-style home of approximately 1,500-2,000 sq. ft., paired with extensive outbuilding infrastructure on approximately 2 acres of flexible-use area. Ideal for investors, contractors, entrepreneurs, hobby farmers, or multi-generational families, this property offers a rare combination of residential comfort, workspace, storage, and future upside. The home features a large kitchen, living room, main-floor laundry, main-floor bedroom, and 1.5 baths on the main level, making it well suited for multi-generational living or main-floor convenience. Upstairs offers additional bedrooms, beautiful oak stairs, and a second living area with potential for more bedrooms, office space, or a private retreat. Additional features include an unfinished basement, drilled well, new septic system, almost-new propane furnace, and A/C with a transferable warranty. The outbuilding setup includes an approximately 40x60 insulated workspace/shop with plumbing, electricity, and a 2-piece bathroom, plus an attached approximately 40x40 garage with two overhead doors and potential space for 6-8+ vehicles, depending on layout and use. A 20x40 hobby farm area with water access adds further flexibility. Excellent potential for live-work use, storage, workshop needs, hobby farming, renovation, expansion, or investment upside, subject to zoning and approvals. A portion of the property appears to have been subject to a zoning amendment. (id:62164)
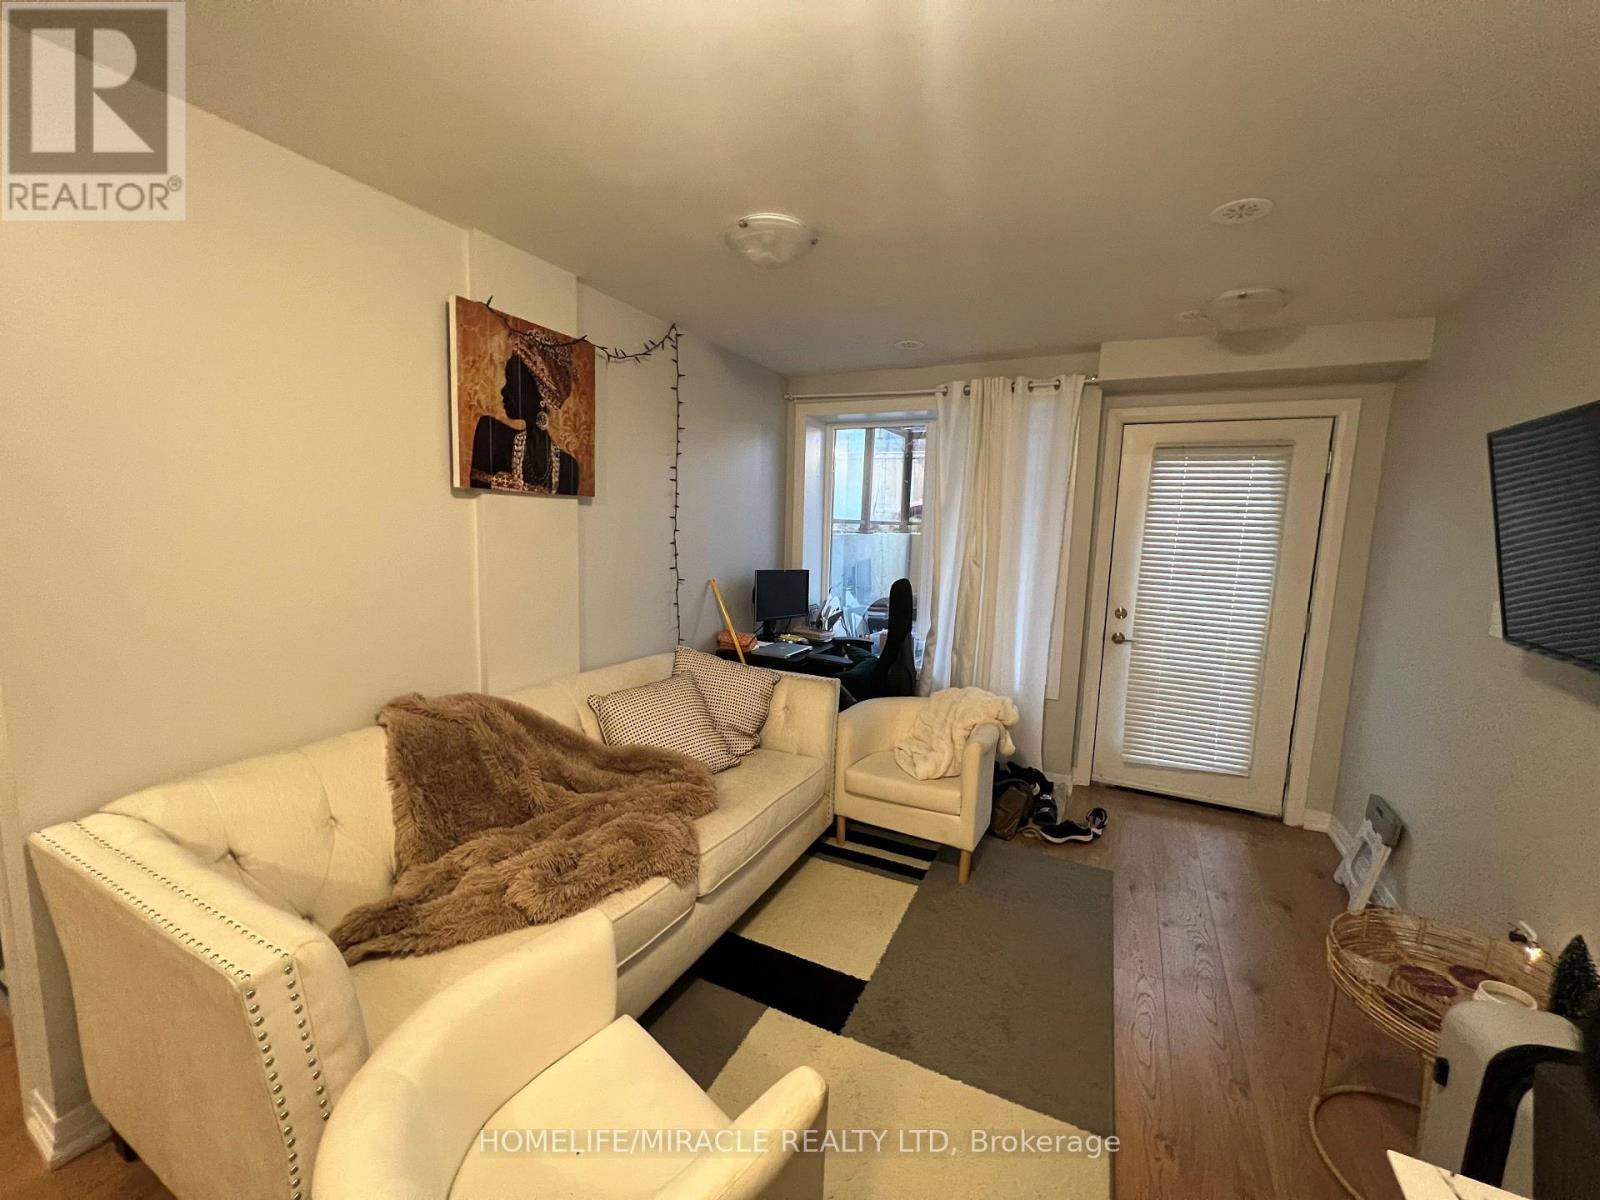
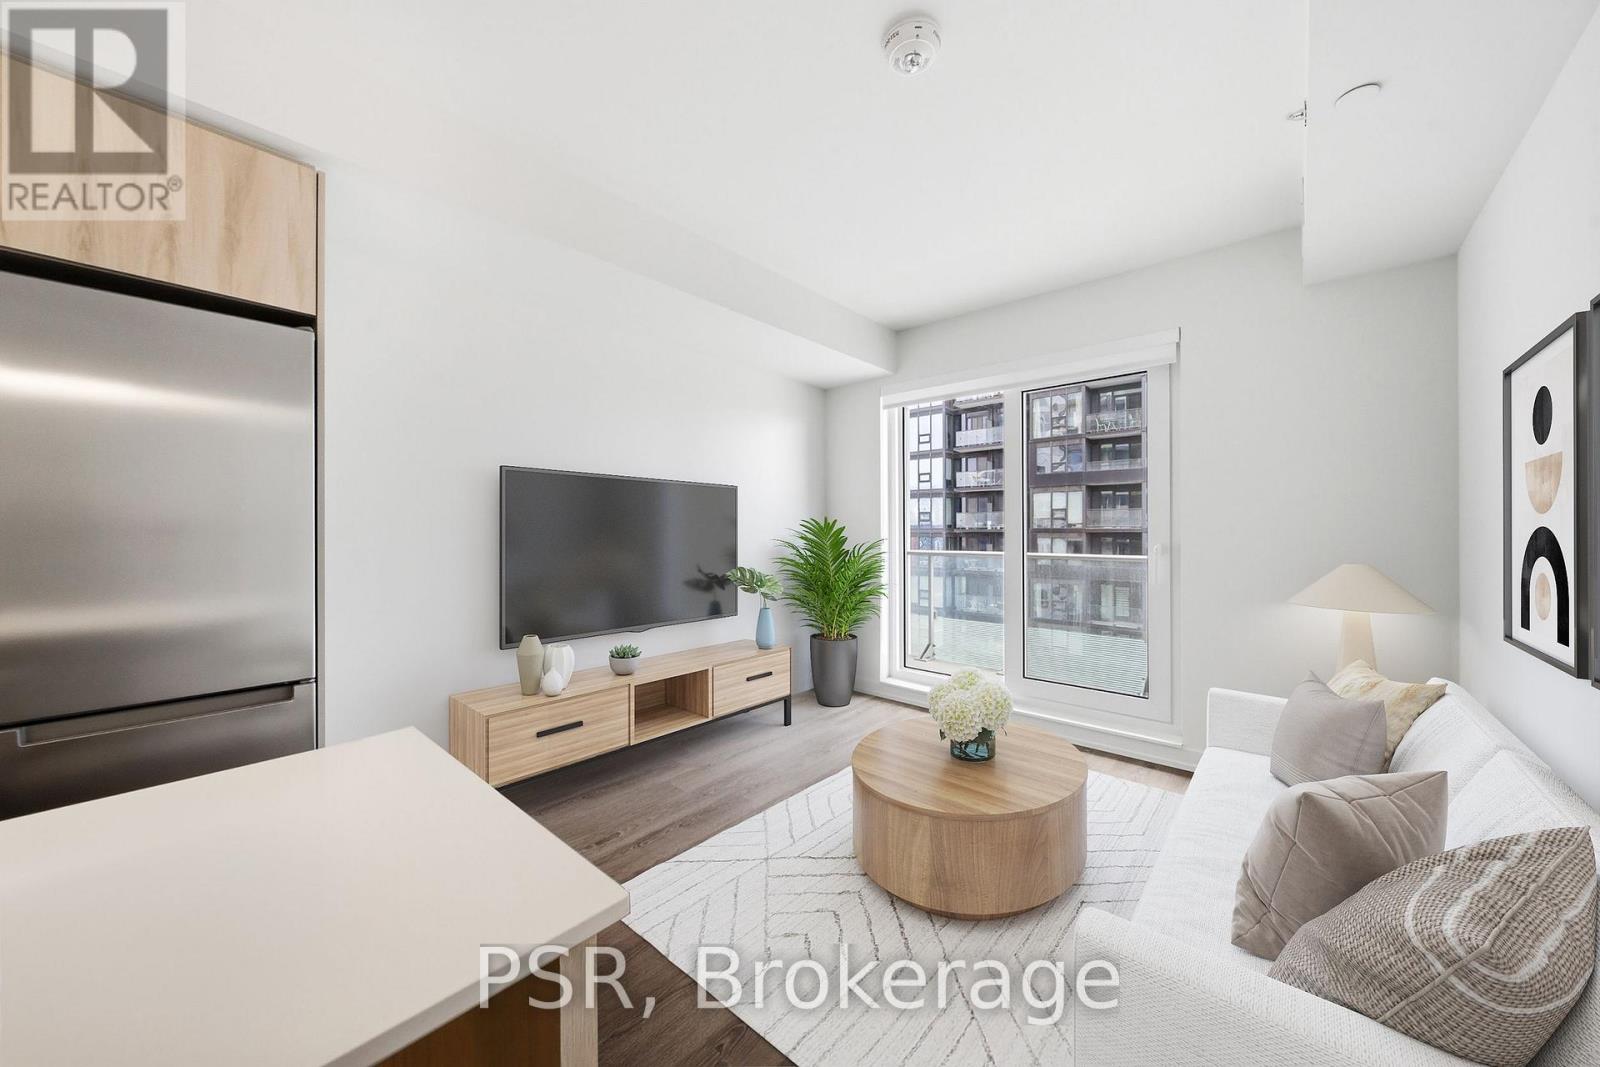
Welcome to this beautifully designed 1-bedroom urban townhome in the heart of Clarkson, Mississauga. Ideal for first-time home buyers, investors, professionals, and downsizers, this bright and modern home offers a low-maintenance lifestyle with the added benefit of a spacious private walk-out patio. The sun-filled open-concept layout features wide-plank flooring, sleek quartz countertops in the kitchen and bathroom, and premium stainless steel appliances. The generous bedroom offers deep closets, while convenient en-suite laundry adds to the functionality of the home. Enjoy exceptional connectivity with Clarkson GO Station just a 5-minute walk away, offering convenient GO Transit service to Union Station and Downtown Toronto. Transit to the University of Toronto Mississauga is also nearby, along with easy access to the QEW and major routes. Situated close to Clarkson Village, shopping, restaurants, schools, parks, public transit, and everyday amenities, this is an excellent opportunity for those seeking a well-connected Mississauga home. A great option for first-time buyers looking to enter the market or investors seeking a desirable, transit-oriented property in a sought-after Clarkson location. (id:62164)
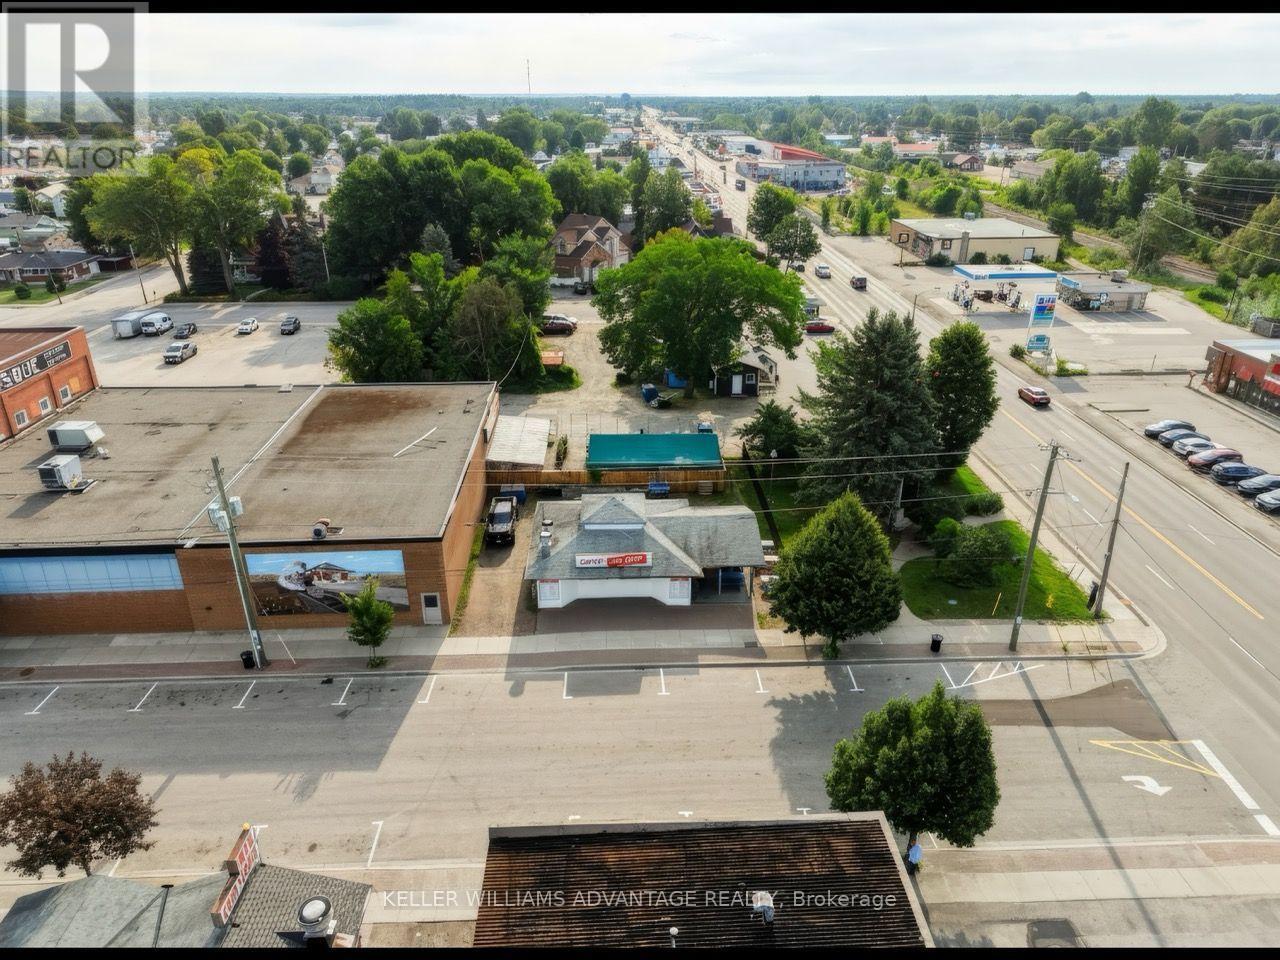
Prime opportunity to acquire a thriving and prominent business in Sturgeon Falls, West Nipissing! Founded in 1953, Larry's Chip Stand has been family run through 3 generations. Popular with the locals and tourists. This business has an abundance of media coverage, featured on Blog TO, CBC News, CTV News, and more! The entire building and business has been renovated with new equipment in 2023. With seasonal operations from March to October, this thriving Sturgeon Falls staple has great revenue and is turn key, ready for you to walk in and operate it! Don't hesitate on the opportunity to own this thriving business AND property! (id:62164)
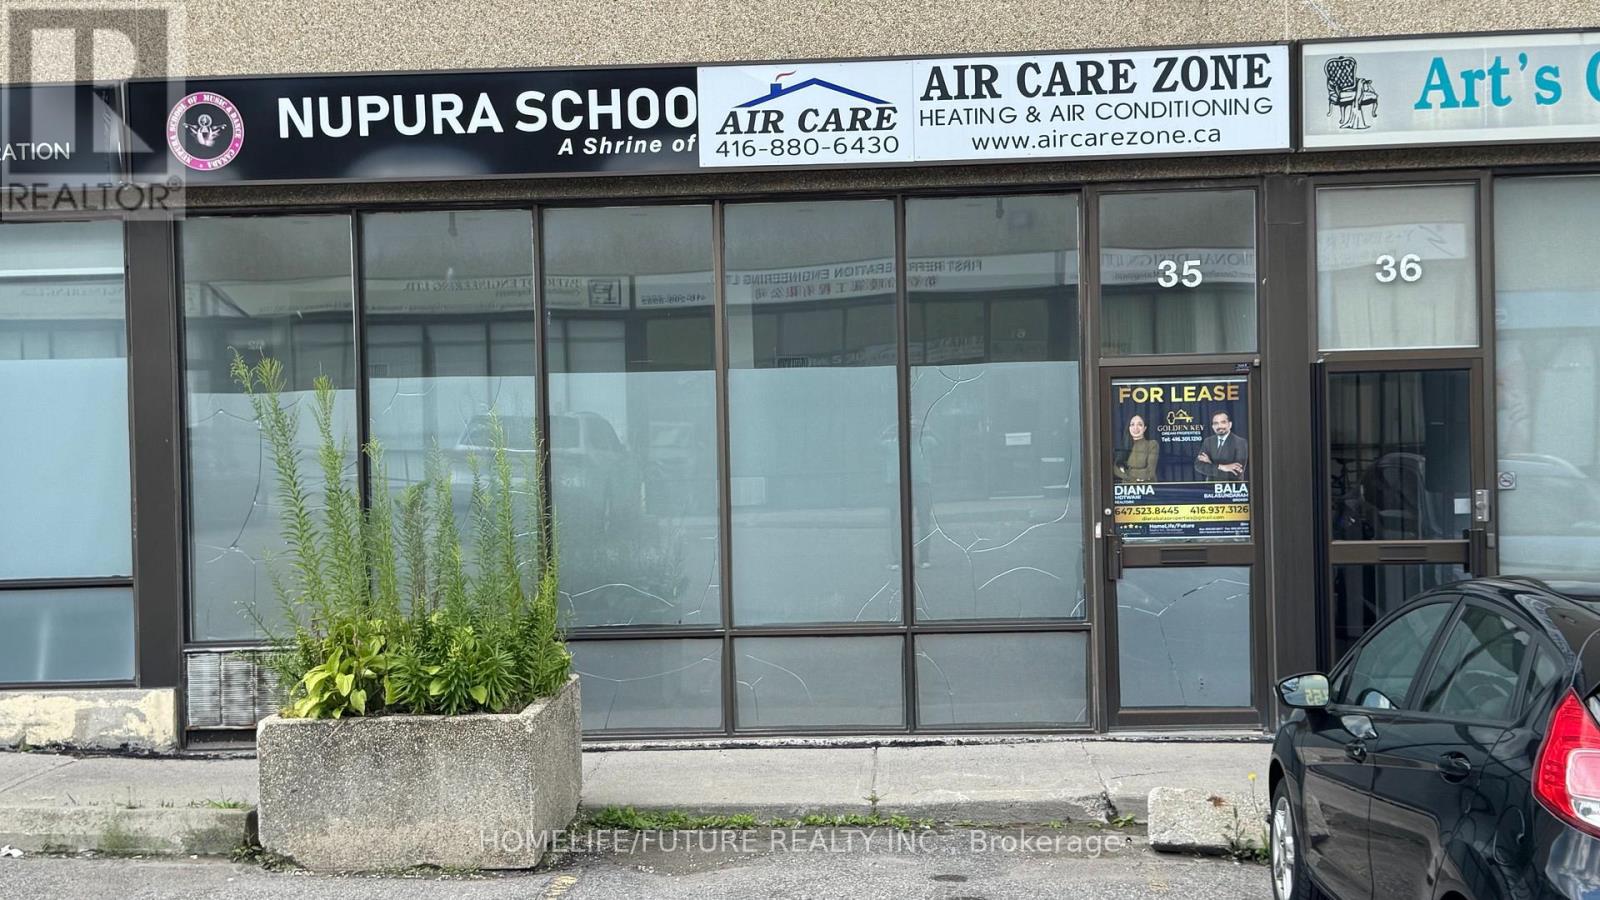
Fabulous Commercial Condominium Unit For Lease In The Heart Of Scarborough! Bright and spacious open-concept unit featuring huge front windows providing an abundance of natural light. Large interior hall offers a versatile layout suitable for a variety of business uses. Additional upper-level space can be utilized as an office, storage area, or for other creative purposes. One in-suite washroom. Excellent location with easy access to Hwy 401, Hwy 407, TTC, major banks, shopping, and other amenities. Multi-complex building offers ample free parking for clients and visitors, plus 1 dedicated parking space.The Rear portion off the premises (not included the in the lease) is the owner's warehouse. Excellent opportunity for a variety of permitted business uses. (id:62164)
This Well Maintained Three-2 Bedroom Unit Triplex With 6 Parking Spots, Is Located In The Heart Of Oshawa. Convenient And Quite Location With Easy Access To Shopping, Recreation, Transit And Go. Public, Separate And Private Schools Nearby. Each Unit Has 2 Designated Parking Spots. Coin Laundry For Upper Two Units. Renovated Lower Unit With High End Finishes & Appliances And Has Its Own Ensuite Laundry. Complete With A Newly Fenced Yard. Newer roof and coin operated laundry in common laundry area for 2nd and 3rd apartment (1st floor apartment has ensuite laundry) There is NO AC, and heating is electric baseboard. (id:62164)
Welcome to SVNTY, a brand-new residence in the heart of Liberty Village. From the moment you enter the lobby to the thoughtfully designed suites, every detail has been curated to deliver are fined living experience, complete with premium finishes and an exceptional offering of amenities. Be the first to call this beautifully designed two-bedroom suite home. Thoughtfully designed for functional living, the modern kitchen with a large island connects seamlessly to the living and dining areas, extending onto a private balcony. The suite showcases premium bathroom finishes, along with spacious closets in both bedrooms, vinyl flooring throughout, and smart thermostats, all designed for an elevated living experience. SVNTY offers an impressives election of amenities, including a state-of-the-art fitness centre, yoga studio, multiple resident lounges, dining room, games room, and screening lounge. Outdoor spaces include the SVN Terrace and Skyview Terrace, complete with fire pits and BBQs, well suited for relaxing or entertaining. Additional features include a co-working lounge with Wi-Fi and a lobby café available to all residents. Your future home is ideally situated just steps from Altea Active, grocery stores, LCBO, banks, parks, the waterfront, public transit, and a vibrant mix of local shops and restaurants, along with everything Liberty Village has to offer. (id:62164)
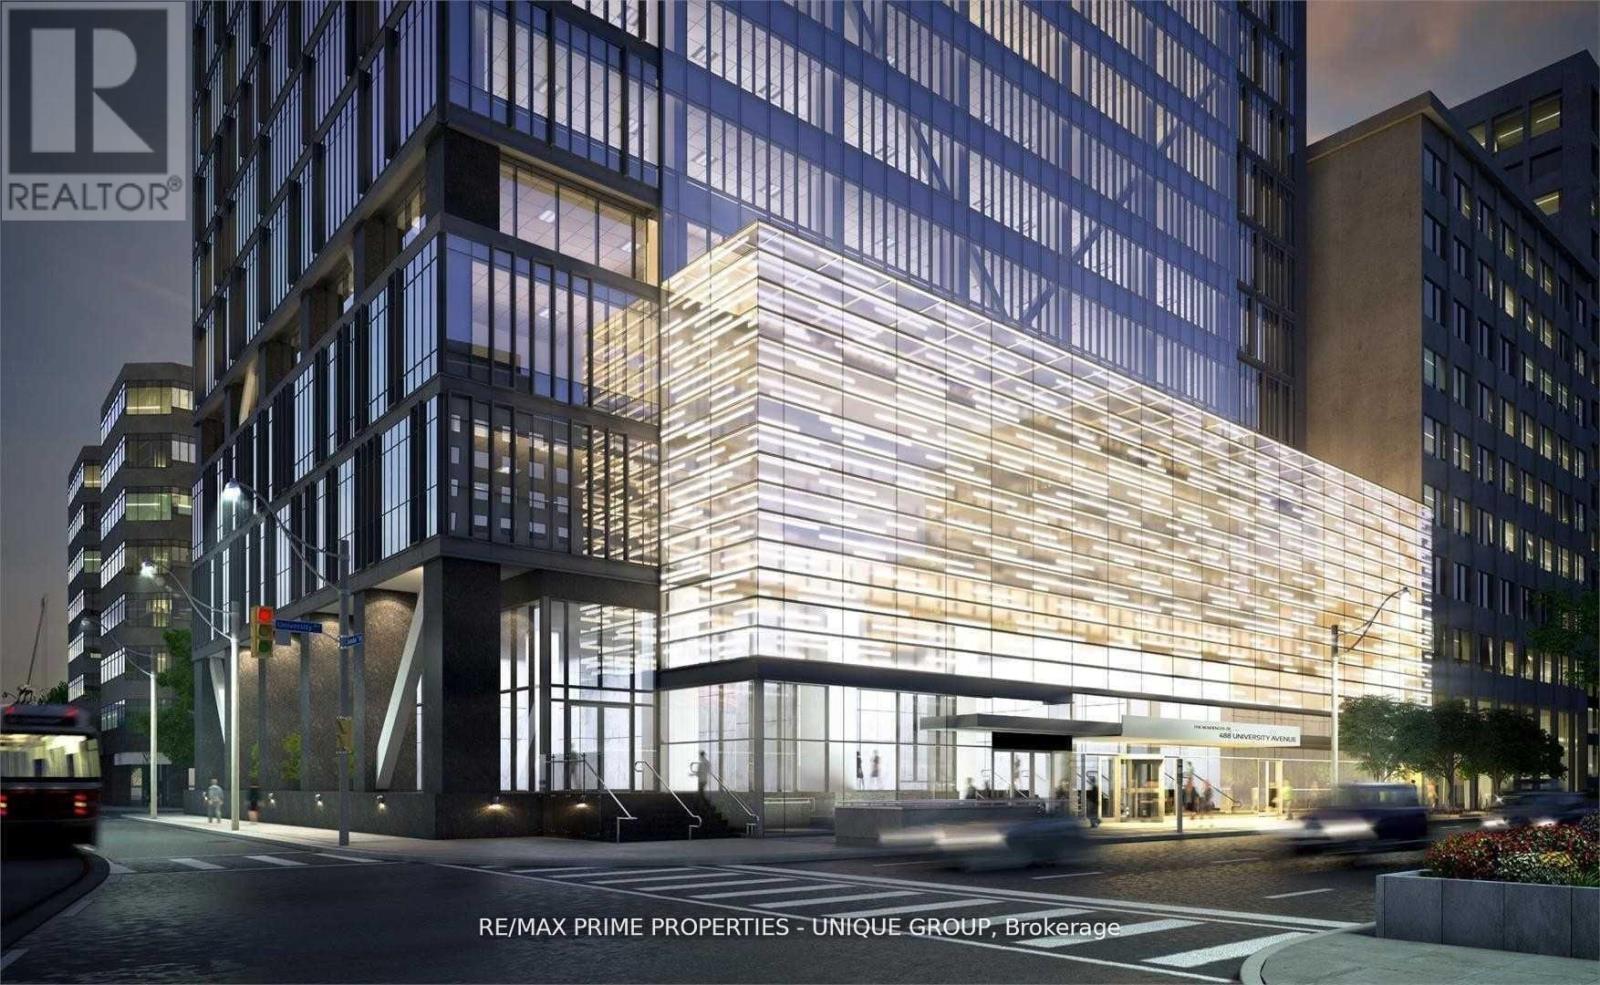
Downtown, Fully High End Furnished,.. Prime University/Dundas Award-Winning Landmark Building. Luxury $$$ Spent In Upgrades. 3 Bedrooms + (Den With Bed) + 2 Bath + Extra Large Balcony. Nw Corner Unit. Fantastic View, 9' Floor To Ceiling Windows. Wood Floor Throughout. Direct Access To The Subway Under The Building. Steps To: Hospitals, Ocad, Dental School, U Of T, Ryerson, City Hall, Financial District, Eaton Center, College Park Shops, Amazing Amenities. (id:62164)
Discover the perfect blend of space, privacy, and country living in this spacious brick bungalow situated on a beautiful 204 x 784 ft lot. Featuring a private double driveway with parking for up to 10 vehicles, this property offers plenty of room for families, investors, or those looking for a peaceful rural lifestyle close to town amenities.The home features 4+2 bedrooms and 2 bathrooms, hardwood flooring, vaulted ceilings, pot lights, and multiple walkouts leading to the deck and expansive backyard. The bright, open-concept great room provides a welcoming space for entertaining, while the dining area features a built-in bar. The kitchen offers stainless steel appliances and granite countertops, complemented by a charming sunroom with a cozy fireplace.The finished basement adds even more living space with additional bedrooms, a recreation area, heated flooring, fireplace, and walkout access.Located in Rural Erin near 9 Line and Halton-Erin Road, this property offers the privacy and tranquility of country living while remaining conveniently close to local amenities. With flexible possession available, this is an excellent opportunity to make this spacious Erin property your next home or investment. (id:62164)