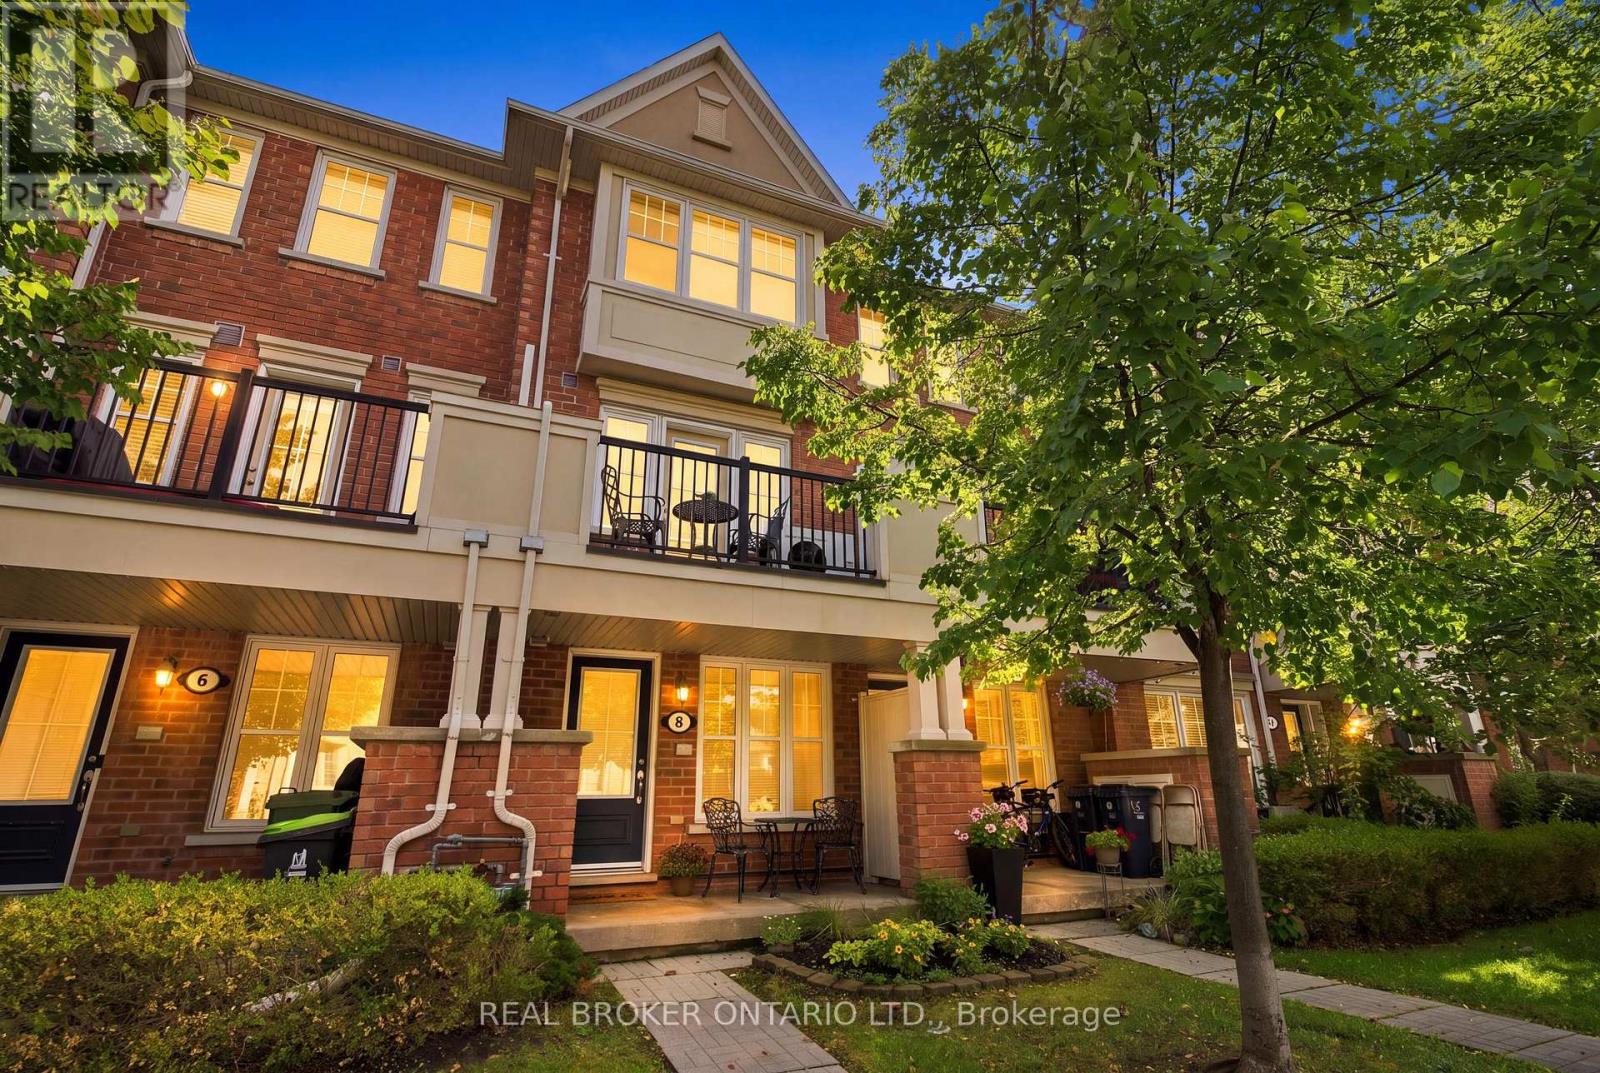
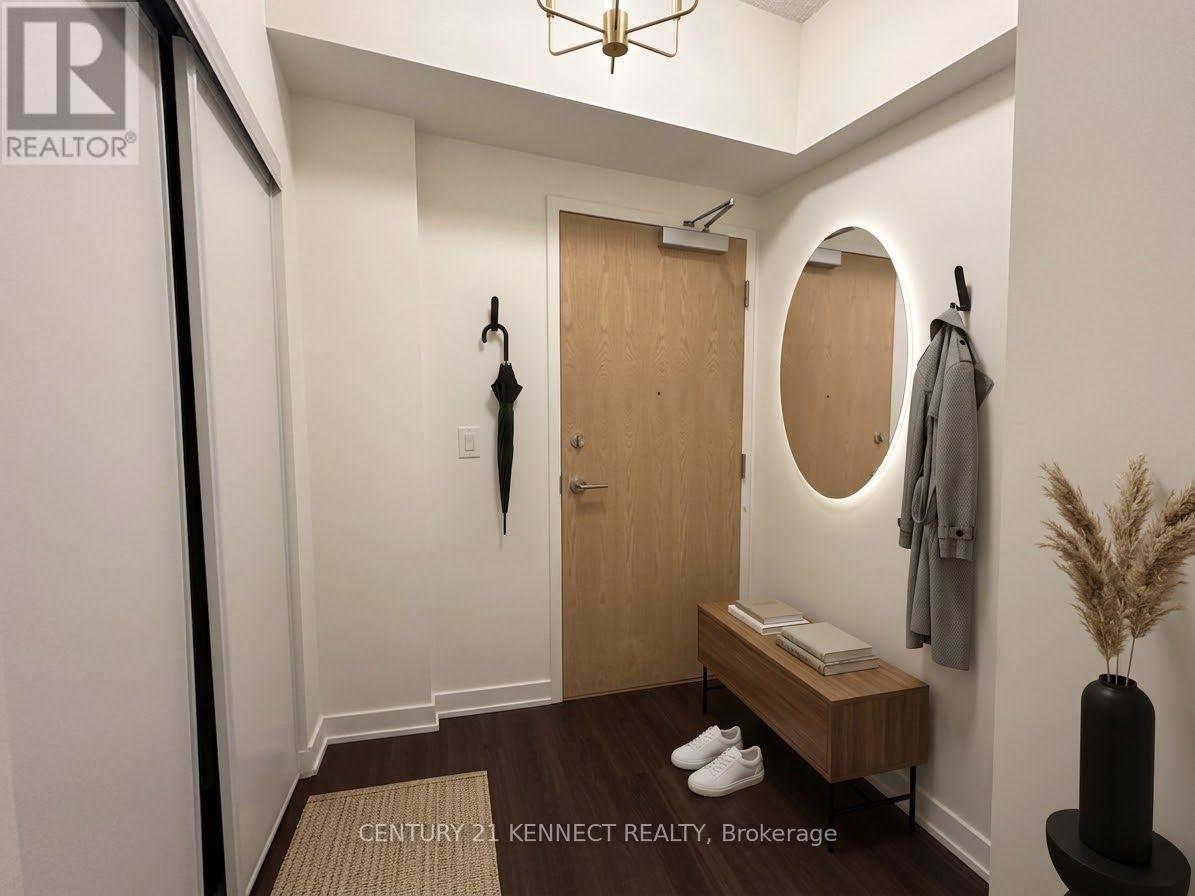
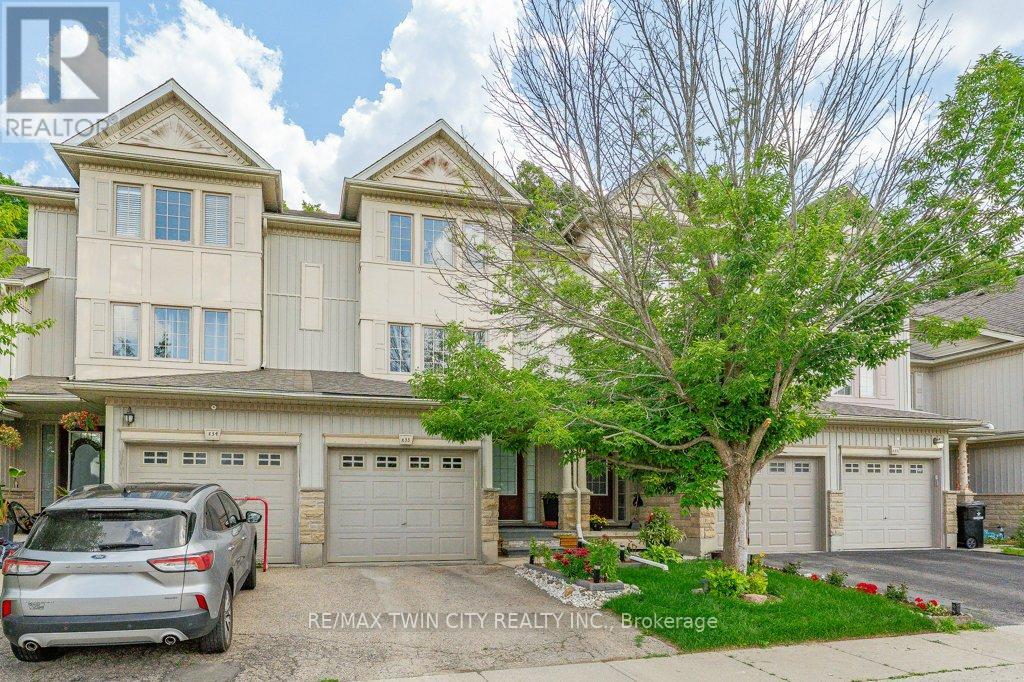
Welcome home to this beautifully maintained original owner townhouse offering 3 levels of bright spaciousness. Located on a quiet tree lined neighbourhood street and ideally located walking distance to Warden Subway. This unit's select location 1 of 5 in the development was chosen as it is on a quiet Cres with little traffic affording a peaceful & safe environment. Within the unit, gleaming hardwood floors flow throughout, complemented by an open concept living & dining area, a breakfast bar and a well appointed kitchen featuring stainless steel appliances and granite counter top. Pot lights provide additional, optional lighting in the kitchen and dining area. Enjoy your morning coffee on the cozy porch or, the 2nd floor private balcony while taking in serene views of trees & flowers. Numerous upgrades have been made to the home that make it special. Architectural upgrades were made at time of purchase to change the 2nd & 3rd floor lofts to private bedrooms with walls, doors, and large closets. The upgrades included a separate huge 2nd floor built in closet with shelving. Plenty of storage space and a closet under the main floor stairs. The 2nd floor bedroom offers lots of room to sleep, relax or work from home. The 3rd floor primary retreat has added privacy, a generous walk in closet, a spacious window seat, 4 piece ensuite with soaker tub, walk in shower with glass door & marble bench seat. Air handler installed 2020. Tankless Water Heater installed Nov 2019. A security system has been wired in. The home is literally located around the corner from Warden Hilltop Community Centre and a pet friendly park with playground and splash pad for the kids. Underground parking. Low maintenance fees- $269. Everyday conveniences at you doorstep. A fantastic opportunity for first time buyers, families, professionals or anyone looking for low maintenance living with excellent access to the city while living in a quiet, neighbourhood setting. Home Inspection Report available. (id:62164)
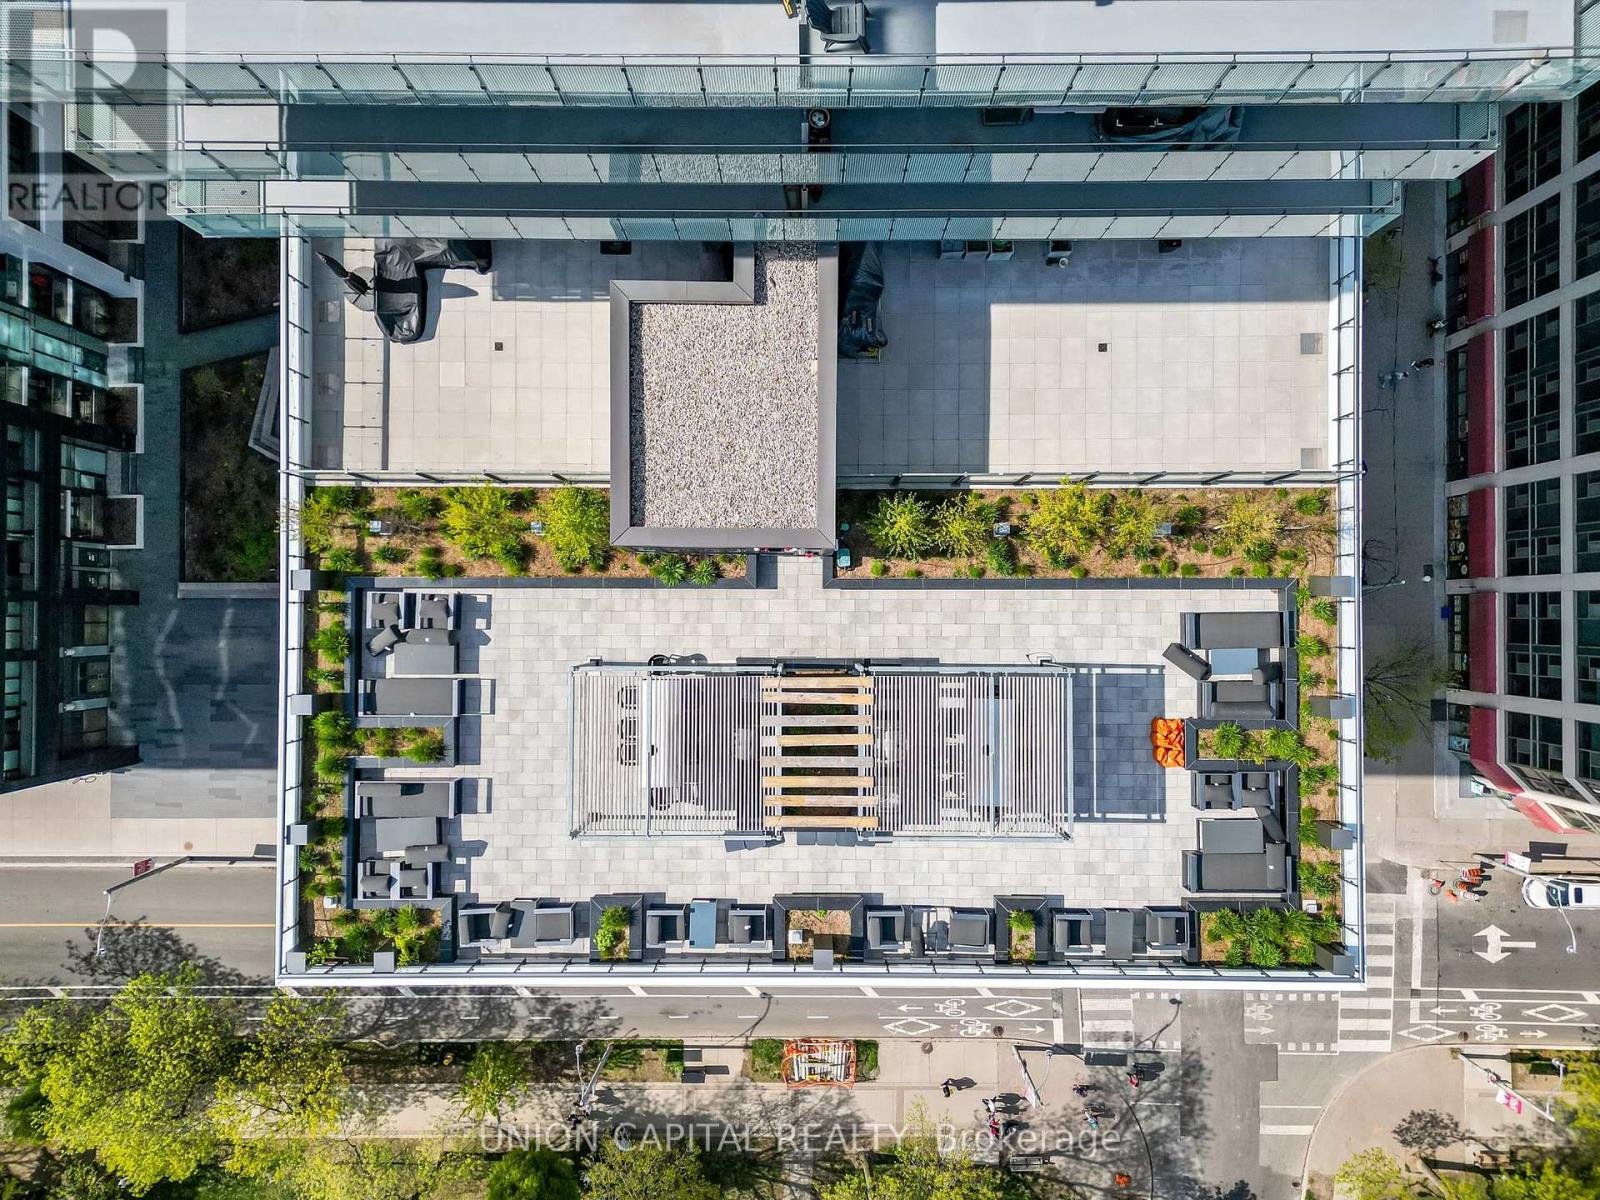
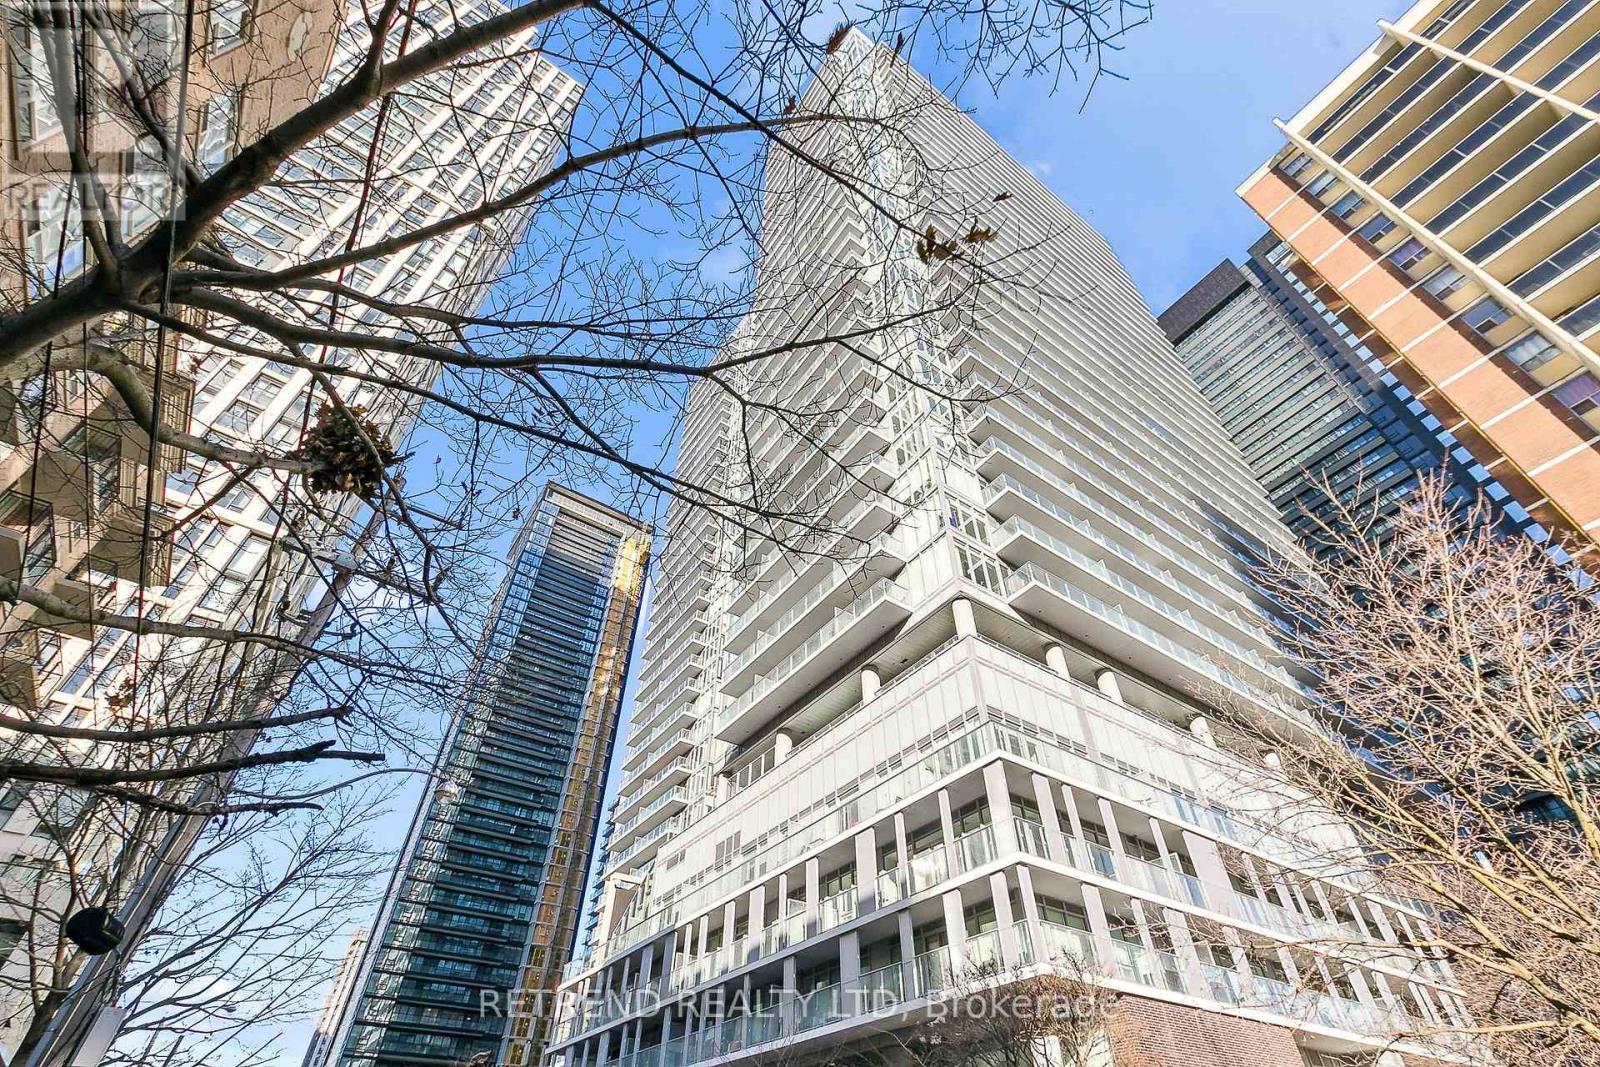
It's hard to compete with this 535 square foot space idyllically located at Front Street East and Sherbourne. The reputable Pemberton has maximized the 1 bedroom + den, and 1 bath unit, with 9 foot high ceilings and extra wide premium 7" laminate floors throughout. Exterior facing, the unit is brightly lit with tons of natural light highlighted by both floor-to-ceiling windows and a living room balcony. Roller shades for all windows included for privacy. Kitchen features include custom-style cabinetry, quartz countertop, under cabinet lighting, subway-style tile backsplash, under-mounted stainless-steel sink with single lever pull-out facet, and stainless-steel appliance package (counter-depth refrigerator, built-in oven, dishwasher, built-in combination microwave range hood). Enjoy the bedroom's useful mirrored closet doors and ventilated closet shelving. Get acquainted with the bathroom's soaker tub, full-wall bathroom mirror, custom shelf, quartz counters and elongated toilet. Den functions as a flexible space to meet your at-home needs for work or hosting guests, etc. Convenient in-unit stacked washer + dryer included. Abundant amenities include 24-hour concierge, a fitness centre (with weight, cardio, and yoga/pilates rooms), theatre room, games room, outdoor terrace and dining area with BBQs, party room, and infinity edge pool with private cabanas. With a 99/100 walk score and 100/100 transit score nothing is far: The Distillery District, St. Lawrence Market, Union Station, Upcoming Ontario Subway line, coffee shops (Aroma Espresso Bar, Starbucks, Balzacs, Neo Coffee Bar), post-secondary institutions (George Brown College, Ryerson University), groceries (Metro, Loblaws, LCBO), + many nearby parks. (id:62164)
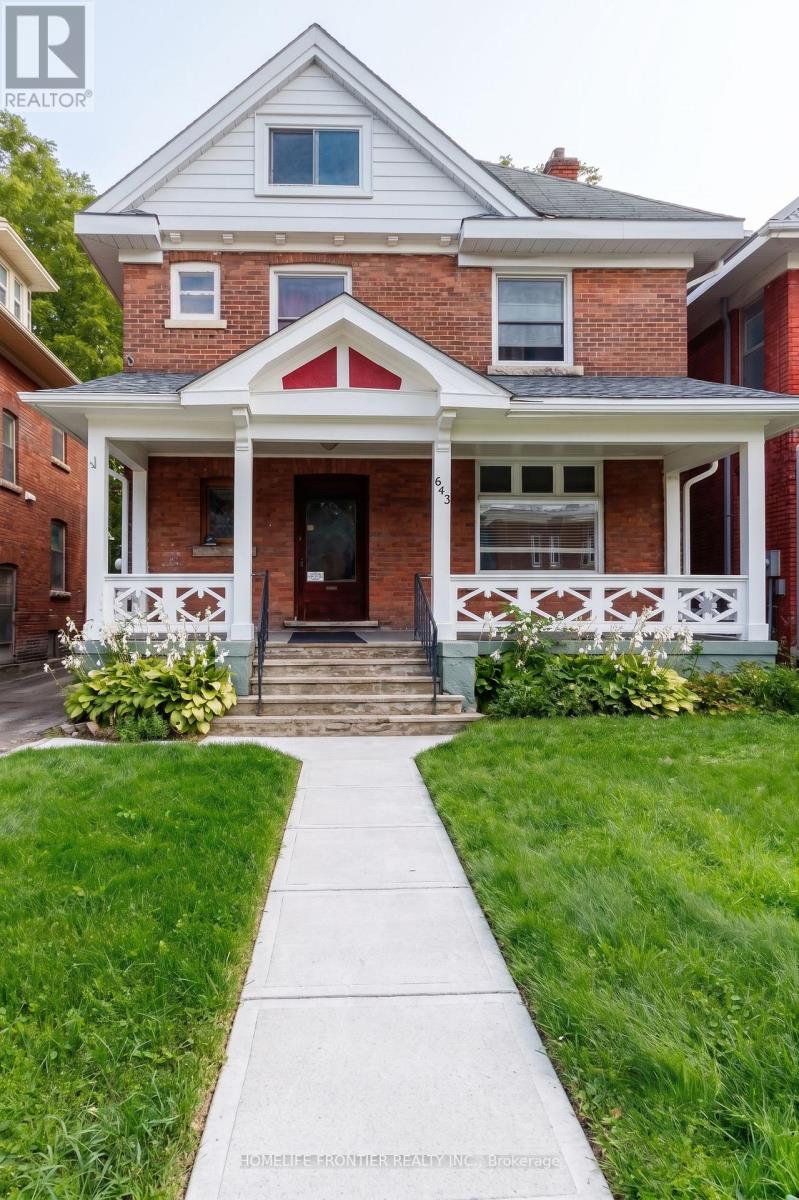
This red brick 2.5 story century home with timeless character is located in one of Owen Sound's most walkable locations, just across the street from Sydenham River and Mill Dam. Perfectly positioned on 2th Street E, this solid built home is just minutes from Harrison Park, downtown shops, coffee spots, and the market. With 6 min walk to Mill Dam, enjoy easy time outdoors any time of year. In the fall, it's also a popular spot to watch the salmon run. The property is a Legal Duplex, zoned Commercial and allows for a multitude of uses. Unit 1 (two bedrooms) is vacant and unit 2 (4 bedrooms)is currently rented at Market Rate of $2,400/month, the new owner may continue to enjoy AAA+ tenants already in place. Two sets of Laundries are installed in the basement. The laundry set for the upstairs unit is equipped with a controller that accepts both coins and digital payments. Two separate hydro meters. Please check the list of recent property capital improvements and upgrades; Floor plans with room dimensions are also attached to the listing. There is an ample parking for 4 cars available at the back of the house and a private spacious backyard. Numerous parking spots are at the street. (id:62164)
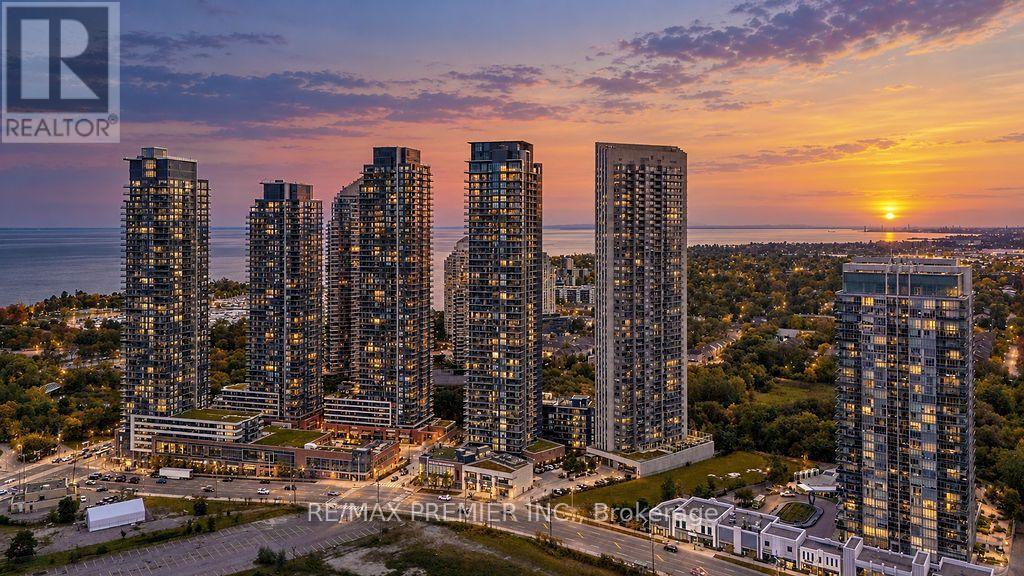
Welcome To This Stunning 18th-Floor Residence At 10 Park Lawn Road, Where Unobstructed Views, Modern Finishes & An Exceptional Waterfront Lifestyle Come Together! This Spacious Approx. 800 Sq Ft 2 Bedroom, 2 Bathroom Suite Features Floor-To-Ceiling Windows, Two Generously Sized Bedrooms, Two Full Bathrooms & An Oversized Balcony With Views For Days. The Modern Kitchen Is Equipped With Stainless Steel Appliances & Offers A Functional Layout For Everyday Living & Entertaining. Originally Designed As A 2 Bedroom + Den/Study, The Current Owners Have Maximized The Space With Custom Built-In Shelving & Storage In The Study Area, Creating A Highly Functional Extension Of The Living Space. Prefer More Open Space? The Built-Ins Can Be Removed To Reclaim The Area & Create Even More Flexibility Or Storage. Enjoy The Convenience Of Maintenance Fees That Include Heat & Water, Making Day-To-Day Living Simple. This Well-Maintained, Approx. 8-Year-Old Building Offers An Impressive Collection Of Amenities Including Outdoor Pool, Concierge, Fitness Centre, Party Room, Outdoor Terrace, Steam Room, Yoga/Meditation Studio, Business Centre & Squash/Basketball Court, Plus More. Located Just Steps From Lake Ontario & Humber Bay Park, With Beautiful Waterfront Trails, Cycling Routes, Parks, Restaurants & Easy Access To Downtown Toronto. A Rare Opportunity To Enjoy Spacious Condo Living, Incredible Views & A Resort-Like Lifestyle In One Of Etobicoke's Most Desirable Waterfront Communities! (id:62164)
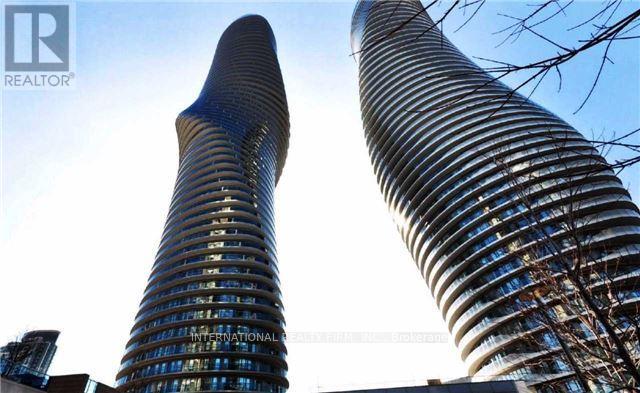
Available starting December 1st, 2026, Move-In Ready 2 Bed Condo With 1 Parking & 1 Locker For Lease In Marilyn Monroe Landmark Tower. Extra Large Unit Offers 9' Ceiling, Separate Kitchen and Spacious Split Bedrooms Layout. Floor To Ceiling Windows WithA Massive Wrap Around Balcony andUnobstructed Panoramic View, Access From All Rooms. Access To The Club On The 50th Floor and Indulge in an abundance of amenities with over 30,000 Sqft Of Recreational Facilities. Excellent AAA Location! With Everything You Need Right Under Your Feet! Steps To Square One,Public Transit (Buses/ Go Transit & Future LRT), Sheridan College, Celebration Square City Hall,City Centre andHighways.Easy Transit/Drive To UTM, Sheridan College, Go Station, QEW, & Hwy 403/401. Must See.(Attached Floor Plan & See Video Tour). (id:62164)
Brand New Luxury 1 Bedroom + Wrap-Around Balcony | Yorkwoods Condos, 2839 Jane St. Welcome to Suite 909 at Yorkwoods Condos - a brand new, never-lived-in 1 Bedroom, 1 Bathroom suite (the "Hawthorne" floor plan, 553 sq. ft.) perched on the 9th floor with a rare wrap-around balcony and floor-to-ceiling windows that flood the space with natural light. Available for immediate move-in. This thoughtfully laid-out, spacious suite features an open-concept kitchen and living/dining area, soaring 9-ft ceilings, a European-inspired kitchen design, and a private balcony that wraps two sides of the unit - perfect for morning coffee or unwinding after work with unobstructed views. Residents enjoy premium building amenities including 24-hour concierge, a fully equipped fitness centre, party/meeting room, rooftop terrace with BBQ area, kids' play area, and an off-leash dog park. Unbeatable location: steps to Jane St transit (35 Jane, 108 Driftwood, 99 Arrow Road bus routes), minutes to Yorkgate Mall (No Frills, banks, pharmacy, dining), Firgrove Park, Derrydowns Park, and sprawling Downsview Park. Quick access to Hwy 400 and 401 makes commuting anywhere in the GTA a breeze. High Walk & Transit Score - most daily errands are steps away. A perfect home for a young professional or couple seeking modern, low-maintenance living with easy highway and transit access. Don't miss this one - book your showing today! (id:62164)
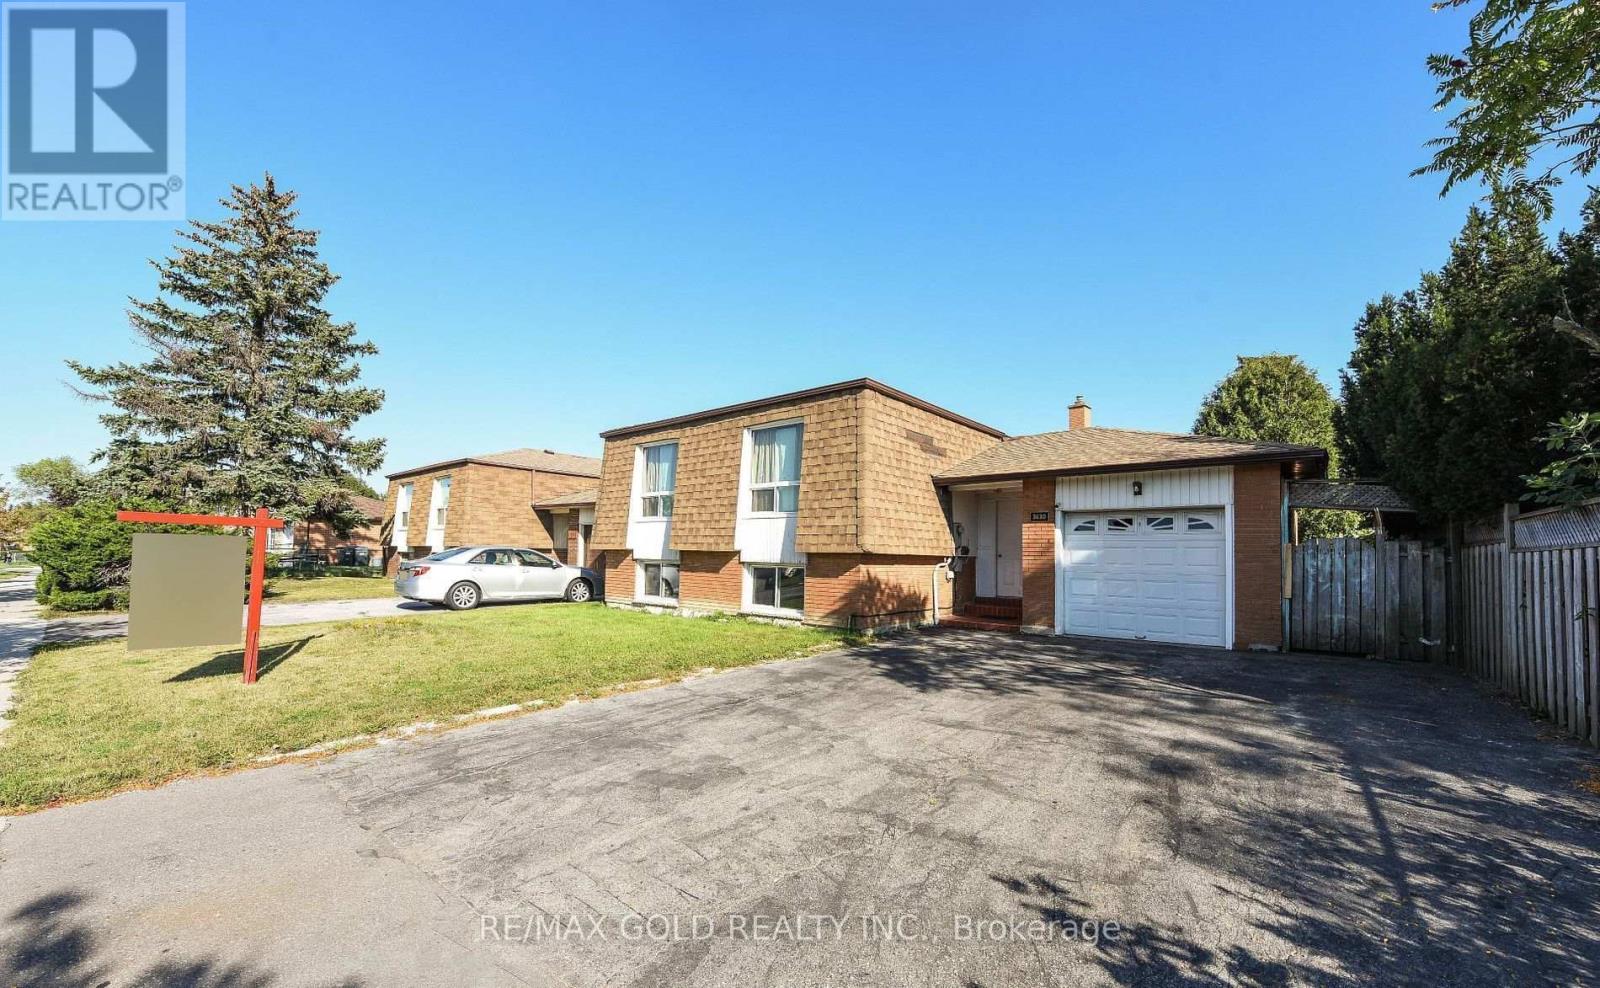
Spacious, Detached Raised Bungalow Centrally Located In Mississauga. This Home Features A Large Living/Dining Room, A Spacious Kitchen, 3 Well-Sized Bedrooms and Large Living Room Area..Close To Hwy 427, Humber College, Woodbine Mall And Casino, Public Transportation, Hospital, Pearson Airport, Many Schools, Shopping And Amenities (id:62164)
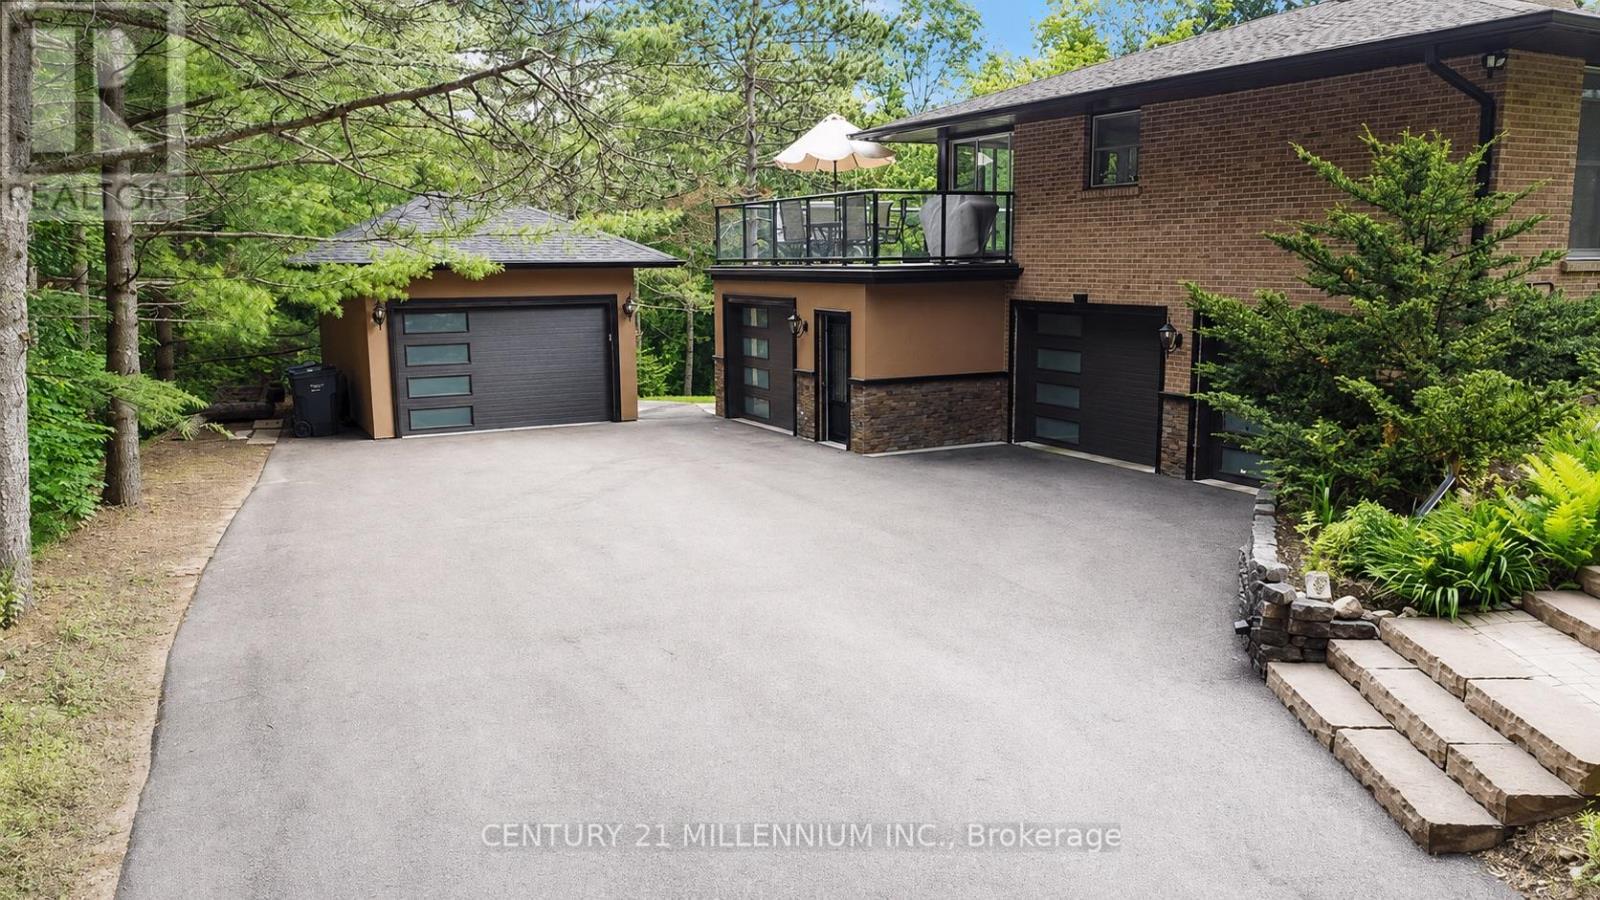
Welcome to 44 Gibson Lake Drive, a rare opportunity to own in one of Palgrave's most prestigious estate communities. Nestled on an exceptionally private, maturely treed lot and surrounded by beautiful custom homes, this spacious 2,200 sq. ft. residence offers the perfect blend of luxury, functionality, and convenience. Unlike many country properties, this home is serviced by municipal water and natural gas, providing comfort, reliability, and lower operating costs. The well-maintained home features 3+1 bedrooms and a bright, fully self-contained above-grade walkout in-law suite with a separate entrance, making it ideal for multigenerational living, extended family, guests, or potential income opportunities. Car enthusiasts, tradespeople, and hobbyists will appreciate the heated attached double garage with epoxy floors, as well as the additional heated detached 1.5-car garage offering valuable extra storage and workspace. The expansive 15,000 sq. ft. paved driveway provides ample parking for vehicles, trailers, and recreational equipment. Extensively landscaped grounds create a private outdoor retreat, while the large deck with elegant glass railings overlooks peaceful forest views. Additional features include two furnaces, central vacuum system, natural gas heating, municipal water service, multiple outbuildings, and recently updated gutters, fascia, and soffits. Ideally located just minutes to Bolton's shopping, restaurants, recreation facilities, schools, parks, and trails, with convenient access to major commuter routes and the GTA. Offering privacy, versatility, and exceptional value in one of Caledon's most sought-after communities, this is estate living at its finest. (id:62164)
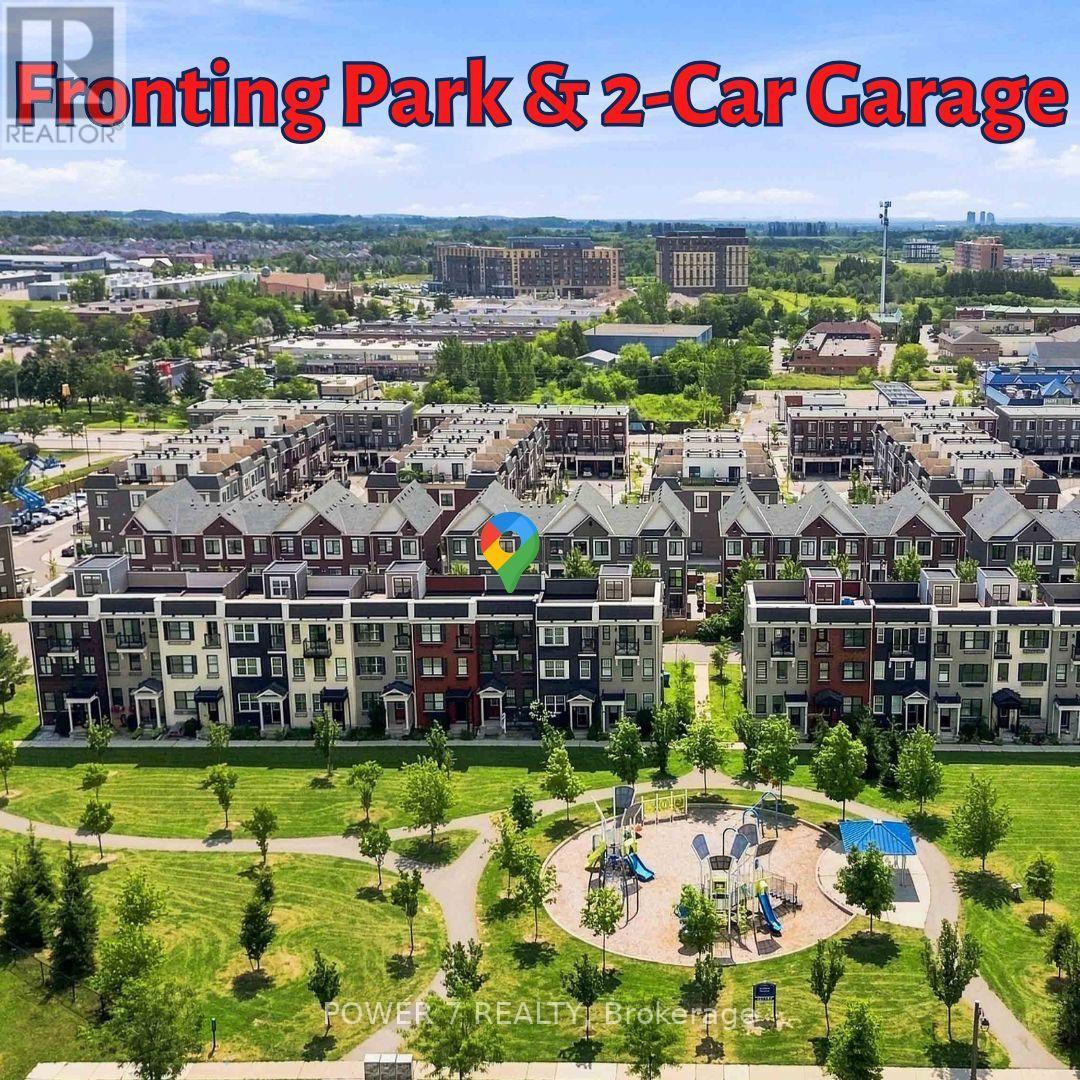
Gorgeous and Expansive Open-Concept 3-Storey Townhome Situated on a Premium Lot Overlooking A community park with Children's playground, Greenery and Parkland. This Immaculate 3 + Den Residence Offers the Perfect Blend of Style, Comfort, and Functionality-Ideal for Families or Professionals Working from Home-Featuring 3 Well-Appointed Bedrooms & 2 & 1/2 Bathrooms, Rarely Found 2-Car Garage & 2-Car Driveway (4 Vehicles in Total). Totally Upgraded & Renovated Townhouse With Vinyl Plank Flooring Thru, L-Shaped Open Gourmet Kitchen with Marble Countertops, Breakfast Island, Stainless Steel Kitchen Appliances & Stylish Backsplash, Soaring 9' Ceilings & Pot Lights Thru Main Floor, A Walkout to a Spacious 18' x 20' Private Terrace -Perfect for outdoor entertaining and BBQ, Upstairs, the primary bedroom includes a walk-in closet and 4-piece bath, complemented by two additional generous-sized bedrooms. The bright above-grade lower level provides flexible space ideal for a family room, home office, guest suite, toy room or a fourth bedroom. Nestled in the Highly Sought-After Community of Stouffville within 5-minute Walk To Tim Hortons, Swiss Chalet, McDonald's, Metro Supermarket, RBC & Scotiabank. 5-minute Drive to Stouffville Go Station & Stouffiville Downtown with Shops & Boutiques, Restaurants, Parks & Trails, this home is perfectly situated within walking distance to excellent schools, parks, trails, shopping, groceries and everyday convenience - all in one of the area's most sought-after family communities right here in Stouffville. Don't Miss Out This "Park Facing" Townhouse With 2-car garage and 2-car driveway!! Ultra Low POTL Fee: $60.20/month (id:62164)
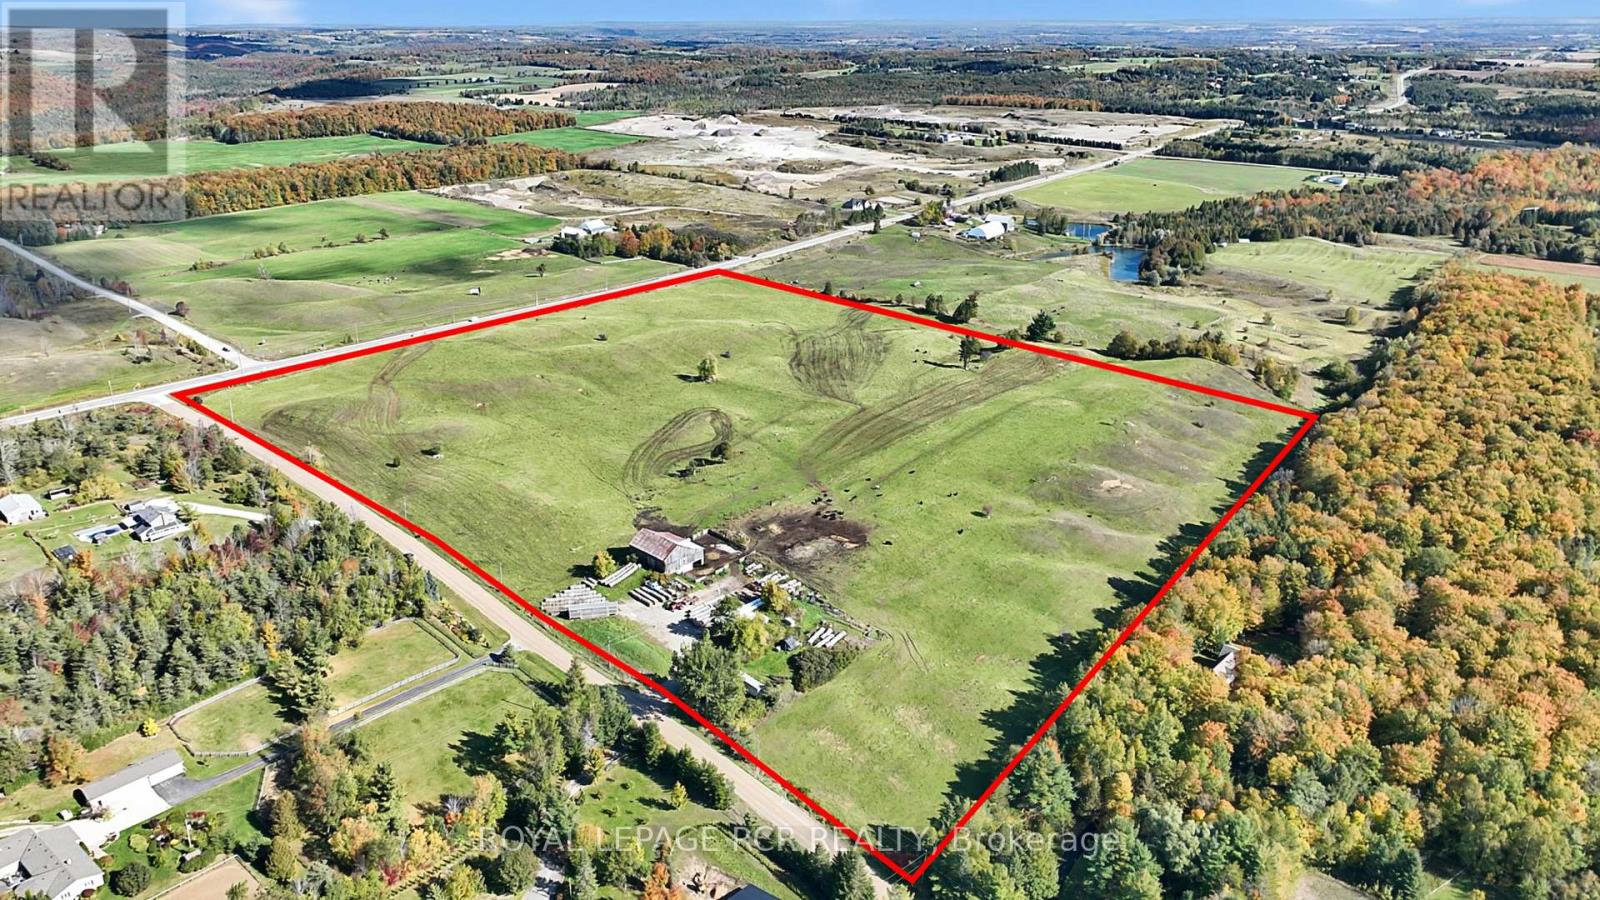
A rare opportunity to own approximately 49.5 acres of countryside, featuring predominantly horse pasture, an existing barn, and a natural stream. Boasting approximately 1,347 feet of frontage along Highway 89 and 1,505 feet along First Line EHS, this substantial parcel offers excellent road exposure and accessibility from two road frontages. An attractive opportunity for investors and those looking to acquire and hold land for the long term. Whether you're seeking a strategic land holding, a rural investment, or acreage to enjoy in the meantime, this property offers a unique combination of size, natural features, and prominent frontage. A compelling opportunity to secure a significant parcel of land in a desirable rural setting. (id:62164)
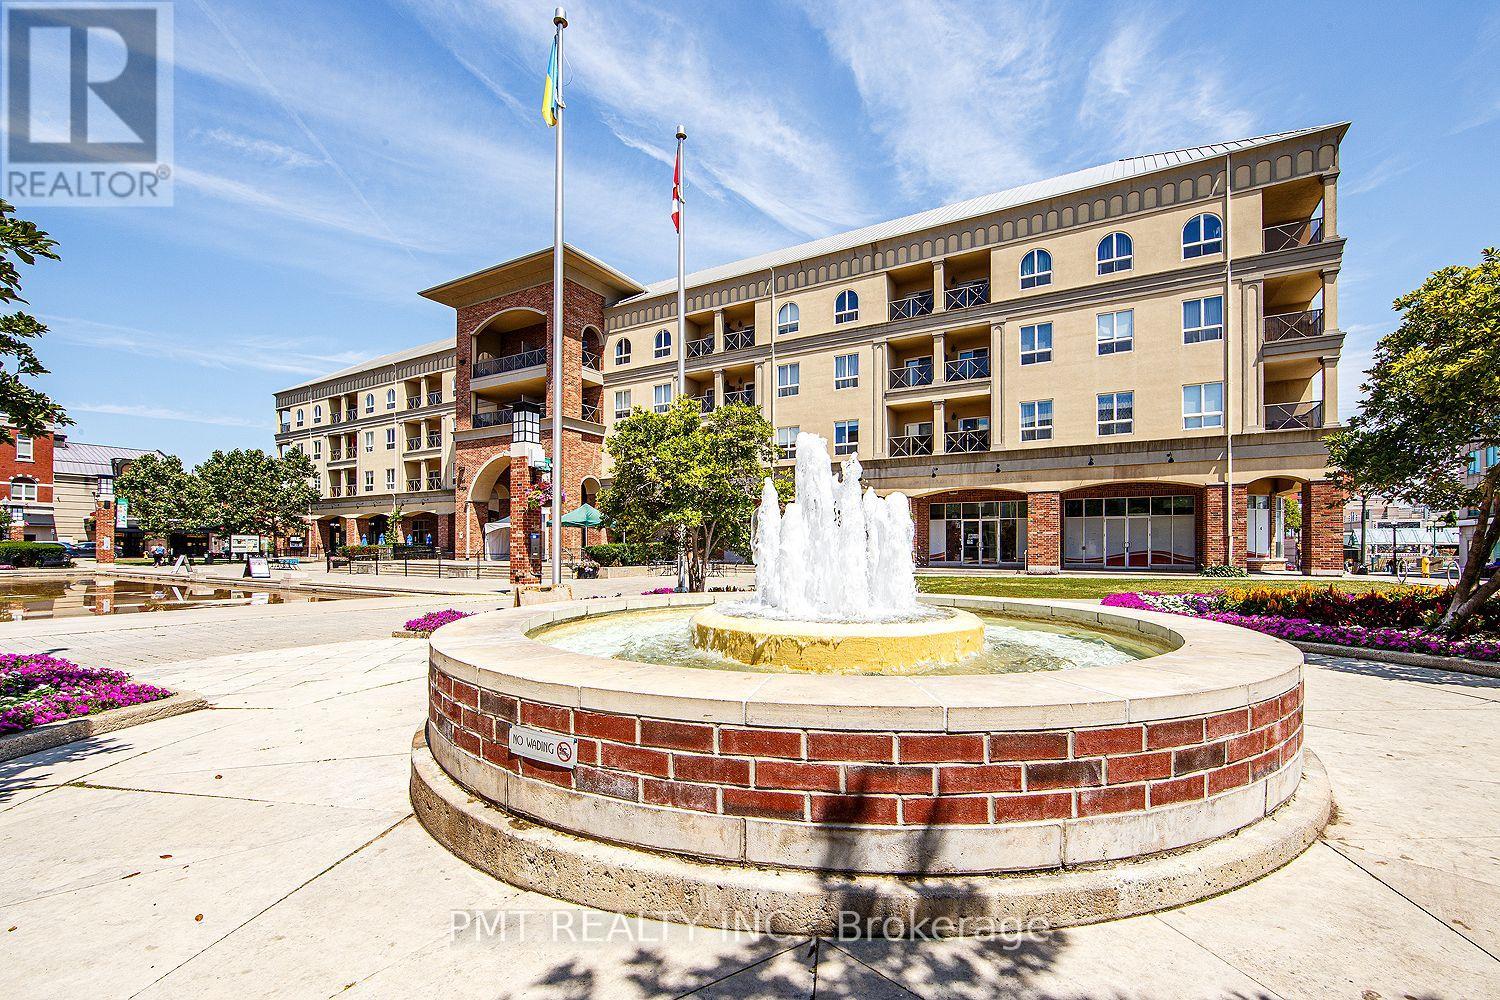
Welcome to 150 Colborne Street - a bright and spacious 940 sq. ft. 1-Bed + den, 1 Bath suite offering the perfect blend of modern comfort, character, and vibrant urban living in the heart of Brantford's sought-after King George Corridor. Overlooking the lively community square, this exceptional suite enjoys picturesque views of year-round events, including summer festivals, outdoor markets, skating, and seasonal celebrations, creating a truly unique neighbourhood atmosphere right outside your window. Designed with an airy open-concept layout, the suite showcases soaring ceilings, expansive windows that flood the space with natural light, and generous principal rooms ideal for both relaxing and entertaining. The well-appointed kitchen offers abundant cabinetry and ample workspace, seamlessly connecting to the spacious living and dining area. The oversized bedroom provides excellent closet space, while the versatile den is perfectly suited for a home office, or guest area. A private balcony overlooking the square completes this inviting home, offering the perfect spot to enjoy your morning coffee or unwind in the evening. Ideally located close to shopping, restaurants, cafes, parks, trails, public transit, and everyday conveniences, this exceptional residence offers the perfect combination of comfort, lifestyle, and connectivity. Experience the energy of downtown living with the warmth of a welcoming community in one of Brantford's most desirable neighbourhoods. (id:62164)
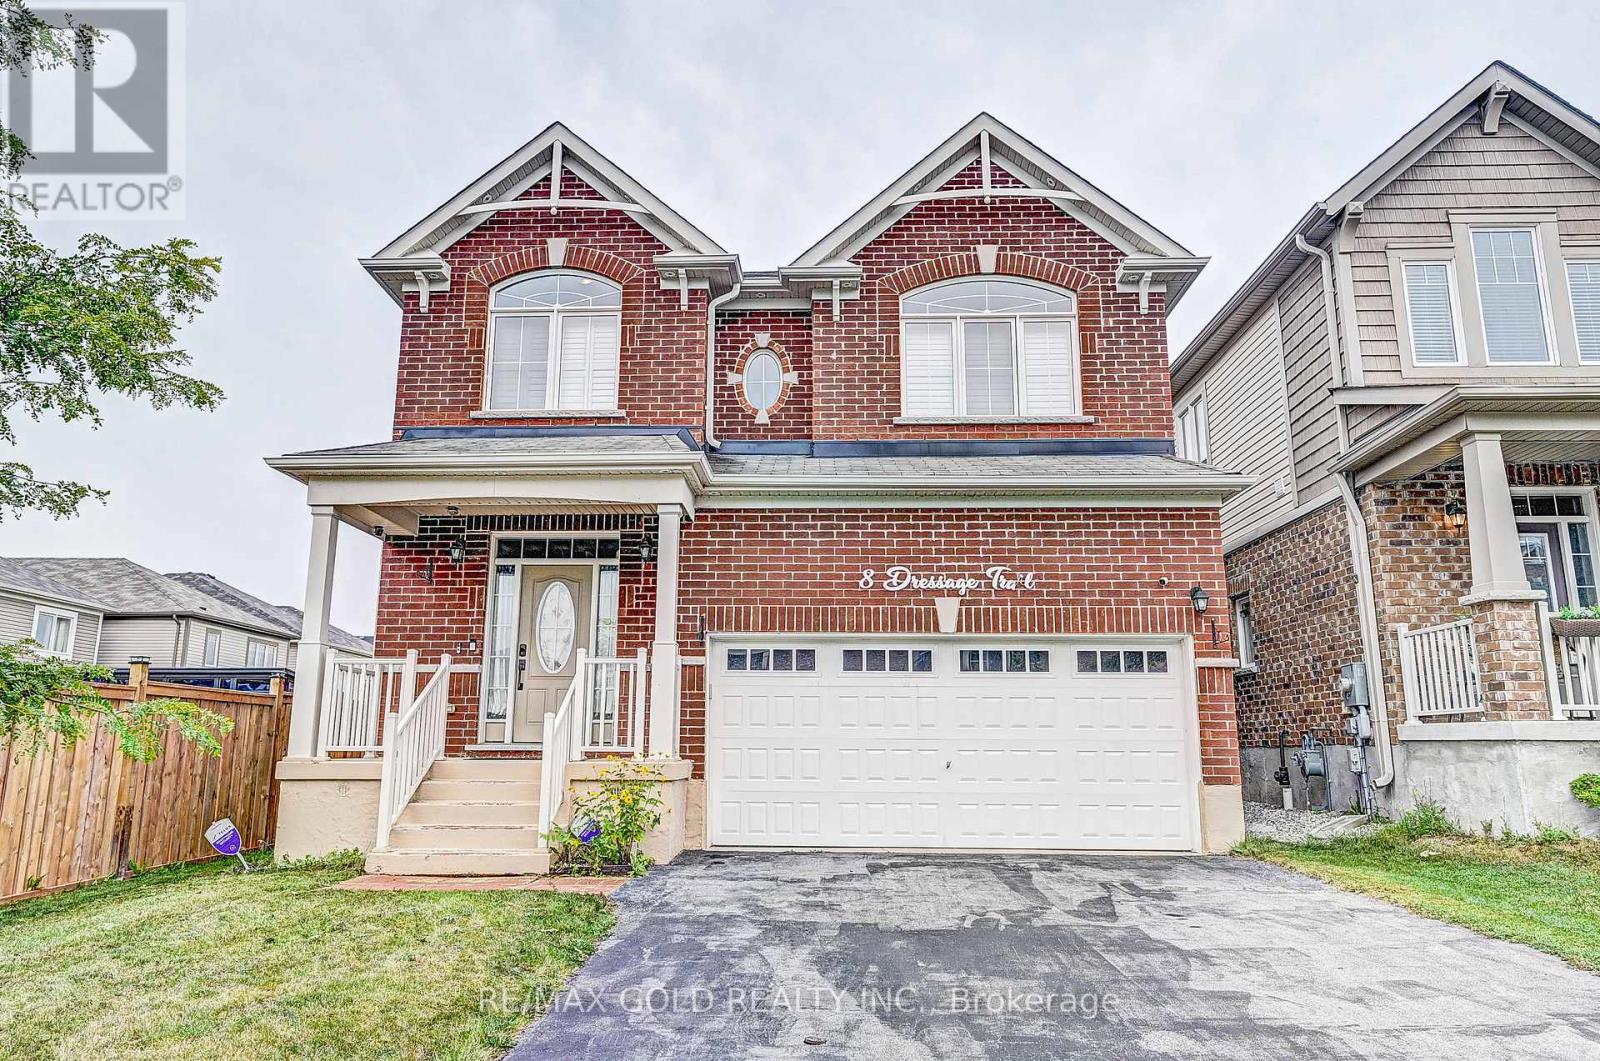
Beautiful Sunfilled 4 Br 4 Wr Home In Desirable Rivermill Community. This Home Features 9 Feet Ceiling, Upgraded Hardwood Floors On Main And Hallway Upstairs, Upgraded Tiles On Main, California Shutters T/Out All House, S/S Appliances, Granite C/Tops, Pantry And Tall Cabinets in Kitchen, Gas Fireplace, Full Glass Shower & Cultured Marble C/Top In Master Ensuite. Apprx100K Plus Of Upgrades. Minutes Away From Hwy 401 & All Amenities. No Houses On The Back. (id:62164)
Beautiful townhouse backing onto a peaceful green space! This well-maintained home offers 3 bedrooms and 2.5 bathrooms with many great features throughout. The updated kitchen offers granite countertops, a spacious island with breakfast bar, and plenty of cabinet space. The bright and inviting main floor features laminate and ceramic flooring throughout. The finished basement offers additional living space, complete with a 3 piece bathroom perfect for a rec room, home office, or guest area. Step outside and enjoy the amazing backyard with a beautiful garden and private forest views. Located in a desirable neighbourhood close to many amenities, including Sunrise Shopping Centre, Williamsburg Town Centre, restaurants, parks, and schools, with easy access to highway. (id:62164)
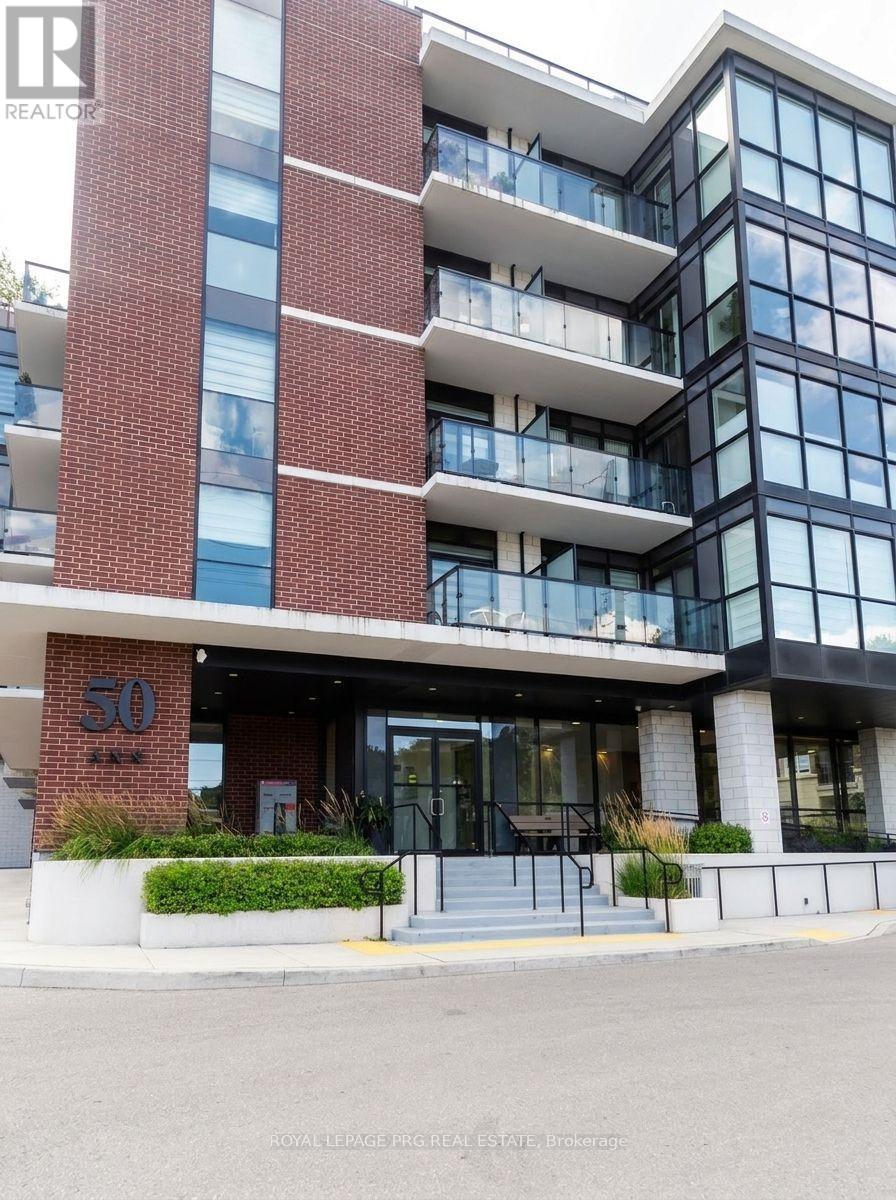
Welcome to 50 Ann Condos in the heart of Downtown Bolton! This well-maintained 4-year-old 2-bedroom, 2-bathroom suite features 10-ft ceilings, modern finishes, large windows, 1 parking space, and 1 locker. Enjoy a stylish kitchen with quartz countertops and stainless steel appliances, plus fantastic amenities including a rooftop lounge, BBQ area, gym, yoga studio, and pet spa. Conveniently located near restaurants, shops, trails, and conservation areas. (id:62164)
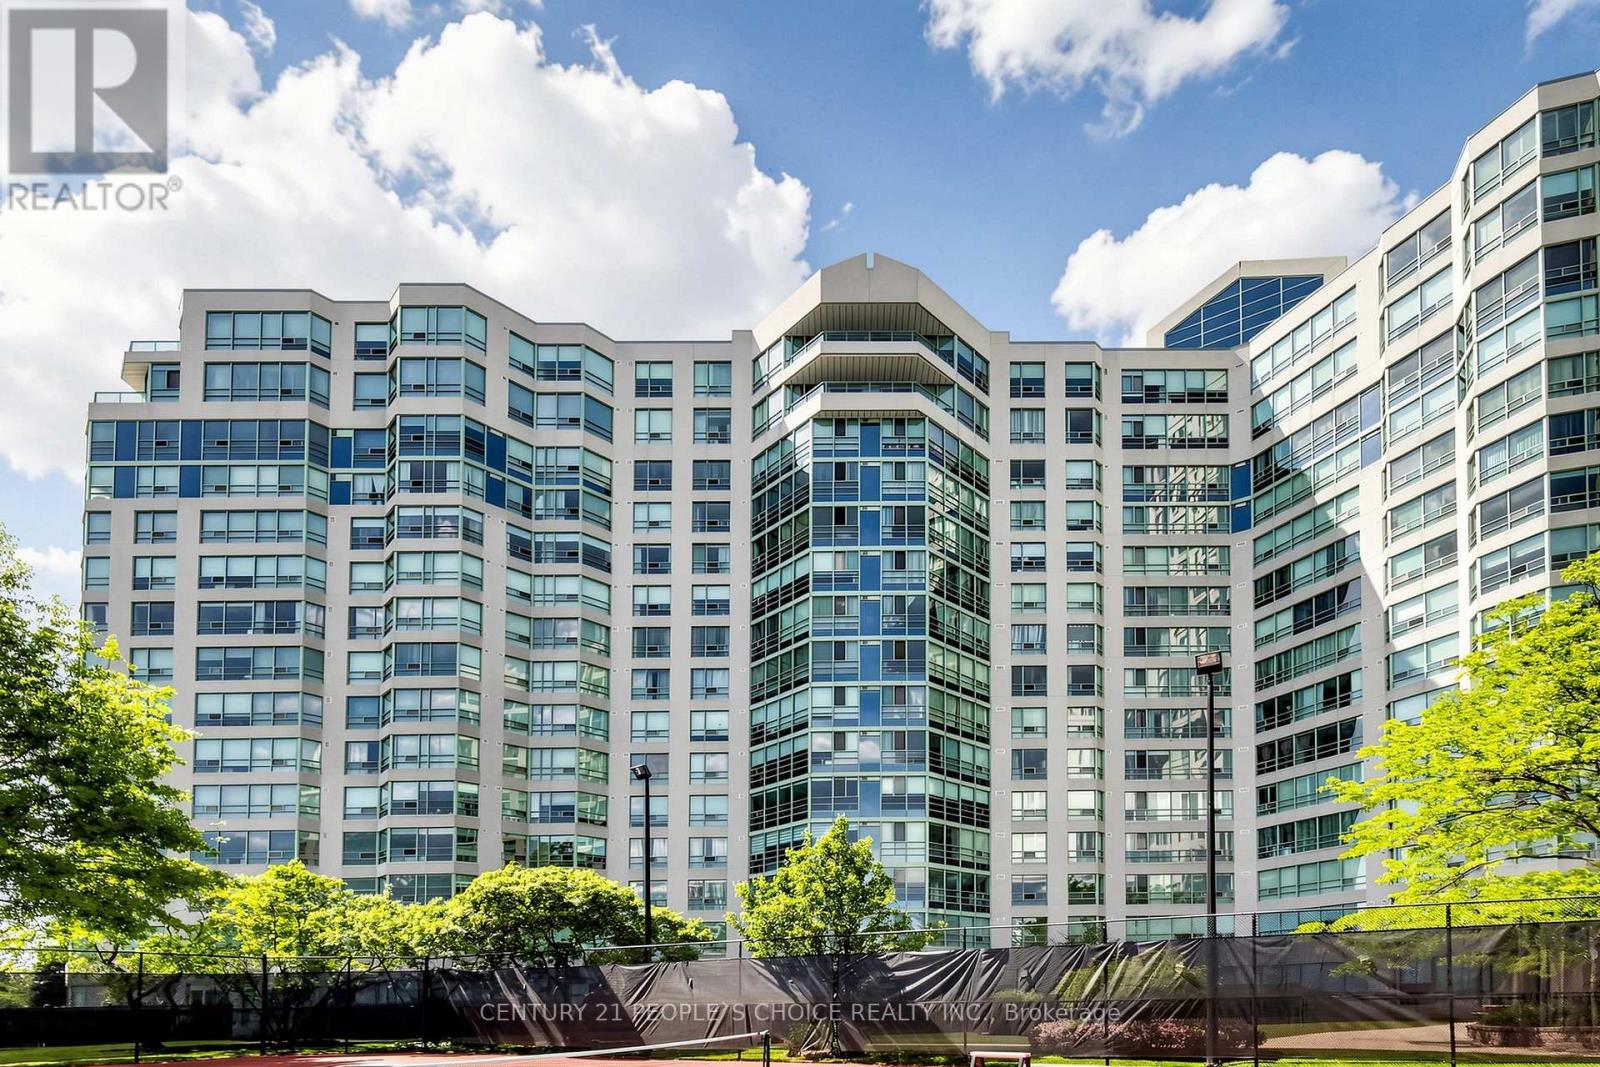
Welcome to this beautiful two-bedroom ( ( Solarium), southeast-facing condo at Bayview, featuring a versatile solarium that can be converted back to its original configuration. Enjoy one of the most desirable exposures, with abundant natural light and stunning southern views. Freshly painted and featuring brand-new flooring, this bright and beautifully refreshed home is truly move-in ready. Enjoy the rare and exceptional convenience of 3 owned parking spaces and 1Exclusive-use & 1 Owned locker, providing outstanding value, convenience, and storage. Whether you're looking for comfort, space, or a place to truly call home, your search ends here-this is the one you've been waiting for!Landmark offers an impressive array of exceptional amenities, including an indoor pool, tennis court, squash court, gym, sauna, guest suite, and ample visitor parking. Ideally located close to excellent schools, supermarkets, shopping, Highway 407, and Highway 404, this condo offers the perfect combination of comfort, convenience, and an unbeatable location. A rare opportunity you won't want to miss-don't look any further, this is the one! (id:62164)
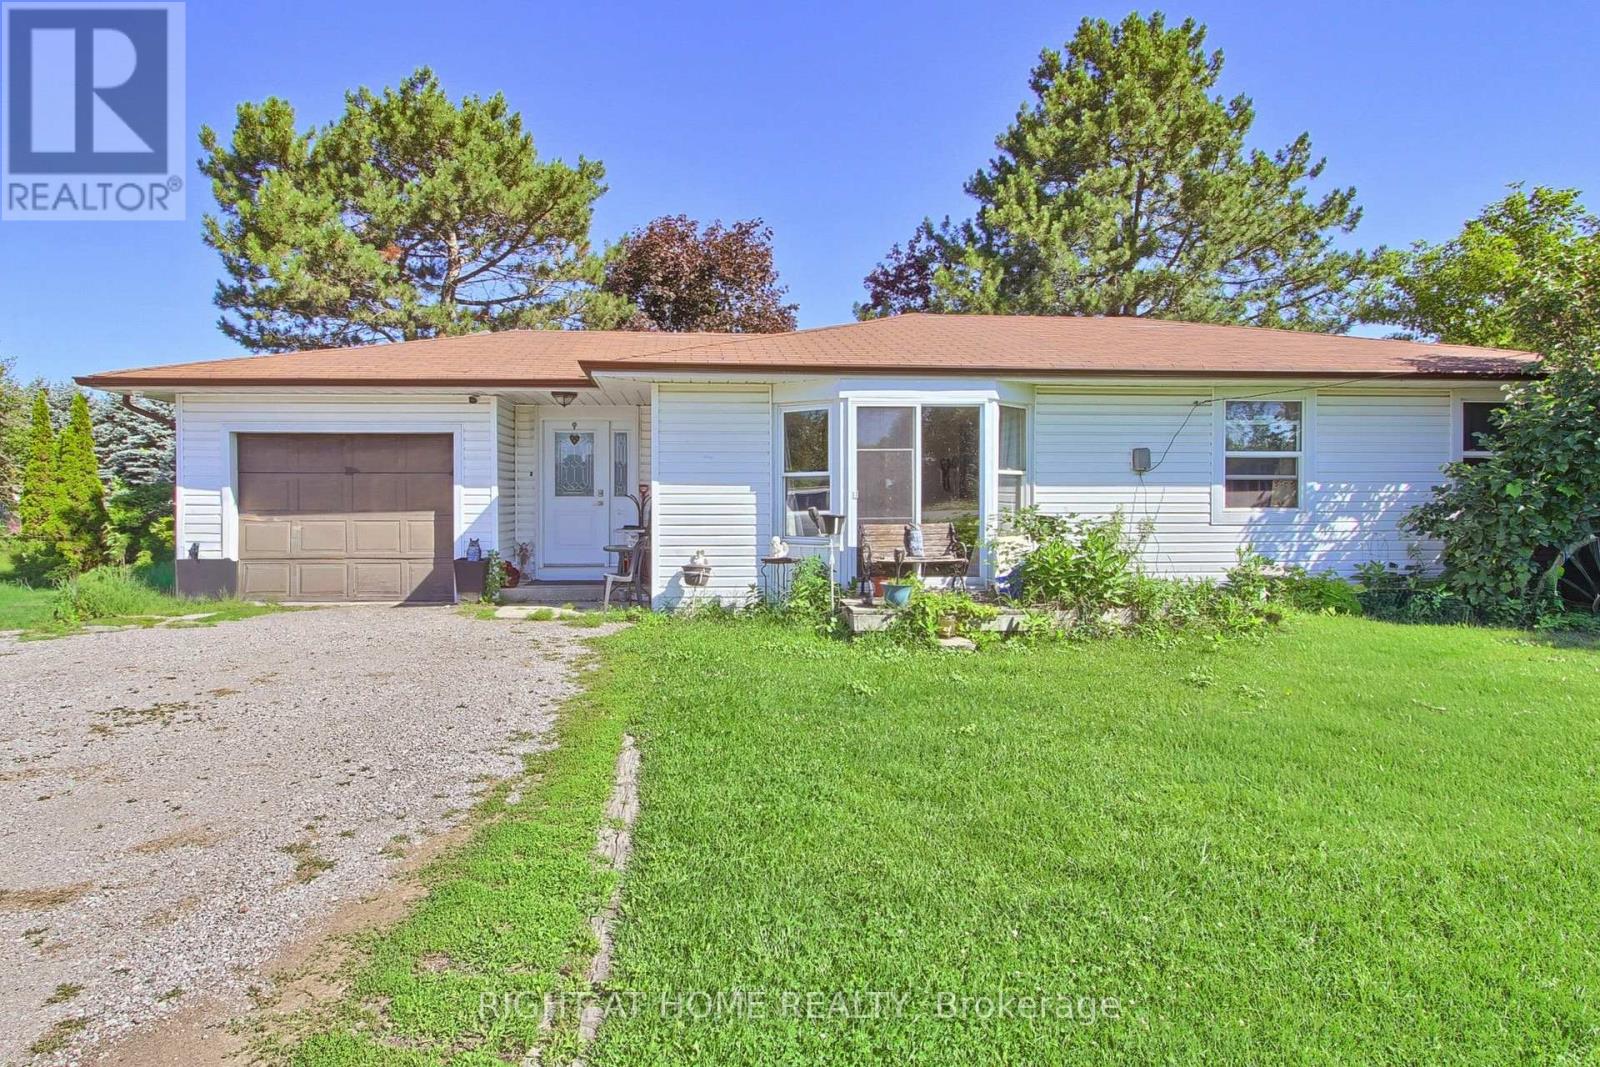
Discover an affordable country opportunity on approximately 0.65 acre near the King-Newmarket-Bradford boundary. Set on a generous 126 175 ft. lot, this detached bungalow offers three bedrooms, a spacious living room and eat-in kitchen, an attached garage, two garden sheds and plenty of outdoor space for gardening, recreation and future possibilities. Enjoy peaceful country living while remaining a short drive from Bradford GO Station, Bradford and Newmarket shopping, Upper Canada Mall, restaurants, recreation facilities, parks and trails. Convenient access to Bathurst Street, Dufferin Street, Highway 9 and Highway 400 makes travelling throughout York Region, Simcoe County and the GTA straightforward. The future Bradford Bypass/Highway 425, planned to connect Highways 400 and 404 with an interchange at Bathurst Street, is expected to further enhance regional connectivity. An excellent opportunity for contractors, renovators, investors or buyers looking to create their own country retreat close to urban amenities. Bring your ideas and unlock the potential of this substantial property. (id:62164)
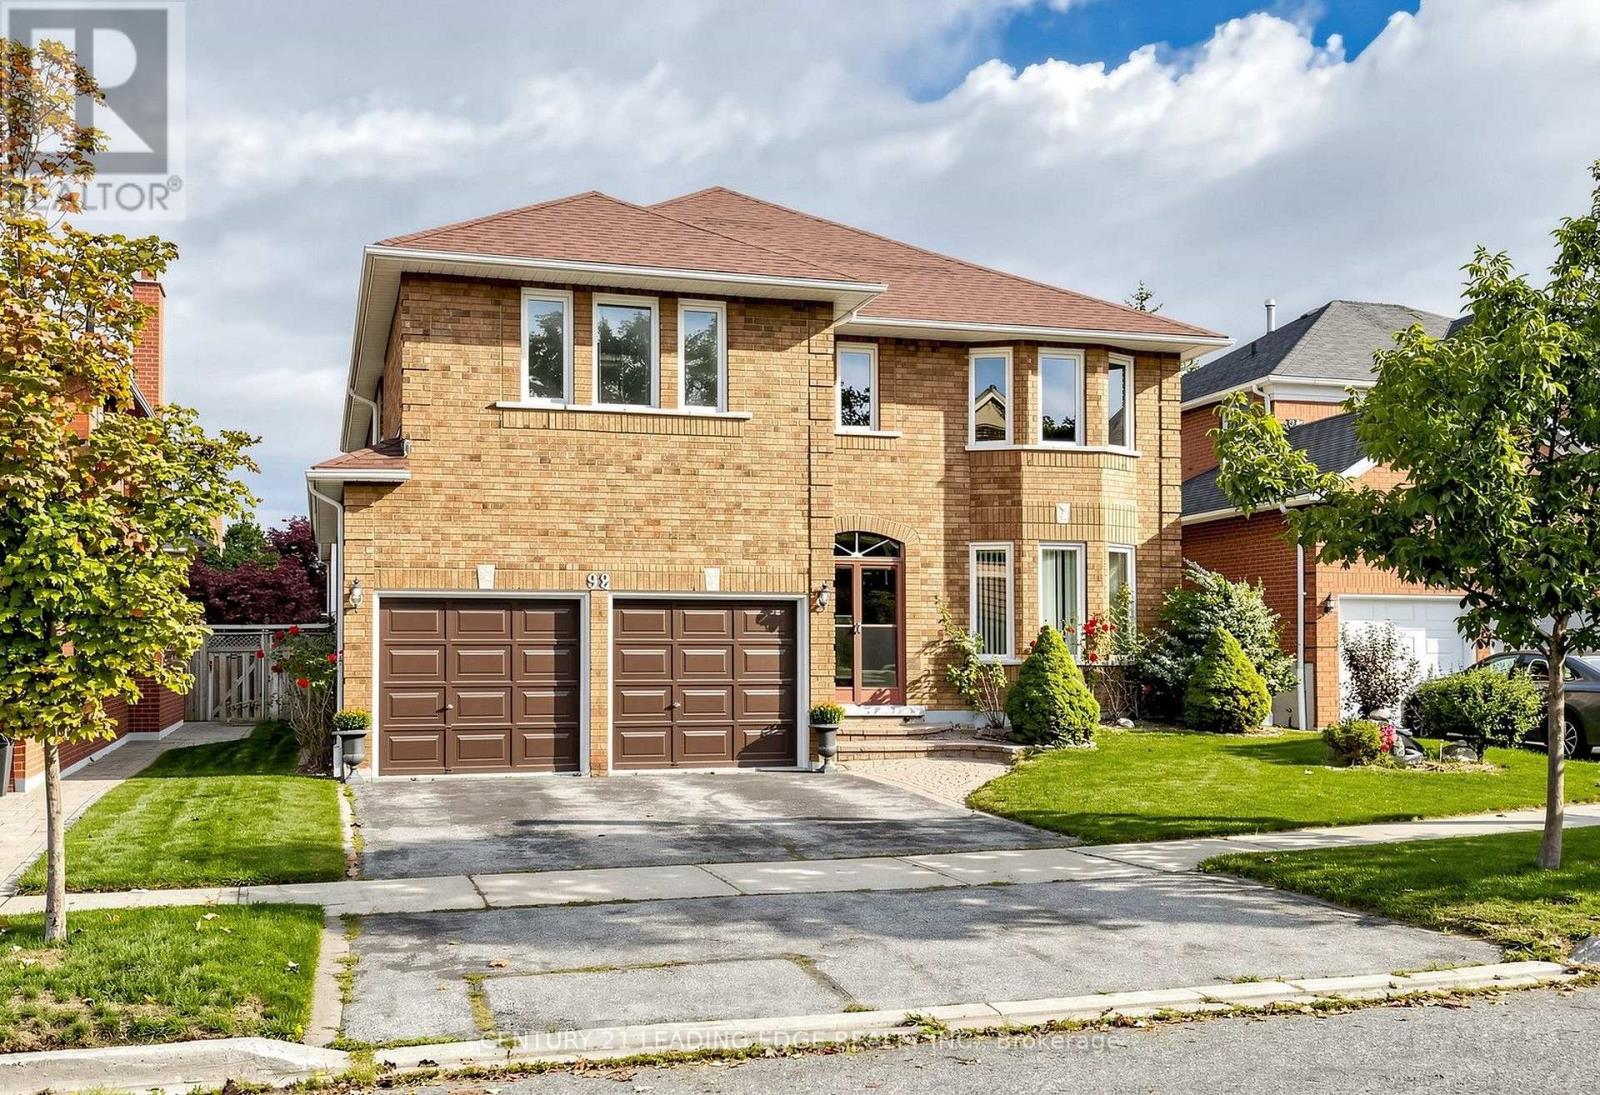
Amazing 5 Bedroom all brick executive home with plenty of curb appeal in desirable Blue Grass Meadows community. Premium 46ft x 110 ft lot. Double car garage. Clean and Bright - move in ready. One of largest home in area, updated 2021 with modern finishes. Spacious enclosed Double door entry to welcoming foyer with large format ceramic tiled floors featuring circular oak staircase. Skylight. Foyer leads to both formal and casual living spaces. Bright eat-in kitchen with plenty of counter space and cupboards. Walk out to fenced yard from spacious breakfast area. Pass through from kitchen to formal dining room with large bay window and french doors. Living room pass through to a Family room with brick fireplace and walkout to landscaped fenced yard. Separate front office with bay window. Convenient main floor laundry room with direct access to double car garage. Gleaming and Pristine hardwood floors in dining, living, family rooms, office, all bedrooms and 2nd floor/bsmt landings. Second floor huge Primary Bedroom includes sitting area with bay window, walk-in closet and 5 piece ensuite bath including double vanity, large corner drop in tub and separate shower. Two second floor linen closets. Generously sized Bedroom 2 and 3 overlooks front with double closets and multiple windows. Large Bedroom 4 and 5 with great closet space. Unfinished recreation room in basement a clean, blank canvas for custom potential has rough in for future fireplace and bathroom. Well kept front and back yard with soft landscaping. (id:62164)
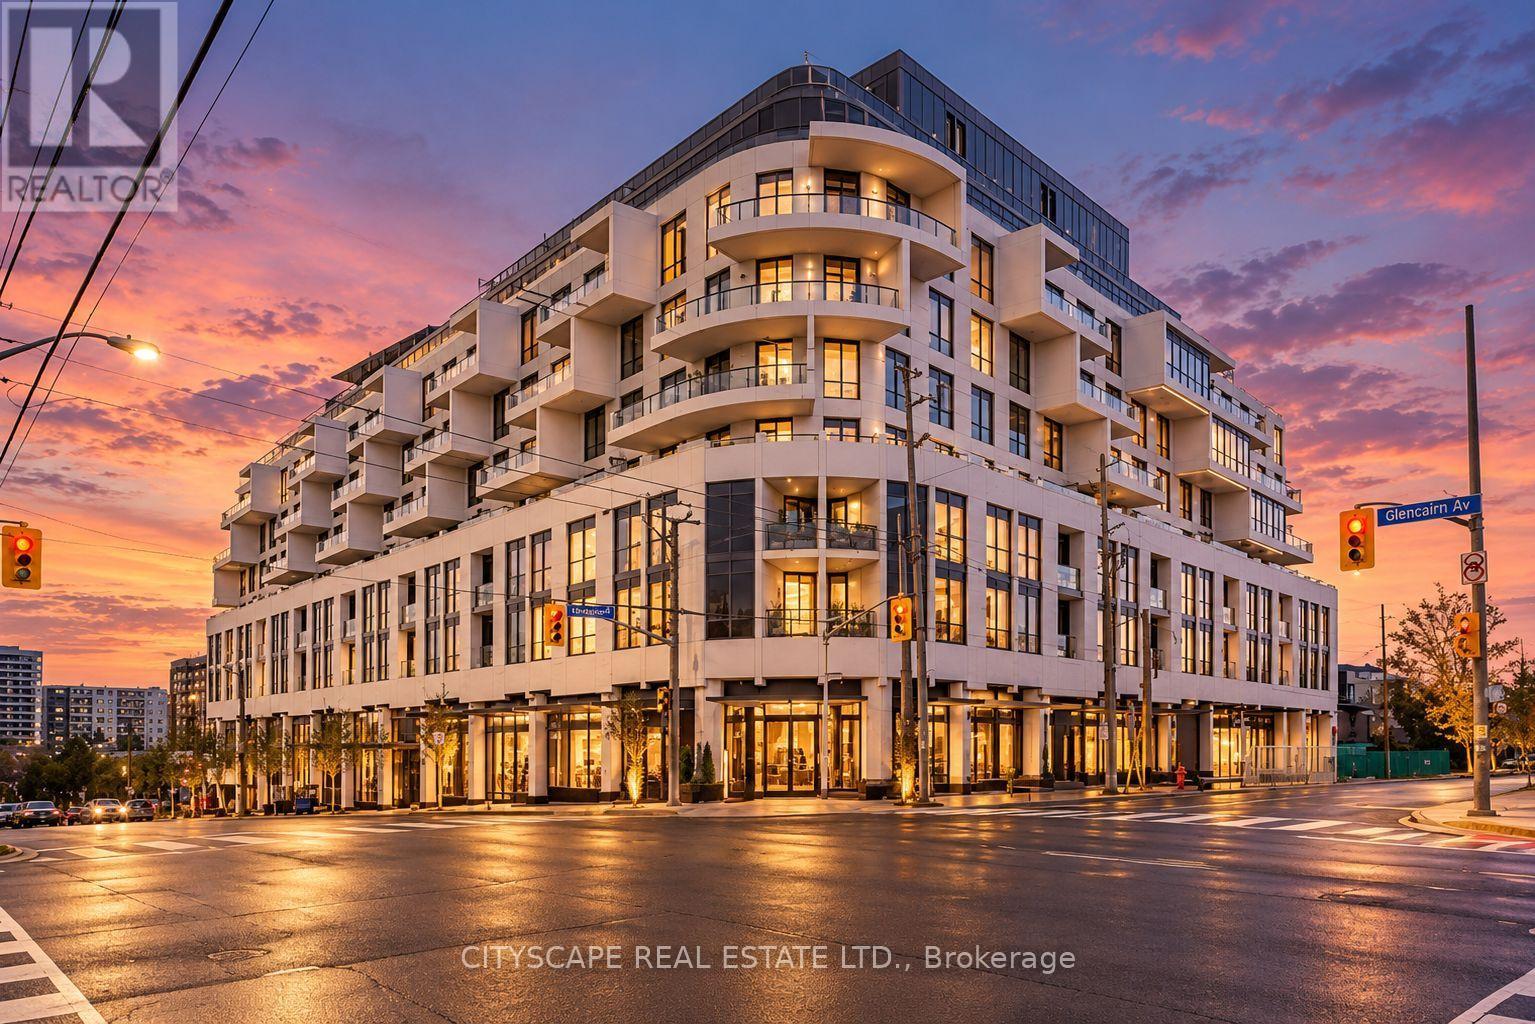
Experience elevated urban living at Glenhill Condominiums by Lanterra, an exclusive residence where sophisticated design meets resort-inspired luxury. This beautifully appointed 1 Bedroom +Flex offers an exceptional layout with an oversized flex space ideal as a second bedroom orelegant home office. A premium Upgrade Package features Miele appliances, stone countertops and backsplash, upgraded cabinetry, pot lights throughout and wide-plank engineered hardwood flooring. Indulge in an impressive collection of amenities including indoor & outdoor pools, state-of-the-art fitness and spa facilities, private dining and lounge spaces, concierge service and beautifully landscaped grounds, complemented by the onsite Glenhill Hotel and event space. Ideally situated moments from Glencairn subway, Yorkdale, Allen Rd. & Hwy 401, with exceptional dining, shopping, parks and everyday conveniences nearby. (id:62164)
Pemberton Citylights On Broadway Condos, Most Sought Midtown Area, Huge Outdoor Amenities Area including Pools, Party Rm W/ Chef's Kitchen, Fitness Centre and More, Laminate Flooring Through Out, Modern Open Concept Kitchen With Stainless Steel Appliances Including Samsung Washer/Dryer, Walking Distance To Subway, Restaurants, Shops, Tenant in Place - Immediate Rental Income! (id:62164)
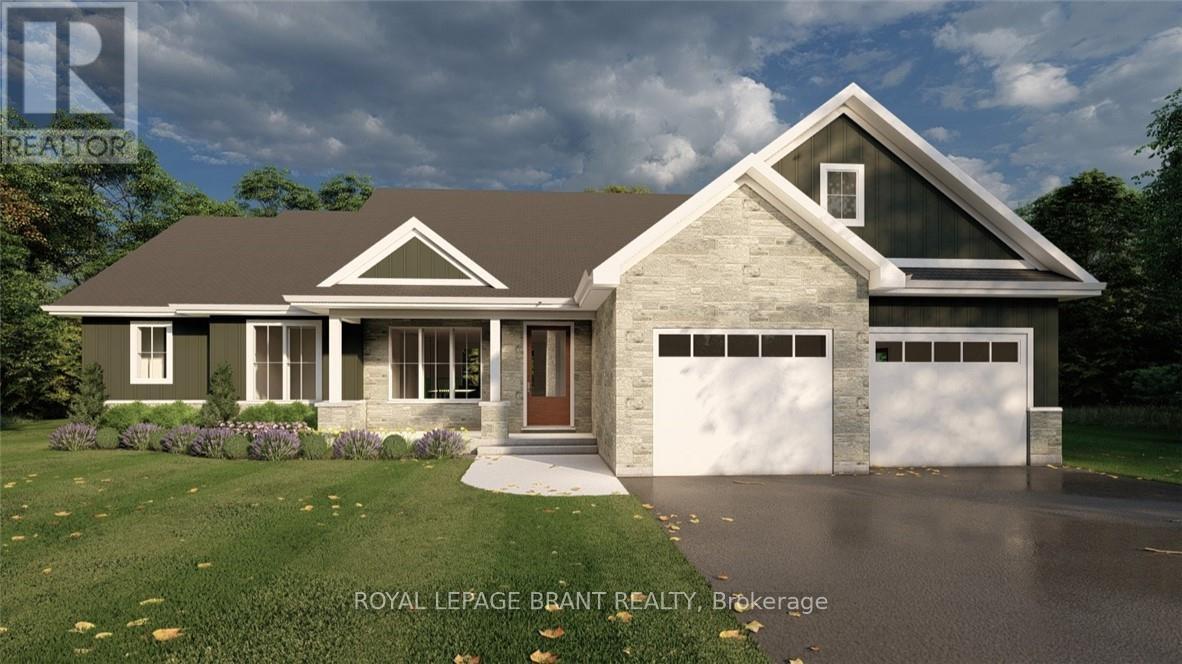
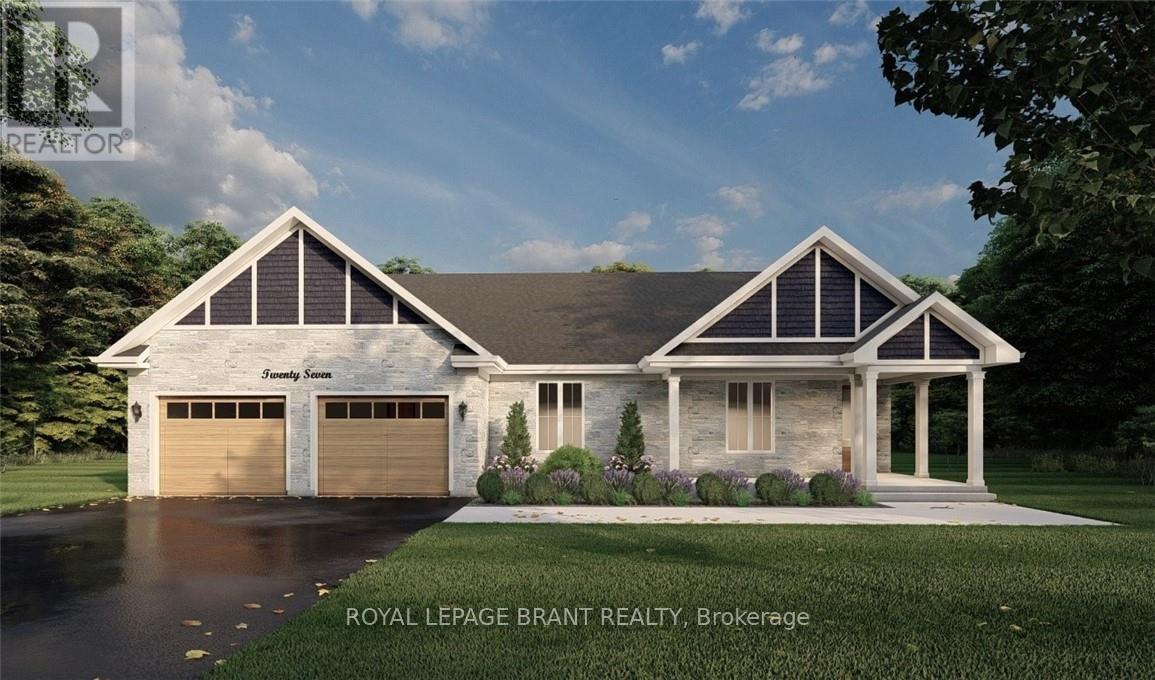
EVEREST MODEL. Introducing the Everest Model at Summit Estates, a refined 2 bedroom, 2 bath residence offering approximately 1,900 square feet of thoughtfully planned living space. A custom made kitchen with sleek quartz countertops and ample cabinetry anchors the main floor, opening seamlessly to a bright dining and living area. Under a 9 foot ceiling, the gas fireplace with elegant mantle becomes the natural focal point, creating a warm setting for everyday living and entertaining. Located in one of Brantford's hottest up and coming communities, the Everest Model is surrounded by 36 executive style detached homes on expansive one third to three quarter acre lots. Enjoy nearby schools, parks, and green spaces while working closely with our design team to tailor finishes, features, and details to your lifestyle. The Everest combines comfort, craftsmanship, and flexibility, inviting you to create a personalized home in an upscale West Brantford community. (id:62164)
GLACIER MODEL. Introducing the Glacier Model at Summit Estates, an elegant 3 bedroom, 3 bath home offering approximately 2,150 square feet of thoughtfully planned living space. Located in one of Brantford's hottest up and coming communities, this executive style residence sits on a spacious estate lot and pairs upscale design with everyday comfort. The main floor features 9 foot ceilings that create an airy, open feel, anchored by a cozy gas fireplace with custom mantle in the great room. A chef inspired kitchen showcases custom made cabinetry and a sleek quartz countertop, perfect for family dinners or entertaining guests. Upstairs, three generous bedrooms provide relaxing private retreats, complemented by well appointed bathrooms for busy mornings or quiet evenings. At Summit Estates, you will also benefit from nearby schools, parks, and green spaces, along with access to professional designers who can help you fine tune finishes so your Glacier Model truly reflects your lifestyle. (id:62164)
"Experience the pinnacle of executive luxury at 105 Glenridge Avenue (Bi-Level Unit)! This unique, completely independent layout was fully renovated from top to bottom (2024-2025) and is perfectly configured for flexible living. THE PERFECT FLEX LAYOUT: Main Floor (Above Grade): Features an expansive, 2-room-combined Executive Great Room (Multi-Purpose Loft/Studio) with gleaming hardwood floors. This massive space is highly adaptable as a grand principal bedroom, sophisticated home office, or private conference space depending on the occupant's choice. Lower Level: Features 2 elegant, fully private bedrooms offering breathtaking views of an impressive, massive backyard, alongside a brand-new custom kitchen and high-end private laundry. Fully furnished and move-in ready-just bring your luggage! Located in one of the city's most prestigious neighbourhoods, you are minutes to Brock University, Ridley College, Niagara College, hospitals, and premier shopping centres, with a transit stop steps from your door. Don't miss your chance to lease this unique, turn-key gem. Note: To maintain the highest standard of safety and exclusivity, a brief pre-screening and verification layout are required prior to booking a private viewing." (id:62164)
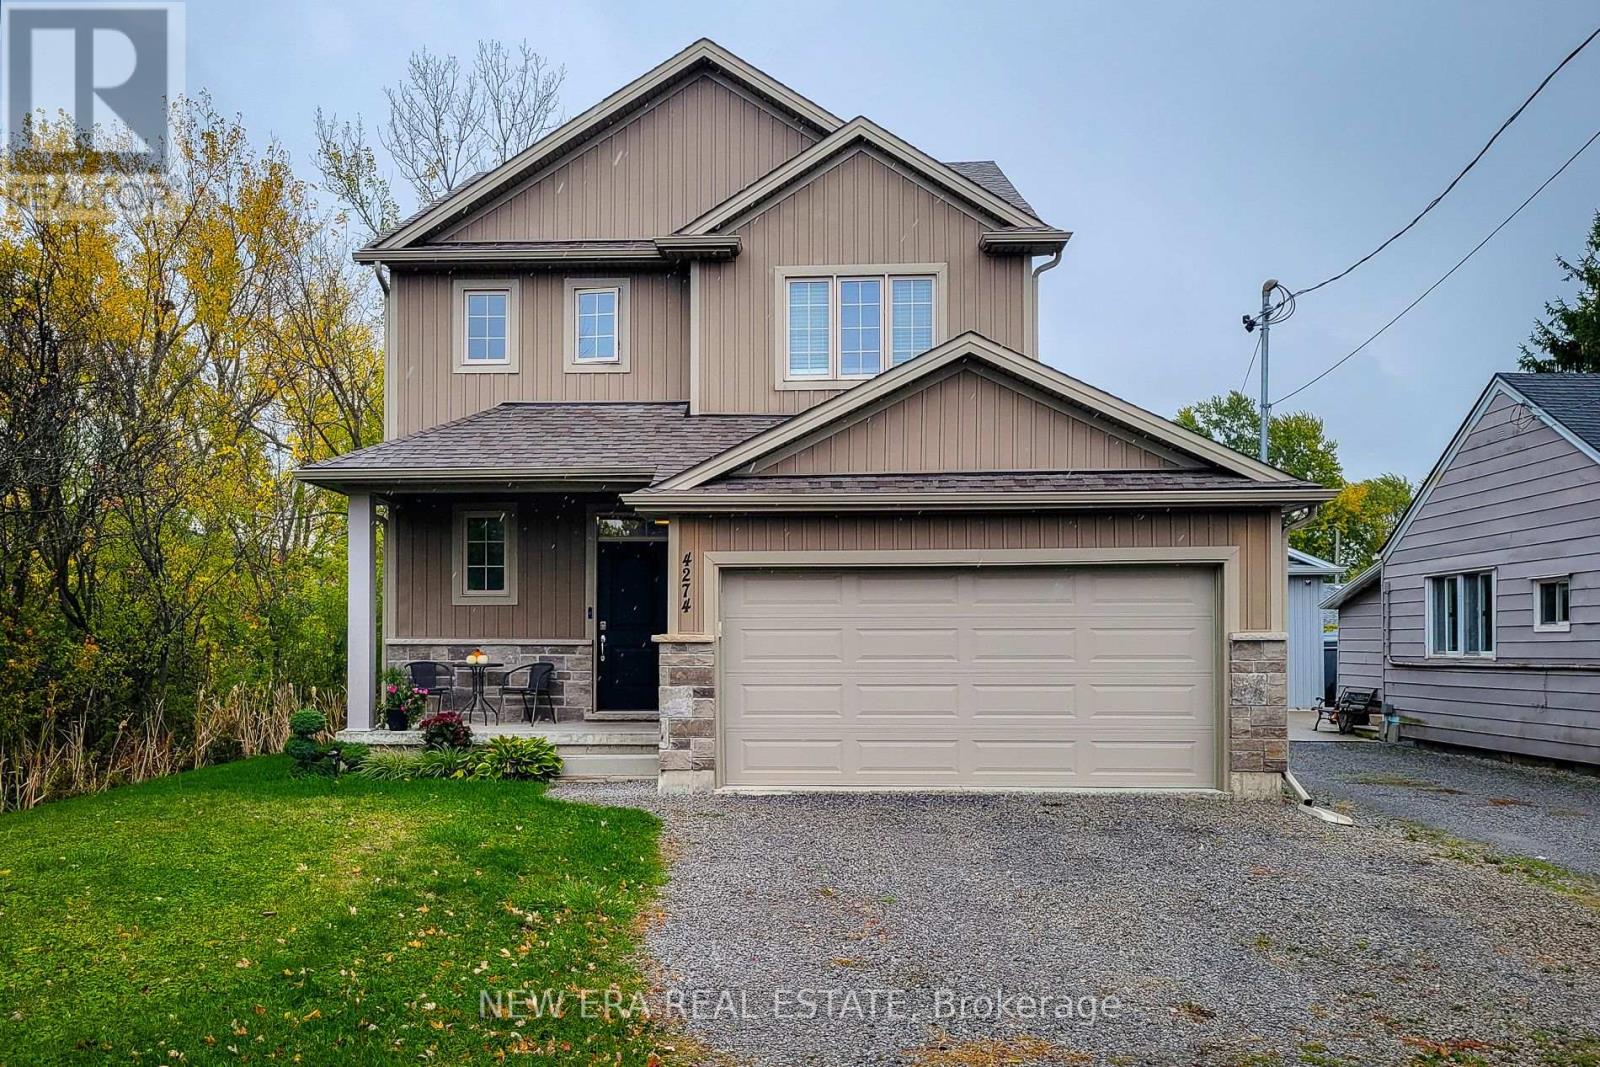
Welcome to this beautifully designed 1,742 sq. ft. detached home, ideally located on a quiet, family-friendly cul-de-sac. Situated on a good-sized corner lot with no side neighbours on the one side, this custom-built 2019 home offers both privacy and charm in a great location. The open-concept main floor features a spacious living area that flows seamlessly into a separate dining space-perfect for family gatherings and entertaining. The eat-in kitchen is a standout, showcasing stainless steel appliances, ample cupboard and counter space, and a large island with breakfast bar. Step outside through the sliding doors to a covered back deck, where you can enjoy outdoor dining or simply relax while overlooking the large backyard complete with a cozy firepit. Upstairs, you'll find three generous bedrooms, including a primary suite with a walk-in closet and 3-piece ensuite featuring a walk-in shower. The additional 4-piece main bathroom and convenient bedroom-level laundry add comfort and practicality. The full basement provides endless potential for future living space or storage. Additional highlights include a 2-car garage and double driveway offering plenty of parking. Located close to schools, parks, and all major amenities, this home is just a short drive to Clifton Hill, The Falls, and easy highway access-making it an ideal blend of comfort, convenience, and modern living. Move-in ready and perfectly situated-this is the home you've been waiting for! (id:62164)
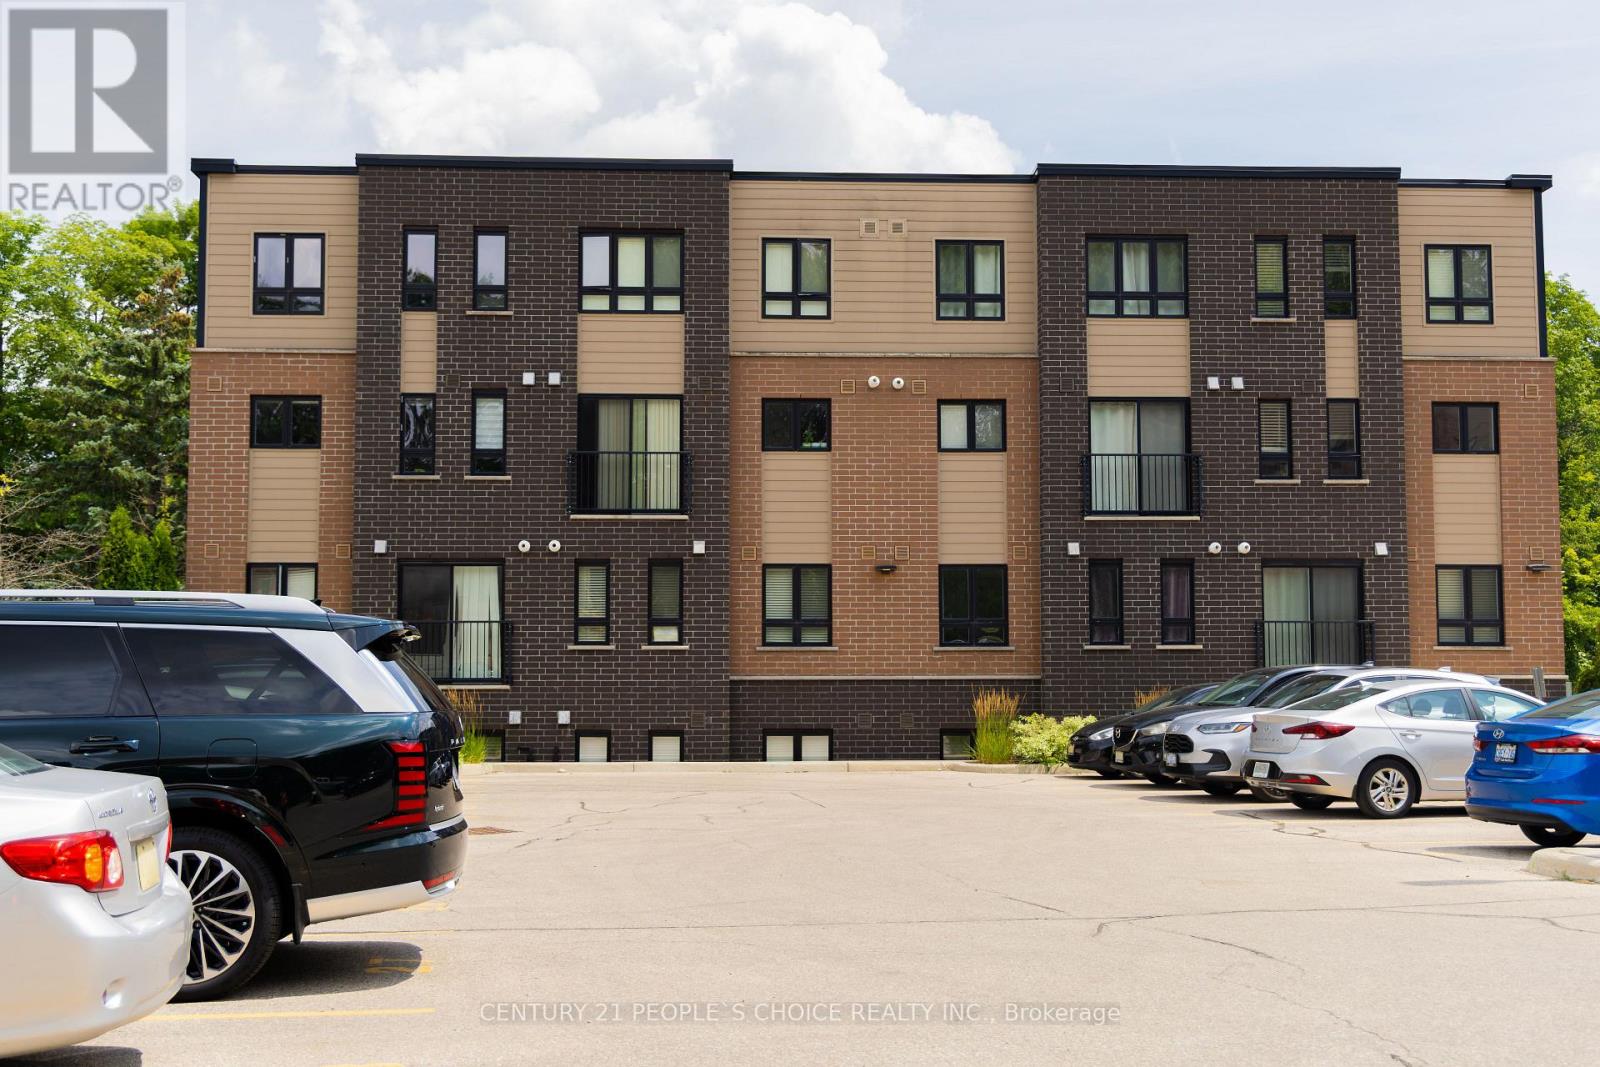
This modern executive condo unit is strategically positioned in its prime location! Less than 10-minutes from Highway 401 and Conestoga College, this location is ideal for commuters and students. Nature enthusiast will love being across the street from Steckle Woods offering scenic walking trails. With nearby shopping, dining and parks, everything you need is within reach. Whether you're an investor looking for an excellent opportunity, downsizers or young professionals searching for the perfect home. (id:62164)