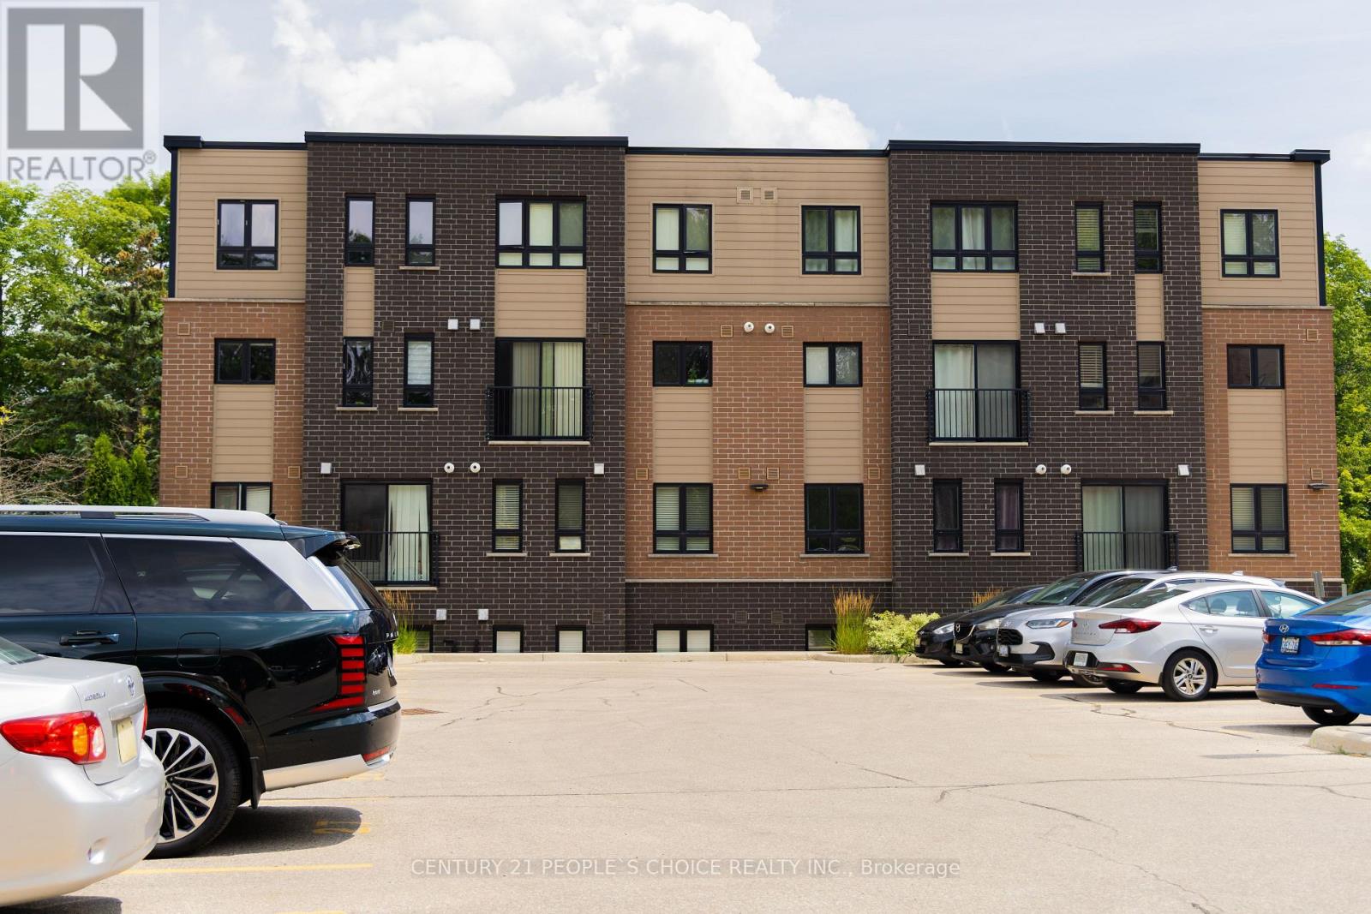
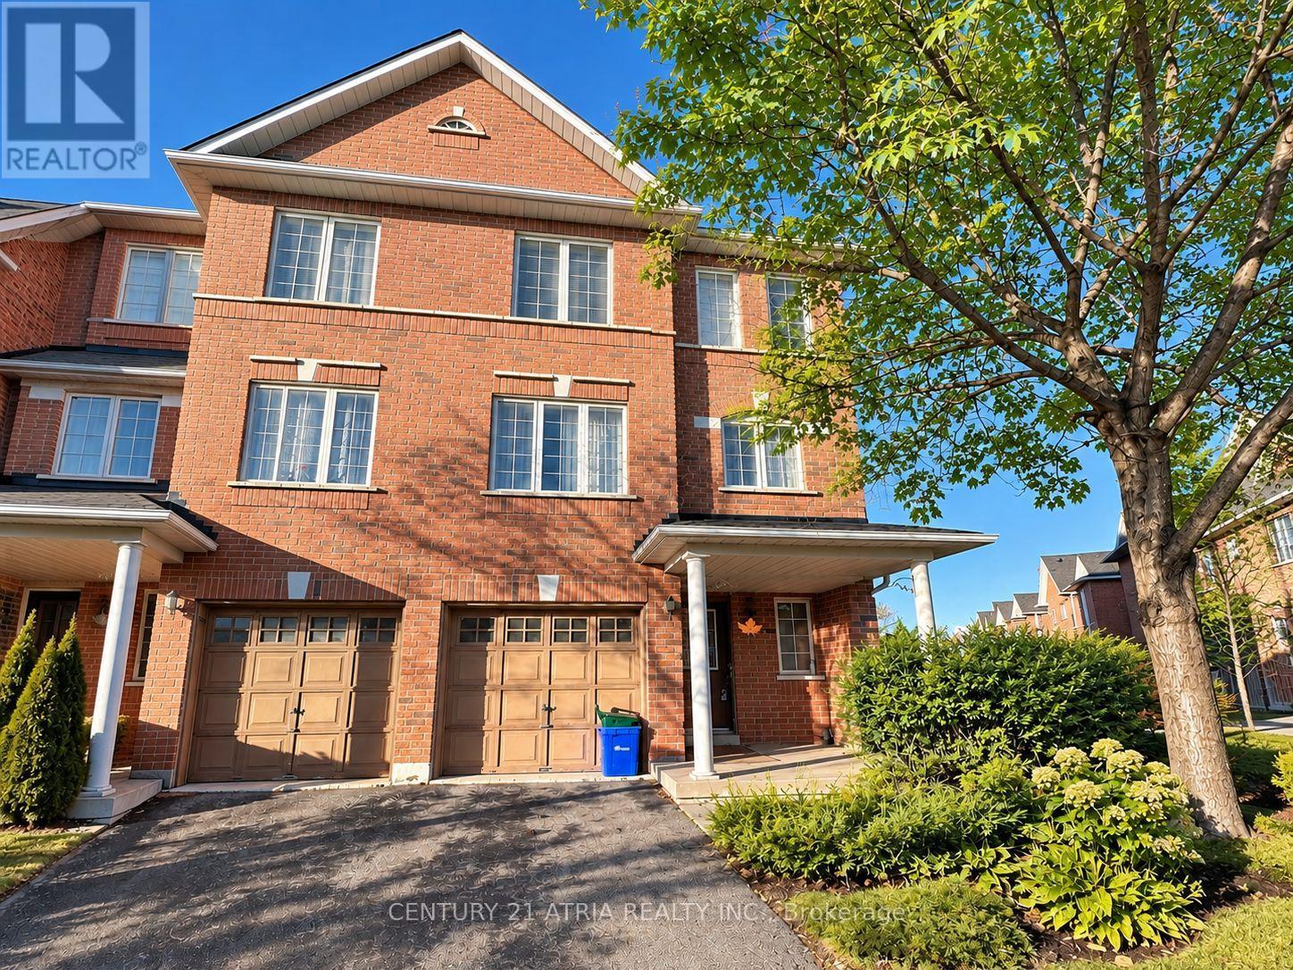

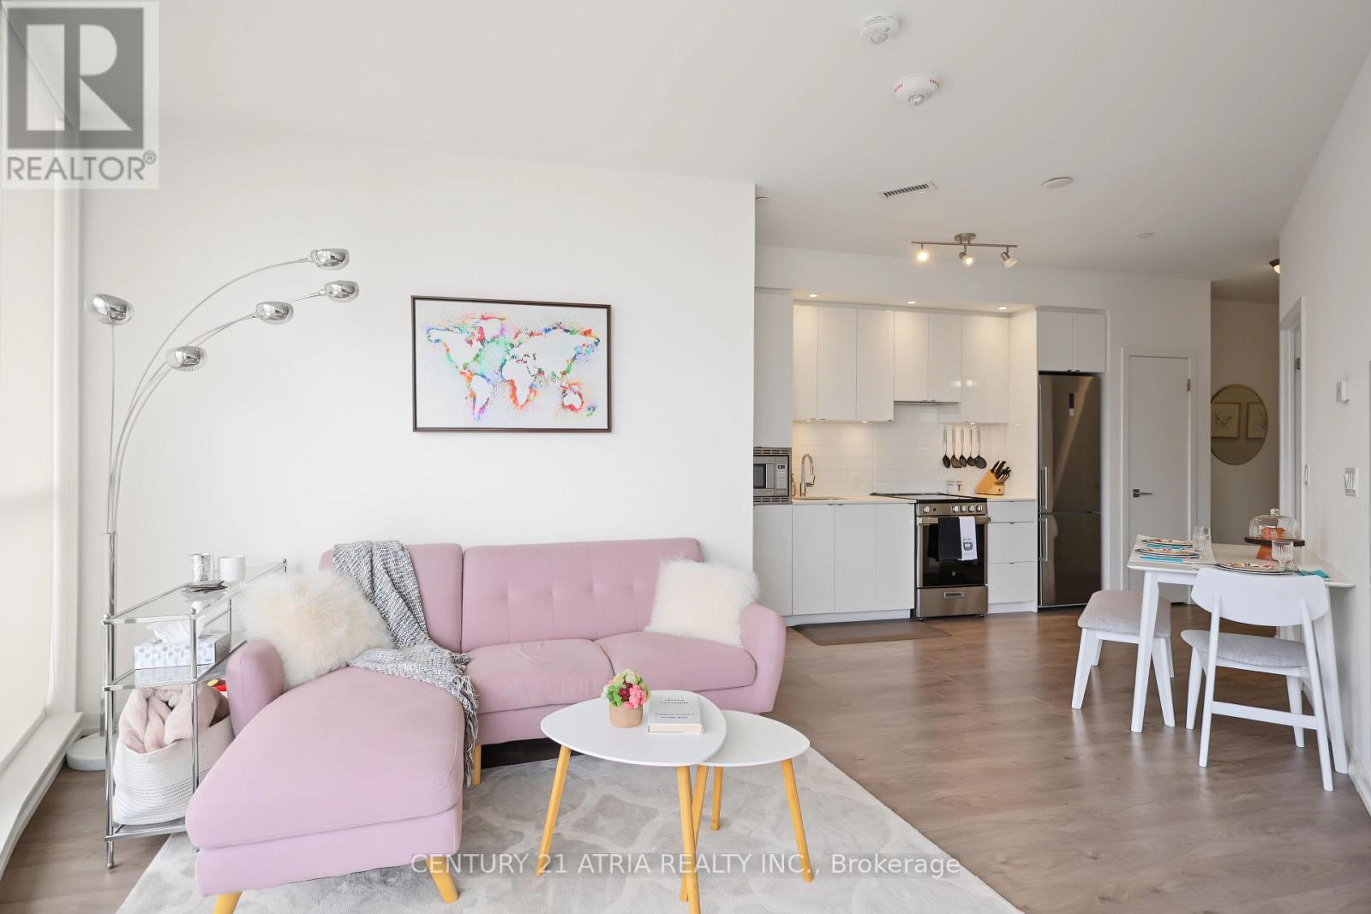
Modern executive condo available for lease in a highly convenient location! Ideally situated less than 10 minutes from Highway 401 and Conestoga College, this unit is perfect for commuters, students, and working professionals. Nature lovers will appreciate being directly across from Steckle Woods, offering beautiful walking trails and green space. Enjoy easy access to shopping, restaurants, parks, and other everyday amenities, all just minutes away. This well-located condo offers a comfortable, low-maintenance lifestyle in a vibrant and connected community. A great leasing opportunity for professionals, students, or anyone seeking a modern home in a prime location. (id:62164)
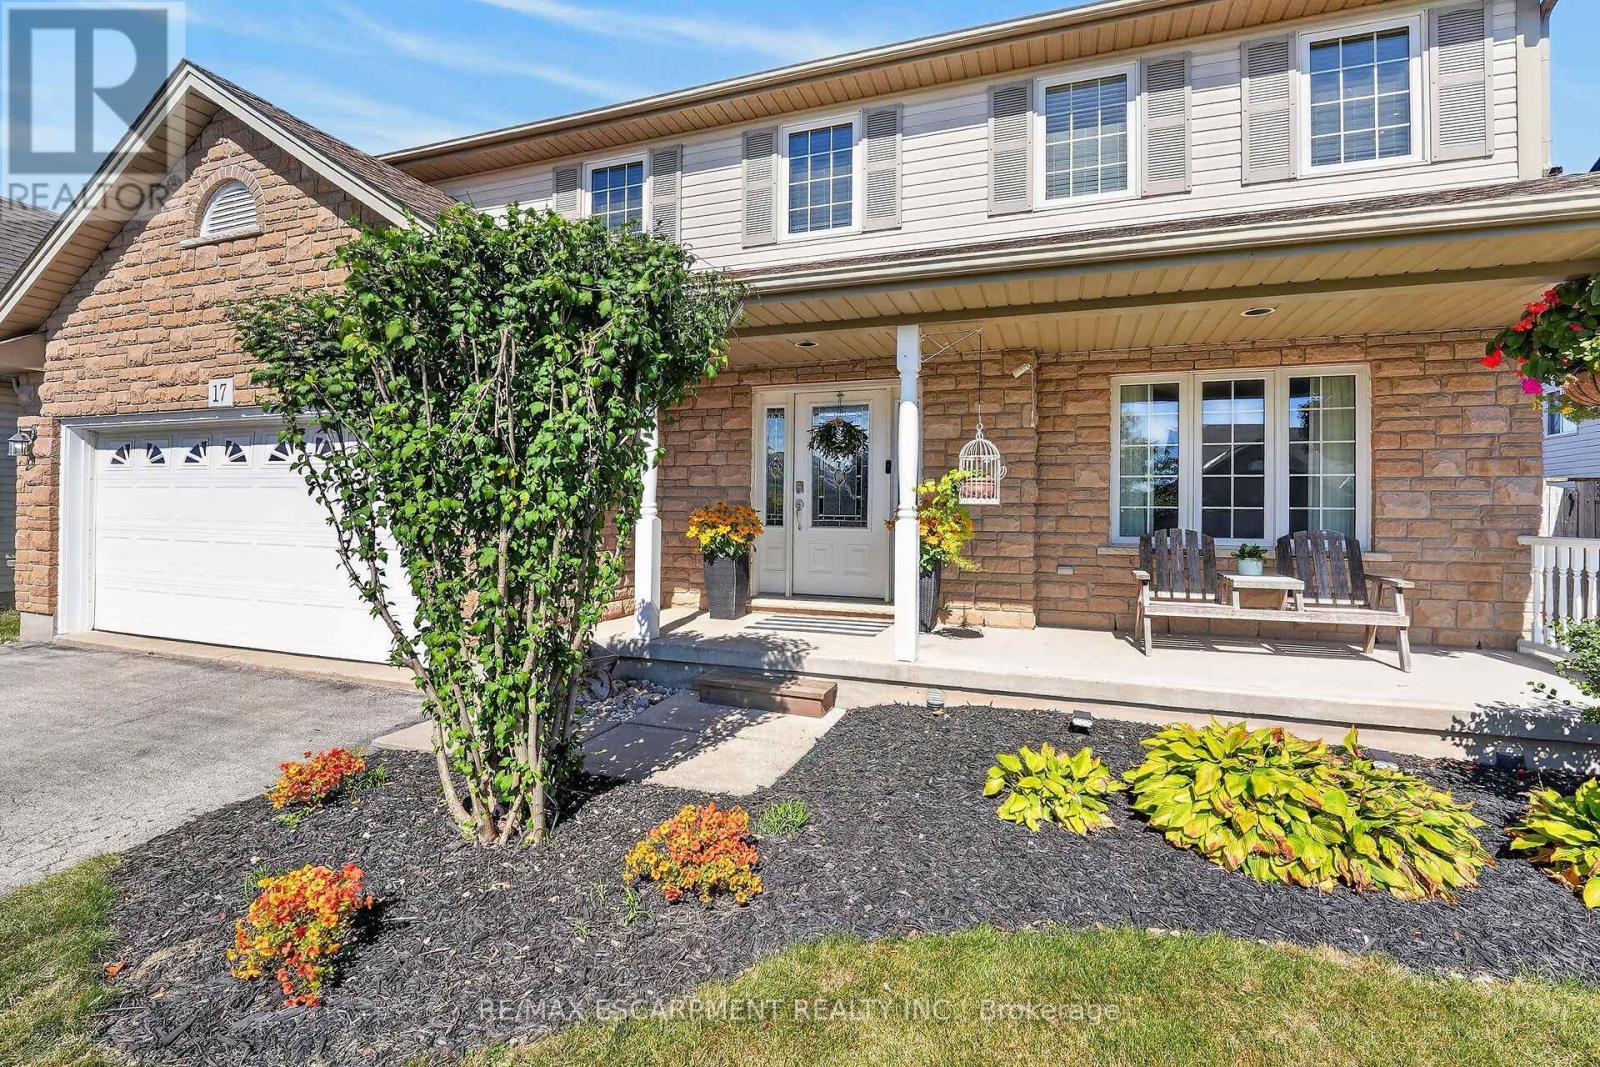
Welcome to 17 Cherry Avenue, a spacious and beautifully appointed 3+1 bedroom, 3.5 bathroom home in a desirable Smithville neighbourhood! Designed with both everyday living and entertaining in mind, the bright and inviting main floor features a generous eat-in kitchen with ample cabinetry, plenty of counter space, a centre island and a sun-filled breakfast area overlooking the backyard. The kitchen opens to a welcoming family room with a cozy gas fireplace, while a separate formal dining room offers additional space for hosting or the flexibility of a home office. Upstairs, retreat to the spacious primary suite, complete with a vaulted ceiling, walk-in closet and private ensuite featuring a jetted tub. Convenient bedroom-level laundry adds to the home's thoughtful layout. The finished lower level provides even more room to enjoy, with a bright recreation room, fourth bedroom and bathroom, offering endless possibilities for guests, extended family or a dedicated workspace. Step outside to your own backyard retreat! The large fenced yard features an above-ground pool, expansive covered deck and storage shed with power, creating the perfect setting for summer gatherings, outdoor dining or simply relaxing at home. Additional highlights include an oversized double garage, cold cellar and roof replaced in 2024.Situated in a welcoming Smithville neighbourhood, just minutes from schools, shopping, parks and everyday amenities, including nearby Alma Acres Park, this home offers the space, comfort and versatility to enjoy for years to come. With so much to offer both inside and out, 17 Cherry Avenue is ready to welcome you home! (id:62164)
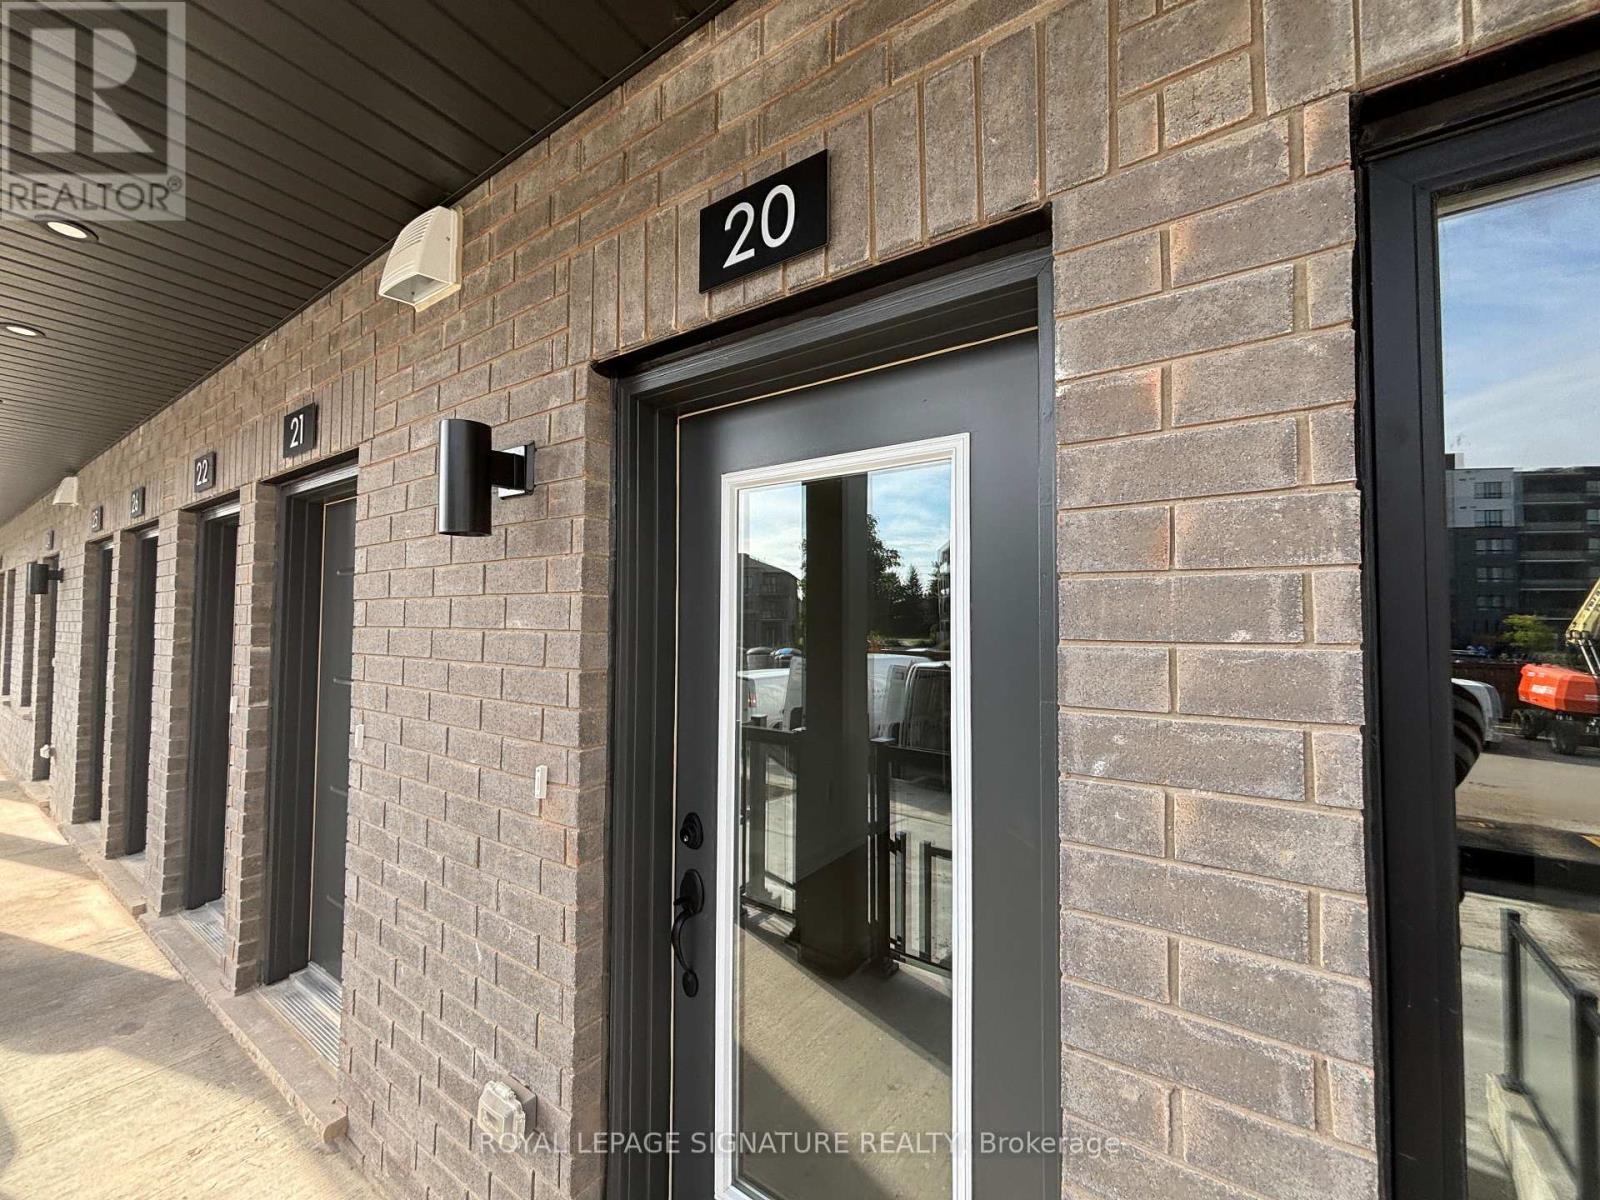
Students Welcome! Never lived in and ready for move-in, this 780 sq ft single-level stacked townhome for rent offers modern living in South Guelph's Argyle Village, and it stands out for three reasons: 1) the design, with a bright, open living and dining space leading into a stylish kitchen finished with quartz countertops, stainless steel appliances and crisp cabinetry, all on a single floor with no stairs; 2) the flexibility, with two bedrooms and two full baths, including an ensuite in the primary and a second four-piece bathroom, making it a comfortable setup for roommates, a small family or a dedicated home office; and 3) the neighbourhood, with the Gordon and Lowes bus stop a quick walk away offering GordonExpress and Mainline service to the University of Guelph, plus the Clair and Gordon shopping hub just minutes away for groceries at Longo's, Zehrs and Food Basics, along with the LCBO, GoodLife Fitness,Starbucks, Galaxy Cinemas, the public library and major banks. Nature lovers will enjoy the trails atPreservation Park nearby, while commuters have fast access to the Hanlon Parkway, Highway 6 andHighway 401. A reserved surface parking space is included, and because the home is brand new, you're moving into a clean, worry-free space from the very first day. A perfect choice for University ofGuelph students, faculty and staff, young professionals or small families looking for a modern 2bedroom rental in South Guelph close to everything. (id:62164)
Country Living Just Minutes from Town! Welcome to 1133 Plowmans Line in Norfolk County - 4+1 bedroom home (as is, where is) offering 3 bathrooms and the perfect blend of peaceful rural living with everyday convenience, just 5 minutes from Tillsonburg. Situated on a quiet paved country road, this inviting property provides easy access to shopping, dining, schools, and all essential amenities while enjoying the tranquility of the countryside.. Enjoy your morning coffee on the covered front porch or entertain with ease in the spacious backyard with convenient access through patio doors.A rare opportunity to enjoy country living without sacrificing proximity to town. Book your private showing today. All measurements and taxes are approximate. (id:62164)
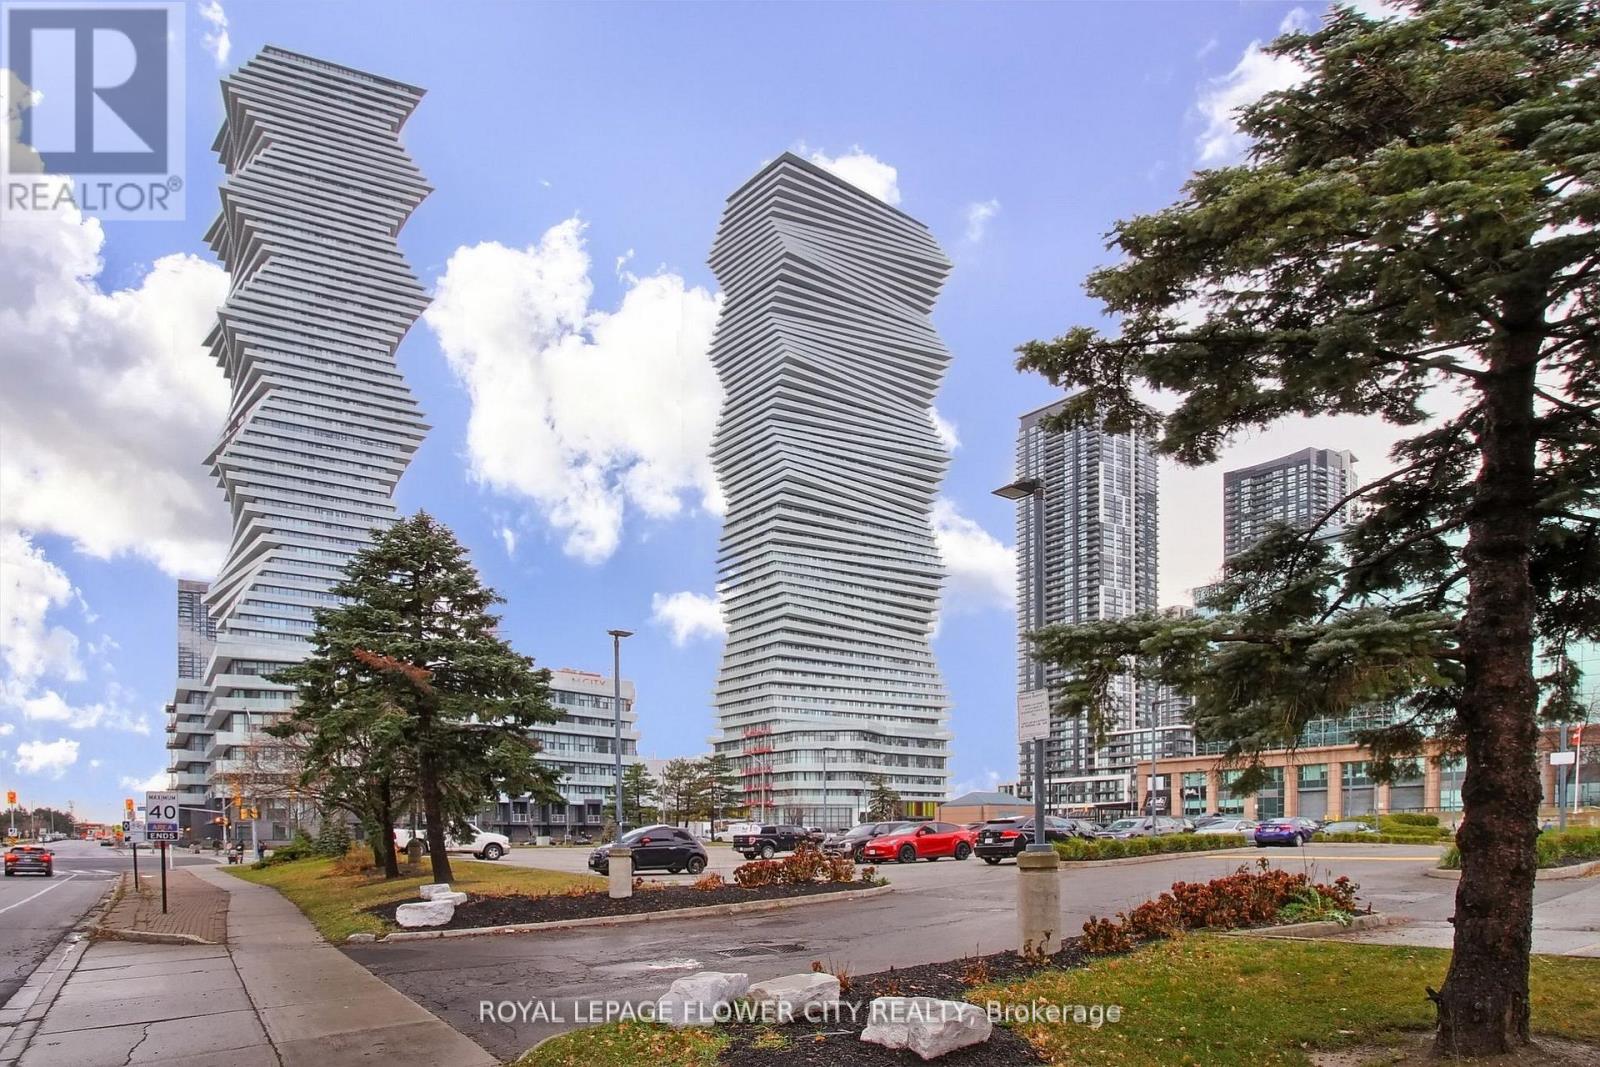
Roger's Mcity Tower Boasts A Stunning View Of The City, Including The Iconic Cn Tower And Lakeontario. This Modern, Brand New 2+1 Bedroom An Efficient Layout With A Large Balcony ThatOffers A Beautiful View, As Well As Laminate Flooring, Floor-to-ceiling Windows. The Unit AlsoFeatures Stainless Steel Appliances And One Parking Spot. The Location Is Incredibly ConvenientWith Easy Access To Mississauga City Centre, Square One Shopping Centre, Living Arts Centre,And The Best Restaurants And Grocery Stores That Mississauga Has To Offer. Residents Can EnjoyFree Rogers Ignite Gigabit Internet For One Years, And The Building Offers Fantastic AmenitiesSuch As An Outdoor Saltwater Pool, Gym, Splash Pad, And Much More. (id:62164)
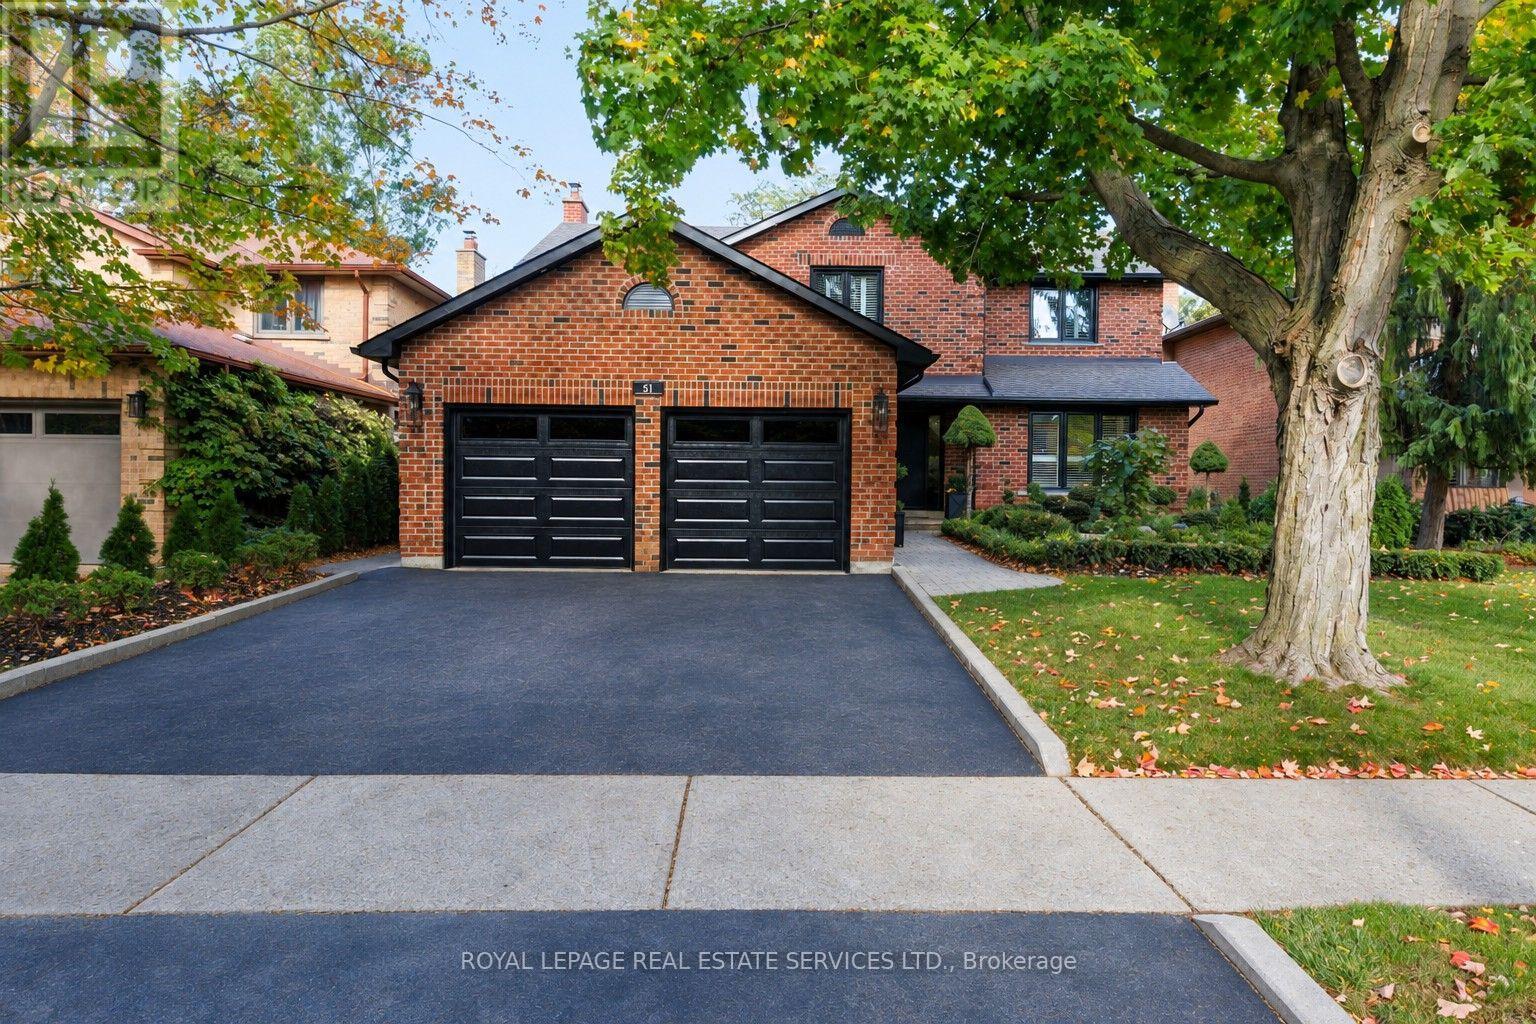
Stunningly renovated 4-bedroom, 3-bath home in prestigious Dukes Estates, south of Lakeshore in prime Bronte West, Oakville. A 4-minute walk to Lake Ontario and Sheldon Creek Park. Shell Park, South Shell Park, Bronte Village, Bronte Harbour and Oakville's waterfront, with beaches, trails, parks, dining, boutiques and recreation, are all within easy walking distance. Excellent commuter location near Bronte GO Station, QEW/403 and major highways. Stately all-brick exterior features professional landscaping, soffit lighting, mature trees, perennial gardens, cedar privacy screening, interlocking walkways, and brand-new garage doors (2026). The private, tree-lined backyard offers a large partially covered deck and interlocking stone patio, perfect for outdoor entertaining and al fresco dining. Extensive renovations and upgrades include windows, custom fibreglass entry door (2026), smooth ceilings, updated flooring including engineered bamboo flooring and imported Italian tile, designer lighting, pot lights, Honeywell security system, updated/renovated kitchen and bathrooms, fresh paint, roof shingles (2019), furnace motor (2021), A/C and humidifier (2017). Bright traditional floor plan features generous living and dining rooms with California shutters, kitchen with quartz countertops, breakfast bar, stainless steel appliances, breakfast room and walkout to deck, plus family room with gas fireplace and deck access. Four spacious bedrooms include a primary retreat with a renovated 3-piece ensuite. Newly renovated lower level features high ceilings, vinyl plank flooring, huge recreation room, oversized studio/craft room, cold room/wine cellar, bathroom rough-in and separate exterior/garage access, offering exceptional potential for multigenerational living or rental suite. A rare opportunity to enjoy an established Bronte West neighbourhood with Oakville waterfront, Lake Ontario, beaches, parks, trails, Bronte Village, GO Transit and major highways nearby. (id:62164)
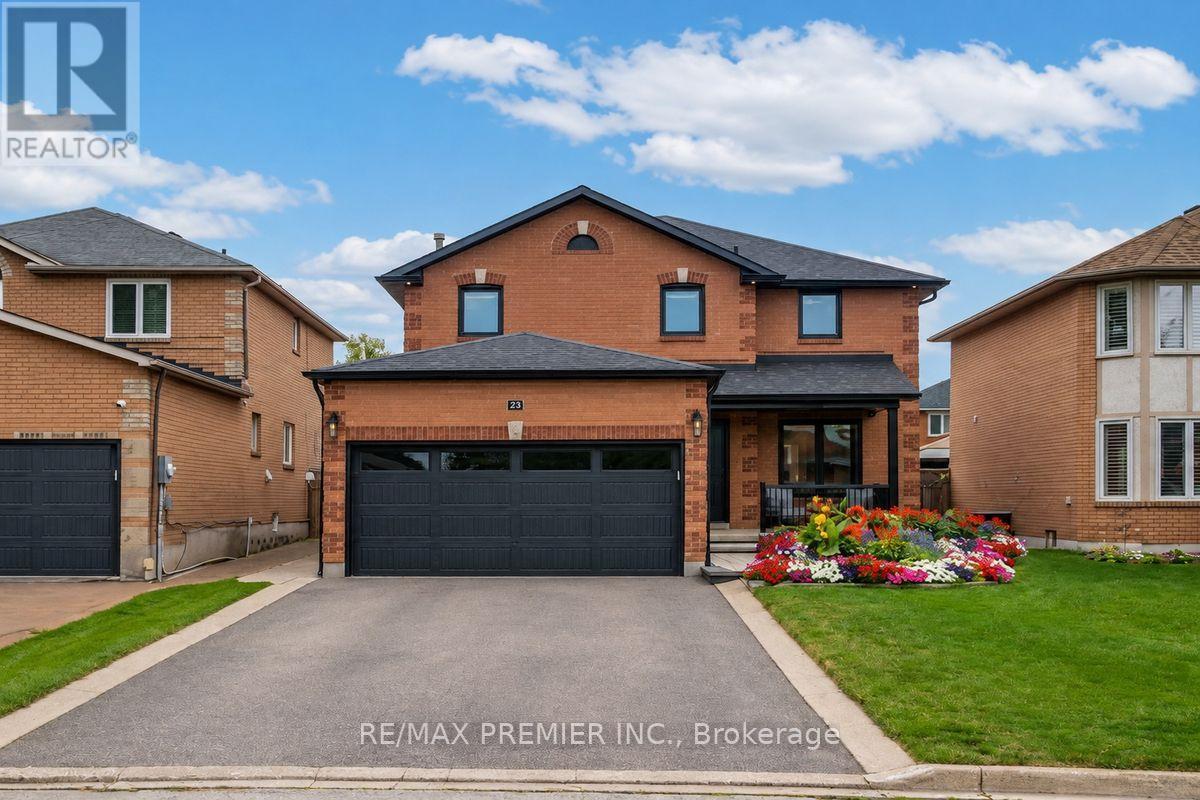
Welcome to 23 Berrydown Drive - a beautifully renovated, turnkey home that's been meticulously maintained and thoughtfully updated from top to bottom. Offering exceptional curb appeal and modern finishes throughout, this move-in ready property is perfect for buyers looking for style, comfort, and peace of mind.The stunning 2019 renovation transformed the entire home, featuring a designer kitchen with stainless steel appliances, updated flooring throughout, and beautifully finished bathrooms. The fully renovated basement (2023) provides additional living space ideal for entertaining, relaxing, or accommodating the growing family. Fresh interior paint (2024), new interior doors (2023), and updated Moen fixtures throughout. Major capital improvements include newer windows (2021), front entry door (2020), garage door (2020), backyard sliding door (2020), eavestroughs, gutters and fascia (2022), exterior pot lights (2020), and professionally installed backyard interlocking (2021). Step outside to a private backyard oasis complete with a gas BBQ hookup and Toja Grid pergola-perfect for outdoor entertaining.With quality upgrades throughout, thoughtful finishes, and true pride of ownership, this exceptional home is completely move-in ready. Simply unpack and enjoy! (id:62164)
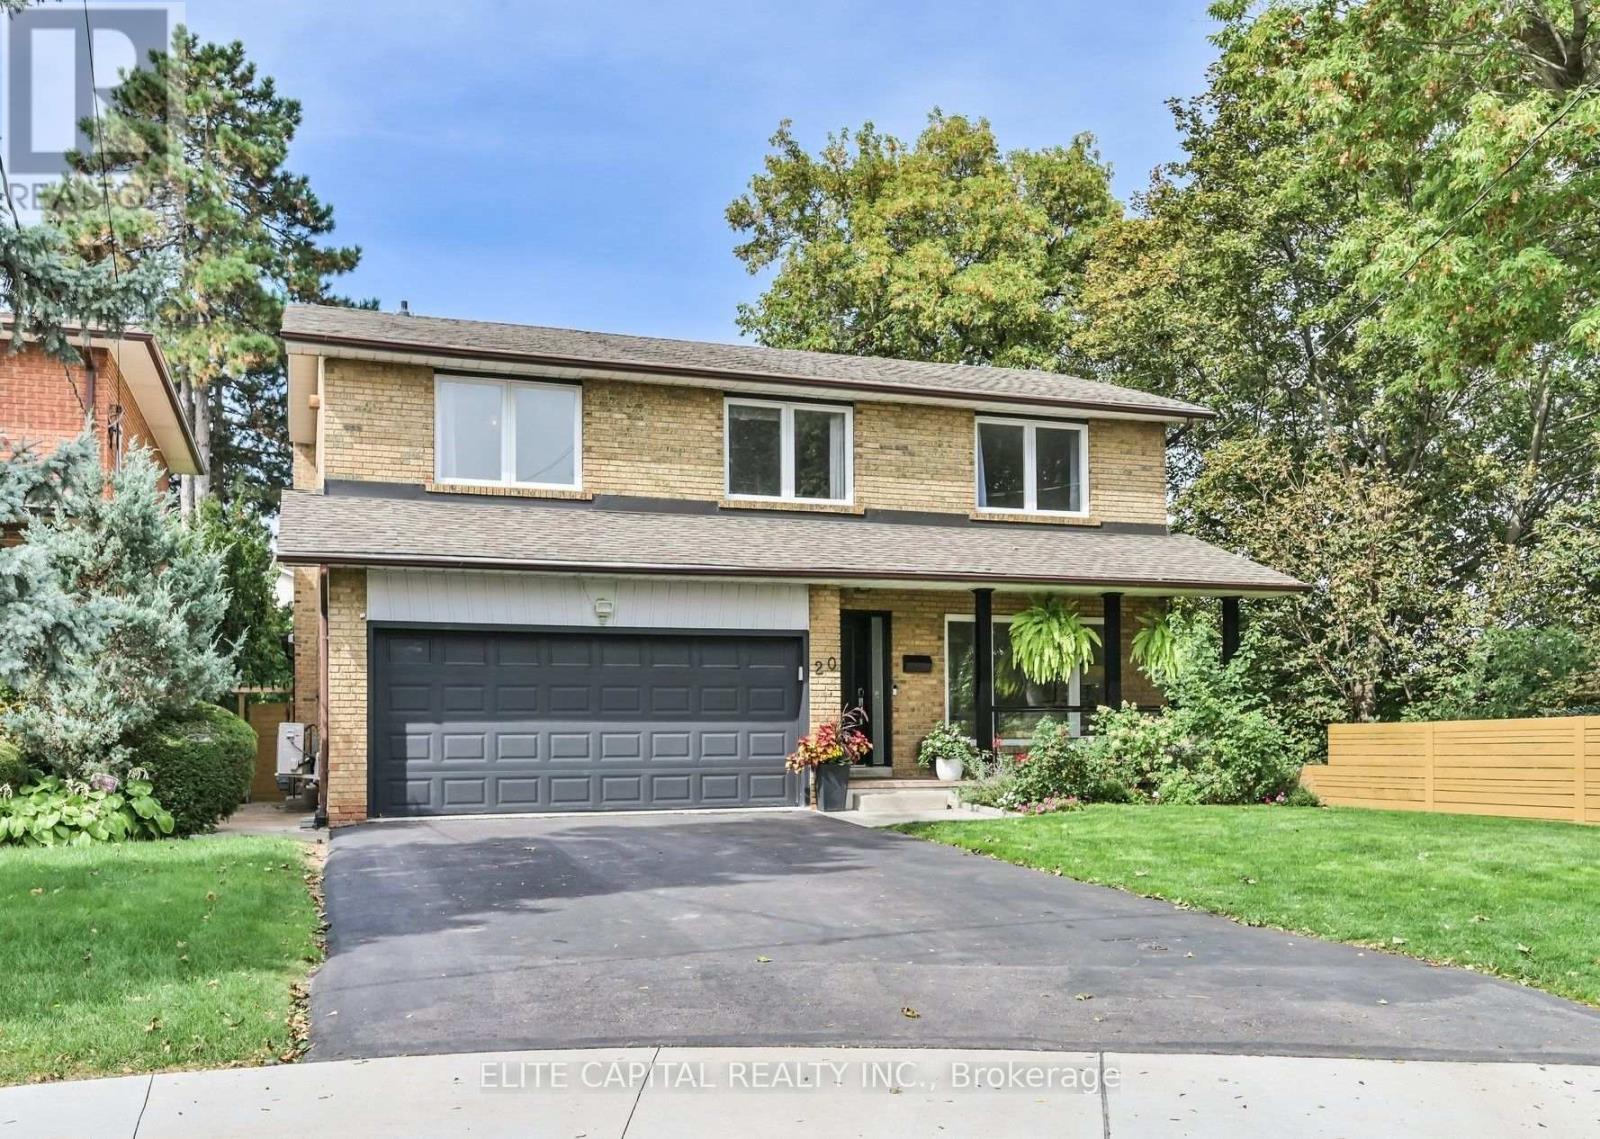
Welcome To 20 Raymore Drive, A Rare And Exceptional Offering Set On A Premium Ravine Lot Along The Humber River, Where Privacy And Natural Beauty Define Everyday Living. This Beautifully Renovated, Sun-Filled And Detached Home Offers 4 Bedrooms, 4 Bathrooms And 2,509 Sqft Of Thoughtfully Designed Above-Grade Living Space. Rich Hardwood Floors Flow Throughout Every Above-Grade Level, Complemented By Elegant Wainscoting And Pot Lights That Give The Main Floor A Warm, Polished Character. The Open-Concept Kitchen And Living Area Is Anchored By A Caesarstone Quartz Countertop, With A Seamless Walkout To The Composite Deck And Private Backyard. Upstairs, Four Generously Sized Bedrooms Await, Including A Primary Retreat With Walk-In Closet And Renovated Ensuite. Natural Light Pours Through Every Level, Making Each Room Feel Bright, Airy And Connected.The Fully Finished Basement With Private Separate Entrance And Full 3-Piece Bathroom Is A Rare Bonus, Equally Suited As An In-Law Suite Or Recreation Retreat, With Direct Backyard Access. Outside, A Composite Deck Overlooks A Private Yard Framed By Mature Trees, With A Metal Pergola, Gas Lines For The BBQ, Patio Furniture And Playground Set All Included. Double-Car Garage With Direct Interior Access, Level 2 EV Charging (2025) And Side Gates Complete The Package. Walk To Weston GO And UP Express In Minutes For A Direct Connection To Pearson Airport And Downtown Toronto In Just 15 Minutes. The Humber River Trail Stretching To Lake Ontario Is Steps Away. Families Will Find St. Eugene Catholic French Immersion Elementary School At Their Doorstep, Alongside Other Top-Ranked Schools. This Is More Than A Home. It Is A Lifestyle Defined By Nature, Community And Exceptional Connectivity. (id:62164)
RARE FIND! Main Floor Room for Lease in a townhouse in the heart of Markham. ALL INCLUSIVE with utilities and internet. Main Floor Room $950/month (NO PARKING). Features a private washroom, built-in closet and shared kitchen. Prime location within walking distance to parks, public transit, First Markham Place, Go Place Spa, restaurants, banks and a movie theatre. Easy access to highways. Ideal for newcomers, students and single professionals. (id:62164)
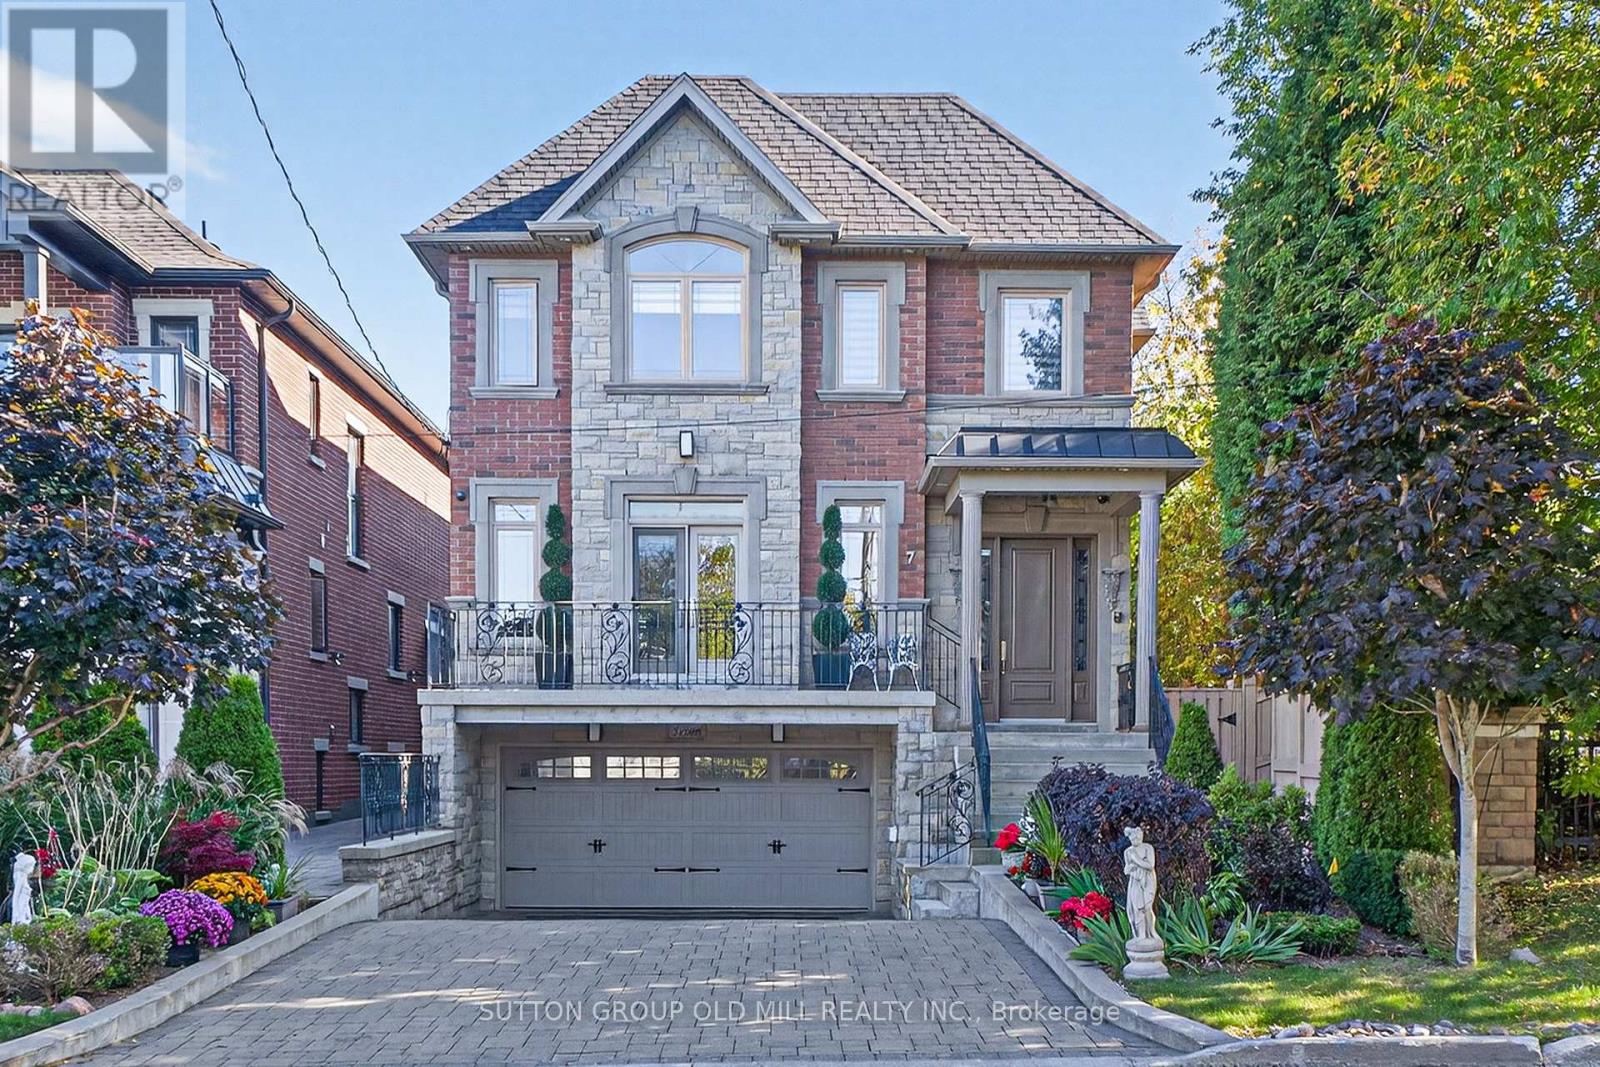
Welcome to 7 Cousins Drive in the Heart of Aurora Village. This is a rock-solid / high-quality Italian craftsmanship / custom-built home on a Pie-shaped Lot. Luxurious finishes include Custom Kitchen with built-in KitchenAid Appliances, 6 Bathrooms, gorgeous Crown Moulding/Trim/Baseboards, upgraded Quartz Countertops, Closet Organizers, Upper level Laundry room, and more! The W/O Basement can be Income-producing, and features an In-law suite with High Ceilings, Eat-In Kitchen, 2 Bedrooms with Large Windows, and separate Rear and Front Entrances. Enjoy the private Entertainer's Backyard with Patio, Natural gas BBQ, Jacuzzi Hot tub, and Outdoor Sauna for all seasons! The Location and Neighborhood are fantastic, close to all the Amenities you need: Just steps to Yonge Street, Aurora Town Square & Cultural Centre, Town Park, Cafes, Dining, Groceries, Schools, Public transit & GO station. Just Move in and Enjoy! This Home is a Must-See! - Check out the 3D Virtual Tour & Floor plans. (id:62164)
RARE FIND IN VAUGHAN GROVE! 2-STOREY CONDO WITH PRIVATE BACKYARD, 2 PARKING SPACES & 2 LOCKERS! Discover a rare opportunity in the desirable Vaughan Grove community! Offering approximately 1,162 sq. ft. of living space, this unique two-storey condo features 2 bedrooms plus a den and an exceptional layout that delivers the comfort and feel of a home with the convenience of condo living. Step outside and enjoy your own private backyard-a sought-after feature that creates the perfect outdoor retreat for relaxing, entertaining, or enjoying your own private space. The thoughtfully arranged two-level layout offers a distinct sense of separation between living and sleeping areas, making it ideal for a variety of lifestyles. Adding tremendous convenience and value, this property includes 2 parking spaces and 2 lockers, offering excellent flexibility for parking and additional storage. Enjoy the convenience of a prime Vaughan Grove location, with shopping and public transit right at your doorstep. Residents can also take advantage of building amenities, including a gym and security, making everyday living comfortable and convenient. Whether you're a first-time homebuyer, a growing household, a professional, or an investor, this distinctive property offers a compelling combination of space, privacy, functionality, and convenience. Two levels. Your own private backyard. Two parking spaces. Two lockers. A fantastic opportunity to enjoy a home-like lifestyle in Vaughan Grove! (id:62164)
The "Goldilocks" of Condos! All the amenities you would want for civilized living...and allows dogs! Beauty and luxury surround you throughout this stunning suite, and ohhhh what a view from your private balcony! Oversized den. New Stainless-Steel Stove and Built-In Dishwasher. Stainless Steel Fridge. New Front-Load Washer & Dryer. Plus, in the bathroom, enjoy a brand-new Sink and Vanity set with a Glass Surround shower. The freshly laid light-coloured floors enhance the experience as you flow in and out of this warm and inviting space. The extra large den is great for an office, nursery or guest bedroom and the sit-up breakfast bar with Granite Counters finishes the suite to a higher standard. Sleep easy knowing you live close to everything, from Yorkville, to The Danforth, to Church & Wellesley. TTC right at your door. Shops, Bars, Restaurants... and a beautiful rooftop patio from which to view it all! Welcome Home! (id:62164)
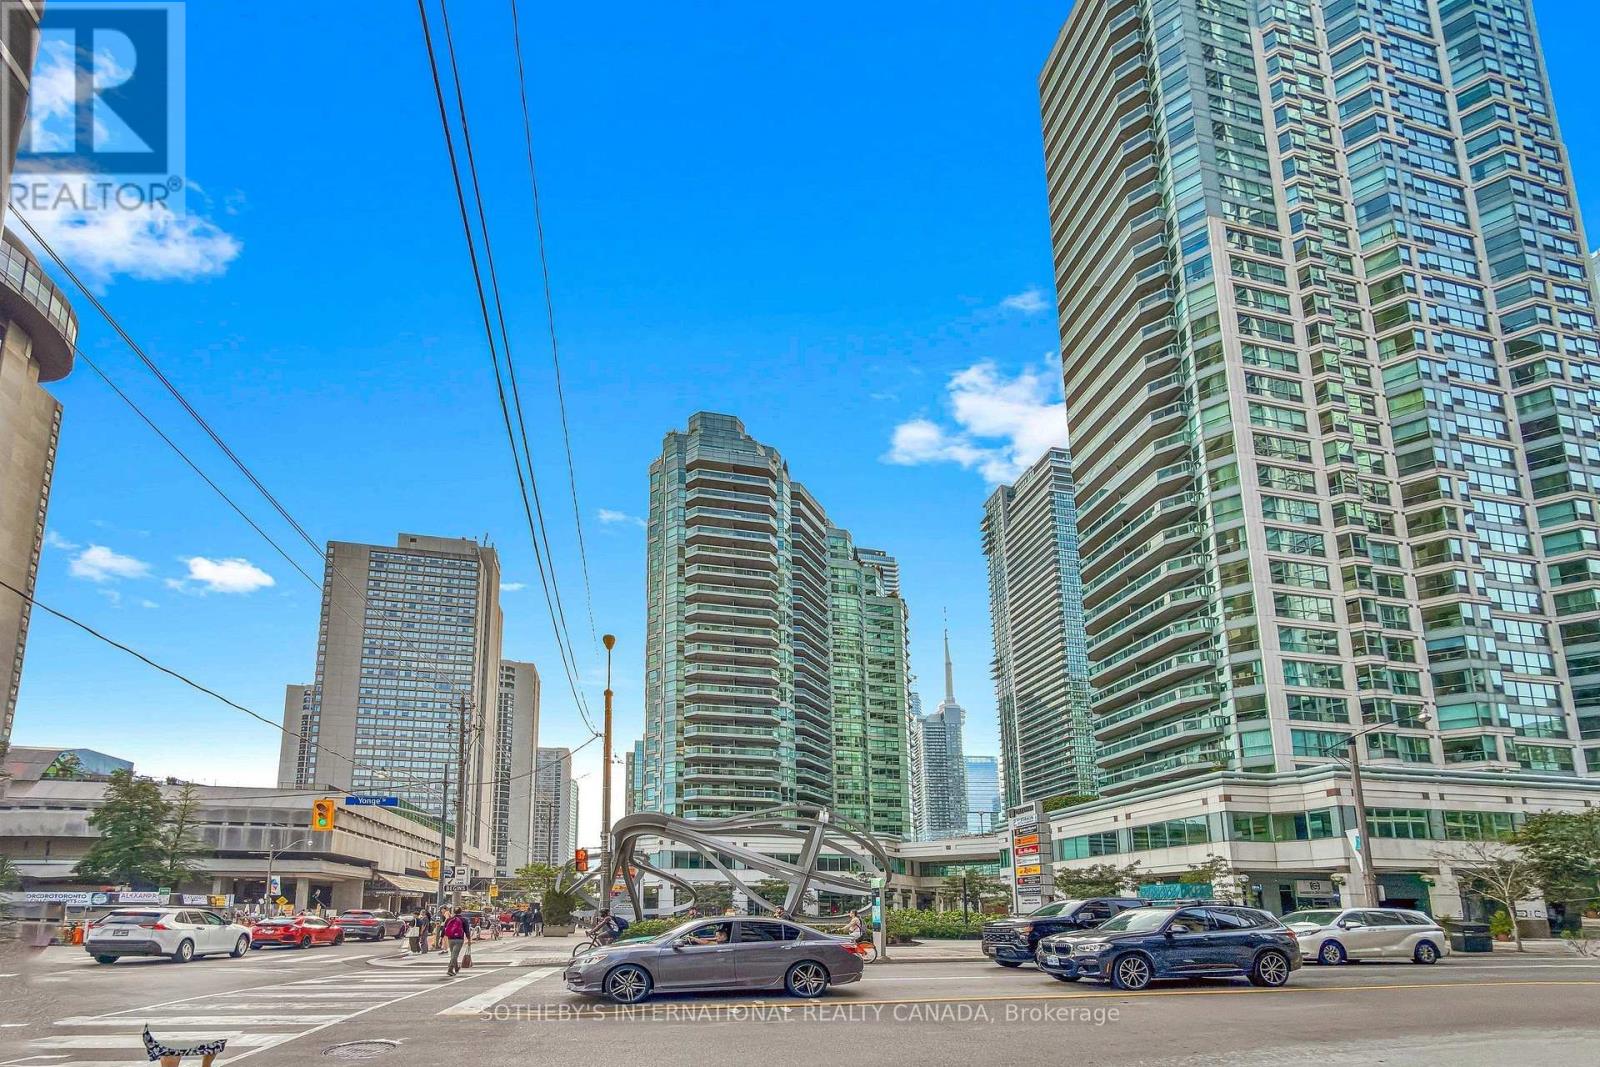
Spacious 1-bedroom + den with updated interior in Toronto's vibrant Harbourfront at 10 Queens Quay West.This well-proportioned suite at the Residences of the World Trade Centre offers over 900 sq ft of bright, open living just steps from the water. The thoughtfully updated interior brings a fresh, modern feel to the flexible layout, while the den easily adapts as a home office, guest space, or second sleeping area. Included parking and a locker round out a practical, lock-and-leave package.Residents enjoy a true resort-style lifestyle centered around the building's expansive 30,000-square-foot recreation centre. Relax by the indoor and outdoor pools, work out in the fully equipped fitness centre, or take advantage of squash courts, a sauna, hot tub, private theatre, party rooms with the elevated Sky Lounge, golf simulator, car wash, kids' playroom, rooftop deck, and guest suites-all backed by attentive 24-hour concierge service. Maintenance fees cover all utilities, cable television, and high-speed internet for seamless, effortless living.Everything the city has to offer is right outside your door. Transit, Union Station, and the PATH are moments away, with the Financial District, Scotiabank Arena, Rogers Centre, Harbourfront Centre, the Island ferry, Sugar Beach, the Distillery District, and St. Lawrence Market all within easy reach. Whether you're heading out for a waterfront walk, evening entertainment, or a quick commute, this address puts a complete urban lifestyle at your fingertips. (id:62164)
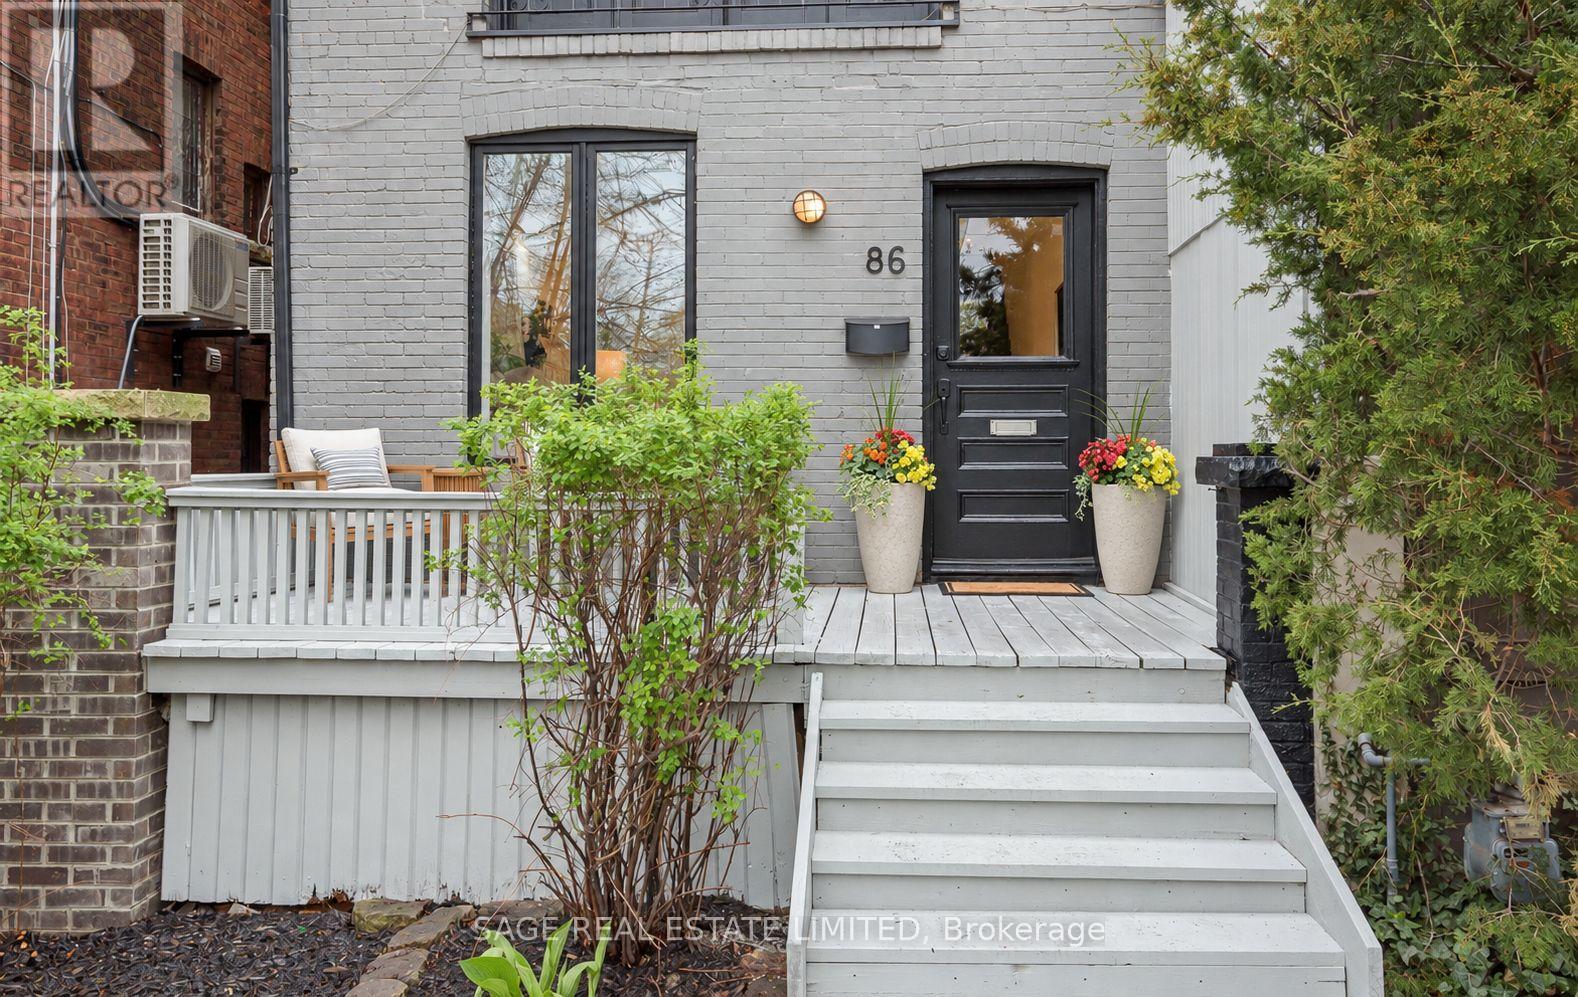
Perfectly positioned where the Annex, Yorkville and Summerhill meet, 86 Dupont brings three of Toronto's most coveted neighbourhoods to your doorstep. This fully renovated three-storey, 3-bedroom, 3-bathroom home blends timeless character with contemporary comfort in an exceptional central location. A bright, open-concept main floor connects the living, dining and kitchen spaces, creating an inviting backdrop for daily life and effortless entertaining. A gas fireplace anchors the living room, while large windows draw in natural light. The chef-inspired kitchen pairs contemporary finishes with a generous breakfast bar and large wine fridge, making everything from morning coffee to evening gatherings feel easy. Step outside to a lovely private deck and landscaped backyard, ready for summer BBQs, relaxed dinners and time with friends. On the second floor, two spacious bedrooms are complemented by a stylishly updated 3-piece bathroom and a versatile lounge area with room to work, read or unwind. The entire third floor is devoted to a private primary retreat, featuring a luxurious 5-piece ensuite and ample closet space. A finished lower level with its own separate entrance adds a large recreation room, an additional bedroom and a kitchen rough-in, offering flexibility for a nanny suite or potential income opportunity. Explore the boutiques and dining of Yorkville, the character and culture of the Annex, and the neighbourhood favourites of Summerhill. Walk to schools, parks, cafes, restaurants, shops and everyday amenities, with transit close at hand for connections across the city. Enjoy morning coffee at a local cafe, browse neighbourhood boutiques, meet friends for dinner or spend an afternoon exploring local green spaces. From daily errands to weekend outings, this connected setting puts the best of city living within easy reach. With welcoming spaces to gather, quiet corners to unwind and a private outdoor escape, 86 Dupont offers a lovely home in a location to love. (id:62164)
This multi-unit house is a stand-out gem. Walking distance to downtown & waterfront, in a great locality. Upgraded & meticulously maintained. This is a 1 bedroom, 1 bathroom, fully furnished self-contained unit on main floor with a separate entrance. Price includes utilities, 1 parking spot, shared laundry facilities and shared outdoor space. AAA+ tenant, rental application, credit check, and employment verification required. RSA. (id:62164)
Priced to reflect Ontario Rebate (conditions apply). 3-bed, 3-bath 2,250 sf. bungaloft with PLENTY of upgrades!!! Included: 7" wide glue-assist engineered hardwood plank throughout. Kitchen cabinet door and knob style, decor range hood, pull out garbage, bank of drawers x3, bar fridge opening, spice rack, valance trim, decor island panel. Quartz waterfall feature at kitchen island, quartz bathroom vanity countertops. Upgraded tile throughout. Oak staircase with wrought iron pickets, stained to match hardwood. Side door to basement for potential in-law suite or ARU for rental income! Custom fireplace mantle. Trim upgrades: wide, flat contemporary trim throughout, shaker style doors, accent wall in master, accent wall at fireplace. Electrical upgrades: 6 pot lights in family room, 5 pot lights in kitchen, pot lights in all tubs and showers, TV package above fireplace and 5' high in all bedrooms. Full glass shower in master ensuite. Smooth ceilings throughout. Cold cellar in basement. Taxes not assets yet. (id:62164)
**Welcome to a home where comfort, style, and effortless living come together in the heart of Headon Forest.**Beautifully updated and exceptionally well positioned, this spacious **end-unit townhome** offers approximately **1,130 sq. ft. of thoughtfully designed living space** in one of Burlington's most desirable family-friendly communities. Step inside to a bright, inviting open-concept main floor where natural light takes centre stage. The stylish eat-in kitchen features a large picture window and flows seamlessly into the sun-drenched living room, highlighted by a **cozy fireplace and walkout to your covered private terrace**. With dedicated BBQ space and room to relax or entertain, this is a setting designed for everything from quiet morning coffees to memorable summer evenings with friends. Upstairs, the generous primary suite offers **ensuite privileges**, complemented by beautiful hardwood flooring, elegant crown moulding, an updated bathroom, and a fresh, modern feel throughout. The thoughtfully redesigned third bedroom has been **newly reframed and soundproofed**, creating an ideal private retreat, home office, guest room, or flexible living space. The home has been freshly painted and enhanced with **new electrical and light fixtures**, while a number of key updates provide added peace of mind, including **central A/C (2023), new furnace blower (2023), refrigerator (2023), and shingles (2019)**, along with a new washer and dryer. Beyond the home itself, the location is truly exceptional. Tucked within a **quiet, mature and welcoming community**, you're just steps from top-rated schools, French Immersion, beautiful parks, shopping, transit, and virtually every everyday convenience.**This is more than a townhome-it's an opportunity to enjoy a beautifully updated home, an exceptional community, and the Burlington lifestyle you've been waiting for.** (id:62164)
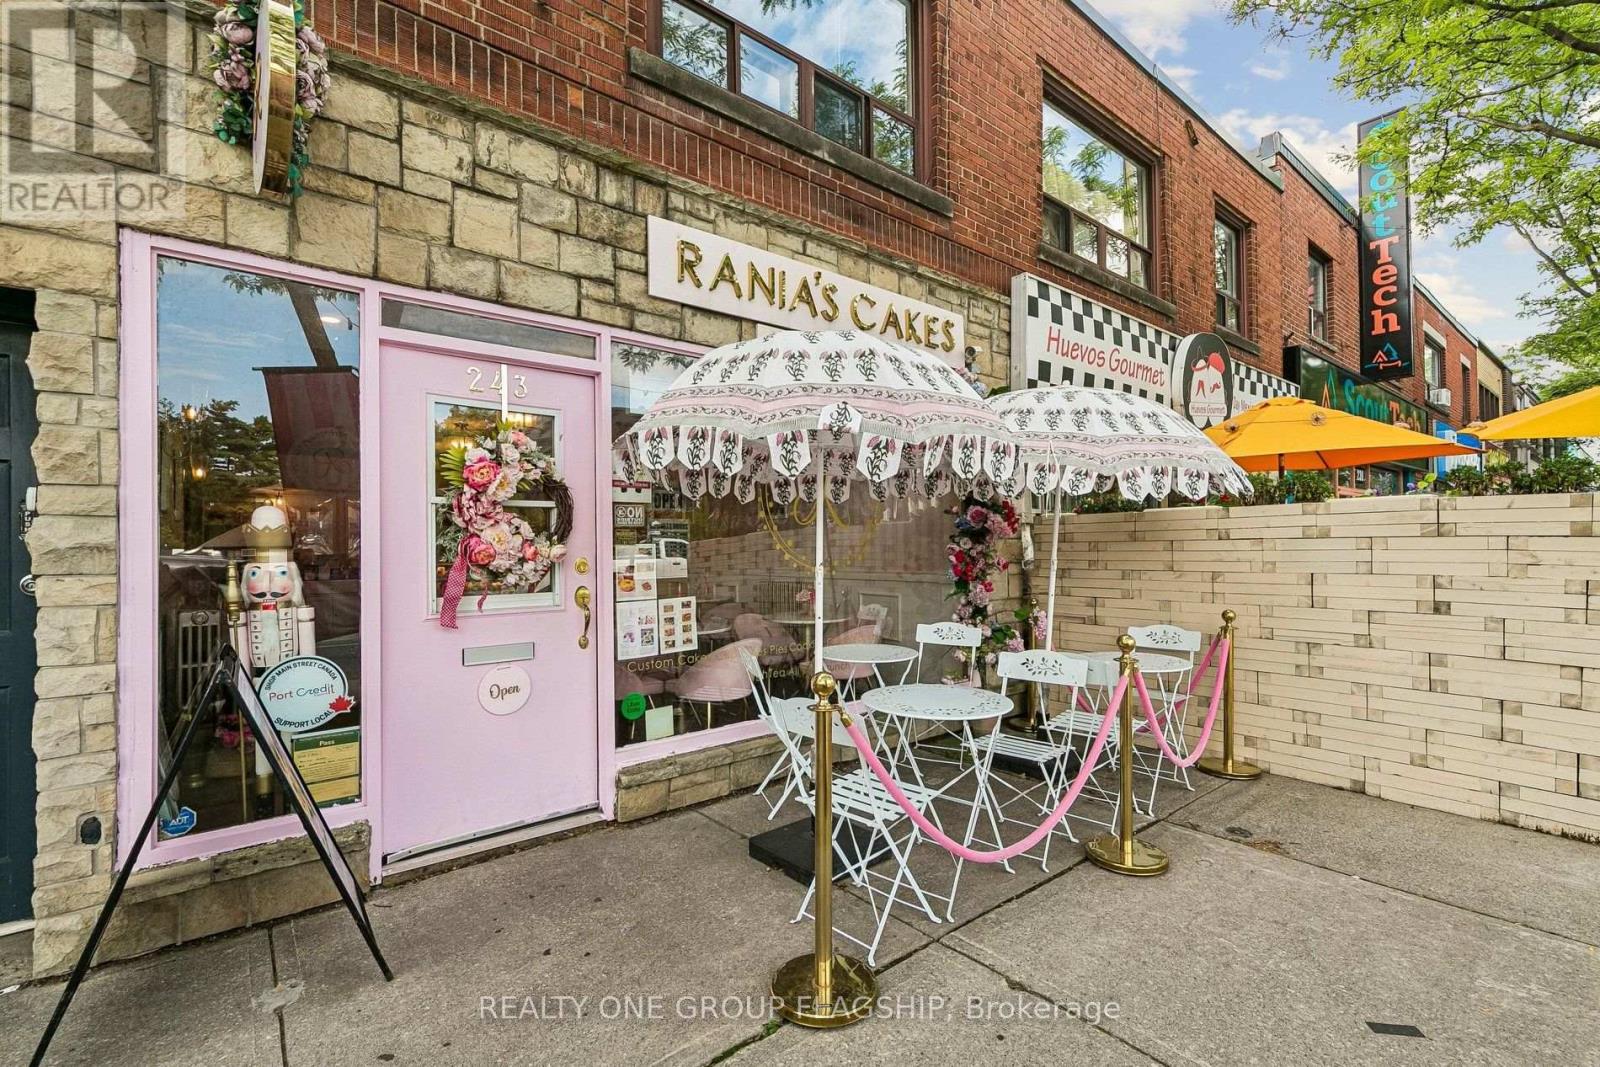
Rare opportunity to acquire a beautifully appointed, turnkey bakery and café business in the heart of Port Credit! Located at 243 Lakeshore Road East, this charming and thoughtfully designed space offers a warm, inviting atmosphere with a distinctive aesthetic that is sure to leave a lasting impression. The sale includes the business assets, equipment, fixtures and chattels, providing an excellent opportunity for an entrepreneur to step into a fully equipped operation or bring their own culinary concept to an established space.The professionally designed commercial kitchen features a commercial-grade hood complete with fire suppression system, air make-up unit, extensive prep and storage areas, stainless steel refrigeration, multiple workstations and quality small appliances. Small appliances include Smeg, the renowned Italian brand frequently admired by customers, while the Igloo display refrigerator adds both functionality and visual appeal. Additional features include Square Point of Sale system, Google Nest Audio smart speakers, electric wiring for an exterior sign, camera wiring at both the front and rear of the premises, and original functional radiators.The bright and stylish customer-facing area offers an inviting café atmosphere with attractive finishes, ample display space and a charming storefront presence along Lakeshore Road East. Ideal for a bakery, café, dessert concept, specialty food business or similar culinary venture. Business and assets only. Real estate is not included. Premises are leased and any proposed tenant is subject to landlord approval and applicable lease terms. A fantastic opportunity to take over a professionally equipped space and make it your own in one of Mississauga's most sought-after and vibrant communities. (id:62164)
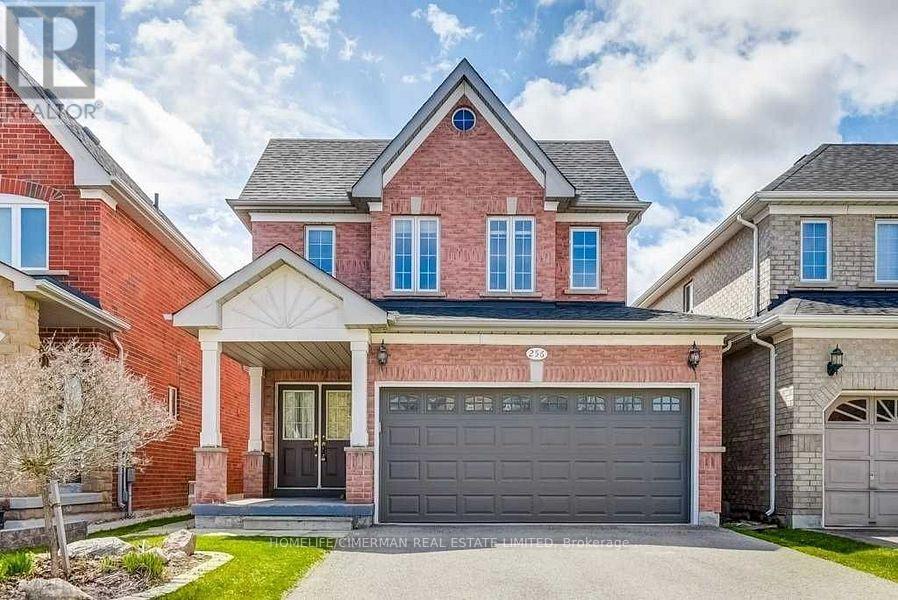
Welcome to 256 McBride Crescent, a beautifully upgraded, bright, and spacious family home in a desirable Newmarket neighborhood. Featuring three bedrooms, three bathrooms above grade. This move-in-ready home filled with natural light and thoughtfully updated throughout, close to top rated schools, parks, shopping, transit, and major highways. A wonderful place to call home. The professionally finished basement offers exceptional additional living space with two extra versatile bedrooms and a three piece bathroom. Ideal for an in-law suite, home office, studio, or extended family layout. Unbeatable 5 bedroom footprint detached home. (id:62164)
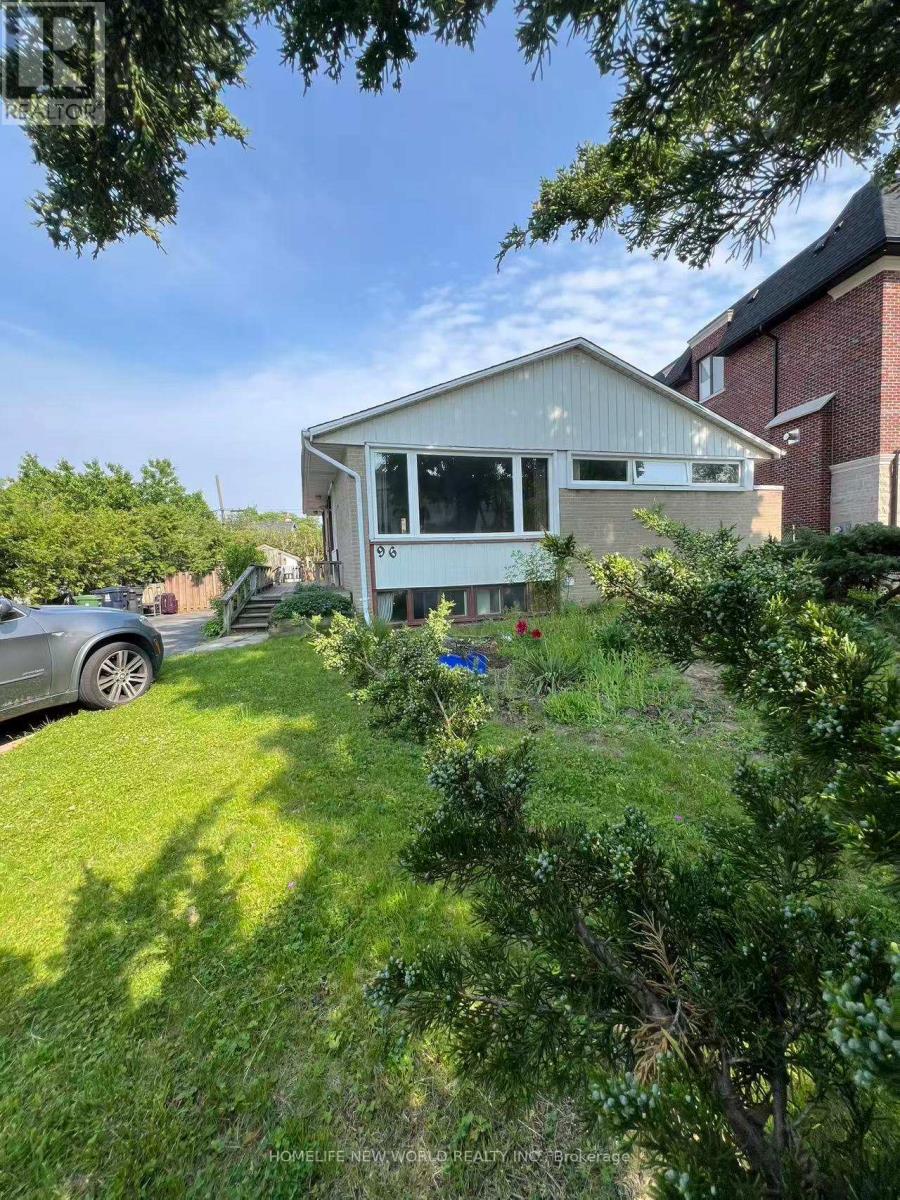
Beautiful 2 bedroom home in a high demand Pinecrest community. Bright and spacious with 1 EV parking spot available. Upper floor with separate entrance and ensuite laundry. Open concept kitchen and living space with large, bright windows and dishwasher. Exclusive use of the backyard and tenant responsible for backyard maintenance. Ideally situated near all shops and amenities and minutes to the 401. 2 minute walk to public transit and 7 minute walk to grocery store, pharmacy and coffee shops. Hydro is separately metered. (id:62164)
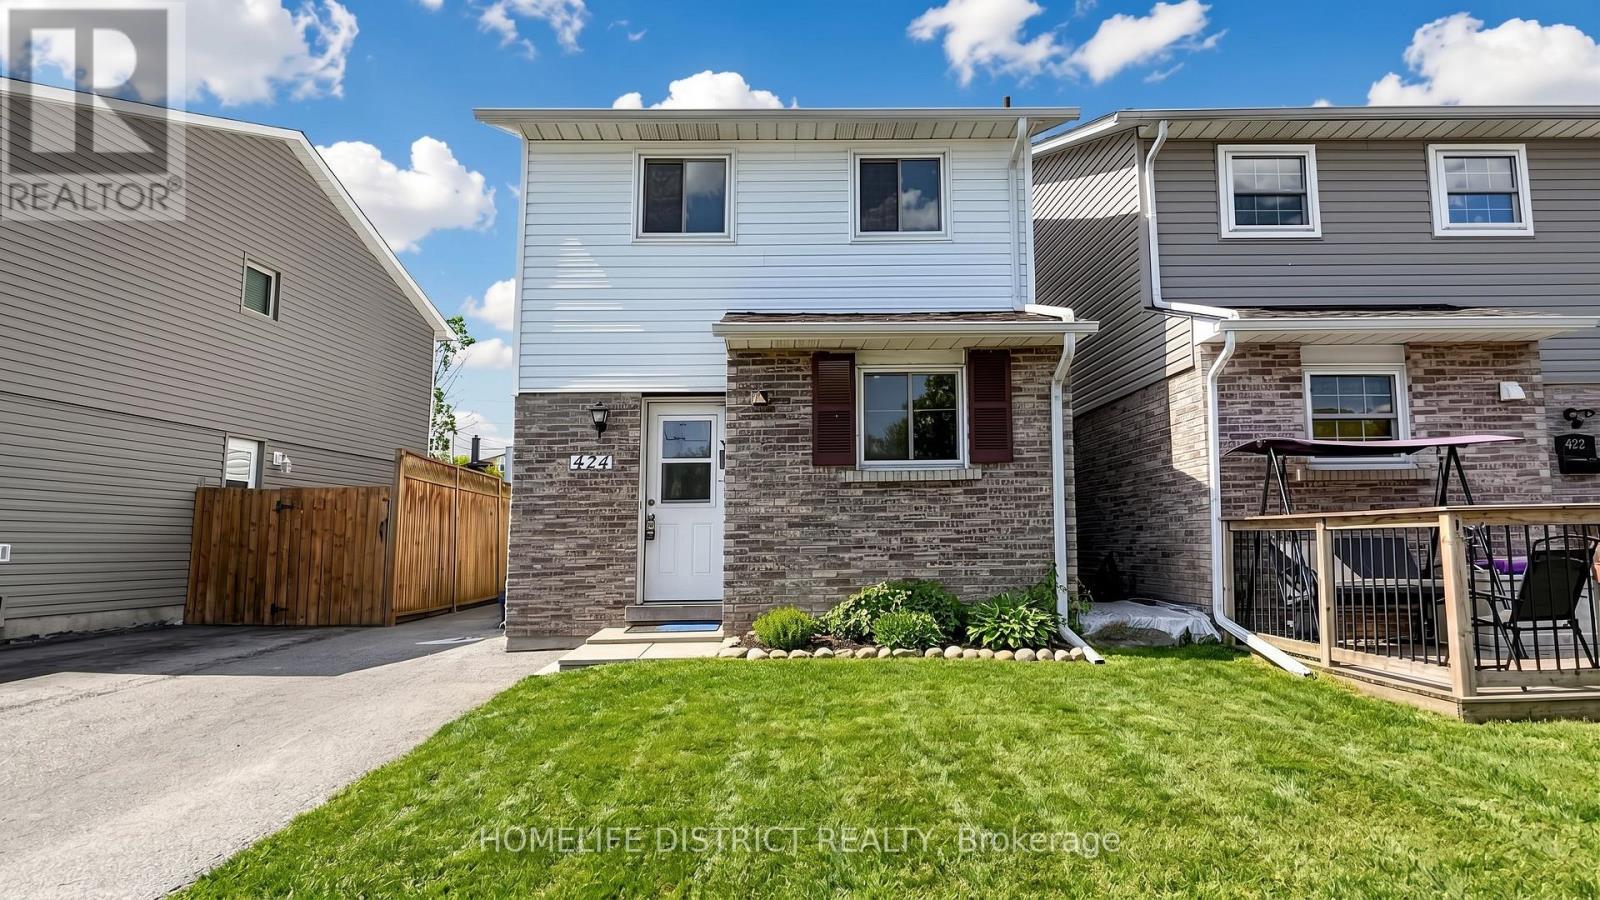
Welcome To 424 Chaleur Ave. Fantastic opportunity to own a detached 3+1 bedroom home inOshawa's sought-after Lakeview community! This bright and inviting property serves as theperfect starter home or investment. The main floor features a spacious eat-in kitchen withample counter space, and a sun-drenched living room with a massive picture window. This can beconverted to another bedroom. 2 washrooms in main floor. Walk upstairs to find three generouslysized bedrooms, all equipped with large closets, and a clean 4-piece washroom.Unbeatablelocation. walk to lakewood PS, community centre, Lake Vista Park and Stone Street Park. justminutes from the lake, Highway 401, excellent schools, parks, transit, and major shopping hubs.Don't miss out! ** This is a linked property.** (id:62164)
Elevated Liberty Village Living with Unforgettable Views. Welcome home to this stunning 2-bedroom corner suite at Liberty Central Phase 2. Enjoy one of the larger balconies in the building, with 187sqft offering breathtaking city and lake views and an exceptional outdoor extension of your living space-perfect for morning coffee, sunset cocktails, or entertaining under the skyline. Inside with 9'ceilings and floor-to-ceiling windows create a bright, airy atmosphere, complemented by a sleek modern kitchen with stainless steel appliances and plenty of pantry space. Designed with minimal bulkheads, open-concept living and dining, laminate floors, ensuite laundry, and roller blinds throughout. Enjoy resort-inspired amenities including 24-hour concierge, fitness centre, outdoor pool, rooftop deck, BBQ area, party room, guest suites and guest parking with EV charging access. Ideally positioned in the heart of Liberty Village, with everyday conviences like cafés, restaurants, groceries, transit, King Street, Fort York, parks and the waterfront all just steps away. A remarkable corner suite, an exceptional balcony, and a lifestyle that puts the best of Toronto at your doorstep. (id:62164)
Bright & Spacious 3+3 Beds Family Home In Prestigious Don Mills Neighbourhood. Steps To Norman Ingram School, Don Mills CI, Library, Shops At Don Mills, LA Fitness, Parks And Many Other Amenities. Close To TTC, 401/404 & DVP. Beautiful Main Floor 3 Bedrooms With Living Room, Kitchen, And One Bathroom. Hardwood Floors. Renovated Separate Entrance Basement 3 Bedrooms With 2 Bathrooms And Full Kitchen. No Sidewalks. Driveway Parking For up to 4 Cars. Don't Miss It. Move In And Enjoy! (id:62164)
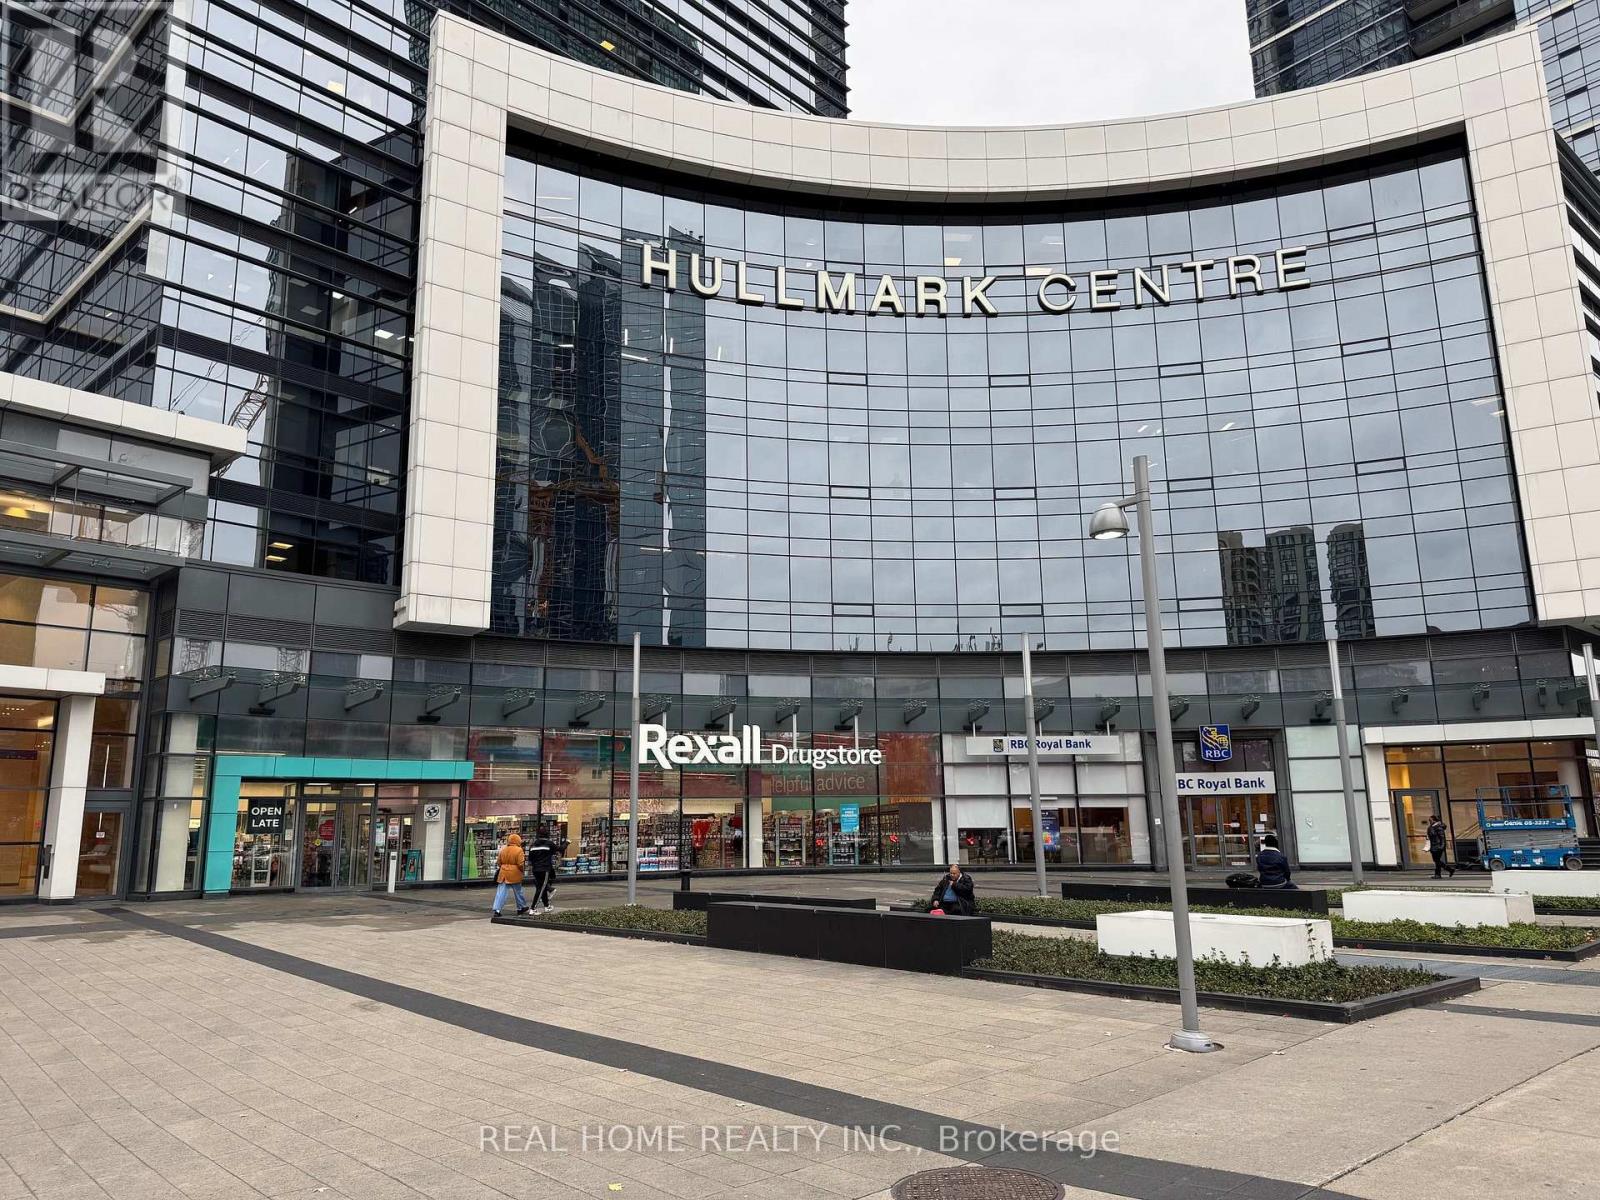
Prime raw office space in the prestigious Hullmark Corporate Centre at Yonge & Sheppard. This sun-filled, west-facing blank canvas (approx. 42' x 19') features a highly efficient layout free of interior columns for maximum design flexibility. Equipped with a ceiling-mounted HVAC, 100-amp panel, and cold water rough-in. Ideal for medical, dental, legal, accounting, or executive professional office use. Enjoy ultimate convenience with direct underground access to two TTC subway lines and steps to; RBC Branch, and Rexall, and other businesses, Rare opportunity to build to your exact business needs! (id:62164)