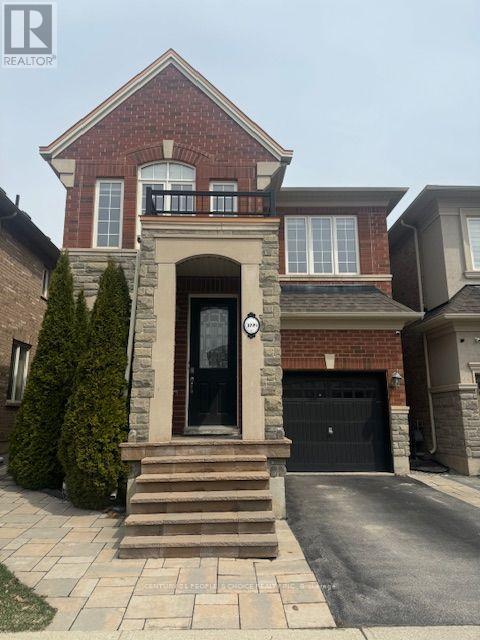
Location, Location! This Rosehaven Built is about 2,167 Sf with 4 Bedrooms and 3.5 Bath. located in the sought after preserve neighborhood. The home is bright & spacious with an open concept. This beautiful house has a gleaming hardwood floor through out the Main level. The updated kitchen has a Massive Centre Island W/Breakfast Bar, Rich Dark Cabinetry & stainless steal appliances. The main level has 2 huge living rooms and a dining area facing the backyard. The upper Level Features A Large Master bedroom With walk-in closet & 5Pc Ensuite. There are 3 good size bedrooms as well, 4 Pc Main Bath & Upper Level Laundry room for your convenance. The finished basement has a spacious living area and office space/playroom, storage space and a 4th full bathroom. This home is located in one of Oakville's best school districts, within walking distance to two elementary schools. Just minutes from parks, trails, restaurants, retail commercial plaza's, community center, major highways (QEW, 407 & 403), GO Station's, and Oakville Trafalgar Memorial Hospital, this is a prime location with everything at your fingertips. Note: Pictures were taken before Tenant moved in. (id:62164)
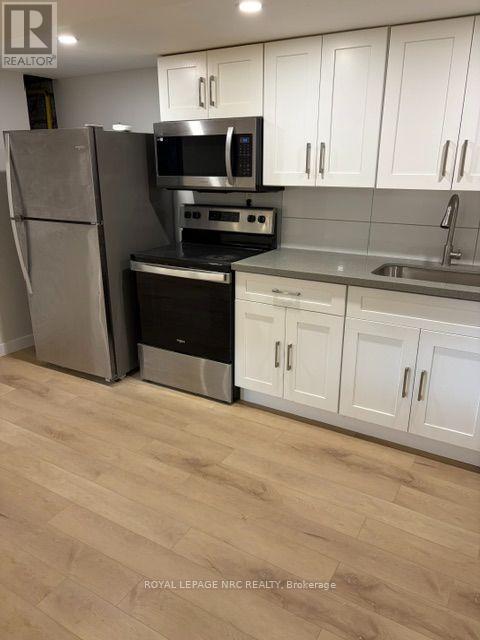
Gorgeous 2 bdrms bungalow lower level , 1 bath! Private washer and dryer. Great location, across the park, close to all amenities, shopping.Large shared backyard and parking for 2 cars. Over 1000 sq ft ,Newer kitchen and appliances, freshly painted ,large living room,good size bedrooms. Tenant provides credit report, employment letter,references and rental application. . Tenants will pay 30% utilities. Pictures are from 2024 (id:62164)
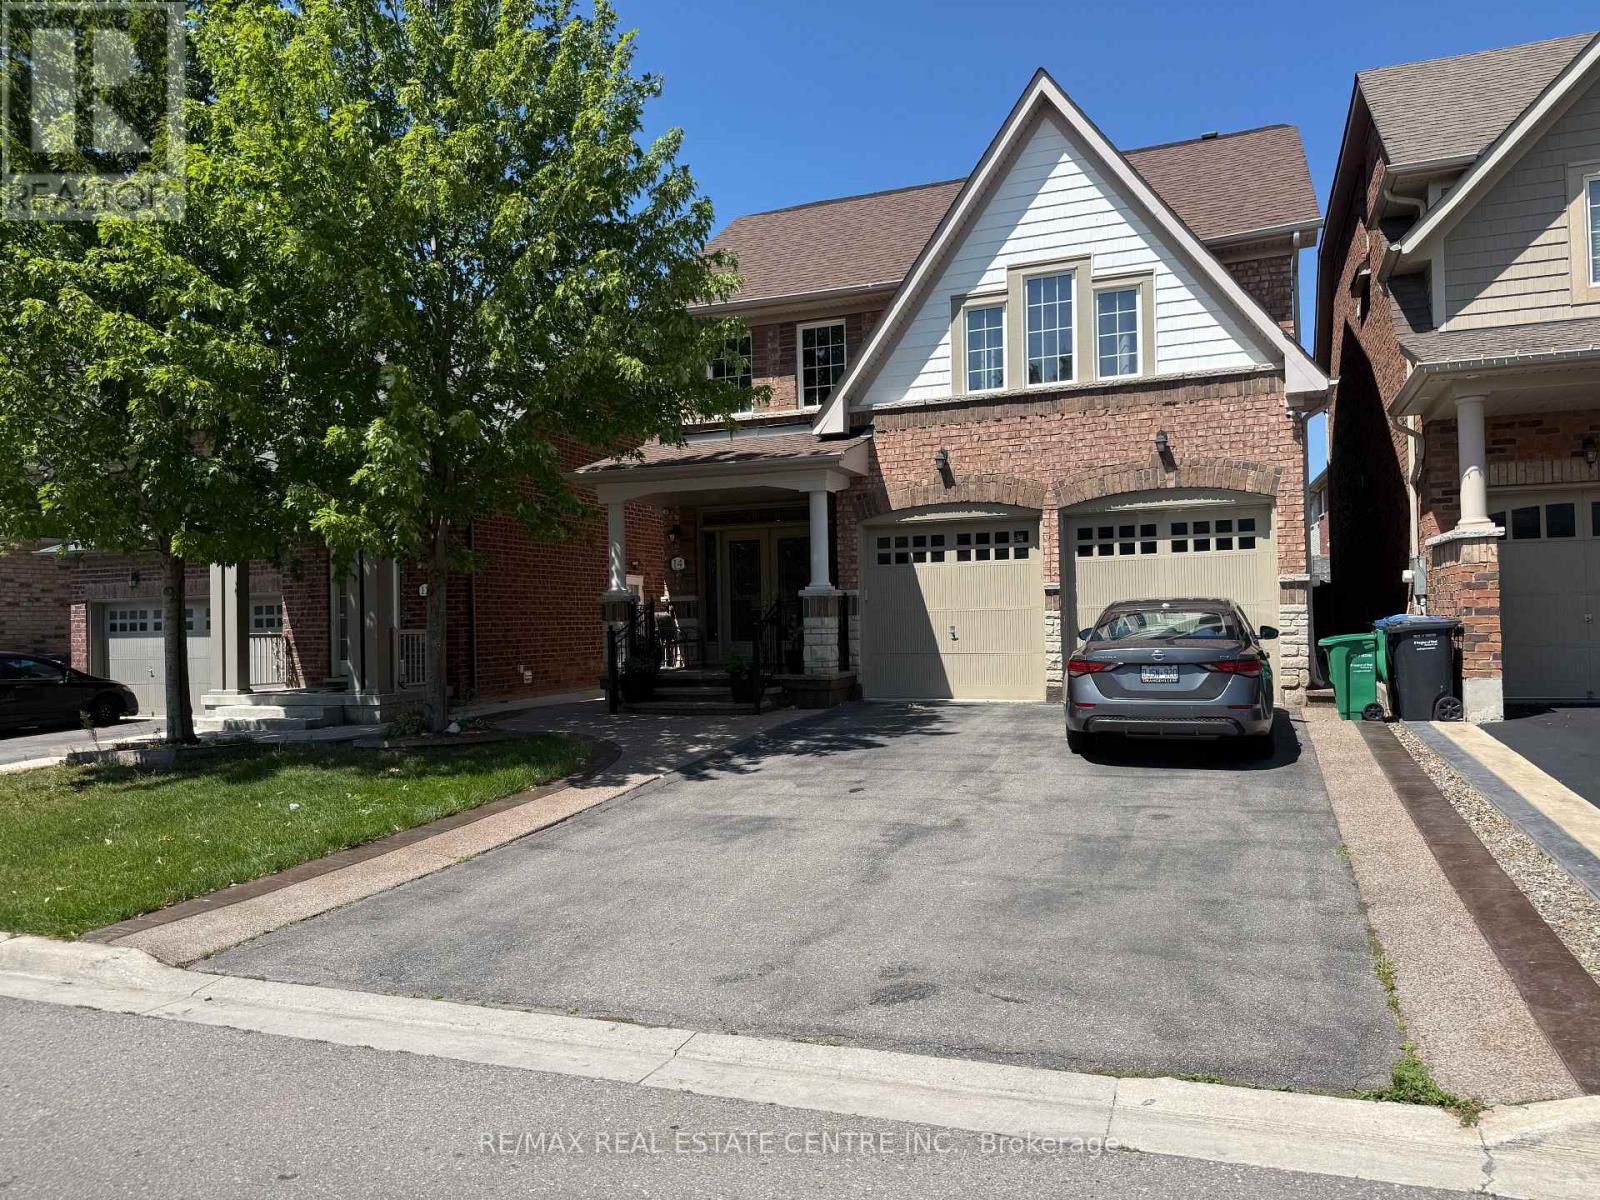
Welcome to this spacious detached home in Caledon's highly sought-after Southfields Village community! This well-maintained home offers the main and second floors for lease, featuring 5 generously sized bedrooms, 3 full bathrooms on the second level, plus a finished loft complete with its own full bathroom-ideal as a home office, recreation space, or private retreat. The main floor showcases hardwood flooring throughout, creating a warm and inviting living space. The shared laundry is conveniently located in the main floor mudroom and is accessible to both the main home and the basement tenant. Enjoy parking for up to 3 vehicles (1 garage and 2 driveway spaces) with no sidewalk to shovel. Conveniently located within walking distance to Brampton Transit, parks, schools, walking trails, and everyday amenities. No smoking. No large pets. Basement is leased separately. Tenant responsible for a portion of utilities. Please include rental application complete with references, credit check (Equifax or Transunion only), Job letter and pay stubs when applying to rent the premises. (id:62164)
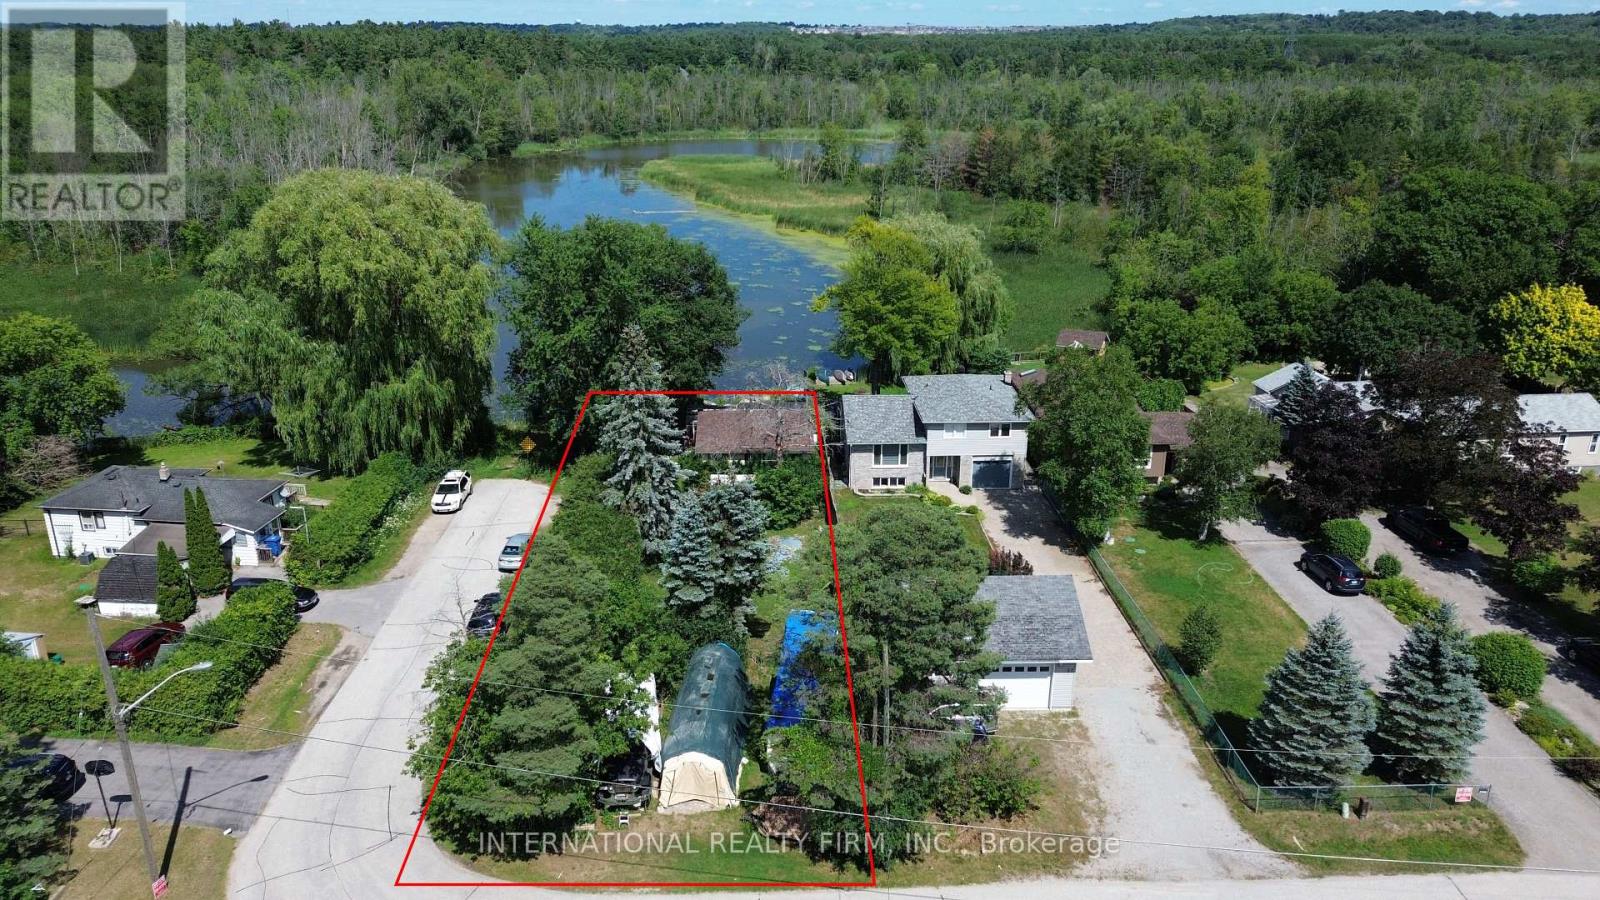
Attention Builders, Contractors & Investors! Rare opportunity to own a waterfront property in Holland Landing! Situated on a quiet dead-end street, this approximately 50 x 202 ft lot offers direct frontage on the Holland River, with waterway access to Lake Simcoe and beautiful river views. Located across from conservation land, the property offers a peaceful setting with excellent potential for a custom dream home. The existing 2-bedroom bungalow features a deck on two sides, municipal water, and parking for up to 4 vehicles. Property and existing structures are being sold in AS-IS condition. Ideal for buyers looking to renovate, rebuild, or create their own waterfront retreat. A unique opportunity to secure a generously sized waterfront lot in a desirable location! (id:62164)
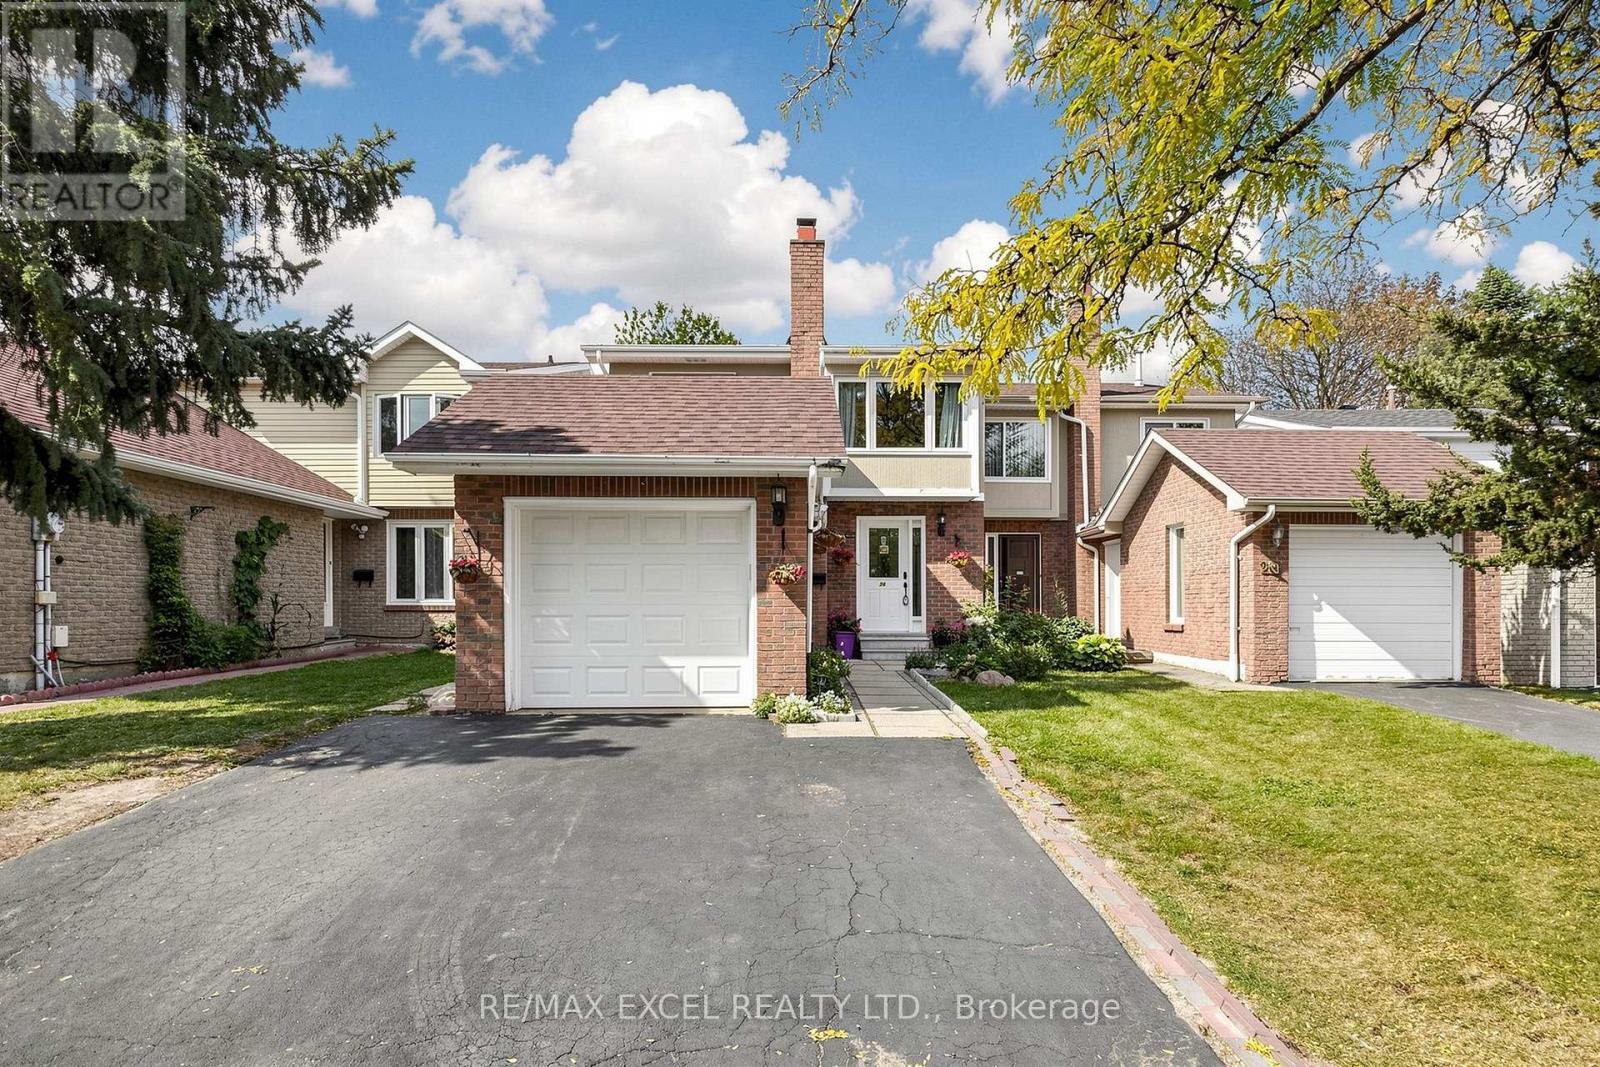
Welcome To 24 Redheugh Cres, A Spacious 4-Bedroom Semi-Detached Home Situated In The Family-Friendly Steeles Community! Offering Approx. 1,616 Sq Ft Of Well-Designed Living Space, This Home Features A Functional Layout With Generous Principal Rooms And Plenty Of Space For The Growing Family.The Main Floor Offers A Bright And Welcoming Combined Living & Dining Room With A Walkout To The Backyard, Creating An Ideal Setting For Everyday Living And Entertaining. The Large Kitchen Features Stainless Steel Appliances, Ample Cabinetry And Plenty Of Counter Space For Family Cooking And Gatherings. The Separate Family Room Is A Wonderful Bonus, Featuring A Wood-Burning Fireplace And Providing A Warm And Comfortable Space To Relax.The Second Floor Features Four Well-Proportioned Bedrooms, Including A Spacious Primary Bedroom With A 4-Piece Ensuite. A Practical Layout Provides Excellent Comfort And Functionality For Family Living.The Separate-Entrance Basement Offers Exceptional Flexibility With A Kitchen, Living Area, Bedroom And 3-Piece Bathroom, Making It Ideal For Extended Family, Guests, A Home Office Or Additional Living Space.Enjoy A Single-Car Garage Plus A Private Driveway With Parking For Two Additional Vehicles. Located On A Quiet Residential Street In The Established Steeles Community, Close To Schools, Parks, Public Transit, Shopping, Restaurants And Everyday Amenities. Enjoy Convenient Access To Fundy Bay Park, Terry Fox Park And L'Amoreaux Park, As Well As David Lewis Public School And Top Ranking Dr. Norman Bethune Collegiate Institute. Easy Access To Steeles Ave, Warden Ave, Birchmount Rd And Markham Rd. A Great Opportunity To Own A Spacious And Versatile Family Home In A Well-Established North Scarborough Neighbourhood! (id:62164)
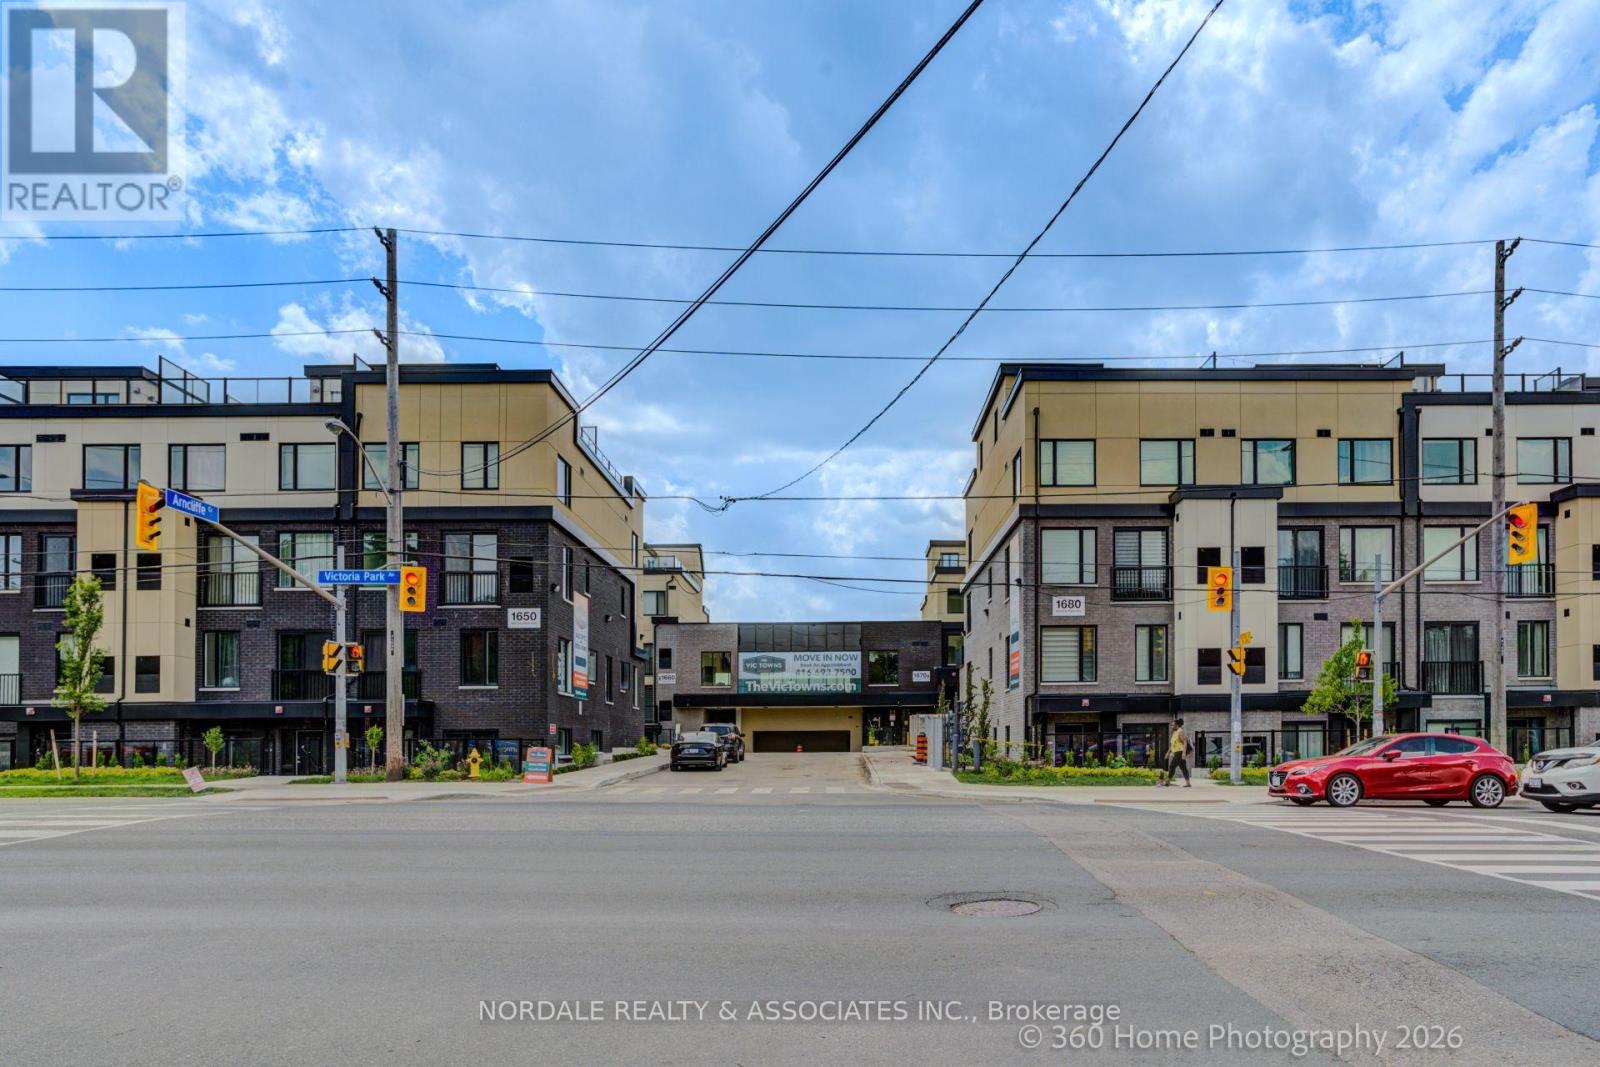
Be the first to call this stunning, never-lived-in 2-bedroom plus den condo townhome boasting over approximately 1,100 sq ft! Offering a highly functional layout with 2 full bathrooms and the primary bedroom including a walk-in closet, this modern residence is perfect for families, couples, or those seeking a versatile work-from-home space. The contemporary kitchen features full-sized appliances, while in-suite laundry adds everyday convenience. This unit includes both a patio and the front and rear. BONUS: One Parking and One Locker included. Enjoy access to a party room, perfect for hosting gatherings and entertaining family and friends. Ideally located in an exceptionally accessible neighbourhood with easy connections to transit, major roadways, shopping, dining, and everyday essentials. Photos may be virtually staged and/or digitally modified. Property taxes have not yet been assessed (id:62164)
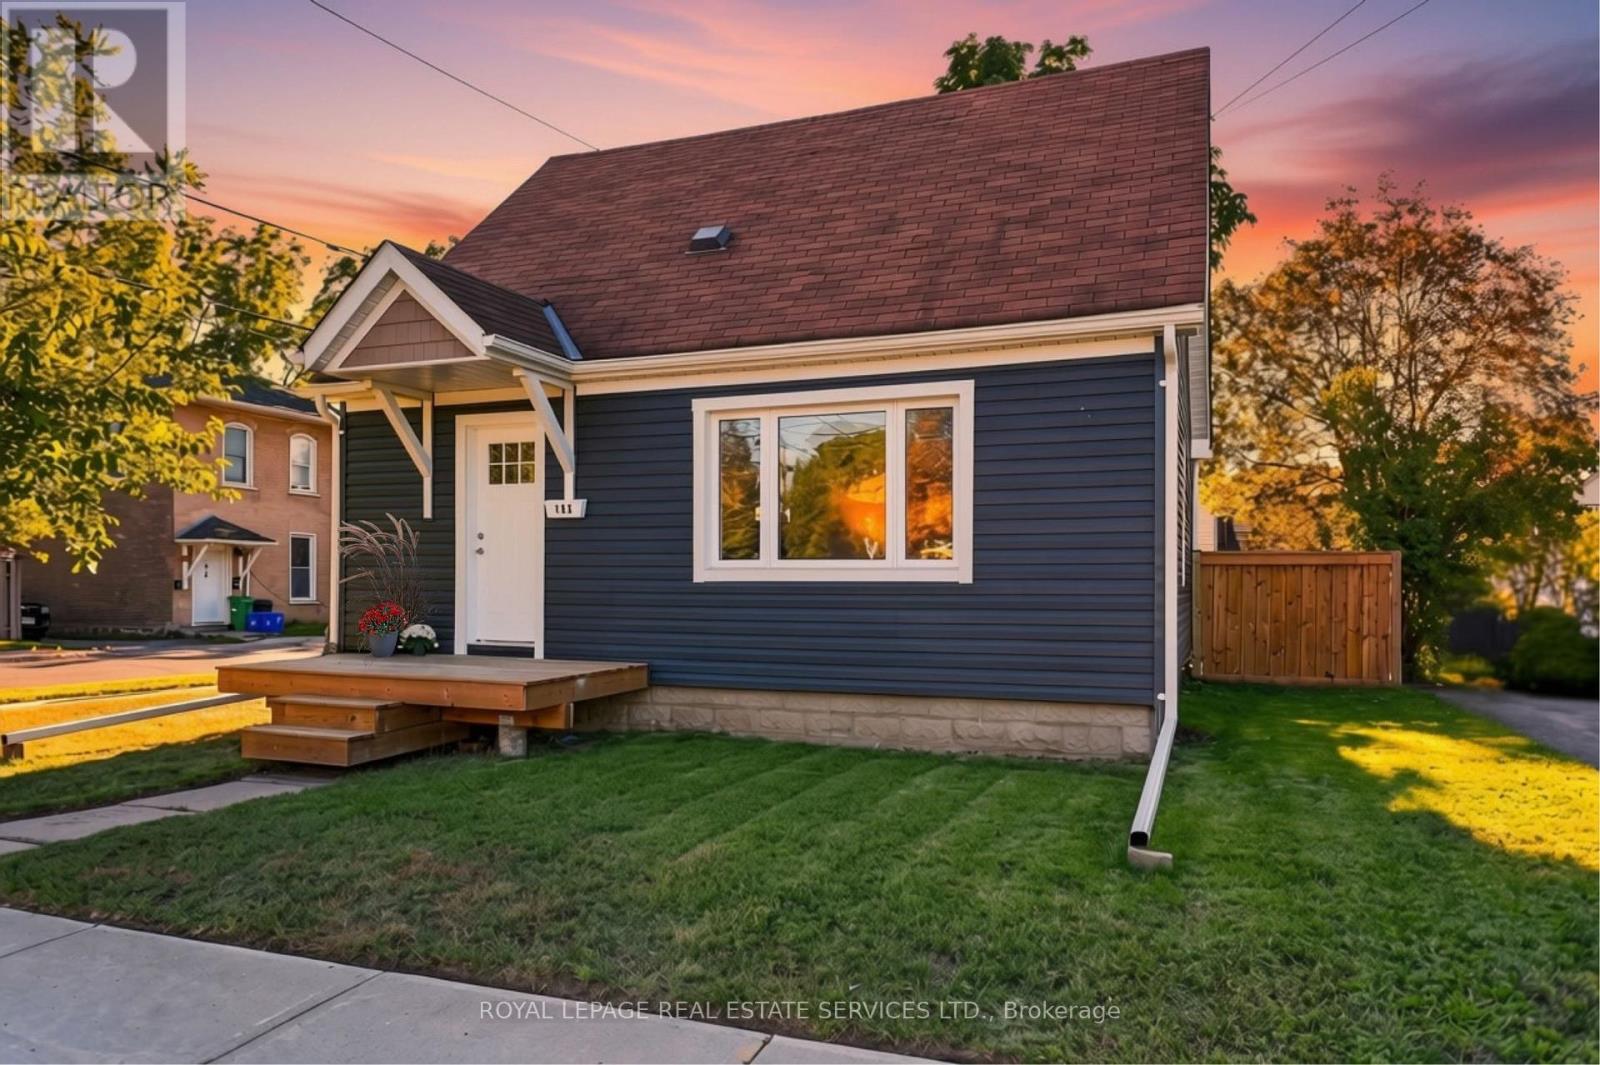
Renovated, sun-filled and full of space-this detached corner-lot gem is the one you've been waiting for! Welcome to this beautifully renovated 1.5-storey home, thoughtfully designed with modern finishes, a functional layout and an abundance of natural light. The main floor features stunning engineered oak hardwood flooring throughout, a spacious kitchen with quartz countertops, stainless steel appliances and a convenient breakfast bar-perfect for everyday living and entertaining. A modern 4-piece bathroom and spacious primary retreat complete the main level.Upstairs, you'll find two generously sized bedrooms, each offering plenty of natural light and comfortable living space.The lower level offers a large, versatile recreation space with high ceilings and above-grade windows that flood the room with natural light, creating a bright and inviting space that hardly feels like a basement. Perfect for a family room, home gym, office, media room or additional entertaining space.Situated on a desirable corner lot, the property boasts a detached garage and a large backyard with plenty of room to relax, entertain and enjoy the outdoors. Fully renovated and move-in ready, this home offers the perfect combination of modern style, functionality and space. (id:62164)
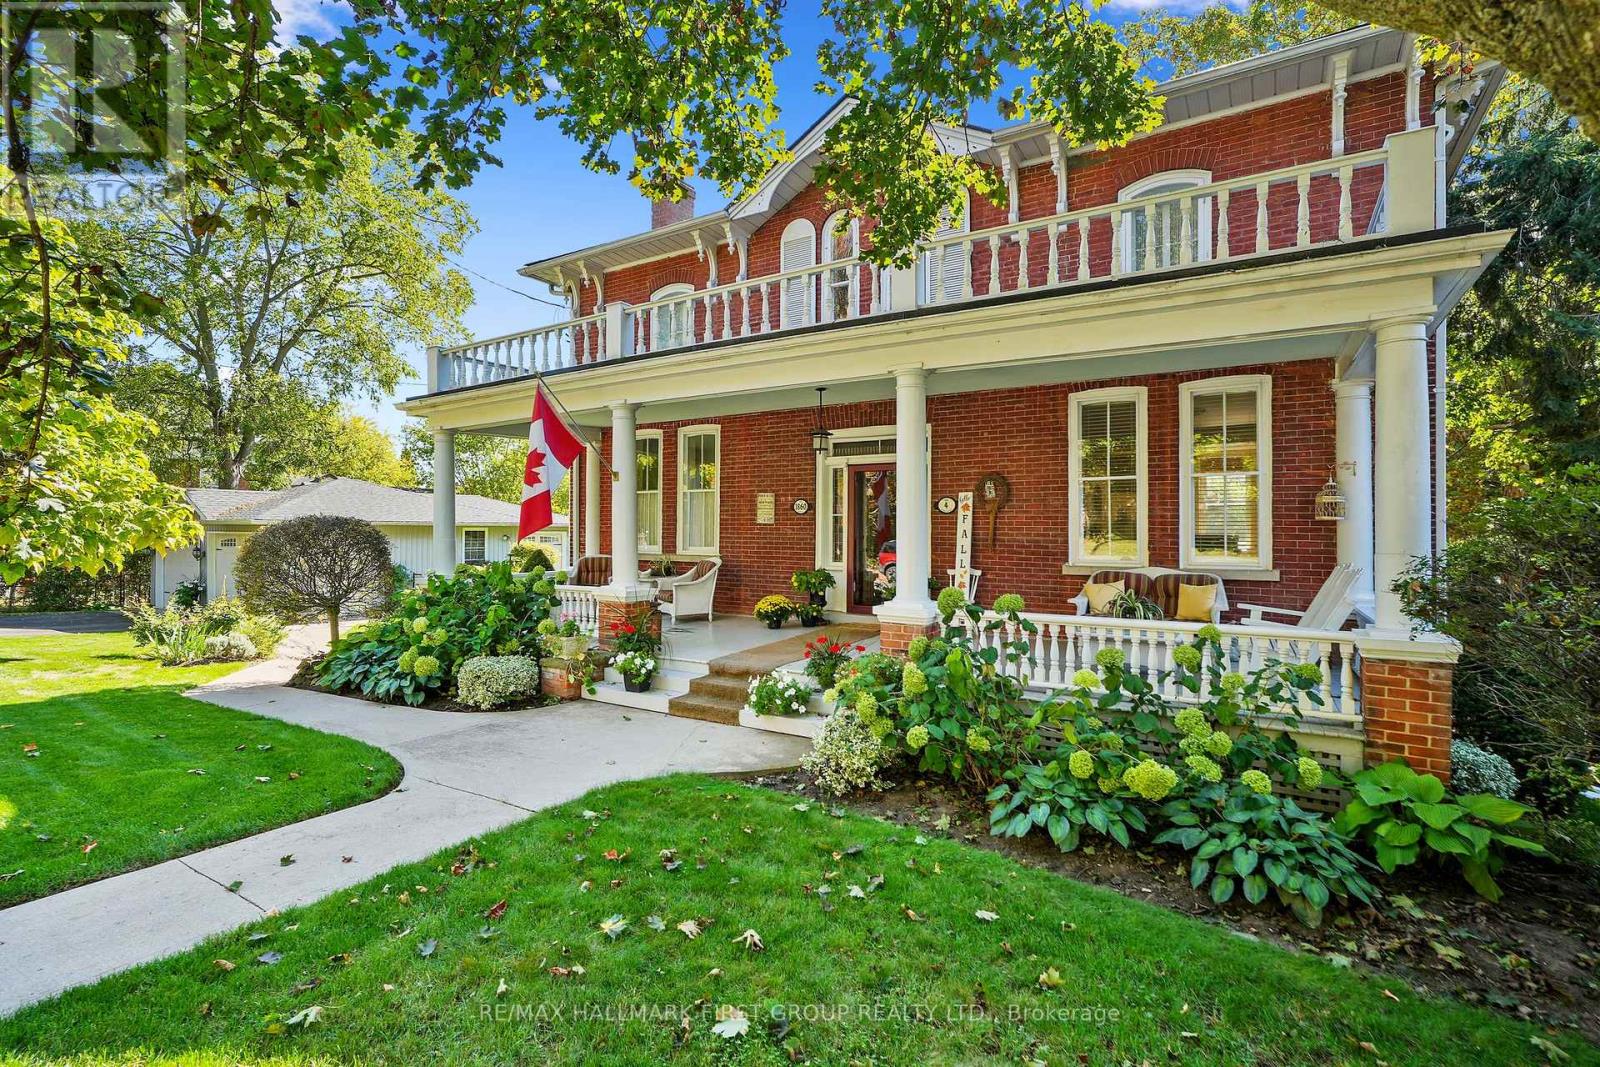
This character-filled two-storey red brick century home, circa 1860s, blends historic charm with generous living space and modern convenience. A covered front veranda, surrounded by meticulously maintained perennial gardens, sets the tone for the timeless elegance found throughout. Inside, the main floor showcases period details including extra-wide baseboards, detailed crown mouldings, and decorative ceiling coins. The sunlit front living room with fireplace flows seamlessly into the spacious formal dining room. A thoughtfully designed kitchen features a central island with pendant lighting and a vintage-inspired cooktop and oven, opening into an informal dining area. A bright family room with a walkout and bar area provides the perfect space for entertaining, complemented by a guest bathroom on this level. The upper floor is anchored by the primary suite, which features an en-suite bathroom and a walkout to a private balcony. Three additional bedrooms, a full bathroom with a separate tub and shower, plus a double vanity, and a cozy den or reading nook complete the layout. The lower level offers ample storage and a separate walkout to the backyard. Outdoors, discover a private retreat featuring a fully fenced yard, tranquil pond, screened wood gazebo, and spacious deck, perfect for alfresco dining. A detached four-car garage provides exceptional parking and storage. Located near schools, amenities, and offering easy access to Highway 2 and the 401, this historic gem is the perfect blend of character, comfort, and convenience. (id:62164)
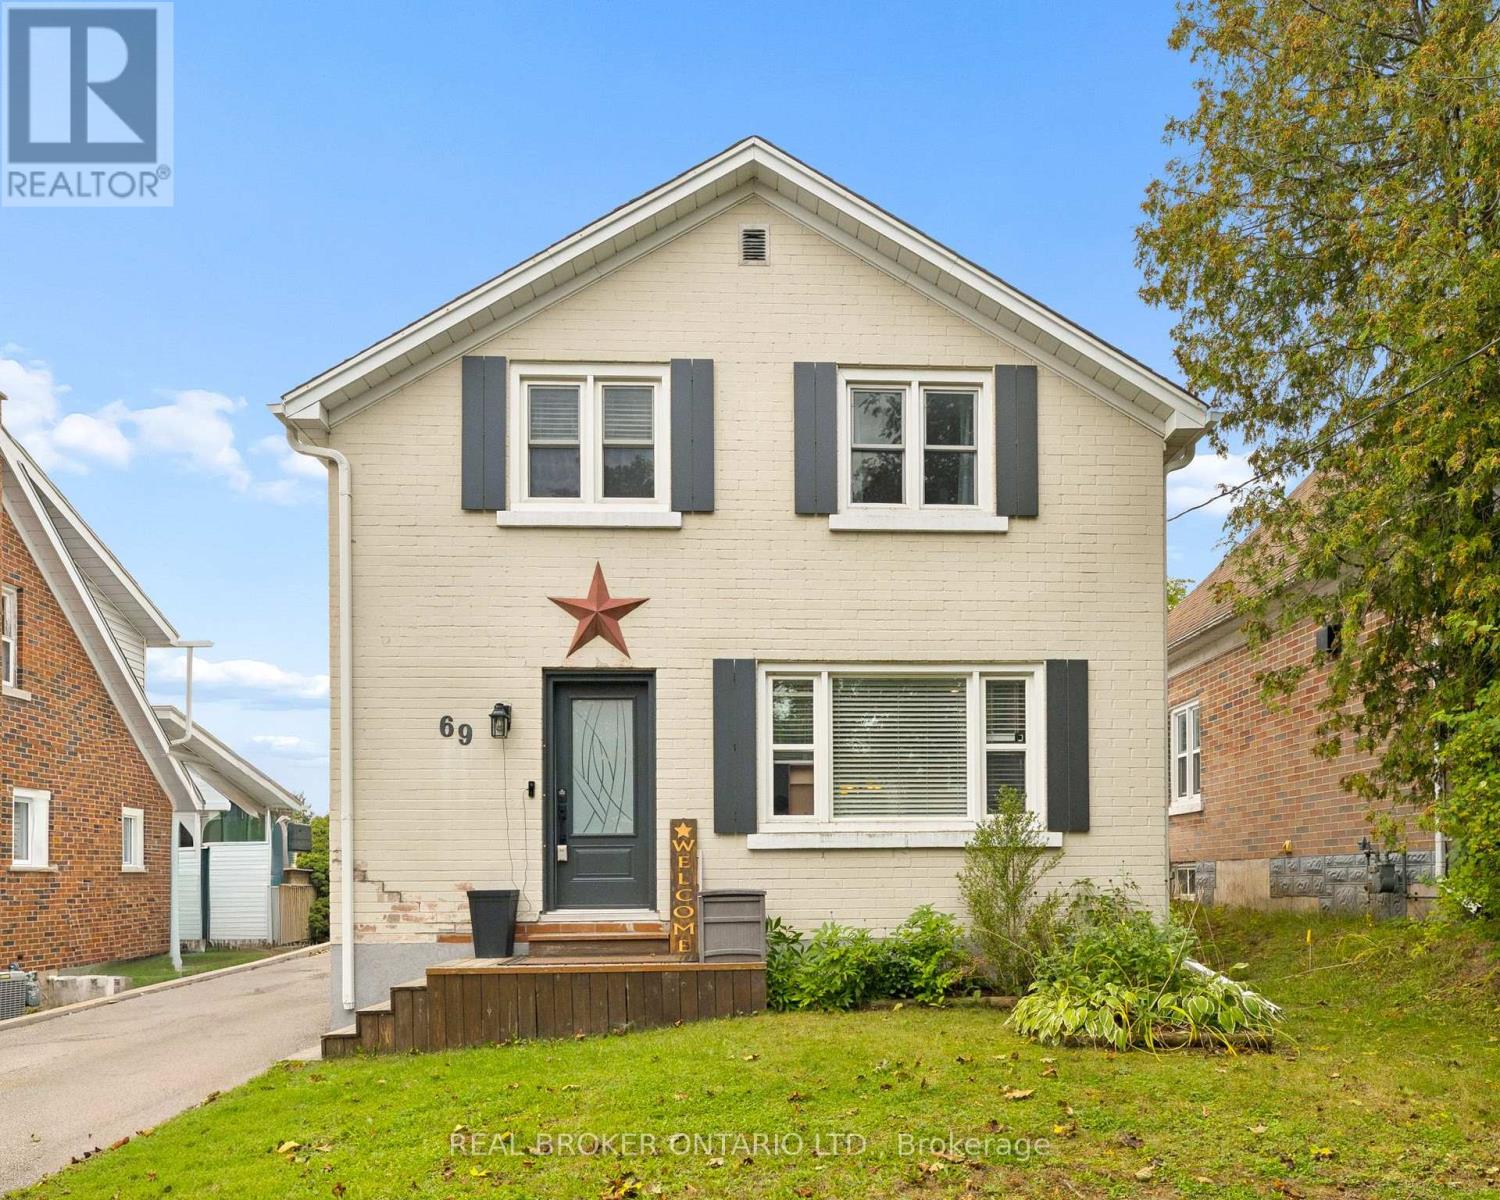
Welcome to 69 Talbot Street, where pride of ownership is evident throughout. Offering 3 bedrooms, 2 full bathrooms, a finished basement, a separate side entrance, and an insulated garage, this move-in-ready home delivers the perfect blend of comfort, functionality, and thoughtful updates. The updated kitchen is the heart of the home, while newer windows and doors provide added comfort, efficiency, and peace of mind.The finished basement offers valuable additional living space, and the separate side entrance adds versatility to suit a variety of lifestyles and future needs. Step outside to your own backyard retreat, complete with a fully fenced yard, beautiful gazebo and plenty of space to relax, entertain, or enjoy warm summer evenings. Whether you're hosting family and friends or unwinding after a long day, this outdoor space is sure to become a favourite. Ideally located close to schools, parks, shopping, restaurants, transit, and everyday amenities, you'll love the convenience of having everything you need just minutes away. Beautifully maintained, thoughtfully updated, and move-in ready (id:62164)
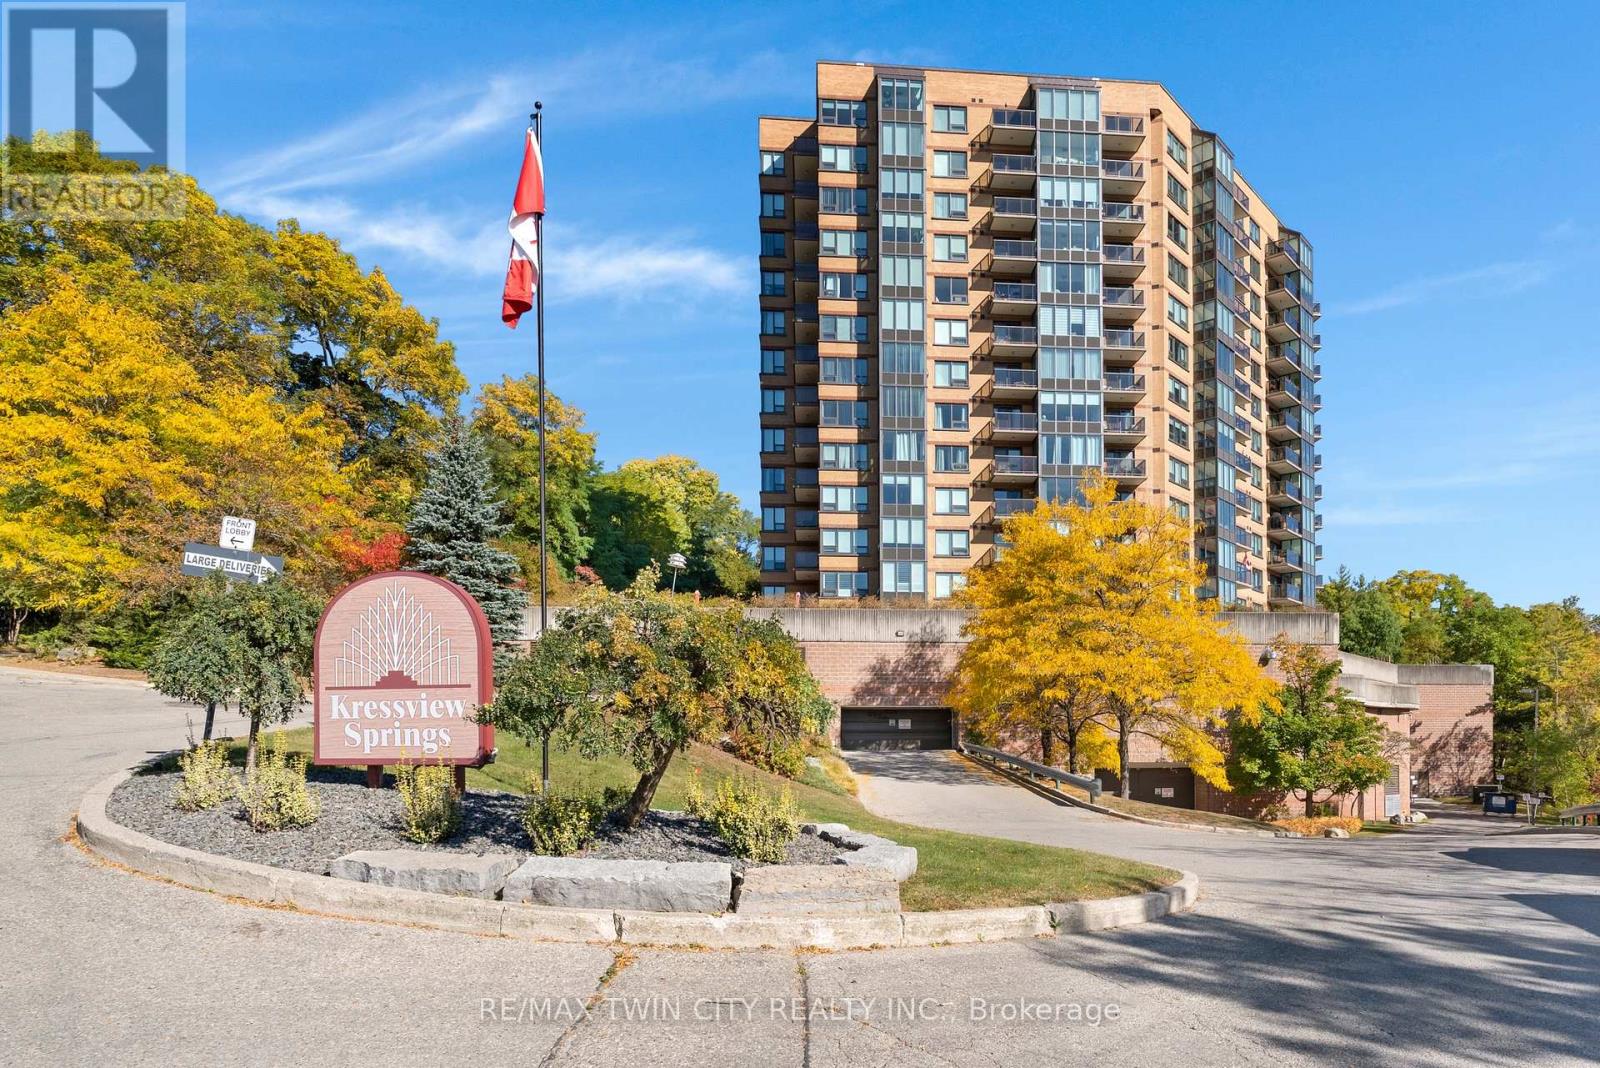
Welcome to Unit 402, a bright and beautifully maintained condo offering impressive views, abundant natural light and two outdoor balconies. The updated kitchen has a fresh, modern feel and flows into the spacious living area, where large windows create an inviting space to relax or entertain while taking in the scenery.The primary bedroom features a 5-piece ensuite with double sinks, while the second bedroom is conveniently located near an additional 4-piece bathroom, making it ideal for guests, a home office or flexible living space. In-suite laundry adds everyday convenience.This well-maintained building offers an excellent selection of amenities, including an indoor pool, fitness centre, party room, sewing room, hobby room and kitchenette. Complete with one parking space and a storage locker, Unit 402 offers comfortable, low-maintenance living in a convenient Cambridge location close to shopping, restaurants, trails and everyday amenities. (id:62164)
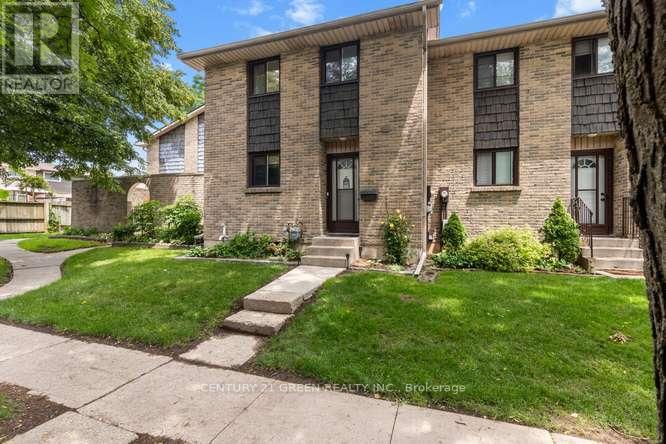
Welcome to this beautifully updated 3-bedroom, condo townhouse in highly sought-after London South! Perfect for first-time buyers, families, or investors. The bright, open-concept main floor features a spacious living area with large windows pouring in natural light. The kitchen boasts modern cabinetry and stainless steel appliances. Three generous bedrooms upstairs include a large primary retreat with ample closet space with New Hardwood flooring. Step outside to your private, fully fenced patio area-ideal for summer BBQs. Unbeatable location just minutes to White Oaks Mall, top-rated schools, parks, and fast access to Hwy 401/402. Move in ready! (id:62164)
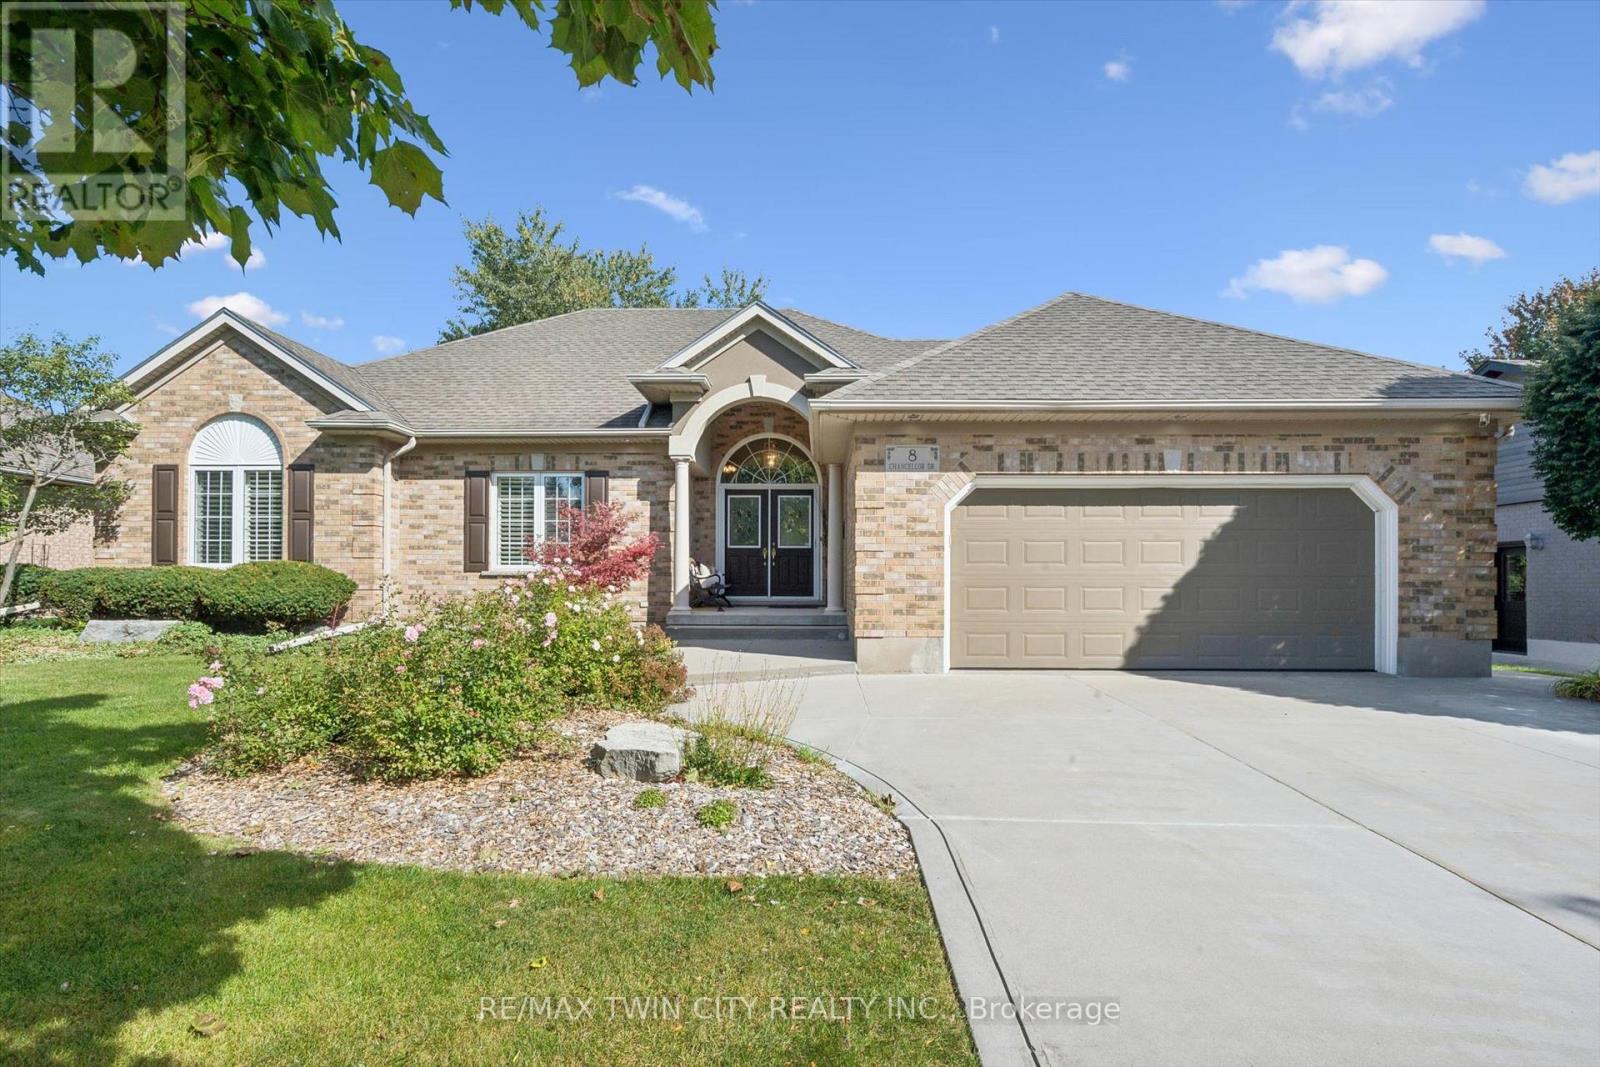
Heavenly in Heidelberg! Welcome to 8 Chancellor Drive - a rare opportunity to own an exceptional custom-built Richard Frede bungalow, lovingly maintained by it's original owners and offered for sale for the very first time! Set on an impressive 77x178 lot (approx 0.31-acre), this 3+1 bedroom, 2+1 bathroom home delivers over 3,200 square feet of beautifully finished living space. Step inside and appreciate 9' main-floor ceilings and a spectacular 14' vaulted ceiling in the Great Room where a cozy gas fireplace creates an unforgettable heart of the home. The bright, spacious layout offers wonderful flexibility for everyday living, working and entertaining. Outside, enjoy room to breathe with a stamped concrete patio, partially fenced yard, legal fire pit, 12'x12' shed, and underground front sprinklers. A double garage and concrete driveway provide parking for up to 6 vehicles. Experience peaceful small-town living surrounded by beautiful countryside, yet only 10 minutes to Waterloo and minutes from St. Jacobs Farmer's Market, local shops, farms and amenities. Country charm, exceptional space and city convenience - all in one remarkable home! (id:62164)