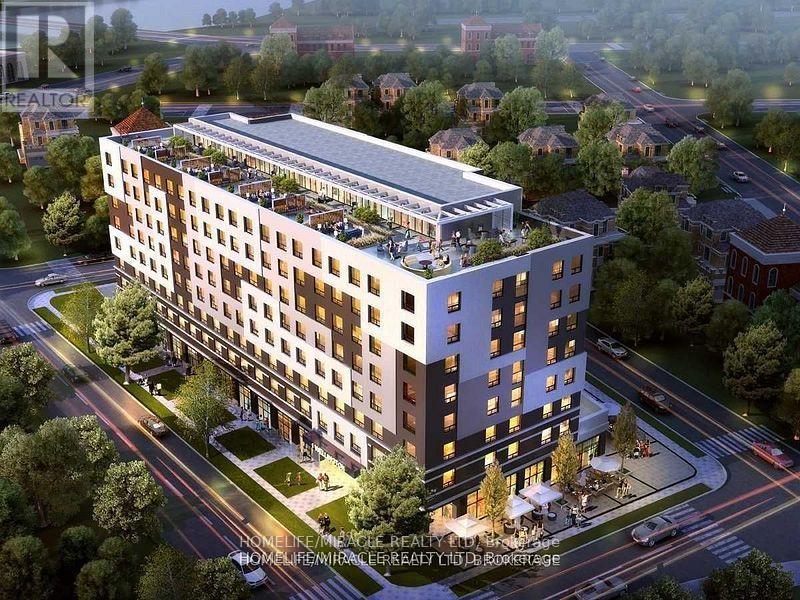
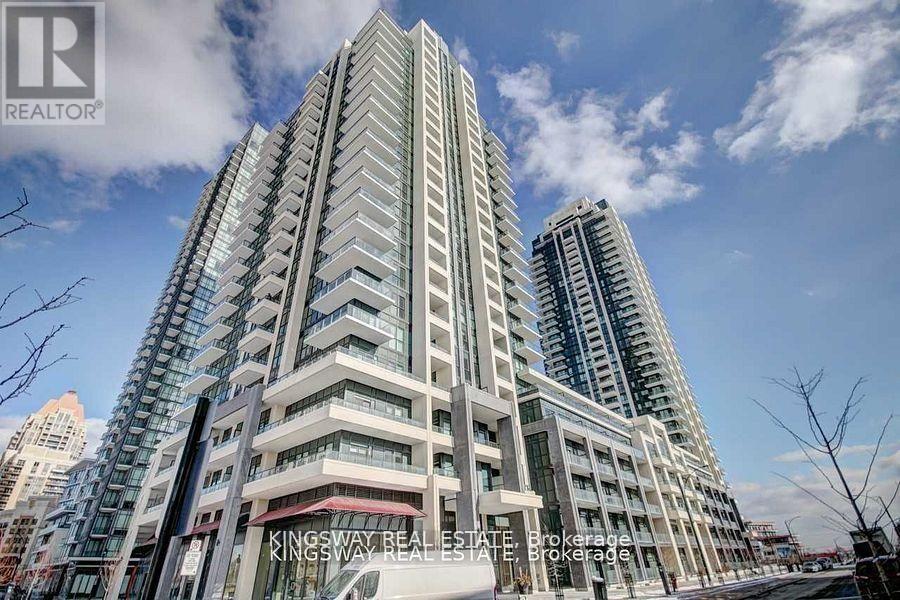
Bright And Spacious 2 Bed, 2 Bath, 734 Sq. Ft, 9 Ft Ceiling Condo In Historic Downtown Brantford. Featuring exercise Room, Study Room, Party Room, Rooftop Garden. Steps Away From Public Transit, Shopping Facilities, Go Train Station, Laurier University, Conestoga College, Banks, YMCA, Harmony Sq. Grant River, Restaurants. Hwy Access, Golf, Hospital, Library, Park, Place Of Worship, Public Parking, Schools. (id:62164)
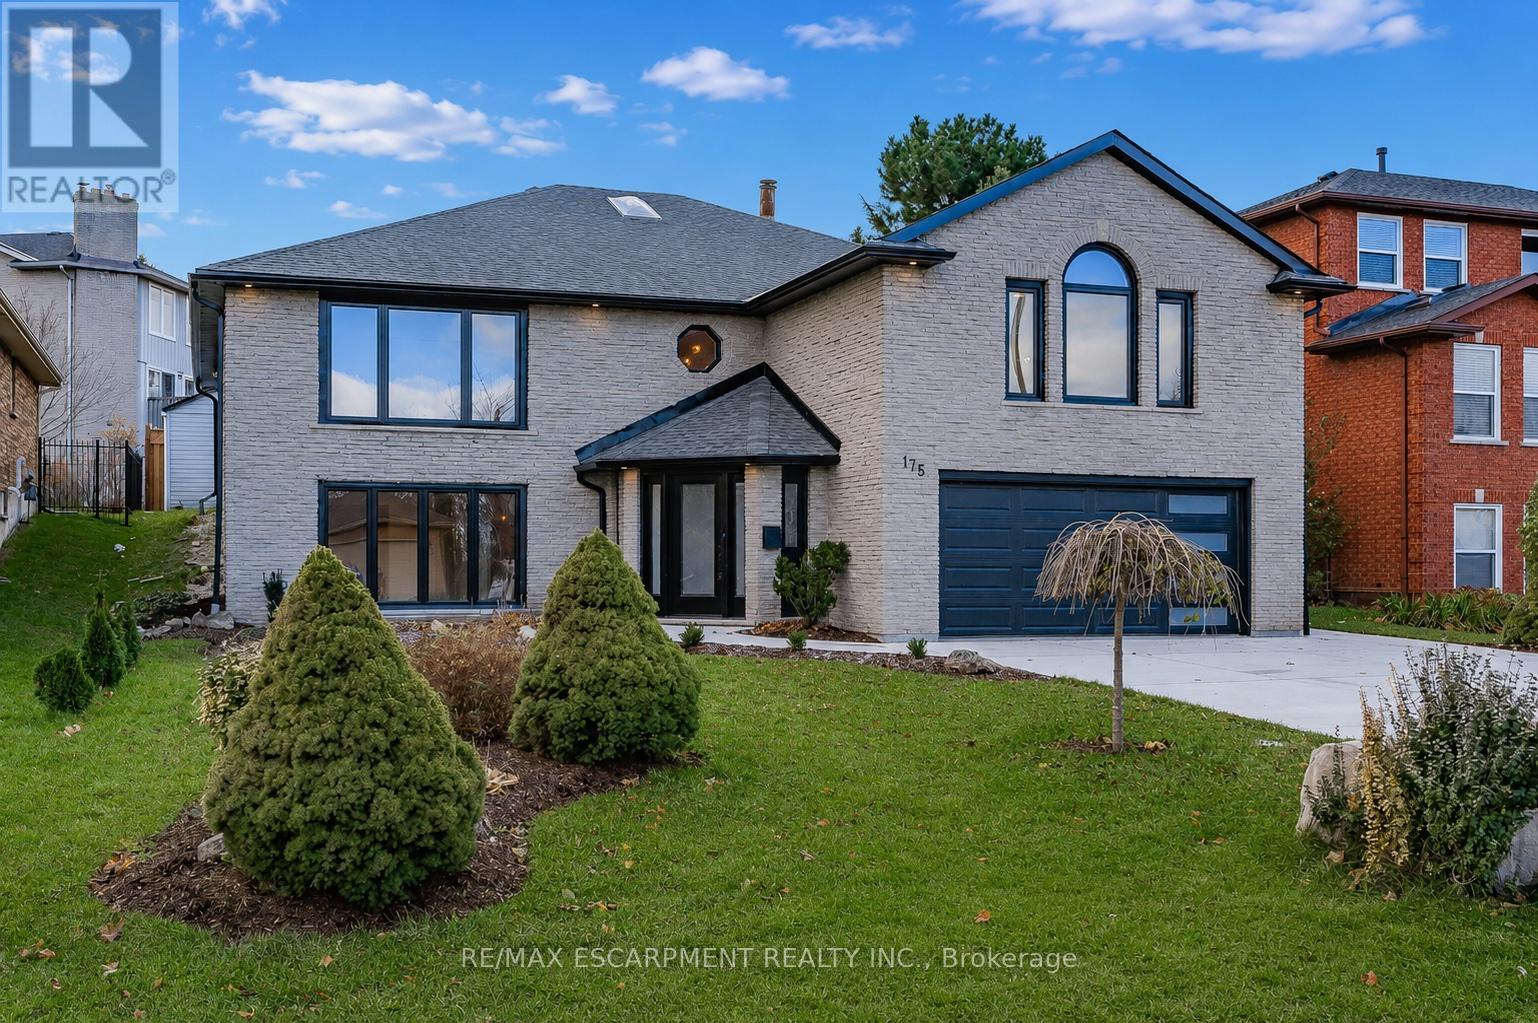
Welcome to this beautifully renovated executive home nestled in Ancaster's highly desirable Scenic Woods neighbourhood. Offering an impressive amount of living space across a unique and versatile layout, this home has been thoughtfully updated from top to bottom and is ready for its next chapter. The upper level serves as the heart of the home, featuring a stunning custom white kitchen, spacious open-concept living area and walkout access to the private backyard. Three generously sized bedrooms are located on this level, including an exceptional primary retreat complete with a luxurious 6-piece ensuite and oversized walk-in closet. A second full bathroom and convenient bedroom-level laundry add to the home's functionality. The lower level offers incredible flexibility with a large recreation area, front office or family room, additional bedroom, full bathroom, second kitchen and dedicated bar space. With direct access through the heated garage, the layout is well suited for multi-generational living, an in-law setup or those seeking additional space for family and guests. Set on a beautifully maintained property with outstanding curb appeal, this home is ideally located just minutes from scenic hiking trails, escarpment lookouts, parks, shopping, dining and highway access. Combining style, space and versatility in one of Ancaster's most sought-after neighbourhoods, this is a rare opportunity you won't want to miss. (id:62164)
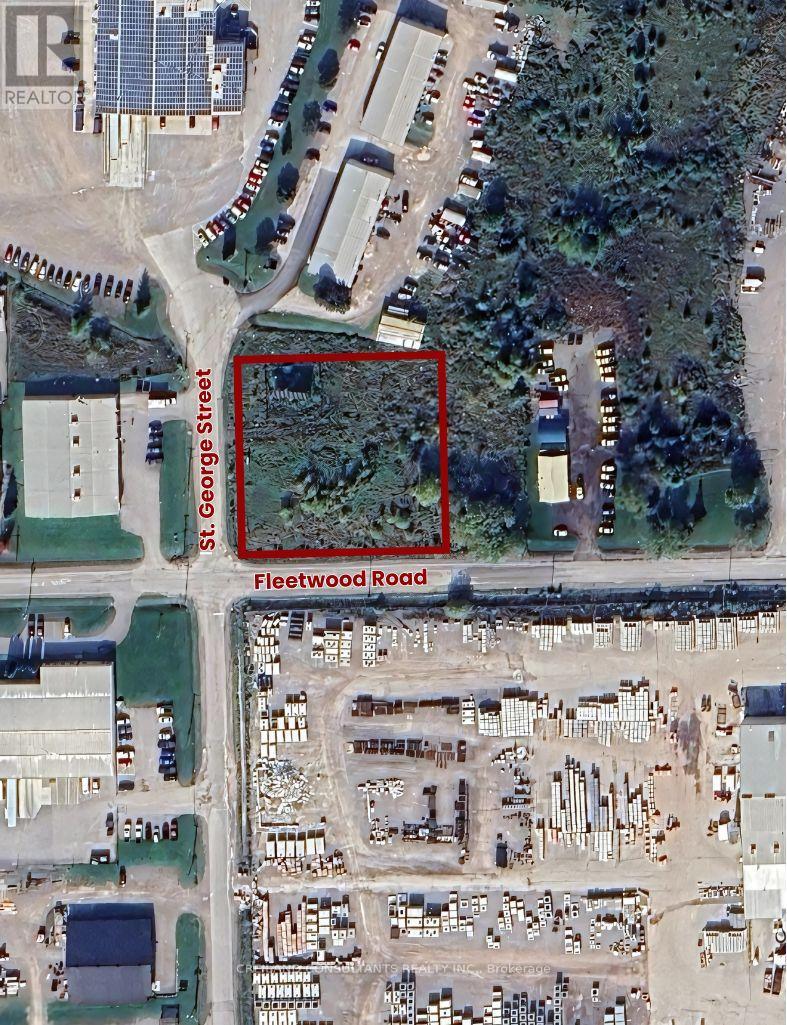
This industrial corner lot is ideally located at the intersection of Fleetwood Road and St. George Street and just a 4 minute drive from the Flato Residential Development. Zoned General Employment (GE), it provides exceptional flexibility with more than 30 approved commercial and industrial uses. Its proximity to major highways ensures convenient access, while hydro and municipal services are readily available at the road. Additionally, the property features solar panels that produce an annual income of $12,000 to $15,000, offering both development potential and a source of passive revenue. (id:62164)
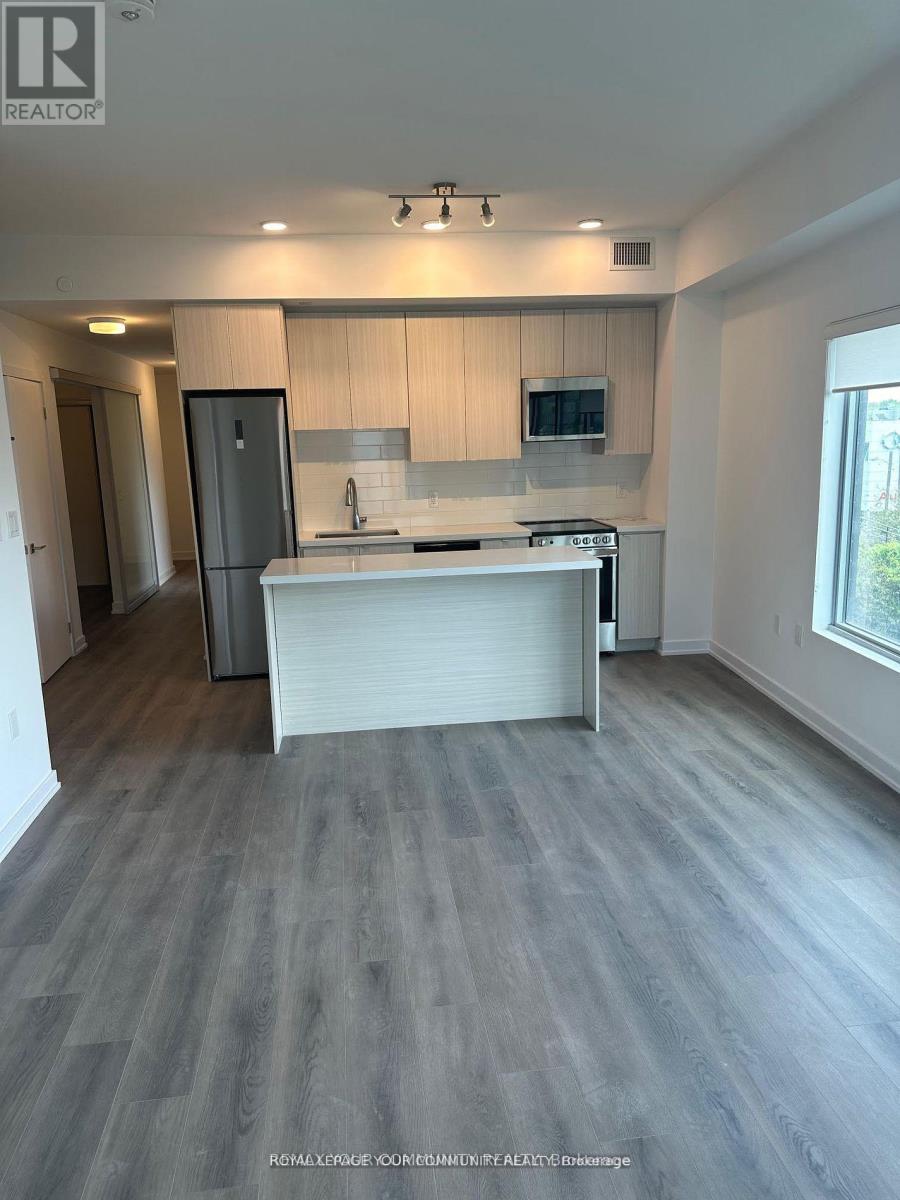
Bright and open concept boasting 3 full beds, 2 full baths, chefs kitchen and massive balcony. Prime location with 1, parking and beautiful views of the York Beltline trail. Close to TTC Transit, Eglinton LRT, hwy 401, grocery stores, restaurants and Yorkdale shopping mall. This is the place you want to be (id:62164)
Gorgeous Large One-Bedroom Plus Den Unit with Large private Balcony in Downtown Mississauga. Featuring high ceilings, no carpet, stainless steel appliances, and ensuite laundry. Includes 1 parking space, 1 locker, Conveniently located close to most amenities within walking distance to Sheridan College, Square One Mall, Central Library, Bus Terminal, GO Transit, Celebration Square, and Highway 403. (id:62164)
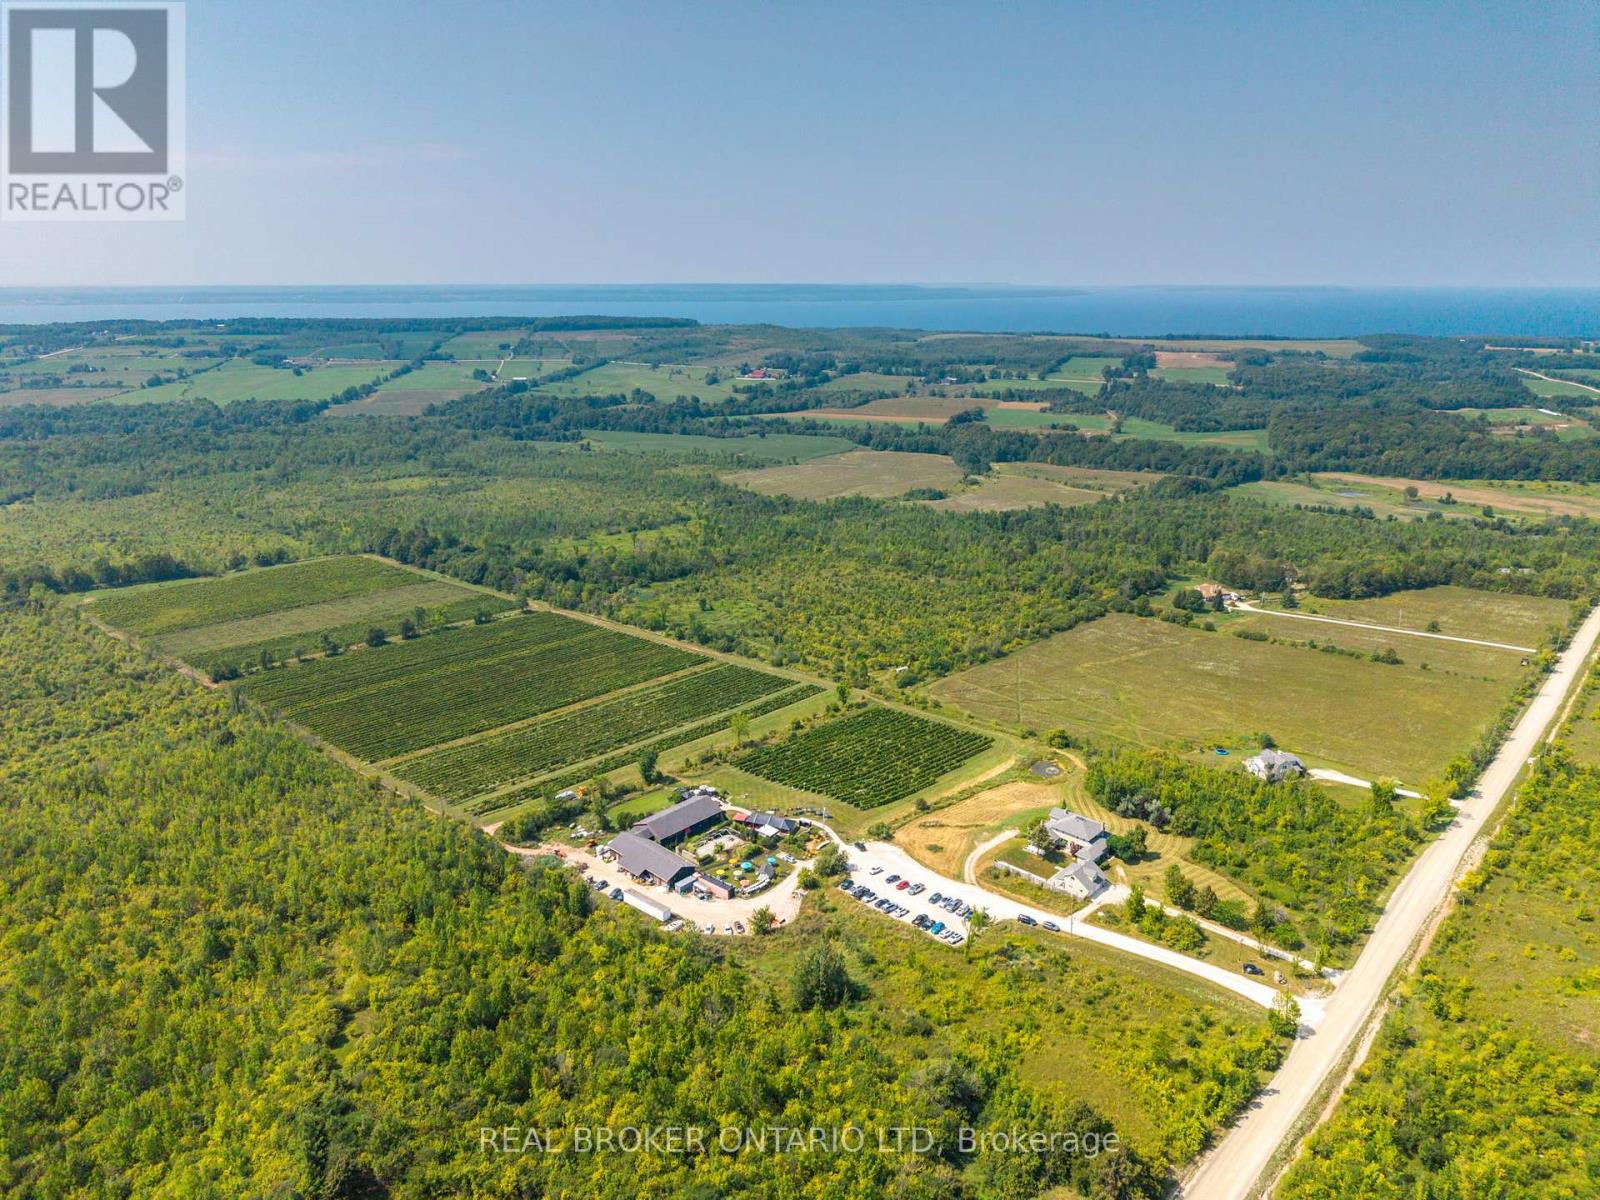
Perched on the rolling hills of Annan, Ontario, between two historic ghost towns and overlooking Georgian Bay, Coffin Ridge Boutique Winery is an 80-acre estate as legendary as it's name. Often compared to European vineyards, it offers both a thriving business and remarkable lifestyle. As the first commercial winery in Grey-Bruce, Coffin Ridge has become a cultural hub, drawing 35,000-40,000 visitors annually from across Ontario, including the GTA and Collingwood. For many, it is their winery - a place to gather, celebrate, and showcase the regions magic. The estate features 22 acres of vines, chosen to thrive in Grey County's terroir, producing award-winning wines alongside the popular Forbidden cider lineup and revived Kilannan Brewery. Signature vintages such as "Back From the Dead Red" and the multi-gold-winning Marquette embody the winery's bold, creative spirit. Guests enjoy charcuterie, butter boards, focaccia, wood-fired pizza, and gourmet grilled cheese. Seasonal events such as summer music series, October Ghost Walks, and holiday markets drive year-round engagement, while five heated igloos extend the experience into winter. Facilities are purpose-built and meticulously maintained. The 6,128 sq ft winery includes production areas, a tasting bar, and taproom, while multiple dwellings provide income and lifestyle flexibility. The 4,000 sq ft main residence blends timeless charm with modern comfort, including a lower suite, while the 1,292 sq ft carriage house offers a guest suite. Panoramic vineyard views, a 238-year-old tree, and event spaces - including a partially built wedding venue - add beauty and growth potential. Coffin Ridge is more than a winery: it is a destination, a brand, and a story still unfolding - ready for its next visionary owner. Note: This turnkey sale includes land and buildings held by Coffin Ridge Holdings Inc. and the operating business, Coffin Ridge Boutique Winery Inc.. (id:62164)
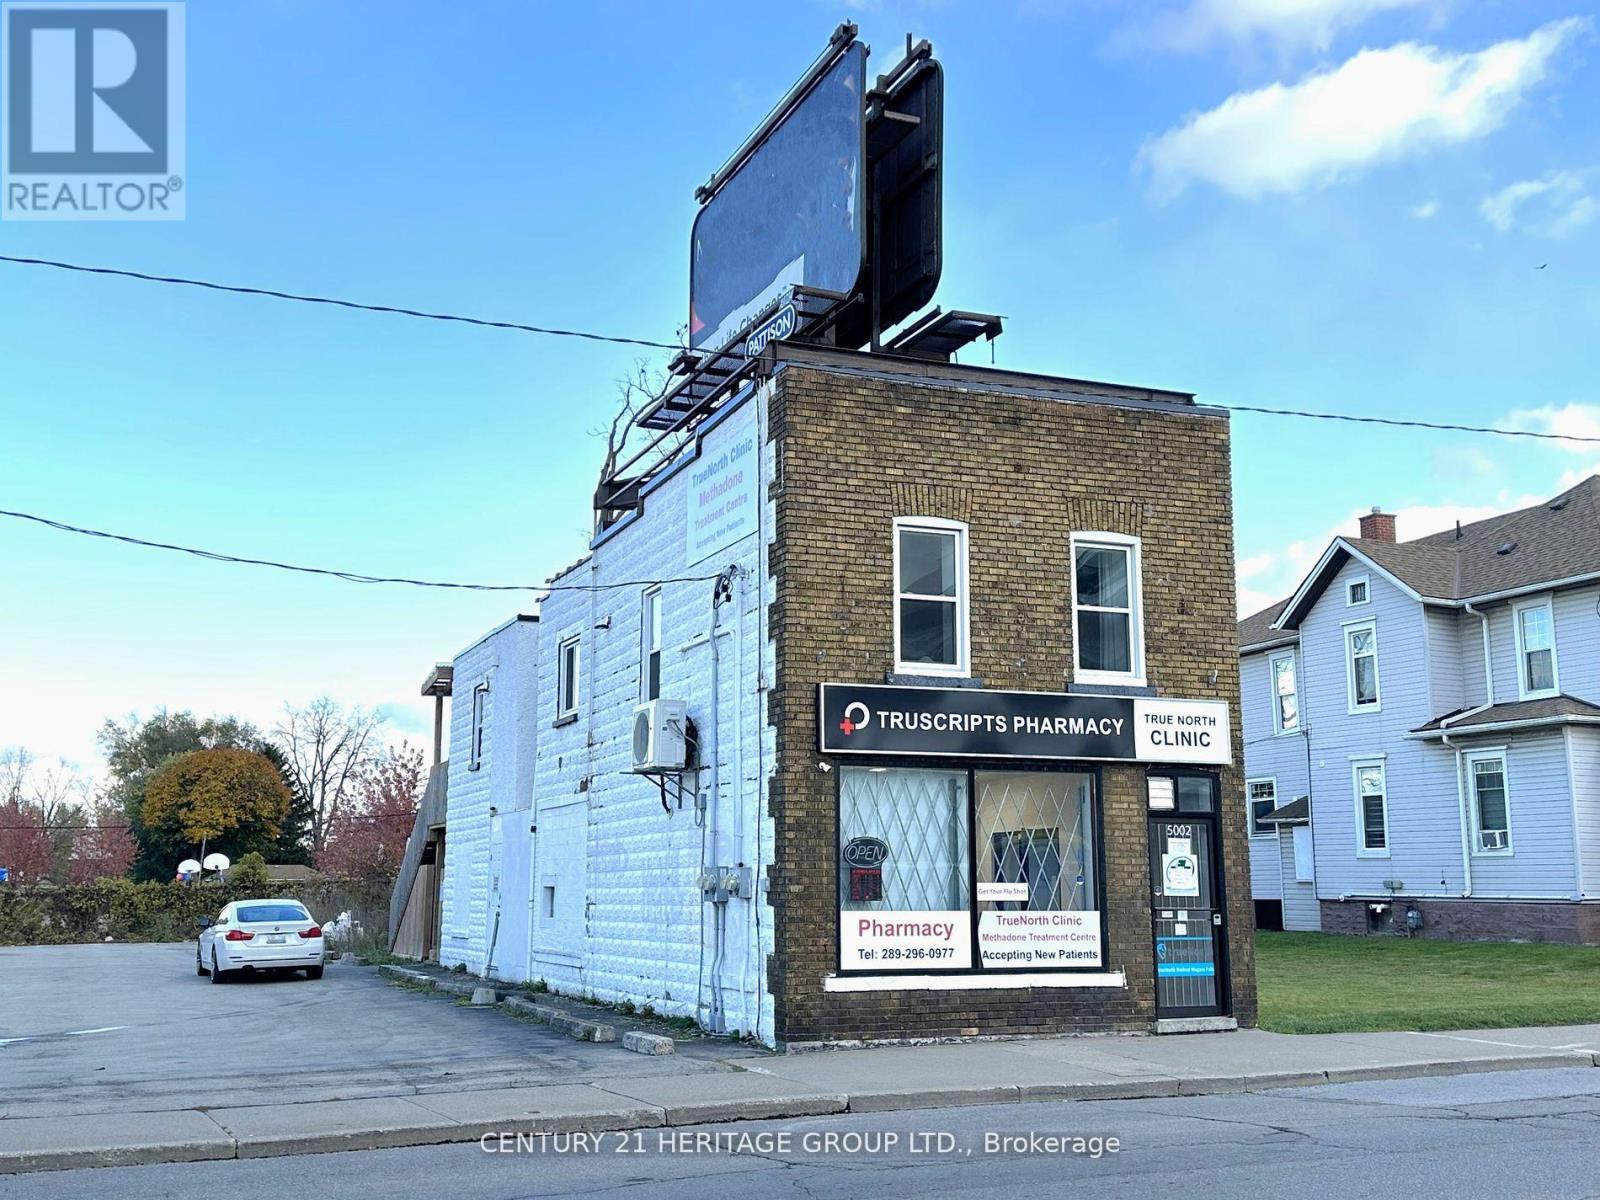
Sale of Building. Motivated Sellers! Attention Investors! Fantastic Opportunity To Own A TurnKey Mixed Use Commercial Building In The Heart Of Niagara Falls Tourist District With GC Zoning. The Building Offers A Wonderful Ground Floor Retail Space Along With 3 Separate One Bedroom Apartment Units, Each With Their Own Kitchen & Bathrooms. Retail Space & 3 Apartment Units Offer Great Rental Income For Long Term Lease Or Year Round Airbnb Opportunities That Can Offer A Cash Flow Positive Investment. All Units Have Been Recently Renovated & Have Hydro Metered Separately. Current Lease In Place For Roof Signage Company For Additional Income. Conveniently Located Close To The Falls, Clifton Hill Tourist Area, Casino, Restaurants &Entertainment, University of Niagara Falls Canada. Easy Access To QEW Highway & Walking Distance To Niagara Falls GO Station. Schedule A Showing Today! (id:62164)
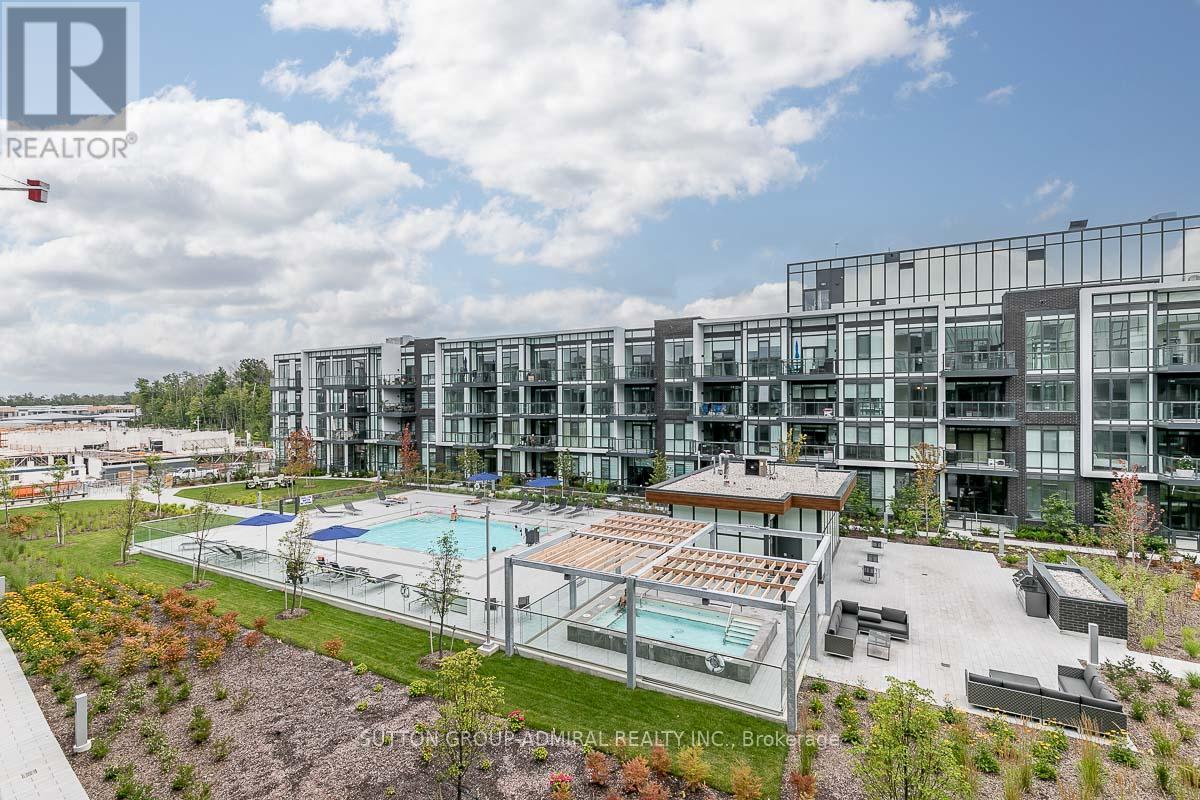
Professionally Designed w/Lots of Upgrades & Overlooking The Courtyard Pool & All-Year-Round Hot Tub! Premium Turnkey Unit Ready For You! Upgrades Included: Fully Painted, Kitchen 2-Tone Cabinets, ELF ThruOut, Living Rm Fan/Light, Pot Lights w/Dimmers, Beautifully Furnished Perfect For Personal Use Or Investment That Is Ready For Rentals On Day 1 With Income!! Western Exposure Allows For Sunny Afternoon Cocktails On The Balcony With A View! Enjoy Your BBQ On The Balcony Or In The Courtyard Perfect For Entertaining. Close To The Nest Golf Course, The Lake Club, Marina & Boardwalk Filled With Shops, Restaurants & Entertainment! Don't Miss Out! **EXTRAS** 2% Resort Entry Fee + HST Paid By Buyer's Based On Purchase Price. Annual Fee: $1,142.60. Monthly Lake Club Fee: $192.16. Fully Furnished & Equipped. Just Bring Your Personal Belongings! Or Start Earning Rental Income! Showings Are Limited Due To Bookings. Photos Show Exact Unit Interior. (id:62164)
Beautiful home in the highly sought-after Maple Ridge neighbourhood. Features a saltwater pool, spacious recreation room (28' x 18'), and a large office (15'7" x 19') . spacious breakfast area Equipped with permanent exterior Gemstone Lights for year-round curb appeal and convenience. Ideally located just steps to three schools, parks, transit, and Highway 401, and only minutes to the GO Station, Town Hall, Recreation Complex, and Pickering Town Centre. (id:62164)
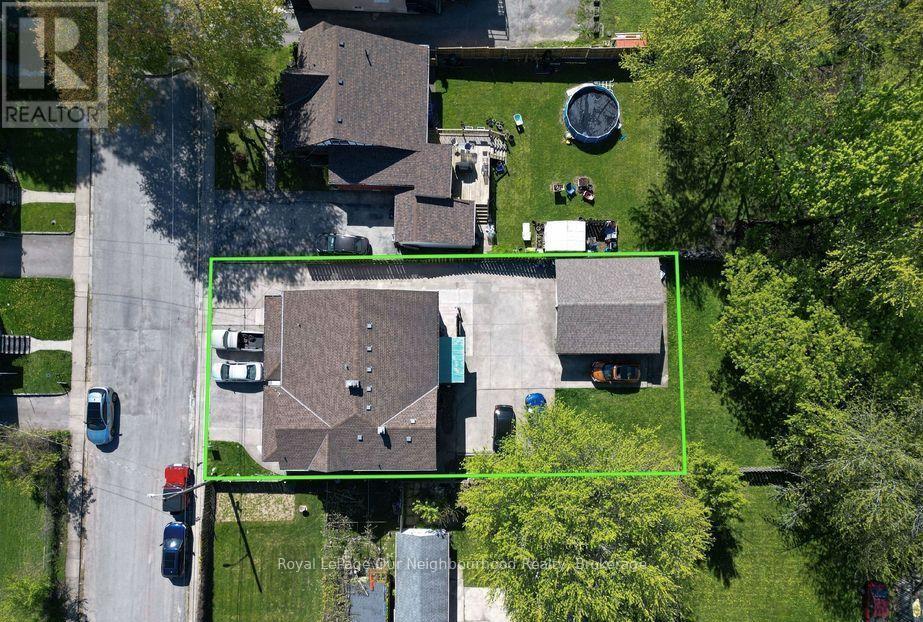
Legal Non-Conforming 4-Plex + In-Law Suite | Prime Investment Opportunity. Fantastic income property featuring 5 x 2-bedroom units, including a lower-level 2-bedroom in-law suite with separate entrance. Set on a large 60.14 x 160.75 ft lot, this turnkey building includes a detached double garage, concrete driveway, and parking for all units. Four units have been recently renovated with approx $240,000 in upgrades, plus a brand-new coin-operated laundry room (2024). Additional updates include breaker panels, windows and doors, basement waterproofing, roofs (2011), boiler (2012), and bathroom upgrades throughout several units. Gross annual income approximately $97,686 with a desirable cap rate exceeding 8%. Ideally located just steps from the hospital, public transit, shopping, and other amenities in a rapidly evolving area of Niagara Falls. Whether maintaining the existing income-producing assets or investigating future redevelopment possibilities, buyers are encouraged to complete their own due diligence regarding zoning, permitted uses, redevelopment potential, and municipal requirements. A rare opportunity to acquire a high-performing income property with immediate cash flow, significant recent capital improvements, and potential long-term upside in one of Niagara Falls' growing neighbourhoods. (id:62164)
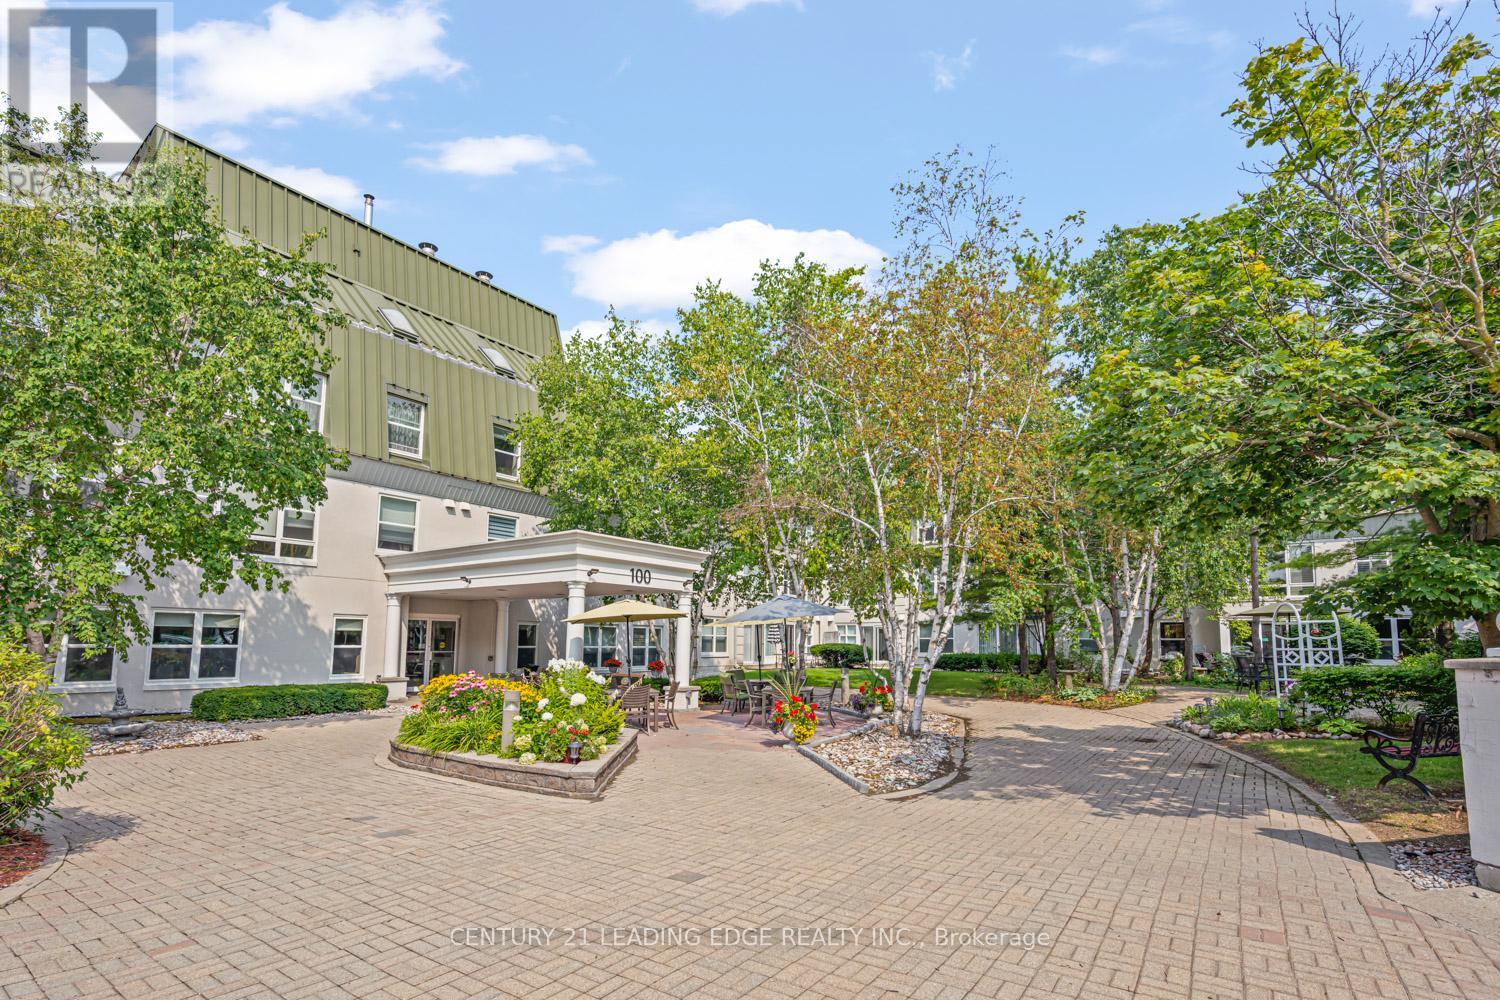
Look no further! This 859 Sq. ft. penthouse unit features neutral decor throughout including fresh paint and brand-new laminate floors. The open-concept living and dining area, accented with elegant crown moulding, seamlessly flows to your own private terrace, perfect for relaxing outdoors. The spacious kitchen offers ample cabinet and counter space, a double sink, and the added convenience of an in-suite washer/dryer. The generous main bedroom includes a wall-to-wall closet with additional hidden storage behind, providing plenty of room for all your essentials. Completing the unit is a 4-piece bathroom and two additional storage closets. Enjoy the exceptional building amenities, including a library, recreation room, hair salon, extra laundry facilities for large items, and inviting outdoor patios and garden plots. Located in a vibrant 55+ community, you'll appreciate the ease of on-site local transit, quick access to the GO Train, and a short stroll to Unionville's charming Main St. and Farmers' Market. (id:62164)
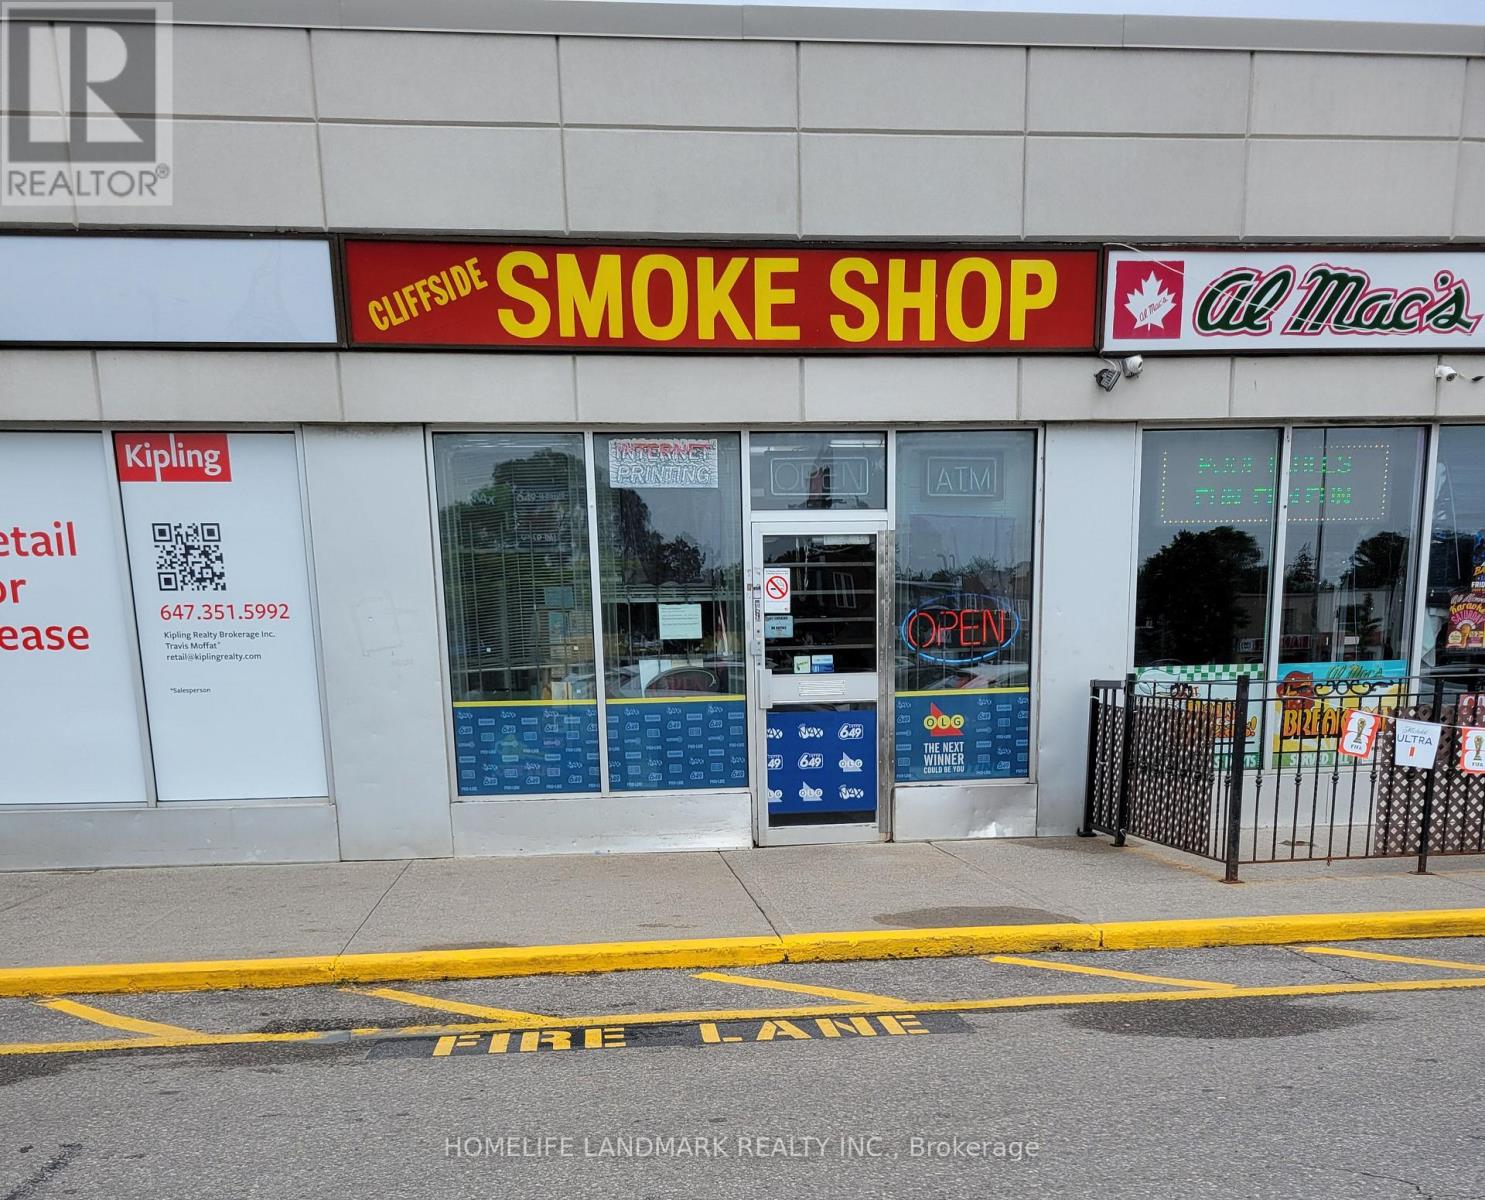
ESTABLISHED CONVENIENCE / SMOKE SHOP, RETIREMENT SALE, CLIFFSIDE PLAZA, SCARBOROUGH Turnkey convenience and smoke shop operating 22+ years at the same location in busy Cliffside Plaza(Kingston Rd), strong daily traffic and a loyal repeat customer base.Exceptional lottery volume of approx. $17,000/week, plus approx. $8,000/week in cigarette and tobaccosales. Annual revenue approx. $460,000.Rare lease security: Sale includes goodwill, trade name, and fixtures and equipment. Inventory extra at cost. Bbusy Cliffside Plaza on Kingston Rd, lots of parking. Opening Hours Mon-Sat 9 Am-7 Pm. Sun 10Am- 5Pm (id:62164)