Discover a once-in-a-lifetime opportunity! This formerly exclusive, beautifully appointed Top-Floor Luxury 2-bedroom, 2-bathroom condominium is now available, offering a prime waterfront position with spectacular, unobstructed views of the St. Lawrence River and the Thousand Islands. Experience a refined and comfortable lifestyle where the beauty of the water is a constant, breathtaking companion. This residence stands out with its exceptional, enhanced layout. The open-concept common spaces create a sense of spaciousness and flow, perfect for modern living. A significant upgrade to the second bedroom provides the ultimate in comfort and convenience, featuring a desirable walk-in closet and a beautifully renovated bathroom - essentially offering two luxurious master suites. Other features include 10 ft ceilings and 8 ft doors, natural gas to both the kitchen stove and outdoor balcony and Duradek balcony flooring. Easy access to all the building amenities: Exercise Room, Party room, Marina with designated swim area and of course the heated underground garage. The building, a testament to contemporary design and quality, was newly constructed in 2022, utilizing premium materials and expert craftsmanship. Enjoy the peace of mind that comes with a modern, well-built residence. Nestled in a coveted waterfront location, you'll also benefit from convenient access to Gananoque's charming downtown shops, diverse amenities, and vibrant community life. This is more than just a condominium; it's an invitation to embrace a relaxed, elegant, and truly picturesque riverside pace of life. Don't miss this rare chance to own a piece of waterfront paradise. (id:62164)
Rare all-brick 2-storey family home in a highly sought-after lower Stoney Creek location at a affordable price! This freshly painted immaculate 3-bedroom property boasts an inviting, light-filled layout with a seamless flow. Enjoy a spacious living and dining area featuring gleaming hardwood flooring, a cozy family room, and a generous eat-in kitchen with custom backsplash overlooking the backyard. Step outside to your private, fully fenced outdoor oasis featuring a large wood deck-ideal for summer BBQs and entertaining. Upstairs features large, comfortable bedrooms, including a primary suite with a walk-in closet and a private 4 piece ensuite bath. The lower level is partly finished with a large family room with LED pot lights and plenty of natural light with three windows ideal for teenagers or extended family. The shingles were replaced in July 2023, the interior ducts were recently cleaned and sanitized. Unbeatable location just steps from parks, public transit, and prime shopping along Highway 8, with effortless QEW commuter access. (id:62164)
Welcome to this exceptional all-brick executive home, ideally situated on an extra-wide corner lot and featuring a rare triple-car garage with convenient rear drive-through access. The carpet-free interior showcases rich hardwood flooring throughout the main and second levels, complemented by a striking solid-wood staircase with modern railings.Designed to impress, the gourmet kitchen offers crown moulding, oversized granite countertops, a Bosch range hood, induction cooktop, built-in wall oven, and abundant storage with custom floor-to-ceiling cabinetry. The kitchen flows seamlessly into the inviting family room, highlighted by a soaring 18-foot ceiling, cozy gas fireplace, and elegant window coverings.Upstairs, the spacious primary suite features a luxurious five-piece ensuite and a walk-in closet with organizers. Two additional bedrooms, a private office with french double doors that may also serve as a fourth bedroom, and a bright open-to-below area complete the upper level.The finished lower level provides a generous recreation and games area, a full bathroom, and a versatile room ideal for use as a bedroom, gym, or home office.Outside, stamped-concrete patios and walkways, mature landscaping, a fully fenced yard, storage shed, and large covered porch create a private setting designed for relaxing and outdoor entertaining. Conveniently located near Sunningdale Golf Club, Western University, hospitals, trails, parks, top ranking schools, and Masonville shopping mall, this distinctive home offers an outstanding layout for executive family living. (id:62164)
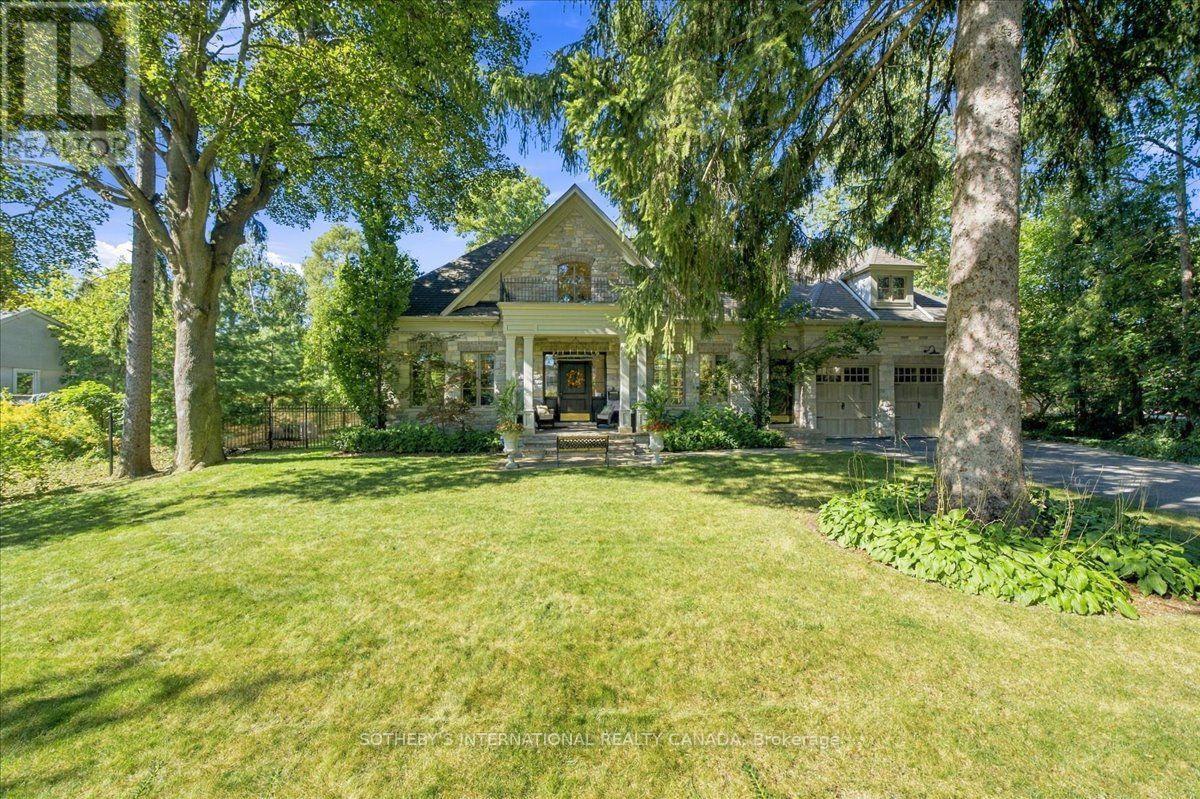
Inspired by timeless European architecture, this distinguished residence pairs classic character with beautifully reimagined interiors, creating a home that feels both refined and effortlessly livable. Set on one of Waterdown's most coveted tree-lined streets, surrounded by mature homes and an established sense of community, it offers more than 4,800 square feet of finished living space designed for every chapter of family life.Step inside and your eye is immediately drawn to the elegant central staircase-an architectural focal point that anchors the home while effortlessly connecting the open-concept main floor. From the kitchen to the dining area and into the inviting living room, each space flows naturally into the next, creating the perfect setting for everything from quiet weekday mornings to lively holiday celebrations. A versatile main-floor office offers the flexibility to work from home, create a children's playroom, or design a cozy lounge tailored to your lifestyle.Open the doors from the sunroom and discover a backyard designed for entertaining on every scale. The saltwater pool becomes the centerpiece of summer, while the pergola creates an inviting space to dine, unwind, or gather with friends long after sunset. Framed by mature landscaping and exceptional privacy, it's a backyard that feels like a private retreat without ever leaving home.The second level is equally impressive, offering four spacious bedrooms, the convenience of bedroom-level laundry, and a thoughtfully designed primary retreat complete with its own walk-in dressing room and a beautifully appointed five-piece ensuite, creating a peaceful escape at the end of each day.Completing the home is a fully finished lower level, providing exceptional flexibility for family movie nights, a home gym, games room, or additional living space as your needs evolve. Luxury Certified. (id:62164)
Stop dreaming about country living- start living it. This exceptional, move in condition 5,911 sq. ft home offers 4 bedrooms and 4 bathrooms on a picturesque 3-acre park-like property, within walking distance of the charming Hamlet of Mono. The Town of Mono offers something for every family member, including golf, skiing, hiking trails, and tennis facilities. Most importantly, it is a welcoming community known for its friendly neighbours and family-oriented atmosphere. Located 15 min from Orangeville for all your shopping and amenities, and approximately 90 minutes from Toronto. If Rural Paradise is what you've been searching for, your search ends here. The main floor features a beautifully renovated kitchen overlooking the family room with a fireplace, a formal living room with a fireplace, a dining room, and a spacious mudroom with walkout access to the attached two-car garage. Upstairs, the primary suite boasts an impressive his -and-hers walk-in dressing room with built-in cabinetry and a luxurious 5-piece ensuite. Two additional generously sized bedrooms and another 5-piece bathroom complete the main wing. A separate second-floor wing offers a fourth bedroom, a large den/living room, and a rough-in kitchen area currently used as a bar. With its own entrance from the lower level, this space is ideal for an in-law suite or multigenerational living. The lower level is partially finished and includes a laundry area, utility room, and abundant storage space. Whether you're a serious hobbyist, entrepreneur, or someone who simply needs room for all the toys and tools, this impressive 30' x 40' workshop is ready to deliver. With soaring 15.6' ceilings, a large 10' x 12' overhead door, 200-amp service, and full propane heat, the space is comfortable and functional year-round. A rare opportunity to enjoy a workshop that's practical and spacious. Experience the perfect blend of country charm, space, privacy, and versatility in one of Mono's most desirable locations. (id:62164)
Incredible Value in this 4+1 bedroom, 2-bathroom home situated on over 6 acres in North Augusta. Offering a functional layout and plenty of room for the whole family, this property is ready for its next chapter. Inside, soaring vaulted ceilings create an airy, welcoming feel, and a spacious chef's kitchen is designed for cooking and gathering. The fully finished walk-out basement expands the living space and features a cozy family room with a wood stove, perfect for relaxing on cooler evenings. Step outside to enjoy front and rear decks, an above-ground pool, and expansive outdoor space with endless possibilities. Whether you envision endless gardens, a hobby farm, or simply the privacy of country living, this property offers the space to make it your own. With propane heat, central air, and a location that combines rural tranquillity with convenient access to nearby communities, this property is an excellent opportunity for buyers looking for space, potential, and the chance to add their own personal touch. (id:62164)
Two buildings for the price of one. You will find this gem of a property (almost 1 acre) right in Honey Harbour. A full brick bungalow that has an open living area with 3 bedrooms and 2 bathrooms. This home has large rooms and is also handicap friendly with easy access to the inside. The Main house is approximately 1800 Square square feet. Recent updates in the main home are new windows - 2017, 2021 - thermal windows in the sunroom, new door, upgraded attic insulation and propane fireplace. On this same property is a second large building is 30' x 66' equaling 1980 square feet. This is an opportunity for you to put your ideas to work. Both buildings are in excellent condition and have their own electrical service with separate meters. There are endless possibilities; live in the home and run your business next door; or run your business and rent the house. It is a great investment property. This location is close to stores, a park, pickle ball courts and Georgian Bay. Walk to Honey Harbours waterfront, town docks and Marina's. It is a family friendly area with ATV and snowmobile trails as well as skiing nearby. Honey Harbour has everything you can ask for. (id:62164)
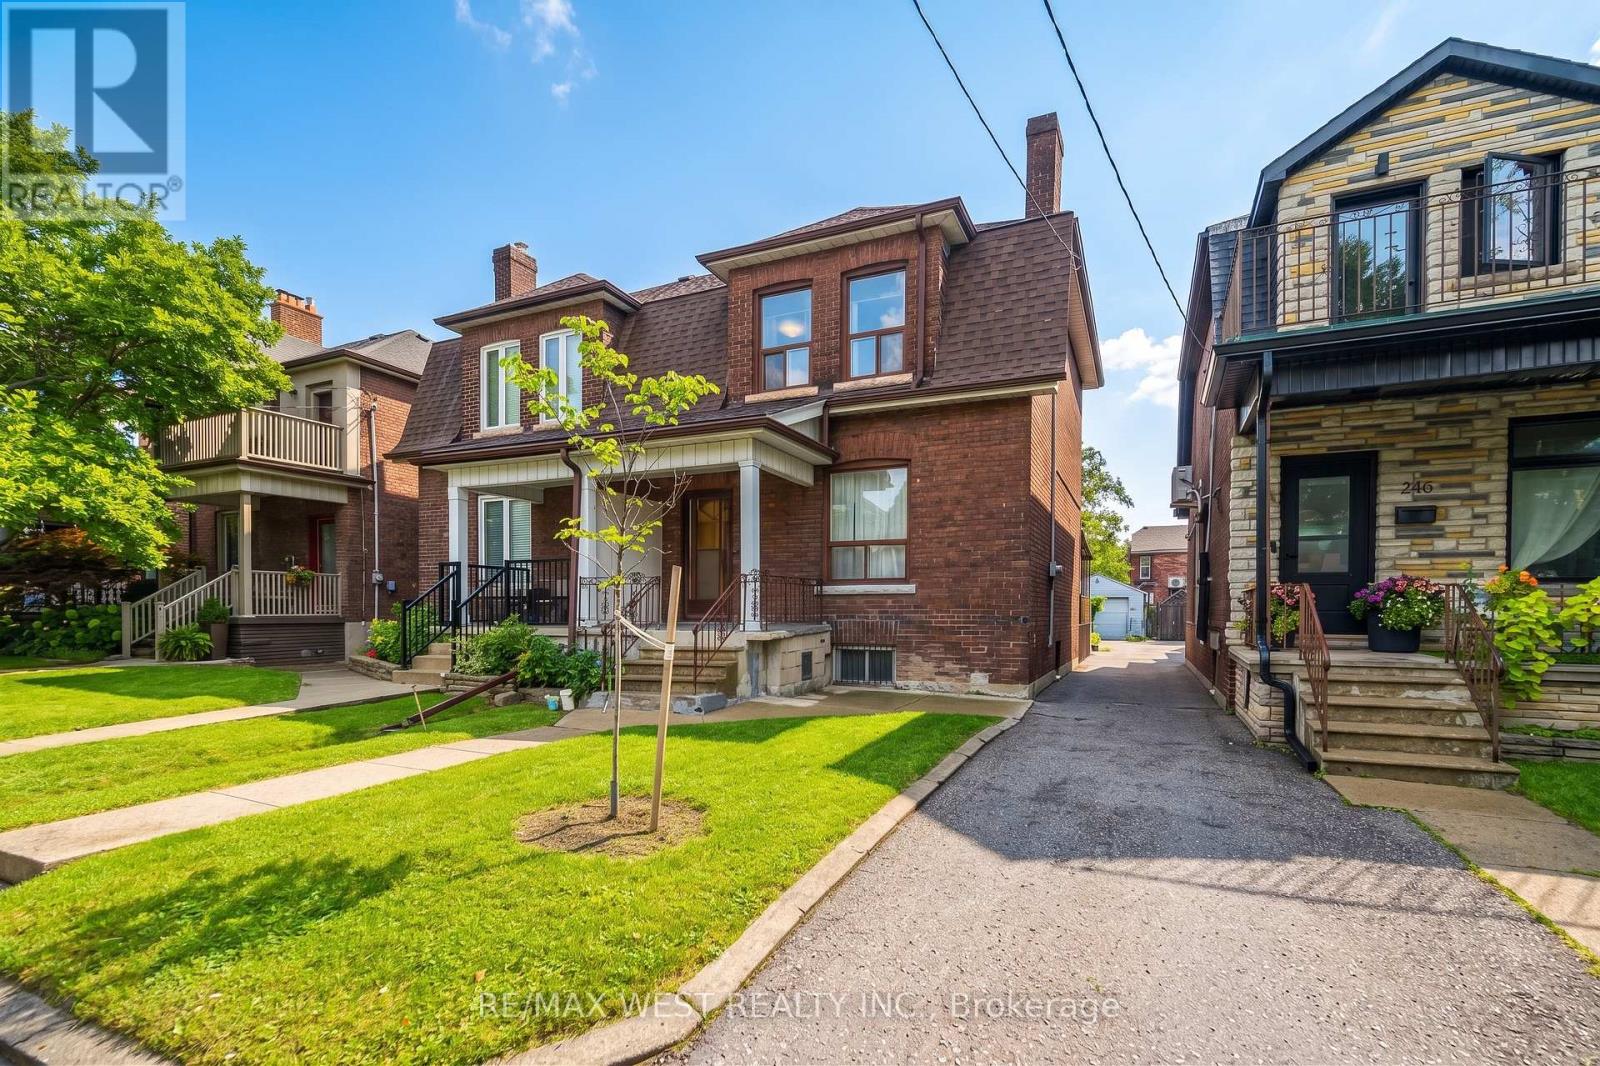
**Rare 25 x 129 ft lot with LANEWAY and FRONT DRIVEWAY just steps away to Delaware Ave entrance to Ossington Station**Spacious 4 bedroom, 3 bathroom home at Dovercourt and Bloor including a 3 piece bath on main level - a rare find!!Approximately 2445 sq ft total living area inc lower level with separate entrance - ideal for large family with potential income opportunities**High ceilings in LOWER level - app 865 sq ft with walk-up**Potential for laneway house while maintaining ample parking**Walking distance to numerous amenities inc various retail, parks, schools and subway** (id:62164)
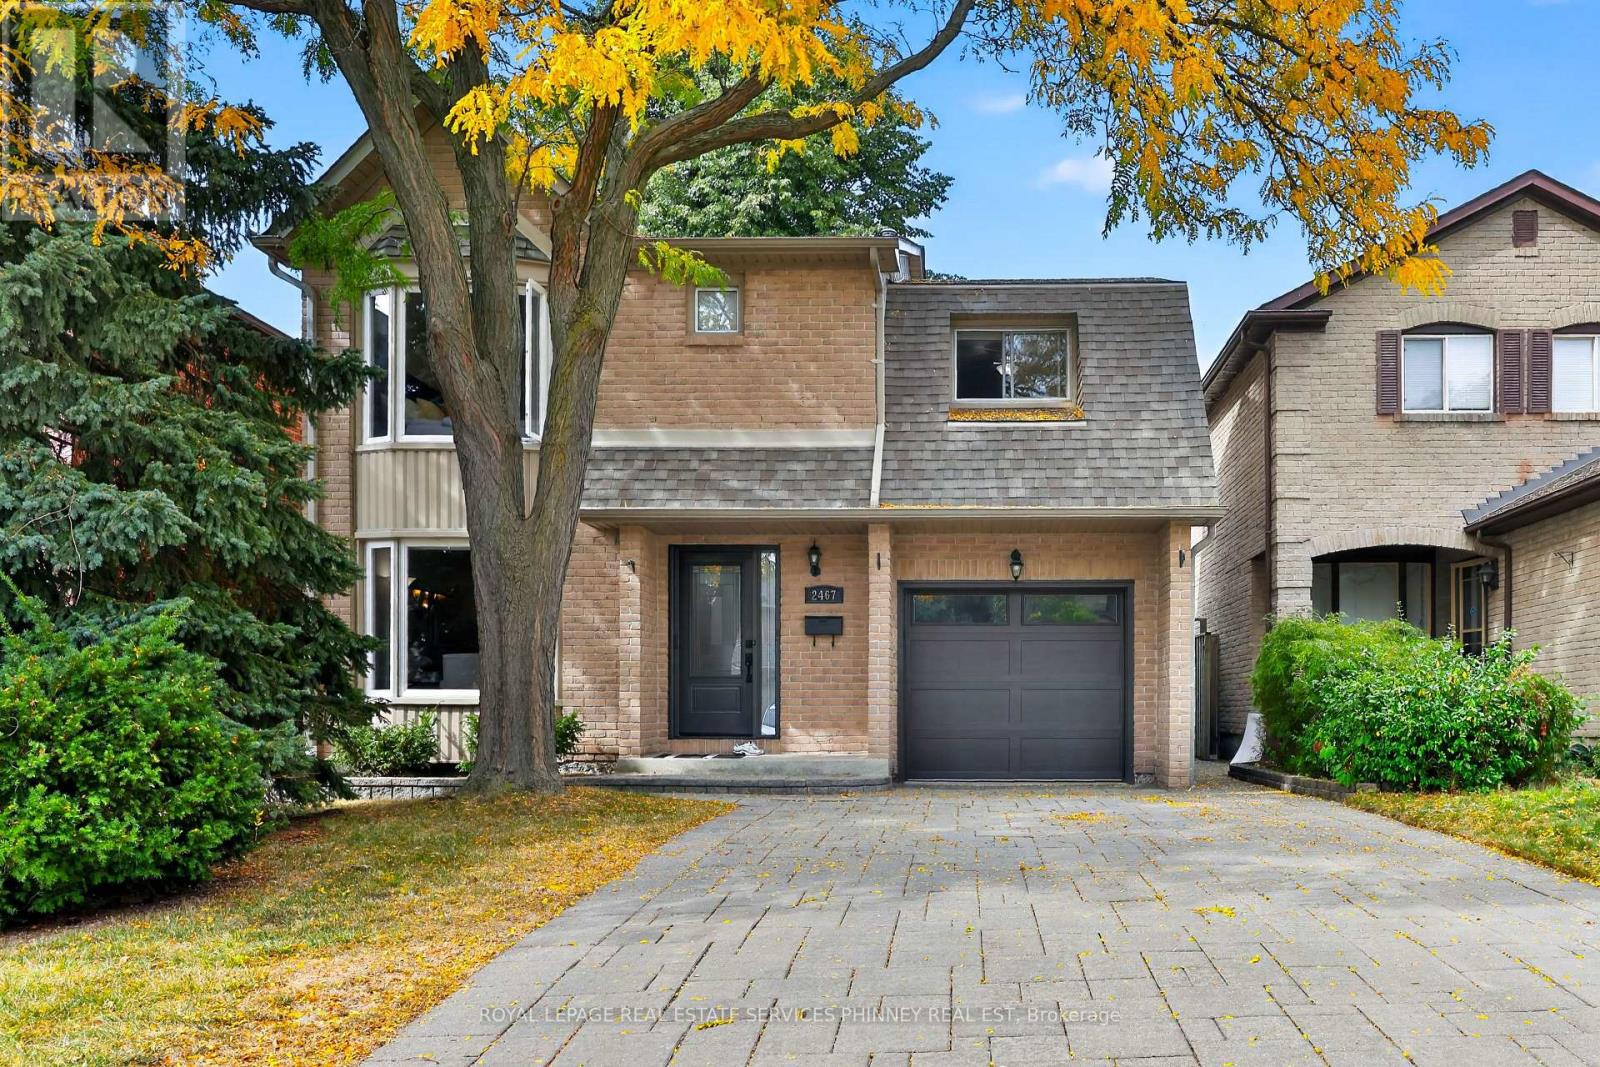
Welcome to 2467 Grindstone Crt - a beautifully renovated, move-in-ready home that delivers the perfect combination of style, comfort and functionality. From the moment you step inside, you'll appreciate the bright, inviting feel and thoughtful updates throughout. Freshly painted in 2025, this home is ready for its next owners to simply unpack and enjoy.The main floor is warm and welcoming, featuring beautiful bamboo flooring that flows through the principal living spaces and creates a polished, contemporary feel. The dining room is enhanced by custom built-in cabinetry, offering an impressive combination of character, display space and practical storage. Head upstairs and discover one of the home's standout features - a spacious second-floor family room. This fantastic bonus space offers endless possibilities. It's the kind of flexible living space that makes a home work beautifully for every stage of life. Upstairs, you'll also find 3 spacious bedrooms, including a comfortable primary retreat with its own 2-piece ensuite. The fully finished basement provides even more versatile living space - ideal for a recreation room, home gym, games area, guest space or entertainment zone. With multiple levels of finished living space, this home offers plenty of room for the whole family. Beautifully renovated, freshly updated and thoughtfully designed, this home offers the turnkey lifestyle everyone is looking for. With its inviting interiors, custom details, flexible family spaces and finished basement, this is a home you can move into with confidence and start enjoying from day one. Located in an established Mississauga neighbourhood of Erin Mills, close to parks, schools, shopping, restaurants and everyday amenities, with convenient access to public transit and major commuter routes. Beautifully updated, thoughtfully designed and truly move-in ready - 2467 Grindstone Crt is the one you've been waiting for. (id:62164)
Welcome to 167 Pinewood Trail, Over 8000 sq ft, that holds an exceptional luxury residence where refined craftsmanship, resort-inspired outdoor living and thoughtful modern upgrades come together in spectacular fashion. A dramatic two-storey foyer with limestone floors, custom millwork and a wrought-iron chandelier sets the tone, while hand-scraped engineered hickory floors, soaring ceilings and elegant architectural details carry throughout the home. The custom Perola kitchen is designed for both everyday living and entertaining, featuring honed granite counters, a marble backsplash, centre island and premium Sub-Zero, Dacor, Bosch and Marvel appliances. Floor-to-ceiling windows in the breakfast area frame views of the pool and gardens and open to a covered stone patio with fireplace. The main-floor primary suite is a private retreat with cathedral ceilings, pool walkout, an expansive dressing room with custom organizers and its own laundry, plus a spa-inspired ensuite with radiant-heated marble floors, freestanding tub and oversized glass shower. Upstairs, three additional bedrooms offer ensuite access, while the lower level delivers outstanding recreation space with a media room, lounge/bar, games room, exercise room and fifth bedroom with ensuite. Outdoors, enjoy a true private resort: a saltwater in-ground pool with LED waterfalls and deck jets, six-person hot tub, entertainment cabana with bar and granite counters, outdoor Weber kitchen, landscape lighting and a covered terrace with cedar ceiling and stone fireplace. Recent upgrades include two new furnaces, two new A/C units, generator, upgraded pool equipment and enhanced landscaping. Additional luxuries include radiant in-floor heating, a heated two-car garage, whole-home smart audio, two laundry areas, reverse-osmosis water filtration and 220-amp service. An extraordinary offering created for elevated living and unforgettable entertaining. (id:62164)
An updated kitchen, a quiet court setting and a beautifully cared-for backyard make 16 Havenbrook Court stand out. This three-bedroom home in Brampton's Central Park neighbourhood offers inviting living spaces, a finished basement and a lot approximately 105.94 feet deep. The backyard is the homeowner's pride and joy, with a wood deck for summer dinners and gatherings, lawn space for gardening or play, and two storage sheds. Inside, fresh neutral paint and wide openings between the main-floor spaces create a bright, connected feel. The updated kitchen features white and grey ceiling-height cabinetry, quartz countertops, soft-close drawers, an under mount stainless steel sink and stainless steel appliances. A tall pantry provides practical storage, while pot lights and ceramic tile flooring complete the space. The adjoining living and dining area has laminate flooring, a chandelier and sliding doors to the deck, making outdoor entertaining easy.An oak staircase leads to three bedrooms, each with a ceiling fan. The primary bedroom features hardwood flooring, while the other two have laminate flooring. The upstairs four-piece bathroom includes a bathtub and quartz-topped vanity.The finished basement adds flexible space for movie nights, hobbies or a home office. An updated bathroom with a walk-in shower and heated floor provides added comfort. The laundry room includes front-loading Samsung washer and dryer, a laundry sink, ceramic tile flooring and pot lights. Electric baseboard heating serves the home, with a heat pump for cooling.Close to Hilldale Public School, Chinguacousy Park and Bramalea City Centre, this location puts shopping, dining, recreation and public transit within easy reach, with convenient access to Highway 410. (id:62164)
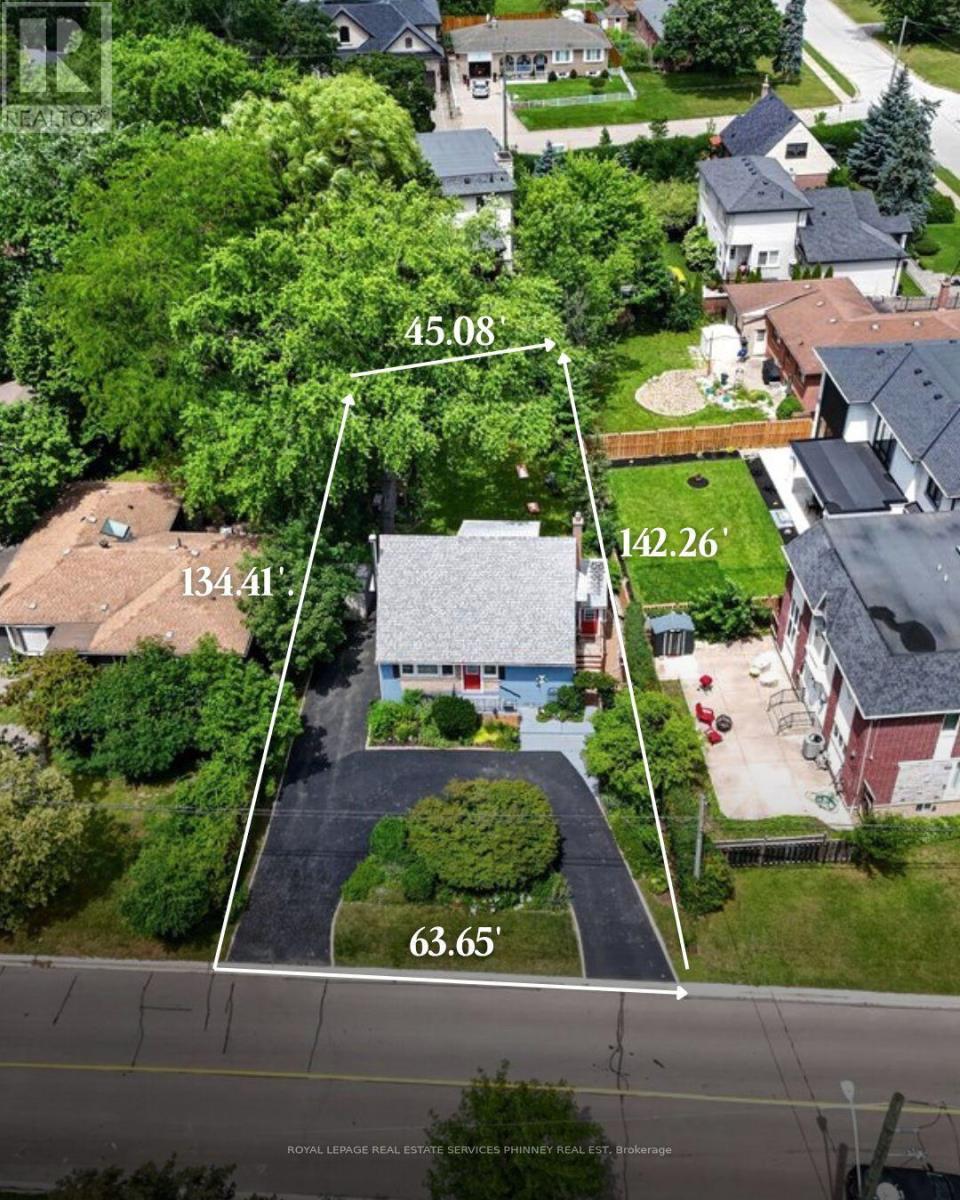
Welcome to a truly special home in the heart of West Oakville. Cherished by the same owners for nearly 30 years, the existing one-and-a-half-storey residence provides nearly 1,500 sq. ft. above grade. The flexible layout features two upper-level bedrooms and a versatile den, a main-floor bedroom, two bathrooms and a finished basement with additional living space, laundry and ample storage.Set on a generous 45' x 135' lot in an established neighbourhood surrounded by impressive new construction, this property offers outstanding potential home builders to build, renovate, expand or create a custom-built home.Mature gardens, an exceptionally private backyard and a convenient U-shaped driveway add immediate enjoyment while plans are developed. The deep lot provides an inviting setting for outdoor entertaining and future possibilities.Ideally located near W.H. Morden Public School, Appleby College, parks, transit, major highways, Oakville Place and the shops and restaurants of Downtown Oakville. Whether renovating, rebuilding or adding to an investment portfolio, this property combines a desirable lot, premium location and significant long-term potential in one of Oakville's most established communities. (id:62164)