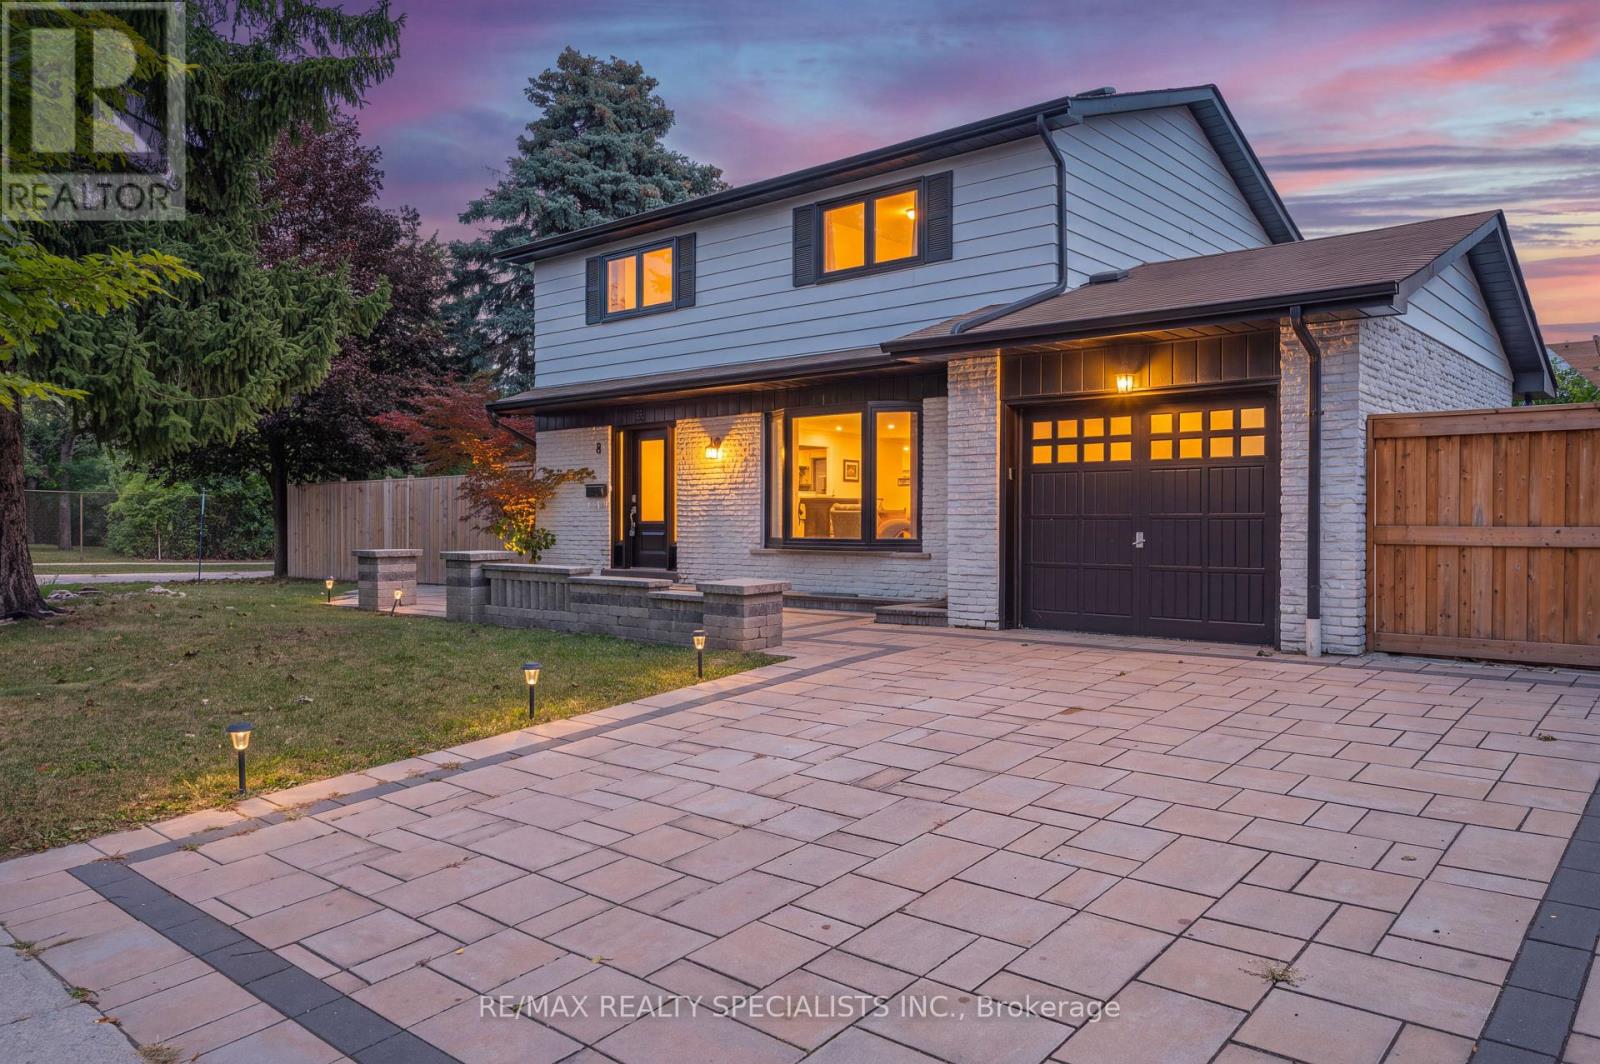
Welcome to 8 Culham St., a beautifully renovated and meticulously maintained detached home situated in a desirable Oakville neighbourhood. Offering 4+1 bedrooms and 4 bathrooms, this move-in-ready home combines quality finishes, thoughtful updates, and versatile living space for today's family. Step inside to a well-appointed home with a functional layout and stylish updates completed in 2021/2022. The main level provides a seamless connection to the outdoors with two convenient walkouts, making everyday living and entertaining easy. Beautiful flooring throughout the home means there is no broadloom to maintain, while the home's overall condition reflects the care and attention it has received. The fully finished basement adds valuable living space and offers a bachelor-style bedroom, kitchenette, and bathroom. Whether used as a comfortable retreat for teenagers, a guest area, extended-family space, or an entertainment zone, this versatile lower level provides plenty of options for today's lifestyle. The backyard has been thoughtfully transformed into a private and inviting extension of the home, with over $100,000 invested in exterior improvements. Enhancements include a widened driveway, direct garage access to the backyard, new fencing, extensive arborist work, and multiple areas designed for relaxing and entertaining. Enjoy summer gatherings on the deck, unwind around the fire pit, or spend time under the gazebo in this beautifully finished, low-maintenance outdoor space. Ideally located close to excellent schools, Oakville Public Library, shopping, parks, Oakville GO Station, and major commuter routes. A wonderful opportunity to own a thoughtfully updated home in a sought-after Oakville community, offering the space, flexibility, and outdoor living today's buyers are looking for. Some photos have been virtually staged for illustration purposes. Furniture and decor shown in virtually staged images are not included with the sale. (id:62164)
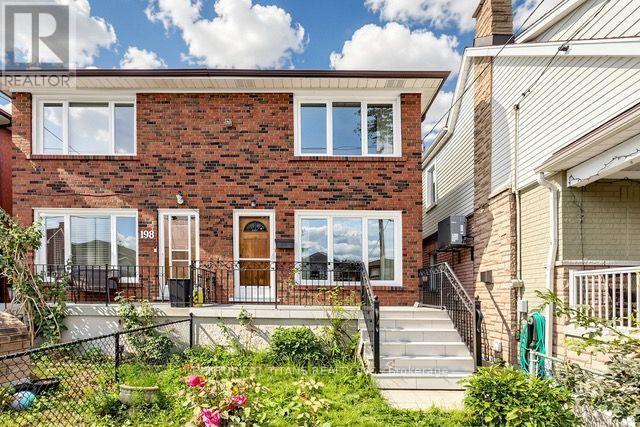
Welcome to 198A Boon Avenue, a stunning two-storey, three-bedroom semi-detached home in Toronto's vibrant Corso Italia neighbourhood. Rarely offered, this impressive and spacious property features a finished basement with a kitchen and separate entrance, providing excellent flexibility for extended family or rental-income potential. The home also includes a covered backyard porch and a laneway garage. It is an excellent opportunity for young families, investors looking to rent the main and lower levels, or anyone hoping to enter this highly desirable neighbourhood. Ideally located just steps from the St. Clair streetcar, schools, parks, places of worship, highways, shops, cafés, and restaurants, this property offers the perfect combination of urban convenience, investment potential, and welcoming community charm. (id:62164)
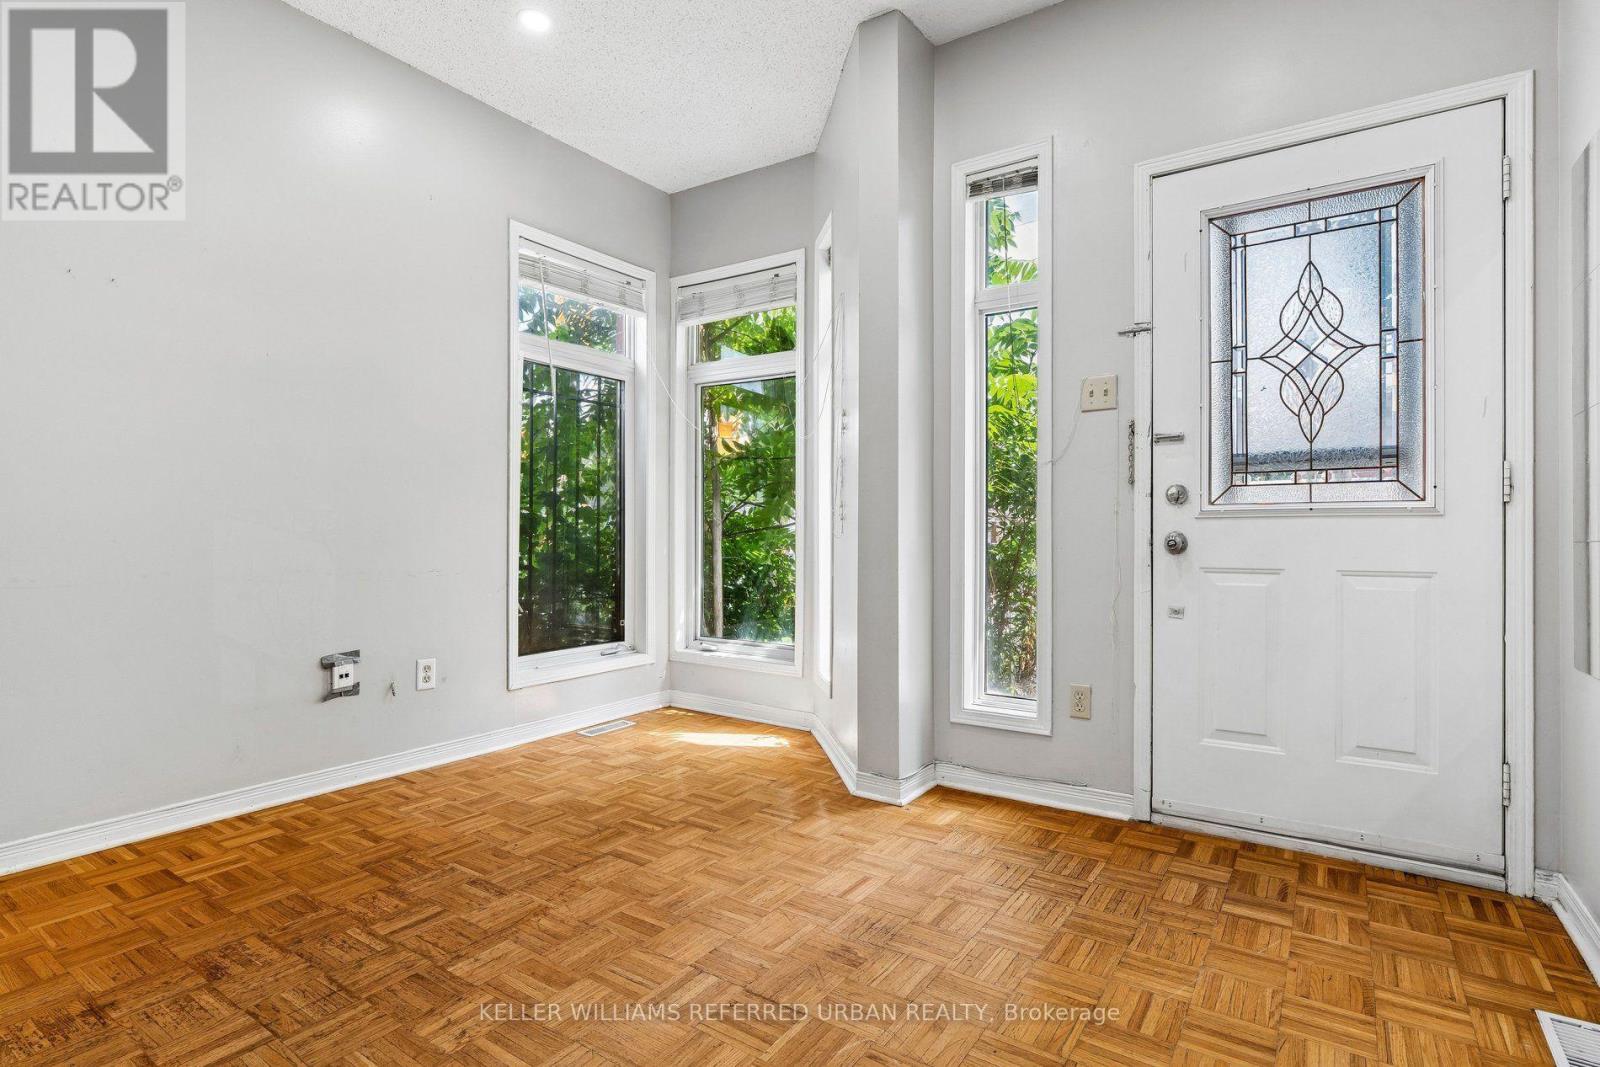
Freehold living. Step outside your front door to vibrant coffee shops, top-rated restaurants, TTC transit and Dundas West Station just minutes away. This spacious home features has solid bones generous room sizes, and timeless hardwood floors across the main and upper levels - offering the perfect canvas to add to your personal style. Highlights include a fully finished basement featuring a separate 3-piece bath (ideal as a 3rd bedroom or family room) and 2 dedicated parking spots directly at your back door. Vacant, move-in ready, and located near excellent schools-this is urban living at its finest! (id:62164)
Discover an exceptional residence in the highly sought-after community of Meadowvale Village, where refined comfort, thoughtful design, and an enviable setting come together beautifully. Ideally located directly across from Historic Trail Park and moments from the scenic Meadowvale Conservation Area, this distinguished bungaloft offers an extraordinary lifestyle surrounded by nature while remaining effortlessly connected to the city.The thoughtfully designed main level welcomes you with an airy, open-concept layout, vaulted ceilings & a gas fireplace creating an elegant yet inviting atmosphere for both sophisticated entertaining and relaxed family living. The large eat-in kitchen connects to an elevated outdoor patio deck for additional entertaining space and al fresco dining. Upstairs, the loft-style primary suite provides a private sanctuary, complemented by a large walk-in closet, gas fireplace and a generously sized ensuite for a truly serene retreat.The fully finished walk-out lower level adds exceptional versatility and value. A self-contained apartment with its own separate entrance offers an ideal solution for extended family, visiting guests, or the potential for additional rental income, while providing seamless access to the outdoors. Beyond the home, the location is equally impressive. Enjoy nearby parks, picturesque trails, schools, shopping, and everyday conveniences, with quick access to Highways 401 and 407 for effortless travel throughout the GTA.Freshly painted, and move-in ready, this remarkable property presents a rare opportunity to enjoy space, flexibility, natural surroundings, and refined everyday living in one of Mississauga's most desirable communities. (id:62164)
Welcome to 42 Dockside Court, a spacious 2-storey detached home offering approximately 2,175 above grade in Brampton's desirable Sandringham-Wellington community. Featuring 4 generous bedrooms, 4 washrooms, a single-car garage, and parking for up to 4 vehicles, this home offers plenty of space for growing families. The bright and functional main level features an open-concept living and dining area, a separate family room with fireplace, and a well-appointed kitchen with stainless steel appliances, tile flooring, and a breakfast area with walkout to the patio. Upstairs, the spacious primary bedroom offers a walk-in closet and private 5-piece ensuite, while the additional bedrooms provide comfortable family living. The spacious 2-bedroom basement adds exceptional value to this property, offering excellent potential for an in-law suite with a separate entrance from the garage. Conveniently located near schools, parks, shopping, transit, and everyday amenities, this well-designed family home is an excellent opportunity in a sought-after Brampton neighbourhood. (id:62164)
Welcome to this stunning custom-built executive residence in the highly sought-after Etobicoke Centre. Designed with elegance, comfort, and functionality in mind, this exceptional home showcases quality craftsmanship and sophisticated finishes throughout. The impressive brick and stone exterior leads to a bright, open-concept main floor featuring rich hardwood flooring, 9-foot ceilings, and a beautiful fireplace with custom built-ins that creates a warm and inviting focal point between the living and dining areas. The gourmet kitchen combines style and practicality with granite countertops, built-in stainless-steel appliances, generous custom cabinetry, and ample workspace-perfect for both everyday living and entertaining. Offering 5 spacious bedrooms, each with its own private ensuite, and 6 bathrooms, this home provides exceptional comfort and privacy. The second floor features 4 generously sized bedrooms, abundant storage, a convenient laundry room, and a luxurious primary suite designed as a peaceful retreat. The fully finished lower level adds valuable living space with 8-foot ceilings, a walk-out basement, rough-in for a kitchen, an additional bedroom, and a 3-piece bathroom. Ideal for recreation, entertaining, a home office, or extended-family living. Enjoy the beautifully landscaped private backyard with a spacious patio and serene garden setting-perfect for relaxing or hosting guests. deally located just steps from top-rated schools, parks, swimming pool, skating rink, public transit, shopping, and restaurants. An exceptional opportunity to enjoy spacious, sophisticated living in one of Etobicoke's most desirable neighbourhoods. (id:62164)
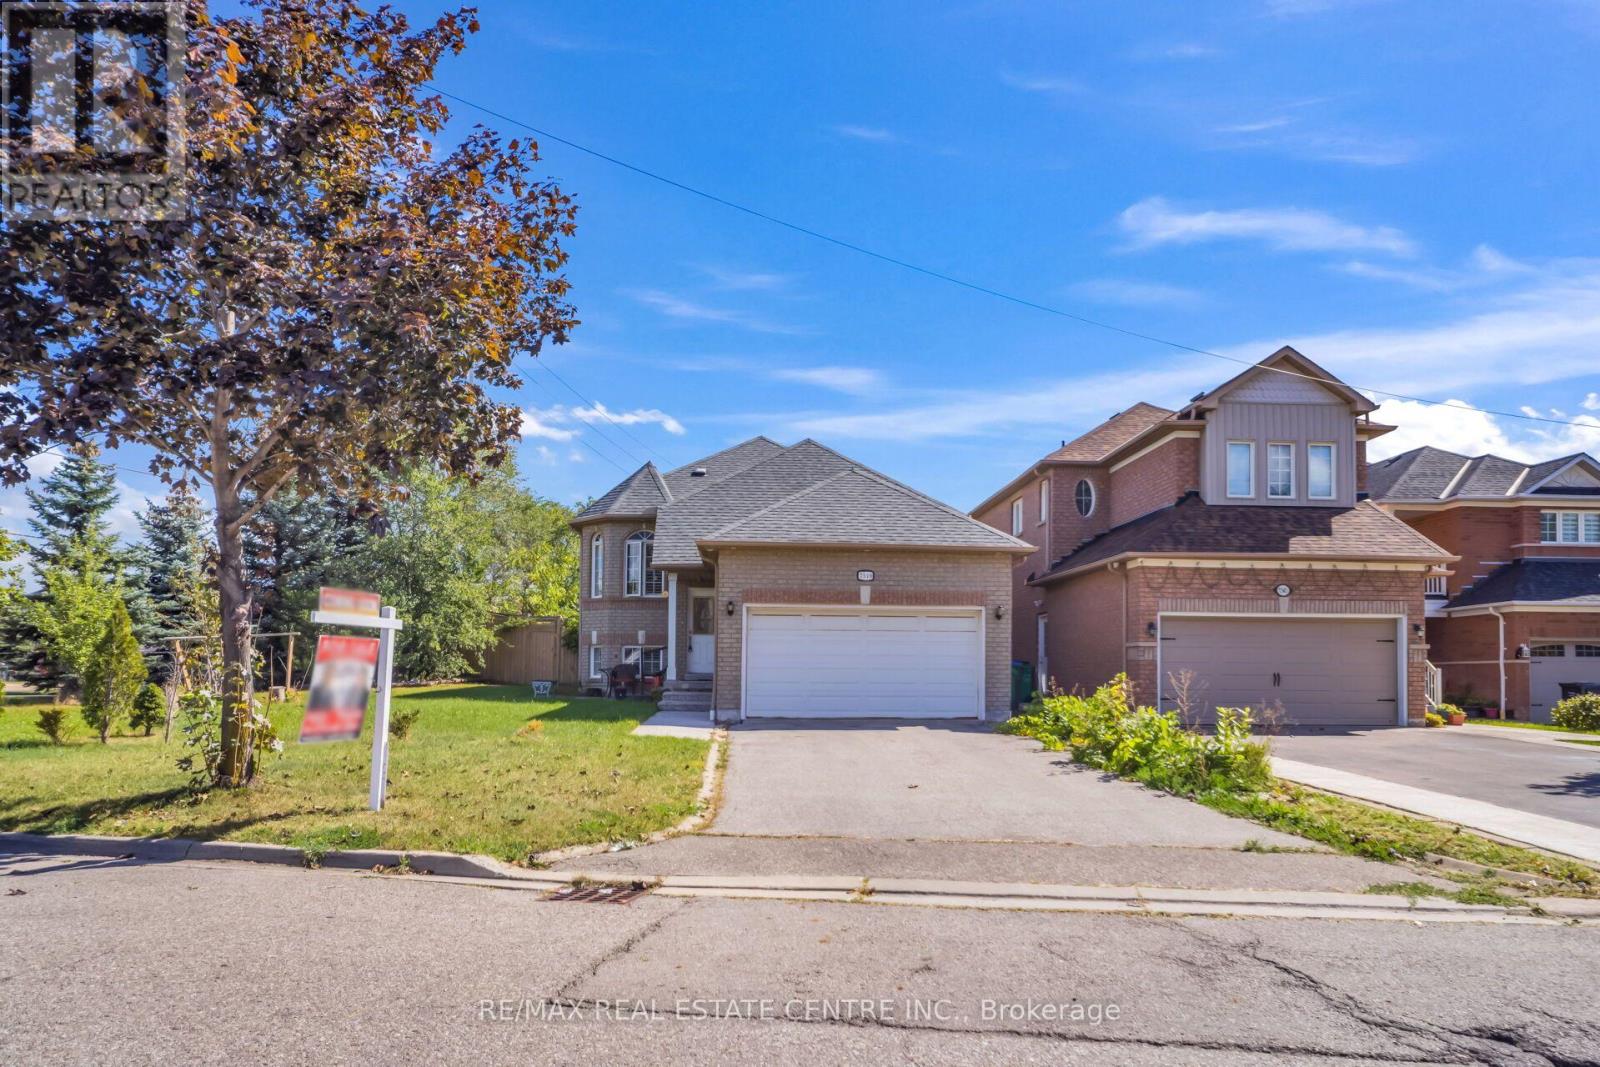
Welcome To This Spacious 2+2 Bedroom Raised Bungalows In The Desirable Mississauga Location. This Well-Maintained Home Offers A Functional layout With Bright & Comfortable Living Space, 2 Bedrooms On The Main Level & Full Washroom, 2 Additional Bedrooms With Washroom, Kitchen, Living Area In The Basement, Ideal For Growing Family Or Extended Family. Modern Kitchen With S/S Appliances with Lots Of Natural Light, Beautiful Huge Backyard For Family To Enjoy. Conveniently Located Close To Major Highways , Public Transit, Schools, Shopping Restaurants, Parks, And Other Amenities. A great Opportunity For Homebuyer Looking For A Versatile property In A Family Friendly Location. A Practical Layout, Ample Storage, And A Great Opportunity For First Time Buyers, Downsizers Or Anyone Seeking Single Level Living, The Home Offers Warm & practical Layout. Don't Miss This Wonderful Opportunity To Make This Bungalow Your Dream Home!! (id:62164)
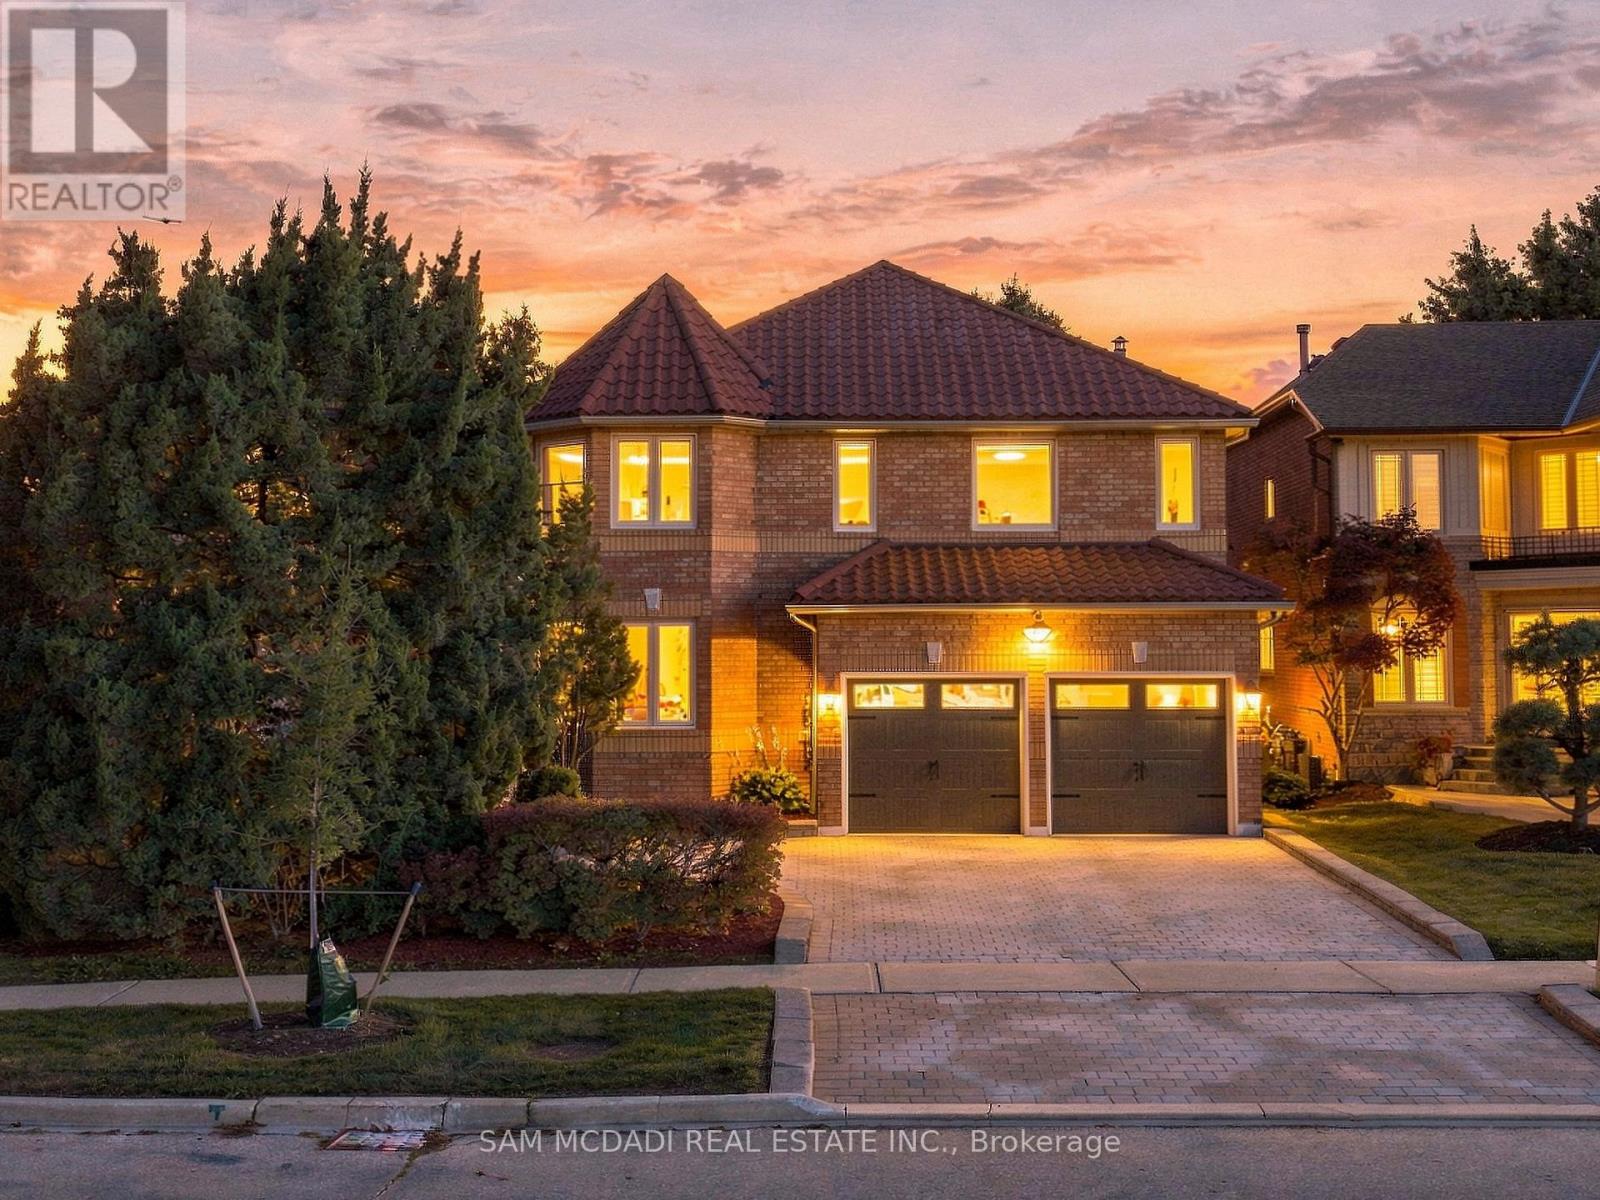
Architecturally distinctive & stately, this exquisite Fernbrook-built residence sits on an oversized corner lot, offering exceptional outdoor living space. Distinguished by its Italian-style barrel roof, two castle-like turrets, abundant windows & expansive mature landscape, this remarkable home offers approx. 4200 sq ft of living space, w/ over $300,000 in premium upgrades. The main level features a grand 17-ft entrance foyer, spacious living & dining rooms, office/den/study/library, picturesque family room w/ masonry fireplace, powder room, laundry room & an open-concept gourmet kitchen designed for efficiency and functionality. Substantial two-tone cabinetry, soft-close drawers/doors, dramatic porcelain countertops & backsplash, Spanish porcelain flooring & a stunning porcelain waterfall island create a sophisticated centrepiece overlooking the backyard oasis. The 2nd floor offers 4 spacious bedrooms, incl. an enormous primary retreat w/ sitting area, 3 opulent bathrooms & 3 walk-in closets. The bespoke primary ensuite is a spa-grade oasis featuring a one-of-a-kind tile art installation, freestanding tub, spacious frameless glass shower w/ built-in seating & rainfall shower, dazzling quartz double vanity, marble, mosaic & quartz finishes, heated flooring & heated towel rack. The finished basement adds an impressive 9-ft wet bar w/ lighted display shelves, a red cedar sauna, a home theatre/rec room, two versatile rooms, a full bathroom, a cold cellar & extensive storage. Further highlights incl. landscaped garden, wrought-iron gate, stone patio, natural boulder retaining wall, central vac rough-in, upgraded dimmable LED lighting, solid oak hardwood & terrazzo flooring. Significant mechanical upgrades include high-efficiency Rheem HVAC, smart thermostat, Navien tankless water heater & new HRV installed in 2026. Ideally situated minutes from Heartland Town Centre, Square One, Streetsville, Erin Mills Town Centre, Pearson International Airport & major highways. (id:62164)
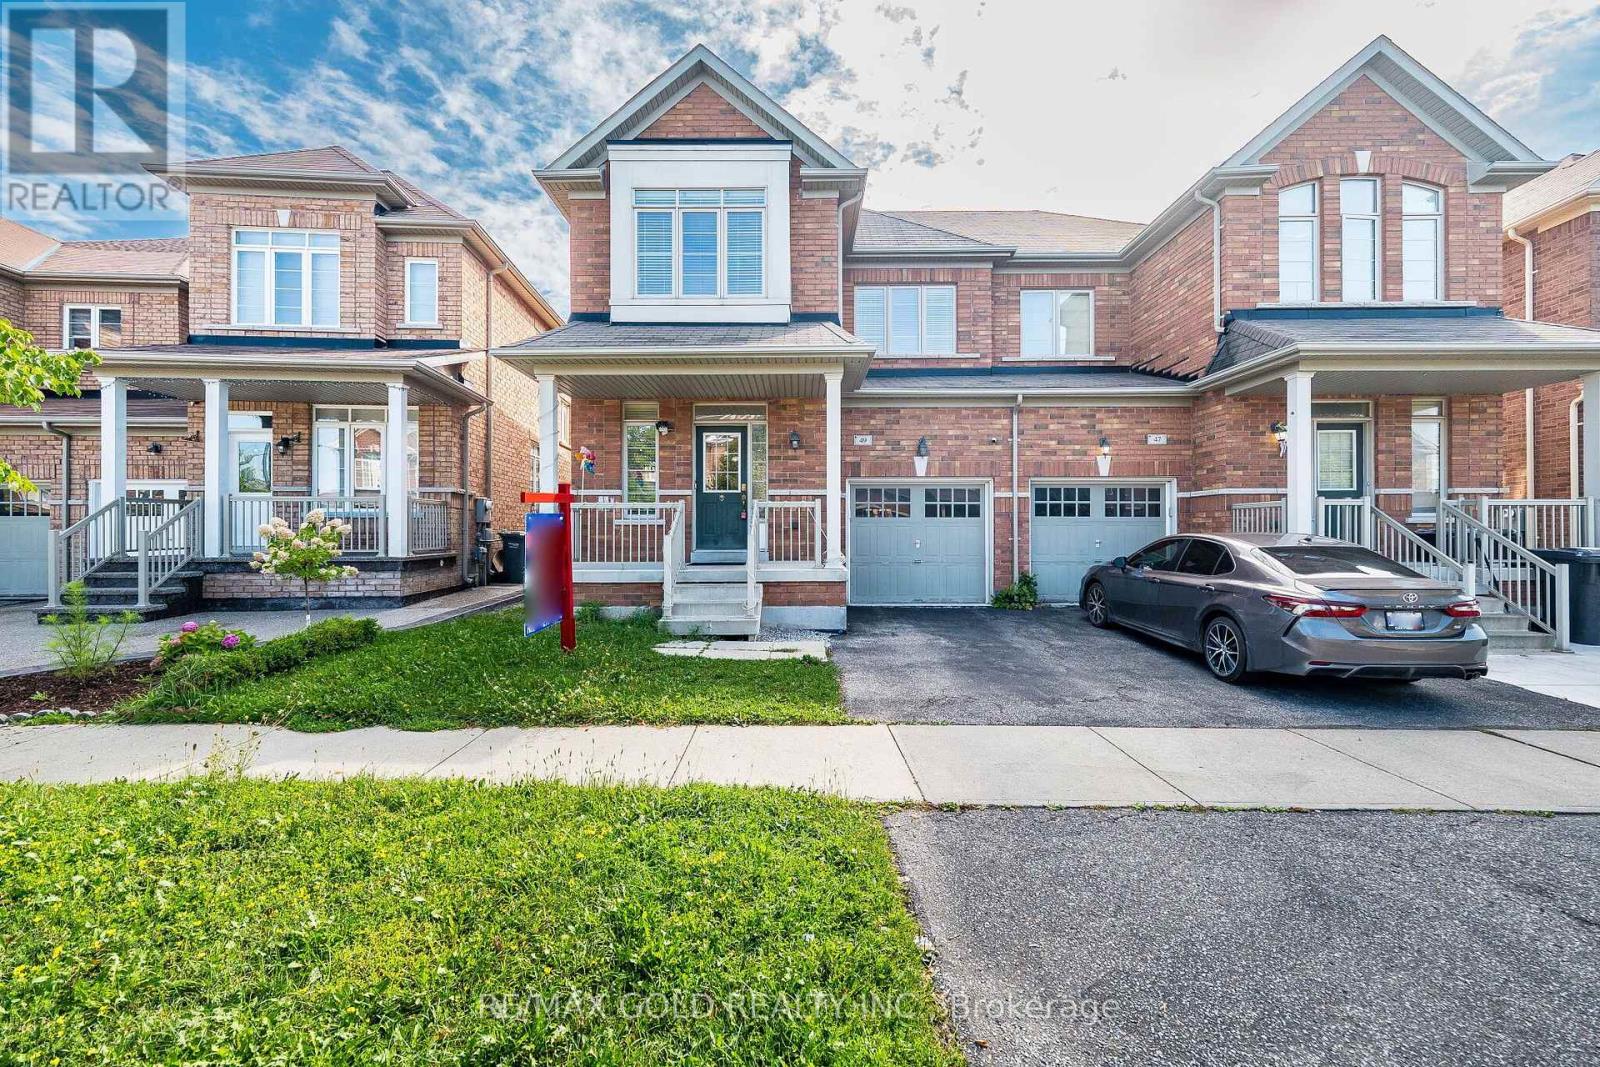
Wow! This Is An Absolute Showstopper And A Must-See! Yes, It Is Priced Right And Priced To Sell Immediately! This Lovely 4 Bedroom, Fully Upgraded, All-Brick Semi-Detached Home Offers Added Privacy, Abundant Natural Light, And A Spacious Layout Perfect For Families. Bright And Meticulously Maintained, Modern Light Fixtures, Impressive 9Ft Ceilings, And Premium Quality Laminate Flooring That Creates A Warm And Inviting Living Space! The Fully Upgraded Kitchen Is A True Highlight Featuring Granite Countertops, A Stylish Backsplash, Stainless Steel Appliances, And Great Storage, Perfect For Everyday Cooking And Entertaining! Enjoy A Walkout From The Breakfast Area To A Beautiful Deck, Ideal For Summer BBQs And Relaxing Evenings! Upstairs Offers Four(4) Spacious Bedrooms Including A Primary Retreat With Great Closet Space, Providing Comfort And Convenience For The Whole Family. Step Outside To A Low-Maintenance Outdoor Space With Deck And Yard Area, Perfect For Kids To Play Or Weekend Gatherings. Location, Location, Location! Situated In A Great Family Neighborhood And Within Walking Distance To Mt. Pleasant GO Station, Plus Close To Schools, Parks, Public Transit, Grocery Stores, A Commuter's Dream! With Its Thoughtful Design, Modern Upgrades, And Prime Location, This Home Is A Rare Opportunity You Don't Want To Miss. Schedule Your Viewing Today And Make This Beautiful Home Yours! (id:62164)
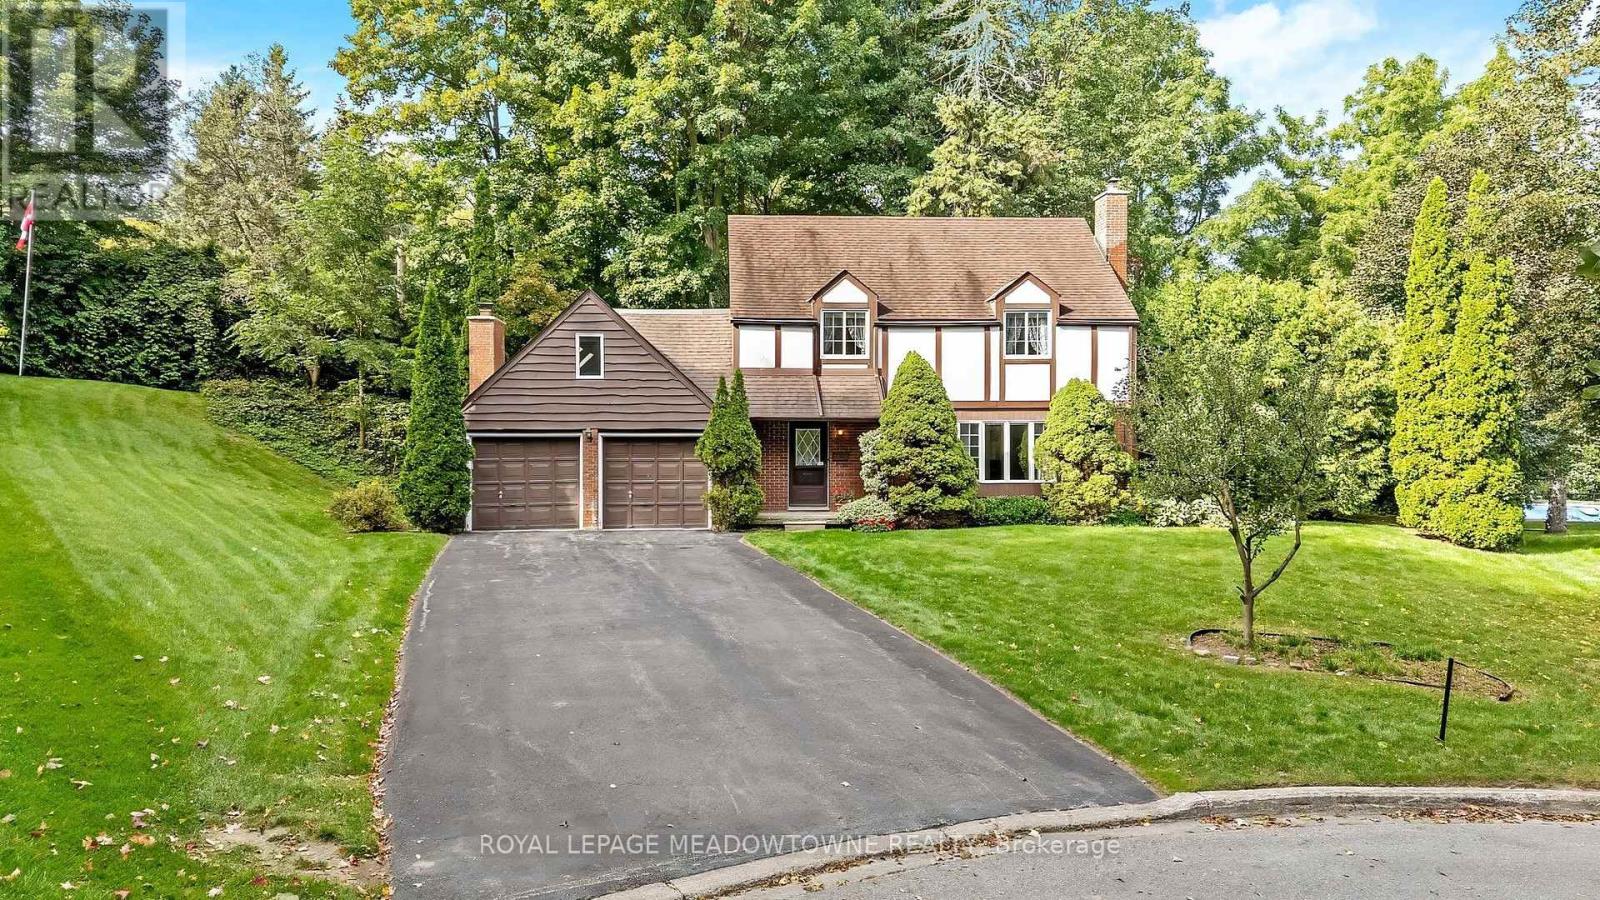
This 4 bedroom, 2.5-bath home sits at the end of a quiet cul-de-sac and has a huge pie-shaped lot that is 217 ft wide across the back. This is the lot and location you've been waiting for in The Glen! The home offers over 2,500 sq ft of finished living space, ample parking, and so much potential for the perfect family home. The main floor has a large living room with a fireplace, a dining room, a solid wood kitchen overlooking the treed backyard, an eat-in area plus a cozy family room with a fireplace, access to the 2-car garage and a walk-out to the patio. Upstairs offers a large primary bedroom with a 3-pc ensuite, three more great-sized bedrooms with double closets and a huge multi-use rec room! The exterior of this home is spectacular. There is ample green space in the huge private yard, a stone patio, a driveway that can fit 8 cars, and so much curb appeal! It is minutes from the GO, and everything Glen Williams and Georgetown has to offer. This is a rare offering to make your forever home! (id:62164)
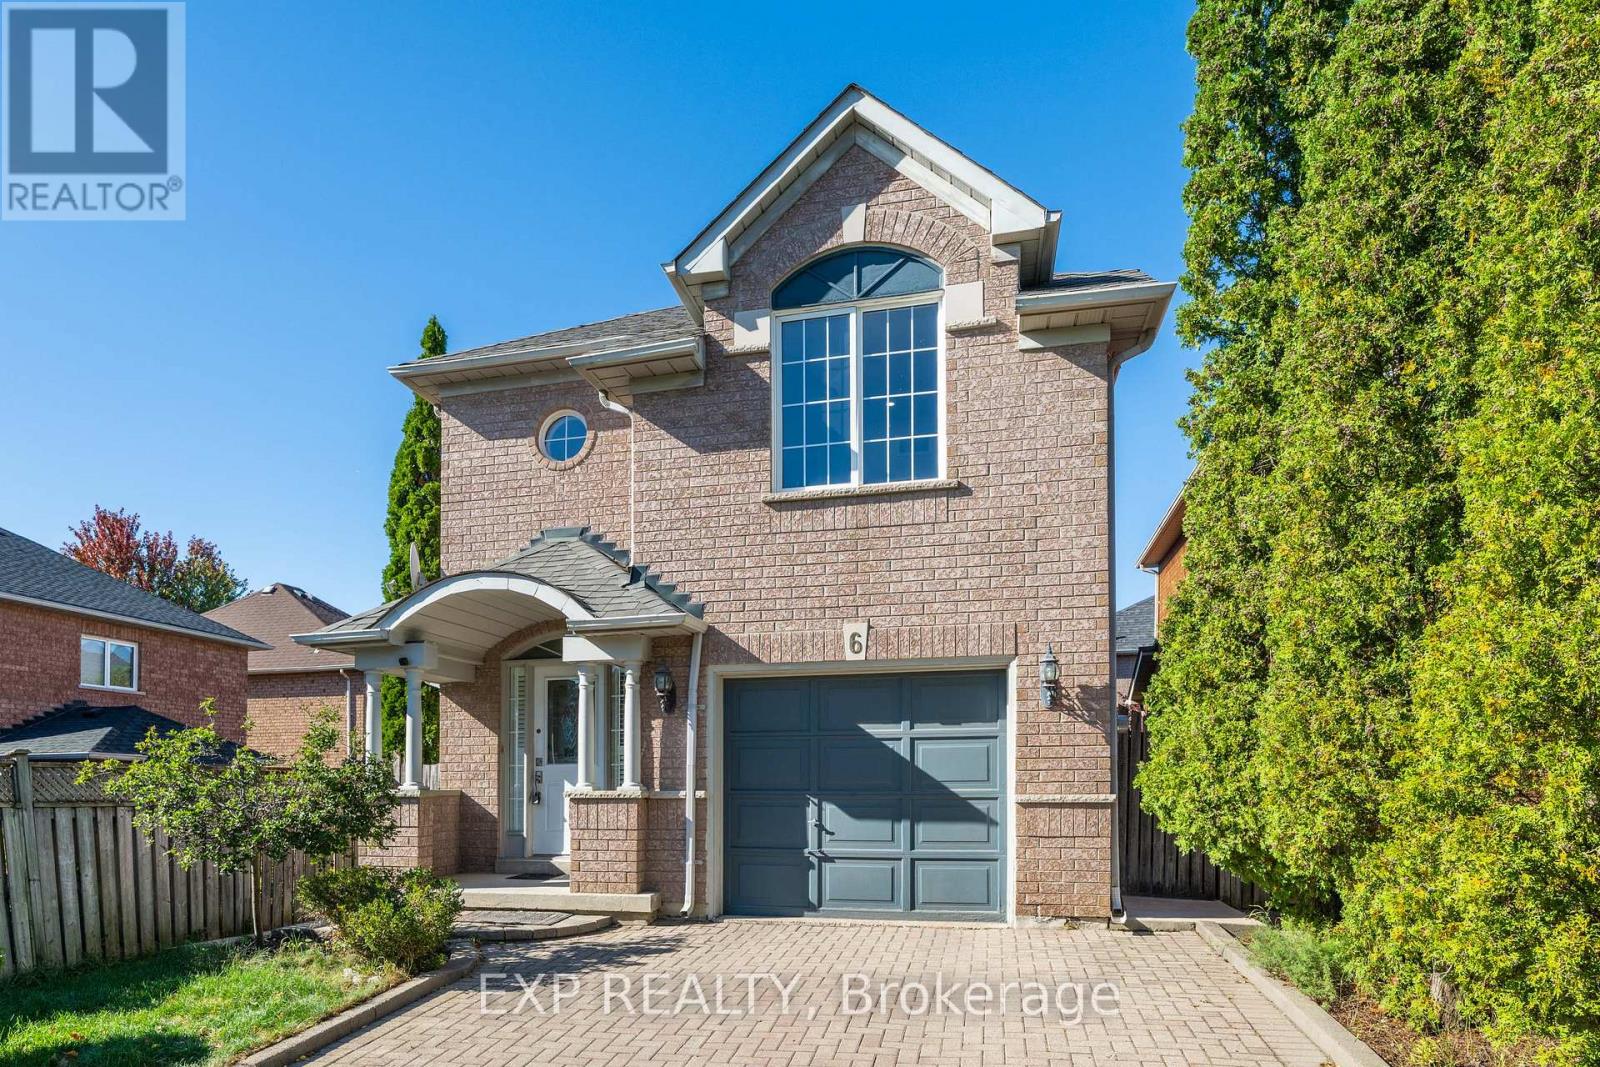
ORIGINAL OWNERS. METICULOUSLY MAINTAINED. BEAUTIFULLY RENOVATED. Welcome to 6 Purdy Crescent, a true pride-of-ownership home offering 4 bedrooms, 2.5 bathrooms and approx. 1,725 sq. ft. above grade. Lovingly cared for by the original owners, this home combines thoughtful upgrades, exceptional maintenance and modern comfort on a quiet, family-friendly North York street. The newly renovated open-concept living, dining and kitchen area creates a bright, inviting space for everyday living and entertaining, backed by a 2-year renovation warranty. Enjoy a beautiful new kitchen with new appliances, updated bathrooms, new flooring and LED lighting. Upstairs, 4 bedrooms offer flexibility for growing families, guests or a home office, including a spacious primary bedroom with a newly renovated 3-piece ensuite. Additional features include a working gas fireplace, central vacuum, owned on-demand water heater, and owned furnace and 2.5-ton central A/C, both replaced in 2015. The unfinished basement offers storage and future living space potential. LOCATION IS EVERYTHING! Just minutes from historic Weston Village, ranked #1 in Toronto Life's 2025 "Where to Buy Next" guide for its small-town charm, historic character, Humber River green spaces and outstanding transit connectivity. Enjoy nearby parks, trails, local shops and community amenities. The Weston UP Express/GO Station (this communities transportation dream for commuters to downtown!) is approx. a 5-minute drive or 15-minute walk, connecting you to Union Station in about 15 minutes and Pearson Airport. The TTC is just a 2-minute walk away, with quick access to Hwys 400 & 401 and the NEW Eglinton Crosstown LRT. MORE SPACE. MODERN UPGRADES. EXCEPTIONAL CONNECTIVITY. Discover the comfort of a beautifully maintained family home with the convenience and charm of Toronto living. (id:62164)
Four Bathrooms. Three Levels. Endless Flexibility.Welcome to this spacious 3-bedroom, 4-bathroom freehold townhome in Milton's sought-after Coates community, offering a thoughtfully designed three-level layout, double attached garage and exceptional flexibility for modern family living.The standout feature is the versatile ground-level flex room, complete with its own 3-piece bathroom and direct access to the double garage through the mudroom. Currently used as a comfortable living space, it can easily adapt to your needs as a home office, guest room, gym, playroom, teen retreat or private space for a parent, in-law or adult child. A truly flexible space that can evolve with your family.The bright, open-concept main living level is ideal for both everyday living and entertaining. The spacious kitchen features granite countertops, stainless-steel appliances and ample cabinetry, with plenty of room for family meals and gatherings. Hardwood flooring adds warmth throughout the living areas, while the kitchen walkout leads to a private 350 sq. ft. deck, perfect for morning coffee, outdoor dining and summer parties.The upper level offers three well-proportioned bedrooms, including a spacious primary retreat with its own ensuite. With four bathrooms throughout the home, comfort and convenience are built into every level.Located in the family-friendly Coates community, you're surrounded by parks, schools, trails and recreation, with groceries, restaurants, pharmacies and everyday amenities close by. Milton Sports Centre and Milton District Hospital are just minutes away, while easy access to Highway 401 and Milton GO makes commuting throughout the GTA convenient.With its flexible ground-level living space, three bedrooms, four bathrooms, double attached garage, private outdoor space and family-oriented location, this home offers the space, versatility and convenience to grow with you. (id:62164)