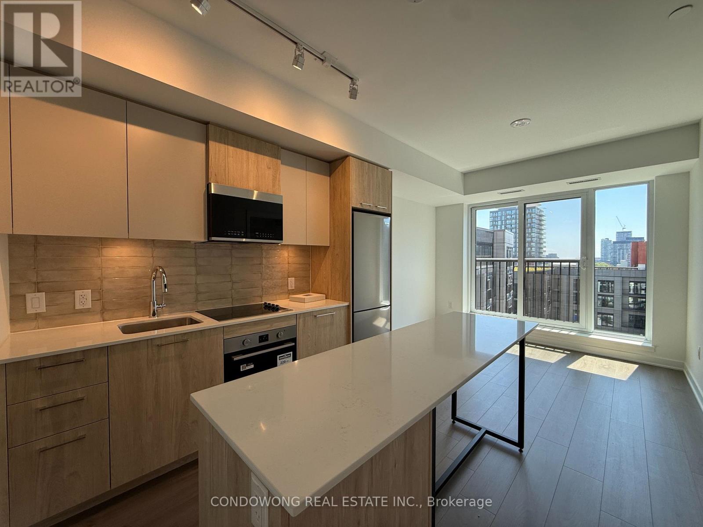
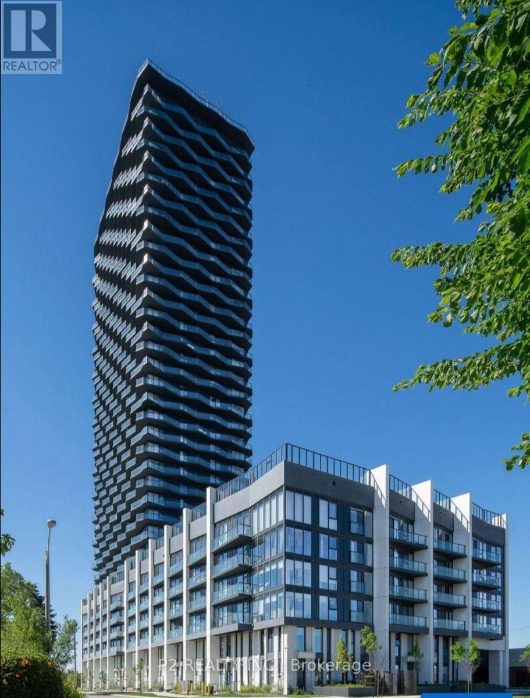
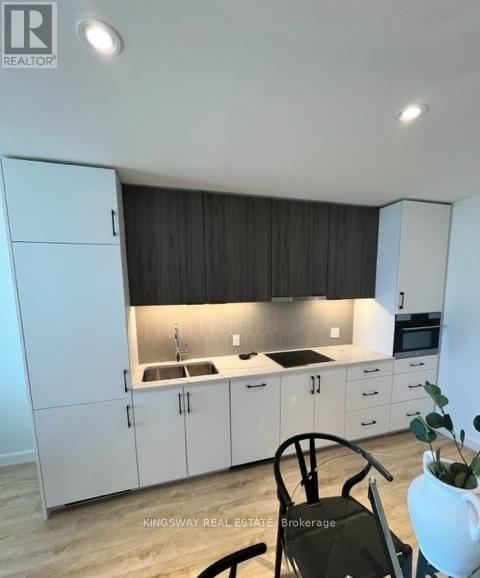
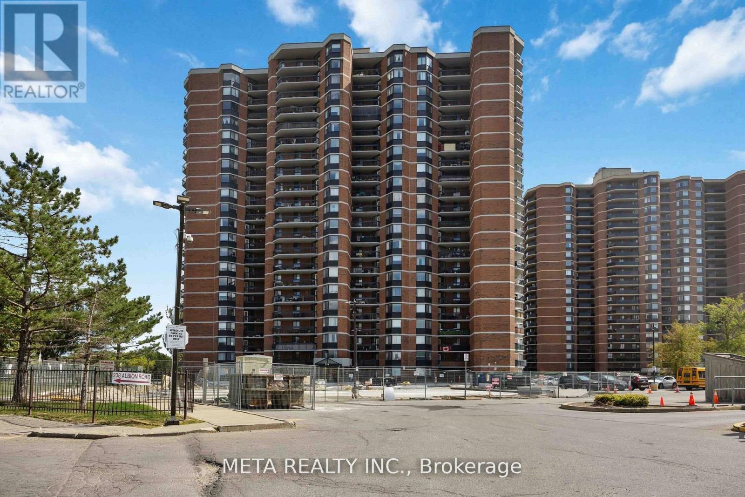
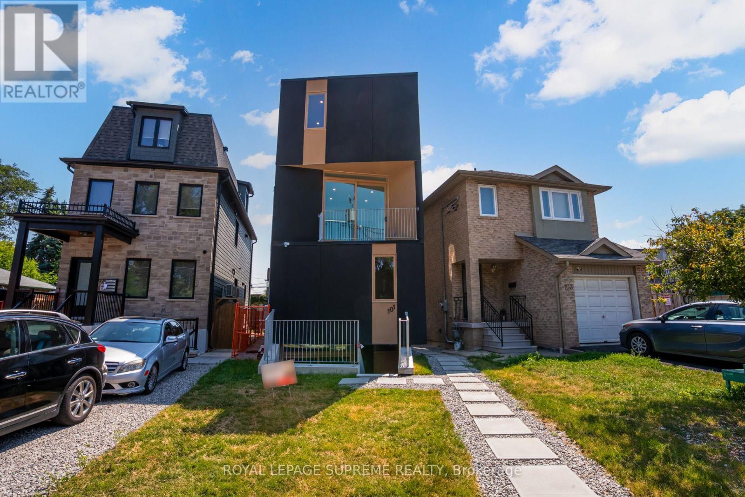
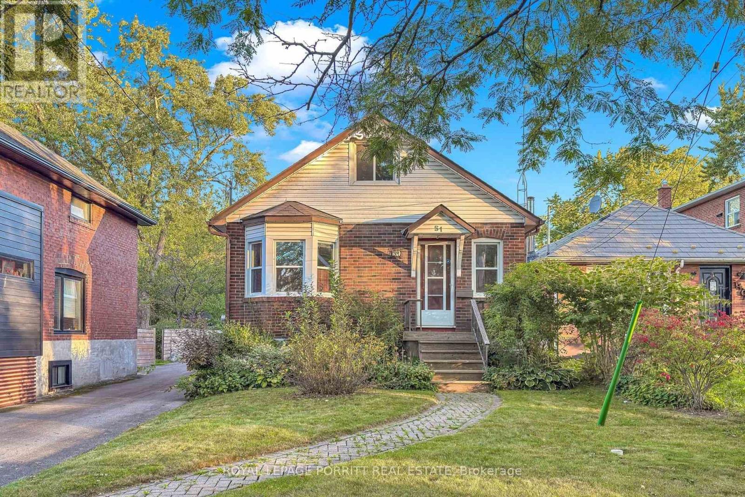
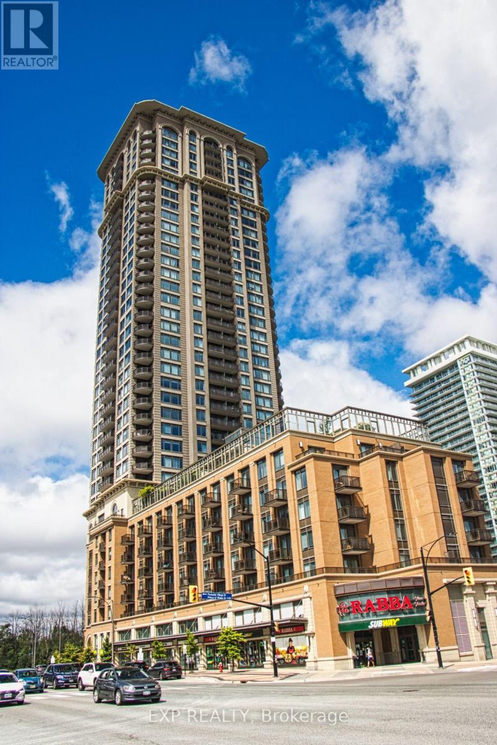
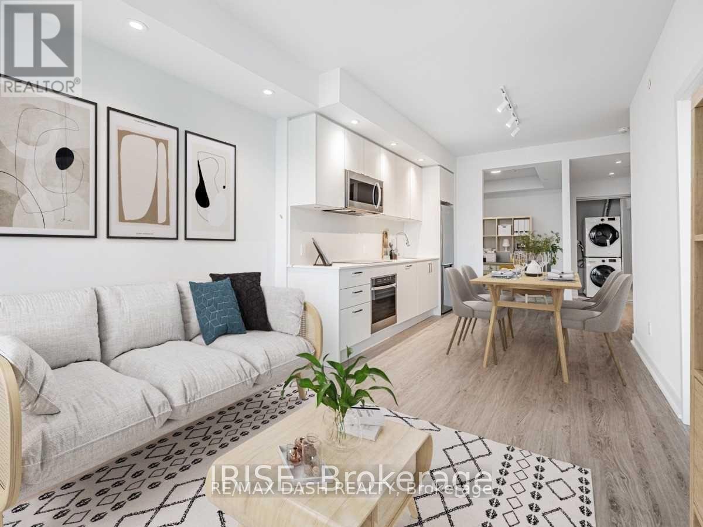
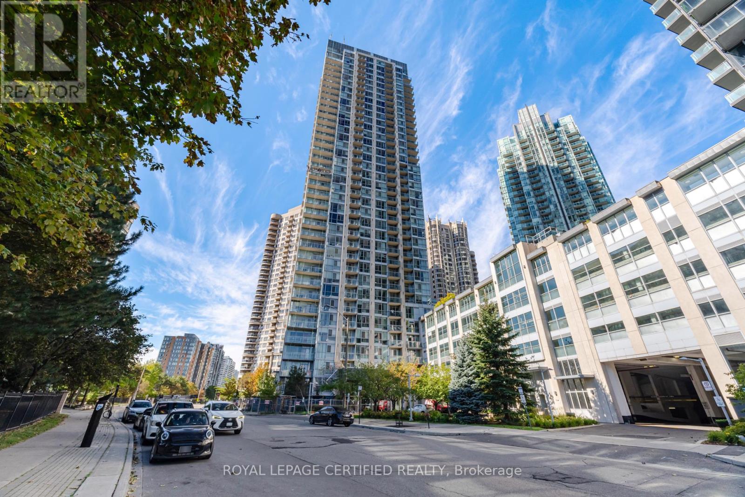
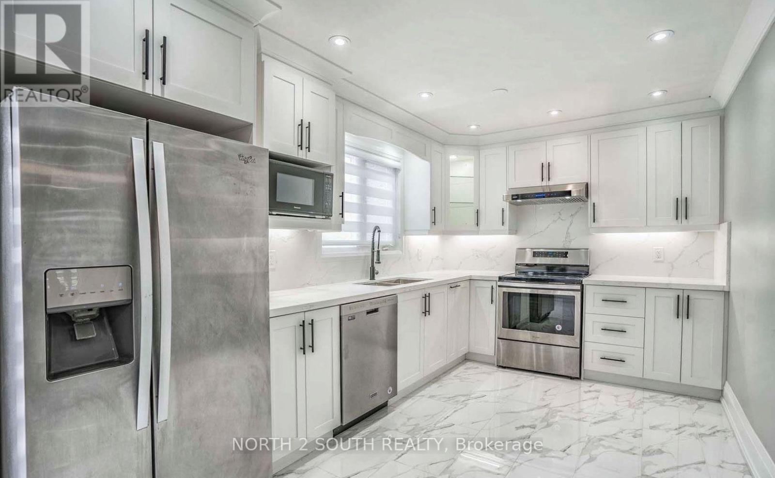
EV Parking + Locker Included!!! Bright & brand-new 2-bed, 2-bath South-facing suite overlooking the quiet garden - sunshine all day, not the street! A smart split-bedroom layout with floor-to-ceiling windows, approx. 9-ft ceilings and a walkout to your private balcony. The sleek open-concept kitchen boasts a centre island, quartz counters, stainless steel appliances and a designer backsplash - made for entertaining. Primary retreat with 3-pc ensuite; spacious second bedroom with sliding glass doors. Spa-inspired baths, wide-plank laminate throughout (carpet-free) and in-suite LG laundry. EV PARKING + LOCKER INCLUDED - a rare, unbeatable combination at this price! Resort-style amenities: 24-hr concierge, fitness centre, party room, guest suites, visitor parking & bike storage. Steps to TTC, Riverdale Farm & Park, the Aquatic Centre, groceries & cafes; minutes to the DVP, Downtown & the Distillery District. Move-in ready in the heart of vibrant Regent Park - just unpack & enjoy! (id:62164)
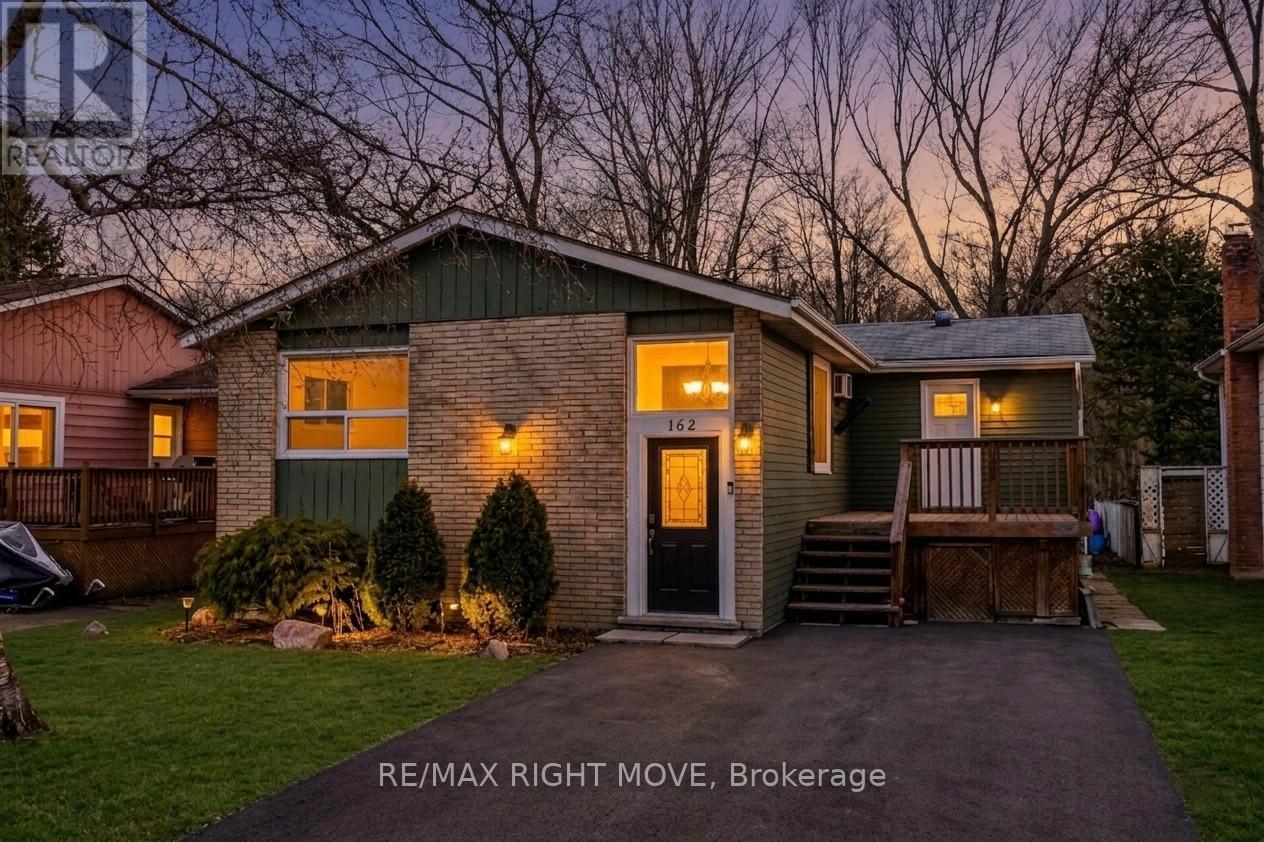
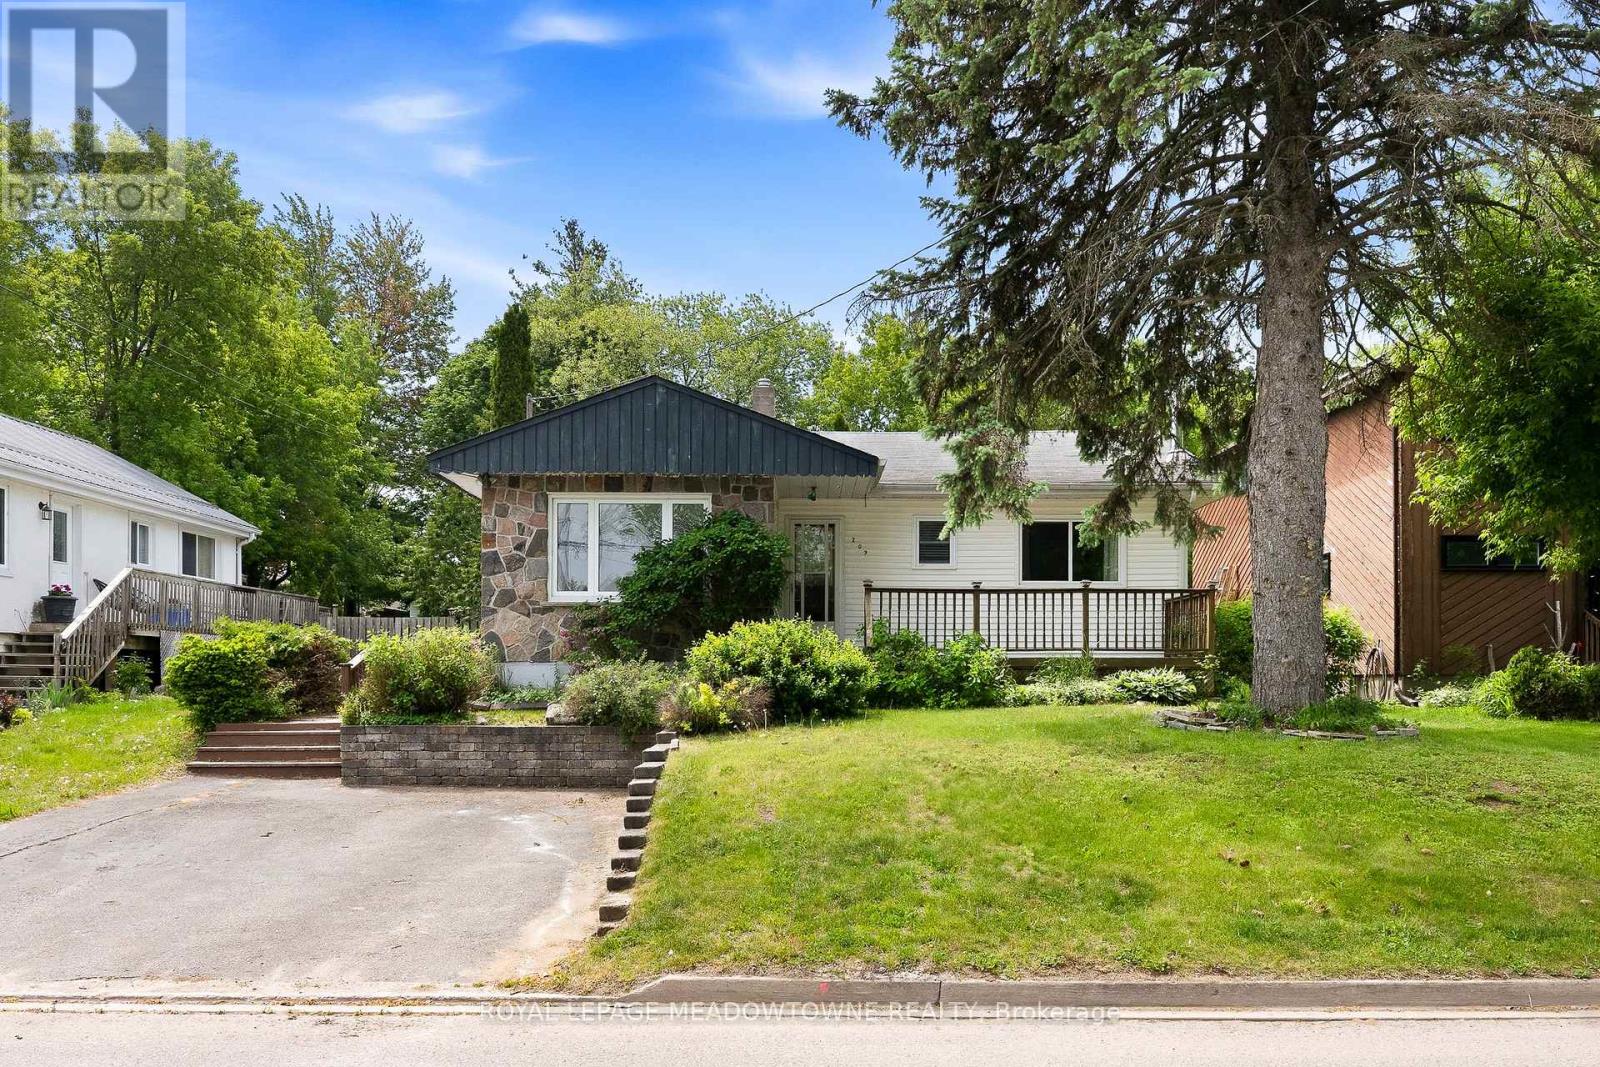
Affordable and move-in ready, this beautifully renovated and freshly painted 3-bedroom detached family home is located in a well-established Gravenhurst neighbourhood. Featuring forced-air gas heat, new (2025) and thoughtful updates throughout, this raised bungalow delivers comfort, functionality, and exceptional value in the heart of Muskoka. The main floor offers three bedrooms, a 4-piece bathroom, a well-appointed kitchen, and a combined living and dining room. A charming screened-in Muskoka room overlooks a spacious backyard complete with an above-ground pool - ideal for summer living. The middle bedroom provides direct access to the Muskoka room, which opens onto a second deck for additional outdoor enjoyment. A generous front deck, perfect for entertaining, leads to a practical mudroom with pantry and storage. The expansive lower level features a laundry room, a cozy family room with a natural gas fireplace, a den, a workshop, and a 3-piece bathroom - offering ample space for the whole family to spread out. Ideally located within walking distance to Muskoka Wharf, Lake Muskoka, a park with a splash pad, scenic walking trails, downtown Gravenhurst shopping, schools, and a wealth of recreational activities. Everything Muskoka has to offer is right at your doorstep. (id:62164)
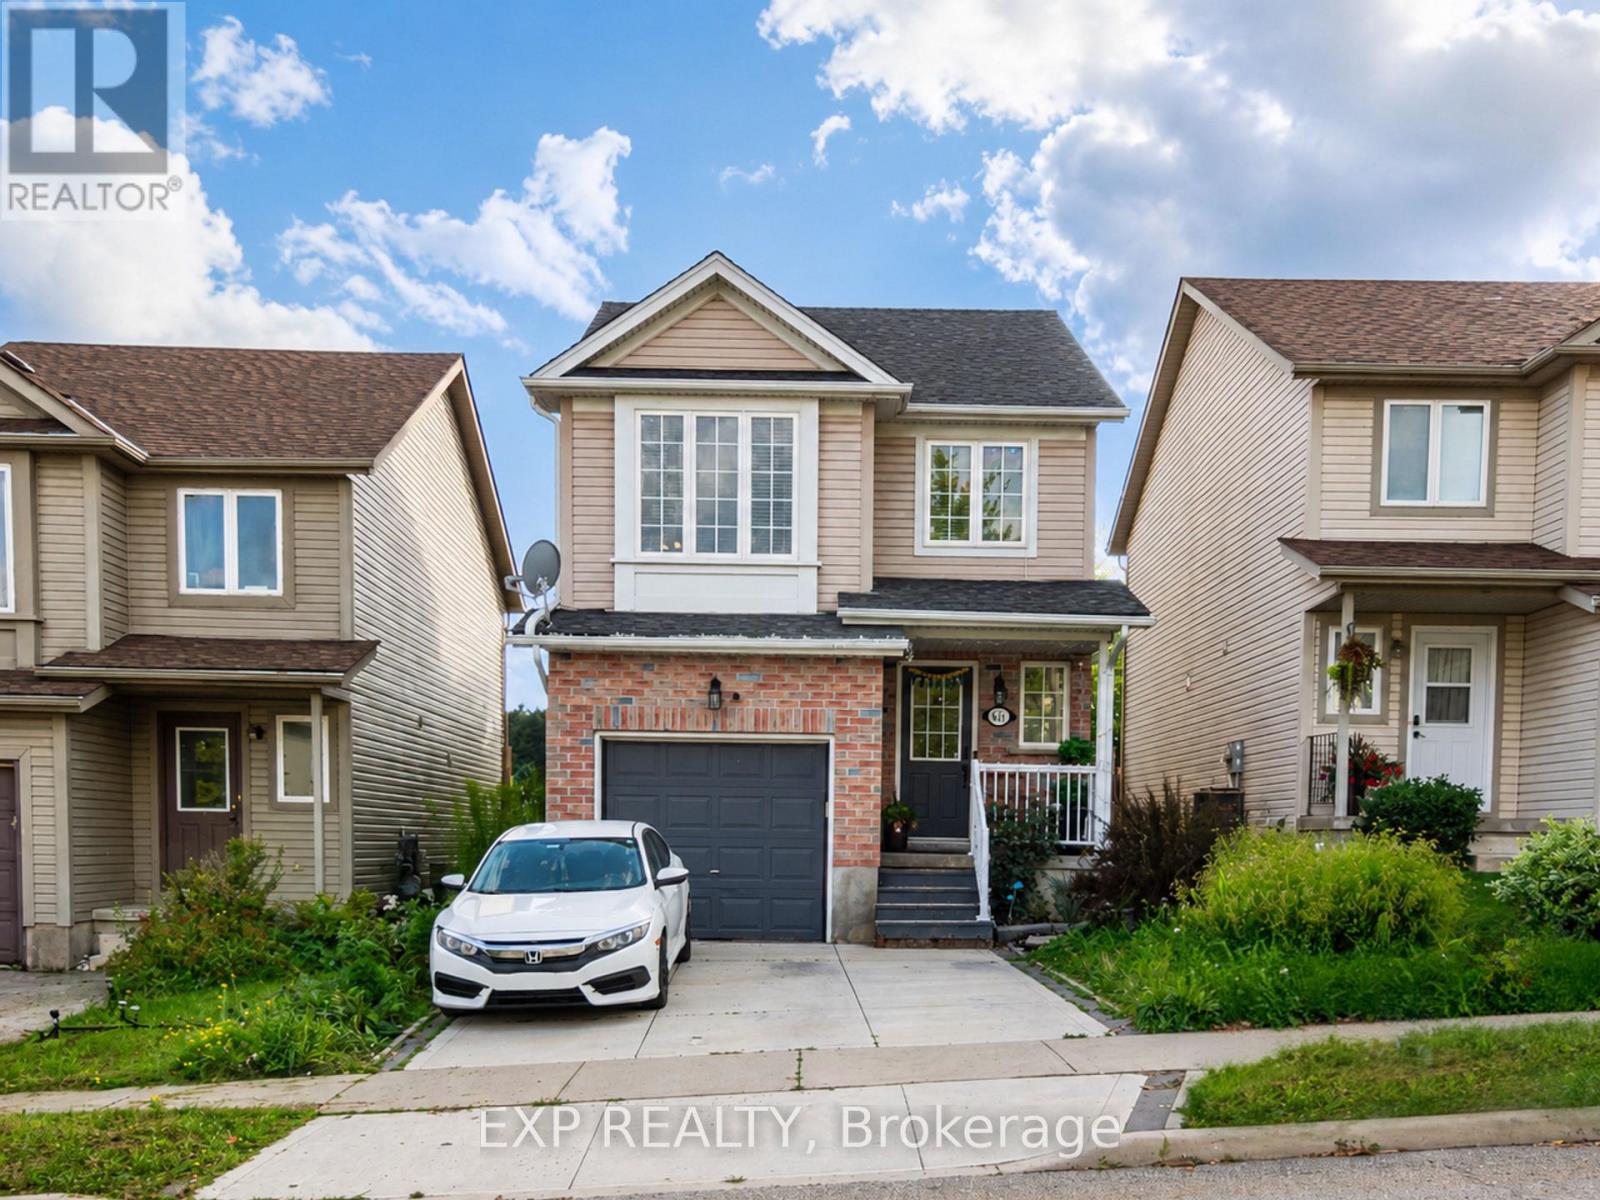
Fantastic location and true pride of ownership! Beautiful 4-bedroom detached home for lease in Waterloo's highly sought-after Vista Hills community, tucked on a quiet cul-de-sac. The house has been freshly painted (28th Sep). This well-kept home offers an open-concept living and dining room, four spacious bedrooms, and a finished basement with plenty of extra living space. Extended concrete driveway and a walkout to a scenic backyard with no house behind. Located within the boundary of Laurel Heights 8.7 by the Fraser Institute and among the top elementary schools in Ontario. Close to walking trails, shopping, schools, universities, transit, and all other amenities. Minutes to The Boardwalk shopping, Costco, and the YMCA. 10 minutes to the University of Waterloo and Wilfrid Laurier University. A must-see - a perfect place to call home! (id:62164)
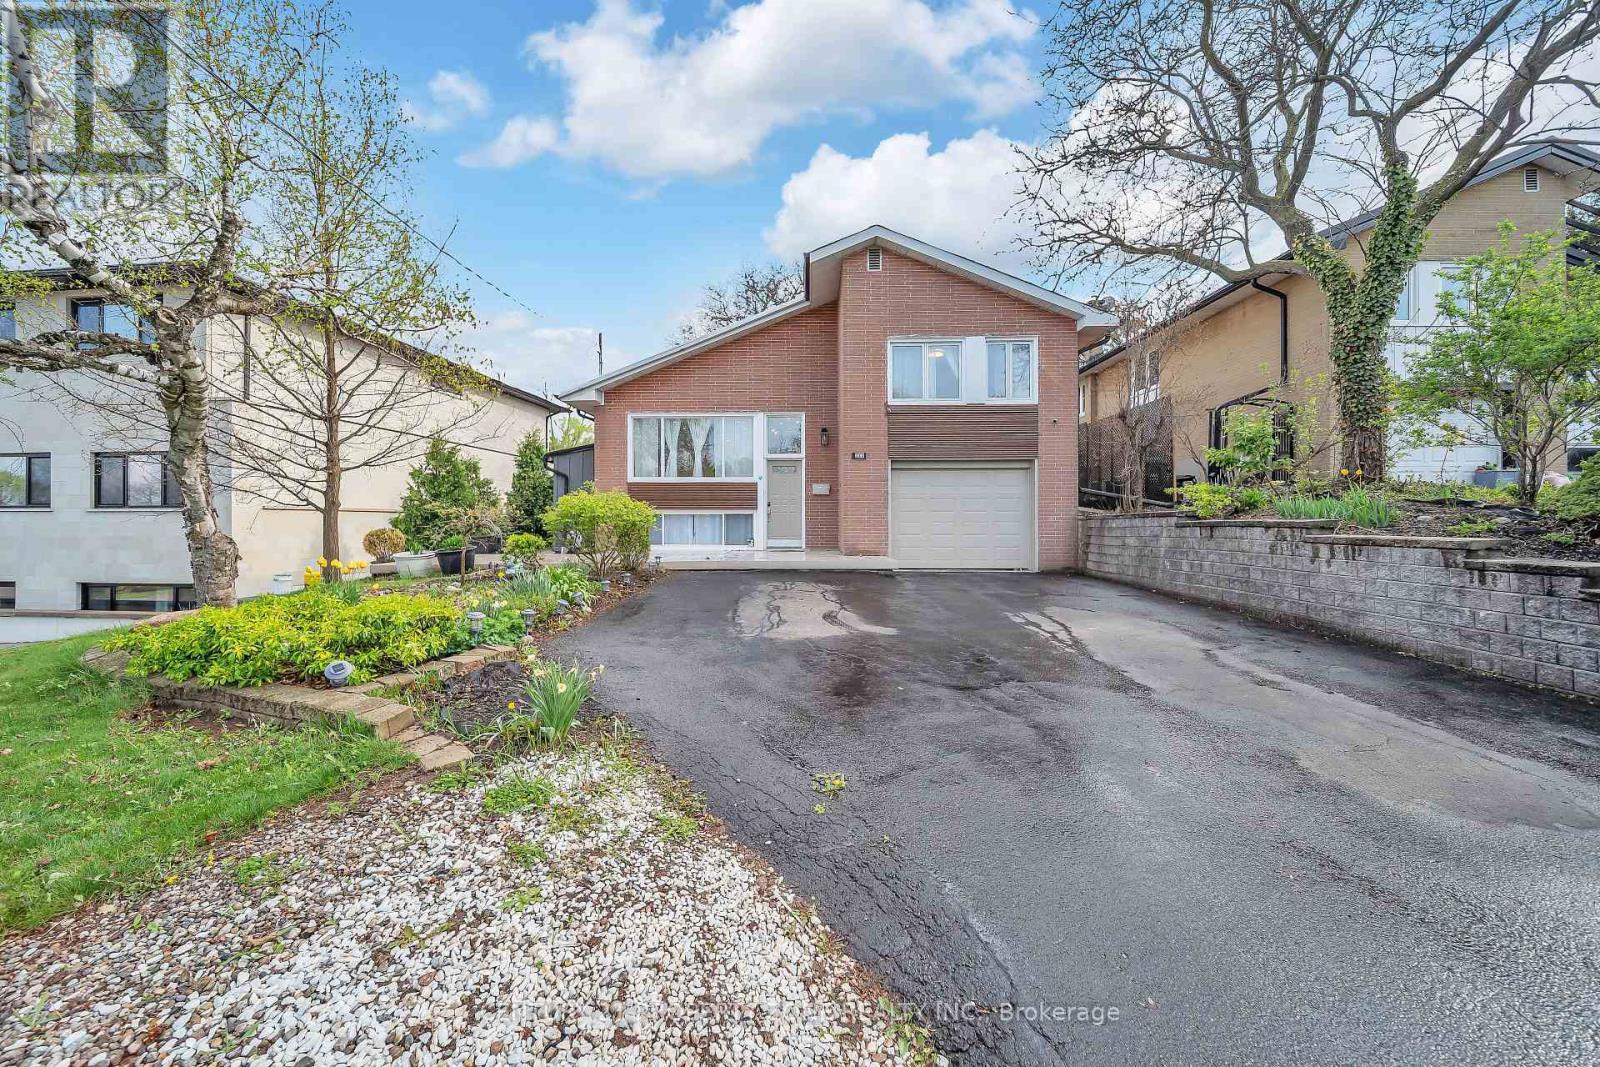
Northeast-Facing Rare Lot with Northeast Extension - Prime Opportunity to Build Your Custom Dream Home! Welcome to this beautifully maintained, rare 4-level side-split on a premium approx. 10,000 sq. ft. lot (60' x 165.8') in the heart of Streetsville. Featuring a desirable northeast-facing orientation with a northeast extension, this exceptional property offers outstanding potential to build a custom luxury home in the future. Surrounded by mature trees and custom luxury homes, it offers stunning city views and a Muskoka-like setting in the city.Prime Location: Steps to top-rated public & Catholic schools offering IB, AP & French Immersion programs. Walk to GO Station, Streetsville Village, cafes, pubs, shops & Credit Valley Hospital. Surrounded by luxury rebuilds, adding to the area's long-term appeal.Interior Highlights: Bright family room with gas fireplace & panoramic windows overlooking scenic views. Walkout to a private fenced backyard with composite decking & professionally landscaped gardens. Two newly renovated bathrooms, upgraded wide-plank flooring & large laundry/mudroom. Two separate basement entrances & interior garage access provide excellent flexibility for an in-law or potential income suite.Upgrades: Over $180,000 spent on renovations & landscaping. Furnace & tankless water heater (2022), two gas fireplaces, two storage sheds & gas BBQ hookup. Fully finished basement with excellent potential.Endless Possibilities: Perfect for families, investors, downsizers or builders looking to secure a premium lot for a future custom home. Potential for a garden suite, subject to municipal approvals.A rare opportunity to own a premium northeast-facing lot with northeast extension in one of Mississauga's most sought-after neighbourhoods. Don't miss this exceptional Streetsville property! (id:62164)
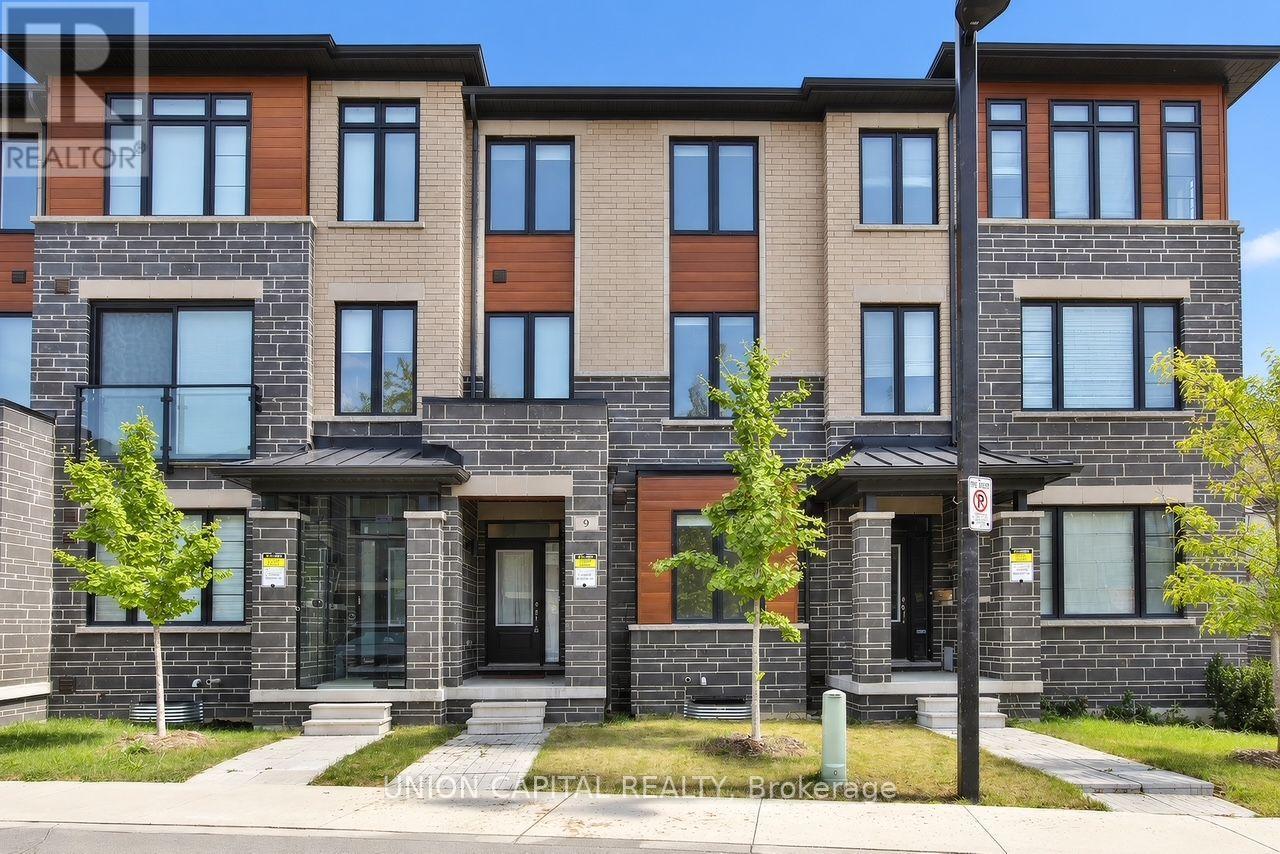
Welcome to this stunning 2024-built executive freehold townhome by Primonte Homes, located in one of Milton's newest and most desirable communities. This fully furnished 3-bedroom, 2.5-bathroom home offers a rare turnkey leasing opportunity with stylish furnishings, TVs, and quality décor throughout.Featuring one of the larger floor plans, the bright open-concept layout boasts 9-foot ceilings, oversized windows, and an upgraded kitchen with granite countertops, premium cabinetry, stainless steel appliances, a gas range, and a large centre island. The spacious living and dining area walks out to an oversized covered patio, while the primary suite features a walk-in closet, upgraded ensuite, and private balcony.Additional highlights include main-floor laundry, inside garage access, and ample storage. Conveniently located close to top-rated schools, parks, shopping, restaurants, public transit, and major highways, this exceptional home offers the perfect blend of luxury, comfort, and convenience. (id:62164)
TRADE WEEKEND CHORES FOR TOP-FLOOR SUNSETS AT THIS THOUGHTFULLY UPDATED SOUTH BARRIE CONDO! Freshly painted, beautifully maintained, and perched on the top floor, this South Barrie condo at 100 Dean Avenue Unit 410 trades lawn mowers and snow shovels for low-maintenance living with sunset views, no neighbours above, and everything you need close to home. Oversized windows and 9-foot ceilings give the layout an open, easy feel, while the updated kitchen brings real function with quartz countertops, ceiling-height shaker-style cabinetry, a tile backsplash, stainless steel appliances, and a U-shaped design with plenty of workspace and storage. The primary bedroom enjoys sweeping views, a walk-in closet with custom organizers, and a beautifully finished ensuite with a dual vanity and glass shower. A second bedroom and full bathroom create an easy setup for guests, a dedicated home office, or extra space to make your own. Private laundry with a newer washer and dryer, underground parking, a storage locker, generous visitor parking, and an on-site fitness centre round out the lifestyle. Set in the heart of Painswick, just a short walk to the Barrie South GO Station, parks, trails, schools, restaurants, shopping, and the library, with Friday Harbour approximately 15 minutes away and Barrie's downtown waterfront just a short drive from your door. (id:62164)
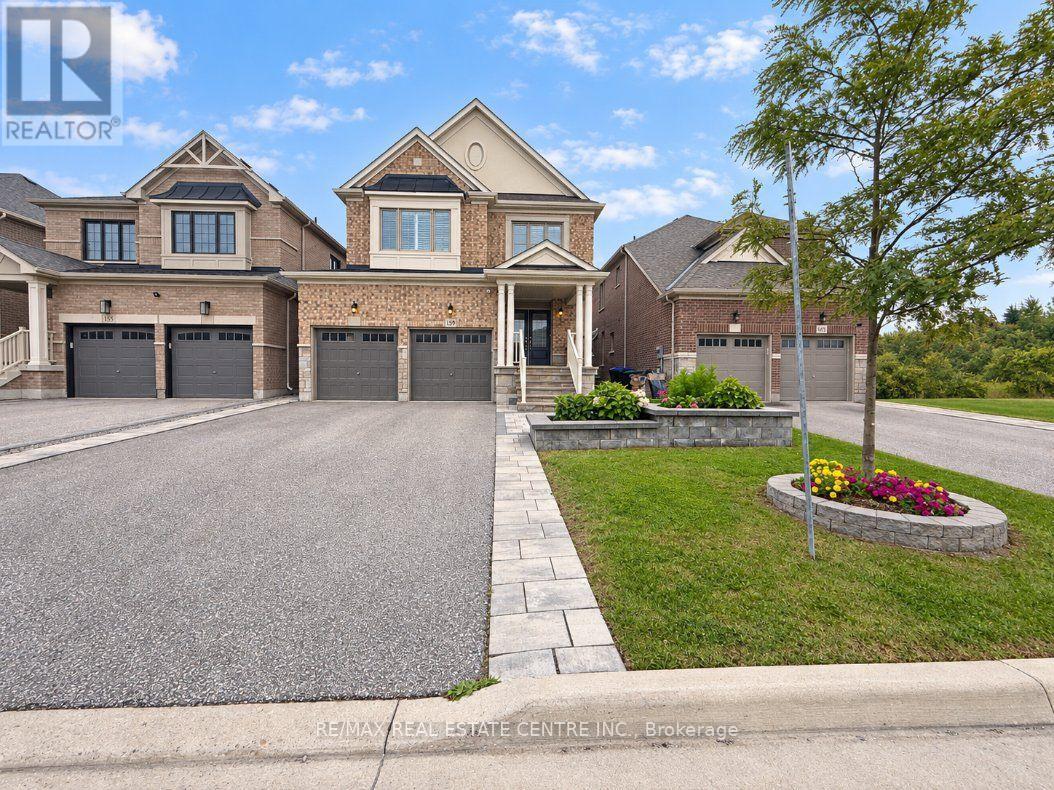
Welcome to 159 Citrine Drive, located in Bradford's sought-after Summerlyn Trails community. Built by Great Gulf in 2019, this impressive home offers 4 bedrooms, 2 full bathrooms, 1 powder room and approximately 2,501 sq. ft. of finished living space above grade, plus an additional 1,121 sq. ft. finished lower level.The main floor features dark hardwood flooring, California shutters, pot lighting, crown moulding, a gas fireplace and convenient main-floor laundry. At the heart of the home is a spacious kitchen with dark cabinetry, granite countertops, stainless steel appliances, a centre island and elegant glass-front display cabinetry. The open-concept layout connects the kitchen with the dining and living areas, creating a welcoming space for everyday living and entertaining.Upstairs, the spacious primary bedroom features a walk-in closet and 5-piece ensuite. Three additional bedrooms and a full main bathroom provide plenty of room for family, guests or a home office.The finished basement adds valuable additional living space and offers flexibility for a recreation room, media area, home gym or additional family space.Additional features include forced-air gas heating, central air conditioning, an attached double garage, parking for two additional vehicles in the driveway, and municipal water and sewer services. Set on a 36.09 ft x 114.83 ft lot, this well-appointed home offers generous living space in an established Bradford neighbourhood. (id:62164)
Attention First-Time Buyers, Renovators & Builders! Priced to Sell! This charming 2-bedroom, 1-bath detached home offers the opportunity to move in and enjoy as is, while also providing excellent potential to renovate, expand, or design and build your own custom residence. This is your opportunity to secure a property in one of Toronto's most desirable east-end neighbourhoods. Surrounded by ongoing development, renovations, and custom homes in the area, this property is ideal for those looking to create a modern city home over time, while enjoying the home and location today. Just steps from the lake, waterfront trails, parks, and the vibrant Beaches community, the lifestyle appeal here is undeniable.Perfect for buyers seeking a condo alternative with the added benefits of a private backyard, outdoor entertaining space, gardening potential, and the freedom of detached living - without sacrificing access to the city and local amenities. Enjoy close proximity to Woodbine Beach, Queen Street East cafés and restaurants, Ashbridges Bay, TTC access, schools, parks, and everyday conveniences, all while living in a community known for its charm, walkability, and strong sense of community. Whether you're a first-time buyer looking for an affordable entry into detached home ownership, a renovator ready to personalize a home, or a builder envisioning a future custom residence, this property offers flexibility and possibilities in an exceptional location. Live in it today, make it your own over time, and take advantage of the opportunity to create the home you've always envisioned. (id:62164)
Welcome to 7435 Petrullo Court, a spacious and beautifully updated two-storey home tucked away on a quiet cul-de-sac in an established, family-friendly neighbourhood with excellent nearby schools.This versatile home offers plenty of space for growing families or multi-generational living. The main floor features a primary bedroom ensuite and walk in closet, convenient main-floor laundry, powder room, and an inviting living room with a gas fireplace.At the heart of the home is the huge renovated kitchen featuring quartz countertops, custom cabinetry, built-in oven and rangetop, and plenty of space for cooking and entertaining. Walk out from the kitchen to the back patio, fully fenced yard with deck and hot tub. Upstairs are two generously sized bedrooms. This level was originally three bedrooms and can easily be converted back, providing added flexibility.The finished basement offers even more living space with a separate entrance through the double garage, large rec room, wet bar, dedicated home gym, additional bathroom walk-in cedar sauna. The wet bar and separate entrance also provide great potential for an in-law suite or private guest space.With a flexible floor plan, renovated kitchen, multiple living areas and fantastic indoor and outdoor amenities, 7435 Petrullo Court is a home you'll want to see for yourself. (id:62164)
Your Dream Home Awaits in Downtown Dundas! Welcome to The Alexander Townes - an exclusive executive townhome complex nestled in the heart of charming Dundas. This stunning fully furnished model unit is loaded with luxury upgrades and boasts over 2,200 sq ft of thoughtfully designed living space across four beautifully finished levels. Step into a grand tiled foyer featuring inside access to the garage, complete with a car lift, and a spacious home office or den-perfect for today's remote lifestyle. A convenient 2-piece bath and solid wood staircase or your very own private elevator lead you to the show-stopping main living area. The open-concept second floor is made for entertaining. Enjoy a chef-inspired kitchen with high-end stainless steel appliances, quartz countertops, two-tone cabinetry, and a double waterfall quartz island with seating. Impress guests with a separate wet bar and a built-in JennAir coffee/cappuccino station. The bright and airy living room features a statement fireplace, built-in sound system, and WiFi boosters throughout-all framed by rich hardwood floors. Step out onto your private balcony and take in the view. The third floor features two generous bedrooms and two spa-like bathrooms. The primary retreat includes a Juliette balcony, a custom walk-in closet, luxurious lighting, and a resort-style ensuite with glass-enclosed shower and freestanding soaker tub. But it doesn't stop there - the top-floor loft is an entertainer's dream! Complete with a sleek wet bar, bar fridge, and two oversized terraces, including a private hot tub with breathtaking panoramic views of Dundas Peak. Live minutes from Hamilton, McMaster University & Hospital, and surrounded by nature with nearby waterfalls, trails, museums, local shops, and award-winning restaurants. This home is truly one of a kind - a must see! (id:62164)
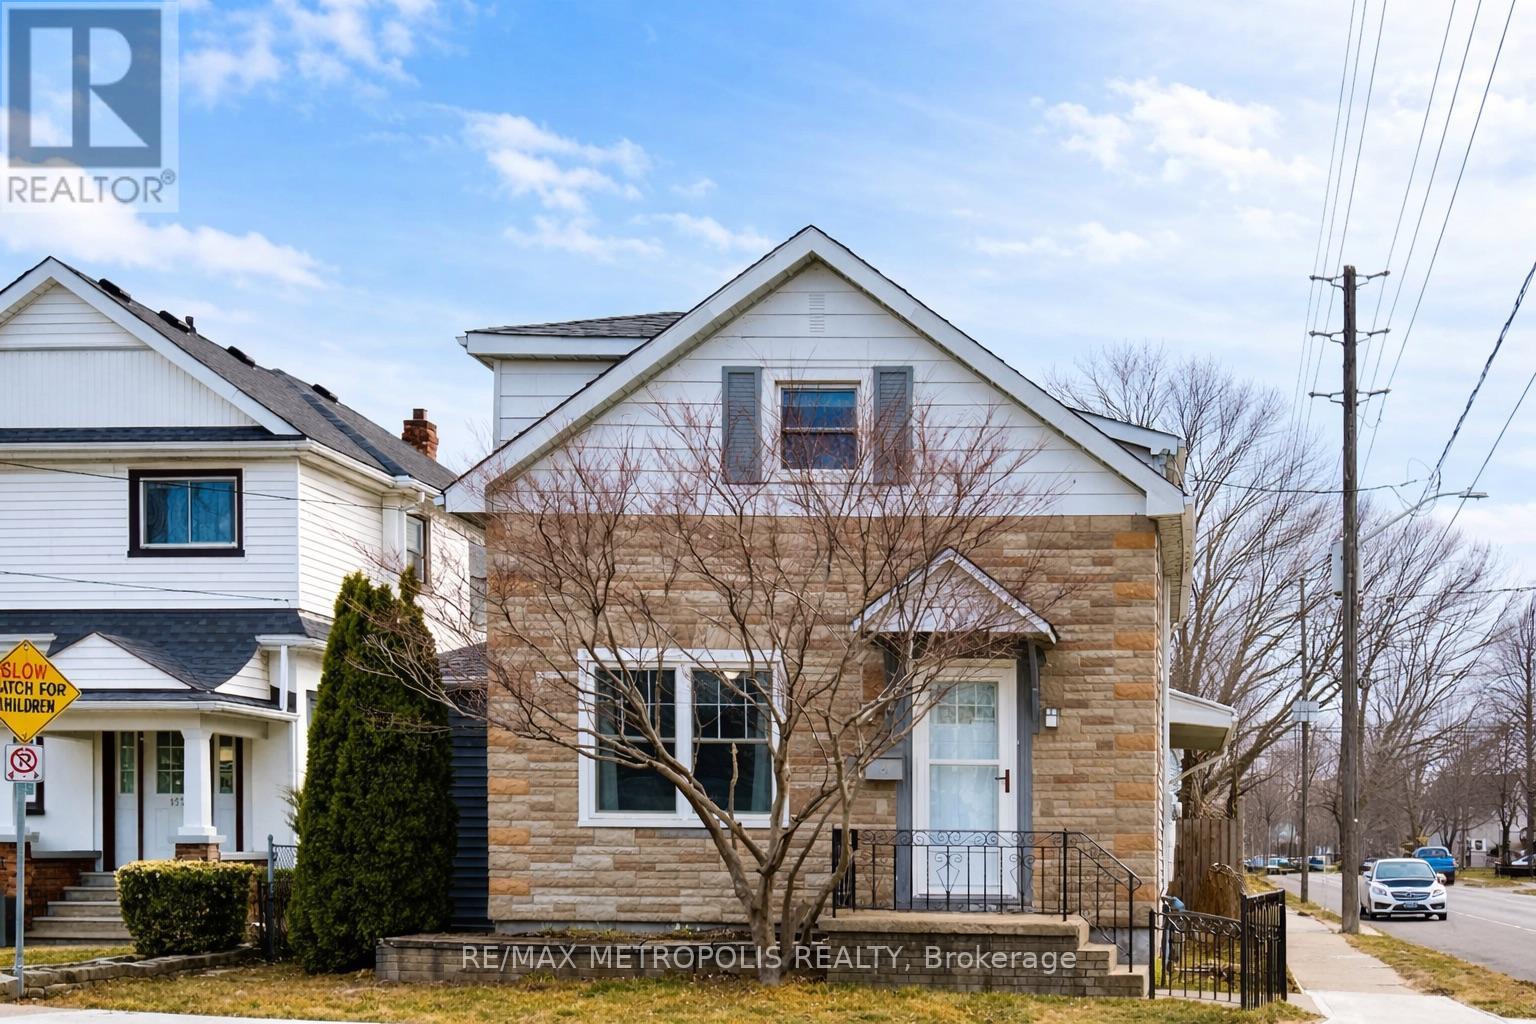
Discover the charm and versatility of 159 York Street! Situated on a corner lot, this detached home offers a flexible layout with plenty of space to make your own. The kitchen features ample counter and cupboard space along with a breakfast bar. French doors and a fireplace add character to the dining room, while the sunroom fills the space with natural light, providing an inviting spot to relax. From the kitchen, a charming barn door opens to a separate family room and den featuring a fireplace, built-in shelving and sliding doors leading to the deck. Step outside to enjoy the fully fenced backyard with an enclosed gazebo and plenty of space to relax, entertain or enjoy the warmer months. The partially finished basement offers even more usable space with a rec room, workshop, cold room and ample storage. Complete with a detached double-car garage and conveniently located near schools, parks, shopping, everyday amenities and highway access, 159 York Street offers a great combination of space, character and versatility. (id:62164)
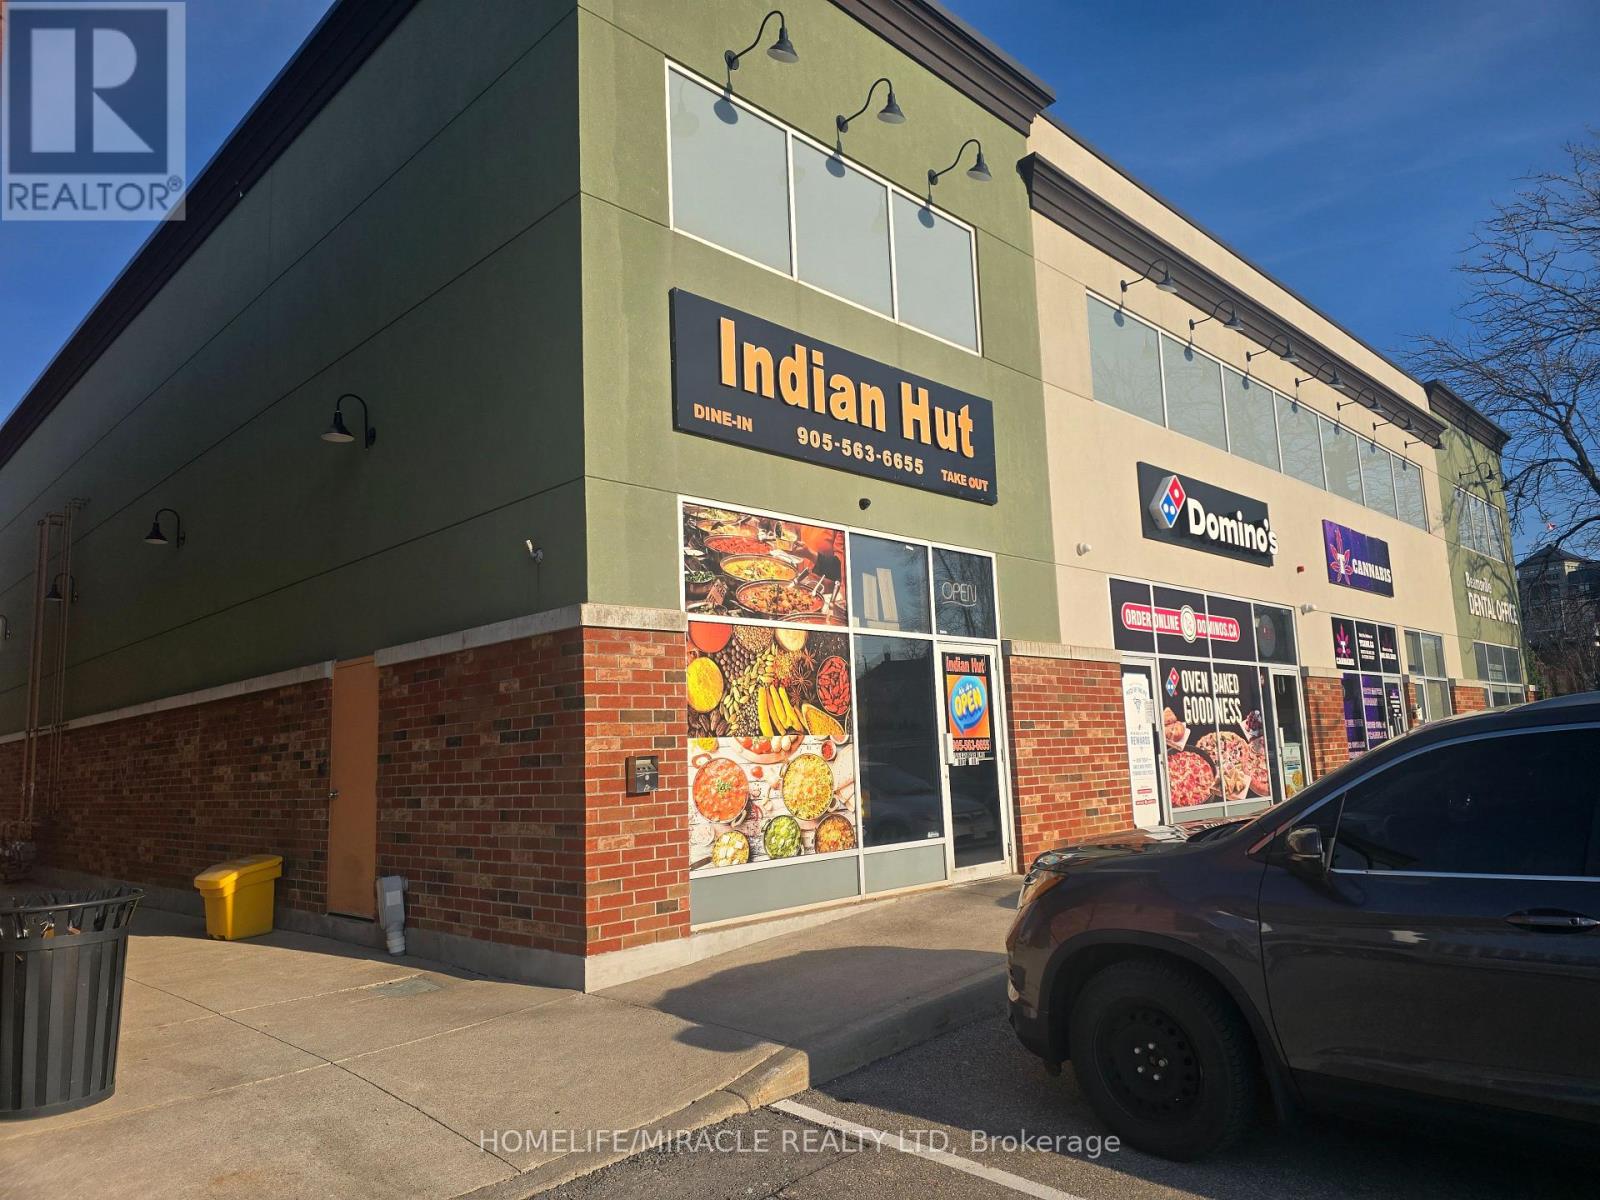
Restaurant opportunity in a bright, high-visibility unit located in the busy Lincoln Square in Beamsville, right on Ontario Street. This well-established location offers excellent exposure, ample parking, and is shadow-anchored by major national retailers including LCBO, The Beer Store, and Shoppers Drug Mart. Surrounded by growing residential communities, the Fleming Centre, and within walking distance to two secondary schools, this location benefits from steady foot traffic and strong local demand. The restaurant comes fully equipped with all essential equipment and fixtures, making it ideal for dine-in, takeout, or catering operations. A true turnkey opportunity-continue building on the success of India Hut or bring your own concept and start operating right away. Be your own boss in a prime location with strong income potential. Sky is The Limit You could Change to Fish & Chips, Mexican, Chinese or Any Great Concepts (id:62164)
Welcome to 36 Zorra, The Ultimate In Urban Living. Amazing Opportunity To Live In The Heart Of The Vibrant South Etobicoke Community. Oversize Floor To Ceiling Windows, 9 Foot Smooth Ceilings, Ensuite Laundry, Spacious Bedrooms, & Beautiful Views. Incredible Building Amenities Include Rooftop Pool Deck, Sauna, Fitness Centre, BBQ Area, Games Room, 24/7 Concierge & Guest Rooms. (id:62164)
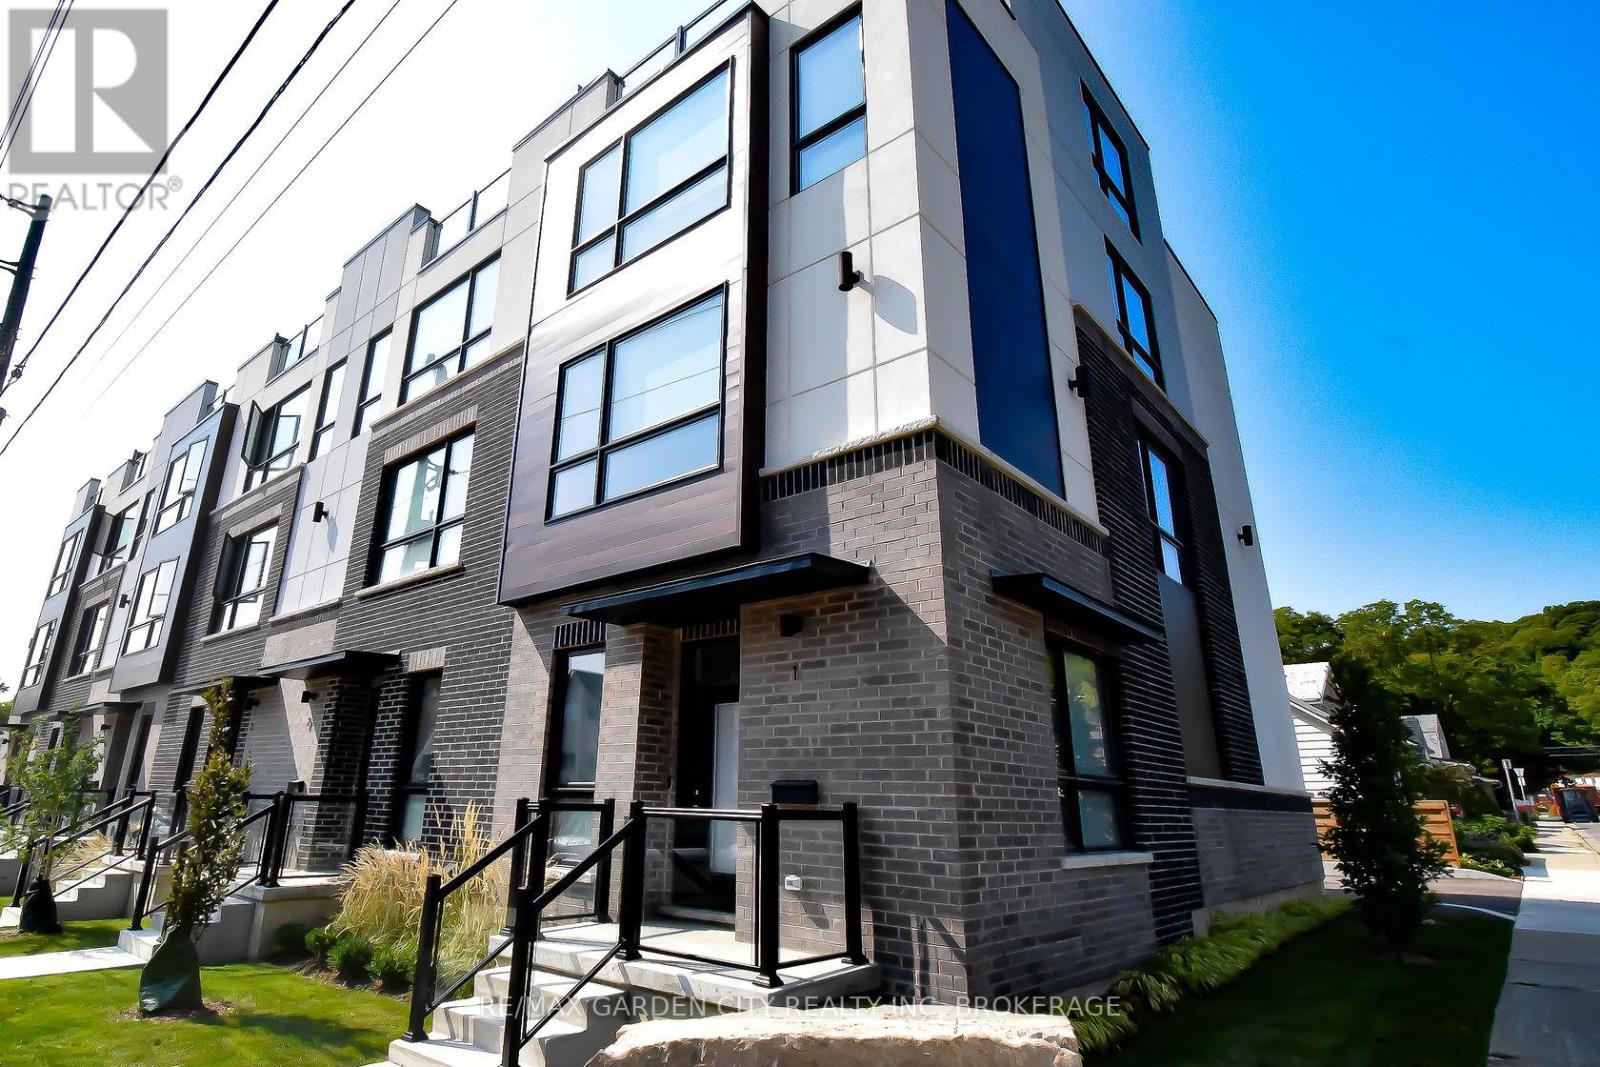
Welcome to this beautifully upgraded and fully remodeled Stacked Townhouse home. Located in a most sought location close to all major anchor stores, in a close proximity to downtown core, easy access to all public transportation and well-known Dundas Street with all its unique shops. All appliances and light fixtures are new. Furnace and air-conditioning new units are replaced in year 2023. New large stackable washer and dryer. Washroom amenities and fixtures are upgraded. The full-size kitchen is truly well laid out with a new quartz counter top. One designated parking spot and individual access to your unit. This home is a great opportunity for a first-time buyer or downsizing. You have the control over your utility expense. This home is ready to move in. (id:62164)
Prime East Oakville Location in the sought after Uptown Core Community => A Complex with a Gorgeous Curb Appeal => Two Storey Stacked Townhome with T W O Side by Side U N D E R G R O U N D P A R K I N G S P O T S & one Locker Room => Open Concept Floor Plan Ideal for Entertaining => Two Bedrooms and Two Bathrooms => Hardwood Floors => Oak Staircase with Iron Spindles and a Carpet Runner => Walk-Out to an O P E N B A L C O N Y Overlooking a Private Pond & a Greenbelt with Walking Trails => Truly a Serene Ravine-Type Setting => Unit is Located close to the Visitor's Parking Spots => Close Proximity to Walking Trails, Smart Centers Oakville Shopping Mall, Restaurants, Schools, Parks, Oakville Hospital, Transit & Shopping => Easy Access to Highways 403 & QEW => Some Images have been Virtually Staged & are Provided for Visualization and Staging Purposes (id:62164)
This stunning unit features clean, modern contemporary design, high-end finishes, and top-of the-line amenities. The wide studio layout, high ceilings, and expansive windows provide unobstructed views and allow natural light to flood the space all day. Move-in ready, offering a cohesive & high quality design throughout. The kitchen designed by U31 Interiors features built - in appliances and sleek cabinetry with soft-close drawers. Enjoy over 9,500sqft of amenities that include a fitness room, outdoor pool and cabanas, games room, co-working lounge, party room, and roof terrace. This prime location provides easy access to public transportation, Sherway Gardens shopping, local dining experiences, numerous parks, and entertainment. Be the first to enjoy this vibrant new condo in the heart of Central Etobicoke! (id:62164)
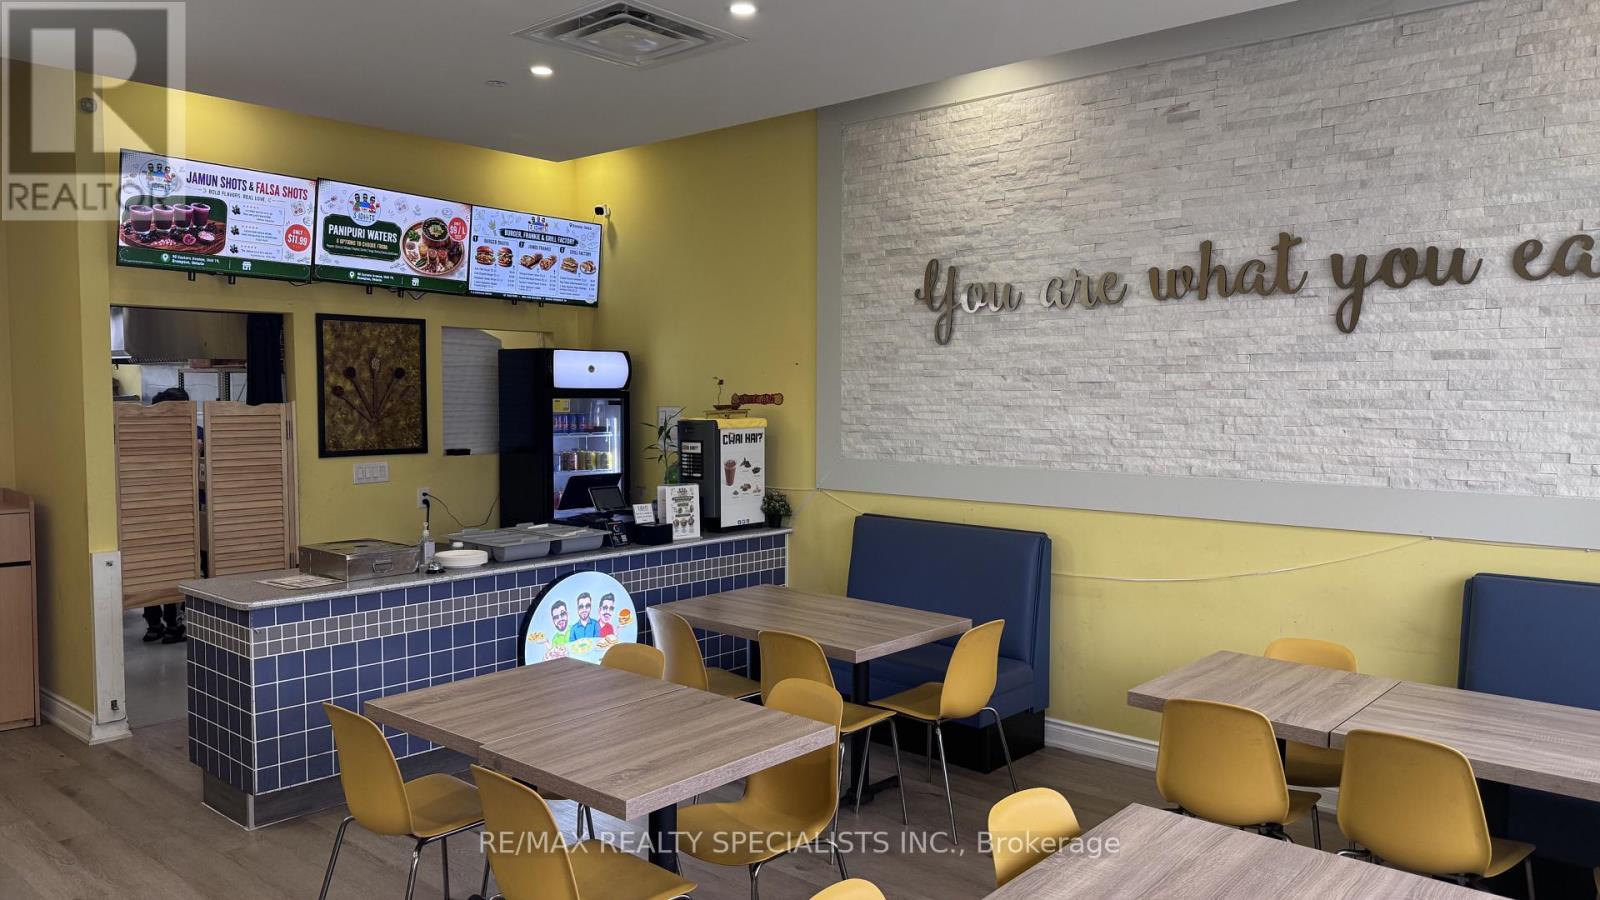
Turnkey restaurant opportunity! Approx. 1,100 sq. ft. currently operating as an Indian street food restaurant, featuring an impressive 16-ft commercial hood and seating for approximately 25 guests. All appliances and equipment are in very good condition, offering an excellent opportunity to take over an established restaurant setup without the time and expense of building from scratch and installing a commercial kitchen. Can be rebranded/converted to another cuisine, subject to Landlord approval. Ideal for an owner-operator or experienced restaurateur looking for a ready-to-go location. (id:62164)
Step into luxury with this brand new, stunning corner suite. Enjoy contemporary design, high ceilings, and abundant natural light flooding through expansive windows. The kitchen, by U31 Interiors, boasts built-in appliances and sleek cabinetry with soft-close drawers. A versatile den provides space for work or storage. Indulge in amenities like a fitness room, outdoor pool, games room, co-working lounge, party room, and roof terrace, offering endless entertainment options. Savor the convenience of a wrap-around balcony, perfect for enjoying panoramic views of the vibrant Central Etobicoke neighborhood. Explore nearby Sherway Gardens shopping, local dining spots, parks, and entertainment venues. With easy access to public transportation, everything you need is within reach. Don't miss out on this dynamic condo experience! (id:62164)
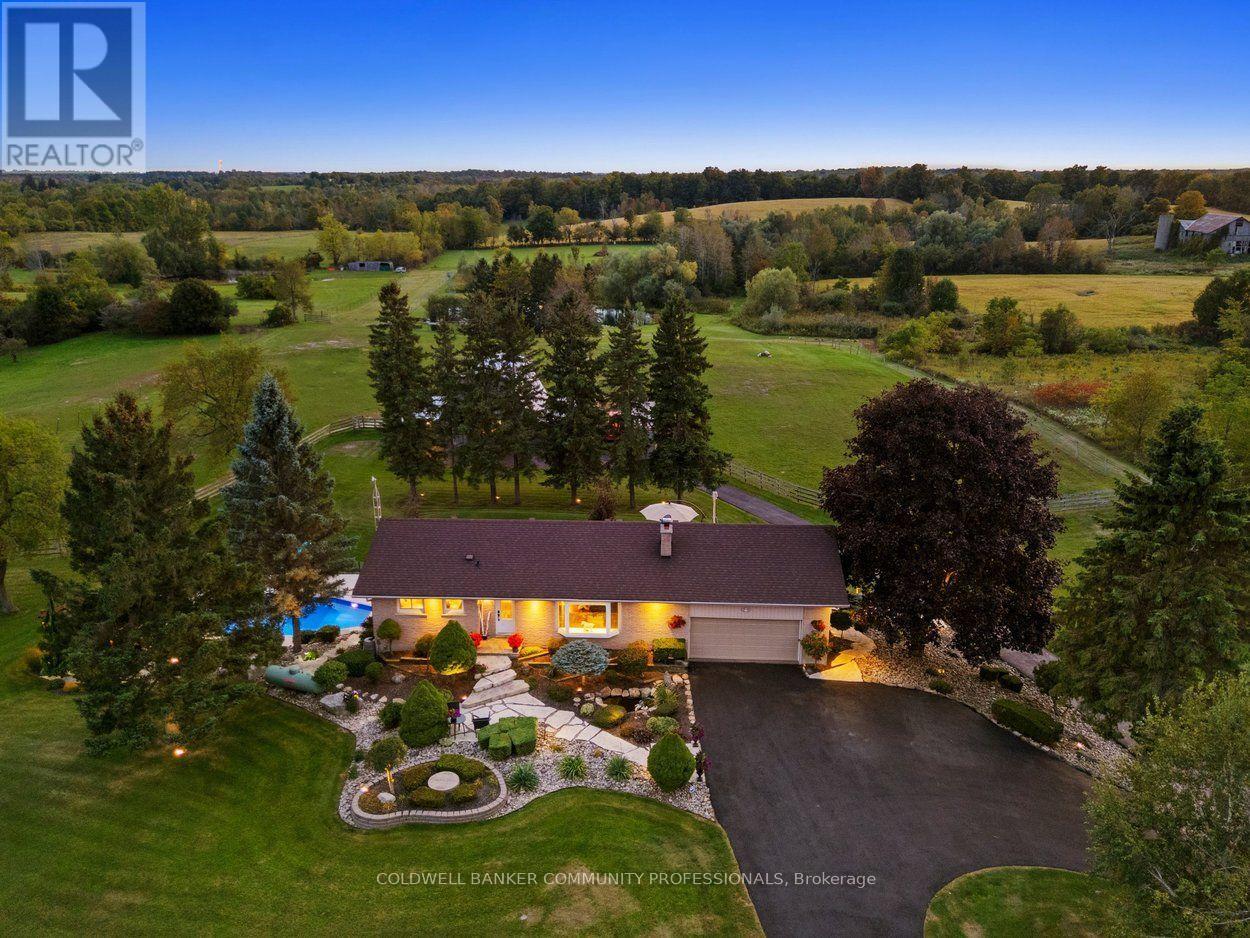
Welcome to 12216 Sixth Line Nassagaweya, 15.66 acres of remarkable countryside where the land tells the story. Rolling acreage, a creek, mature trees and a natural drumlin combine to create a setting that is beautiful, functional and incredibly well maintained. At the heart of the property is a spring-fed pond, professionally treated and complete with a fountain, a windmill and a private beach of imported golf course sand. A rustic log cabin with hydro sits nearby, the perfect backdrop for summer afternoons, bonfires and weekends outdoors. For those seeking a hobby or equestrian farm, the property features a 5-stall barn with hydro and water, multiple fenced paddocks, a powered shipping container and a garden with its own dedicated water line. The rear acreage is currently farmed, helping the property qualify for farm tax rates, with 2026 taxes of just $3,661.70. Closer to the home, the property transforms into a private oasis. A solar-heated pool is surrounded by composite decking and glass infinity railings, while a pergola with retractable shade and expansive multi-level decking create an incredible space for entertaining. Armour stone, flagstone walkways, landscape lighting and established gardens frame the grounds, and a circular paved driveway makes for an impressive arrival. The 3-bedroom bungalow offers nearly 2,700 sq ft of finished living space, including 1,670 sq ft above grade and a walkout lower level. Highlights include a custom kitchen with granite counters, a four-season sunroom overlooking the paddocks, multiple walkouts and heated floors in both baths, the family room and lower-level primary suite. A whole-home generator, fibre internet, drilled well and heated garage add everyday comfort. Cared for by the same owners for over 30 years, it shows in every detail. Whether the dream is horses, recreation, entertaining or simply room to roam, this is a rare offering, just minutes from Acton with Milton, Guelph and Highway 401 within easy reach. (id:62164)
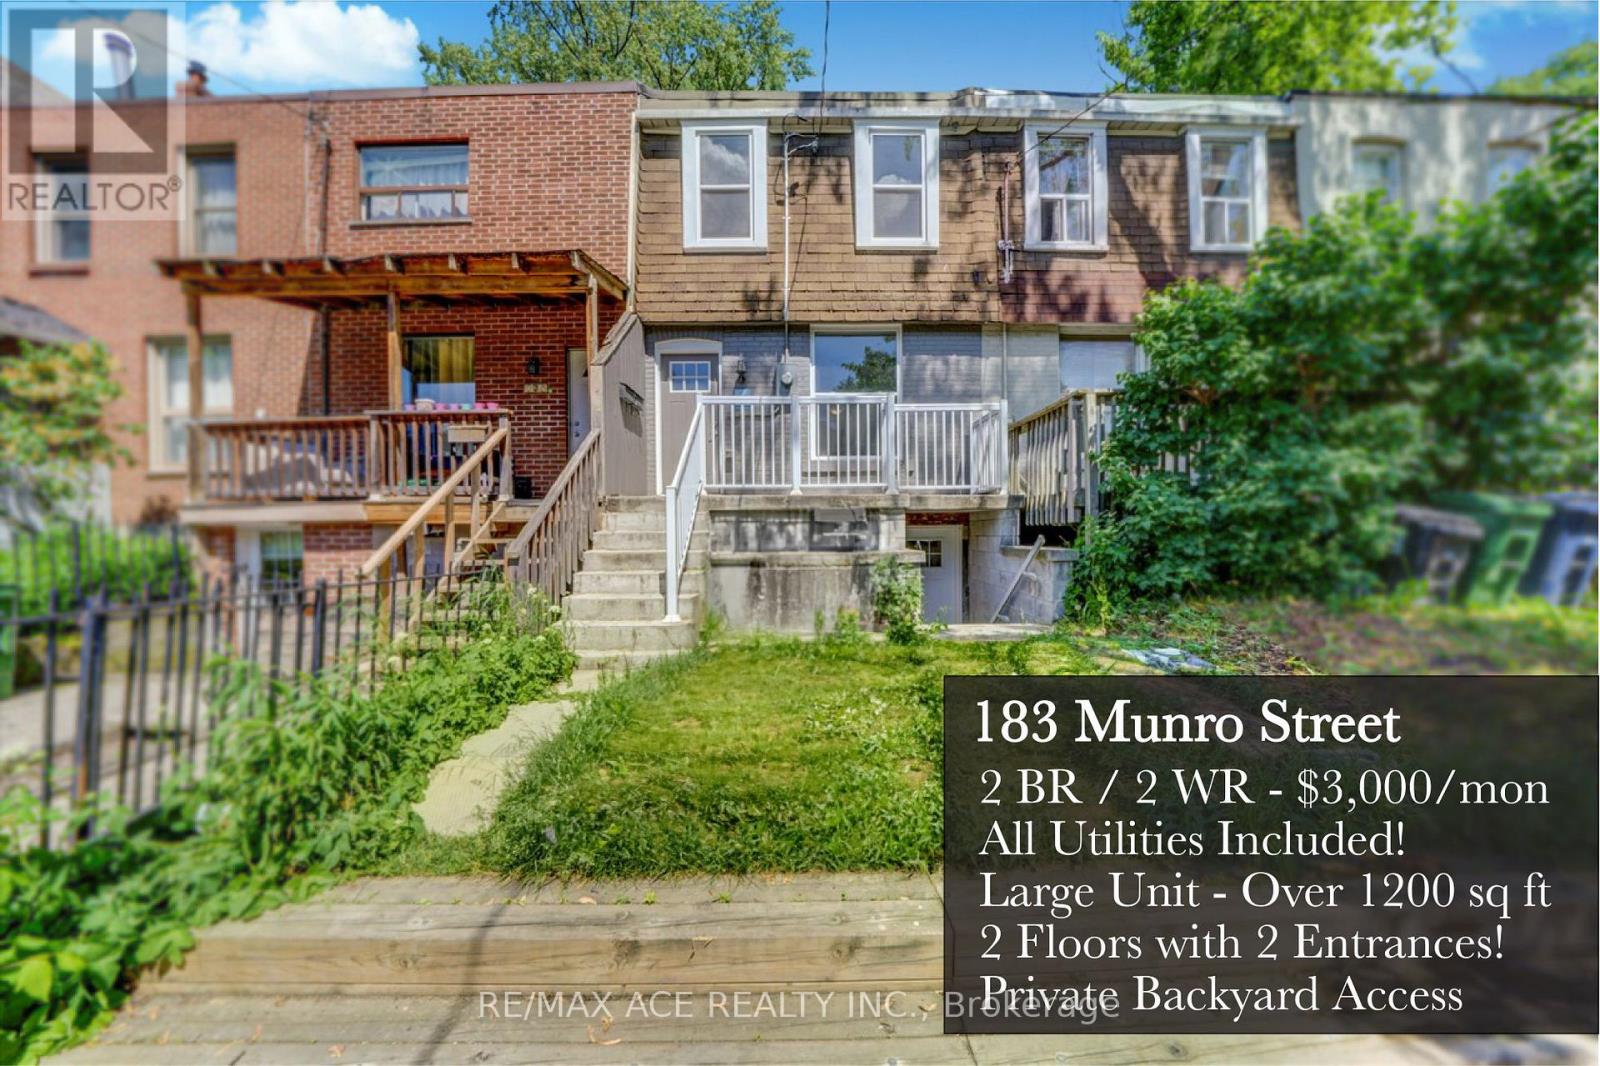
Welcome to your new home in the heart of South Riverdale! This beautifully renovated 2-bedroom,2-washroom rental offers a spacious 1200 sq ft of living space, with all utilities included for your convenience. Enjoy the vibrant neighborhood, just steps away from the Dundas streetcar, providing easy access to downtown Toronto and Ryerson University. The apartment features one bedroom with access to a lovely backyard, perfect for relaxation. Ample closet space throughout ensures you have plenty of room for personal and household items. The kitchen is a chef's dream, boasting abundant cabinet space. The large living area is ideal for hosting friends or creating a cozy retreat with your favorite furniture. Ensuite laundry and a versatile recreational space in the lower level, perfect for a home office or any other use you can imagine. With two entrances, you can access the unit from both the main andlower levels. Come take a look! (id:62164)
Location, location, location. Single level perfection in a coveted neighbourhood, this bungalow offers a blend of timeless charm and effortless single level living. Whether you're looking to generate rental income with the secondary basement apartment, create private in-law suite, or accommodate extended family setup, this property offers ultimate flexibility, privacy and long term financial opportunity. The backyard is a seamless extension of the charm this bungalow offers. (id:62164)
RARE OPPORTUNITY TO RENT THIS STUNNING BUNGALOW WITH A GREEN SETTING IN A SOUGHT AFTER NEIGHBOURHOOD IN ANCASTER. THIS UPDATED STUNNING HOUSE WITH TIMELESS CLASSIC CATHEDRAL CEILING IN FAMILY ROOM OFFERS 3+2 BEDROOMS, 2+1 FULL BATHROOMS, UPDATED KITCHEN/ISLAND WITH CARE-FREE QUARTZ TOP, HARDWOOD THROUGHOUT, 1 GAS FIREPLACES, OVERSIZED LOT WITH GORGEOUS SETTING FOR A LARGE WOODEN DECK AND HUGE GREEN BACKYARD , UPDATED STUNNING LOWER LEVEL FAMILY ROOM OFFERS 2 BEDROOMS, 1 FULL BATHROOM , UPDATED KITCHEN/ISLAND, LARGE LIVING SPACE WITH BIG WINDOWS , GORGEOUS FINISHED BASEMENT, HARDWOOD THROUGHOUT, 1 GAS FIREPLACES in basement also (id:62164)
Welcome to this charming detached bungalow situated on an exceptionally deep 230.3-ft lot in St. Catharines! Offering excellent potential for homeowners and investors alike, this property features a functional main-floor layout with laundry rough-in conveniently located in the kitchen. The spacious basement, complete with a separate entrance, provides excellent potential for additional living space or future rental income. Enjoy the convenience of being close to major highways, making commuting and travel a breeze. The property also offers peace of mind with no known history of basement flooding issues. A rare opportunity to own a detached home with a remarkably deep lot, versatile living space, and exciting future potential. (id:62164)
Welcome To The Galleria II, A Stylish Condo In The Heart Of Downtown Ottawa, Just Steps From CF Rideau Centre. This Spacious 1-Bedroom Plus Den Unit Offers A Smart, Modern Layout With Premium Vinyl Flooring, Granite Countertops, Stainless Steel Appliances, A Large Island, In-Unit Laundry, And A Private Balcony With Beautiful City Views. The Unit Is Available Fully Furnished For A Turnkey Living Experience, Or Unfurnished At $2,600 Per Month, Offering Flexibility To Suit Your Needs. Residents Enjoy Top-Tier Amenities Including A Gym, Indoor Pool, Saunas, Party Room, Outdoor Sundeck, And BBQ Courtyard. Located Just Steps From Transit, The University Of Ottawa, Shopping, And Everyday Essentials, This Is An Ideal Home For Young Professionals, Students, Or Investors Seeking Convenience And Upscale Urban Living. (id:62164)
Amazing Opportunity For AAA Tenant to lease the entire property. 3+1 (Rec) Bedroom & 4 Washroom Townhouse. Freshly Painted, Carpet Free Home With Large Living/Dining Room. Kitchen With S/S Appliances. Finished Basement Could Provide Additional Living Space. Close To The Public Transit, Schools, Highway 401, Shopping Mall & Etc. Move-In Ready! A Must- See! (id:62164)
Welcome to 741 King St. W. in the heart of Downtown Kitchener! This modern 1-bedroom, 1-bathroom condo in the newly built Bright Building features floor-to-ceiling windows, stylish finishes, and an open-concept layout filled with natural light. Enjoy a private balcony with downtown views, a sleek kitchen, and a contemporary bathroom with quartz countertops and a glass shower.Building amenities include two saunas, a rooftop terrace, library, and party room. Just steps from restaurants, cafés, public transit, and the Kitchener-Waterloo tech hub, this is downtown living at its best. (id:62164)
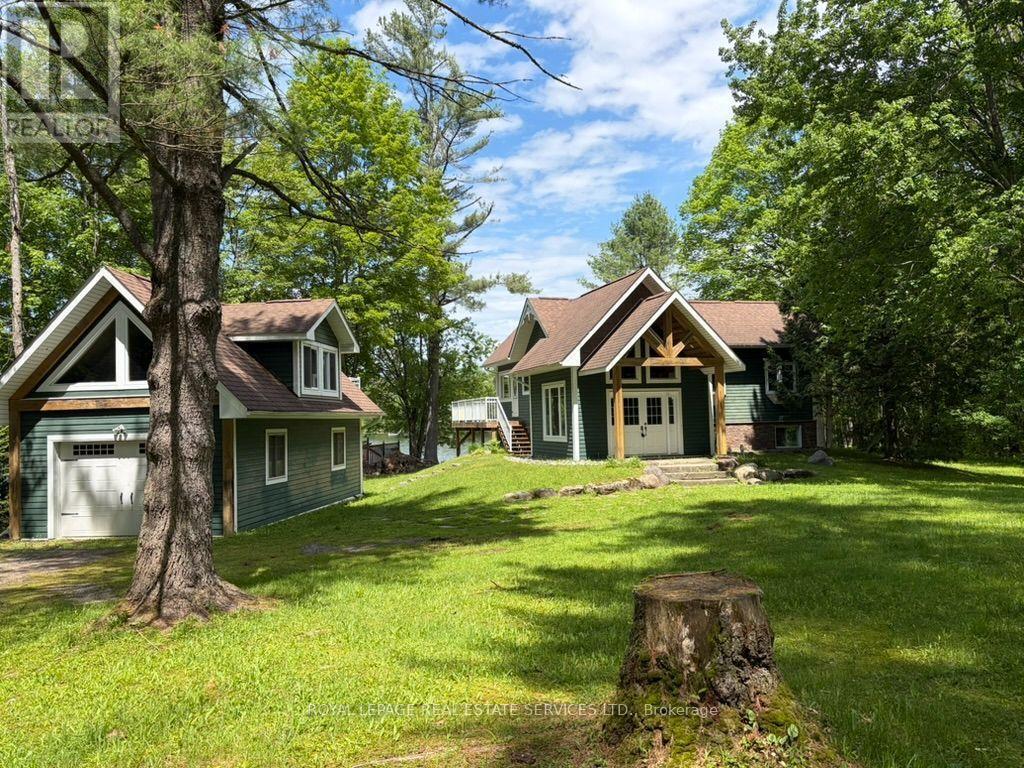
Welcome to this picture-perfect Muskoka retreat overlooking the Lake where modern comfort meets timeless cottage charm on the majestic, "Moon River in Gaunt Bay". A welcoming Foyer with exposed timber accents sets the tone, leading into a bright and functional living space ideal for both relaxing and entertaining. The gourmet kitchen, entertaining dining room, spacious family room with fireplace all overlook the water and nature. Four bedrooms with primary on main floor along with additional bedrooms on ground level offer picture windows and walkout to lawn and Lake. Nestled on stunning 250 ft waterfront lot, this thoughtfully updated property offers the perfect balance of year-round living and serene getaway lifestyle.The main cottage showcases a warm inviting design, large windows, wrap around (water and sides) deck with glass railings all overlooking the water, sandy beach and grassed play areas. Wake up to the sounds of nature, spend your days on the water, and unwind under the trees. This is Muskoka living at its best. Whether you're hosting family weekends, working remotely in a peaceful setting, or investing in a high-demand recreational market, this property offers exceptional versatility. Step outside and take in the peaceful surroundings of the Moon River in Gaunt Bay. Towering trees, open green space, and picturesque views of the water create a true sense of escape while still offering usable outdoor living space for gatherings, fires, and quiet times. This property features a detached single garage with a separate entrance to the upper open concept 3 season loft or bunkie. This versatile building adds both character and functionality to this offering. Located just moments from the quaint Town of Bala that offer shops, supermarket, restaurants, Dons bakery, Community centre, Arena, Royal Canadian Legion, Kee to Bala, LCBO, Lumber Yards, Hardware store and more. (id:62164)
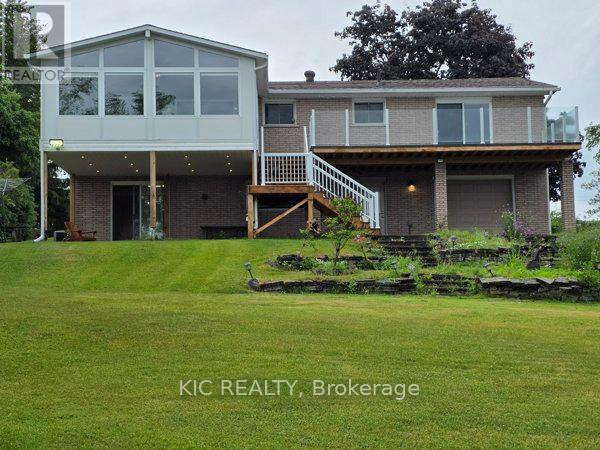
Welcome to Lakefront Living at 1247 Gail Park Dr, Peterborough!! 104 feet of prime waterfront. Enjoy these Breathtaking views from the Bright Sunroom. This absolutely stunning home is 20 min north of Peterborough. Whether you are looking for a year-round home or the perfect weekend getaway, this home is move-in ready and fully upgraded. 2 Lg Bdrms with 2 Bunkies for guests, welcoming ground floor entrance offers heated floors, direct access from the garage, in addition to a Lge Rec Rm w/a walkout to a patio overlooking the water. Main floor offers an Open Concept Design w/a gorgeous kitchen, Gleaming Hardwood Floors thru-out the main floor. Bright Large Sunroom to enjoy your morning coffee or you Evening Sunsets. This property also offers a Boathouse with a balcony facing the water. Garage has a drive thru door on the water side. Natural Gas Available. Immaculate Home is a must see!!! (id:62164)
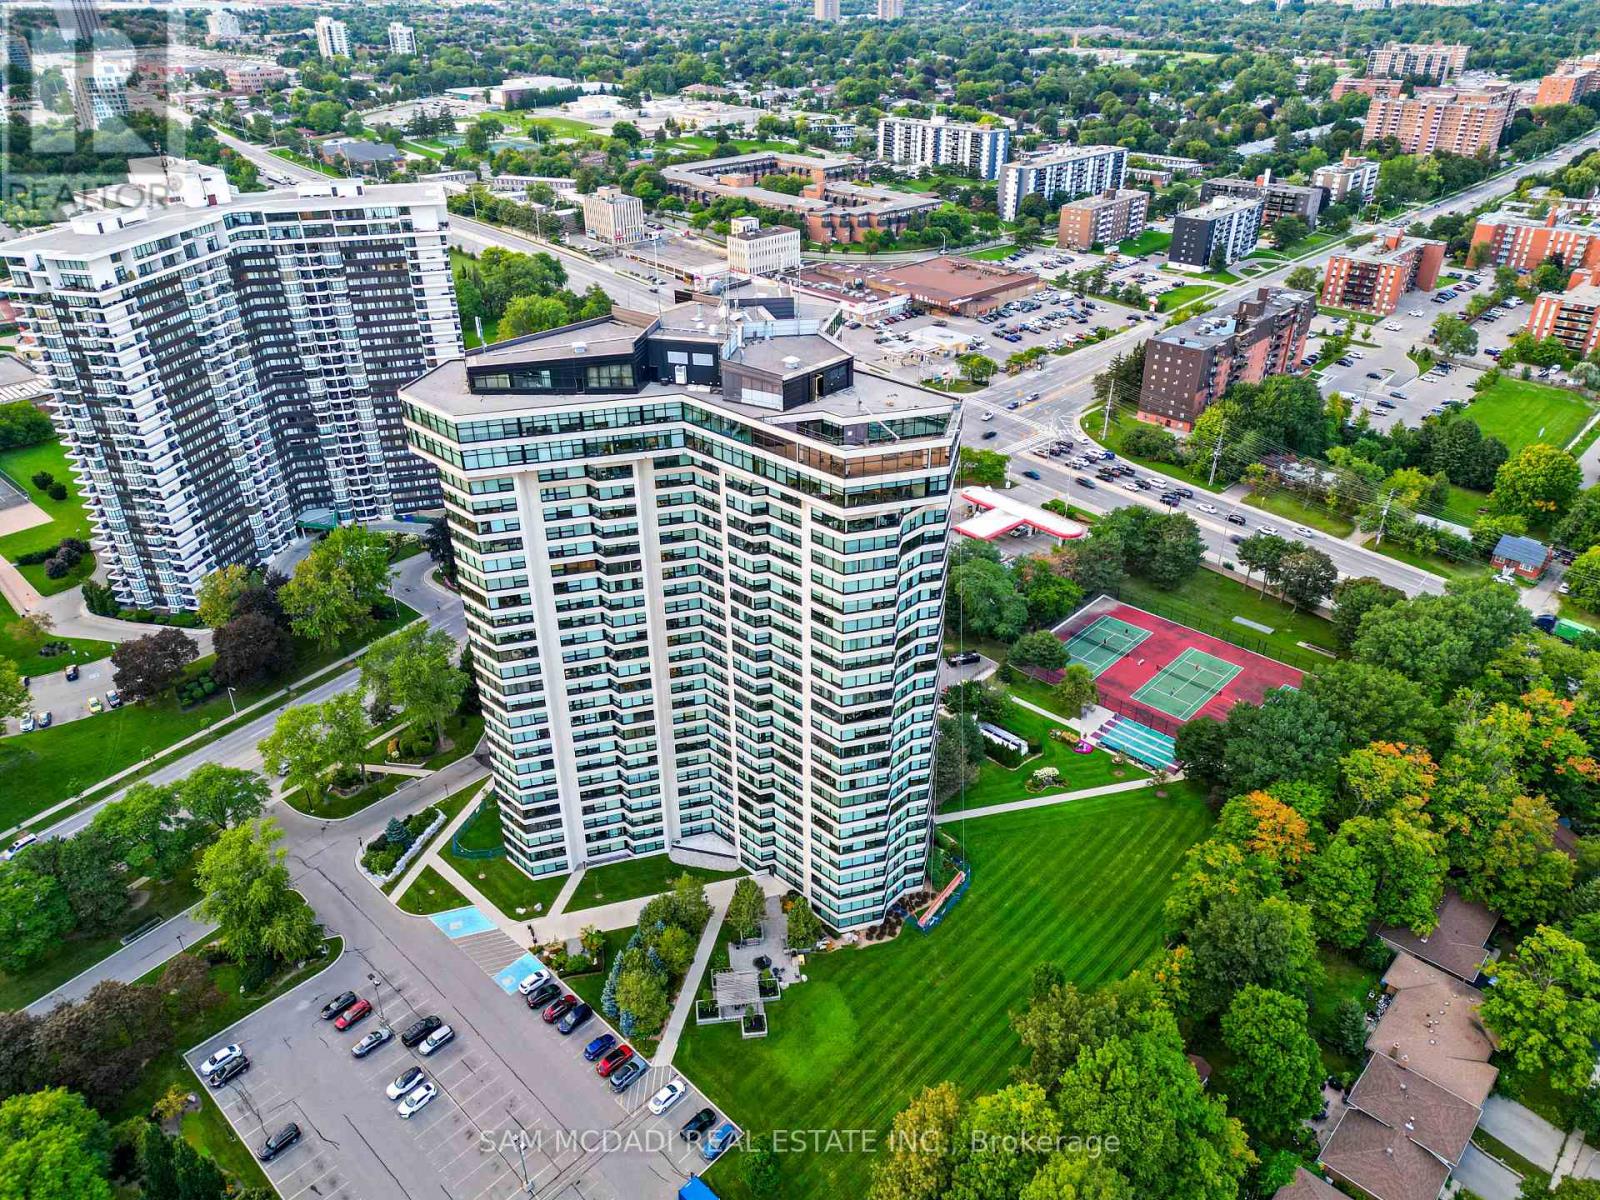
Welcome to Suite 1007 at Applewood Landmark, a spacious and inviting three-bedroom residence offering approximately 1,798 sq. ft. of interior living space. Thoughtfully designed with generous principal rooms and a flexible layout, this suite offers plenty of space to entertain, relax and personalize. The expansive living and dining areas are complemented by a separate breakfast area, creating a comfortable flow for both everyday living and hosting family and friends. Large wraparound windows bring in an abundance of natural light and showcase beautiful views. The spacious primary bedroom offers a private retreat with its own 3-piece ensuite, while two additional bedrooms provide flexibility for guests, a home office or family living. One of the highlights of living at Applewood Landmark is the incredible range of amenities. Residents can enjoy an indoor rooftop pool, rooftop deck, fitness facilities and saunas, tennis and pickleball courts, shuffleboard, billiards rooms, party rooms, guest suite, library, woodworking shop and indoor car wash, along with 24-hour concierge and security. Maintenance fees include water, electricity, and internet, along with one parking space. Additional parking and storage may also be available to rent. Ideally located in Mississauga's Applewood community, you're close to shopping, restaurants, parks and everyday conveniences, with easy access to major highways and transit. Rockwood Mall is nearby, while Square One and Sherway Gardens are all easily accessible. A spacious home where a full range of amenities and a convenient location all come together. (id:62164)
Spacious 3-Bdrm, 2-Bathrm Condo ! Welcome to this bright, immaculate well-maintained carpet-free condo offering an exceptional combination of space, comfort and convenience in the established Elms community. This generously sized unit features a functional open-concept layout ideal for families and everyday living.The expansive living and dining area is enhanced by large windows that fill the space with natural light and walk out to a private open balcony with unobstructed views-perfect for morning coffee or relaxing outdoors. The functional kitchen offers ample cabinetry, generous counter space and room for casual dining, providing plenty of storage and workspace for the home chef.The oversized primary bedroom comfortably accommodates a king-size bed and features a large closet and private 2-piece ensuite. Two additional generously sized bedrooms offer excellent flexibility for children, guests, a home office or additional living space. A dedicated in-suite laundry room with additional storage adds everyday convenience and is a rare advantage.Enjoy excellent value with maintenance fees that include heat, water and building insurance-you only pay hydro. Residents of this secure, well-managed building have access to a fitness centre, party room and ample visitor parking.Unbeatable location: TTC transit is right at your doorstep with convenient connections to the subway, while Hwy 401 and Hwy 400 are easily accessible for commuters. Nature lovers will appreciate being steps from the Humber River Recreational Trail and close to Weston Golf & Country Club. Enjoy easy access to schools, shopping and everyday essentials, including The Elms Junior Middle School, Melody Village Plaza, No Frills and Shoppers Drug Mart.Move-in ready. Offering exceptional space, value and connectivity. Some images in this listing have been digitally enhanced or AI-generated for visualization purposes. (id:62164)
Designed for the Modern Professional - Stylish, Smart & Central! Step into this 2 bed, 2 bath, 3-storey unit crafted with modern sophistication and comfort in mind. Featuring high-speed WiFi, an abundance of natural light, and space for a home office, this home checks all the boxes. Enjoy luxury finishes, in-unit laundry, top-tier kitchen appliances, and a sleek breakfast bar perfect for morning coffee or weekend hosting. With two private balconies, you're never short on fresh air or views. All within a professionally managed property in a vibrant, transit-accessible neighbourhood close to schools, cafes, and city life. (id:62164)
Welcome to this charming home in the heart of Long Branch, just south of Lakeshore. Hardwood floors flow throughout the main floor, complemented by a natural gas fireplace-perfect for relaxing at the end of the day. Step outside to the rear deck, an inviting space for entertaining, dining, or enjoying the outdoors. The second-floor loft-style bedroom offers a private retreat with plenty of character. The basement is ready for your finishing touches and offers the opportunity to create additional living space to suit your needs. Enjoy an enviable location close to the lake, parks, trails, 24-hour TTC service, shopping, restaurants, and schools. A wonderful opportunity to create a home that reflects your lifestyle in one of Toronto's sought-after lakeside communities. (id:62164)
Set within the boutique-style Chicago Tower in the heart of Mississauga City Centre, this beautifully appointed 1-bedroom-plus-den suite delivers elevated urban living with exceptional everyday convenience. Thoughtfully designed with soaring 9-foot ceilings, the residence features a bright, open-concept layout that feels airy and inviting. A standout advantage is the rare convenience of two full bathrooms, providing added comfort and flexibility for owners and guests. The contemporary kitchen is finished with granite counters, stainless-steel appliances, and a breakfast bar that flows seamlessly into the principal living space-ideal for daily living and effortless entertaining.The generously sized bedroom is bathed in natural light and includes double sliding closet doors, complemented by a private 4-piece ensuite. A separate den offers valuable versatility as a home office, reading room, or guest space. The suite also includes one parking space and a locker conveniently located on the same floor. Residents enjoy an impressive collection of lifestyle amenities, including a rooftop BBQ terrace, indoor pool, fully equipped gym, rock-climbing wall, golf simulator, steam room, media room, theatre, party room, and 24-hour concierge. Rabba Supermarket and additional retail are located at ground level, with a wide selection of restaurants just steps away.Ideally situated steps from Square One, Celebration Square, the Living Arts Centre, Sheridan College, the Central Library, theatres, and transit, this address offers an easy commute with a short walk to MiWay, GO Transit, and the upcoming LRT, plus quick access to Highways 403, 401, and 407. Stylish, connected, and exceptionally well-situated-this is refined city living with everyday convenience right at your doorstep. Rock climbing wall. (id:62164)
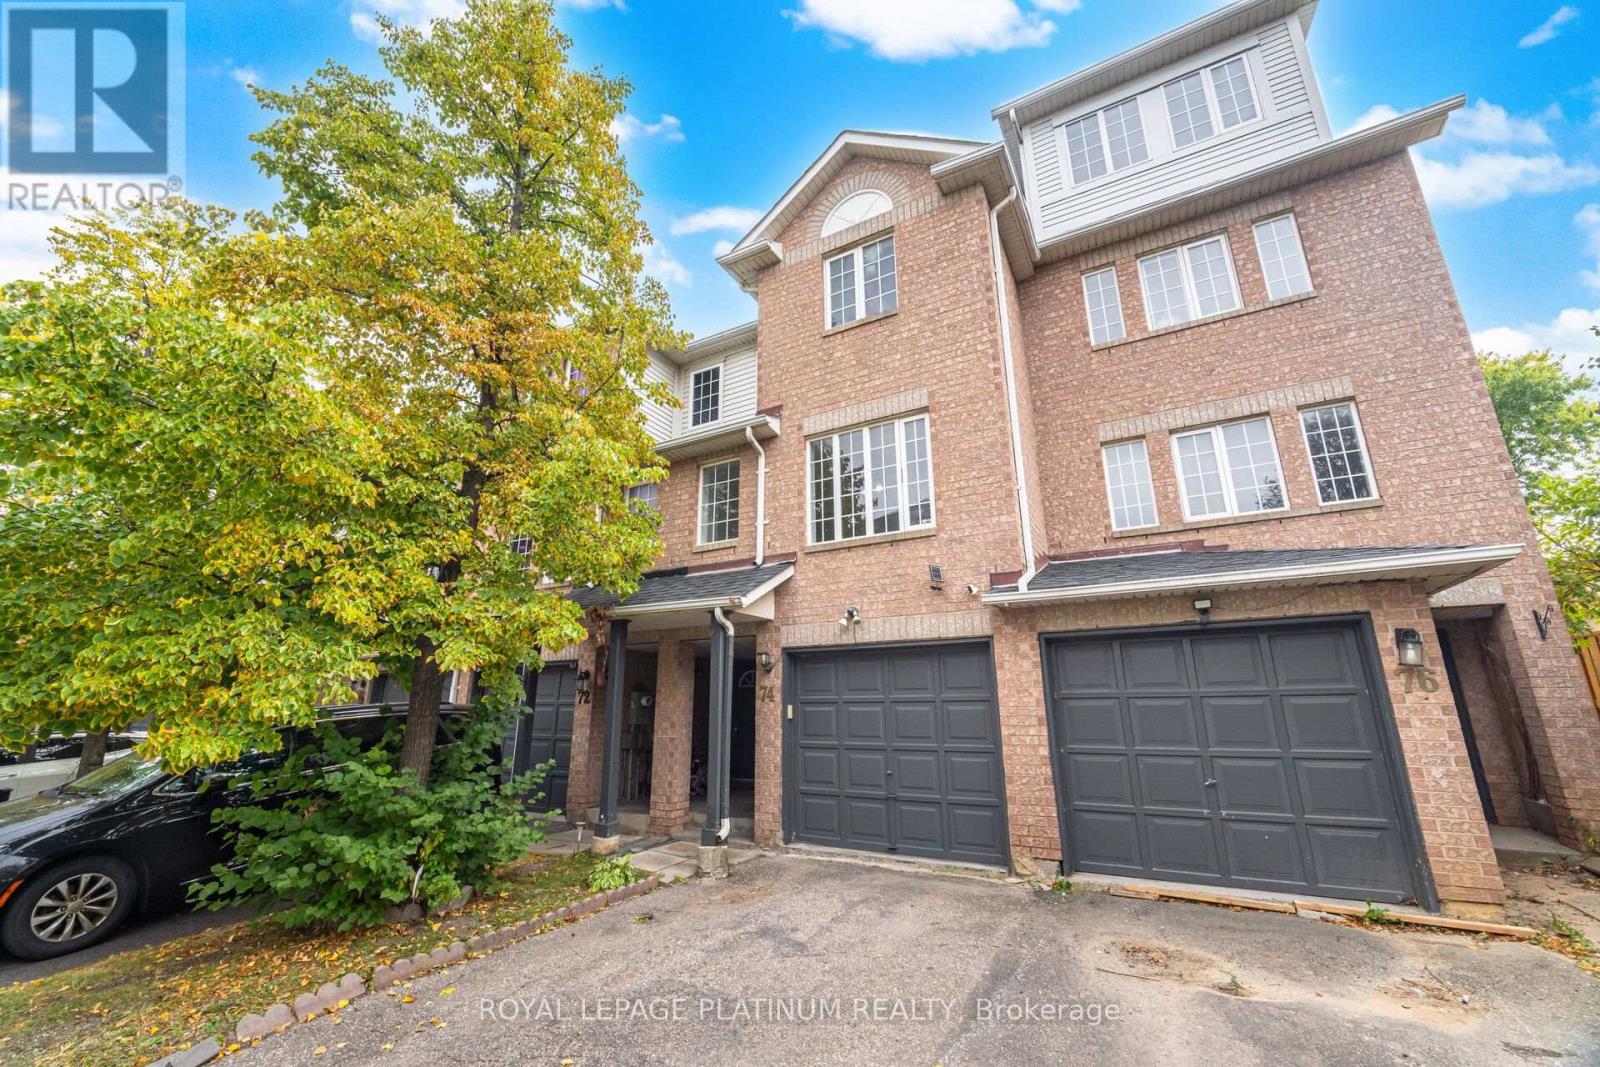
Welcome to 74 Spadina Road! This spacious and well-maintained condo townhouse offers comfortable living in a desirable Brampton location. Featuring a functional layout, bright living spaces, and convenient access to schools, parks, shopping, transit, and major highways. Ideal for families or professionals looking for a quality rental home. Available for lease at $2,800/month. The Tenant is responsible for the utilities. (id:62164)
Bright and spacious family home ideally located within walking distance to Minet's Point and Barrie's scenic Waterfront Heritage Trails. Large windows throughout fill the home with natural light. The welcoming entry leads to a front living room overlooking the yard, while the bright kitchen andfamily room offer a walkout to a generous backyard deck built around an above-ground pool-perfect for entertaining. The separate dining room features a cozy wood stove.The main level includes a generous primary bedroom with space for a private sitting area and an additional walkout to the deck, along with a second bedroom and full bathroom. The finished basement offers a recreation room with fireplace, two additional bedrooms, a laundry room, and a 2-piece bathroom.Set in an exceptional location close to parks, trails, beaches, and marinas, this home offers the perfect blend of comfort, space, and lifestyle. (id:62164)
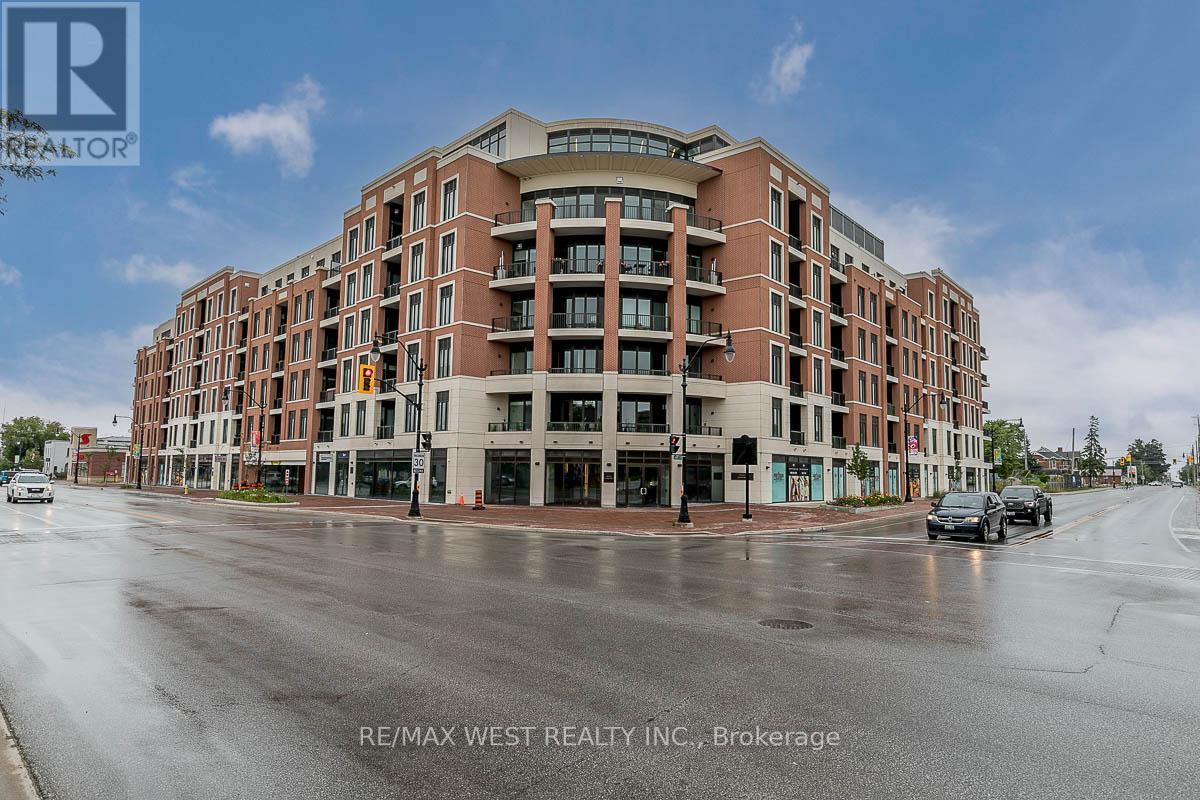
Stunning fully furnished condominium development situated in the heart of historic downtown Collingwood at the intersection of Hurontario and Hume Streets. Stroll to fashionable shopping and fabulous dining in a burgeoning city on the south shore of Georgian Bay renowned for its many cultural, recreational and outdoor pleasures. Luxuriously appointed 2-bedroom signature residence features 2 spa-inspired bathrooms, gourmet kitchen and open concept living/dining room with walk-out to the balcony. Retreat to the primary bedroom that boasts a walk-in closet and ensuite bathroom. One parking space and one locker are also included! Designed by renowned architectural firm, AJT Architects, the building is eloquently designed in the grand tradition evocative of early 20th century buildings, with the façade hinting at the Beaux-Arts style architecture of the surrounding properties. Located on the only lands designated for condominium development in Collingwood's downtown Heritage Conservation District, MONACO was masterfully crafted to evoke a sense of timelessness and grandeur, while honouring the culture, character and history of the downtown area and preserving its undeniable charm. Welcome Home! (id:62164)
Fully New Furnished, Double Car Garage Townhouse Availiable For Short Term Lease. Roller Blinds In All 4 Bedrooms. 4 Bed + 3 Full Bath, 1 Powder. Featuring 2 Balconies (One Balcony From Kitchen And One Balcony From Primary Bedroom). Close To Markville Mall And Parks. (id:62164)
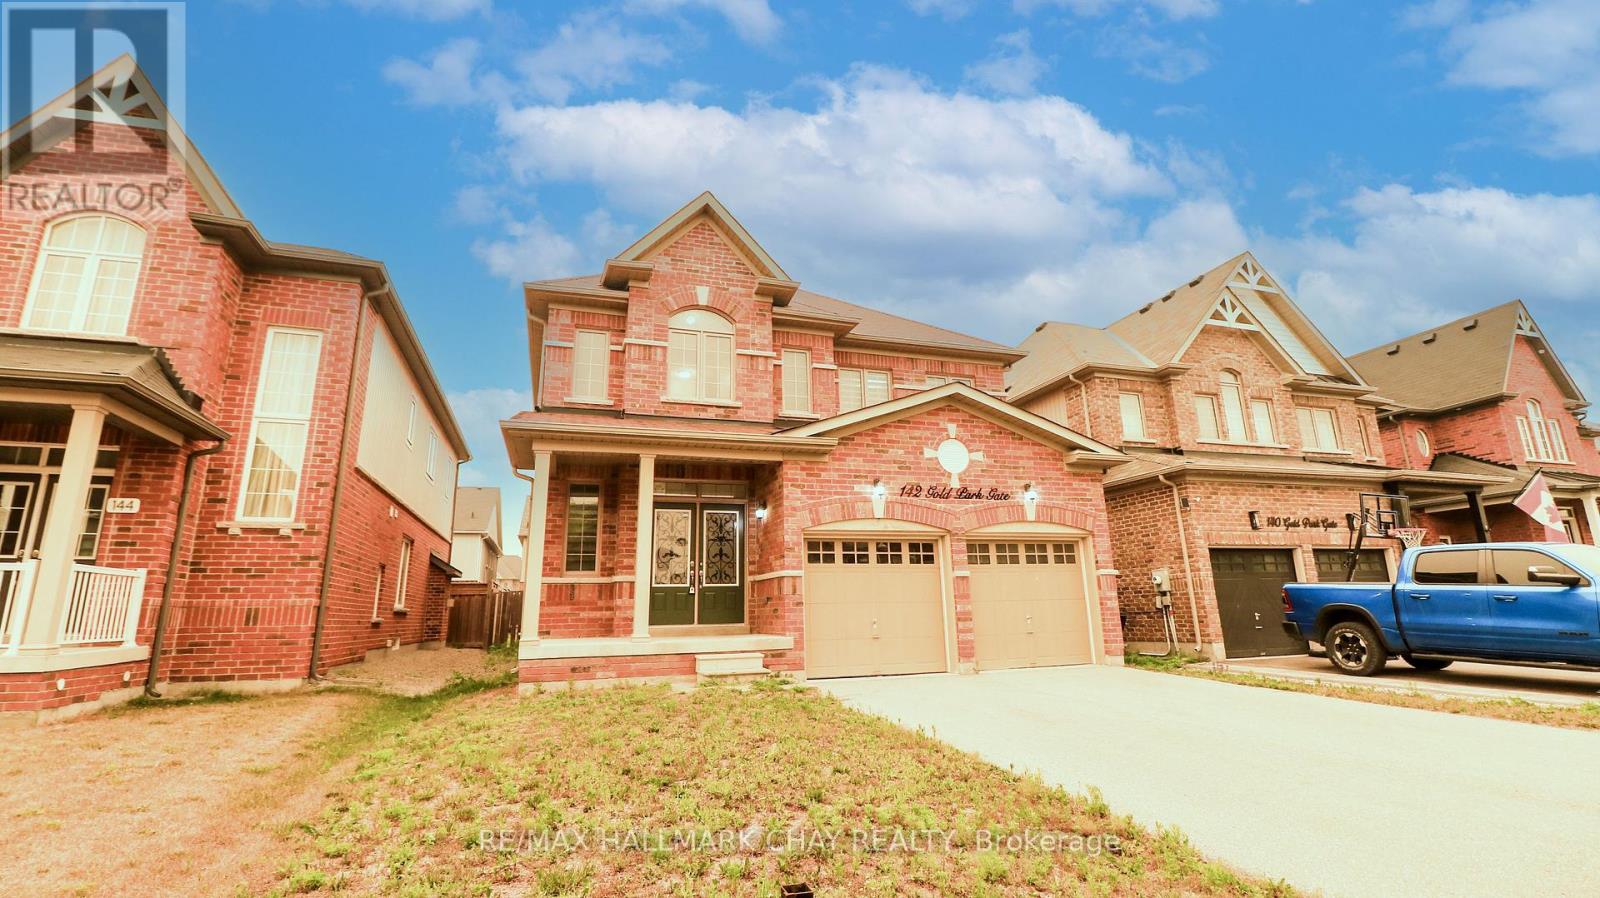
Welcome to 142 Gold Park Gate, nestled in the highly sought-after 5th Line subdivision in Angus. Perfectly situated for commuters and families alike, this exceptional home is just 5 min to CFB Borden, 10 min to Barrie, and only 15 min to HWY 400 and the Park Place shopping district. Offering nearly 2,500 sq. ft. of thoughtfully designed living space, this spacious 4-bdrm home is ideal for growing families. Freshly painted throughout and featuring brand-new hardwood flooring (July '26) on both the main and 2nd levels, along with a matching hardwood staircase, this carpet-free home combines timeless style with easy maintenance. The main flr offers an excellent layout with a bright formal living/dining rm, a spacious kitchen with a cozy bkfst area, and a welcoming family rm complete with a gas f/p-perfect for everyday living and entertaining. Step outside to the newly renovated deck overlooking the fully fenced backyard, providing a safe and private space for children and pets to play. A convenient powder rm and main-floor laundry with inside access from the garage complete this level. The kitchen has also been updated with new SS appliances, including a fridge, stove, and range hood (July '26). Upstairs, the impressive primary suite offers a generous walk-in closet and a luxurious 5 pc ensuite featuring a glass-enclosed shower and a separate soaker tub. Three additional well-sized bdrms and a full bathrm provide plenty of space for everyone. The unfinished bsmt presents endless possibilities to customize the home to your needs, whether you envision a rec room, home gym, additional bdrms, or an in-law suite. A large cold room/cantina adds valuable storage and functionality. Surrounded by scenic nature trails, the winding Nottawasaga River, and several nearby parks, this family-friendly neighbourhood offers the perfect blend of outdoor recreation and everyday convenience. Move-in ready with updates throughout, this beautiful home is ready to welcome its next family. (id:62164)
This Beautiful Townhome Has 3+1 bedrooms, 3 Rooms on Upper Level and 1 Room on the Main Level When You Enter the Home, Total 4 Bedrooms, 2.5 bathrooms, 2 Full Bathrooms on the Upper Level and a Powder Room on the Main Living Area, Appx 1,600 Sq Ft (Above Grade), Built in Rare Double Car Garage with an Extended Driveway that can fit 5 Cars Total (2 in Garage + 3 on Driveway), A Large Balcony/Deck Ideal for BBQ's outdoor space & Entertaining, Family Friendly Neighborhood, Steps to Parks, Schools, Public Transit, Entry from Garage into Home, Stunning Modern Laminate Flooring throughout, 9' ft ceiling on the main floor, Oak Staircase with Iron Pickets for A modern finish Throughout, Main Floor Features An Open Concept Floor Plan with Living, Dining, Kitchen and Breakfast Area, Upper Level Features En-suite Laundry and 3 Spacious Bedrooms & 2 Full Bathrooms. Two New Schools, Close to 407 & Bowmanville Golf & Country Club. Potl Fees are $214.06 a month. (id:62164)
Enjoy Waterfront Living At Ten York In This Bright And Well-Maintained One-Bedroom Condo For Lease. South-Facing Windows Fill The Space With Natural Light And Offer Partial Lake Views Overlooking Love Park. A Practical Layout And Clean, Well-Kept Kitchen Make Everyday Living Comfortable, While Keyless Entry And Smart Home Technology Add Convenience. Bedroom Blackout Blinds And Layered Living Room Shades Provide Privacy And Light Control. Residents Enjoy A 24-Hour Concierge, Fitness Centre, Yoga And Spinning Studios, Theatre, Outdoor Pool, Sauna, Lounge Deck, And Dining And Party Spaces. Walk To Union Station, The Waterfront, Longo's, LCBO, Restaurants And Entertainment, With Tim Hortons Right Downstairs. A Welcoming, Move-In-Ready Home In A Convenient Downtown Location! (id:62164)
Perched high above Toronto's waterfront, this exceptional residence is wrapped in floor-to-ceiling windows showcasing breathtaking lake, island, and city views. Sun-filled living and dining areas feature rich hardwood flooring, elegant crown moulding, contemporary statement lighting, and a sleek electric fireplace, creating a sophisticated setting for both everyday living and entertaining. The beautifully appointed kitchen offers granite countertops and backsplash, extensive cabinetry, premium stainless steel appliances, and a gas cooktop. A private balcony extends the living space outdoors and provides a spectacular vantage point overlooking Lake Ontario and the Toronto Islands. Thoughtful recent upgrades include hardwood flooring in all bedrooms, new light fixtures, and new bedroom blinds. Residents enjoy an extraordinary resort-style lifestyle with an indoor pool, sauna, fitness centre, basketball court, outdoor tennis courts, rooftop BBQ terrace, elegant party room with catering kitchen, guest suites, meeting room, children's play areas, concierge service, and more. Ideally positioned in Toronto's coveted waterfront district, just steps from Union Station, GO Transit, the PATH, Scotiabank Arena, the Financial District, waterfront attractions, acclaimed dining, premier shopping, and world-class entertainment. A rare opportunity to own a distinctive residence with remarkable views in one of downtown Toronto's most sought-after condominium communities. (id:62164)
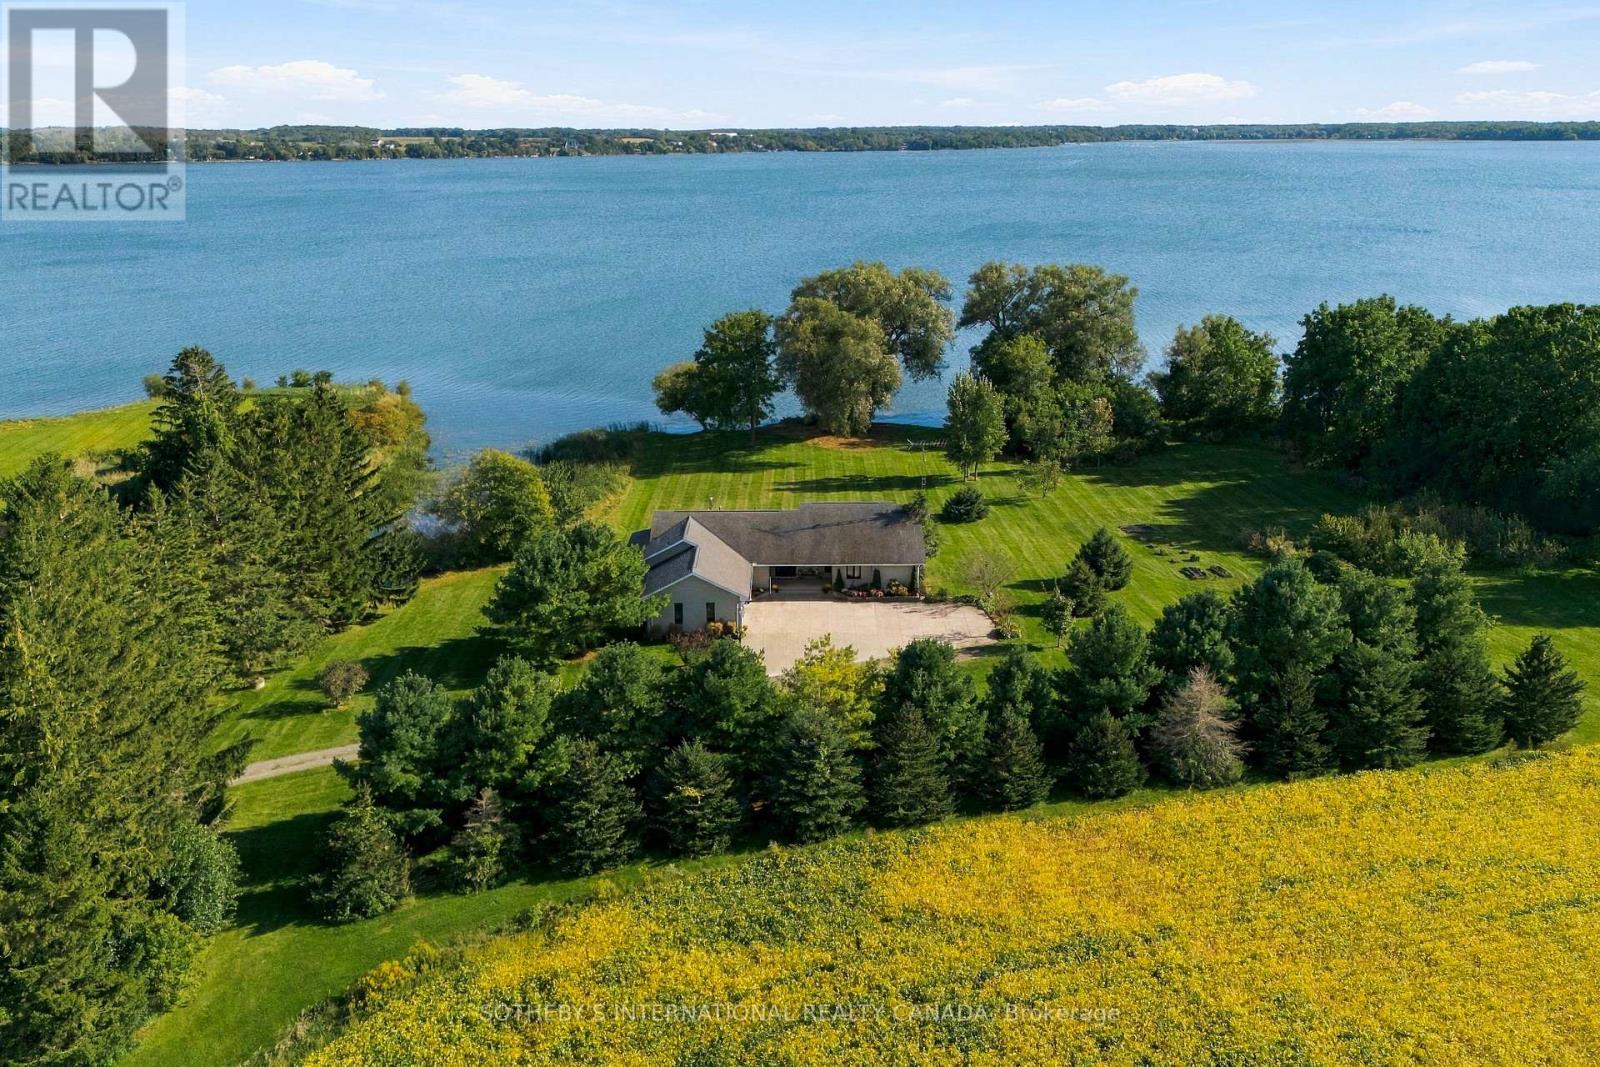
Picture every generation of your family in one place, for decades to come. Thirty-eight acres, 1,000 feet of East Lake shoreline and two large dwellings make this that place: a legacy property to gather around now and pass on to the generations still to come. The primary residence is a spacious 4 bedroom, 4 bathroom home. Thoughtfully upgraded along the way, it is ready to live in from the day you arrive, in every season. A double car garage adds everyday ease, and the large basement with high ceilings offers room to expand. Spend afternoons at the in-ground pool, or wade into East Lake from a clean, shallow entry made for swimming, boating and kayaking. The second dwelling with 4 bedroom, 4 bath and walk out from the basement, has its own possibilities. It could become an expanded family compound where every generation shares the same land and the same long table on summer evenings, or a source of potential rental income. The land holds its history close. Operational farmland surrounds the homes, the fields turning gold late in the season before giving way to lawn and open water. An original barn from the 1800s and a drive shed stand as quiet reminders of the families who worked this ground before, and they wait for whatever the next generation dreams up. Mornings start at the water's edge, and days end watching the light fade across East Lake. For those planning ahead, the property offers the potential to sever into two lots, subject to municipal approval. It can also be kept whole, as one family estate with room for everyone you love. Sandbanks Provincial Park is minutes away, as are the charming towns and villages of Prince Edward County. The County is an artists' enclave and a celebrated wine region, with notable restaurants, scenic places to explore and beaches for every season. Some properties change hands. This one is meant to stay in the family. (id:62164)
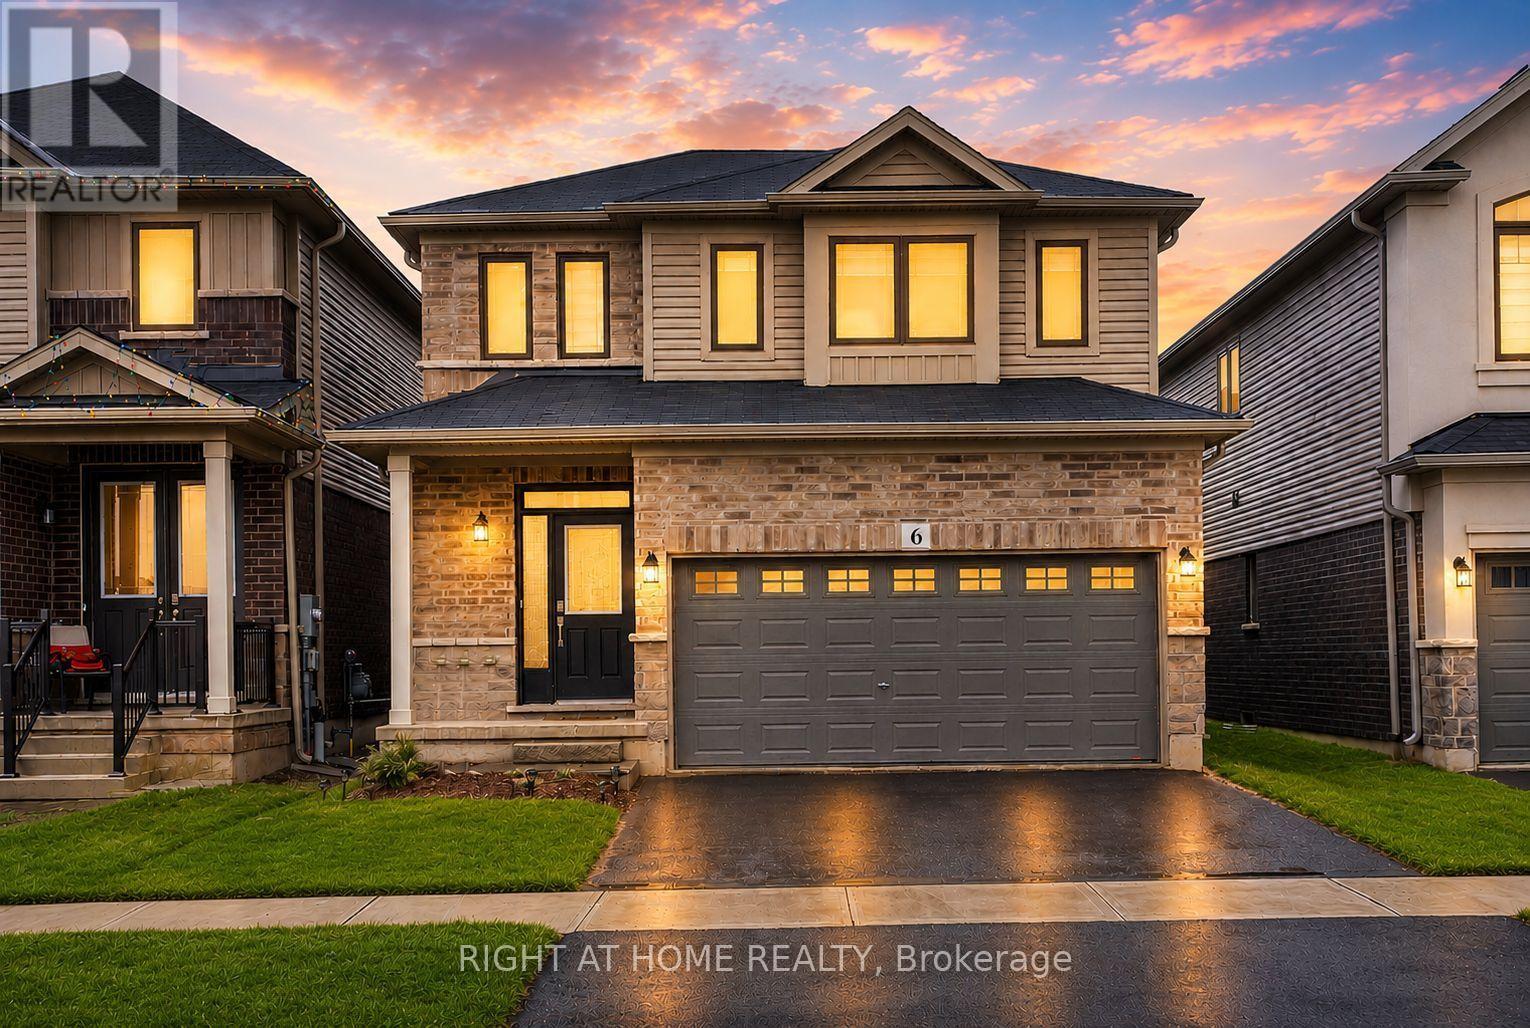
Welcome To 6 Broddy Avenue In The Growing And Family-Friendly Community Of Brantford! Whether You're A First-Time Buyer, Growing Family, Or Investor, This Beautifully Maintained Home Offers The Perfect Blend Of Comfort, Functionality, And Immediate Value, Including The Opportunity For Rental Income From Day One.Situated On A Quiet Street, This Move-In Ready Home Features A Bright And Spacious Open-Concept Layout Designed For Modern Living. Soaring 9-Foot Ceilings, Rich Hardwood Flooring, And Large Windows Create A Warm And Inviting Atmosphere Filled With Natural Light. The Well-Appointed Kitchen Overlooks The Living And Dining Areas, Making It The Perfect Space For Everyday Living And Effortless Entertaining.Upstairs, You'll Find Generously Sized Bedrooms Offering Comfortable Accommodations For Families Of All Sizes. The Unfinished Basement Presents Endless Possibilities, Whether You Envision A Recreation Room, Home Gym, Additional Living Space, Or An In-Law Suite Customized To Suit Your Needs.Step Outside To A Spacious Backyard Offering Plenty Of Room For Summer BBQs, Family Gatherings, Gardening, Or Simply Relaxing While Children And Pets Enjoy The Outdoor Space.Conveniently Located Just Minutes From Highway 403, This Home Offers Easy Commuting While Being Close To Schools, Parks, Shopping, Restaurants, And Everyday Amenities. Brantford Continues To Be One Of Ontario's Fastest-Growing Communities, Known For Its Excellent Value, Strong Sense Of Community, Scenic Grand River Trails, And Outstanding Long-Term Investment Potential.Whether You're Searching For Your Next Home Or Looking To Expand Your Investment Portfolio, 6 Broddy Avenue Delivers Exceptional Value, Versatility, And Opportunity. Don't Miss Your Chance To Make This Fantastic Property Yours! (id:62164)
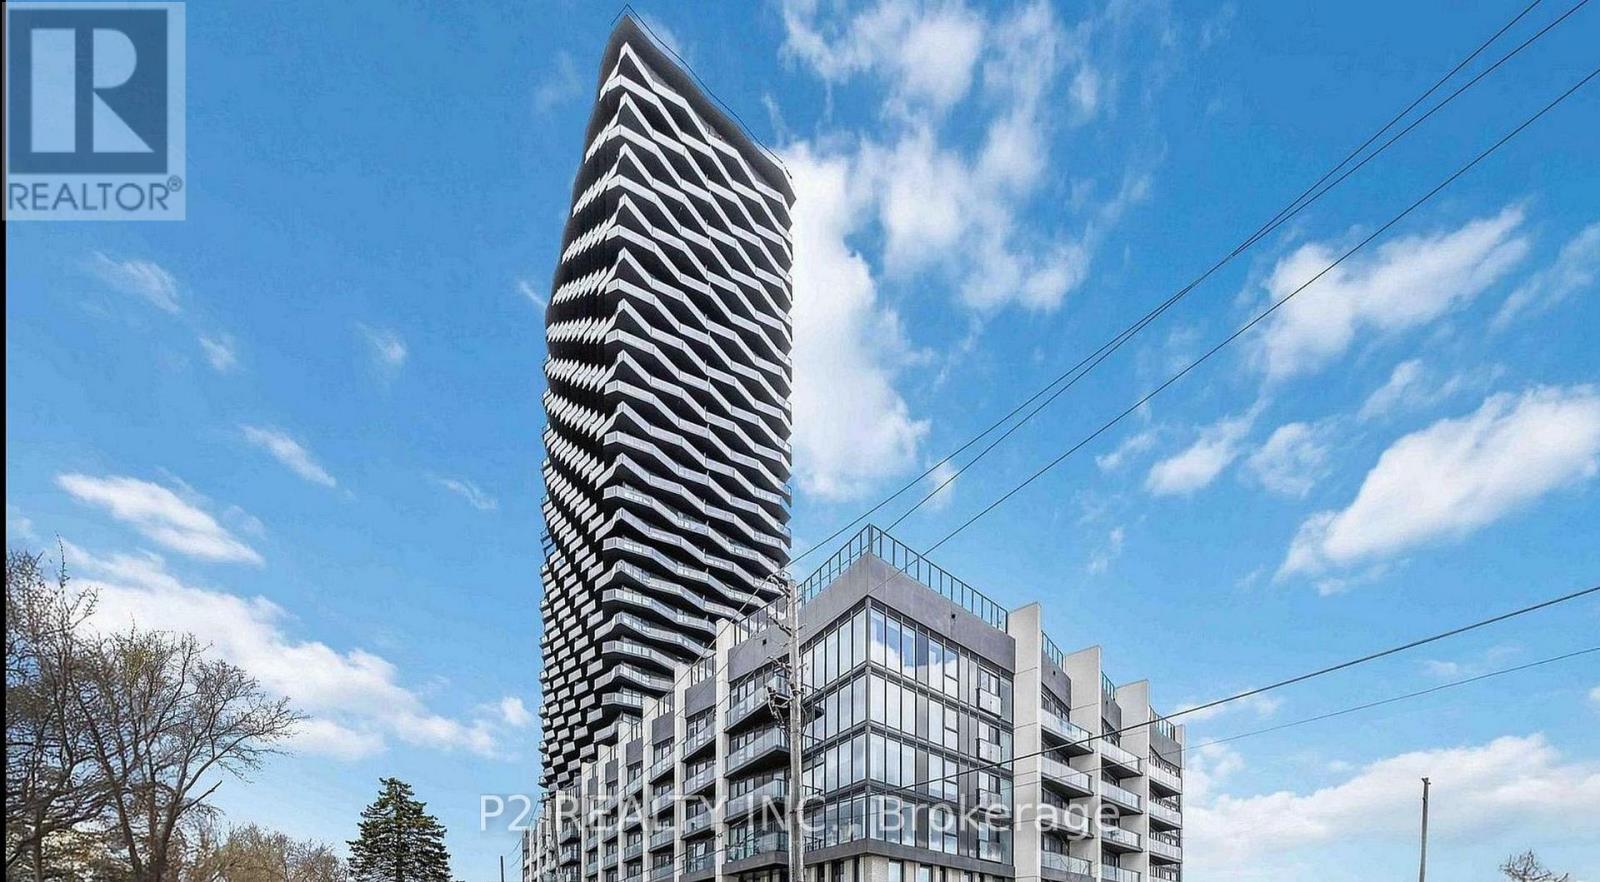
Stunning 1 Bedroom + Den Suite At Mirabella With Over 675 Sq Ft Of Living Space And Two Full Washrooms! Beautiful Unobstructed North Views Of High Park And Grenadier Pond In This Bright & Open Layout. The Den Is Over 8' By 9' And Can Serve Well As A Second Bedroom If Needed, A Large Home Office, Or Additional Living And Dining Space. Mirabella Is Brand New, And Features An Indoor Swimming Pool Overlooking The Lake, Saunas, Party Rooms, Guest Suites, And Over 10,000 Sqft Of Outdoor Terrace Amenities On The 10th Level. A Short 3 Minute Walk To The 501 Streetcar, And Walking Distance To All That Humber Bay Offers. Note: Photos Are Rendered (id:62164)
Welcome to Suite 805 at Solstice Condos - a bright and functional 1+Den, 2-bathroom residence offering an ideal layout for professionals, first-time buyers, or downsizers looking for flexible living space in Mississauga's connected neighbourhoods. The generous den makes an excellent home office or guest space, while soaring 10-ft ceilings give the suite an open, airy feel rarely found at this price point. Your private balcony with an east-facing exposure, perfect for morning coffee or unwinding after a long day. The suite comes complete with one parking spot and a locker, adding everyday convenience. Solstice offers over 30,000 sq. ft. of resident amenities across two dedicated floors, including a 24-hour concierge, indoor pool, hot tub, sauna, fully-equipped gym, party room, billiards room, guest suites, and a rooftop terrace with BBQs. Unbeatable location: just steps to Square One Shopping Centre, Celebration Square, the Living Arts Centre, YMCA, Sheridan College, the library, restaurants, and cafes, with quick access to Highways 403/410, GO Transit, and MiWay. A fantastic opportunity to own in the heart of Mississauga's most vibrant, amenity-rich community. (id:62164)
Spacious 2-storey, 4-bedroom detached home situated in a prime location. Featuring a functional layout with generous living space, this home is perfect for growing families. Conveniently located close to major highways, schools, shopping, public transit, and all essential amenities. Immediate occupancy available. (id:62164)
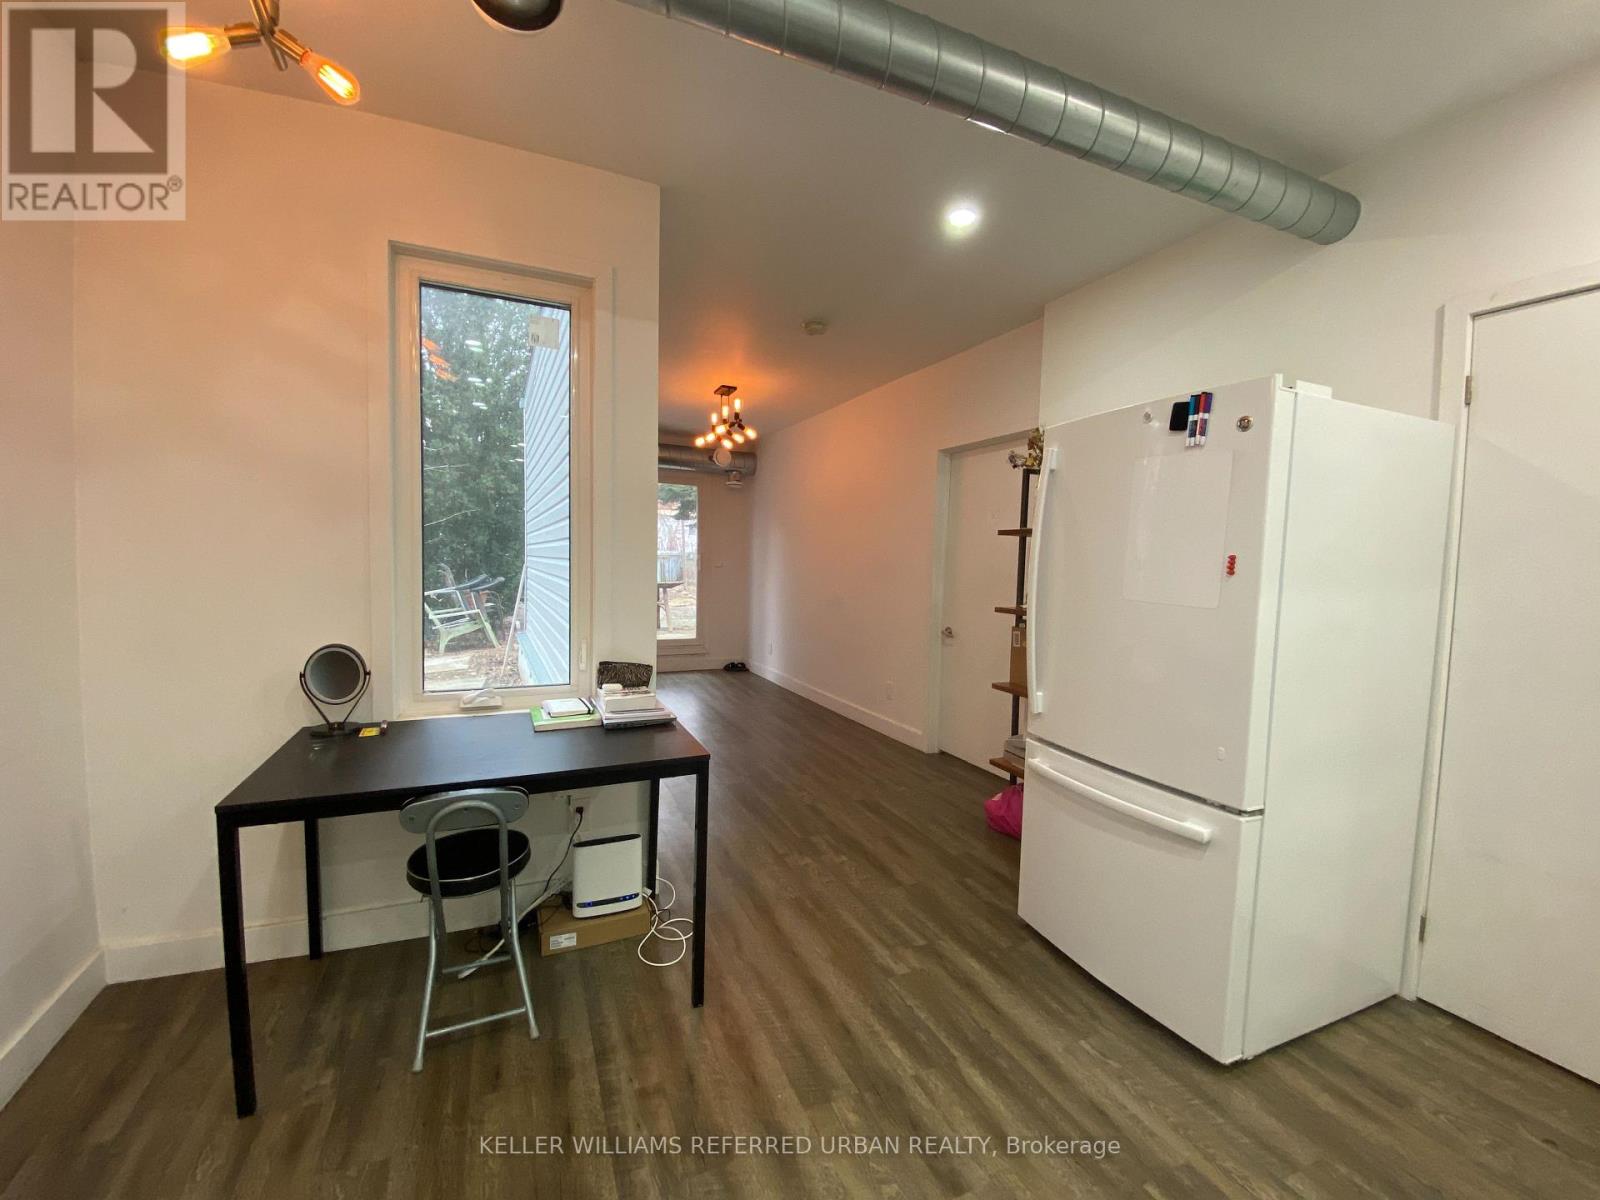
1 bedroom unit on ground floor with walk in closet available for lease. This home, situated ina vibrant neighbourhood, offers a cozy living space with well-appointed rooms, a functional kitchen, and a comfortable living area. Shared common space, living room, kitchen, dining and 2 bathrooms. Featuring modern light fixtures, exposed mechanical ducting, new appliances, central a/c and gas heating! The exterior boasts a well-maintained facade and a quaint backyard, perfect for relaxation and outdoor activities. Its location provides convenient access to local shops, parks, and public transportation. Property is professionally managed by ThrivingProperty Management. (id:62164)
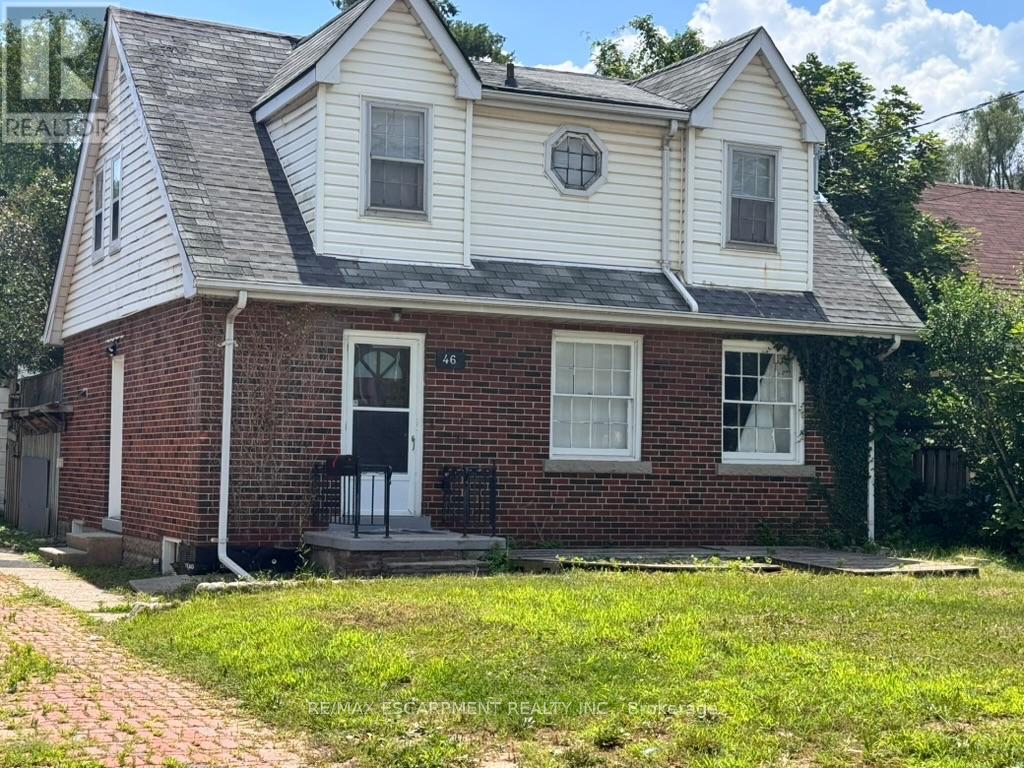
Welcome to 46 Plains Rd E (Lower Unit)! This lovely, recently renovated modern basement apartment is located in the heart of Burlington's highly connected Aldershot community. Featuring a private entrance and a thoughtfully designed open-concept layout, this bright suite boasts wide-plank hardwood flooring, recessed lighting, and a neutral contemporary palette throughout. The efficient new kitchen offers ample cabinetry and overlooks the main living area, creating a seamless space for daily living. The spacious primary bedroom provides excellent flexibility with large closets and room for a home office setup. A beautifully updated 3-piece bathroom features a sleek glass walk-in shower with modern tile finishes. Enjoy the convenience of on-site laundry and 1 dedicated parking space. Unbeatable commuter location-just minutes to Aldershot GO Station, major highways, shopping, dining, parks, and trails. An exceptional opportunity for stylish, comfortable, and affordable living! (id:62164)