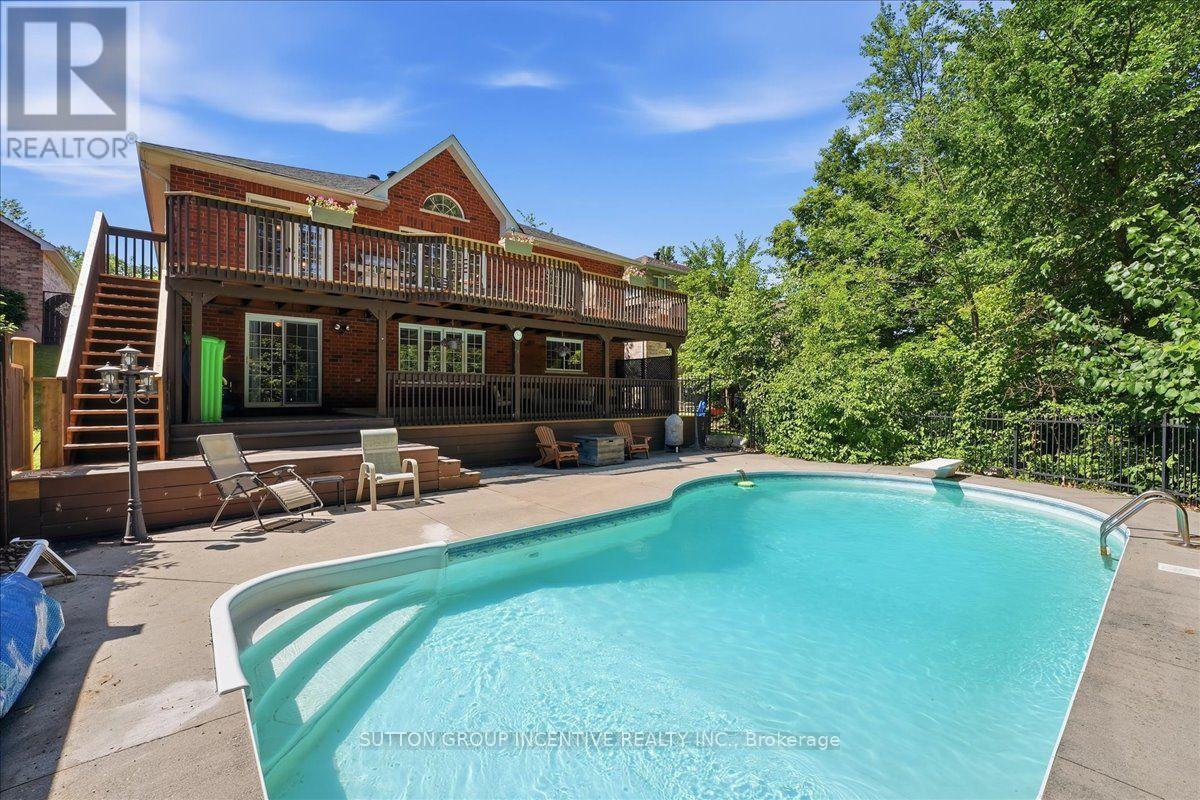
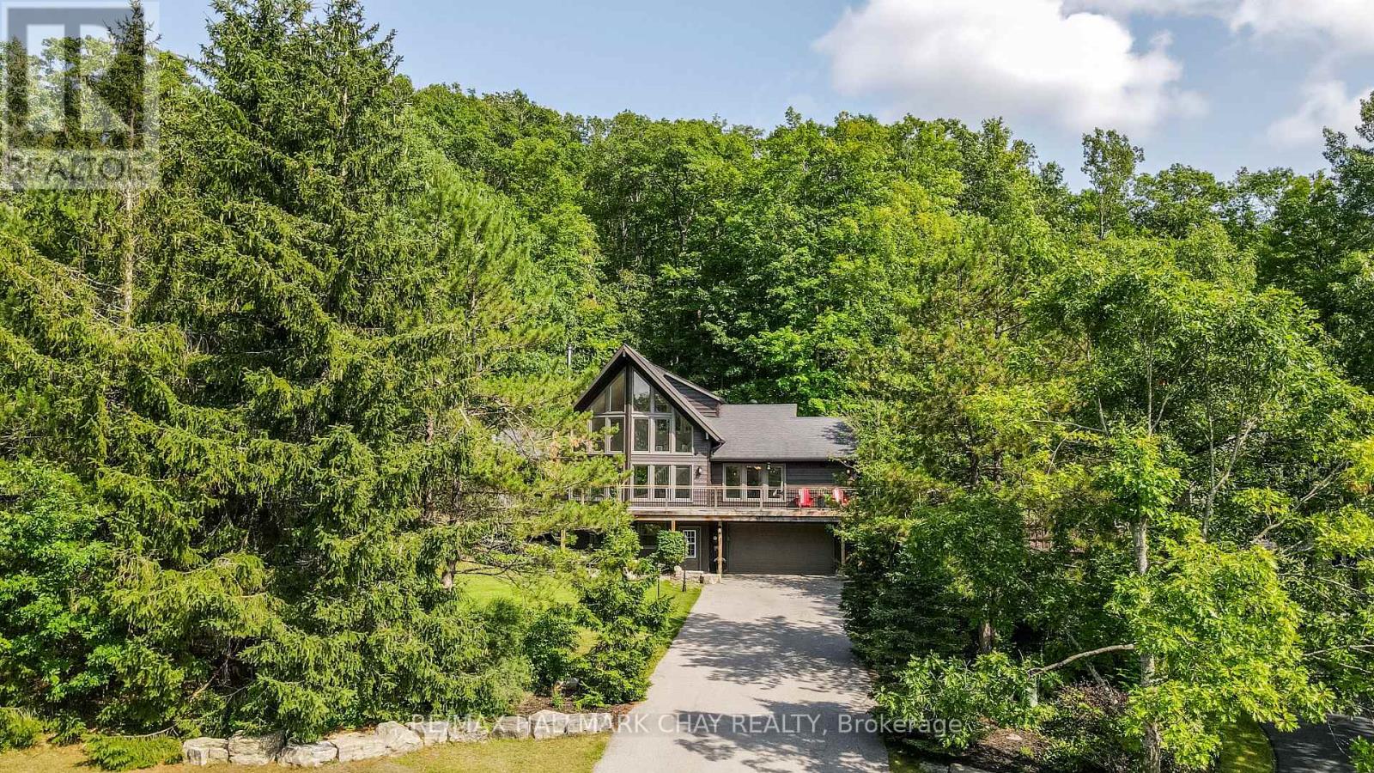
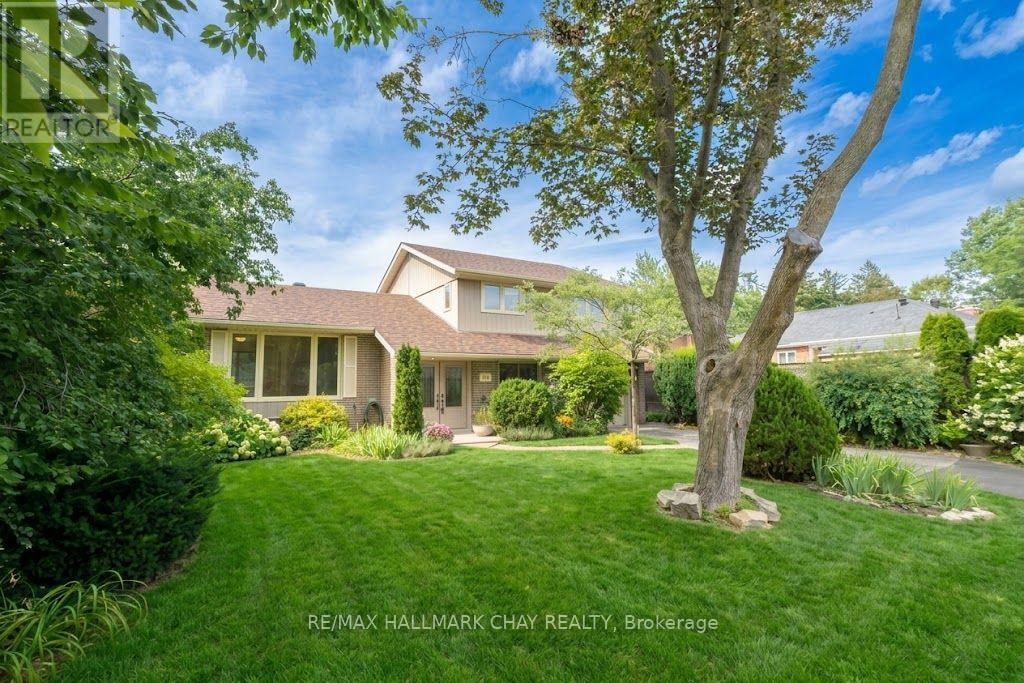
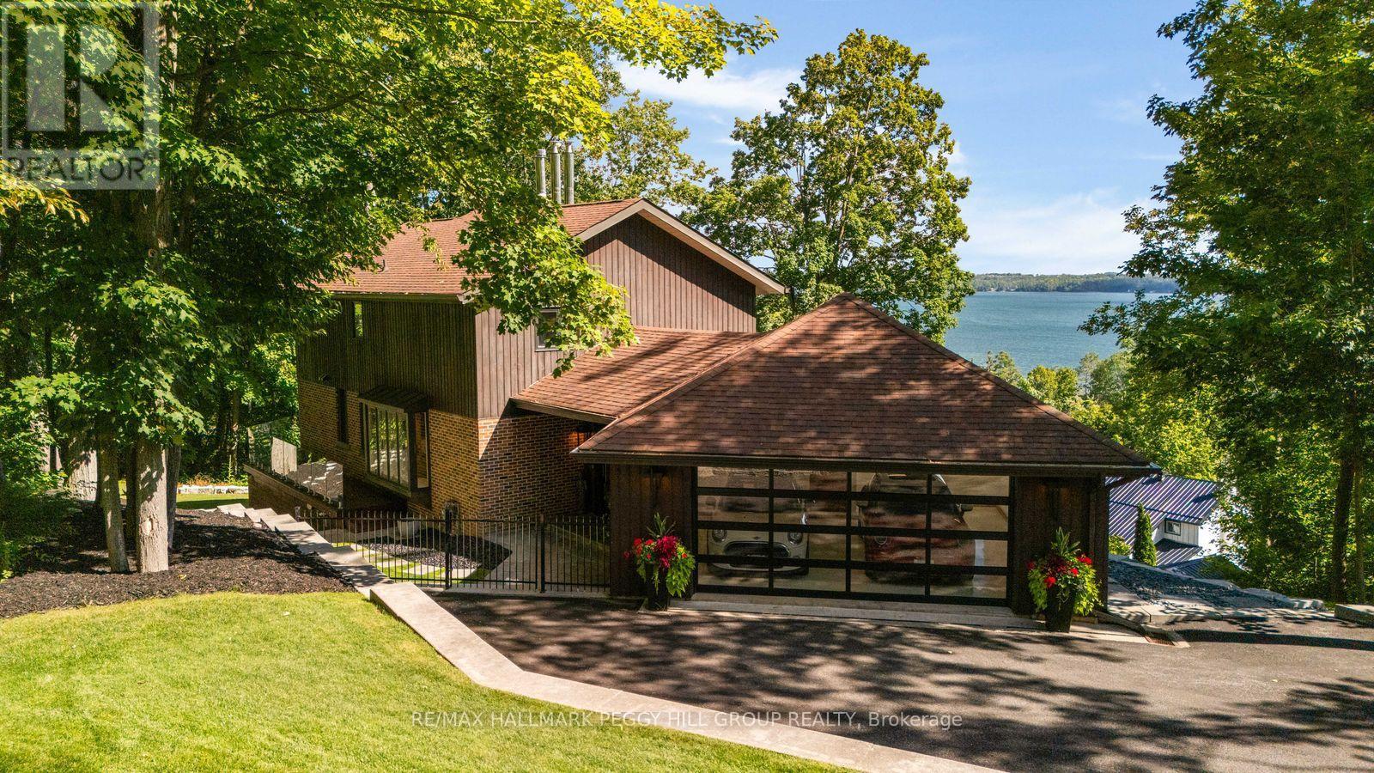
Tucked away on a quiet street in a sought-after, family-friendly neighbourhood known for its top-rated schools, this Lorne Park property ticks all the boxes. This beautiful 4-bedroom, 4-bathroom detached home offers a wonderful balance of updates, everyday family functionality, and an unbeatable location. The main floor features spacious open-concept living and dining rooms with hardwood floors, a welcoming family room with built-in gas fireplace, and the convenience of a main floor powder room and laundry room with direct access to the garage and side entrance. A bright, eat-in kitchen leads out to your own fully fenced private outdoor retreat complete with an in-ground pool, patio area, and plenty of space to relax, entertain, and make the most of gatherings with family and friends. Large windows throughout fill the home with abundant natural light. Upstairs, the generous primary suite features a walk-in closet and a beautifully remodelled 3-piece spa inspired ensuite. Three additionally well-appointed bedrooms and a 4-piece family bathroom provide ample room for everyone. The lower level offers exceptional versatility with spaces for fitness, movie nights, recreation, and ample storage, along with a convenient 2-piece bathroom.Easy highway access, surrounded by top-rated schools, scenic trails, beautiful parks, this home offers the very best of Lorne Park living. Move in, unpack, and enjoy everything this special home and community have to offer. (id:62164)
Welcome to this beautifully upgraded 3+2 bedroom detached home in the highly desirable College Park neighborhood of Oakville-offering space, versatility, and exceptional value! The main level welcomes you with a bright living and dining room, perfect for entertaining, while the spacious family room just few stairs up offers a unique and inviting space for relaxation with ample natural light. The open-concept kitchen is equipped with quartz countertops, new sink & faucet, and overlooks a fully fenced backyard, creating a warm and functional layout for everyday living. The home is enhanced with *pot lights* and *brand new flooring* on the main floor, along with new carpet on the stairs. Upstairs, you'll find 3 generously sized bedrooms, including a comfortable primary retreat. Thousands have been spent on upgrades, including*updated kitchen finishes and modernized washroom vanities, countertops, and faucets*. The *fully finished basement* with separate entrance is a standout feature-offering 2 additional bedrooms, a full washroom, and a kitchen, ideal for extended family or excellent rental income potential. Located in a prime, family-friendly area with easy access to parks, recreation centre , library, Oakville GO Station, and Highways 407 & 401, this home combines space, style, and convenience. (id:62164)
Welcome to 879 Etherington Way, a beautifully maintained detached home thoughtfully updated throughout and set on a landscaped lot in Milton's sought-after Harrison neighbourhood. This home delivers the perfect balance of space, function, and elevated finishes. From the moment you arrive, a covered front porch creates a warm welcome. Step inside to soaring ceilings, rich hardwood flooring, and light-filled layout designed for both entertaining and everyday comfort. The main level offers distinct yet connected living spaces, including a formal living room, dining room, spacious family room with a fireplace, a dedicated main floor office, and new light fixtures that elevate the space. At the heart of the home, the kitchen has been upgraded with quartz countertops, stainless steel appliances, and a bright breakfast area with direct access to the backyard, creating a seamless indoor-outdoor flow. Whether hosting friends or enjoying casual meals, this space is both functional and refined. Upstairs, four spacious bedrooms provide room for growing families. The primary suite is a true retreat, with a walk-in closet, relaxation space, and a luxurious 5-piece ensuite. An additional full bathroom completes the upper level with comfort and convenience. A professionally finished basement expands your living space, offering recessed lighting, a generous recreation room, a wet bar with a bar fridge, two additional bedrooms, and a 3-piece washroom, perfect for guests, teens, or a home gym. With over 1,300 sq ft of finished space below grade, this level adds incredible versatility. Outside, the fully fenced backyard is beautifully landscaped with mature trees and a rear patio designed for summer evenings and effortless entertaining. Ideally located near Optimist Park, the Milton Velodrome, excellent schools, and the convenient 401-Tremaine interchange, this is family living at its best. Spacious, light-filled, and finished on every level, this home truly checks every box. (id:62164)
Welcome to 2339 Glengarry Rd. This beautiful home sits on a premium 180-ft lot with a generous setback, tucked behind metal gates, offering an approx. 7,500 sqft of interior living space. Upon entry, you'll find an open-concept layout featuring updated Pella windows, pot lights, and hardwood flooring throughout. Soaring ceilings elevate the living and dining areas, while a main-floor office provides a quiet space for work or study. The kitchen includes custom hardwood cabinets, appliances, and a cozy breakfast nook. Adjacent, a den overlooks the backyard and offers seamless outdoor access. The spacious family room with a gas fireplace serves as a welcoming space to relax and spend quality time with loved ones. Upstairs, you'll find four generously sized bedrooms, with a 5-piece semi-ensuite, a shared 3-piece bath, and ample closet space. The primary suite offers a private retreat with a 4-piece ensuite boasting a jacuzzi, standing shower, and walk-in closet. A versatile bonus room connected to one of the bedrooms can serve as an office or guest space. On the lower level, the fully finished basement expands the living experience, featuring a wood-burning fireplace in the large rec room, a private sauna, an exercise area, a second kitchen, an additional bedroom, and a 3-piece bathroom, perfect for extended family or entertaining. The outdoor space is equally impressive, with a spacious backyard and a composite deck installed in 2022 (backed by a 25-year warranty), providing the perfect space for outdoor activities or relaxation. Enjoy convenient parking with two garages featuring epoxy flooring, along with a private driveway that can accommodate up to 10 vehicles, providing plenty of space for family and guests. Nestled in a prime neighborhood near top-rated schools, parks, premier shopping, and major highways. Don't miss your chance to call this space home! Enjoy ample circular driveway parking, a newly updated fence (2023), and upgraded attic insulation (2024). (id:62164)
Beautifully maintained 3-bedroom home family home featuring a functional layout and numerous updates throughout! The beautiful home showcases an upgraded kitchen which boasts granite countertops, a stylish backsplash, stainless steel appliances, a gas stove, and a bright eat-in area with plenty of space for family dining. The main level offers a welcoming family room with hardwood flooring and a cozy gas fireplace, a formal dining room with hardwood floors, a separate living room, convenient main floor laundry, and an elegant oak staircase.The upper level features a spacious primary bedroom with hardwood flooring, a walk-in closet, and a private 4-piece ensuite. Two additional generously sized bedrooms both offer hardwood flooring and wall-to-wall closets, while a large linen closet provides excellent additional storage.Notable updates include an owned water softener, roof (2021), furnace (2022), and central air conditioning. A wonderful opportunity to own a move-in ready home with quality finishes, generous living space, and exceptional pride of ownership! (id:62164)
Welcome to 200 Cumming Drive! An exceptional 3,000 sq. ft. bungalow in Barrie's sought-after Ardagh Bluffs. Set on a premium lot with a mature treed backdrop, this spacious home offers incredible potential and is ready for your personal modern touches. Highlights include a dramatic two-storey staircase, an oversized eat-in kitchen with granite countertops, and a primary suite with a walk-in closet, private ensuite, and deck walkout. Outside, enjoy a private backyard oasis complete with a heated saltwater inground pool, two expansive decks, a gas BBQ and hot tub hookup, plus a triple-car garage with inside entry. As a bonus, the solar panels participate in Ontario's MicroFIT Program, generating annual income. With solid craftsmanship and a fantastic layout, this is a rare opportunity to customize a stunning property and make it your own! Don't miss out on this great opportunity! (id:62164)
Welcome to 10 - 36 Invermara Court a stunning bungaloft nestled within the exclusive gated waterfront community of Sophie's Landing on the shores of Lake Simcoe. Custom designed with entertaining and effortless living in mind, this luxurious freehold home features an open-concept main floor with 9-foot ceilings, a gourmet kitchen with a generous island and stainless steel appliances, and spacious dining and living areas anchored by a cozy gas fireplace. Walk out to the beautifully landscaped backyard, complete with colourful mature perennials and a raised composite deck with elegant glass railings. The main-floor primary suite offers a private retreat with a spacious bedroom and 3-piece ensuite. An open-design staircase adds a modern architectural flair and leads to the bright loft area, featuring two additional bedrooms-ideal for family, guests, or a home office and a 4-piece bathroom.The finished lower level provides even more living space with a generous recreation room, plumbing rough-in for a wet bar, an additional bedroom, 4-piece bathroom, laundry room, and abundant storage. Enjoy parking for two vehicles plus an attached single garage with convenient inside entry. A new full-home generator provides added peace of mind during power outages. Residents of Sophie's Landing enjoy access to the Lakeside Clubhouse, outdoor pool, patio, kitchen, games room, and visitor parking. The monthly $375 Common Elements Fee includes use of these amenities. Boat docking may be available for an additional fee, subject to approval by Phase 1 (5 Invermara) condo board. Located close to Orillia's many amenities, including walking and biking trails, Tudhope Park and the waterfront, beaches, golf, recreation and medical facilities, Casino Rama, Crates Marina, Soldiers' Memorial Hospital, and major shopping outlets and restaurants. Explore the exceptional lifestyle at Sophie's Landing. This truly is a one-of-a-kind waterfront community. Some photos are virtually staged. (id:62164)
Welcome to 46 Pine Ridge Trail in beautiful Horseshoe Valley. Located on one of the most sought after streets for mountain biking, cross country skiing and hiking enthusiasts, this jaw dropping chalet style home has a long list of upgrades and improvements and is only steps away from the Copeland Forest offering 4400 acres of groomed trails for biking, hiking and cross country skiing. A new and highly sought after elementary school is just up the hill as well as amenities for your immediate needs in the village of Craighurst and quick 400 access. With potentially 5 bedrooms in this over 3200 sf finished home, there is plenty of room for a large family and visitors. The lower level is partially above grade and opens into a large mud room with inside access to the garage. On the same level you'll enter from the mudroom into a large rec. room and a home gym which could also be used as a 5th bedroom. Take the stairs to the main level where the soaring ceilings and the open concept kitchen, dining and bonus space (Muskoka area) truly take your breath away. On the main level you'll also find a pantry, laundry area, full bath and 3 bedrooms, one currently being used as an office. Enjoy stepping out to your wrap around deck from the main level, or heading out back to over look your own private forest, watch the kids play in their playhouse in the woods, or enjoy a relaxing dip in the hot tub under the quiet night skies. The upper level is where you will find the private primary retreat. A spacious bedroom, large walk-in closet and bright 5 piece ensuite complete the inside of this dream home. Ski, mountain bike, hike, dine, visit the spa, a local brewery, or enjoy the peace and quiet of your beautiful home in this truly special location. Other notable improvements include newer forced air gas furnace (2021), A/C (2020), Windows - all replaced with quality Kempenfelt windows. (id:62164)
Motivated Seller! Located near the shimmering blue waters of Kempenfelt Bay, this well maintained mid-century home has been lovingly cared for and updated through the years. With 4 bedrooms and 2 bathrooms, a large open concept living and dining room and a den or office overlooking the yard, there is no shortage of room for the family to spread out in, or gather together for cozy evenings and dinners. The lower level has been recently painted and has new neutral carpet, and is ready for the home media room to be set up. The kitchen and baths have been renovated with timeless white finishes and are in pristine condition. Enjoy an energy efficient home with 6 year old shingles, a high efficiency furnace in 2021, and new insulation to code, in 2025. Most of the home has a neutral and continuous hardwood in great condition throughout. A 60 x175 ft. deep lot with mature landscaping and perennials that fill the warmer months with continuous colourful blooms invites you to explore, forget you are in the city, and find the whimsical studio tucked away at the back of the property. Children and the young at heart will adore this special place. Walk from your quiet neighbourhood to the waterfront, trails, farmers market, shops and cafes. Let your creativity run wild with this property and everything it is, and can be. *Some photos have been virtually staged. (id:62164)
HIGH DESIGN. UNMISTAKABLE PRESENCE. CRAFTED TO BE REMEMBERED. Perched above Kempenfelt Bay on a wooded 0.39-acre lot, this architecturally distinctive timber-frame residence is shaped by lake and forest views, with towering windows and exposed beams drawing the surrounding landscape into nearly every room. Significant investment in extensive improvements has refined the home with glass railings, custom walnut doors, designer lighting and white oak hardwood on the upper level. The main living area centres around a wood-burning fireplace with a stone surround beneath soaring timber ceilings, while oversized windows frame the water beyond like constantly changing artwork. The modern kitchen features two-tone cabinetry, quartz countertops, an apron sink and KitchenAid and Samsung stainless steel appliances beside a dining area surrounded by windows. Two generously proportioned bedrooms include an expansive primary with a sitting area, a wood fireplace and a custom walk-in closet with a glass door, complemented by an updated 4-piece bathroom with a freestanding tub. The walk-out lower level continues the home's architectural detailing with limestone floors, custom floor-to-ceiling windows and a lift-and-slide glass door opening the rec room to the wooded setting. A Jøtul gas stove, porcelain-tiled 3-piece bath with an imported Spanish vanity, fully integrated walk-in closet with custom shelving and a glass door, and wine-cellar readiness complete the level. Outdoors, ash decking and glass railings overlook tiered armour stone landscaping among mature trees. The attached garage is finished to the same exacting standard with spray-foam insulation, epoxy flooring, panoramic Low-E glazing and an insulated glass overhead door. (id:62164)
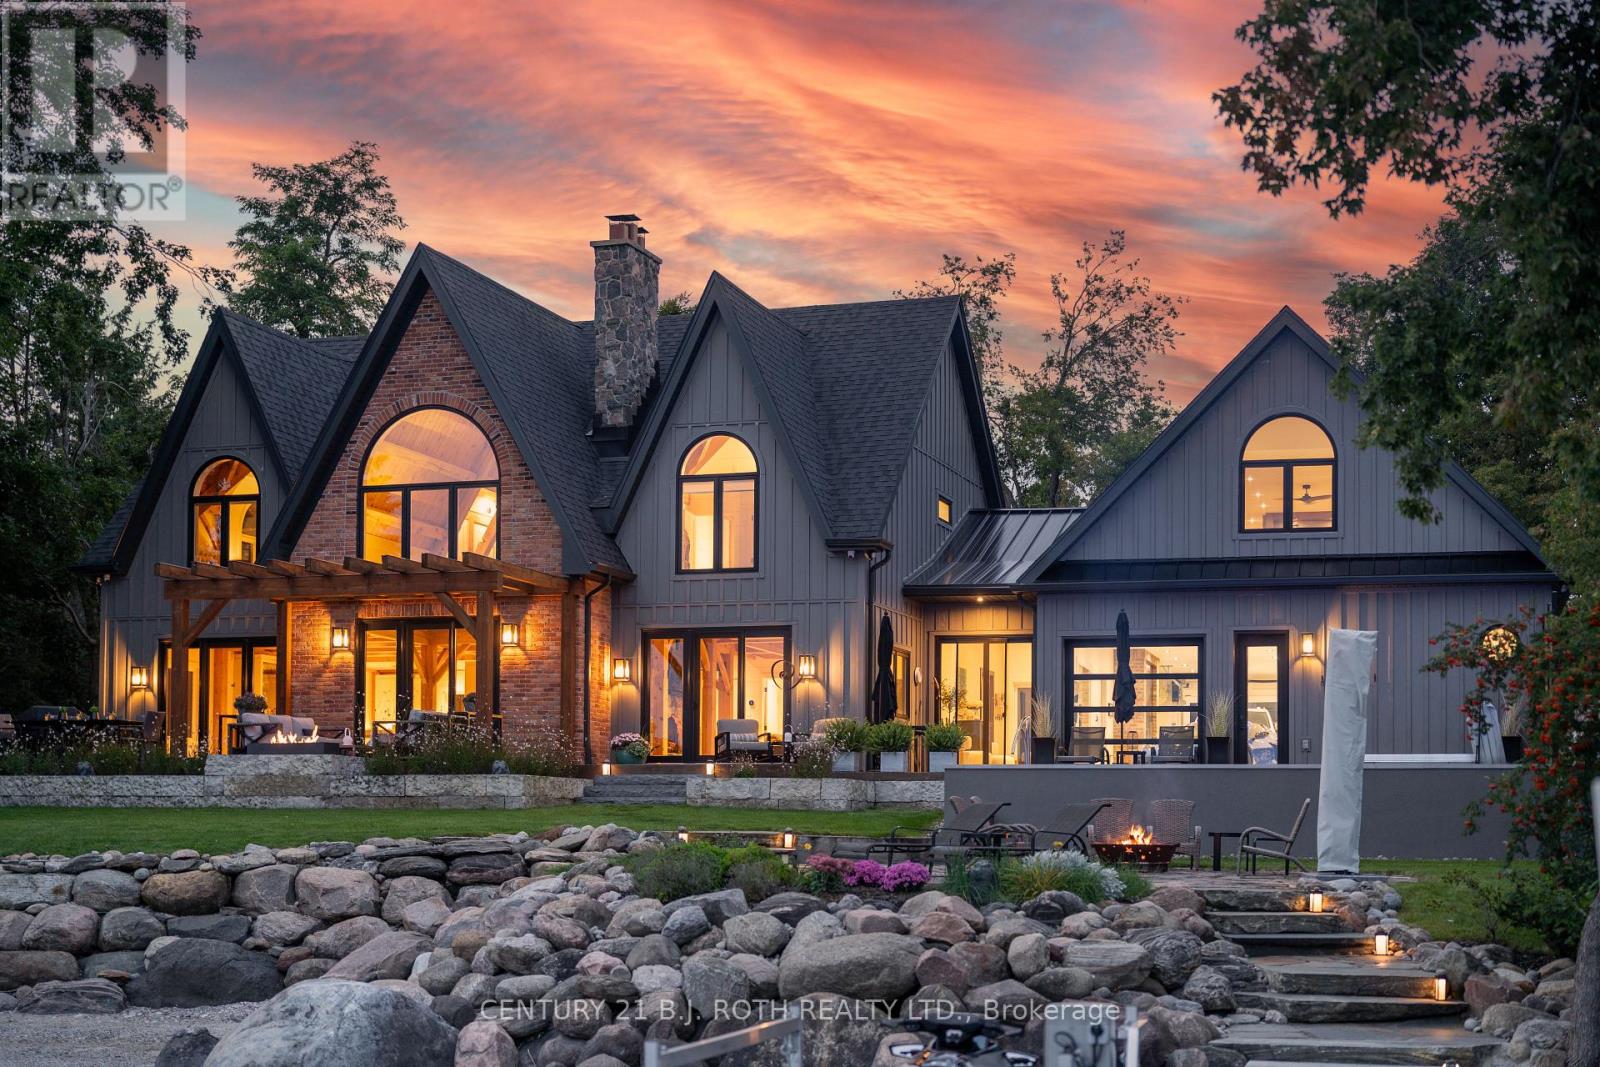
If Lake Simcoe had a front row, this would be it. Set on 1.09 private acres along Lake Simcoe's prestigious North Shore, 247 Lakeshore Rd West pairs 91 ft of south frontage with panoramic views, inclusive of Big Bay Point, with authentic Timber Frame craftsmanship. This entire home has been masterfully re-envisioned, inside and out, evolving into 5,340 sq-ft of modern luxury living. Situated close to the waters edge, an easy few steps on cut granite stairs lead to an exceptional shoreline including a dock and natural sandy beach with gradual entry into clear waters, ideal for swimming and children. The protected bay provides calmer waters from prevailing northwest winds. The great-room ceiling rises to 28 feet showcasing ever popular wood ceilings, a majestic natural stone fireplace and towering window views. Soaring architecture adds warmth and unmistakable character, achieving panoramic views from almost every room in the home. Custom kitchen features, Cambria quartz, JennAir appliances, oversized island seating for 6, and a walk-in pantry. Vaulted ceiling bedrooms & baths simply must be experienced. An office, games room, gym, media room & covered porches all provide space for both everyday living and entertaining. Outside is a custom concrete pool with a motorized solar/winter cover, surrounded by Brazilian walnut decking (IPE), a large flagstone terrace, hot tub and a linear natural gas fire feature. Upgraded granite shoring extends along the waterfront. A 58-ft cedar topped galvanized dock extends out into your uncommon water lot ownership. An oversized luxurious heated 4-car garage with professional epoxy flooring is a car lovers dream with TV & sound system. Whole home Generac generator, 3 zone HVAC, Sonos audio throughout, commercial grade property-wide cameras and Wi-Fi. This caliber of waterfront would be exceptionally difficult to replicate as the acreage, architecture, finishings, privacy, southern exposure & truly outstanding shoreline are a rare find. (id:62164)
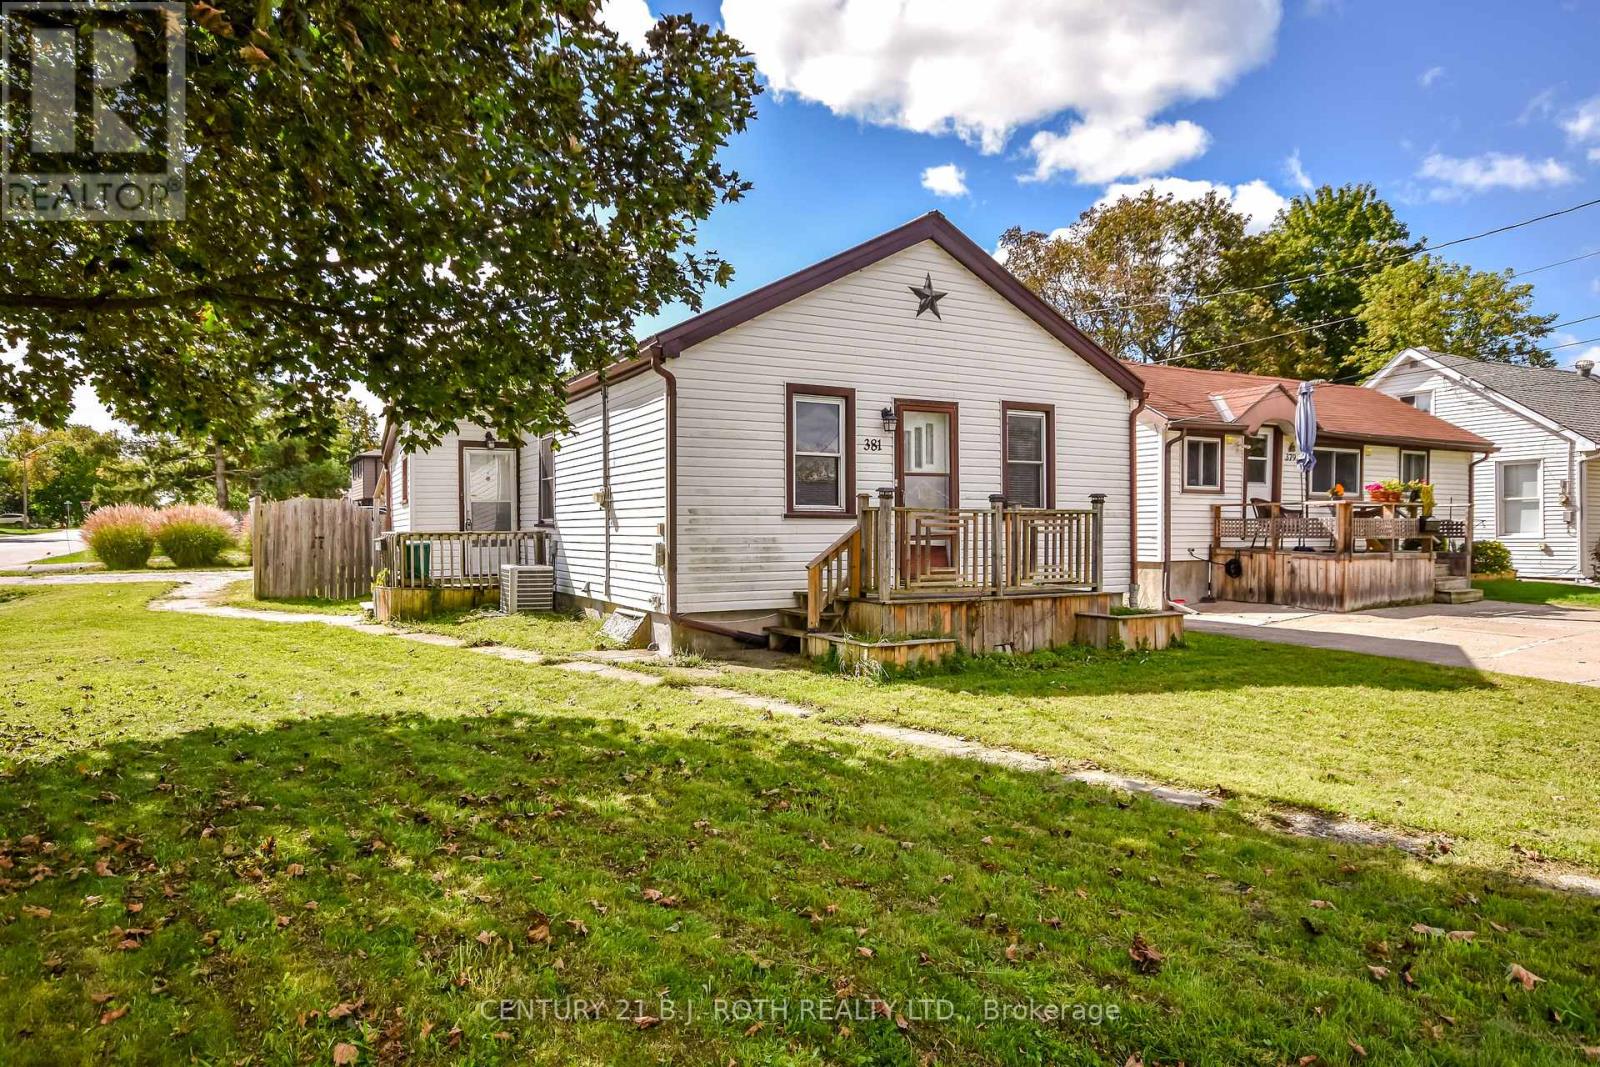
Welcome to 381 Forest Avenue, South! This bright and cozy 3-bedroom, 1-bath bungalow is located in a peaceful and friendly neighbourhood. Bright and inviting, the home features a comfortable living space, functional kitchen with ample cabinetry and counter space, and practical layout ideal for everyday living. Enjoy the convenience of being within walking distance to downtown Orillia, Tudhope Beach, parks and walking trails, while also being close to both public and Catholic schools. Step outside and enjoy the fully fenced yard and deck - perfect for relaxing or entertaining. Whether you're a first-time buyer, looking to downsize, or searching for a retirement home or investment property, this home is a wonderful opportunity to make your own. New AC 2021. A charming home in a fantastic location - don't miss it! (id:62164)