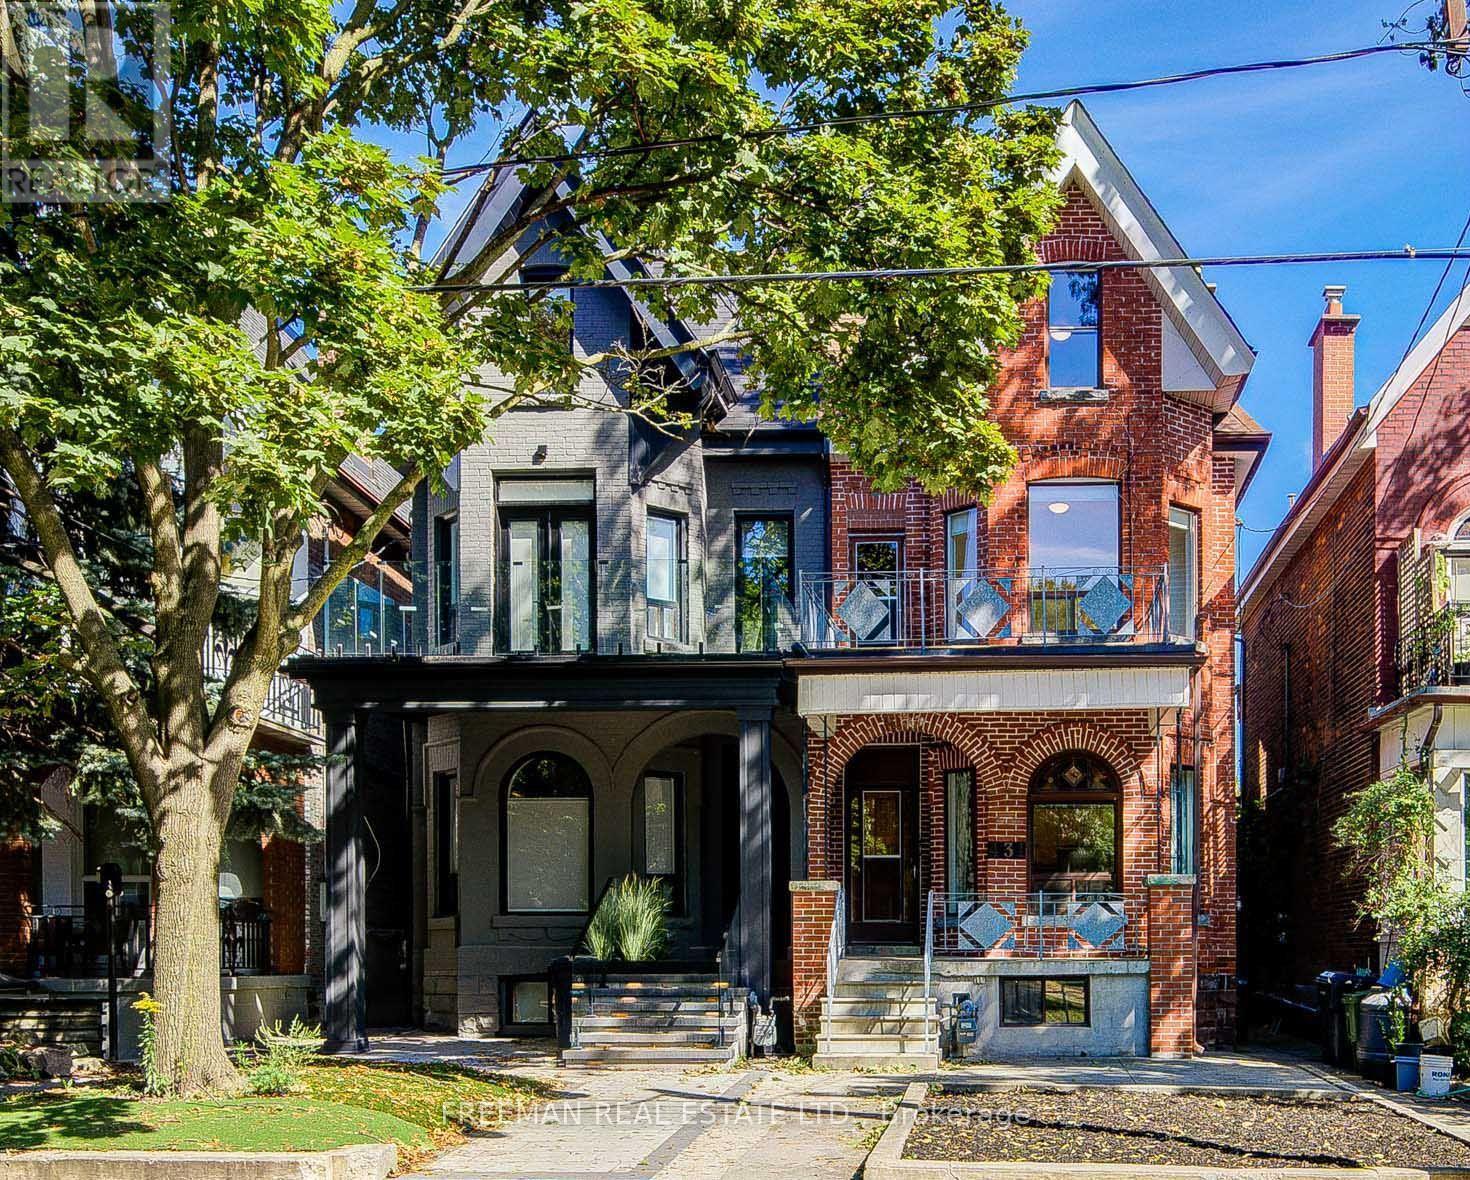
In the heart of Little Italy, it is rare to find a home offering this combination of scale, flexibility, and character. Vacant and ready for its next owner, 431 Manning Avenue is an impressive Victorian 3-storey home offering more than 3,100 sq. ft. of finished living space across 4 levels, with thoughtful improvements made over the years while preserving the space, functionality, and character that make these homes so special. Original details, including stained glass and multiple bay windows, remain, complemented by improved kitchens and bathrooms, many updated windows, and a recently renovated basement bathroom. With a bathroom on every level, kitchens on the main and second floors, and a roughed-in kitchen in the basement, the layout offers exceptional versatility for those looking to create a distinguished single-family home, a comfortable multigenerational residence, or a flexible living arrangement with income-supporting potential. The large double-car block garage with access to the laneway is in great condition and provides the option to explore laneway home feasibility (check out the laneway home feasibility report). Located across from sought-after Clinton Street Public School, this address offers the everyday convenience families value most, with playgrounds, fields, and green space just steps away. Enjoy morning coffee on College Street, dinner along Harbord, the energy of Little Italy at your doorstep, and easy access by foot or bike to U of T, Kensington Market, and downtown. A home with the scale to grow with your family, the character to inspire your vision, and the location to enjoy everything this remarkable neighbourhood has to offer. (id:62164)
Experience your own private resort in the heart of wine country. A scenic drive through the vineyards leads to this gated modern farmhouse-inspired waterfront estate, where breathtaking lake views and an unmatched lifestyle await. The backyard is an entertainer's dream, featuring an ICF concrete infinity pool with a swim-up bar, tanning ledge, sunken hot tub, and spectacular views of the Toronto skyline. Stroll down to the shoreline and enjoy direct access to Lake Ontario for boating or Sea-Doo adventures. Inside, the contemporary open-concept design showcases exceptional craftsmanship and panoramic lake views throughout. The spacious kitchen and living area flow seamlessly to the lakeside lawn through expansive glass walls. The main level offers three spacious bedrooms, including a luxurious primary suite with stunning waterfront views, as well as two full bathrooms designed for comfort and convenience. The finished lower level includes a gym, workshop, bonus room, and ample storage.This exceptional property also includes riparian rights, shoreline protection, and direct water access. The attached double garage has its own private entrance, while the detached eight-car garage is perfect for car collectors or the ultimate hobby shop.Built for lasting quality and efficiency, the home features ICF concrete exterior and interior walls, a Hambro floor system with in-floor heating throughout, laminated windows and patio doors, and a backup generator. 4 Firelane 4B is a rare opportunity to own an extraordinary waterfront estate where luxury, privacy, and resort-style living come together in one of Niagara-on-the-Lake's most prestigious settings. (id:62164)
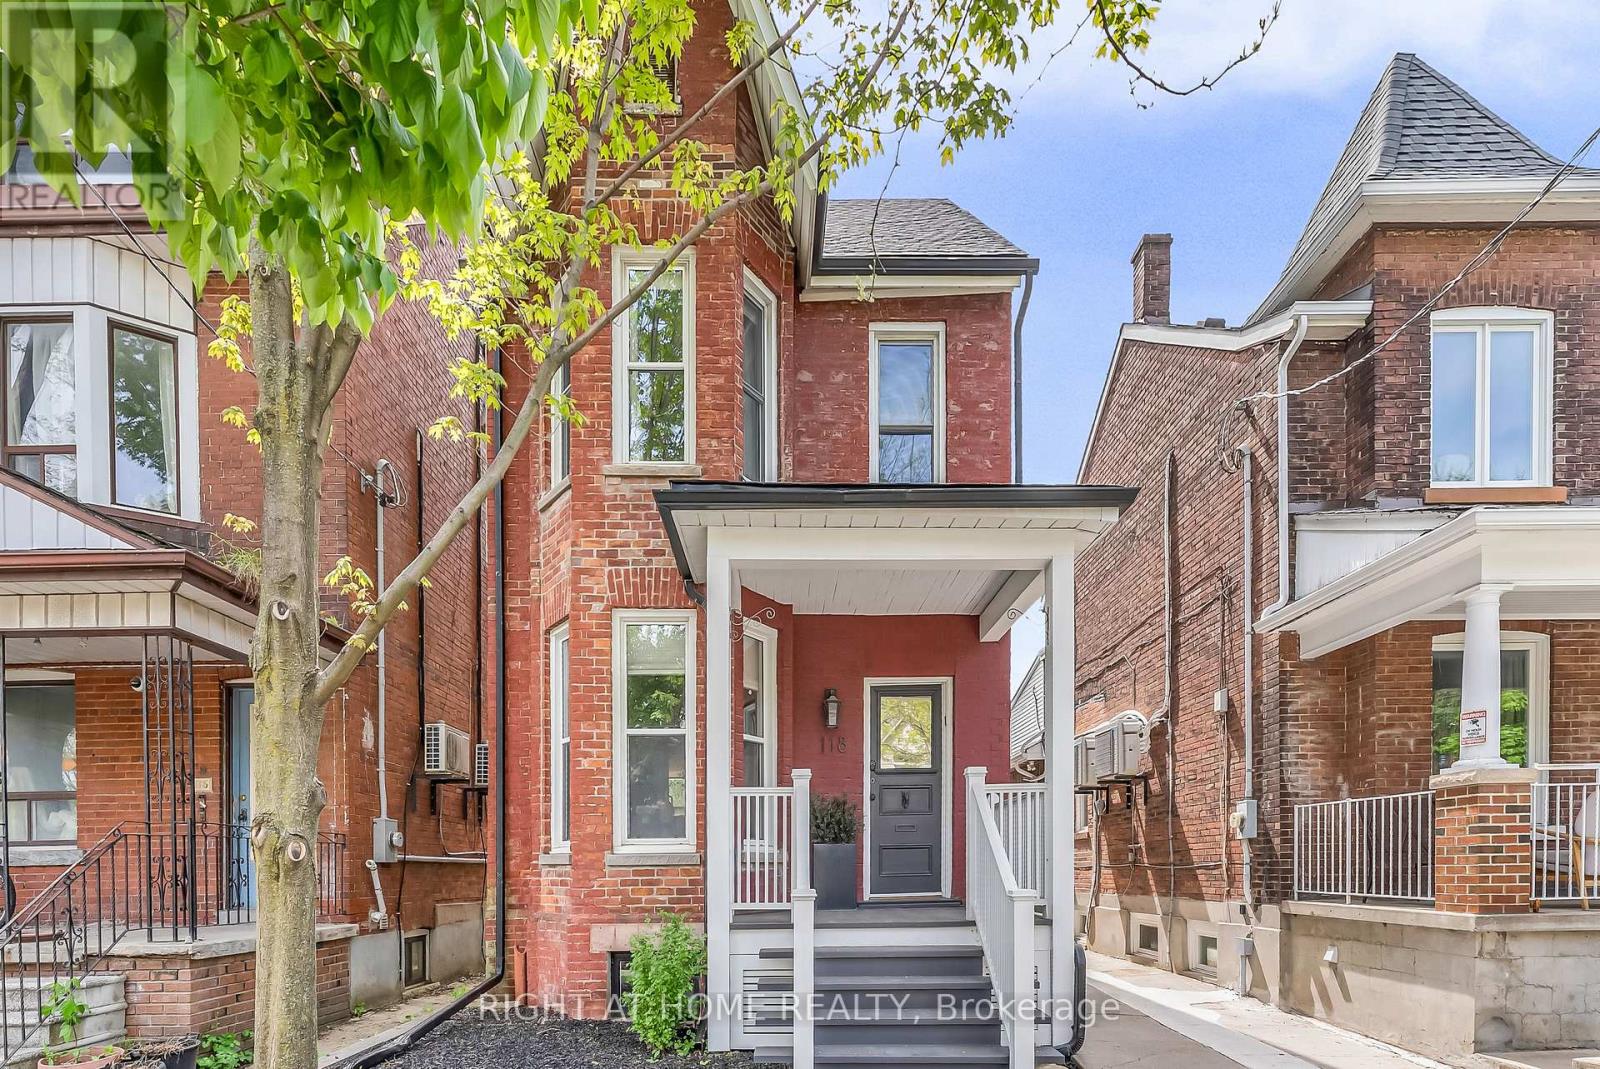
Welcome to 118 Lansdowne Ave, a timeless Victorian residence ideally situated on the border of two iconic Toronto neighbourhoods of Parkdale and Roncesvalles. Surrounded by vibrant cafes, boutique shopping, acclaimed restaurants, convenient transit and Gardiner Expressway access, this location offers the perfect balance of urban energy and community charm. This fully detached, two-storey brick home immediately captivates with its classic curb appeal, highlighted by a spacious covered front porch and inviting front foyer. Inside, rich character and thoughtful updates blend seamlessly throughout. Soaring 10-foot ceilings, hardwood flooring, refurbished high-profile baseboards and elegant mouldings create a warm and sophisticated atmosphere. Designed for both everyday living and entertaining, the expansive principal rooms flow effortlessly from one to the next while maintaining their own unique character. The newly renovated chef's kitchen is a standout feature, complete with custom two-tone hardwood cabinetry, quartz countertops, stainless steel appliances, and a deep farmhouse sink. At the rear ofthe home, a sun-filled family room offers the perfect gathering space, with a walkout to the beautifully landscaped yard featuring a large garden shed and private laneway parking. Upstairs, three generously sized bedrooms provide exceptional comfort and storage, all centred around a newly renovated four-piece bathroom. An additional versatile room offers the ideal space for a nursery, home office, or reading retreat. The basement presents abundant storage and exciting future potential for customization. Lovingly maintained and tastefully updated throughout, this exceptional home is ready to welcome its next chapter with your family. Other items include: 2nd parking spot based on a $0 "verbal agreement" with the neighbour, Furnace 2024, AC 2016, Flooring 2022, Shingles 2018, Flat Roof 2011, French Immersion at both schools & two highly sought after day cares. (id:62164)
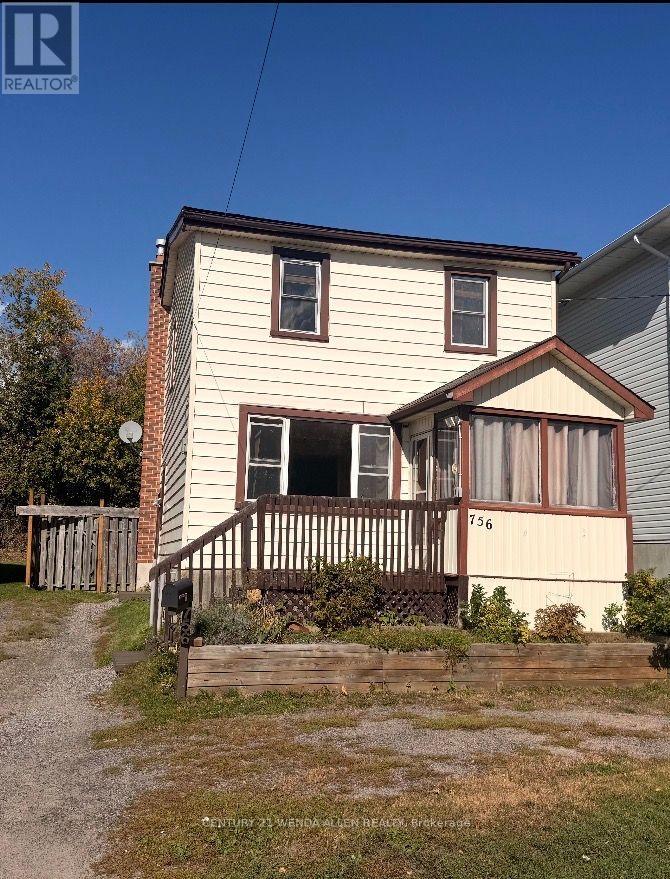
CENTRAL LOCATION! 3 BEDROOMS 2 BATHROOMS 3-CAR PARKING FULLY FENCED YARD QUICK CLOSING! Great central location on a city bus route, with easy access by transit to the university, college and several shopping areas. This family-friendly home offers a spacious kitchen with fridge, stove and dishwasher, Basement is tall & unfinished w/laundry hook ups The main floor also features a living room, plus a flexible family room/dining room. At the rear of the main floor is a separate room with its own private entrance, offering excellent flexibility for student accommodation, a home office, guest space or other uses. A 3-piece bathroom with standalone shower completes the main floor. Upstairs are 3 spacious bedrooms and a 4-piece bathroom with claw foot tub and shower surround. Outside, the fully fenced backyard is perfect for Fido, with parking for 3 vehicles. The backyard gazebo and surrounding curtains are included. Priced to sell and available for a quick closing. (id:62164)
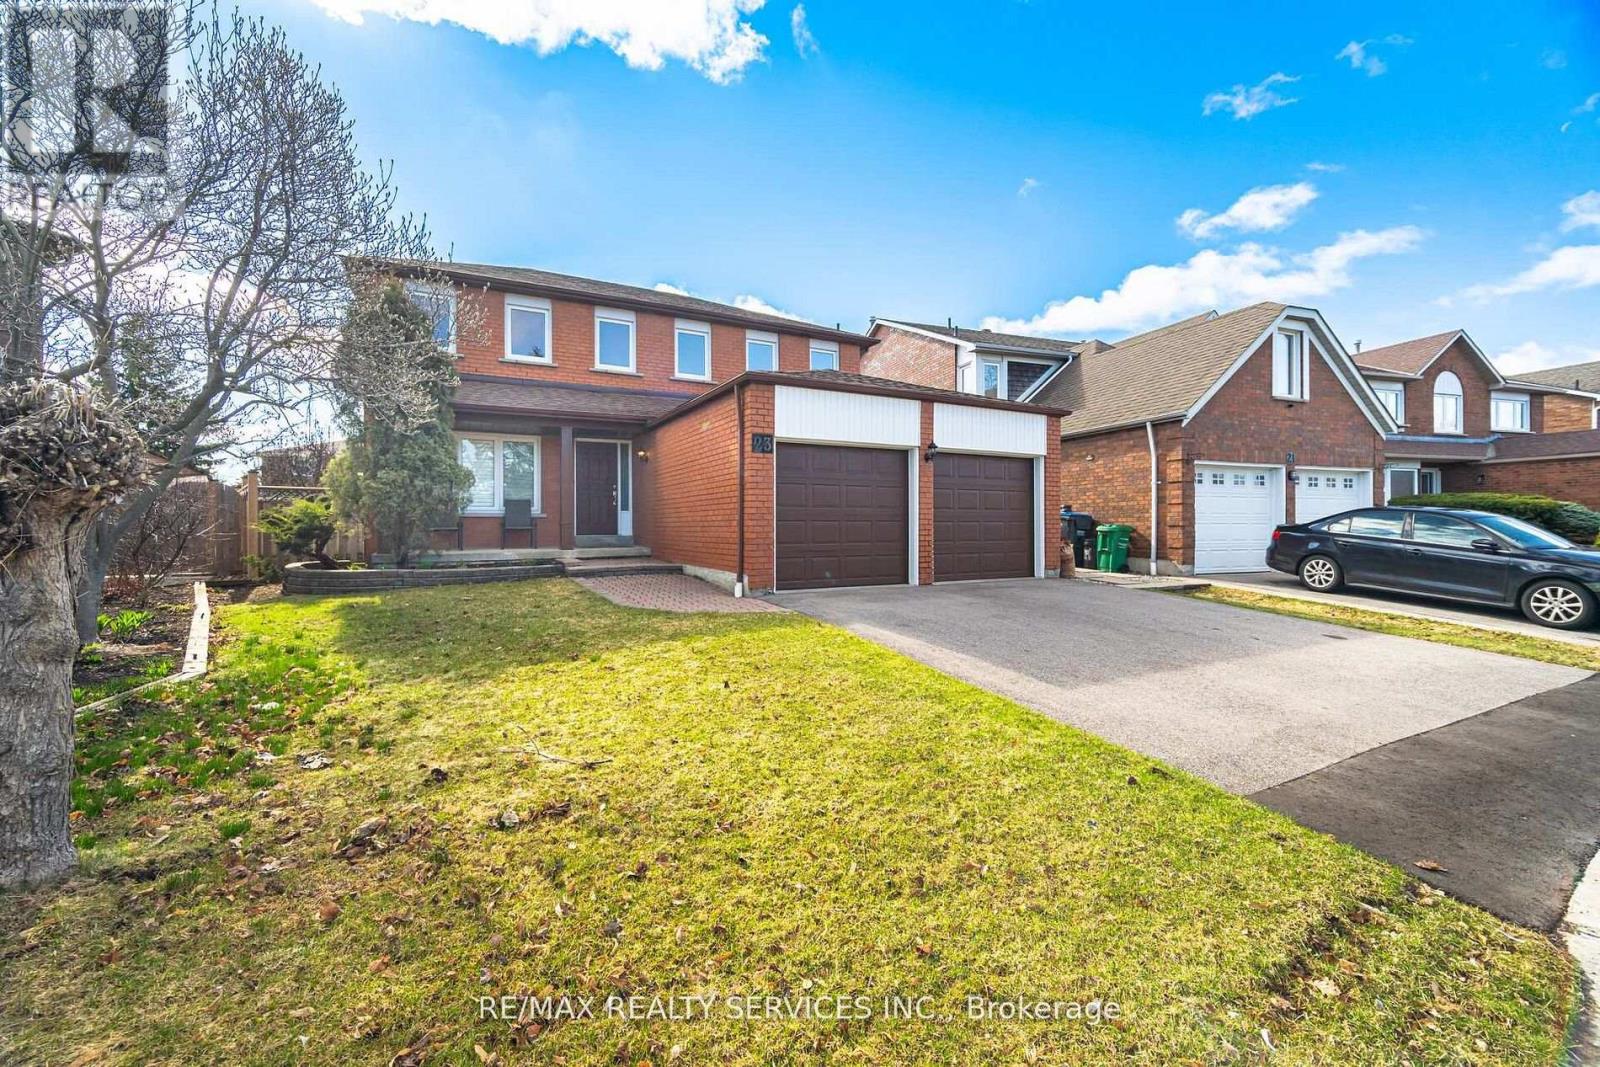
A REMARKABLE OPPORTUNITY AND A HOME THAT DESERVES TO BE SEEN! Proudly owned by the original owners and meticulously maintained, this exceptional 4+1 bedroom, 4-bathroom residence offers approximately 2,740 sq.ft. of beautifully updated living space, plus a fully finished basement designed for today's growing and multi-generational families. The updates are substantial and the timing is right. Extensive 2024/2025 improvements include a stunning new kitchen with ceramic flooring(2025), beautifully renovated main and second-floor bathrooms(2025), elegant new plank hardwood flooring throughout the main and upper levels(2025), spectacular staircase with wrought-iron pickets(2025), new trim, baseboards and door hardware(2025), fresh paint throughout(2025), new driveway(2025), and a new roof(2024). Nearly $100,000+ in recent improvements means the big-ticket work has already been done. The spacious, highly functional layout features generous principal rooms and four large bedrooms upstairs. The impressive primary retreat offers a walk-in closet, luxurious 5-piece ensuite and a versatile bonus sitting area-perfect for a nursery, home office, reading lounge or quiet retreat.The professionally finished basement takes this home to another level, featuring a 5th bedroom, full bathroom, second kitchen, breakfast area, expansive recreation and games rooms, entertainment space and abundant storage. Ideal for extended family, guests, teenagers or those seeking exceptional flexibility for today's lifestyle. Set in a highly desirable, family-friendly neighbourhood close to schools, parks, shopping, transit and everyday conveniences, this home delivers the combination buyers are searching for: SPACE+LOCATION+EXTENSIVE UPDATES+FLEXIBILITY+VALUE. Simply move in and enjoy. This is not a home waiting for a long renovation list, it has already been extensively refreshed and lovingly maintained. Shows absolutely mint and must be seen to be fully appreciated. (id:62164)
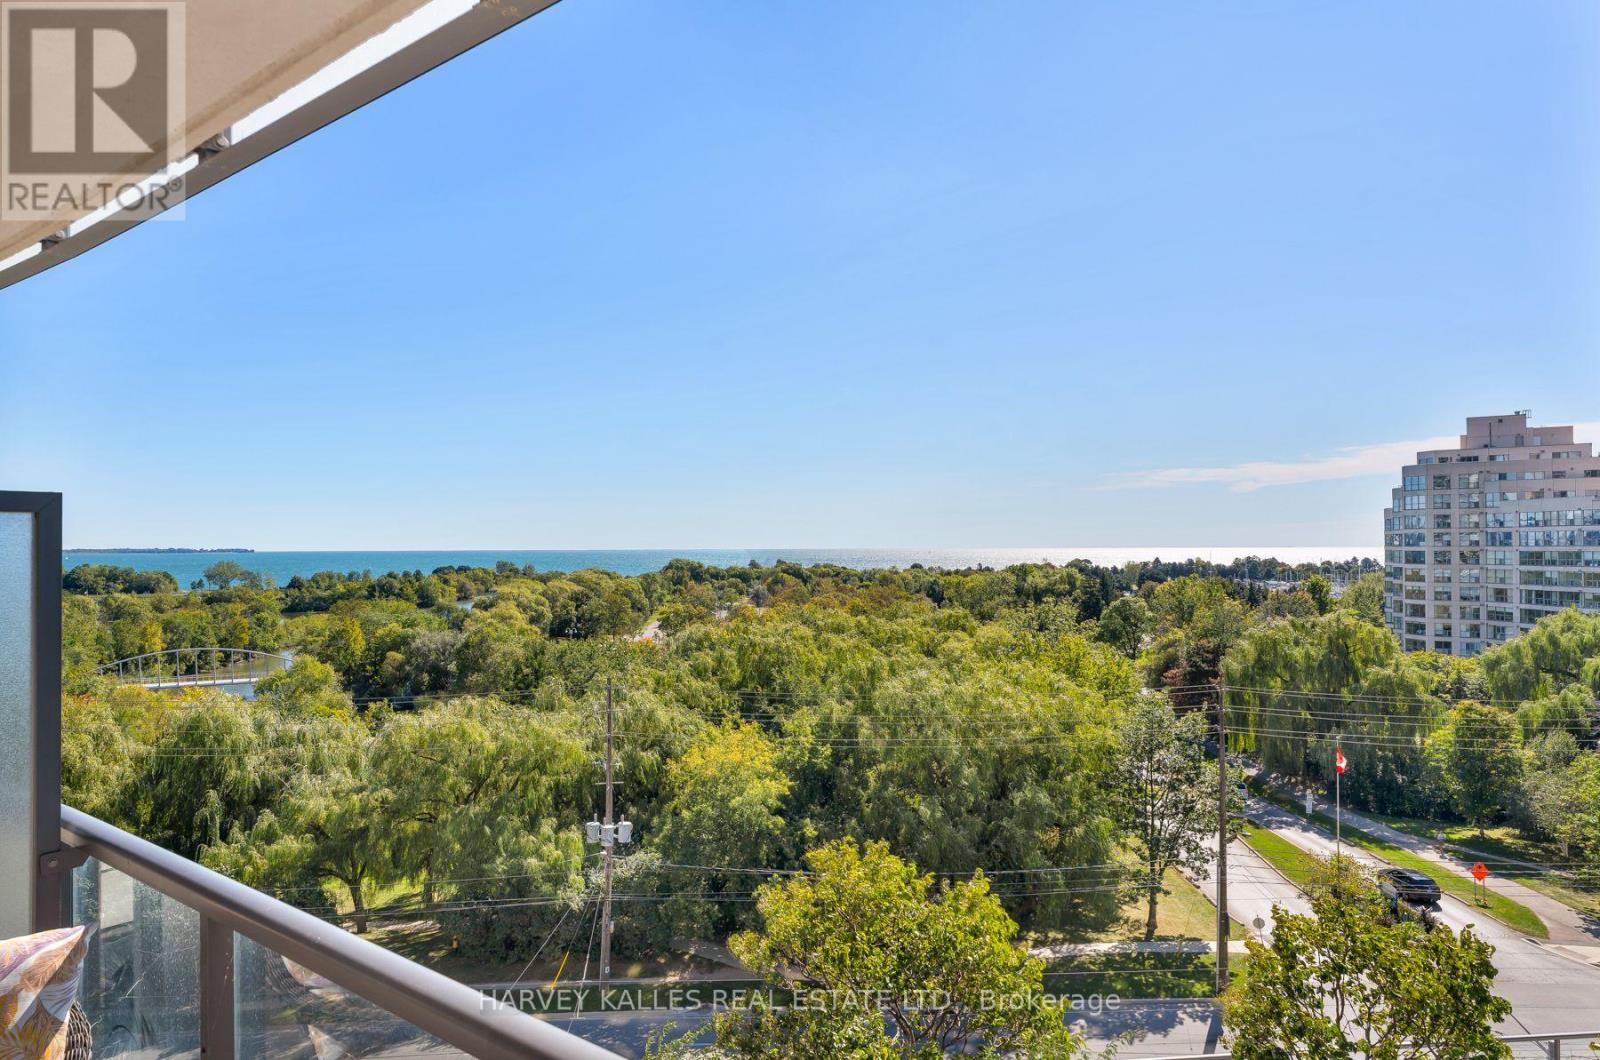
Lake Ontario views over a lush canopy of treetops set the scene for this bright corner two-bedroom suite at Beyond the Sea. Floor-to-ceiling windows wrap the living area on two sides, bringing natural light into the open-concept layout throughout the day, from morning coffee by the water to sunset over dinner. The kitchen pairs granite counters and stainless steel appliances with generous white cabinetry and a breakfast bar seating three, flowing into the living and dining space and its beautiful floors. Step out from the living room onto a spacious balcony with room for a full outdoor lounge setting and wide views of the lake, plus a second balcony overlooking the landscaped courtyard. The primary bedroom offers a quiet retreat with a custom built-in wardrobe, while the second bedroom features a full wall of built-in storage and sliding glass doors that welcome light from the main living area. Mirrored double closets at the entry, a full bath, parking and a locker round out the suite. Residents enjoy an indoor pool, whirlpool and sauna, a fitness centre and studio, a playroom, concierge service and a beautifully landscaped garden terrace with cabanas and lounge seating. Humber Bay Shores puts the waterfront trail, parks, restaurants and groceries within easy walking distance. TTC runs right at your door, the Gardiner Expressway is moments away for a quick drive downtown, and Mimico GO is a short trip. Book your private showing today. (id:62164)
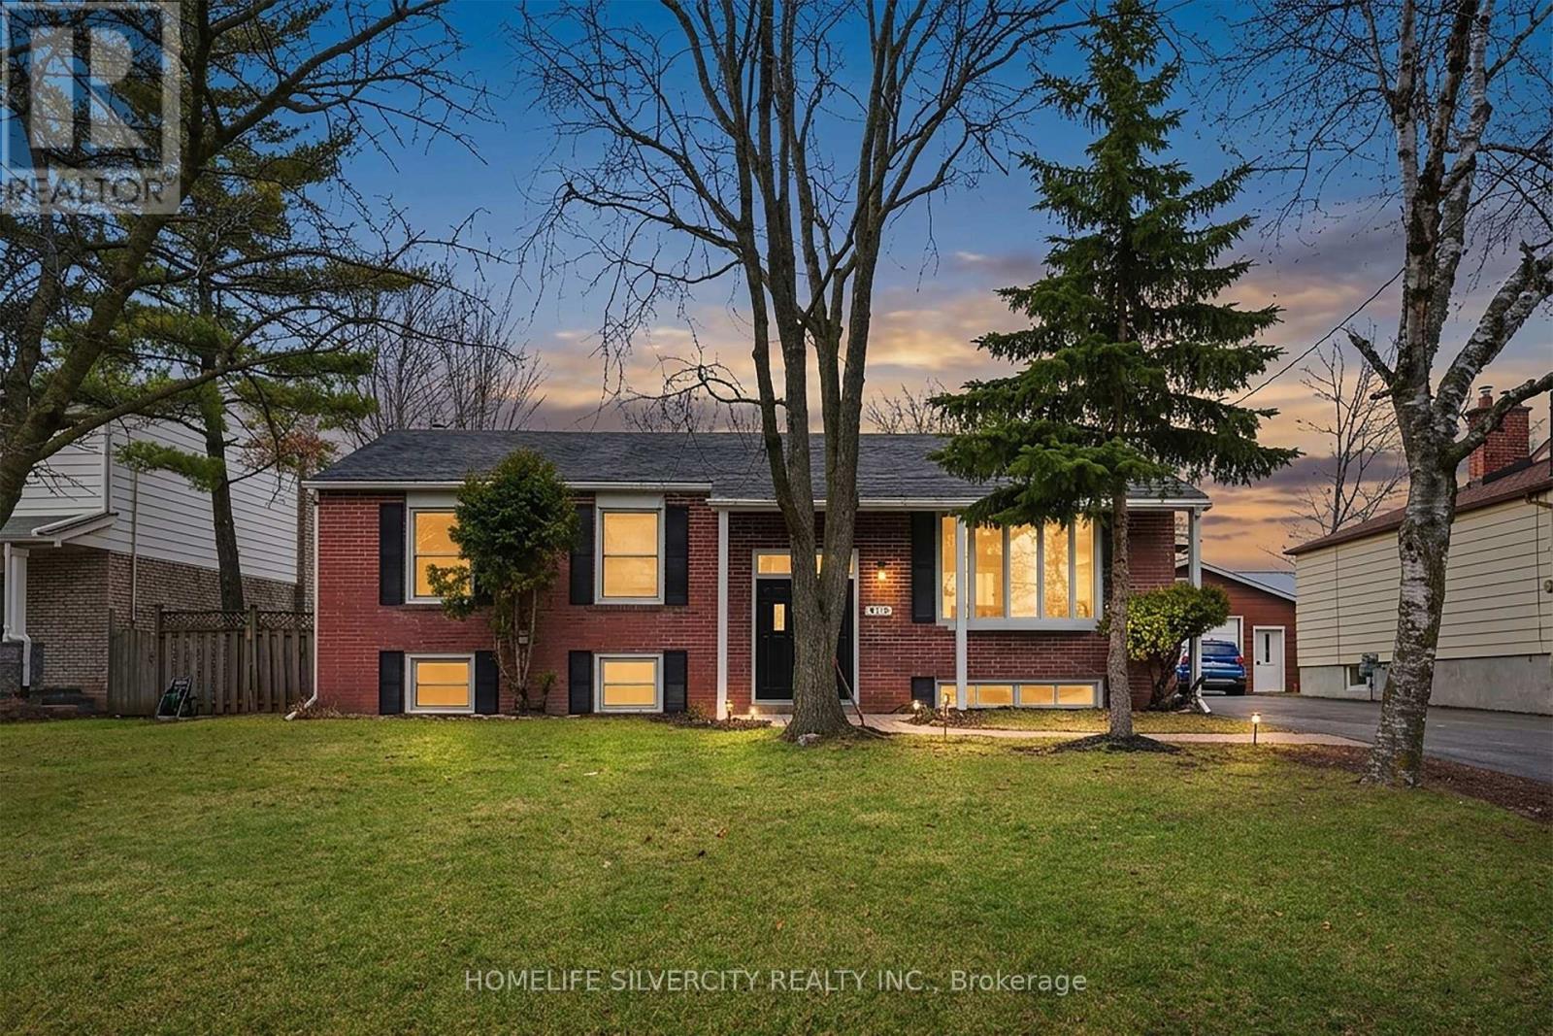
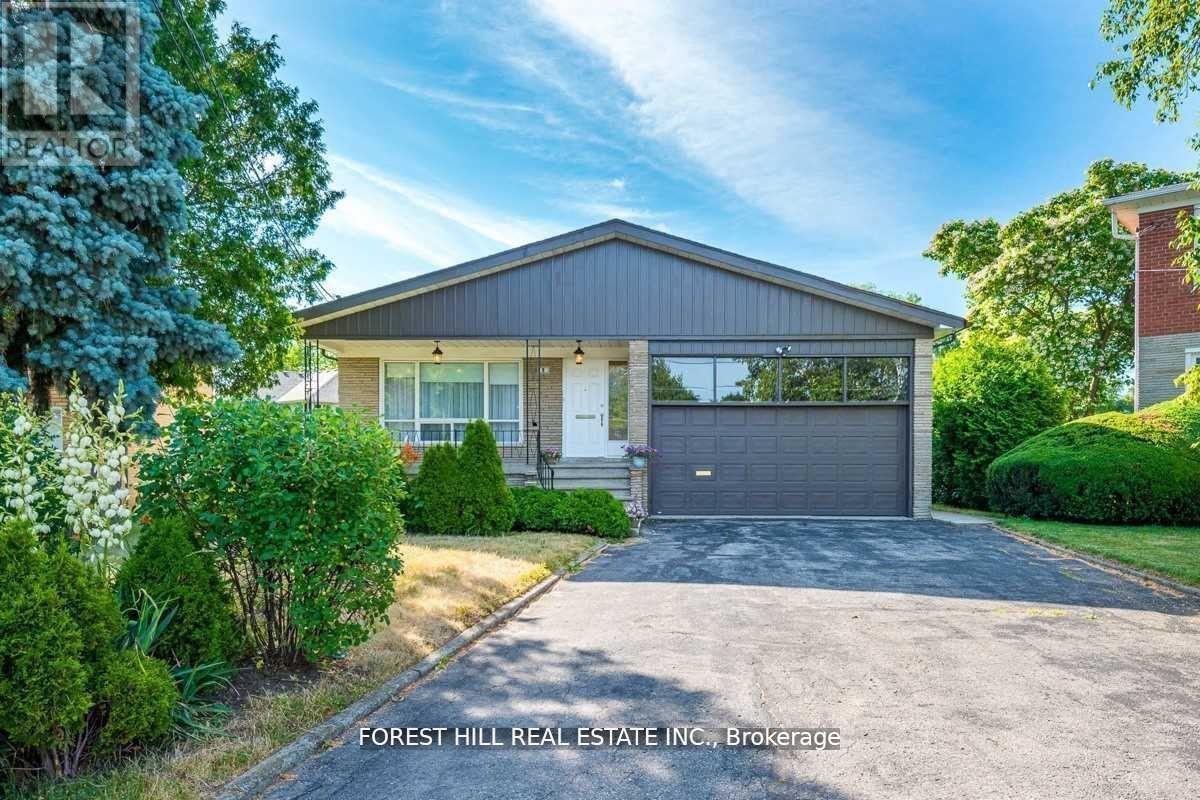
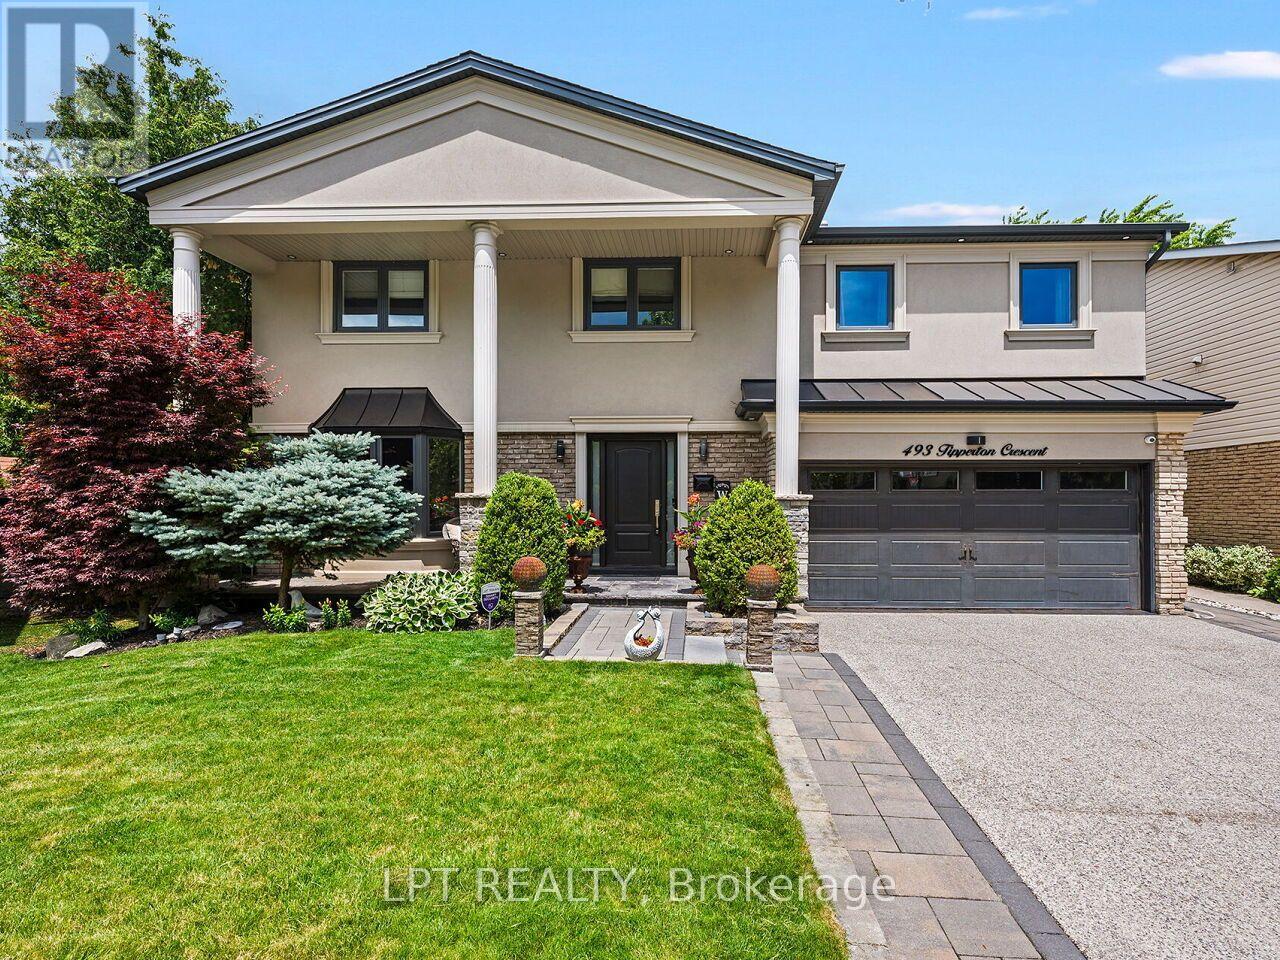
Motivated Seller ! Don't miss this one!!Newly renovated raised bungalow in the highly coveted South Oakville neighbourhood. This exceptional home offers 4+1 generously sized bedrooms and 3 beautifully updated bathrooms, designed to accommodate modern family living with both style and functionality.Situated on a quiet, family-friendly crescent, this property boasts a premium oversized lot (61.14 x 129.76), surrounded by mature trees and an enclave of impressive executive new builds, providing both privacy and prestige.Enjoy the perfect blend of tranquility and convenience, just moments from top-rated schools, parks, the lake, and all essential amenities.A rare opportunity to own in one of Oakville's most desirable communities. Tenants willing to stay or leave, they are cooperative. (id:62164)
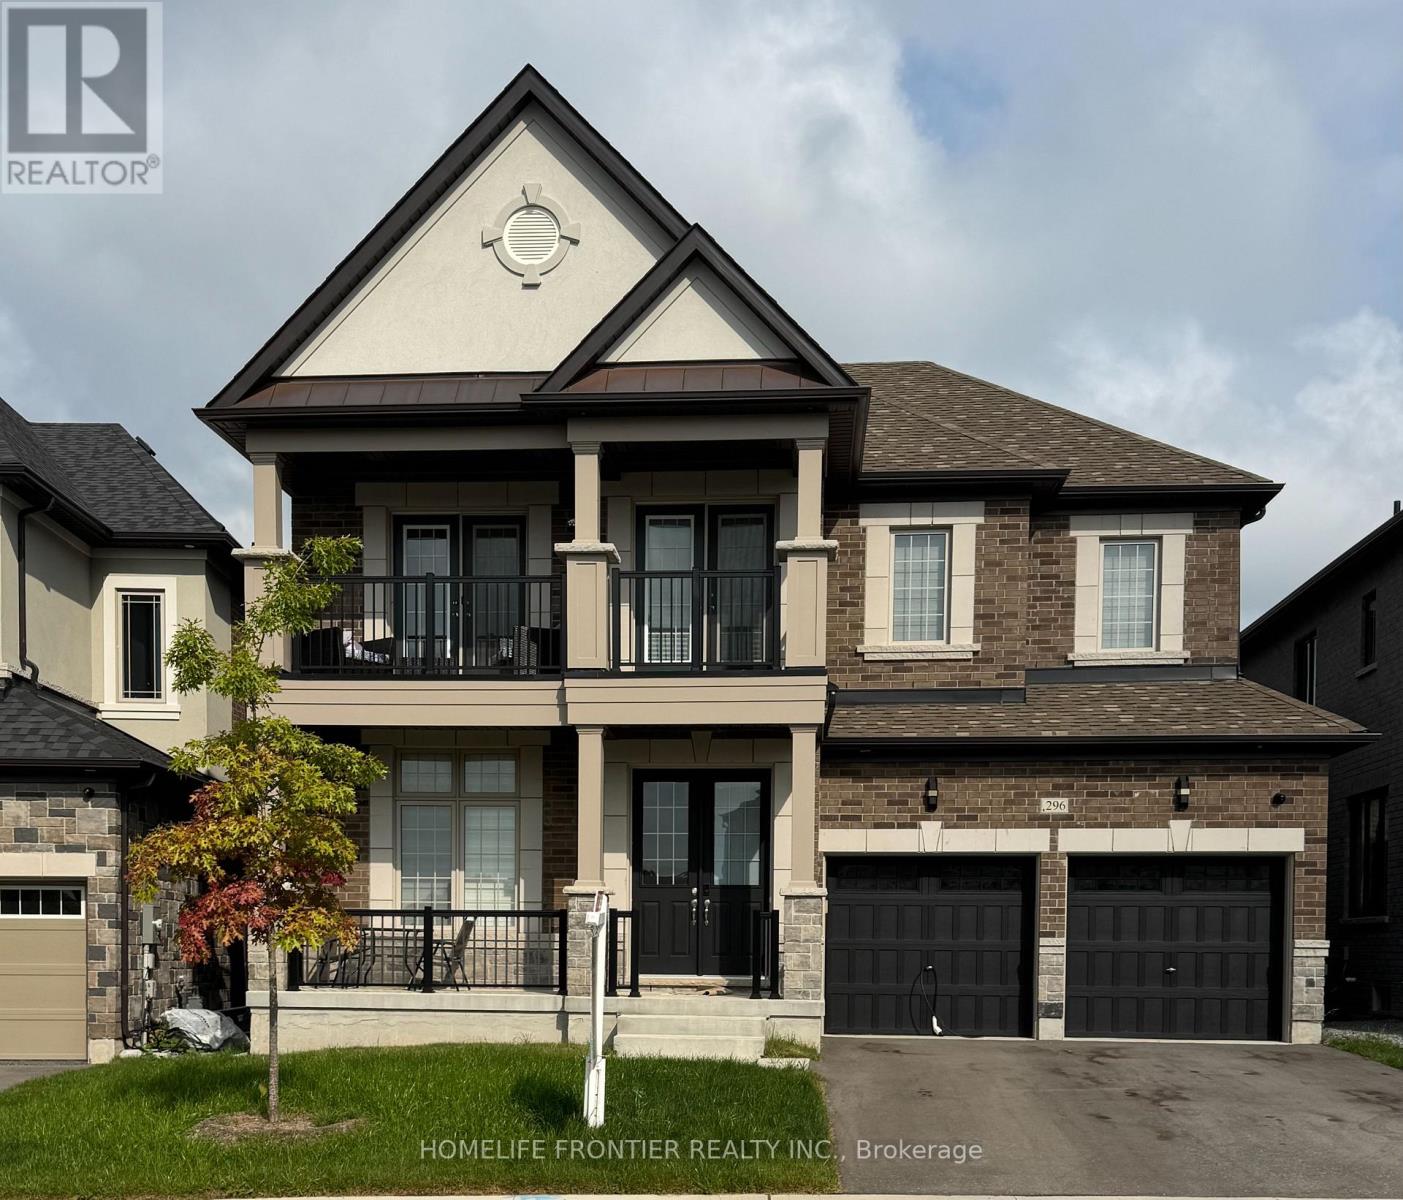
Rare Opportunity To Own A Premium Ravine Lot in Quiet Cul-De-Sac With Walk-Out Basement In A Rapidly Growing Community Of East Gwillimbury Queensville .welcome to this Exquisite 4-bedroom,4-bathroom 2994sqf detached home with breathtaking views of a Pond, Ravine and Trails. Boasting over $250K in premium Lot upgrades and an additional $85K in Custom interior Finishes. this home offers a lifestyle of luxury, comfort and elegance. A grand double-door entry leading to a spacious open-concept layout. 10-ft smooth ceilings throughout the main level. Upgraded large and oversized windows providing an abundance of natural light. Stunning custom accent walls in hallway and family room with designer lighting. chef's custom made Kitchen with Granite countertop and backsplash with LED lighting and oversized 8'x5'Island , a wet bar Pantry and server room. stainless steel appliances. The bright family room with custom waffle ceiling with hidden LED lighting. Convenient mudroom with laundry and access from garage. Premium Hardwood Flooring throughout including hardwood staircase with iron picket. 3nd and 4th bedrooms with 2 privet Balconies offering breathtaking views of Ravin and Trails. Pot lights throughout the house. Amazing custom lighting design controlling with SMART SWITCHES . (id:62164)
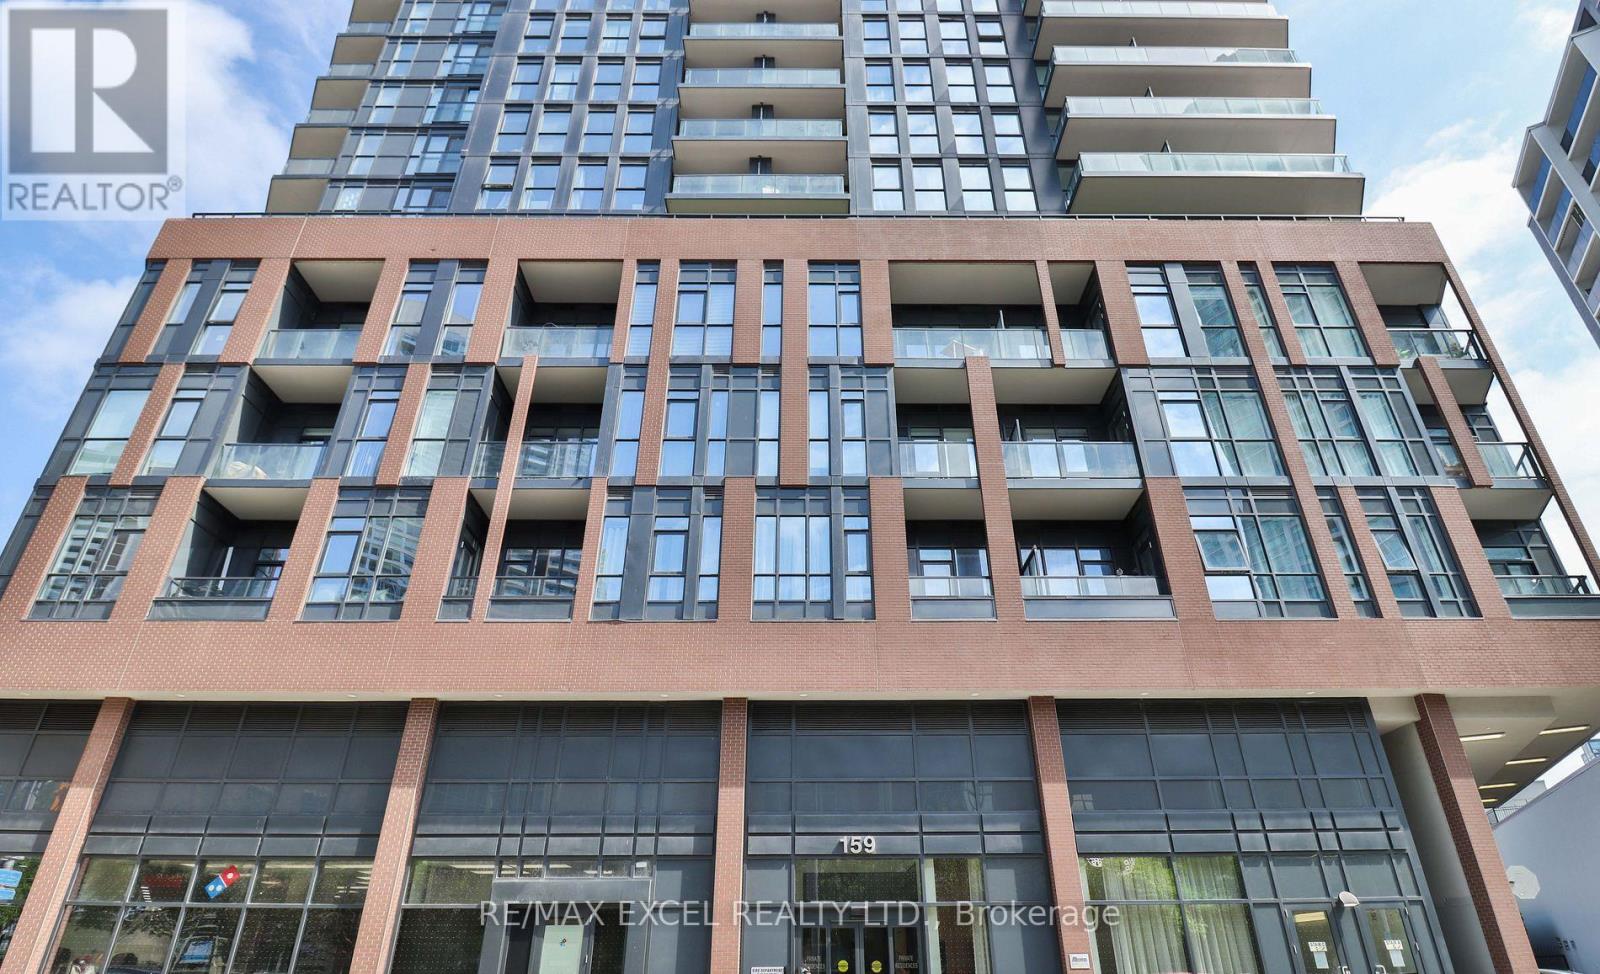
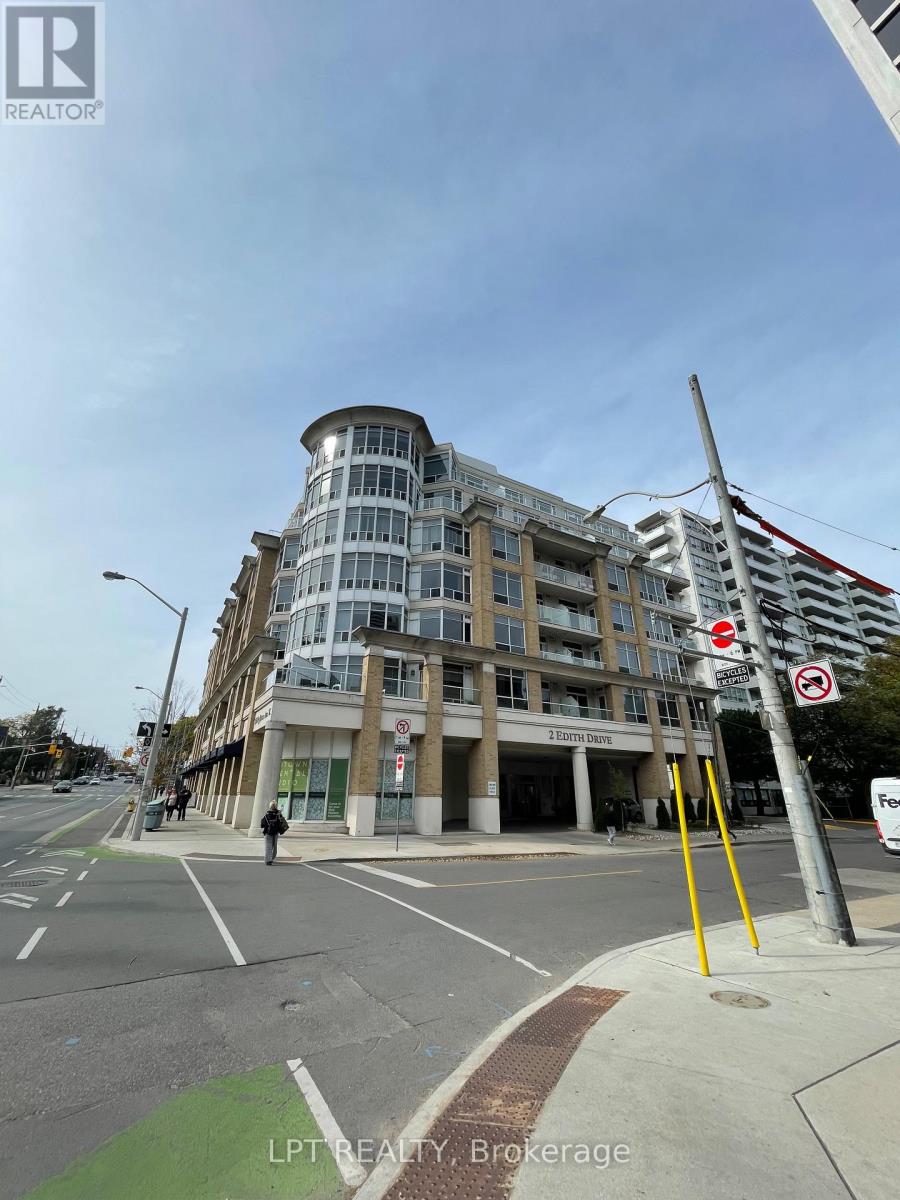
Discover the comfort and convenience of 406-159 Wellesley St. E., a stylish condo come with a parking and oversize locker. With 609 sq. ft. of smartly used space, this home features a welcoming primary bedroom with balcony walk-out, plus a den perfect for your office or creative corner. An in-suite washer/dryer adds everyday ease. Residents enjoy a full suite of amenities, including a gym, sauna, games and party rooms, rooftop deck and garden, guest suite, BBQ area, and concierge. Buyer can assume the Tenants or vacant possession with 60 days' notice. Photos show the unit before and during tenancy. (id:62164)
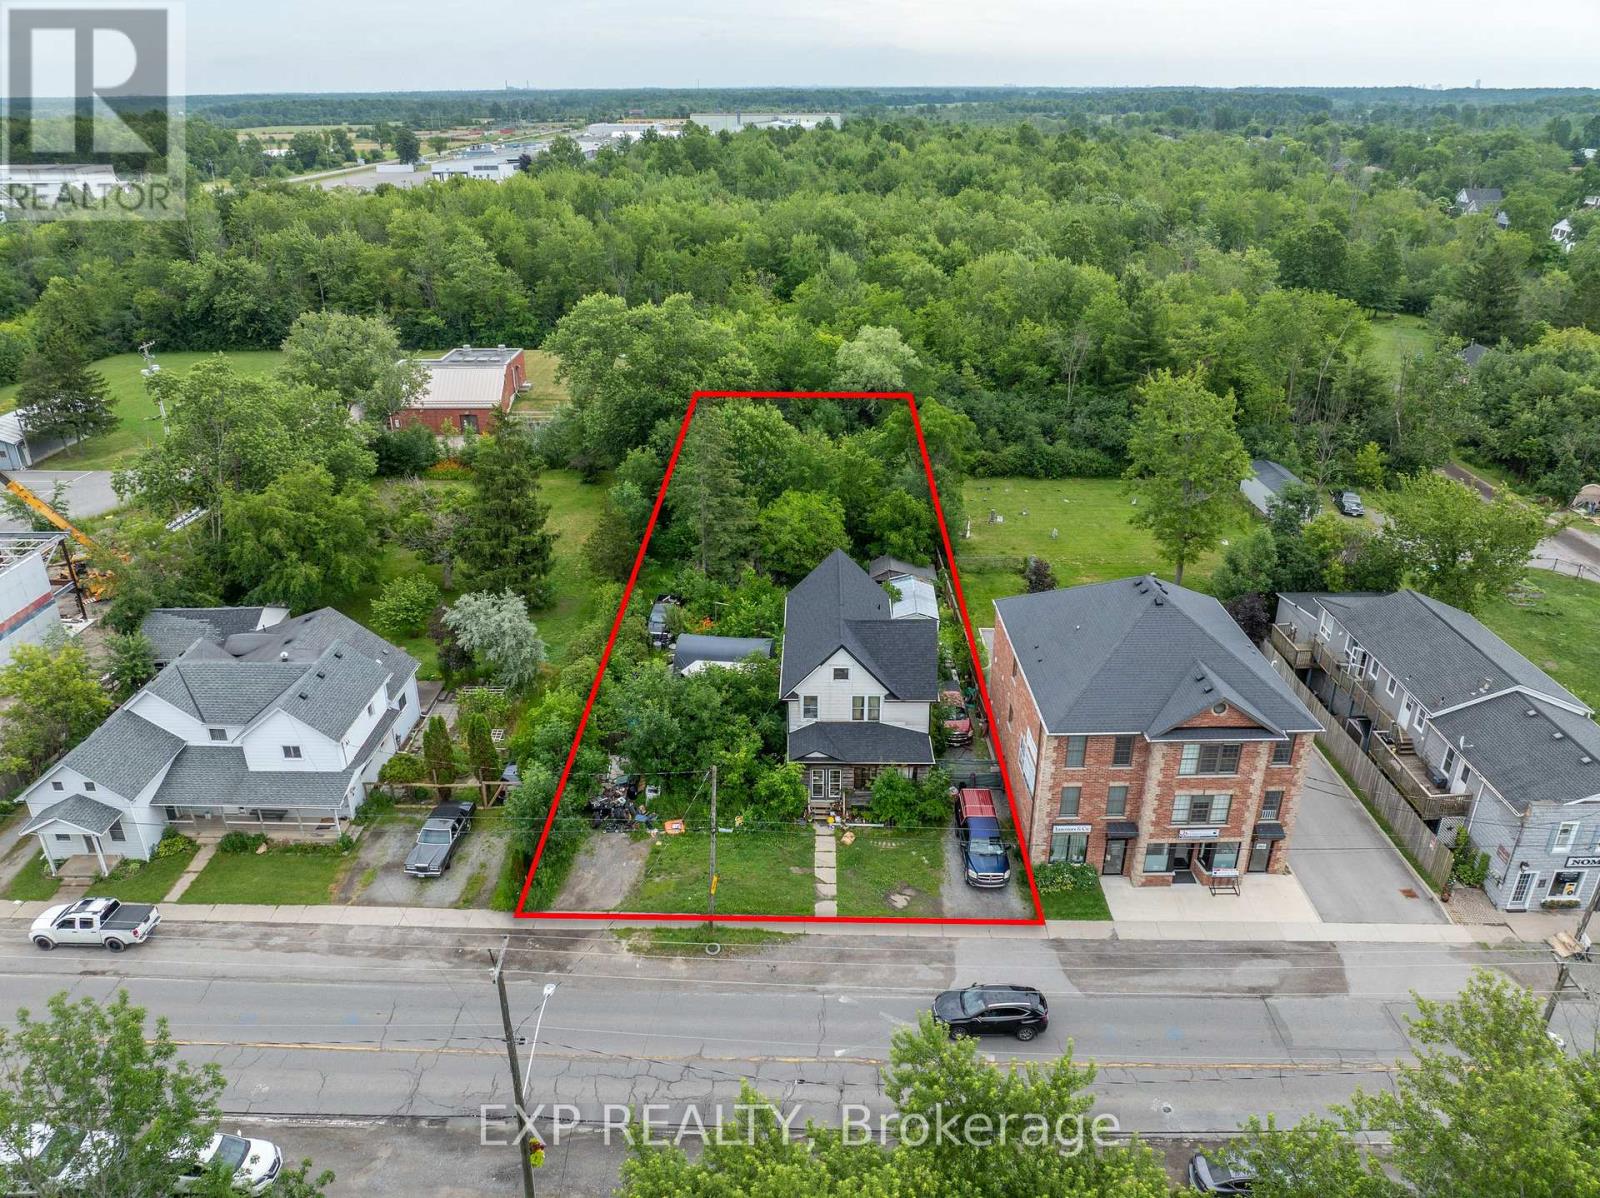
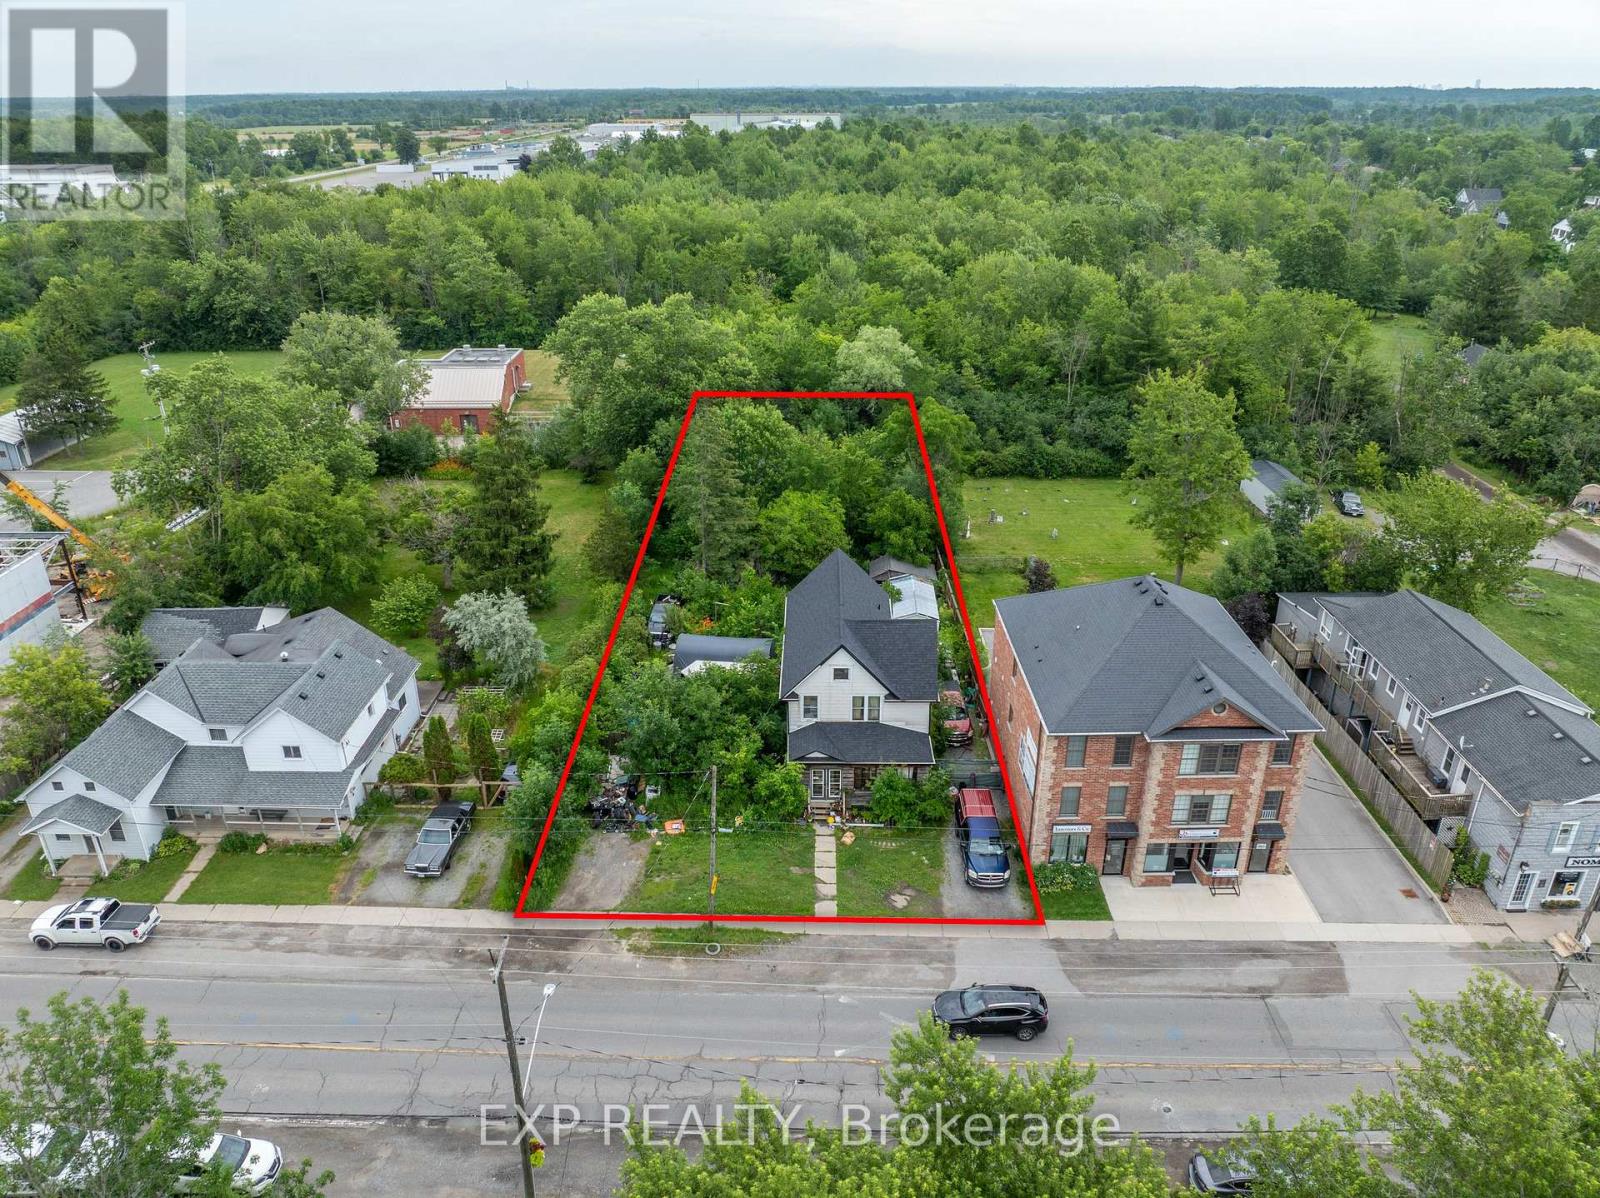
Attention developers, builders, and investors! This is an opportunity to acquire a 77 x 206 ft property with CMU5 zoning in the growing Stevensville community. Offering significant frontage and depth, this property is well-positioned for future redevelopment potential. The existing home is being sold in as-is, where-is condition. Conveniently located near major transportation routes, local amenities, and the Peace Bridge, this is an excellent opportunity to secure a well-located development site. (id:62164)
Attention developers, builders, and investors! This is an opportunity to acquire a 77 x 206 ft property with CMU5 zoning in the growing Stevensville community. Offering significant frontage and depth, this property is well-positioned for future redevelopment potential. The existing home is being sold in as-is, where-is condition. Conveniently located near major transportation routes, local amenities, and the Peace Bridge, this is an excellent opportunity to secure a well-located development site. (id:62164)
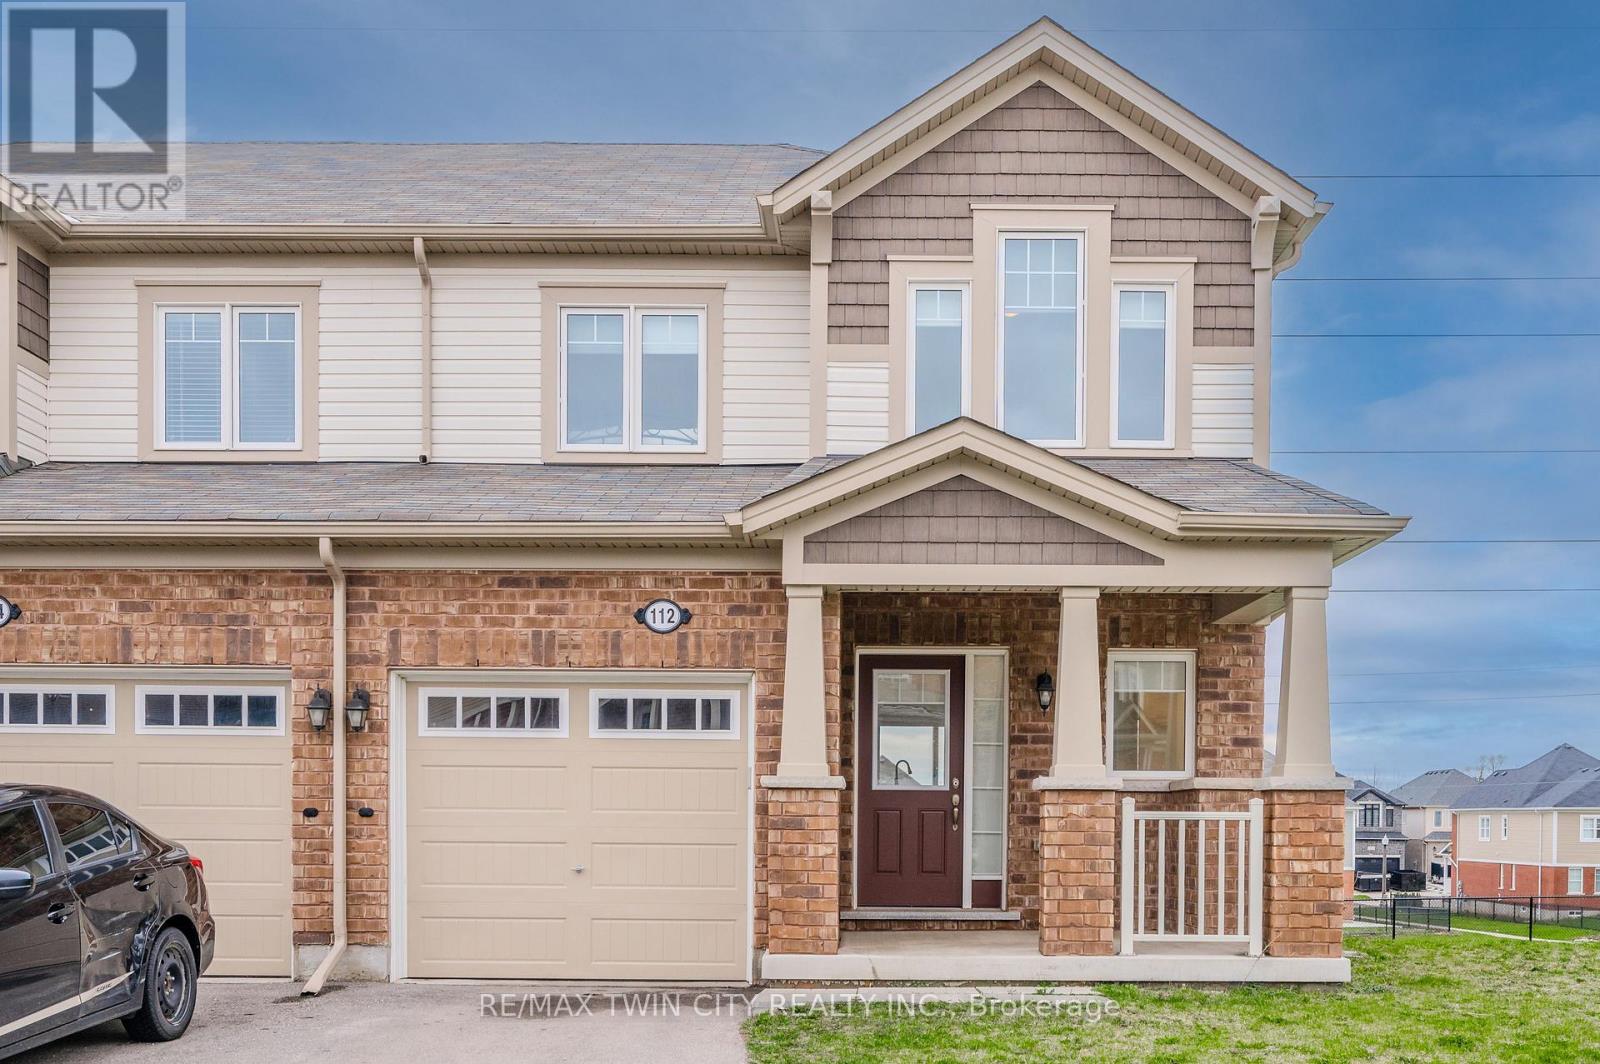
Welcome to 112 Watermill Street! This beautifully maintained end-unit townhome is situated on a PREMIUM, OVERSIZED PIE-SHAPED LOT in Kitchener's highly desirable Doon neighbourhood and is now available for lease! Step inside to discover a bright, open-concept, carpet-free main floor designed for comfortable everyday living. The spacious kitchen features granite countertops, stainless steel appliances, ample cabinetry, and an impressive breakfast island, perfect for meal preparation and casual dining. The adjoining living and dining areas offer plenty of room to relax or entertain, while sliding glass doors lead to an elevated deck overlooking one of Doon's scenic walking trails - the perfect spot to enjoy your morning coffee or unwind after a long day. A convenient 2-piece powder room completes the main level. Upstairs, you'll find three generously sized bedrooms, including a spacious primary suite featuring a walk-in closet and private 4-piece ensuite, along with an additional full bathroom. The walk-out basement provides excellent additional space and direct access to the MASSIVE backyard, offering plenty of room to enjoy the outdoors. Ideally located close to schools, parks, walking trails, shopping, public transit, Conestoga College, and just minutes from Highway 401, this home offers the perfect combination of space, comfort, and convenience. Don't miss this fantastic opportunity to lease a beautiful home in one of Kitchener's most sought-after communities. Book your private showing today! (id:62164)
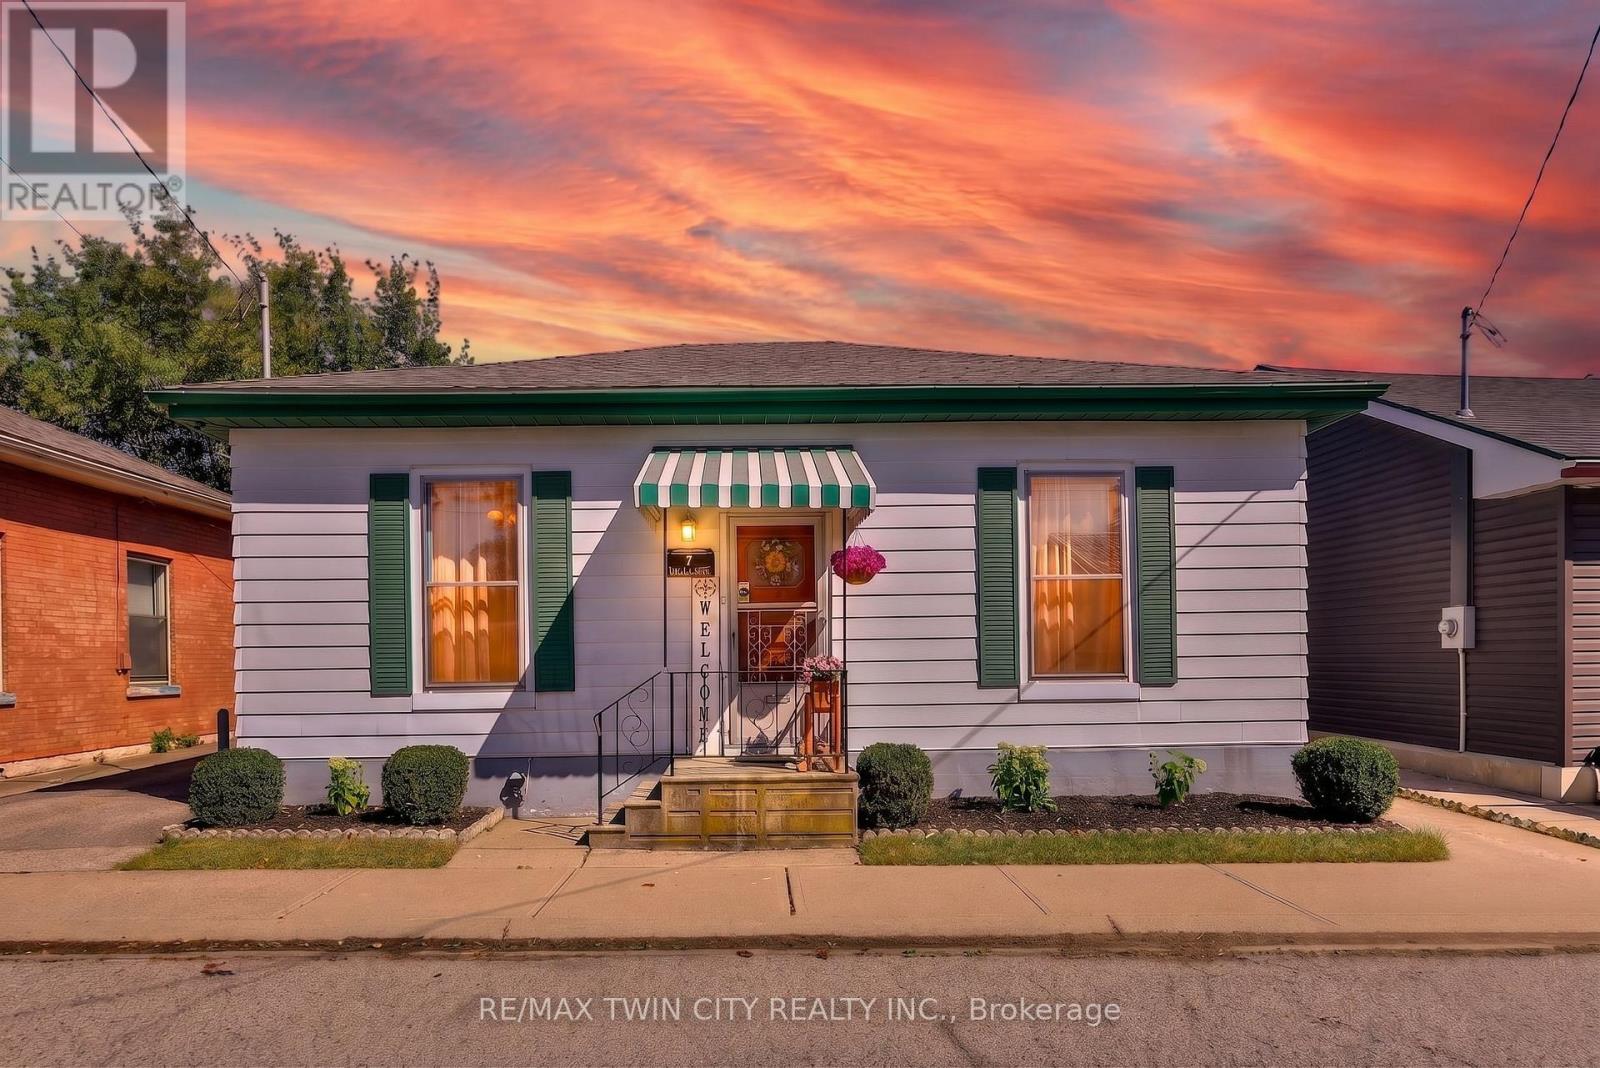
Welcome to 7 Halls Avenue, a charming 3-bedroom, 1-bathroom detached home nestled on a quiet dead-end street in Brantford. Offering a wonderful blend of tasteful updates and timeless original character, this home is both inviting and functional. At the heart of the main level is a generously sized living room featuring a new accent wall and fireplace feature, creating a warm and welcoming space to relax or entertain. The spacious kitchen offers an abundance of cabinetry and counter space, along with room for an eat-in area, while a separate formal dining room provides additional space for family meals and gatherings. Main-level laundry adds everyday convenience. Outside, enjoy a new, large fully fenced backyard with a brand-new above ground pool, storage shed, and excellent privacy at the rear of the property - an ideal space for summer entertaining and family enjoyment. The full-height basement offers plenty of storage or the opportunity to create additional living space to suit your needs. With parking for three vehicles in the private driveway and a location close to schools, amenities, and highway access, this home offers excellent value at an affordable price point. A great opportunity for first-time buyers, downsizers, or investors looking for a well-positioned property with room to make it their own. (id:62164)
MOTIVATED to Sell! Quick Closing available! Located in a quiet cul de sac, this custom built Coughlan home offers nearly 6,000 sq ft of living space, including a bright walk out lower level-ideal for multi generational living. **The kitchen is the hub of the home, featuring a granite island large enough for gathering and lots of space for more than one 'chef' in the kitchen which has a Wolf gas stove, and separate built in oven and microwave. It overlooks the family room with a gas fireplace, as well as the breakfast area with French doors leading to a generous deck perfect for entertaining. A formal dining room connects to the sunken living room, which could easily function as a spacious home office. The main floor also includes a 2 piece powder room, double door hall closet, and a separate laundry room with garage access and a side entrance. **Upstairs, 4 LARGE bedrooms offer excellent closet space & privacy. The primary suite features double door entry, a walk in closet, and a beautiful 6 piece spa-like ensuite. Two bedrooms with walk in closets share a 5 piece semi ensuite, while the fourth bedroom is served by a separate 4 piece bath. At the end of the hall is a stunning great room with cathedral ceiling, gas fireplace, and large windows overlooking the cul-de-sac. This space is enough to convert into a fifth bedroom. **The walk out lower level includes a workout area/bedroom, 4 piece bath, storage room, cold room, and furnace room. The highlight is the expansive "games room," engineered without support posts and filled with natural light from large windows overlooking the yard. Double doors open to the patio off the oversized kitchen area. This versatile space is perfect for a 2nd Suite, crafts, games, dance parties, large gatherings, watching movies on a large screen or relaxing by the gas fireplace. (id:62164)
**MUST BE SEEN! ** Stunning, sun-filled **southwest corner unit** showcasing breathtaking, unobstructed views and exceptional natural light throughout the day. This spacious **2-bedroom, 2-full-bathroom** suite features **floor-to-ceiling windows**, soaring **9-ft ceilings**, and upgraded lighting fixtures that make the space feel even brighter and more inviting. Freshly repainted and beautifully upgraded, the suite offers an open-concept living and dining area designed to maximize the incredible views and abundance of sunlight. Enjoy ensuite laundry and a functional, spacious layout in a sought-after Minto building in the heart of **Yonge & Eglinton**. Fantastic building amenities and an unbeatable location with a **98 Walk Score**, steps to High Ranking North Toronto Collegiate Institute, transit, shopping, restaurants, cafés, and everyday conveniences. **Easy to show - come experience the light, space, and spectacular views for yourself! ** (id:62164)
Welcome To This Spacious 2 Bedroom + Loft Den Town Home Located At The Brownstones On Bloor In The Junction Triangle! It Features two generously sized bedrooms and a third-floor loft, which can serve as a bright and airy home office or even an additional bedroom. The home is ideally located just steps away from all your essentials. Take a leisurely stroll to explore the nearby cafes and shops, unwind by the outdoor pool during the summer months, and host delightful barbecues on your spacious third-floor terrace (gas allowed). Conveniently located minutes away from the subway, GO station, and UP Express, this home truly has it all! (id:62164)
Great Value!!! Welcome to 9 Glenridge Road, a beautifully maintained raised bungalow in Brampton's sought-after Northgate "G" Section. Freshly painted and move-in ready, this 3+1 bedroom, 2 full bathroom home sits on a generous 118 ft. deep lot and delivers the perfect blend of comfort, style, and versatility. What truly sets this home apart is its rare ground-level walk-out layout - ideal for multi-generational families or buyers seeking in-law suite potential. The ground level offers a bright suite with brand-new waterproof vinyl flooring, a sun-filled kitchen, spacious living and dining area, 4-piece bathroom, an additional room, and a large enclosed foyer with separate access to both levels plus a convenient laundry area. Upstairs, the open-concept main level impresses with neutral laminate flooring, modern pot lights, new light fixtures, three generous bedrooms, a full 4-piece bathroom, and a large eat-in kitchen with ample cabinetry and a movable breakfast bar - plus a private balcony off the second bedroom as a lovely bonus. Outside, enjoy a massive backyard with patio, a 2 car garage, and a double-wide driveway with parking for up to 4 cars and no sidewalk to maintain. Steps to Chinguacousy Park, schools, transit, and recreation centres, and just minutes to Bramalea City Centre, Bramalea GO Station, and Hwy 410. A rare opportunity you won't want to miss! (id:62164)
Set on a coveted street in Bronte West, this 5-bedroom, 6-bathroom home is built for family life, entertaining, and complete privacy, backing directly onto greenspace with no rear neighbours in sight. For families who want room to grow without sacrificing the little details that make a house feel like home, this one delivers on every front. Inside, the open-concept kitchen anchors the main level, designed for the everyday rhythm of a busy household as much as it is for hosting, a natural gathering point for morning routines, homework at the island, and dinners with friends. The main floor also features a fully custom in-law suite, complete with its own living room, bedroom, and bathroom that opens directly to the backyard, a rare and thoughtful layout that's ideal for extended family, live-in support, or guests who deserve their own private space. Upstairs, the primary suite is a genuine retreat, offering a spa-inspired 5-piece en suite and a separate custom walk-in closet built for real storage, not just show. The remaining bedrooms give a growing family the flexibility it needs, whether that's space for kids, a home office, or a dedicated guestroom. The fully finished basement extends the living space even further, with a wet bar, fridge, dedicated laundry room, and additional crawl space for storage; every practical need is considered. Step outside, and the backyard becomes its own destination. A saltwater pool and hot tub sit alongside a separate barcabana, a custom four-season canopy for year-round enjoyment, and a custom stream that ties the whole space together. Backing onto greenspace, the setting is completely private, a rare find this close to everything Bronte has to offer. Every inch here has been designed for entertaining, unwinding, and the everyday moments that make family life good. This is a home built for families who want space, flexibility, and a backyard unlike anything else in Bronte West. (id:62164)
Welcome to The Movado Boutique Condo, ideally situated in the heart of Yonge & Eglinton! This bright and spacious 1bedroom + Den suite offers functional open-concept layout with soaring 9 foot ceilings. The versatile large den can easily serve as a home office or second bedroom. Hydro, Water, Heat, CAC and Locker are included in rent. Move in ready immediately! The sun filled living and dining area features a walk-out to the private balcony, creating an inviting space to relax or entertain. The suite has been refreshed with new hardwood in the bedroom, adding a warm and modern touch. The kitchen features granite countertop with ample workspace and the updated kitchen cupboards. Enjoy an unbeatable location just a 5 minutes walk to the subway and new LRT, as well as Eglinton's vibrant selection of shops, restaurants, cinema, supermarkets and medical services. Nature and recreation are right next door, with the North TorontoMemorial Community Centre and expansive Eglinton Park just steps away - perfect for enjoying green space, recreation and the outdoors. Families will also appreciate the proximity to excellent schools, including North Toronto Collegiate Institute, Glenview Senior Public School and Allenby Jr Public School. Residents enjoy a range of convenient amenities, including BBQ courtyard, exercise room and party room. A wonderful opportunity to enjoy the best of urban convenience, community and green space in one of Toronto's most desirable neighbourhoods. Unit is updated with new black out blinds and new hardwood flooring in the bedroom, new Ikea balcony wood tiles, freshly painted kitchen cupboards, professional cleaned and ready to move in. Shows 10++ like a model suite and pride of ownership. (id:62164)
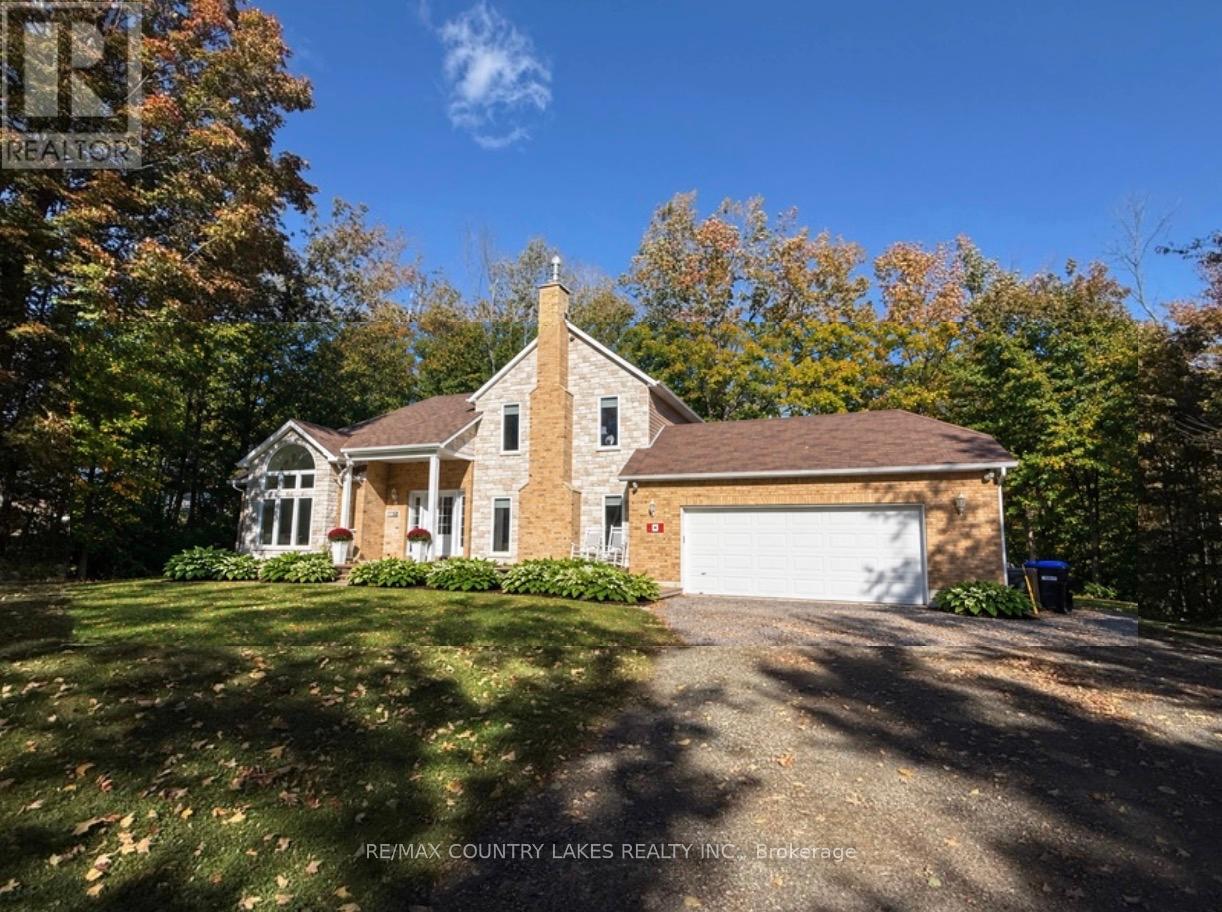
This stunning, bright and spacious home has been fully refinished top to bottom! Sitting on a private treed property of just under an acre in the community of Hawkestone, it is steps to Carthew Bay on Lake Simcoe. Walking in, you'll be greeted by an impressive two-story foyer and great room with vaulted ceilings, floor to ceiling windows overlooking the garden, and flooded with natural light leading into the dining room. The sunken family room features a gas fireplace with brick surround. The eat-in kitchen features a centre island with built-in dishwasher, brand new stainless steel appliances, tiled backsplash, quartz countertops, and a double sliding door opening onto the large multi-level back deck (over 700 sq ft) and backyard. Off the kitchen, the main-floor laundry room with brand new washer and dryer has access to the attached garage, and a 2 piece bath. Walking up to the second floor, you'll arrive at the bright landing with skylight overlooking the main level - perfect for a reading nook or sitting area. The generous primary bedroom features wall-to-wall closets and an ensuite bathroom with tiled walk-in shower and sliding glass doors. There are three additional bedrooms on the second floor which overlook the treed backyard. All have sizeable closets (one with a walk-in). There is also a second full bathroom with tub and shower. The finished basement offers plenty of additional living space with excellent in-law suite potential - living area with stone surround gas fireplace, bathroom, and second large multi-purpose room. This home offers excellent outdoor living and entertaining space while being under 10 min. to Orillia and under 30 min. to Barrie. Close to golfing, recreation trails, Carthew Bay Nature Reserve and many amenities. Brand new (2026): 200 amp panel, ductwork, A/C, gas furnace w/ HEPA filter, sump pumps, water softener, water filtration/UV system, main roof, deck, upgraded insulation, all fixtures, appliances and finishes. (id:62164)
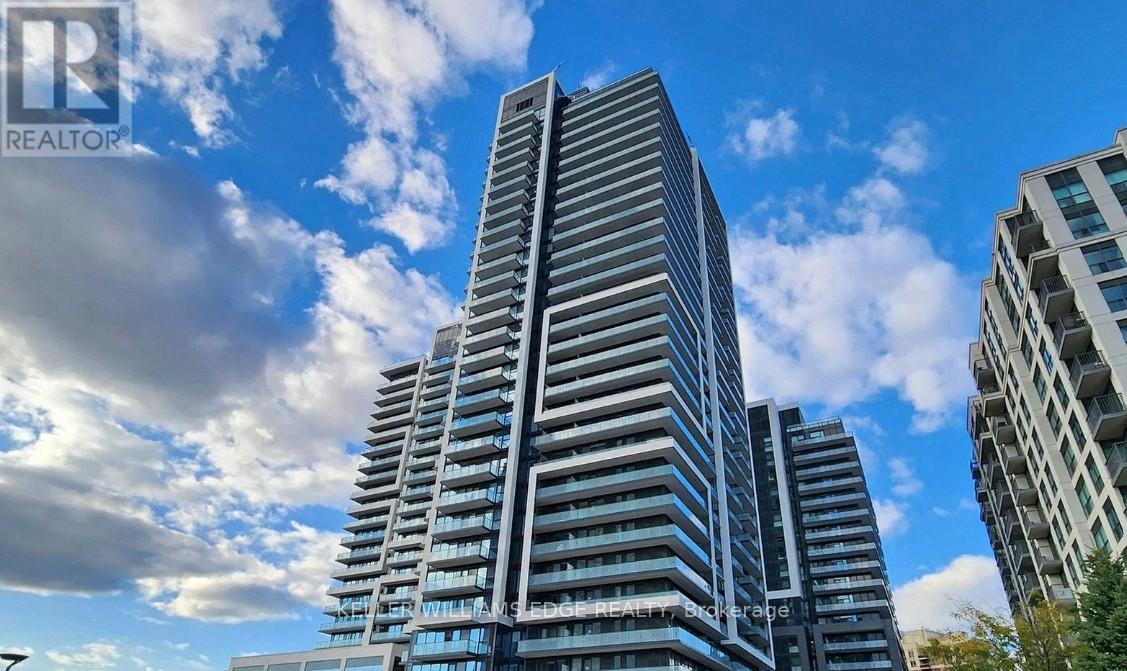
Welcome to Era Condominiums, a modern and vibrant community in the heart of Richmond Hill. This beautifully designed 1-bedroom plus den, 2-bathroom suite offers a functional layout, contemporary finishes, and a private balcony with a desirable north-facing exposure.Part of Pemberton Group's prestigious master-planned community at Yonge Street and Highway 7, Era places you steps from shopping, dining, transit, entertainment, and everyday conveniences. Residents enjoy exceptional building amenities and the convenience of urban living in one of Richmond Hill's most sought-after locations.Parking and locker are included, making this an ideal opportunity for both end-users and investors alike. (id:62164)
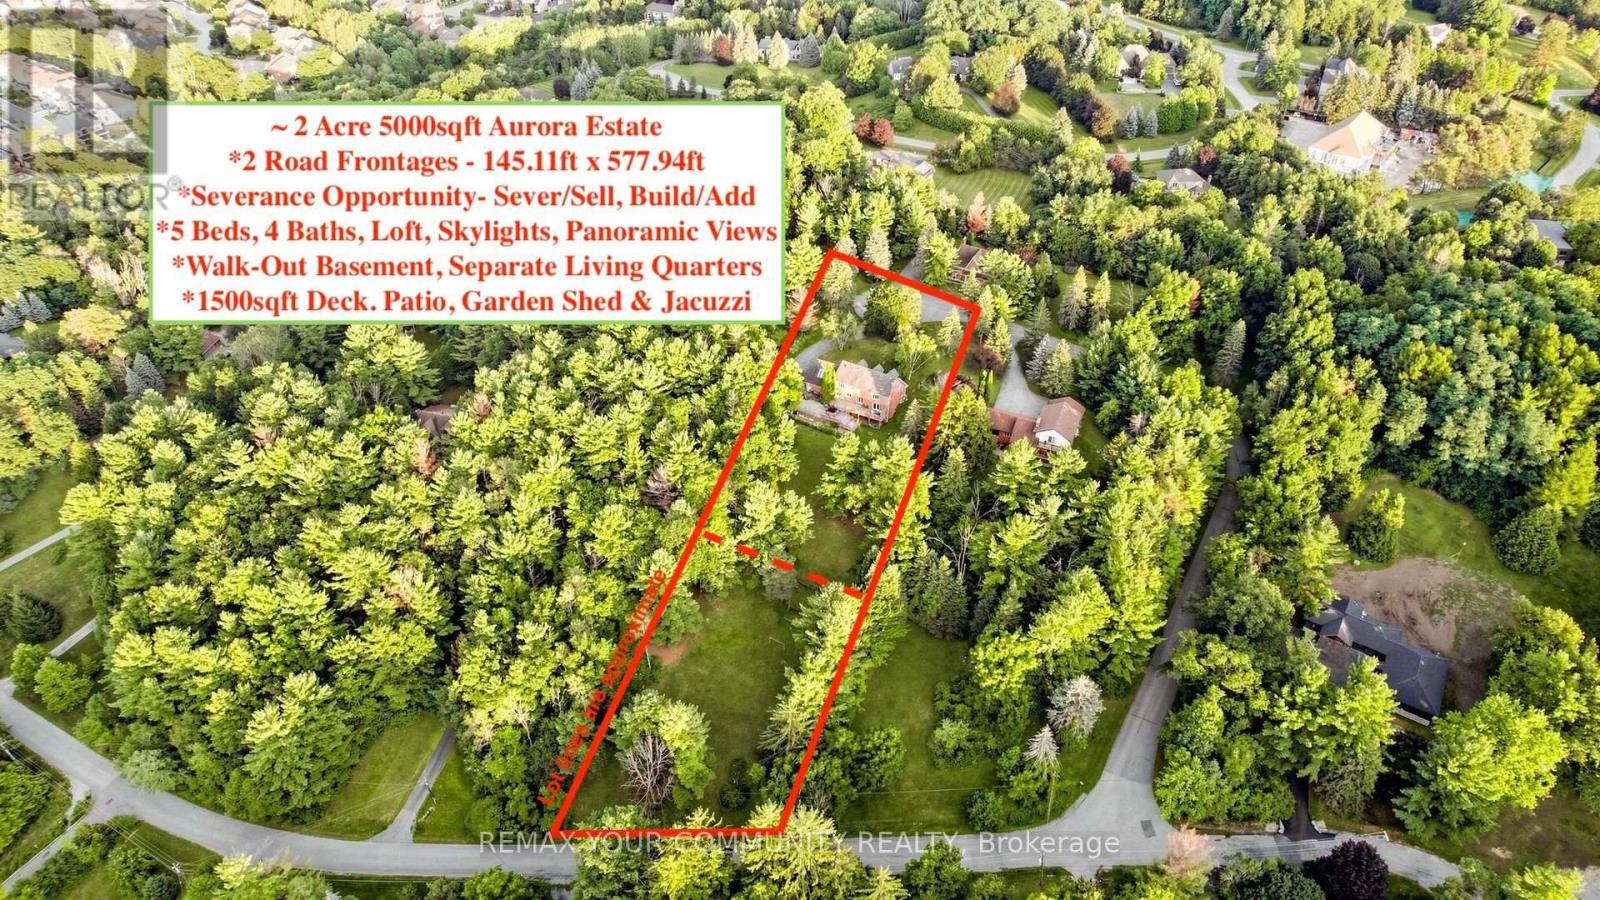
Private ~2 Acre ~5000SQFT Total Aurora Estate. Serene Hilltop Location. Aerial Views of City Lights & Mature Forests All Around. Unparalleled Privacy, Calmness & Serenity. Tucked Away at the Very End of a Private Cul-de-sac with Private Owners-Only Road Access. Exceptional Value In The Highly Renowned Aurora Estates Community Surrounded by Multiple $5M-$10M Neighbouring Estates. The Best Combination of Location, Privacy, Safety & Proximity. A Cottage-Like Estate In The City - 60 Seconds from Yonge St & all shopping needs yet Quiet, Tranquil & Private Like There's No One Around. Too Many Upgrades to Name. Oversized Garage, Long Driveway Easily Fits 10+ Large Cars. Useable Land & Room to Grow/Add, Build up to 3 RDUs. Back of Property May Be Severed to Form A New Building Lot to Build a 2nd Home or Simply Sell the Severed Lot. For Reference Smaller Building Lots on Ridge Rd Have Sold $1.215-$3M. Merely the Land Value of the Lots on this Property Severed Could Exceed the List Price. Endless Potential. 5 Beds, Private Entry Loft w/ Floor to Ceiling Skylights. 2 Separate Staircases. Main Floor Bedroom Can Be Used As Home Office or Formal Dining Room. 4 Baths: 6Pc Master Ensuite, 5Pc Main Bath, 2 Powder Rooms on Main Floor. Multiple Organic Fruit/Vegetable/Herb Trees & Plants- Tons of Mint (3 Varieties), Tomatoes, Sage, Chives, Potatoes & Pumpkins. Roses, Ontario Flowers, Hibiscus, Tulips & many other Flowers/Trees Surround the Front Yard. Enjoy Pure, Clean Water From The Private Well. Full & Comprehensive H20 Filtration System T/O Home & Exterior Hoses Via The Main Filter Presser, UV Light Disinfectant, Softener Salt Tank & Reverse Osmosis System. W/O Basement w/ Glass Sliding Door, Basement Also Accessible From Garage Through Rear Deck. No Rental Items, No Municipal H20 Bills. Reduced Overhead More Freedom. Municipal Water at Road. Truly A Once In A Lifetime Property. Turn-Key For End Users & Oozing w/ Potential for Prospective Investors. A True Gem In The Aurora Estates (id:62164)
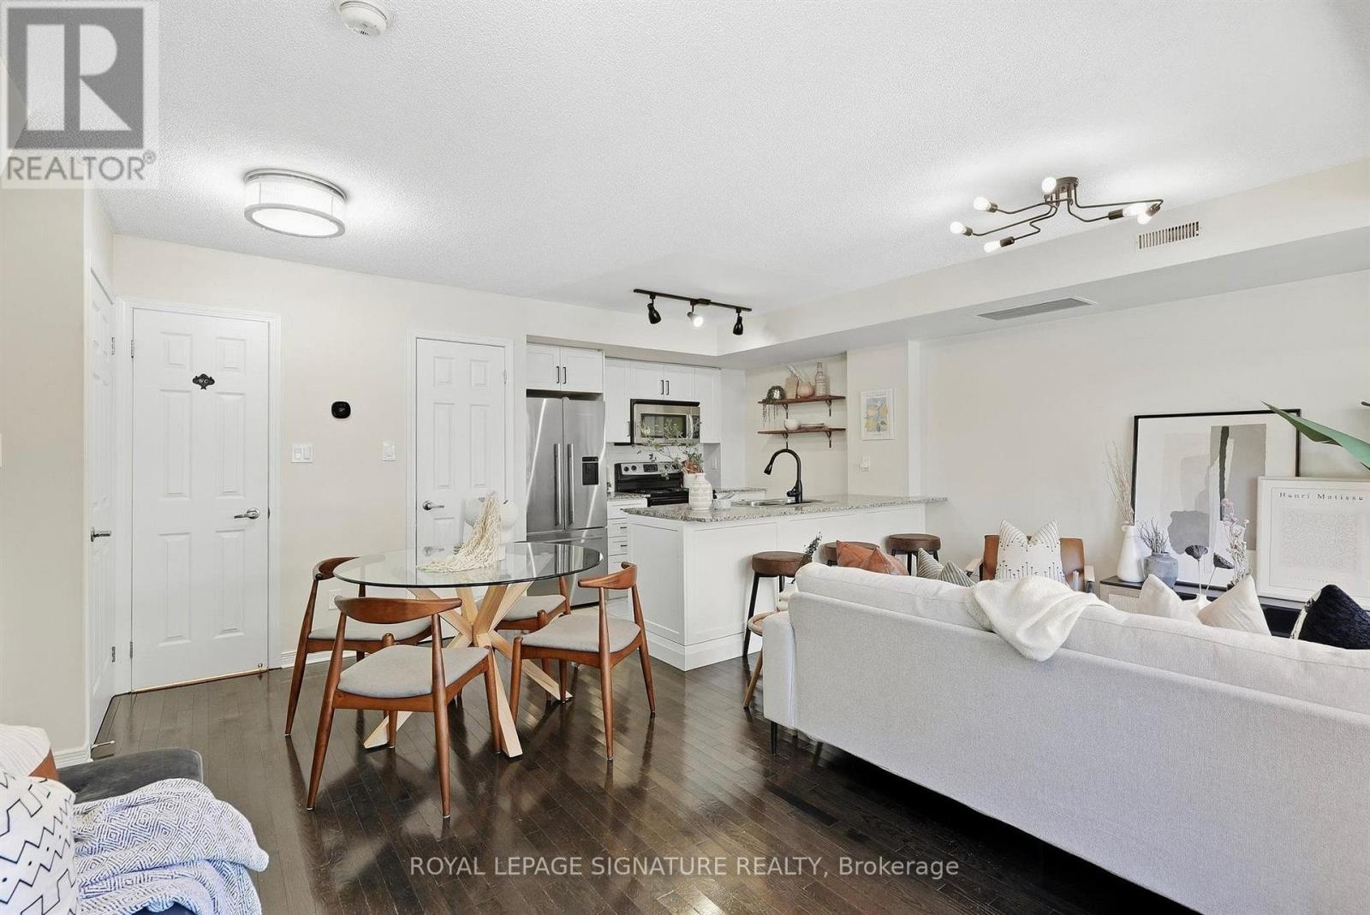
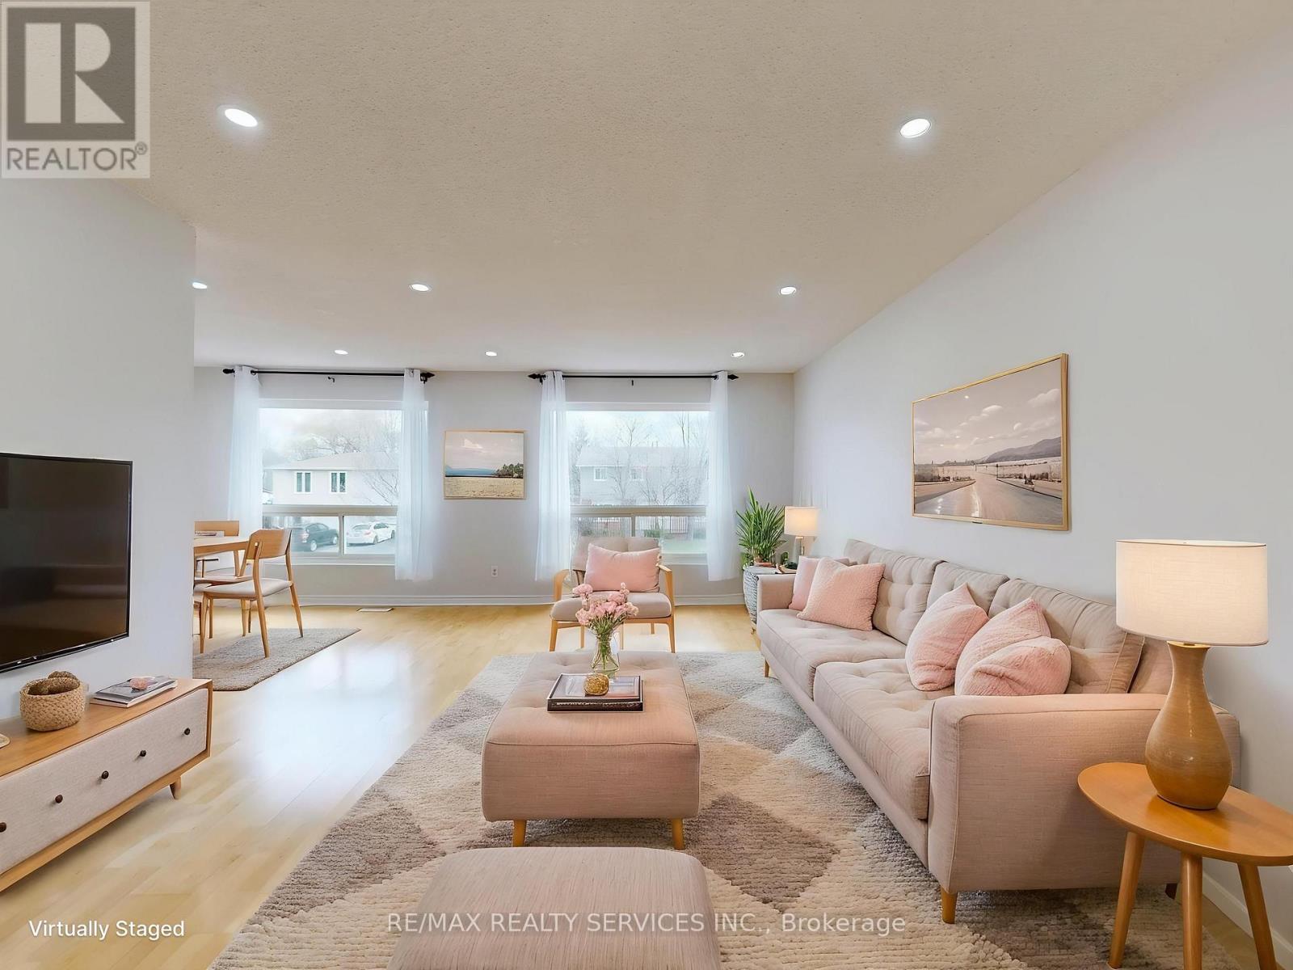
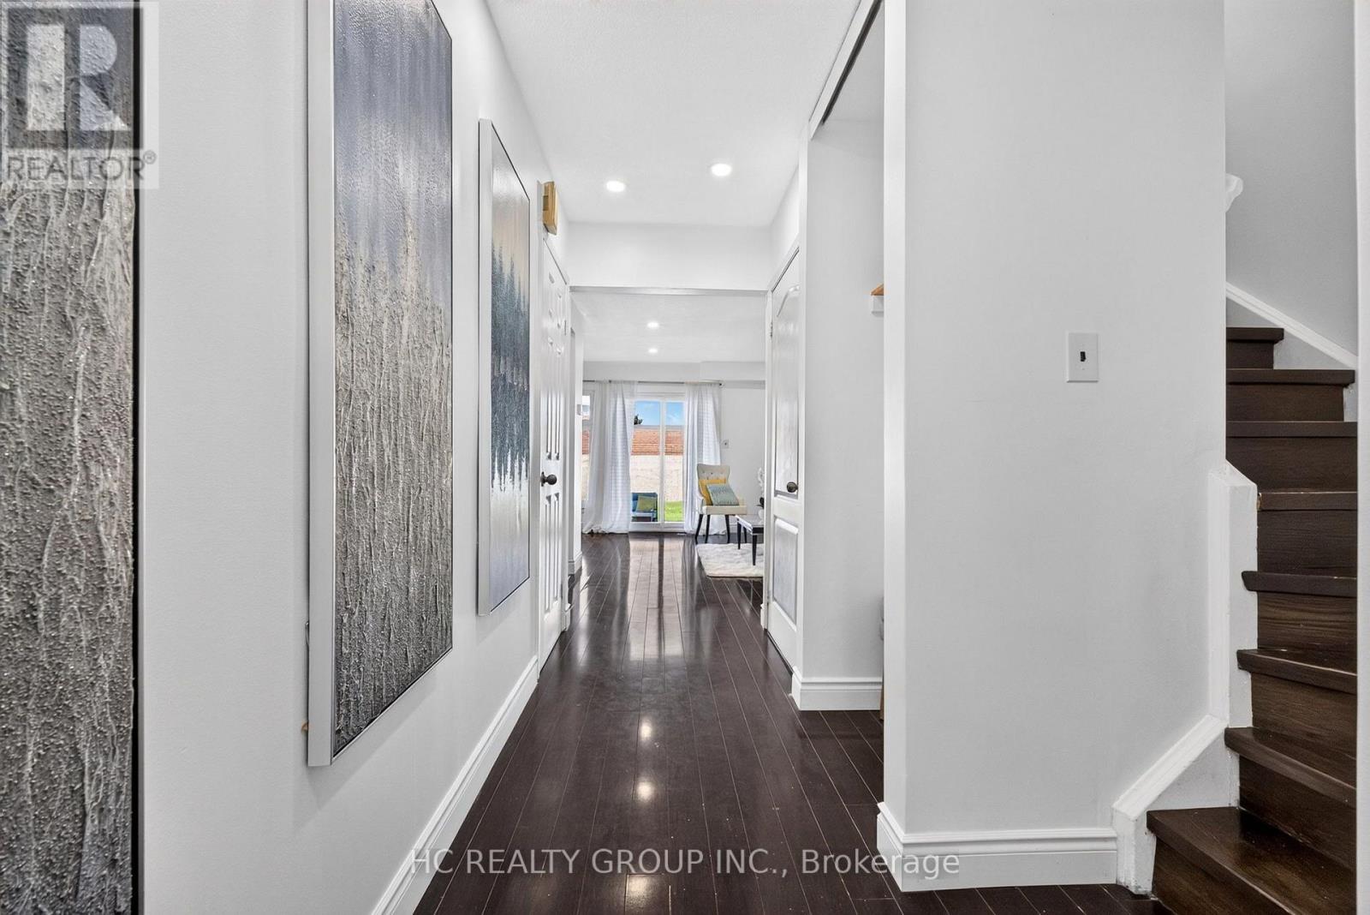
Motivated Seller! Excellent Opportunity for First-Time Buyers, Right-Sizers & Investors! Welcome to this beautifully maintained condo townhome offering approximately 1,118 sq. ft. of thoughtfully designed living space in a quiet residential neighbourhood. An excellent opportunity for first-time buyers seeking an affordable entry into the market, right-sizers wanting low-maintenance living, or investors seeking a well-located property.The bright, functional layout features hardwood flooring throughout, pot lights on main floor, a modern kitchen, and spacious family room. Upstairs offers three generous bedrooms, including a spacious primary retreat converted from the original four-bedroom layout, with custom closet space.Enjoy a private backyard with no direct rear neighbours. Conveniently located a short walk to a shopping mall, steps to public transit, and minutes to Highway 401, U of T Scarborough and Centennial College, with easy access to downtown Toronto.Low-maintenance living, functional space, privacy, and a convenient location make this a great opportunity to enter the market at an attractive price point. Priced to offer exceptional value for the location and home. Don't miss it! (id:62164)