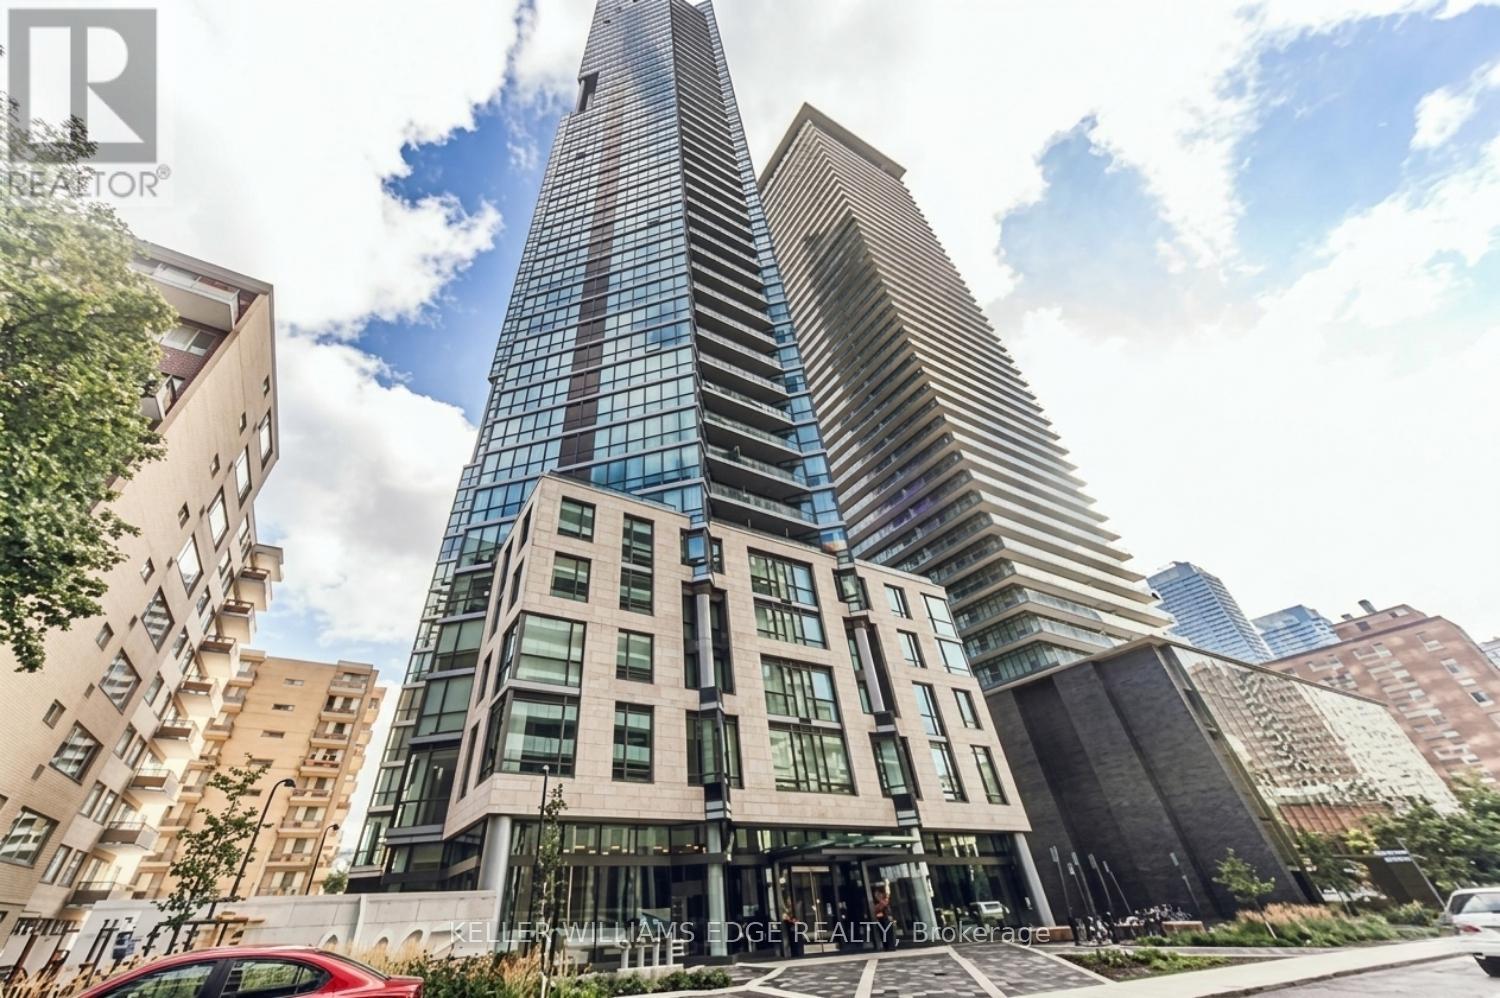
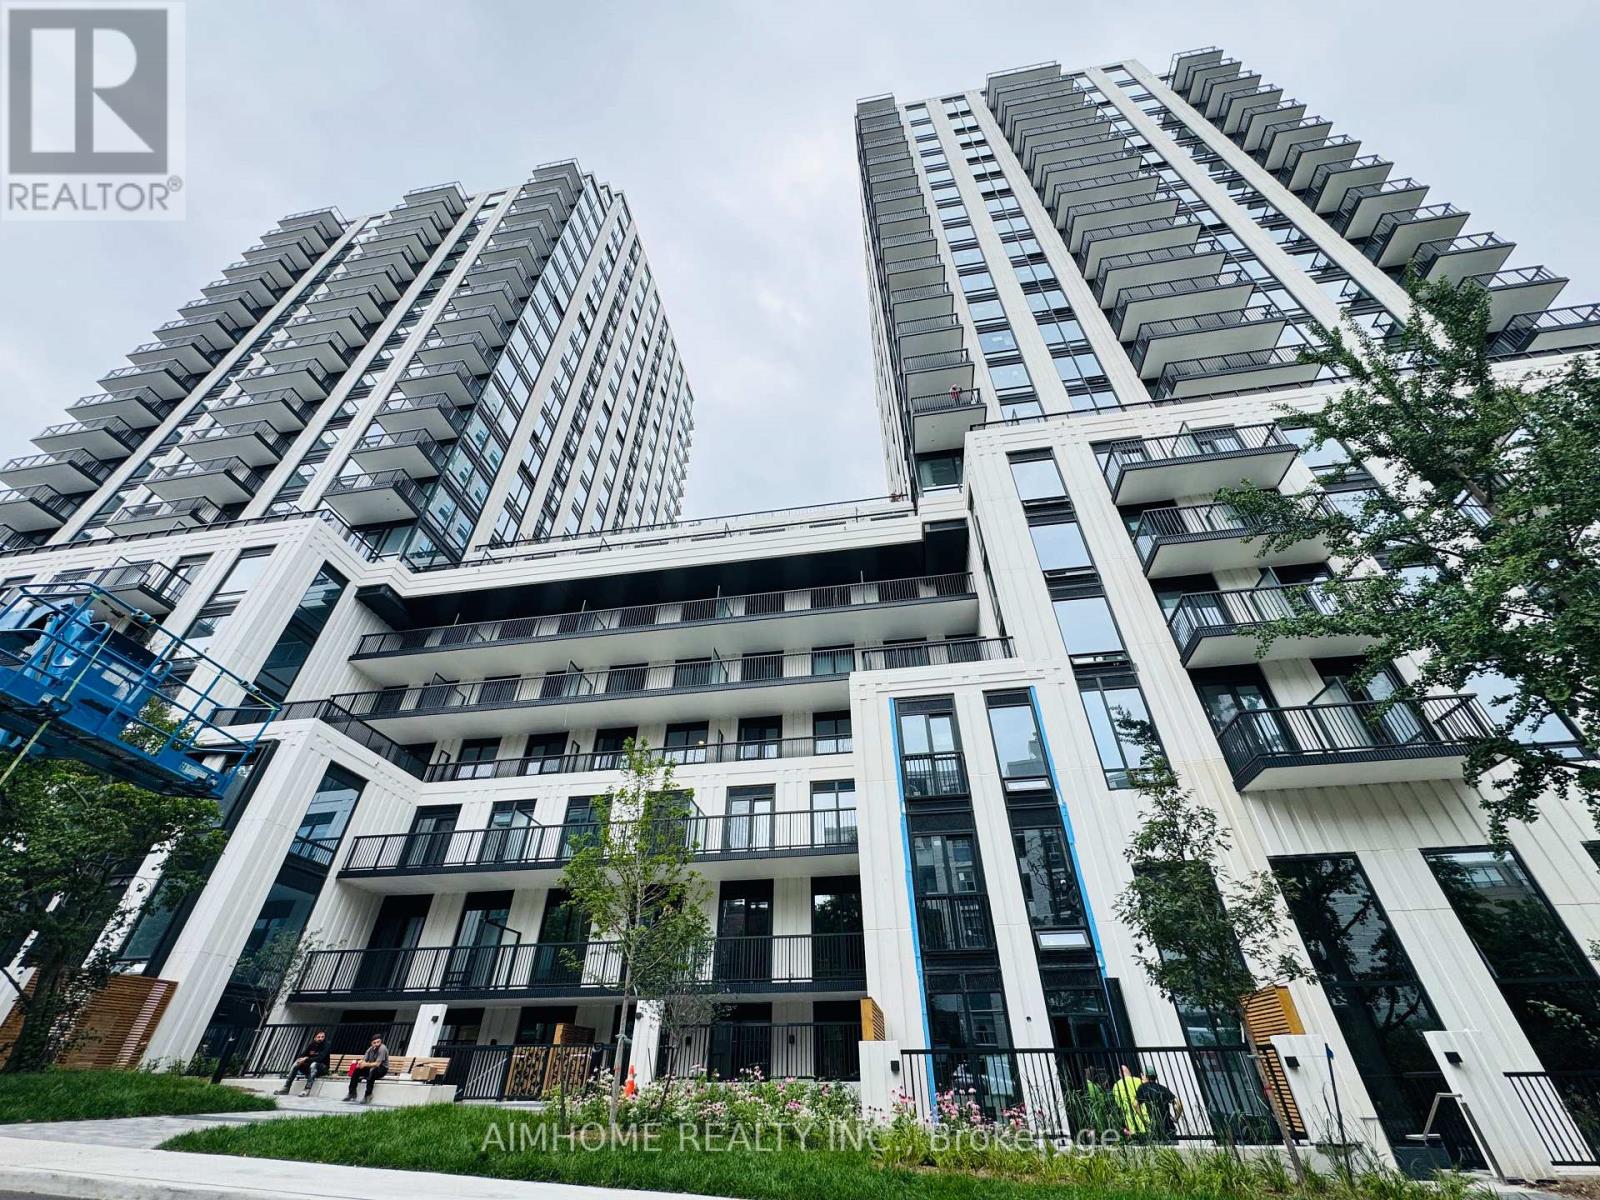
Welcome to Chaz Yorkville, where modern design meets an unbeatable downtown location. This spacious one-bedroom suite features an efficient open-concept layout, hardwood flooring throughout, and expansive floor-to-ceiling windows that fill the space with natural light while showcasing spectacular city views.The contemporary kitchen is complete with stone countertops and integrated appliances, seamlessly blending style and functionality. Designed for comfortable urban living, this suite offers both sophistication and convenience in one of Toronto's most sought-after neighbourhoods.Residents enjoy premium building amenities and a prime location just steps from Yorkville, the University of Toronto, TTC subway access, grocery stores, dining, shopping, and entertainment. (id:62164)
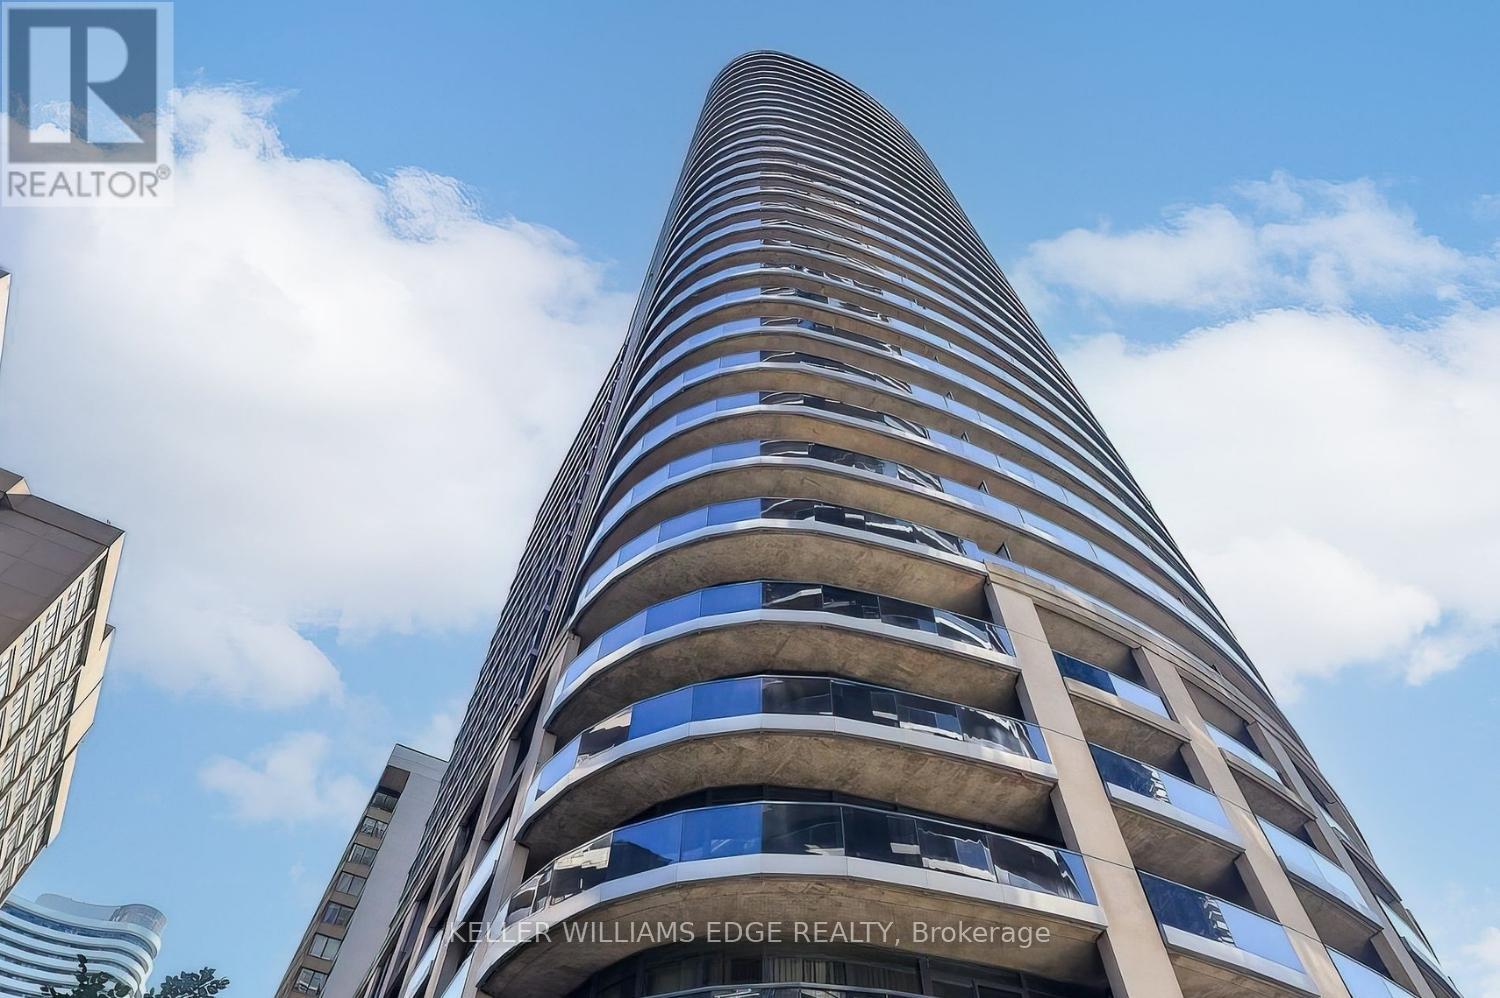
Welcome to downtown living at its finest. This bright and spacious 1-bedroom suite features a highly desirable south exposure, floor-to-ceiling windows, and a thoughtfully designed layout that maximizes both space and functionality. The generous living area is complemented by a large kitchen, perfect for everyday living and entertaining.Unlike many downtown condos, this suite offers a true bedroom with a walk-in closet, providing both privacy and ample storage. Natural light pours throughout the unit, creating a warm and inviting atmosphere.Ideally located at Yonge and Carlton, you're just steps from College Subway Station, the College streetcar, Eaton Centre, Toronto Metropolitan University, the University of Toronto, shops, restaurants, and everyday conveniences. Residents enjoy exceptional amenities including an indoor pool, state-of-the-art fitness centre, and rooftop terrace.An excellent opportunity for first-time buyers, professionals, or investors seeking a prime downtown location. (id:62164)
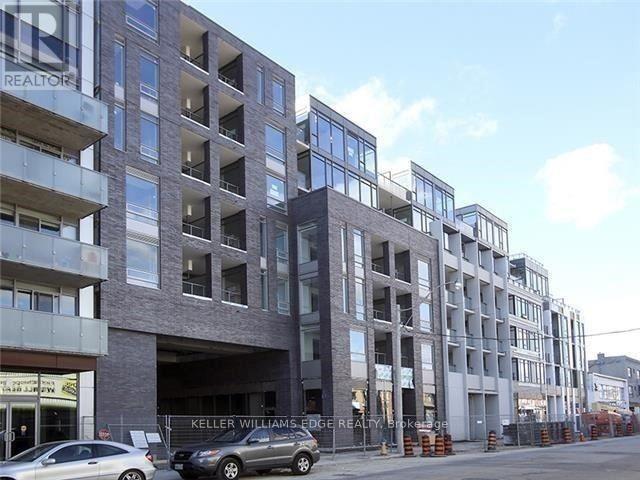
Modern 2-bedroom, 2-bath suite offering approximately 690 sq ft in one of Toronto's most vibrant west-end neighbourhoods. Located at 20 Gladstone, this well-designed unit sits directly above Metro and FreshCo, making everyday living incredibly convenient.Enjoy easy access to the Queen streetcar and quick connectivity to the Gardiner via Jameson Avenue. Just a short walk to the shops, restaurants, and nightlife along Queen Street West and King West.The unit features floor-to-ceiling windows, contemporary built-in appliances, and a functional layout with a west-facing exposure that brings in plenty of afternoon light. Parking is included for added value and convenience. (id:62164)
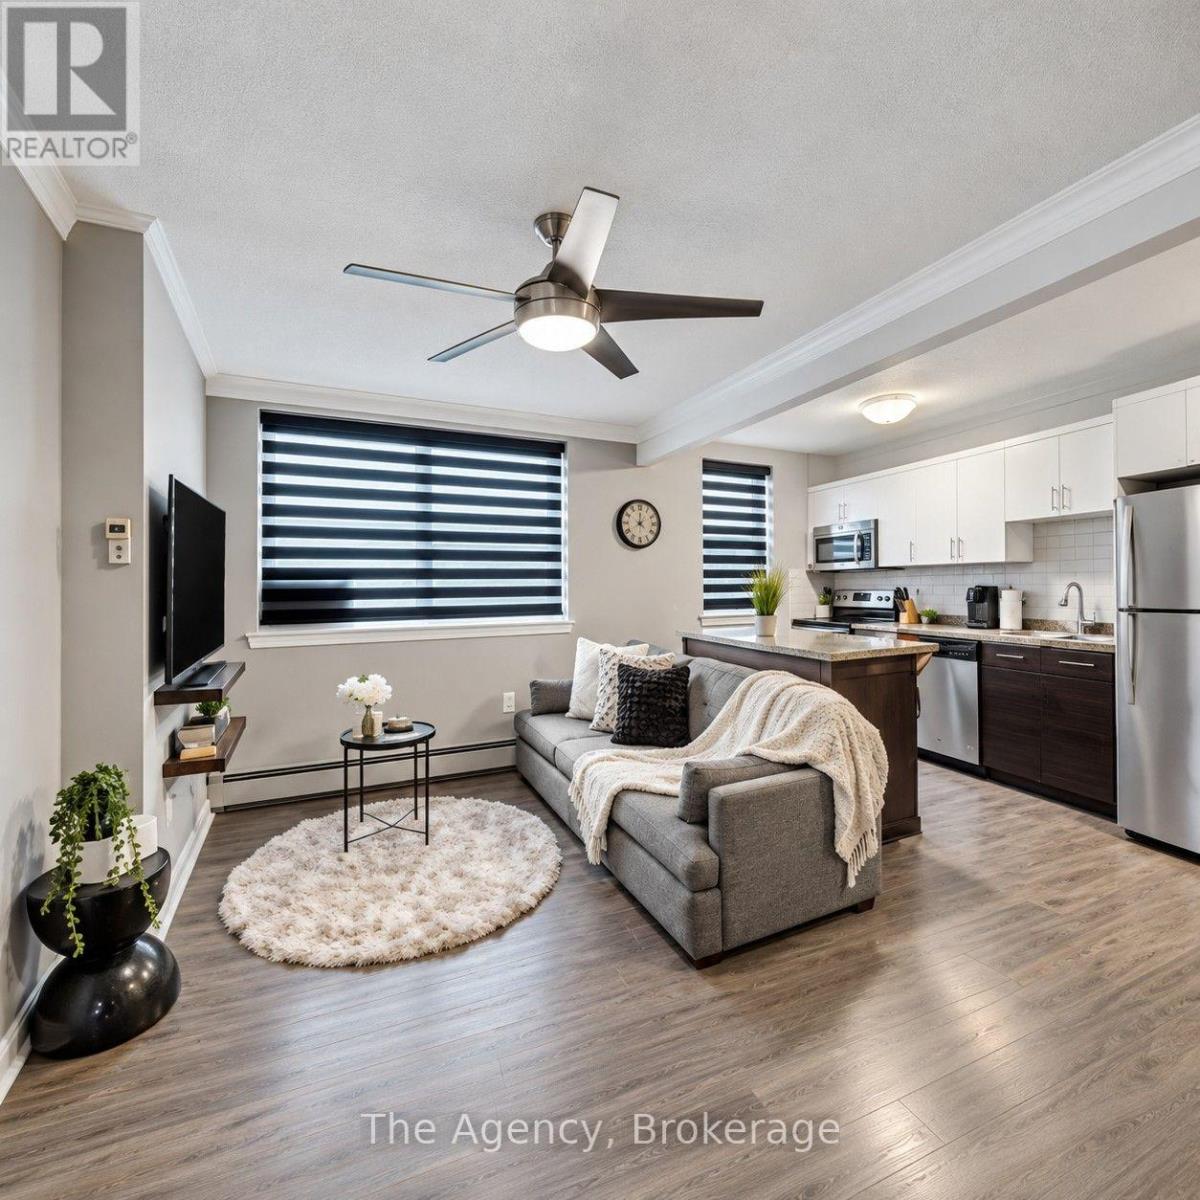
ALL INCLUSIVE!!! FULLY FURNISHED 1-BEDROOM APARTMENT IN THE HEART OF DOWNTOWN NIAGARA FALLS! Experience the perfect combination of comfort, convenience, and modern urban living in this beautifully furnished, move-in-ready apartment! Featuring a bright and spacious open-concept kitchen and living area, this thoughtfully designed unit offers a welcoming atmosphere ideal for everyday living and entertaining. Enjoy the convenience of in-suite laundry, tasteful furnishings, and a functional layout designed for comfortable living. Situated in a secure, well-maintained building in the heart of Downtown Niagara Falls, you'll be just steps away from restaurants, cafés, shopping, public transit, entertainment, and the world-famous Niagara Falls. Perfect for professionals or anyone seeking a stylish, low-maintenance, turnkey lifestyle in a prime downtown location. JUST BRING YOUR SUITCASE AND MOVE RIGHT IN! (id:62164)
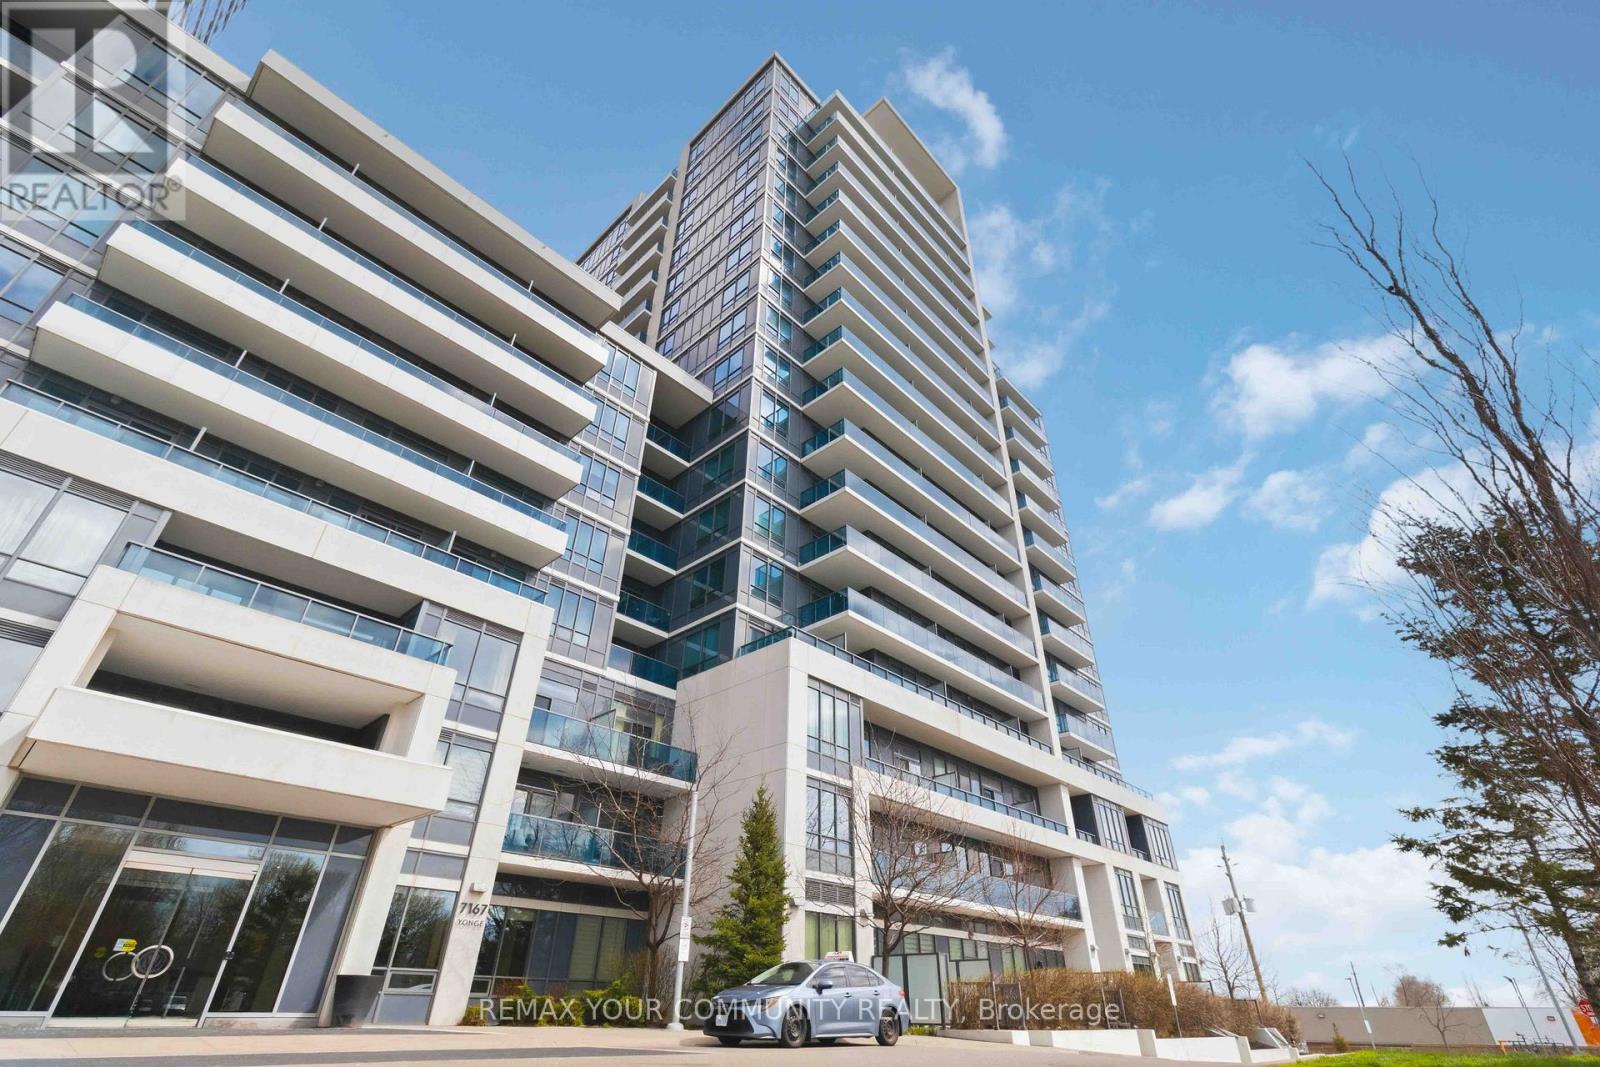
Welcome To This Well-Kept And Wonderfully Bright 1+Den Condo At World On Yonge. This Charming, Sun-Filled Home Features A Practical Open Concept Layout And Soaring 9-Foot Ceilings. Neat Laminate Flooring Runs Throughout The Spacious Unit Where The Versatile Den Easily Functions As A Second Bedroom Or A Home Office. The Practical Kitchen Offers Reliable Granite Countertops, A Ceramic Backsplash, And Stainless Steel Appliances. Step Out Onto Either Of Your Two Balconies To Take In Clean, Unobstructed South-Facing Views. The Comfortable Primary Bedroom Features A Generous Walk-In Closet For Plentiful Storage. Enjoy Exceptional Daily Convenience With Direct Indoor Access To The Shops On Yonge, Grocery Stores, And Medical Offices. Great Building Amenities Include A 24-Hour Concierge, An Indoor Pool, A Gym, And A Party Room. Perfectly Located Steps From TTC And YRT/VIVA Routes With Direct Connections To Finch Subway Station. This Excellent Package Comes Complete With One Parking Space And A Large Locker. A Fantastic Opportunity In An Established, Convenient Community! (id:62164)
Fully renovated detached family home in Barrie's desirable northeast end! Featuring a double car garage, finished basement, and stylishly Renovated throughout. The brand new kitchen boasts a centre island and stunning stainless steel appliances, gleaming hardwood floors add warmth and character. Enjoy a separate family room with a gas fireplace, perfect for relaxing with family or entertaining. All Bathrooms have been Renovated. Ideally located close to Highway 400, Georgian College, RV Hospital, Eastview Arena, sports fields, Johnson's Beach, the North Shore Trail and beautiful Kempenfelt Bay. (id:62164)
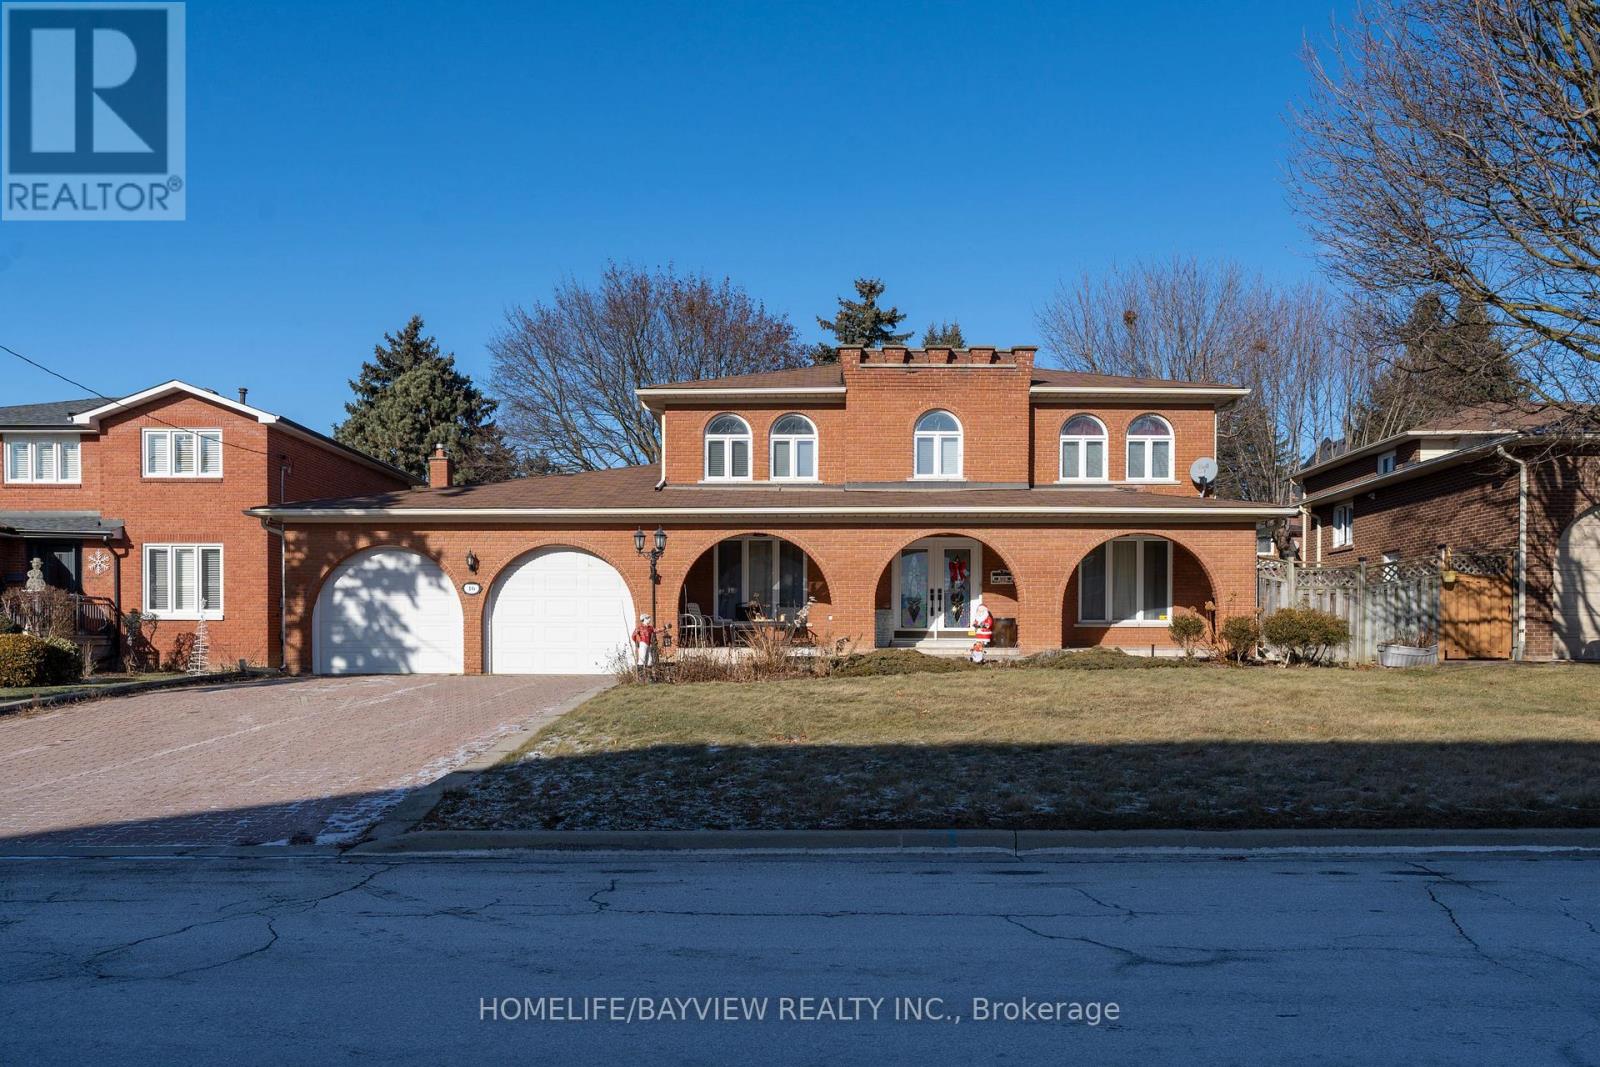
Beautiful Solid Brick 2 Storey Home Situated In The Highly Sought After Neighbourhood Of South Richvale On The Premium 70' X 125 'IProperty n A Very Popular Roosevelt Dr,A Must See,Surrounded By Multi Million Homes,Large Covered Porch Overlooking A Professionally Landscaped Front Yard.Beautiful Functional Floor Plan,Spacious Bedrooms,Custom Cabinetry In The Kitchen And French Doors Leading To The Backyard From The Breakfast Area.Large Windows Offering Lots Of Natural Light Through Of The Home.new Basement One Bedroom Apartment With Separate Entrance From Garage With Separate Laundry...Steps To Yonge St,Shops,Banks,Famous Schools And Future Yonge North Subway Extension And Much More,Must Be Seen. (id:62164)
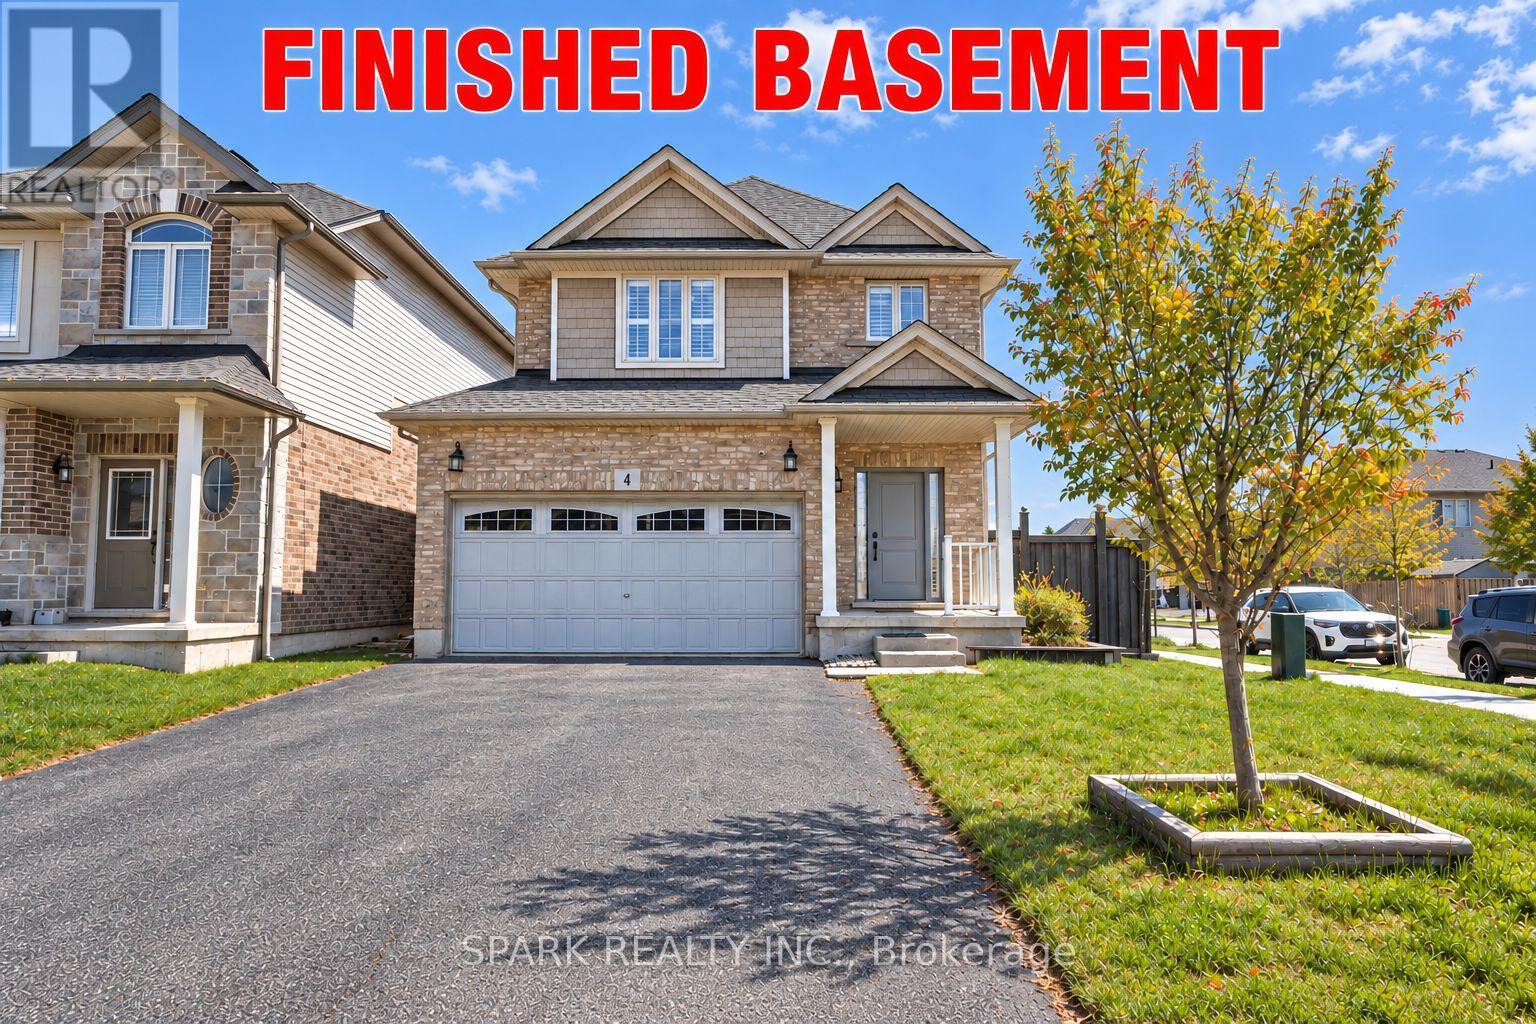
Welcome to 4 Cutts Crescent in Binbrook! This upgraded corner-lot home offers close to 2,700 sq ft of total living space, perfect for growing families. Featuring 4 spacious bedrooms upstairs, including a large primary retreat, plus 4 bathrooms throughout. Ideally located close to schools, parks, and major amenities, and just 11 minutes to Hamilton. The finished basement includes an additional bedroom, full bathroom, and kitchen - ideal for extended family or potential rental income. Additional features include an owned water softener, whole-home water filtration system. Also a brand new owned water tank and humidifier (2024). A versatile and well-maintained home offering both comfort and long-term value. (id:62164)
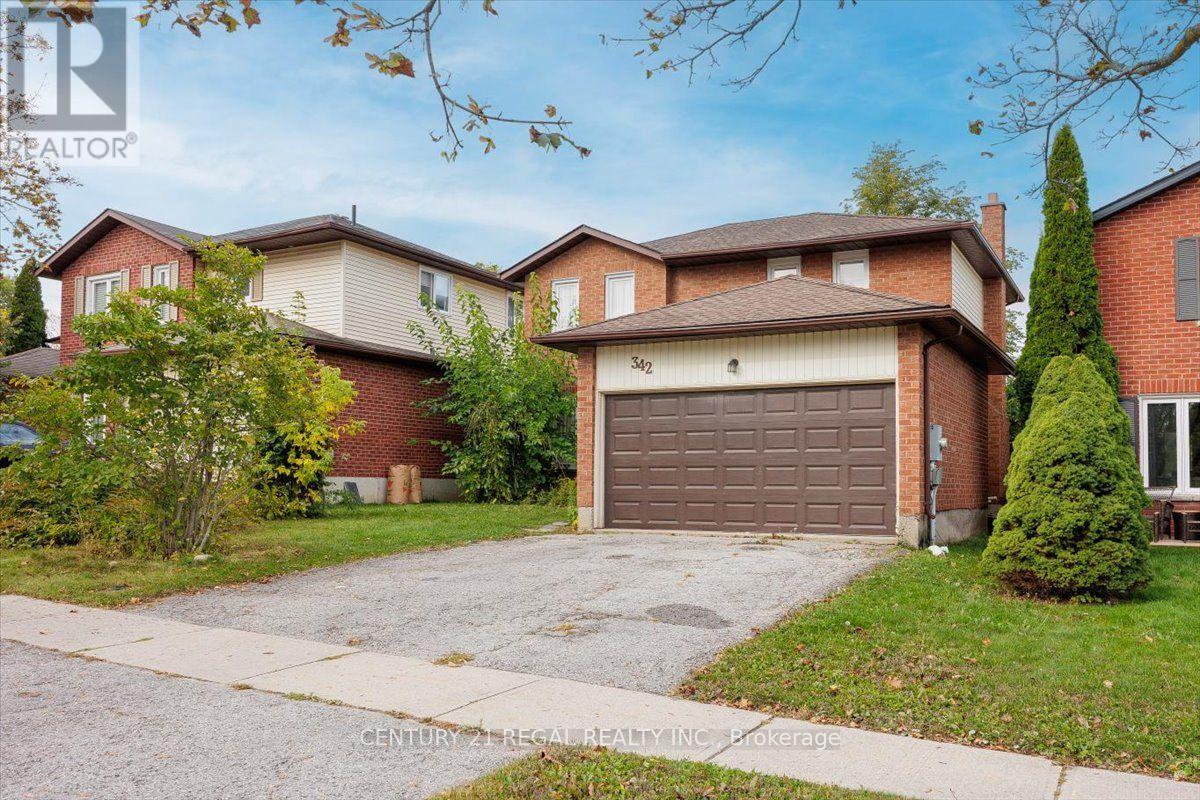
Welcome to this beautiful family home in the highly demanded Cathedral Town neighbourhood! Meticulously maintained by the original owner, this spacious and inviting residence offers a practical layout, generous living space, and exceptional convenience for today's family. The bright main floor features 9' ceilings, carpet-free living areas, and an open-concept living and dining space highlighted by a cozy gas fireplace. The spacious kitchen is designed for both everyday living and entertaining, featuring a large center island, ample cabinetry, and a walkout to the sun-filled backyard. The generous primary bedroom offers a walk-in closet and a modern 4-piece ensuite. The professionally finished basement adds valuable additional living space, ideal for a recreation room, home office, extended family room. It also features an oversized fifth bedroom with a walk-in closet, a full bathroom, an enclosed laundry area with dedicated hang-drying space, ground floor with direct access to the garage. Parking is a major bonus, with a driveway accommodating up to 2+2 vehicles plus one additional space in the garage. Enjoy an excellent location just minutes from Hwy 404 and within walking distance to shopping plazas, restaurants, cafés, Starbucks, Canadian Tire, pharmacies, grocery stores, five major banks, parks, and public transit. Situated in a highly regarded school district and surrounded by everyday amenities, this well-cared-for home offers the space, comfort, and convenience your family has been looking for. (id:62164)
Welcome to this turnkey, luxury freehold townhome in the heart of Downtown Whitby! This completely reimagined, open-concept home offers the spacious feel of a large detached property with the ultimate perk: zero maintenance fees and no grass to cut. Every inch of this carpet-free interior (except lower stairs) has a premium list of 2025 updates (95K spent in the past year). Enjoy smooth ceilings (no popcorn!), brand-new flooring, fresh paint, modern interior doors, upgraded hardware, new chic light fixtures throughout, lower level entrance walls. The mechanicals are entirely worry-free with new (2025) energy efficient furnace and A/C units. The main level is an entertainer's dream, boasting a fully open-concept layout centred with a newly updated modern and cozy, gas fireplace. The modern kitchen is a chef's delight, with extended quartz countertops, a deep basin sink, stylish ceramic backsplash, and all-new stainless steel appliances(all 2025). Up the new oak stained open staircase- you will find three generous bedrooms. The primary retreat features a large walk-in closet, an additional single closet, dramatic floor-to-ceiling arched window and a 4-piece ensuite with a fully remodeled custom bath and shower. All bathrooms feature new vanities, flooring, and fixtures. The Lower level offers a unique bonus: a full in-law suite (or business location) with its own separate front entrance, second kitchen, and an extra-large bedroom/Service room -perfect for extended family, grown children or small business. Unique zoning allows for a wide range of business opportunities to be operated here from. Similar local units rent for approximately $1,700+/month! Step out your gated back yard steps away from a fantastic play and splash park. You are walking distance to downtown's prime shops, top-tier restaurants, bars, and the vibrant summer farmer's market. Commuting is a breeze, located just minutes from the 401, 407, and the Whitby GO Station. Just move in and enjoy! (id:62164)
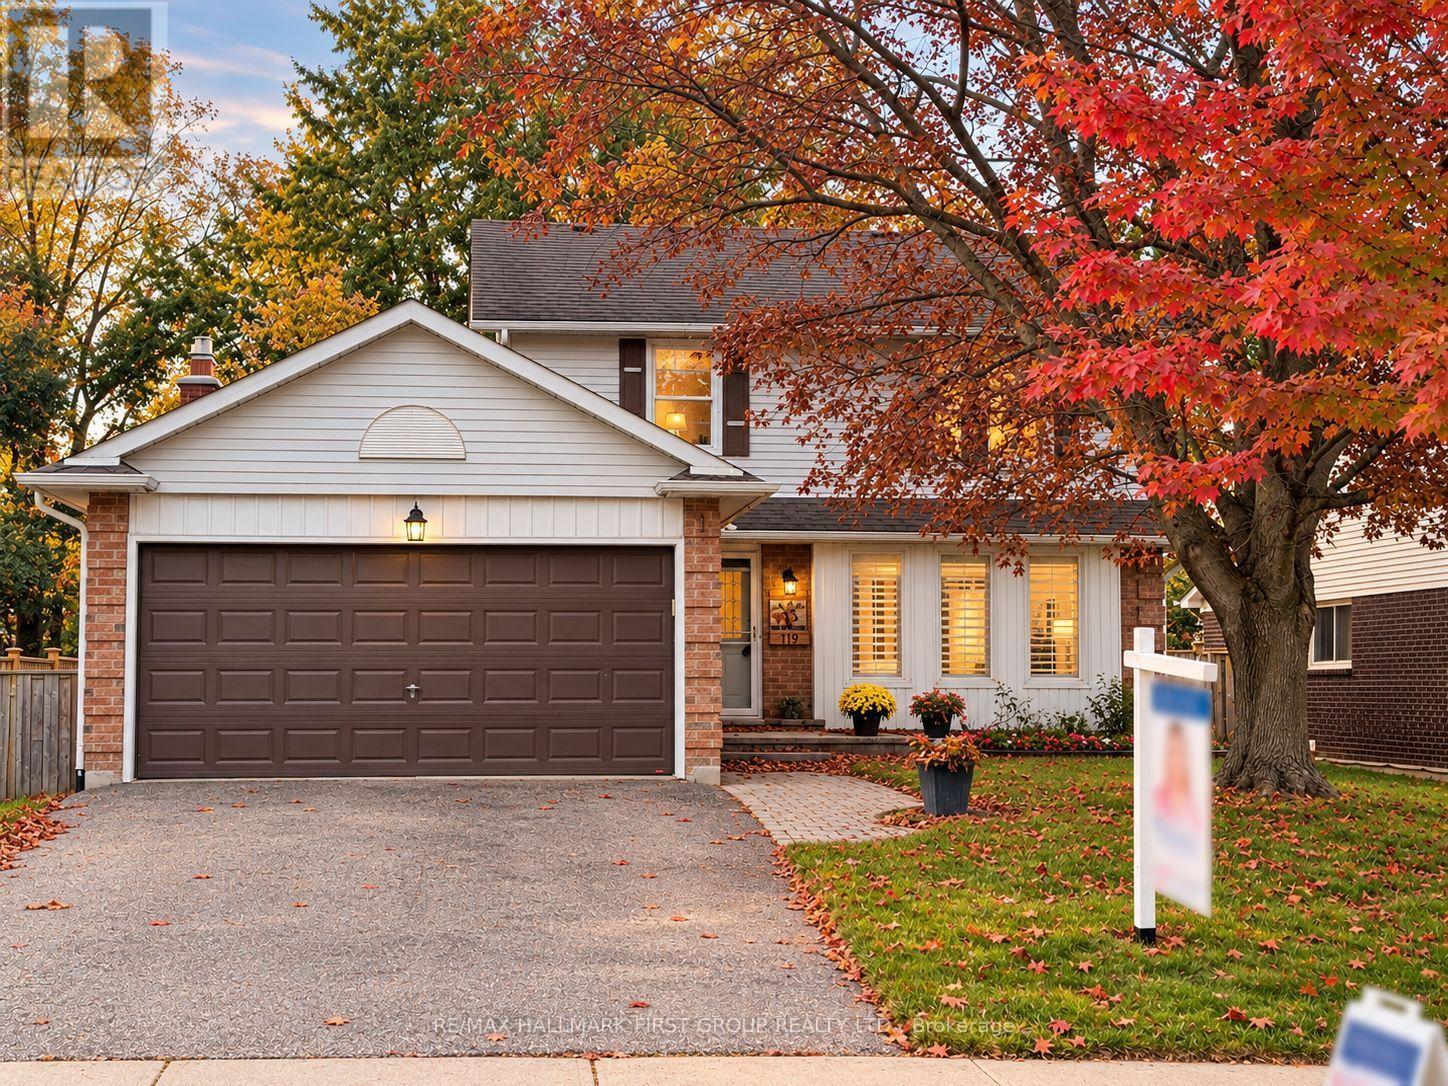
Welcome to 119 Frederick Street, where space, comfort and an incredible backyard come together in an established Whitby neighbourhood. Set on an impressive 52 x 167 ft lot, this 4-bedroom home offers the room today's families are looking for, inside and out. Step inside to a welcoming layout with spacious living and dining areas and a refreshed kitchen featuring professionally painted cabinetry, pantry storage, stone countertops and updated lighting. The family room provides the perfect place to relax and gather, complete with a gas fireplace. Upstairs, you'll find four bedrooms, including a primary bedroom 2 piece ensuite, along with an updated main bathroom. The partially finished basement extends the living space with a laundry area, craft room, cold room, additional storage and plenty of flexibility to suit your needs. A double garage with workbench and overhead storage adds even more function. Outside is where this property truly shines. The fully fenced, south-facing backyard offers exceptional space to play, garden, entertain or simply unwind, surrounded by mature trees, shrubs and perennial gardens. Enjoy summer days on the deck or under the covered deck with plenty of open lawn and possibilities for creating your own outdoor retreat. Ideally situated with convenient access to parks, trails, transit, shopping, recreation and commuter routes. Blue Grass Meadows is loved for its mature surroundings and convenient Whitby location, with nearby parks and trails, public transit, shopping, everyday amenities and the Civic Recreation Complex. A wonderful opportunity to enjoy generous indoor space, exceptional outdoor living and an established neighbourhood close to everything you need. 119 Frederick Street is ready to welcome its next chapter. (id:62164)
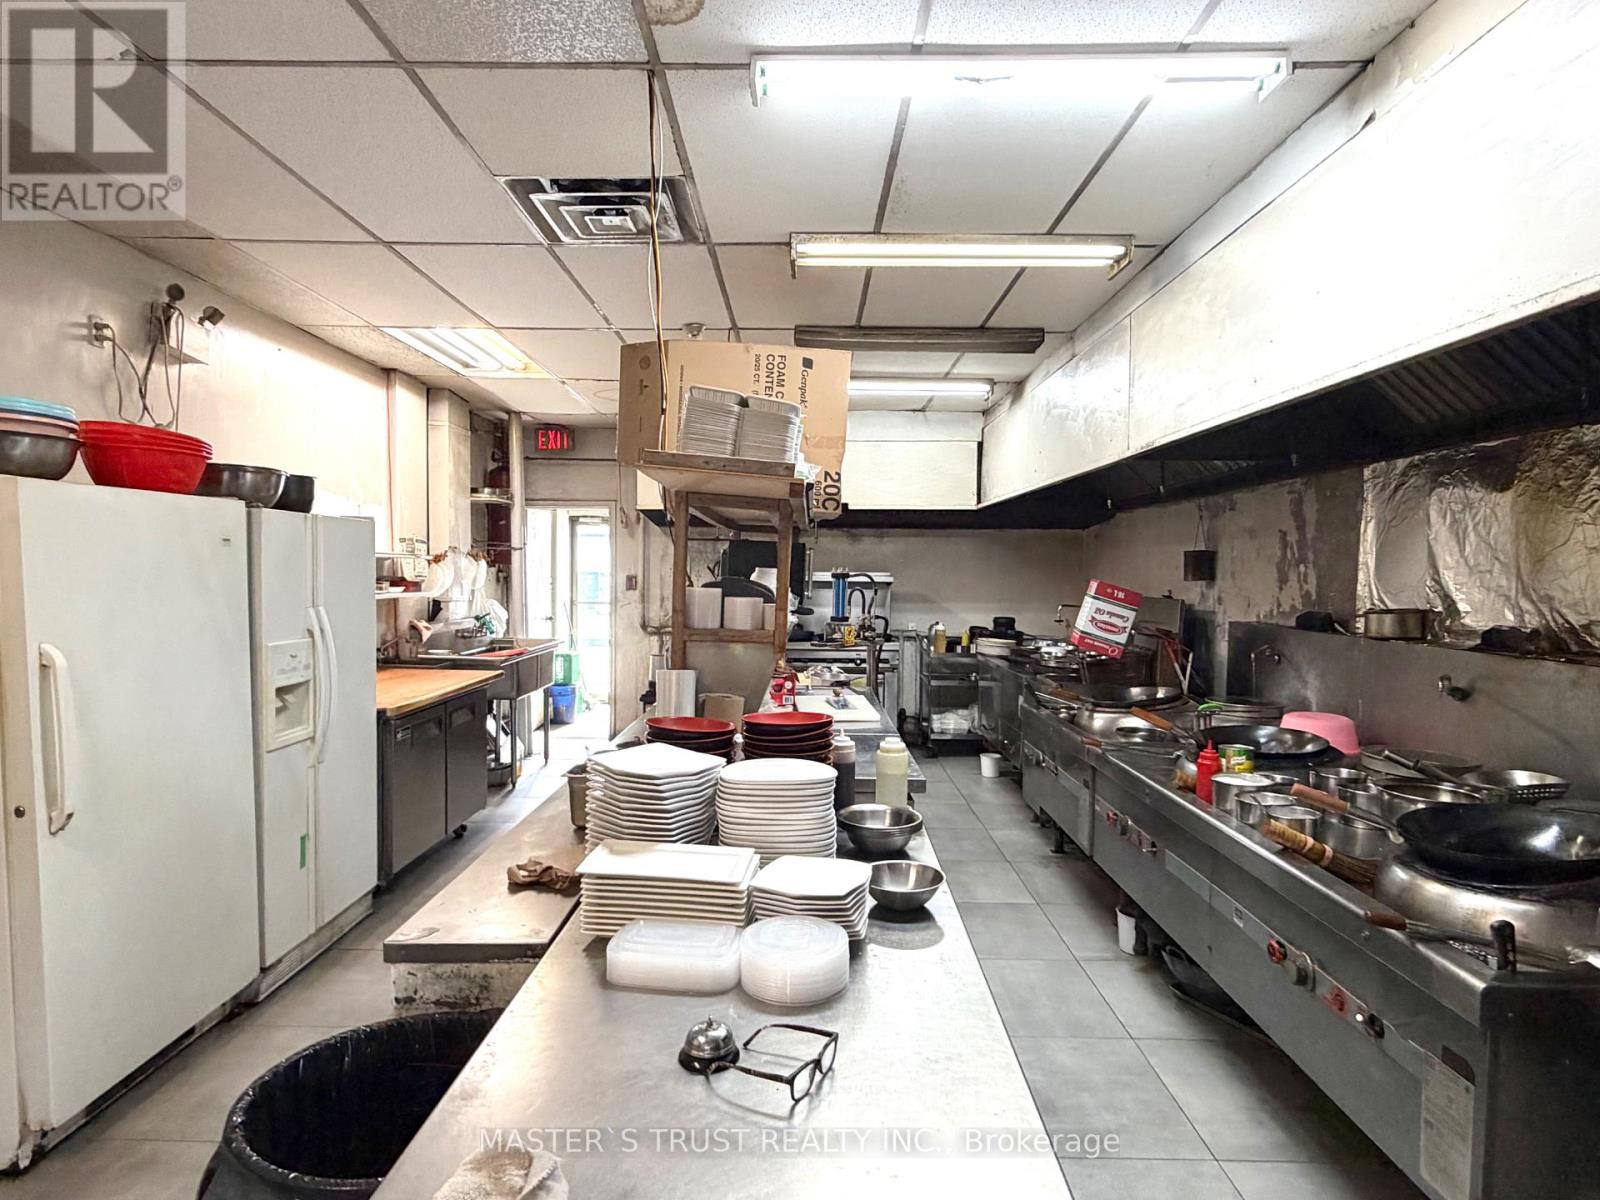
Rare Opportunity! Well-established restaurant located in Solid Regular Clienteles In A Popular Location In Scarbrough, Profitable Turn Key Business. Excellent visibility, strong signage exposure, and consistent customer traffic, and a fully equipped professional kitchen with extra-long commercial exhaust hoods, walk-in cooler, Functional layout suitable for a wide variety of restaurant concepts. Convenient access for customers. Currently operating a profitable business with strong sales. Buyers may continue the existing operation or convert the space to another cuisine or concept. Excellent opportunity for owner-operators or restaurant groups looking to expand in a thriving commercial hub. (id:62164)
Welcome to 110 Queen Street S., Thorold! This fully renovated detached duplex is a fantastic turnkey investment or ideal opportunity for owner-occupants seeking rental income. Featuring two self-contained units, Main floor offering 2 bedrooms, 1 full bathroom, a bright living area, and a modern kitchen. Second Floor has 2 bedrooms, 1 bathroom, new kitchen, and a sunroom at front entrance. Two rough in Laundry Back to Back on the main floor, each unit can have its own laundry, or have the choice to set up one for the whole house. Completely updated from top to bottom with quality finishes throughout, including a new roof, new windows, new flooring, new kitchens, new bathrooms, fresh paint, updated fixtures, and more. The basement is dry and spaceful, not finished, but has a lot potential! Detached single-car garage plus private parking. Conveniently located close to schools, parks, shopping, public transit, Brock University, and easy access to Hwy 406. Move-in ready with excellent income potential-don't miss this exceptional opportunity! (id:62164)
Professionally Finished Legal basement, 3 Bedroom Basement Apartment With Separate Entrance And Private Laundry. Modern And Contemporary Finishings, Spacious Bedrooms, Walk-in closets. Located In A Well-Sought-After Neighborhood. Very Convenient Location. Close To All Schools, Shopping Plazas, Hwy 410, Trinity Mall, Gym, and All Other Amenities. Parking (one side of the Driveway for two cars), Non-Smoking. Tenant pays 30% of Utilities. (id:62164)
Welcome To This Newly Finished 1-Bedroom Basement Apartment Offering a Bright, Spacious Layout and Thoughtful Finishes Throughout. The Large Family Room Features Oversized Windows and a Built-In Bookcase, While the Beautifully Finished Eat-In Kitchen Offers Stainless Steel Appliances, a Centre Island and Plenty of Space for Everyday Living. A Generously Sized Bedroom, Ensuite Laundry and Ample Storage Add to the Functionality of the Space. Enjoy Your Own Private Back Patio Complete with BBQ and Sitting Area, Plus a Separate Entrance Accessed By a Private Lighted Walkway. One Parking Space Included. Conveniently Located Close to Schools, Parks, Trails, Lake Simcoe, Highway Access, Transit, Shopping, Restaurants and Everyday Amenities. A Fresh, Comfortable Space With Privacy Both Inside And Out! (id:62164)
Brand-new luxury living in the heart of prestigious Forest Hill South. This sophisticated residence offers the perfect blend of contemporary design, modern comfort and timeless neighbourhood charm. Ideally located just steps from St. Clair West Subway Station, TTC, Forest Hill Village, renowned shops, cafés and restaurants. Enjoy exceptional convenience with all the best of Forest Hill right at your doorstep. (id:62164)
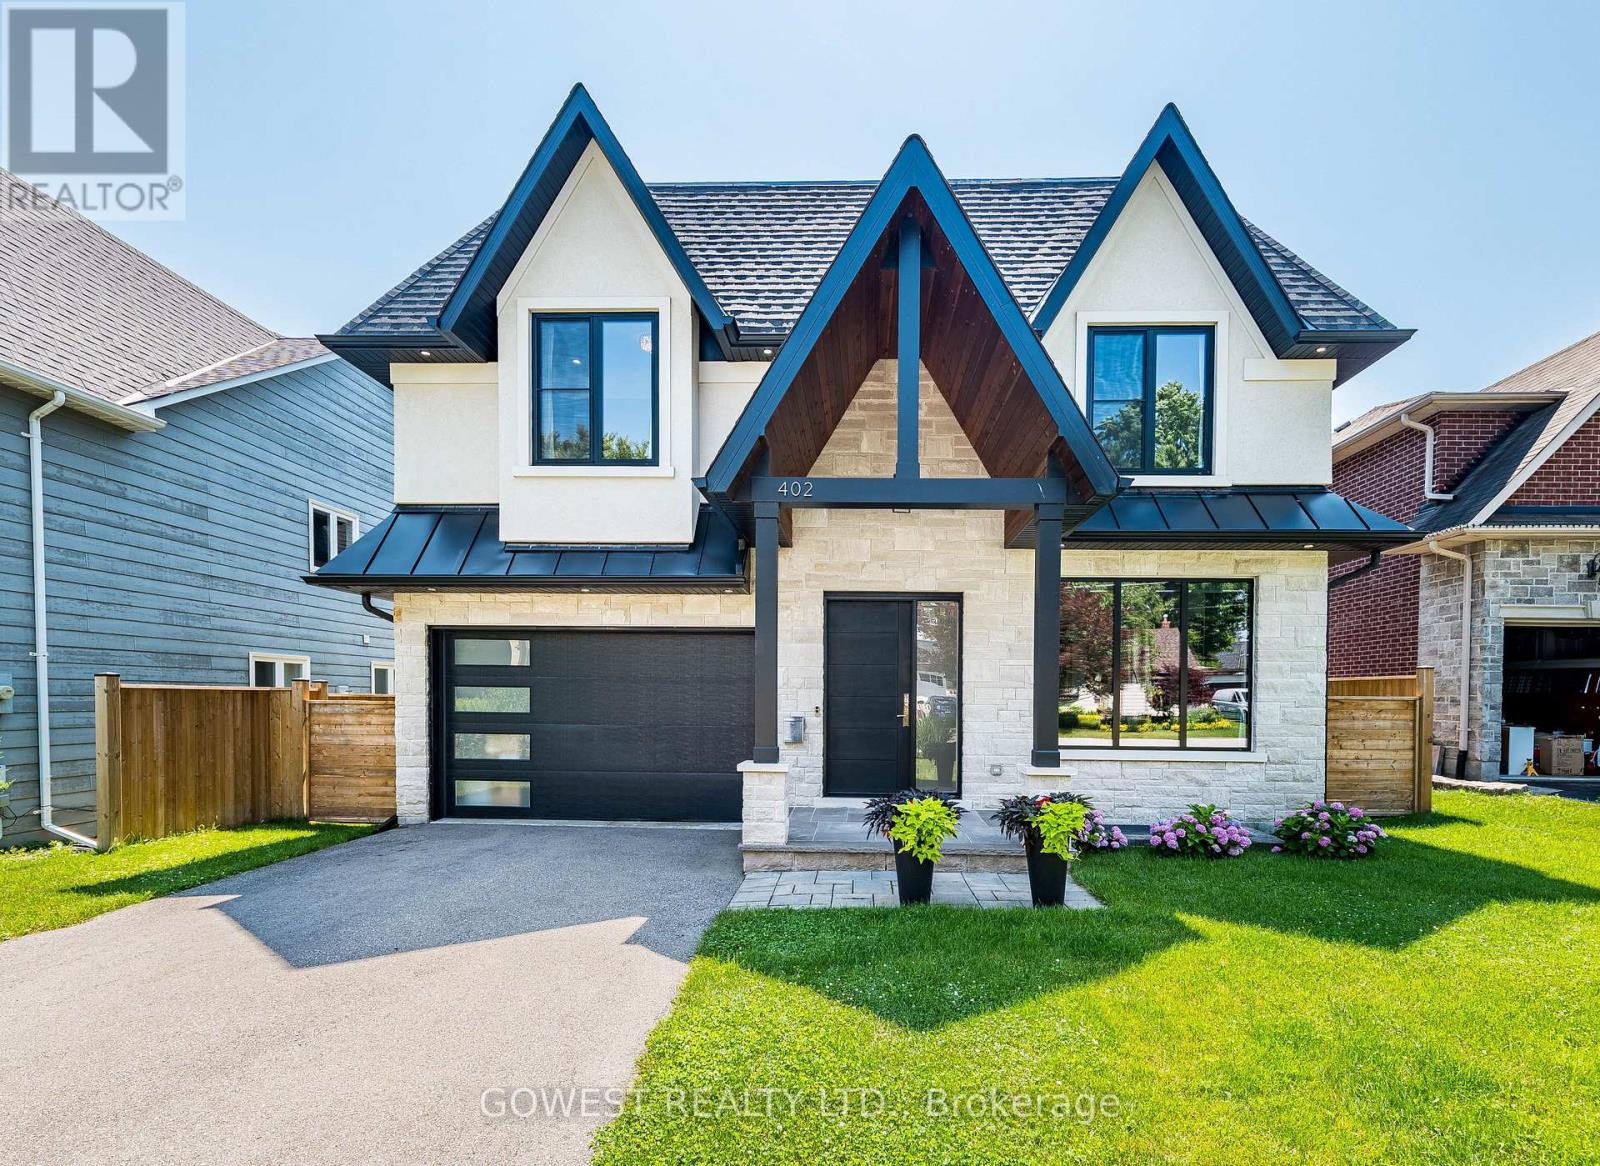
***Stunning Custom-Built Luxury Residence in Prestigious Mineola***Discover over 5,000 sq. ft. of exceptional living space where contemporary design, luxury finishes, and superior craftsmanship come together. The impressive stucco and stone exterior welcomes you into a grand 19-foot foyer featuring a striking white oak staircase with glass railings.Designed for modern living, the home offers 10-foot ceilings on the main floor, 9-foot ceilings upstairs, premium engineered hardwood flooring, pot lights, and elegant living and dining areas with a sleek gas fireplace.The chef-inspired kitchen boasts premium quartz countertops and backsplash, a waterfall island, high-end appliances, a butler's pantry, walk-in pantry, and extended custom cabinetry with under-cabinet lighting.The spectacular family room features a soaring 16-foot ceiling, floor-to-ceiling Italian tile gas fireplace, custom illuminated millwork, and oversized picture windows. Imported from Europe superior quality triple-pane tilt-and-turn aluminum windows fill the home with natural light.The luxurious primary suite offers a private balcony, custom walk-in closet, and a spa-inspired ensuite with a freestanding soaker tub, rainfall shower, dual vanity and heated floors.. Spacious other three bedrooms feature coffered ceilings, large windows, and access to designer bathrooms with heated floors. Professionally finished walk-out basement includes a recreation room with heated vinyl floors, gym, office or fifth bedroom, full bathroom, laundry room, and cold cellar/wine room.Step outside to a beautifully landscaped, fully fenced backyard with a large covered stone patio with glass railing, perfect for entertaining. Property is ideally located in prestigious Mineola, just minutes from Lake Ontario, parks, top-rated schools, GO Transit, major highways, and vibrant Port Credit Village. An exceptional opportunity to own a truly remarkable custom home. (id:62164)
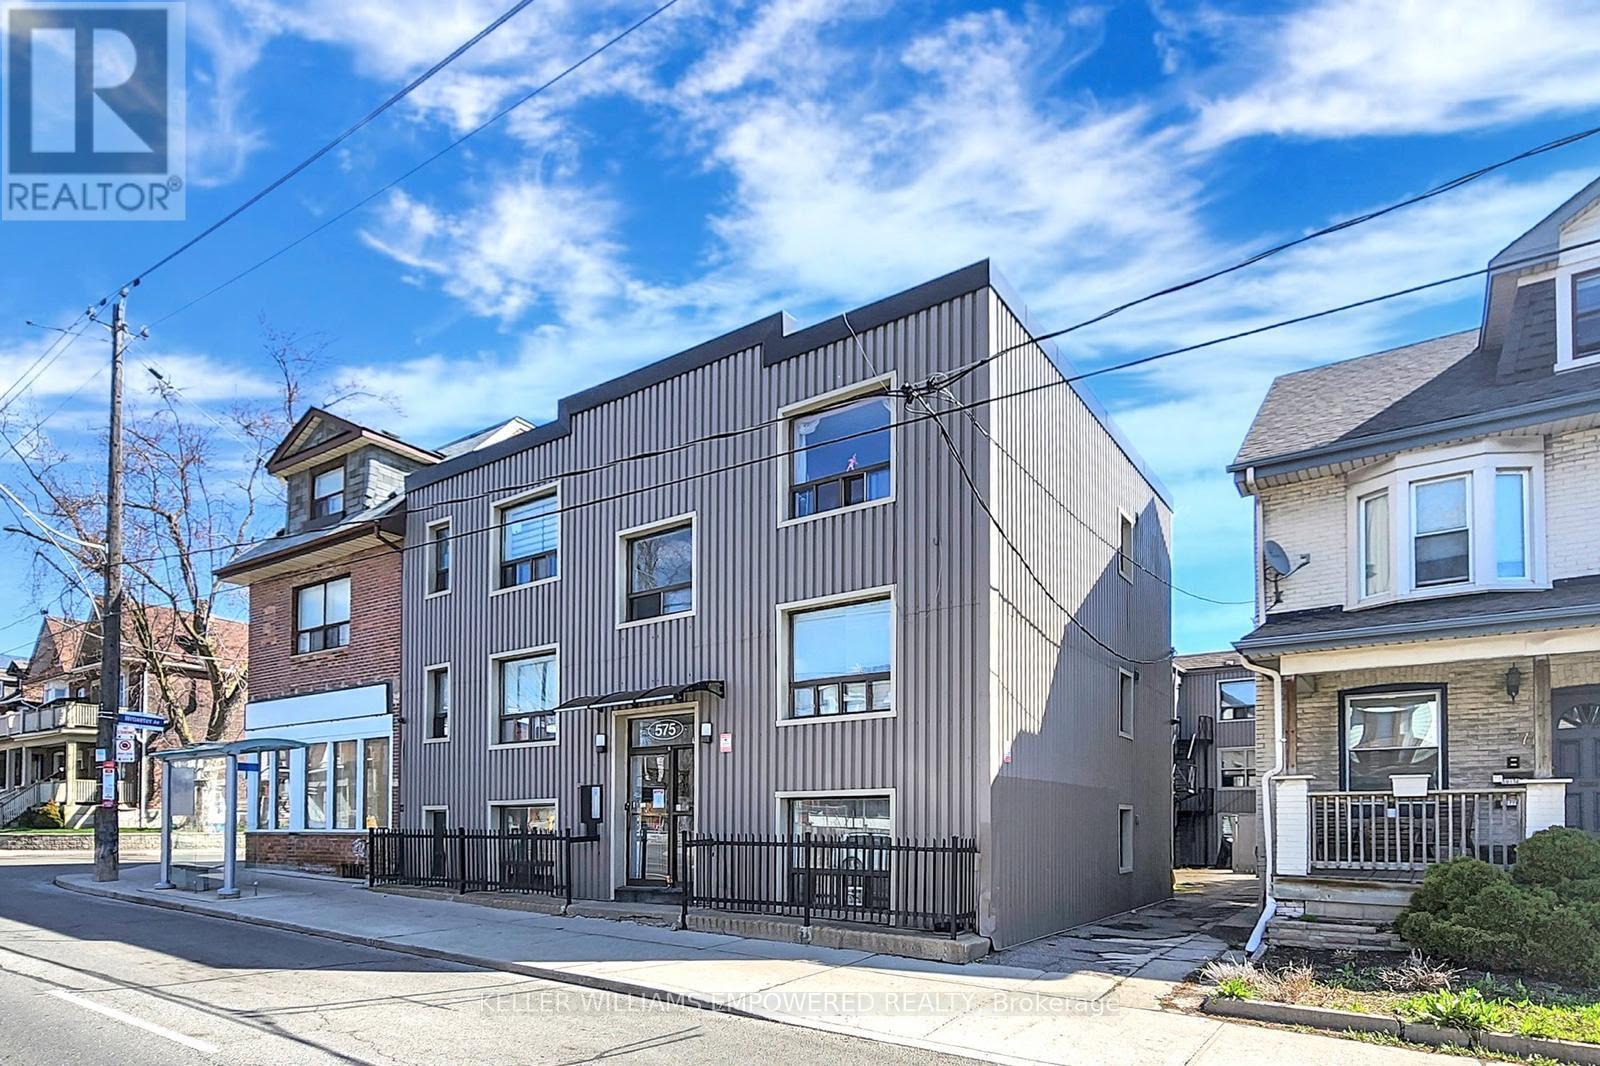
Welcome to 575 Pape Avenue, a quiet and well maintained building in the heart of Toronto's beloved Danforth community. Unit 3C is a thoughtfully updated suite for someone who values a peaceful home and an unbeatable location.Step outside and everything you need is already there. TTC Pape Station is a short walk away, with a bus stop right at your front door. Danforth cafes, boutiques, banks, medical offices, Gerrard Square Mall, and Centennial College Art Centre are all within easy reach.This is the kind of neighbourhood where your morning coffee is steps away and your commute downtown takes minutes. Simple, connected, and full of life.Professionals and couples who want to be in the middle of it all without the chaos tend to love it here. The building is quiet, the neighbours are respectful, and the community feels like home from day one.Available now at $1,890 per month plus utilities. **** 3rd Month is on us and FREE for you **** (id:62164)
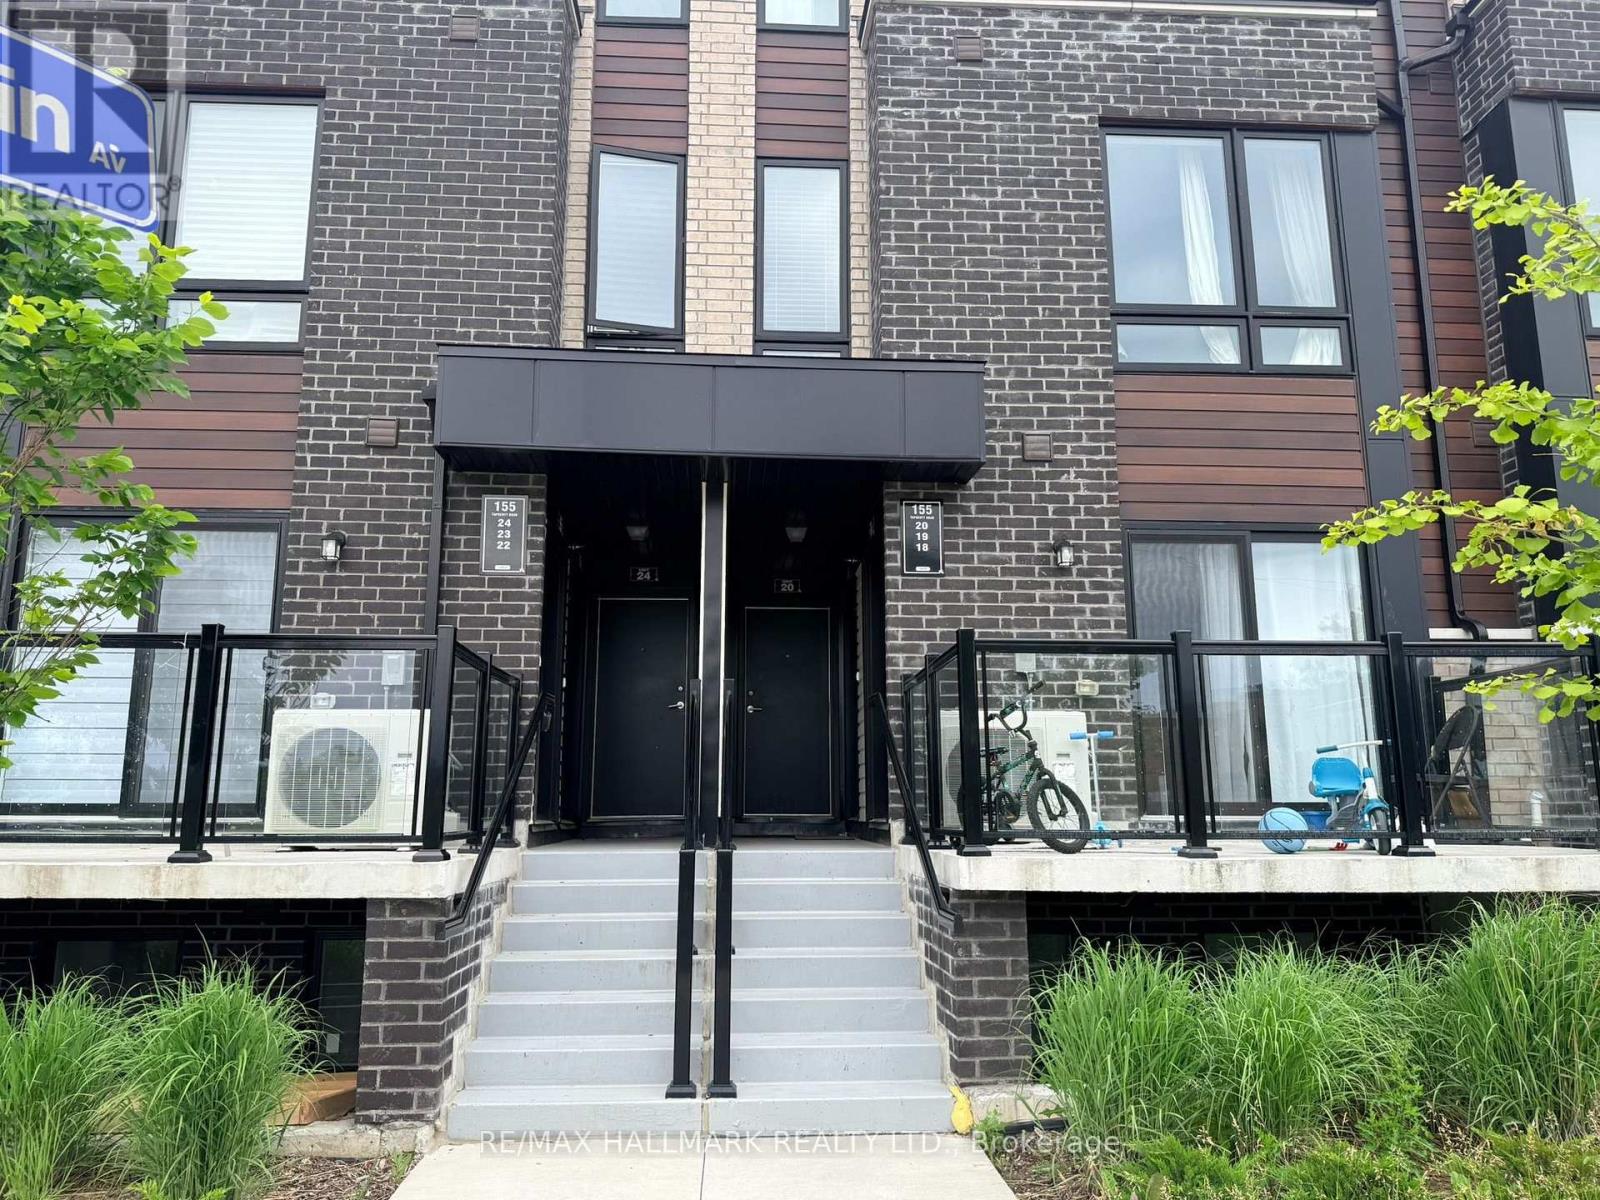
Excellent opportunity Featuring 2 Bedrooms, 2 washrooms Condo Townhouse - 715 Sq' - With a Private Balcony. Unit substantially updated with modern kitchen cabinetry, granite countertops, updated bathrooms & In-suite laundry. Located Close to 401/Neilson, Close to Uof T, Centennial College, Schools. Steps To Shopping, parks & public transit. Property Being Sold "As Is" Condition. (id:62164)
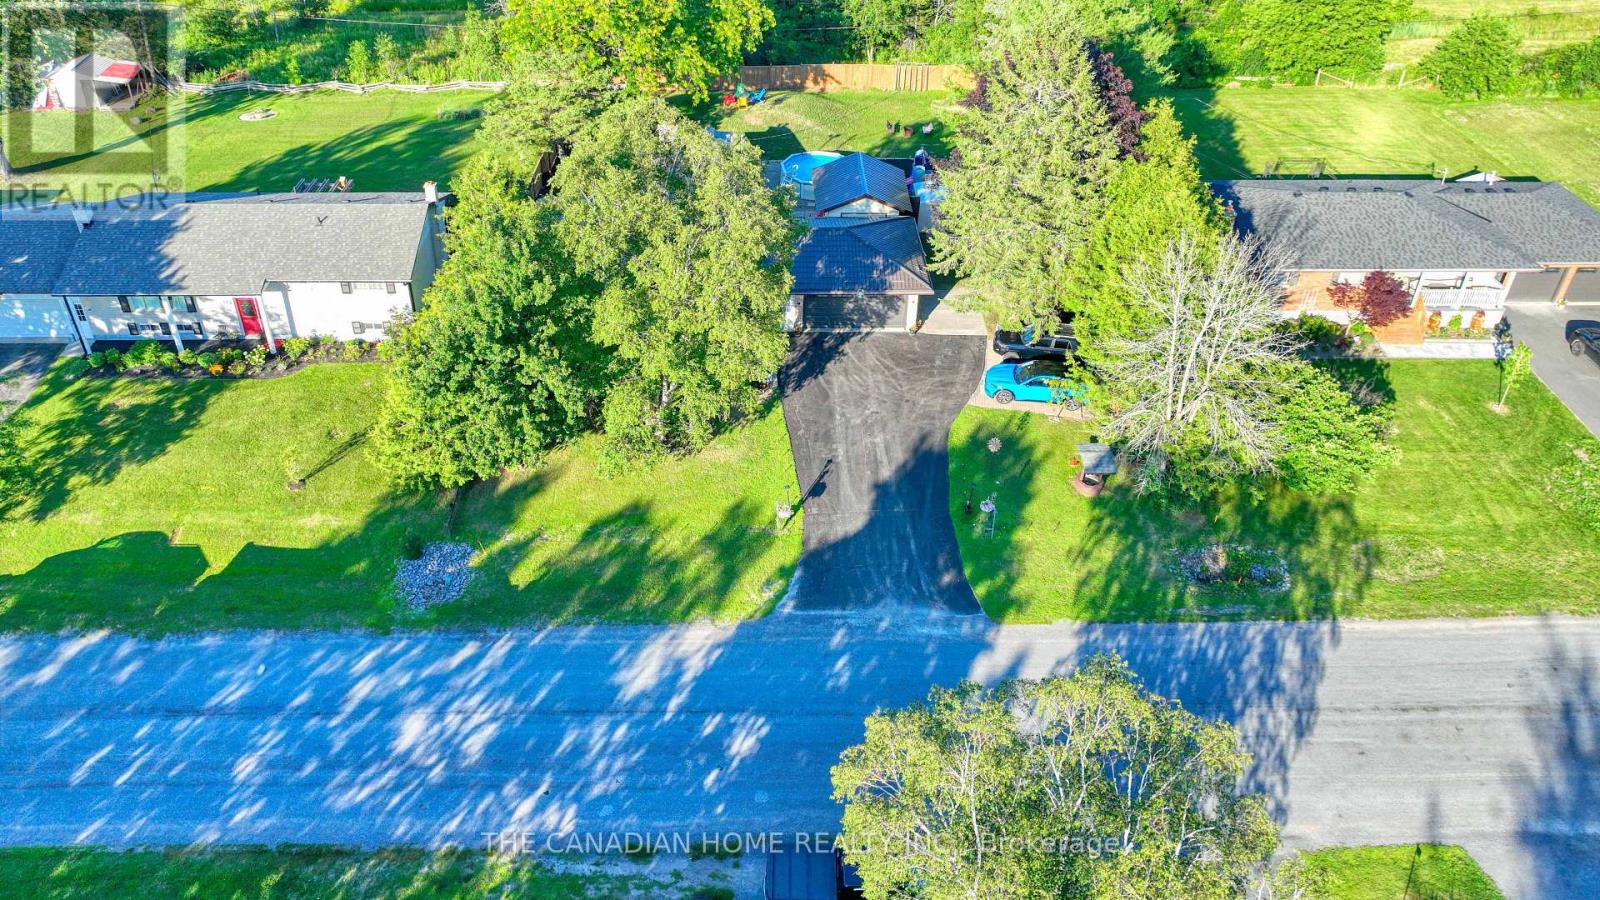
Welcome to this beautifully updated, bright, and spacious 3+1 bedroom, 2-bathroom home in Quinte West. Nestled in a highly sought-after neighbourhood, this move-in-ready property offers modern finishes, functional living spaces, and exceptional value for first-time buyers, growing families, downsizers, or investors. Thoughtfully renovated throughout, the home features a well-designed layout with spacious principal rooms and large windows that fill the interior with natural light. The stylish kitchen has been completely updated with contemporary cabinetry, quartz countertops, a modern back splash, and sleek fixtures, flowing seamlessly into the dining area-ideal for both everyday living and entertaining. The three generously sized main-floor bedrooms provide comfortable accommodations, while the updated bathrooms showcase contemporary finishes. The fully finished basement offers excellent additional living space, featuring a bright and spacious bedroom, a large recreation/living room, and a rough-in for a future kitchen complete with cabinetry, sink, hood fan, and refrigerator. Electrical wiring for a stove has already been installed, providing excellent potential for an in-law suite or secondary living space. This meticulously maintained home combines modern updates, versatile living space, and outstanding outdoor amenities, making it a rare opportunity in one of Quinte West's most desirable neighbourhoods. (id:62164)
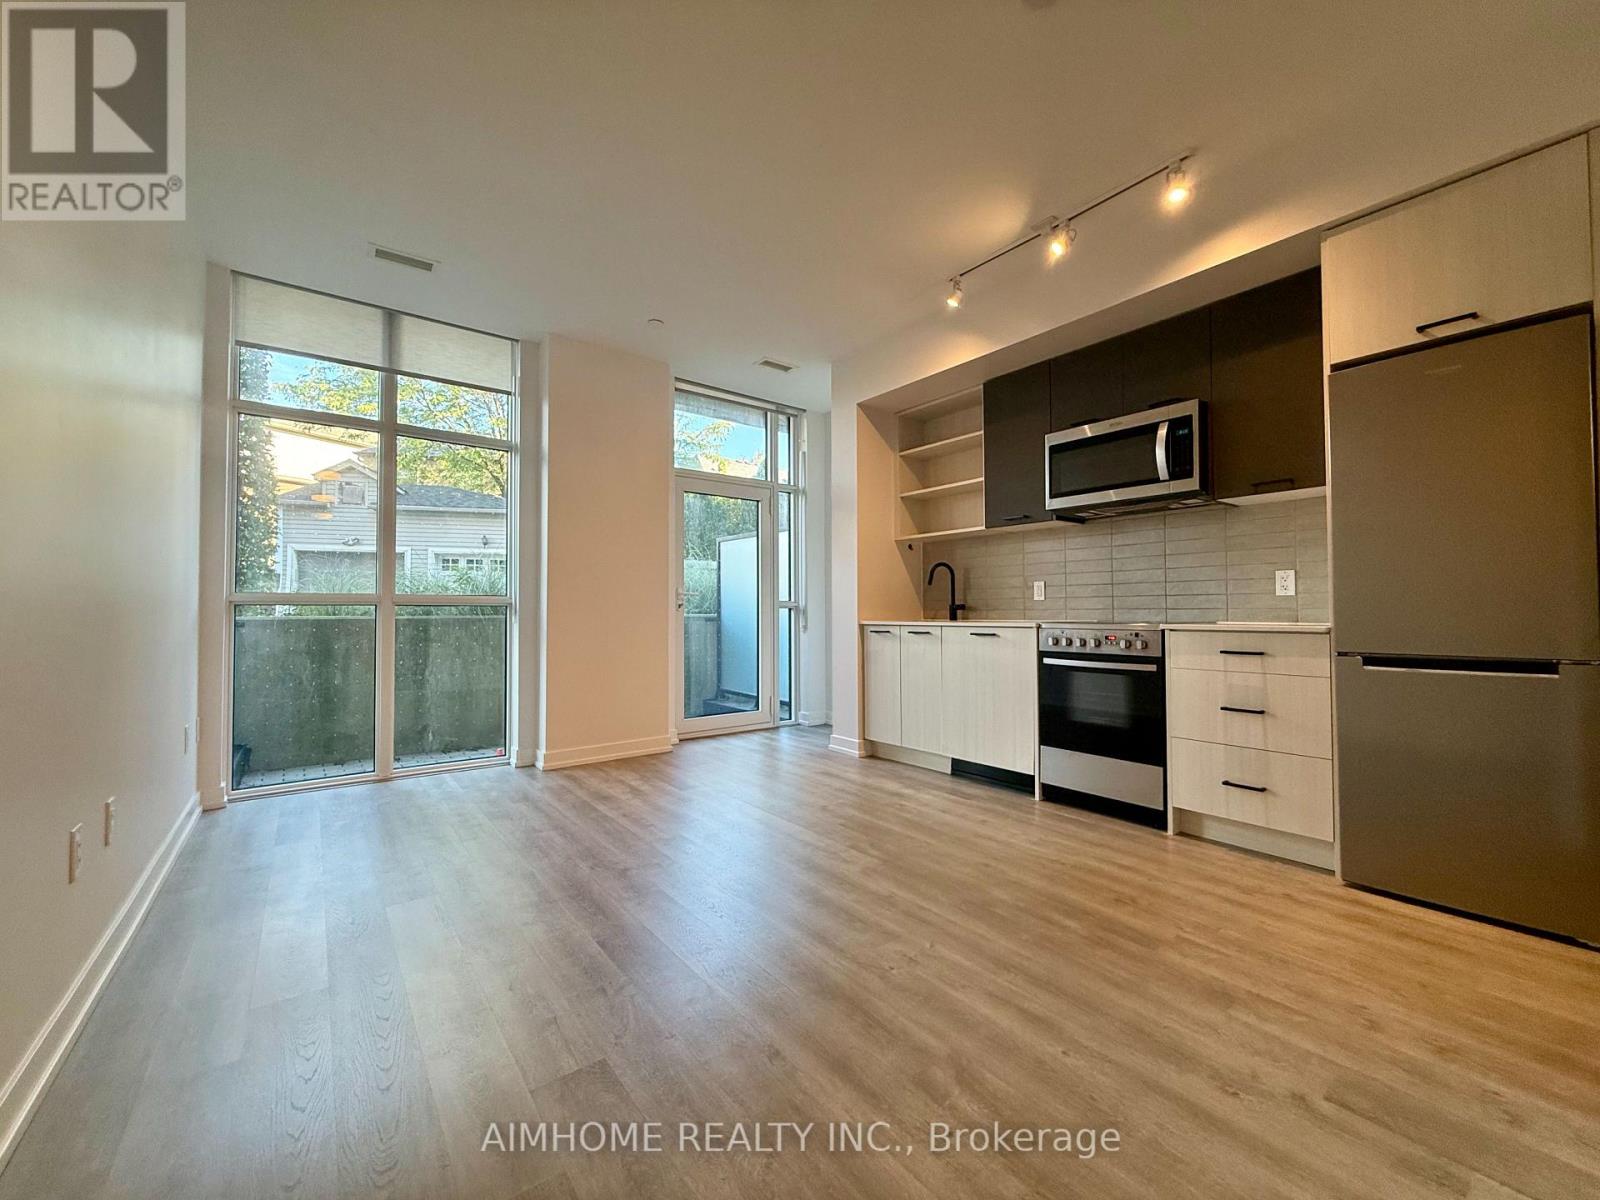
Welcome to Stockyards District Residences, ideally located along St. Clair Ave W with convenient TTC access. This bright 1-bedroom suite offers easy ground-level access and a spacious private patio framed by mature greenery for added privacy. Floor-to-ceiling windows, 9-ft smooth ceilings, and fresh paint create a bright, modern, move-in-ready space. Open-concept living and dining area, full-size washer & dryer. Enjoy an impressive array of amenities including outdoor lounge, dog run, party room, private dining room, kids' playroom, fitness centre, yoga studio & more. TTC bus at doorstep, 5-minute walk to St. Clair W streetcar terminal connecting to St. Clair Station on Line 1, and a short drive to Runnymede Station on Line 2. A perfect blend of comfort, convenience & connectivity. (id:62164)
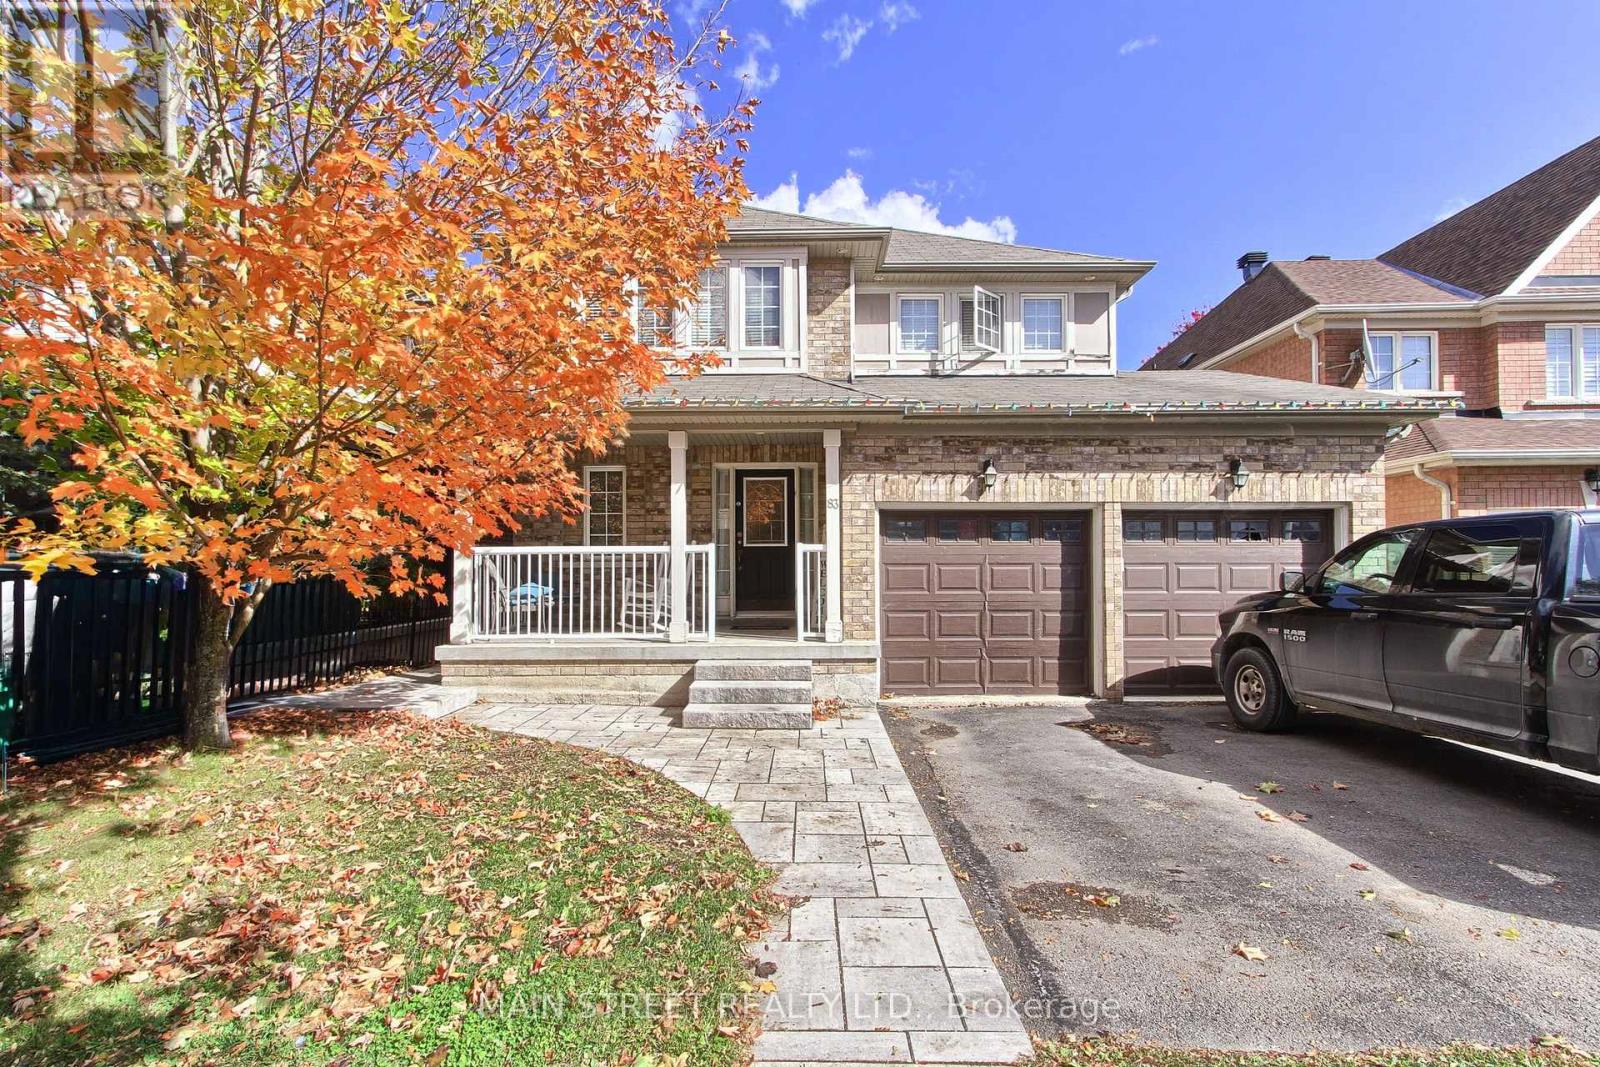
A Rare Ravine Retreat in Prestigious Seven Oaks - A Once-in-a-Lifetime Opportunity to own a beautifully maintained, one-owner bungalow on a spectacular 65-foot-wide premium ravine and a pie-shaped lot in the highly sought-after Seven Oaks community. Offering breathtaking natural surroundings and unmatched privacy. The elegant living room features soaring ceilings and a stunning bay window that fills the home with abundant natural light, creating a warm and inviting atmosphere. The formal dining room walks out to your private ravine backyard, providing the perfect setting for entertaining guests and family gatherings. The upgraded kitchen combines style and functionality with granite countertops, a centre island, ample cabinetry, and its own walk-out door to the backyard, making indoor-outdoor living effortless. The main floor offers four generously sized bedrooms and two full bathrooms, providing the ideal layout for growing families or those seeking convenient one-level living. The walk-out basement expands your living space with a spacious recreation room featuring a cozy gas fireplace, an additional bedroom, a 3-piece bathroom, and a large storage area. With its separate walk-out entrance and flexible layout, it presents outstanding potential for an in-law suite, multi-generational living, or future income opportunities. Enjoy quick access to Centenary Hospital, Scarborough Town Centre, Highway 401, TTC, shopping, restaurants, grocery stores, Schools, parks, etc. This isn't just a home-it's a lifestyle. Premium ravine properties with this combination of location, lot size, walk-out basement, and future potential rarely become available. Don't miss your opportunity to own this Seven Oaks' most exceptional 83 Pegasus Tr. (id:62164)
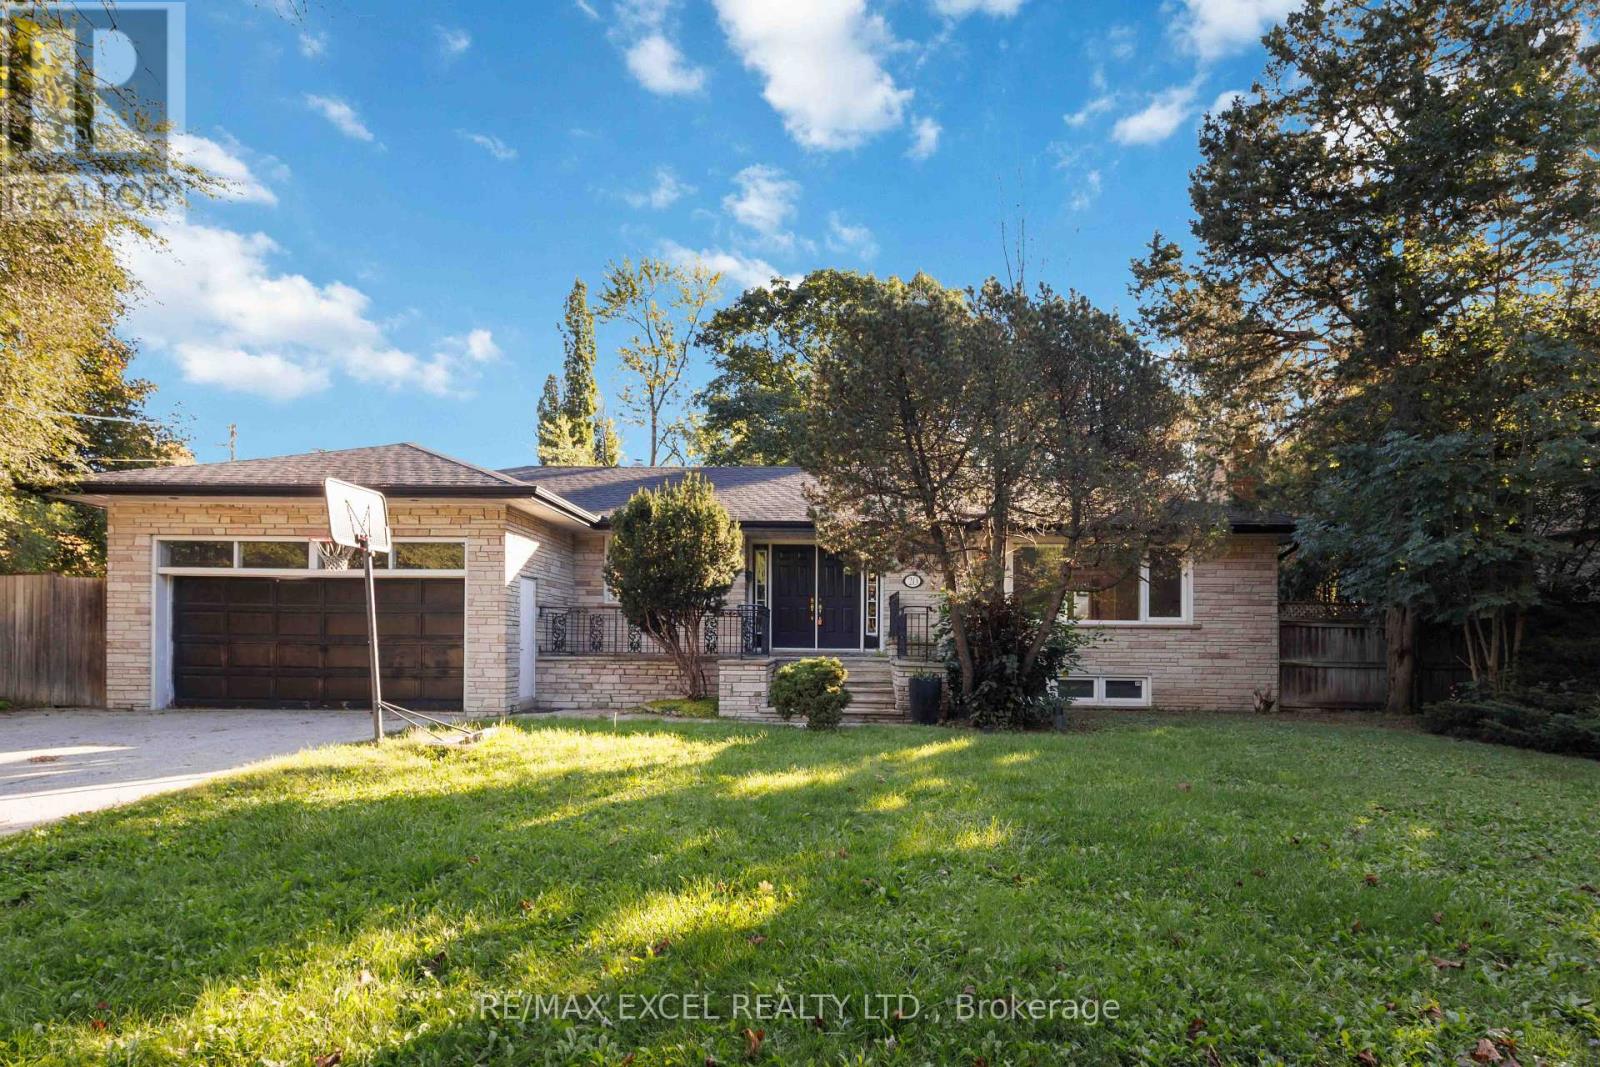
WELCOME TO THIS BRIGHT & SPACIOUS 4-BEDROOM+ OFFICE IN THE MAIN FLOOR. Beautiful BUNGALOW, NESTLED ON ONE OF THE MOST DESIRABLE STREETS IN A PRESTIGIOUS, FAMILY-FRIENDLY NEIGHBOURHOOD. SITUATED ON A GENEROUS LOT WITH AN EXPANSIVE BACKYARD AND PARKING FOR UP TO 6 CARS, THIS HOME OFFERS EXCEPTIONAL SPACE AND ENDLESS Potential. CLOSE TO TOP RATED PUBLIC School York Mills Collegiate, Windfields Middle School , St. Bonaventure Catholic School. SUBWAY STATION, HWY 401, AND ALL AMENITIES. (id:62164)
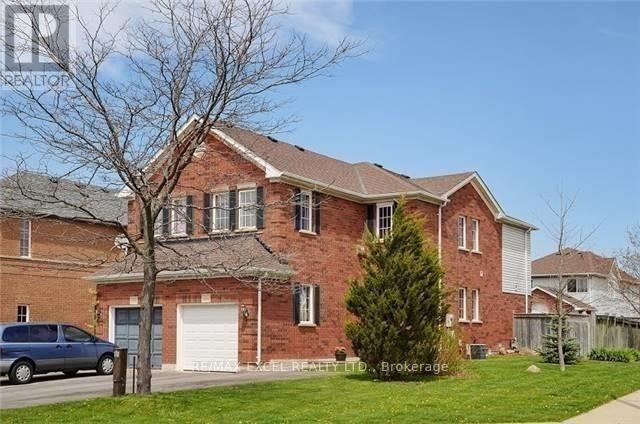
Beautiful Semi-Corner Premium Lot. The Most Sought After Sprindale Near Schools, Hospital & Transit. 4 Bedrooms. Main Floor Granite Counter Top, Stove, Backsplash, S/S Appliances escape To Your Backyard Oasis With Large Deck. Basement Have 2 Large Rooms With A Separate Entrance. Kitchen In The Basement With New Appliances. TENANT WILL MOVE OUT NOV 1ST . VACANT POSSESSION WILL BE PROVIDED (id:62164)