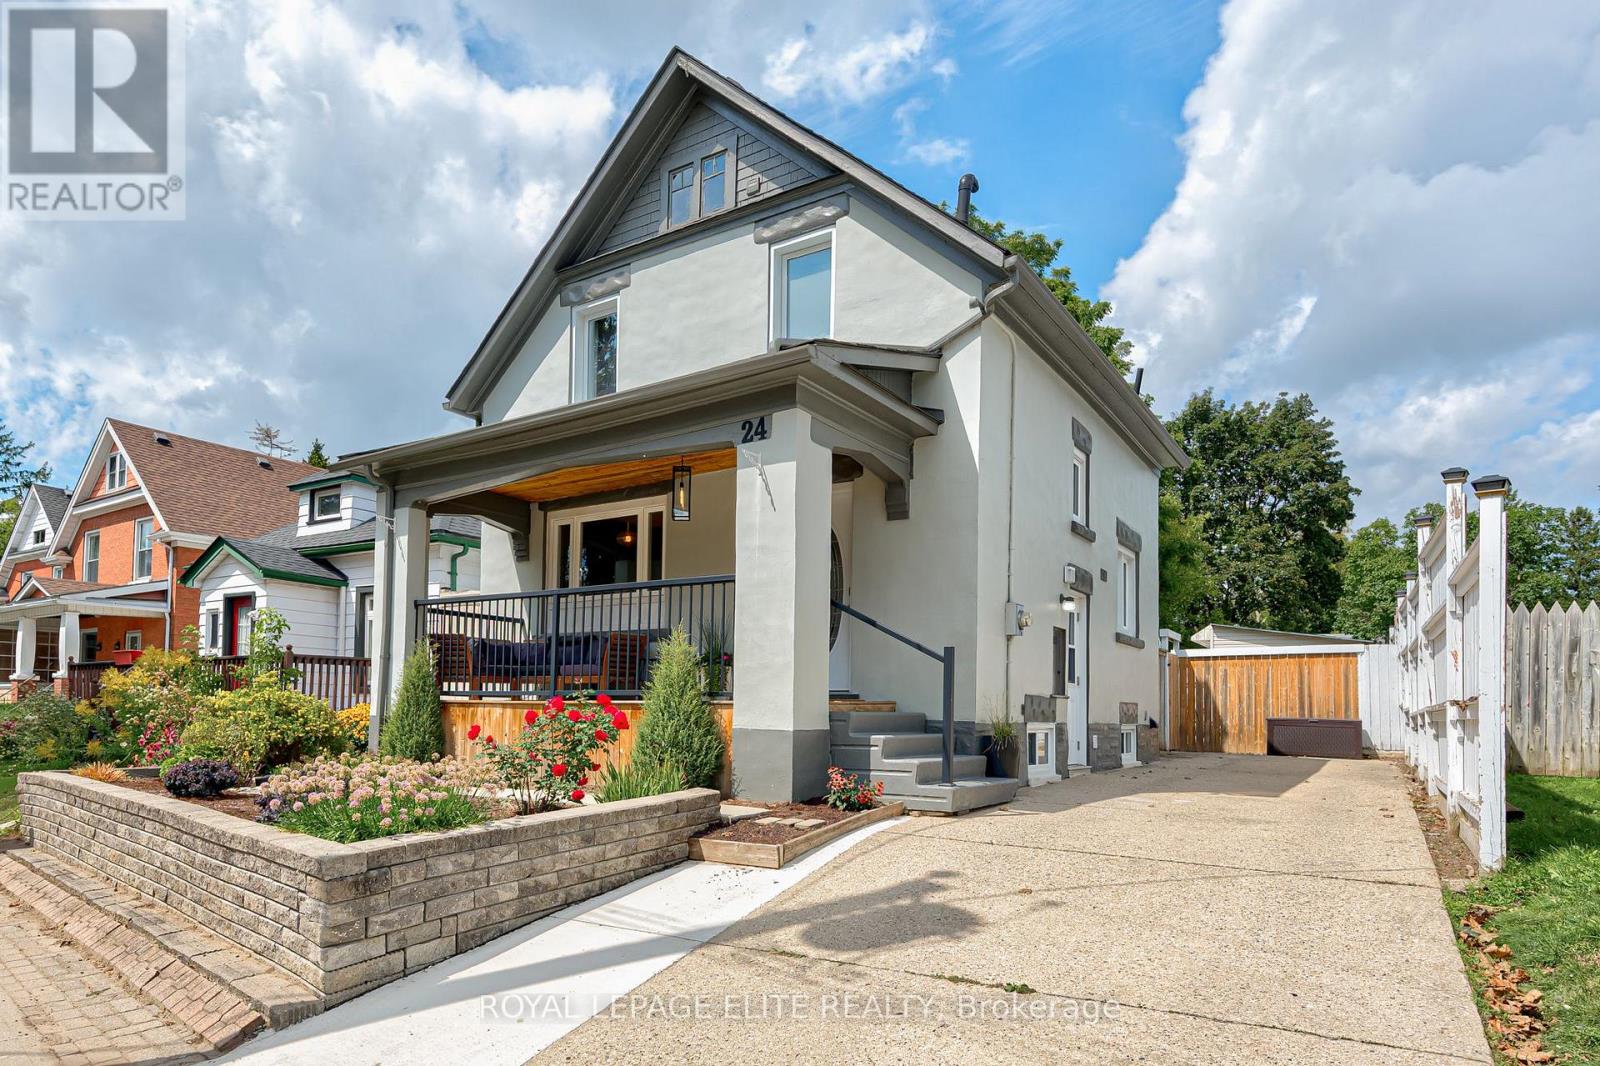
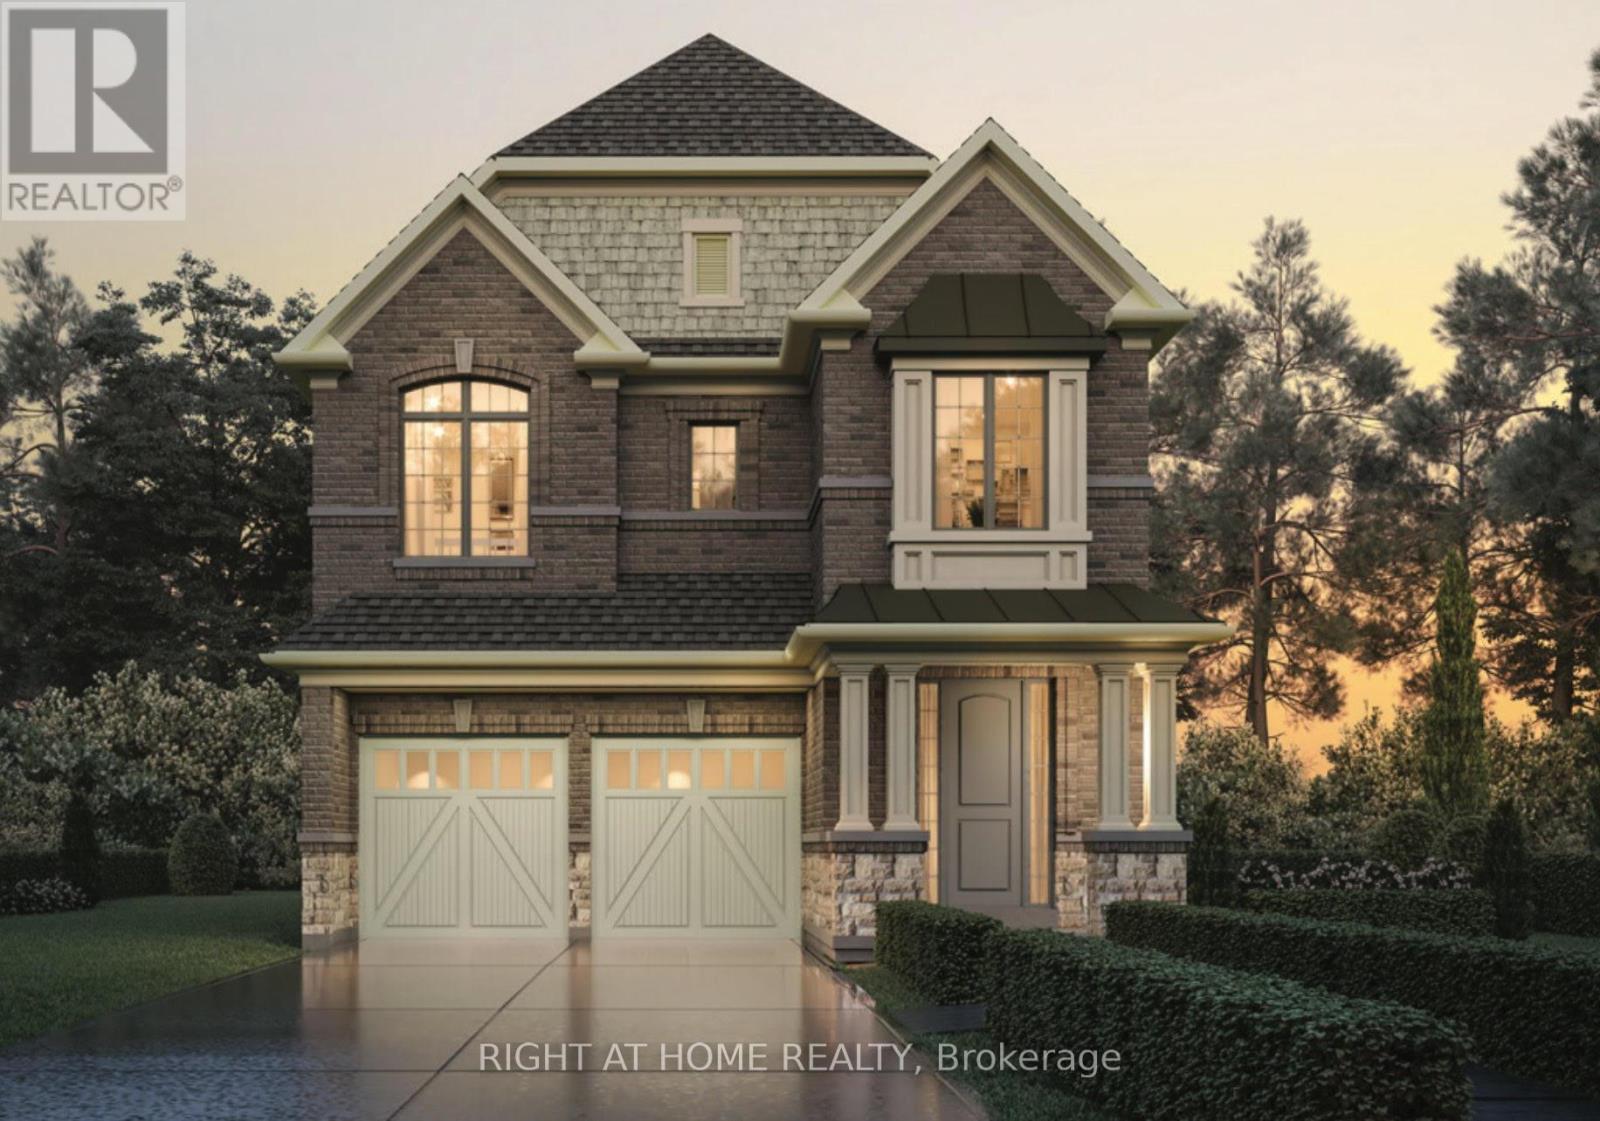
Welcome to 24 Stahl Avenue, thoughtfully updated 3+1 bedroom detached home, tucked away on a quiet street in Kitchener's desirable Mount Hope neighbourhood. Offering a great blend of character, modern updates, and flexible living space, this home is an excellent choice for families, first-time buyers, or those looking for additional space for guests or extended family. The main floor features new flooring throughout and a recent custom kitchen complete with a newer stove and dishwasher. Upstairs, the updated bathroom features a Wedi shower system, offering a modern, stylish, beautifully finished space. The finished basement provides valuable additional living space, with new flooring, a spacious recreation room, an additional bedroom, and a full bathroom. A convenient separate side entrance adds flexibility and offers excellent potential for an in-law suite, guest accommodations, or a private living area. Additional updates include a new washer and dryer. Cast iron piping replaced and pipe lining out to road with back flow valve. Providing added peace of mind for years to come. Step outside and enjoy one of the home's standout features: the large front porch, an inviting spot for morning coffee, entertaining friends, or enjoying a summer evening outdoors. The generous yard offers plenty of space for gardening, play, entertaining, dining al fresco or simply relaxing in your own private outdoor space. The property also features a detached garage, a versatile workshop ideal for hobbyists and DIY enthusiasts, a garden shed, and a long driveway with ample parking. Only 15 minute walk to downtown Kitchener and steps the Spurline Trail connecting Uptown Waterloo to Downtown Kitchener. Close to transit, including the LRT, VIA and Go. Steps to Google, Duke park and shopping. Enjoy the peaceful setting while still having the convenience of Kitchener's amenities just moments away. Garage is wired for electrical. (id:62164)
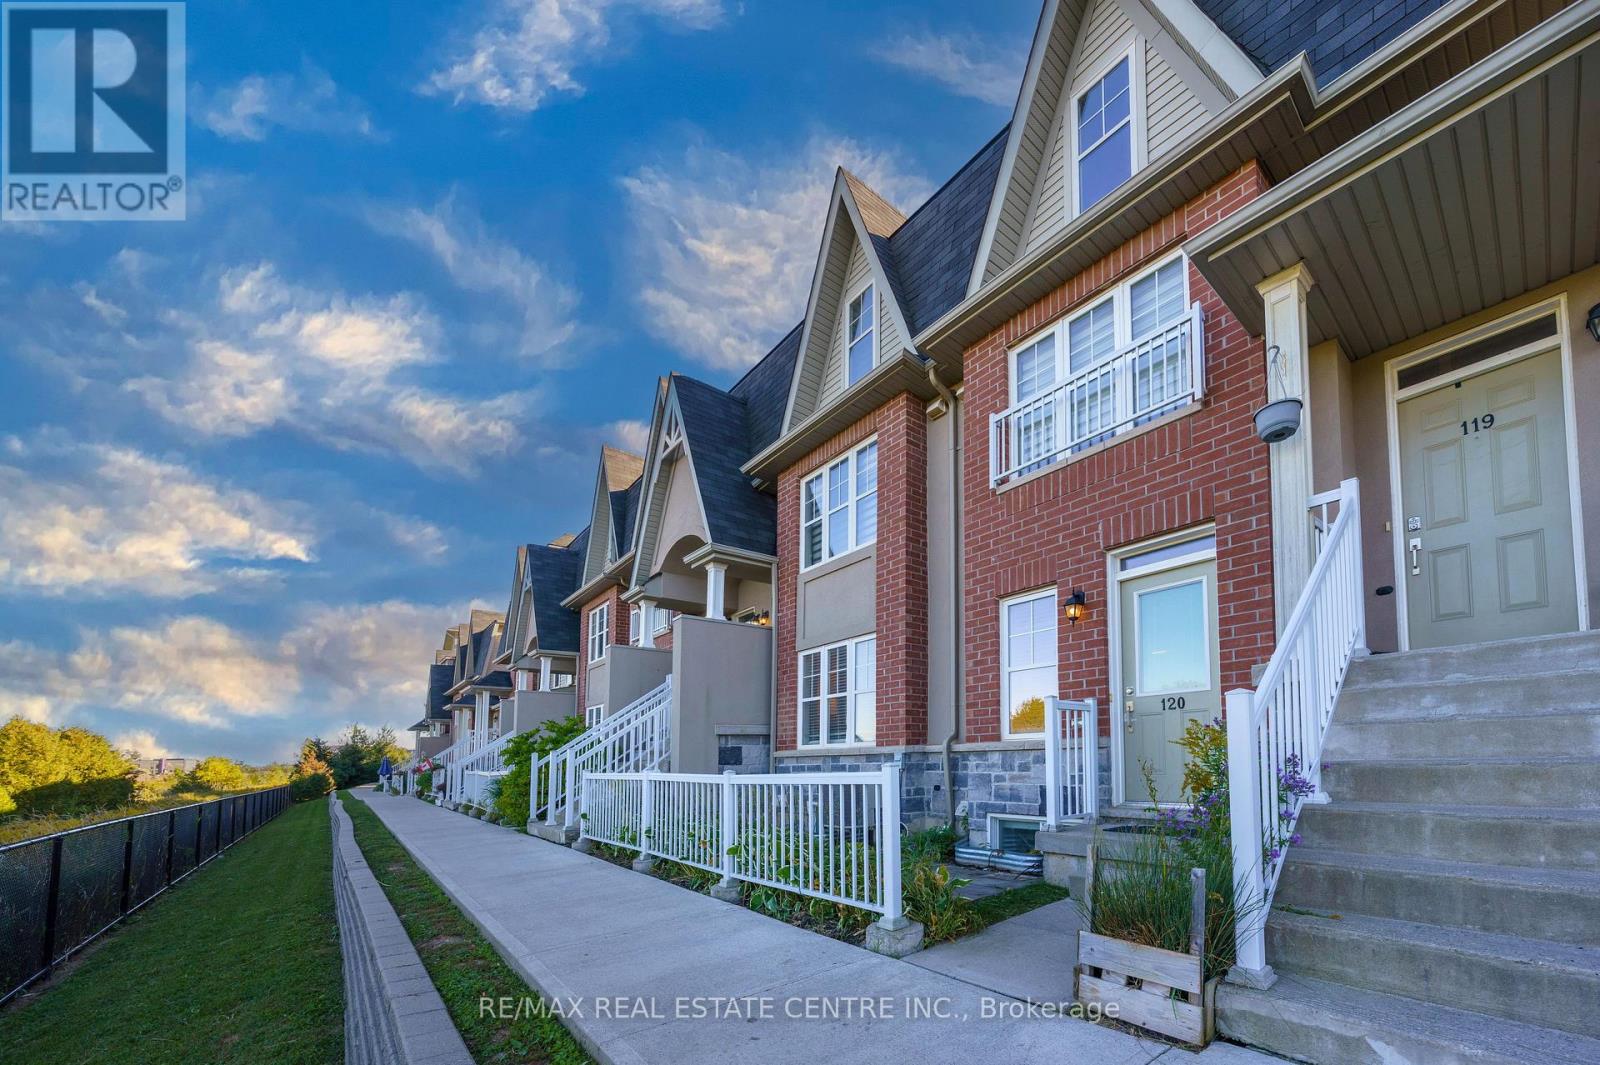
Lowest condo fees in Milton! Step into this upgraded lower-level stacked townhouse offering approximately 1500 sq ft of thoughtfully designed, low-maintenance living space. Designed with an emphasis on functional layout and well thought out upgrades, the home has tranquil views of the lush green ravine.The upgraded eat-in kitchen stands out with white cabinetry, granite countertops, a stylish tile backsplash, and a spacious pantry. Perfectly tailored, the primary suite serves as a private retreat complete with a large walk-in closet and a modern renovated 3-piece ensuite.The finished lower level maximizes every square foot, featuring luxury vinyl flooring and pot lights throughout, two generous bedrooms with large windows, a dedicated laundry room, a modern 4-piece bath, and a multi-purpose recreation room. The home is also updated with modern light fixtures & pot-lights. Plus lots of thoughtully designed storage solutions - including dedicated storage closets. Complete with green private patio, attached garage with interior entrance, low property taxes, and maintenance fee covering windows, roof, and exterior maintenance, this home is ideal for first-time buyers, couples, downsizers, or small families with young adults seeking comortable, affordable turn-key living. (id:62164)
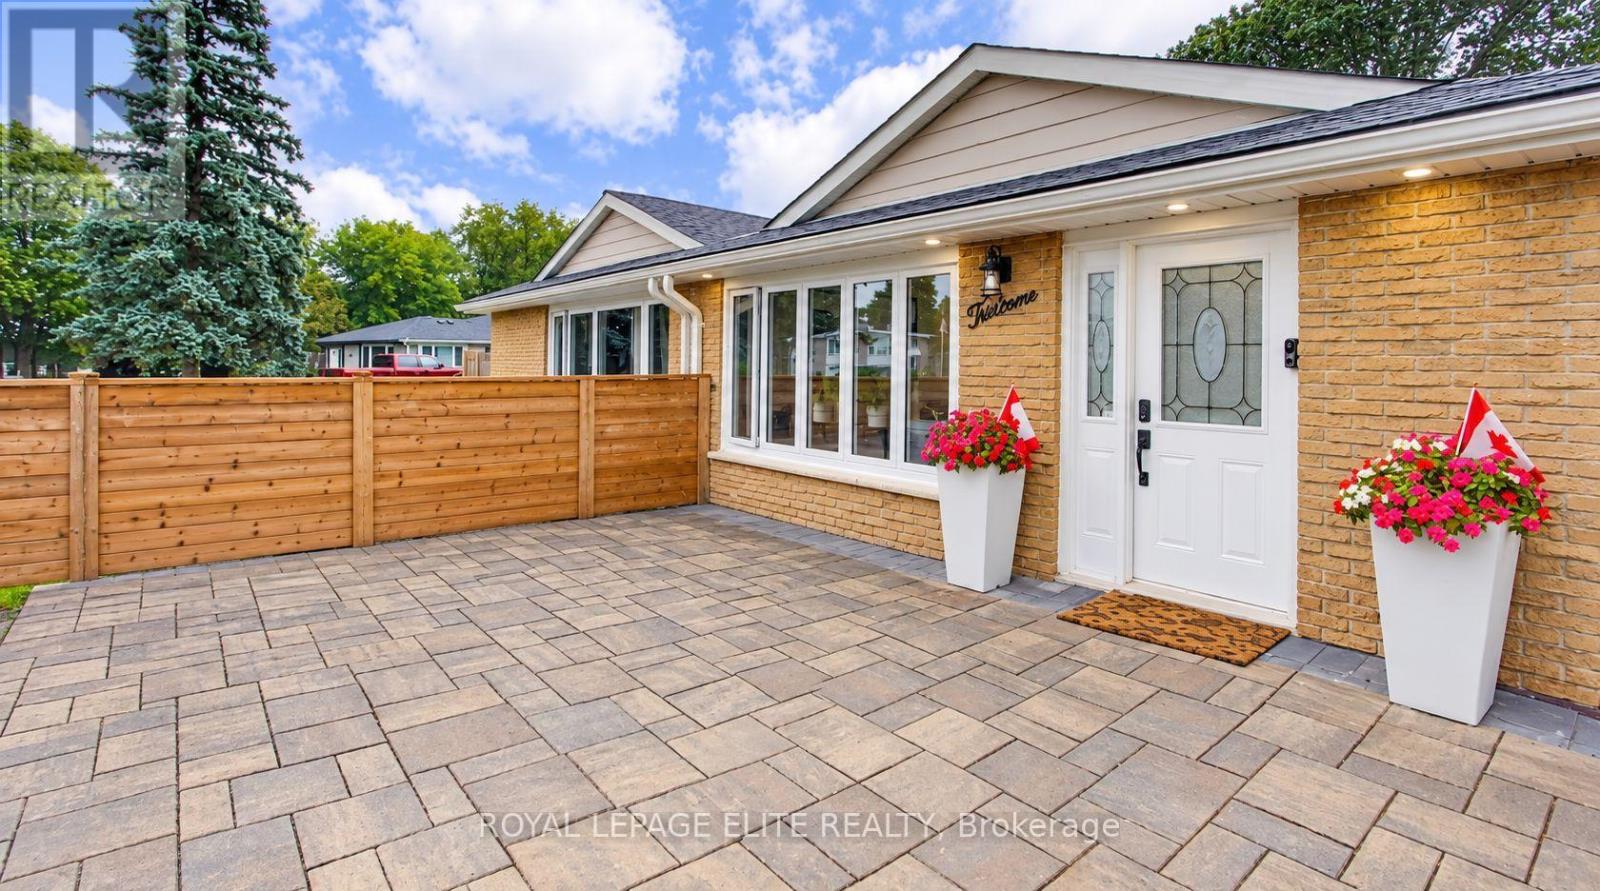
Welcome home to this beautifully updated 3+1 bedroom, 3-level backsplit nestled in the heart of Tottenham. Originally built in 1971, this charming home thoughtfully blends its classic character with modern updates, creating a warm and welcoming space you'll love coming home to. Step inside and you'll immediately notice the beautiful 6.5" plank white oak hardwood floors flowing throughout the main and upper levels, adding warmth and timeless appeal. The bright, open living and dining areas offer a wonderful space to gather with family and friends, while the fully renovated kitchen combines style, functionality, and plenty of room to create and connect. Upstairs, three spacious bedrooms are filled with natural light, offering comfortable retreats for the whole family. The lower level adds even more versatility, with space for a cozy rec room, fourth bedroom, or home office, complete with a convenient Murphy bed. With three thoughtfully designed levels of living, there's room to grow, work from home, host guests, or accommodate multi-generational living. Numerous updates, including A/C, new roof, membrane, eaves, fencing, windows, and interlocking, provide peace of mind and make this home truly move-in ready. Beyond your front door, enjoy everything the community of Tottenham has to offer. A close-knit small town with a strong community feel, surrounded by beautiful countryside, while still being within easy reach of the GTA. A welcoming home in a wonderful community - this is one you'll want to make your own. (id:62164)
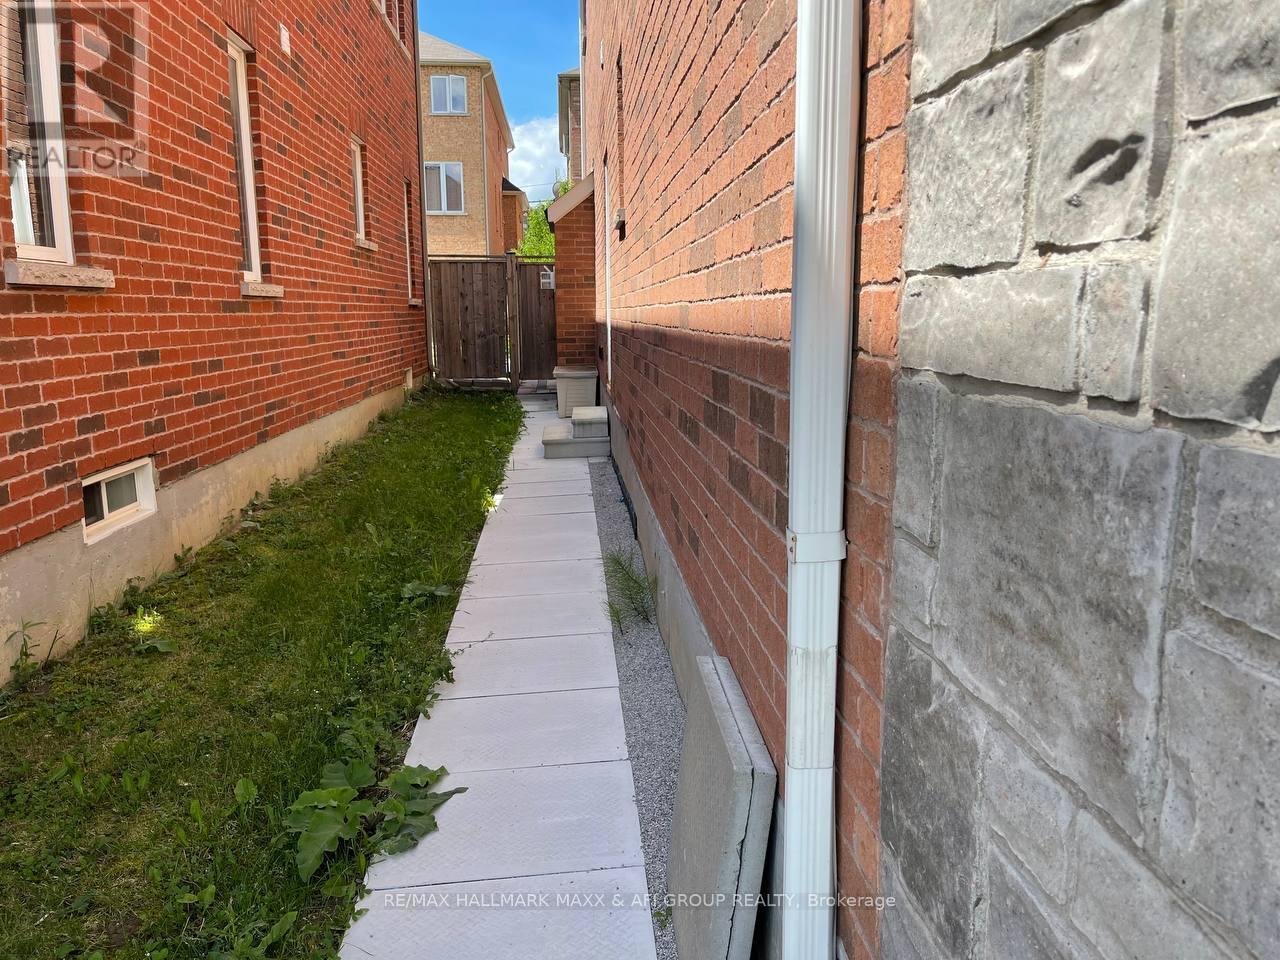
Rare Opportunity. Bsmnt W/Separated Entrance, And Ensuit Laundry, One Parking Spot On Drive Way. Tenant Is Responsible For 1/3 Of All Utilities. Quiet And Family Friendly Street. Steps From Plaza And Shopping Centres. In The Prestigious Neighbourhood & Coveted Trillium Woods School District. (id:62164)
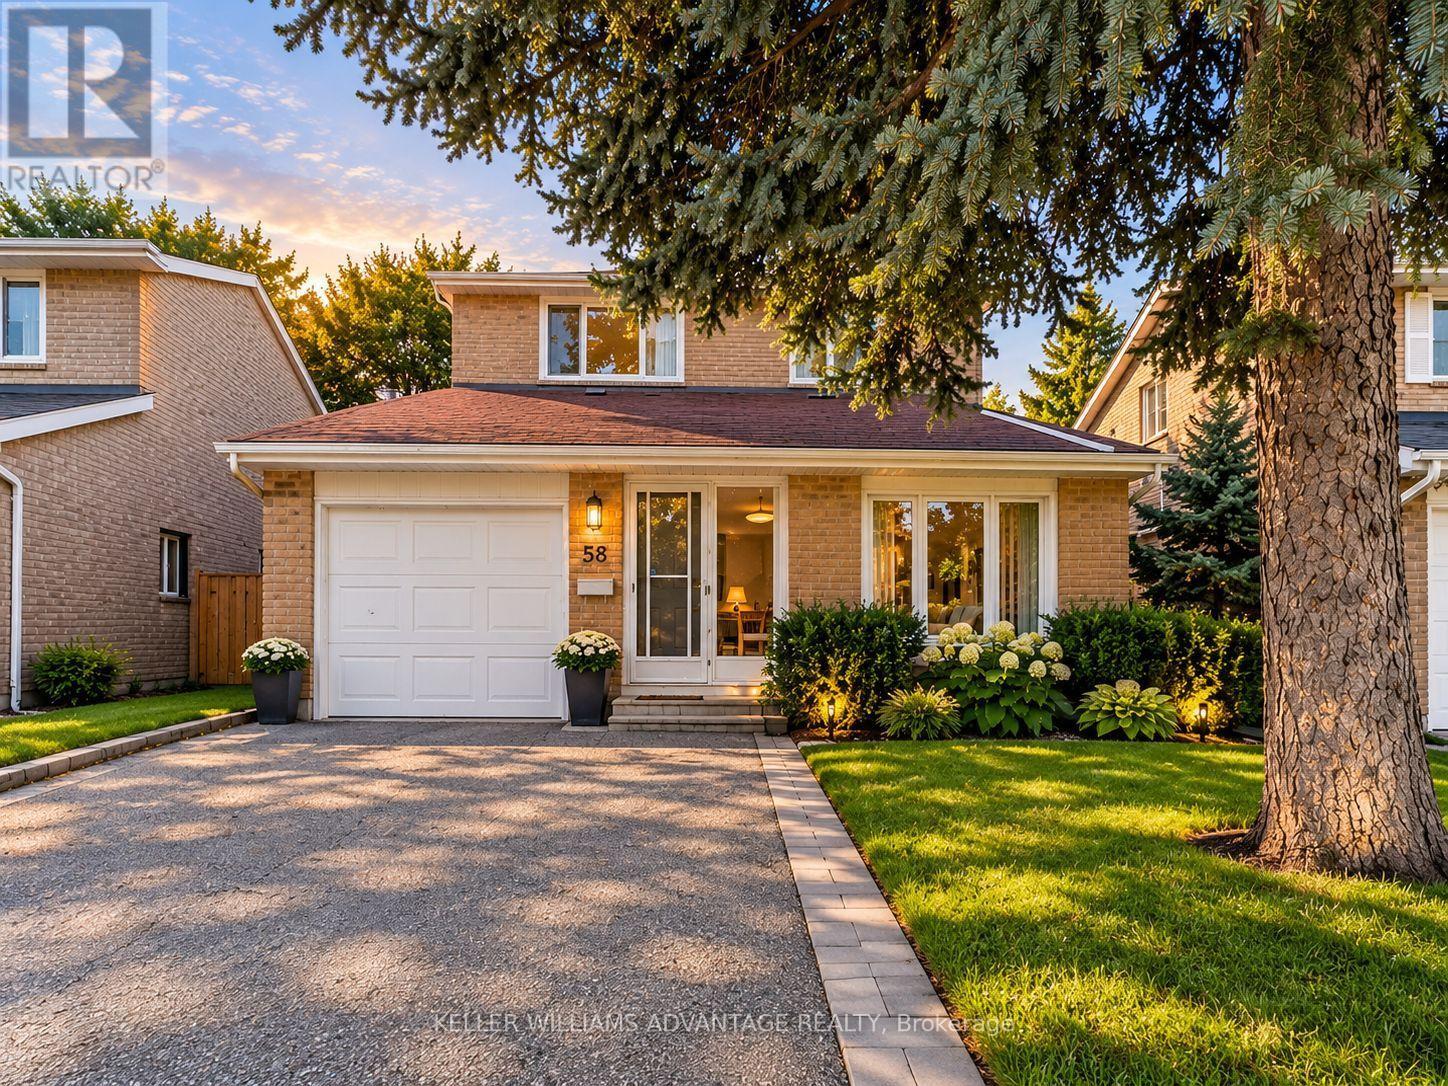
A place to settle in and feel at home! This well-maintained, fully detached two-storey home offers the comfort and privacy of leasing the entire house, with a spacious, functional layout and room for everyone to enjoy. The finished basement, complete with its own bathroom, provides extra space for movie nights, a home office, or a playroom. A brand-new fridge and gas stove make the kitchen ready for your next family meal, while a garage and three parking spaces add everyday convenience. Set in a welcoming, family-friendly neighbourhood, you're steps from TTC transit and close to the GO Train, groceries, shopping, a library, parks, a community centre, and schools. Tenants are responsible for utilities. (id:62164)
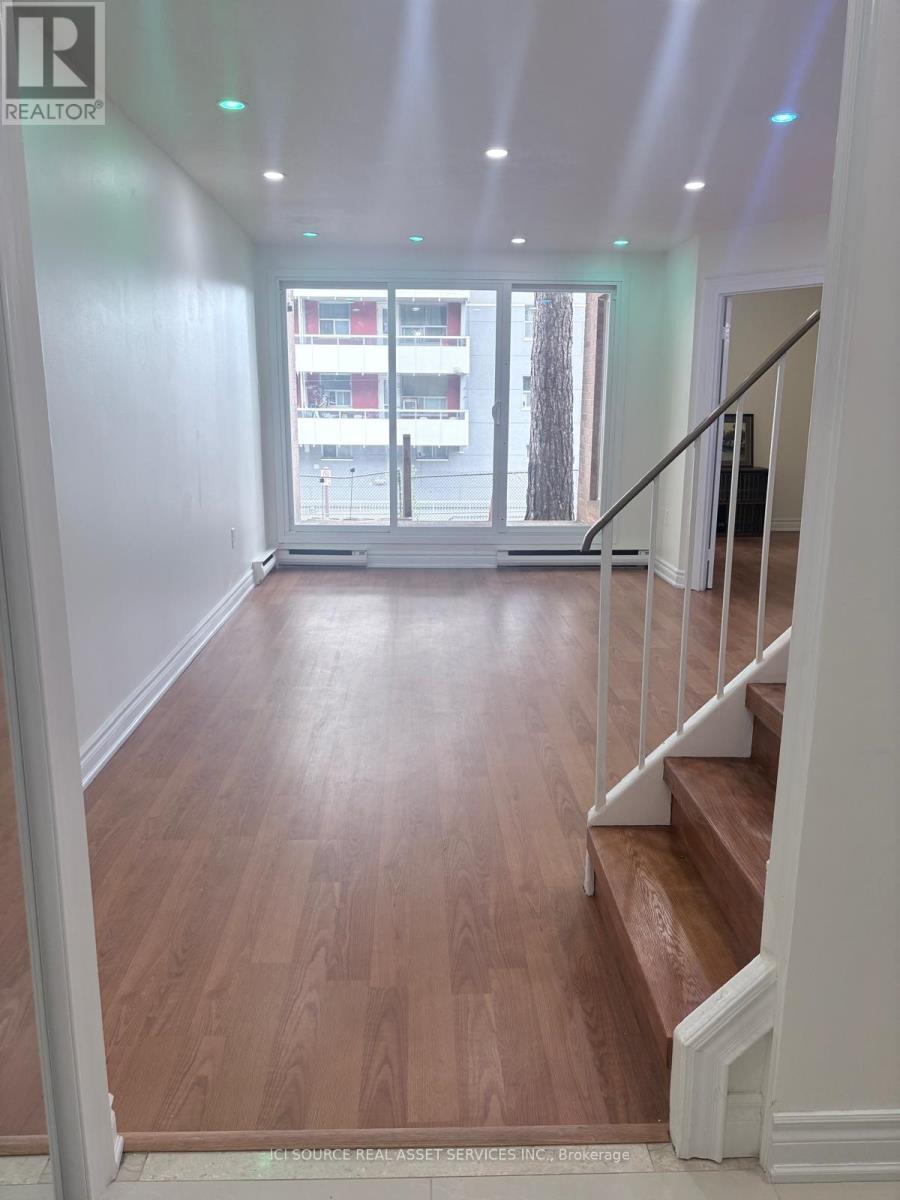
Beautifully renovated 2 story condo townhouse offers spacious, carpet free 2+1 bedroom, 2 full washrooms. Pot lights with remote access enhance the home's contemporary appeal. Appliances include a refrigerator, cooktop stove, dishwasher, microwave, washer, and dryer. Maintenance fee of $794.63 includes water and offers amenities including an indoor swimming pool, sauna, gym, party room, common laundry room, and ample guest parking. *For Additional Property Details Click The Brochure Icon Below* (id:62164)
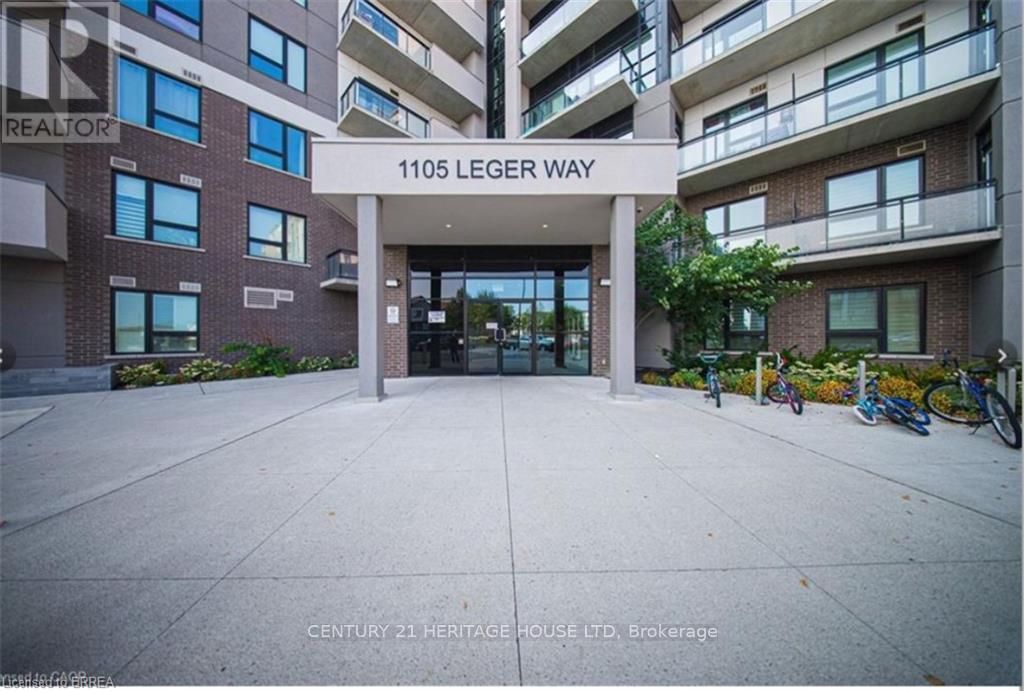
Welcome to this bright and beautifully maintained 2-bedroom, 2-bathroom corner unit offering a desirable southeast exposure and an abundance of natural light through its many windows. The modern kitchen features granite countertops, extended cabinetry, a breakfast bar and stainless steel appliances. The spacious open-concept living and dining area is enhanced by upgraded wide-plank flooring and pot lights, with floor-to-ceiling patio doors leading to a covered balcony. The primary bedroom offers a walk-in closet and private 4-piece ensuite. A generous second bedroom, additional 4-piece bathroom and convenient in-suite laundry complete the unit. An exceptional bonus is the TWO parking spaces-one underground and one surface parking space-plus a storage locker. Ideally located close to parks, schools, shopping, public transit, Milton Velodrome, Sherwood Community Centre, Kelso Conservation Area and many other amenities. Currently occupied by AAA tenants who have maintained the unit in excellent condition. Note: Photos used in this listing were taken from a previous listing. (id:62164)
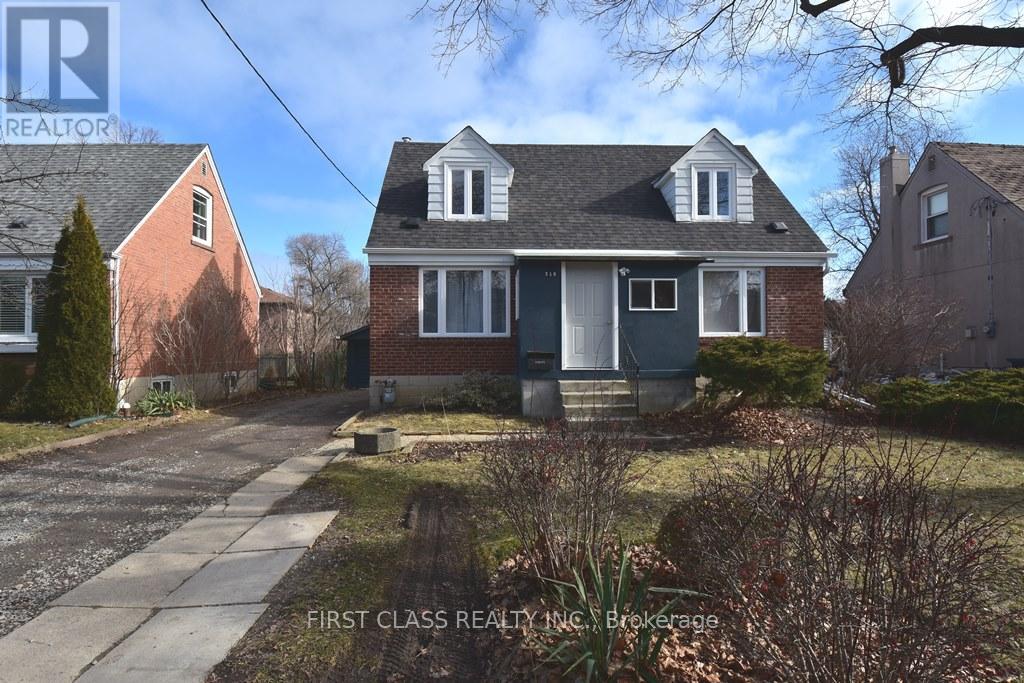
Beautiful 2 Bedroom Fully Renovated Separate Apartment in High Demand North York Yonge and Finch Area. Finch Subway Station and Completely Separate Entrance with your Own Ensuite Laundry. Close To All Amenities, Subway, Parks Schools, Shopping And Restaurants. Utilities Included (id:62164)
Experience this beautifully maintained 2-storey home located in this highly desirable area of Niagara Falls. Built in 2017, this modern residence offers a perfect blend of comfort, style, and convenience. Featuring 4 spacious bedrooms and 3 bathrooms, this home is filled with an abundance of natural light thanks to its many large windows, creating a bright and inviting atmosphere throughout. Recent 2026 updates include new vinyl flooring, new paint job, new dishwasher, updated staircase, professionally cleaned air ducts and dryer vent, and an upgraded stove hood, providing move-in ready convenience. The property offers exceptional parking with a total of 6 spaces, including a double built-in garage and a 4-car driveway with no sidewalk-ideal for families and guests alike. Situated in an optimal location just around the corner from Costco, schools, shopping centres, the QEW, this home delivers both lifestyle and accessibility. Don't miss your opportunity to own a newer home in one of Niagara Falls' most sought-after communities! (id:62164)
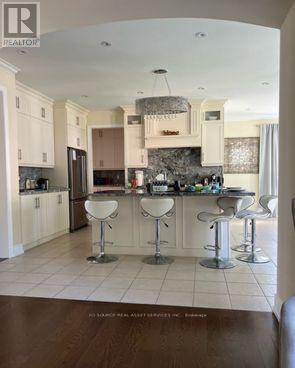
Welcome to this stunning home located in the prime neighborhood of Oakville! this immaculate property boasts 4 spacious bedrooms and 3.5 modern bathrooms 2800 sqft with Double Car Garage .The main floor features an elegant and bright open layout Kitchen with Large Size Island , Large Family Room with Modern Fireplace. The second-floor laundry adds convenience to everyday living. Easy access to Major Hwy's 403/407/QEW . Minutes from major amenities like Costco, grocery stores, and shopping centers, this home is the perfect blend of comfort and convenience. AAA Tenant only. (id:62164)
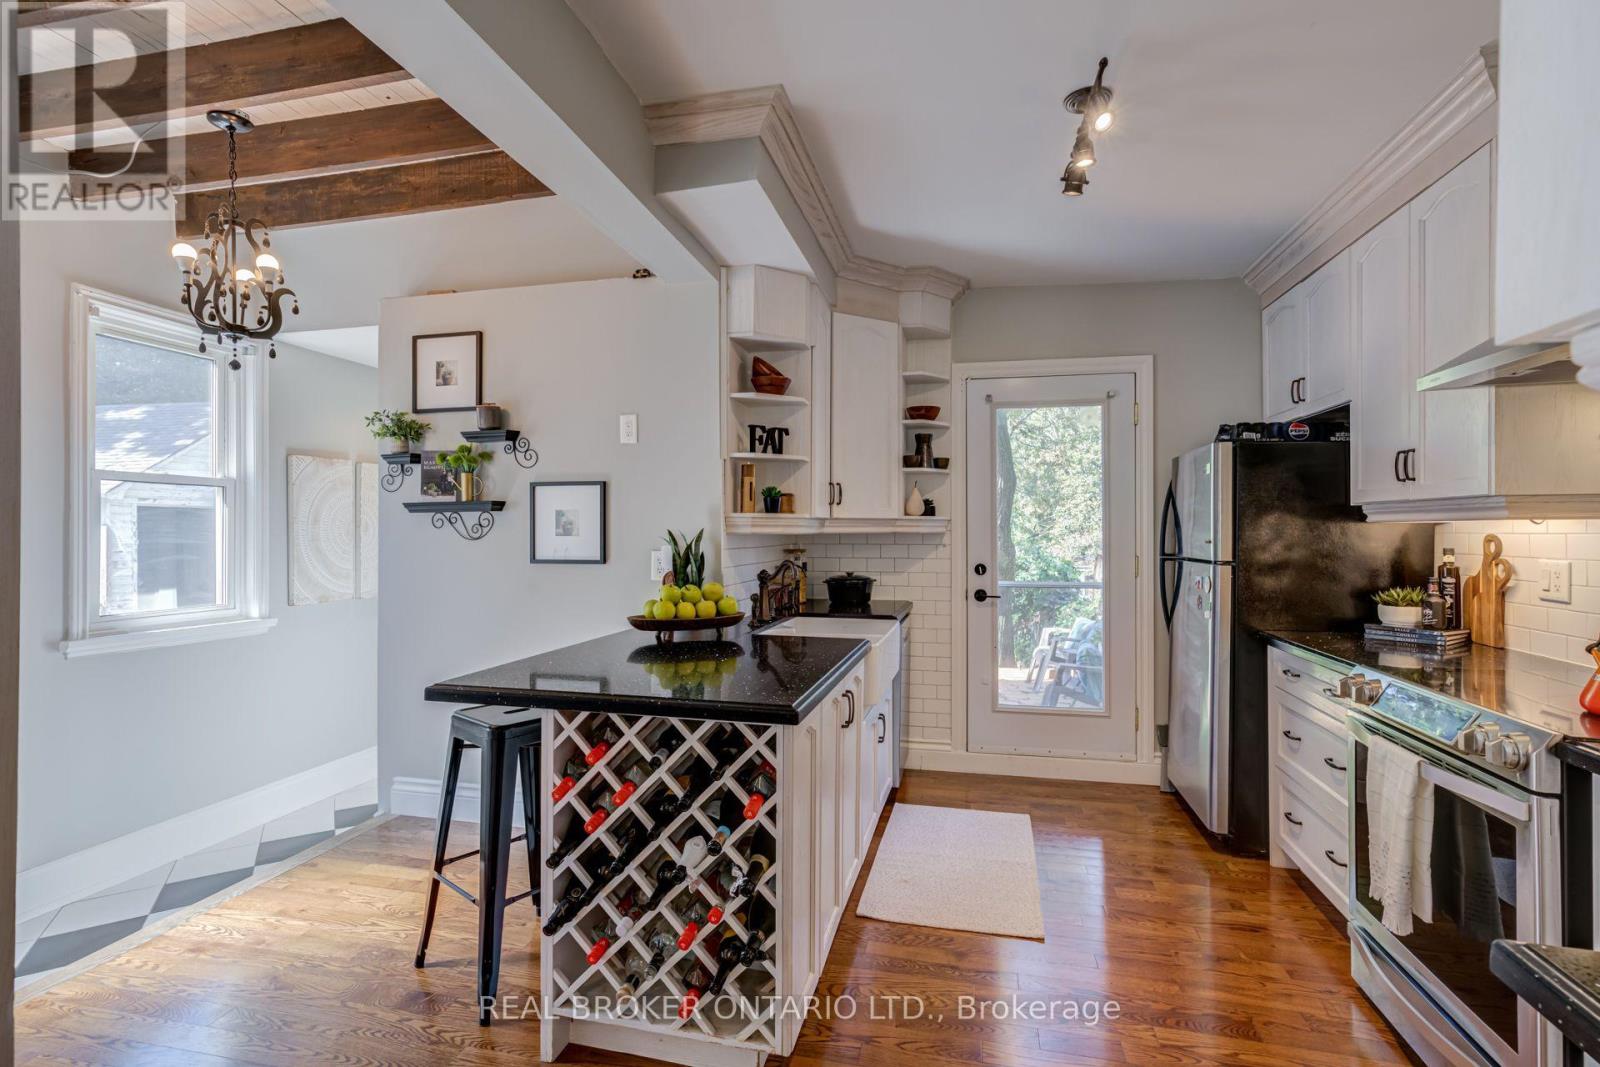
Considering a condo but wishing for a backyard and outdoor space? This beautiful home in desirable Mill Pond offers a different possibility: 1,224 sq. ft. above grade (per MPAC) and a deep 153-foot lot with room to garden, entertain, and unwind. Large exposed beams bring warmth and personality to the open-concept living and dining area, complemented by hardwood floors and thoughtful modern updates. Overlooking the backyard, the updated kitchen features quartz countertops, stainless steel appliances and a breakfast bar. A convenient powder room completes the main floor. Upstairs, two bedrooms and a windowed open area provide space for a den or home office. The generously sized, updated four-piece bathroom benefits from a raised roofline that enhances its ceiling height and sense of space. For buyers exploring a future third bedroom, a conceptual layout is available, subject to confirmation of feasibility and any required approvals. The basement provides laundry, mechanical and storage space. Set on a quiet street close to scenic Mill Pond trails and the shops, restaurants and conveniences of Yonge Street. (id:62164)
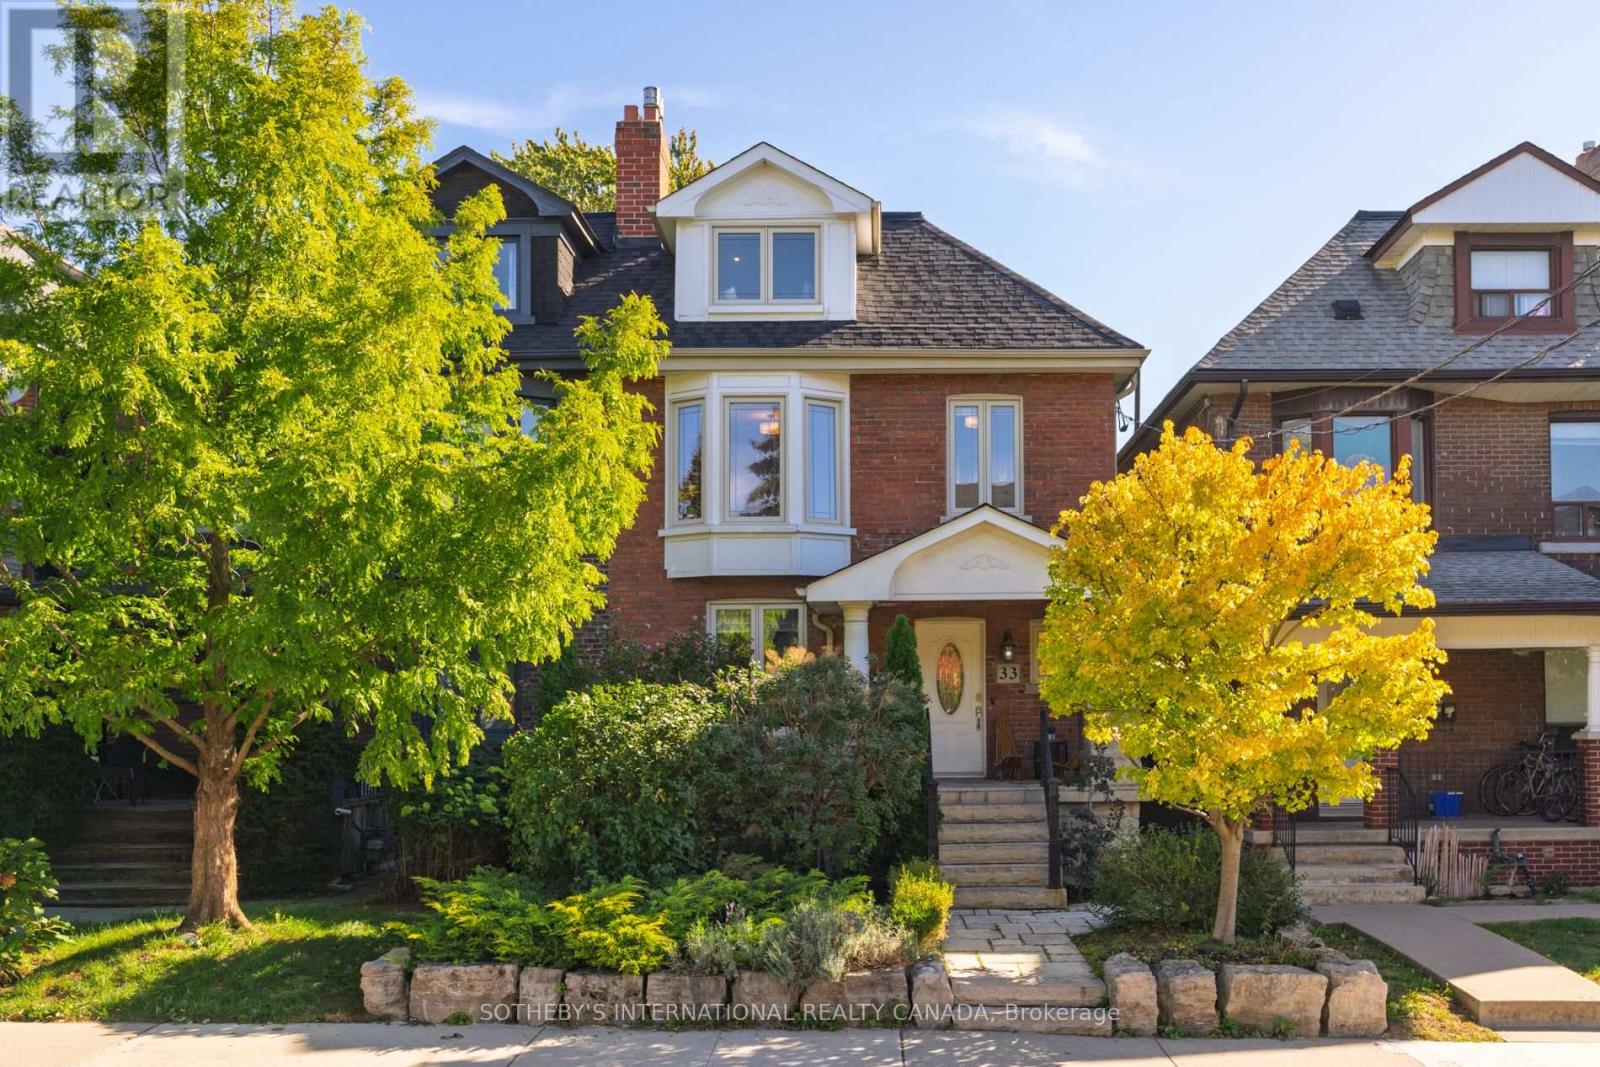
Just steps from Trinity Bellwoods Park, this impressive 24-foot-wide, 3-storey semi offers more space than most, with generous principal rooms, a large two-car garage with laneway access, and inviting outdoor spaces front and back. The lush front garden provides a sense of privacy, while the interlocked rear terrace is ideal for outdoor dining and entertaining. Turn-key and thoughtfully updated, the home combines great scale with the character and warmth you want in this neighborhood. The main house is currently arranged as three bedrooms plus a bright open office with a walk out to the rear deck, offering an easy option to convert to a fourth bedroom if desired. The lower level, with its own separate entrance, provides excellent flexibility as an income suite, in-law suite or nanny suite. All of this in an exceptional Trinity Bellwoods location, just steps to the park and an easy walk to Ossington, Dundas West, Queen West and Little Italy. A spacious, versatile home with the width, parking and location that are increasingly hard to find downtown. (id:62164)
Exceptional Investment Opportunity - Legal Duplex with 3 Rental Units & Owner's Suite! Looking to grow your real estate portfolio? Welcome to 6070 Culp Street, a legal duplex offering exceptional income potential and outstanding flexibility. Currently configured with three rental units, plus an additional attic suite that has traditionally been used by the owner during visits from out of town, this unique property provides multiple options for investors and owner-occupants alike. Two of the units are vacant, allowing you to set your own rents or occupy one while generating income from the others. No need to have a car. Is this home is located on a bus route. The thoughtful layout provides privacy for occupants while making the property easy to own and manage. Situated on a large, centrally located lot in the heart of Niagara Falls, walk to the falls and casino you'll enjoy easy access to shopping, restaurants, schools, public transit, parks and all the amenities the city has to offer. Ample parking and generous outdoor space further enhance the property's appeal for both owners and tenants. Whether you're looking for a solid income property, a mortgage helper, or an investment with future potential, 6070 Culp Street offers a rare combination of versatility, location and opportunity. (id:62164)
Welcome to this bright and spacious 3700 sqft 5-bed, 5-bath FULLY FURNISHED detached home in one of Tottenham's most family friendly neighborhoods. The main floor features open concept and dining area with large windows that bring plenty of natural light. The kitchen is modern and a walkout to a large private backyard - perfect for kids and weekend bbq. Upstairs, there are 5 large bedrooms, including a comfortable primary suite with great walk-in closet space. The home includes private parking for 4. located on a quiet residential street close to schools, parks, grocery stores and Hwy 9. This home is ideal for families and professionals looking for a well-kept and modern home in a peaceful community. Main and upstairs levels only. Move-in ready. *For Additional Property Details Click The Brochure Icon Below* (id:62164)
Welcome to this exceptional and rarely offered 2 bedroom residence in the highly sought-after Tango 2 Condominiums. Boasting an impressive 871 sq.ft. of beautifully designed interior living space plus an extraordinary 538 sq.ft. wraparound terrace, this suite offers over 1,400 sq.ft. of combined indoor and outdoor living space.Extensively upgraded throughout, the unit showcases custom feature walls, premium finishes, and a sophisticated contemporary design that elevates every room. The functional split-bedroom layout is complemented by a spacious den, ideal for a home office, guest room, or additional living space. Floor-to-ceiling windows flood the home with natural light while providing seamless access to the expansive wraparound balcony, creating the perfect setting for outdoor entertaining, dining, or simply enjoying panoramic city views.The modern open-concept kitchen overlooks the living and dining areas, offering both style and functionality for everyday living. The generous primary bedroom features ample closet space and a private ensuite, while the second bedroom provides excellent flexibility for families or professionals.A rare offering that includes two premium parking spaces and one locker, adding exceptional convenience and value. Ideally located steps to transit, shopping, restaurants, parks, and major highways, this upgraded residence combines luxury, space, and an unbeatable location in one of North York's most desirable communities. (id:62164)
Welcome To This Impressive Detached Home Set On A Mature, Treed 60 X 100 Ft Lot In A Sought-After Newmarket Neighbourhood. Offering 4+1 Bedrooms And A Rare Finished Walk-Out Basement With 2 Separate Entrances And 2nd Kitchen. This Home Provides Exceptional Flexibility For Extended Family, A Private Apartment Or Professional Workspace. The Bright Centre-Hall Layout Features Large Windows, Fresh Neutral Décor And Brand-New Hardwood Flooring. The Custom Designed Kitchen Offers Modern Cabinetry, Generous Quartz Counter Space, Stylish Tiled Backsplash And A Walkout To The Deck Overlooking The Backyard. Relax In The Sunken Family Room With Accent Wall, Enjoy The Convenience Of Main-Floor Laundry And A Skylight. Upstairs, The Spacious Primary Suite Features A Walk-In Closet, Stylish Accent Wall, Hardwood Floors And Private 3-Piece Ensuite. The Finished Lower Level Offers A Large Recreation Area, Fifth Bedroom, Kitchen And 2 Direct Walkouts To The Backyard. The Basement Space Is Ideal For Rent Or Home Business: Art Studio, Accountant Office, Hair/Nail Stylist , Etc. Step Outside To Your Own Private Summer Retreat Featuring An Inviting Inground Pool, Outdoor Custom Built Kitchen W/Wooden Oven And Weber Gas BBQ, Extensive Gardens And Interlock Walkways - An Ideal Setting For Entertaining Family And Friends. Located On A Quiet, Established Street With Convenient Access To Hwy 404, Costco, Shopping Plazas, Transit, Parks And Everyday Amenities. Don't Miss This Well-Maintained Home Offering Space, Versatility And An Outstanding Backyard Lifestyle In The Heart Of Newmarket. (id:62164)
Welcome to this stunning modern 4Br 4Wr 2-Car-Grg Detached 10-Year-New Modern Home! 3,077Sf upper levels plus partially finished basement, Upgraded Ceiling Heights: 10' Main Floor, 9" 2nd Floor & Basement. Showcasing a distinctive contemporary/California inspired aesthetic, this home combines architectural style with exceptional everyday functionality. Expansive windows throughout flood the home with natural light, creating an inviting, bright and airy atmosphere. The main level offers 10' ceiling, a highly functional layout with separate living and family rooms, plus a dedicated breakfast area featuring a 3-way modern style gas fireplace. The chef inspired kitchen is the heart of the home, featuring a large centre island, generous cabinetry, a full-size 6 burner gas cooktop with range hood, built-in microwave and wall oven, built-in refrigerator, and a beverage fridge. Perfect for both everyday family living and entertaining. Upstairs is 9' ceilings with a versatile 11' ceiling den, providing an ideal home office, study or comfortable lounge space. The spacious primary retreat is complemented by an impressive 5-piece ensuite, complete with a beautiful freestanding soaker tub, oversized glass shower and an exceptionally wide double vanity with a dedicated makeup area between the sinks. A rare combination of modern design, generous proportions, natural light and a family-friendly layout, all set within a desirable community offering convenient access to everyday amenities, schools, shopping, dining, parks and major transportation routes. A sophisticated yet comfortable home designed for the way families live today. (id:62164)
An exceptional custom John Boddy Home located on a coveted premium lot, backing onto conservation in South Ajax. This unique Regalton model offers custom designs and premium finishes throughout, including: -10-foot ceilings on the main floor and 9-foot ceilings on the 2nd floor-stainless steel appliances in the Kitchen-3 gas fireplaces-Waffle ceiling-Composite deck overlooking the scenic backyard views-An extended double-garage that increases space for storage and living in the bedrooms above-Expansive lower level with an entertainment area, wet bar and a rear walk-out with potential for extended living (id:62164)
A Must See! Sensational King West Lifestyle! Amazing Value & Impressive Open Concept Layout, Bright 1Br Unit. Very Efficient Fl Plan, Thoughtful With 9 Ft Ceilings. Surrounded By Some Of Toronto's Best Restaurants, Lounges, Night Life And Every Day Amenities. Min Away From Tiff, Scotiabank Arena & Waterfront. Photos From Previous Listing. (id:62164)
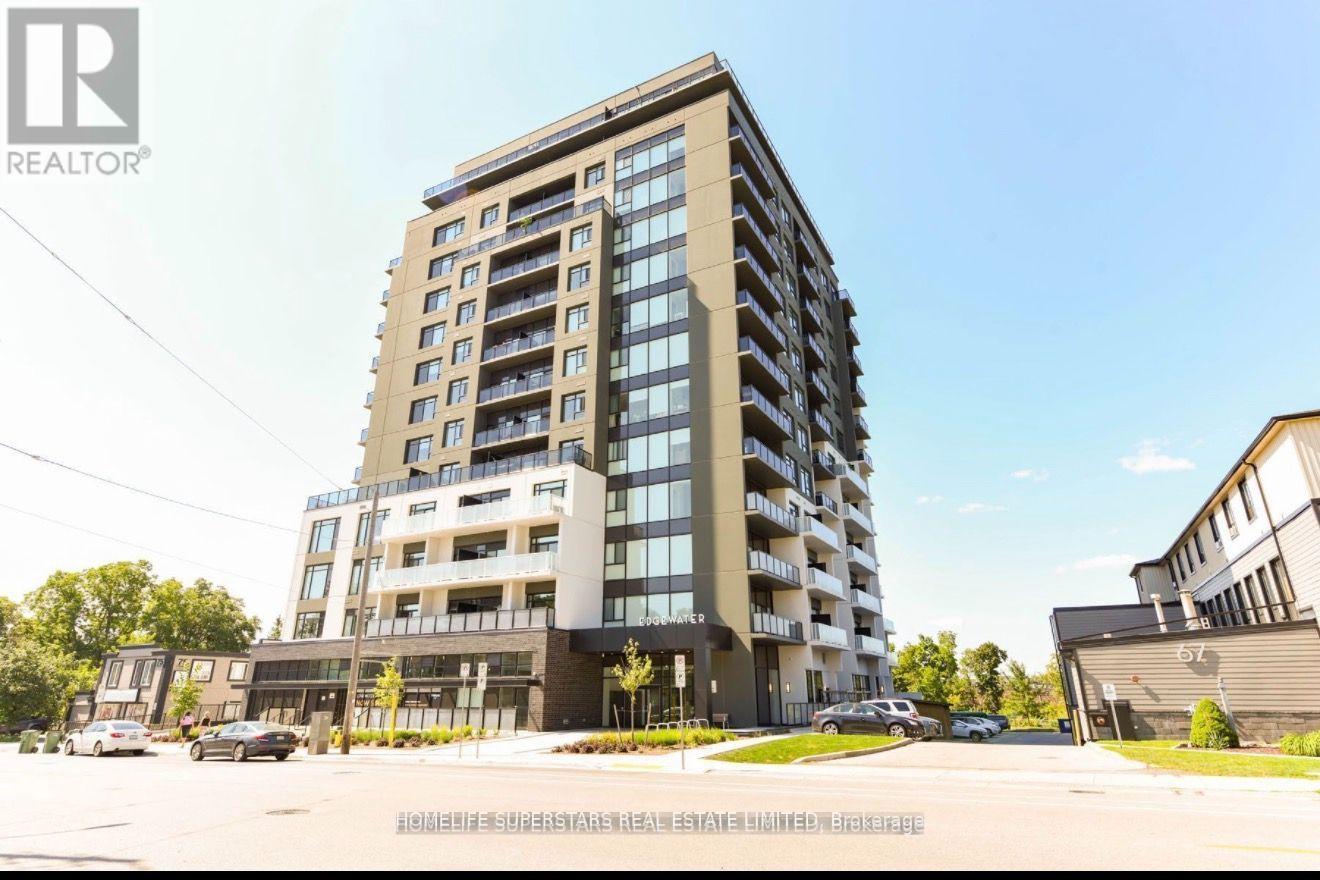
Location, location, location! Welcome to Edgewater, Guelph's Premier Luxury Condominium Residence! This unit features 1,465 square feet with two bedrooms plus a den and two full bathrooms. Beautiful walk-out balcony in the master bedroom. 1 Underground Parking Included. Residents enjoy first-class amenities, including a fitness centre, social and residents lounges, guest suite, golf simulator, and an outdoor terrace with BBQ area. A truly elevated lifestyle awaits. (id:62164)
Welcome to a rare opportunity in the heart of the Vaughan Metropolitan Centre-where urban convenience meets peaceful, unobstructed natural views.This beautifully designed 1+1 bedroom, 2 full bathroom suite offers a smart, functional layout with no wasted space-perfect for young professionals, couples planning their next chapter, or savvy investors seeking strong rental appeal. Step into a bright, open-concept living space filled with natural morning light from its premium east-facing exposure.What truly sets this home apart is its tranquil setting-tucked away from the hustle of the core, with sweeping views of a lush ravine and future parkland directly behind. Enjoy the rare combination of privacy, quiet, and unobstructed scenery, all while being just a short walk to the subway.The versatile den offers incredible flexibility-ideal as a stylish home office, guest space, or a nursery as your lifestyle evolves. With two full bathrooms (a rare feature in this category), the suite offers added comfort, convenience, and long-term livability.Modern finishes, sleek cabinetry, and a well-appointed kitchen complete the space, making it truly move-in ready.Whether you're commuting downtown, working remotely, growing into your next phase, or investing in a high-demand location, this residence checks every box. (id:62164)
Welcome to 6 Scarbell Drive in Highland Creek. Rarely offered detached 2-storey brick home on a quiet, tree-lined street among mature homes. Extensively updated throughout, featuring new flooring, pot lights throughout the home, new quartz counters, and beautiful accent details. Bright, functional layout with a renovated kitchen, updated bathrooms, three bedrooms on the upper level, and a finished basement with additional living space - ideal for a rec room, home office or guest suite. Brand new garage door & no sidewalk. The backyard is open and ready for entertaining, with stamped concrete throughout. Deep, landscaped lot with mature trees. Minutes to University of Toronto Scarborough, Centennial College, parks, trails, schools, shopping and major highways. A move-in ready home on one of Highland Creek's most desirable pocket streets. Don't miss this opportunity. (id:62164)
Available immediately! Welcome to this exceptionally bright and fully private Studio Apartment located in one of Brampton's most desirable neighbourhoods (Mississauga Rd/Queen). Featuring pot lights throughout and an open-concept living/studio layout, this apartment offers maximum comfort, function, and style. Very Private & Independent unit with separate private entrance and dedicated laundry. Modern Living: Open-concept living/den area illuminated by stylish pot lights throughout. Very good size Kitchenette equipped with S/S Rangehood and a double sink. Full 3pc Modern Bathroom. Unbeatable Location: Situated in a peaceful, family-friendly neighbourhood. Minutes from major amenities including Walmart, Home Depot, top financial institutions/banks, restaurants, and transit.Ideal for a professional or quiet tenant seeking a clean, private, and convenient space. Rent is for 1 adult. Move-in ready! (id:62164)
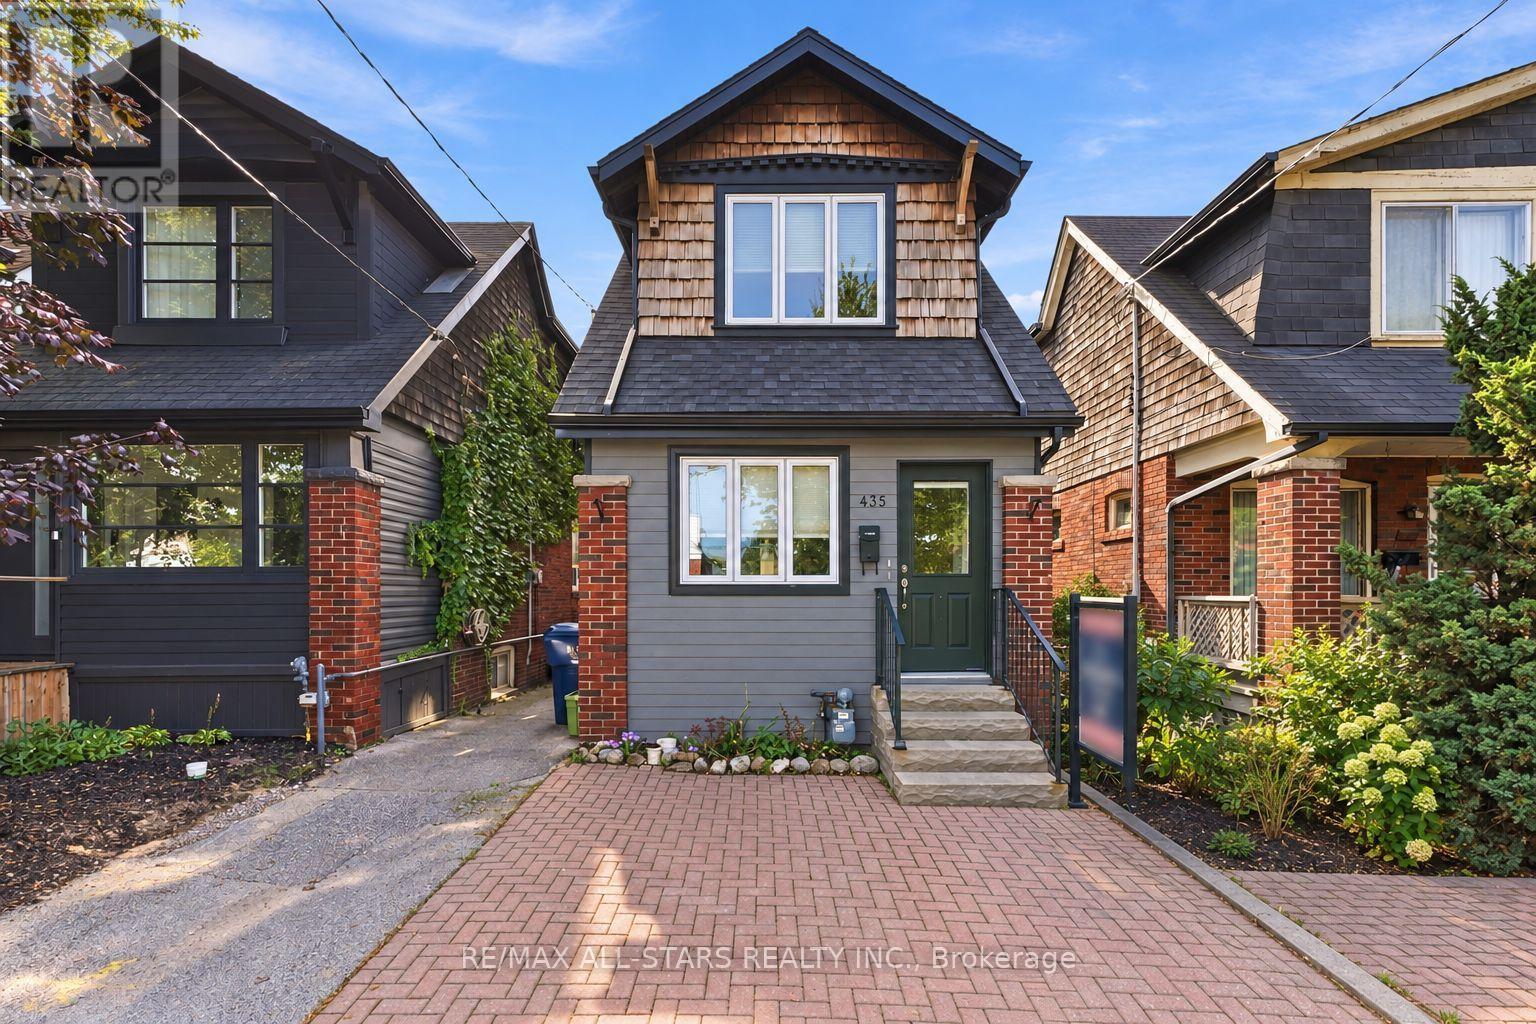
Not your standard income property! We are talking high end finishes no details or space has been overlooked. Welcome to 435 Mortimer Avenue, an income property in Toronto's Danforth Village-East York neighbourhood. Registered as a duplex with a basement apartment, the home currently offers three self-contained living spaces, each with its own kitchen, four-piece bathroom, and laundry. Every level has been thoughtfully laid out to make the most of its space, creating comfortable, independent homes well suited to city living.The main-floor one-bedroom suite features hardwood floors, a separate living room, and an updated eat-in kitchen. Upstairs, the bachelor-style suite offers hardwood floors and access to a beautiful private large patio/balcony, along with a new washer and dryer. The lower-level one-bedroom apartment has an open kitchen and living area, a separate bedroom, and its own laundry.Fully tenanted with an established rent roll, this is a compelling opportunity for an investor. The existing tenants willing to stay, offering continuity for a buyer looking to maintain the property's current rental use. The flexible layout may also appeal to multigenerational families or first-time buyers interested in exploring the possibility of living in one space while rental income from the others helps with ownership costs. Its East York location offers a residential setting with convenient access to downtown Toronto. Included in the sale are three fridges, three stoves, three washers and dryers, existing light fixtures, window coverings, and an owned on demand hot water heater. With independent entries and amenities on every level and income already in place, 435 Mortimer offers both immediate appeal and options for the future uses. Don't miss the exceptional opportunity that doesnt come along often. Roof - 2016, Air Conditioning - 2018, Owned tankless water heater - 2023. (id:62164)