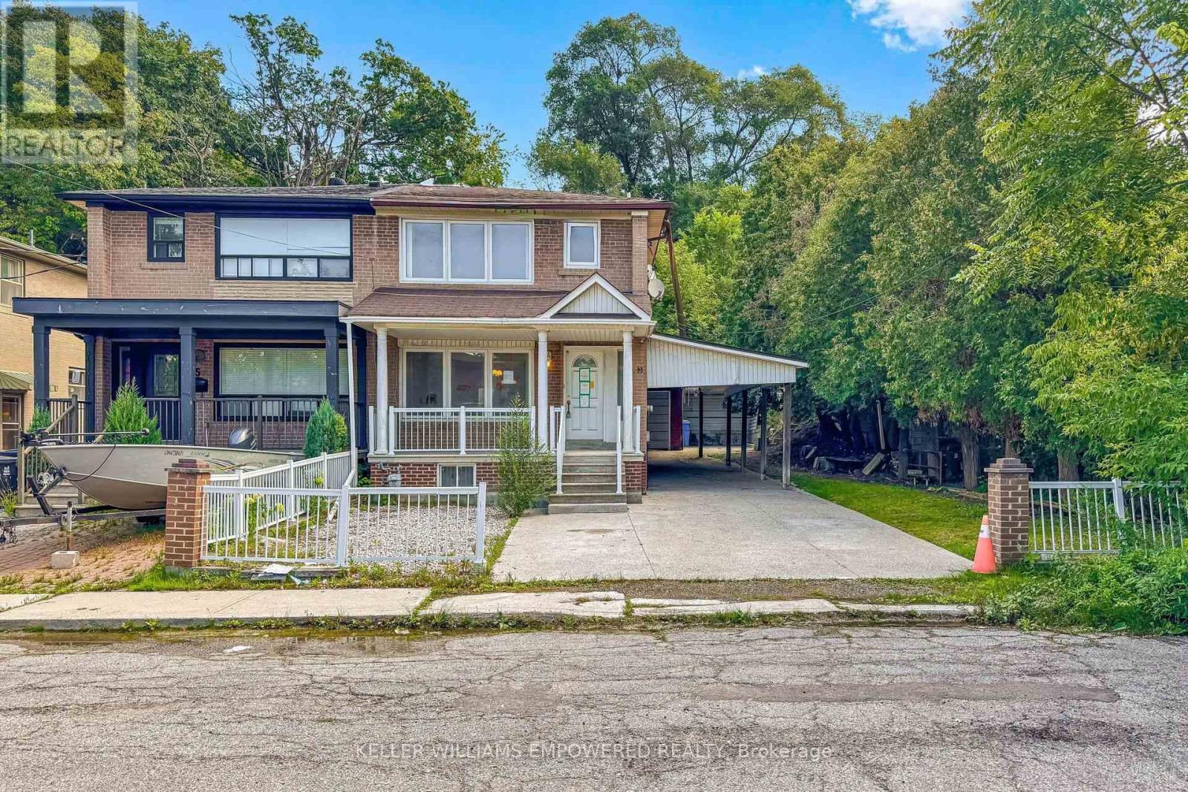
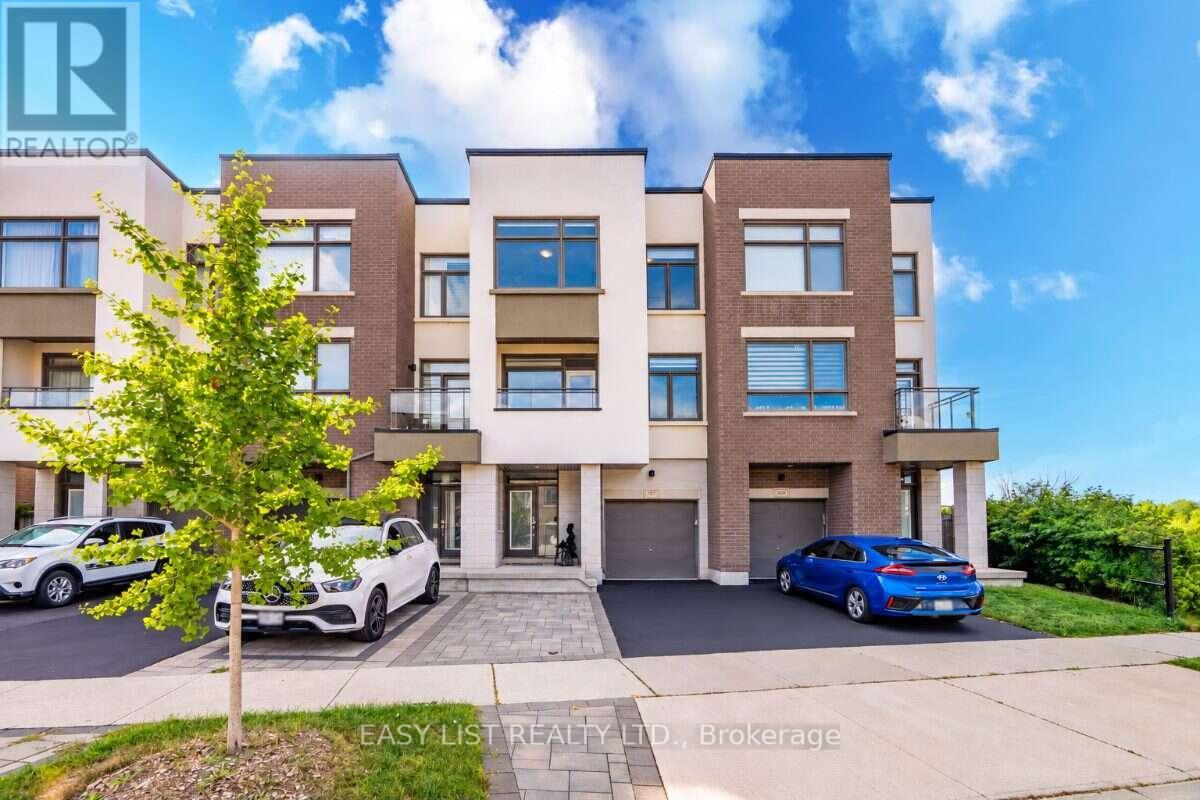
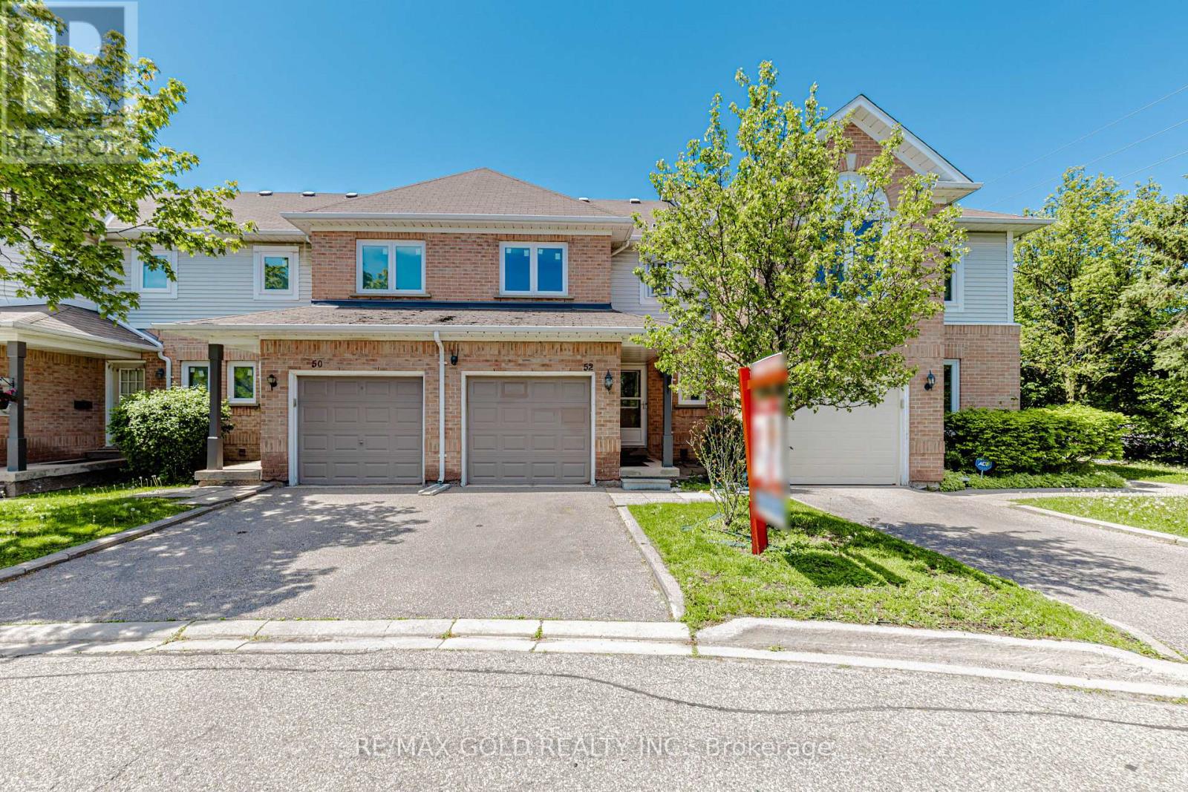
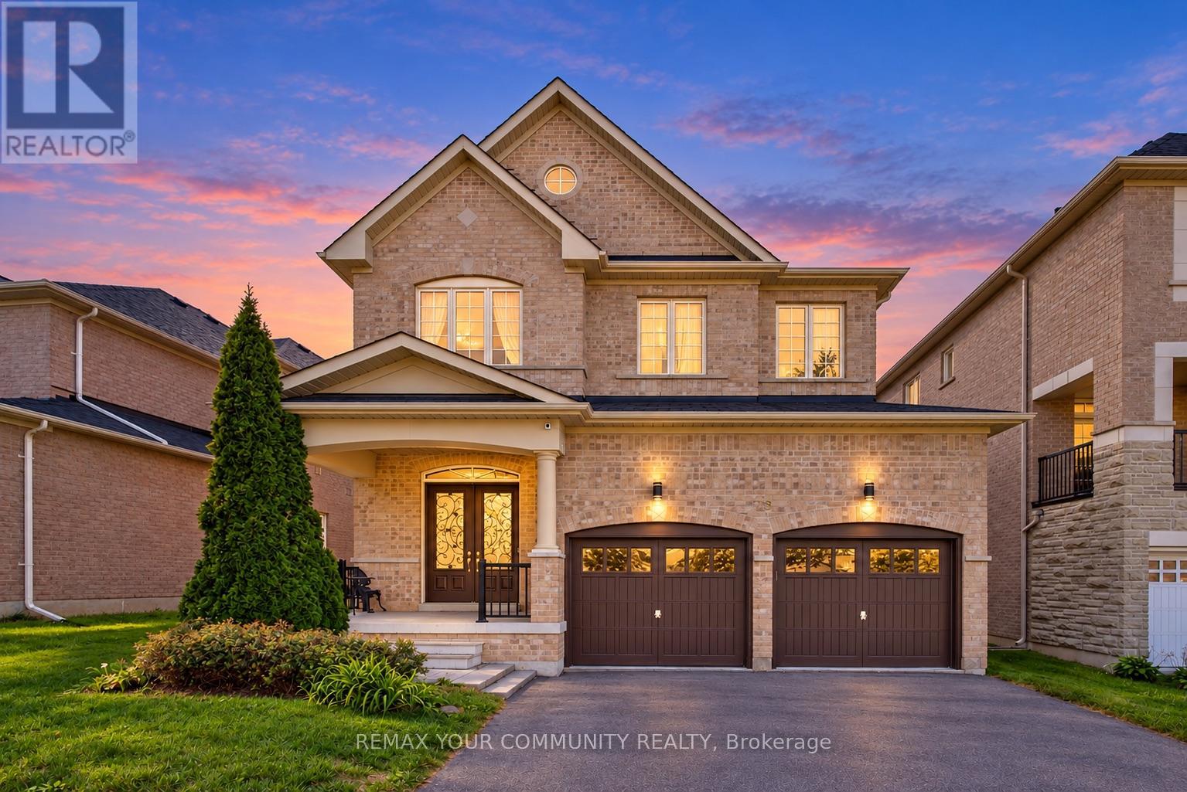
Sold under *Power Of Sale* Welcome to 3 Hilldale Road, a private semi-detached home ideally positioned at the end of a quiet street, with no immediate neighbour on one side. Set on an extra-deep lot, this property offers exceptional outdoor space and rare parking flexibility, including a separate double-car garage and room for multiple additional vehicles. The separate double car garage can also be a great extra space hobbies or storage. The mostly covered driveway provides welcome protection from the elements year-round. Inside, the home offers open concept living/dining and 3 bedrooms upstairs. Potential to create an in-law or rental suite, with key components already in place, including a separate side entrance and basement kitchen. A compelling opportunity for families, multigenerational living, or buyers seeking space, privacy, and future versatility in Toronto. See virtual tour. (id:62164)
Welcome to 27 Jocada Road - Lovingly maintained and cared for over the years, this 3 bed, 2 bath detached home with single car garage is nestled on a quiet, family-friendly street in Toronto's established and highly sought-after Maple Leaf/Rustic community. Situated on a generous 45 x 139 ft lot, this fully detached bungalow offers approximately 2,300 sq. ft. of total living space and exceptional potential for its next owner to bring their vision and personal touches. The home features spacious principal rooms, a functional layout with 2 kitchens, and a separate entrance to the lower level, making it an excellent option for end users, renovators, investors, or builders. The main level provides comfortable living and entertaining space, while the lower level adds valuable versatility with a kitchen, wet bar, fireplace and 3-piece bath - ideal for a recreation area, home office, extended family accommodations, or future secondary suite potential. Located in the heart of the Maple Leaf/Rustic community, you'll enjoy convenient access to parks (North Park - that features two outdoor tennis courts, three bocce courts, a children's playground and walking path through a forested ravine), schools, recreation facilities, shopping, restaurants and everyday amenities, along with nearby Humber River Hospital and Yorkdale Shopping Centre. With easy access to Public Transit and Highways 400 and 401, commuting throughout Toronto and the GTA is quick and convenient. (id:62164)
Visit the REALTOR website for further information about this Listing. RARE 3+1 BEDROOM RAVINE VIEW TOWNHOME offering 2,150 sq. ft. of thoughtfully designed living space on a quiet North Oakville street. With generous room sizes, exceptional storage and multiple outdoor living spaces, this home offers the space and functionality families often struggle to find in a townhome. The bright, open-concept main level features soaring ceilings and a redesigned kitchen created to maximize both counter space and storage, with quartz countertops, abundant cabinetry, induction cooking, built-in spice storage, a dedicated coffee and beverage bar, and a double-door refrigerator with filtered water connection. Step outside to the large second-floor balcony overlooking the ravine and green space. Complete with a pergola and privacy screens, it's an inviting extension of the living space for outdoor dining, entertaining or simply relaxing and enjoying the view. Upstairs are three generously sized bedrooms, including a spacious primary retreat with ravine views and a custom walk-in closet. Two full bathrooms plus two powder rooms provide added convenience for busy families and guests. The ground-floor +1 den/bedroom with barn door creates a private, flexible bonus room ideal for a home office, guest room, playroom or additional sleeping space. Storage has been exceptionally well planned, with a finished epoxy-floor garage featuring NewAge storage solutions plus a modern Keter backyard shed for bikes, seasonal gear, tools and toys. Outside, enjoy a landscaped and fenced backyard, nearby walking and nature trails, schools, shopping, dining and everyday conveniences. A move-in-ready freehold home offering a combination that's difficult to find: 2,150 sq. ft., 3+1 flexible living, ravine views, oversized rooms, abundant storage and exceptional outdoor living in North Oakville. (id:62164)
PRICED TO SELL! Impeccably maintained all-brick detached home in high-demand Credit Valley! Sun-drenched 4+2 bedroom layout designed for family comfort. Features elegant main-floor finishes and an upgraded kitchen with S/S gas appliances (2022), plus a water softener & filtration system (2021). Upstairs offers large, sun-lit bedrooms. The finished basement adds massive value with 2 bedrooms, full bath, kitchen, and separate entrance through the garage-perfect for in-laws or income potential! Mins to Mount Pleasant GO, top schools, parks, and amenities. Move-in ready excellence! (id:62164)
This Beautiful House Is Nestled In A Quiet, Private Area Of The Complex With No Homes Behind, Offering Exceptional Privacy And Beautifully Landscaped Front And Rear Yards. Ideally Located Close To Transit, Schools, And The Hospital. The Home Features Two 4-Piece Bathrooms On The Second Floor, A Convenient 2-Piece Powder Room At The Entry, And Direct Inside Access To The Garage. Spacious Bedrooms And A Bright Finished Recreation Room With Additional Storage Under The Stairs Provide Plenty Of Functional Living Space. Laminate And Ceramic Flooring Extend Throughout The Home. Enjoy Outdoor Privacy With High Fencing Along The Rear Patio, While The Kitchen Window Overlooks The Backyard. Recent Upgrades Include: Gas Stove, Fridge & Dishwasher (2021) Washer & Dryer (2022) Pot Lights (2022) Windows & Doors (2024) Kitchen Countertops & Backsplash (2024) Freshly Painted (2026) (id:62164)
Feel the gentle and refreshing breeze, and hear the waves from Georgian Bay from your front door! Over $200,000 in builder upgrades, and the fence, the deck, the sod and the appliances are already in. Nothing about this one is waiting on you.3,233 sq ft above grade, built by Zancor Homes in 2024, on a 52x127 ft lot a short walk from Georgian Bay and public beach access. Every room professionally painted. Pot lights throughout.Main floor: hardwood, 8 ft doors and smooth ceilings. The kitchen carries stainless steel appliances, stone counters and an oversized island with seating, and a full butler's pantry with a second sink and a wall of cabinetry runs it through to the front of the house. A second living area gives the family two places to gather instead of one formal room nobody uses. Electric fireplace in the great room. The main floor office is a proper one, generously sized with a built-in desk and shutters. Inside entry from the double garage and a 2pc powder room.Upstairs: 4 large bedrooms and 3 full bathrooms, so nobody shares. The primary suite has stunning vaulted ceilings, two walk-in closets and a 5pc ensuite with a luxurious freestanding soaker tub, glass shower and double vanity. A second bedroom has its own 3pc ensuite. Full laundry room upstairs with sink, counter and cabinetry, plus a walk-in linen closet.Lower level: full basement with a separate walk-up entrance, bathroom rough-in and in-law capability already in place. Ready for a suite, a rec room or a gym.Outside: fully fenced with privacy fencing, two gated access points and a large raised deck.On demand water heater, ERV/HRV, central air, sump pump. Four parking spaces. Three exterior security cameras included.The sand at Beach Area 6 is a walk from the front door. Schools, parks and trails are close, the new Costco under construction at Ramblewood is minutes away, and Collingwood and Blue Mountain are a short drive.Built in 2024, upgraded well beyond the standard, and finished inside and out. (id:62164)
Soaring 12 ft ceilings, sun-filled interiors and beautiful upgrades at 79 Chayna Cres! This south-facing home features impressive 12 ft ceilings on the main floor and in the primary bedroom, plus 9 ft ceilings in the second-floor bedrooms. Features 3 full bathrooms on the 2nd floor; smooth ceilings; upgraded 8 ft interior doors; large windows; exceptional open concept layout with 3-sided gas fireplace; chef's kitchen offering stone counters, stainless steel appliances and an upgraded sink and faucet; upgraded tiles in the foyer, kitchen and bathrooms; refreshed doors and door hardware; 8 ft exterior double doors with upgraded glass inserts; and partially finished basement. Comes with a new heat pump [2024] and new water tank [2025], all owned equipment and no rental. Walk to Maple GO Station for a 37-minute ride to downtown Toronto. Romeo Dallaire P.S., Dr. Roberta Bondar P.S. and St. Cecilia Catholic E.S. are also within walking distance. Cortellucci Vaughan Hospital, Canada's Wonderland, Vaughan Mills and Highways 400 and 407 are a short drive away. Centrally located with steps to shops, trails, community centre, library and public transit! An exceptional place to call home! Just move in! (id:62164)
4+2 bedroom, 4 bathroom home offers a functional layout in a highly sought-after Richmond Hill neighborhood. Close to Bayview Secondary School, parks, and many quality homes. Features include hardwood flooring, a bright family room with a wood-burning fireplace, and a spacious kitchen. The second floor offers generously sized bedrooms, including a large primary bedroom with a sitting area. The finished basement includes 2 bedrooms, a kitchen, and a bathroom, providing additional living space. The private backyard offers room to relax, garden, or entertain. A great opportunity in an established family-friendly neighborhood. (id:62164)
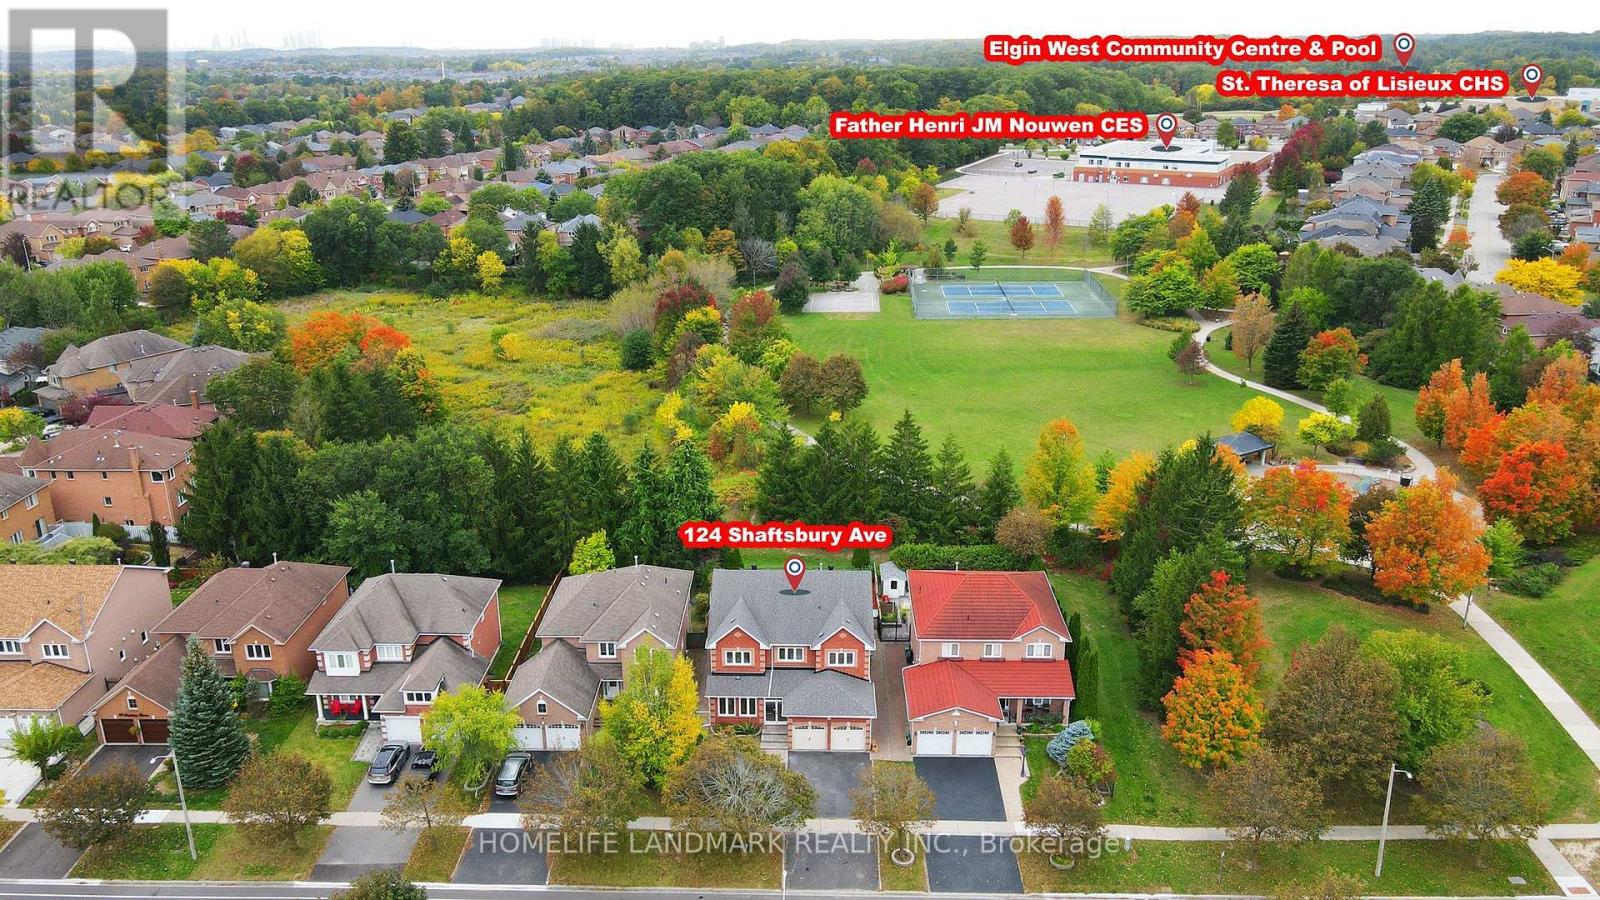
*Rarely Offered Executive Home On A Premium Ravine Lot Backing Onto A Beautiful Park In The Highly Sought-After Westbrook Community! Enjoy Peaceful Ravine Views, Mature Greenery, Walking Trails And Tennis Courts Right Behind Your Backyard. *3,100 Sq Ft Of Above-Ground Living Space With 5 Spacious Bedrooms.*9-Ft Ceilings and Office/Library On The Main Floor.*Natual Gas Fireplace. *Bright & Sun-Filled Living With Roof Skylight .*Major Updates Completed In 2017 Include A Renovated Kitchen, Updated Bathrooms, New Windows .*Professionally Finished Basement With 3-Pc Bath, Separate Entrance Through Garage & Large Storage Room With Built-In Shelving.*Minutes To Yonge St, VIVA Transit, Parks, Walking & Biking Trails, Community Centre W/ Swimming Pool, Shopping, Costco, Restaurants, Library & Hospital. *Top-Ranked Schools Include St. Theresa Of Lisieux Catholic High School (10/10, #1/747) & Richmond Hill High School (8.3/10, #52/747) (id:62164)
Welcome To 30 Elmeade Lane, Gorgeous Single Detached Home With Very Bright And Functional Layout, It Offers A Stylish And Comfortable Living Space. Hardwood Floor, Smooth Ceiling And Pot Lights Throughout Entire House. Enjoy Stylish Upgrades Including Elegant Staircase Railings And All Washrooms, The Master Washroom Is Installed With Underfloor Heating System. An Open Kitchen Equipped With Stainless Steel Appliances, Gas Stove. The Bright Breakfast Area Leads Directly To A Spacious Deck, Taking You To The Backyard With A Ravine View. In Addition To The Three Rooms On The Second Floor, There's Also A Reading Area, Which You Can Also Use As An Office. Direct Access Form Inside To Garage. A Finished Basement With 1 Bedroom, 1bathroom, Smooth Ceiling And Pot Lights. Located Near Schools, Parks, Shopping, GO Transit, And Many More Amenities, Move In And Make It Yours Today! (id:62164)
Amazing Updated 4+1 Bedroom Family Home on a Premium street in the Sought-After Valley of Thornhill! This beautifully maintained home offers 2711 sq ft with a fantastic floor plan, perfect for a large family and ideal for entertaining. The main floor features a spacious open-concept layout with generously sized principal rooms, a large modern kitchen with centre island, granite countertops, stainless steel appliances, and a bright breakfast area combined with the family room with gas fireplace, all overlooking a private backyard. Enjoy outdoor living in the beautifully landscaped yard with patio and hot tub. The upper level offers well-sized bedrooms, including a stunning primary suite with a 5-piece ensuite and walk-in closet. Added bonus of a fully finished basement apartment with separate entrance and direct garage access-ideal for extended family or potential income. Tasteful renovations and upgrades throughout. Prime location close to JCC/Lebovic Campus, top-rated schools, parks, nature trails, Rutherford Marketplace, and all amenities. (id:62164)
A remarkable CUSTOM BUILT home in a truly established community of Richmond Hill - combining an exceptional lot, and the timeless appeal of Mill Pond living. Set on nearly 1/3rd OF AN ACRE, the expansive property provides an exceptional sense of space, and a scale of property increasingly difficult to find. Located on one of the area's most coveted, tree-lined streets, this remarkable property presents an exceptional opportunity to own a custom-built residence! Custom designed and built with an exceptional level of craftsmanship, the home offers roughly over 5000 sq ft living space with the highest quality finishes, and meticulous attention to detail! From its substantial proportions to its impressive setting, it possesses the presence and character of a true custom home. Some features include: 10 Ft Ceiling On Main, 9 Ft On 2nd, Over 8Ft In Finished Basement w/ temperature controlled wine cellar, and radiant in floor heating, 8 Ft Solid Core Doors, High Quality Finishes Thru/Out, Large Kitchen that walks out to a 4 seasons covered loggia! Relax in the 4 seasons loggia, and while entertaining your guests and baking your very own pizza in the wood burning oven, you will overlook a backyard Oasis Like No Other! Saltwater Pool, Jacuzzi, Shower, Pool Houses, Bar, Bath, and immaculate landscaping/hardscaping. Exterior Speakers, Ambient Lighting, Irrigation System and More! Experience the Tranquility, peace, calmness, while still being in close proximity to many of Richmond Hill's finest amenities! Opportunities like this don't arise often! This home must be seen! (see list of upgrades attached) (id:62164)
Welcome To This Beautifully Updated 2 Bedrooms / 2 Washrooms Condo Townhouse In The Highly Desirable Cornell Community! This Bright And Spacious Home Features A Functional Open-Concept Layout, Modern Finishes, And Plenty Of Natural Light Throughout. The Upgraded Kitchen Is Designed For Both Style And Function, Featuring Granite Countertops, Ample Cabinetry, And Stainless Steel Appliances. Both Generously Sized Bedrooms Offer Large Picture Windows And Comfortable Living Space. One Of The Highlights Of This Home Is The Stunning Private Rooftop Terrace, Offering An Unobstructed North View - An Ideal Space To Enjoy Your Morning Coffee, Relax After A Long Day, Or Entertain Family And Friends. Conveniently Located Just Minutes To 407, Walmart, Banks, Restaurants, Schools And All Amenities. Walking Distance To The Cornell Bus Terminal. (id:62164)
A home that feels as good as it looks. Set in the heart of prestigious Stonehaven-Wyndham and backing directly onto the park, this beautifully presented residence offers approximately 3,000 sq. ft. of total living space, thoughtfully renovated in 2023-2024 for today's lifestyle. With 3+1 bedrooms and 5 updated washrooms, the home combines elegant finishes with exceptional everyday function. The main level is bright, warm and welcoming, centred around a stunning renovated kitchen with quartz countertops, stainless steel Whirlpool appliances, contemporary finishes, updated flooring and extensive pot lighting-an inviting space for both quiet family evenings and entertaining. Upstairs, each bedroom enjoys the rare privacy of its own ensuite, while the spacious primary retreat features a large walk-in closet and peaceful views over the park. Convenient second-floor laundry adds to the thoughtful layout. The fully finished lower level offers remarkable flexibility with a separate entrance, kitchen, bedroom, full bathroom, second laundry and generous living space, ideal for extended family, guests or multi-generational living. Step into the backyard and discover what truly makes this home special: direct gated access to the park, green space and recreational amenities just beyond your door, with no rear neighbours. New front interlock and asphalt driveway completed in 2026, double-car garage and parking for up to 8 vehicles. Beautifully renovated, exceptionally versatile and perfectly positioned, this is a home designed not only to live in, but to enjoy. A rare opportunity in one of Newmarket's most sought-after communities. (id:62164)
Welcome To A Home Designed For Comfortable Family Living In The Heart Of Prestigious Stonehaven-Wyndham. Offering Over 3,000 Sq. Ft. OfBeautifully Finished Living Space, This Impressive Residence Features A Double-Car Garage, Generously Sized Principal Rooms And AThoughtfully Designed Layout That Flows Effortlessly From One Space To The Next. The Bright And Welcoming Main Floor Provides The PerfectSetting For Everyday Family Moments, Holiday Gatherings And Entertaining Friends. Downstairs, The Fully Finished Walkout Basement FeelsLike A Home Of Its Own, Complete With Two Additional Bedrooms, A Dedicated Home Theatre And An Expansive Recreation Area With A PoolTable-Ideal For Movie Nights, Weekend Entertaining, Teenagers, Overnight Guests Or Multi-Generational Living. Step Directly Out To TheBackyard And Enjoy A Seamless Connection Between Indoor Comfort And Outdoor Living. Set Within One Of Newmarket's Most Sought-AfterSchool Districts, Just Minutes From Parks, Scenic Trails, Shopping, Restaurants, Transit And Highway 404. A Rare Opportunity To Own ASpacious, Move-In Ready Home In One Of Newmarket's Most Established And Family-Friendly Neighbourhoods. (id:62164)
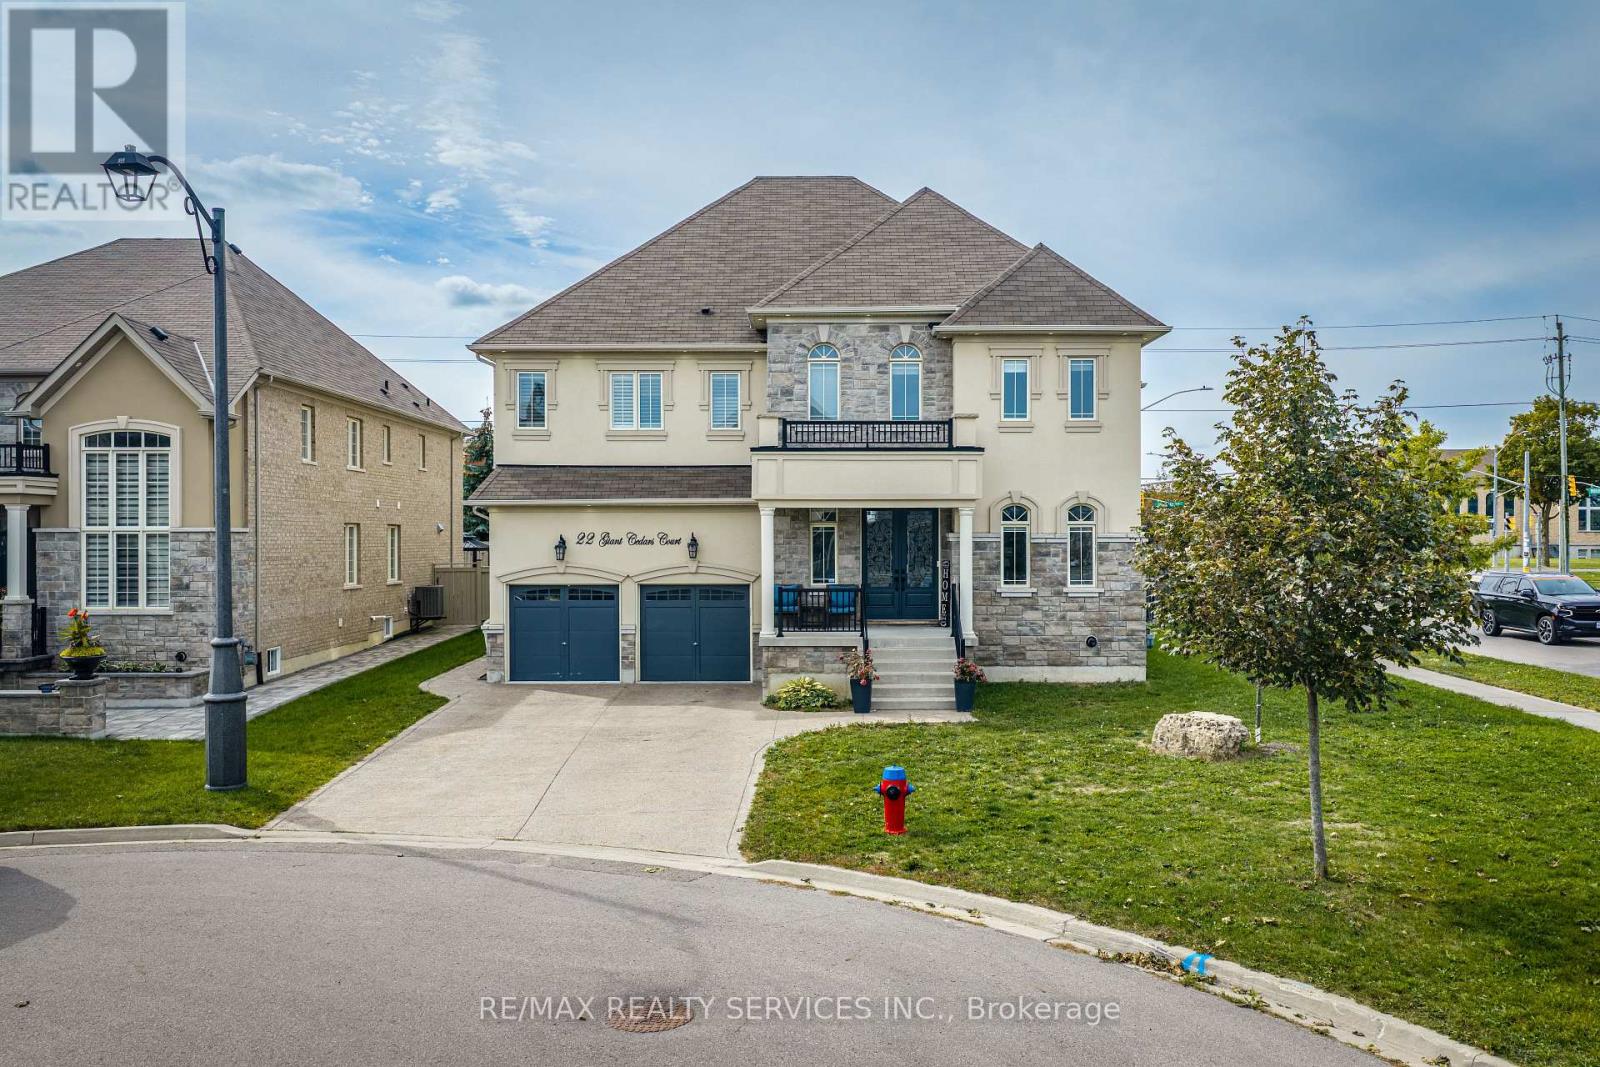
Welcome to this magnificent Aspen Ridge luxury residence, ideally situated on a quiet court in prestigious Nobleton. Offering an impressive 4,316 sq. ft. above grade, this exceptional home features a striking stone and stucco exterior, extensive upgrades and elegant architectural details throughout. *** A grand double-door entry opens to a spacious foyer with a private office conveniently positioned beside the entrance. The elegant living and dining areas lead to spectacular living spaces featuring soaring 19-ft cathedral ceilings in the living room and 17-ft cathedral ceilings in the family room, creating an impressive sense of scale and natural light. *** The custom kitchen features a large centre island, granite countertops, extensive cabinetry and a convenient servery, ideal for everyday living and entertaining. Sophisticated details include waffle ceilings, plaster mouldings, wainscotting, architectural niches and a beautiful wrought-iron staircase. *** Generously sized bedrooms offer exceptional comfort, with two featuring private ensuites and two additional bedrooms connected by a Jack & Jill bathroom. The finished basement offers exceptional flexibility with a separate entrance. One portion features two bedrooms and living space, providing an excellent opportunity for additional rental income, while the other offers a separate bedroom and bathroom, ideal for guests, extended family or a variety of future uses. *** Direct garage access through the mudroom adds everyday convenience. The beautifully finished exterior is enhanced by extensive exterior pot lights, concrete driveway and backyard. With 6 bathrooms and numerous premium upgrades, this remarkable residence offers luxury, space and versatility. Close to schools, transit, shopping and amenities. A truly exceptional home and must-see property. (id:62164)
Welcome To This Beautifully Maintained 2-Storey Family Home, Situated On A Premium Lot Directly Facing The Park In The Highly Sought-After And Family-Friendly Wismer Community. This Sun-Filled Executive Residence Offers Nearly 3,100 Sq. Ft. Of Upgraded Living Space With A Functional And Family-Oriented Layout. The Main Floor Features 9-Ft Ceilings, Hardwood Flooring Throughout, A Spacious Family Room With A Gas Fireplace, Combined Living And Dining Areas, And A Versatile Library Ideal For A Home Office Or Quiet Retreat. The Gourmet Kitchen Features Quartz Countertops With A Stylish Backsplash, Stainless Steel Appliances, And Custom Cabinetry, Seamlessly Connecting To The Bright Eat-In Area-Perfect For Everyday Family Meals. A Convenient Laundry Room Provides Direct Access To Both The Garage And Basement. Upstairs, The Spacious Primary Suite Offers A Private Retreat With Ample Space For A King-Sized Bed And A Comfortable Sitting Area. Two Additional Bedrooms Share A Semi-Ensuite Bathroom, The Fourth Bedroom Features The Privacy And Convenience Of Its Own Full Ensuite.The Finished Basement With A Separate Entrance Adds Exceptional Versatility, Featuring A Wet Bar, One Bedroom, And A 3-Piece Bathroom-Ideal For Extended Family, Guests, Or Potential Rental Income.Conveniently Located Close To Top-Rated Schools, Including Bur Oak H.S., Community Centres, Markville Mall, GO Station, Grocery Stores, Parks, And A Wide Range Of Everyday Amenities. A Wonderful Opportunity To Own A Spacious, Well-Maintained, And Versatile Family Home In One Of Markham's Most Desirable Neighbourhoods. (id:62164)
Remarkable luxury home located in prestigious Jefferson Forest, a property where design, comfort & everyday living come together. Move in ready & thoughtfully upgraded. This home is approx 2,861 sqft with a with a additional1,400 sqft unfinished in the bsmt. Newly renovated, with premium renovations shows in every room. The culinary chefs kitchen features quartz countertops, an extra large sink, a stainless steel & glass hood, a brand new Cafe six burner gas range & a brand new Samsung refrigerator, all amongst designer flooring & accent lighting. The master bath spa inspired bathroom features a curbless frameless glass shower with a rain shower system, custom vanities, a freestanding soaking tub, & LED lit anti fog mirrors. Every room carries the same attention to detail, from the smooth ceilings to the three coats of premium paint to the designer accent walls and the executive wainscoting. Smart home upgrades is a luxury touch, whole home LED pot lights, centrally monitored ring security with eight HD camera, and Weiser smart locks. The private backyard is perfect for entertaining family and friends. You'll also find new modern garage doors, front & backyard is fully interlocked, professionally landscaped gardens and an illuminated address feature wall. You are walking distance to Philips Lake, the Oak Ridges Moraine Trail & parks, and within top ranked schools MacLeod's Landing P.S. & Alexander Mackenzie H.S. Close to groceries (Farm Boy, Sobeys) shopping at Hillcrest Mall, and public transit & Highway 404/407. This is a rare opportunity to own a fully upgraded home in one of Jefferson Forest's most sought after pockets. Just Move In and Decorate! (id:62164)
WELCOME HOME TO THIS BEAUTIFULLY MAINTAINED, MOVE-IN READY GEM ON A QUIET STREET IN SOUGHT-AFTER WEST WOODBRIDGE! FRESHLY PAINTED THROUGHOUT WITH HARDWOOD FLOORS AND POT LIGHTS, THIS HOME OFFERS A SPACIOUS, FUNCTIONAL LAYOUT PERFECT FOR GROWING FAMILIES, MULTI-GENERATIONAL LIVING OR INVESTORS. STEP THROUGH THE ELEGANT GLASS-ENCLOSED FRONT ENTRANCE INTO A WELCOMING FOYER THAT SETS THE TONE FOR THE ENTIRE HOME. THE MAIN FLOOR FEATURES A MASSIVE LIVING ROOM COMBINED WITH A FORMAL DINING ROOM, A LARGE SEPARATE FAMILY ROOM, AND A HUGE EAT-IN KITCHEN WITH AN OVERSIZED BREAKFAST AREA, IDEAL FOR EVERYDAY LIVING AND ENTERTAINING. UPSTAIRS OFFERS THREE GENEROUSLY SIZED BEDROOMS WITH AMPLE CLOSET SPACE AND NATURAL LIGHT. THE FULLY FINISHED BASEMENT DELIVERS EXCEPTIONAL VERSATILITY WITH A SECOND FULL KITCHEN, A MASSIVE RECREATION ROOM, A POTENTIAL FOURTH BEDROOM AND FULL BATHROOM, OFFERING STRONG IN-LAW SUITE OR APARTMENT POTENTIAL. FOUR BATHROOMS IN TOTAL. STEP OUTSIDE TO A HUGE, PRIVATE BACKYARD WITH A LARGE DECK, PERFECT FOR SUMMER GATHERINGS, KIDS AND PETS. A WIDE PRIVATE DRIVEWAY WITH PARKING FOR MULTIPLE VEHICLES PLUS A TWO-CAR GARAGE ADDS EVERYDAY CONVENIENCE. IDEALLY LOCATED CLOSE TO TOP SCHOOLS, PARKS, SHOPPING, RESTAURANTS, PUBLIC TRANSIT, MAJOR HIGHWAYS 427, 407, 7, 50, AND ALL EVERYDAY AMENITIES. TURNKEY, SPACIOUS AND FULL OF POTENTIAL. A FANTASTIC OPPORTUNITY IN ONE OF VAUGHAN'S MOST DESIRABLE COMMUNITIES! OPEN HOUSE - SATURDAY & SUNDAY, OCTOBER 10-11, 2:00-4:00 PM! (id:62164)
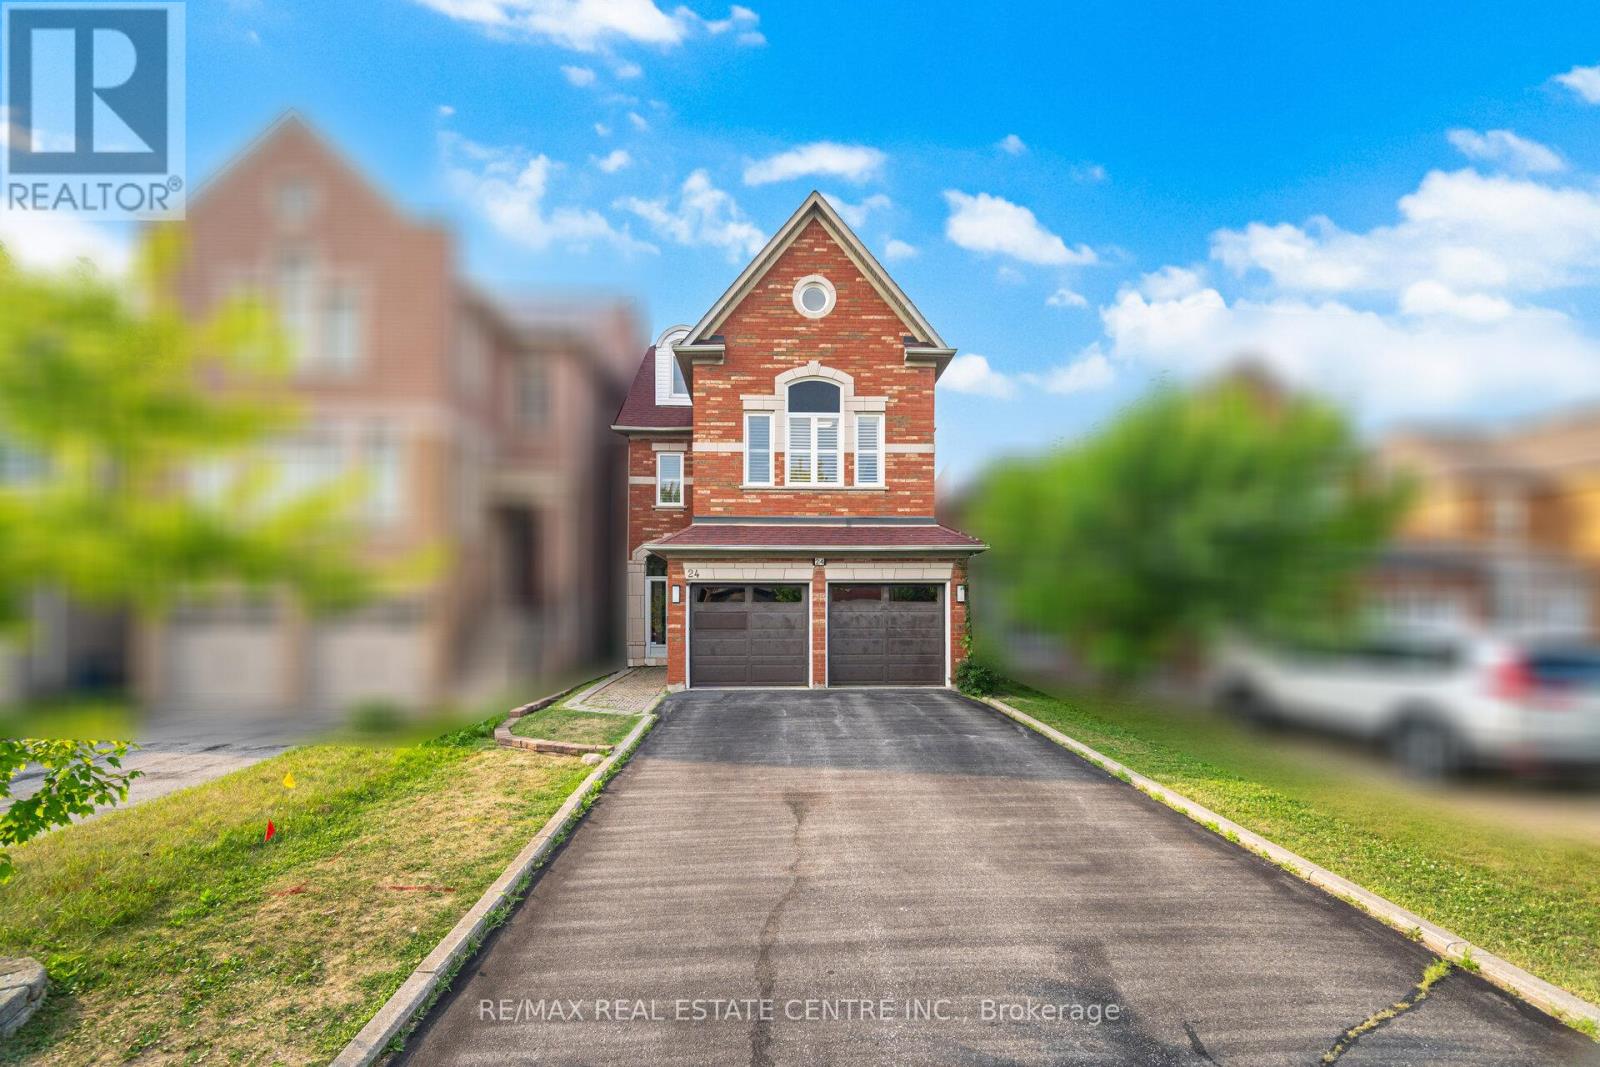
Welcome to 24 Futura Avenue, a stunning 5-bedroom, 5-bathroom home located in the highly desirable Rouge Woods community of Richmond Hill. This beautifully maintained property features a spacious, functional layout with abundant natural light throughout. The home boasts double door glass entry and a modern kitchen with top-notch renovations completed last year, including updated pot lights and premium finishes. Recent upgrades include fully upgraded bathrooms as of December 2024, stunning hardwood floors, and fresh paint throughout the home. The property also features two master bedrooms for ultimate comfort and convenience. The fully finished basement provides additional versatile living space, perfect for a home office, recreation area, or guest suite. Windows were replaced in 2012, ensuring excellent insulation and energy efficiency. Situated in a top-ranking school district and just minutes from parks, trails, shopping, and major highways, this home offers exceptional comfort and convenience in one of York Region's most sought-after neighborhoods. Don't miss the opportunity to make this exceptional property your next home! (id:62164)
Exquisite luxury semi-detached in sought-after Doncrest, Central Richmond Hill, situated on a quiet family-oriented cul-de-sac. Fully upgraded with fresh paint and 9-ft ceilings on main & upper floors. Professionally installed Tesla EV charger ready for immediate use. Bright open-concept layout with new ceiling fixtures and pot-lights. Gourmet kitchen offers quartz counters, stainless-steel appliances and a spacious waterfall island. Primary bedroom includes a 5-piece ensuite plus walk-in closet; all bathrooms feature quartz vanities. Versatile 4th-bed suite with kitchenette, office and private 3-piece bath - great for multi-generational living or guests. Enjoy sun-drenched south-facing .Top-ranked school zone: St. Robert CHS (IB), Alexander Mackenzie HS, Doncrest PS and Christ the King CES. Minutes to future Yonge North Subway Extension stations. Easy access to Hwy 404/407, VIVA, GO Transit, Asian supermarkets and Hillcrest Mall. Exceptional combination of luxury finishes, elite schools, EV infrastructure and solid future-growth potential. (id:62164)
A Fantastic Grandview Estate in Prime Thornhill Location on A Wide 60 Feet by 128 Feet Premium Lot! 3 Bedrooms, 3 Full Bathrooms, Double Car Garages + A Finished Basement. Updated Large Kitchen with a Breakfast Area W/O to Lovely Backyard Include a Large Deck with a Permanent Awning, Wrap Around Trees/Fences! Family Sized Living and Dining Room! Hardwood Floor Throughout Main and Second Floor (Kitchen Has Ceramic Flr and Basement Has Laminate Flr)! Comfortable Main Floor Laundry in a Separate Room with Direct Access to Garage and Backyard! 3 Bedrooms and 2 Bathrooms in 2nd Floor, Master Retreat with 3-Pc Ensuite! Lower Level with Large Recreation Room and A Common Room! The Swimming Pool is a Bonus, but It's As Is! Convenient Location >> Steps Away from TTC on Steeles Ave, Short Walk to Steeles Ave & Henderson High Ranked Public School, and Park! Easy Access and Close Proximity to Ravine Trails, Centrepoint Shopping Mall, Bayview Golf and Country Club, and Highway 404! Multiple Grocery Options Including Galleria, No Frills, and T&T Supermarket, and a Vibrant Selection of Diverse Restaurants along Yonge Street. Live in Unbeatable Luxury and Quiet Location next to Toronto and Enjoy the Added Benefit of No Double Land Transfer Tax!! **Exceptional Opportunity for Both Lifestyle and Value** (id:62164)
This lovely, sun-filled home features high ceilings on the main floor, a second-floor overlooking a private, secluded garden, and abundant natural light streaming in from the front yard. All flooring has been tastefully updated. The bright, walk-out lower level, complete with two separate staircases, provides excellent potential for a guest suite or an expansive recreation area. Thoughtful updates include a newer A/C (2024), furnace and hot water tank (2020), and roof (2019), windows(2013). Located within top-ranking school boundaries (Bayview Hill P.S. and Bayview S.S.), and just minutes from parks, a community centre, shopping plazas, Highway 404, and the GO Station, this home offers both luxury and convenience. (id:62164)
Welcome to This Charming, Bright & Spacious south facing Bungalow on a Quiet, Family-Friendly Street! A wonderful place to call home, ideally located just minutes from schools, parks, shopping, major roads and GO Transit. Filled with natural light, the inviting main floor features a comfortable living area with pot lights, a bright eat-in kitchen, fresh paint , a renovated full bathroom, and a generous deck overlooking the fully fenced backyard-perfect for summer gatherings, entertaining, or simply relaxing outdoors. The finished basement with a separate living area adds tremendous versatility, offering excellent potential for an in-law suite, extended family living with pot lights large bedrooms with large south facing windows. Numerous updates over the years, including newer appliances, washer & dryer, owned hot water tank 2024, furnace motor 2023, pot lighting and Furnace room ceiling sprinklers, add to the home's comfort and value. A fantastic opportunity for first-time buyers, growing or multi-generational families, and investors alike-offering space, flexibility in a convenient, established neighborhood. Come see the possibilities this wonderful home has to offer! (id:62164)