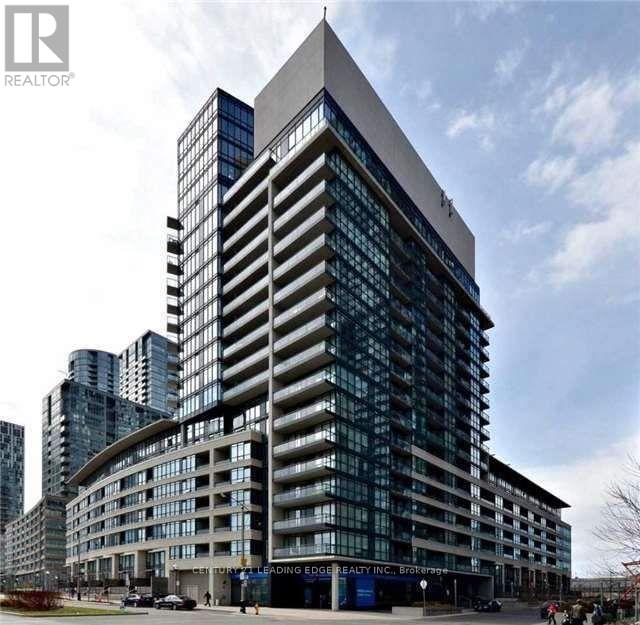
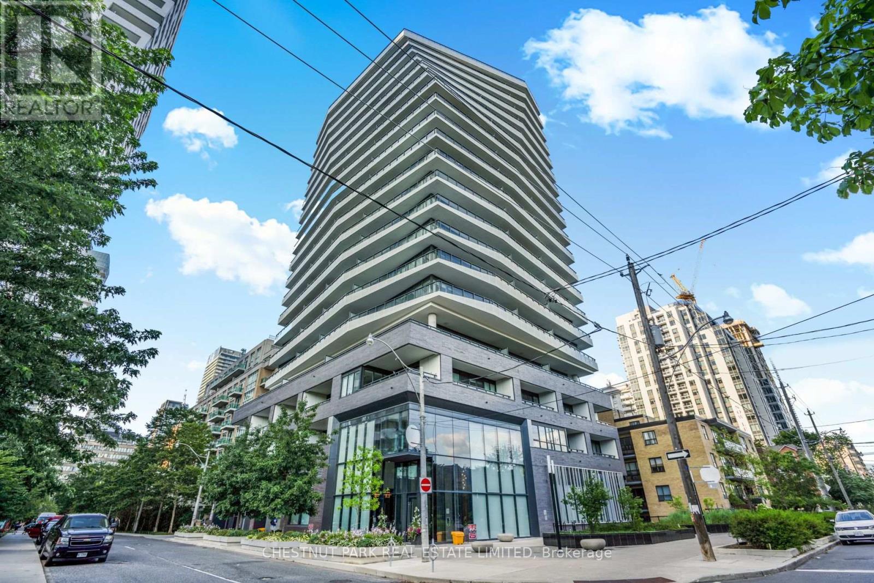
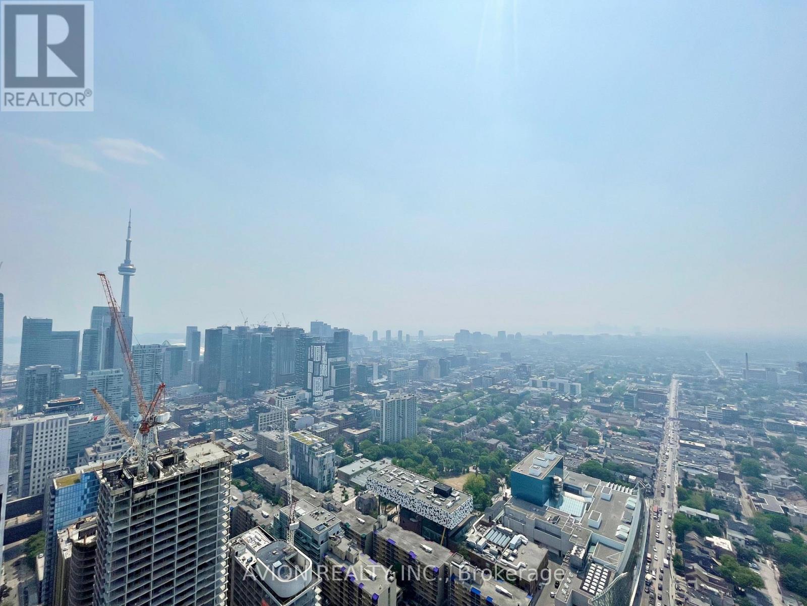
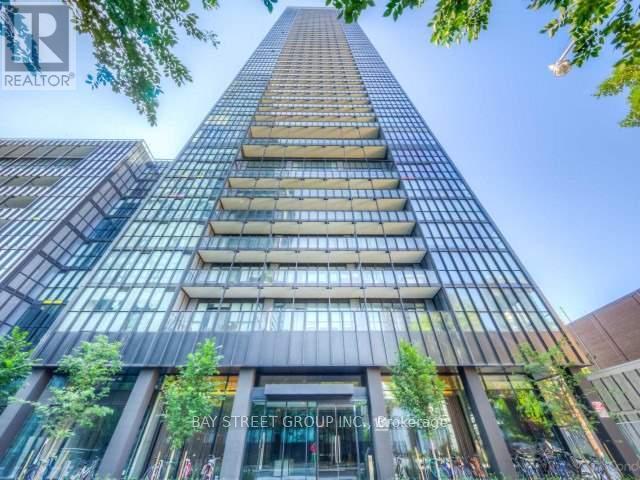
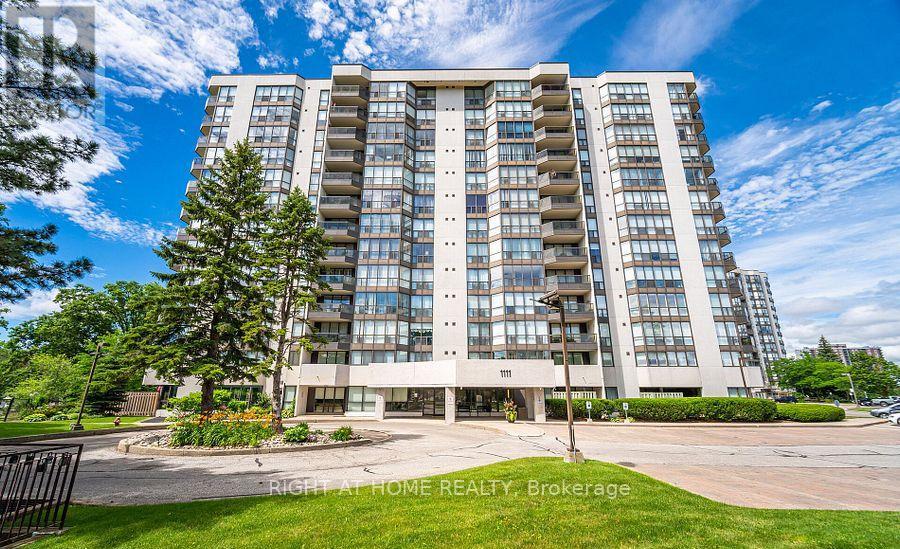
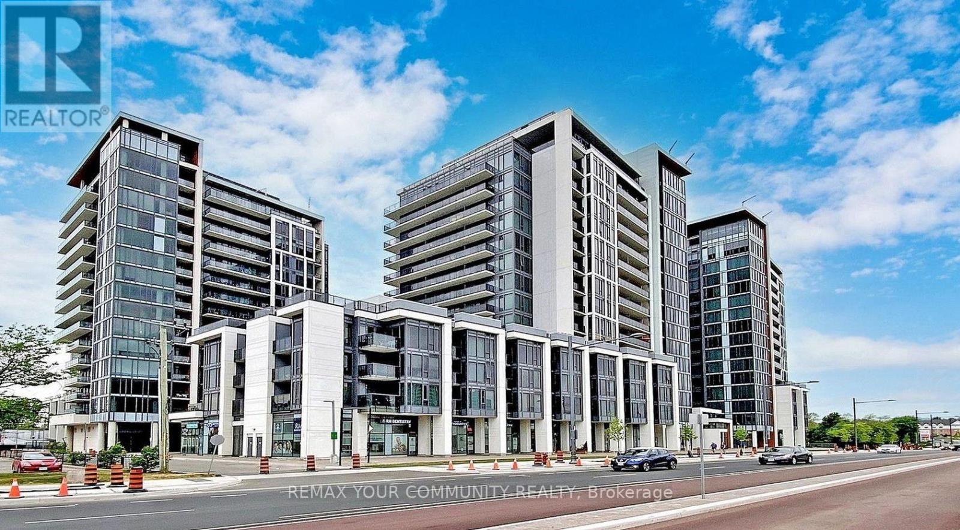
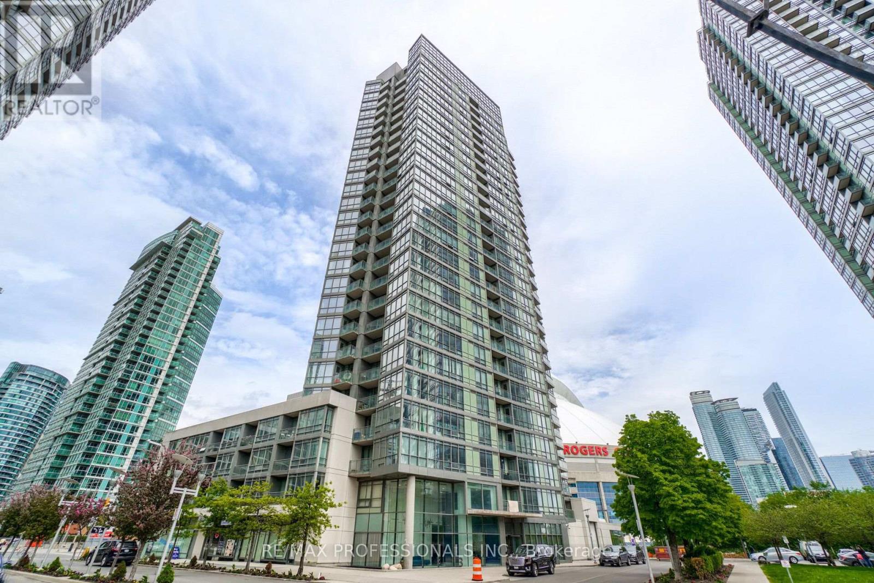
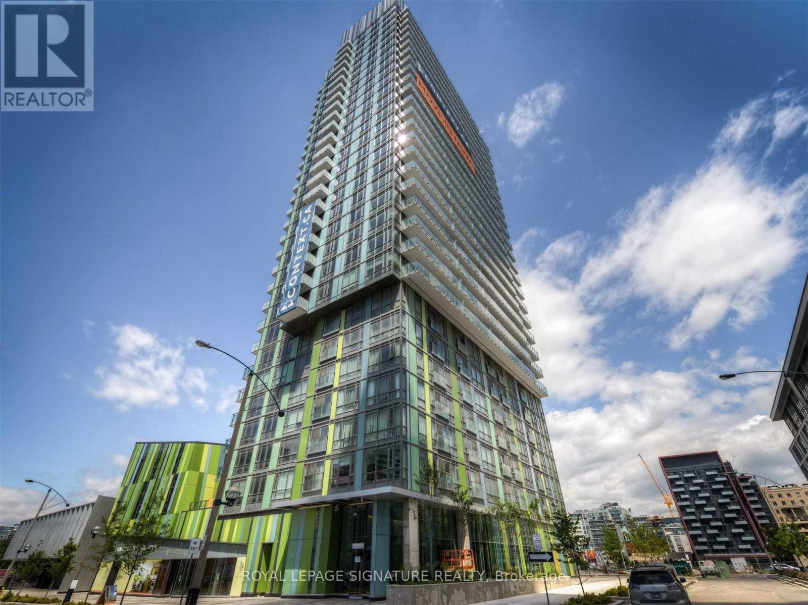
FANTASTIC DOWNTOWN LOCATION! BEAUTIFUL BUILDING AT CONCORD CITYPLACE. FRESHLY PAINTED &NEW LAMINATE FLOORING, LARGE 739 SQ/FT 2 BEDROOM AND 2 BATHROOM AND 2 BALCONIES WITH GREATCITY & LAKE VIEWS! PARKING & LOCKER COMBINED! JUST STEPS FROM THE ELEVATORS ENTRANCE!WALK TO ROGERS CENTRE, CN TOWER, WATERFRONT, ENTERTAINMENT & FINANCIAL DISTRICT, CITYPLACE8 ACRE PARK & SOBEYS SUPERMARKET AT YOUR DOOR STEP! MINUTES TO HIGHWAY & LAKESHORE!RESORT STYLE RECREATIONAL FACILITIES INCLUDE ROOF TOP INFINITY POOL, HOT TUB, SAUNA, SUNDECK, PRIVATE COURTYARD WITH CABANAS, WATER FEATURES AND OUTDOOR BBQS! GYM, AEROBICS,YOGA STUDIO, THEATRE PARTY & GAME ROOM. Hurry Won't Last Long!!! (id:62164)
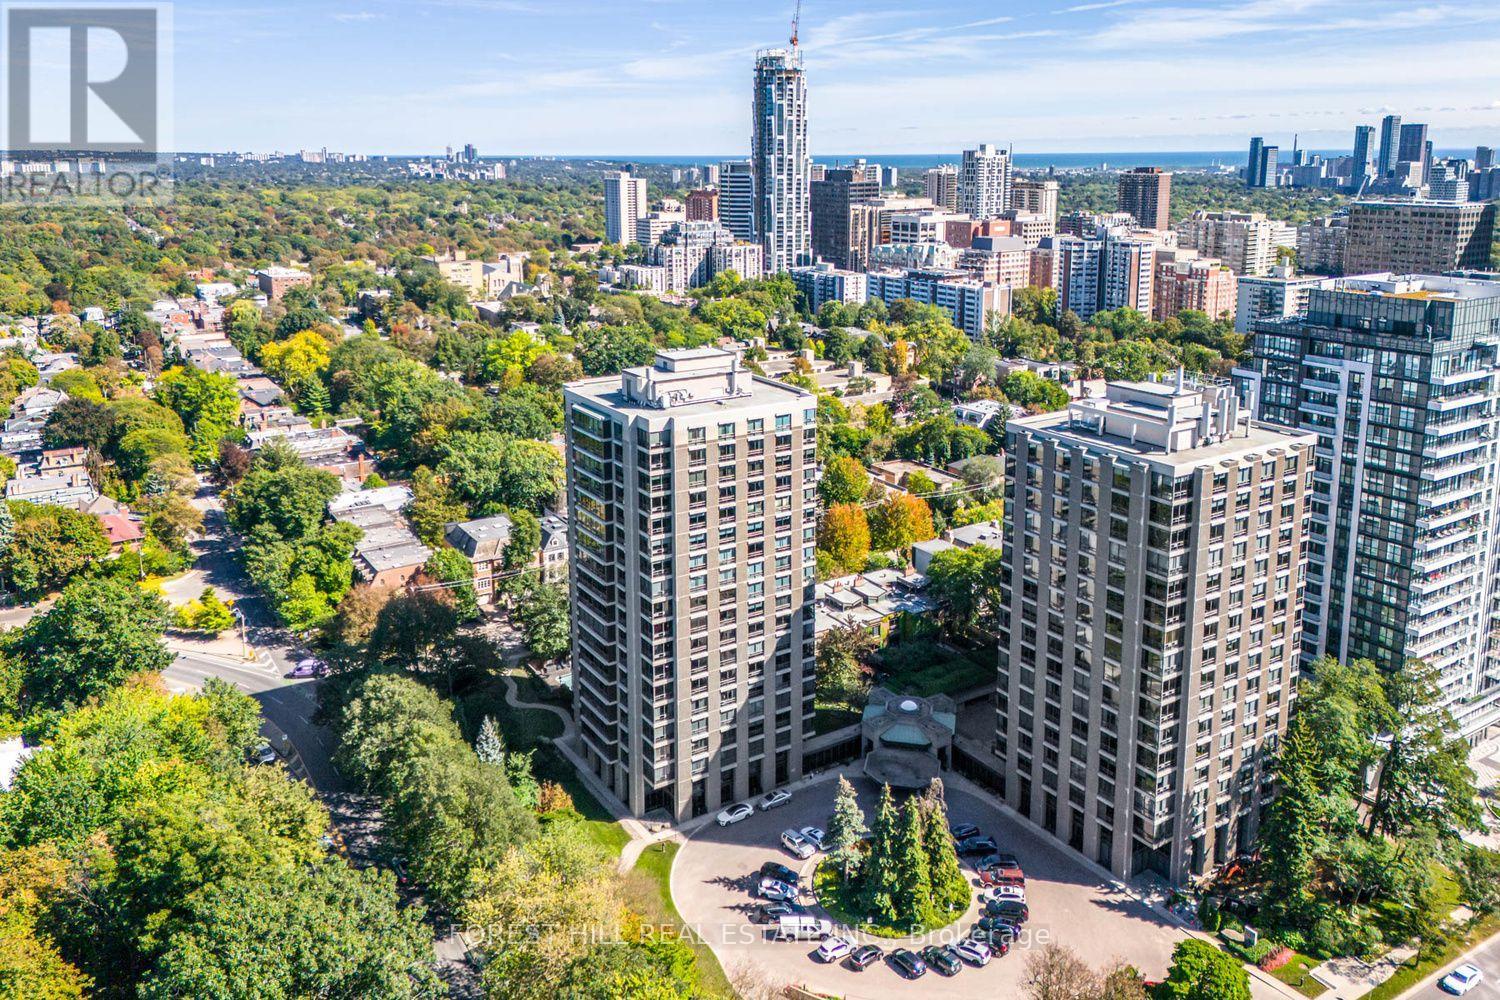
This spectacular SW corner suite redefines sophisticated urban living in the heart of Yonge & Eglinton. The residence offers an exceptional combination of light, space & uninterrupted city views. Quiet & privacy are integrated into the building design with only 6 suites on the 18th floor. Featuring 3 bedrooms, 3 bathrooms & a 370 sq ft wraparound terrace, it's a home that feels equally suited to quiet mornings as it does to sophisticated entertaining. As guests step into the unit, they enjoy a welcoming entryway with ample closet space for outdoor wear. Once inside, the floor-to-ceiling windows & soaring ceilings create a dramatic first impression as the breathtaking city views come into full sight. The kitchen is an entertainer's dream, featuring a fully upgraded cooking and entertaining experience. Panelled and seamlessly integrated Miele appliances include a 30"fridge, dishwasher, hood tilt-out, cooktop/oven combo, dishwasher, and built-in microwave. The kitchen is punctuated by a magnificent quartz waterfall island - ideal for sitting with a coffee before work or gathering with friends & family at the holidays. Soft- close cabinets throughout. The kitchen elegantly extends into the living and dining room - a magnificent open space defined by massive windows, engineered hardwood & a beautiful fireplace. Step outside to the terrace & prepare to experience a view that is difficult to capture in words. Three generously sized bedrooms make this an ideal family home, or convert 1 bedroom for use as a bright & spacious home office. A thoughtful layout ensures ample separation between living & sleeping quarters within this nearly 1300 sq ft suite. Suite 1802 features automated blinds throughout, accessed by your smart device + Ecobee climate control. Two underground parking spaces & a locker complete the package. Residents enjoy the use of a gym, car wash, rooftop patio, visitor parking, guest suites, BBQs & a wonderful concierge team. (id:62164)
Experience Urban Luxury In This Stunning Fully Furnished 1 Bedroom + Den Condo! Ideally Located With Direct Access To St. Patrick Subway Station. Featuring 9-Ft Ceilings, Wood Flooring, And High-End Finishes Throughout. Gourmet Kitchen With Granite Countertops And Integrated Appliances. Spacious Bedroom With Walk-In Closet And Organizers. Spa-Inspired Bathroom With Freestanding Tub, Glass Shower, And Marble Flooring. Enjoy Breathtaking Unobstructed City And Lake Views. Steps To Major Hospitals, Eaton Centre, Queen's Park, Universities, Shopping, Dining, And More. Five-Star Amenities Include 24-Hour Concierge, Indoor Pool, And Fitness Centre. An Exceptional Turnkey Downtown Residence. Newcomers And Students Welcome! (id:62164)
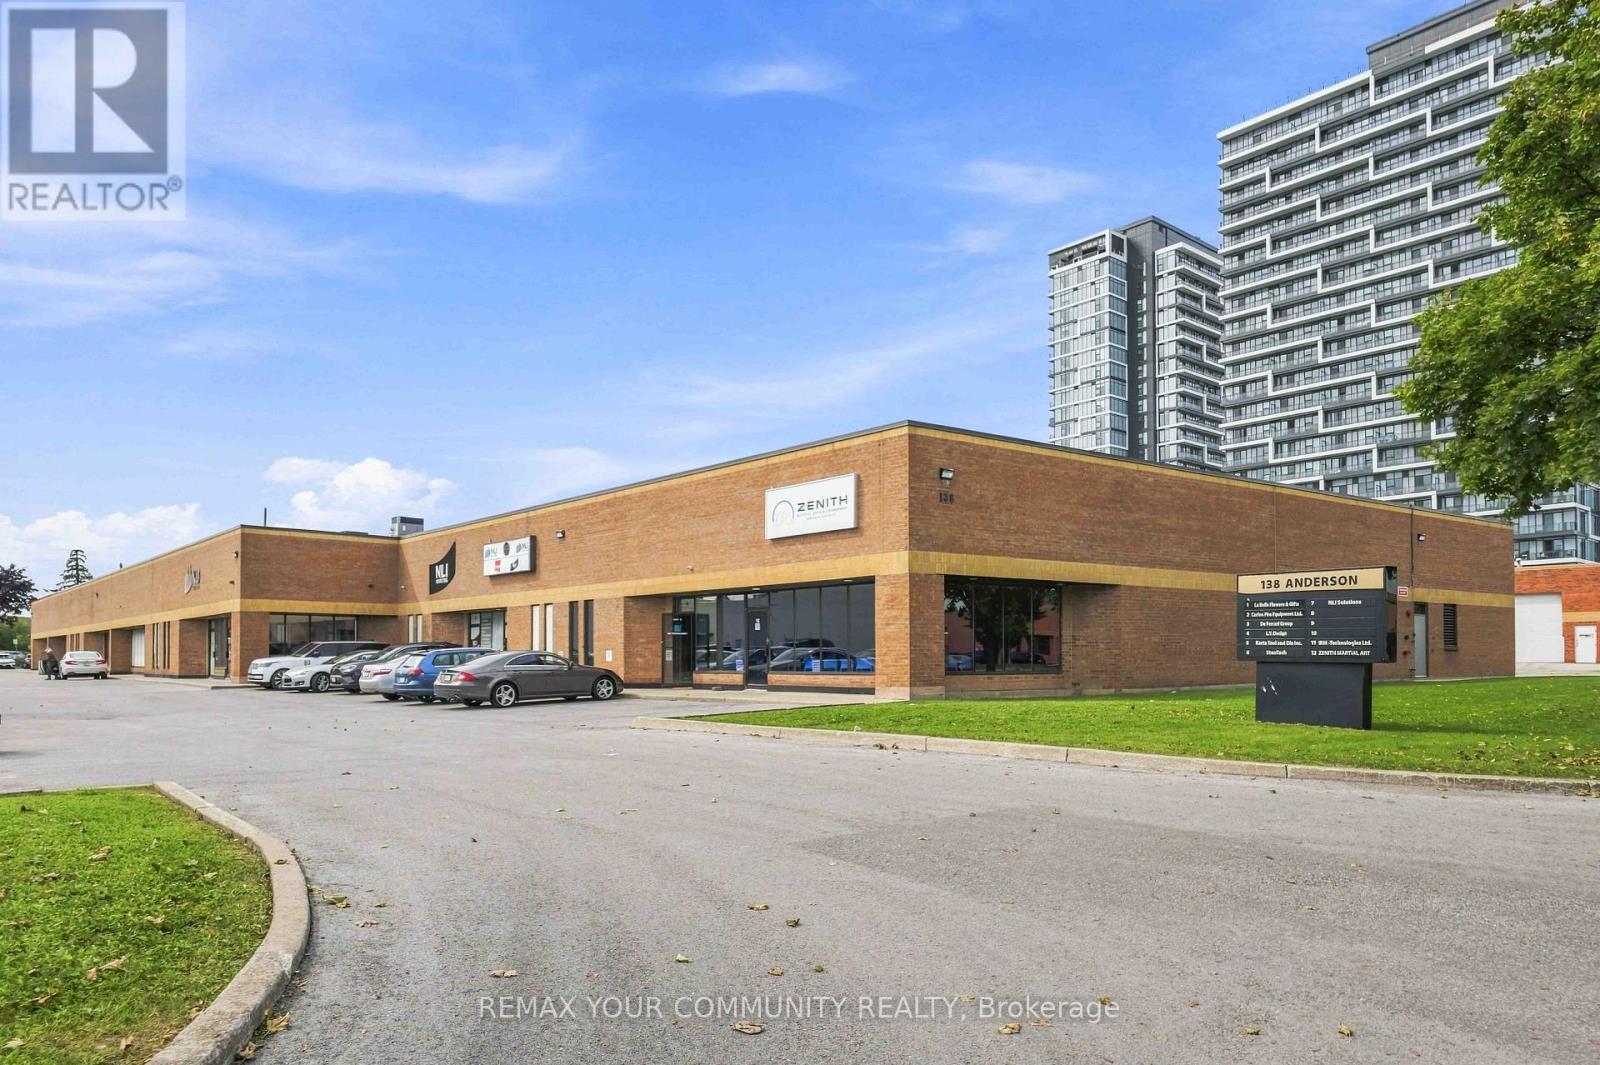
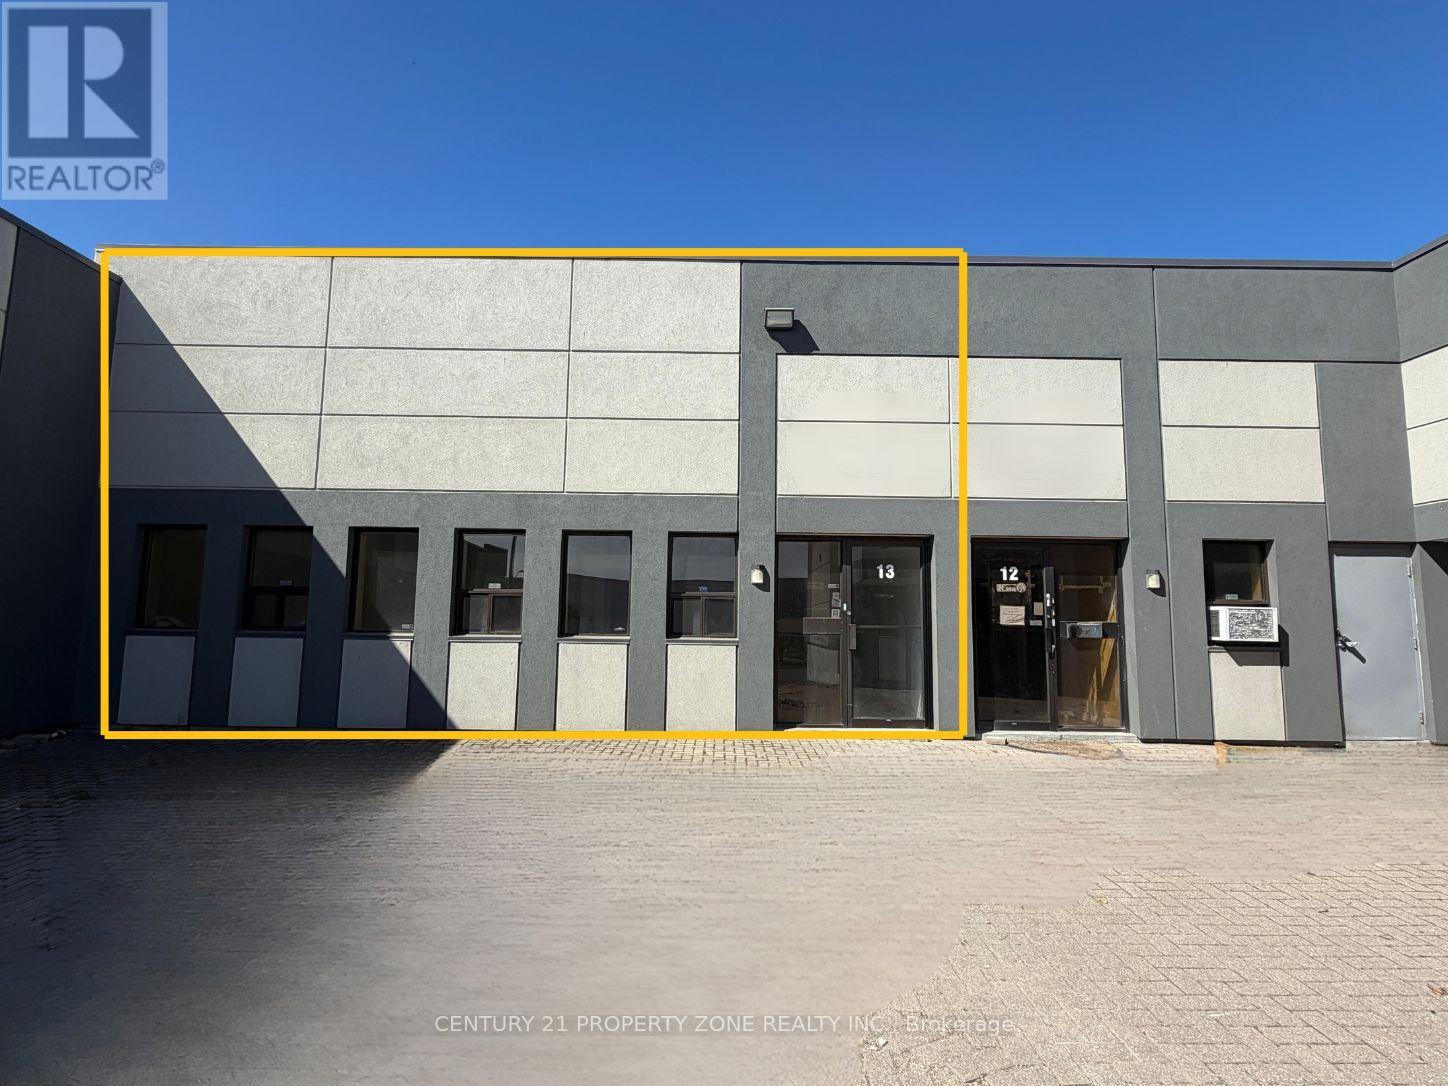
Beautifully built-out offices PLUS very functional warehouse with one truck level and two drive-in doors. 2 full and 2 partial units combined together and listed as one - please see attached floor plans. Very versatile space with various configurations for office and/or warehouse space. Four front facing doors. Current Office is 5,745sqft and Warehouse is 2,272sqft. Warehouse has 16'clear height. Large open finished space of 800sqft also has 16' clear height (labeled Room A on the floor plans). All office except of Room A is airconditioned. Please note on the floor plans attached that the walls highlighted in BLUE may be removed to convert the current office space back to warehouse use and enlarge the Warehouse an additional 1,500sgft for a total of over 3,750sqft of warehouse and apprx 4,268sqft of office. Location is amazing walking distance apprx 250m) from the Mont Joy Go station as well as the many shops and restaurants and such. Less than 5km from HWY 407. (id:62164)
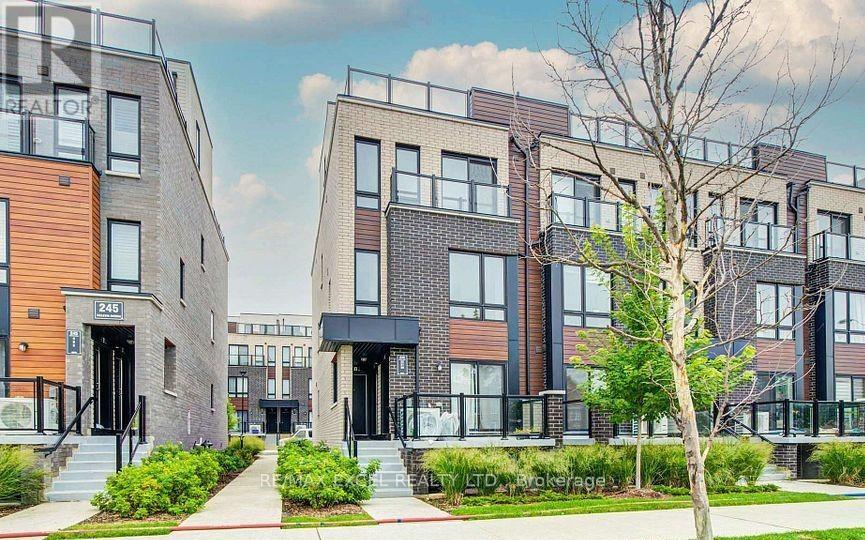
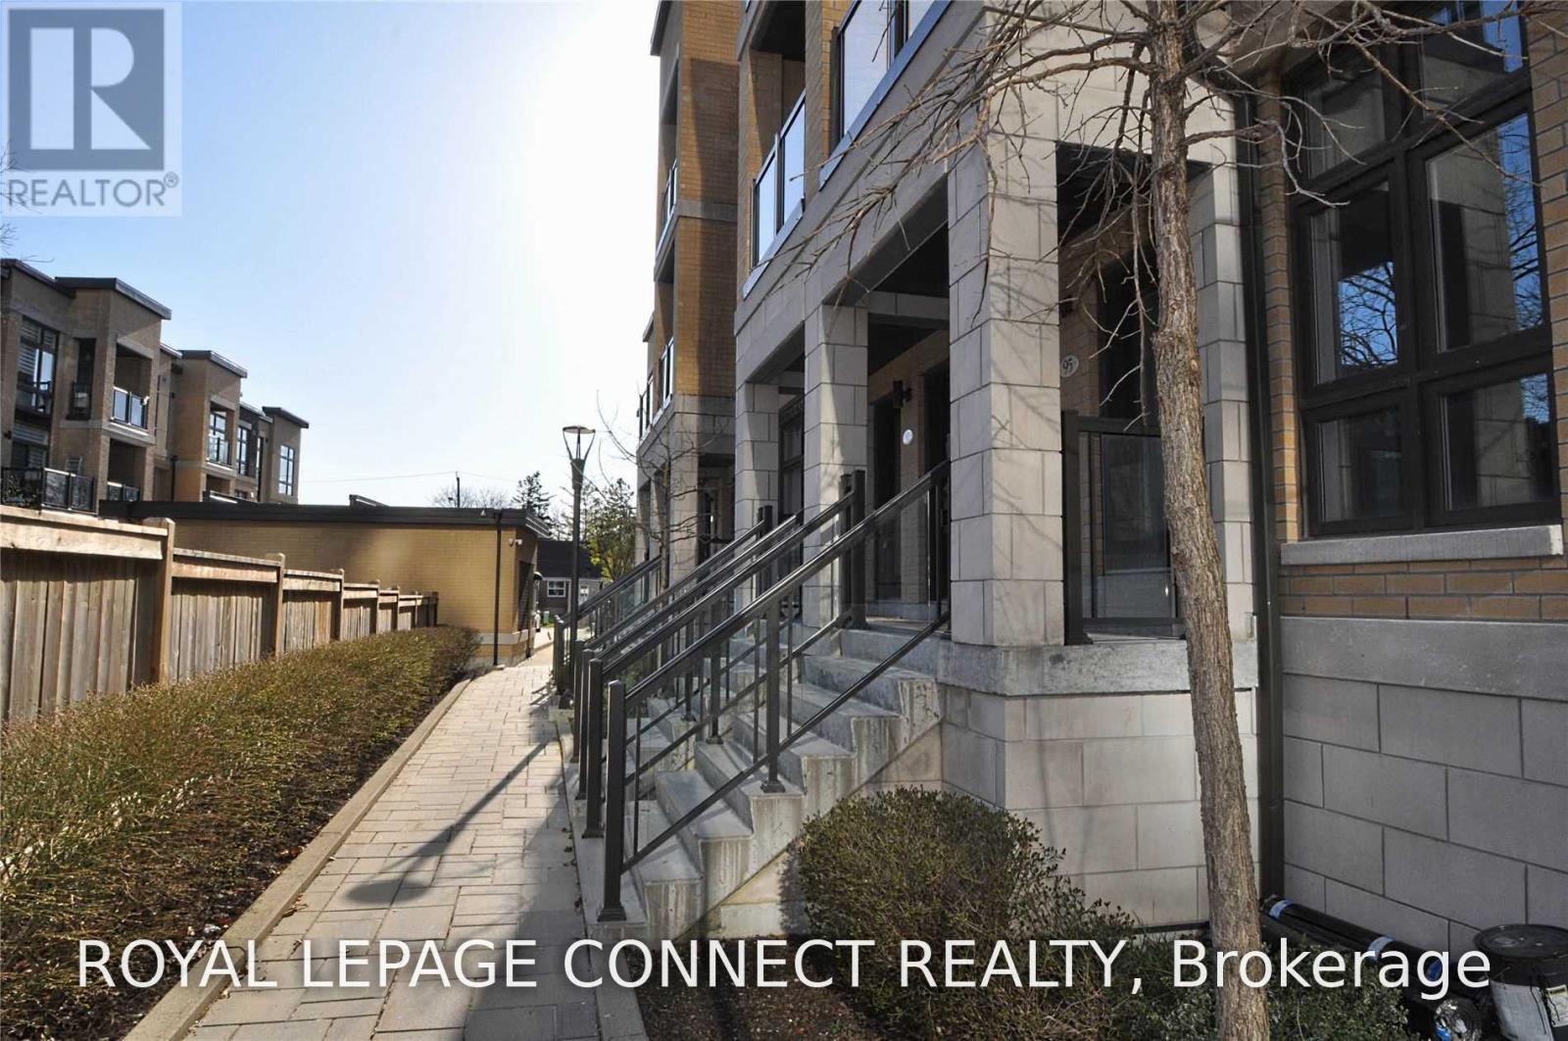
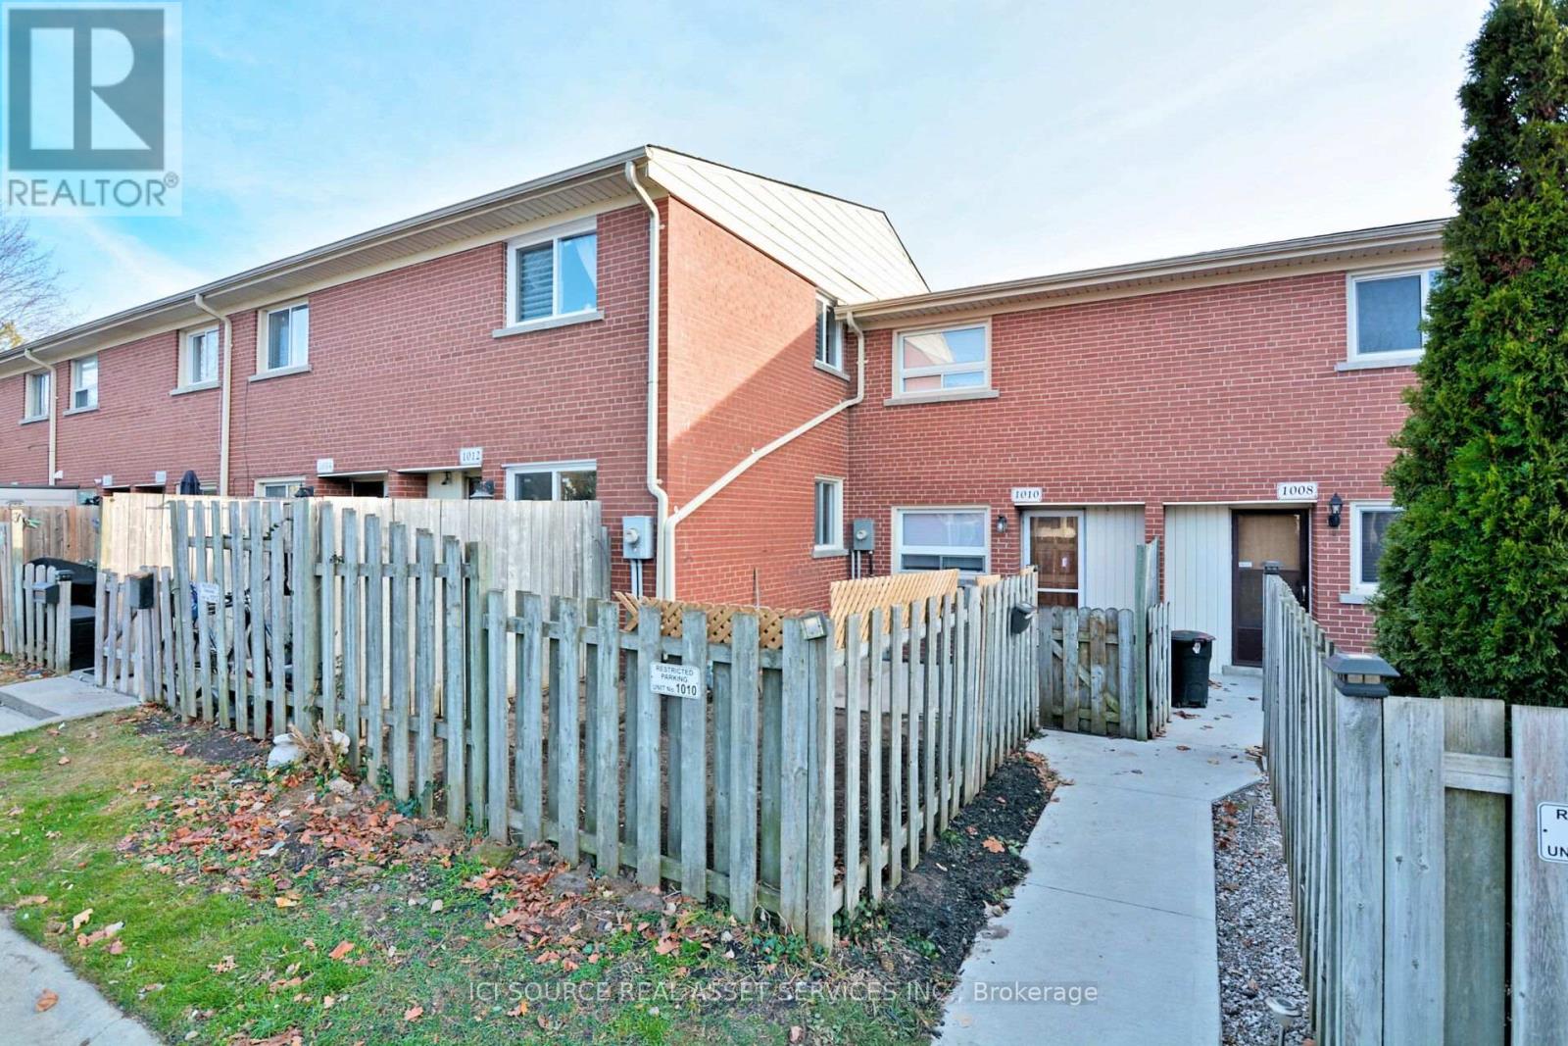
Excellent Location at Neilson Rd & McLevin Ave! An amazing opportunity for first-time buyers and investors! This is a bright 2-bedroom townhouse. Private terrace. Features an open-concept living/dining area, a modern kitchen with stainless steel appliances, and two spacious bedrooms with ample closet space. Includes designated parking and bicycle parking. Minutes to UTSC, Centennial College, schools, parks, grocery stores, and public transit. (id:62164)
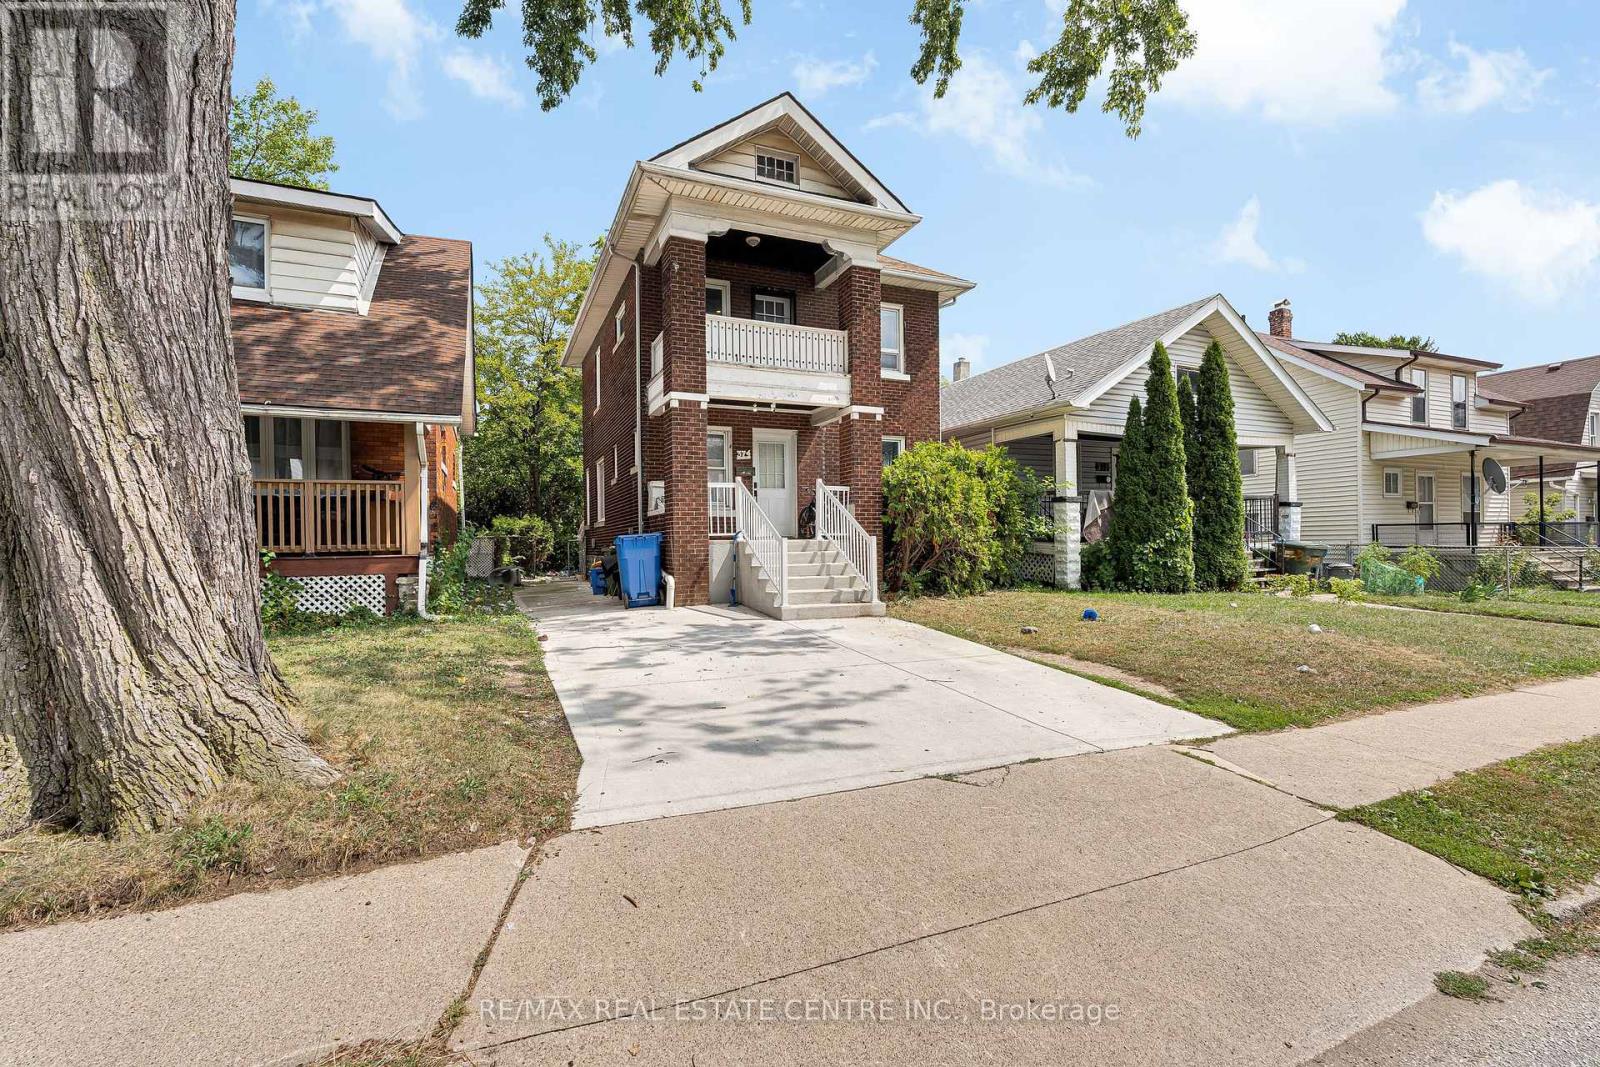
Excellent Investment Opportunity Near the University of Windsor! Welcome to this well-located detached home featuring 4+3 bedrooms and 2 full bathrooms, just a 6-minute walk from the University of Windsor. Situated only half a block from the main bus route on Wyandotte St. W., this property offers an excellent location for students and investors alike. The home is fully rented for $3,075/month, providing an attractive investment opportunity. It is also ideal for an owner-occupier looking to live in the home while renting out additional rooms to help with mortgage payments. The property offers 7 fully furnished bedrooms, each equipped with a single bed, dresser, and desk. The bedrooms are distributed across the home with 3 on the second floor, 1 on the main floor, and 3 in the lower level. One of the second-floor bedrooms features access to a private balcony. Additional features include kitchens, 2 full bathrooms, refrigerators (2022), stoves, microwaves,(2022) and a washer and dryer (2026). The lower level is fully carpeted, and the property offers parking for 2 vehicles. Located close to the University of Windsor, public transit, and amenities, this property presents a great opportunity for investors or buyers looking for a home with rental income potential. RECENT UPGRADES: Driveway concrete/Side walkway 2025, AC 2025 monthly $48.52, Furnace, 2022, Washrooms & upper level flooring & Kitchen 2022, Tankless hot-water tank rental $45.15 (2022) (id:62164)
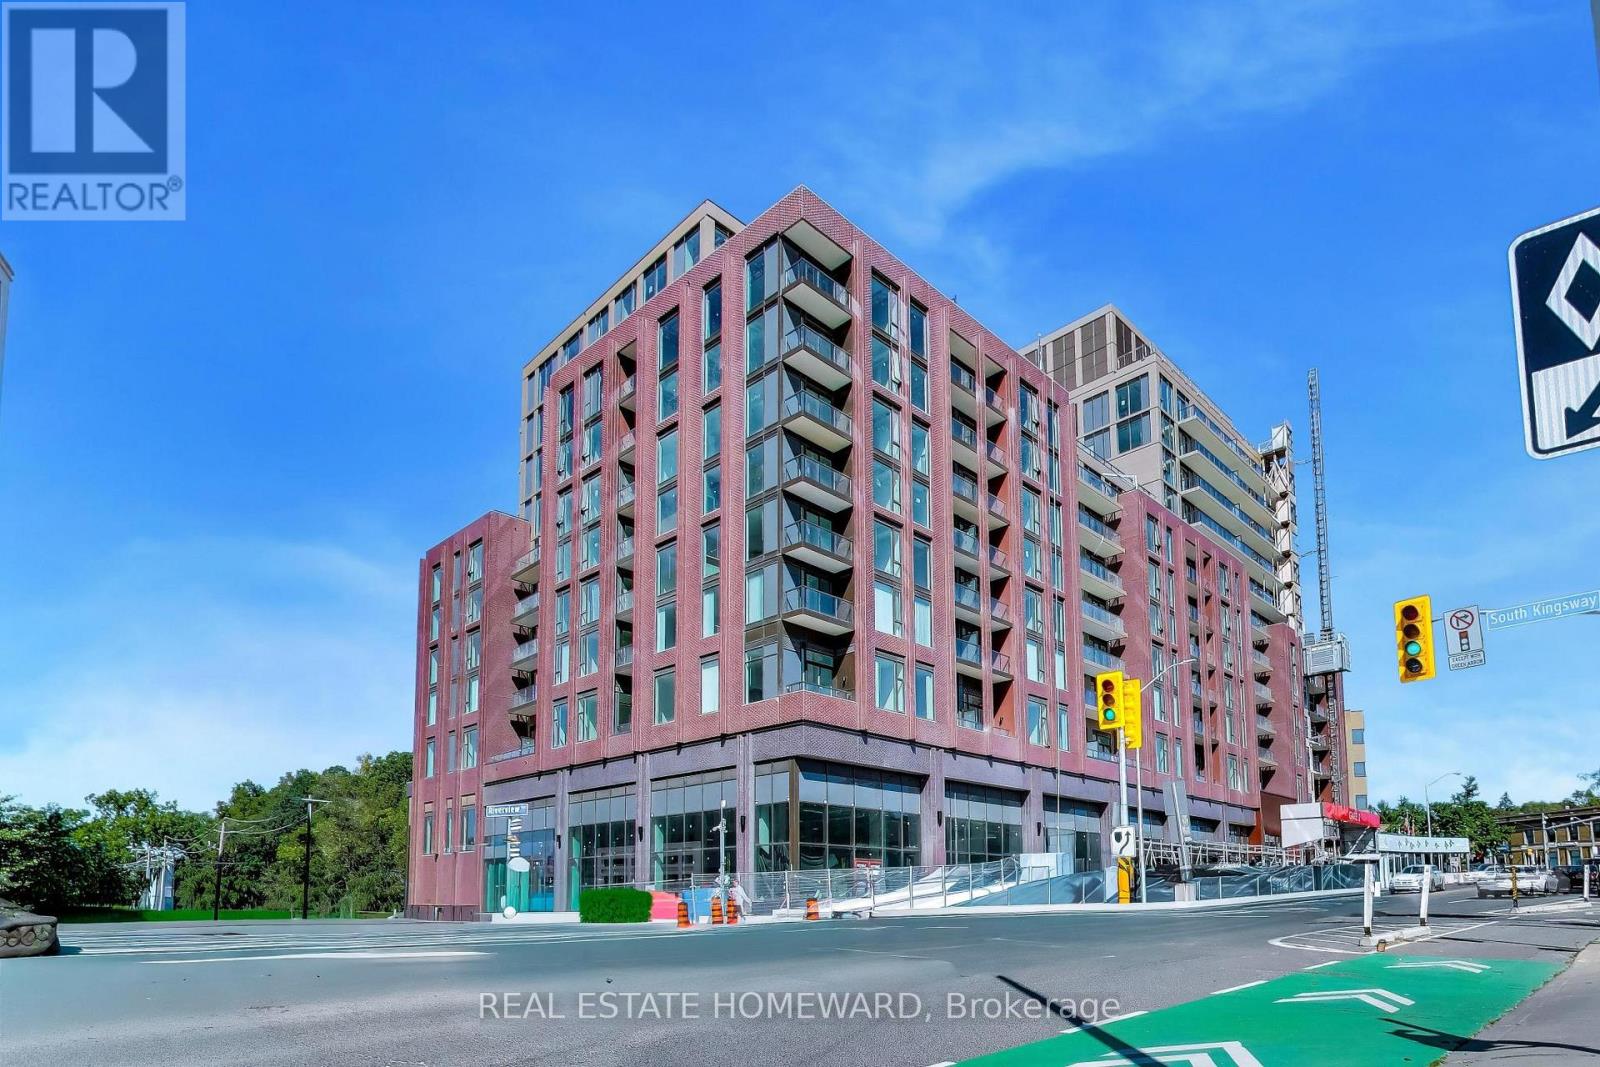
Elevated boutique living in the prestigious South Kingsway and Bloor West Village area at Bijou on Bloor. This brand-new, never-lived-in 1-Bedroom plus Dining/Den residence offers an exceptional layout designed for modern urban comfort. Includes 1 parking, 1 locker, and 1Gbps Rogers Internet. Crafted with premium finishes, the open-concept floor plan features soaring 9ft smooth ceilings, quality flooring, and floor-to-ceiling windows providing extensive natural light. The contemporary kitchen features seamlessly integrated, top-of-the-line appliances (Miele counter-top stove, Sub Zero Refrigerator), sleek quartz counter-tops, custom cabinetry, and a built-in range hood. The functional dining alcove offers versatility, serving as an elegant dining area or a private home office space. Modern conveniences include in-suite laundry and separate, individually sub-metered fan coil climate control. Enjoy extensive building amenities spanning the entire second floor, including an indoor swimming pool with change rooms, a steam room, a fully equipped fitness center, and a dedicated yoga studio. The building features a designer social lounge, a formal private dining room with a catering staging kitchen, and a landscaped outdoor BBQ terrace overlooking the courtyard. Complete with 24/7 concierge service, a co-working study area, and residential visitor parking available underground. Ideally located steps from Jane Subway Station and minutes from major highway access, providing a direct, seamless commute to downtown Toronto. Surrounded by local cafes, boutiques, parks, and the scenic trails of the Humber River Valley and High Park. (id:62164)
A distinguished penthouse-level residence in the sky at the renowned Lonsdale Condominiums, known for its white-glove concierge and valet parking. Spanning 3,124 sq. ft. with a fluid layout, this residence presents continuous views unfolding from each window across the North, East, and South exposures-showcasing the iconic Toronto skyline, CN Tower, and Lake Ontario. The expansive floor plan balances generous entertaining space with quiet areas for family relaxation in a warm, peaceful setting. Extensively renovated by the previous owners, with a Scandinavian flair, the residence features a contemporary chef's kitchen outfitted with a premier appliance suite-including a Miele stainless fridge and freezer, custom Miele overhead exhaust hood, Wolf cooktop, double Miele ovens, built-in Miele coffee maker, Sub-Zero wine fridge, and dual Sub-Zero beverage drawers near the beverage station. Smart functionality and custom craftsmanship define every room, featuring electronic blinds, built-in speakers with a centralized audio control system and pop-up TV cabinet in the living room and wall mount TV in the kitchen. The primary retreat is thoughtfully designed with bespoke built-in dressers, side tables, and a custom bed with integrated storage drawers, and tailored closet organizers. Residents enjoy premier building amenities including valet parking, (an extra space may be obtained with a rental fee), an outdoor heated pool, gym, a guest suite, visitor parking and car wash service, all ideally situated just steps from Canada's top schools, and all amenities. (id:62164)
Experience elevated urban living in this beautifully maintained luxury suite on the 42nd floor, ideally situated in the heart of Toronto. Featuring a spacious, highly functional layout with 9-ft ceilings and floor-to-ceiling windows, the residence is filled with natural light while showcasing breathtaking views of Lake Ontario from a generous private balcony.The sleek modern kitchen is thoughtfully designed with a large centre island, offering both style and functionality for everyday living and entertaining. Ample closet and storage space further enhances the comfort and practicality of the home.Residents enjoy an impressive collection of premium amenities, including an outdoor pool and Jacuzzi, fully equipped fitness centre, yoga studio, elegant party room, BBQ area, visitor parking, and 24-hour concierge service.Perfectly positioned just steps from Yonge & Bloor subway stations, TTC, world-class shopping, restaurants, cafés, and nearby universities, this exceptional suite offers the perfect combination of luxury, convenience, and vibrant downtown living. (id:62164)
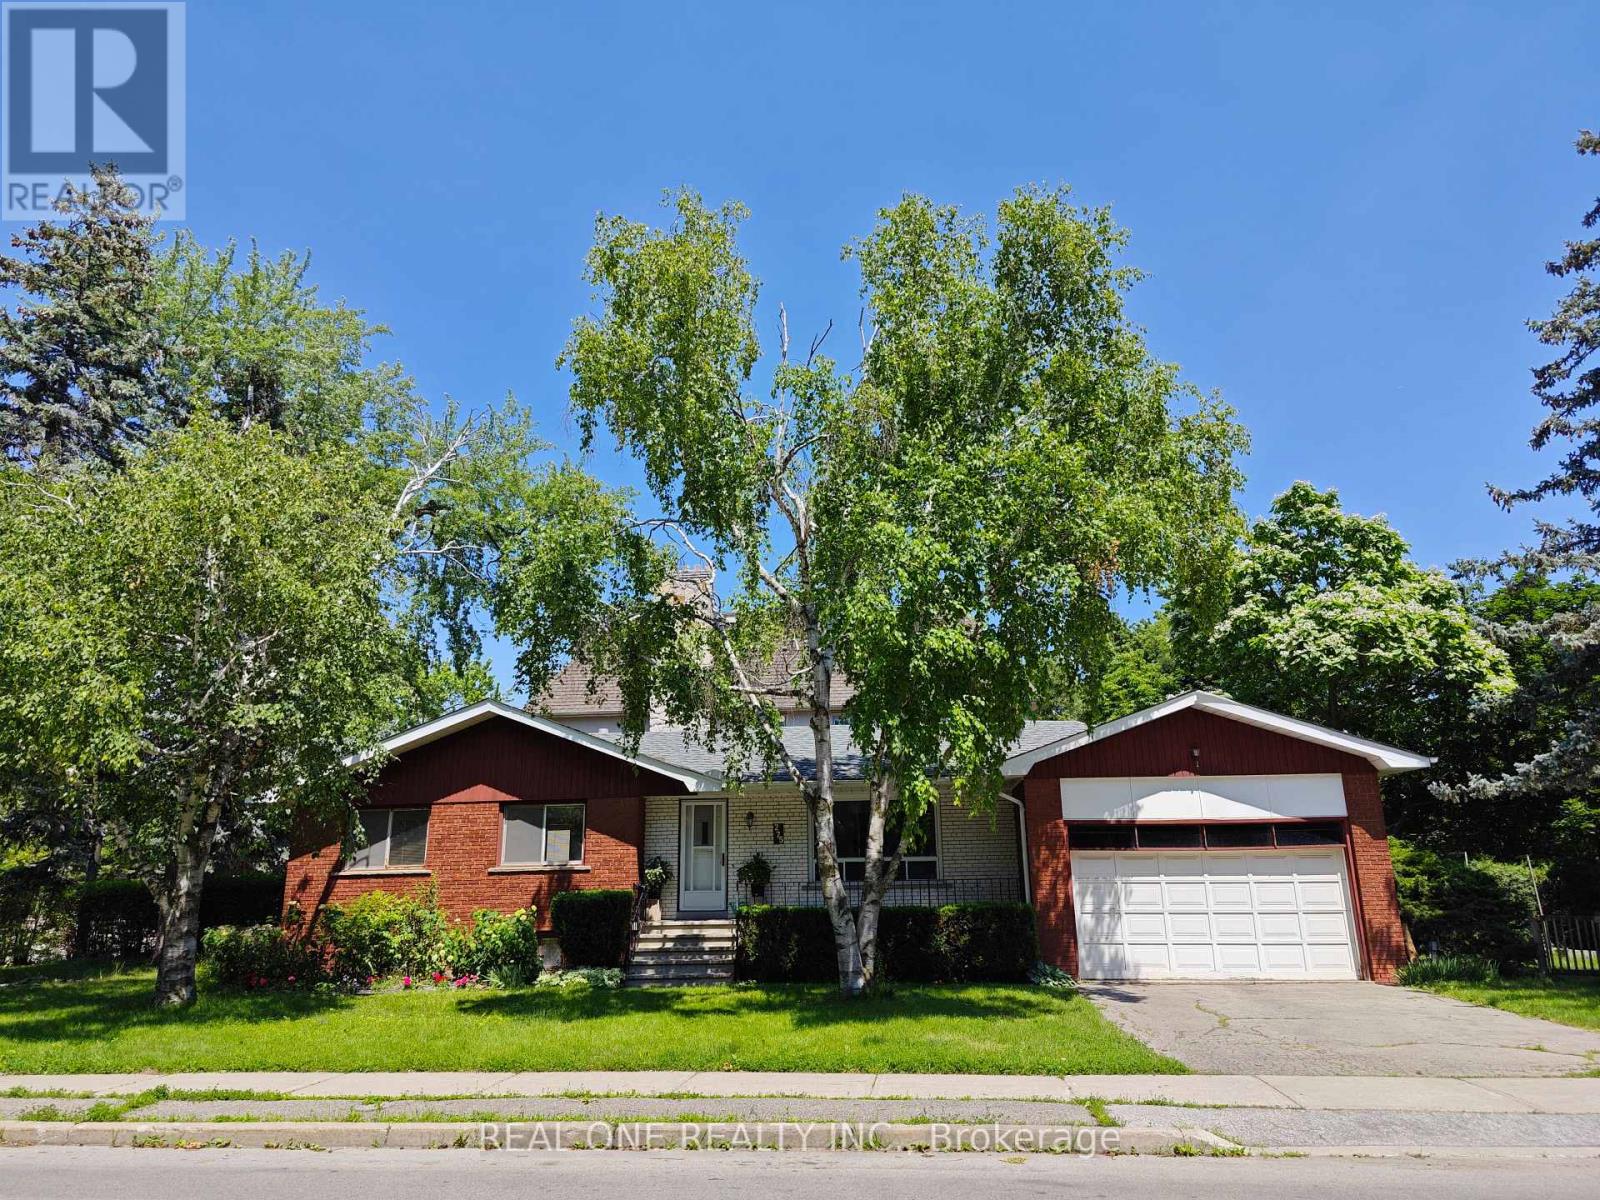
Prime Location. This Detached Bungalow Is Located In A High Desirable North York Willowdale East Community. Very Nice Layout, Hardwood Floor On Main Level, Double Garage, Great Community, Parks, Shopping Mall, Restaurants, Theatre, Library, Ttc&Subway Are All Nearby. Famous Earl Haig Secondary School Zone. (id:62164)
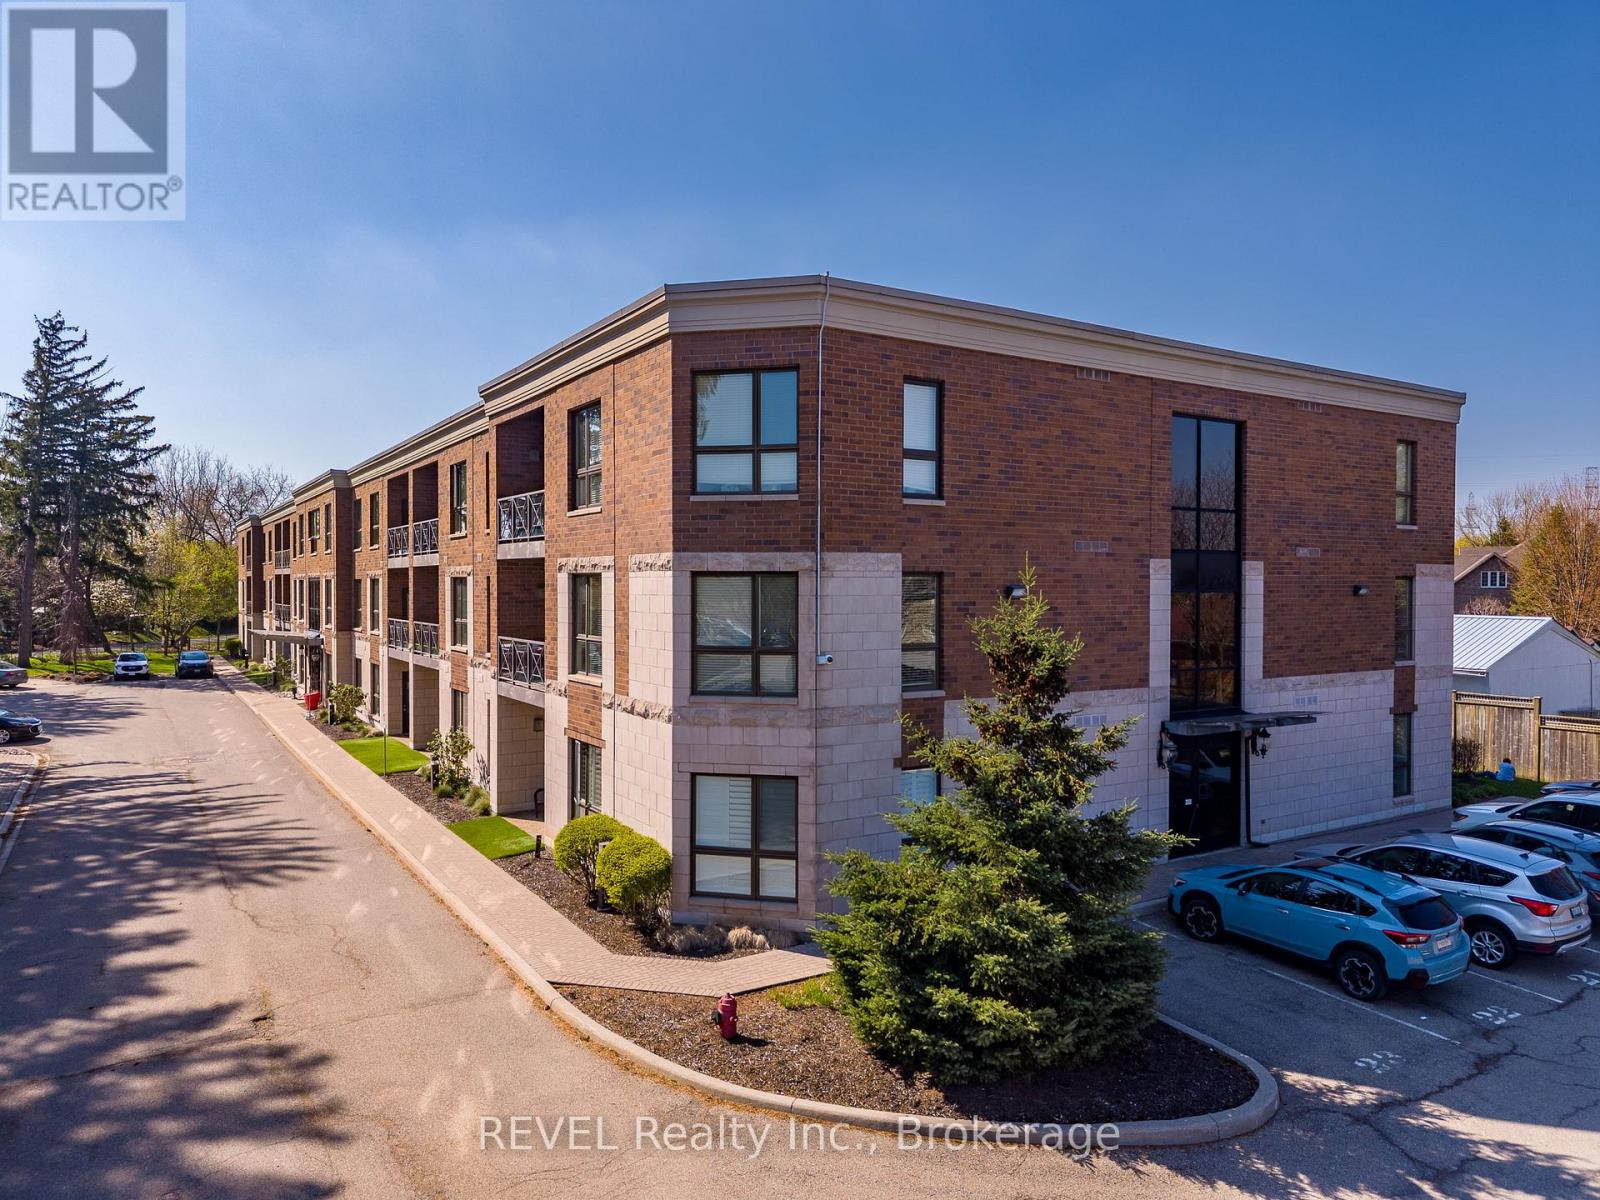
Positioned in the North end of Niagara Falls, this two-bedroom, two-bathroom condo truly has so much to offer! Surrounded by quiet streets, mature trees and just minutes from everything you need, unit 212 of 2799 St. Paul Avenue provides the lifestyle you have been yearning. Thoughtfully designed and beautifully laid out, this condo is ideal for first-time buyers ready to step into home ownership, young professionals looking for a polished space to come home to or those ready to downsize without compromise. Step inside and you are welcomed by a bright, open-concept living space that feels both inviting and functional. Natural light fills the unit, creating an airy, yet warm atmosphere that will make you feel immediately at home. With stunning, premium finishes throughout, including engineered hardwood, all that is left to do is move in here. Offering plenty of wow-factor, the kitchen comes complete with beautiful granite countertops, ample cupboard space and a coveted breakfast bar. Combined with the dining area, the living room is expansive and offers direct access to the balcony - the perfect spot for your morning coffee or relaxing after work. The primary suite is a true retreat, featuring two closets and a 4-piece ensuite. A second generously sized bedroom, with a sliding glass door to the balcony and a 3-piece bathroom provide flexibility for guests, a home office or den. To top off the appeal of this home, there is also a dedicated laundry room complete with a sink and the HVAC was replaced in 2025. Beyond the unit itself, the location of this property is wonderful. You are just minutes from grocery stores, restaurants and everyday essentials, all with quick access to the QEW for an easy commute. For those who enjoy being outdoors, nearby walking trails, parks and green spaces offer the perfect escape without having to go far from home. Whether you are starting out or looking to simplify in a space that feels easy, yet connected, this home will not disappoint! (id:62164)
Welcome to 1935 Drew Road, an exceptional industrial leasing opportunity in a highly accessible and well-connected location. Zoned E2, this versatile property accommodates a wide range of permitted industrial and employment uses, subject to applicable municipal approvals. The unit includes approximately 16,000 sq. ft of basement, providing substantial additional capacity for storage, operations, or other business requirements. Currently undergoing renovations, the space will be delivered newly finished, offering a clean, modern environment ready for its next occupant. Situated within a well-maintained plaza, the property offers a professional setting with excellent connectivity to major transportation routes and surrounding commercial and industrial amenities. An excellent opportunity for businesses seeking a versatile and functional industrial space in a strategic location.Currently undergoing renovations, the space will be delivered newly finished, offering a clean, modern and functional environment.Some renderings shown are conceptual images provided for illustrative purposes only. (id:62164)
Rare Opportunity in Mississauga's Desirable Orchard Place! Welcome to this sun-drenched approx. 1,000 sq ft suite in the prime Rathwood/Rockwood community. Perfectly blending house-sized proportions with effortless condo living, this bright, carpet-free home features classic hardwood and ceramic flooring throughout, making it ideal for first-time buyers, downsizers, or investors. Flooded with natural light from floor-to-ceiling windows, the living and dining room offers unobstructed south-to-west sunset views. The primary bedrooms features a walk-in closet and ensuite bathroom. The second bedroom has a double closet and sits right next to the main 3-piece bathroom. Incredible convenience is built-in laundry, a P1 storage locker, and an underground parking. Maintenance fees are truly all-inclusive, covering all utilities, Cable TV, and High-Speed Internet! Enjoy great building amenities: indoor pool and party room. Walk to Rockwood Mall, public transit, local delis, and Burnhamthorpe Community Centre (state-of-the-art pool & fitness). Commuters will love being one bus to the subway, close to Dixie & Kipling GO, and minutes to Hwy 401/403/410/QEW. Extremely bright, spacious, and perfectly located-don't miss out! (id:62164)
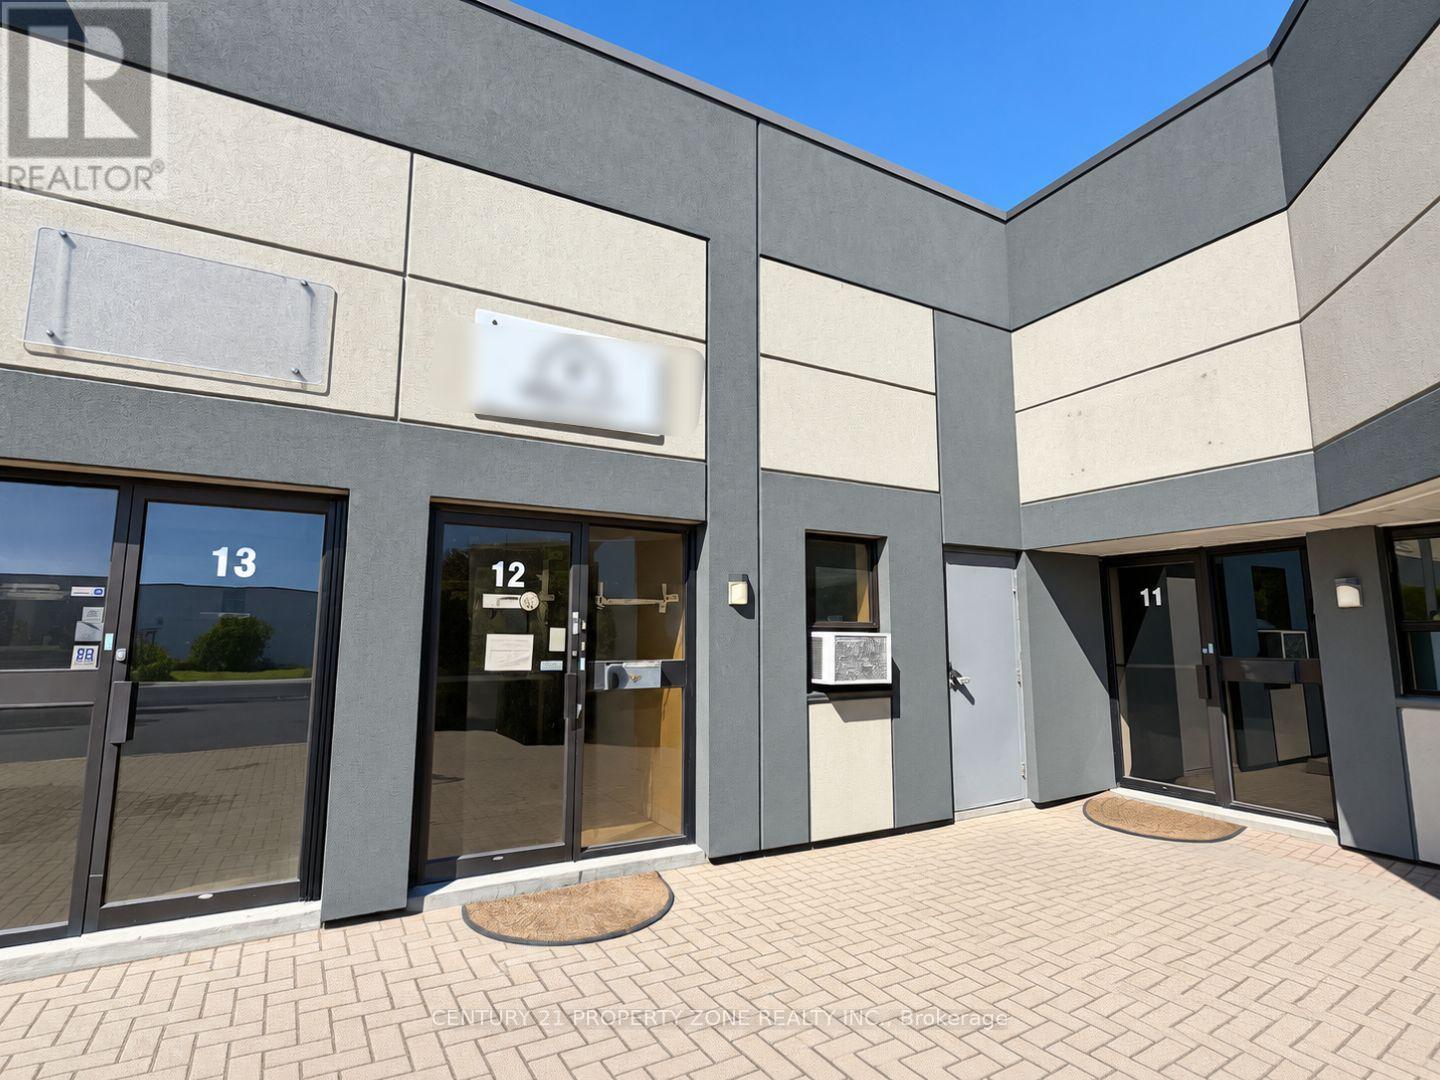
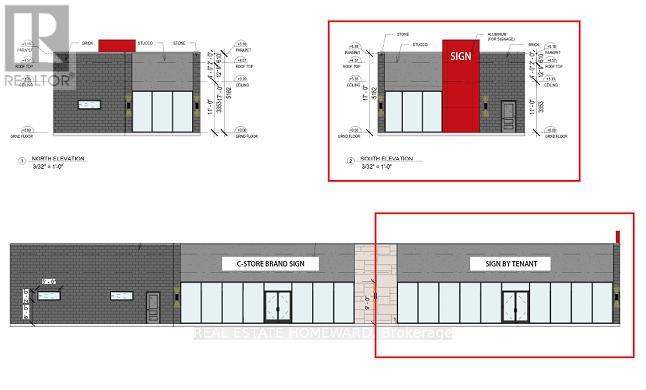
Exceptional opportunity to lease a brand new retail unit in a highly dynamic Midland shopping corridor. Great visibility, high traffic count, on Hwy 12 just east of King st. in the corner of Hwy 12 and Brandon St. Next to major shopping centers like Walmart, Home depot, LCBO, Nofrils, Tim Hortons, McDonalds, Dollarama and many more. Brand new gas station is being constructed with approximately 1650sqft retail unit. This retail unit is the end unit, closest to Hwy 12 with maximum visibility, ideal for fast food restaurants. Tentative completion date- end of 2026. TMI to be calculated. (id:62164)
Rarely available Top Floor Penthouse Suite offering luxury living in the heart of Richmond Hill. This sun-drenched corner unit features soaring 10-Foot high ceiling clearance and floor to ceiling windows. The gourmet kitchen boasts granite countertops, a custom server, additional upper cabinetry, and stainless steel appliances. Designed for ultimate versatility, the enclosed den features a built-in Murphy bed/wardrobe with access to a 2nd bath functioning seamlessly as a private 2ndbedroom or executive office. Closets throughout provide exceptional storage. Step outside to your private balcony equipped with a rare natural gas hookup for year round BBQing Includes an extra wide corner parking space and an oversized locker located directly adjacent to your spot. Building amenities: 24hr concierge, indoor pool, gym, party/billiards room, guest suites, and visitor parking. Steps to Viva transit, Hillcrest Mall, top schools, and easy access to Hwy 407/404. Photos have been digitally restyled using AI (id:62164)
Welcome to 1935 Drew Road, an exceptional industrial opportunity in a highly accessible and well-connected location. Zoned E2, this versatile unit accommodates a wide range of permitted industrial and employment uses, subject to applicable municipal approvals. Currently undergoing renovations, the space will be delivered newly finished, offering a clean, modern and functional environment ready to accommodate a variety of business requirements. Situated within a well-maintained plaza, the property offers a professional setting with excellent connectivity to major transportation routes and surrounding commercial and industrial amenities. An excellent opportunity for businesses, investors, or owner-users seeking a versatile industrial space in a strategic location. Some renderings shown are conceptual images provided for illustrative purposes only. (id:62164)
Experience Downtown Living with Unparalleled Lake & City Views!Welcome to this sun drenched south-west facing corner suite, where natural light, stylish design and breathtaking Lake Ontario and city views come together. Recently renovated with a sophisticated, architecturally designed open-concept layout, this home features dramatic floor-to-ceiling windows, custom blinds, pot lights throughout & a beautifully appointed kitchen with quartz countertops & expanded cabinetry for ample storage. The spacious den offers exceptional versatility & is perfect as a private home office or guest room. Step outside to your south-facing balcony and take in beautiful lake vistas. Enjoy the convenience of ensuite laundry and two parking spaces, along with an impressive selection of resort-style building amenities, including an indoor pool, hot tub, indoor bowling, basketball, tennis & squash courts, pool table, ping pong and much more. Ideally situated in the heart of downtown, just steps from transit, Rogers Centre, CN Tower and Scotiabank Arena. This beautifully renovated one-of-a-kind suite offers the space, views and lifestyle you've been waiting for. Masterfully designed by renowned Toronto architect Frank Bandiera, this exceptional, one-of-a-kind residence is a true testament to timeless design, impeccable proportions and enduring craftsmanship. Surrounded by entertainment, dining, sports and everything downtown Toronto has to offer. (id:62164)
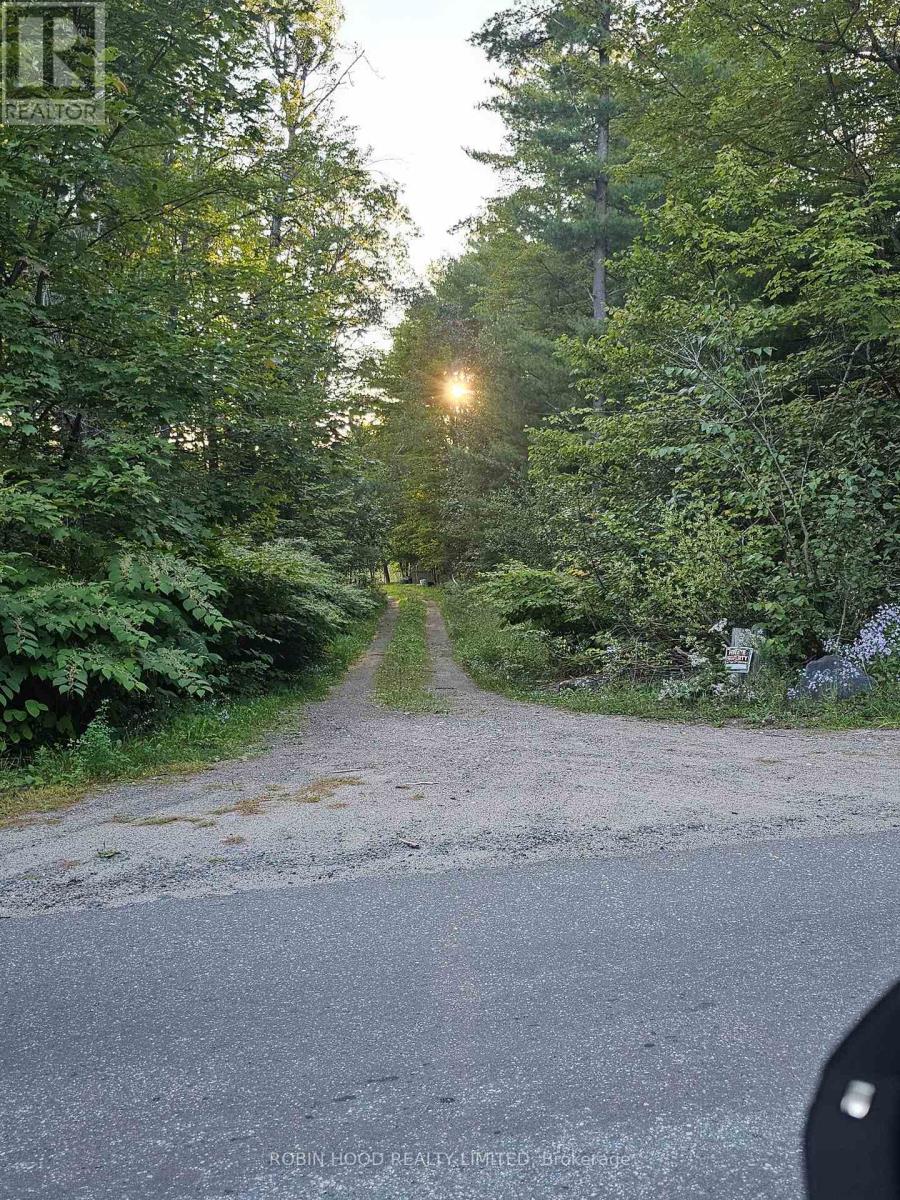
*** Additional Listing Details - Click Brochure Link *** Beautifully Treed 23+ Acre Building Lot Minutes Away From Sparrow Lake & The Trent Severn Waterway. A Natural Waterway Flowing Into Large Ponds For A Real Relaxing View & Water To Recharge In Without High Waterfront Taxes. Walking Trails Established Throughout All 23 Acres. 10 Minutes Away From Gravenhurst & Only 1.5 Hours Away From Toronto. Featuring A Long Gravel Driveway That Stays Dry All Year Even Through High Water Season. Underground Hydro & Bell Lines Already In. 3+ Acres Cleared, Ready To Build That Are Privatized By Large Canadian Shield Rock Barrier So You Do Not See The Road And The Road Does Not See In, It Also Creates A Large Sound Barrier For Heavy Traffic Season. Property Can Be Enrolled In The Forestry Management Program Which Reduces Municipal Taxes By About 70% Yearly & Brings Pride To Keeping Ontario's Forest In Good Health & Condition. (id:62164)
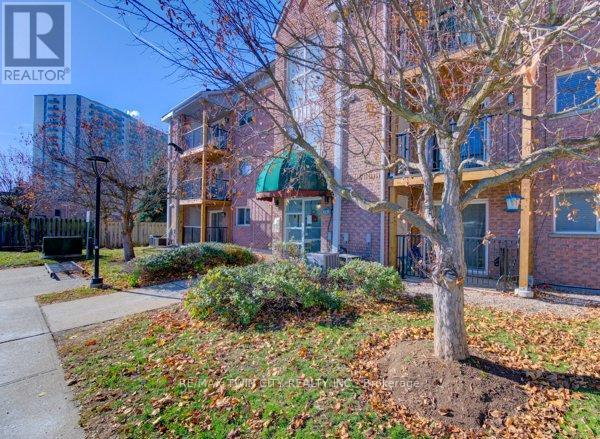
Don't miss out on this well kept, clean and affordable 2 bedroom condo with close proximity to the 401, this move in ready condo is perfect for first time buyers, downsizers or investors in a well kept quiet complex, fantastic layout with large living room including a decorative fireplace that is perfect for gatherings with family or relaxing evenings, freshly painted throughout with updated laminate flooring the condo has a modern, clean feel, the kitchen is equipped with plenty of cupboard space including a stainless steel stove, fridge, dishwasher and built in microwave, the separate formal dining area offers additional space, whether for meals or a home office area, the newer sliding door leads to your own private recently upgraded balcony, both bedrooms are generously sized, the bathroom has a full-sized tub and shower, there is an in-suite washer and dryer for added convenience as well as a newer owned water softener, forced air furnace and central air conditioning make this home a must see, with quick possession available this condo offers the perfect blend of comfort and convenience, located within walking distance to Fairview mall, grocery stores, LRT and GRT stops, and a wide range of shops and restaurants, you'll enjoy easy access to all the amenities you will need, this is a rare opportunity to buy in a such a sought after area - book your showing today! (id:62164)
Prime Yonge/Finch Area, Walks To Subway, Viva, Go, Restaurants, Parks And Super Market. 9 Ft Ceiling, Floor-To-Ceiling Windows, Modern Kitchen. Granite Countertop. Hardwood Floor. Stainless Steeles Appliances. Large Window.1 Extra-Wide Prime Parking & 1 Locker. Non Smoking, No Pet. Tenants to use: S/S Fridge, Stove, Dish Washer, Washer And Dryer, Micro Wave W/ Exhaust Hood Fan. All Elfs And Existing Window Covering. (id:62164)
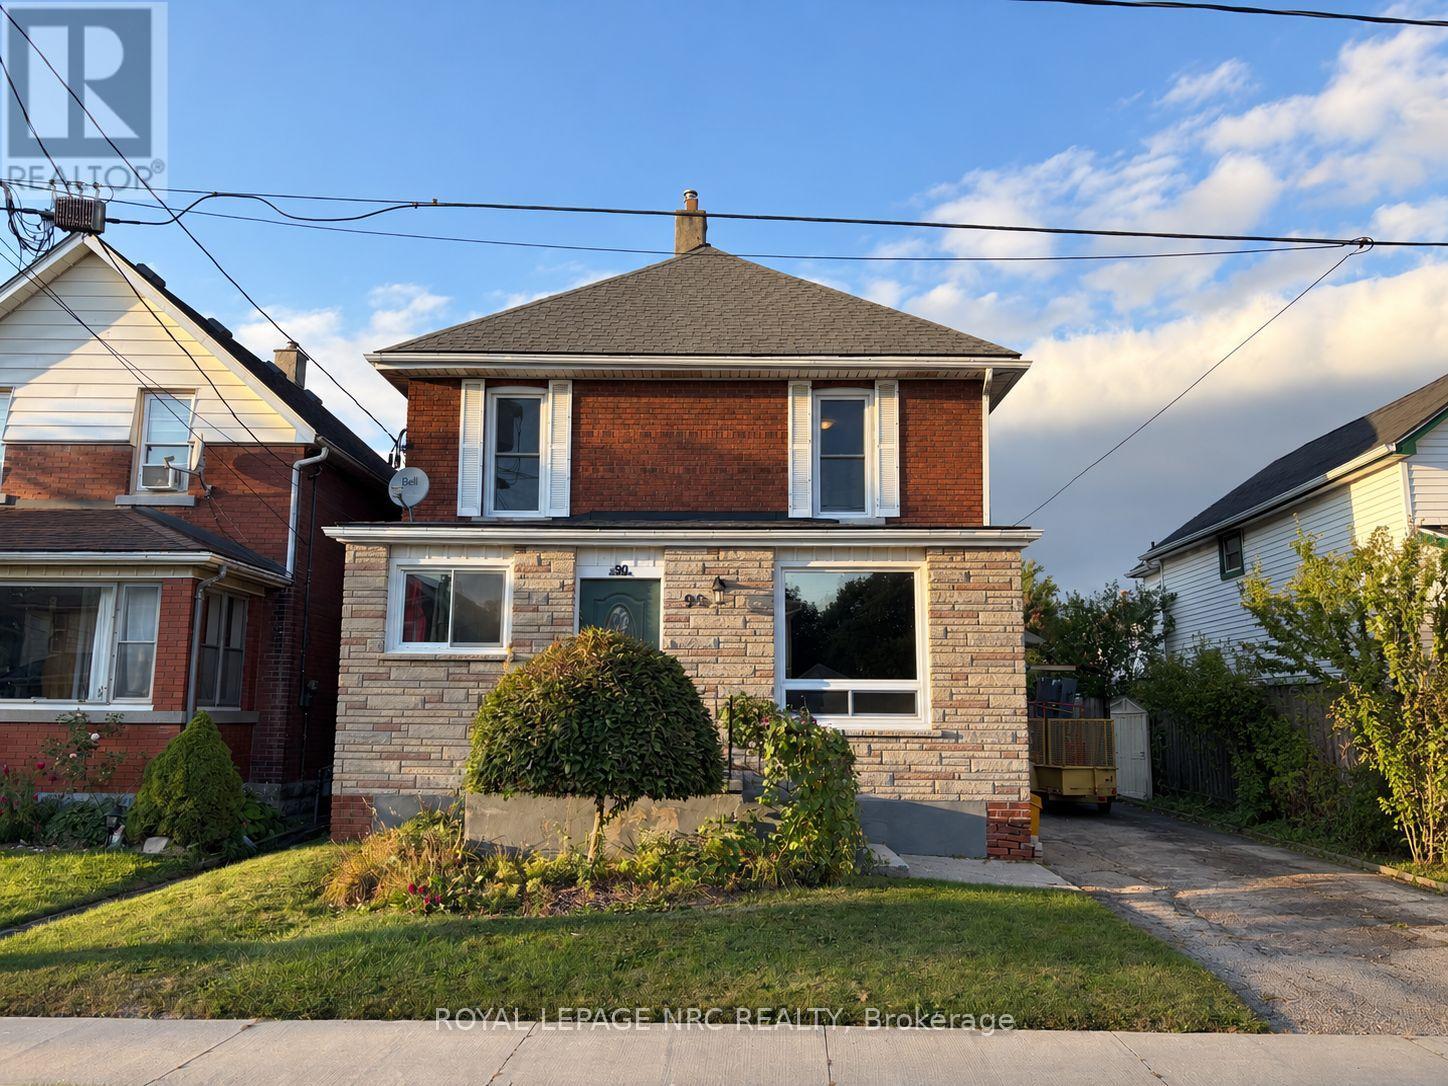
Welcome to 90 Park Street, Unit B in Welland! This bright and completely self-contained upper unit is located in a well-maintained duplex and offers two bedrooms and one bathroom.The unit features a comfortable and functional layout with a private entrance, giving tenants their own separate living space and plenty of privacy. With a practical setup and convenient location, this home is a great option for those looking for a clean and comfortable place to call home. There is plenty of free street parking available. Tenant is responsible for utilities and must maintain tenant insurance throughout the lease term. Available for immediate occupancy.Don't miss this great leasing opportunity! (id:62164)
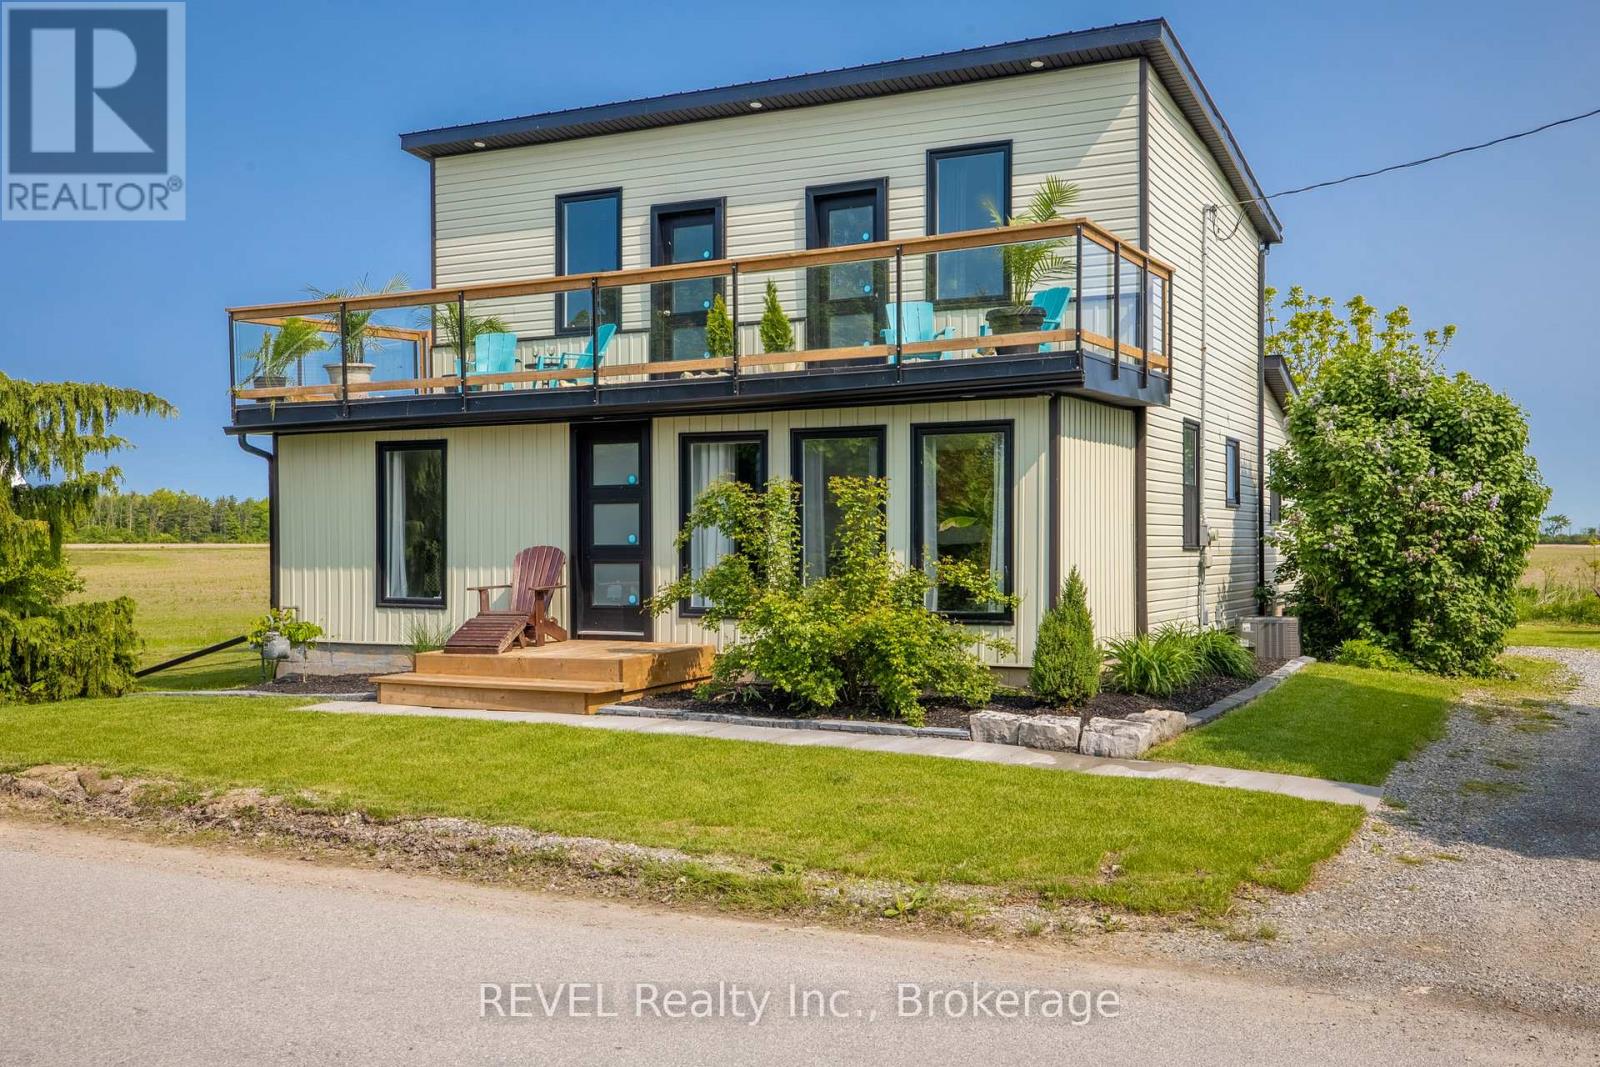
Welcome to 80 Lighthouse Drive located in quaint Port Maitland. This 3 bedroom 2 storey fully winterized home is sitting on Lake Erie with owned private beach front access steps from the front door! Boasting a modern open concept plan the main floor features a large eat in kitchen with granite counters and stainless steel appliances. All done with blonde hardwood there are 2 living areas, a front sunroom facing the lake and a larger second living room with a stone feature wall.There is also a games room which could easily convert into another small bedroom if needed. The main floor bath boasts a soaker tub and stand up shower. Main floor laundry is found by the back door with plenty of storage space. Both the primary bedroom and second upstairs bedroom offer a walk out to the top patio and stunning lake views! A four piece bath upstairs completes the level. The crawl space in addition to inside access has hatch doors from the back so you are able to store all of your beach toys. There is a back deck and no rear neighbours. Watch the sunset from your own 2 tiered deck with stairs right down to the beach! It's located minutes to the gorgeous Port Maitland Lighthouse and about a 10 minute drive from shops and amenities. Incredible rental potential. Rent it out during the week and stay on the weekend or use it as a permanent investment property, it could sleep 10! Perhaps share with another family or family member? The sunroom and office could be used as bedrooms. Lighthouse Drive is a fully serviced road year road.Located in a prime area, you are just minutes from outdoor attractions like Port Maitland Esplanade and Pier, Port Maitland Sailing Club, and James N. Allan Provincial Park. Golfers will love Freedom Oaks Golf Club, while the Grand River Marina & Cafe offers the perfect spot to grab a delicious bite to eat. Dunnville is just 10 minutes away, this little community is tucked on the shores of Lake Erie and the views are incredible. Don't miss out on this gem! (id:62164)
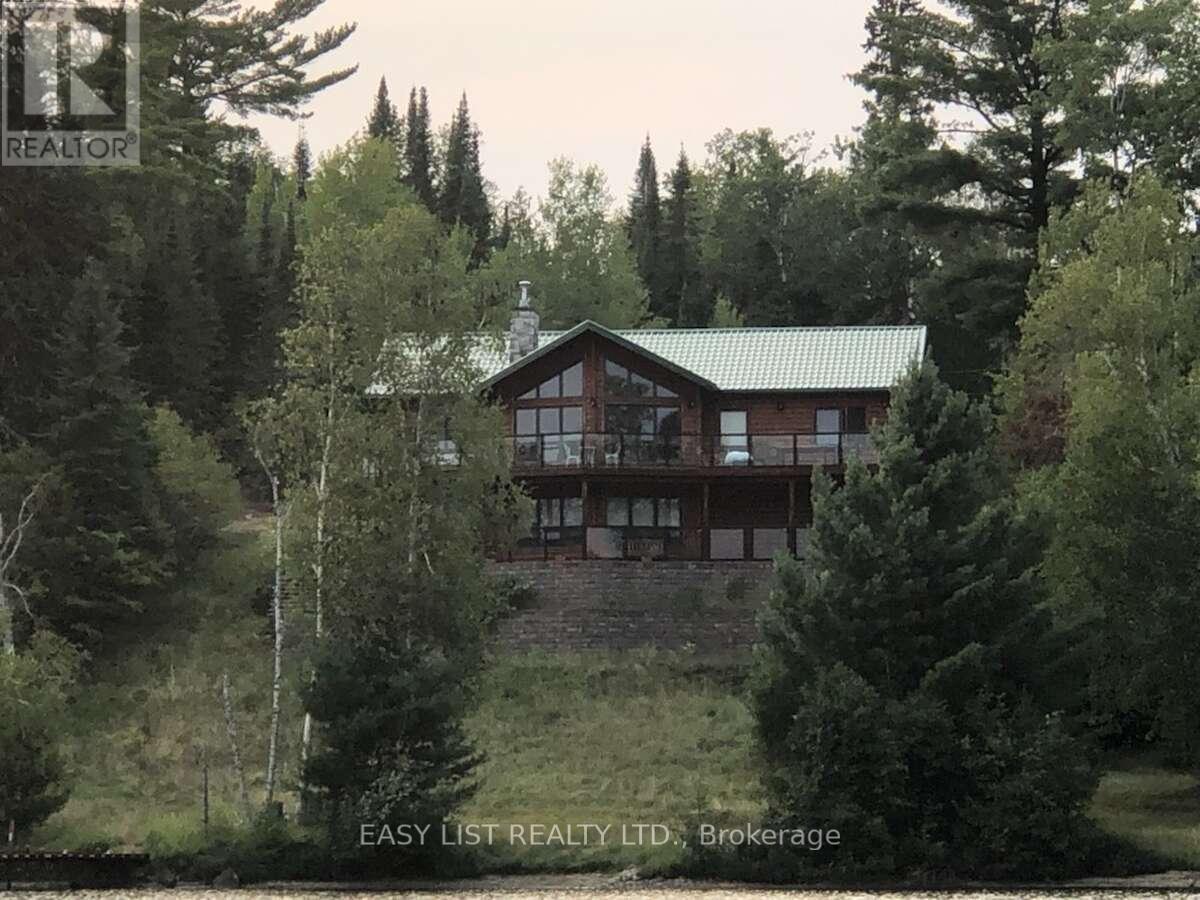
Visit the REALTOR website for further information about this Listing. Stunning Waterfront Retreat on Lake Shebandowan. Experience the ultimate in lakeside living with this breathtaking year-round home on the serene shores of Lake Shebandowan. Designed for comfort, style, and relaxation, this property seamlessly blends rustic charm with modern conveniences. Featuring real log siding, soaring vaulted ceilings finished with knotty pine, and a cozy propane fireplace in the great hall, this home exudes warmth and character. Enjoy unparalleled outdoor living with a wrap-around main floor deck that offers stunning lake views, a lower-level stone patio perfect for entertaining, and a private 40-foot dock where you can soak in the tranquility of the water. The main floor boasts two spacious bedrooms, including a luxurious primary suite with an ensuite bathroom and a generous walk-in closet. The modern kitchen is a chef's dream, complete with custom cabinetry, new stainless-steel appliances, and high-end finishes that make every meal a delight. The fully finished lower level provides additional living space with a walkout to the stone patio, a large family room, and additional bedrooms. Indulge in ultimate relaxation with an indoor cedar sauna featuring pine benches, adjacent to a shower room finished with sleek porcelain tile. The home is designed for year-round comfort, offering radiant in-floor heating, a forced air furnace, and an air-tight wood fireplace to keep you warm during the colder months. High-quality finishes such as Brazilian teak hardwood flooring, solid pine interior doors, and ceramic tile accents throughout add to the home's appeal. A 22kW automatic backup generator ensures uninterrupted power, providing peace of mind no matter the season. This waterfront paradise is more than just a home - it's a retreat where you can enjoy peaceful mornings by the lake, cozy evenings by the fire, and a lifestyle that embraces nature. (id:62164)
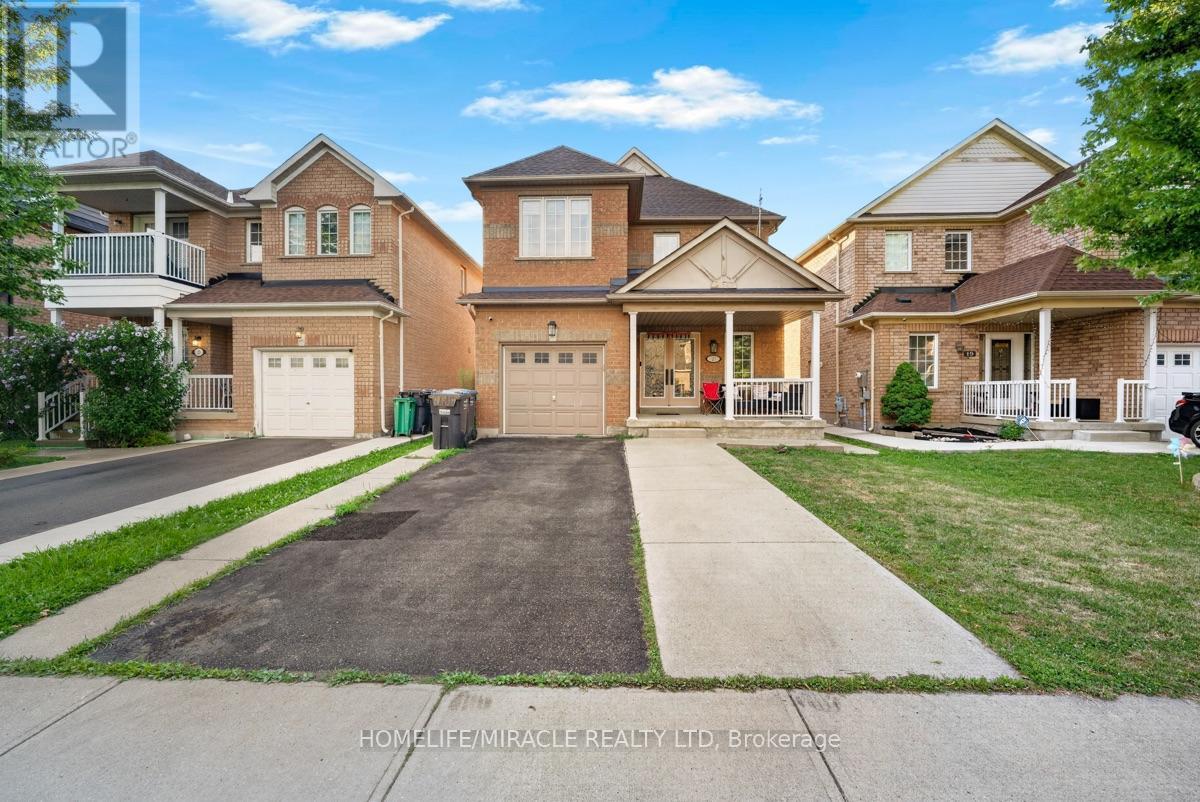
Welcome to this beautiful home in a prime location, featuring 9' ceilings on the main floor and offering 3+1 bedrooms and 4 washrooms, including a professionally finished LEGAL BASEMENT.This amazing home features an open-concept living room with a fireplace and hardwood flooring, an oak staircase, and a spacious eat-in kitchen with stainless steel appliances, a large pantry with extended kitchen cabinets, updated countertops, and a walkout to a fenced-in backyard. Additional features include a double-door entry, direct garage access, pot lights on the main floor, and upgraded light fixtures and AC (2024). The home is professionally painted throughout and offers the convenience of second-floor laundry. The Second Dwelling Unit (LEGAL BASEMENT) apartment provides excellent rental income potential. This attractive home is perfect for a family, first-time homebuyers, or as a great investment opportunity. Close to all local amenities and just minutes to the highway and transit services. It is a must-see! (id:62164)
Main Floor for Lease: Welcome to this beautiful, bright, warm, and well-maintained 3-bedroom, 2-bathroom main-floor home located in the highly sought-after Woburn neighbourhood of Scarborough.Enjoy the comfort and tranquility of a peaceful, family-friendly community while being conveniently located in the heart of the city. This inviting home offers a spacious and move-in-ready living environment, perfect for a family looking for a safe and welcoming neighbourhood. Features & Highlights: 3 spacious bedrooms, 2 bathrooms Bright, warm & inviting living space, Well-maintained, move-in ready home, Safe and friendly neighbourhood, Steps to public schools, parks and public transit, Close to Scarborough Town Centre, Convenient access to Centennial Recreation Centre, Easy access to shopping, amenities and Highway 401, Utilities: Main-floor tenant is responsible for 70% of the total utilities. Prime Woburn Location - Convenient, Family-Friendly & Well Connected! (id:62164)
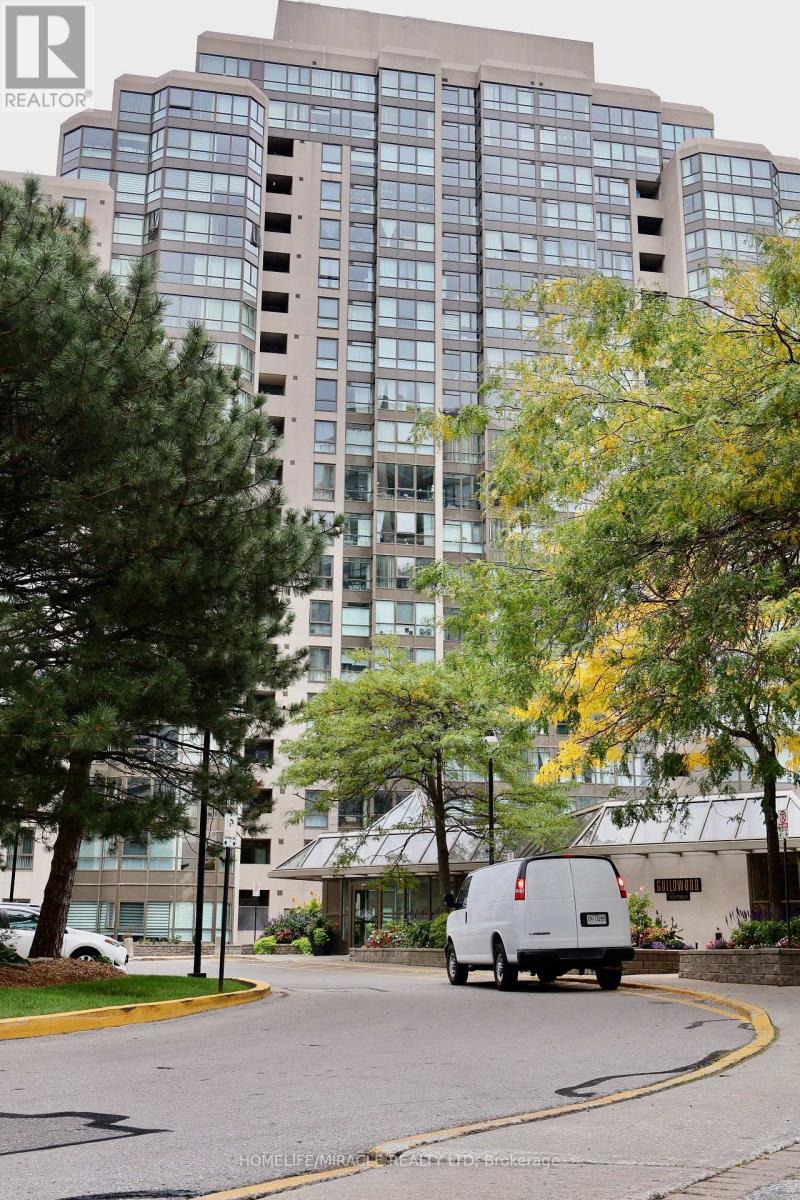
Experience condo living without compromising on space at Guildwood Terrace. This exceptionally spacious 2-bedroom plus solarium, 2-bathroom residence offers a bright and functional layout filled with natural light and beautiful views of Lake Ontario.Designed with comfortable everyday living in mind, the suite features generously sized principal rooms and a versatile solarium-ideal for a home office, reading area, or additional living space. The spacious primary bedroom includes a private ensuite, providing a comfortable retreat with plenty of room to relax.Adding exceptional value are TWO OWNED UNDERGROUND PARKING SPACES and a PRIVATE LOCKER-a rare find and an excellent feature for couples, families, or multi-vehicle households.Guildwood Terrace offers an impressive selection of resort-style amenities, including a 24-hour concierge, indoor pool, fitness centre, tennis and pickleball court, squash and basketball court, party room, library, BBQ area, and car wash.Conveniently located close to TTC and GO Transit, shopping, parks, schools, and everyday essentials. Maintenance fees include ALL UTILITIES, providing added convenience and more predictable monthly living expenses.If you're looking for a condo that provides the space to comfortably live, work, and unwind while keeping you connected to everything you need, this Guildwood Terrace residence is well worth a look. (id:62164)
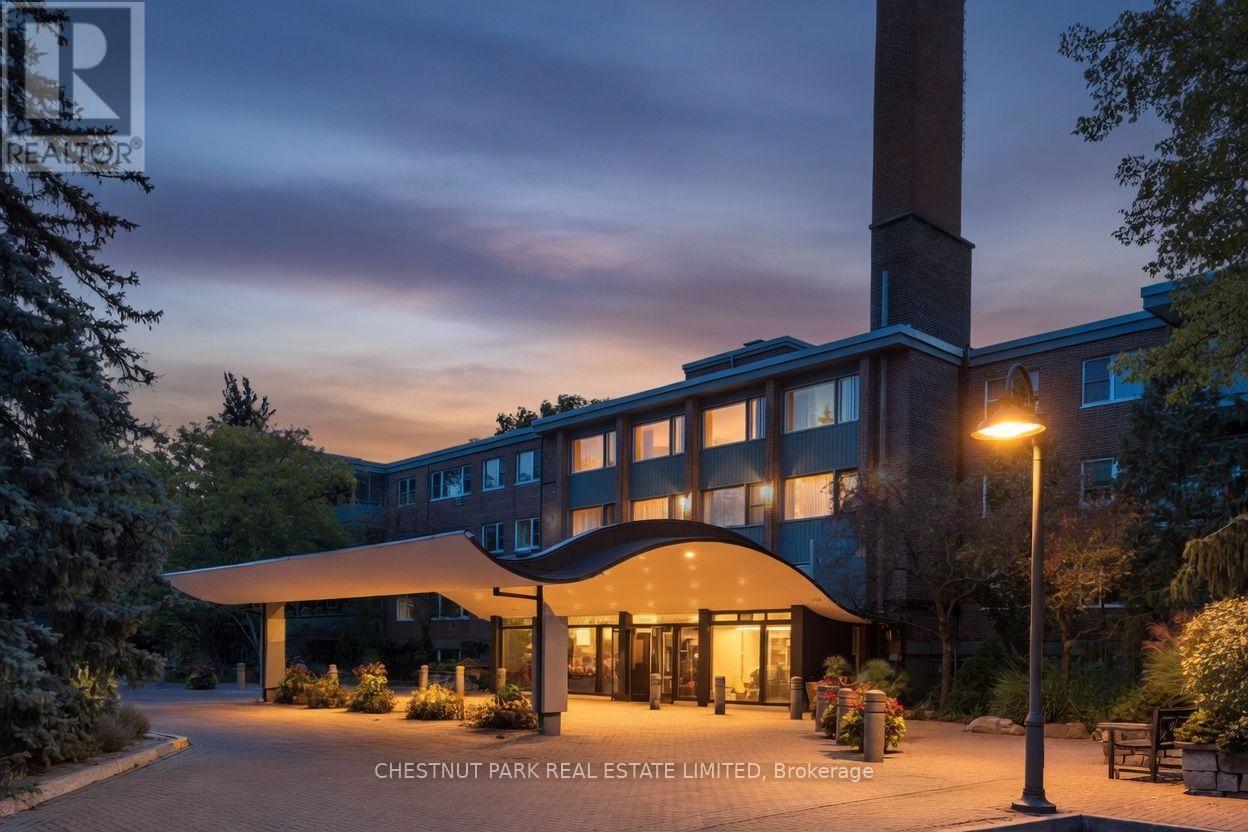
Picture your morning coffee on a private terrace, surrounded by treetops and ravine. That's everyday life in Suite 502, a rare three-bedroom, two-bath, 1,416 sq.ft. home in the sought-after Kensington Apartments. Lives like a bungalow. Forget condo compromises. This ground-level suite offers true bungalow-style living: everything on one floor, no stairs, and your own outdoor space right off the living area. Generous, light-filled rooms and an open living and dining area take full-size furniture with ease, so down-sizers can bring the pieces they love. All three bedrooms are well-proportioned with great closet space, and the third currently opens to the living room for an airy, flexible layout. It can easily be closed off again as a guest room, office or den. A dog owner's dream. The oversized walkout terrace opens directly to the garden, so morning and evening walks start right at your door, with no elevators or lobbies. Let the dog stretch out, grill dinner (BBQs are allowed), or host friends on a summer evening. East-facing ravine views and southern light keep it bright and green all day. And in this notably pet-friendly building, your four-legged family is welcome. Your dog will have his own direct outdoor space.Tucked into a peaceful corner of the building, this suite makes everyday living easy. Step outside to a leafy enclave of character homes, walk to Castle Frank station, and reach Yorkville, Bloor, the Danforth and the DVP in minutes.Amenities that deliver. This apartment is 15 shares in the co-op. A 24-hour concierge, indoor and outdoor pools, a fitness room, a library, visitor parking, and sweeping grounds lined with gardens and ravine. It's a warm co-op community where maintenance fees cover property taxes, cable, internet and more. A storage locker is included. South Rosedale living, a ravine at your doorstep, and a garden walkout for you & your dog. Parking: $99/month indoor, $64/month outdoor. This is one of the best locations in the building. (id:62164)
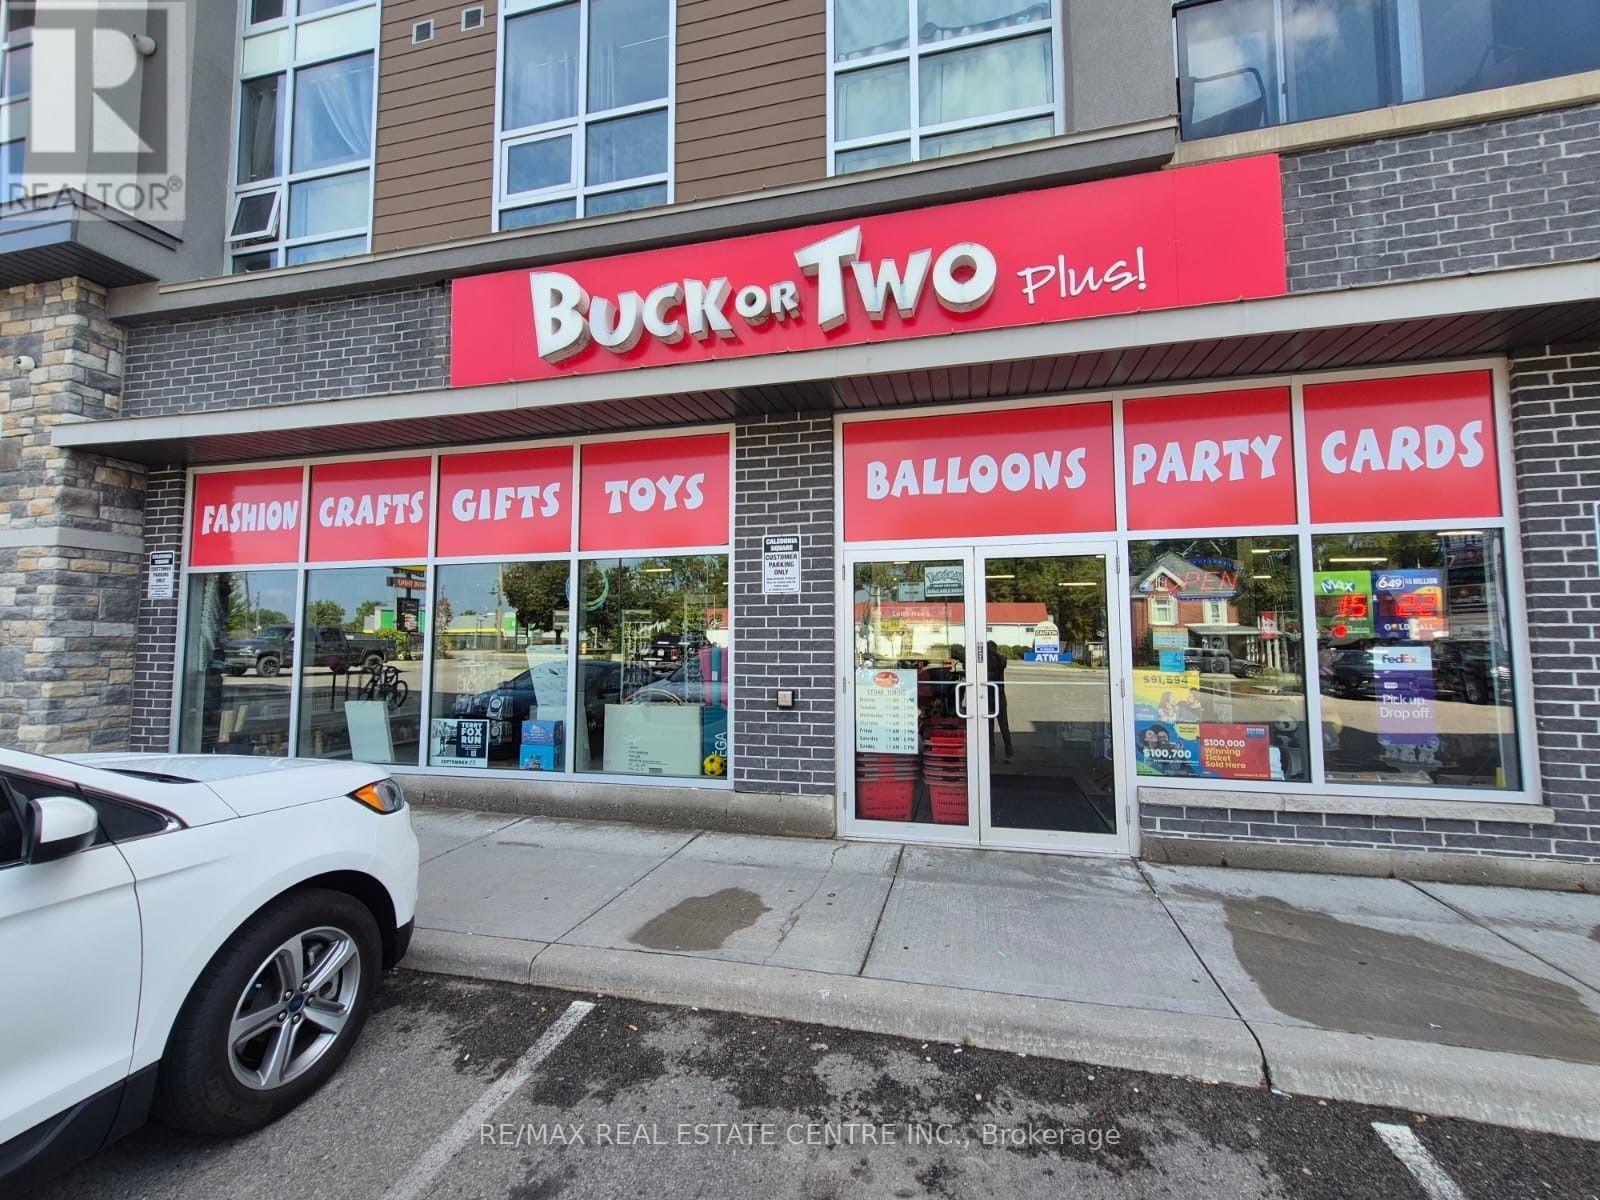
Excellent Turnkey Business Opportunity in a High-Traffic Location! Established and profitable Buck or Two in Caledonia, ideally situated in a great location with strong foot traffic and an established customer base. This turnkey operation is ready for a new owner to step in and continue running the business from day one. Plenty of opportunity exists to expand product offerings, increase sales, and further grow the business. A fantastic opportunity for an owner-operator or investor looking for an established business with growth potential. Don't miss this excellent investment opportunity! (id:62164)
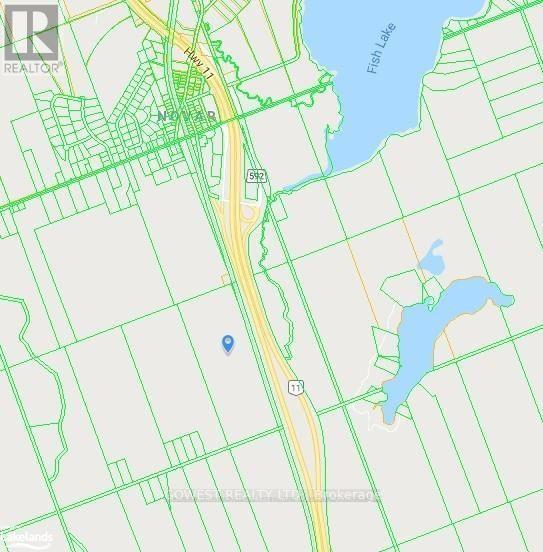
One-of-a-Kind 93-Acre Property with Endless PotentialDiscover this exceptional 93-acre property, ideal for building your dream home, cottage retreat, private getaway, or future investment. Situated on a quiet, year-round municipally maintained dead-end road, this remarkable parcel offers both privacy and convenience. Hydro is available at the road, and the surrounding area features attractive, upscale properties.Located just minutes from downtown Huntsville and Novar, you'll enjoy easy access to numerous lakes, trails, and outdoor recreational opportunities.Approximately 18 to 20 acres at the north end of the property consist of high, dry land zoned RU1, providing an excellent building site. The existing laneway would need to be extended to access this area. The balance of the property is zoned Conservation and features natural lowlands, a creek, and abundant wildlife habitat.This expansive property offers outstanding privacy, beautiful natural surroundings, and the opportunity to enjoy peaceful country living while remaining close to town amenities.A rare opportunity to own a large acreage property in a highly desirable location. (id:62164)
Welcome to your new home! A BEAUTIFUL one bedroom + den with a closet and door that can easily be used as a second bedroom or nursery. Bright and spacious with floor to ceiling windows throughout the unit. The unit was freshly painted for its new occupant. A++ Location In Downtown Kitchener. Walking Distance To LRT, Via Rail, Google + Tech Hub + Pharmacy School. Very Close To Highways. Waterloo/Wilfred University 10 Min Drive. (id:62164)
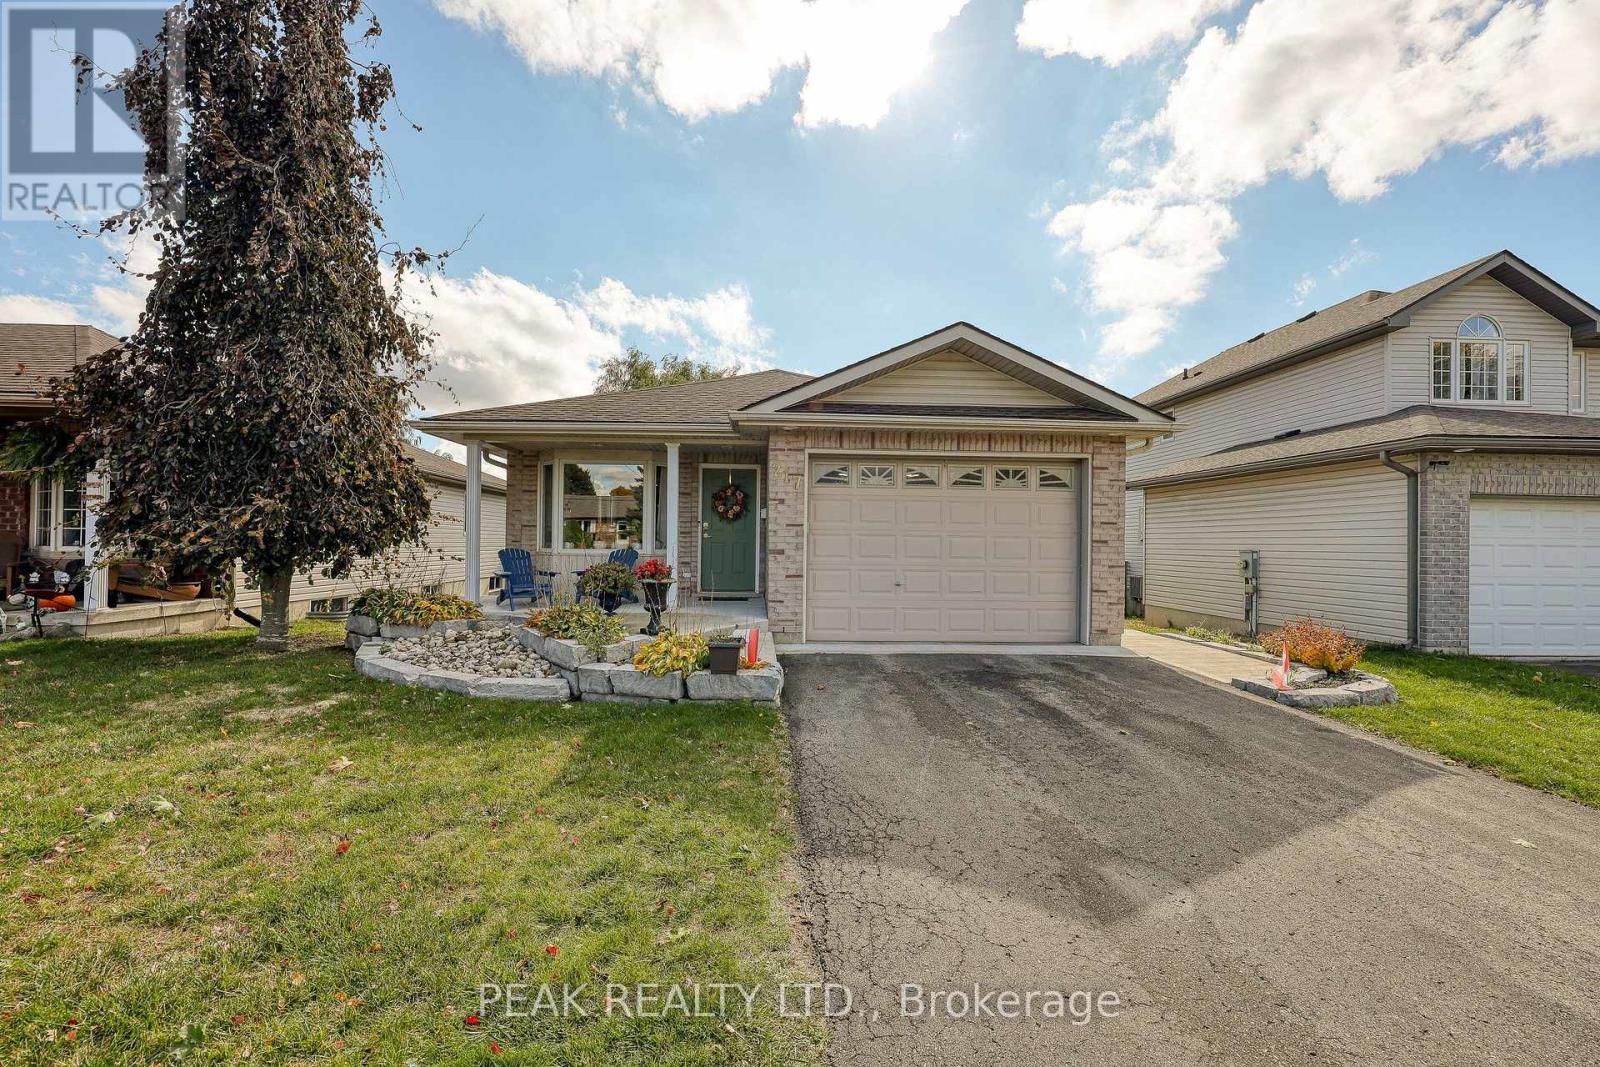
Welcome Home! This charming brick bungalow is perfect for those ready to enjoy bright, comfortable main-floor living. The recently updated kitchen offers modern finishes and endless storage, making meal prep a pleasure. The oversized primary bedroom features a spacious 4-piece ensuite, while a second main-floor bedroom (or den) provides flexible space for guests or a home office. Step into the bright three-season sunroom - ideal for morning coffee or relaxing afternoons. Downstairs, you will find two additional bedrooms, a second 4-piece bathroom, and a cozy area perfect for reading, hobbies, or enjoying movie nights. With beautiful, low-maintenance landscaping already complete, all that's left for you to do is move in and enjoy your next chapter! (id:62164)
Brand new kitchen appliances, in-suite washer/dryer, and a stunning finished basement with wood ceiling and crown molding - this beautifully upgraded 3-bedroom, 1.5-bath townhome is available for immediate lease in a well-maintained complex minutes from Western University, Fanshawe College, and transit. Move in and enjoy durable vinyl wood flooring throughout the main living areas, newly carpeted stairwells on both levels, and a finished lower level finished in wood flooring with a wood ceiling and elegant crown molding - a rare, high-end touch not found in comparable rentals at this price. The bright, functional layout suits a family, working professionals, or a group of tenants looking for move-in-ready space. Residents enjoy access to a shared outdoor pool, with water and gardening included in the maintenance fee - a real value add that keeps your monthly costs predictable. Close to shopping, transit routes, and both major London campuses. Available immediately. Don't miss this upgraded home in a sought-after location. *For Additional Property Details Click The Brochure Icon Below* (id:62164)
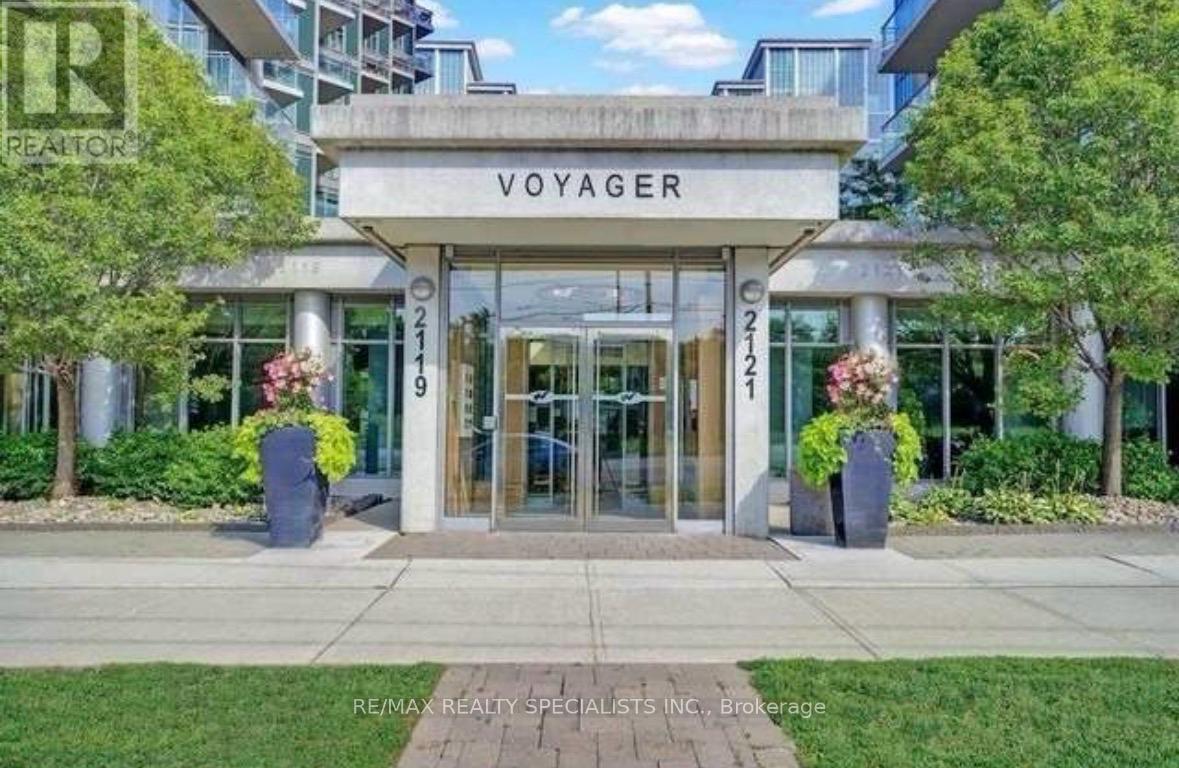
Welcome to 2119 Lakeshore Boulevard West 901, a beautiful suite in the prestigious Voyager by Monarch, offering elegance, comfort, and breathtaking views in one of Toronto's most desirable waterfront communities. Enjoy the convenience of all-inclusive maintenance fees covering hydro, heating, water, central air, building insurance, parking, and locker. The building's upscale amenities rival those of a five-star resort, including a fully equipped fitness centre, indoor pool, hot tub and Jacuzzi, golf simulators, theatre room, library, guest suites, and 24/7 concierge service. Ideally located just steps from transit, waterfront trails, parks, shopping, dining, and with easy access to major highways and downtown Toronto, this property offers unparalleled value and lifestyle. Don't miss your chance to own this exceptional unit a true gem in a prime waterfront location. (id:62164)
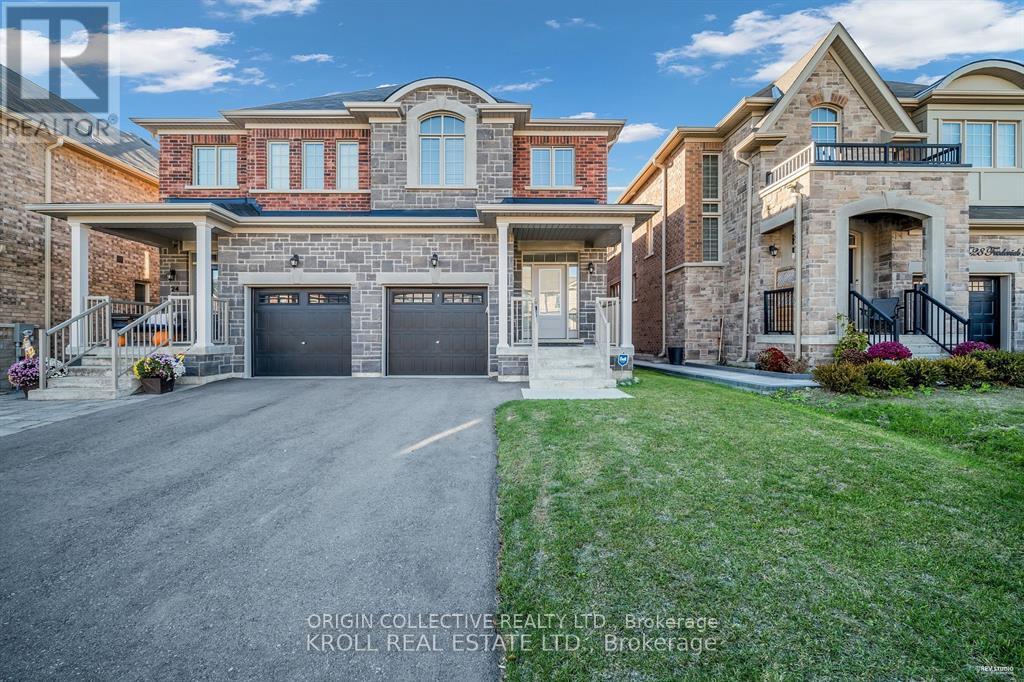
This stunning, bright, and immaculate semi-detached home is move-in ready! The 1,714 sq. ft. (Source: Builder floorplans) Bristol model by Oxford, built in 2022, boasts numerous high-end upgrades. Enjoy hardwood and ceramic tile flooring throughout, with no carpets anywhere. The main floor features soaring 9-foot ceilings, a spacious open-concept layout, a center island with a quartz countertop, and a cozy upgraded gas fireplace in the living room. The kitchen offers sleek, modern gray cabinetry and an upgraded pantry for extra storage. Additional highlights include a water filtration system and a Wi-Fi thermostat for added comfort. The second floor offers a convenient laundry room with a sink and a generous primary bedroom with a 5-piece ensuite, complete with double sinks for added convenience. A 4-piece main bathroom serves the other bedrooms. The unfinished basement awaits your personal touch, with a 3-piece rough-in already in place. Located close to elementary schools, parks, and local amenities, this home is just a 12-minute drive to Newmarket, Highway 404, and the GO Station for easy commuting. Plus, enjoy peace of mind with the remaining Tarion warranty. Don't miss out on this fantastic opportunity! Vendor is open to all offers anytime. (id:62164)
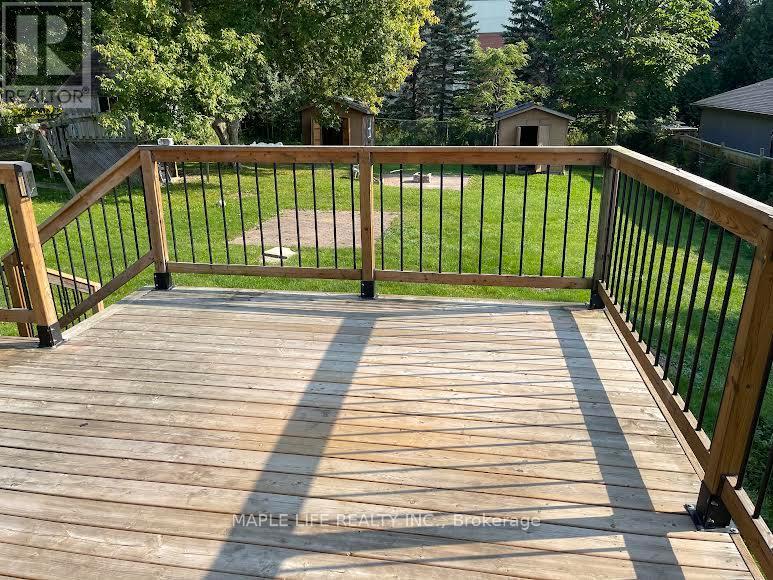
MASSIVE NEWMARKET BASEMENT - 3 BEDS, LIVING ROOM, FAMILY ROOM, FULL KITCHEN, 3 FREE PARKING SPOTS - and the crown jewel: a private backyard stretching 100ft by 200ft, practically your own sports field for kids' play, family BBQs, or morning workouts! Yet you're steps from malls, supermarkets, schools, library, fitness center, parks, COTCO, and transit - everything you need, right outside your door. The rare balance of tranquil residential living with unbeatable urban convenience, designed for families who want space, comfort, and connectivity without compromise. This one won't last! (id:62164)
Located in the heart of Downtown Markham, minutes to highways 404 & 407, VIVA & YRT, Union GO Station, Cineplex, Whole Foods, LCBO, UT of York Markham Camp and YMCA, Steps to all amenities (id:62164)
Welcome to this stunning 2-storey detached brick home featuring a 2-car attached garage, situated on a premium corner lot with a fully fenced backyard and a newer in-ground pool. Thoughtfully upgraded throughout, this home offers stylish flooring, window treatments, and modern finishes designed for comfortable family living.The main floor features a spacious living room complete with pot lights and a cozy fireplace, flowing seamlessly into a large gourmet kitchen with an oversized island, breakfast area, walk-in pantry, and convenient servery-ideal for both everyday living and entertaining.The second level offers an exceptionally large primary suite with a spacious ensuite bathroom, along with three additional bedrooms, including one with its own private ensuite. A well-appointed laundry room with a sink adds convenience to the upper level.The unfinished basement offers excellent ceiling height and a functional layout with tremendous potential for future living space, recreation areas, or even an in-law suite, with a bathroom rough-in already in place.Step outside through sliding patio doors to a beautiful backyard retreat featuring a newly built in-ground swimming pool, patio area, and storage shed-perfect for relaxing and entertaining during the warmer months.Located in the sought-after Sunderland Meadows community, this neighbourhood combines small-town Ontario charm with modern convenience. Residents enjoy close proximity to Sunderland and its welcoming Main Street, local schools, fairgrounds, and the scenic Beaver Creek Conservation Area. Conveniently positioned just 25 minutes east of Aurora and Newmarket, with easy access to the Highway 407 extension and Highway 404.This is a perfect opportunity to enjoy spacious family living in a growing community with both charm and accessibility. (id:62164)
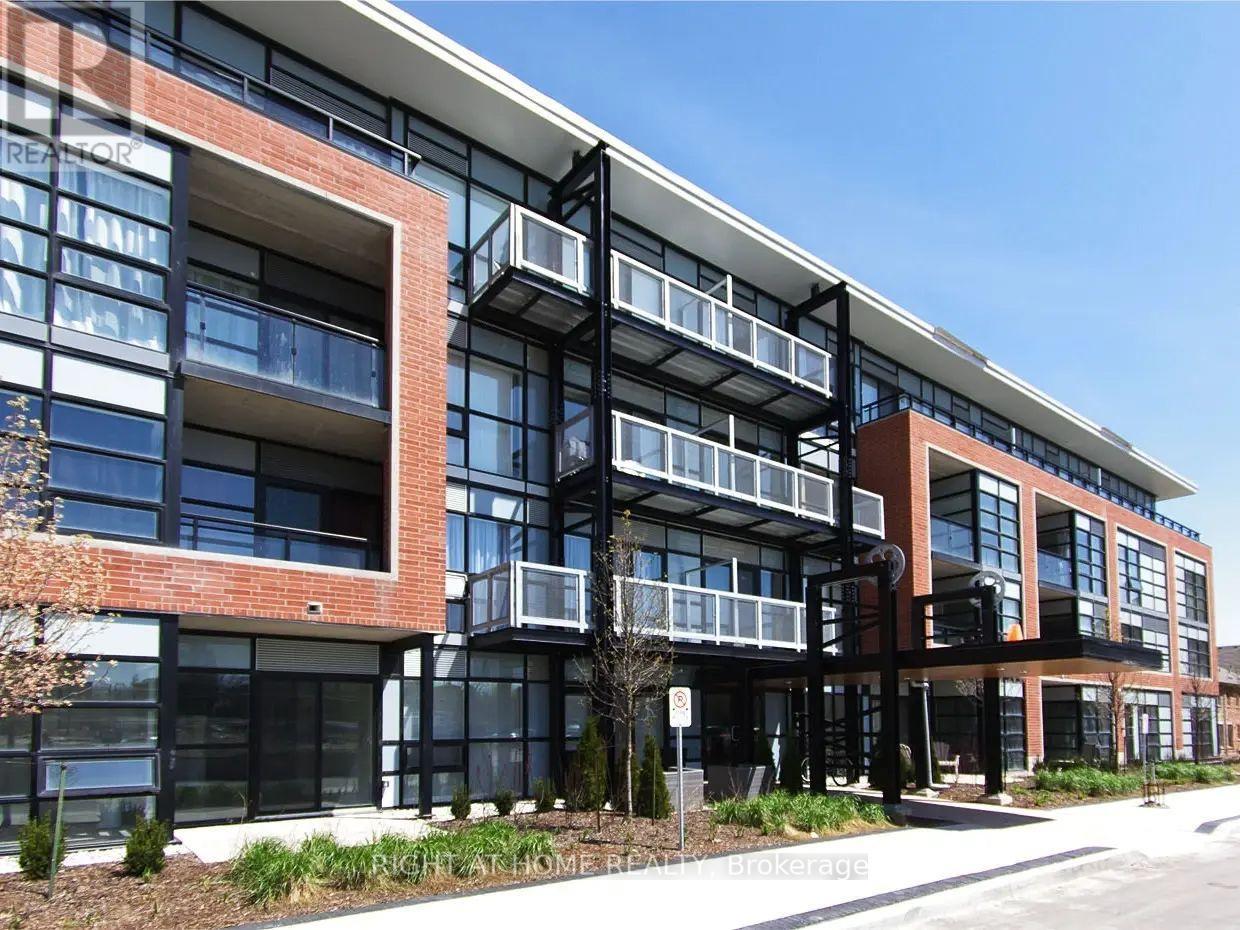
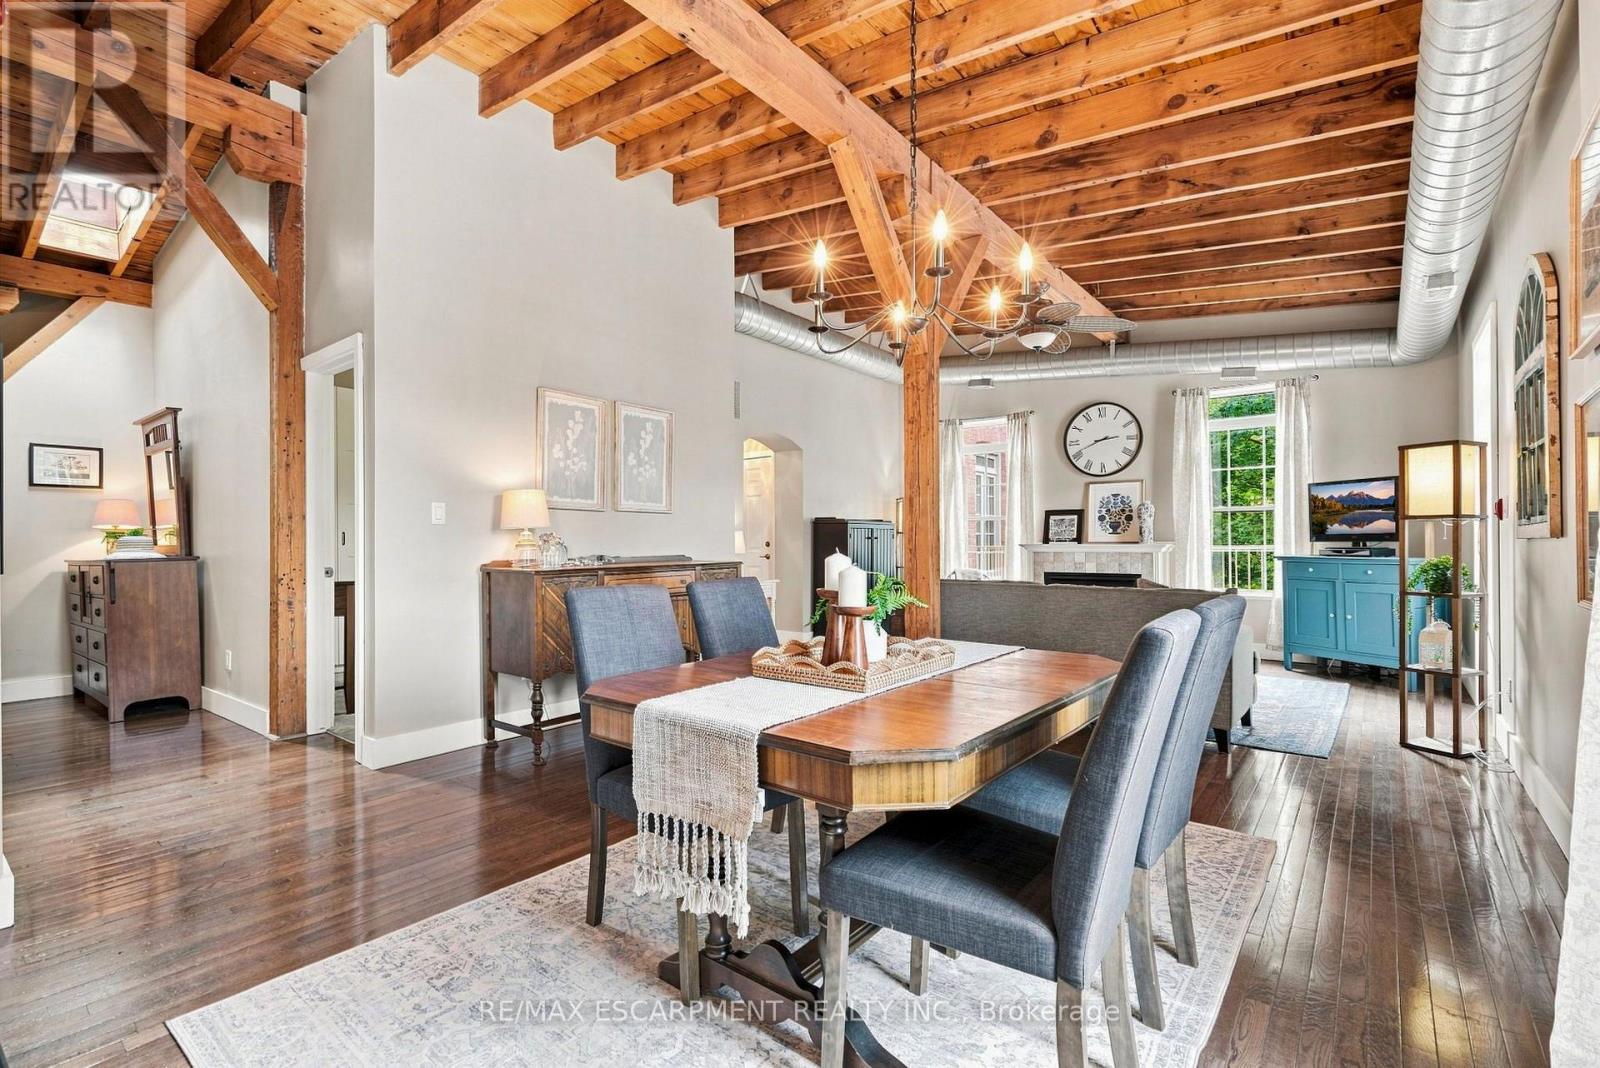
Rarely does a condo offer this much character! Welcome to this unique converted loft in Hamilton's Stinson neighbourhood. Offering over 1000 square feet of living space, this spacious two-bedroom, one-bathroom home features soaring ceilings, exposed wood beams, exposed ductwork, hardwood floors, abundant natural light and a cozy fireplace. The open-concept living, dining and kitchen areas create an ideal space for both everyday living and entertaining. The unit comes complete with a dedicated parking spot and large storage locker on site. This one-of-a-kind home combines character, space and an authentic loft feel. A private balcony provides additional outdoor space for morning coffee, dinner or simply getting some fresh air. Add in the charm of the brick exterior and the established Stinson location, and you have a condo that stands out from the crowd! RSA. (id:62164)
Stunning and exceptionally well laid out end-unit bungaloft in highly sought-after Millcroft community with over 3700 sq ft of total living space! Tucked away at the back of a quiet, mature and exclusive community sits this 2200+ sq ft home with 3 + 2 beds and 4 baths which has beenmeticulously maintained by the original owners. This thoughtfully laid out home features an open concept living and dining area with soaringvaulted ceilings, a cozy gas fireplace, hardwood floors and floor to ceiling windows which flood the home with natural light. The main floorprimary suite offers a spacious walk-in closet and a well-appointed ensuite bathroom, while main-level laundry and direct access to the doublegarage add everyday convenience. The main floor includes a second bedroom (which can function well as a study/office) with access to a full 4-piece bath. The second-floor family room loft provides a versatile space which can be used as a cozy TV area, home office or separate guestarea, complete with a large third bedroom with walk-in closet and full ensuite bath. The lower level provides expanded living space with awelcoming rec room with cozy gas fireplace ideal for movie nights, watching sports, entertaining or games. Basement has a walk-in cold cellar/wine cellar (rare original builder upgrade). The lower level also features two additional bedrooms (with plenty of storage and one with a cedarlined closet) which can function as a hobby room, office/study or gym and includes another full bathroom. The large utility room also includes alarge workshop. This rarely offered end-unit offers privacy, functionality and flexibility/opportunity for customization in the heart of prestigiousMillcroft. (id:62164)
Bright & Modern 2-Bedroom Legal Basement Apartment for Lease! Built in 2023, this clean and well-maintained unit features 2 bedrooms, 1 full washroom, and a bright, comfortable layout. Located in a desirable Brampton neighbourhood, close to Jean Augustine Secondary School, parks, shopping, restaurants, transit, and everyday amenities. Easy access to major roads and Close to Mount Pleasant GO station. Move-in ready-ideal for a small family or working professionals. 1 CAR PARKING. Tenants to pay 30% utilities, Available Immediately. (id:62164)
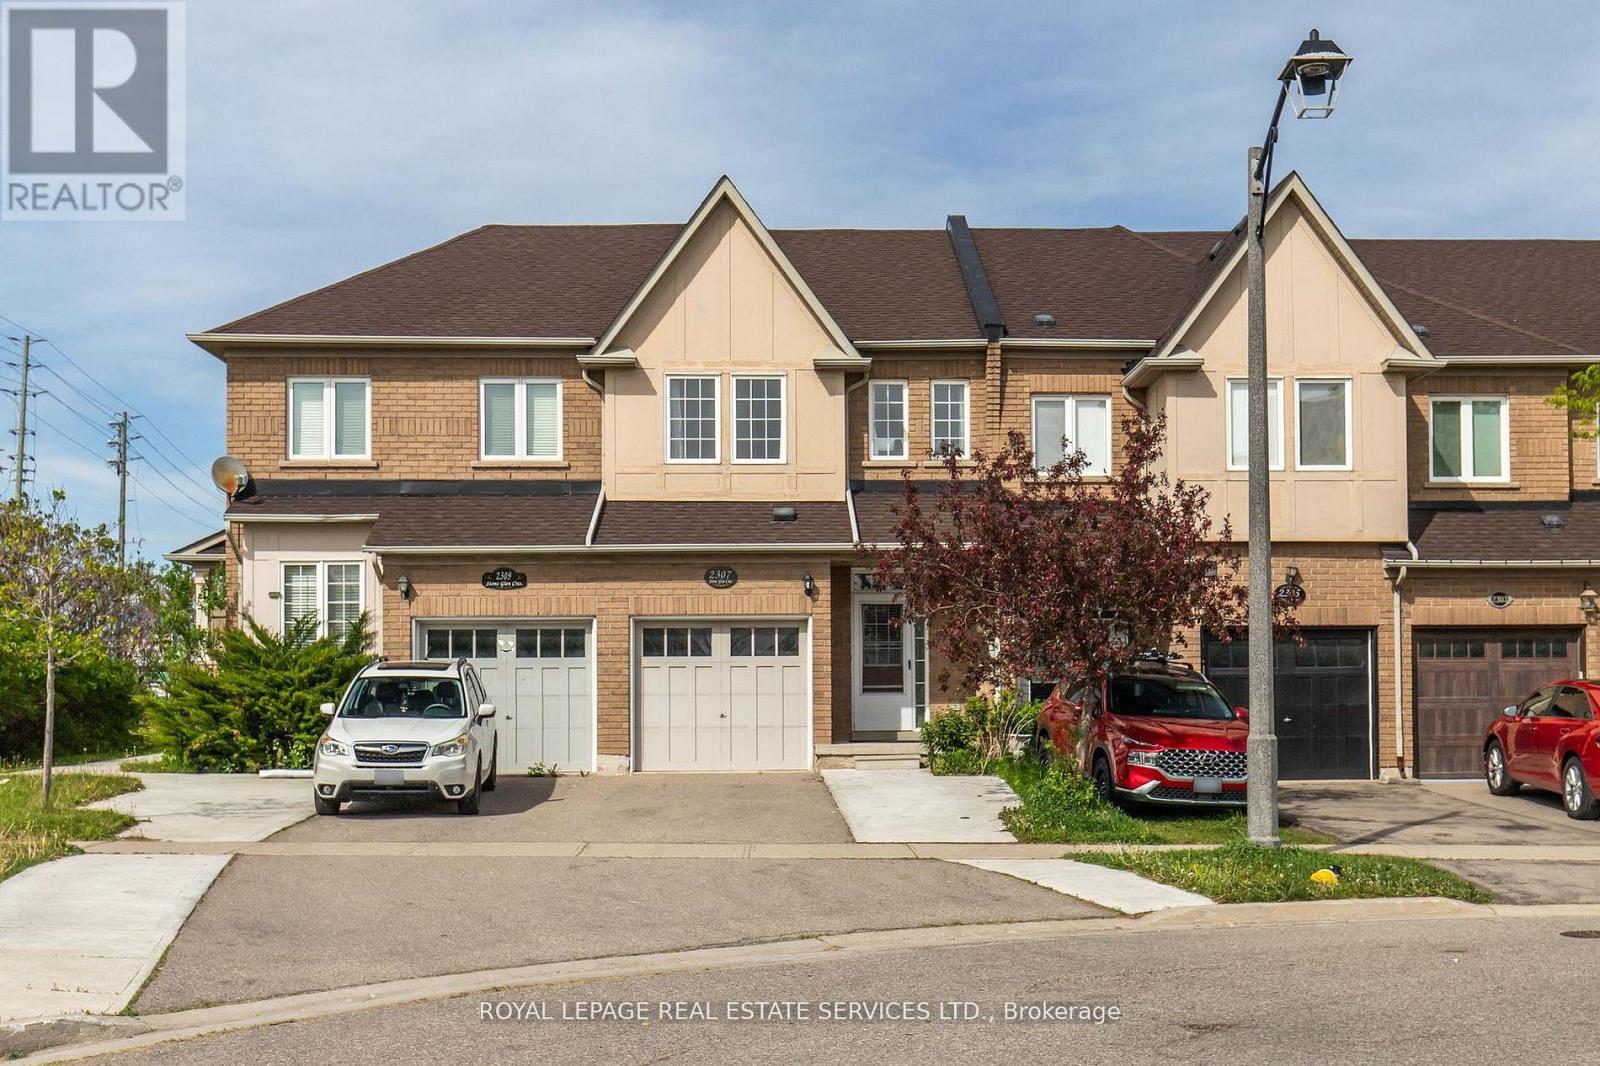
Welcome to 2307 Stone Glen Cres. This beautiful townhome offers 3 bedrooms, 3.5 bathrooms, and a finished basement, providing plenty of space for the whole family. The bright living and dining area flows into a gorgeous white kitchen featuring quartz countertops, a matching backsplash, and brand new stainless steel appliances. Upstairs, you'll find brand new carpeting throughout. The spacious primary bedroom includes two closets and a 4 piece ensuite. Two additional generously sized bedrooms and a main bathroom complete the upper level. The finished basement adds even more versatile living space along with a third full bathroom. Perfect for a home office, kids' hangout area, or guest suite. Step outside to enjoy the tranquil backyard with a lovely patio and grass area, ideal for BBQs and relaxing with family during the warmer months. This home also offers parking for up to three cars in the driveway. Ideally located within walking distance to a large FreshCo plaza and Oakville Trafalgar Memorial Hospital. Close to great schools, parks, and just a short drive to Highways 407 and 403. A perfect place to call home! (id:62164)
This beautiful 3 bed and 3 baths semi-detached home located in the centre of mississauga easily accessible to square one and minutes from heartland mall, hwy 403, schools. This beautiful home comes with 9' ceilings and open concept living/dining area and hardwood staircase leading to upstairs cosy bedrooms. Walk-out from breakfast area to amazing private backyard. Carpet free home!! New Kitchen counter, New bathroom counter, New paint for the whole house.Fridge, stove, washer & dryer, b/i dishwasher, all electric light fixtures and window coverings. Close to square one and heartland mall and easy access to 403. Minutes to toronto international airport. (id:62164)
The Bright, Open-Concept Main Floor Features a Functional Kitchen with a Breakfast/Bar Counter and Walkout to the Backyard, Creating an Ideal Space for Entertaining, Relaxing, and Summer BBQs. The Second Floor Features a Recently Renovated 4-Piece Bathroom, Offering a Fresh and Modern Finish. The Property also Boasts a Spacious Driveway with No Sidewalk, Providing Ample Parking and Accommodating Larger Vehicles with Ease. The Single-Car Garage Offers Generous Space for Storage, Hobbies, Or Recreational Use and Features Recently Insulated Walls and Attic, An Upgraded Remote-Operated Garage Door, and Convenient Interior Access-An Especially Valuable Feature During the Winter Months. (id:62164)
Whether you're searching for a place to call home or a smart addition to your investment portfolio, this versatile property offers exceptional flexibility in a highly desirable four-season location. Currently configured with tenants in each unit on a month-to-month basis, this property provides immediate rental income while still offering future flexibility for owner occupancy, subject to applicable tenancy laws.For end users, this is an excellent opportunity to secure a home in a peaceful setting surrounded by nature, with the option to generate supplemental income or transition the space entirely for personal use over time. For investors, the existing tenancy offers a turnkey income-producing opportunity in an area with strong lifestyle appeal and year-round demand.Inside, you'll find comfortable, well-designed living spaces featuring spacious bedrooms with private ensuites. The setting offers the perfect mix of privacy and convenience, making it equally appealing for full-time living or as a long-term rental asset.Located in the heart of a recreational playground, just minutes to skiing, golf, hiking, biking, snowmobiling, spa experiences, and more, this is a location that attracts outdoor enthusiasts year-round. Conveniently situated just over an hour from the GTA, with quick access to Highway 400, Barrie, and nearby amenities, this is a rare opportunity to own a property that combines lifestyle, flexibility, and income potential. (id:62164)
Your dream home awaits! This beautiful fully brick home was built to amaze! It is over 3000 sq ft with a full walk-out basement with a specatular in-law suite, with an incredible tenant paying $1800/month. Built on a quiet street and backing onto the protected Nottawasaga River with breathtaking views. This large 2 storey home has 4+1 bedrooms, 5 bathrooms, upstairs laundry, large windows throughout and a massive grand foyer to welcome your guests. Walk through the massive master bedroom, through French doors, a walk-in closet, a luxurious ensuite with a sleek glass shower and romantic soaker. With 9 foot ceilings, a natural gas fireplace, beautiful cabinets and countertops, a separate office and dining room, this house will be sure to impress. The walk-out basement and backing onto a ravine are massive upgrades and hard to find. With it's large double garage, driveway, and open backyard, this house is perfect for your family and guests to enjoy. Nestled in the family friendly town of Angus, close to amenities, schools, Barrie and HWY 400. (id:62164)
Library District Condo In Down Town Toronto. Bright And Spacious One Bed + Den With An Open Concept Layout. Stylish Kitchen With Granite Counter And Backsplash. Floor To Ceiling Windows. Minutes On Foot To Lake Ontario, Entertainment District & Downtown Core. Authors Club At 3rd Level Pavillion With Views Overlooking The Park. (id:62164)
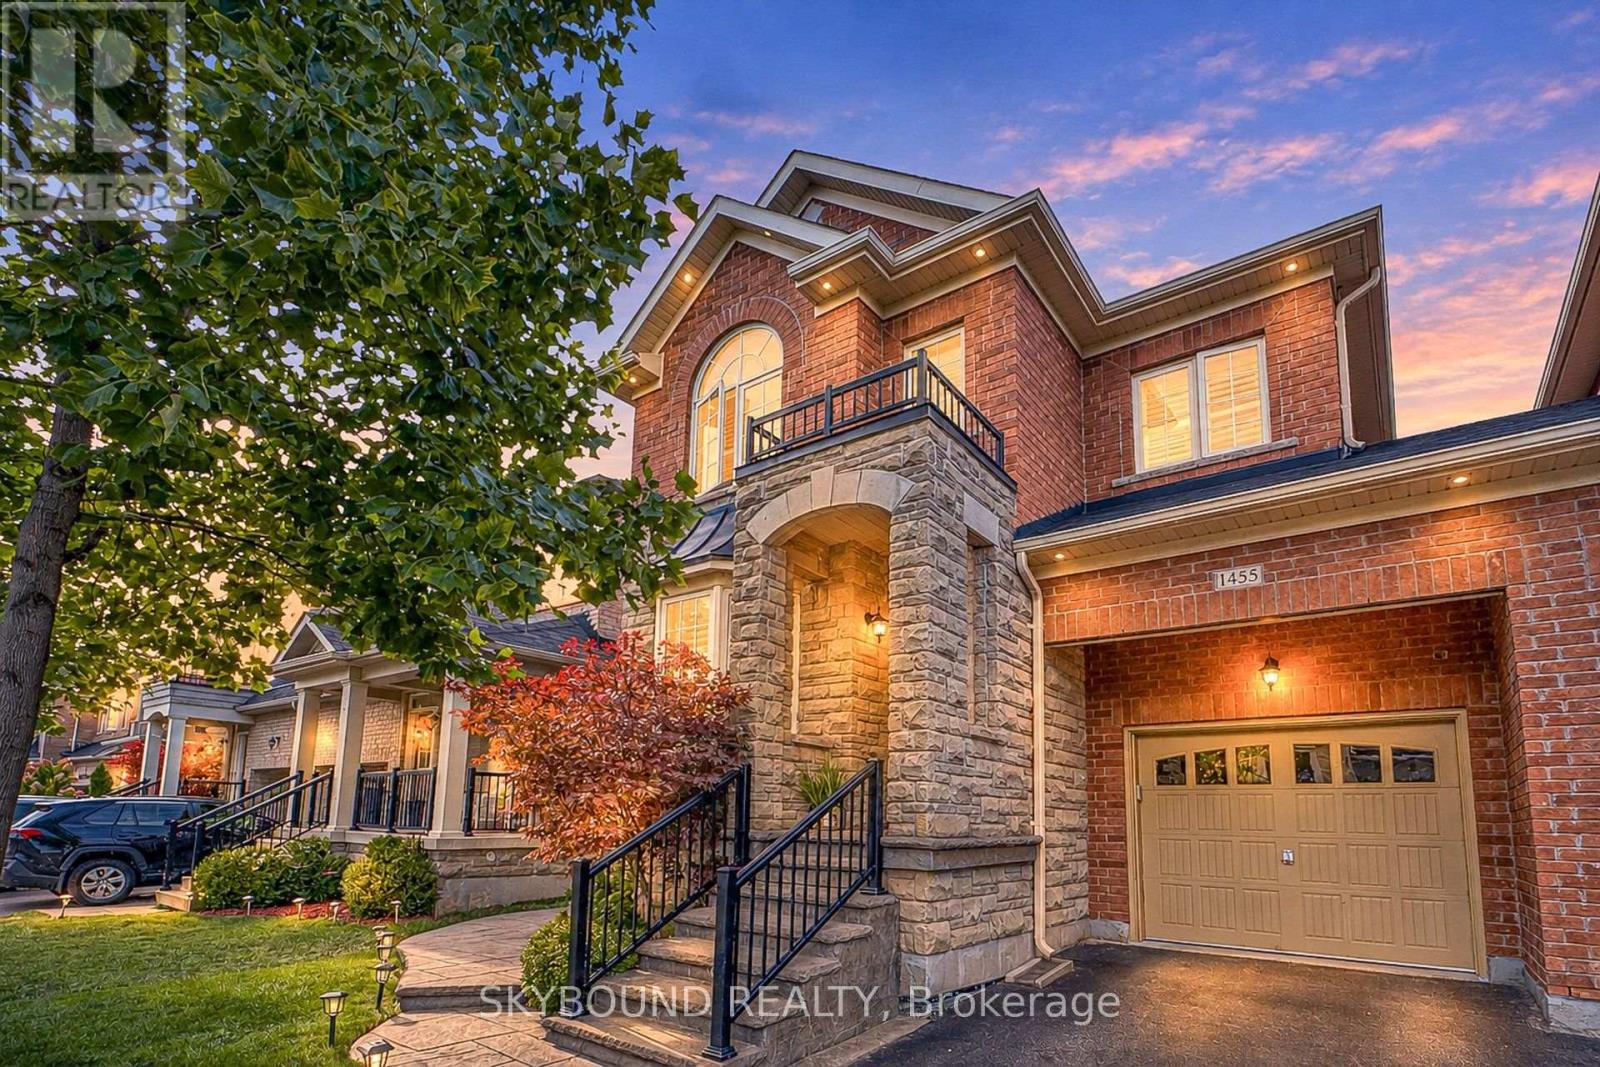
Welcome to 1455 Haws Cres, a beautifully maintained and upgraded Detached link from the garage in Milton's desirable Clarke community, offering approximately 2089 sqft of above-grade plus a beautifully finished basement. From the moment you arrive, the brick and stone exterior, covered entrance and mature landscaping create impressive curb appeal. Inside, the bright and spacious main floor features hardwood flooring, California shutters, stylish light fixtures and a functional open concept layout ideal for everyday living and entertaining. The upgraded kitchen features white cabinetry, a large centre island with breakfast seating, stainless steel appliances, backsplash and under-cabinet lighting, all opening to the breakfast area and inviting family room. Upstairs, the generous primary bedroom offers a tray ceiling, bay window, walk-in closet and private ensuite with glass shower and separate soaker tub. Spacious secondary bedrooms, an additional full bathroom and convenient upper level laundry complete the second floor. The finished basement adds excellent additional living space with a large recreation area, gas fireplace, additional bedroom, office/workspace and a beautifully finished bathroom with oversized glass shower. Step outside to your private, fully fenced backyard featuring extensive interlock, mature landscaping, plenty of green space and a covered gazebo, perfect for relaxing or entertaining throughout warmer months. Ideally located in the heart of Clarke, close to parks, schools, shopping, transit and major commuter routes. This home offers the space, upgrades and lifestyle today's buyers are looking for. Please see attached upgrades sheet and also a report for the schools nearby, floor plans also attached. (id:62164)