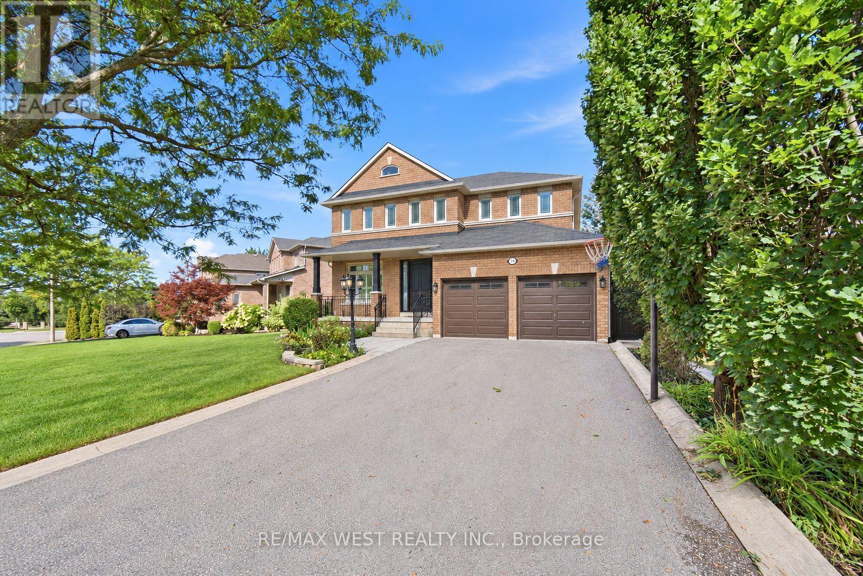
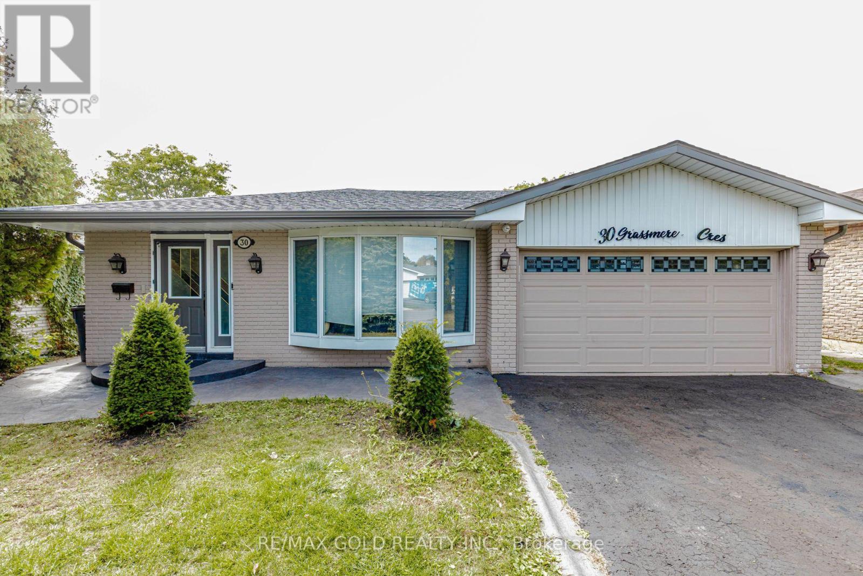
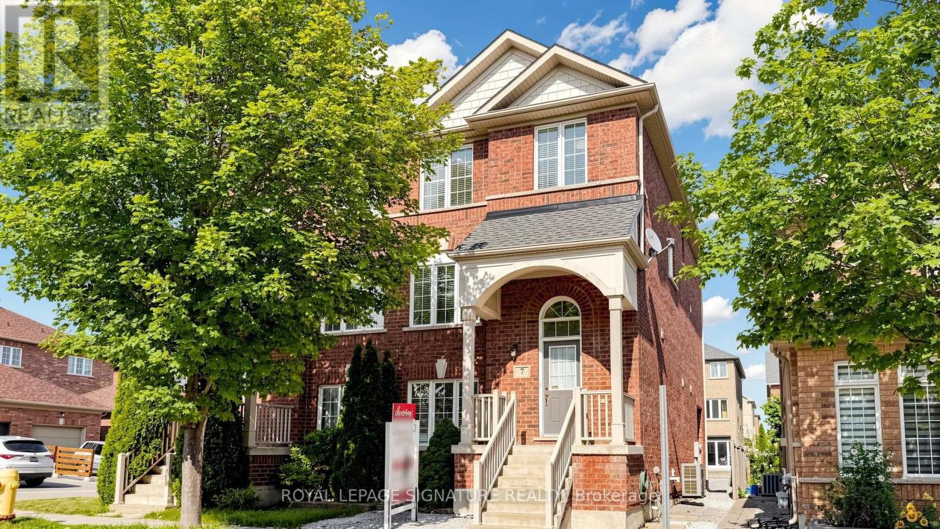
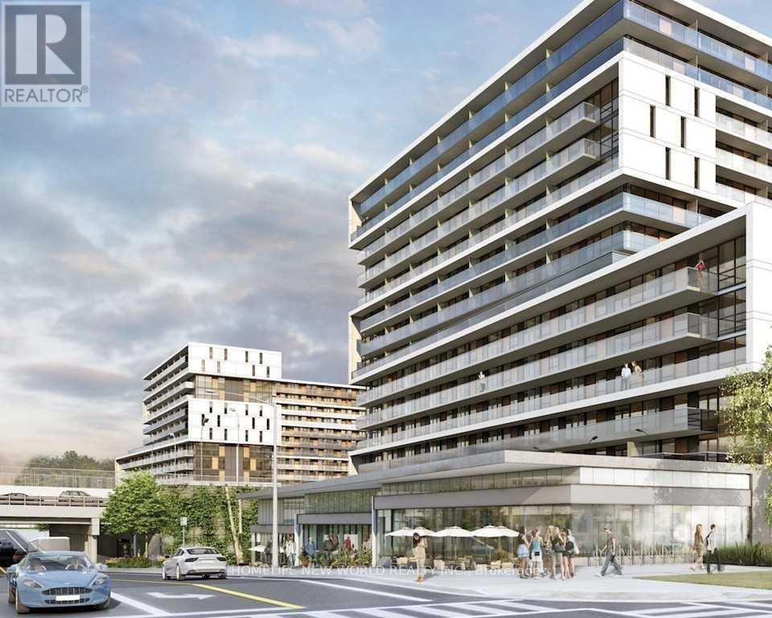
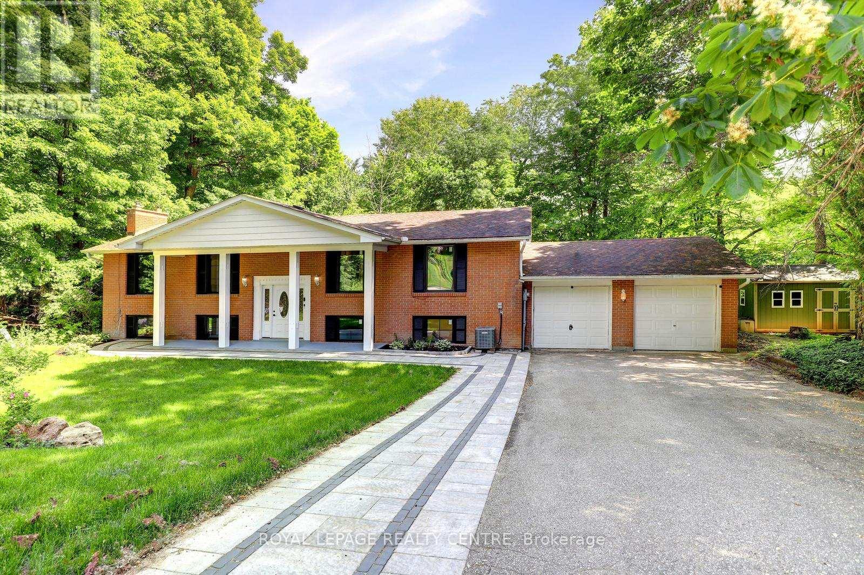
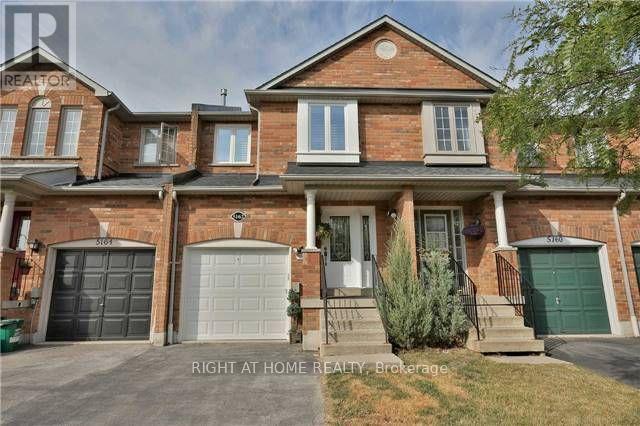
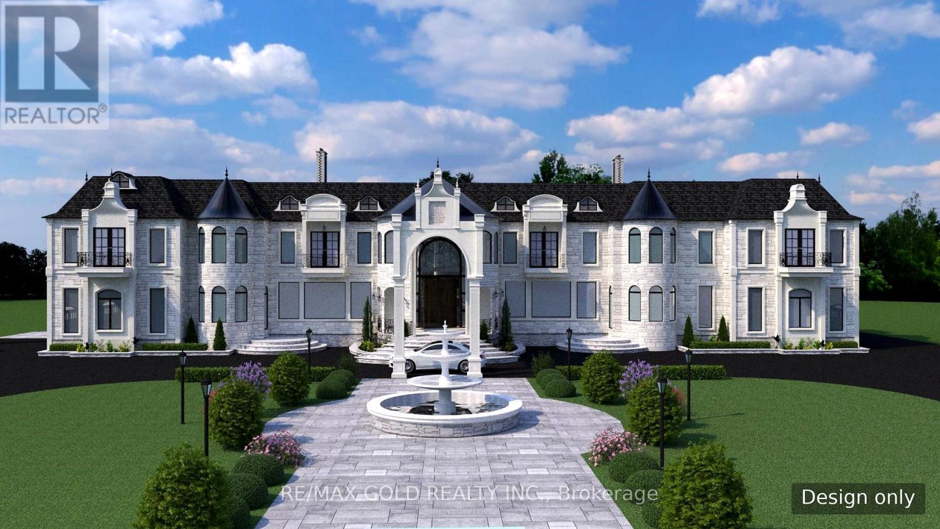
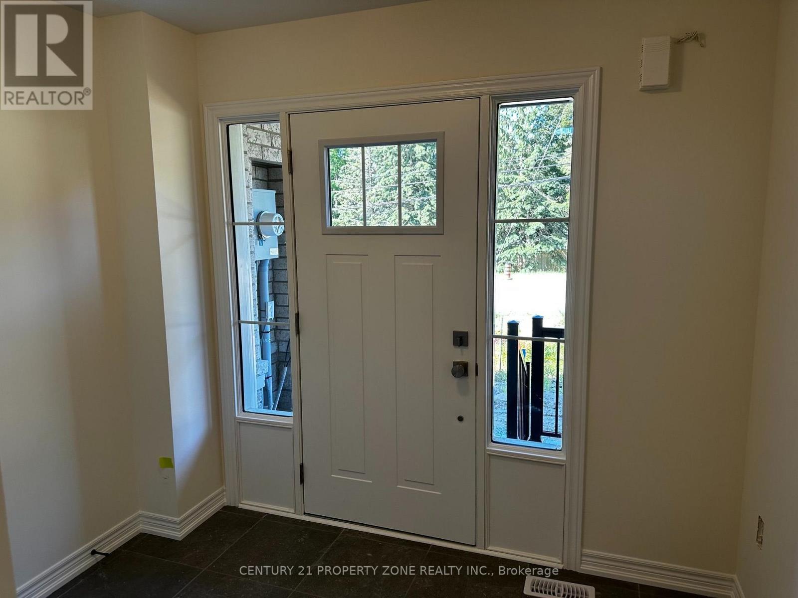
Spectacular Executive 4 Bed, 5 Bath Detached Nestled On Premium Lot In Vaughan's Highly Coveted Maple Community! Exceptional Craftsmanship Starting W Covered Front Porch & Custom Solid Entry Door, Opening To Grand Foyer W Oversized Tile, Crown Moulding And Stunning Curved Custom Staircase W Wrought Iron Pickets Open To Upper. Formal Living & Dining Luxury Enhanced W Strip Flooring, Crystal Chandelier, California Shutters And Pot Lights Galore. Separate Family Room W Custom Fireplace & Sun-Filled Windows. Dream Kitchen W Custom Cabinetry, Tall Uppers, Glass Display Cabinets, Custom Counters, Linear Mosaic Backsplash, Under-Cabinet Lighting, Good Sized Centre Island, Double Under-Mount Sink And Stainless Appliances Incl Gas Range, Canopy Hood Vent, Microwave & Mini Beverage Fridge. Exceptional Functionality W Addtl Coffee Station Area W Oversized Pantry Wall And Tons Of Handy Storage. Breakfast Area W W/O To Enclosed Loggia W Soaring Plank Ceiling, Skylights, Large Glass Windows, Oversized Tile, Ceiling Fan And Magnificent Custom Fireplace W Built-In Pizza Oven & W/O To B-yard Making This Space Great For Entertaining Year Round! Super Functional Main Floor Laundry/Mud Room W Direct Garage Access & 2-Pce Bath. Ascending To The Upper Level Is Unmatched & Unsurpassed W Strip Flooring, Spacious Primary Bedroom W Walk-In Closet & Spa Inspired 5-Pce Ensuite Featuring Double Sink Vanity, Corner Soaker Tub & Separate Shower. Three Additional Good Sized Bedrooms W Good Sized Windows & Closets, Semi-Ensuite And Additional 4-Pce Bath. Great Finished Basement Setup W Large Rec Room, Full Bath, Above-Grade Windows And Tons Of Handy Storage. Well Appointed Fully Fenced Backyard, Combining Privacy & Style. Close To Transit, Schools, Shops, Parks & Major Highways. (id:62164)
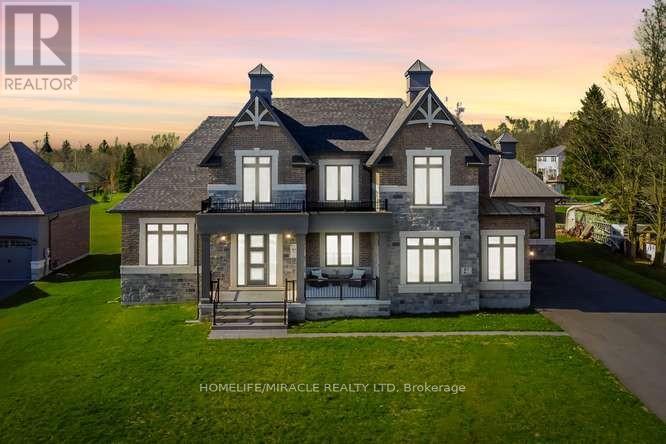
Welcome to Embee Estates, Widdifield model with Luxurious and Spacious living of 4,393 Square Feet, 27,243 Square Feet Premium Lot, 5 Luxurious Bedrooms, Aya designed upgraded Kitchen Finishings with huge island & extra cabinets with crown moulding and valance lighting. Abundance of Natural Light through Huge Windows, Covered 36 feet X 14 feet loggia. Hardwood and Large Format Porcelain Tile Throughout, Oak Staircases, Separate pantry. Servery with Beverage Fridge and cabinets. Master Bedroom on the Ground Floor Includes Walk-in Dressing Room with Built-In cabinets and Elegant 5 Piece Ensuite. Additional main-floor bedroom with its own private ensuite-perfect for guests living with separate door to the backyard and own covered 6 feet X 9 Feet Loggia. Separate office on main floor. Loft overlooks the family room with the sitting area. Third bedroom with walk in closet and own private ensuite. Fourth bedroom comes with walk in closet and shared Jack & Jill washroom with double sinks with the fifth bedroom. Triple-car drywalled garage. Laundry room with full size cabinets and door to backyard, Frameless Glass Showers. (id:62164)
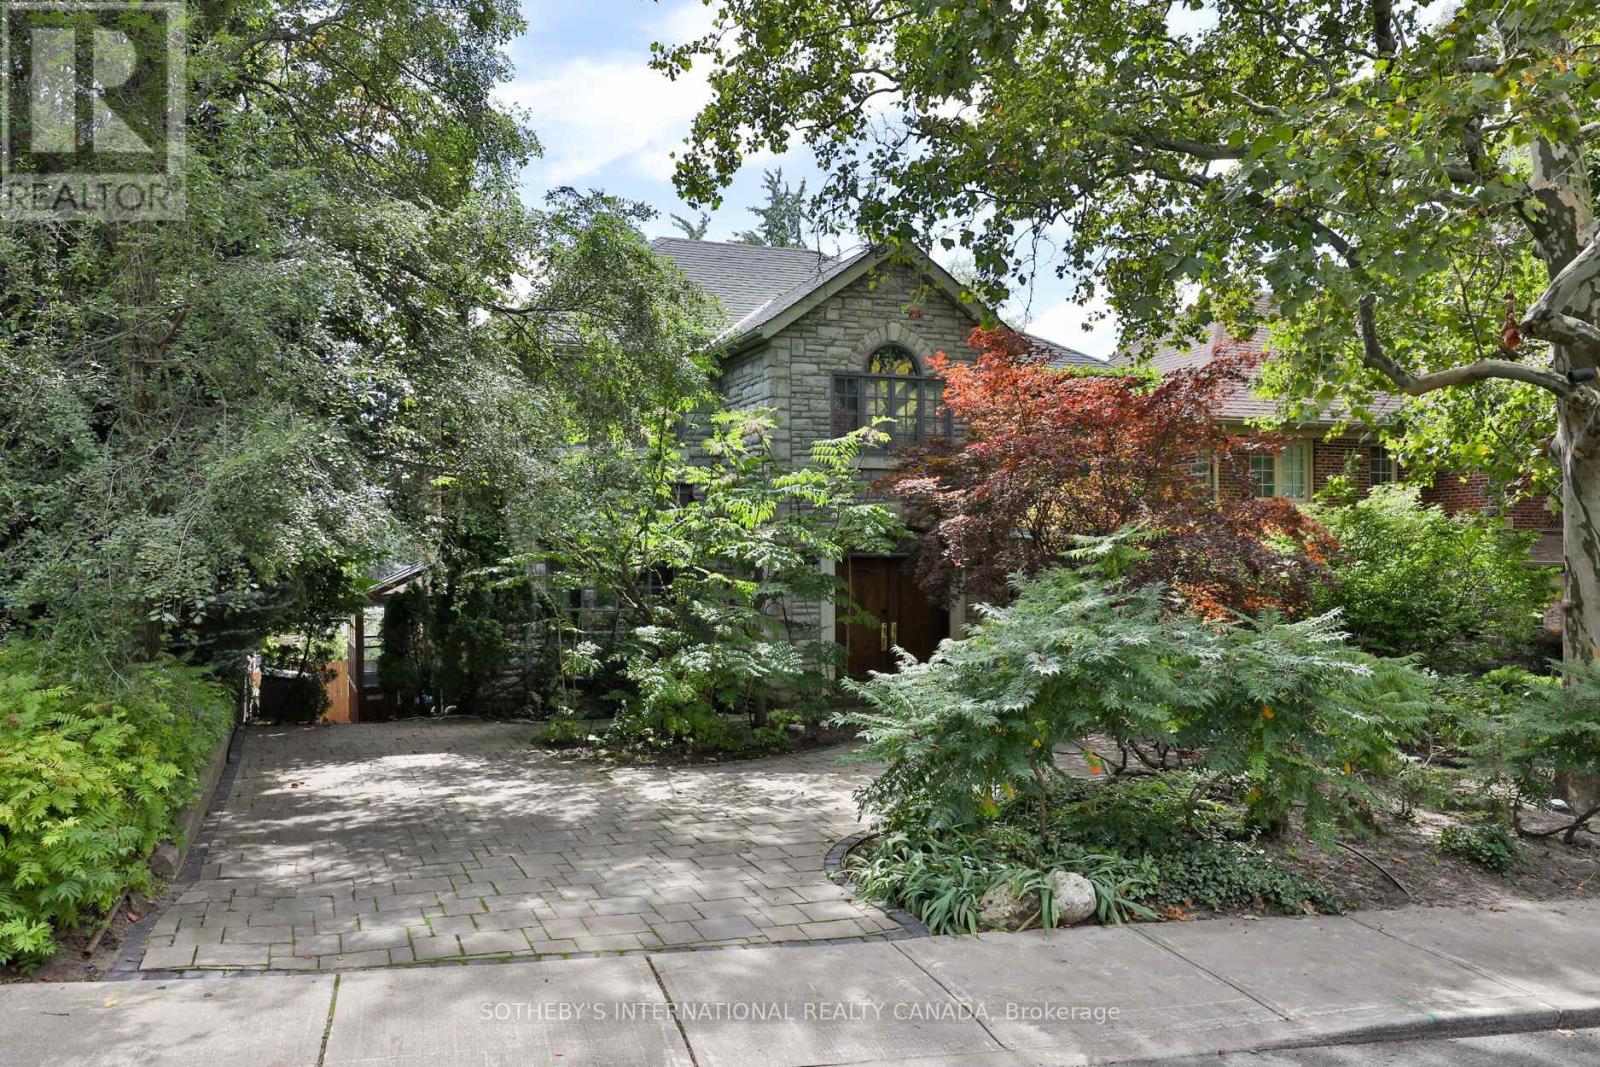
Set on a coveted 50' lot in the heart of Upper Forest Hill Village, 17 Wembley Road presents a rare opportunity to create a truly exceptional residence in one of Toronto's most cherished neighborhoods. The stone facade welcomes you inside to a 4 bedroom and 4 bathroom home which totals over 3,700 square feet. This gracious home offers generous proportions, timeless character and an enviable foundation for a sophisticated renovation of a spectacular new build vision. Hardwood flooring throughout, a spacious eat-in kitchen with stainless steel appliances, a large formal dining room, oversized bay windows and a lower level with incredible ceiling height with a walk out to a swimming pool and landscaped backyard. Literally 40 steps to the LRT, Eglinton way with all its shopping, restos and transit. School catchment is second to none. Whether your vision is to thoughtfully restore and elevate the existing residence or re-imagine the property entirely, the possibilities are endless. (id:62164)
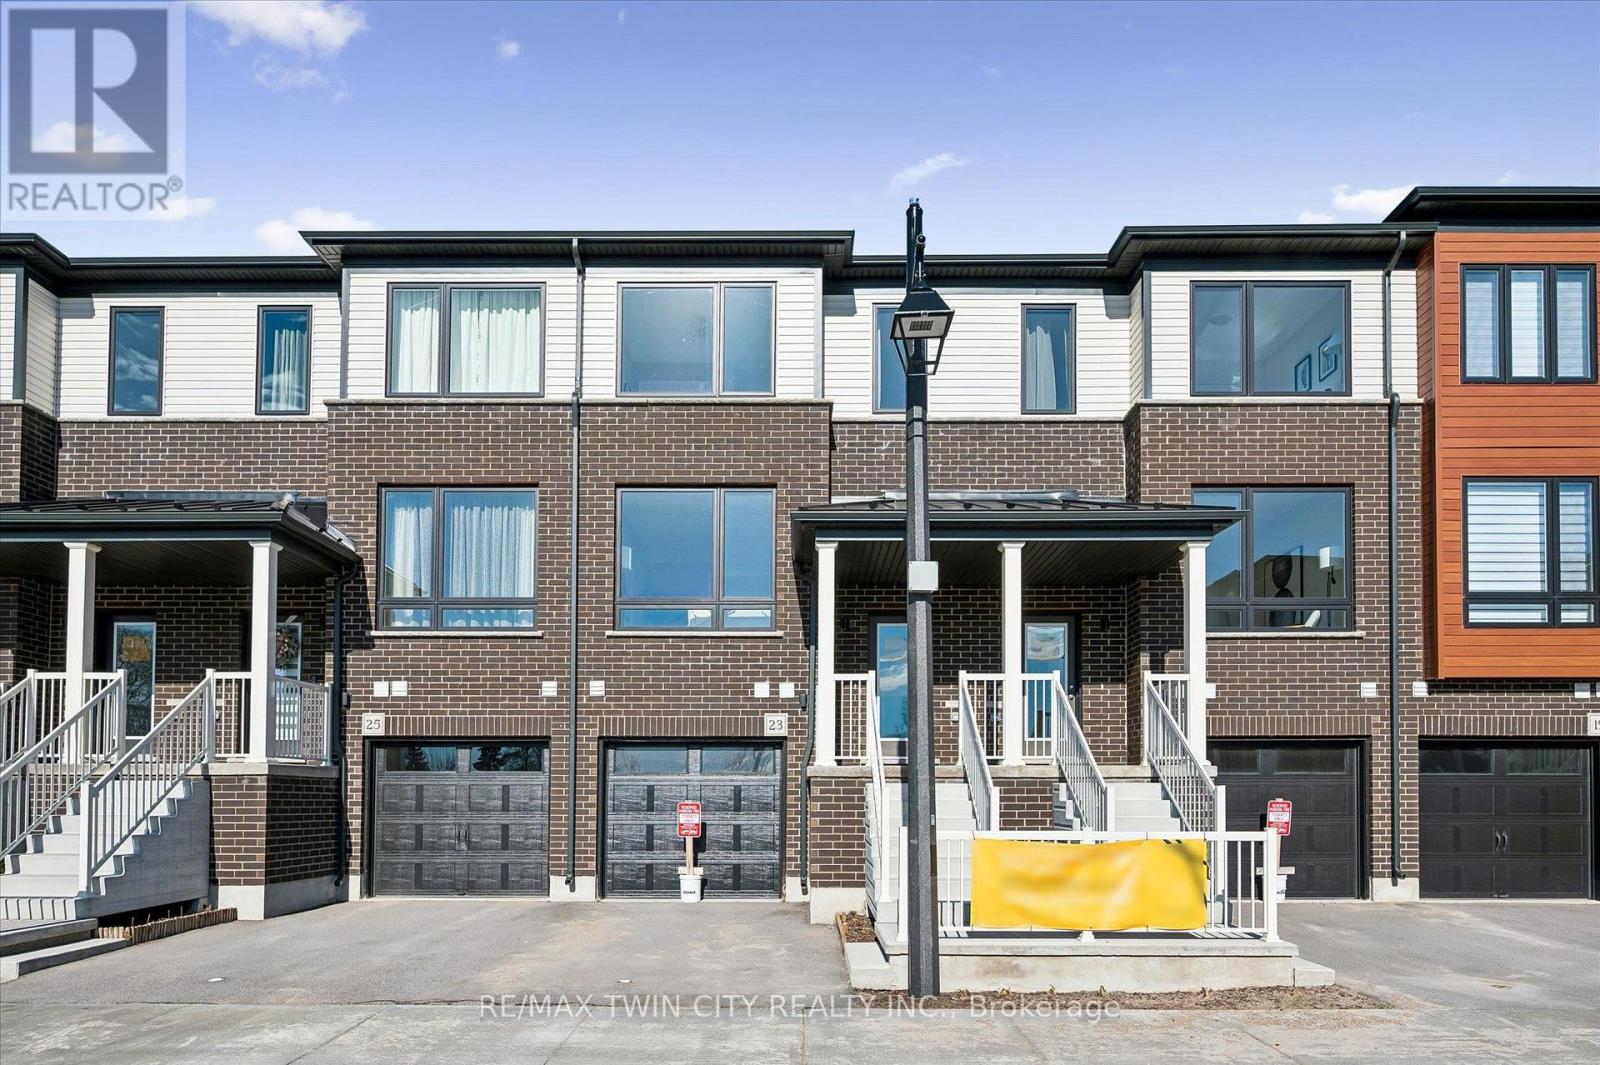
Experience Luxury Living at Tidra, Woodstock: Welcome to 1705 Dunkirk Avenue, where contemporary elegance meets exceptional craftsmanship in Tidra, Woodstock's newest and most desirable master-planned community by most Reliable Builders. Introducing the stunning Amber A model, a thoughtfully designed semi detached home, Featuring 3 bedrooms, 2.5 bathrooms with Rough-in for 3pc bathroom in basement, and an intelligently designed open-concept layout. Step inside and experience bright, sun-filled living spaces designed to inspire. The upgraded kitchen, seamlessly connected to the expansive living and dining areas, creating an inviting atmosphere. Built to exceed expectations, this home combines beautiful design with energy-efficient construction and premium-quality materials throughout. Enjoy lasting peace of mind with exceptional warranty program averaging 2X the industry standard providing confidence long after you receive the keys. Ideally situated with quick access to Highways 401 and 403, Tidra offers the perfect balance of peaceful community living and effortless connectivity to Kitchener-Waterloo, London, Brantford, and the Greater Toronto Area. Surrounded by parks, schools, shopping, restaurants, and everyday conveniences, this vibrant neighbourhood provides exceptional value. For first-time home buyers, this is an incredible opportunity to enter the market with a brand-new home built by one of Ontario's most respected builders. Designer upgrade packages are available for buyers looking to personalize their home with premium finishes and enhanced features. With no hidden fees, outstanding craftsmanship, and a location, this home offers exceptional value and an exciting opportunity. Don't miss your opportunity to own a brand-new Home in one of Woodstock's most exciting communities (id:62164)
Welcome to this beautifully maintained, clean, and spacious furnished family home offering 3+1 bedrooms in a convenient Brampton location! Featuring a functional layout, generous living space, and a large driveway with ample parking, this home is ideal for families seeking comfort and convenience. Enjoy the added benefit of direct interior access to the property from Main Road, making everyday living easier, especially during the winter months. Backing onto Bramalea Road, the property offers convenient access to public transit, with a bus stop within walking distance. Close to Chinguacousy Park, schools, shopping, parks, and other everyday amenities. Move in and enjoy the comfort of a furnished home in a well-established neighbourhood. A wonderful opportunity for tenants looking for space, accessibility, and convenience! (id:62164)
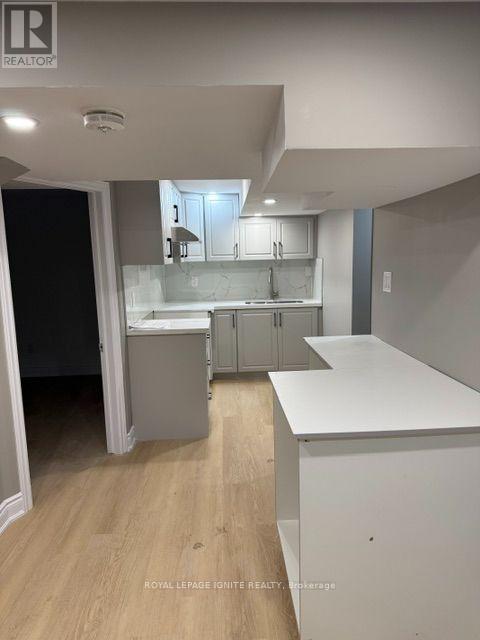
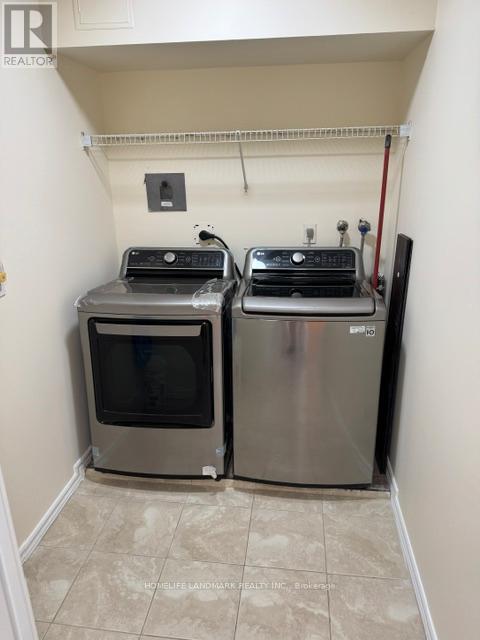
Newly renovated 2 bedroom 2 washroom walk out basement available for lease. Thoughtful layout for a small family with excess storage. Stainless steel appliances, with an ensuite laundry and dryer. Excellent location in the heart of North York, top rated elementary school walking distance, grocery stores, transit, highway's minutes away. (id:62164)
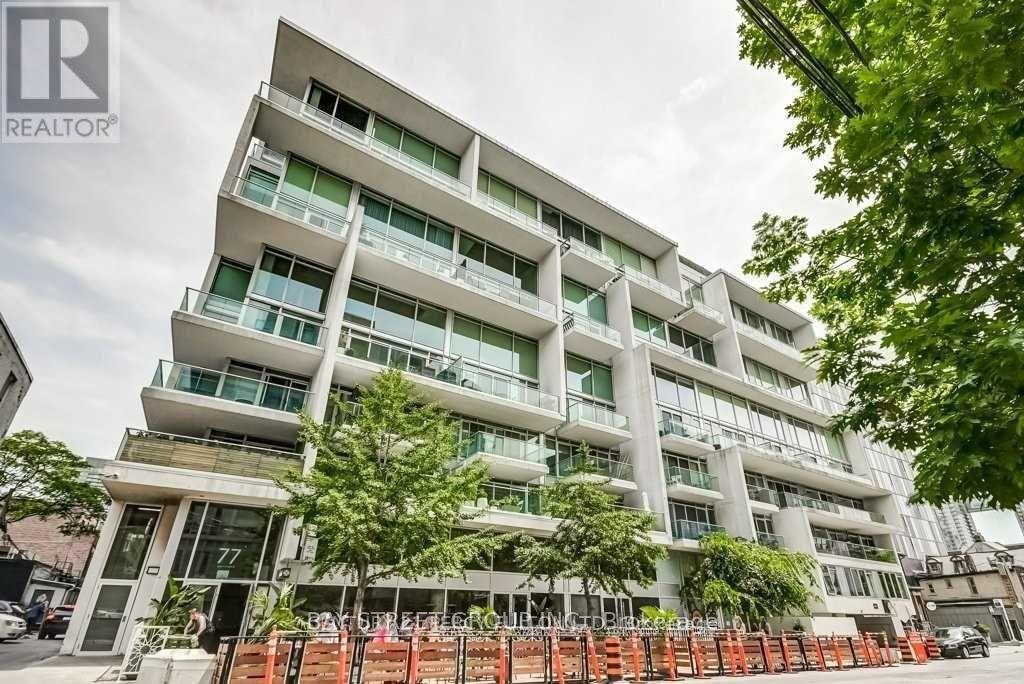
Welcome To Seventy5 Portland. This Ingeniously Designed One Bedroom + Den Loft Delivers A Flawless Ultra-Wide Floor Plan. With Nearly 40Ft Of Wall To Wall Windows, No Wasted Space, This Bright Sub-Penthouse Delivers A Seamless Blend Of Comfort, Functionality, And Tranquility. The 180 Sqft Balcony With No Overhang Above Assures Maximum Natural Light Inside, & Ample Outdoor Space (id:62164)
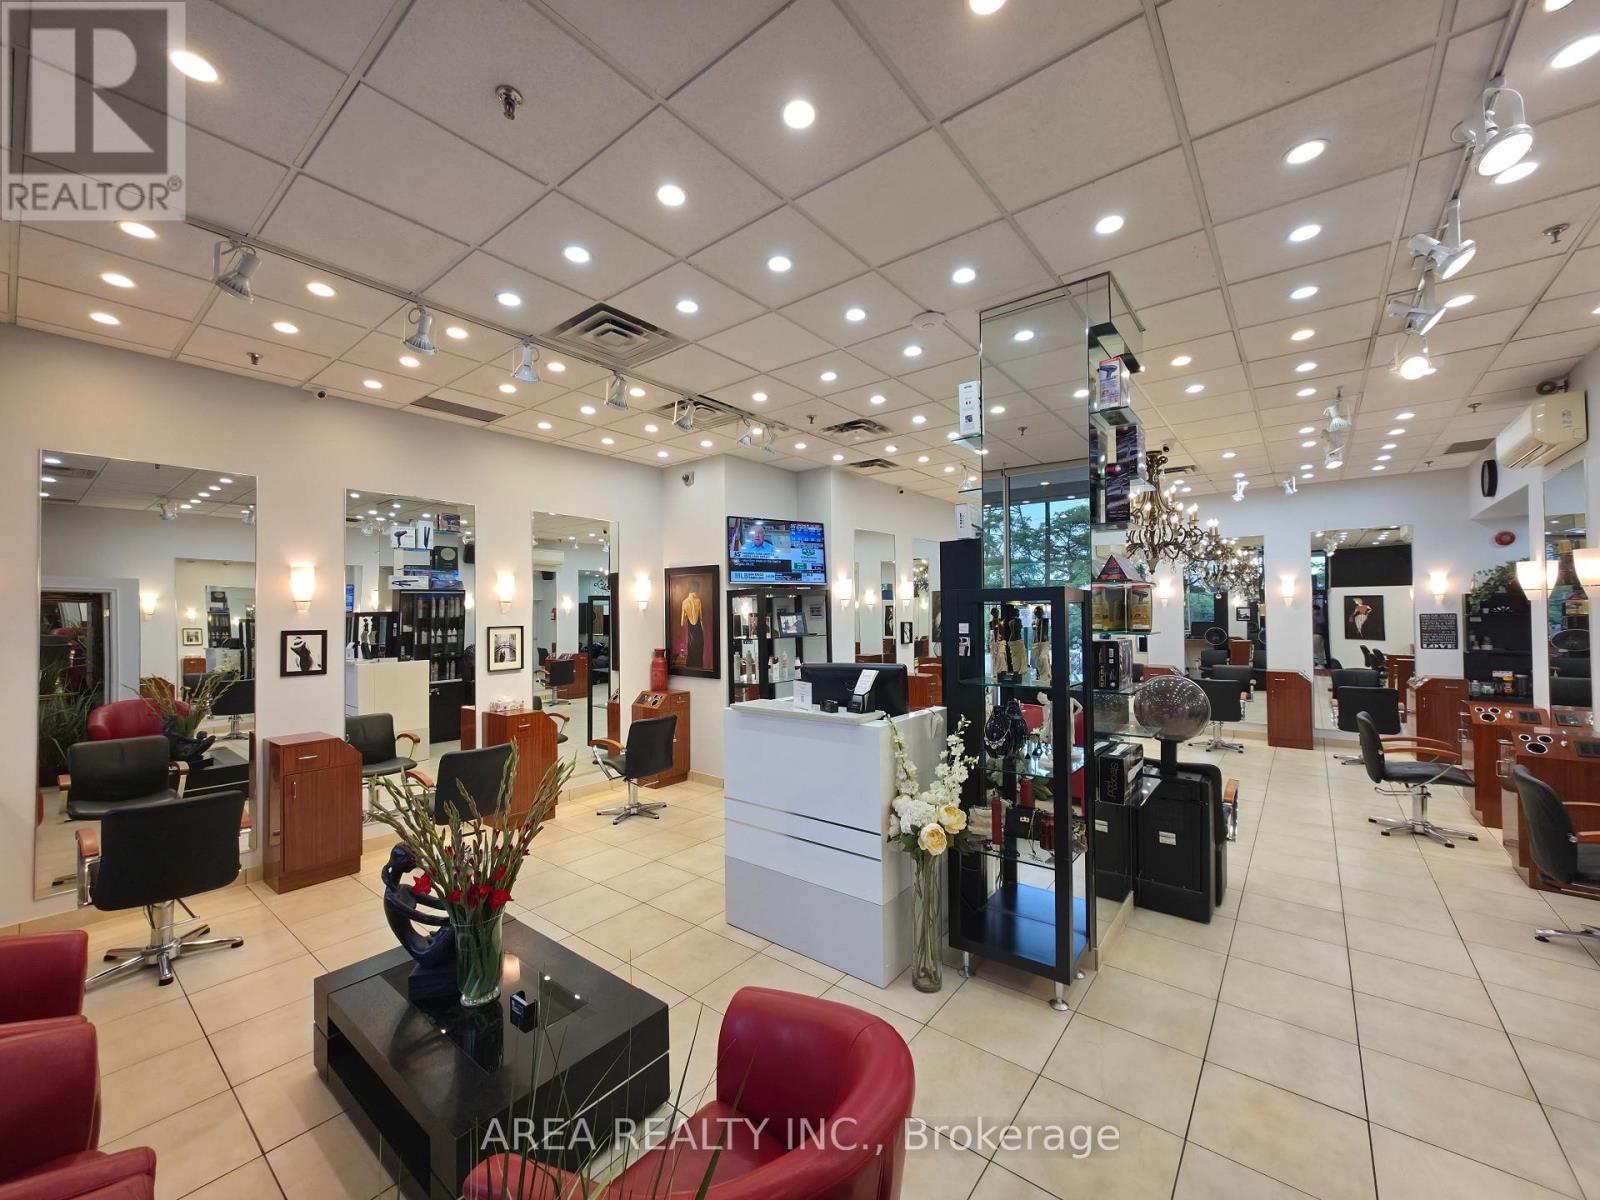
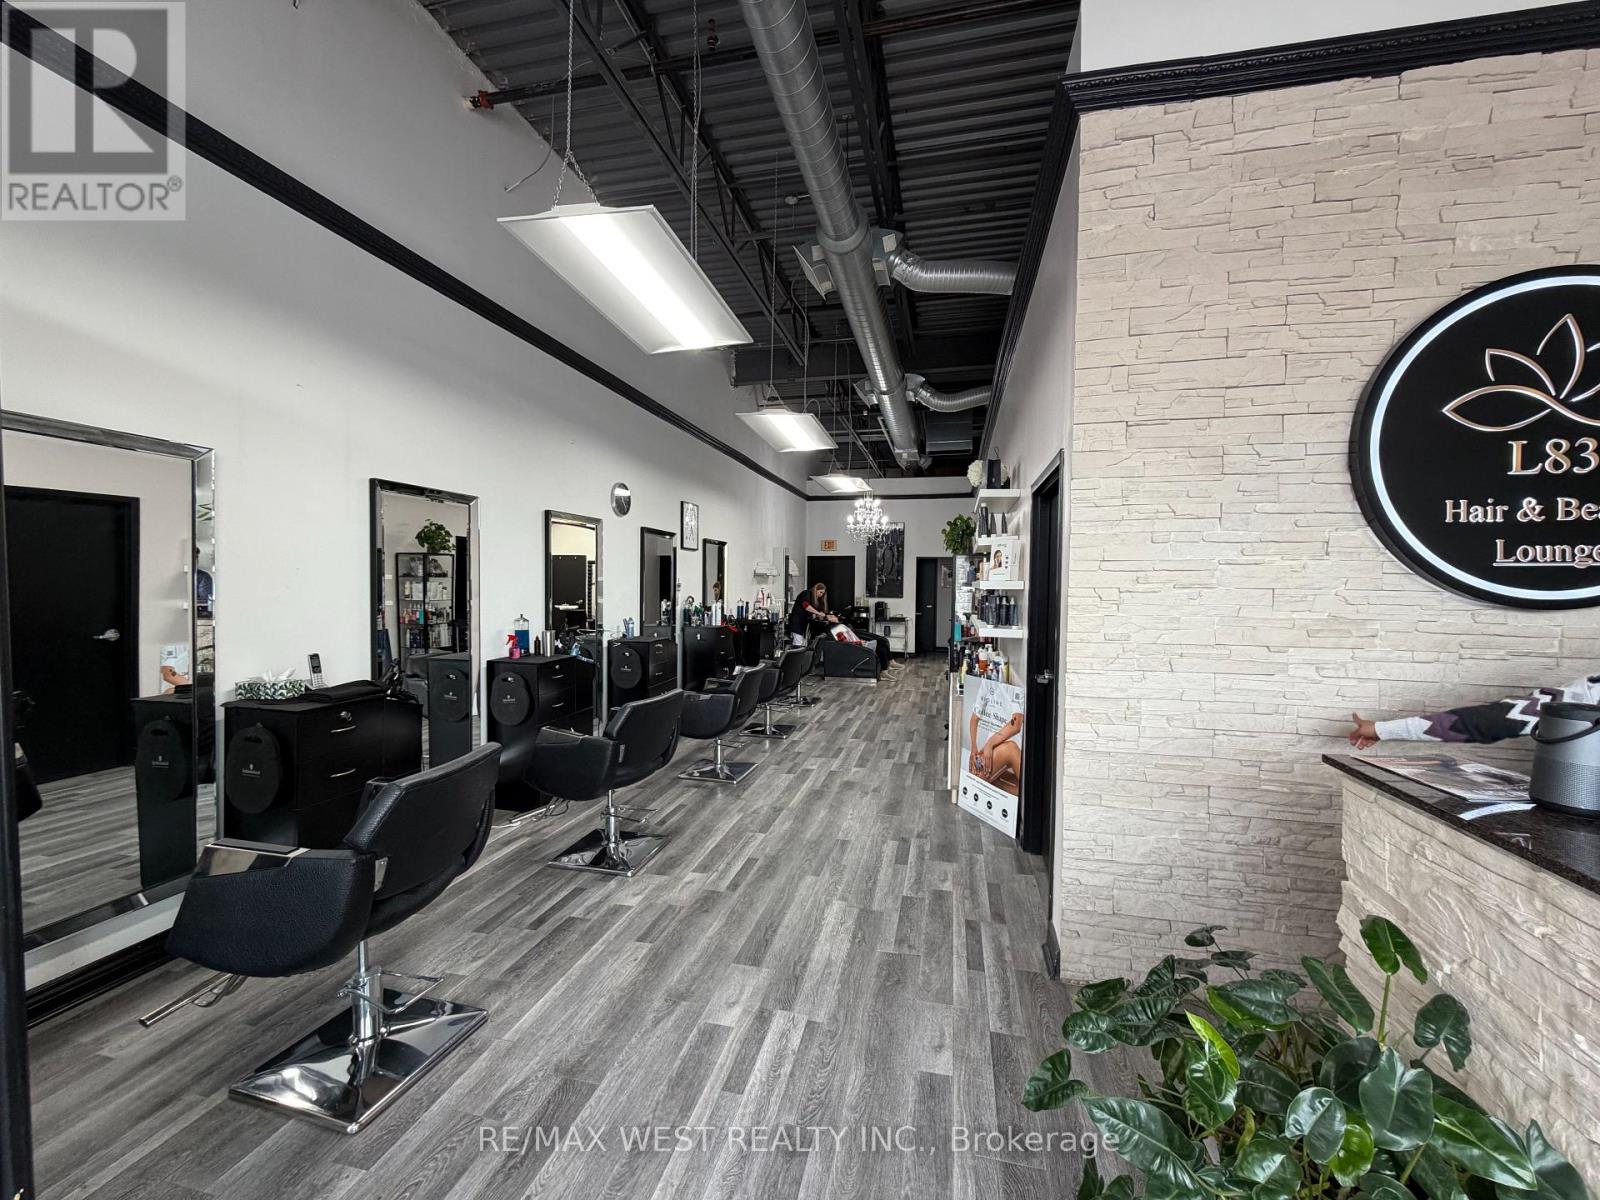
An outstanding opportunity to acquire a well-established, fully turn-key Hair Salon Business in one of North York's most desirable and high-traffic locations near Bayview & Finch. Successfully operating for over 25 years, this reputable salon has built a strong brand presence, an outstanding reputation, and a large loyal clientele with repeat business and steady walk-in traffic. A rare chance for experienced operators, investors, or passionate entrepreneurs to step into a thriving business with tremendous growth potential. This beautifully designed salon is fully equipped and ready for immediate operation, featuring 12 hairstyling stations with additional space to expand, 3 professional hair washing sinks, 2 private aesthetician/treatment rooms, a spacious and welcoming reception area, dedicated laundry room, generous storage areas, and one exclusive parking spot along with ample visitor parking for clients and staff. Over $200,000 has been invested into high-quality renovations, creating a modern, stylish, and inviting atmosphere that clients love. The sale includes all furniture, equipment, shelving, inventory, operating name, client database, branding, goodwill, and all online and digital assets, allowing for a seamless transition to new ownership. Experienced staff and Owner who will rent a chair are willing to remain, making this an ideal opportunity for an owner-operator or investor seeking immediate income from day one. Strategically situated inside a busy medical building surrounded by established anchor businesses, professional offices, and hundreds of nearby residential units, this location benefits from exceptional exposure, strong daily foot traffic, and consistent customer demand. Long-term lease in place provides stability and peace of mind for future growth. Please DO NOT show up unannounced, and don't speak with staff or clients. (id:62164)
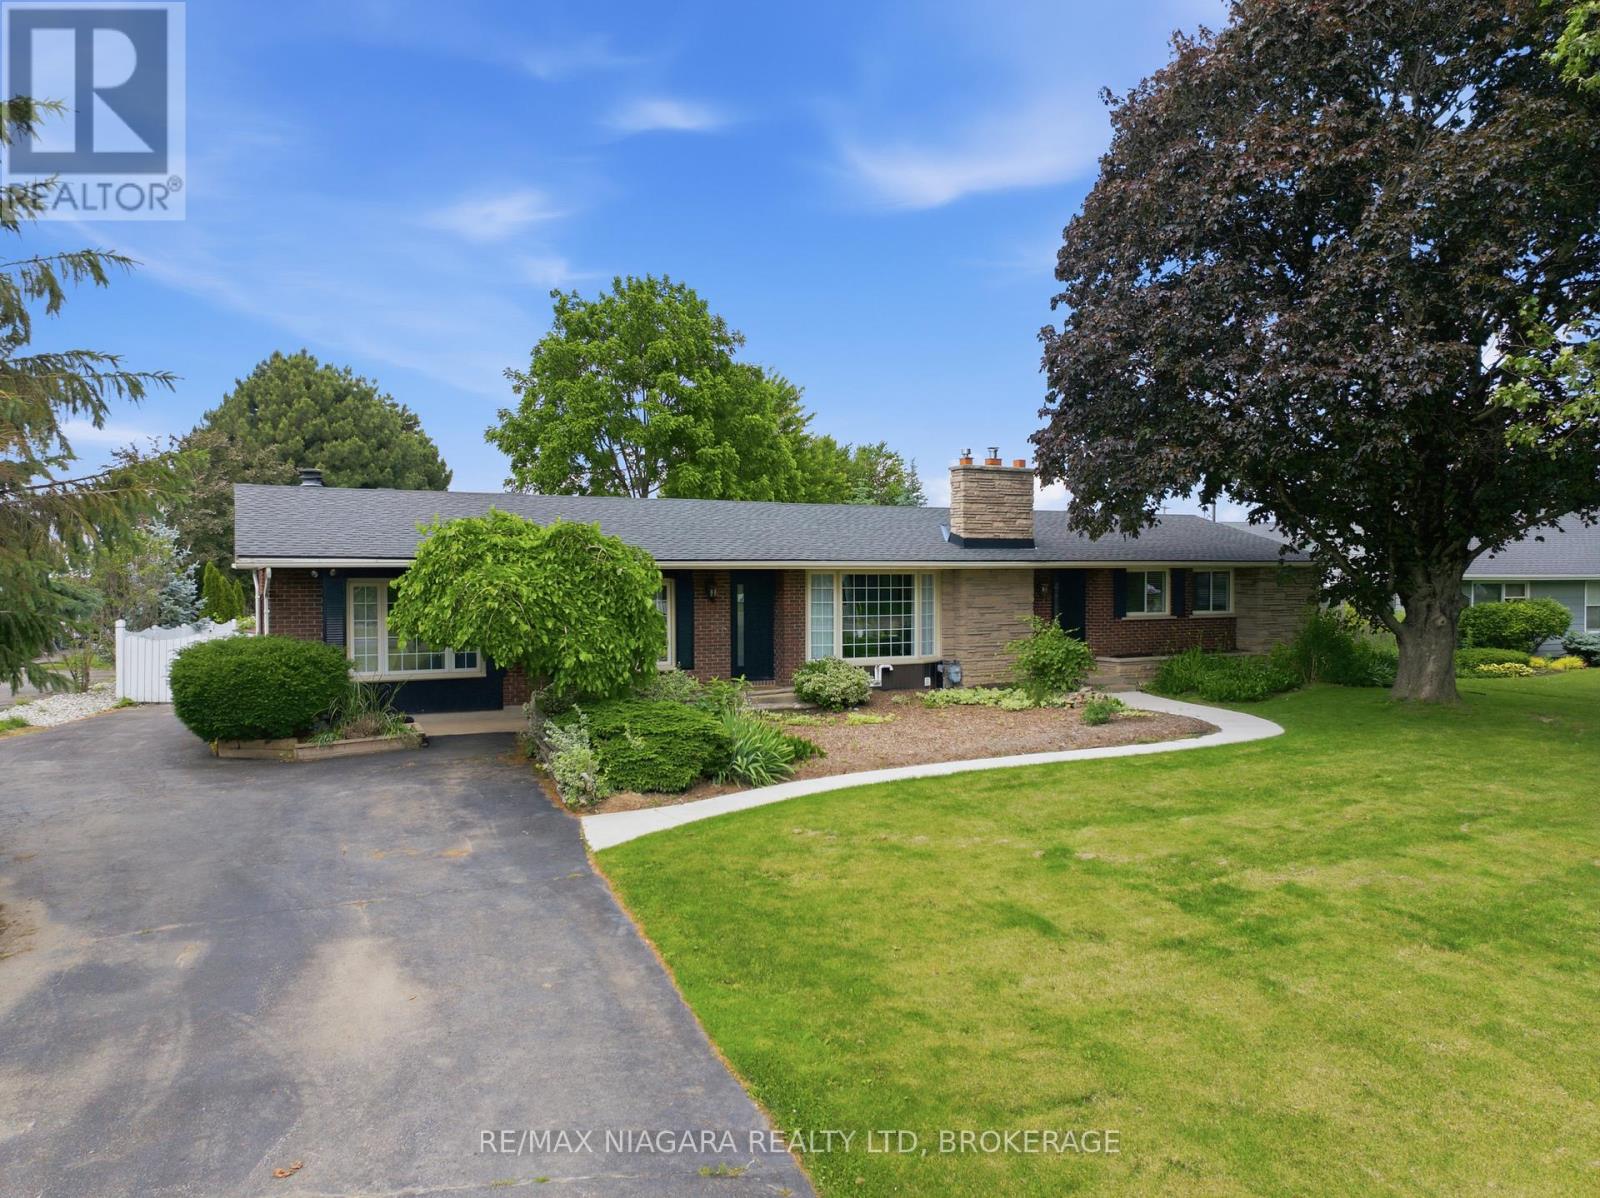
Nestled on a beautifully landscaped lot in the desirable west end of St. Catharines, this well-maintained bungalow offers the perfect balance of peaceful country living and everyday convenience. Surrounded by mature trees, perennial gardens, and lush greenery, the property provides a private retreat just minutes from all essential amenities. Designed for comfortable family living, the home features 2+2 bedrooms, 2 baths, and over 2,400 sq. ft. of finished living space. The bright main level offers an updated eat-in kitchen with abundant cabinetry, generous counterspace, and newer appliances (2022). A cozy dinette leads to a charming three-season sunroom with new vinyl flooring and tranquil views of the backyard. The spacious living room is highlighted by a gas fireplace, while the adjoining family room showcases a classic brick wood-burning fireplace. Two well-sized bedrooms, a 3-piece bath with a large walk-in shower, and convenient main-floor laundry complete the main level. The finished lower level extends the living space with a large recreation room, two additional bedrooms, a 4-piece bath, and a utility/storage area offering plenty of room for organization. Step outside to your own backyard oasis, featuring an 18' x 36' inground pool, ideal for summer entertaining or relaxing. Just a short drive from Lake Ontario and Port Dalhousie, this location offers easy access to waterfront trails, beaches ,and recreational activities. Additional updates include a furnace (2022), central air conditioner (2024), most windows replaced and a new Waterloo septic system installed in October 2024. The oversized detached garage measures approximately 31' x 24' and includes a workshop and separate storage room. A private asphalt driveway provides parking for 6+ vehicles, making it ideal for guests, trailers, or recreational equipment. A rare opportunity to enjoy the space, privacy, and charm of country-style living while remaining close to all the conveniences of the city. (id:62164)
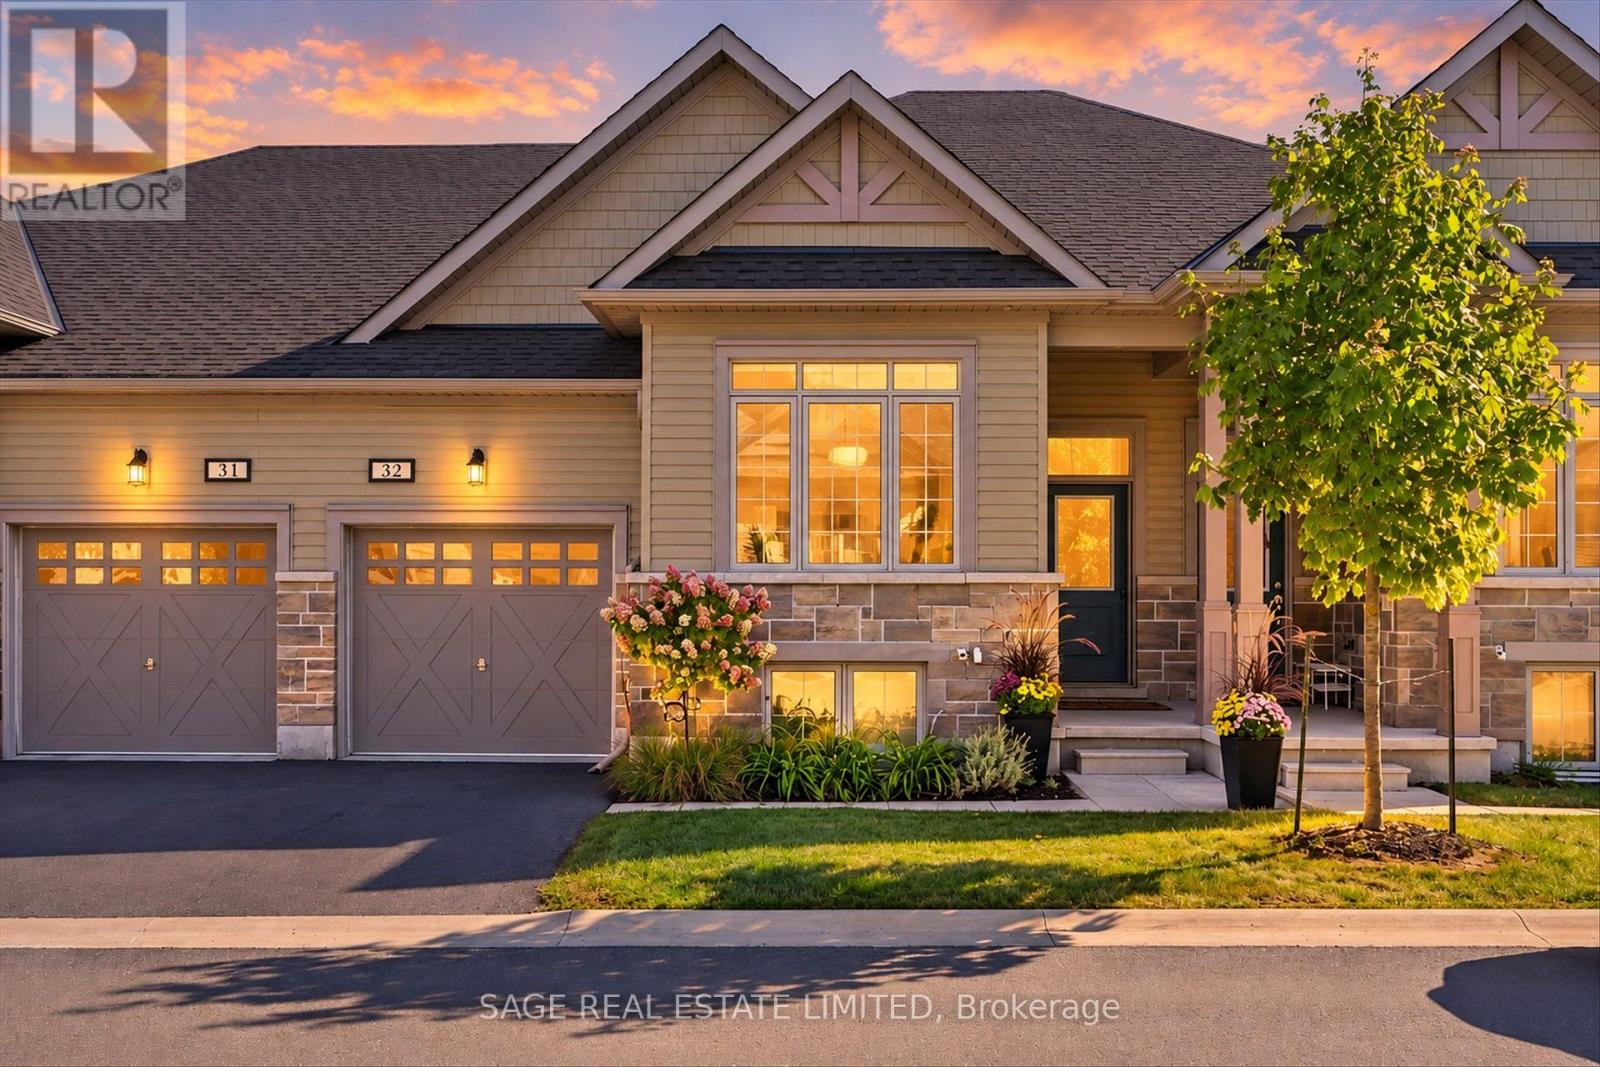
CONTEMPORARY, EFFORTLESS LIVING. A little less to worry about, a whole lot more to enjoy. Ready for a home that's easier to manage without giving up the space, style or comforts you love? This well designed and decorated townhome condominium offers just that. Built in 2022, it includes lawn care, snow removal and municipal water and sewer allowing you to spend less time on upkeep and more time enjoying the Bobcaygeon lifestyle. Walk to the beach, browse the shops, enjoy a round of golf or settle in at a fabulous café along the water. Inside, it's contemporary elegance with a finish that may literally knock your socks off. Stylish modern fixtures, sophisticated finishes and a fresh, beautifully coordinated colour palette create a home that feels polished, current and completely move in ready. The open concept kitchen, dining and living area is bright and welcoming, with sliding doors to a generous deck for morning coffee or summer evenings outdoors. The primary suite feels like a private getaway, complete with a walk in closet and luxurious 4 piece ensuite. An additional main floor bedroom and 4 piece bath offer flexibility for guests, hobbies or a home office. Main floor laundry with built in cupboards and an attached single car garage add to the everyday ease. And there's more downstairs! Unit 32 is one of the select homes with a walkout, leading to a beautifully finished stone patio with extra lounging space for entertaining, dinner parties or simply enjoying a quiet morning coffee or evening glass of wine. Family and friends have their own comfortable retreat too, with a spacious bedroom, living area and 4 piece bath. There's also just enough unfinished space for storing the extras, with the potential to create a fourth bedroom or office down the road. Thoughtfully designed, beautifully finished and wonderfully easy to care for, with finishes that bring the wow factor every time you walk through the door. (id:62164)
Attention Investors!!!! Attention Investors!!!! Prime Hamilton Centre 4-Unit Freehold Investment! Turn-Key, Fully Renovated 4-Unit Property In A Prime Hamilton Centre Location On West Avenue. 2 Units Occupied With AAA Tenants + 2 Vacant Units-Perfect For An Owner-Occupier Or Additional Rental Income. Current Rent: Total $3000/Month Potential Monthly Rental Income, If All Four Units Were Rented, Would Be Approximately $5,800. Rear Parking For 6 Cars. Shared Laundry + Private Laundry In 2-Bedroom Unit. Professionally Waterproofed Basement With Sump Pump. Potential For Additional Income/ADU, Subject To Approvals. Walking Distance To Hamilton General Hospital. A Fantastic Opportunity For Investors Or Buyers Looking To Live In One Unit While Generating Rental Income From The Others! Don't Miss Out! (id:62164)
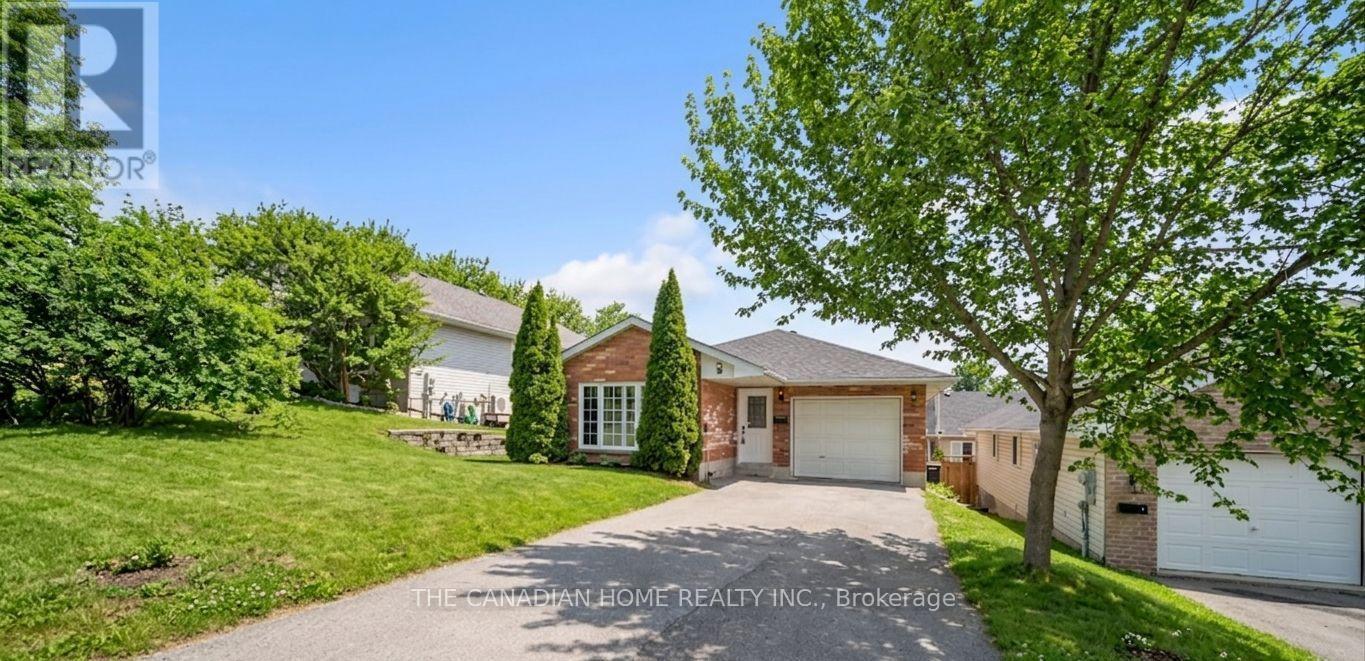
Welcome to this well-cared-for detached bungalow in Belleville, offering comfortable living in a desirable neighbourhood. This inviting home features 3+1 bedrooms and 2 full bathrooms, including a private ensuite and a walk-in closet in the primary bedroom.The main level offers a bright and functional layout with a spacious combination living and dining room, quality laminate flooring, and a kitchen with plenty of oak cupboards for ample storage and workspace. A convenient main floor laundry adds to the home's practicality, while inside entry from the garage provides everyday ease.The mostly finished lower level is bright and versatile, requiring only a drop ceiling to complete the space. It also features a walk-out through patio doors to the fenced backyard, perfect for entertaining, relaxing, or enjoying outdoor space with family and pets.Additional highlights include generous storage throughout the home and a double driveway with parking for up to four vehicles. A fantastic opportunity to own a move-in-ready bungalow with space, comfort, and convenience in Belleville. (id:62164)
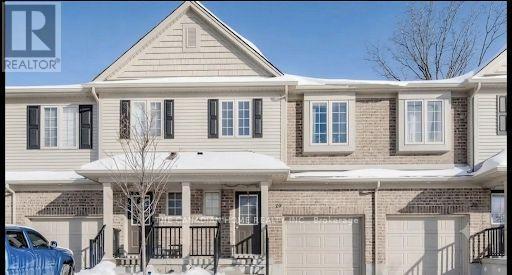
Spacious and well maintained 3-bedroom townhouse located in the heart of the highly sought after Doon community - just a short 5-minute walk to Conestoga College and mere minutes to Highway 401, making it ideal for students, faculty, or commuters. This family-friendly home features an open-concept main floor with a bright living area, large windows, and an eat-in kitchen complete with a breakfast island and stainless steel appliances (all under 3 years old). Walk out from the dining area to a private patio with no rear neighbors enjoy the peace and privacy of a ravine-like setting. Upstairs, there is a spacious primary bedroom with a 4-piece ensuite and double closets, plus two additional generously sized bedrooms, a second full bath, and a versatile loft space perfect for a home office or reading nook. Direct access to the garage and total parking for two vehicles adds to everyday convenience. Additional features include unfinished basement with flexible use potential, Safe, quiet, and family-friendly neighborhood, Steps to scenic trails, parks, exclusive children play area and green space, Close to Fairview Park Mall, restaurants, schools, transit, and more. A must see home offering opportunity to live in one of Kitchener's most connected and desirable communities (id:62164)
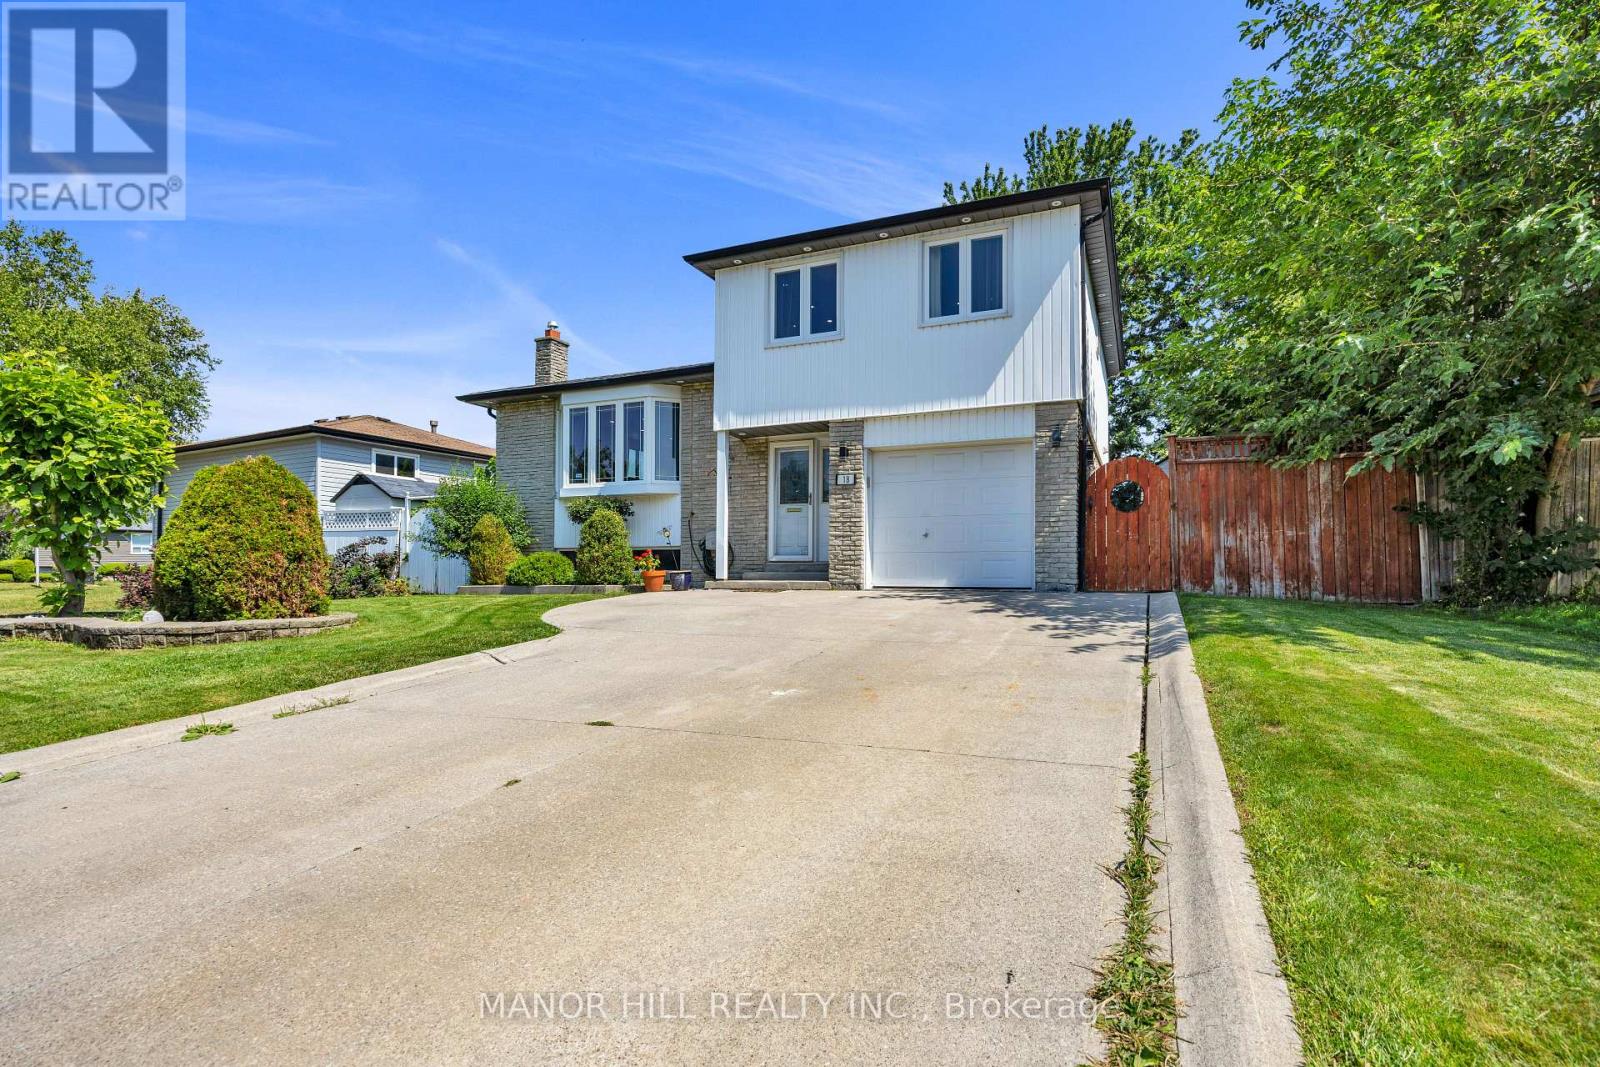
Welcome To 18 Greenbriar Road. This Is The Perfect Family Home Located In A Sought After Neighbourhood Near Schools, Park, Shopping, Greenbriar Recreation Centre, Sports Field And Much More. Nestled Away From The Hustle And Bustle Of A Busy Street Yet Minutes Away From All The Essential Amenities. Enjoy The Summer Months By The Salt Water Pool. Step Into Your Own Private Outdoor Paradise Built For Unforgettable Gatherings With Family And Friends. Worry - Free Living With A List Of Recent Upgrades Completed Within The Last 5 Years; Hardwood Floors, Pot lights, Two Renovated Bathrooms, Air Conditioner (2024), Pool Liner (2025), Pool Pump And Filter (2024), Dishwasher ( 2023), Home Painted (July 2026). Open Concept Kitchen, Living And Dining Room. Walkout To The Deck Off The Kitchen. Second Walkout From The Den To The Pool. Finished Basement With Tons Of Storage In The Crawl Space. (id:62164)
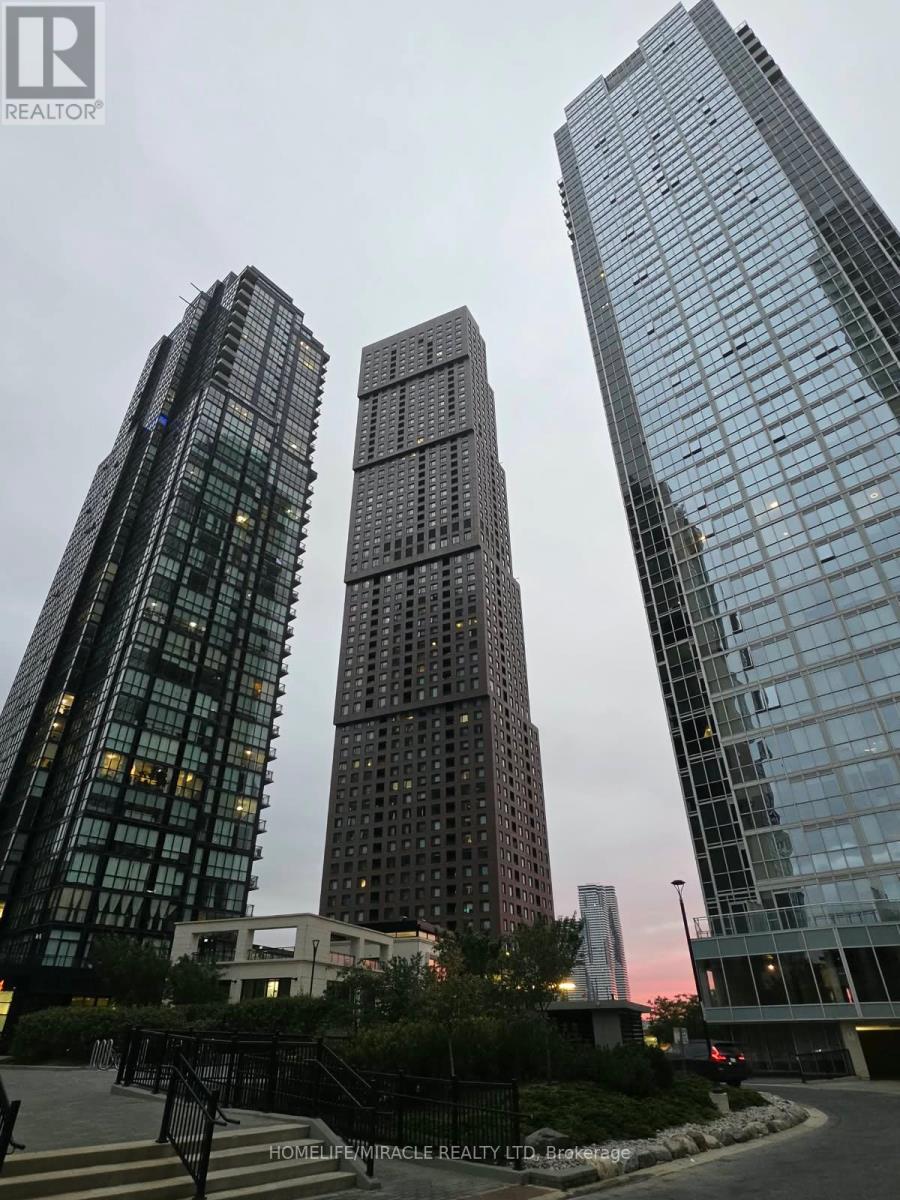
Spacious 2-Bedroom, 2-Bathroom corner suite in the heart of Vaughan. This 1,320 sq. ft. residence offers a refined penthouse-inspired lifestyle with 10-foot ceilings, an open-concept layout, floor-to-ceiling windows, and a gourmet kitchen featuring upgraded built-in appliances. Enjoy a private terrace with a gas BBQ connection and scenic views. Residents have access to premium amenities, including an indoor Pool, Fitness centre, Games room, Party room, movie theatre, and concierge services. 1 parking space and 1 storage locker are included. Conveniently located steps from the Vaughan Metropolitan Centre and subway, with quick access to Highways 400 and 407, shopping, restaurants, and more. (id:62164)
Great Development Opportunity In The Growing Area Of Washago, Located Just Off Of Hwy. 11. Cleared Area For A Proposed 1200 SF Commercial Building With a 1200 SF 2nd Floor Residential Apt., According to Severn Township. Water & Sewer Available Across The Street. Legal Entrance Permit To County Rd. 169 Has Been Registered. You Have The Convenience of Bus Service To Toronto and a Proposed Train Service To Toronto In 2024/2025. Great Location, Close To Casino Rama. Passenger Rail Service To Resume Mid 2020's, 13 Stops From Cochrane To Toronto With a Stop In Washago - A Short Distance From The Property. Endless Opportunities (id:62164)
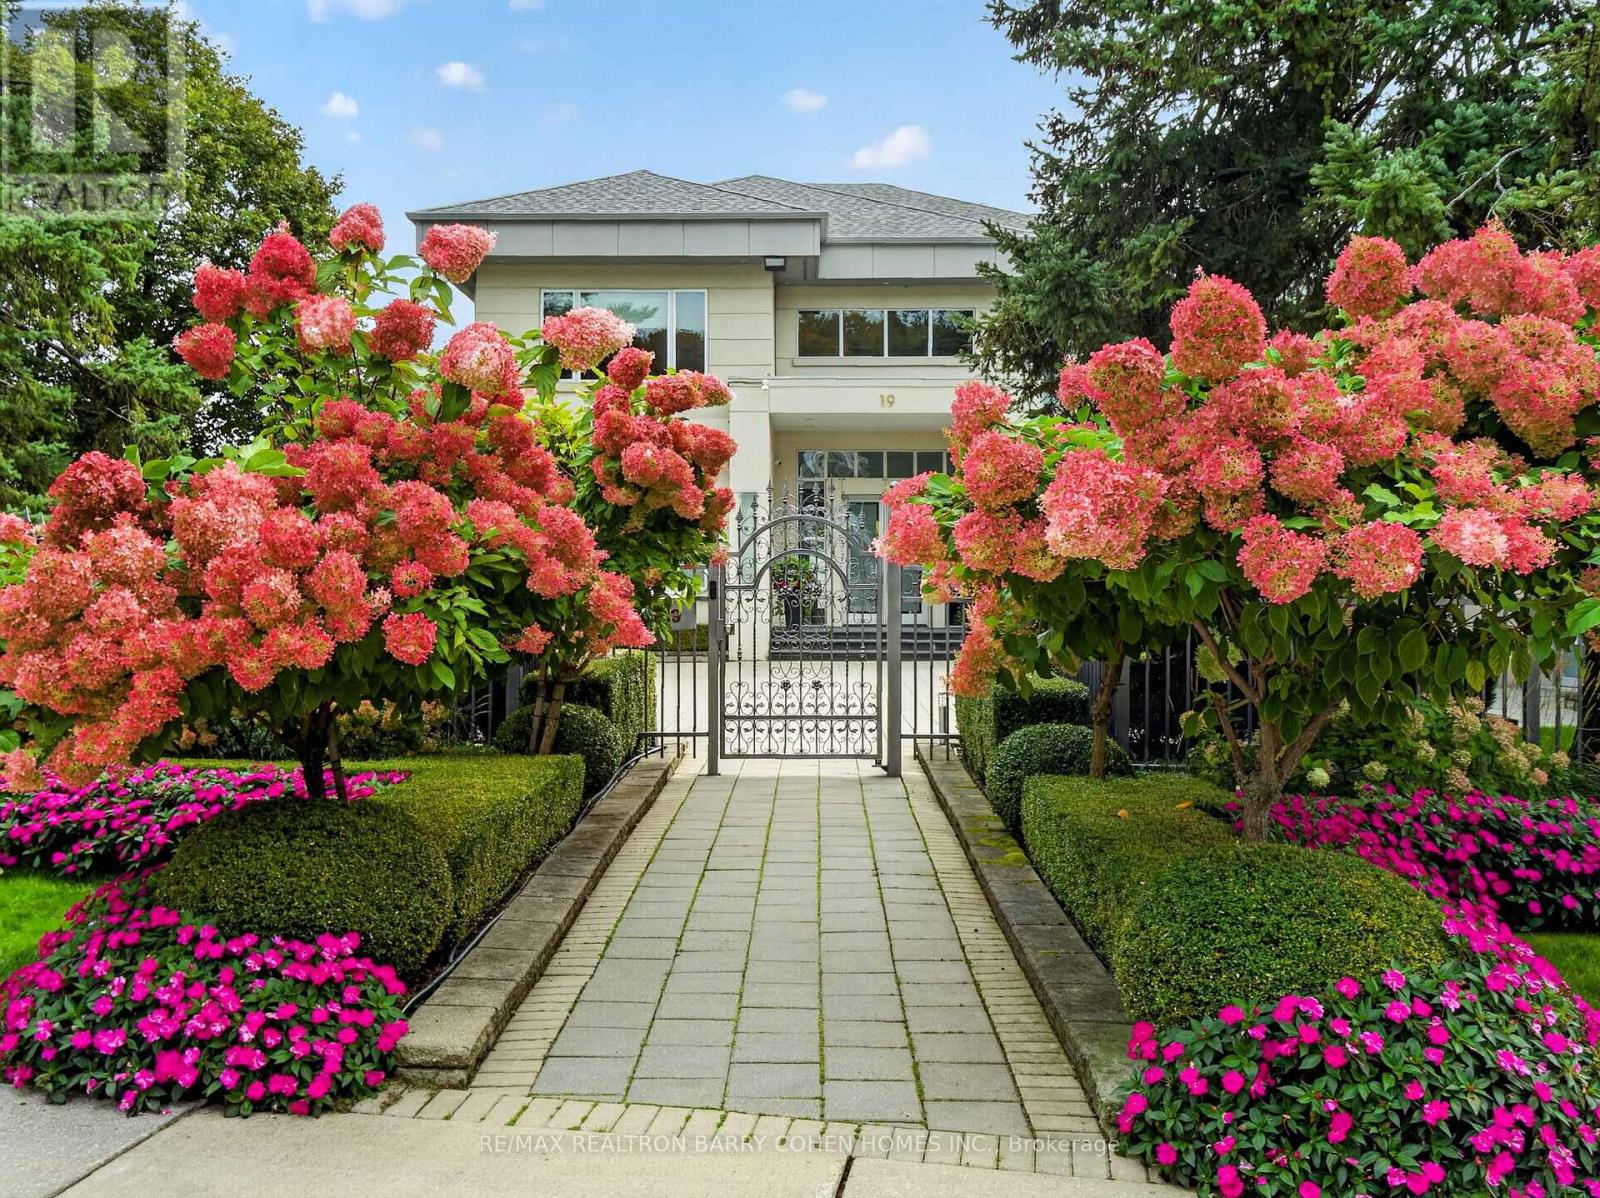
"Maison Lumiere" - Bathed In Light. Defined By Design. Tucked Behind Mature Trees In Prestigious South Richvale, 19 Maryvale Crescent Is A Gated Estate Set On An Extraordinary 115 X 255 Ft Premium Lot, Offering Nearly 10,000 Sq Ft Of Refined Living Space. Designed With Intention, The Home Blends Architectural Presence With Everyday Functionality. A Dramatic Foyer Reveals A Full-Height Glass Water Wall, Setting A Tone Of Calm Sophistication. Floor-To-Ceiling Windows Fill The Interiors With Natural Light, Highlighting Chestnut Oak Floors, Rich Walnut Accents, And Sculptural Architectural Elements Throughout, Creating A Seamless Connection Between Interior And Landscape. The Main Level Features Expansive Principal Rooms, Including A Sunken Family Room With A Double-Sided Fireplace, An Elegant Dining Room With 12-Ft Ceilings, Bespoke Wall Detailing, A Custom-Built Bar, And A Chef-Inspired Kitchen Anchored By An 18-Ft Waterfall Island, Integrated Appliances, And Exceptional Flow For Both Everyday Living And Large-Scale Entertaining. A Dedicated Main Floor Office With Custom Millwork Offers A Refined And Private Workspace. The Upper Level Presents A Gallery-Style Landing, A Private Library With Terrace Access, And A Luxurious Primary Suite With A Boutique-Inspired Dressing Room And Spa-Like Ensuite Designed For Comfort And Retreat. All Secondary Bedrooms Feature Private Ensuites And Custom Built-Ins. The Lower Level Is Designed For Complete Lifestyle Living, Featuring Heated Floors, A Home Theatre, Custom Bar, Gym, Recreation Areas, And A Fully Equipped Secondary Kitchen. Outdoors, The Resort-Style Grounds Include An In-Ground Pool, Jacuzzi, Covered Terraces, And A Fireplace, All Surrounded By Mature Landscaping. A Gated Entrance With A 23-Camera System Ensures Ultimate Privacy And Security. A Rare Offering Of Scale, Design, Lifestyle, And Prestige In One Of Richmond Hill's Most Coveted Enclaves. This Is The One. (id:62164)
Spacious Well-Maintained 4 Bedroom 4 Baths Semi-Detached [2,325 Sq Ft Above Grade!] Home In Desirable Cornell Rouge! Multi-Generational Use with Versatile Ground Floor Bedroom & Full Bathroom Ideal As an In-Law Suite, Home Office, or Guest Suite! Possibility to Finish Basement for Potential Income Suite Using Back Door Entrance. Spacious, Functional Living Space Ideal For Large Growing Families. Direct Access To 1-Car Garage Plus 2-Car Parking on Extended Driveway, Sun-Filled Second Floor with Hardwood Flooring, Spacious Family Room, Open Concept Living And Dining Areas, Creating The Perfect Setting For Everyday Living And Entertaining. The Upgraded Kitchen Features Granite Countertops, Centre Island, Upgraded Backsplash ('26), Ample Cabinetry, And A Walk-Out To The Balcony, Primary Bedroom Complete With A Private 5-Piece Ensuite. Recent Updates Include Newer Furnace ('25), Newer Roof with Added Roof Vent ('22), Newer A/C ('23), Insulation in Attic & Garage ('22), Some New Light Fixtures ('26), Freshly Painted ('26). Walks to to Top-Ranked Black Walnut Public School And Bill Hogarth Secondary School, Close to Markham Stouffville Hospital, Cornell Community Centre, Library, Parks, Cornell Bus Terminal, GO Transit, Hwy 7, Hwy 407, Markville Mall, And A Wide Selection Of Shopping, Dining, And Everyday Amenities. See Virtual Tour, 3D Matterport, and Floor Plan! (id:62164)
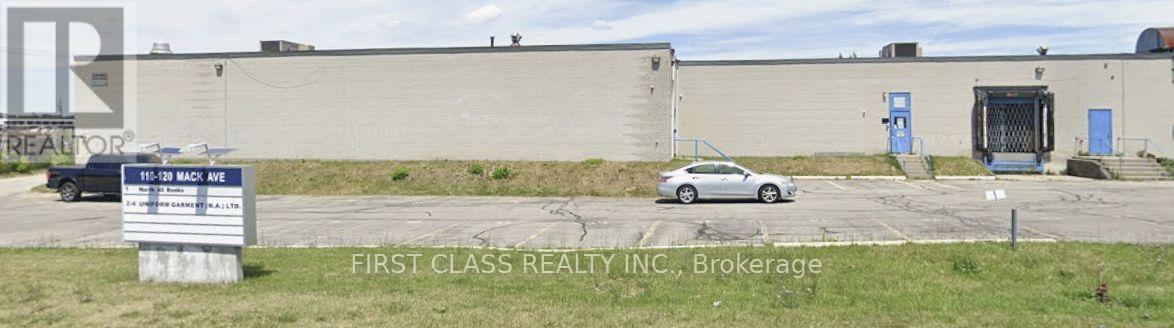
GREAT VALUE GREAT VALUE - Large shipping doors with easy drive in at prime Scarborough industrial space ideal for manufacturing and warehousing, conveniently located near TTC, subway and GO Transit services. (id:62164)
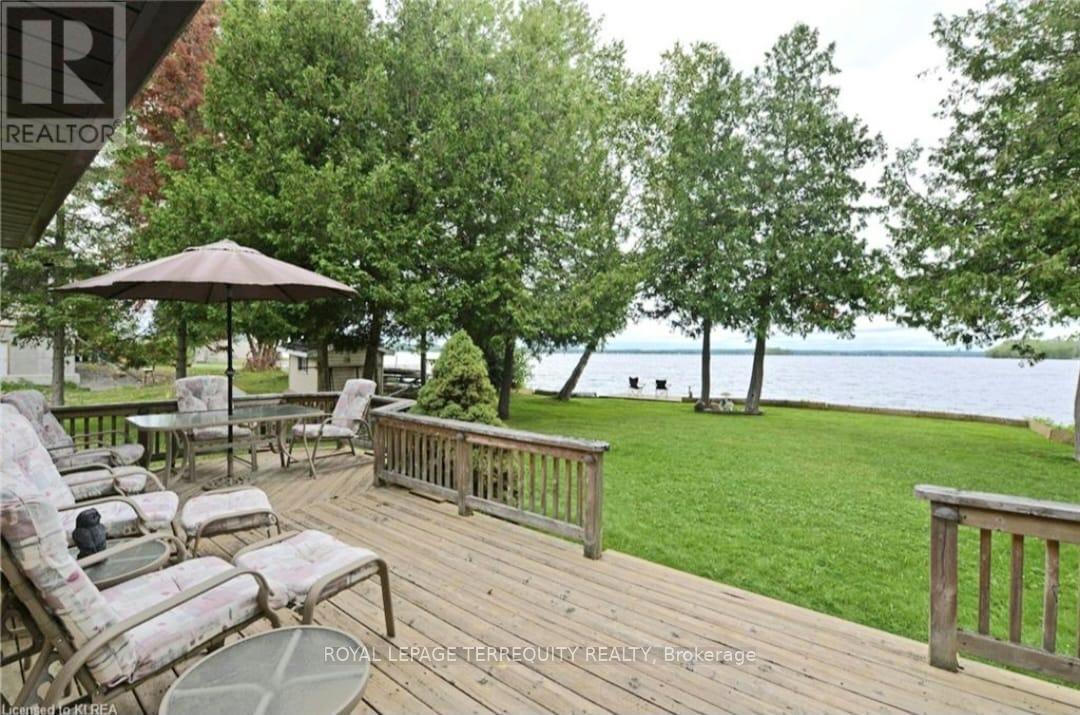
PRIME WATERFRONT Dreaming of owning waterfront? This Sturgeon Lake Waterfront home may very well be your answer! A few minutes outside of Bobcaygeon (amazing village for shopping)where you can boat in to grab dinner, or just an ice cream cone! This charming three bedroom home with Gorgeous Views of the lake also boasts a great place to stay, Separate Garage and level lot, with wade in PRIME WATERFRONT! Facing north so you have the spectacular sunshine all day long. The waterfront, with clean deep water right off the dock, is ideal for swimming, boating, fishing, kayaking, and other water sports. Located on a quiet cul - de- sac with easy access to major highways. Enjoy 4 Seasons Living here, Garbage/Recycling pick up (and yes the road is plowed in the winters.) Don't miss out on this chance folks - It doesn't get any better than this! Come visit, kick your shoes off, you won't want to leave (of course please bring your agent...he/she will want to stay too!!) (id:62164)
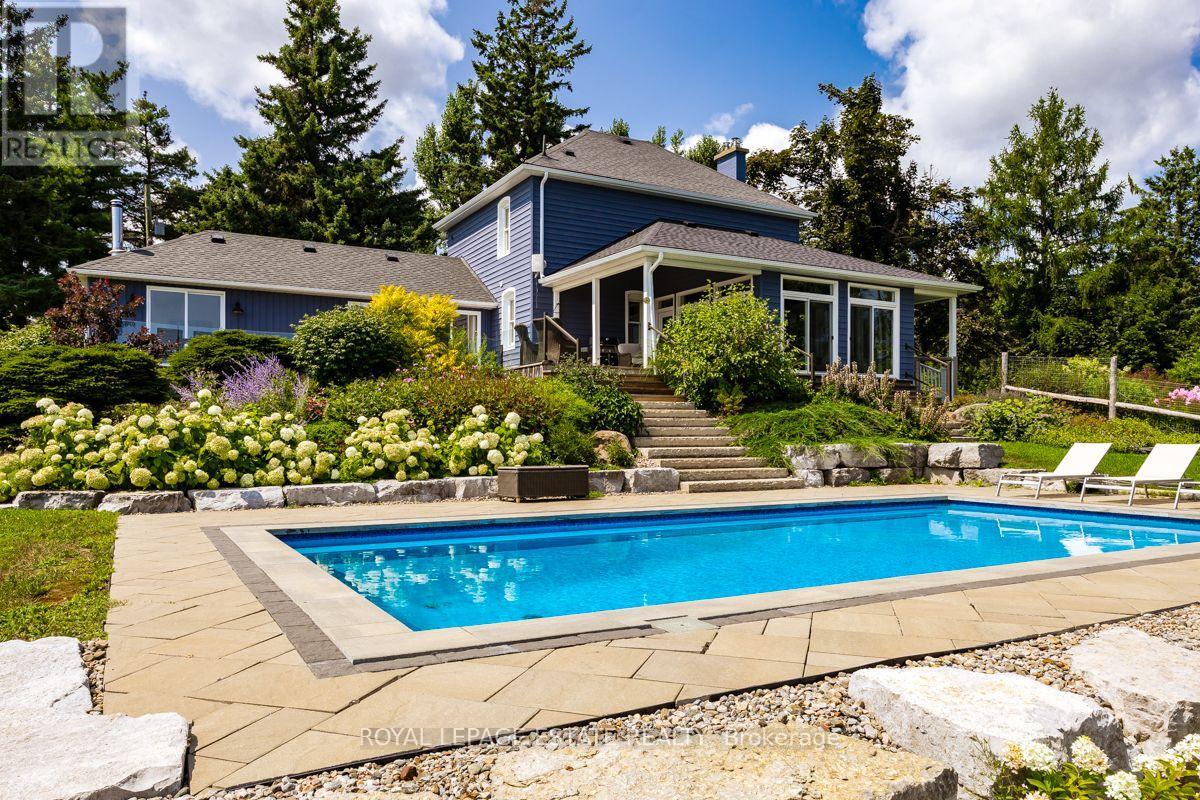
PANORAMIC VIEWS ON THIRD LINE. Properties with truly unobstructed views are rare, and for many buyers searching Mulmur, they are worth the wait. Set on 25 private acres along one of the area's most coveted roads, this country estate offers sweeping eastern and southern vistas, exceptional privacy and incredible green space to enjoy year-round. THE HOME: The beautifully maintained century farmhouse balances authentic character with comfortable modern living. The bright main floor brings the kitchen, dining and family room together, with floor-to-ceiling windows and direct access to the deck, ensuring the extraordinary views remain part of everyday life. A private den with fireplace and adjacent four-piece bath offers flexibility as a home office or main-floor guest space. Upstairs, a practical three-bedroom layout includes two bedrooms that accommodate king beds and a dedicated laundry room. OUTDOOR LIVING: Start the day with morning light across the eastern view, spend sunny afternoons around the saltwater pool and mature perennial gardens, then explore your own extensive private trail system. The renovated drive shed offers flexibility as a pool house, studio or workshop. PROXIMITY: Just 10 minutes to Creemore, a vibrant four-season community known for its restaurants, independent shops, galleries and arts and cultural offerings; 15 minutes to Mansfield Ski Club, 20 minutes to Mad River Golf Club, and 30 minutes to Collingwood. When you need to return to the city, Toronto is an easy drive away. A rare combination of address, view and land, and an investment in a lifestyle. Come experience the view, explore the property and see why some things are worth the wait. (id:62164)
Lovely Yorkdale Condo Unit With Gorgeous West View, Parking & Locker Included, Functional Layout With Granite Counters & S/S Appliances, Open Concept Design With Luxurious Finishes, Floor To Ceiling Windows, 3 Min Wallk To Yorkdale Shopping Center, Step To Subway Station, Direct Subway To York U, Uoft, Ryerson U, Close To Everything, Such As Finest Shopping, Gourmet Restaurants, Entertainment Etc. New Floor , Newly Painted, Will be Professional Deep Cleaned. (id:62164)
Unbelievable, Fantastic, Recently Renovated Property From Top To Bottom (2023-26), Including New Black Framed Windows, Outside Shutters, Front Walkway, Landscaping And Back Deck Overlooking Campbellville Pond! This 3+2 Bedroom, 3 Bathroom Home Sits On A Very Exclusive Cul De Sac With Views Of Pond From Elevated Deck! The Quiet Days And Peaceful Nights Are Enough To Truly Call This Place "Home" Looking For An Escape From The Hustle And Bussle? This Is The One.... New Engineered Floors Through-Out Main Level. Brand New Modern Main Bathroom With Separate Designer Tub And Stan Alone Shower. Large Family Room With New Electric Fireplace. Spacious Kitchen With Stainless Steel Appliances With Adjacent Family Size Dining Room, Can Accommodate Many Guests. Large Primary Bedroom Overlooks Pond. Recently Finished Basement With Huge Rec Room With Wood Fireplace And New Wet Bar And Recessed Lighting. All New High Grade Vinyl Laminate Floors Through-Out. 2 Brand New Chic And Stylish Bathrooms (2024). Additionally There Are 2 Spare Bedrooms For Extended Family Or Guests. Walk Up From The Basement Takes You To The Backyard And Deck. Brand New Garage And Back Door (2026), New Electrical Panel 200 Amp Installed (2023), New Ejector Pump ($7,000) (2023). (id:62164)
Spacious 3 Bdrm Freehold With Finished Basement Townhouse located in Family Oriented Community .Featuring Open Concept First Floor with Good Size Bedrooms on Second Floor. Finished Basement. Stainless Appliances, Low Maintenance Rear Yard, Calif Shutters, Gas Bar-B-Q Hook Up. Close To Schools, Shops, Restaurants and 407,Q E W/403 (id:62164)
**Not For Everyone-And That Is Precisely The Point.** For Those With The Vision And Means To Create Something Truly Exceptional, This Remarkable 103-Acres Offering Presents A Rare Opportunity To Build A Private Estate Or Landmark Country Residence Within Easy Reach Of The GTA. Comprising Two 50 + -Acres Parcels Joined At One Corner, The Property Offers An Extraordinary Canvas For A Grand Residential Estate Surrounded By Nature, Privacy And Open Space. **The Current Owner Had Envisioned A Magnificent Approximately 25,000 Sq. Ft. Residential Estate For The Property-A Reflection Of The Scale And Possibilities This Exceptional Land Inspires.**Imagine Arriving Home To Your Own Expansive Retreat, Surrounded By Trails, Wildlife, Peace And Tranquility, Yet Remaining Conveniently Connected To The City And Everyday Amenities. Located In A Growing And Sought-After Area Close To Restaurants, Shops, Cafés, Equestrian Facilities, Skiing And Golf. Opportunities Offering This Combination Of **103 Acres, Privacy And Proximity To The GTA** Are Increasingly Rare. **For The Discerning Buyer Who Has The Means, The Vision And The Desire To Build Without Compromise-This Is An Opportunity To Create A Legacy Estate.** (id:62164)
Location! Location! Welcome to 1041 Blizzard Rd., Mississauga! Beautifully maintained and upgraded freehold executive townhouse (no POTL or monthly maintenance fees!) in the highly sought-after East Credit community. This family-friendly neighbourhood offers the perfect balance of convenience and lifestyle, with schools, parks, and walking trails just steps away, and minutes from Heartland Town Centre, Costco, Walmart, Best Buy, shopping plazas, and major highways 401, 403 & 407. Step inside to a bright and spacious layout featuring 9-ft ceilings on the main floor, new pot lights, zebra blinds, large windows, and fresh designer paint. A striking accent wall with a built-in electric fireplace creates a warm, modern ambiance in the open-concept living and dining area -- perfect for entertaining and everyday family living. The chef-inspired kitchen features custom cabinetry, stainless steel appliances, a stylish backsplash, a double sink, and ample storage space. Upstairs, enjoy three generously sized bedrooms, including a primary suite with a 4-piece ensuite. The partially finished basement adds versatility with custom storage and a dedicated laundry area, making it ideal for a rec room, gym, playroom, or teen retreat. This home is truly move-in ready, a perfect blend of style, comfort, and convenience. Don't miss this opportunity to own a gem in East Credit -- this one won't last long! (id:62164)
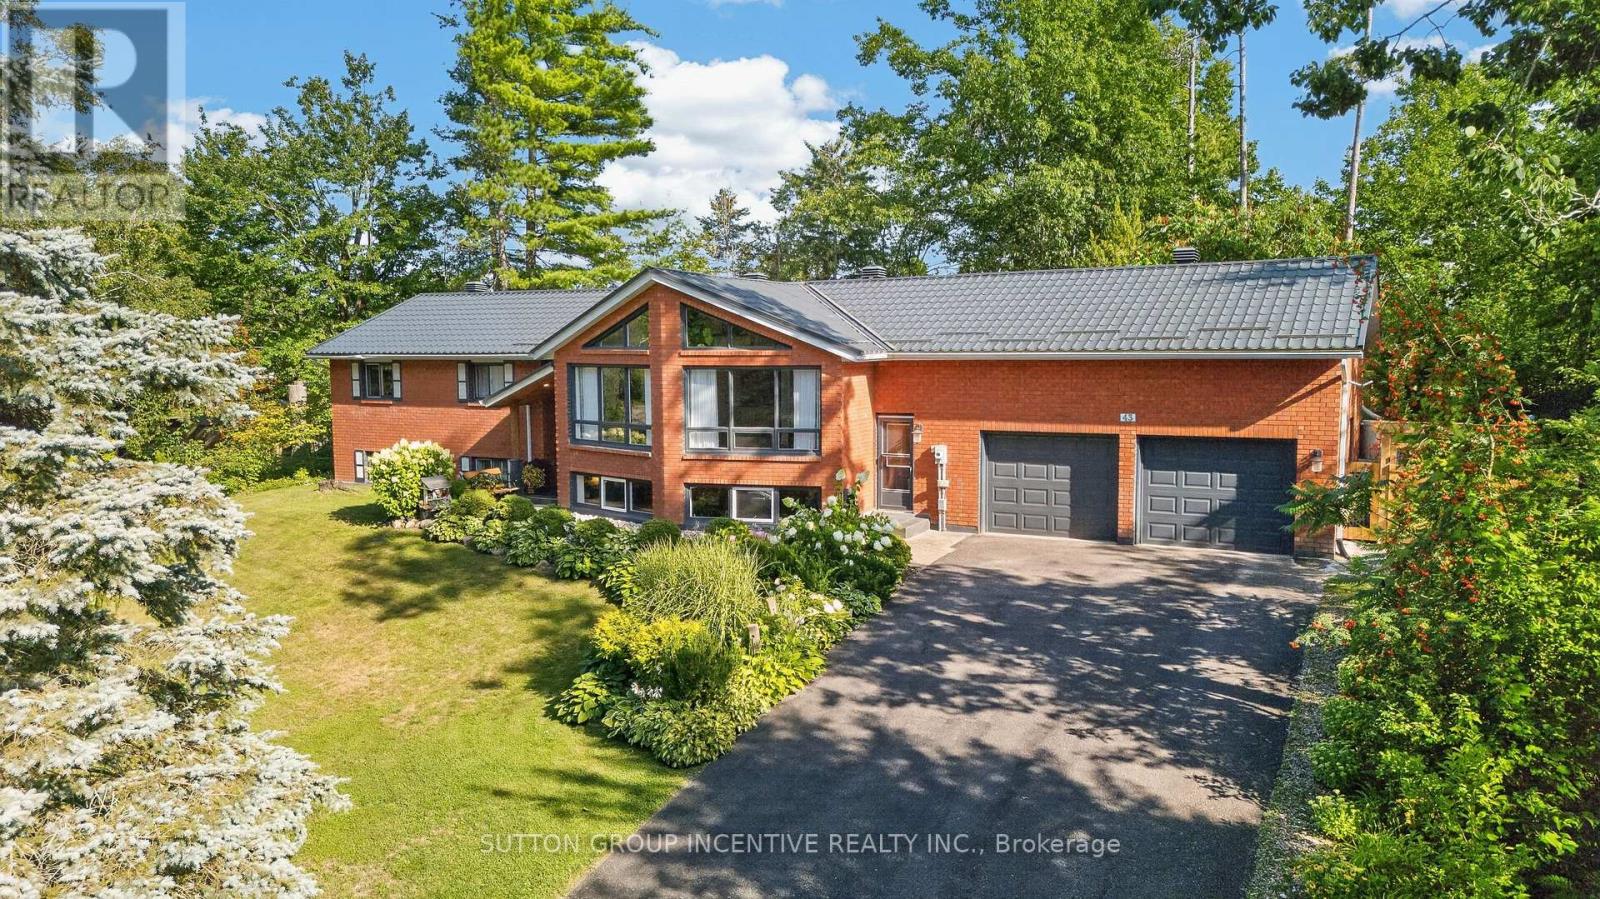
Custom-built raised bungalow offering nearly 3,000 sq. ft. of living space, beautifully renovated from top to bottom and set on a picturesque, park-like property. The main level features impressive 12-ft vaulted ceilings, large windows and an abundance of natural light, creating a bright and spacious feel throughout. With generous living space and a versatile layout, this could be the forever home your family grows into, with plenty of room for multigenerational living. Enjoy beautiful year-round views and the privacy and tranquility of this elevated setting. Located in a highly desirable, family-friendly neighbourhood with access to one of the area's top schools. Experience the charm and peaceful lifestyle of village living while staying just minutes from city amenities, including Georgian Mall, grocery stores, RVH, Georgian College and Highway 400. A rare combination of nature, space, convenience and modern living-a home designed to be enjoyed for generations. (id:62164)
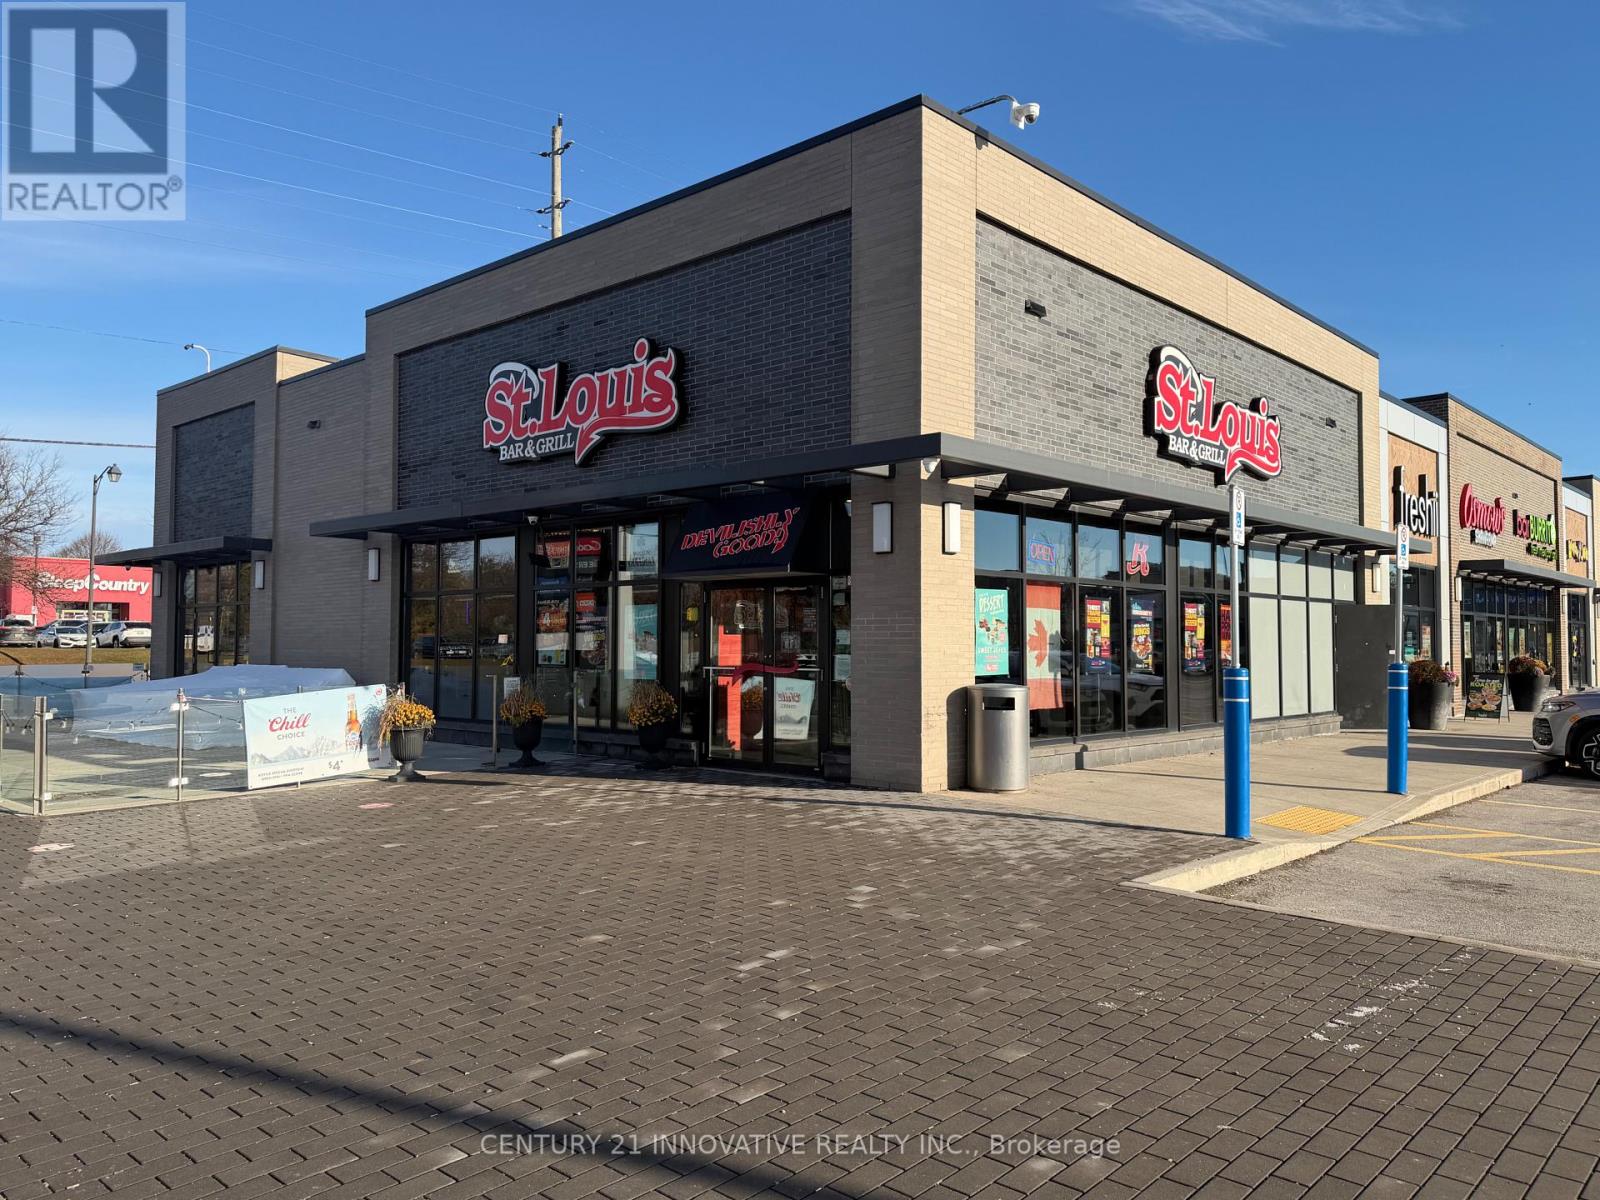
St. Louis Bar & Grill Franchise Available On Main Street In Affluent Stouffville! One Of Canada's Best Sports Bar Franchises With A Proven Track Record And Great Location. Corner Unit In A Very Busy Plaza With A Ton Of AAA Tenants. This Location Has Above Average Sales And Excellent Cashflow For A Hands-On Operator. Full Training And Support From Head Office. Great Labour And Food Cost Margins And Designed To Be Run Easily With Minimal Staff. (id:62164)
Furnished 1-bedroom for lease on the second floor of a detached home in a quiet and family-friendly neighborhood. Shared kitchen and bathroom. Rent includes all utilities, high-speed internet, furniture, and 1 parking space. Conveniently located close to shopping, transit, and other amenities. Ideal for a quiet, clean, and respectful tenant. (id:62164)
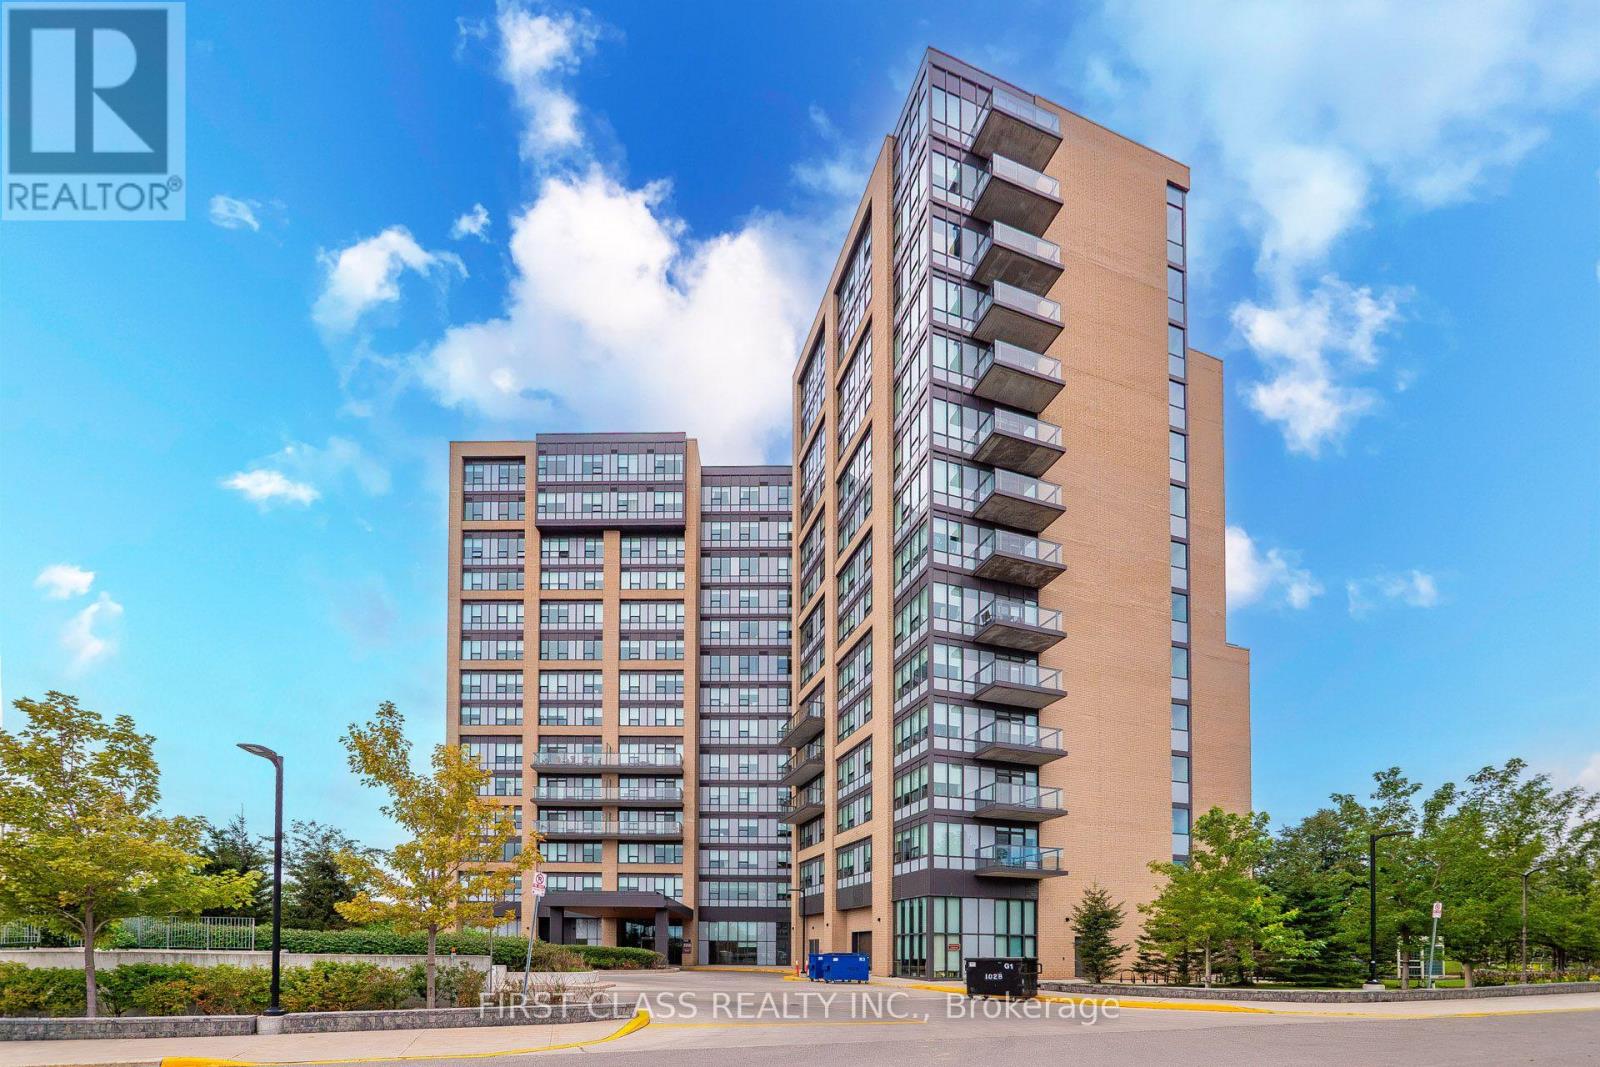
Welcome to comfortable, maintenance-free living in this premier Life Lease community at 1028 McNicoll Ave! This cozy and efficient studio unit is exclusively designed for residents aged 55 and older under a secure Life Lease ownership model, offering a peaceful, independent, and vibrant neighborhood atmosphere. Residents enjoy an array of exceptional building amenities tailored for active and comfortable mature living, including a grand lobby, an exercise room, a library, a games and meeting room, guest suites, and active community programs with meal and cafeteria services. Ideally located close to public transit, shopping, parks, and medical services, this supportive Life Lease community provides an ideal setting for anyone looking to downsize into a convenient and well-connected home. (id:62164)
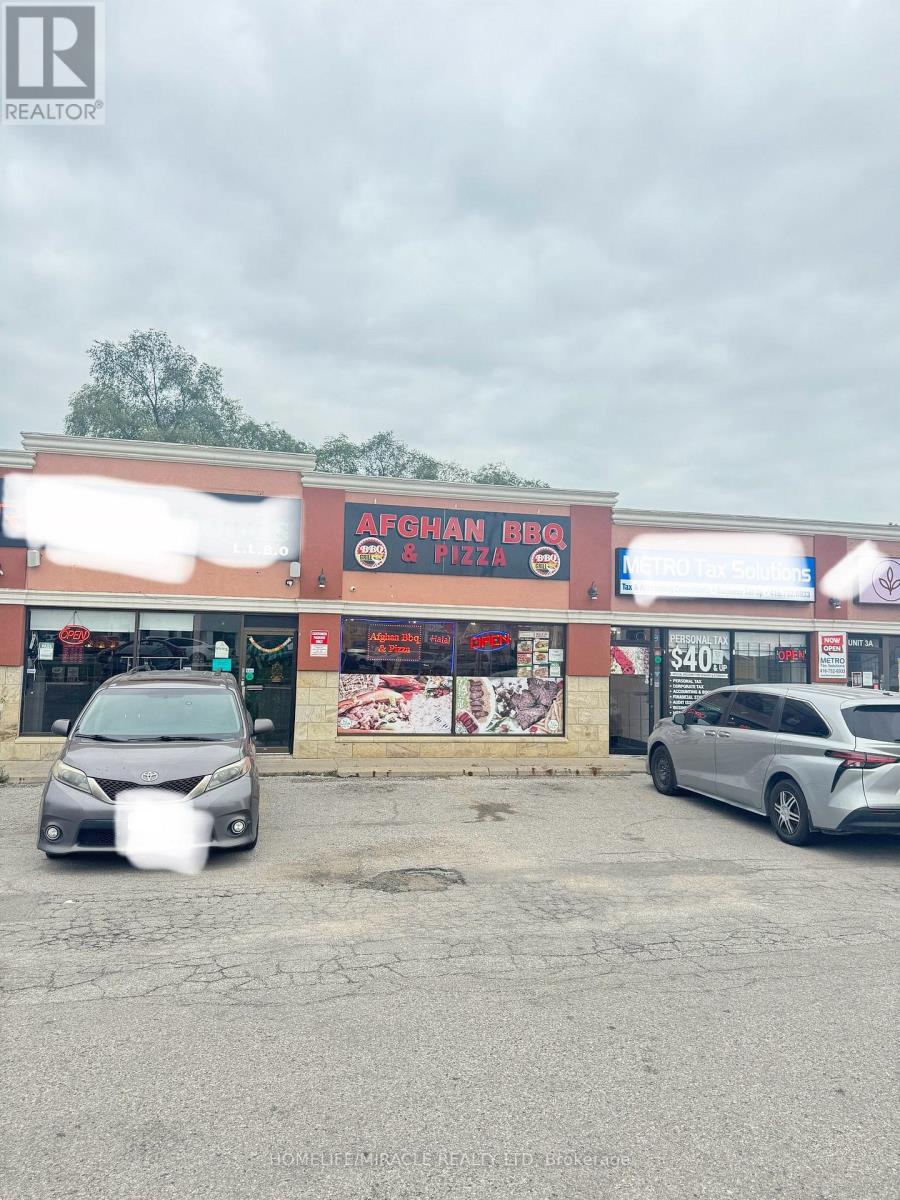
"Don't miss this opportunity!" Well-established BBQ and pizza business in a great location with a loyal customer base and strong potential for growth. The business offers a popular combination of Afghan BBQ, grilled specialties, pizza, and takeout options, making it attractive to a wide range of customers. fully equipped commercial kitchen with existing restaurant setup, allowing a new owner to take over and operate with minimal startup costs. Excellent opportunity for an owner-operator or experienced restaurateur looking to expand an existing food business. About 1400 sq ft restaurant located at the busiest intersection in Scarborough, Toronto, Rent is about $4133 Monthly inc Hst. (id:62164)
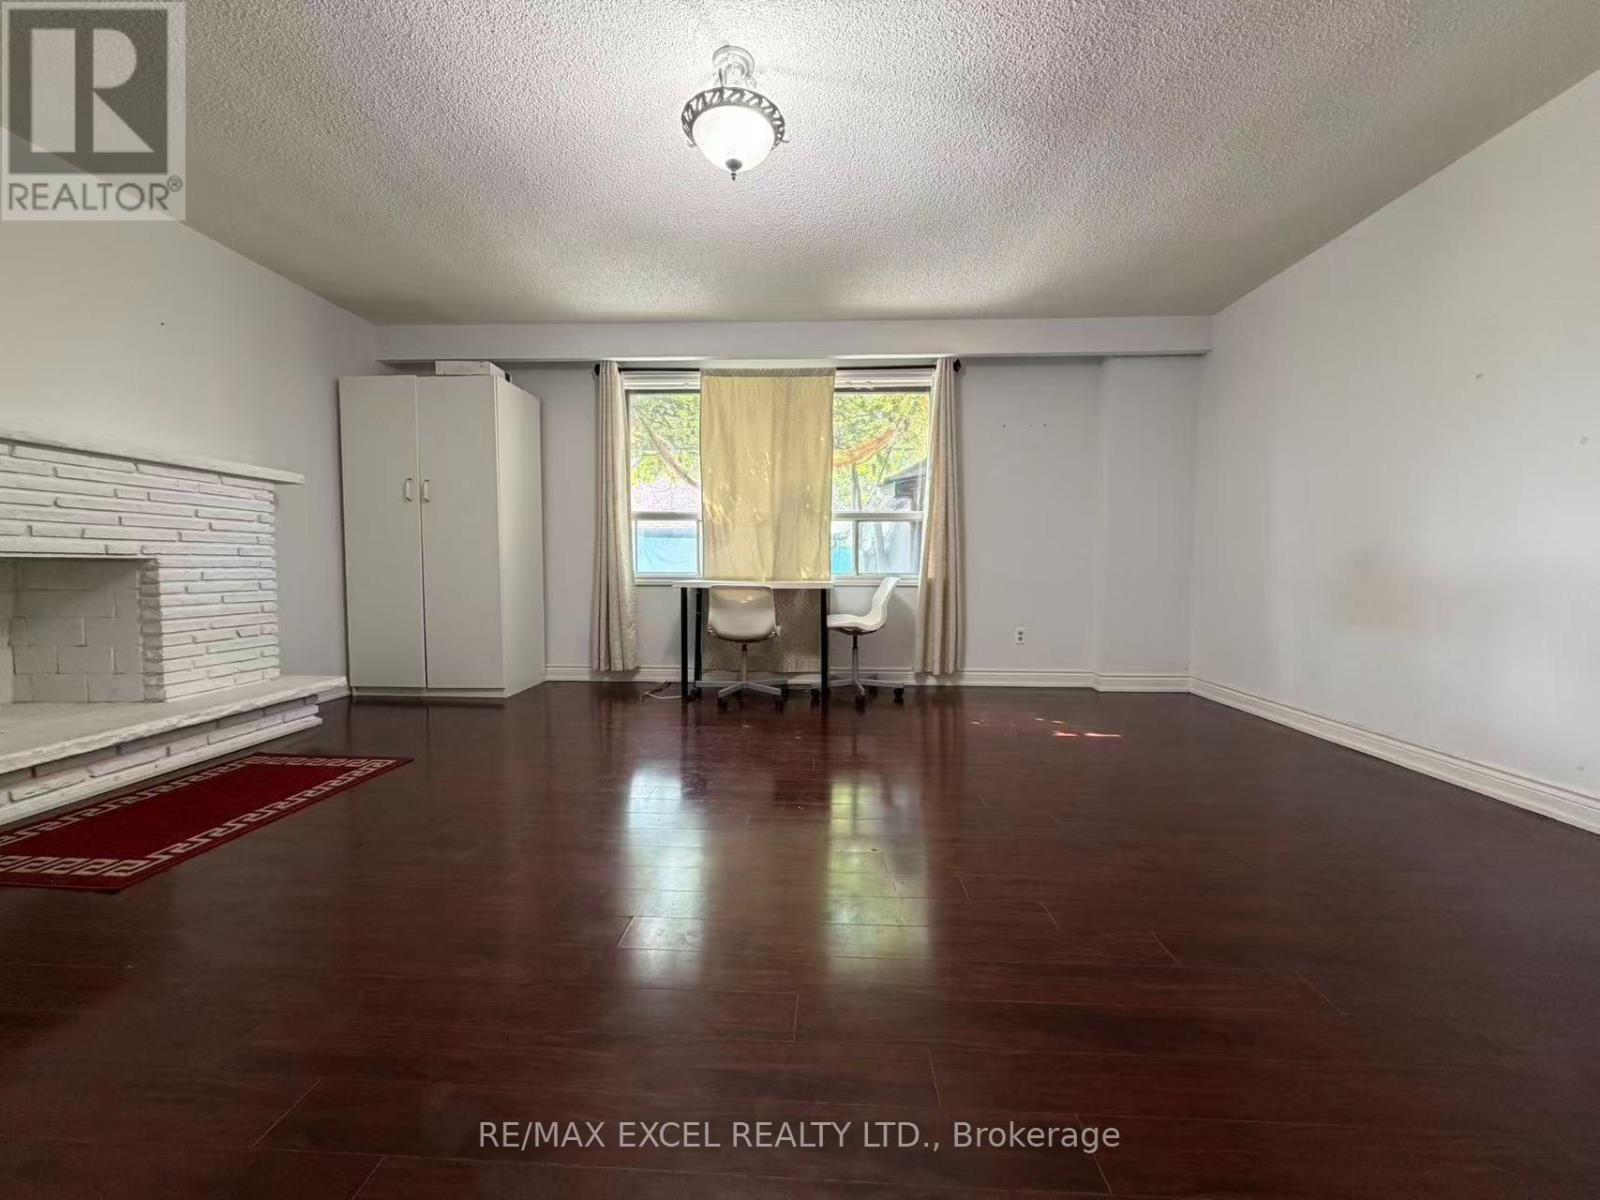
One large Bedroom in the ground level. Spacious and bright space, a full bathroom, and ample room for comfortable everyday living. One parking space is included. Fantastic location within walking distance to highly rated elementary schools and Sir John A. Macdonald Collegiate Institute. Enjoy easy access to parks, Fairview Mall, Seneca College, Don Mills Subway Station, TTC, and North York General Hospital. Highways 404 and 401 are also just minutes away, providing easy access throughout the GTA. With schools, transit, shopping, restaurants, parks, and everyday amenities all close by, this is an excellent opportunity to lease a spacious basement unit in one of North York's most convenient and sought-after neighbourhoods. (id:62164)
Prime Yonge & Queen location for lease at 197 Yonge St (Massey Tower)! Bright and stylish 1-bedroom suite featuring a smart open floor plan, 9ft smooth ceilings, floor-to-ceiling windows, and a high-end designer kitchen w/ integrated appliances & quartz counters. Walk out to a private balcony with stunning city views! Directly across from Queen Subway Station & Eaton Centre. Steps to the Financial Core, TMU, U of T, and major hospitals. Five-star amenities: modern gym, steam rooms, piano lounge, cocktail terrace, and 24/7 concierge. Perfect for young professionals, healthcare workers, or students. A must-see! (id:62164)
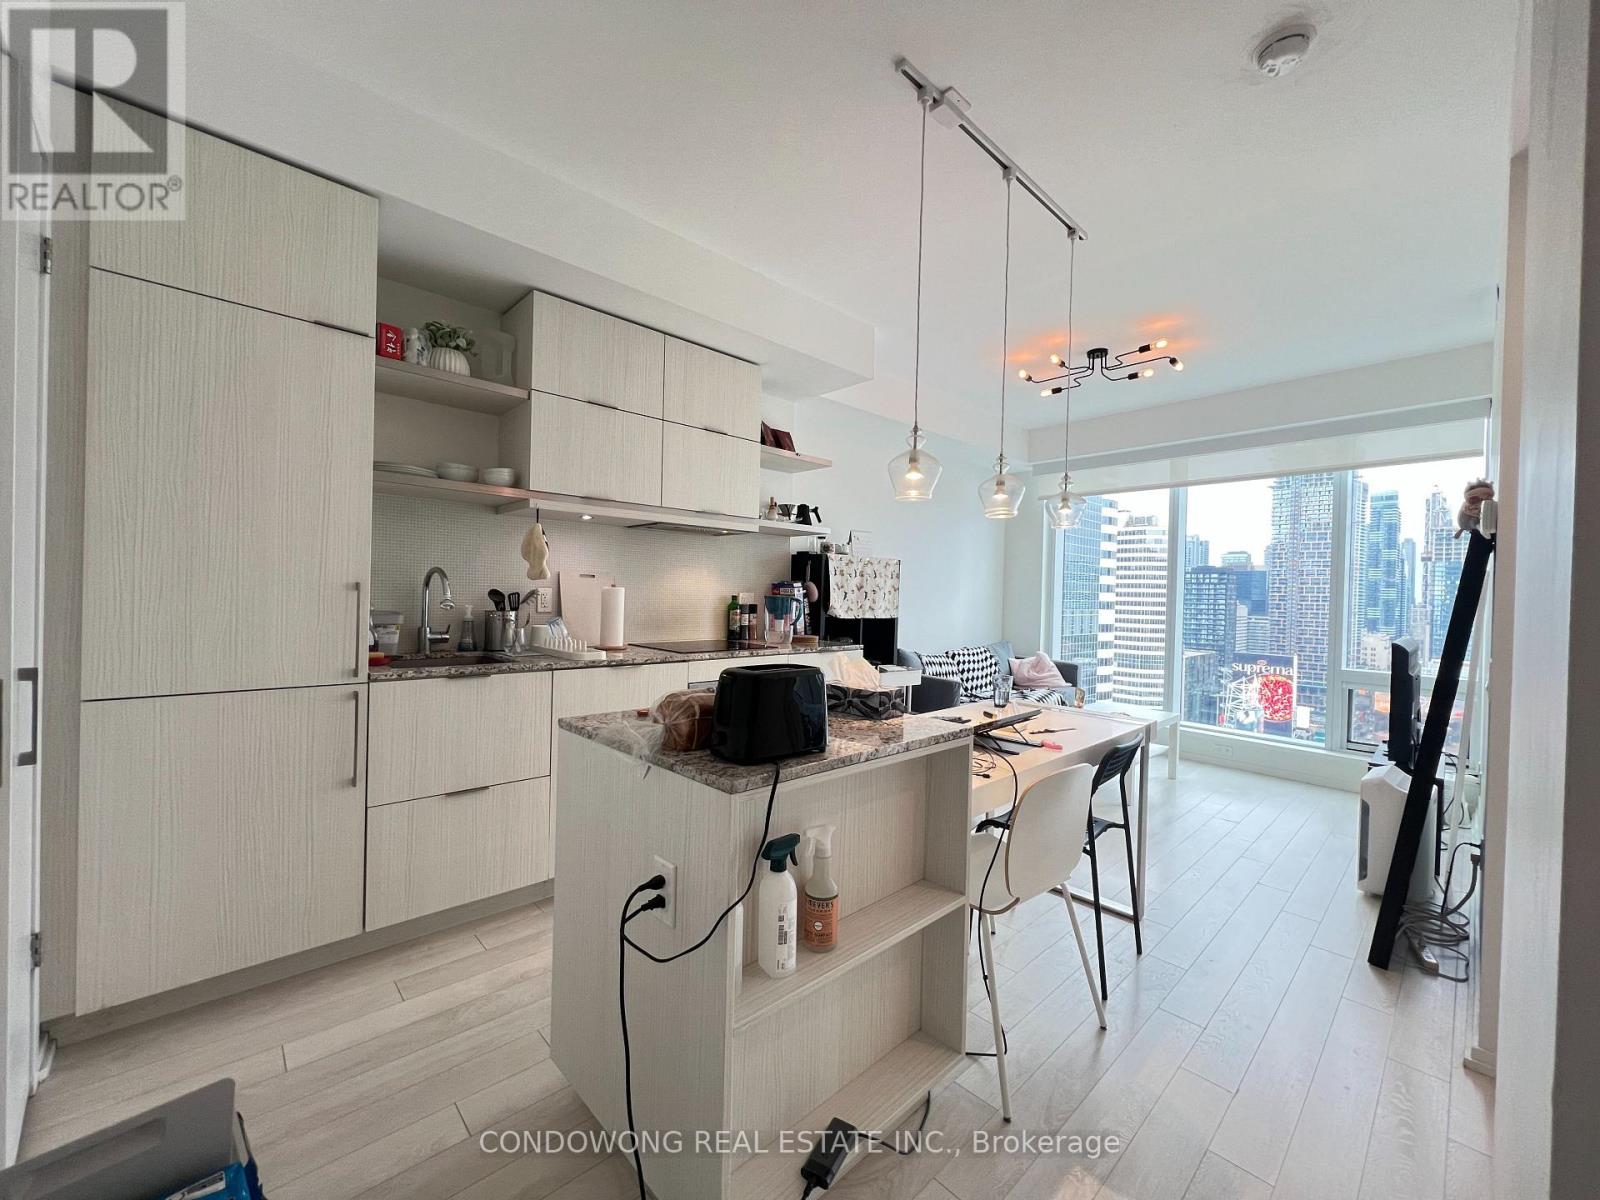
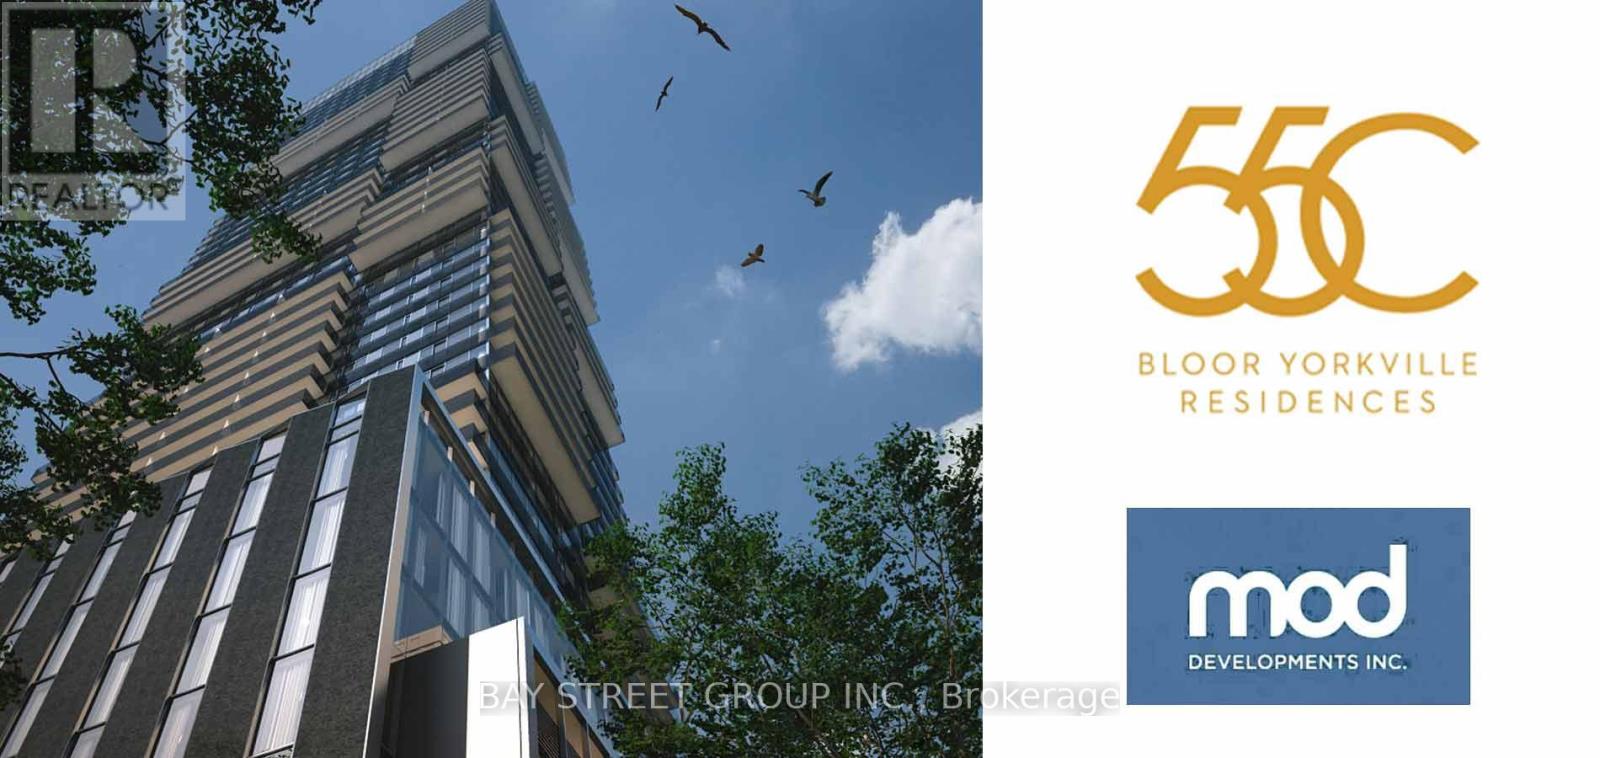
luxury South facing 2B unit at 55C Bloor Yorkville Residences, elegantly positioned on Toronto's prestigious Charles Street East. This award-winning address welcomes you with a grandiose lobby and exclusive 9th-floor amenities, featuring an expansive, state-of-the-art fitness studio, sophisticated co-working and party rooms, and a tranquil outdoor lounge complete with BBQs and fire pits. Ascend to the magnificent C-Lounge on the top floor, where soaring ceilings, a caterer kitchen, and an outdoor terrace create the perfect backdrop for breathtaking views of the city skyline. With the TTC, Subway and Bloor/Yonge intersection just steps away, convenience is effortlessly at hand. (id:62164)
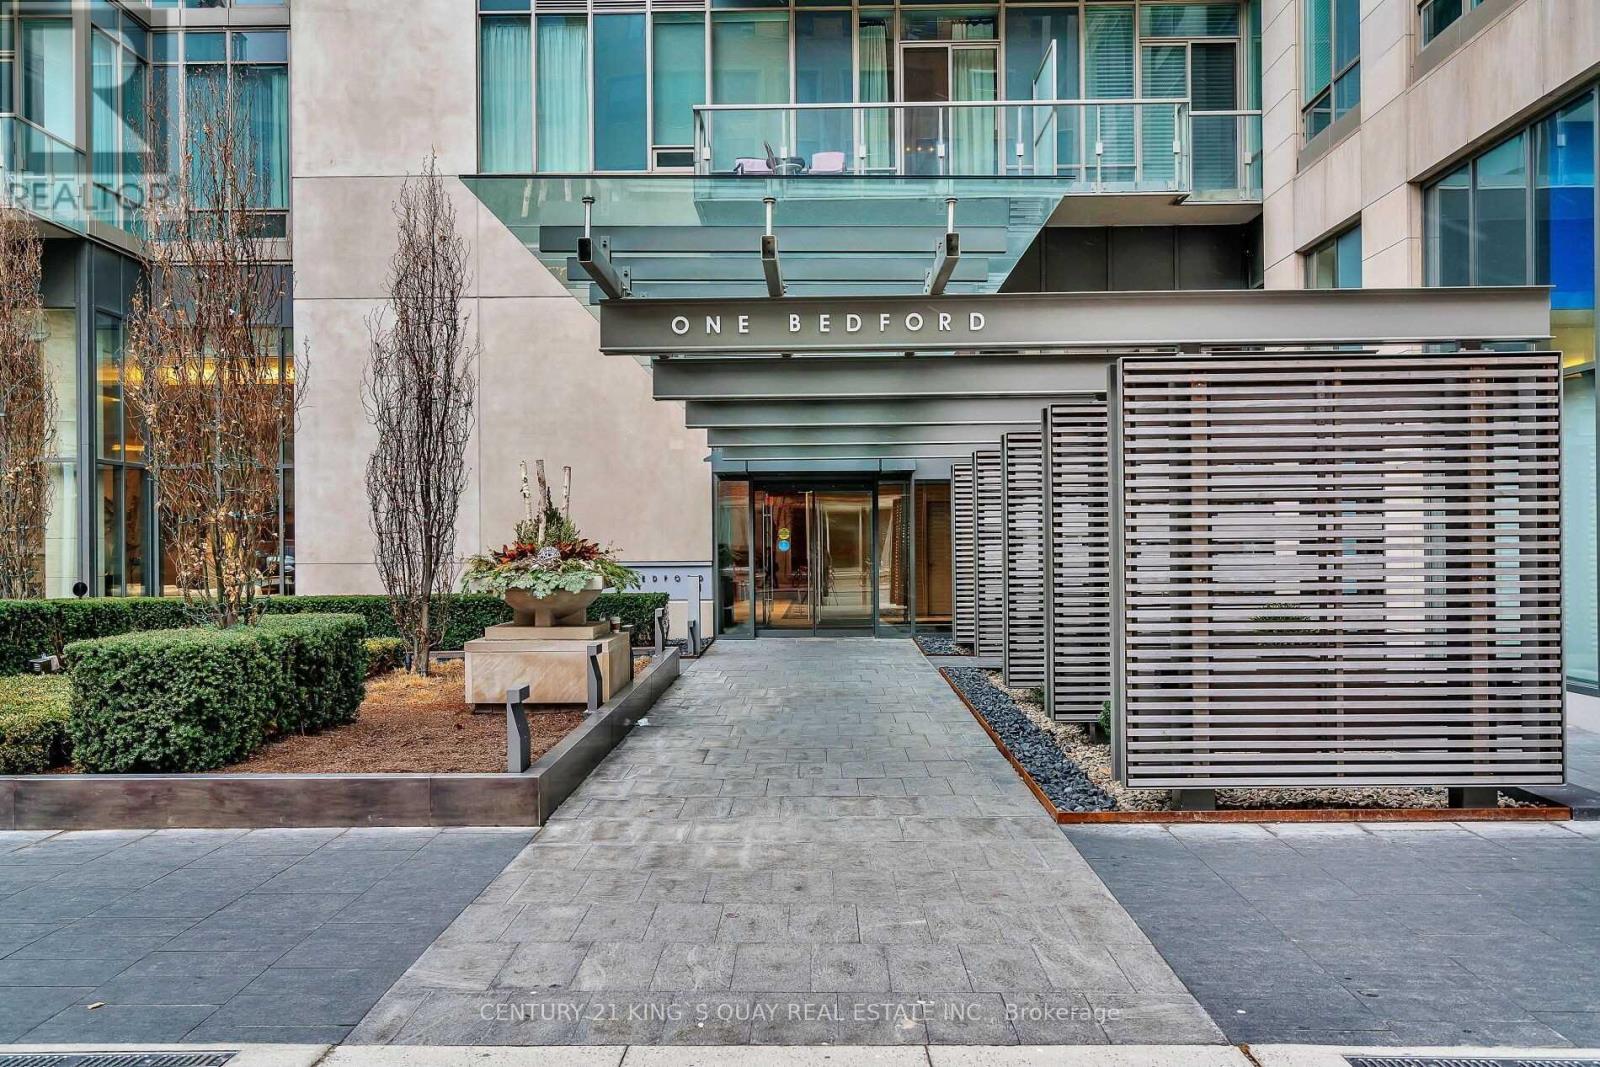
Luxury Upgraded Split 2 Bedroom Suite At One Bedford,The "Tower Of Power". One Of The Most Prestigious Buildings In Canada. Extra Wide Parking & Same Floor Locker Included. Everything Has Been Customized Throughout. High-End Chef's Kitchen By Paris Kitchens. Large Master Br With Walk-In Closet & Ensuite. Thomas 16'X16' Marble Floor Throughout.2nd Br Special Glass Wall Can Be Switched Opacity. Upgrades To Lighting, Custom Shelving, Countertop, Bath Fixtures...The Subway Entrance Is Literally Across The Street. You Can Walk To Everything! 24Hr Concierge/Indoor Pool/Hot Tub/24Hr Fitness Centre/Steam Room/Sauna/Outdoor Terrace/Visitor Parking. (id:62164)
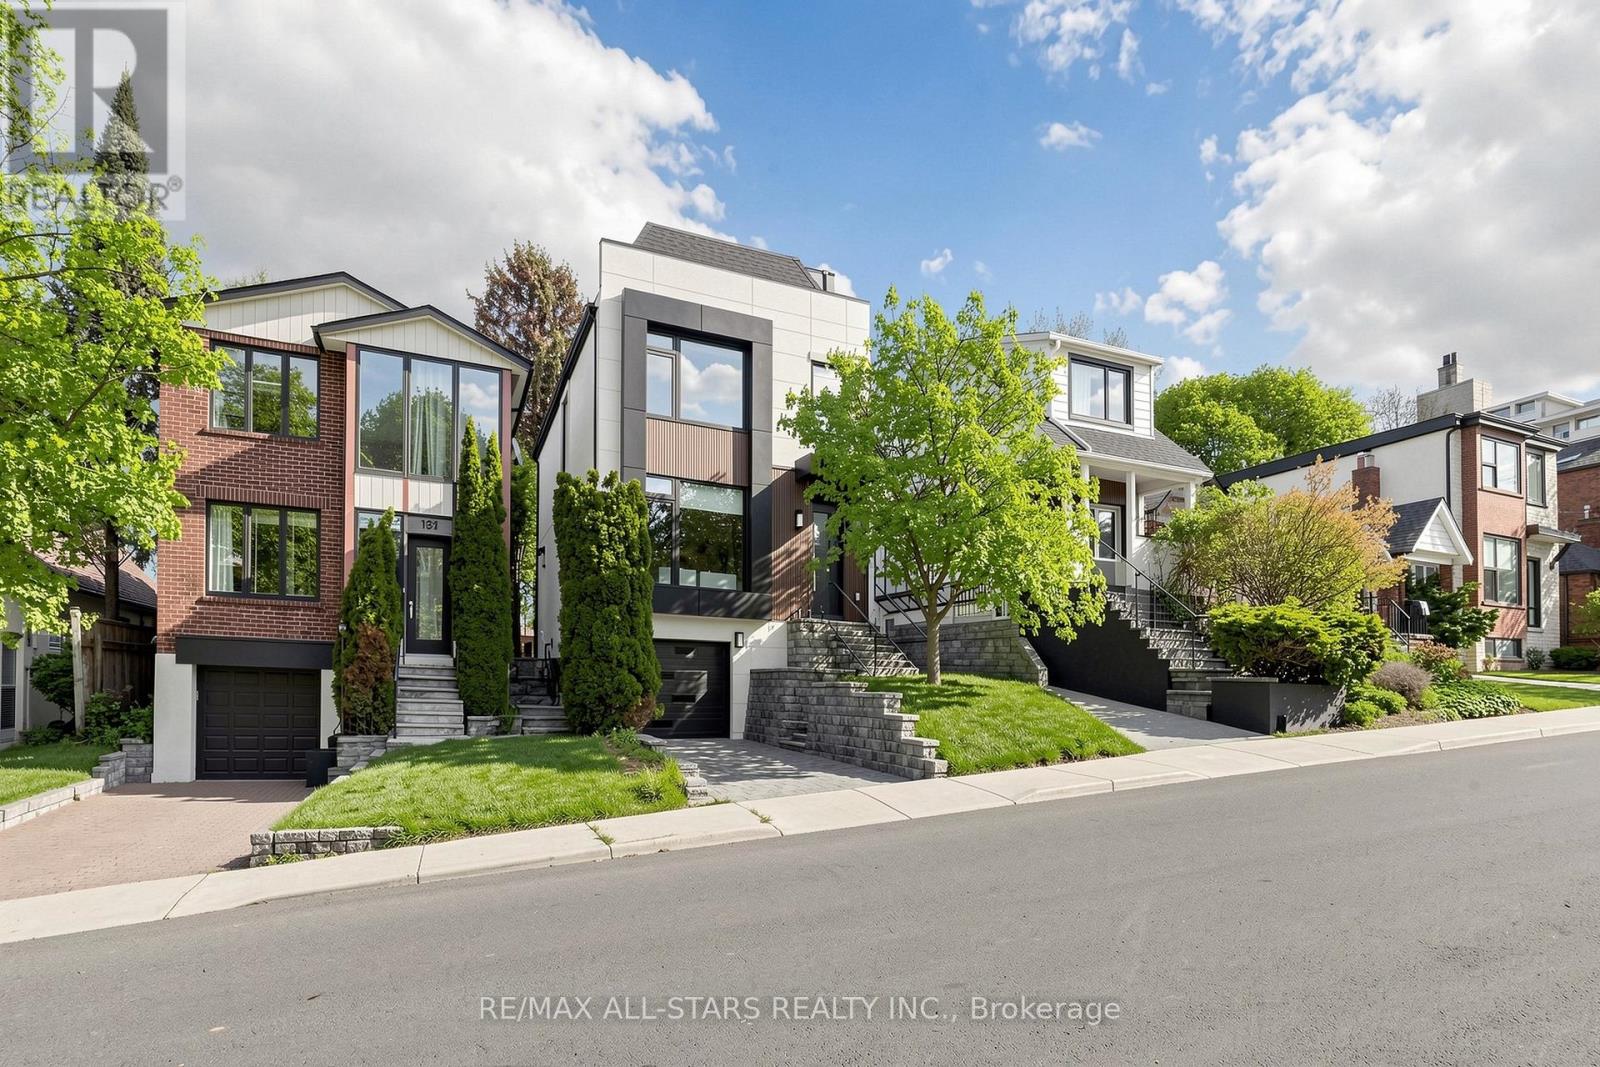
Exceptional Family Home in the Prestigious Bayview & Eglinton Community. Beautifully renovated with exceptional craftsmanship and sophisticated finishes throughout, this stunning 3+1 bedroom, 4-bathroom residence offers over 2,800 sq. ft. of beautifully finished living space, blending luxury, comfort, and modern design. The bright open-concept main floor is perfect for everyday family living and entertaining, featuring elegant living and dining areas and a chef-inspired kitchen with quartz countertops, premium appliances, and custom cabinetry. A versatile third-floor office can easily serve as a fourth bedroom, guest suite, or work-from-home space. Spacious bedrooms, beautifully updated bathrooms, and a professionally finished lower level provide exceptional comfort and functionality. Enjoy outstanding curb appeal and a private backyard retreat, all in a prime location just minutes from top-rated schools, parks, shopping, transit, and the upcoming Eglinton Crosstown LRT. A rare opportunity to own a move-in-ready home in one of Toronto's most sought-after neighbourhoods. (id:62164)
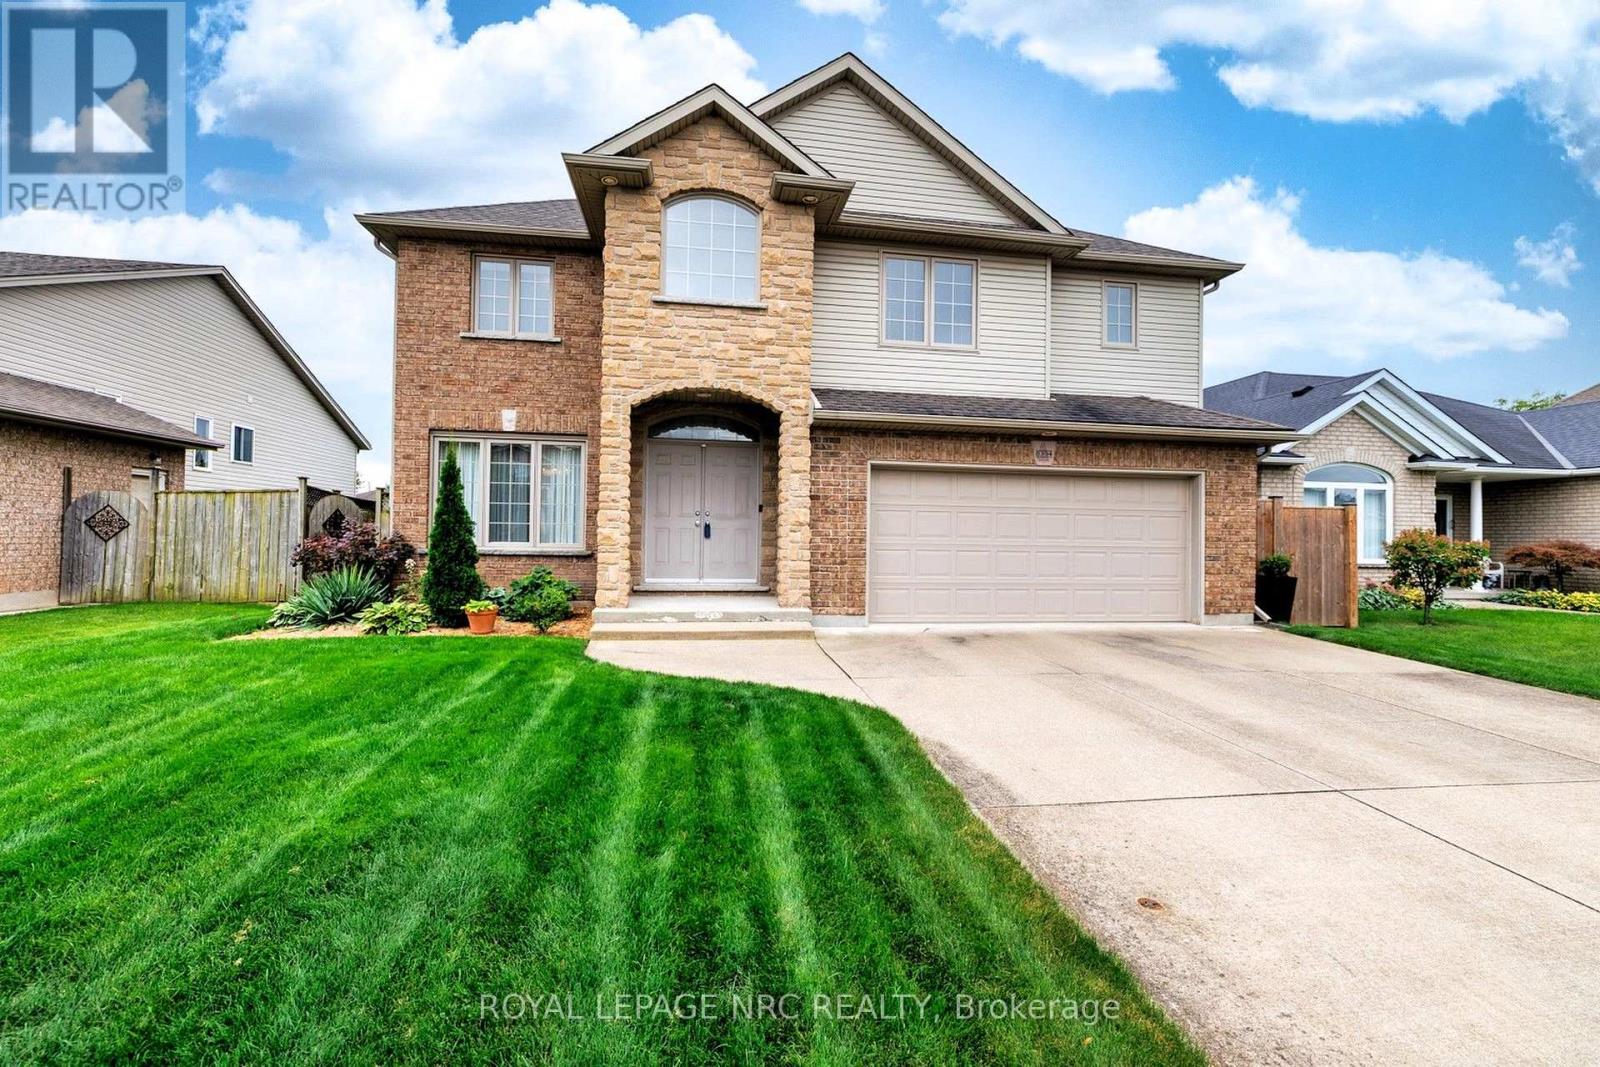
CATCH ME IF YOU CAN! Welcome to 8394 Greenfield Crescent, a custom-build by Pinewood Homes (Niagara) Ltd., offering just under 2,300 sq. ft. of above-grade living space in Niagara Falls' sought-after Forestview neighbourhood.The moment you step inside, the two-storey family room makes an impression. Soaring ceilings, tall windows and a gas fireplace create a bright, inviting space that opens to the generous kitchen. Warm cinnamon cabinetry, stainless-steel appliances and plenty of room to gather make the kitchen ready for busy mornings and relaxed evenings alike. A separate dining room, powder room and hardwood flooring throughout the main and second levels complete the main-floor appeal.Upstairs, the spacious primary bedroom has a private four-piece ensuite with double sinks and a corner Jacuzzi tub. Two additional bedrooms share a second four-piece bathroom. Downstairs, the full basement offers room to grow, with a bathroom rough-in and designated laundry area already in place. Lennox heat pump system provides efficient gas heating and central air conditioning year round. The fully fenced backyard is ready for summer, with a large deck for dining, entertaining or simply unwinding. An aggregate concrete driveway adds to the home's curb appeal. Set on a quiet crescent near five parks-including Garner Park, Kalar Sports Park and John N. Allan Park-this home puts schools, restaurants, major shopping and QEW access within easy reach. Space for the whole family, inside and out, in a location that makes everyday life easy. (id:62164)
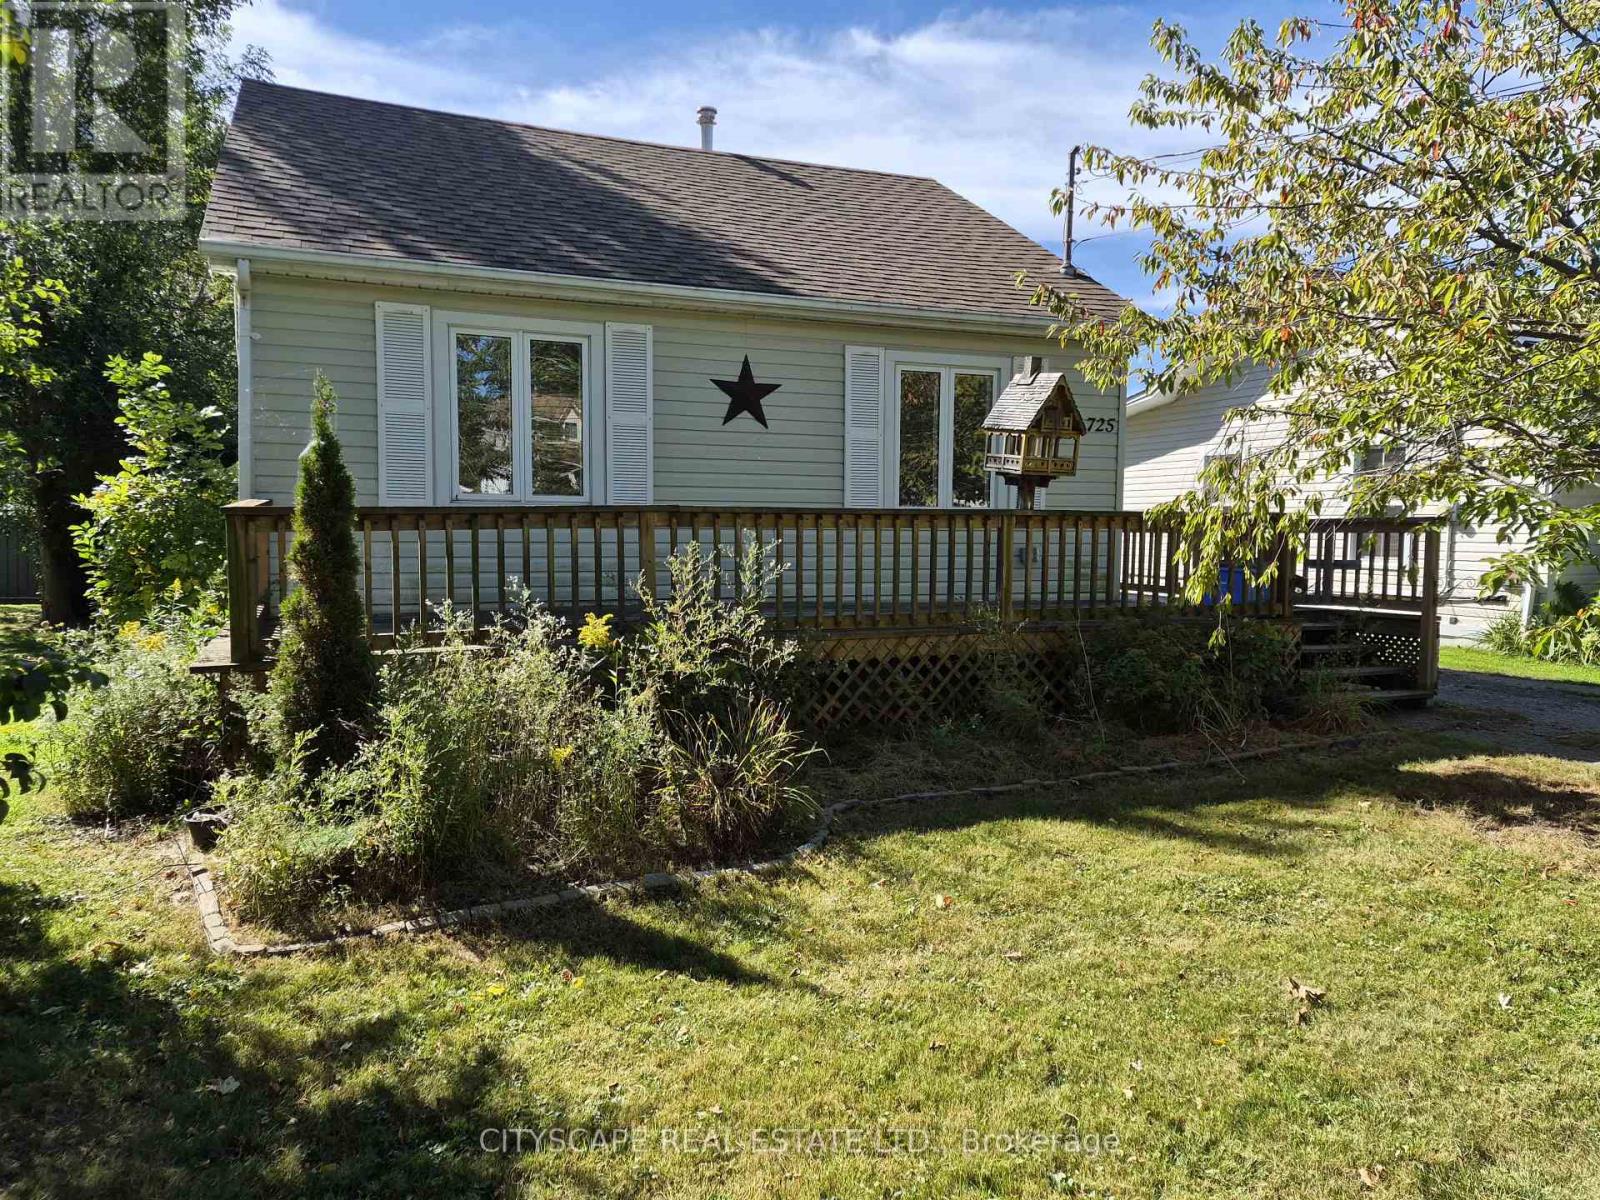
Welcome to 725 Dominion Rd, a charming 3-bedroom home offering a functional single-level layout, spacious open-concept living areas and an inviting atmosphere that's equally suited to everyday living and entertaining. With all three bedrooms and principal living spaces conveniently located on the main floor, this home is an excellent option for first-time buyers, young families, downsizers or anyone looking for the convenience of one-level living.At the heart of the home is the impressive open-concept kitchen, living and dining area, spanning approximately 27'4" x 17'7" and creating a fantastic central gathering space. The kitchen features tile flooring, a window and an open layout that keeps it connected to the rest of the living space. The living and dining areas feature laminate flooring, while a fireplace adds warmth and character to the room. Whether you're hosting family dinners, entertaining friends or enjoying a quiet evening at home, this flexible open-concept design gives you plenty of room to make the space your own.The dining area offers a convenient walkout to the deck, extending the living space outdoors and creating a natural spot for summer barbecues, morning coffee or relaxing at the end of the day. The seamless connection between the kitchen, dining area, living room and deck makes this home particularly well suited for buyers who enjoy indoor-outdoor living and entertaining. All three bedrooms are conveniently located on the main floor and feature laminate flooring, windows and closet space. The primary bedroom measures approximately 13'5" x 11'8" and includes a double closet, providing comfortable space for everyday living. Two additional bedrooms offer flexibility for a growing family, overnight guests or a dedicated home office, nursery or hobby room. With main-floor laundry and the bedrooms, kitchen and principal living areas all located on one level, the home's layout is designed with convenience in mind. (id:62164)
Prime commercial unit for sale in a high-demand, high-traffic plaza next to Brampton Civic Hospital. This professionally designed 1,863 sq ft space features premium, high-end finishes throughout and is currently configured as a modern office layout, offering excellent flexibility for a variety of permitted uses. The unit includes 6 private offices, a welcoming reception area, a spacious common/waiting area, and 2 full washrooms. Soaring high ceilings enhance the open and professional feel of the space. Ideally positioned with prominent main street exposure, this location benefits from exceptional visibility, strong foot traffic, and easy accessibility, making it ideal for professional, Retail or Medical Offices / Urgent Care Clinic. (id:62164)
This great triplex is a testament to a modern renovation and quality build. It offers an unparalleled living experience in the city. Each unit has been meticulously rebuilt using quality materials, ensuring durability & aesthetic appeal. The property is a perfect blend of luxury, comfort, and convenience, making it an ideal choice for families, professionals, or investors. The owner's suite, spans the second and third floors, is a sanctuary of elegance and comfort. It boasts a luxurious 5 pc bathroom & eat-in kitchen equipped with ample space for cooking & dining, with wainscotting that adds a touch of sophistication to the space. The massive third-floor loft is a standout feature, with its vaulted ceilings creating an airy and expansive atmosphere. This area seamlessly combines an open concept offering versatility for work, leisure and sleep. A private outdoor deck extends from the loft, providing a perfect spot to unwind & enjoy stunning sunset views of the iconic CN Tower.The main floor suite exudes warmth and coziness, with a gas fireplace & open-concept living and kitchen area is designed for modern living, with a large centre island that serves as both a functional workspace and a gathering spot for family and friends. The stylish lower level suite with separate entrance, heated floors & featuring 9-foot ceilings that give it a spacious and open feel, rare for a basement suite. The natural light flooding the space enhances its appeal, making it a bright and cheerful environment & the lower level is perfect for tenant, a home office, creative studio or in-law space. The property also includes a double carport, providing convenient parking for two vehicles or adding a laneway unit. The fenced yard comes with a private patio & fully landscaped & is located in a desirable neighbourhood. This property is within walking distance to the subway station, making commuting a breeze. It is also close to a variety of popular cafes, restaurants, and shops on Bloor Street. (id:62164)
Prime Commercial Space For Lease! Located At Square One, This 700 SqFt Commercial Location On First Floor, Is Perfect For Businesses Looking To Make A Statement. With Ample Space To Create Your Own Dream Set Up, This Property Offers The Following. High Visibility - Located In A Busy Neighborhood, Very Close To The Retail Business Hub Of Mississauga - Square One, This Place Provides Excellent Exposure For Your Business. Flexible Layout - Space Ideal To Design Your Dream Workspace. Amenities - Ample Parking And Restroom. Competitive Lease Rates That Includes TMI. Ample Parking - Plenty Of Parking Spaces Available For Customers And Employees Whether You Are Looking For An Office Space Or Service-Based Business, This Location Has The Potential To Elevate Your Business. Don't Miss Out On This Opportunity To Secure A Prime Spot In The Much Sought After SQUARE ONE AREA With FREE Parking. (id:62164)
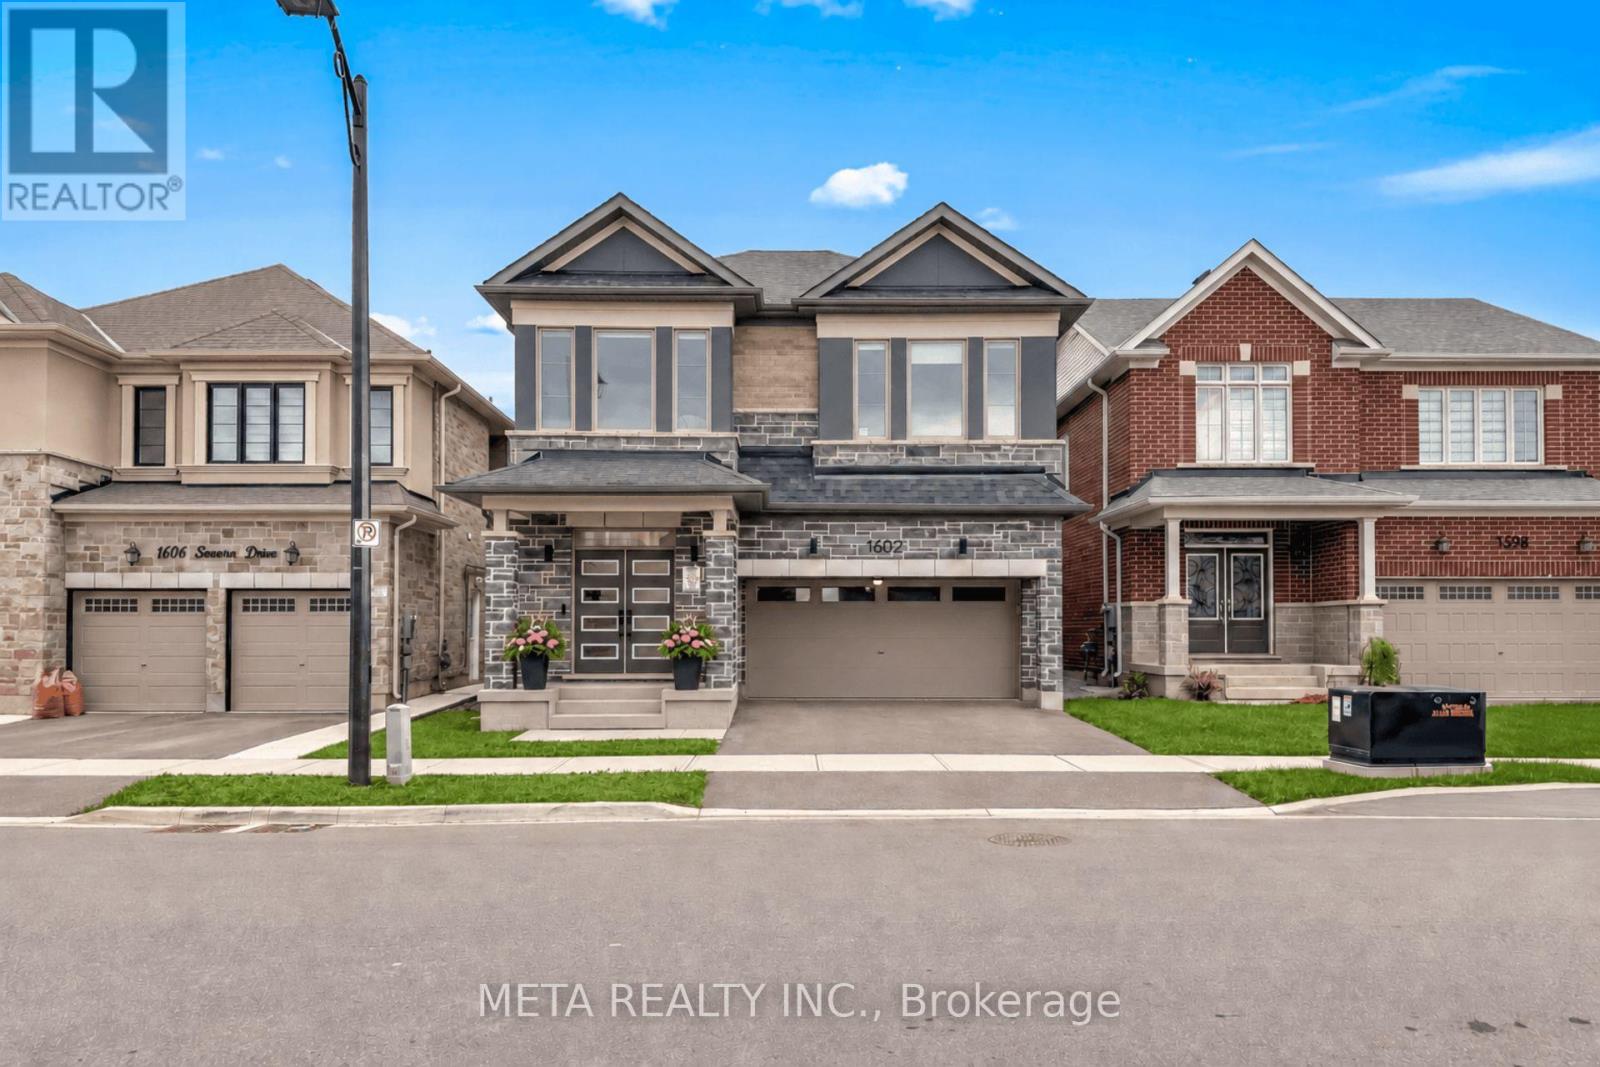
Please see Virtual Tour. Welcome to 1602 Severn Dr, an extensively upgraded, move-in-ready detached home offering approx. 2,700 sq. ft. above grade, 4 bedrooms & 4 bathrooms, with approx. $200K invested in upgrades & improvements, including nearly $150K in builder upgrades plus significant owner-added enhancements. Thoughtfully designed with quality, functionality & everyday luxury in mind, this impressive home features wide-plank hardwood flooring, smooth ceilings, pot lights throughout, upgraded trim, custom oak stairs with black metal pickets & a beautifully finished gas fireplace. At the heart of the home is the stunning Chef's Kitchen, complete with two-tone cabinetry, stacked upper cabinets, soft-close doors & drawers, quartz countertops, two-sided waterfall island, herringbone marble backsplash, full-height pantry, pull-out spice racks, pot-and-pan drawers, built-in waste/recycling storage & extensive cabinetry. Premium Samsung smart stainless-steel appliances include a gas cooktop and built-in dual oven/microwave combination. The second floor continues to impress with approx. 9-ft ceilings, hardwood throughout all bedrooms & hallways, convenient upper-level laundry & a highly desirable 3-bathroom configuration. The spacious primary retreat offers dual walk-in closets & a spa-inspired ensuite featuring double sinks, upgraded quartz, frameless glass shower, designer tile & a multi-function vertical spa system. Bedroom 4 enjoys its own private ensuite, while Bedrooms 2 & 3 share an upgraded ensuite. Additional highlights include 200-amp electrical service, installed EV charger, central A/C, roller blinds throughout, separate side entrance, gas BBQ rough-in, a rec-room-ready basement with enlarged windows and 3-piece bathroom rough-in. Outside, enjoy a fully fenced backyard with rear deck, perfect for relaxing or entertaining. A truly turn-key home where the major upgrades have already been completed - just move in and enjoy. (id:62164)
**Welcome to this exceptionally spacious, Elegantly Upgraded 2+1 bedrooms and 2 washroom condo suite offering the perfect blend of style, convenience, and value for families and investors. **Sought after location in South Brampton. **All 3 Utilities, Heat, Hydro & Water included in the maintenance fee*The sun-drenched, carpet-free layout features a combined living and dining area highlighted and a versatile solarium that maximizes your living space. **The renovated, contemporary kitchen is a chef's delight, boasting sleek quartz countertops, quartz backsplash, brand new stainless steel appliances, pristine cabinetry, and a separate eat-in area. **Retreat to the generous primary bedroom, complete with 2 closets and a private 4-piece ensuite bathroom. **Quartz vanity tops in both the washrooms. **Enjoy the convenience of a large in-suite laundry room with extra storage, alongside all-inclusive maintenance fees and 24-hour concierge service. **Unbeatable building amenities include an outdoor pool, tennis, squash, and indoor basketball courts, a gym, and a sauna. **Perfectly situated near the Mississauga border at Hurontario and Ray Lawson, you are steps from Sheridan College, transit, shopping, and major highways-and just minutes from the upcoming LRT. (id:62164)
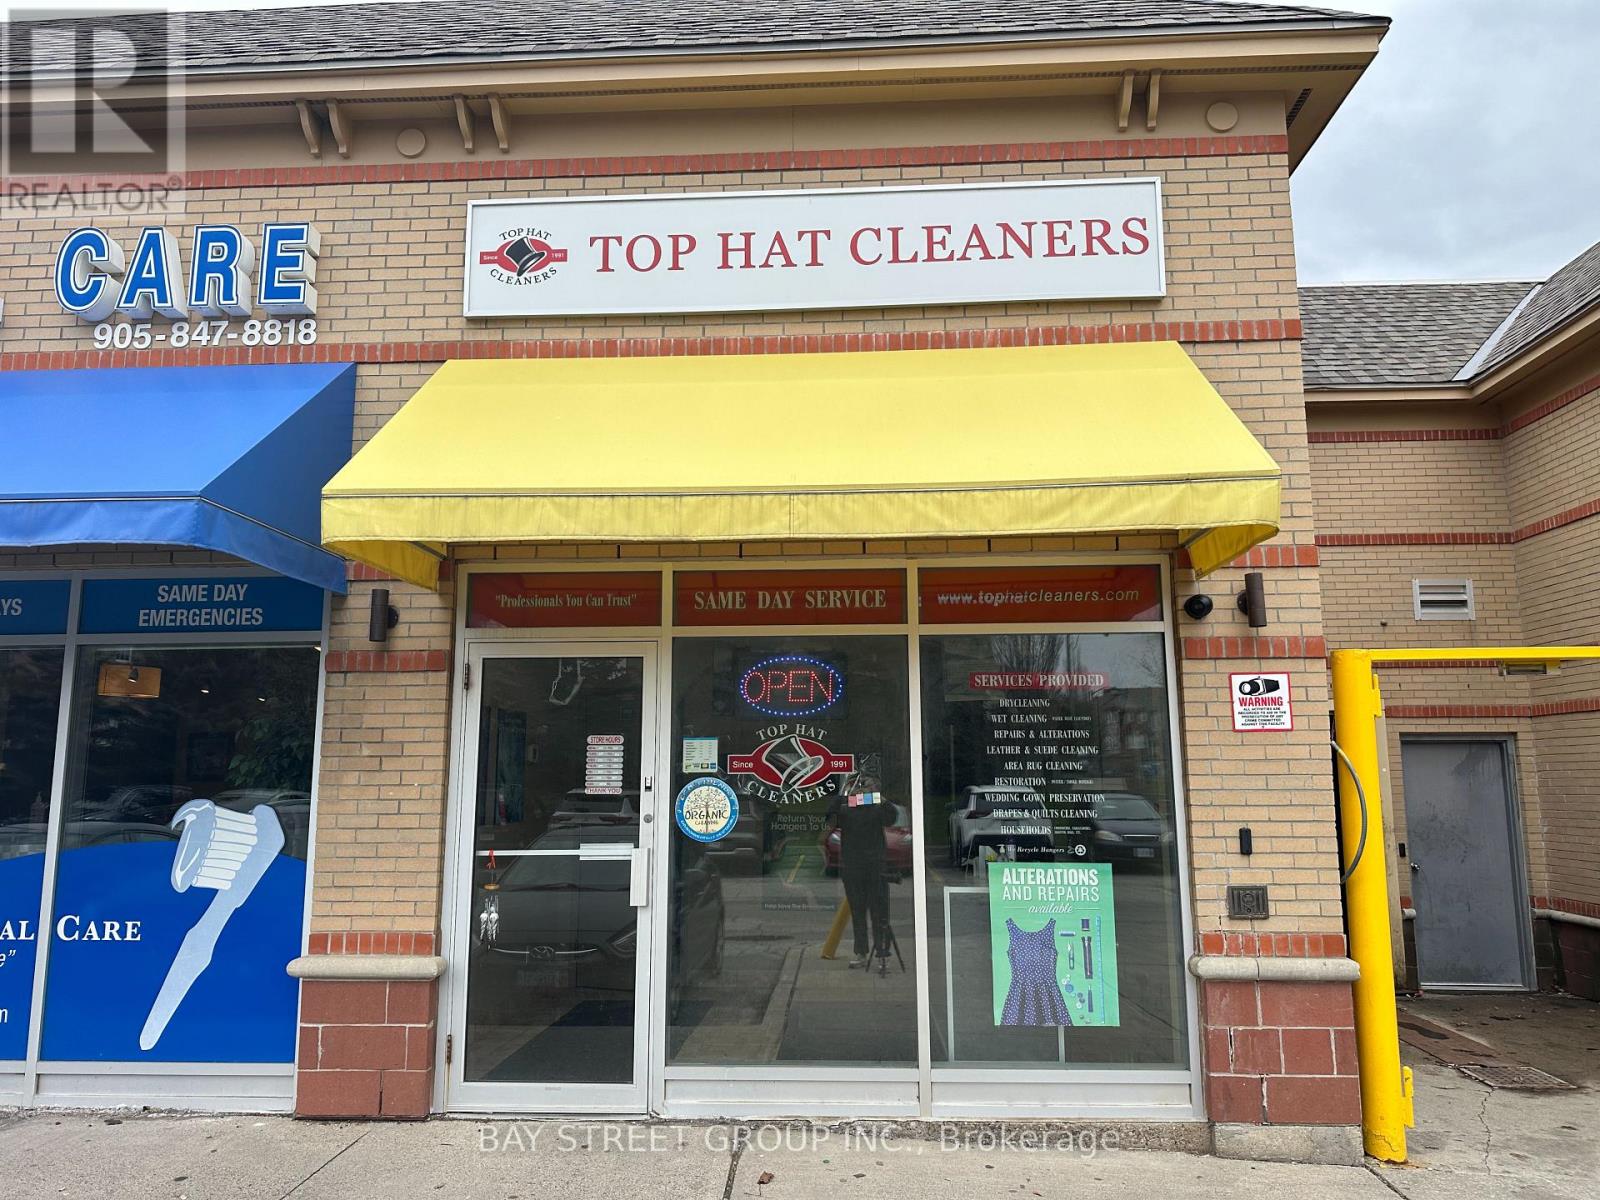
Excellent opportunity to own a well-established dry cleaning business in a prime location with many years of successful operation and a loyal, long-standing customer base.This business offers stable cash flow and consistent repeat clientele, making it an ideal opportunity for buyers looking for an established, income-producing business with strong community presence.Located in a high-traffic, highly desirable area with excellent exposure and surrounding residential growth, this is a rare turnkey opportunity with significant long-term potential.Perfect for owner-operators, family businesses, or investors seeking a reliable business with steady income and an established reputation. (id:62164)
Lease Takeover Opportunity of a Turnkey Hair Salon! Located in the prime Patterson community in Vaughan near Dufferin St & Summeridge Dr, this beautifully designed and fully equipped salon offers an incredible opportunity for beauty professionals and entrepreneurs looking to step into a ready-to-operate business. This modern and fully furnished 1,400 Sqft salon features 5 hairstyling stations, 4 private rooms, 2 hair washing sinks, a welcoming reception area, and a functional layout designed for both staff and client comfort. All furniture, equipment, and salon fixtures are included for the Tenant's use, allowing for a seamless transition and immediate operation. Some rooms and chairs are currently rented, providing additional cash flow potential for the new tenant. Ideal for hairstylists, aestheticians, barbers, lash technicians, cosmetic professionals, or anyone looking to expand their beauty business in a highly desirable and growing community. Long-term lease options can be negotiated directly with the landlord. A rare turnkey opportunity in one of Vaughan's most sought-after neighbourhoods! (id:62164)
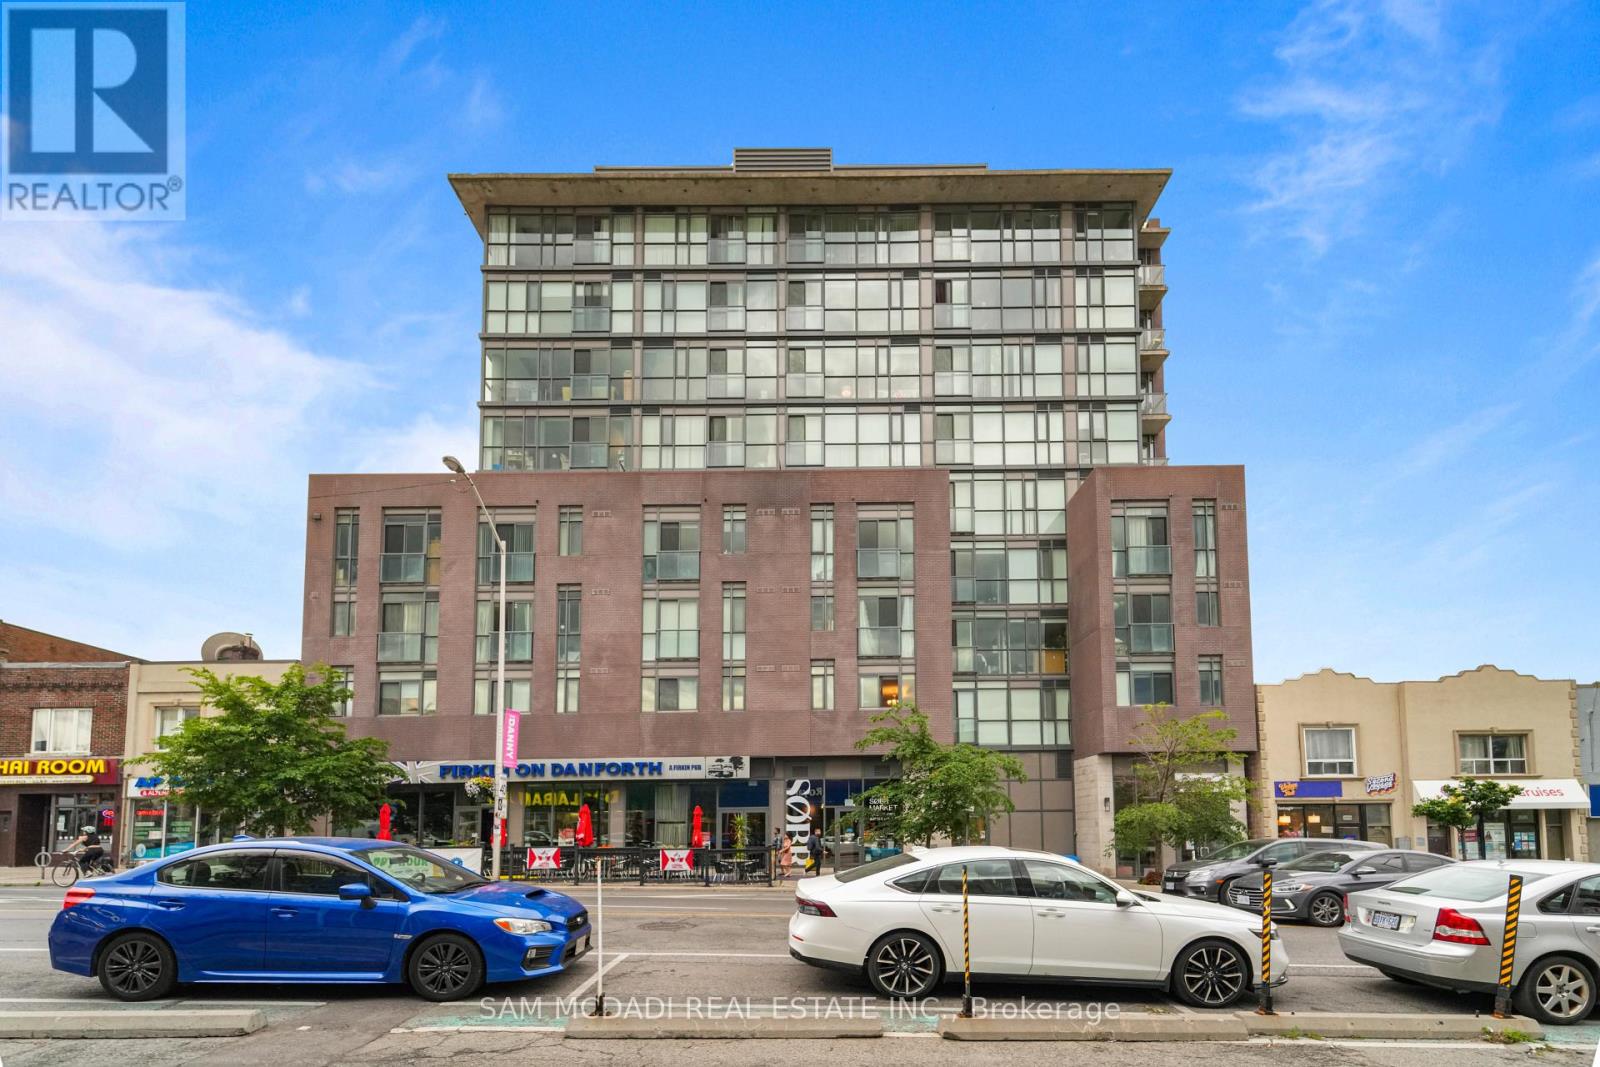
Welcome to this bright and beautifully appointed suite in the heart of the vibrant Danforth! Framed by expansive floor to ceiling windows, this thoughtfully designed open concept residence is filled with natural light, creating an inviting atmosphere that feels both bright and effortlessly refined. The modern single wall kitchen is elegantly finished with stainless steel appliances, quartz countertops, and ample cabinetry, while overlooking the dining area to create a seamless setting for everyday living and intimate entertaining. Just beyond, the inviting living room extends to a charming Juliet balcony, where captivating city views provide the perfect backdrop to savour your morning coffee or unwind as the sun sets over the skyline.The spacious primary bedroom offers a serene retreat, complete with floor-to-ceiling windows and a generous walk-in closet. A stylish 4pc bathroom, convenient ensuite laundry, one underground parking space, and one locker complete this exceptional suite.Residents enjoy an outstanding collection of amenities, including a fully equipped fitness centre, outdoor terrace with BBQ area, party room, concierge, visitor parking, and more. Perfectly positioned just steps from Woodbine Subway Station, you'll find yourself moments from the Danforth's beloved cafes, restaurants, charming boutiques, neighbourhood parks, and everyday conveniences, while Greektown, the Beaches, the Don Valley Parkway, and downtown Toronto are all within easy reach. Experience the best of city living in one of Toronto's most beloved neighbourhoods! (id:62164)
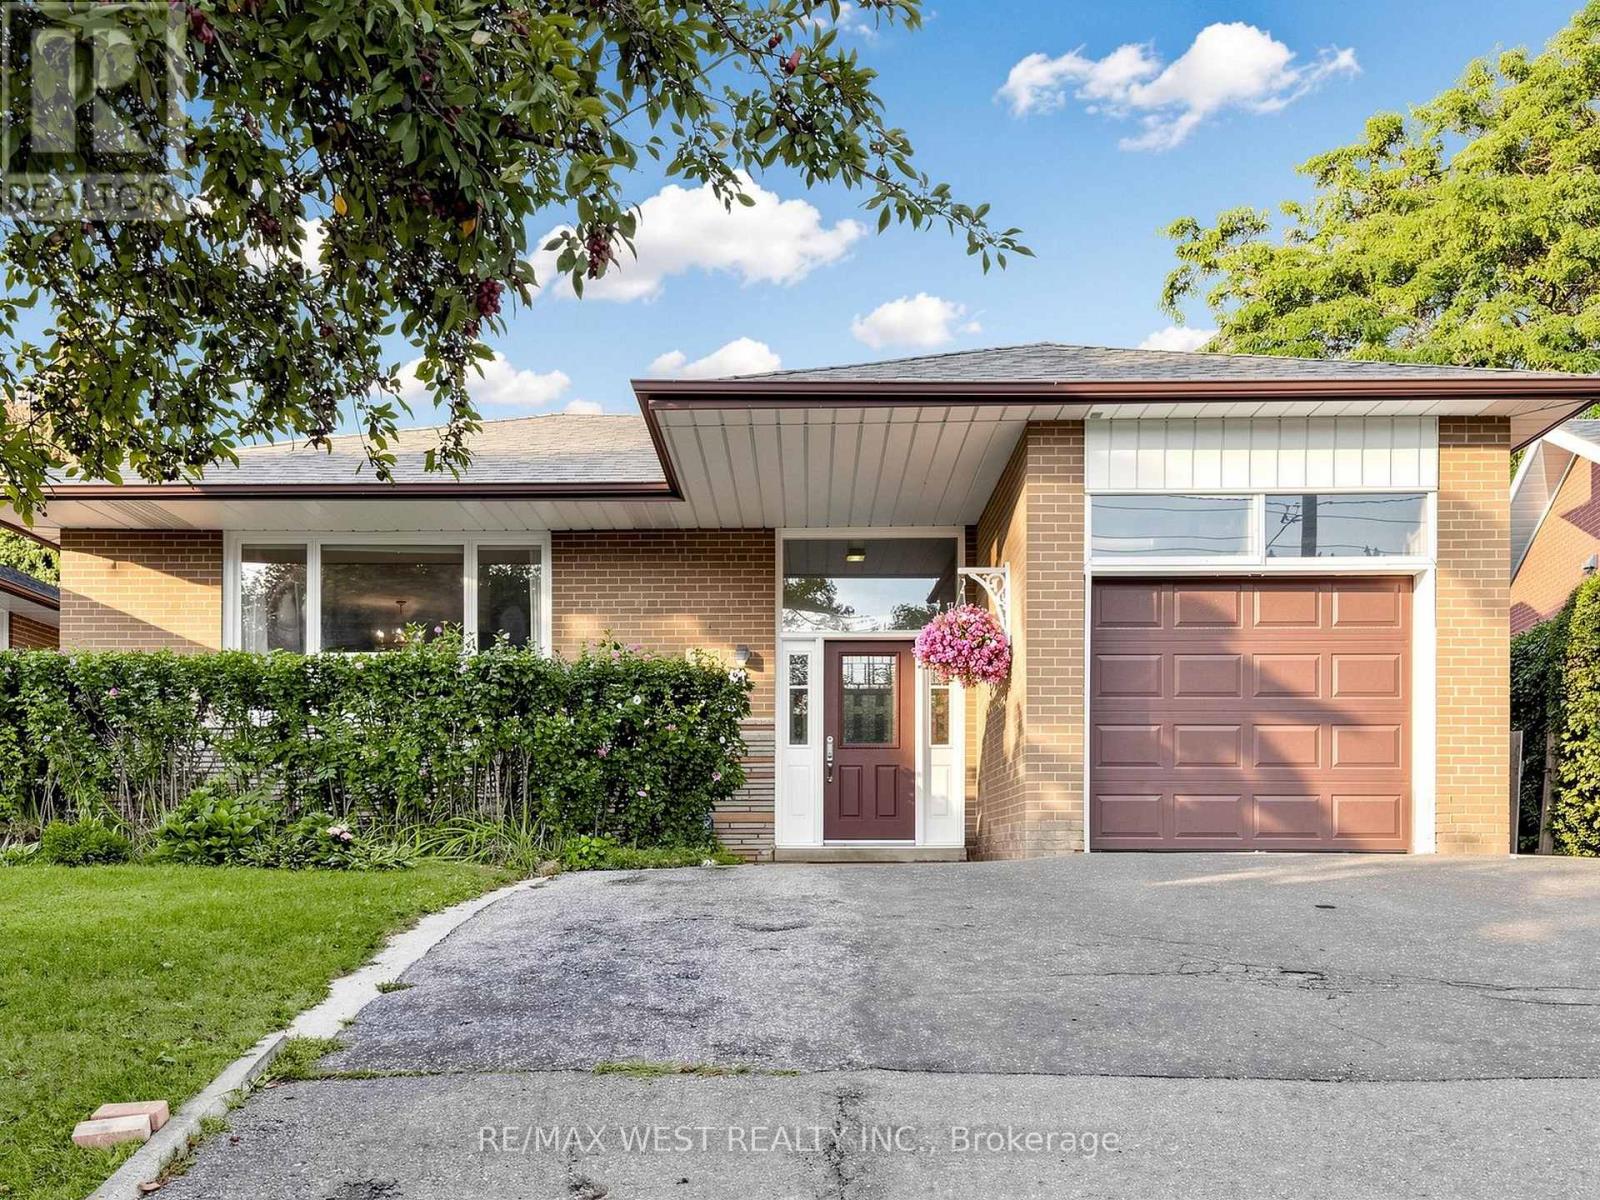
Welcome to this solid, well-maintained brick bungalow offering exceptional space, versatility, and opportunity. Featuring 4 generously sized bedrooms and a bright open-concept living and dining area. This home is set on an impressive 48-ft frontage that widens to approx. 65 feet at the rear with a depth of 120 feet, it provides a spacious backyard and a private patio, ideal for morning coffee, outdoor entertaining and family BBQ. The finished basement adds valuable living space, featuring a spacious recreation room and a self-contained bachelor apartment with a separate entrance - ideal for extended family, an in-law suite or an excellent opportunity to generate additional rental income. Hardwood floor lies beneath the existing broadloom. Location is a major advantage, a TTC Bus stop right at the door and steps to Finch Subway Station, Parks, Shopping and Schools. A versatile property with exceptional potential - an opportunity not to be missed. (id:62164)