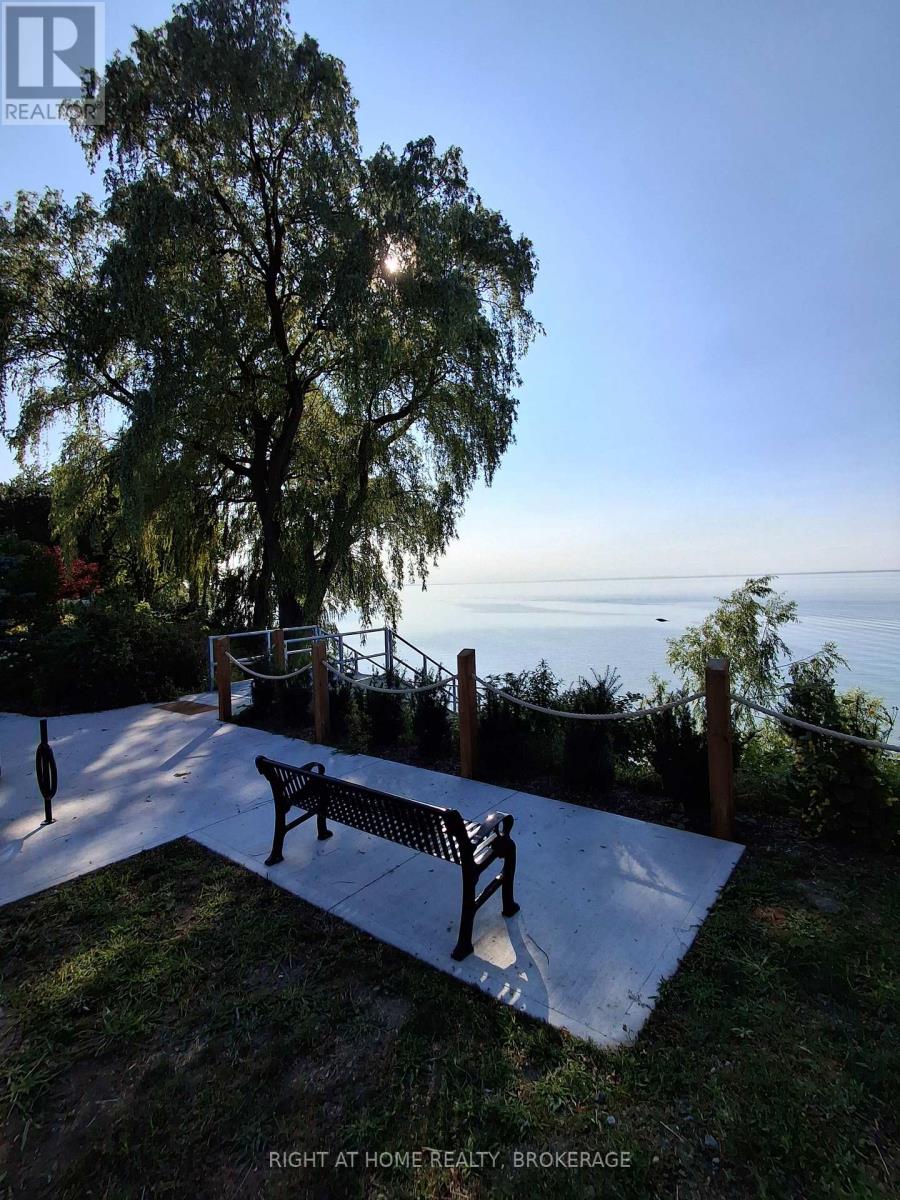
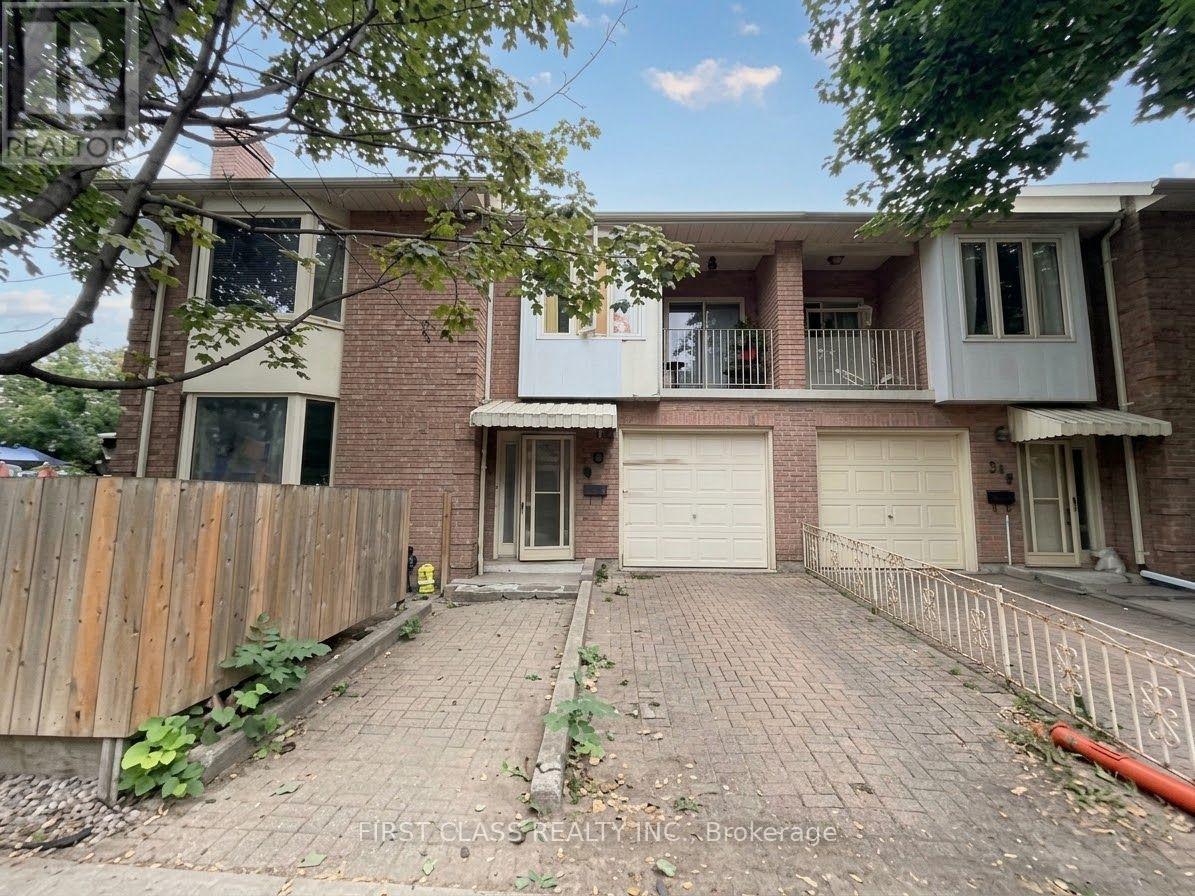
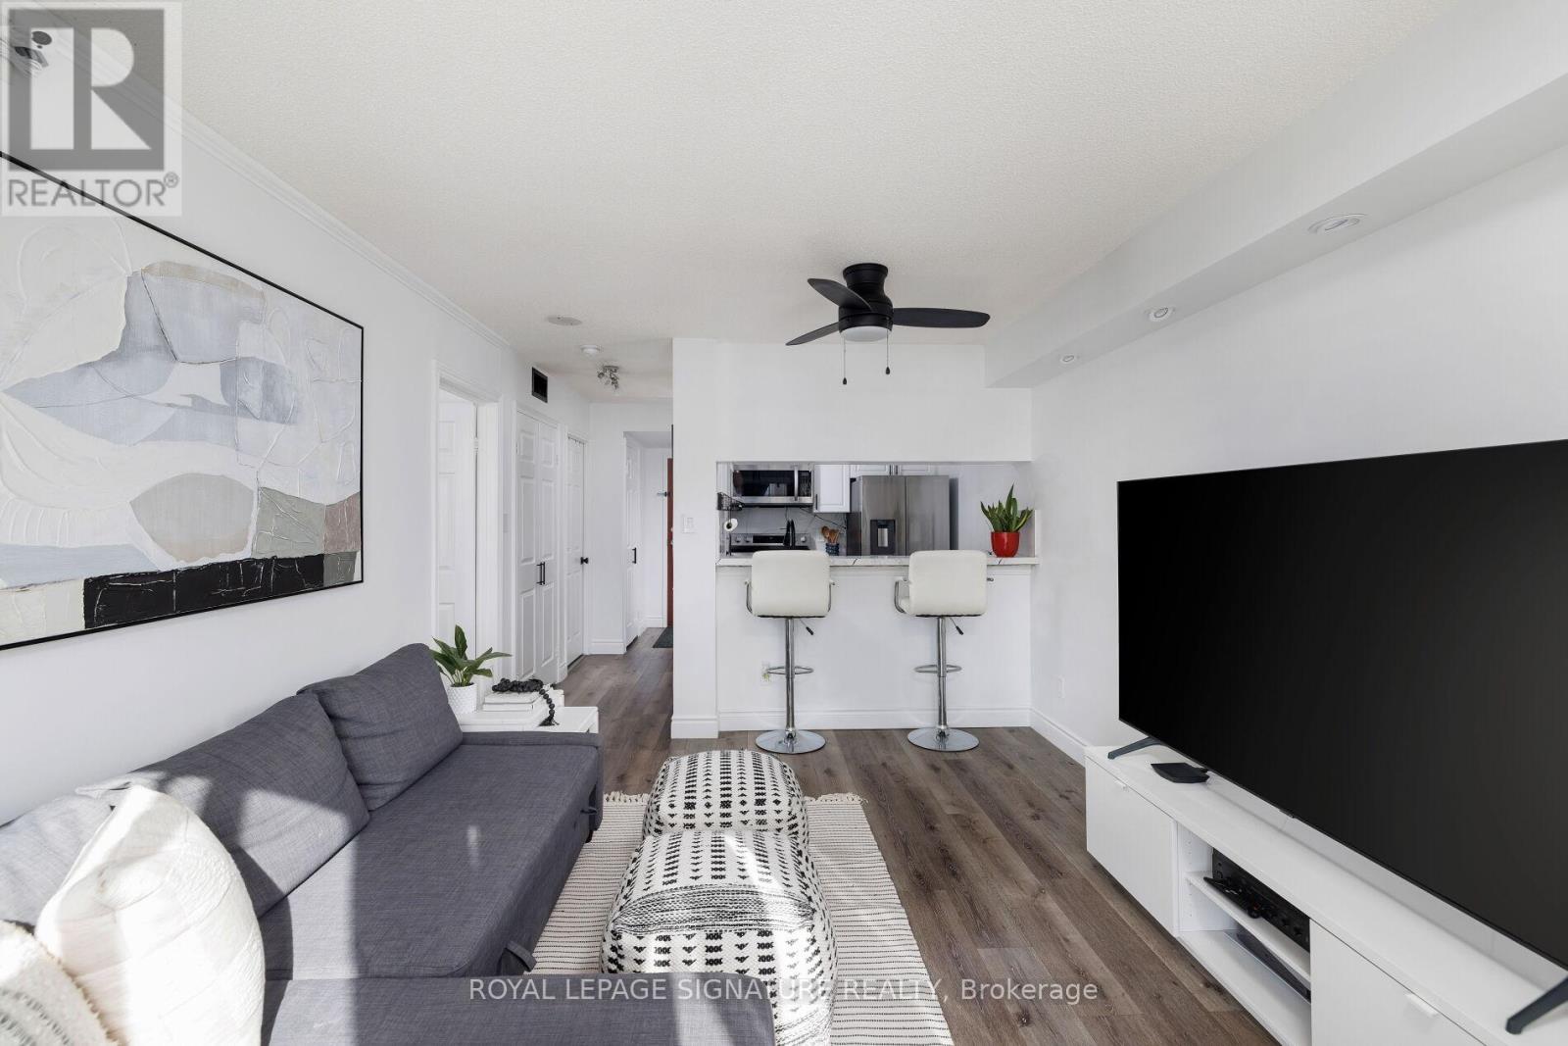
Steps to the lake. Enjoy your morning coffee on the bench at the nearby public park , or walk down to the water. Alternatively, at the end of a busy hectic day, chill out, taking in the lapping sounds of waves and a sun dropping into the waves...***.... At the end of a a cul-de-sac, but within walking distance of Port Dalhousie...***...This immaculate 3 bedroom, 1/2 level basement unit, (only 6 steps down) allows in lots of light over it's 1100 square feet.....*** ...... Features: Over 8 foot ceiling... The kitchen granite counters are highlighted with under counter lighting. Savour the convenience of an in-suite laundry room with washer, dryer and tub.... ...***... The backyard features a view of the Lake...***... Rent is $1895 per month plus utilities (hydro, gas, water heater rental, internet and water)...***...First and last month deposit, tenant insurance, references and a credit check will be required. (id:62164)
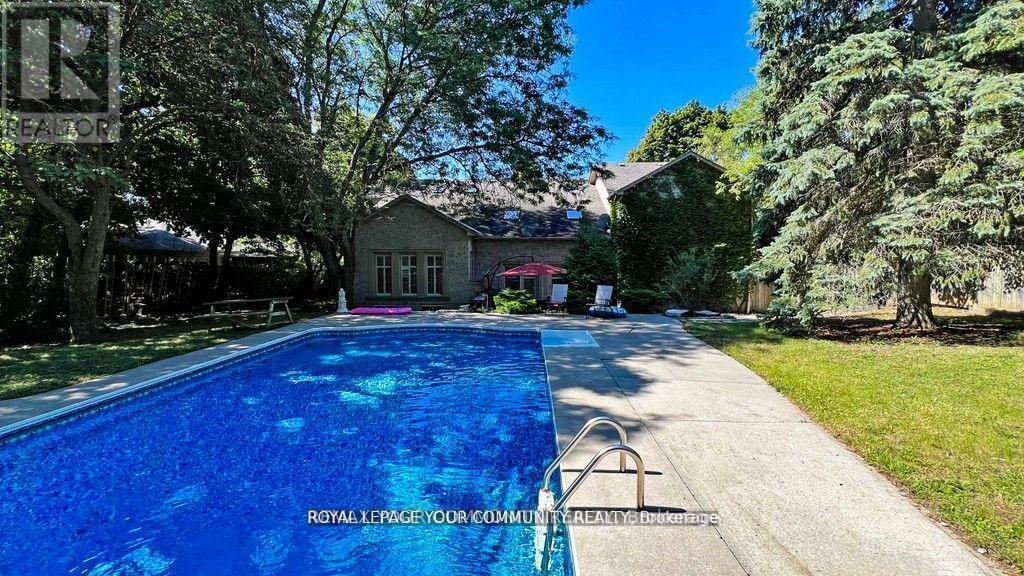
Elegance and Sophistication in Prime South Richvale, Experience timeless luxury in this architecturally significant, custom-built residence featuring a stately circular driveway and nestled in one of Richmond Hill's most coveted neighborhoods. Perfect for end users, builders, or investors, this property offers the flexibility to renovate to your taste or build your dream estate. With 6 spacious bedrooms and 6 bathrooms, this home provides abundant space for family and guests. A potential in-law suite located above the garage offers a private, separate entrance ideal for multigenerational living or extended stays. Enjoy the freshly painted interiors, brand-new appliances, and the newly installed swimming pool liner (2024), water heater, and water tank, adding exceptional comfort and peace of mind. Every detail has been meticulously cared for, creating a move-in-ready sanctuary where modern upgrades meet classic elegance. Located minutes from Richmond Hill Golf Club, Yonge Street shops, fine dining, theatres, top-rated schools, and public transportation, this home perfectly balances luxury and convenience. *****Motivated Sellers***x (id:62164)
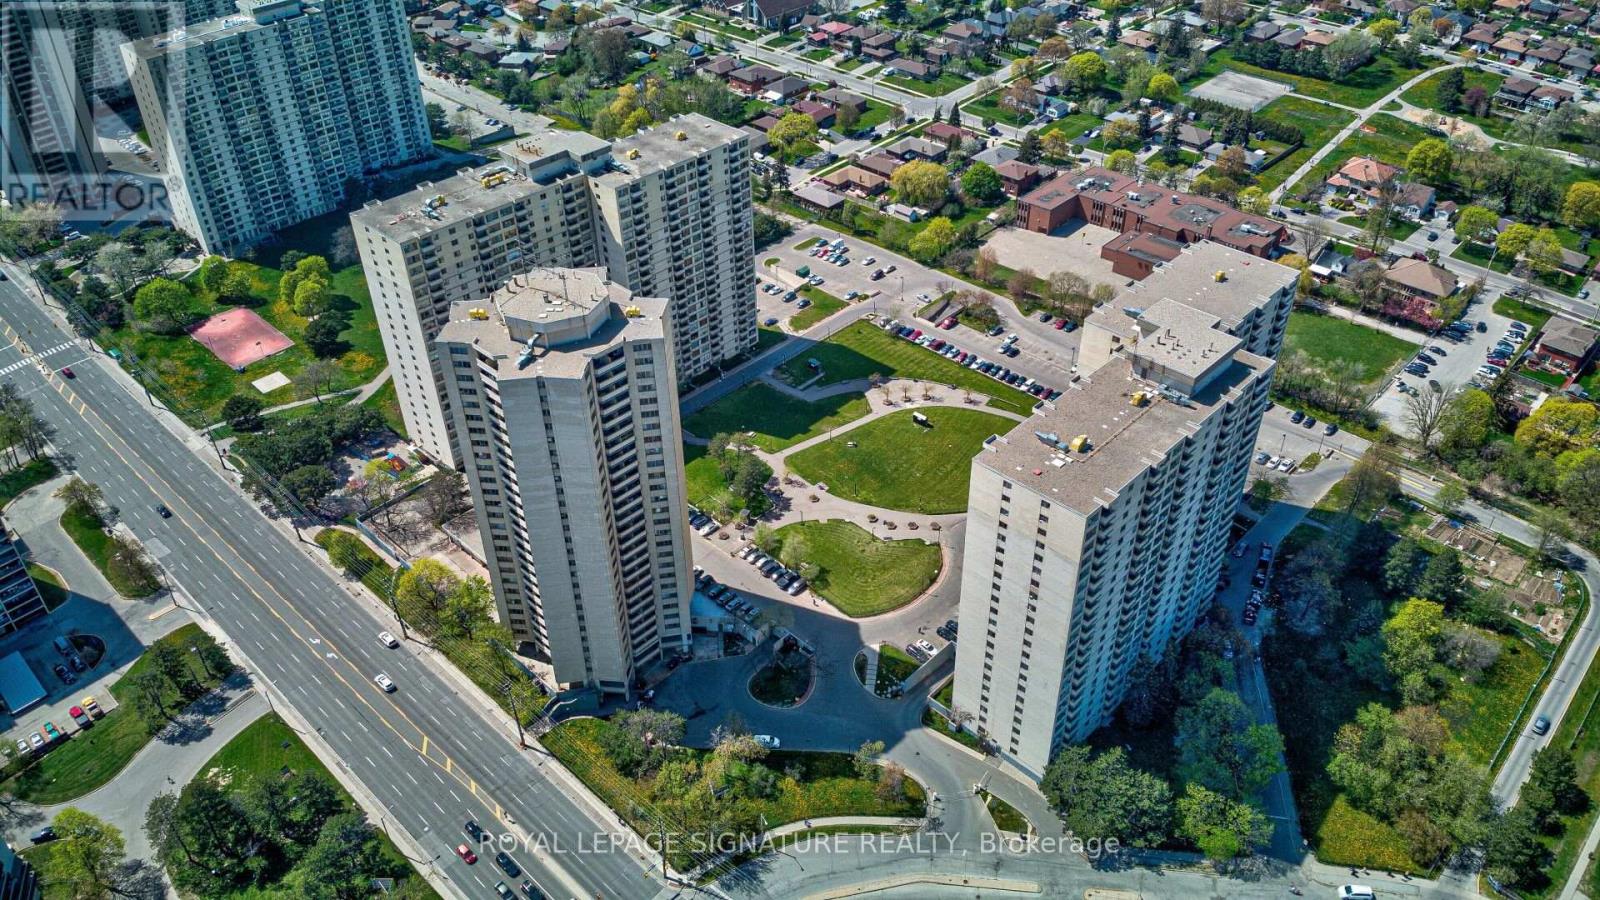
Perfect for first-time buyers, downsizers, or investors seeking exceptional value in aconvenient location. Spacious, beautiful, and well-maintained, this 1-bedroom condo offersapproximately 830 sq. ft. of bright, open-concept living space and is priced to sell.The functional layout features a generous living and dining area, ensuite laundry, andunderground parking. Low property taxes help make ownership even more affordable.Located in a well-managed building, residents enjoy comfort and convenience. Ideally situatedclose to TTC transit, highly rated schools, shopping, Pearson International Airport, and majorhighways including the 401, 427, and 400, making commuting easy in any direction.A fantastic opportunity to own a well-kept home in a highly accessible location.Some photos have been virtually staged to illustrate the property's potential layout and useof space. Furnishings and decor shown in these images may not be present at the property. (id:62164)
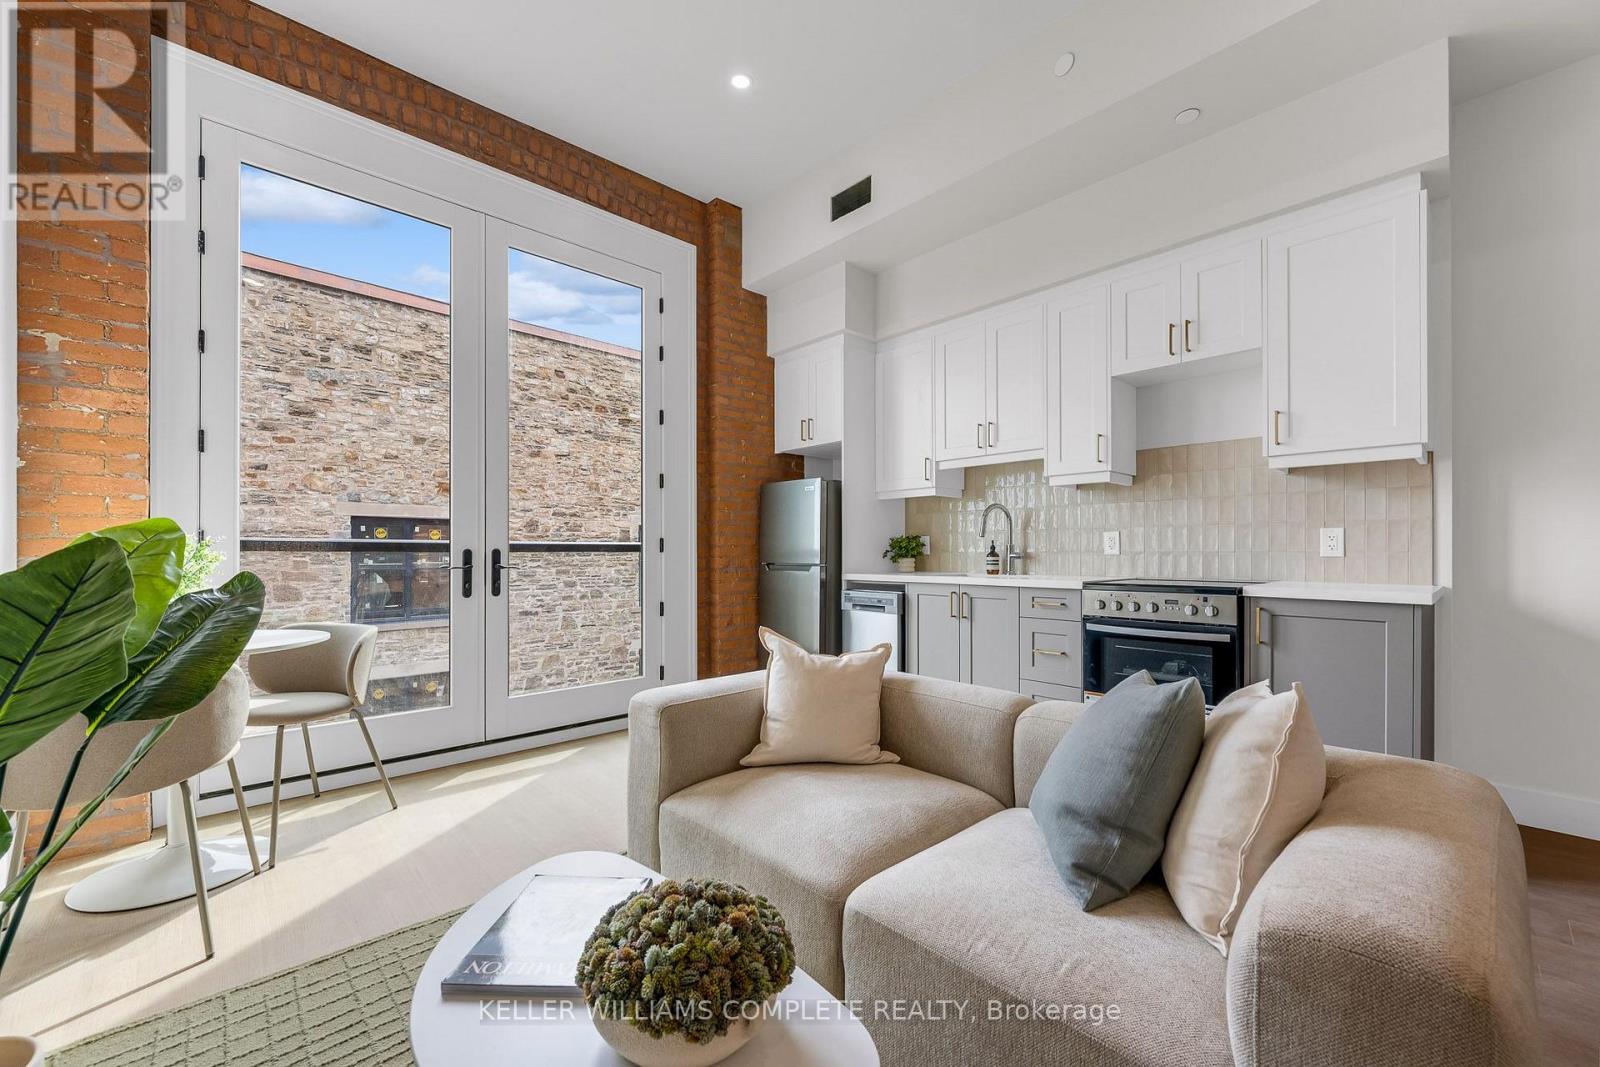
| TWO MONTHS FREE on a 12-month lease | Be among the first to call this historic Hamilton landmark home: The Residences at Coppley | This beautifully designed 1-bedroom, 1-bathroom suite offers a unique blend of historic character and contemporary living, overlooking the beautiful historic courtyard. Featuring a charming Juliet balcony, the Coppley is rooted in Hamilton's rich industrial history and was once part of the city's thriving textile trade. Today, the building has been thoughtfully reimagined into a collection of modern residences while preserving the character and details that make it so special. The kitchen features quartz countertops and stainless steel appliances, in-suite laundry, luxury vinyl plank flooring, and individually controlled heating and cooling. Residents enjoy secure controlled entry, a resident lounge, bicycle storage, on-site management, and a pet-friendly community, with retail and commercial conveniences at street level. Located at York Boulevard and MacNab Street steps from the Hamilton Farmers' Market, Jackson Square, TD Coliseum, Bayfront Park, the West Harbour waterfront, restaurants, breweries, and local shops. Enjoy easy access to HSR, West Harbour GO, Highway 403, and the QEW. Old Hamilton character. New Hamilton living. Appliances installed now* Parking available monthly nearby. Occupancy November 1st 2026 (id:62164)
Welcome to this spacious 5-bedroom detached bungalow in St. Catharines, offering a versatile layout ideal for first-time buyers, families, downsizers, investors, and multi-generational living. Located on a street with matured trees, this home features 5 bedrooms, 2 bathrooms, parking for 4 vehicles and the convenience of a primary bedroom on the main floor. The lower level provides excellent in-law suite potential, complete with its own kitchen and a separate walk-up entrance to the backyard. This flexible setup is perfect for extended family, additional living space or buyers looking for future investment potential. Whether you're searching for a St. Catharines bungalow for sale, a home with an in-law suite or a detached home with a separate basement entrance, this property delivers the space, flexibility and potential today's buyers are looking for. A great opportunity to own a versatile detached bungalow in St. Catharines with room to grow. (id:62164)
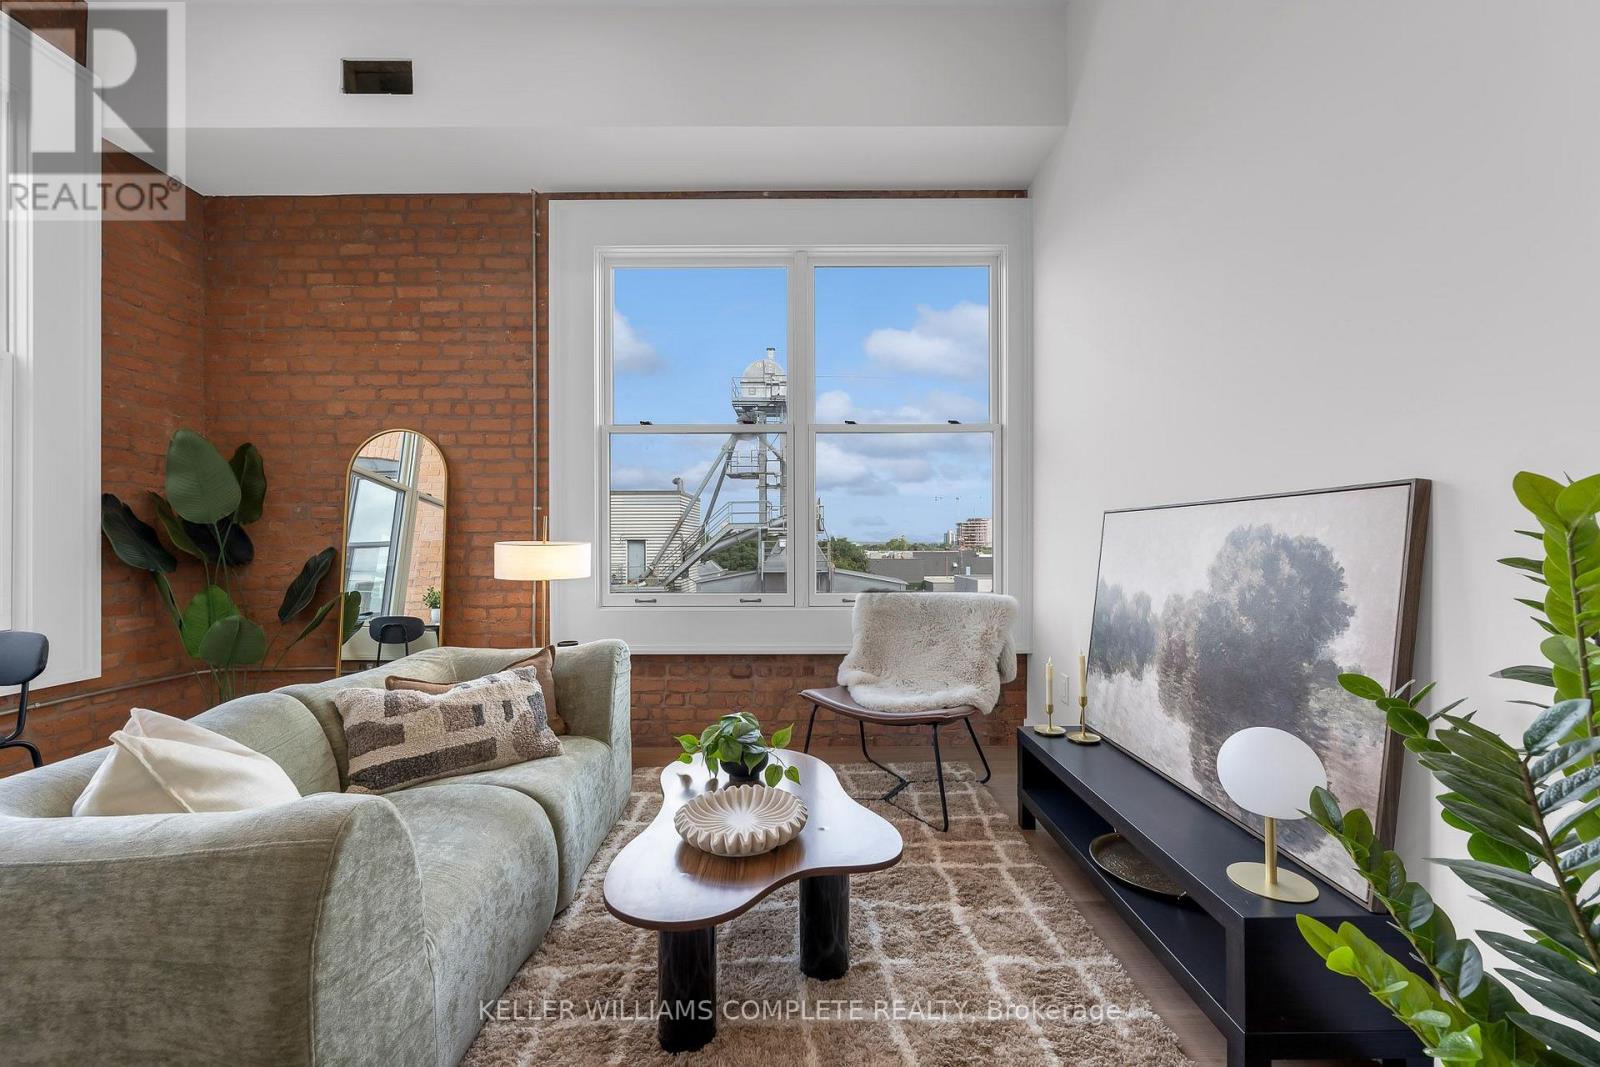
The Residences at Coppley | TWO MONTHS FREE on a 12-month lease. | Experience a new standard of downtown living within one of Hamilton's most iconic heritage buildings. Beautiful south-west views, huge windows, abundant natural light, and exposed brick that showcases the character of The Coppley. Bright, airy, and full of personality. Suites feature contemporary kitchens with quartz countertops and stainless steel appliances, in-suite laundry, luxury vinyl plank flooring, and individually controlled heating and cooling. Residents enjoy secure controlled entry, a resident lounge, bicycle storage, on-site management, and a pet-friendly community, with retail and commercial conveniences at street level. Located at York Boulevard and MacNab Street, you're steps from the Hamilton Farmers' Market, Jackson Square, TD Coliseum, Bayfront Park, West Harbour waterfront, restaurants, breweries, and local shops, with easy access to HSR, West Harbour GO, the 403 and QEW. Be part of the first chapter of residential living at The Coppley. Parking options available nearby monthly. Nov 1st occupancy. (id:62164)
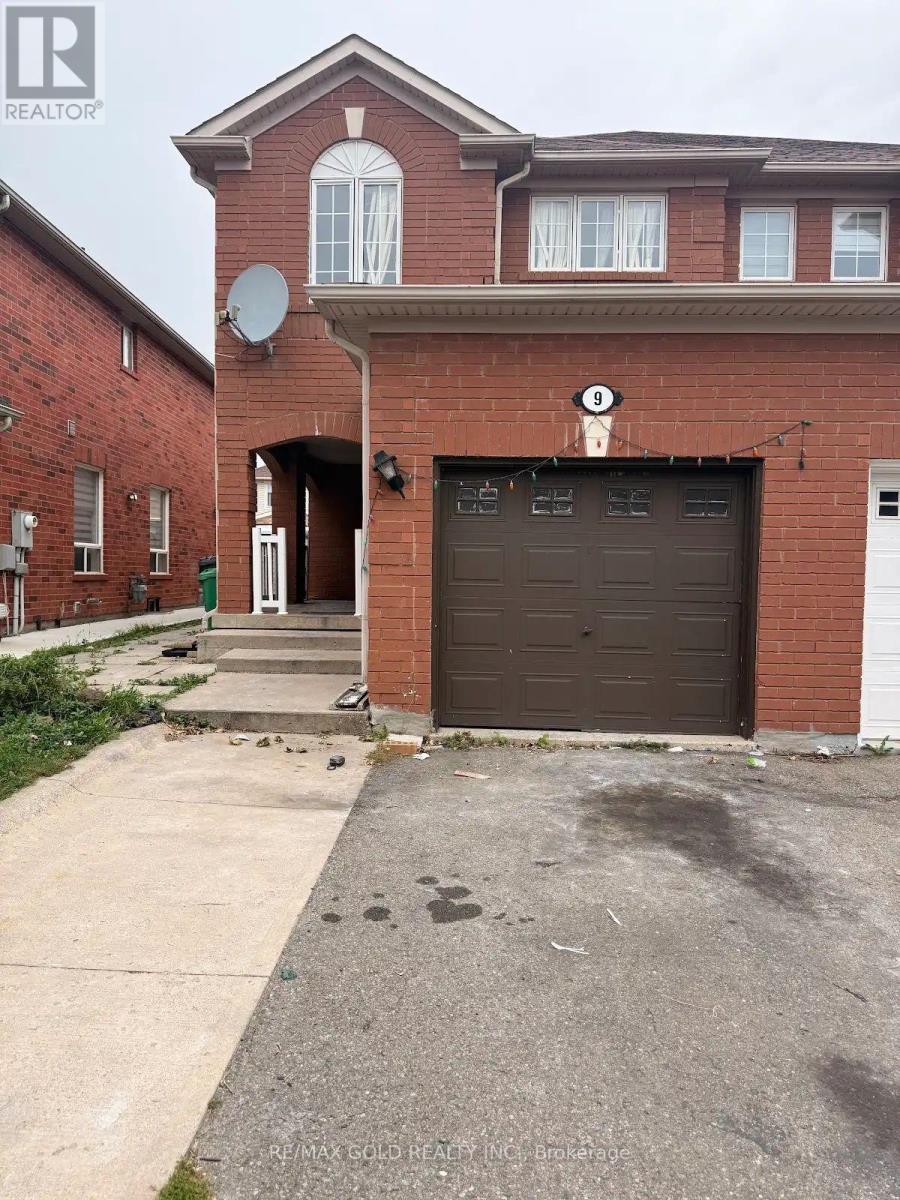
Beautiful Legal Basement Unit for Lease! Prime Location! This well-maintained 1 BEDROOM , LIVING ROOM ba unit offers modern comfort and a turnkey rental experience, perfect for families. Featuring an open-concept layout, the space is ideal for both entertaining and relaxing. The home includes smart security features, a separate laundry, 1 parking space. Enjoy the convenience of being within walking distance to Mount Pleasant GO Station and close to Lake Louise Park. Don't miss the opportunity to live in this sought-after neighbourhood! (id:62164)
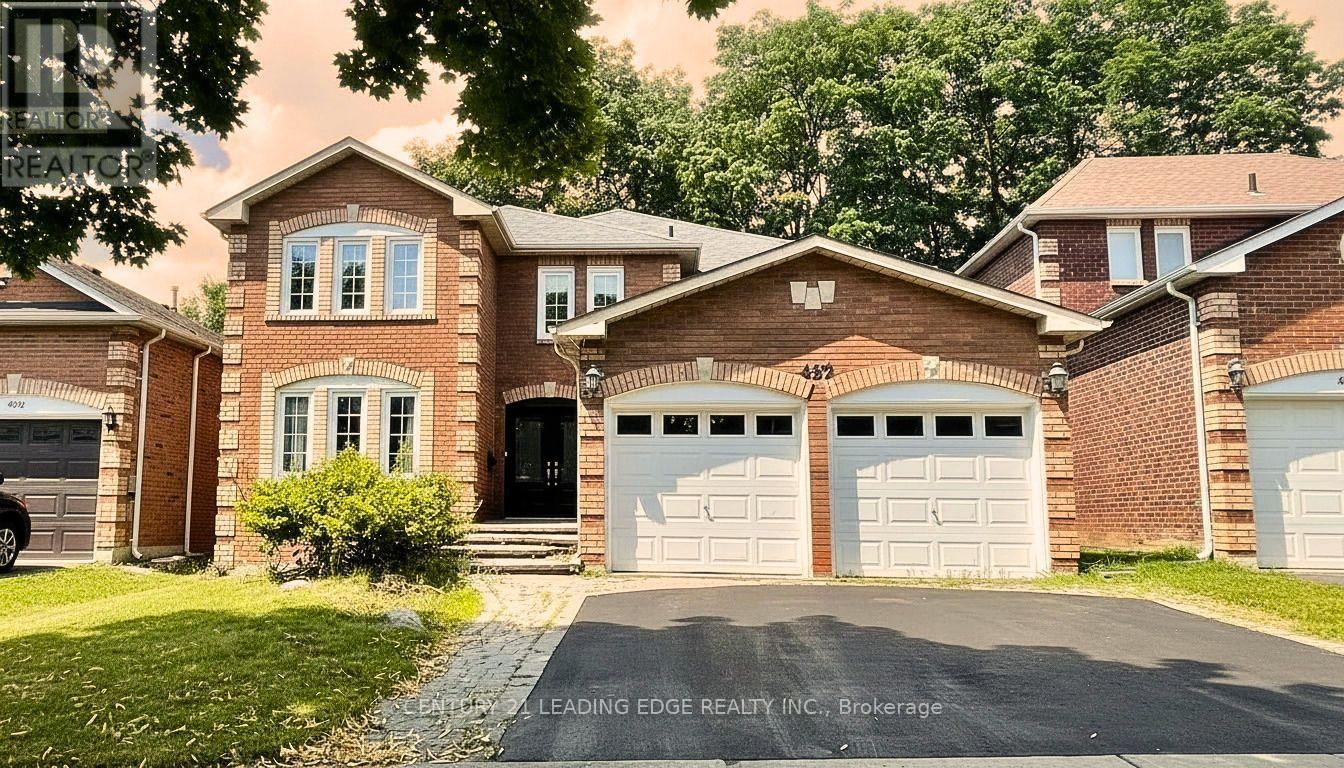
Welcome To This Spacious Family Home Situated On A Premium Ravine Lot In A Quiet, Family-Friendly Neighborhood! An Excellent opportunity for investors as Main And Second Floor is Tenanted. Designed for comfort and entertaining as this Beautiful Home Offers Generously Sized Rooms, A Main Floor Office and Laundry, An Inviting Family Room And Kitchen Featuring Elegant California Shutters. Conveniently access fully fenced backayard plus a finished 2 bed 2 bath Basement from two gates. Upgrades throughout, including new second-floor flooring, fresh paint, pot lights, and a newly replaced side fence.Enjoy The Peaceful Ravine Setting While Being Just Minutes From The New Construction of Easton Park, Schools, and Amenties, Photos Were Taken Prior To Tenancy And Have Been Virtually Staged. (id:62164)
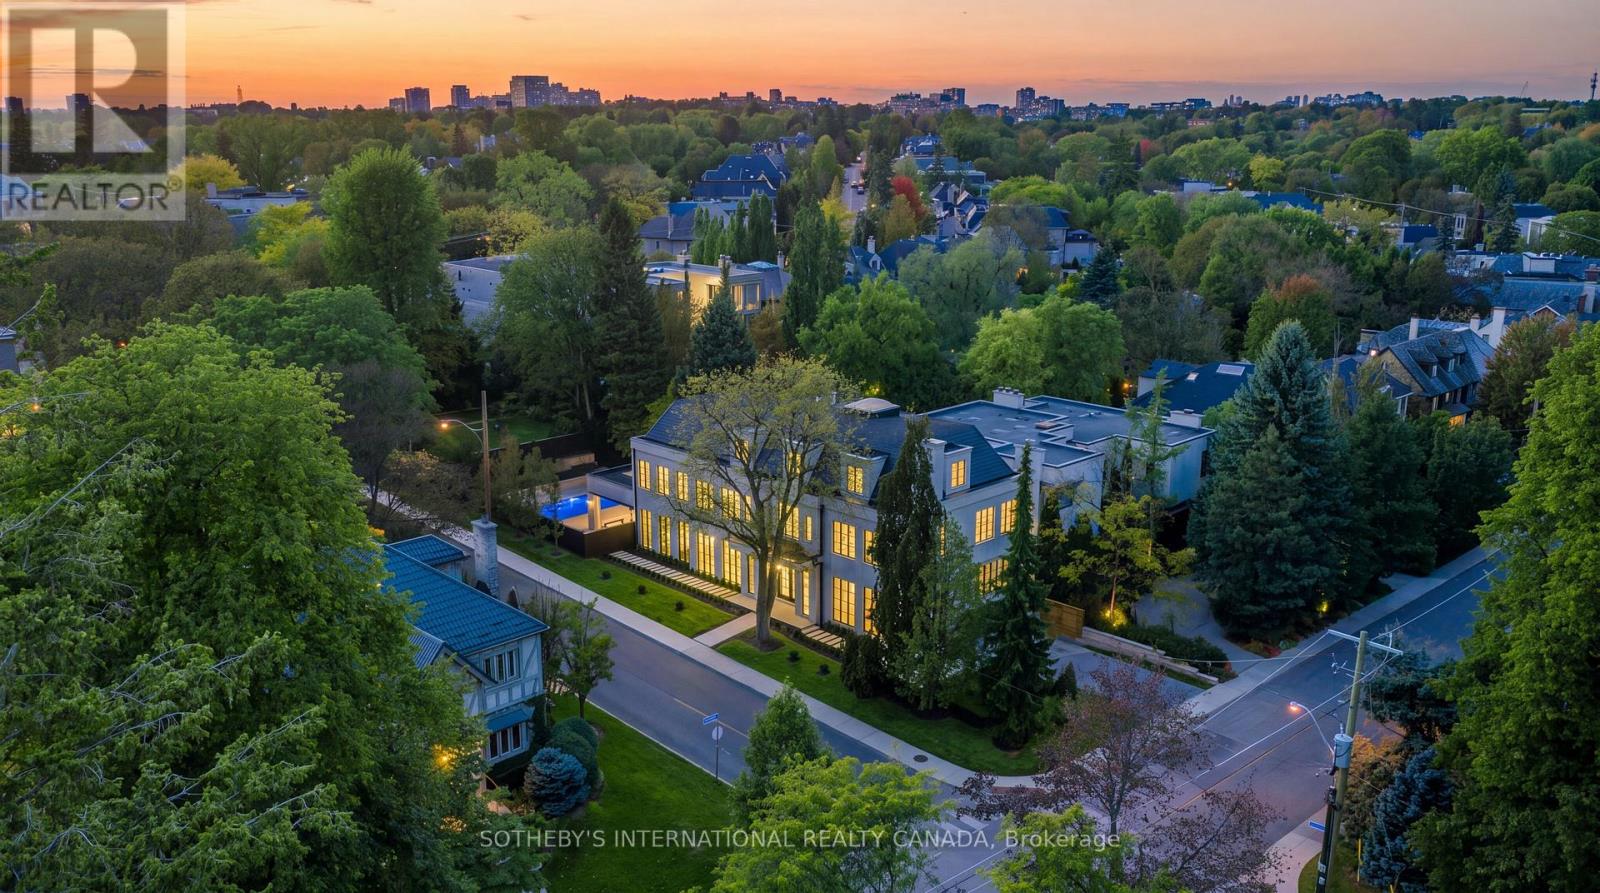
Mastering modern luxury requires orchestrated synergy, Marvel Homes utilizes an integrated design-build-approach where renowned Richard Wengle Architect, Wise Nadel Design, and Mark Pettes Landscape collaborate in real time to weave bespoke features directly into the DNA of this signature estate. Built in 2026 with a Tarion Warranty on a distinctive 170-ft corner lot steps from UCC / BSS, this brand-new limestone residence offers appx 10,644 sf of sumptuous 4-storey living space encompassing 6 expansive bedroom suites, 9 lavish baths, and a 2-car garage. An iconic vortex staircase embodies Frank Lloyd Wright's organic modernist legacy, unfurling in an unbroken, sculptural curve beneath an ethereal skylight. Towering floor-to-ceiling matte black windows span from an executive office to sun-drenched family and loft rooms, accentuating herringbone oak flooring, heated marble surfaces, glass wine walls, classical millwork and wall paneling, and precious Onyx and Taj Mahal Quartzite accents. Curated grand culinary showroom kitchen centers around an immense island, seamlessly integrating elite Lacanche, SubZero, and Wolf appliances with walk-in pantry and cavernous morning room. A formal dining hall features an exquisite wet bar and credenza with backlit onyx slab backsplash. A palatial primary retreat boasts dual wings feature 2 opulent marble baths with heated flooring, tailored his & her boutique wardrobes with a discreet safe room. Lower entertainment level features an upscale cocktail lounge with a monolithic waterfall bistro island, illuminated wine cellar, glass-enclosed gym, nanny's quarter, 2nd laundry, and heated-floor throughout. Complete with Crestron smart automation, Federal elevator, snowmelt systems, rooftop terrace, and a vast covered loggia transitioning to resort caliber outdoor sanctuary with a pool, hot tub and water feature. Bespoke luxury with unrivalled prestige awaits your immediate arrival in this affluent Forest Hill enclave. (id:62164)
Fantastic Location in One of Toronto's Most Vibrant and Walkable Neighbourhoods! This spacious partial main-floor and basement unit offers a flexible 4-bedroom layout, ideal for a couple, family, or roommates. Four separate rooms provide the versatility to create bedrooms, home offices, or additional living space to suit your lifestyle.Enjoy a large eat-in kitchen, a 4-piece bathroom, and access to a shared wrap-around fenced yard. One-car parking is included-a valuable convenience in this highly sought-after downtown location.Just steps to Trinity Bellwoods Park and within easy walking distance of Queen West and Dundas West shops, restaurants, cafés, pubs, groceries, and everyday amenities. Convenient access to 24-hour TTC streetcar service makes getting around the city effortless.Pet friendly. Utilities extra. PARKING INCLUDED! An excellent opportunity to enjoy generous living space in the heart of one of Toronto's most desirable neighbourhoods.Current rent reflects 20% discount from regular rent of $3600. (id:62164)
A turn key. newly renovated, modern condo with ALL AMENITIES included... A/C, heat, hydro, water, Rogers wifi and cable TV - paid for with your condo fees! The kitchen has all New modern granite counter with eat in counter and all stainless steel appliances. New Pot lights have been installed as well as a brand new washroom with modern black hardware. Walk-thru closet to bathroom has built in closet organizers. You have an amazing unobstructed West view that you never have to worry about being blocked by another condo, as you are surrounded by residential neighbourhoods. The Kingsmere-on-the-Park Condos harken back to a time when condos were thoughtfully built - with private grounds just for the residents. Plenty of amenities included as well including guest suites, indoor pool, sauna, EASY visitor parking and more! Prime location close to beautiful trails, parks, Huron Park Rec Centre, UofT Mississauga, Trillium Hospital, QEW, Square One and More. short drive to Toronto Pearson International Airport makes it an ideal location for commuters. (id:62164)
Lovely, immaculately kept home in prestigious Caledon Village, set on a spectacular lot with a 193-ft frontage widening to 165 ft at the rear. The gorgeous kitchen offers stainless steel appliances, a pantry, glass-door accent cabinetry, pot-and-pan drawers, and beautiful backyard views. Formal dining and separate living rooms feature hardwood floors and large windows, while the main-floor family room with fireplace, wet bar, and garden doors opens onto a large deck overlooking the picturesque, landscaped grounds. The spacious primary bedroom includes a sitting area, walk-in closet, and 2-piece ensuite; all bedrooms have hardwood. Partially finished basement with rec room. Steps to village shops and dining, the 35-km Caledon Trailway, and minutes to Forks of the CreditProvincial Park and Bel fountain Conservation Area - country charm with commuter convenience via Hwy 10. (id:62164)