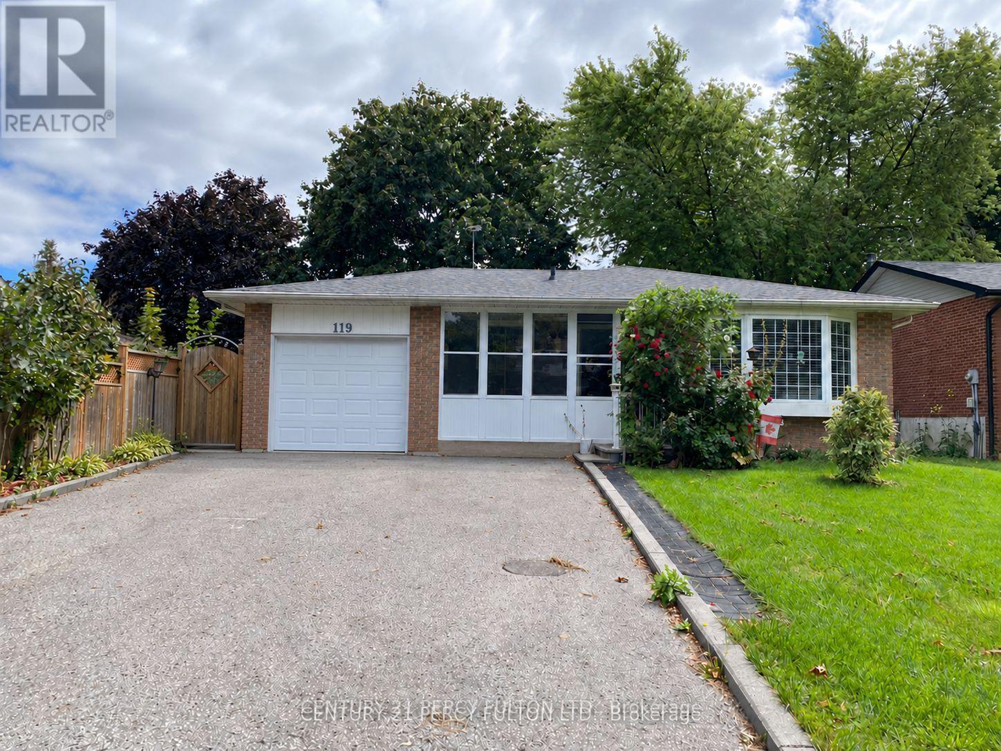
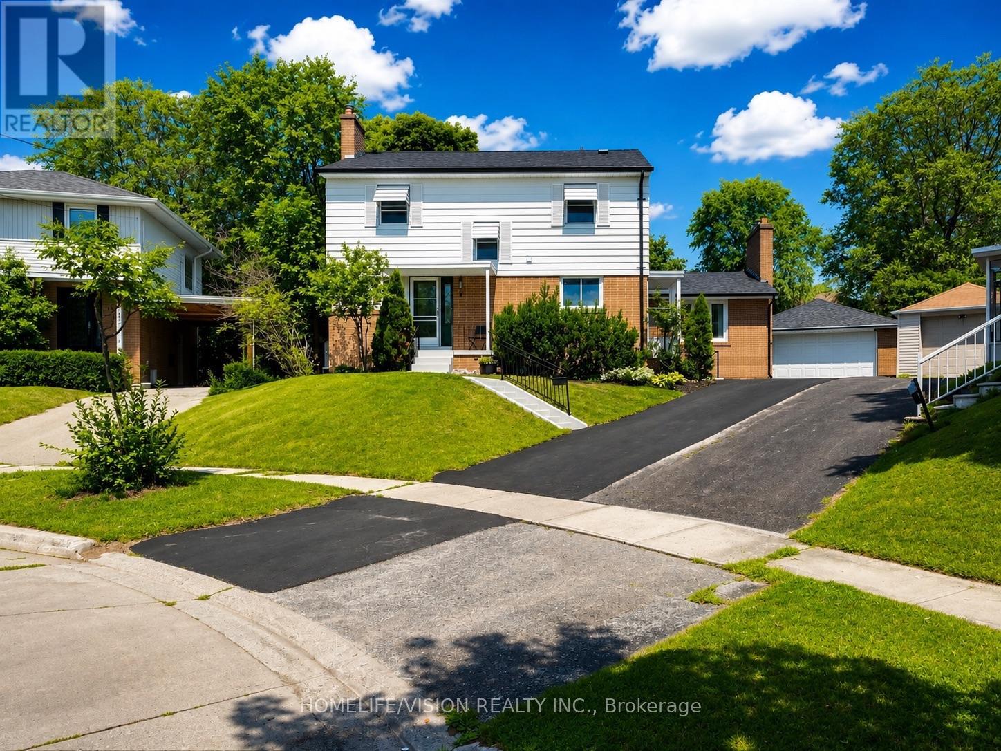
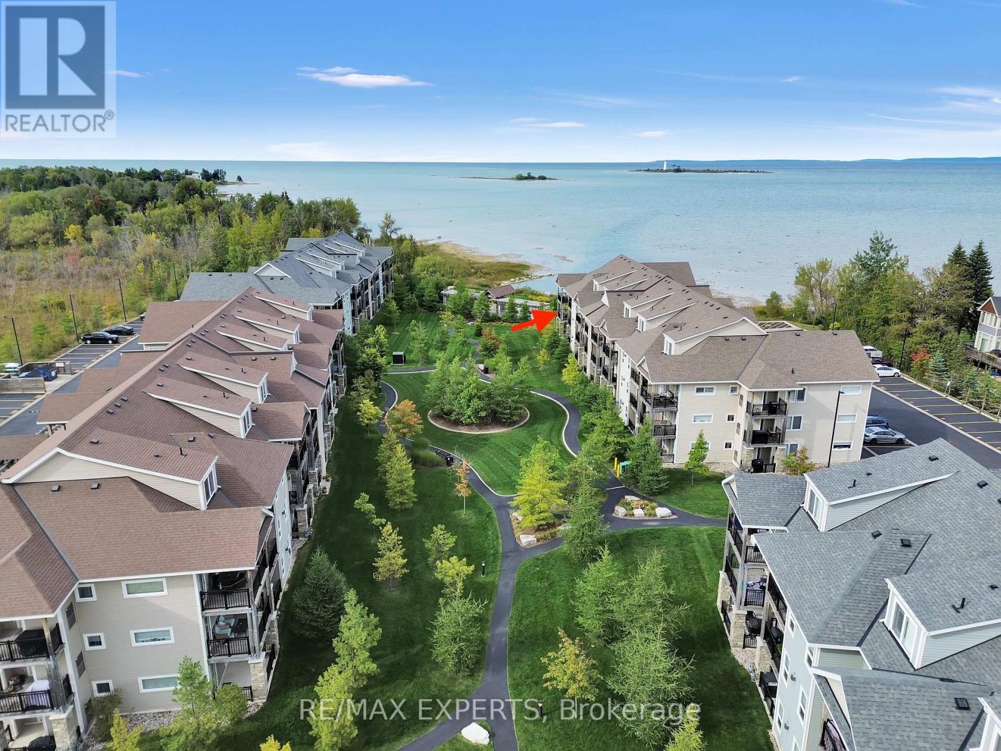
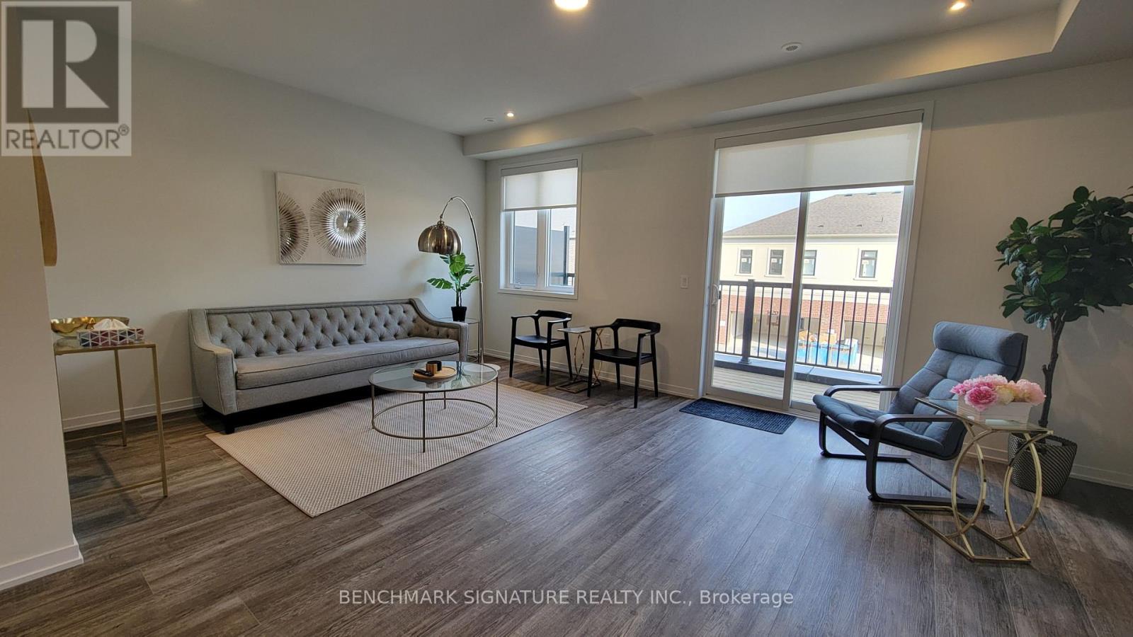
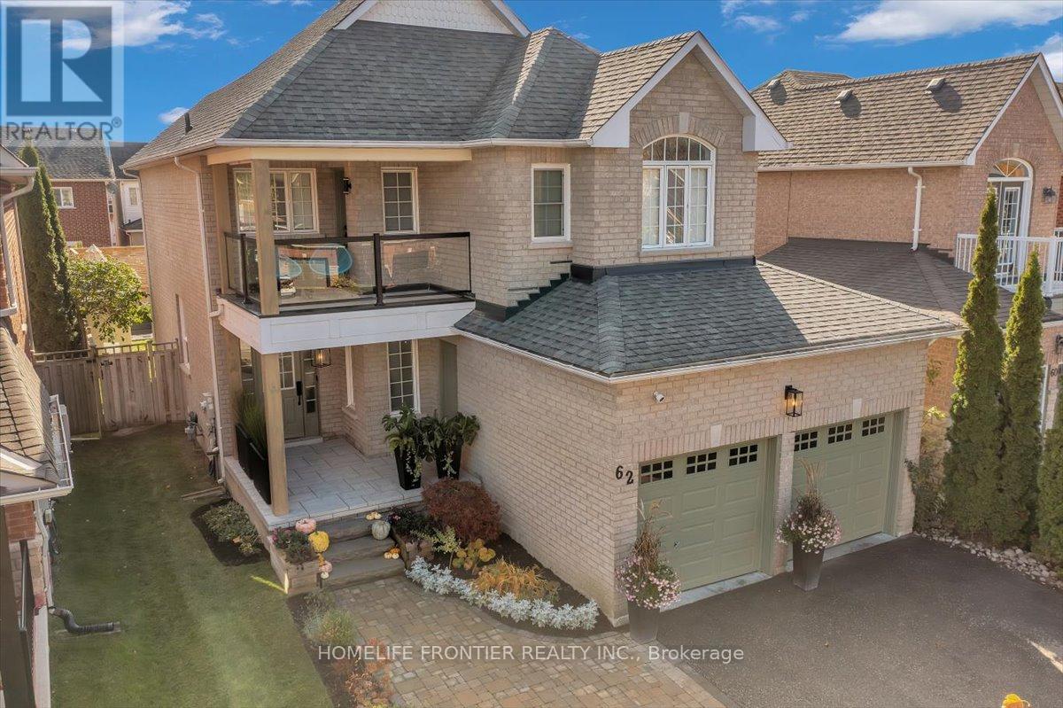
Your own entrance, your own laundry, and outdoor space to enjoy-all with heat, hydro and water included. Welcome to this inviting legal one-bedroom basement apartment in Whitby's established Lynde Creek neighbourhood. Three large egress windows bring in natural light, while pot lights, neutral finishes and a textured feature wall create a warm, welcoming living area. The kitchen offers white cabinetry, generous cupboard storage and a tiled backsplash, complemented by a separate bedroom and a three-piece bathroom with a glass-enclosed shower. Enjoy the convenience of private in-suite laundry, included driveway parking and central air conditioning. Outside, exclusive use of the side yard provides a spot for morning coffee or unwinding after work, with shared backyard access offering even more room to enjoy the outdoors. Conveniently located near Whitby GO, Highways 401 and 412, and grocery shopping, this is a comfortable place to settle in with everyday essentials close at hand. (id:62164)
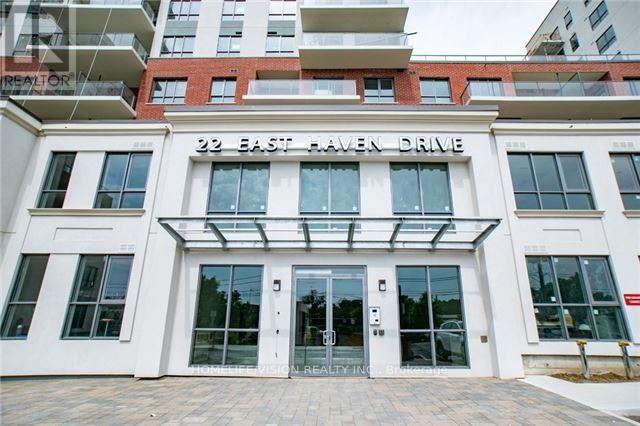
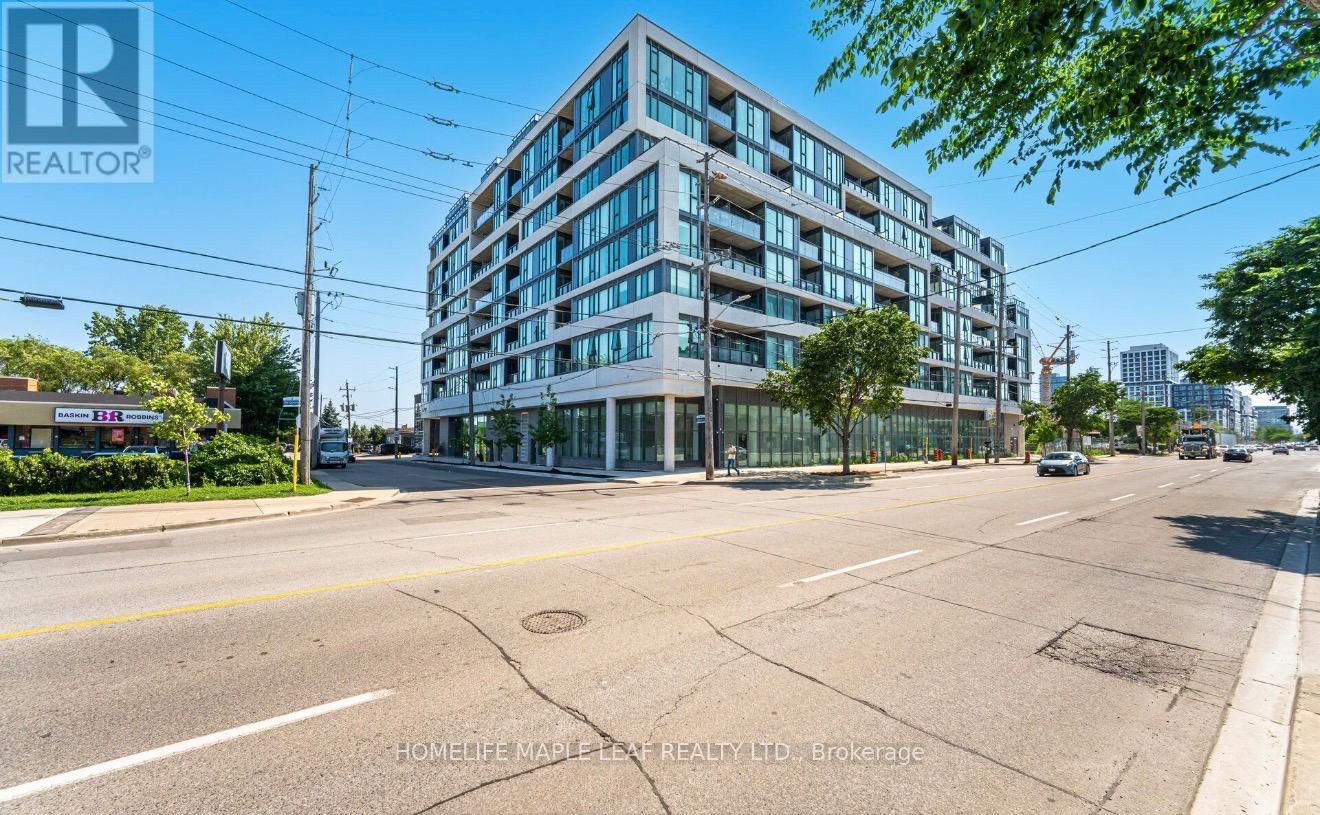
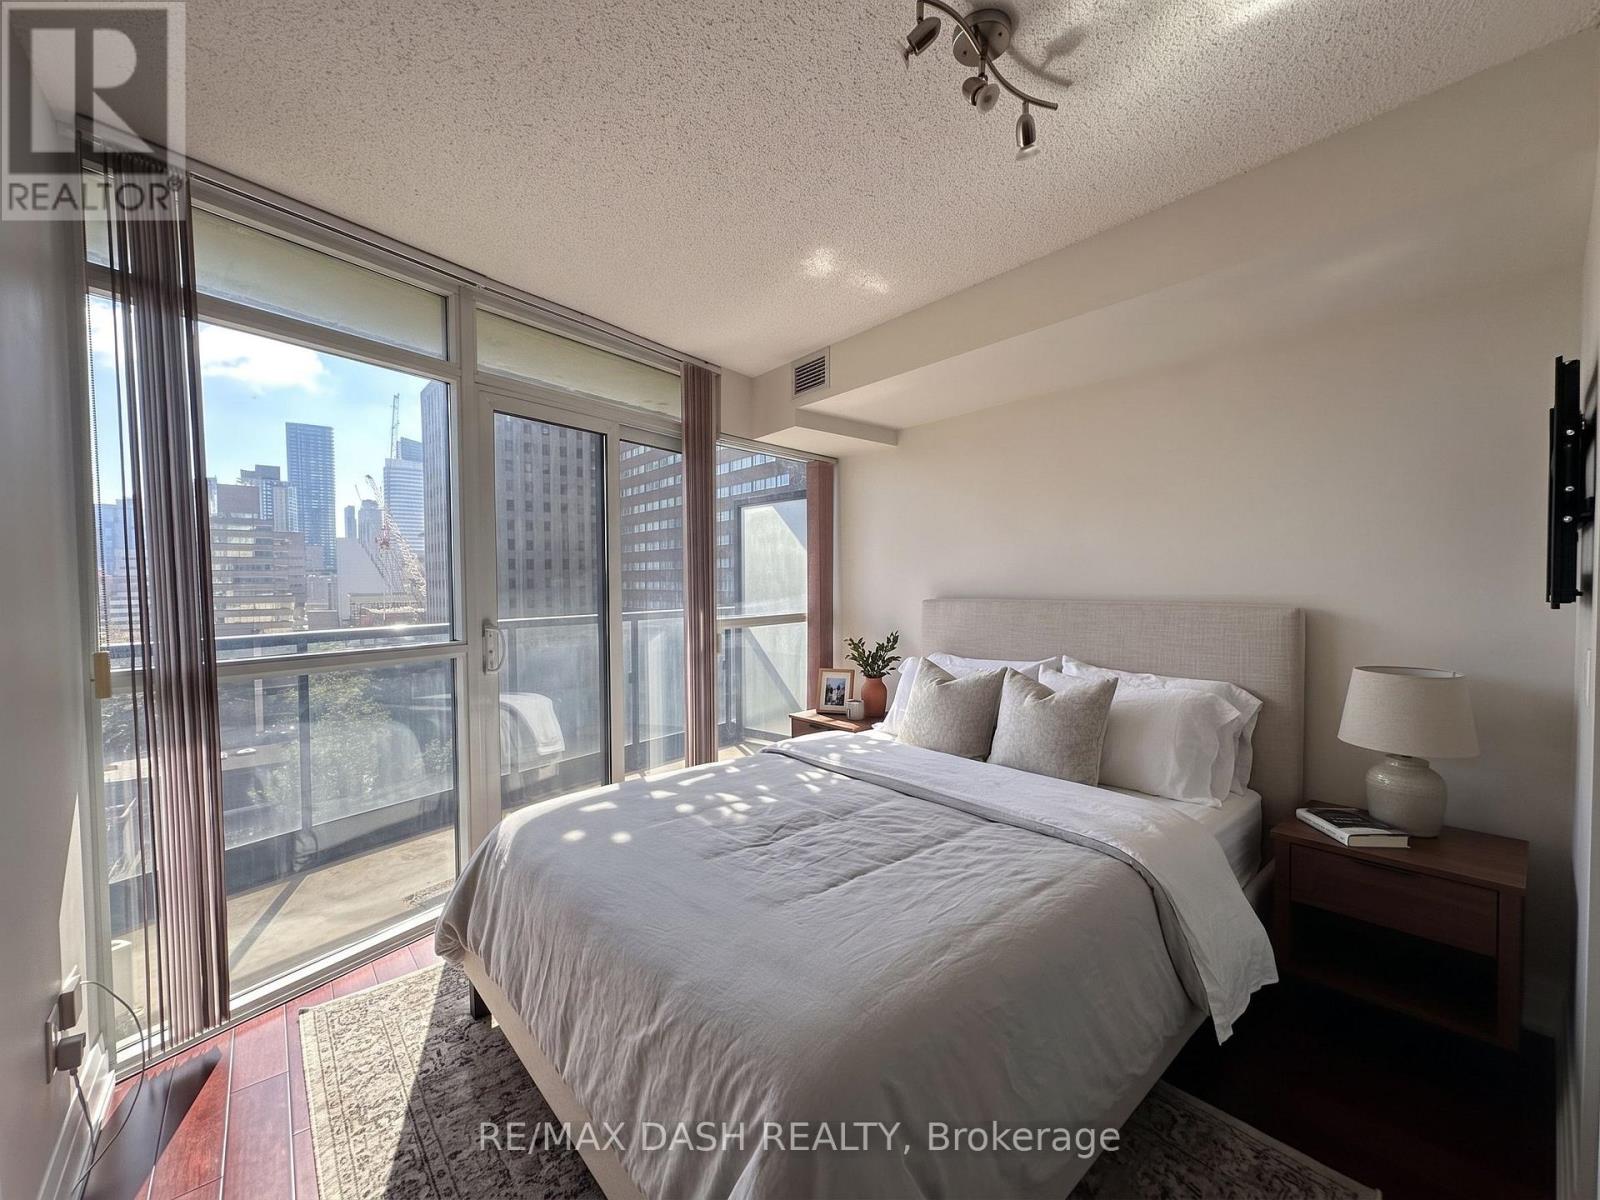
Experience the ultimate urban lifestyle in this bright and spacious 1-bedroom condo!This stunning, unfurnished unit is filled with natural light and includes 1 parking space. Ideally located just minutes from downtown,the Scarborough Bluffs, and more! Enjoy the convenience of being steps from the TTC, dining, and shopping options.Perfect for young professionals or couples looking for a stylish place to call home. (id:62164)
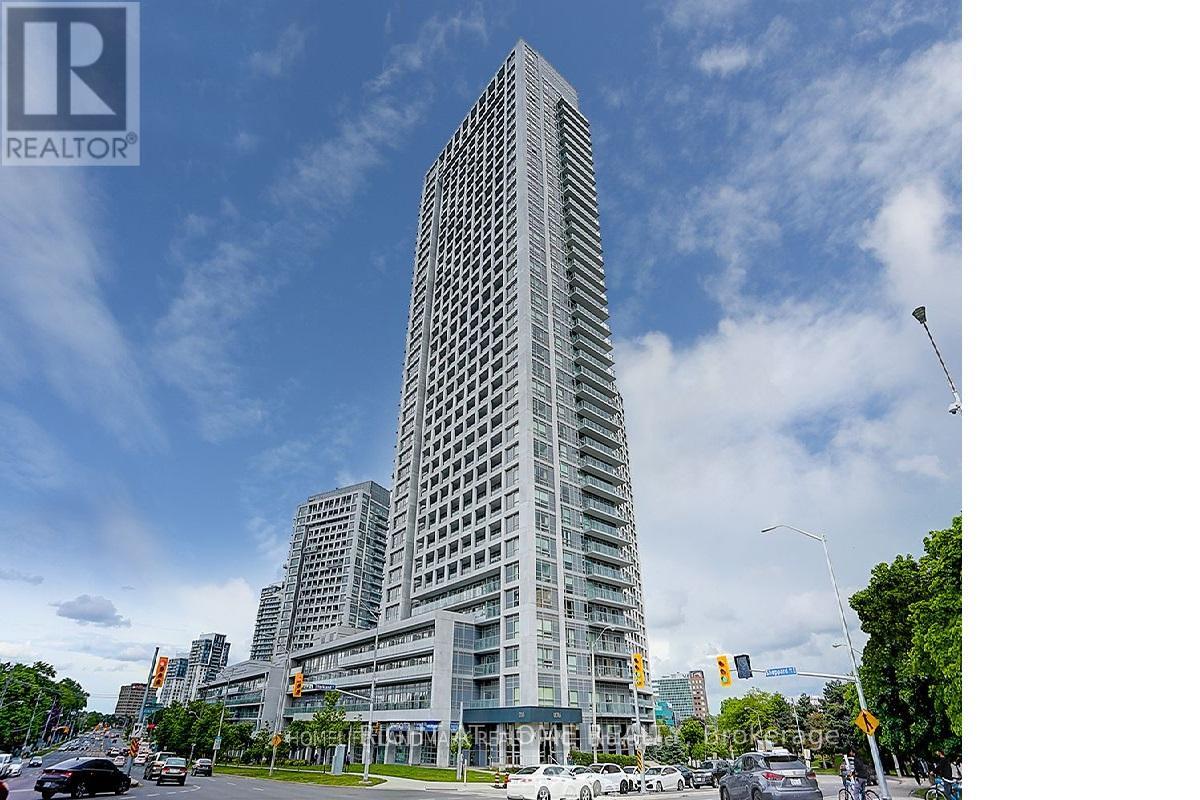
Your Home Search Stops Here. Spacious and Bright 2 Bed, 2 Bath Condo at the ULTRA in Prime North York Location. Right Beside Highway 404 and 401 With All Major Public Transportation Right At Your Doorstep . Steps to Fairview Mall And Don Mills Subway Station. Approx. 900sqft + 150sqft balcony. NW exposure, with Tons Of Natural Light Laminate Floors, Stainless Steel Appliances. Excellent building amenities incl. 24-hr Concierge, Pool, Gym, Theatre, Party Room, Saunas & Private Courtyard, Bbq, Guest Suites. One Parking And One Locker Included. (id:62164)
Bright And Modern 1 Bedroom Suite At Auberge On The Park By Tridel, Leslie And Eglinton.645 Sq Ft Of Well Designed Living Space With East Exposure, 9 Ft Ceilings, Floor-To-Ceiling Windows And A Walk-Out To An Open Balcony. Laminate Floors Throughout And A Carpet-Free Layout. Open Concept Living And Dining Combined With A Modern Kitchen Featuring Stainless Steel Appliances And A Built-In Dishwasher. Spacious Primary Bedroom With Window. 4-Pc Bath. Ensuite Laundry. Hotel-Inspired Amenities Include Concierge, Gym, Exercise Room, Outdoor Pool, Guest Suites And BBQs. Steps To Parks, Shops At Don Mills, Hospital, Schools And Transit, With The Eglinton Crosstown LRT Nearby. Tenanted Until November 30, 2026 - Sold With Vacant Possession Available December 1, 2026. Maintenance Fee Includes Common Elements, Building Insurance And Bulk Internet. Hydro, Hot Water And Thermal Heating/Cooling Are Individually Metered And Billed Separately. (id:62164)
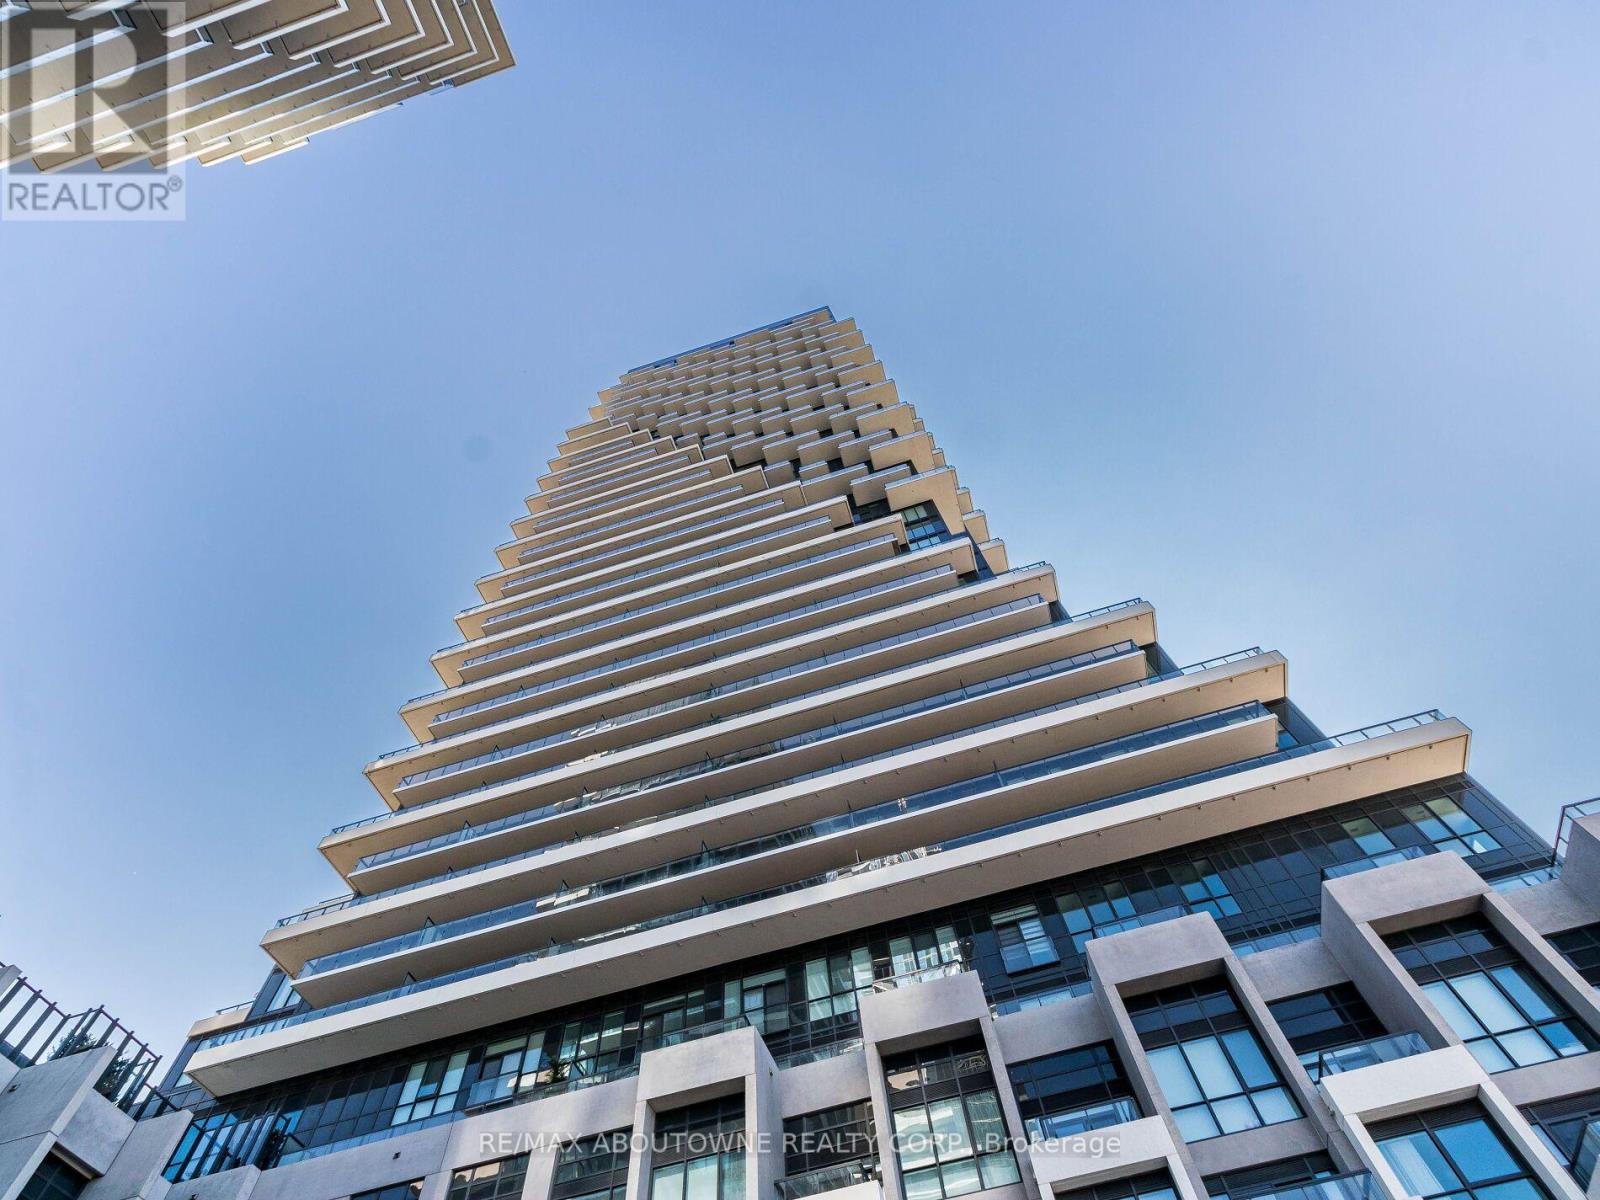
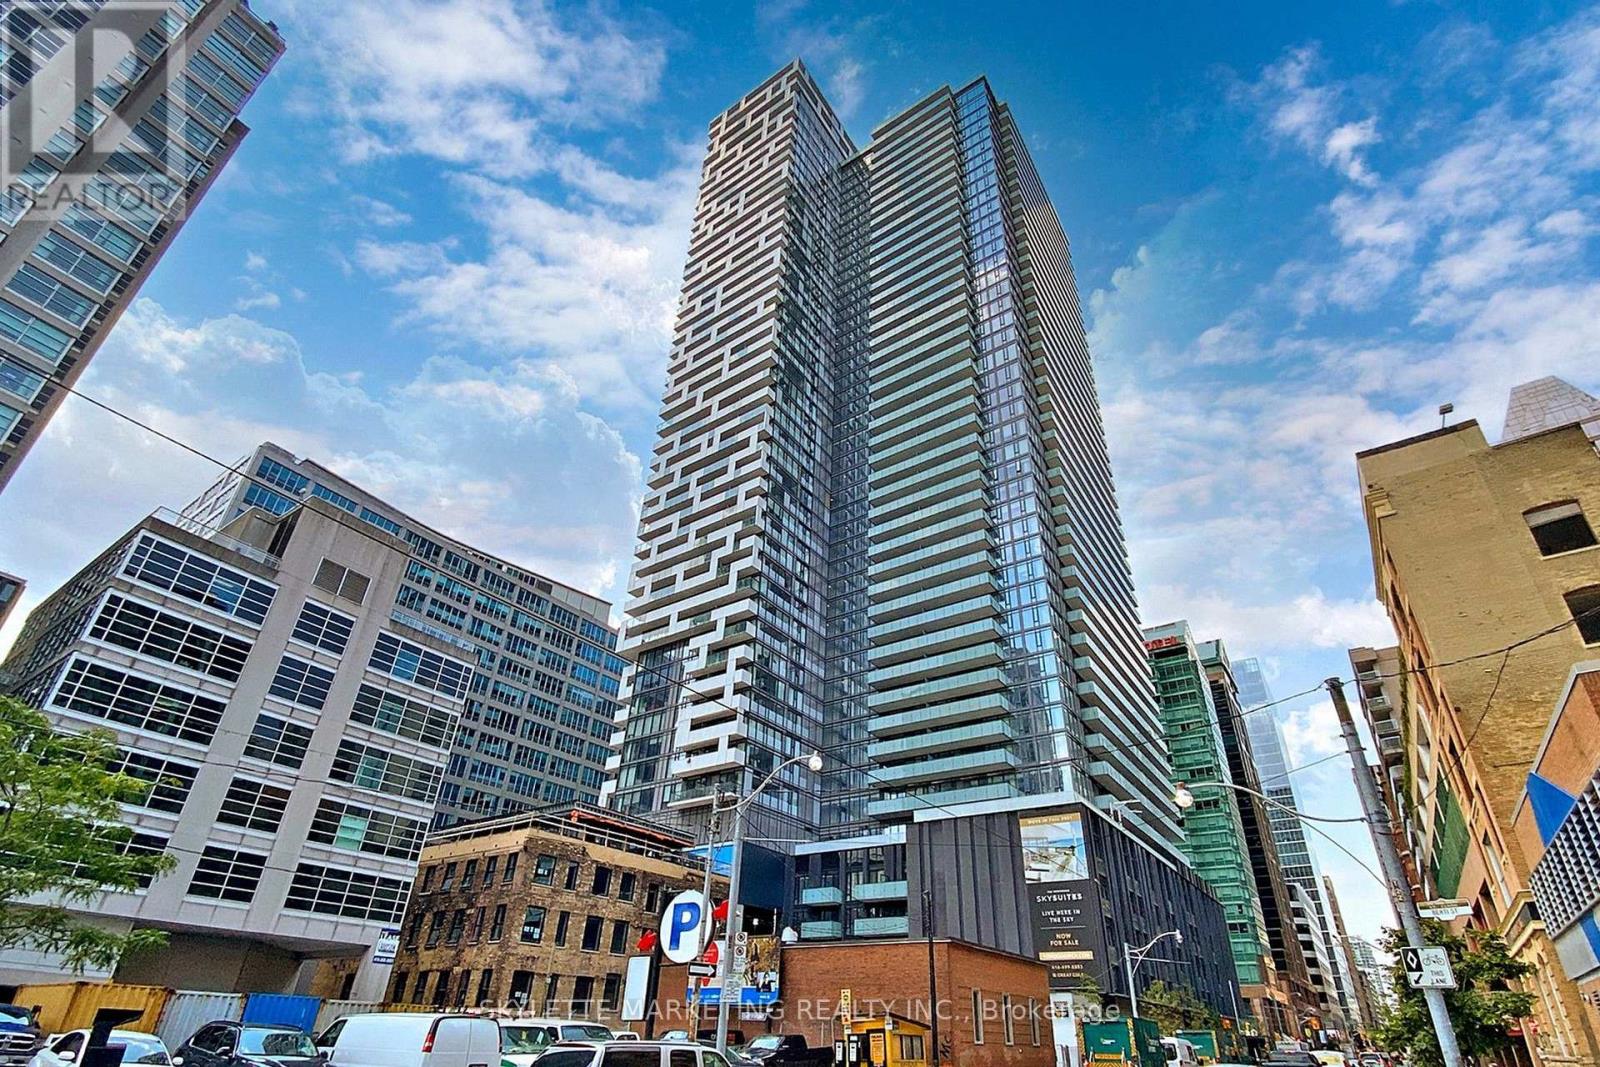
Corner 2 Bedroom + Media Residence At Yonge + Rich Offering 843 Sq Ft Of Sophisticated Living Space, 2 Full Baths, A Locker + 2 Separate Oversized Balconies. Enjoy Clear Southeast City Views Through Floor-To-Ceiling Windows, Filling The Suite With Abundant Natural Light. The Primary Bedroom Features Its Own Private Balcony, Creating A Rare Indoor-Outdoor Retreat. Thoughtfully Designed With Soaring Ceilings, A Gourmet Kitchen + Spa-Inspired Baths. An Exceptional Downtown Location Just Steps To The Subway, PATH, Eaton Centre, Financial + Entertainment Districts, Dining, Shopping + More. Luxury Urban Living In The Heart Of Toronto! (id:62164)
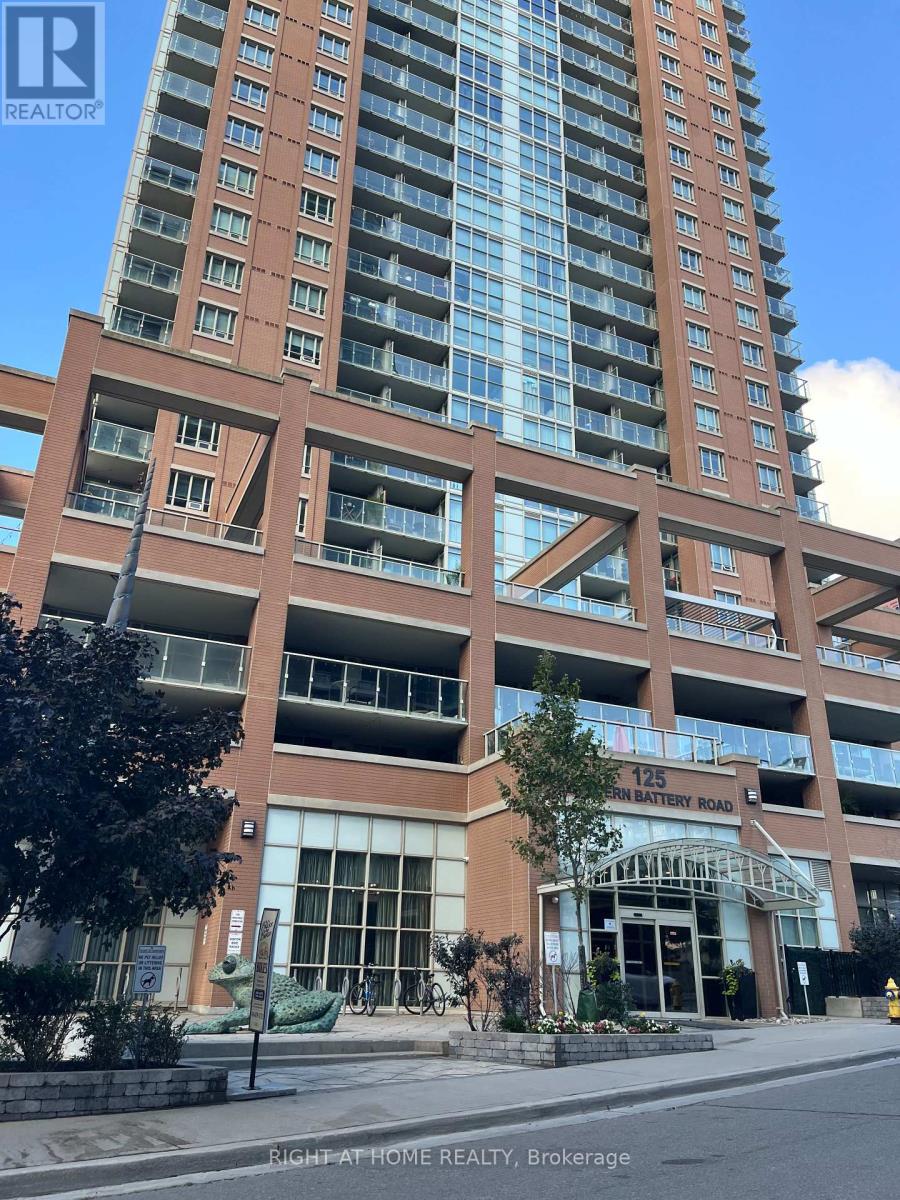
Demanded Liberty Village Community, surrounded by entertainments and restaurants, closed to Public transit, mins to the highway , 9 ft ceiling, fitness, party rm, concierge, parks, easy steps to the waterfront , East city view, CN tower and Lake view, and much more... (id:62164)
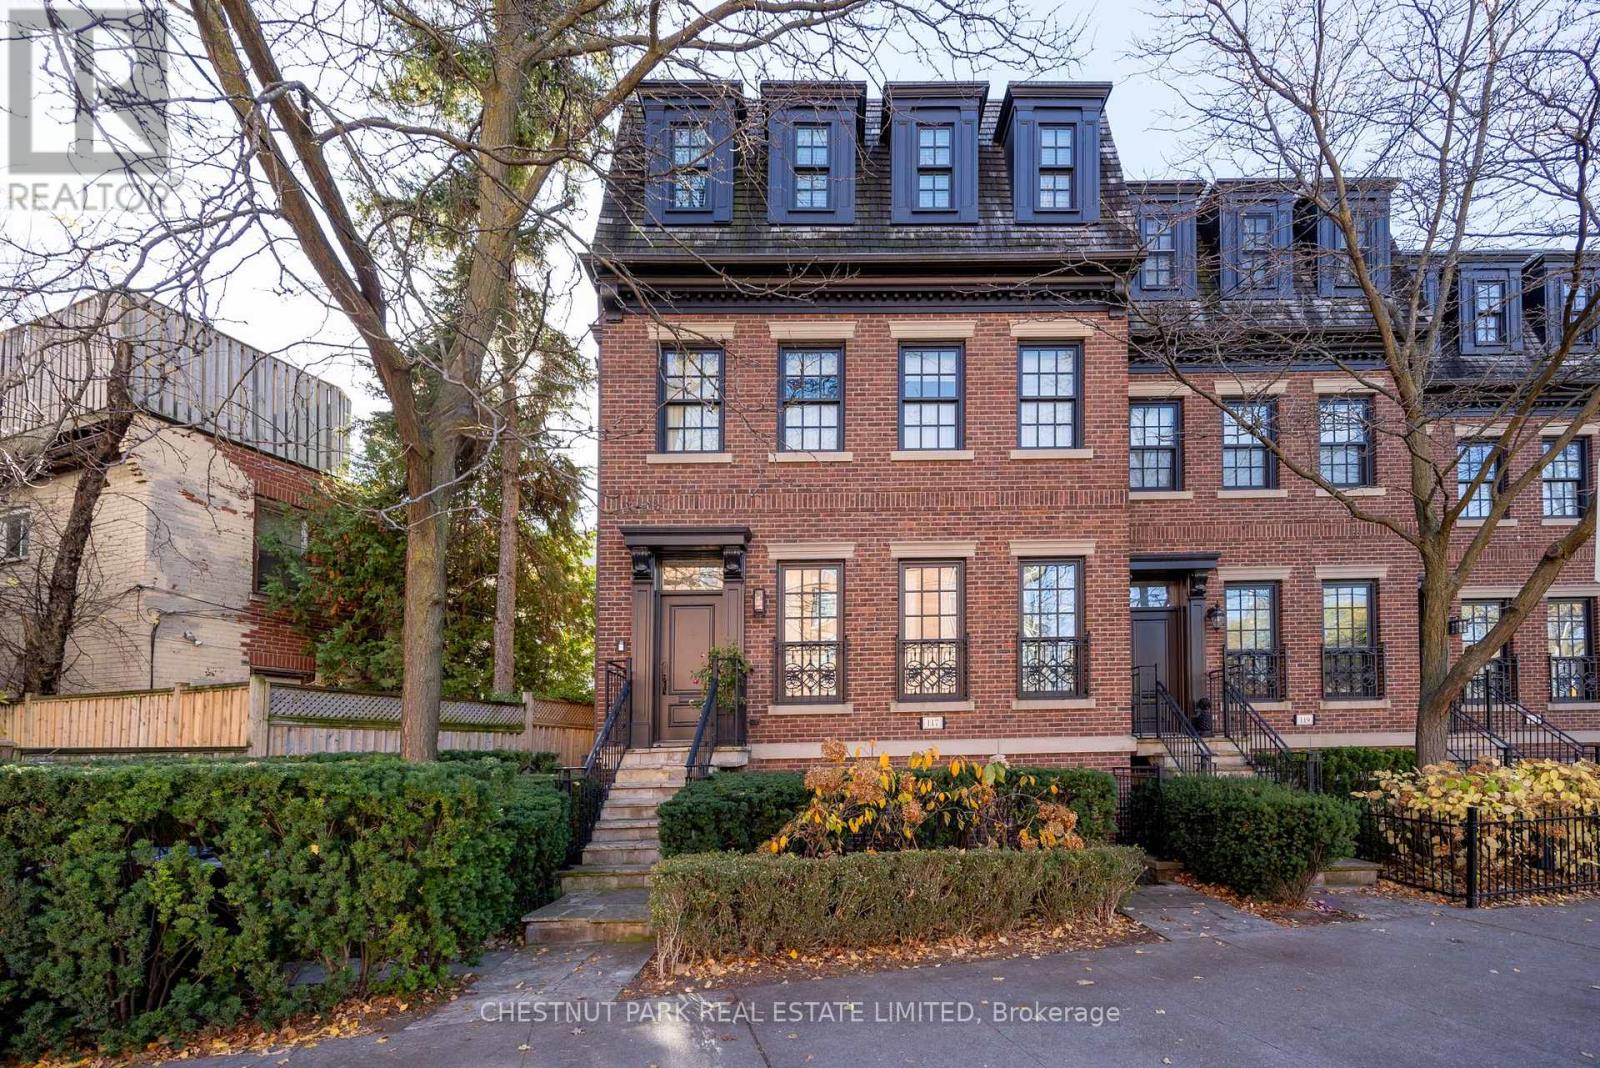
Much admired Georgian brownstone with rare 2-car garage (tandem) in Yorkville. Elegant living with soaring 10 ft ceilings on the main, 9 ft on the 2nd. Large double-hung windows. Elegantly finished: marble, granite, hardwood floors. Two gas fireplaces. Chef's kitchen with centre island. Larger frontage than the other neighbouring brownstones. Excellent inspection report. Turnkey living in Yorkville! (id:62164)
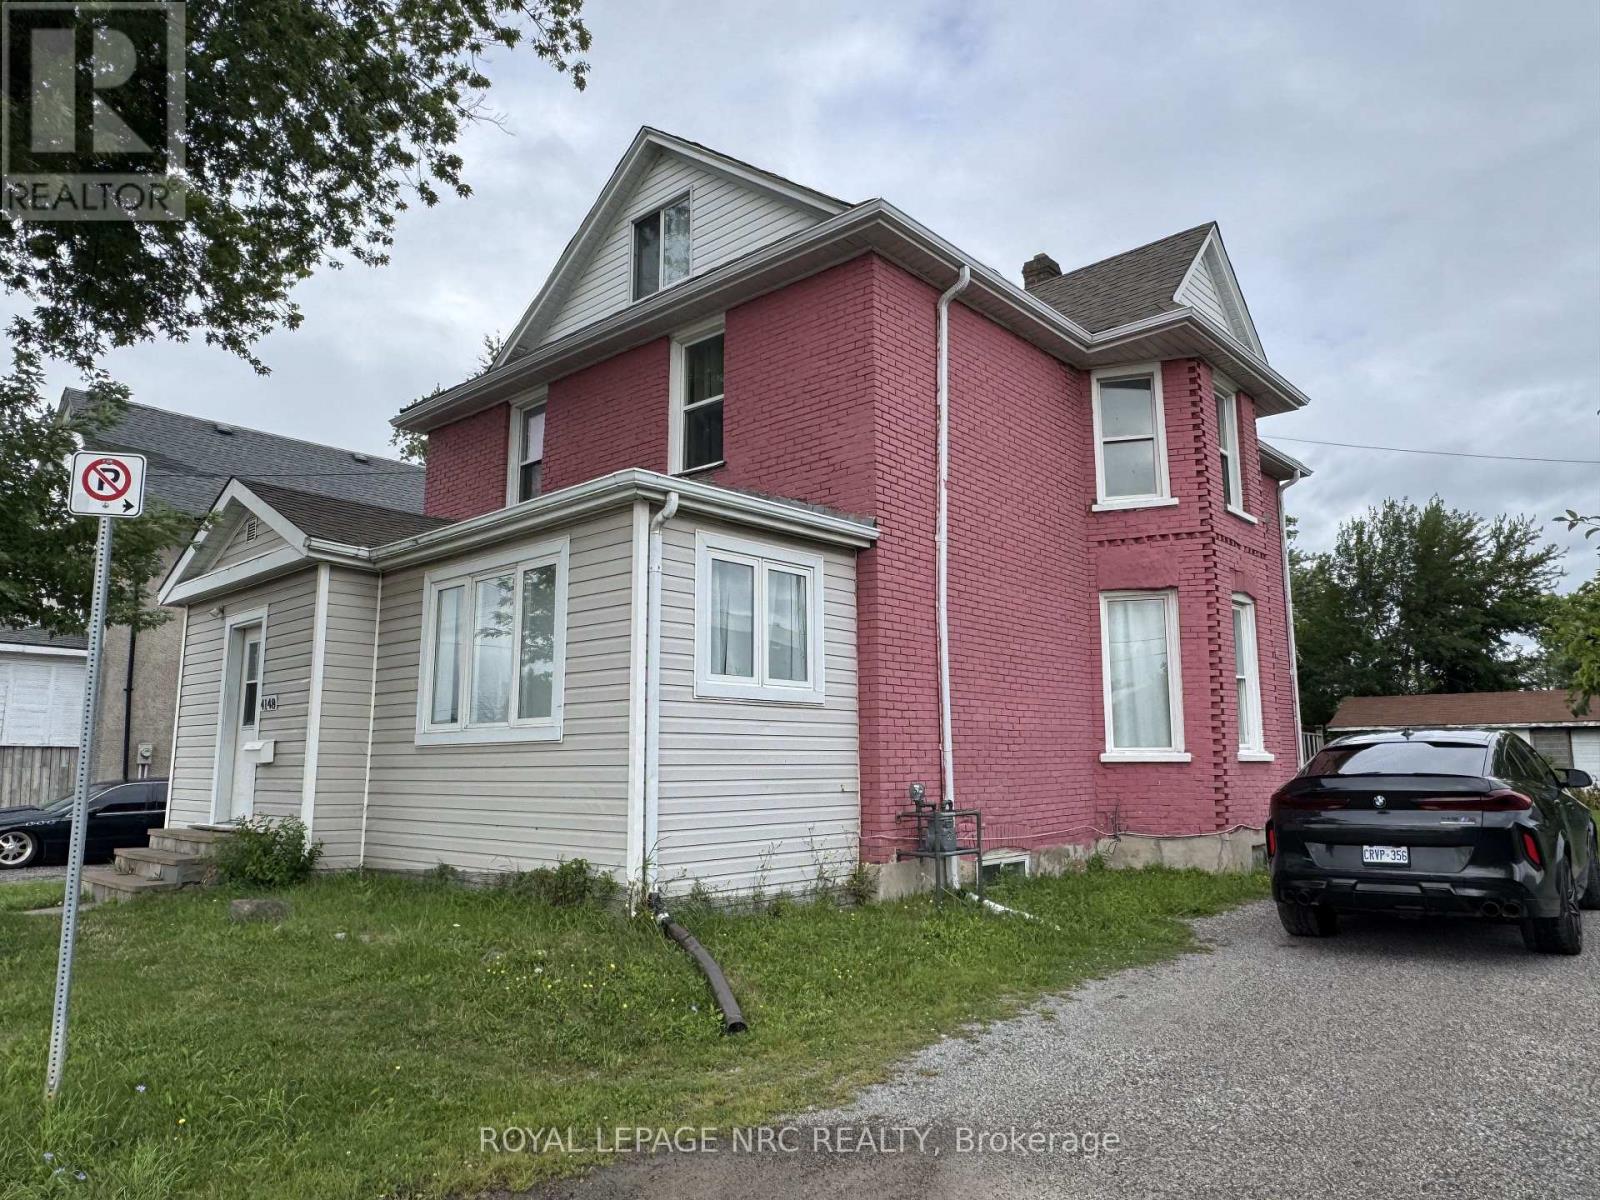
Exceptional multi-unit investment opportunity, currently operated as a short-term rental! Ideally located just one minute from Great Wolf Lodge and five minutes from Niagara Falls. The main-floor unit features two bedrooms, a spacious living area, a kitchen, a four-piece bathroom, and patio doors leading to the backyard. The second-floor unit offers three additional bedrooms, a living room, a kitchen, and a full bathroom. The third-floor unit is a private one-bedroom apartment complete with a kitchenette and a three-piece bathroom. Situated on a generous 50 x 150 ft lot, this property offers excellent potential for investors, short-term-rental operators, or buyers seeking flexible multi-generational living. (id:62164)
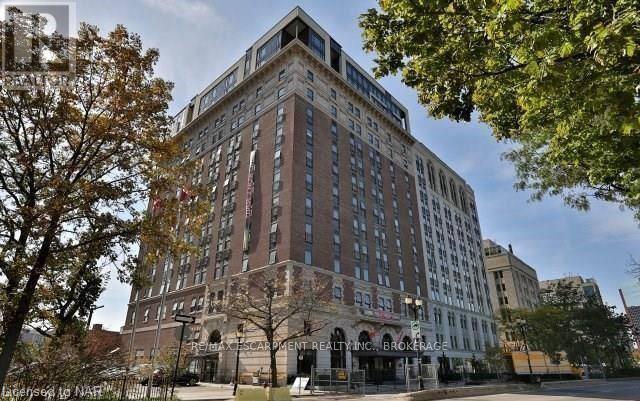
Discover penthouse living at Royal Connaught, downtown Hamilton's gem! Enjoy stunning views of the city skyline, Princess Point, and the majestic escarpment. This remarkable residence features 13-foot ceilings, elegant pot lights, hardwood floors, and granite countertops, and bright living space. Indulge in building amenities like the beautiful lobby, fitness center, theatre room, and rooftop patio with seating areas, fireplace, and BBQs. Located in the heart of downtown, this unit is close to all amenities, including a short ride to McMaster University. (id:62164)
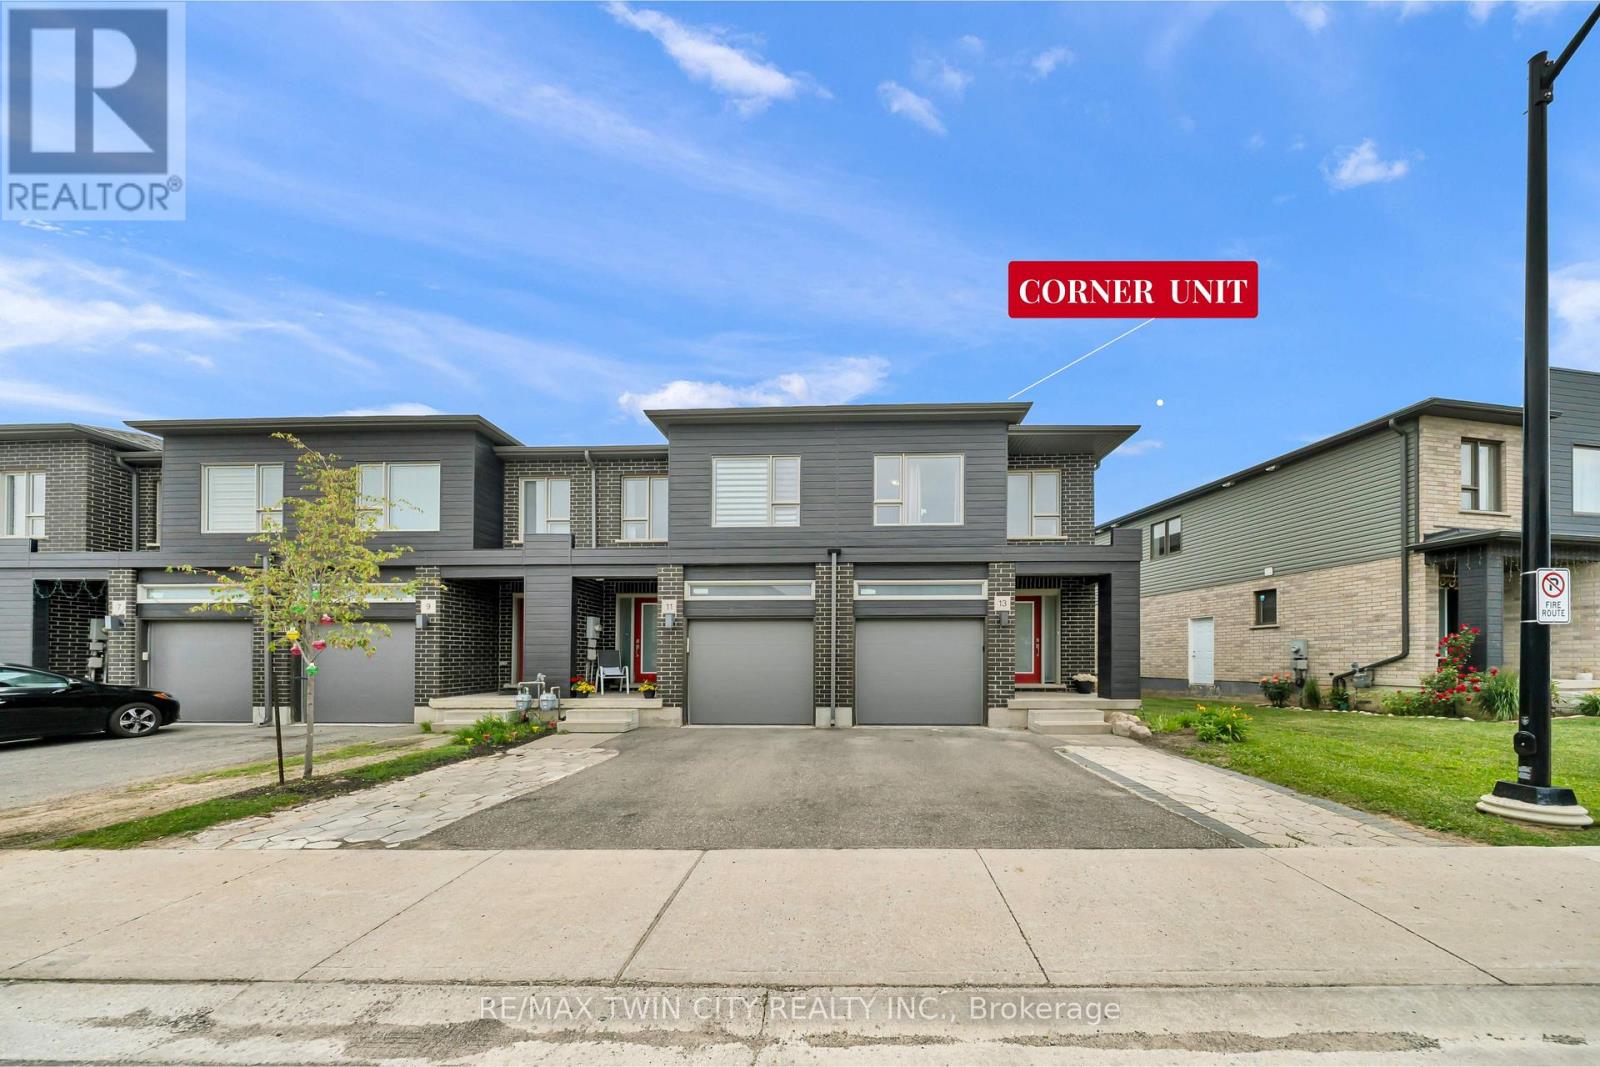
Welcome to this corner-unit townhouse in Kitchener's Huron neighbourhood - offering a functional layout, modern finishes and a separate basement entrance with future potential. KEY FEATURES & HIGHLIGHTS: 1. Corner-Unit Location with Additional Windows, Natural Light & Larger Backyard; 2. Separate Basement Entrance with Potential for Future Additional Living Space; 3. Over 1,700 Sq. Ft. with 3 Bedrooms & 2.5 Washrooms; 4. Carpet-Free Home Throughout; 5. Modern Kitchen with Quartz Countertops & Walk-In Pantry; 6. Solid Unit Less Than 5 Years Old & Built by Freure Homes; 7. Close to Schools, Parks, Huron Community Centre & Highway 401. Whether you're a first-time buyer, growing family or investor, this home offers a great combination of space, functionality and convenience. (id:62164)
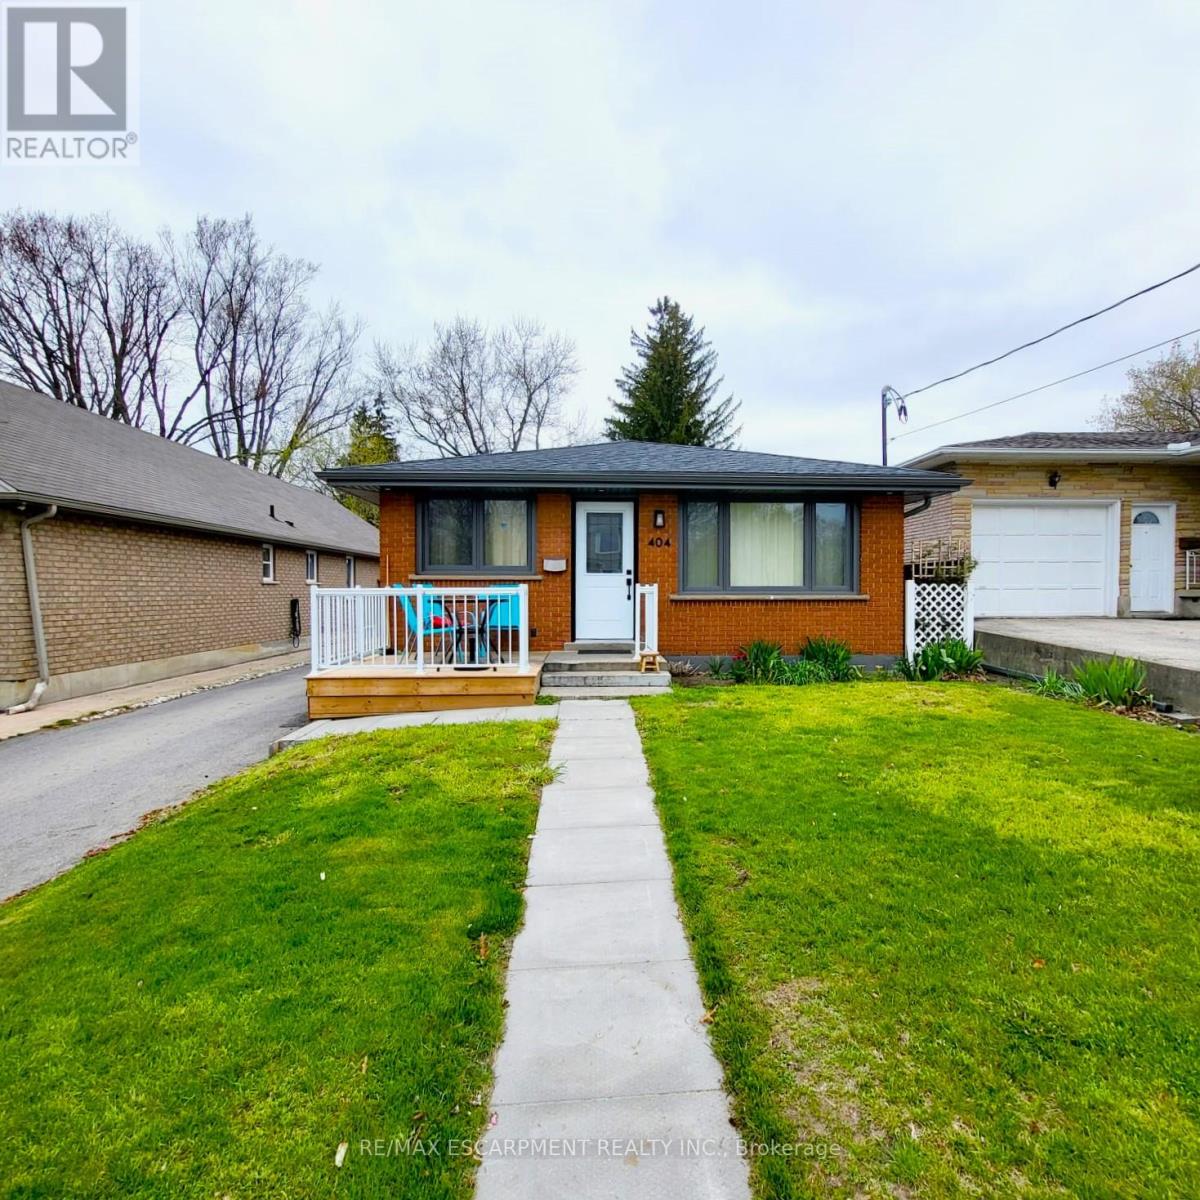
ALL INCLUSIVE - Welcome to 404 Nelson Street in Brantford. This lower-level unit offers 1,051 sq ft of comfortable living space, featuring 2 bedrooms and 1 full bathroom. The open living area includes laminate flooring, deep baseboards, a walk-in pantry, and additional storage under the stairs. The kitchen is thoughtfully designed with soft-close cabinets and drawers, under-cabinet lighting, recessed ceiling lights, a tile backsplash, a double sink, and stainless steel appliances including a built-in dishwasher. Both bedrooms are spacious and include mirrored closet doors. A full 4-piece bathroom and a dedicated laundry closet complete the layout. This unit is conveniently located near local schools, parks, public transit, and shopping making it a practical option for tenants seeking both space and accessibility. Utilities are included in the rent. (id:62164)
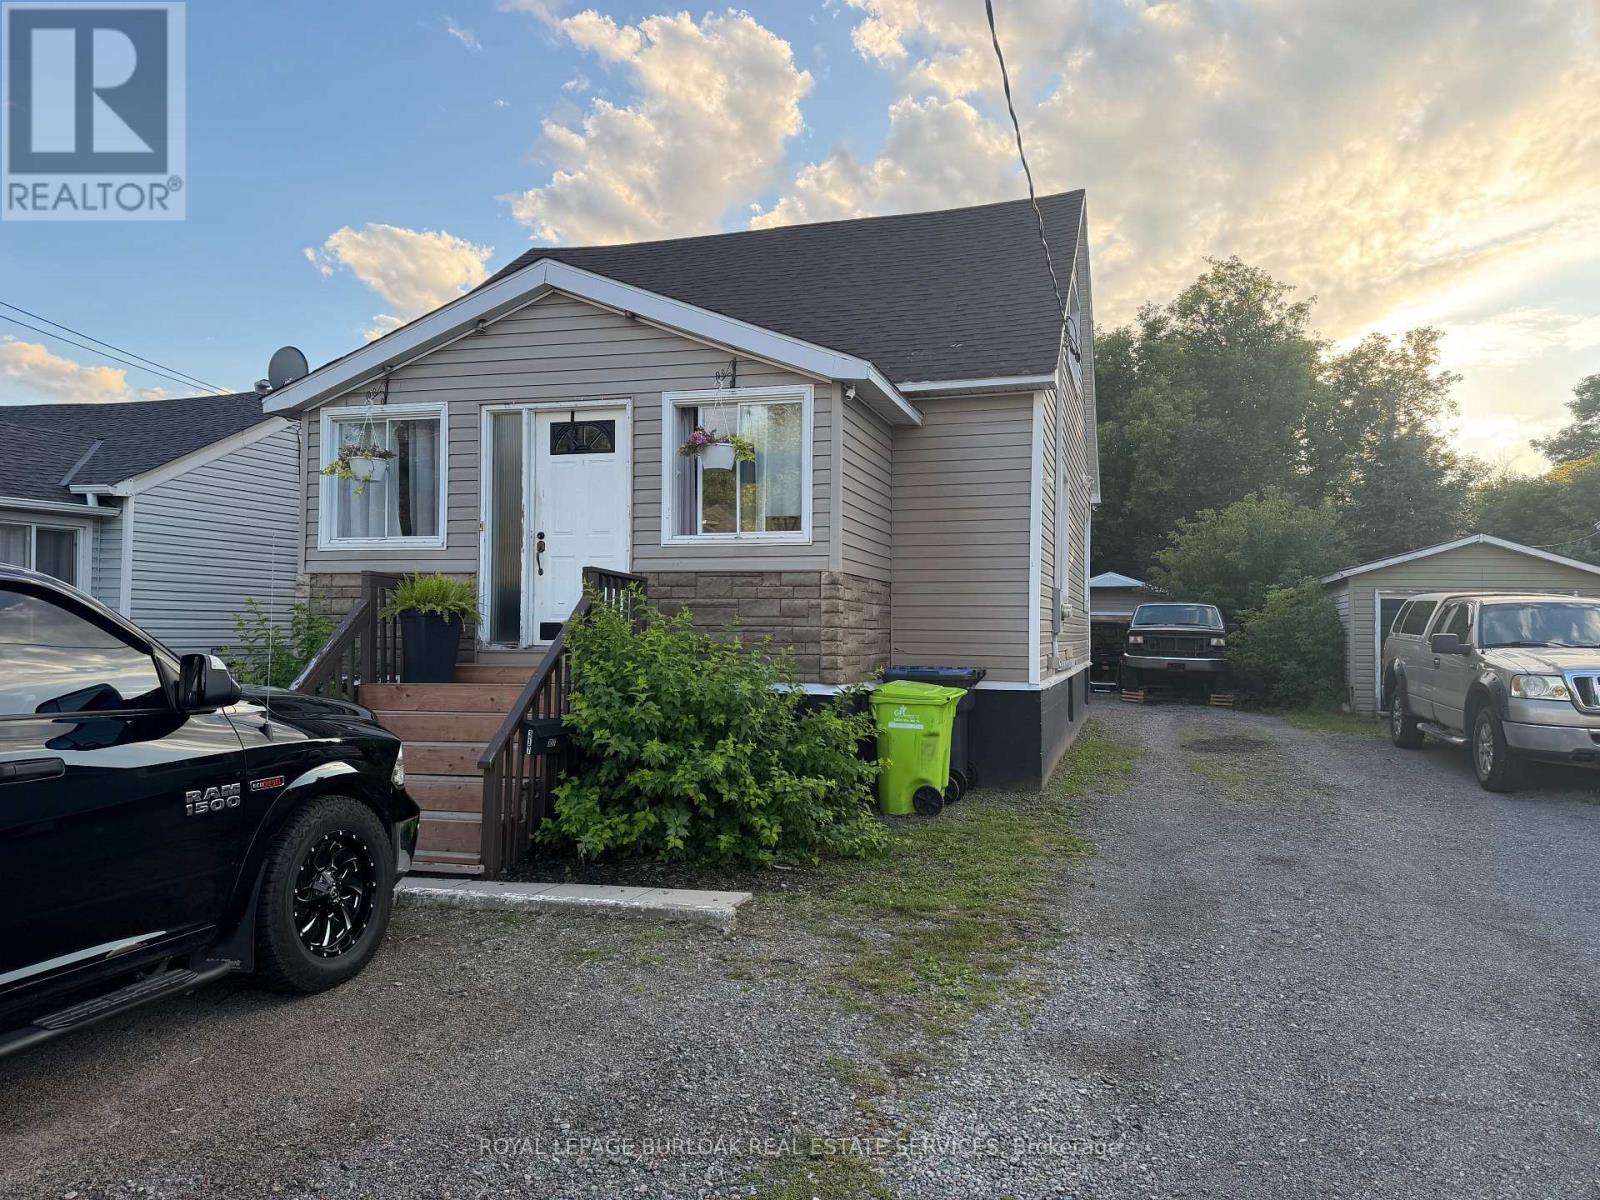
Welcome to 317 Moody St, a spacious and inviting home offering plenty of potential at anaffordable price. Featuring 3 bedrooms and 3 bathrooms, this property provides plenty of roomfor a growing family, first-time buyer, or investor. The home offers a very nice kitchen, a greatbathroom with a relaxing soaker tub, and plenty of additional space throughout that can betailored to suit your needs. A detached garage adds valuable storage and parking space. Withits generous layout, desirable features, and opportunity to make it your own, this is a homeworth taking a closer look at! (id:62164)
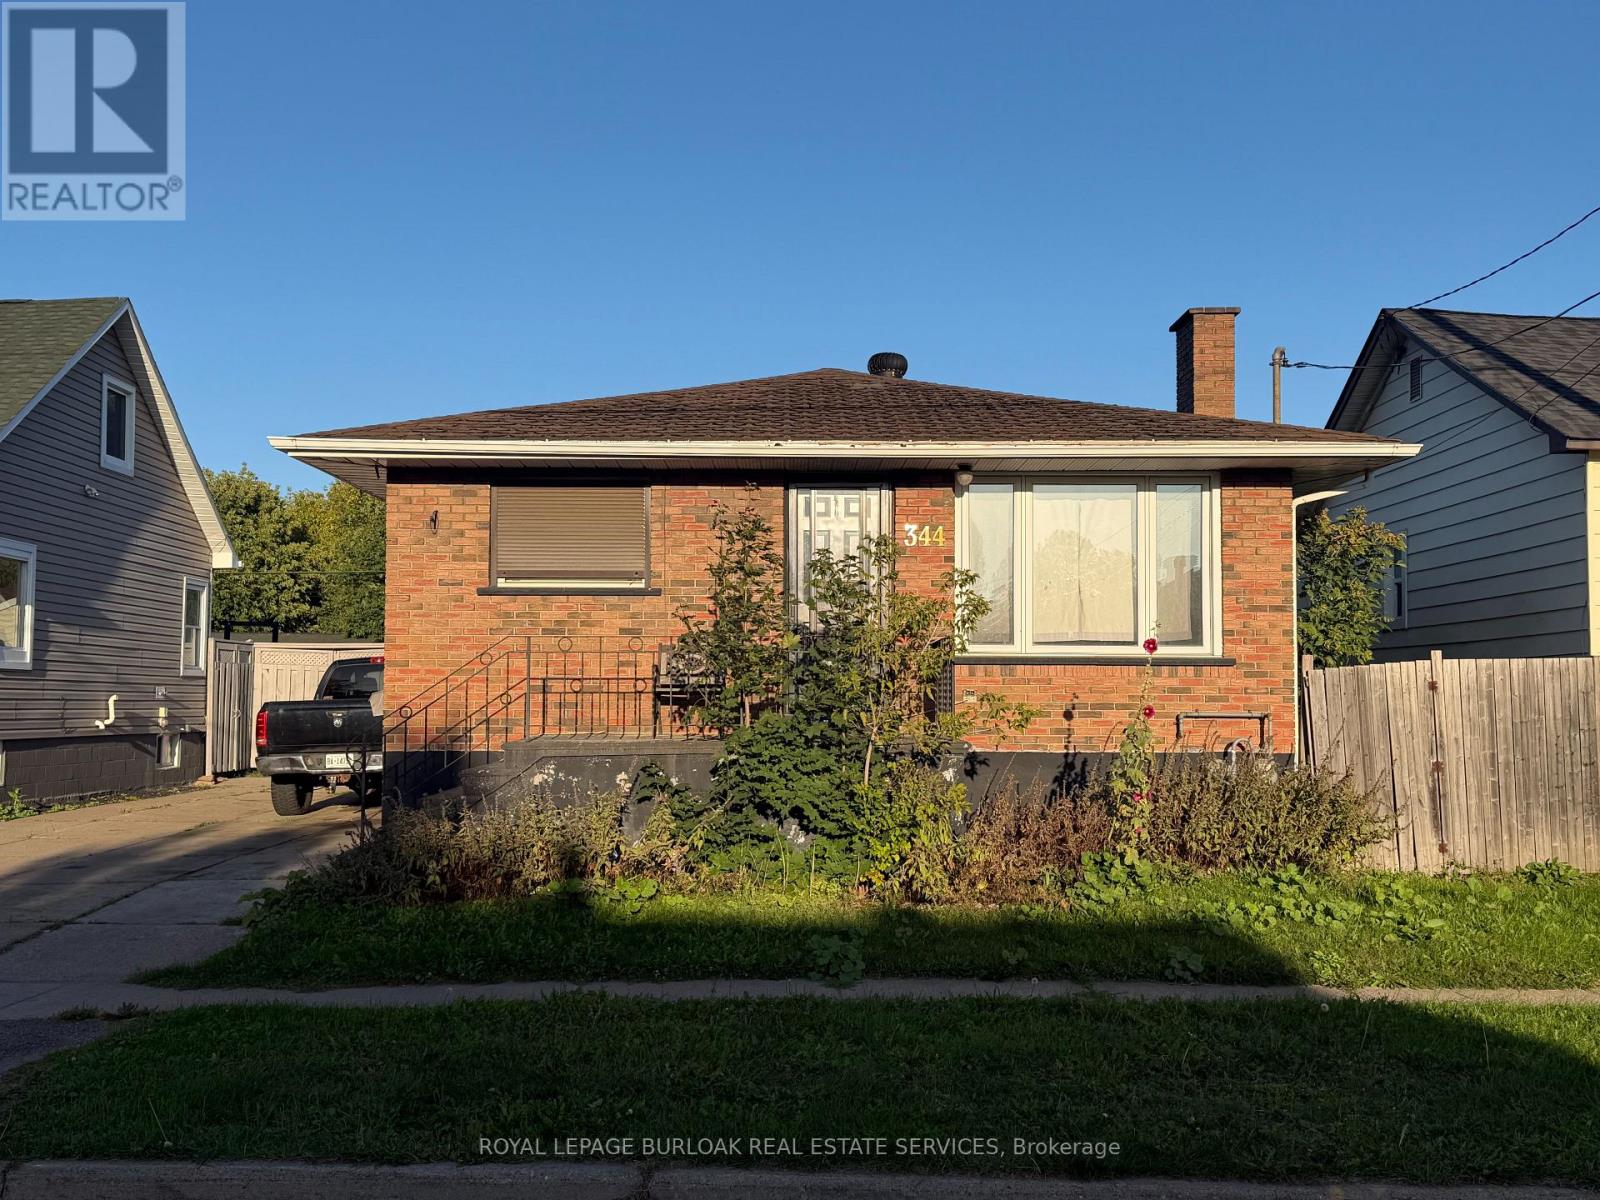
Affordable 2-bedroom, 1 bathroom brick bungalow offering a great opportunity for a first-time home buyer or investor. The property features a cement driveway leading to a detached single-car garage. Inside, you will find a spacious kitchen and separate dining room, providing a practical layout for family gatherings. With some upgrades and improvements, this home offers an excellent opportunity to enter the Sault Ste. Marie market and make it your own. Currently tenanted and conveniently located on First Ave, close to local amenities and everyday conveniences. (id:62164)
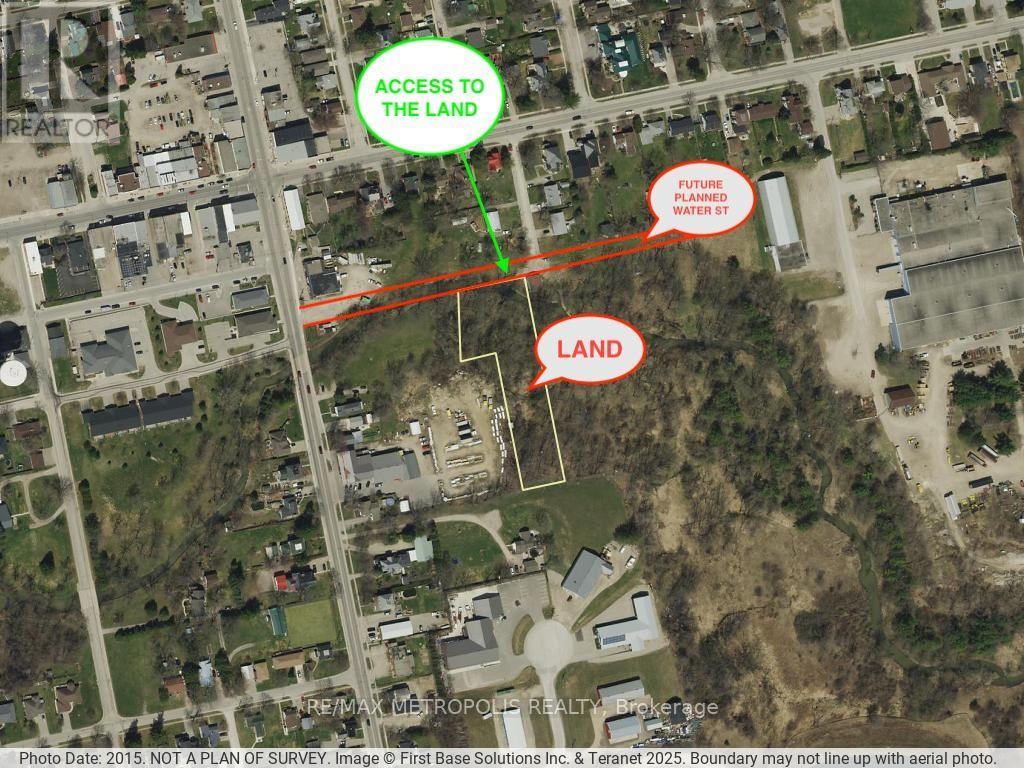
Exceptional Development Opportunity ! Don't miss your chance to own a prime parcel of land in the growing **Town of Norwich**. Ideally located near established residential neighborhoods, **Home Hardware**, and other local amenities, this property offers outstanding potential for future development and multiple permitted uses, subject to municipal approvals. Situated on the **future planned Water Street**, this is an excellent investment opportunity for builders, developers, and investors looking to secure land in a rapidly growing area. A rare opportunity to invest in the future growth of Norwich-don't let it pass you by! (id:62164)
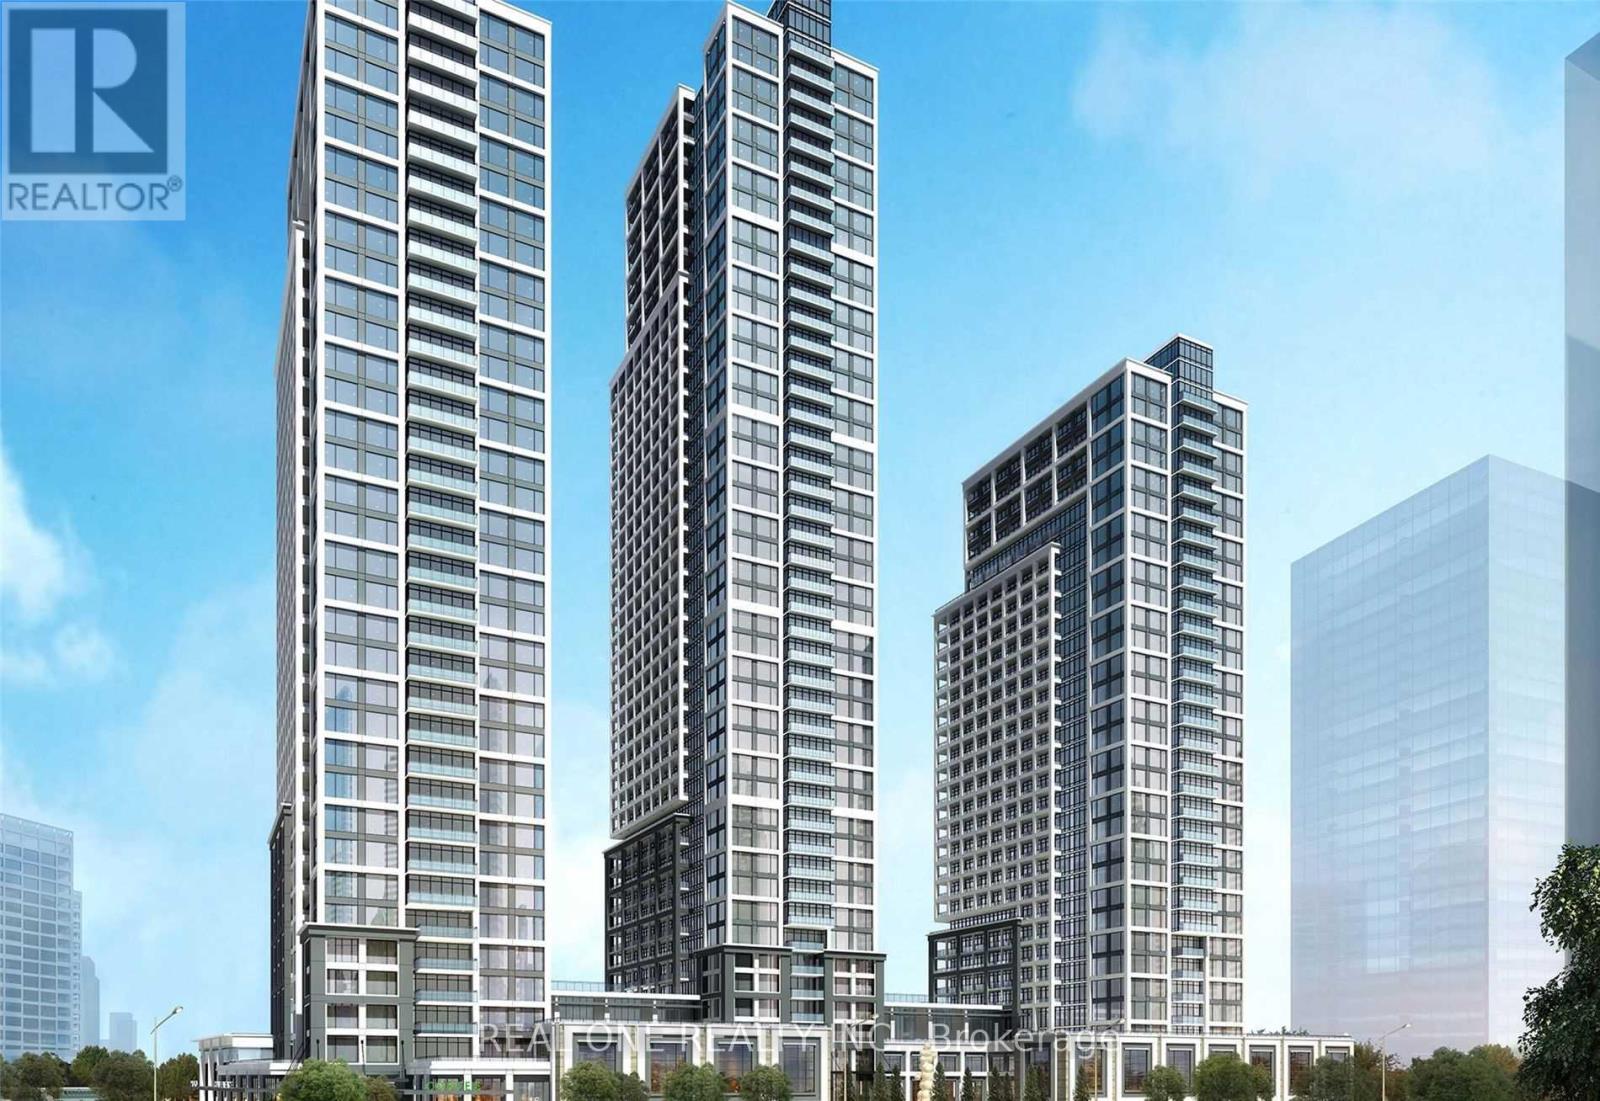
Amazing Bright One Bedroom + Den In Bloor Promenade Condo Tower Built By Tridel! Nice Floor Plan Suitable For Professional Single/Couple. One Big Locker Included. Amazing Amenities! Live In The Heart Of Etobicoke At Bloor & Islington. Steps From Islington Ttc Subway Station. Minutes From Qew And Hwy 427. World Class Shopping And Dining Conveniently Located Nearby At Islington Village. (id:62164)
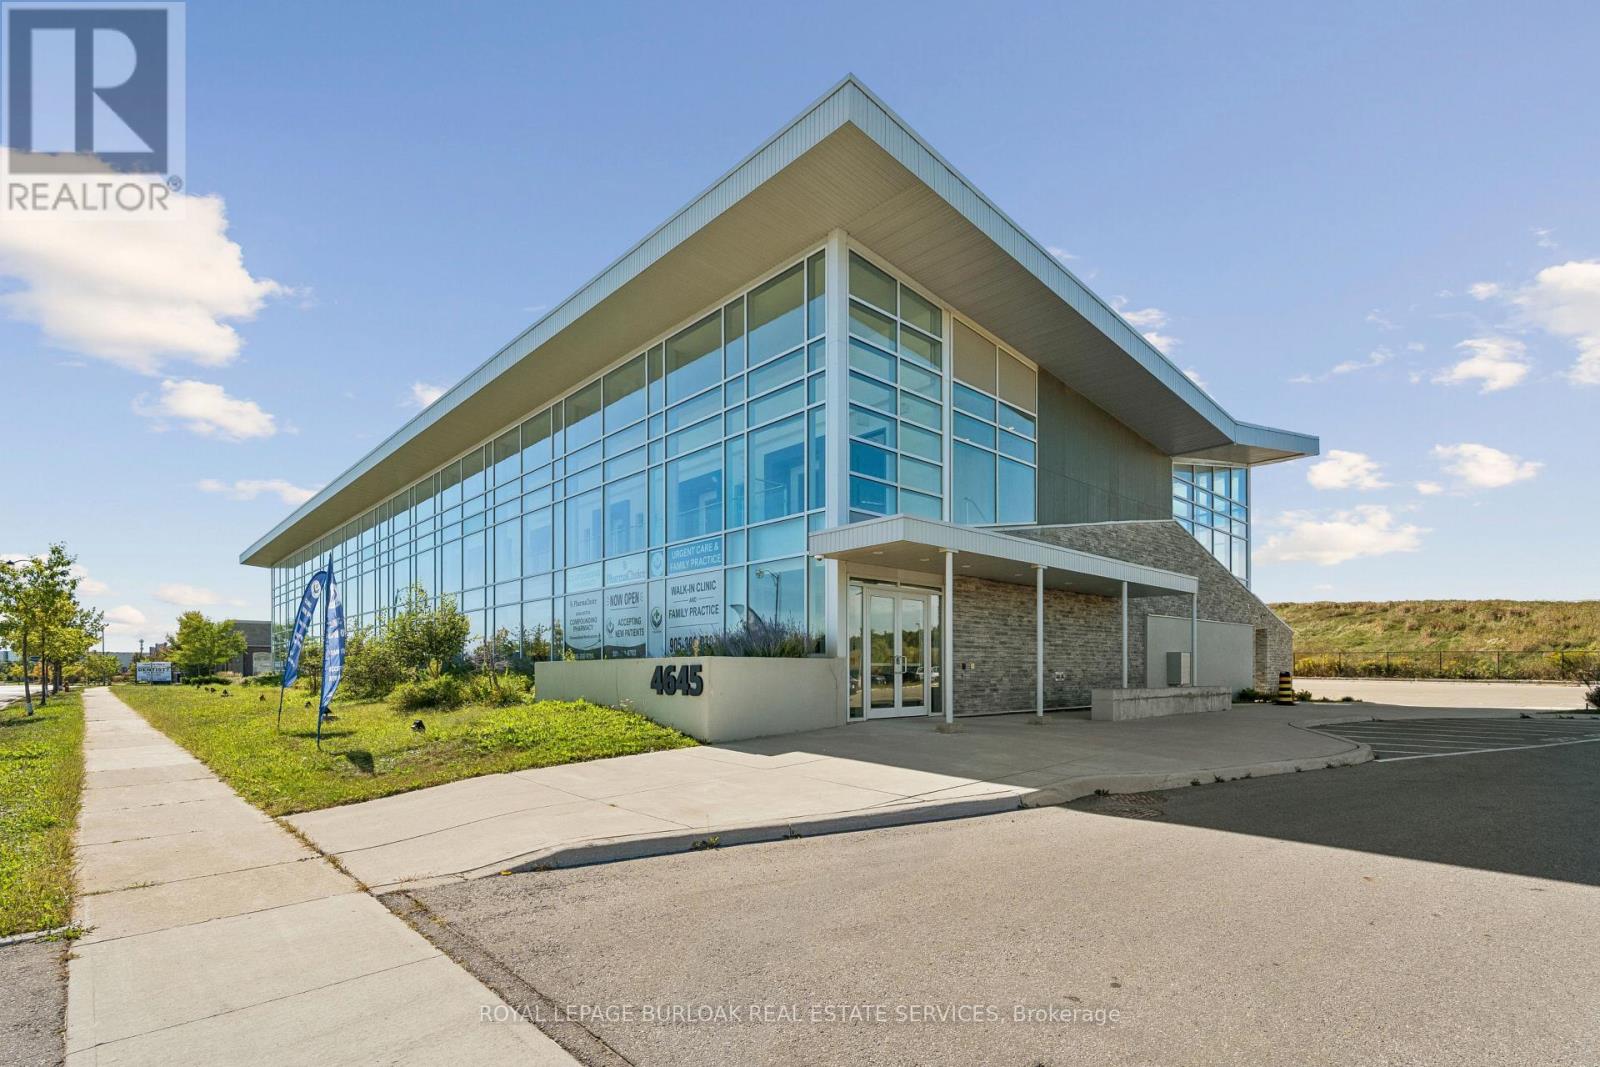
Royal LePage Commercial - The Investments Group is offering approximately 2,700 SF of recently constructed medical/commercial condominium space in Burlington's Alton Village employment node.Zoned BC1-492 and suitable for medical, dental and professional office uses, the partially built-out space can be demised into two approximately 1,200 SF units, providing flexibility for owner-users or multiple practitioners. Features include 100-amp, 120/208V, 3-phase electrical service, elevator access, sprinklers, floor-to-ceiling windows and approximately 120 surface parking spaces with dedicated drop-off and accessible parking. Located within a modern Class A medical-commercial complex with convenient access to Appleby Line, Dundas Street and Highway 407, and surrounded by established residential, commercial and employment uses in northBurlington. (id:62164)
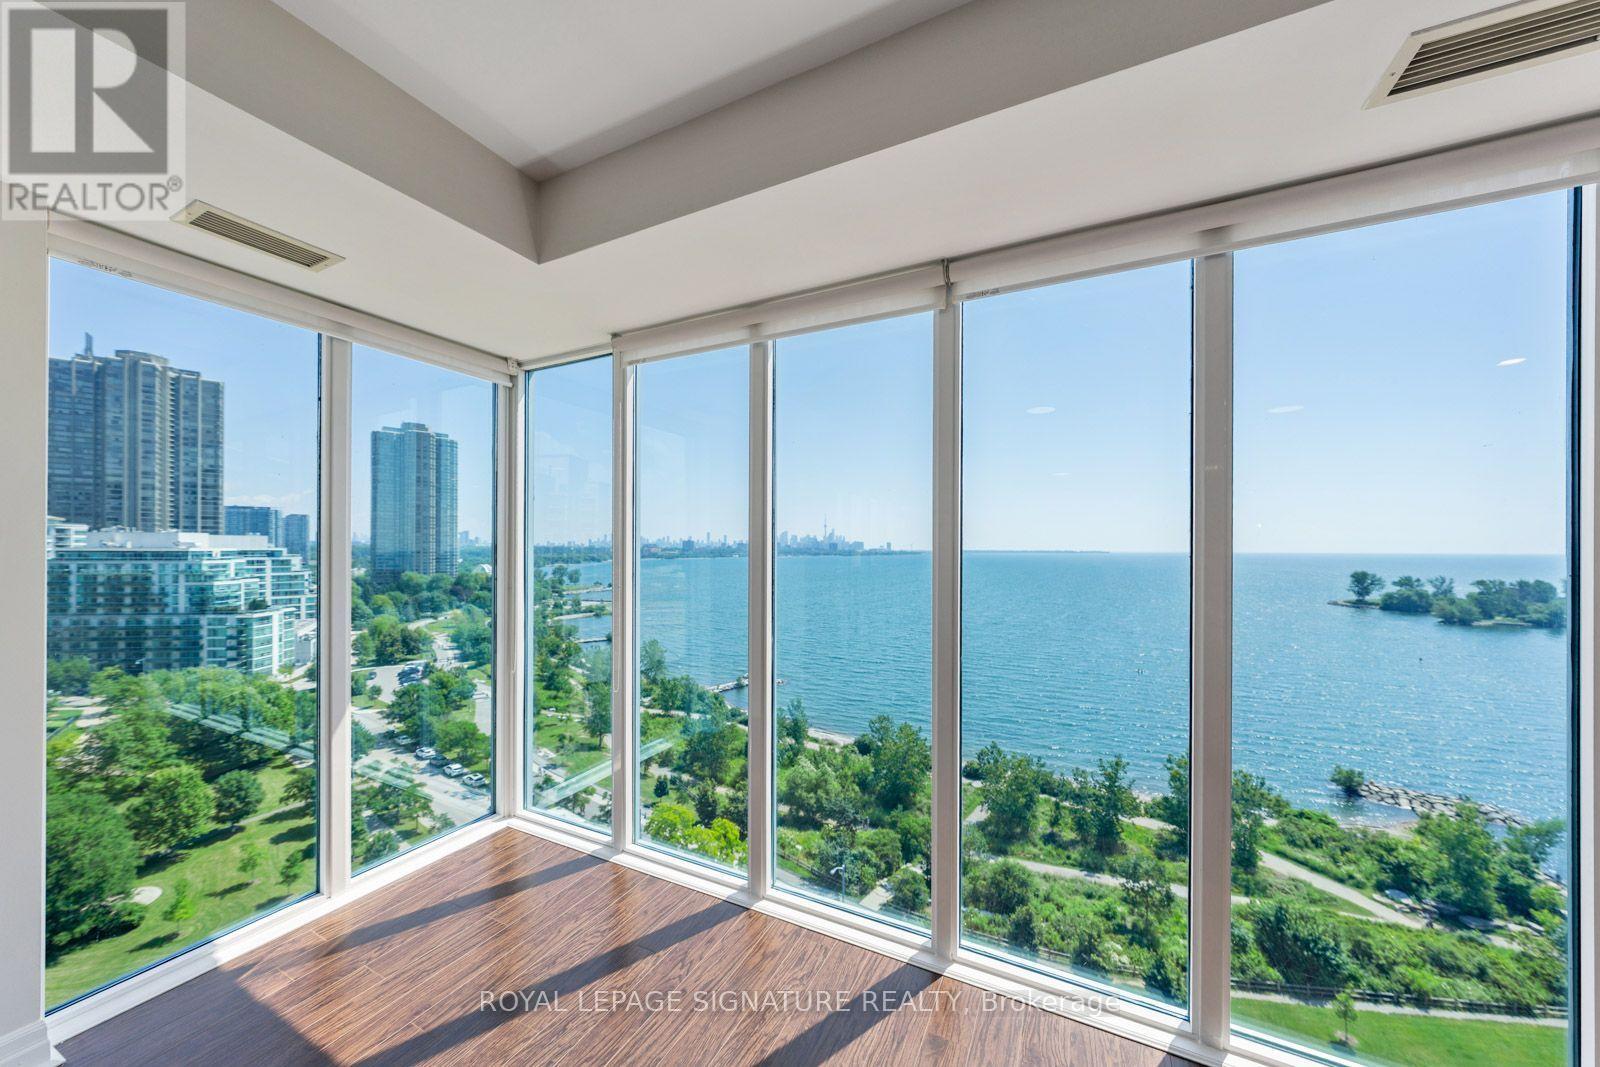
Experience exceptional waterfront living at The Monarch, with breathtaking, unobstructed panoramic views of Lake Ontario and Toronto's iconic downtown skyline. This sophisticated 2-bedroom + den residence offers 1,744 sq. ft. of total living space,including 1,563 sq. ft. of interior living space and an expansive 181 sq. ft. balcony.Soaring 9-ft ceilings and floor-to-ceiling windows fill the home with natural light while showcasing spectacular lake and skyline vistas. Three walkouts to the balcony extend the living space outdoors and create the perfect setting to enjoy stunning sunrises,sparkling water views, and the ever-changing Toronto skyline.The spacious open-concept living and dining area is designed for both elegant entertaining and comfortable everyday living. The modern white kitchen features a centre island, sleek contemporary cabinetry, striking black stone countertops, and generous workspace.Beautiful hardwood flooring throughout enhances the home's timeless elegance, while the generous layout and den provide exceptional flexibility for a home office, library, or additional living space. Enjoy resort-style amenities, 24-hour concierge service, and a prestigious waterfront location just minutes from downtown Toronto, waterfront trails, parks, restaurants, shopping, and entertainment.A rare opportunity to own an extraordinary waterfront residence where panoramic views, elegant interiors, generous proportions,and an exceptional location come together to create a truly remarkable Toronto lifestyle. (id:62164)
Discover comfortable and convenient living in this bright 1-bedroom, 1-bathroom basement apartment featuring a private separate entrance for added privacy and independence. Thoughtfully designed with a functional layout, this inviting suite offers an excellent opportunity for a single professional or couple looking for a well-located place to call home. Situated in a highly desirable North York neighbourhood, you'll enjoy easy access to TTC transit, major highways including Hwy 401 and the DVP, making commuting throughout the GTA effortless. Just minutes from Fairview Mall, Parkway Forest Community Centre, grocery stores, restaurants, parks, schools, and everyday amenities. Nearby green spaces and walking trails provide the perfect balance of city convenience and outdoor enjoyment. A fantastic lease opportunity in an established family-friendly community with everything you need close at hand. (id:62164)
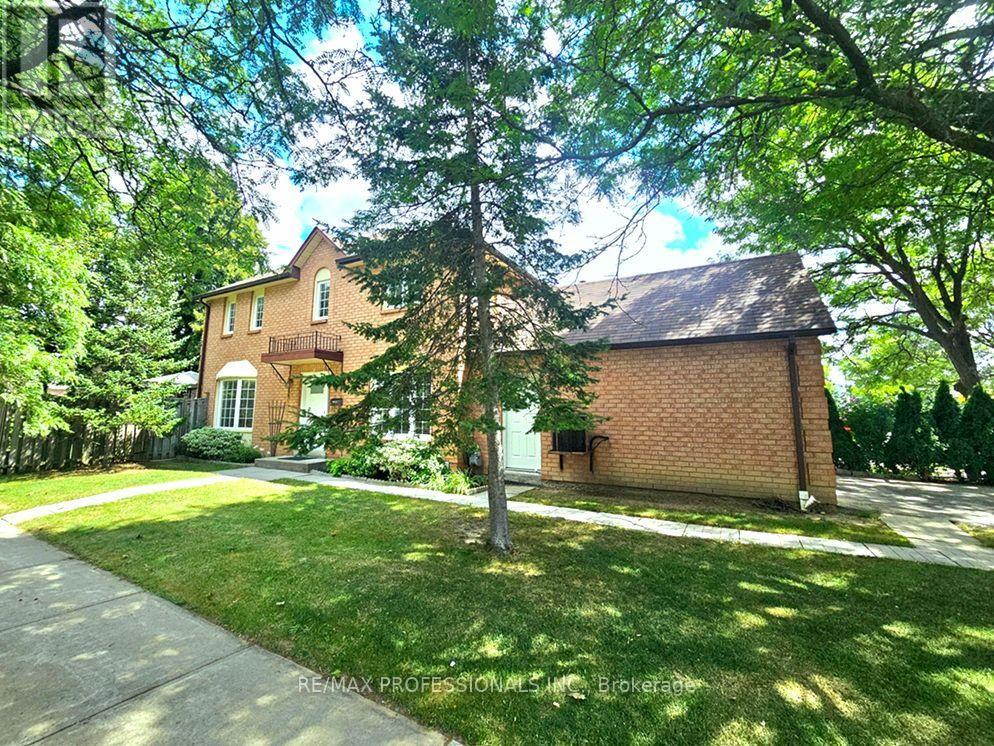
Welcome to 500 Silverthorne Cres Unit #1! Gorgeously Large Freehold Town Corner Lot on End Street, No Front Neighbours! No Condo Fees! Feels like a Detached! Featuring Stunning 3 Bedrooms, 3 Bathrooms, Located in Highly Desirable Mississauga Community! Rare 2 Car Garage!! Breathtakingly Massive Modernized Kitchen w/ Stainless Steel Appliances, Upgraded Quartz Counters, Cabinets, Backsplash & Pot Lights! Perfectly Sized Family Breakfast Area w/ Private Walkout to your Prime L-Shaped Backyard! Enjoy the Outdoor Patio, Gardening or BBQ! Easy Potential for Separate Entrance! Exquisite Hardwood Floors Thru-Out! Roof '25. Amazing Everyday Amenities! Minutes to Square One Shopping, Plazas, Restaurants, Public Transit, Hwy 403, Costco, Hospital, Medical Centres plus 15hr Overnight Street Parking Available. Just Move in & Enjoy this Superb Family Home! (id:62164)
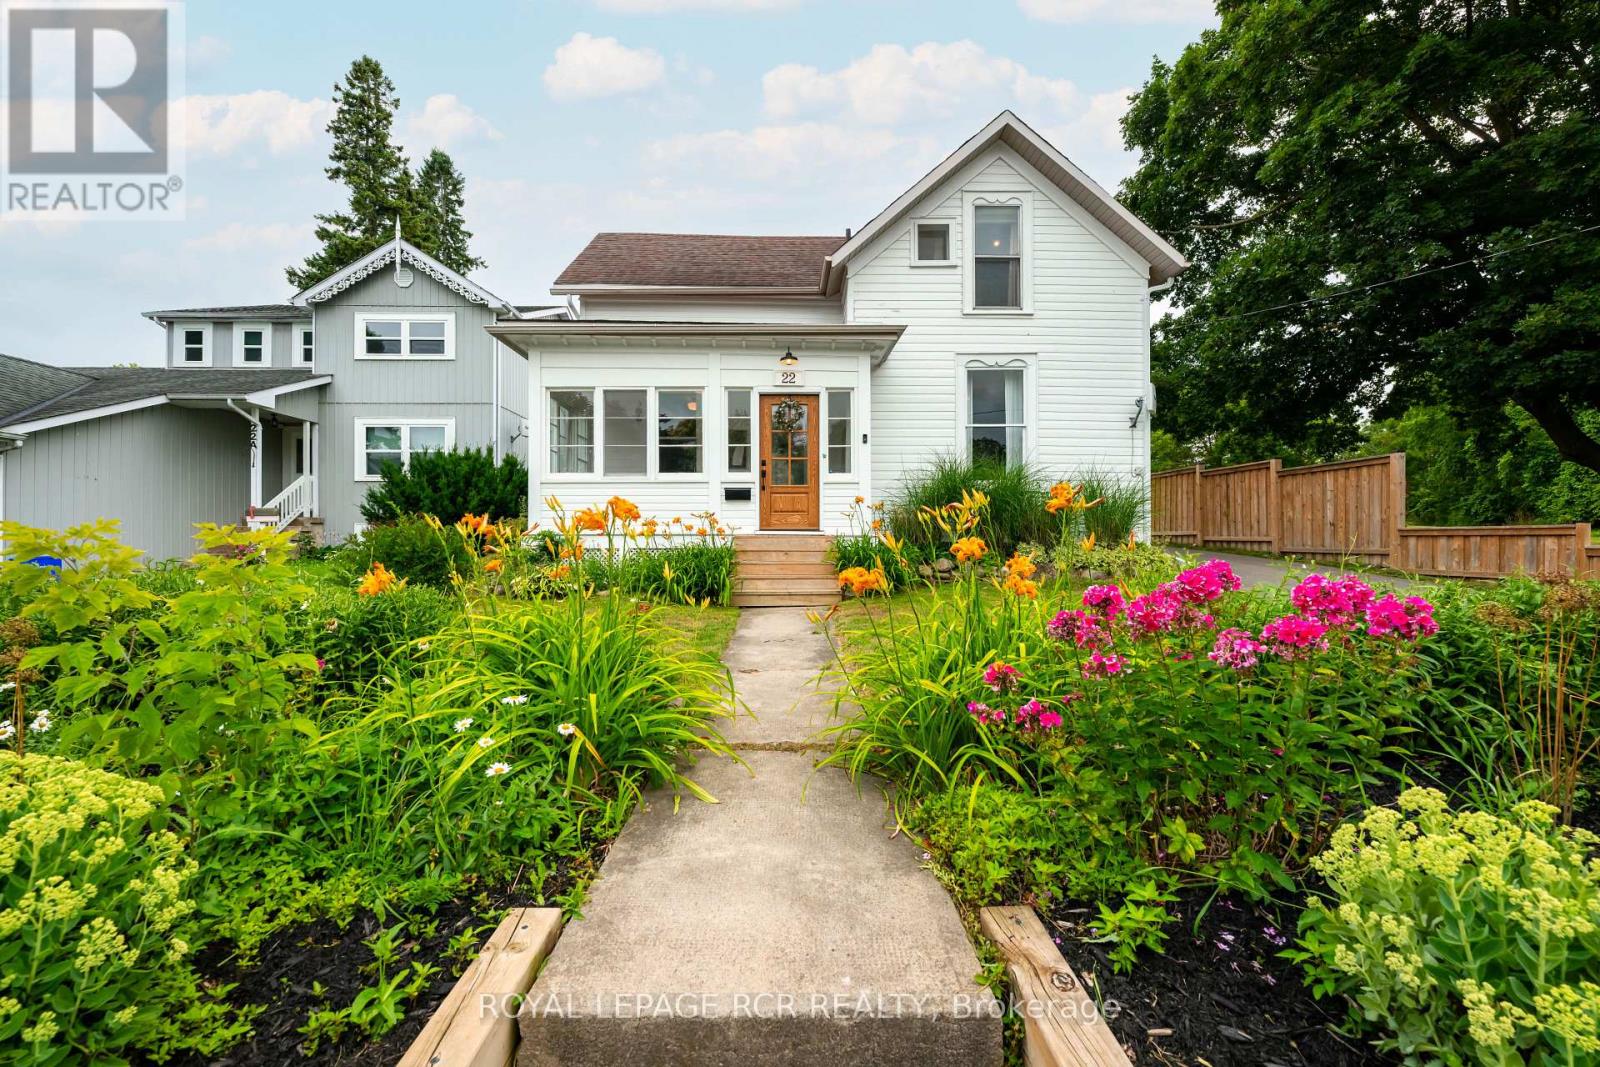
Perfectly situated in the heart of Orangeville, this beautifully renovated home delivers an exceptional lifestyle just steps from Kaycee Gardens, scenic trails, and all the amenities and charm that downtown Orangeville is known for. The property harmoniously blends historic character with modern farmhouse chic, evident in its meticulous craftsmanship and attention to detail, creating a welcoming and stylish retreat. The spacious, private backyard is a true oasis, featuring lush gardens, a relaxing sauna, outdoor shower, and a brand-new deck with pergola-ideal for savouring warm summer evenings in comfort and privacy. For added convenience, the two-car detached garage with loft, completed in 2022, offers a cement floor and is roughed in for electrical, as well as a mini split heat pump and air conditioning system, presenting the potential for liveable space. Inside, this 1 3/4 storey home, the 3-bedroom layout impresses with a bright eat-in kitchen, highlighted by floor-to-ceiling custom cabinetry, soaring ceilings, and a generous centre island. The main floor also features a stunning office space outfitted with built-ins and a wet bar, easily convertible into a formal dining room, along with a spacious living room and a sun-drenched three-season porch, ideal for an afternoon nap or enjoying a cocktail while reading your favourite book. Upstairs, you'll find three well-appointed bedrooms and a four-piece bathroom, ensuring a perfect blend of comfort, style, and functionality throughout. Renovations include:, new deck and pergola, built-in desk, drawers and shelving in the office, rough-in for garage electrical and mini heat pump and A/C (2025), a new dishwasher, swing gate on the driveway to fully fence in the backyard (2024), outdoor shower and sauna, new furnace and AC, fence, front yard retaining wall (2021), as well as all new electrical and plumbing (2020). See attached for a full list of upgrades and video tour for full tour of all this home has to offer (id:62164)
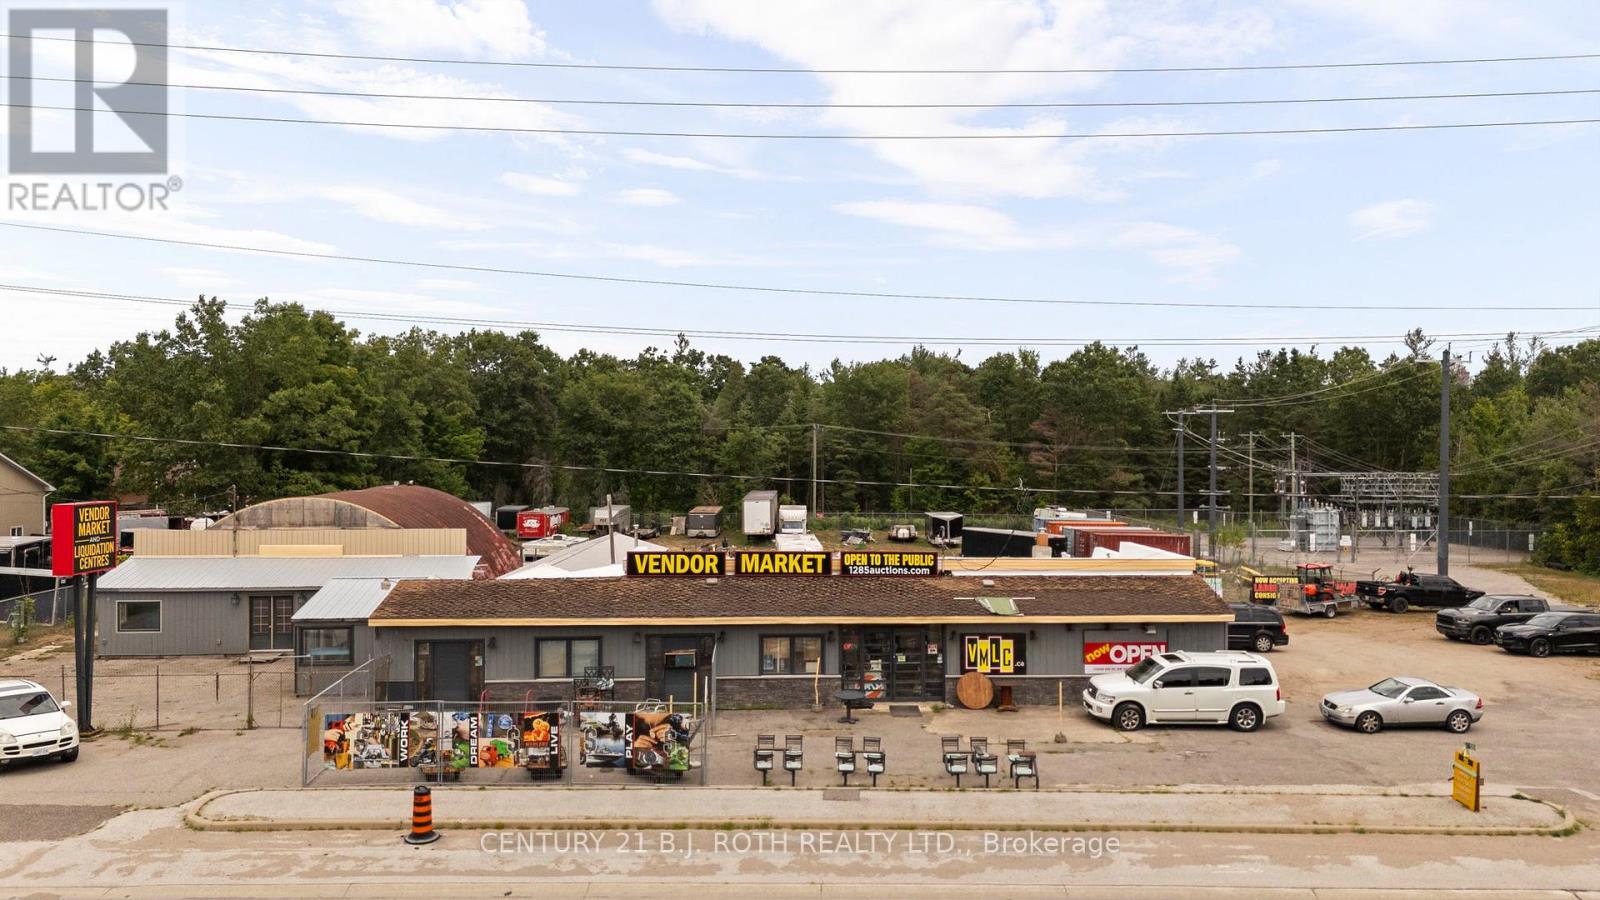
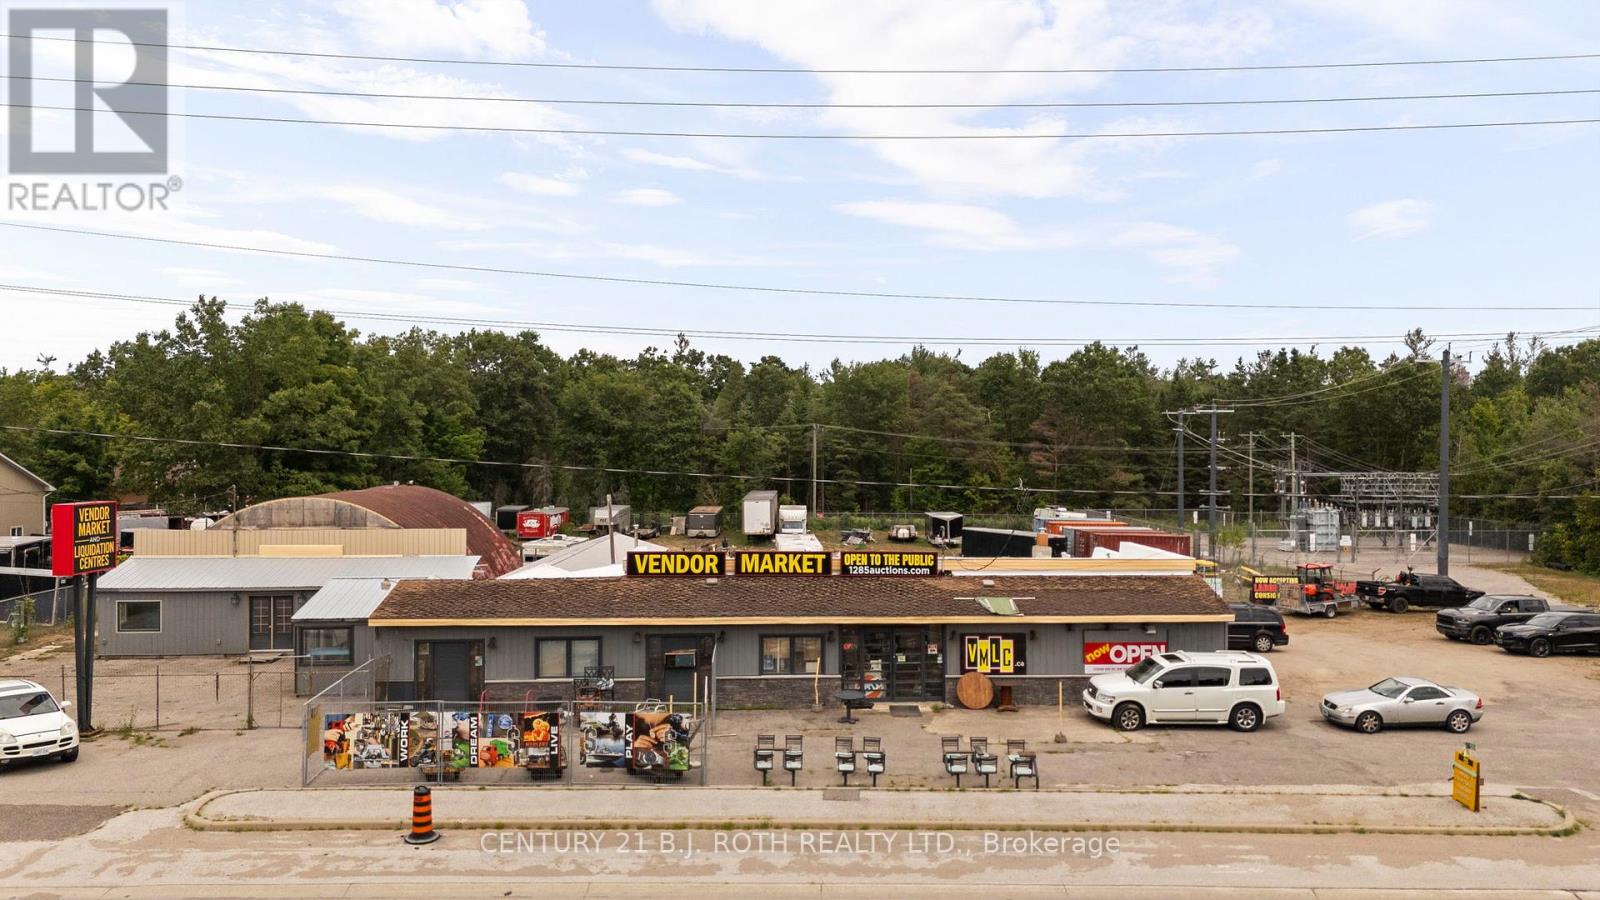
Located in the rapidly growing community of Springwater, 1285 Bayfield Street North offers 837 SF of versatile office space designed to accommodate a variety of professional and business uses. Featuring two washrooms and the potential for a live-work setup, this flexible space provides an excellent opportunity for entrepreneurs, professionals, and growing businesses.Ideally positioned just minutes from Highway 400, with prominent exposure along Bayfield Street, the property offers excellent accessibility and visibility with strong daily traffic. Whether you're looking to establish your business, expand your operations, or create a convenient live-work environment, this location offers the flexibility and exposure to support your long-term growth. (id:62164)
Located in the rapidly growing municipality of Springwater, 1285 Bayfield Street North offers approximately 1,400 SF of versatile commercial space available for lease. The flexible layout provides an excellent opportunity for a variety of business uses, including retail, showroom, storage, service-based businesses, or general commercial operations. Situated just minutes from Highway 400 and offering excellent exposure along Bayfield Street, the property provides convenient access and strong visibility along a well-travelled corridor. Its strategic location makes it an ideal setting for businesses looking to establish a presence or expand their operations in a growing area. (id:62164)
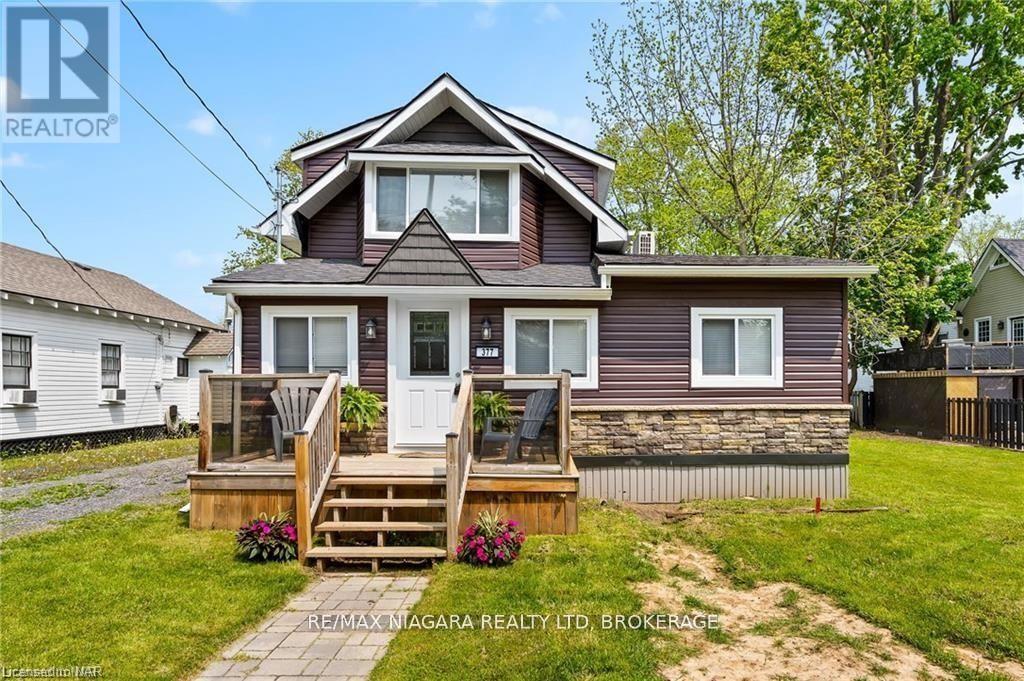
Short-term rental available October 1, 2026 at $2,400 per month. [FURNISHED OR UNFURNISHED: TO CONFIRM] [MINIMUM STAY: TO CONFIRM] Beautifully renovated 3 bedroom, 1 bathroom home in a mature residential area, walking distance to the sandy shores of one of Lake Erie's most popular beaches, the stores and restaurants of downtown Crystal Beach and the Friendship Trail. Updates include roof, siding and soffits, windows, doors and trim, floors, kitchen with quartz countertops, bathroom, extensive pot lights, gas fireplace, two ductless split A/C and heat units, stainless steel appliances and a spray-foamed crawlspace. A short drive to Ridgeway, Fort Erie, Port Colborne and the Peace Bridge.vailable October 1, 2026 at $2,400 per month. Beautifully renovated 3 bedroom, 1 bathroom home in a mature residential area, walking distance to the sandy shores of one of Lake Erie's most popular beaches, the stores and restaurants of downtown Crystal Beach and the Friendship Trail. Updates include roof, siding and soffits, windows, doors and trim, floors, kitchen with quartz countertops, bathroom, extensive pot lights, gas fireplace, two ductless split A/C and heat units, stainless steel appliances and a spray-foamed crawlspace. A short drive to Ridgeway, Fort Erie, Port Colborne and the Peace Bridge. (id:62164)
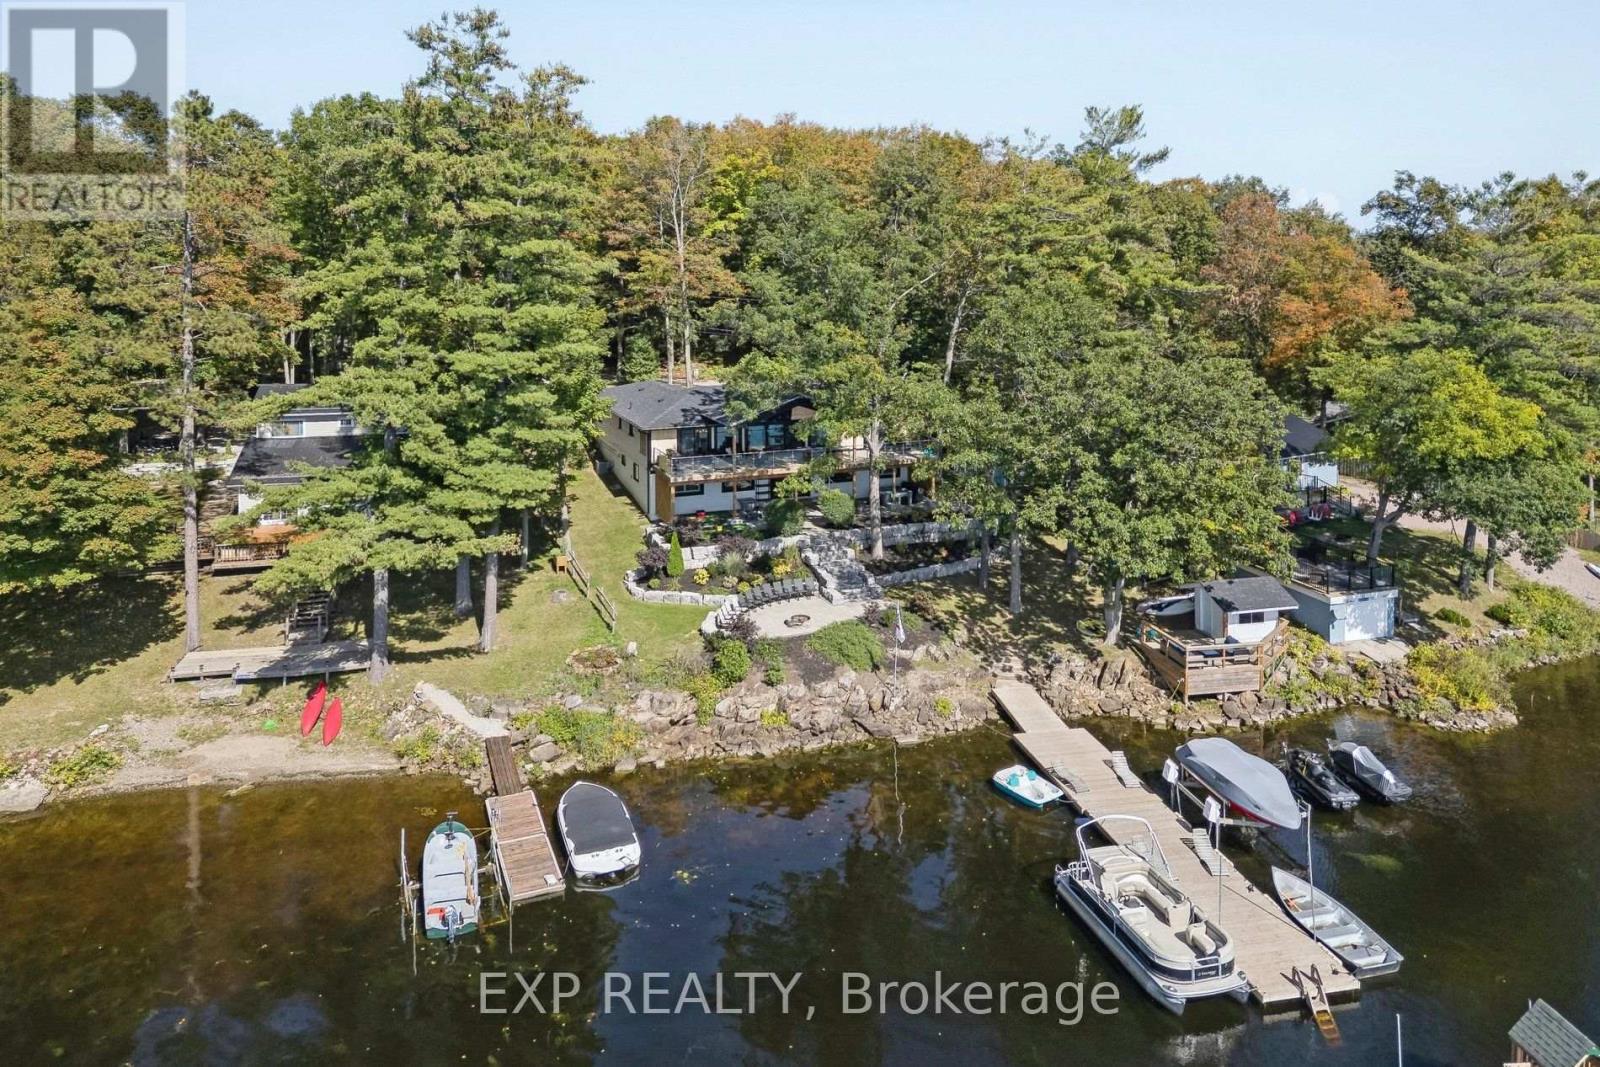
Welcome to 131A North Shore Lane, a captivating waterfront retreat offering the perfect blend of comfort, style, and four-season enjoyment on scenic Moira Lake! Nestled among mature trees with 100 feet of pristine waterfront, this thoughtfully-finished home provides a serene setting designed for both everyday living and memorable escapes. Bright, modern interiors are complemented by breathtaking lake views and an effortless connection to the outdoors. The gourmet kitchen showcases crisp white cabinetry, quartz counters, and a spacious island, flowing seamlessly into the inviting living and dining areas. Large windows fill the home with natural light and frame the surrounding landscape. Multiple bedrooms and luxurious baths offer plenty of space for family and guests. Lower level features a recreation area with fireplace, a games room with wet bar, and a walk-out to the grounds. Outside is where this property truly shines. Professionally landscaped grounds lead to an impressive waterfront setting featuring expansive stone patios, a gorgeous firepit, and a mix of sandy and rocky shoreline. Enjoy direct water access from your own private dock, along with a separate play structure for the kids. Water off the dock is approximately 15 feet deep, perfect for swimming, fishing, boating, water toys, and endless summer days on the lake. This property also offers exciting potential to add a 4-6 car garage with additional living space above, creating even more flexibility for vehicles, recreational toys, and family or guests. Ideally located directly on the OFSC trail network for hiking, snowmobiling, and ATV adventures. Only 5 minutes to local amenities in Madoc Village, including shopping, dining, parks, medical clinic, and more. Within an hour's drive to picturesque tourist areas of Prince Edward County, including over 40 wineries, the beaches of Sandbanks Provincial Park, and a thriving culinary and arts scene. Your extraordinary waterfront lifestyle awaits! (id:62164)
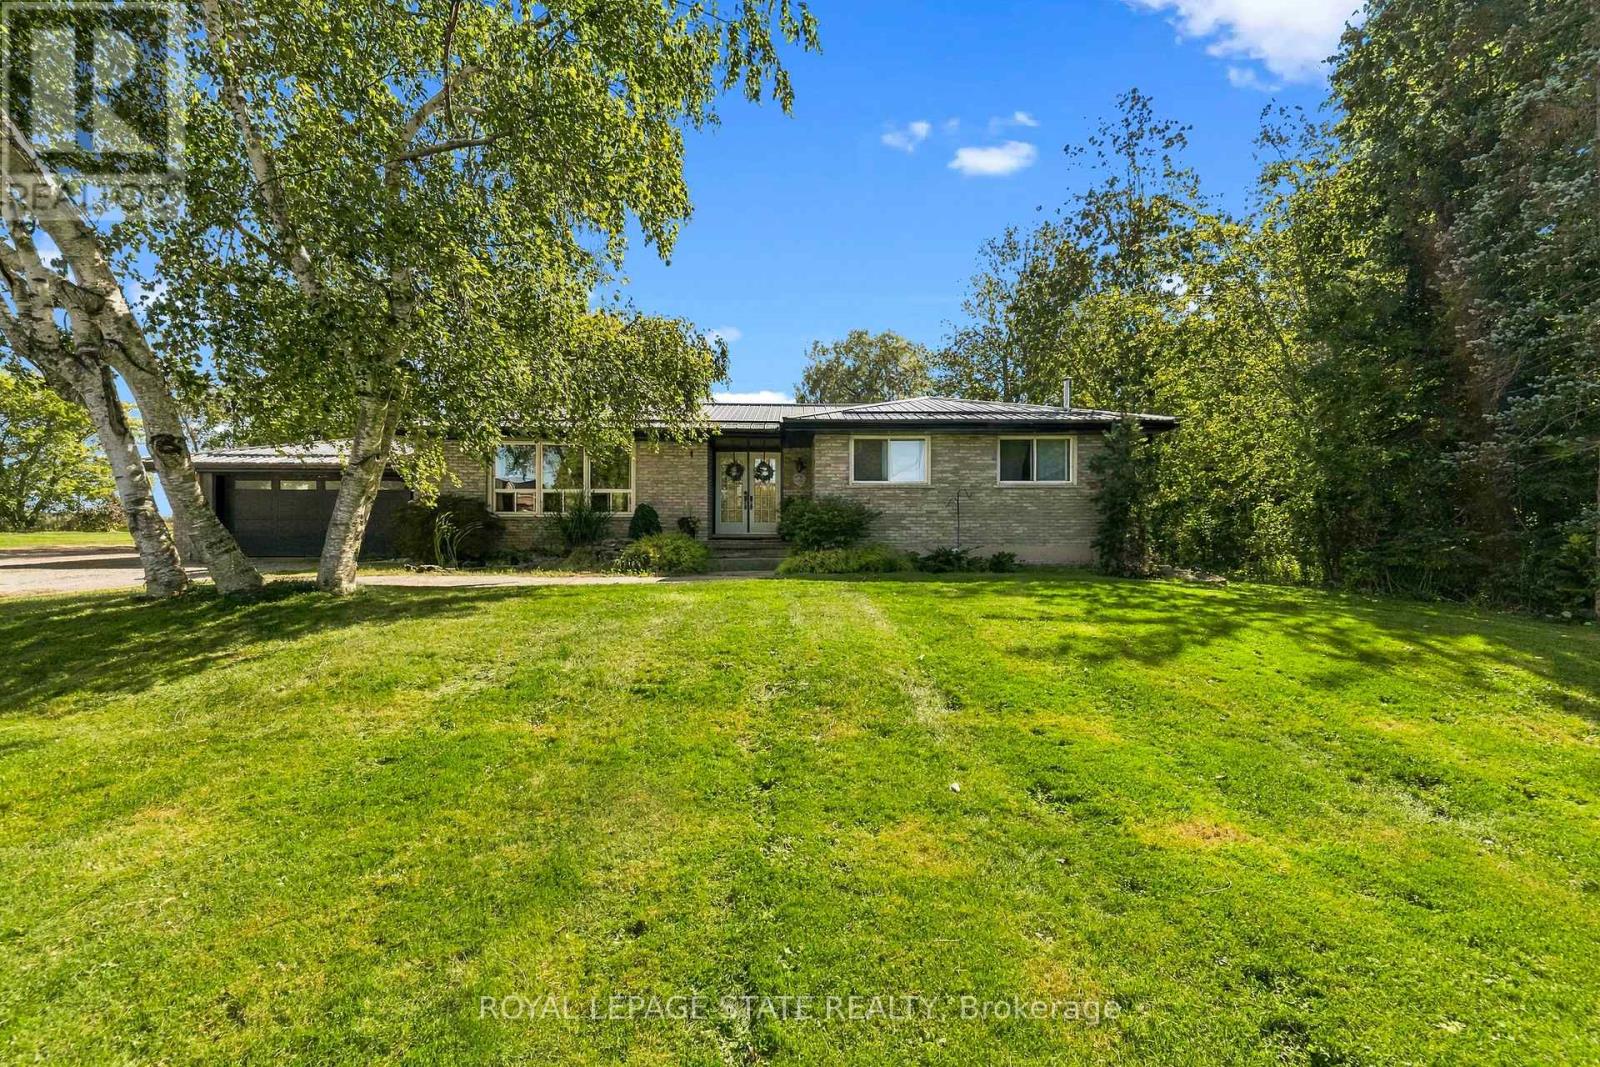
Country Living at Its Best on 2.63 Acres. Opportunity to own your piece of Country.Escape to the peace and privacy of rural Dunnville with this beautiful 2.63-acre property, offering the perfect blend of comfortable family living and exceptional outdoor space.This spacious 2 + 2 bedroom bungalow provides versatile living with plenty of room for family, guests or a home office. The thoughtfully designed layout offers the ease of bungalow living while providing additional finished space for whatever your lifestyle requires.Step outside and enjoy your own private country retreat. The in-ground pool is the centrepiece of an incredible outdoor living area, creating the perfect setting for summer days, entertaining friends and relaxing with family. With expansive grounds and plenty of privacy, there is room to enjoy the outdoors, garden, play and simply take in the tranquility of country life.A beautiful bungalow. A spectacular outdoor living space. Your own piece of the country. (id:62164)
Welcome to modern, effortless living in Toronto's highly desirable West End. Spanning 1,057 square feet, open concept layout features three spacious bedroom & adaptable den spaces, and two full bathrooms designed for stylish everyday function. Nine-foot ceilings combined with sweeping, southwest-facing floor-to-ceiling windows saturate the open-concept footprint with rich afternoon light. Durable, warm-toned vinyl flooring runs throughout, creating a seamless transition into a contemporary kitchen equipped with sleek stainless steel appliances and crisp porcelain tile detailing. The generous living and dining zone accommodates both relaxed nights in and lively gatherings. Fully equipped fitness center, Elegant social lounge and modern kitchen lounge, Private dining room for special eventsOutdoor cabana deck with BBQ stationsDedicated kids' play space. Located directly along The Queensway, you are steps away from prime shopping and entertainment including Sherway Gardens, Costco, Sobeys, and Cineplex Odeon. Commuting is effortless with rapid access to TTC routes, Highway 427, and the QEW right outside your front door. (id:62164)
Downtown Street Exposure Near All Points Of Attractions. Great Place For Meetings, Network, Conferences And Etc. It Is Located Just Beside The Algoma University, Rose Theater, All Major Banks And Food Courts! At Grade With Queen Street East. The Rear Of The Building Is At Grade With Garden Square Pedestrian Promenade. Suitable For Professional Office As Well As Training Institutions Usages. The Premises Can Also Be Shared With Training Provided As Needed. **EXTRAS** It Has Own Hvac System. Separate Control For Such Floor. Walk Out To Garden Square. (id:62164)
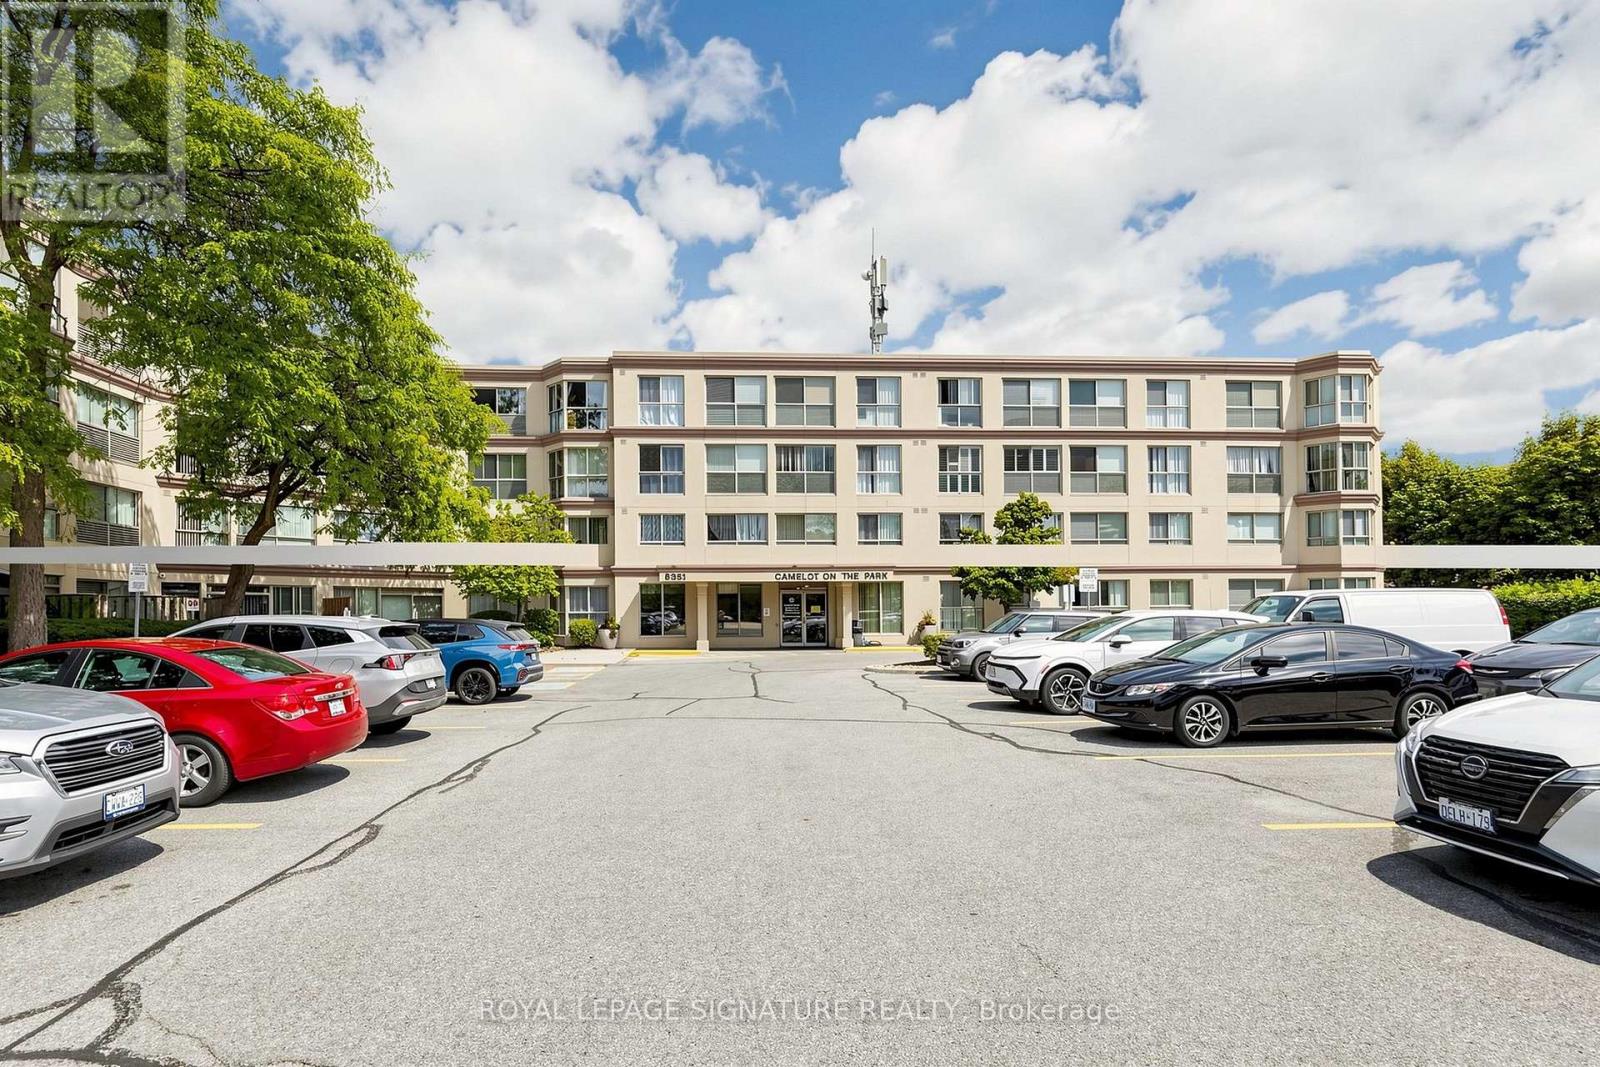
**Welcome to Camelot on the Park!** Ideally situated between Shoppers World and historic Downtown Brampton, this well-located community offers the perfect blend of convenience, lifestyle and comfort. Enjoy easy access to **elementary and secondary schools, Sheridan College, community centres, shopping, dining and public transit**, with Brampton GO and local transit conveniently nearby. Spend your weekends exploring the local farmers' markets, enjoying year-round cultural events at beautiful Gage Park, or taking a scenic stroll along the Credit River. Residents enjoy an impressive selection of **resort-style amenities and social spaces**, including a backyard gazebo and BBQ area, hobby workshop, community event nights, and a spacious party room complete with a bar and kitchen - ideal for entertaining family and friends and 2 overnight guest suite adds convenience for visiting family and guests, while ample visitor parking makes entertaining easy. Additional features include **underground parking, storage locker, bike rack, all included. **Low maintenance fees include Heat, Hydro and Water**, providing exceptional convenience and value.**A fantastic opportunity to enjoy a connected community, excellent amenities and a convenient Brampton location - all in one place.** Beautiful Place to Call Home. (id:62164)
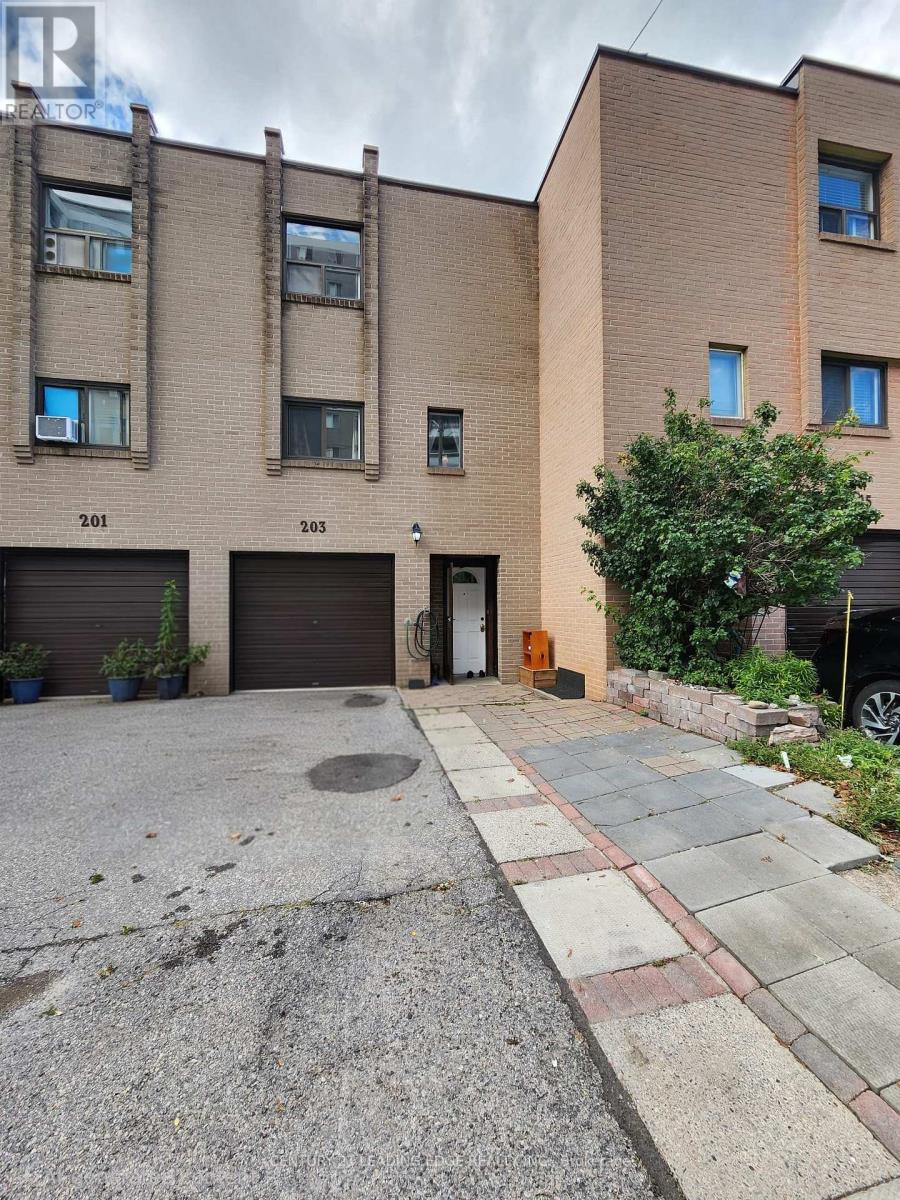
Rarely Offered 4+1 Bedroom Condo Townhouse With Exceptional Space And Income Potential! Maintenance Fee Includes All Utilities, Including Hydro, Offering Excellent Value And Convenience. Featuring 2 Full Kitchens, This Versatile Layout Provides Great Potential For An In-Law Suite, Extended Family Living, Or Additional Rental Income. Widened Driveway Accommodates Up To 3 Vehicles. Newly Installed Wood Flooring On The Second Level, Generously Sized Bedrooms, New A/C, New Washer & Dryer, And An Updated Main Electrical Breaker Panel. Fantastic Location Just Steps To TTC/Transit And Minutes To Hwy 401, Grocery Stores, Banks, Yorkdale Mall, Schools, Shopping, And More. An Excellent Starter Home With Additional Living Space To Help Offset Mortgage Costs, Or A Great Opportunity For Investors Seeking Strong Rental Potential. Spacious, Functional, And Full Of Possibilities-A Must See! (id:62164)
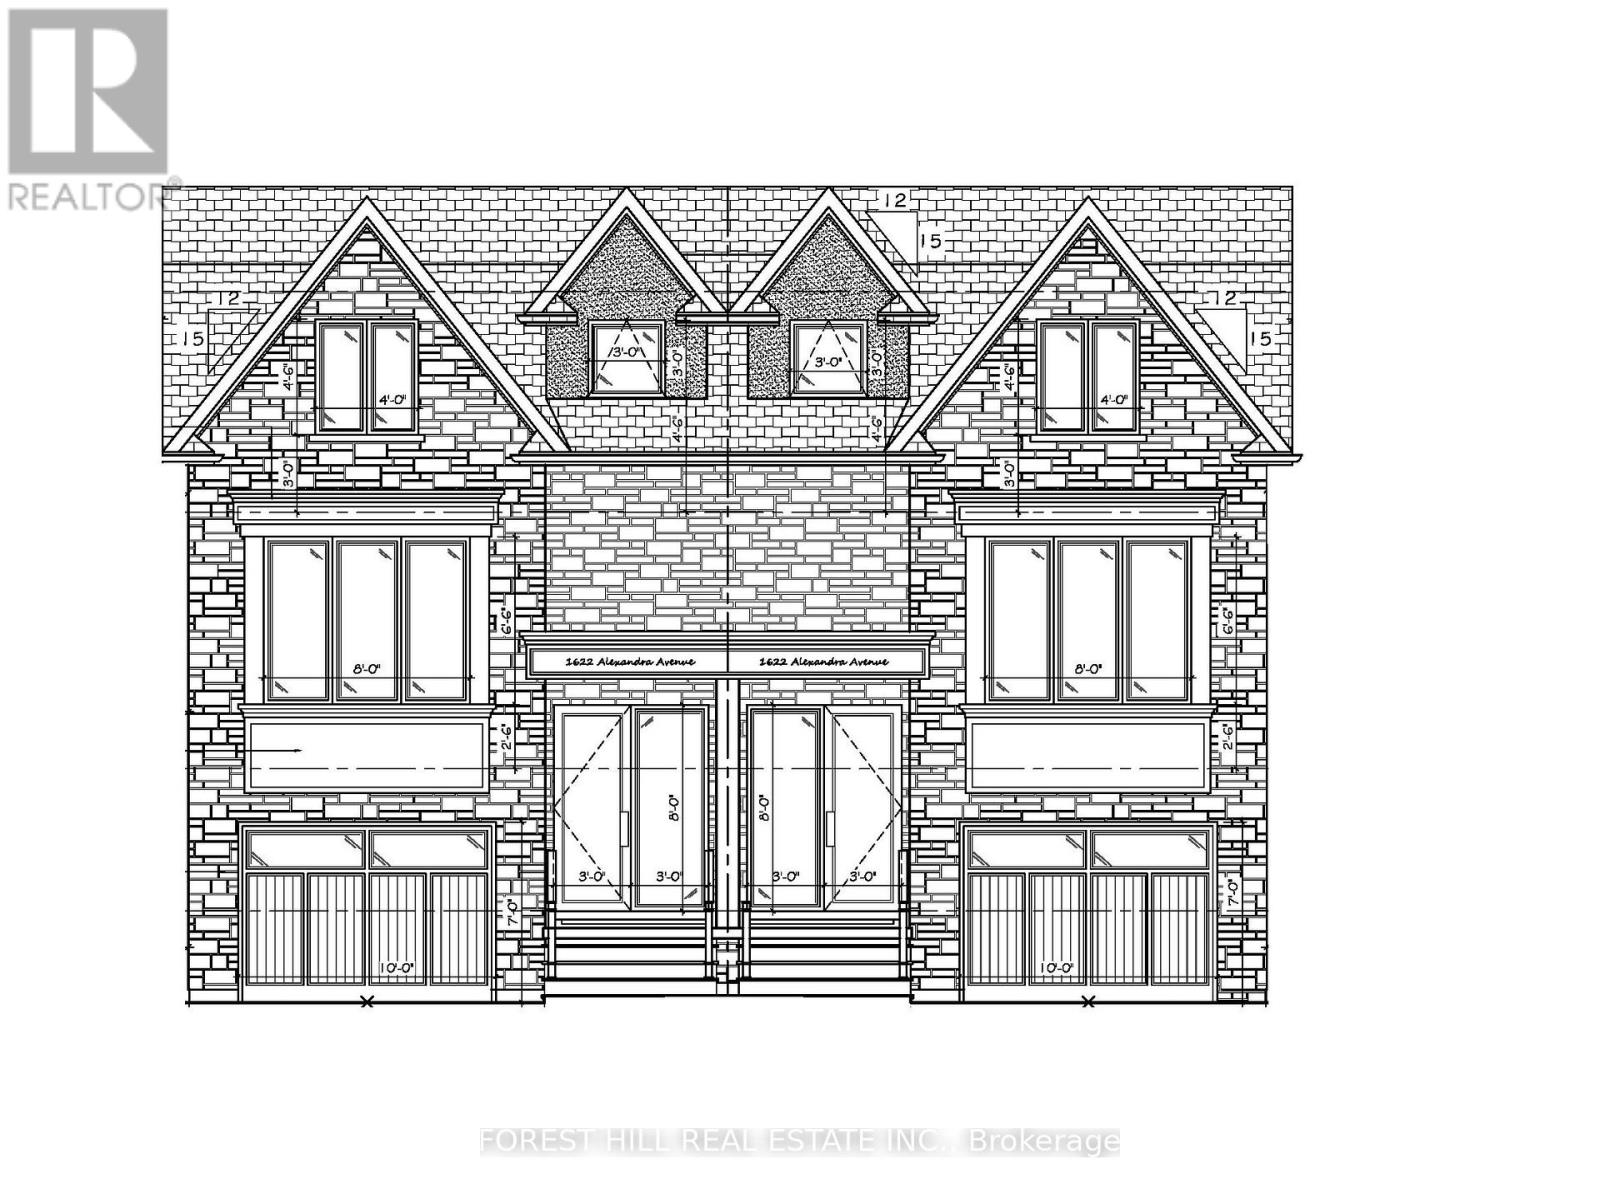
Attention Builders & Developers! Exceptional Development Opportunity In Mississauga's Highly Sought-After Lakeview Community! Prime 25' x 150' Vacant Lot Situated On A Desirable Street Surrounded By Stunning Modern New Builds. Construction Drawings Included To Build A Semi-Detached Home Up To Approx. 2,500 Sq. Ft.! An Incredible Opportunity To Build In An Established, Family-Friendly Neighbourhood Just Minutes From Lake Ontario, Long Branch GO Station & Top-Rated Schools, With Convenient Access To The QEW, Hwy 427 & Downtown Toronto. Two Prime Vacant Lots - Must Be Purchased With MLS # W13839728. (id:62164)
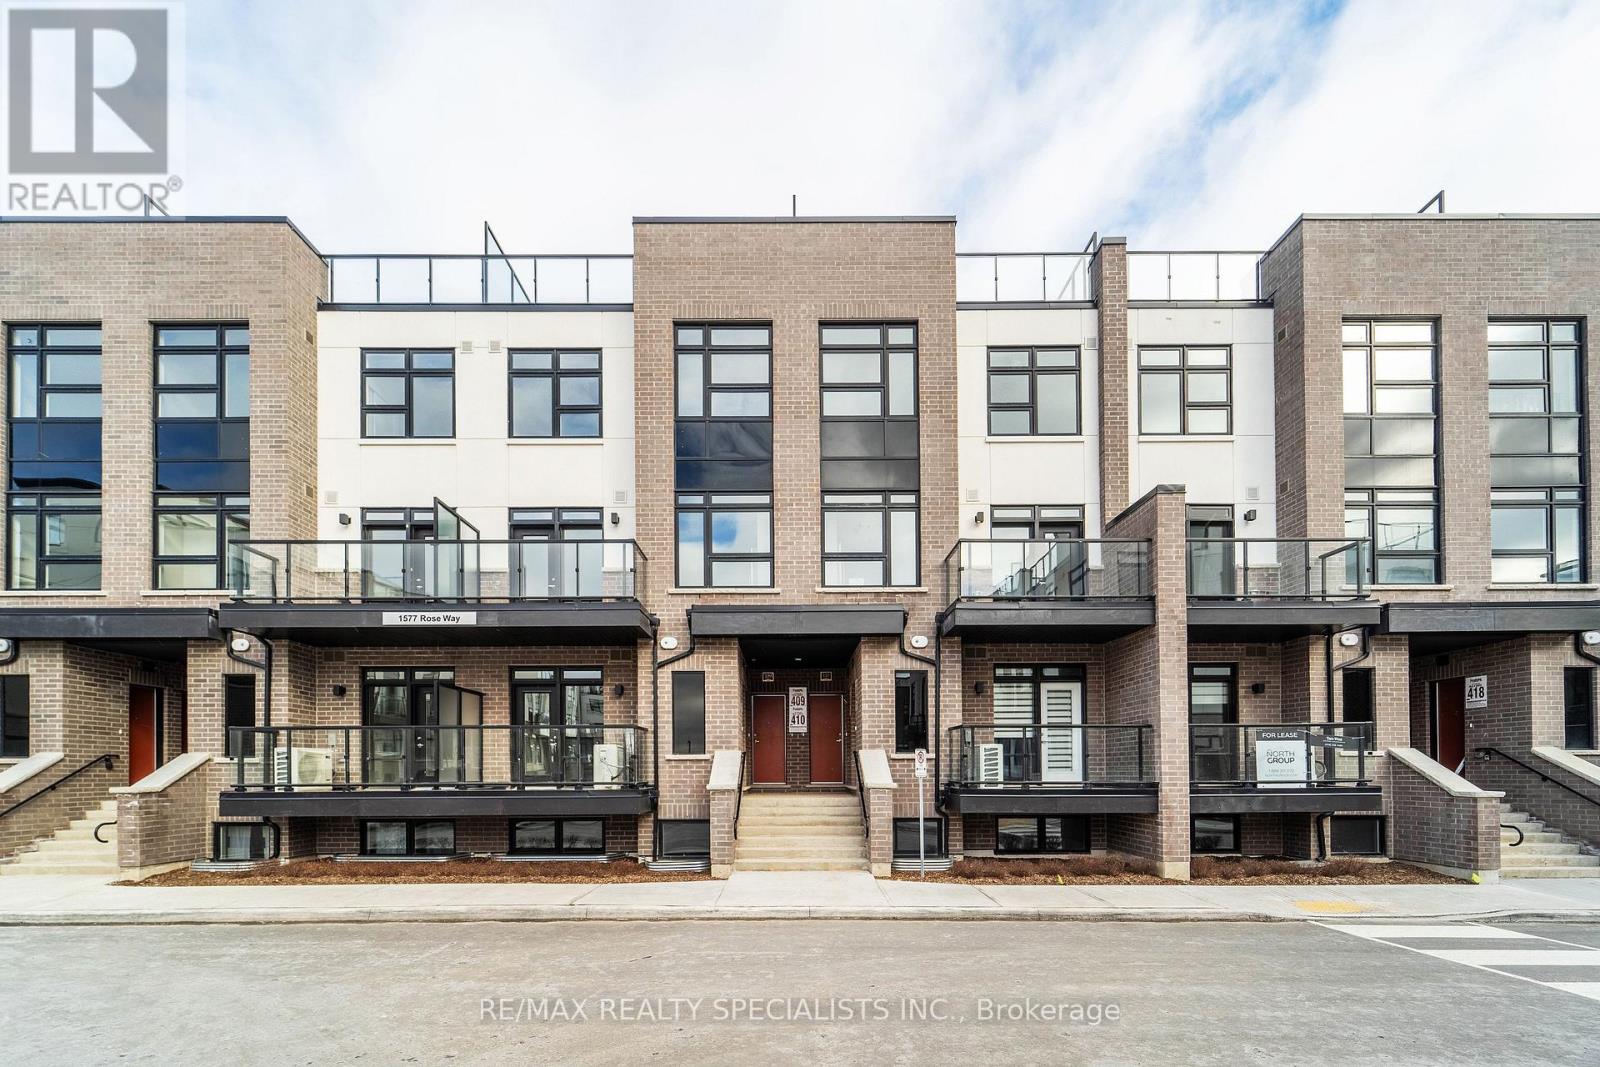
Welcome to this beautifully designed townhome that offers contemporary living at its finest. Enjoy the main floor's open concept layout, perfect for both relaxing and entertaining. The main floor boasts upgraded appliances, plenty of natural light and features a walk out balcony for your morning coffee. The second level includes two bedrooms and two full bathrooms with a luxurious walk in shower in the primary ensuite. The crown jewel of this home is the expansive rooftop patio, complete with gas line hookup, making it ideal for hosting BBQ's, relaxing under the stars, or creating your own outdoor oasis. Conveniently located in a desirable neighbourhood, this townhome offers modern amenities and a stylish space to call home. Don't miss the chance to make it yours! (id:62164)
Bright & Spacious Southeast Corner Unit In The Heart Of Square One! Move-In Ready, Partially Furnished 2-Bedroom, 2-Bathroom Suite Featuring A Functional Layout, Floor-To-Ceiling Windows, Dark Hardwood Flooring, Granite Countertops, Stainless Steel Appliances & Ensuite Laundry. Enjoy Stunning Lake & Downtown Mississauga Views From The Oversized Balcony. Includes 1 Parking & 1 Locker. Excellent Building Amenities Include A Gym, Basketball Court, Party Room, Outdoor Terrace & BBQ Area. Steps To Square One, Celebration Square, Sheridan College, Central Library, Whole Foods, Cineplex, Restaurants & Public Transit, With Direct Bus Access To U Of T Mississauga. Easy Access To Highways 403 & 401. An Exceptional Combination Of Comfort, Convenience & Urban Living! (id:62164)
Welcome to 9 Lyndfield Crescent a beautifully maintained 4+1 bedroom detached home tucked away on a quiet cul-de-sac and set on a generous pie-shaped lot in one of Brampton's most prestigious neighbourhoods. Featuring a bright, spacious layout, 3 full bathrooms, a family room with a gas fireplace, and many upgrades, including a new furnace, AC, heat pump and appliances. This property offers a renovated fully finished basement with a separate entrance, 1-bedroom living space, second kitchen and laundry area. The property also offers a private backyard with a stunning 38' x 18' concrete pool and a large detached double-car garage with parking for up to 6 vehicles. Located minutes away from GO Transit, major highways and schools (Sheridan College, AlgomaUniversity), and walking distance to stores and everyday amenities. A fantastic opportunity for families and buyers looking for a move-in-ready home. (id:62164)
Welcome to this beautiful 3-bedroom, 3-bathroom condo in Collingwood, offering a perfect blend of comfort, relaxation, and breathtaking views. Enjoy stunning views of Georgian Bay from your private balcony, the perfect spot to unwind and take in the scenery. This quiet and comfortable home features a cozy gas fireplace, creating a warm and inviting atmosphere throughout the living space. Residents can also enjoy the convenience of a pool that is open year-round, providing a great place to relax or stay active in every season. The condo also includes two parking spots for added convenience. Whether you're looking for a peaceful full-time residence, weekend get away, or investment opportunity, this Collingwood condo offers an ideal combination of comfort, amenities, and beautiful surroundings. (id:62164)
Welcome to the Sun-Drenched South-Facing Freehold Townhouse In The Highly Coveted Big Willow Crest Community Of Richmond Hill! This Architectural Masterpiece Perfectly Combines Modern Design With The Spaciousness Of A Detached Home, Offering An Unmatched Living Experience Tailored For Growing Families And Professionals. Rare Parking Layout Accommodates Up To Four Vehicles Comfortably, Featuring A Double Car Garage, Double Private Driveway, And Direct Interior Garage Access For Security And Convenience. The Thoughtfully Conceived Layout Boasts Clear Sightlines, Smooth Ceilings, High-End Finishes, And Carpet-Free Flooring Throughout Every Level. The Open-Concept Main Level Serves As The Heart Of The Home, Anchored By A Chef-Inspired Kitchen Outfitted With Premium Quartz Countertops, Cabinetry, And A Large Centre Island Perfect For Breakfast Seating Or Entertaining. A Seamless Walk-Out To A Private Balcony Extends Your Living Space Outdoors, Ideal For Al Fresco Dining. This Generous Floor Plan Showcases Four Well-Proportioned Bedrooms, Uniquely Featuring Two Dedicated Suites With Private Ensuite Bathrooms. The Exceptional Primary Retreat Highlights Ultimate Comfort, Equipped With A Large Walk-In Closet, An Elegant Glass Shower, And Exclusive Access To Its Own Private Balcony Space. Adding Incredible Versatility, The Dynamic Ground Floor Living Area Functions Beautifully As A Family Room, Home Office, Gym, Or Guest Accommodations. Equipped With Smart Home Technology, The Property Features An Eco-Friendly Nest Thermostat Designed For Effortless Precision Temperature Control And Enhanced Energy Savings. Nestled In An Elite Location Minutes From Essential Modern Amenities. Steps Away From Outstanding Schools And Recreation Including Richmond Green Secondary School And Richmond Green Sports Centre. Immediate Access To Highway 404, Transit, Costco, Home Depot, Lake Wilcox, And Top-Tier Local Restaurants! (id:62164)
Beautifully renovated and thoughtfully designed for both everyday living and entertaining, this 4-bedroom, 3-bathroom home blends modern design with warm, inviting finishes throughout. At the heart of the home is a custom designer kitchen opening into bright, open-concept living spaces, complemented by a spa-inspired primary retreat, custom-built bathroom vanities, extensive built-in storage and high-end custom finishes throughout.The fully finished entertainer's basement features a custom bar, generous storage and a temperature-controlled wine/cold room, equally suited to a wine collection or additional food storage.Outside, the private south-facing backyard is designed for summer living, with abundant natural sunlight, professional landscaping, a greenery privacy wall, lounge area and stock tank pool, creating an inviting space to relax, entertain or spend time with family and friends.Professionally landscaped front and rear, with seamless indoor/outdoor flow and extensive upgrades throughout, this is a truly turnkey home where the work has already been done, simply move in and enjoy. Please see the feature sheet for the complete list of upgrades and custom finishes. ** This is a linked property.** (id:62164)
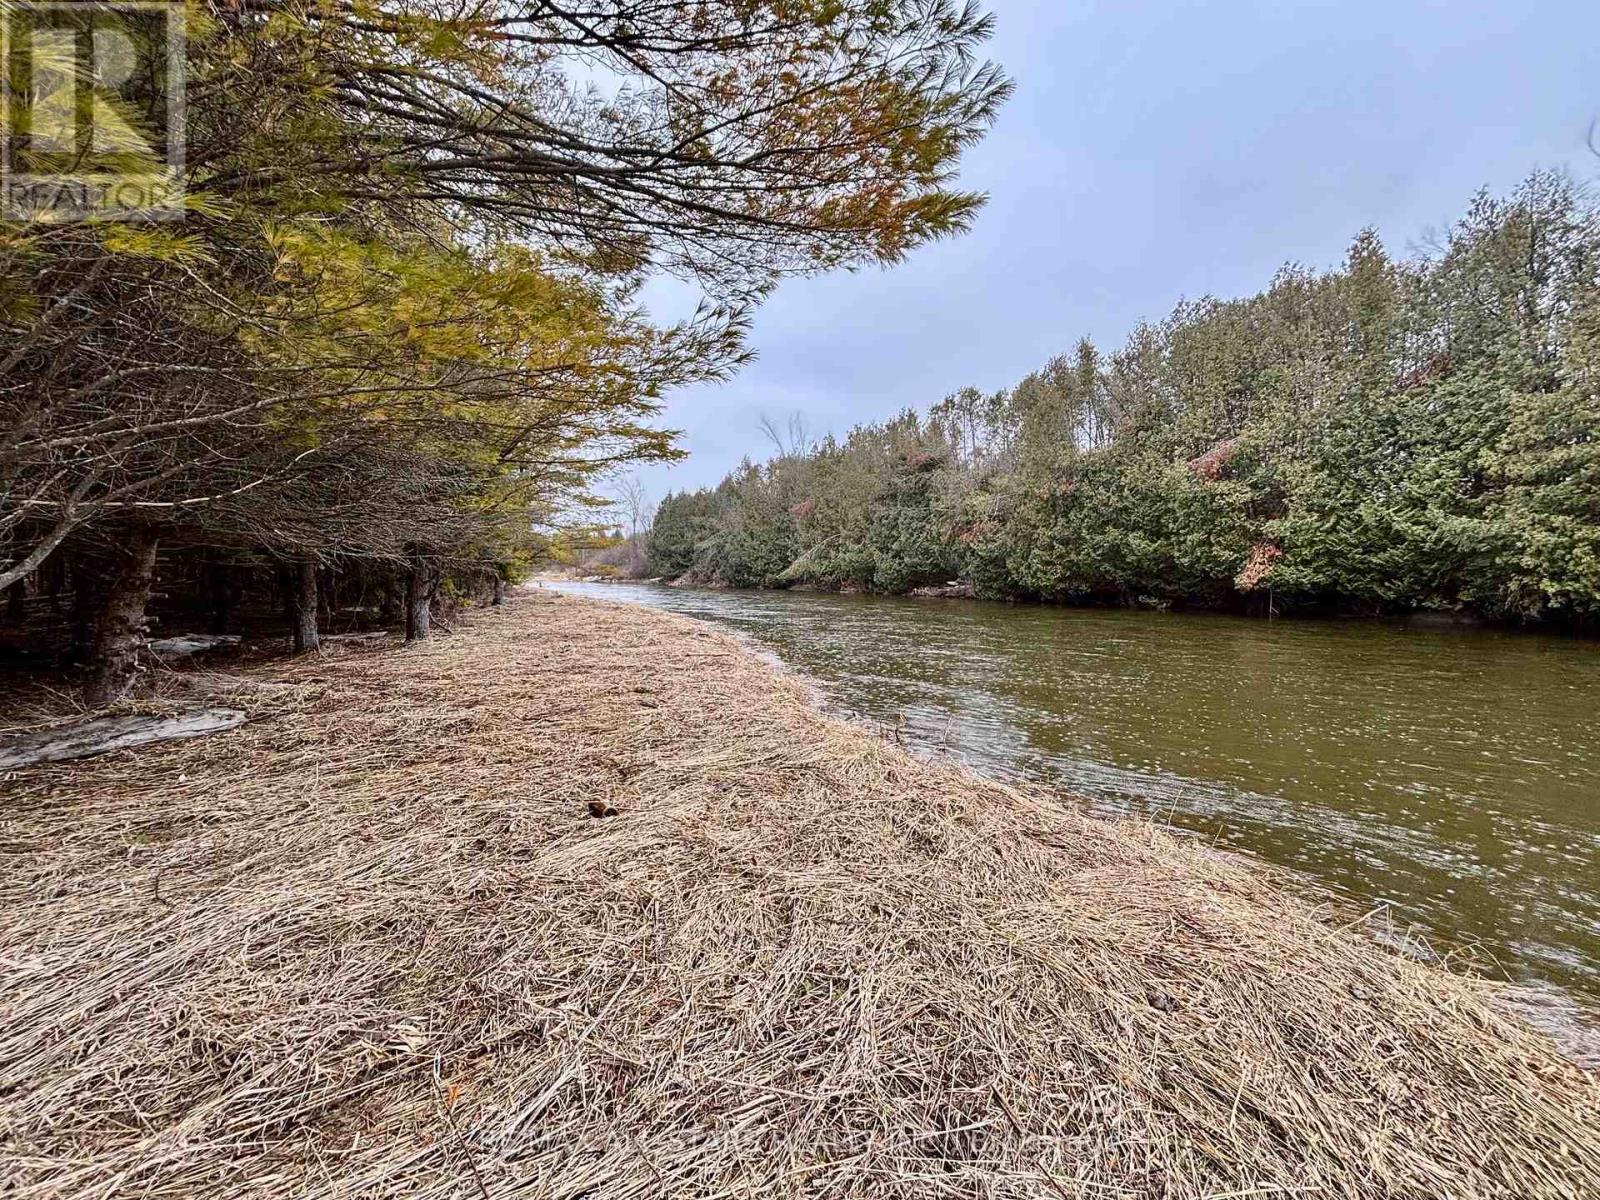
Sustainability meets soul at this remarkable 25-acre riverfront property. Tucked away amongst a dense canopy of mature trees sits a charming existing cabin, fully equipped for independent living. Featuring a dedicated solar panel array and integrated battery storage system, this retreat allows you to live comfortably off the grid without sacrificing the essentials.This isn't just land; it's a lifestyle. With massive river frontage and a diverse terrain that spans both sides of the Beaver River, the property offers endless opportunities for sustainable homesteading, weekend getaways, or a future eco-build. Leave the utility bills behind and step into a world of self-sufficiency and natural beauty. (id:62164)
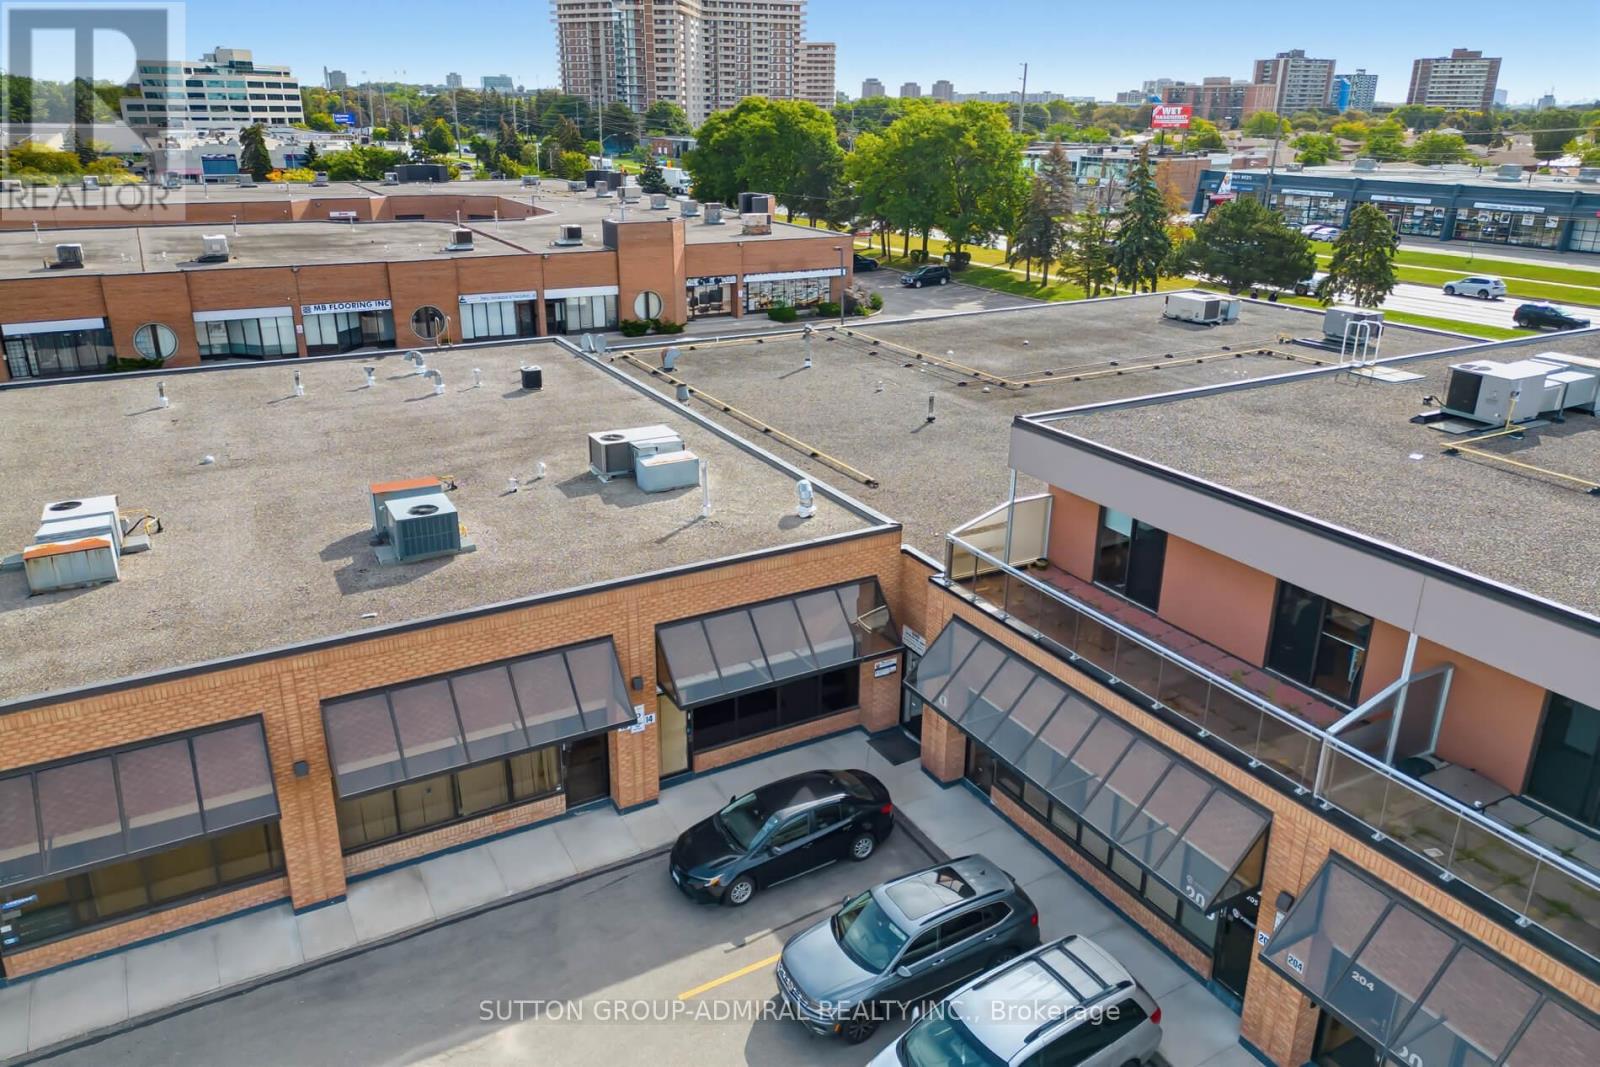
Prime commercial unit offering exceptional exposure and excellent signage visibility. Located in a high-traffic area just off Highway 400 South and surrounded by major businesses. Ideal for showroom, retail, or a variety of business uses. Recently upgraded with a new tube heater, fresh epoxy flooring, newly painted unit, new LED pot lights, and a newer garage door and opener (approximately 2 years old). Existing combination rooftop unit remains. Features a 2-piece bathroom and a newly added kitchenette. An excellent opportunity to establish or expand your business in a strategic, high-visibility location. Tenant is to be resposinsible for TMI and utilities (id:62164)
Excellent opportunity to acquire a highly visible corner commercial unit in an established Markham commercial complex. Approx. 3,978 SF with three-sided exposure (east, south and north) along Warden Avenue, providing excellent visibility and natural light. Ideal for owner-users or investors looking to establish a long-term presence in a well-established commercial area. Surrounded by retail, restaurants and professional businesses, with ample on-site parking. Conveniently located just north of Steeles Avenue, steps to YRT/Viva/TTC transit and minutes to Highways 404, 407 and 401. A versatile commercial property in a prime Markham location with strong accessibility and exposure. (id:62164)
Brand New Raised Lower Level Suite Never Lived In!Be the first to live in this beautifully renovated, above-ground lower-level suite. Feels like a main floor with extra-large windows, high ceilings, and a private walk-out. A perfect condo alternative for those who prefer house living no elevators, no waiting! Located just steps from the Gerrard Streetcar and Greenwood Subway, commuting is a breeze. Nestled on a quiet residential street, yet moments away from the vibrant communities of Leslieville, the Danforth, and the Beach. Enjoy easy access to Toronto's best restaurants, cafes, art galleries, and local grocers all within walking distance. (id:62164)
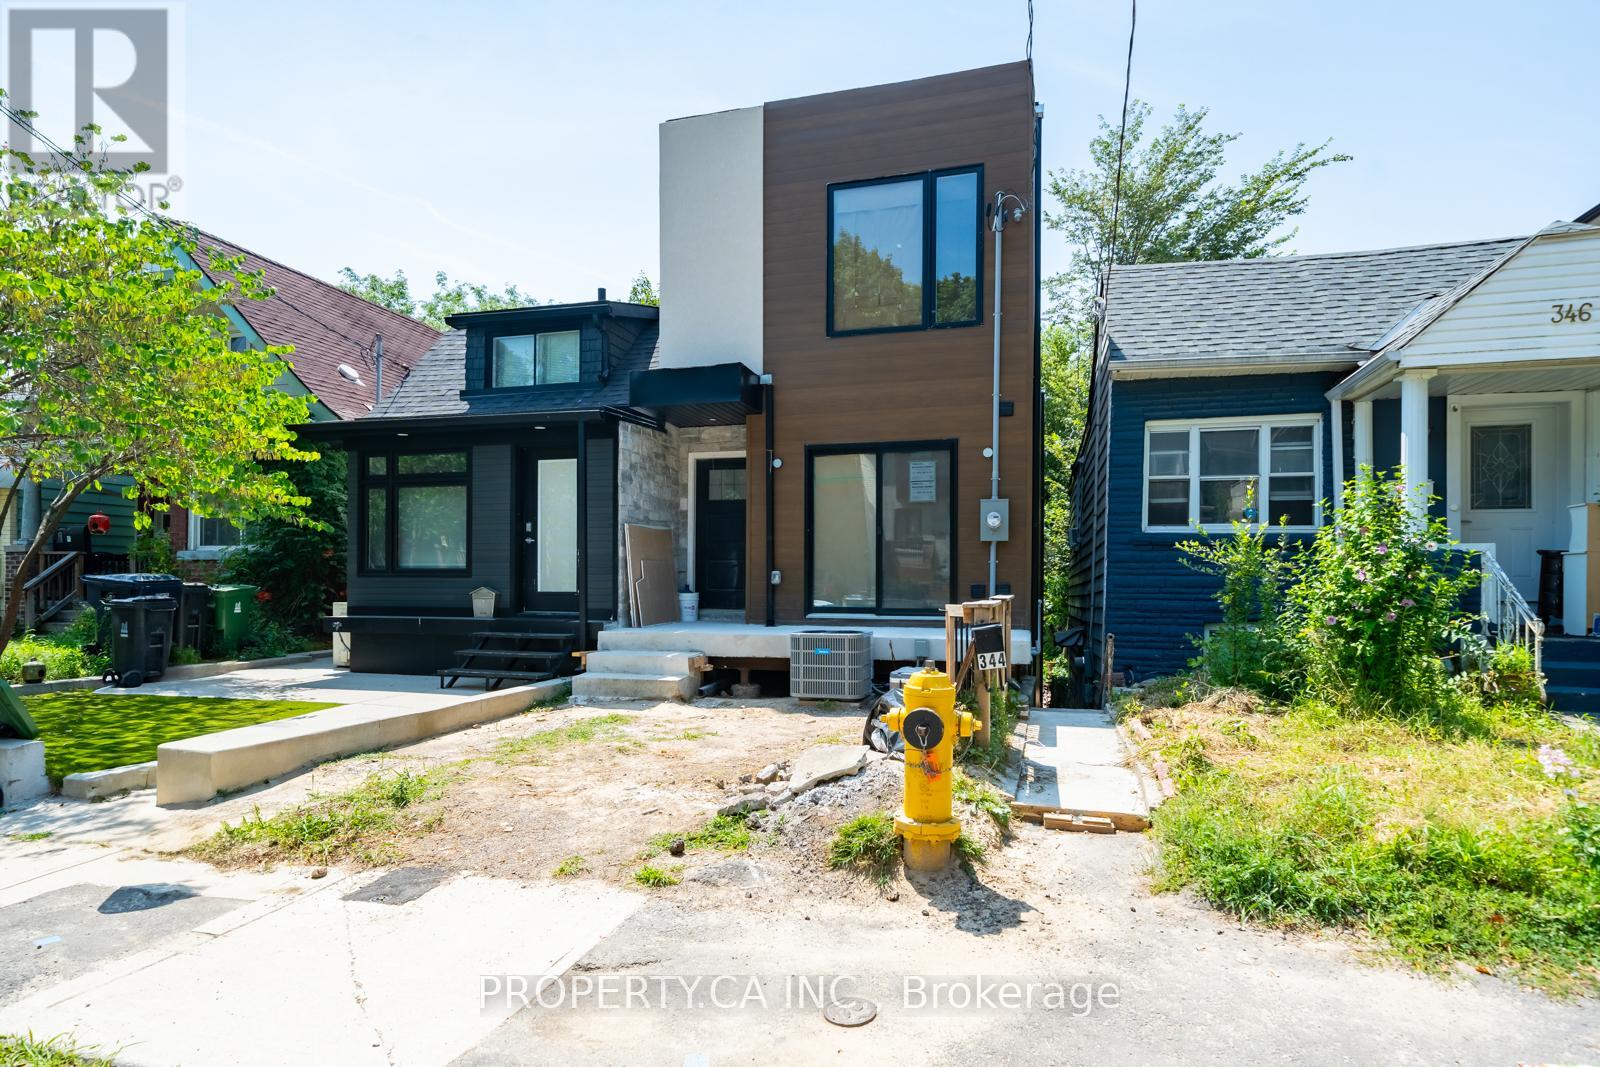
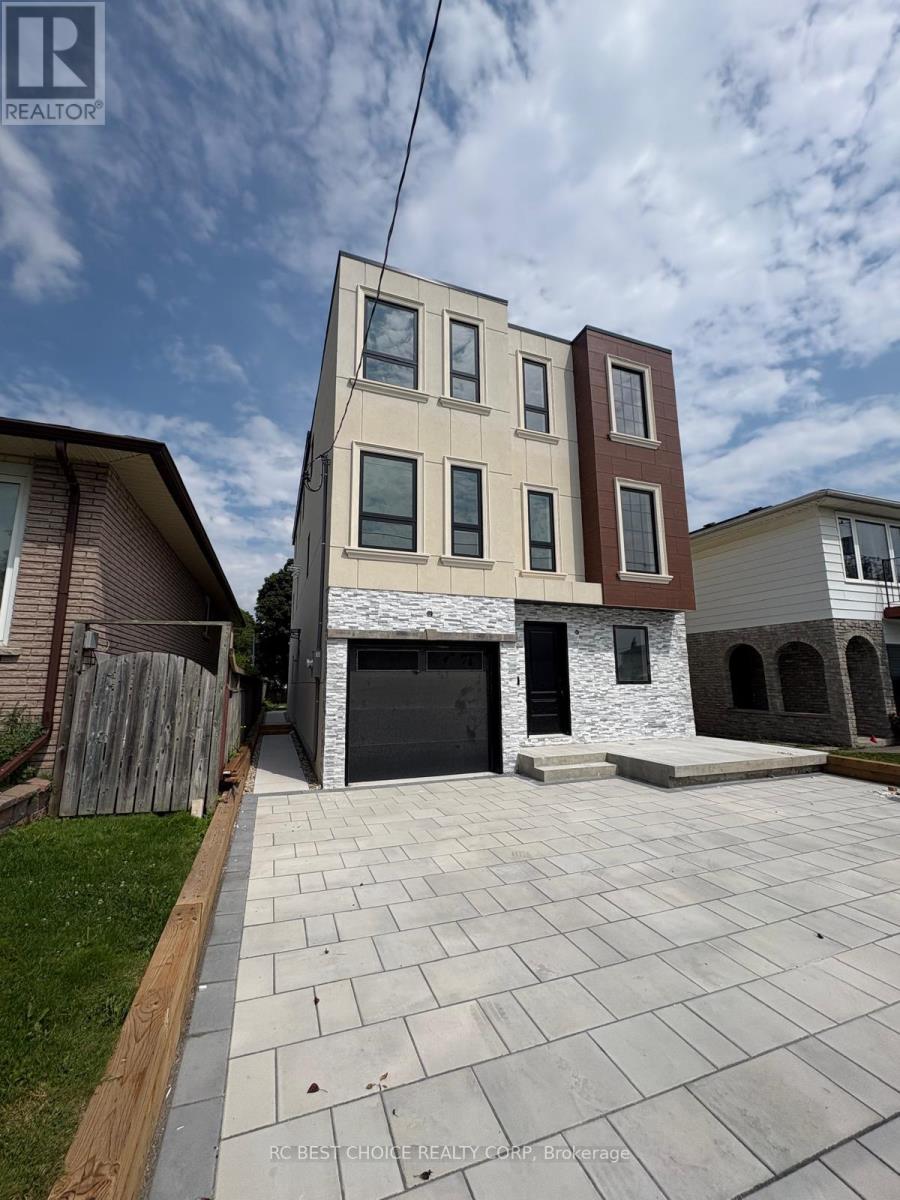
Welcome to 113 Grenfell Street, a brand new custom-built 3-storey detached home offering modern design, generous living space and exceptional convenience in central Oshawa. Featuring 4 spacious bedrooms and 6 washrooms, this thoughtfully designed residence offers separate living, dining and family rooms, a well-appointed kitchen, wet bar and powder room on the main floor. The second level features two bedrooms, three washrooms and an impressive oversized party/bonus room with balcony access, while the third floor offers two additional bedrooms, two full baths, walk-in closet, skylight and ample storage. Modern stucco and stone exterior, built-in garage and private driveway complete the home. Ideally situated near Oshawa Centre, grocery stores, restaurants, parks, schools and public transit, with convenient access to Highway 401 and Oshawa GO Station-perfect for both everyday living and commuters. A rare opportunity to own a completely newly built home in an established Oshawa neighbourhood. **2025 property taxes reflect land value only and will be reassessed following completion of the new dwelling. Seller to obtain the required Occupancy Permit prior to closing.** (id:62164)
All inclusive living, made effortless. Hydro, heat, water, central air, high-speed internet, ensuite laundry, and parking are all part of the package, so from day one you can simply unpack and settle in. Available December 1, this fully renovated one-bedroom lower level suite is bright, stylish, and designed for easy living. Unwind by the gas fireplace in the open concept living area, cook in a spacious kitchen with plenty of storage, and enjoy a carpet-free layout with hardwood floors, pot lights, and fresh paint throughout. The bedroom features a large mirrored closet, and your own private entrance means you come and go on your schedule. Fast Wi-Fi is ready for working from home, and TTC is steps away for an easy commute downtown. Weekends? Topham Park and the Taylor Creek trails are right around the corner. Parking for one vehicle on a shared driveway. A quiet, tree-lined street near Victoria Park and St Clair. Simple, comfortable, and completely move-in ready. (id:62164)
South View Studio WALK Score Of 99, Panoramic City Views . Great Open Concept Layout, Steps To College Subway, 24 hr. Groceries, transportation, Steps to Eaton Centre. 24 Hour Concierge, visitors parking, gym, indoor pool, party room and more (id:62164)
Rare, spacious, and beautifully updated 2-bedroom plus den upper unit in the highly sought-after Lawrence Park neighbourhood. The versatile den is ideal for a home office or cozy reading nook. Featuring generously sized rooms, engineered hardwood flooring throughout, and a private balcony. Ideally located near renowned schools within the Allenby, Glenview, and Lawrence Park South school districts, with convenient access to TTC, parks, trendy shops, restaurants, and everyday amenities. Heat, water, parking, snow removal are included in the lease. (id:62164)
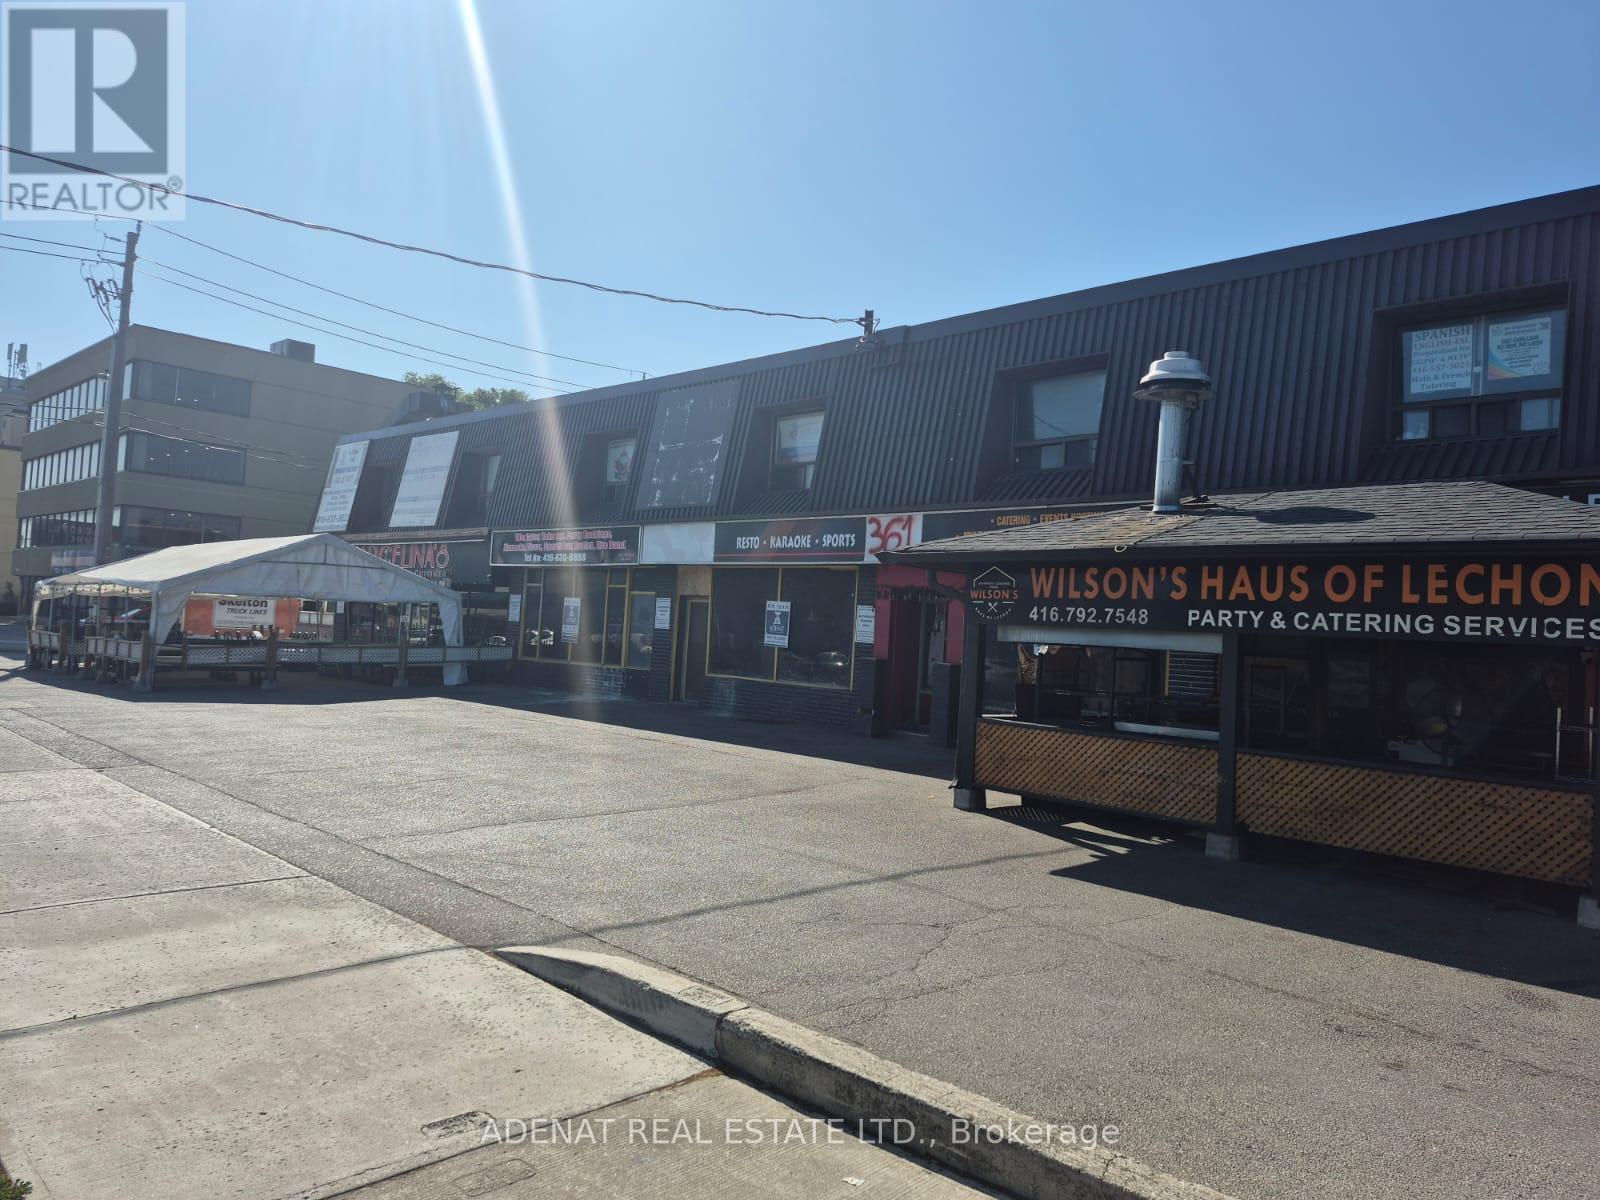
Office Space Available On 2nd Floor Of Strip Plaza One Block West Of Bathurst On South Side Of Wilson Ave. Includes Utilities One Large Window Facing Wilson Ave (id:62164)
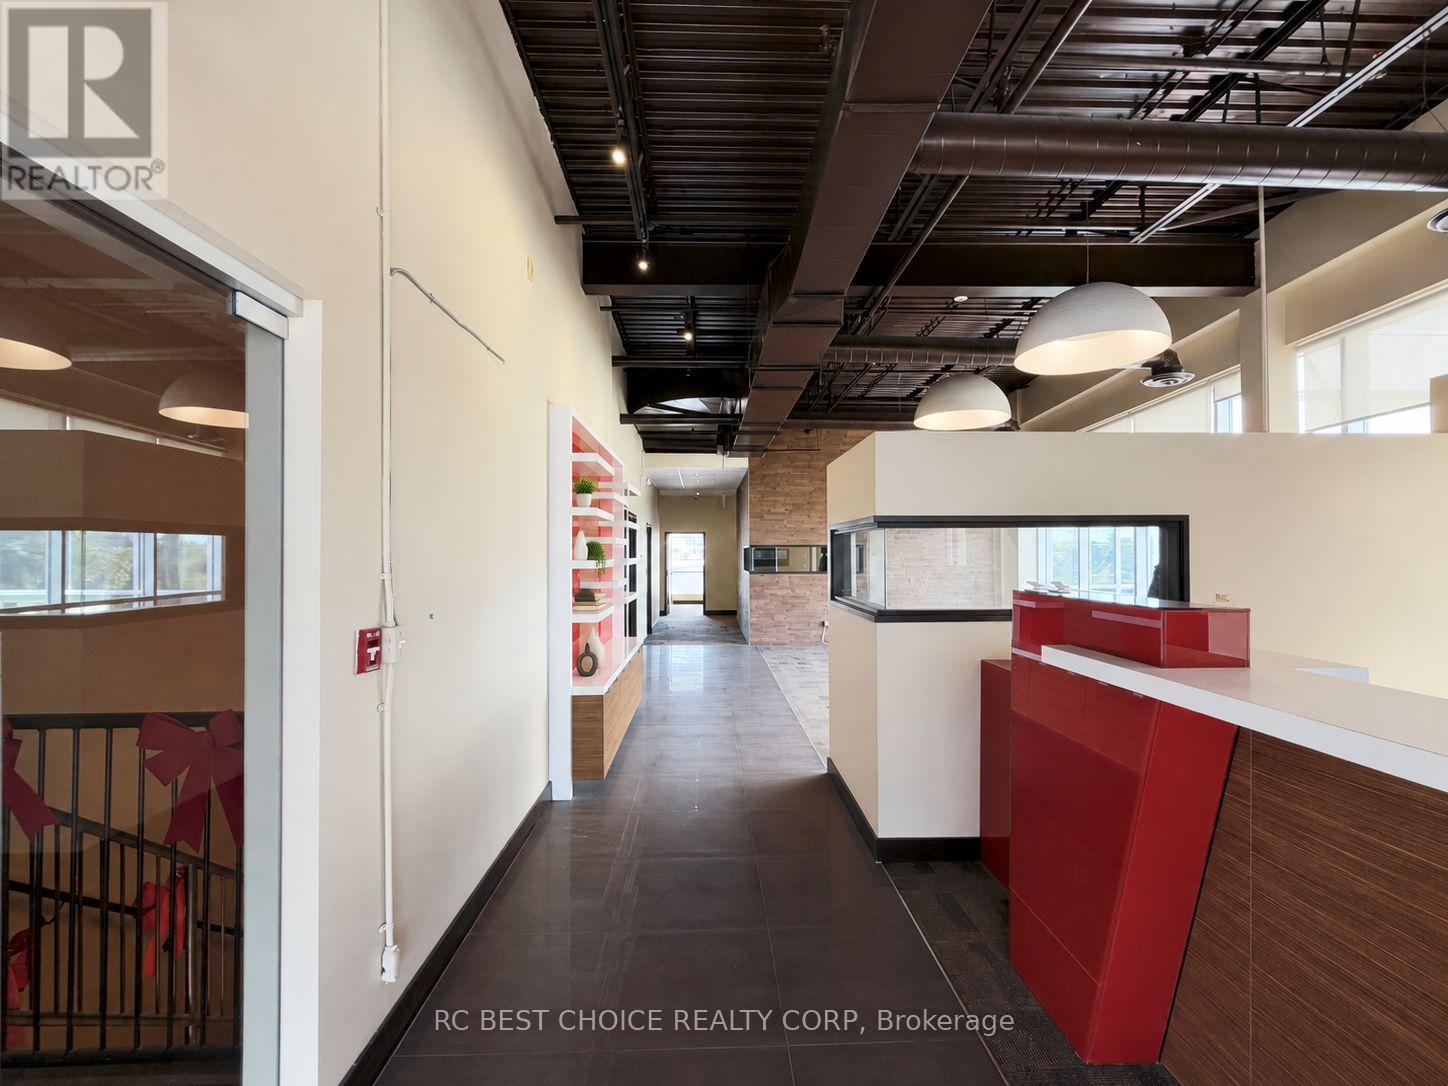
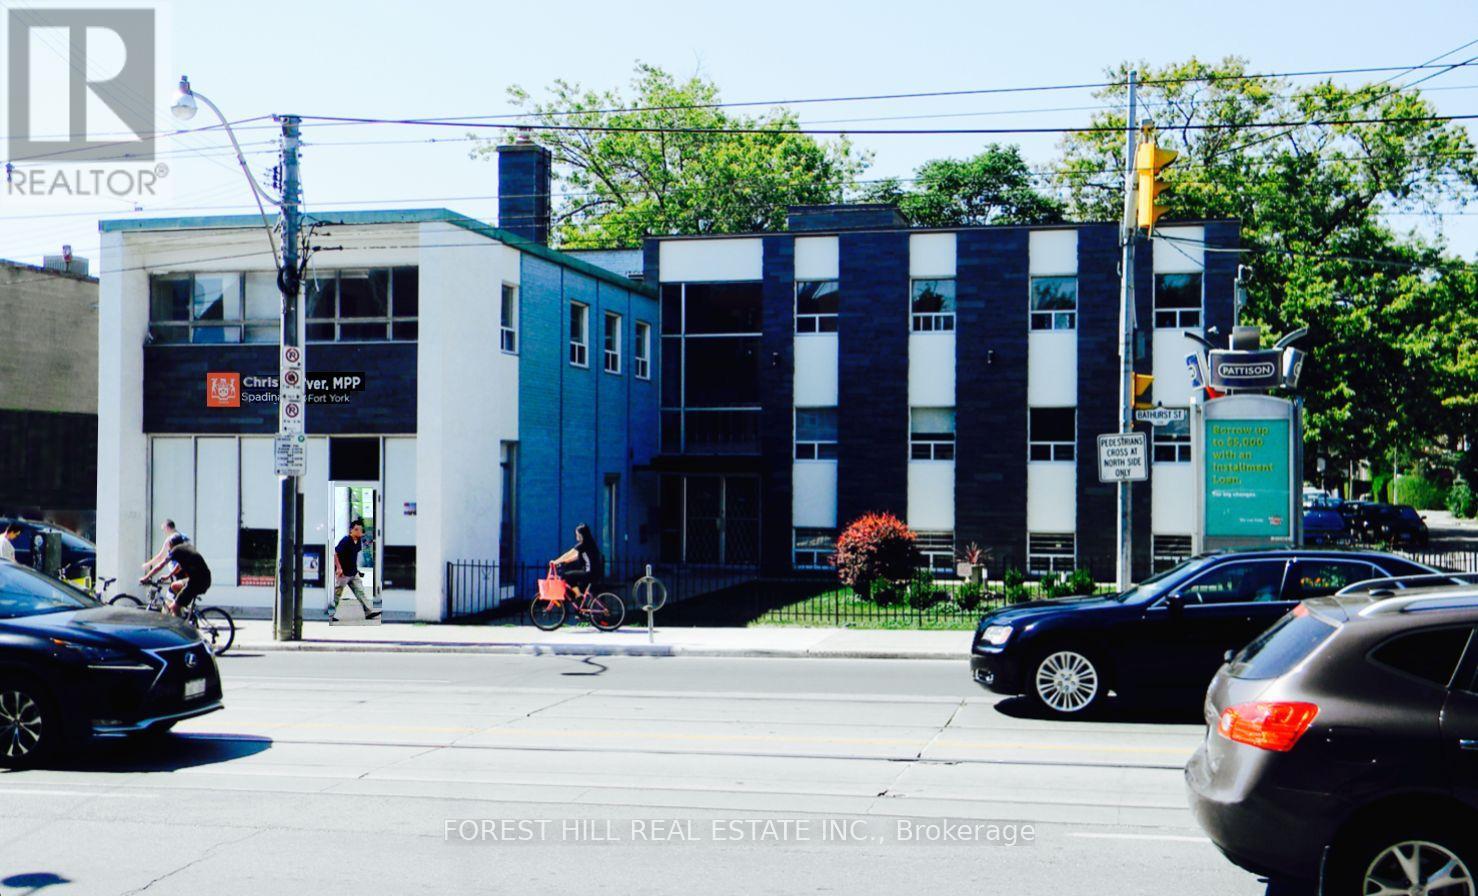
Incredible Opportunity To Lease This Professional Office Space Located At Bathurst And Queen!Recently Renovated Corner Suite With Private Lobby, Three Offices, Updated Bathroom, Ac PlusOperable Windows For Fresh Air, Soaked In Natural Light, Long Or Short (2 Years +) Leases WillBe Considered.Utilities Extra, Onsite Parking Available, Private Entrance. Can Be Combined With Other UnitsFor Additional Space -- Up To 6000 Sf Total. Don't Miss This Opportunity. (id:62164)
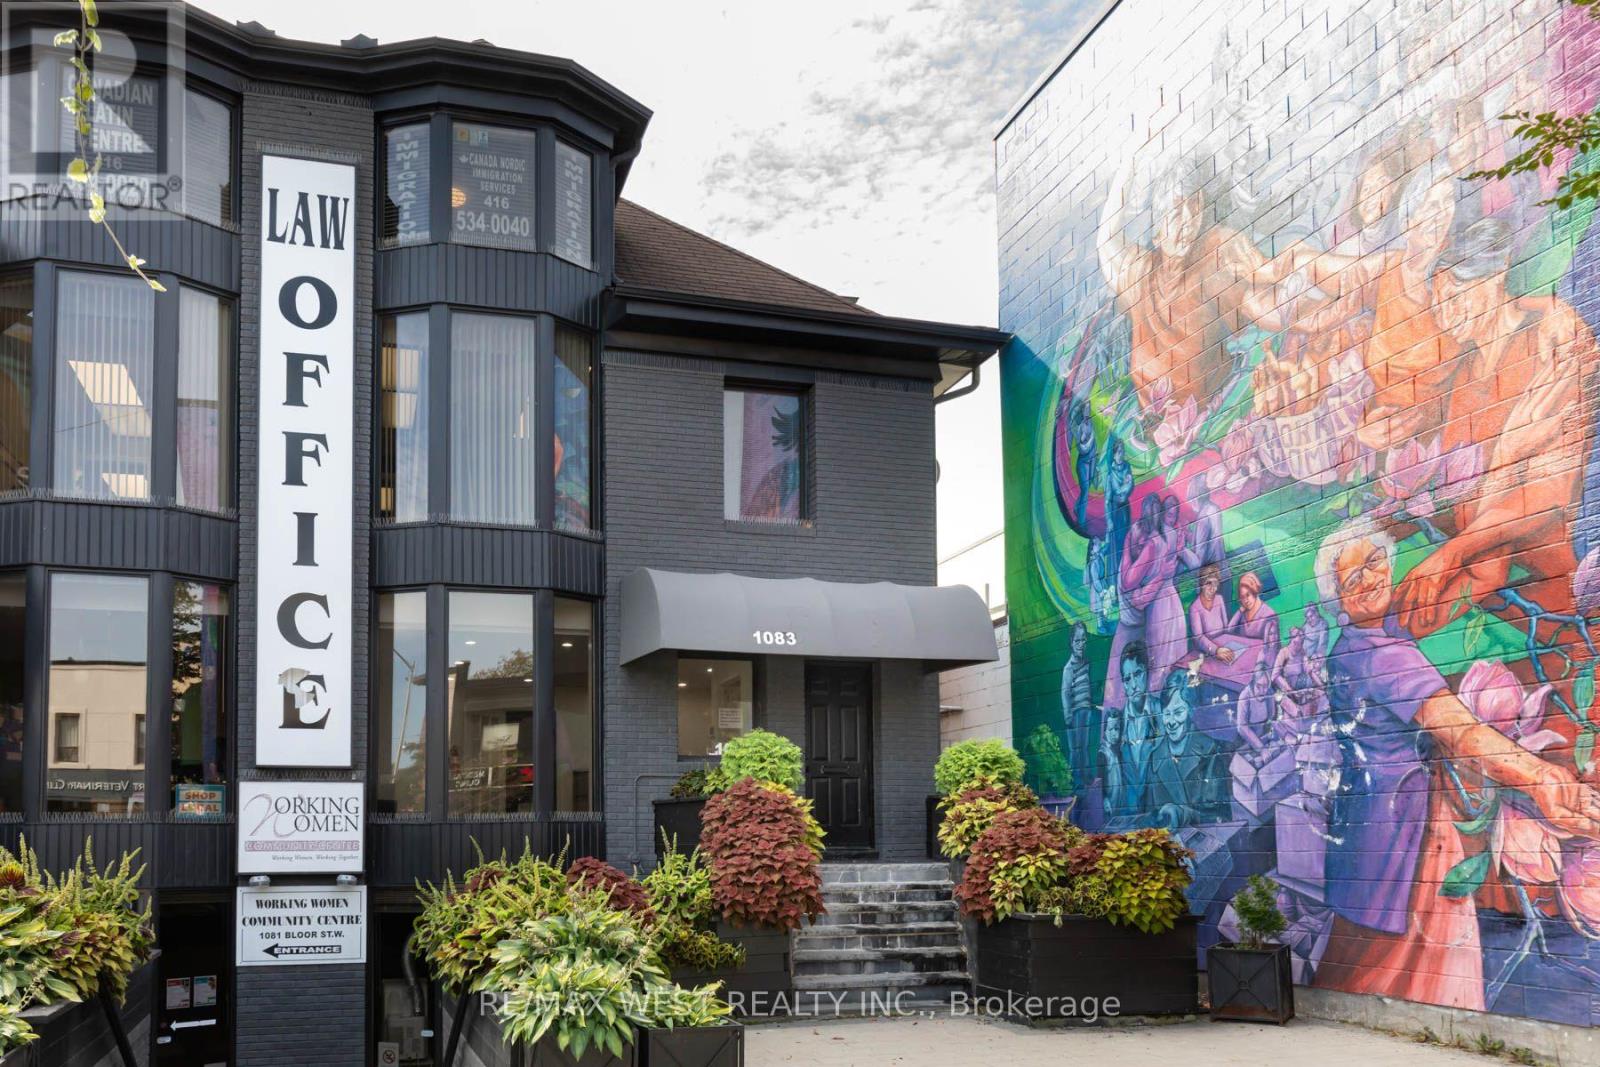
Exceptional leasing opportunity in a highly sought-after and strategically located area near Dufferin & Bloor Station. 1,083 sq. ft. of highly visible commercial space featuring a wide frontage, excellent street presence, and outstanding exposure to steady vehicular, pedestrian, and transit traffic. Previously operated as a dental office and thoughtfully configured for dental use, offering an excellent turnkey opportunity for a dental practitioner looking to establish or expand a practice with minimal conversion requirements and plumbing in place. Convenient with one on-site parking space, along with additional Green P municipal parking available in the surrounding area, further enhancing accessibility for both clients and staff. Surrounded by established residential and commercial amenities and positioned in a vibrant, high-traffic location, this space offers an ideal combination of visibility, accessibility, and functionality. (id:62164)
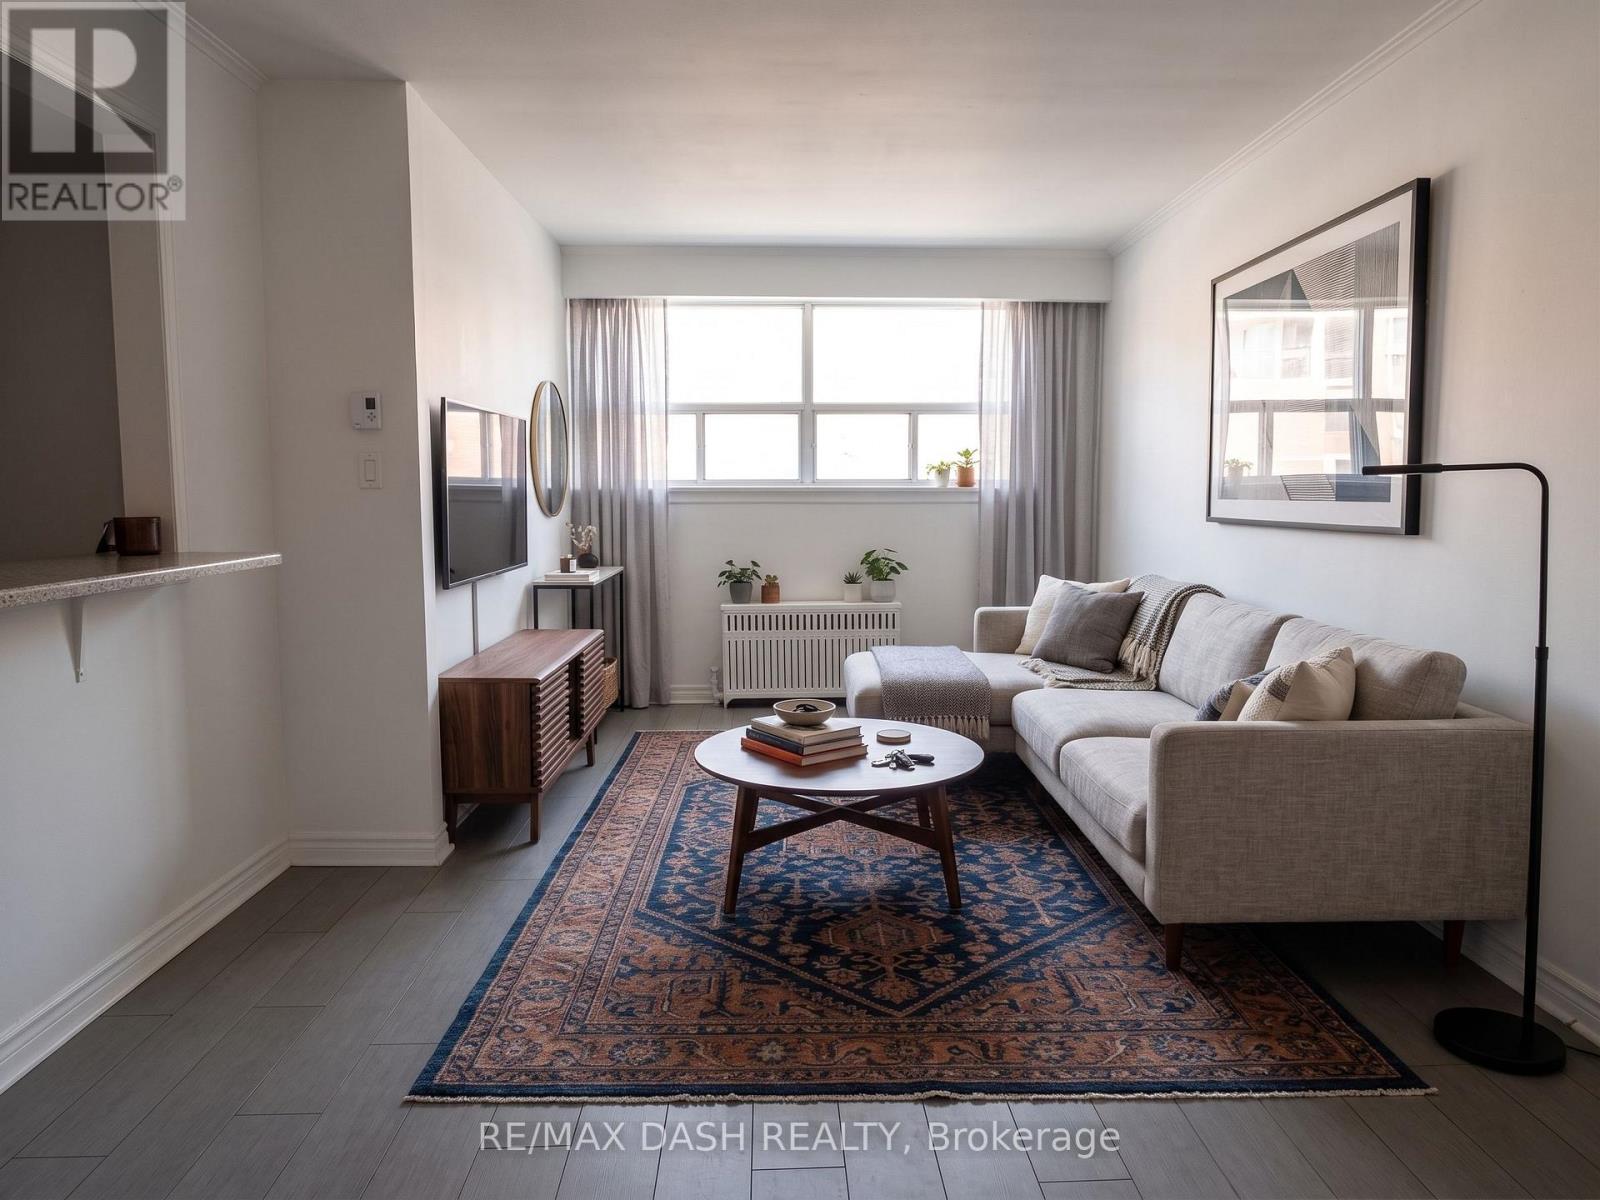
Spacious 778 Sq Ft. 1+Den Unit In Lawrence Manor! Newly Painted And Professionally Cleaned, This Unit Boasts Natural Sunlight And Does Not Feel Like A Basement Unit! Amazing Space At A Great Price. (id:62164)