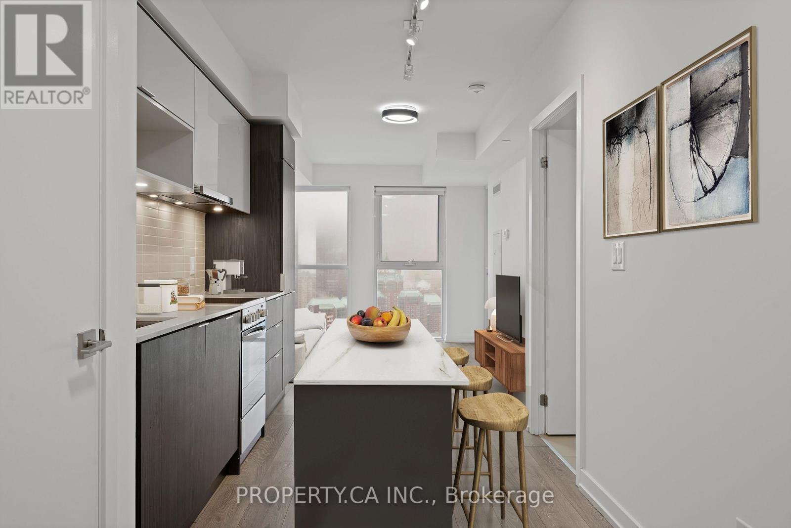
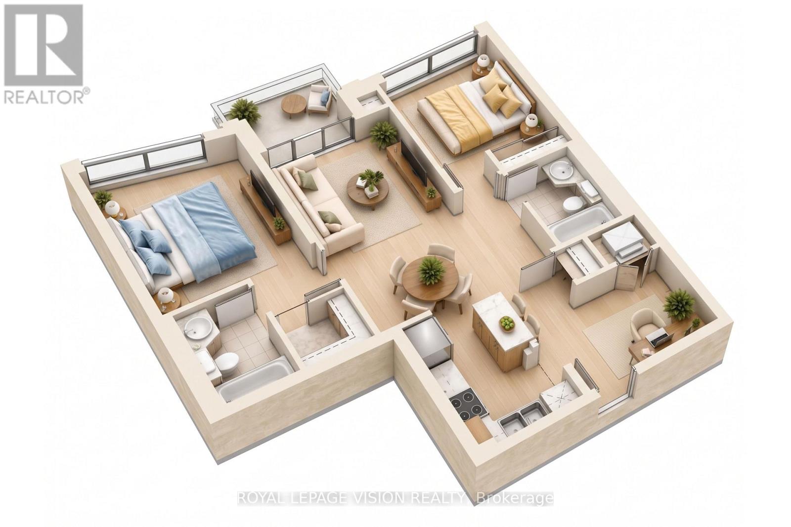
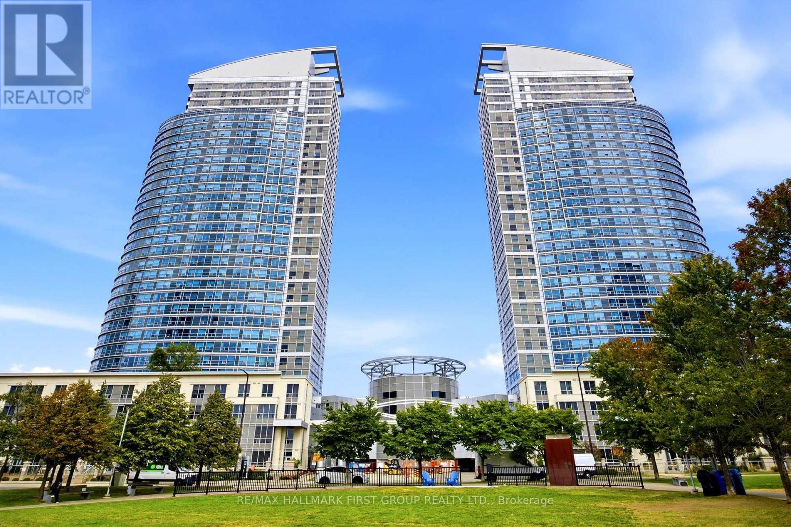
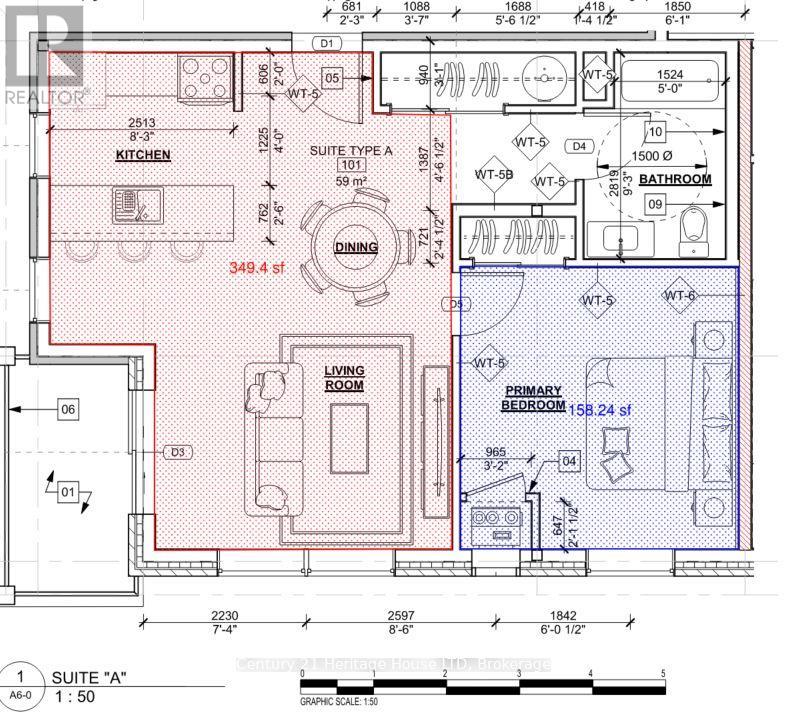
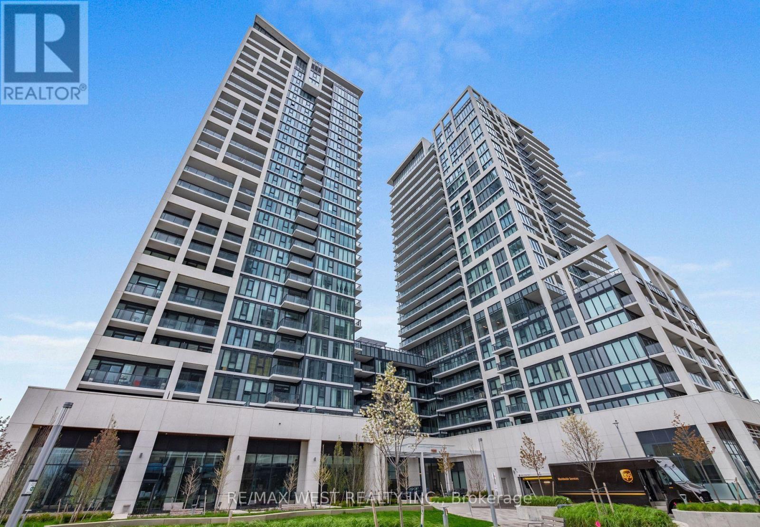
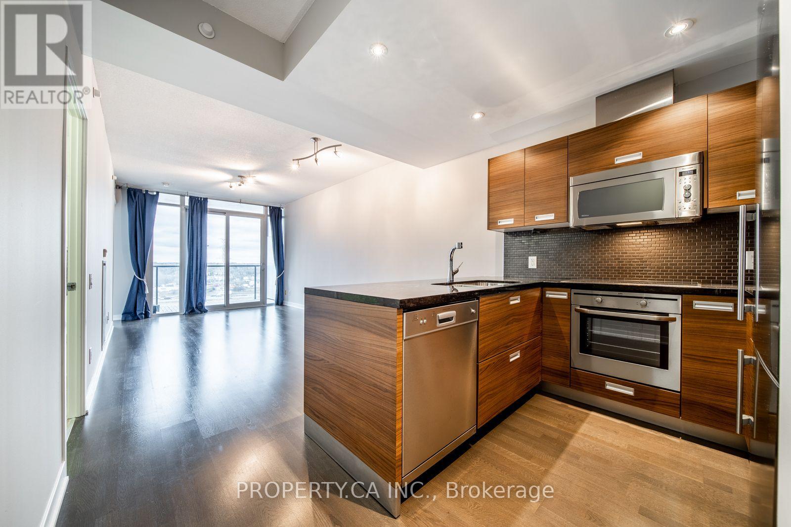
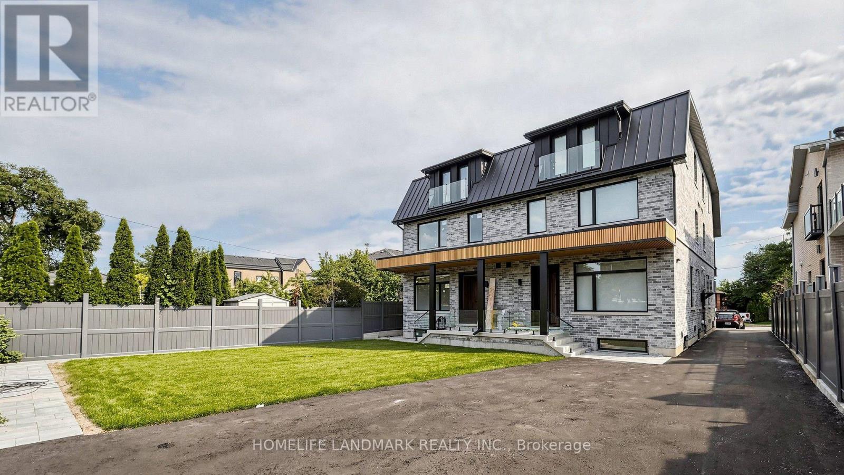
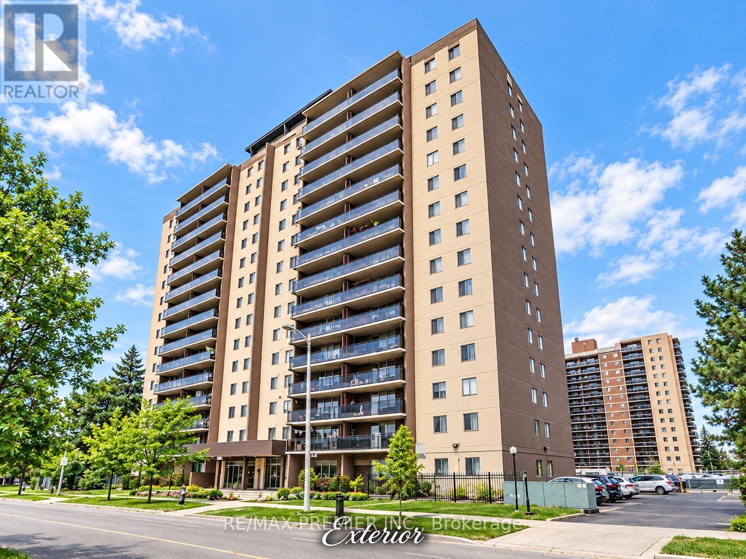
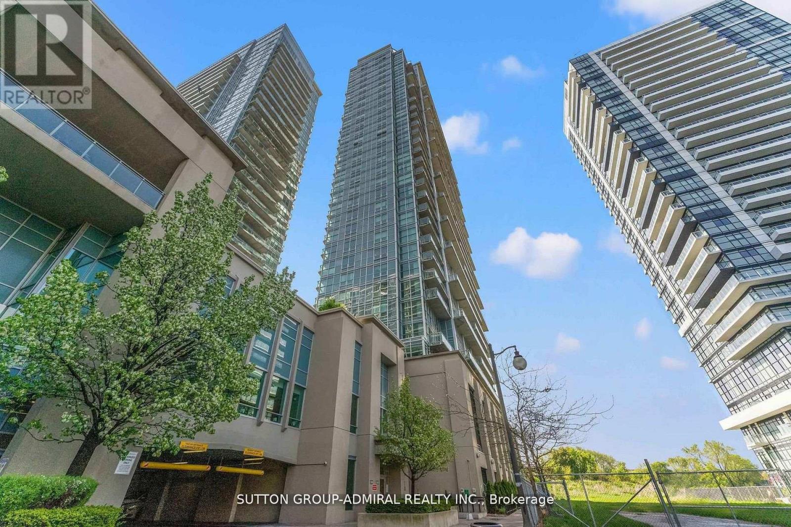
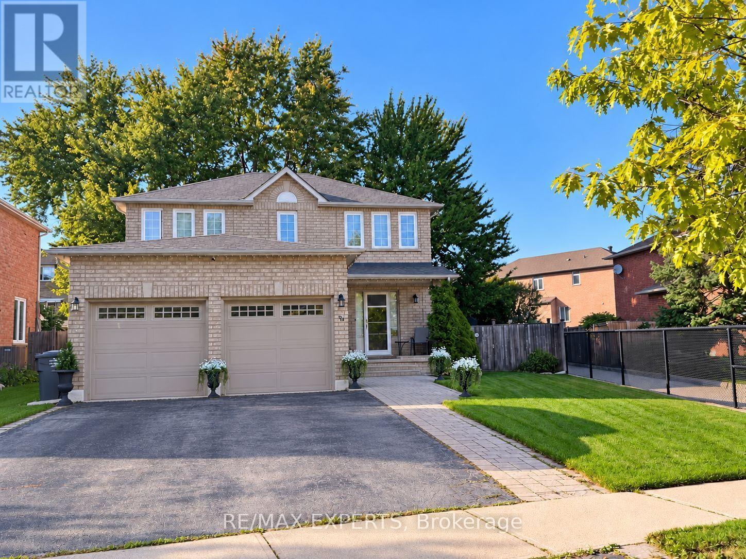
Welcome to Unit 2911 at 159 Wellesley St E. Bright high-floor suite with spectacular city views and a functional open-concept layout. Floor-to-ceiling windows fill the space with natural light, while the modern kitchen with sleek cabinetry flows seamlessly into the living and dining area. Spacious bedroom with ample closet space and a versatile den perfect for a home office or guest area. Enjoy your private balcony overlooking the downtown skyline. Located in a well-managed building with great amenities including concierge, gym, and party room. Steps to Wellesley subway, Church-Wellesley Village, parks, restaurants, shopping, and minutes to U of T and TMU. Ideal for first-time buyers, professionals, or investors seeking vibrant downtown living. (id:62164)
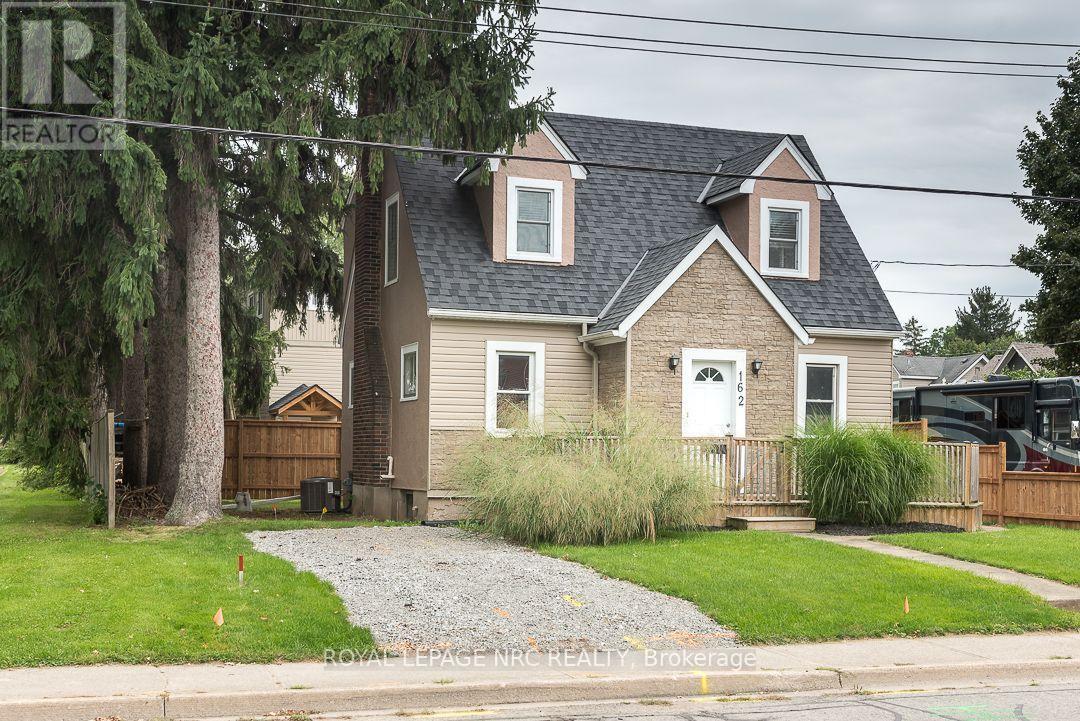
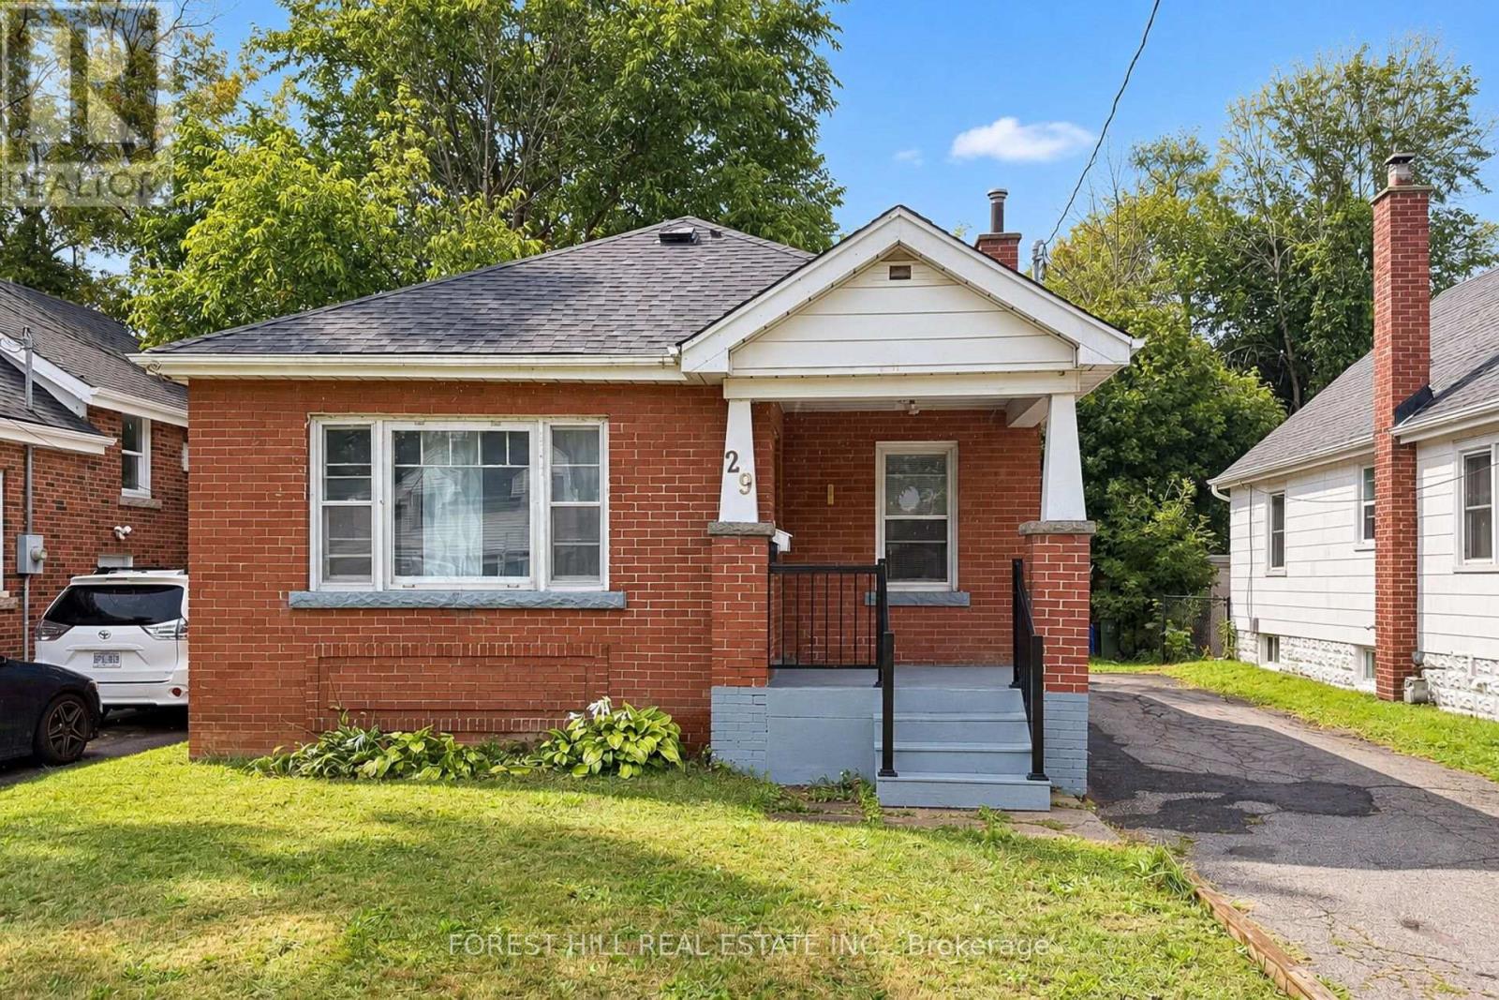
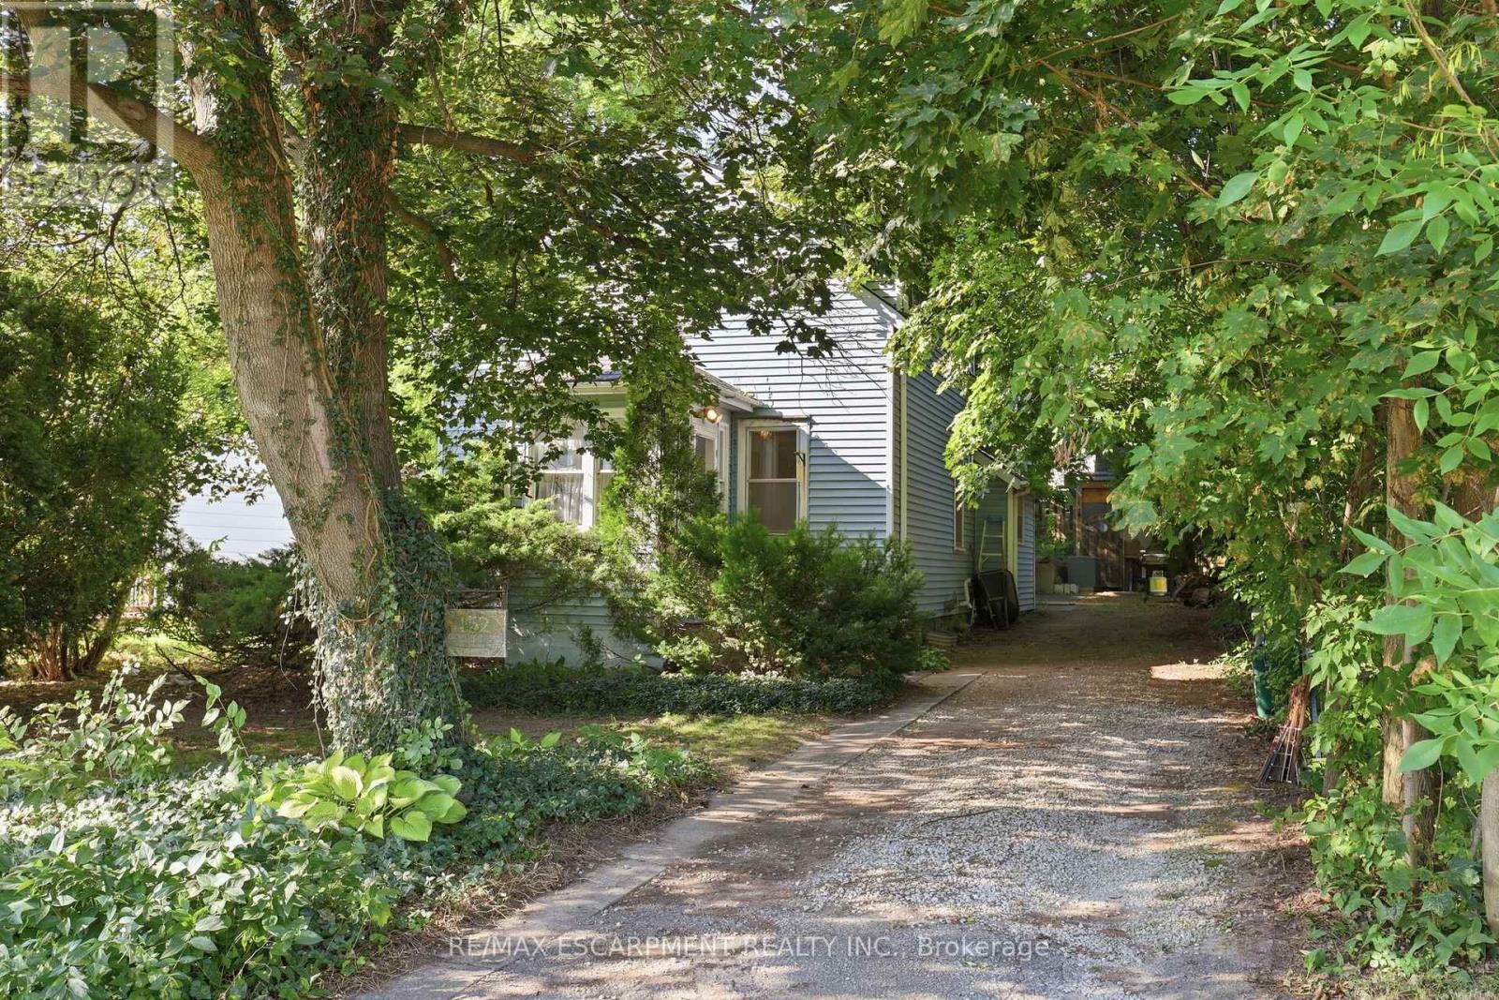
If you appreciate the charm of an older home, this is an opportunity to enjoy that character in a well-established, popular Welland neighbourhood. This 1.5 storey home offers generously sized principal rooms, giving you more space than you might expect from a home of this style and age.The home sits atop a sturdy poured concrete foundation, a feature that was less common when homes of this era were being built. The partially finished basement also offers a recreation room and 2-piece bath, providing additional space and flexibility.There's also something appealing about living in an established neighbourhood where many of life's everyday conveniences are close at hand. Schools, parks, shopping, restaurants and other amenities are nearby, with the Welland Recreational Canal and its walking and cycling trails adding opportunities to enjoy the outdoors. Public transit is also readily accessible, making it easy to get around without always relying on the car. Those familiar with Welland know the appeal of this established area, this home offers an affordable entry into a neighbourhood where location, convenience and character come together. (id:62164)
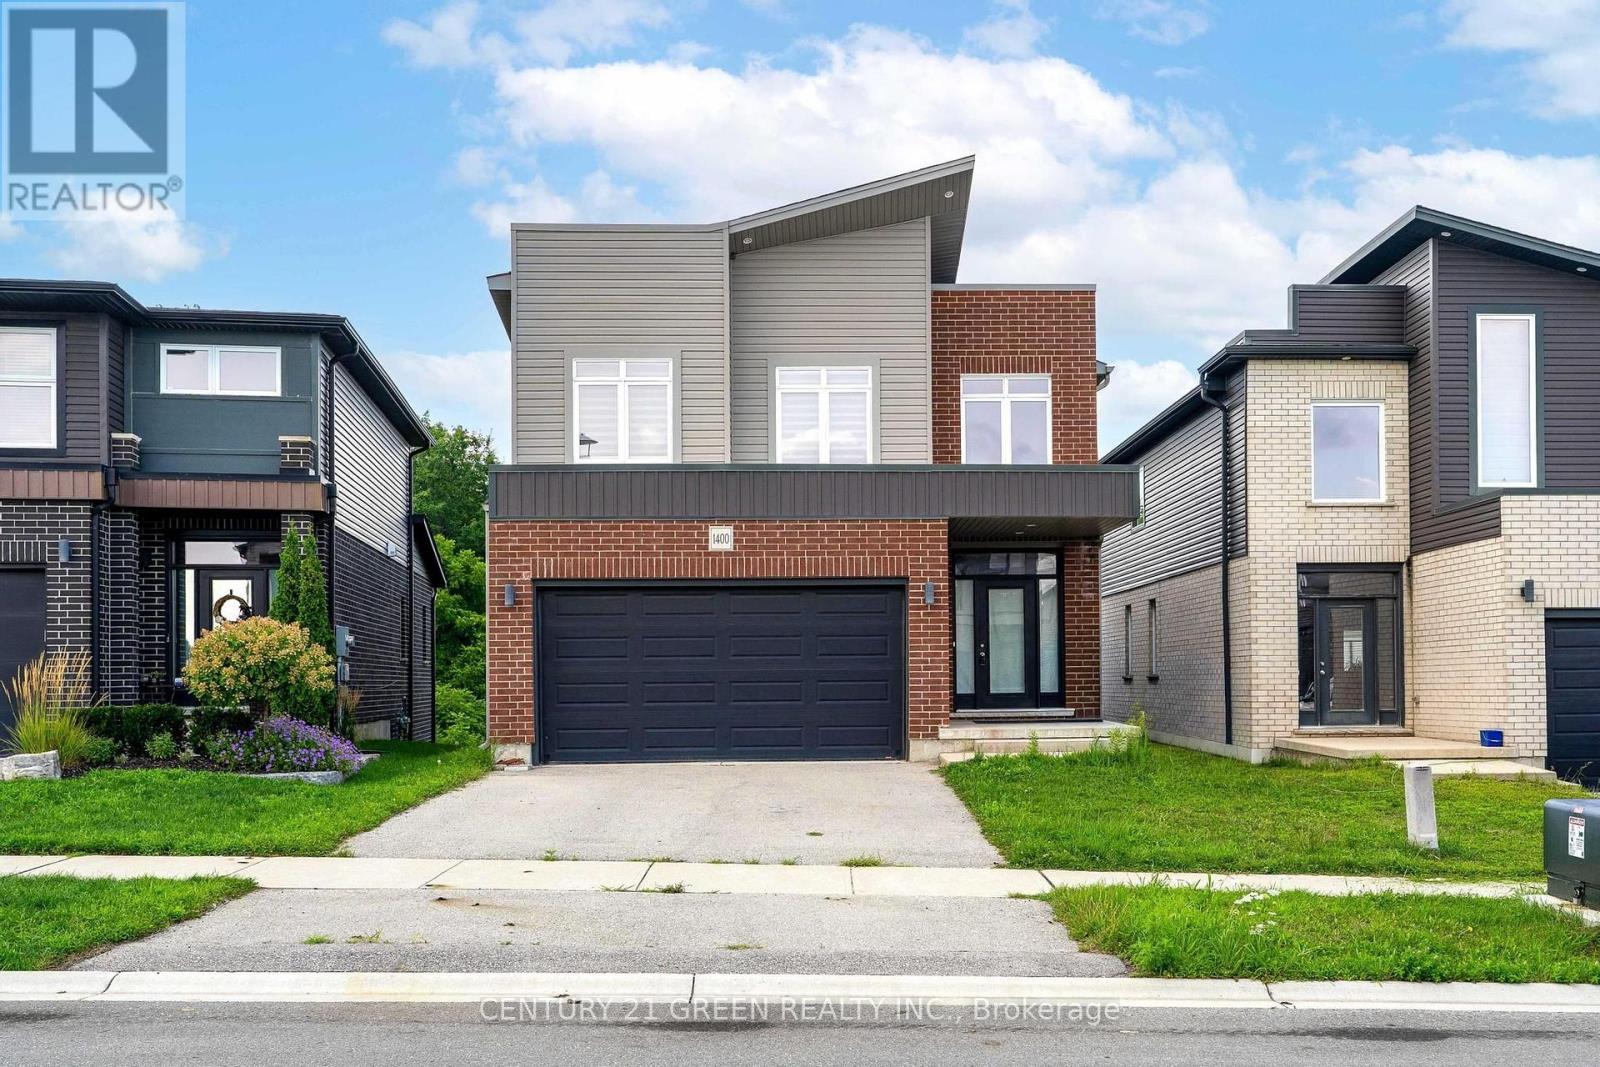
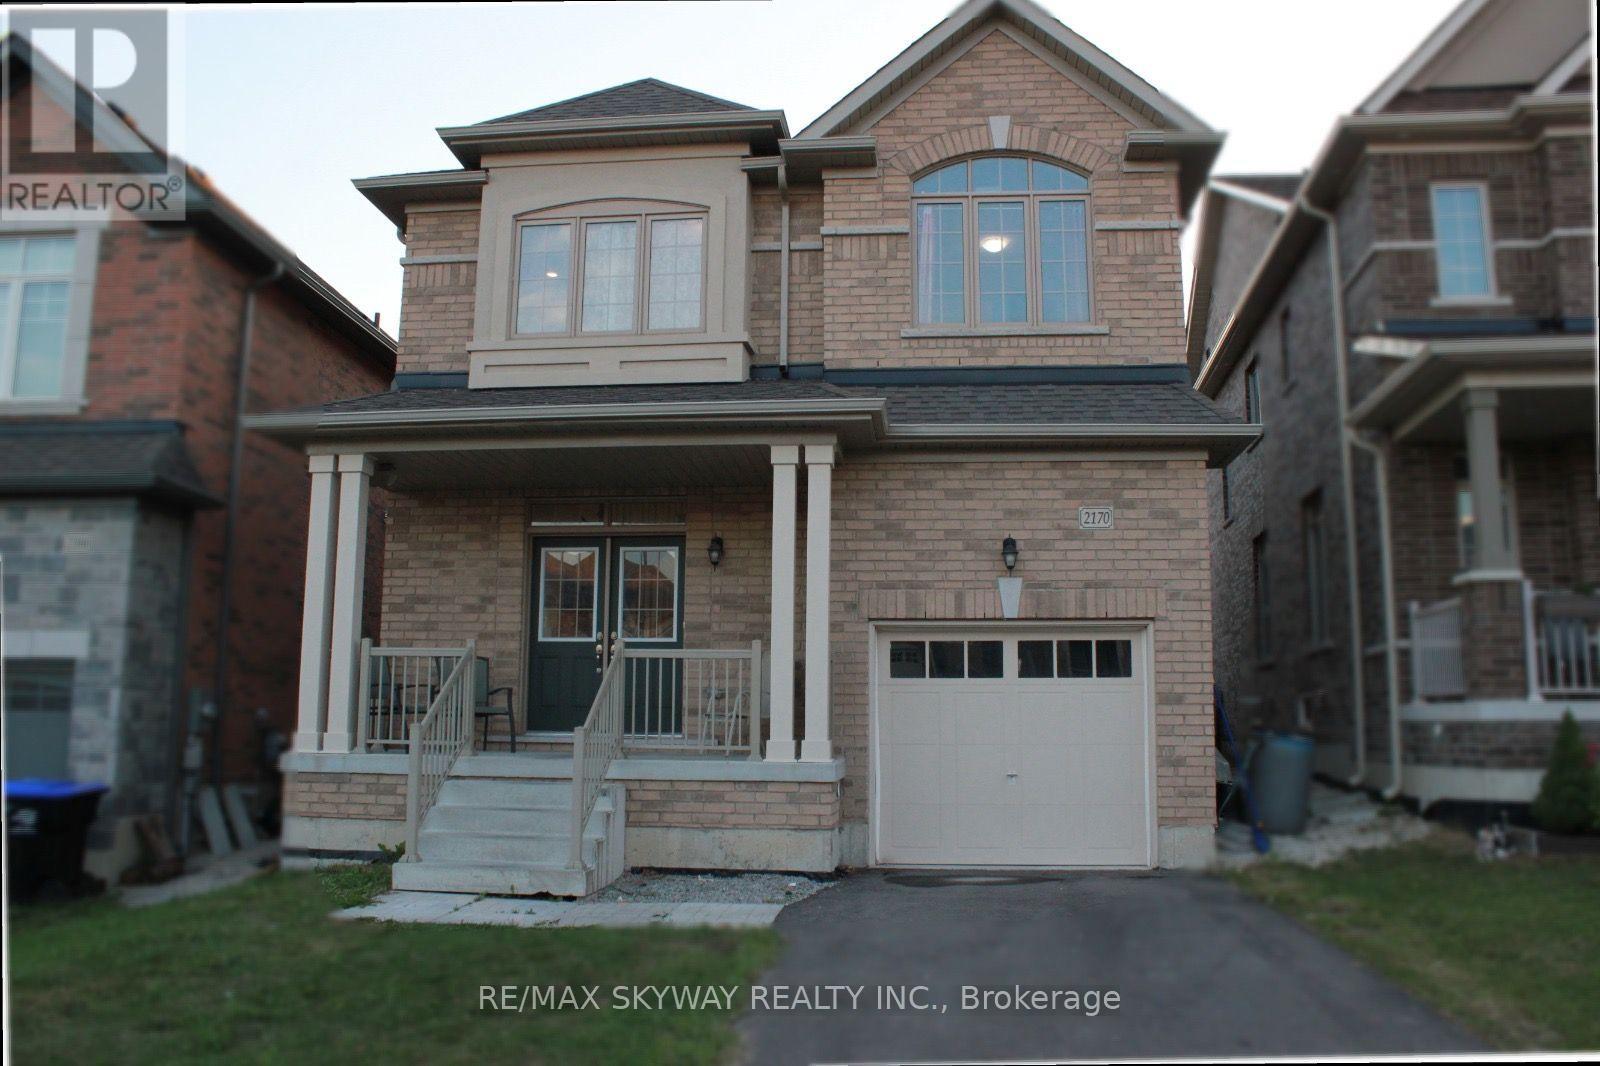
Welcome to this stunning 4 bedroom, 2.5 bathroom family home, modern finishes, and incredible income potential. The bright and spacious main floor features a grand open to above foyer, an open-concept layout, a large family room, and a chef-inspired eat-in kitchen complete with a centre island, pantry, and ample storage. Hardwood flooring and convenient main-floor laundry add to the home's appeal. (id:62164)
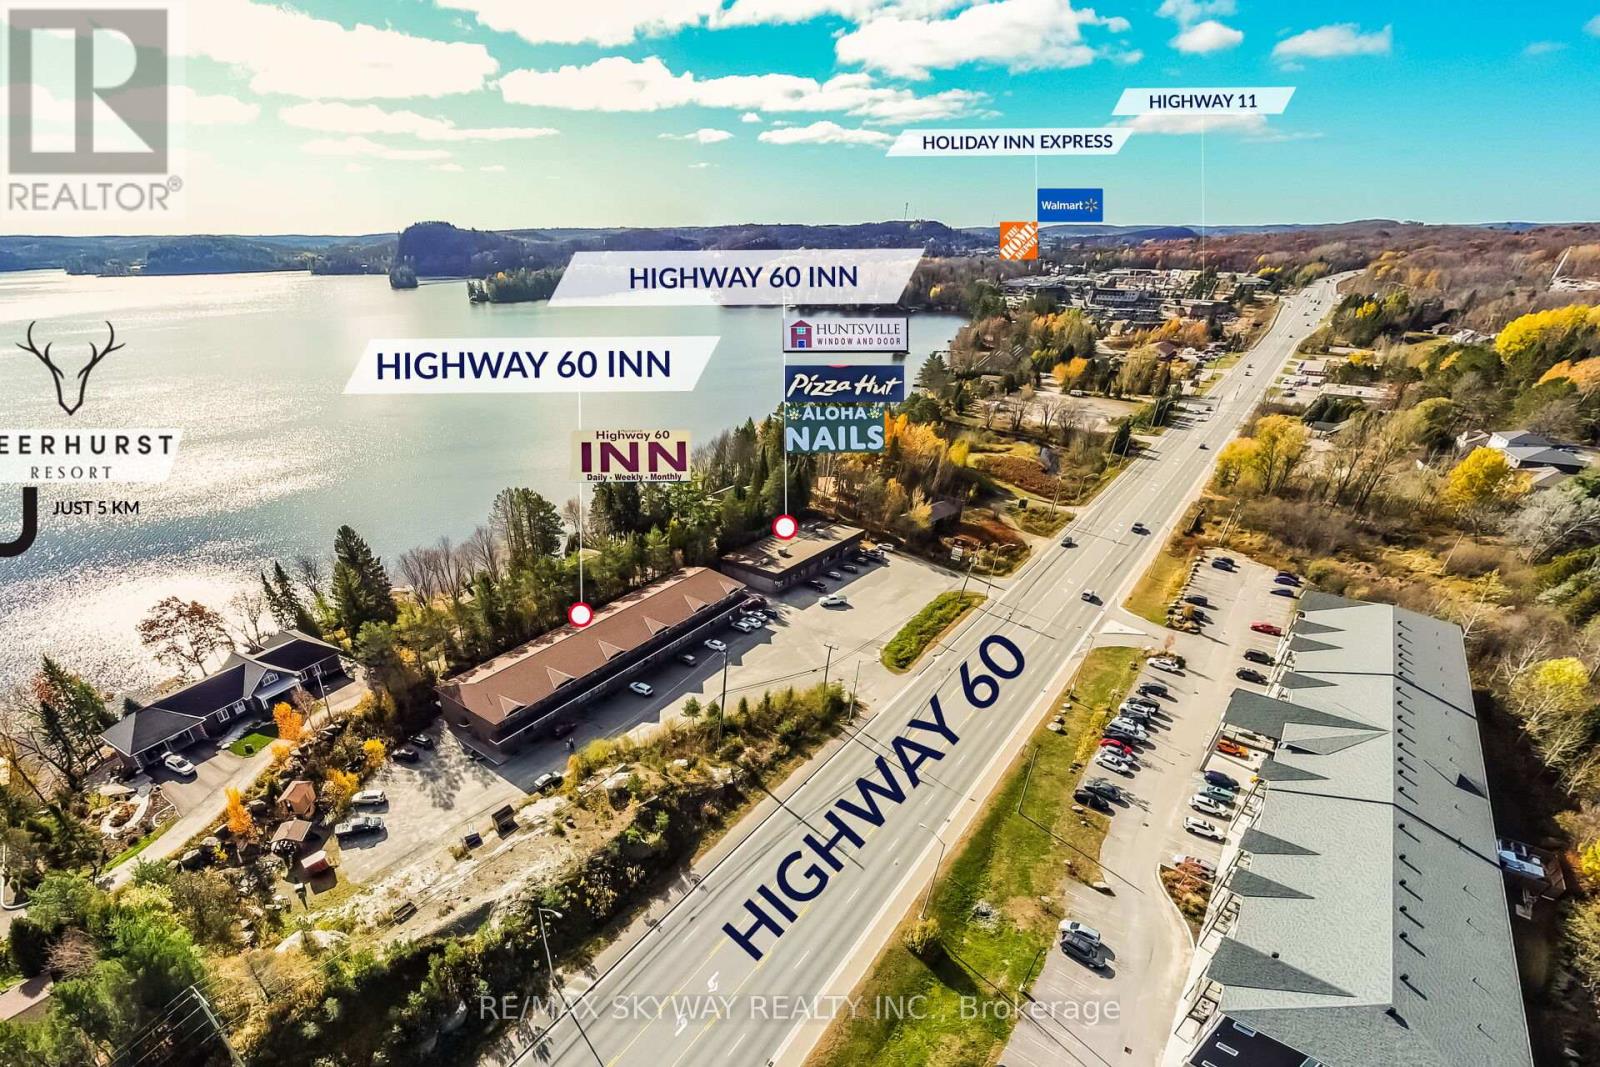
We are pleased to introduce a newly listed investment property located in the heart of Muskoka, in Huntsville, Ontario. This unique, fully leased, and turnkey opportunity features two buildings 21,000 sq ft & 6,000 sq ft offering a diverse mix of commercial and residential units. The site includes three commercial units, twenty motel rooms, and ten two-bedroom apartments. The property is strategically located for easy access, featuring two driveways directly off Highway 60. It is situated just a three-minute drive from Highway 11 and only five minutes from Deerhurst Resort. As a steady income-generating asset, it offers significant potential for further revenue growth. (id:62164)
Welcome to this bright and beautiful semi-detached home in the heart of Erin Mills! Offering a spacious, sun-filled layout, this inviting home features 3 bedrooms and 2 full bathrooms, with plenty of room for comfortable family living and entertaining. The living and dining rooms showcase rich hardwood floors and generous living space. The bright kitchen features a sliding-door walkout to the deck, making summer barbecues and outdoor entertaining a breeze. The adjoining breakfast area overlooks the warm and welcoming family room, complete with a cozy gas fireplace and large above-grade windows that fill the space with natural light. Additional features include a convenient crawl space providing excellent storage, as well as a separate laundry room with a full-size washer and dryer and laundry sink. Step outside to enjoy the large, fully fenced backyard with desirable west exposure, a charming garden feature, and no rear neighbours-offering privacy and plenty of space to relax, play, and entertain. Improvements in past year include new Central Air, refurbished Gas Furnace, new Driveway, new windows in Kitchen and all Bedrooms, Updated Main Bath. Situated on a quiet, family-friendly street, this home is within easy walking distance of Tim Hortons, Shoppers Drug Mart, Food Basics, Walmart, and South Common Mall. Nearby schools include Brookmede Public School, St. Margaret of Scotland Catholic School, and Erin Mills Middle School. Enjoy convenient access to the 403, 407, and QEW, along with an abundance of nearby parks, trails, and a community centre. A wonderful opportunity to live in a welcoming neighbourhood with comfort, convenience, and plenty of space to call home! (id:62164)
This bright 855 sq. ft. suite on the 16th floor at 33 Cox Blvd offers 2 bedrooms plus a den, 2 bathrooms, parking, a locker, and a balcony with unobstructed garden views. The functional split-bedroom layout provides space for a home office, while the kitchen features granite countertops and a centre island. Building amenities include a 24-hour concierge, indoor pool, virtual golf, billiards room, theatre room, party room, guest suites, and outdoor patio. Transit is at the door, with parks, a theatre, and a grocery plaza nearby, plus quick access to Highways 404 and 407. Coledale Public School and Unionville High School are also nearby. (id:62164)
Welcome To This Bright And Spacious 2-Bedroom Condo In The Heart Of Scarborough! This Well-Maintained Unit Offers A Functional Open-Concept Layout With Large Windows That Flood The Space With Natural Light. The Generous Living And Dining Areas Provide The Perfect Setting For Everyday Living And Entertaining, While The Modern Kitchen Features A Convenient Breakfast Bar And Ample Storage. The Spacious Primary Bedroom Offers A Large Closet And Plenty Of Natural Light, Creating A Comfortable And Inviting Retreat. Enjoy The Added Convenience Of Ensuite Laundry And One Underground Parking Space. Residents Can Take Advantage Of Exceptional Building Amenities, Including A 24-Hour Concierge, Indoor Swimming Pool, Fitness Centre, Party Room, Guest Suites, And Visitor Parking. Ideally Situated Just Steps From Scarborough Town Centre, TTC, Parks, Schools, Restaurants, Shopping, And Everyday Conveniences, With Quick Access To Highway 401 For An Easy Commute. Whether You're A First-Time Buyer, Downsizer, Or Investor, This Condo Offers An Excellent Opportunity To Enjoy Comfortable Living In A Convenient And Well-Connected Location! (id:62164)
Prime Location For Your Business, Fantastic Turnkey Office Space Recently Renovated With Great Opportunity For Medical Office, Medical Specialists, Psychotherapists And Many Other Practices, Located On Second Floor With 2 Offices With Waiting Area And Washroom. Main Floor Is A Pharmacy And Doctors Office. Central Toronto, Steps Away From Sheppard Subway Station And Bayview Village Shopping Center And Highway 401.Extras: Gross Monthly Rent, Utility & Property Tax Included, A++ Tenants, Credit Score And Reference Required, Tenant Responsible For Own Insurance & Cleaning Of Rented Area. Measurements & Sqft Are Approx. Abundant Parking Space Avail. Across The Street Mon-Sat (id:62164)
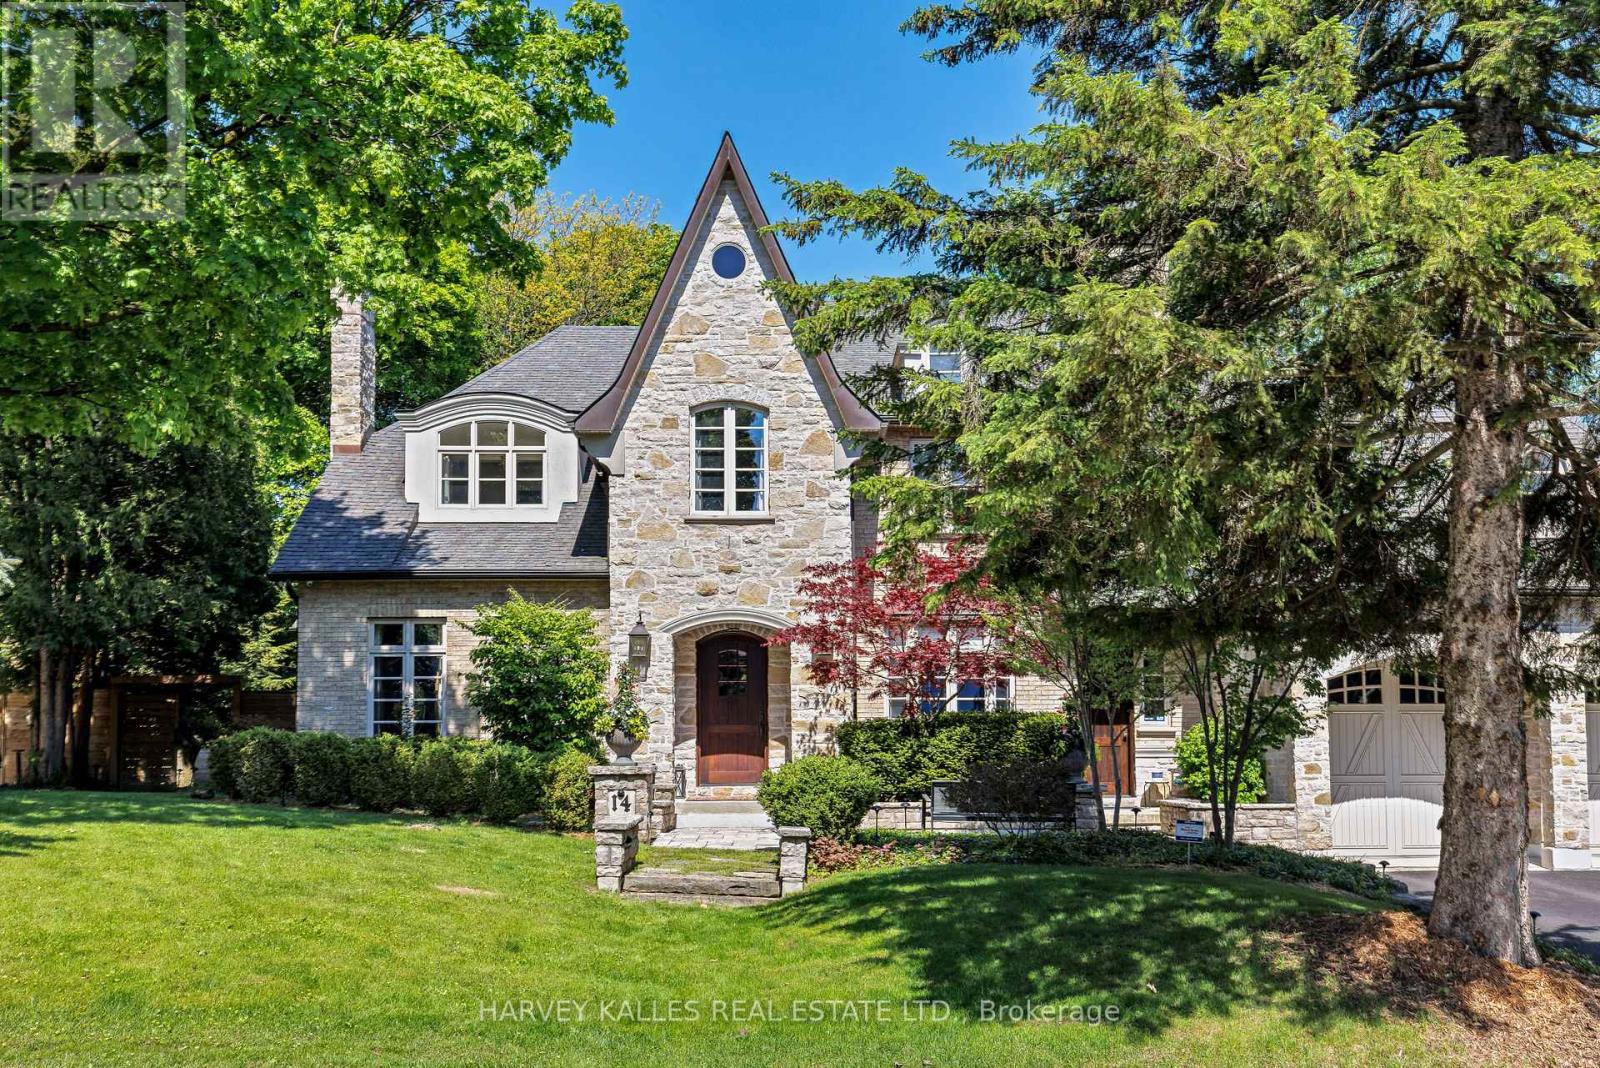
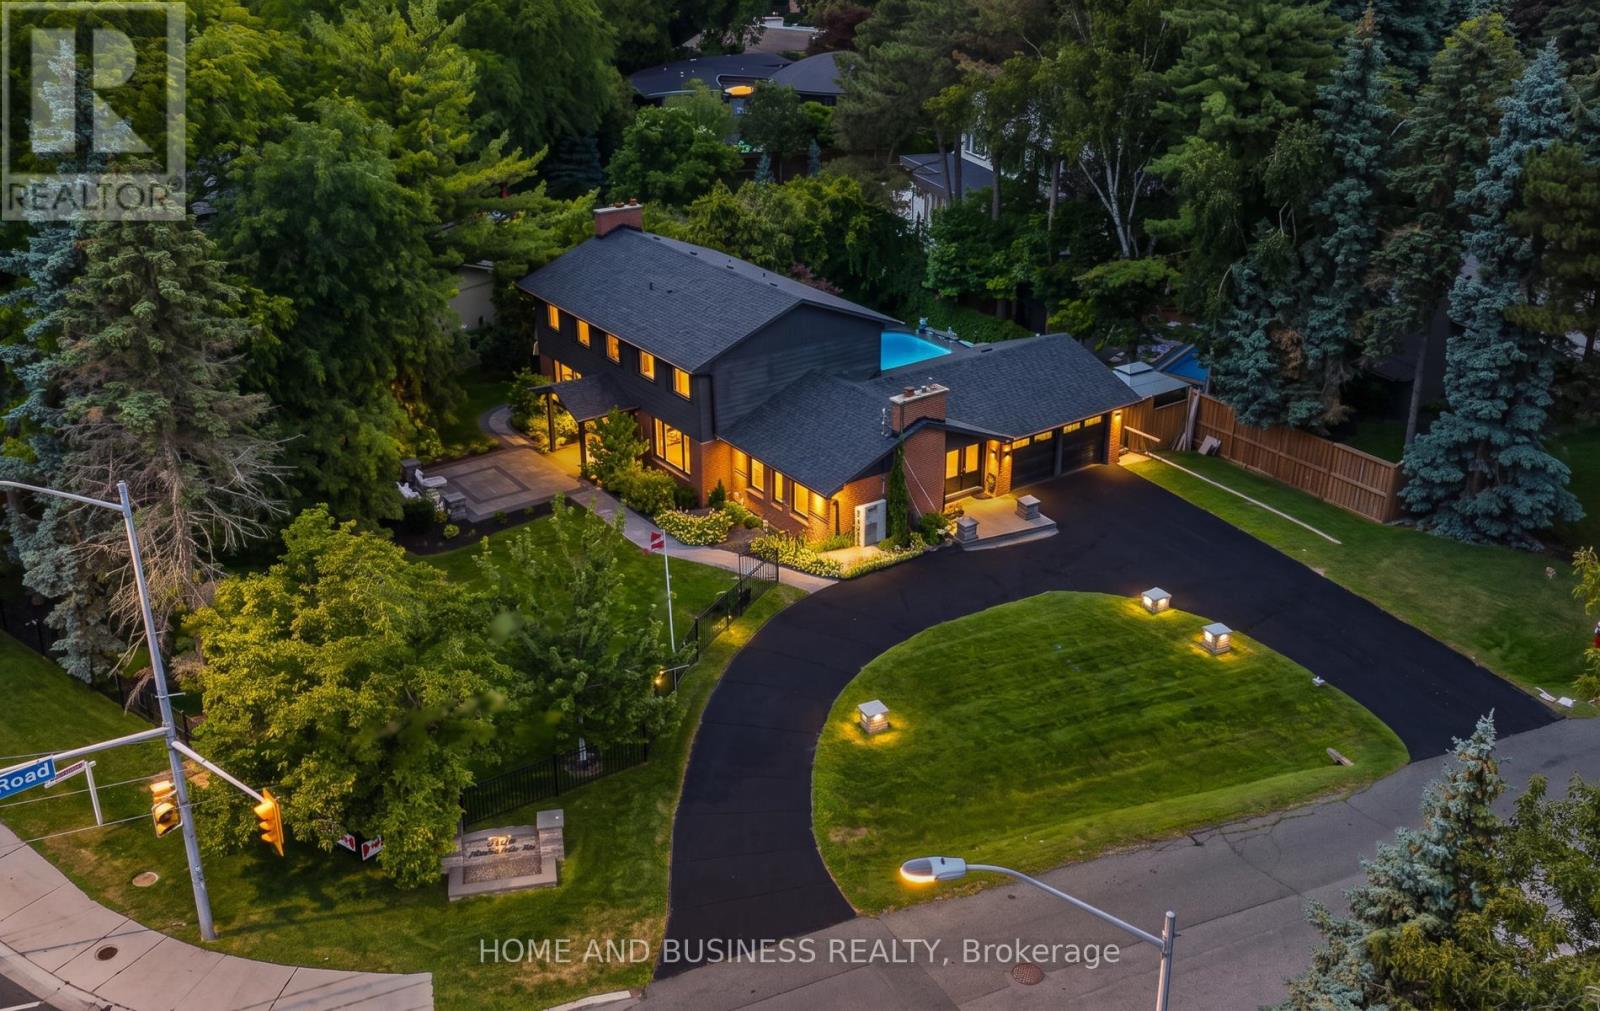
Welcome To 14 Denewood Crescent, A Truly Exceptional Custom-Built Residence Where Timeless Architecture, Extraordinary Craftsmanship And Resort-Inspired Living Come Together. From The Striking Brick And Stone Exterior And Professionally Landscaped Grounds To The Grand, Light-Filled Interiors, Every Detail Has Been Thoughtfully Designed. The Main Floor Impresses With A Dramatic Two-Storey Office And Library, Elegant Dining Room With Coffered Ceilings And A Wood-Burning Fireplace, Sun-Drenched Solarium With Vaulted Ceilings And Exposed Beams, And A Spectacular Family Room With Custom Built-Ins, A Gas Fireplace And Multiple Walkouts To The Backyard. At The Heart Of The Home, The Chef's Kitchen Features Wolf, Sub-Zero And Fisher & Paykel Appliances, Marble Countertops, An Oversized Island, A Butler's Pantry And A Walk-In Pantry. Upstairs, Four Generous Bedrooms Include A Remarkable Primary Retreat With Vaulted Ceilings, A Sitting Area, A Gas Fireplace, A Private Balcony, A Custom Walk-In Closet And A Spa-Inspired Ensuite With A Jacuzzi Tub And Multi-Jet Shower. The Lower Level Is An Entertainer's Dream With A Recreation Room And Wet Bar, Home Theatre, Gym, Steam Shower, Pool Change Rooms And A Show-Stopping European-Inspired Wine Cellar With Stone, Brick, Travertine, Custom Wine Storage And A Dedicated Cooling System. Outside, Discover Your Own Private Resort With Multi-Level Stone Terraces, An Outdoor Viking Kitchen, A Gas Fire Table, An In-Ground Pool With A Waterfall, A Cabana Bar, Lush Gardens And Landscape Lighting. With Three-Car Garage Parking And Exceptional Indoor-Outdoor Living, This Is A Home Designed Not Simply To Be Lived In, But To Be Experienced. (id:62164)
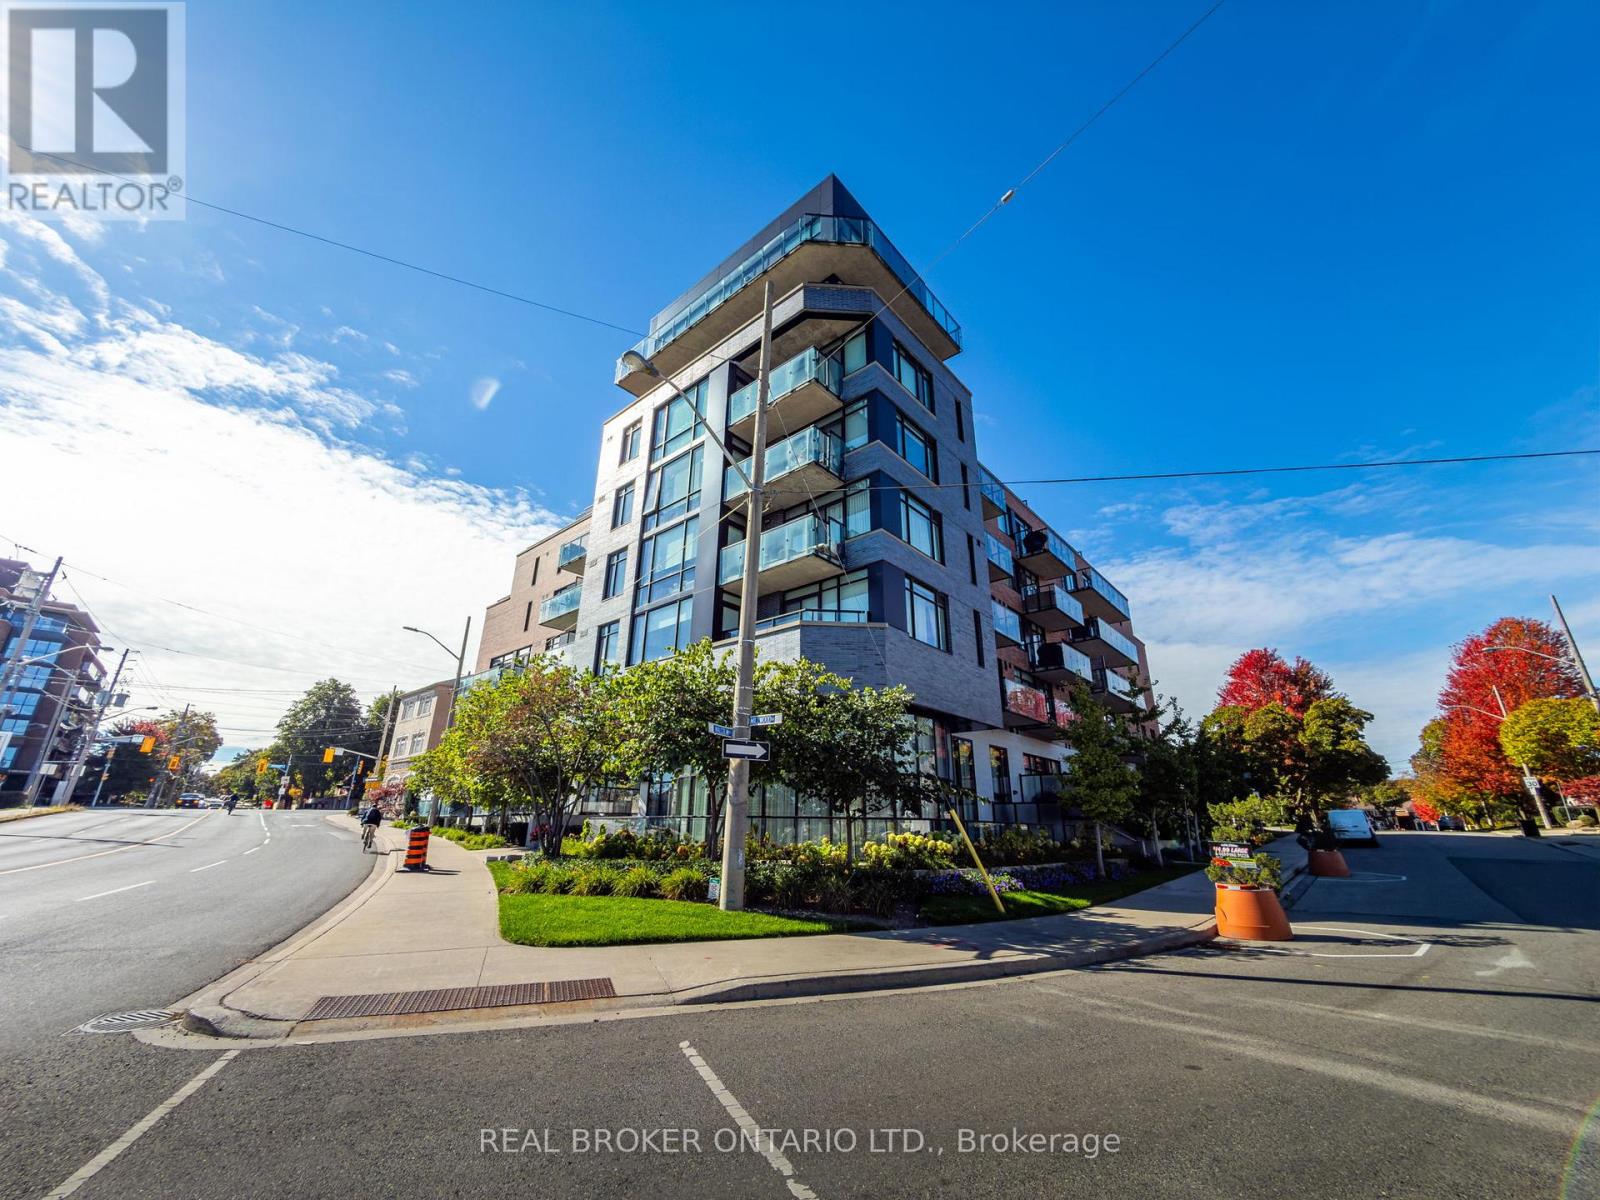
Chic Contemporary Residence in the Heart of Leaside. This bright and spacious split bedroom unit features an open-concept layout with floor-to-ceiling windows that flood the space with natural light. It has 9-foot ceilings and engineered hardwood floors. The modern kitchen is equipped with sleek cabinetry, beautiful quartz countertops, premium appliances, and a large island perfect for entertaining. The living area opens to a private 220 sq ft balcony with unobstructed south-facing views, ideal for relaxing or enjoying morning coffee. With generous bedroom space, ample storage, and high-end finishes throughout, this unit is a perfect blend of style and functionality. Located in a boutique mid-rise building that offers a refined living experience with only 60+ units spread across 7 floors. Residents enjoy access to a range of upscale amenities including a fitness centre, rooftop terrace with BBQs, concierge service, and a pet-friendly environment. The building's design emphasizes privacy and luxury, with thoughtfully curated common areas and secure underground parking. You will find amazing neighbours in the building, certainly some of the friendliest in the City. Nestled in the vibrant Leaside community, it is surrounded by an array of local conveniences and lifestyle offerings. Just steps away are charming cafes, gourmet restaurants, and boutique shops along Laird Drive and Bayview Avenue. The area boasts excellent schools, lush parks like Trace Manes Park, and easy access to public transit including the upcoming Eglinton Crosstown LRT. Whether you're looking for a peaceful residential vibe or urban connectivity, this location delivers the best of both worlds. See attached feature sheet for list of upgrades and inclusions. (id:62164)
Welcome To Charisma Condos By Greenpark! This Bright And Stylish 1 Bedroom, 2 Bathroom Suite Offers A Functional Open-Concept Layout With A West-Facing Balcony, Perfect For Enjoying Afternoon Sun And Sunset Views. The Modern Kitchen Features Contemporary Cabinetry, Quartz Countertops, Stainless Steel Appliances, Ample Storage And A Centre Island, Ideal For Extra Prep Space, Casual Dining And Entertaining. The Kitchen Opens Seamlessly Into The Living And Dining Area, Creating A Bright And Comfortable Main Living Space. The Spacious Primary Bedroom Includes An Ensuite Bath, While The Second Bathroom Adds Extra Convenience For Guests. 1 Underground Parking Space And 1 Locker Included. Residents Enjoy Fantastic Building Amenities Including 24-Hour Concierge, Fitness Centre, Yoga Studio, Outdoor Pool And Terrace, Sauna, Theatre Room, Games/Billiards Room, Party And Dining Rooms, Rooftop Lounge, Pet Grooming Area And More. Excellent Location At Jane & Rutherford, Steps To Vaughan Mills, Restaurants, Shopping, Transit And Entertainment, With Quick Access To Highway 400, Cortellucci Vaughan Hospital, Canada's Wonderland And The Vaughan Metropolitan Centre/Subway. A Fantastic Opportunity For First-Time Buyers, Downsizers Or Investors Looking For Modern Condo Living In One Of Vaughan's Most Convenient Locations! (id:62164)
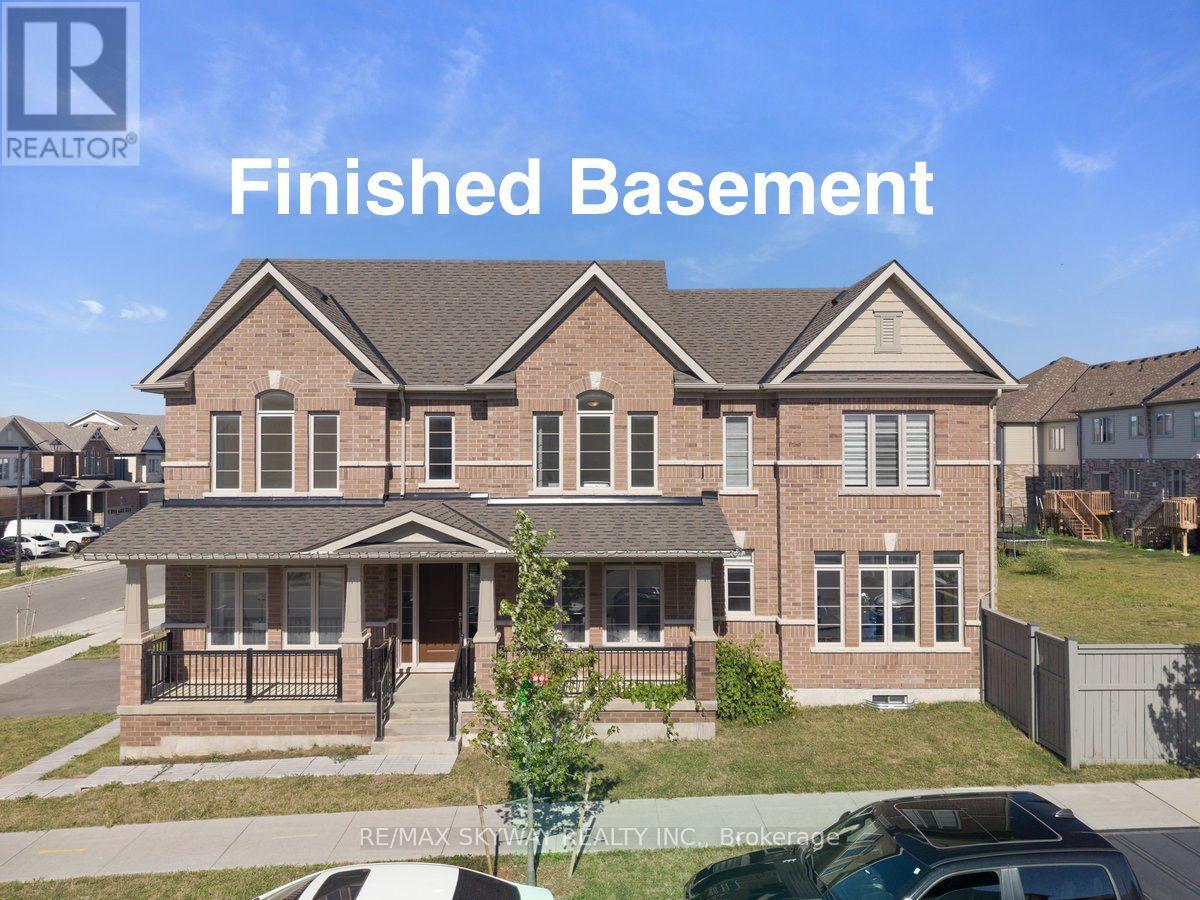
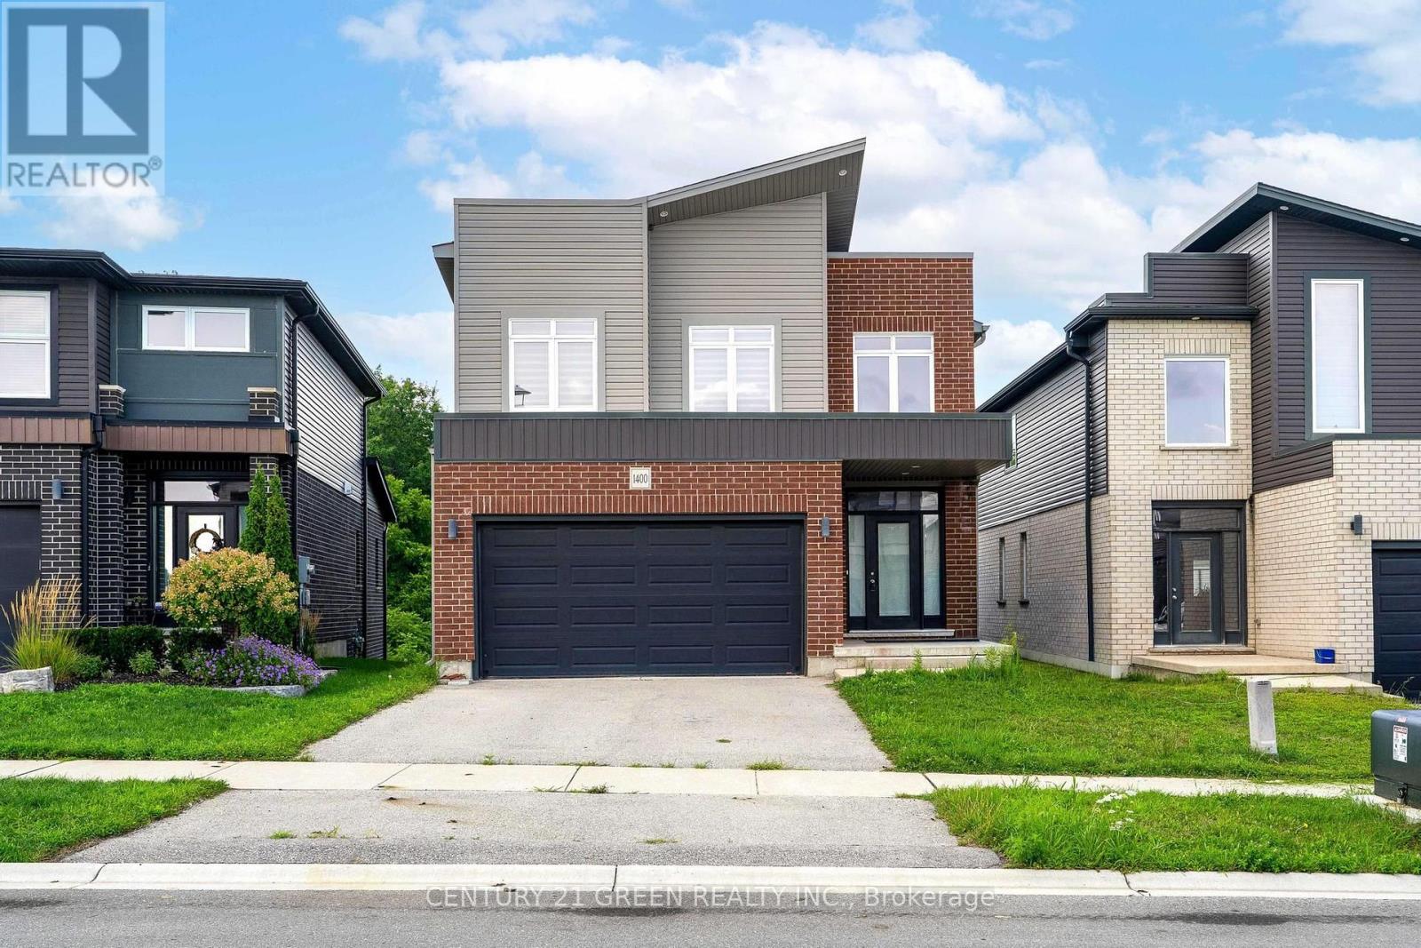
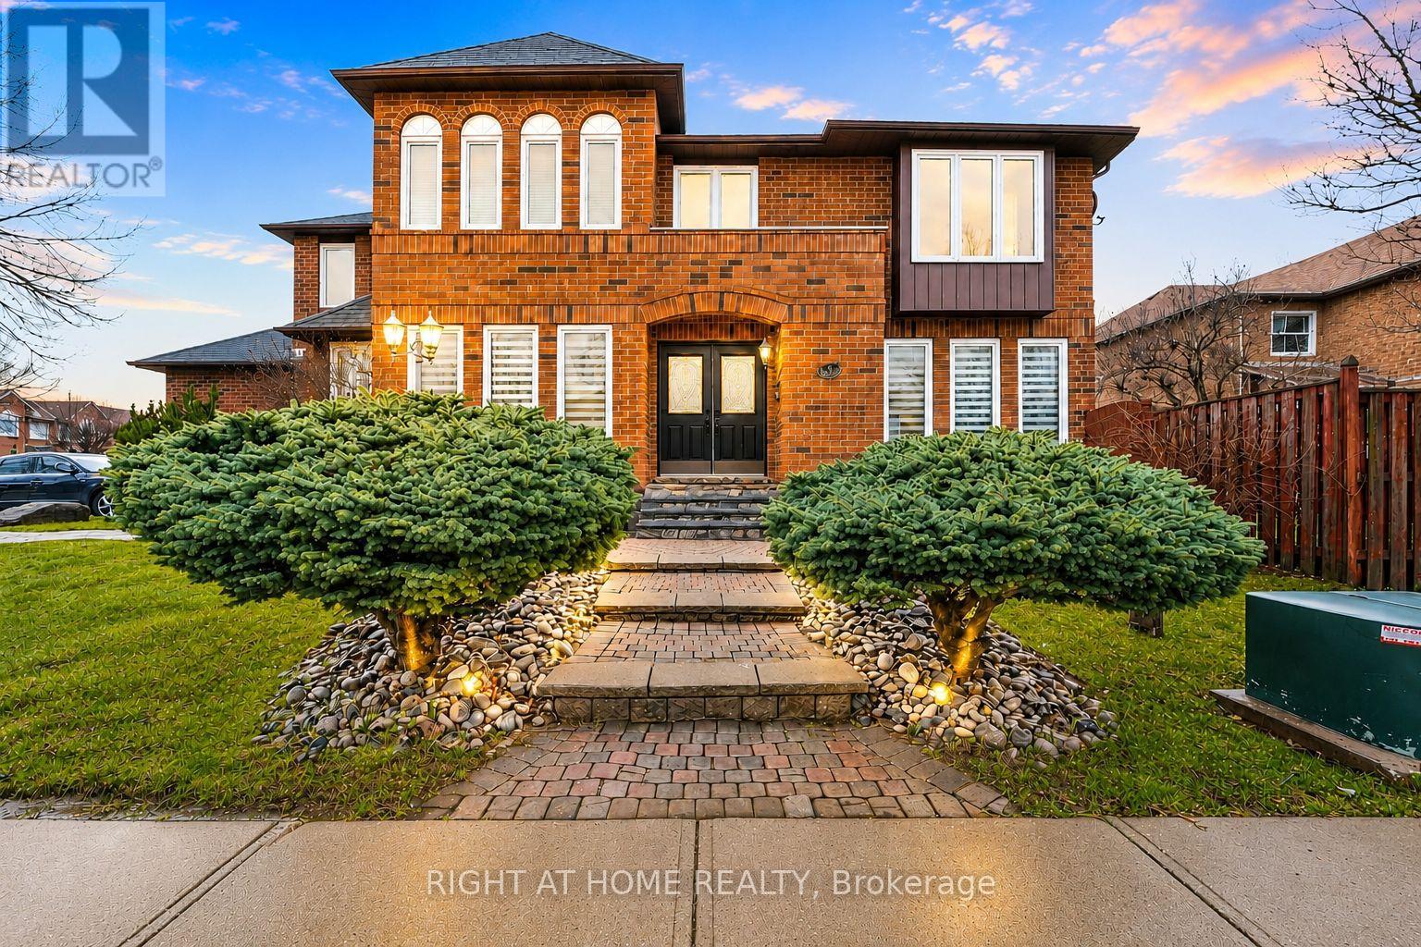
This executive home sits on an expansive corner lot. Stunning 2-year-old home offers almost 3500 sqft of modern living space with premium upgrades throughout & high ceilings on each floor. The spacious, open-concept layout includes a huge chef's kitchen with a centre island, walk-in pantry, and built-in stainless steel appliances plus gas stove perfect for entertaining and everyday living. Open concept useable layout featuring formal & family Living room. Fully finished basement by builder equipped with full bath + huge rec room. Upstairs you will find huge 4 bedrooms with laundry room for ease of convenience. Primary bedroom has 2 walk in closets. Ample of living space with abundance of natural light coming through huge windows (corner lot advantage) This home is situated in Kitchener's most desired neighbourhoods of Huron South: 10 mins to Conestoga College & HWY 401. Walk to St. Josephine Bakhita Catholic Elementary School & the huge community recreation centre. Steps to new plaza (Longo's, Shoppers, Starbucks, McDonald's) & Huron Crossing Plaza (medical offices, Tim Hortons, restaurants). Near RBJ Schlegel Park, Huron Natural Area & trails. This move-in-ready home is ready for new owners, make a move before it's too late. (id:62164)
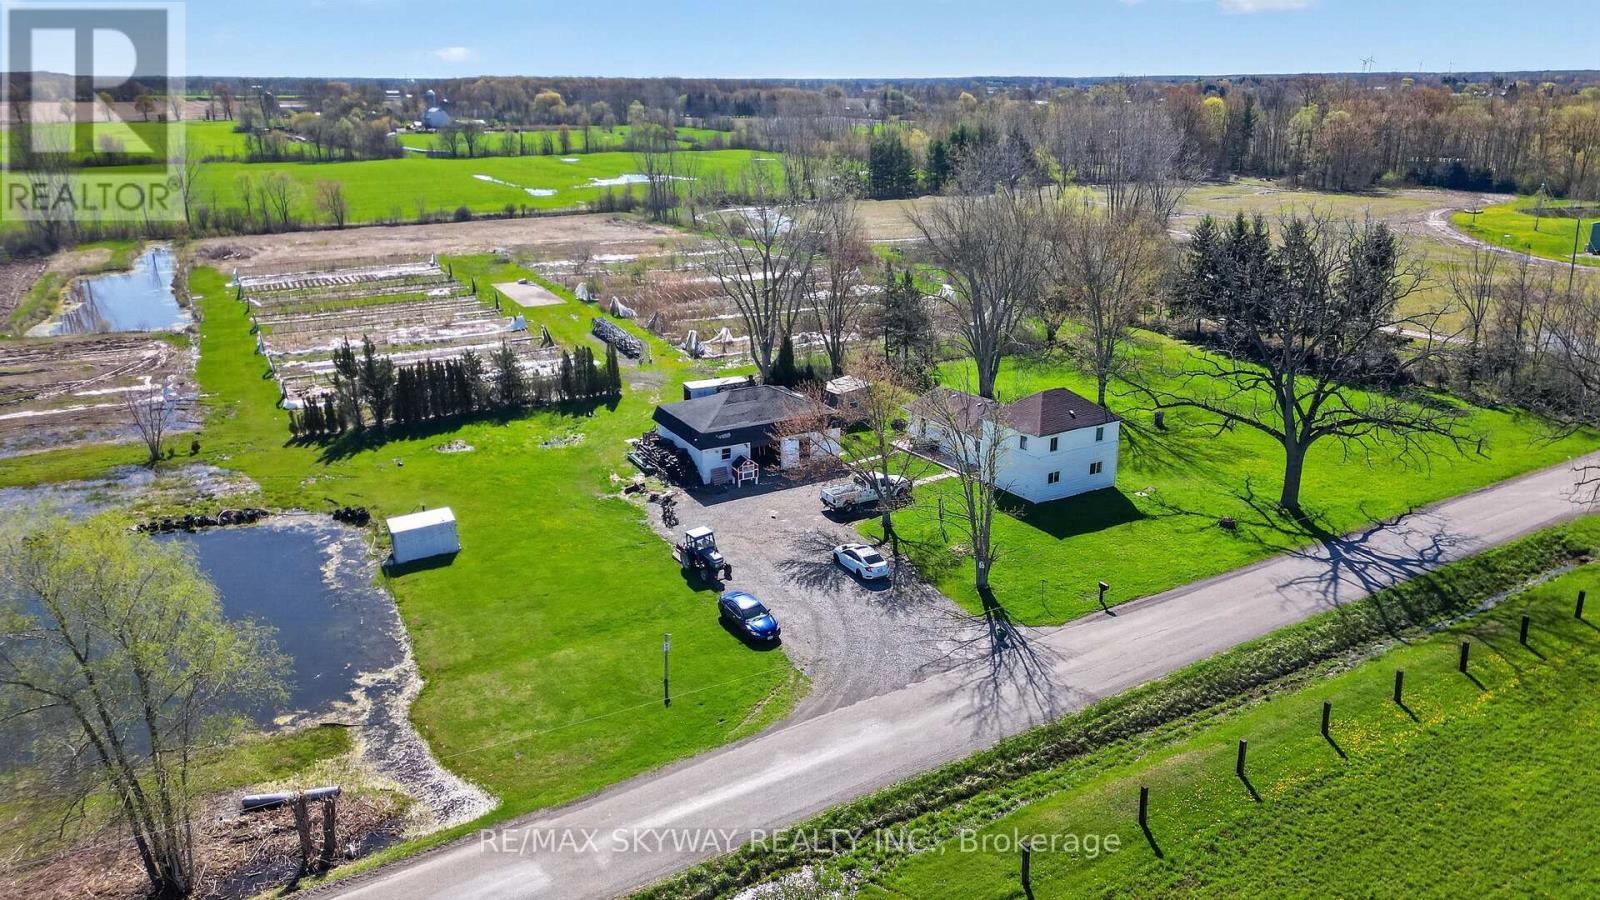
Turnkey country living on 12.749 acres in beautiful Wainfleet! This charming 2-storey home offers 3 bedrooms, 4 bathrooms, and a functional layout with a spacious kitchen and living area. Enjoy the convenience of a private well and septic, plus a large parking area with 10+ spaces. Zoned A2, offering great potential and endless possibilities. Surrounded by nature and privacy-this is a must-see property. Brand New Heat Pump Installed. Book your private showing today! (id:62164)
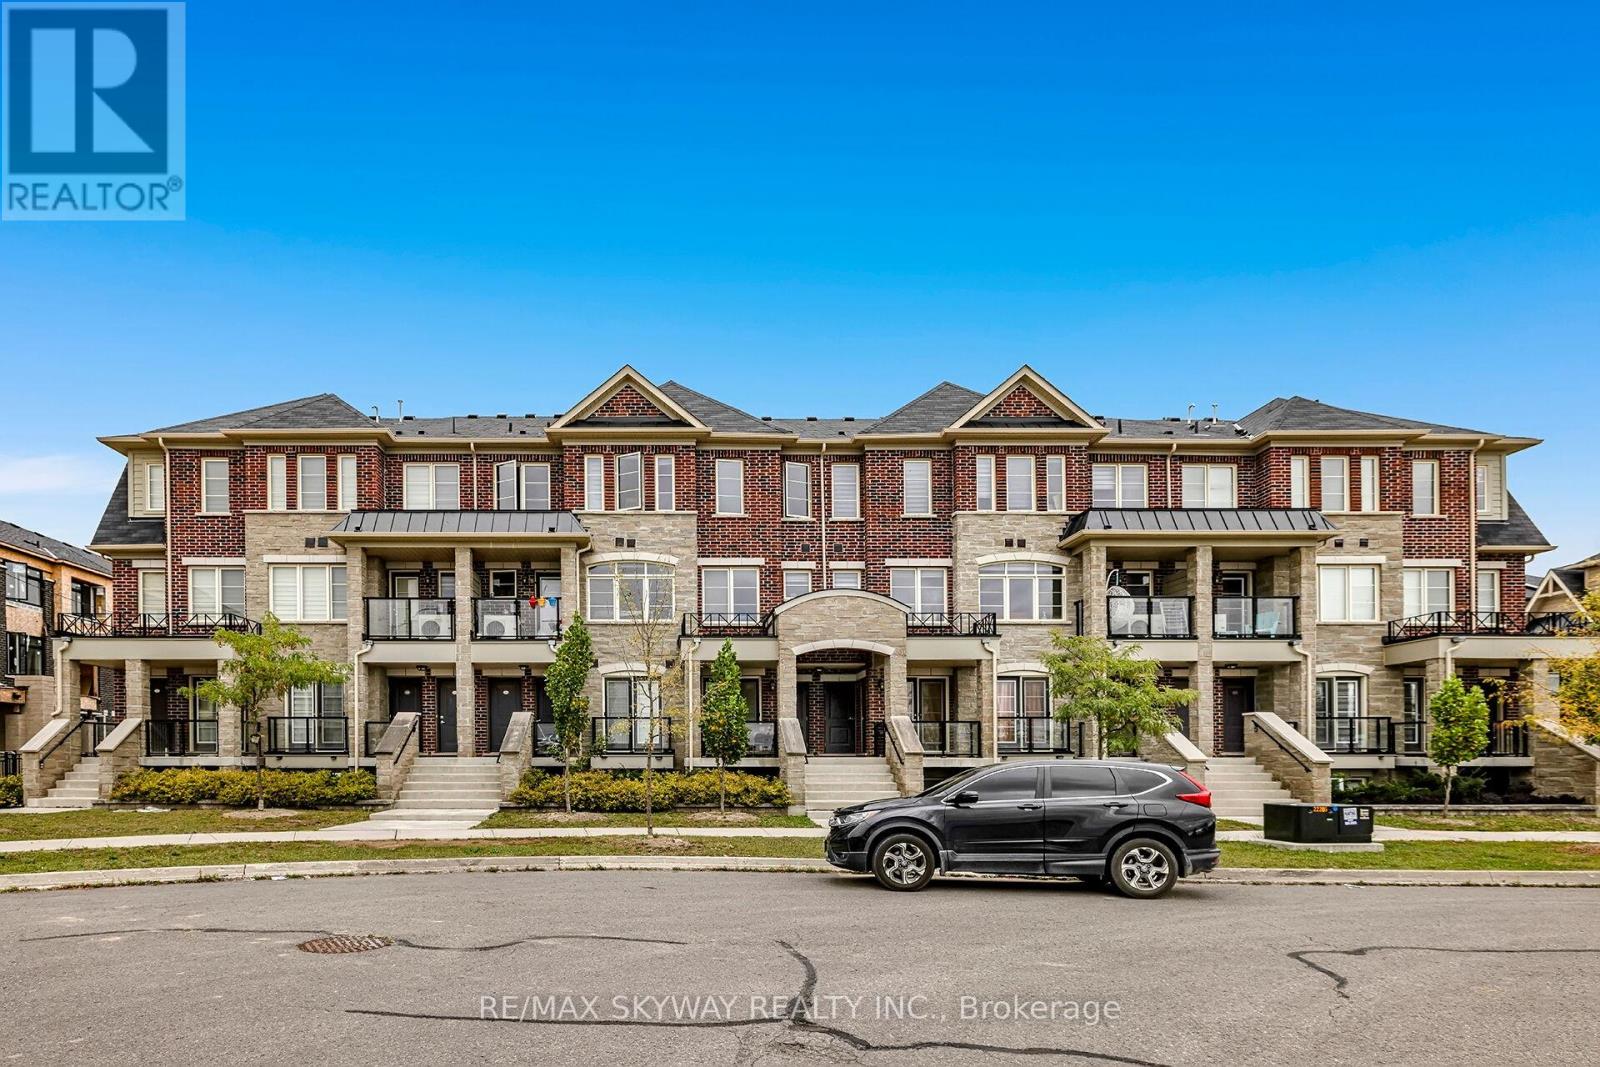
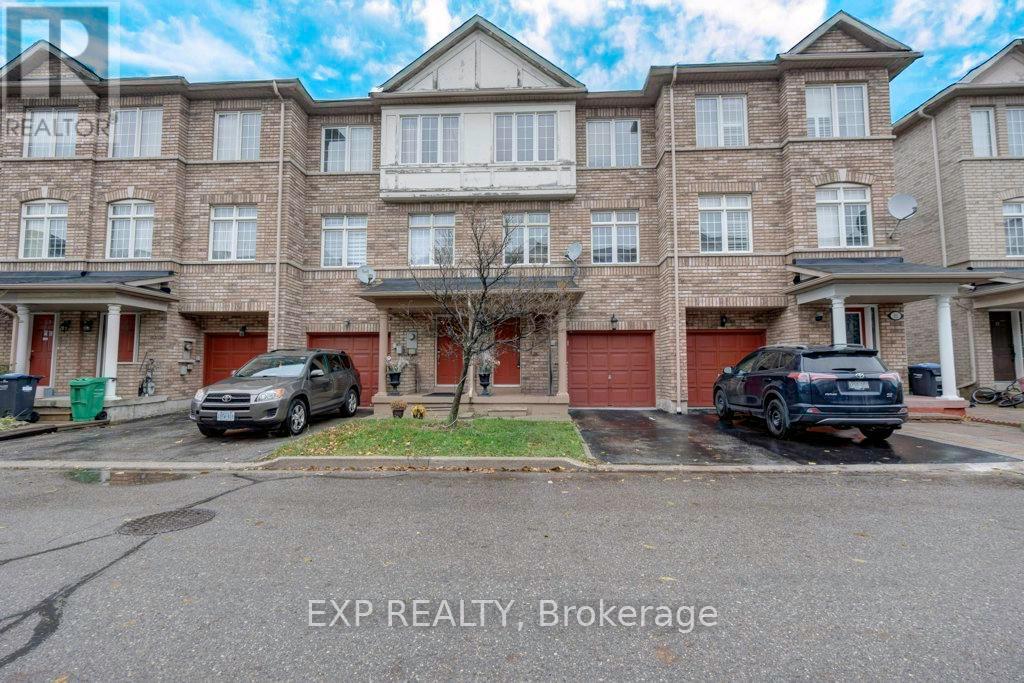
Welcome to this Modern End Unit 3 Bedroom/3 Washroom Urban Townhouse In Northwest Brampton. One of the Biggest End Unit in the Complex with Stone And Brick Front. Open Concept Layout with large windows and lots of natural light. Huge Living Room Combined With Dining And Eat-In Kitchen. Upgraded with premium wooden flooring for a fresh, modern look. Huge Kitchen Area, Stainless Steel Appliances With Dark Cabinets, Walk Out Balcony With a great View. Master With 4 Pcs Ensuite & W/I Closet.2 parking spots with attached Garage. Perfect For First Time Buyers Or Investors. Minutes to Mount Pleasant Go Station, Highways, Public Transit, Schools, Library Longos, Parks And Much More (id:62164)
Discover an exceptional investment opportunity ideally located within walking distance to McMaster University. This recently renovated property is perfectly suited for student housing, offering strong rental potential and consistent demand. It is also an excellent option for families, with the opportunity to generate additional rental income from the fully independent basement. With a total of 6 bedrooms, this property allows for maximum rental income by leasing each room individually. (Rental Income in this case can reach to approximately $4400/month). A spacious backyard adds to the appeal, offering plenty of room for outdoor enjoyment. Whether you are an investor looking to expand your portfolio or seeking a versatile home near a major university, this opportunity delivers both convenience and profitability. (id:62164)
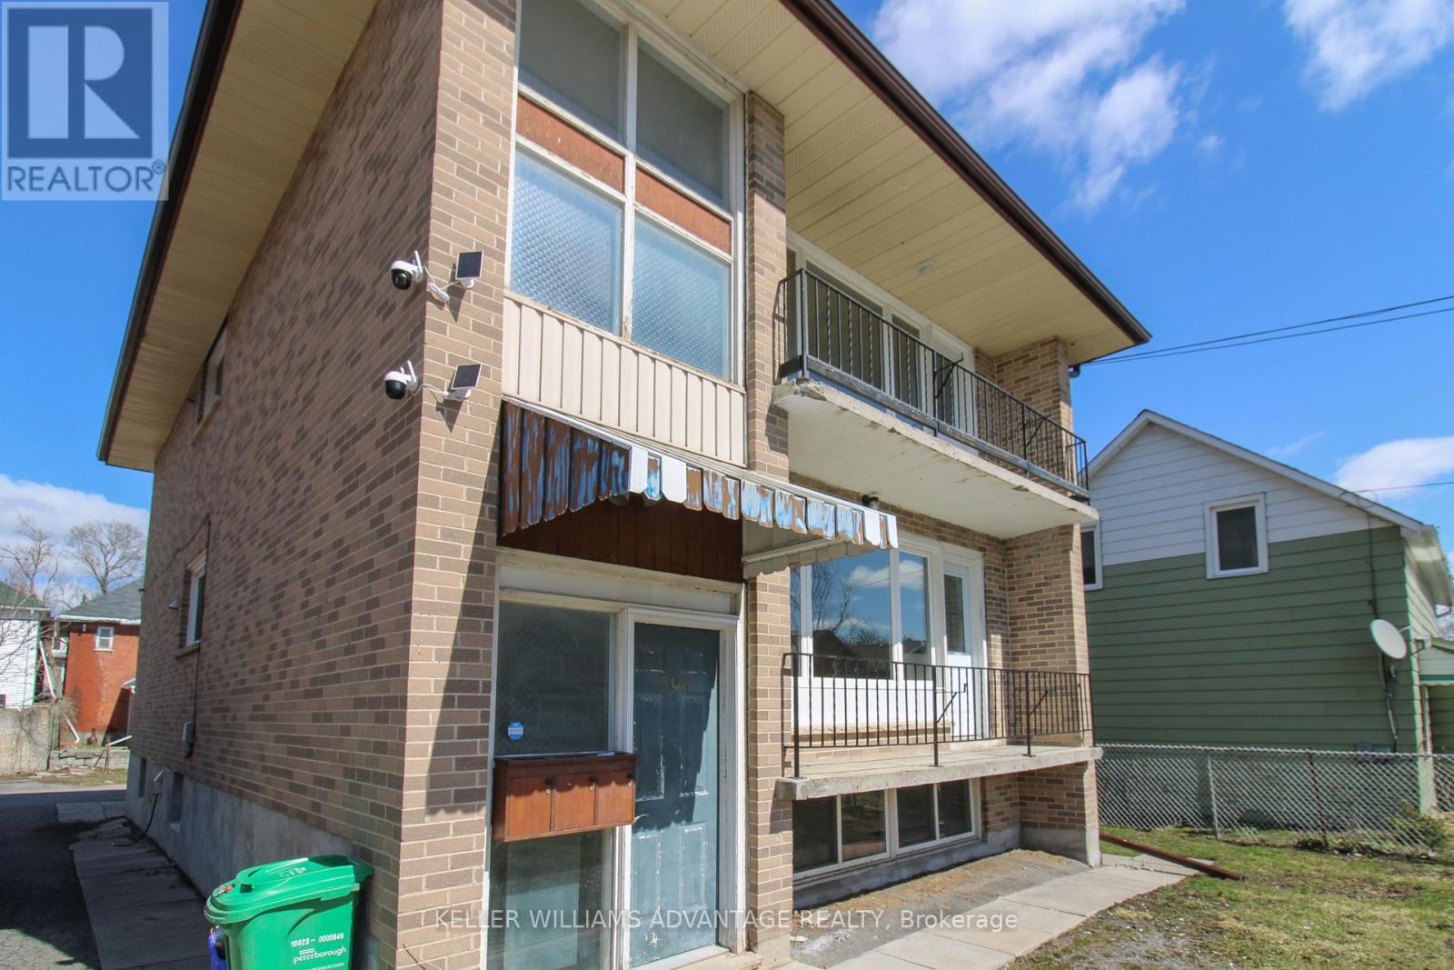
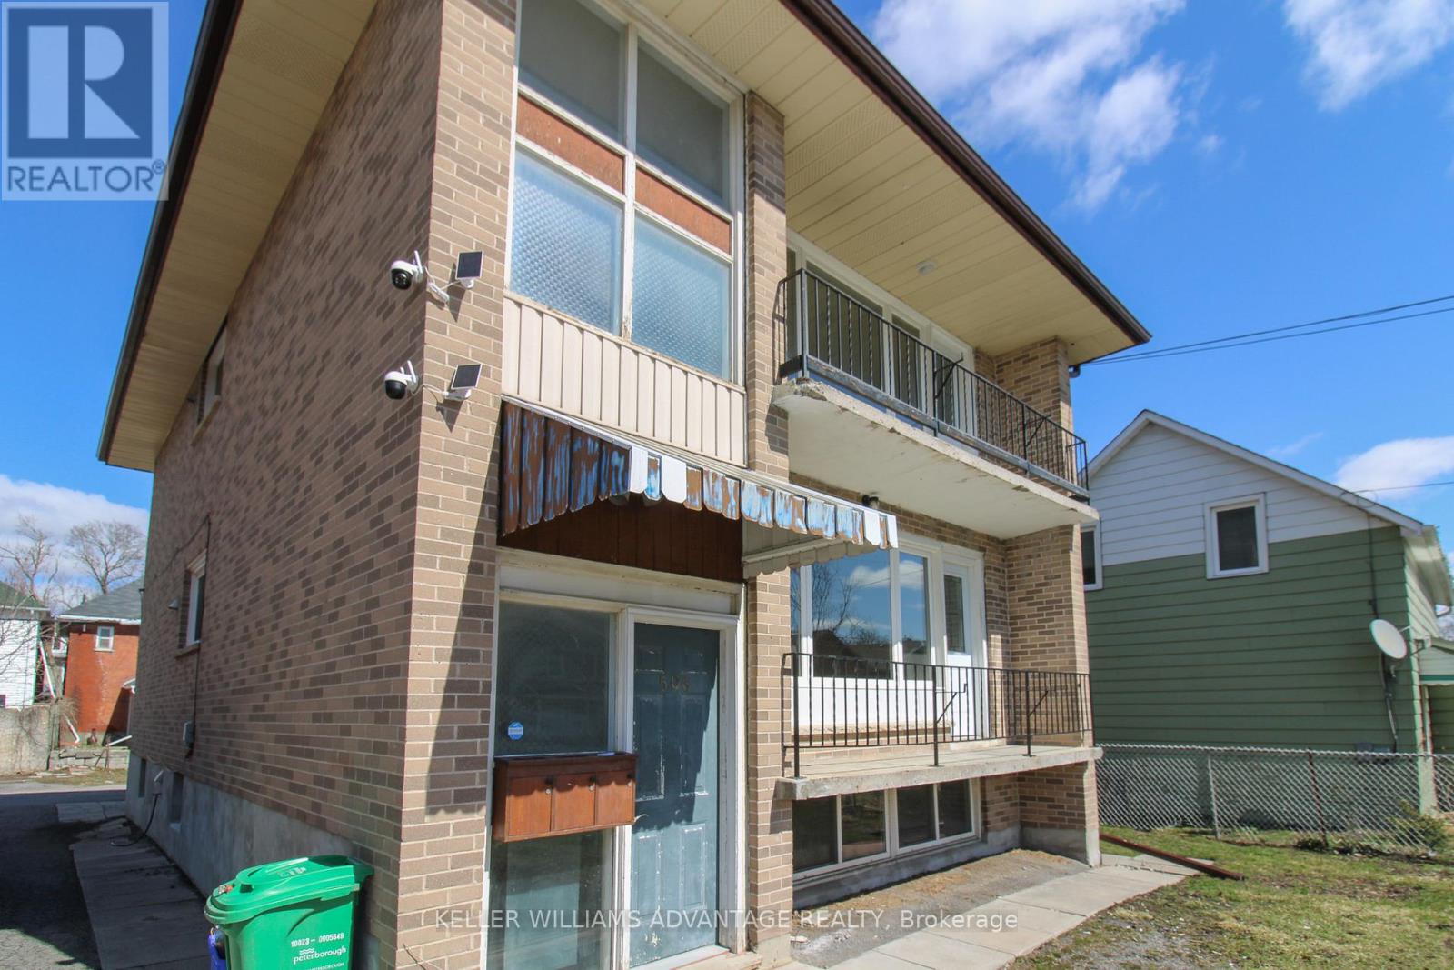
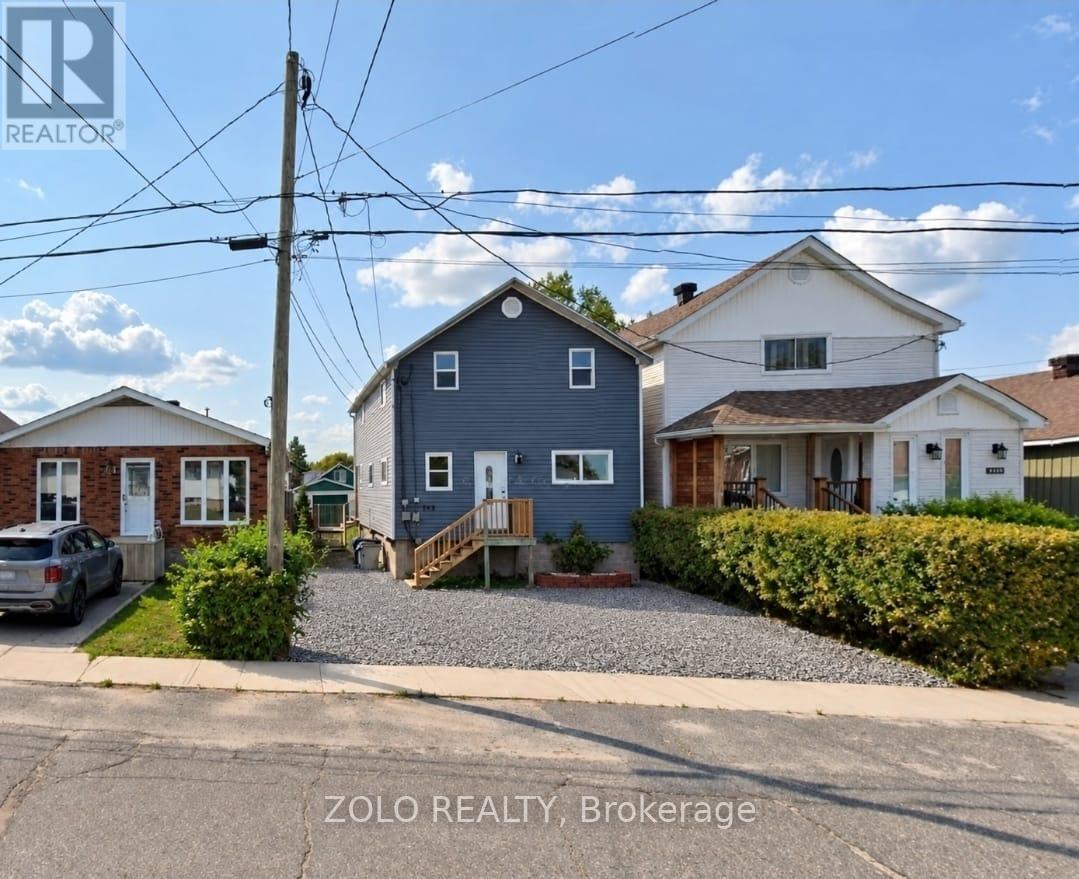
Welcome to this fully renovated, bright, and spacious 2-bedroom, 1-bathroom upper floor rental unit in the heart of Peterborough. Beautifully updated with modern finishes throughout, this move-in-ready home offers a functional layout, generous living space, and plenty of natural light, creating a warm and inviting atmosphere ideal for a variety of tenants. Perfectly situated in a highly convenient and walkable neighbourhood, this home is close to schools, parks, shopping, restaurants, transit, and all other amenities, with easy access to downtown, major commuting routes, and public transportation. Whether you're a student, young professional, medical staff member, couple, or small family, this location offers the perfect blend of comfort, convenience, and accessibility. Enjoy being just minutes from green spaces, walking and biking trails, waterfront areas, community amenities, and all of your everyday essentials. With its updated interior, bright upper-level living space, and unbeatable central location, this rental is an excellent opportunity for anyone looking to enjoy comfortable city living in Peterborough. (id:62164)
Welcome to this fully renovated, bright, and spacious 2-bedroom, 1-bathroom main floor rental unit in the heart of Peterborough. Thoughtfully updated with modern finishes throughout, this move-in-ready home offers a functional layout, generous principal rooms, and plenty of natural light, creating a warm and comfortable space for a wide range of tenants.Perfectly located in a highly convenient and walkable neighbourhood, this home is close to schools, parks, shopping, restaurants, transit, and all other amenities, with easy access to downtown, major commuting routes, and public transportation. Whether you're a student, young professional, medical staff member, couple, or small family, this location offers the ideal balance of convenience, accessibility, and lifestyle.Enjoy nearby green space, walking and biking trails, waterfront areas, community amenities, and everyday essentials all just minutes from your door. With its updated interior, bright living space, and unbeatable central location, this rental is an excellent opportunity for anyone looking to enjoy comfortable city living in Peterborough. (id:62164)
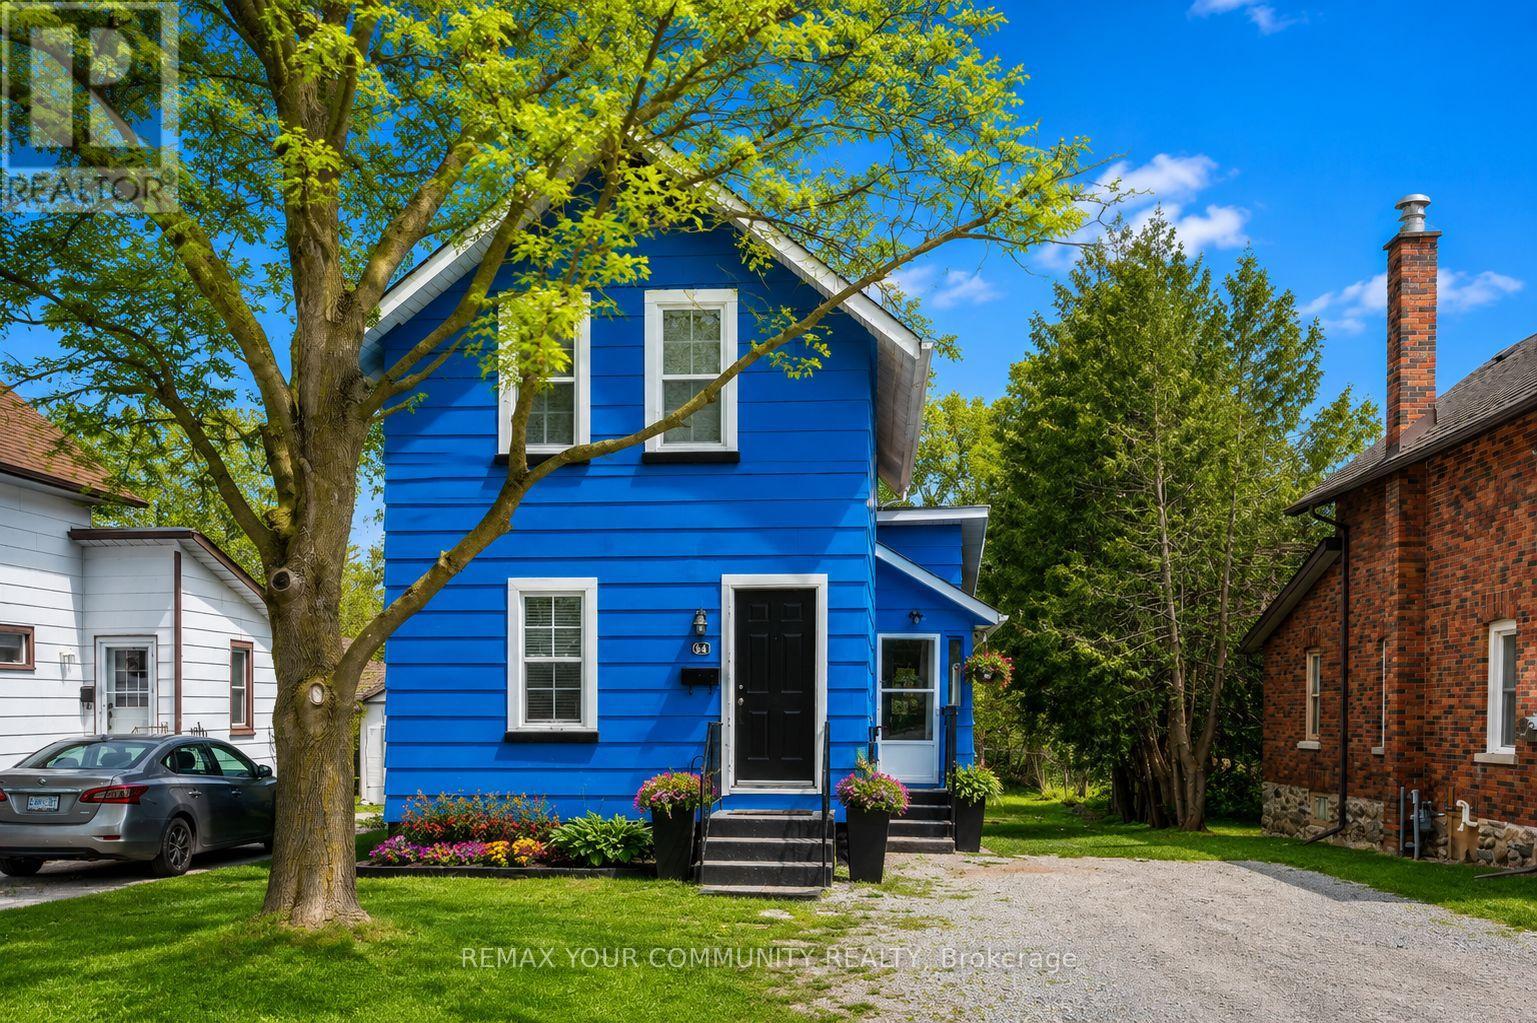
Discover this charming detached retreat in the heart of Lindsay, On.-where character meets modern versatility. A standout feature is the massive 194ft deep backyard. Long enough for a soccer match, lush gardens, or the potential to add a garage or garden suite. A private oasis rarely found so close to urban amenities. Step into a home designed for both warmth and functionality. Enclosed side entry-the perfect "mudroom" for busy lives. This modernized eat-in kitchen serves as the heart of the residence, flooded with natural light. With 5 bedrooms plus a versatile bonus room overlooking the massive backyard-the layout offers endless possibilities-perfect for a home office, 6th Bedroom, a vibrant playroom, or a cozy guest suite. Durable, seamless laminate flooring throughout the home. Two full bathrooms (one on each level) easily caters to a busy household or multi-tenant living. Whether you are looking for a family home or a strategic investment for student rental income, this property delivers the best of both worlds. A yard this size offers incredible potential for a Garden Suite or detached Garage/ADU conversion (subject to municipal approval), allowing you to potentially double your rental streams on a single property. Within walking distance to Fleming College. Minutes to grocery stores, Lindsay Square Mall, Kawartha skate park and the iconic Lindsay Drive-In. some photos have been digitally staged, size & color untouched. (id:62164)
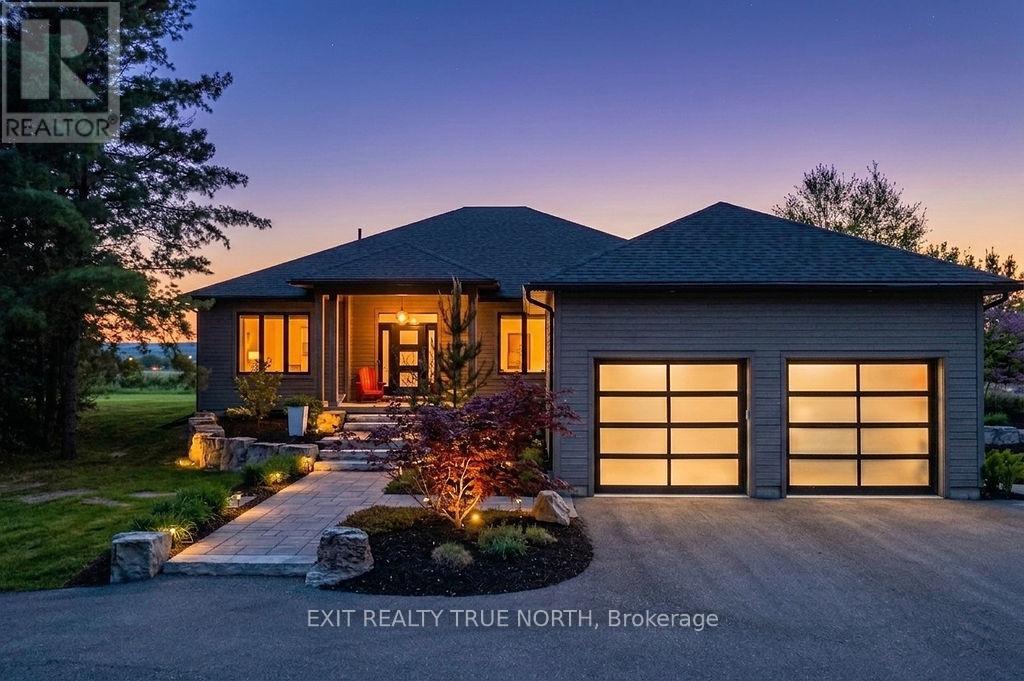
Perched above the Beaver Valley in Summit View Estates, 110 High Point Court is a custom-built bungalow offering panoramic Georgian Bay views, spectacular sunsets, and a proportional interest in 56 acres of shared forest and private trails - all just minutes from Thornbury, Georgian Bay Club, and Georgian Peaks. Set on over an acre of professionally landscaped grounds, this exceptional property offers approximately 5,000 sq. ft. of finished living space with 5 bedrooms and 3.5 baths. The open-concept main floor features European Oak hardwood flooring, a double-sided propane fireplace, and a chef-inspired custom kitchen with an oversized quartz island, premium built-in appliances, custom cabinetry, a walk-in pantry, and quartz countertops. Expansive windows showcase the surrounding landscape, while the covered deck provides the perfect setting to take in the breathtaking views. Custom motorized blinds add convenience and style throughout. The primary suite overlooks the forest and includes a beautifully appointed ensuite. The fully finished lower level features 9-foot ceilings, a theatre room, wet bar, two bright bedrooms, and a dedicated playroom, offering plenty of space for family and guests. Additional highlights include a reverse osmosis system, double insulated attached garage, and a charming bonus bunkie with hydro tucked among the trees. Combining luxury finishes, natural beauty, and four-season recreation, 110 High Point Court offers an extraordinary Blue Mountains lifestyle. (id:62164)
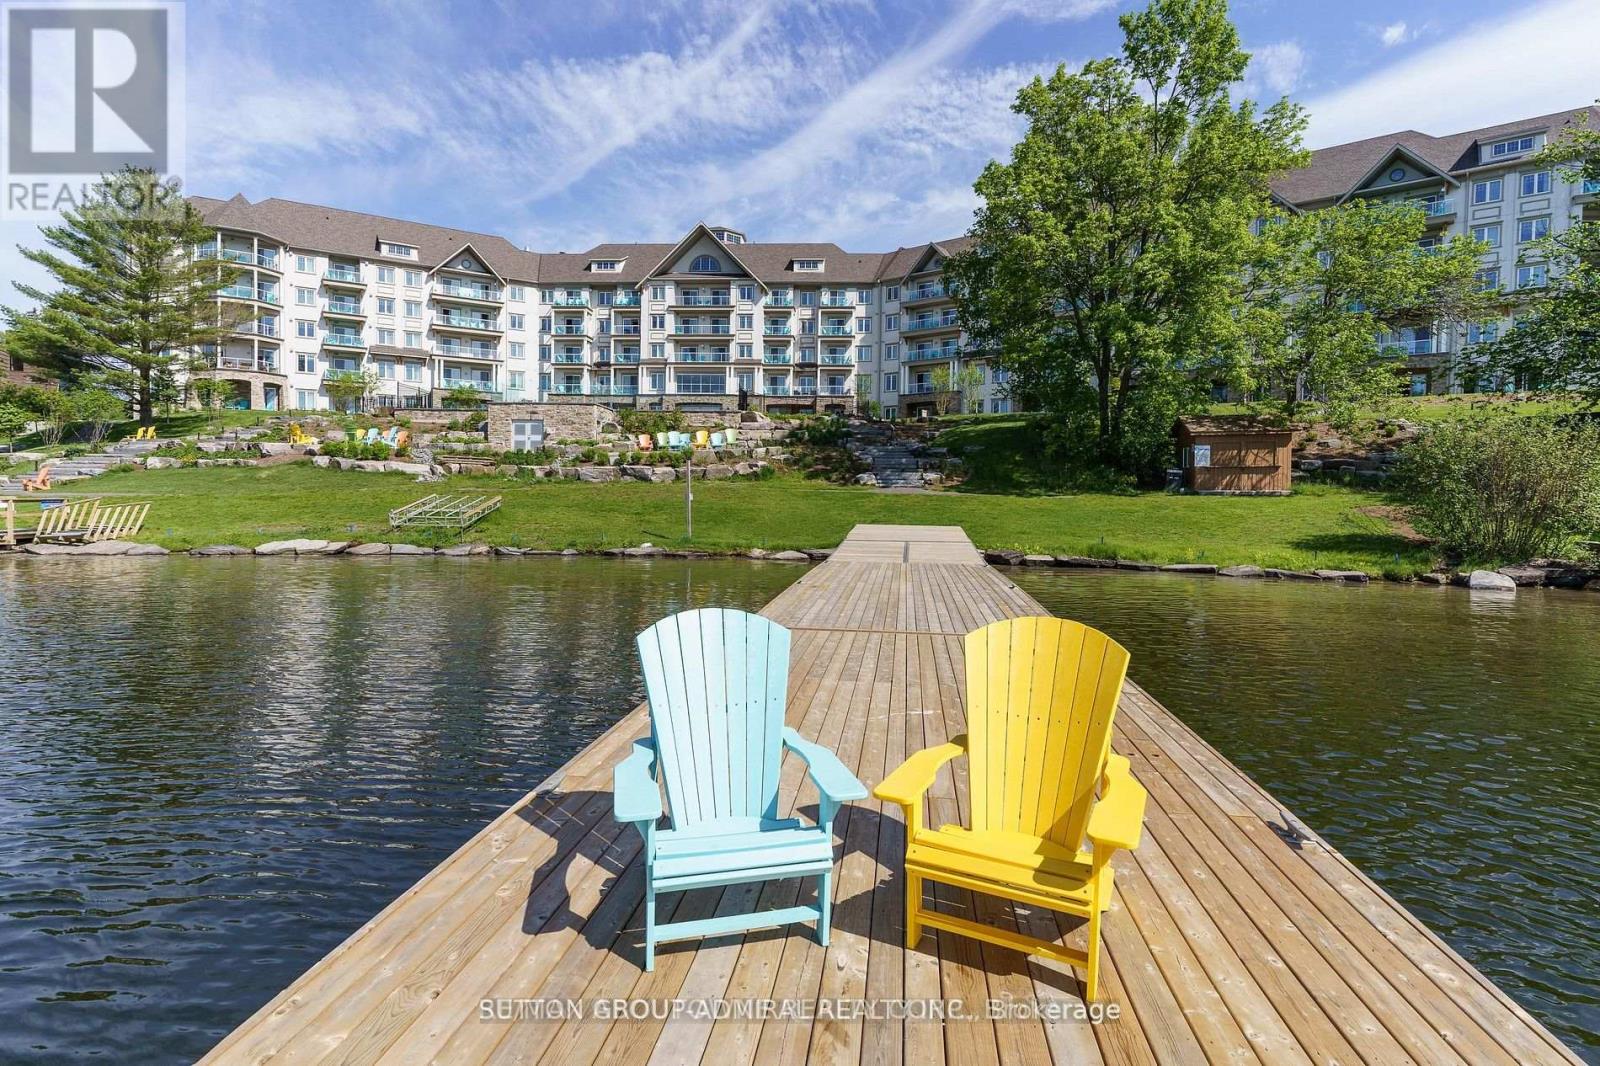
Experience the very best of resort-style living in this exceptional one-bedroom condo, showcasing breathtaking, unobstructed views of Peninsula Lake. Truly one of a kind, this inviting yet sophisticated unit features a thoughtfully designed layout, high-quality finishes, and elegant designer details throughout. Enjoy soaring 9-foot ceilings, a modern kitchen complete with a ceramic backsplash, and a private balcony overlooking the lake-the perfect setting for your morning coffee or evening unwinds. Ideally situated within Deerhurst Resort, residents enjoy access to an array of world-class amenities, including golf, a private beach, spa services, on-site dining, and swimming pools-all just steps from your door. Whether you're seeking a tranquil getaway or a turnkey investment in resort living, this stunning unit delivers the complete package. (id:62164)
Welcome to this stunning 4 bedroom, 2.5 bathroom family home, modern finishes, and incredible income potential. The bright and spacious main floor features a grand open to above foyer, an open-concept layout, a large family room, and a chef-inspired eat-in kitchen complete with a centre island, pantry, and ample storage. Hardwood flooring and convenient main-floor laundry add to the home's appeal. (id:62164)
Rare Opportunity! This is the only unit in the building where all utilities are included. Completely renovated from top to bottom, this move-in-ready unit features modern finishes, 1 parking spot, and is available immediately. Don't miss this exceptional opportunity! (id:62164)
Welcome to this beautifully maintained detached home in the desirable community of Innisfil. Built in 2022, this modern residence offers a refined blend of style, comfort and functionality, featuring 3 spacious bedrooms, 2.5 bathrooms and convenient second-floor laundry. Thoughtfully designed for today's lifestyle, the home is well kept and move-in ready. Ideally located just minutes from the beach and the sought-after Friday Harbour Resort, offering easy access to waterfront recreation, dining, shopping and year-round entertainment. A fantastic opportunity to enjoy contemporary living in one of Innisfil's growing and desirable communities. (id:62164)
Strategic Location - Mccowan/16th/Markham, Sunny And Bright Corner Lot, Great Layout. Separate Entrance from side of house. Beautiful concrete paito in the backyard, perfect for relaxation and family time. Three bedrooms and 4 pc washrooms. laundry Room. Kicthen with eat-in Breakfast area. Steps away from the GO train station and Main Street Markville. Situated perfectly near CF Markville Mall, and with amazing elementary and secondary schools.Corner lot with front and back fence, lots of Fruit trees , green house on the backyard. Lower share 30 % of utility and yard work. Landlord is willing to rent both lower and upper together for $4800/month. (id:62164)
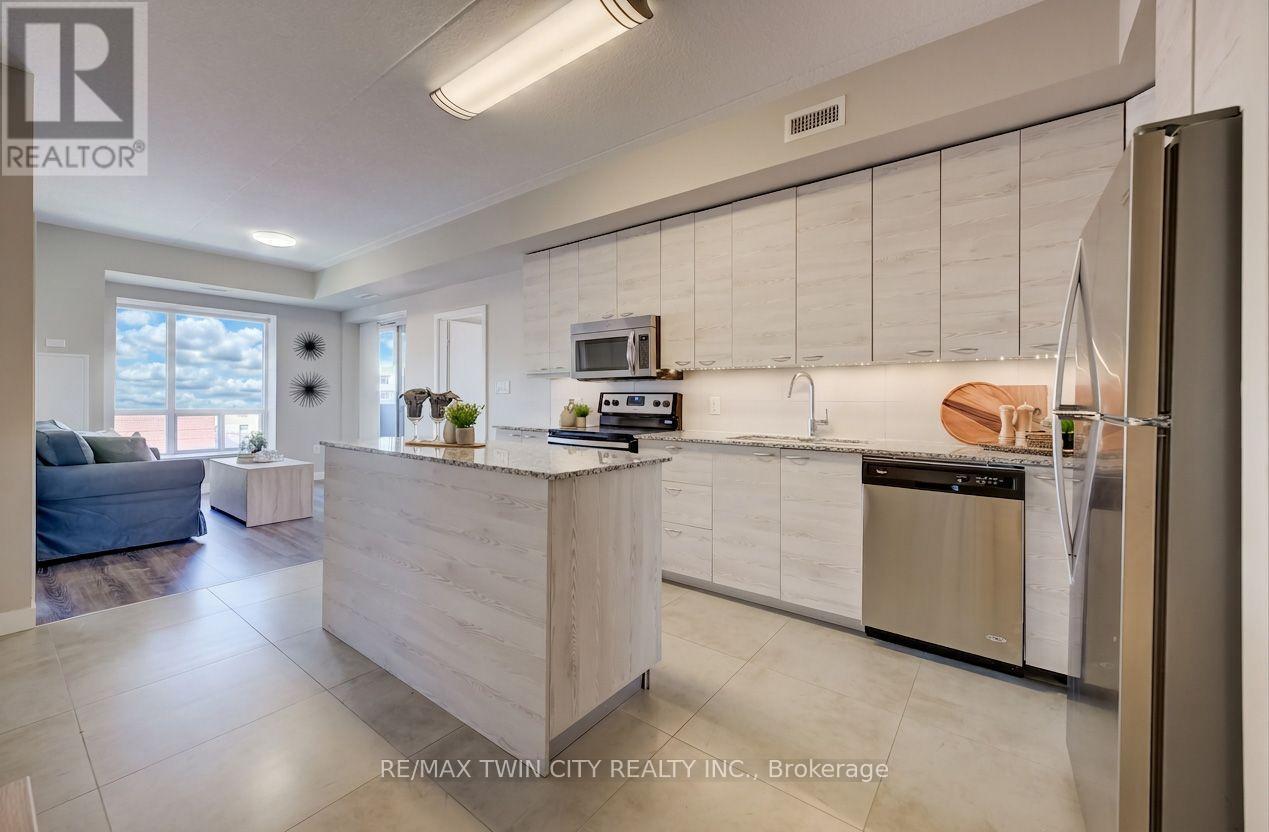
You'll love this bright and stylish 2-bedroom, 2-bathroom corner unit at SAGE V, ideally located between Wilfrid Laurier University and the University of Waterloo. Offering approximately 885 sq. ft. of living space plus a private balcony, this modern condo is filled with natural light and showcases exposed concrete ceilings, laminate flooring and granite countertops. Built by one of Waterloo's well-regarded condo builders, the unit comes complete with appliances, in-suite stacked laundry and furnishings, making it an excellent turnkey opportunity. The building also offers great amenities, including an exercise room with cardio and weight equipment, as well as a dedicated study room. With Uptown Waterloo, Waterloo Park, transit, shopping and both universities just steps away, the location is hard to beat. A fantastic option for investors, parents of post-secondary students, or anyone looking for a modern, low-maintenance condo in the heart of Waterloo. (id:62164)
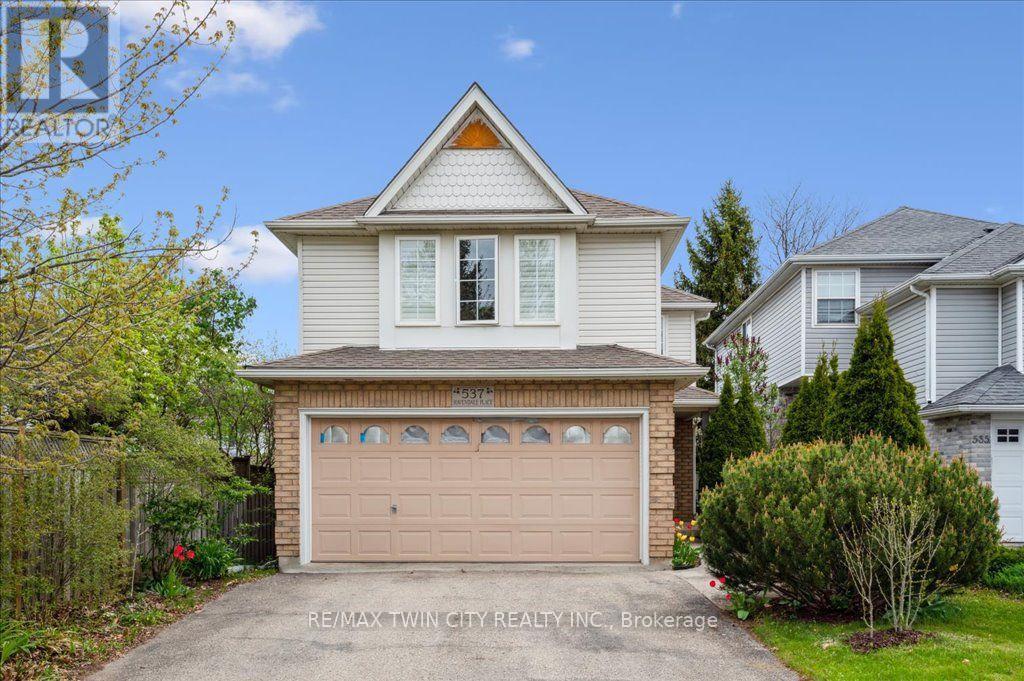
Welcome to 537 Havendale Place! Nestled in Laurelwood, one of Waterloo's most desirable neighbourhoods, this beautifully updated 3-bedroom, 2.5-bathroom home offers the perfect blend of style, comfort, and convenience. The bright and welcoming main floor features oversized windows and a spacious open-concept layout. The stylish kitchen is designed for both everyday living and entertaining, complete with Cambria quartz countertops, a large pantry, and premium appliances, including a 36" gas range. Upstairs, features updated flooring (2025)and the spacious primary suite offers French doors and a luxurious 4-piece ensuite, while two additional bedrooms, a full bathroom, and convenient second-floor laundry provide plenty of space and functionality for the whole family. Step outside to enjoy summer gatherings in the backyard, complete with a natural gas BBQ hookup for effortless outdoor entertaining. Additional recent updates include a new garage door installed in January 2026 and a new water softener installed in June 2025. Ideally located within walking distance to transit, top-rated schools, beautiful parks, and an array of shops and amenities, this move-in-ready home is an exceptional opportunity in a sought-after Waterloo community. Don't miss your chance to make 537 Havendale Place your new home! (id:62164)
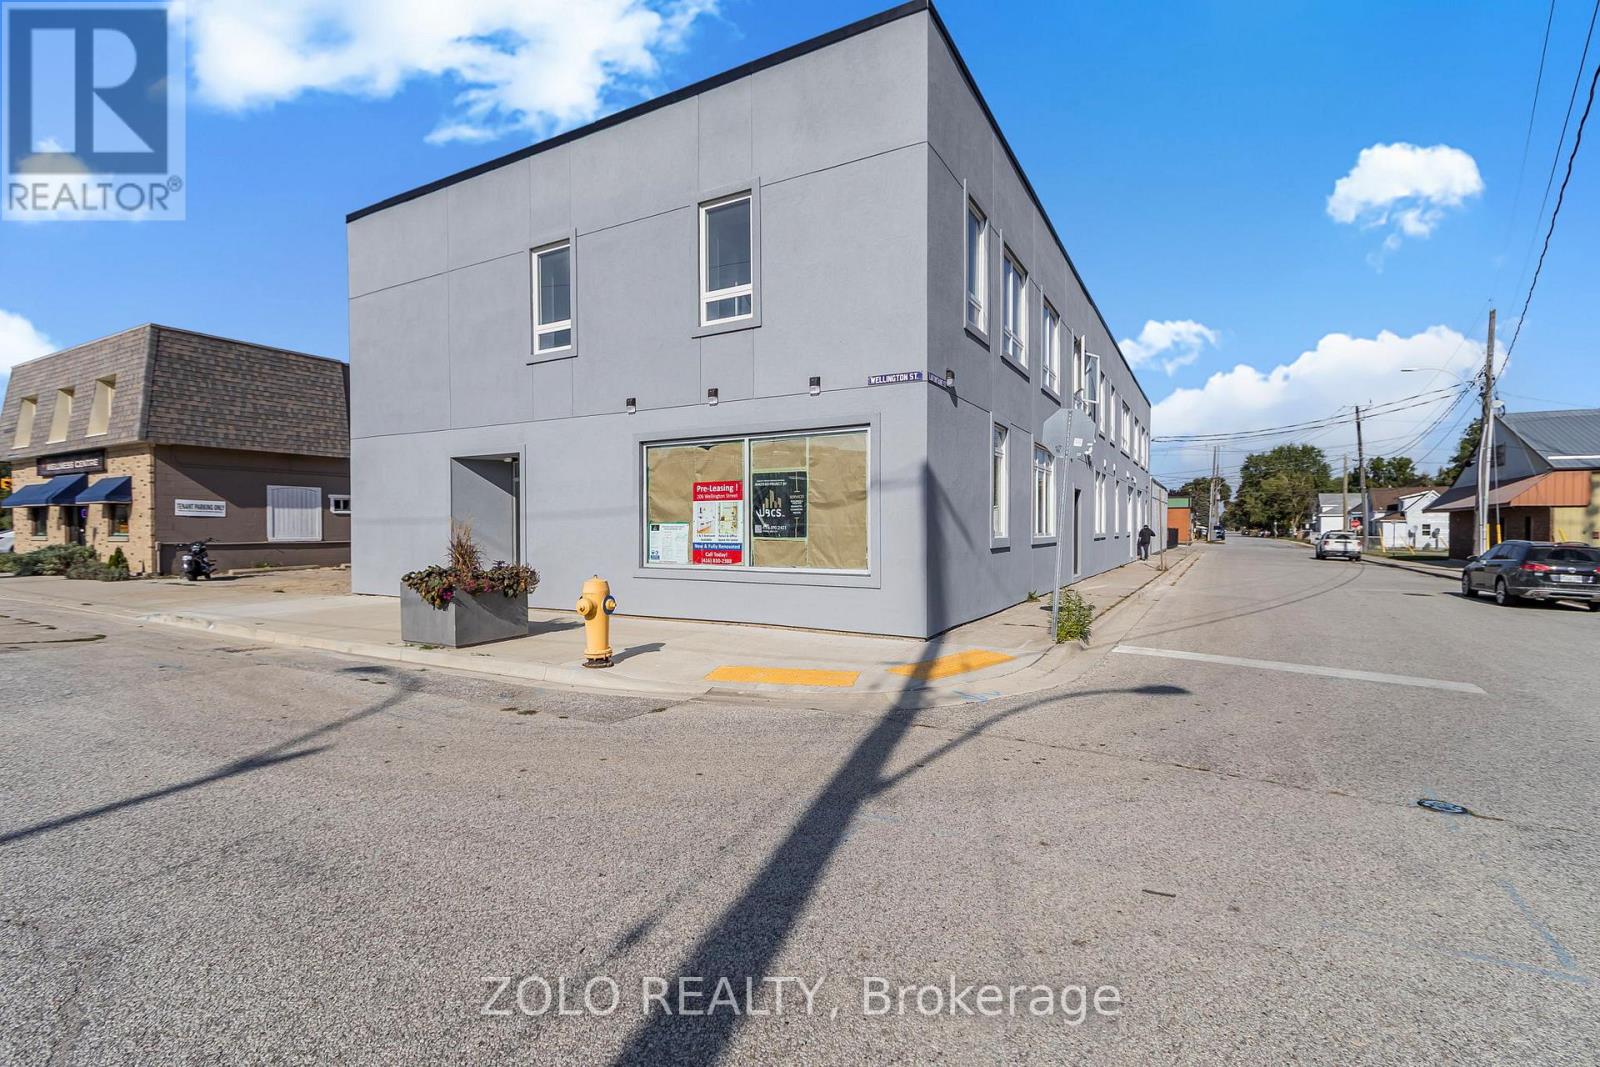
Second-floor turnkey private office space available at 801 Dundas Street, Woodstock. The property benefits from excellent exposure along Dundas Street, convenient access, and ample on-site parking for staff and visitors. Ideal for a variety of professional office, service, or commercial uses, subject to zoning and landlord approval. A great opportunity for businesses seeking flexible office space within an established Woodstock commercial corridor. (id:62164)
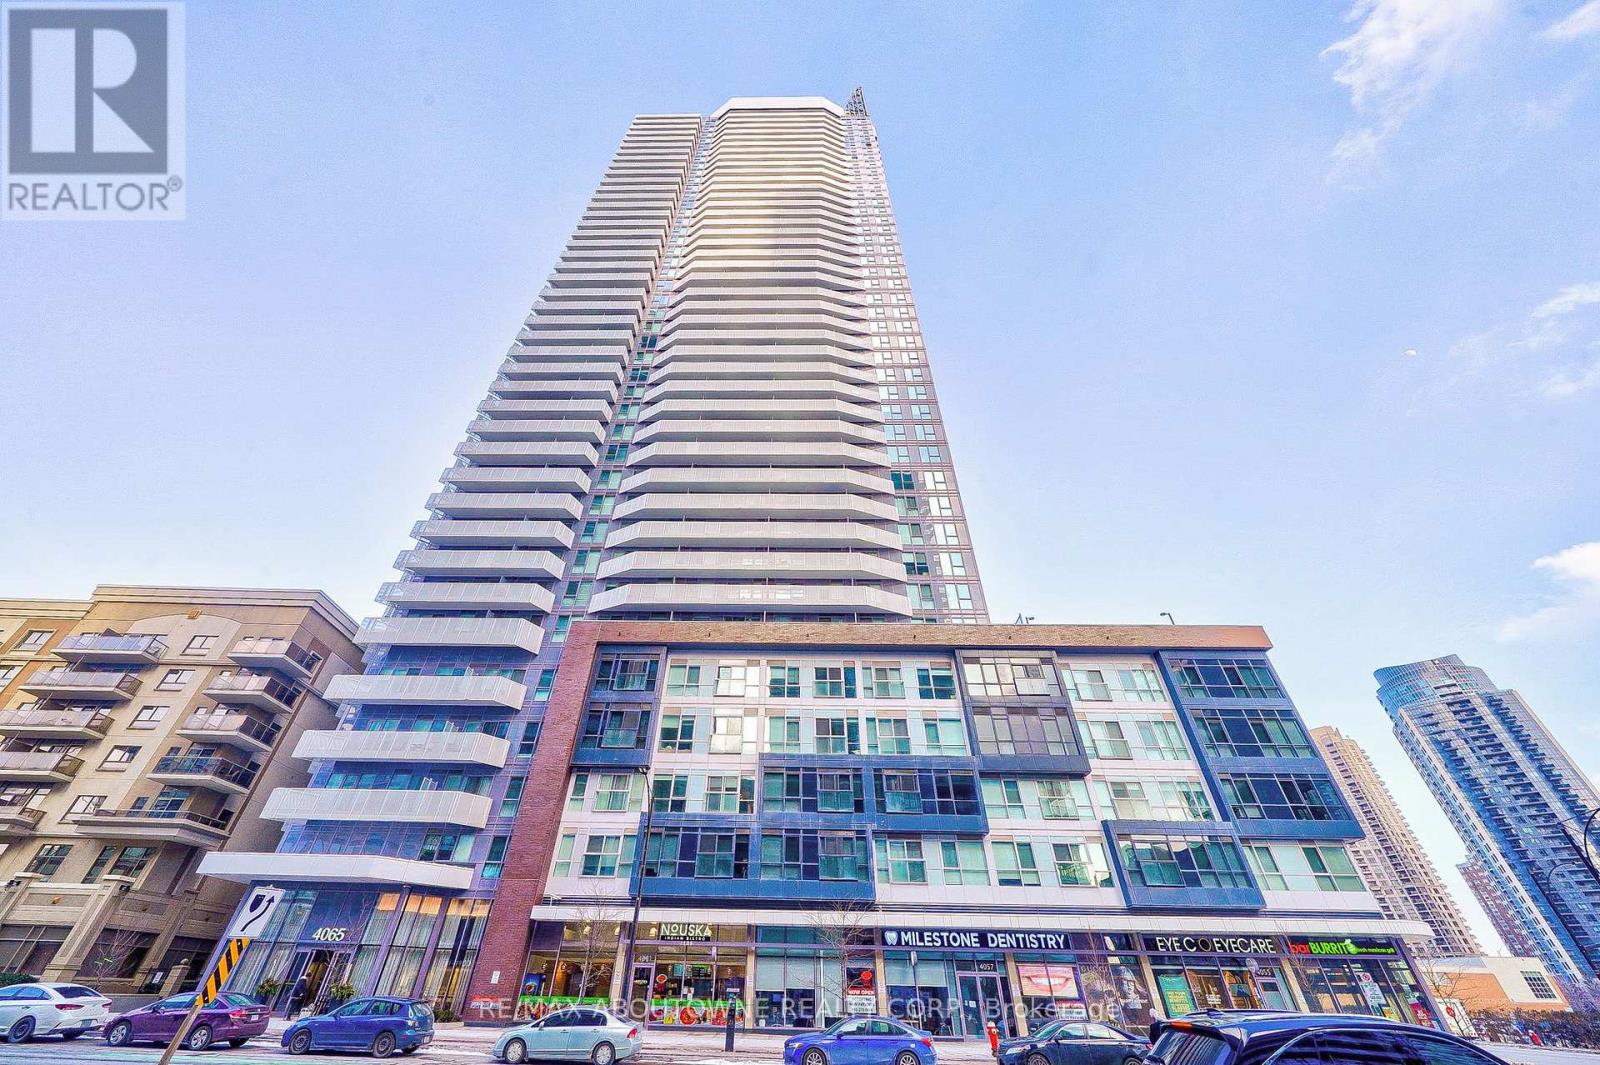
Welcome to 88 Park Lawn Rd #1215, a bright and beautifully finished suite offering an exceptional combination of style, space and lifestyle. Floor-to-ceiling windows fill the unit with natural light and showcase an incredible unobstructed view. High-end finishes throughout, a spacious layout and a full walk-in closet add both comfort and functionality. Enjoy an impressive collection of resort-style amenities, including one of Toronto's standout outdoor pools, a fully equipped fitness centre with squat rack and extensive equipment, basketball court, squash court, party room and more. Ideally located in the heart of Park Lawn, just steps to the lake, waterfront trails, transit and the many restaurants, cafes, shops and entertainment options of Mimico. Easy access to downtown, highways and the Gardiner makes this an ideal home for both lifestyle and convenience. (id:62164)
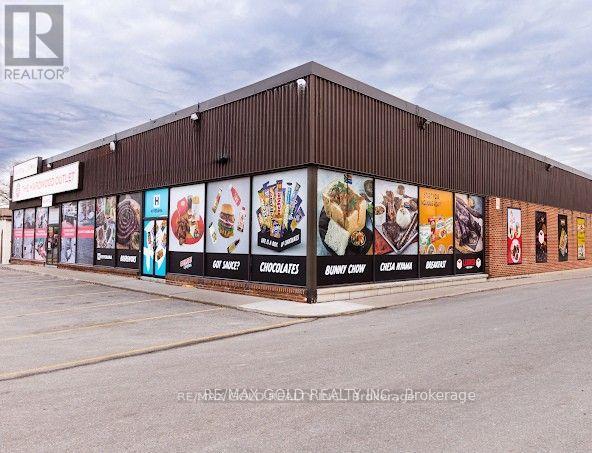
Exceptional opportunity to acquire a well-established premium grocery business operating from amodern and professionally built space. The business features a fully equipped meat processingfacility, commercial kitchen, walk-in coolers/freezers, and a welcoming customer seating area,making it a complete turnkey operation. Located in a high-traffic area with strong visibilityand a loyal customer base built over years of successful operation. The premises are leased,and the buyer must be approved by the landlord. Ideal for an owner-operator, family-runbusiness, or investor seeking a scalable food-related operation.Further details, financial information, and documents available upon execution of aConfidentiality Agreement (NDA). Do not approach staff or business directly. All inquiriesthrough listing broker only. (id:62164)
Stunning Corner Unit Boasts with 9" Ceilings and 2Bedroom +2 Full bathroom +1 Den. 180' Unobstructed View Balcony. Upgraded Open Concept Kitchen With Centre Island, Quartz Counter top and stainless steel appliance. The Primary Bedroom Offers A Large Mirror Closet And A Beautiful Ensuite With Walk-In Glass Shower , Ensuite Laundry, One Parking and One Locker . Elite Building Amenities ,Steps To Square One, Sheridan College, Ymca, Celebration Square, Library, Highways And Much More. (id:62164)
Brand New Premium Rental in Glen Park. Never-lived-in townhouse offering 5+1 bedrooms and 4 bathrooms across 4 floors (including basement) and 2,400 sf of beautifully finished living space. Premium finishes throughout.Located on a cul-de-sac in the family-friendly Glen Park community, close to parks, schools, and everyday amenities. Steps to transit: just an 8-minute walk to Glencairn Station (Line 1).Available now. Apply today. (id:62164)
Spacious 3-bedroom condo offering approximately 1,260 sq. ft. of living space in an established Etobicoke building. Functional layout with generous principal rooms, 1.5 bathrooms, a large open balcony, indoor parking and a locker. South exposure provides good natural light throughout. The suite offers an excellent opportunity to renovate and personalize to your taste. Ideal for a family needing three bedrooms, buyers seeking a spacious starter home, or investors looking for a potential income-producing property. Conveniently located within walking distance of the Finch LRT, Albion Centre, additional shopping, medical facilities, schools and parks, with easy access to major highways. A great opportunity for buyers looking for significantly more living space than typically found in newer condominium buildings. (id:62164)
Top 5 Reasons You'll Fall in Love with this Home: 1. A bright corner suite offering over 1,000 sqft of thoughtfully designed space with soaring floor-to-ceiling windows, 9' ceilings, and sweeping views of the lake, city, and Mimico Creek Park. 2. An open-concept layout made for entertaining, with a seamless flow between the kitchen, living, and dining areas that's perfect for hosting or unwinding. 3. A kitchen featuring a modern design and lake views right from the window, bringing natural light and scenery into your daily routine. 4. A spacious balcony with skyline views, where you can enjoy summer evenings overlooking the city and taking in the lights. 5. Resort-style living in a prime Mimico location, in a well-managed, amenity-rich building with a rooftop terrace, outdoor pool, sauna, gym, media/theatre room, party and billiards rooms, all just steps to waterfront trails, transit, shops, and quick access to downtown. (id:62164)
Welcome to this beautifully maintained fully brick detached home situated on a premium pie-shaped lot! Beautifully landscaped with flagstone porch, interlocking pathway, double car garage and extra-wide driveway offering plenty of parking. Inviting foyer with tiled floor and sliding glass coat closet. Spacious combined living & dining room is currently being used as agrand dining room and features luxury laminate floors, pot lights and an electric fireplace (Current chandelier will be replaced with a new one) . Separate family room with luxury laminate floors, pot lights and an opening above knee height overlooking the living room half wall, creating a bright and open feel. Functional kitchen with oak cabinets, quartz countertops, backsplash, tiled floor, window over the sink and stainless steel fridge, stove and dishwasher (Stove will be replaced with a new stainless steel stove). Kitchen opens to the breakfast area with a walkout to the huge backyard featuring a deck and electric awning. Main floor also offers a 2pc powder room with granite countertop. 2nd floor features a spacious primary bedroom with walk-in closet, 3pc ensuite with quartz countertop and broadloom (Landlord will replace the existing fan with a flush-mount light fixture). 2 additional good-sized bedrooms with closets and broadloom, laminate flooring in the hallway, and a 4pc main bath with quartz countertop and tiled floor. Finished basement offers a recreation room with Berber carpet, potlights, bar, projector and screen (As Is), plus a 4pc bathroom with Jacuzzi tub. Separate laundry area with front-load washer/dryer and sink. Cold room included. (Storage under the stairs is reserved for the landlord's use) . Huge backyard with deck, shed and electric awning-perfect for relaxing and entertaining. Garage features a side door entrance to the porch, one garage door opener (Loft storage reserved for the landlord's use). Great family home with plenty of space, outdoor living & move-in ready. (id:62164)
LAND, LOCATION & POSSIBILITIES. Set in established Old Milton on an approximately 50' x 132' deep lot, 152 Commercial Street offers a rare chance to secure a substantial property in a connected, character-filled neighbourhood close to Downtown Milton. With R3 zoning and plenty of potential for its next chapter. The existing 1938 detached home offers approximately 1,125 sq. ft. above grade, 3 bedrooms, 1 bathroom, municipal water and sewer, natural gas forced-air heating and private parking for up to 6 vehicles. Renovate and reimagine the existing home, hold for the future, or investigate infill and redevelopment possibilities. The location is a standout: close to Downtown Milton and Main Street shops and restaurants, Mill Pond, Milton Fairgrounds, recreation, schools, shopping, transit and Milton GO, with convenient access to major commuter routes. The property is not heritage designated, although it appears on the Town of Milton's list of significant properties. Conservation Halton mapping supplied with the listing shows the property outside the mapped floodplain hazard. A unique opportunity to secure a substantial piece of Old Milton and create something special. (id:62164)
fully furnished Virtual Tour - www.mississaugaroad.com Welcome to 1335 Mississauga Road, an exceptional executive residence available for lease on one of Mississauga's most prestigious and sought-after addresses. Ideally positioned at the corner of Lorne Park and Mississauga Road, this remarkable home offers an outstanding combination of luxury, privacy, convenience, and timeless elegance. Completely renovated from top to bottom with exceptional craftsmanship and premium finishes, this stunning 4-bedroom executive home is truly move-in ready. The spacious layout features generous principal rooms, sophisticated designer finishes, and a separate entrance offering excellent flexibility for extended family, guests, or potential in-law accommodation. Modern smart-home features include integrated lighting controls, Ring security cameras, and a comprehensive camera security system. The home is also equipped with an electric vehicle (EV) charger, providing convenient charging at home. Major improvements include a new roof (2020), separate entrance with sump pump, and numerous additional quality upgrades throughout. Set on a large, beautifully landscaped lot, the property offers exceptional curb appeal with a circular driveway, lush front gardens, and a quiet, prestigious streetscape. The private backyard is a true resort-style retreat, featuring a spectacular concrete in-ground swimming pool, extensive patio areas, and professionally landscaped grounds-perfect for entertaining or relaxing in complete privacy. Located in one of Mississauga's finest neighbourhoods, the home is surrounded by mature trees, top-rated schools, parks, golf courses, and is just minutes from Lake Ontario, Port Credit, Clarkson Village, and major highways. A rare opportunity to lease an impeccably renovated executive home on prestigious Mississauga Road-where luxury, location, privacy, and lifestyle come together. (id:62164)
Welcome to this beautifully maintained, carpet-free 5-bedroom, 2-storey corner-lot home filled with an abundance of natural light throughout. The inviting main living area features a cozy gas fireplace with a custom cast stone mantel. The main-floor laundry room offers direct access to the garage for everyday convenience. The finished basement provides valuable additional living space, making it ideal for multi-generational living or a future in-law suite. It also includes a bathroom rough-in, offering the perfect opportunity to customize the space to suit your needs. Step outside to a beautifully established garden with mature perennials and an in-ground sprinkler system for easy, low-maintenance care. For added value and peace of mind, there are no rental contracts on the HVAC system or the tankless hot water heater- both are fully owned. (id:62164)
This property boasts an open-concept main floor layout, featuring two bedrooms and a full bathroom, alongside easy access to amenities, public transportation, and the civic park. The basement includes a recreation room, an additional bedroom, and a powder room-perfect for extra living space. Listed at $2,300/month plus two-thirds of utilities for a full-year lease. For companies or contractors seeking a seasonal rental (7+ months), the unit is available furnished with utilities included . Additionally, the unit offers two-car driveway parking, with more parking available upon request for contractors or companies. (id:62164)
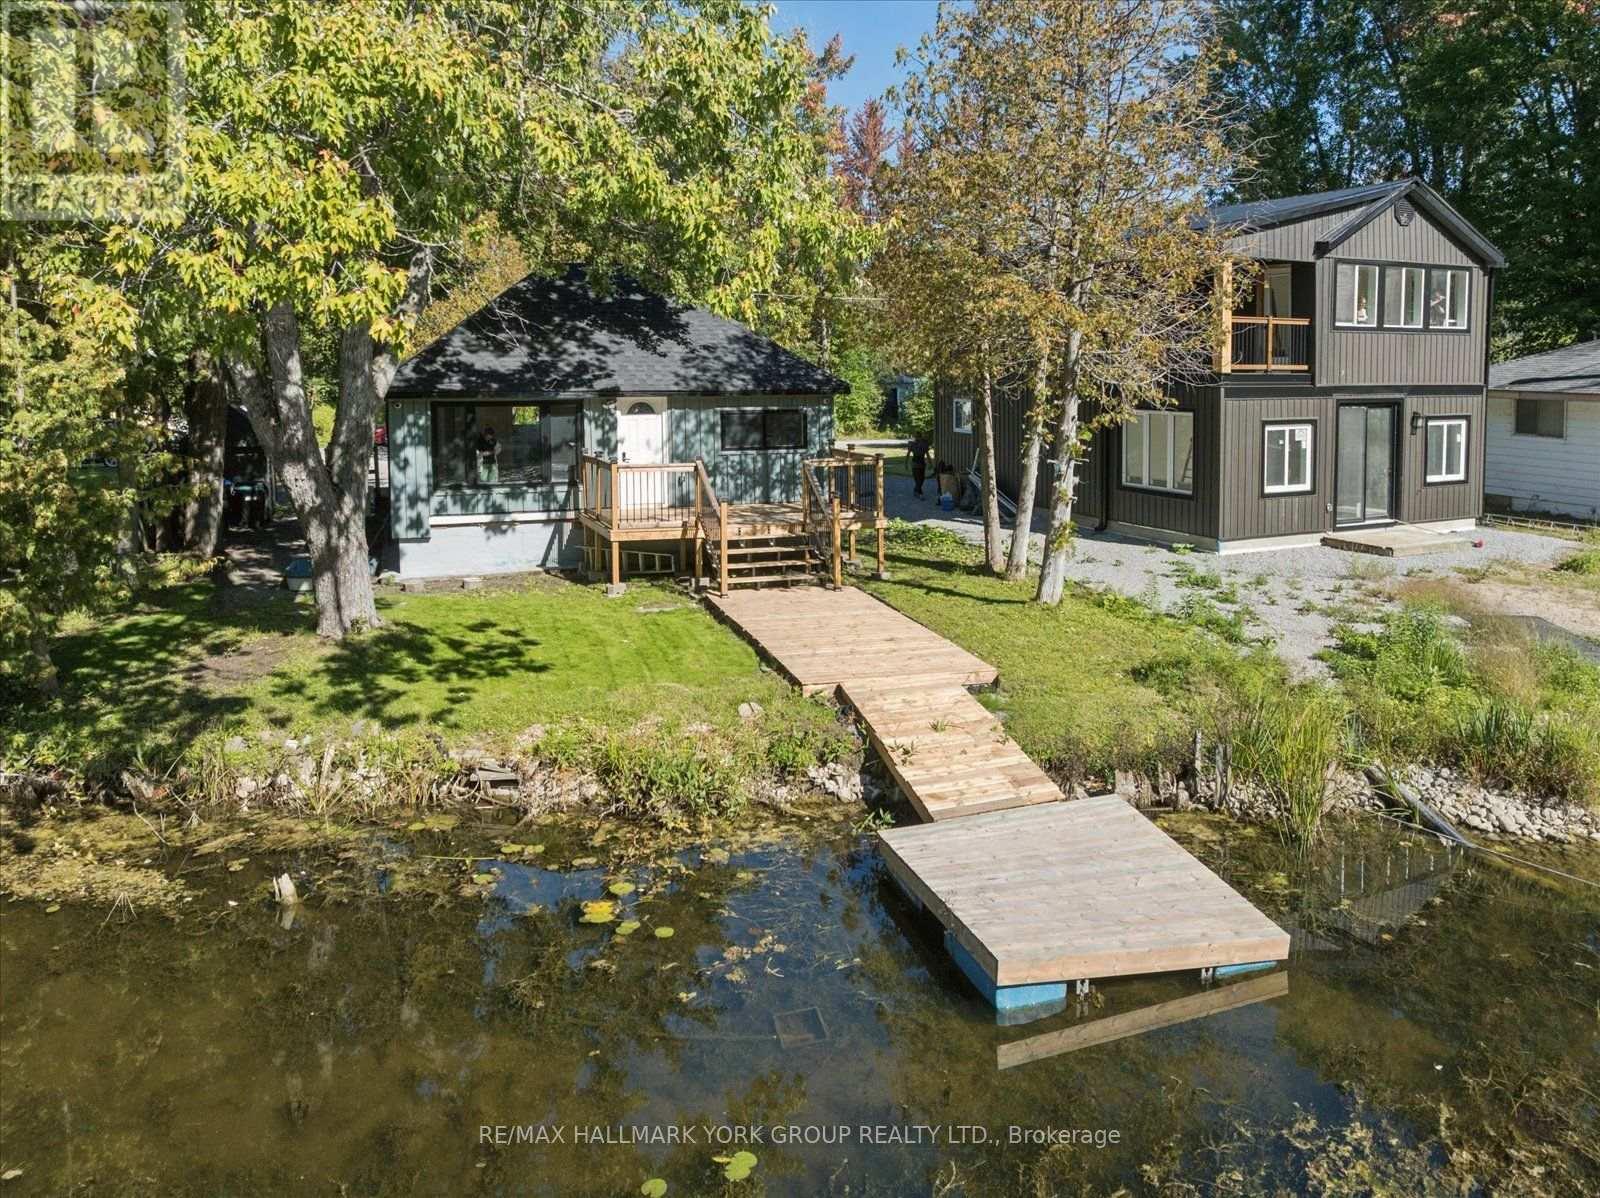
Welcome to 2511 Talbot Lane, a charming 3-bedroom waterfront retreat nestled along the Talbot River in Ramara. Completely renovated and truly turn-key, this is the kind of property where the work has already been done-simply arrive, settle in and start enjoying life by the water. Inside, you'll find a beautifully remodelled kitchen and bathroom, inviting living spaces and a fresh, comfortable feel throughout. Extensive improvements include new insulation throughout, completely redone exterior finishes, updated systems and so much more-offering the peace of mind that comes with a thoughtfully renovated home. Outside, the peaceful riverside setting is surrounded by nature, creating the perfect backdrop for morning coffee by the water, long summer afternoons and quiet evenings away from it all. Whether you're searching for a year-round home, weekend escape or cottage getaway, this is an opportunity to enjoy the charm of waterfront living without taking on a project. With a valid permit to rebuild the garage and an extensive list of recent upgrades, 2511 Talbot Lane is ready for its next chapter. Just unpack and enjoy. See full list of upgrades and improvements. (id:62164)
Priced to sell! Excellent business opportunity in a high-traffic location just minutes from Highway 400. This commercial space is ideal for a grocery store, convenience store, café, takeout business, retail shop, office, or many other permitted use. The seller is highly motivated, making this a true distressed sale. The asking price is well below the cost of the existing equipment and leasehold improvements, creating exceptional value for the next owner. Prime location, strong visibility, established customer base, and significant growth potential. A rare opportunity to acquire a turnkey commercial space at an attractive price. (id:62164)
Welcome To This Amazing Home Located In The Desirable Simcoe Landing Neighborhood With No Sidewalk -4Car Parking And Stone Landscaping * Beautiful Backyard Retreat For Entertaining With High End Stone Landscaping, Heated Salt Water Pool With Waterfall For You And Your Family To Enjoy On Hot Summer Days And Cooler Evenings * Spacious Formal Living And Dining Rooms Combined Which Connects To The Kitchen Through A Butler's Pantry With Granite Counters And Custom Cabinets * High-End Eat-In Custom Kitchen With Granite Counters, Gas Stove And Centre Island * Breakfast Area With W/O To Deck And Backyard Oasis * Generous Sized Bedrooms For The Growing Family * Primary Bedroom With W/I Closet And 4pc Ensuite * Conveniently Located2nd Floor Laundry With Sink, Cabinets And Window * Furnace (2025) * This Perfect Location Is Minutes ToHwy404, Shopping, Groceries, Schools, All Amenities * Don't Let This Gem Get Away! (id:62164)
Cozy Cottage Living In The City! Great Two Bedroom Bungalow With Parking On A Great Large Lot Is Ready For You To Move In. Close To Parks, Schools, Shopping And Transit Give You Everything You Need To Unpack, Relax And Call This Home. Be Part Of Richmond Hill's Finest Neighbourhood Without Breaking The Bank. (id:62164)
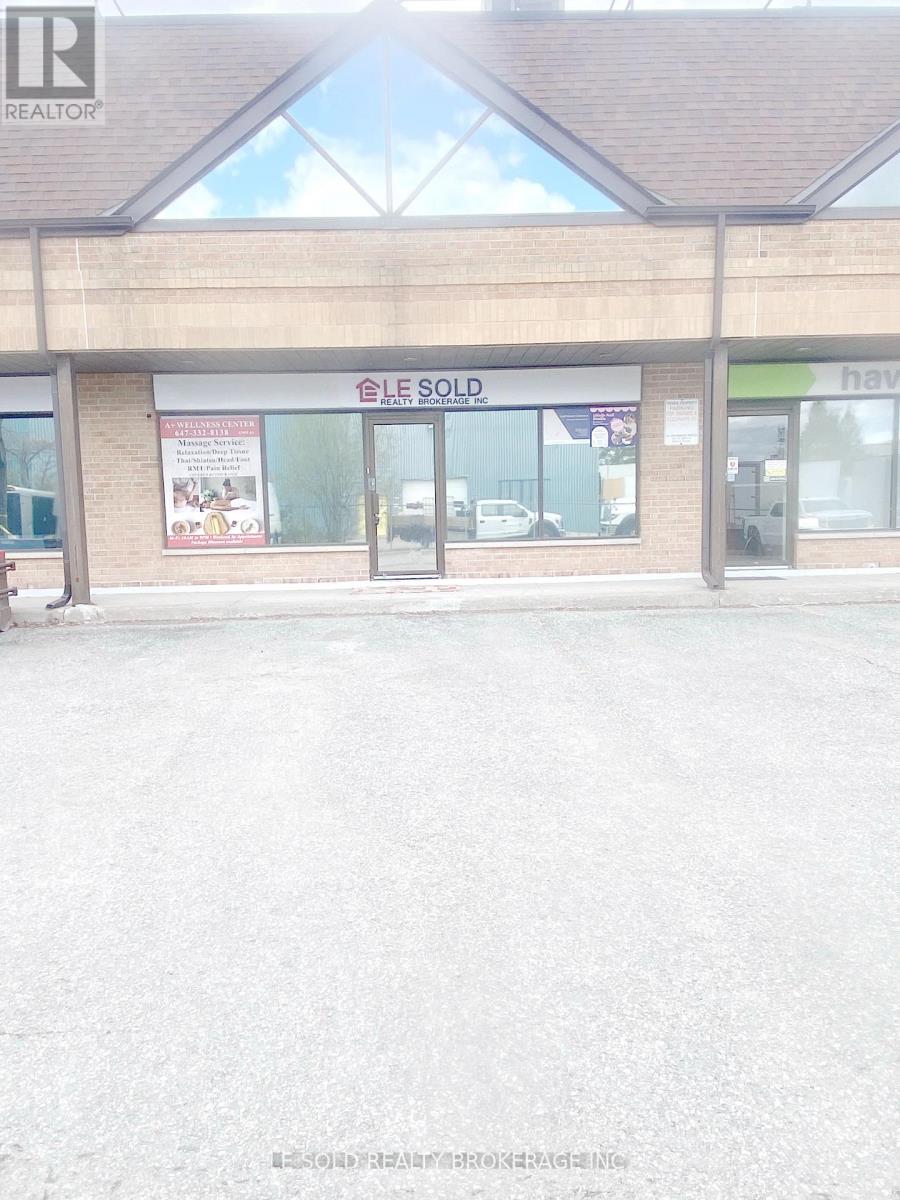
2nd Floor Office For Lease. Total Usable Area About 600Sqft. One Bathroom Shared With Another Tenant. Located In The Heart Of Stouffville. Ample Public Parking. 3 Mins Drive To Hwy 48. 5 Mins Walk To The Bus Stop. Suitable For Professional Office, Studio, E-Commerce, Shop, Etc. Possession Date: Dec 15, 2026 (id:62164)
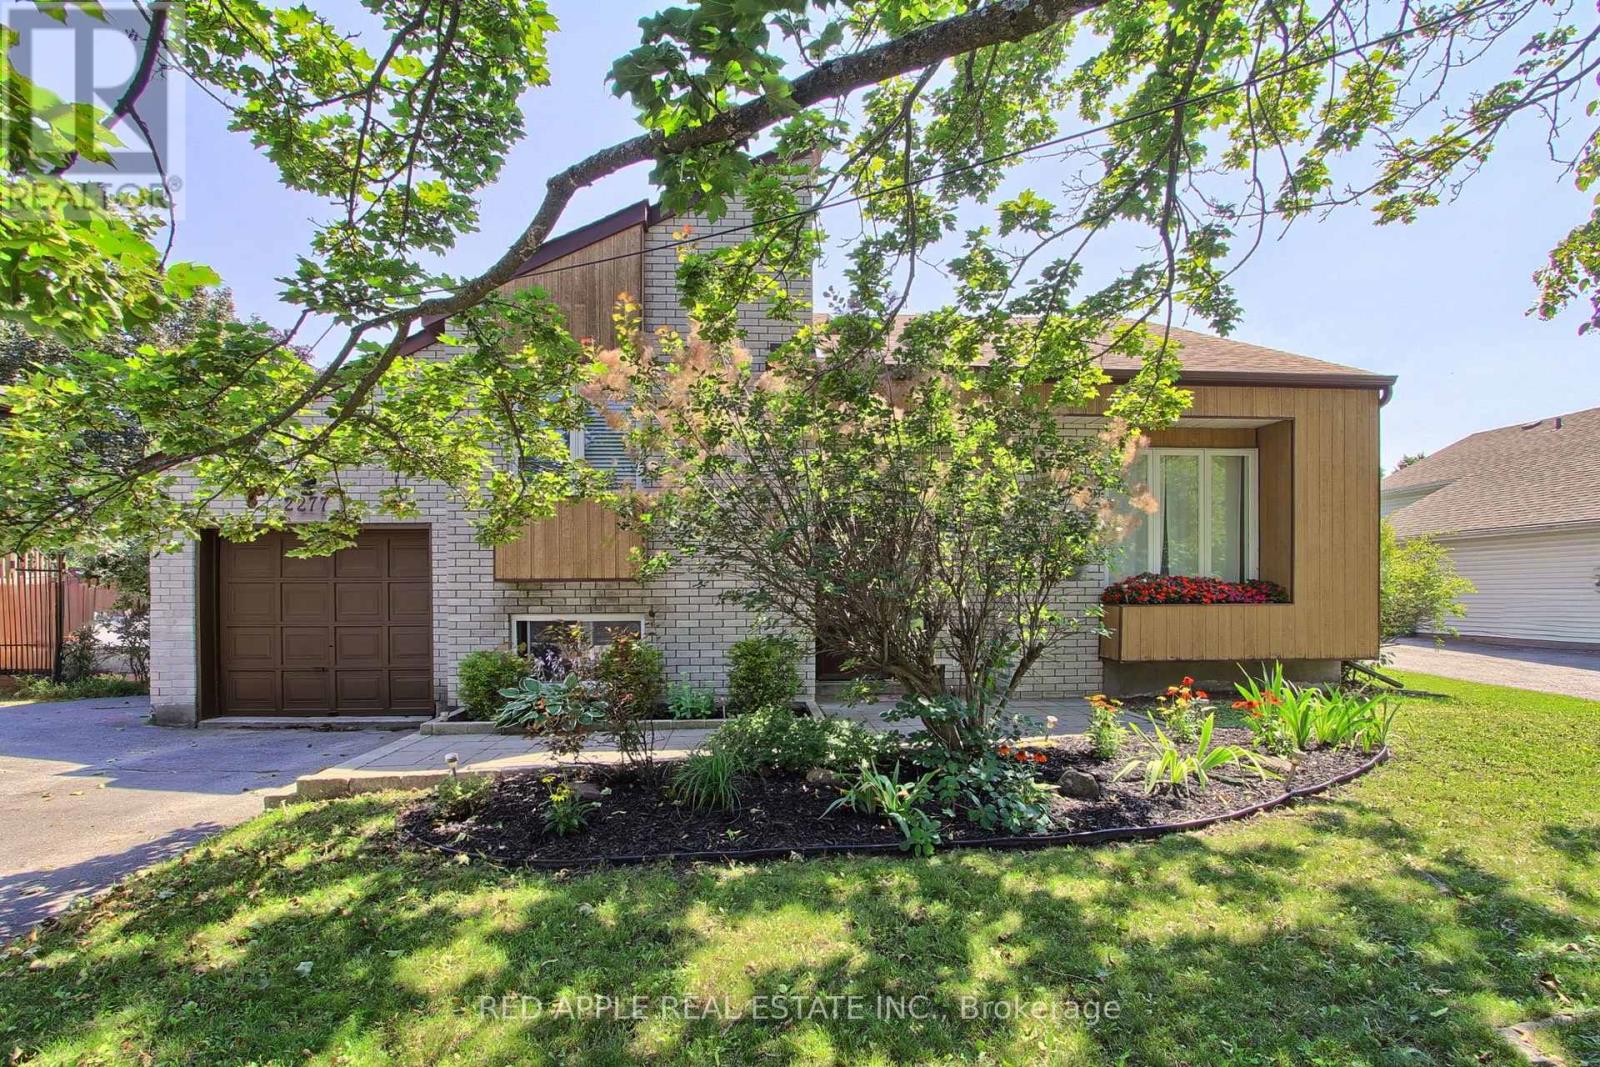
Welcome to this beautifully maintained raised bungalow set on an expansive 70 x 255 ft lot, where privacy, space, and family living seamlessly come together. Backing onto a lush, mature tree line, the property features a serene backyard oasis designed for summer barbecues, entertaining, and outdoor play. Inside, the light-filled layout offers 3+1 bedrooms and 2 stylishly updated bathrooms, including a modern 4-piece bath on the main level and a sleek 3-piece bath downstairs. The bright kitchen flows effortlessly out to a large deck overlooking your tranquil backyard sanctuary. A unique split-level family room sits between the main floor and basement, creating an inviting retreat for movie nights or a children's play space. Downstairs, the additional bedroom offers excellent versatility for a home office, guest room, or in-law suite. Situated in a peaceful, sought-after neighborhood, this home offers an incredible lot and the move-in-ready lifestyle you have been searching for. (id:62164)
ORIGINAL OWNERS. Welcome To This Solid All-Brick, 2-Storey Home In The Sought-After Barton Farms Neighbourhood. Thoughtfully Designed w No Wasted Space, This Open-Concept Beauty Offers Comfortable Living Throughout. A unique Layout Places The Powder Room & Laundry Closet Between Floors, Maximizing Usable Space on Both The Main and Second Levels. The Spacious Primary Bedroom Features a Spa-Like Ensuite & Walk-In Closet. Walk-Out From Sun-Filled Kitchen To A Mature Backyard With a Large Deck, Perfect For Entertaining or Relaxing. The Double Driveway And No Sidewalks Provide Ample Parking . The Basement Features Studded Walls And Is Ready For Your Finishing Touches, Offering Excellent Potential For Additional Living Space. Lovingly Maintained By The Original Owners For Years, This Is a Home You'll Want To See In Person. Come Discover Why They've Loved Calling 16 Bolster Lane Home For So Long! ** This is a linked property.** (id:62164)
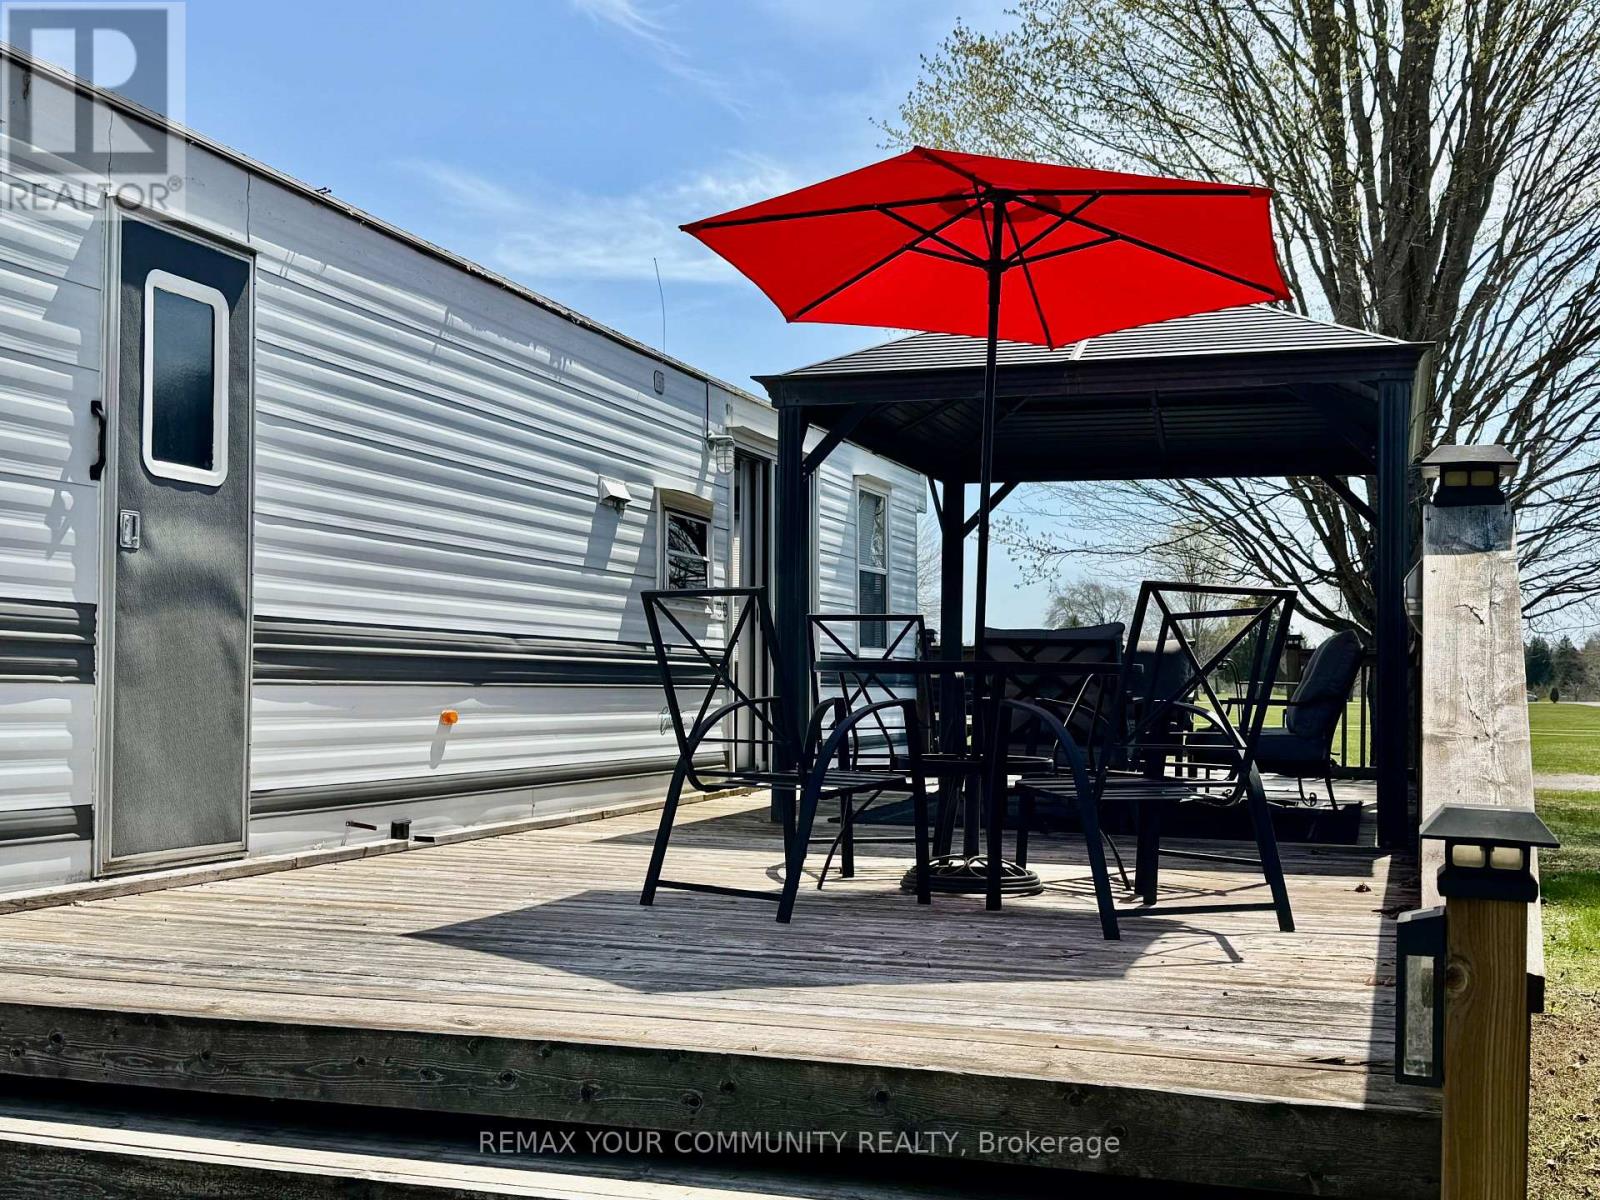
Welcome to affordable living, in beautiful Lyndhurst Golf and Trailer Park, just steps from the Lyndhurst Golf Course! With views of the ravine in your large backyard with no neighbors behind! Enjoy the 18 hole golf course right at your front door! Situated approximately 10 minutes from Lake Simcoe, and just under 15 minutes to the Highway 404 extension! Immaculately maintained and renovated! Enjoy your deck with covered gazebo! Air conditioning, All modern conveniences in this well situated 3 season home. Community pool and children's playground and dog park! Bike trails for miles! Something for everyone in the family to enjoy, children welcome! This home is located on leased land, hydro, water and sewage included in 6 month lease! Base Land lease is $3725.00 plus HST for 6 months. All furniture included! (id:62164)