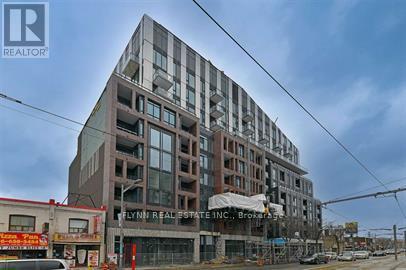
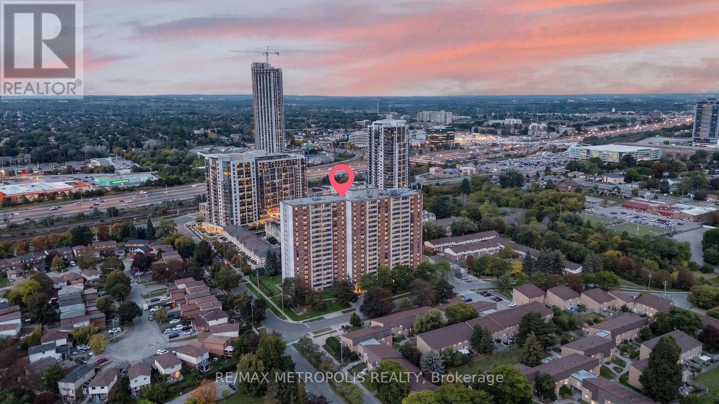
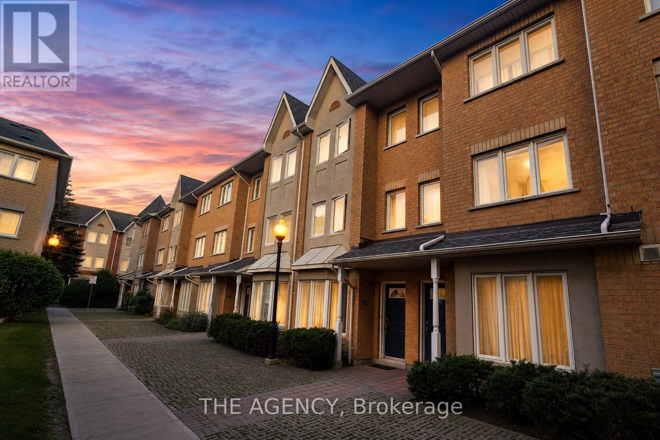
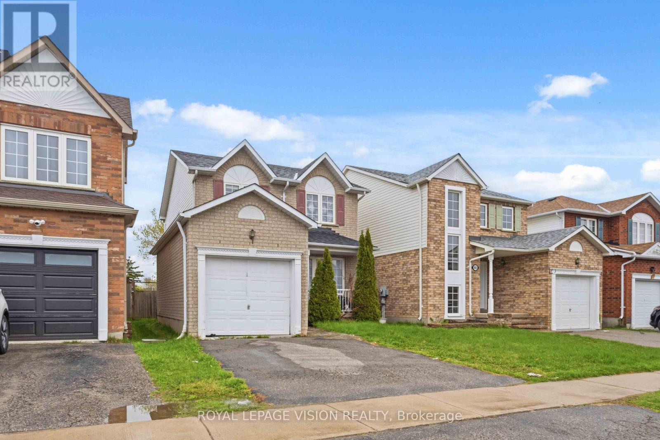
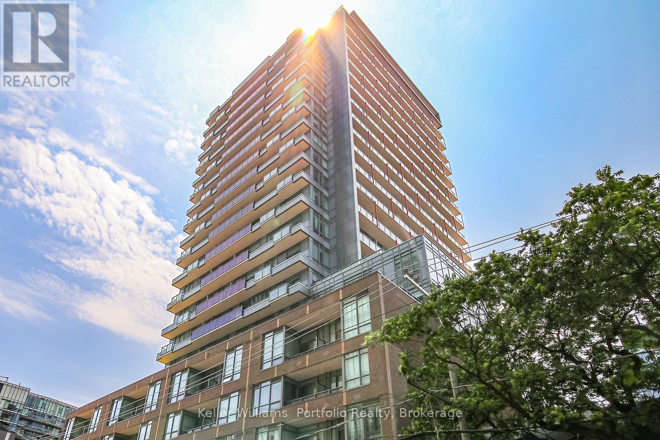
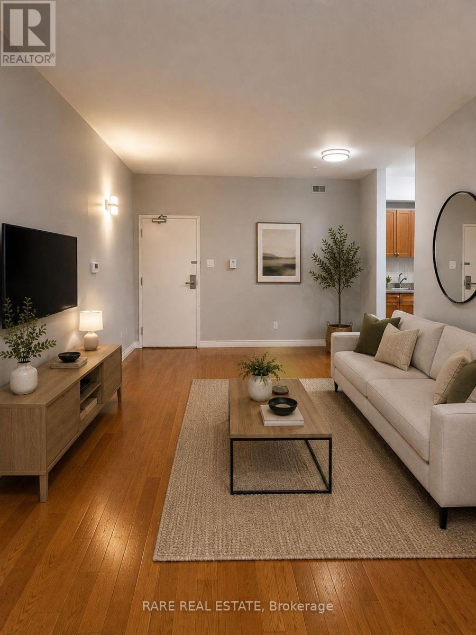
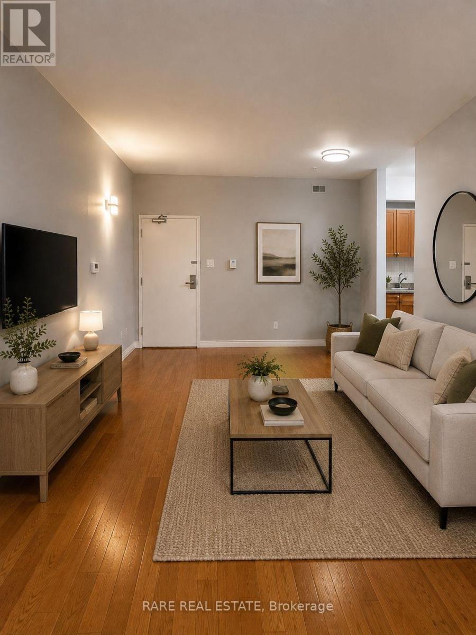
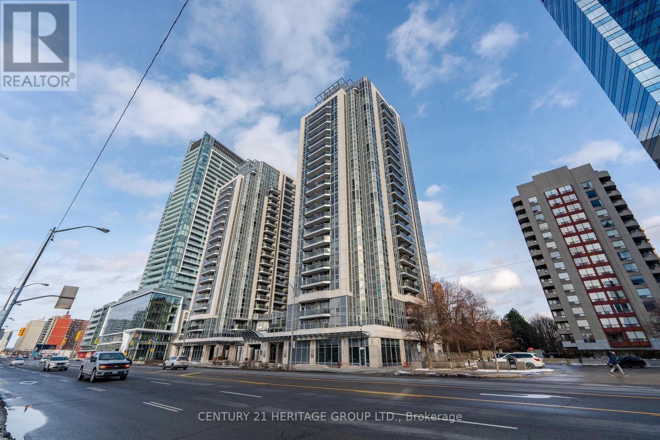
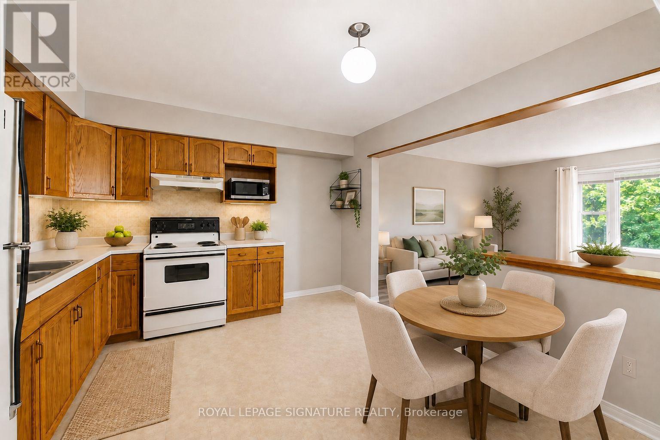
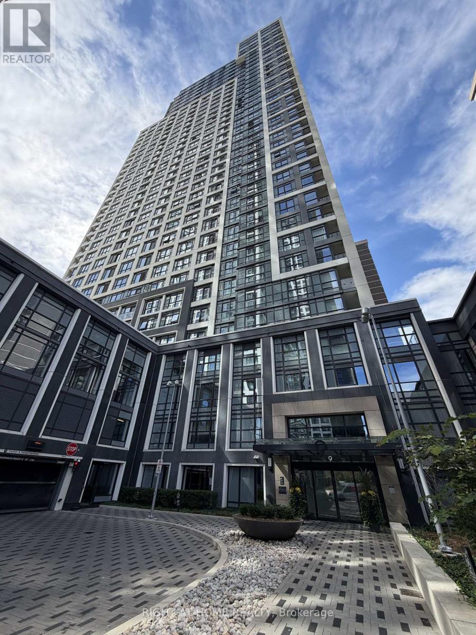
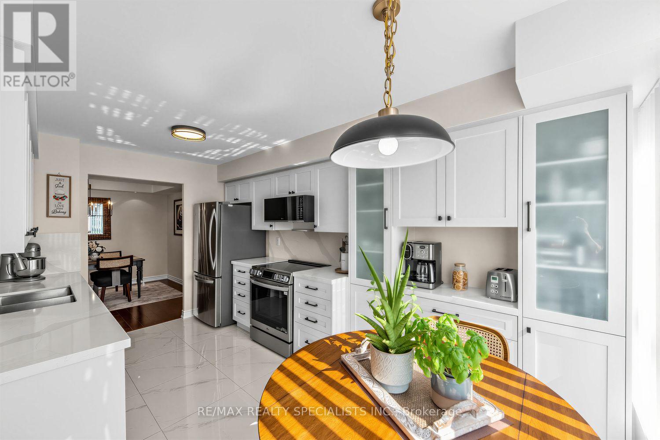
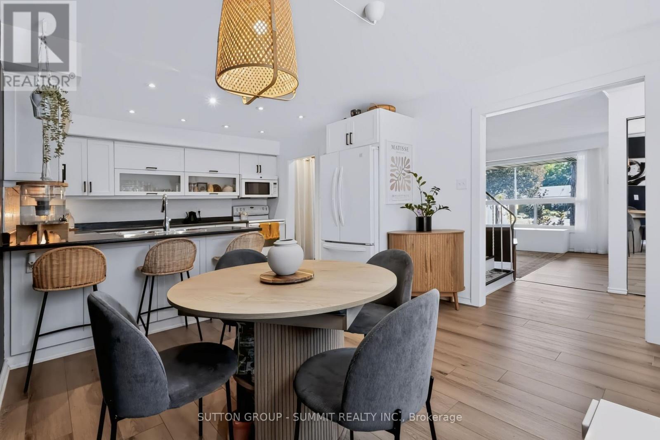
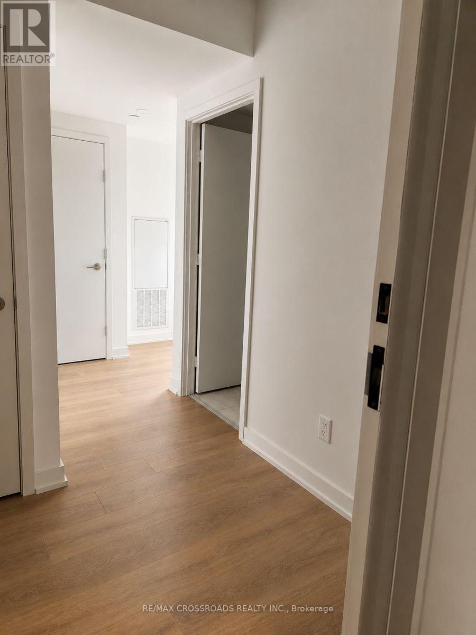
Don't miss the opportunity to live in this bright and spacious 2-bedroom, 2-full bathroom unit at the desirable Reunion Crossing. Freshly painted and designed with a sleek 628 sq ft open floor plan, this condo is ideal for working professionals seeking both style and convenience. Enjoy modern finishes and abundant natural light that make this unit feel airy and welcoming. The location at St. Clair Ave West offers easy access to Toronto's thriving neighbourhoods, close to Stockyards Village, with its diverse shopping and dining options, and nearby parks for outdoor activities. With convenient transit options, including TTC stops and the St. Clair streetcar, commuting is a breeze. This is the perfect home base for enjoying Toronto's urban lifestyle while maintaining quick connections to the city's core. (id:62164)
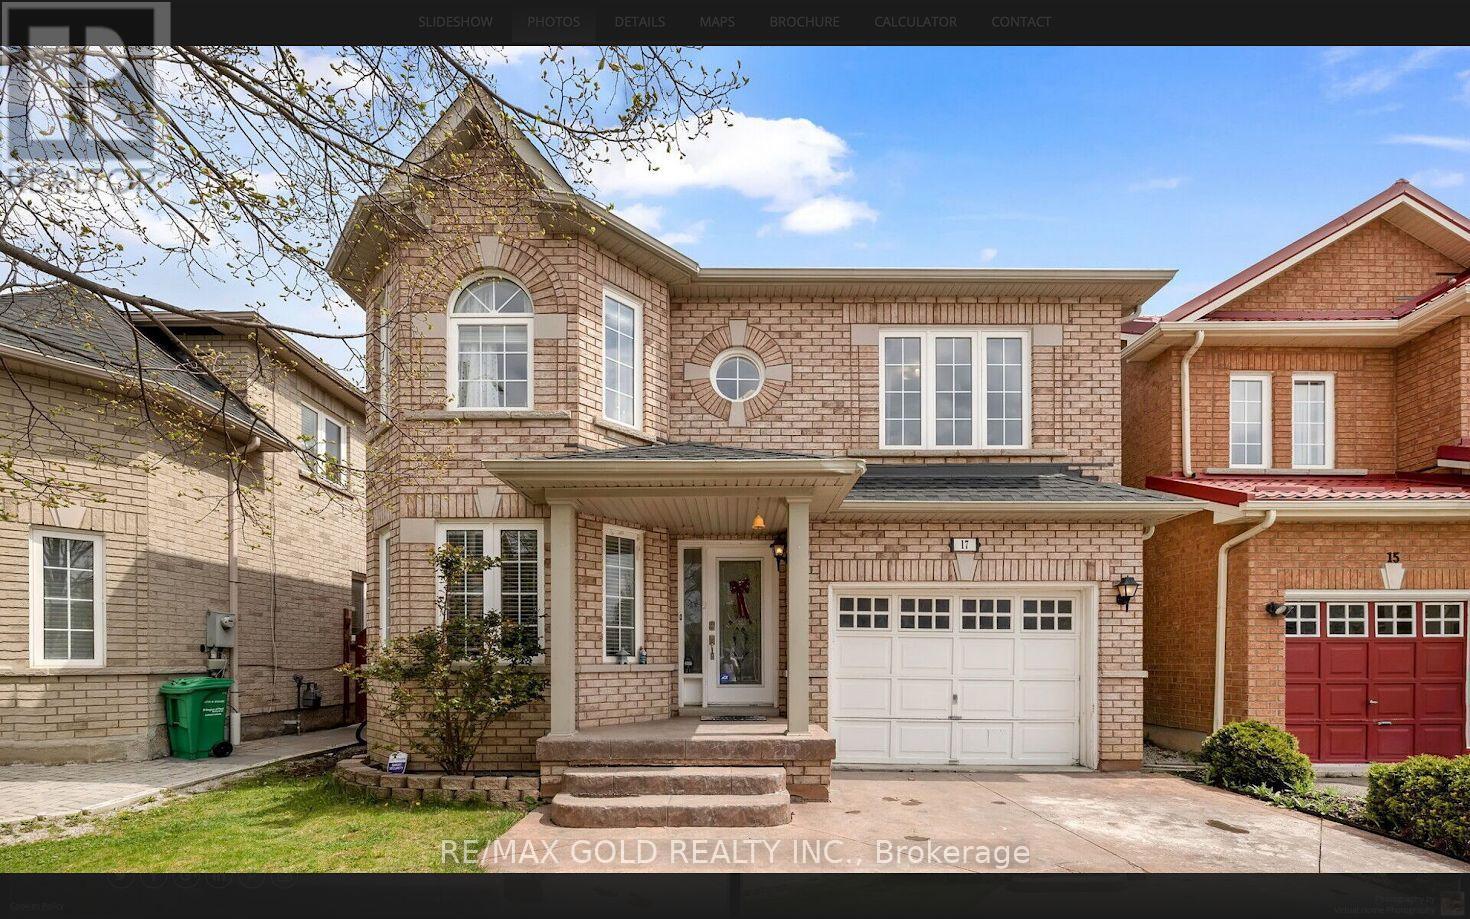
Beautiful Four Bedroom Detached Home In A Highly Desirable Brampton Location Near Sandalwood & Queen Mary! Featuring Hardwood Floors On The Main Level & Upper Hallway, Kitchen With Granite Countertops & Backsplash, And Convenient Second-Floor Laundry. Spacious Family Room With Gas Fireplace. Two Bedroom Legal Basement Apartment Registered As A Two-Unit Dwelling, Currently Generating Approx. $2,000/Month In Rental Income. Walking Distance To Schools, Parks, Public Transit, Plazas & Cassie Campbell Community Centre. Minutes To Major Highways. An Excellent Opportunity For Families, First-Time Buyers Or Investors! (id:62164)
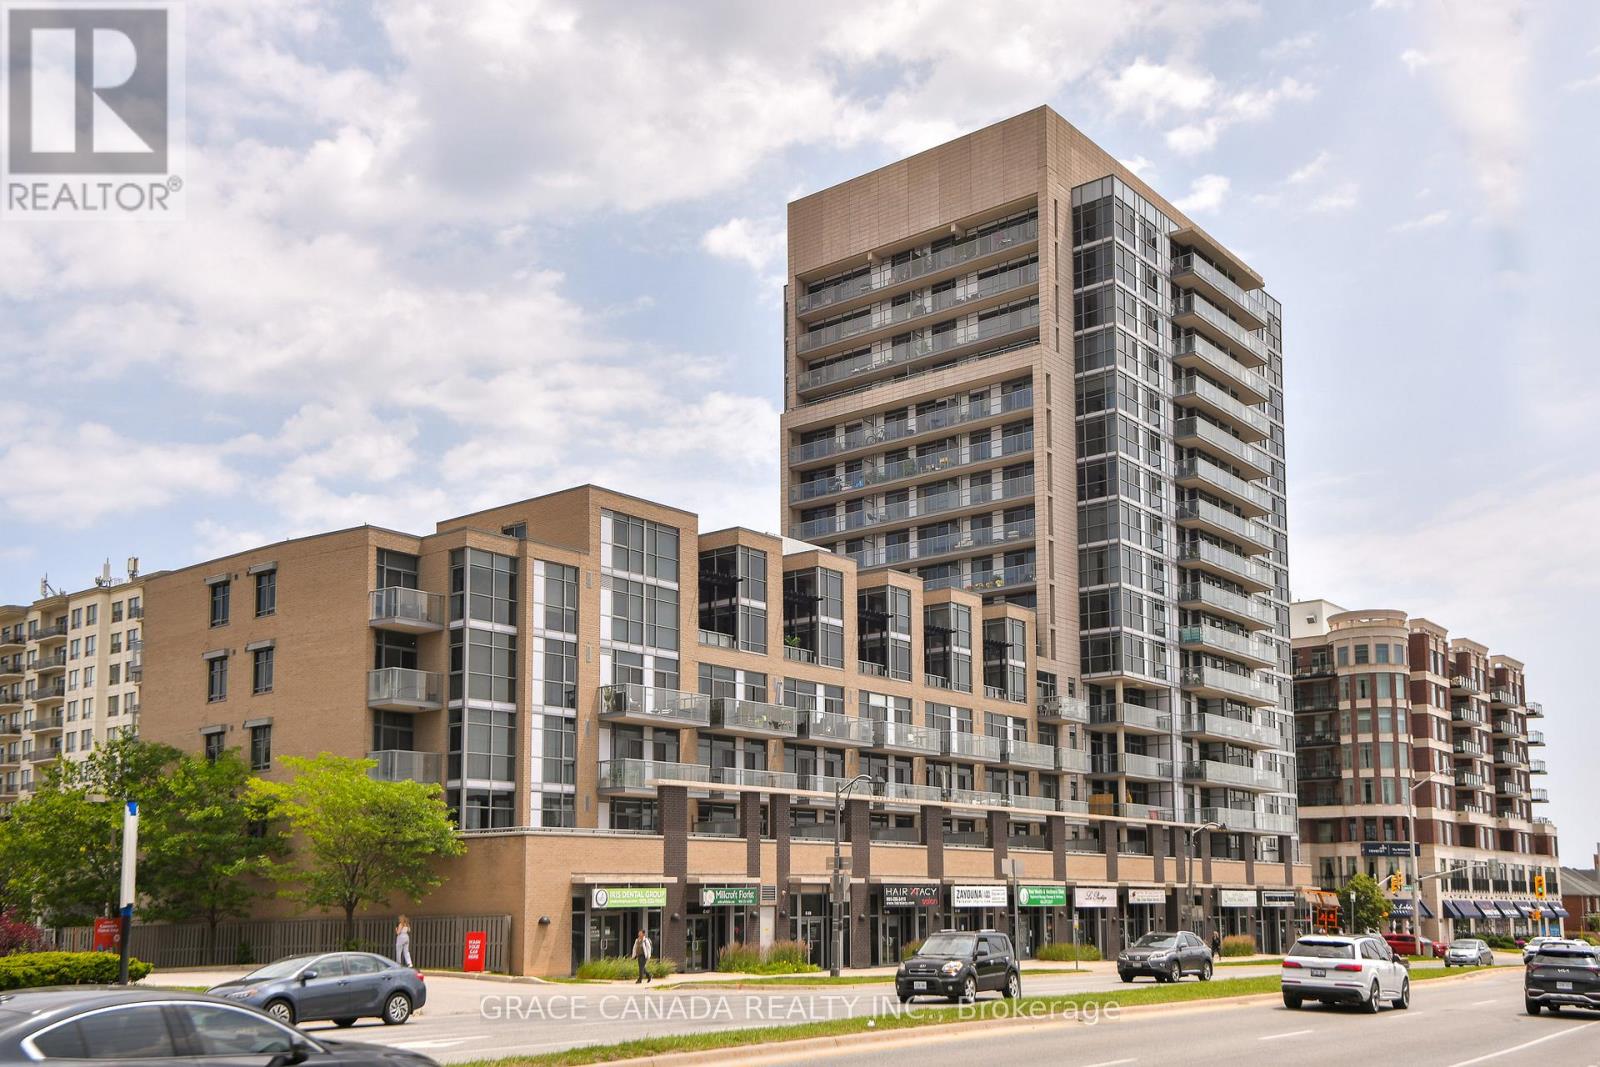
Welcome to Unit 508 at The Ironstone. This bright and inviting 1-bedroom condominium offers stylish, low-maintenance living in one of Burlington's most desirable Uptown neighbourhoods. Featuring 9-foot ceilings, an open-concept layout, large windows that fill the space with natural light, a spacious bedroom, in-suite laundry, and a private balcony to enjoy your morning coffee or unwind at the end of the day. Enjoy the convenience of underground parking and exceptional building amenities, all within walking distance to shopping, restaurants, parks, and everyday conveniences. Ideally situated just minutes from Appleby GO Station, major highways, and Burlington's vibrant waterfront and downtown core. An exceptional opportunity to own in Burlington's desirable Uptown neighbourhood, offering the perfect blend of comfort, convenience, and carefree condominium living. (id:62164)
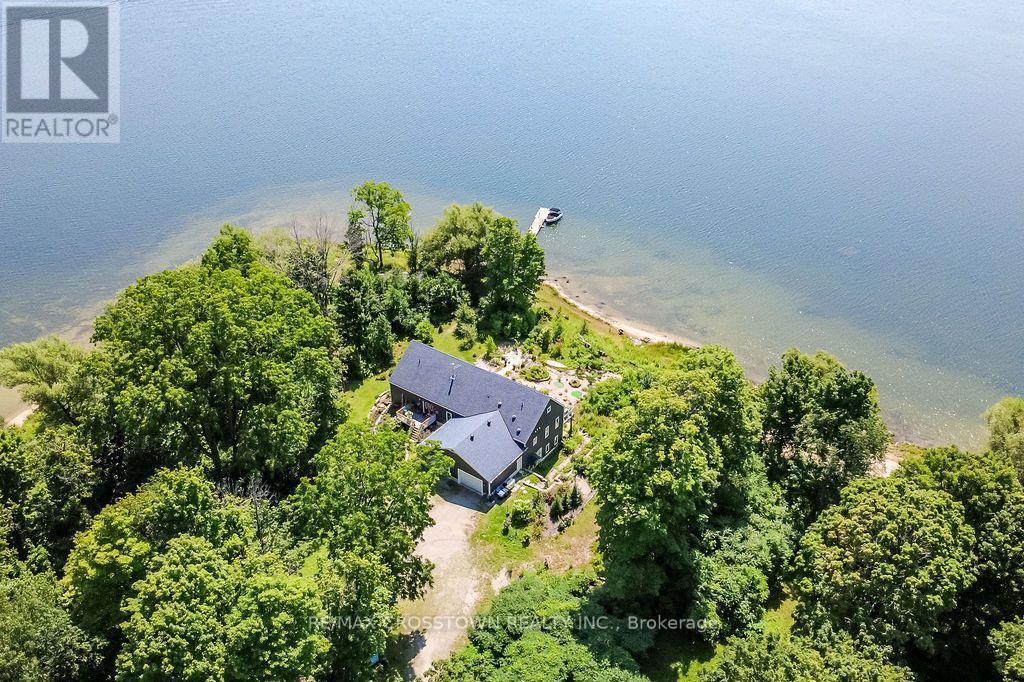
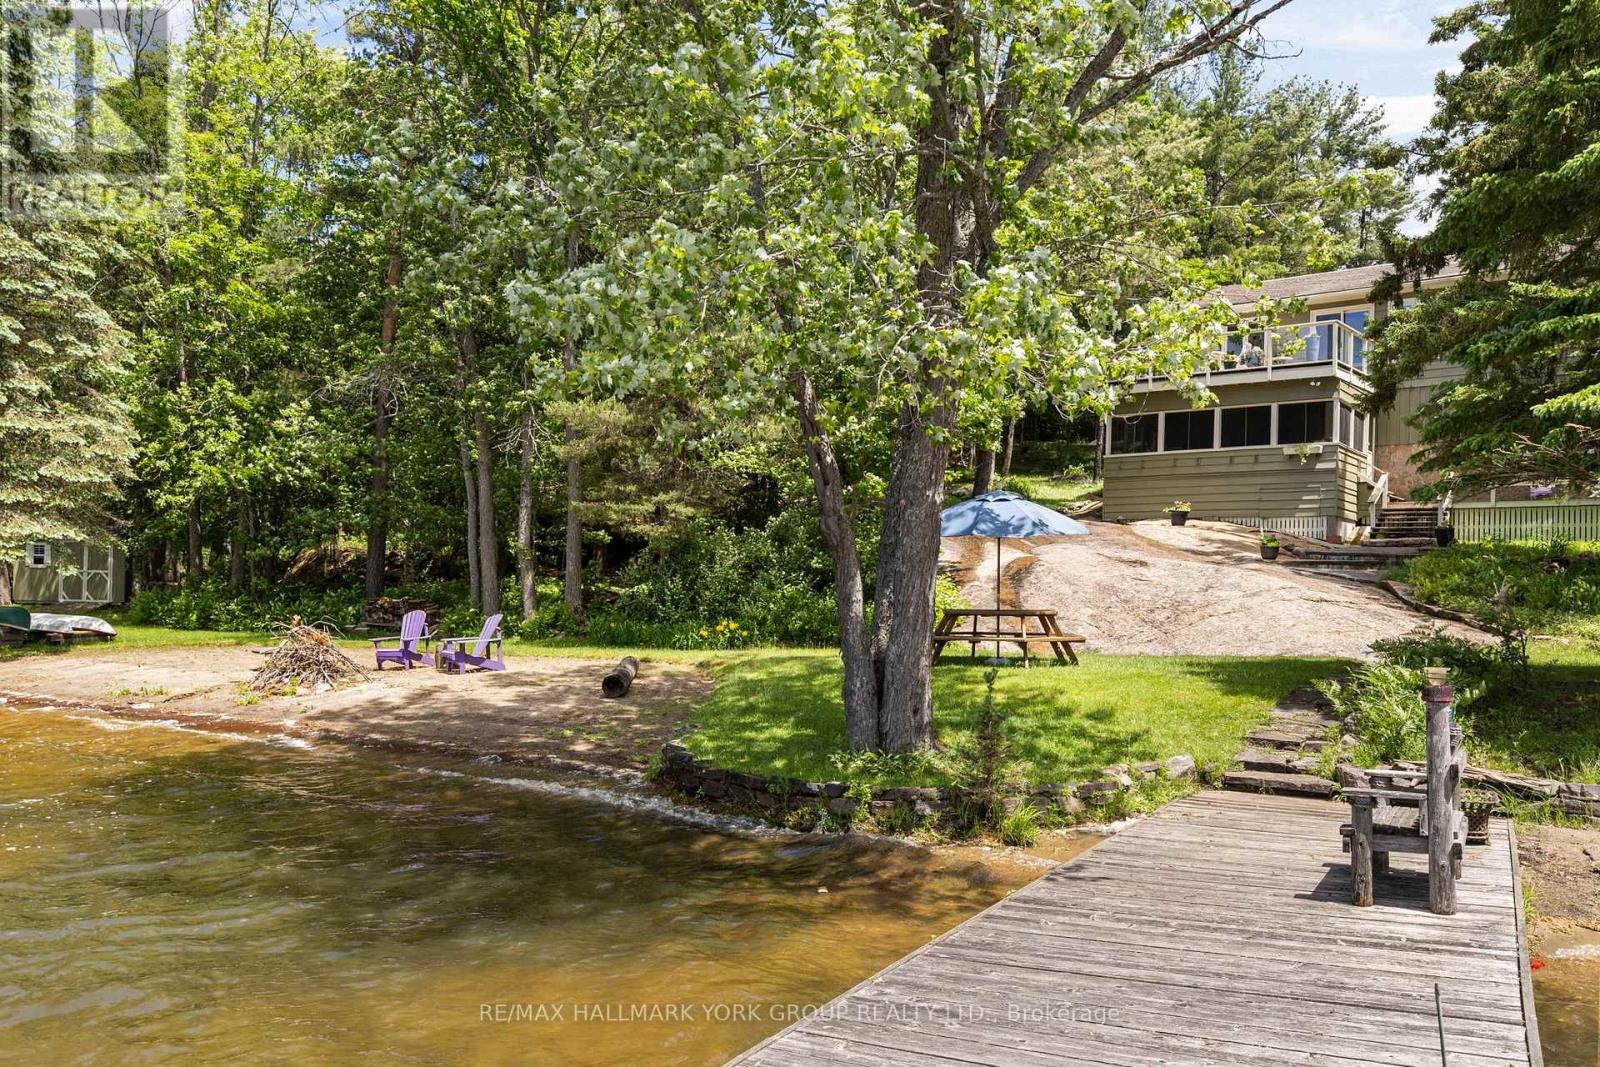
Exceptional custom-built, south facing energy-efficient bungalow on almost 3 private acres with an incredible 720 ft. of Georgian Bay peninsula, sandy beach areas and panoramic views of Penetang Harbour. Full height ICF construction, the home offers 3800+ sq. ft. of finished living space, 9' ceiling on the main and lower levels, with bright open-concept layouts, finished walkout basement, walkout to the 37' x 10' deck with glass railing and stunning water views directly from the kitchen. Updated kitchen with granite counter tops with access to a fully spray-foam-insulated attic that is 750 sq. ft. with 8' ceilings, provides additional flexible space, while a solar power system adds efficiency and a hardwired generator means you won't be out of power. Building features: top of line construction with steel beams, 4" spray foam under pad, all triple pane windows, and no MDF or particle boards used. A rare waterfront property offering unbeatable view, space, and privacy! You can have it all! (id:62164)
Seize this rare opportunity to build your dream home on a truly one-of-a-kind lot. Nestled on a quiet private no-exit road, this peaceful setting offers privacy with no heavy or noisy traffic. Enjoy an exceptional lifestyle with golf courses just minutes away, nearby boat launches, and the vibrant shops, restaurants, marina, and year-round attractions of Friday Harbour Resort close by. For outdoor enthusiasts, spend your days fishing from the nearby dock, launching your boat for a day on the water, or enjoying winter activities such as ice fishing and snowmobiling on the lake. Scuba diving is also available through the Big Bay Point club. A new fence has been installed along the west lot line. Septic permit is ready all architectural plan, engineer and trusses design, professional survey has already been reviewed by the town of Innisfil. and ready to be submitted for permit. (id:62164)
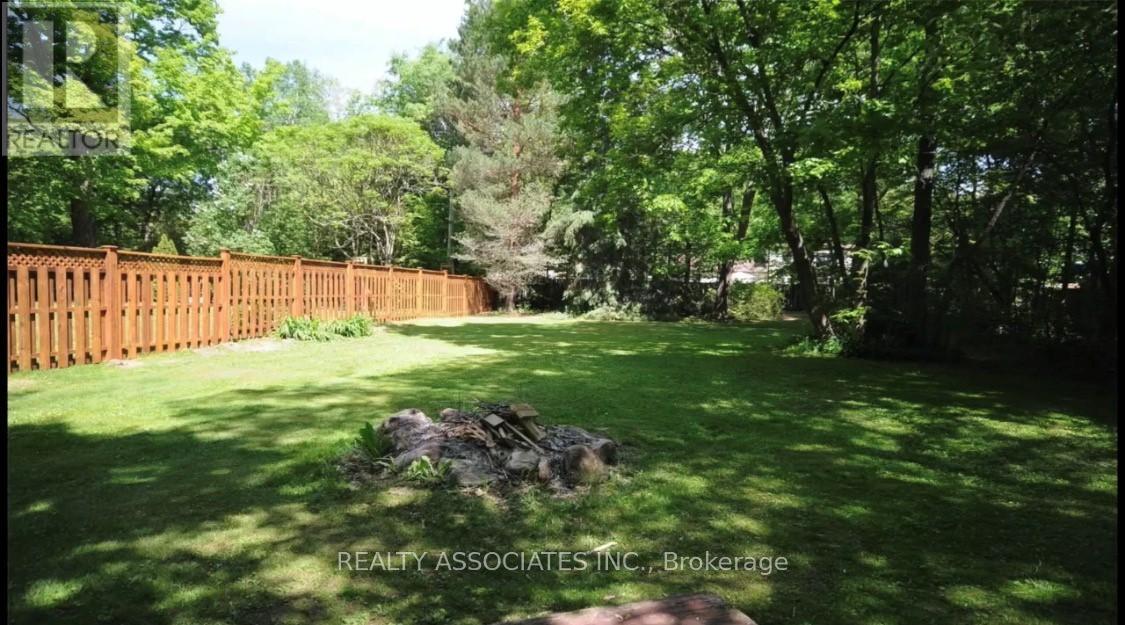
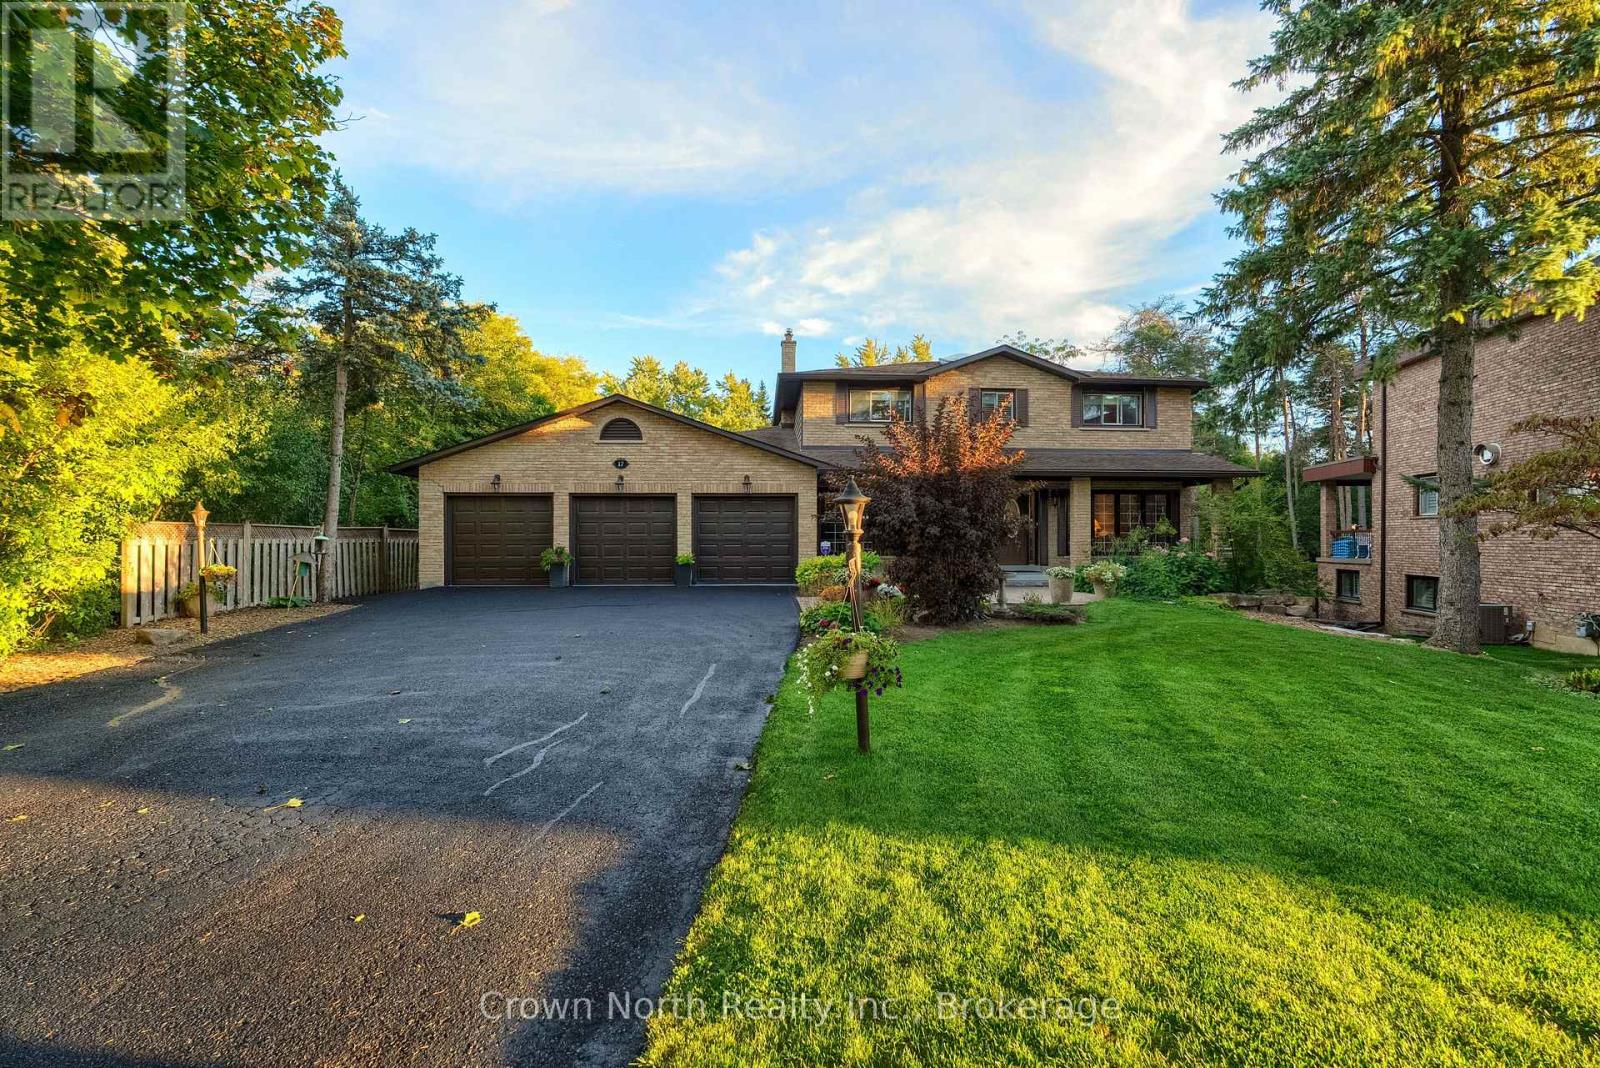
Country living meets city convenience in prestigious Oak Ridges! Set on an impressive nearly -acre private lot at the end of a quiet, family-friendly cul-de-sac, this exceptional home backs onto greenspace and sits beside Pine Needle Park, offering a rare sense of space and privacy while keeping schools, shopping, groceries, banks and everyday amenities within walking distance. A grand foyer with curved solid oak staircase welcomes you into a bright, spacious open-concept home featuring a stunning family room with custom built-ins, corian counters, oak crown moulding and newly installed sealed fireplace. Oversized windows and French doors bring the outdoors in, while the dining and breakfast areas open to a large deck and cabana overlooking the private backyard. Four generous bedrooms upstairs include a spacious primary retreat with 3-piece ensuite and two closets. The finished lower level adds incredible versatility with a fifth bedroom, jacuzzi bath tub, games room, exercise room, recreation room, fireplace and mini bar. Enjoy a freshly finished triple garage with high-quality epoxy flooring plus numerous updates including 220 Amp electrical panel, newer gutters/soffits with leaf protection, select windows (2024) and generator backup line. A rare opportunity to enjoy privacy, parkland and an abundance of space , approximately 3700 sq/ft , without sacrificing convenience. Move-in ready and truly must be seen! (id:62164)
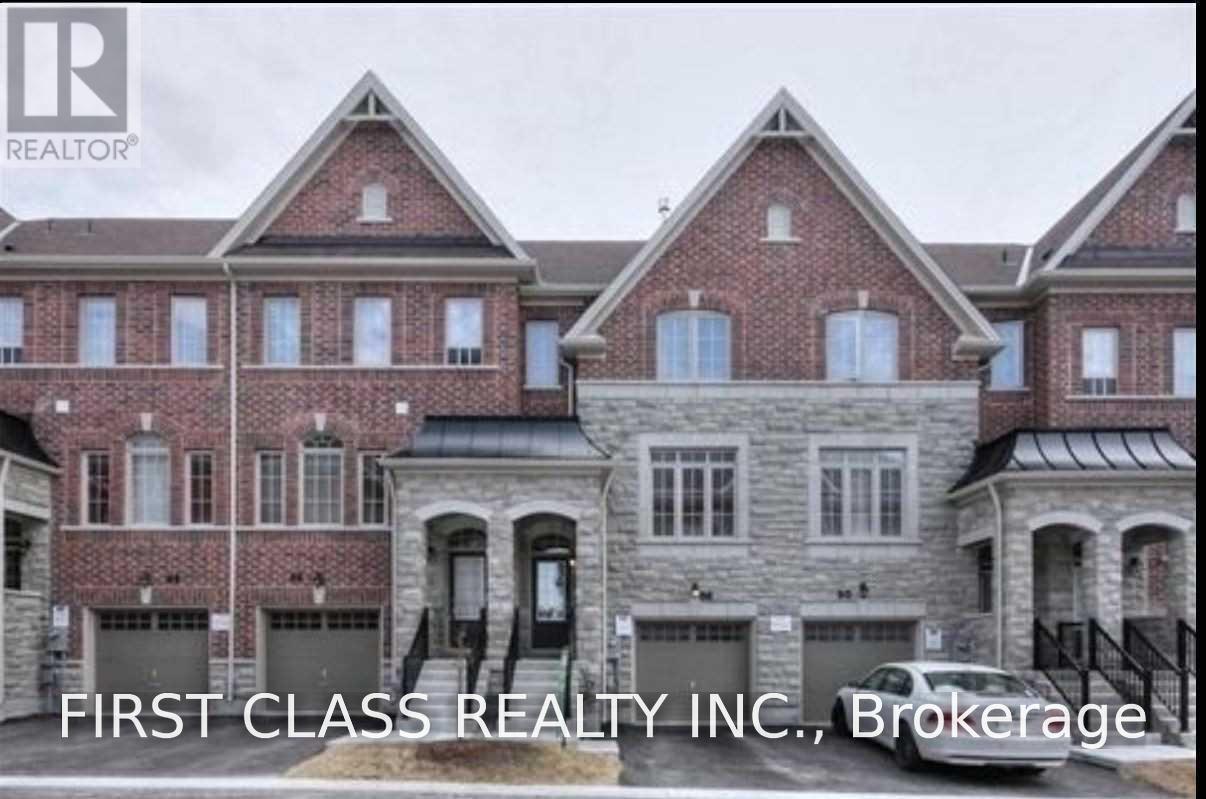
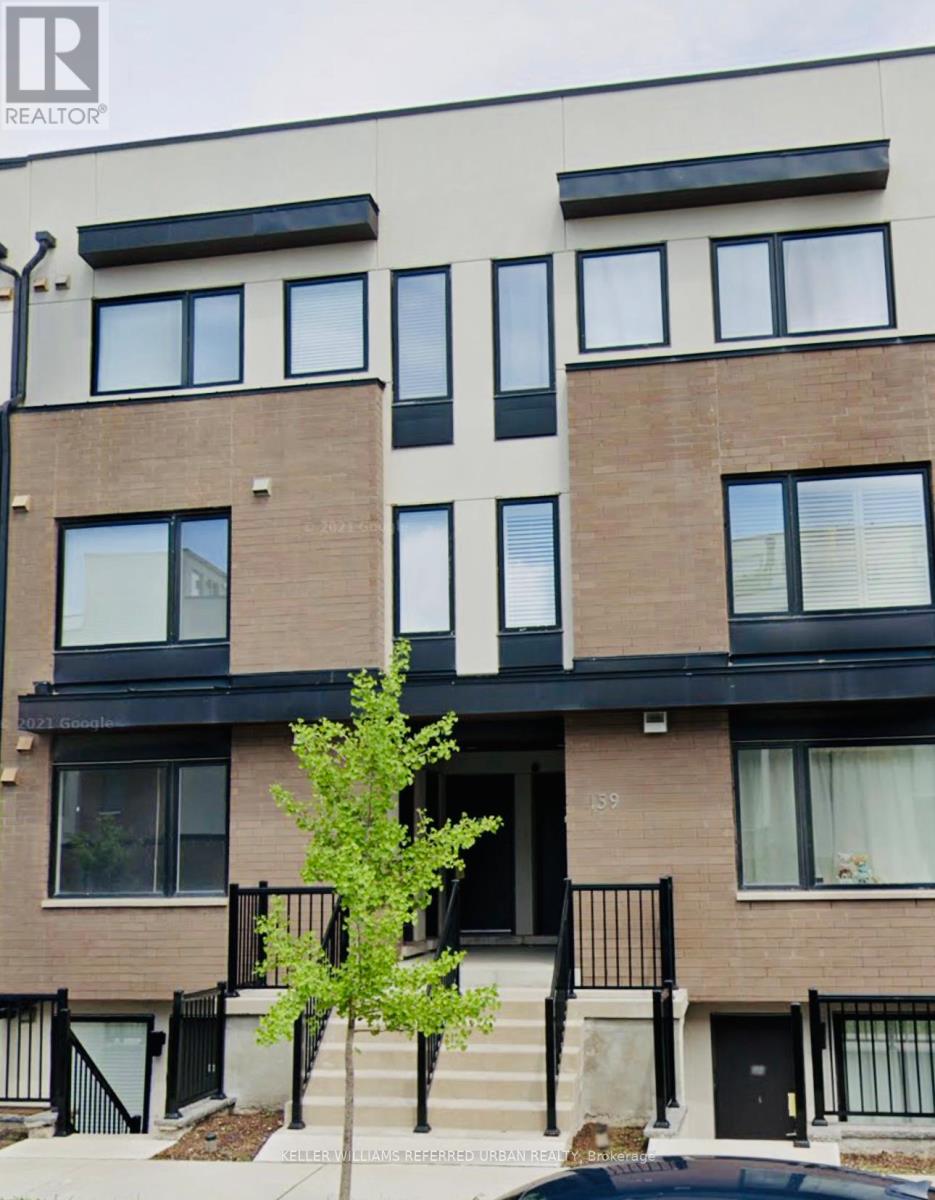
Gorgeous Townhome Located In The Heart Of Richmond Hill. Located Walking Distance To Shopping And Public Transit On Yonge Street. Tons Of Upgrades, 9"Ft Ceiling On Main Floor. Hardwood On Main And Second Floor. Oak Staircase With Wrought Iron Pickets, Stainless Steel Appliances, Granite Countertop, Granite Island And Beautiful Walk-Through Pantry With Lower And Upper Cabinets. Finished Walk Out Basement Includes Fourth Bedroom. (id:62164)
Spacious and beautifully maintained 2-bedroom, 2-bath condo offering approximately 1,064 sq. ft. of comfortable living in the heart of Pickering's desirable Bay Ridges community. This bright and functional layout features generously sized principal rooms, large windows, and a private balcony, providing the perfect space to relax and entertain. The well-managed building has seen recent updates, including new windows, upgraded balcony doors, a beautifully renovated lobby with a fireplace, and an updated party/conference room. Residents enjoy excellent amenities including a fitness centre, library, party room, laundry facilities, and ample visitor parking. Ideally located just minutes from Pickering GO Station, Highway 401, Frenchman's Bay, the waterfront, beach, boardwalk, parks, Pickering Town Centre, restaurants, transit, and Lakeridge Health Ajax Pickering Hospital. Don't miss this fantastic opportunity (id:62164)
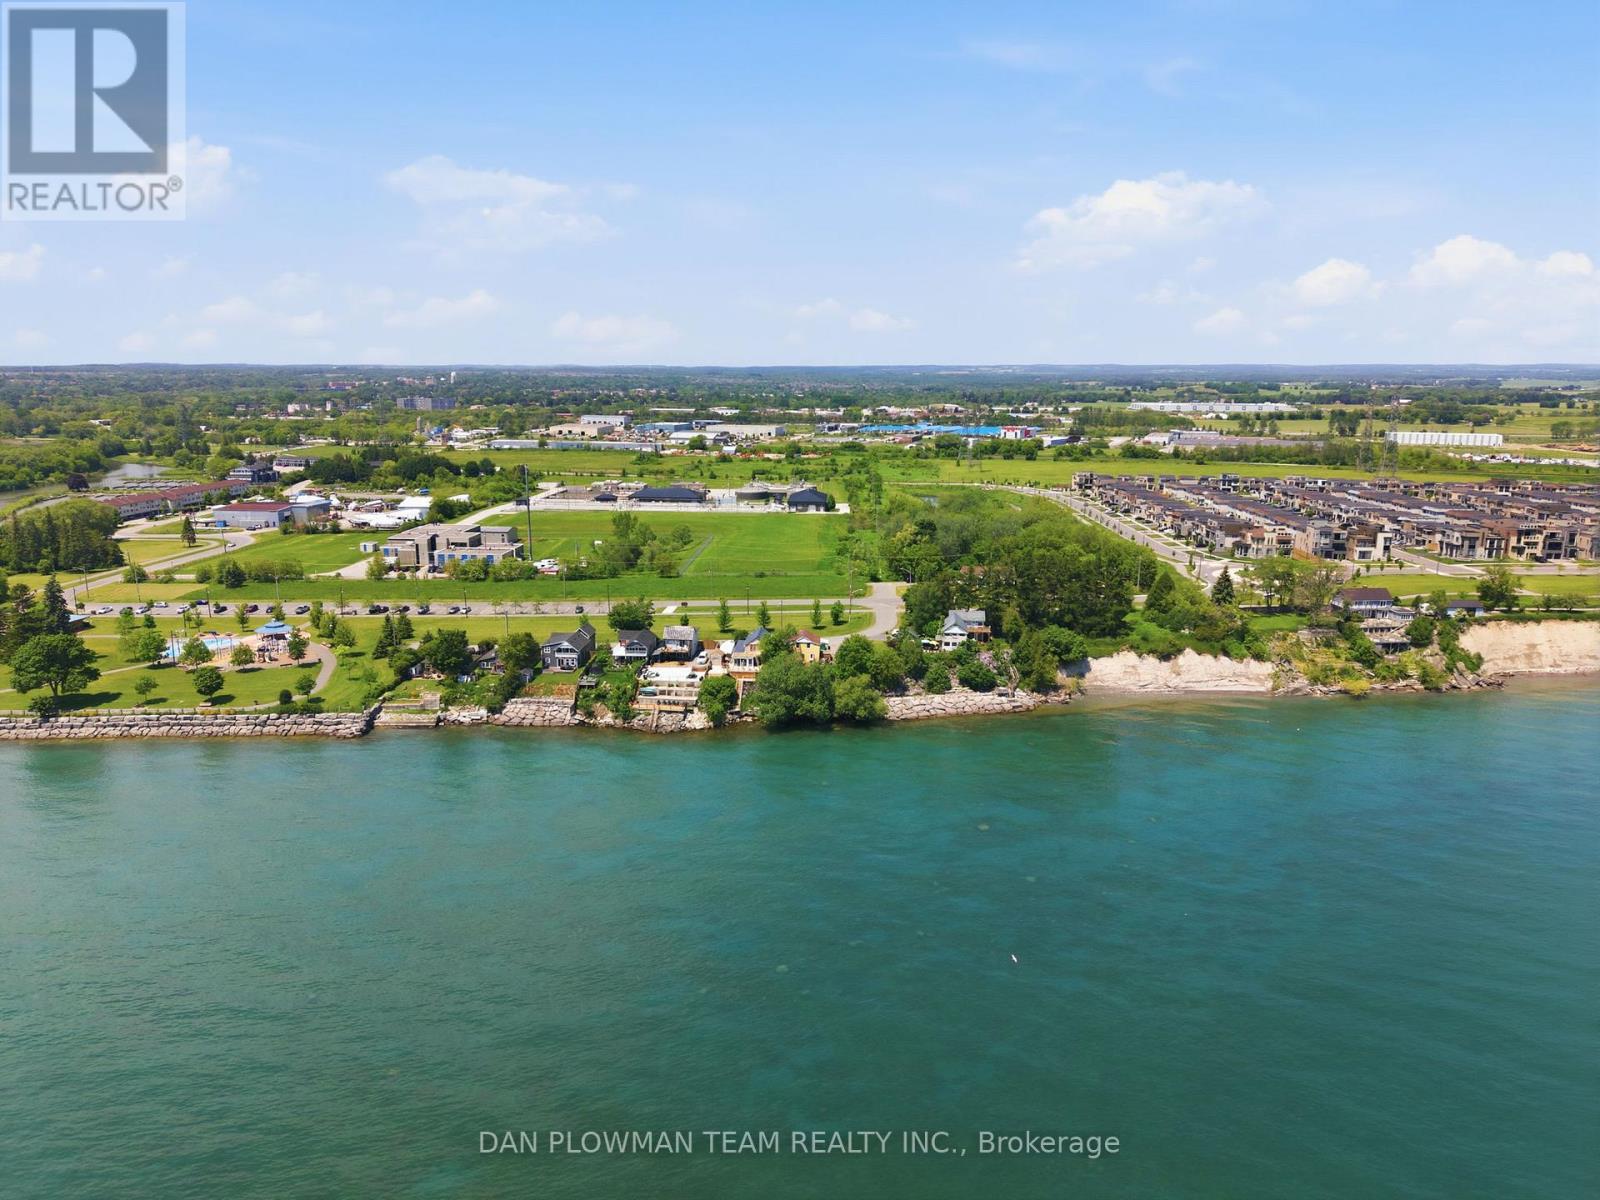
In Bowmanville's Desirable Port Darlington Community, This Lake Ontario Waterfront Property Brings Lakeside Living, Town Convenience, And Future Possibility Together In One Rare Setting. Known For Its Shoreline Lifestyle, Marina Area, Nearby Parks, Local Amenities, And Access To Historic Downtown Bowmanville, This Location Lets You Enjoy The Calm Of The Lake While Still Being Close To Shopping, Dining, Schools, Transit, And Everyday Needs. Set On A Waterfront Lot, The Property Gives You The Chance To Make Lakeside Dreams A Reality, Whether That Means Enjoying It As A Year Round Retreat, Creating A Place To Gather By The Water, Or Imagining What The Next Chapter Could Become. The Existing 5 Bedroom Home Gives The Property Immediate Use While Keeping The Focus Where It Belongs, On The Land, The Lakefront, And The Long Term Possibilities. Step Outside And The Real Magic Is The Setting, Where Lake Ontario Becomes Part Of Your Everyday View, Your Summer Plans, And Your Quiet Moments At Home. Opportunities Like This Do Not Come Often In Port Darlington, Make Your Move Before This One Belongs To Someone Else. (id:62164)
Welcome to this beautifully maintained 3-bedroom, 3-bathroom townhouse offering the perfect blend of space, comfort, and convenience. Thoughtfully updated with modern flooring, fresh paint, and new blinds throughout, this move-in-ready home features a bright, functional layout designed for everyday living. The spacious primary suite serves as a private retreat with a 5-piece ensuite, while the convenience of second-floor laundry adds to the home's practicality. Enjoy two parking spaces right at your doorstep and plenty of additional visitor parking. Ideally located just steps from the TTC, library, parks, schools, shopping, and only minutes to Highway 401, this home offers exceptional convenience for commuters and families alike. The maintenance fees also include cable TV and internet, adding even greater value. Whether you're a first-time buyer, growing family, or investor, this is an outstanding opportunity to own aspacious, turn key home in a great neighbourhood. (id:62164)
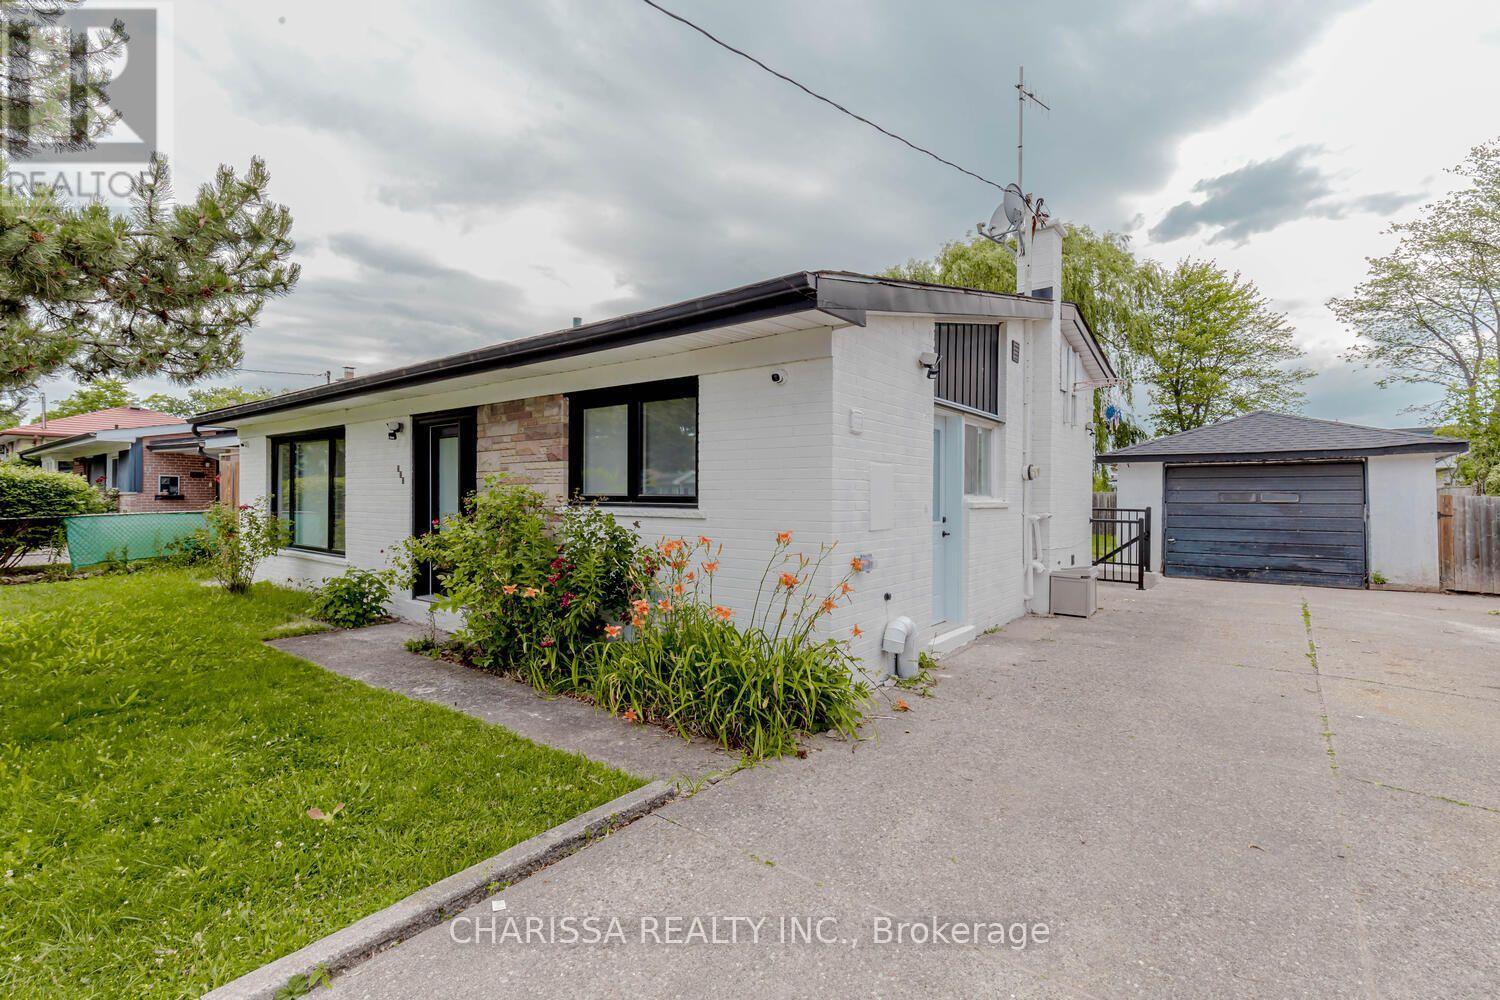
Attention Investors & Multi-Generational Families! High-yield potential meets turnkey convenience in this massive detached home. Potenial income of 4800 per month. Strategically optimized with a rare 7-bedroom layout (3 Upper, 1 Main, 3 Basement), this property is a cash-flow powerhouse located just minutes from Ontario Tech University and Durham College.Recent Capital Improvements:Brand New Flooring: Modern, durable flooring installed throughout for a fresh, low-maintenance finish.Enhanced Bathrooms: Primary suite now features a newly added private ensuite, and the main floor powder room has been upgraded with a newly installed shower, creating a full bath on the entry level.Turnkey Ready: Freshly updated and optimized to maximize per-room rental income or accommodate a large family with ease.Prime Location: High-demand North Oshawa pocket with easy access to transit, shopping, and major schools. A versatile, high-utility asset ready to perform from day one! (id:62164)
Beautiful 2 bedroom condo plus den, just north of the Distillery. Functional open concept layout w/floor-to-ceiling windows. Excellent location, transit nearby. Step out onto the king streetcar, walking distance to St. Lawrence market, Corktown & Distillery District. Close by is No Frills, Shoppers, Banks and Restaurants. Hop into your car and get on two highways, DVP & Gardiner in minutes. Building amenities include, Concierge, Gym, Outdoor patio, Sundeck, Art room, Fire Pit, Yoga room, Rec room & Bike storage. (id:62164)
Welcome To The Bloor Street Neighbourhood Condos. Interior Design By Chic Life Stylist Brian Gluckstein. Enjoy A New York Style Vibe Steps From The Subway, Yonge & Bloor, Yorkville And Endless Shopping. Spectacular 10' Ceilings, South & West Views, Spacious 775 S.F., 2 Bathrooms& Walking Distance To Public Green P Parking. Unsurpassed Value In Toronto's Vibrant Condo Market. Numerous amenities in addition to those listed has guest suites and a party room. (id:62164)
Suite Is South West Facing | 3 Br + Den + 2 Full Bath + Locker + One (1) Parking Space + Window Coverings| Find Yourself At HomeIn This Modern Abode, Located In The Centre Of One Of Toronto's Most Vibrant Neighbourhoods. Step Into A Vivacious Community Of AuthenticCharm W/ Ttc At Your Doorstep | Over 10' Smooth Ceiling | Brand New Stainless Steel Appliances | Double Height Lobby W/ 24 Hr Concierge |Retail Conveniently Located In The Building (id:62164)
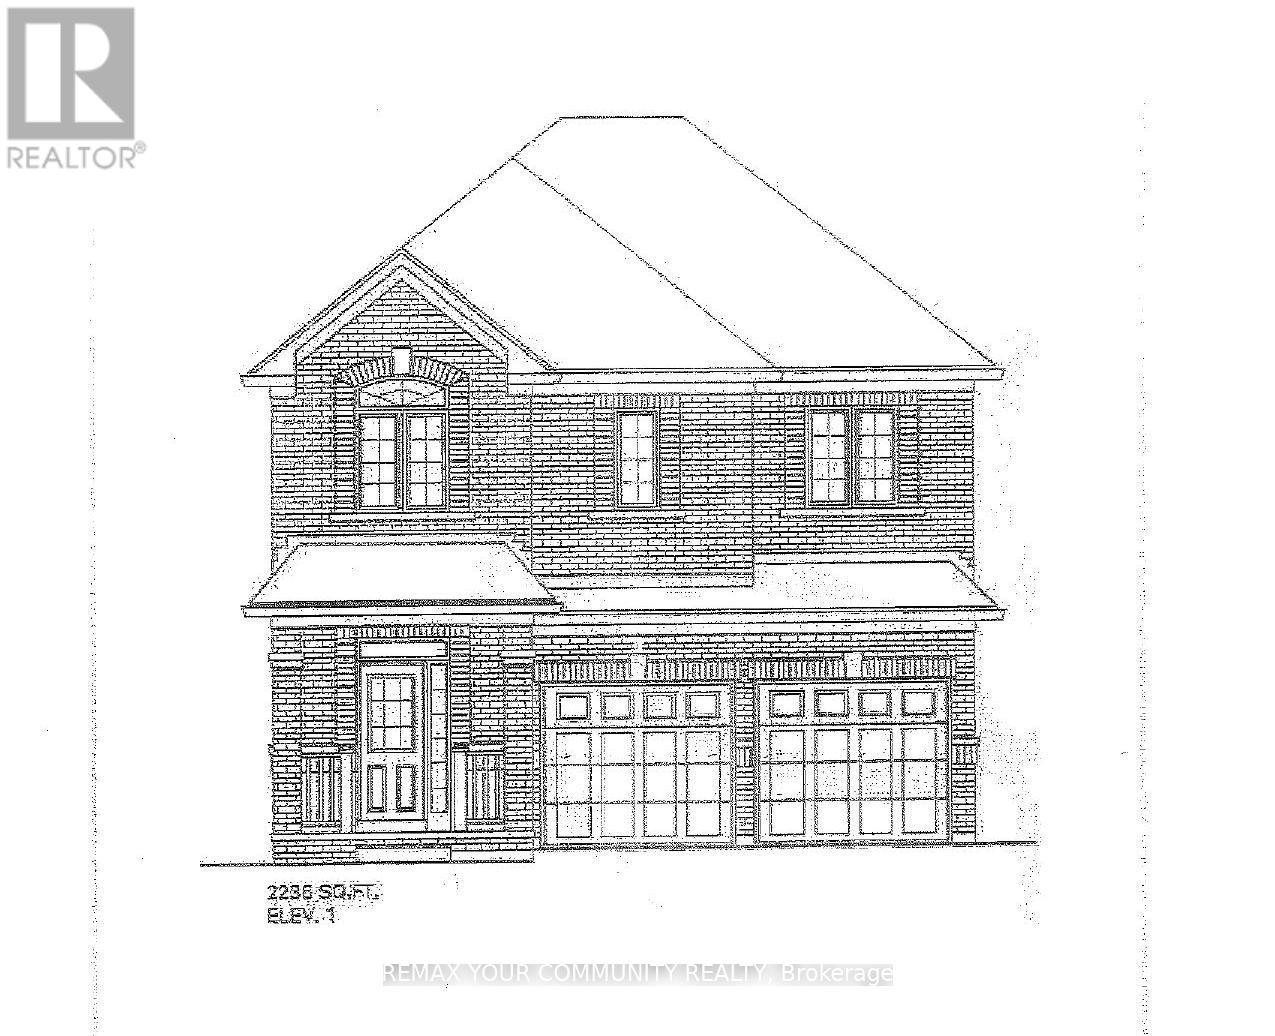
Rarely available, this premium ravine-backed property presents an exceptional opportunity in the heart of St. Andrew-Windfields. Set on an approximately 12,800 sq. ft. lot, this may be one of the largest ravine lots in the area, offering exceptional privacy, a deep rear yard, mature landscaping, and a natural ravine setting rarely found in this sought-after neighbourhood.Build your dream home with the benefit of approved plans and permits already in place, making this a truly shovel-ready opportunity. Whether you're looking to bring the existing vision to life or create a custom residence of your own, the possibilities are exceptional.Surrounded by impressive custom homes and mature greenery, the property is ideally located near top-rated schools, Bayview Avenue amenities, York Mills, parks, and major transit routes.Opportunities to acquire a ravine lot of this size, with plans and permits in place, are exceptionally rare. A unique opportunity for an end-user, builder, or investor to secure a substantial parcel in one of North York's most established neighbourhoods. (id:62164)
Welcome to this beautifully renovated two-bedroom residence, offering over 800 sq. ft. of stylish, open-concept living. This pristine suite features a thoughtfully designed layout with modern finishes throughout, including sleek stainless steel appliances, fresh updates, and a bright, inviting atmosphere. Nestled in one of Torontos most vibrant and convenient neighbourhoods, you're just steps to TTC, everyday amenities, and some of the city's best dining and shopping. Enjoy walking distance to U of T, Toronto Metropolitan University (formerly Ryerson), Kensington Market, Queens Park, top hospitals, and cultural hot spots all right at your doorstep.Whether you're a student, professional, or anyone seeking an unbeatable downtown location, this move-in-ready home is the perfect blend of comfort, convenience, and city living. (id:62164)
Welcome to this beautifully renovated two-bedroom residence, offering over 700 sq. ft. of stylish, open-concept living. This pristine suite features a thoughtfully designed layout with modern finishes throughout, including sleek stainless steel appliances, fresh updates, and a bright, inviting atmosphere.Nestled in one of Torontos most vibrant and convenient neighbourhoods, you're just steps to TTC, everyday amenities, and some of the city's best dining and shopping. Enjoy walking distance to U of T, Toronto Metropolitan University (formerly Ryerson), Kensington Market, Queens Park, top hospitals, and cultural hot spots all right at your doorstep.Whether you're a student, professional, or anyone seeking an unbeatable downtown location, this move-in-ready home is the perfect blend of comfort, convenience, and city living. (id:62164)
Build your dream home on this 40 foot lot on one of Cedarvale's most desirable streets. Located at the corner of Hill Place and Avenal, the property lends itself to an array of architectural design possibilities. Literally steps to both Beth Tzedec and Holy Blossom synagogues, Cedarvale Ravine, Cedarvale public school , Leo Baeck, and Robbins Hebrew Academy. Walk over to Glen Cedar Park and then head north to Eglinton shops and restaurants. Quick access to TTC, LRT and Allen Expressway. Same owner for 63 years. (id:62164)
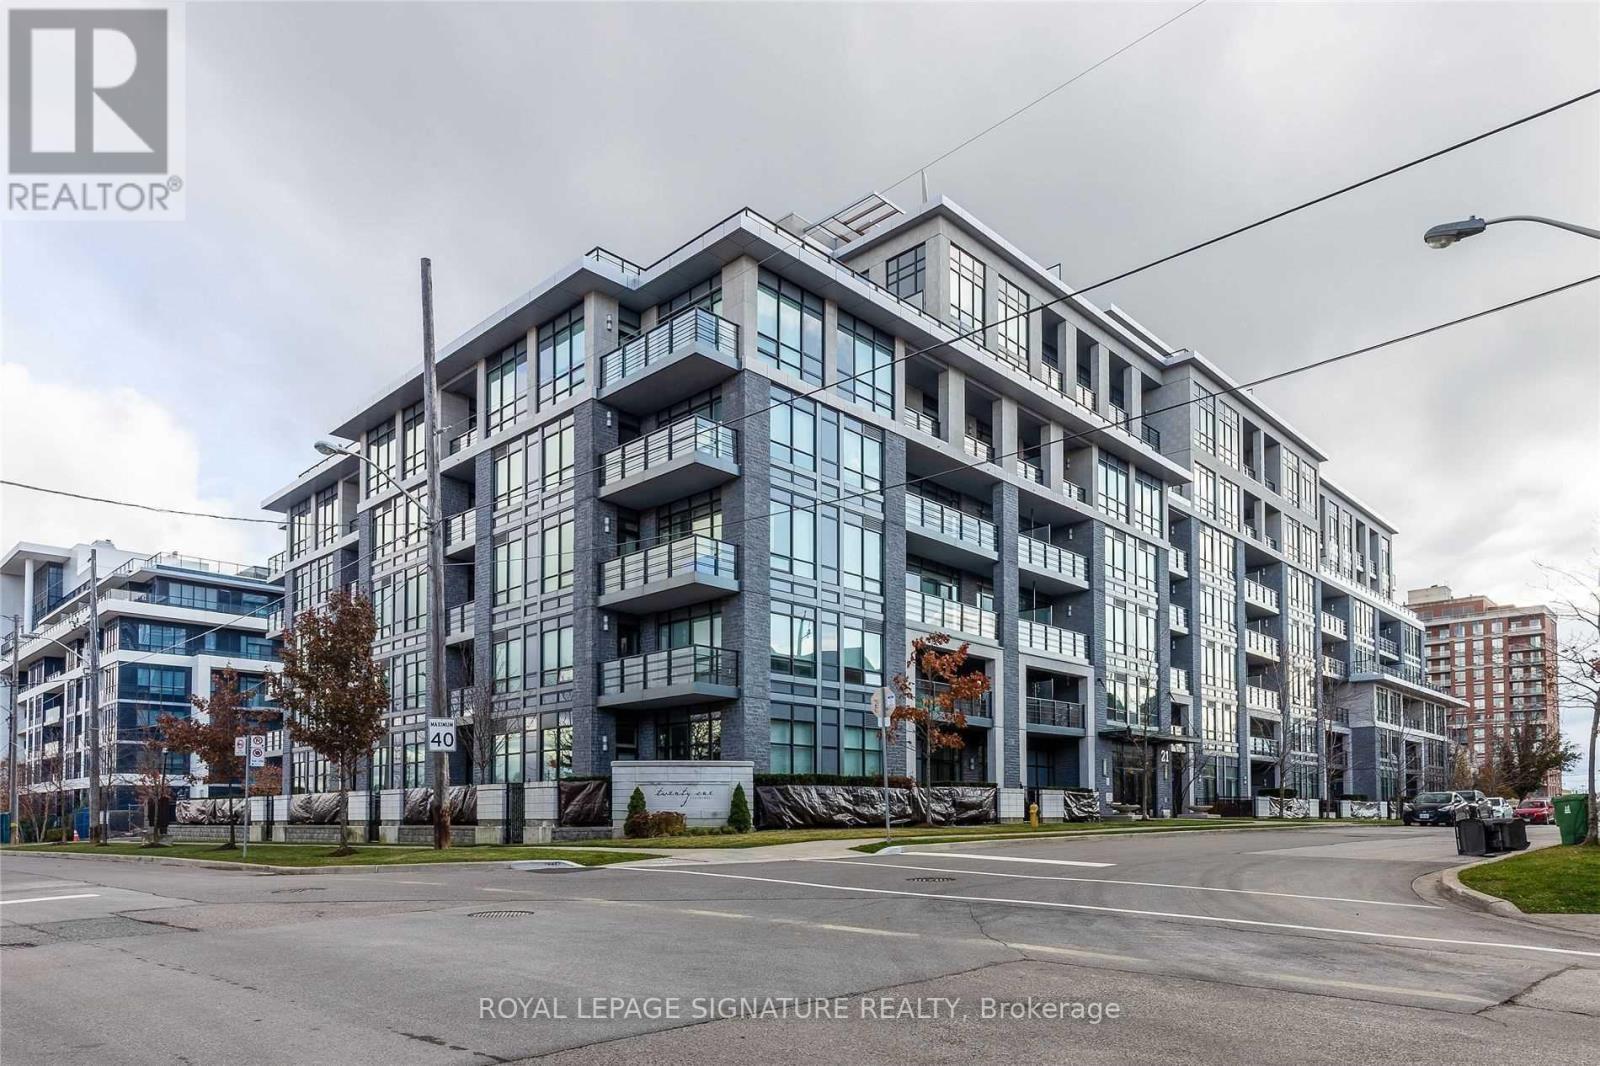
FULLY FURNISHED!!!Welcome to 21 Clairtrell Rd, unit 408, a fully furnished and spacious 1+Den apartment with parking. This exquisite unit comes with engineered hardwood floors, luxury light fixtures, a fully equipped kitchen with integrated appliances, quartz countertops, and a multi-functional quarts top breakfast bar. The unit has an excellent layout with an additional den and a balcony with a beautiful west-facing view. Enjoy all the shops and entertainment of Bayview Village Shopping Centre right outside your doorstep. Just a short walk away from Bayview Subway Station and a short drive away from Highway 401. Amenities include the Gym, Party Room, and Rooftop. (id:62164)
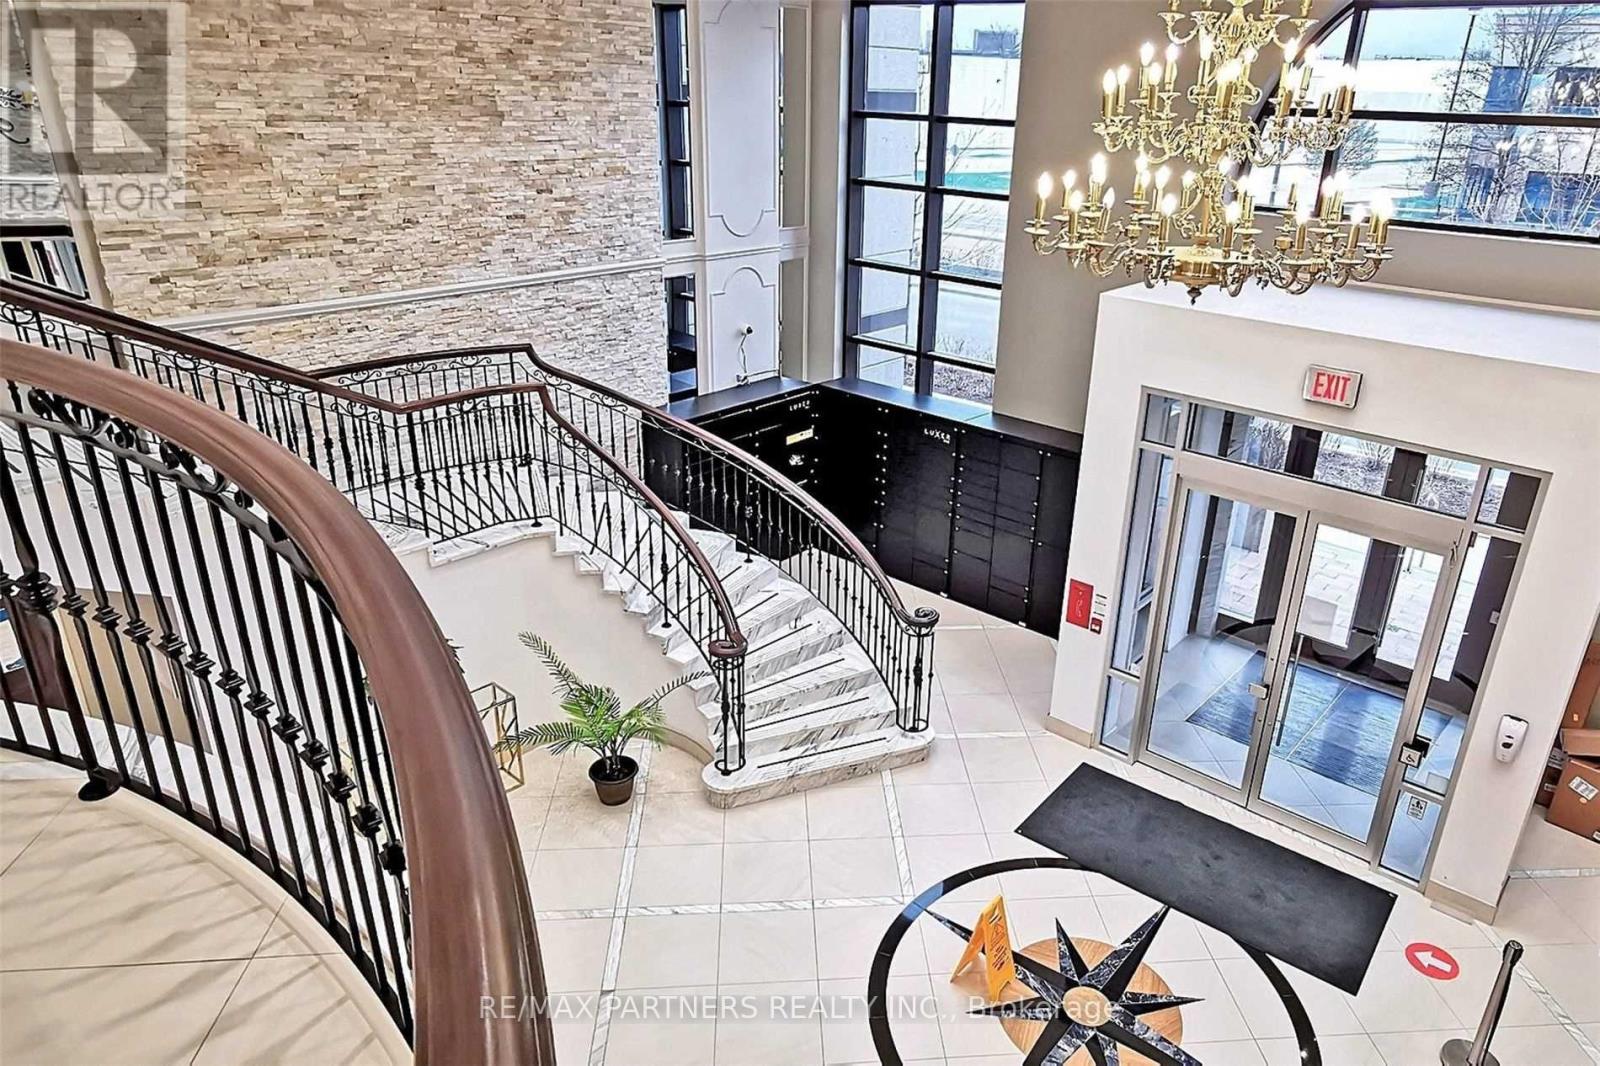
Discover effortless urban elegance in this bright and spacious 740 sq. ft. 1-bedroom-plus-den residence at Luxe Condominiums! Step inside The Lush floor plan and be impressed by the bright, open-concept living and dining area featuring beautiful hardwood floors, a stunning modern chandelier, and seamless flow to a private balcony with peaceful views. The gourmet kitchen shines with granite countertops, a large island with breakfast bar, and premium Kitchenaid stainless steel appliances updated in 2023. This move-in-ready third-floor suite also offers a versatile den ideal for a home office or guest space, a generous primary bedroom, and convenient in-suite laundry (LG 2024 Washer & Dryer).Additional peace of mind comes with an owned parking space and a locker located on the same floor. Live the resort lifestyle with premium building amenities including an indoor pool, full gym, sauna, party and meeting rooms, 24-hour concierge, guest suites, and visitor parking-all in a well-maintained Menkes-built tower. The location is unbeatable: just steps to Finch TTC Subway Station, VIVA rapid transit, GO, endless dining, shopping, supermarkets, parks, and daily conveniences in the heart of vibrant North York. Quick access to Hwy 401 makes commuting effortless. This is city living at its finest-convenient, comfortable, and full of potential. Schedule your private viewing today and experience it for yourself! (id:62164)
Looking for a quieter pace of life? Enjoy peaceful, low-maintenance living in this well-maintained condo, tucked away in Mount Forest. This spacious, bright and inviting unit overlooks mature trees and greenery, offering a lovely sense of privacy and tranquility, and features new engineered hardwood flooring throughout, comfortable living and dining areas, a large and functional eat-in kitchen, a convenient separate in-suite laundry room, balcony and dedicated parking space. Freshly painted and move-in ready, the building offers controlled entry, elevator access, visitor parking, a party room and games room. Ideally located close to shopping, restaurants, parks, schools and everyday amenities, this is an excellent opportunity for first-time buyers, downsizers, investors or anyone looking to simplify without giving up comfort or convenience. Come home, unwind and enjoy a quieter way of living in a welcoming community. (id:62164)
Welcome to this bright and beautifully appointed 2-bedroom, 2-bathroom corner suite located in the heart of Etobicoke. Featuring premium laminate flooring throughout, sleek cabinetry, granite countertops, and stainless steel appliances, this unit effortlessly combines style and comfort. Enjoy the convenience of ensuite laundry, along with one parking space and internet included. Just steps from Islington TTC Subway Station and offering quick access to the QEW and Highway 427, commuting is a breeze. Residents enjoy access to an impressive array of amenities including a 24-hour concierge, fully equipped gym, yoga studio, indoor pool, sauna, basketball court, BBQ area, and more. (id:62164)
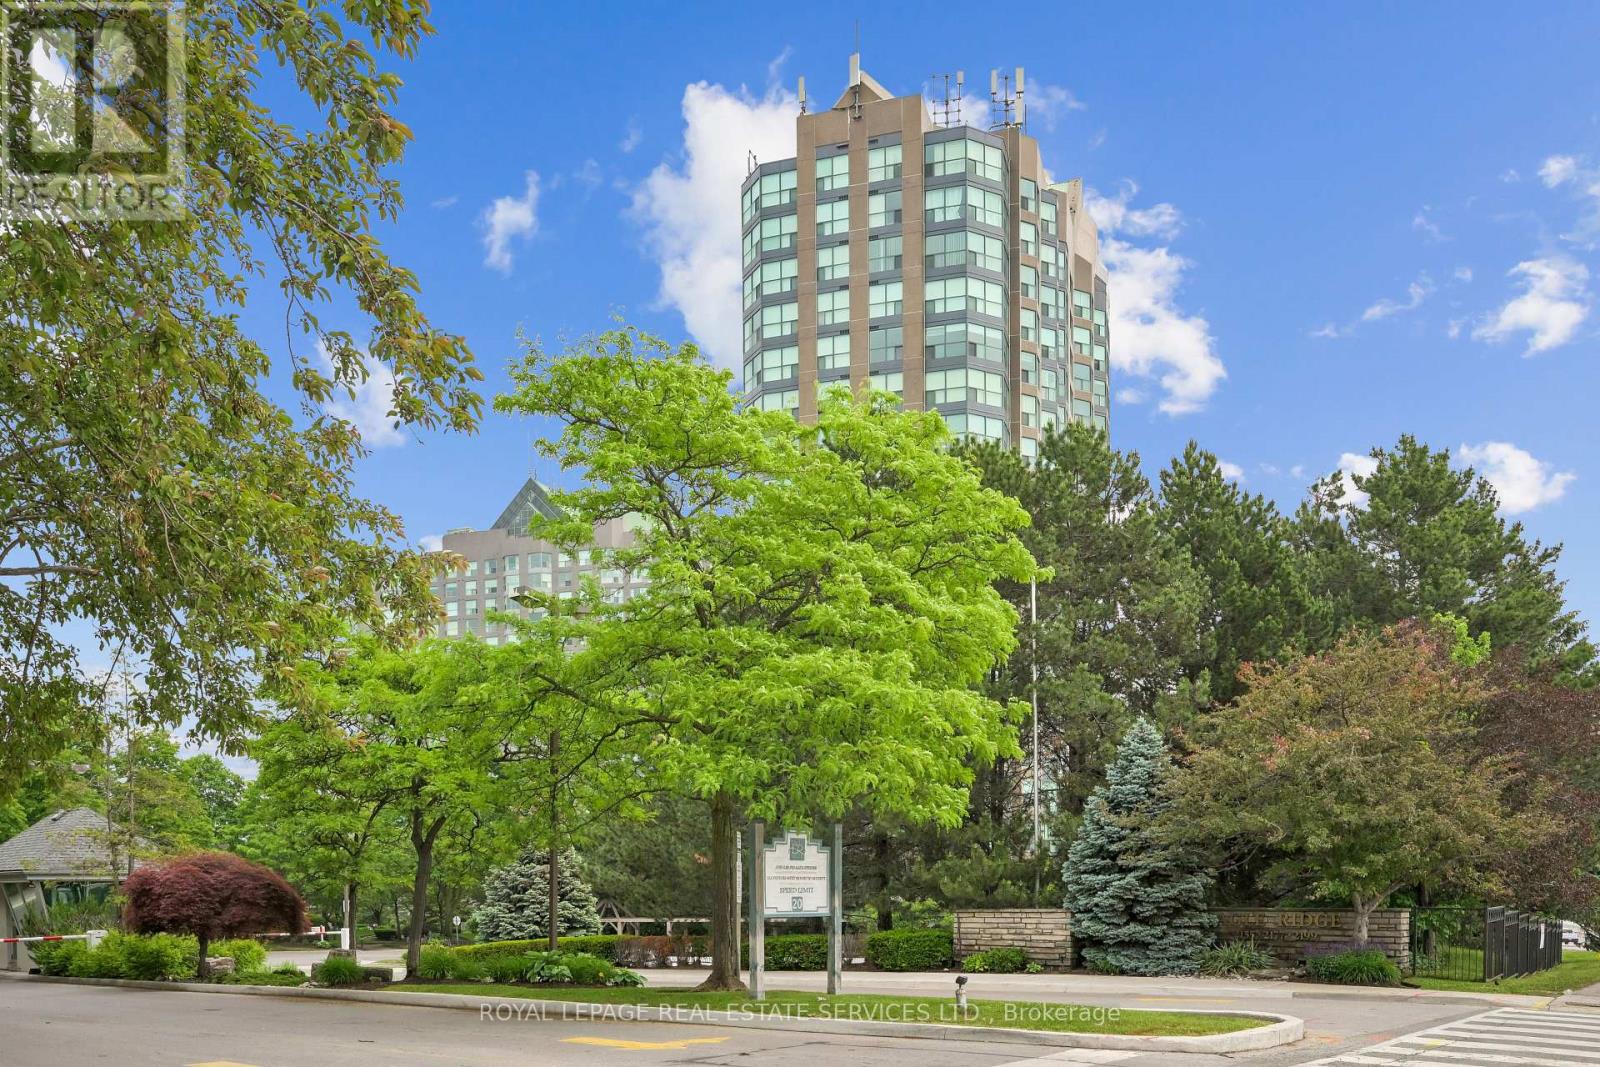
Welcome to Suite 1211 at Eagle Ridge, a bright and spacious 2-bedroom, 2-bathroom condominium offering approximately 970 sq. ft. of comfortable living space in one of Mississauga's most sought-after gated communities. Freshly painted and featuring updated engineered flooring throughout, this move-in-ready suite boasts a functional open-concept layout filled with natural light and spectacular panoramic views above the treetops. The spacious primary bedroom features a walk-in closet, full ensuite bath, and convenient ensuite laundry. A generous second bedroom and additional full bathroom provide excellent flexibility for family, guests, or a home office. The full-sized kitchen overlooks the living and dining areas, making everyday living and entertaining effortless. A rare bonus is the private deeded locker room (approximately 9' x 10'), offering substantially more storage than a traditional locker, along with a premium owned parking space. Maintenance fees are all-inclusive and cover heat, hydro, water, air conditioning, internet, cable TV, building insurance, parking, and common elements. Residents enjoy exceptional amenities, including a 24-hour gated entrance and security, an indoor pool, a sauna, a fitness centre, squash courts, a billiards room, a party room, a BBQ area, a children's playground, and ample visitor parking. Ideally located close to highways, transit, shopping, parks, and schools, this well-maintained home offers outstanding value, convenience, and resort-style living in the heart of Mississauga. A fantastic opportunity for first-time buyers, downsizers, and investors alike! (id:62164)
1,200 sq. ft. condo is perfect for those downsizing from a larger home who don't want to sacrifice space. Beautifully updated and move-in ready, this bright south-facing unit features no carpeting, a renovated kitchen, separate dining room, two balconies, two parking spaces, and two storage lockers. Perfectly located within walking distance to Erin Mills Town Centre, Credit Valley Hospital, parks, and minutes from the 403 and Streetsville GO. Offering an exceptional amount of space, functionality, and convenience, this condo is truly one of a kind for the area and is sure to impress. Spotless, and Move-in ready. (id:62164)
Modern 2-bedroom, 3-bathroom condo townhouse in a highly desirable Etobicoke neighbourhood. Thisbright, upgraded home features 9-foot ceilings, an open-concept layout, and contemporary wood-lookflooring throughout-completely carpet-free. Conveniently located minutes from public transit, majorhighways, grocery stores, shopping centres, and Kipling Subway Station. Ideal for first-time buyers,professionals, or investors. Includes underground parking and a locker. Building amenities include anoutdoor fitness area, party room, and visitor parking. (id:62164)
*Luxurious 2+1 Newer Condo Located In Prestigious Unionville* Bright Corner Unit* 985 Sq Ft Open Concept Layout W/High Ceiling! Laminate Flooring Through-Out! Steps To Viva Bus Terminal* Amenities: Indoor Pool, Basketball Court, Jacuzzi, Exercise Room, Party Room, 24 Hrs Concierge, Bbq Area & More! Close To Hwy 7/407/Go Station, Cineplex, Top Ranking Unionville Hs, Whole Foods* Walking Distance To Markam Civic Centre, Shopping Plaza/Restaurant & Much More!! (id:62164)
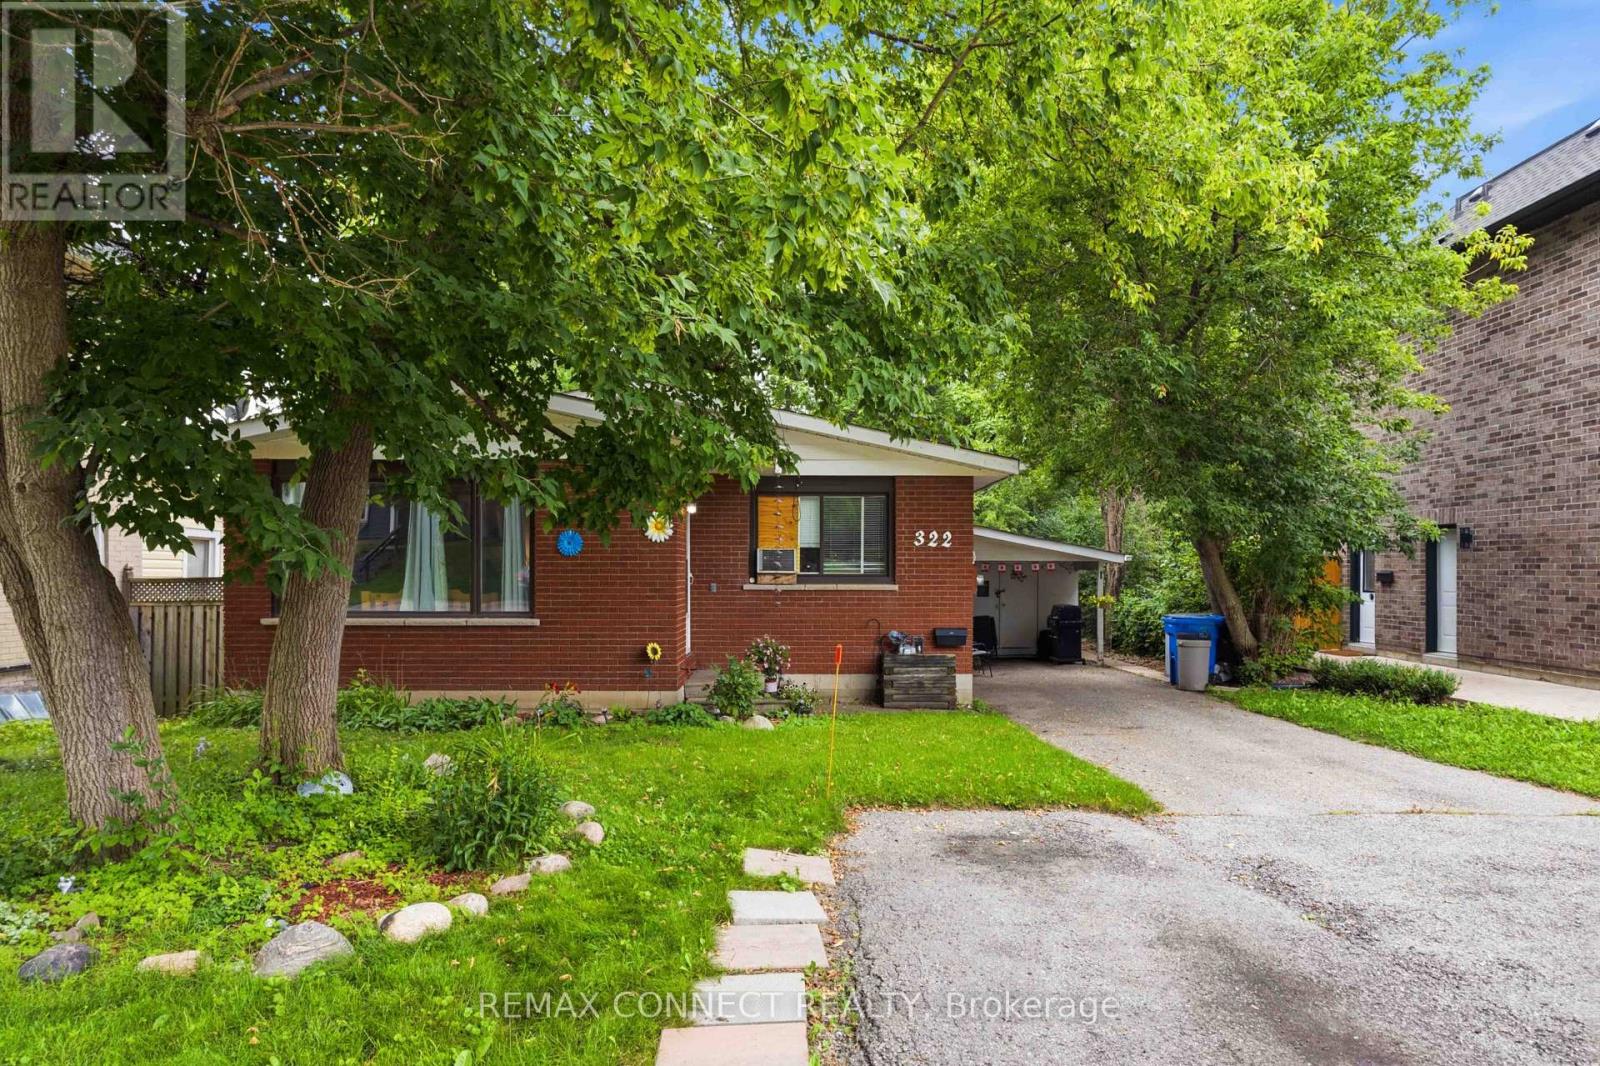
Welcome to 322 Andrew Street, a spacious bungalow located in a well-established Newmarketneighbourhood. This versatile home offers three bedrooms and two bathrooms on the main level,along with a bright and functional layout ideal for everyday living. The finished basement provides additional living space, including a fourth bedroom, third bathroom and second kitchen, offering flexibility for extended family, guests or a private work-from-home area.With generous interior space and a desirable location close to local amenities, this property presents an excellent opportunity to create a home that suits your family's needs. (id:62164)
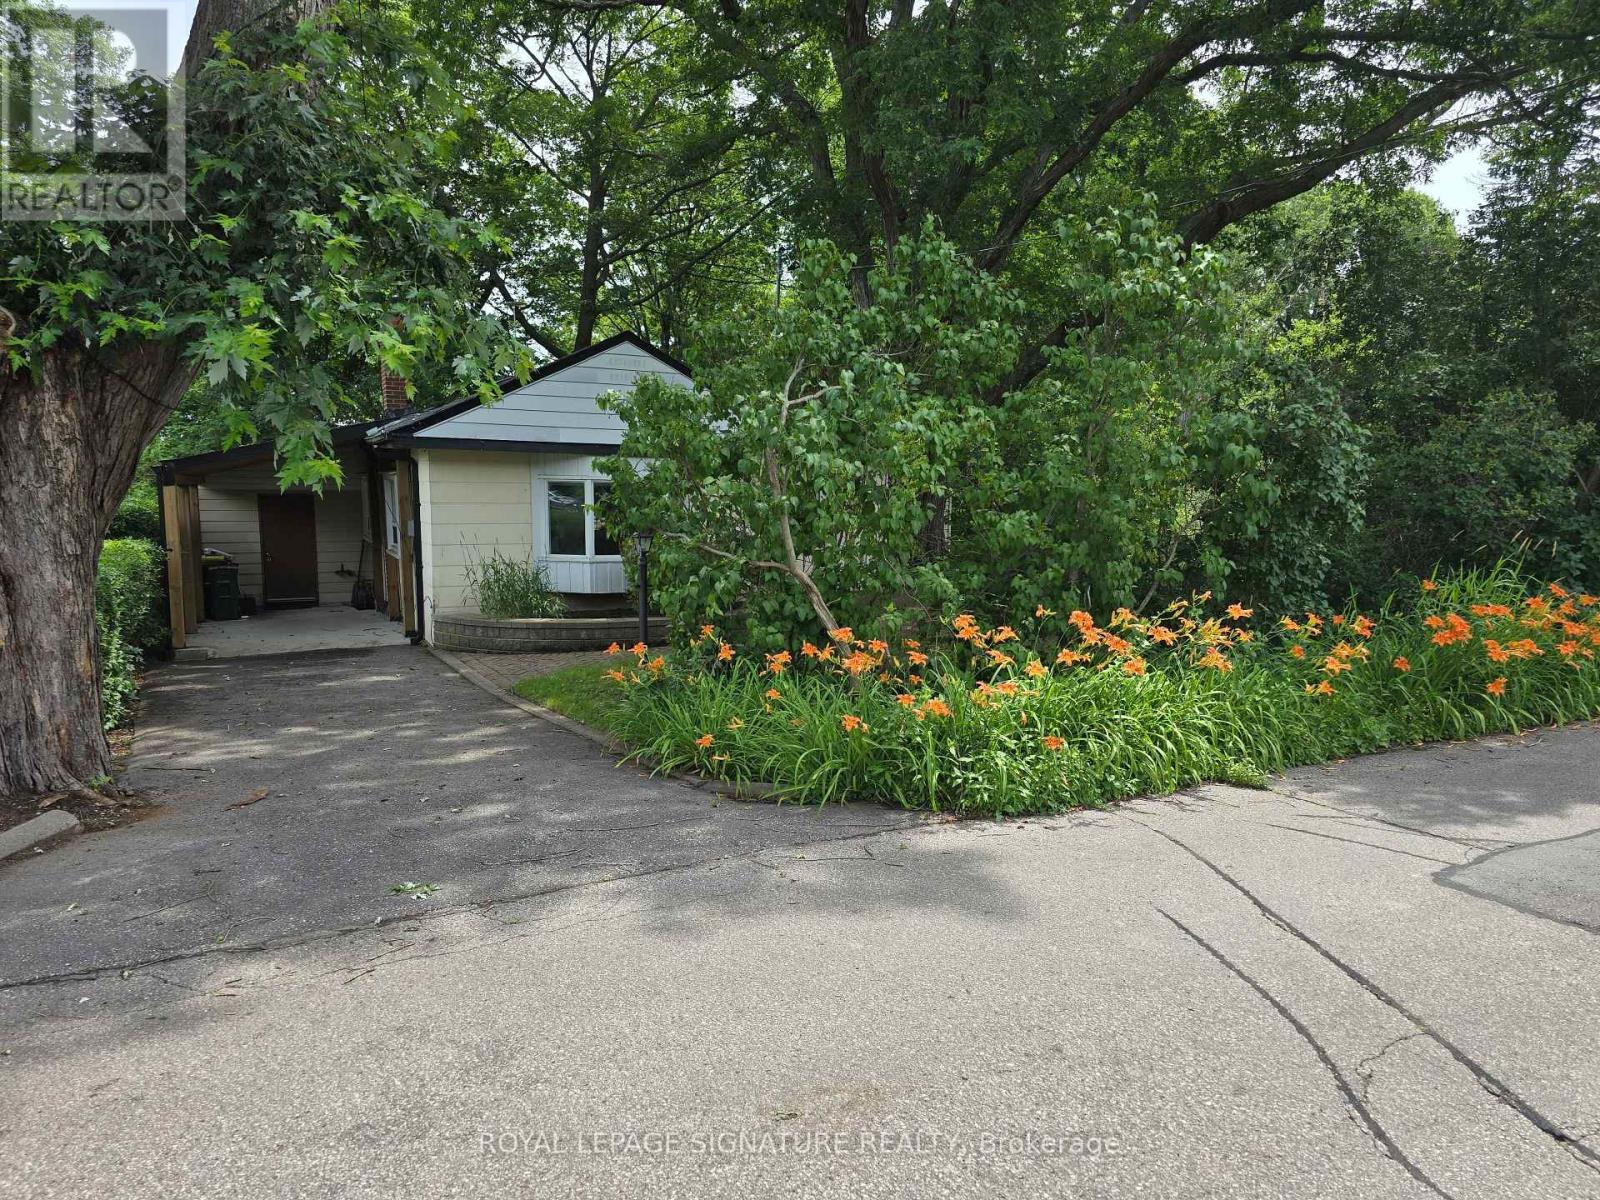
Your cottage in the woods awaits. Backing onto the beautiful Rouge River Valley in the prime West Rouge Lakeside Community, this home offers a rare opportunity to live adjacent to Rouge National Urban Park - an urban wilderness just moments from the center of Canada's largest metropolis. The property features approximately 1,797 sq. ft. of above-ground living space with a stunning forest view. Originally built in 1935. The home includes three bedrooms, two bathrooms, and large living and dining areas. The huge family room features a vaulted ceiling and a walk-out to a deck overlooking the ravine. A solarium also is built off the deck. Easy access to the 401, TTC buses, Rouge GO Train Station, and shopping. It is also near excellent schools, the Black Dog Pub, local restaurants, the beach, and waterfront trails along the lake. Property is being sold in "AS IS, WHERE IS CONDITION" with No Warranties. (id:62164)
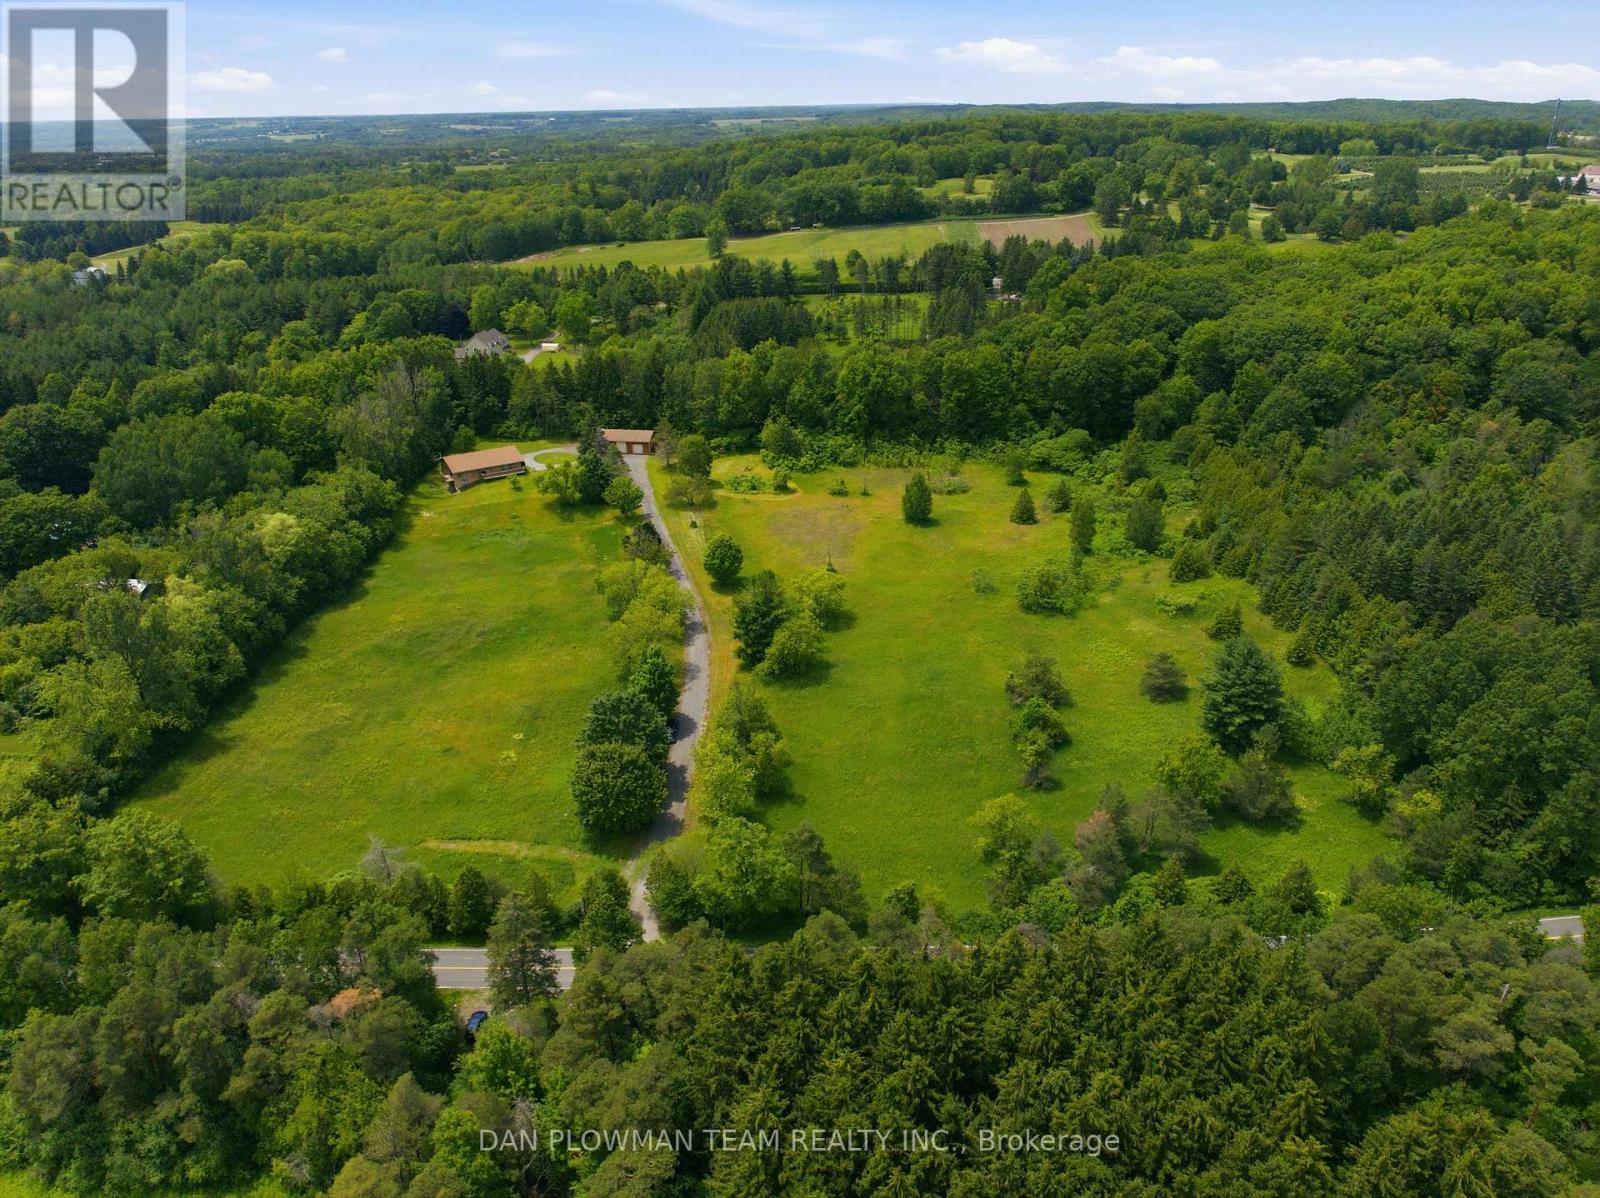
Discover An Extraordinary Opportunity To Own A Private 10-Acre Estate In The Heart Of Whitby. This Custom Bungalow Offers An Exceptional Blend Of Luxury, Comfort, And Country Serenity, All Within Minutes Of Urban Amenities. The Thoughtfully Designed Main Level Features 3 Spacious Bedrooms And 2 Well-Appointed Bathrooms, Including A Tranquil Primary Retreat With Direct Access To A Private Deck Overlooking The Picturesque Grounds. Designed For Both Everyday Living And Entertaining, The Bright And Inviting Main Floor Also Boasts A Second Expansive Deck, Ideal For Hosting Family And Friends While Enjoying Breathtaking Views Of The Surrounding Landscape. The Unfinished Walkout Basement Presents Endless Possibilities To Create Additional Living Space Tailored To Your Lifestyle. Car Enthusiasts, Hobbyists, And Entrepreneurs Will Appreciate The Impressive Detached Heated 3-Car Garage Complete With An Integrated Workshop And Capacity For Up To 6 Vehicles. Ample Parking For Up To 20 Vehicles Ensures Plenty Of Space For Guests, Recreational Vehicles, And Equipment. A Rare Offering Combining Privacy, Versatility, And Upscale Country Living On A Spectacular 10-Acre Setting. (id:62164)
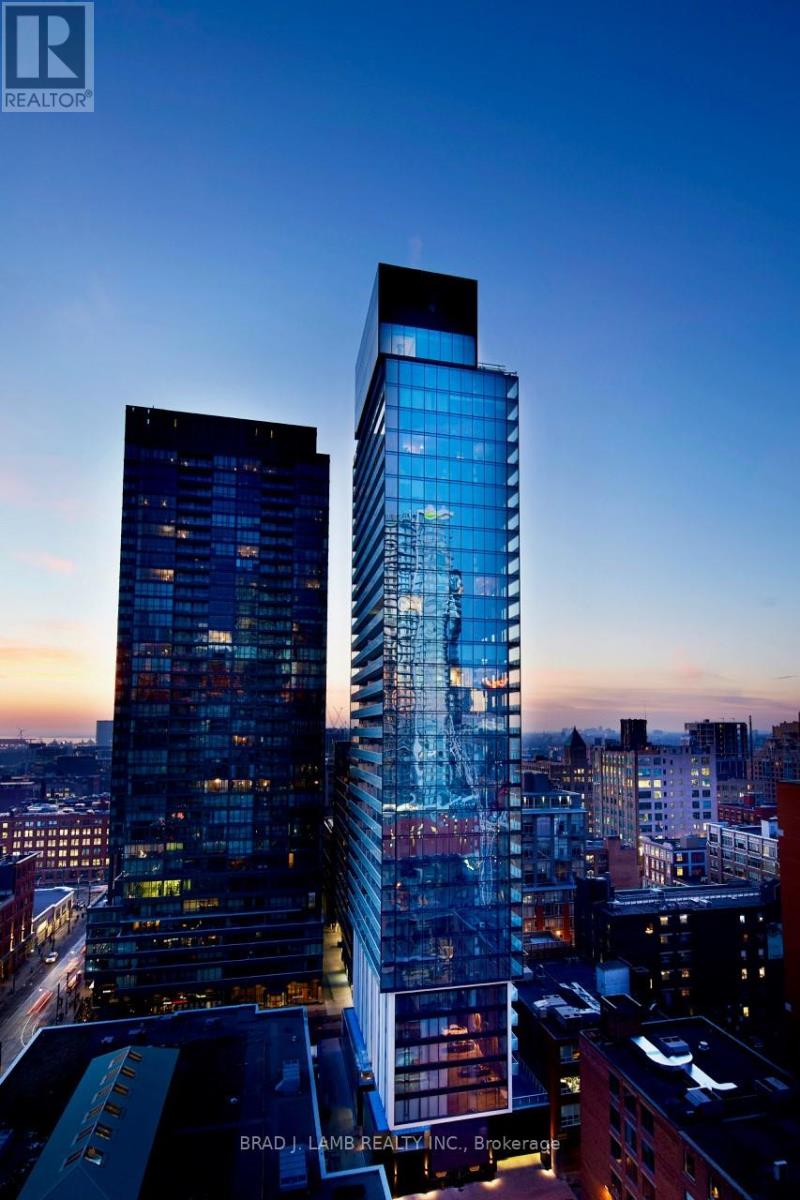
Step into luxury living at King Charlotte in this stunning 1 Bedroom + 1 Bathroom condo. This is the holy grail of floor plans- wide and shallow. Every room has postcard skyline views.You're greeted by soaring 9ft exposed concrete ceilings and pristine hardwood floors that seamlessly flow throughout the space. Enjoy a massive 200 sq ft balcony with a gas-line for aBBQ. The kitchen boasts a modern touch with a gas range, all stainless steel appliances andstone countertops. The south-facing floor-to-ceiling windows flood the unit with natural light, creating a bright and inviting atmosphere. Located at the centre of the universe within walking distance to your every need: 24hr transit, grocery stores, gyms, Queen W shopping and dining, parks, the best restos and bars and so much more. Every inch of this condo has been thoughtfully designed for both comfort and style. (id:62164)
PRIME YONGE & EGLINTON 1-BEDROOM | SUN-DRENCHED , Get ready for the ultimate midtown condo package where location, layout, and luxury meet! This bright, open-concept suite is flooded with natural light through big windows and opens onto a private balcony with breathtaking, clear horizon views. The modern kitchen comes fully equipped with integrated panel appliances and designer finishes, while the spacious primary bedroom features a generous walk-in closet for maximum storage. Best of all, you are just steps from Eglinton Station and the Yonge Eglinton Centre-putting the subway, Metro, LCBO, and an endless array of top restaurants right at your doorstep. Complete with top-tier building amenities including a gym, creative studio, social lounges, and an outdoor terrace, this home offers fast, effortless transit access downtown or north to Highway 401. (id:62164)
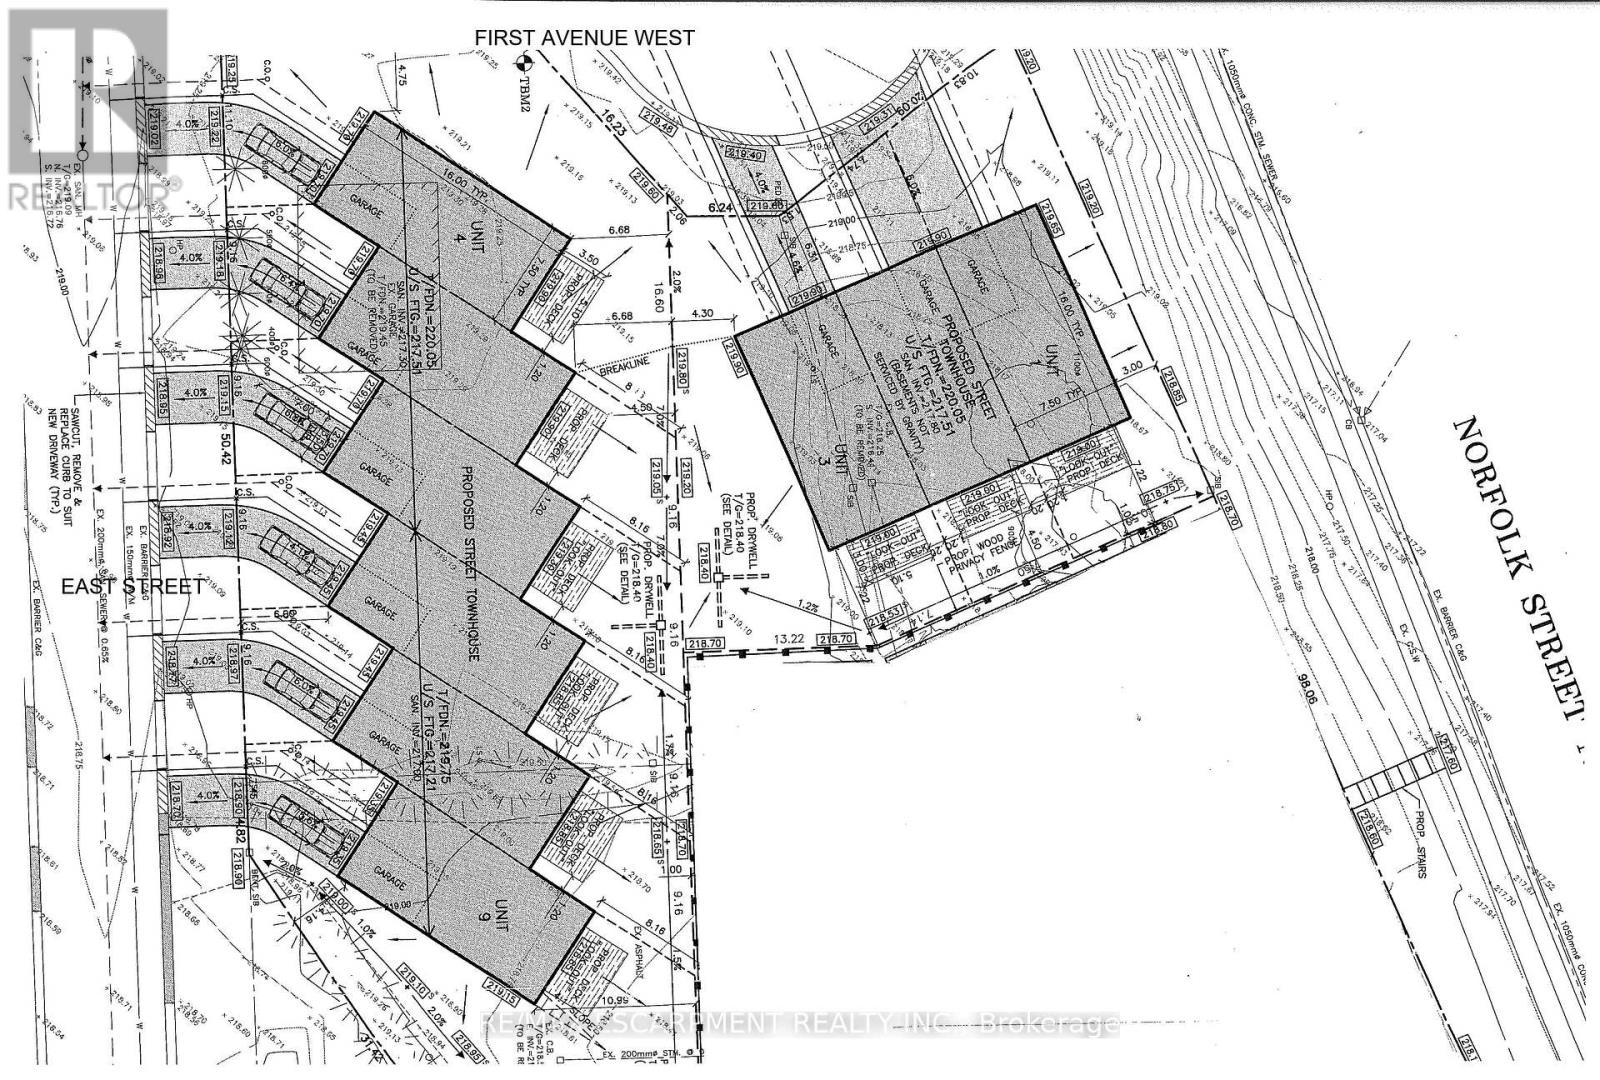
Shovel-ready 9-unit townhouse development in the Town of Simcoe, Norfolk County! Fully approved with services installed. Permits submitted for a three-unit townhouse building. All engineered drawings, zoning, and environmental audits are complete. Plans included in the sale. (id:62164)
There are waterfront properties, and then there are properties that define the Muskoka lifestyle. Set on an exceptional 1.97-acre lot with 355 feet of pristine shoreline, 1291 Brackenrig Road offers a rare combination of privacy, natural beauty and endless opportunities to enjoy life on the water. Located just minutes from Port Carling, this property places you in the heart of Muskoka while still offering the peace and seclusion buyers dream of. The shoreline is truly exceptional, featuring a sandy beach, expansive waterfront and level grounds that invite swimming, boating, lawn games and lakeside gatherings. With so many ways to enjoy the outdoors, the property captures the feeling of a private lakeside resort where every day brings a new adventure and every evening ends with a spectacular Muskoka sunset. Inside, the 3+1 bedroom, 3-bathroom cottage is warm, inviting and designed for making memories. Bright living spaces capture stunning water views, while the thoughtful layout offers the perfect balance of comfort, functionality and connection to the outdoors.Whether hosting family for the weekend, entertaining friends or enjoying a quiet morning by the water, this is a property built around the moments that matter most. A rare Muskoka offering with exceptional waterfront, a sandy beach and the privacy and setting to create lasting family traditions for generations to come. (id:62164)
Rare Opportunity to Lease This Bright & Spacious 2 Bedroom + Den Suite in the Highly Desirable Downsview Park Community! Featuring an Open-Concept Layout with an Abundance of Natural Light, This Well-Appointed Unit Offers a Private Entrance, Ensuite Laundry, and Surface Parking Included. Enjoy Generously Sized Bedrooms with Excellent Closet and Storage Space, Including a Primary Retreat with a Walk-In Closet and Private Walk-Out Balcony. The Versatile Den is Ideal for a Home Office or Study Area. Modern Finishes Include Wide-Plank Laminate Flooring Throughout and Smooth Ceilings. Take Comfort in Controlling Your Own Heating and Cooling. Ideally Located Steps to Downsview Park and Minutes to the Subway, Hwy 401, Shopping, Restaurants, and Everyday Amenities. Surrounded by Green Space, Residents Enjoy Easy Access to Tennis Courts, Basketball Courts, Playgrounds, Walking Trails, Scenic Ponds, and More. A Perfect Blend of Comfort, Convenience, and Outdoor Living! (id:62164)
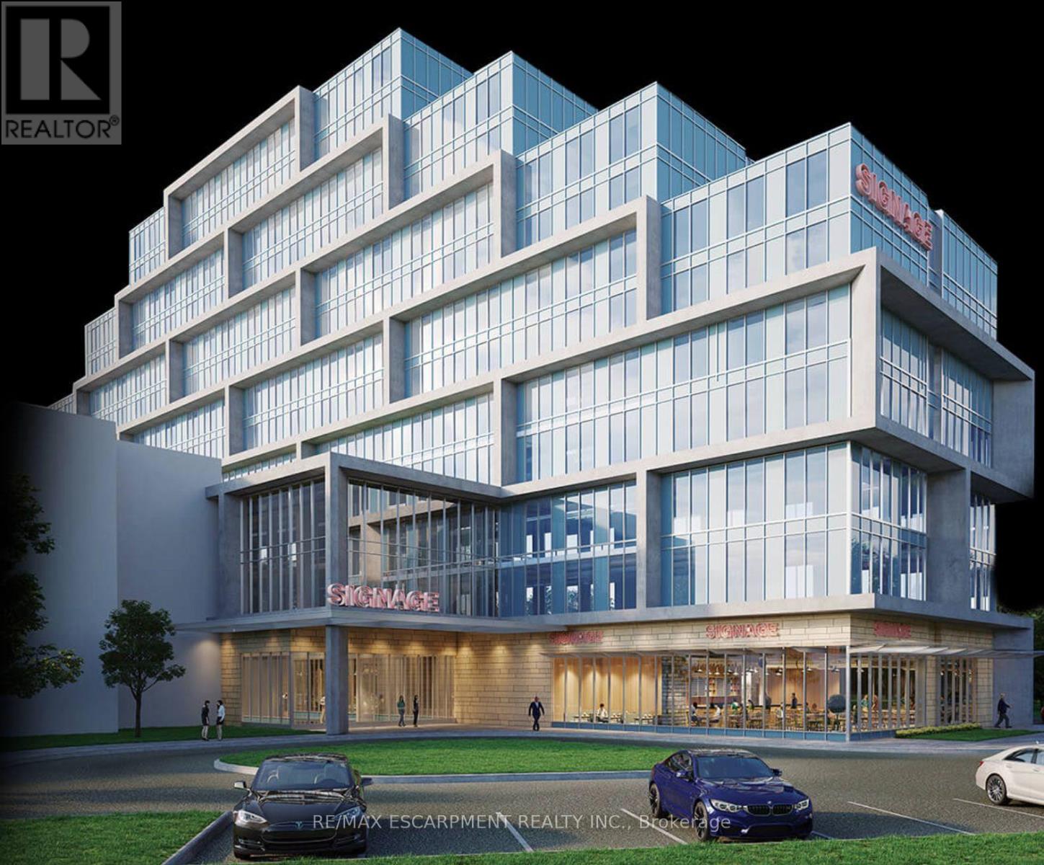
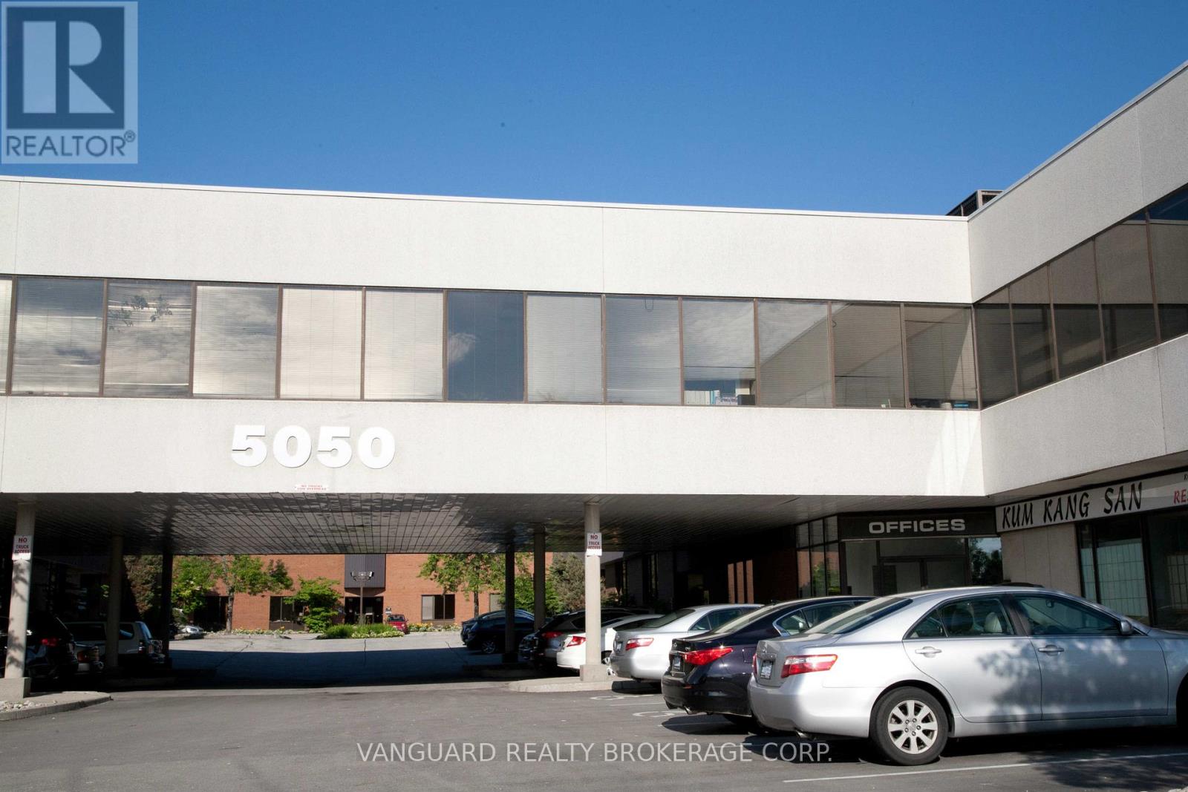
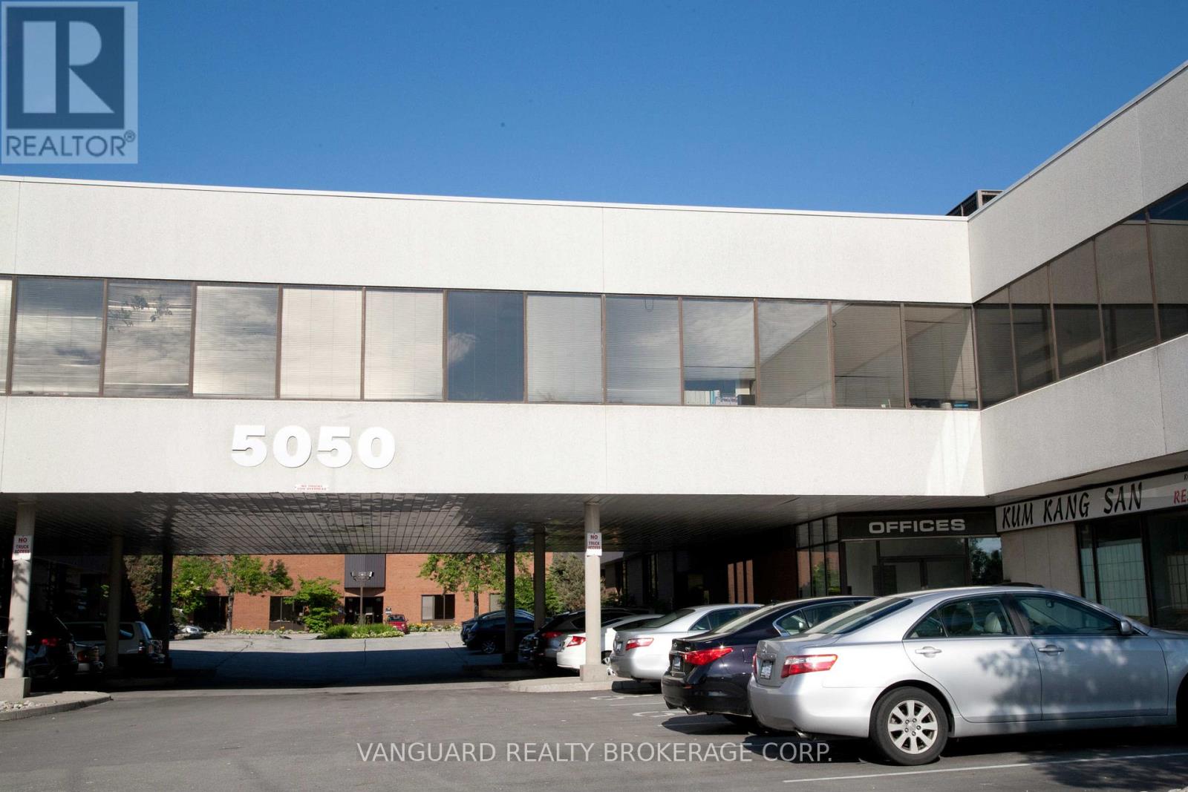
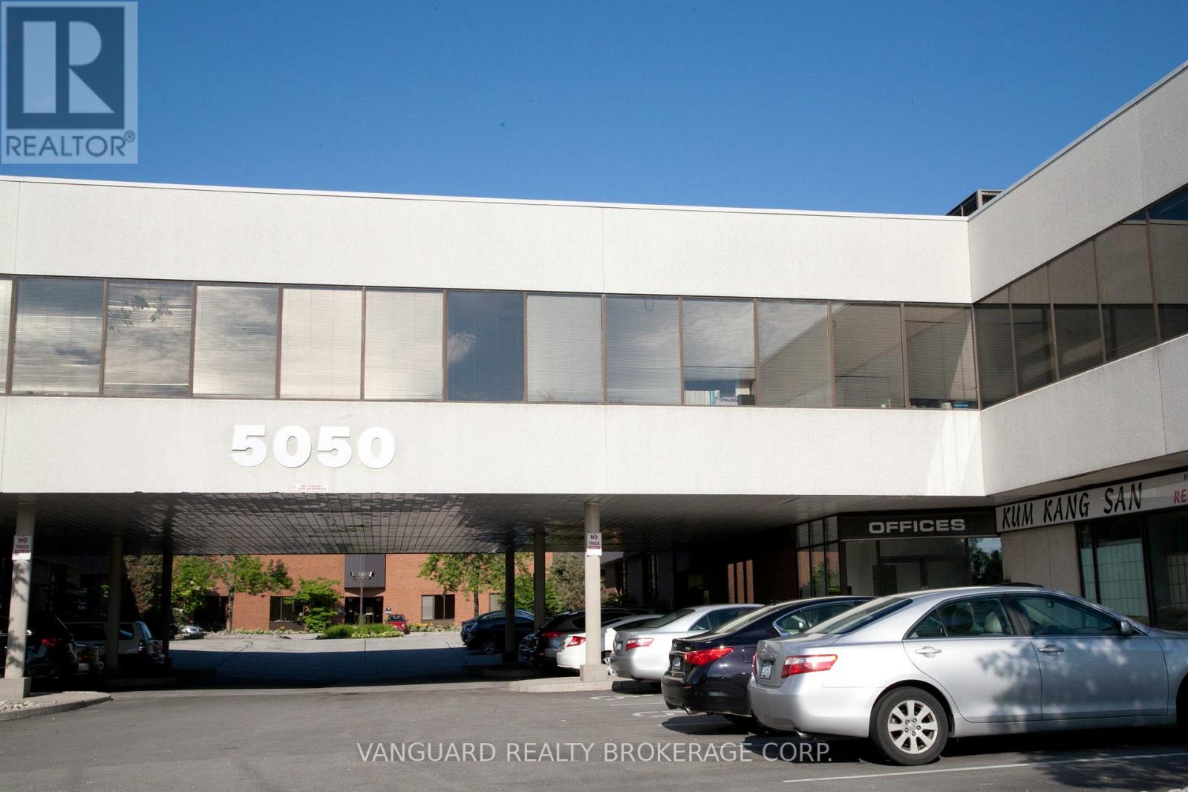
CUSTOMIZE YOUR DREAM OFFICE at the Main Floor. Shell Condition - Customize it to fit your business needs & branding. Prime Location - 5 mins from Pearson Airport, near major highways. Top-Tier Business Hub - Ideal for professionals, startups, medical offices & investors. Luxury Amenities - On-site retail, restaurants, a multi-use atrium & Suites. One underground parking spot included and 2 lockers. The "REGAL PLAZA" is minutes away from Toronto Pearson Airport; Toronto Congress Centre and Major Highways : 401, 409 & 427. It is connected to a franchise hotel on the North Side of the Property. and is at the eastern entrance of what is already Canada's Second Largest Employment Zone. (id:62164)
Fully furnished 3-bedroom, 2-bathroom home available for lease in desirable West Oakville, starting November 1, 2026. This move-in-ready home features a bright living room with a cozy fireplace, flat-screen TV, and built-in aquarium. The fully equipped kitchen includes a stovetop, refrigerator, dishwasher, and kitchenware. All three bedrooms are furnished, and the home offers upgraded showers, in-suite laundry, and a second TV. Enjoy a spacious private backyard with a gazebo, garden terrace, and BBQ, perfect for relaxing or entertaining. Parking includes a single-car garage and driveway space for three additional vehicles. Conveniently located near schools, parks, shopping, Lake Ontario, the QEW, and just a 5-minute drive to Oakville GO. Minimum 6-month lease. Tenant pays hydro, gas, water, and 70% of internet costs. Basement is a separate unit and is not included in the lease. No smoking. Service animals permitted. (id:62164)
Beautifully renovated, this 3-bedroom, 2-full-bathroom townhome is located in the highly sought-after Longmoor neighborhood of South Burlington. Offering the perfect blend of peaceful suburban living and urban convenience, this home is just steps from the Centennial Bike Path, Iroquois Park, and a short drive to downtown Burlington. The spacious, open-concept living and dining area welcomes you with brand-new hardwood floors, smooth ceilings, and oversized windows that flood the space in natural light. This bright and modern layout is ideal for family living and entertaining.The updated eat-in kitchen features sleek white cabinetry, a stylish backsplash, potlights, and ample storage. Doors open to a private, fully fenced backyard -- your serene retreat for entertaining or relaxation. Upstairs, you'll find three generously sized bedrooms, all with hardwood flooring and abundant natural light. The primary bedroom offers a large closet and ensuite privileges, adding a touch of luxury to your daily routine. The fully finished basement provides added versatility, perfect for a rec room, home office, or den, complete with an updated full bathroom. Conveniently located near top-rated schools, scenic lakefront parks, trails, and shopping, this home is also minutes from the Appleby GO Station, making commuting effortless. Dont miss your chance to own this stunning townhome in one of Burlingtons most desirable neighborhoods. Schedule your showing today and experience the perfect blend of comfort, style, and convenience! (id:62164)
High Quality Industrial Space With An Office Component of 58%. There Is An Administration Fee Of 5% Of Net Rent ($0.95 persq.foot) And Must Be Added To Current (2026) T.M.I. Of $4.19 Psf Per Year To Calculate Total Additional Rent. ONE Drive -In (1DI) Shipping Door. Offered On "As Is Where Is Basis". Net rent to escalate annually $1.00 per sq. foot per year. Do not go direct - unit is tenanted and showings are only by appointment. (id:62164)
High Quality Industrial Space With An Office Component of 30%. There Is An Administration Fee Of 5% Of Net Rent ($0.95 per sq.foot) And Must Be Added To Current (2026) T.M.I. Of $4.19 Psf Per Year To Calculate Total Additional Rent. ONE Truck Level (1TL) Shipping Door. Offered On "As Is Where Is Basis". Net rent to escalate annually $1.00 per sq. foot per year. Do not go direct - unit is tenanted and showings are only by appointment. (id:62164)
High Quality Industrial Space With An Office Component of 30% and 3-phase 600 Volts at 200 Amps electrical service . There Is An Administration Fee Of 5% Of Net Rent ($0.95 per sq.foot) And Must Be Added To Current (2026) T.M.I. Of $4.19 Psf Per Year To Calculate Total Additional Rent. ONE Truck Level (1TL) Shipping Door. Offered On"As Is Where Is Basis". Net rent to escalate annually $1.00 per sq. foot per year. Do not go direct - unit is tenanted and showings are only by appointment. (id:62164)
Here's your chance to own, invest, or create a live/work space right in the heart of downtown Barrie. The main level offers approx. 1,100 sq. ft. of bright, open space ideal for retail, office, or restaurant use. With C1 zoning, the possibilities are endless. A full-height basement adds another 1,100 sq. ft. of BONUS space, complete with a 2-piece washroom, lunchroom, and room for future growth.The second floor features two residential units: a spacious one-bedroom apartment (approx. 620 sq. ft.) and a bachelor suite (approx. 480 sq. ft.), generating a combined gross income of $28,800/year. Located just steps from Kempenfelt Bay, City Hall, the financial district, Dunlop Street, MacLaren Art Centre, and a vibrant mix of restaurants, cafés, and professional services. Parking is never an issue with municipal lots, on-street parking, dedicated building spaces, and the Collier Street parkade all close by. Note: Photos have been edited using Ai (id:62164)
Spacious 4-Bedroom Townhouse Backing Onto Ravine Lot Overlooking Pond, Super Bright With 9-Foot Ceiling, Large Windows, Open Concept, Hardwood Floor. Beautiful Eat-In Kitchen With Quartz Countertop & Breakfast Area That Walks Out To Fenced Yard! Stainless Steel Kitchen Appliances. Lovely Primary Bedroom With Walk-In Closet & Stunning 5-Piece En Suite Bath. Easy Access To Golf Course, Schools, Park, Costco, Walmart, Home Depot, Canadian Tire, And All Major Banks. Middlefield Collegiate Institute. (id:62164)
Wow! What A Great Spacious And Bright Walk-out And Raised Basement Apartment Having 2 Full Bedrooms With Above Grade Windows Plus A Den With Door And Closet, More Like The 3rd Bedroom; Feels Like Ground Level Bungalow. Well Built, Solid Bricks, Stone Walk-Way With Stone Stairs, Stone Driveway And Wider Entrance. Enjoy The Sun Filled fenced Backyard. Close To Parks, Schools, Public Transit. Shopping Areas And Many More. Beautiful, Renovated And Lots of Brand New Inclusions. Just Painted All Over. One Large Cooler Room With Racks, Plus Additional Storage With Racks In The Laundry Room. Rent: $2,200 Per Month Only. Very Cooperative Owners Living Upstairs, Always There To Solve Any Problem. Do not Miss The Opportunity, Enjoy This Quite, Nice And Beautiful Sober Neighbourhood Of Richmond Hill And Feel Like Your Own Home. (id:62164)
Welcome to KSquare! This beautiful and modern 2-bedroom, 2-bathroom condo is ideally located just off Highway 401 & Kennedy Road, in the heart of Scarborough. The bright and spacious unit features a functional open-concept layout, contemporary finishes, and an abundance of natural light.Enjoy a sleek modern kitchen with built-in appliances, perfect for everyday living and entertaining. Step out onto the private balcony and enjoy unobstructed views-an ideal place to relax and unwind. Includes 1parking space, plus ample visitor parking.Conveniently located minutes from Kennedy Commons, TTC, Highway 401, Scarborough Town Centre,and Agincourt Mall.Residents enjoy 24-hour concierge service and an impressive selection of amenities, including an outdoor terrace with BBQ area, lounge with fireplace, state-of-the-art fitness centre, yoga & aerobics studio, kids zone, party room, library, sports bar, guest suites, and much more.Modern living, excellent amenities, and a convenient Scarborough location! (id:62164)
Welcome to this bright and comfortable bedroom in the highly sought-after Bayview Village community! Nestled at the end of a quiet cul-de-sac, this home offers a peaceful and private setting while keeping you close to everything you need. | The spacious main floor features a shared living room, dining room, kitchen, laundry room and bathroom, all available for your use. Furniture is included, making this a convenient, move-in-ready option for a professional, student or family member looking for a comfortable place to call home. Carpet-free throughout for easy maintenance and a clean, modern feel. | Location is a major highlight! Steps to Bessarion Subway Station and the brand-new, award-winning community development right beside the subway. Tenants can enjoy access to the new Bessarion Community Centre, featuring a brand-new library, gym and swimming pool. Beautiful East Don River nature trails are also nearby, perfect for walking, running and cycling. | Enjoy easy access to Bayview Village Shopping Centre, Canadian Tire, IKEA, YMCA, schools, parks, restaurants and everyday conveniences. Finch and Bayview Subway Stations are also nearby, with quick access to Highway 401 and Highway 404. | Located within the Earl Haig Secondary School catchment, this home is surrounded by excellent amenities and transportation options. | Utilities and snow removal are included in the rent. Furniture is included as well - just move in and enjoy! | A great opportunity for anyone looking for a clean, convenient and well-connected home in the heart of Bayview Village. Come and stay today! (id:62164)
Welcome to this bright and comfortable second-floor bedroom in a quiet, family-friendly community in the heart of Bayview Village! Nestled at the end of a peaceful cul-de-sac, this well-maintained home offers a great combination of privacy, convenience, and everyday comfort. | The spacious bedroom is filled with natural light and features a carpet-free floor. A shared bathroom is conveniently located on the same second floor, just steps from the bedroom. Tenants also have full access to the shared main-floor living room, dining room, kitchen, and laundry room - making this a comfortable and practical place to call home. | Enjoy the convenience of one driveway parking space, utilities, and snow removal included. Furniture is also included, making this a move-in-ready option for a professional, student, or anyone looking for a comfortable and hassle-free living arrangement. | Location is a major highlight! Located in the highly sought-after Bayview Village neighborhood and within the Earl Haig Secondary School catchment, this home is close to everything you need. Just steps to Bessarion Subway Station and minutes to Bayview Village Shopping Centre, Canadian Tire, IKEA, YMCA, schools, parks, restaurants, and everyday amenities. | Nature lovers will appreciate the beautiful East Don River trails, perfect for walking, jogging, and cycling. Commuters will enjoy easy access to Highways 401 and 404, as well as Finch and Bayview Subway Stations. | The brand-new Bessarion Community Centre, located just beside the subway station, offers exciting new amenities including a library, gym, and swimming pool - bringing recreation and convenience right to your doorstep. | A bright, convenient, and well-connected home in one of North York's most desirable neighborhoods. One parking space + utilities + snow removal included. Furniture included. Come and stay today! (id:62164)