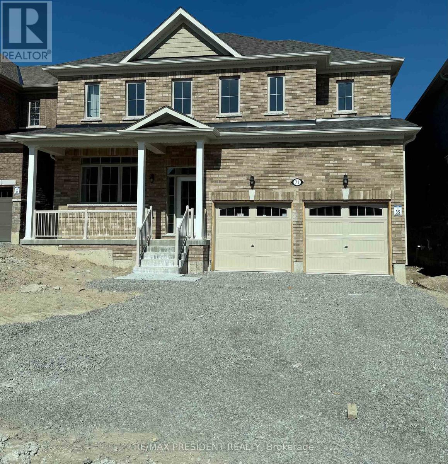
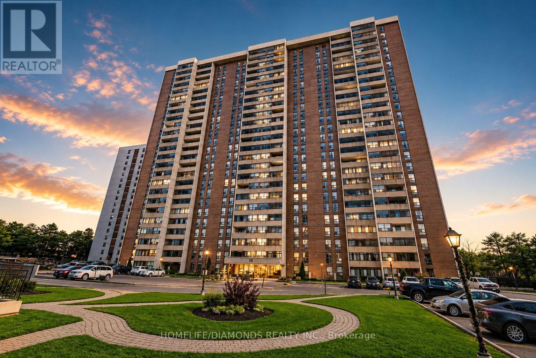
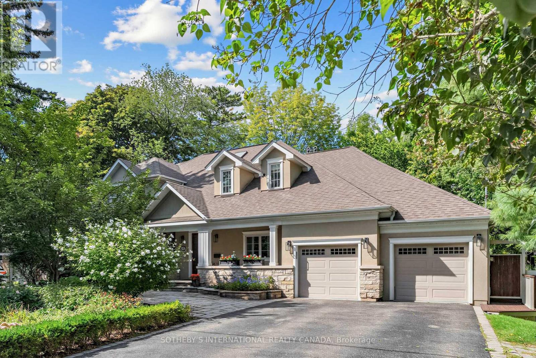
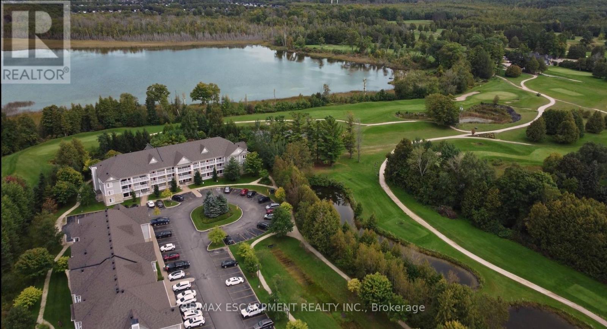
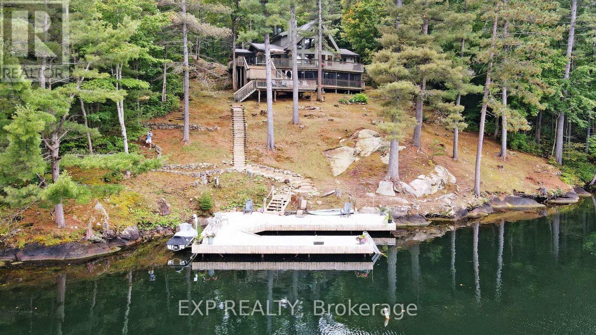
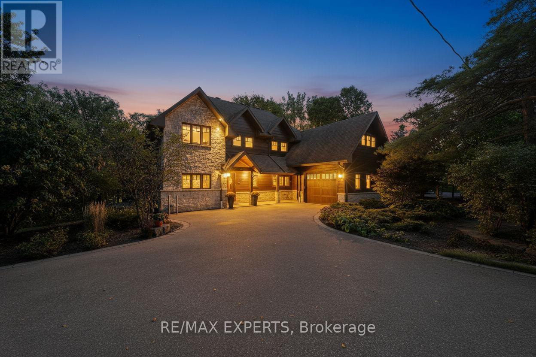
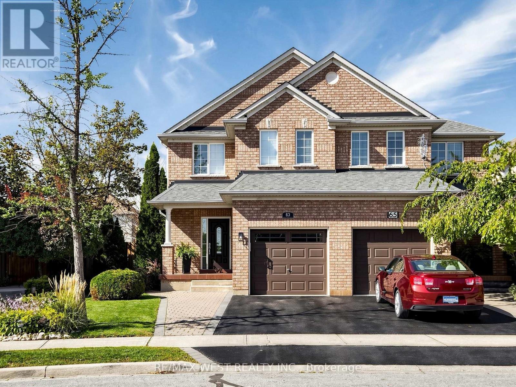
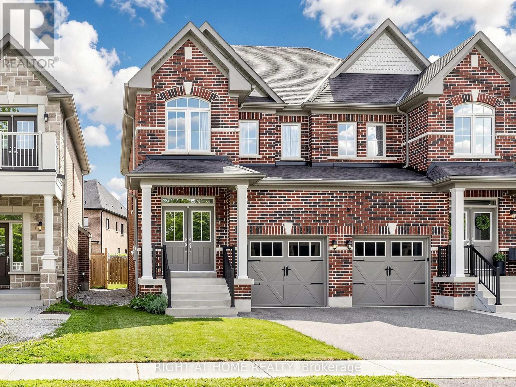
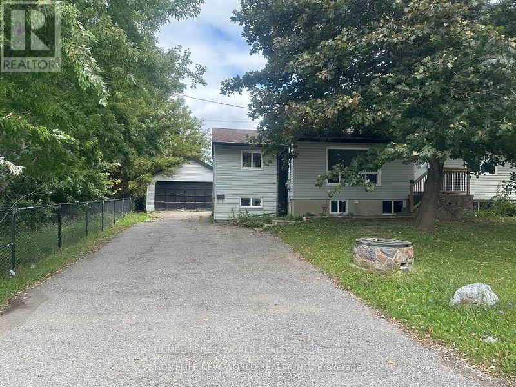
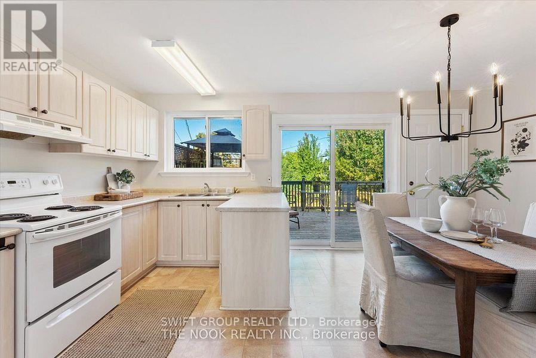
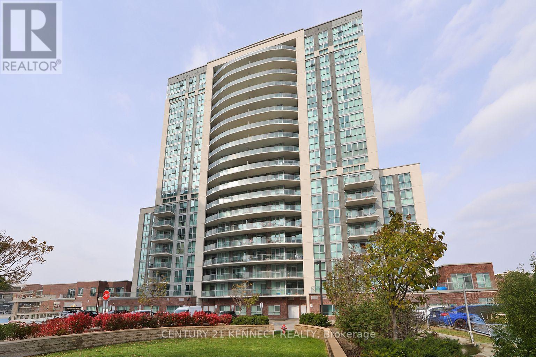
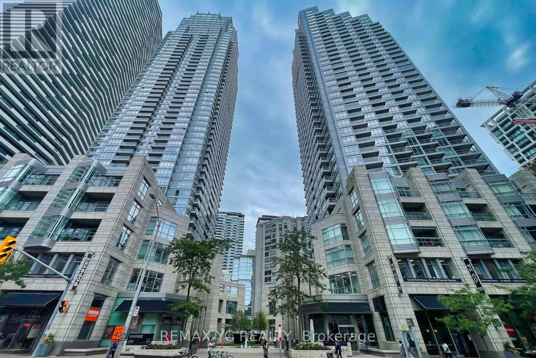
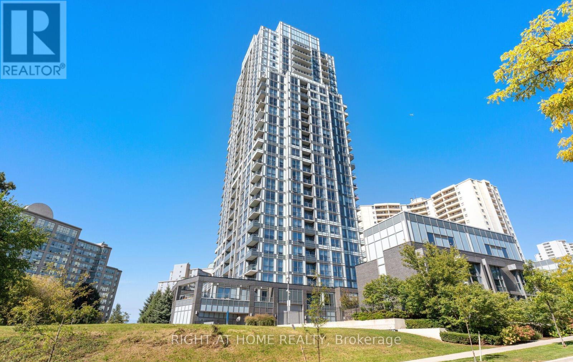
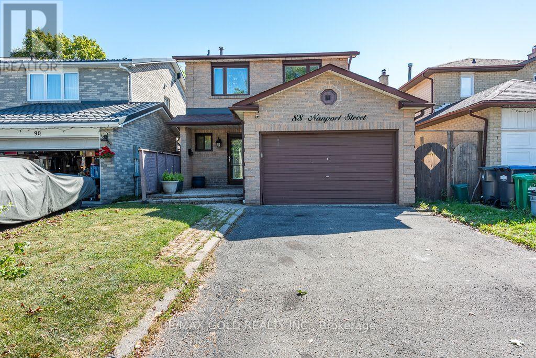
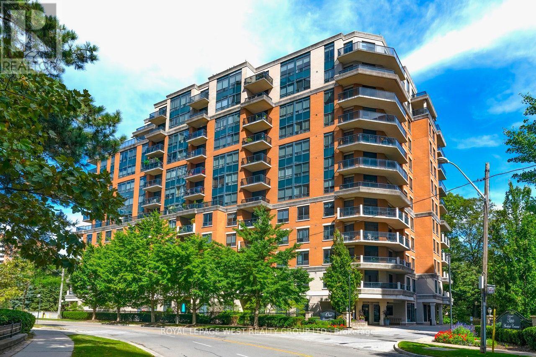
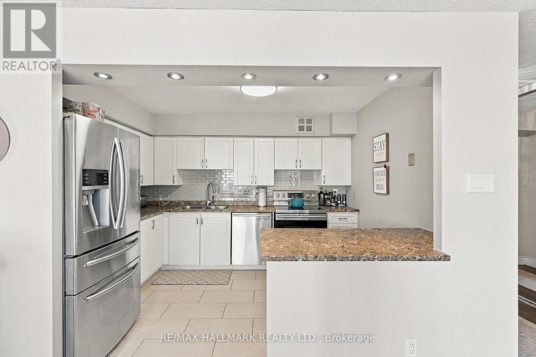
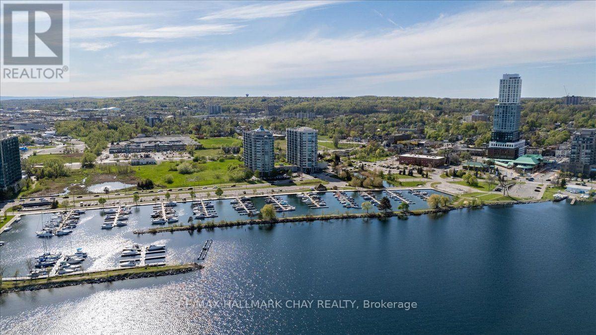
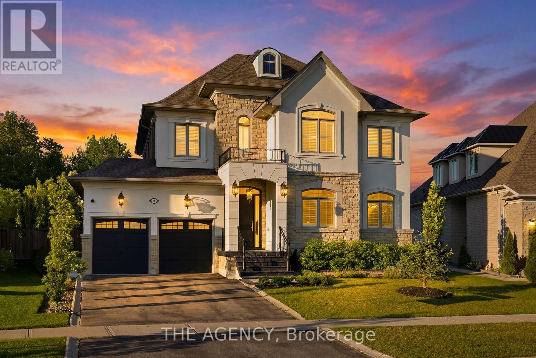
2720 sq Highcastle built 2 story 4 bedroom, 3.5 bath The Iris model beautiful house in Alliston. Laundry at main level. Open Concept Living Space, Bright and Spacious, Excellent Layout. Numerous Upgrades Including Hardwood Floor Through Out the main level. The Contemporary Style Kitchen Features Upgraded Cabinetry, Quartz Countertops, Central Island. Primary Bdrm features his/hers Walk-in Closet, Free Standing Tub & standing Shower. The Perfect Size With An Ideal Layout Make This Home a Perfect Match For a Growing Family. Grading, Lawn Will be Finished by Builder. Everything You Need Is Just Minutes Away, Primary & Secondary PublicS & Catholic Schools, Parks, Recreational Centre, Shopping, Dining & Entertainment, Including the Nottawasaga Inn Resort & Golf Course. An Ideal Commuter Location, Minutes to Hwy 400, Less Then One Hour to Downtown Toronto. (id:62164)
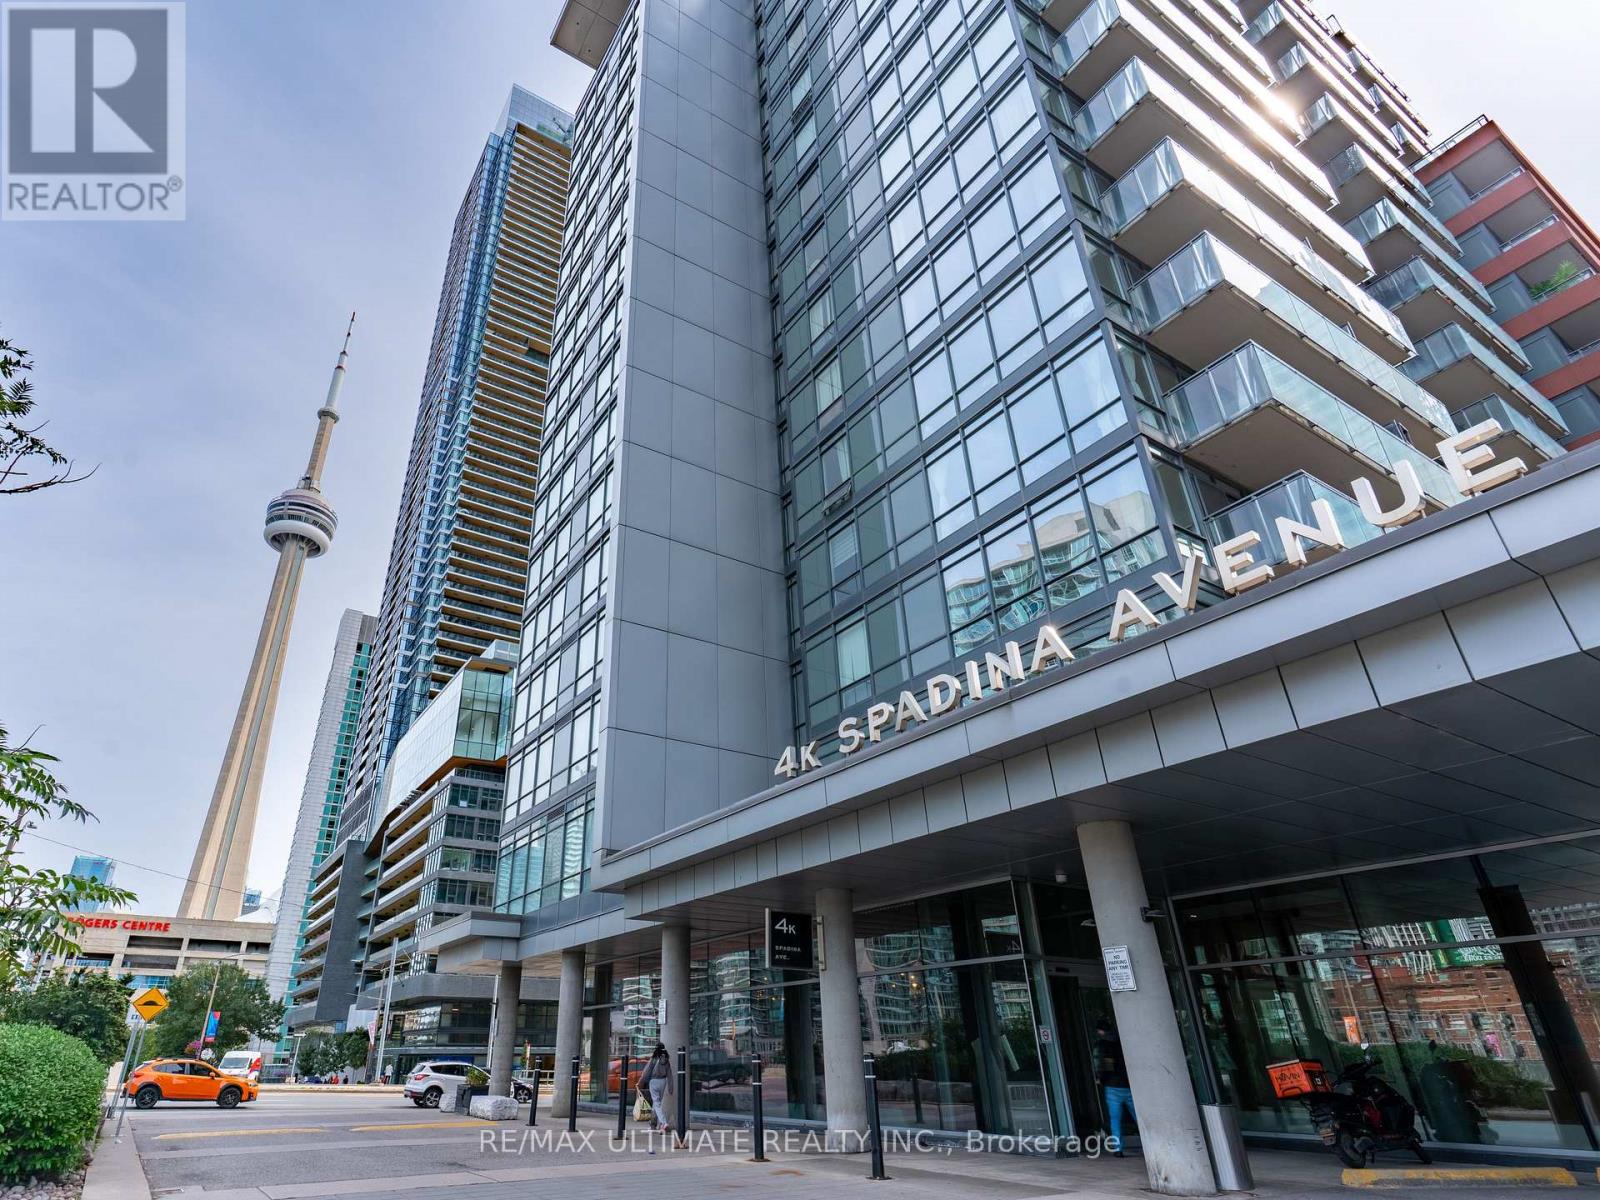
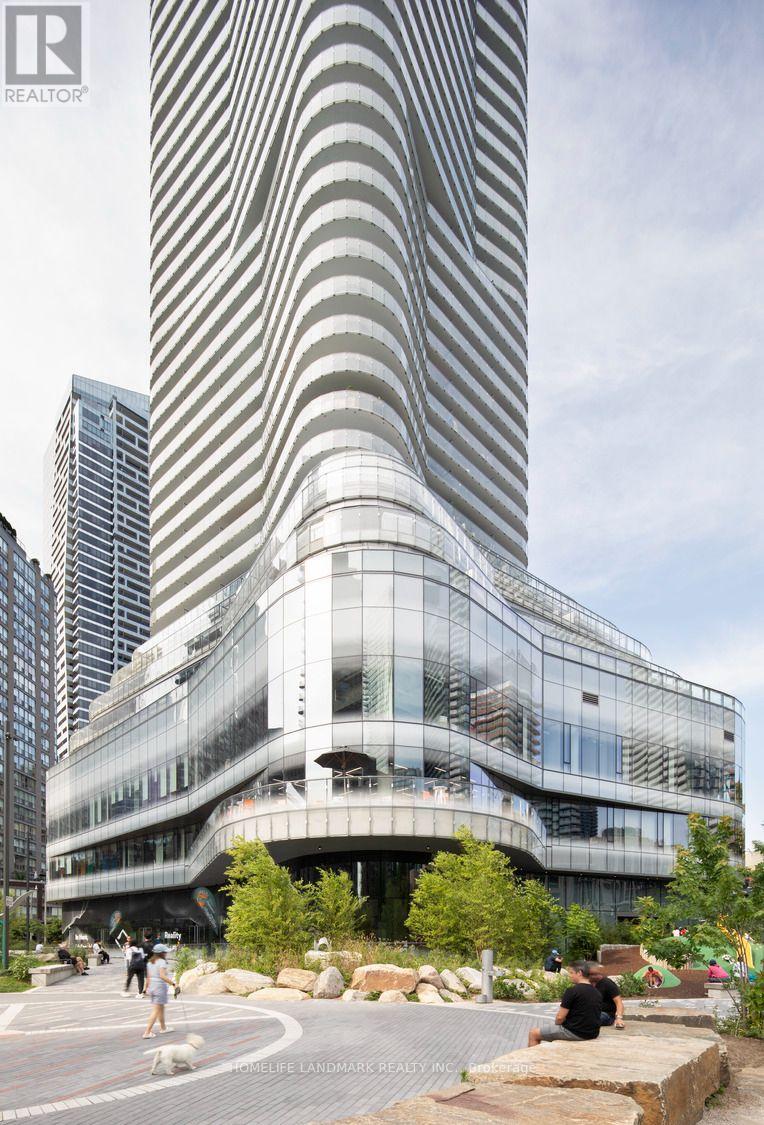
Welcome to elevated downtown living at Neo Condos, where style, space and an unbeatable CityPlace location come together in this beautiful 2-bedroom, 2-bathroom South facing suite offering 755 sq. ft. of thoughtfully designed living space. Bathed in natural light, the southeast exposure delivers spectacular views. This open-concept with laminate flooring flows seamlessly throughout. primary bedroom feature large windows, with an ensuite. Parking and locker are conveniently located close to each other, making everyday living effortless. Enjoy an exceptional array of resort-style amenities including 24-hour concierge, indoor pool, whirlpool, spa, sauna, fitness centre, party room, BBQ area, guest suites and even a private theatre. Outside your door, enjoy TTC at your doorstep, 8 acres of parks and green space, Sobeys and everyday essentials nearby, plus the Rogers Centre, CN Tower, waterfront, restaurants, shopping, schools, library and community centre all within easy reach. With quick access to the Gardiner and Lake Shore, this is a truly turnkey downtown home offering modern finishes, breathtaking sunsets and an exceptional urban lifestyle - simply move in and enjoy. (id:62164)
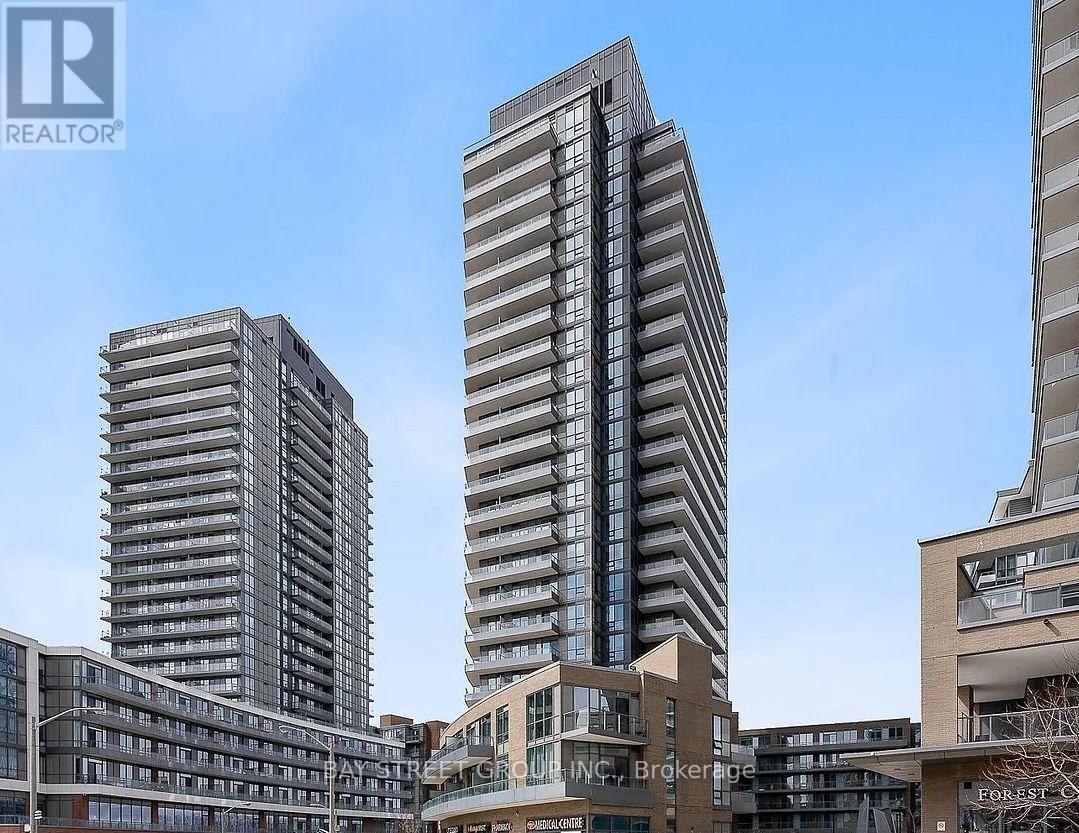
Spacious 1+1 Unit With 2 Full Bathroom In Sought-After Don Mills/Sheppard Area! Very Functional Layout, 9-ft Ceiling, Modern Kitchen, Ensuite Washer/Dryer, Unobstructed West View, Full Of Natural Light. Den Can Be Used As Second Bedroom/Study Room, Enjoy The Sunset On The 108 Sq Ft Balcony. Premium Building Amenities: 24/7 Concierge, Gym, Yoga Room, Indoor Pool, Party Room, Theater Room, Gardens & BBQ, Ample Visitor Parking. Prime Locations: 3 Minutes Drive to 401/404/DVP, Walking Distance To Fairview Mall, Subway Station, School, Park, Library, Restaurant, Shop, Community Centre, And More. All Photos Were Taken In 2025 Before The Tenant Moved In. (id:62164)
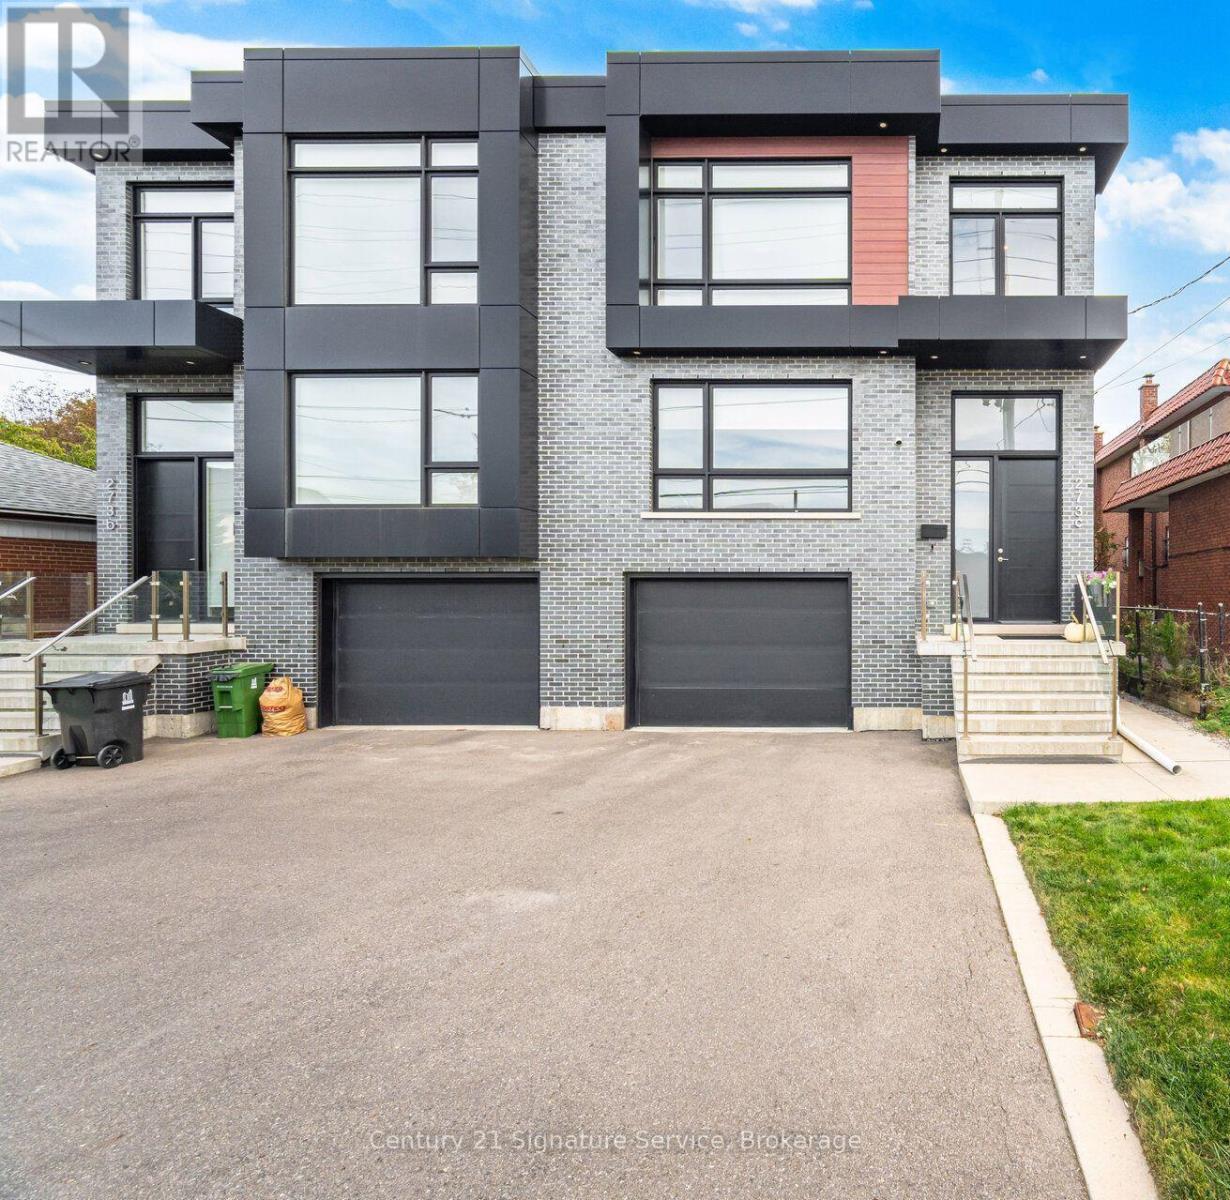
Stunning appointed custom-built semi-detached residence offering approximately 2,800 sq. ft. above grade plus a finished lower level with full bathroom and separate walk-up entrance. Designed for those who appreciate space, quality and thoughtful architecture, this exceptional home combines sophisticated interiors with an unusually generous lot rarely found in a semi-detached property. The grand main level features soaring approximately 11-ft ceilings, elegant hardwood flooring and beautifully proportioned principal rooms flooded with natural light. A sophisticated kitchen and spacious great-room setting create an effortless environment for both intimate family living and impressive entertaining, and architectural character throughout the home. Upstairs, four generously sized bedrooms provide privacy and comfort, complemented by five well-appointed bathrooms throughout the residence. Primary room offers walk-in closet, two double door closets, and 5 pc ensuite with heated floors. The finished lower level adds valuable flexible space for a home theatre, gym, office, recreation room or guest accommodations with its own 3 pc bathroom. Outside, offers a private setting with ample room to relax, large deck to entertain and enjoy the outdoors. Built-in garage and generous parking add everyday convenience. Perfectly positioned near Yorkdale Shopping Centre and Yorkdale Subway, with effortless access to major highways, parks, schools, restaurants and the city's finest amenities. (id:62164)
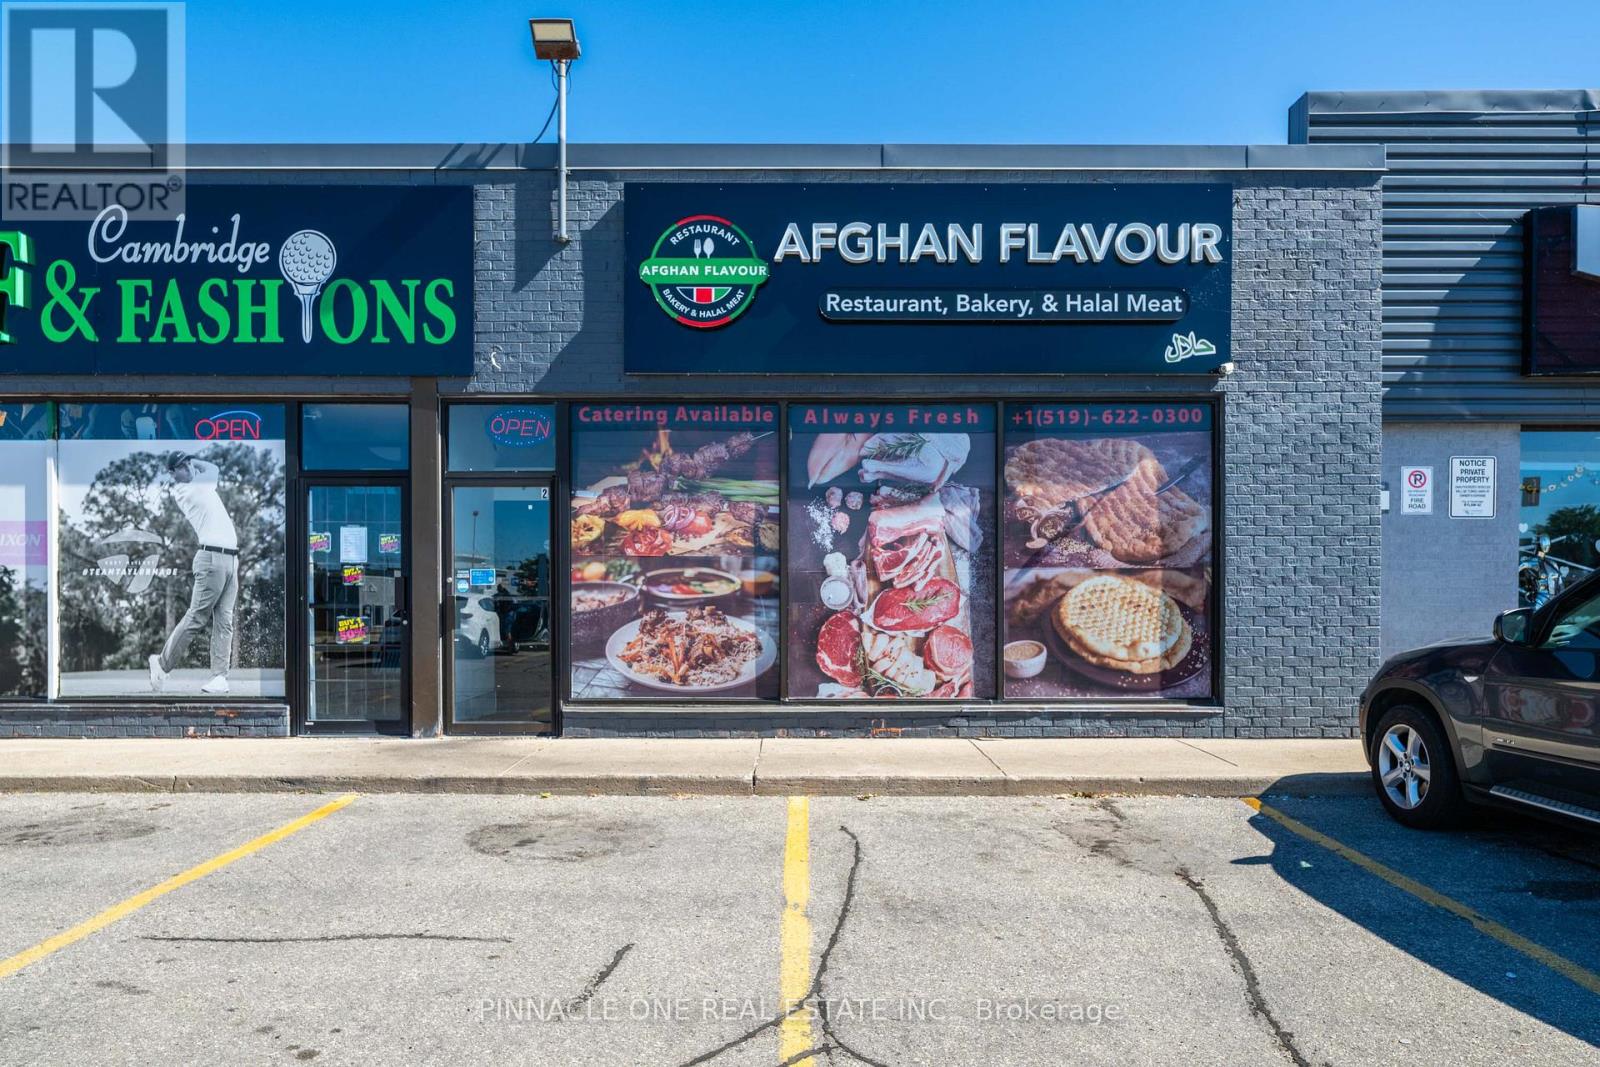
Exceptional opportunity to own Afghan Flavour at 611 Hespeler Rd, Unit 2, Cambridge! This well-established restaurant is ideally situated in a highly desirable location with excellent visibility and plenty of parking. Featuring modern restaurant equipment only approximately 2 years old, this turnkey operation is ready for its next owner. A fantastic opportunity to step into a beautifully equipped restaurant and build on an established presence in the community. Prime location, modern setup, ample parking, and endless possibilities don't miss this exciting opportunity! (id:62164)
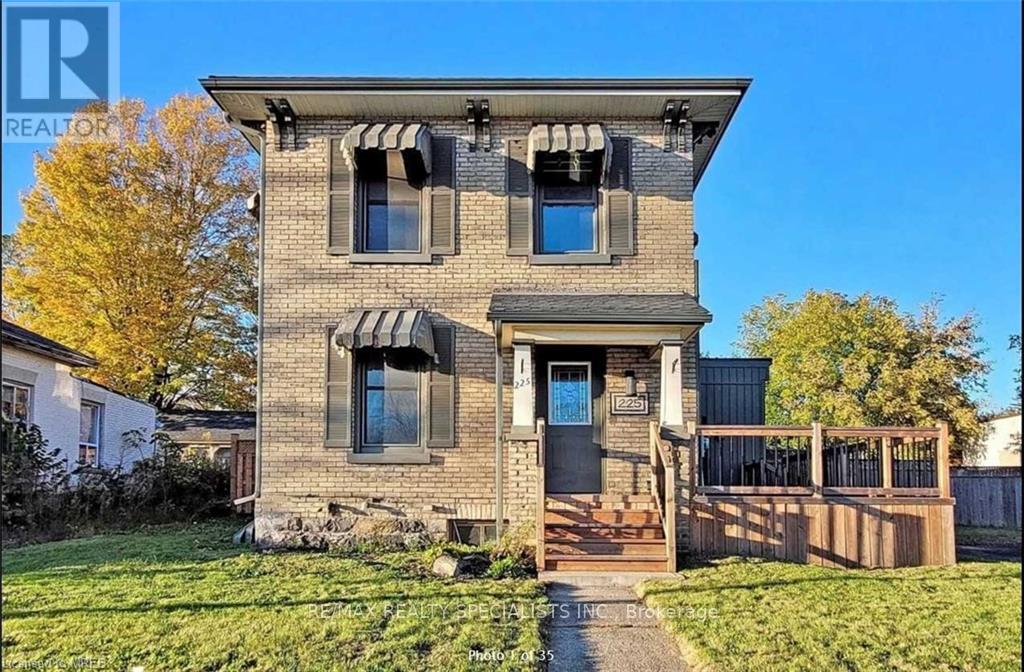
This stunning property, full of potential and awaiting your personal touch, is perfectly located on Dundas Street with commercial and residential zoning for ultimate versatility. The detached structure features 2 spacious bedrooms, 2 full bathrooms, and a separate office entrance, making it ideal for a home business. With ample parking and a prime location, this property offers the perfect blend of convenience and functionality. Dont miss this unique opportunityschedule your viewing today! (id:62164)
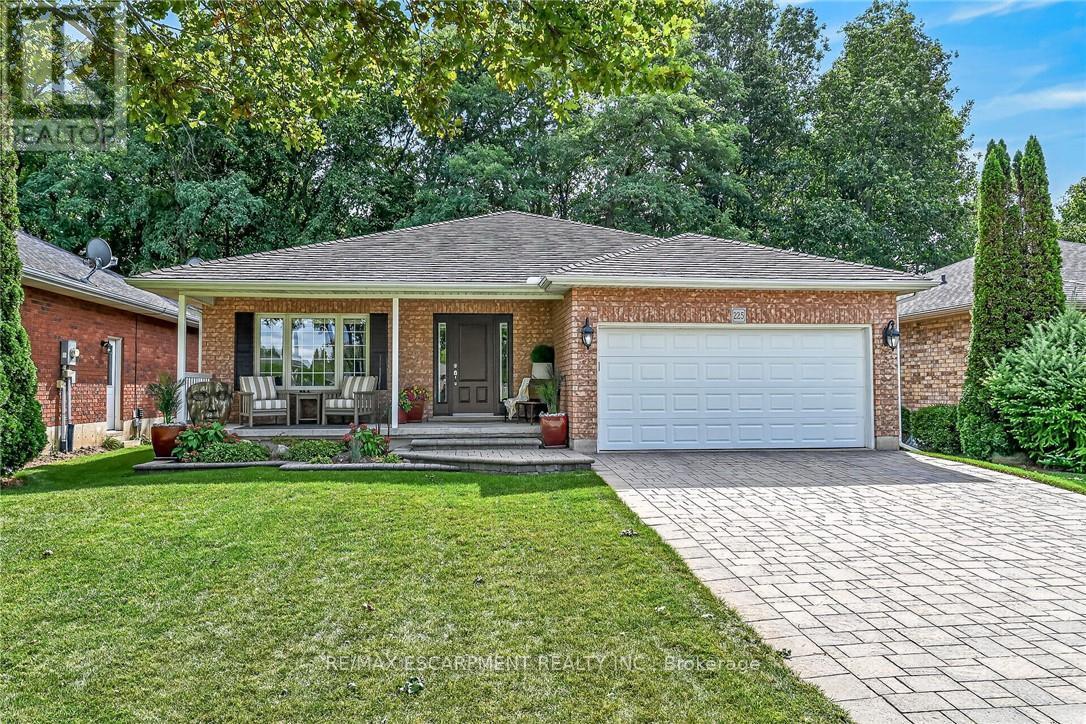
Simply Stunning 2003 built all brick bungalow located in preferred Port Dover neighborhood situated proudly on 50ft x 100ft landscaped lot abutting wood-lot ravine incs desired open fields across quiet side street. Offering close proximity to all of this popular destination town's amenities incs schools, churches, parks, eclectic downtown shops, links-style golf course, fine dining restaurants, bougie eateries/bistros, Live Theatre, Music in the Park venues & famous Lake Erie beach front- relaxing 50 minute commute to Hamilton, Brantford & Hwy 403. Impressive paver stone double driveway-2017 leads to 22ft x 6ft covered porch providing entry to inviting foyer w/direct access to 393sf finished garage. Introduces 1302sf of flawless/immaculate interior boasting gorgeous open concept living room, dining room & "Darbyshire" custom kitchen-2017 - sporting stylish white cabinetry, quartz countertops, tile backsplash, convenient breakfast peninsula, quality SS appliances & patio door walk-out to 464sf composite entertainment deck augmented w/chic glass panel railings, retractable sun awning & built-in outdoor BBQ station - perfect place to savour a morning coffee or a late night cocktail. Design seamlessly flows past sizeable 2pc bath incorporating tucked away main floor laundry cupboard, guest bedroom/possible office - culminating w/lavish west-wing primary bedroom showcasing large walk-in closet, modern 4pc ensuite & permanent "California Closet" built wall unit. Beautiful in-vogue luxury vinyl flooring-2017 accents soft/warm décor w/elegant flair. Ultra spacious family room highlights 1,426sf lower level ftrs gas fireplace & quality carpeting-2017. Family or friends will appreciate 2 extra bedrooms & handy 3pc bath incs double walk-in shower - completed w/versatile rec room/home gym, roomy laundry/utility room. Extras - lifetime metal roof-2017, gas furnace/AC-2016, vinyl windows, HRV & C/Vac. Young Family or Retiree's Dover Dream Property - just Unpack & Enjoy! (id:62164)
Welcome to Kaumeyer Place - a beautifully maintained condo offering not just a home, but a lifestyle in the heart of charming Chippawa. This bright and modern 2-bedroom, 2-bathroom unit features an open-concept layout with stylish finishes, spacious bedrooms, in-suite laundry, and a stunning kitchen complete with marble countertops. The inviting living area is enhanced by a beautiful skylight that fills the space with natural light, creating a warm and airy atmosphere throughout the day. Pride of ownership is evident throughout with thoughtful updates, including fresh paint, a new bedroom window (2024), updated caulking in the kitchen and bathrooms, a new bedroom ceiling fan/light fixture, and a newly installed hallway bathroom cabinet. Enjoy the convenience of an exclusive parking space, storage unit, and mailbox, all while being just steps from the Niagara River, scenic Niagara Parkway trails, local bus stops, and popular restaurants, including Sal's Pizzeria, B-Jays, and Riverside Tavern. Experience the vibrant community atmosphere of nearby Cummington Square, known for its summer live music, local events, and festive holiday charm. Located only a short 10-minute drive from downtown Niagara Falls, casinos, shopping, and entertainment, this condo is ideal for first-time buyers, downsizers, investors, or anyone seeking a low-maintenance lifestyle in one of Niagara's most desirable communities. (id:62164)
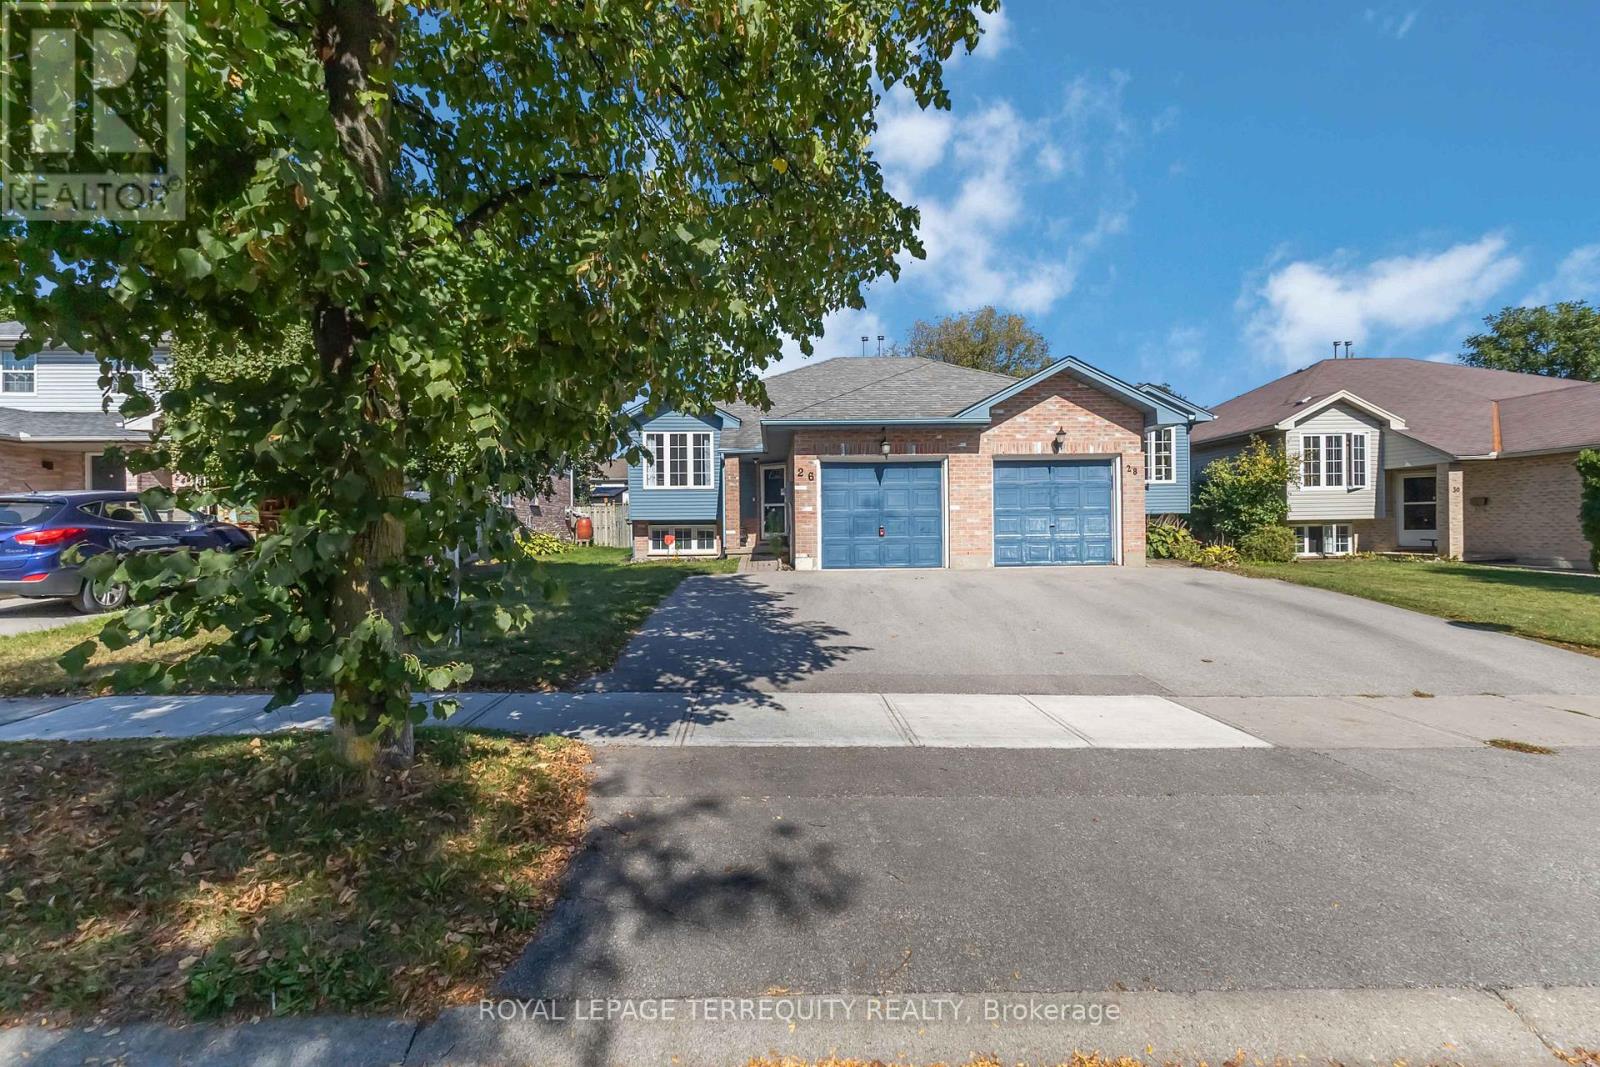
Welcome to 26 Joliet St, a beautifully maintained semi-detached raised bungalow offering 4 bedrooms and 2 full bathrooms in a highly convenient London location. This home is perfectly set up for multi-generational living or to maximize income potential with a versatile layout. The main floor features a bright, open-concept living/dining area and two spacious bedrooms. The lower level provides an additional two bedrooms, a second full bathroom, and a separate living space. Enjoy outdoor living in the generous backyard, complete with a hot tub-ideal for relaxing and entertaining guests! The property also boasts a huge driveway accommodating up to 4 vehicles plus an attached garage for added convenience. With its excellent location just minutes from Highway 401, schools, and major amenities, this home combines comfort, space, and unbeatable accessibility. Don't miss this smart investment opportunity! (id:62164)
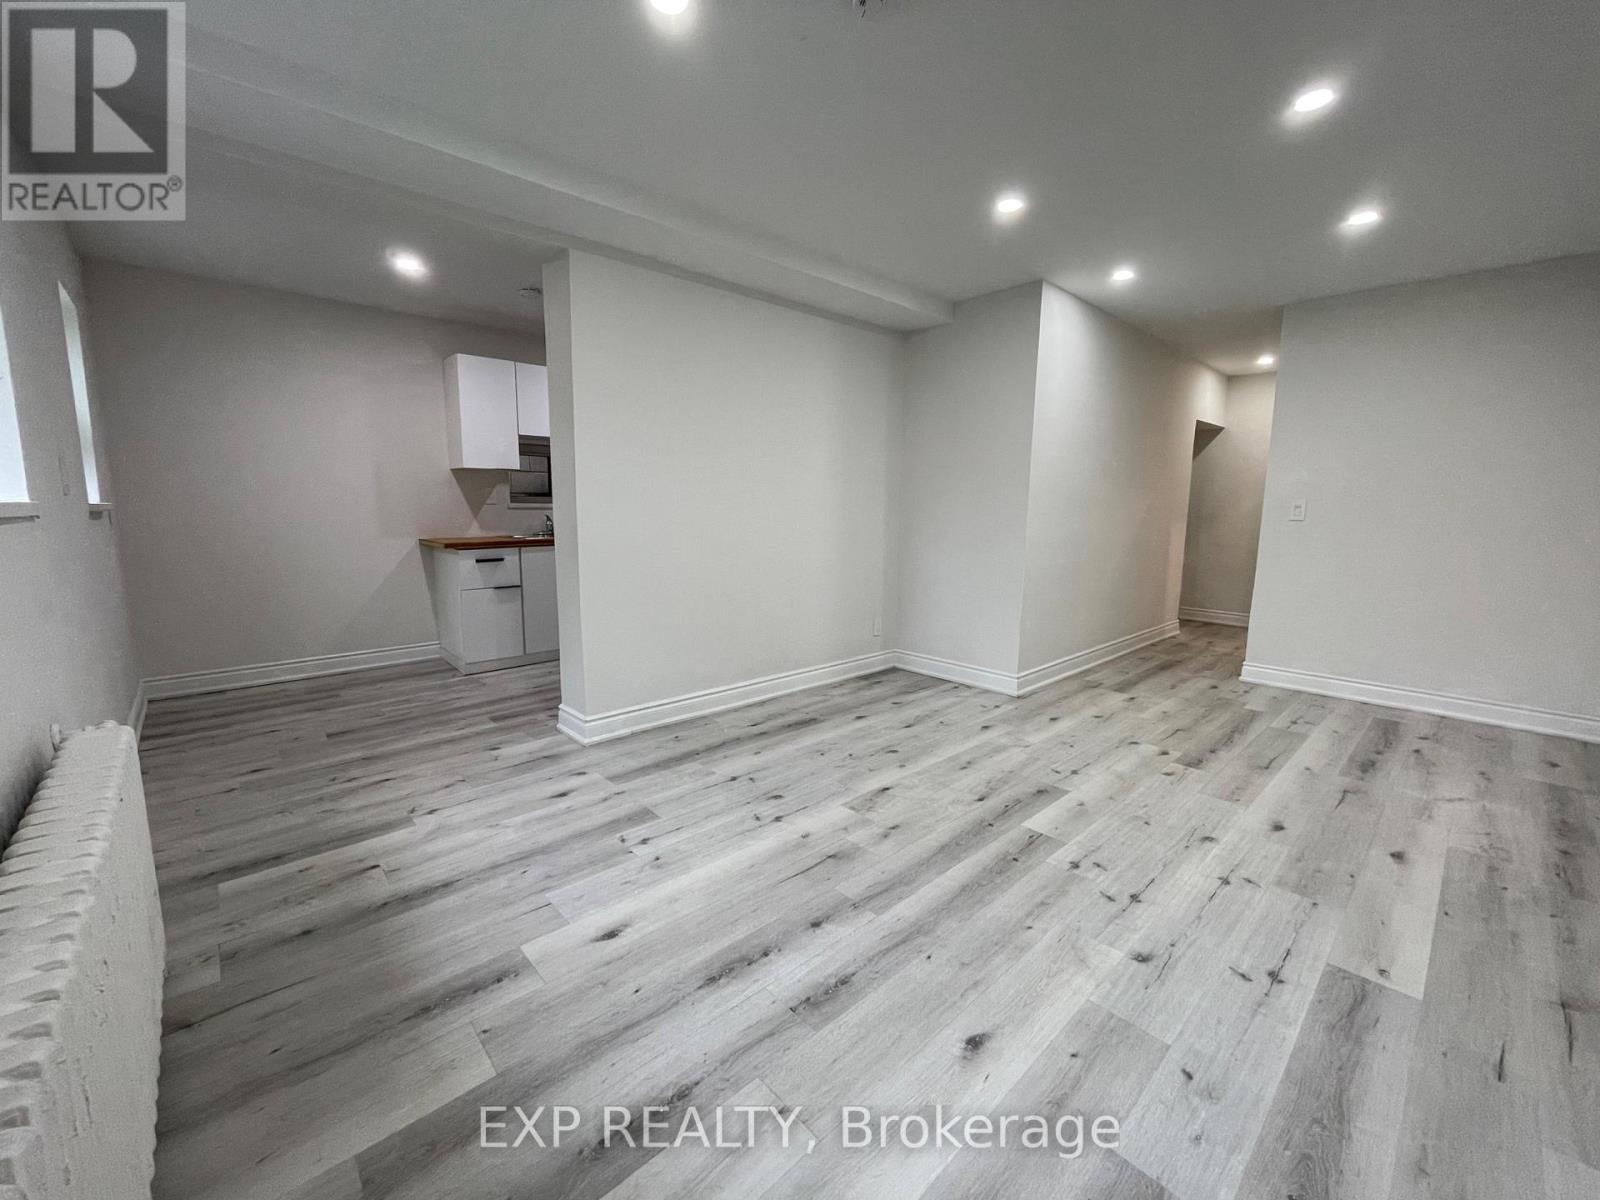
Clean and well-maintained 1-bedroom apartment available for rent in the heart of Port Credit,Mississauga. Recently renovated, this unit features new vinyl flooring, updated washroom tiles, modern pot lights, and a refreshed shower. Located just off Lakeshore, the apartment sits behind a retail store, offering a private and convenient living space in a highly desirable area close to shops, restaurants, and the waterfront. Credit check and proof of employment are required. (id:62164)
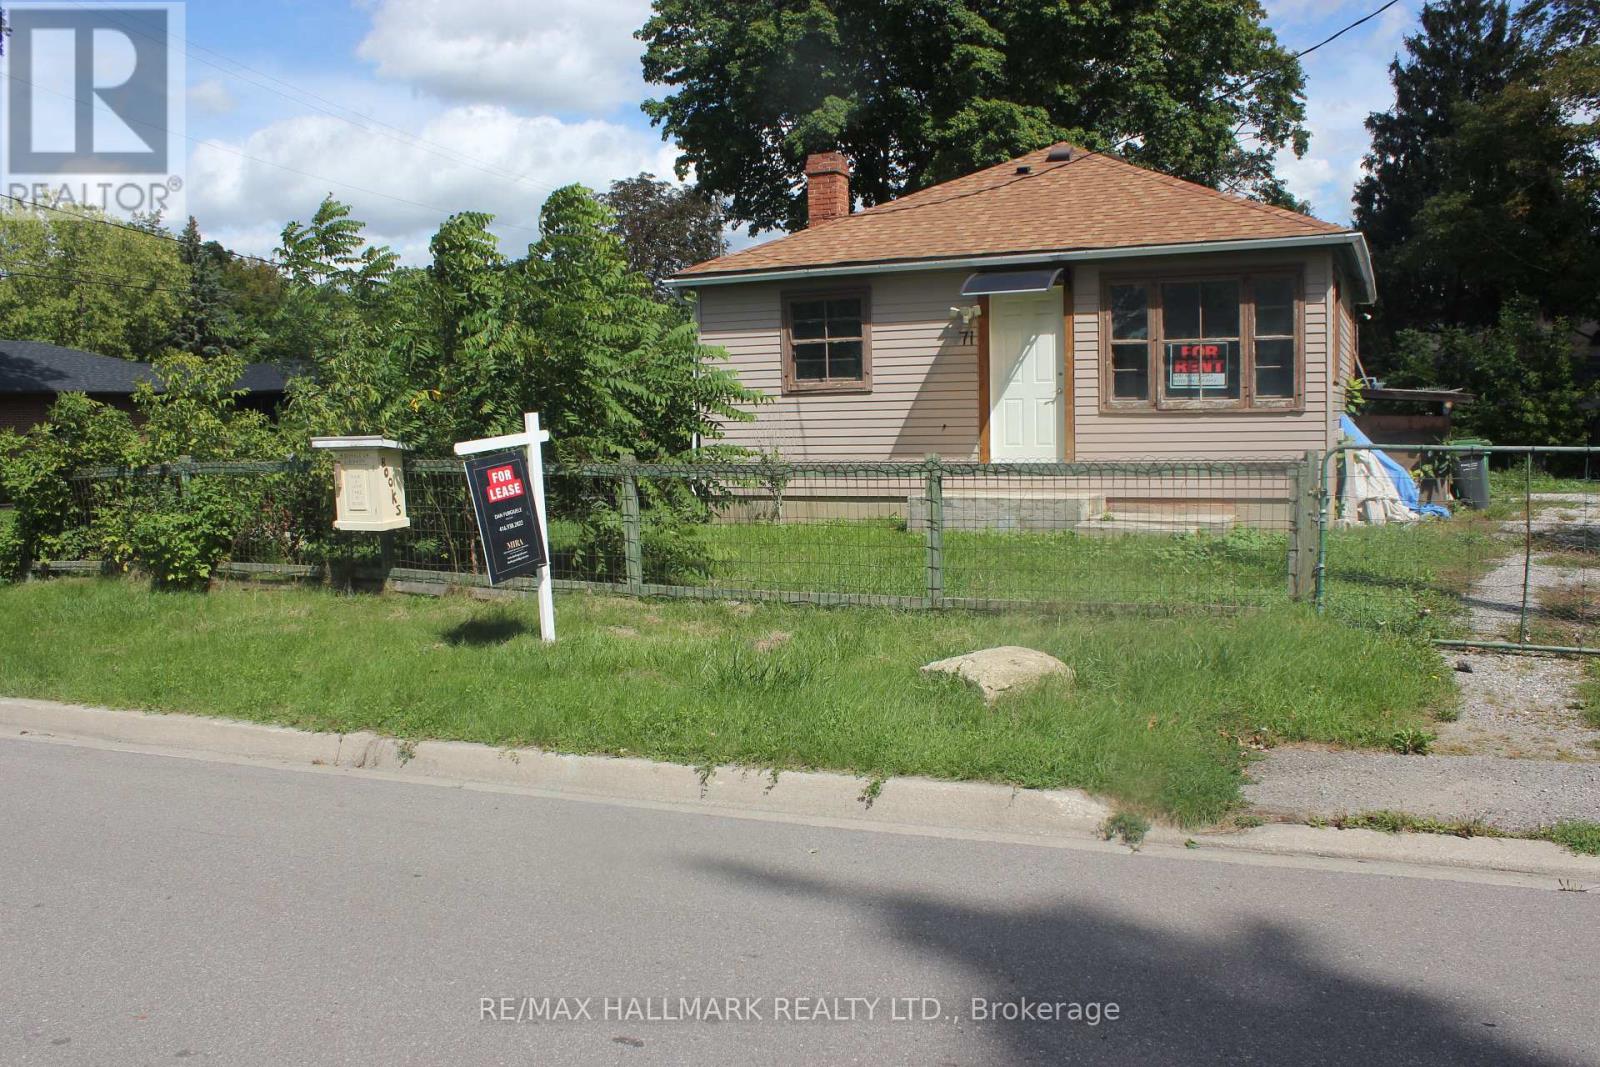
Welcome to 71 John Street in Bolton East, a charming two-bedroom bungalow situated on a large property in a convenient and established neighbourhood. This home offers a practical layout with comfortable living space and is ideally located close to schools, restaurants, shopping, parks, and other everyday amenities.The generous lot provides plenty of outdoor space and adds to the appeal of the property. The owner will also be completing important upgrades, including replacing the windows and adding central air conditioning, providing additional comfort and efficiency for the new tenant.A great opportunity for those looking for a well-located bungalow with a large yard, convenient access to local amenities, and upcoming improvements. (id:62164)
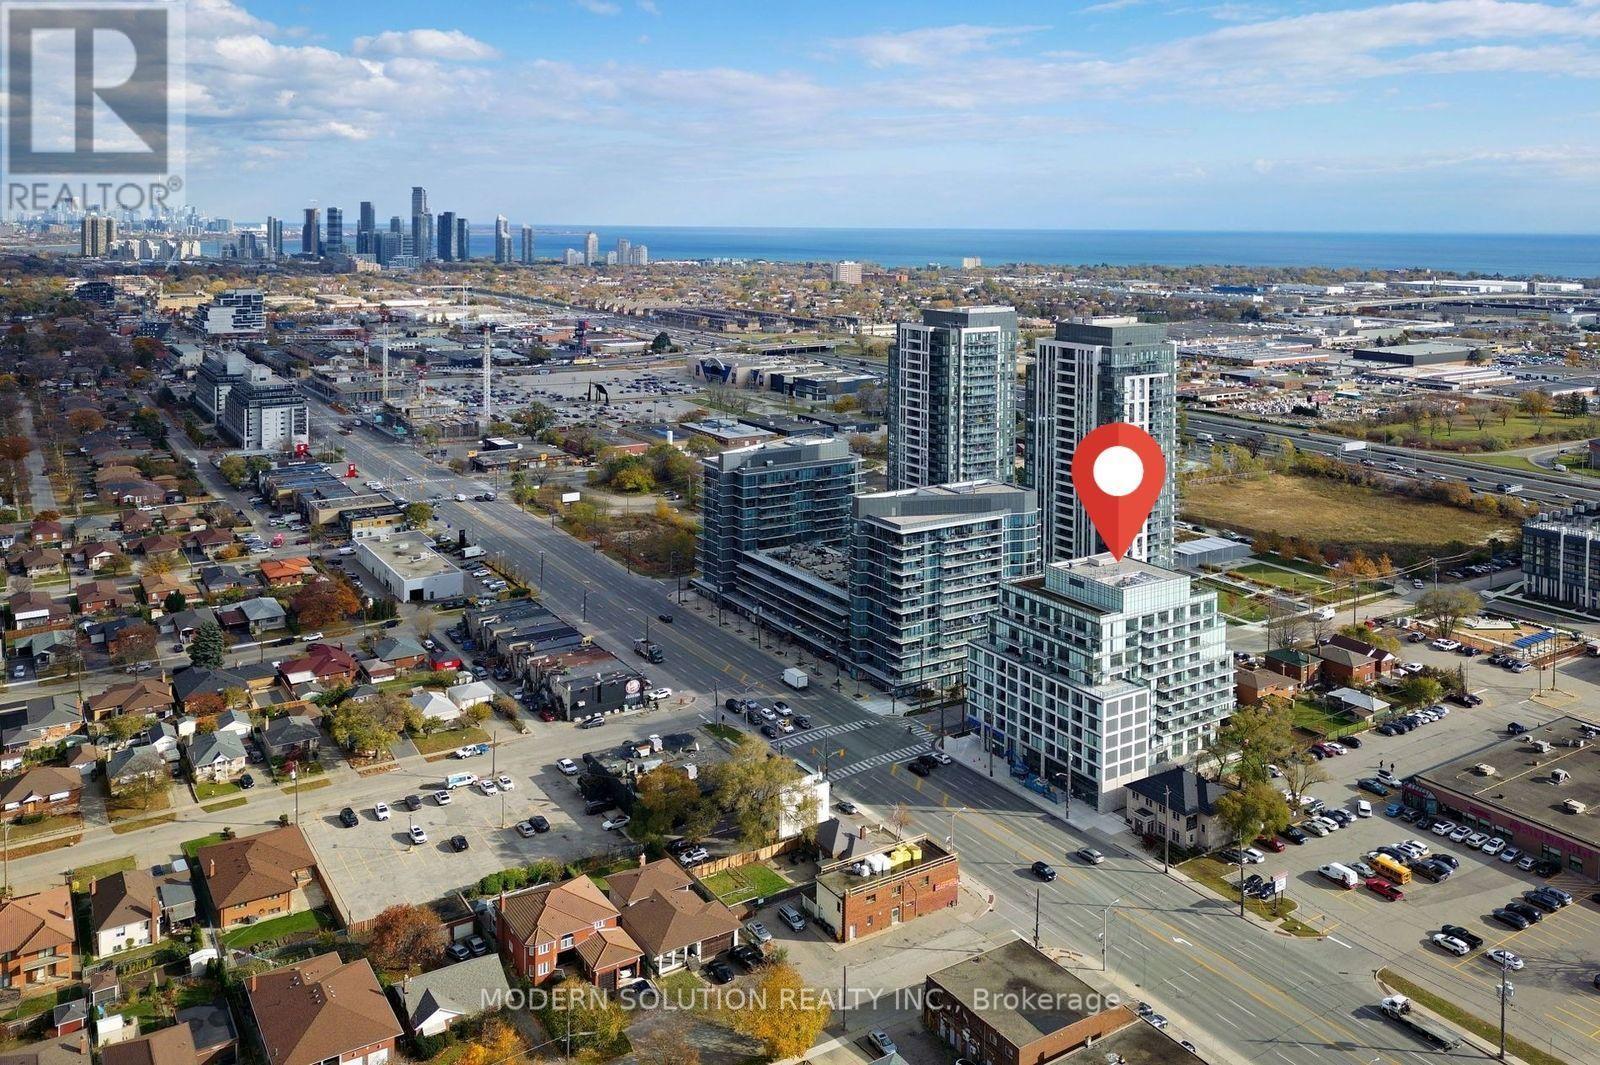
Live in style at Tailor Condos with this bright, modern 2-bedroom, 2-bathroom penthouse corner suite in the heart of South Etobicoke, complete with underground parking. Enjoy panoramic views, abundant natural light, and a smart split-bedroom layout offering ideal privacy. The primary bedroom features a private ensuite and double closet, while the open-concept living and dining area is well suited to both everyday living and entertaining. Additional highlights include ensuite laundry and a functional contemporary layout. Ideally located on The Queensway with convenient access to the Gardiner Expressway, Highway 427, Mimico GO, and Islington/Kipling subway stations. Walk to Sherway Gardens, cafés, restaurants, and everyday essentials. Currently tenant occupied. (id:62164)
Bright and spacious 3-bedroom corner unit in a highly sought-after building. This well-maintained home features a beautiful kitchen with granite countertops, extra pantry storage, and modern finishes. Enjoy an enclosed large balcony, a ceramic-tiled hallway, and a generous living and dining area ideal for families and entertaining. Conveniently located close to all amenities including 24-hour Rabba, medical centre, schools, public transit, and Bramalea City Centre right at your doorstep. A fantastic opportunity for first-time buyers. (id:62164)
Resort-Style Creek and Ravine Living in Southeast Oakville Exceptional executive residence in prestigious Morrison/Eastlake, set on a picturesque wooded lot backing onto a tranquil creek and ravine. Offering approximately 5,500 sq. ft. of finished living space, including a walk-out basement, this bright 5-bedroom home features 4 full bathrooms plus a main-floor powder room. The spacious main-floor office or den is ideal for working from home and can also serve as an additional bedroom. The upgraded gourmet kitchen features stone counters, a backsplash and a large family-sized island. It opens to a sun-filled breakfast area with floor-to-ceiling windows and a walkout to the private deck. The dramatic family room offers cathedral ceilings, built-ins and a fireplace. Formal living and dining rooms, main-floor laundry and direct garage access complete the main level. The primary retreat features a walk-in closet, an ensuite bath and a private balcony overlooking the ravine and stream. The upper level offers three full bathrooms. The finished walk-out basement includes a large recreation room, gas fireplace, wet bar, full bathroom and direct access to the backyard. Multiple patios and porches offer inviting places to enjoy the wooded setting, while a treehouse adds a special feature for families with young children. Hardwood and slate floors, crown moulding, pot lights, landscaped grounds, a sprinkler system and a two-car garage complete the home. Walk to the lake, with excellent schools, parks, Whole Foods and everyday amenities nearby. Seeking qualified AAA executive tenants. (id:62164)
Unit Comes Fully Furnished with Brand New Furniture. Completely renovated and beautifully upgraded 2-bedroom, 2-bathroom condo offering 1,200 sq.ft. of bright, open-concept living space in desirable Wasaga Beach, home to the world's longest freshwater beach. This stunning unit has been thoughtfully transformed with new hardwood flooring throughout, a brand-new designer kitchen featuring quartz countertops, modern cabinetry and brand-new appliances, along with stylish contemporary finishes throughout. The spacious primary suite features a luxurious 4-piece ensuite with a curbless glass shower, double vanity and modern finishes, creating a true 5-star hotel-inspired retreat. Enjoy unobstructed views of greenspace and Marlwood Golf Course from the oversized 250+ sq. ft. private balcony, perfect for morning coffee or evening sunsets. Additional features include a gas fireplace, in-suite laundry, 1 parking space and a storage room. Ideally located just minutes from beach access, golf, shopping and dining (id:62164)
Deep water. Five private acres. Direct access to the Trent-Severn Waterway. Some waterfront is for looking at-this is waterfront you live on. Tucked at the end of a year-round private road on just over five wooded acres, this fully winterized four-season home offers approximately 218 feet of direct Severn River frontage and roughly ten feet of water at the dock. That means real boating: deep-water access from your own shoreline, with the Trent-Severn Waterway beyond it-no shallow approach, no compromise. Step inside and the river follows you. The great room rises to a vaulted wood ceiling, anchored by a floor-to-ceiling stone wood-burning fireplace. Hardwood runs underfoot, while a full wall of windows pulls the water straight into the room. The kitchen is built for the way cottages actually live, with custom cabinetry, granite counters, a centre island with seating and updated appliances (2022). It opens to a multi-level deck that steps down toward the dock, keeping the river part of daily life indoors and out. Four bedrooms: three on the main level, plus a private upper-level primary retreat with a walk-in closet and three-piece ensuite. On the lower level, a screened porch sits beneath the main deck and opens to the river-a sheltered spot for morning coffee, summer meals and evenings by the water. The finished walkout lower level adds a generous recreation room and a flexible room suited to a home office, den or guest space. Outside: a hot tub, a circular drive with parking for ten, and recent peace-of-mind upgrades including a 2023 UV water system and a 2022 lake pump. Privacy, deep water and four-season comfort-fifteen minutes from Coldwater, and a world away. This is the Severn River done right. (id:62164)
Prime Commerce Valley location for lease at 12 Gandhi Lane! Bright and spacious 1-bed + den suite featuring a smart open floor plan, 9ft ceilings, floor-to-ceiling windows, and a modern kitchen with stone counters & S/S appliances. Features a generous primary bedroom plus a distinct den perfect for a remote workspace. Located steps from Viva bus transit, dining, and shops along Hwy 7. Quick access to Hwy 404/407 and Langstaff GO Station. Five-star building amenities: indoor pool, full gym, party room, guest suites, and 24/7 concierge. Ideal turn-key home for young professionals or couples. A must-see! (id:62164)
Welcome to this exceptional two-storey condo residence in the heart of highly sought-afterVellore Village. Thoughtfully designed and beautifully maintained, this bright and spacious home offers an ideal blend of comfort, functionality, and style. The open-concept layout features generous living and entertaining spaces enhanced by soaring 9-foot ceilings and large windows that fill the home with natural light. The versatile dining area, complete with double doors, can easily serve as a home office, guest room, or third bedroom to suit your lifestyle needs. The well-appointed kitchen overlooks the main living area, creating a seamless flow for everyday living and entertaining. Upstairs, you'll find two spacious bedrooms, each featuring its own charming Juliet balcony. The primary retreat includes a walk-in closet and a private ensuite bathroom, providing a comfortable and relaxing escape. Enjoy the convenience of three full bathrooms, underground parking with elevator access, and abundant visitor parking. Ideally situated within walking distance to schools, parks, community amenities, shopping, and everyday conveniences, with quick access to Highway 400 for effortless commuting. An outstanding opportunity to own a move-in-ready home in one of Vaughan's most desirable family-friendly communities. (id:62164)
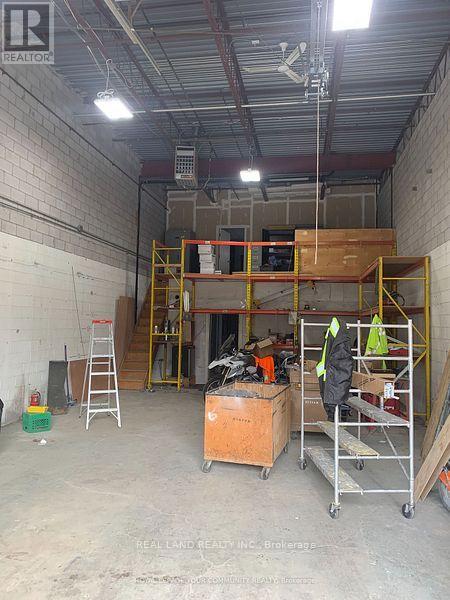
RIME LOCATION CLOSE TO ALL AMENITIES. CLOSE TO HWYS 404, 407 & 7. TWO FLOORS OF OFFICE. NICE RECEPTION. LARGE DRIVE-IN DOOR WITH MEZANINE FOR EXTRA STORAGE.REMAINING TERM: DEC. 1, 2026-NOV. 31, 2028 + 5-Year Renewal Option (id:62164)
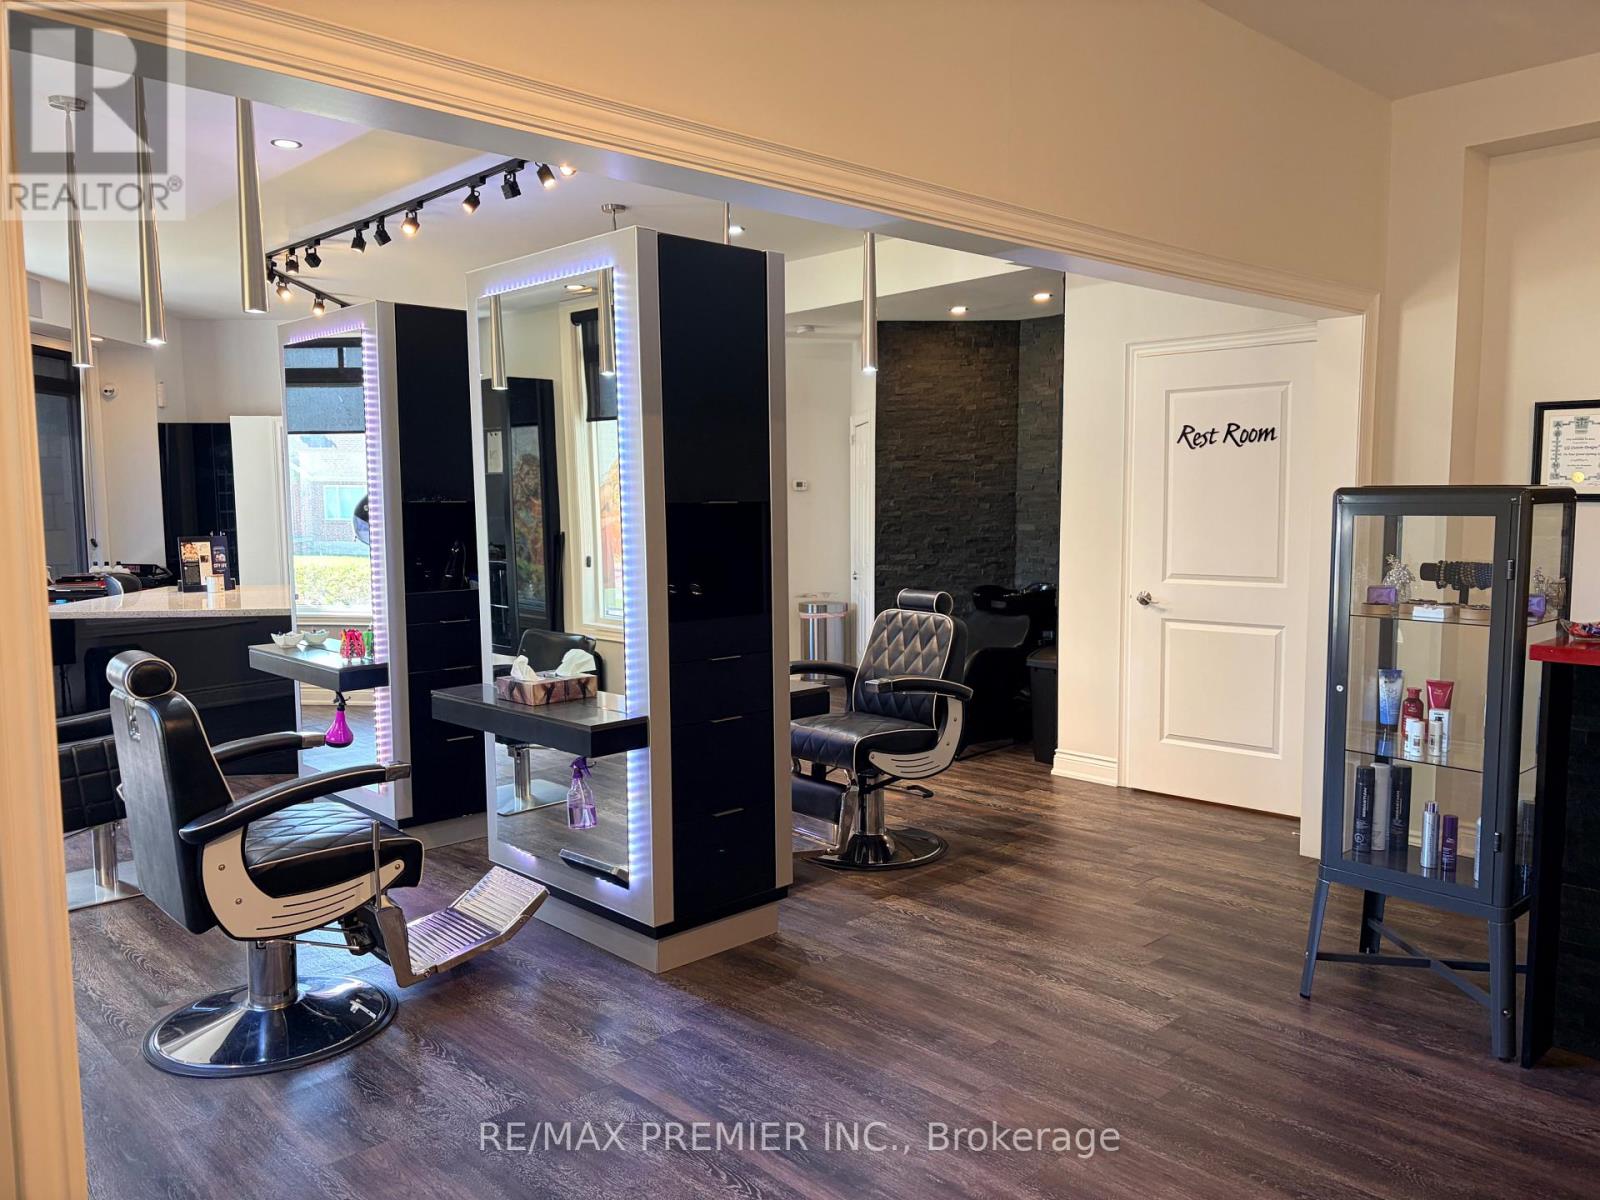
Incredible Opportunity To Own Your Own Business. Fully built-out salon in a high-visibility location with strong drive-by and foot traffic. It's move-in ready, so you can skip the cost and time of a new build and open your doors quickly. It's a great fit for an owner-operator or an established salon looking to expand. (id:62164)
Welcome to this stunning custom-built home nestled on one of King City's most desirable, family-friendly streets. Perfectly situated on a picturesque ravine lot, this residence offers a rare blend of natural beauty, privacy, and modern luxury, you'll feel as though you've escaped to a cottage retreat in the heart of King City. Designed for everyday comfort, the home features a spacious laundry with ample storage, counter space, and room for all your needs.Whether used as a family drop zone or additional pantry space, it combines practicality with effortless style.Step inside to an interior filled with natural light from expansive windows that highlight the home's craftsmanship and timeless design. The open-concept living area is a showpiece, showcasing exposed Douglas Fir beams and stone accent walls-a perfect balance of wood, stone, and light.At the heart of the home lies the chef-inspired kitchen, where design and function unite. Crafted for both gathering and creating, it anchors the flow of daily life. Whether preparing meals or hosting dinner parties, the kitchen connects seamlessly to the dining area for effortless entertaining. With premium finishes, generous workspace, and open sightlines, it embodies the warmth and connection that make a house a home.Upstairs, discover four spacious bedrooms, each with hardwood flooring and large windows framing serene views. The primary suite is a private retreat overlooking the ravine, featuring a spa-like 4-piece ensuite, stone accent wall, and luxurious soaking tub. Beyond the walk-in closet, a private loft offers a quiet hideaway for reading or reflection.The finished walk-out basement provides flexible living options and in-law suite potential, with bright windows and direct outdoor access.Step outside to your own private oasis-an expansive wood deck accessible from three walk-outs, ideal for entertaining or unwinding amidst nature. The ravine backdrop and mature trees offer exceptional privacy and tranquility. (id:62164)
Cozy 2 Storey Semi-Detached Home on a Pie Shaped lot. Freshly painted throughout and well maintained. Features included Kitchen with Breakfast Area and Walkout to Large Patio area Family Room with Electric Fireplace and Spacious Dinning Room . Main floor entrance from Garage. Main floor 2 piece Bath and 2 full Baths on second floor. Three Spacious Bedrooms with Closets. Single Garage with Private Drive. Basement includes Recreation Room , kitchenette laundry , Cold room , Bedroom , Laundry room and lots storage rooms . Professionally Landscaped with Private fenced rear yard with shed. Located Close to Highways and all Amenities (id:62164)
Step into this beautifully refreshed detached home in Markham's premier Cornell community. Built by Forest Hill, this spacious residence features four bedrooms and four bathrooms, perfect for modern family living. The interior has been extensively updated with custom kitchen and premium new flooring throughout the upper level. The main floor offers a bright, open-concept layout with a large family room and a contemporary kitchen equipped with stainless steel appliances A key feature is the convenient side door entry, positioned just a simple wall away from creating a completely separate entrance to the basement-offering massive potential for a future in-law suite or rental income. Upstairs, the home continues to impress with its fresh flooring and a primary retreat featuring a private ensuite. Located in a top-tier school district near Cornell Village Public School and Bill Hogarth Secondary, you are just steps from the upcoming flagship community park, diverse shopping, transit, and major highways. This move-in-ready home perfectly blends modern luxury with significant future potential. (id:62164)
Welcome to 133 Countryman Road, a solid and well-cared-for semi-detached home in the desirable Sharon community of East Gwillimbury. This bright and spacious home features 9-ft ceilings on the main floor and an inviting open-concept layout ideal for comfortable family living and entertaining. The functional kitchen offers a convenient island and quartz countertops, overlooking the spacious living and dining areas. Hardwood flooring adds warmth and elegance, while the gas fireplace in the living room creates a cozy focal point. The generous, fully fenced backyard provides plenty of space for children, pets and outdoor gatherings. Upstairs, you'll find three good-sized bedrooms, including a spacious primary bedroom with a 4-piece ensuite, plus an additional full bathroom serving the other bedrooms. Ideally located in Sharon Village, a modern and family-friendly community with easy access to major transportation routes and everyday amenities. Highway 404 and the East Gwillimbury GO Station are just minutes away, offering convenient commuting to Toronto. Nearby Newmarket provides an abundance of shopping, dining and services, including Upper Canada Mall, Costco and Southlake Regional Health Centre. A great opportunity for young families, first-time buyers or anyone looking for a solid home in a growing community with excellent commuter access. Move-in ready and waiting for you to make it your own! (id:62164)
Located in the highly desirable Bayview and Wellington area, this property offers convenience and accessibility to everything you need. Backing onto serene ponds, it provides a peaceful and scenic view.Oversized Garage Perfect for storage (offered as-is).Spacious Lot 75 feet x 189 feet with a pool-sized backyard.Ample Parking Driveway can accommodate up to 4 cars. Great for those needing a workshop and additional parking.Upgrades Most windows have been replaced including the kitchen, living room, master bedroom, and all basement windows.Renovated Main Floor Featuring a brand-new kitchen, new paint and flooring.Basement Partially finished and offered as-is. No pet, no smoking. (id:62164)
Client RemarksRarely found! Freehold end-unit townhouse with DETACHED GARAGE, secondary private driveway, 91' frontage and no neighbours behind! Double driveway at main entrance means parking for 3 cars without having to shift cars around! Sunny main floor with large eat-in kitchen that walks out to a generous deck and wide, mature yard. Three spacious bedrooms and updated bathroom! Incredibly convenient location: walking distance to GO train, restaurants, playgrounds, dog park, Frenchman's Bay, waterfront trails, local transit, elementary school and shopping! This adorable home is move-in ready, just waiting for some personal touches. (id:62164)
Spectacular bright unit featuring 9-foot ceilings and an open, functional layout. Spacious primary bedroom with a full ensuite bathroom. Modern kitchen with granite countertops, upgraded cabinetry and appliances. Elegant laminate flooring throughout with ceramic tile in the foyer, kitchen and bathrooms. Convenient ensuite laundry. Enjoy a huge private balcony with two walk-outs, offering abundant natural light and outdoor living space. Ample storage. Includes one parking space and storage locker. Well-managed building with 24-hour concierge and security. Excellent location with public transit at your doorstep and easy access to major highways, shopping, dining, parks and everyday amenities. (id:62164)
Welcome to Quantum North Tower by Minto, in the heart of Midtown Toronto. This bright, well-laid-out 1 Bedroom + Den offers 700 sq. ft. of interior living space plus a 52 sq. ft. south-facing balcony with plenty of natural light. The suite has 9 ft ceilings, an open-concept living and dining area, and a modern kitchen with stainless steel appliances. The den is a practical space for a home office or guest area. The unit was freshly painted in 2025 and has an upgraded washer and dryer (2021), so it is ready to move in. 1 parking space and 1 locker are included. You are steps from Eglinton Subway Station and the Crosstown LRT, with restaurants, cafes, shopping, parks and entertainment all within walking distance. Building amenities include a 24-hour concierge, indoor pool, fitness centre, party room, billiards lounge, outdoor BBQ terrace and guest suites. (id:62164)
Invest in the ultimate urban retreat. Step into this meticulously maintained 1-bedroom plus den suite. Bathed in natural light from southern exposure, the open-concept living area features floor-to-ceiling windows and unobstructed downtown horizon views alongside the lush Don River. The modern kitchen boasts dark cabinetry, granite counters, an island, and a full-size oven and microwave-no euro-sized cooking here. The roomy, versatile den easily serves as a dedicated home office, comfortable guest bedroom, or a quiet nursery. Enjoy a 24/7 concierge and resort-level amenities, including a gym with yoga area, media room, guest suites, and a BBQ terrace. Entertain easily using the party room's full kitchen and dining room, supported by abundant visitor parking. Enjoy immediate access to Highway 401, the 404/DVP, Fairview Mall, and a nearby subway station. Parking and locker included. Elevate your everyday. (id:62164)
xcellent opportunity to establish your business in the heart of Downtown Niagara Falls! Located near the high-traffic intersection of Bridge Street and Victoria Avenue, this highly visible storefront offers excellent street exposure, large front windows and strong vehicle and pedestrian traffic. The space features a bright open-concept layout, private washroom and kitchenette, making it ideal for a variety of retail, personal service, office or studio uses. Water, hydro and heat are all included in the rent. Flexible space, prime location and excellent value - ready for your business vision! (id:62164)
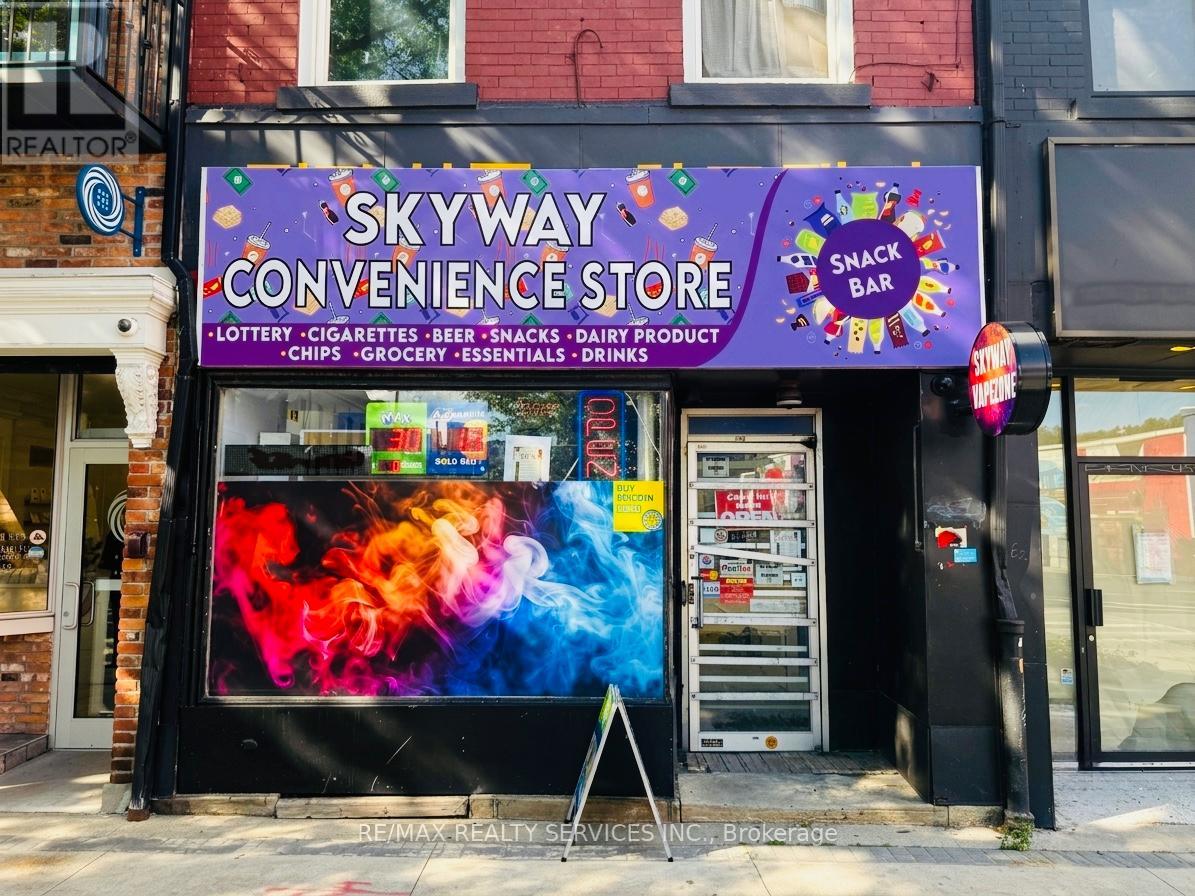
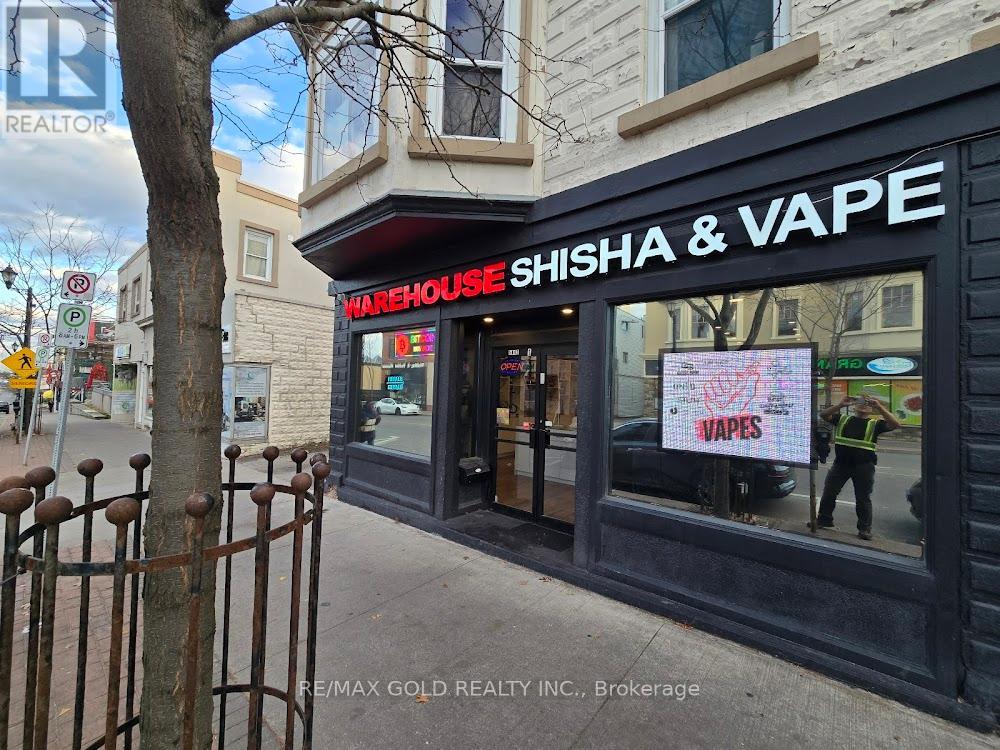
**TURNKEY CONVENIENCE & VAPE STORE - DOWNTOWN HAMILTON**Well-established and successfully operating convenience store and vape business available for sub-lease in a prime Downtown Hamilton location. Approx. **$30,000 average monthly sales** with an attractive monthly rent of only **$2,999 + utilities**. Fully equipped and ready for a new owner-operator to take over and continue operations. Flexible lease term available. Great opportunity for an owner-operator looking for an established business with an existing customer base and manageable overhead. (id:62164)
Exceptional opportunity to make positive cash flow. Acquire a fully renovated mixed-use property in Niagara Falls featuring four residential units and one versatile commercial unit. The residential component includes one 3-bedroom unit, one 2-bedroom unit, and two 1-bedroom units. all offering strong rental appeal. The commercial unit allows for multiple permitted uses, providing additional income potential. Ideal for investor seeking stable cash flow in a high-demand location. (id:62164)
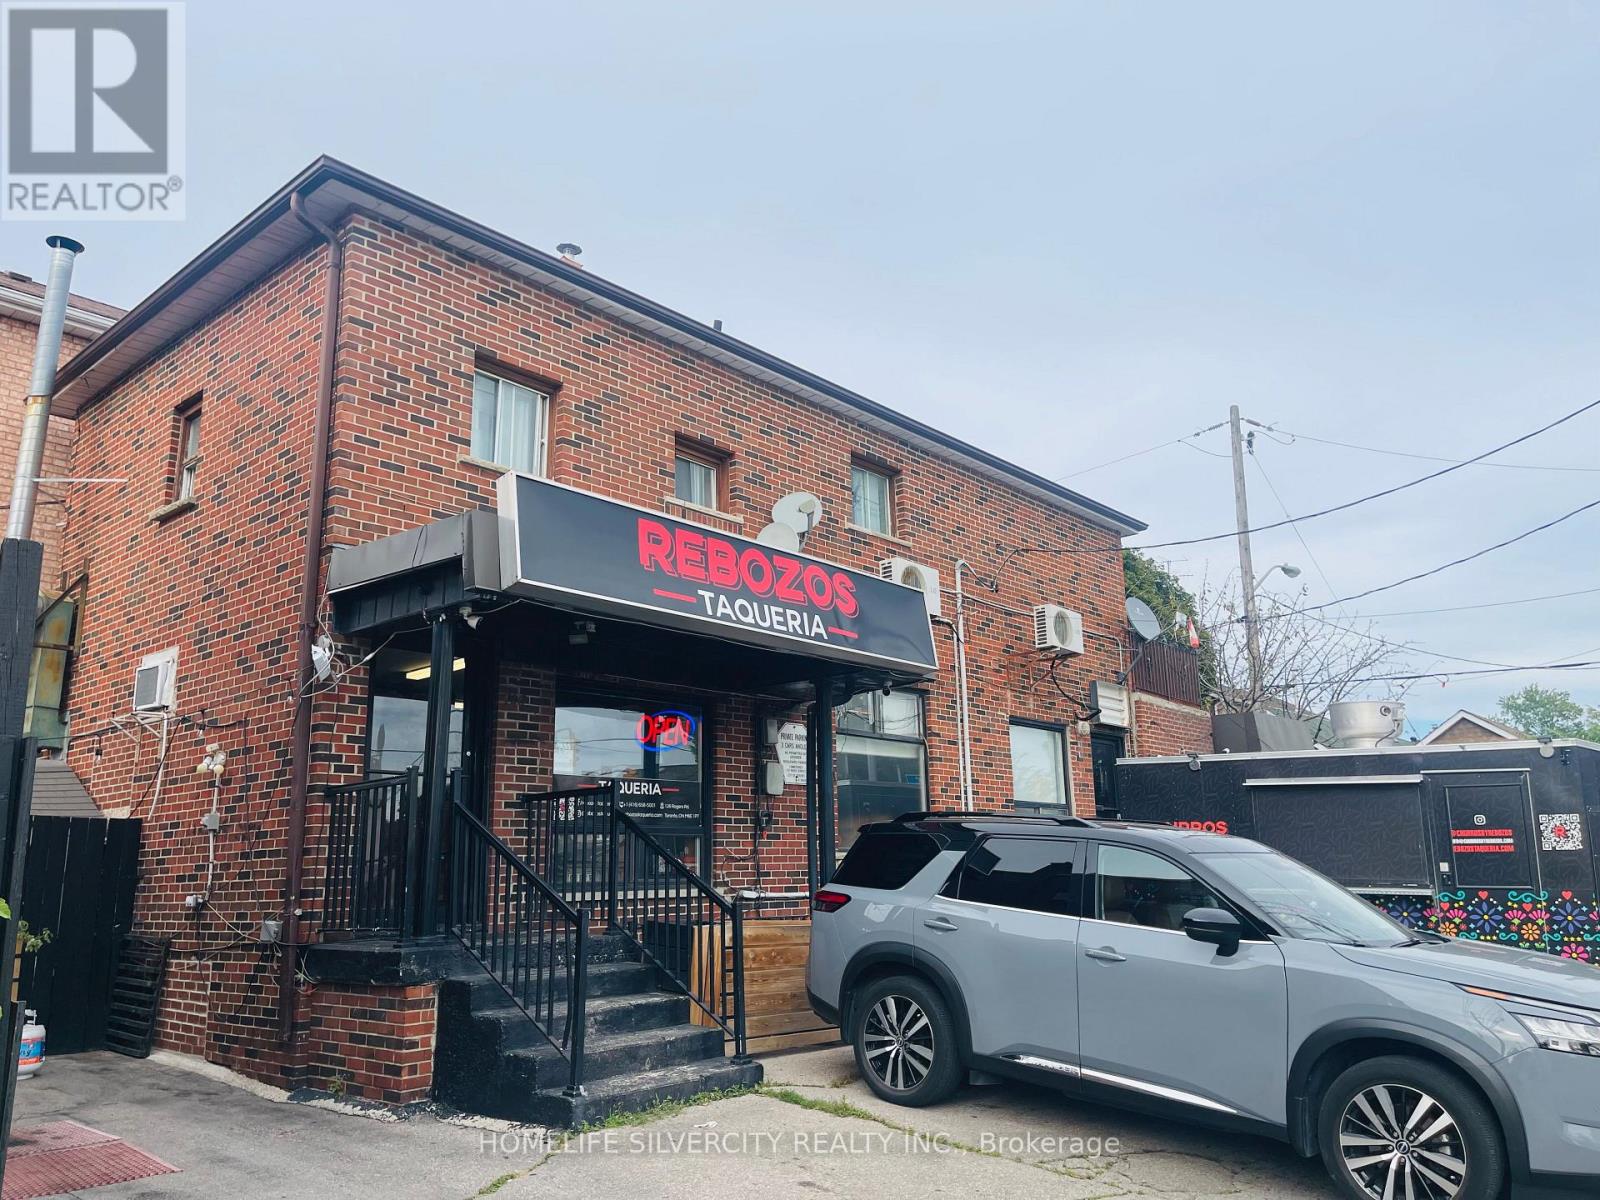
A mixed-use/live-work! hard to find detached, corner property at Rogers Road & Boon Ave. A great find for the discerning Investor. This Live/Work Opportunity has great rental income with established restaurant on the first floor for over 20 years. Restaurant Commercial unit facing Rogers Road, with separate storage unit. Separate entrance facing Boon Ave provides access to 2nd Floor tenants, with 1 bachelor Unit, and a 1 bdrm Apt., with walk-out sliding door to an open terrace overlooking the Toronto skyline. The finished basement has a separate entrance with two 1 bedroom self contained apartments.Other conveniences include separately metered units and entrances. Three private parking spots fronting Rogers Rd. Public transportation at the door, TTC, minutes to Eglinton LRT. Schools, shopping, restaurants and parks. Community Centres with pools nearby. Minutes to 401, 400, and Allen Expressway. Whether you're looking for an owner occupied with live/work and rental income, or a redevelopment opportunity, this property is a solid investment in the heart of the city. Tenants are month-to-month and are willing to stay, or vacant possession can be arranged. (id:62164)
Beautifully Maintained 4-Bedroom Family Home In The Desirable N Section, Ideally Situated On A Premium Lot Backing Onto A Park, Offering A Peaceful Country-Like Setting In The City. Enjoy Serene Park Views From The Primary Bedroom Walkout Terrace And Relax On The Private Patio. Spacious Eat-In Kitchen Features Granite Countertops, Pot Drawers And Plenty Of Cabinet Space. Finished Basement Offers A Large Recreation/Family Room With Cozy Fireplace, Perfect For Family Gatherings And Entertaining. Additional Features Include Main-Floor Powder Room With Granite Countertop,, Interlocking Front Entrance And Walkway. A Well-Cared-For Home Offering Comfort, Privacy And Beautiful Outdoor Views- Move In And Enjoy! (id:62164)
Welcome to Unit 302 at 1 Lomond Drive, ideally situated in a sought-after west-end neighbourhood. This well-appointed 2+Den, 2 Bathroom suite offers 1,250 sq. ft. of living space, with a functional layout that includes generous living and dining areas, a versatile den, in-suite laundry and one dedicated parking space. The renovated kitchen features a bright breakfast area with a window, while both bedroom offer walk-in closets. Enjoy an exceptional location with Thomas Riley park directly behind the building and Islington subway station just steps away. The Kingsway is nearby, offering an array of shops, cafes and restaurant, with Sobeys and GoodLife Fitness directly across the street. Excellent schools are also within close proximity. Residents enjoy a full range of building amenities, including 24-hour concierge service, party room, gym, billiards room and bicycle storage. This smoke-free building offers a well-rounded lifestyle with generous living space, thoughtful updates and an unbeatable west-end location with everyday essentials and recreation right outside your door. (id:62164)
Bright southeast facing suite at Lakeview On the Park with lake views in a well-cared for building. This unique two-bedroom plus den offers an open kitchen with premium stainless appliances, a flexible den, and a spacious primary with walk-in closet, additional PAX wardrobe and sleek ensuite. Includes 3 parking spots and a locker. Enjoy on-site management, gym, tennis court, hobby room, visitor parking, beautifully landscaped gardens and all-inclusive maintenance fees, minutes to the lake and everyday essentials. (id:62164)
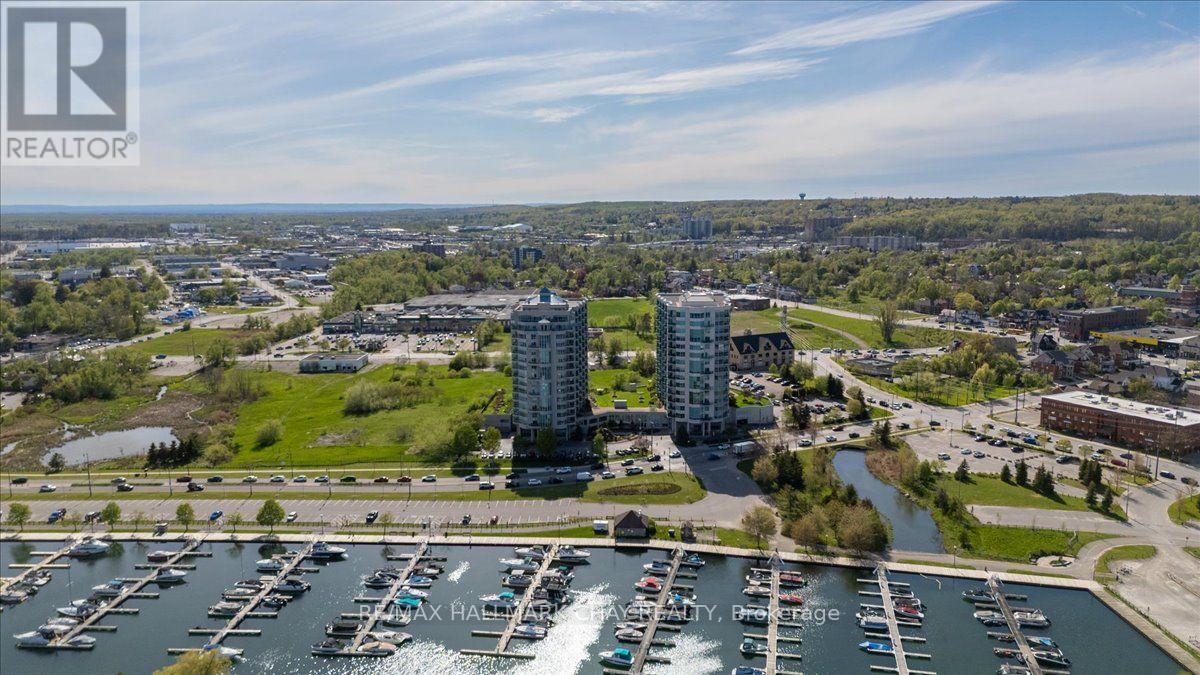
Welcome to Grand Harbour, one of Barrie's most sought-after waterfront condominium communities. Step into this bright and spacious 1,340 sq. ft. suite, offering 2 bedrooms and 2 full bathrooms, thoughtfully designed for comfortable everyday living and entertaining. The beautifully renovated kitchen features crisp white cabinetry, stunning stone countertops, stainless steel appliances, ample storage, and generous workspace, all overlooking the separate dining room and expansive living area. The open and inviting layout creates a seamless flow, perfect for hosting family and friends or simply relaxing at home. Floor-to-ceiling windows fill the suite with natural light while showcasing beautiful views of Kempenfelt Bay, spectacular sunsets, and the meticulously maintained rooftop gardens. Neutral décor, spacious bedrooms, and a large primary walk-in closet with impressive built-in shelving add to the comfort and functionality of this exceptional home. The spacious living and dining areas provide the perfect setting to entertain or unwind and enjoy the view. The primary suite offers a peaceful retreat, complete with its own ensuite bathroom, while the second bedroom is ideal for guests, hobbies, or a home office. Grand Harbour is renowned for its beautifully maintained common areas, welcoming community atmosphere, and exceptional amenities, including an indoor pool, hot tub, sauna, fitness centre, games room, party room, library, guest suites, underground parking, secure entry, and stunning rooftop gardens. Perfectly positioned across from the marina and the shores of Kempenfelt Bay, you are just steps from waterfront walking trails, Centennial Beach, downtown Barrie restaurants, cafés, shopping, and the GO Station. Enjoy an exceptional combination of space, comfort, amenities, and an unbeatable waterfront lifestyle. A fantastic place to call home! (id:62164)
Tour will be 3 suites in total. Welcome to the Water View. Wake up each day to the beauty of the waterfront in this beautiful 2-bedroom, 2-bathroom condo overlooking Kempenfelt Bay in Barrie. Designed with both comfort and style in mind, this spacious suite offers modern finishes, an open-concept layout, and plenty of room for everyday living and entertaining. The kitchen features fresh white cabinetry, pot drawers, granite countertops, tile back splash, ample workspace, and updated stainless appliances. Dedicated dining room great for entertaining, additional seating at the breakfast bar counter. Spacious living room, surrounded with large windows filling the home with natural light. Luxury hardwood floors throughout, upgraded lighting. Generous primary bedroom includes an oversized walk-in closet as well as a private 4 piece en-suite with large walk-in shower. The second bedroom provides a flexible space for guests, a home office, or hobby room. Whether you're enjoying your morning coffee or winding down after a long day, waterfront living creates a peaceful backdrop to daily life. Located steps from Barrie's scenic shoreline, residents can enjoy more than 5km of waterfront trails, parks, beaches, and the lively downtown district just moments away. Kempenfelt Bay and the surrounding waterfront are one of the city's most popular attractions for both residents and visitors. This home offers an unbeatable waterfront lifestyle in the heart of Barrie. Wonderful amenities include indoor pool, hot tub, sauna, fully equipped exercise room, party room, games room, guest suites, library and a host of wonderful social activities. Underground parking and exclusive locker, pet friendly building. Fantastic social activities make this such a special community. You are close to Barrie's GO line, public transit, and just 5 minutes to Hwy 400, shopping and so much more! (id:62164)
Tucked away on a private 210-foot deep ravine lot in King City, this updated 4-bedroom home offers a great balance of comfort, function, and outdoor living. The professionally landscaped backyard features a pool, cabana, and plenty of space to relax or entertain while overlooking the ravine. Inside, the home has been thoughtfully renovated with a practical layout that flows well for both everyday living and hosting. The kitchen is equipped with premium Wolf appliances and opens to the main living areas, creating an easy connection throughout the home. The 3-car tandem garage provides plenty of space for vehicles, storage, or recreational equipment. Located just minutes from King City's top private schools, restaurants, the GO Station, and Highway 400, this home offers the convenience of being close to everyday amenities while enjoying a peaceful ravine setting. (id:62164)
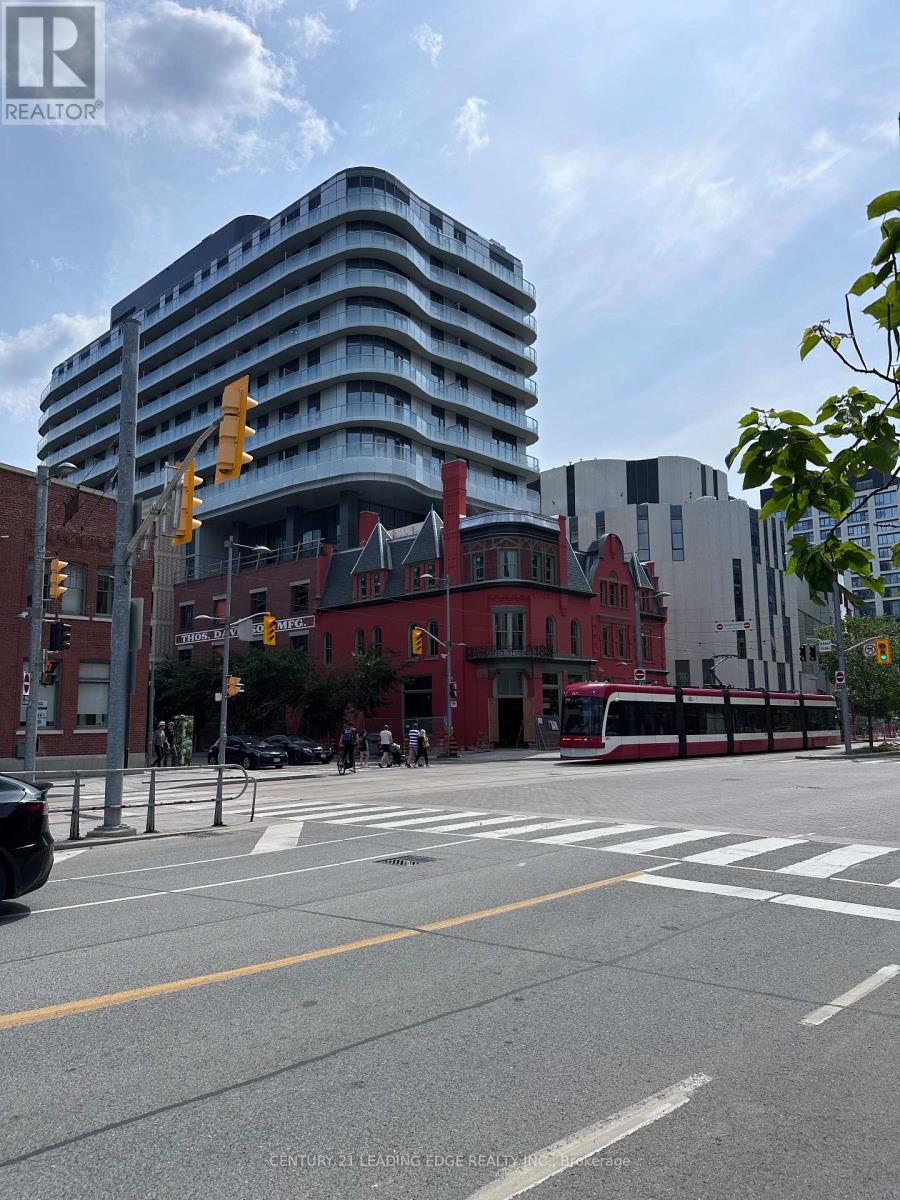
Welcome to Urban Living at Canary House Condo. Enjoy this 1 bedroom+ den nestled in the heart of highly sought after Canary District. This suite boast off spacious long balcony with nice lay-out offering a good sized den for home office or extra bedroom space. Features high end built-in appliances, Quartz counter top, huge bathroom, ensuite laundry, and good-sized bedroom. Building offers Enjoy First Class Amenities and close proximity to groceries, streetcar, Gardiner, George Brown College, YMCA, etc. (id:62164)
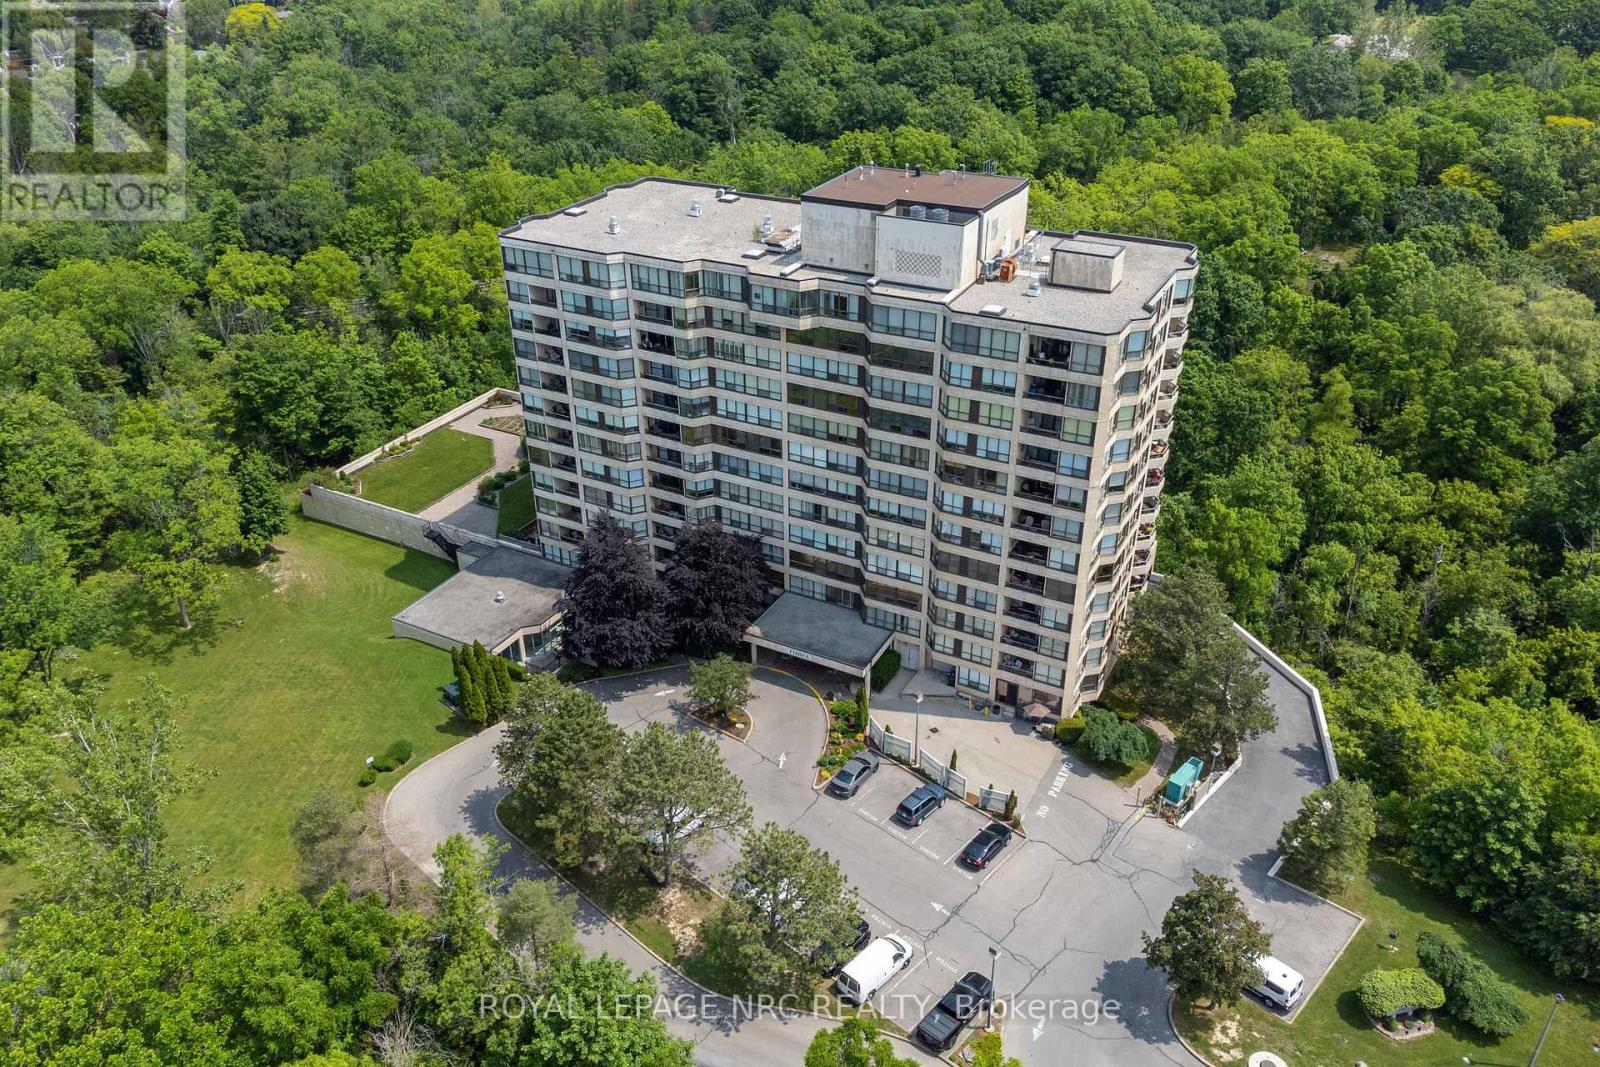
Welcome to Suite 404 at desirable South Gate Condominium in south St. Catharines! This beautiful end unit is an exceptionally bright and elegant 1,448-square-foot corner residence with thoughtful separation of space, and expansive east/northeast views of Burgoyne Woods and lush gardens. Features a welcoming foyer, California shutters, eng. hardwood and new lighting throughout. Beautifully upgraded eat-in kitchen (2019) w/white cupboards, luxury vinyl floors, glass French doors which open into the light-filled Great Room with walk-out to large private patio, perfect for relaxed living and entertaining! Large Primary suite with generous walk-in closet, 4 pc.ensuite with separate shower and soaker tub. Second bedroom is perfectly suited for visiting guests or a home office, this versatile space enjoys excellent privacy from the principal living areas.. A cozy den with fireplace and French doors, adds further flexibility. Amenities include indoor heated pool, saunas, exercise room, party and billiards rooms, hobby space and 2 outdoor barbecue areas with patios. This unit comes with 2 indoor parking spaces and 2 lockers. Ideally located near the Pen Centre, grocery stores, restaurants, the Meridian Centre, the FirstOntario Performing Arts Centre, St. Catharines Golf Club, Brock U, Niagara wineries, hiking and cycling trails. This wonderful suite offers an effortless lifestyle in a sought-after setting. (id:62164)
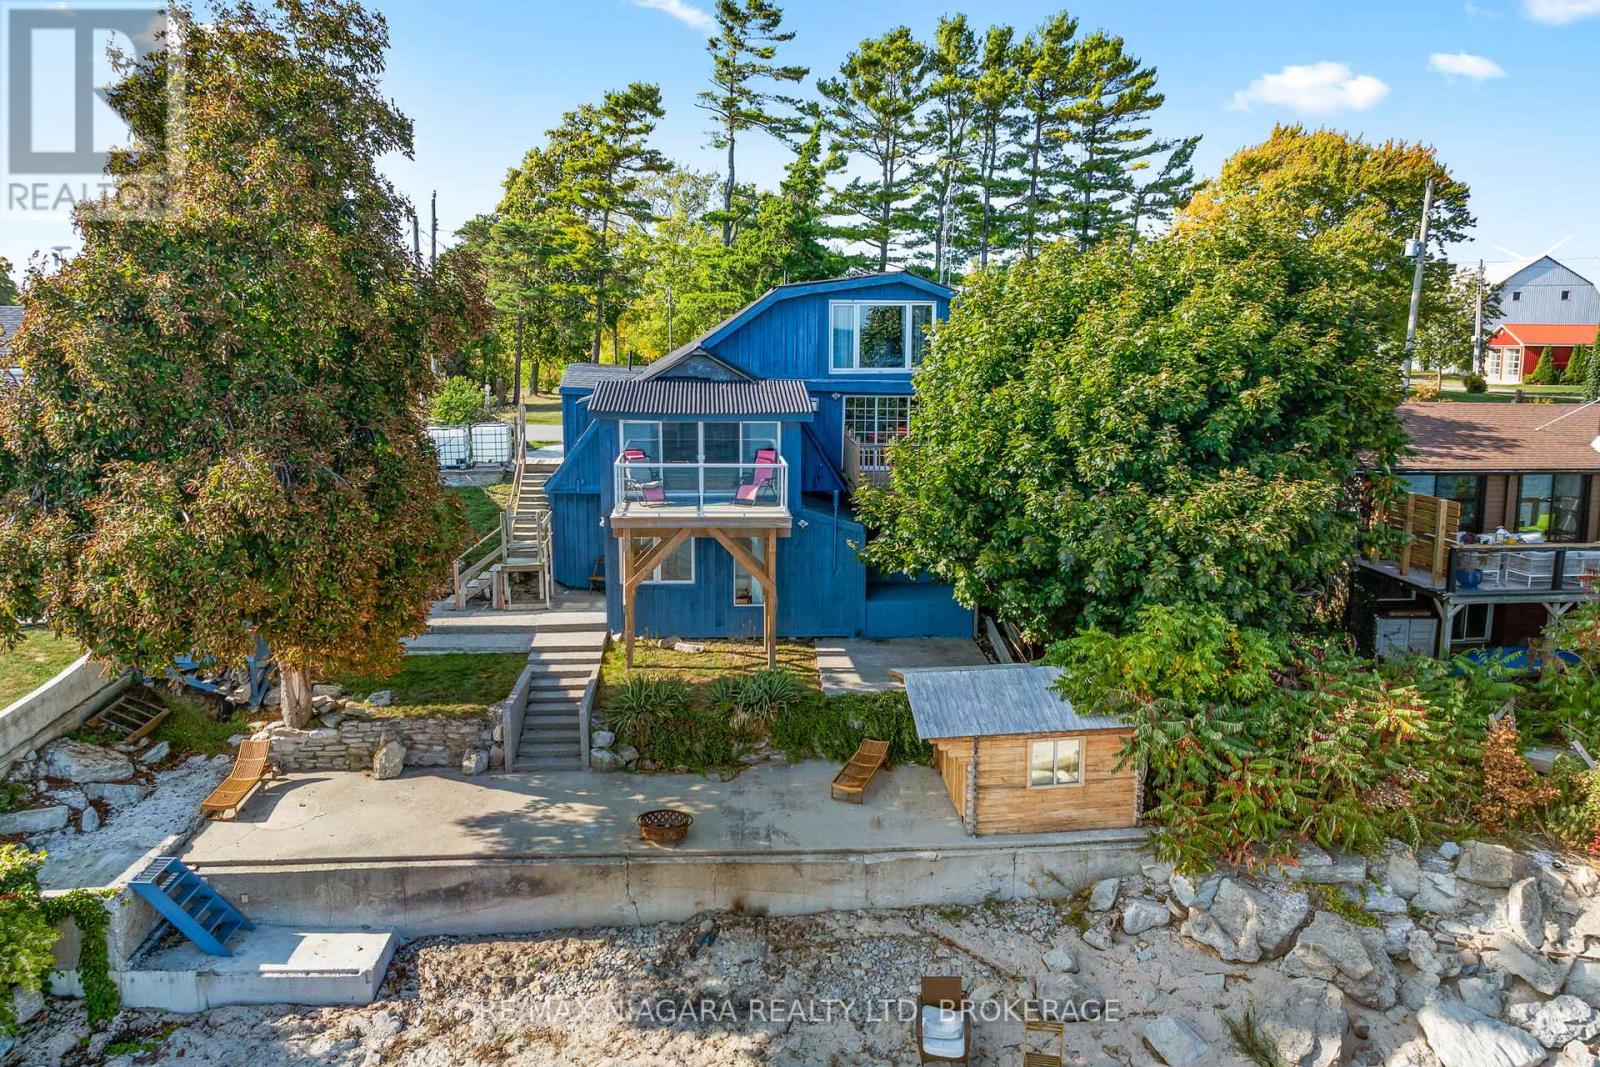
Immediate possession is available on this spacious waterfront home on the shores of beautiful Lake Erie in desirable Sandy Bay. You have views from multiple vantage points...morning coffee off the den and evening dinner off the dining room...every morning from the primary bedroom before you even get out of bed! Overnight guests...they will love the private lower level with their own bed/sitting room and 2 piece bath. There are 2 bunkies that could be converted to extra sleeping areas. This home is fully winterized for lake living all year round. Enjoy all the amenities of Dunnville just minutes away and a short drive to Hamilton and beautiful Port Dover. (id:62164)
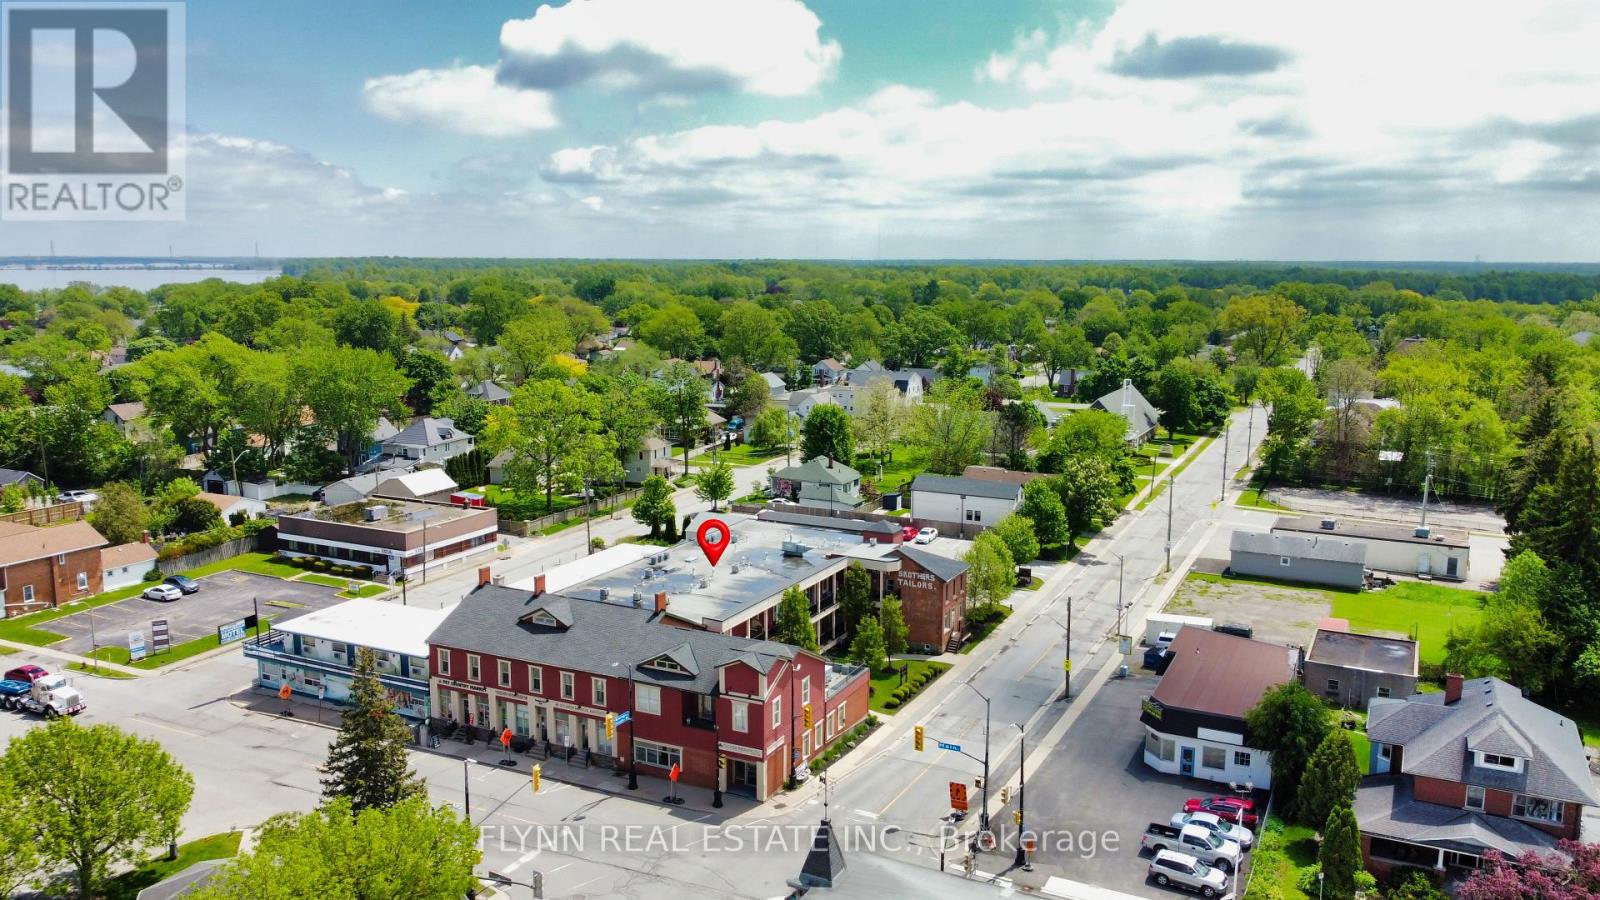
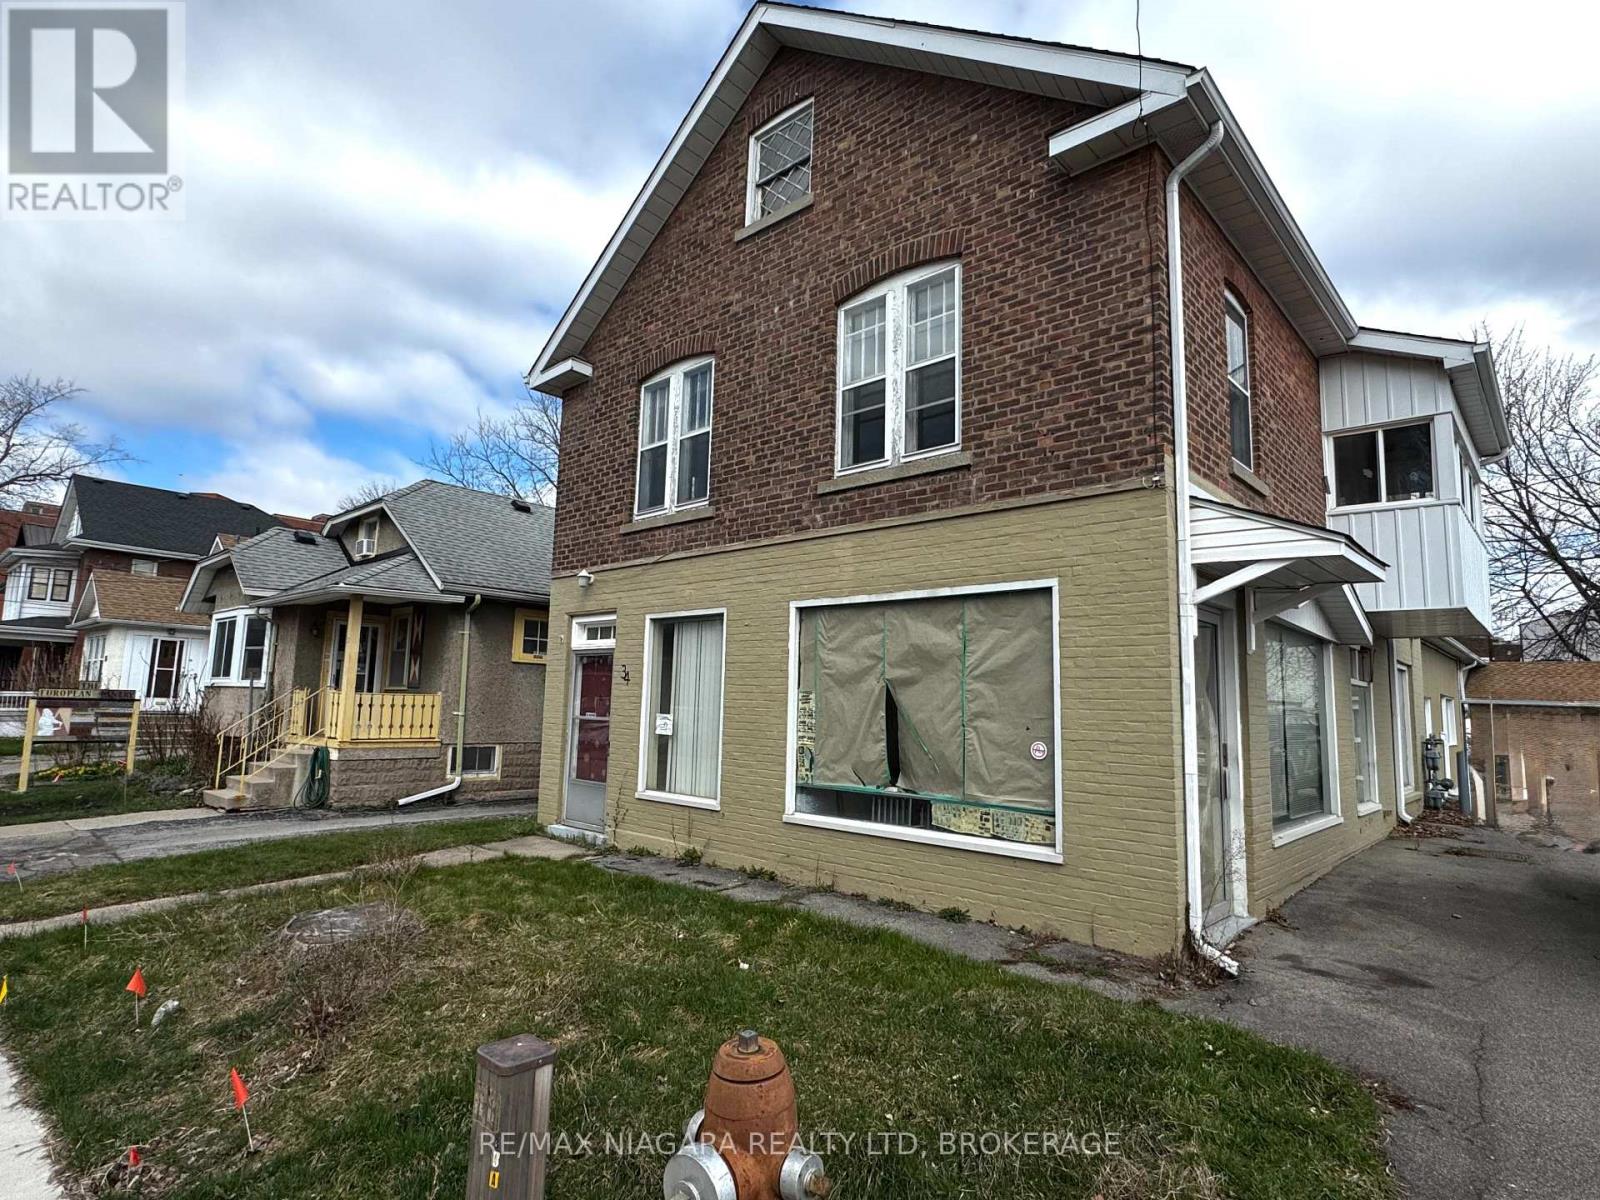
Welcome to 34 Avenue Place in Welland. This building has both a commercial main floor with many possibilities and a 2 bedroom apartment above with unfinished loft . Located across from the Welland Farmers Market. This building has plenty of room for your business needs. Close to downtown. Plans are available to a bona fide buyer for the conversion from the existing layout to a 7 unit multiplex, 7 -1 bedroom units drawn by an architect ready for permits. (id:62164)
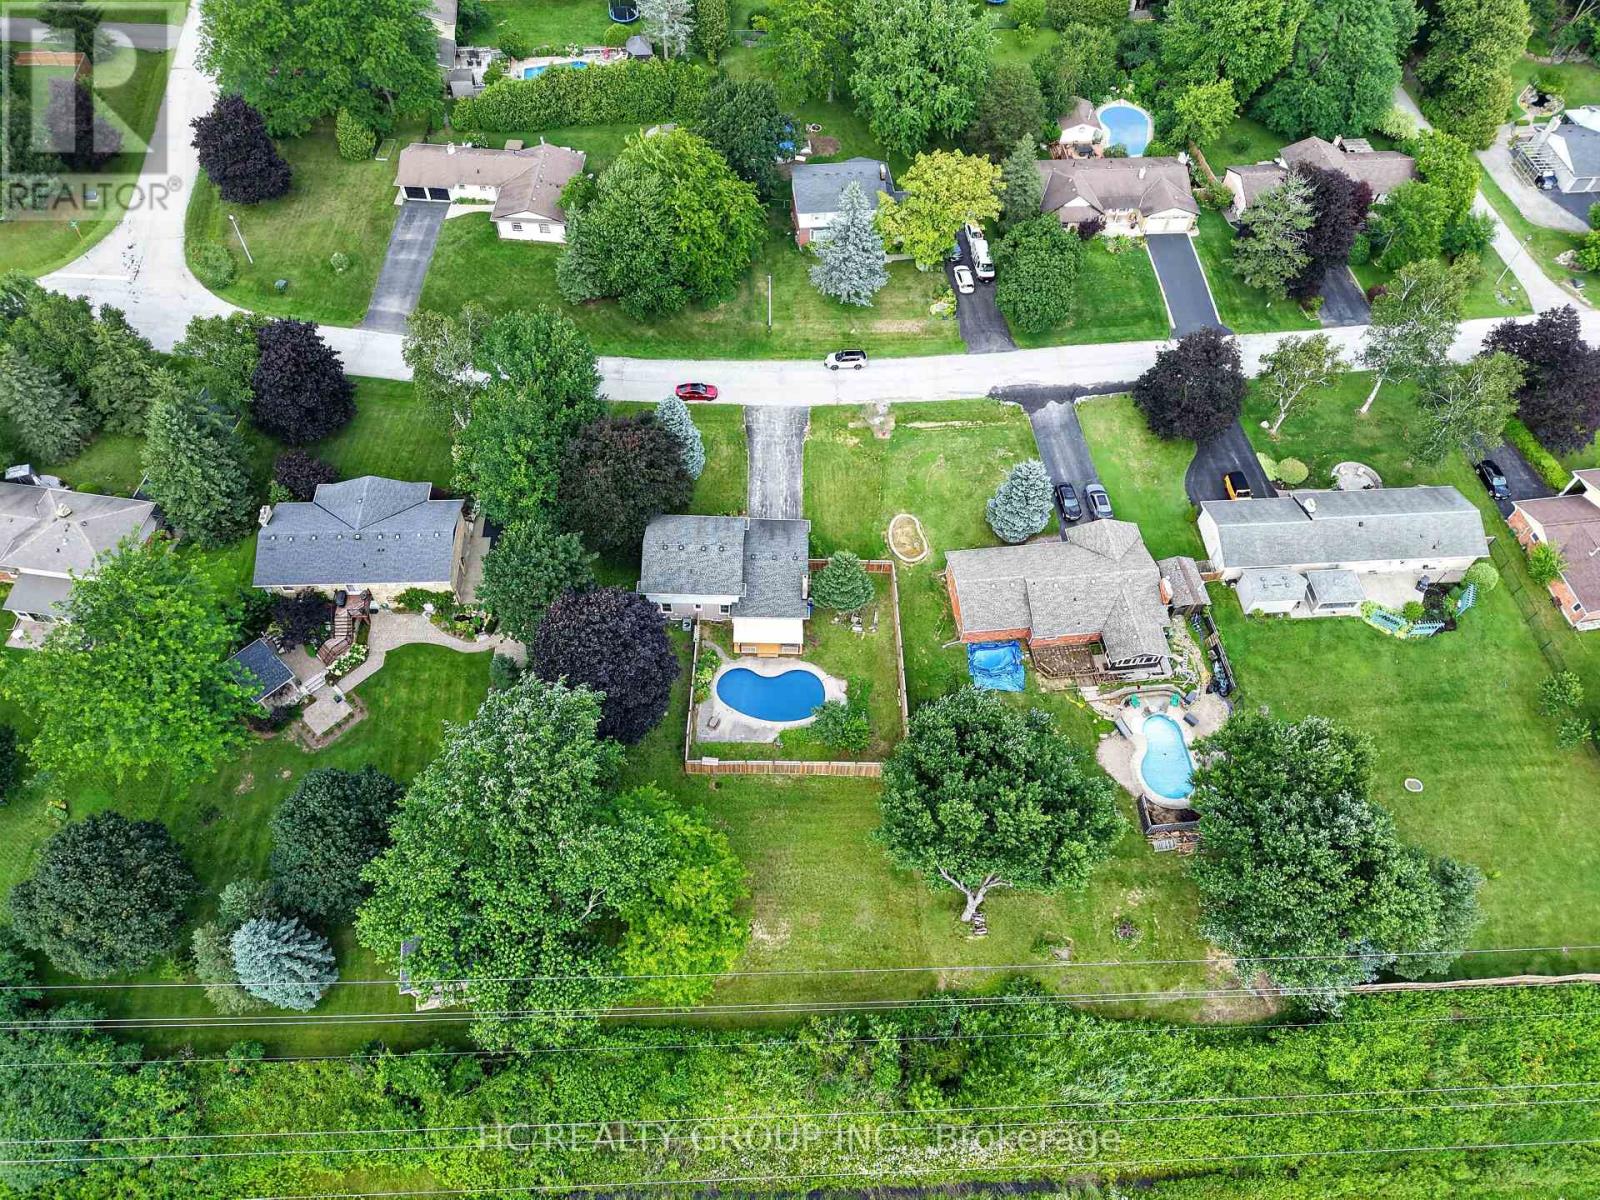
Welcome to this cozy half an acre two storey detached home in the highly sought-after Wildan Estates, one of Flamborough's most prestigious communities. Hard wood floors throughout, Kitchen with eat in breakfast area and a formal dining room. Large living room with potlights and large window, family room featuring gas fire place and walk out to deck with fenced pool area and extra backyard space behind to awaits your own creation. Three large size bedrooms on the second level, master bedroom ensuite 3 piece bathroom, 4 piece main bathroom. Full size unfinished basement with high ceiling. Double car garage, no side walk on driveway with total parking space up to 10 cars. Virtual tour link available. (id:62164)
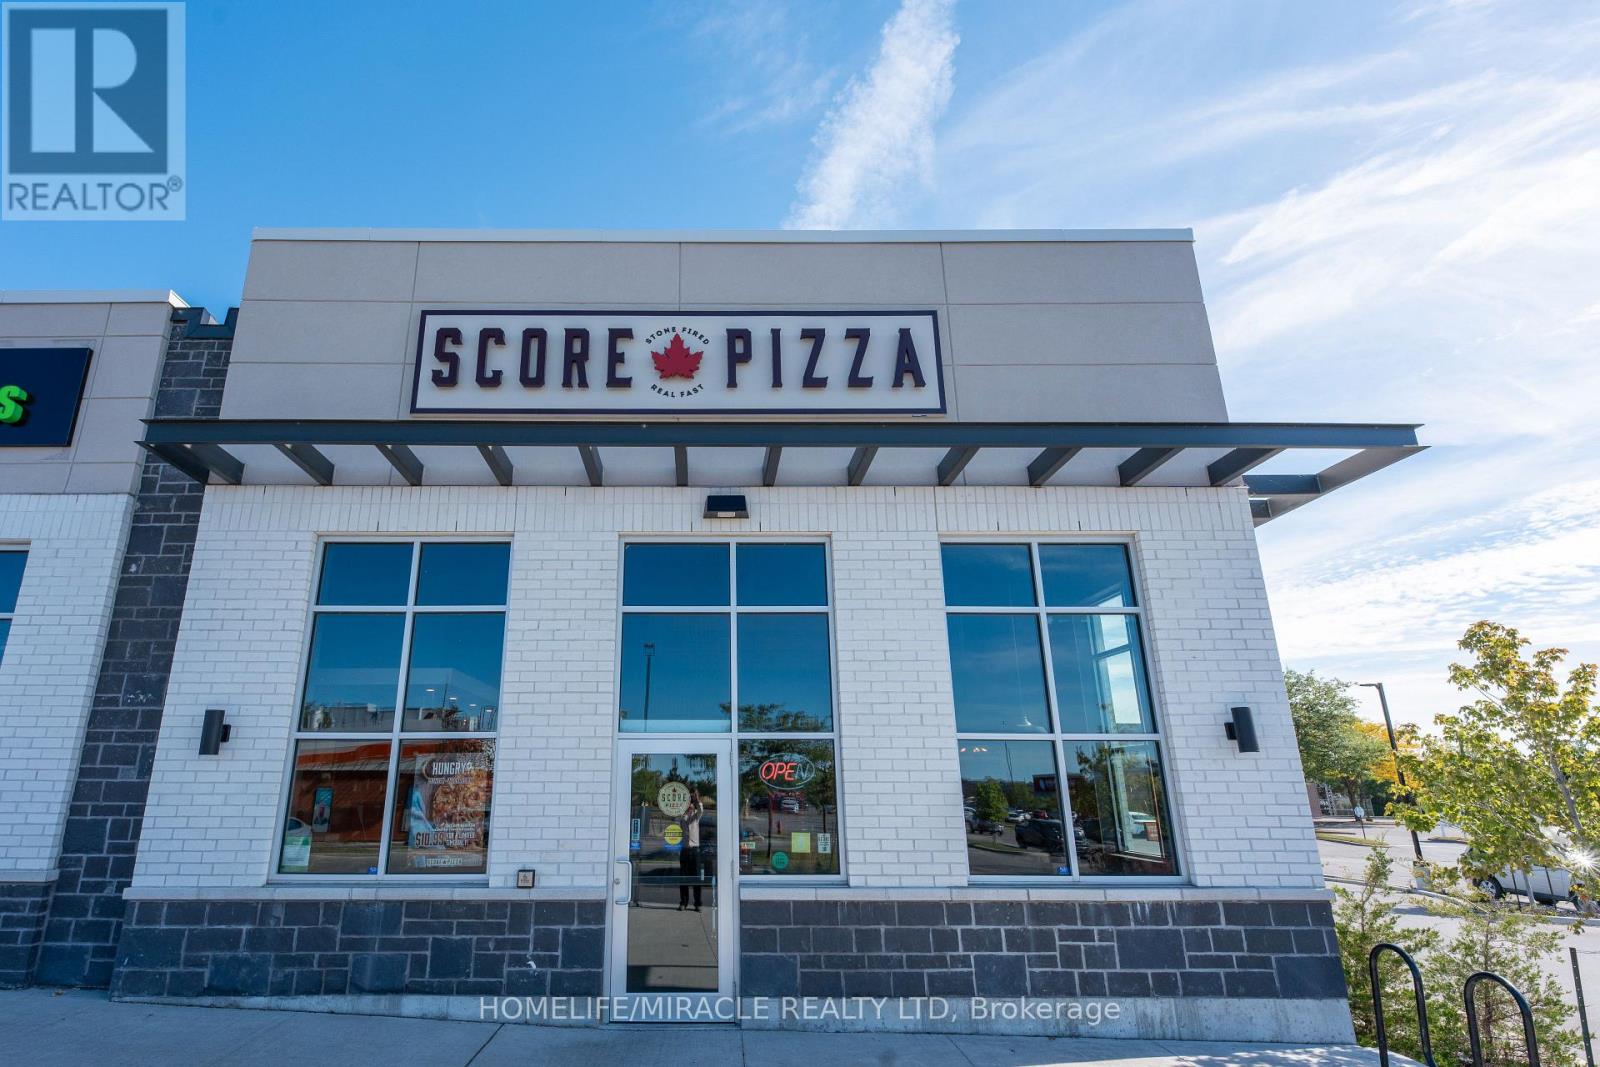
SCORE PIZZA Business in Cobourg, ON is For Sale. Located at the busy intersection of Elgin St W & Strathy Rd. Surrounded by residential neighbourhoods, retail stores, offices, major amenities and much more. Monthly Sales: Approx. $25,000. Rent: $8,124.10/month including TMI & HST, Store Area: 1,765 Sq. Ft., Lease Term: 10 years from June 2023 to June 2033, Royalty: 4%, Advertising: 2%, Operating Since: June 2023. Features 40 seats, is licensed to serve alcohol, and is approved for a patio. Excellent franchise restaurant business with great potential to grow sales even further. (id:62164)
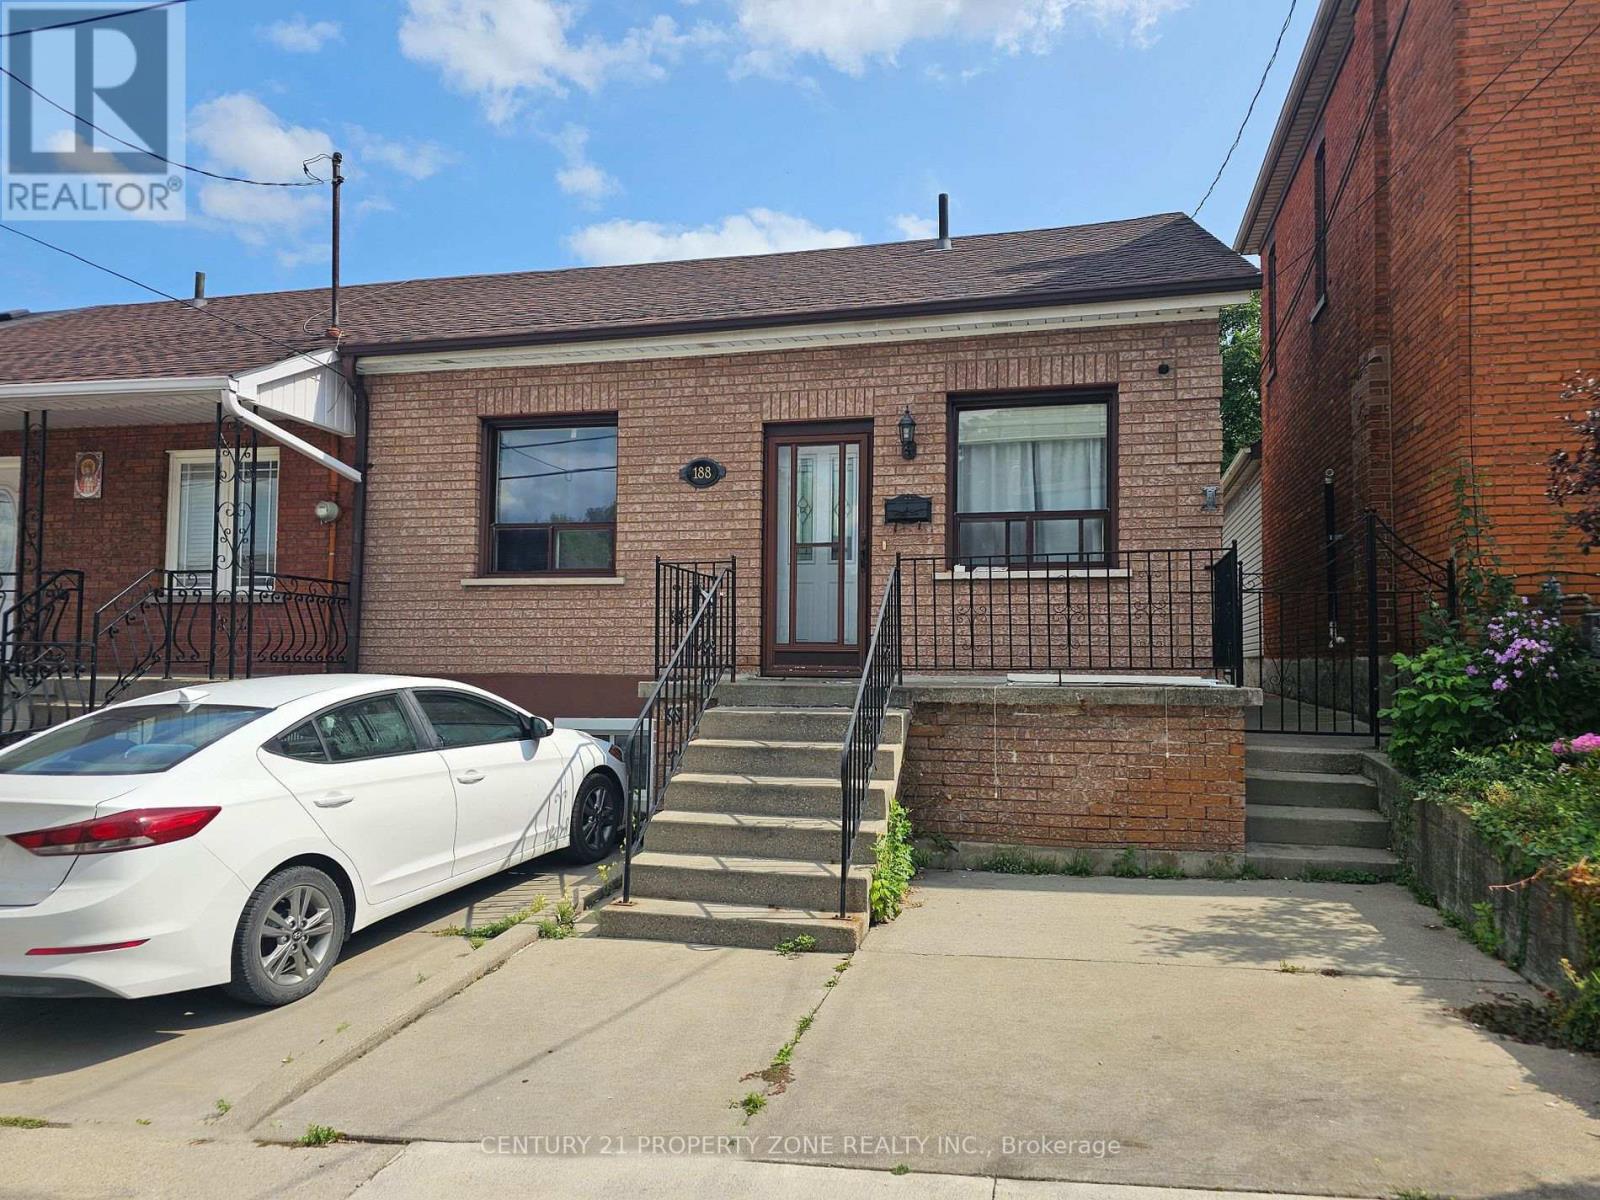
Welcome to 188 Hess Street North, a bright corner-unit home in Hamilton's sought-after Strathcona neighbourhood. This versatile property features 3+1 bedrooms and 2 bathrooms, makingit ideal for families, investors, or anyone looking for additional income potential.One of the standout features is the two separate living spaces, each with its own laundry facilities, offering convenience and privacy for occupants. The finished lower level includes a kitchen, bedroom, bathroom, living area, and dedicated laundry, creating a flexible setup for extended family or potential rental use.Step outside to the backyard, where you'll find a solid concrete shed with alley access and exciting future ADU potential, subject to city approvals. Located just minutes from downtown Hamilton, GO Transit, and Highway 403, this property offers flexibility, convenience, andlong-term value. Don't miss your chance to own this unique opportunity in one of Hamilton's growing neighbourhoods. (id:62164)
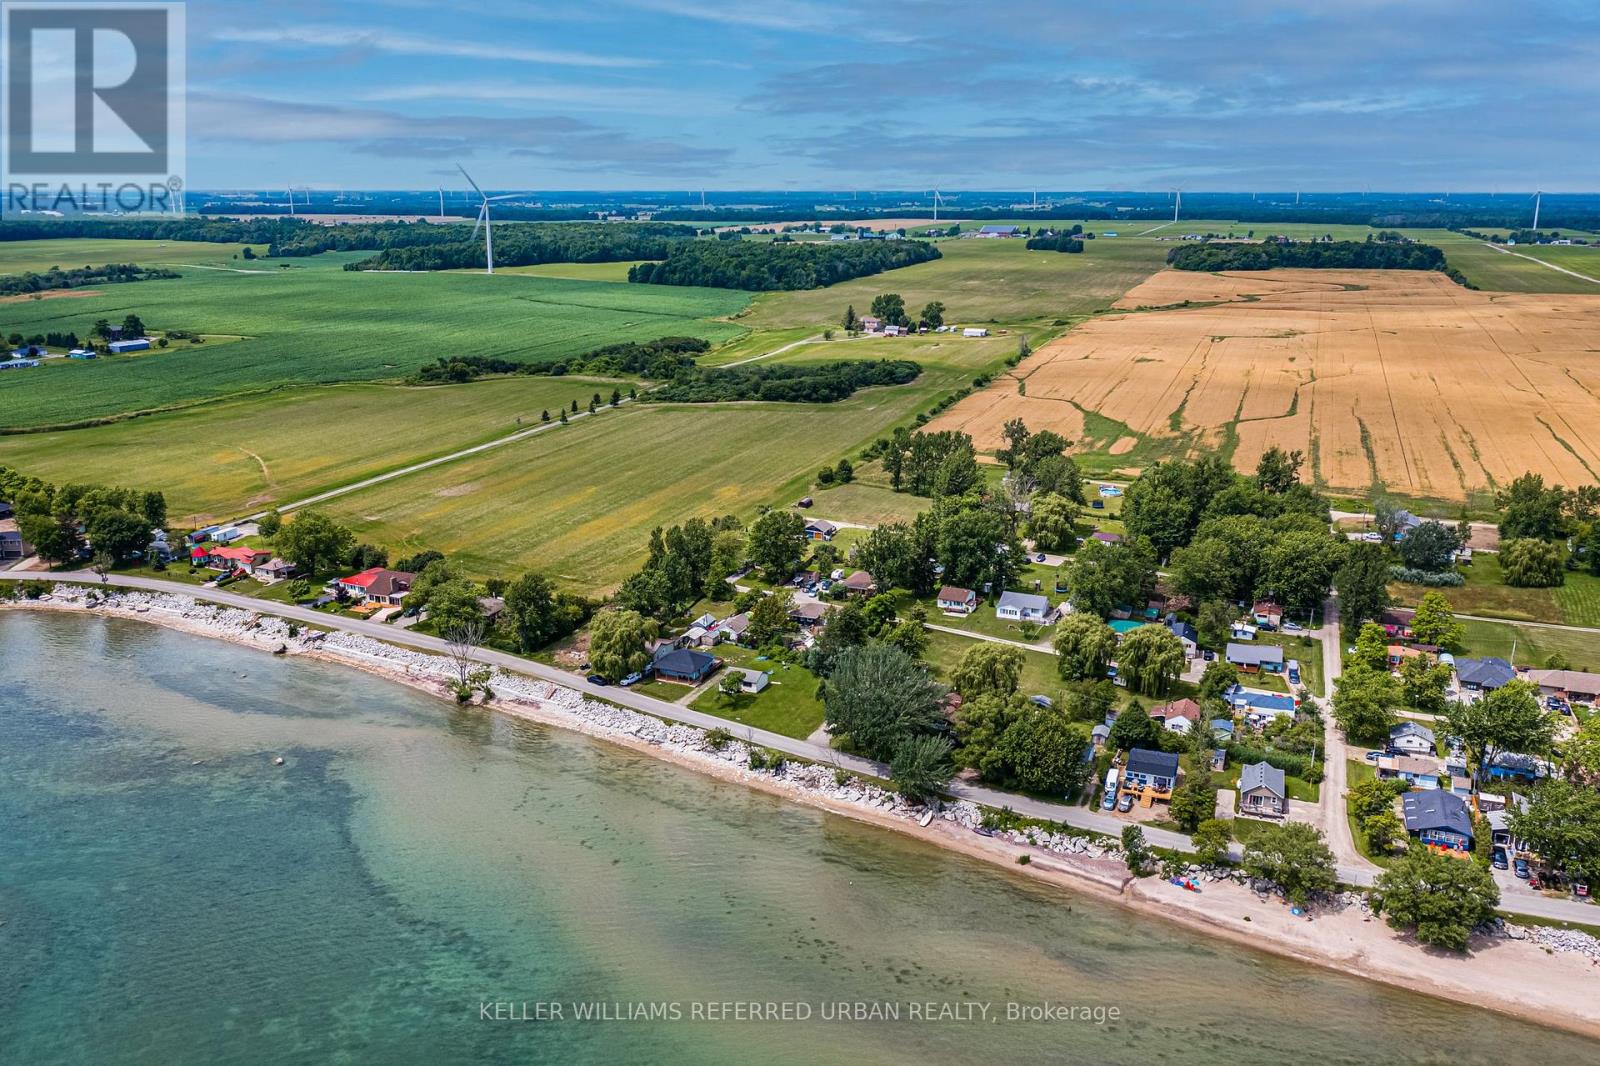
The BEST property along Lakeshore Rd for many miles! Great view of Lake Erie! Double-width lot(non-severable) Only one building allowed on the site. Very good Drilled well, but non-potable. Very good septic tank (visible) & septic bed under the vacant lot. Township maintains the road & hence the rocks on the shores side of it. This cottage bears no cost for shore erosion! Cottage is set up and back from the lake so it's more protected from storms than others in the area. Seasonably rentable until you are ready to build your retirement dream home! Immediate possession is possible. RmSz Approx. (id:62164)