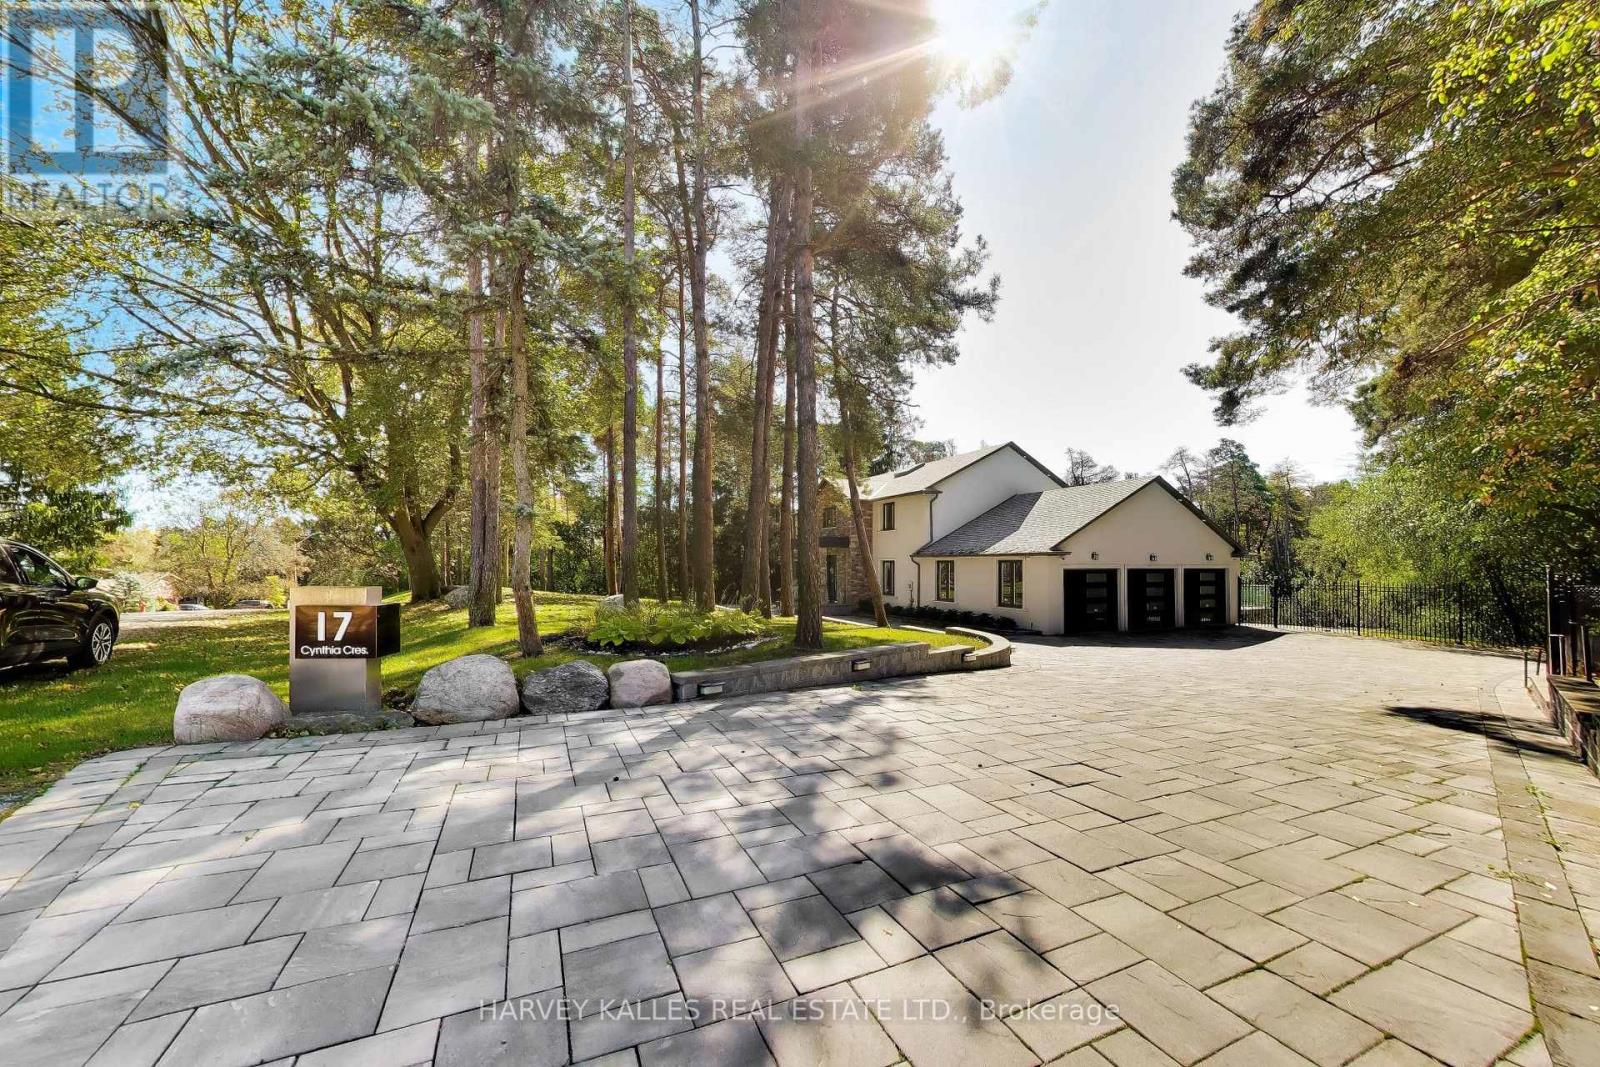
True Wealth Whispers. A discreet façade only hints what lies beyond; beginning with a substantial glass entry vestibule & a sophisticated security system that announces the approaching visitors. The front door opens to an awe-inspiring interior: bright & naturally illuminated. The immediate impression is one of solid & exceptional craftsmanship finished to the minutest details. The aesthetic is at once refined & contemporary, yet warm and inviting. Jewel-like expanses of thick glass appear throughout, from the interior railings of the staircase rising to the second floor to the exterior glass balustrades and staircase descending from the expansive terrace into the park-like grounds, lending the home an extraordinary sense of lightness and transparency. Thoughtfully designed equally for restoration & entertaining, the home offers a serene primary bedroom suite overlooking a lush, park-like setting of mature greenery and treetops. The outdoor spaces become an extension of the home itself: a tranquil swing tucked into the landscaped surroundings invites quiet moments of retreat, complete with an outdoor Jacuzzi, creates a private setting for relaxation beneath open skies. At the heart of the home, a chef's kitchen and thoughtfully conceived interior flow make entertaining effortless, whether for intimate gatherings or larger occasions. A custom-blt wardrobe anchors an expansive walk-in dressing room, a space that may also be reimagined as a private sitting room, nursery, or adjoining caregiver's room, allowing the home to evolve gracefully with changing needs.The lower level adds yet another dimension of flexibility. With its own walkout to the outdoors, it can remain seamlessly integrated with the main residence or be closed off to create a private nanny suite or comfortable accommodation for live-in domestic help-offering privacy and independence without sacrificing connection to the rest of the home. With walk-out effective space is 4,296 sf (M2709+LL1587) (id:62164)
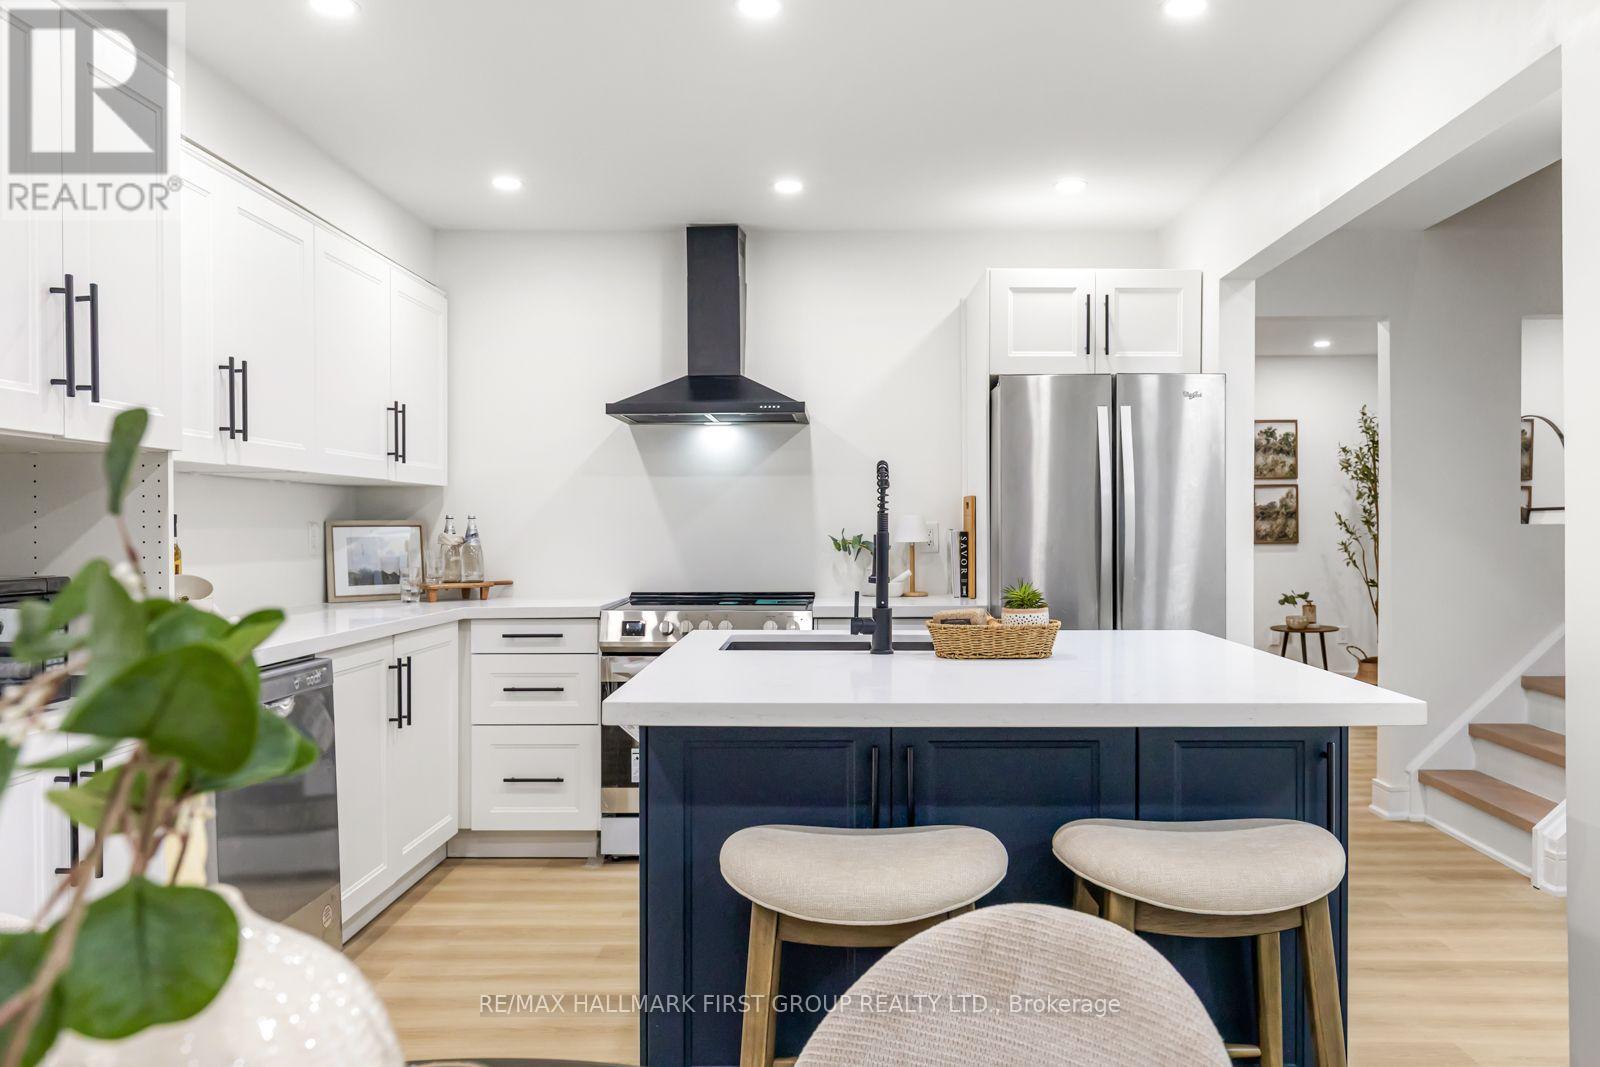
Welcome to your New Home! This beautifully renovated 3+1 bedroom home is ready for you to move in and enjoy. Located in the heart of L'Amoreaux your search to find a turn key house with a central location ends here. Be the first to enjoy all the renovations completed from the flooring, kitchens or brand new windows and tankless water heater (owned) recently installed. If you're looking for a multi generational home or separate area for a home office this house has a lower suite with its own kitchen, bedroom and laundry. With a total of 4 bedrooms, 3 bathrooms, 2 kitchens, 2 Laundry Areas and a standout feature of 2 underground parking spots with direct access right into the home; there's nothing more you can need! Located near top rated schools, Timberbank Park & Bridlewood Mall. Brand New Air Condition (owned) Installed on August 20th & Landscaping done August 24th * New Front Door installed Sep. 30th* (id:62164)
Renovated Hamilton Mountain bungalow featuring a separate entrance finished basement with in-law or income potential, detached garage, parking for 5 vehicles and a private backyard with pool. Updated kitchen, bathrooms, flooring and roof make this a turnkey opportunity for families, multigenerational living or investors! (id:62164)
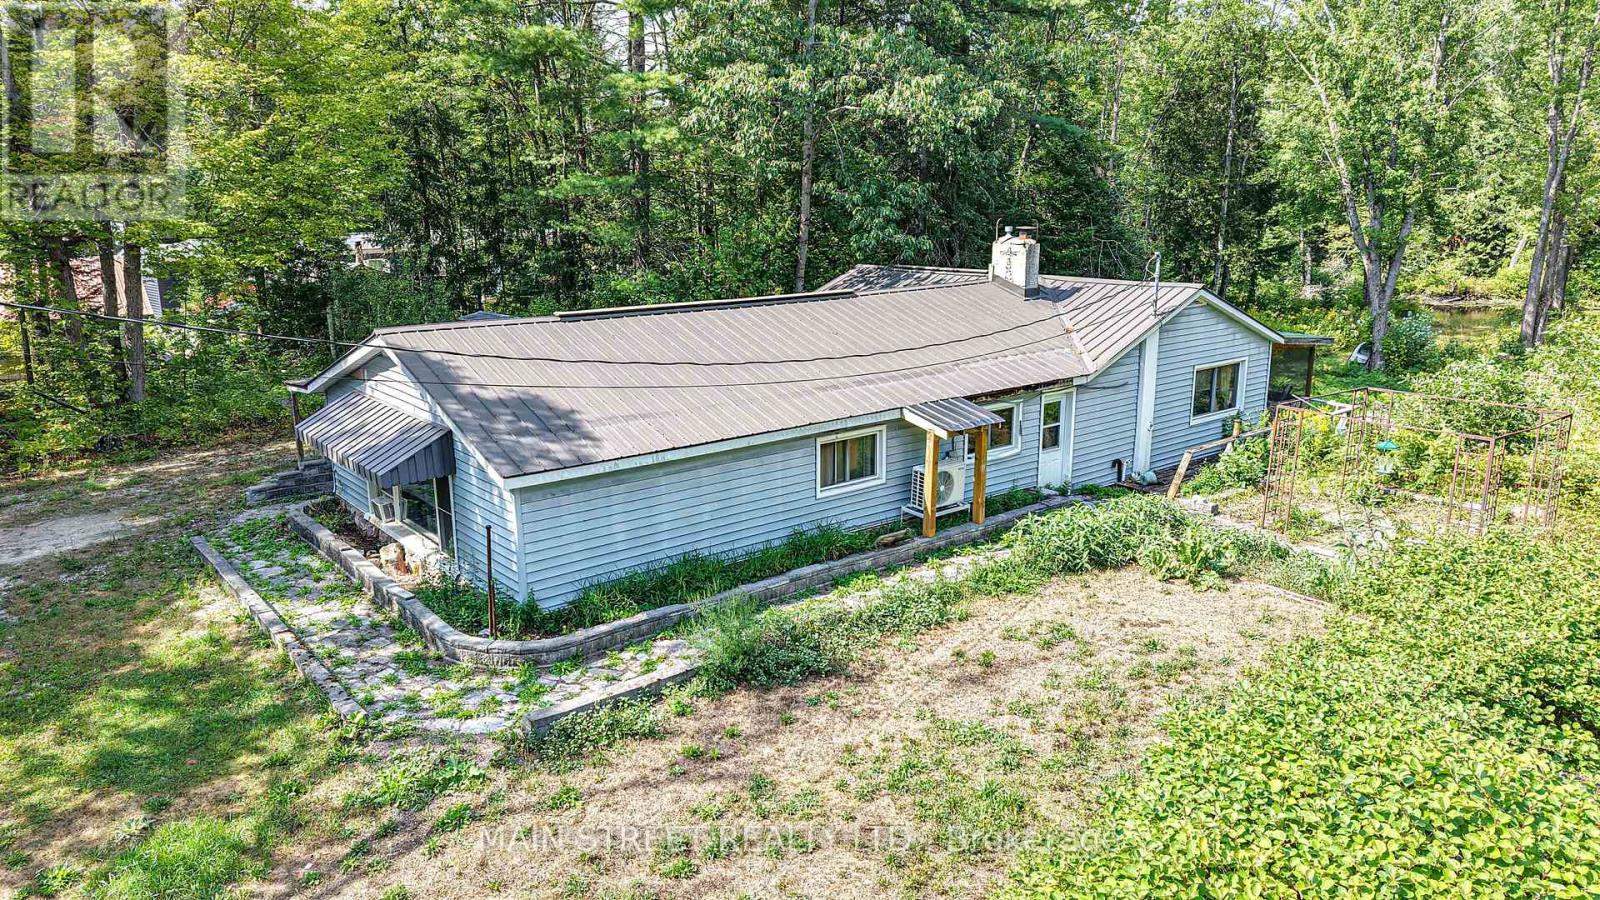
Perfect reno opportunity for a team of trades or couple. Great bones ..some roof repair needed. All furniture will stay except bedding and personal items. Over an acre to enjoy backing on to Head River with ample room for atv/snowmobile riding, gardening, and space to enjoy the peace and tranquility of nature. (id:62164)
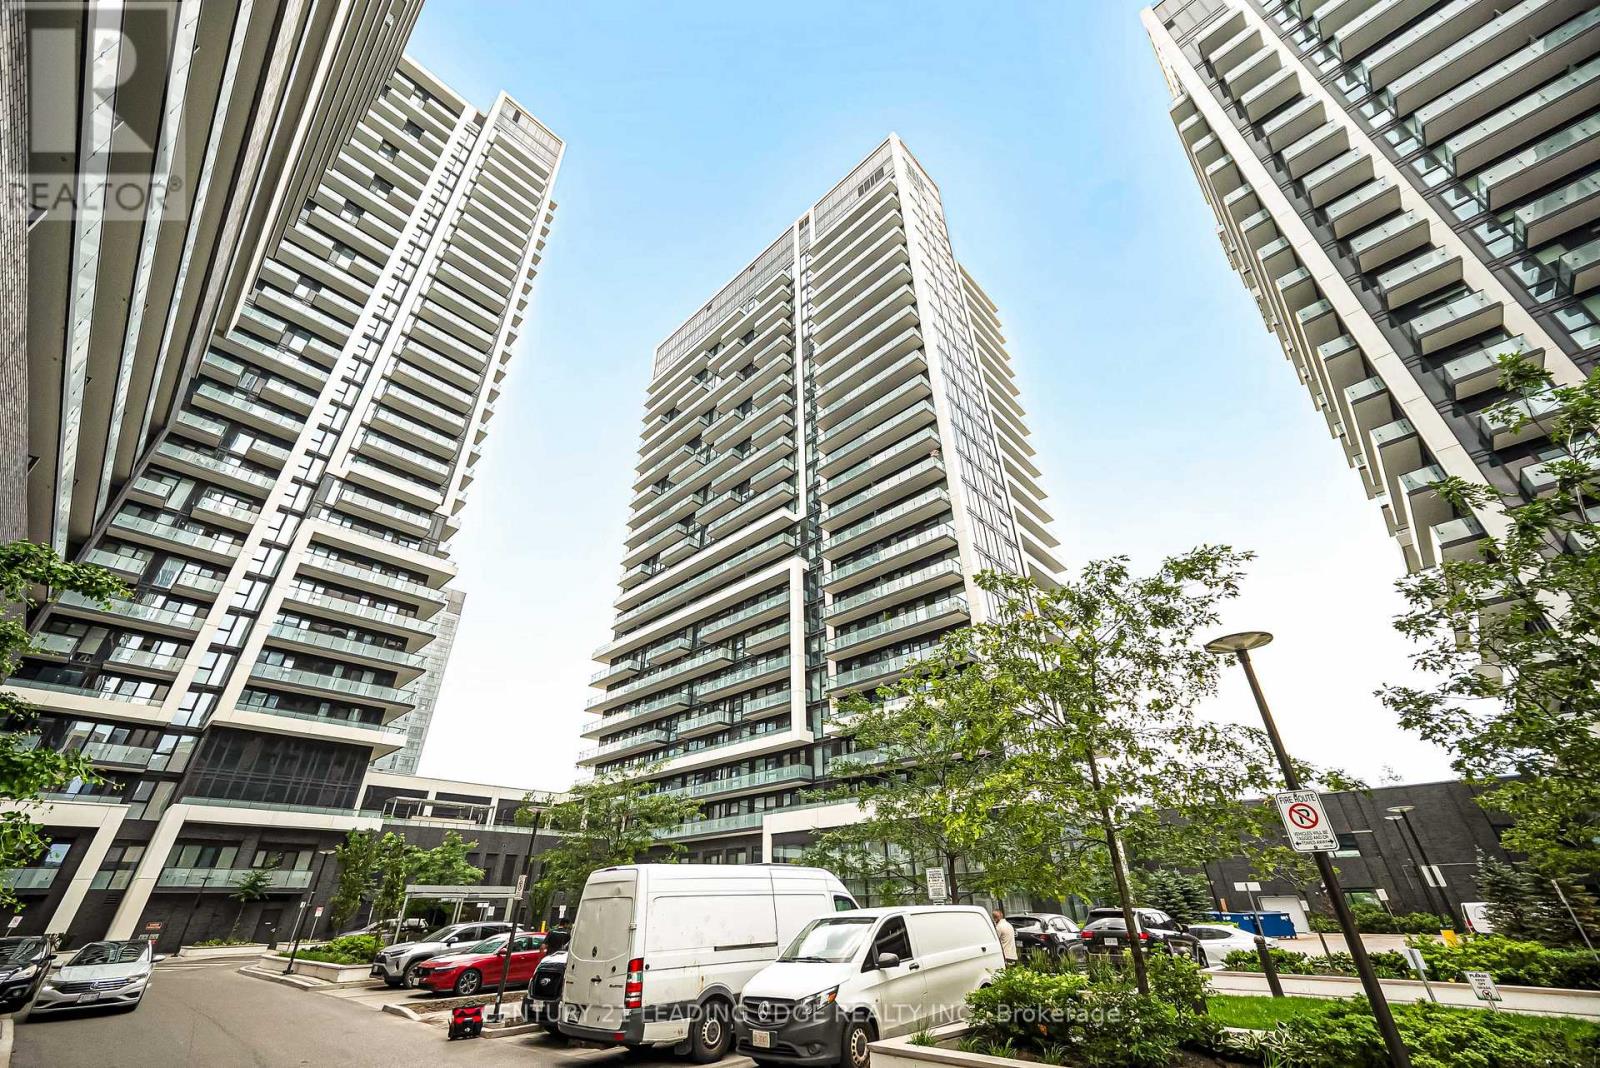
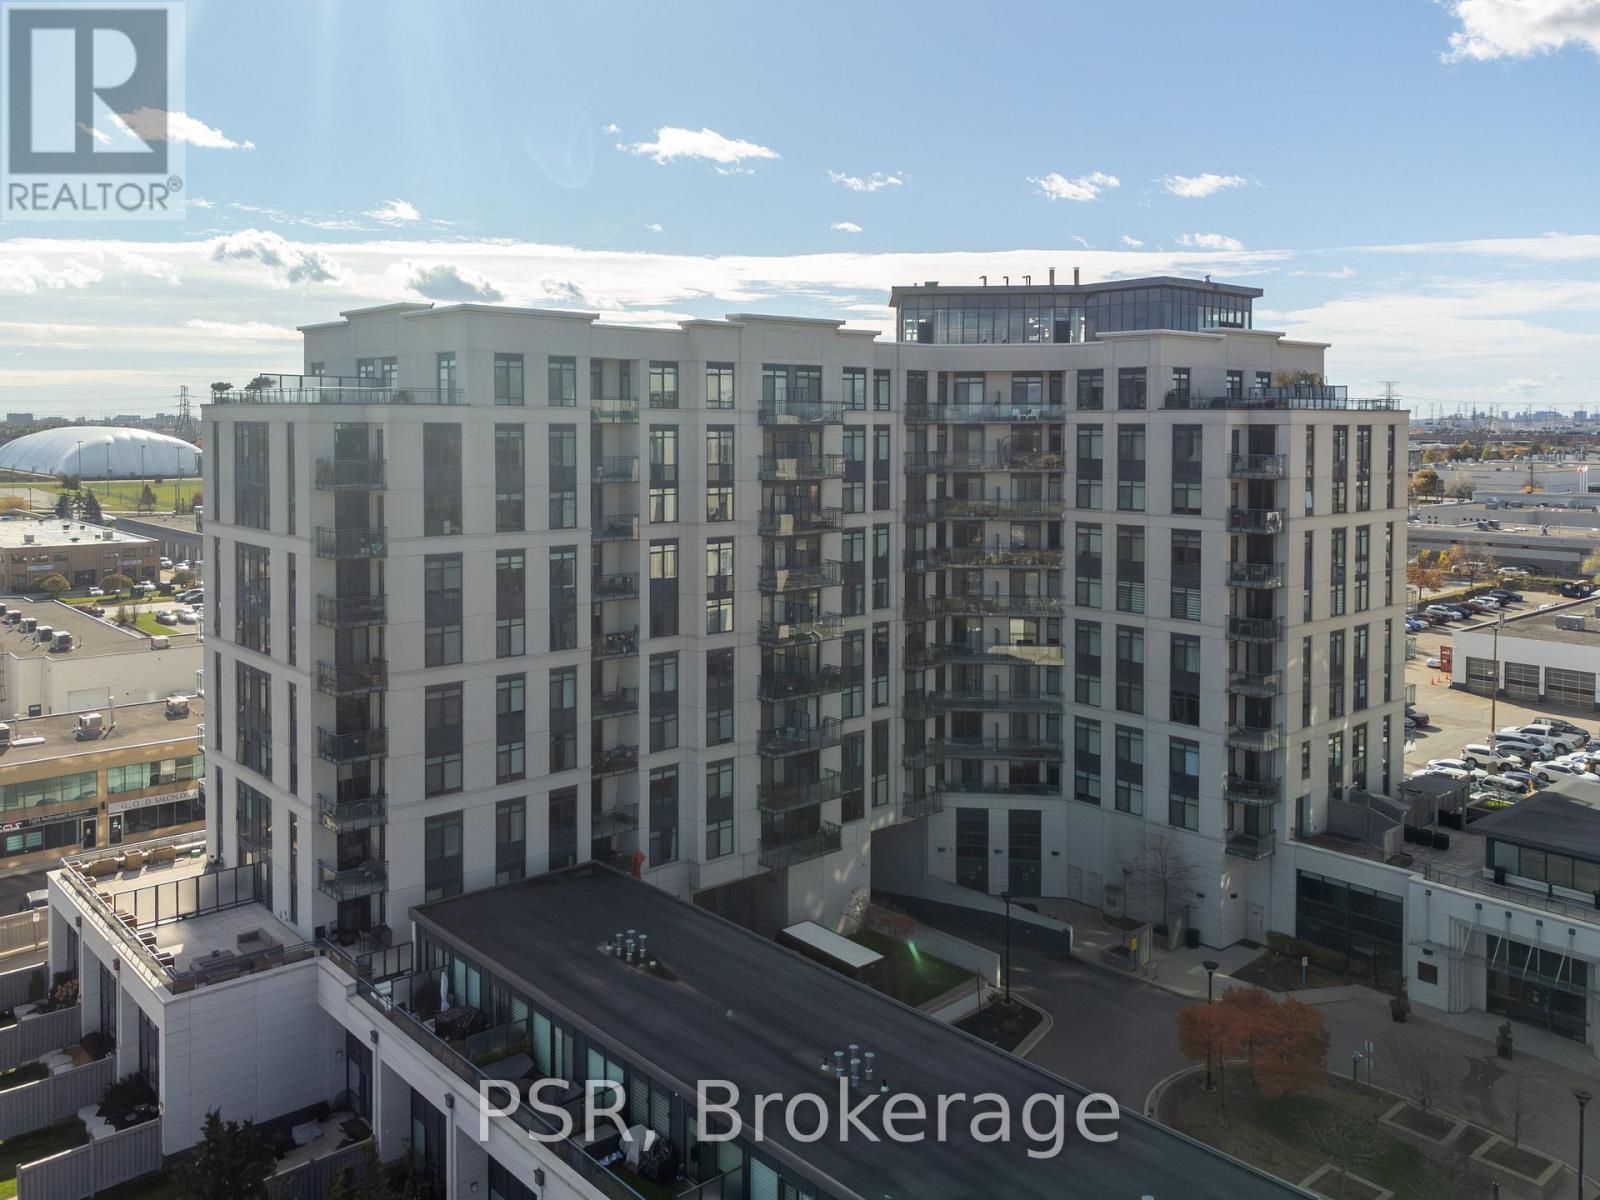
Welcome To Era Condo By Pemberton! This 2B and 2 Bathrooms Right In The Prime Location of Yonge & Hwy 7. New Painting, 9ft Ceiling. Huge Sun-Filled Floor To Ceiling Windows. Functional layout with proper separation of bedrooms, Open Space Gourmet Kitchen With S/S Appliances. Laminate Flooring Throughout. Large Balcony. Walk-in Closet in Primary Br, Enjoy The Amenities 24hr Concierge, Gym, Party Room, Rooftop Deck, Mins To Shops & Restaurants, Langstaff GO, Hwy 404/407, Parks. Step to Community Center. Get The Lifestyle of Luxury And Convenience In A Safe Neighborhood With Reputable Schools. (id:62164)
Comfort and elegance, in this sought-after Stevensville neighbourhood! Welcome to 3931 Lower Coach Road, a beautifully maintained luxury townhome offering an impressive combination of space, comfort and a private backyard retreat. The bright, open layout features 9' ceilings, a spacious kitchen with quartz countertops, stainless steel appliances and a large centre island, flowing into the dining and living areas with a cozy gas fireplace.The primary bedroom features a private 4-piece ensuite, while main-floor laundry adds everyday convenience. Additional highlights include hardwood flooring, custom shutters and blinds, Hunter ceiling fans, upgraded granite counters in all three bathrooms and sun tunnels that bring in extra natural light throughout the home.The finished lower level offers plenty of additional living space with a large family/recreation area, second gas fireplace, bedroom, 3-piece bathroom and generous storage.Outside, enjoy the covered outdoor living area, extended concrete and lower patios, beautifully landscaped gardens, concrete garden curbing and natural gas BBQ hookup. Notable upgrades include tankless hot water, furnace, central air, Generac generator, resurfaced driveway and updated garage door and roof in 2023.A beautifully appointed luxury townhome combining exceptional space, quality finishes and privacy with easy living! Only minutes from the QEW, Casino, and many other local amenities that Niagara has to offer. (id:62164)
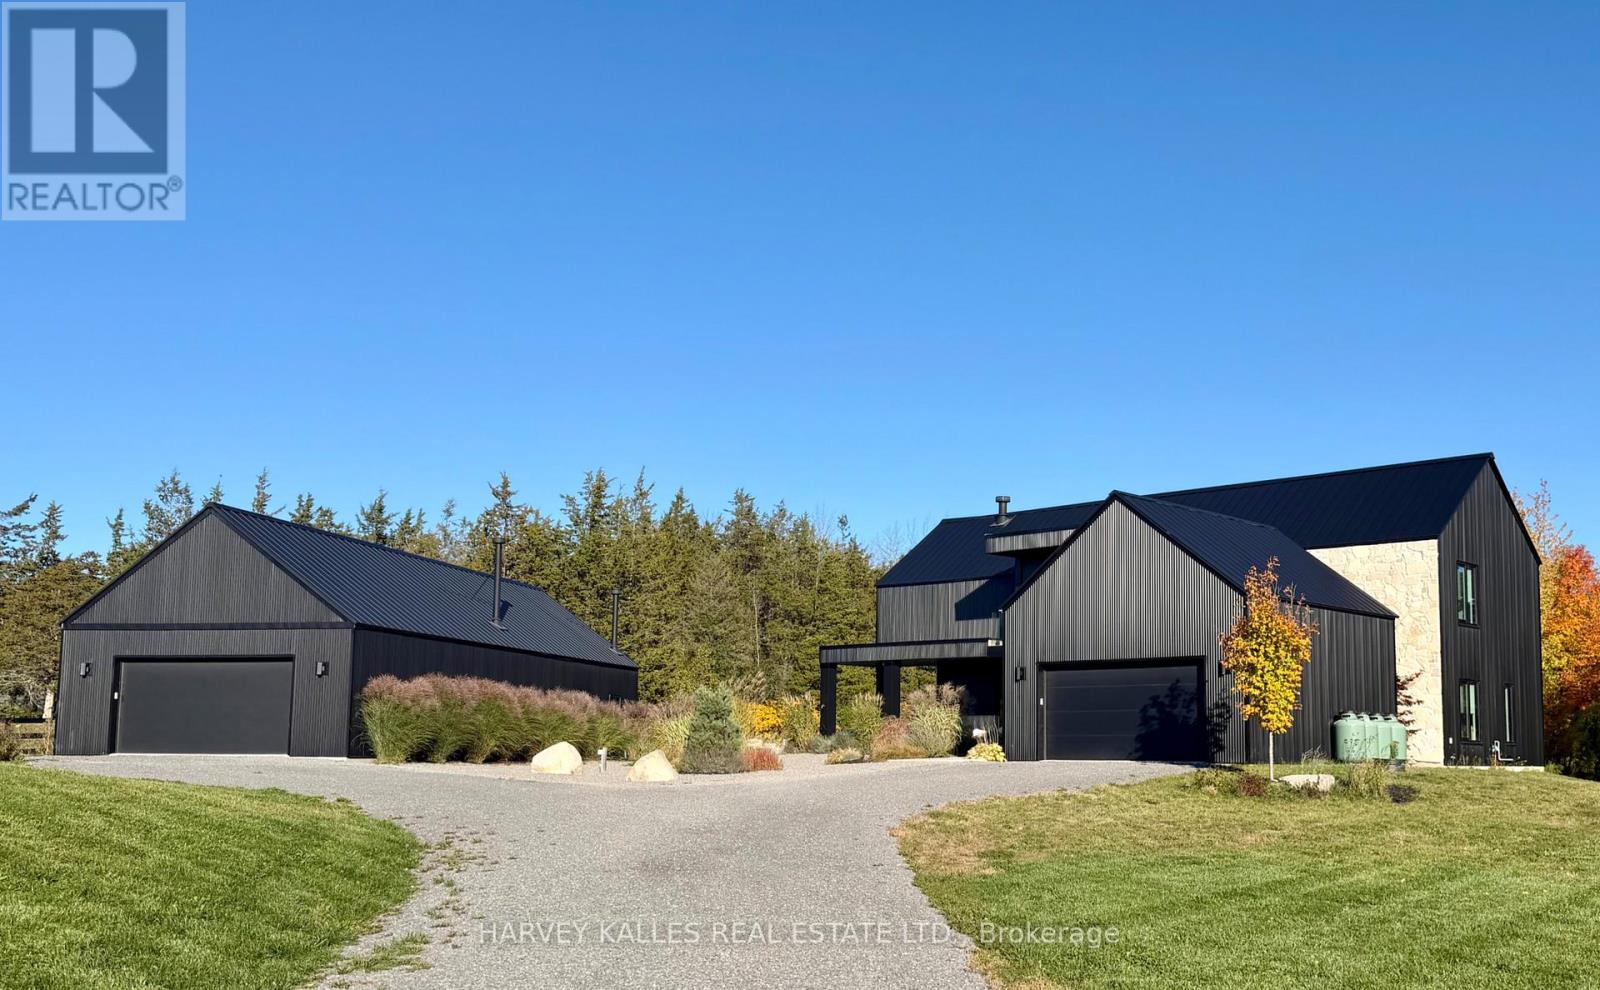
Custom designed modern masterpiece compound built on majestic 2.2-acre property in sought after Prince Edward County in Carrying Place .. crafted in 2021, containing the main living residence and a separately serviced accessory building, set on two adjacent parcels and designed for four seasons living. The principal home is roughly 3,800 sq ft - five bedrooms, 5 bathrooms (including a dogwash), chevron hardwood throughout, a north-facing curtain wall of imported triple-pane glass, and a great room anchored by a STUV wood-burning fireplace. The kitchen is custom-millwork-clad with a Calcutta marble island and a high-performance gas range under a commercial hood. The primary suite occupies its own wing - walk-through dressing room, stone-clad ensuite, soaking tub at the window. The cantilevered Listening Library, glazed on three sides, catches the Aurora Borealis when it arrives.The accessory building is engineered for chapters. A 1,000 sq ft industrial shop on 200-amp service - woodworking-ready, EV-charger-capable, wood-stove warmed - sits beside an 800 sq ft self-contained studio suite with full bath, kitchenette, sleeps four to six. Between the two buildings: a wood-fired cabin sauna, hot-and-cold outdoor shower, Wi-Fi-controlled hot tub, an 18-by-24 cedar dining deck, and a central fire pit. Multi hyphenate living options: short-term-rental executive, corporate retreat, wellness destination, or its current use as a principal residence - engineered to be more than just the one thing :) Convenient location: short walk to the Bay of Quinte. Twenty minutes to Picton, fifteen to Wellington and the Drake Devonshire. Forty-odd wineries within thirty minutes. Sandbanks Provincial Park down the road. A true wow residence and lot for your zen, your escape, your family and your enjoyment ... much much much more information within the virtual tour. (id:62164)
Welcome to 24 Woodstream blvd, #715. This 1 Bedroom plus Den is equipped with upgraded stainless steel appliances, upgraded kitchen with well appointed rooms. Large balcony with southerly views. Excellent Condo unit for a professional looking to be in a desirable location, looking to downsize or young family seeking turnkey living . The Allegra Premier Luxury Condominiums is definitely a building you want to be in. Impressive open foyer, cleanliness is top priority here. The staff are very accommodating from the security to the maintenance. Avery well appointed building. Residents enjoy exceptional building amenities including a landscaped terrace with outdoor lounges and BBQs, party and meeting facilities, theatre room, fitness center, visitor parking, and Concierge services. Conveniently located close to public transit, Highways 400, 407 and 27, shopping, parks, recreation facilities, and everyday amenities, this residence offers the perfect balance of comfort, convenience, and community living. A rare opportunity to own a spacious 1 bedroom, 2-bathroom, 1-parking residence in one of Woodbridge's most desirable condominium communities. (id:62164)
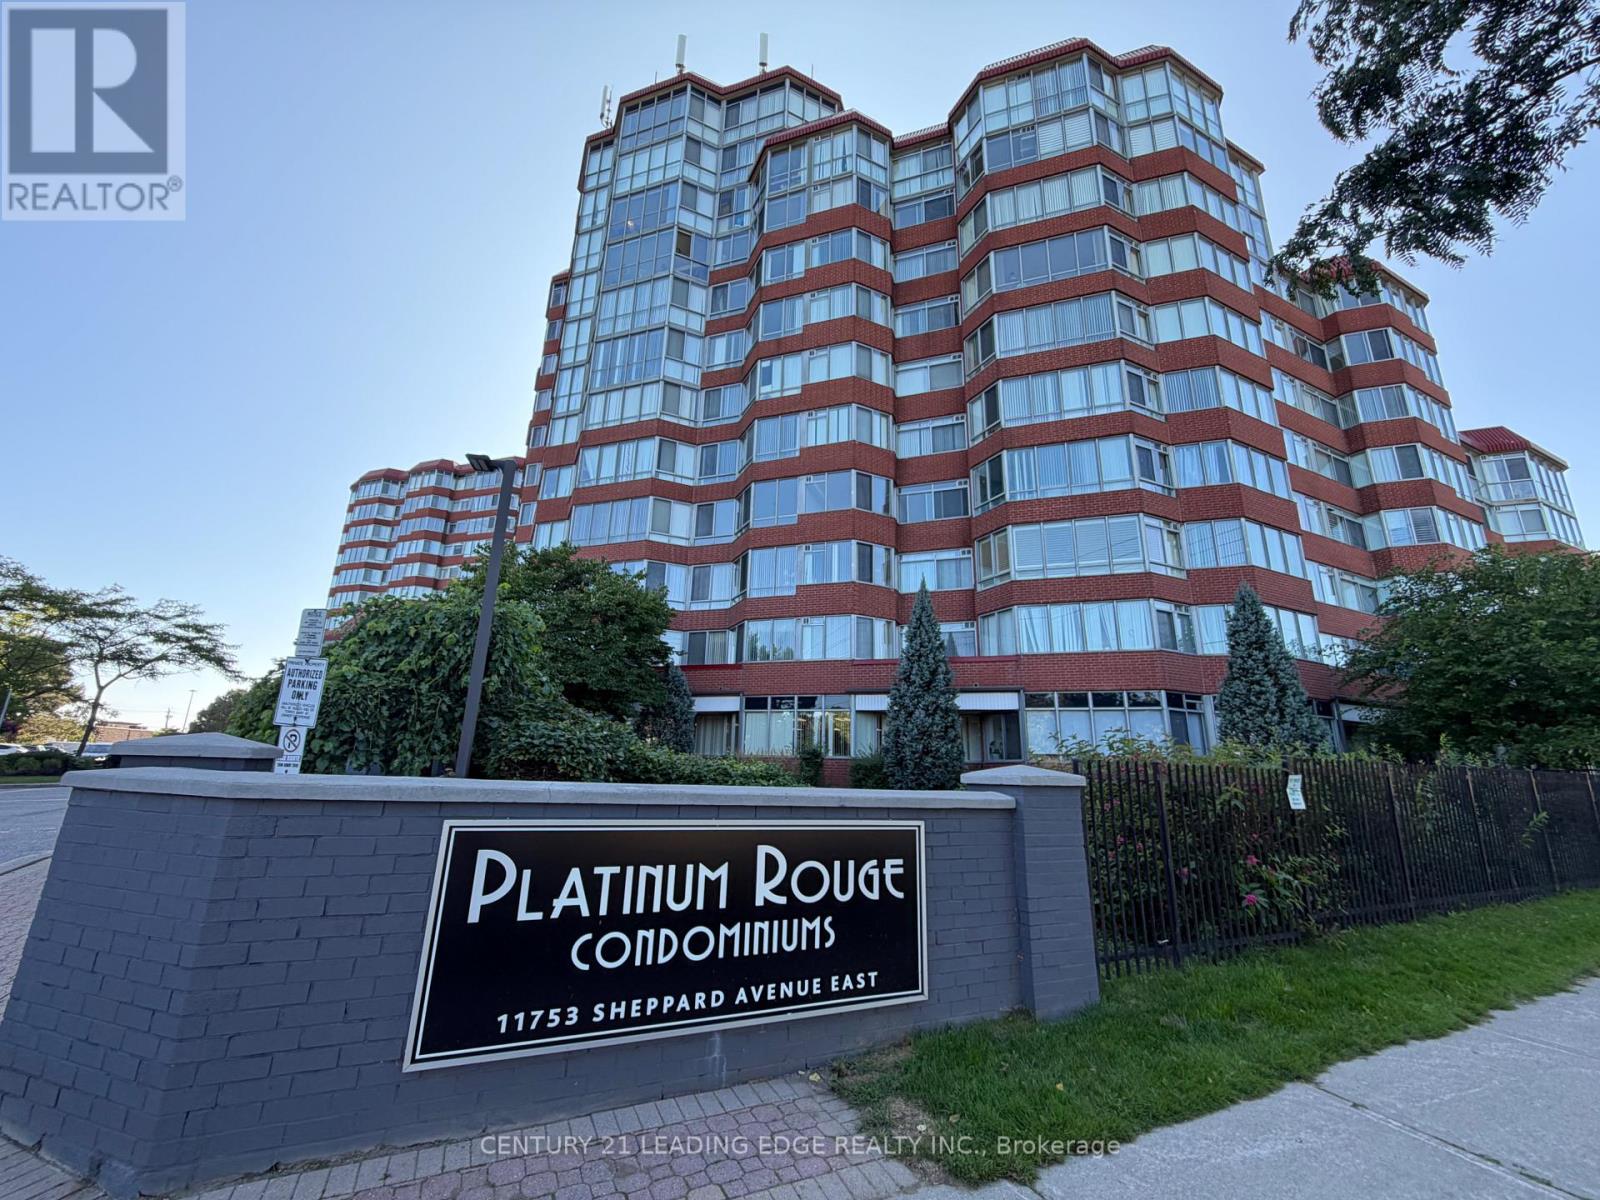
A wonderful opportunity to own this very spacious two-bedroom plus solarium unit. This unit is Illuminated with lots of natural light throughout. Located conveniently in the highly desirable Rouge community. This Condo boasts a very large solarium allowing maximum natural light throughout the day, creating a spacious, airy living and dining area rarely found in a condo. This unit is a must see. The building, offers fantastic amenities, including an indoor swimming pool, sauna, exercise/gym room, outdoor tennis court, squash court, party room for larger gatherings. A beautifully landscaped green space for peaceful walks to connect with nature. This is a prime location, with public transit at your doorstep and easy access to nearby Tim Hortons, grocery stores, parks, and the scenic Rouge Valley. Hiking trails and the stunning Rouge Beach just moments away, very quick access to the 401 and local restaurants Experience an incredible condo lifestyle in a welcoming neighborhood. This unit is large enough to accommodate a family.. (id:62164)
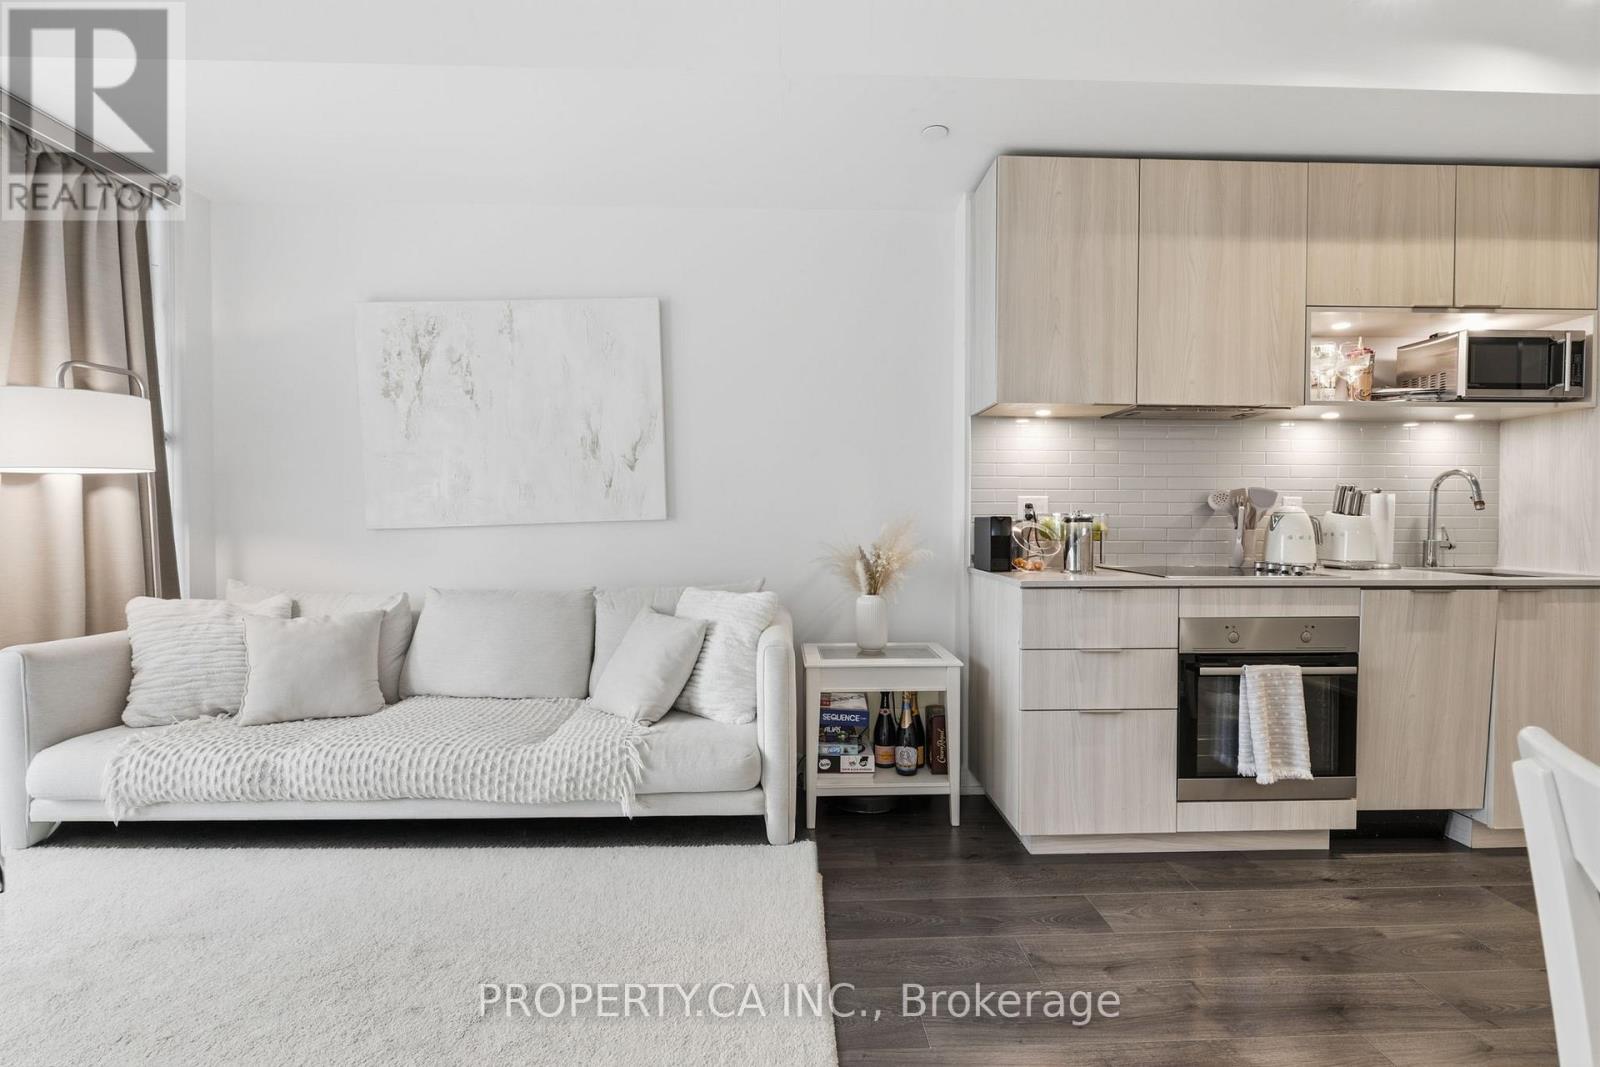
Located in the heart of Regent Park - one of downtown Toronto's most dynamic and growing neighbourhoods-this bright and modern 1-bedroom suite at The Wyatt Condominiums, built by Daniels, offers a thoughtfully designed open-concept layout that maximizes space and functionality. Floor-to-ceiling windows bring in abundant natural light, creating an airy feel throughout. The sleek contemporary kitchen features stainless steel and built-in appliances, ample storage, and flows seamlessly into the living and dining area. Step out onto the large private balcony with southeast views, providing a comfortable outdoor retreat. The suite also includes custom roller blinds and a convenient storage locker. Residents enjoy an exceptional range of amenities, including a fully equipped fitness centre, rock climbing wall, sports and recreation facilities, theatre room, craft room, study and co-working spaces, guest suites, outdoor BBQ area, visitor's parking and a rooftop terrace with panoramic views. With TTC at your doorstep and just minutes to the DVP, Toronto Metropolitan University, University ofToronto, Eaton Centre, parks, restaurants, groceries, the Distillery District, and St.LawrenceMarket, this is an excellent opportunity for first-time buyers, investors, or those seeking stylish and convenient downtown living. (id:62164)
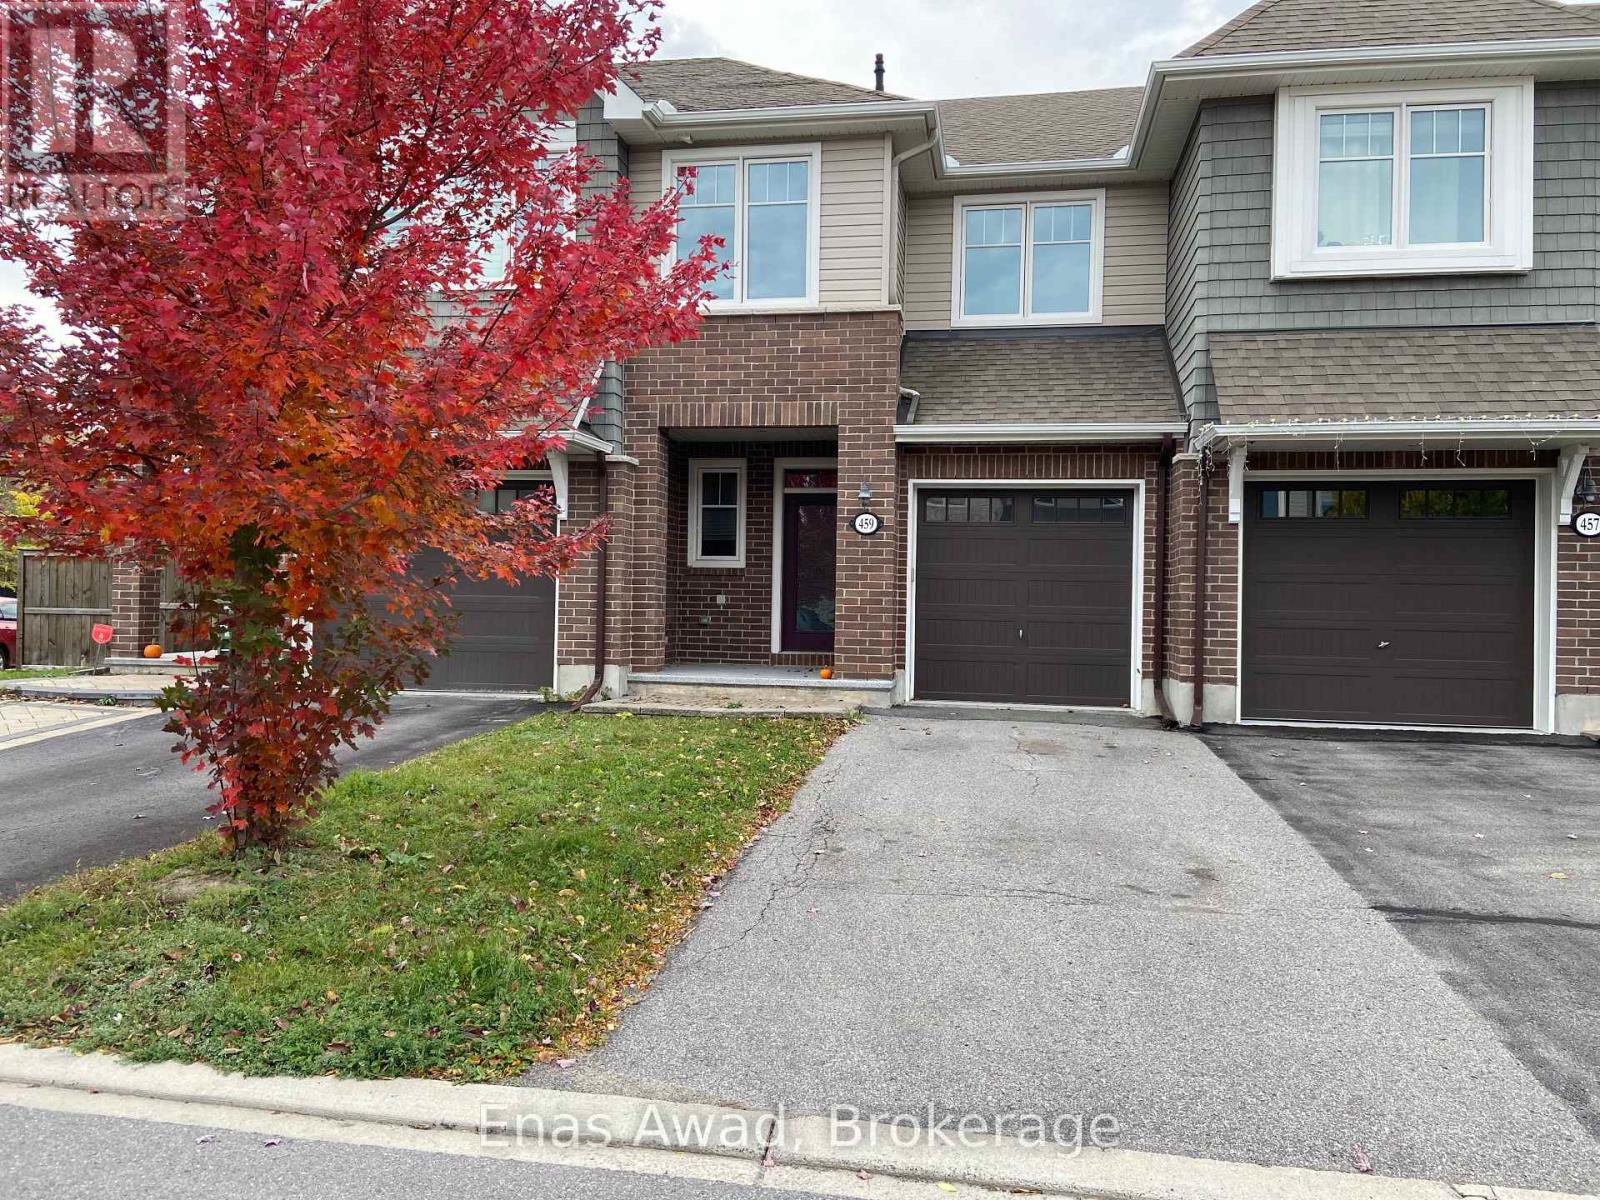
Welcome to this 3-bed, 2.5-bath modern and spacious townhome located on a quiet street in a friendly neighborhood, close to parks, public transit, and nearby amenities in both Stittsville and Kanata. It features an open concept floor plan, 9 foot ceilings, kitchen with quartz counter tops, stainless steel appliances, large pantry & pot lights, hardwood flooring on main level, gas fireplace, 3 spacious bedrooms including a primary Bedroom with an en-suite bathroom with separate tub & shower, convenient 2nd floor laundry room, finished basement offers a spacious family room and a large storage room. Tenants pay monthly rents plus all utilities and water heater rental. Potential tenants will be required to provide a rental application, credit check, recent paystubs, and employer information. No smoking and no pets. One-year lease, first and last month rent upon signup. (id:62164)
Welcome to this bright and spacious semi-detached home situated on a quiet street in a highly sought-after neighbourhood. Featuring 3+1 bedrooms and a fantastic open-concept layout, this beautifully maintained home is freshly painted and truly move-in ready. Enjoy the kitchen with a backsplash, along with spacious living areas designed for both everyday living and entertaining. Conveniently located just steps from top-rated schools, shopping, parks, a community centre, and public transit.A fantastic opportunity in a prime location - simply move in and enjoy! (id:62164)