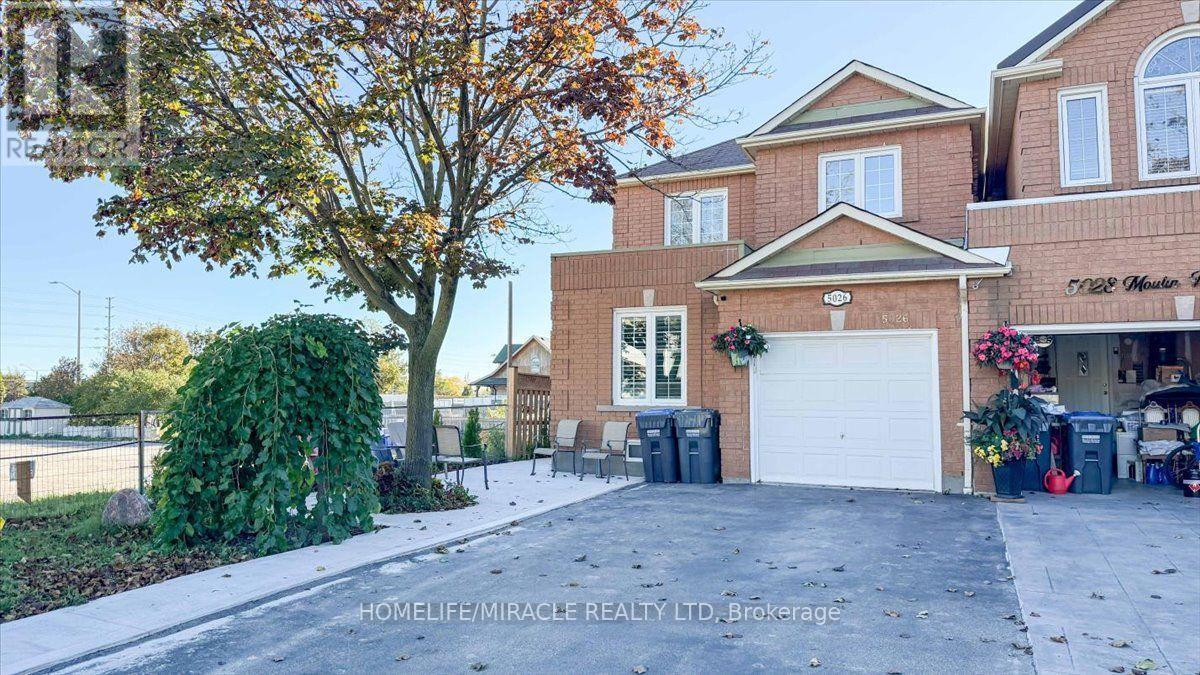
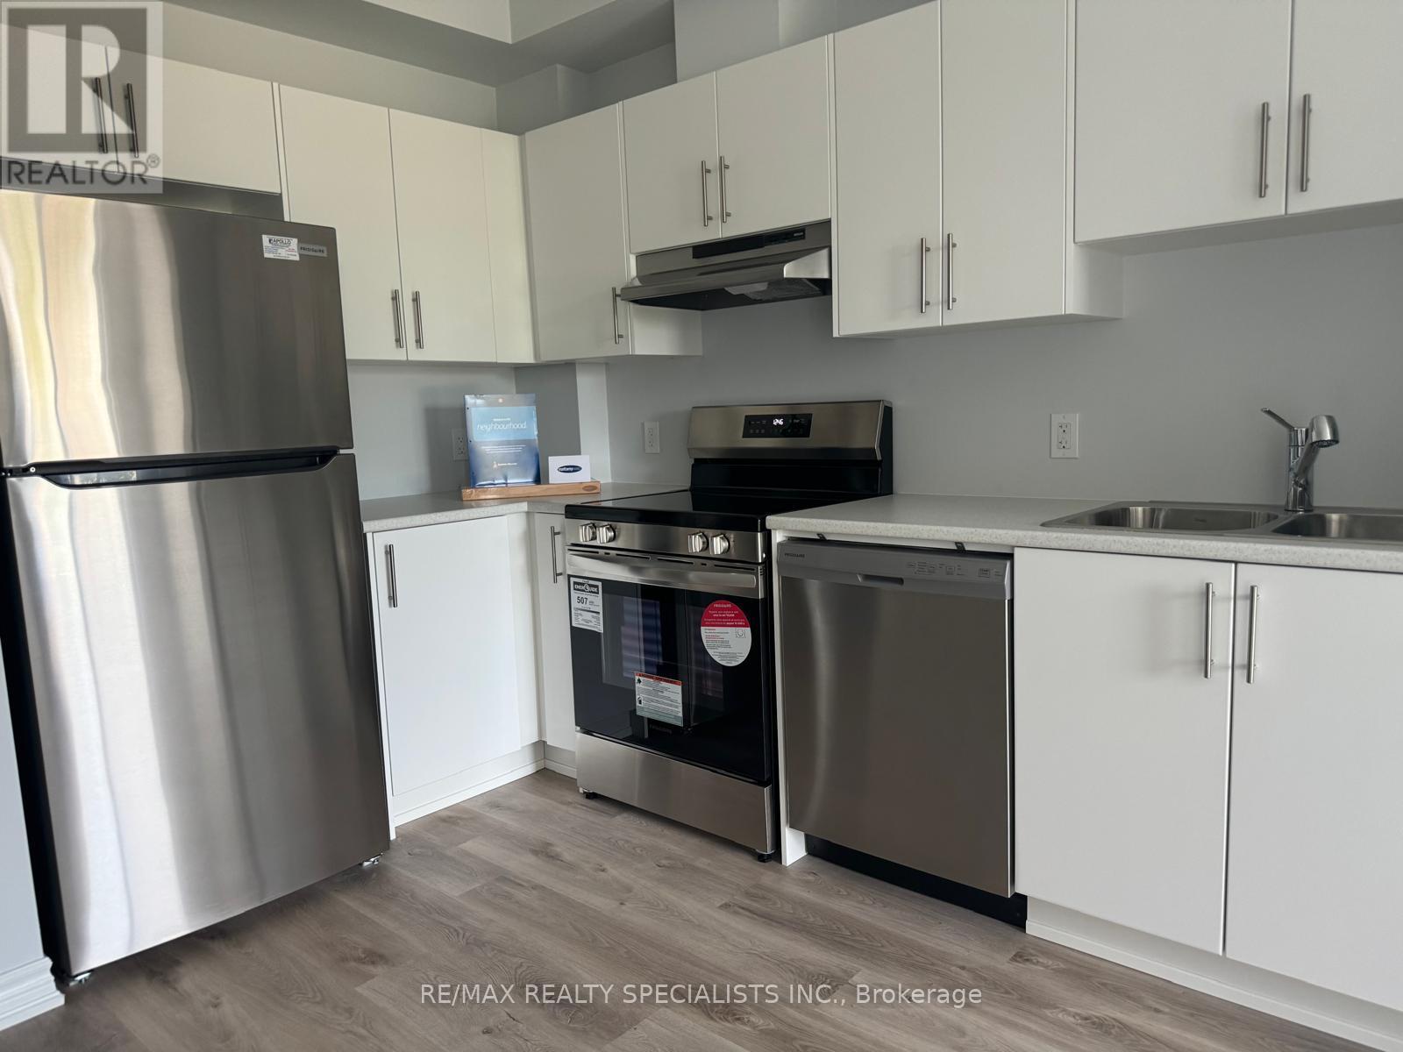
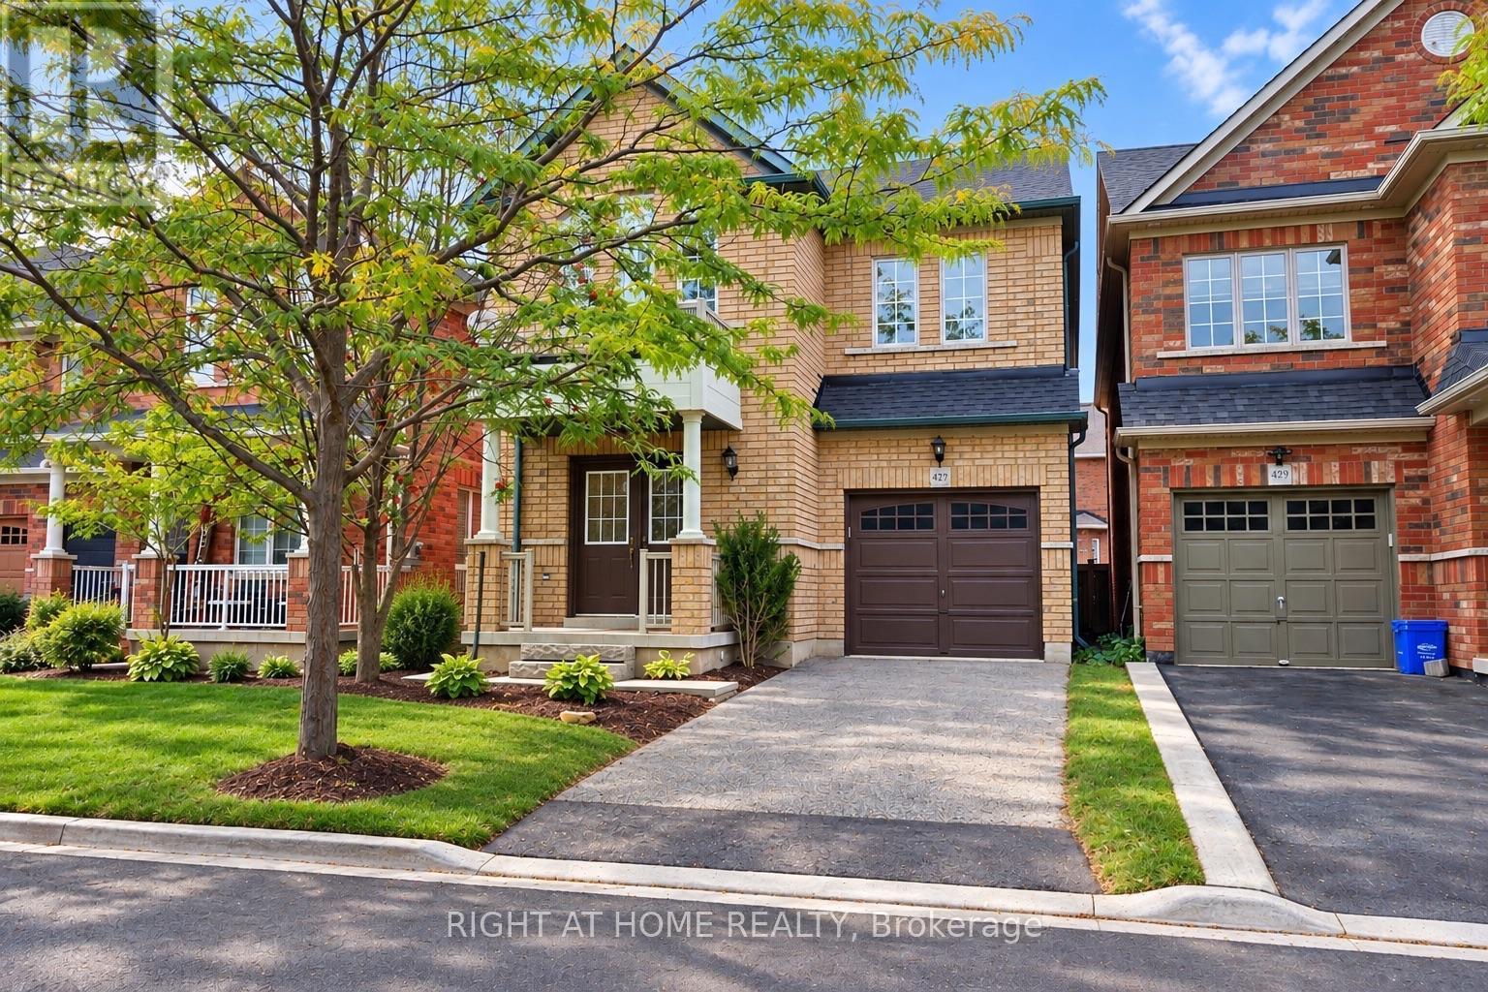
Don't miss the opportunity to rent this large apartment with 2 bedrooms, 1 bathroom, large living room, kitchen with backsplash, ample amount of cabinets, gas stove, fridge, B/I dishwasher, microwave and ensuite laundry machines. Apartment comes with one parking spot in the driveway for a standard size vehicle. Possibility of having a second parking spot in the driveway. This apartment is conveniently located next to Masjid Al-Farooq in the highly sought after neighbourhood of East Credit and on a quiet, tree-lined street. Only minutes to Heartland Shopping Area, Golf Course, Rick Hanson High School, Parks & Easy access to Public Transit, Hwys 401 & 403. Tenant pays 30% cost of all utilities. (id:62164)
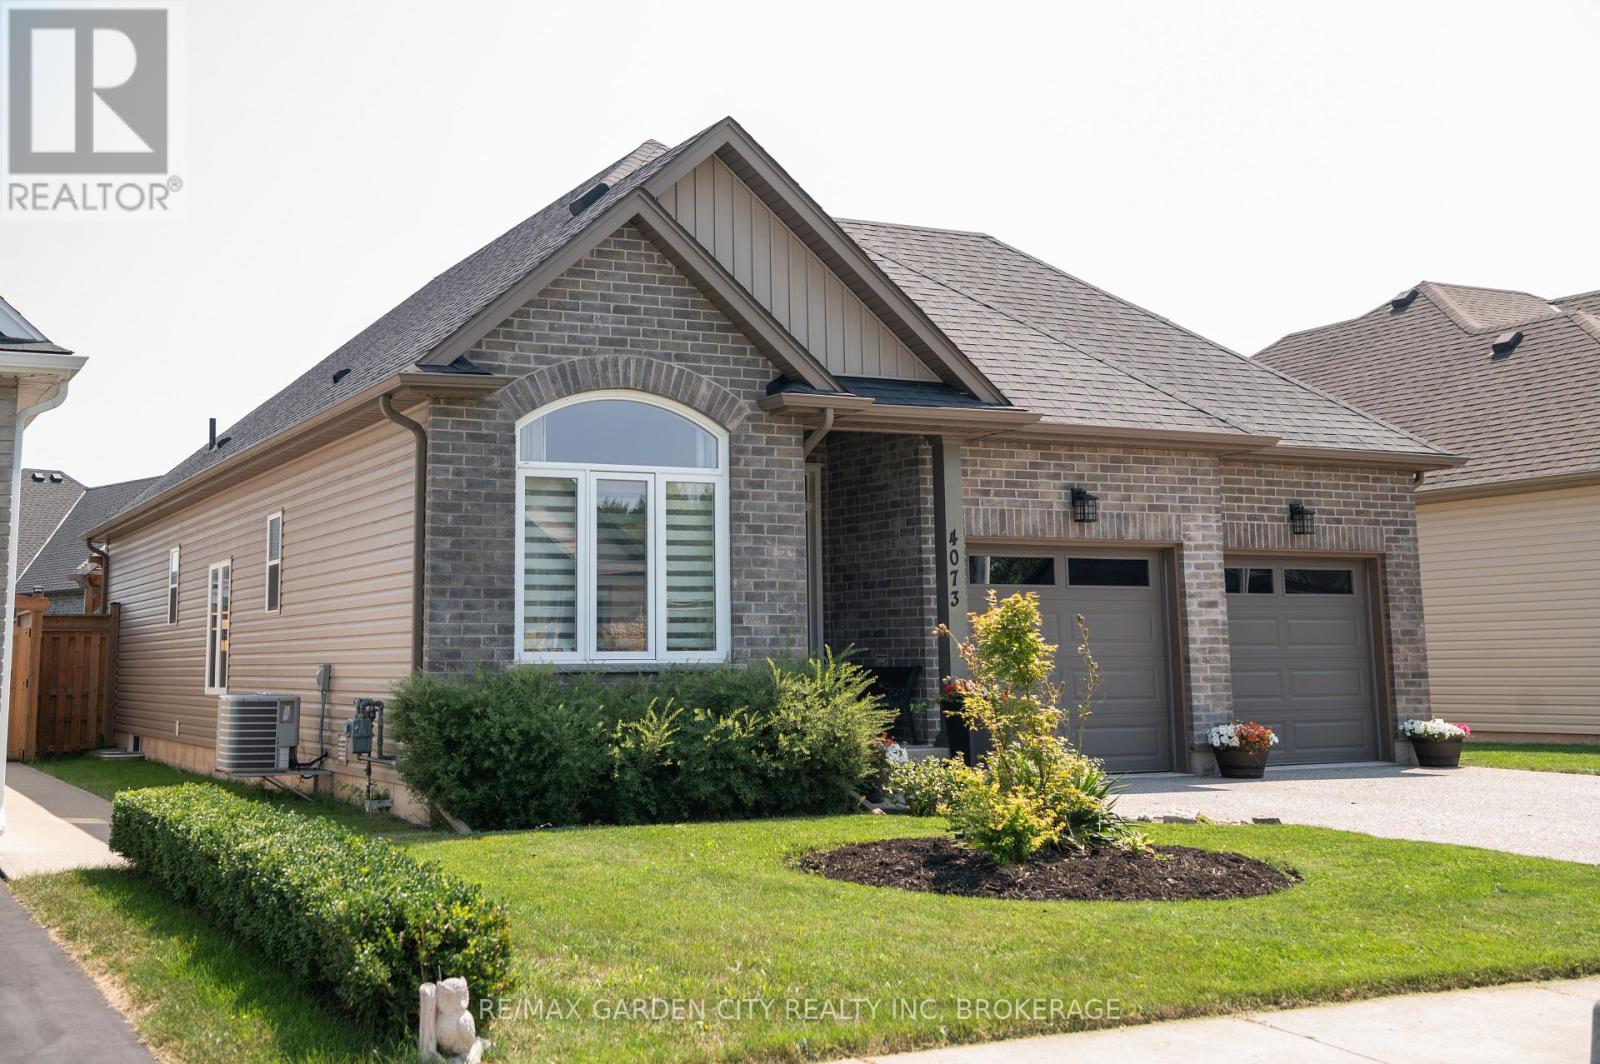
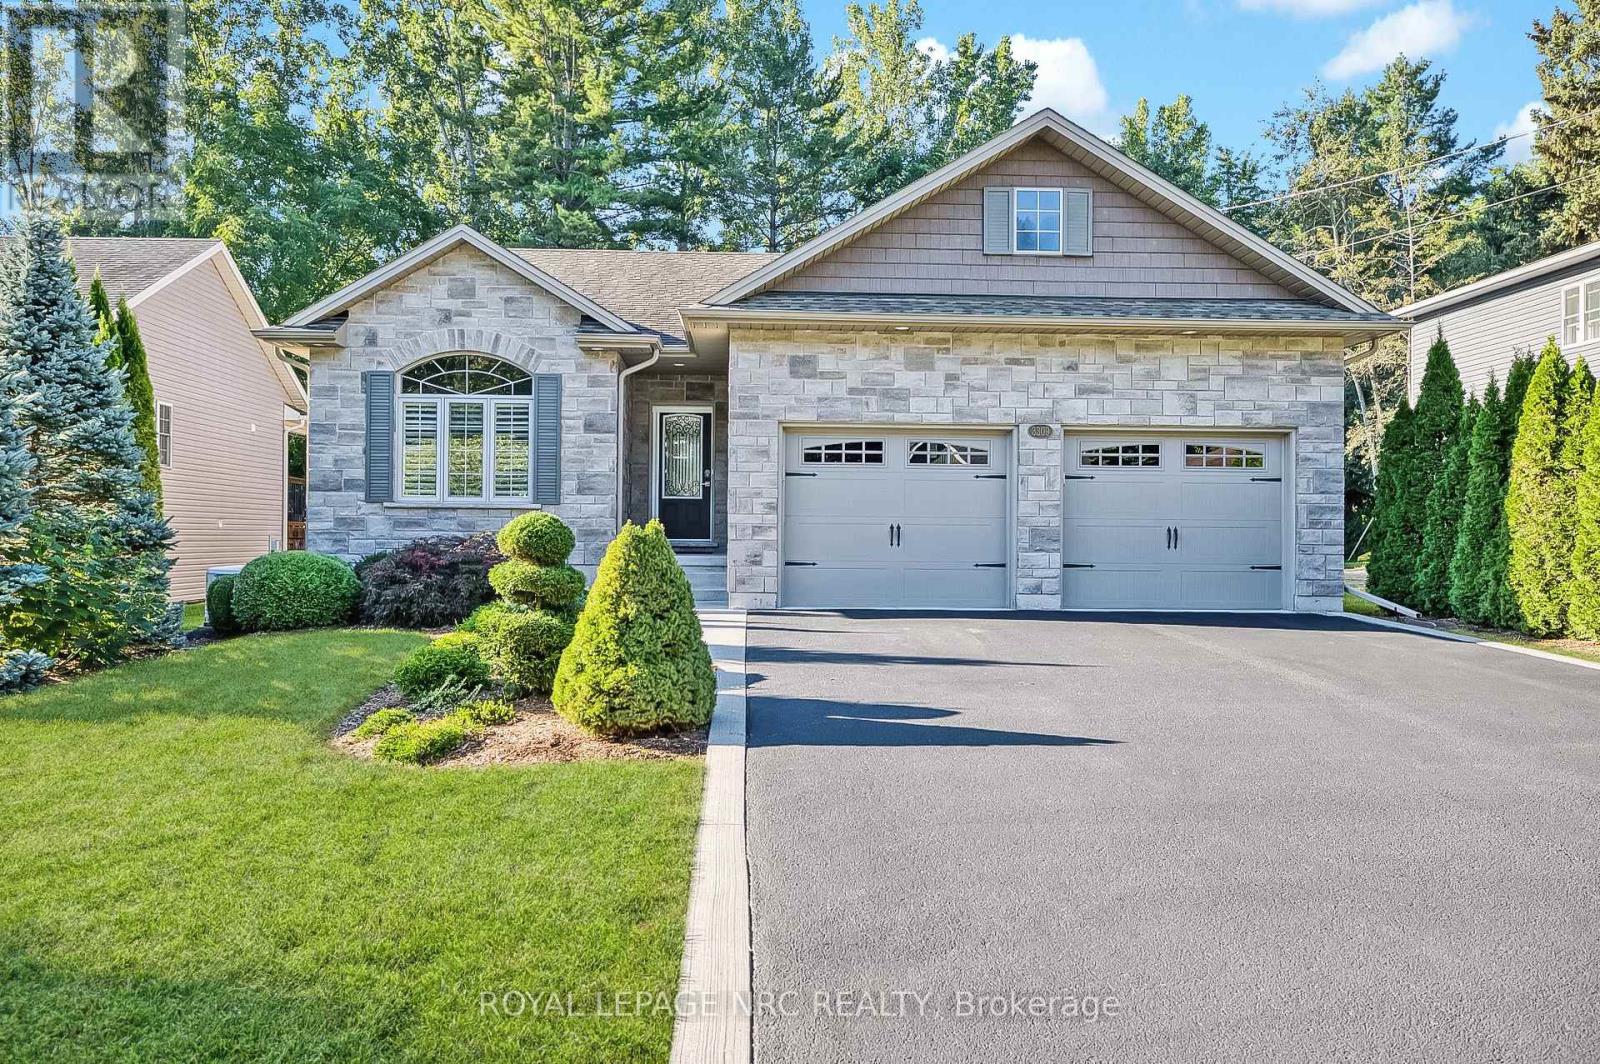
This is 4073 Village Creek Drive in the Stevensville community of Fort Erie! This approximately 8 Year Old Bungalow has been immaculately kept and is ready for its new family! After entering the home it opens up into a beautiful kitchen and combined dining area and an open concept feel including the living room with patio doors to an updated rear deck for all your entertaining needs! A large primary bedroom with a four piece en suite bath is also on the main floor as well as an additional bedroom with a 3 piece en suite. Walk down to the fully finished basement and you will find a large family room and two additional bedrooms, one that is currently being used as an office space. The basement also boasts plenty of storage in the large laundry/storage room as well as another 3 piece bathroom. The exterior of this home is very nicely landscaped with a small fire pit in the backyard. Double private driveway and double attached garage adds to the functionality of this wonderful home. Located in this family friendly newer development in Stevensville, this home is close to all amenities and local attractions, a short drive to Crystal Beach and the shores of Lake Erie. Book your viewing today! (id:62164)
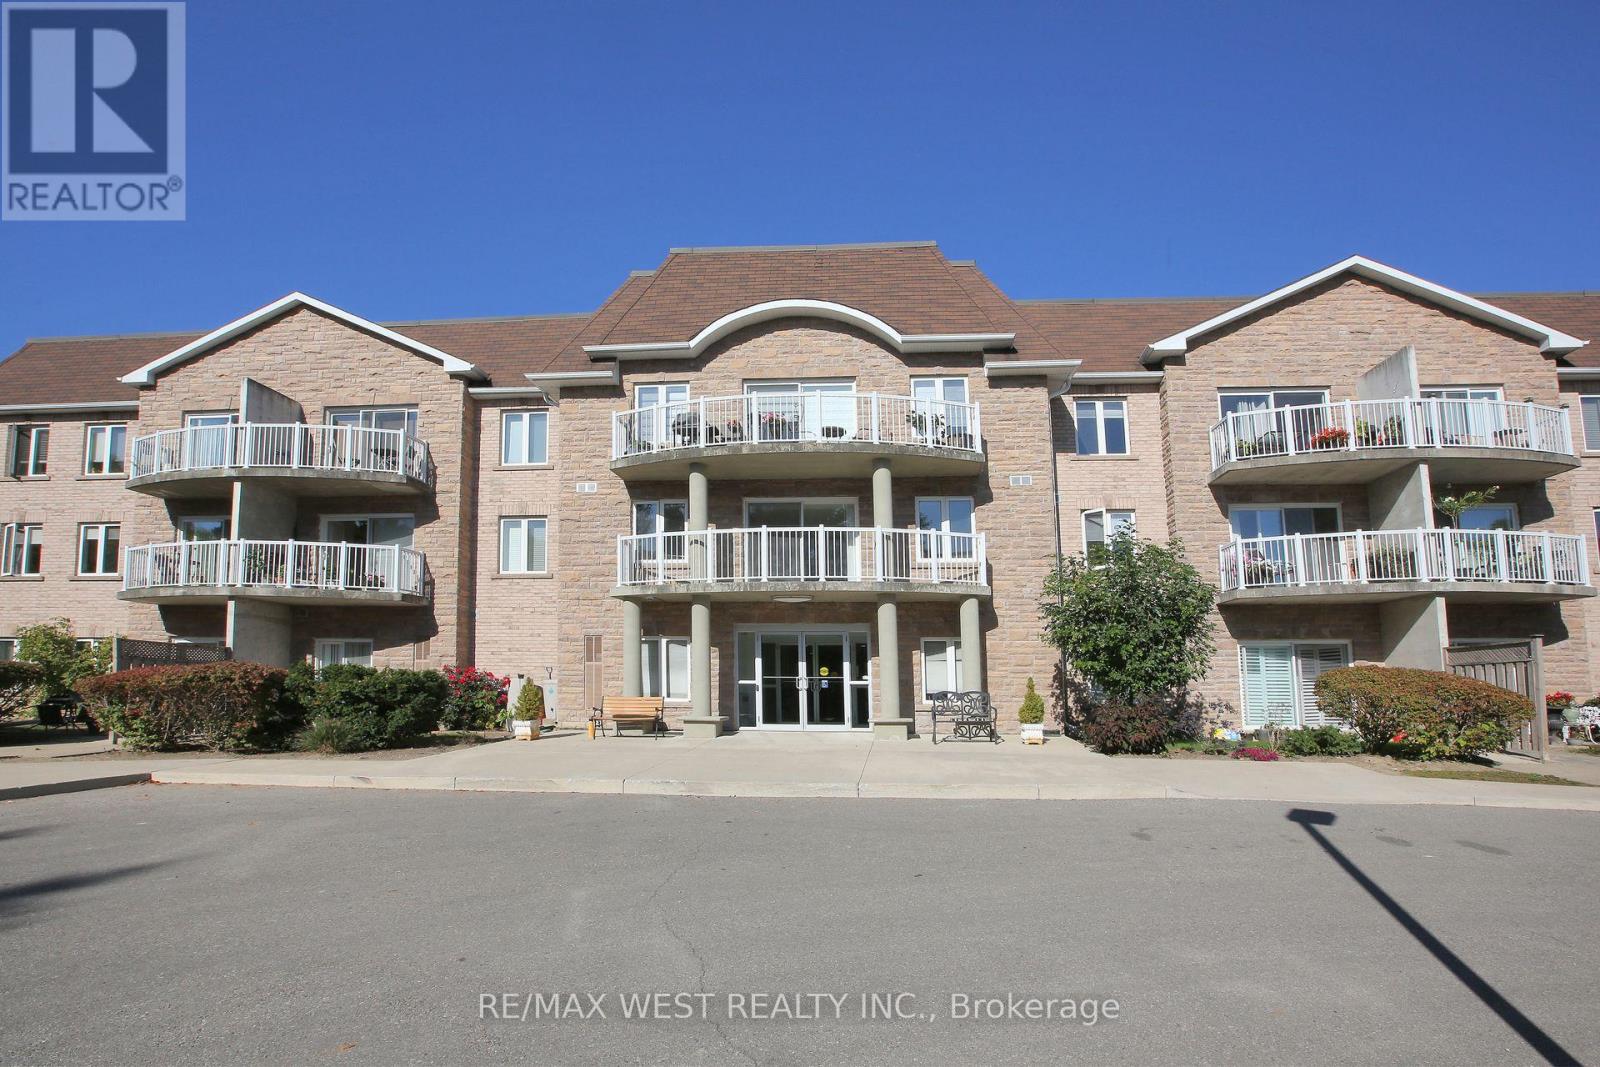
Welcome to Chestnut Manor in historic Schomberg! Don't miss this one! Two bedroom, two bath condo with den. Walk out to a South facing balcony. Spacious unit measuring over 1200 sq ft. Bright unit with one underground parking spot and storage locker (beside parking). Ensuite laundry. Shows pride of ownership. All mechanicals owned except for the hot water heater. Short walk to restaurants, coffee shop, library, bank & more! Quiet building with multipurpose room, mini-gym, library and a guest suite. Quaint village atmosphere is great for walking cycling etc. Balcony is 10 feet x 5 feet (irregular) (id:62164)
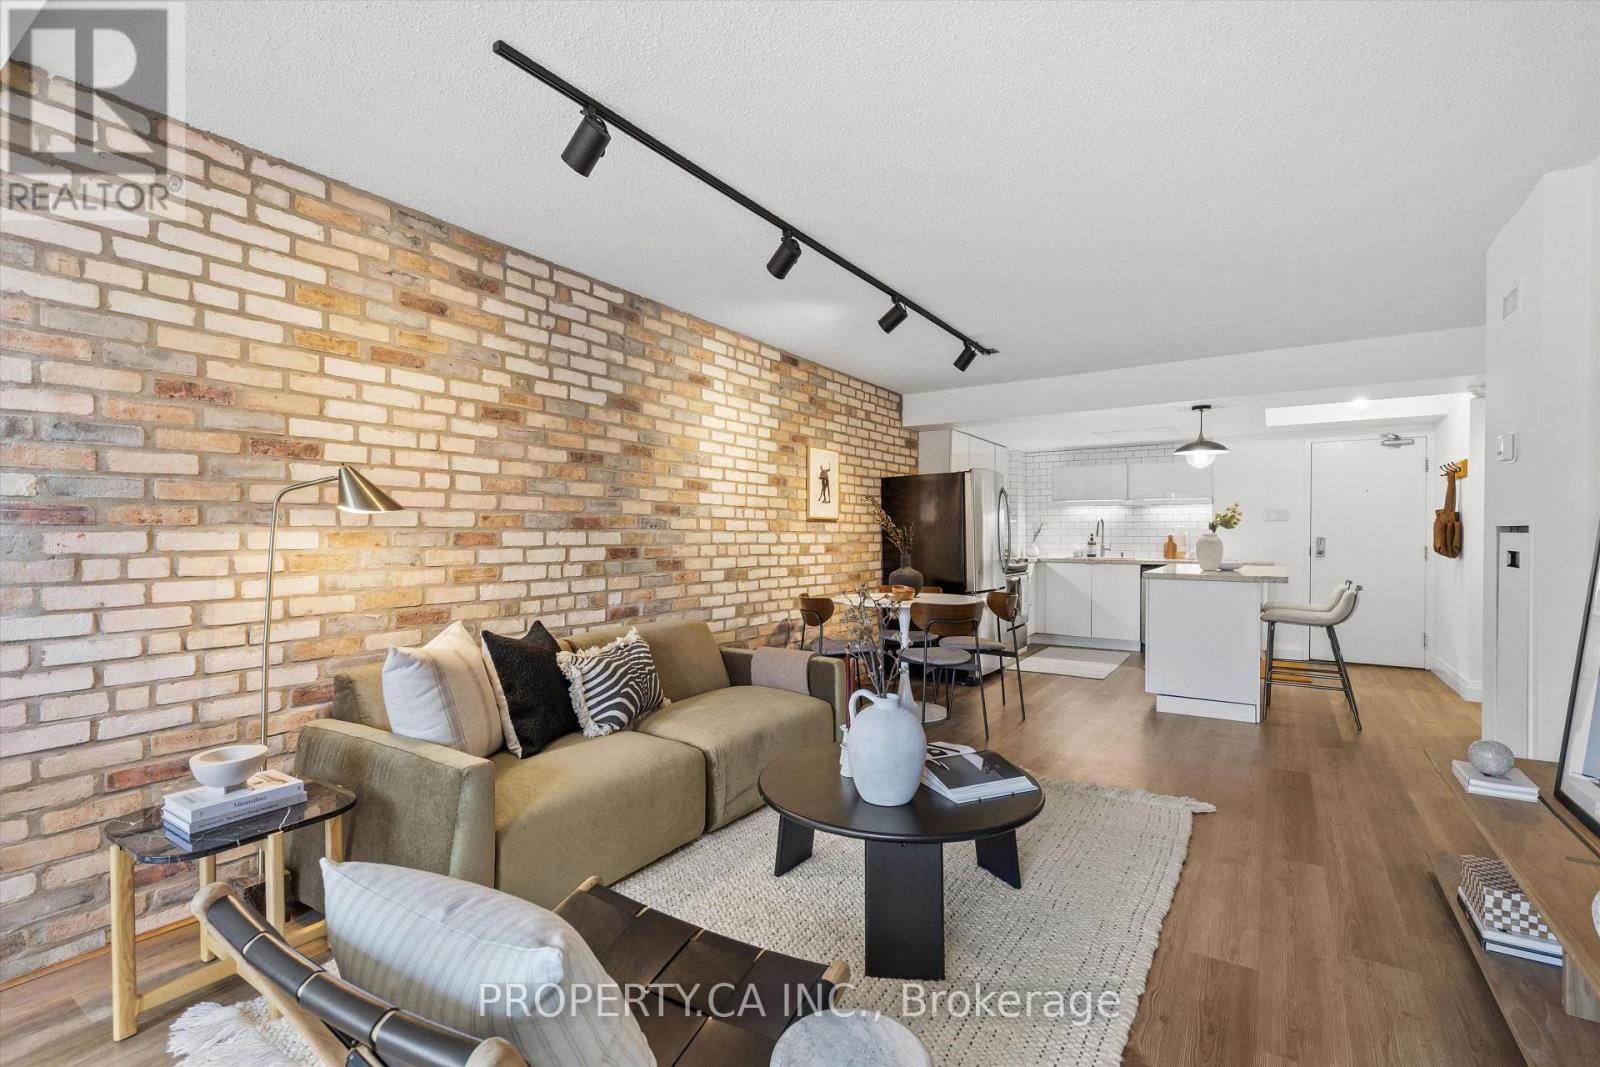
Downtown with room to breathe. This spacious 1+1 at The Channel Club offers over 860 sq. ft.of flexible living space, with generous living and dining areas, west-facing exposure, full-sized appliances, owned parking and a locker. Set at College & Bathurst, Little Italy is at your doorstep, with Kensington Market, Little Portugal and Trinity Bellwoods all within easy reach. Restaurants, cafés, FreshCo, Shoppers and the TTC are just steps away. Built around a restored 1880s church tower, this boutique building also offers a fitness facility and rooftop terrace. All the vibrancy of downtown, with the space to truly enjoy being home. (id:62164)
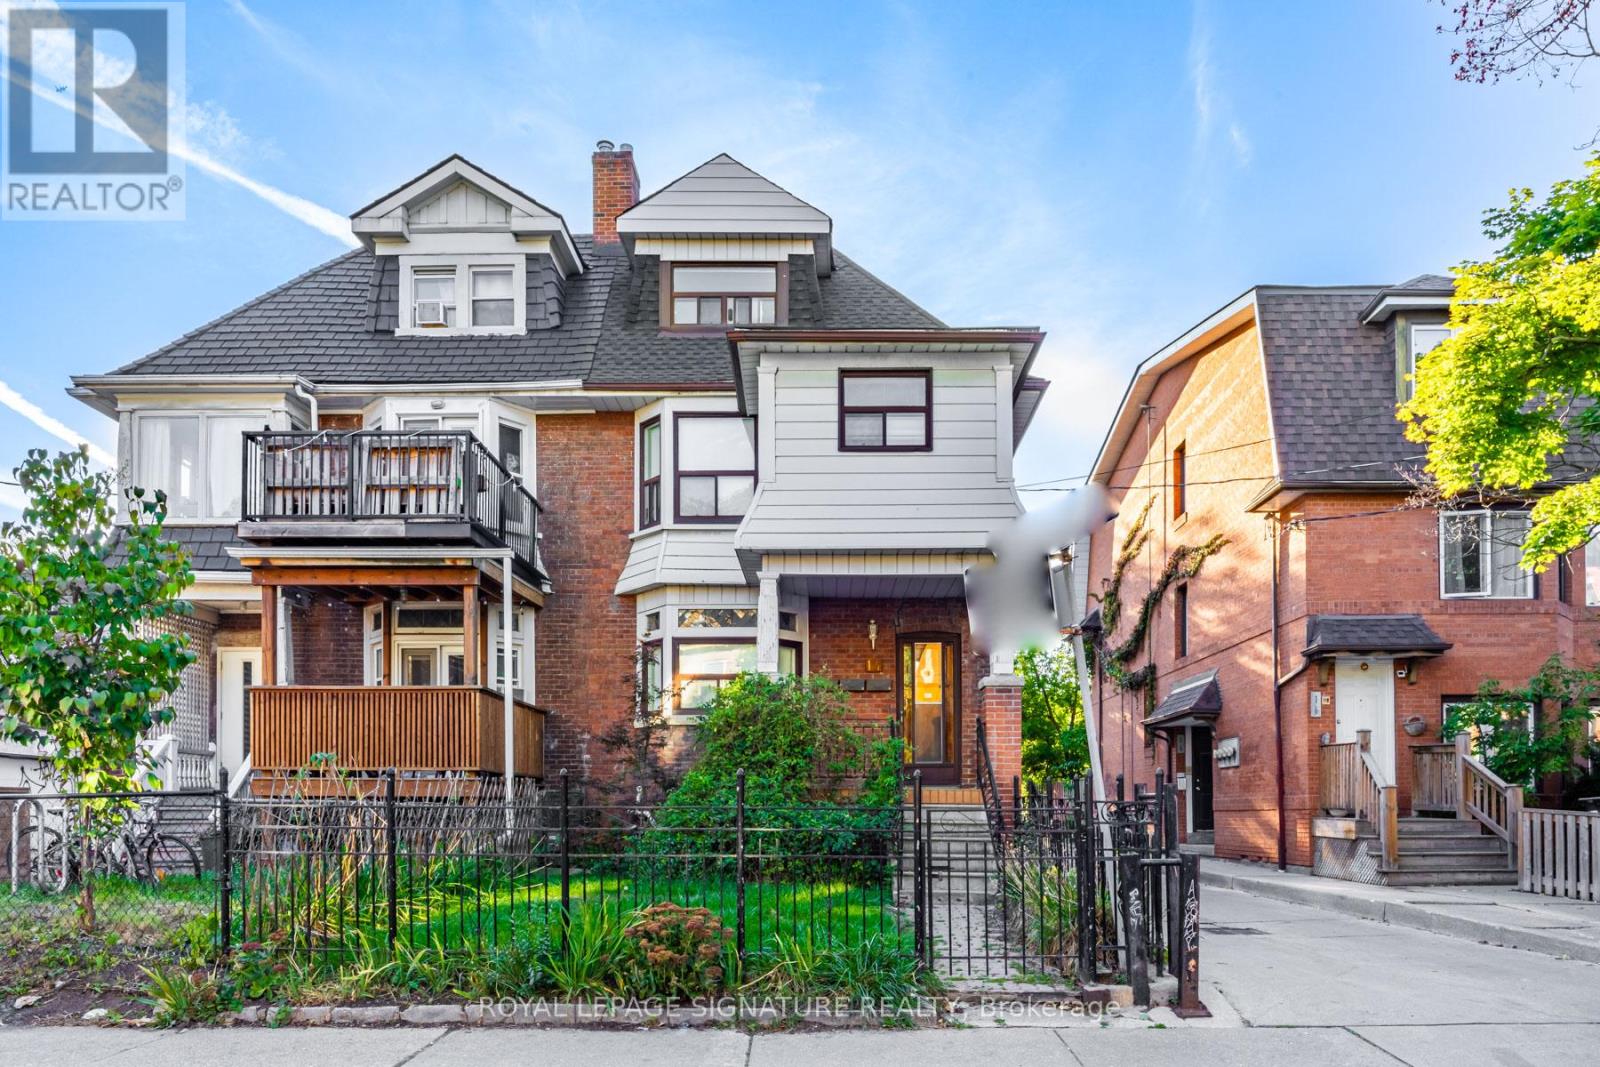
Live in the Annex! This 3BR unit is located steps from Bloor West, & consists of the second & third floors of the home. Renovated - updated kitchen, flooring, & lighting. Perfect for young professionals & mature students. Steps to shopping, restaurants, & services. Short walk to U of T. Two-minute walk to Bathurst subway station. Under ten minutes to Spadina subway station. Shared entryway into the home with the ground floor unit. Living room can be used as a fourth bedroom. Exclusive use of washer & dryer on the second floor. Utilities (up to $500 for the house) & Internet are included! (id:62164)
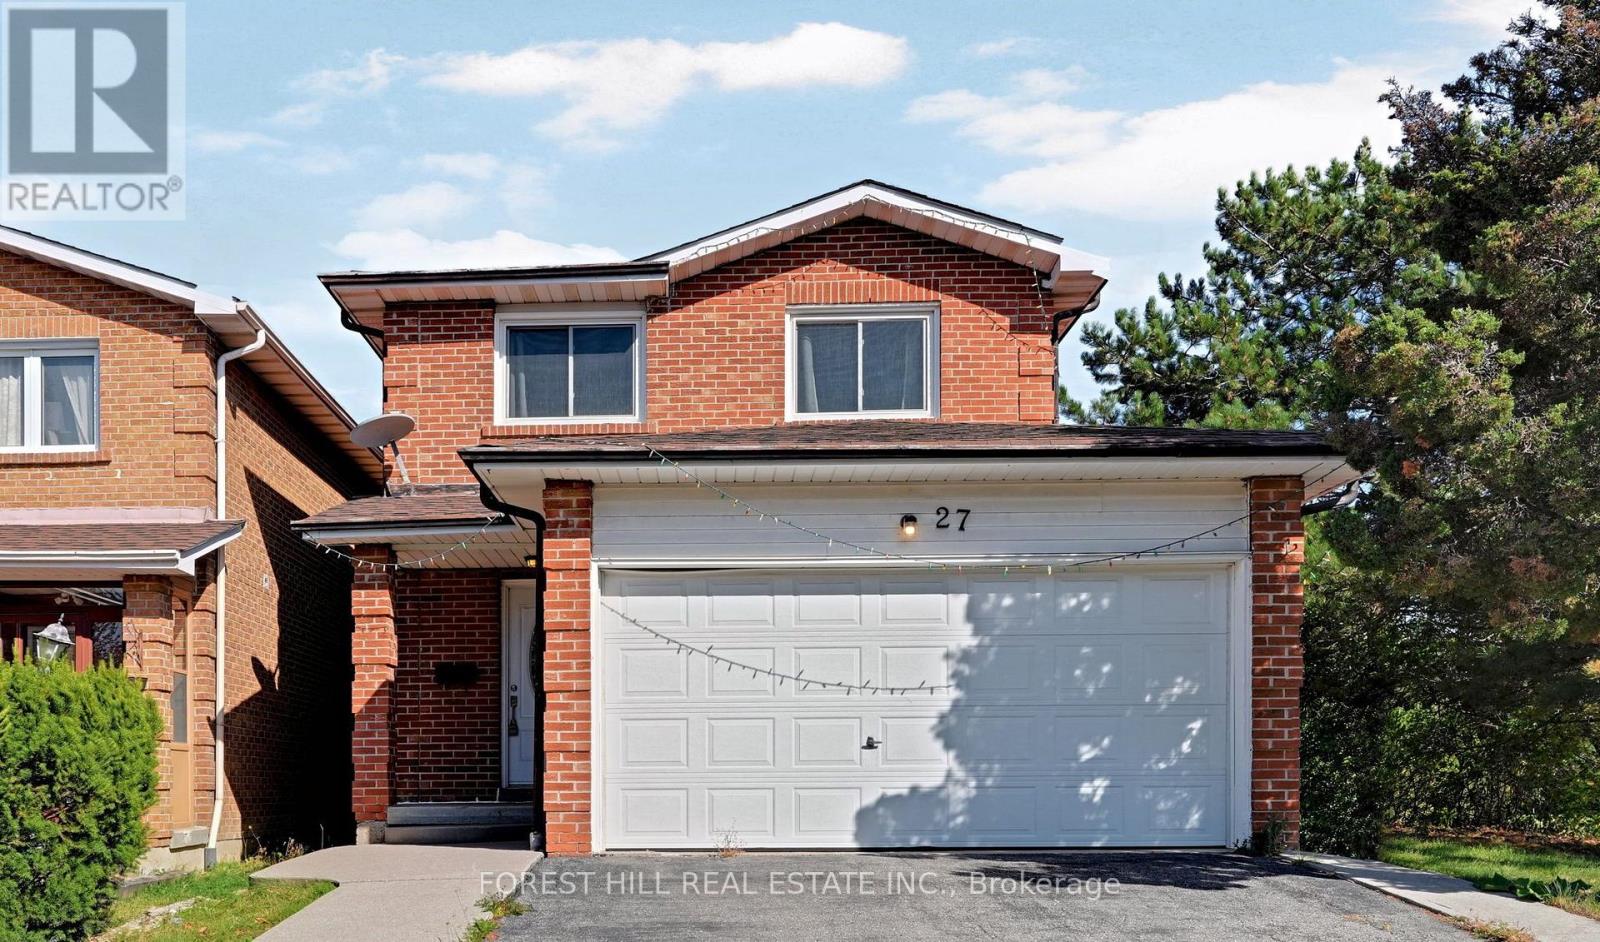
Welcome to 4 Porter Drive! This spacious and well-maintained home offers 3 bedrooms, 3 bathrooms, and parking for 2 vehicles-an ideal combination of space, comfort, and convenience. Featuring a bright and functional layout with generous living space, multiple bathrooms for added convenience, and plenty of room for everyday living. Ideally located just a short drive from the University of Guelph, with easy access to public transit, parks, schools, shopping, restaurants, and major amenities. A great opportunity for tenants looking for a comfortable home in a convenient Guelph location. Tenant(s) to pay 70% of utilities. (id:62164)
Welcome to this stylish 1 bedroom, 1 bathroom condo in the sought-after Manor Park - Cardinal Glen community. This bright, open-concept unit features 9-foot ceilings and wide plank flooring throughout the main living area. The modern kitchen offers stainless steel appliances, ample cabinetry and functional workspace, seamlessly flowing into the spacious living room with direct access to a private balcony overlooking green space and a nearby park.The primary bedroom is filled with natural light and includes a walk-in closet. A well-appointed 4-piece bathroom with large vanity and convenient in-unit laundry complete the space.Ideally located within walking distance to NCC trails and the Ottawa River, and just minutes to Montfort Hospital, transit, shopping, and everyday amenities. Easy access to St. Laurent Boulevard, Aviation Parkway and only 10 minutes to downtown Ottawa. Perfect for first-time buyers, downsizers or investors seeking modern living in a convenient location. (id:62164)
Great opportunity for wise buyers! Bright and spacious 3 bedroom detached (linked underground) 2 story family home in desirable Kennedy & Bovaird neighbourhood. Extra privacy. Fully fenced garden sides and backs to park. Large Living dining combined for hosting large gatherings with family and friends. Updated family size kitchen with granite counters, ceramic and glass backsplash and California shutters. 2 huge same size bedrooms ideal for shared/multi generational living. Basement is partially finished with a kitchen under construction. Existing side entrance under development. Buyer is responsible to satisfy themselves re. building permit/code adherence. ** This is a linked property.** (id:62164)
This charming family home is ideally situated on a quiet street with great curb appeal. This spacious 3+1 bedrooms & 1 car garage home offers a warm and functional layout, perfect for a growing family. The bright living room provides a welcoming space to relax. The updated kitchen features a convenient eat-in area, and the separate dining room walks out directly to the backyard-perfect for family meals and entertaining. The family room is an inviting space for everyone to gather. The updated basement adds valuable living space with a bedroom/rec room and a 3-piece washroom. The spacious primary bedroom offers plenty of comfort, while the two additional upstairs bedrooms are also generously sized and well-suited for family living. The one-car garage provides convenient parking along with additional space for storage. An interior door offers easy and direct access from the garage into the home. Step outside to enjoy a beautiful backyard that backs directly onto Neville-Lake Park, offering a peaceful setting and a wonderful connection to nature. With its great location, thoughtful updates, generous living space, and family-friendly surroundings, this home is a fantastic opportunity for those looking for comfort, convenience, and community.The location is perfect for the modern family, easy access to all major roads and 410, schools, stores, offices and public transportation. ** This is a linked property.** (id:62164)
Welcome to 7 Dawson St, a bright and inviting 3-level sidesplit in South West Whitby's preferred, family-friendly Lynde Creek neighbourhood. Perfect for first-time buyers or families looking to upgrade from a condo apt or townhouse, this detached home offers space, comfort on a large private corner lot- all at an affordable price point! 3 bedrooms+finished lower level recreation/family room with above grade windows, gas fireplace. Minimal stairs like a bungalow! Large 3pc bathroom with a jet tub. Crawlspace for storage, bright natural light, private, fenced backyard ideal for summer fun or gardening, steps from good schools, parks, transportation, community amenities, convenience at your doorstep! Well kept and move in ready. (id:62164)
Backing directly onto the Friendship Trail! Original owners! This well maintained Bungalow, offers a rare 59'x154' deep lot with direct backyard access to the Friendship Trail and a beautiful, mature, private treed setting. Located on a quiet street close to Downtown Ridgeway and Lake Erie, this home offers over 1,900 sq. ft. of finished living space and an exceptional outdoor setting. The bright and inviting main floor features 2 bedrooms and an open concept living, dining and kitchen area with vaulted ceiling. The kitchen offers granite countertops, moveable island, pantry and stainless steel appliances. The living room features a gas fireplace with stone surround, while patio doors from the dining area lead to a spacious 12'x22' deck overlooking the private, tree lined backyard. The primary bedroom includes a walk-in closet and 4-piece ensuite, while the second bedroom features a vaulted ceiling, large window and custom closet organizer. Convenient main-floor laundry and beautiful hardwood and ceramic flooring complete the main level. The partly finished lower level adds excellent living space, including a spacious rec room with a second gas fireplace, a third bedroom with walk-in closet, and a large 3-piece bathroom. The large unfinished area provides plenty of storage space. Additional features include a Generac generator, California shutters, gas BBQ hookup, shed and much more! A wonderful home in an exceptional location, with the Friendship Trail right at your doorstep. A rare opportunity in Ridgeway that you won't want to miss! (id:62164)
Victorian Gem built in 1890. Lovingly restored to be a "livable museum". No infrastructure investments required. Recent upgrades of $85K including roof.High ceilings - 11' 1st, 10' 2nd. 9' 3rd, 7.5' basement. 2 car parking with indoor garage. 1891 wrought iron fencing. 1899 radiators. All original storms and screens.Rentable 3rd floor with private entrance (rented at $3325/mo), or convert 3BR into 6BR single family home by removing one sheet of drywall. Parquet floors, Pocket doors. Oak wainscotting. Original stained glass. 1 ornamental, 2 gas, 2 electric, 4 wood fireplaces. 987 bottle wine cellar with vaulted roof. Large 40'x20'pool with private garden. 1000+ sf private patio area for outdoor entertaining. Corner lot. 2000 sf walk-in basement nanny/grandmother suite with 20" stone foundation, heated floor, steam bath. 3rd floor is rental and has its own laundry and separate address. 17 Heather St. Dual ddress corner house. 8' easement part of property lot. The garage will be cleared and staged before closing. Survey available but maybe outdated. Room sizes are approximate. (id:62164)
Welcome to this stunning custom-built bungalow, completed in 2023 by renowned builder Dennis Bruner. Thoughtfully designed with modern living in mind, this beautiful 3-bedroom home offers an open-concept layout filled with natural light and quality finishes throughout. The heart of the home is the spacious kitchen, featuring elegant granite countertops, ample cabinetry, and seamless flow into the living and dining areas-perfect for both everyday living and entertaining. Step outside through the walkout to the covered rear porch, complete with pot lights, creating an inviting outdoor space to enjoy in any season. Rich hardwood flooring extends throughout the main living areas, adding warmth and sophistication. The spacious primary suite offers a private sitting area, creating the perfect retreat, along with a luxurious ensuite bathroom. Two additional bedrooms provide plenty of space for family, guests, or a home office. The home's attractive composite siding offers durability and low maintenance, while the oversized 2-car garage features high ceilings and excellent storage potential. The unfinished basement also boasts high ceilings, providing endless opportunities to customize and create additional living space to suit your needs. This exceptional home combines quality craftsmanship, thoughtful design, and tremendous future potential-an outstanding opportunity for those seeking modern bungalow living. See floor plans for room dimensions. Neighbouring lot is conveniently owned by the seller and is available for sale or VTB. Property adjacent to waterfront lot owned by Kawartha Lakes. Public Swimming park between lot 77 &79 (id:62164)
Backs onto conservation, connects to the walking trail, and gives you over 3,700 square feet of finished living space. Welcome to 17 Mason Drive in Alliston, a 4 bedroom, 5 bathroom home in the Treetops master-planned community, set on a premium lot with no sidewalk in front. The curb appeal is clean and classic, with a brick exterior, stone accents, covered entry, and double car garage. Inside, the home opens with a bright foyer, high ceilings, large windows, polished tile, rich hardwood, and a carpet-free layout. The main floor has the spaces people ask for most: a dedicated office, formal dining room, living room with fireplace, and a well-planned kitchen with quartz countertops, stainless steel appliances, upgraded cabinetry, servery, centre island, and breakfast bar. Upstairs, all four bedrooms connect to an ensuite or semi-ensuite bathroom, giving each room better privacy and function. The primary suite adds generous space, dual walk-in closets, and a private ensuite, while second-floor laundry keeps daily routines simple. The finished look-out basement feels like part of the home, not an afterthought. South-facing natural light fills the space, making it ideal for movie nights, workouts, guests, play space, or a second living area. A large storage area gives you useful space now, with potential to finish more later. Out back, the setting makes the home feel different. You get stone patio space, garden beds, room to sit and unwind, and conservation and trail access directly behind you. Treetops offers approximately 7 km of walking trails, parks, and playgrounds, with Nottawasaga Resort nearby for golf and vacation-style amenities. Highway 400 is about 10 minutes away, with easy access to Barrie and Vaughan. (id:62164)
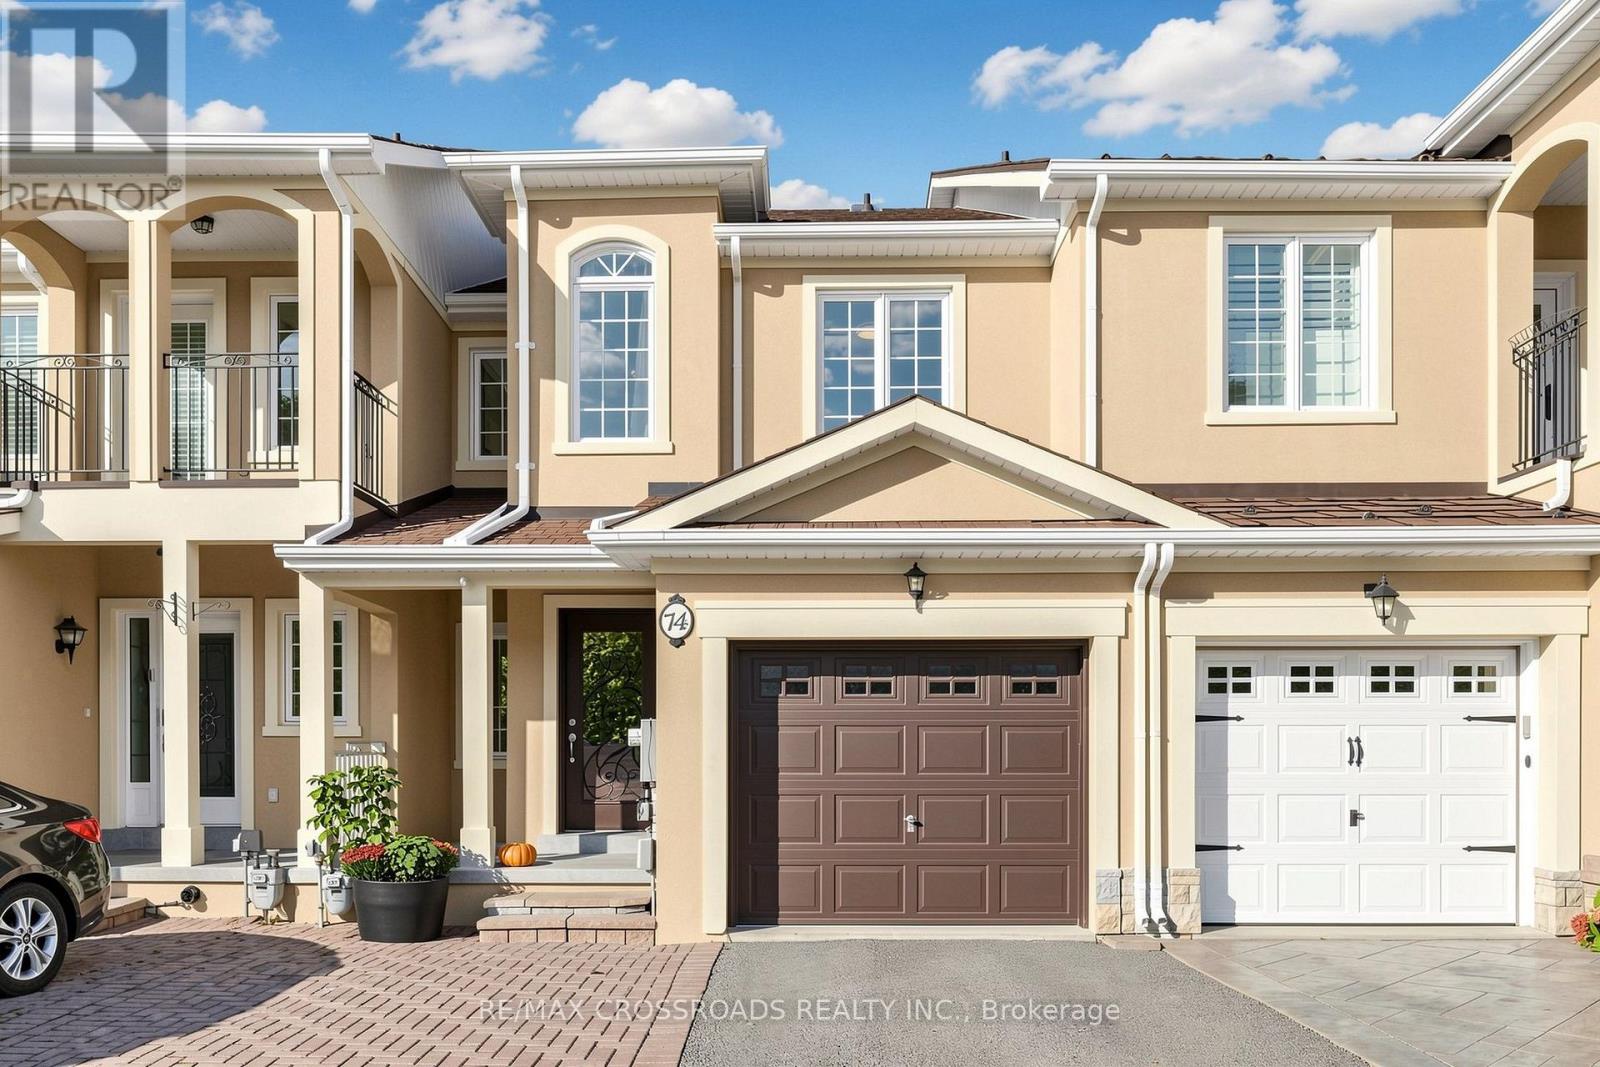
Gorgeous, stunning, renovated, one-of-a-kind two-storey freehold townhouse in the in-demand, highly desirable, quiet and prestigious Rouge Woods Area. elegant glass inserted entry door, smooth 9-foot ceiling on the G/F., Open and spacious Living and Dining Room, newer pot lights, Crown Molding on the G/F., W/O To Large Backyard Deck With Sunshade, Upgraded bathrooms and renovated open concept modern kitchen featuring with stainless steel appliances (hood fan, gas surface cooktop, built in dishwasher, double-door refrigerator, microwave, oven), gleaming hardwood floors throughout G/F and 2/F., spacioius primary bedroom complete with walk-in closet featuring built-ins for effortless organization, 4 piece ensuite with a walk in shower, 2nd-floor laundry. Direct Access to garage. Functional finished basement with a recreation room, bathroom, and wet bar for entertaining. Famous high school: Bayview Secondary School. A few minutes' drive to HWY 404, parks and shopping. Meticulously maintained by the owner. Don't miss the opportunity to make this stunning home your own! Excellent move-in condition with lots of upgrades! Must see to appreciate! (id:62164)
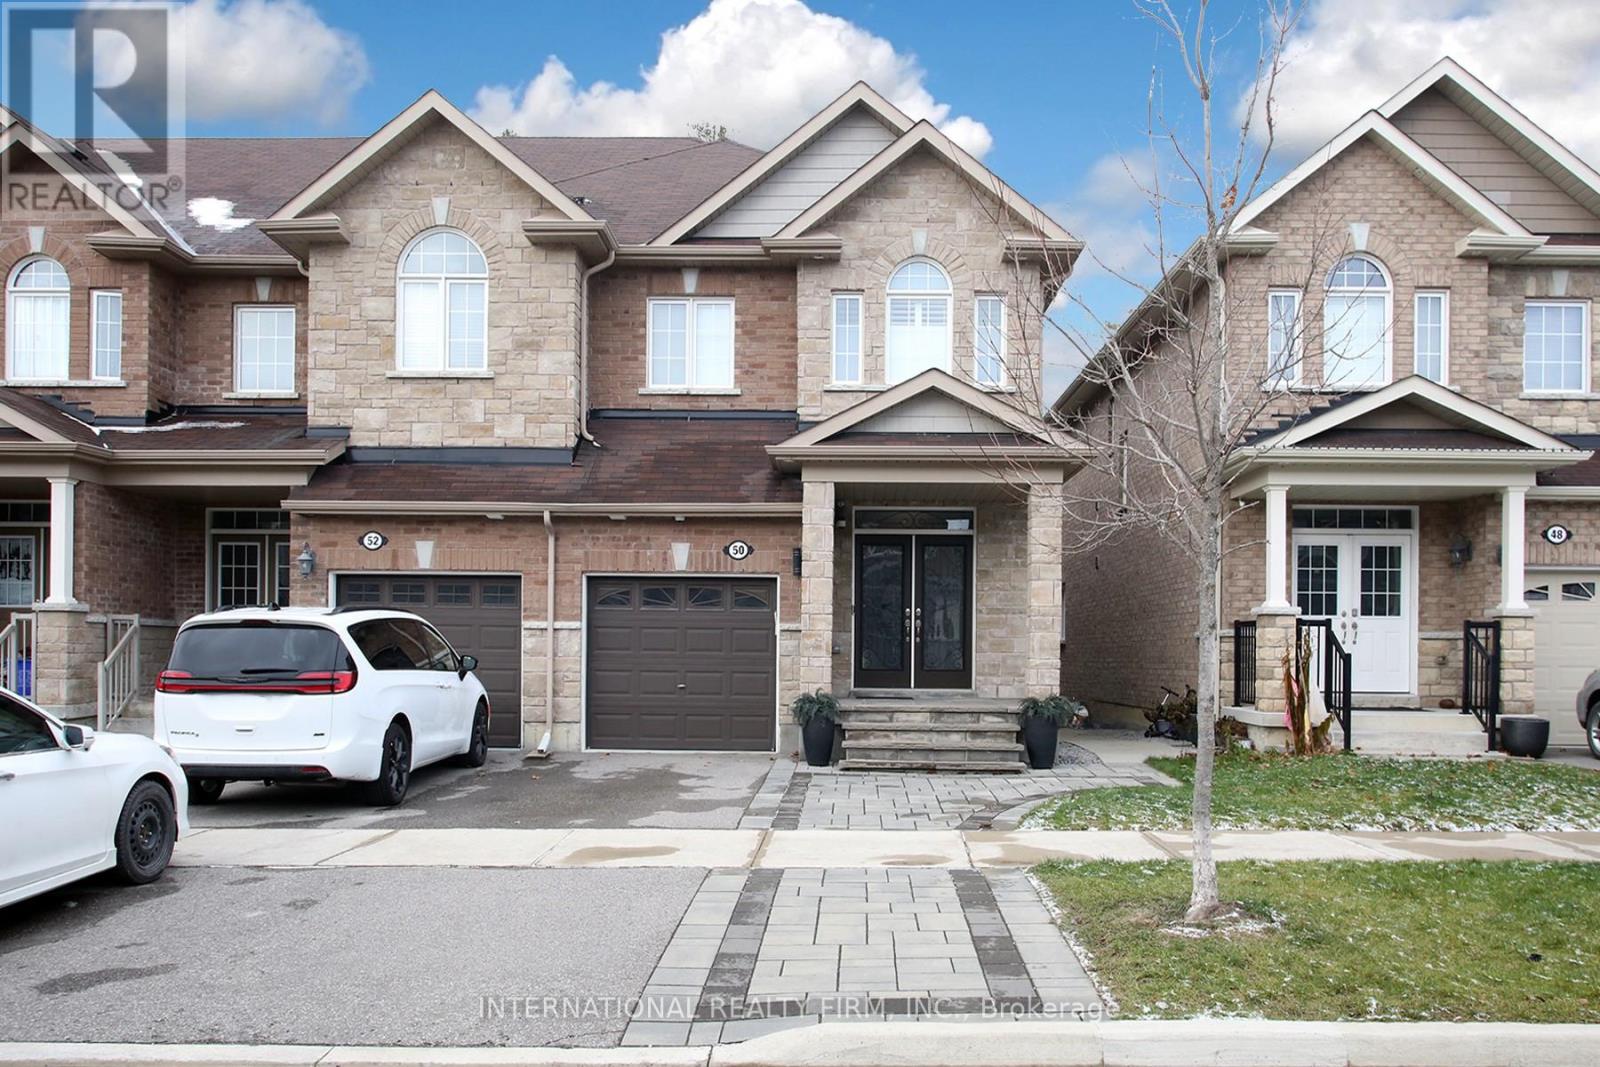
Welcome to this stunning 3-bed, 3-bath end-unit freehold townhouse in the family-friendly Fairgrounds community. Bright, modern & beautifully appointed, this exceptional home offers the space, privacy & presence of a semi with quality finishes throughout. A striking stone front porch, stone columns & double-door entry welcome you into an open-concept main floor featuring 9-ft smooth ceilings, hardwood floors, pot lights, California shutters, crown moulding & abundant natural light. The modern kitchen showcases KitchenAid appliances w/gas stove, quartz counters, enhanced centre island, stylish backsplash, under-cabinet lighting, generous cabinetry & pantry. The dining area accommodates a full-size table, perfect for family dinners & entertaining. The inviting living room features picturesque greenspace views, gas fireplace w/elegant floor-to-ceiling cultured stone & W/O to a spacious private deck. A stylish powder rm w/accent wall, large coat closet & direct garage access complete the main level. Upstairs, the spacious primary suite offers wall-to-wall windows, W/I closet & ensuite w/stand-up shower & soaker tub. Two generous bedrooms share a convenient semi-ensuite bath, while the 3rd bedroom/office features a custom accent wall & large window overlooking the backyard. Upper-level laundry w/sink adds convenience. The unfinished basement w/above-grade casement windows offers excellent future potential. Interlock stone, extensive landscaping & exterior pot lights enhance the impressive curb appeal. Ideally located close to schools, parks, shopping, restaurants, Lake Simcoe, churches, Hwy 48 & 404. Don't miss this exceptional family home! (id:62164)
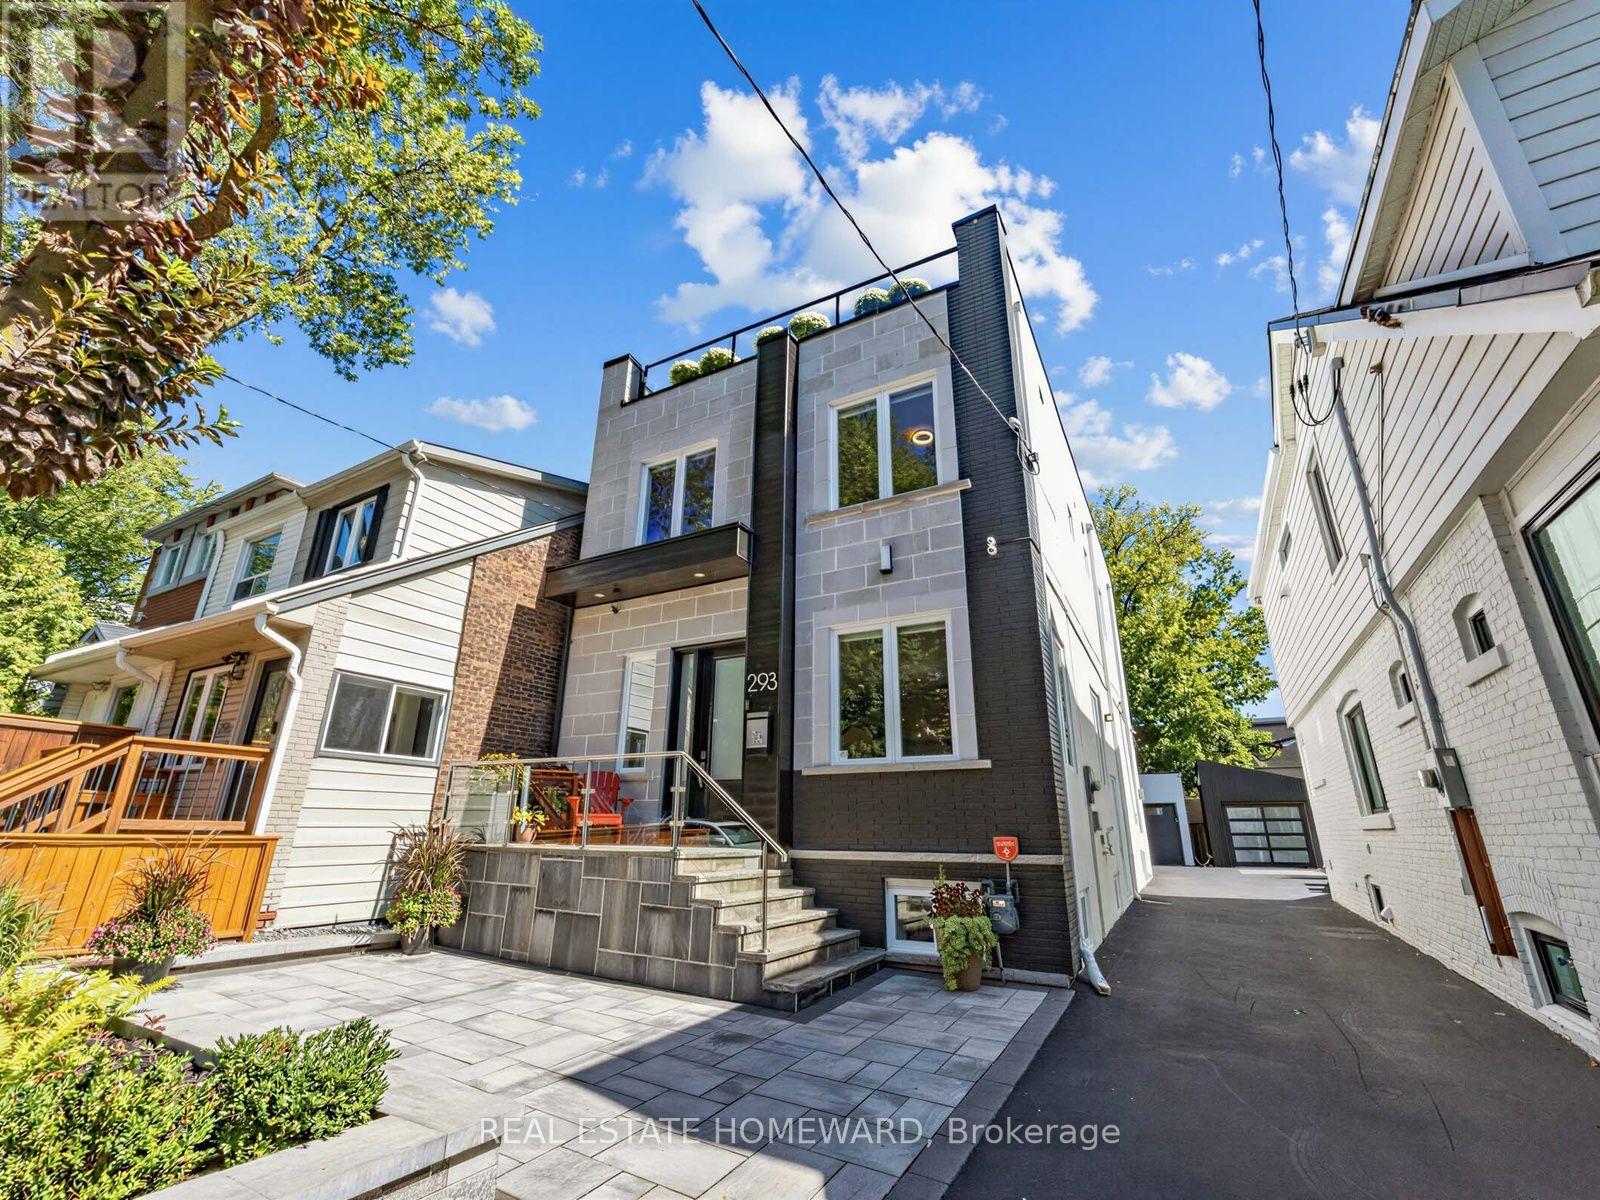
Welcome To This Bright And Modern Custom-Built Home In The Heart Of Leslieville, Offering Exceptional Space, Style, & Functionality. Featuring Generously Sized Bedrooms, 4 Bathrooms, & An Abundance Of Storage, This Home Is Thoughtfully Designed For Comfortable Family Living & Entertaining. The Open-Concept Main Floor Showcases A Spacious Kitchen With An Oversized Breakfast Bar, Dedicated Coffee Station, & Office Nook. The Family Room Features A Fireplace & Walkout To The Patio. The Spacious Primary Suite Is A True Retreat, Featuring Two Walk-In Closets & A Luxurious 5-Piece Ensuite Bath. The Large, Open Basement Offers Incredible Flexibility For The Whole Family, With Plenty Of Room For Family Game Nights, A Dedicated Home Gym Area, & A Separate Office Space. Whether You're Working From Home, Staying Active, Or Gathering With Family & Friends, This Level Is Designed To Adapt To Your Lifestyle & Plenty Of Room To Add A Bedroom For A Nanny. Upstairs, Enjoy The Incredible Rooftop Terrace With Unforgettable City Views, The Perfect Private Retreat For Morning Coffee, Sunset Drinks, Relaxing, Or Entertaining Guests. Additional Highlights Include A Detached Garage, Generous Living Spaces, Modern Finishes, & An Unbeatable Leslieville Location Close To Shops, Restaurants, Parks, Transit, & All The Neighbourhood Has To Offer. A Rare Combination Of Contemporary Design, Thoughtful Functionality, & Fantastic Indoor Outdoor Living In One Of Toronto's Most Sought-After Neighbourhoods. (id:62164)
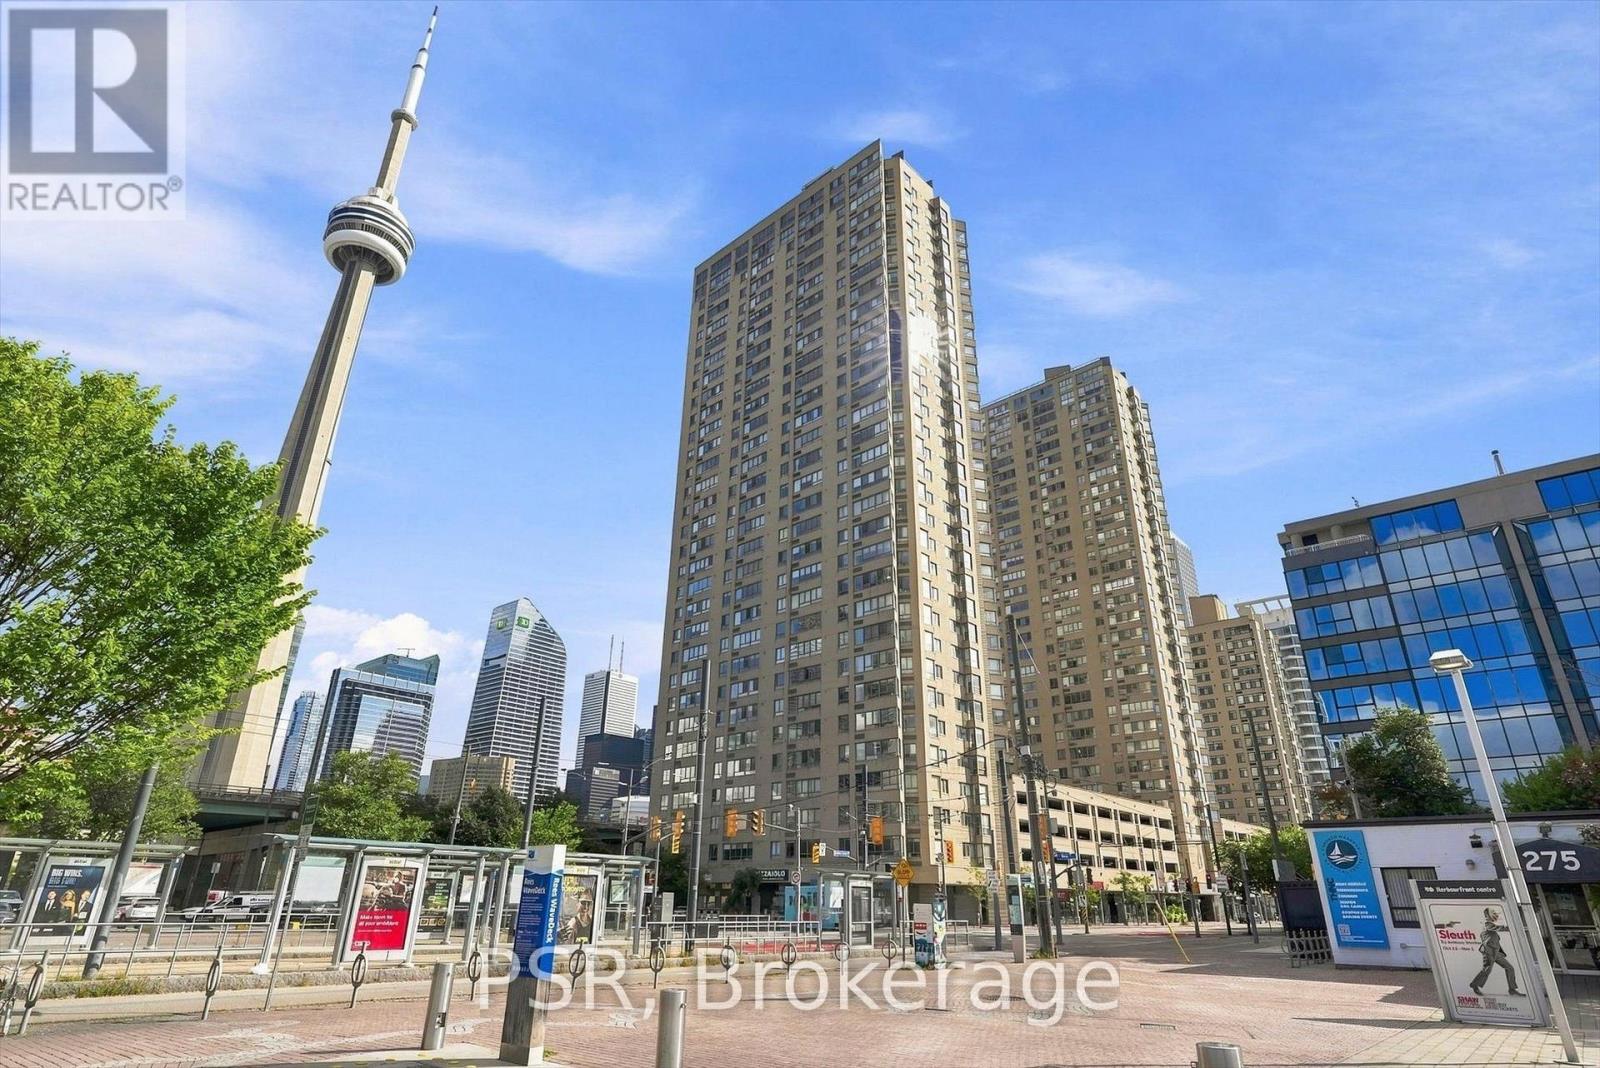
Completely Renovated Southwest Facing Corner Suite Offering Breathtaking Vistas Of Lake Ontario, The Waterfront And The Toronto Skyline. This Exceptional Residence Offers A Substantial 1 Bedroom + Den (Can Easily Be 2 Bedroom), 1 Bathroom And Locker With A Sophisticated Open-Concept Layout And Impeccable Contemporary Finishes Throughout. An Inviting Foyer Opens To A Full-Size Kitchen Designed For Both Style And Function, Anchored By A Stunning Oversized Island And Finished With Quartz Countertops, High-End Stainless Steel Appliances And Abundant Cabinetry. The Spacious Living Room Is Framed By Expansive Windows, Filling The Home With Natural Light And Creating An Incredible Setting For Entertaining. A Refined Dining Area And Well-Appointed Den Complete The Main Living Space. Wake Up To Spectacular Water And Skyline Views And Enjoy Picturesque Sunsets From Home Every Evening. The Warm, Modern Bathroom Showcases A Glass Rain Shower, Bright Vanity And Medicine Cabinet. The Large Primary Bedroom Offers Built-In Closets With Generous Space. In-Suite Laundry Includes A Gorenje Front-Load Washer And Dryer, While LED Pot Lights And Thoughtful Storage Solutions Continue Throughout. Residents Enjoy An Impressive Collection Of Amenities, Including A Newly Built Rooftop Sky Deck With 360-Degree Views, Built-In Gas BBQs, Gas Fire Tables, Pergola And Dining Area, Equipped Gym, 24-Hour Concierge And Party/Meeting Room. Bell TV And Internet Are Included In The Maintenance Fees. An Unbeatable Downtown Location With The TTC At Your Doorstep And Just Minutes From The CN Tower, Financial Core, Rogers Centre, Scotiabank Arena, Royal Alexandra Theatre, Roy Thomson Hall, Toronto Convention Centre, Major Highways, Waterfront Walking And Running Trails, Parks, Beaches, Toronto Island, The PATH And Union Station. An Opportunity To Enjoy Stylish, Turnkey Living In One Of Toronto's Most Connected And Vibrant Neighbourhoods. (id:62164)
The lifestyle change you have been waiting for with the utmost privacy, all while being within the quaint village of Carlisle. A rare sanctuary where privacy meets modern sophistication and convenience. Tucked away at the end of an exclusive cul-de-sac, this 2.12-acre estate is surrounded by forest & farmland, offering tranquility and security increasingly rare in the GTA. Enjoy the lifestyle this home exudes in the best community with friendly neighbours, walkability, two great schools minutes away, charming local bakery, flower shop & stores. Designed for the modern family or work-from-home lifestyle, this residence offers over 7,791 sqft of timeless design. A soaring two-storey foyer sets the tone, complemented by two dedicated libraries or offices ideal for remote executives or business owners. The expansive floor plan transitions seamlessly from productive workdays to entertaining and family living. The light-filled chef's kitchen features custom cabinetry, soft-close drawers, a wood island, marble countertops, premium appliances and a generous breakfast area. A vaulted great room opens to an oversized sunroom with panoramic backyard views. The upper level offers a secondary library or office leading to the luxurious primary suite with spa-inspired ensuite, soaker tub, rain shower and expansive dressing room, along with three additional bedrooms and a five-piece bath. Meticulously updated for turnkey peace of mind, the home features a high-efficiency furnace and AC (2024), an upgraded chef's kitchen with most appliances replaced in 2024, EV charging in 3-car garage and a raised vegetable garden. Resort-style backyard living includes a saltwater gunite pool with cascading rock waterfall, hot tub, expansive deck and pergola. Fully finished walk-up lower level with private entrance offers exceptional versatility for a multi-generational suite, guest wing or wellness studio. Experience the stillness of your private two-acre forest in all seasons. LUXURY CERTIFIED. (id:62164)
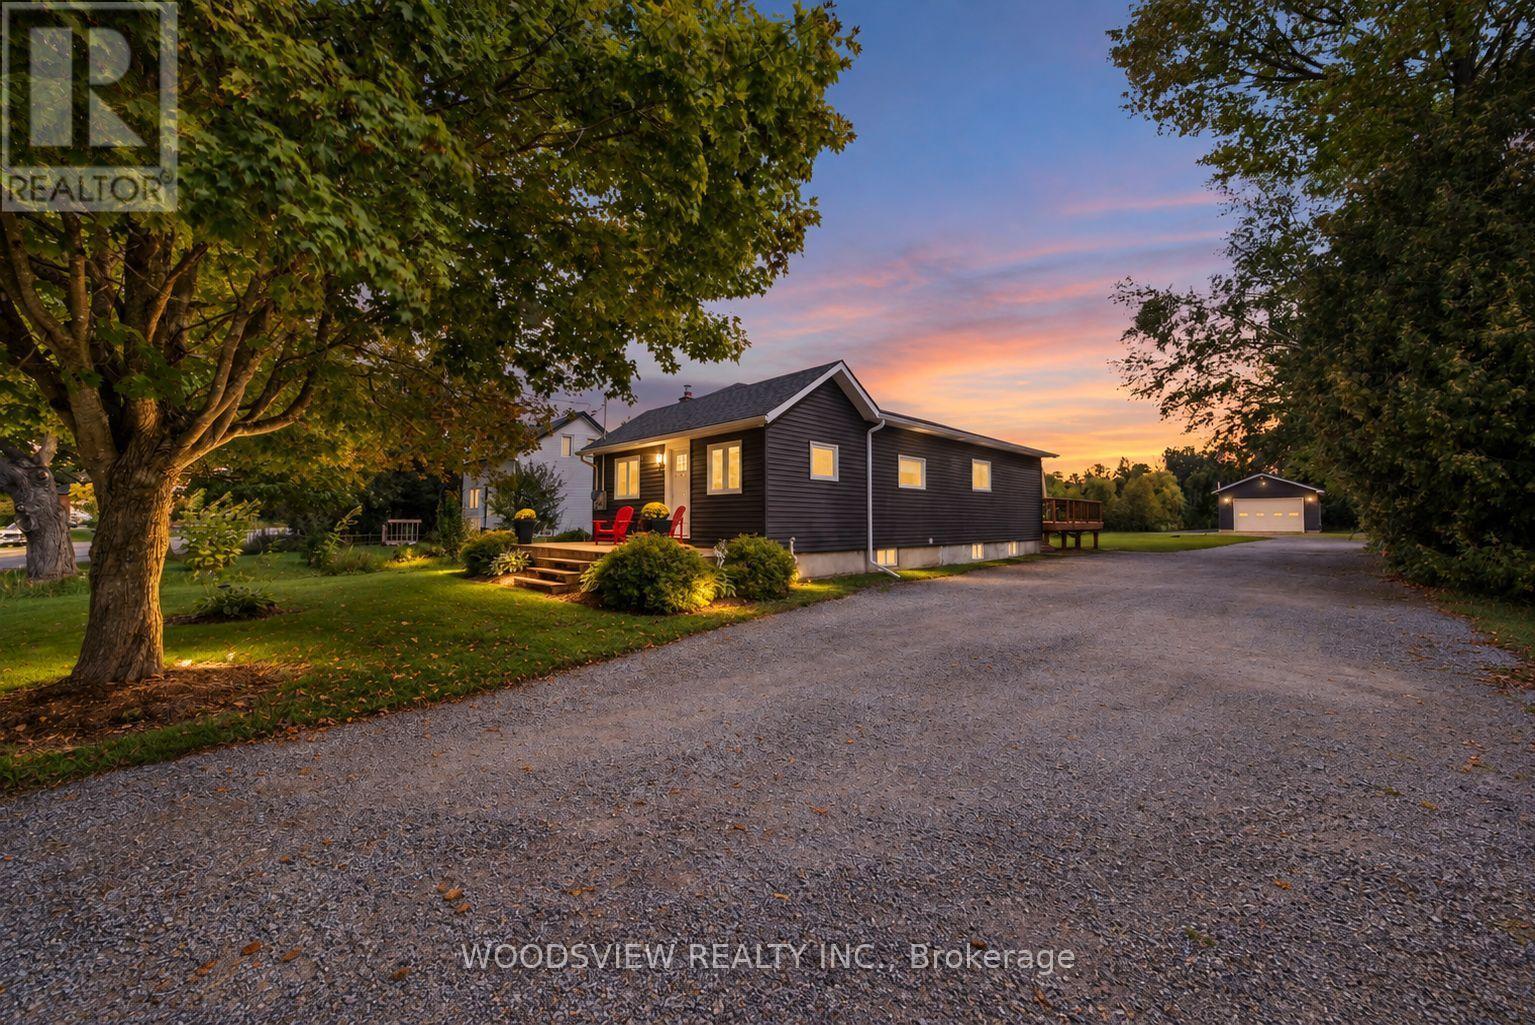
Welcome to this beautifully renovated bungalow, perfectly situated on an impressive, nearly half-acre lot in the heart of Pefferlaw. Meticulously maintained and thoughtfully updated from top to bottom, this move-in-ready home offers the perfect combination of modern comfort, generous outdoor space and exceptional versatility.Inside, you'll find a bright and inviting interior featuring a stunning new kitchen (2026), new flooring (2026) and a beautifully renovated bathroom (2025), complete with heated floors. Extensive improvements provide added peace of mind, including a new water heater (2026), roof (2024), A/C (2024), furnace (2022), windows, siding and eavestroughs (2023), new decks (2024), and an upgraded 200-amp electrical panel (2019). The unfinished basement provides a clean slate to create additional living space tailored to your needs, whether that means an additional bedroom and bathroom, recreation room, home gym, or whatever best suits your lifestyle.A true highlight of the property is the impressive 28' x 38' heated detached shop, built in 2022/2023 and complete with its own 100-amp electrical service, water and gas. Whether you're a contractor, hobbyist, car enthusiast or simply looking for exceptional additional workspace and storage, this is a feature that truly sets the property apart. A large driveway provides ample parking for multiple vehicles, trailers and toys.Enjoy the space and privacy of the expansive lot while remaining close to everything Pefferlaw has to offer, including local restaurants, hardware store, LCBO and everyday conveniences. Lake Simcoe is just down the road, while easy access to Highway 48 makes commuting throughout the surrounding area a breeze.Beautifully finished, extensively updated and offering a shop that's hard to find, this is a property that needs to be seen to be fully appreciated. (id:62164)
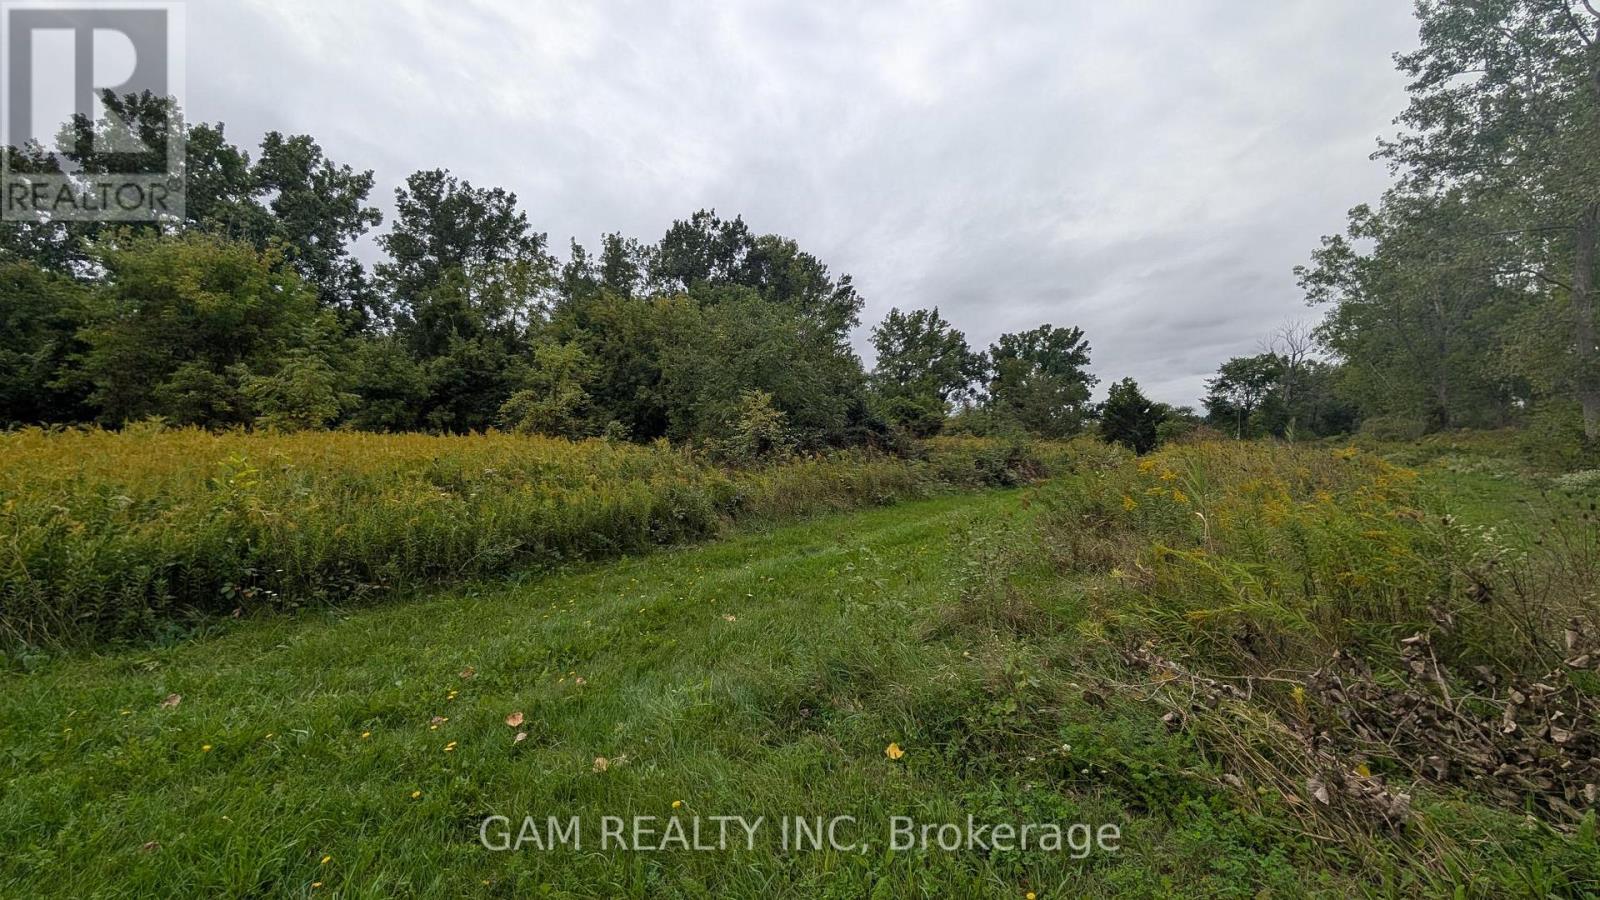
Explore the possibilities with this 2.49-acre parcel in Comber, within the Municipality of Lakeshore, Essex County. Situated just south of Highway 401, the property features a mix of open grassland and bush in a region connected to Windsor-Detroit border crossings ( 40 minutes away ), 3 minutes to Hwy 401 and Southwestern Ontario's manufacturing and agricultural economy.The wider Windsor-Essex region is attracting major industrial investment, including NextStar Energy's battery manufacturing facility in Windsor, adding to the area's established automotive and employment base.Zoned CR (Rural Commercial / Employment), the lands offer potential for uses such as vehicle storage and sales, a transport terminal, greenhouse, office, and more, subject to municipal confirmation and applicable approvals.There is currently no road access to the property. Buyers must satisfy themselves regarding access, zoning, permitted uses, servicing, and development feasibility with the Municipality of Lakeshore and relevant authorities. The Seller and listing agent make no representations or warranties regarding the property's development potential or future use. (id:62164)
SHORT TERM OR, LONG TERM! This Home is a PALACE . Fully Furnished, Inclusive Executive Rental Available. Perfect For Corporate Relocation, Executive Living, Or Shared Accommodation For Up To Four Colleagues. Conveniently Located Just Minutes From Taylor Kidd Boulevard And Approximately 15 Minutes From Kingston. This Exceptional Turnkey Residence Showcases Luxury Finishes & Thoughtful Design Throughout. Wide-Plank Hardwood Flooring, Elegant Herringbone Detailing, Three Fireplaces, And Five Skylights Create A Warm Yet Sophisticated Atmosphere. The Chef-Inspired Kitchen Features Stunning Marble Countertops, A Waterfall Island, Gas Range, And An Oversized Island That Serves As The Heart Of The Home. Designed For Ultimate Comfort, The Spacious Primary Suite Offers A Spa-Inspired Ensuite With Dual Access, a Glass Walk-In Shower With 12 Massage Jets, & Exquisite Marble And Porcelain Finishes. Vaulted Ceilings On The Second Floor Enhance The Home's Bright & Airy Feel. Recent Upgrades Include A New Septic System, HVAC, And Reverse Osmosis Water Filtration System. The Inviting Four-Season Muskoka Room, Complete With & Fireplace And Expansive Windows, Seamlessly Connects The Indoors To Approximately One Acre Of Picturesque Natural Surroundings. Offering Four Parking Spaces & Premium Furnishings Throughout, This Architectural Gem Delivers A Luxurious, Move-In-Ready Lifestyle. Includes All Utilities (Heat, Hydro & Water) (id:62164)
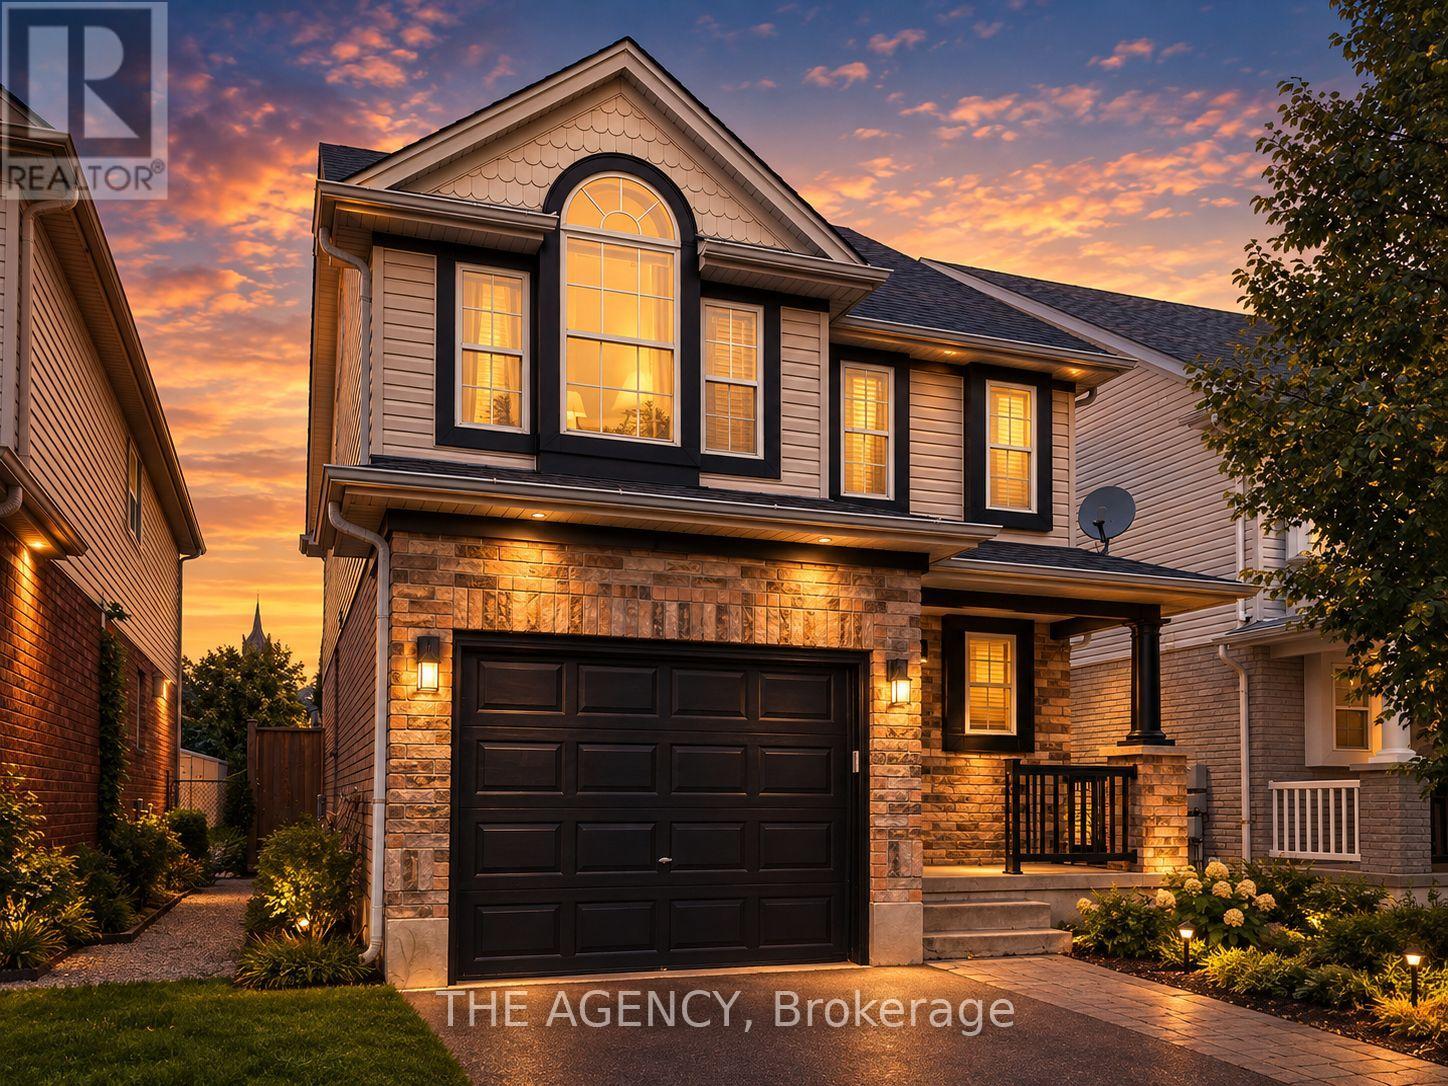
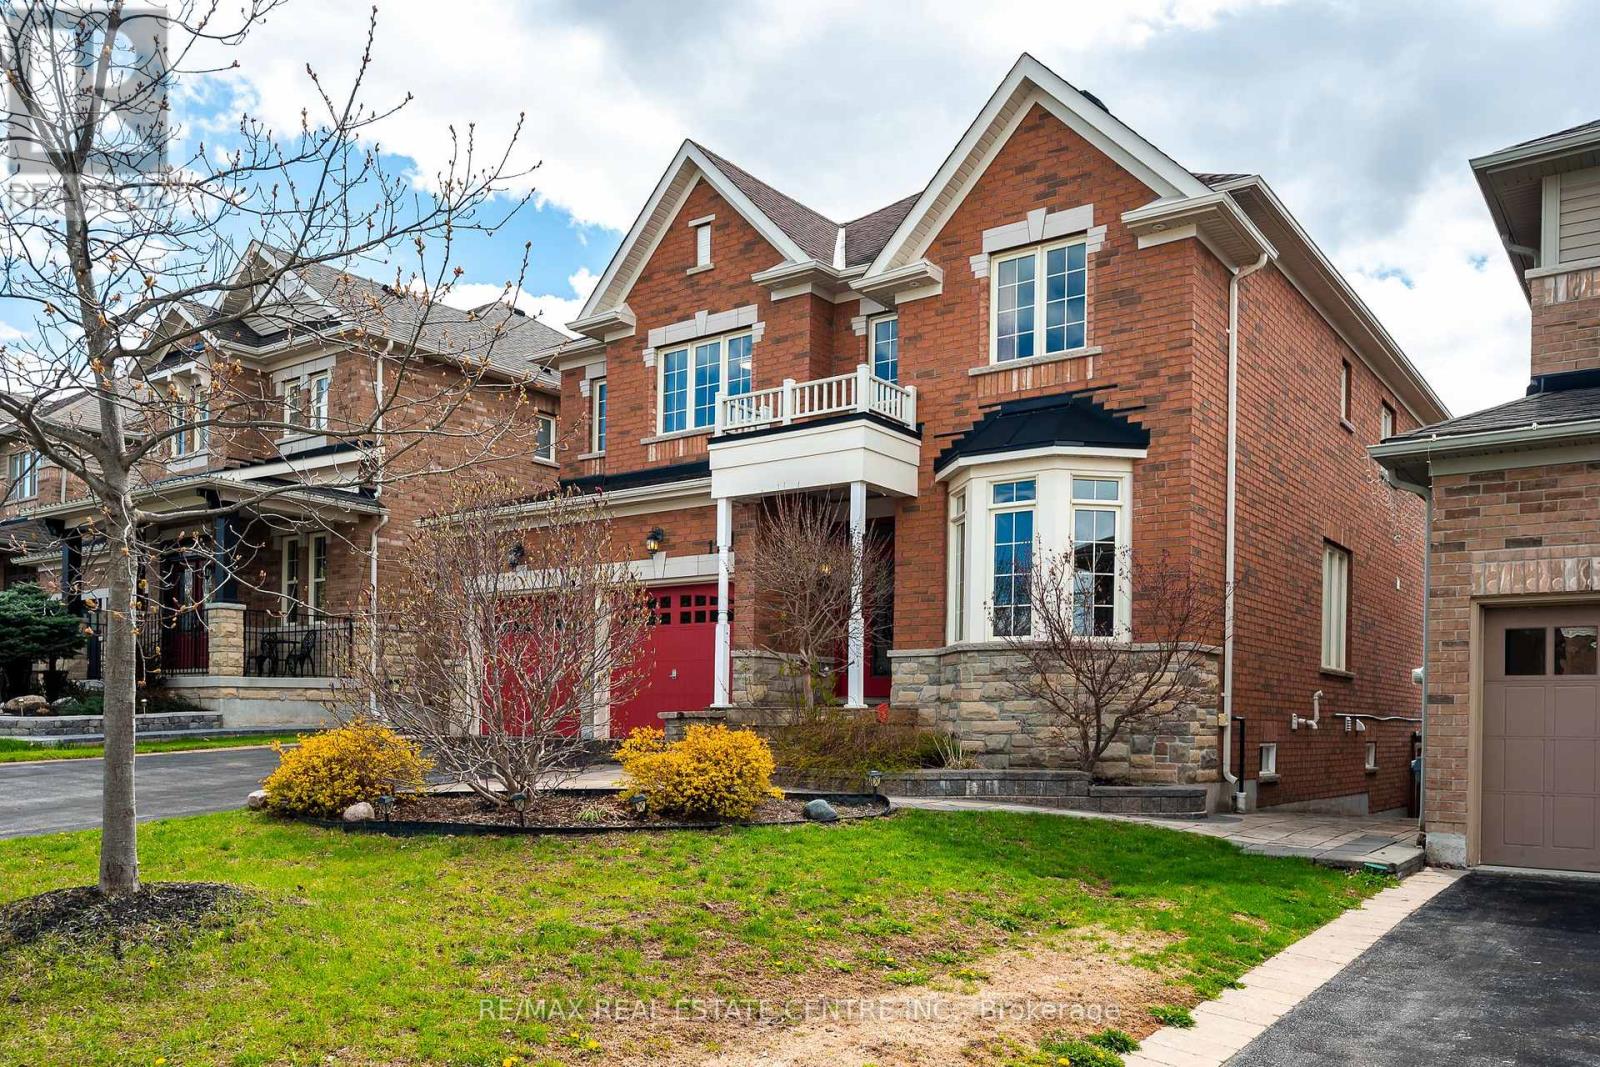
Welcome to this spacious & charming 2 storey stunning detached home. Located in a family- friendly neighbourhood. The main floor features hardwood flooring, bright living/din and separate family room with fireplace & an open-concept kitchen with breakfast area .The 2nd floor offers a spacious primary bedroom with a luxurious 5-piece ensuite and walking closet . there are additional 3 good sized Bedrooms and convenient Second-floor laundry .Plenty of windows throughout the home . Enjoy the spacious backyard & convenient access to schools . A Wonderful opportunity for families , first time home buyers , or investors . Don't miss your chance to make this beautiful home your own. (id:62164)
VACANT PROPERTY IMMEDIATE POSSESSION. Spacious and well-maintained 2-bedroom Duple apartment at 165 Cherokee Blvd., featuring a private entrance and occupying the main and second floors. The freshly painted unit offers modern pot lights throughout, a renovated kitchen with quality appliances, and a bright living room that opens onto a private balcony overlooking the yard, perfect for relaxing or enjoying your morning coffee. The comfortable layout provides plenty of natural light and a welcoming atmosphere, making it an ideal home for a small family or working professionals. Located in a quiet, family-friendly neighborhood, the property is conveniently close to Peanut Plaza, major highways, public transit, shopping, restaurants, parks, and top-rated schools. Enjoy the convenience of nearby amenities while living in a peaceful residential setting. Tenants are responsible for 70% of the heat and hydro costs. Available immediately-don't miss the opportunity to make this beautiful apartment your new home. **Bell Fibre high-speed internet and water are included in the rent. (id:62164)