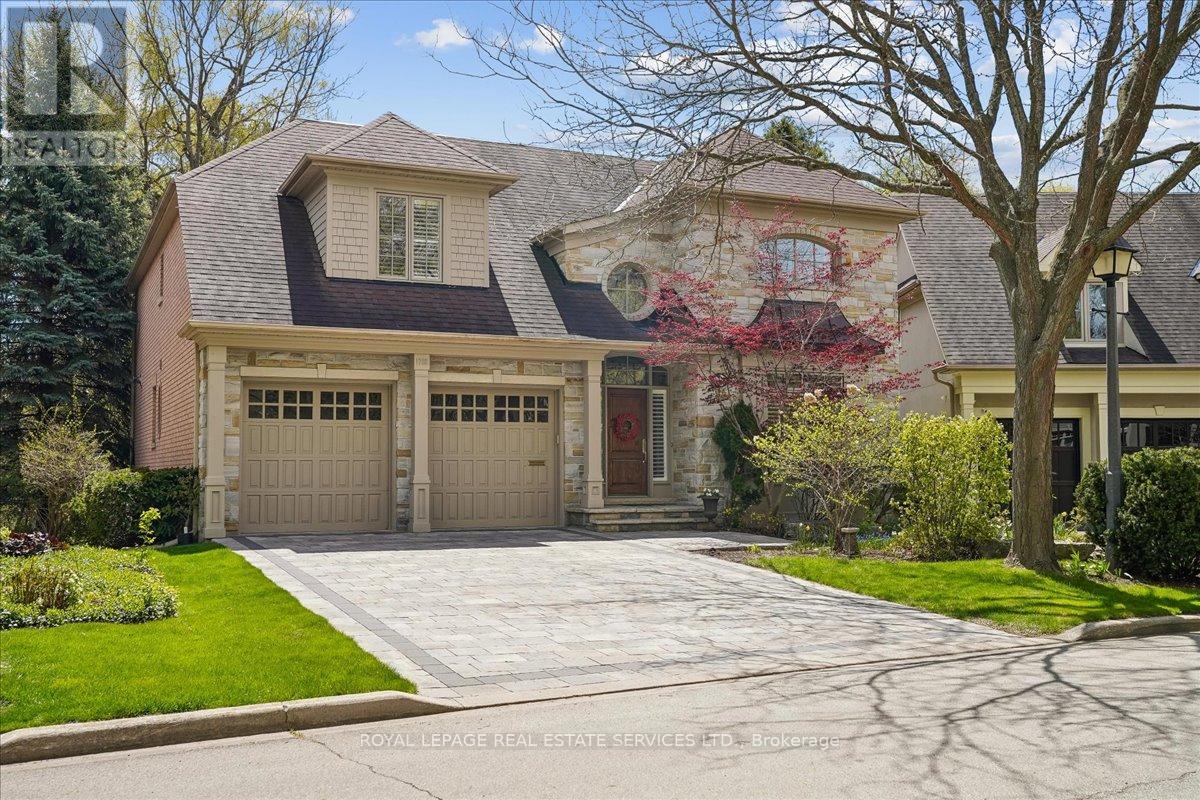
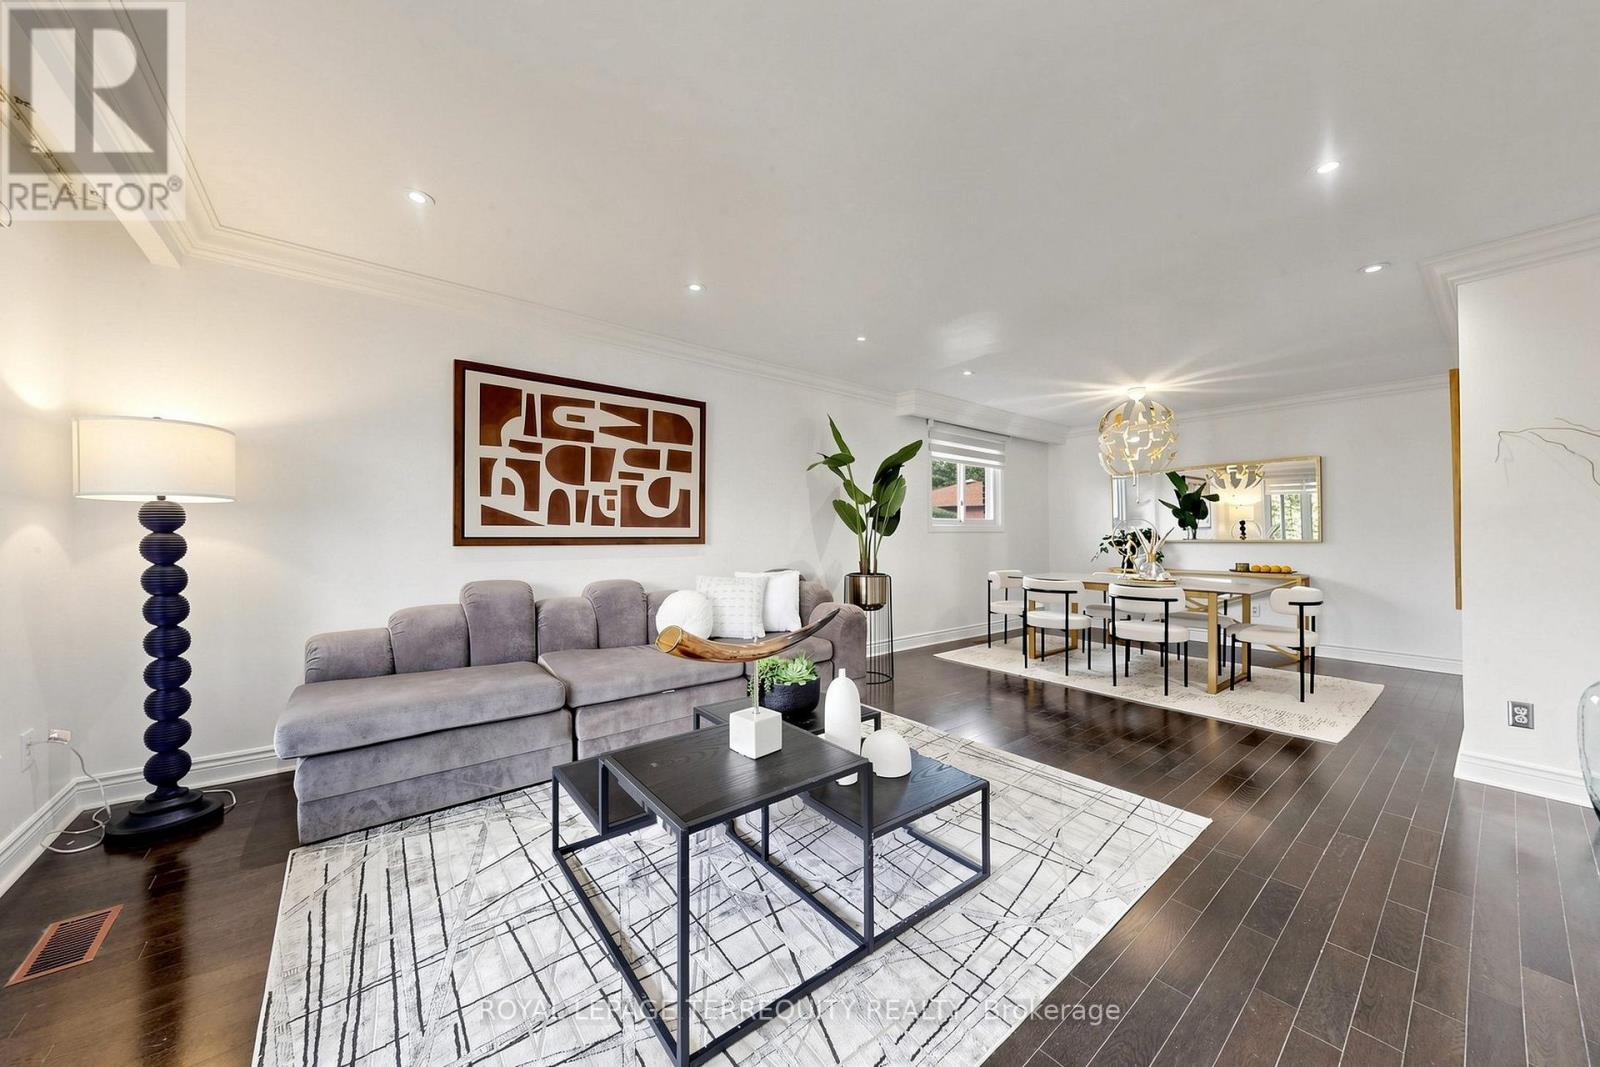
Welcome to refined living in "The Pines," one of Clarkson-Lorne Park's most secluded enclaves. This custom-built masterpiece by Legend Homes was originally owned by the builder, ensuring superior quality and premium finishes. Situated on a private cul-de-sac with no through-traffic, this home backs onto a lush, protected Natural Heritage System, offering privacy and serene views of nature. The main floor is masterfully designed for both formal hosting and family life. A grand, combined living and dining room provides a sophisticated entertaining space, while the separate, renovated custom kitchen and eat-in area overlook a cozy family room. The main level features recessed pot lights and a built-in speaker system. Custom California shutters and professional closet organizers are found throughout the home. The 4+1 bedroom layout offers ultimate privacy, with each bedroom boasting its own private ensuite bathroom. The upper-level hallway makes a dramatic statement with a bright skylight and a balcony overlooking the foyer. The primary retreat serves as a true sanctuary with a spa-like ensuite and walk-in closet. The luxury extends to the fully finished lower level with above grade windows. The large recreation room features gas fireplace, built-in cabinets, shelving, projector, screen and more built-in speakers. This level includes a large fifth bedroom with bright, above-grade window, walk-in closet and 3-piece ensuite, contributing to a rare 7 total washrooms. The exterior features a low-maintenance perennial garden and a fully integrated in-ground sprinkler system. Exceptional curb appeal is highlighted by a fully stoned driveway and walkway. Modern technical features include a 200-amp electrical service. A pre-listing home inspection is available for peace of mind. Steps from Clarkson Village, Rattray Marsh trails, and top-rated schools, and only minutes to Clarkson GO. Move-in ready luxury awaits in this impeccably maintained home. (id:62164)
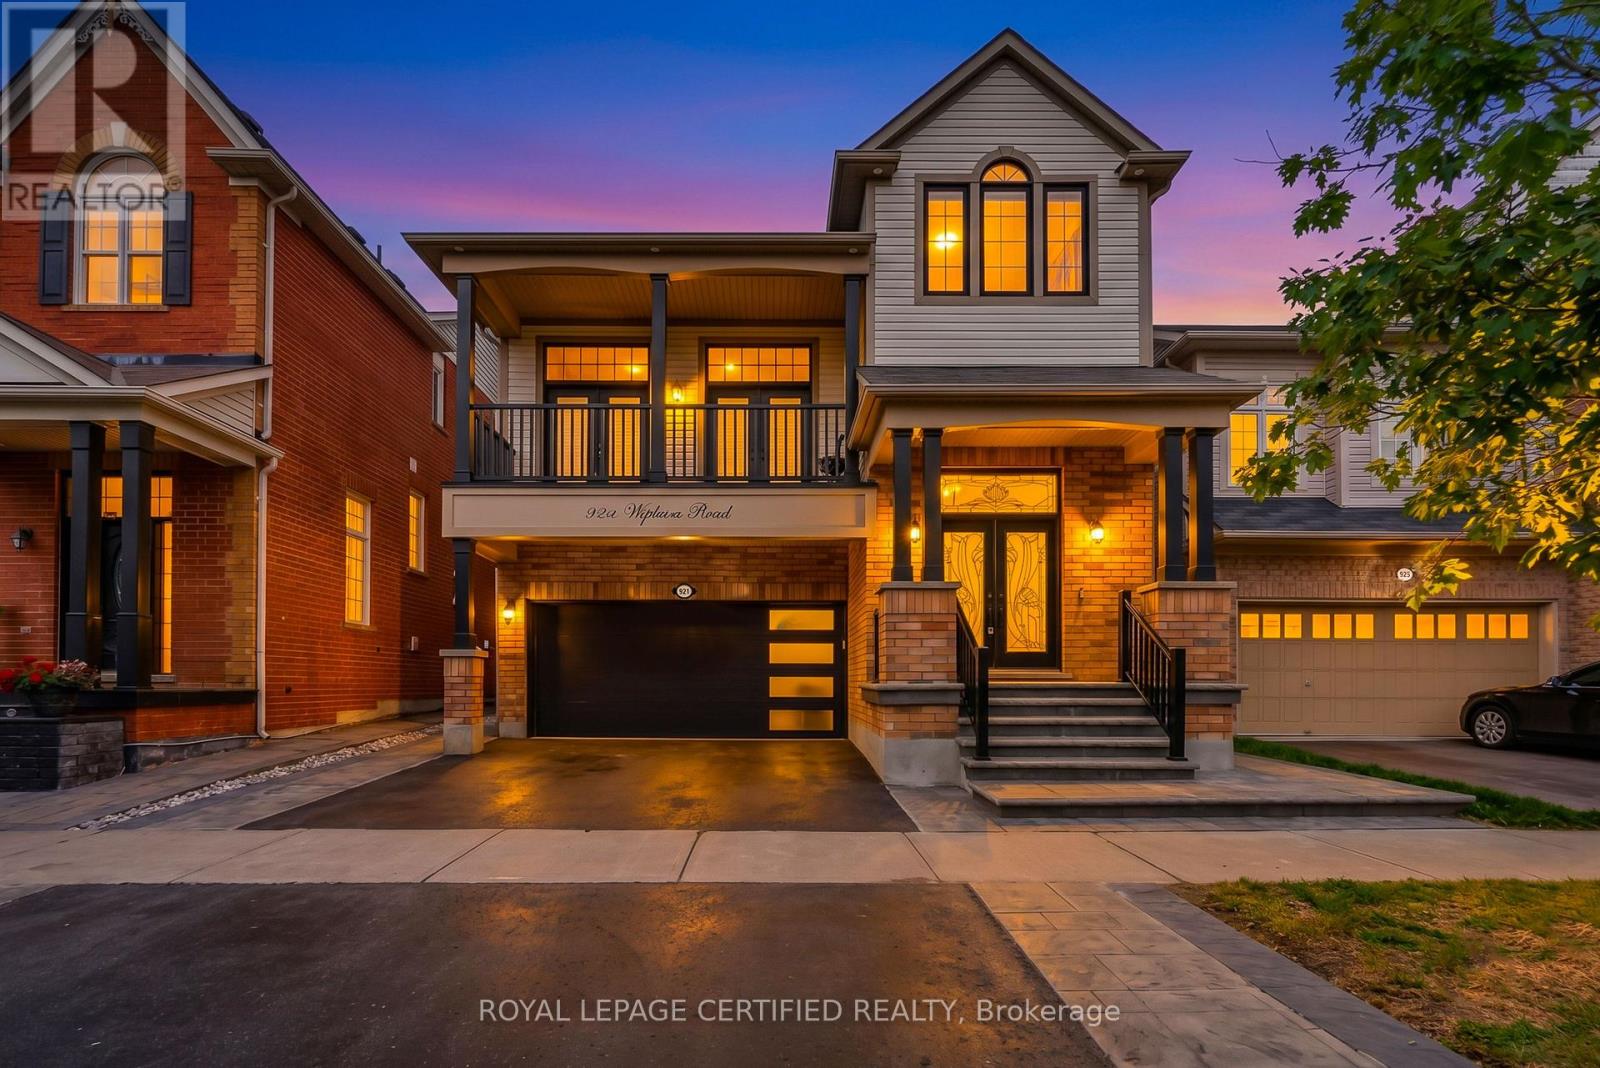
Welcome to your dream home. This stunning upgraded detached home located at prime location in milton. A grand foyer welcomes you as you step inside this beautiful home. A chef's dream kitchen with granite countertops, stainless-steel appliances, gas stove and backsplash.Huge centre island with ample storage and generous workspace. living room features accent wall with huge window flooding the living room with natural light.flowing seamlessly into the inviting family room, complete with a cozy fireplace-perfect for relaxing with family and friends. second floor features 4 spacious bedrooms, offering comfort, privacy, and plenty of room for the entire family. enjoy your evening coffee on the balcony, a perfect spot to relax, unwind, and take in the peaceful surroundings. steps to park, school,transit,plaza, tim hortons. fully finished basement, ideal for an additional living or entertaining space with bathroom.Carpet-free home, with a grass-free front and backyard for low-maintenance. Book your showing before it's sold! (id:62164)
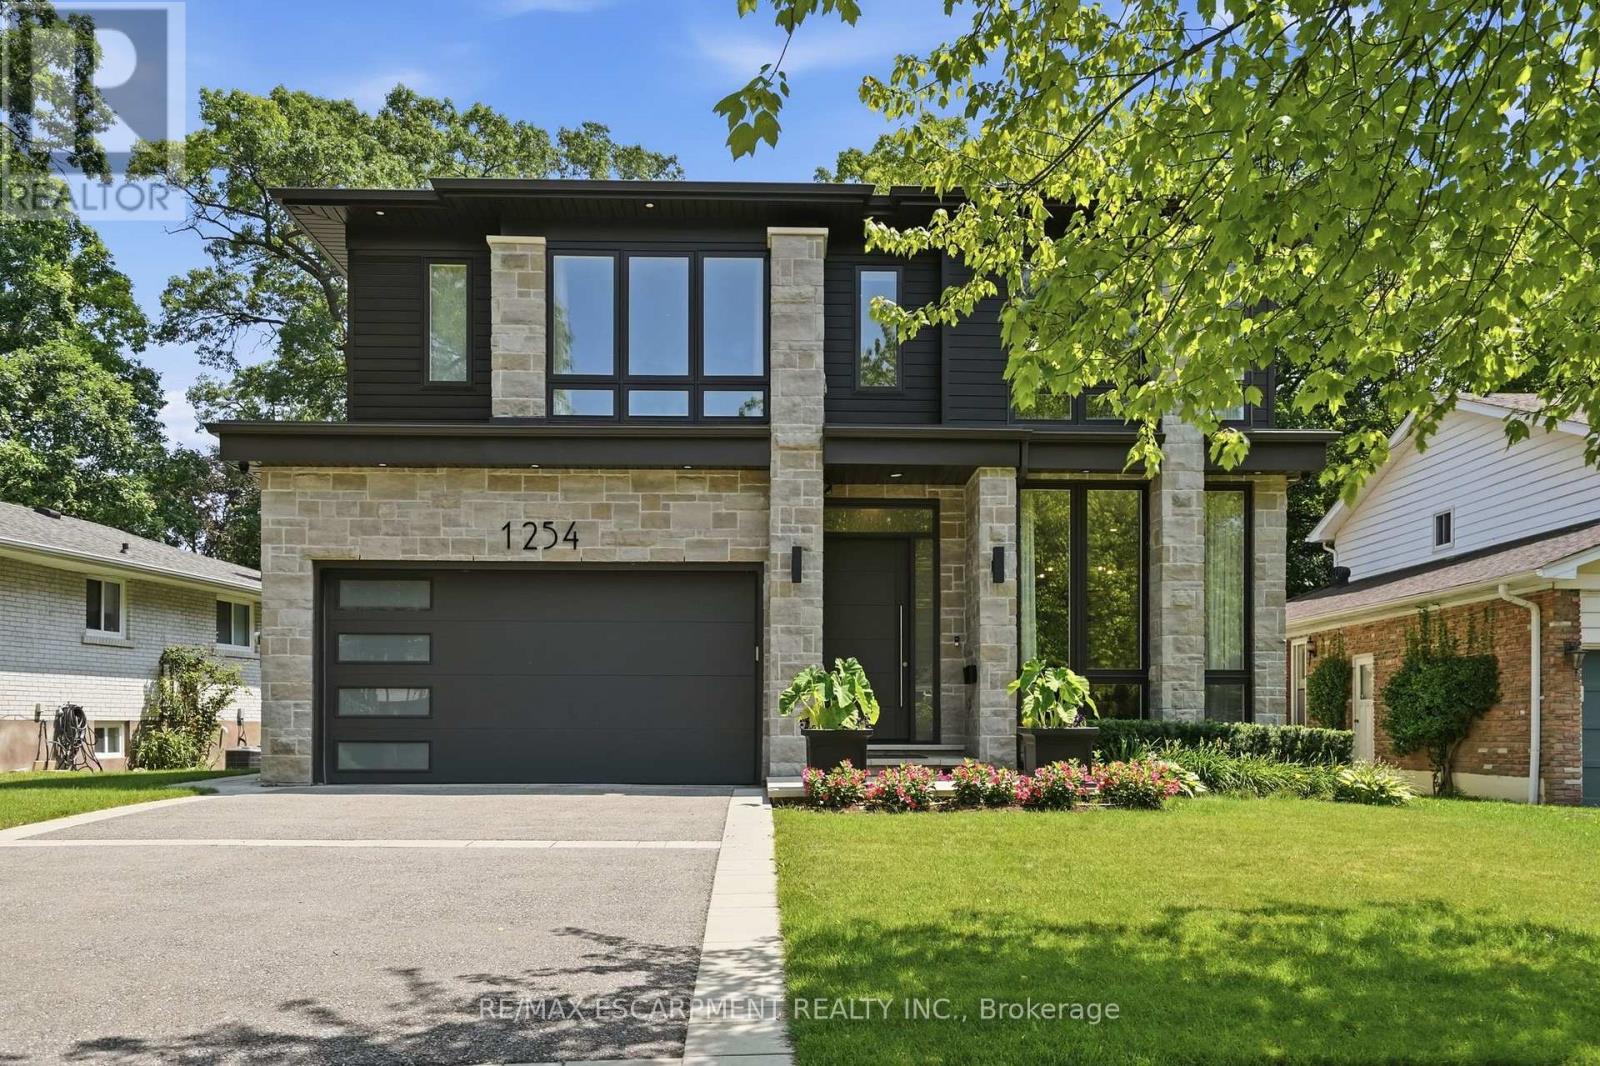
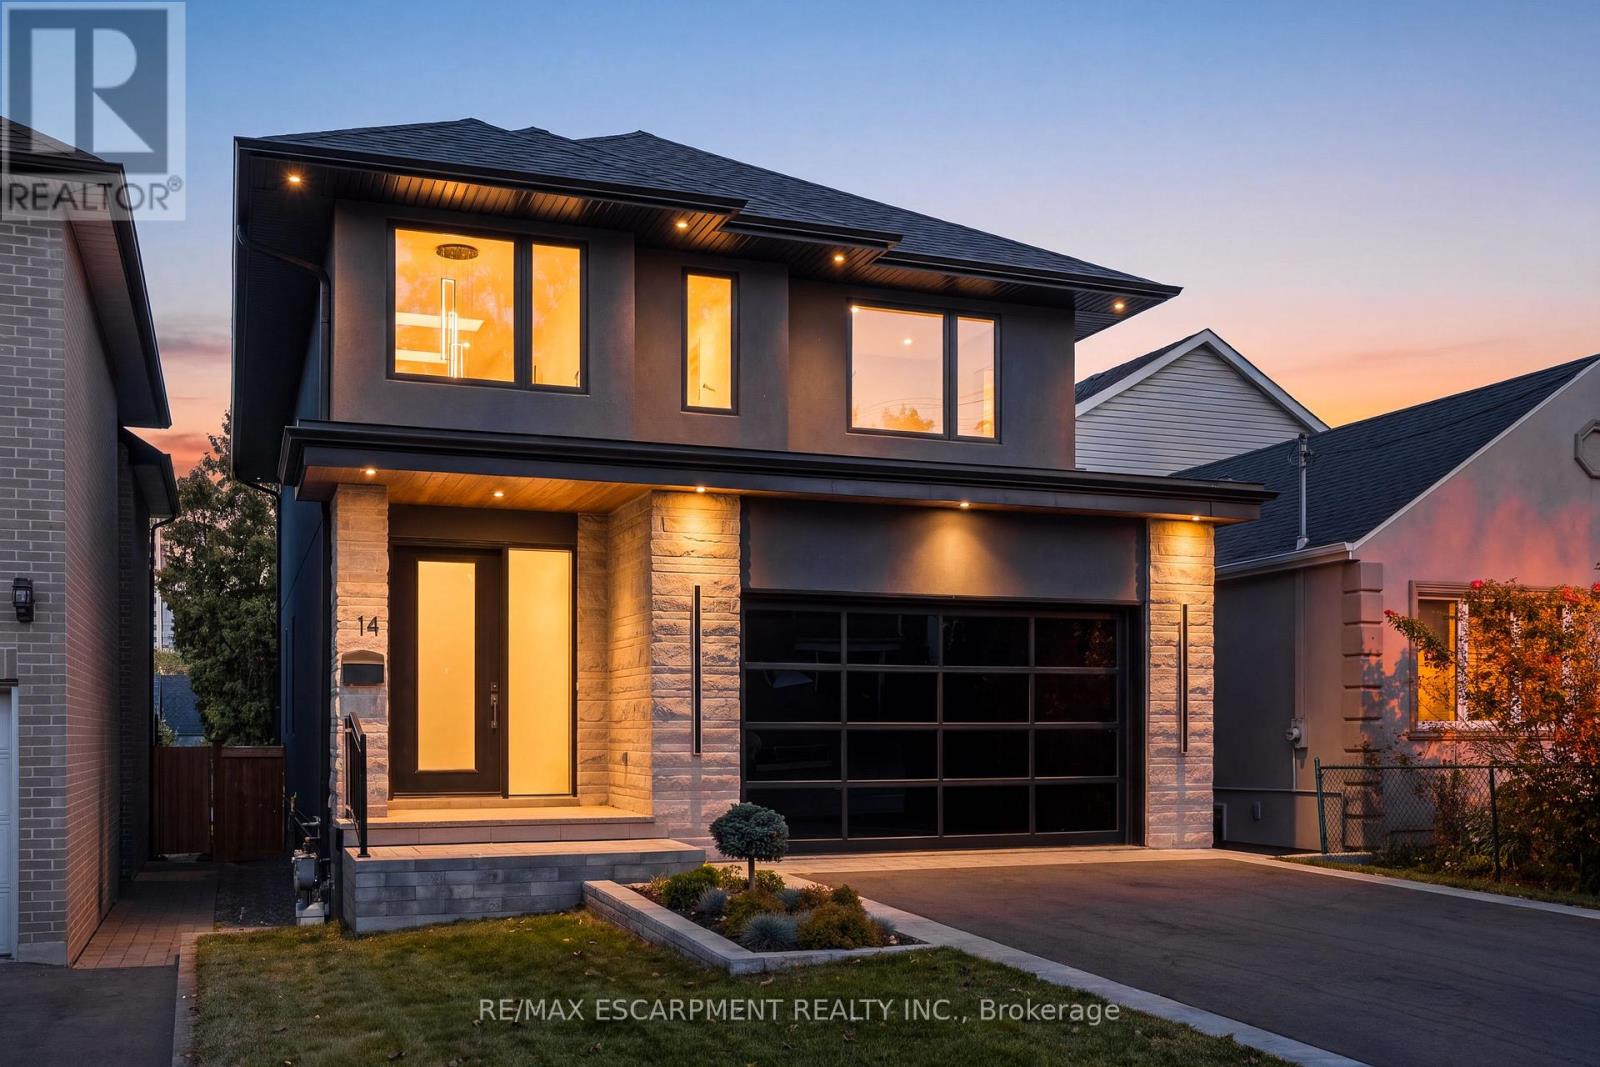
Welcome to this extraordinary custom-built contemporary residence where exceptional craftsmanship, refined finishes, and thoughtful design come together in one of Mississauga's most coveted neighbourhoods. Set on a beautifully landscaped, tree-lined lot, this stunning home features soaring 10' ceilings on the main and upper levels, 12' ceilings throughout the principal living areas, engineered wide-plank white oak flooring, and seamless indoor-outdoor living. The chef's kitchen showcases premium Wolf appliances, custom floor-to-ceiling cabinetry with walnut detailing, a quartzite island, concealed pantry, and a striking glass-enclosed wine room. The adjoining living room is anchored by a dramatic floor-to-ceiling quartzite fireplace and opens through a 13' x 10' sliding glass wall to a covered outdoor living space with skylights, an outdoor kitchen, fireplace, TV, and multiple entertaining areas overlooking the private backyard. The upper level offers four spacious bedrooms, including a luxurious primary retreat with a fireplace, boutique-inspired walk-in closet, and spa-inspired ensuite with a freestanding soaker tub and book matched porcelain slab shower. The three additional bedrooms each feature their own ensuite or semi-ensuite with heated floors, offering comfort and convenience. The fully finished lower level features individually zoned radiant in-floor heating, a home gym, guest bedroom, full bath, recreation room with a porcelain slab fireplace, and a private theatre with a 10' x 6' projection screen and premium surround sound. Complete with EV charging, smart home automation, and exceptional attention to detail throughout. This stunning luxury home offers an unbeatable location, just minutes from top public and private schools, picturesque waterfront trails, and the lively dining and shopping scene of Port Credit. With easy access to the QEW and nearby GO stations, commuting to downtown Toronto is effortless. Luxury Certified. (id:62164)
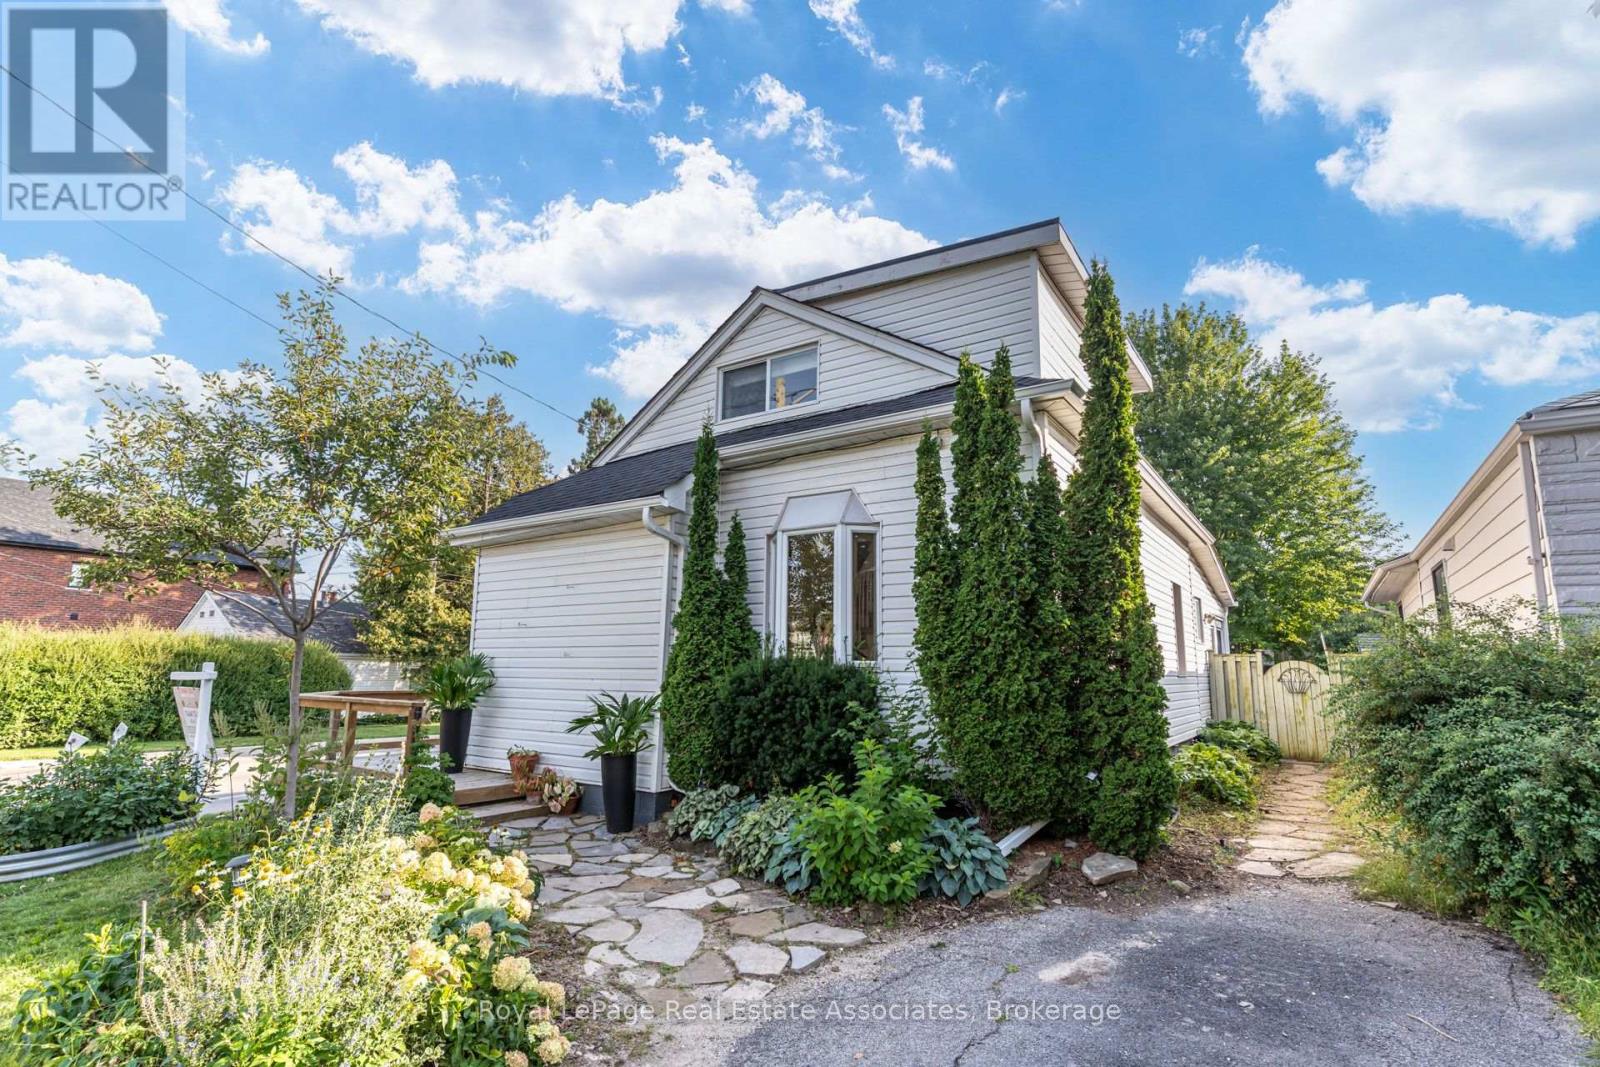
Character-filled lovely Lakeview home on a lush 132-ft corner lot, minutes from the lake! Boasting an 1107 sq ft functional floor plan that's full of natural light with a combined living room and dining room, separate family room, oversized kitchen with tons of cabinet space and a charming bay window. An additional sun room overlooks the beautiful greenery and flowers in the backyard. The main floor is finished with a stylish, renovated 3 piece bathroom ($35k) with a sleek, curbless, rainforest shower white hexagon tile finishes. Upstairs, there are two bedrooms- one with an oversized walk in closet, and a 3 piece bathroom. Enjoy more living space in the finished basement with a rec room, bedroom, 3 piece bathroom and lots of storage. Gardeners will delight in the spacious, abundant backyard that features a large deck overlooking a large mature maple tree, perennial gardens, a greenhouse and galvanized steel planters- perfect for growing your own fruits and veggies or flowers. The gas line makes it easy to host a bbq. Located in a fantastic pocket of Lakeview, south of the GO tracks and minutes from Lakeshore with easy access to miles of waterfront trail, Lakefront Promenade, and the brand new Jim Tovey Conservation Area. Minutes from the new Carmen Corbasson Community center, excellent schools, restaurants and bars in Port Credit and and a 5 minute drive to Long Branch GO station. Updates include: Back roof ("26), main roof ('21), furnace ('20), south fence ('22), main floor bathroom ('21), front and back doors ('25), deck ('20), HWT owned ('23). This is a great opportunity to own wonderful home with space, character, and an incredible backyard in South Mississauga. (id:62164)
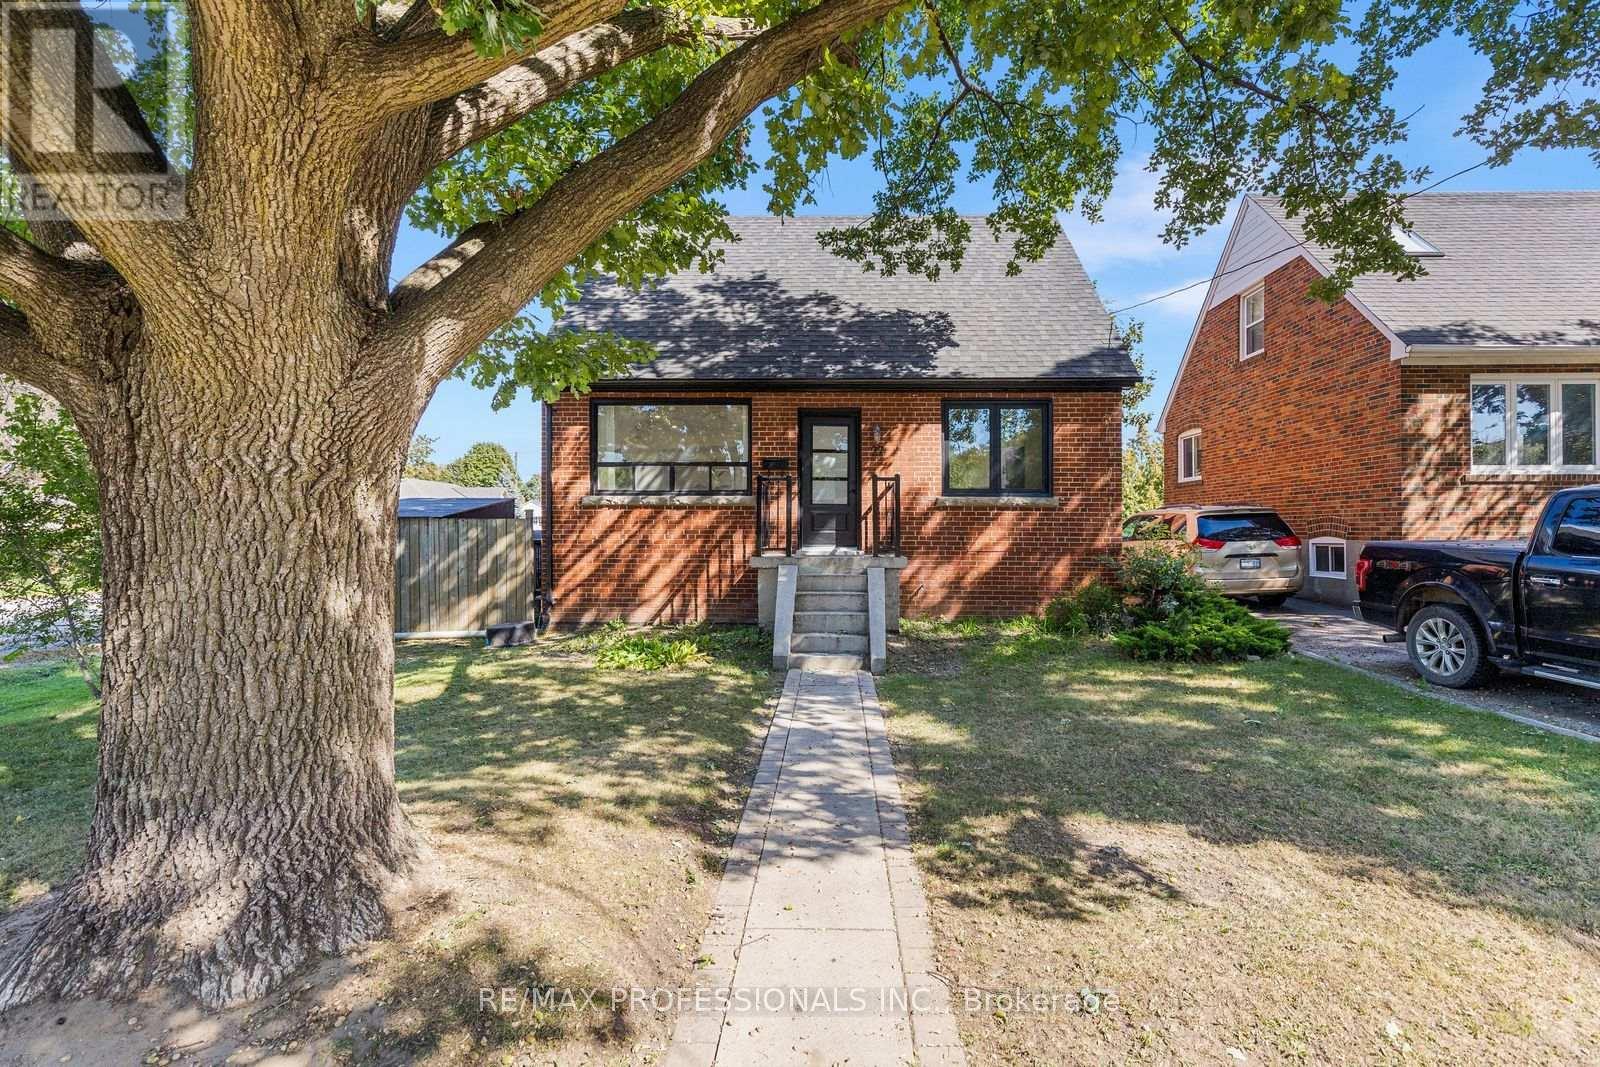
Welcome to this beautifully updated detached home in a sought-after Etobicoke neighbourhood, offering a thoughtfully redesigned layout and exceptional flexibility. Originally a 3-bedroom home, the main floor has been reimagined to create a spacious, open renovated kitchen featuring stainless steel appliances, gas stove, pot lights and plenty of room to gather, complemented by engineered hardwood floors throughout the main living areas. The bright living and dining spaces are ideal for everyday living and entertaining, while a convenient 2-piece powder room completes the main level. Upstairs you'll find two generous bedrooms and a beautifully added 3-piece bathroom, a significant improvement to the home's original layout. The flexible main-floor layout also provides a possible option for a third bedroom within the current dining space, if desired. The finished lower level provides excellent additional living space with its own separate entrance, kitchen, 2 bedrooms, 3-piece bathroom and its own laundry, while the main residence enjoys separate laundry facilities of its own. Set on a generous 42.5 x 107.66 ft lot with an attached garage, private drive and fully fenced yard. Ideally located close to parks, schools, shopping, restaurants and TTC with convenient access to Kipling Subway and GO Station, the Gardiner, QEW, Hwy 427, downtown and the Airport. (id:62164)
Welcome to this beautifully Single 4-level backsplit detached home on a private ravine lot with a spacious deck and fully fenced yard cover for more privacy at the backyard. Offering 5bedrooms, 4 washrooms, a double garage, and a spacious driveway accommodating up to 6vehicles. This versatile home is an excellent opportunity for families seeking comfortable living space or investors looking for excellent rental potential. The home has been New freshly painted and features numerous upgrades just recently: including a New Owned Hot Water Tank (2025), Newer Dryer (2025), Newer Washer (2024), Newer Window coverings (2025), Newer left-side fence (2024), Newer basement hardwood flooring (2024), Newer basement windows(2022), Toilet (2022), and Newer Front glass balcony (2022). A generously sized crawl space provides abundant additional storage, adding even more functionality to this well-designed home. Enjoy a spacious family room with an entertainment/theatre system and sliding-door walkout to the private backyard with a large deck and peaceful ravine setting. Perfect for family gatherings, entertaining, or relaxing outdoors. The Basement with spacious crawl space for more storage and separate entrance offers excellent flexibility for investors or extended families, with the potential to live comfortably upstairs while using the lower level as a rental space for additional income, subject to applicable requirements and approvals.Conveniently located close to parks, schools, public transit, bus stops, and just steps from York University. Offering excellent everyday convenience and accessibility. Nothing rental on this home . A rare opportunity to own a spacious detached home in a highly convenient location, offering privacy, functionality, extensive updates, ample storage, and excellent potential for both comfortable family living and rental income. Move in ready . Don't Miss Your Opportunity To View This Gorgeous Home!!! (id:62164)
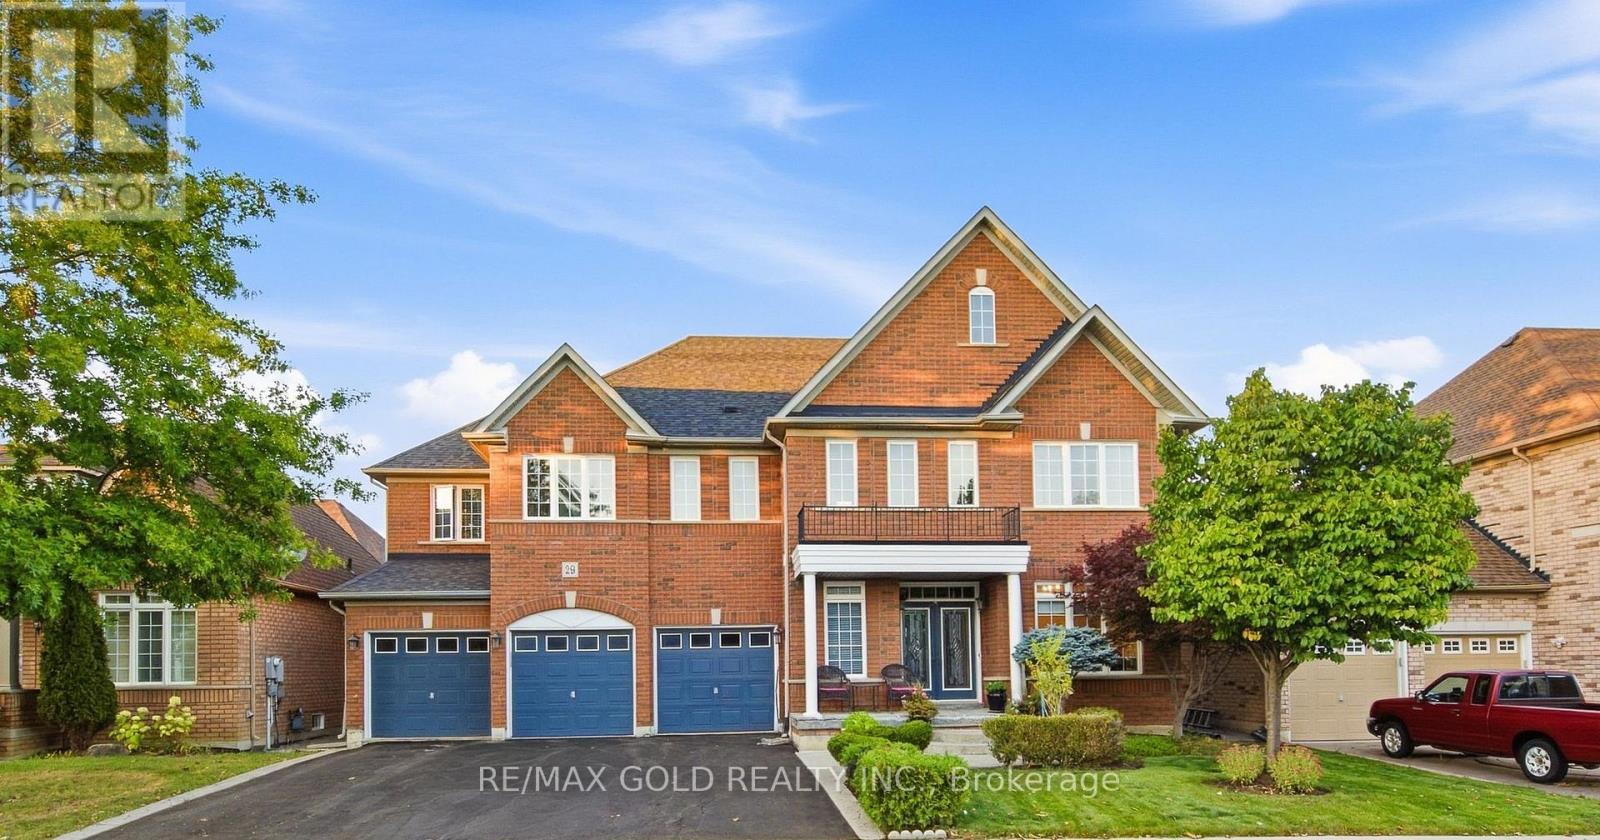
Welcome to this exceptional residence in the prestigious Vales of Castlemore, one of Brampton's most sought-after communities. Situated on a premium 60-ft lot, this meticulously maintained home offers approximately 5,000+ sq. ft. of finished living space, showcasing true pride of ownership and an impressive layout designed for modern family living. Featuring 5+2 spacious bedrooms, 7 bathrooms, a 3-car garage and parking for up to 9 vehicles, this home provides exceptional space and versatility for large or multi-generational families. The thoughtfully designed second floor features 3 primary bedrooms, each with its own ensuite, while the additional 2 bedrooms share a Jack-and-Jill bathroom, ensuring every bedroom has convenient access to a washroom. The main floor offers generously sized principal rooms with abundant natural light, including a separate office/den, family room, dining room and living room. The spacious kitchen serves as the heart of the home, providing an ideal setting for everyday family living and entertaining. The finished basement adds even more living space with 2 additional bedrooms, 2 bathrooms, a large recreation room and an additional washer/dryer connection. Ideally located with easy access to Hwy 410, 407 and 427, making commuting throughout the GTA convenient. A rare opportunity to own a beautifully cared-for home on a premium lot in one of Brampton's most prestigious neighbourhoods. (id:62164)
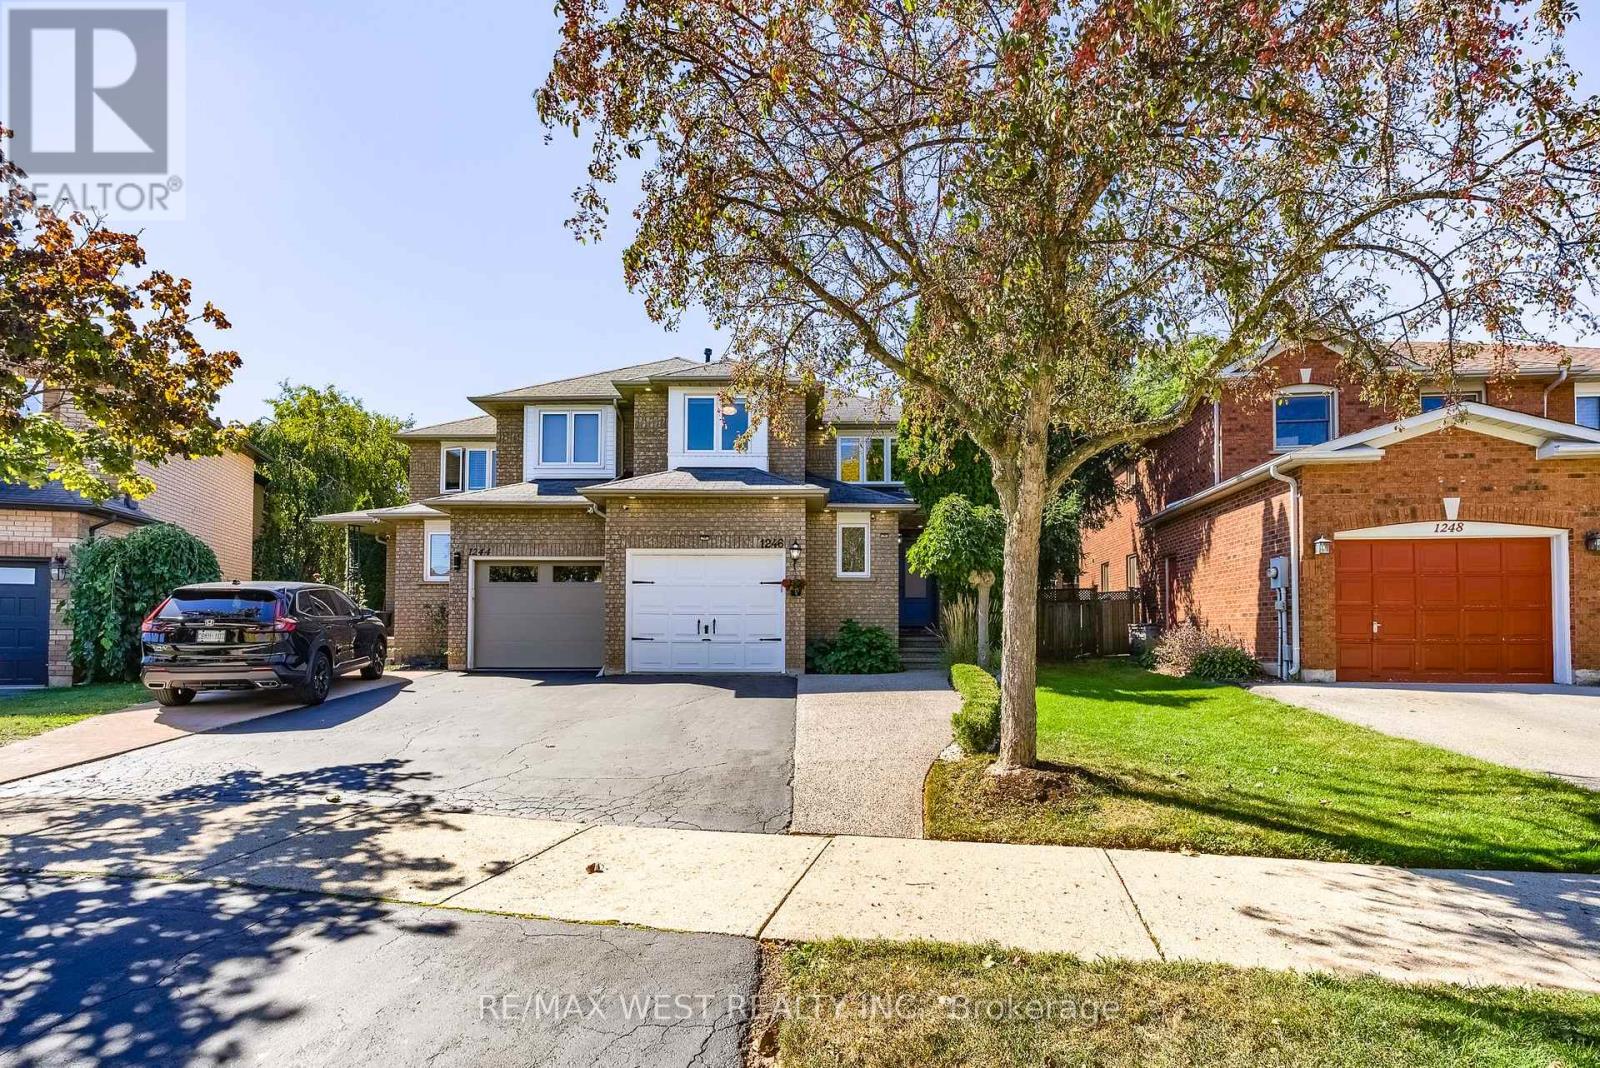
Welcome to West Oak Trails and this beautifully updated three-bedroom home on a quiet street with over $200K in updates. The main floor features a generous foyer leading to a combined living and dining room, followed by a stunning updated kitchen with quartz countertops and backsplash, stainless steel appliances including a gas range and double wall ovens, porcelain tile flooring, updated and extended cabinetry, undermount lighting, and a spacious breakfast bar open to the dining room. The kitchen also provides direct access to the backyard, where a stone patio is surrounded by mature greenery and a storage shed. A powder room completes the main floor. Upstairs, the large primary bedroom offers dual built-in closets and an updated 3-piece ensuite. Two well-sized additional bedrooms and a full 4-piece bathroom with generous counter space complete the second floor. The basement features a recreation room with gas fireplace and study nook, plus a laundry room, powder room, and storage room. Additional highlights include engineered hardwood flooring throughout the main and second floors, insulated subflooring beneath premium laminate flooring in the basement, central vac, an EVC system, new window blinds throughout, and quartz countertops and porcelain tile in all bathrooms, with marble in the ensuite shower. The furnace and hot water tank are owned. Ideally situated in West Oak Trails near parks, trails, schools, shopping, dining and coffee shops, with Glen Abbey Golf Club and major highways including the QEW just minutes away. Thoughtfully updated and move-in ready, this home offers comfortable living in a family-oriented neighbourhood - welcome home! (id:62164)
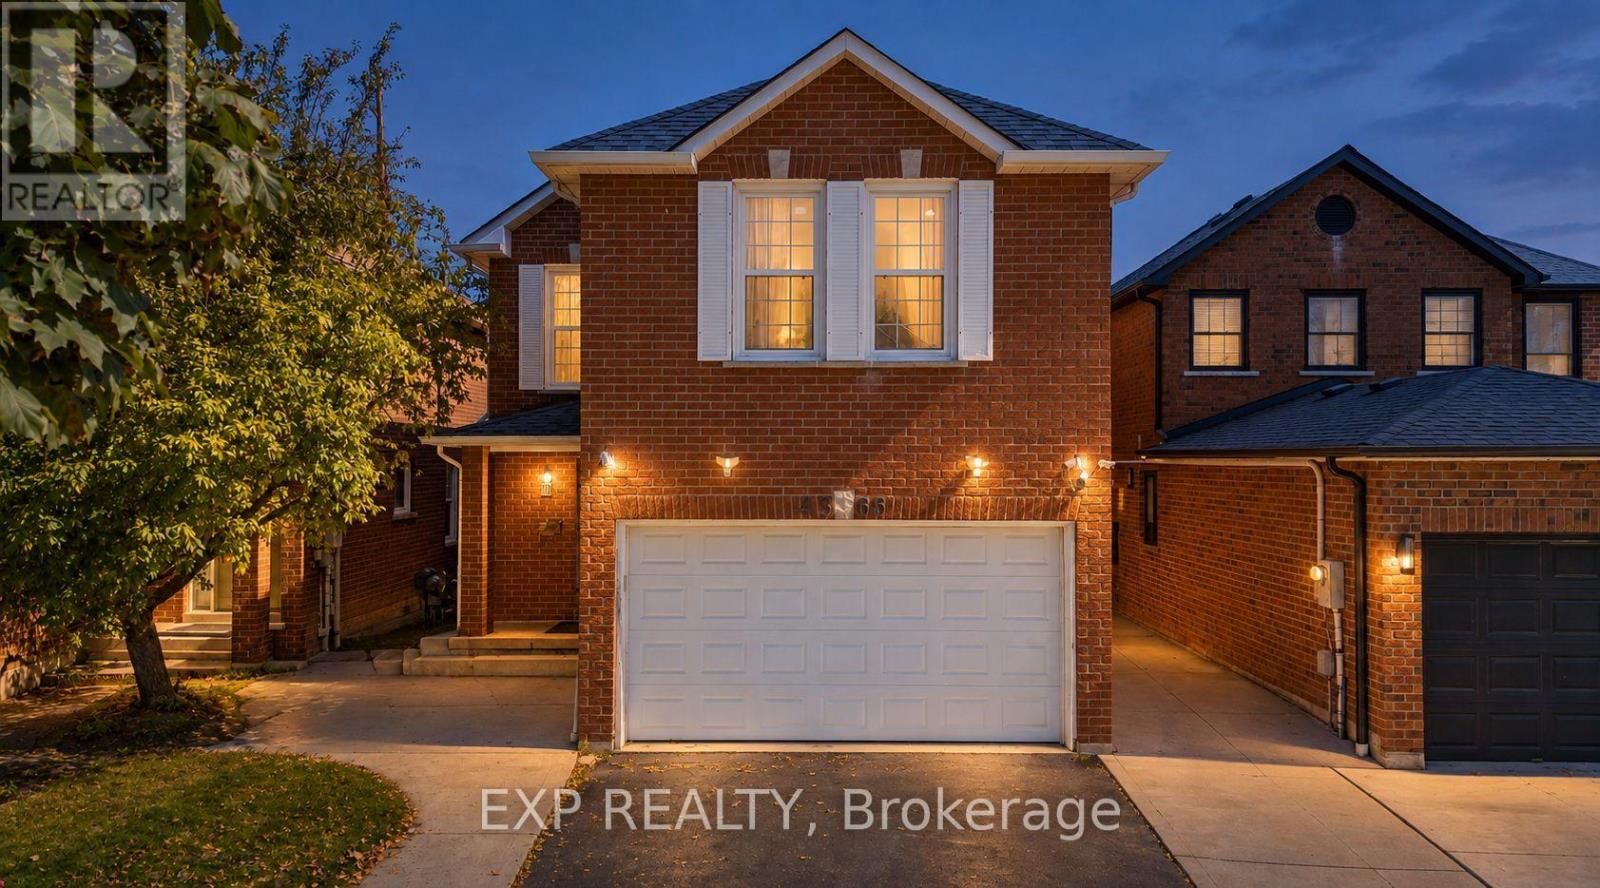
Welcome to 4365 Violet Rd, in the desirable East Credit community of Mississauga. This spacious detached 2-storey offers 2,600 sq ft living area with a finished lower level, with a functional layout built for family life. Four bedrooms upstairs, each with a closet or walk-in, including two upper-level ensuites. Separate living and dining rooms, and a main floor family room with walk-out to the yard. The finished basement adds a fifth bedroom, four-piece bath, wet bar and a 25-ft rec room, with interior access to the attached double garage - flexibility for in-laws, teens or a home office. Private double drive parks four. Central air, and fireplace; roof 2019. Behind the back fence, open green corridor: no rear neighbours, and nothing can ever be built there. Steps to Edenrose PS and its French Immersion program; minutes to Hwy 401 and Hwy 403, Heartland, Square One and Credit Valley Hospital. Don't miss the opportunity to make this East Credit property your next home!. All are virtual staging done by AI (id:62164)
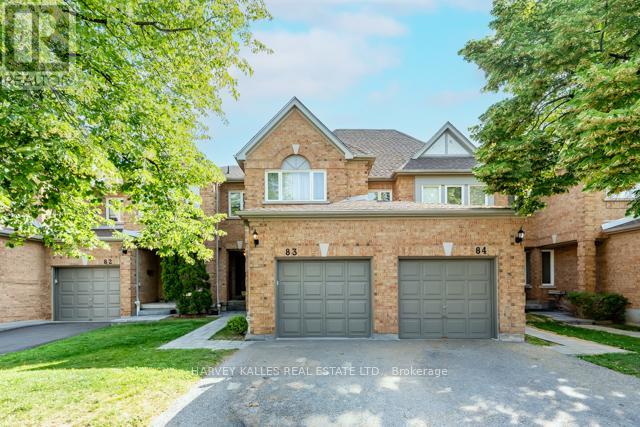
Welcome to this spacious three bedroom, three bathroom condo townhome offering an exceptional opportunity to create the home you've always envisioned. Featuring a very functional layout, a large master bedroom and a large finished basement with endless potential, this property is ideal for first time home buyers or buyers looking to add value through their own updates and personal touches. Being in a prime location, this home is conveniently located close to major highways, major shopping centers, schools, parks, public transit, and everyday amenities, this is a rare chance to secure a generously sized home in a sought-after community at an attractive price. With a little TLC, the possibilities are endless. (id:62164)
Custom estate on a quiet tree lined street in an upscale, family friendly neighbourhood. Oversized 150 ft deep private fully landscaped lot offers exceptional potential for a pool and backyard retreat. Enjoy the perfect balance ofsuburban tranquillity and urban accessibility with generous property sizes and peaceful streets. Soaring 9 ft ceilings, engineered floors and expansive windows flood the living spaces with natural sunlight. A striking fireplace anchors the main level, creating a warm focal point for cozy family evenings. The custom chef's kitchen features top of the line appliances, wine fridge, walk-in pantry, built-in coffee maker and premium finishes. Step out from the kitchen onto a sunlit stone patio ideal for weekend brunches, evening dinners and watching the kids play. Four generously sized bedrooms and five bathrooms. Every bedroom offers ensuite access, including two connected by a shared ensuite.Heated floors in all bathrooms deliver everyday luxury. The fully finished walkout basement includes a dedicated home theatre perfect for movie nights and entertaining, plus excellent potential for a private live in nanny suite complete with full bathroom. Two car garage with epoxy flooring and contemporary door, plus parking for four on the driveway. Premium construction, designer finishes and a highly functional layout tailored to modern family living. Minutes to Humber River trails with extensive biking and walking paths for a lush natural escape. Close to the prestigious Lambton and Weston Golf and Country Clubs. Weston GO and UP Express provide swift 15 minute access to Union Station and Pearson Airport. Everyday conveniences are nearby, including Real Canadian Superstore, Weston Shopping Centre, Metro, specialty grocers and multi-cultural markets. A rare opportunity to own a 4 bedroom, 5 bathroom home on an oversized private lot in one of Etobicoke's true hidden gems. Homes of this calibre, quality and setting rarely become available! (id:62164)
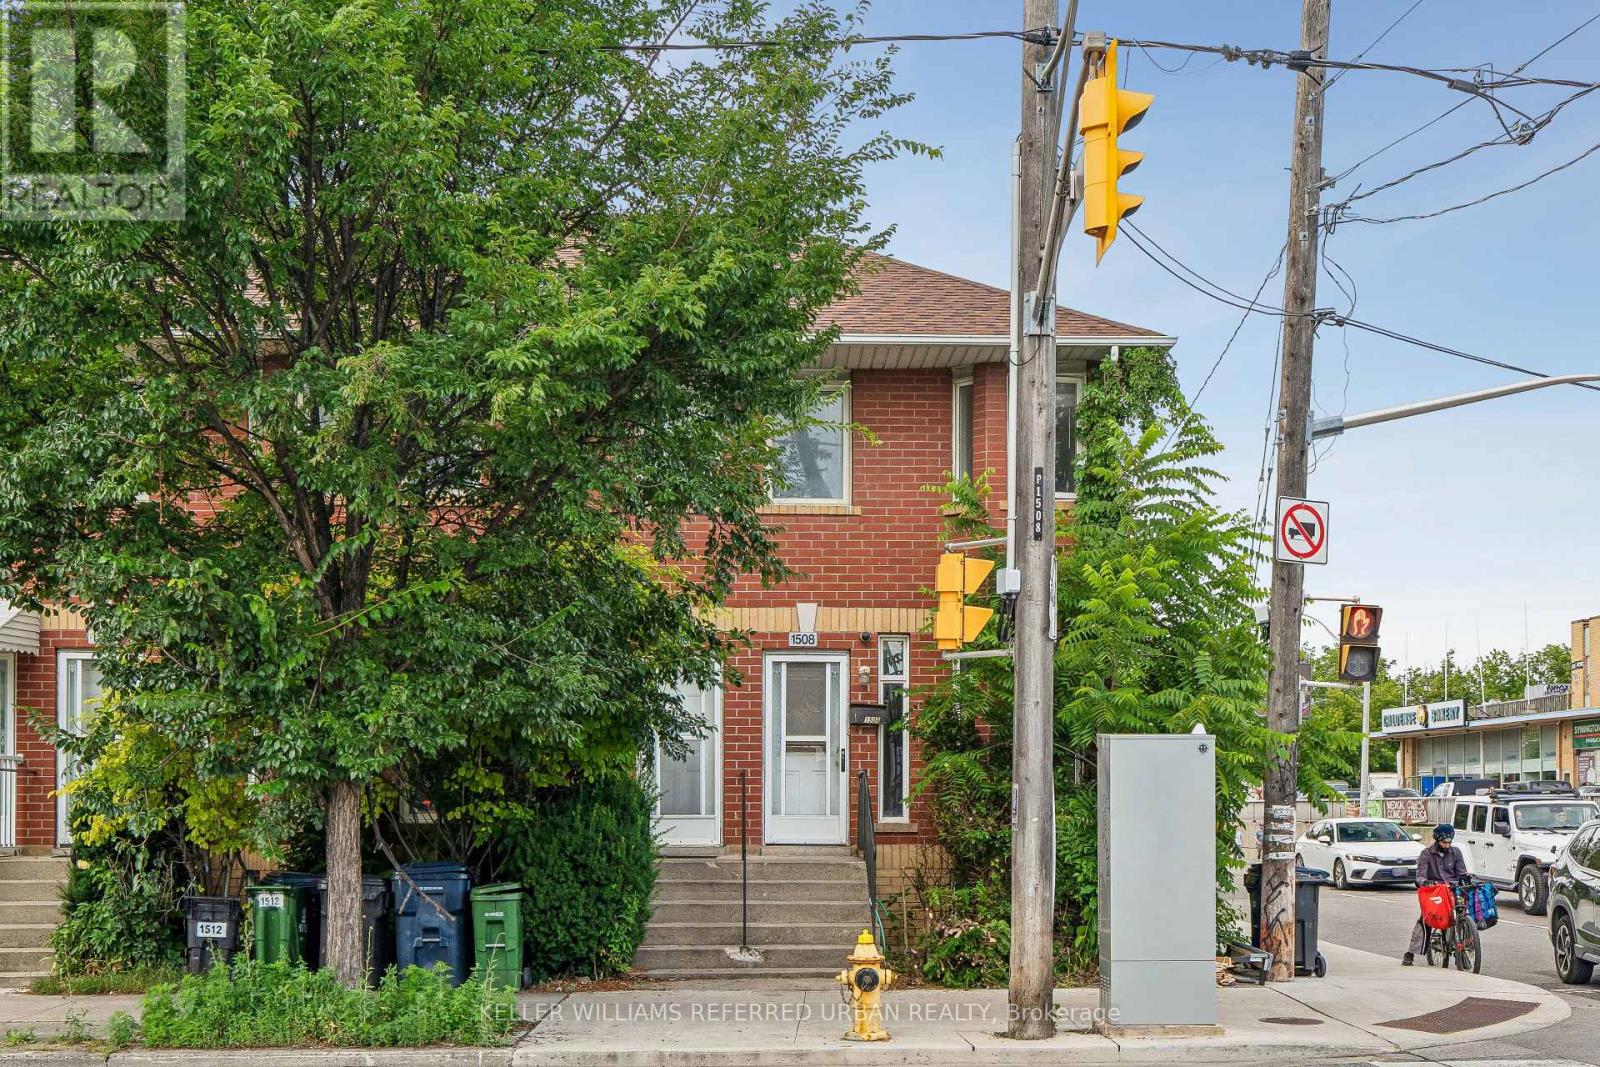
Great location. Lots of space for a family to live in downtown Toronto. Why rent when you have a whole house, 2 parking spots and laundry right in your own home. Steps to bus service, short distance to Dundas station. Walking distance to schools. Recreation center and and Toronto Public Library are close by. Coffee shops restaurants lots of choices. Downtown living, here is your home. (id:62164)