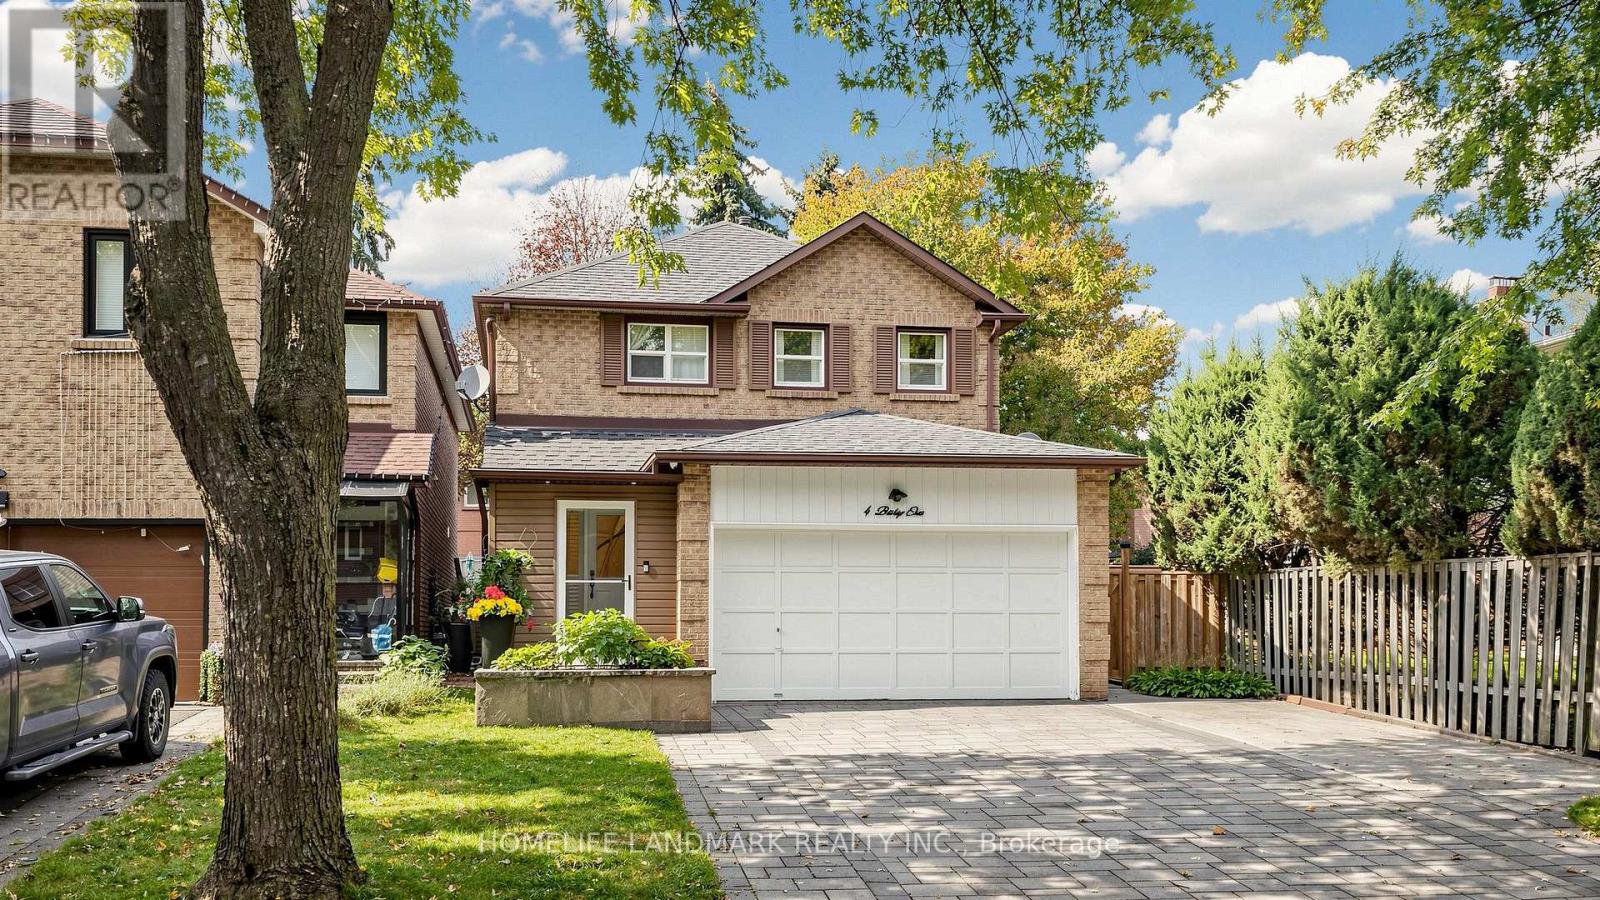
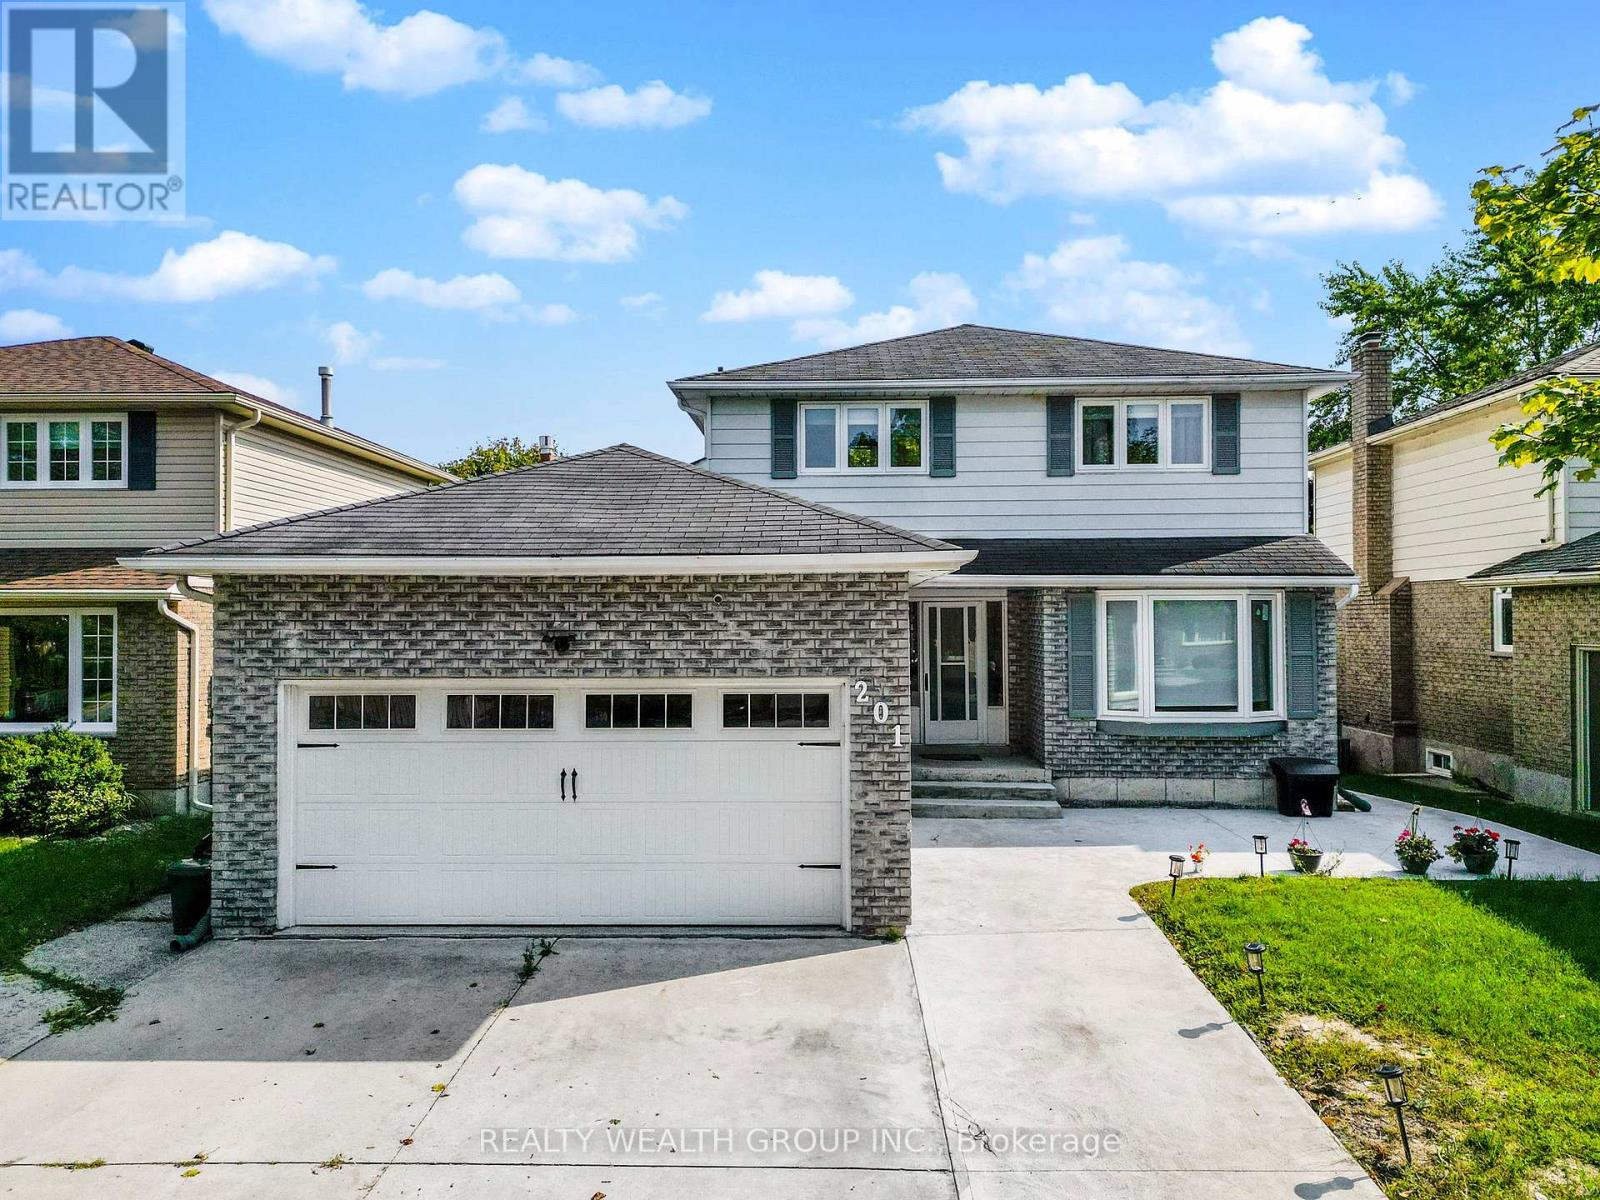
Turn-key perfection in sought-after Markham Village! Extensively updated throughout, 100% carpet-free, and illuminated by pot lights across all 3 levels, this move-in ready 3+1 bed, 4-bath home sits on a quiet, mature crescent in a family-friendly neighbourhood. Enjoy ~1,913 sq. ft. of above-grade living space (per MPAC) highlighted by elegant hardwood and tile flooring, starting with a functional front mudroom/porch (2023), standalone security camera system. The renovated, open-concept eat-in kitchen features quartz countertops and white cabinetry. A cozy family room offers a seamless walkout to a beautiful, low-maintenance backyard complete with quality stone interlocking and a garden pavilion with an enclosed storage shed (2023) for ideal outdoor extra storage. Upstairs boasts 3 generous bedrooms and 2 full bathrooms, both upgraded with sleek, all-glass shower enclosures & double sink (including primary 3-pc ensuite). The finished basement provides exceptional versatile space, complete with a large rec room, 4th bedroom, and a full 4-piece bathroom with a bathtub-perfect for an in-law suite, guest retreat, or home office! Key updates & features: Front driveway & backyard interlocking (2023), side walkway with brick & cement, garden pavilion with enclosed shed (2023), front mudroom/porch (2023), smart garage door opener (2023), furnace & tankless water heater (2018), and roof (~2017). Attached 2-car garage plus an expanded driveway with extra parking space (fits up to 5 cars total) with NO sidewalk across the driveway! Unbeatable location-steps to schools, parks, Historic Main St Markham shops/dining, and Markham GO Station. (id:62164)
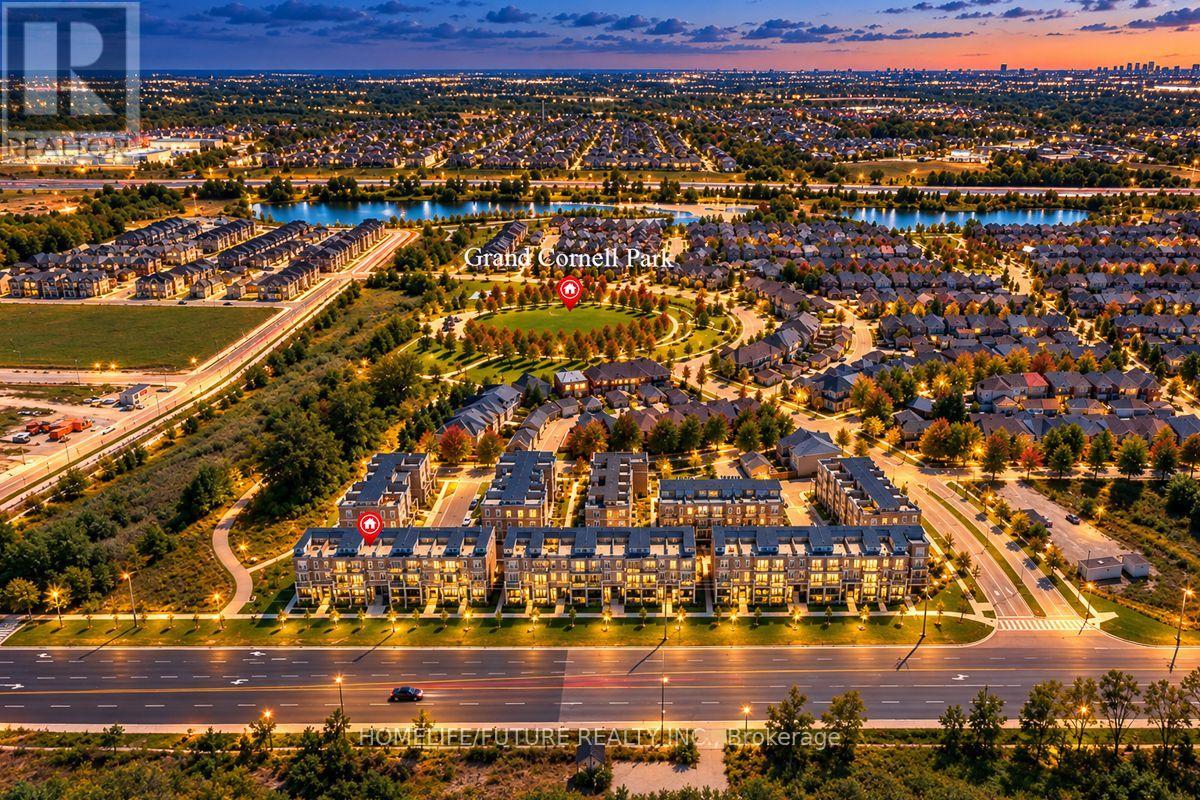
EXCEPTIONAL VALUE IN HIGH-DEMAND CORNELL! Welcome To 30 Westmeath Lane, Unit 2521 - A Bright & Spacious 2-Bedroom, 2-Bathroom Stacked Townhome Offering Approx. 1,200 Sq. Ft. Of Well-Designed Living Space Across 2 Levels, Plus An Impressive Private Rooftop Terrace Freshly Painted In Chic, Neutral Tones & Featuring 9-Ft Ceilings, This Beautiful Home Offers A Bright, Airy & Contemporary Feel Throughout. The Sun-Filled Open-Concept Living & Dining Area Features A Modern Kitchen With A Large Peninsula/Breakfast Bar, Ample Counter & Cabinet Space, And A Walkout To A Private Balcony - Perfect For BBQs, Outdoor Dining & Entertaining. Enjoy Open Views Toward Markham Stouffville Hospital & Cornell Bus Terminal From The Balcony & Rooftop Terrace. The Large Private Rooftop Terrace Is A Standout Feature, Offering Exceptional Outdoor Living Space - Perfect For Entertaining, Relaxing & Enjoying Summer Evenings. The Upper Level Features 2 Generously Sized Bedrooms, Including A Spacious Primary Bedroom With A Large Closet, Along With A 3-Piece Main Bathroom & Convenient In-Suite Laundry Includes 1 Underground Parking Space & A Dedicated Locker. Ideally Located In The Highly Sought-After Cornell Community, Just Minutes To Markham Stouffville Hospital, Cornell Community Centre & Library, Cornell Bus Terminal, Parks, Trails, Schools, Shopping & Everyday Amenities, With Convenient Access To Hwy 7, Hwy 407 & Nearby GO Transit. A Fantastic Opportunity To Enjoy Spacious, Modern Townhome Living With Exceptional Private Outdoor Space In One Of Markham's Most Desirable Communities! ( some listing images have been digititally enhanced, inlcluding virtual twilinght effects) (id:62164)
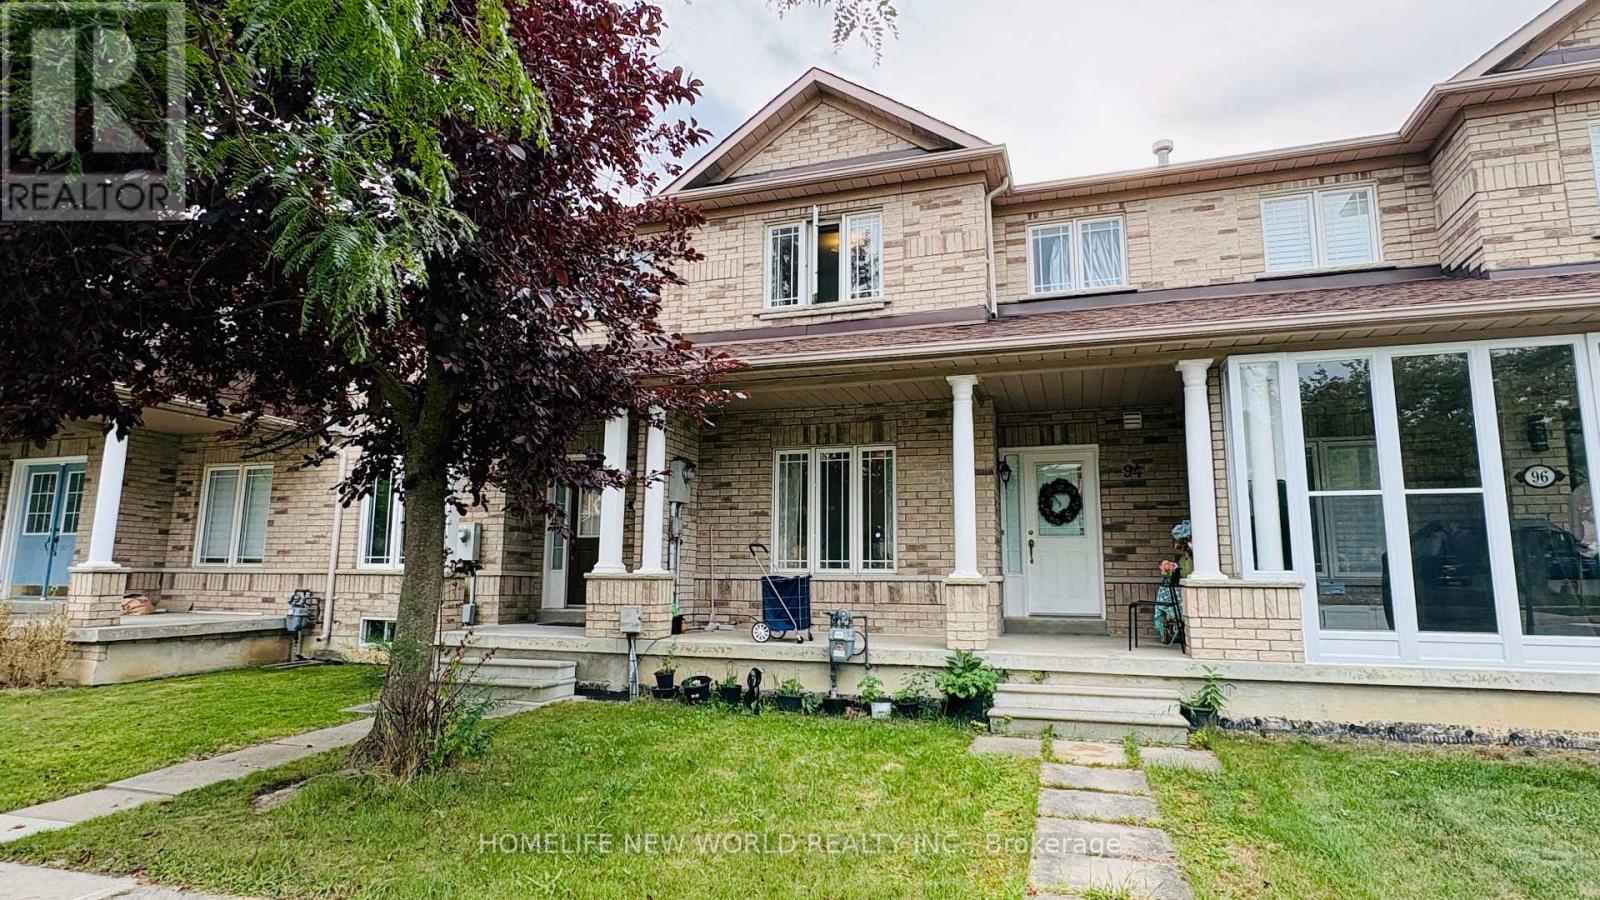
Bright and Spacious Freehold Townhouse In Prime Richmond Hill Location! Three Good Size Bedrooms + Family Room W/Walk-Out to Balcony Upstairs Can be 4th Bedroom or Study, Play Room! Large Modern Eat In Kitchen, Open Concept Living Room, Dining Room! Direct Access To Garage! Large Bsmt W/ Laundry Space! Famous Bayview S.S., Silver Stream PS Zone! Close To RH Go Station, Shopping, Richmond Green Sports Park, Trails! Minutes to Hwy 404! (id:62164)
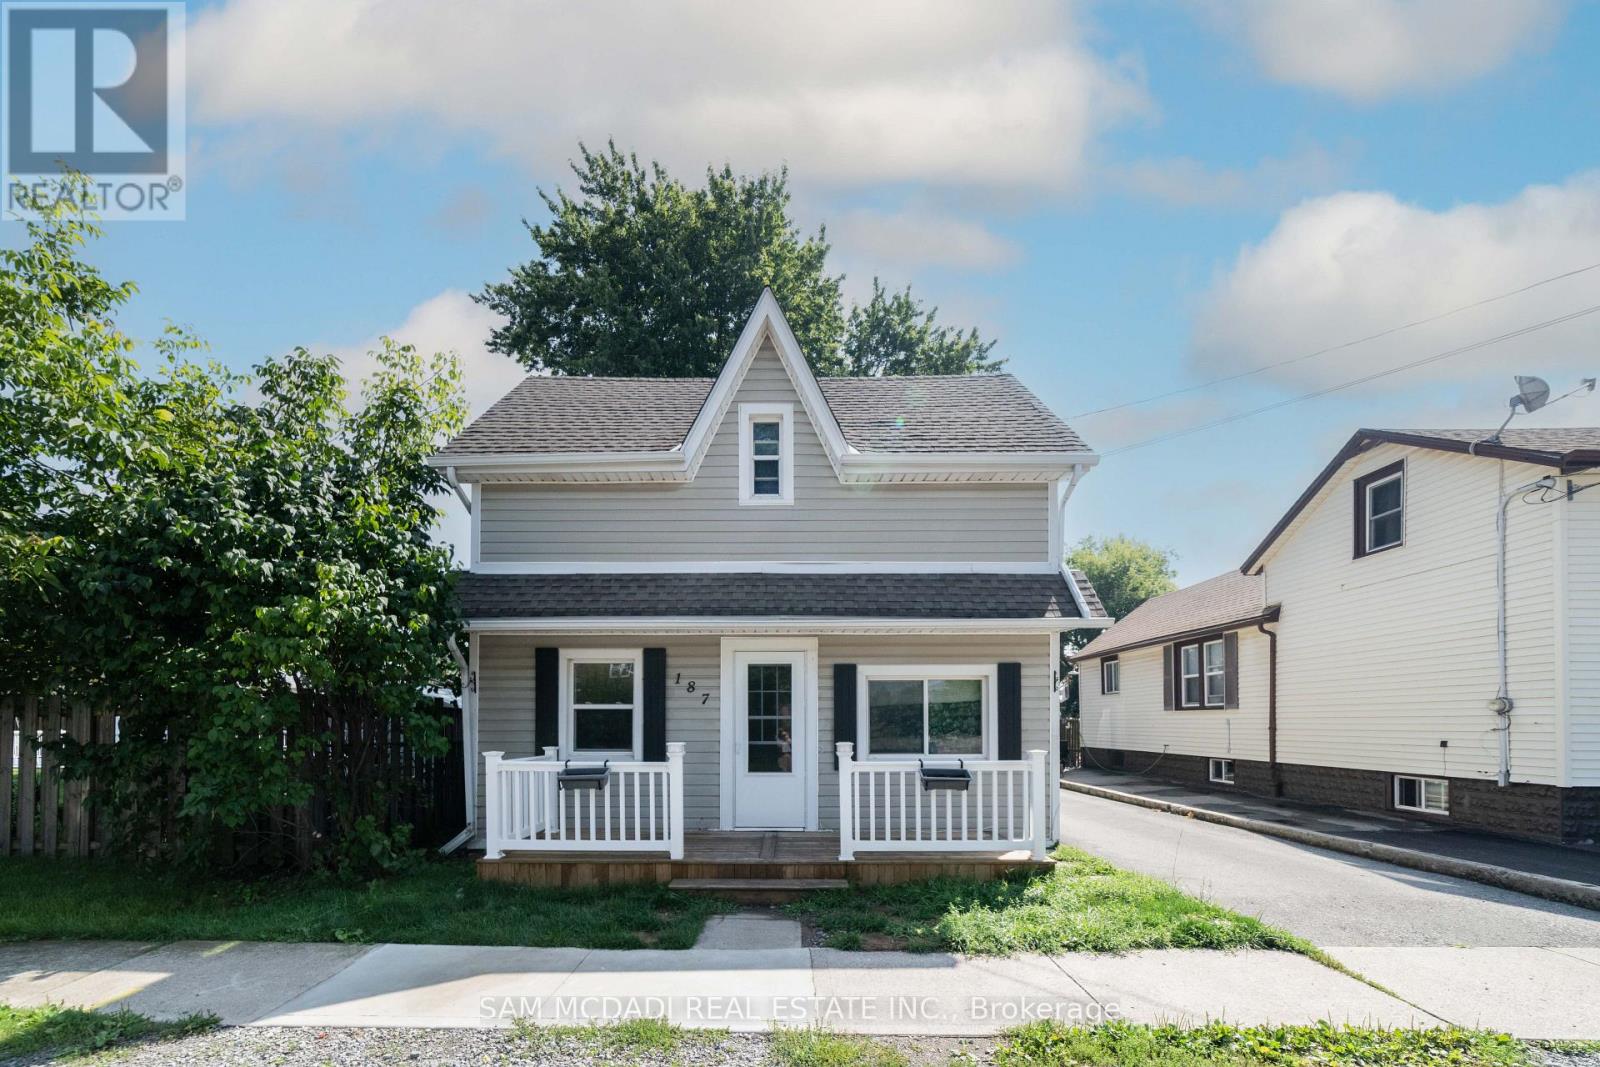
Rare legal duplex up & down style - both above ground! Recently renovated main/ground level unit - soon vacant! 2 beds, 1 bath and great sized living room in the main floor unit. The ground unit has a nice front porch. The upper unit is accessed separately from the stairs at the back and has 1 bed, 1 bath and also has plenty of living space upstairs. Laundry is shared and has a separate entrance for the upper unit and access from a door for the ground unit to go in direct from the unit. 2 Car driveway. Great sized back yard, plenty of green space to enjoy. (id:62164)
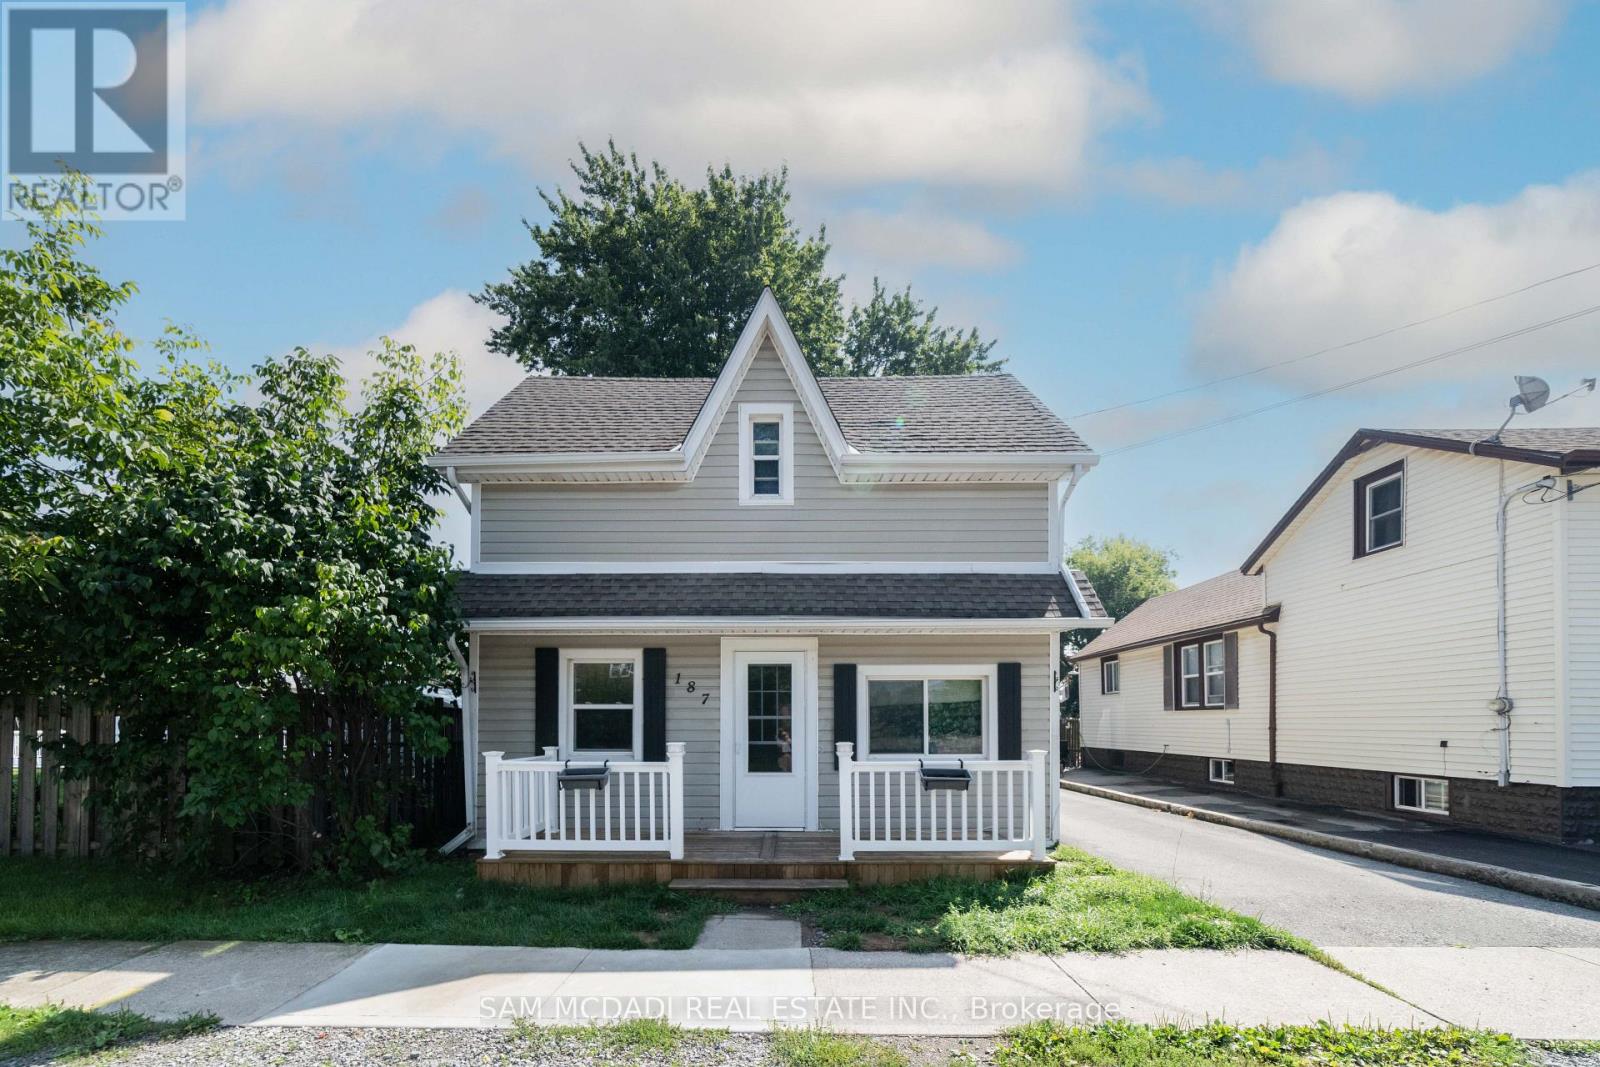
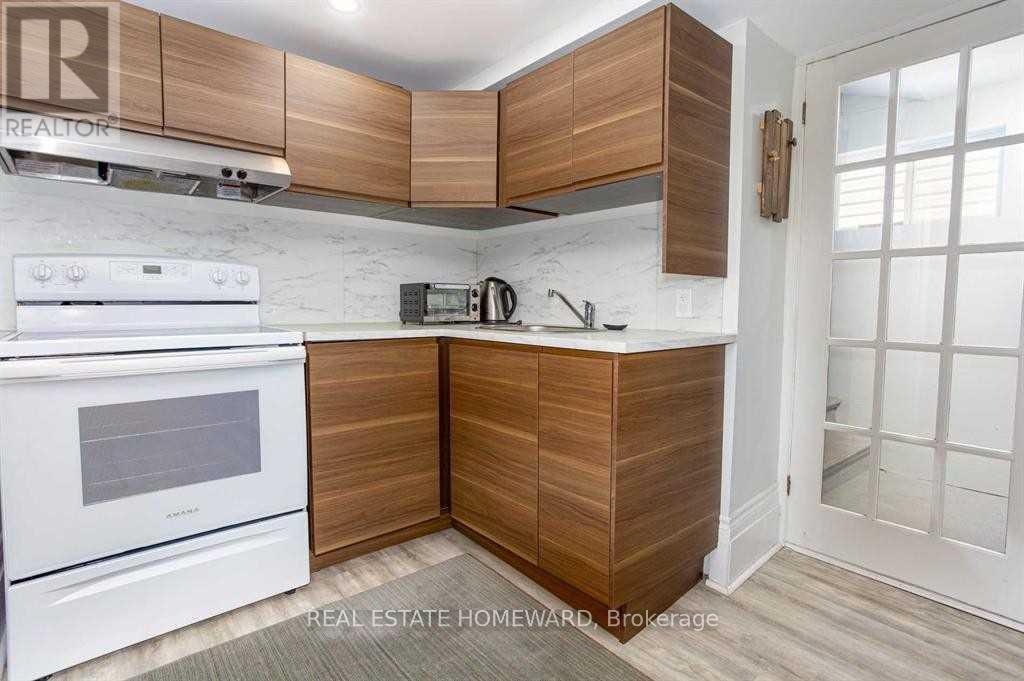
Recently renovated, vacant and cleaned main/ground level unit ready to be moved into. 2 beds, 1 bath and great sized living room in the main floor unit. The unit has a nice front porch to enjoy privately. Large driveway. Great sized back yard, plenty of green space to enjoy. (id:62164)
Welcome to Unit 20 at 1600 Culver Drive, a well located two storey townhouse condominium in the East London community. This three bedroom, one bathroom home offers 1,100 square feet of above grade living space plus a fully finished basement complete with its own kitchen, adding wonderful flexibility for extra living space, a home office, or guest accommodations. The second floor holds all three bedrooms along with the full bathroom, while the main level provides a comfortable and functional layout for everyday living. Residents enjoy an open balcony, one assigned driveway parking space, visitor parking, and pets are welcome. Set on a quiet cul de sac with easy highway access, this home is close to schools, parks, a playground, public transit, and shopping. Whether you are a first time buyer or an investor, this affordable London condo townhouse presents a great opportunity to get into the market in a convenient and well connected neighbourhood. (id:62164)
**Huge private terrace** Welcome to this spacious 2-bedroom condo in the heart of Mississauga City Centre! Offering approximately 890 sq. ft. of living space, this bright unit features an open-concept living and dining area with floor-to-ceiling windows and walk-out to an approx 300 sq ft. private terrace. The modern kitchen offers granite countertops, stainless steel appliances, a pantry, and plenty of storage. The primary bedroom features his-and-hers closets and a 4-piece ensuite, while the second bedroom offers a double closet and large window. Enjoy the convenience of in-suite laundry, one owned parking space, and an owned locker. Fantastic building amenities include concierge, indoor and outdoor pools, exercise room, party/meeting room, and games room. Conveniently located close to transit, shopping, parks, schools, hospital, and community centre. Heat, water, and common elements are included. (id:62164)
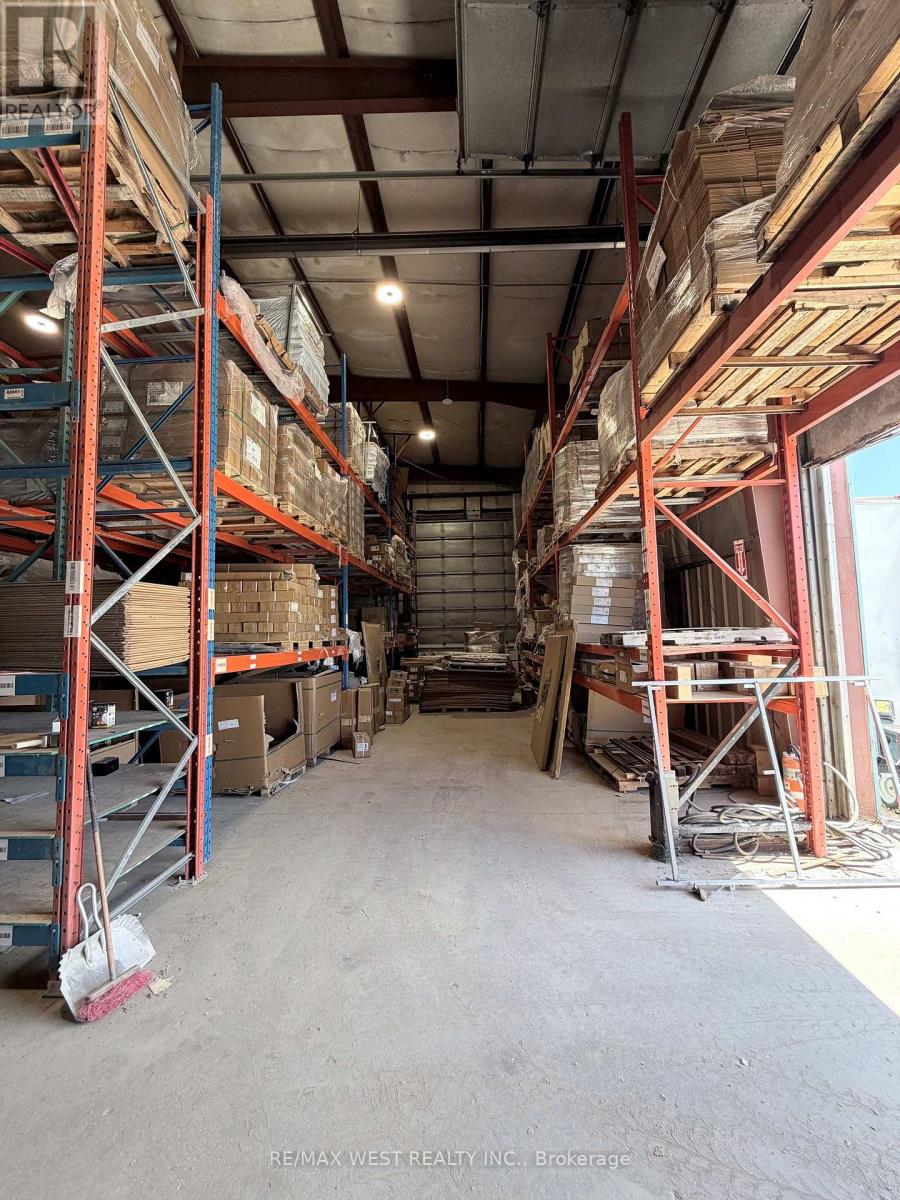
2.412 acres! 23-FOOT CLEAR HEIGHT. FRONTING HIGH-TRAFFIC HIGHWAY 12, FREESTANDING BUILDING IN BRECHIN, APPROX 6410 SQ FT, 23-FOOT CEILING HEIGHT, ON CITY SERVICES. INCLUDES OFFICE, SHOWROOM, FULL KITCHEN, BATHROOMS, LOUNGE AREA, AND SECOND FLOOR APARTMENT WELL-MAINTAINED STEEL BUILDING WITH LARGE OVERHEAD DOORS (1-18X18 & 2-14X18), EXCELLENT FOR TRUCK AND TRAILER REPAIRS WITH PLENTY OF OUTSIDE STORAGE FOR HEAVY EQUIPMENT SALES. GREAT SIGNAGE AND EXPOSURE FOR HIGH-TRAFFIC BUSINESSES. DO NOT ENTER PROPERTY WITHOUT APPOINTMENT. NOTE: CLEAN YARD FENCED AND GATED. (id:62164)
Sought After Area Of Peaceful Keswick, Walking Distance To Great Schools, Parks, Public Transit & Many Amenities Including Walmart Superstore, Grocery Stores, Restaurants. Medical, Dental And More. Separate Entrance With 1 Parking Spot. Ensuite Laundry. (id:62164)
Luxury 1 bedroom Rodeo Drive condo at the stylish Shops at Don Mills. Maple floor plan, at just under 500 sf.Great opportunity for first-time buyers or investors! Currently tenanted until Oct 2027.Bright and modern, very clean, 9' ceiling, floor to ceiling windows with full-width spacious balcony W/2 Walk-Outs and beautiful unobstructed clear views.All wood/ceramic floors, marble counter in bathroom, granite kitchen countertop.s/s integrated Miele appliances - refrigerator, slide in range with glass top, dishwasher. Soft-close cabinets. 24/7 concierge, huge rooftop garden with cabanas, lounge with bbq, indoor and outdoor pool, hot tub, sauna, gym, party room, game room, pet spa. Professional blackout roller shades in bedroom and privacy shades in living room. Locker included. Underground parking available for extra $25k. Shops, restaurants, transit, theatre at your fingertips. *For Additional Property Details Click The Brochure Icon Below* (id:62164)
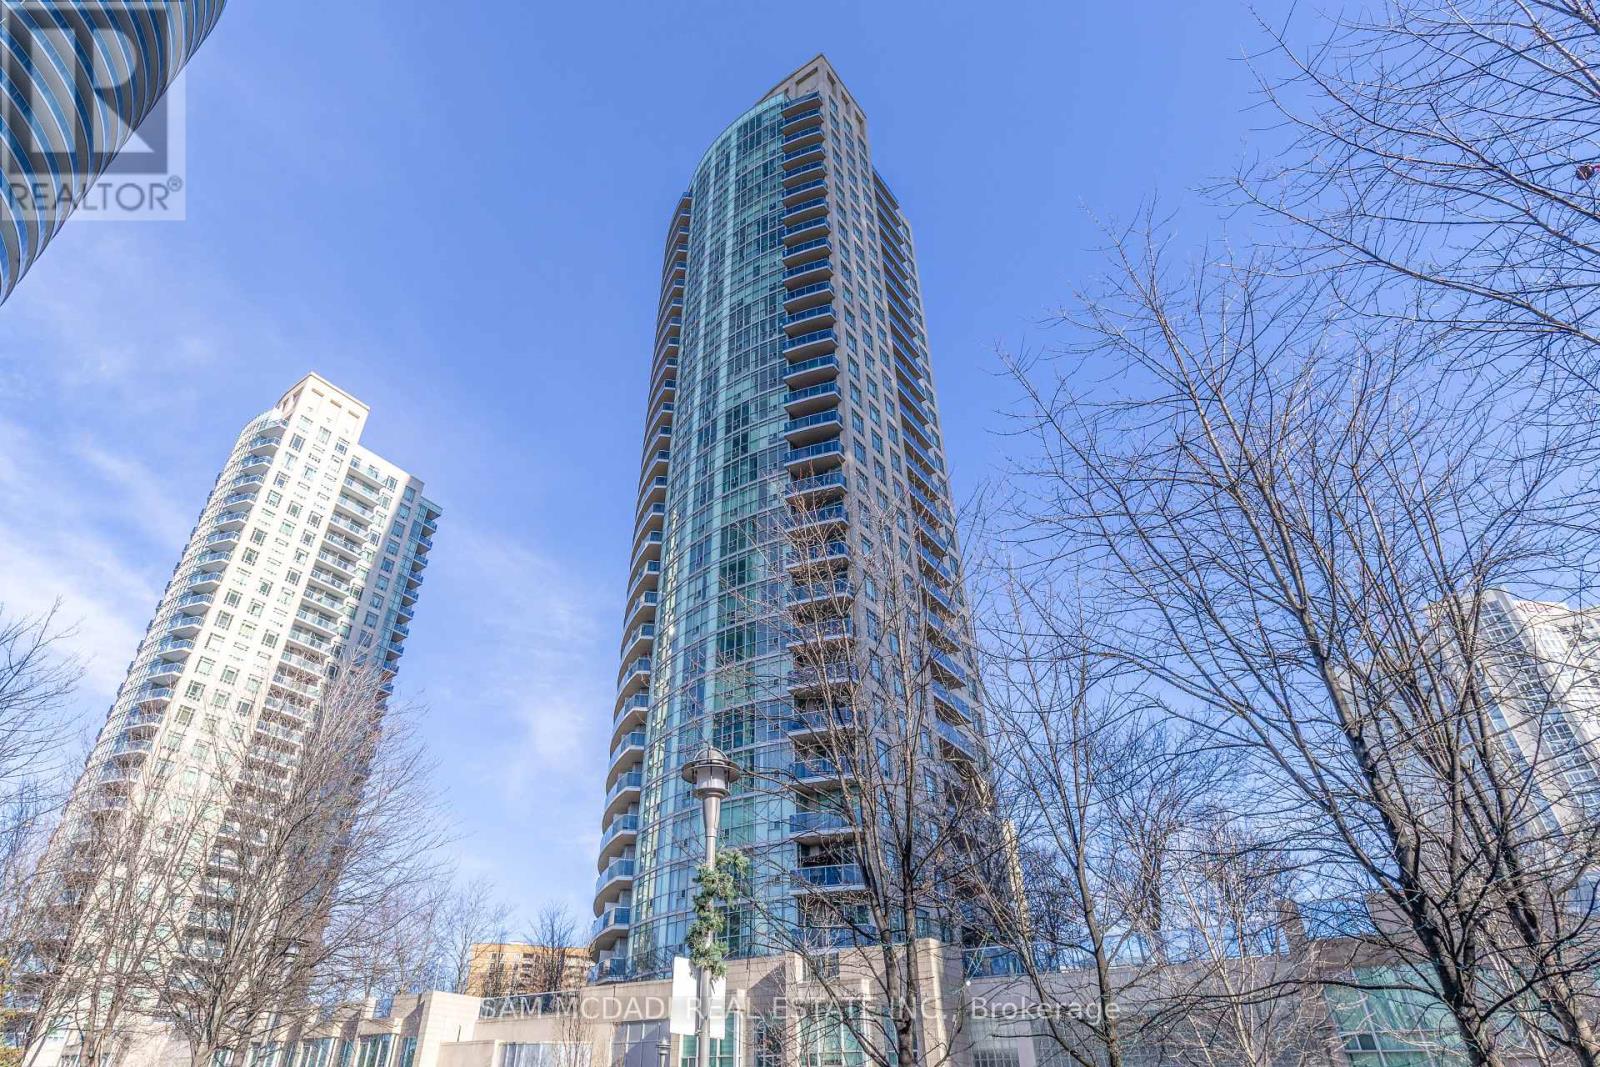
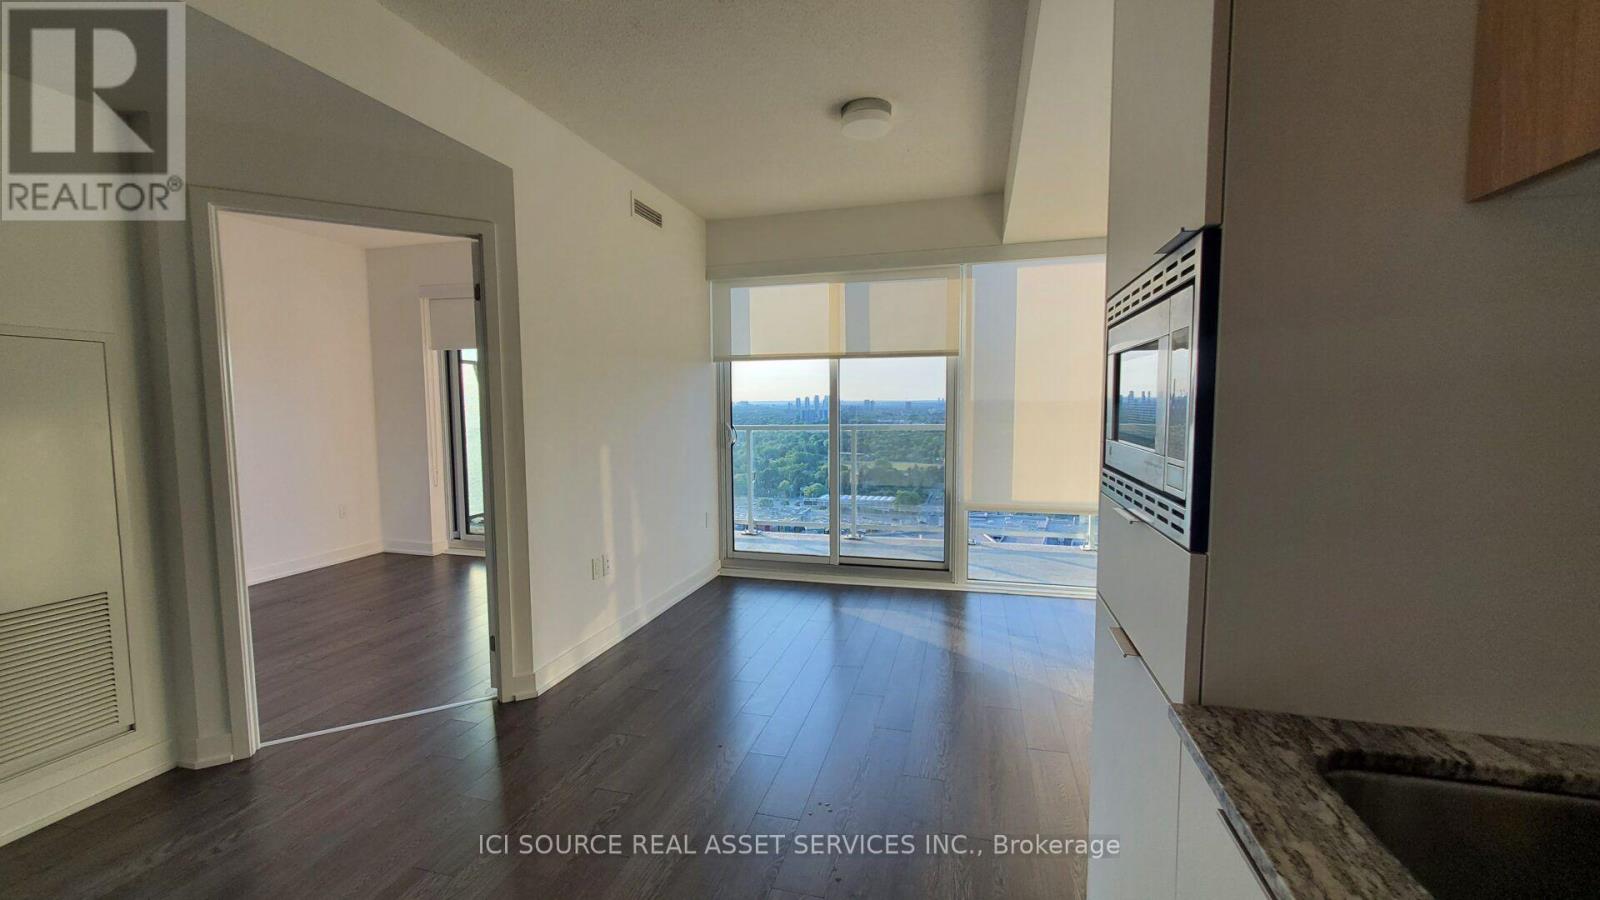
Step into Penthouse 1 at XO Condos and experience elevated city living. This bright and expansive 2 -bedroom, -2 bathroom residence offers unobstructed skyline views from a thoughtfully designed layout that blends comfort with style. Built by Lifetime Developments, the suite showcases premium finishes, sleek laminate flooring throughout, and soaring 9-foot ceilings that enhance the sense of space. The open-concept design is both practical and inviting, making it ideal for everyday living and hosting guests. A contemporary kitchen anchors the home, complete with integrated appliances and elegant quartz countertops. Residents enjoy access to a full range of amenities, including a 24-hour concierge, fully equipped fitness centre, media room, outdoor terraces, indoor children's play area, and a dedicated yoga studio. With TTC transit right at your doorstep, commuting is effortless, while nearby shops, dining, and entertainment options add to the convenience. You're also within walking distance to the GO Station, CNE grounds, and Liberty Village.This exceptional suite includes one parking space and one locker, offering both luxury and practicality in a prime location. (id:62164)
Enjoy comfortable, fully furnished living in the heart of Sandy Hill, offering 2 weeks FREE rent if you rent for anytimine before Nov 1st. one of Ottawa's most sought-after neighbourhoods. Located at 81 Sweetland Avenue, this modern walk-up basement apartment is ideal for University of Ottawa students, young professionals, or anyone looking for a convenient, move-in-ready October 1st.Just a 5-minute walk to the University of Ottawa, this apartment also offers easy access to Rideau Centre, the ByWard Market, the Rideau LRT Station, and downtown Ottawa. Nature lovers will appreciate being just steps from Strathcona Park and the scenic Rideau River pathways.Features:Fully furnished and move-in ready, Modern laminate flooring throughout,Bright walk-up basement with private entrance, All utilities included (internet, heat, hydro, and water).Please Note:No smoking, No pets for health reasons. Whether you're studying at the University of Ottawa or working downtown, this apartment offers the perfect combination of convenience, comfort, and value in an unbeatable location.Move in NOV 1t & get two weeks free rent (parking is available if needed for a $125 extra) (id:62164)