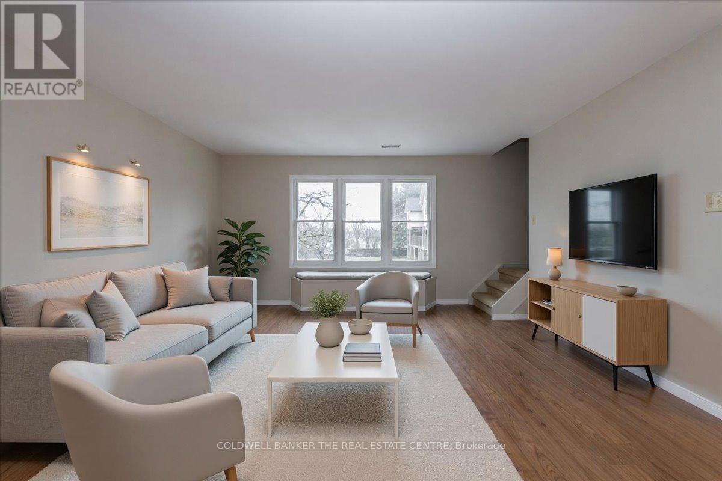
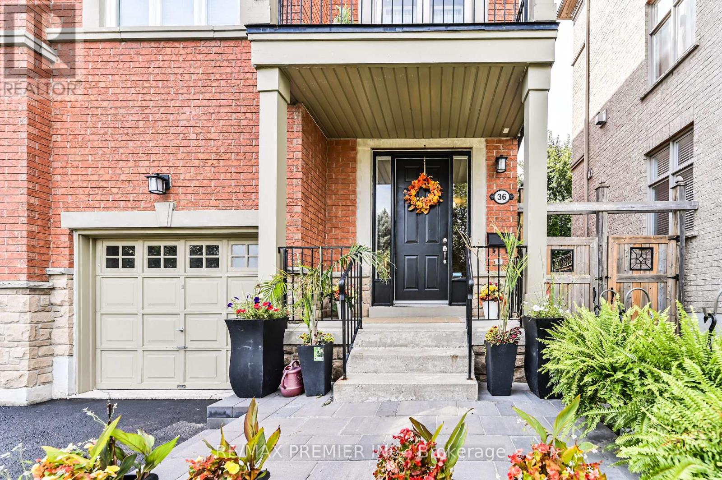
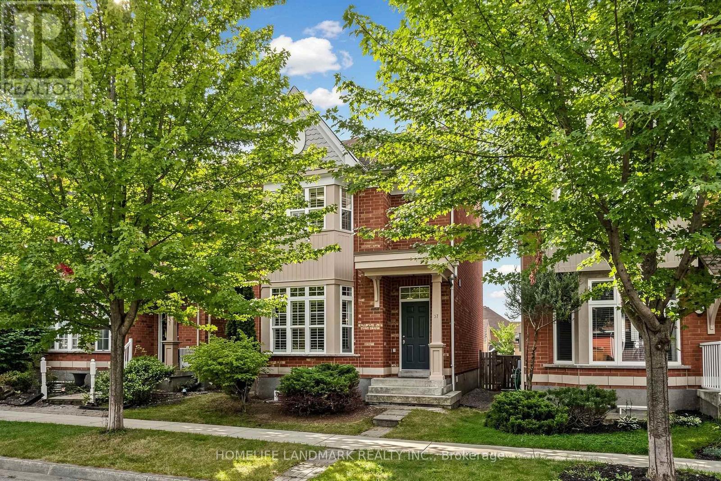
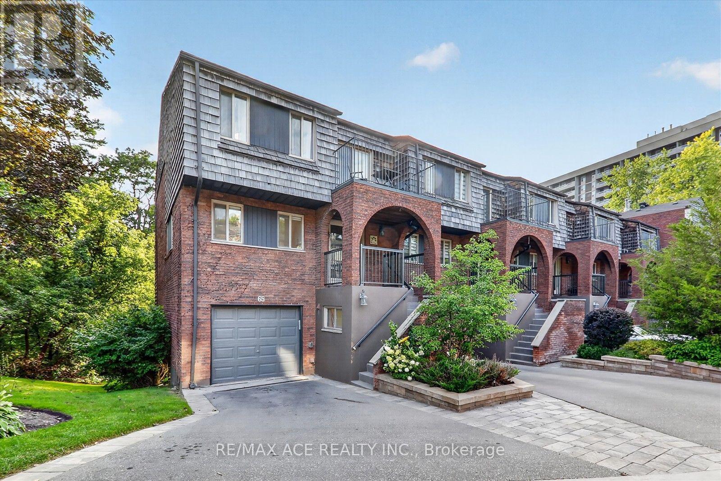
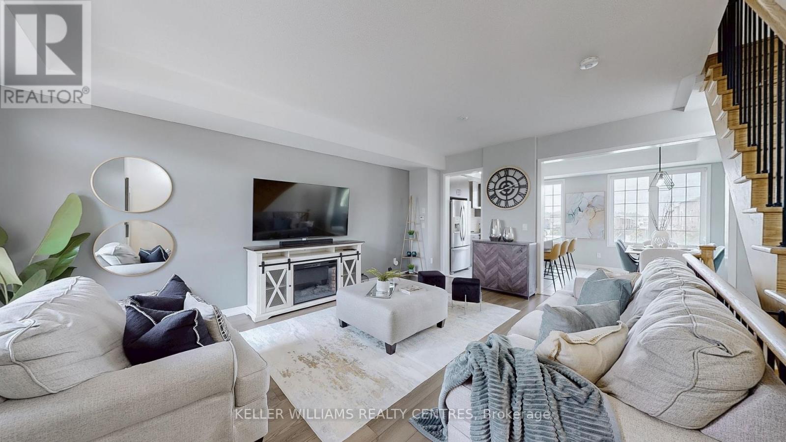
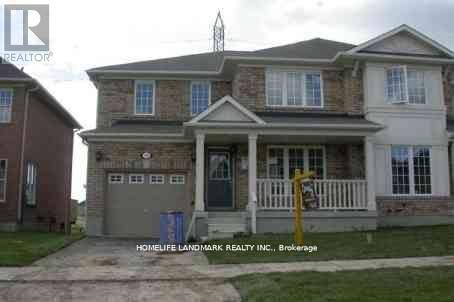
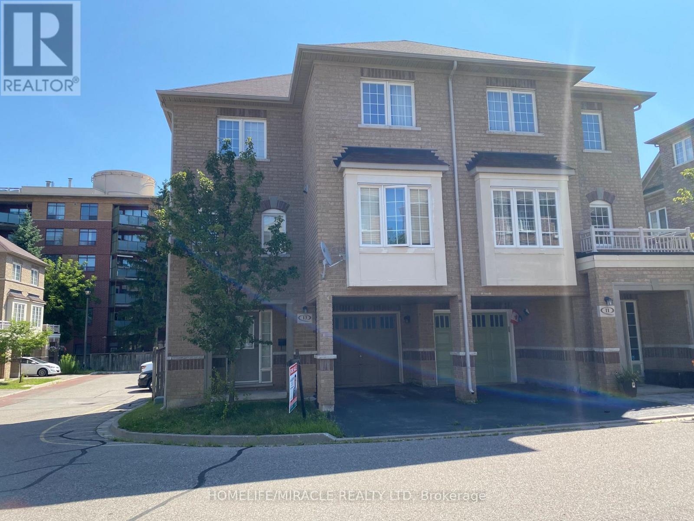
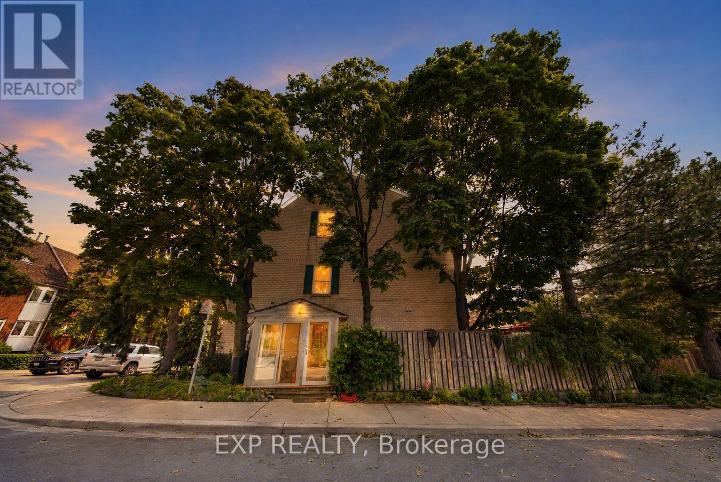
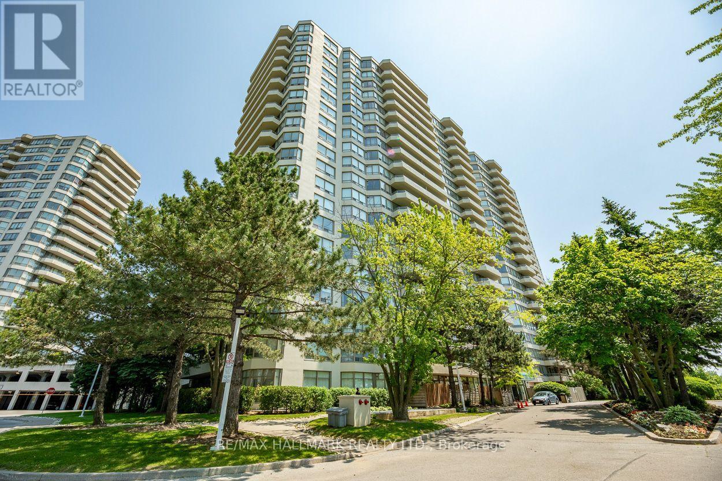
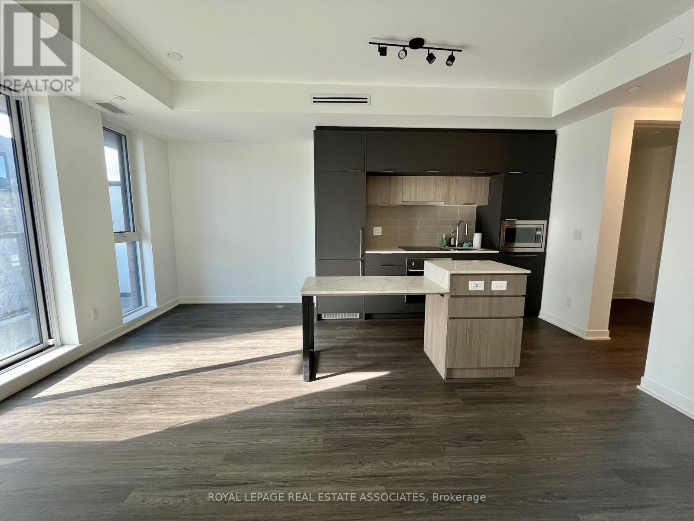
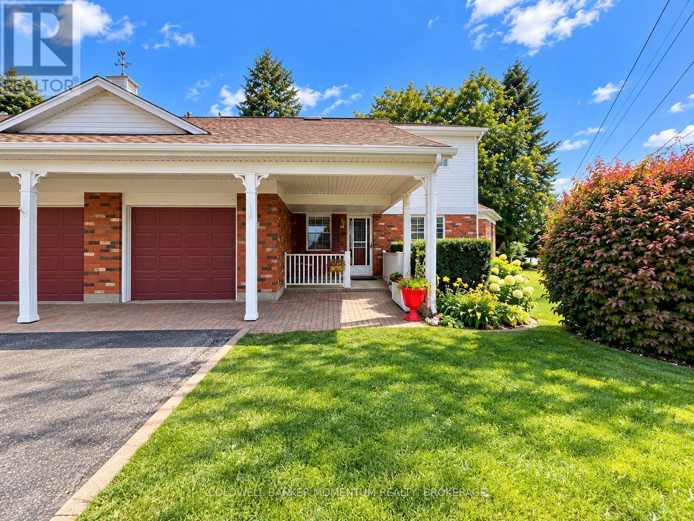
Welcome to this premium, sun-filled END-UNIT townhouse condo offering nearly 1,400 sq. ft. of turn-key living space in highly desirable South East Barrie! Perfectly tailored for commuters and growing families, this home boasts rare two exclusive parking spots right at your front door.Step inside to a spacious, functional layout featuring a foyer with front closet large storage space-perfect for seasonal gear or sports equipment. The bright main floor seamlessly blends convenience and comfort, highlighting a modern kitchen and highly coveted main-floor laundry. Just off the kitchen, walk out to your large, partly covered deck, creating an effortless layout for summer BBQs and outdoor entertaining with added end-unit privacy.Location is everything! Situated just off Yonge Street, you are minutes from the Barrie South GO Station, premier shopping, top-rated schools, and the local recreation centre in a well maintained and friendly complex. Complete with all appliances included. Don't miss your chance to own in one of Barrie's most connected and convenient neighborhoods!.You could be home in time for Halloween (id:62164)
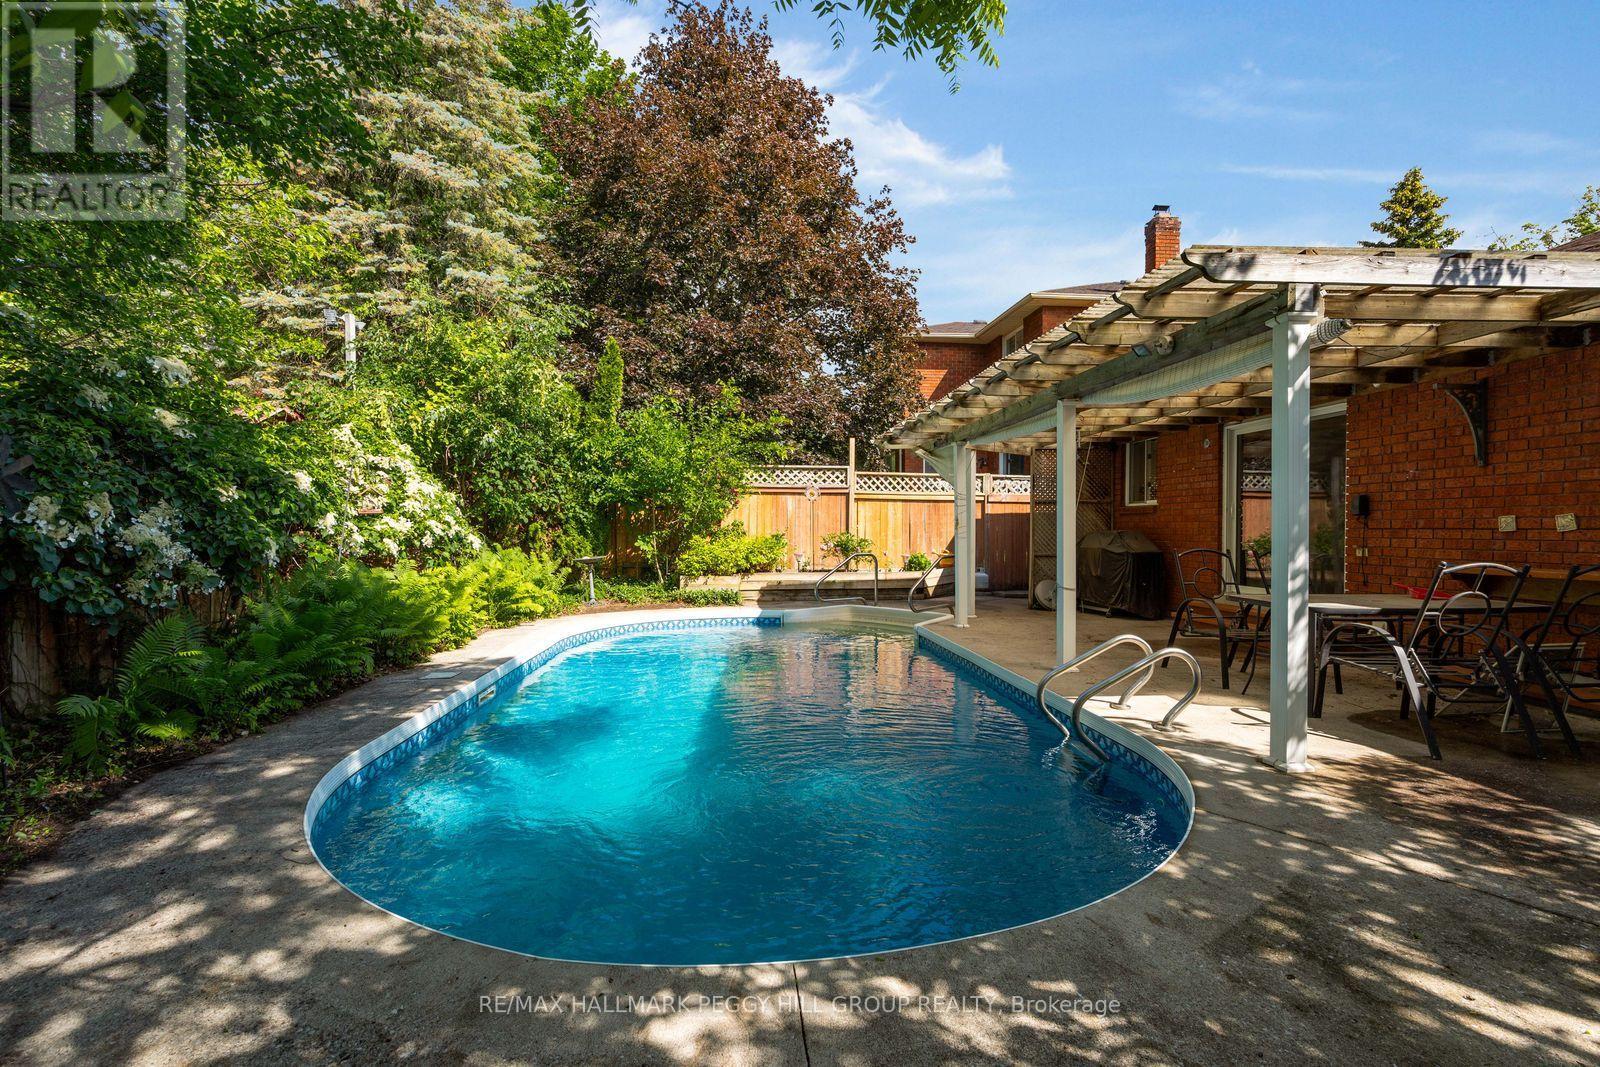
INGROUND POOL, COVERED PATIO, ESTABLISHED GARDENS & AN ALL-BRICK BUNGALOW IN ONE OF BARRIE'S ESTABLISHED NEIGHBOURHOODS! Some homes are designed for living. This one is designed for making the most of summer. Established gardens and abundant greenery create a private backyard setting, while a covered outdoor living area overlooks the inviting inground pool with a deep end, made for sunny afternoons, weekend barbecues and evenings spent outdoors. Inside, an enclosed front porch leads to a skylit foyer accented by elegant wall mouldings, where natural light highlights the home's character before French doors open into formal living and dining spaces overlooking beautifully landscaped front gardens. The eat-in kitchen offers a walkout to the backyard, while hardwood flooring runs through much of the main level, which also features three generous bedrooms, including a primary suite with its own private ensuite. The finished basement is ready for movie nights, overnight guests and everything in between, featuring a spacious family room anchored by a fireplace, a separate media and recreation room, a fourth bedroom, and plenty of storage. Direct access to the double-car garage from the enclosed front porch simplifies daily routines, while parking for up to six vehicles, quick possession available and a quiet, mature setting close to parks, schools, shopping and restaurants make 22 Richler Crescent an exceptional opportunity in a sought-after neighbourhood. (id:62164)
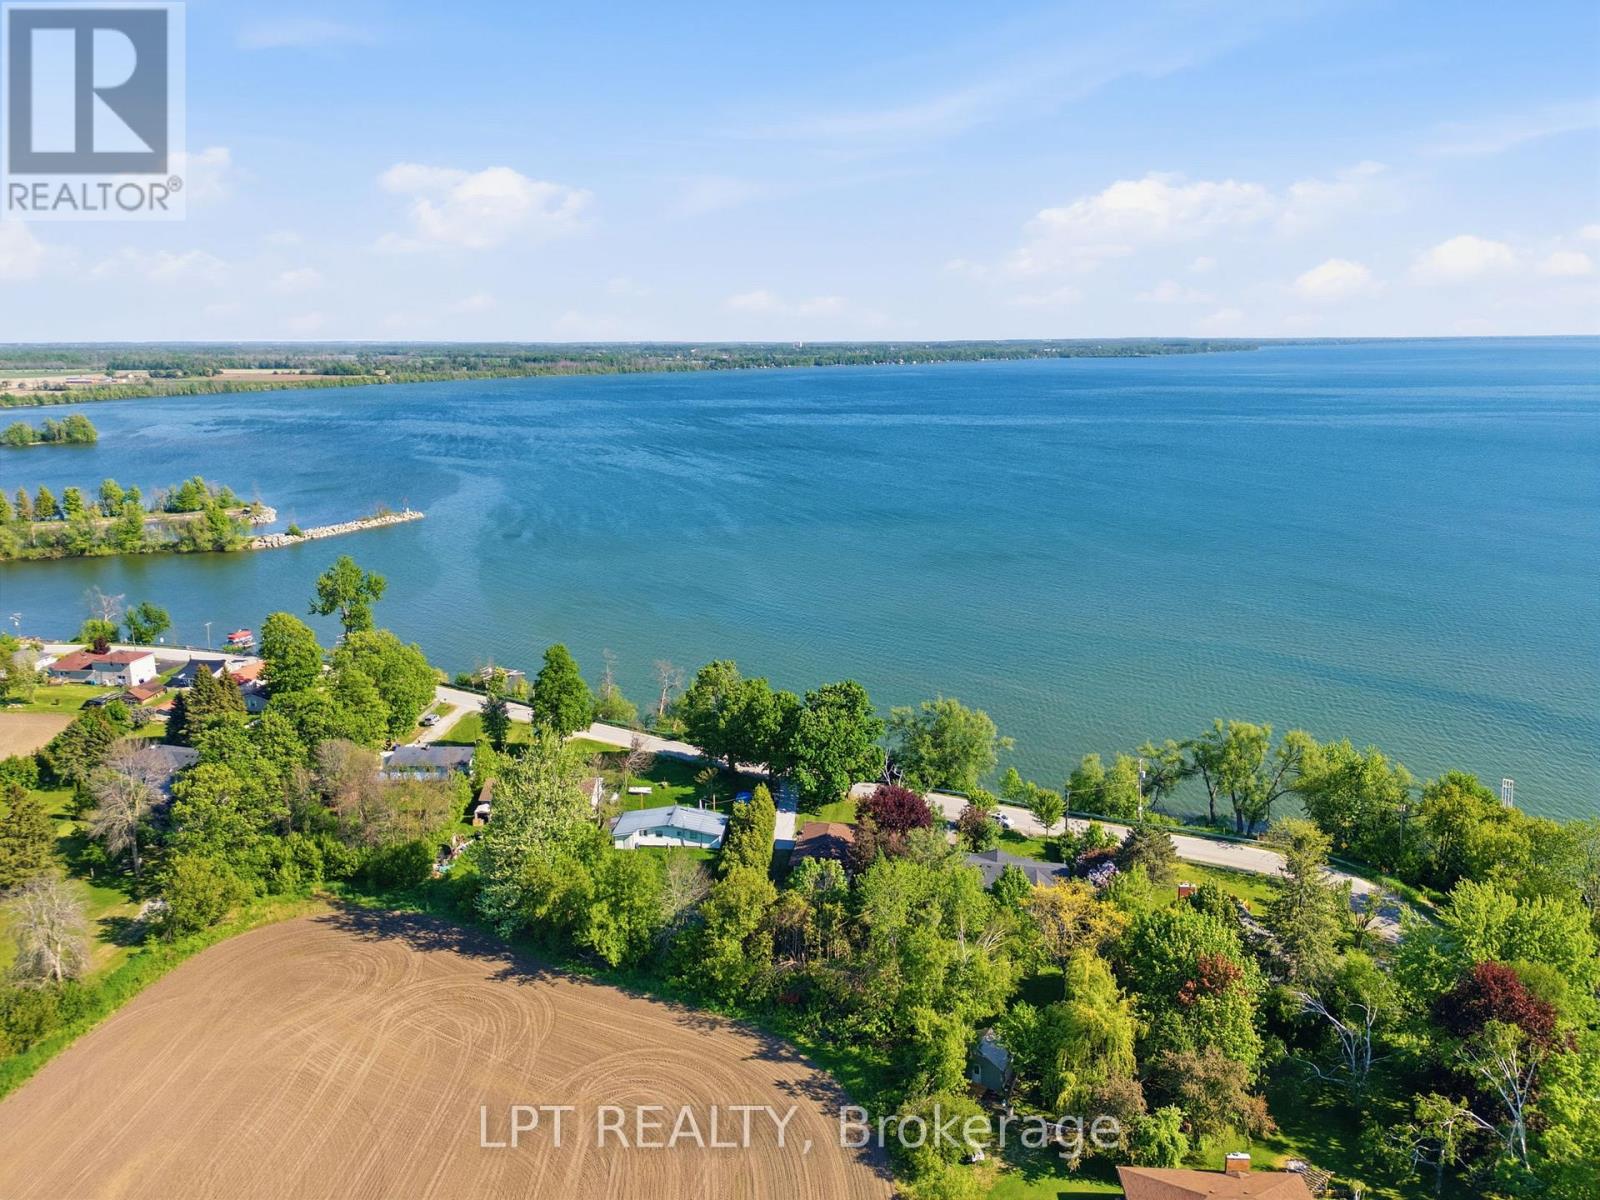
Dreaming of the ultimate waterfront lifestyle? Welcome to this stunning Raised Bungalow in Ramara where Lake Simcoe serves as your daily backdrop! Directly across the street from your own private dock access, sandy shores, and Panoramic Lake Views, this home lets you sip morning coffee overlooking the water, launch your boat with ease, and take in front-row views of majestic vessels traveling the historic Great Loop along the Trent-Severn Waterway. Inside, expansive lake views flood the bright, open-concept living room and kitchen-designed seamlessly for relaxing and hosting. The main level offers 2 spacious bedrooms, while the fully self-contained 1-bedroom basement suite features a separate entrance, kitchen, and 3-piece bath-ideal for multi-generational living, guests, or income potential. Step out back to discover a large, private backyard and firepit built for entertaining family and friends, all set within a warm, welcoming lakeside community. Complete with a huge detached 2-car garage ready for boats, jet skis, and all your water toys. Life is simply better by the lake-schedule your private tour today! (id:62164)
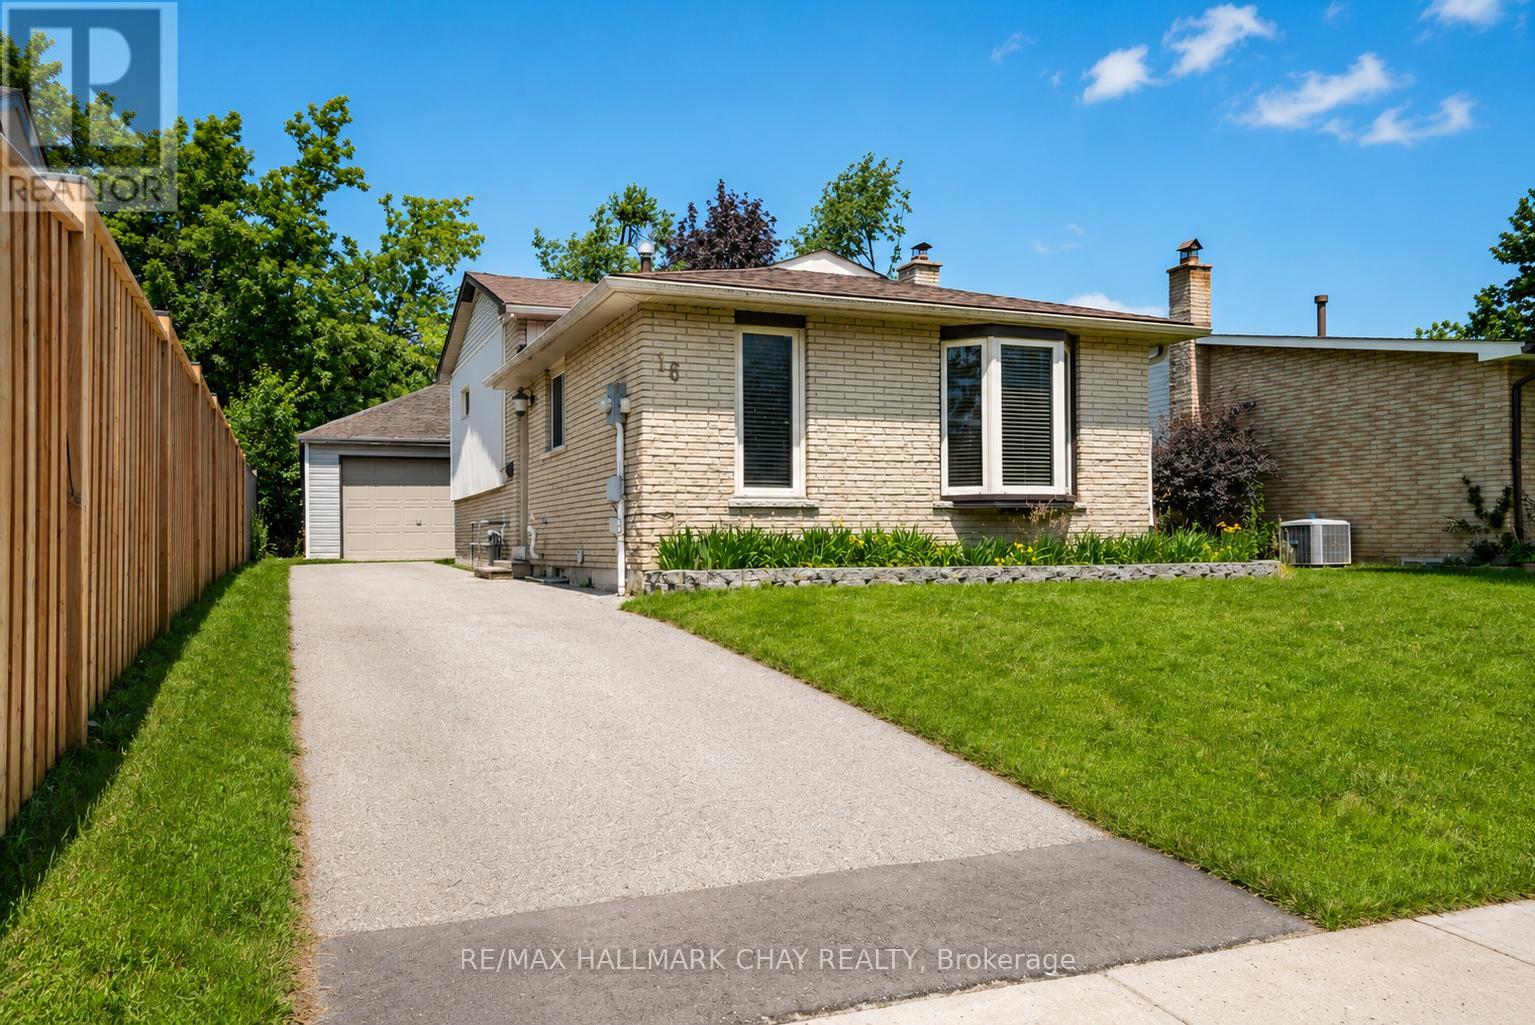
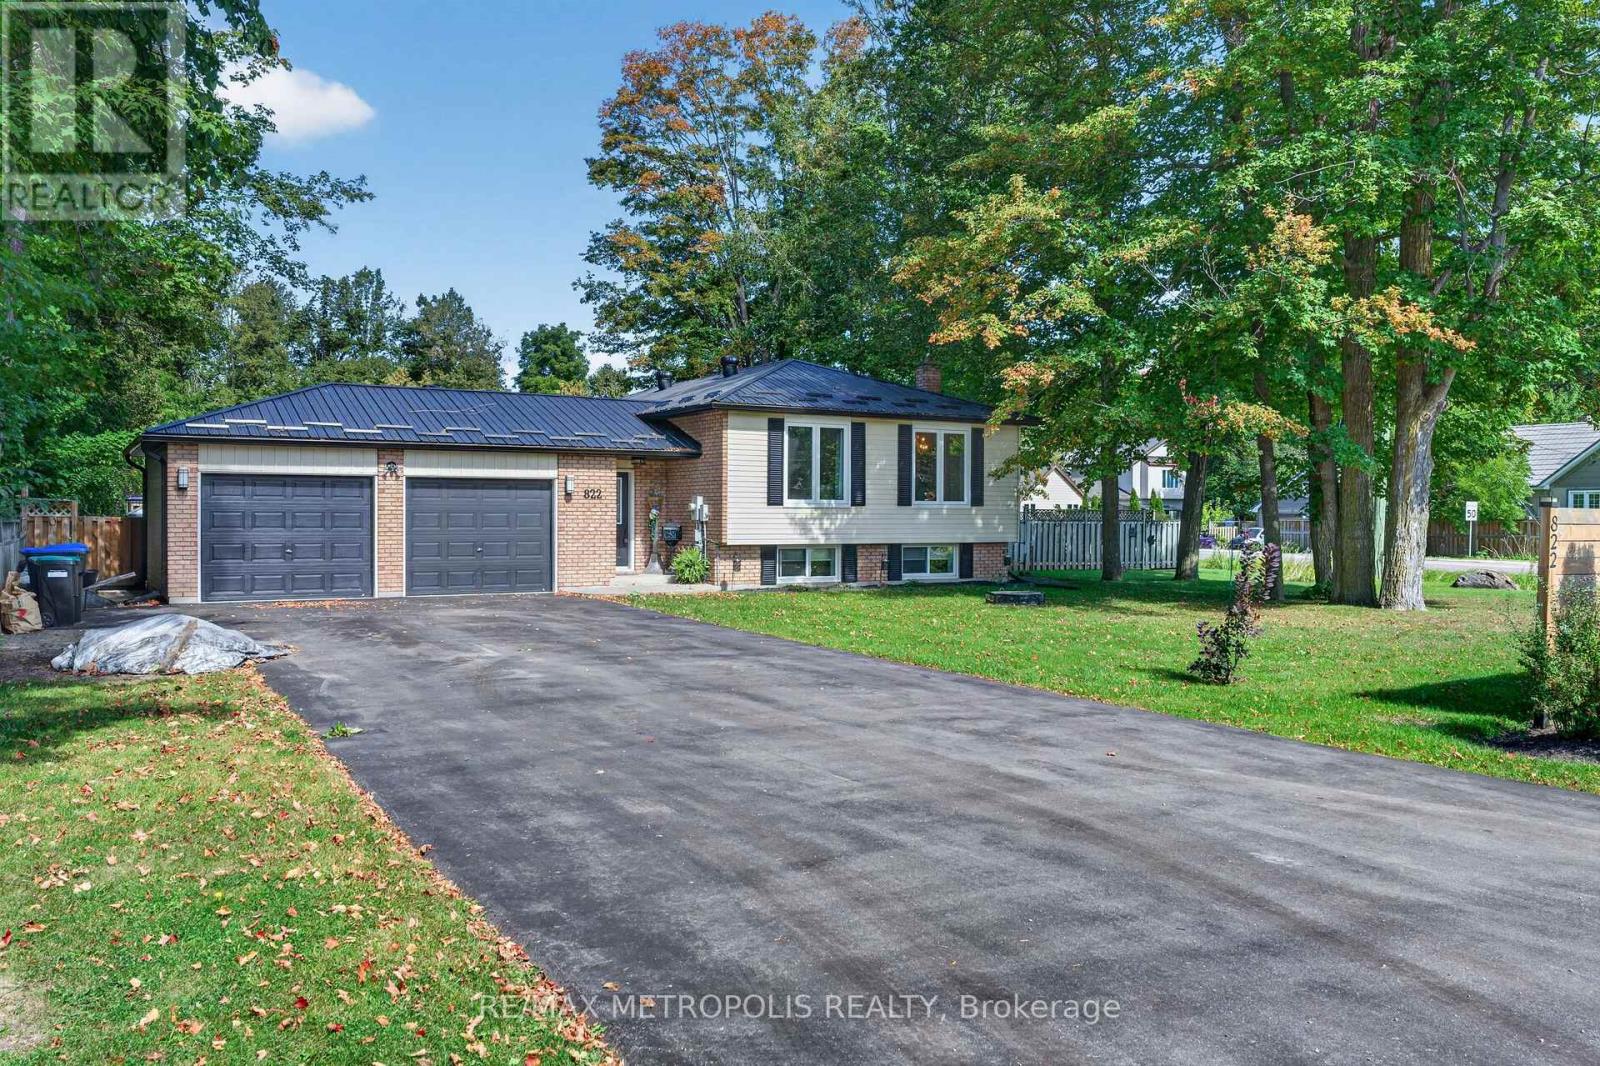
Welcome to 16 Austen Lane! Situated in Barrie's established Letitia Heights neighbourhood, this well-maintained 4-level back split offers a functional layout, detached double garage, and a private, fully fenced backyard-perfect for families, first-time buyers, or those looking for extra living space. The bright main floor features a spacious living and dining area alongside a practical kitchen with plenty of cabinetry and workspace. Upstairs you'll find two generous bedrooms and a full 4-piece bathroom, while the lower level offers a third bedroom, a convenient 2-piece bath, and a spacious recreation room with a walk-out to the backyard. The finished basement provides additional versatile living space, ideal as a family room, home gym, office, or playroom, along with a dedicated laundry area. Enjoy parking for up to six vehicles with the detached double garage and extended driveway. Conveniently located close to parks, schools, recreation centres, public transit, shopping, and commuter routes, this is a fantastic opportunity to own a move-in-ready home in one of Barrie's most established family-friendly communities.Feature HighlightsDetached 20' x 24' double garageParking for 6 vehicles3 bedrooms & 2 bathroomsFinished 4-level back split Walk-out from recreation room to finished basement with flexible living space Fully fenced yard Close to parks, schools, recreation, transit & shopping (id:62164)
Welcome to this incredible 2-storey detached home with an attached garage in the heart of desirable Alliston! This move-in-ready home offers 3 spacious bedrooms, 4 washrooms, and a finished basement, providing the perfect combination of comfort, style, and functionality for today's family. The main floor features a bright, open-concept layout with a large kitchen offering abundant cabinetry, generous counter space, a centre island with breakfast bar, and seamless sightlines to the living area - ideal for both everyday living and entertaining. A proper dining area accommodates a family-sized table, while patio doors extend the living space to a beautifully landscaped backyard complete with a poured concrete patio, gazebo, gas BBQ hookup, and no rear neighbours, creating the perfect setting for outdoor dining and memorable gatherings. An open-concept main-floor office with a large window provides the perfect work-from-home space. Convenient interior garage access, a welcoming front foyer, and a 2-piece powder room complete the main level. Upstairs, you'll find three generously sized bedrooms, including a spacious primary retreat that easily accommodates a king-size bed and features a walk-in closet and private 4-piece ensuite. A second full bathroom and the convenience of a 2nd floor laundry room complete the upper level. The finished basement features a large recreation room with plenty of additional living space, offering endless flexibility for growing families. Whether you're looking for a children's playroom, media lounge, home office, gym, guest area, or games room, this level adapts to your lifestyle and is complemented by a practical 2-piece washroom. Located in a quiet, family-friendly neighbourhood close to schools, parks, shopping, restaurants, and all the amenities of downtown Alliston. Commuters will appreciate the easy access to Highway 400. Shows 10+ (id:62164)
Welcome to 315 North Lake Road-an entertainer's dream in one of Richmond Hill's most sought-after communities, just steps from Lake Wilcox and surrounded by the natural beauty of Jefferson Forest. This stunning 2-storey home offers a bright, sun-filled foyer with oversized windows and a modern open-concept layout designed for both everyday living and hosting.The gourmet chef's kitchen features built-in stainless steel appliances, quartz countertops, a stylish backsplash, and undermount lighting, all seamlessly connected to the main living space and sunken living room with a fireplace. Upstairs, the spacious primary bedroom offers a spa-inspired 5-piece ensuite, creating the perfect private retreat.The fully finished recreation room is ideal for entertaining, complete with a home theatre setup, wet bar, gas fireplace, and a 3-piece bath. Thoughtfully updated throughout, this home showcases modern finishes from top to bottom and has been meticulously maintained.Step outside to a beautifully upgraded backyard featuring a full deck transition from a poured stone patio-perfect for summer gatherings and outdoor relaxation.Enjoy an unbeatable lifestyle just a short walk to Lake Wilcox, with access to parks, trails, a community centre, beach volleyball, and swimming in the summer, plus skating and ice fishing in the winter. Explore scenic mountain biking and walking trails throughout Jefferson Forest, all while benefiting from quick access to Gormley GO Station and Highway 404-just a 5-minute drive away. Experience the charm of cottage-style living with all the conveniences of the city nearby. (id:62164)
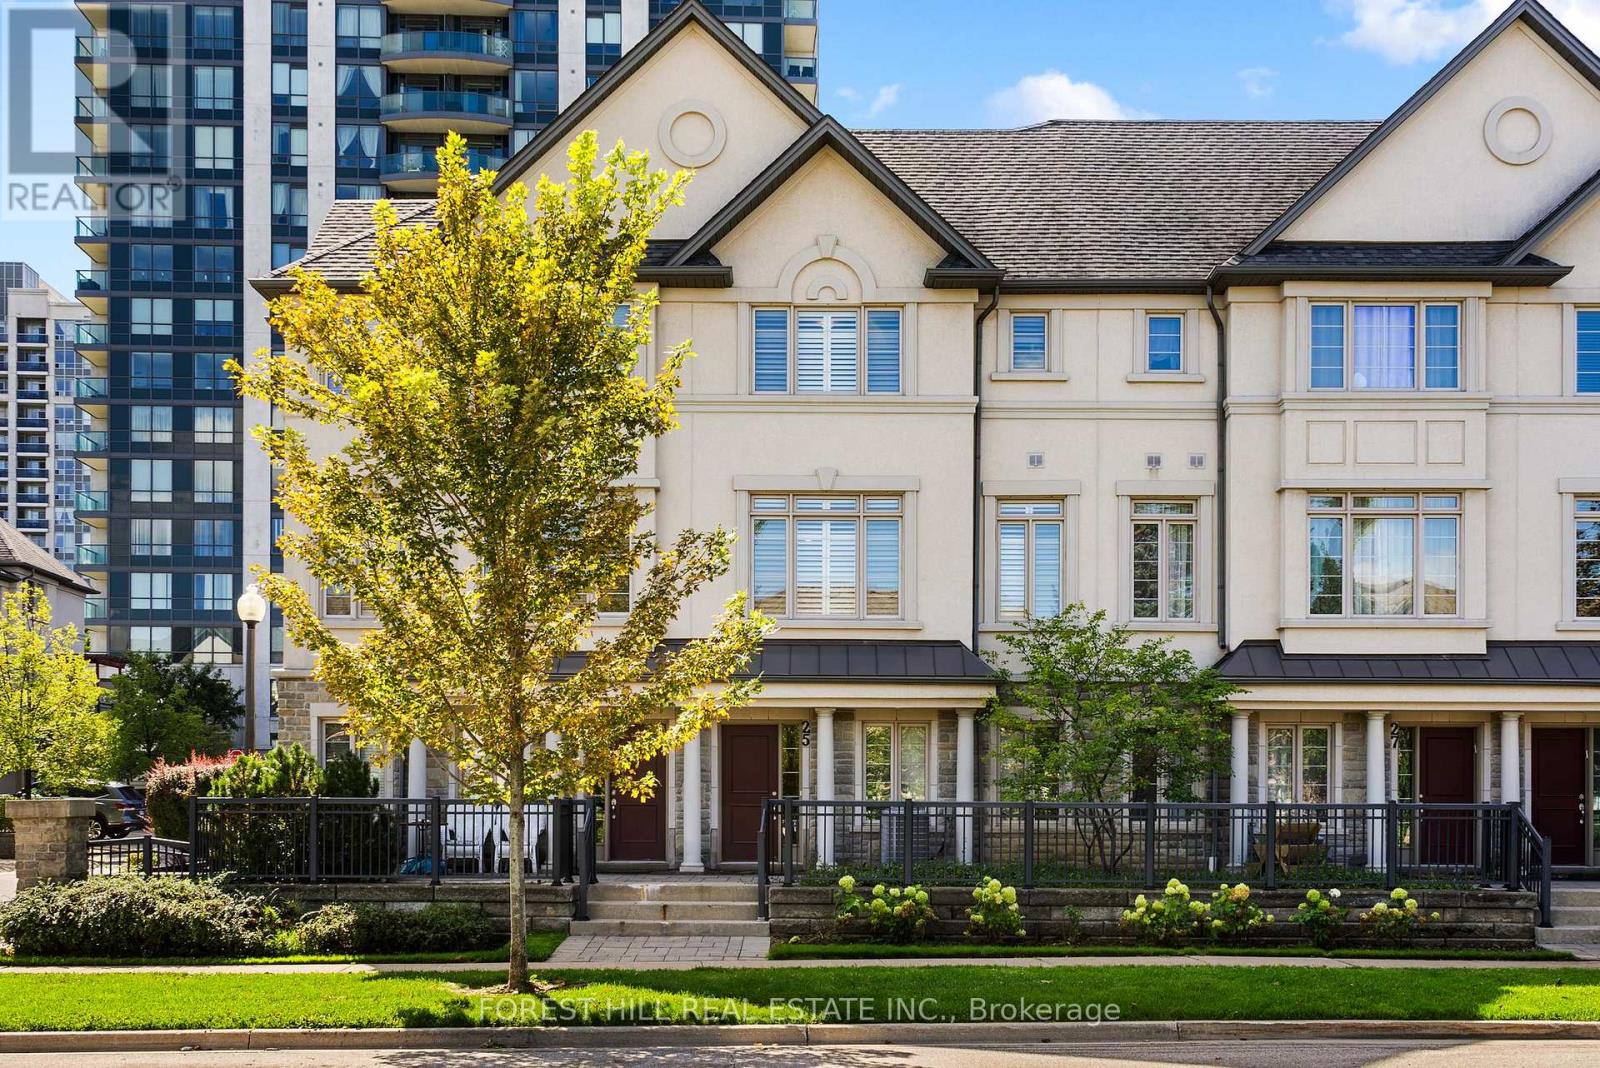
Welcome to 25 Beverley Glen, an elegant townhouse in the heart of Thornhill, offering sophisticated, low-maintenance living with an exceptional combination of space, comfort and convenience. Soaring 9-foot ceilings enhance the sense of openness throughout the main living areas. The elegant living room is anchored by a cozy gas fireplace, while the adjoining dining area creates an inviting setting for both everyday living and entertaining. At the heart of the home is a beautifully upgraded chef-inspired kitchen, featuring premium granite countertops, abundant cabinetry and a custom pantry with elegant glass detailing. The open-concept layout flows seamlessly into the family room, with a walk-out to a private balcony with gas BBQ connection. Upstairs, generously proportioned bedrooms are complemented by convenient second-floor laundry. The primary suite offers a serene retreat with a walk-in closet and luxurious ensuite. The main-level multi-purpose room provides versatile additional living space with a walk-out to the outdoors, and access to the built-in garage for everyday convenience. Beautifully appointed and ideally located, 25 Beverley Glen offers an effortless luxurious lifestyle in the heart of Thornhill. (id:62164)
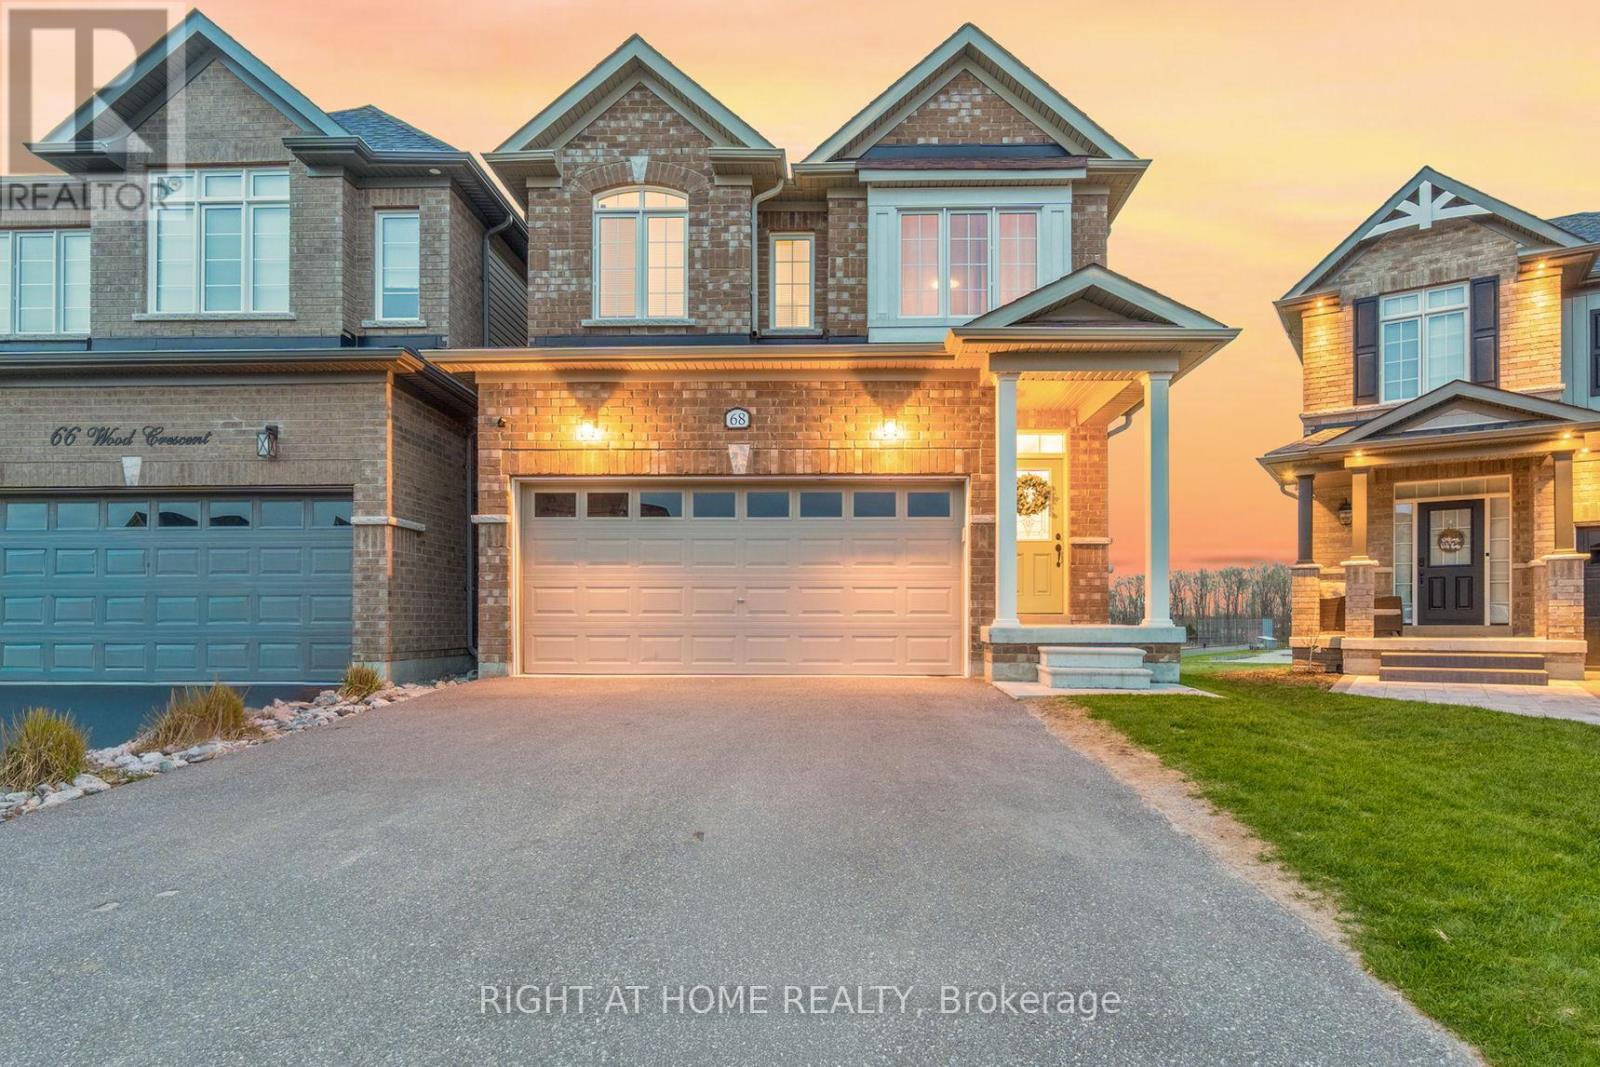
Welcome to 68 Wood Crescent in Angus - a spacious, beautifully maintained home in a quiet and welcoming neighbourhood. Set on a desirable pie-shaped lot, this 4-bedroom, 3.5-bathroom home offers approximately 2,280 sq. ft. of living space and an enviable setting with a playground, park, trails, river and open space just steps from your door. The main floor features neutral finishes and a combination of tile and laminate flooring, creating a bright and comfortable backdrop throughout. The inviting layout includes a separate dining room, powder room, front hall closet with custom built-ins and a spacious great room overlooking the peaceful surroundings. The timeless white kitchen features black stainless-steel appliances, including an induction stove, a centre island, and a breakfast area with a patio door leading to the deck. It's a great space for entertaining or simply enjoying the incredible sunsets from your own backyard. Upstairs, you'll find four generously sized carpeted bedrooms, three with ensuite privileges, plus a convenient second-floor laundry room. The primary bedroom offers a walk-in closet with custom built-ins and a spa-like ensuite with a soaker tub and glass shower. The unfinished walk-out basement offers excellent potential for a future recreation room, extended-family space, home office or income opportunity. A 3-piece bathroom rough-in and cold cellar are already in place. The oversized drywalled and painted garage includes an EV charger and plenty of storage. Outside, the newly fully fenced yard provides a wonderful space to enjoy the privacy and natural surroundings. The double driveway offers parking for up to four vehicles, with no sidewalk. Ideally located for those who want a peaceful community setting without giving up convenience, with easy access to Barrie, Alliston, Wasaga Beach and Collingwood. A welcoming home, an exceptional lot and a setting you'll love coming home to. (id:62164)
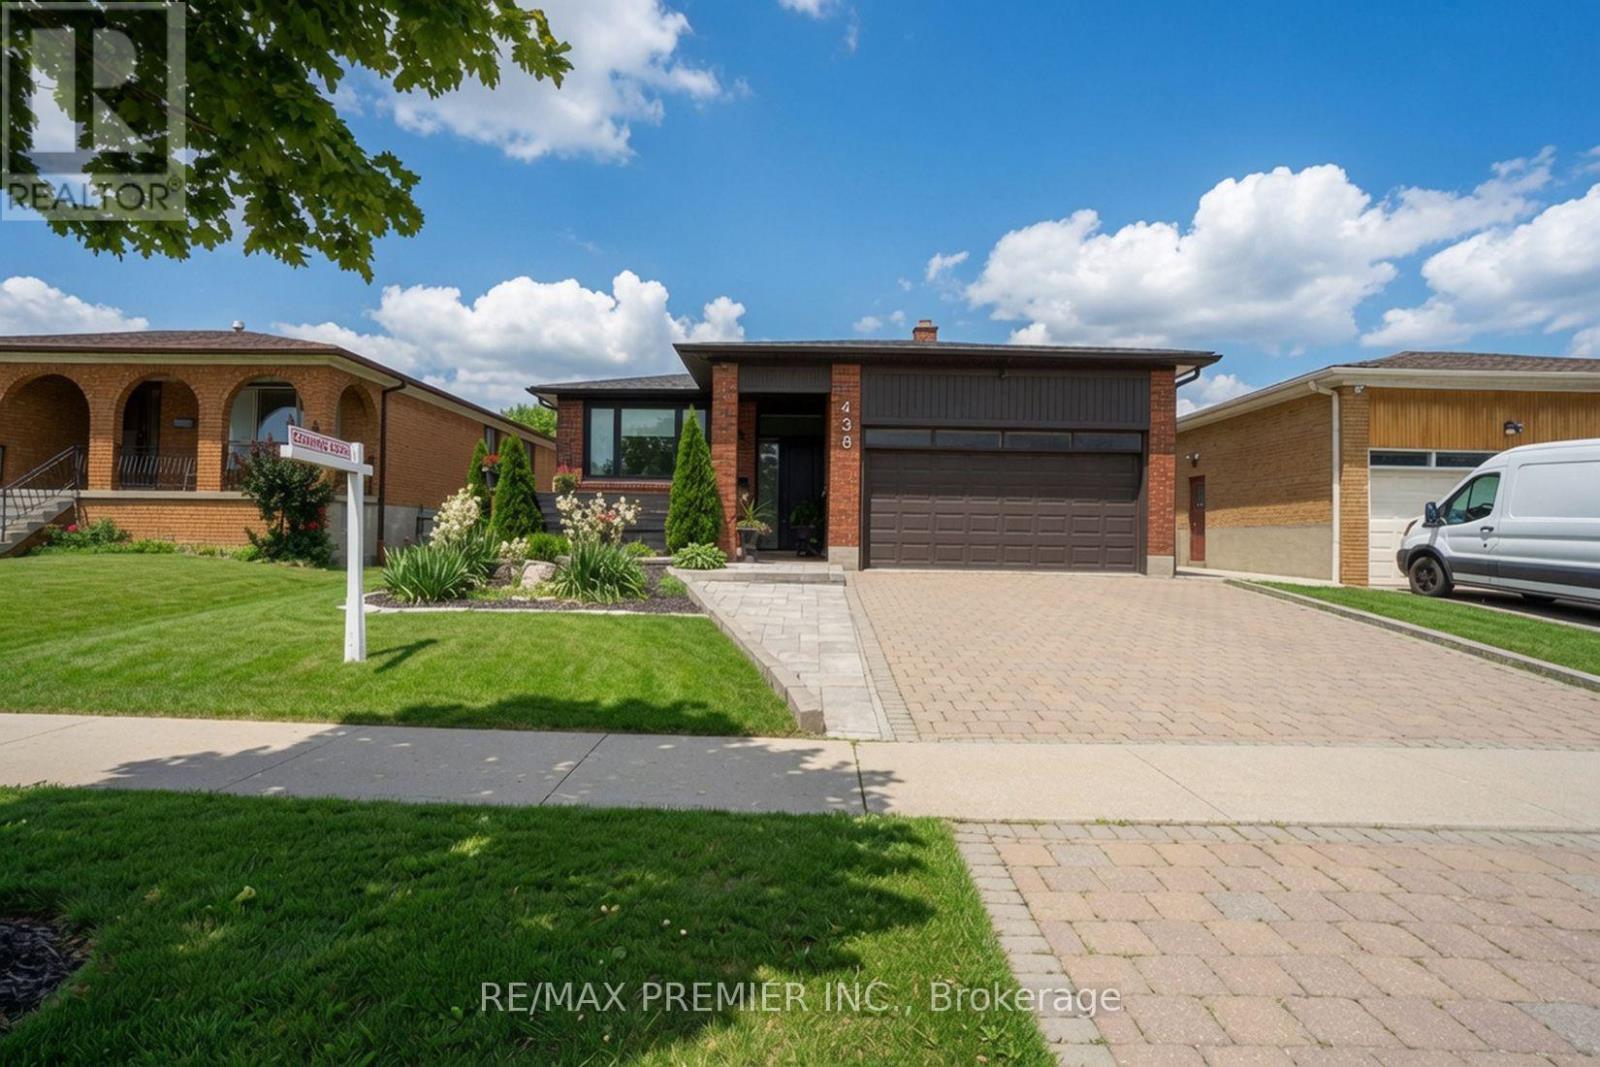
THIS IS THE ONE YOU'VE BEEN WAITING FOR! Don't miss your chance to own this beautifully renovated, move-in-ready bungalow offering style, quality, and exceptional family living. Step inside to a bright, open-concept layout with oversized windows, designer finishes, and impeccable craftsmanship throughout. The stunning chef-inspired kitchen is perfect for everyday living and entertaining, while the thoughtfully added third bedroom on the main floor offers valuable flexibility for a growing family, guests, or a home office. Spacious bedrooms, beautifully renovated bathrooms, and a professionally finished basement deliver room for everyone. Outside, enjoy your private backyard retreat with fairly new deck and fencing. Major updates-including the roof, furnace, A/C, heat pump, deck, and fencing-are already completed, offering peace of mind from day one. Ideally located near excellent schools, parks, shopping, transit, and everyday conveniences. Beautifully renovated homes offering this much space, flexibility, and turnkey appeal don't stay under the radar for long. Don't miss this opportunity-your next home may be waiting! OPEN HOUSE | SATURDAY & SUNDAY, SEPTEMBER 26 & 27 | 2-4 PM (id:62164)
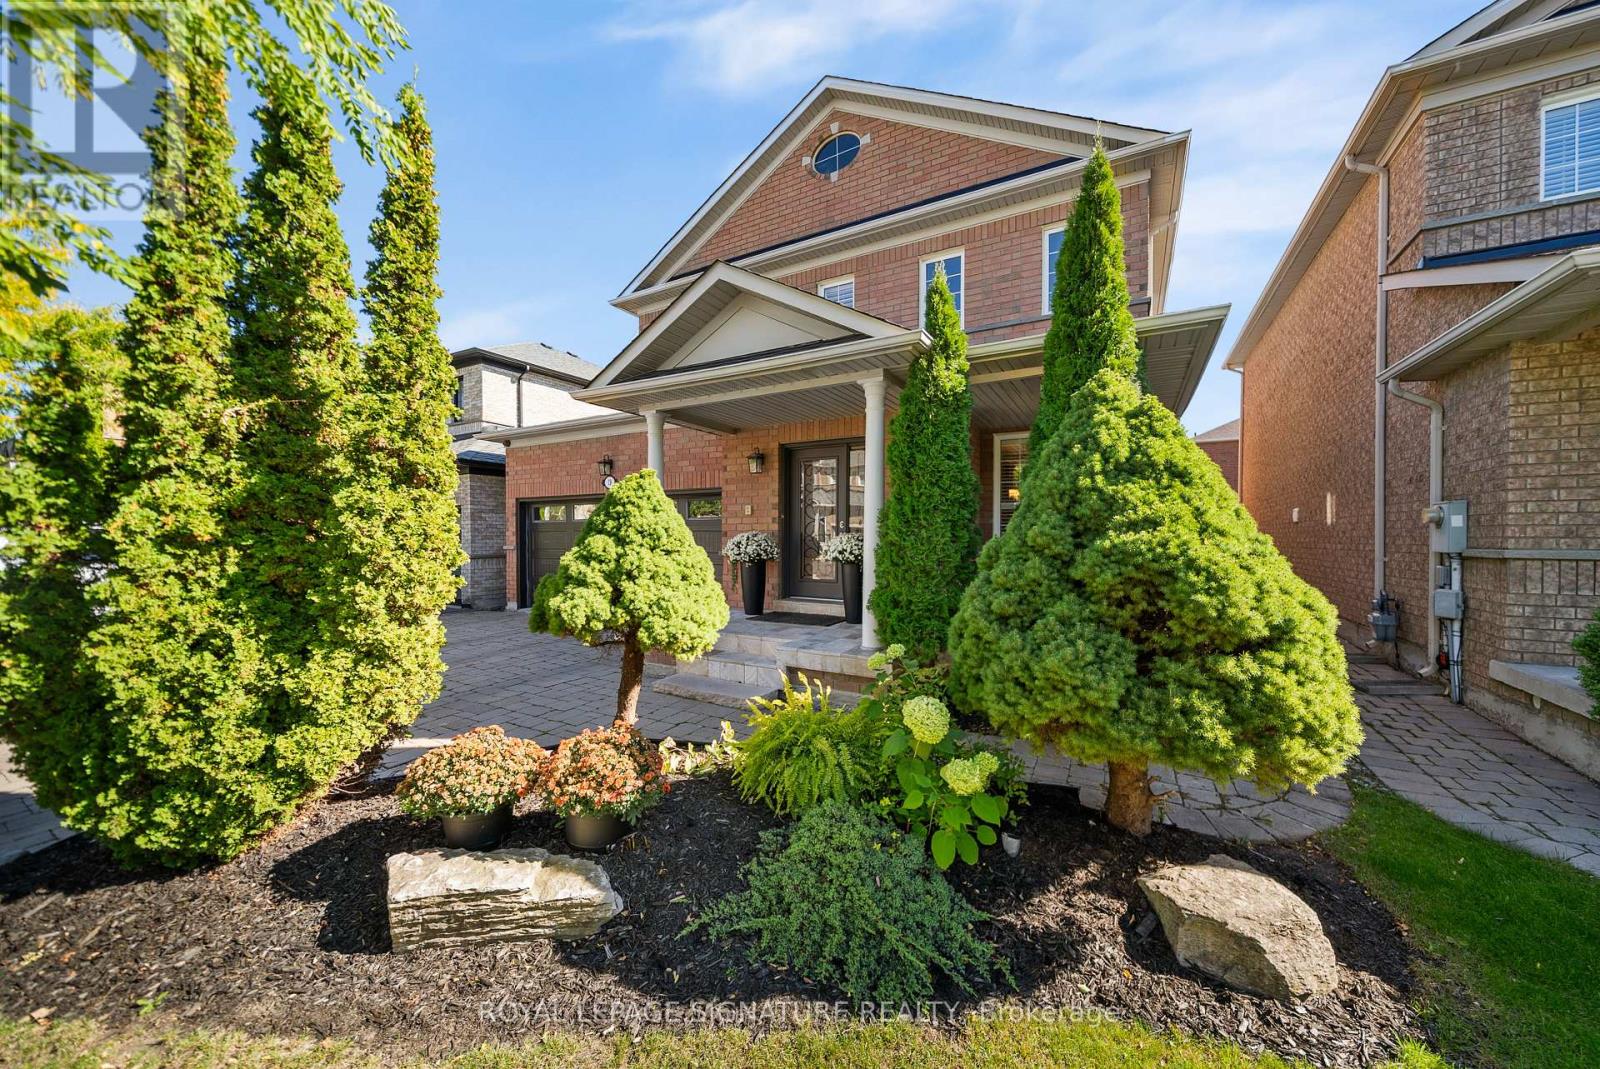
Welcome to 19 Dace Drive, an all brick detached home offering approximately 2,191 sq. ft. above grade, plus a 1,045 sq. ft. finished basement, a double garage and a beautifully landscaped 41.99 x 82.02 ft. lot. From the moment you enter, thoughtful architectural details stand out: a decorative glass front door and sidelight, coffered foyer ceiling, wainscoting, crown moulding, elegant columns and a hardwood staircase with wrought iron pickets. Hardwood flooring continues throughout the main and upper levels.The formal dining room features a decorative ceiling medallion, feature wall, California shutters and recessed lighting. The inviting family room offers a fireplace with a floor to ceiling stone surround and flows naturally into the kitchen and breakfast area. The kitchen is appointed with granite countertops, extended cabinetry, stainless steel appliances, a decorative stone backsplash, pantry storage and access to the backyard. A convenient main floor laundry room adds everyday functionality.Upstairs, the spacious primary retreat includes a walk in closet and private ensuite with double sinks, a corner soaker tub and separate shower. The finished basement expands the living space with a large recreation area, fireplace, built in entertainment wall, secondary cooking area, three piece bathroom, flexible bonus room and excellent storage. The basement TV and surround sound system are included. Outside, enjoy an expansive interlocking patio, mature cedar trees, established gardens and a fully fenced, private backyard. Major updates include the furnace and air conditioner in 2024 and roof shingles in 2021. A spacious, well maintained home designed for comfortable family living and entertaining. (id:62164)
Turnkey Family Home On A 117'x150' Double Corner Lot! Steps to Leonard Beach On Lake Simcoe! Great Outdoor Space. Enjoy Dinners And Relax Time Under The Covered Back Concrete Porch And Then Move On To The Firepit. Or Enjoy Your Coffee On The Deck Outside The Kitchen. Deep Double Garage. Finished Basement with Kitchen. Relax In The Sauna! Lots Of Storage Space. Laminate Floors Throughout. Large Basement Bedroom Can Be Converted To 2 Generous Bedrooms. Gas Fireplace in Basement. This Could Be Your New Home Or AirBnB. Minutes to Friday Harbour; Golf; Marinas; Shopping. Updates: Windows/Doors 2017; Furnace/AC/HWT 2018; Water Softener; Osmosis In Kitchen; UV Light On Well; New Steel Roof And Driveway 2022. (id:62164)
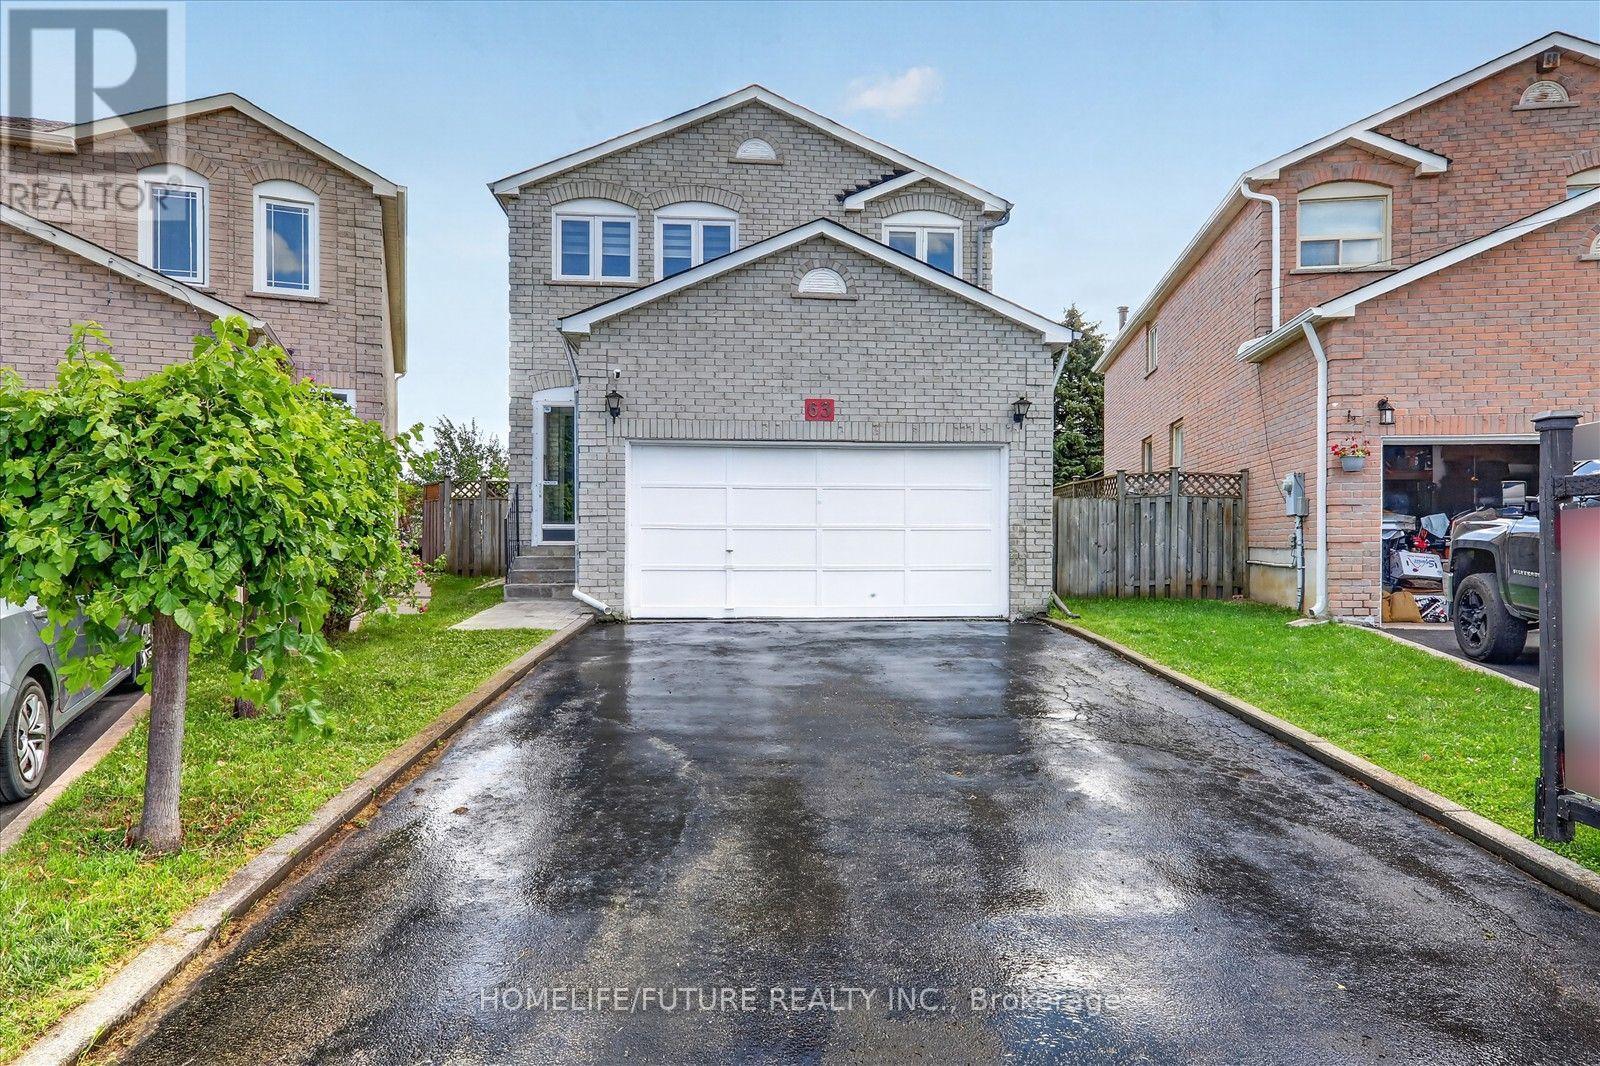
**Welcome To 63 Chloe Cres! Well Maintained 4 Bedroom Home Situated On A Premium Lot With No Homes Behind. Located In A High-Demand Middlefield & Steeles Neighbourhood. Offering Approximately 2,050 Sq. Ft. Of Versatile Living Space, This Beautifully Maintained Home Features A Double Garage, A Bright Main Floor Family Room With A Cozy Gas Fireplace, Open Concept Living And Dining Areas. Hardwood Floor Throughout, Skylight And Freshly Painted. Four Generously Sized Bedrooms. Finished Basement With 2 Bedrooms, Sep-Entrance, & WRM &EXTRAS Bsmt With All Electrical & Plumbing Connections For All Appliances. Conveniently Located Close To Ranked Schools, Community Centre, Transit, Hwy 407, Costco, Home Depot, Shopping, Dining, And More. Dont Miss It! You Will Love The Neighbourhood & Quiet Street.... ** This is a linked property.** (id:62164)
THIS IS THE ONE YOU'VE BEEN WAITING FOR! Welcome to this exceptional three-storey freehold semi-detached home offering approximately 2,400 sq. ft. of beautifully designed living space, plus a fully finished basement. Bright, spacious and anything but ordinary-this is a home you won't want to miss! The open-concept main floor features a stylish kitchen, breakfast area, generous dining room and inviting living room with gas fireplace and walkout to a private balcony. A stunning staircase and French doors lead to a spacious family room with its own walkout to a patio and sun deck-perfect for entertaining, outdoor dining and summer gatherings. The finished basement offers a versatile gym and recreation area, while main-floor laundry and a 2-piece powder room add convenience. Prime location just steps to transit, shopping, restaurants and everyday essentials. With its unique layout, multiple outdoor spaces and incredible flexibility, homes like this are increasingly hard to find. Don't wait until someone else calls it home! Recent Updates: Roof: 2022 , A/C: 2023, Stove & Refrigerator: 2025, Furnace: December 2025, Owned Water Tank. Book your showing before it's gone! (id:62164)
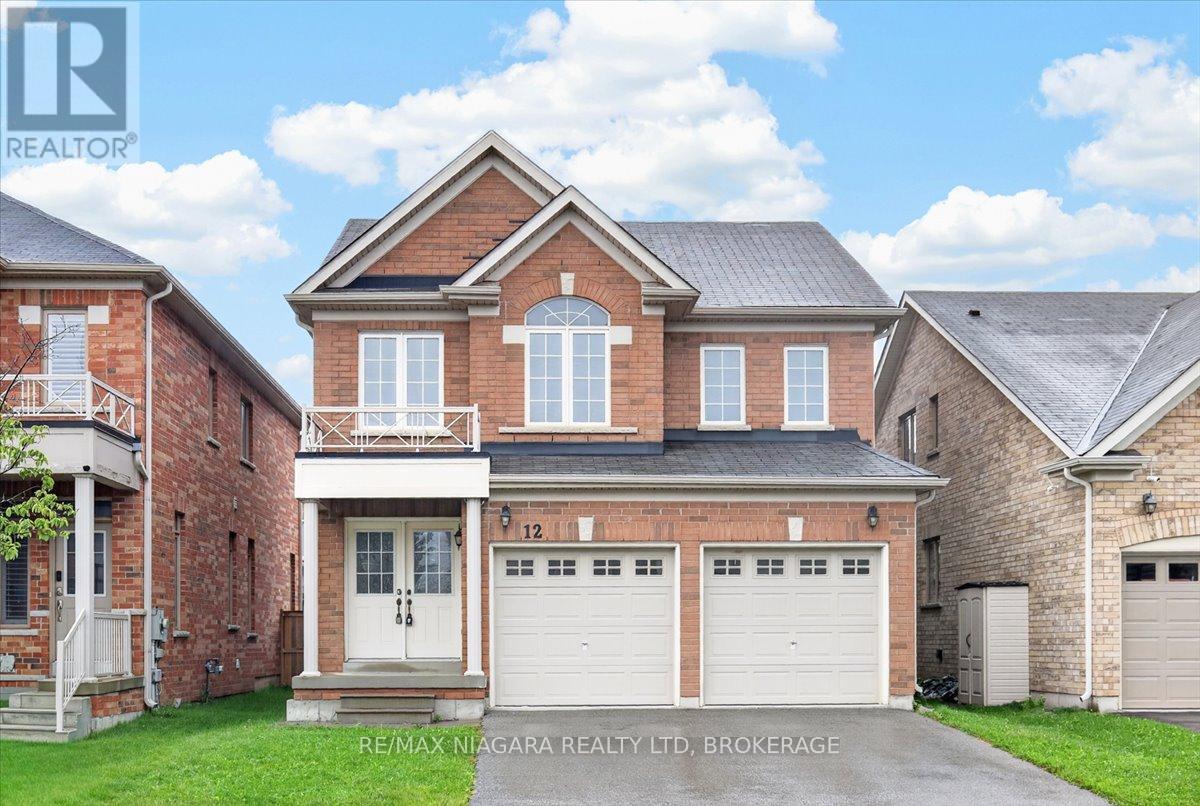
Absolutely Gorgeous 4-Bedroom, 2-Car Garage Home Featuring a Bright Open-Concept Layout and a Private Main-Floor Office! Impressive Double-Door Entry Leads to a Spacious Family Room with a Gas Fireplace. Enjoy 9-Ft Smooth Ceilings Throughout the Main Floor, Modern Upgrades, Direct Garage Access, and Hardwood Flooring Throughout the Main and Second Levels. The Upgraded Eat-In Kitchen Features Granite Countertops and Ample Space for Everyday Family Living. Retreat to the Private Primary Bedroom with Raised 9-Ft Ceilings, a Walk-In Closet, and a Luxurious 5-Piece Ensuite. Convenient Second-Floor Laundry and a Fully Fenced Backyard Complete This Beautiful Family Home (id:62164)
Finished Walk-Out Basement! 2-Car Garage Home! Open to Top Foyer! Nestled on a quiet family-friendly crescent, just a short walk to Upper Canada Mall, this beautifully maintained home offers the perfect blend of style, comfort, and convenience. Featuring 9' ceilings, hardwood floors & stairs, and a bright open-concept layout, the home is ideal for both everyday living and entertaining. The upgraded eat-in kitchen boasts granite countertops, stainless steel appliances, and a walk-out to a spacious wood deck. Relax in the inviting family room with a gas fireplace or host guests in the formal dining area. The spacious primary suite features California shutters, a walk-in closet, and a 4-piece ensuite. The finished walk-out basement with garage access provides exceptional flexibility for a recreation room, home office, or extended family. Move-in ready and located in one of Newmarket's most desirable communities-don't miss this fantastic opportunity to call it home! (id:62164)
Welcome to 17 Sparta Court, a spacious detached home tucked away on a quiet, family-friendly court in Markham's desirable Rouge Fairways community. Situated on an impressive 44 x 131 ft lot, this well-maintained residence offers approximately 2,512 sq. ft. above grade, 4 bedrooms and 3 bathrooms. The bright and functional main level features generous living and dining areas, hardwood flooring, and an inviting family room with a fireplace. The kitchen offers quartz countertops, stainless steel appliances and ample cabinetry. Upstairs, the spacious primary bedroom features a walk-in closet and five-piece ensuite, complemented by three additional bedrooms. The lower level includes a separate entrance and excellent potential for extended family or future customization. Complete with a two-car garage, four-car driveway and numerous recent updates. Conveniently located near schools, parks, shopping, public transit and major roadways. A wonderful opportunity to make this impressive property your own! (id:62164)
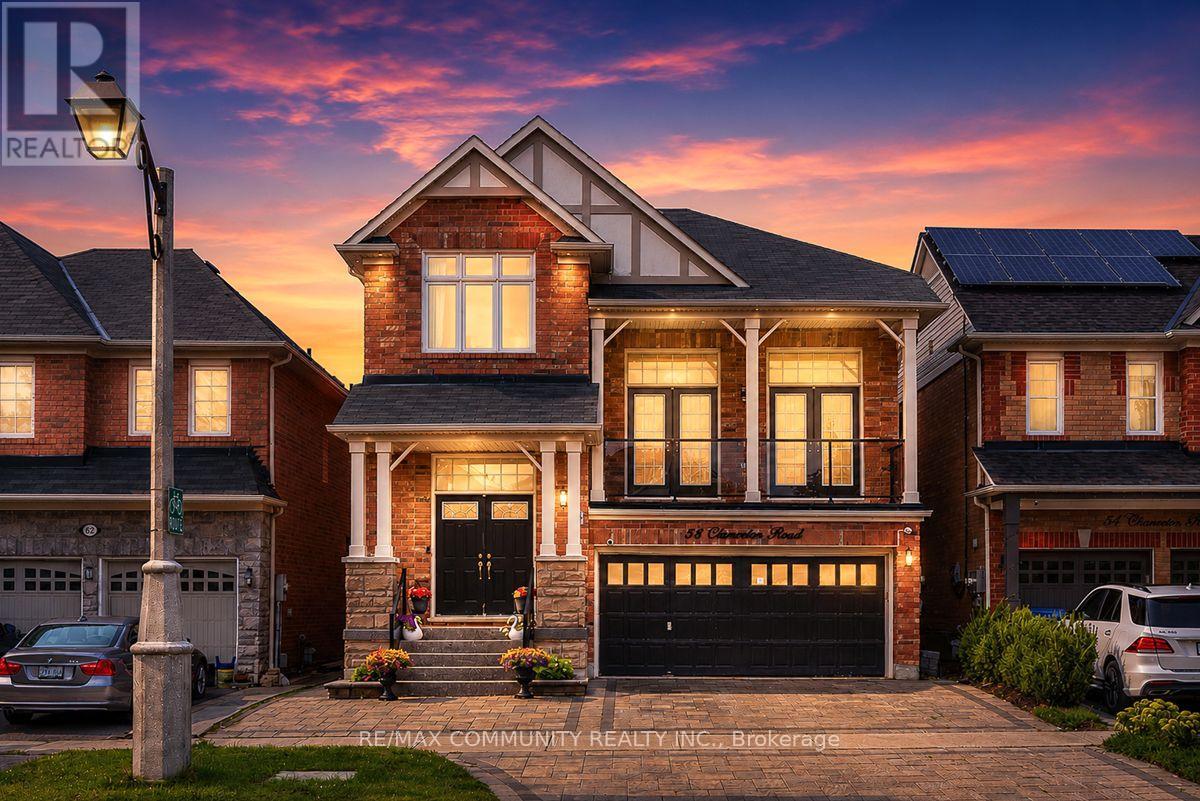
Absolutely Stunning Detached Double Garage Home With Over 3,500 Sq Ft Of Finished Living Space In A Highly Desirable Stouffville Community. Offering A Total Of 6 Bedrooms, 4 Bathrooms, And An Office Room on the Main Floor, This Beautiful Home Features A Unique Living Room Between The Main And Second Floor With Two Sets Of French Doors Leading To The Front Balcony, 9 Ft Ceilings, Pot Lights Throughout The Interior And Exterior, Fresh Paint, And Numerous Upgrades. The Renovated Main Floor Kitchen Boasts Quartz Countertops, Stylish Backsplash, Gas Stove, Stainless Steel Appliances, And A Large Centre Island With Sink. All Bathrooms Have Been Beautifully Updated With Quartz Countertops, Modern Fixtures, And Full-Height Designer Tile Finishes. Hardwood Flooring Runs Throughout The Main And Second Floors. The Fully Finished Walkout Basement With Separate Entrance Features 2 Bedrooms, A Full Bathroom, And A Modern Kitchen With Quartz Countertops And Backsplash, Offering Excellent Potential For Extended Family Or Additional Income. Enjoy The Newly Interlocked Front And Backyard With A Beautiful View Overlooking The Highly Rated Oscar Peterson Public School Yard. Conveniently Located Close To Stouffville GO Station, Main Street Shops And Restaurants, Parks, Walking Trails, Community Centre, Leisure Centre, Library, Grocery Stores, Medical Services, Highway 48, And Highway 404. A Truly Move-In Ready Home Offering Luxury, Space, And Exceptional Value. (id:62164)
*** Rarely Offered 4-Bedroom Double Garage Detached Home On A Quiet Tree-lined Street W/ Executive Homes In the Prestigious Angus Glen Community ***. 9 Ft Ceiling Main Floor. Convenience of A Second-Floor Laundry Room (Rough in Ready, Current Washer & Dryer Set in the Basement). South-Facing Backyard. Luxury Solid Wood California Shutters Throughout. Seamless Open Concept Living Room & Dinning Room W/ Front Bay Window. Bright & Open-Concept Kitchen & Family Room With a Walkout To South-Exposure Fenced Backyard, Spacious Eat-in Kitchen and Walk-in Pantry. South Facing Master Bedroom & Ensuite Washroom W/ Separate Shower. 2nd Bedroom W/ Bay Window. Higher Ceiling Basement with Potential to Add a Walk-Up Separate Entrance from the Backyard. ***Top Ranking Pierre Elliott Trudeau High School ***, Minutes to Angus Glen Community Centre & Library, Golf Courses, Parks, Shopping, Village Grocer and Public Transit (Unionville Go Station, Highway 7, Hwy 407 & 404). (id:62164)
Welcome To This Luxurious Conservatory Group-Built Detached Home, Nestled On A Quiet Street In The Highly Sought-After Richmond Green Community! Offering Over 3,000 Sq.Ft. Of Finished Living Space (Approx. 2,565 Sq.Ft. Above Grade), This Beautifully Upgraded Home Features 4 Bedrooms, 5 Bathrooms, A Finished Basement & $$$ In Upgrades. Bright & Spacious Open-Concept Main Floor With Oak Flooring, California Shutters Throughout, Designer Lighting, Fresh Paint, Formal Dining Area, Breakfast Area & A Stunning Great Room With Gas Fireplace. The Upgraded Chef's Kitchen Features A Large Centre Island, Stylish Backsplash & Countertops, Premium Cabinetry And Stainless Steel Appliances. Upstairs Offers 4 Generous Bedrooms & 3 Full Bathrooms, Including 2 Ensuites. The Oversized Primary Retreat Is Thoughtfully Separated From The Other Bedrooms For Exceptional Privacy, Featuring A Large Walk-In Closet & Upgraded 5-Pc Ensuite With Separate Shower Room. The Second Ensuite Bedroom Also Features Its Own Walk-In Closet & Private Bath, While Two Additional Bedrooms Share A Full Bathroom. Convenient 2nd-Floor Laundry With Ample Storage. Finished Basement With Full Bathroom & Large Recreation Area Offers Flexible Space For Entertaining, Home Office, Gym Or Future In-Law Suite. Beautiful Interlocking In Both Front & Backyard. Located In The Richmond Green Secondary School Area, Minutes To Richmond Green Sports Centre, Parks, Costco, Home Depot, Hwy 404/407, GO Transit, Shopping, Restaurants & More! (id:62164)
Welcome To This Beautiful Home In A Highly Sought-After, Growing Vaughan Neighbourhood! A Double-Door Entrance Opens To An Inviting Interior Featuring Newer Paint, Numerous Upgrades, And Premium Hardwood Flooring With Elegant Patterned Detailing Throughout. Enjoy 9-FootCeilings On The Main Level, A Finished Basement Offering Additional Living Space, And Convenient Second-Floor Laundry. An Extended Driveway With Interlocking Pavers Provides Parking For Approximately Four Cars. Relax In The Backyard With A Charming Gazebo-Your Own Peaceful Oasis In The City. Close To Shopping Plazas, Schools, Parks, And Everyday Amenities. An Excellent Opportunity For First-Time Buyers And Investors (id:62164)
**Rare Executive Estate on a Premium Corner Pie-Shaped Lot Facing a Park!** Welcome to this exceptional 4+1 bedroom executive home offering **3,928 sq. ft. (MPAC), plus a professionally finished basement**, on a premium oversized corner pie-shaped lot with unobstructed park views, exceptional privacy, and abundant natural light.Step into the grand two-storey foyer with an elegant curved staircase leading to the spectacular **17-ft cathedral family room** featuring dramatic floor-to-ceiling windows. The main floor showcases hardwood flooring, spacious principal rooms, and a private office overlooking the backyard and pool.The chef-inspired kitchen features **new quartz countertops (2026)**, a matching centre island, freshly painted cabinetry, premium Fotile range hood, spacious U-shaped layout, and a bright breakfast area.Upstairs, the oversized primary retreat offers a fireplace, sitting area, renovated spa-inspired ensuite, and **new quartz vanity countertops** in the second-floor bathrooms. Large windows fill every bedroom with natural light.The professionally finished basement includes a recreation room, additional bedroom, fireplace, wet bar, built-in dishwasher, abundant storage, and a separate entrance (currently enclosed and can be reopened), ideal for extended family or entertaining.Enjoy your private backyard oasis featuring a heated in-ground saltwater pool, **new pool heater (2024)**, composite deck (2021), professional landscaping, mature trees, and an impressive **134-ft deep pie-shaped yard** offering exceptional privacy.Additional upgrades include **Furnace (2020), attic insulation (2020), kitchen refrigerator (2022), washer (2024), water softener, Telus Security System,** and professionally landscaped grounds. Ideally located across from a park, close to top-rated schools, shopping, restaurants, transit, and major highways. A rare opportunity to own one of the area's finest executive homes. (id:62164)
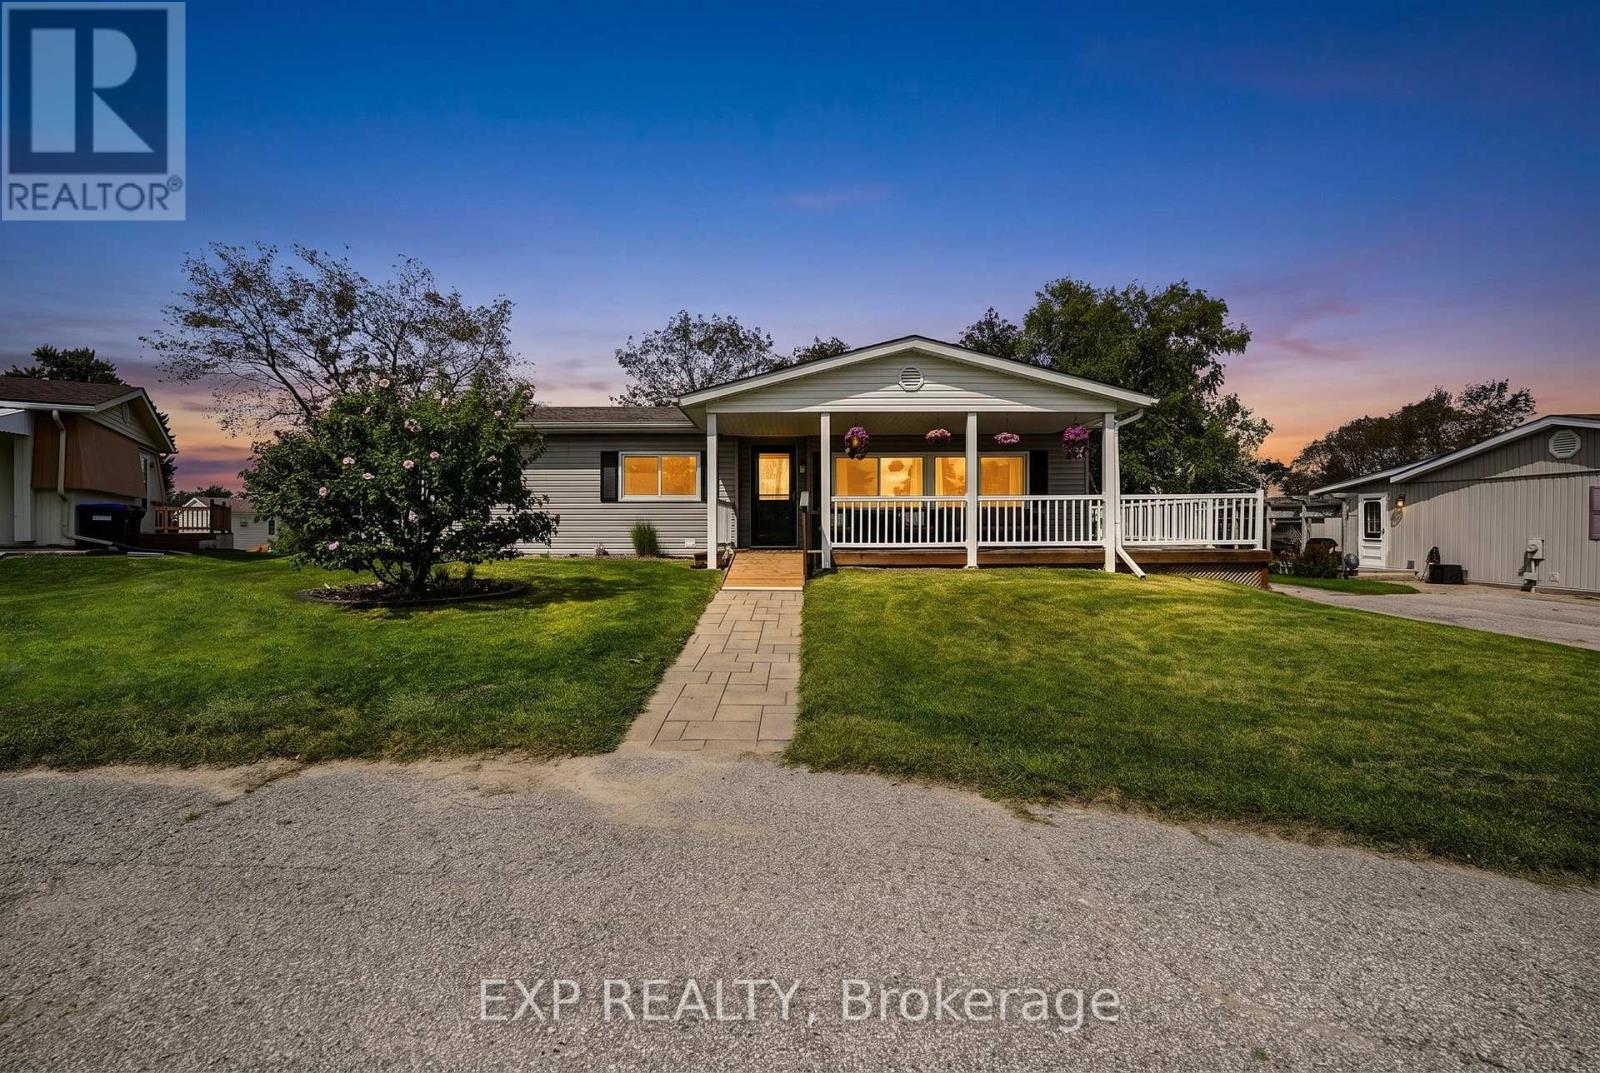
Loving the idea of an Adult Lifestyle Community but don't want to compromise on your privacy? 4 Fairbirch Court is for you! Situated on a quiet cul-de-sac, large front yard with good distance from the street, plenty of green space at the back, you will feel comfortably at home. Updated and Upgraded, this spacious bungalow is packed with value. Enjoy the vast front porch and its wrapped around deck or the sunroom at the back. Site location is important and this one gives you quick access to Lockhart Road and its nearby amenities without the burden of the local traffic or long winding drive through the SandyCove property. Decide how busy or laidback you want to be, there are social events and activities for all taste, 2 heated salt water pools, gym, shuffleboard courts, library, 3 rec centers, and the list goes on... Furnace and Air Conditioner have been replaced in 2024. Land Lease Fee ($870.00/mth) + Site & Home Taxes ($179.80/mth) = $1049.80/mth (id:62164)
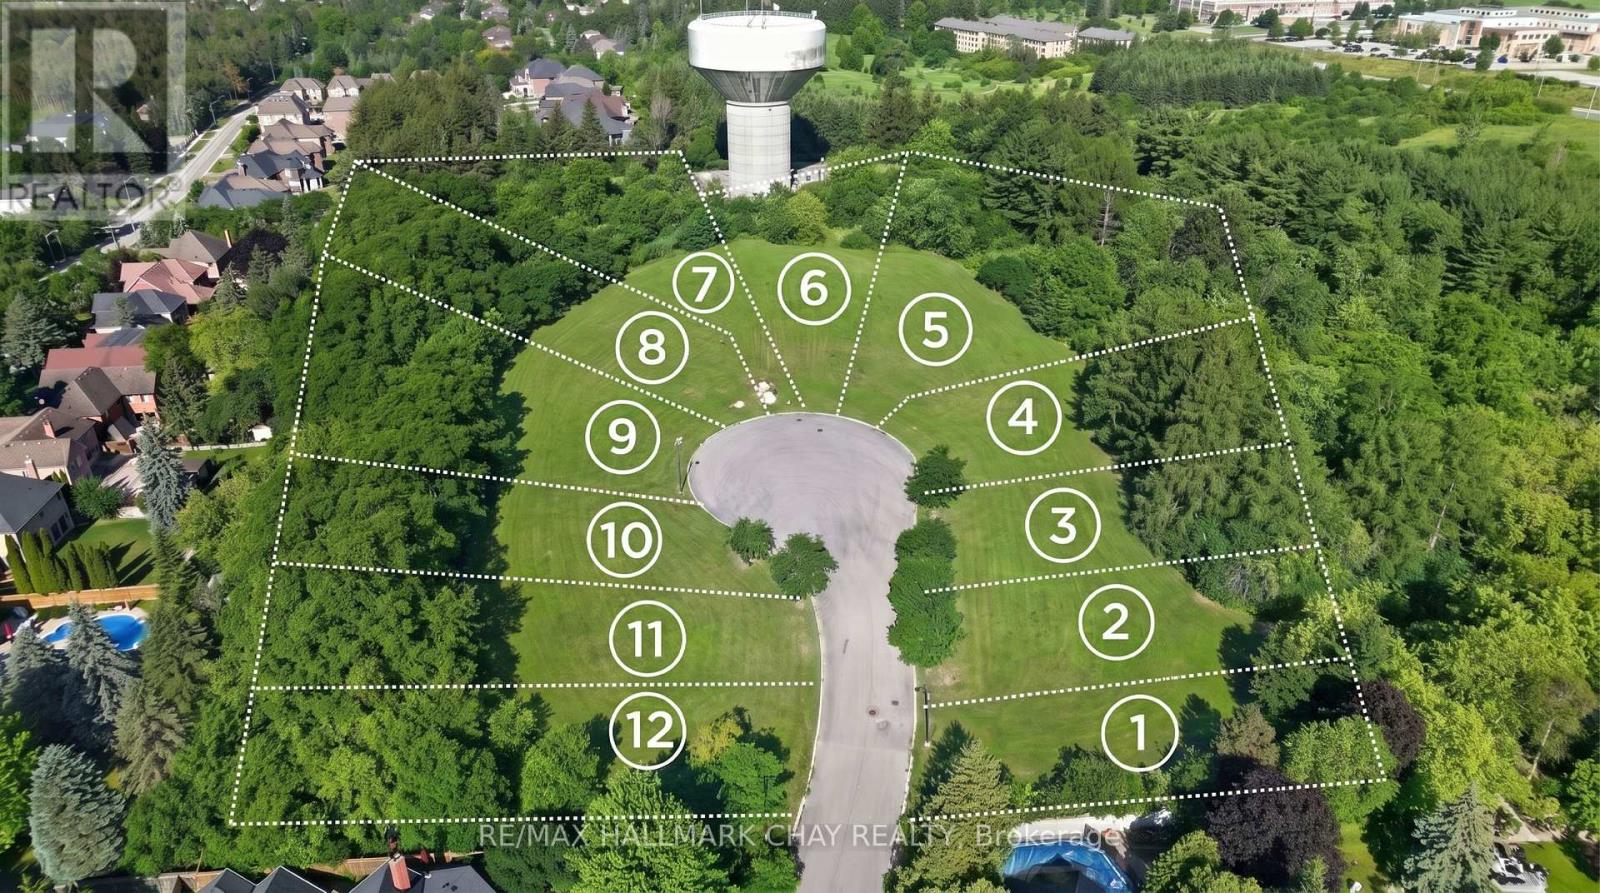
A rare estate development opportunity in the prestigious Oak Ridges area of Richmond Hill. This offering consists of 12 lots totaling 5.39 acres. Seller advises that Regional levies have been paid, and each lot is fully serviced with water, hydro, sewer, telephone/cable, and street lighting available. Purchasers shall be responsible for applicable municipal levies, building permit fees, and all costs associated with obtaining permits and constructing a residence. The lots range in size, with one exceeding a full acre and two exceeding half an acre, nestled among luxury estate homes in one of the area's most established and sought-after neighbourhoods. An excellent opportunity for developers and custom home builders looking to build in a premium, high-demand location. Conveniently located near Yonge Street and Bloomington Road, with easy access to Highways 404 and 400. Close to Cardinal Carter Catholic High School's IB Program, Lake Wilcox, Bond Lake, parks, trails, shopping, and major amenities. A rare opportunity to build in an established and highly sought-after neighbourhood. Lots are available individually or as a package. (id:62164)
Newly built in 2024, this impressive two-storey home offers approximately 2,259 sq. ft. of above-grade living space, ideally positioned on a ravine lot with no direct rear neighbours. Located in a growing, modern community, the property combines contemporary construction with privacy and future potential. The main level features 9-foot ceilings and a bright, open-concept layout designed for both everyday living and entertaining. The kitchen flows seamlessly into the living area, anchored by a gas fireplace and complemented by hardwood and tile flooring throughout. A separate dining area and additional family space provide flexibility for hosting or home office use. Inside entry from the attached double-car garage adds everyday convenience, while the double-wide driveway accommodates multiple vehicles. Upstairs, the primary bedroom offers a walk-in closet and a well-appointed ensuite with an extended vanity, glass shower, and soaker tub. Two additional bedrooms with double closets are serviced by a full main bathroom with an extended vanity and tiled tub/shower. A second-floor laundry room with built-in cabinetry and utility sink completes the upper level. The unfinished lower level features full ceiling height, exposed steel beam construction, and an oversized window. With a walk-out to the backyard, this space presents excellent potential for future living area or recreational use. The all-brick exterior offers low-maintenance appeal, while the upper-level balcony overlooks the ravine setting. The unspoiled rear yard provides a blank canvas for landscaping or outdoor customization. (id:62164)
Ravine surrounded this Executive End-Unit Townhome in the Exclusive "Cricklewood Estates" in Royal Orchard Community. This east-facing, spacious, and bright 3+2 bed, 5-bath unit features hardwood floors throughout, three living spaces with three fireplaces (one with a walk-out to a backyard oasis), two storage rooms, three balconies with BBQ hookup, overlooking a lush garden, a sauna, and an EV charging station. It is within walking distance to Yonge St, parks, two major golf courses, transit, and excellent schools, and just minutes to highways and one bus to York University. (id:62164)
Welcome To 189 Harding Park Street, A Beautiful 3-Storey Townhome Nestled In The Heart Of Vibrant Newmarket. This Elegant And Spacious Residence Offers 3+1 Bedrooms (Den is Qualified as a Legal 4th Bedroom as per the Ontario Building Code) And 4 Bathrooms, Providing The Ideal Setting For Couples Or Growing Families. Located In A Quiet, Family-Friendly Neighborhood, This Home Boasts Excellent Natural Lighting Throughout, Creating A Warm And Inviting Atmosphere. The Main Floor Features A Convenient Laundry Room And A Versatile Den With An Attached Bathroom, Perfect As A Guest Room, Home Office, Or Children's Playroom. Upstairs, Discover A Bright And Airy Living Space With A Modern Kitchen Equipped With Stainless Steel Appliances And A Cozy Breakfast Area. The Living Room Opens Onto A Private Balcony, Ideal For Relaxing Or Entertaining. Enjoy The Convenience Of Being Just Minutes Away From Upper Canada Mall, Trendy Restaurants, Scenic Parks, Walking Trails, Schools, And A Wide Range Of Amenities. This Home Also Offers The Potential To Add Direct Access To The Garage For Added Comfort And Value. Don't Miss Your Chance To Own A Stylish, Functional, And Well-Located Home In One Of Newmarket's Most Sought-After Communities. A Perfect Blend Of Comfort, Elegance, And Everyday Convenience Awaits! (id:62164)
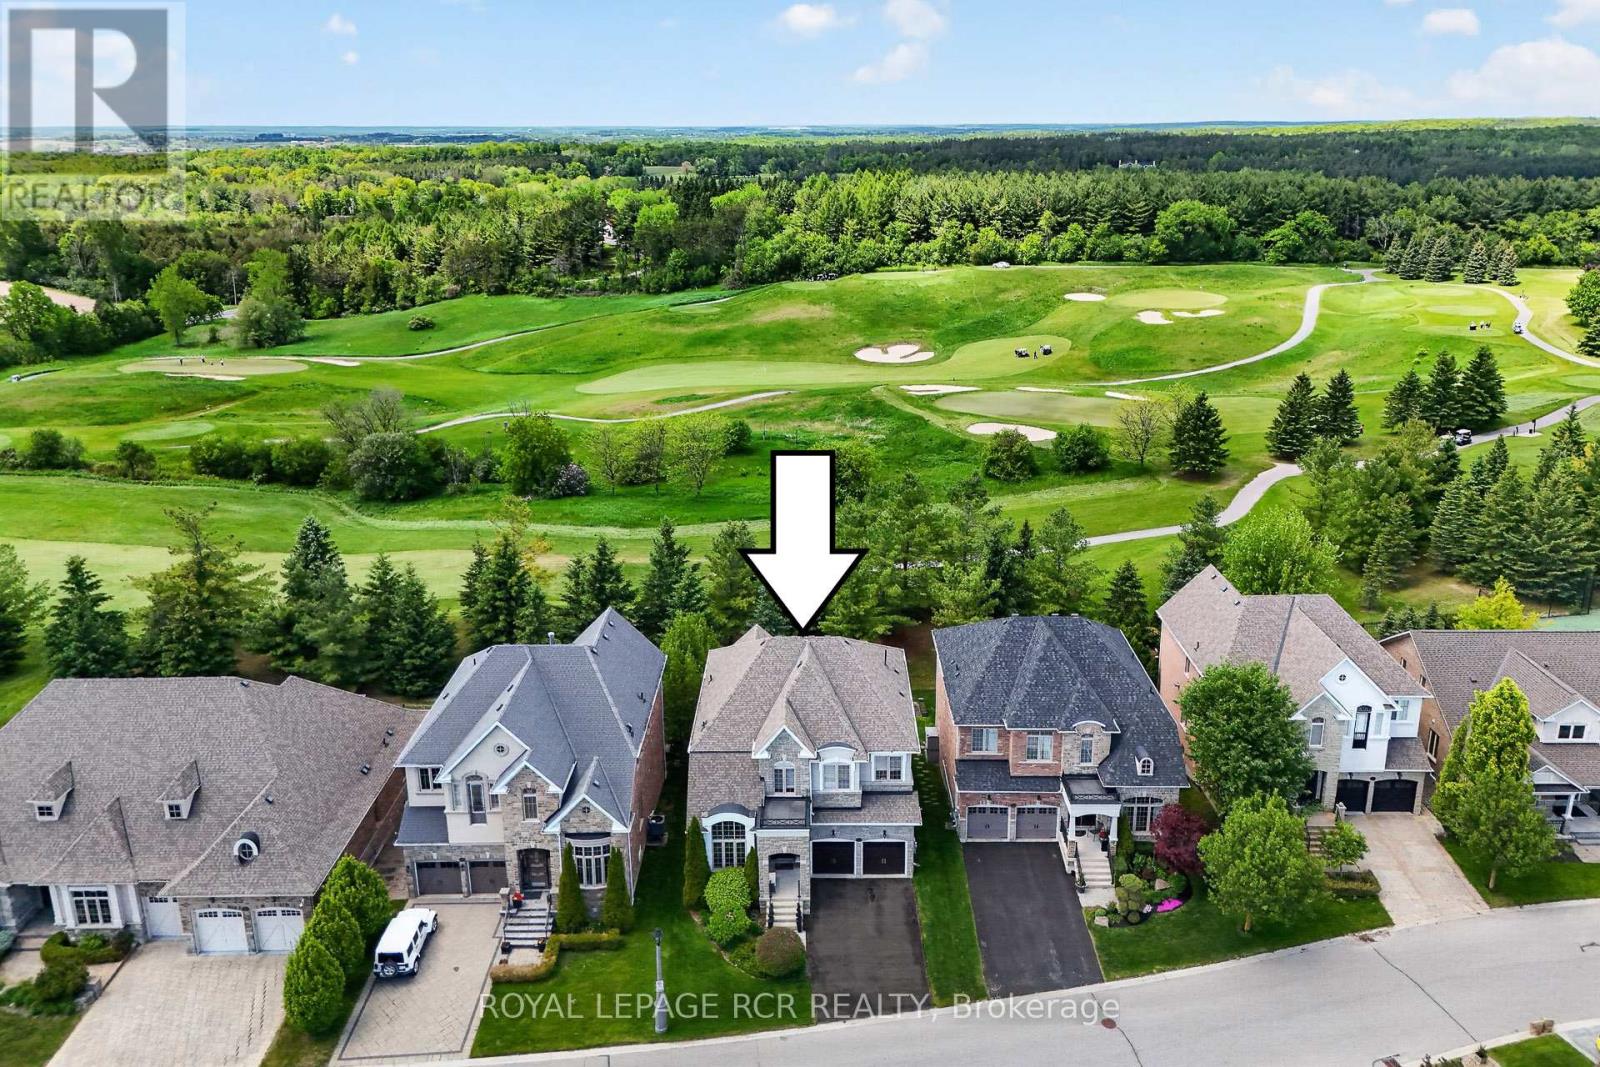
Stylish 2-storey home boasting soaring ceilings (10'-12' main floor and 9' second and basement) with finished basement that backs and fronts to prestigious Emerald Hills Golf Course. It is located in a small exclusive and safe, gated enclave with pool, hot tub, sauna, community centre, park and tennis court and is conveniently located within minutes to Hwy 404, Bloomington Go Train and all amenities. Enjoy luscious golf course views from numerous front and back windows. The main floor presents office, formal living and dining room, and kitchen with breakfast area that overlooks the family room and walks out to an oversized composite deck with huge awning. All bedrooms enjoy ensuites. The 4 bedroom floor plan (Primary bedroom has dressing room) can be easily converted back to a 5 bedroom plan. The finished basement offers look out windows, recreation room, games room, 2 piece bath, laundry room and lots of storage. All members (75 homes) of this exclusive community enjoy spectacular amenities including access to the community centre that offers, meeting room, party room and kitchen, games room, excercise room, suana and his and her baths. Welcome home to vacation style country living in an intimate safe community that is surrounded by golf course and is within minutes to all amenities.. Please see attached floor pans and video of community and home. (id:62164)
Welcome to** 255 Parkway Ave**, Keswick! Enjoy the perfect blend of water-access living, a generous 50' x 127' lot, and a beautifully updated home in a desirable Keswick location. Just steps from the water, this charming property offers the ideal setting for year-round living or a cottage-inspired lifestyle.The bright open-concept main living area features beautiful hardwood flooring, pot lights, large windows, and a seamless flow into the renovated kitchen. Updated in 2017, the kitchen offers ample cabinetry, stylish backsplash, and a convenient breakfast bar-perfect for everyday living and entertaining.Step outside and discover your own private, fully fenced backyard, complete with a detached shed, firepit area, and plenty of space for outdoor dining, gardening, entertaining, or relaxing with family and friends. New fence installed in 2022.Ideally located near Lake Simcoe, parks, schools, shopping, restaurants, and major highways, this home combines the tranquility of a cottage-style setting with the convenience of everyday amenities.A wonderful opportunity to own a move-in-ready, Enjoy access to a private beach for a small annual fee, plus the unique opportunity to see the lake right from the street in front of your home--uncommon feature in the area, an exceptional lot, and a private outdoor oasis in the heart of Keswick! (id:62164)
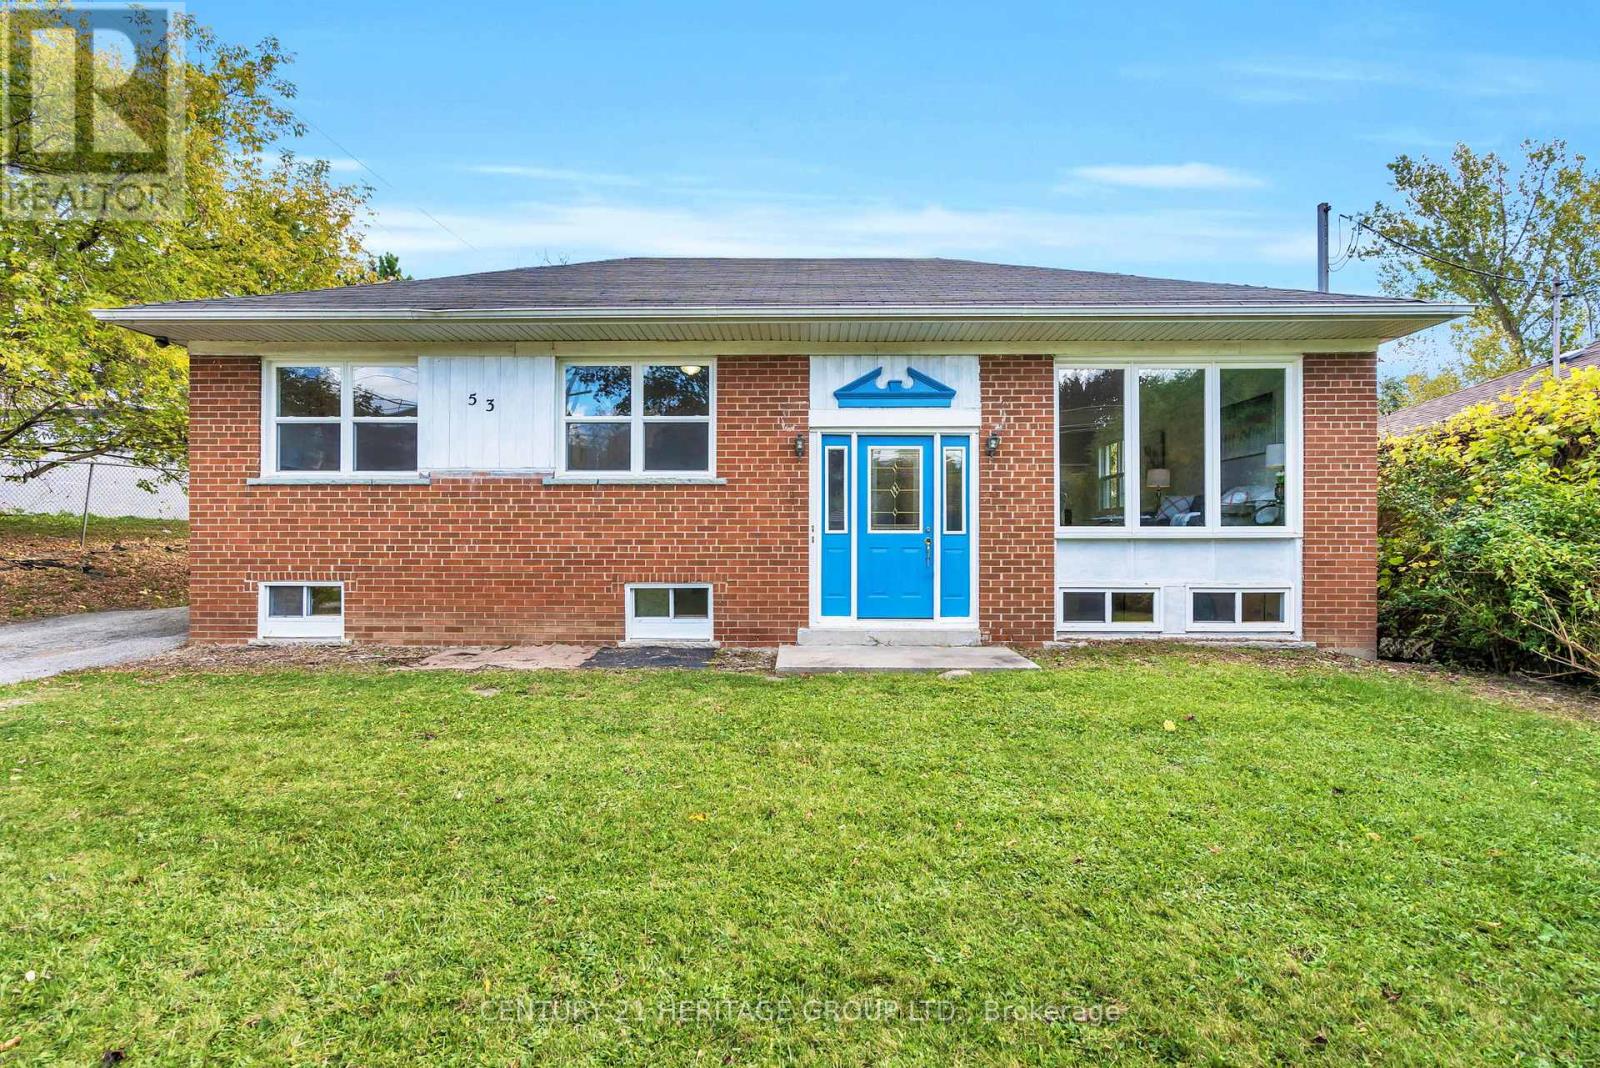
Welcome To 53 Wilstead Dr., A Spacious 3+3 Bedroom Detached Bungalow In The Heart Of Newmarket, Offering Incredible Income Potential. Situated On A Large 62' Lot, This Home Features Two Separate Units, Making It Ideal For Multi-Generational Living Or Savvy Investors. The Main Floor Boasts 3 Bright Bedrooms, An Open-Concept Living And Dining Area And A Recently Renovated Kitchen With Brand New Appliances, Including A Fridge And Stove. The Lower Level Offers An Additional 3 Bedrooms, A Full, Recently Renovated Kitchen With Brand New Appliances, Including A Fridge And Stove, And A Common Front Entrance - Perfect For Rental Income Or An In-Law Suite. The Upstairs Unit Has The Potential To Generate Approximately $2,500/Month In Rental Income, While The Basement Unit Could Generate Approximately $2,000/Month, Providing Strong Cash Flow Opportunities For Investors. Located In A Strategic Area Surrounded By Residential, Institutional, And Commercial Uses, This Property Offers Potential Future Redevelopment Opportunities, Subject To Municipal Approvals And Buyer Due Diligence. For Added Value, There Is Also Potential For A Third Income-Generating Suite In The Double Garage, Which Is Separately Heated With A Gas Heater, Features An Approximate 10-Foot Ceiling Height, And Provides An Ideal Space For A Personal Workshop, Studio, Or Additional Workspace, Further Enhancing The Property's Investment Opportunities. Surrounded By Mature Trees And Offering Ample Parking Space, This Property Is Conveniently Located In A Top-Rated High School District, Walking Distance To Upper Canada Mall, Southlake Hospital, Rapid YRT Transit, Schools, GO Transit, And All Major Amenities. Vendor Take Back Financing May Be Available Through The Seller. Don't Miss Out On This Rare Opportunity - Book Your Showing Today! (id:62164)
Location. Location. Location. Beautiful 4 BR Semi Detached Home Over 1600SF Home Near Neilson/ McNicoll, Cul De Sac, Backing Onto Ravine, Quiet And Minutes To 401 & 407, Tenants Will Stay Or Leave. (id:62164)
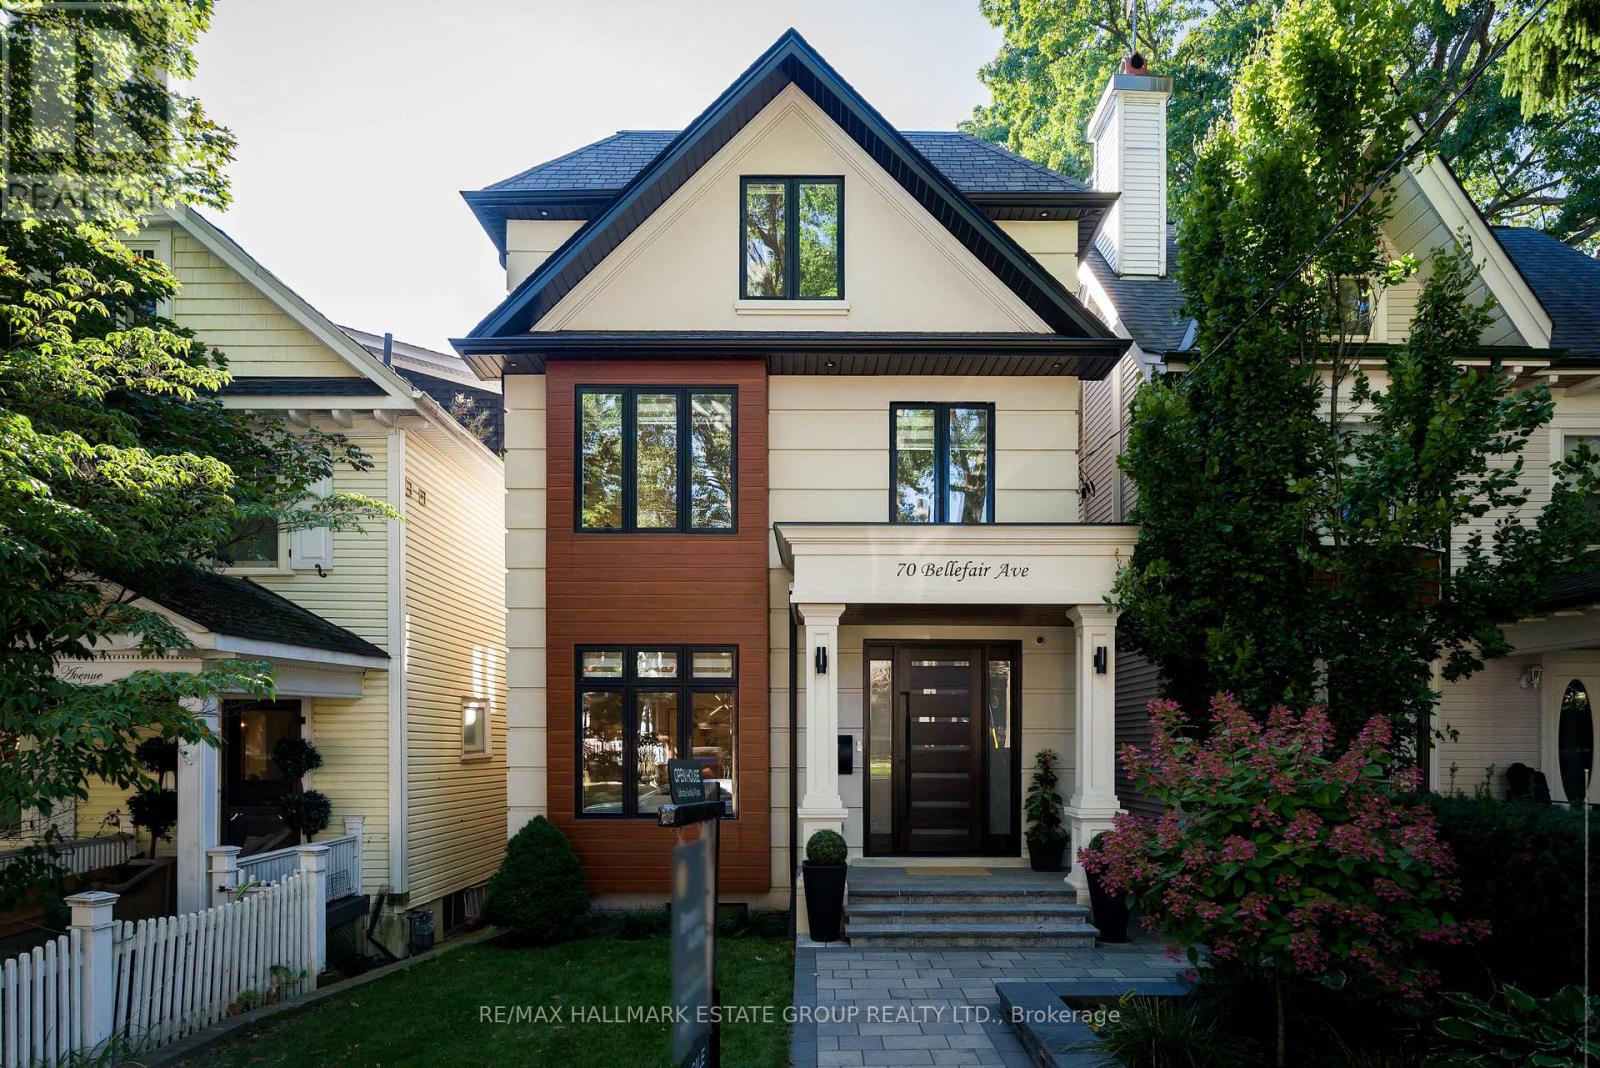
A stunning, custom-built 5+2 bedroom, 6-bath home with approx. 2,600 sq. ft. of fabulous above-grade living, this design-forward Beach beauty delivers functional, light-filled living with an exceptional layout & luxurious finishes throughout. Wide-plank white oak floors, high ceilings, and sun decks on every level create an effortless modern lifestyle, while outstanding curb appeal - anchored by a solid wood front door - blends the home seamlessly into the neighbourhood. The main floor features an elegant open-concept living and dining space with a discreet powder room, leading to a sleek chef's kitchen with flat-front cabinetry, an 8-ft centre island, and a top-tier Wolf/Sub-Zero appliance package. The adjoining family room is anchored by a dramatic stone-slab gas fireplace & floor-to-ceiling west-facing sliding doors that flood the space with golden light. 2 built-in Bluetooth speaker systems enhance both the main floor and lower level, while a glass-railed staircase & skylight above add architectural polish. The second floor offers 3 generous bedrooms, each with its own ensuite, plus a bright laundry room with sink, and an optional primary suite for those who prefer their main bedroom closer to the family bedrooms. The 3rd floor retreat is pure luxury: a private primary suite with two walk-in closets and a spectacular 5-piece ensuite featuring a smart toilet, digital-display faucets, freestanding tub, and Italian shower fixtures. 2 additional large bedrooms with walk-ins complete this level. The lower level is a sun-filled in-law suite or fantastic family basement with blonde luxury vinyl floors, huge above-grade windows, walkout, full kitchen, 2 bedrooms, bathroom, and laundry. Solid wood interior doors & high-quality hardware run throughout. Bonus: front yard meets dimensional requirements to apply for a front-yard parking pad. A rare, light-filled custom home delivering modern luxury, thoughtful design, and exceptional flexibility in the heart of the Beach. (id:62164)
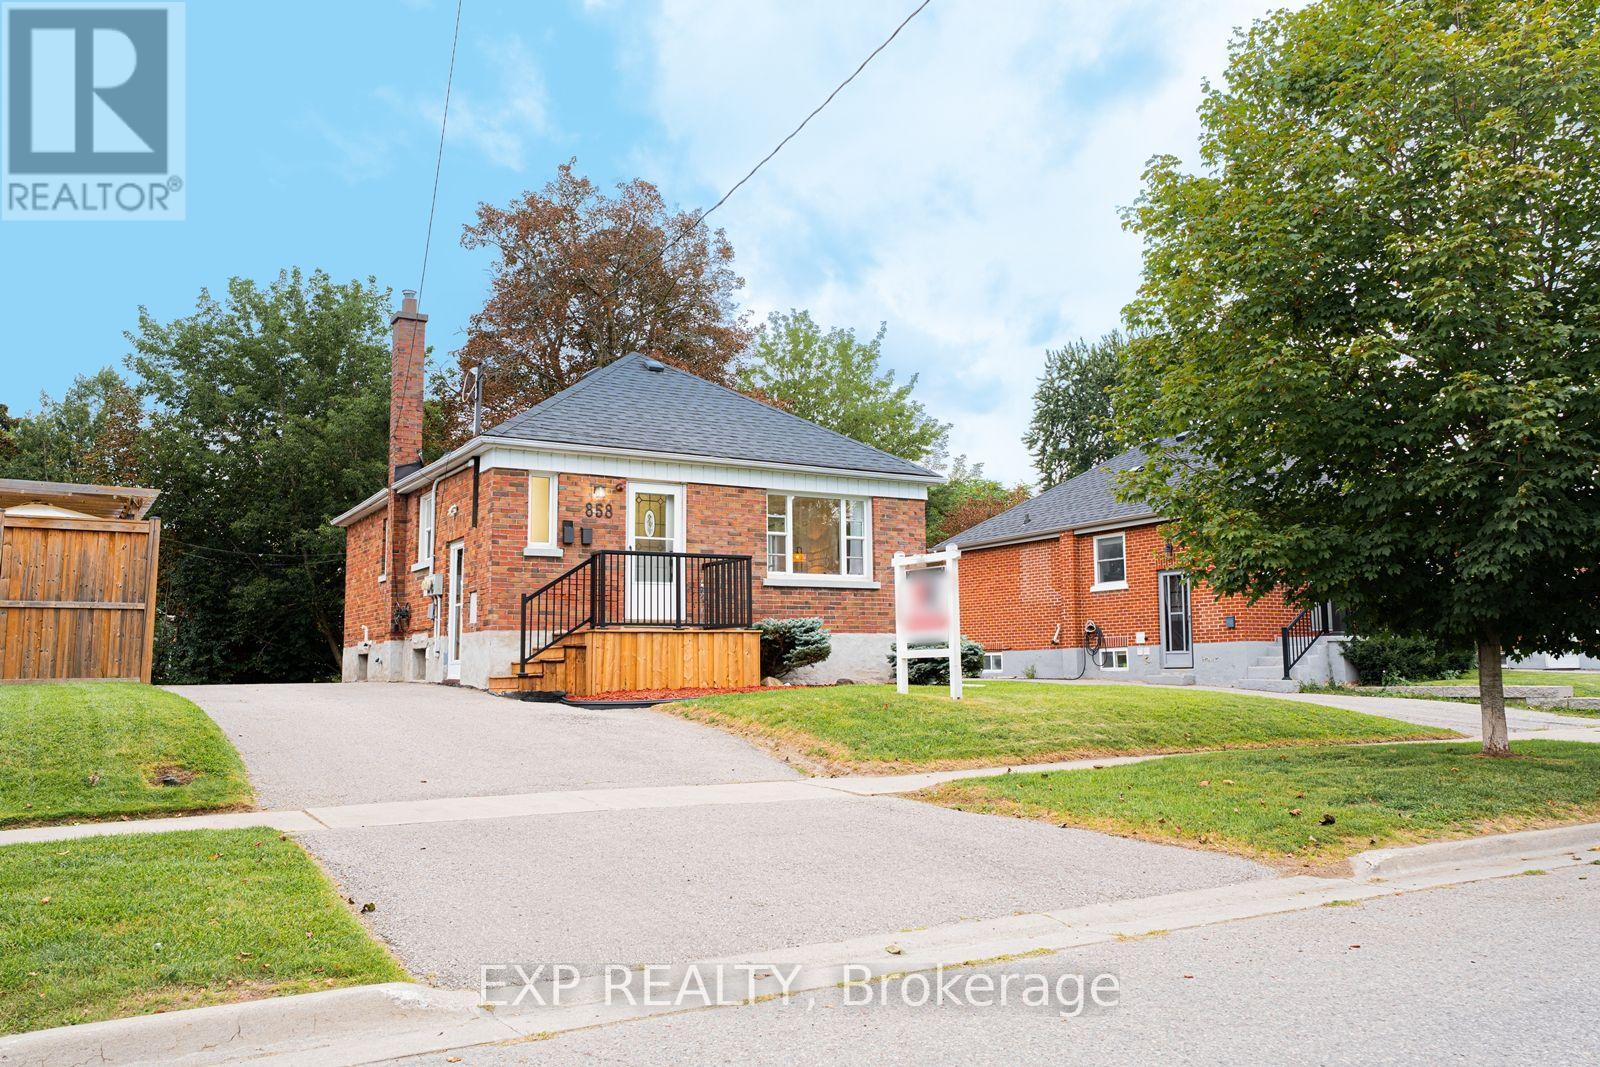
Registered as a Two-Unit Dwelling with the City of Oshawa and situated on a 50 by 122 foot lot in a great neighbourhood with 2 furnaces and 2 Hot Water Tanks, welcome to 858 Grierson St., Oshawa! The main floor of this brick bungalow offers charming arched doorways and a wide east facing, front window to let the morning light flood the living and dining rooms. Separately laid out at the back of the home are two inviting bedrooms just off the hall with access to the updated bathroom. The kitchen was also redone with quartz counters, a tiled backsplash, new stainless fridge and range, and a window over the sink. The 4 piece bath was rebuilt with a new tub, tiled surround, vanity, toilet, lighting and floor. The lower unit has its own side entrance and stays bright under the many above-grade windows. It holds a 22 foot living and dining area, its own kitchen, a bedroom, a second 4 piece bath finished to the same standard, and the 2 units are finished with a laundry room. Two gas furnaces, one per level, installed 2014/2015. Roof 2015. 2 hot water tanks as well, which are owned. Luxury vinyl plank runs through both levels, the paint is fresh, and the light fixtures are new throughout. A private drive runs the full length of the house offering four spaces in total. The yard behind it is fenced on three sides with mature trees along the back and a concrete patio for evenings watching the sunset at the end of a great day. Quiet centrally located street, walkable to Beau Valley Public School and North Oshawa Park, minutes to Ritson Rd N and the Costco plaza it offers, with Lakeridge Health Oshawa close by, and both the Oshawa Centre and Highway 401 a short drive south. This is the perfect home to get into the market with, living upstairs while renting out the basement, or rent out both! (id:62164)
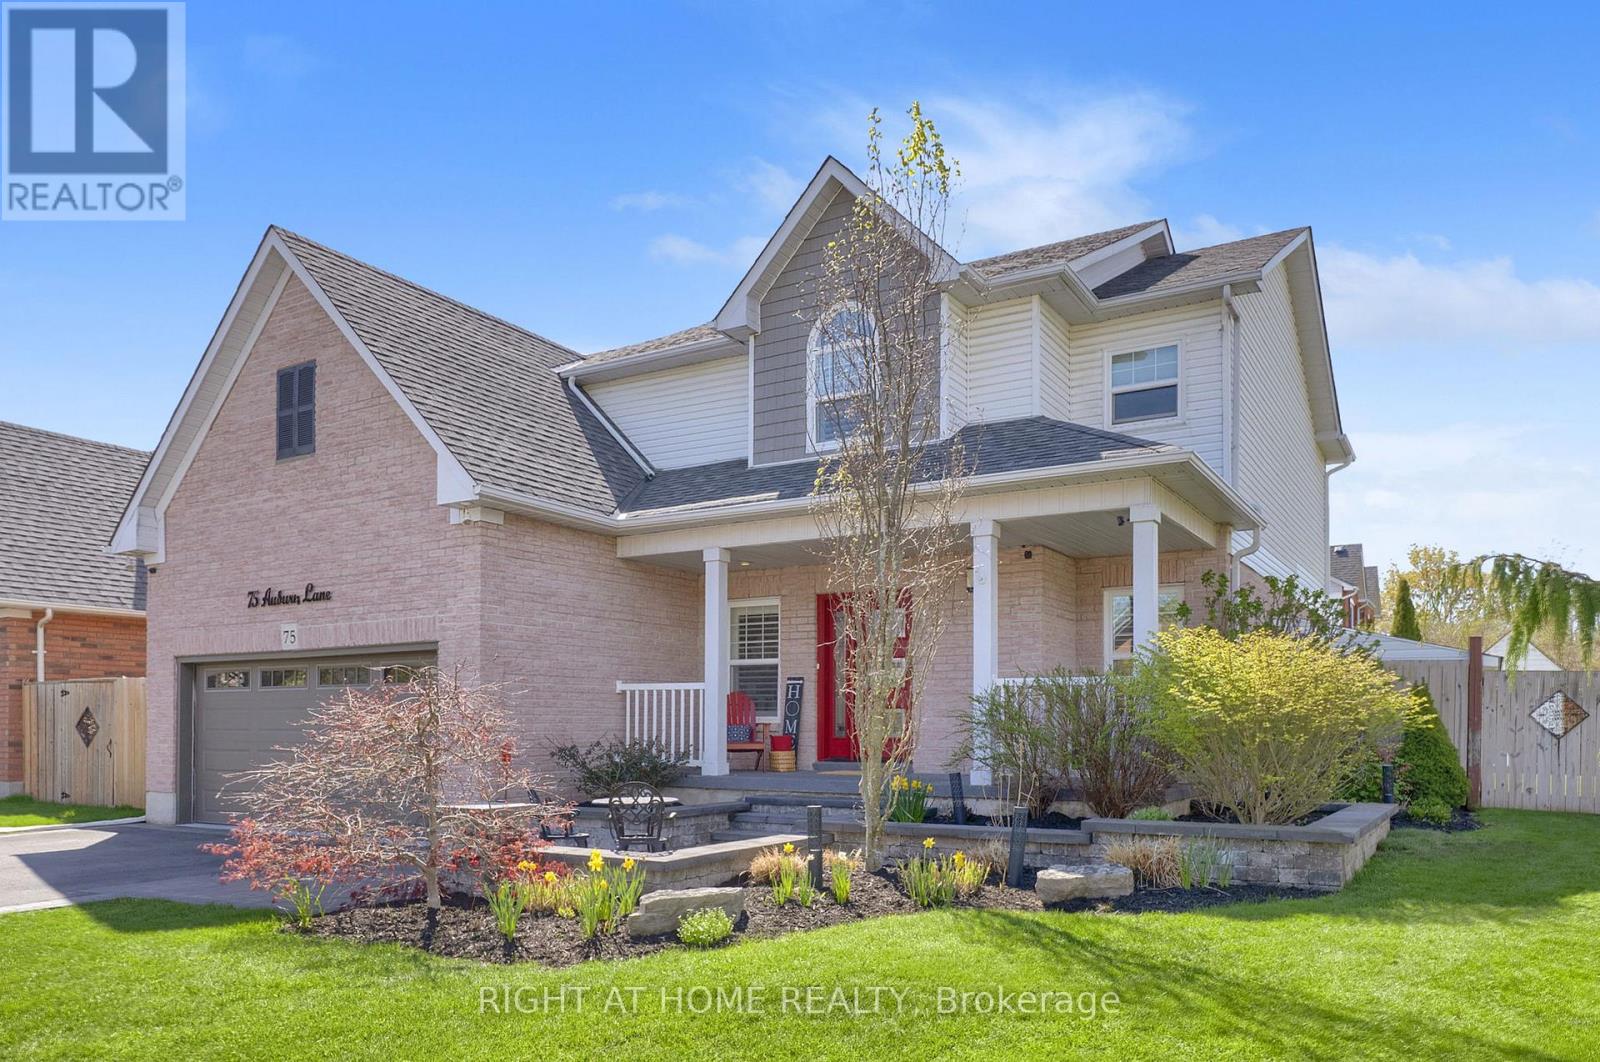
Welcome to 75 Auburn Lane, located in the amazing and highly sought-after White Cliffe Estates community in Courtice! This beautifully renovated 4+1 bedroom home offers exceptional living space inside and out, set on a rare oversized fully fenced corner lot designed for entertaining and everyday family living. The impressive main floor features 9-foot ceilings, California shutters, and a bright, open-concept layout. The spacious great room showcases a cozy gas fireplace, oversized windows, and an effortless flow into the stunning luxury kitchen, complete with a large island, pantry, abundant cupboard space, and a walkout to your private backyard oasis. A versatile main floor office or formal dining room sits just off the foyer, while convenient main floor laundry adds everyday functionality. The fully fenced backyard is a true showstopper, featuring an inground pool, hot tub, pergola-covered seating area, and still plenty of green space for kids, pets, or outdoor activities. Upstairs, you'll find 4 generous bedrooms, including a luxurious primary retreat with a large walk-in closet and beautifully renovated 4-piece ensuite featuring a stand-alone tub and separate shower. A second renovated 4-piece bathroom completes the upper level. The finished basement offers even more living space with a 5th bedroom, stylish bar area, and 3-piece washroom - ideal for entertaining, overnight guests, or extended family. Complete with a double car garage, professional hardscaping, rain bird sprinkler system, and a large corner lot, this home checks off all the boxes and is your chance to get into Courtice's most desirable neighbourhoods. An incredible community, and incredible neighbours! Enjoy walking distance to both Public and Catholic schools, Penfound Park, Farewell Creek Trail, and Tooley's Mill Park. Conveniently located just minutes from Highways 401 and 418, with shopping, dining, and everyday amenities close by. ***SEE VIRTUAL TOUR. (id:62164)
Absolutely stunning, Prime Upper Bluffs Location. This Outstanding Model Freehold only Semi detached Town Home with a back yard along with separate entrance, Situated In A Beautiful Enclave is for sale. Meticulously Maintained hardwood floors throughout and an exceptional layout filled with vibrant natural sunlight, With 3 Bedroom + 3 Bathroom. This property has a POTL fee of $200/month, which Include Water Bill, Garbage, And Snow Removal, Street And Lawn Maintenance. The Open-Concept kitchen With Granite Counter Top, Oak Stairs Big Breakfast Area With Ceramic Floors and separate living & dining spaces. Enjoy the convenience of an attached garage with an entry door and extra room for additional storage in Main floor and access to Huge Back yard . This home is ideally located close to scenic trails, multiple parks, and popular beaches. Grocery stores, the Scarborough Recreation Centre, and TTC access are just steps away. Recent upgrades include new HVAC, New Oven & Range Hood. Don't miss out on this beautiful home that perfectly blends comfort, convenience, and unique features! Location wise excellent 6 min Hwy 401; 25 min drive to downtown Toronto; 4 min Scarborough bluffs Park, 3 min to Eglinton Go station; 7 min to Kennedy Subway station by 24 hour Bus 86 and 116 ; Warden bus is in door step 8 min to Warden station. 5 minutes walk to Walmart, Tim Horton's, Bank and Groceries in walking distance. Located near the Hwy 2 Kingstone and Markham area. Don't miss this fabulous opportunity Come and see in your own eyes. (id:62164)
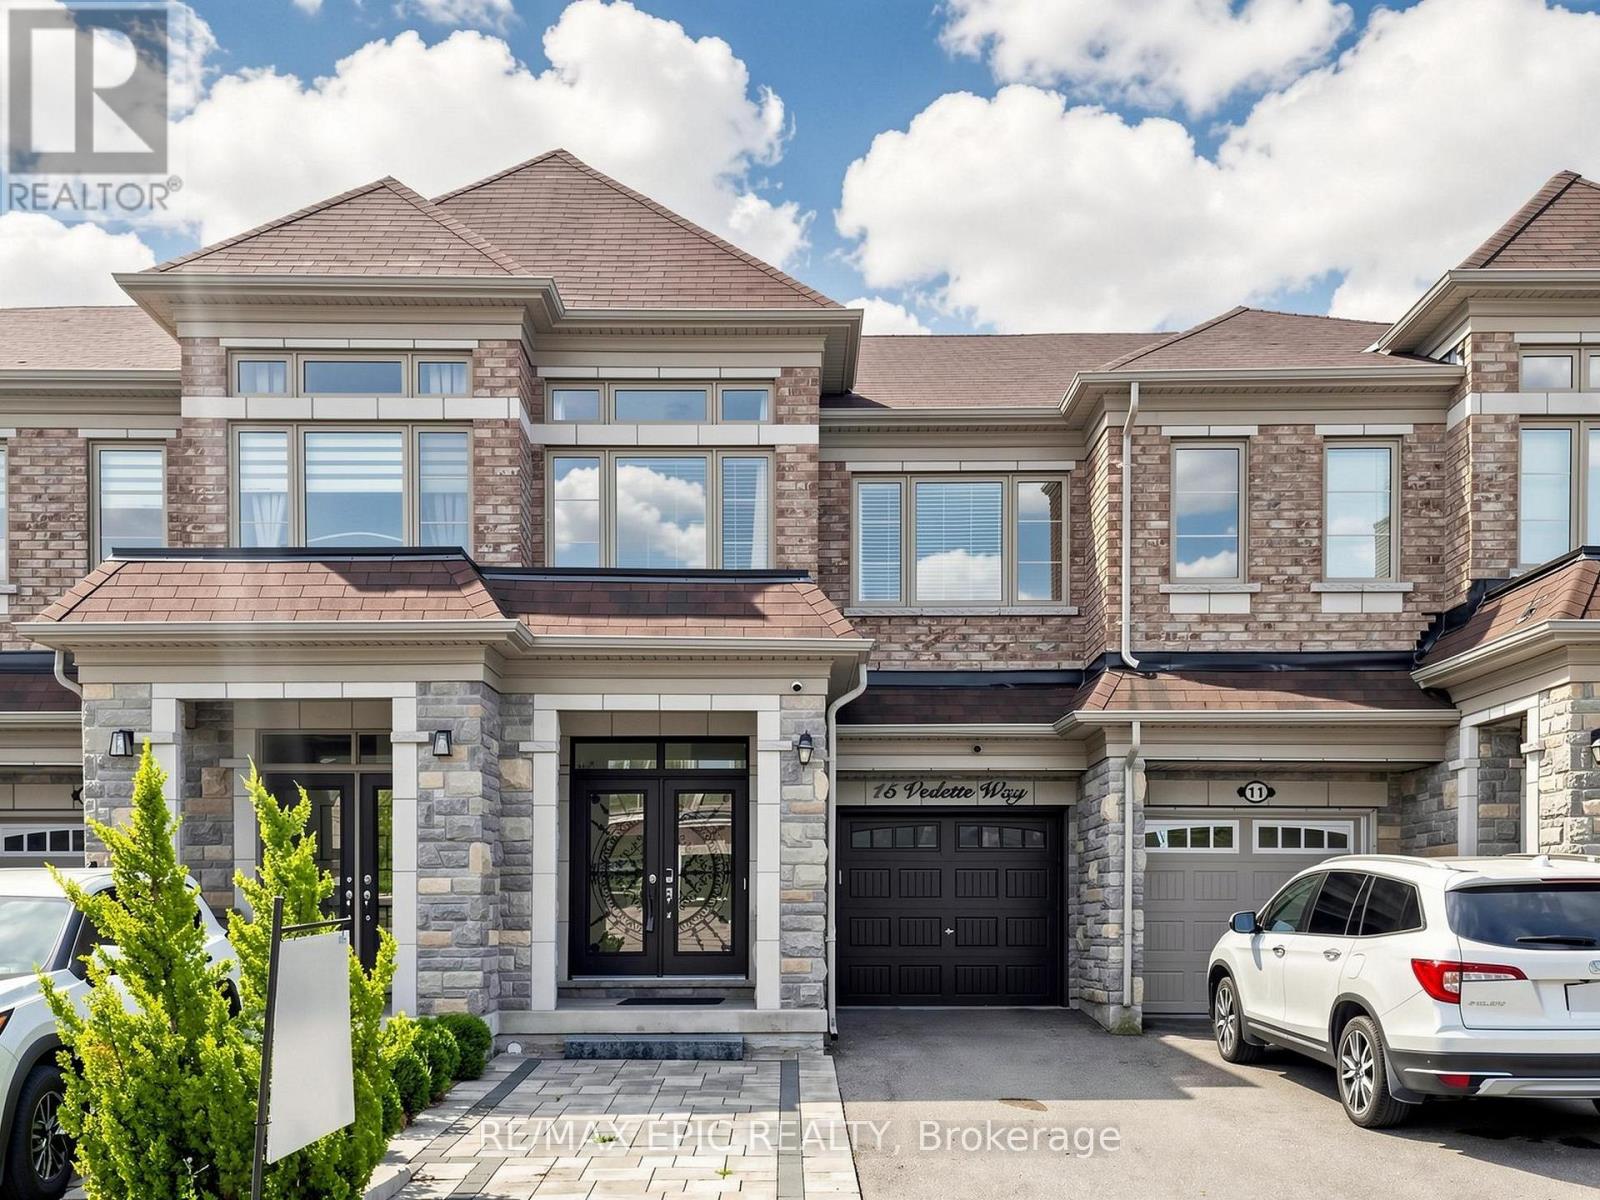
Luxury Upgraded Freehold Townhome In The Amazing Desirable Area Of New Seaton Neighbourhood! This Bright Sun-Filled Home Features 3 Bedrooms, 3 Bathrooms, Hardwood Throughout, An Open Concept Layout, Chandelier, Inside Has Pot Light, Outside Has Pot Light, LED Lights and Camera. Backs Onto Green-Space, Large Primary Bedroom Offers 4-Piece Ensuite, Walk-In Closet & Large Windows For Plenty Of Natural Light. Enjoy Fresh Air In A Private Fenced Yard. Minutes To Schools, 401, 407, Grocery, Restaurants, Banks & Much More! (id:62164)
RARE CORNER LOT - EXTRA WIDE - WELL MAINTAINED BACKYARD WHICH CAN BE YOUR PRIVATE LITTLE OASIS WITHIN THE CITY + LOTS OF EXTRA STORAGE CREATED FOR COMFORTABLE LIVING. Welcome to this lovingly maintained original-owner home, where timeless craftsmanship and exceptional pride of ownership are evident throughout. Filled with character and warmth, this bright and airy residence features large DOUBLE HUNG WINDOWS for EASY CLEANING INSIDE & OUT, new opening skylights, and an abundance of natural light that enhances every room. Thoughtfully updated with newer windows (approx. 3 years), roof (approx. 4 years), furnace and A/C (approx. 3 years), plus a beautiful new front porch completed in 2026. The spacious attic has been Added and upgraded with load-bearing flooring, providing valuable additional storage. Step outside to a truly one-of-a-kind private wrap-around deck, custom designed around three mature maple trees and surrounded by carefully curated natural stone landscaping, creating a peaceful backyard sanctuary. The charming front garden features a tranquil pond nestled among mature pine trees, adding to the home's unique sense of serenity. This property has been meticulously cared for over the years, preserving its distinctive charm and character while offering its next owners the opportunity to continue its legacy and create memories of their own. A rare offering for those who appreciate mature trees, thoughtfully designed outdoor spaces, and the beauty of nature, all within a quiet, established neighbourhood close to schools, parks, shopping, transit and major commuter routes. (id:62164)
This exquisite 2 bedroom, 1 bathroom suite boasts over 900 sq ft. As you step into the unit, you are welcomed by a spacious foyer that leads to a convenient open closet, perfect for storing your belongings. The heart of this home is the spectacular modern kitchen, equipped with high-end stainless steel appliances, a sleek porcelain backsplash, and sophisticated undermount lighting that enhances the space's elegance. Whether you're a culinary enthusiast or enjoy preparing meals, this kitchen will inspire your creativity. The open concept living area is bathed in natural light, creating a warm and inviting atmosphere with lake views. This versatile space is ideal for both daily living and entertaining guests, with a dining area that exudes intimacy and relaxation, perfect for hosting memorable dinners. Retreat to the tranquil primary bedroom, which features his-and-hers closets and lake views, providing a peaceful setting for unwinding. To indulge after a long day, the semi-ensuite bathroom features a luxurious 4-piece spa-like feel, complete with a deep soaking tub and modern fixtures to enhance your relaxation. The second bedroom offers flexibility, serving seamlessly as a guest room or a home office, catering to your personal or professional needs. Forget the hassle of laundromats, as this suite includes its own private ensuite laundry for your convenience. Additionally, one parking spot is included. This property is in one of Tridel's best-built buildings, renowned for its exceptional quality. The maintenance fees include a wealth of amenities, including a state-of-the-art indoor pool, professional-grade tennis courts, a rejuvenating sauna, a games room, a media room, and a fully equipped fitness center. Conveniently located just steps away from transit options, including Scarborough GO, as well as schools and shopping, this suite offers both luxury and practicality in a vibrant community. Don't miss your chance to call this your home! (id:62164)
This new 1+den at St. Clair West & Oakwood gives you an open-concept layout that's great to entertain as it's built around a kitchen island, with sleek integrated European appliances and cabinetry. The master bedroom has its own ensuite and a proper closet. The den makes a real work-from-home spot, and with 2 full bathrooms and ensuite laundry, mornings stay easy. West exposure with an open balcony. Walk out to the St. Clair streetcar, local cafés and Wychwood Barns. Gym and rooftop terrace in the building. Approx. 10 min streetcar to St. Clair West subway. (id:62164)
Welcome to Heritage Village, a sought after adult lifestyle community in the heart of Niagara! This beautiful end-unit loft bungalow townhome offers approximately 1,860 sq. ft. of bright, airy living space with soaring ceilings, 2 bedrooms, 3 baths, sunroom and convenient main-floor laundry. Enjoy true one-level living with the added bonus of a spacious loft overlooking the main floor, featuring a large family room and additional space ideal for an office or potential 3rd bedroom. Approximately $70,000 in recent renovations and improvements include both main-floor bathrooms and laundry room (2026), new loft flooring, wood stair treads, fresh neutral paint, updated kitchen counters and subway tile backsplash, newer stove, kitchen and sunroom skylights, garage door, front door, matching shutters, entrance closet doors and additional doors in the basement. The partly finished basement also offers additional space and a 2-piece bath.Heritage Village residents enjoy an impressive clubhouse offering social, recreational and fitness amenities, all within a welcoming, well-maintained community. Conveniently located close to wineries, restaurants, shopping and easy QEW access. Condo fee of $670/month includes the mandatory $70/month clubhouse fee. (id:62164)
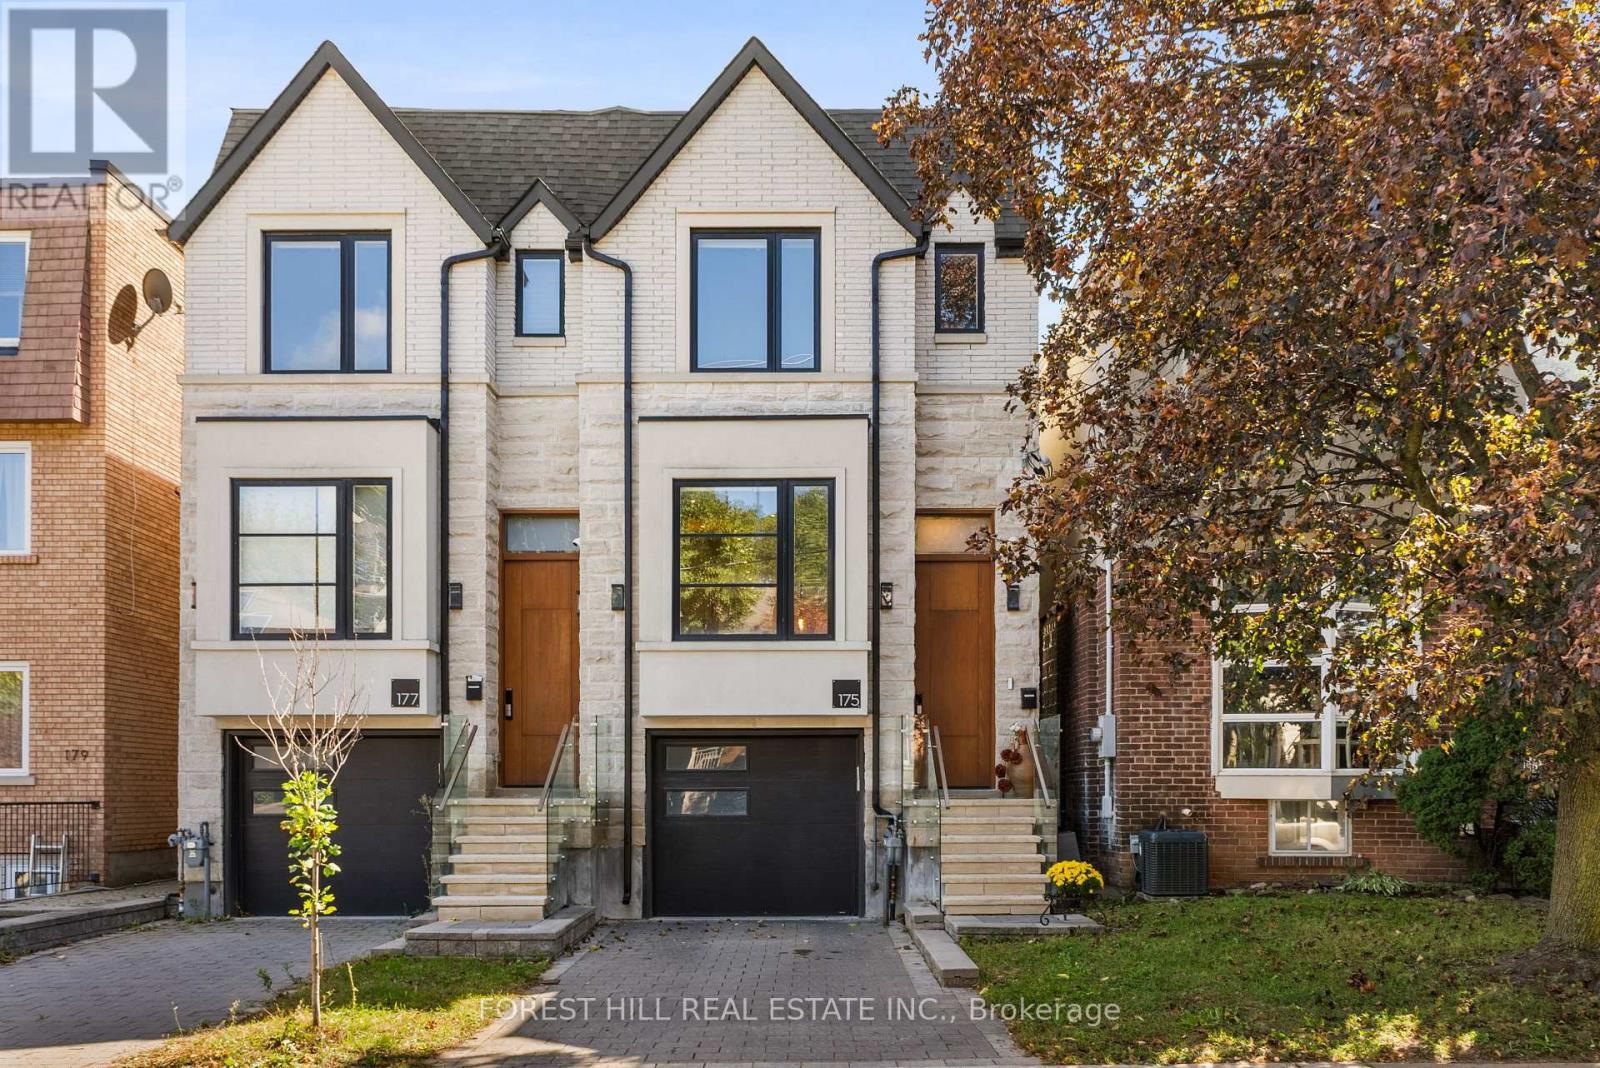
Set in the coveted Wanless Park/Lawrence Park enclave, this urban retreat pairs architectural sophistication with everyday livability, steps from top-ranked Bedford Park PS and Lawrence Park CI. Top-tier private schools nearby include TFS, UCC, and Havergal. Easy access to subway and transit, plus a short stroll to Yonge Street shops & restaurants. Built just 6 years ago, this semi-detached modern home rises across 3 levels under soaring 10-foot ceilings. The main floor offers an open concept floorplan w/glass panels, a floating staircase, and a rich wood feature wall with fireplace anchoring the family room. North & South facing windows flood the space with natural light. At its heart, a quality designed Irpinia kitchen with high-end appliances also features a centre island and quartz waterfall countertop doubling as a breakfast bar - a true entertainer's hub! A main floor walkout to a 2-tiered TREX composite deck-created for seamless all day living & entertaining. Upstairs, the primary suite offers a generous walk-thru closet and a spa-inspired 5-piece ensuite w/ framed double vanity, designer brass lighting sconces, & skylight. 2 additional bathrooms on this level showcase contemporary vanities & glass-enclosed rain showers, while multiple skylights & hardwood floors carry light and craftsmanship thru/out. The lower level features a spacious recreation & play area, heated floors, impressive 10'6" ceilings, plus direct access from garage and a double-door walkout to a private sun-drenched backyard - ideal for growing families or those who love to host. A gorgeous exterior stone and stucco facade with private interlock drive and built-in garage complete this incredible find in this pocket of the city. Addtl features incl. 2nd floor laundry rough-in, central vac system, security system. A rare offering combining scale, light, and location - suited to a wide range of buyers seeking refined family living in one of Toronto's most sought-after neighbourhoods. (id:62164)
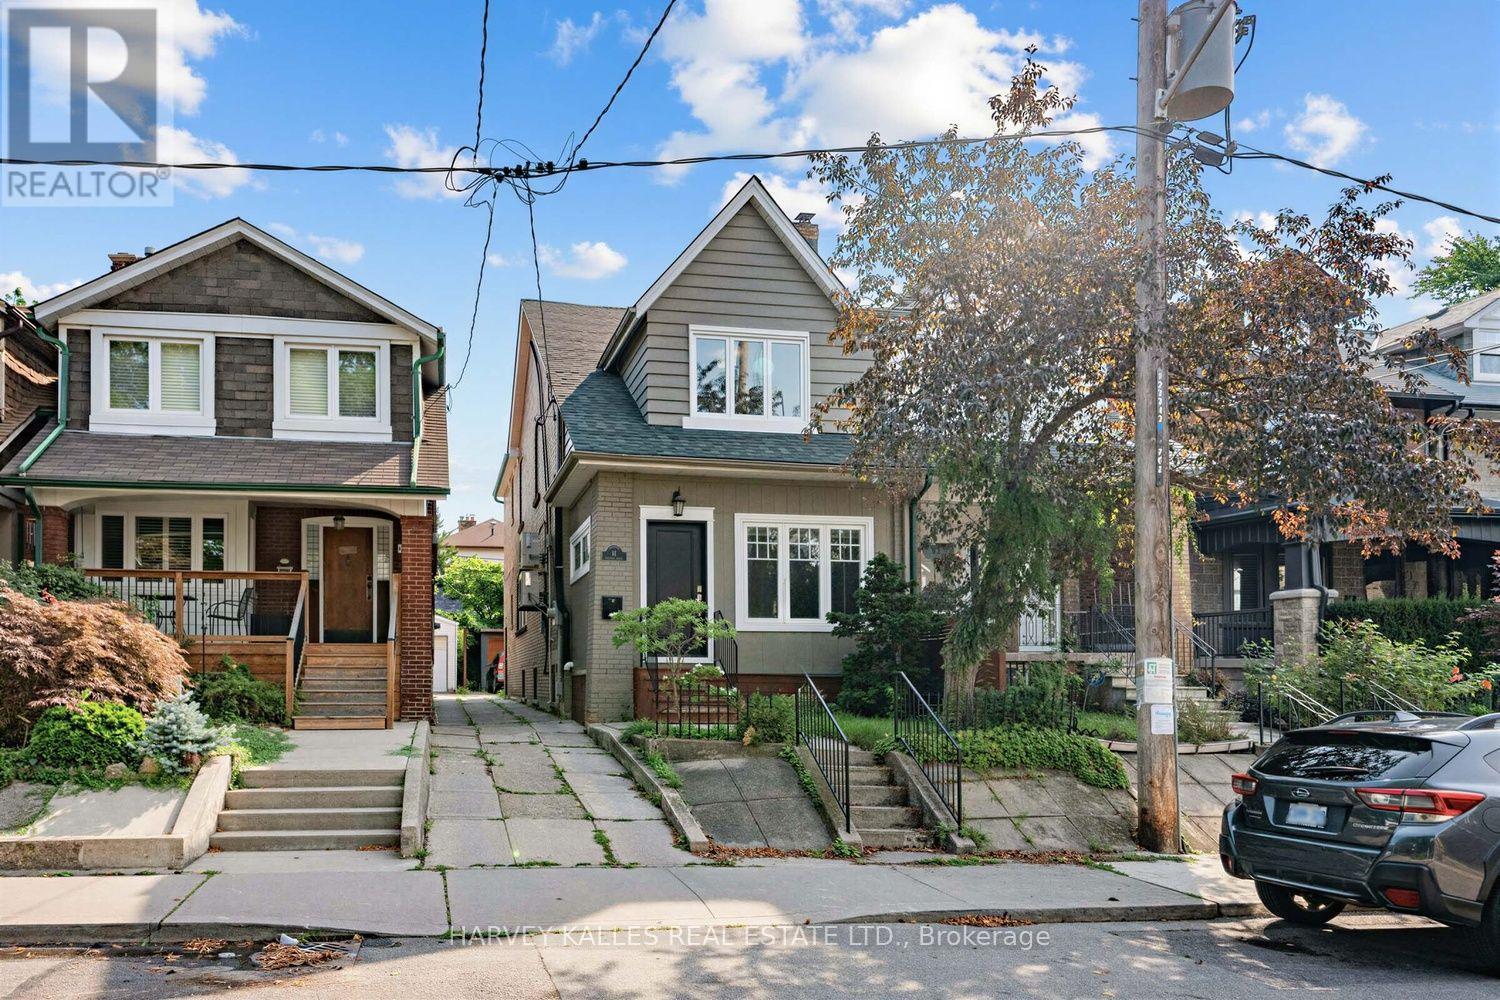
61 Appleton is a meticulously updated, move-in-ready semi-detached 3-storey home in the family-friendly Oakwood-Vaughan neighbourhood! This versatile 4+1 bed, 4 bath home offers 2,227 sq ft above grade plus 780 sq ft below, living beautifully as a spacious four-level family residence, or add a single wall on the main floor to convert it into a low-maintenance three-unit dwelling, complete with three full kitchens already in place. The professionally finished lower level offers its own separate entrance, kitchenette, above-grade windows, and a full 3-piece bath, making it ideal for an in-law or nanny suite. Enter through the enclosed, insulated porch/mud room into a bright main floor featuring a solid wood staircase, bay-windowed living room, and a dining room with a coffered ceiling and French doors. The chef's kitchen boasts custom solid wood cabinetry, quartz counters, a stainless appliance package with a gooseneck faucet and built-in garbage disposal, plus a walk-out to the backyard. The second floor offers a full second kitchen, a generous primary suite, second bedroom, home office, powder room with in-suite laundry, and a private balcony with BBQ gas line. A vaulted third-floor loft with built-in storage completes the upper levels, flexible as a primary retreat, teen space, or studio. Extensive mechanical upgrades throughout: high-efficiency Bosch hybrid boiler, four wall-mounted A/C units, copper plumbing with 15 drains, backflow preventer, 200-amp service with surge protection, and a wired smoke/CO system. 3/4 Solid oak hardwood runs throughout, and two laundry stations offer everyday convenience. Outside, enjoy a cedar-covered deck, fully fenced private yard, garden shed, and parking for 2 via mutual drive. Steps to the St Clair streetcar, cafes, restaurants, and top-rated schools, including Oakwood Collegiate and York Memorial. (id:62164)
Welcome to this spacious all brick 3 bedroom, 3 bathroom family home conveniently located close to the Welland Canal Parkway. If living in a quiet neighbourhood close to all the important amenities is your goal, this home is in a prime location. Close to the 406, QEW, Niagara on the Lake, Niagara Outlet Mall, Pen Centre and many other stores. Looking to get outdoors? Located close to several parks and the Welland Canal Walking path, getting outdoors and staying active is a breeze. With over 1900 square feet of finished living space, this 2 storey home offers a large kitchen with patio walkout to the backyard. The living room provides the perfect space for your family to gather, with several large windows and a gas fireplace. Upstairs you will find 3 generous sized bedrooms. The primary bedroom comfortably fits a king sized bed, offers an ensuite with a tub as well as a shower and a huge walk in closet. The second bedroom features a double closet and ensuite privilege to the main bath. The second floor laundry is ideal for busy families on the go. The unfinished basement offers extra living space that can come alive with your future plans. (id:62164)
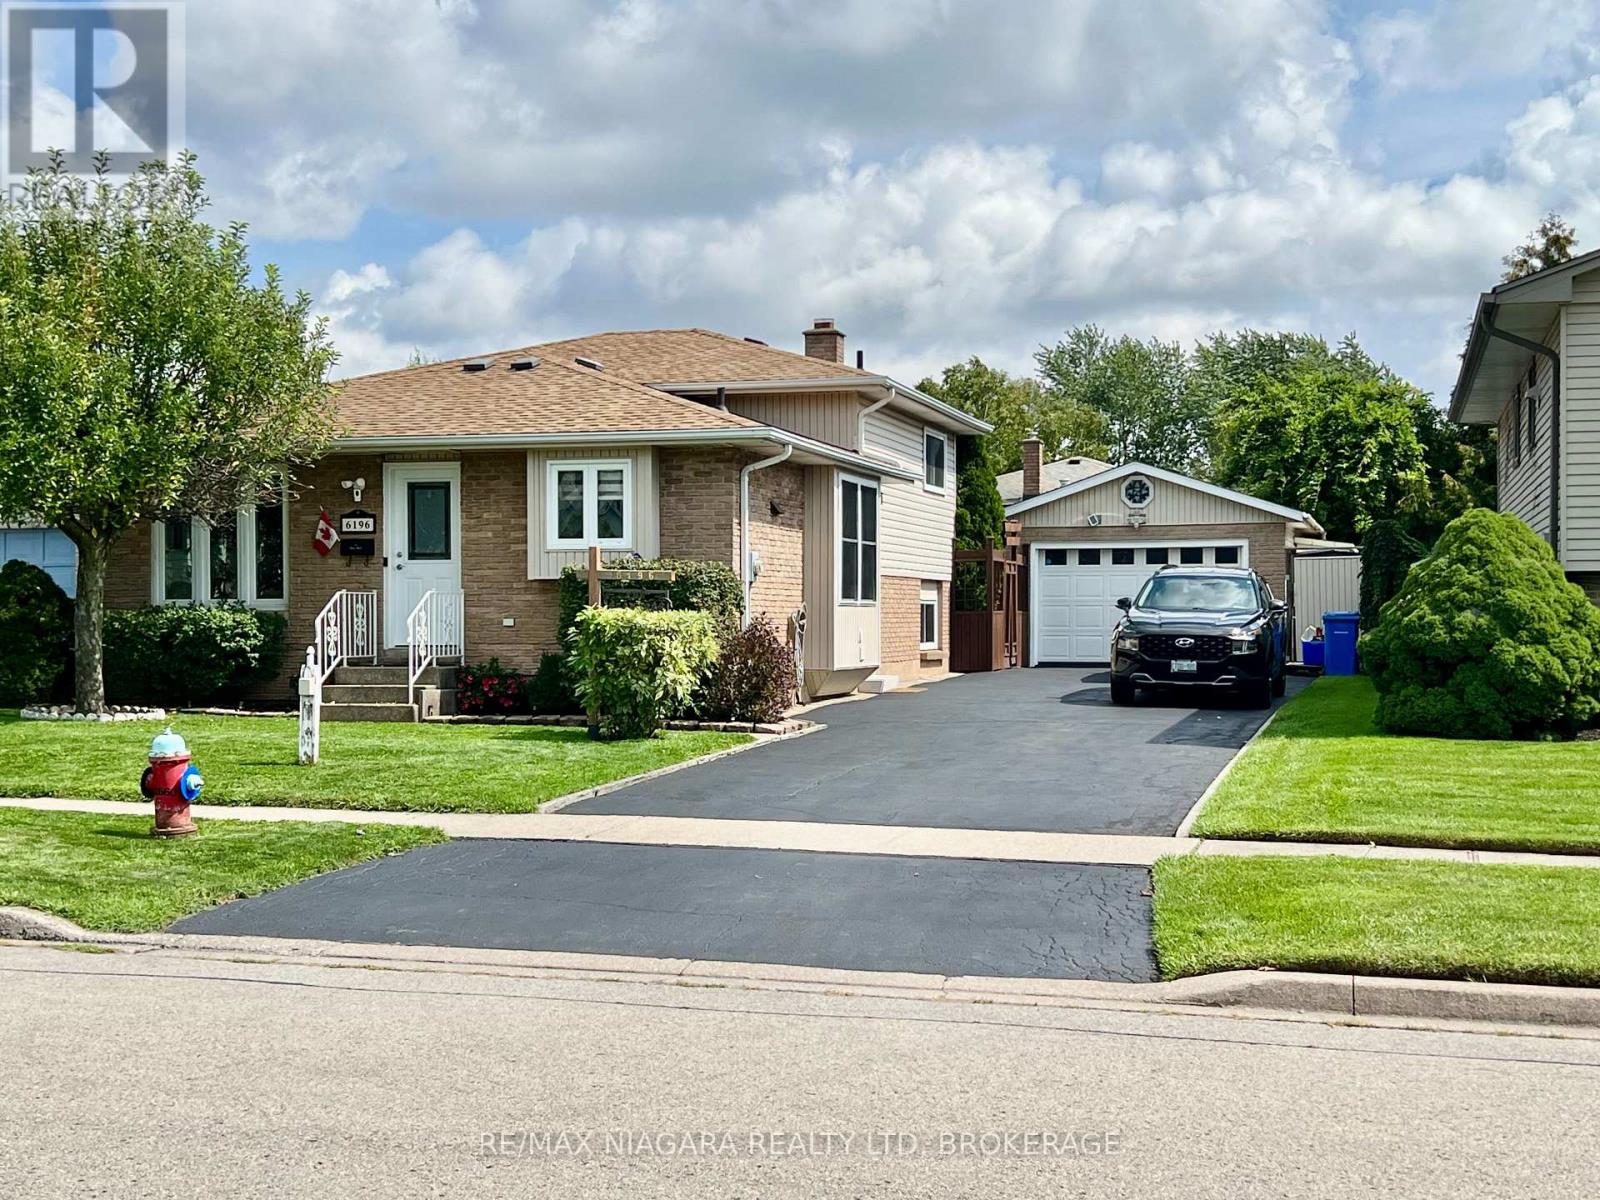
Welcome Home. From the moment you step inside this charming west-end backsplit, you will feel the warmth of a house that has been truly loved. It is not just a property; it is a canvas for your future, filled with quiet corners, sun-drenched rooms, and an unmistakable feeling of comfort. Featuring Five Bedrooms and Convenient Three Bathrooms plus Sunken Living Room. Spacious Eat in Kitchen with extra cabinets and pantry and built in window seat - is wide open to the Rec Room below! Great for entertaining or raising a family! Easy Maintenance Lot with Private Backyard Space and Gazebo is ready for quiet morning coffee or summer BBQs and an Oversized 1.5 Detached Garage/workshop is efficiently built for car lovers and creators providing an insulated, storage or hobby space with Gas Space Heater. Lovingly maintained and cared for this home has great vibes and lots of updates too! Great Neighbours, nice setbacks and a quiet, low traffic street within walking distance to our newest catholic and private grade and high schools, parks, trails, shopping and Community Center - Wonderful West End Niagara Falls has a lot to offer - Growing Families and Retirees, Empty Nesters and Investors all love the West End! Tucked into a quiet, family-friendly, ultra low traffic neighbourhood, this sweet split level home blends warmth, character, and endless hobby potential, just waiting for its next chapter to unfold. Note Sunken LR now has Dining Funiture but can also become your spacious Living Room. Additional Bedroom photos to follow and Lots of Storage Space not featured in photos. Seller replaced roof shingles 2020 (id:62164)
1052 Vansickle Road North is a well-kept detached bungalow offering comfortable main-floor living in a convenient Grapeview location. Built in 2000 and showing clear pride of ownership, this home is a strong fit for downsizers, families, and professionals looking for a practical layout in an established neighbourhood. The bungalow design provides everyday ease and functionality, with the potential to suit a wide range of lifestyles. Set close to Fourth Avenue shopping, restaurants, everyday amenities, parks, and trails, the location offers both convenience and lifestyle. With easy access to Highway 406, the QEW, schools, and west-end St. Catharines amenities, this is a well-positioned home for buyers who value comfort, accessibility, and long-term livability. (id:62164)
This spacious two-storey home is located in a very desirable and convenient location across from Rotary Park. Featuring 3 bedrooms and 2.5 bathrooms, this home offers spacious and functional living areas. The main level features a bright and open foyer, a living room which is open to a super convenient Butler's Pantry leading to the eat-in kitchen. The kitchen is open to a family room with a gas fireplace and patio door access to the fully fenced back yard. The main floor is completed with a 2 pce washroom, laundry room and garage access. The Second floor features a large primary suite complete with a 4 pce ensuite and a handy loft space that can function as an office set-up or reading nook. There are two additional bedrooms that share a 5 pce bathroom with a Jack and Jill set up. The unfinished basement offers lots of extra potential living space and has walk-up access to the garage. Several updates include a newer roof (2023) and AC unit (2018). (id:62164)
Drastically reduced to facilitate a quick sale! Are you looking for a unique character home that exudes quiet elegance? This home must be seen to be appreciated! Just under 100 years old, built in 1927, this home has been meticulously conserved and upgraded to reflect the original sophistication of this manor. Move in ready! Nothing to do! The original hardwood and trim, plaster and lathe are in pristine condition. Generous living room with cozy fireplace with insert plus formal dining room, large updated kitchen with abundant counter and cupboard space. Spacious bedrooms with plenty of closets and storage space. Original French door leading to beautifully enclosed sunporch. Newer windows, roof, 2023, newer boiler and updated electric. New bathroom up. Huge high dry basement with tons of storage, and lots of space for hobbies. Large garage perfect for mechanic or hobby area with separate electric. The backyard is an absolute garden oasis, with interlock brick patio surrounded by gorgeous perennials and mature trees and includes 2 clear clean ponds. Partially fenced yard and gas barbecue hookup. (id:62164)
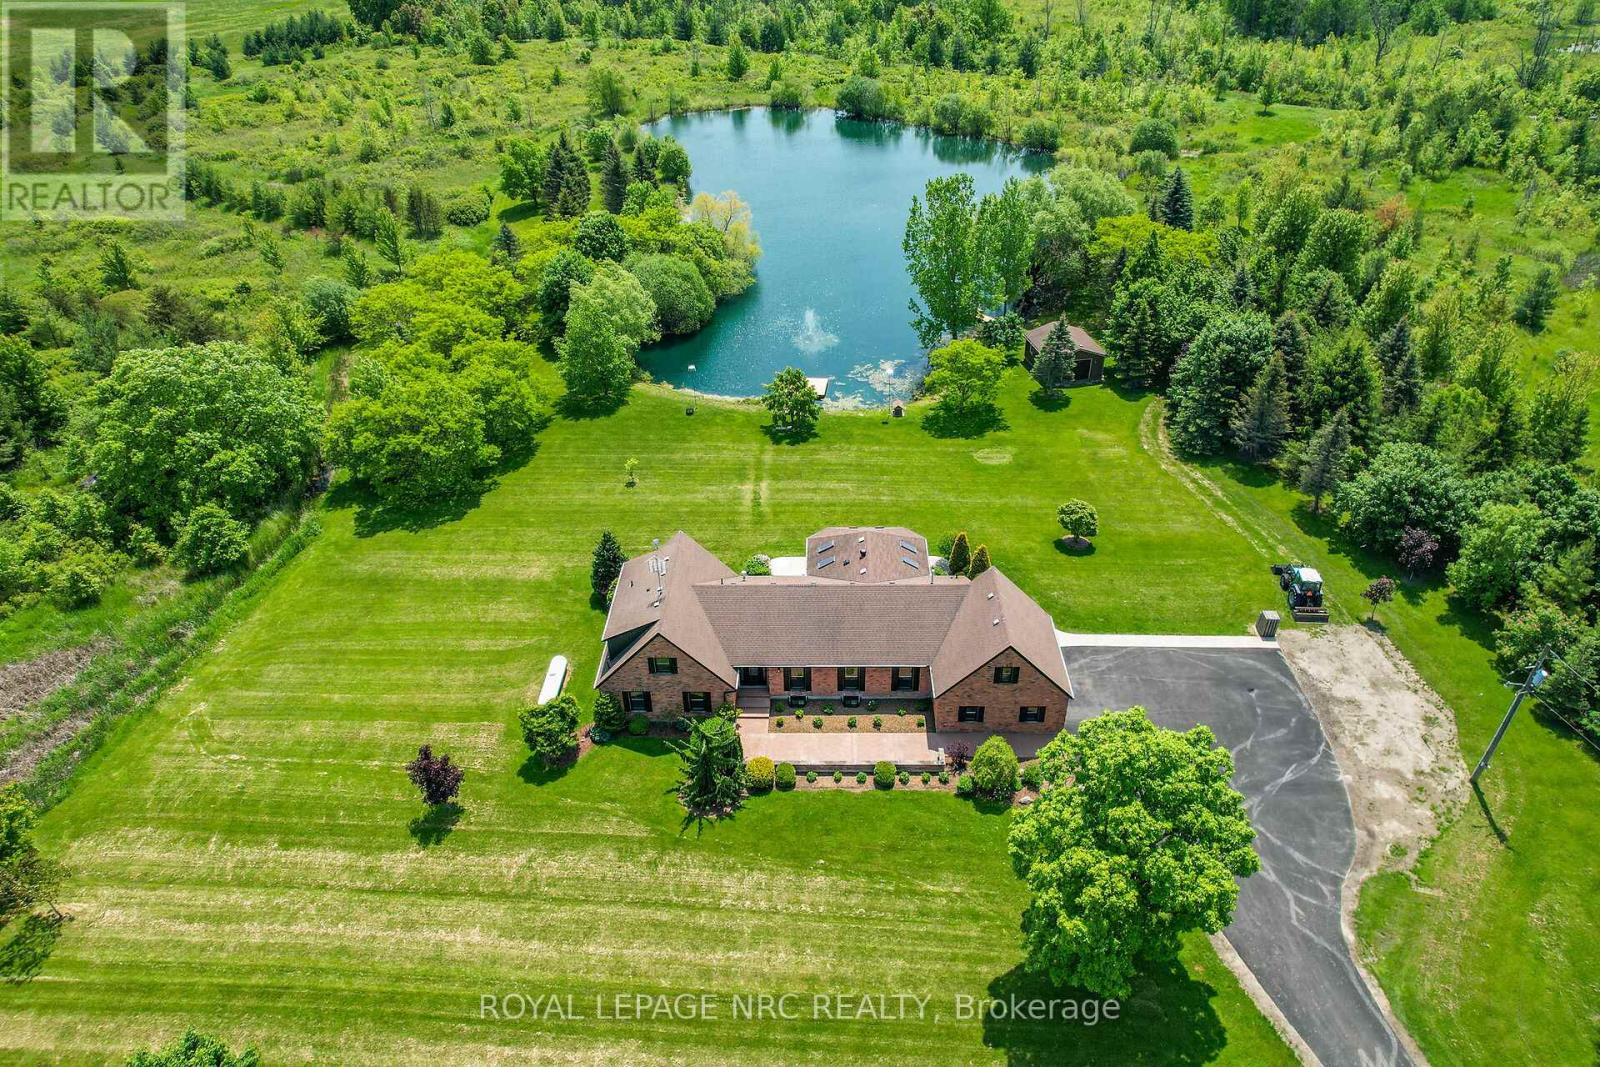
Welcome to 2021 Victoria Avenue, a breathtaking bungalow loft-style estate set on over 30 acres of pristine countryside in the heart of Fenwick. This extraordinary residence masterfully blends classic, luxurious country living with modern elegance and premium finishes throughout. Just over 4,000 square feet of beautifully finished living space, the home features 5 spacious bedrooms and 5 exquisitely appointed bathrooms, thoughtfully designed to provide both comfort and timeless style. Every inch of this estate has been completely renovated from top to bottom, showcasing custom cabinetry, high-end finishes, and meticulous craftsmanship. An inviting Loft games room above the garage adds a fun, versatile space for family gatherings, entertaining, or relaxing with friends the perfect complement to the homes thoughtful layout. The finished basement extends your living area, ideal for recreation, home gym, or a cozy retreat. A true highlight of this estate is the private 2.5 acre pond, fully stocked with fish, creating the perfect setting for peaceful afternoons, outdoor entertaining, and sunset reflections. The property also includes usable farmland, previously cultivated for cash crops, offering versatility for hobby farming, equestrian use, or future development. Enjoy the benefits of geothermal heating for year-round, eco-friendly comfort, while the immaculately maintained grounds provide endless opportunities to connect with nature whether its morning walks through the trees, fishing by the water, or simply relaxing in complete privacy. All of this is located just minutes from local amenities with quick, convenient access to the highway, offering the perfect balance of country seclusion and modern convenience. 2021 Victoria Avenue is more than a home it's an estate that captures the spirit of classic, luxurious country living. (id:62164)
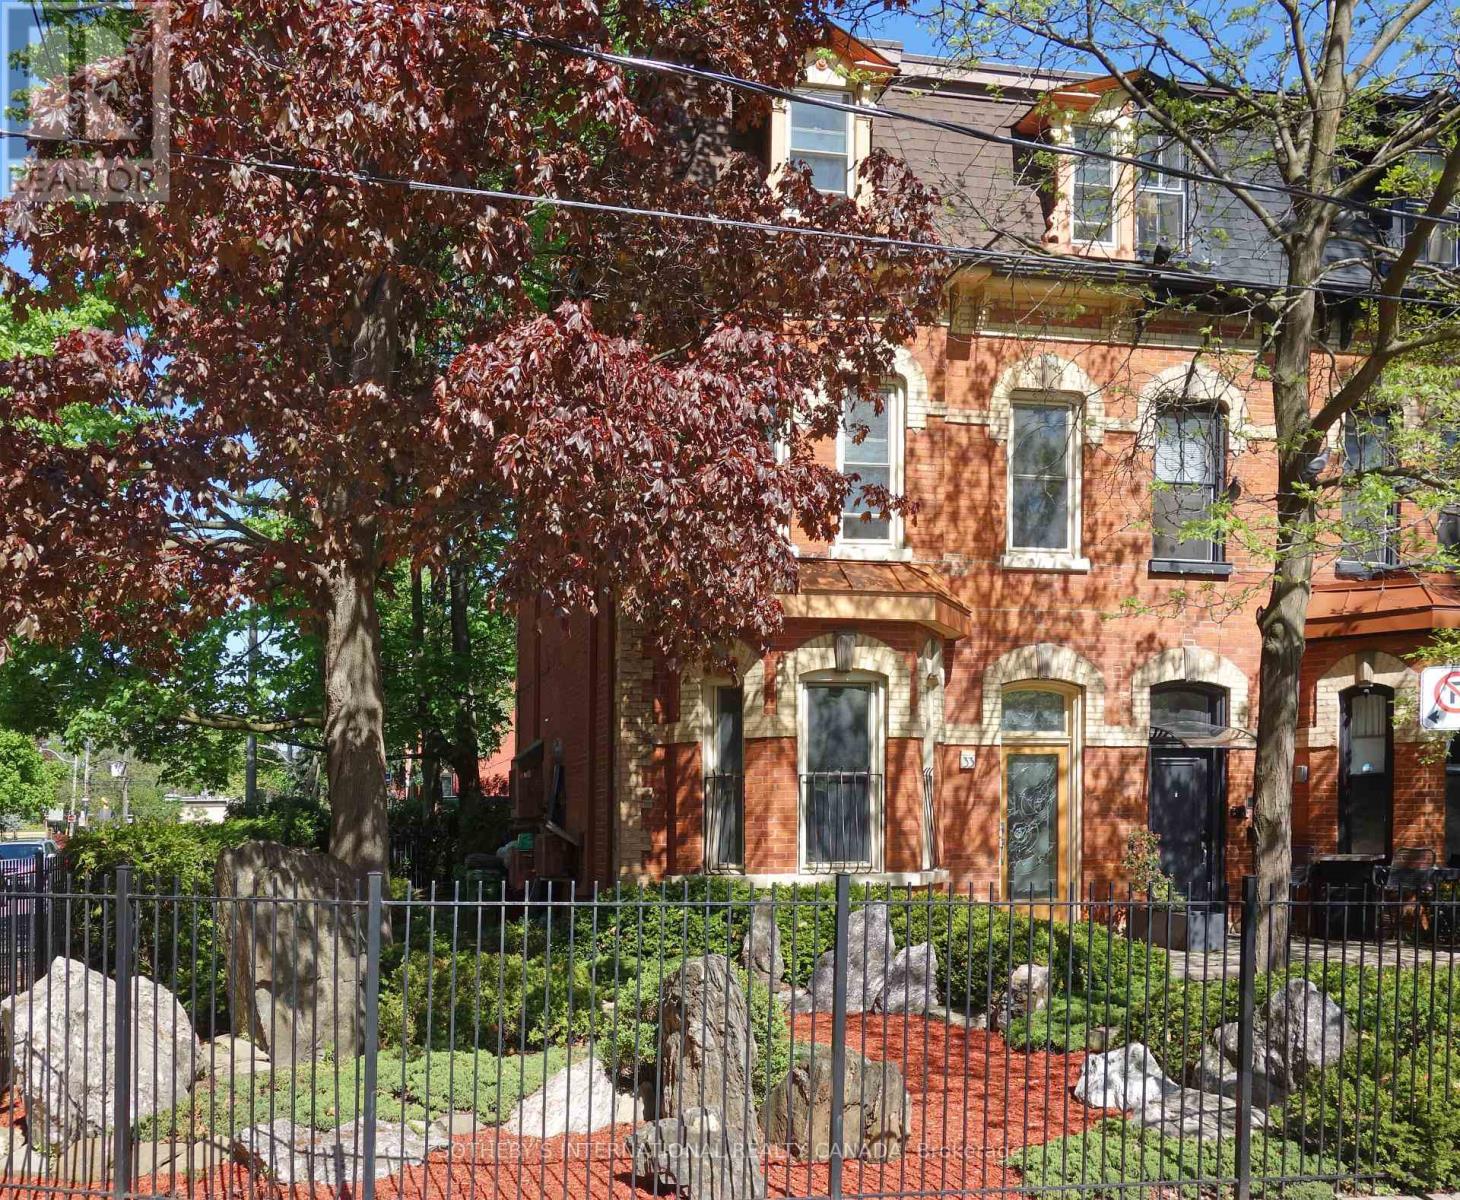
A rare Victorian masterpiece on coveted Rose Avenue. Nestled among mature trees and framed by exquisite, professionally designed Japanese-inspired gardens, this exceptional and extensively renovated semi-detached blends timeless architecture with striking design. Step through the solid mahogany front door, featuring a one-of-a-kind custom stained glass masterpiece handcrafted from more than 250 individually fused stained glass pieces, an unforgettable introduction to this truly unique residence.The main level is defined by soaring approx. 11-foot ceilings and elegant proportions, creating an atmosphere of light and sophistication. Inspired by Art Deco design, the interiors showcase clean architectural lines, rich detailing, and luxurious finishes throughout. A versatile main-floor bedroom or office adds flexibility for today's lifestyle. Designed with flexibility in mind, the upper levels provide expansive family accommodations, highlighted by a second kitchen, two spacious third-floor bedrooms with access to an oversized private balcony. The fully finished lower level offers a fourth bedroom, an additional living area, and a third kitchen. Adding to its versatility, the property has Committe of Adjustments approval (2000) for three units. Outside, the enchanting gardens create a private urban sanctuary where lush greenery, mature trees, natural stone landscaping, and peaceful outdoor spaces offer a tranquil escape in the heart of the city. A rare detached garage, together with additional private parking provides an exceptional convenience seldom found in this coveted neighbourhood. Ideally located just steps to parks, transit, shops, restaurants, and the vibrant amenities. (id:62164)