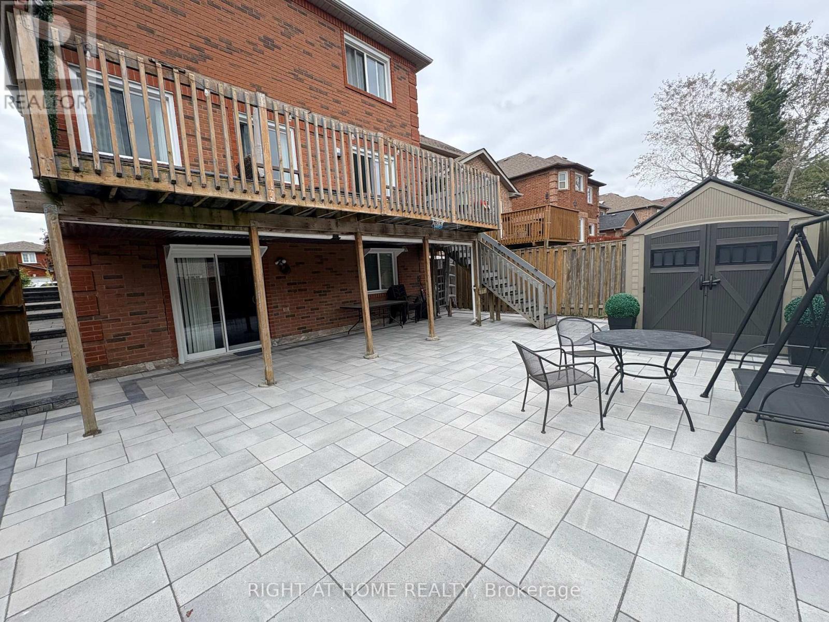
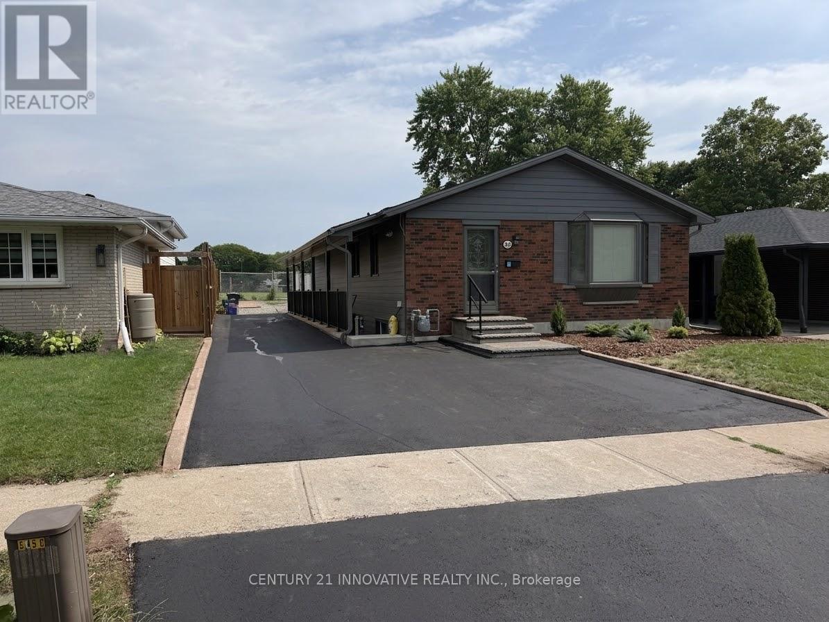
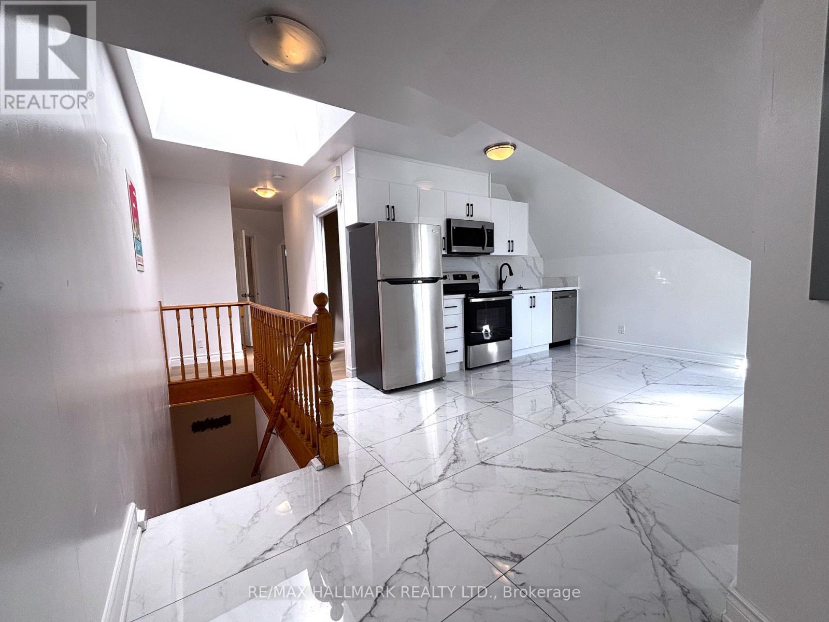
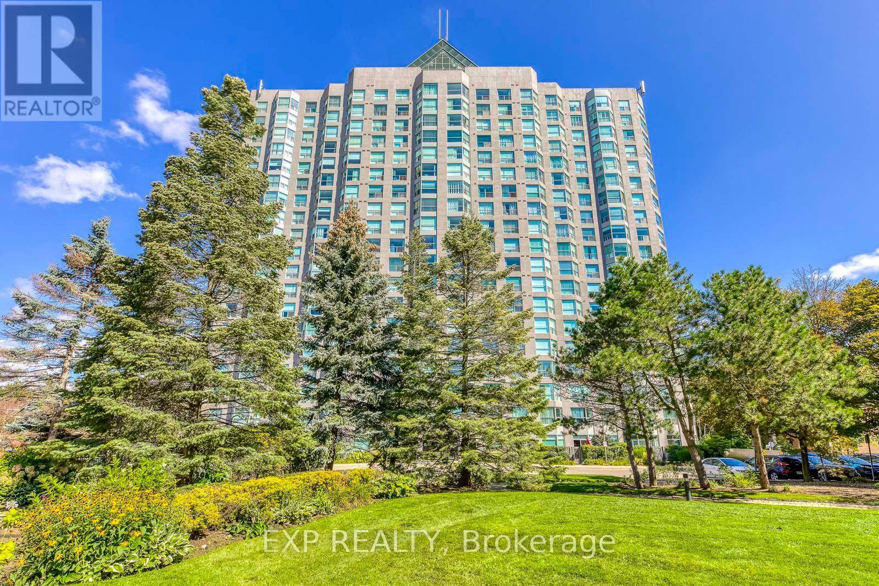
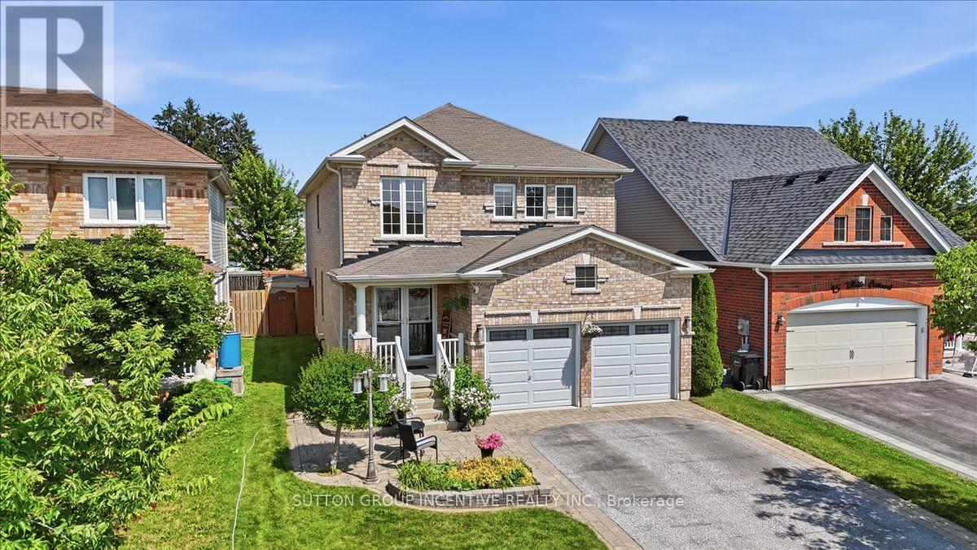
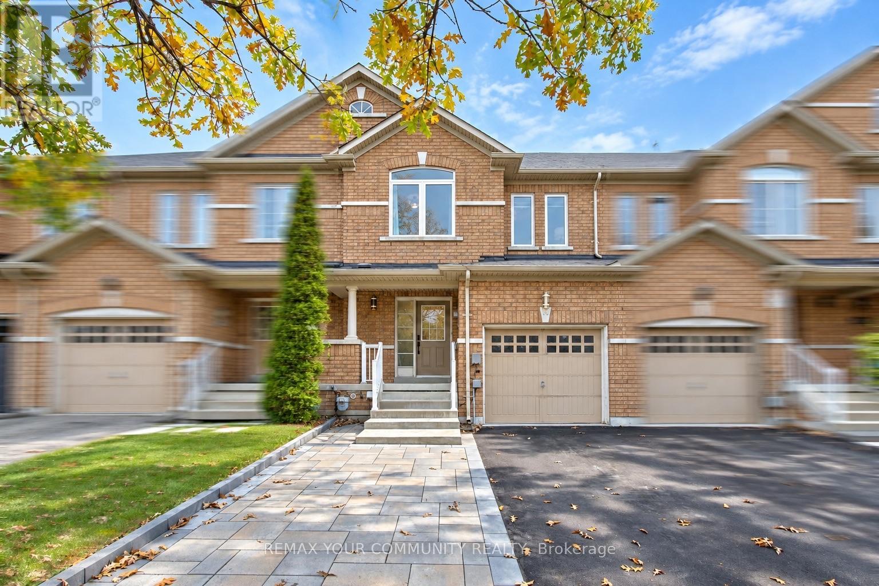
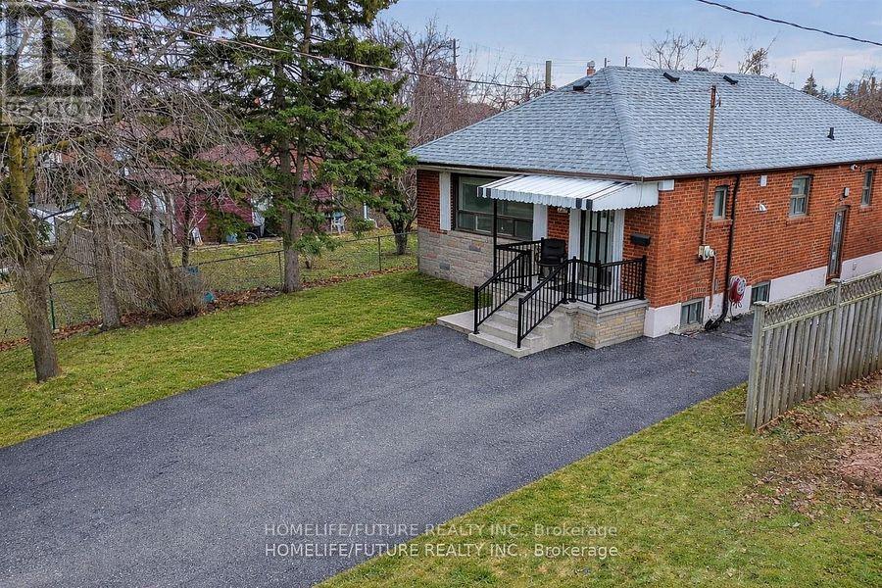
Welcome to this bright and well-maintained Walk-Out Basement apartment in a desirable Mississauga location. Features a functional layout with a living area, bedroom and kitchen equipped with a fridge, microwave, cooktop and toaster oven. Convenient ensuite washer and dryer included, along with one parking space on the left side of the driveway. Tenant is responsible for snow shovelling of the walkway leading to the basement entrance and designated parking spot. Landlord is responsible for all other exterior maintenance, including lawn/grass maintenance and snow removal for all other areas. All utilities are included, except for home internet and cable TV. Furnished option is available upon request. (id:62164)
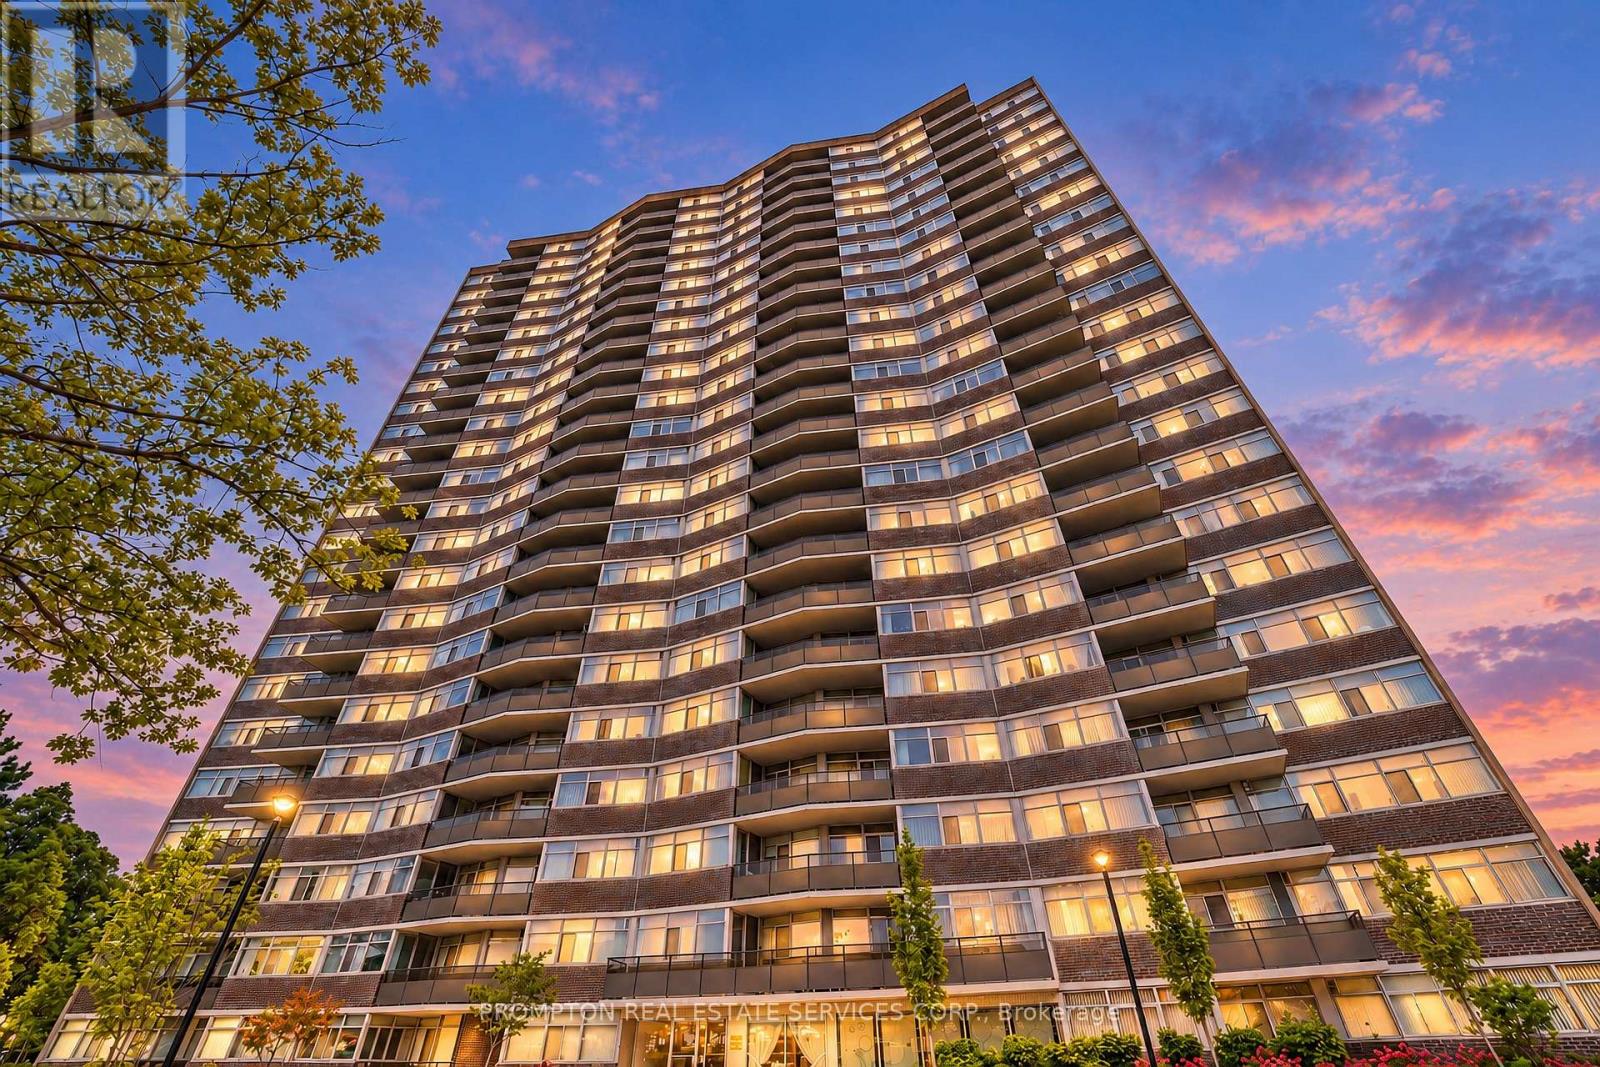
Prime Location! Spacious, Newly Renovated Corner Unit Offering 2 Bedrooms Plus 3 Dens, 2 Bathrooms, And 2 Large Balconies. Renovated With Permits To Maximize Usable Living Space, This Versatile Layout Is Ideal For Large Families. Ample Storage Includes A Generous Walk-In Entry Closet. All-Inclusive Maintenance Fees And Excellent Amenities, Including An Indoor Pool, Gym, Sauna, And Tennis Court. Steps To Bridlewood Mall, TTC, And Schools. (id:62164)
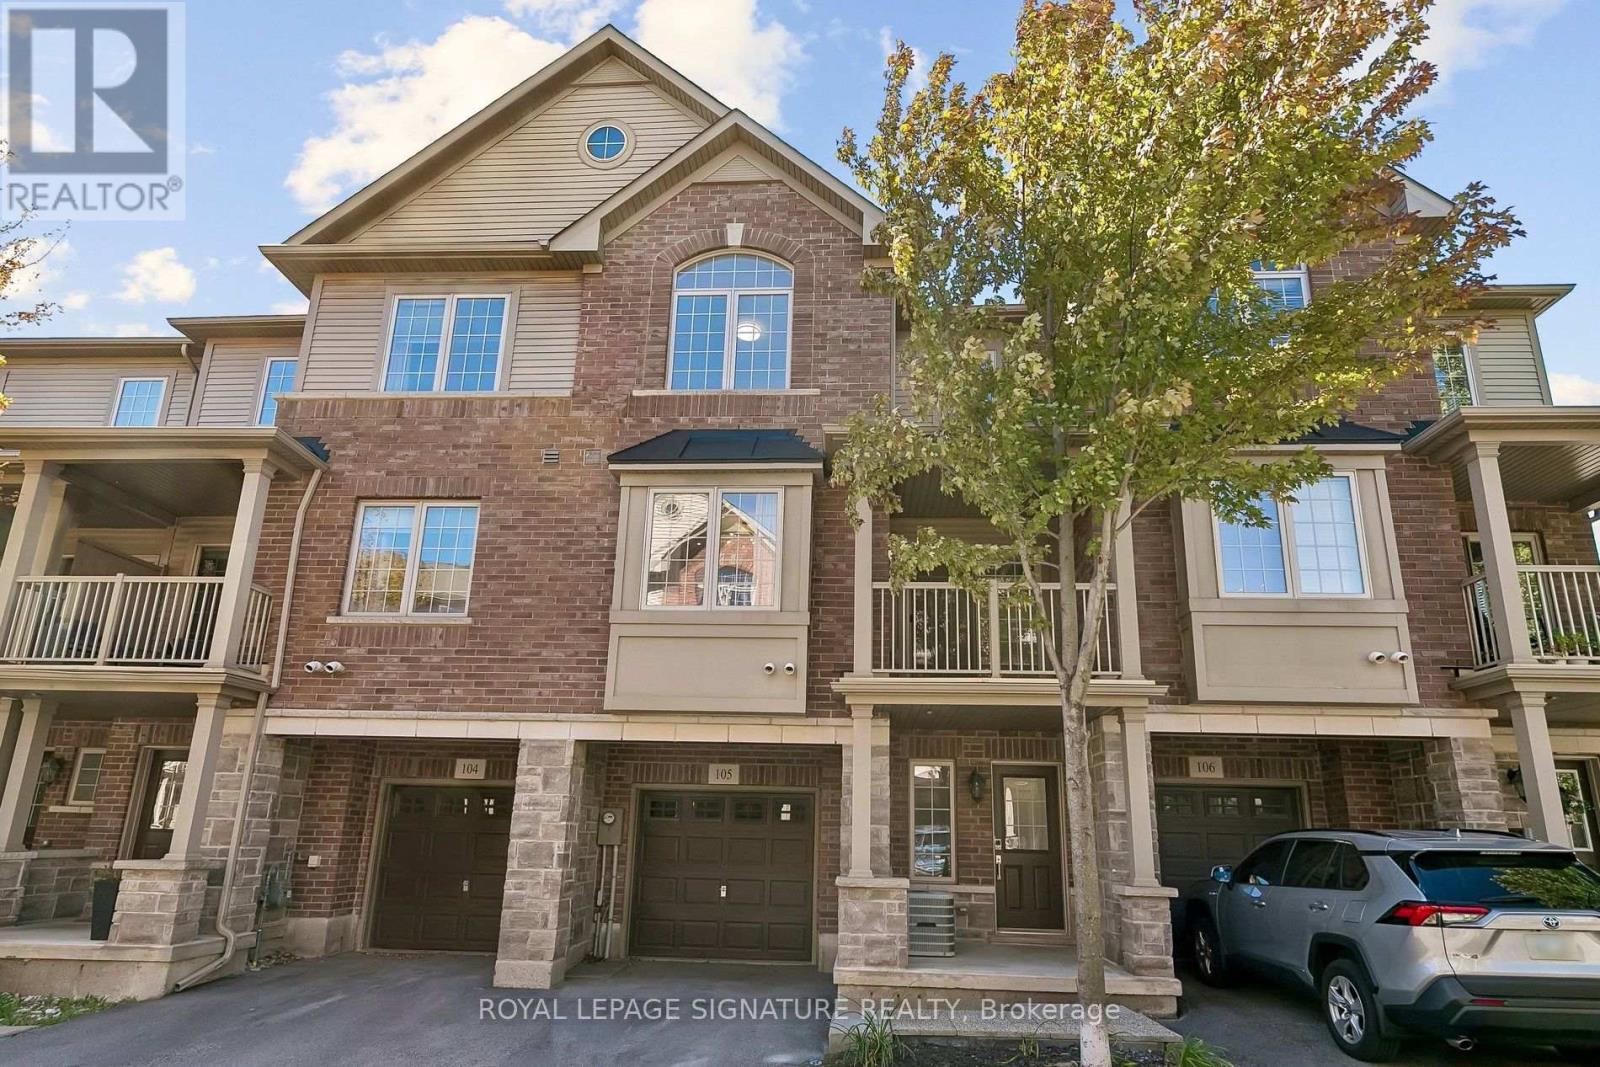
Welcome To This Beautifully Upgraded 2+1 Bedroom Townhome, Ideally Situated In One Of Burlington's Most Sought-After Locations Near Brant Street & Plains Road. Offering A Sophisticated Blend Of Modern Style, Functionality, And Convenience, This Impressive Home Is Ideal For Both Homeowners And Investors.Step Inside To Discover 9-Foot Ceilings On Both The Main And Second Floors, Creating An Open And Airy Atmosphere Throughout. The Main Floor Features A Stunning Custom Built-In Closet, Adding Both Elegance And Exceptional Storage.The Modern Kitchen Showcases Quartz Countertops, Stainless Steel Appliances, And Numerous Thoughtful Upgrades Throughout The Home. A Convenient Garage Entry Adds An Extra Level Of Practicality, While The Upper-Floor Laundry Provides Exceptional Everyday Convenience.Enjoy The Convenience Of Being Close To Shopping, Restaurants, Parks, Transit, Major Highways, And All That Burlington Has To Offer.A Beautifully Finished Home In An Exceptional Location, Offering Modern Upgrades, Thoughtful Design, And The Added Advantage Of Very Low Maintenance Fees. An Absolute Must-See! (id:62164)
Great Location , Tenanted Unit ( optional to assume ) Fully Renovated- With Sink -...Langham Square On Kennedy Rd - Indoor Mall, Right Above T&T Supermarket, Superb Location, Ample Indoor & Outdoor Parking, Underground Parking. Surrounded By Condos, Restaurants And Office, Very Close To Go Station, 407, Hwy 7, Ymca, Downtown Markham, Uptown Markham. (id:62164)
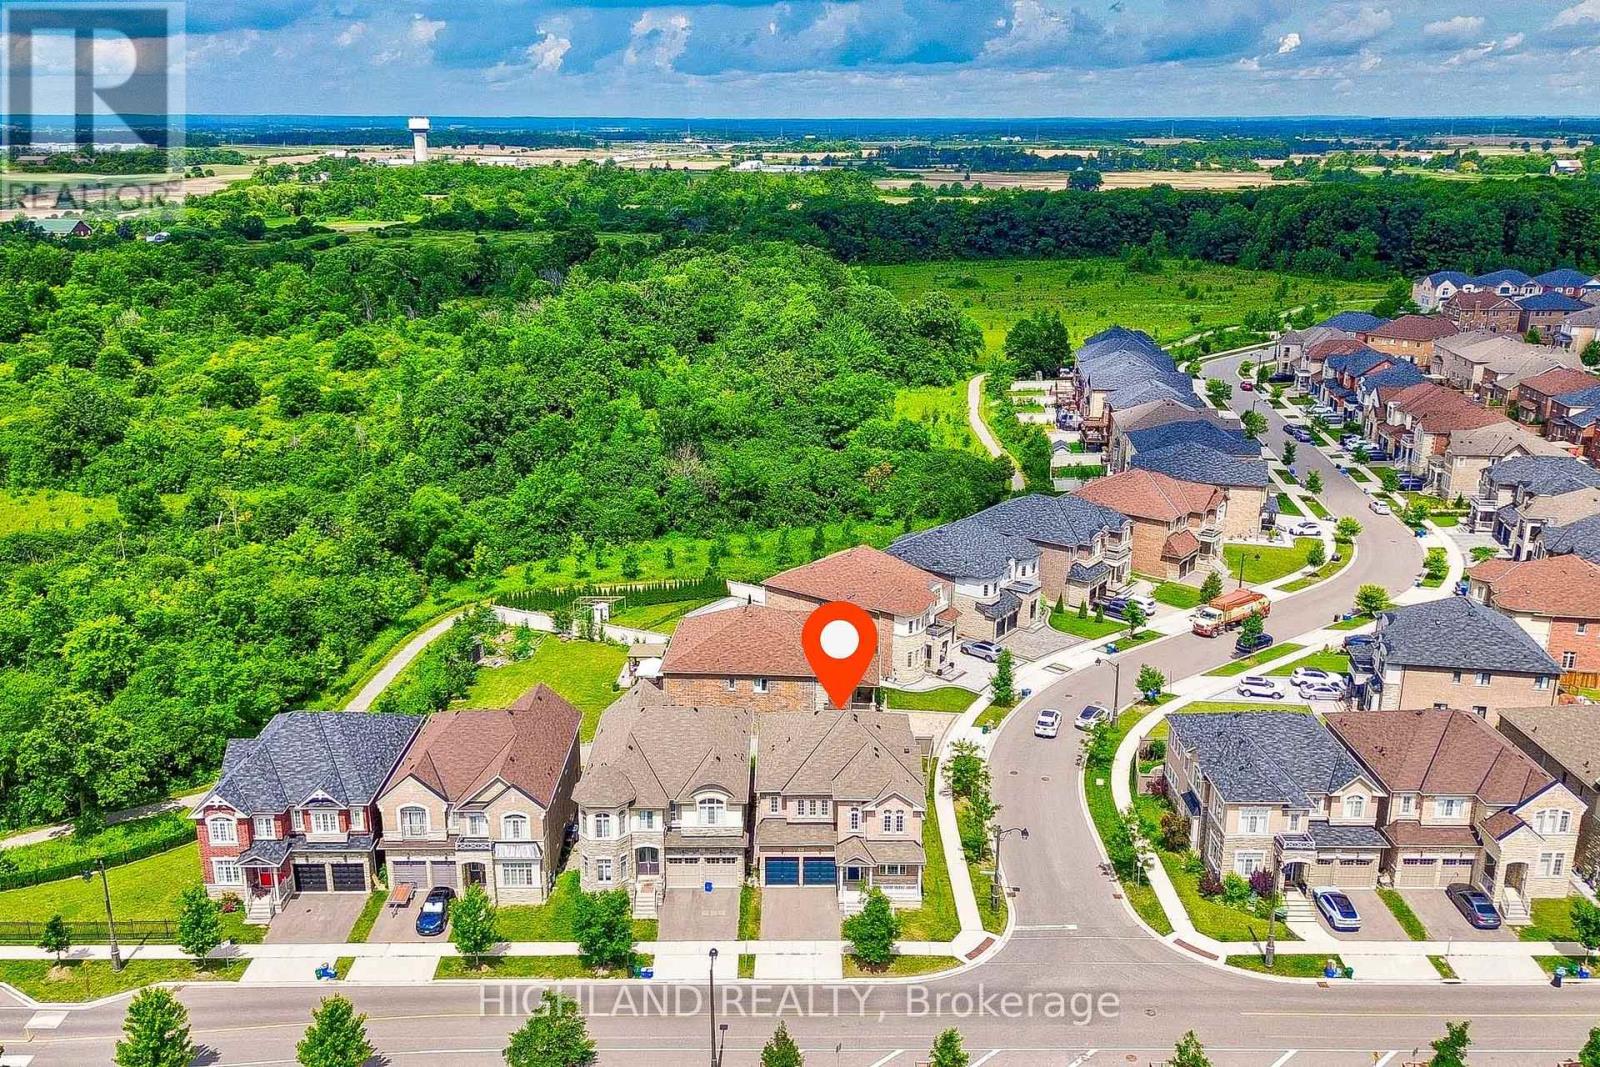
An exceptional custom John Boddy Home located on a coveted premium lot, backing onto conservation in South Ajax. This unique Regalton model offers custom designs and premium finishes throughout, including: -10-foot ceilings on the main floor and 9-foot ceilings on the 2nd floor-stainless steel appliances in the Kitchen-3 gas fireplaces-Waffle ceiling-Composite deck overlooking the scenic backyard views-An extended double-garage that increases space for storage and living in the bedrooms above-Expansive lower level with an entertainment area, wet bar and a rear walk-out with potential for extended living (id:62164)
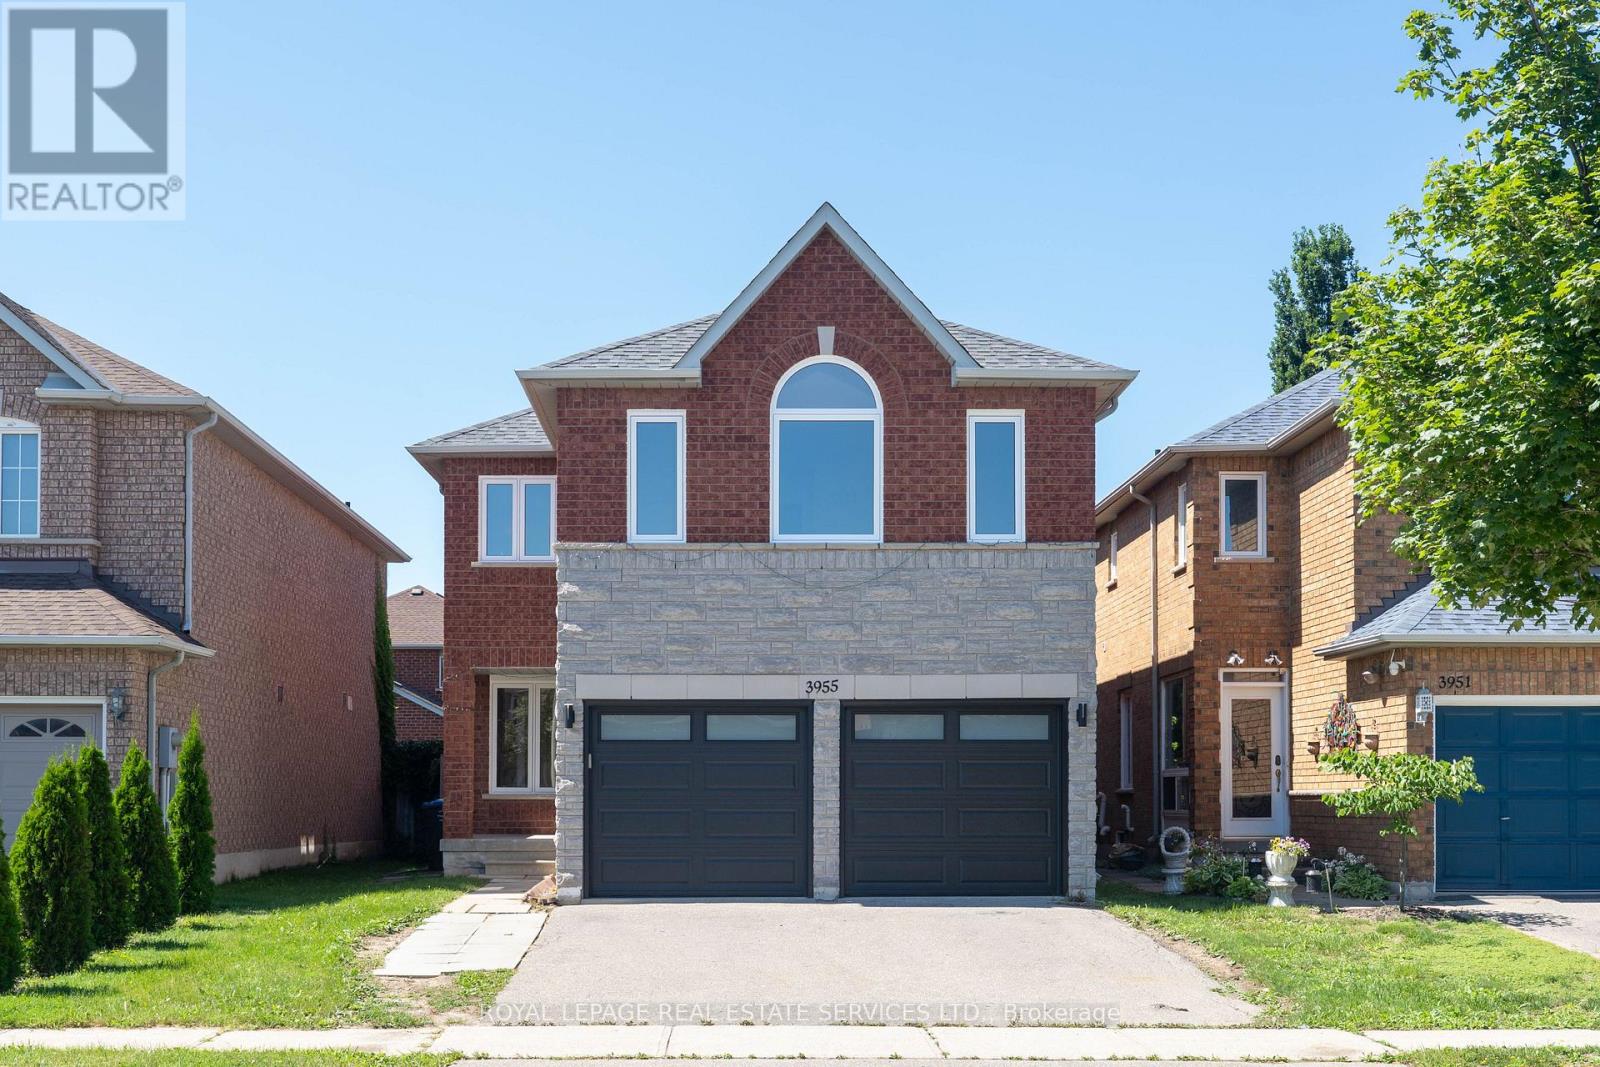
Welcome to 3955 Foxwood Avenue - a beautifully renovated family home offering over 3,200 sq. ft. of grand total living space in one of Mississauga's most desirable neighbourhoods. Completely renovated from top to bottom in 2026, this exceptional 4+1 bedroom, 3.5 bathroom residence showcases modern finishes and quality upgrades throughout, feeling like new.Step inside to bright, open-concept living spaces featuring wide-plank engineered hardwood flooring, smooth ceilings with recessed LED pot lights, fresh paint, a custom oak staircase with classic black iron pickets, and oversized new windows that flood the home with natural light. At the heart of the home is the beautifully redesigned kitchen, which seamlessly overlooks the family room - creating the perfect space for everyday living and entertaining, complete with quartz countertops and backsplash, custom cabinetry, and premium stainless steel appliances. Upstairs, the spacious primary bedroom features a walk-in closet and a luxurious ensuite with a frameless glass shower and contemporary finishes, along with three additional generously sized bedrooms and a stylish main bathroom.The finished basement expands the living space with a fifth bedroom, a spa-inspired 3-piece bathroom, and a versatile bonus room ideal as a home office, gym, media room, or potential guest room.Completing the home is a double car garage with brand-new garage doors and a new front entry door. A must-see for buyers seeking a fully renovated, turnkey home in a prime location- book your showing today! (id:62164)
Welcome to 541 Chamberlain Road, a stunningly renovated main-floor residence offering exceptional space, style, and convenience. Perfectly tailored for families, this turnkey home features a rare four-bedroom layout with fresh, modern finishes from top to bottom, including stylish flooring, contemporary lighting, and a crisp, neutral color palette throughout. The spacious open-concept main floor maximizes natural light and seamlessly connects the living, dining, and kitchen areas, while all four well-sized bedrooms offer ample closet space alongside a sleek, updated full bathroom. Situated in an unbeatable location just steps away from exceptional local schools, beautiful neighborhood parks, and recreational green spaces, this property places everyday shopping, transit routes, and family-friendly amenities right at your doorstep. Experience the ultimate blend of modern comfort and community charm in a move in-ready home that is waiting for you. (id:62164)
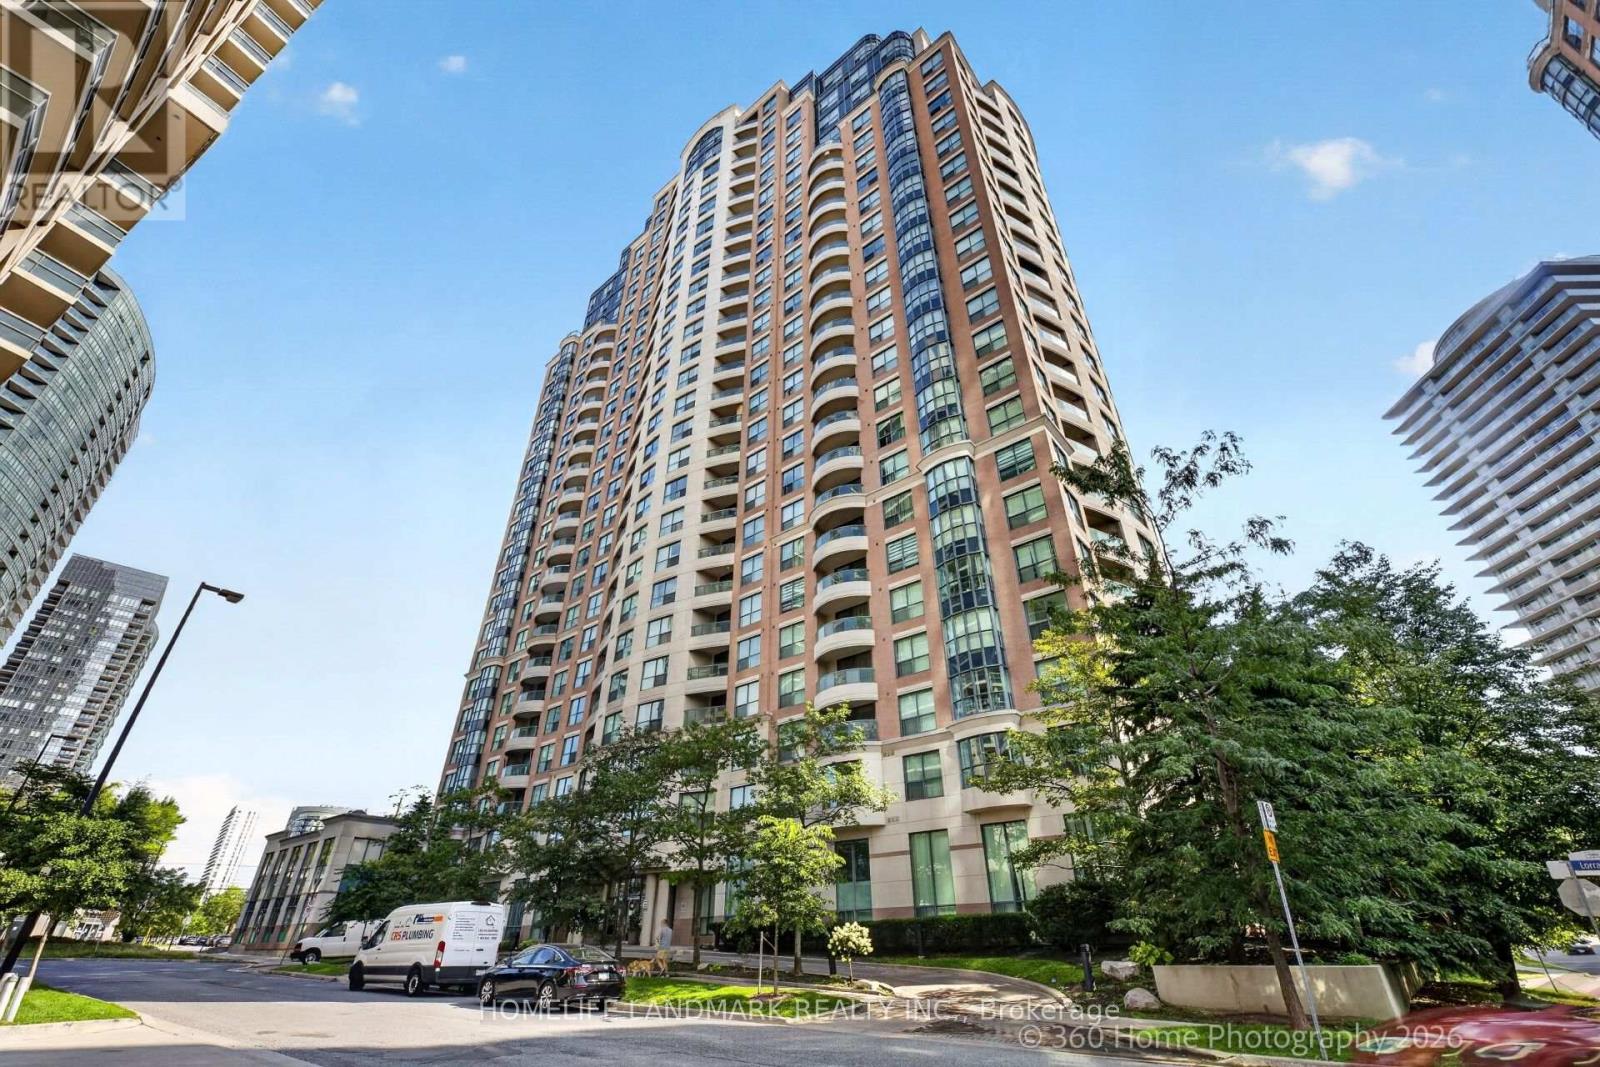
Discover exceptional condo living in the heart of Mississauga at 4470 Tucana Court, Unit 308! This immaculate and modern 2+1 bedroom, 2 full bathroom suite offers spacious, open-concept living with stylish vinyl flooring throughout. The brand-new kitchen is beautifully updated and flows seamlessly into the formal living and dining areas, creating the perfect space for everyday living and entertaining.The spacious primary bedroom features a full ensuite bathroom, while the versatile den/sunroom provides the ideal space for a home office, reading room, or children's play area. Bright, functional, and thoughtfully designed, this unit is perfect for families, professionals, and down sizers alike.Ideally located just minutes from Square One, Heartland Town Centre, Erin Mills Town Centre, the Living Arts Centre, schools, parks, walking trails, and everyday conveniences. Commuters will appreciate easy access to Highways 403, 401, and 10, proximity to the upcoming LRT, GO Bus service just 3 minutes away, and the GO Train station only 10 minutes from home.Residents enjoy outstanding building amenities including concierge service, a fully equipped gym, party room, squash court, indoor swimming pool with sauna, tennis court, visitor parking, and an EV charging station.An exceptional opportunity to own a beautifully updated condo in one of Mississauga's most convenient and connected locations! (id:62164)
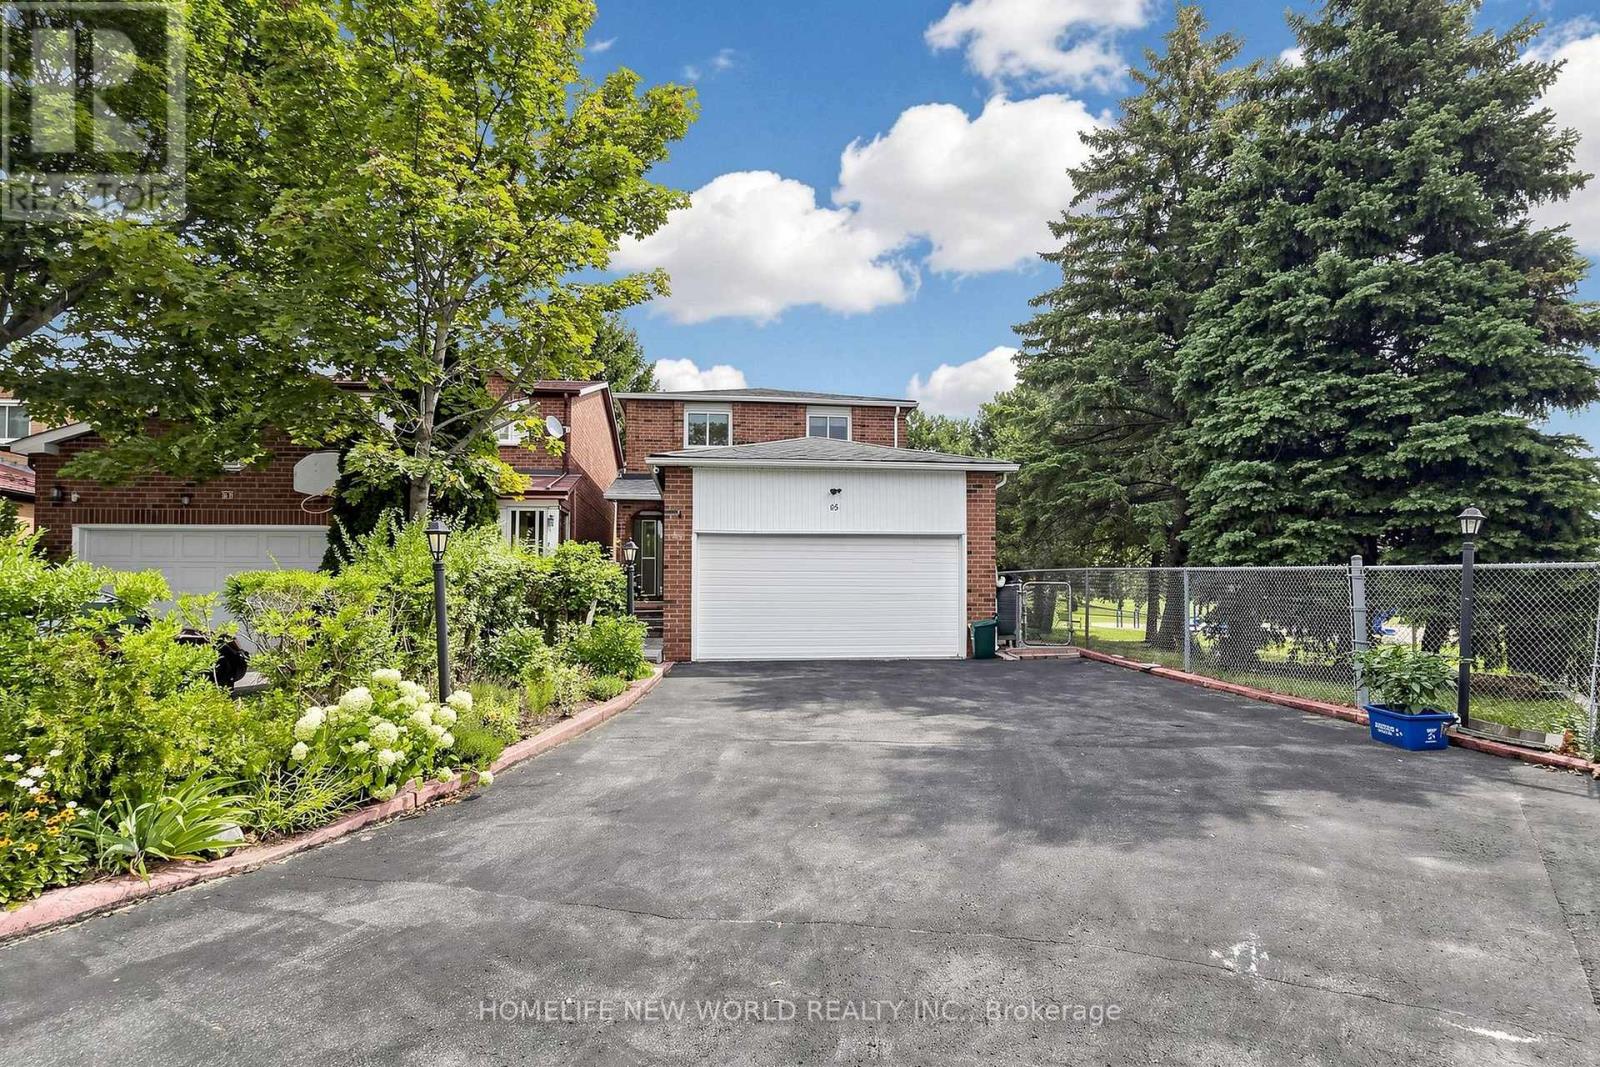
Welcome to 65 Tangmere Crescent, a beautiful and meticulously maintained 3+1bedroom, 4-bathroom, 5-car parking family home nestled on a premium lot in the prestigious Milliken Mills East community, By Aldergrove park, No Sidewalk!Finished Basement With Sep Entrance. Hardwood Throu-Out 1st & 2nd Floor, Walk To Supermarket, Pacific Mall, Park, Walk To Aldergrove P.S, Milliken High School. (id:62164)
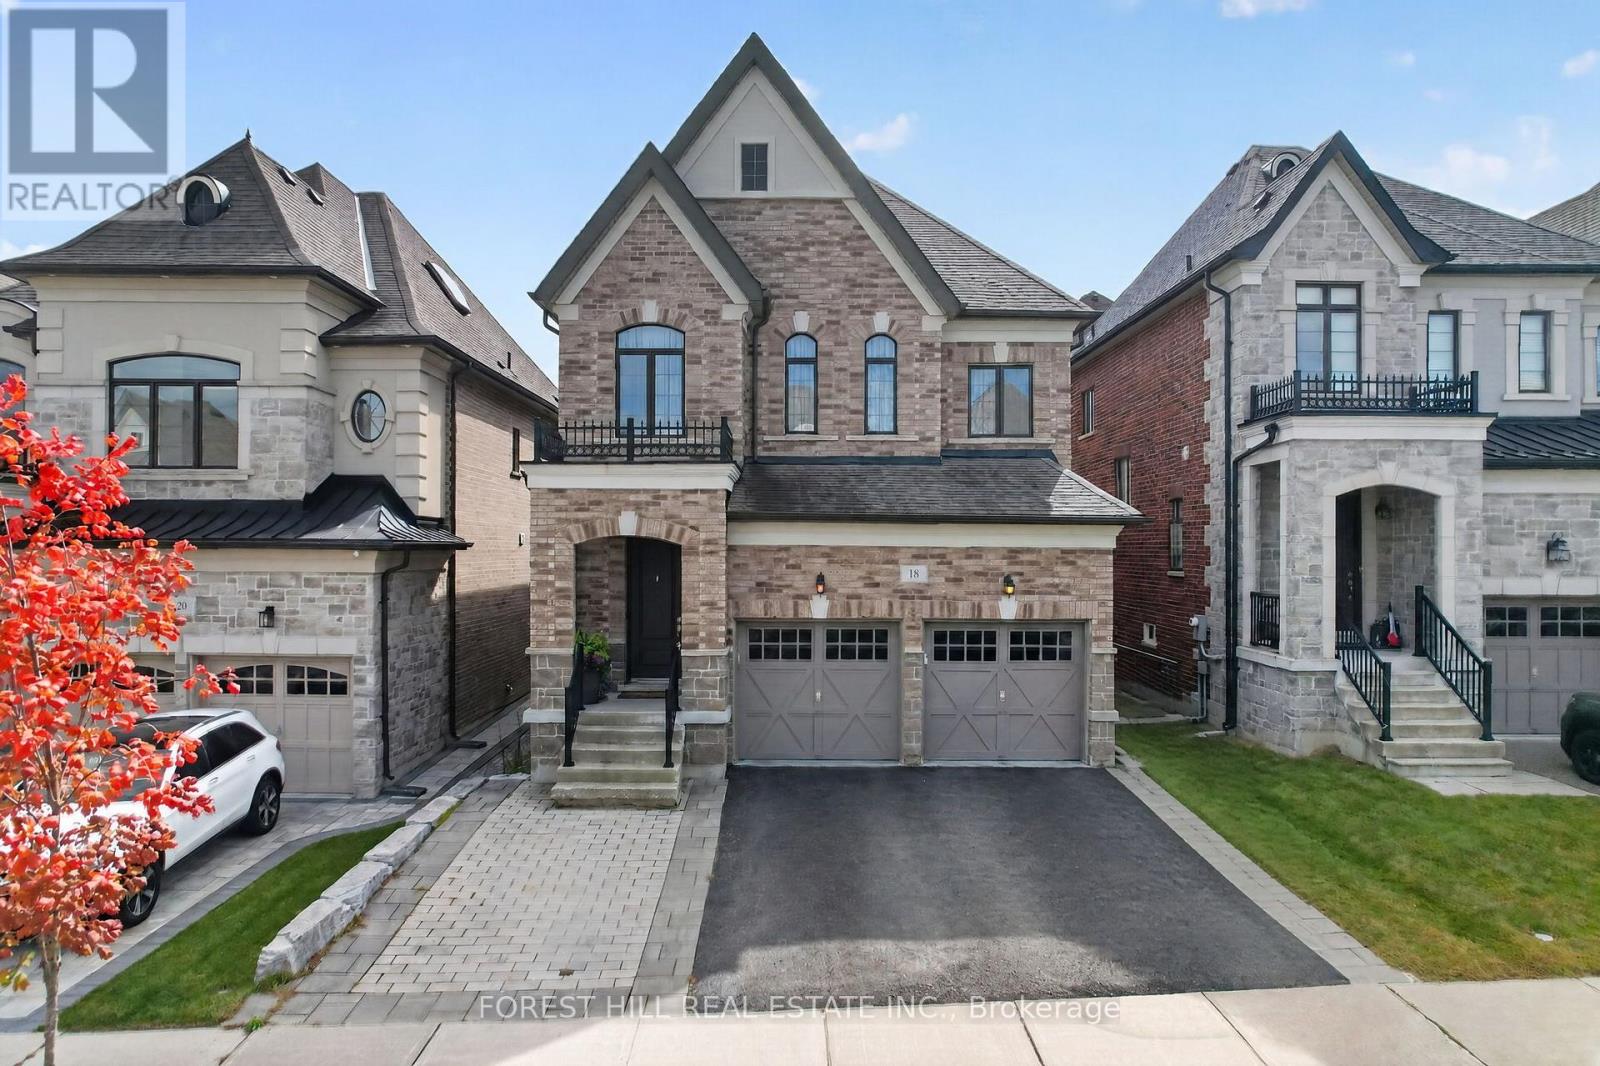
Location, location, location. Welcome to beautiful Treasure Hill sun-filled home at 18 Hackwood Crescent. This elegant home is located close to top-rated schools, prestigious private schools, parks, trails, shopping, and Highway 404. This well maintained luxury home nestled in the prestigious Aurora Grove community fully fenced and situated on a square lot. This beautiful residence offers 4 bedroom, living space with highly functional layout with huge kitchen with Quartz countertop, open concept for living and entertaining. (id:62164)
Welcome to lucky number 8 Ridgley Court, ideally situated on a desirable, child friendly cul-de-sac in sought after Bayview Hill. Beautifully maintained with a exceptional floor plan, this impressive home offers approximately 4,745 sq ft above grade, a coveted 3 car garage, 5 spacious bedrooms, each with ensuite or semi-ensuite access, smooth ceilings throughout, and a grand foyer with an 18 ft ceiling, skylight and natural stone floors. The large kitchen features abundant cabinetry, stainless steel appliances, granite countertops and a centre island. A generous breakfast area opens to the family room, with a walkout to the backyard, perfect for everyday family living and entertaining. This rare court location offers a pathway at the end of Ridgley with direct access to Helmkay Park and Bayview Hill Elementary School, putting the park, playground, and school just a short walk from home. Located within the highly ranked Bayview Secondary School catchment, and close to the community centre, parks, top schools, shopping, grocery stores, restaurants and public transit, with easy access to Highways 404/407 and Richmond Hill GO. (id:62164)
This renovated, bright 3 bedroom and 2 full bathroom unit is located in a well maintained house in Chinatown. The 2 full washrooms is a rare find in this area. Some highlights include generously-sized bedrooms, newer floors, kitchen and appliances, renovated washrooms, skylight for additional natural light, central air conditioning, and a private balcony. Rent INCLUDES utilities (you will need to arrange your own internet, cable, phone line). Laundry is on site. Property is professionally managed. Centrally located just minutes to the hospitals, U of T, MTU, Queens Park, the financial district and with easy access to transit, groceries, restaurants and cafes. Students welcome. Unit has been professionally cleaned. (id:62164)
Desirable end-unit freehold townhome, connected only by the garage for added privacy and a detached-home feel. This beautifully maintained 3-bedroom, 2.5-bathroom home offers modern finishes, a functional layout, and a large backyard with plenty of space for outdoor entertaining, gardening, or creating your own backyard retreat. Featuring a 200-amp electrical panel, a long driveway with parking for up to 6 vehicles, and no sidewalk, this beautifully upgraded home is designed for modern family living. Step inside to a bright and inviting open-concept main floor, where the stylish kitchen features quartz countertops, a contemporary backsplash, and flows seamlessly into the living and dining areas, creating the perfect space for entertaining and everyday life. Enjoy the convenience of an attached garage with direct interior access, plus a separate garage door providing easy access to the backyard .The upper level features 3 generously sized bedrooms, including a spacious primary retreat with a walk-in closet and a private 3-piece ensuite. The beautifully appointed main bathroom offers a 5-piece layout with double sinks, making busy mornings effortless for the whole family. The high basement provides outstanding potential for future living space, whether you envision a recreation room, home office, gym, or additional bedroom. Additional highlights include Central Air Conditioning (CAC), a Heat Recovery Ventilation (HRV) system, and a water softener, ensuring year-round comfort and efficiency. Located in the heart of beautiful Markdale, this home offers the perfect blend of small-town charm and modern convenience. Schools, parks, shopping, restaurants, healthcare services, and everyday amenities are all just minutes away. Outdoor enthusiasts will love the close proximity to Beaver Valley, the Bruce Trail, golf courses, skiing, hiking, and cycling, while Collingwood, Blue Mountain, and Owen Sound are all within an easy drive for year-round recreation. (id:62164)
Country Living At Its Best! A Charming Walk Out Bungalow On A Picturesque 2.7 Acre Lot. In-Law Potential with An Open Concept Finished Basement, Ready For Your Ideas! Surrounded By Farmland And Friendly Neighbours, 112060 1th Line Is Ready For Its New Owners! Open Concept Living For Large Family Gatherings, Formal Dinning Room, Mud Room, 2pc Bath And Access To The Two Car Garage. A Nice Sized Kitchen And Full Size Breakfast Nook Is Ready For The FoodieTo Entertain. The Kitchen Opens Up To The Well Appointed Walkout Deck, Overlooking The Fire Pit, Just Waiting For Your Imagination! Car Enthusiasts, Hobbyists, Or Contractors Will Fall In Love With The Massive Detached Workshop. It Is Fully Equipped With 100-Amp Service And Oversized Garage Doors To Accommodate Heavy-Duty Projects And Storage. Don't Miss The Amazing Walk Out Basement. This Space Is Filled With Sunshine, Offering Two Nice Sized Rooms For Storage, Guests, Crafts, Whatever You Can Think Of!, Finished With A Wet Bar, 3pc Bath And Oversized Space For Entertaining. There Is Also Lots Of Storage Space, Pack Your Bags And Move In Ready (id:62164)
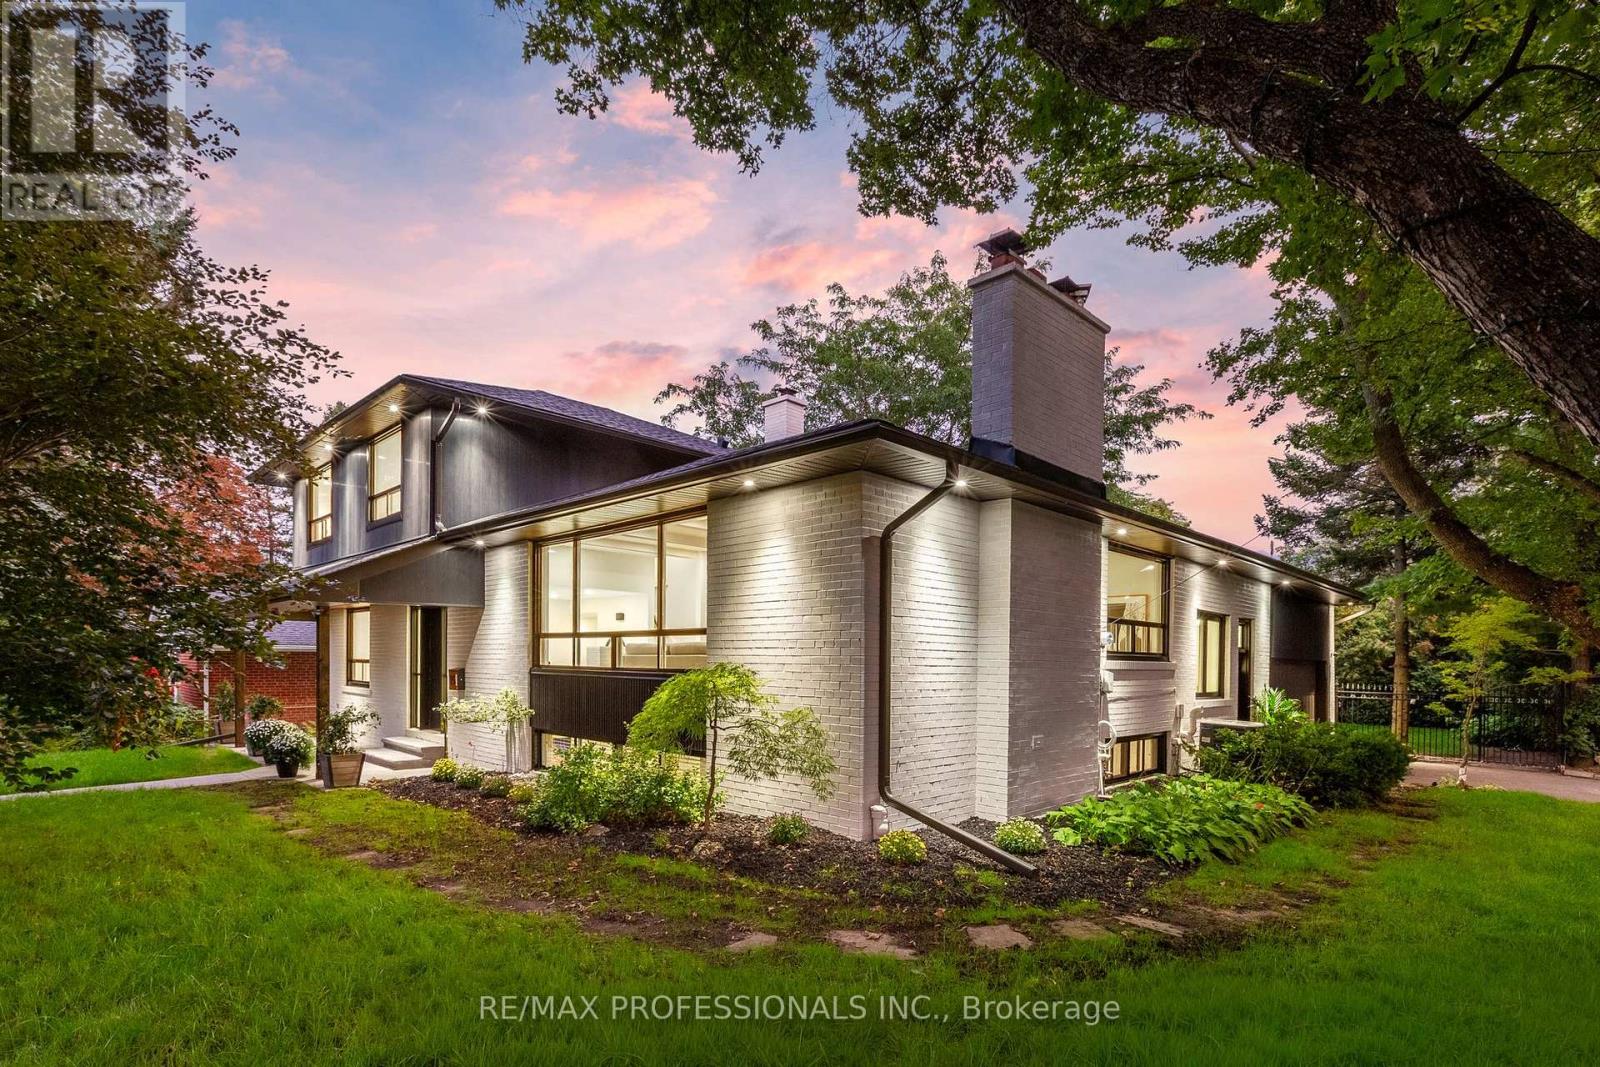
Welcome to 15 Bell Royal Court, a beautifully renovated 4-level sidesplit tucked away on a child-friendly court in desirable Humber Valley Village. Set on a 65 x 130 lot, this sophisticated home has been transformed inside and out with a bright, design-forward interior and spectacular outdoor spaces. A welcoming foyer opens to the main level, where wide-plank engineered white oak floors, exposed white beams and pot lights carry through the living room complete with a picture window and centrepiece brick fireplace with patterned tile hearth, large adjoining dining room, gourmet kitchen with wood cabinetry with undermount lighting, quartz counters, centre island with breakfast bar and stainless steel appliances including a Bosch gas range, and separate sitting room with a wood-burning fireplace and a walkout to the deck. The ground level features a spacious family room with wood-burning stove set into a painted brick fireplace and a second walkout to the backyard, plus a bedroom, renovated 3-piece bathroom and dedicated laundry room. Upstairs are 3 bedrooms, including a spacious primary with his/hers closets and 3-piece ensuite, plus a striking 4-piece family bath with floating double vanity, glass shower and built-in storage. The finished lower level adds a massive rec room with brick fireplace, a utility/storage room and a large crawl space. The spectacular, fully fenced south-facing backyard showcases an oversized deck, expansive lawn, inground irrigation and mature trees & gardens. Extensive exterior improvements include composite architectural siding, stained brick, black-trimmed windows, new front door, concrete walkway, soffit lighting, fascia & eaves. The attached garage and private driveway provide parking for 4 cars. Top-rated local schools- HVV JMS, OLS, Richview CI & Bishop Allen. Excellent location near Humbertown shopping, renowned golf clubs, Royal York subway, Hwy 401 & the future Eglinton LRT. An exceptional home in prestigious Humber Valley Village. (id:62164)
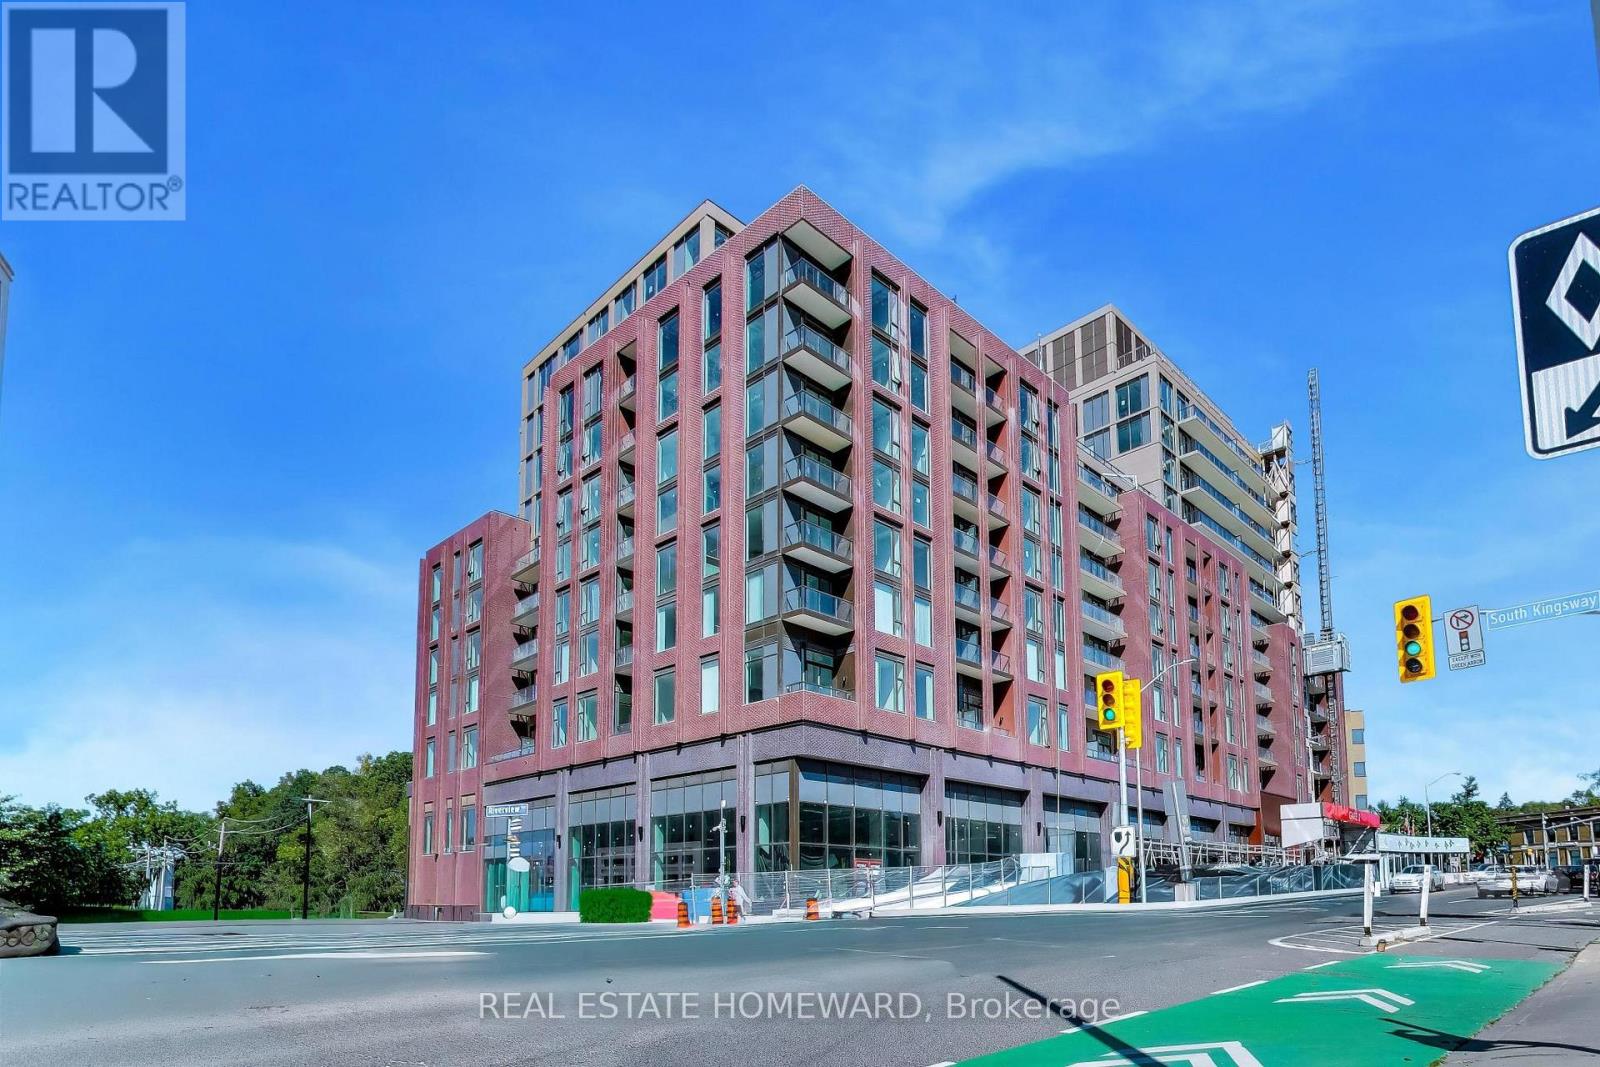
Elevated boutique living in the prestigious South Kingsway and Bloor West Village area at Bijou on Bloor. This brand-new, never-lived-in 1-Bedroom plus Dining/Den residence offers an exceptional layout designed for modern urban comfort. Includes 1 parking, 1 locker, and 1Gbps Rogers Internet. Crafted with premium finishes, the open-concept floor plan features soaring 9ft smooth ceilings, quality flooring, and floor-to-ceiling windows providing extensive natural light. The contemporary kitchen features seamlessly integrated, top-of-the-line appliances (Miele counter-top stove, Sub Zero Refrigerator), sleek quartz counter-tops, custom cabinetry, and a built-in range hood. The functional dining alcove offers versatility, serving as an elegant dining area or a private home office space. Modern conveniences include in-suite laundry and separate, individually sub-metered fan coil climate control. Enjoy extensive building amenities spanning the entire second floor, including an indoor swimming pool with change rooms, a steam room, a fully equipped fitness center, and a dedicated yoga studio. The building features a designer social lounge, a formal private dining room with a catering staging kitchen, and a landscaped outdoor BBQ terrace overlooking the courtyard. Complete with 24/7 concierge service, a co-working study area, and residential visitor parking available underground. Ideally located steps from Jane Subway Station and minutes from major highway access, providing a direct, seamless commute to downtown Toronto. Surrounded by local cafes, boutiques, parks, and the scenic trails of the Humber River Valley and High Park. (id:62164)
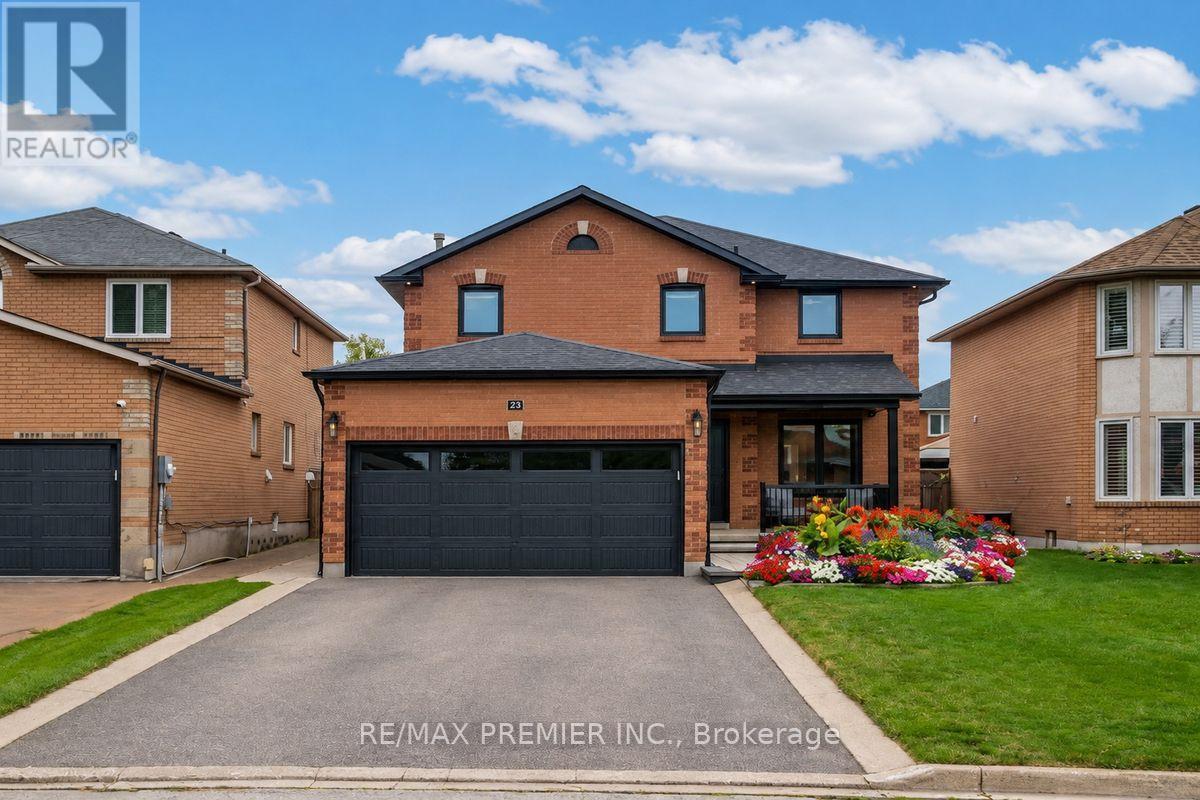
Welcome to 23 Berrydown Drive - a beautifully renovated, turnkey home that's been meticulously maintained and thoughtfully updated from top to bottom. Offering exceptional curb appeal and modern finishes throughout, this move-in ready property is perfect for buyers looking for style, comfort, and peace of mind.The stunning 2019 renovation transformed the entire home, featuring a designer kitchen with stainless steel appliances, updated flooring throughout, and beautifully finished bathrooms. The fully renovated basement (2023) provides additional living space ideal for entertaining, relaxing, or accommodating the growing family. Fresh interior paint (2024), new interior doors (2023), and updated Moen fixtures throughout. Major capital improvements include newer windows (2021), front entry door (2020), garage door (2020), backyard sliding door (2020), eavestroughs, gutters and fascia (2022), exterior pot lights (2020), and professionally installed backyard interlocking (2021). Step outside to a private backyard oasis complete with a gas BBQ hookup and Toja Grid pergola-perfect for outdoor entertaining.With quality upgrades throughout, thoughtful finishes, and true pride of ownership, this exceptional home is completely move-in ready. Simply unpack and enjoy! (id:62164)
Welcome to this freshly painted two bedroom unit in the sought-after Eagle Ridge Condominium Complex, ideally located in the heart of Erin Mills. Enjoy stunning panoramic west views from this bright and spacious unit. This vacant suite offers immediate occupancy and is situated within a secure, gated community with 24/7 security. Key Features & Amenities:- Walking distance to the library, public transit, banks, and grocery stores- Access to a fully equipped recreation center- Indoor swimming pool and private gym- Two full-sized basketball and squash courts- Billiards room and party room for entertaining- Complimentary car wash bay in the underground garage. Experience convenience, comfort, and community living all in one place! **Some of photos are virtual staged! (id:62164)
WELCOME TO 17 WHITE CRES! This spacious two-storey brick home offers more than 3000 sq. ft. of total living space! The bright main floor features generous living and dining areas, a separate breakfast space, and a well-appointed kitchen with granite counters, tiled backsplash, stainless-steel appliances and a breakfast bar. Walk out to an expansive deck and fully fenced backyard with multiple seating areas, an above-ground pool and hot tub. Convenient main-floor laundry includes cabinetry and a utility sink. Upstairs are four bedrooms, including a generous primary retreat equipped with a walk-in closet and a five-piece ensuite. The lower level adds a large recreation room with additional closet space, a fifth bedroom with a walk-in closet, and a four-piece bathroom--PLUS the option to easily add a sixth bedroom, a small kitchenette, or both!. A double garage completes this well cared for home. New egress window in basement, Aug 2026, Furnace Oct 2026. (id:62164)
Fully freehold and extensively upgraded - an exceptional townhome in the prestigious Patterson neighbourhood of desirable Vaughan! A rare opportunity to own a 3-bedroom, 4-bathroom home with major updates already completed, close to the scenic Golden Forest trail and steps to Maple GO Station. Features 9-ft main-floor ceilings; newer triple-pane windows on the main and second floors; newer real hardwood flooring on the main floor; updated upstairs bathrooms with modern porcelain tiles and sleek finishes; newer light fixtures; and newer zebra blinds. The gourmet kitchen offers granite countertops and granite backsplash, newer commercial grade sink, newer GE Café stainless steel appliances including a fridge, induction range and dishwasher, plus a newer Sakura range hood. An inviting family room with a natural gas fireplace, oak stairs with custom iron pickets and fresh paint throughout add warmth and style. The primary retreat offers a large walk-in closet with organizers and a custom ensuite with modern barn door! The remodelled basement offers additional living space and a custom 3-pc bathroom with shower. Enjoy a large, fully fenced backyard with a newer deck, plus front-yard stone interlocking for additional parking (parks 4 cars total). A newer, fully paid Carrier heat pump and furnace, installed by Reliance, and a 220V/240V garage outlet for EV charging complete the upgrades. All listed upgrades were completed between November 2023 and March 2024, and the interlocking around August 2025. No carpet! Nestled on a quiet street with no sidewalk, this home is near sought-after schools including Roméo Dallaire French Immersion P.S., St. Cecilia and Dr. Roberta Bondar, major highways, shops, Vaughan's Cortellucci Hospital, Canada's Wonderland, multiple community centres. An impressive combination of upgrades, outdoor space and location-this fully freehold and updated townhome is ready for you to move in and enjoy from day one! Don't miss your chance to call it home! (id:62164)
Classic Brick Bungalow In A Quiet Family Oriented Location. . .Side Entrance Gives Access To Fully Finished Basement With A 2 Bedroom Suite W/Large Rec Room And Kitchen. Walking Distance To Schools, Public Pool, Tennis Courts, Library, Community Center, Church, Shopping And Public Transportation.+Long Drive Park MINUTES TO KENNEDY SUBWAY. Creating A Bright And Welcoming Atmosphere. Fully Fenced Front And Rear Yards. Provide Plenty Of Room For Children PLAY While Offering Added Privacy With Quality Fencing Shareable Laundry. Basement Tenant Has To Pay 40% Utilities. (id:62164)
Luxurious Sonata corner penthouse unit, 3 bedrooms and a den. Desirable Layout, master bedroom flooring was replaced Mar 2026, walls painted Jul 2026. Parking spot right by elevator entrance. 24 hours concierge, indoor pool, full exercise room, party room. Located in the heart of North York, easy access to public transportation and amenities. 2nd parking space available as a separate purchase at additional cost and is not included with sale of condo unit. (id:62164)
Sun-Filled Luxury Detached Home on a Premium 50-Ft Corner Lot! Approx. 3,315 Sq. Ft. Above Grade (MPAC), featuring an exceptional and functional layout with 5 bedrooms + office, 3 full bathrooms on the second floor, plus a main-floor powder room. Impressive 10-ft ceilings on the main level and 9-ft ceilings on both the second floor and basement create a bright and spacious feel throughout.The gourmet open-concept kitchen features quartz countertops, extended cabinetry, custom backsplash, upgraded finishes, and a spacious breakfast area, flowing seamlessly into the expansive family room with a gas fireplace-perfect for everyday living and entertaining. Numerous recent upgrades include fresh paint, pot lights, premium tile flooring, an upgraded kitchen and main-floor powder room, plus an HRV fresh-air system.Ideally located near Trafalgar Rd & Dundas St, close to Oakville Trafalgar Memorial Hospital, top-rated schools, scenic trails, parks, shopping, Walmart Supercentre, Longo's, and everyday amenities. Convenient access to Highways 403, 407, QEW & 401, as well as nearby GO Train stations. A rare combination of space, natural light, premium lot, and exceptional convenience! (id:62164)
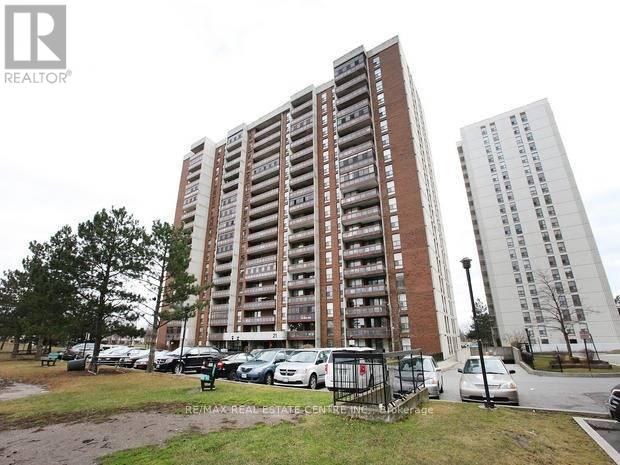
Beautiful 3 Bedroom, 2 Washroom Condo For Lease In Bramalea City Centre Area, Large Family Room, Dining Room, Large Balcony, Great View. Spacious Corner Unit. Job Letter, Full Credit Report With Score, Deposit Of 1st & Last Month, Tenant Insurance, Rental Application Required, Reference By Previous Landlord Will Be Preferred. (id:62164)