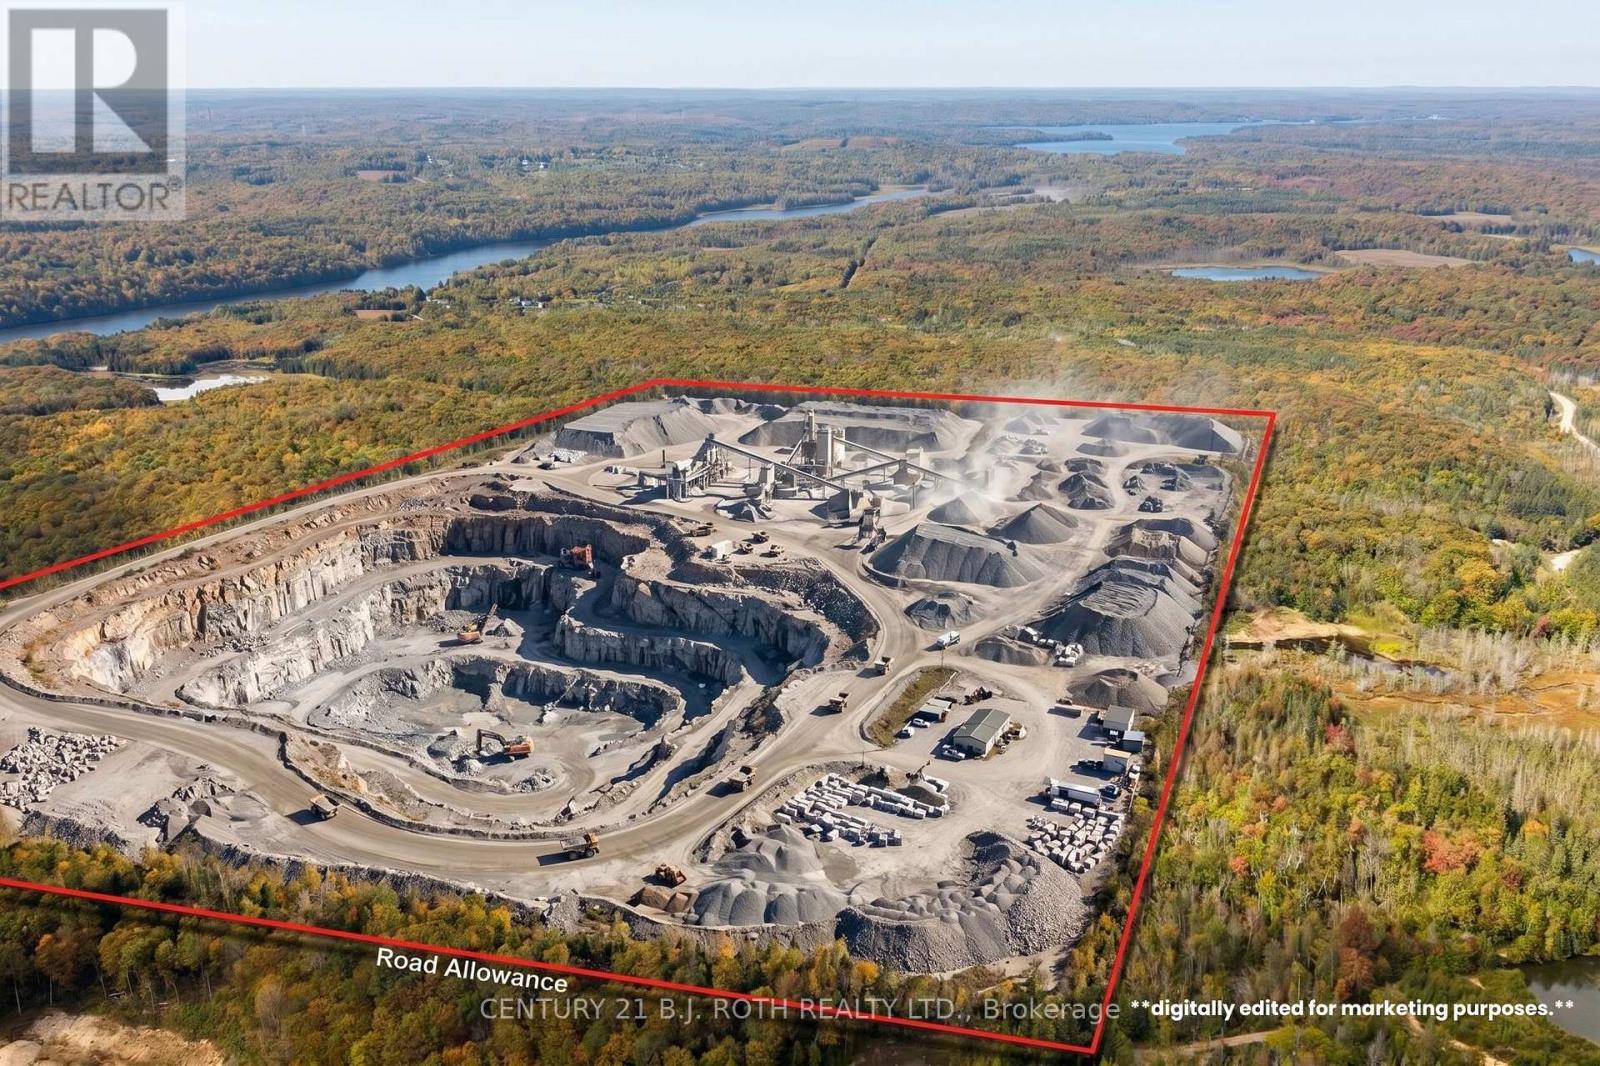
A rare opportunity to acquire two separately licensed Class A aggregate operations offering significant long-term production potential. The property includes a 65.5-hectare Class A quarry together with a separate 14-hectare Class A gravel pit, both licensed for unlimited annual tonnage. The quarry features an estimated 20 million tonnes of granite resource, with anticipated production of approximately 500,000 tonnes annually, supporting an estimated 40-50 years of operating life. Adding further versatility, the gravel pit permits recycled material processing and provides potential for asphalt plant operations, creating additional opportunities beyond traditional aggregate extraction. With substantial licensed resources, unrestricted annual tonnage extraction, this property represents a significant opportunity for an established operator, strategic acquisition, or long-term aggregate investment. *Some images have been digitally edited for illustrative purposes only and is intended to demonstrate potential. (id:62164)
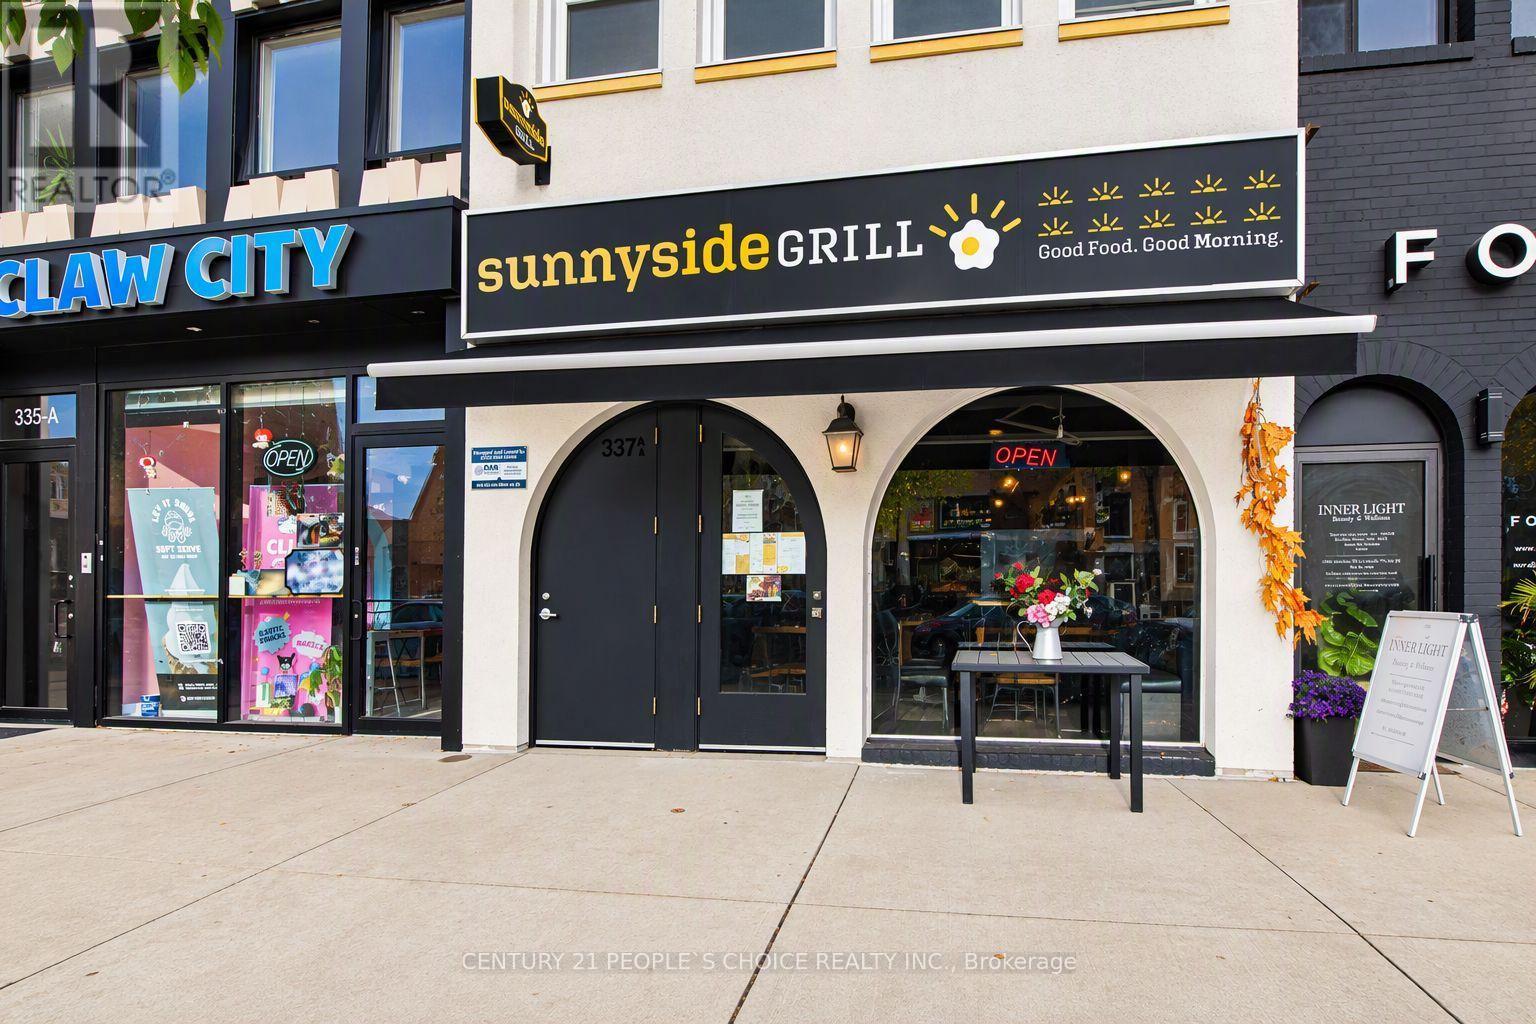
Rare opportunity to acquire the original Sunnyside Grill in a desirable Old Oakville location. This established restaurant offers a well-maintained space with evident pride of ownership and an inviting setting for patrons.The restaurant specializes in breakfast and lunch offerings, providing a selection of popular breakfast favourites and lunch-style meals. An opportunity for an owner-operator or experienced restaurateur to continue the existing concept. Conveniently located in Old Oakville, surrounded by established residential neighbourhoods, local businesses, shopping, services and other amenities. The location provides an excellent setting for a restaurant serving the local community.A rare opportunity to acquire the original Sunnyside Grill and establish your presence in one of Oakville's well-known communities. Business, chattels, equipment and other inclusions are subject to the terms of the sale. Buyers and their representatives are advised to conduct their own due diligence regarding financials, lease, licensing, zoning and permitted uses. (id:62164)
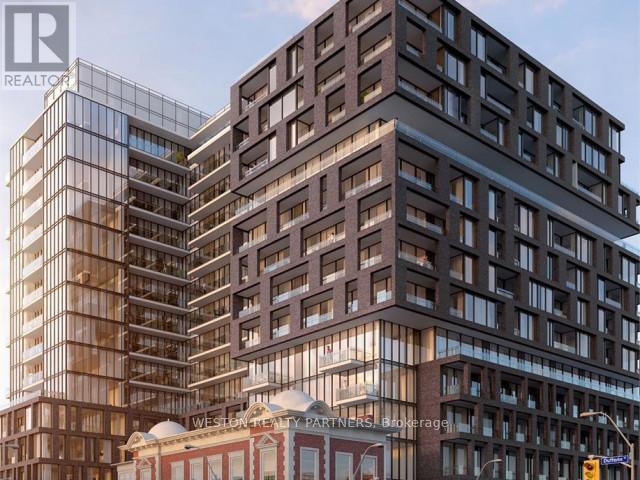
Welcome to XO Condos at King & Dufferin! This bright and modern 1-bedroom corner suite offers an exceptional layout with floor-to-ceiling windows, abundant natural light, and the added benefit of corner exposure. Enjoy a sleek open-concept kitchen with integrated stainless steel appliances, contemporary cabinetry and quartz countertops, spacious living/dining area, laminate flooring, and convenient in-suite laundry. Residents enjoy an impressive collection of amenities including 24-hour concierge, fully equipped fitness centre, yoga studio, spin/cardio rooms, entertainment & gaming lounge, party/social lounge, dining area, co-working/Think Tank space, indoor kids' zone, and beautifully landscaped outdoor terraces with BBQ areas. Ideally located at King St W & Dufferin St, steps to TTC, Liberty Village, King West, restaurants, cafes, parks, CNE/BMO Field and easy access to the Gardiner Expressway. Modern urban living in one of Toronto's most connected west-end neighbourhoods! (id:62164)
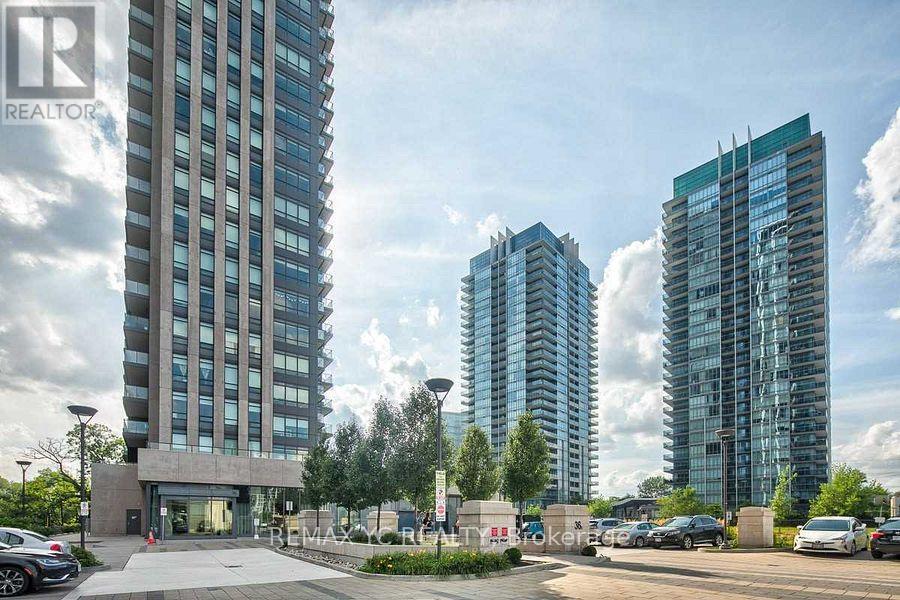
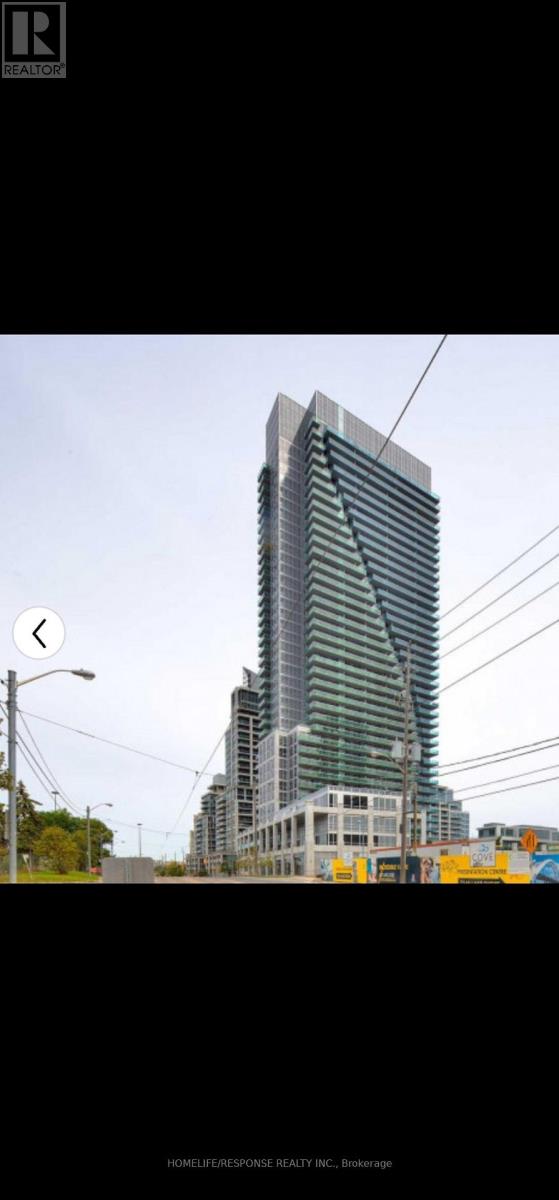
Welcome to this prestigious home in the heart of the neighbourhood! This bright and spacious northwest corner suite on the 37th floor offers clear, unobstructed views and an abundance of natural light throughout the day. The thoughtfully designed layout features a spacious living area, a modern kitchen with a breakfast bar and island, and floor-to-ceiling windows that maximize natural light and views. Enjoy 9-foot ceilings and laminate flooring throughout. The split-bedroom layout offers excellent privacy. The primary bedroom features a large window and a private ensuite, while the second bedroom also boasts a large window and a closet-no interior bedrooms. Conveniently located just steps from Metro, Shoppers Drug Mart, and other everyday amenities, with easy access to the QEW and TTC. Enjoy being just minutes from the lake and scenic walking trails. Move-in ready-don't miss the opportunity to make this exceptional suite your new home! (id:62164)
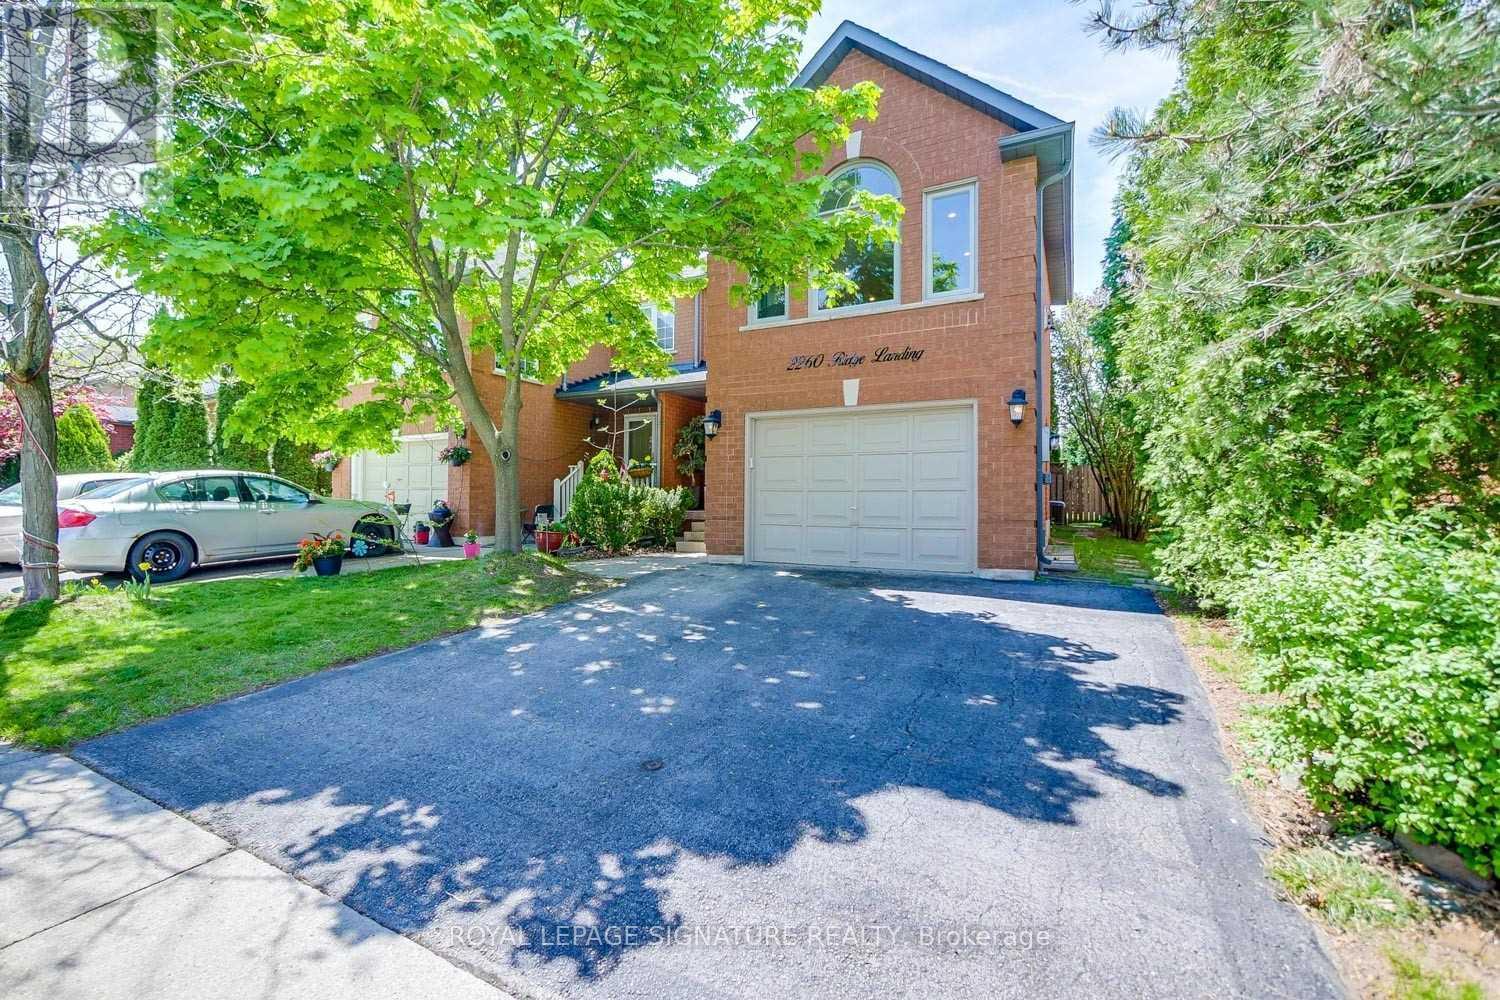
This property is available for a short-term rental. Location, Location, Location! .Welcome to this stunning and highly upgraded 3+1 bedroom semi-detached home in the prestigious Westoak Trails community of Oakville. Offering over 1,700 sq. ft. of above-grade living space, this beautiful home features an exceptional layout designed for modern family living. The spacious bonus family room is a true highlight, featuring a striking white marble rock feature wall, built-in electric fireplace, and beautiful Palladian windows overlooking a peaceful forested treeline. Enjoy the privacy and natural beauty right from your own home. Numerous recent upgrades include new flooring, new staircase, pot lights, and fresh paint throughout. The fully fenced backyard provides an ideal space for children, entertaining, and outdoor enjoyment. A private double driveway adds excellent parking convenience. (id:62164)
Fantastic!! Corner Unit!! Most Sought After Layout. Gourmet Kitchen. Open Concept Layout!! Gorgeous Views from Balcony! 24 Hour Security!! Bus at Door!! Shows 10+++ (id:62164)
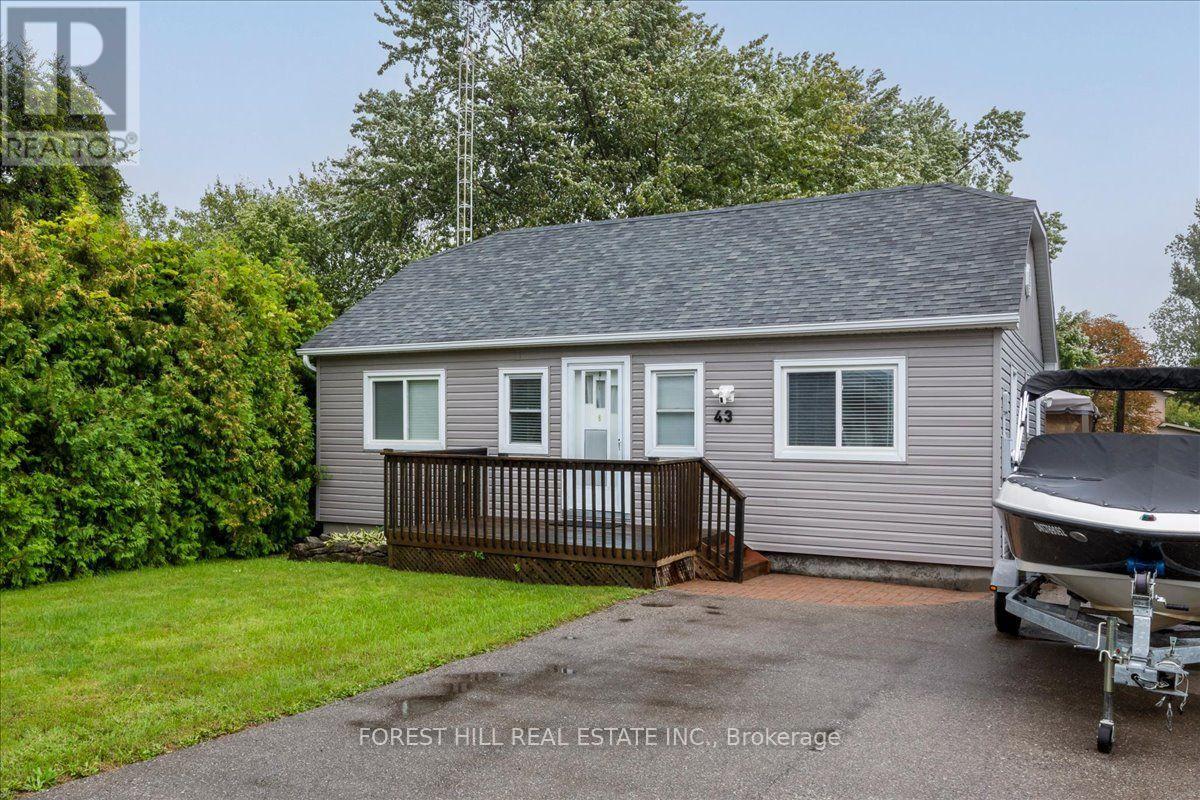
Welcome to Lagoon City, located on the eastern shore of Lake Simcoe. Live in a waterfront community without the waterfront price. This bungalow offers deeded access to Lake Simcoe beaches! Walk to Lake Simcoe private & public sandy beaches. Enjoy easy access to a full-service marina ($20 to launch your boat for the day). Enjoy Lake Simcoe views from your front deck. This home offers 2 patio walkouts to the backyard deck where families can enjoy games and relaxation in a big partially fenced backyard. Local restaurants, and an active community centre offering fitness classes, yoga, line dancing, euchre, and social clubs. Residents also enjoy a yacht club, racquet club (tennis & pickleball), and extensive walking, biking, and ATV trails. All municipal services and high-speed internet is available - combining waterfront living with modern convenience. Prime Location: 20 minutes to Casino Rama Resort for world-class entertainment & dining, 30 minutes to Orillia for big box stores, waterfront parks, dining & shopping. Approximately 1.5 hours to the GTA. (id:62164)
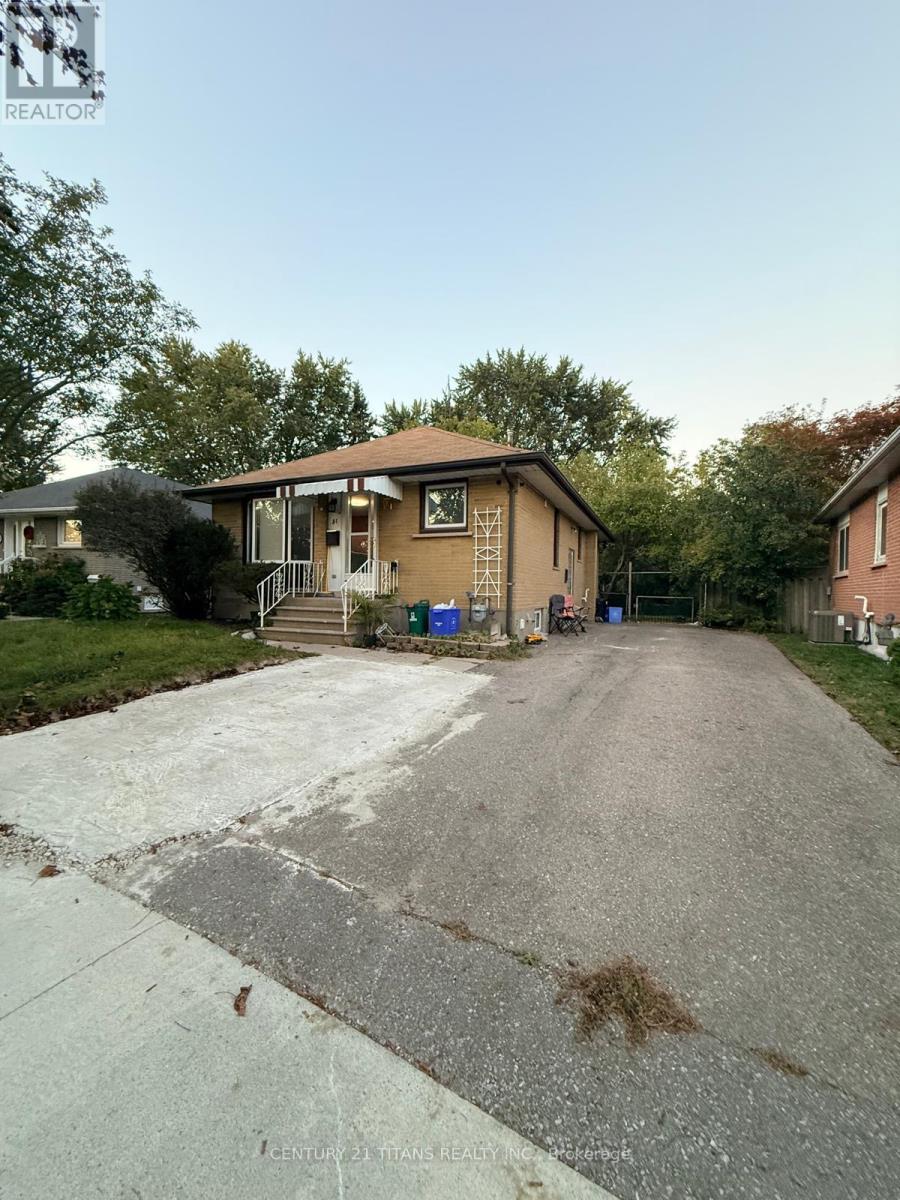
Fantastic opportunity to lease a spacious main floor unit in a detached home in prime Ajax! Featuring 3 spacious bedrooms, 1 full bathroom, and a bright, functional layout filled with natural light. Enjoy a massive private backyard with a big lawn-perfect for relaxing and outdoor enjoyment. Situated in a quiet, family-friendly neighborhood just minutes to Hwy 401, Ajax GO Station, shopping plazas, parks, and top schools. AAA tenants only! (id:62164)
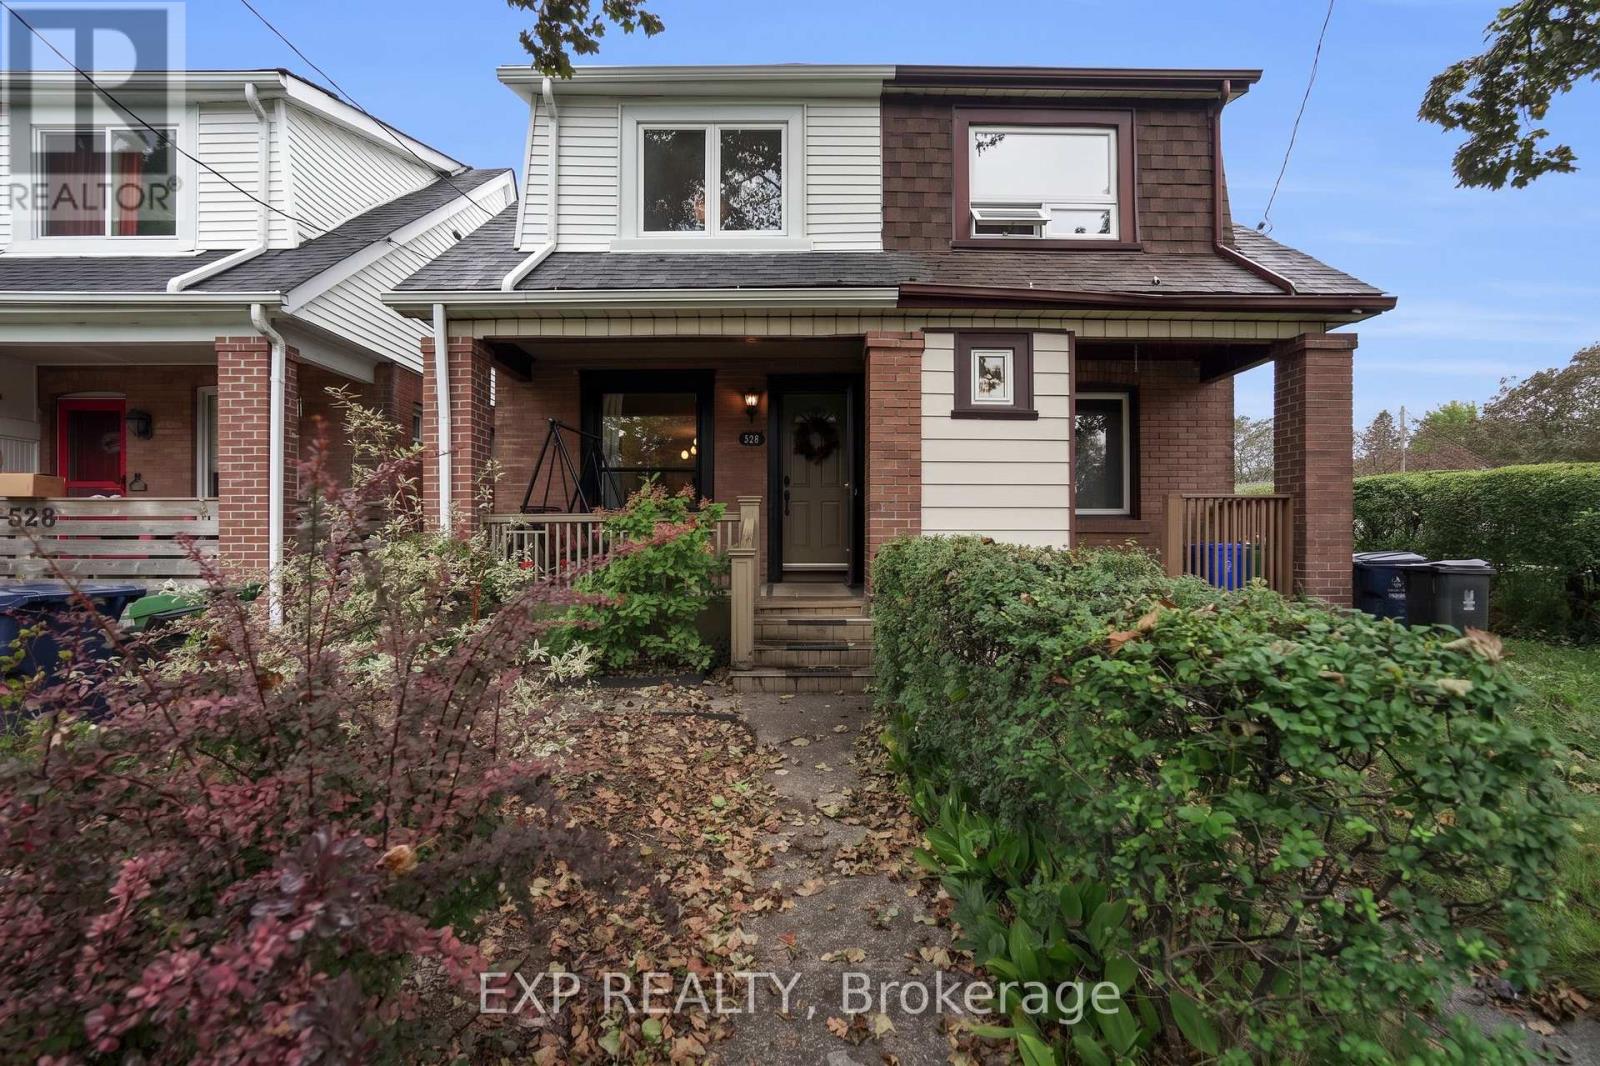
Welcome to 530 Victoria Park Avenue, a charming 3-bedroom semi-detached home in Toronto's desirable East End-Danforth community, where classic character meets thoughtful modern upgrades. The bright, open-concept living and dining areas feature beautifully refinished natural-tone hardwood floors, crown moulding and charming stained-glass accent windows. The spacious kitchen offers ample cabinetry, tile backsplash, an upgraded stainless steel Bosch dishwasher and walkout to the rear deck and private fenced yard-perfect for outdoor dining and entertaining. Upstairs you'll find three bedrooms, including a generous primary bedroom with IKEA PAX wardrobe systems providing customizable built-in-style storage, plus an updated 3-piece bathroom with a glass-enclosed tiled shower. A standout improvement is the $24,541 Mitsubishi Hyper-Heat heating and cooling system installed in September 2025, providing four individually controlled zones for efficient year-round comfort. The former oil heating system and old ductwork have been removed, while the unfinished basement provides excellent storage and future potential. Freshly painted main and second floors, smooth ceilings throughout and thoughtful updates make this home move-in ready. Additional features include a storage shed and 1 legal lane parking space with right-of-way access to Swanwick Avenue. Ideally situated close to Kingston Road Village, The Beach, parks, schools, shops, restaurants and transit-an exceptional opportunity to enjoy the character and convenience of east-end Toronto living. (id:62164)
Location!!!. Spacious Detached Home with 3 Bdrms, 1.5 WRs. Newly Renovated and Vinyl Flooring. 2nd floor only. Close to Park, School, Restaurants, Shopping Mall And Many More.... Move In & Enjoy!!. (id:62164)
Beautiful ravine property located in the heart of Bayview Woods! This extra-large, fully renovated 4-bedroom home features a walk-out basement and double car garage, with extensive upgrades to the kitchen, windows, staircase, washrooms, furnace, central air conditioning, appliances and more. Rear find a large lot backing directly onto a protected ravine, the completely private, retreat-like setting offers mature trees, natural greenery, wildlife, and a huge wooden deck overlooking the ravine. Only Minutes Away From Schools (Top Ranked AY Jackson S.S). Steps To Parks, TTC, Shops, Community Centre, Tennis Court, Quick Bus Ride To Finch Subway. (id:62164)
Fantastic opportunity to lease a spacious, 2-bedroom unit in the heart of Kensington-Chinatown! This bright and well-maintained home features an upgraded kitchen and bathroom and comes fully equipped with everything you need for comfortable living, including furniture, kitchenware, dishes, cookware, bed linens, pillows, and towels. It can also be rented unfurnished. Enjoy an unbeatable location just steps to Queen Street West, with its vibrant shops, restaurants, cafés, entertainment, and TTC transit. Conveniently located near the future Ontario Line station at Queen & Spadina, offering excellent connectivity throughout the city. Dedicated rear parking is included. (id:62164)
Welcome to 49 Randolph Street, Welland! This charming and well-maintained home offers comfort, functionality, and numerous updates throughout. Situated in a convenient central location, this property features a bright and spacious enclosed front porch/sunroom, the perfect place to enjoy your morning coffee or unwind at the end of the day. The main floor offers two bedrooms, an updated kitchen with granite countertops, a renovated 4-piece bathroom, and updated flooring throughout. The living space has been enhanced with fresh paint, new carpeting, and the addition of a decorative separation column between the kitchen and living room, creating a warm and inviting atmosphere. Downstairs, the finished basement features a separate entrance, laundry area, a spacious recreation room, and a utility room, providing additional living space and flexibility for a variety of uses. The exterior offers a partially fenced backyard complete with a covered patio, garden shed, and a newly added gate for improved accessibility and privacy. A large driveway provides ample parking for multiple vehicles. Since ownership, the home has benefited from numerous improvements, including updated electrical work completed to code, attic renovations, the installation of a new attic AC/heating unit for enhanced year-round comfort, new handrails, fresh paint, new carpeting, and newer appliances including the refrigerator, stove, and dishwasher. The seller also advises that the main HVAC system is approximately 10 years old, while the roof is believed to have been replaced within the last 5-10 years. This move-in-ready property presents an excellent opportunity for first-time buyers, downsizers, or investors alike. (id:62164)
A gorgeous 3 bed, 3 bath room , well maintained home. **1614 Sq Ft ** Open concept, sun filled. 3 generous size bed rooms in sought-after Rolling Meadows community. Very Convenient Location And No Neighbors At The Back, Located Just A Few Minutes From Niagara Falls In New Subdivision With Easy Access To The Highway, Primary bedroom features a walk-in closet and a private 3-piece ensuite. The two additional bedrooms are bright and spacious, each with their own closets. (id:62164)
24 Hours Notice For All Showings. Beautifully Freehold Townhome on a Deep 150 Ft Lot This stunning freehold townhome offers a bright, open concept living and dining area with a seamless walkout to a large, dream backyard-perfect for entertaining, gardening, or family enjoyment. The home features an excellent layout. Spacious primary bedroom with a den-ideal for a home office or reading nook Generous secondary bedrooms with great natural light. (id:62164)
Exceptional Value! One of the largest true 5-bedroom, 3-bathroom condo townhomes in the highly desirable Applewood community, offered for under $600,000! This beautifully renovated 2-storey home has been updated from top to bottom and features elegant hardwood flooring on the main level, modern pot lights, and a stunning gourmet kitchen with abundant cabinetry, quartz countertops, and stylish finishes.A rare find in the complex, this home offers two full bathrooms, providing added convenience for growing families. Enjoy bright, sun-filled living spaces with desirable southwest exposure and relax on the spacious private balcony. Includes underground parking and access to outstanding resort-style amenities.Ideally located just steps to excellent schools, shopping, public transit, and only minutes to the GO Train, Costco, major highways, and all essential amenities. (id:62164)
Enjoy a short walk to the lake from this spacious, bright second-floor 2-bedroom apartment. This well-maintained unit features newer windows, updated kitchen finishes, flooring, light fixtures, and blinds. Both bedrooms are generously sized, and the large eat-in kitchen offers plenty of space for everyday living. One assigned parking space is included, along with access to shared coin-operated laundry. Rent includes heat, gas, and hot/cold water. Tenant is responsible for hydro, cable, internet, and telephone. Full rental applications, including financial and employment information, are required, and the landlord reserves the right to interview all applicants. Units are heated by a common furnace system controlled by the Landlord, and there are no air conditioning units. The Tenant may discuss the use of individual air-conditioning units with the Landlord at the Tenant's own cost. The building is very quiet and well-maintained, with many long-term residents. (id:62164)
***UPDATED PRICE*** DREAM-SEARCH-MOVE: This 3-bedroom, 3 Level detached backsplit with a single-car garage is located in Mara Shore Estates just 10 minutes north of Beaverton off Hwy. 12, near the shores of Lake Simcoe. Residents enjoy access to the lake, a boat launch and a park through an annual Association Membership of $100. Features of this home include Luxury vinyl plank flooring throughout, pot lights on the main floor, an open-concept living, dining, and kitchen area, plus a lower-level family room with a wood-burning fireplace. Generous-sized bedrooms include a Primary 3-piece ensuite. Situated on a 0.36-acre lot, the property offers a circular driveway with parking for five vehicles, high-speed internet available to work from home, Municipal water, a Septic system, a propane forced-air two-stage furnace and a 200-AMP service. There is also a walkout to the sundeck and hot tub from the garden doors in the dining room. Grow your own vegetables in the vegetable gardens along the side of the house in your leisure time. (id:62164)
Spacious 1-Bedroom Basement Apartment in Prime Markham Location! Welcome to this very spacious 1-bedroom basement apartment in the desirable Raymerville community of Markham. Featuring a private separate entrance, a very large living area with a bar area in the corner, spacious eat-in kitchen, 1 full bathroom, and a comfortable bedroom with closet. The unit also includes 1 parking space in the driveway. Shared laundry is available once a week, with a separate entrance for added convenience. Existing furnishings can stay or be removed, depending on the tenant's preference. Excellent location close to schools, public transit, parks, shopping, and everyday amenities. A great opportunity for someone looking for a spacious and conveniently located home in Markham. Utilities 20% of the utilities. (id:62164)
Great, spacious 2-bedroom unit with a southeast view of the ravine. 2 Parking spaces, which is rare. Quiet town in a mature residential neighbourhood. Modern Kitchen with quartz counter with a brand-new stainless steel Stove. Laminate Floors Throughout the unit. 9 Foot Ceilings, 2 Full Baths, AGAIN 2 PARKING SPACES AND A LOCKER. TENANT RESPONSIBLE TO PAY HYDRO, GAS, AND WATER, ON DEMAND HOT WATER SYSTEM RATE (Approx $80/mth) (id:62164)
Client RemarksFabulous Office Located At "World On Yonge" Complex At Yonge/ Steeles! 816 Sqft, Functional Layout! Move In Ready! Great East View. Part Of The Mix-Use Community Of Hotel, Retail Shopping Mall, Bank, Seasons Supermarket & 4 Residential Condo Towers. Close To Public Transit, Hwy & Future Subway Extension. Ample Surface & Underground Parking. (id:62164)
Newer Boutique Studio Condo, sun-filled, Highly upgraded floor plan features exposed concrete walls and ceiling. Extra High ceilings and floor-to-ceiling windows add an artistic touch. Culinary enthusiasts will appreciate the gas cooking and stainless steel appliances, Unbeaten AAA Location, steps to UofT, OCAD, Queen's Park, Queen's Park Subway Station and beside Toronto's major hospitals (Mount Sinai, SickKids, Toronto General, Toronto Western, Women's College Hospital and Princess Margaret). Not to mention located a few meters from Toronto's trendy Baldwin Street. Perfect Walk Score of 97 and a Transit Score of 100. Amenities including A sky lounge, concierge service, a fitness studio, yoga studio and a large outdoor sky park equipped with BBQ, dining, and lounge areas, Co-Work Space, and Tech Centre. (id:62164)
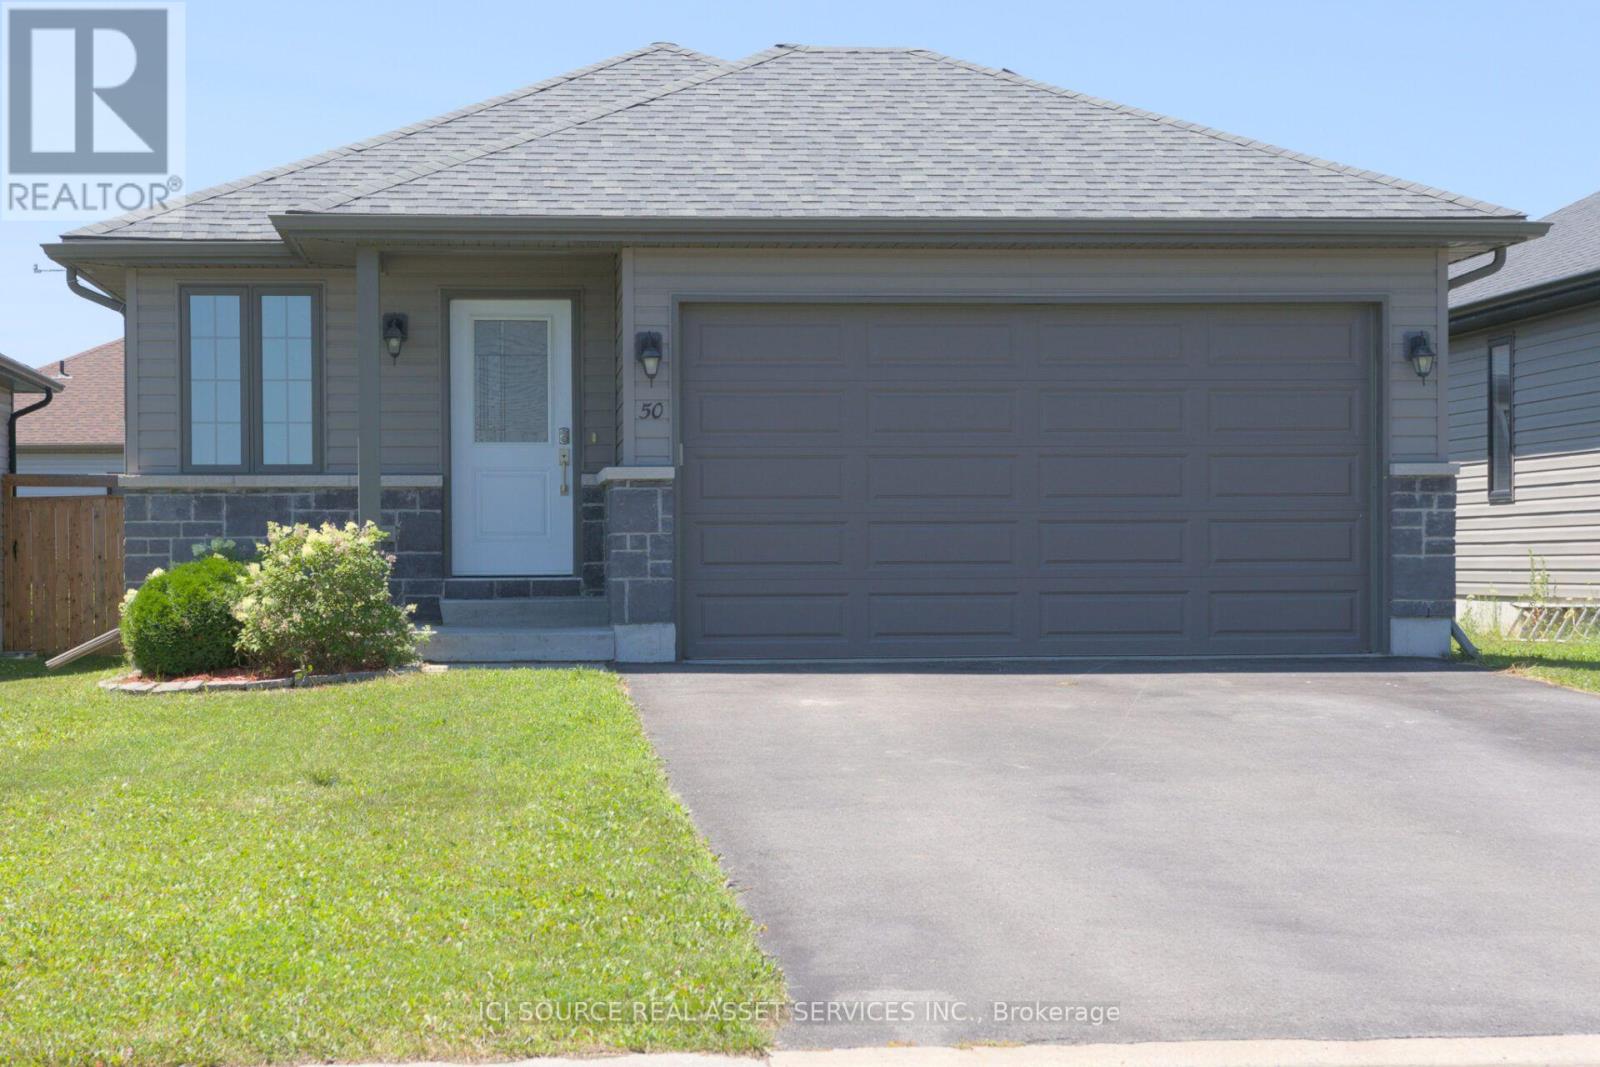
Welcome to 50 Deacon Place, a beautifully maintained home in the highly sought after Potter's Creek community. Designed for comfort and convenience, this home offers bright main floor living and a finished lower level. The main floor features two comfortable bedrooms, a full bathroom, and main floor laundry. The open concept kitchen, dining, and living area is warm and inviting, ideal for everyday living or entertaining. Downstairs, you'll find a spacious rec room, a bedroom, a dedicated office, a full bathroom, plus a utility room and a separate storage room-a great layout for guests, hobbies, or extended family. The house has an attached double car garage, a paved driveway that parks 4 vehicles, a backyard with a relaxing hot tub, and a smart irrigation system that automatically adjusts to weather conditions to keep your lawn lush with minimal effort. Located on a quiet street in a family friendly neighbourhood, this home is close to parks, pickle ball court, trails, schools, and all west end amenities. A well kept, priced to sell and move in ready bungalow in one of Belleville's most desirable areas-don't miss this opportunity. *For Additional Property Details Click The Brochure Icon Below* (id:62164)
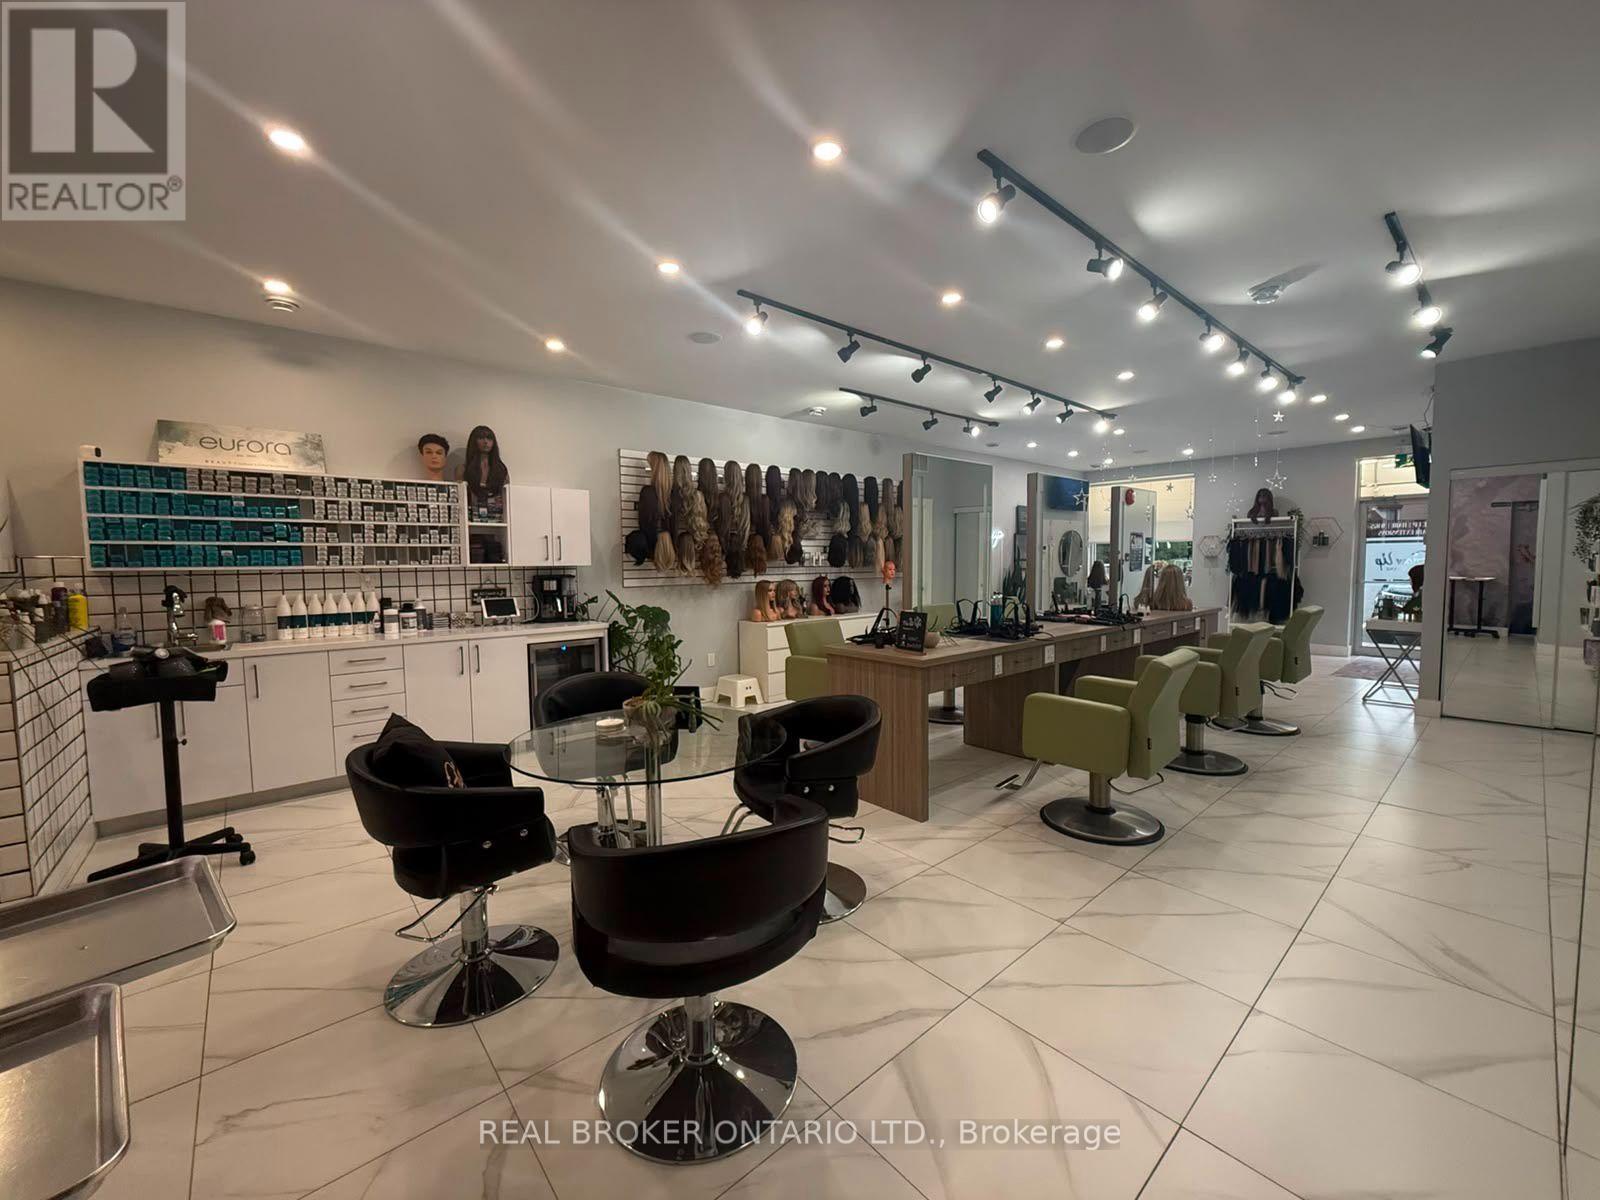
Elevate your business with this exceptional turnkey salon opportunity in one of Hamilton's high-traffic locations. Perfect for established salon owners looking to expand, home-based stylists ready to take the next step, or entrepreneurs entering the beauty and wellness industry. This beautifully renovated, upscale space is fully equipped with 6 styling stations plus a private styling suite, premium Italian furnishings, custom LED-lit stations, professional shampoo and colour areas, elegant reception, retail display shelving, and modern finishes throughout. Three additional treatment rooms with sinks offer endless potential for medical aesthetics, skincare, massage, injectables, laser treatments, or other revenue-generating services. Skip the time, cost, and uncertainty of a build-out and step directly into a polished, income-ready salon designed to impress clients and support business growth. Asset sale only. No inventory included. (id:62164)