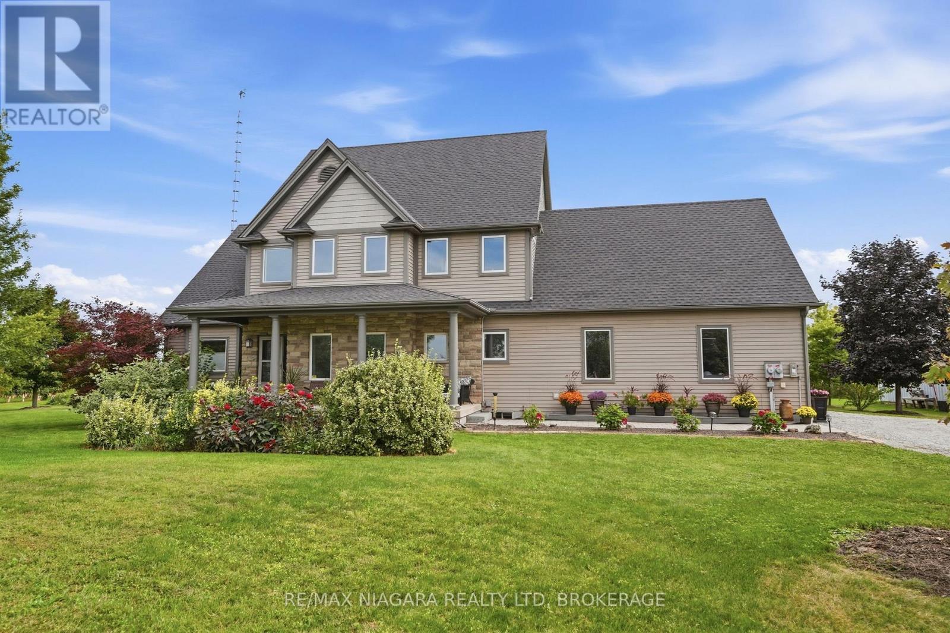
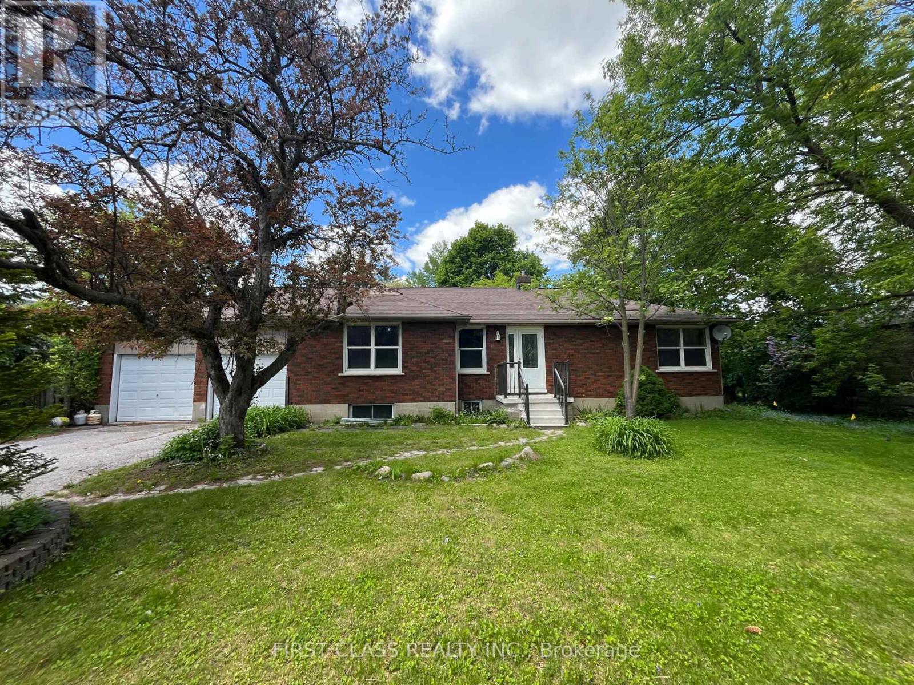
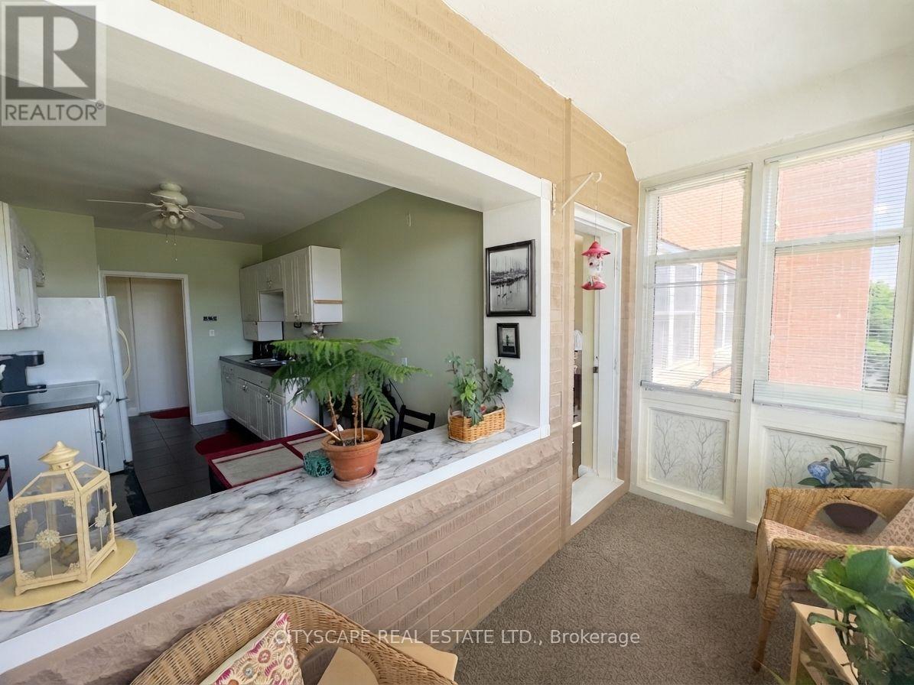
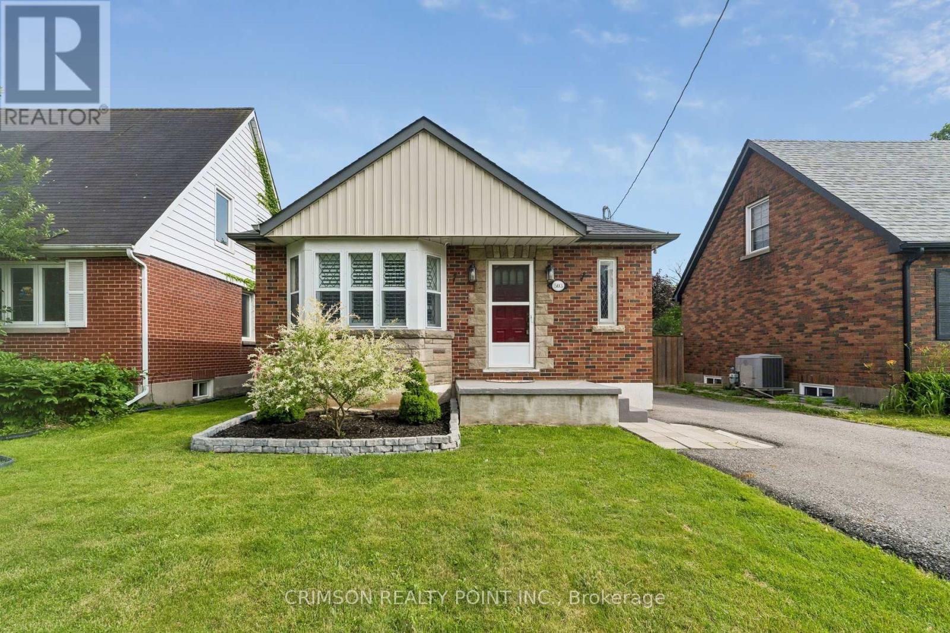
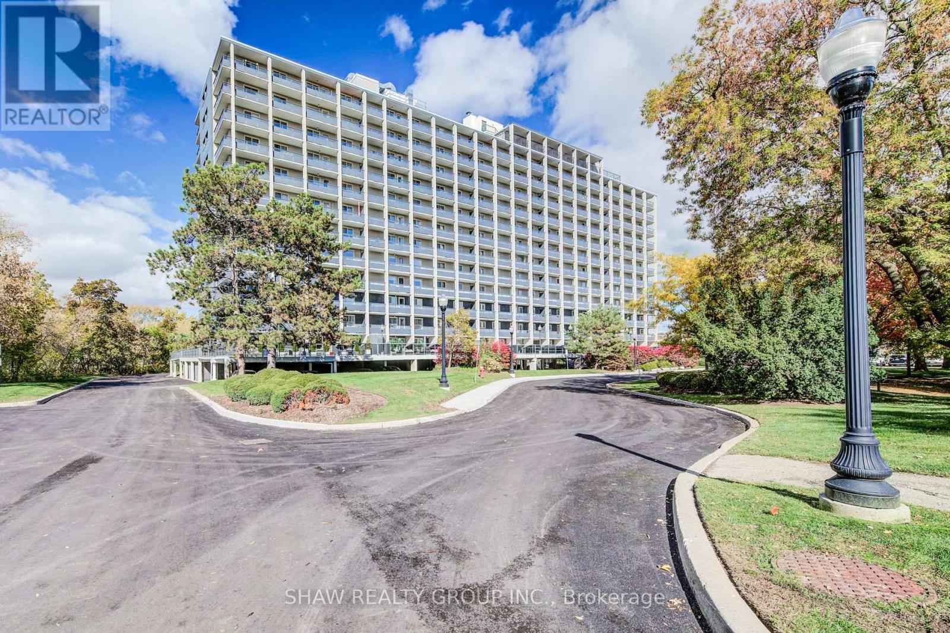
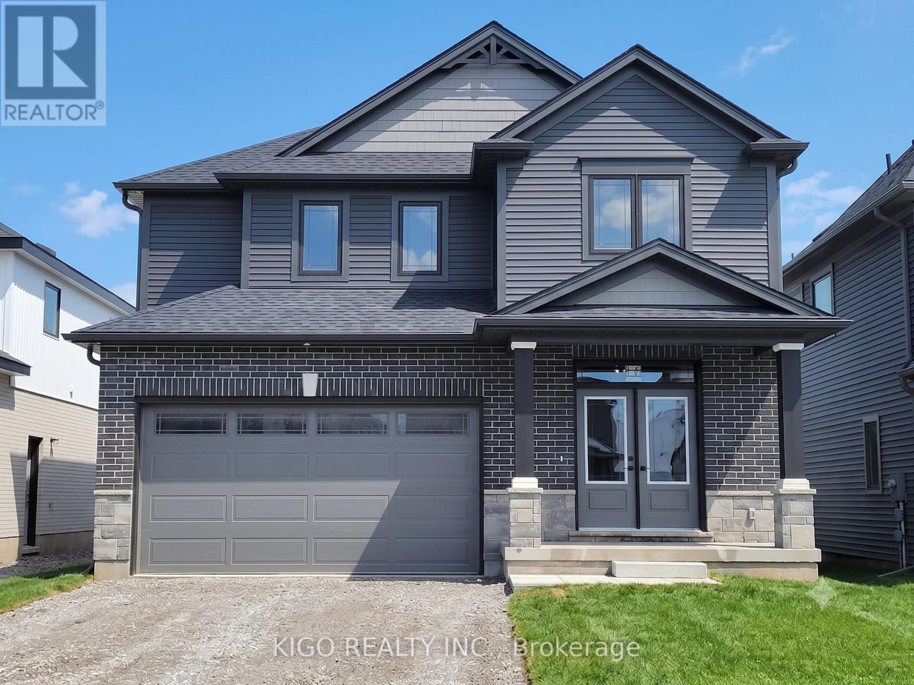
OPEN HOUSE SAT AUG 15 12-2PM. Welcome to your ultimate rural retreat! Nestled on 10 acres of pristine privacy featuring beautiful mature bush and serene natural surroundings. Located 10 mins North of Uxbridge on paved quiet road. Solid brick raised bungalow offers the perfect blend of peaceful country living and incredible versatility. Whether you are looking for a multi-generational family home or a tranquil escape with room to breathe, this property checks every single box. Inside, you'll find an expansive, thoughtfully designed layout boasting approx 2,800 sq ft of main-floor comfortable living space designed with accessibility in mind, featuring oversized rooms and extra-wide hallways. A gorgeous solarium/sunroom customed designed with curved architectural beams is great for entertaining. Home features a bright, spacious eat-in kitchen for casual family meals, plus a separate formal dining room.. Cozy up in front of the brick fireplace with insert on cold winter evenings in the main floor living area. Hardwood floors on the main level along with formal dedicated office at front entrance & main floor laundry. A dedicated walk down separate entrance in garage to above grade lower level provides seamless potential for an in-law suite, multi-generational living, or rental income. The large windows flood the additional living space on the lower level with natural light. A 4th Bdrm with sitting area and 3 pc bath, family room, games room, workroom and plenty of storage make this lower level potential endless. (Finished with exception of flooring & section of ceiling.)An absolute crown jewel of this property is the massive, barn board, 1980's outbuilding featuring approx 2,000 sq. ft. of ground (cement) floor space. An expansive loft area with stairs, electrical and natural sunlight completes this outbuilding that's ideal for a workshop, studio, livestock, hobby farm or heavy equipment storage. Separate driveway and trees hide outbuilding from home assuring privacy. (id:62164)
apartment in the highly sought-after Raymerville community, offering exceptional space, comfort, and an unbeatable location. Situated on a quiet, family-friendly street, this bright and spacious unit features a private separate entrance, separate laundry, three generously sized bedrooms, two full bathrooms, and an open-concept kitchen with pot lights and laminate flooring throughout. The functional layout is perfect for families or professionals seeking both comfort and privacy.Enjoy the convenience of one driveway parking space. Ideally located within walking distance to Markville High School and just minutes from Hwy 7, Hwy 407, Markville Mall, supermarkets, parks, TTC, and GO Stations (Markham & Centennial), this home offers exceptional access to top-rated schools, shopping, dining, and public transit.A fantastic opportunity to live in one of Markham's most desirable neighbourhoods. Don't miss out! ** This is a linked property.** (id:62164)
Welcome to this bright and spacious corner 2-bedroom, 2-full-bathroom suite in the highly desirable Leslie & Eglinton area! Freshly painted and truly move-in ready, this beautifully maintained unit offers a functional layout with generous living space and a primary bedroom featuring its own private ensuite. Located in a well-managed and well-maintained building, with maintenance fees that include all utilities for added convenience and peace of mind. Enjoy an unbeatable location just minutes from the DVP and Hwy 401, making commuting across the GTA a breeze. Close to hospitals, excellent schools, shopping, restaurants, parks, transit and everyday essentials. A fantastic opportunity for end-users, downsizers or investors looking for a turnkey property in a prime Toronto location. Simply move in and enjoy! (id:62164)
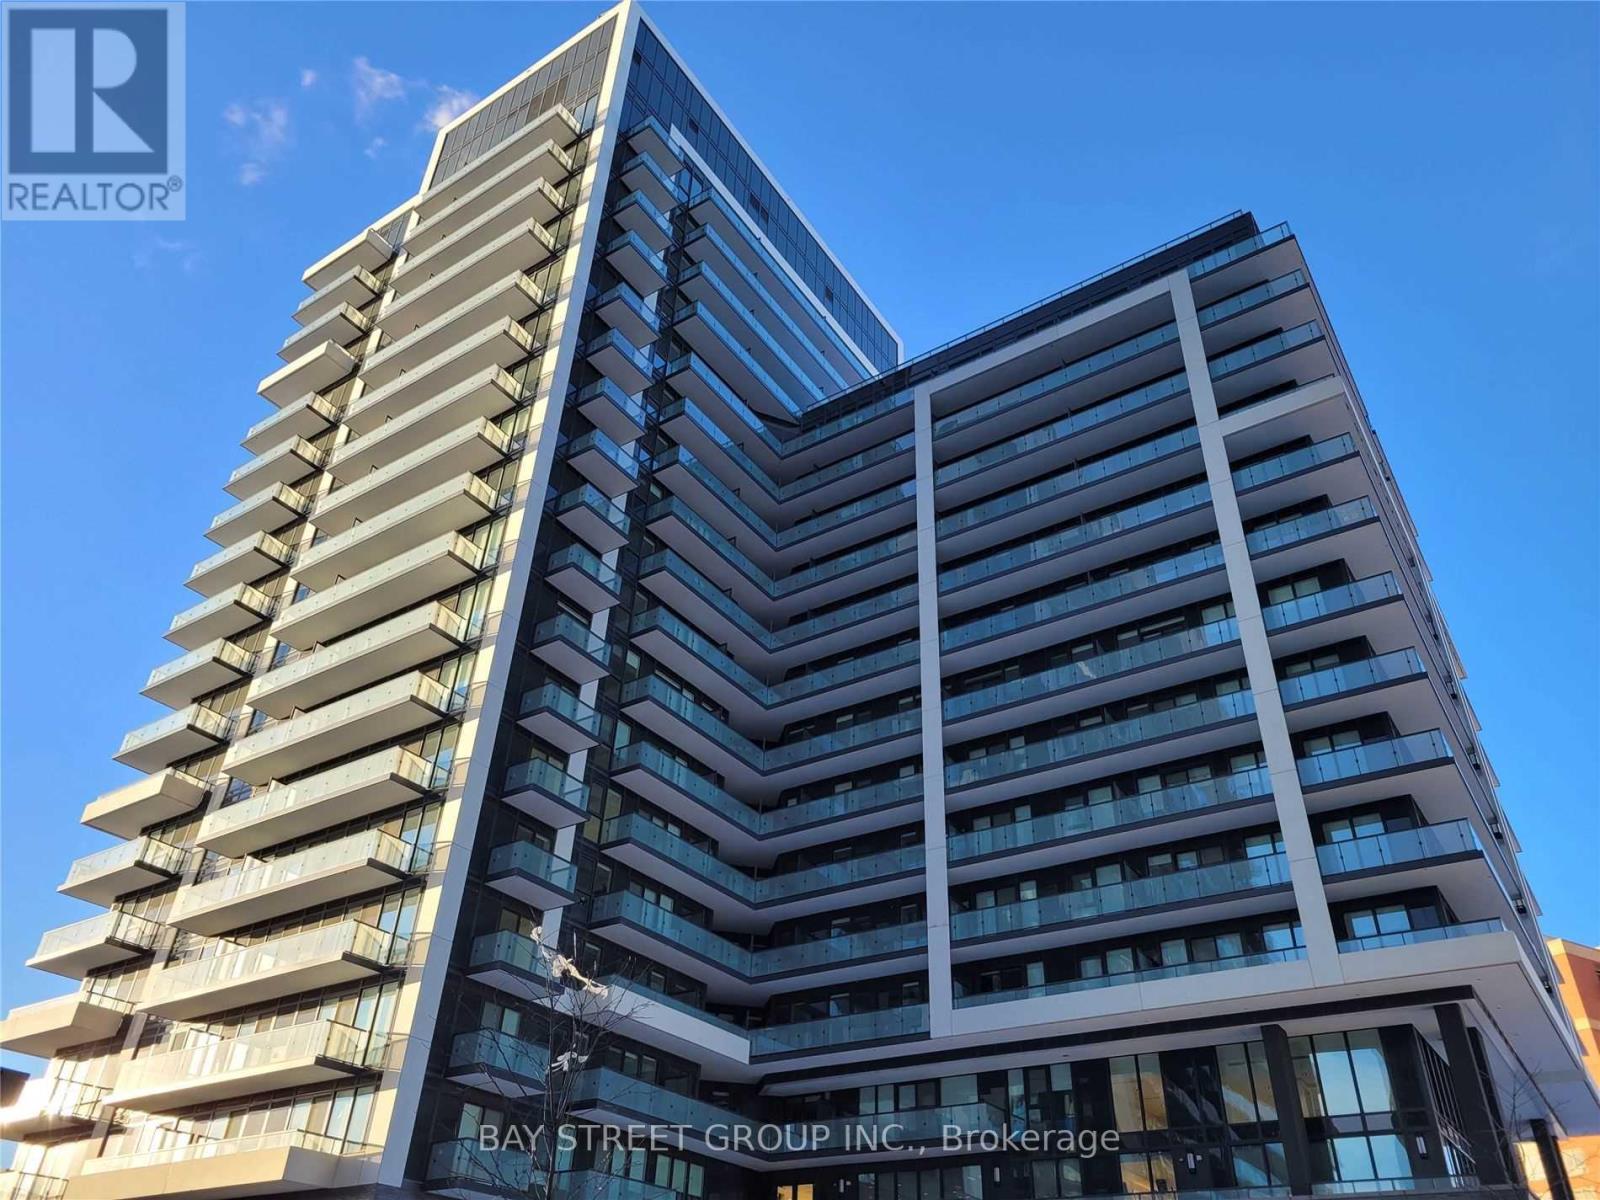
Perched High Above The City, This Striking Penthouse Serves As An Exclusive Sanctuary Of Natural Light, Modern Design, And Unparalleled, Unobstructed Skyline And Water Views. Penthouse 22 Boasts An Intelligent 976 Square Foot Open Floor Plan, Meticulously Curated With A Desirable Split Two Bedroom Layout, A Versatile Den, 2.5 Refined Bathrooms, And Two Private Balconies That Frame The Sweeping Vistas. This Premier Residence Is Completed By The Rare Convenience Of Two Parking Spaces And A Storage Locker. Access The Best Of City Living In A Stunning Tridel Tower Replete With Everything You Need For An Enriched Lifestyle - Including 50,000 Square Feet Of Incredible Amenities. Bloorvista Is A Place To Call Home, Where Style And Elegance Are Part Of The Everyday. And With Islington Subway Station Just Steps Away, You're Never Far From Any GTA Destination. (id:62164)
Welcome to this stunning 3-bedroom semi-detached home located in a highly desirable, family-friendly Milton neighborhood! The bright and spacious main floor features an open-concept layout filled with natural light, 9ft smooth ceilings, pot lights, rich hardwood flooring, perfect for both daily living and entertaining. The chef's kitchen features premium quartz countertops, a gas stove, and sleek modern cabinetry. Upstairs features 3 generous bedrooms, including a primary suite with large closet and full ensuite. Boost your living space with a fully finished basement offering 2 extra rooms-ideal for home offices, a guest suite, or a gym. Step outside to a private, low-maintenance backyard perfect for weekend BBQs and shed for storage. Conveniently located near top-rated schools, parks, transit, Milton District Hospital, Sherwood Community Centre and Library and major highways. Move-in ready! (id:62164)
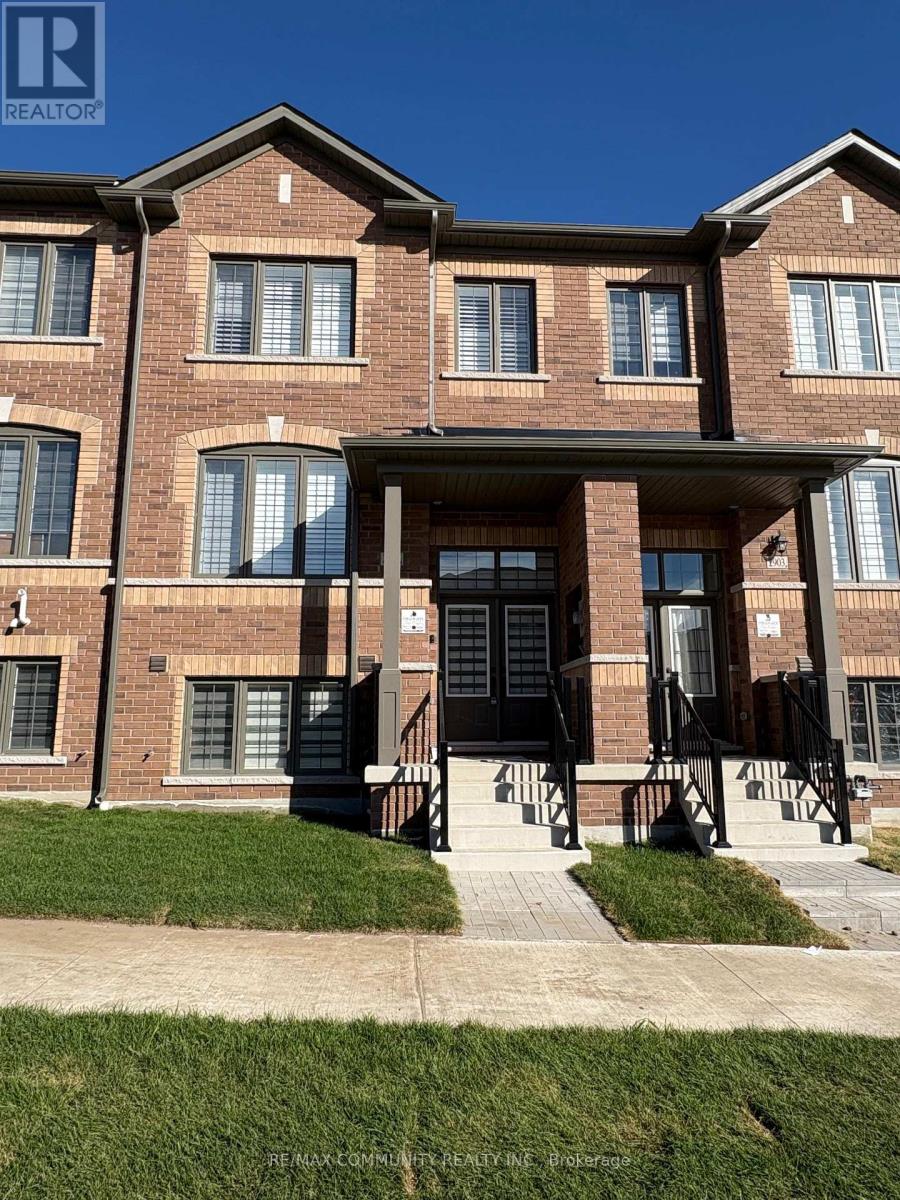
Welcome to this stylish 4-bedroom, 2.5-bathroom townhome in Pickering's sought-after NewSeaton-Whitevale community. Offering approximately 1,707 sq. ft. of living space, this bright home features upgraded hardwood flooring, an open-concept kitchen, dining and great room, plus a private balcony. A separate main-floor den with glass doors is ideal for a home office or study. Conveniently located near Hwy 401, 407, parks, trails, schools, shopping and everyday amenities. A fantastic opportunity in a growing and desirable Pickering neighbourhood. (id:62164)
Welcome to this elegant Centennial/Beau Valley gem, beautifully situated on a quiet court in one of Oshawa's desirable neighbourhoods. Offering a gracious layout and an abundance of versatile living space, this 3 bedroom, 3 bathroom home is designed for both sophisticated entertaining and comfortable family living. The impressive brick and stone exterior is complemented by a generous wraparound front porch extending to both sides of the home -a charming and inviting outdoor space that adds character and curb appeal. Step inside to 9-foot ceilings, beautiful main floor hardwood floors and an airy, refined sense of space. The main level offers generous living and formal dining areas, creating an elegant setting for entertaining family and friends. A striking, Scarlett O'Hara-inspired staircase adds an architectural focal point and a touch of old-world grandeur. Upstairs, a spacious bonus rec/family room offers exceptional flexibility. Use it as a media/games room, home office, children's retreat or additional family gathering space -the possibilities are yours. The lower level offers more potential, with its generous footprint and existing layout, there is an opportunity to create a separate entrance and a private living area for extended family, guests or a future secondary living arrangement, subject to the necessary approvals. Outside, discover your own peaceful retreat - a surprisingly private and spacious outdoor setting tucked into the heart of the city. Whether enjoying morning coffee, entertaining friends or simply escaping the pace of everyday life, this is outdoor space you'll truly appreciate. Ideally located within walking distance to schools, churches and everyday amenities, with Costco, Highway 401 and Highway 407 just minutes away. Golf enthusiasts will enjoy nearby Kedron Dells Golf Club. Elegant, versatile and wonderfully located, this is a home that offers both character and opportunity - with space to grow, entertain and make it truly your own. (id:62164)
Welcome to a rare and refined opportunity to own a piece of wine country paradise in rural Niagara-on-the-Lake. Set on an expansive 28.5 acres, this picturesque estate features 24.5 acres of meticulously maintained vineyards, home to a curated selection of premium grape varietals including Riesling, Dornfelder, Gamay, Cabernet Sauvignon, and Vidal. Whether you're an aspiring vintner or a connoisseur seeking the ultimate country escape, this property offers the lifestyle and potential you've been dreaming of. The stately 2,619 sq ft residence is bathed in natural light and boasts 4 spacious bedrooms, 2 full bathrooms, and an unfinished basement awaiting your custom touch. High ceilings, open-concept living spaces, and serene vineyard views from nearly every room enhance the home's tranquil charm. Ideal for entertaining or simply enjoying the scenic beauty of your own vines, this home is a perfect blend of comfort and elegance. With the groundwork in place, the property offers excellent potential for a boutique winery operation, tasting room, or agri-tourism business. Sustainability meets profitability with an on-site solar panel system, providing passive income and supporting an eco-conscious lifestyle. Located in one of Canada's most sought-after wine regions, surrounded by award-winning vineyards and within easy reach of charming NOTL shops, restaurants, and wineries, this is a once-in-a-lifetime investment in lifestyle and legacy. Luxury is a Lifestyle-and this vineyard estate is your invitation to live it. (id:62164)
Welcome to this beautifully maintained 3-bedroom, 3-bathroom rental in the desirable community. This bright and thoughtfully designed home offers an open-concept main floor featuring a spacious great room and dining area, complemented by elegant countertop and quality finishes throughout.The second level features a generous primary bedroom with a walk-in closet and 3-piece ensuite, along with two additional bedrooms, both offering walk-in closets, and a large full bathroom. The fully finished basement provides valuable additional living space, perfect for a family room, home office, or recreational area. Conveniently located in the fast-growing community, with easy access to parks, schools, shopping, transit, and other amenities. (id:62164)
Brand-new, bright and spacious legal 2-bedroom basement apartment available for lease in an all-brick detached home in the highly sought-after Malton community of Mississauga. This modern unit features an open-concept layout, upgraded wood flooring, stylish pot lights throughout, large windows providing abundant natural light, a spacious living room, and a modern kitchen equipped with brand-new stainless-steel appliances, a large pantry, and ample storage. The primary bedroom includes a walk-in closet, and the unit also offers plenty of closet space, private in-unit laundry, and fresh paint throughout. Conveniently located close to Pearson International Airport, Malton GO Station, Westwood Mall, schools, public transit including MiWay, Brampton Transit, TTC and GO, major highways 401, 407, 410 and 427, library, medical centres, Humber College, parks, places of worship, and numerous other amenities. A fantastic opportunity to enjoy a comfortable, modern, and move-in-ready home in a prime and well-connected Mississauga location. (id:62164)
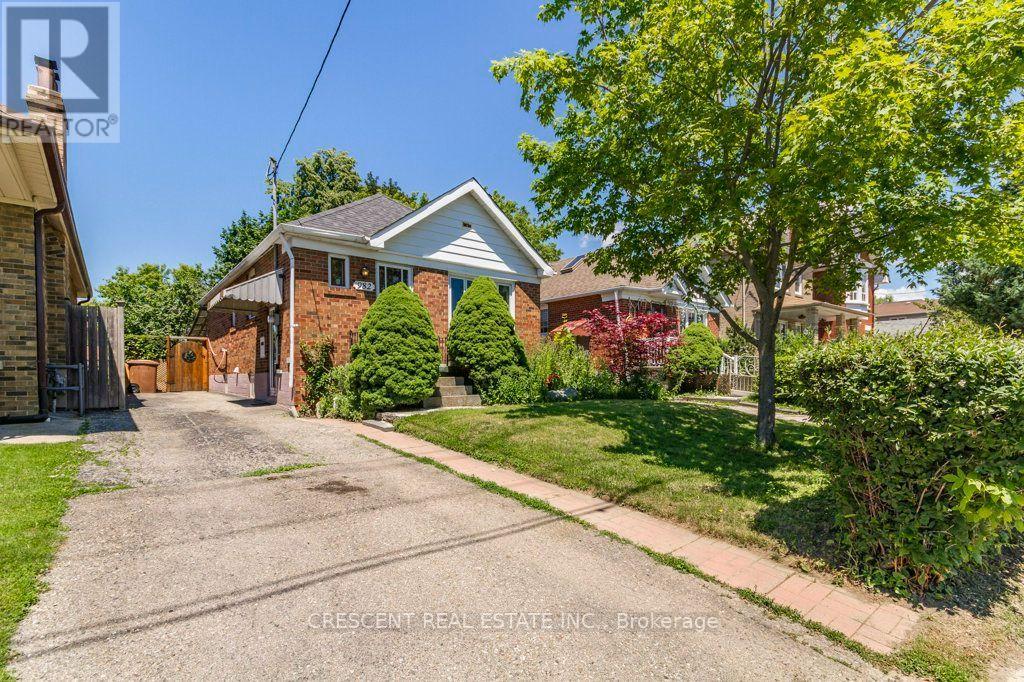
Welcome to this charming 2+1 bedroom bungalow in Toronto's family friendly Briar Hill-Belgravia neighbourhood, great for first time buyers, downsizers, or investors seeking a property w/space, convenience & potential. Set on a generous 32.5ft x 120ft lot with private driveway, offering rare combination of comfortable everyday living, room to grow, & exciting future possibilities in an established community. The main floor features a bright living room w/large picture window filling the space w/natural light, along w/a working wood fireplace. The combined Dining area is a cozy and inviting setting for meals & entertaining. The kitchen is practical, featuring a window above the sink, plenty of cupboard space for pantry essentials, cookware & storage. The primary bedroom is conveniently located on the main floor, while both the primary & second bedroom offer large windows, closets & carpeting for added comfort. A 4-pc bath includes a window & ample counterspace for your daily routine. The basement extends the home's functionality w/additional bedroom, a utility room big enough to be a flex/bonus room ideal for storage, home office, hobby room, or other creative uses, plus a 3 piece bathroom w/two entrances - one from the bedroom & one from the hallway. Laundry is also located in the basement for practical everyday use. Enjoy the home's HUGE fenced-in backyard with lots of trees and foliage. Close proximity to several parks including Viewmount Park w/Tennis Club, Ben Nobleman Park, & Walter Saunders Memorial Park w/York Beltline Trail just a few blocks south. Sobeys is nearby for grocery shopping, while the shops, restaurants, and more along Dufferin St & Eglinton Ave W provide excellent everyday convenience. Commuters will appreciate easy access to Hwy 401 across Toronto & the GTA, as well as nearby Glencairn subway station. Offering a great lot, a functional layout, a welcoming neighbourhood & plenty of potential to make it your own, this is an exciting opportunity! (id:62164)
Attention Investors and Builders! A rare find Premium 100 Ft x150 Ft lot located in prime location of Oak Ridges, Existing well maintained bungalow features a three beds and two baths with finished basement. This property offers incredible potential for townhomes development or severance into two 50 ft x 150 ft lots. One Of The Largest Frontage In The Neighbourhood. Close to Yonge St, shops, Transit and All Amenities. (id:62164)
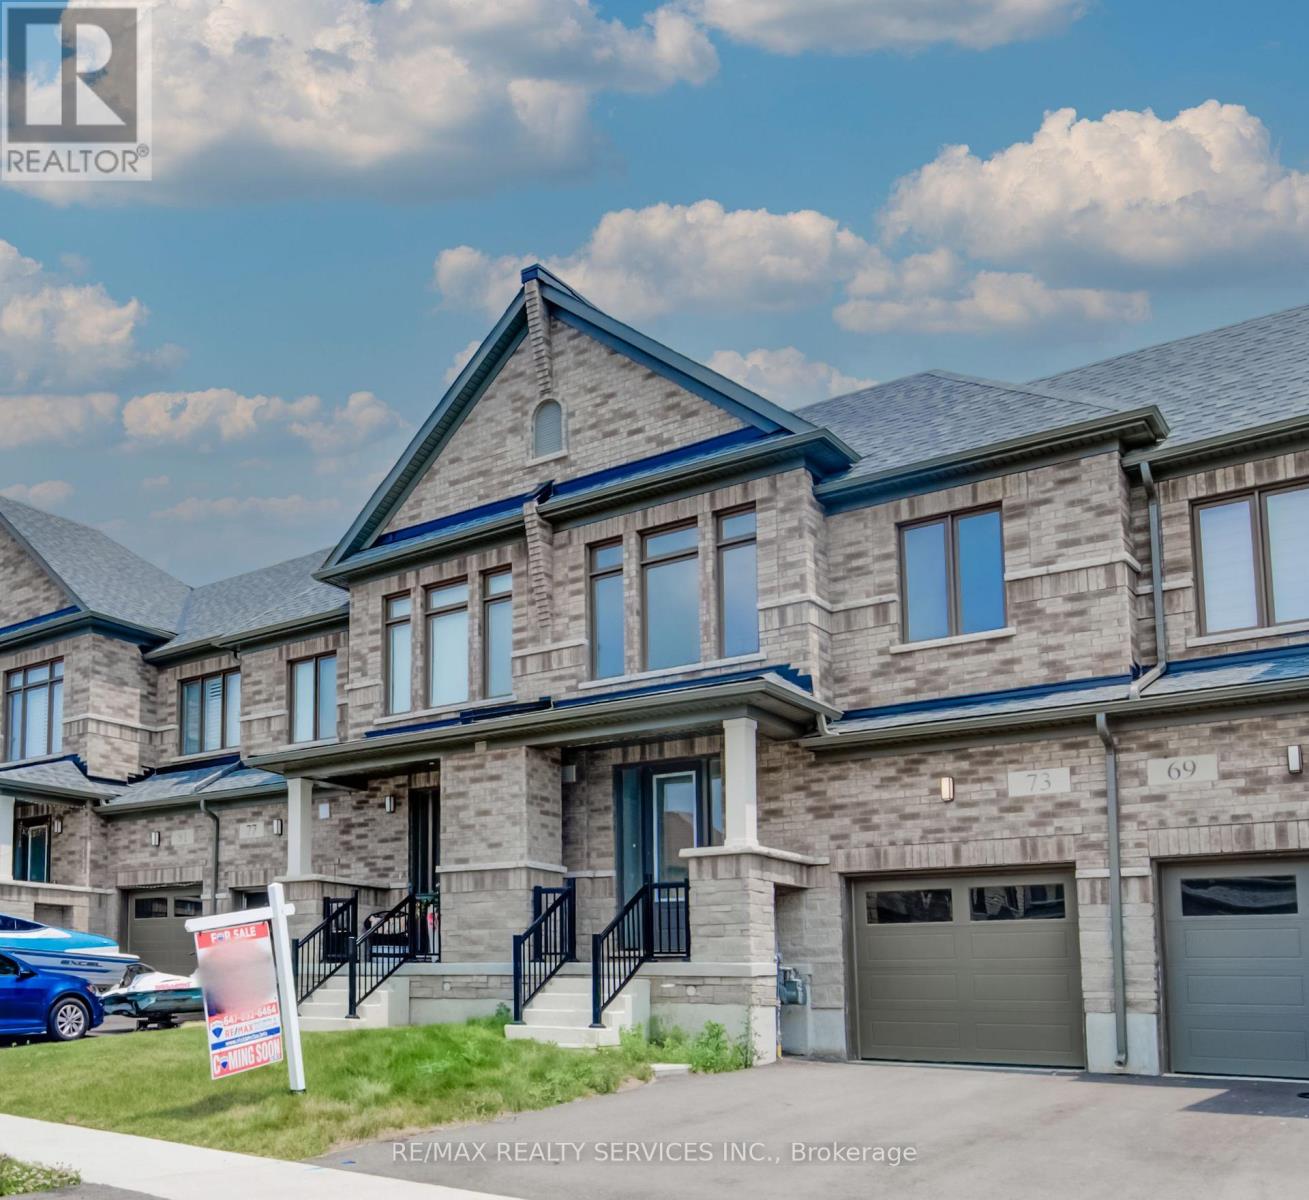
Welcome to 73 Prince Philip Blvdin charming Ayr! This nearly new home, crafted by the esteemed Cachet Homes, boasts a thoughtfully designed layout that emphasizes both comfort and functionality. The open-concept main floor is perfect for modern living and entertaining, while the three generously sized bedrooms on the second floor offer ample space for relaxation and privacy. The master bedroom features a 5 pc ensuite and a walk-in closet. Set in a serene neighbourhood, this home provides a tranquil retreat with convenient access to HWY 401 and proximity to the picturesque Nith River. It's a perfect blend of peace and practicallity, making it an ideal place for anyone seeking a lovely, well-located residence. (id:62164)
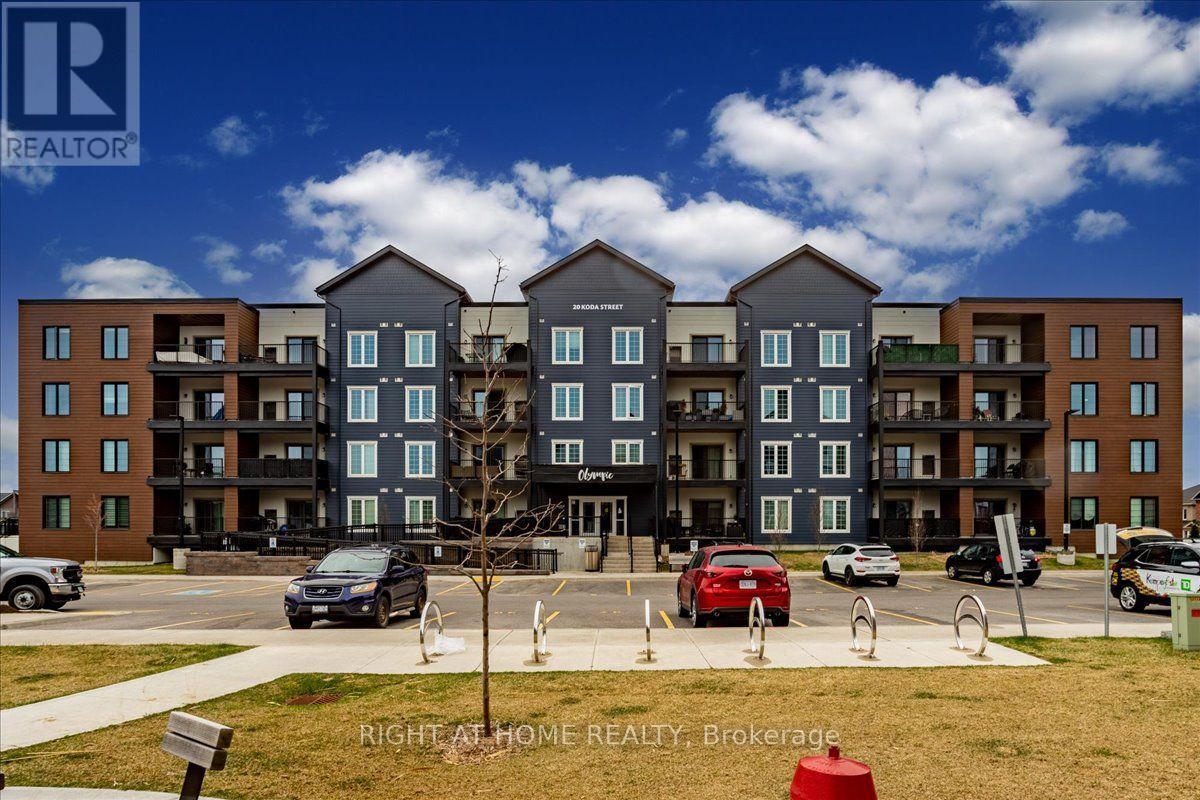
LOCATED IN BARRIE'S NEWEST COMMUNITY "BEAR CREEK RIDGE". THIS LUXURIOUS CORNER SUITE CONDO STANDS OUT FROM THE REST!! THOUSANDS SPENT IN UPGRADES!! THIS 1464SQ., FEATURES 9' CEILINGS, 3BDRMS, 2 BATHS, INSUITE LAUNDRY AND 2 PARKING SPOTS - (VERY RARE), AS WELL AS A STORAGE LOCKER. THERE ARE AN ABUNDANCE OF BEAUTIFUL FINISHES. STUNNING ENGINEERED HARDWOOD THROUGHOUT, CUSTOM WINDOW COVERINGS, CROWN MOLDING IN THE LIVING ROOM, DINING ROOM, KITCHEN AND MASTER BEDROOM; 2 OVERSIZED (50 INCH WIDE) MODERN CUSTOM WOOD (PINE) SLIDING DOORS AND CUSTOM CLOSETS WITH BUILT-INS. THE KITCHEN BOASTS HIGH END APPLIANCES; CAESARSTONE (QUARTZ) COUNTER WITH BACKSPLASH AND WATER FALL ON 2 ENDS; AND AN OVERSIZED BLANCO S/S SINK. THE BEAUTIFUL BATHROOMS HAVE GLASS SHOWER DOORS AND FLOATING VANITIES; THE OVERSIZE BALCONY OFFERS BEAUTIFUL VIEWS/AND SUNSETS, GREAT FOR ENTERTAINING AND BBQ'ING. PLANNING TO DOWNSIZE, RETIRE, OR ENJOY LIFE AND LIVE MAINTENANCE FREE, YOU FOUND THE PERFECT AND PEACEFUL CONDO TO CALL HOME. CONVENIENTLY LOCATED JUST MINUTES TO HIGHWAY 400 AND 27 ACCESS. (id:62164)
Stunning One Bedroom Legal Basement Apartment. Perfect Location In College Manor. Great Layout For Individual, Retired Or Young Couple. Recently Built Perfectly To Tenant's Delight. Eat-In Kitchen. Close To All Amenities, Parks, Transit, Newmarket High School, Magna Recreation Centre, Shopping & Hospital. (id:62164)
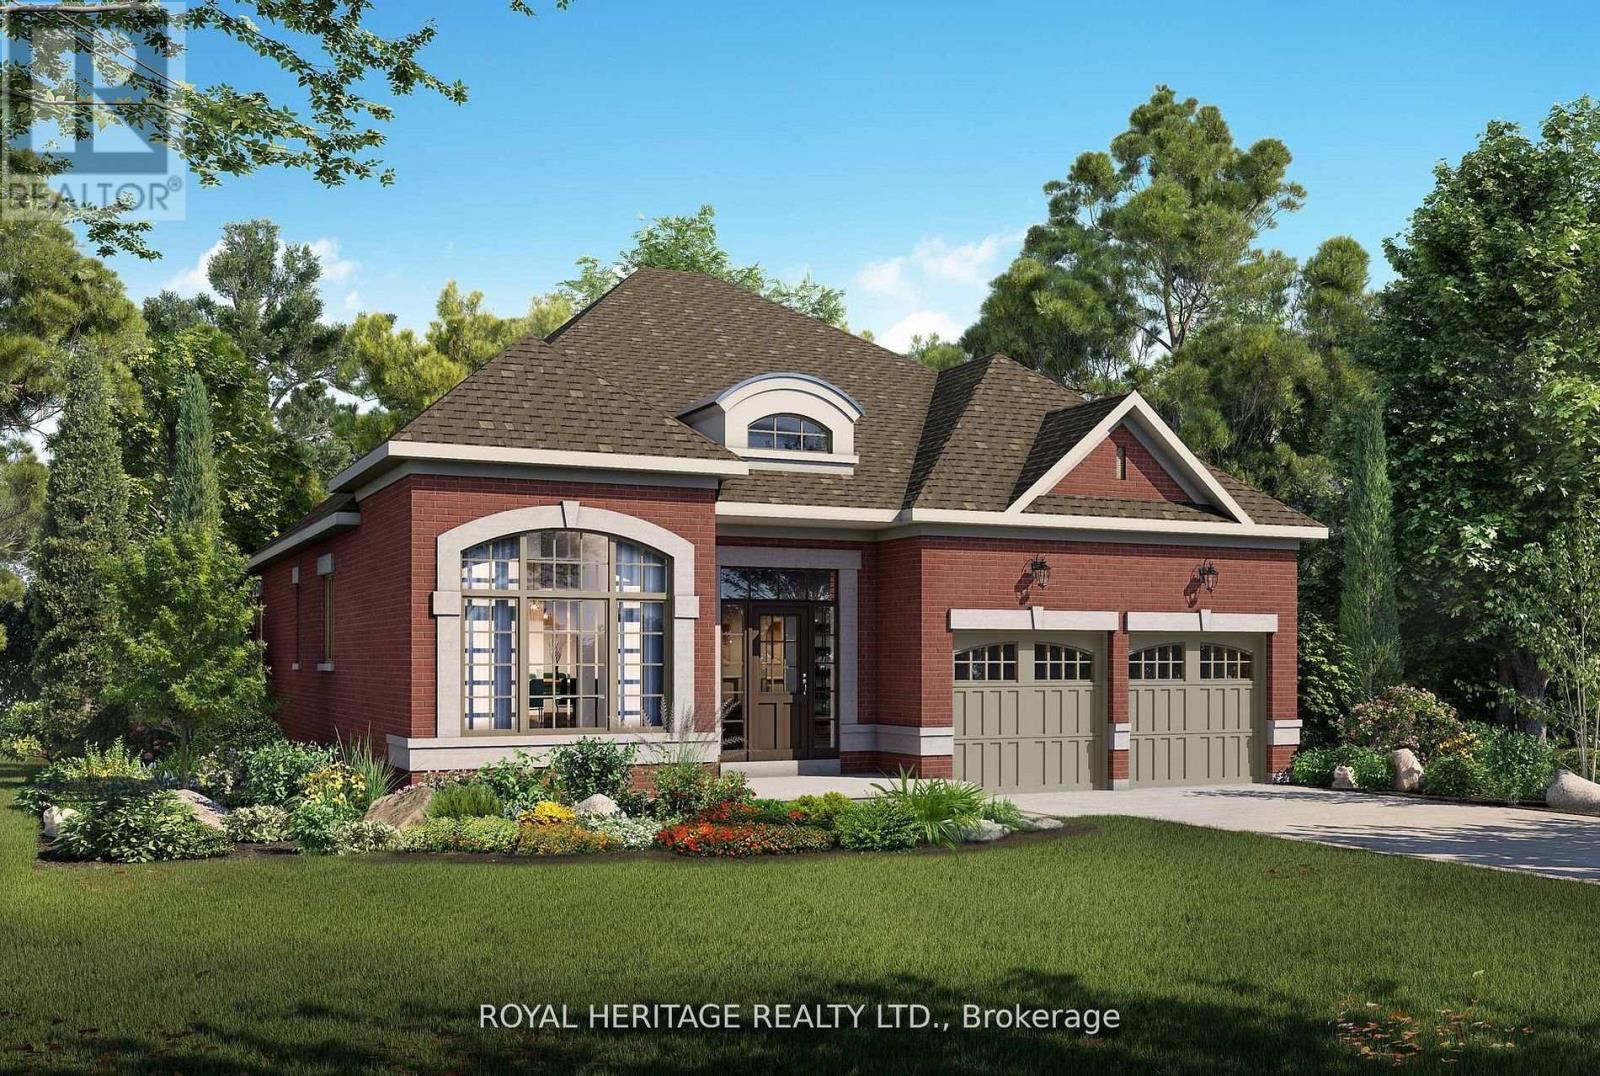
Luxury isn't defined by square footage-it's defined by craftsmanship, thoughtful design, and enduring quality. The Mozart A embodies this philosophy, offering an elegant bungalow that blends timeless architecture with the exceptional attention to detail for which DeNoble Homes is renowned. Built by a respected boutique builder, every home reflects a commitment to quality over quantity. A striking brick and stone exterior, dramatic rooflines, oversized architectural windows, and a welcoming covered porch create an unforgettable first impression. Inside, soaring 10-foot ceilings, expansive windows, and an open-concept layout fill the home with natural light, creating an atmosphere that is both sophisticated and inviting. The heart of the home is the spectacular Great Room, where an elegant fireplace and seamless connection to the designer kitchen make entertaining effortless. Featuring extended-height cabinetry, quartz countertops, premium fixtures, and a spacious island overlooking the breakfast area with walkout to the backyard, the kitchen is as functional as it is beautiful. The private Primary Suite offers a peaceful retreat with a walk-in closet and a spa-inspired ensuite complete with a freestanding soaker tub, frameless glass shower, and quartz vanity. A second bedroom with its own ensuite provides exceptional comfort for guests, while the separate living room offers flexibility as a third bedroom, home office, or den. An oversized tandem garage, convenient mudroom, and expansive basement with large windows and a rough-in for a future bathroom provide outstanding everyday functionality and future potential. The Mozart A is more than a beautifully designed bungalow-it is a timeless home built with integrity, crafted to the highest standards, and created for those who value exceptional quality that will be appreciated for generations. (id:62164)
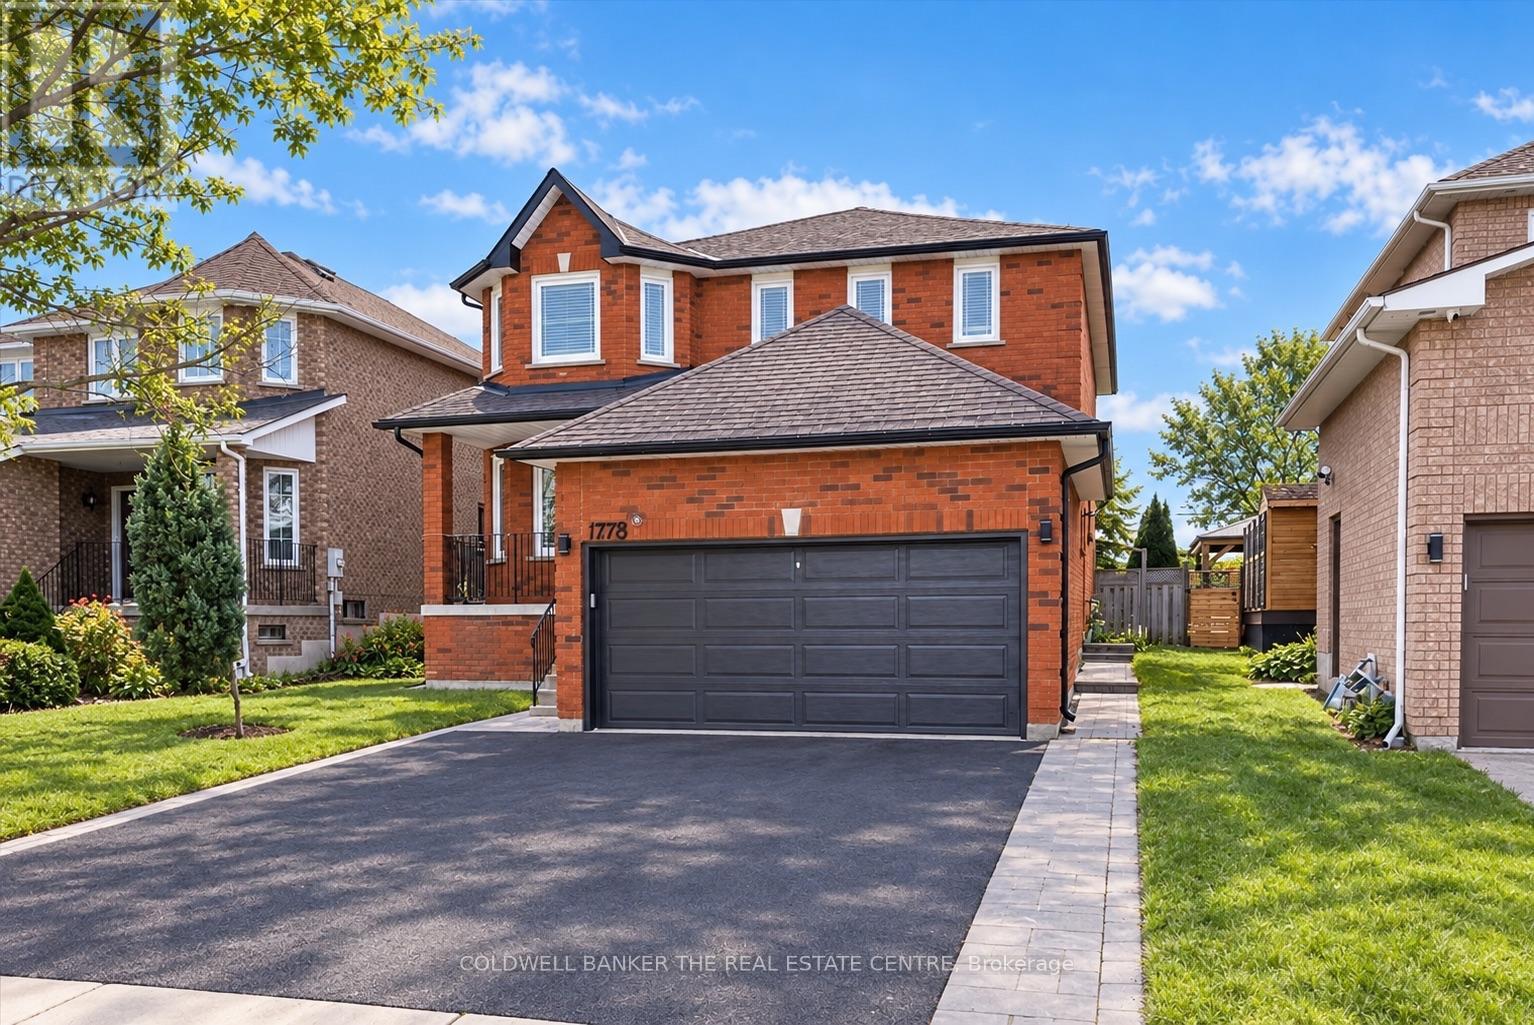
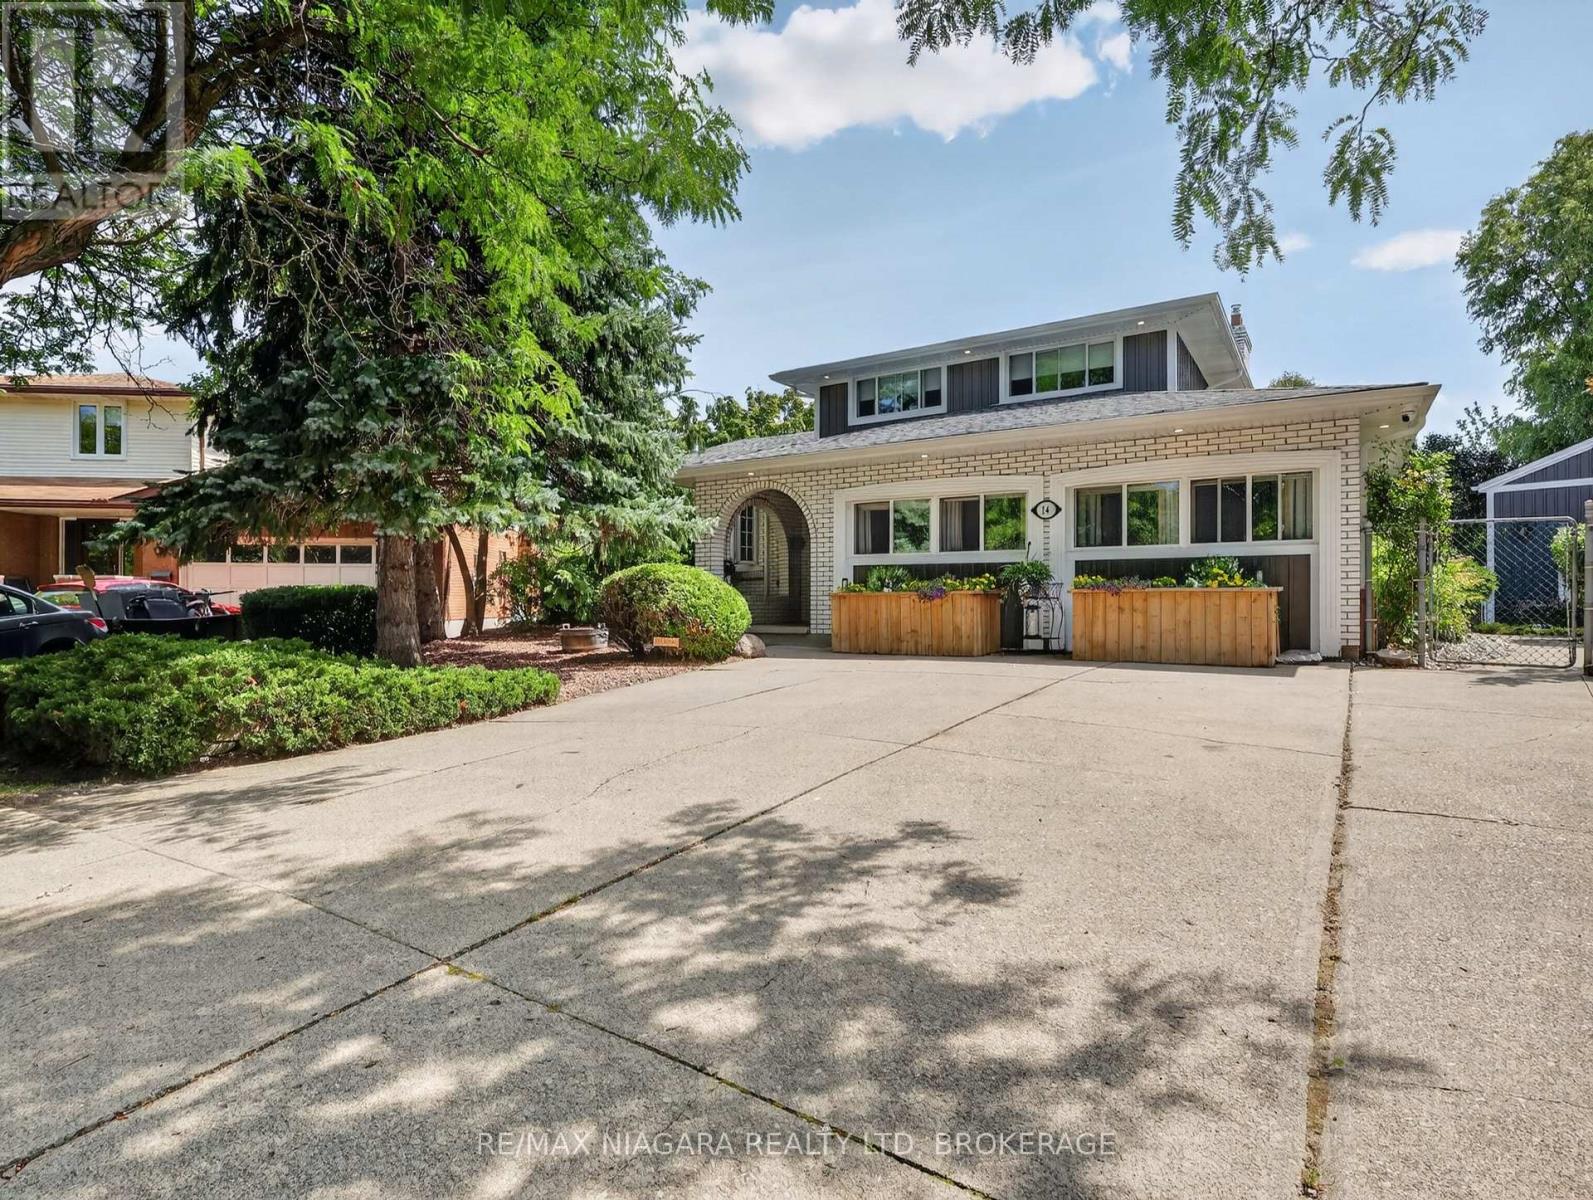
Beautifully maintained multi-level split on a rare pie-shaped corner lot (40' x 173') in a family-friendly St. Catharines neighbourhood. This spacious home offers 3 above-grade bedrooms and 3 carpet-free, 3-piece bathrooms. Updated kitchen features stainless steel appliances, granite countertops, matching feature wall and backsplash, oversized windows and island dining overlooking the pool and landscaped yard. Custom oak trim, crown moulding and wrought-iron railings were matched and installed by Imperial Hardwood, while most windows feature custom blinds by Better Shade. The upstairs bathroom is a true retreat with a Bain Ultra air-jet tub, Wi-Fi connectivity and ambient lighting, an upgrade creating a spa-like experience. Three gas fireplaces add warmth and character, including an open-flame feature. Main-floor laundry offers flexibility to relocate downstairs or convert the room back to a bedroom. The original double-car garage has been converted into a bright, fully insulated family room with gas fireplace, heating/cooling, custom blinds and side access to an oversized shed and side gardens. Easily converted back to a garage if desired. Lower level offers a potential in-law suite with kitchen and private entrance, ideal for extended family or potential income. Outside, enjoy your private resort with a solar-heated saltwater pool with renewed Pebble Tec interior ($10,000 upgrade), Durarock pool deck, 2-year-old Elephant safety cover and pool cleaner. Evenings are impressive with the illuminated pool and built-in waterfall. Outdoor spaces include an extended primary bedroom balcony, covered patio, gazebo and shaded BBQ/patio area. Decorative pond with bridge adds charm, plus a hidden fenced area ideal for seedlings. 200-amp electrical service supports the pool, hot tub and household demands. Lovingly maintained by a large family, this exceptional home offers flexible living, premium finishes and a resort-style backyard designed for family living and entertaining. (id:62164)
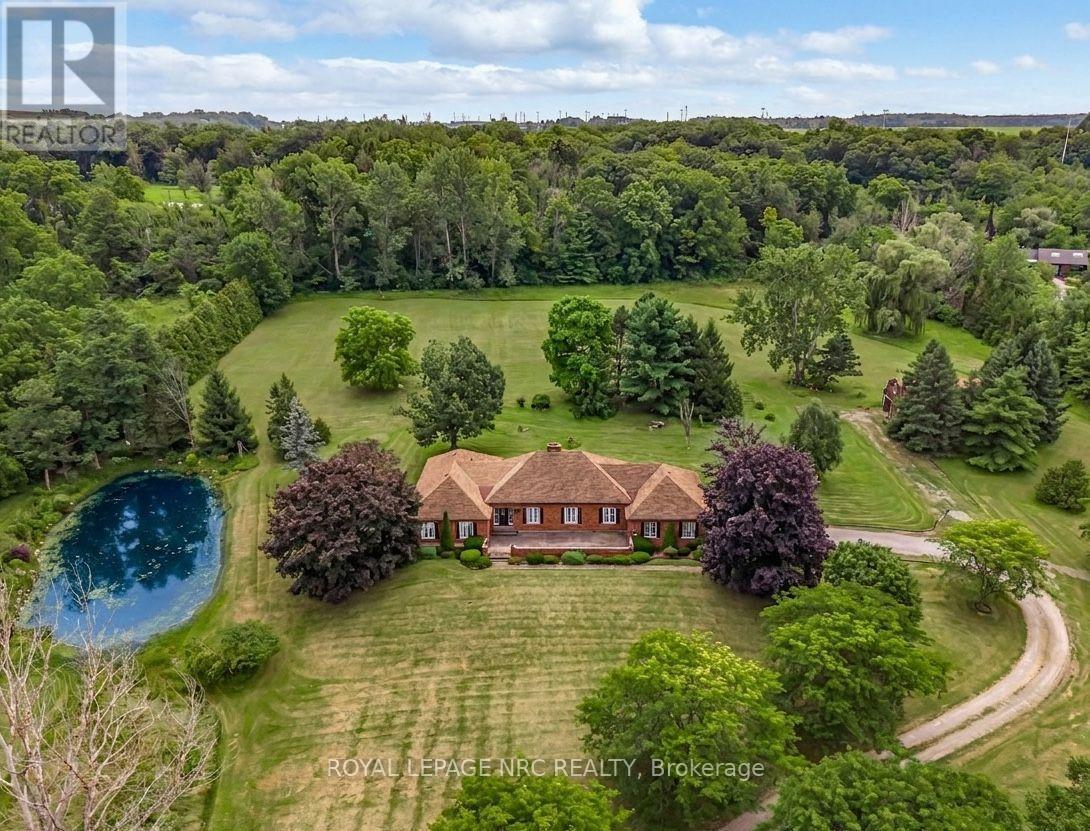
Your own private piece of paradise. This is the first time this sprawling 2,647-square-foot bungalow on over 6 acres has been offered for sale since it was built in 1980. The winding driveway invites you to the barn of this impressive 6.7-acre lot, complete with a pond, right in the heart of Niagara's wine region. You are going to love the floor plan. The heart of the house is an open-concept kitchen and dining room that faces the rolling, tree-wooded lot. An oversized foyer invites you into the open-concept, sunken living room with a wood fireplace and a separate sitting area at the front of the home. The four bedrooms are isolated in the east wing of the property, where you will find a main bathroom and a primary bedroom with walk-in closet and a 4-piece ensuite. A double-car garage with an interior entrance to the main floor laundry room and a 3rd bathroom make for truly convenience main floor living. A massive unfinished basement space with poured concrete walls provides the opportunity for even more living space if required. Just minutes from Niagara Falls and St. Catharines with easy QEW access, this property offers the best of both worlds: secluded country living that isn't far from all the action of Niagara. (id:62164)
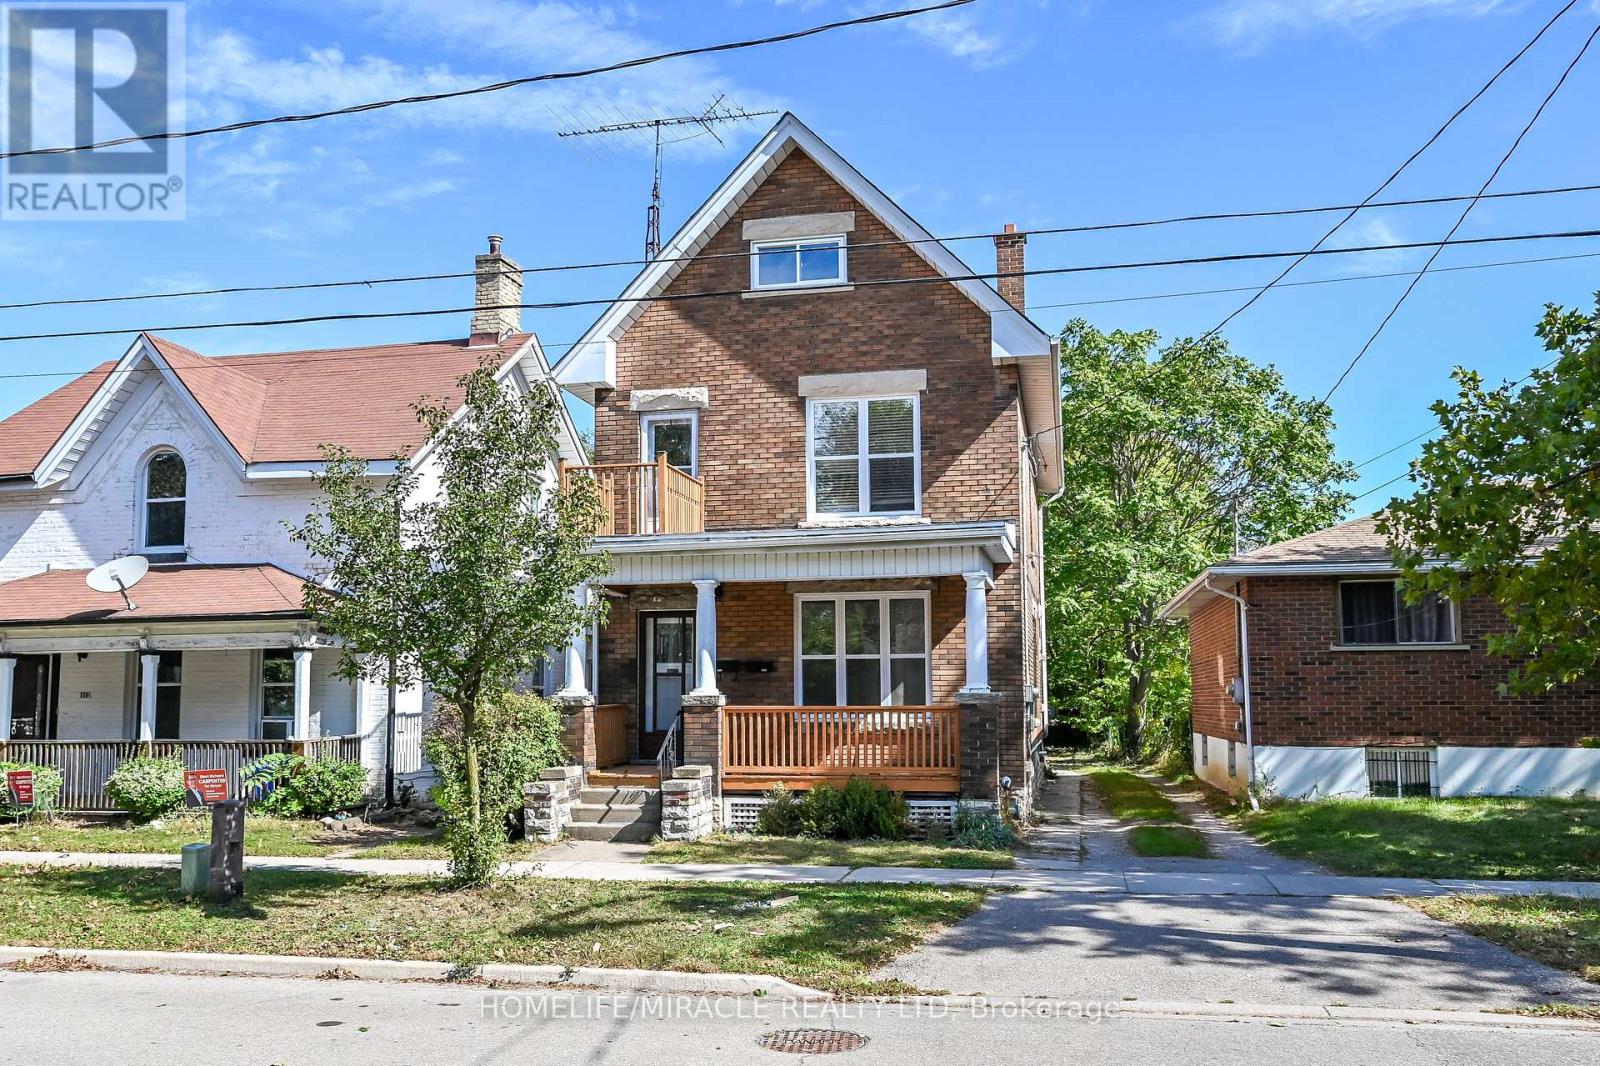
Welcome to 117 William Street, Brantford - a beautifully upgraded and renovated property offering a blend of character, modern finishes and excellent functionality. This move-in-ready home features a newly renovated kitchen, new bathrooms and modern laminate flooring throughout, complemented by some updated windows, a newer roof and a spacious front porch. The property offers a versatile layout with potential for one or two living units, providing flexibility for homeowners, extended families or investors, subject to applicable requirements and approvals. The updated interior offers comfortable living spaces and the opportunity to enjoy the benefits of a thoughtfully renovated home without the need for major renovations. Conveniently located close to schools, shopping, restaurants, parks, public transit and major highway routes, this property provides easy access to everyday amenities and commuting routes. An excellent opportunity for those seeking a renovated home with flexible living arrangements and potential rental income. (id:62164)
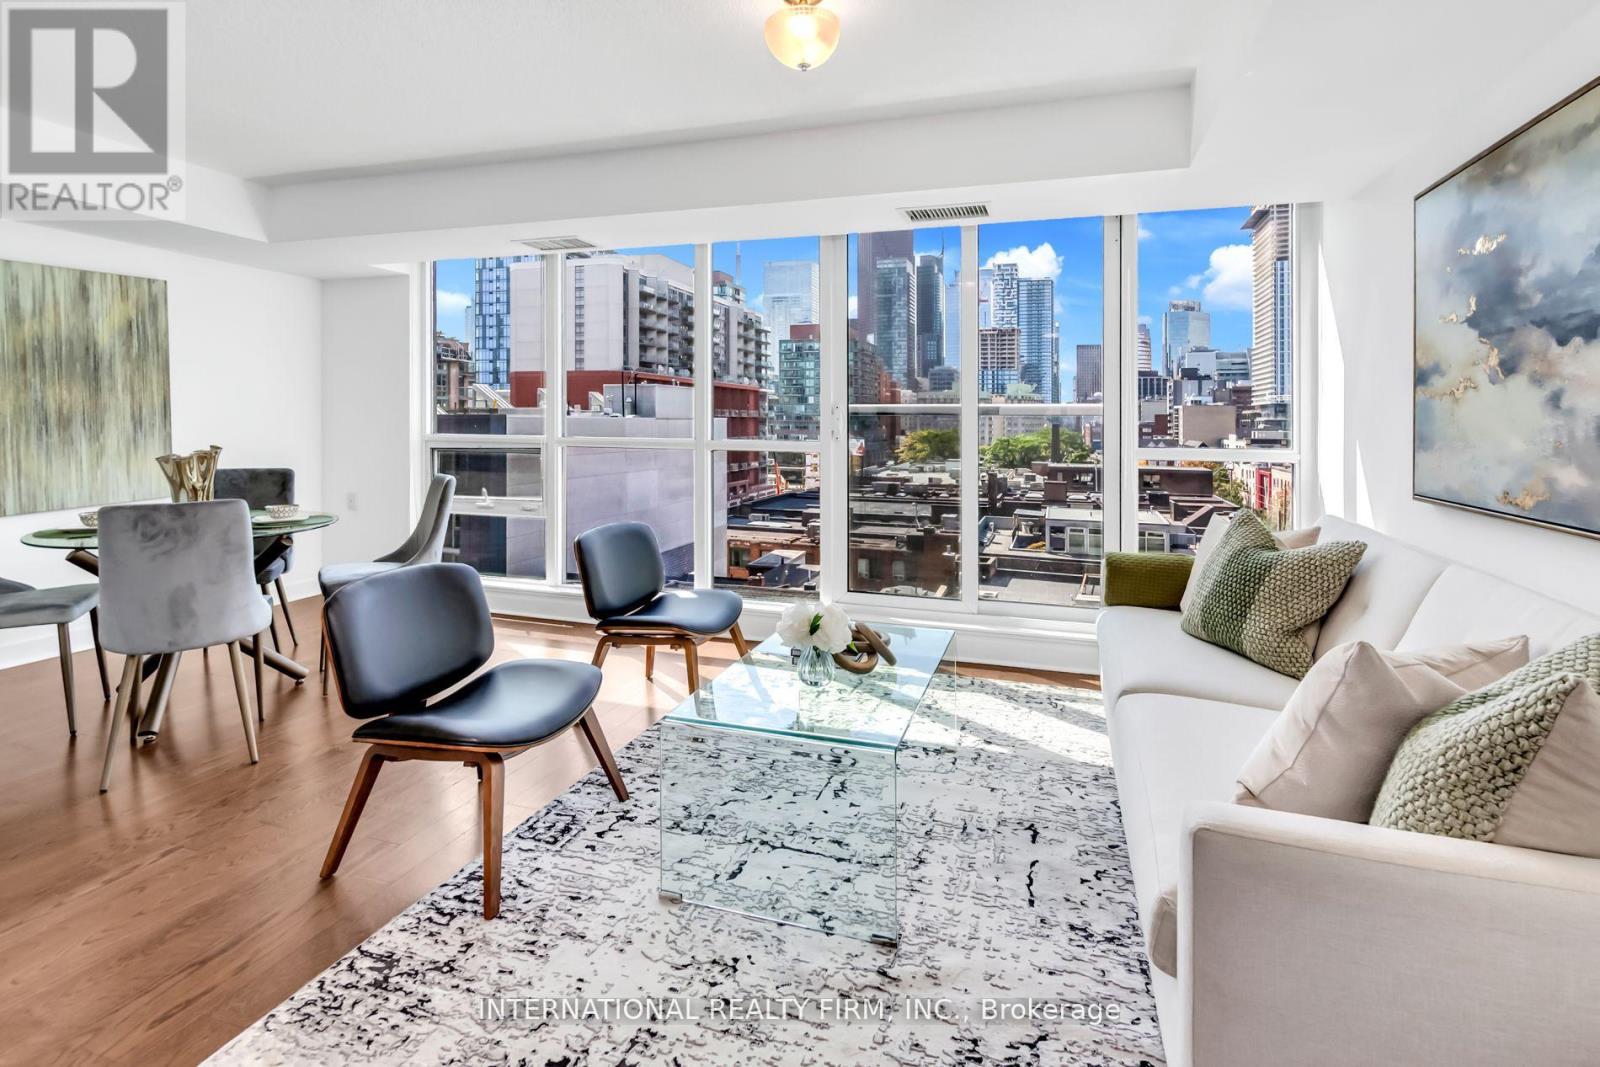
One of Toronto's most well appointed buildings. This unit boasts stunning unobstructed city views. The open-concept floorplan, combined with an abundance of natural light presents an ideal canvas for entertaining, seamlessly blending living spaces while providing ample storage solutions. The modern kitchen features an island, perfect for entertaining and hosting family and friends.. Also included is a den which comfortably doubles as an office or space to place a day bed for guests. Furthermore, this building includes a rooftop deck garden with pool and BBQ amenities area. The location of this apartment is A1: Located In The Highly Sought-After C08 community, which boasts numerous noteworthy restaurants, entertainment options, sporting venues along with easy access to public transit. (id:62164)
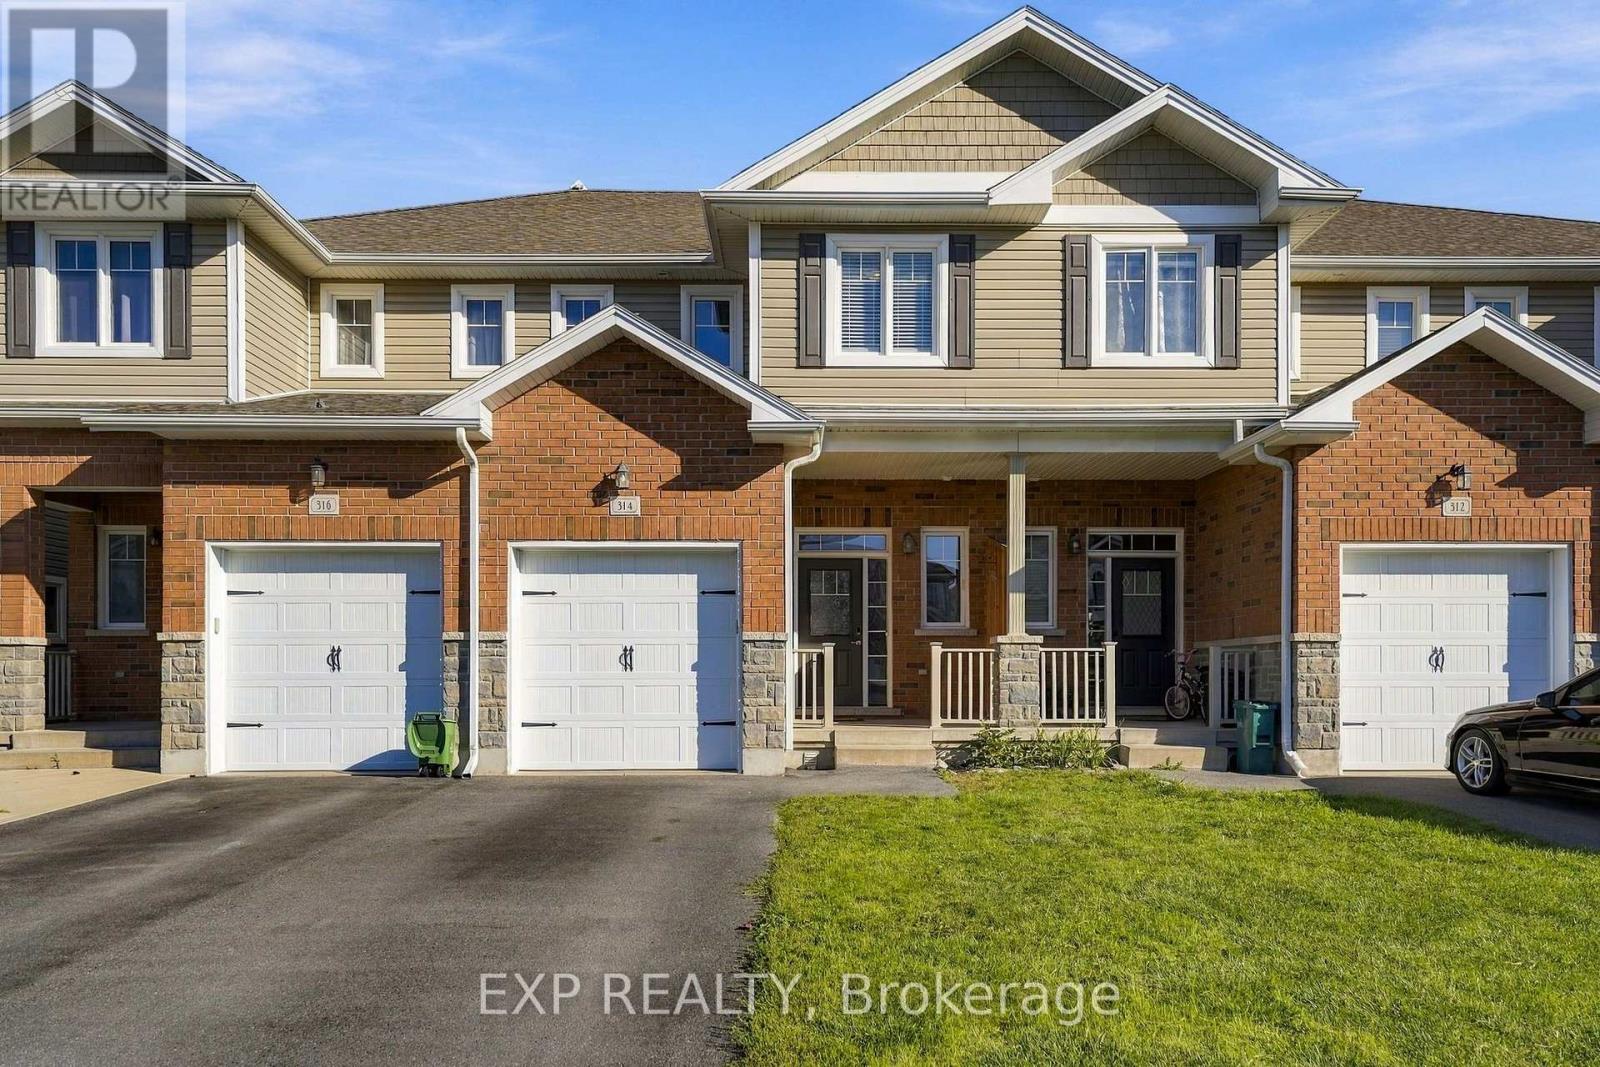
Woodhaven just got more affordable. This modern 3-bedroom, 2.5-bath freehold townhome brings together the things you actually want: a price that opens the door to one of Kingston's most sought-after neighbourhoods, smart storage, real outdoor space and meaningful room to grow. Built in 2013, the home features an expansive primary bedroom with ensuite and walk-in closet, a second bedroom with its own walk-in and custom shelving, upper-level laundry, and an attached garage. A 2021 furnace and A/C mean two of the big-ticket worries are already taken care of. Out back, the fully fenced yard includes a substantial covered deck, usable lawn space and a dedicated passthrough in the fence, so the mower and yard gear can get where they need to go without coming through the house. Then there is the potential: the full unfinished lower level already includes separate storage and a bathroom rough-in, giving you a genuine blank canvas for future living space, an office, rec room or whatever comes next. And Woodhaven itself keeps getting better. Highway 401, Cataraqui Centre, the INVISTA Centre and Kingston's west-end shopping and services are all close by. The new 14-acre Cataraqui West Community Park is under construction with completion anticipated in 2027, while land near Highway 401 has been committed for a proposed future KHSC hospital complex. Modern home. Real value. Real potential. And a chance to call Woodhaven home at a price that actually makes sense. (id:62164)
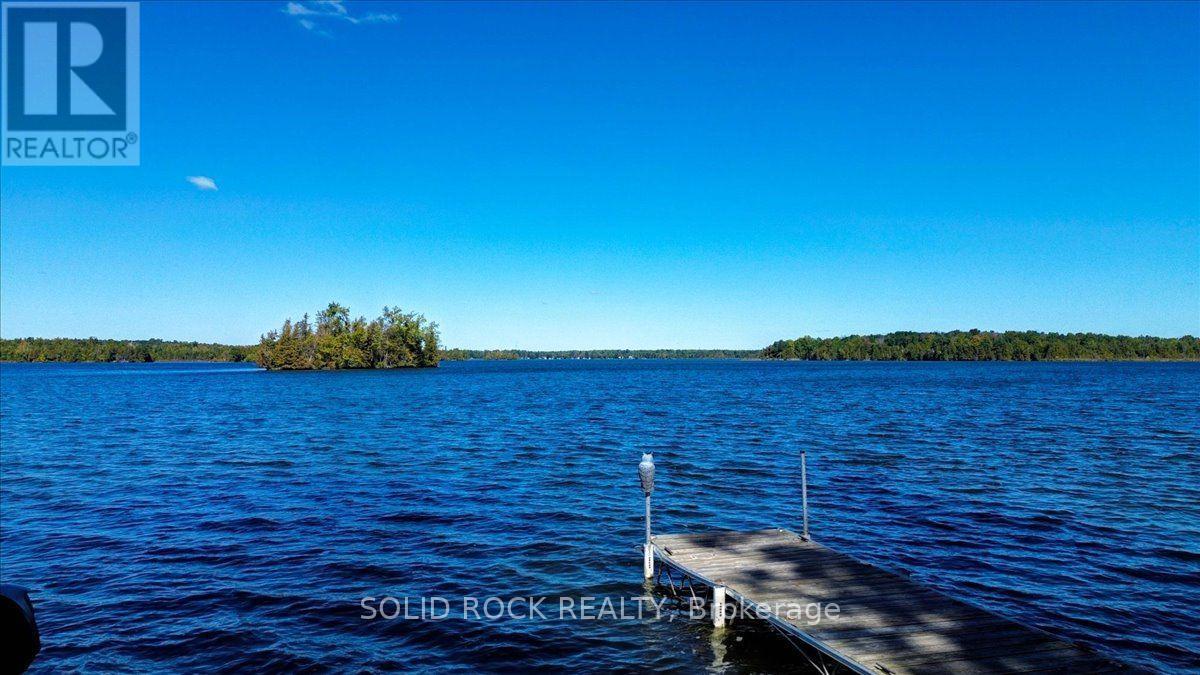
What an Amazing Waterfront Property! Turnkey with all the bells and whistles and "toys" to get you started with everything you may need for instant cottage lifestyle. Enjoy 105.87 feet of waterfront, with a dock at your fingertips to enjoy boating, fishing, swimming. Located just off the main channel, you have peaceful views and access to lock free for 17 miles. Take a boat ride to Town of Hastings going west and east to Lake Seymour and enjoy cruising at it's best. Locks will take you into Rice Lake or to Campbellford and all the way to Lake Ontario. The home is spacious and well laid out. There is a garage for parking and/or storage. This property also comes with a bonus 27' Trailer that sleeps 6. See Chattel list for complete description and also the complete list of inclusions. Currently a 3 season cottage, but can easily be converted to 4 season. This type of turnkey property complete with all that you need does not come around that often. Enjoy the rest of the year and start building memories right away! This cottage offers so much and is a must see! "Life is Better at the Lake" (id:62164)
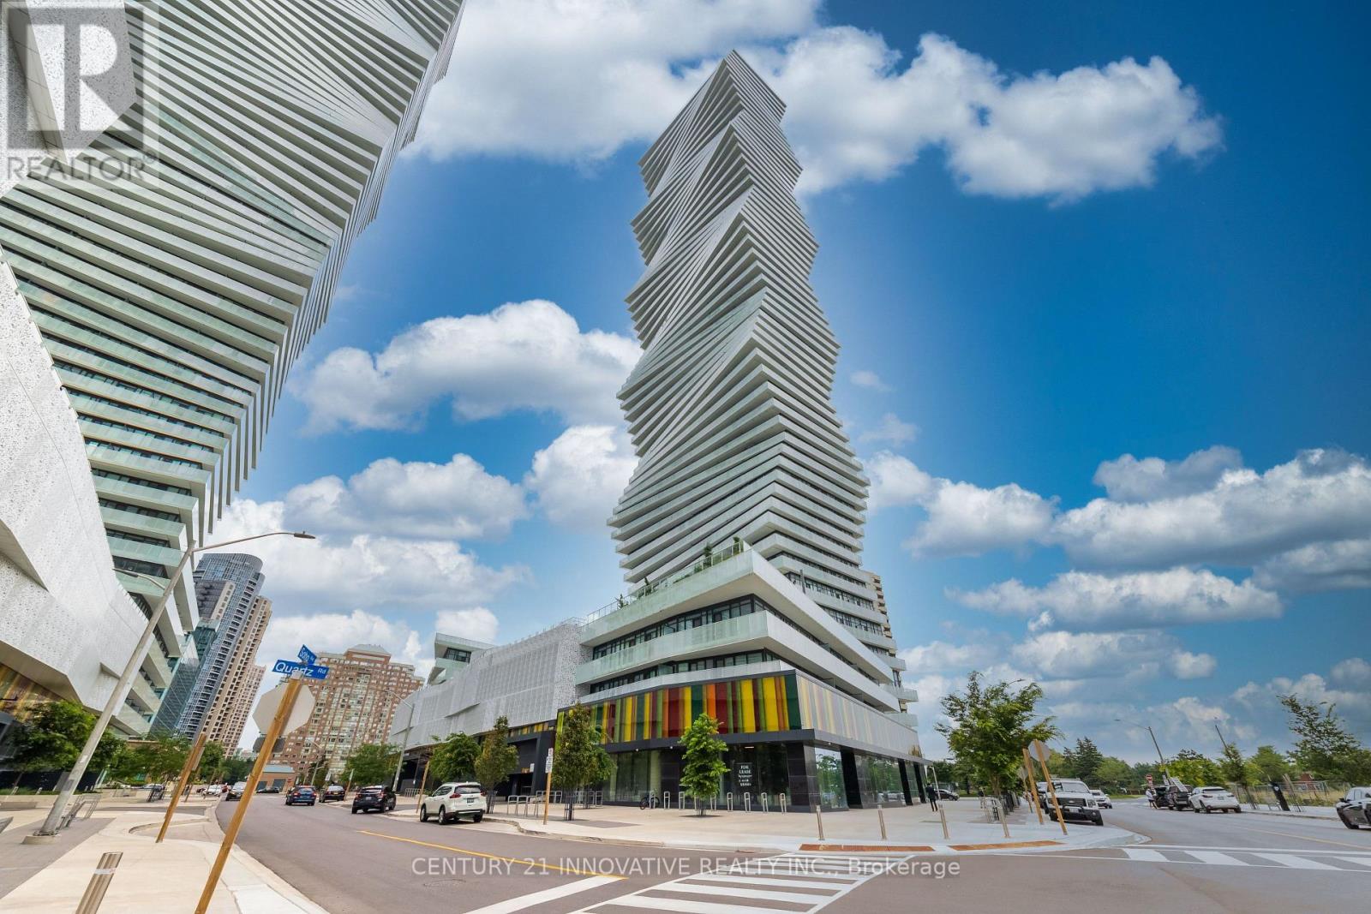
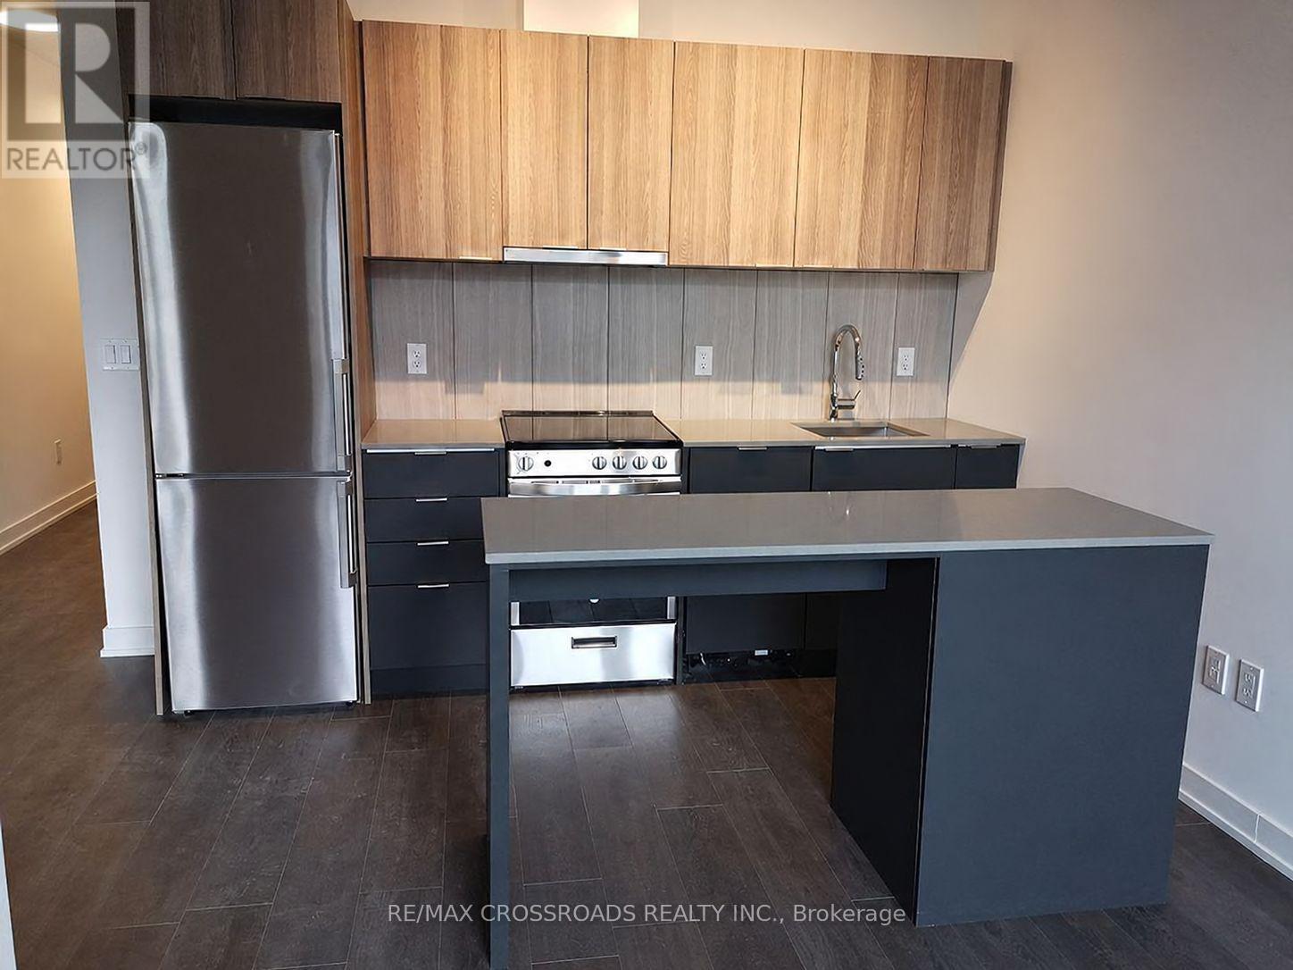
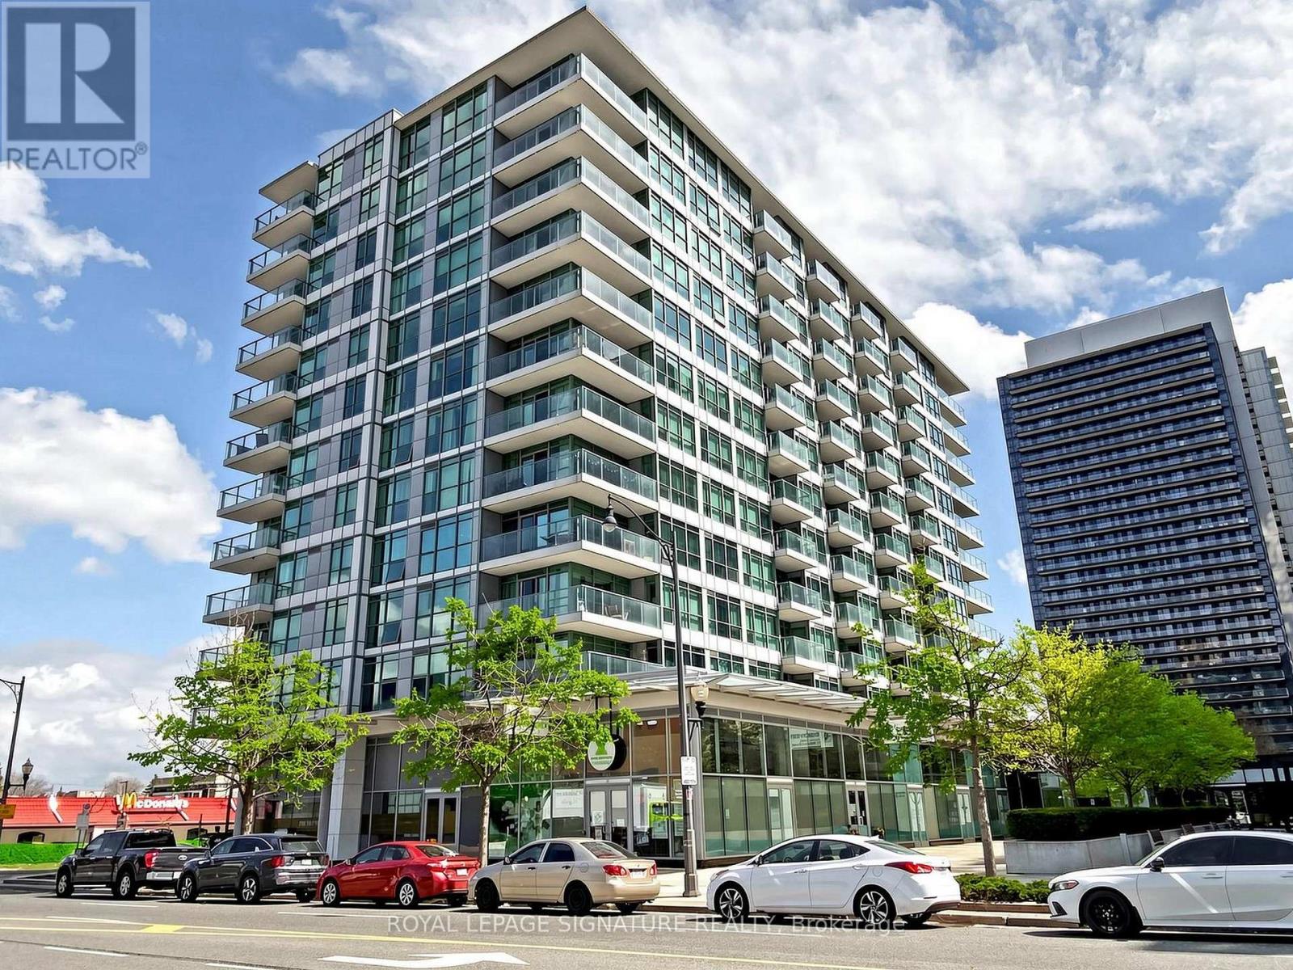
Luxury M City 2 Condo - Prime location near Square One Shopping Centre. Bright and spacious with abundant natural light, open-concept layout, and laminate flooring throughout. 521 sq' of living space with 99 sq' of beautiful balcony with stunning city views. Modern kitchen with full quartz countertops, stainless steel built-in appliances, and floor-to-ceiling windows. Enjoy 24-hour concierge service, fitness facilities, outdoor swimming pool, splash pad and children's playground, outdoor BBQ area, and games room. Excellent transit access with easy connections to public transportation and major highways. (id:62164)
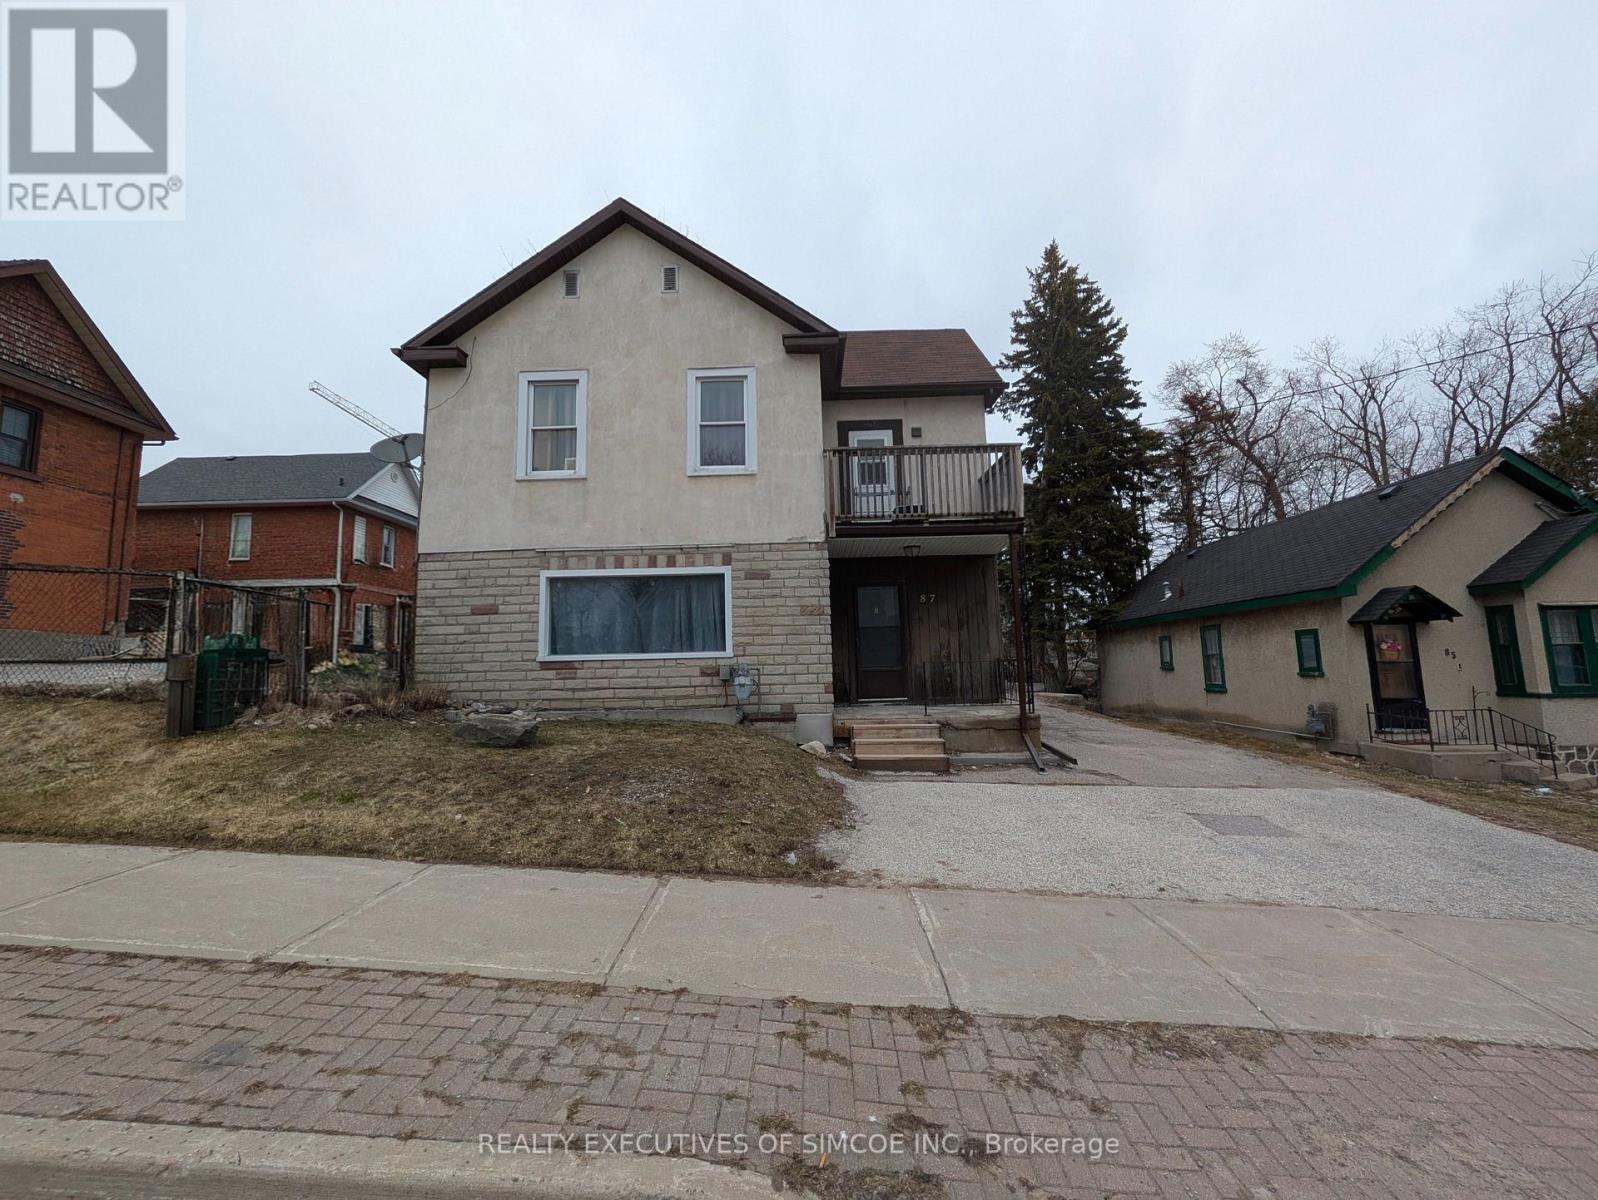
Large L shaped lot with a legal Duplex. Lots of parking. Currently rented. Two units. 1 bedroom on main floor and 2 bedroom upper floor. Features include walk-out to Balcony, lots of parking, great future investment as city Grows. Commercial zoning allows to build close to lot line. 400% building coverage. Lots of buildable area-details available. Building approx 1900 sq ft. Natural Gas Furnace, updated wiring. Lot is an L-shaped lot goes behind the next door property. Income and expenses as stated herein, actual. (Lot dimensions - 131.64 ft x 45.51 ft x 110.07 ft x 37.00 ft x 22.01 ft x 82.51 ft) VTB available OAC. (id:62164)
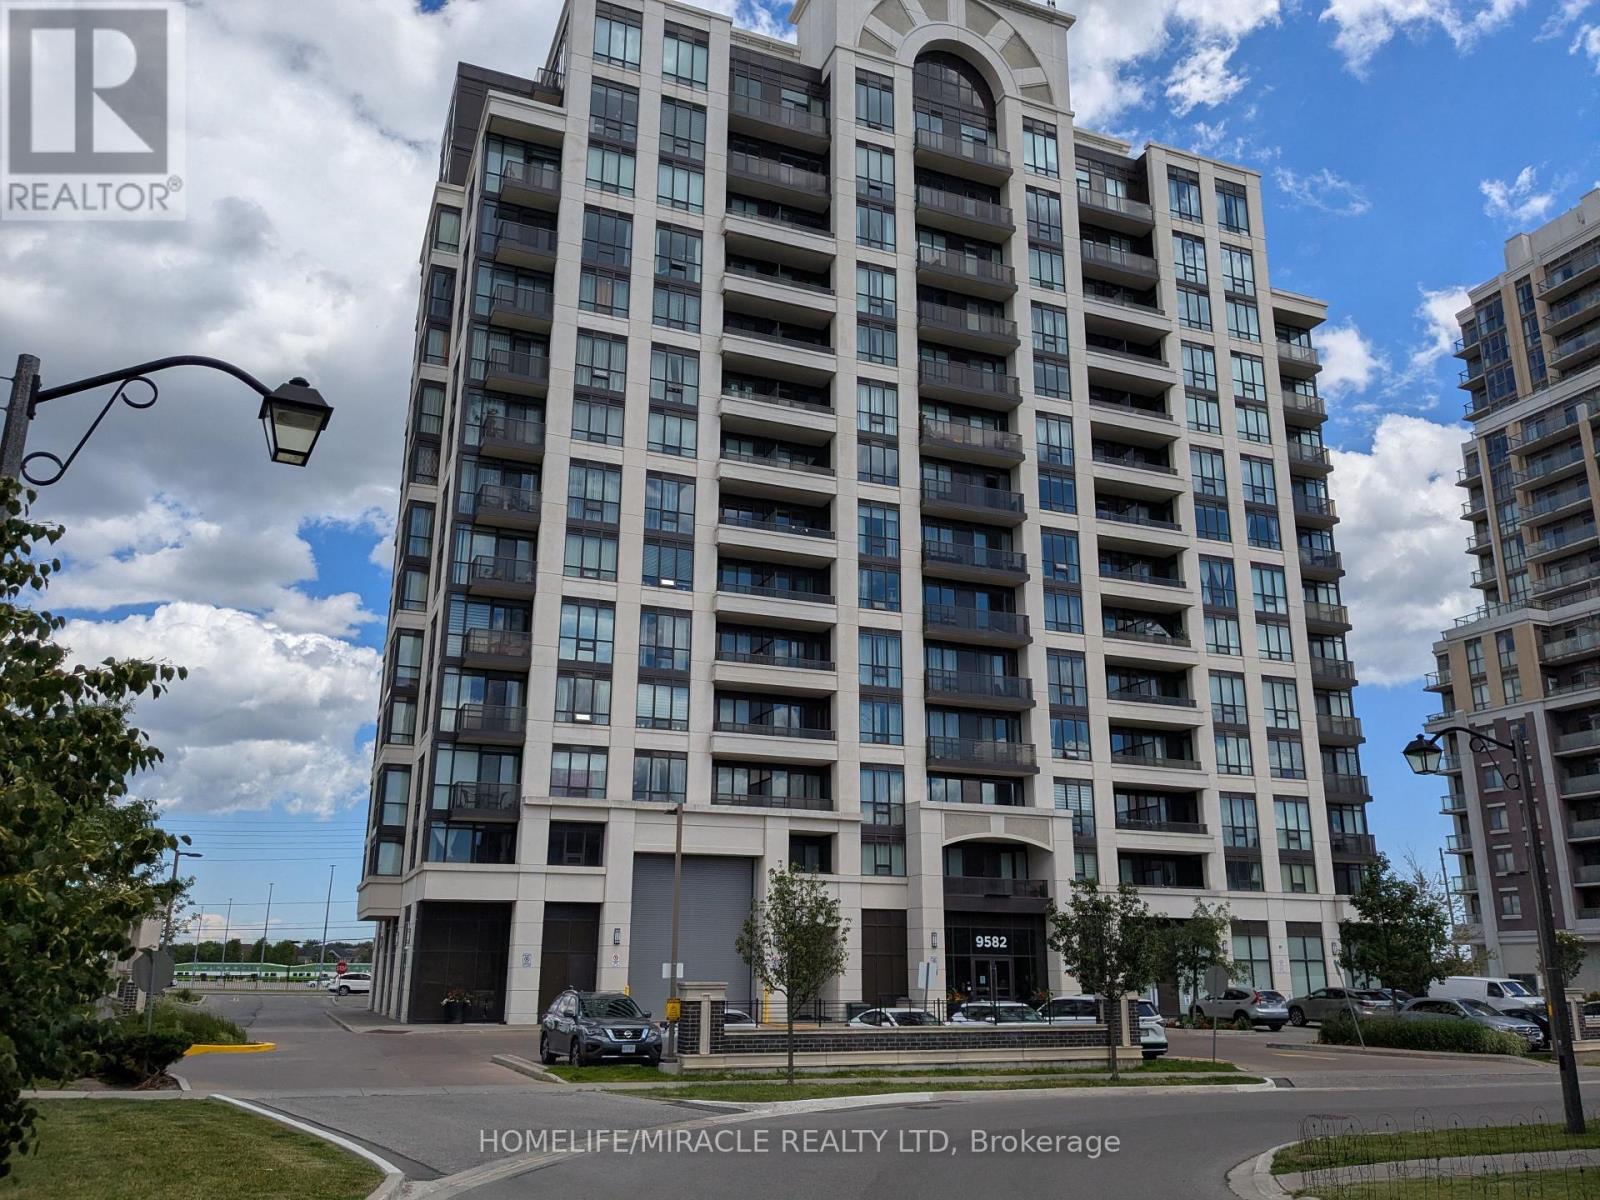
Rare Corner-unit with 2 full size of Bedrooms, 2 full bathrooms condo with an open Den in family-centric Wismer commons, directly across from Mt. Joy Go Station for an effortless commute. This sun-filled home offers 9-ft Ceiling with Unobstructed East and South View. The primary bedroom with separated hers & his closets. Fully upgraded kitchen appliances, brand-new Laundry, and smart Thermostats. Building perks included 24-hours concierge and free shared Level 2 EV charging on-site. Walk to top-tier schools, transit hub connecting YRT, TTC, and Go Bus/Trains, Restaurants, Banks, Grocery Stores, Walk-in Clinics, and Pharmacies. A true gem in a prime location (id:62164)
Live In The Prestigious Express Condos In Clanton Park! Elegantly Designed Condo In A Prime Location Steps To The **Wilson Subway Station**. Minutes To Hwy 401/404, Allen Rd, Yorkdale Mall, York University, Humber River Hospital, Costco, Grocery Stores, Restaurants, & Parks Inc. New Central Park! Unit Features Floor-To-Ceiling Windows, Tasteful Modern Finishes. Great Amenities On-Site, Immaculate Move-In Condition. (id:62164)
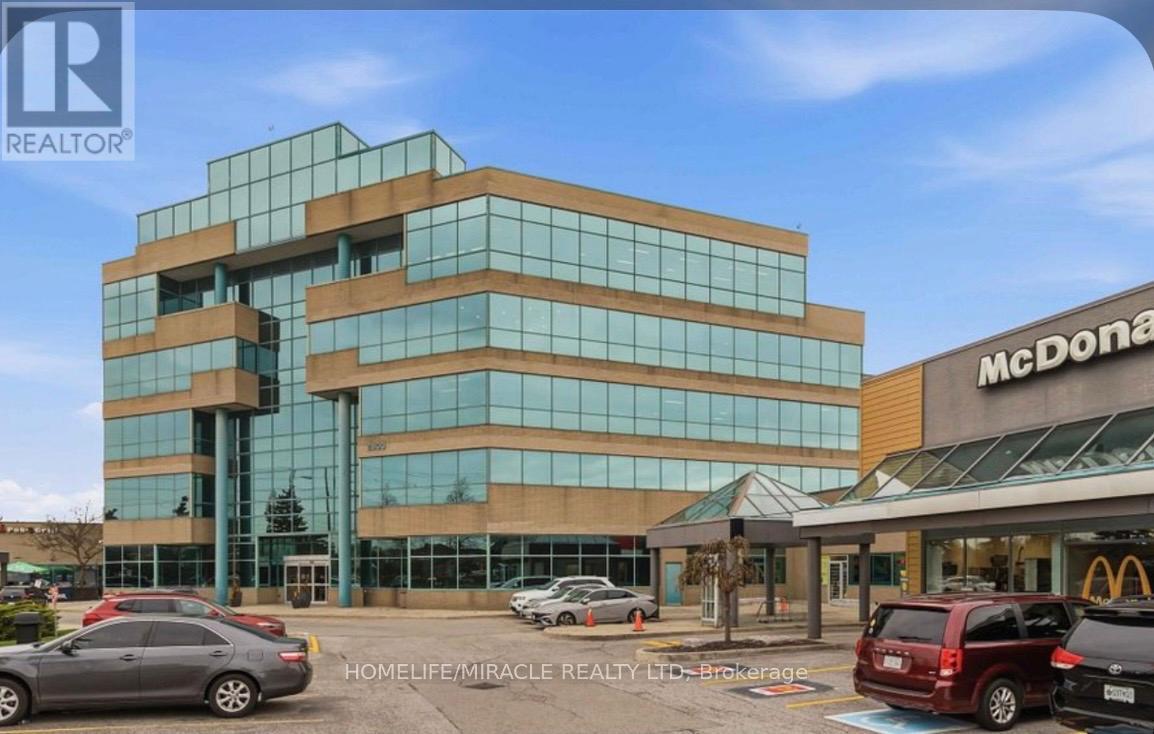
Prime Area @ Airport Corporate Centre ,Professional Turnkey Office Space! Affordable Space To Grow Your Business. Open Concept Reception Area With Waiting Room And Large Conference Room; One Office/Boardroom, One Private Ensuite Washroom, Storage Closet And Kitchenette. Located On The Main Level Of The Complex With A Separate Ground Floor entrance. Great exposure! Lots of natural light, Complex has great access to all highways [401, 427 ], Close Proximity To Pearson Airport & Skymark Gateway Hub. Ample Surface Parking Available, Water is included in condo fee. A True Great Opportunity To Own It... (id:62164)
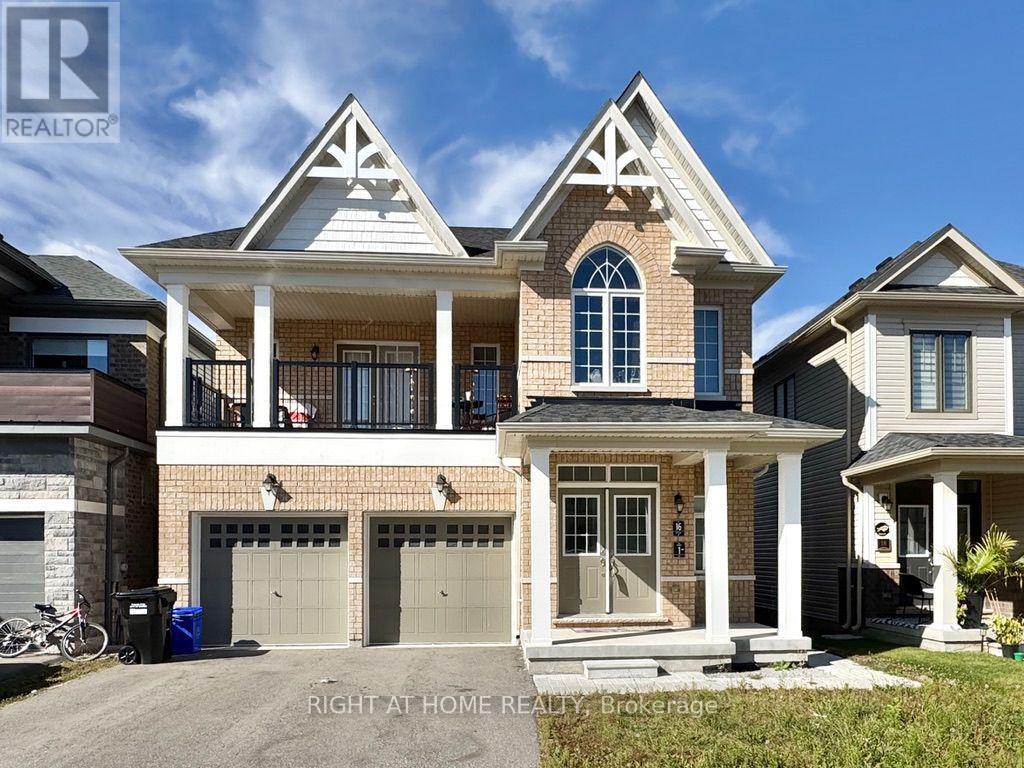
Welcome to 16 Bannister, a beautifully maintained legal duplex built by the builder and just 4 years old. This bright and spacious home has been exceptionally cared for by the previous tenants and is presented in immaculate condition. Features include solid hardwood flooring, quartz countertops, stainless steel appliances, large windows providing plenty of natural light, and plush carpeting in the bedrooms. Enjoy exclusive access to the backyard, along with your own private full-size laundry and separate thermostat for added comfort and convenience. Includes a single-car garage and one side of the driveway for additional parking. A fantastic opportunity to lease a modern, well-maintained home with quality finishes and excellent privacy. Available immediately. Tenant responsible for 40% of all utilities (id:62164)
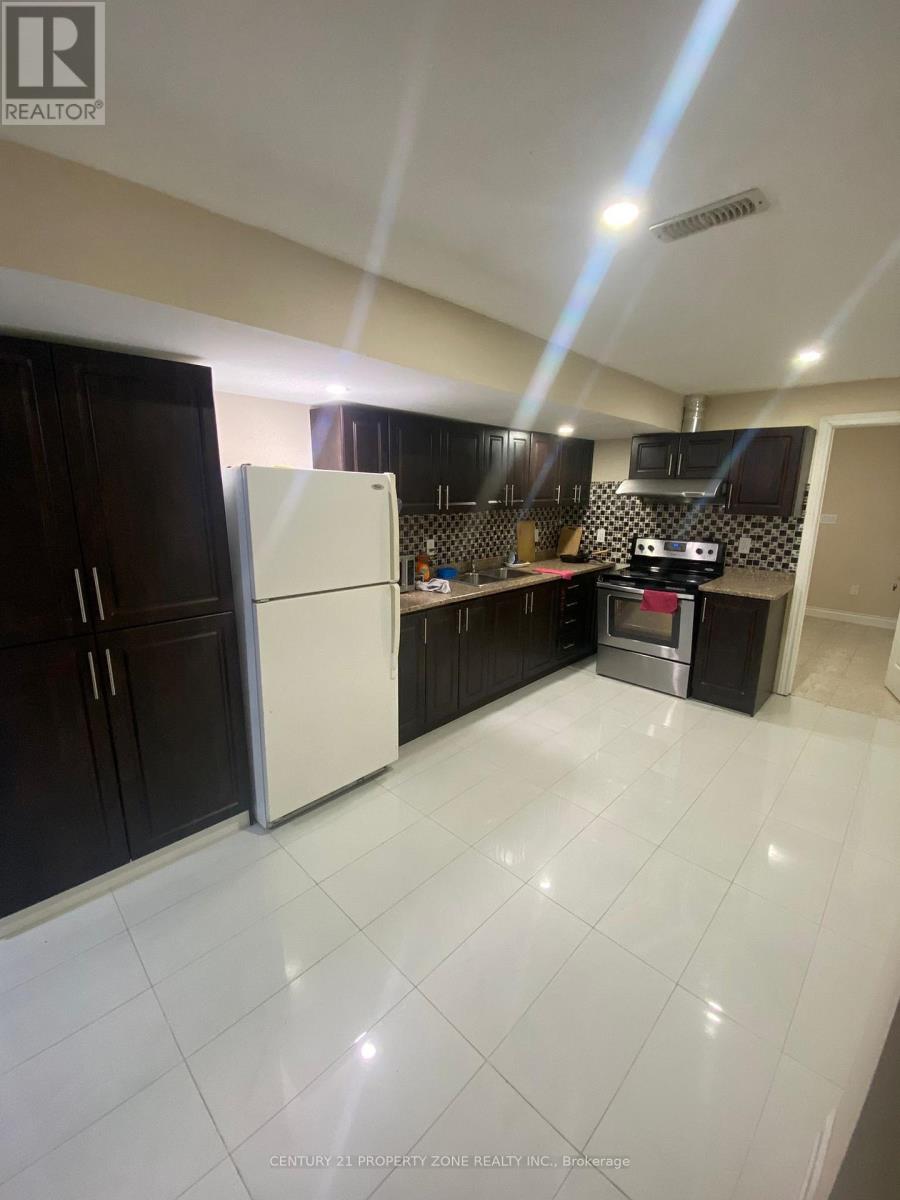
Welcome to 7 Blackstone River Drive! Two bright bedrooms are available for lease individually or together in a legal basement apartment. Each room features a large window and built-in closet. The two available bedrooms share a three-piece bathroom. A third bedroom is already occupied and has its own ensuite bathroom.All basement occupants share a kitchen with quartz countertops and ample storage, along with shared laundry. Conveniently located near a Brampton Transit stop, schools, parks, restaurants and everyday shopping, with access to Highway 410. Utilities are included in the rent. One occupant per room. (id:62164)
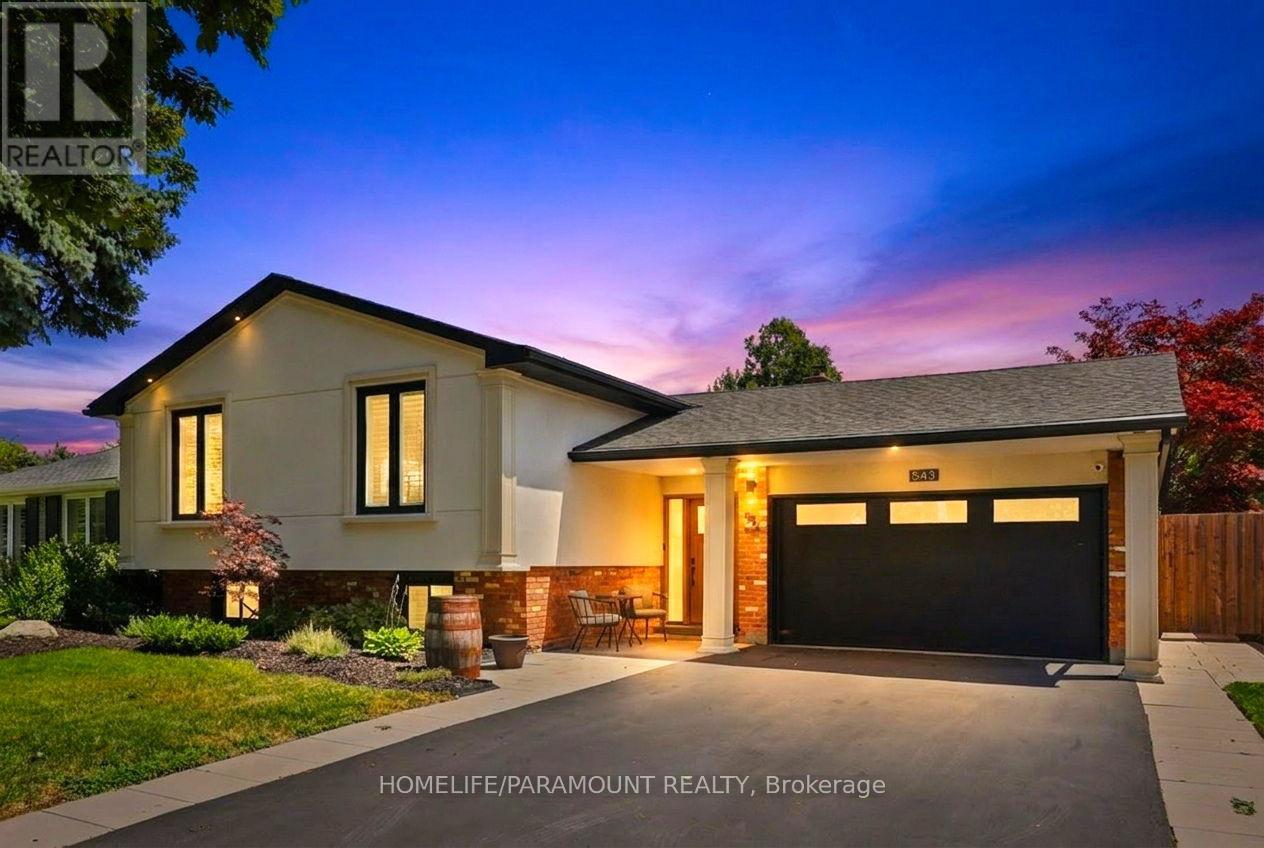
Welcome To 543 Limerick Road - A Fully Renovated 3+2 Bedroom Raised Bungalow Nestled On AQuiet, Mature Street In The Highly Coveted "Little Ireland" Pocket Of South Burlington.Ideally Located Just Steps From Nelson Recreation Centre & Park, Nelson School, And One Of Burlington's Most Popular Tobogganing Hills.Offering Approximately 2,247 Sq. Ft. Of Finished Living Space, This Stunning Home FeaturesExtensive High-End Updates Throughout Including A Beautiful Open-Concept Main Level DesignedFor Modern Family Living And Entertaining. The Custom Canadian-Made Kitchen Showcases QuartzCountertops, Designer Lighting, Premium Finishes, And Seamless Flow Into The Spacious LivingAnd Dining Areas.Additional Features Include 7.5" Hand-Scraped Engineered Oak Flooring, A Custom Oak StaircaseWith Wrought Iron Spindles, Fully Renovated Bathrooms, Updated Windows And Exterior Doors,Custom Closet Organizers, Spray Foam Insulation, High-Efficiency Furnace With Digital SmartThermostat, HRV System, Exterior Stucco Finish, Epoxy Garage Flooring, Surveillance Cameras,And Extensive Exterior Upgrades Including Pot Lighting, Concrete Patio With Pergola, AndUpdated Driveway And Walkways.The Fully Finished Lower Level Offers Additional Bedrooms, Flexible Living Space, AndExcellent Potential For Growing Families, Multi-Generational Living, Or Work-From-Home Needs.A Rare Opportunity To Own A Turnkey Home In One Of South Burlington's Most sought after area. (id:62164)
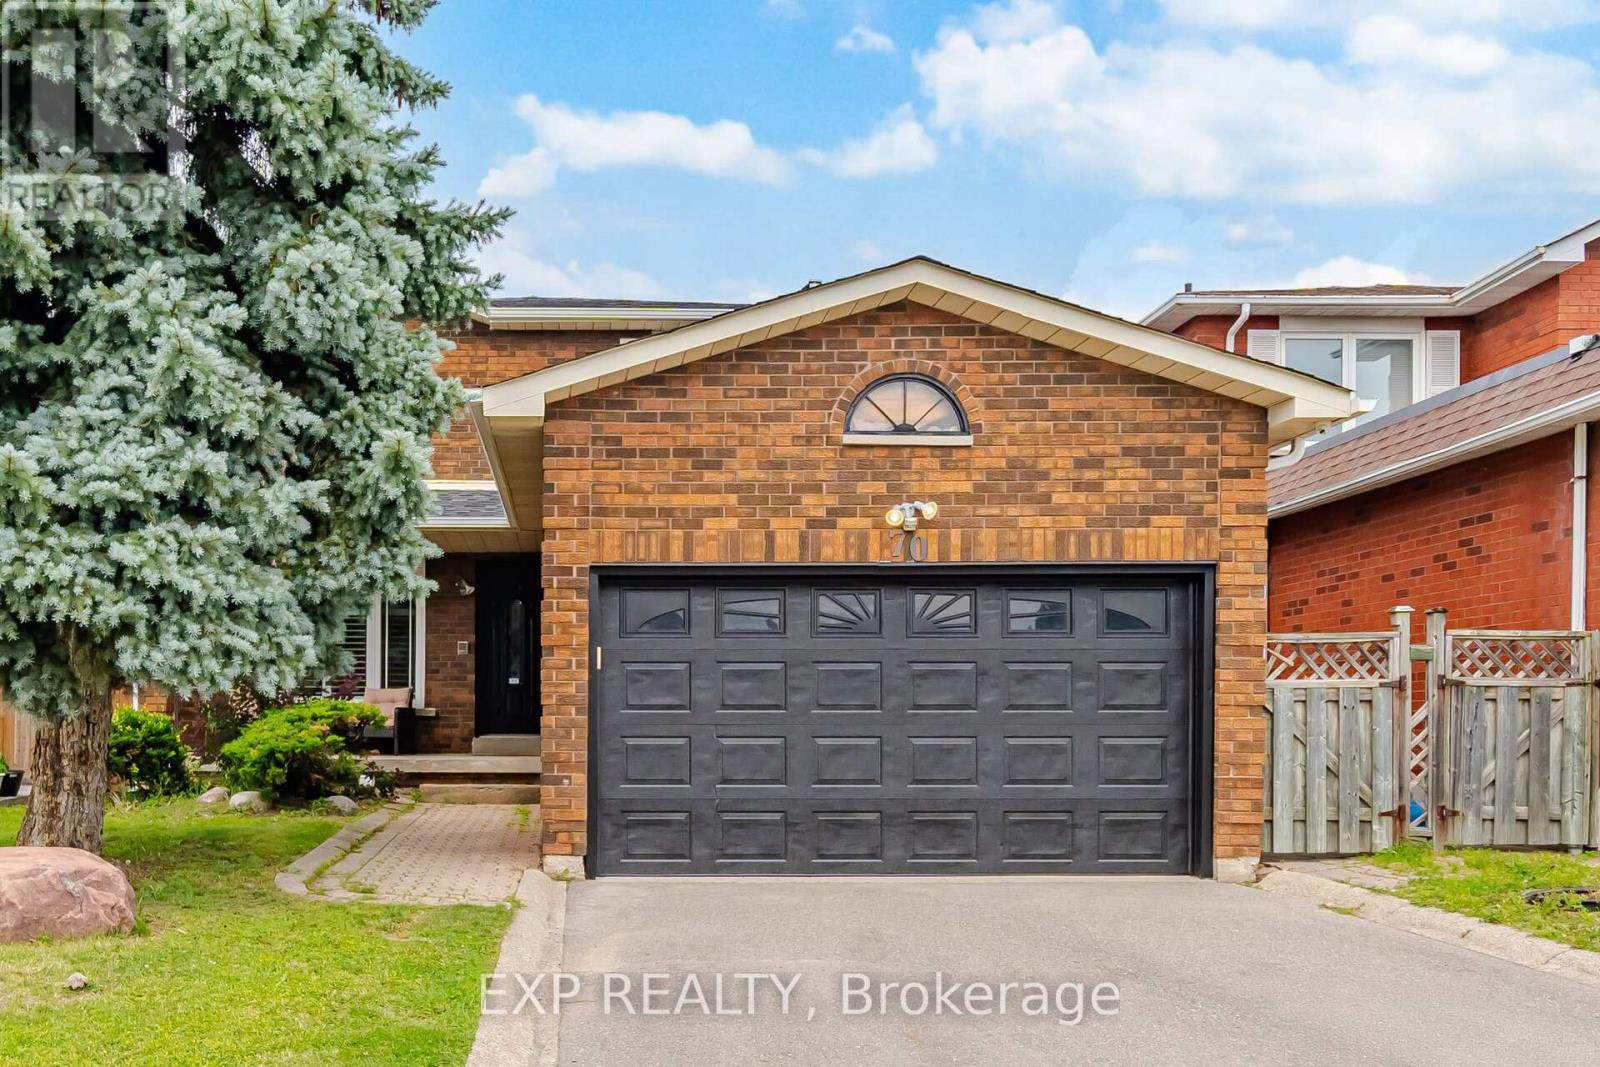
Welcome to 70 Embassy Drive - a beautifully maintained 2-storey detached home on a quiet, family-friendly street in sought after East Woodbridge. Offering 3+1 bedrooms and 4 bathrooms, this carpet-free home is truly move-in ready, with all the big-ticket items already done: freshly painted (2026), new furnace (2025), roof (2022), A/C (2022), eavestroughs (2022), a renovated primary ensuite (2021), new main-floor oven, and a monitored security system with cameras and door sensors (2024). The fully finished lower level features a kitchen, a dining area, family room, one bedroom, a full bathroom, versatile gym, and a separate laundry area. A fully fenced backyard rounds out a home that checks all the boxes. Located minutes to top-rated schools, parks, shopping, and public transit, with quick access to major highways - everything a growing family needs close to home. A rare opportunity in one of Vaughan's most established and convenient neighbourhoods. (id:62164)
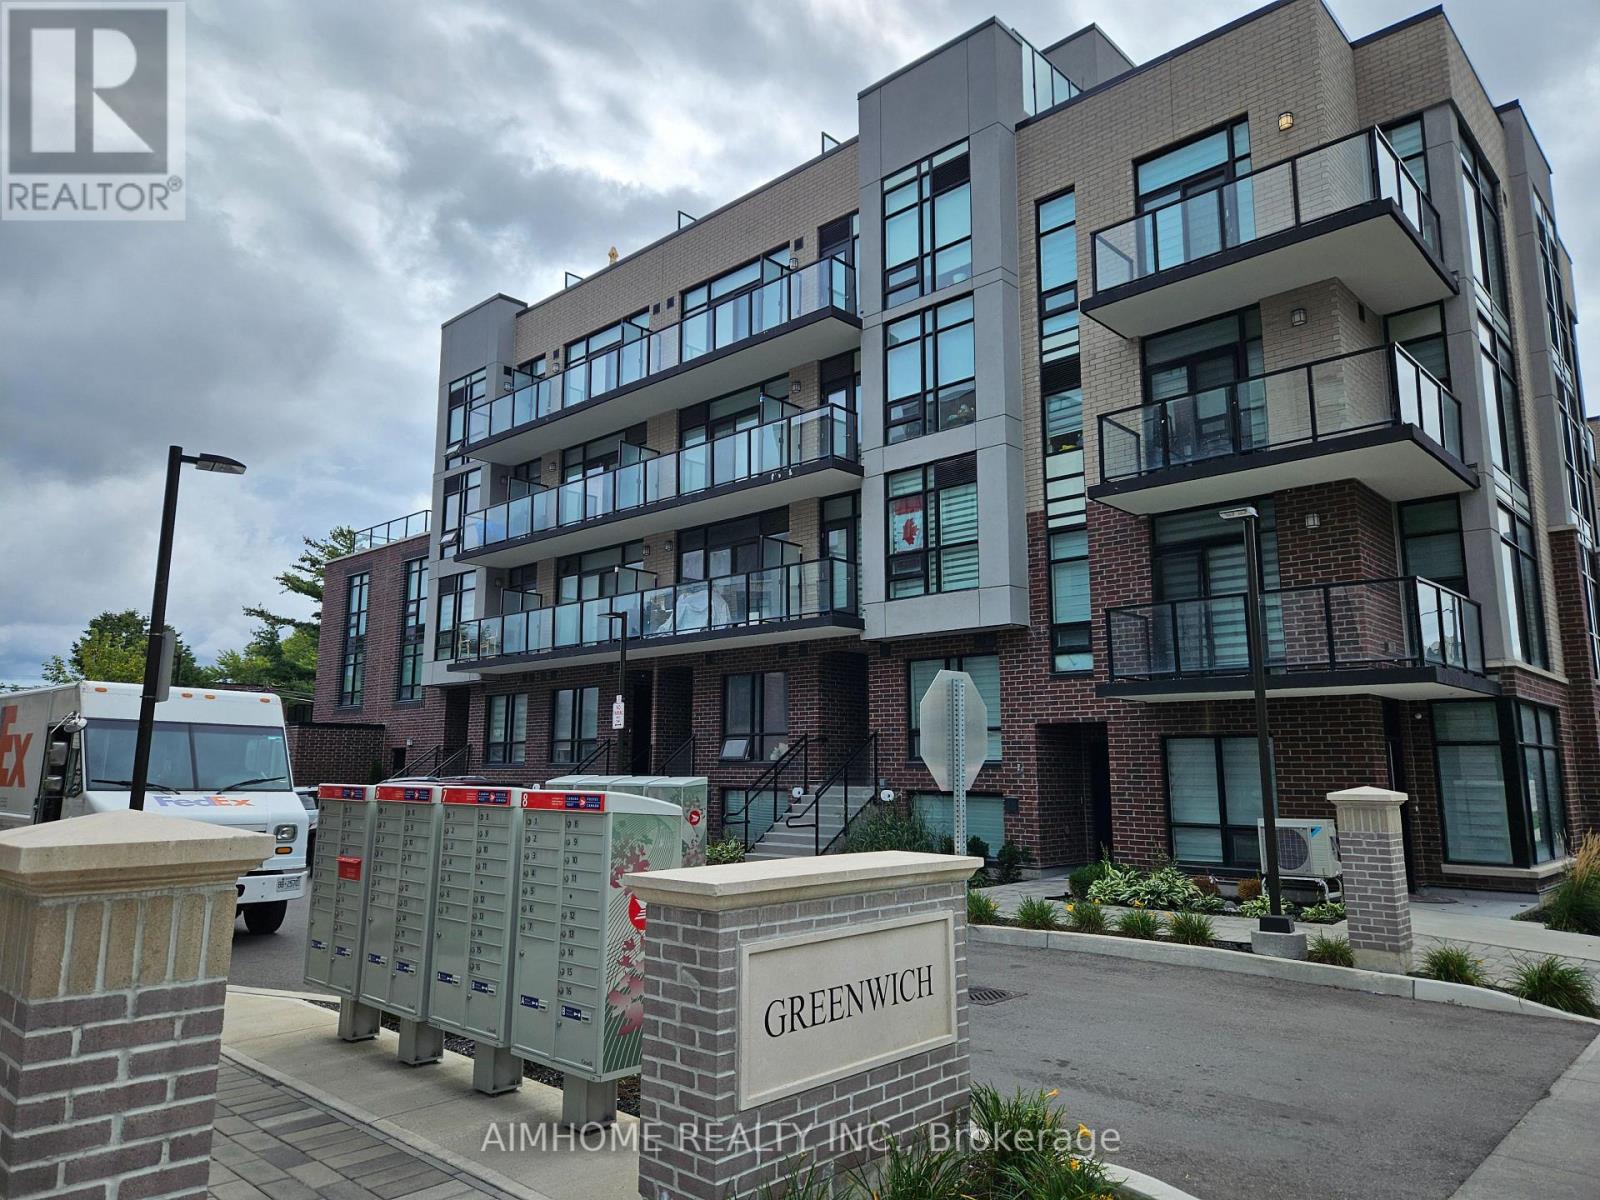
Only Two Years Old Greenwich Village Townhouse with 2+1 Bedrooms and 3 Bathrooms. 9 Ft Ceiling. Open Balcony. Modern Interior Design and Functional Layout Coupled with Amenities Including Bike Storage, Outdoor Patio, Party/Meeting Room and Visitor Parking. Stainless Steel Appliances: Fridge, Range Oven, Dishwasher, Microwave/Exhaust, Washer/Dryer. Centre of The City Location. Steps to Bus Stop and Subway. Minutes Driving to Major Amenities: Yorkdale Mall, Hwy 401, Costco, Downsview Park, and More. Walking Distance to Top Ranking High School: William Lyon Mackenzie Collegiate Institute (Including MaCS, Gifted, AP). (id:62164)
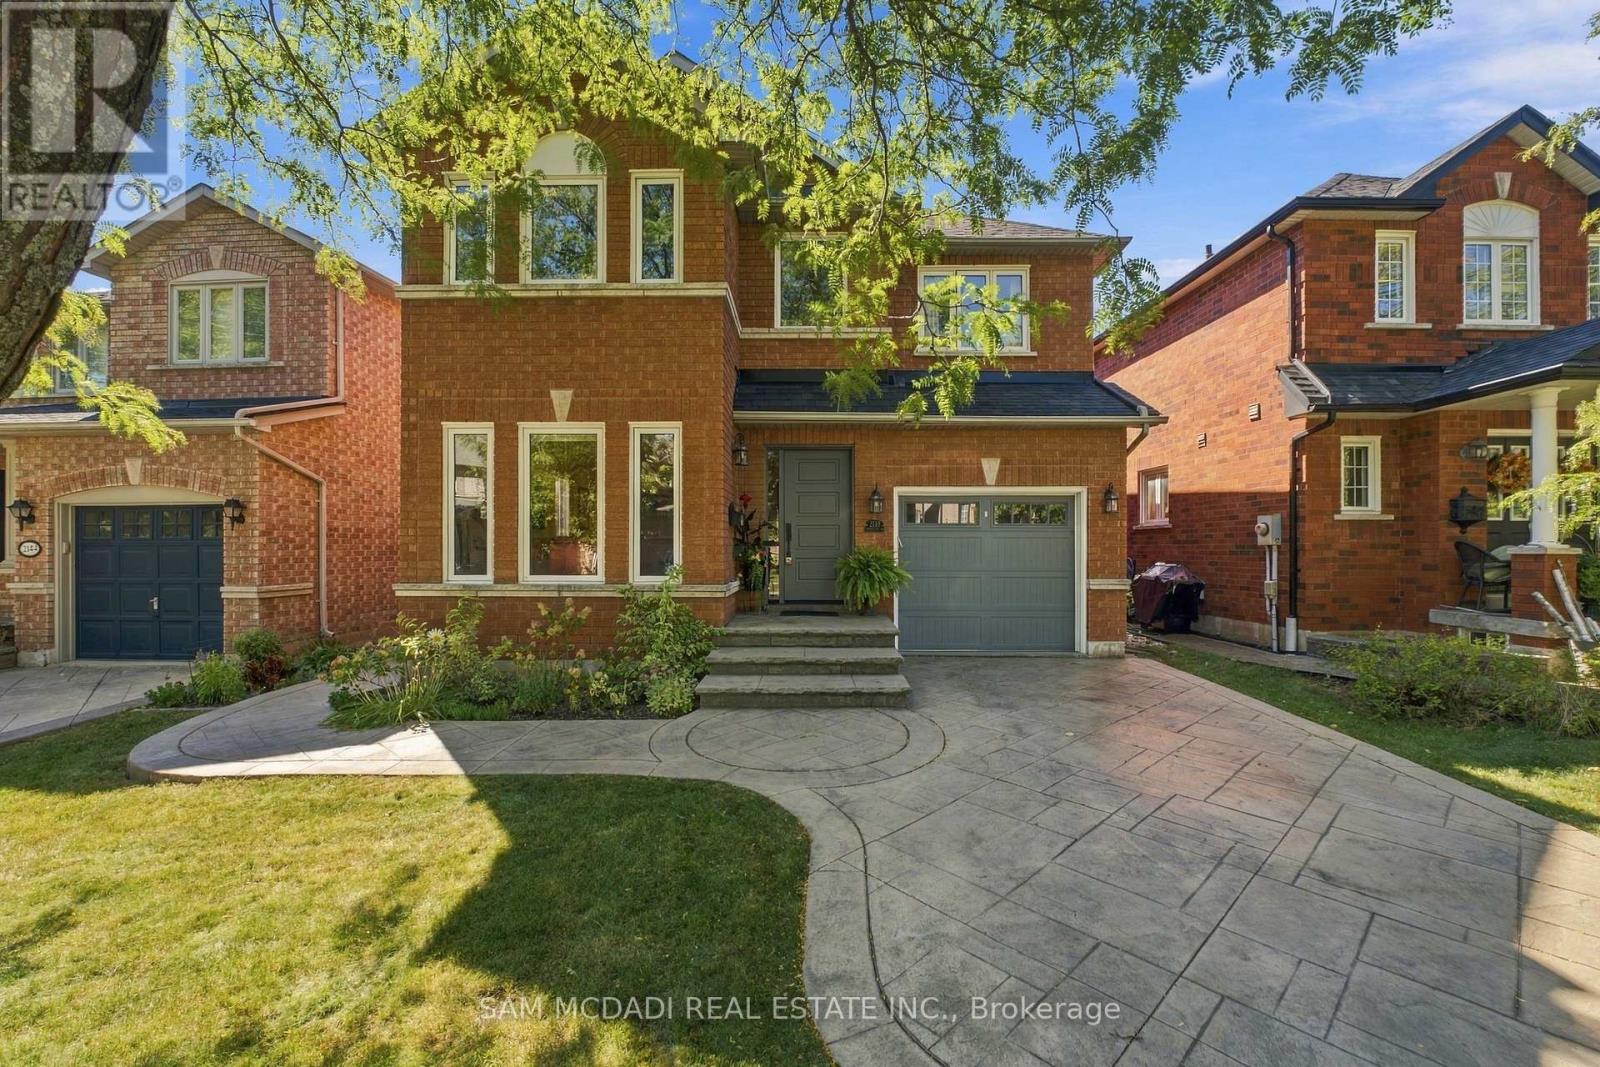
Welcome to 2148 Nightstar Dr., a beautifully maintained and inviting family home offering over 2,000 sq. ft. of comfortable living space in a vibrant Oakville neighbourhood. The functional layout offers a seamless flow from the moment you step inside, with spacious living and dining areas designed for everyday living and entertaining. The kitchen connects effortlessly to the breakfast area, creating a warm and practical space for family meals, morning coffee, homework, and casual gatherings. Upstairs, the spacious primary bedroom features a walk-in closet and private 4-piece ensuite, while the additional bedrooms are complemented by a well-appointed 4-piece bath. The finished basement adds valuable living space with a recreation room, bedroom, laundry area, cold room, and cozy gas fireplace, offering flexibility for guests, recreation, a home office, or family activities. Step outside to your private backyard retreat, beautifully landscaped with plenty of room for children to play, outdoor dining, summer barbecues, or simply relaxing with family. The spacious patio provides an inviting setting for entertaining or enjoying warm summer evenings. Conveniently located close to public and secondary schools, scenic Sixteen Mile Creek trails, Glen Abbey Community Centre, Sixteen Mile Sports Complex, Oakville Public Library, shopping at Oakville Place and Dorval Crossing, and Oakville Trafalgar Memorial Hospital, this home puts everyday essentials, recreation, and family-friendly amenities within easy reach. Thoughtfully laid out with comfortable living spaces and a private backyard, 2148 Nightstar Dr offers a welcoming place to settle in and call home. Your search ends here! (id:62164)
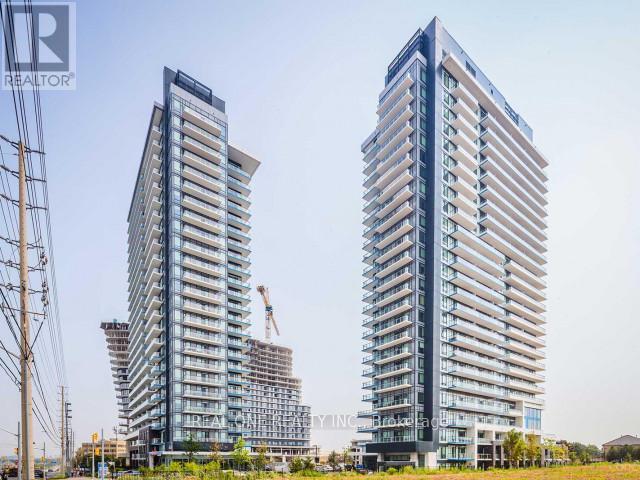
Morden Six Year Old One Bed One Bath Condo Located Just Across Erin Mills Town Center & Credit Valley Hospital. Bright 15Th Floor Unit With Unobstructed South-West Beautiful View. Open Concept, Laminate Flooring Through Out .One Parking And One Locker Included . Ultra Modern Kitchen With Quatz Conter-Top & S/S Appliances. One Of Top Ranking School John Fraser And St. Aloysius Gonzaga Secondary School. Close To Public Transportation, Shopping Centre,Communiry Centre , Credit Valley Hospital ,403 And Go Station. (id:62164)
(STEP INSIDE) No mortgage payment, no property tax bill, no surprise utility charge - just one predictable monthly fee that covers it all. This bright, south-facing 2-bedroom co-op on Brant St sits in a well-managed elevator building close to shops, restaurants & the waterfront, the kind of address that suits anyone ready to simplify. (THE LAYOUT) Ceramic flooring foyer with a coat closet opens to a spacious kitchen with room for everyday cooking & casual dining. Carpet-finished living room comfortably fits full furnishings & flows into an enclosed balcony/den, a bright, quiet spot to read or relax with plenty of natural light. (BEDROOMS & BATH )An L-shaped hallway leads to both bedrooms. The primary has laminate flooring, a double closet & enough room for a sitting area; the 2nd bedroom suits guests or a home office equally well, also with laminate flooring & a double closet. A 4pc bathroom with ceramic flooring & a closet completes the unit. (WHAT'S INCLUDED) The $550/month fee covers property taxes, building insurance, common elements, exterior maintenance, heat, water & one parking spot - real predictability for anyone on a fixed income or done with mortgage payments. Coin-operated common laundry & a large private locker with ramp access add everyday convenience. (LOCATION) The Brant/Prospect bus stop is steps away, Walmart Supercentre is a 4-min walk & Burlington GO is minutes away for an easy Lakeshore West commute. Quick access to the QEW & a short drive to downtown Burlington's shops, restaurants & Spencer Smith Park on the waterfront put everything within reach. Extremely well-managed building with a settled, respectful community - suited to downsizers, retirees or anyone buying with cash or a share loan who wants ownership without a mortgage. Cash or share-loan purchase & Board approval required; owner-occupied only, no rentals. Unit is vacant, with flexible possession available. (id:62164)
Spacious & bright 3-bed, 2-bath suite at luxury yonge parc 2! Features a functional open-concept layout with 9-ft smooth ceilings, wide-plank laminate flooring & unstructed sun-filled south-east views with balcony access. Modern kitchen equipped with quartz counters, glass tile backsplash & stainless steel appliances. Primary br boasts a large walk-in closet. Upgraded doors & custom organizers throughout. Includes 1 parking & 1 locker. Top-tier amenities: gym, party & games room. Prime Richmond hill location-steps to viva transit, hwy 7/407, shopping, restaurants, parks & top schools! (id:62164)
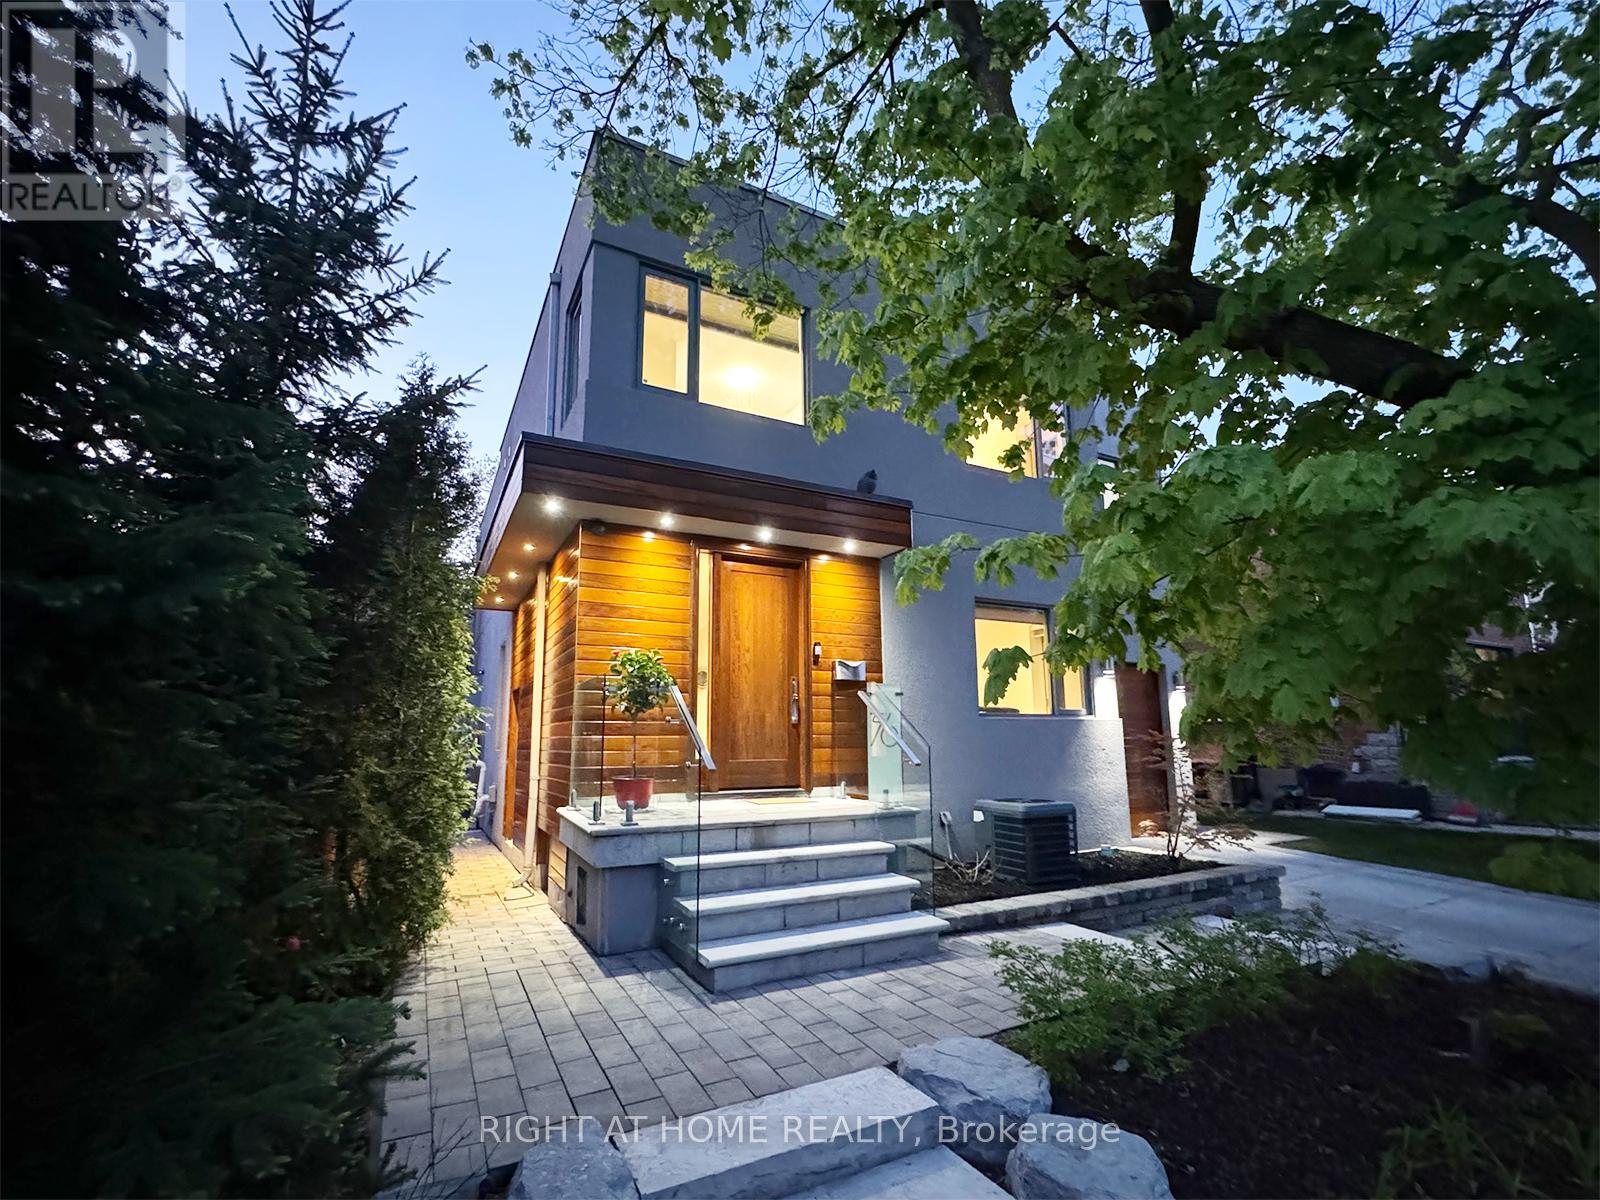
A true Toronto unicorn property. Rarely does a ravine architectural masterpiece of this scale emerge along the city's natural canopy. Delivering unmatched structural scale and complete, uninterrupted serenity on Woodbine Gardens' most scenic, welcoming enclave, this property is a long-term wealth preservation investment. Family home, privately positioned on an irreplaceable, massive 45' x 197' deep lot (8,865 sq. ft.), this modern 4,179 sq. ft. sanctuary offers absolute, protected ravine privacy backing directly onto the tranquil waters of Taylor Creek ensuring that, other than the local bunnies, raccoons, foxes, (friendly) coyotes and deer, there will be no rear neighbours. It is the definition of ultimate privacy in a dense city. Professionally engineered and perfectly positioned, the design maximizes spectacular, panoramic views of the valley canopy while maintaining a pristine, beautifully balanced backyard footprint. The main floor is a triumph of design, boasting high-ceiling architecture, automated curtains, a built-in ceiling audio system on all levels, an integrated security network, and a chef's kitchen anchored by premium Sub-Zero, Wolf, Kobe, and Bosch appliances. The seamless indoor-outdoor flow leads through floor-to-ceiling glass walls to a landscaped backyard featuring lawn sprinklers, and a dedicated, roofed outdoor barbecue station equipped with a direct gas line. The upper level offers 4 bedrooms featuring a spectacular 438 sq. ft. master retreat with a walk-in closet, private balcony, and a spa-like ensuite bath, alongside a secondary guest suite with its own dedicated ensuite. Descend to the high-ceiling basement or step out onto the custom ravine observation deck to immerse yourself in the soothing sounds of nature. Located just minutes from Taylor Creek Park's protected trail system and cycling paths. With an easy access to the Don Valley Parkway you remain close to the city's finest amenities, yet tucked away from the noise. (id:62164)
Welcome to this upgraded and spacious 1+1 den, 2-bathroom south-facing unit in the highly convenient Leslie & Sheppard location. This bright and functional layout features an upgraded modern kitchen with a large countertop, perfect for breakfast or casual dining, along with stainless steel appliances including a new stove.The spacious living area is enhanced by large floor-to-ceiling windows, bringing in abundant natural light throughout the day. The large den with a sliding door offers excellent flexibility and can be used as a second bedroom, home office, or nursery.Enjoy amazing building amenities including a swimming pool, basketball/badminton multi-purpose court, gym, guest suites, theatre room, party room, and much more for your daily enjoyment.Conveniently located just steps to the subway, GO Station, Ikea, Canadian Tire, restaurants,and cafés. Close by the Bayview village mall,banks, library. minutes to highway 401/404...A fantastic opportunity in a prime North York location - don't miss it! (id:62164)
Welcome to this beautifully maintained 2+1 bedroom detached bungalow in a family-friendly neighbourhood! This carpet-free home offers a bright, functional layout with a separate entrance to a fully finished in-law suite, making it ideal for multi-generational living, first-time buyers, or those seeking additional income potential. Enjoy peace of mind with numerous recent updates, including a repaved driveway (2022), new flooring (2022), detached garage door and automatic opener (2022), new fence (2023), and a hard-wired CCTV security system. The detached garage and private yard add to the home's appeal, offering both convenience and outdoor enjoyment. Move-in ready and thoughtfully updated, this versatile home is conveniently located close to schools, parks, shopping, public transit, and major amenities. A fantastic opportunity you won't want to miss! (id:62164)
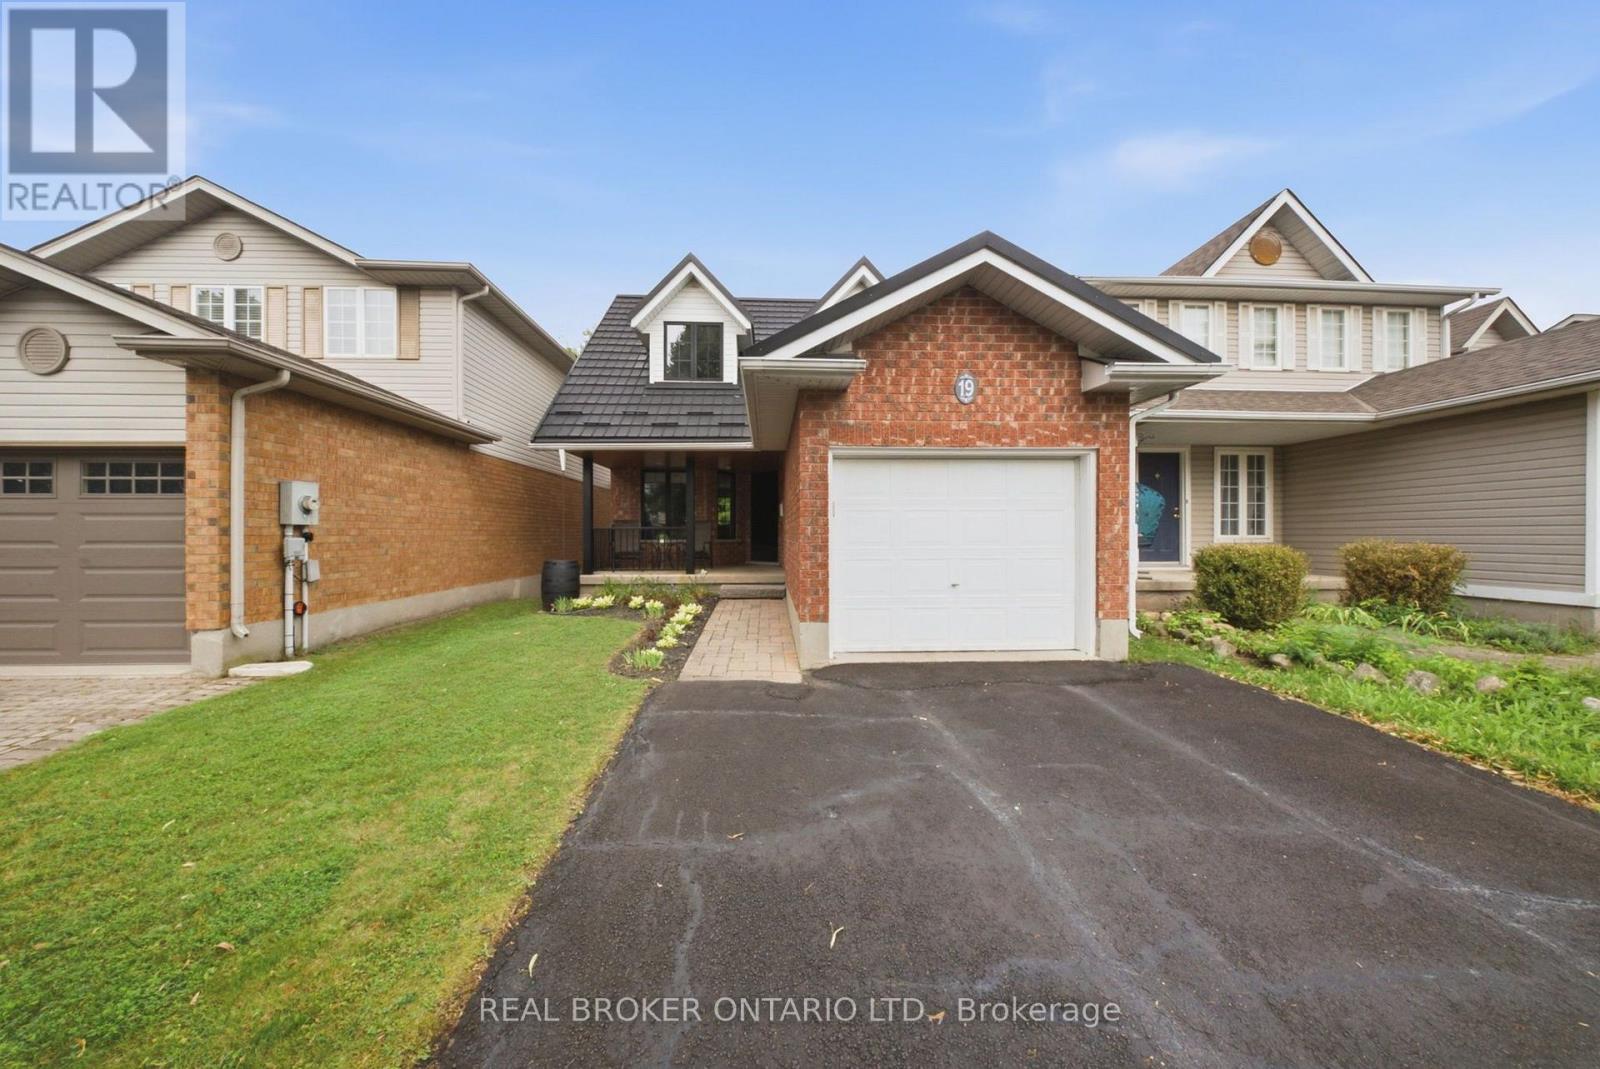
Welcome to 19 Boulder Crescent, a meticulously cared-for 2-storey home in Guelph's desirable south end, ideally located on a family-friendly, tree-lined crescent close to schools, parks, shopping, restaurants, and easy access to the Hanlon and 401. Proudly owned by the original owner, this well-maintained home offers 3 bedrooms, 1.5 bathrooms, and a long list of thoughtful updates. Step inside to a bright main floor with comfortable living and dining spaces, large windows, and plenty of natural light. The updated kitchen, renovated in 2021, features generous highend cabinetry, quartz countertops, ample workspace, and quality Fisher & Paykel appliances. Updated flooring and a convenient 2-piece bathroom complete the main level. Upstairs, you'll find three well-sized bedrooms and a beautifully updated 4-piece bathroom, renovated in 2026. The spacious primary bedroom offers a comfortable retreat, while the additional bedrooms provide flexibility for family, guests, or a home office. A long list of important improvements adds comfort, efficiency, and peace of mind, including newer windows, a new furnace and central air conditioning, and a durable metal roof - helping take several major future expenses off the to-do list. The unfinished lower level offers endless potential, with a walkout to the backyard and a rough-in for a bathroom already in place. Create a recreation room, home office, gym, guest space, or additional living area to suit your needs. Step outside and discover one of the home's standout features - a spacious raised deck overlooking the backyard, offering the perfect spot for morning coffee, summer entertaining, or relaxing at the end of the day. Meticulously maintained by the original owner and thoughtfully updated over the years, 19 Boulder Crescent offers a great combination of pride of ownership, modern updates, and future potential. Nothing to do but move in, unpack, and make it yours! (id:62164)
Welcome to the newest unit at Black Willows Condos in Waterloo. This lovely 2 bedroom, 1 bathroom condo boasts just over 1,000 square feet of living space. Here are the top 5 features why you'd want to make this place your home: 1) FANTASTIC LOCATION - Conveniently located beside Bridgeport Plaza, with Walmart, Tim Hortons, Sobeys, restaurants and other everyday amenities right at your doorstep. Bus stops are located on all four corners, making getting around easy. 2. CLOSE TO UPTOWN WATERLOO - Enjoy a short walk to Uptown Waterloo and easy access to shopping, restaurants, entertainment, trails and other major amenities. 3. BIG SPACE + TONS OF BALCONY ROOM - Rarely available size for a condo, this spacious 2-bedroom, 1-bathroom fifth-floor unit offers over 1,000 sq. ft. of living space, generous bedrooms, a large living room and plenty of balcony space to enjoy the spectacular views of the trees, trails and City of Waterloo 4. UTILITIES INCLUDED - Your monthly maintenance fees include heat, hydro, water and electricity. That's one less thing to worry about and makes budgeting simple. Just one monthly bill covers your utilities and condo fees. 5. MOVE-IN READY AND GREAT AMMENTIES - Enjoy a newer kitchen (2021), new flooring in the main living area (2022), a renovated lobby and entrance, library, 24/7 laundry facilities with security cameras, bike storage and beautifully maintained grounds. Welcome home to an affordable and convenient way of living in Waterloo. With generous living space, spectacular views, parking, all utilities included and major amenities just steps away, this is a condo that offers exceptional convenience without sacrificing space. (id:62164)
Barely lived-in stunner by premium builder Rinaldi Homes in South Niagara's sought-after Black Creek! On a 42x115' lot, this 1,800 sqft two-storey features striking black and grey tones, blending modern luxury with incredible potential. Step through the tiled foyer, past an upgraded oak staircase, into a sun-drenched open-concept main floor with 9ft ceilings. The custom Art craft kitchen boasts soft-close cabinetry, a walk-in pantry/laundry/mudroom, and a breakfast bar flowing seamlessly into the dining and great rooms. Sliding doors lead to a covered rear deck! Upstairs features 3 large bedrooms, including a primary retreat with a private ensuite and walk-in closet, plus a main bath. The unspoiled basement with a 7'10" pour, separate side entrance, large 47"x35" windows, 200-amp service, and bath rough-in is primed for an in-law suite. Standout features include include solid glued and screwed subfloors, an Ethernet package, a 2-car garage, and a 4-car driveway. Enjoy a serene lifestyle surrounded by nature, parks, and golf courses. Paddle the nearby Niagara River, cycle the scenic Parkway, or take a 5-min drive to Miller's Creek Marina. Unbeatable location: 1 min to the QEW, and under15 mins to Niagara Falls, the Peace Bridge, and the future South Niagara Hospital! (id:62164)
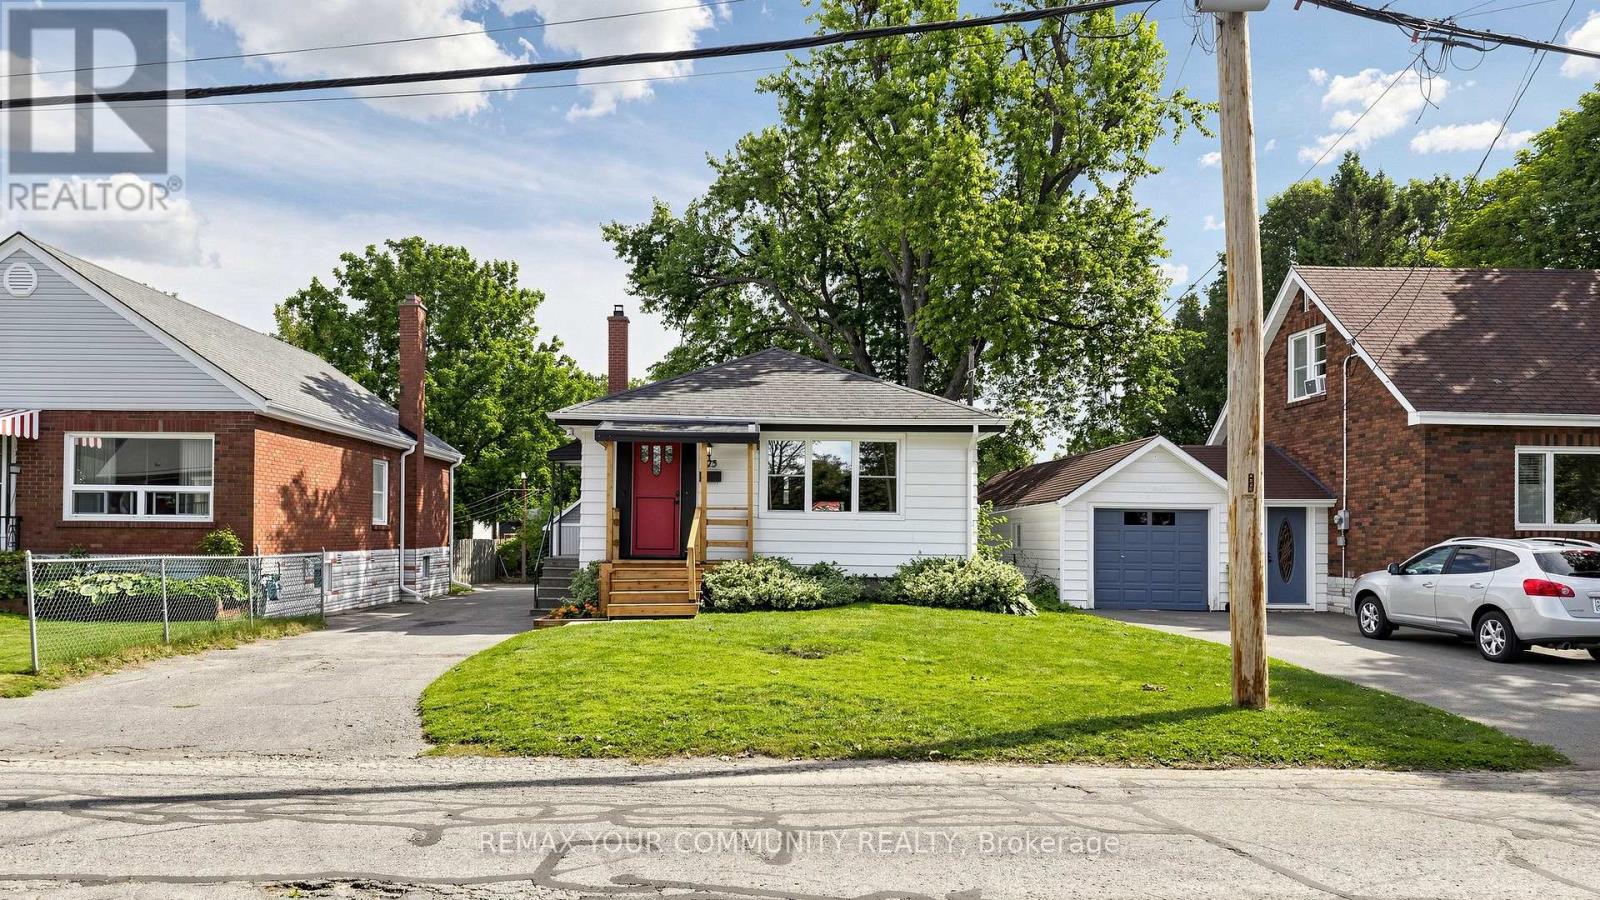
Welcome To 675 Lundys Lane, A Charming 3-Bedroom Bungalow Nestled On A Beautiful, Exceptionally Deep Lot In A Desirable Peterborough Neighbourhood. This Well-Maintained Home Offers Comfortable One-Level Living With A Spacious Finished Basement With An Additional Bedroom, Providing Plenty Of Living And Recreation Space For The Growing Pamily.Recent Updates Include Fresh Paint (2026), Water Heater (2026), Basement Flooring (2025), Washer And Dryer (2025). The Kitchen Appliances Were Updated In 2022. The Home Is Situated On A Beautiful, Deep Lot Offering Plenty Of Outdoor Space And Endless Possibilities.Enjoy The Convenience Of Being Close To Shopping, Restaurants, Schools, Parks, Transit Andoutdoor Space And Endless possibilarks, Transit AndEveryday Amenities, While Being Tucked Into A Welcoming And Established Neighbourhood. A Fantastic Location And An Excellent Opportunity For Pirst-Time Buyers, Families And Downsizers.Don't Miss The Opportunity To Make This Lovely Bungalow Your Own! (id:62164)
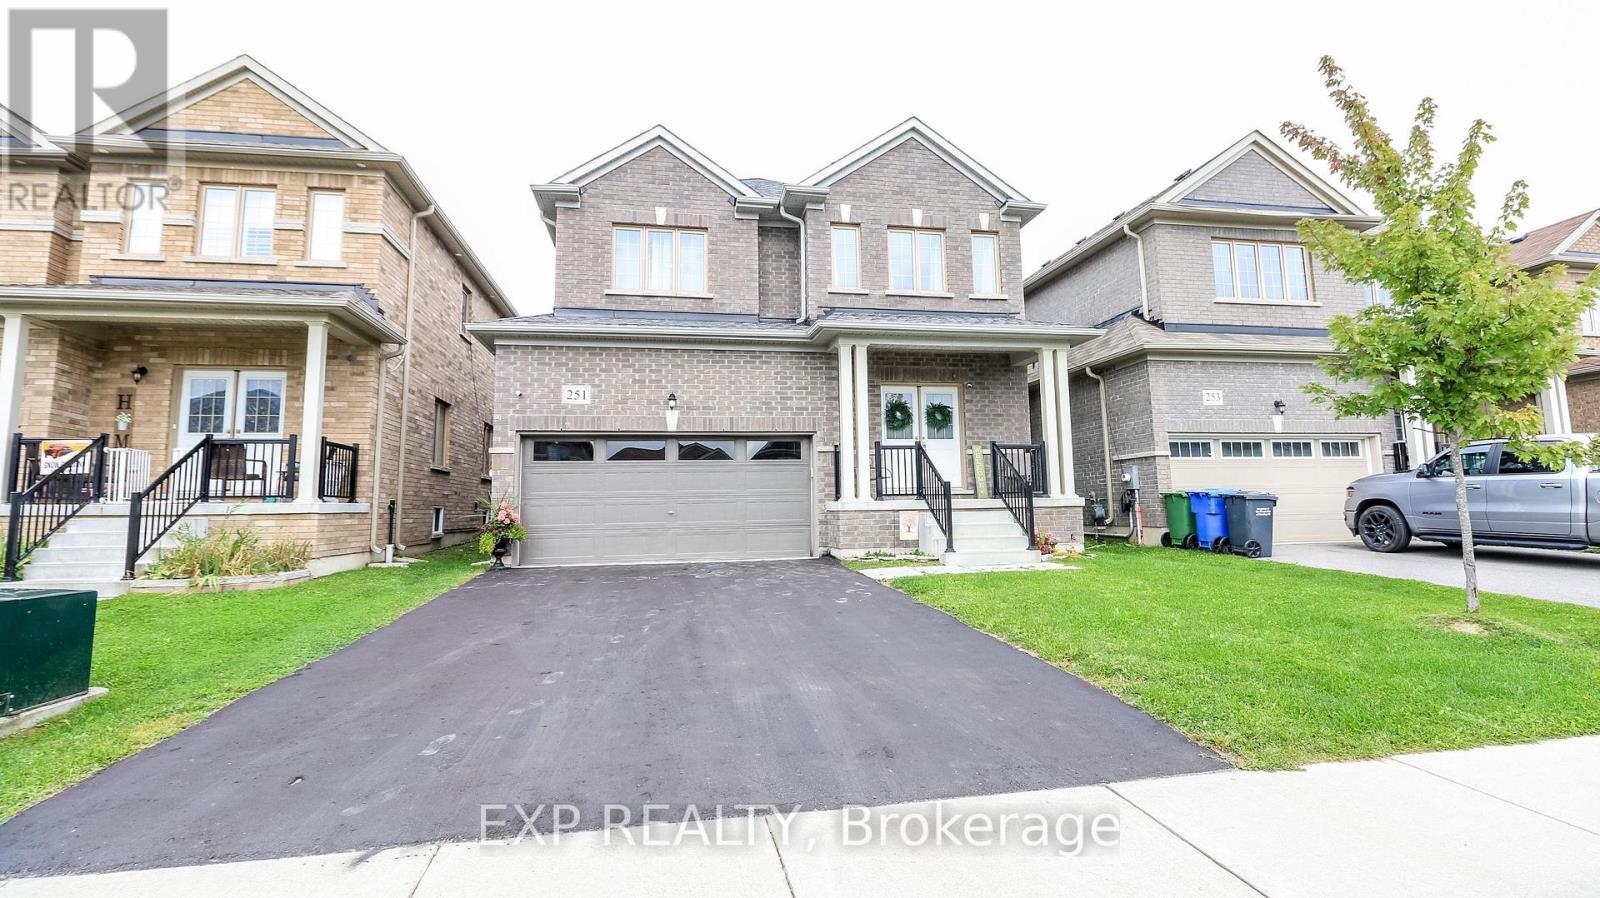
Welcome to 251 Ridley Cres, Dundalk Absolute showstopper! Discover this beautiful detached 4-bedroom, 3-bathroom home in the fast-growing, family-friendly community of Dundalk. The main floor features 9-foot ceilings, large windows, and a bright, functional layout with open concept living, providing plenty of space for both everyday family life and entertaining. The spacious eat-in kitchen is equipped with granite countertops, stainless steel appliances, ample cabinetry, and a breakfast area with a walk-out to the backyard. A convenient 2-piece powder room and direct interior access to the double-car garage complete the main level. Upstairs, the spacious primary bedroom features a walk-in closet, private ensuite, and plenty of natural light. Three additional generously sized bedrooms offer excellent space for family, guests, or a home office, each with large windows and new Broadloom. The main 4-piece bathroom provides added convenience for family/guests. The basement offers laundry facilities, laundry sink, sump pump, water softener, and a 200-amp electrical panel, lending tremendous potential for future finishing-whether you envision a recreation room, home gym, additional living space, or income potential. Located in a growing community close to Dundalk & Proton Community School, Highpoint Community Elementary School, parks, recreation facilities, shopping, restaurants, grocery stores, medical services, pharmacies, the Southgate Community Centre, public library, and everyday conveniences. Enjoy easy access to Highways 6, 10, and 89, making commuting to Orangeville, Shelburne, Mount Forest, Hanover, and surrounding areas convenient. A fantastic opportunity to own a spacious, modern family home in one of Dundalk's growing communities. Don't miss it-book your showing today! (id:62164)
Welcome to 63 Cedarhill Crescent, Kitchener! Ideally situated in a great family-friendly location, this 3-bedroom, 2-bathroom home offers generous living space, versatility, and exciting potential. The spacious layout includes a versatile den, perfect for a home office, rec room, or quiet retreat, along with in-law suite potential for added living space. The kitchen features stainless steel appliances and the home is enhanced by timeless California shutters throughout. Outside, enjoy the large backyard and wood deck, offering plenty of room to entertain, relax, and enjoy the warmer months. With a furnace replaced in 2018 and 200-amp service, this is a fantastic opportunity to settle into a well-located Kitchener home and make it uniquely your own. (id:62164)
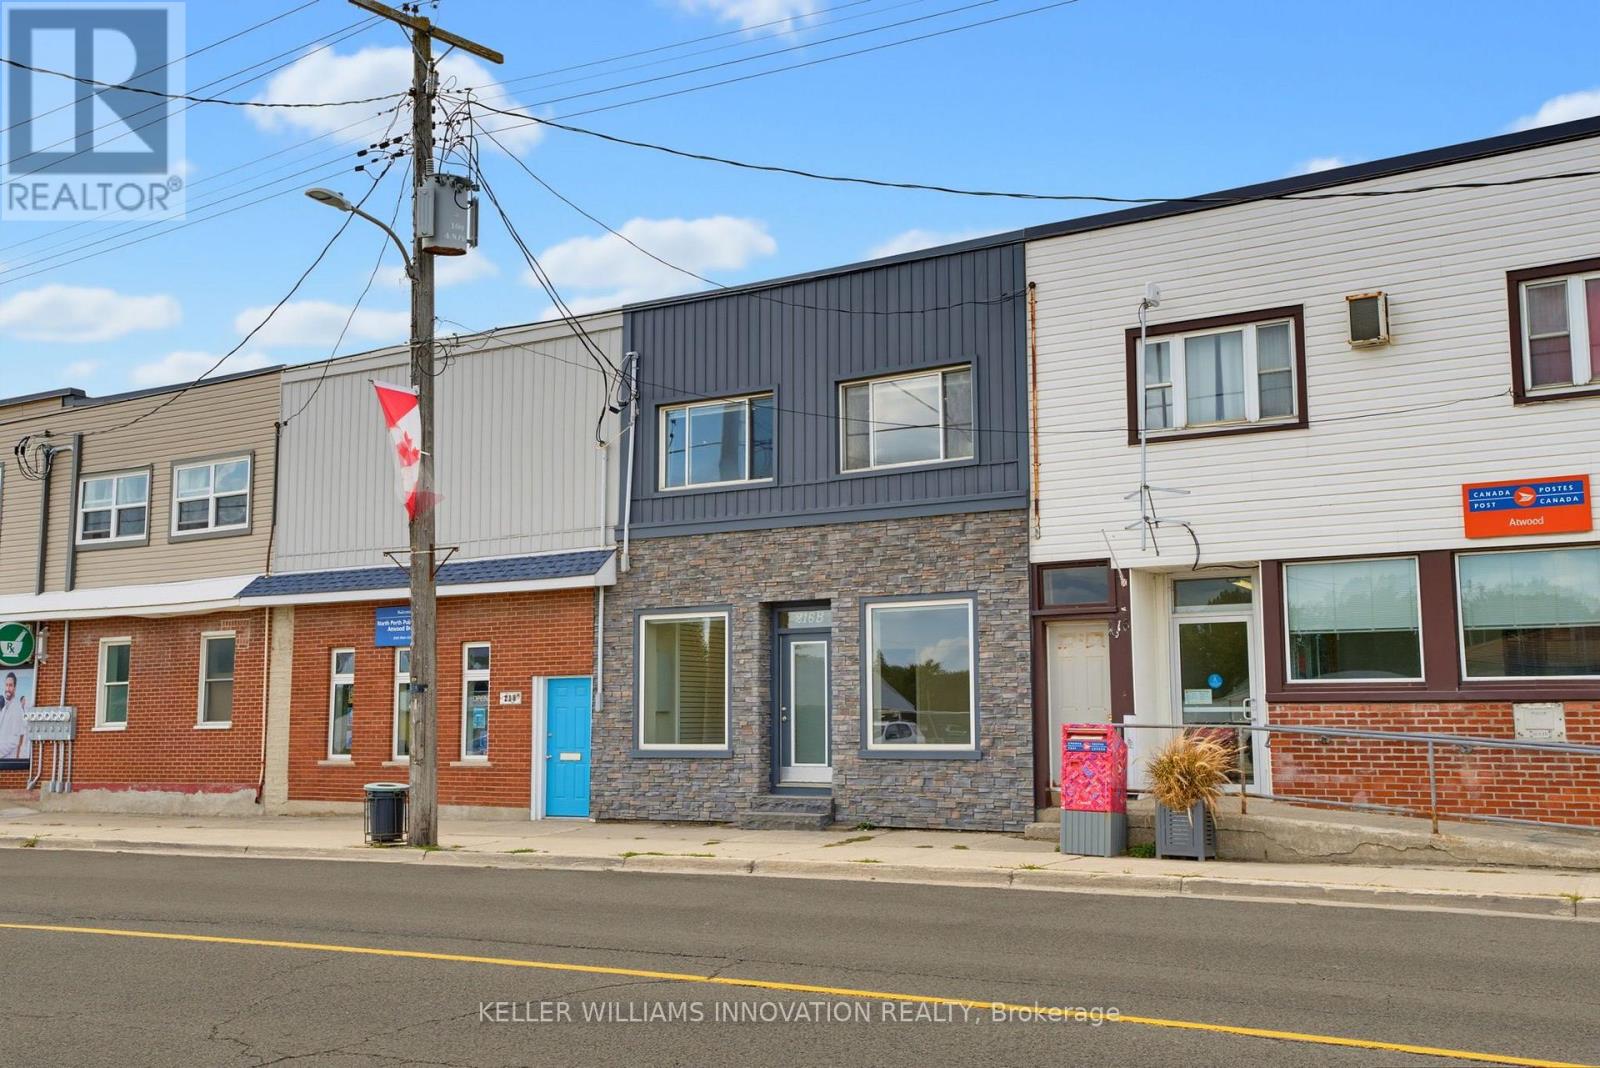
INCOME PROPERTY. UPDATED. HIGH TRAFFIC. Investment opportunity in the heart of Atwood! This versatile property offers endless possibilities-live upstairs while renting out the commercial space, operate your own business below and enjoy the convenience of living where you work, or add a unique mixed-use property to your investment portfolio. The commercial space is ideally located in Atwood's downtown core, just steps from the park and swimming pool, and offers ample square footage for a variety of potential uses. Utilities can also be separated, adding flexibility for owners and investors. Two parking spaces are available at the rear of the property. The spacious upper-level apartment offers two bedrooms, a full bathroom, kitchen, two separate living spaces, and a deck off the back of the home-providing plenty of room to spread out. The property has been extensively updated over the past 30 years, with recent improvements including updated vinyl plank flooring and fresh paint throughout in 2025, a new water heater and heat pump in 2025, roof in 2022, and gas furnace in 2016. Electrical and plumbing have also been updated. A fantastic opportunity to invest, live and work in one convenient location, or generate rental income in the growing community of Atwood! (id:62164)
INCOME PROPERTY. UPDATED. HIGH TRAFFIC. Investment opportunity in the heart of Atwood! This versatile property offers endless possibilities-live upstairs while renting out the commercial space, operate your own business below and enjoy the convenience of living where you work, or add a unique mixed-use property to your investment portfolio. The commercial space is ideally located in Atwood's downtown core, just steps from the park and swimming pool, and offers ample square footage for a variety of potential uses. Utilities can also be separated, adding flexibility for owners and investors. Two parking spaces are available at the rear of the property. The spacious upper-level apartment offers two bedrooms, a full bathroom, kitchen, two separate living spaces, and a deck off the back of the home-providing plenty of room to spread out. The property has been extensively updated over the past 30 years, with recent improvements including updated vinyl plank flooring and fresh paint throughout in 2025, a new water heater and heat pump in 2025, roof in 2022, and gas furnace in 2016. Electrical and plumbing have also been updated. A fantastic opportunity to invest, live and work in one convenient location, or generate rental income in the growing community of Atwood! (id:62164)
Escape to your private retreat on 5.49 acres of picturesque, tree-lined grounds, where luxury and nature come together. This renovated ranch bungalow offers exceptional privacy, peaceful views and abundant natural light through expansive windows. A wide front porch enhances its curb appeal.The fully renovated main floor (2024) showcases engineered hardwood, quartz counters throughout, new windows and front door, plus modern light fixtures. The chef-inspired kitchen features a breakfast bar with pull-out storage, built-in bar fridge, wall pantry/coffee station and Bosch appliances (2024).The Remote-controlled Maxxmar blinds provide privacy and light control throughout the principal living areas. The open-concept layout offers formal dining and living rooms plus an impressive family room with vaulted ceilings, floor-to-ceiling stone gas fireplace and walk-out to a three-season sunroom overlooking the 36' x 18' in-ground pool with saltwater system. A large raised deck overlooks the pool and grounds, with steps to an expansive concrete pool deck-perfect for relaxing and entertaining.The primary suite features a custom six-door wardrobe and spa-inspired ensuite with freestanding tub, double quartz vanity, makeup area and oversized shower with bench and rainfall shower. Remote-controlled blackout blinds add comfort and convenience.Three additional bedrooms and two bathrooms complete the main level, plus a mudroom, main-floor laundry with new stacked LG washer/dryer (2024) and an oversized attached two-car garage.The finished lower level, with separate entrance, offers excellent multi-generational or in-law potential, featuring a bedroom, full bath, office, family room with fireplace and bonus room.Surrounded by mature trees, this exceptional property also features a pond, fire pit and fenced grounds. Minutes to Highway 401, Campbellville and Hitherfield School-luxurious country living with everyday conveniences close by. (id:62164)