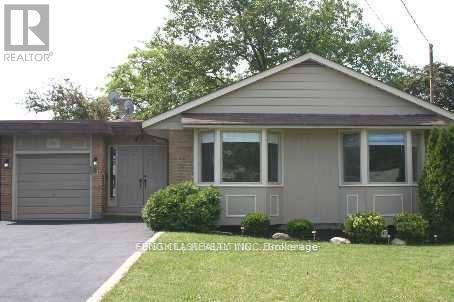
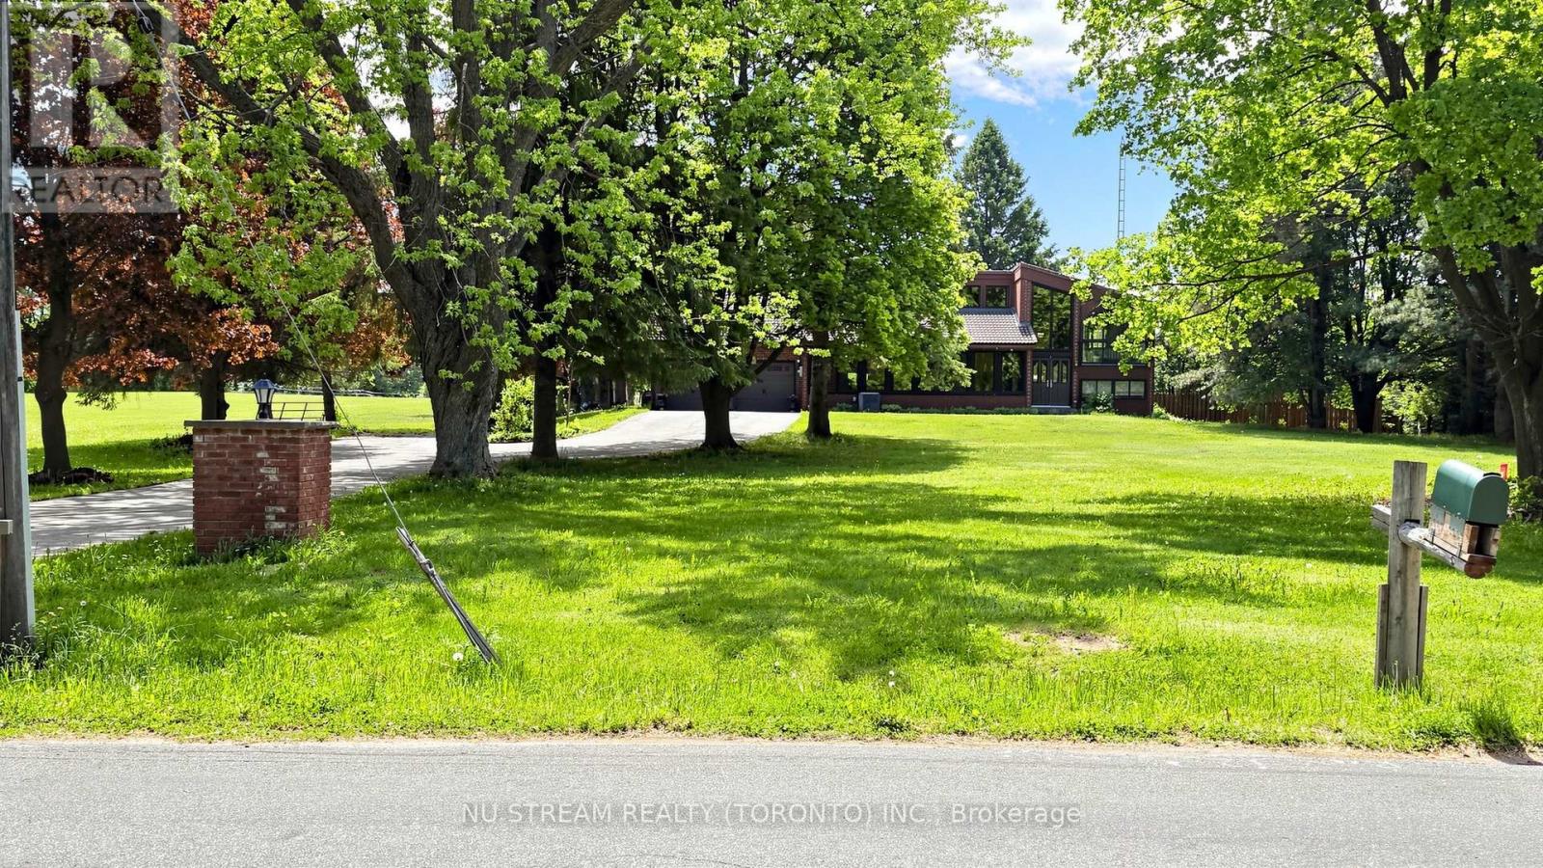
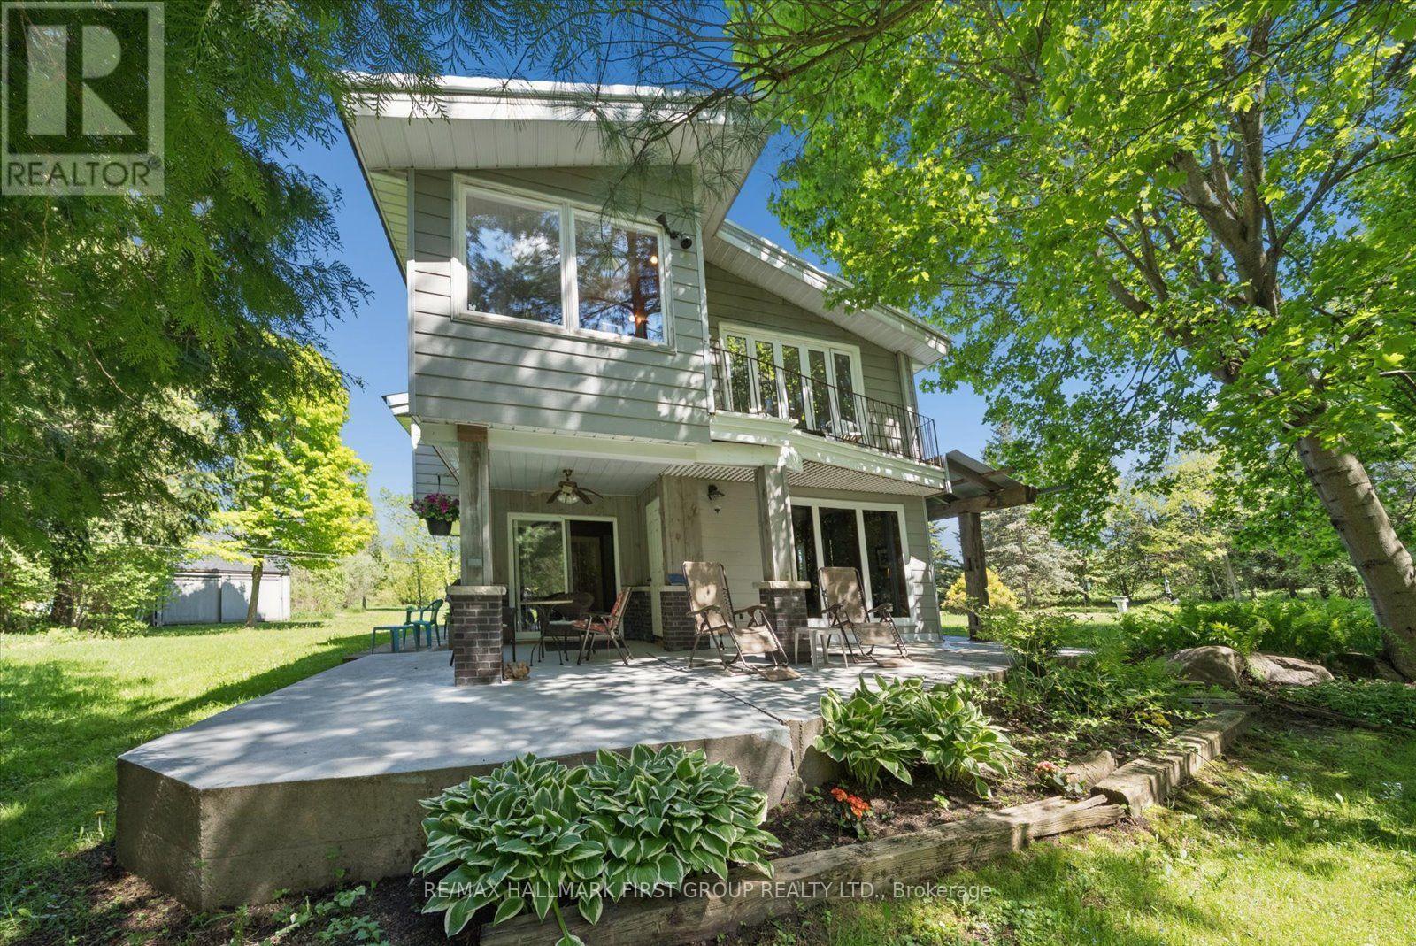
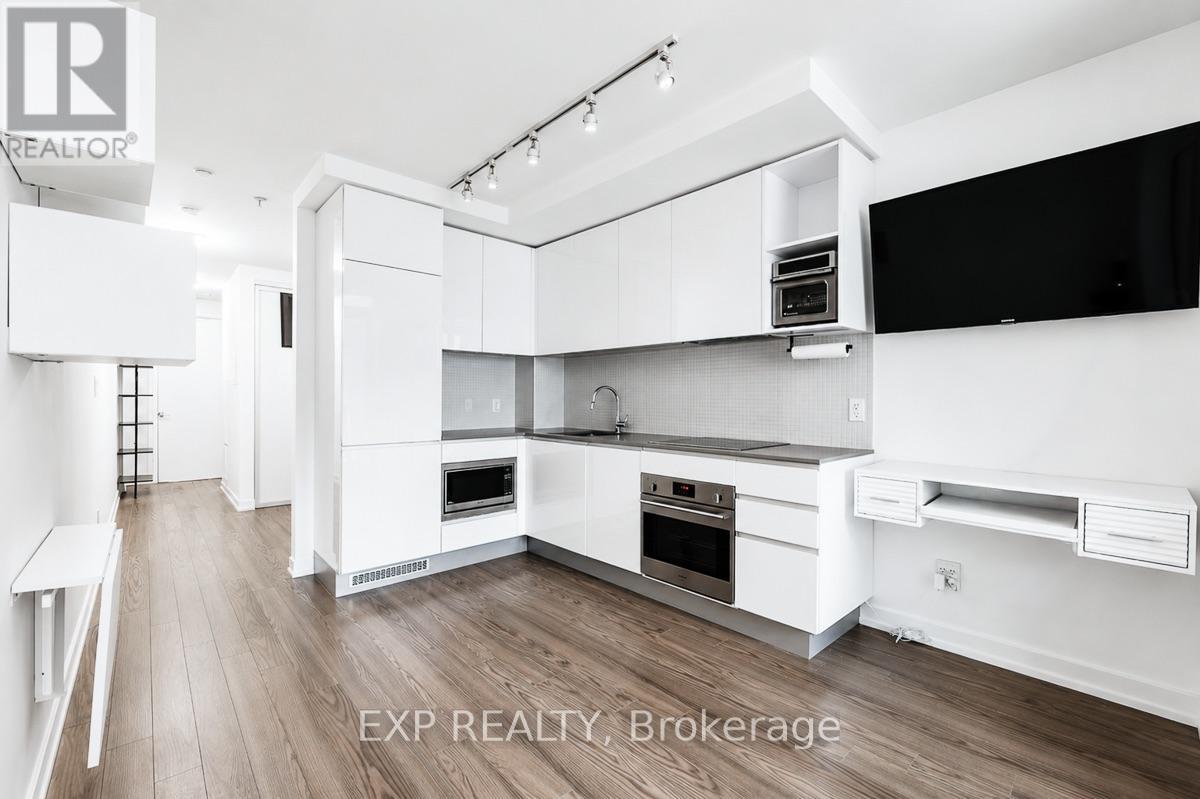
Client RemarksClient RemarksAAA LOCATION,Wonderful Family Neighbourhood! sweet home sits on a large, private lot in a sought-after area. The updated and spacious residence features fully furnished 2 bedrooms and an open-concept living . The large kitchen has lots of space and storage. people love the convenience of being within walking distance to great schools, a church, a mall, tennis courts, parks, a library, and nature trails. and there's easy access to public transit, with just one bus ride to the subway station and quick routes to downtown and highways 401/404 and the DVP. (id:62164)
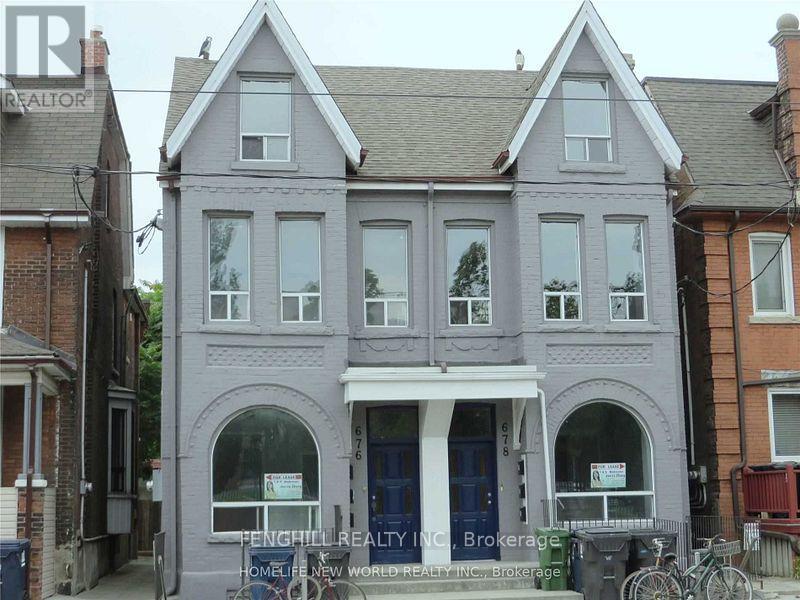
Location, Location, Location,Good Beautiful Semi-Detached With 2 Spacious big Bedrooms, high celling, close university of toronto, little Italy, Toronto Western Hospital,TTC at door ,Banks,Restaurant, Pubs, Walk To Bathurst Subway. Supermarket Nearby (id:62164)
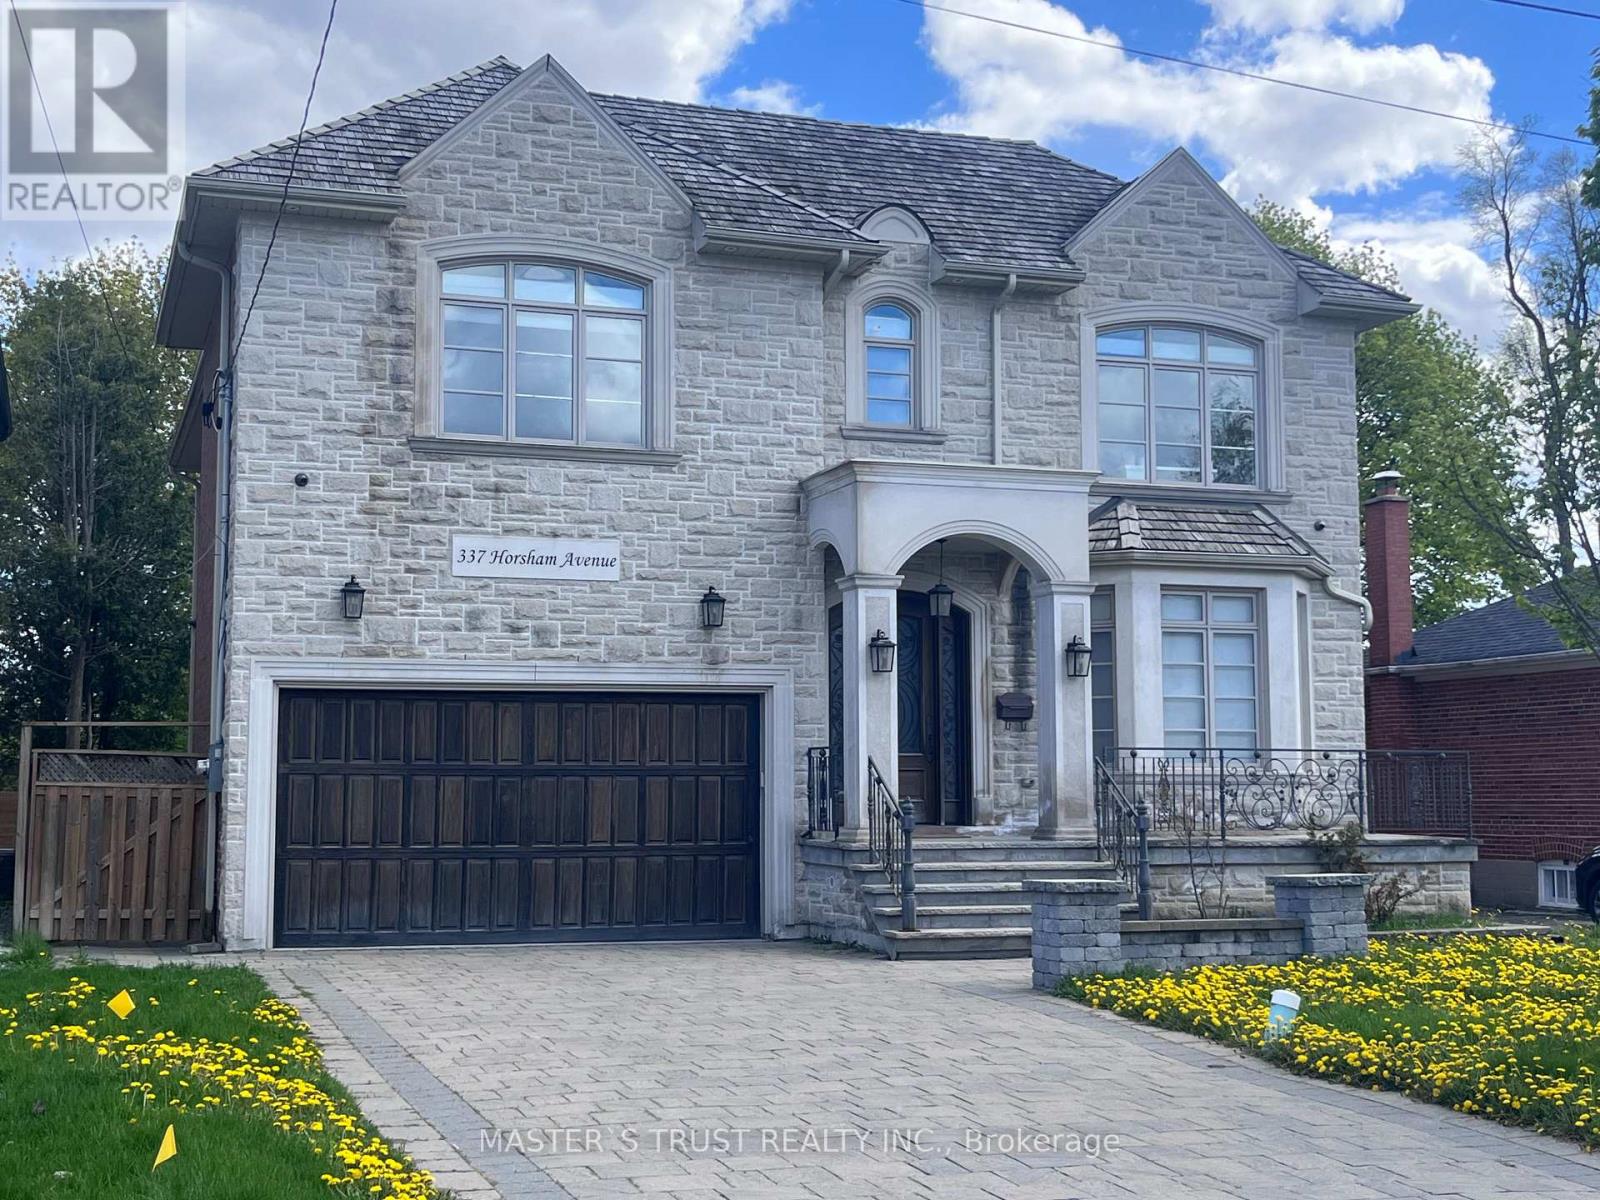
Welcome to this Italian builders luxury custom-built home located on a premium lot in one of North York's most desirable communities. This elegant home offers exceptional craftsmanship, Over 5500sqf of luxury spacious living areas, and timeless design throughout. Featuring 4+2 bedrooms and 6 bathrooms, 4 ensuite bathroom on the second floor! this beautifully maintained home is ideal for large families, multi-generational living, or those who love to entertain. The main floor showcases soaring ceilings, rich hardwood flooring, extensive millwork, and bright open-concept living and dining areas filled with natural light. The gourmet kitchen is equipped with high-end appliances, custom cabinetry, stone countertops, and ample workspace, seamlessly connecting to the family room and breakfast area. The second floor offers generously sized bedrooms, including a luxurious primary retreat with a spa-inspired ensuite and walk-in closet. The finished basement provides additional living space with 2 bedrooms, a large recreation area, and flexible potential for in-law or guest accommodation. Situated on a premium deep lot with private driveway and double garage parking, this home offers excellent curb appeal and functionality. Cedar roof with lifetime maintenance-free! Conveniently located close to top-ranked schools, parks, public transit, shopping, restaurants, and all amenities along Yonge Street. A rare opportunity to own a prestigious custom home in a highly sought-after North York neighborhood. (id:62164)
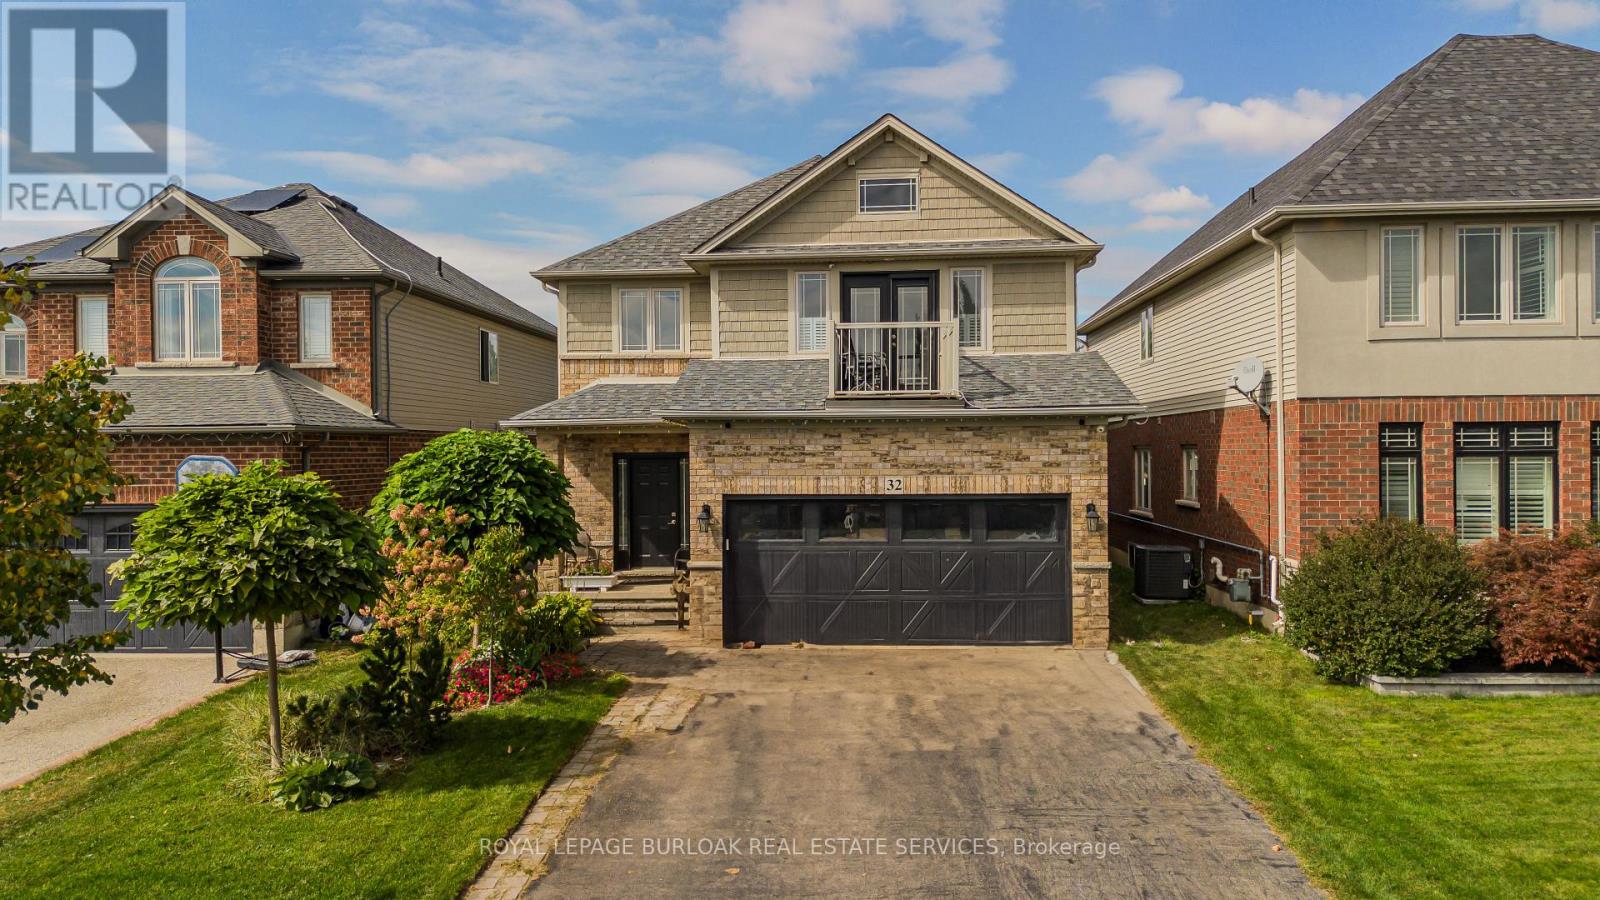
Set on an extremely rare 39' x 195' lot in family-friendly Binbrook, 32 Great Oak Trail offers approx. 2,254 sf of finished living space, 4 bedrooms, 3 baths and a double garage. The remarkable property is a true standout for the neighbourhood, with an expansive fully fenced backyard offering an incredible stretch of lawn, stone patio, covered gazebo, gardens and underground sprinkler system-an exceptional amount of outdoor space for entertaining, recreation & family life. Inside, a soaring foyer and open staircase introduce a bright, spacious interior with laminate flooring flowing through most rooms. The generous living room offers plenty of space to gather, while the white eat-in kitchen features s/s appliances, ample cabinetry and counter space, peninsula seating and an adjoining dining area filled with natural light. A walkout from the dining area provides direct access to the patio and incredible backyard, making outdoor dining and entertaining an easy extension of the home. A 2-pc bath, main-floor laundry & inside access to the double garage complete the level. Upstairs are 4 bedrooms, including the spacious primary with a large W/I closet and 3-pc ensuite featuring a glass shower. Both the ensuite and 4-pc main bath feature heated floors with dimmer controls for added comfort. The original family room above the garage has been converted into a substantial 4th bedroom with its own walkout balcony, creating a unique and flexible space for family, guests or a home office. The extraordinary 195-ft-deep backyard truly sets this property apart. Mature landscaping, a covered gazebo, stone patio, extensive lawn & gas BBQ hookup create multiple areas to gather, garden, play & relax, while underground sprinklers service both the front & back yards. Close to Binbrook's parks, schools, trails, recreation and everyday amenities, this is a spacious 4-bedroom family home paired with a remarkably deep property and an outdoor lifestyle rarely available in the neighbourhood. (id:62164)
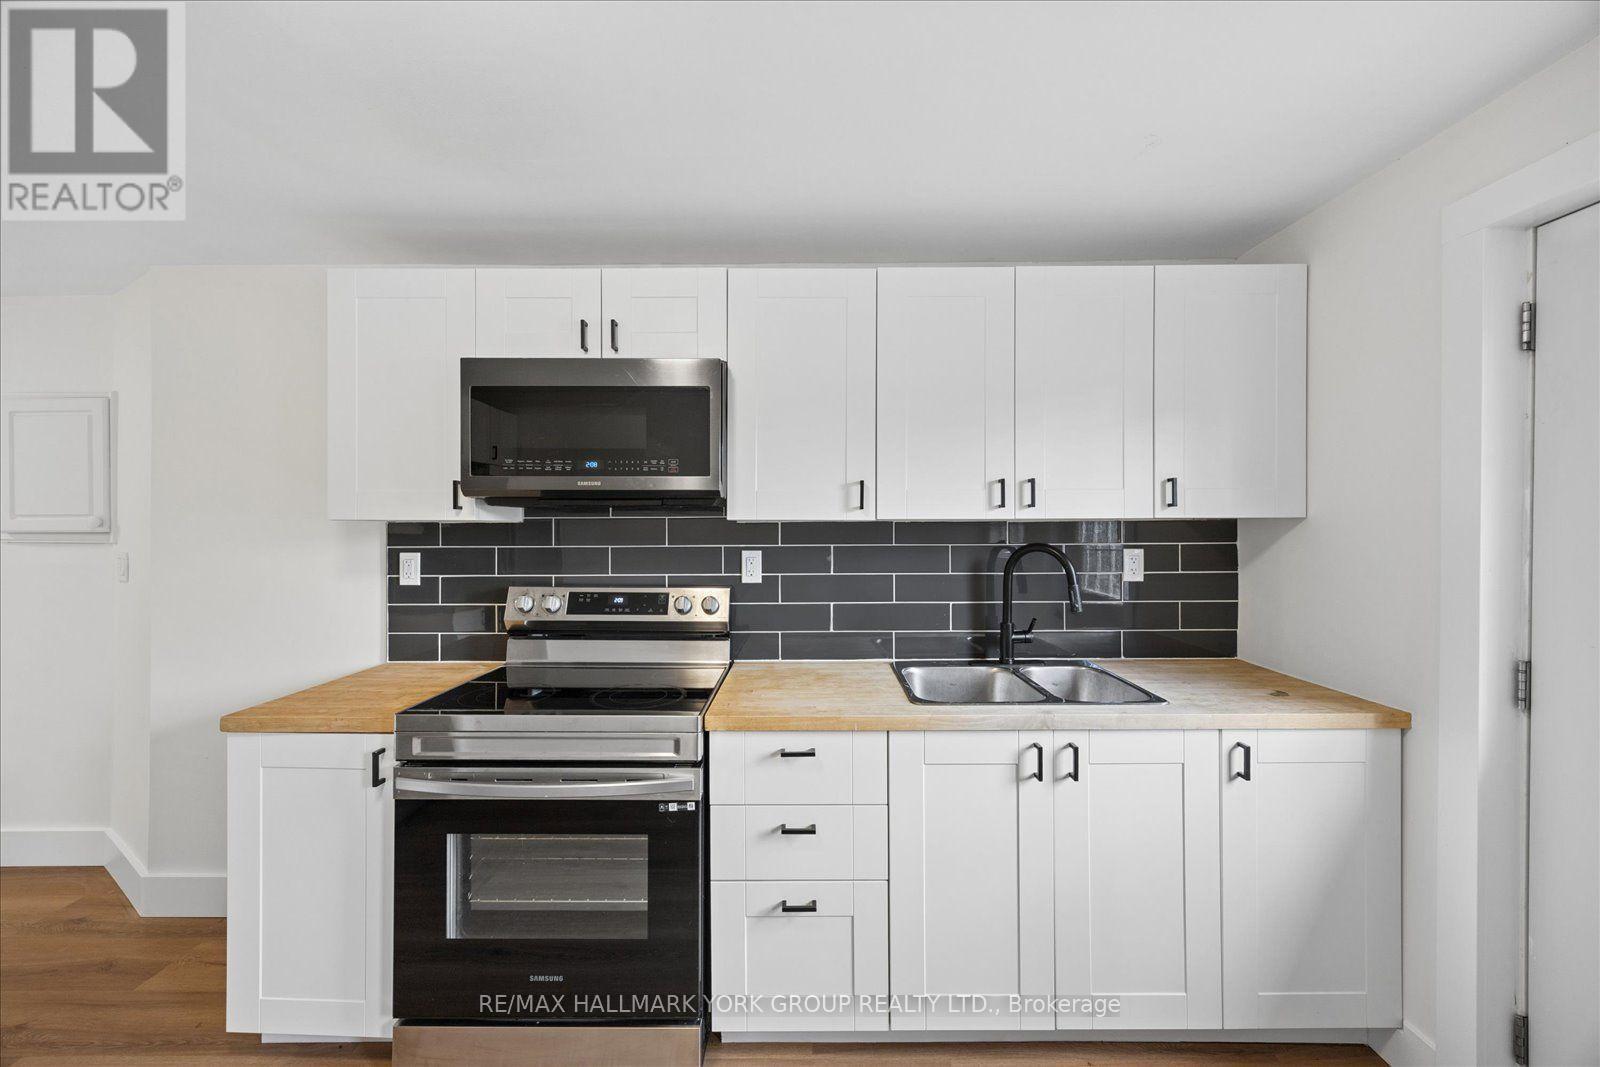
Enjoy riverfront living in this beautifully renovated three-bedroom, two-bathroom apartment at 118 High Street in Sutton. Completely updated from top to bottom, this inviting space features a brand-new kitchen and appliances, new flooring and trim, and pot lights throughout. Located at the rear of a commercial building, the apartment offers central air conditioning, forced-air heating and plenty of storage. Two doors lead directly to the backyard, providing easy outdoor access in a riverfront setting. In-suite laundry hookups are available; washer and dryer are not included. A beautifully finished place to call home! (id:62164)
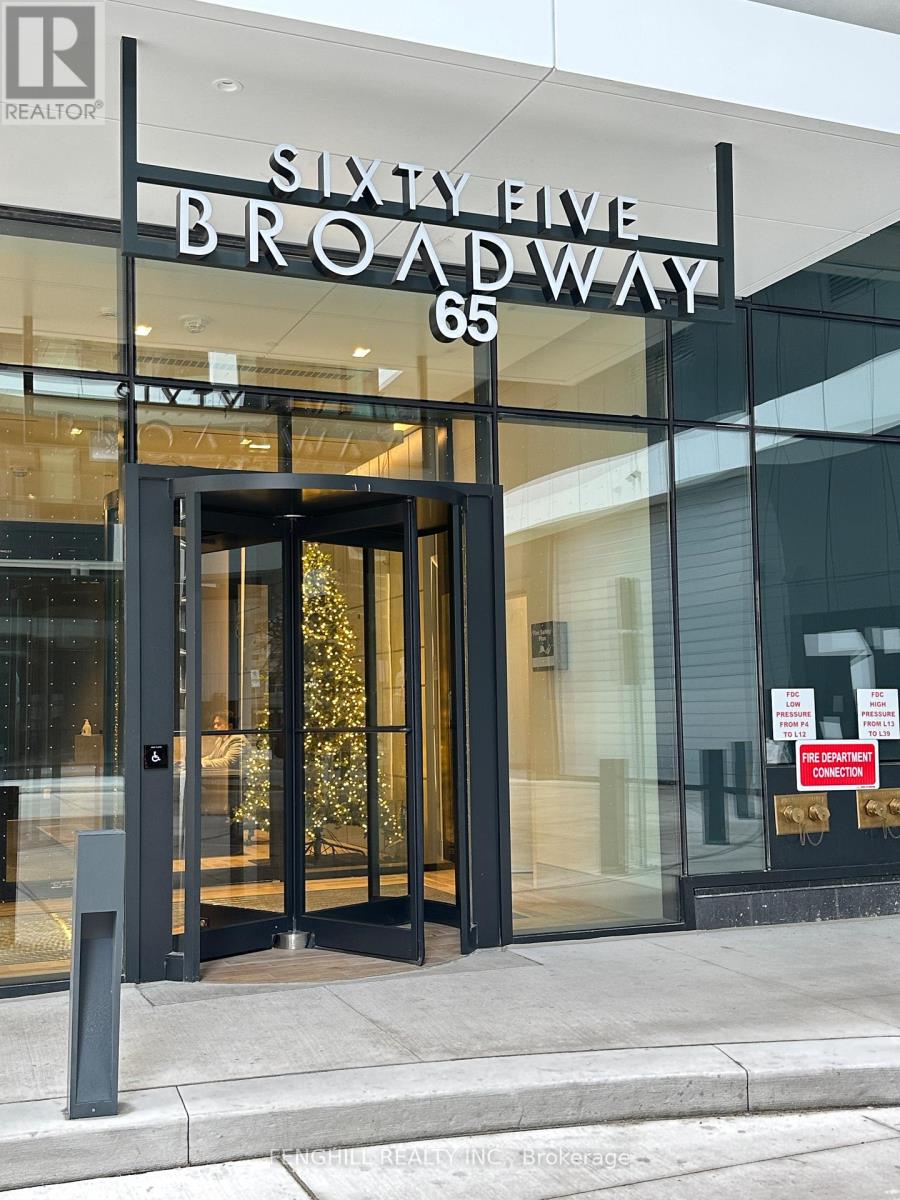
Enjoy Midtown living in this approximately one-year-new condominium at 65 Broadway Avenue, ideally located in the heart of Yonge & Eglinton. Offering 671 sq. ft. of interior living space, plus a spacious L-shaped balcony, this inviting suite combines indoor comfort with exceptional outdoor enjoyment. Take in beautiful views while enjoying your morning coffee or relaxing at the end of the day. Just a short walk to Eglinton subway station, with shops, cafés, restaurants, parks, and schools nearby, this location offers outstanding everyday convenience. Residents enjoy a fitness centre, rooftop lounge with BBQs, study and party rooms, and 24-hour concierge service. A wonderful opportunity to enjoy generous living space and a large private balcony in a vibrant Midtown neighbourhood. (id:62164)
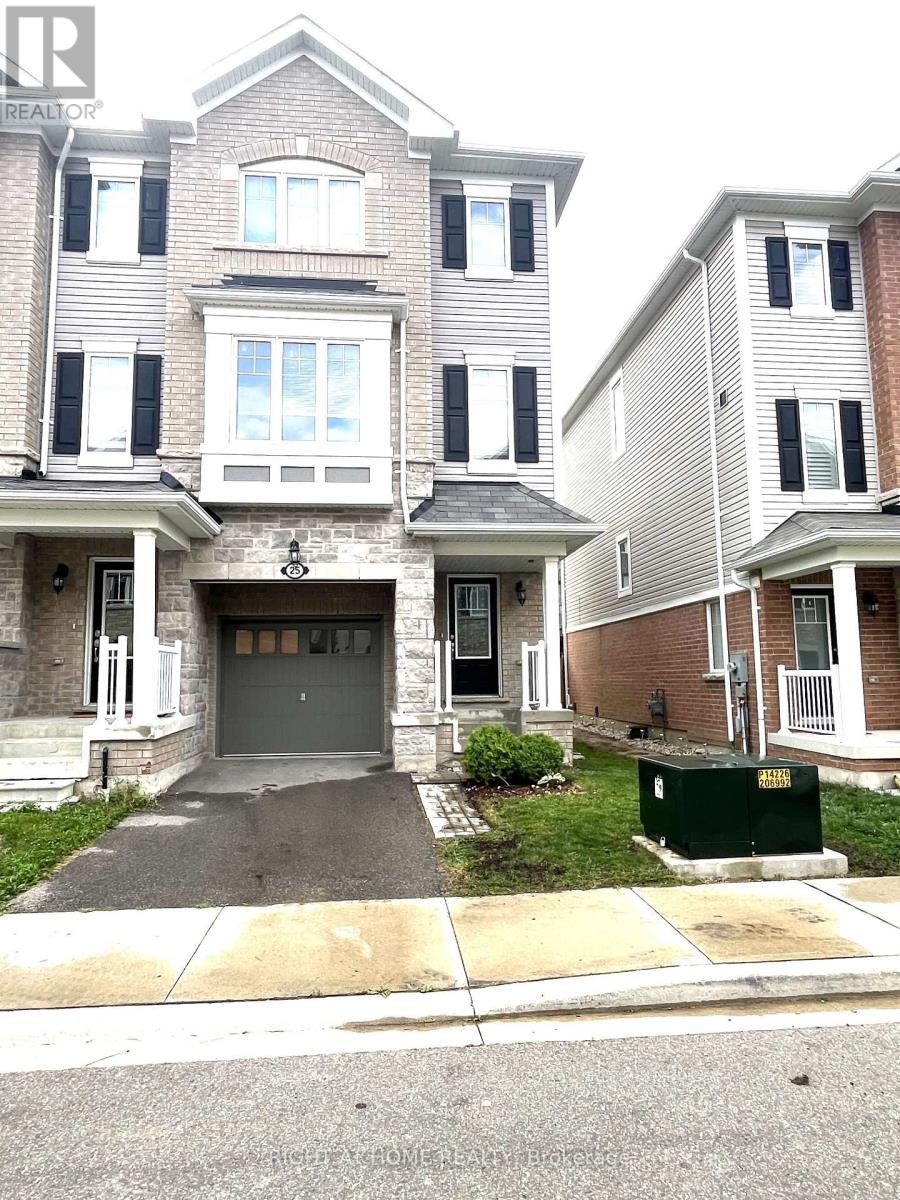
Welcome to 25 Rapids Lane - A contemporary 3-Bed, 2.5 Bath end-unit townhome with 1,950 SqFt of modern living. This home seamlessly blends functionality with style, featuring a very spacious open-concept kitchen, walk-in closet, full unfinished basement. Enjoy abundant natural light through large generously sized windows and sliding doors to a second-floor balcony overlooking the fenced backyard. Nestled in Hamilton's prestigious neighborhood, this home offers an absolute blend of serenity and connectivity. A bus-stop at your doorstep for transportation convenience and nearby school and park for education and recreation with a quick access to Redhill parkway and the QEW for highway access. (id:62164)
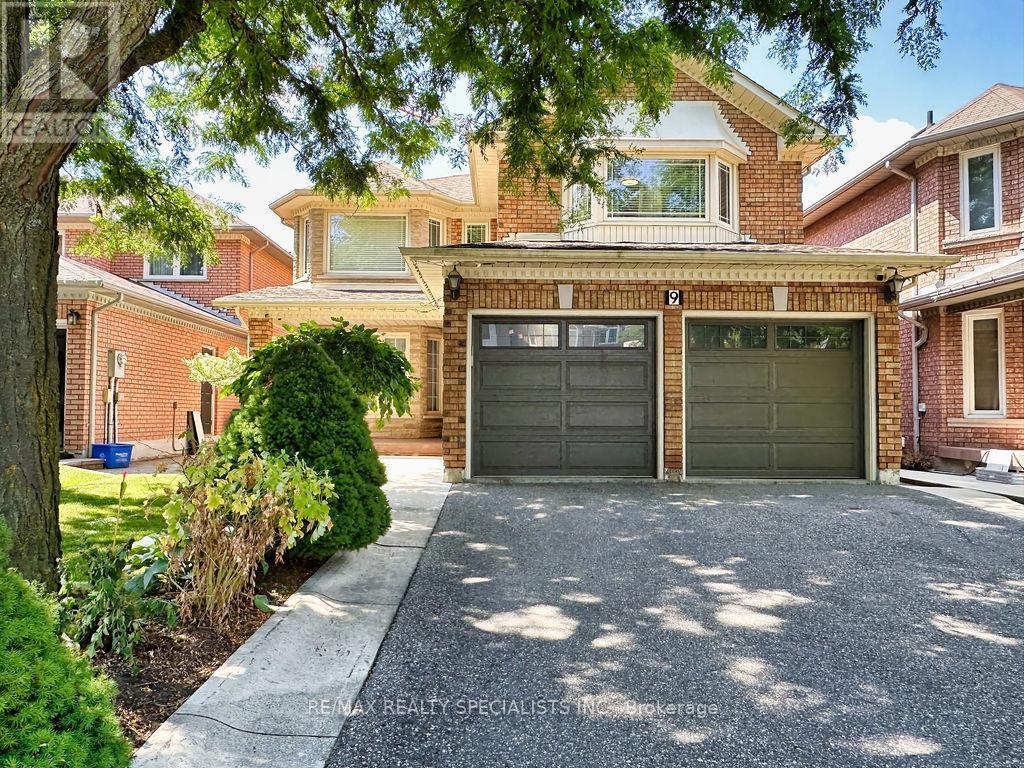
Welcome to this very solid with great lay-out amazing 4 bedroom, 4 washroom home, approximately 2,900 sq. ft., located in one of Brampton's most desirable neighbourhoods*Offered for sale for the first time by the original owner, this beautifully maintained property features 2 full bathrooms on the second floor and a finished basement with a separate entrance through the garage perfect for an extended family or potential rental income. The main floor boasts an open-concept living and dining area, a spacious family room with a cozy fireplace, and an eat-in kitchen with ample cabinetry that any home chef will love. Step out to a beautiful backyard with garden shed & big wood deck great for BBQ*A large laundry room also serves as a mudroom with convenient access to the double car garage and basement apartment*2 nd floor W/a oversized primary bedroom W/a big ensuite with a big soaker tub and walk-in closet, additional 3 great size bedrooms with closets and 2 full bathrooms*This home is carpet-free throughout for easy maintenance*The professionally finished basement with separate entrance includes a modern full-sized kitchen, a spacious living room, an good size bedroom, a huge storage room, cold room and a 4 Pc. Bathroom*Located within walking distance to an Under Construction Long Term Home Care Building, elementary, middle and high schools both Public and Catholic and close to recreational centres, libraries, golf courses, parks, places of worship, shopping, banks, public transit, major highways, and employment areas, this lovely home offers everything a growing or multi-generational family could need. (id:62164)
10 Acres!!! Discover an exceptional stunning 4 bedroom side split home property where privacy, space, and convenience come together on a picturesque 10 acres land. Minutes from the new exit ramp off Hwy 404. Offers perfect balance of modern comfort and tranquil rural living. Scenic views from nearly every room. Beautifully upgraded in 2021. Douglas fir beamed ceilings. Wake up to breathtaking sunrise from the primary bedroom. Spend warm summer days by the 20'X40' in-ground pool and the pool side bar. Enjoy peaceful evenings surrounded by mature trees and open green space. Whether you are seeking a private family retreat, a luxury country residence, or a lifestyle property with room to grow, 2881 Doane Rd delivers a rare opportunity to enjoy estate living without sacrificing urban accessibility. A must see!!! (id:62164)
INCREDIBLE NEW PRICE! ONE-OF-A-KIND COUNTRY RETREAT IN ORONO! Nestled on 4.83 acres along the Ganaraska River, this extraordinary retreat offers exceptional privacy, natural beauty and endless possibilities. Discover 3 tranquil ponds, cascading waterfalls and picturesque views from the home's many windows. WHY ORONO? Enjoy small-town Ontario charm with convenient access to Highways 401 & 407. Minutes from local amenities and outdoor recreation, including hiking and skiing, this peaceful setting offers country living while remaining connected to Durham Region and the GTA. THE PROPERTY - This distinctive two-storey home offers 4+1 bedrooms and generous living spaces filled with warmth and character. Handcrafted wood interiors, Brazilian cherry hardwood flooring and walls of windows showcase the surrounding landscape. The custom kitchen features granite countertops, built-in appliances and an island. The spacious main-floor primary bedroom includes a fireplace and walkout to the grounds; originally designed as the living room, it can easily be converted back. Upstairs are 4 bedrooms, laundry and a family room overlooking the property. A home office with private deck overlooks a charming waterfall. The former workshop is now a versatile 3-room studio/recreation space with infrared sauna and relaxation area. Three ponds are fed by an approximately 125-ft-deep artesian well. Features include a steel roof and quality Maibec CanExel siding. Enrolled in the Managed Forest Tax Incentive Program, subject to eligibility. WHY MULTI-GENERATIONAL LIVING WORKS HERE - With generous living areas, flexible spaces and a separate studio, there's room for family to come together while enjoying space for hobbies, creative pursuits or working from home. A PRIVATE SANCTUARY WITH ENDLESS POSSIBILITIES! - you're seeking a country retreat, room for family or a unique lifestyle surrounded by nature, this remarkable property deserves a closer look. Come take a look! (id:62164)
CASA LOMA LIVING. SMART DESIGN. BOUTIQUE STYLE. Welcome to South Hill on Madison, a contemporary Art Deco-inspired boutique residence tucked into one of Toronto's most distinctive neighbourhoods at the foot of Casa Loma, where South Hill, Forest Hill, Yorkville and The Annex come together. This stylish suite delivers one of the smartest layouts in its class, with a defined bedroom area that creates separation from the main living space while maximizing every square foot. The sleek kitchen features Caesarstone counters and built-in appliances, while thoughtful upgrades and space-saving features include a built-in desk, drop-down dining table, custom roller blinds and ensuite laundry. Step outside to your private north-facing balcony, or unwind in the beautifully finished bathroom with marble details and a glass-enclosed shower. Exceptionally convenient within the building, Suite 216 is located on the same level and just steps from the gym and media room, with no elevator or stairs required to access either amenity. The building also offers concierge service, visitor parking and a stylish party room with terrace. Leave the car behind. Dupont Subway Station is nearby, and George Brown Polytechnic's Casa Loma Campus, neighbourhood cafés, restaurants, parks and everyday conveniences are all within easy reach. An exceptional opportunity for professionals, couples, students or anyone who wants sophisticated, intelligently designed Toronto living in a boutique setting. (id:62164)
Why Rent When You Can Own At These Amazing Prices?!? Welcome to Dundas Square Gardens in the Heart of Downtown Toronto. So Much Action and Activity in This Location You Feel Like You're Living in New York City!! Super Functional 2 Bedroom Plan in a Newer Building, Modern Amenities, Walking Distance to the Eaton Centre, TMU, George Brown, St Lawrence Market, Streetcars, Starbucks, Beaches. Everything is Literally at Your Doorstep, You Don't Want to Miss This Opportunity in 2026. Also Makes Sense as an Investment Short Term Rental Unit! (id:62164)