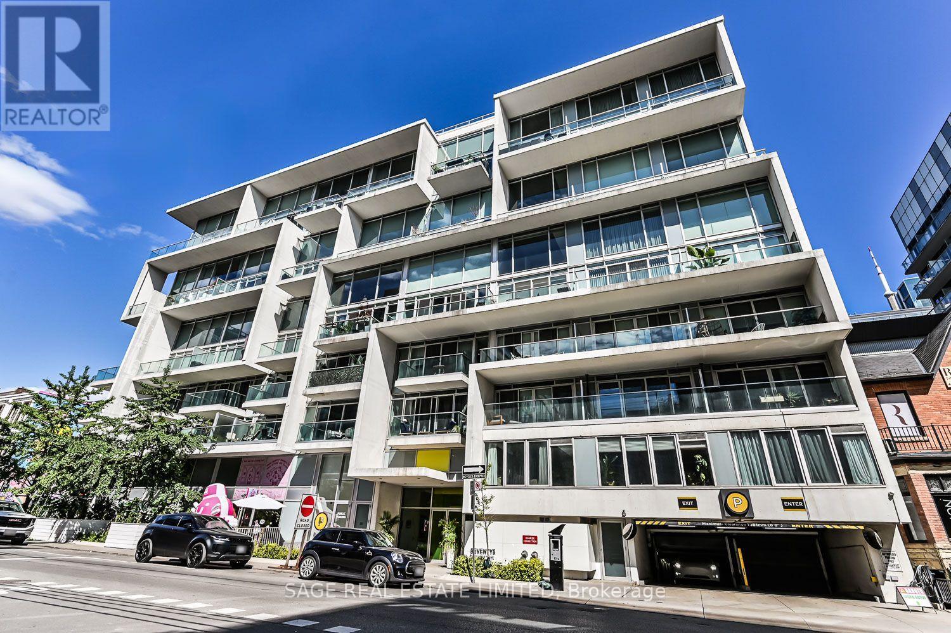
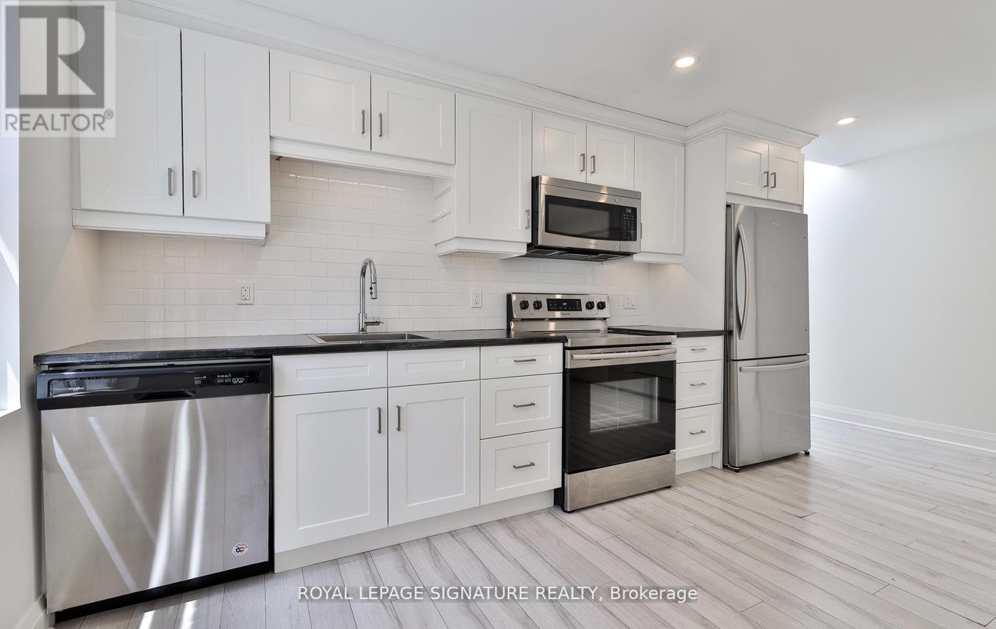
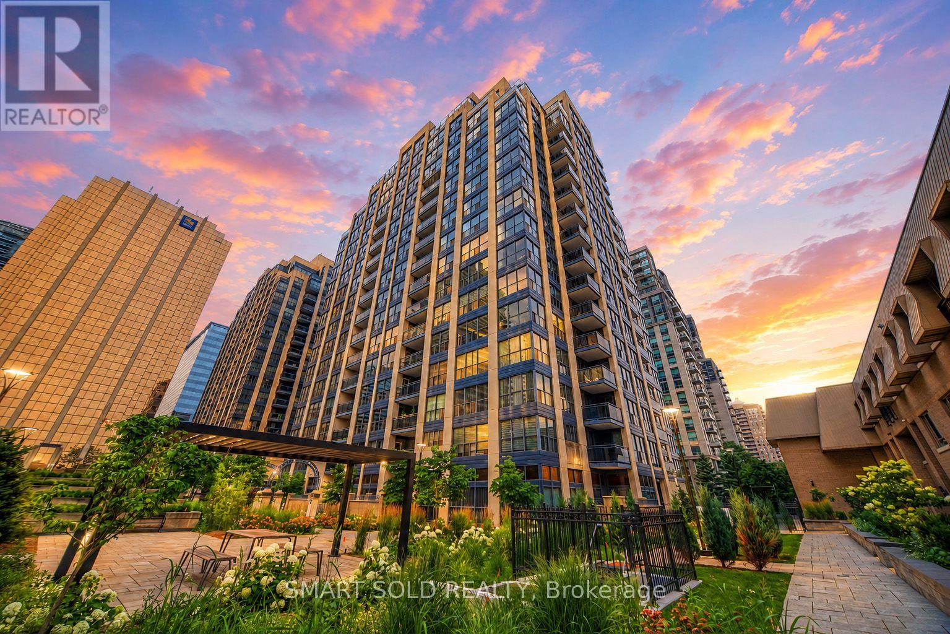
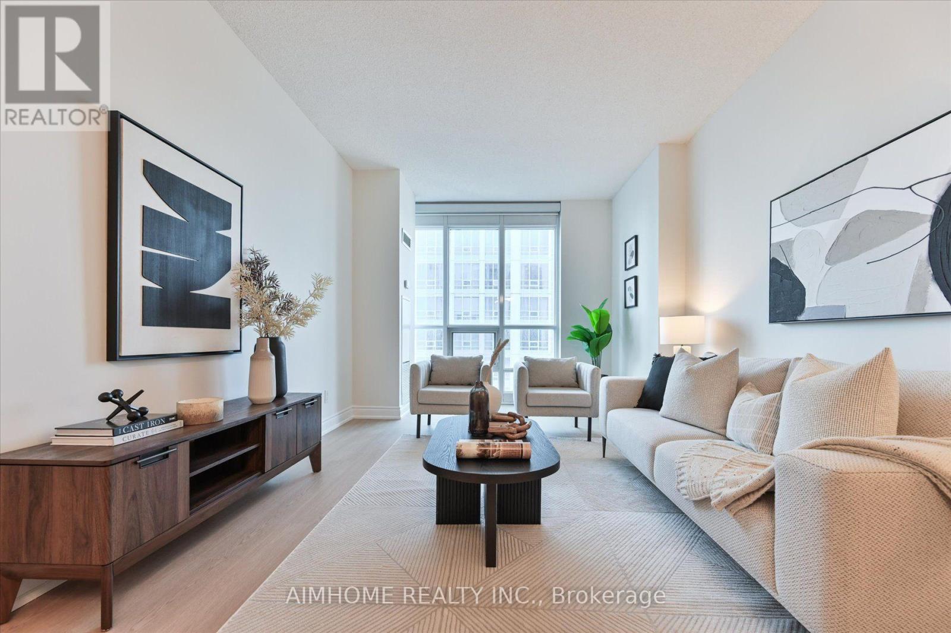
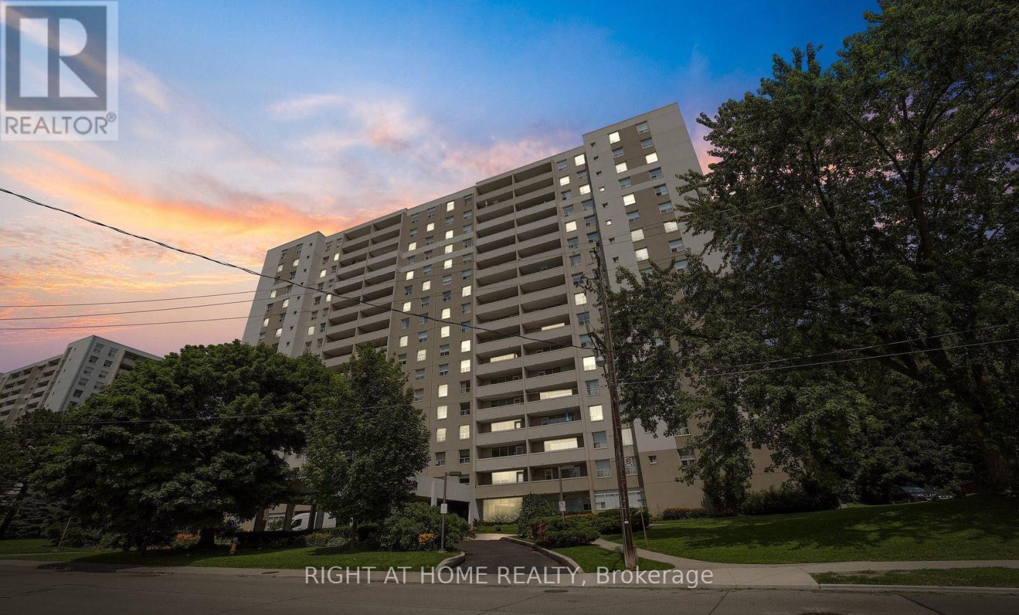
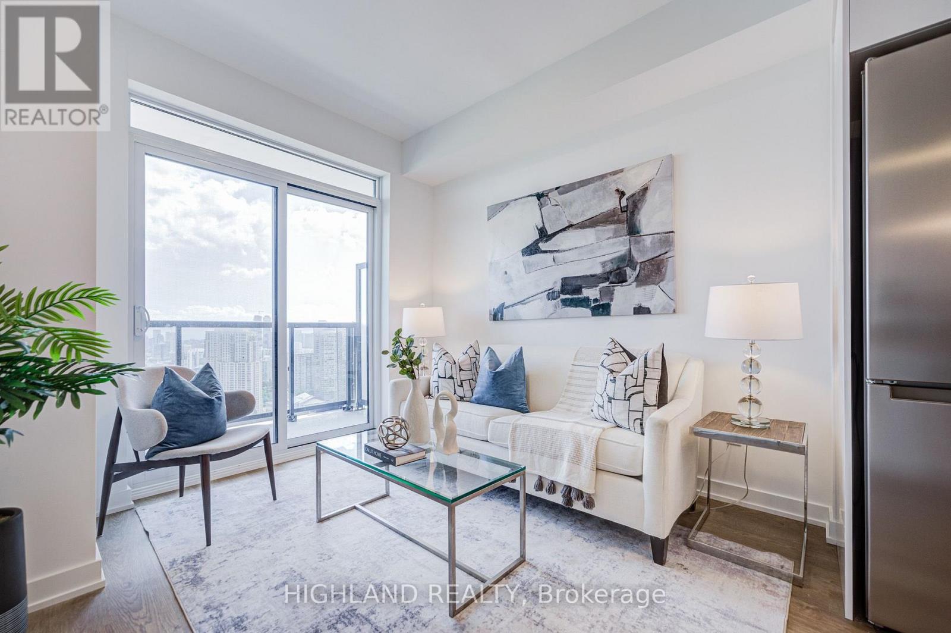
King West's incomparable Seventy5 Portland is home to this hidden gem. Elevated just above the action, this 847sf suite offers a sun-soaked western exposure, a coveted underground parking spot and a host of important upgrades. A layout unlike any other starts with a spacious den that gives flexibility to everyone from the WFH crowd to investors, and even new parents too. An office, a sneaky second bedroom or a nursery for your new addition shows just how adaptable the space can be. The primary bedroom easily accommodates a king size bed, so get ready to get cozy. It features wall-to-wall closet space as well, for all your seasonal fits. The kitchen provides proper full-size appliances, a symmetrical stone countertop and backsplash combination, and the openness you want when entertaining. Sure, balconies are cool... for a few months. But in lieu of part-time patio space, Unit 215 has full-time functional space in the form of its "stage". Staring straight down tree-lined Stewart St, it's a perfect place for reading, relaxing, practicing the art of people watching, or simply letting your pet bask in the warm western sun. There's not a dog or cat out there who wouldn't thank you for that. Plus it works well as stadium seating for every big game you want to enjoy with your friends. Let the neighbourhood be your outdoor space while you make use of every square inch inside. Flexibility, function and something happily out of the ordinary are the defining features of Unit 215. (id:62164)
Welcome to Artistry Condos, never lived-in, where contemporary living meets the creative heart of downtown Toronto. Enjoy an exceptionally walkable location just steps to St. Patrick Subway Station, the University of Toronto, OCAD University, the Art Gallery of Ontario, Grange Park, hospitals, restaurants, cafes, shopping and entertainment. Artistry offers an impressive collection of amenities designed for modern urban living, including a rooftop outdoor terrace, fitness centre and yoga studio, co-working spaces, an art studio, a dining lounge, a party room, meeting spaces, pet spa, Exceptional views from the rooftop terrace, 24/7 concierge service, and high-speed internet included. Whether you're a working professional, student, family or simply looking to enjoy the best of downtown Toronto, this is an exceptional opportunity to live in a vibrant, connected neighbourhood with culture. Transit is at your doorstep, with excellent Walk Score and Transit Score ratings making car-free living effortless. (id:62164)
Welcome to Artistry Condos, never lived-in, where contemporary living meets the creative heart of downtown Toronto. Enjoy an exceptionally walkable location just steps to St. Patrick Subway Station, the University of Toronto, OCAD University, the Art Gallery of Ontario, Grange Park, hospitals, restaurants, cafés, shopping and entertainment. Artistry offers an impressive collection of amenities designed for modern urban living, including a rooftop outdoor terrace, fitness centre and yoga studio, co-working spaces, an art studio, a dining lounge, a party room, meeting spaces, pet spa, Exceptional views from the rooftop terrace, 24/7 concierge service, and high-speed internet included. Whether you're a working professional, student, family or simply looking to enjoy the best of downtown Toronto, this is an exceptional opportunity to live in a vibrant, connected neighbourhood with culture. Transit is at your doorstep, with excellent Walk Score and Transit Score ratings making car-free living effortless. (id:62164)
Welcome to Artistry Condos, never lived-in, where contemporary living meets the creative heart of downtown Toronto. Enjoy an exceptionally walkable location just steps to St. Patrick Subway Station, the University of Toronto, OCAD University, the Art Gallery of Ontario, Grange Park, hospitals, restaurants, cafés, shopping and entertainment. Artistry offers an impressive collection of amenities designed for modern urban living, including a rooftop outdoor terrace, fitness centre and yoga studio, co-working spaces, an art studio, a dining lounge, a party room, meeting spaces, pet spa, Exceptional views from the rooftop terrace, 24/7 concierge service, and high-speed internet included. Whether you're a working professional, student, family or simply looking to enjoy the best of downtown Toronto, this is an exceptional opportunity to live in a vibrant, connected neighbourhood with culture. Transit is at your doorstep, with excellent Walk Score and Transit Score ratings making car-free living effortless. (id:62164)
Welcome to Artistry Condos, never lived-in, where contemporary living meets the creative heart of downtown Toronto. Enjoy an exceptionally walkable location just steps to St. Patrick Subway Station, the University of Toronto, OCAD University, the Art Gallery of Ontario, Grange Park, hospitals, restaurants, cafés, shopping and entertainment. Artistry offers an impressive collection of amenities designed for modern urban living, including a rooftop outdoor terrace, fitness centre and yoga studio, co-working spaces, an art studio, a dining lounge, a party room, meeting spaces, pet spa, Exceptional views from the rooftop terrace, 24/7 concierge service, and high-speed internet included. Whether you're a working professional, student, family or simply looking to enjoy the best of downtown Toronto, this is an exceptional opportunity to live in a vibrant, connected neighbourhood with culture. Transit is at your doorstep, with excellent Walk Score and Transit Score ratings making car-free living effortless. (id:62164)
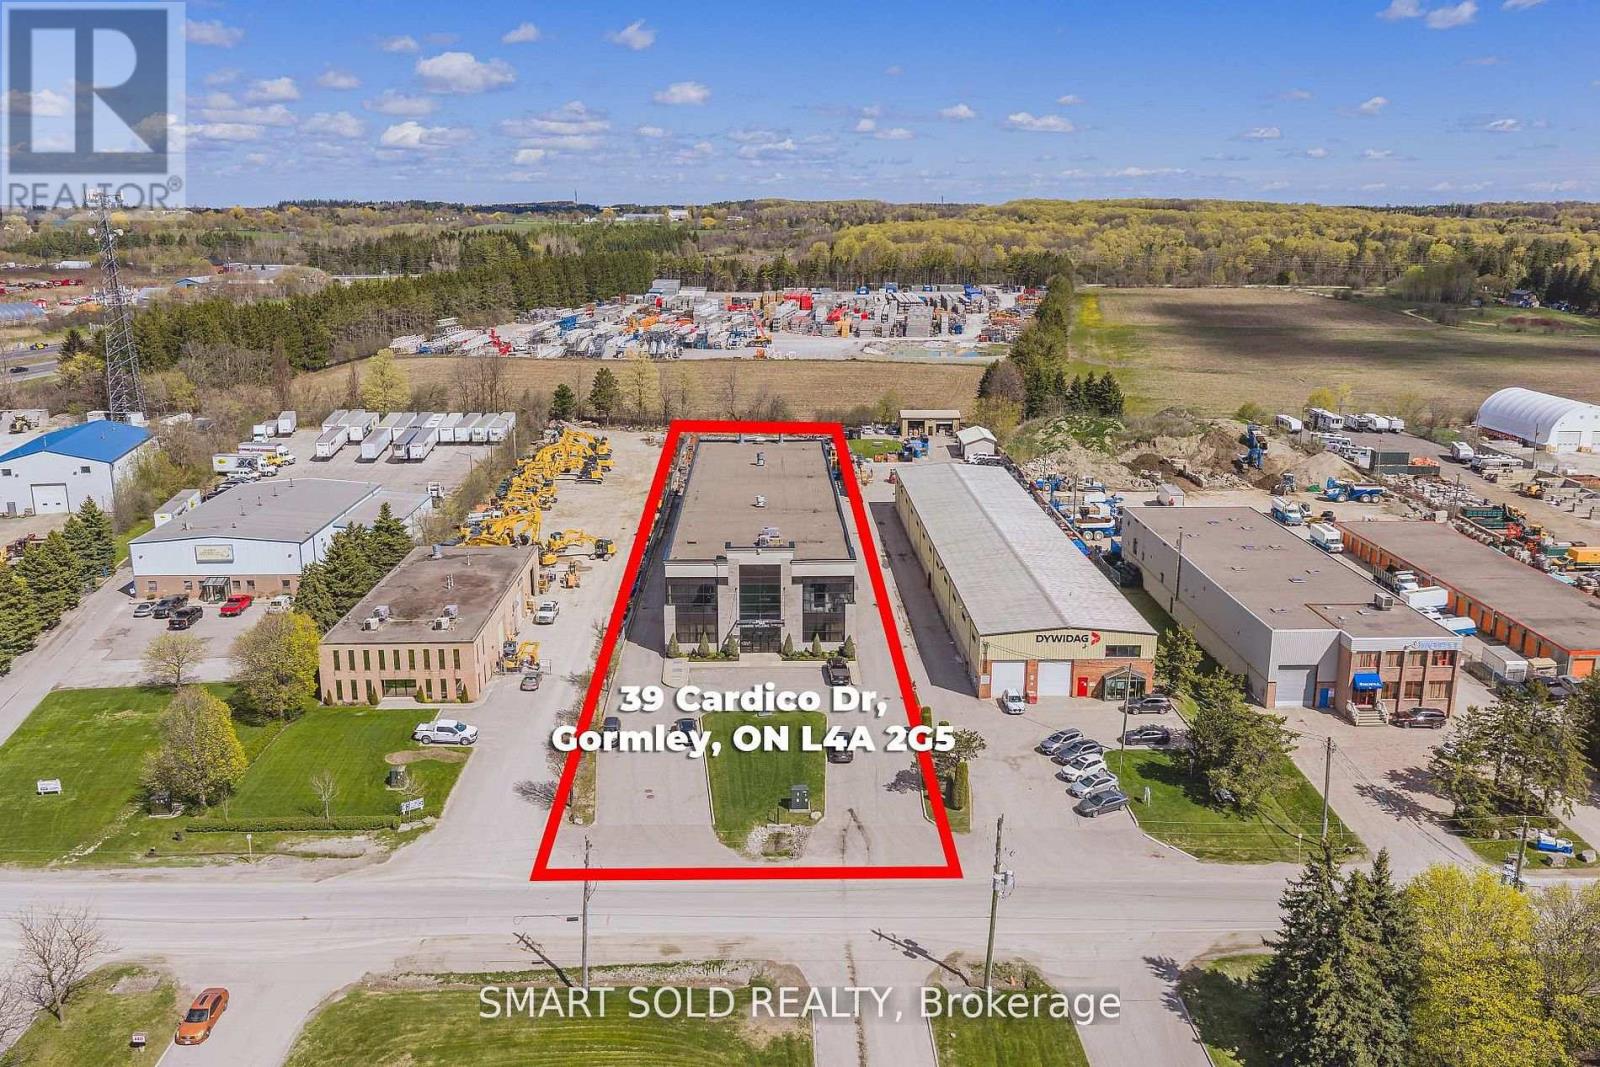
20,452sqft Free-standing Industrial Warehouse In the Fast Growing Gormley Industrial Area. Currently Operating As A Welding And Iron Work Business. High Quality And Well-maintained Customize Built Warehouse With 3 Cranes Overhang For Heavy Duty Uses. 24FT Clear Height. Additional Office Space On 2nd Floor. Heavy Industrial EH Zoning Supports Many Use: Manufacture; Warehousing & Distribution; Heavy Equipment; Etc. 1.5 Acres Of Land W/ Huge Outdoor Storage. Close To Hwy 404, Go Station, Richmond Hill, Stouffville. (id:62164)
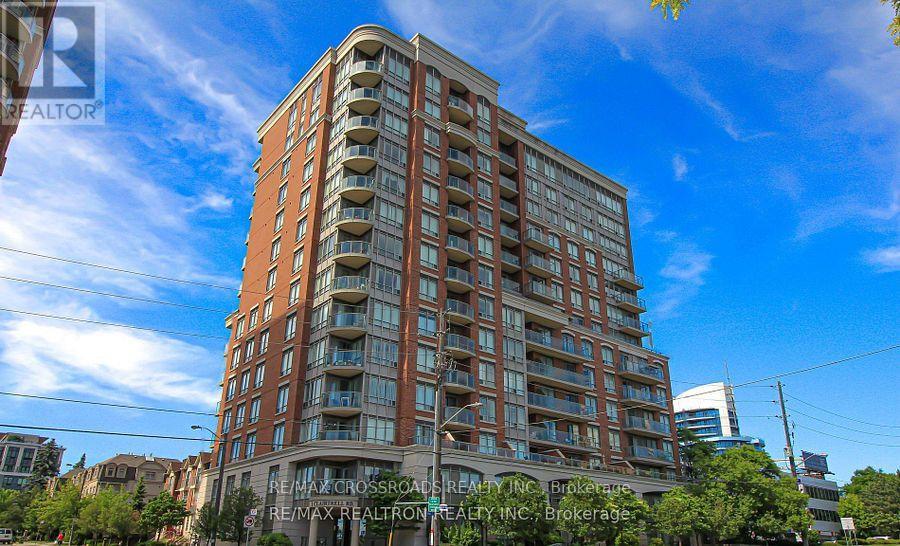
Welcome to This Sun-Filled and Spacious Two Bedroom Corner Suite in a Sought After Boutique Mid-Rise Building, Featuring 9-Foot Ceilings and Situated on the Quiet Side of the Building with a Private Balcony Overlooking a Residential Neighbourhood. Residents Enjoy Outstanding Amenities includes 24-hour Concierge Service, Gym, Party Room, Sauna, Billiards room, Rooftop Terrace, Guest Suites, Bike Storage and Ample Visitor's Parking. Located within a Top Ranked School District, Just Steps to the Bayview Subway, YMCA, and Upscale Bayview Village Shopping Centre, Quick Access to Highways 401/404 and All Amenities.. (id:62164)
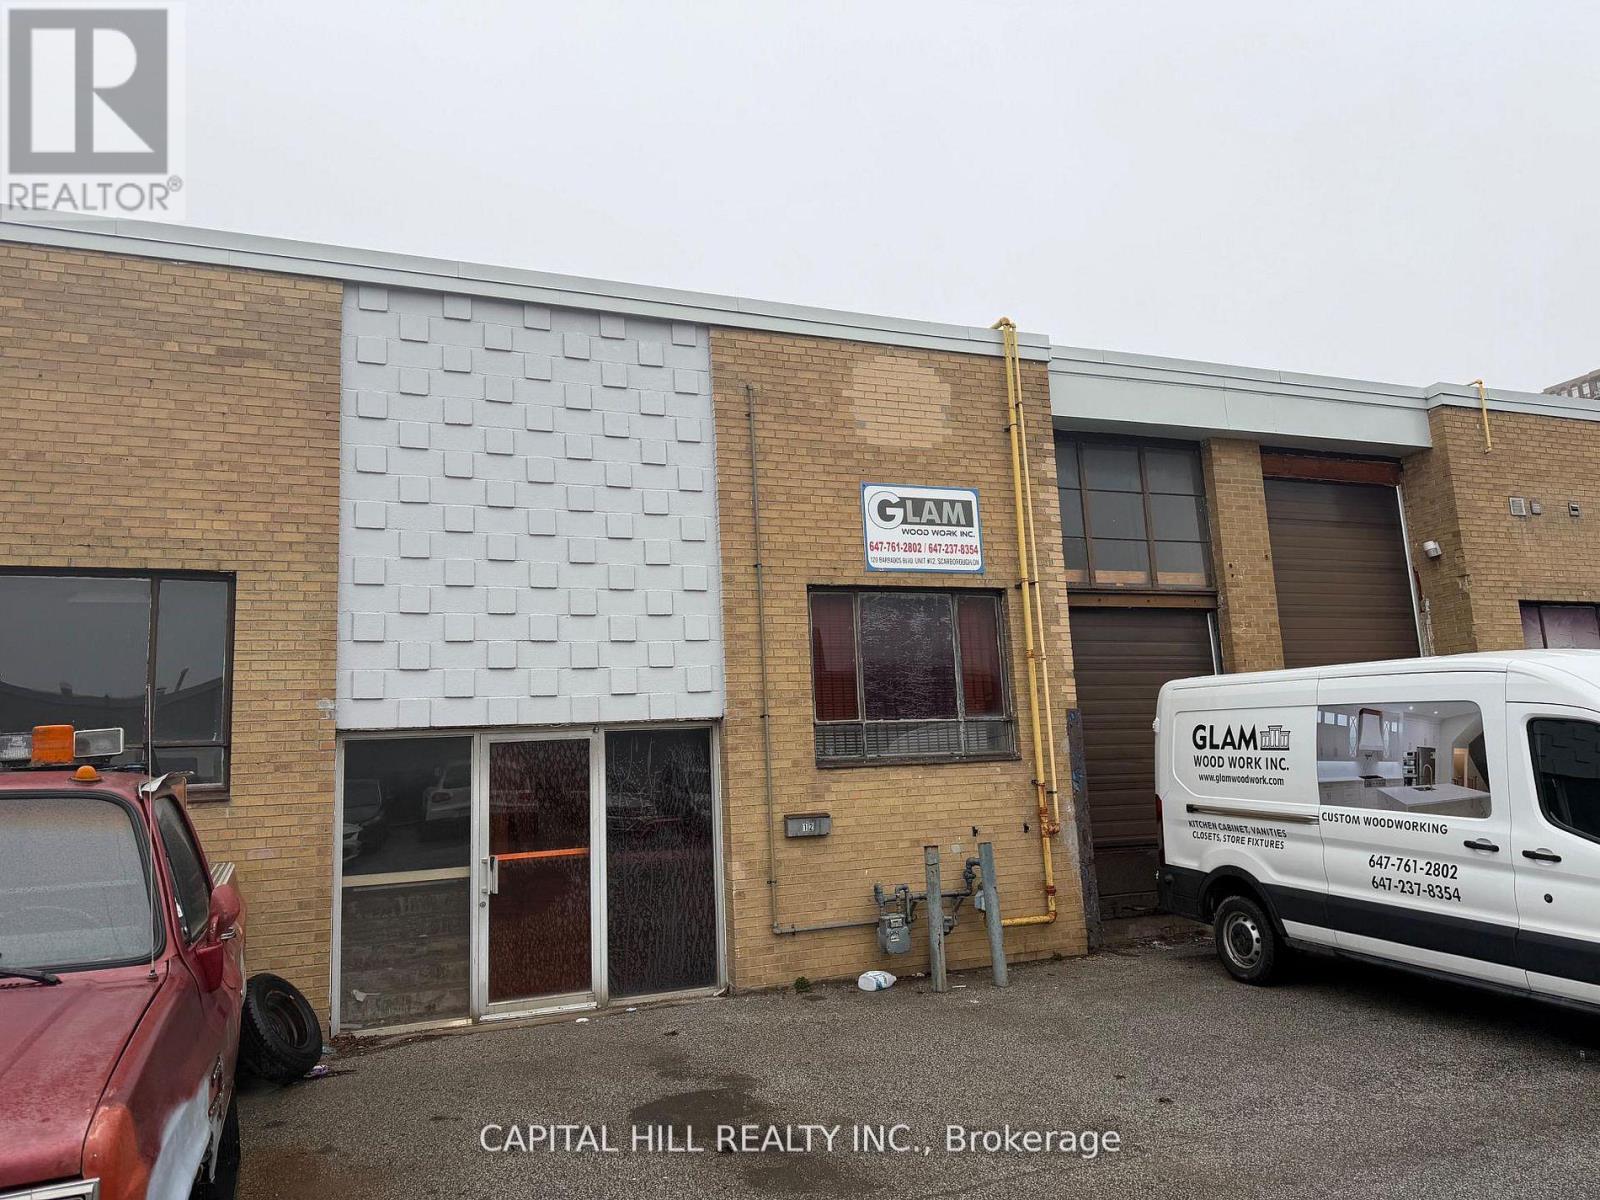
***Great Woodworking & Cabinet manufacturing business For Sale***An Excellent Opportunity For a Owner Operator Fully Equipped and Operational Business*** Excellent Low Rent, Central Location***Industrial Unit with Truck Level Shipping***Established for years, good lease transferable***A Turnkey opportunity to acquire a Fully-equipped Woodworking shop with an established reputation***Specializing in modern cabinetry and solid wood millwork**Equipment valued (by Owner) Approx $65,000 with all the essential machinery and tools, including a table saw, edge banding machine,**Comprehensive training provided by the seller***Ideal opportunity for an entrepreneur looking to start or expand a Woodworking Business*** (id:62164)
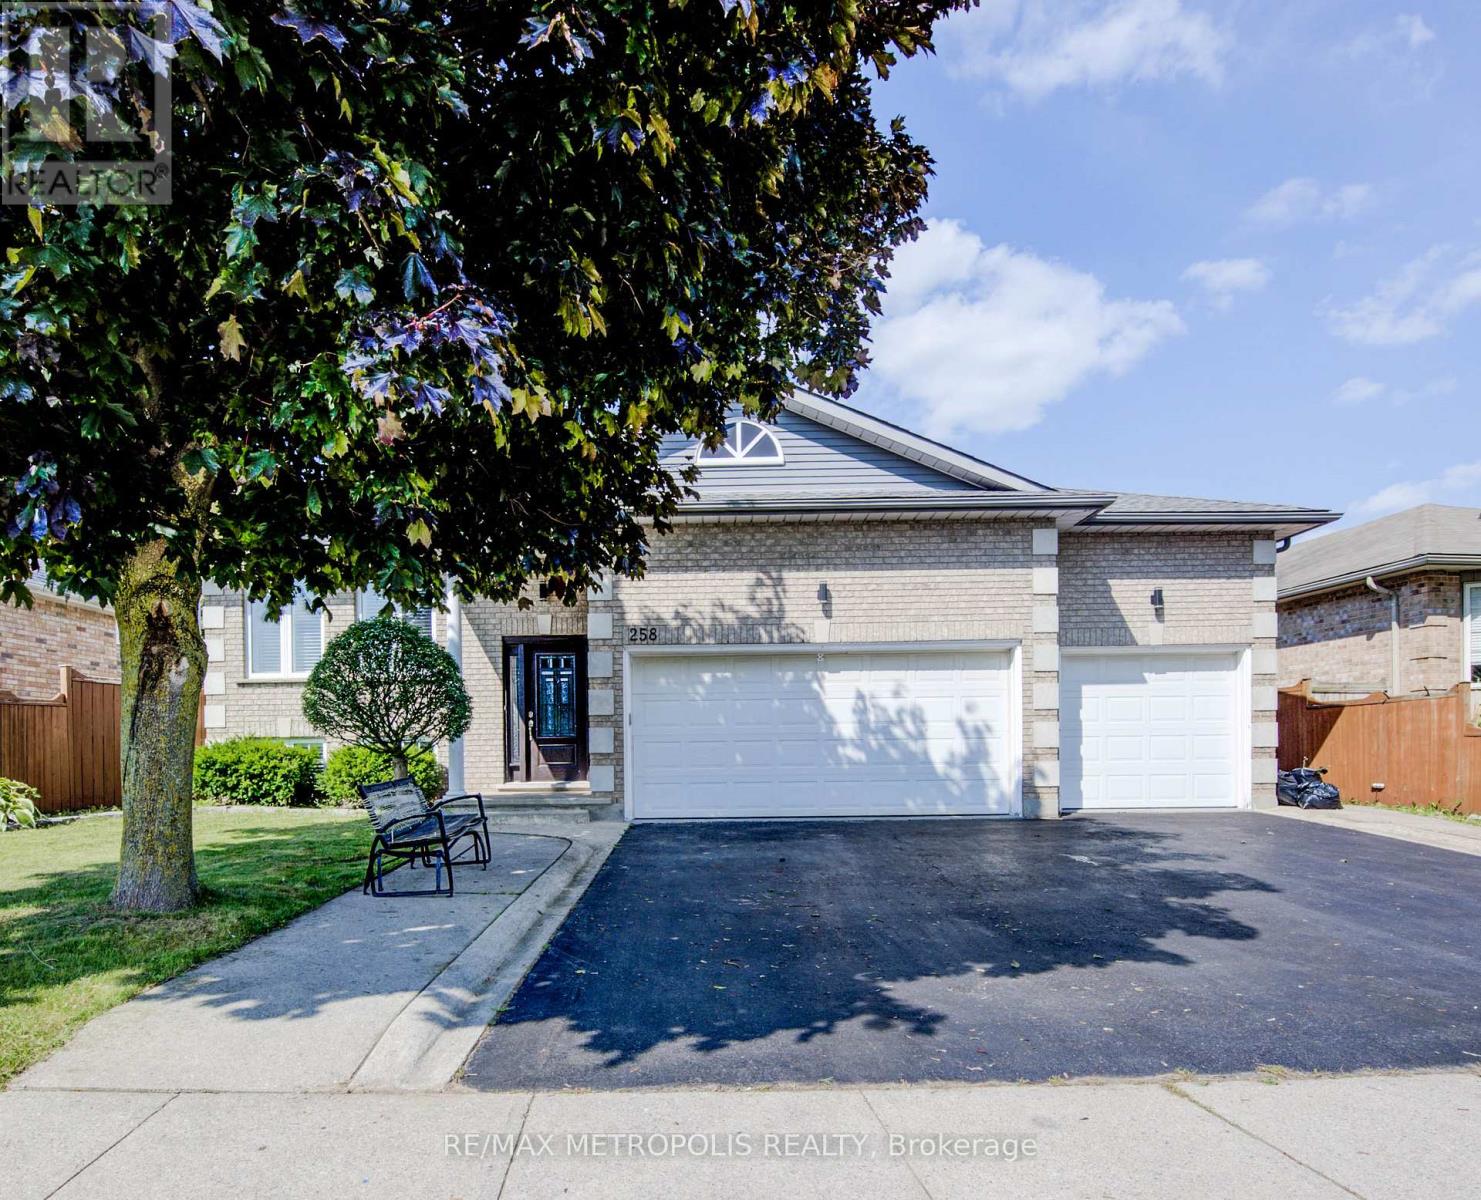
Welcome to this spacious and inviting raised bungalow, perfectly situated in the desirable Shades Mills neighborhood. This home offers a fantastic layout with 3+2 bedrooms and a triple garage, making it ideal for families and those who need extra space. Step inside to find a bright, carpet-free main floor, excluding the cozy kitchen area. The living room and dining room are perfect for entertaining or relaxing, and the eat-in kitchen features a walkout to a lovely back deck and a fully fenced yard great for outdoor enjoyment! The main floor includes 3 comfortable bedrooms, including a master suite with his and her closets and a luxurious 5-piece bathroom with double sinks. The finished lower level is a real gem, featuring a warm and welcoming family room with a gas fireplace, along with two additional bedrooms, a 3-piece bathroom, and a laundry room. This space is perfect for an in-law suite or rental income, giving you flexible options to suit your needs. With a triple car garage and a triple-wide driveway, there's plenty of space for up to 6 vehicles. Plus, you'll enjoy being within walking distance of schools, parks, and amenities, with the convenience of the 401 just minutes away. Come see this wonderful home and make it yours today ! (id:62164)
Welcome to 1328 Birchmount Rd, Unit 2103! This beautifully maintained 2-bedroom, 2-bathroom suite boasts over 800 sq. ft. of bright, functional living space. Thoughtfully cared for by the owner, the suite features upgraded full sized appliances, including an upgraded washer and dryer. The true highlight is the unobstructed open view from the balcony, offering beautiful panoramic views of the city and Lake Ontario. With an airy layout, generous living space and incredible views, this suite offers something truly special.. Conveniently located with TTC at your doorstep and easy access to Hwy 401, shopping, restaurants, parks and everyday amenities. Enjoy the convenience and amenities of condo living - a must see! (id:62164)
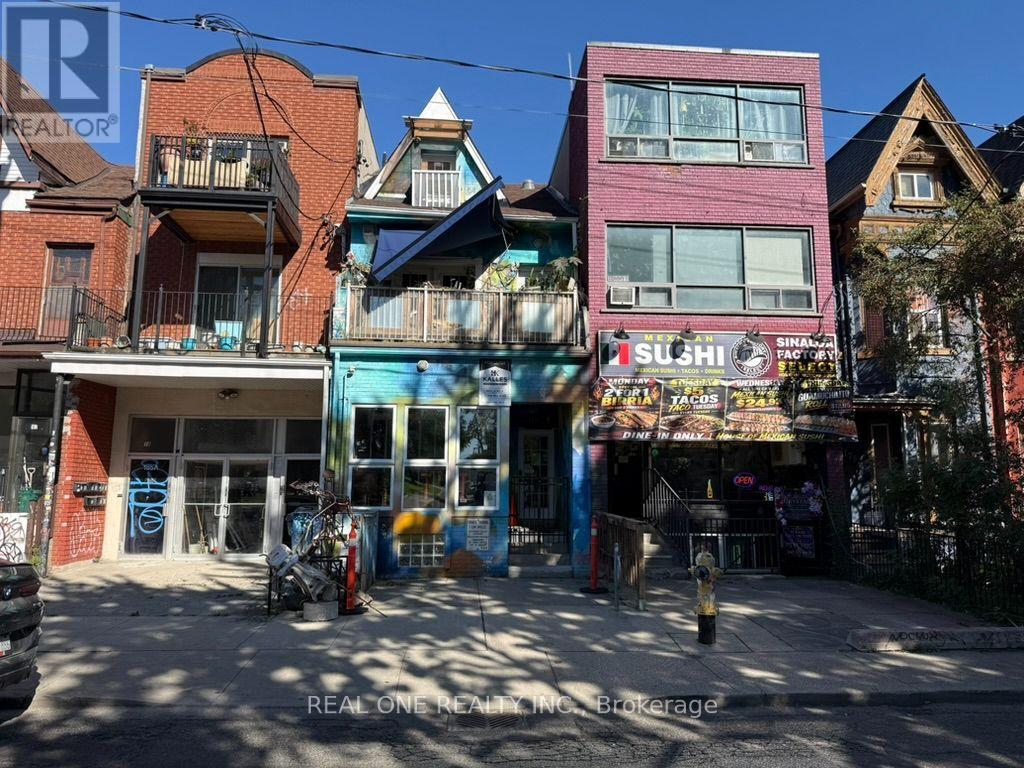
Prime Locations!! Welcome To One Of The Best Core Business Area In Downtown Toronto! Walking Distance To China Town & Kensington Market. Recent Upgraded Building , Great Spacious & Functional Layout On Main Floor With Vintage Charm and Finished Partial Basement Area Included For Tenant's Use. 9 Feet Ceiling On Ground Floor. The Best Use For This Particular Commercial On Main Floor / Residential Upstairs Property Is Lawyer Or Accounting Office. But It Is Not Limited To Other Use Such As Small Restaurant & Cafeteria, Medical Clinic & Fashion Store, Torism & Travel Agency And Many Other Uses. Don't Miss It!!! (id:62164)
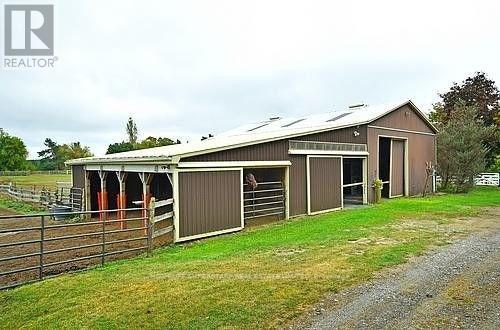
This property is close to the Orangeville ( Hwy 9 and Airport Rd), offering a Horse/ Animal Farm for Lease. This property has 4 big fenced paddocks, 9 stalls, in the Barn building. The Barn building had an adjoining 2 Bedroom unit with a living area, Kitchen, and washroom. A feed room, large parking space, A tack room, one 9x12 storage shed, and a hay stacking area in the Barn attic. Close to all basic amenities, including shopping stores, Schools, Hospitals, restaurants, gas stations, Tim Hortons, and Starbucks, just a 3-10 minutes drive.we are close to Hwy 9 in a beautiful neighborhood. Take a look at putting your ideas to explore (id:62164)
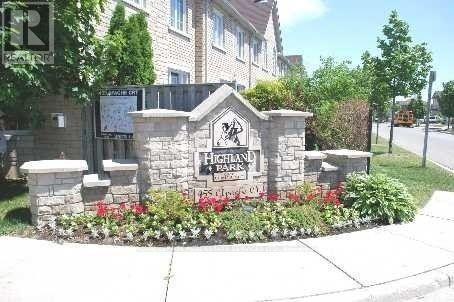
Welcome to HIGHLAND PARK GOLF COMMUNITY! Executive Townhouse In High Demand EastMississauga's Prestigious Complex, All Wood Floors and Oak Stairs; No Carpet! Direct Access to Garage.Steps to Transit, Frank McKechnie Community Centre, Library, Schools, Park, Golf. Easy Access toHighways 403/401/410. All Utilities and Hot Water Tank Accounts to be transferred to Tenant's Namebefore Occupancy. Tenant Insurance Required. (id:62164)
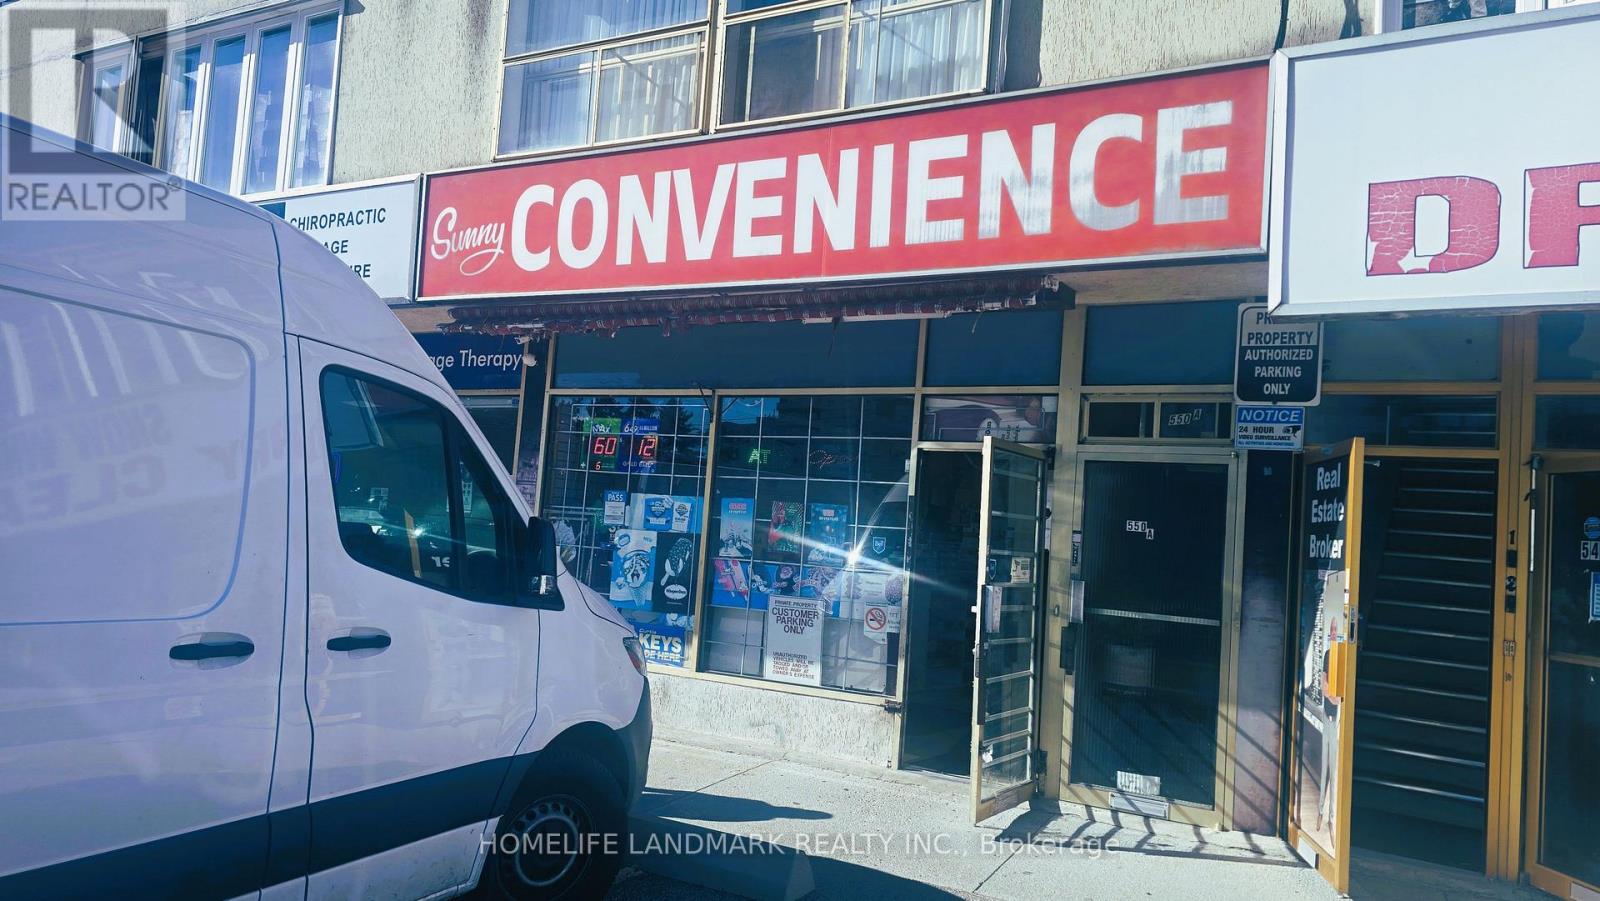
Excellent opportunity to acquire a well-established convenience store in Toronto. The current owner has successfully operated the business and is now planning to retire, creating a great chance for a new operator to take over and grow the business. Low rent of only $3,000/month + hst. A new 3+5 year lease is available for the buyer, providing long-term security and stability.There is significant room for growth.Generous backroom storage and additional basement space make it easy to carry deeper inventory or introduce new product lines without disrupting the sales floor. Whether you're an experienced operator adding to your portfolio or a first-time buyer ready to be your own boss, everything is already in place the location, the customers, the systems, and the lease. Sale of business only; property not included. (id:62164)
Welcome to this beautiful 2 bedroom 2 bath condo located in one of Niagara's most sought-after low-rise communities. This penthouse suite offers an open-concept kitchen, living, and dining area filled with natural light from large windows and a private balcony at the rear. The kitchen features custom Elmwood cabinetry, a breakfast bar, stainless steel appliances (including built in microwave), tile back splash and ceramic flooring. The living space is enhanced by 9' ceilings and easy-care laminate flooring. There's also an in-suite laundry room for added convenience. Enjoy a luxurious low-maintenance lifestyle with outstanding building amenities, including: a small fitness centre, social/ gathering room, gazebo and barbecue area surrounded by mature trees. The second floor offers a welcoming lounge with a cozy electric fireplace, game table, and comfortable seating an ideal place to read, socialize, or unwind with neighbours. The building makes a strong first impression with a stunning two storey foyer, travertine limestone flooring in a French cobblestone pattern, and elegant touches like damask wall tiles near the elevator and suite door. A glass enclosed balcony overlooks the foyer, offering another great spot to relax or chat with fellow residents. Suites are thoughtfully designed for accessibility, with wide doorways and step in showers with seats and grab bars. The primary bedroom includes a walk through his and hers closet and private en suite. Located in the heart of Stamford, you're just minutes from shops, dining, parks, and highway access yet surrounded by greenery and walking trails. Condos in this location are rarely available and highly sought after. Welcome home (id:62164)
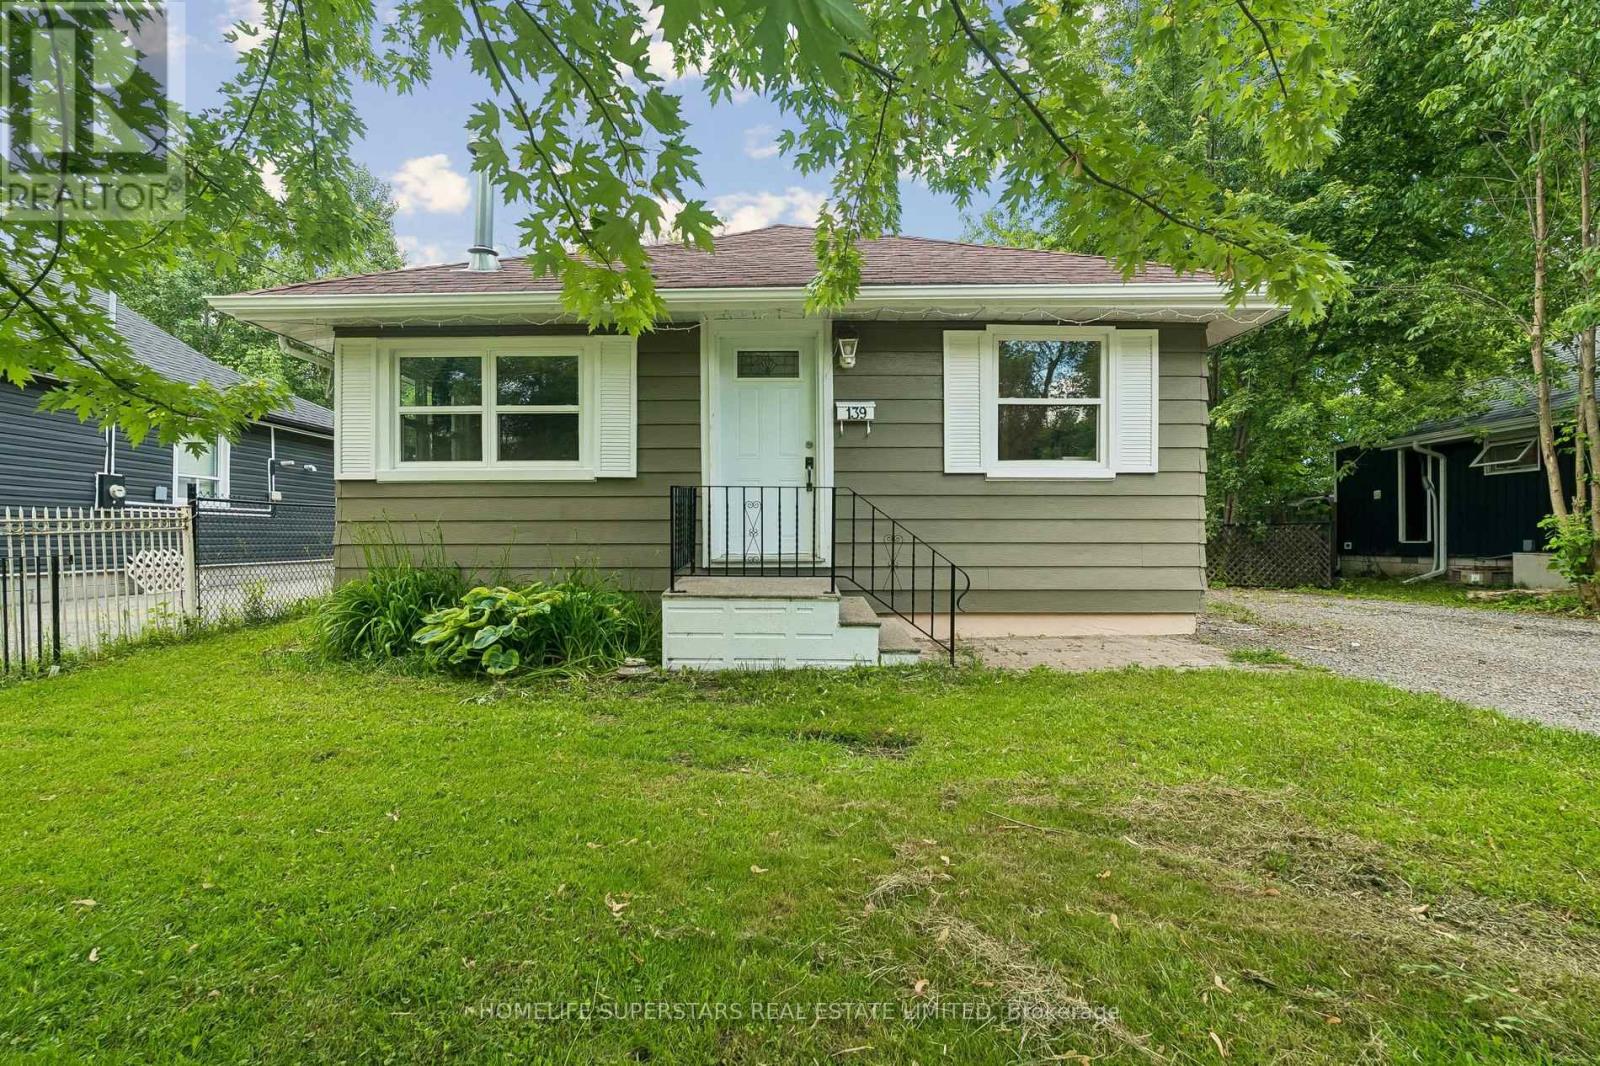
Cozy 2-bedroom bungalow situated on a generous 50 x 110 ft lot in Georgina. Ideal for first-time buyers, downsizers, investors, or anyone looking to add their own personal touches. Offering comfortable one-level living, this detached home features a functional layout with spacious principal rooms, an eat-in kitchen, large windows, and a cozy gas fireplace that adds warmth and character throughout the year. The property is serviced by electric baseboard heating and includes a sizable backyard with mature trees, a fire pit, a large storage shed/workshop, and plenty of outdoor space for gardening, entertaining, or future improvements. Conveniently located close to Highway 404, Lake Simcoe, Krate's Marina, parks, shopping and everyday amenities. (id:62164)
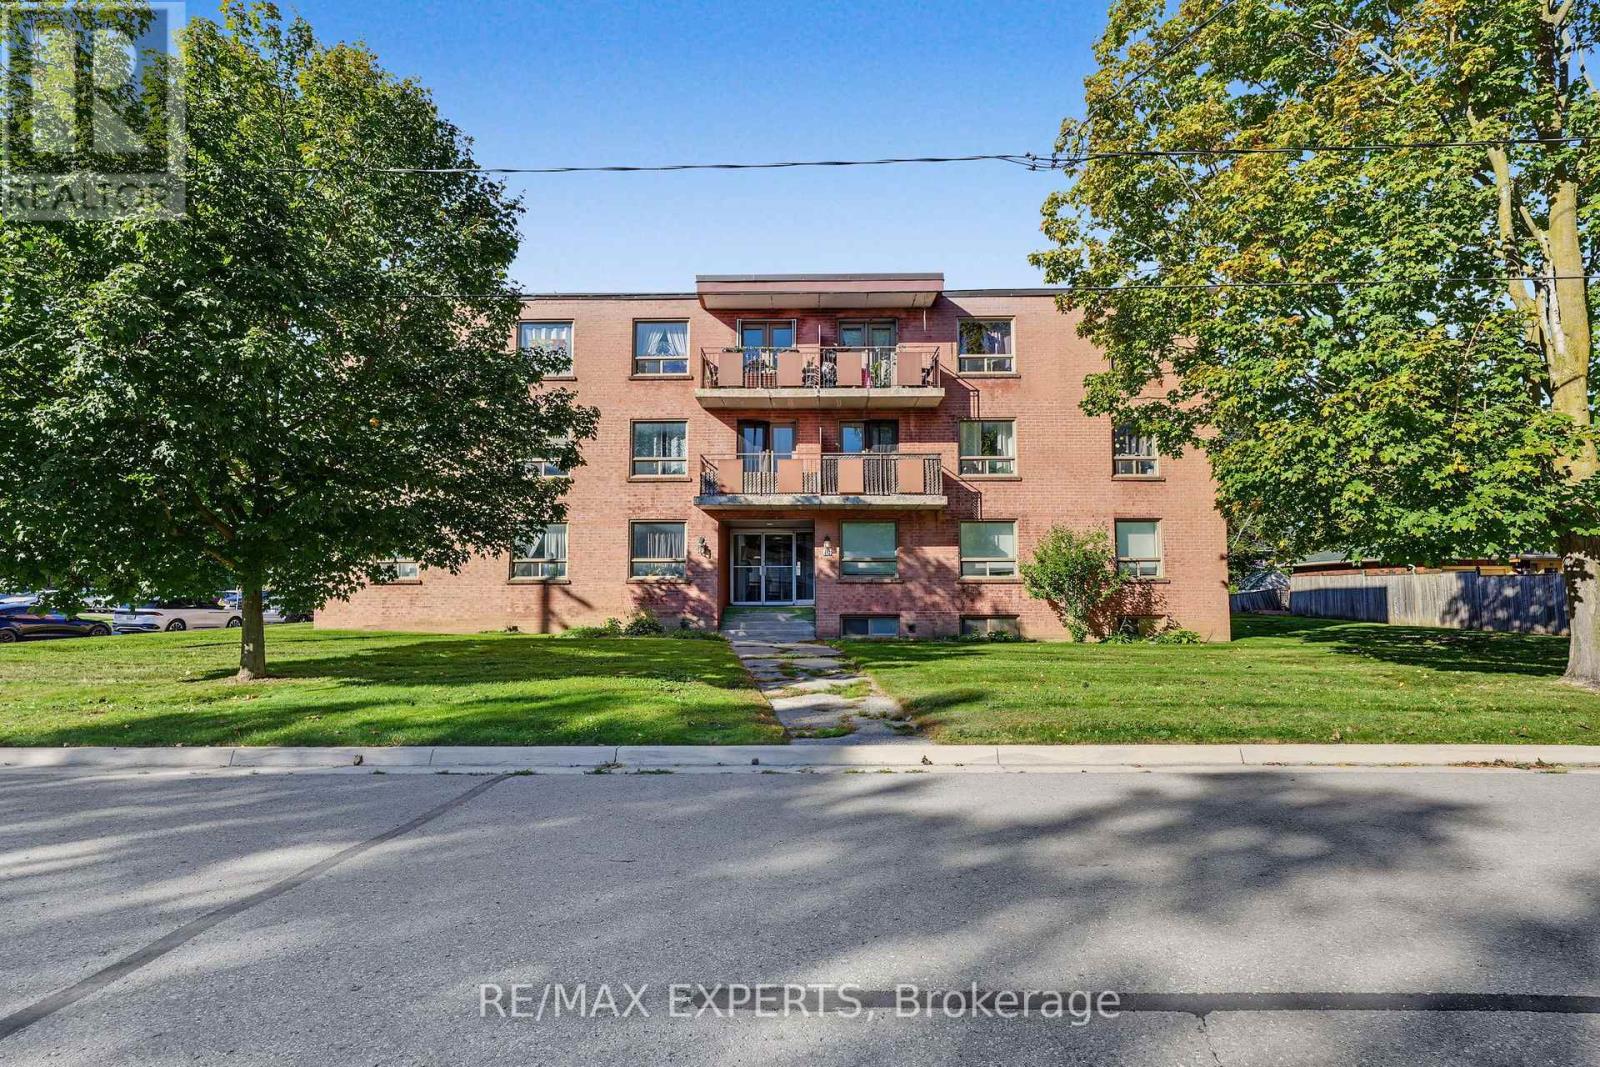
Welcome to this bright and spacious 2-bedroom, 1-bathroom apartment in a quiet Alliston neighbourhood. The comfortable layout offers plenty of room to relax and unwind, with shopping, schools, parks, and public transit nearby. Book your showing today and start living comfortably in the heart of Alliston! (id:62164)
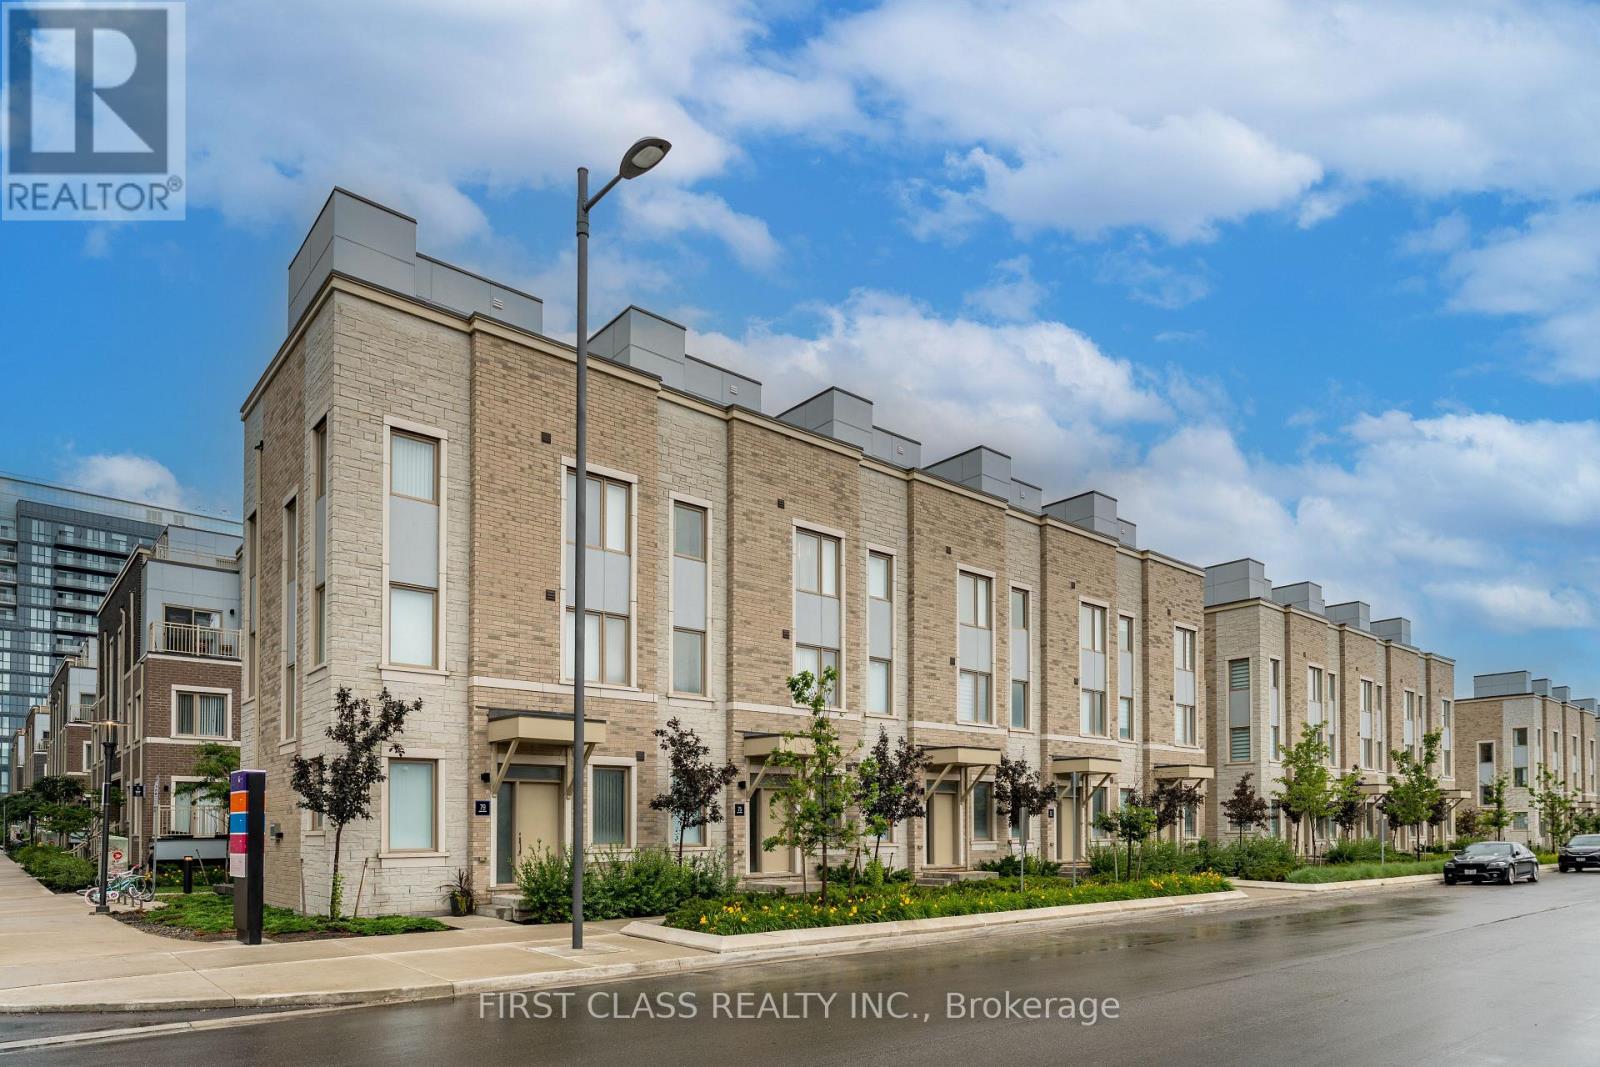
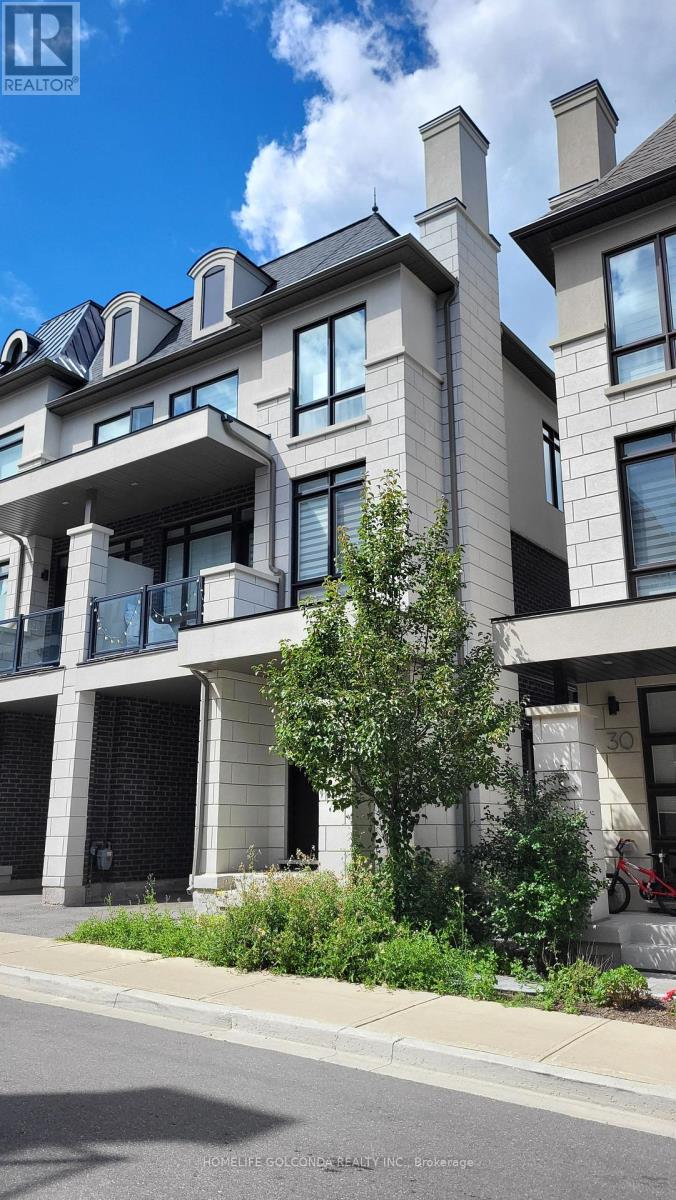
Welcome to this exclusive end-unit townhome in the highly sought-after South VMC community, offering the privacy and prestige of a standalone street address. This rare gem is one of only 20 traditional-style townhomes in the area, featuring a unique trough-style layout not a stacked or back-to-back design. LOTs of upgrade, 2 parking and 1 locker include. Spanning over 1,600 sq. ft. across three private levels, this elegant corner unit is bathed in natural light, thanks to its desirable west-facing orientation. The home boasts 3 spacious bedrooms, 3 bathrooms, and 2 underground parking, complemented by a 200+ sq. ft. private rooftop terrace, perfect for unwinding or hosting guests. Conveniently located just steps away from the subway station and adjacent to IKEA, it is also within walking distance to the Vaughan Metropolitan Centre TTC station and VMC Bus Terminal, ensuring seamless connectivity to the GTA. With quick access to York University, Highways 400 and 407, and a wide range of nearby amenities, including the YMCA, restaurants, banks, and shopping centers, this townhome offers a rare combination of luxury, location, and lifestyle. Its exceptional design and prime corner position make it the perfect choice for those seeking modern comfort and urban convenience.Furnished unit( can be removed). (id:62164)
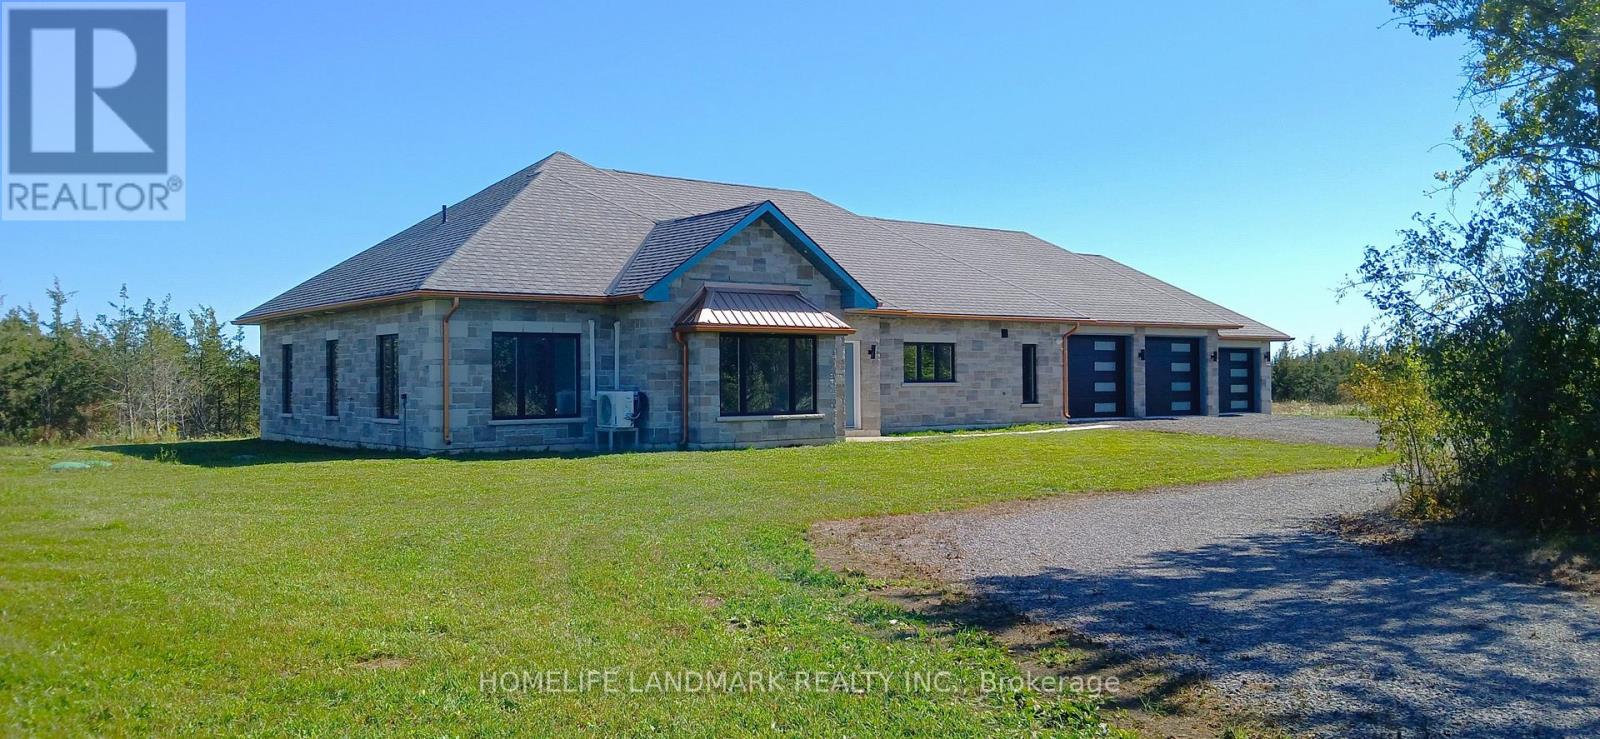
DO NOT miss the HST rebate opportunity . Country dream new stone home on 50 acres of land, with approximately 8 acres of workable land. 20 minutes to Sandbanks Provincial Park, 13 minutes to downtown Picton, 7 minutes to Black River. Enjoy the taste of the Wine Country with beautiful natural beaches and trails around. This 2,278 SF bungalow has 3 large bedrooms. Open concept living room and modern kitchen with a 4 ft x 8 ft quartz countertop and a central island. The cathedral ceiling creates a huge living room space, overlooking a private view through a large living room window and an 8-foot patio door. Modern 52'' Propane fireplace with natural stone around. Whole house with in-floor heating, every room has climate control separately. Large primary bedroom; enjoy the country view through an 8-foot-high patio door as well. 5 pc In-suite master bathroom with freestanding Jacuzzi bathtub. 5pc second bathroom with double vanity and quartz countertop. Cathedral ceiling makes 1075 SF 3-car garage an endless workspace. Enjoying the warm In-floor heating garage, insulated to the same R value as the house, and with 4 modern contemporary doors. Traditional Mahogany stone and quoins match modern metallic copper color eavestrough and soffit. General link transfer switch & EV charger installed.You must have a look! All appliances included. (id:62164)
Escape to the Bench in Lincoln's wine country! This charming 1.5-storey home sits on a private 0.715-acre lot (115 x 280 ft) backing onto mature forest for exceptional privacy and Escarpment views. Enjoy easy access to wineries, the Bruce Trail, Beamsville and Vineland. Standout feature: Permitted 40x40 ft pre-engineered metal workshop (39x39 interior) with 17 ft high-side / 14.5 ft low-side ceilings, fully insulated (10" roof + 8" walls), lined interior panels, 6-7" concrete floor with in-floor heating tubes ready, two 10x10 WiFi/app-controlled overhead doors, and smart flood lights. Ideal for hobbyists, car enthusiasts, or storage.Home offers 4 bedrooms (3 upper + main-floor office/den that works as a 4th bedroom), 2 bathrooms, spacious living/dining, bright kitchen, main-floor laundry, and a partially completed basement with rec and family room space. Recent 2023 water heater. Well on property with cistern; municipal sewer. Gas forced air + central air, fireplace. Vacant and easy to show. Flexible closing available. A rare rural lifestyle property with serious workshop utility in the heart of the Escarpment. *For Additional Property Details Click The Brochure Icon Below* (id:62164)
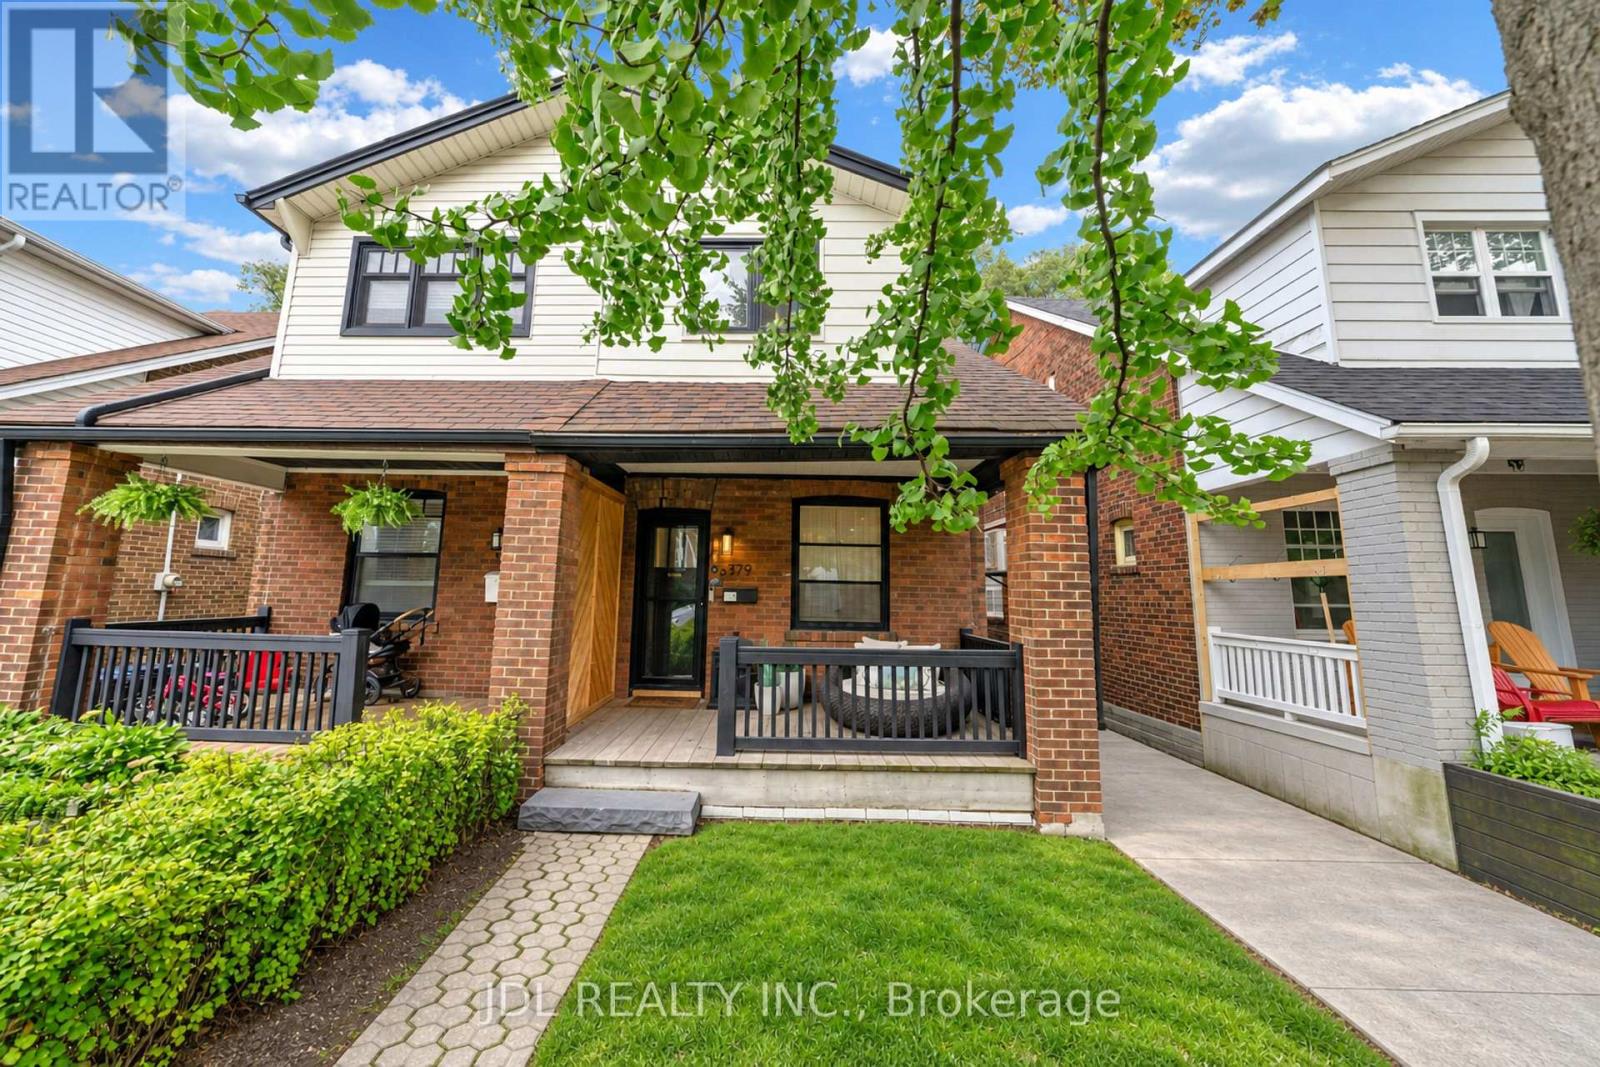
Welcome To This Exquisitely Renovated 4-Bedroom, 2-Bath Semi-Detached Home Filled With Warmth, Natural Light And Positive Energy In The Fabulous Beaches! Set On A Welcoming Street With Friendly Neighbours And A Wonderful Sense Of Community, This Beautiful Home Features A New Front Porch With A Privacy Partition-The Perfect Place To Relax And Enjoy The Sunset. Step Inside To An Inviting Entry With A Closet, Leading To Open-Concept Living And Dining Rooms With Gleaming Wide-Plank Engineered Hardwood Floors. The Stunning Eat-In Kitchen Showcases A Calacatta Gold Marble Backsplash, Quartz Counters And High-End Built-In Appliances. A Stylish Powder Room Completes The Main Floor. Walk Out To The Deck And Breathtaking Backyard-Ideal For Entertaining And Year-Round BBQs! Upstairs Offers Three Spacious, Sun-Filled Bedrooms, A Contemporary 3-Piece Bathroom With Heated Floors And Statuario Marble Tiles, Plus Convenient Laundry With An Integrated Quartz Counter. The Finished, Underpinned And Waterproofed Basement Provides Valuable Additional Living Space, Excellent Ceiling Height And A Rough-In For A Future Bathroom. This Highly Sought-After Pocket Has So Much To Offer, Including The Shops And Restaurants Of Kingston Rd And Queen St, French Immersion And Other Highly Regarded Schools, And The Beautiful Glen Stewart Ravine. Steps To The New YMCA And The Big Carrot, With Convenient Access To Danforth GO, The Subway, Streetcar And The Beach! A Truly Special, Move-In-Ready Home With An Uplifting Feel In One Of Toronto's Most Loved Neighbourhoods! (id:62164)
Spacious top-floor in the vibrant Bloor and Dovercourt neighbourhood. This versatile home offers three bedrooms and two bathrooms. Both bedrooms feature private ensuite bathrooms. Enjoy independent heating and cooling controls, a private washer and dryer, and a large, well-equipped kitchen. With convenient access to public transit, shops, restaurants, and neighbourhood amenities, this is the perfect place to call home. Available starting December 1. (id:62164)
Client RemarksThis stunning 3,000+ sqft home offers the potential for an elevator and features a spacious double-car garage with a separate entrance to the finished basement.Large basement windows with 3pc Ensuite of Bathroom .The garage itself is exceptionally large, providing ample storage and parking space. The house has 4 generously sized bedrooms, including two luxurious master suites, plus a dedicated home office perfect for remote work or study. The home boasts 4.5 bathrooms, ensuring comfort and privacy for the whole family. Designed for modern efficiency and comfort, this home is equipped with a dual-fuel furnace, air-source heat pump, and an ERV system, promoting superior air quality and energy savings. High-end finishes include 9-ft ceilings on both the main and second floors, and elegant hardwood flooring throughout the second floor. Conveniently located near shopping plazas, Costco, Highway 85, and the famous St. Jacobs Market, this home offers both luxury and accessibility in a prime location. (id:62164)
Welcome home to this bright and beautiful main-floor unit in a charming, well-maintained multiplex. Perfectly blending character with modern convenience, this spacious 2-bedroom, 1 bathroom layout offers the feel of a standalone home without the maintenance hassle.The living area boasts large windows that flood the space with natural light. The kitchen features full-sized appliances, ample cabinetry, and generous counter space and a butcher block island withshelves below that allows for home cooking and entertaining. The Kitchen also has a window ale unit.The primary bedroom is in the lower level and is large enough to fit a King size bed with excellent closet storage. The second has two large windows allowing natural light into the room. The exposed brick on the wall adds charm to the room.The unit is located on Avenue Road which is convenient for transit and easy access to downtown Toronto.Shared coin operated laundry available in basement. Please note: NO parking available on site. Hydro, Water and Heat are included with rent. Suitable for a single occupant or couple. Available immediately.Features: Shared laundry coin operated in basement. Located in a quiet professionally managed building. Transit outside your door and close to all amenities. Pets Welcome. Smoke Free unit. Hydro, Water and Heat included in rent. One Window A/C included. Available immediately. Applicants will be required to provide proof of income, credit report and references. Do not miss out on this well located, pet friendly unit. Schedule a viewing today! **Move in before October 1, 2026 and get $1500.00 off 2nd months rent*** (id:62164)
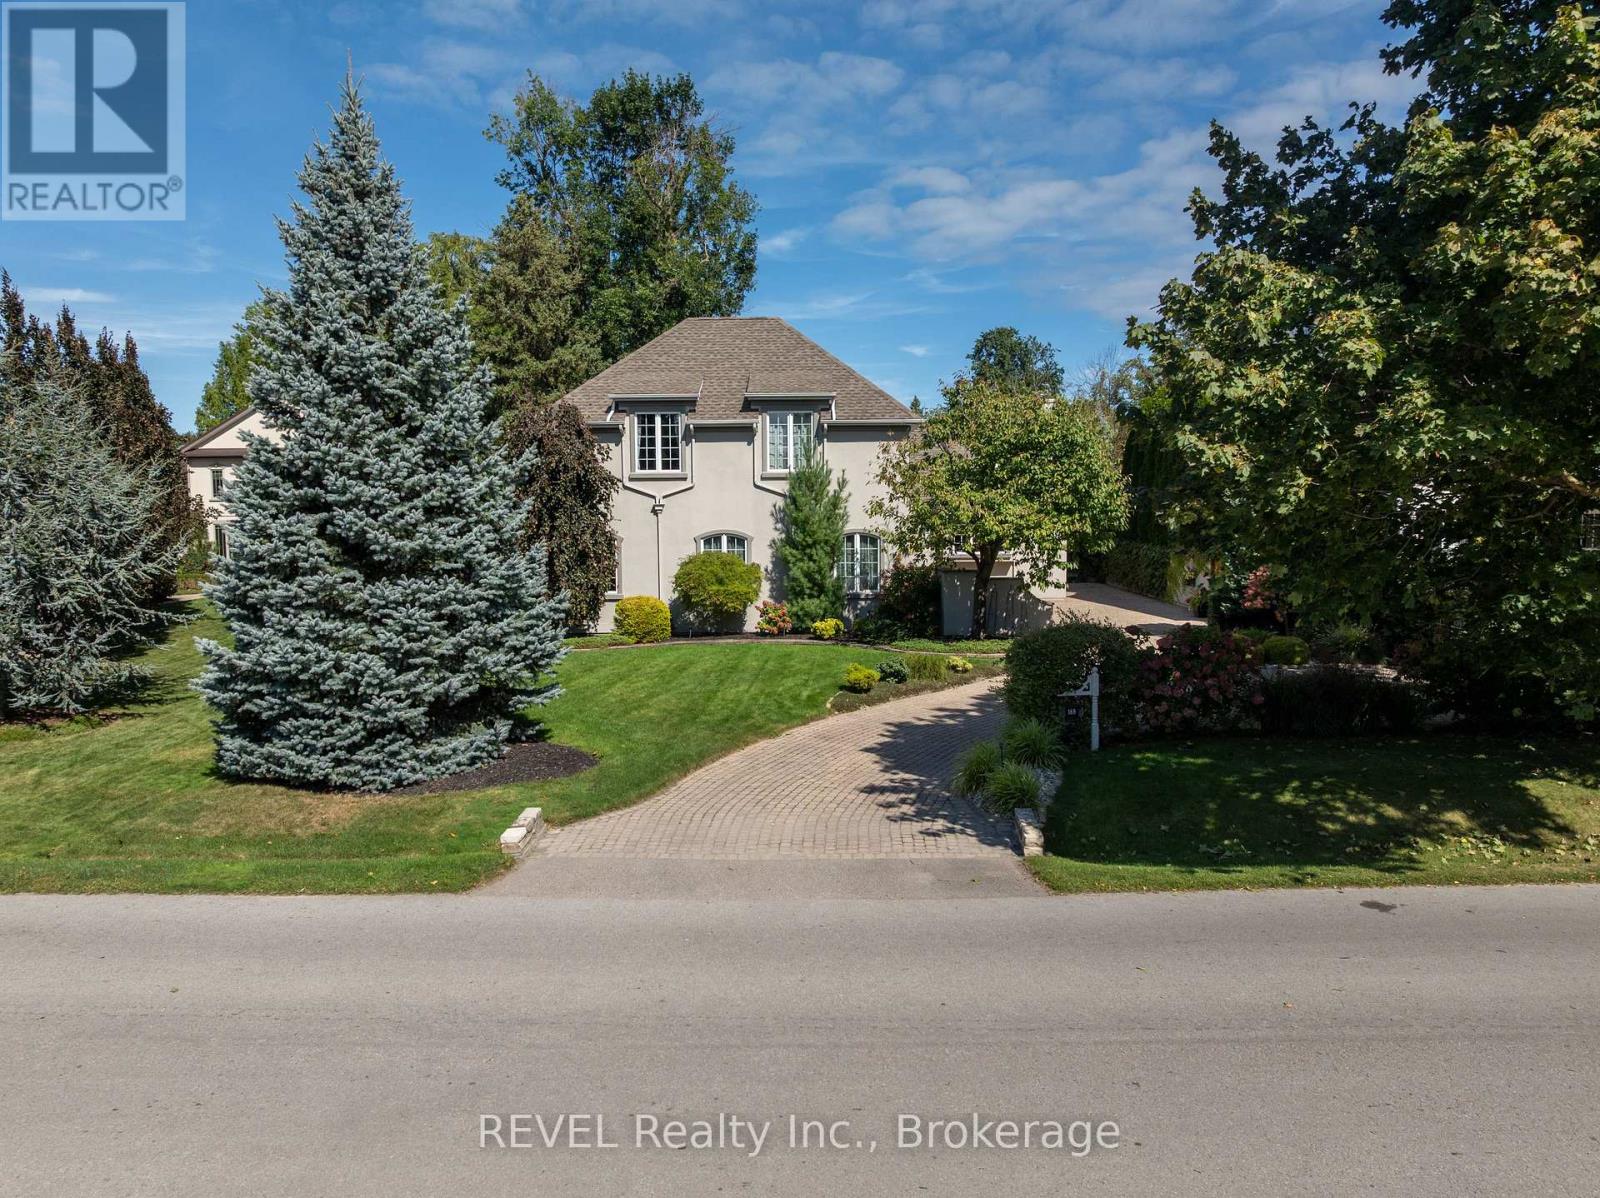
Welcome to 169 John Street W, nestled in the heart of picturesque Niagara-on-the-Lake. Casual elegance defines this exceptional custom-built executive home, where timeless character meets comfortable modern living. A stylish walled courtyard welcomes you to the residence, setting the tone for the warmth and privacy found throughout. The impressive foyer opens to a spectacular great room featuring soaring cathedral ceilings, wood beams and a magnificent gas fireplace. The chef-inspired kitchen offers abundant cabinetry, generous work surfaces, walk in pantry and the added luxury of granite countertops. The adjoining dining area features a separate gas fireplace, creating an inviting setting for everyday living and entertaining. The main floor also offers a convenient powder room and two versatile sitting areas, ideal for a home office, reading nook or quiet retreat. Upstairs, three spacious bedrooms each feature their own ensuite bathroom and gas fireplace, offering comfort and privacy for family and guests. The finished lower level provides additional living space with a large recreation room currently used as a home gym, along with a fourth bedroom and full bathroom. Outside, enjoy a tranquil private setting complete with a koi pond, rock waterfall, cathedral style garden shed and mature gardens and trees. The enclosed courtyard and heated two-car garage add both privacy and practicality. A Generac generator provides added peace of mind. With five fireplaces, nearly 4500 square feet of living space, four bedrooms and five bathrooms, this distinctive home offers a rare combination of character, comfort and location. Walk to Niagara-on-the-Lake's historic Old Town, local amenities, renowned restaurants and the iconic Pillar and Post. Seller will consider including all interior and exterior country style furnishings and art with the sale. A truly special property in one of Ontario's most sought-after communities. (id:62164)
3 bedroom house with full 2 washrooms and kitchen. Whole house is renovated, new floor, new kitchen, new washrooms. Close to all amenties, everything at walking distance from GO Station, Recreation Centre, Library, Grocery Store. Bus Stop is in front of the house. (id:62164)
Wow! This House Is Unbelievable! Lovely Home Situated On A 50' x 263' Deep Park-Sized Lot In The Village Of Humber Heights! Centrally Located And Move-In Ready, Featuring A Handy Mudroom With Separate Entrance To A Possible In-Law Suite. Driveway Offers 3-Car Parking. 2 Bedrooms On The Upper Level And An Additional 2 Bedrooms In The Basement. No Sidewalk. Close To Schools, Parks, Shopping, Grocery Stores, And TTC Stop Just A Minute Walk From The House. Landscaping Will Be Maintained By The Landlord. (id:62164)
McKee Public School and Earl Haig Secondary School districts, 920 Sq.ft. 1 Parking, One of the Largest 1+1 Model, ideally located in the heart of North York. This spacious residence offers an excellent opportunity to create a personalized home in one of the area's most established and sought-after condominium communities. Enjoy exceptional urban convenience with North York Centre Subway Station approximately a five-minute walk away, providing easy access throughout the city. Shopping, restaurants, cafes, parks, the North York Central Library, Empress Walk and everyday amenities are all just steps from your door. The upcoming T&T Supermarket nearby will bring even greater convenience to this highly walkable neighbourhood. Located within the highly regarded McKee Public School and Earl Haig Secondary School districts, this address is an excellent choice for families, professionals and long-term homeowners alike. Hollywood Plaza is a well-managed building offering 24-hour concierge service and convenient visitor parking. The maintenance fee includes all utilities-gas, electricity and water-as well as Bell Fibe TV and high-speed internet, providing exceptional value and predictable monthly expenses.With its generous layout, outstanding school district, comprehensive maintenance-fee inclusions and unbeatable access to transit and amenities, Suite 205 presents a rare opportunity to own a spacious home in the centre of North York. (id:62164)
Experience exceptional downtown convenience from this spacious 870 sq. ft. south-facing suite on the 45th floor, offering impressive city views with a clear sightline to the CN Tower. One of the building's standout features is its direct underground connection to the TTC and surrounding amenities, allowing you to access two grocery stores, a pharmacy, bank, food court, shops, and everyday essentials without having to step outside. Just outside the building is a newly rebuilt park featuring seasonal programming, including skating in the winter. The location puts you close to some of Toronto's most important destinations, including major hospitals, the University of Toronto, Toronto Metropolitan University, Yonge-Dundas Square, and the Eaton Centre. Inside, the suite features 9-foot ceilings, new luxury vinyl plank flooring, fresh paint throughout, and a large enclosed den with real doors-ideal for a home office, guest room, or flexible second living space. The kitchen also includes a convenient touch-free gesture-activated hood fan. A premium P1 parking space located close to the parking entrance adds everyday convenience, while the private locker is exceptionally well positioned directly outside the unit. Residents enjoy an extensive selection of building amenities, including concierge service, fitness and exercise facilities, an indoor pool, sauna, media room, party room, meeting room, theatre, virtual golf, and ping pong. A rare combination of size, elevation, views, parking, storage, amenities, and true indoor-connected downtown living. (id:62164)
Welcome to this beautifully maintained Branthaven built 3-storey townhome offering a functional, open-concept layout with thoughtful upgrades throughout. Pot lights extend through the home, creating a bright and modern feel. The main floor features a versatile family room that can also be used as a 4th bedroom or home office, with a walkout to a fully interlocked backyard complete with a deck that's perfect for relaxing or entertaining. The second floor is designed for everyday living and entertaining, with a spacious combined living and dining area, powder room and additional closet space. The upgraded modern kitchen features quartz countertops with quartz carried up the backsplash, stainless steel appliances, gas stove, dishwasher, hood fan, double French-door refrigerator, built-in pantry and additional cabinetry in the breakfast area. Walk out from the kitchen to the private balcony for added outdoor space. Upstairs, you'll find three well-sized bedrooms along with a conveniently located laundry room with front-load washer and dryer. Both upper-level bathrooms feature quartz countertops, while the primary bedroom offers a walk-in closet and private 3-piece ensuite with glass-enclosed shower. The unfinished basement provides excellent potential for additional living space and already includes a 2-piece bathroom rough-in. Additional features include a garage door opener and a meticulously maintained interior and exterior. Ideally located close to shopping, parks, transit, major routes, everyday amenities and top-rated schools, this home offers the space, upgrades and versatility today's buyers are looking for. (id:62164)
Bright Lake South/West View.Large private balcony with Beautiful Sunsets and lake view. Close To public transit! 1 bus to subway, 1 streetcar to downtown, gardiner expressway, Bloor West village, High Park and Swansea School. Walk to the lake and bike paths. Ample closet space. The kitchen has quartz countertop and floor to ceeling pantry. Building Maintenance fee includes, free: Rogers Cable TV; unlimited internet; as well as utilities. Indoor swimming pool; Sauna; Exircise room, Party room, Pool table, Ping pong, Tennis court. Very modern, clean and well kept.Just move in and enjoy (id:62164)
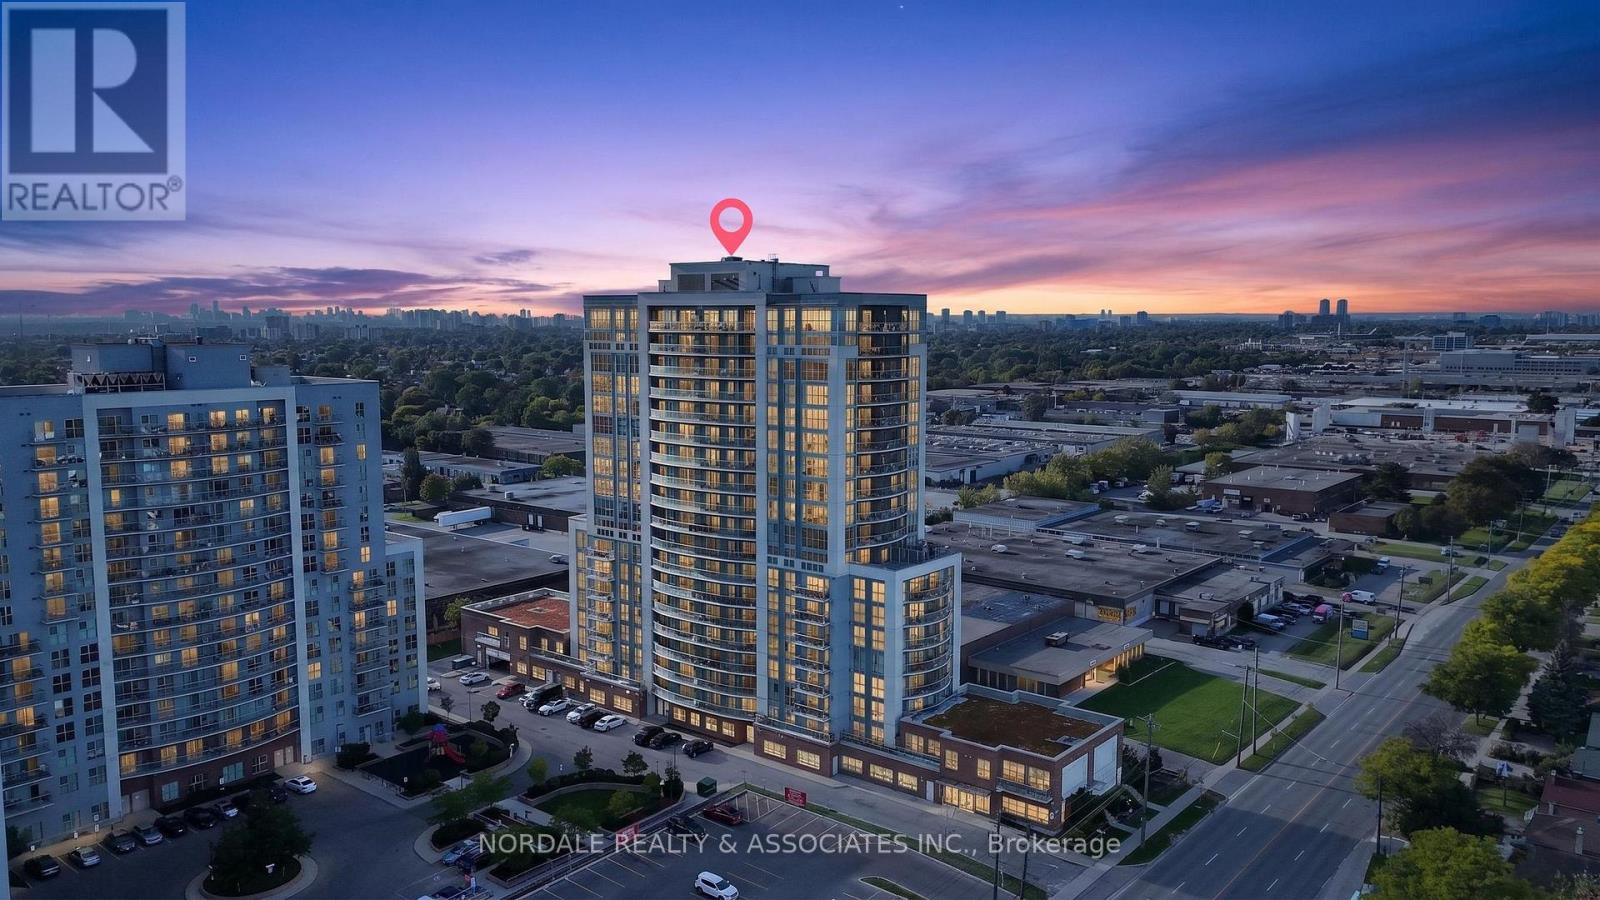
Welcome to Canopy Towers, one of Mississauga's newest condominium communities in the heart of the Hurontario & Eglinton corridor. This bright and functional 1-bedroom plus den is located on the 31st floor and features a thoughtfully designed open-concept layout with floor-to-ceiling windows, filling the home with natural light and showcasing expansive unobstructed views. The versatile den is ideal for a home office or guest space. Residents enjoy exceptional amenities including a fully equipped fitness centre, yoga studio, party room, games lounge, outdoor terrace with BBQs, children's play area, concierge service and visitor parking. Conveniently located steps to the Hurontario LRT, public transit, shopping, restaurants, parks and just minutes to Square One, Highways 403, 401 and QEW. An excellent opportunity for first-time buyers, professionals or investors. (id:62164)
Welcome To A Beautiful & Modern 5 Bedroom Home In a Family Friendly Area With a Bright Open Concept Layout & Custom Finishings Throughout The House. Approx. 3240 sq ft of above-grade + Large Finished basement With Separate Entrance, Hardwood Floors, Crown Moldings, Granite everywhere, Sauna, and Covered Deck. Large Primary Bd With 5 PC Ensuite Bathrooms, Private Fenced Backyard Front, Side, & Backyard Interlocking Perfect For Relaxing & Entertaining! Absolutely Move In Ready Home! Great Central Neighborhood Of Bradford Close To All Amenities: Schools, Restaurants, Shopping, Transit, Highway & Parks! (id:62164)
Beautiful Unit Of Luxury Townhomes With Street View. Great Layout Unit With 1 Bedroom and 1 Den, Including Underground 1 Parking And 1 Locker. Open Concept Kitchen With Stainless Steel Appliances & Granite Countertop, Step To TTC, Park, School, Highway 404 & 401, Nearby Seneca College, Immigrants And International Students Welcomed! Must See! (id:62164)
Legal Apartment - Welcome to this bright and spacious 2 bedroom with a separate private entrance. Located in the highly desirable Pringles Creek neighbourhood of Whitby. Private ensuite laundry and 1 Driveway Parking Included. Conveniently located close to schools, parks, shopping centres, public transit, and all essential amenities. Corner house with lots of privacy. (id:62164)
ALL-INCLUSIVE 5-BEDROOM LEASE IN PRIME NORTH YORK! A rare opportunity to lease the main & second levels of this beautifully maintained century home, offering plenty of space and character in an unbeatable location. Ideal for students sharing accommodations, a group of working professionals looking to share the cost of living, or a large family. Five spacious bedrooms provide flexibility and privacy, while utilities & parking are included for simple, predictable monthly expenses. Located in a highly sought-after neighbourhood, approx. 15-minute walk to North York Subway Station and close to restaurants, schools, parks, shopping & transit. Enjoy the charm of a century home, generous living space and exceptional convenience. Move in and make it home - book your showing today! (id:62164)
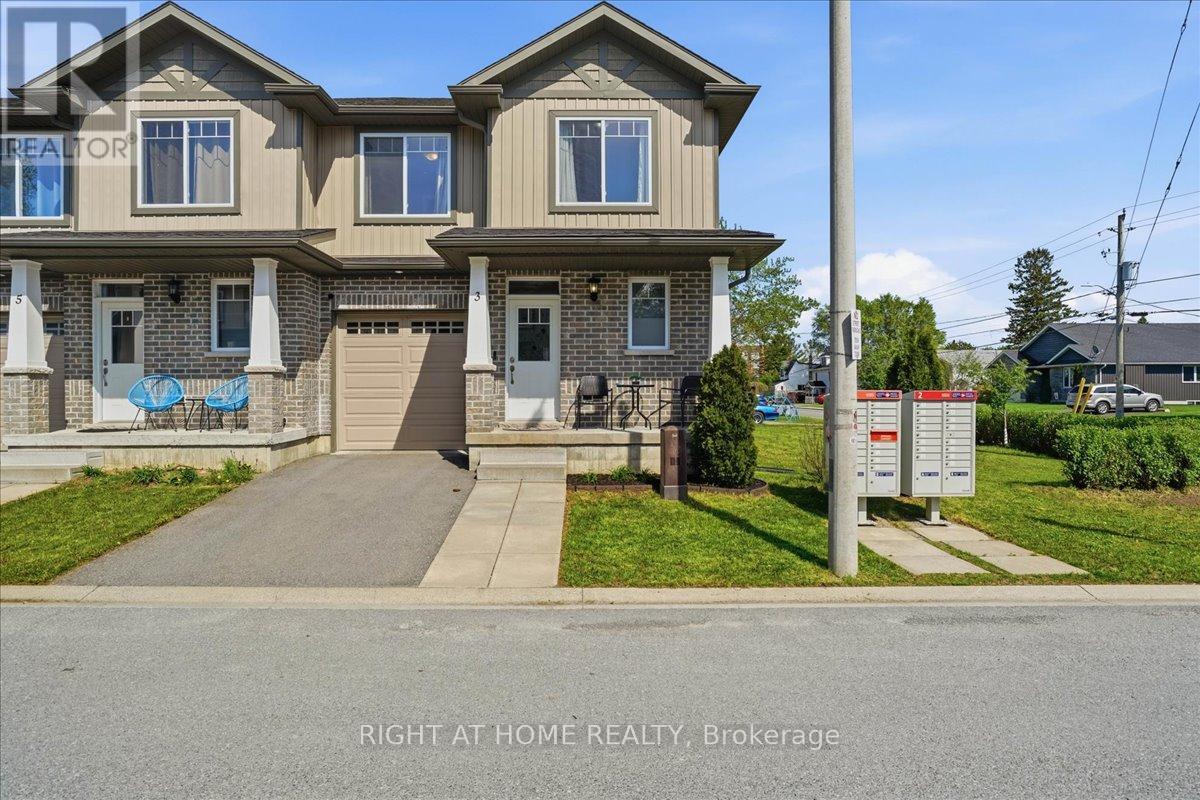
Beautiful end-unit townhouse like a semi in a lovely community. High quality Built in 2017 and situated on a rare double lot, this bright and spacious home offers extra windows, a large side yard, and a private backyard with deck. The open-concept main floor features a modern kitchen, dining, and living area perfect for everyday living and entertaining. The second floor offers 2 spacious bedrooms, 2 bathrooms, convenient second-floor laundry, and a bonus office space ideal for working from home. The primary bedroom features a huge walk-in closet and ensuite bath. Additional highlights include a drywalled garage and a great location just minutes from Highway 401, Highway 2, and downtown Trenton. (id:62164)
Welcome to 1 Hill Place, the beautiful rental is situated in the heart of Stoney Creek, close to great schools, parks, shopping, hwy and buses, ideal for young professionals, families and retirees looking to downsize. This amazing rental is has been renovated top to bottom, with modern design, brand-new appliances, and has a great open concept design. Enjoy, two car parking, a massive backyard, scenic views of the escarpment and very friendly neighbours. Looking for amazing tenants that will try this place like their home. This rental is only for the upper level of the house, the backyard is shared, and you get 2 parking spots on the right side of the driveway. Tenants responsible for 60% utilities. (id:62164)
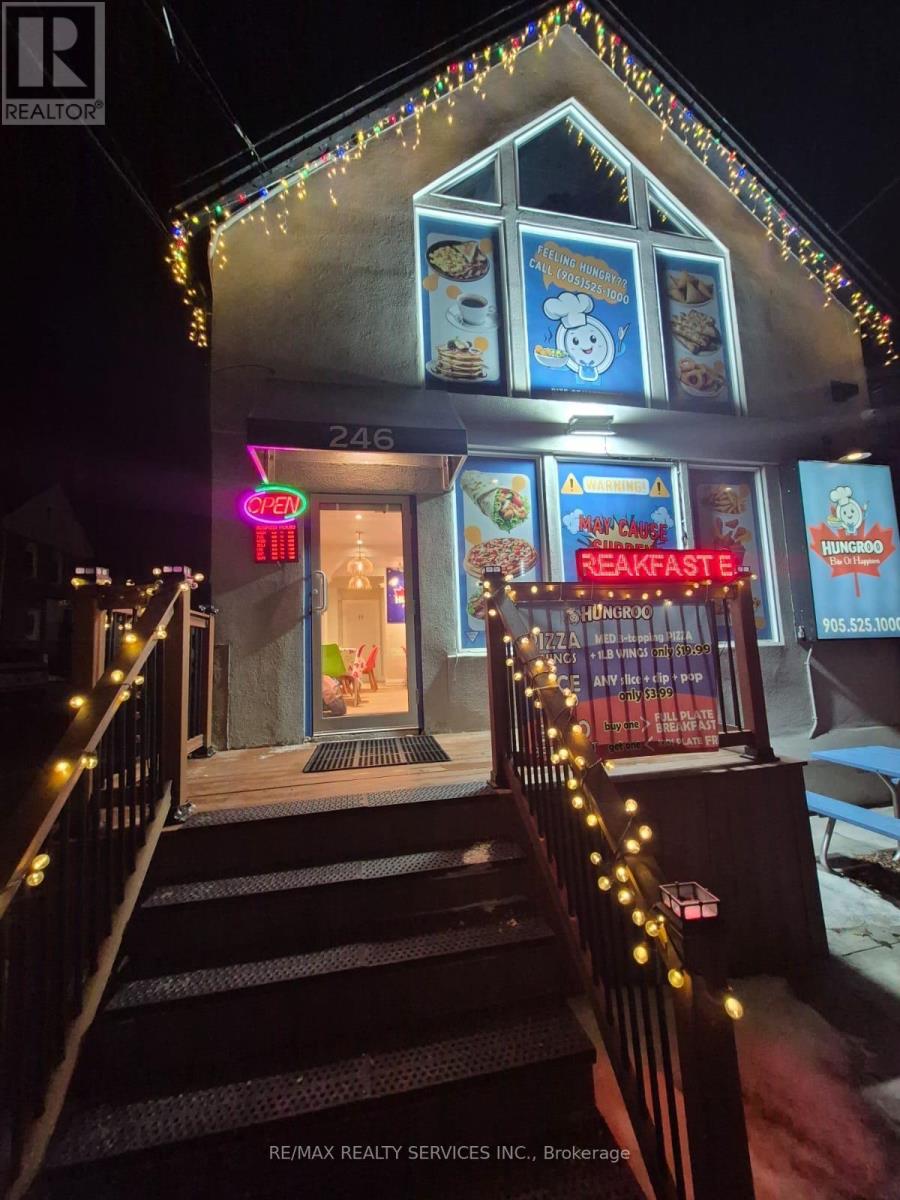
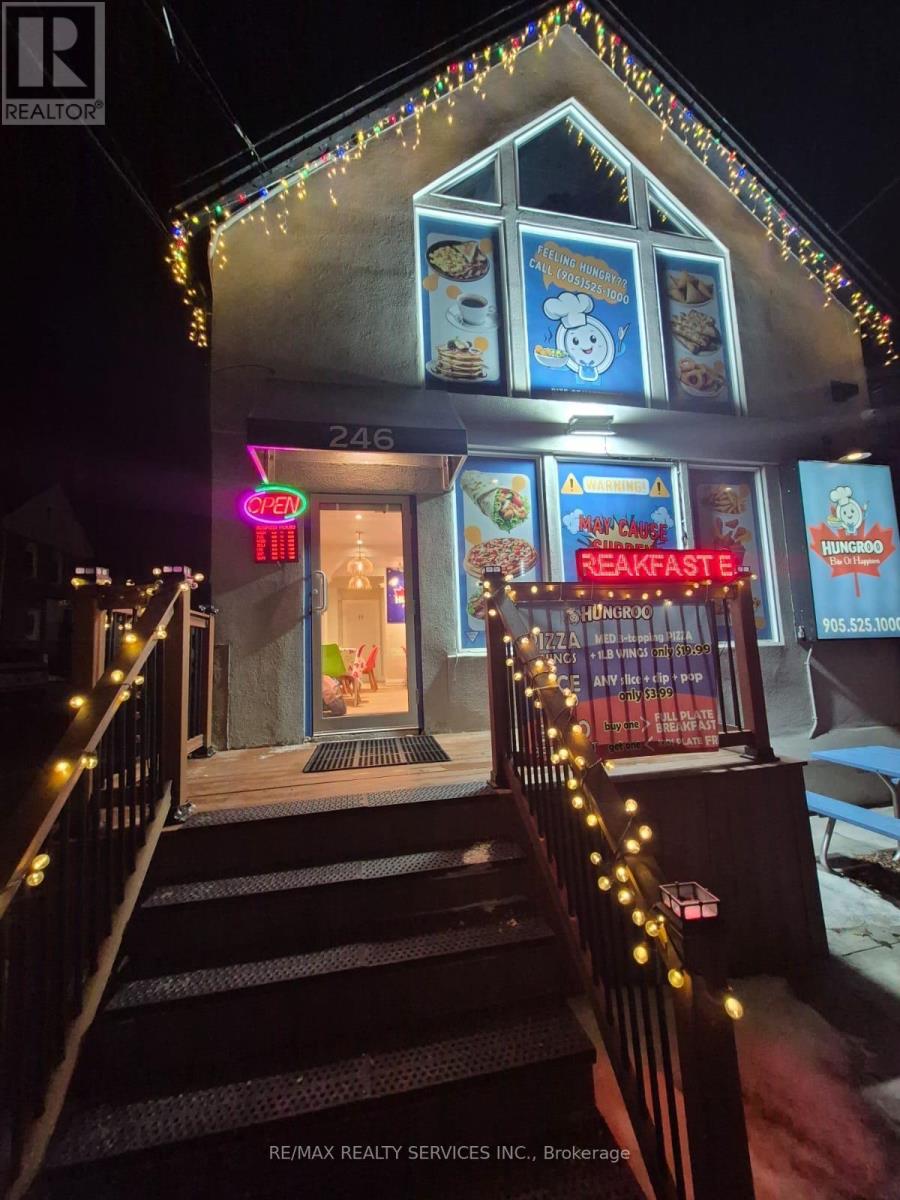
Exciting opportunity to acquire Hungroo Inc., an established food-service business offering a versatile menu featuring freshly prepared pizza, wings and breakfast offerings. The business is designed to serve customers throughout multiple dayparts, creating the opportunity for a new owner to continue and further develop the existing operation. The business offers a diverse food concept with pizza and wings for lunch, dinner and takeout, complemented by breakfast offerings to attract customers earlier in the day. This flexible menu provides an opportunity for an owner-operator or experienced food entrepreneur to build on the existing concept and introduce additional menu items, promotions or delivery/takeout initiatives, subject to applicable approvals. The sale includes the business, furnishings, equipment and other assets used in the operation, as applicable under the Agreement of Purchase and Sale. The premises provide an existing setup suitable for continued food-service operations, allowing a Buyer to take advantage of an established location and continue operating without starting from scratch. Ideal for an owner-operator, restaurant entrepreneur, or investor looking to acquire an operating food business with multiple revenue streams and daypart opportunities. Business sale only; real estate is not included in the purchase price. Option to Buy real estate . check the Sale of property listing. Financial information, equipment list, lease information and additional business details are available to qualified Buyers, subject to confidentiality requirements. (id:62164)
Exceptional opportunity to own a versatile commercial property in the sought-after Kirkendall neighborhood, ideally located just off the highway and within walking distance of the vibrant Locke Street Shopping District. This modern two-story building has been renovated from top to bottom and offers a unique combination of real estate and established business opportunity. The sale includes the operating business, along with the property, providing a turnkey opportunity for an owner-operator or investor. The property is currently zoned for commercial use, with potential for a variety of future uses, subject to municipal approvals and Buyer due diligence. The upper level offers flexibility for residential use or additional commercial space, providing potential for additional income. The property may also offer future development or multi-residential conversion opportunities, subject to zoning, planning approvals and other applicable requirements. Approximately 1,737 sq. ft. including basement, with ample parking at the rear and an enclosed outdoor patio area. Recently renovated with drawings and permits available. A rare opportunity to acquire both the real estate and an operating business in a high-traffic, highly desirable location. (id:62164)
OPEN CONCEPT loaded with upgraded finishes at Garner Town Estates. . This 2 storey 3 bedroom home features an OPEN CONCEPT main floor with 9 ft. ceilings. 3 spacious bedrooms including a Master with ensuite bathroom & walkin closet plus 4 pc main bathroom & laundry facilities. Private backyard,2 car parking with garage & driveway. Central Air & MORE! Close to Tiffany Hill School & Meadowlands shopping. Central A/C & Appliances included. OREA application & credit check required. (id:62164)
Enjoy everything this Beach area home has to offer on quiet Locarno Avenue, just steps from theShoreline. Welcome home to this delightful 3-bedroom, 2-bathroom residence located justseconds from the beach in one of Hamilton's most desirable lakeside communities. Nestled onquiet, low-traffic Locarno Avenue, this property offers the perfect blend of comfort,character, and coastal living. Inside, you'll find a warm and inviting layout featuringbeautiful hardwood floors and a cozy ambiance ideal for both everyday living and entertaining.The full kitchen offers a gas range for those who love to cook! Walk out from the dining areato the spacious back deck, already wired for a hot tub, which is perfect for morning coffee,summer gatherings, or simply relaxing in the sun. From the living area, step out into anenclosed porch and walk out to a large front deck, recently refreshed like new! The unfinished,waterproofed basement provides ample storage and exciting potential, offering extra spaceneeded for everyday living. The lower-level waterproofing comes with a warranty, and the sumppumps have been recently replaced. This is more than just a home; it's a lifestyle. Enjoyserene lakeside walks, vibrant community spirit, and the relaxed pace of beach living, all fromyour doorstep. (id:62164)
Welcome to 4 Huron Avenue North, a stunning 3+den, 3-bath semi-detached home in the heart of Wellington Village. Offering over 1,850 sq. ft. above grade, this beautifully designed residence features a bright open-concept layout with wide-plank hardwood floors, a striking kitchen with waterfall island, statement backsplash, abundant cabinetry, impeccable finishes, and Grohe fixtures throughout. The spacious living and dining areas are perfect for relaxing and entertaining. Upstairs, the primary suite offers a walk-in closet and luxurious ensuite with a freestanding soaker tub. Two additional bedrooms, a versatile den/office, full bathroom, and conveniently located laundry complete the second level. Enjoy shared rear parking with access from Scott Street, just steps from shops, cafés, bakeries, restaurants, galleries, Tunney's Pasture, and the LRT. (id:62164)
Newly renovated upper-level 1-bedroom apartment in a prime Elmvale location. This bright, modern unit offers updated finishes, brand-new appliances, and a clean, carpet-free layout. Situated on Main Street, you'll enjoy the convenience of nearby shops, restaurants, parks, and everyday amenities just steps away. Ideal for singles or couples seeking a stylish, low-maintenance home in the heart of Elmvale. On-site laundry available. Other units also available. (id:62164)
Experience refined luxury in this exceptionally private south-facing end-unit townhome, offering over 2,000 sq. ft. of living space in an Oak Ridges enclave, set back from the main road. Built by Fifth Avenue Homes, renowned for craftsmanship and timeless Italian-inspired design, the residence is surrounded by nature trails and just minutes from Lake Wilcox, where luxury, comfort, and nature meet. * Upgraded throughout, this home features expansive windows, 10-ft smooth ceilings on the main level, smooth ceilings throughout, 5-inch baseboards, and a remote-controlled natural gas fireplace. The south-facing orientation enhances natural light and creates a welcoming atmosphere year-round. * The gourmet kitchen features a premium Sub-Zero refrigerator with built-in wine storage, Wolf gas range, ASKO dishwasher, Sirius wall-mounted chimney-style range hood, quartz countertops, waterfall island, extended upper cabinetry, and abundant storage. A walk-out leads to a balcony with a gas BBQ line, ideal for dining and entertaining. * The family room opens to a private garden terrace, creating an outdoor retreat. The primary bedroom offers a walk-in closet with custom organizer, while two additional bedrooms each feature walk-out balconies.Control4 smart home automation provides remote control of indoor and outdoor lighting, automatic climate control, and front-door monitoring for convenience and security. Residents enjoy a private parkette within the enclave, providing a space to relax and connect with neighbours, complemented by an active resident WhatsApp group fostering community spirit. * Families will appreciate educational options nearby, including reputable public and Catholic schools, as well as private schools Holy Trinity School, The Country Day School, and St. Andrew's College in Aurora. * This residence combines premium finishes, sophisticated technology, and timeless design in one of Oak Ridges' most desirable natural settings. (id:62164)
Bright And Well-Maintained Fully Furnished Studio Basement Apartment In Desirable Vellore Village, Featuring A Clean Open-Concept Layout With Bar Counter Used As Kitchenette (Fridge & Cooktop Provided), Shared Main Entrance, And All-Inclusive Utilities (Hydro, Gas, Internet & Cable), Conveniently Located Near Walmart, Grocery Stores, Restaurants, And Transit. Minutes To Viva, Subway, Shopping, Hwy 400, 407. (id:62164)
Welcome to 79 Samson Crescent - a beautifully reimagined, renovated detached bungalow set on an exceptional 60-ft premium corner lot in one of Scarborough's most established family neighbourhoods. Showcasing stylish renovations, timeless charm, and outstanding curb appeal, this move-in-ready residence offers the perfect blend of comfort, elegance, and everyday convenience. A private, extended driveway offers ample parking for up to four cars. This home showcases 3+3 spacious bedrooms and 2 full bathrooms, The main floor offers an open-concept living and dining area filled with natural light from large windows. The fully finished basement with a separate entrance (2026) provides additional living space, featuring a second kitchen, Dinning room, three bedrooms, and a 4-piece bathroom. This home has been extensively upgraded, New Windows (2024), New Flooring, New Separate side entrance (2026), freshly painted, New pot lights. Ideally positioned directly across from Willow Park Junior Public School and just a short walk to TTC, the home is also moments from shopping plazas, banks, restaurants, grocery stores, LCBO, Cedarbrae Mall, Scarborough Town Centre, Centennial College, and countless other amenities. Whether you're upsizing, downsizing, or searching for the perfect family home, this is a rare opportunity to own a beautifully upgraded property on a premium lot in a highly sought-after location. A true turnkey home with exceptional lifestyle appeal - this one is not to be missed. (id:62164)
Welcome to 38 Dan Leckie Way, where vibrant downtown living meets the tranquility of the waterfront. This meticulously maintained 1-bedroom + den, south-facing residence offers beautiful water views from its open balcony and an exceptional CityPlace location. The thoughtfully designed layout features a bright, open-concept living space and a versatile den with its own door and natural light - ideal for a home office, guest room or additional living space. The spacious kitchen offers modern finishes and ample room for everyday cooking and entertaining, while the living area captures the beauty of the waterfront beyond. Enjoy the best of Toronto right outside your door. Take a morning walk, run or bike ride along the waterfront promenade, or enjoy being just minutes from The Well, one of Toronto's premier destinations for dining, shopping, fitness, entertainment and everyday conveniences. The Entertainment District, Rogers Centre, restaurants, cafes, nightlife and transit are also just minutes away. A rare opportunity to enjoy south-facing water views, a highly functional layout and an unbeatable downtown location - offering the perfect balance of waterfront serenity and city convenience, with The Well and the best of downtown Toronto at your doorstep. (id:62164)