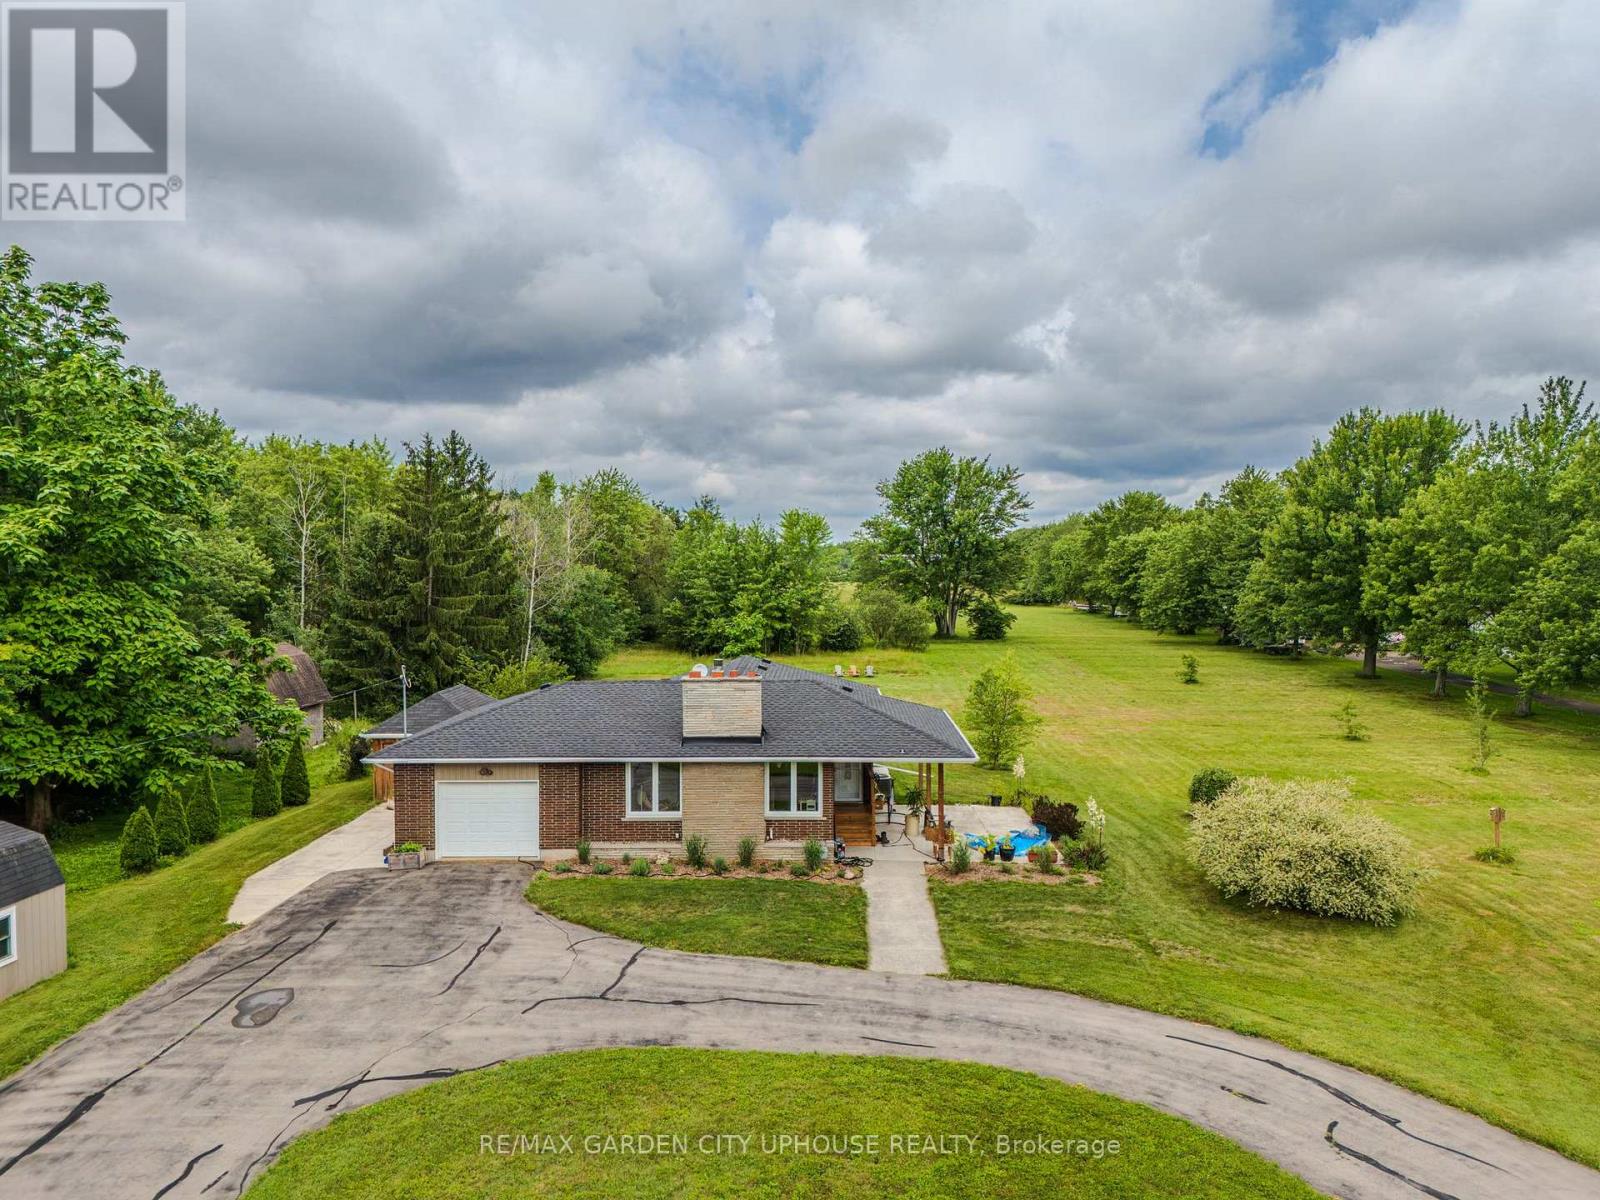
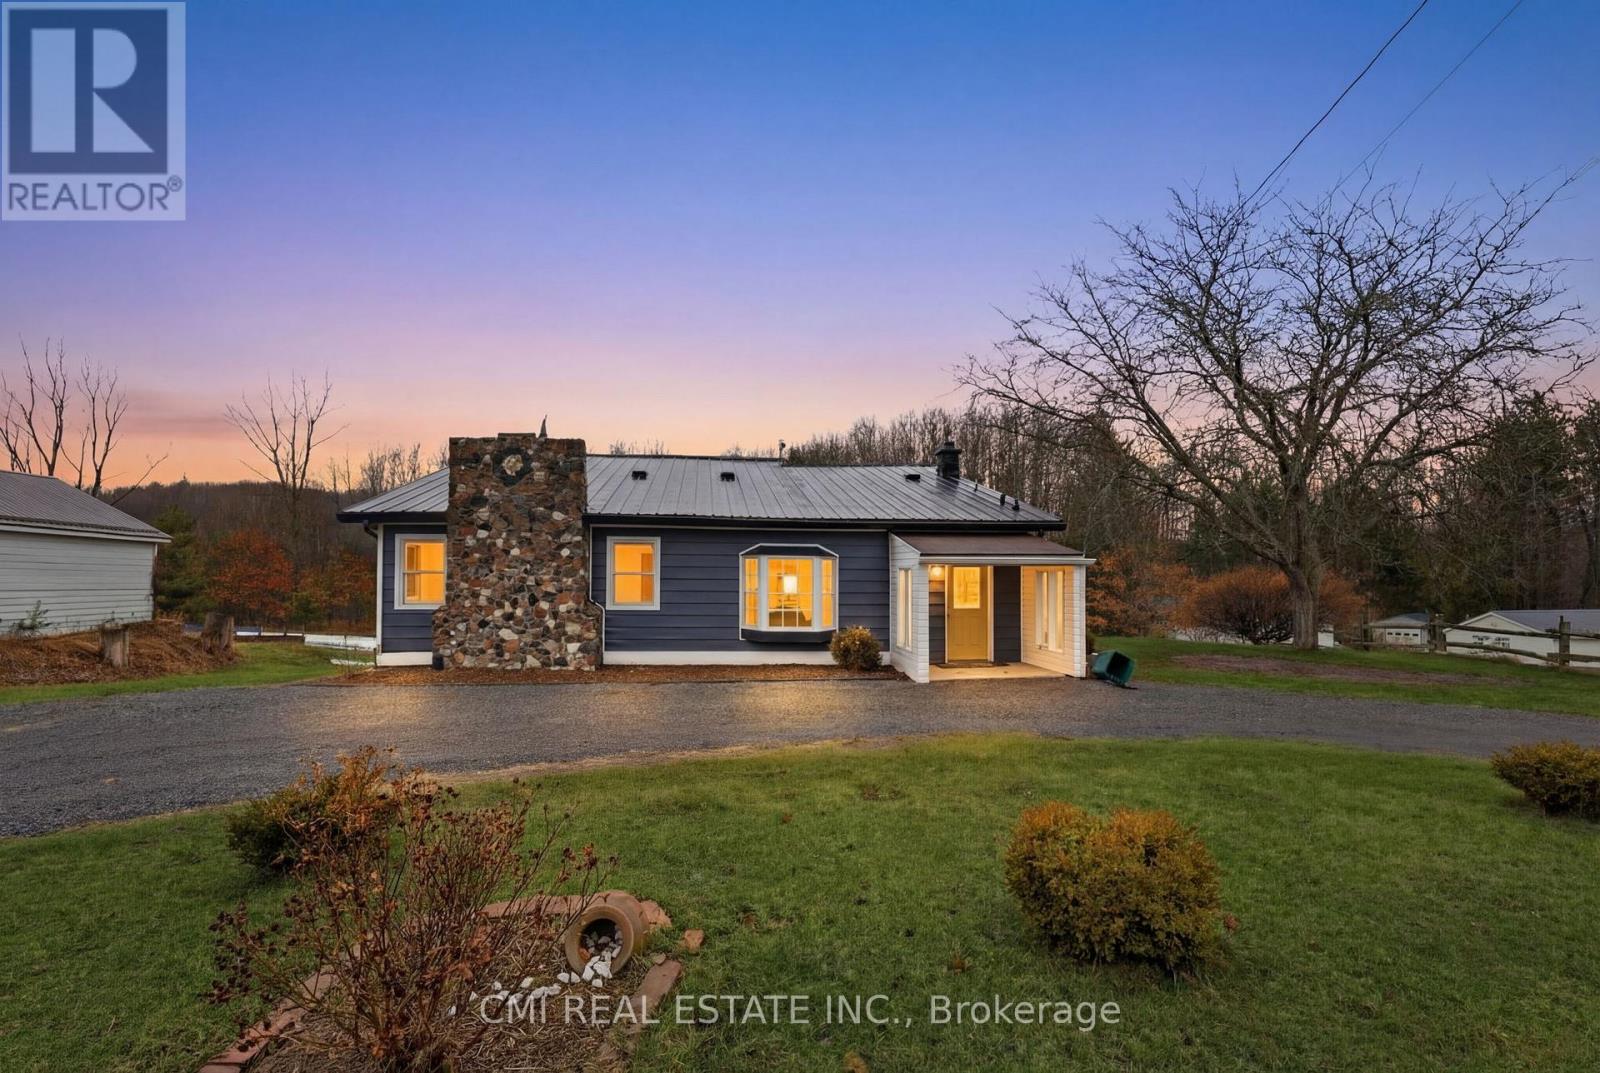
Welcome to 373 Darby Road, a charming 2+1 bedroom bungalow set on 3 acres of peaceful land, perfect for a quiet country lifestyle. Fully renovated in 2017, this home is conveniently located near all of life's conveniences just a short drive away, including the new hospital. The property features a large circular driveway and a welcoming concrete patio, partially covered for relaxing outdoors. Inside, the living room has a gas fireplace with a brick hearth, connecting seamlessly to the dining area and a modern kitchen. The kitchen includes a skylight, quartz countertops, a spacious island, and ample storage. Down the hallway, you'll find a bedroom, a 4-piece bathroom, and a primary suite with a walk-through closet and a 4-piece ensuite featuring a glass shower and heated floors. The main floor also offers a laundry room and direct access to the single-car garage. The basement includes a finished recreation room, a third bedroom, and plenty of flexible space for a home office, gym, or hobby area. Outside, the backyard offers a flagstone patio, a serene pond with a water feature, well-kept gardens, and a wooded landscape. A hot tub sits in a gazebo with a skylight and jalousie windows, ideal for relaxing year-round, with the house just steps away. There's also a second concrete patio, and a firepit area for quiet evenings under the stars. Enjoy unobstructed sunsets all year round. The home is equipped with practical upgrades, including 50-year shingles (2022), a furnace and AC (2018), a 10x12 ft shed (2020), a generator, sump pump, 200-amp electrical service, and new windows and doors (2019). This is a warm, inviting home ready for you to make it your own. (id:62164)
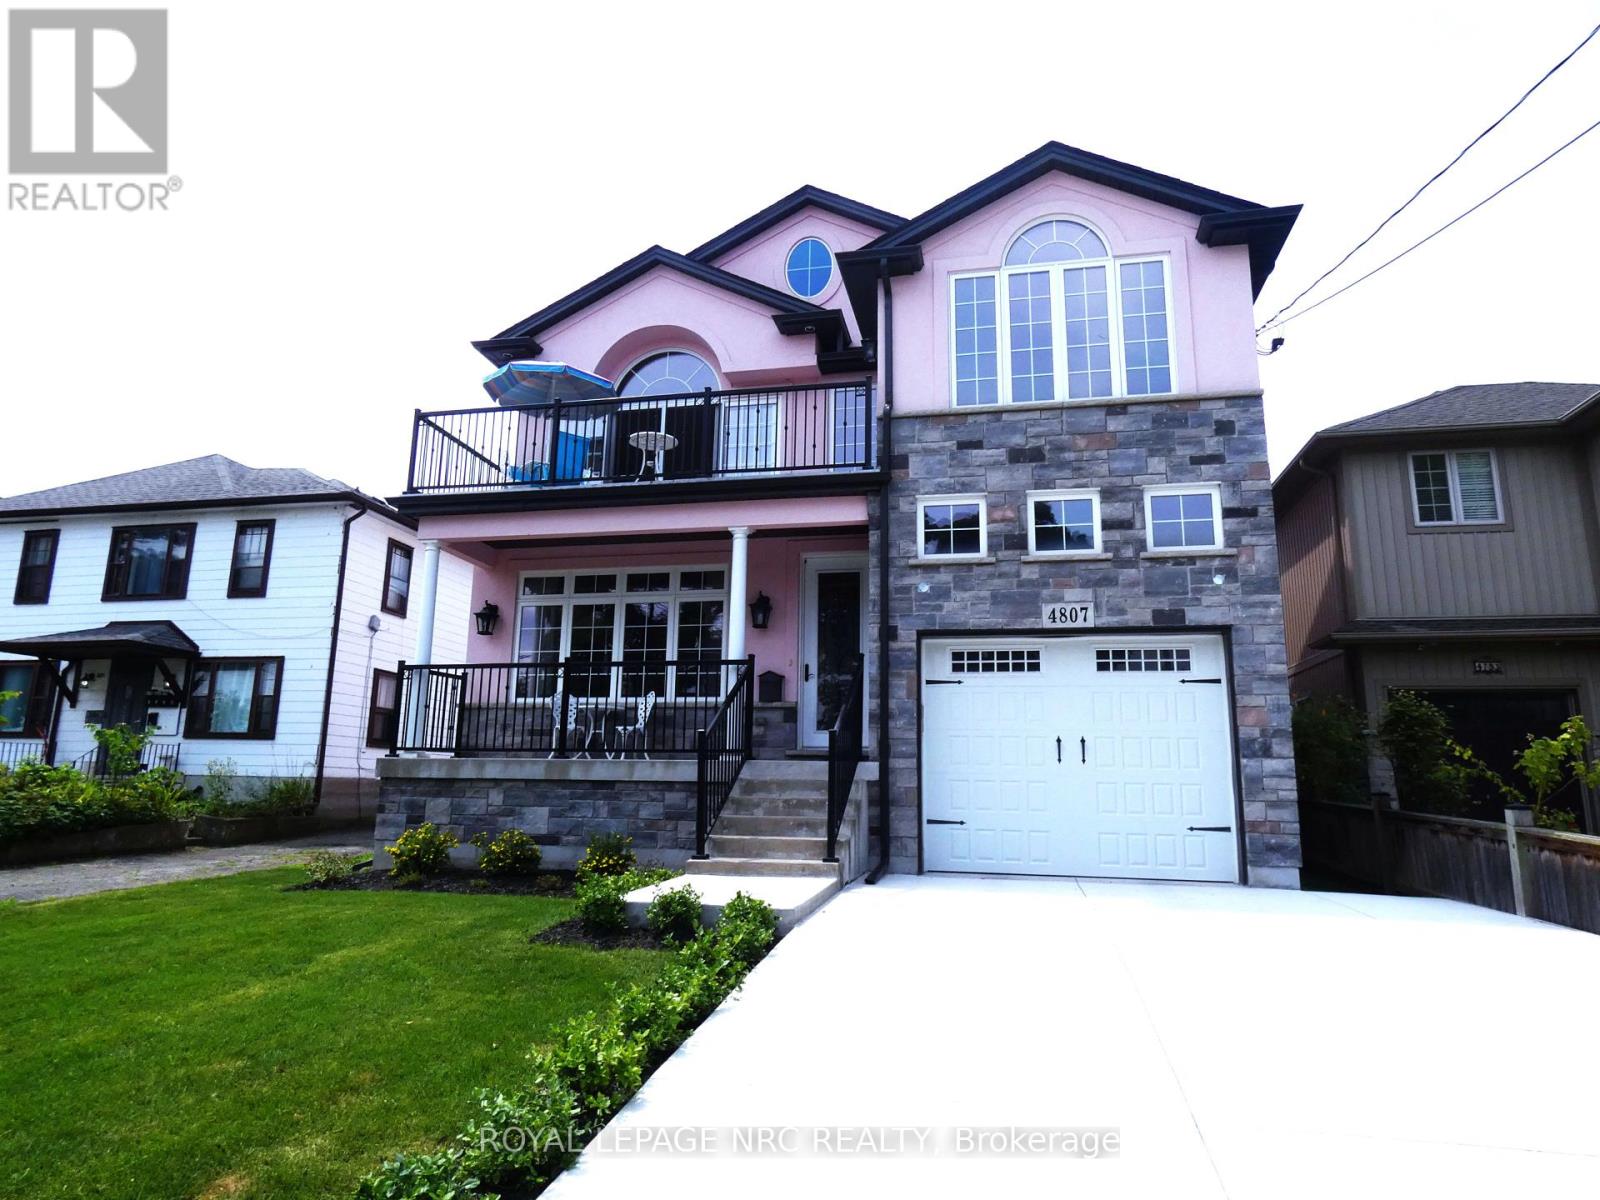
One of a kind 2,100 sq. ft. custom built 2 sty. with a "Mediterranean Vibe" in the heart of Niagara Falls, in the tourist district overlooking the Niagara River. Each floor has a beautiful bedroom suite with walk in closets and custom bathrooms, laundry rooms on each floor as well as living rooms, excellent in-law set up. Plus full unfinished basement with private entrance ready to be finished as additional living space or apartment. Features are endless, cathedral ceilings in kitchen, quartz counter tops throughout. (butcher block counter on island. Oversized windows, natural light beams in year round. Hardwood flooring, 8 ft interior door main floor. Gas fireplace, sit out front concrete porch and beautiful sit out balcony off 2nd floor living room and bedroom, the list goes on. Relaxation and entertainment are guaranteed. Short walk to the Falls and Niagara parks attractions, easy access to highway, shopping, wine route. Don't miss this opportunity. (id:62164)
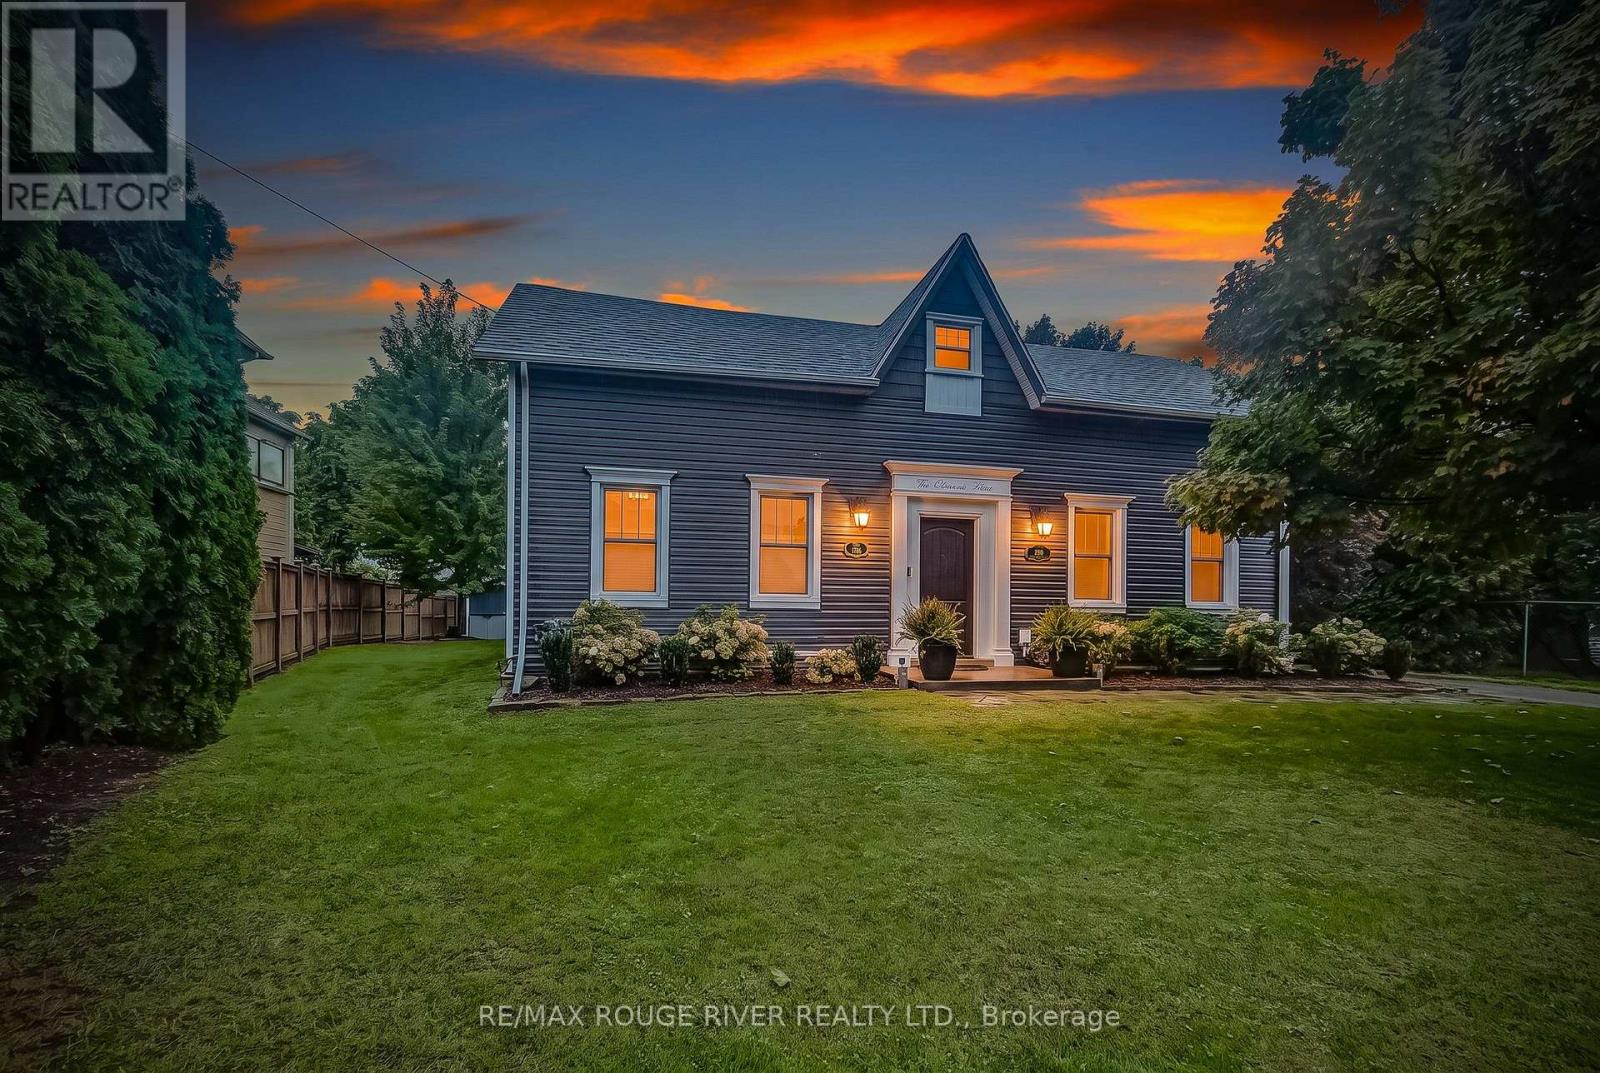
A rare opportunity to own one of Niagara's most historically significant properties while benefiting from an established income-producing investment. Known as Clement House, this remarkable residence was built in 1786 by Joseph Clement and is the only non-stone home to have survived the burning of St. Davids in 1814.Meticulously restored with thousands invested in premium upgrades, this turnkey property seamlessly blends historic charm with modern comfort. Currently operating as a highly successful Airbnb, it boasts an exceptional 4.99-star guest rating and strong appeal to visitors seeking a unique Niagara wine country experience.An outstanding feature of this offering is the included additional parcel measuring approximately 53' x 193', directly attached to the property and backing onto the award-winning Ravine Winery vineyard. This rare bonus provides added privacy, breathtaking vineyard views, and long-term value potential.The beautifully landscaped grounds feature a spacious private patio overlooking the grapevines, natural gas BBQ, wood-burning firepit, two-person swing, and spectacular sunset views. Inside, the fully updated home offers premium finishes, a gourmet kitchen with gas stove and quality appliances, updated bathrooms, luxury accommodations, in-home laundry, high-speed internet, and CAT5 wiring.Ideally located on the Niagara Escarpment, just minutes from Niagara-on-the-Lake and Niagara Falls, and surrounded by wineries, golf courses, restaurants, walking and cycling trails, shopping, and everyday amenities.Whether you're seeking a proven short-term rental investment, a private wine country retreat, or a legacy property, Clement House presents a unique opportunity to own a piece of Niagara history with exceptional income potential in one of the region's most desirable destinations. (id:62164)
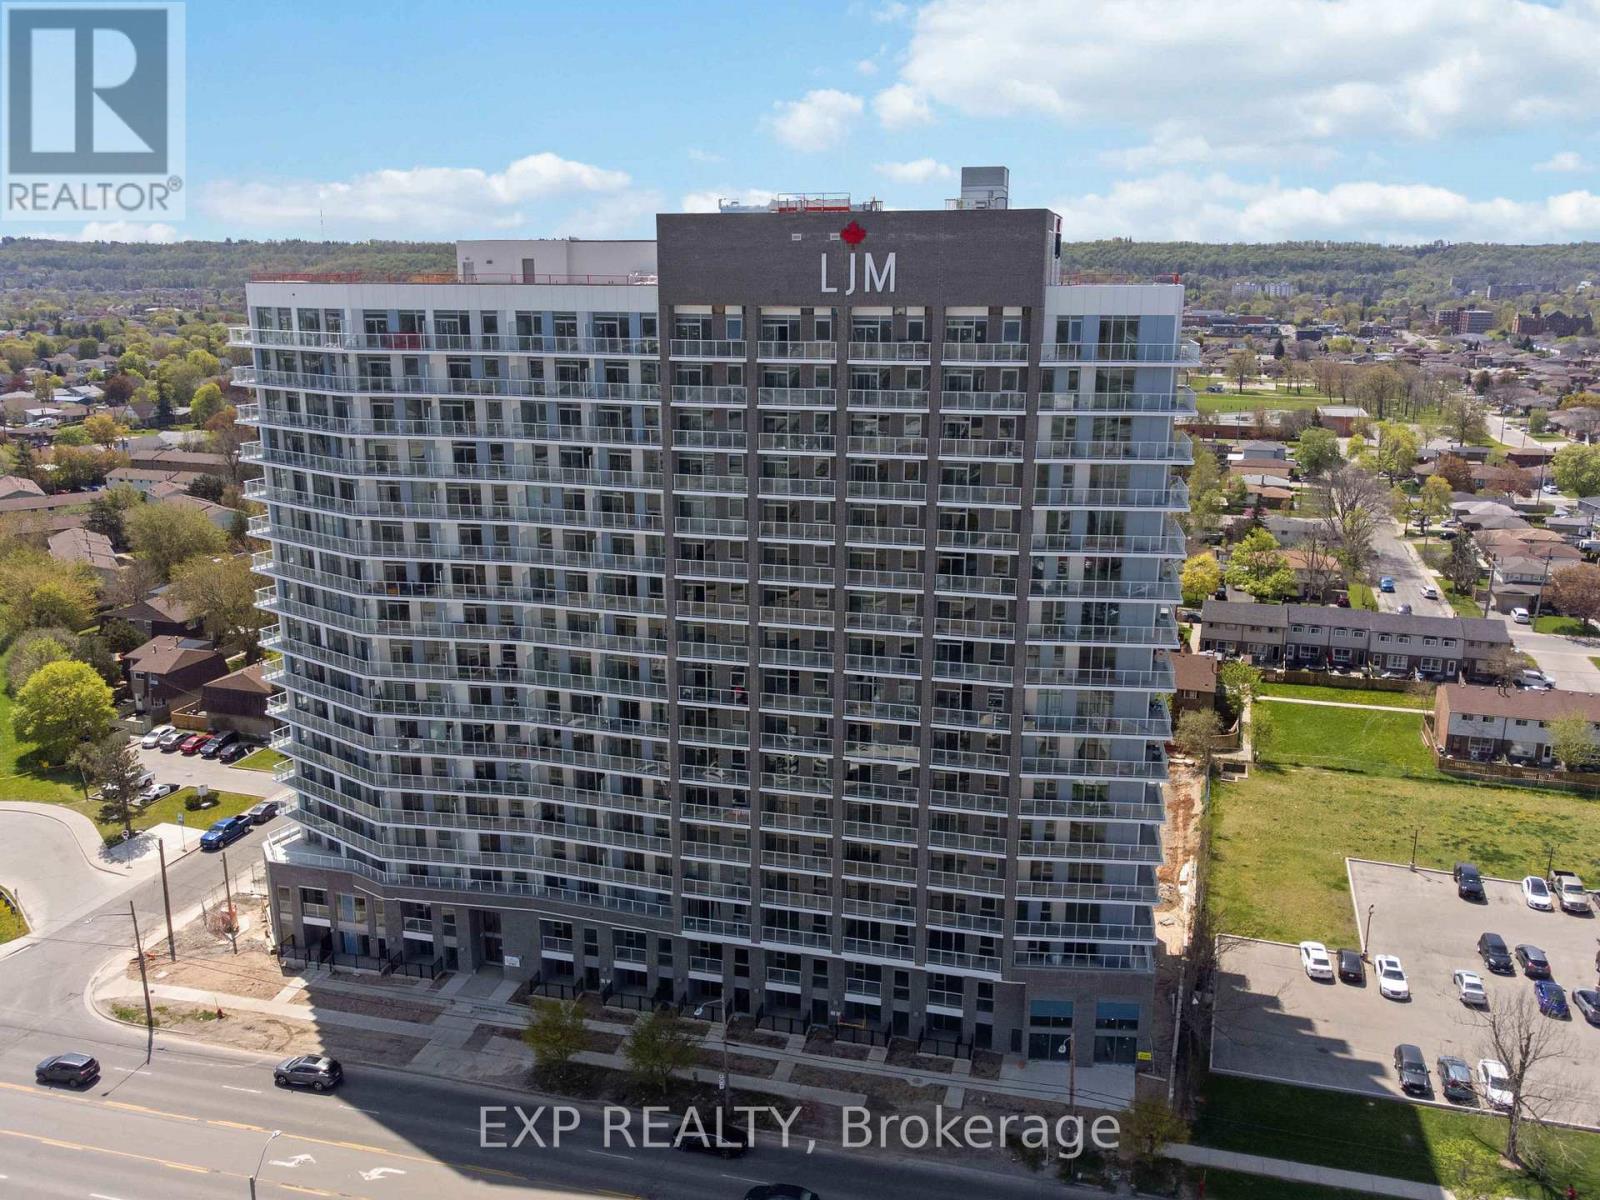
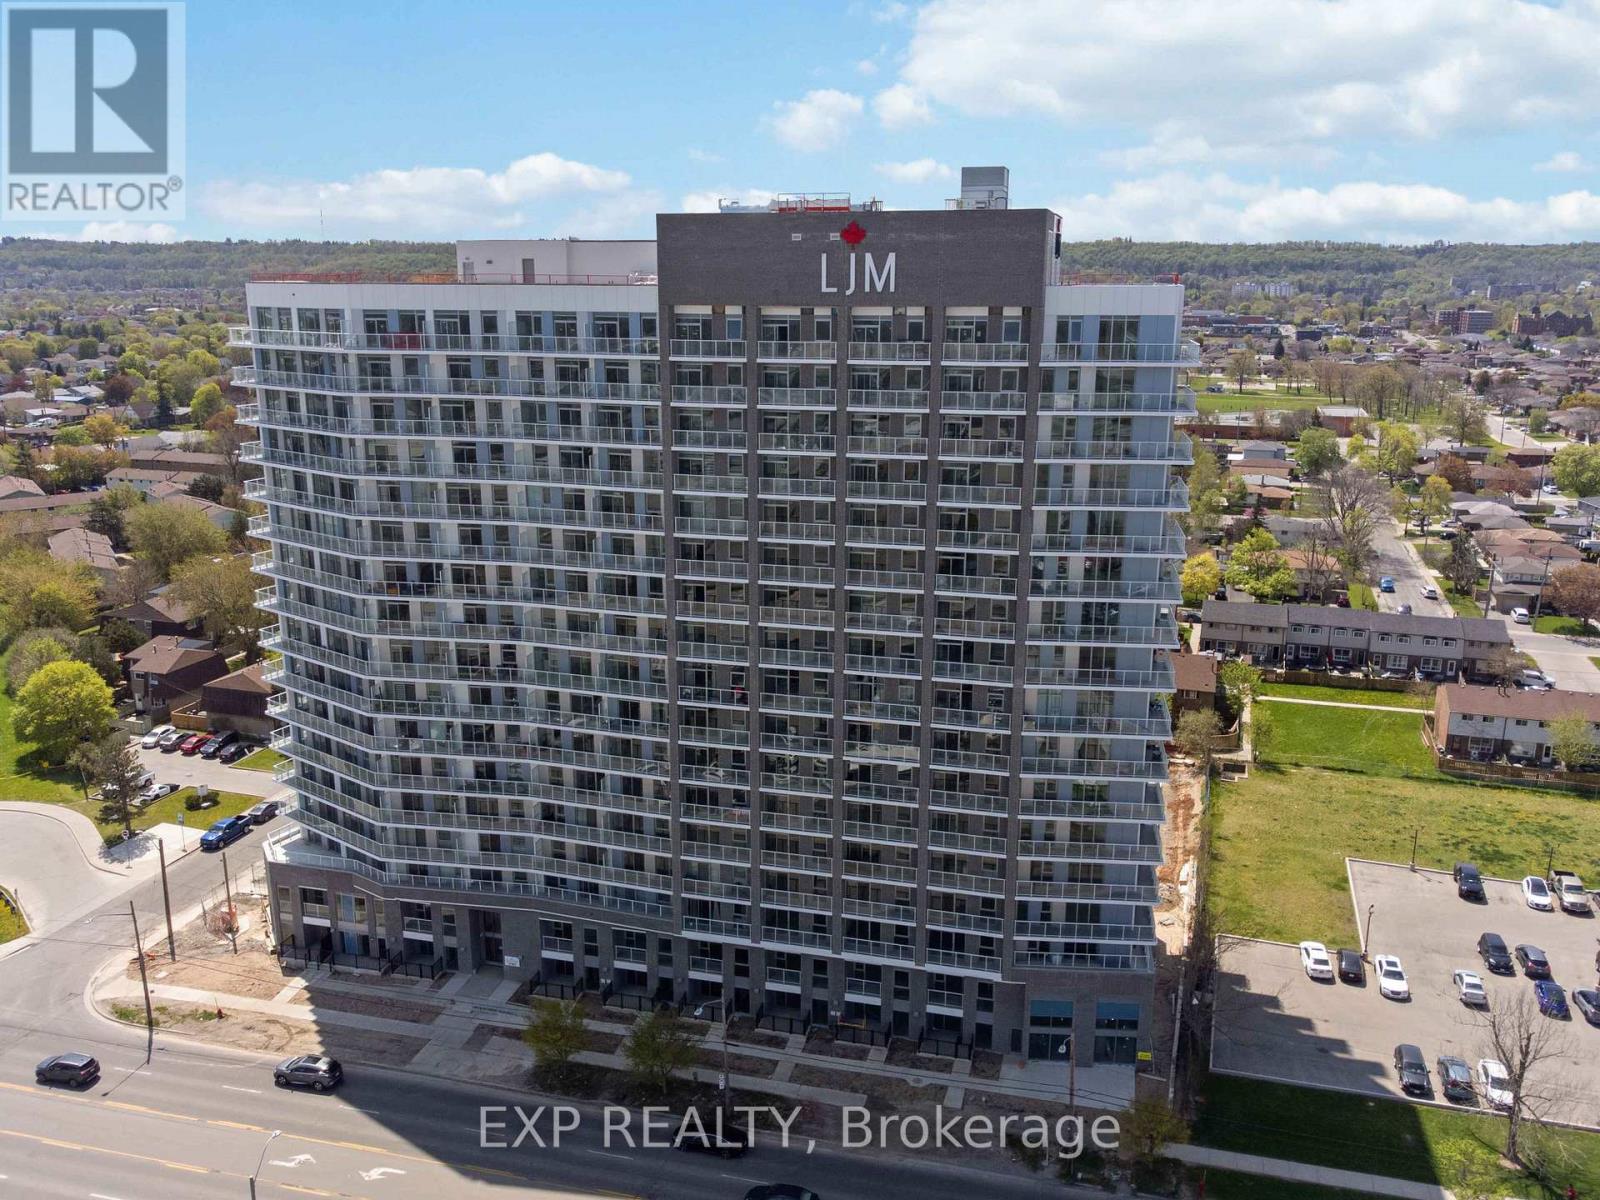
Discover contemporary condo living in this brand-new 1-bedroom suite at LJM Tower. Offers around 545 sq. ft. of thoughtfully designed interior space, complemented by a 75 sq. ft. private balcony. The layout is functional and features a stylish kitchen equipped with stainless steel appliances. Modern vinyl flooring throughout, In-suite laundry, and Smart Security System for added convenience. 1 Surface Parking Space and 1Spacious Locker included. Residents enjoy access to premium building amenities including a fully equipped fitness center, party room, EV charging stations, and concierge service. Ideally situated just minutes from Lake Ontario, QEW, Red Hill Valley Parkway, Confederation GO Station, and a wide range of shopping, dining, schools, and parks. An excellent opportunity of home ownership for First Time Homebuyers and cash flow for Investors. (id:62164)
Discover contemporary condo living in this brand-new 1-bedroom plus Den suite at LJM Tower. Offers 575 sq. ft. of thoughtfully designed interior space, complemented by a 68 sq. ft. private balcony with amazing views. The layout is functional and features a stylish kitchen equipped with stainless steel appliances. The versatile den can easily function as a home office, guest area, or creative workspace. Modern vinyl flooring throughout, In-suite laundry, and Smart Security System for added convenience. 1 Underground Parking Space and 1 Spacious Locker included. Residents enjoy access to premium building amenities including a fully equipped fitness centre, party room, EV charging stations, and concierge service. Ideally situated just minutes from Lake Ontario, QEW, Red Hill Valley Parkway, Confederation GO Station, and a wide range of shopping, dining, schools, and parks. An excellent opportunity of home ownership for First Time Homebuyers and cash flow for Investors. (id:62164)
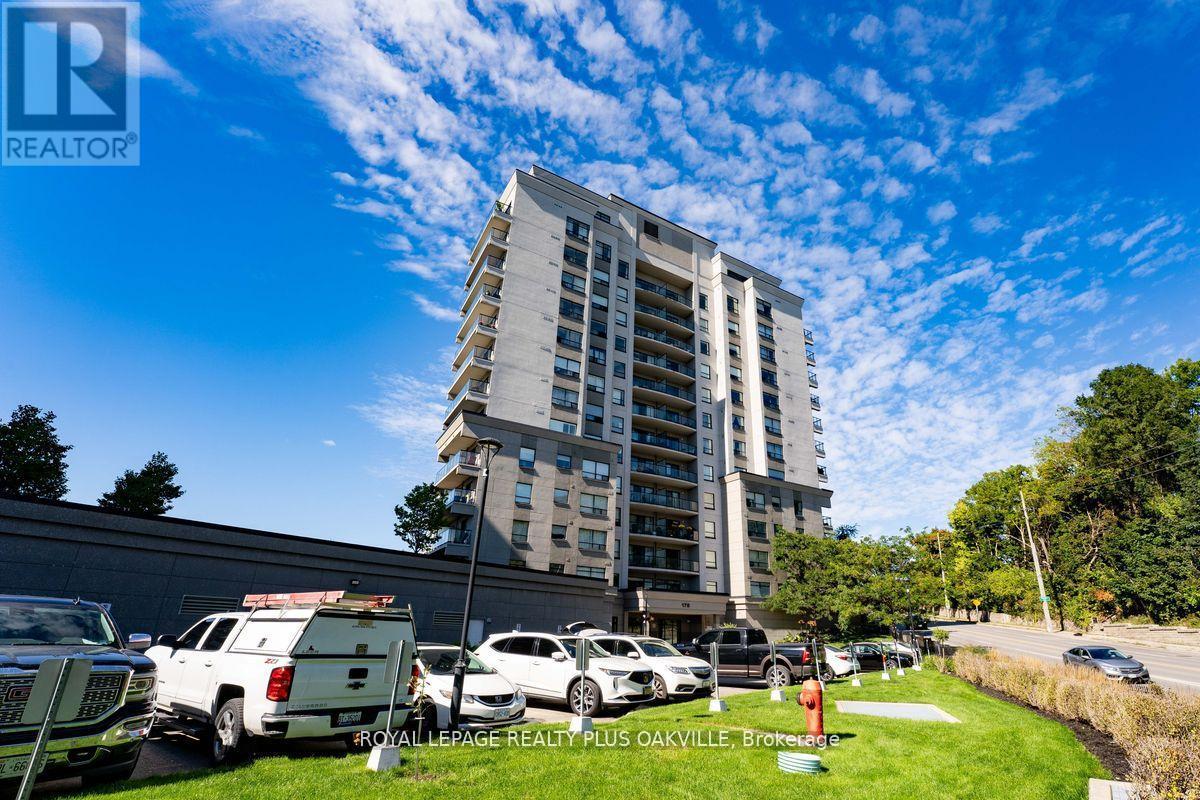
Not your typical condo layout, this expansive, bright and airy penthouse condo feels so spacious with its wide open layout, 10 ft ceilings andfantastic city view of historic Galt from its many windows. Plenty of space to spread out in this one bedroom plus den with lots of extra storagespace in the laundry room and two extra closets. Comes with a parking spot and storage locker. The building boasts a guest room, party room,shared barbecue, rooftop patio, top floor gym with views, a secondary terraced outdoor space and common area lounge where you can enjoy thebeautiful grand river views. Water, heat and AC are included in the condo fees. (id:62164)
Welcome to 1935 Drew Road, an exceptional industrial opportunity in a highly accessible and well-connected location. Zoned E2, this versatile property accommodates a wide range of permitted industrial and employment uses, subject to applicable municipal approvals. The unit includes approximately 16,000 sq. ft. of basement space, providing substantial additional capacity for storage, operations, or other business requirements. Currently undergoing renovations, the space will be delivered newly finished, offering a clean, modern environment ready for its next occupant.Situated within a well-maintained plaza, the property offers a professional setting with excellent connectivity to major transportation routes and surrounding commercial and industrial amenities. An excellent opportunity for businesses, investors, or owner-users seeking a versatile industrial space in a strategic location. Some renderings shown are conceptual images provided for illustration purposes only. (id:62164)
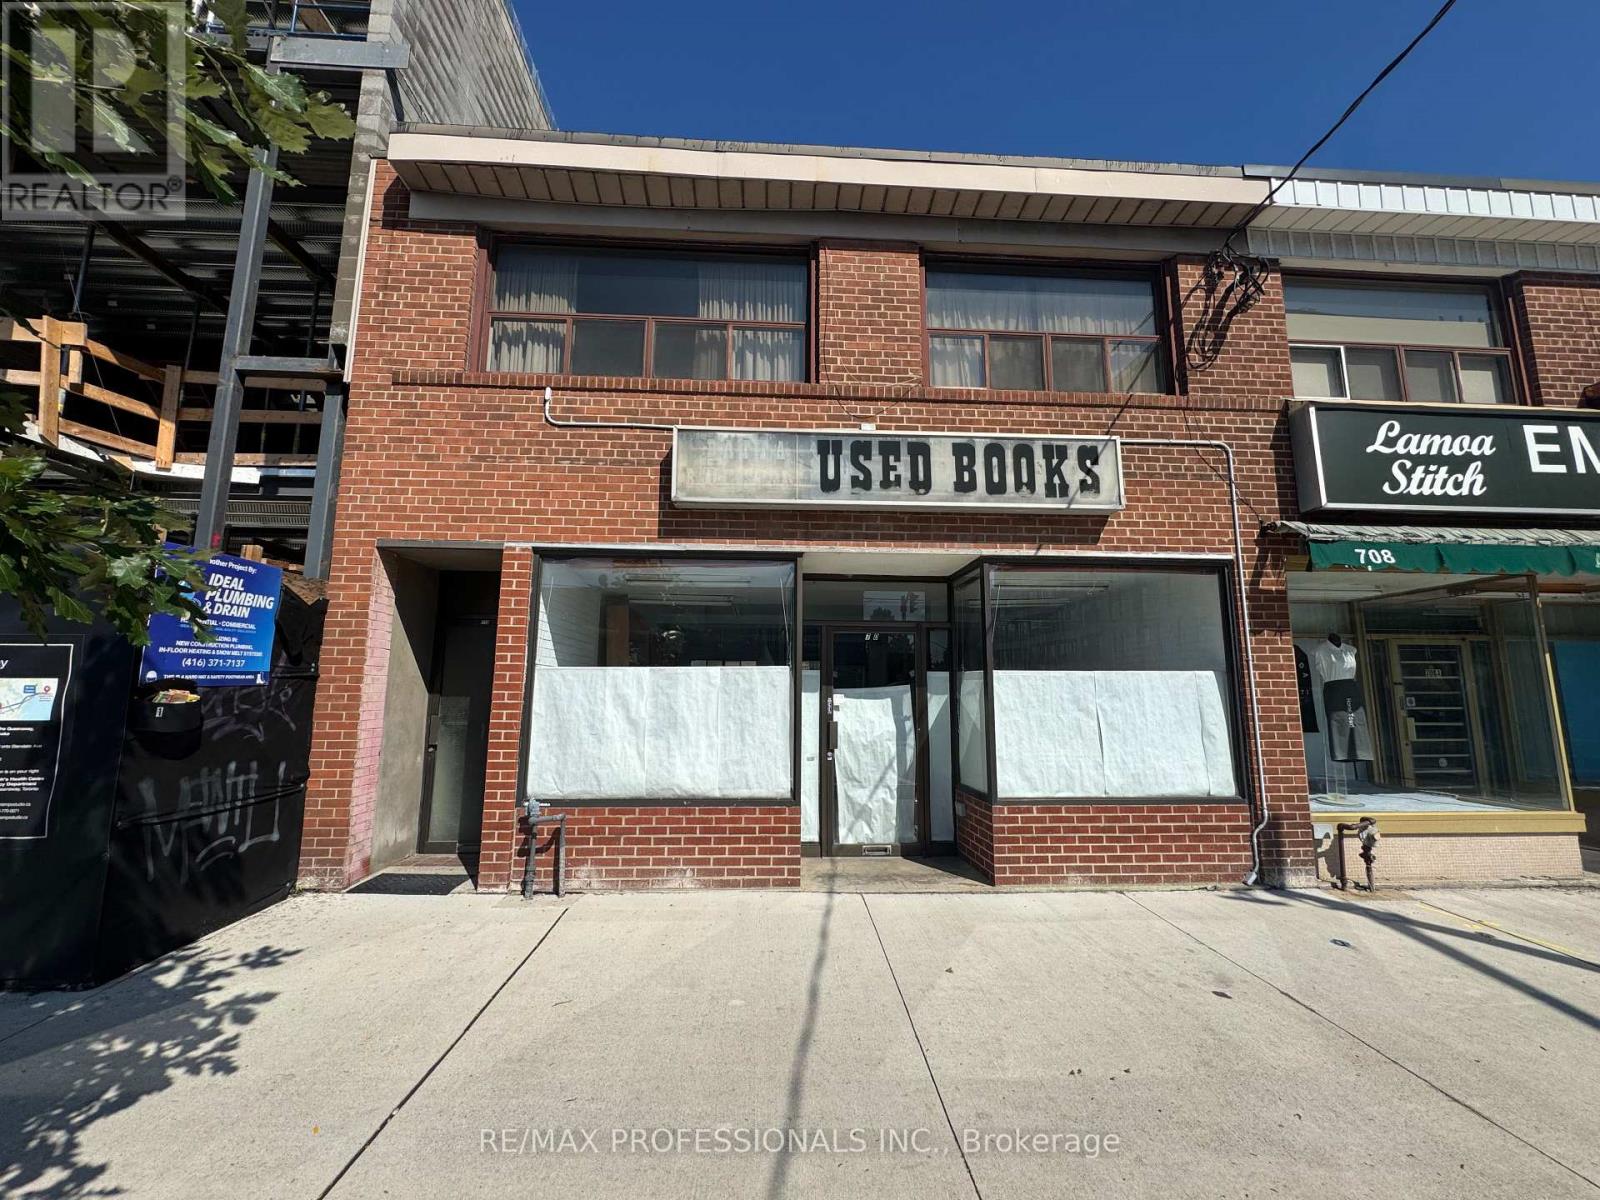
Prime Location & Excellent Retail Lease Opportunity! Fantastic exposure in a busy, high-traffic area, offering excellent visibility for your business. This approximately 1,000 sq. ft. commercial space features a versatile layout, a roughed-in 3-piece bathroom, and 4 dedicated parking spaces at the rear. Ideal for a variety of retail, professional, and service-based businesses. Please note: restaurant use is not permitted. A great opportunity to establish your business in a highly visible location with convenient rear parking. Don't miss this excellent leasing opportunity! (id:62164)
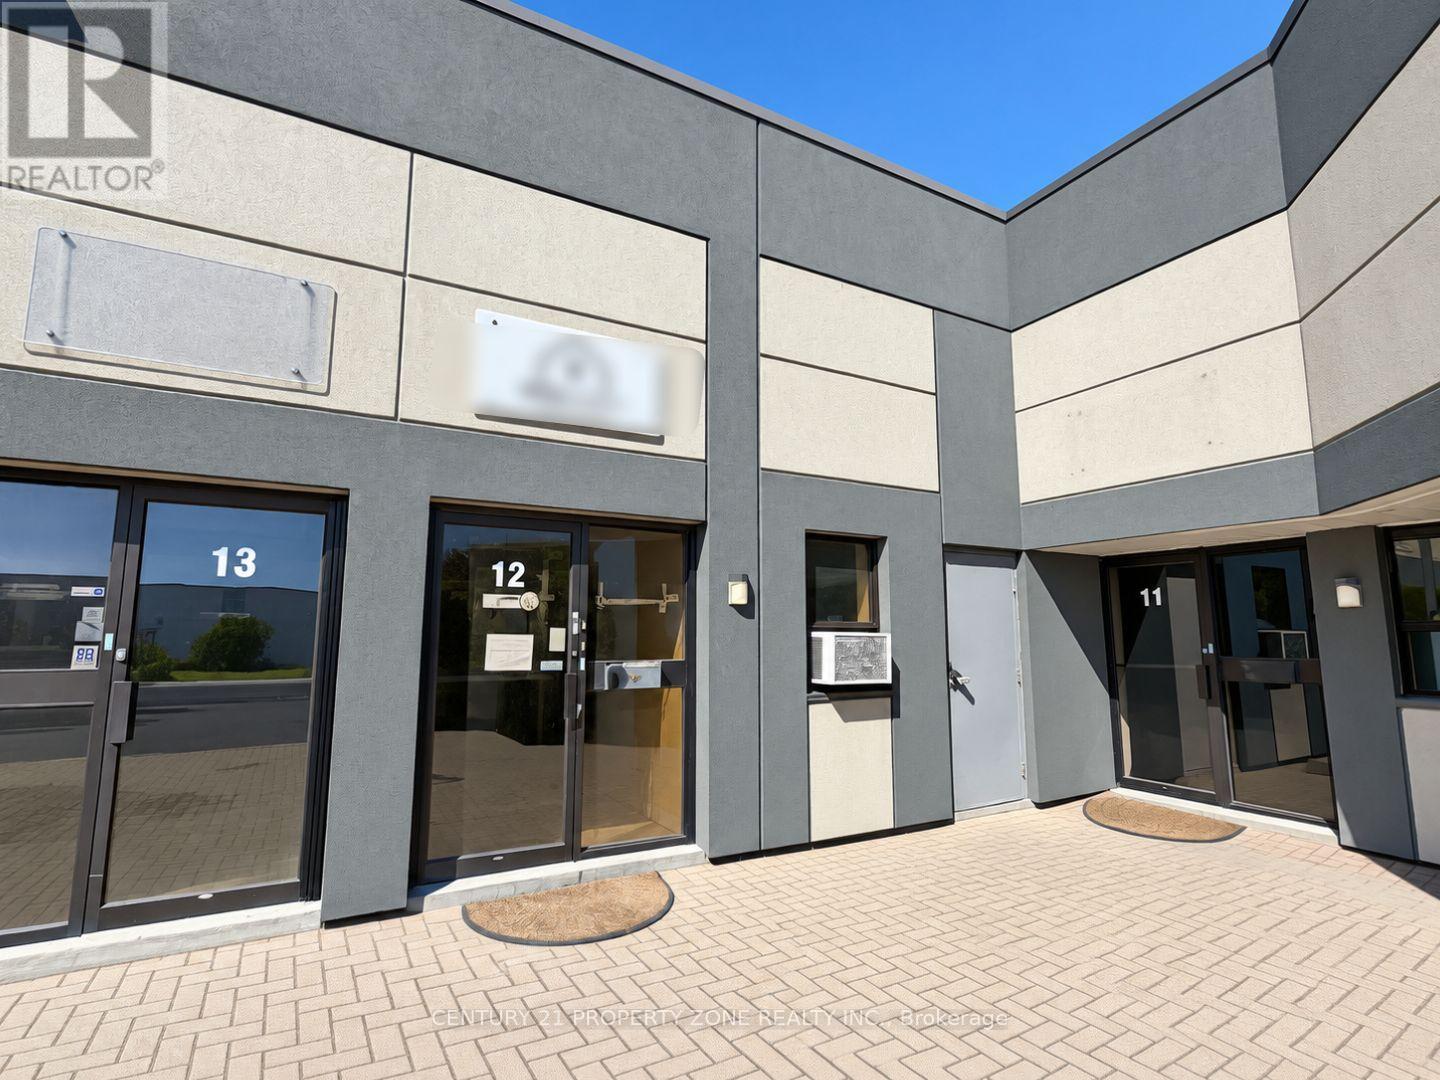
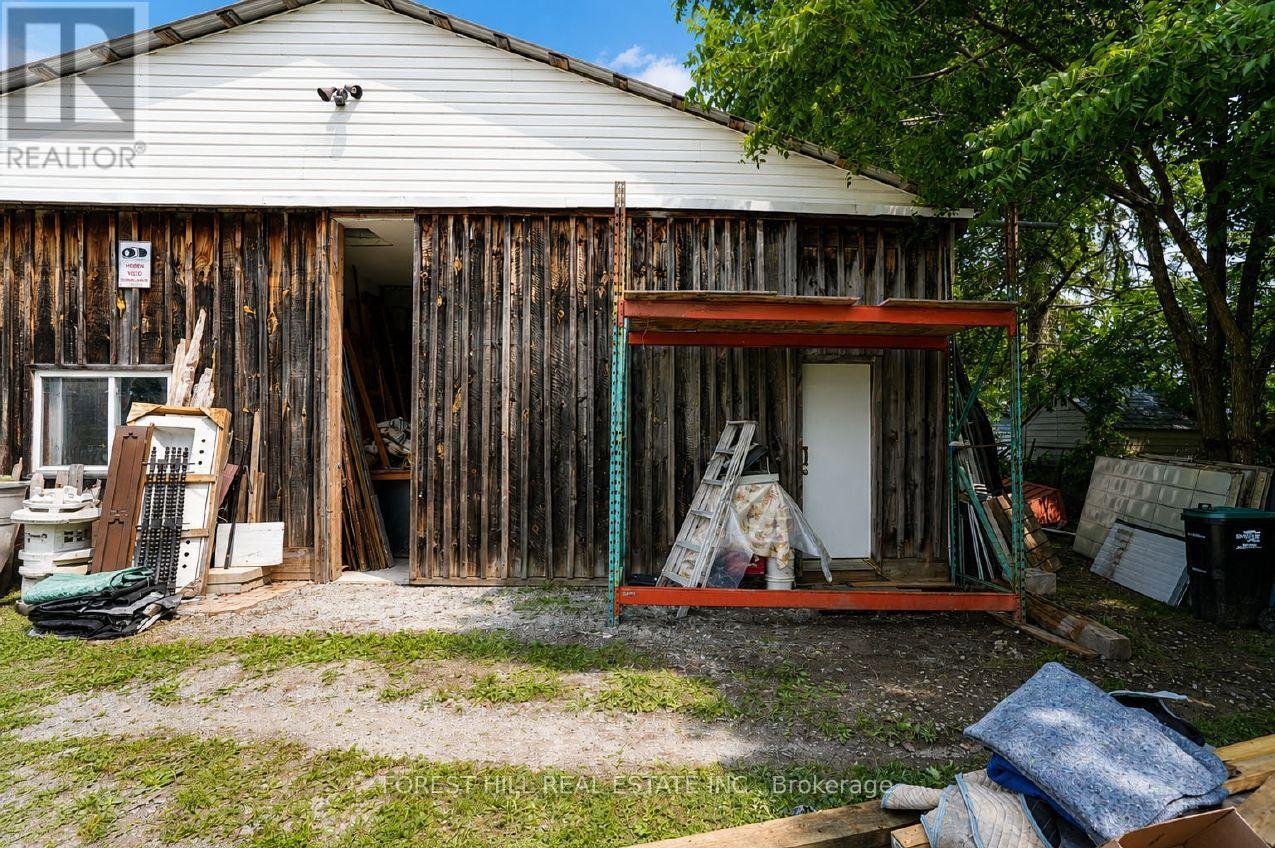
Great leasing opportunity at 2449 Highway 11 North in Oro-Medonte. This versatile commercial space offers excellent highway visibility, convenient access, and parking for multiple vehicles. Suitable for a variety of commercial, service, retail, storage, or workshop uses. A roll-up drive-in door can be installed if required. Local Commercial zoning allows for a range of permitted uses. *New bay door installed! (id:62164)
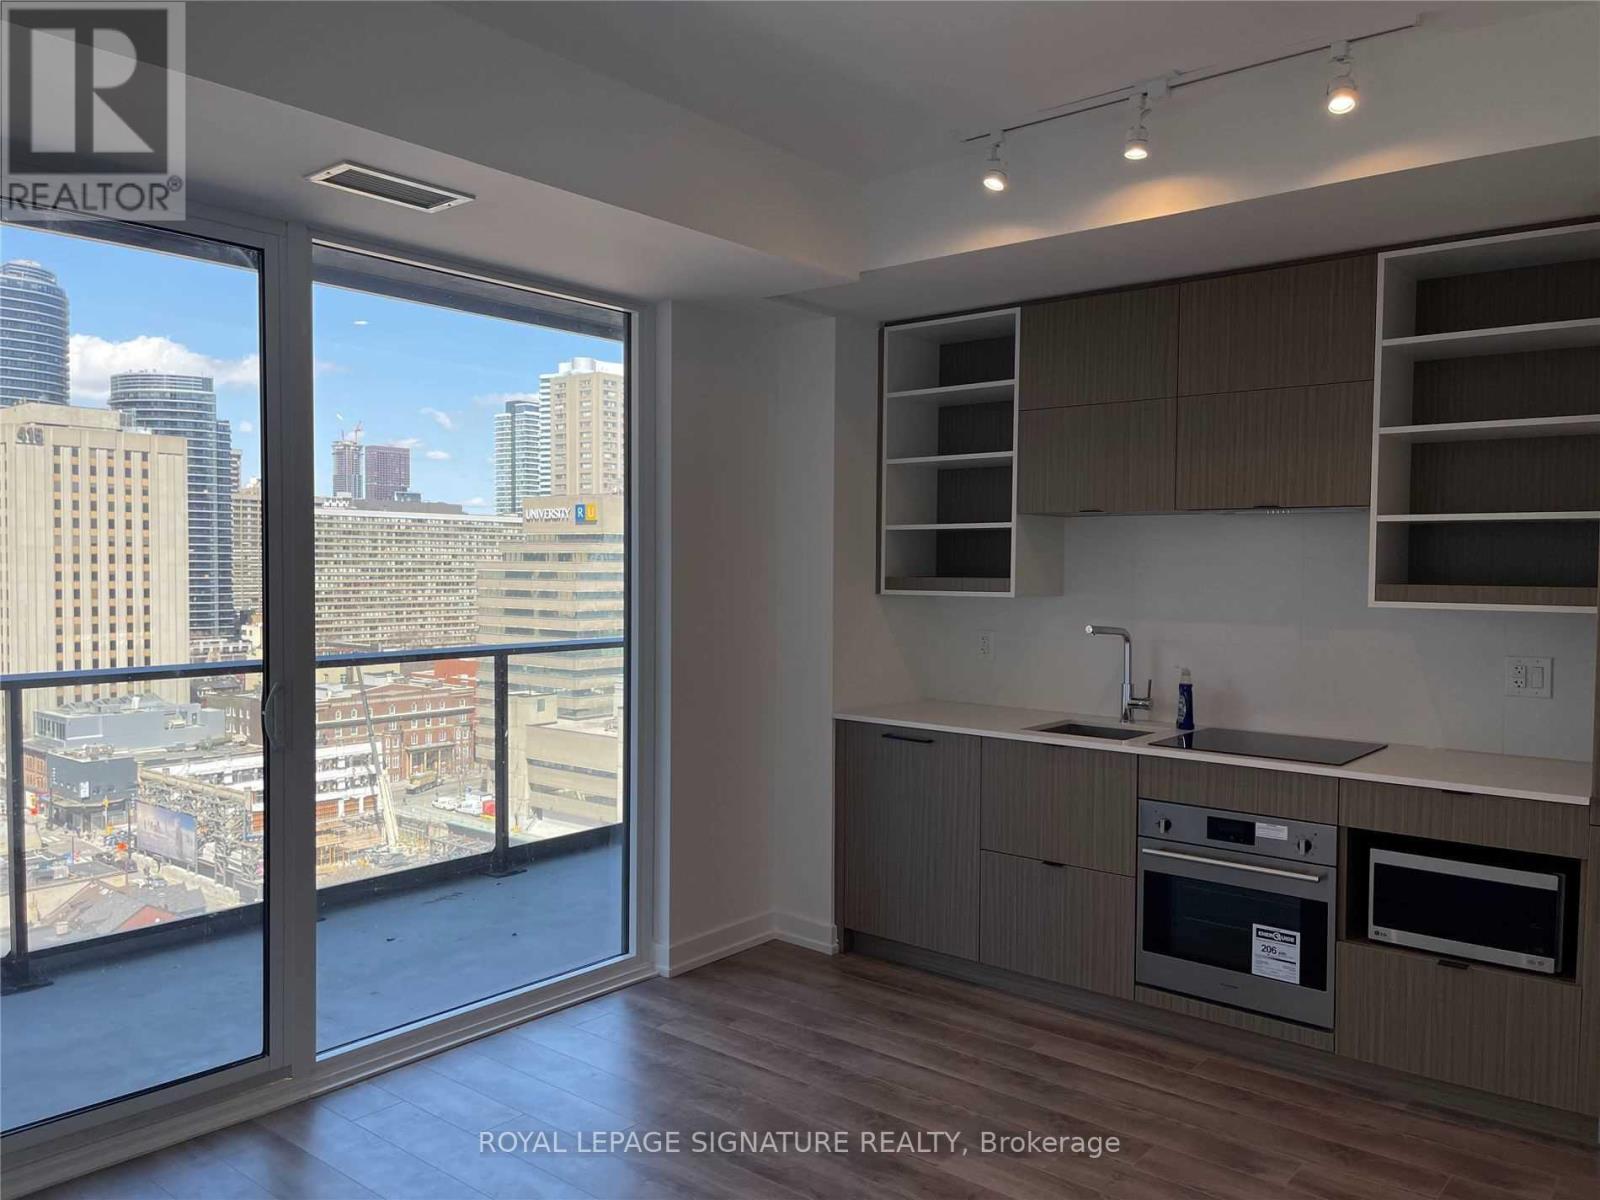
Prime Downtown Living at Panda Condos! Ultra-Convenient 1-Bed with Unbeatable Value.Welcome to Unit 1301 at 20 Edward St-a perfectly laid out 489 sq. ft. 1-bedroom suite offering premium urban living without the premium price tag. Boasting an ultra-efficient floor plan,this unit features an unobstructed view, bright floor-to-ceiling windows, high-end integrated appliances, a spacious bedroom with separate closet space, and a massive private full-width balcony.The Ultimate Location: Located mere steps from Yonge St., Toronto Famous Eaton Centre, and iconic Yonge-Dundas Square. You are completely surrounded by Toronto's most famous bars,lounges, and world-class restaurants. Commuting is a breeze with instant access to Dundas and St. Patrick subway stations, TMU (Ryerson), and the Financial District.Building Perks: Skip the winter jacket for grocery runs-enjoy direct elevator access to the massive, giant supermarket located right on the P1 level of the building! Panda Condos also features top-tier amenities including a 24-hour concierge, fully equipped fitness centre,outdoor terrace, and lounge areas.Exceptionally and reasonably priced for a quick lease. Don't miss out on living at "centre ice"of downtown Toronto! (id:62164)
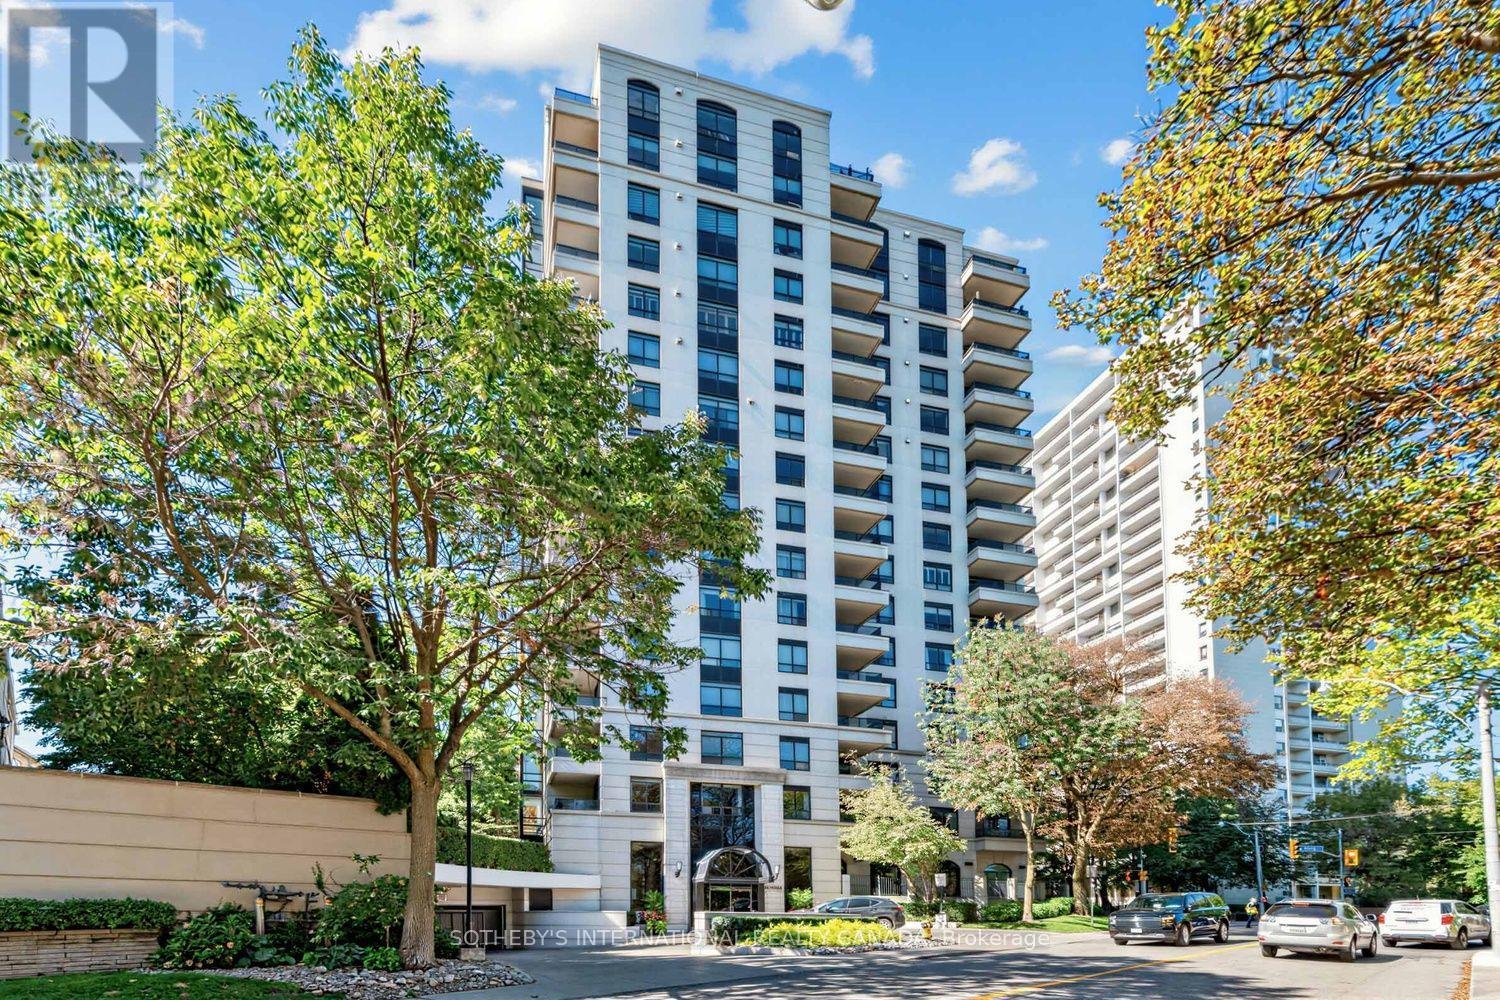
Welcome to Avoca Vale in the heart of midtown Toronto! Enjoy serene south-facing treetop views from this beautifully maintained one-bedroom, one-bathroom suite offering approximately 672 sq. ft. of comfortable living space. Freshly painted and professionally cleaned, the suite is move-in ready.Immaculate parquet floors and double mirrored closets complement classic details including wainscoting, mouldings and baseboards. The kitchen, complete with a convenient breakfast counter, opens to a bright, open-concept living and dining area that extends seamlessly onto an impressive 93 sq. ft. balcony. With peaceful south-facing treetop views, it is the perfect spot to relax and enjoy the changing seasons.The spacious bedroom is filled with natural light from a large picture window, while a beautifully renovated three-piece bathroom and ensuite laundry provide everyday comfort and convenience. Parking and a locker are also included.Avoca Vale offers an exceptional collection of amenities, including a 24-hour concierge, events room with caterer's kitchen, peaceful courtyard oasis with BBQs, well-equipped gym and ample visitor parking. Ideally located steps from vibrant shops, the subway, David Balfour Park and scenic ravine trails, this residence offers the perfect balance of urban convenience and tranquil surroundings.Experience the Avoca Vale lifestyle-refined midtown living with exceptional privacy, convenience and accessibility. (id:62164)
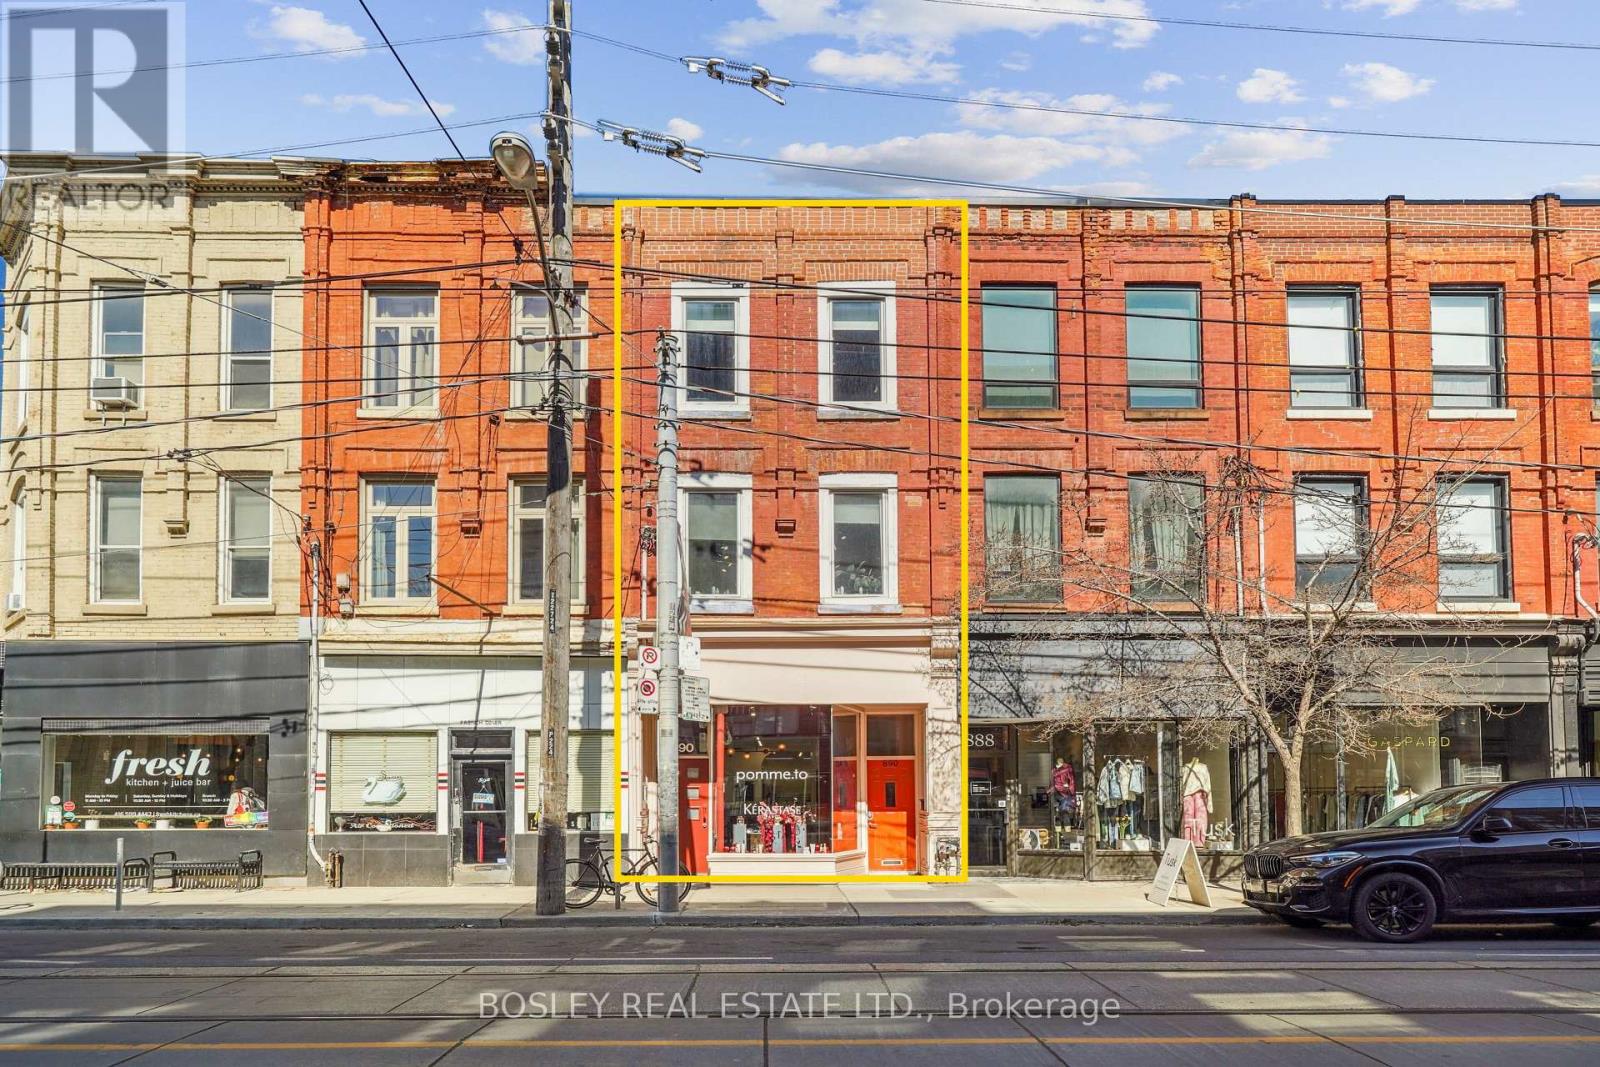
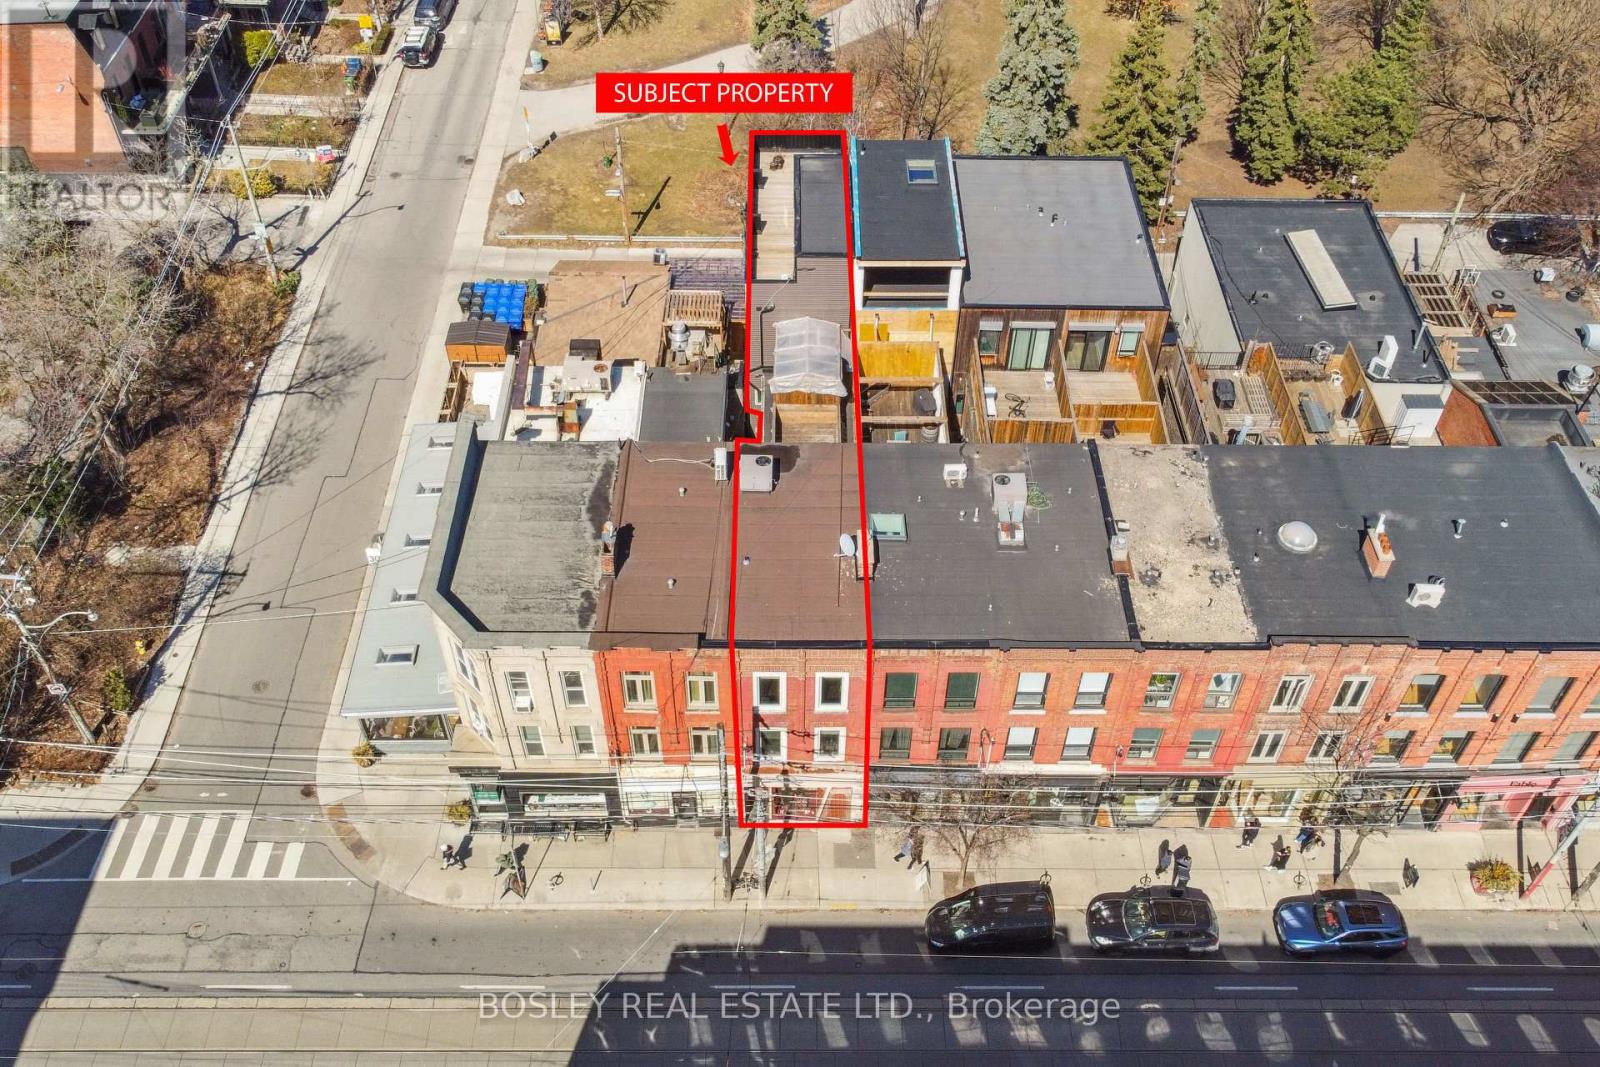
A two-storey, two-bedroom residence with a private rooftop terrace overlooking Trinity Bellwoods Park, paired with two commercial tenancies generating income against the holding costs. The residence sits above a 2019 steel-constructed, double-fire-rated building on Trinity Park Lane at the rear of the property. The interiors have a Scandinavian feel, while the private terrace offers unobstructed views over the park and CN Tower. The tenant is in the final year of the lease, with the residence becoming available for owner or investor occupancy as of July 31, 2027. The commercial income is included. The Queen Street frontage is a classic Toronto brownstone, occupied in its entirety by Pomme T.O, a L'Oreal/Kerastase flagship boutique. The rear building holds a commercial unit at grade, currently leased month-to-month, providing flexibility for its future use-whether maintained as income-producing commercial space, repositioned, or potentially converted to private parking/garage space, subject to approvals. Together, the two structures total approximately 4,200 sf and are interconnected on the first and second floors. Consider what the alternative buys. A condominium in this pocket delivers comparable living space, a monthly maintenance fee, no land and no income. Here, a private buyer owns the land and both buildings freehold, collects income across all three tenancies in the interim, and from July 2027 can take over the residence and its terrace overlooking the park while commercial rent continues to offset carrying costs. Positioned on Queen and Shaw among Aesop, Le Labo, Mother and Fable, this is a rare long-hold opportunity combining freehold ownership, income, flexible commercial use and an irreplaceable Trinity Bellwoods location. Also listed in the commercial category under MLS# C13756150. Please see that listing for additional detail. (id:62164)
Three tenancies across two interconnected buildings on the premier stretch of Queen West, backing directly onto Trinity Bellwoods Park. The Queen Street front is a classic Toronto brownstone, occupied in its entirety by Pomme T.O, a L'Oreal/Kerastase exclusive boutique. Behind the heritage frontage on Trinity Park Lane sits a 2019 steel-constructed building with a commercial unit at grade currently leased month-to-month, offering exceptional flexibility for an investor. Maintain the existing income, reposition the space, or explore conversion to private parking/garage space, subject to approvals. Above, a two-storey residence opens to a private rooftop terrace with unobstructed views of Trinity Bellwoods Park and the CN Tower. The two structures total 4,200 sf and are interconnected on the first and second floors, preserving flexibility for a single flagship user or continued multi-tenant stabilization. For a pure investor, the appeal is the clear combination: established heritage frontage on one of the most tenured retail blocks in the city, a purpose-built modern rear building requiring minimal capital and flexibility, and Trinity Bellwood's park boundary that cannot be replicated. The demand floor is set by the neighbours, among them Aesop, Le Labo, Mother and Fable, and by the foot traffic Trinity Bellwoods generates year-round. Retail leases quickly on this stretch. Stabilized, low-maintenance, and positioned on a block where vacancy is rarely the problem. A rare long-hold opportunity where location, income and future repositioning potential converge. Also listed in the residential freehold category under MLS# C13756134. Please see that listing for additional detail. (id:62164)
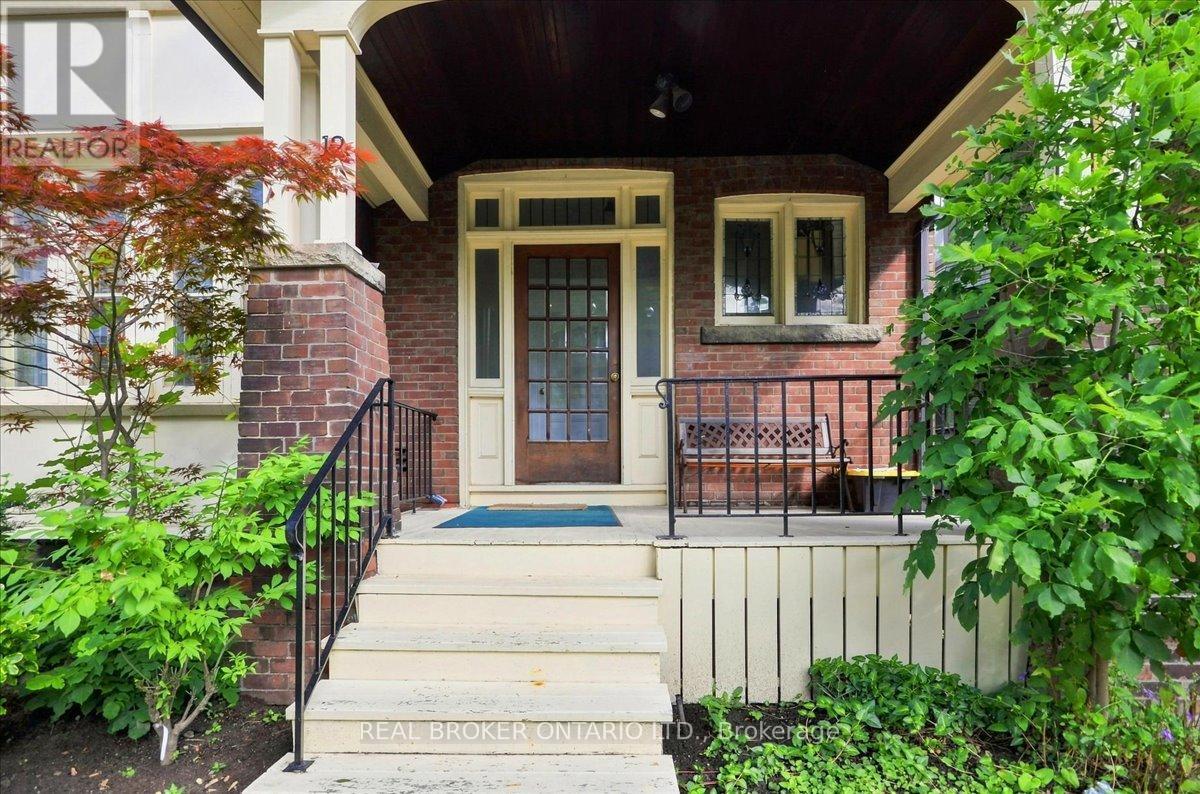
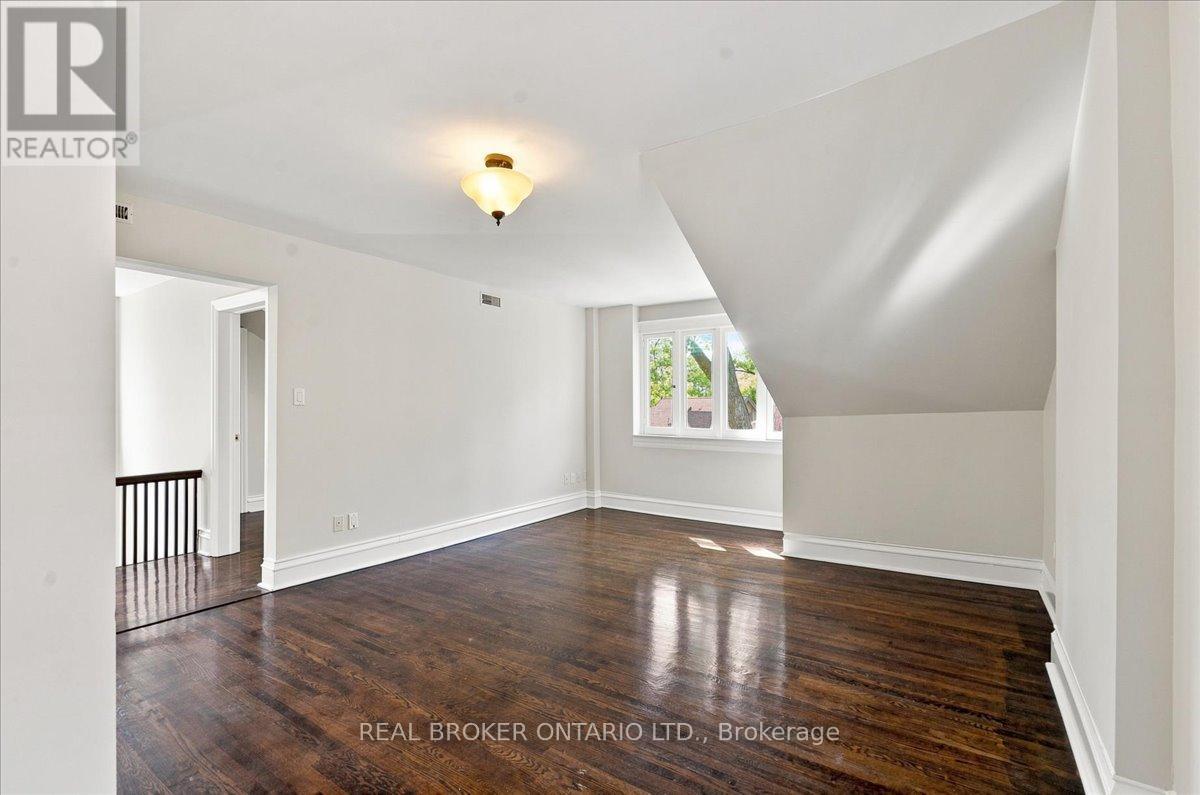
Welcome to this bright, spacious, two-bedroom plus den second-floor residence, just steps from St. Clair and Avenue Road. Offering a refreshing alternative to condo living, this character-filled home features generous rooms with warm hardwood floors, brimming with architectural charm. The sunroom/den off the kitchen is bright and airy with many windows and an exposed brick feature wall - perfect for a home office or flexible extra living space. Nestled on a quiet, tree-lined street surrounded by impressive homes, this highly sought-after location is steps away from St. Clair West's vibrant boutiques, cafes, shops, restaurants, the scenic trails of Nordheimer Ravine, and the St. Clair Subway Station. The area and building are home to a community of working professionals, creating a respectful living environment. The tenant is responsible for hydro, gas, and the Reliance Heating & Cooling Protection package. Parking offsite available or onsite for $150/month. This is an inviting opportunity to enjoy one of the City's best neighbourhoods. (id:62164)
Welcome to this bright, spacious, and character-filled top-floor residence, just steps from St. Clair and Avenue Road. Offering a refreshing alternative to condo living, this two-bedroom home features generous rooms with rich hardwood floors, brimming with architectural charm. Cathedral ceilings and skylights in the kitchen and bath provide abundant natural light, while your own private deck off the kitchen is perfect for morning coffee or relaxing at the end of the day. Nestled on a quiet, tree-lined street surrounded by impressive homes, this highly sought-after location is steps away from St. Clair West's vibrant boutiques, cafes, shops, restaurants, the scenic trails of Nordheimer Ravine, and the St. Clair Subway Station. The area and building are home to a community of working professionals, creating a respectful living environment. The tenant is responsible for hydro, gas, and the Reliance Heating & Cooling package. Parking offsite available or onsite for $150/month. This is an inviting opportunity to enjoy one of the City's best neighbourhoods. (id:62164)
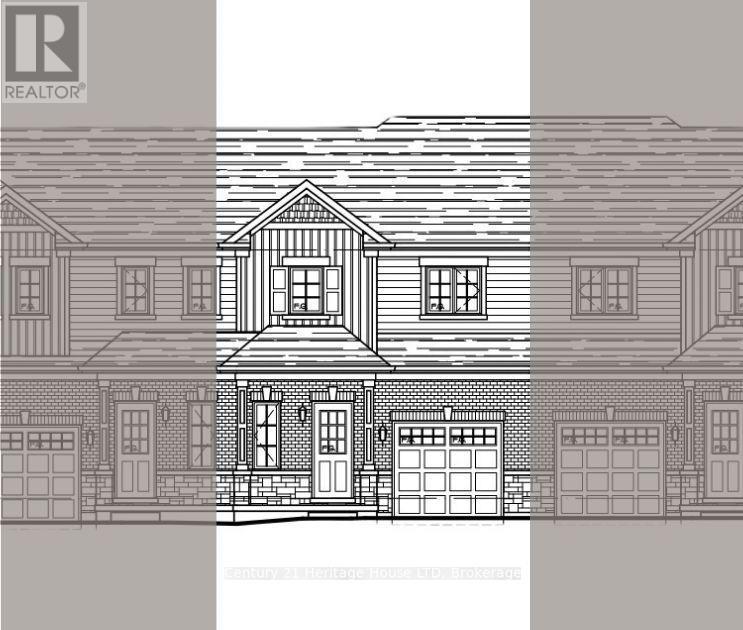
Newly priced two-storey townhome in Phase 4 of The Peace Bridge Village subdivision off of Louisa St. "The Windmill" model offers three bedrooms, including a primary bedroom with walk-in closet. Two bathrooms, featuring a main-floor powder room and a four-piece bath on the second level. Full unfinished basement with bathroom rough-in. Attached garage.Open-concept layout with kitchen, great room, and breakfast area. The kitchen includes stainless steel appliances and an island. Patio doors from both the breakfast area and great room provide access to the rear deck. Close to amenities, schools, recreation, the QEW highway, and the Peace Bridge to Buffalo. (id:62164)
A rare opportunity to own a remarkable piece of Port Hope history in the heart of the downtown heritage district. This distinctive Greek Revival commercial duplex combines timeless architectural character with exceptional versatility and income potential, offering three separate spaces within one extraordinary property.The main residence overflows with original details, including beautiful wood flooring, fireplaces, high ceilings, and floor-to-ceiling built-in shelving. The spacious main level features a living room, dining room, sitting room, and library, while the kitchen offers a walkout for easy outdoor access. Upstairs, four bedrooms and additional office spaces provide plenty of room for family living or working from home. The third floor adds another layer of character with exposed brick, vaulted ceilings, and a private retreat.The main floor commercial space is bright and inviting, with a flexible layout well suited to a variety of business uses. Above it, a comfortable one-bedroom apartment provides additional rental potential.Set in the centre of downtown Port Hope, the property is surrounded by the shops, restaurants, amenities, and charm that make this historic community so desirable. Ample parking adds convenience for residents, tenants, clients, and guests, while easy access to the 401 makes commuting simple.Properties offering this combination of heritage character, downtown location, multiple uses, and income potential are rarely available. A truly unique opportunity to become part of Port Hope's architectural history while investing in its future. (id:62164)
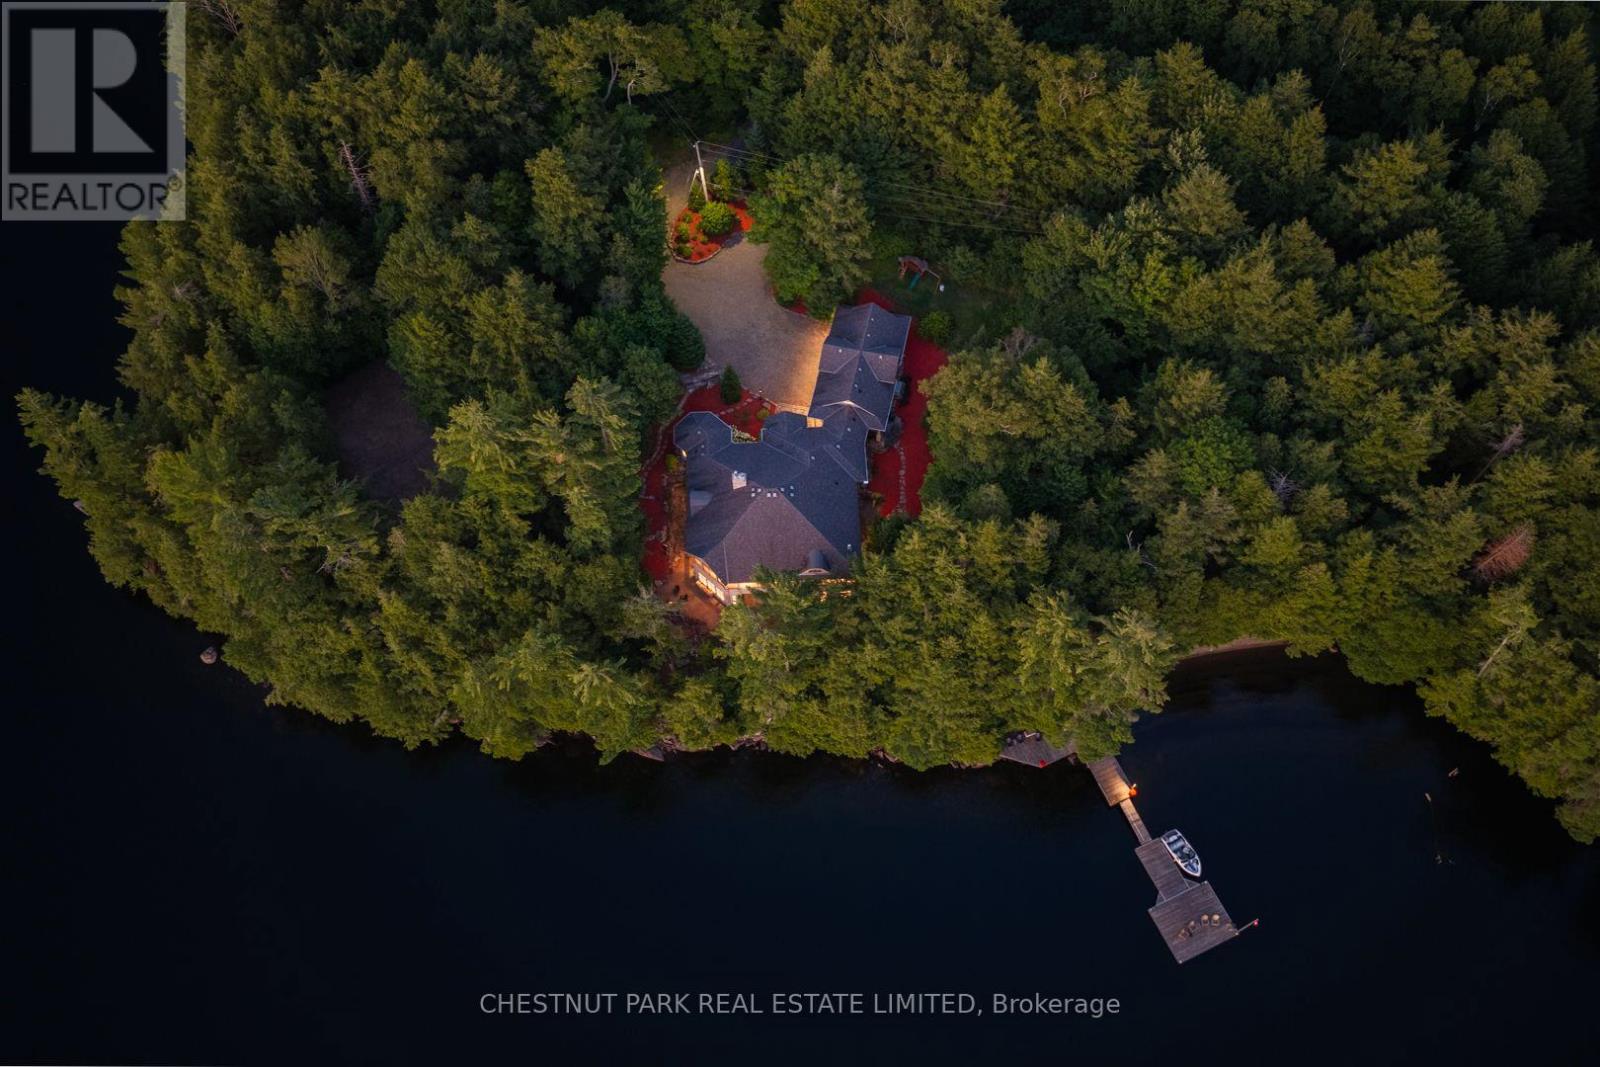
Set on prestigious Kennisis Lake, this remarkable property offers a rare combination of privacy, scale & sophisticated waterfront living. Almost 4 acres of beautifully landscaped grounds unfold along an incredible 777' of shoreline, with west exposure, all-day sun & spectacular sunsets across a quiet bay. At the heart of the property is a beautifully designed 3+1 bedroom, 5 bathroom residence of just over 7,000 sq. ft., where grand proportions feel equally warm & inviting. Soaring vaulted ceilings, dramatic walls of windows & expansive lake views blur the distinction between indoors & out, while open-concept principal rooms create an effortless flow for everyday living & entertaining. A beautifully updated kitchen & inviting fireplace anchor the main living space, while an outstanding upper sunroom & indoor/outdoor kitchen extend the experience into an expansive seasonal entertaining space overlooking the lake. The main-floor primary suite is truly exceptional - a private retreat unlike any other. The lower level is equally impressive, with a wood-burning fireplace adding warmth to generous spaces for family & guests, including a games area, dedicated fitness & yoga space, impressive screened lounge, private hot tub room & separate sauna area. Outdoors, walking trails & numerous seating areas invite you to explore the private grounds, complemented by a natural seasonal waterfall, sand beach & deep water off the dock. A fenced tennis court offers potential for multi-sport recreation, while an attached triple-car garage provides generous space for vehicles & recreational equipment. Thoughtfully enhanced throughout, this is a rare Kennisis Lake property where architecture, scale, privacy & an extraordinary waterfront setting come together beautifully. (id:62164)
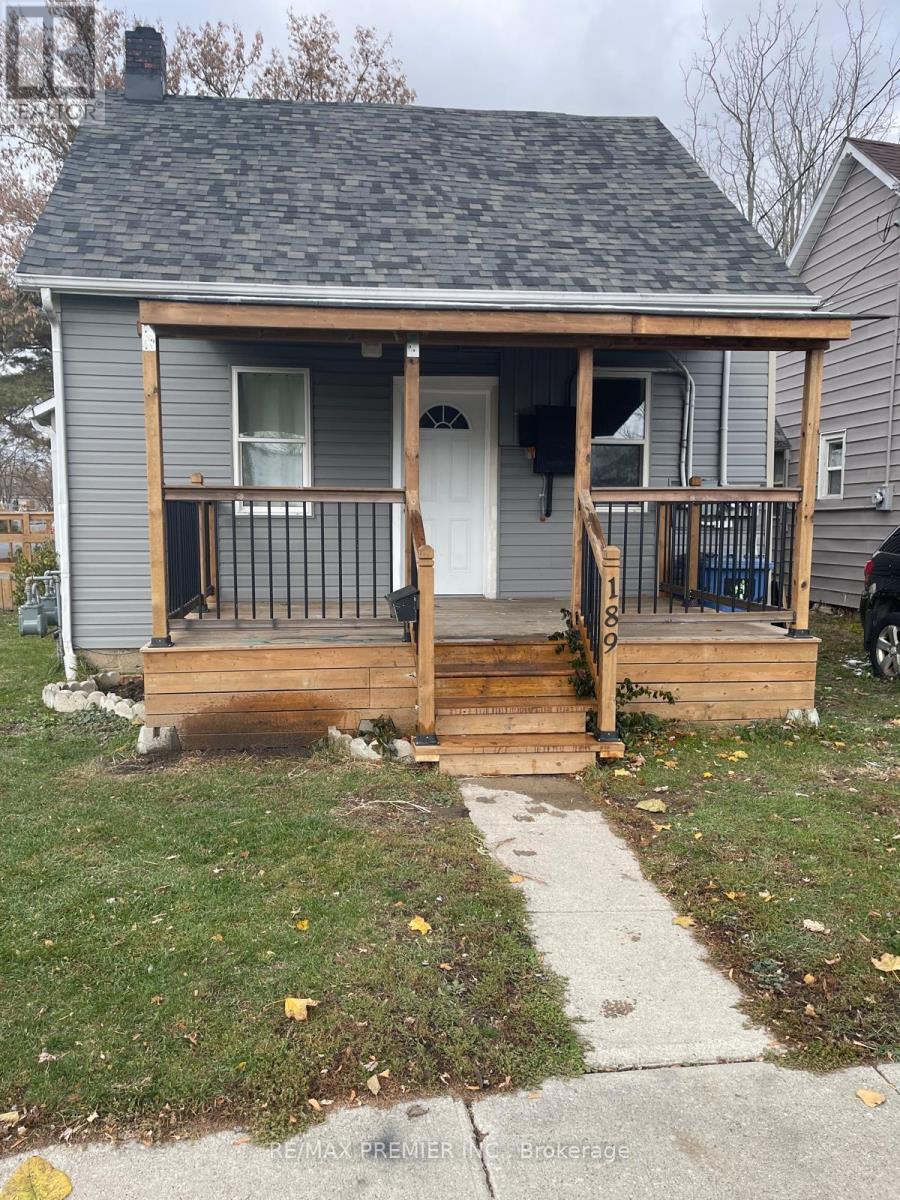
Hydro and Water Included! Ready for immediate occupancy!! Welcome to this beautifully renovated legal duplex detached home. This spacious unit offers two bedrooms and one full bathroom, making it perfect for singles or couples. The unit features a brand new kitchen with modern appliances and ample storage, a large living space perfect for relaxation and entertainment, and a cozy dining area for enjoying meals. In-suite laundry is included for your convenience. Heated by efficient forced air gas, ensuring comfort throughout the year. The property has been completely renovated, providing a fresh and modern feel. Located in a prime area, this home is just a one-hour drive to the USA/Canada border, making it an excellent spot for commuters or frequent travelers. It is within walking distance to all essential amenities and the vibrant uptown core, offering easy access to shopping, dining, and entertainment. Quick access to Highway 40 simplifies your commute. Parking is available for one vehicle (id:62164)
ENDLESS POSSIBILITY IN QUINTE WEST! Nestled on over an acre of serene countryside, 364 Fish and Game Club Rd offers a rare chance to secure a versatile, large-scale home at an exceptional value. Designed with flexibility in mind, the floor plan features a private main-floor primary suite-perfect for aging in place or multi-generational living. The heart of the home is an expansive, functional kitchen built for hosting large family gatherings. For the hobbyist or entrepreneur, the property boasts an oversized garage/workshop with high-clearance doors, ideal for trades or a home-based business. With an unfinished walkout basement serving as a blank canvas for future equity, this home isn't just about its current state-it's about the incredible long-term value you can create on your own timeline. Secure your space, privacy, and future today! (id:62164)
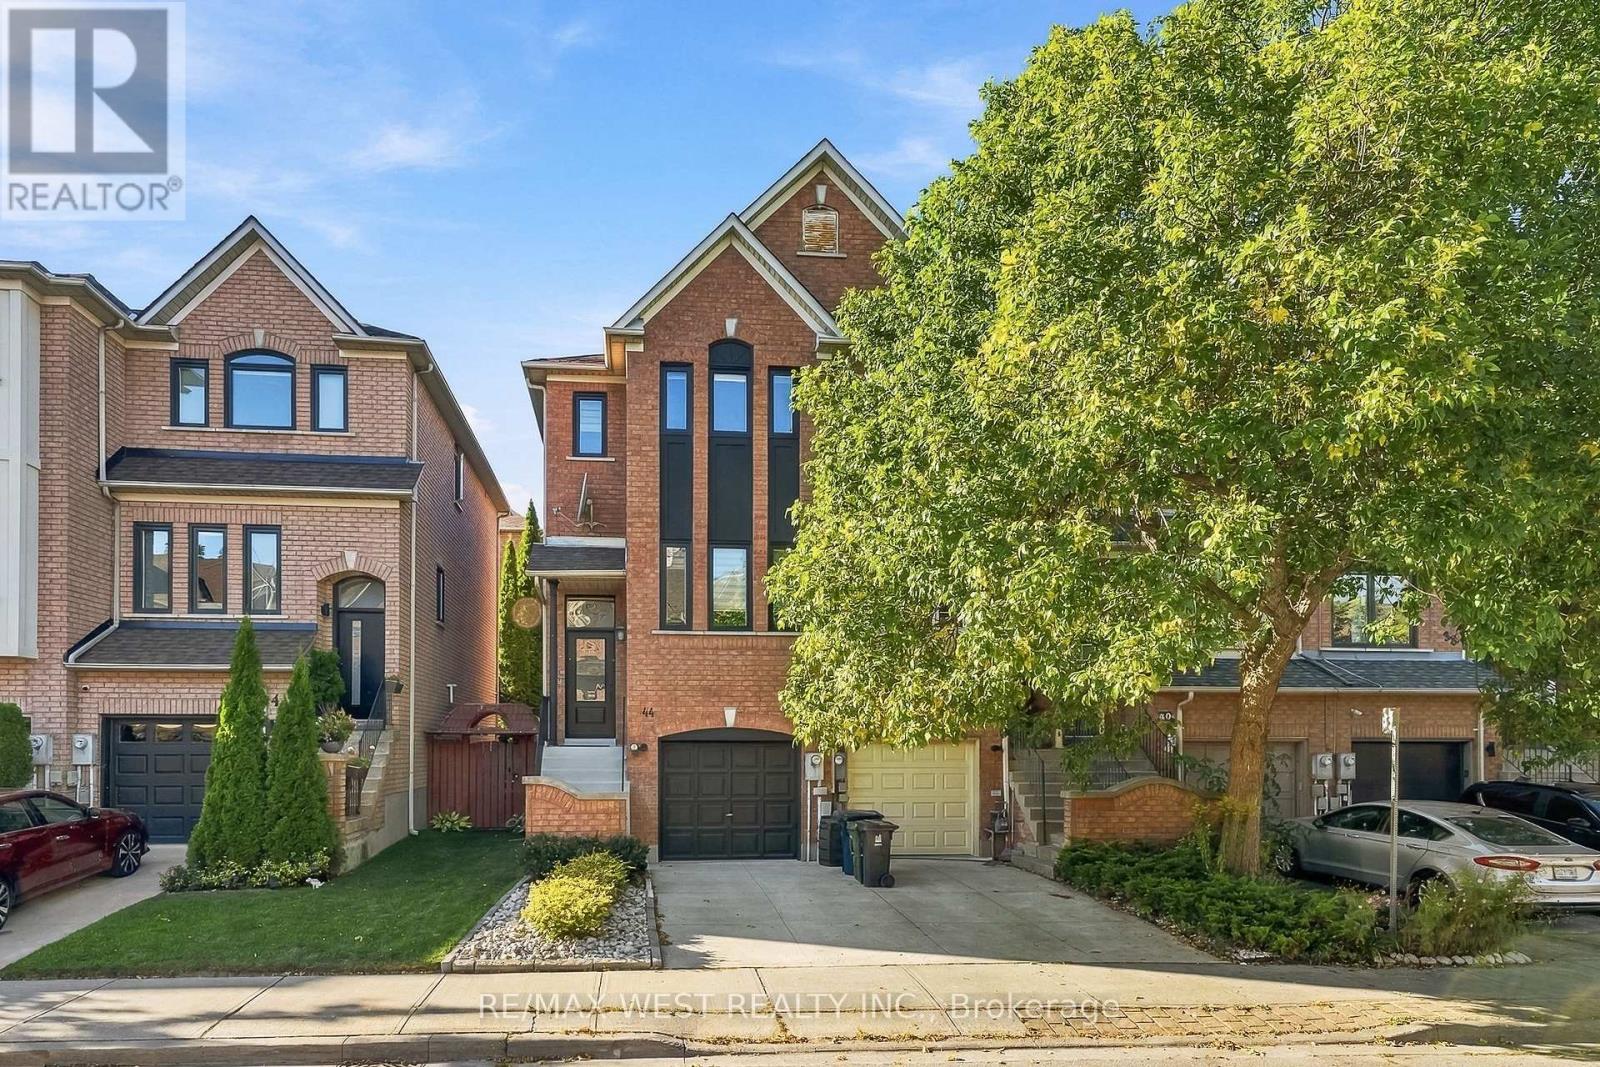
Welcome to stylish, turnkey living in the heart of Mimico! This beautifully appointed 3-bedroom townhouse delivers the space, upgrades and lifestyle buyers are looking for, all in one of South Etobicoke's most sought-after communities. Step inside to a bright and inviting open-concept main level where the living and dining areas flow seamlessly together, creating the perfect setting for everyday living and entertaining. Elegant finishes, hardwood flooring and modern lighting give the space a polished, contemporary feel throughout.The kitchen is designed to impress, featuring quartz counter tops, generous cabinetry and plenty of prep space for everything from weeknight dinners to entertaining family and friends. Step outside to your private outdoor space and enjoy effortless indoor-outdoor living throughout the warmer months.Upstairs, you'll find three well-proportioned bedrooms, including a spacious primary retreat, along with a full bathroom conveniently serving the upper level. The versatile lower level provides valuable additional living space with direct access to the backyard, making it ideal for a family room, home office, gym, playroom or media space.A private garage adds everyday convenience along with additional driveway parking. Located in vibrant Mimico, you're just minutes from the lakefront, waterfront trails, parks, schools, TTC, GO Transit, cafés, restaurants, shopping and everyday amenities, with easy access to downtown Toronto and major highways.Offering an exceptional combination of location, functionality and modern style, this home is an opportunity to enjoy the best of Mimico living. Move in, settle in and make it yours! (id:62164)
Step Into Nearly 1,000 Square Feet Of Beautifully Designed Living Space In This Exceptional 2-Bedroom Plus Den Condo. The Open-Concept Layout Features A Modern Gourmet Kitchen Equipped With Stainless Steel Appliances, A Custom Backsplash, And Generous Prep Space. The Primary Bedroom Serves As A Private Retreat, Offering Dual Closets And A Direct Walk-Out To The Balcony. A Versatile, Spacious Den Provides The Perfect Footprint For A Home Office Or Formal Dining Area. Everyday Convenience Is Prioritized With An Oversized Ensuite Locker, A Large Dedicated Laundry Room, One Full Washroom, And An Included Parking Spot. Situated In A Well-Managed Building That Offers On-Site Security, Ample Visitor Parking, And Premium Amenities. (id:62164)
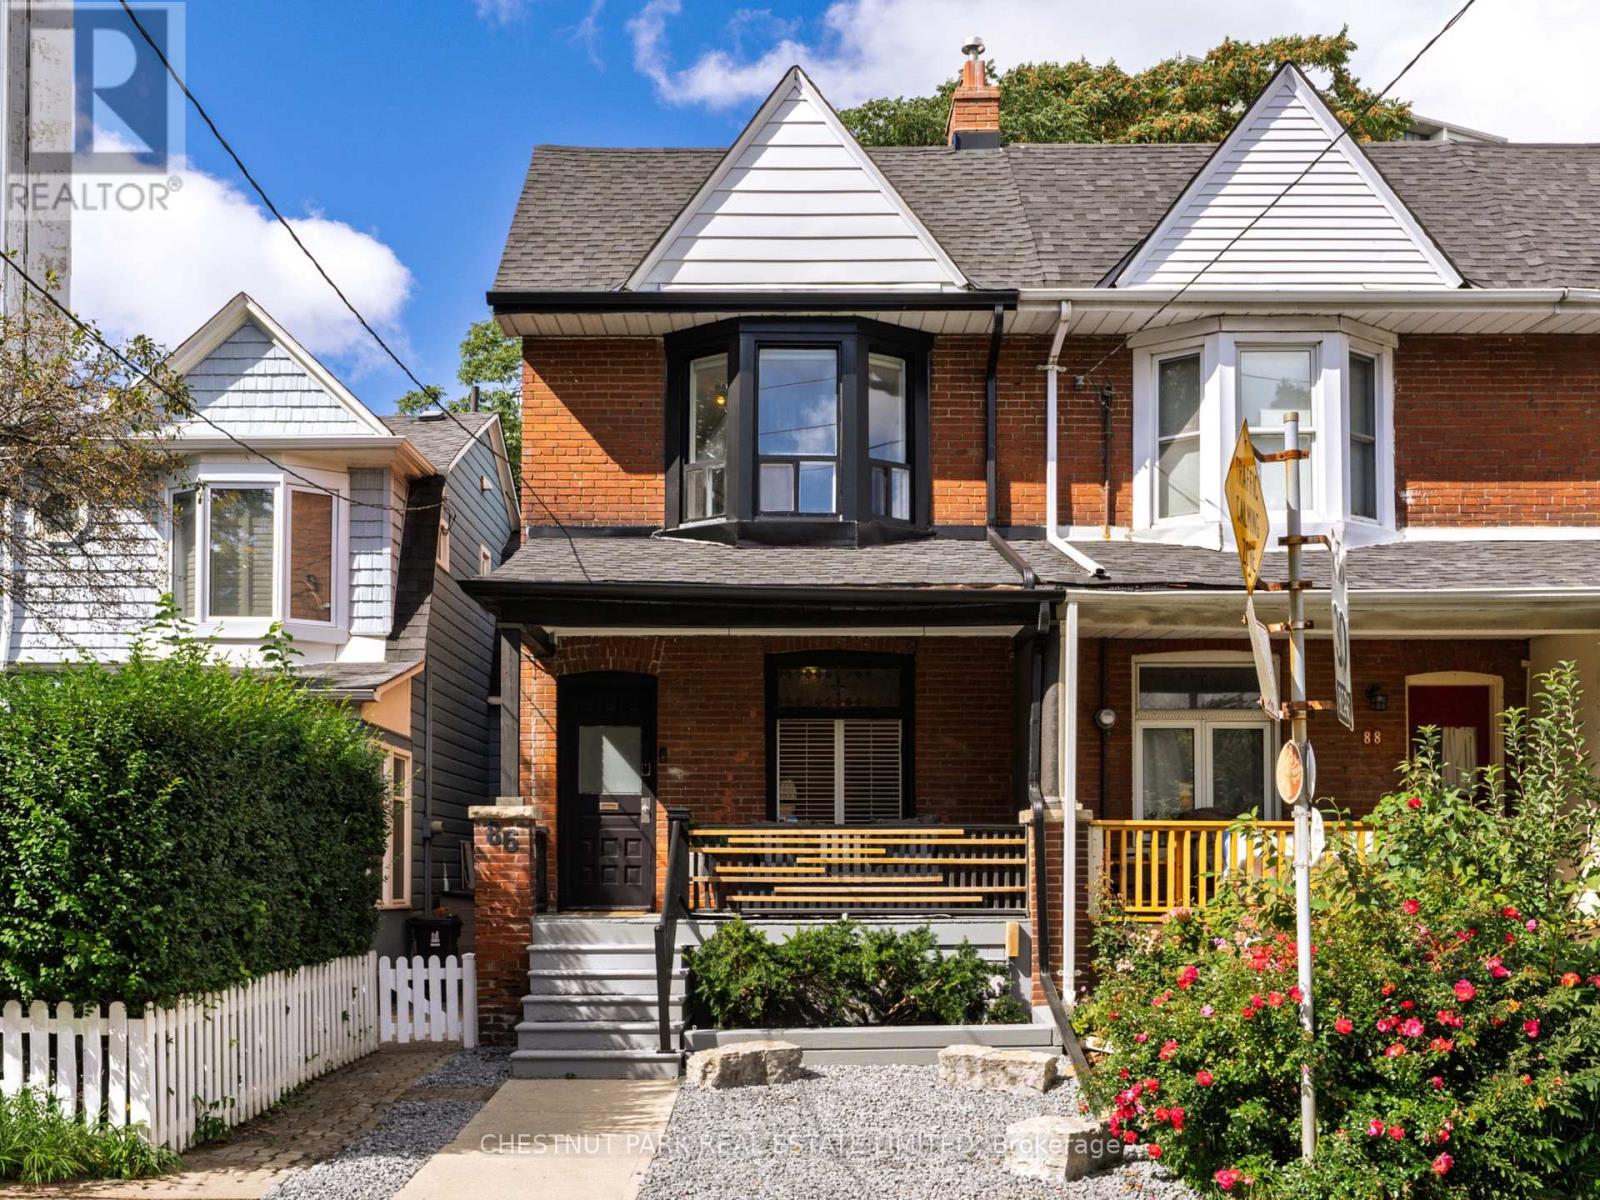
Welcome to 86 Cambridge Avenue, a beautifully renovated and completely move-in-ready two-storey home in the highly sought-after Jackman School District. The open-concept main floor offers generous living and dining spaces, along with a well-designed kitchen featuring ample storage, stainless steel appliances and plenty of room for everyday living. Upstairs are three well-proportioned bedrooms, including a spacious primary bedroom, along with a renovated full bathroom. The finished lower level adds a large family room, a second full bathroom with heated flooring and flexible space for a fourth bedroom, home office or gym. A walkout leads to a private backyard with space for dining and entertaining, along with a rear shed for additional storage. The location is hard to beat, with Jackman Avenue Junior Public School, Broadview Station, Riverdale Park and the restaurants, cafes and shops of the Danforth all within an easy walk. The Don Valley trail system and Evergreen Brick Works are close by, while quick access to the DVP makes commuting downtown or getting out of the city exceptionally easy. A polished, turnkey home in one of Toronto's most desirable east-end neighbourhoods. (id:62164)
The same family has meticulously maintained this residence. This property is being offered to lease for the first time with brand new stainless steel kitchen appliances and full size washer and dryer. It is a clean, inviting space that offers a comfortable and practical layout, while located in an established, quiet and safe neighborhood with large trees and a beautiful garden. Your own cottage in the city and a great space to enjoy with family. Excellent connectivity with several TTC bus routes nearby; A short drive or bus ride to the Agincourt GO Station, providing a fast and direct commute into Union Station and downtown Toronto; Minutes away from Scarborough Town Centre, Kennedy Commons, and HWY 401. Backyard swimming pool is NOT operational. However, A brand new pool cover is installed (id:62164)