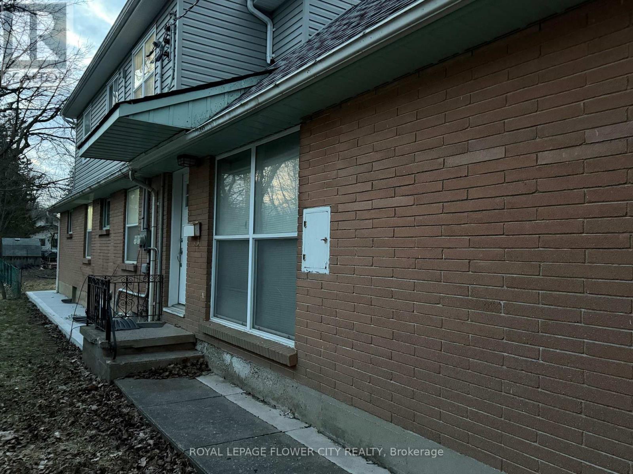
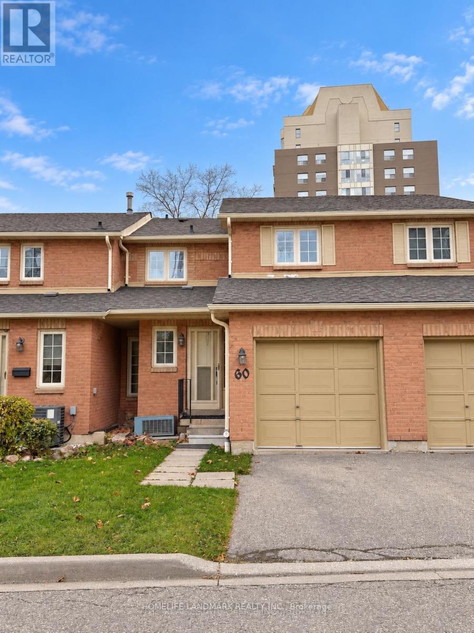
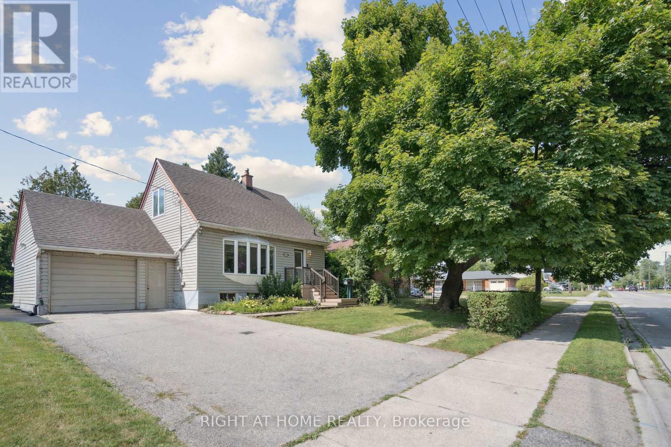
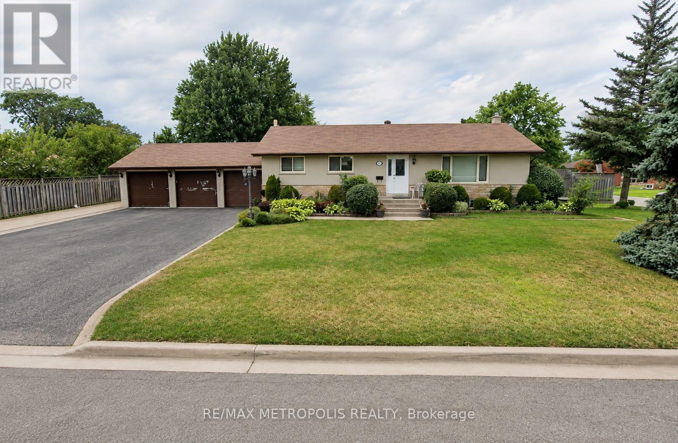
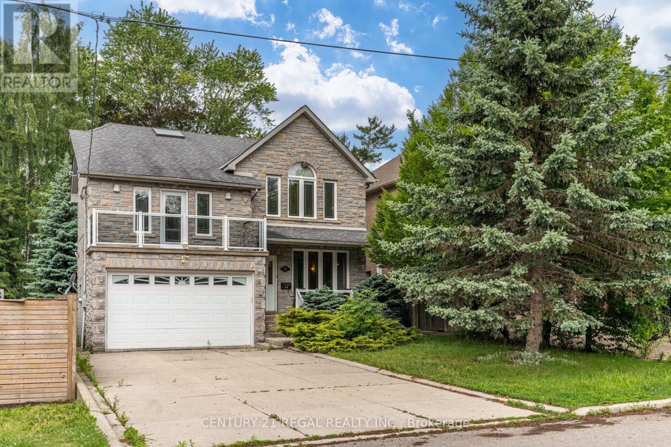
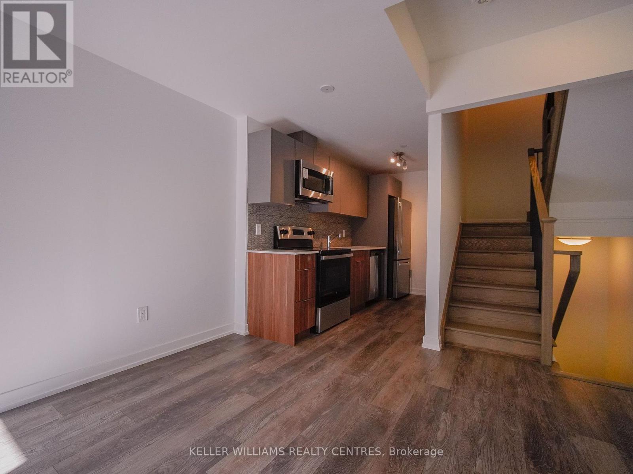
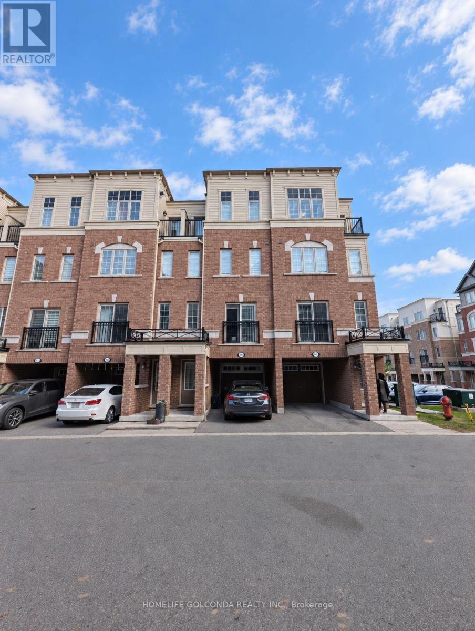
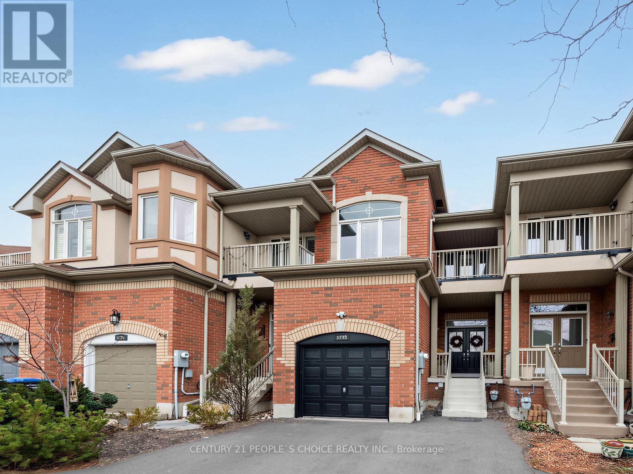
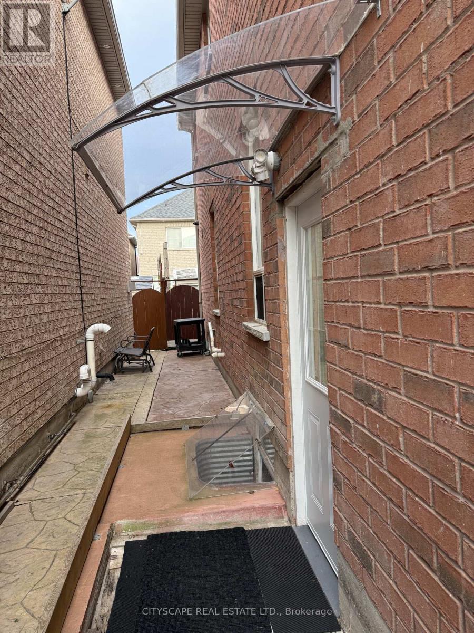
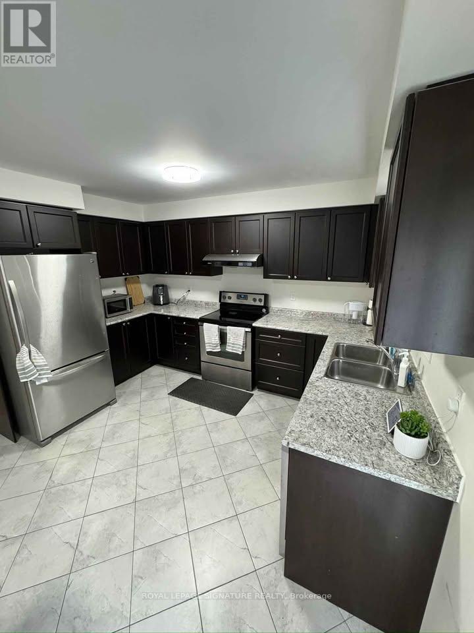
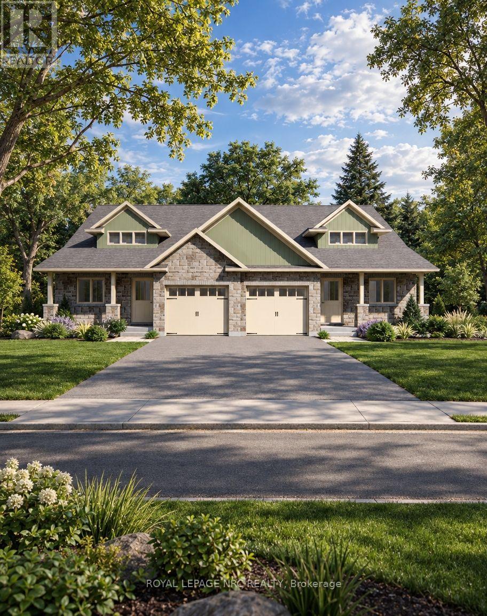
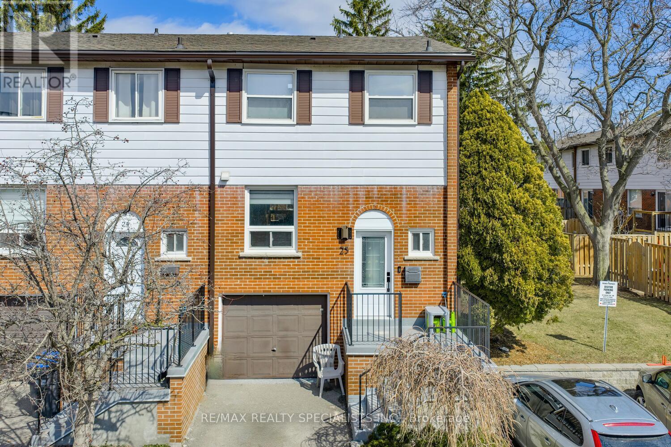
Welcome to 30 Woodward Avenue! This beautifully maintained 3-bedroom, 3-bathroom home offerscomfortable and modern living in a highly desirable location. Featuring a bright and spaciouslayout, an open-concept main floor, and a private balcony perfect for relaxing or entertaining.Enjoy the convenience of 2 dedicated parking spaces and ample living space for families,professionals, or students.Ideally situated just minutes from Western University, publictransit, shopping, restaurants, parks, and other everyday amenities. A fantastic opportunity tolease a well-appointed home in one of London's most sought-after neighborhoods. Available foroccupancy from July 1.This is a great chance to live in a move-in-ready home in a vibrantneighborhood. (id:62164)
This spacious 3-bedroom townhouse offers approximately 1,800 sq. ft. of bright, modern living space with brand-new hardwood flooring and plush carpeting throughout. The updated kitchen features new appliances, while the primary bedroom includes two walk-in closets. The finished lower level offers an additional bedroom, cozy family area, and a modern bathroom with a walk-in shower. Outside, the private backyard features patio stones and a charming garden area. (id:62164)
Welcome to your dream home! This beautifully renovated 1.5-storey detached house-on a quiet,tree-lined street in the heart of the sought-after Mountainside community.Perfect haven for families!Step into your private fully fenced & spacious backyard-mature trees offering plenty of shade,expansive interlock patio ideal for summer BBQs, entertaining, or simply relaxing in nature.Large storage shed-plenty of room for tools,bikes, & gardening gear.The oversized 1.5-car garage provides ample space for your vehicle & more.large & spacious driveway offering 5 car parking spots.Step inside to a beautifully updated open-concept main floor that blends modern design with everyday comfort. Stunning kitchen with sleek stainless steel appliances,striking quartz countertops & backsplash,stylish & elegant ceramic tile flooring.all illuminated by modern & bright pot lights.The kitchen flows effortlessly into a spacious living/dining area w/warm laminate flooring.perfect space for entertaining guests or relaxing with family.Main level features a spacious bedroom and a beautifully updated 4-pc bath w/quartz vanity and stylish ceramic tiles. Ideal for guests or main-floor living.Upstairs,you'll find two generously sized bedrooms with large closets,sunlit windows, & laminate flooring.Private rear entrance leads to the fully finished basement in-law suite-exceptional versatility for growing families or multigenerational living. This recently renovated space offers two generously sized bedrooms w/ large windows,full kitchen w/quartz countertop, beautifully renovated 3-piece bathroom with sleek tiled glass shower, & dedicated laundry room.Situated in Burlington-1 of Ontario's premier cities-Close to parks, shopping centres, schools, public transit options, hospital, among other amenities. A short drive to Burlington's beautiful waterfront w/sandy beaches, trails, parks & more. Embrace this opportunity to own a remarkable property that perfectly marries contemporary living & timeless appeal! (id:62164)
Welcome To 37 Carlyle Cres, A Well-Maintained Detached Bungalow Situated On A Large 60' X 115' Corner Lot In The Heart Of Brampton East. This Upper-Level Lease Features 3 Generous-Sized Bedrooms, 1 Full Bathroom, A Bright & Spacious Living Room With Hardwood Floors And Walkout To A Large 3-Tier Deck. Separate Dining Area And Upgraded Eat-In Kitchen With Granite Countertops & Breakfast Bar. Private Main-Floor Laundry For Added Convenience. Extra-Wide Driveway With Ample Parking. Excellent Location Close To GO Transit, Shoppers World, Schools, Parks, Shopping, Public Transit & Major Amenities. A Great Opportunity For Families Looking For A Spacious, Comfortable & Convenient Place To Call Home. Upper Level Only. Basement Not Included. Tenant To Pay 70% Of Utilities. (id:62164)
Whole House Rental, 4 Bedrooms + Finished Basement with Second Kitchen. Steps to the Water. Welcome to this spacious and beautifully maintained detached home nestled in a sought-after community. Offering generous bedrooms and a finished lower level complete with a second kitchen, this home provides exceptional space and flexibility for families.The bright and functional layout features large principal rooms, hardwood flooring, abundant natural light, and plenty of living space throughout. Enjoy your morning coffee or unwind in the evening on the charming front balcony overlooking the mature tree-lined street.The finished basement with a second kitchen adds incredible versatility, perfect for extended family living, a recreation area, home office space, or additional storage. Situated just steps from the water, parks, walking trails, and outdoor recreation, this home offers the perfect blend of nature and convenience. Close to schools, shopping, transit, and major amenities. (id:62164)
Client RemarksLandry ensuite, Hydro meter seperate , Good Credit And stable Job Required. Available Oct 2026. Office Can Be A Second Bedroom. One Parking Included.Water monthly 60 per persona monthly (80 for 2 person,) (id:62164)
Welcome to Huntingdale Modern Towns, a brand-new community in Scarborough's sought-after L'Amoreaux neighbourhood. This never-lived-in 3-storey townhouse has approximately 1,084 sq. ft. of well-designed living space with 2 bedrooms and 2 bathrooms. The bright, open-concept main level features a modern kitchen with quartz countertops and stainless steel appliances, ideal for everyday living and entertaining. Upstairs, the primary bedroom has its own private balcony, a quiet spot for morning coffee or unwinding at the end of the day. Underground parking with easy access keeps your car protected in every season. Highways 401, 404 and the DVP are minutes away, with TTC and GO Transit close by. Fairview Mall, Bridlewood Mall, Seneca Polytechnic, the L'Amoreaux Sports Complex, parks and well-regarded local schools are all nearby. This home is a great fit for first-time buyers, downsizers and investors looking for modern, low-maintenance living in a well-connected community. (id:62164)
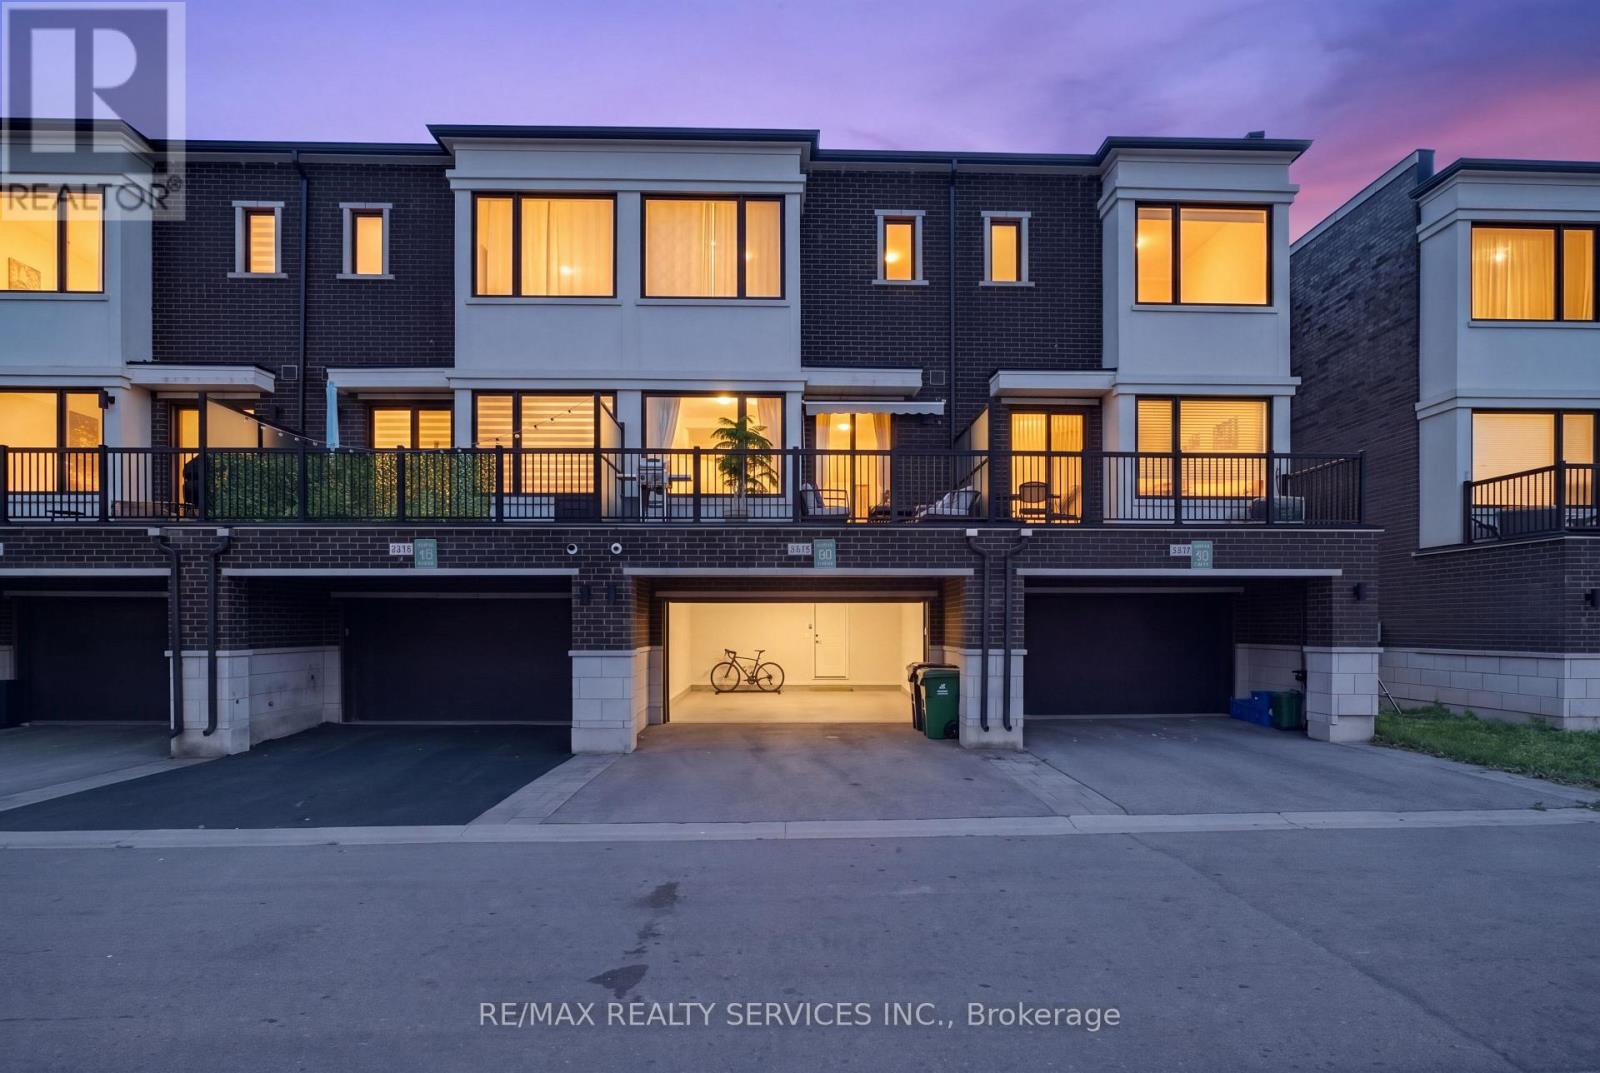
Discover space, style, and everyday convenience in this move-in-ready 4-bedroom, 3-bathroom townhome offering approximately 2,000 sq. ft. of bright, thoughtfully designed living space. The functional open-concept layout creates an inviting setting for comfortable family living and effortless entertaining. Freshly painted throughout, with professionally cleaned broadloom, this home is ready for you to settle in and enjoy.The spacious U-shaped kitchen features brand-new quartz countertops, a large undermount sink, stylish cabinetry, and stainless steel appliances. Generous counter space makes meal preparation a pleasure, while ample storage keeps everyday essentials organized. Outside, the paved backyard offers a low-maintenance space for relaxing or gathering with friends and family. Two owned parking spaces and plentiful visitor parking just steps away add exceptional convenience.Enjoy a desirable location steps from Costco and RioCan Shopping Centre, with shopping, dining, and everyday essentials close at hand. Convenient access to public transit and Highway 407 makes getting around easy, while nearby Durham College, Ontario Tech University, parks, and schools further enhance the appeal. A compelling opportunity to own a spacious, updated home in a well-connected community-book your showing today! (id:62164)
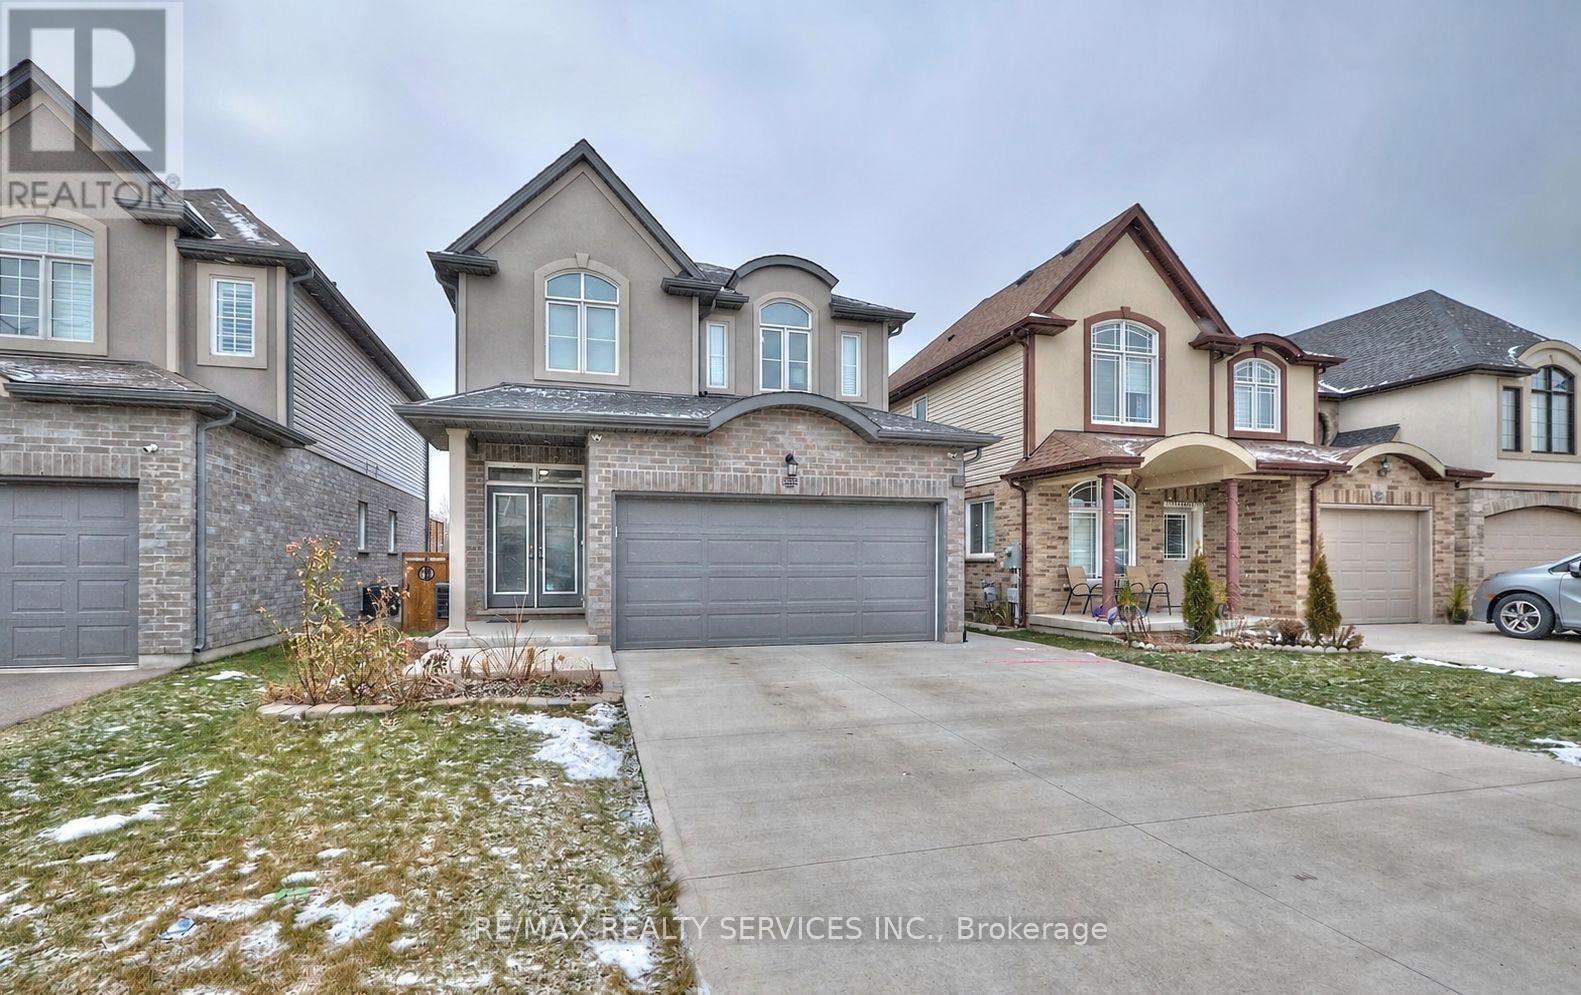
Wow.... Tribute Ridgewood Model 2931 Sq Ft Built 2011 spotless detached Huge 4 Bedroom Home With 3 Full Baths On 2nd Floor, 1 half bath on main floor and 1 full bath in the basement. Ideal For big family. Large Open Concept Kitchen Overlooking Family Room With Fireplace Walk In Pantry And Separate Breakfast Area With Walk Out To Fully Fenced Backyard. Access To Garage From Main Floor. Large Living And Dining Room With Lots Of Natural Light. Upgraded Kitchen Cabinetry With Quartz. Main floor office and 2nd Floor Laundry. Close to parks, schools, bus transit, shopping, restaurants and many other amenities. Come and see before its sold... (id:62164)
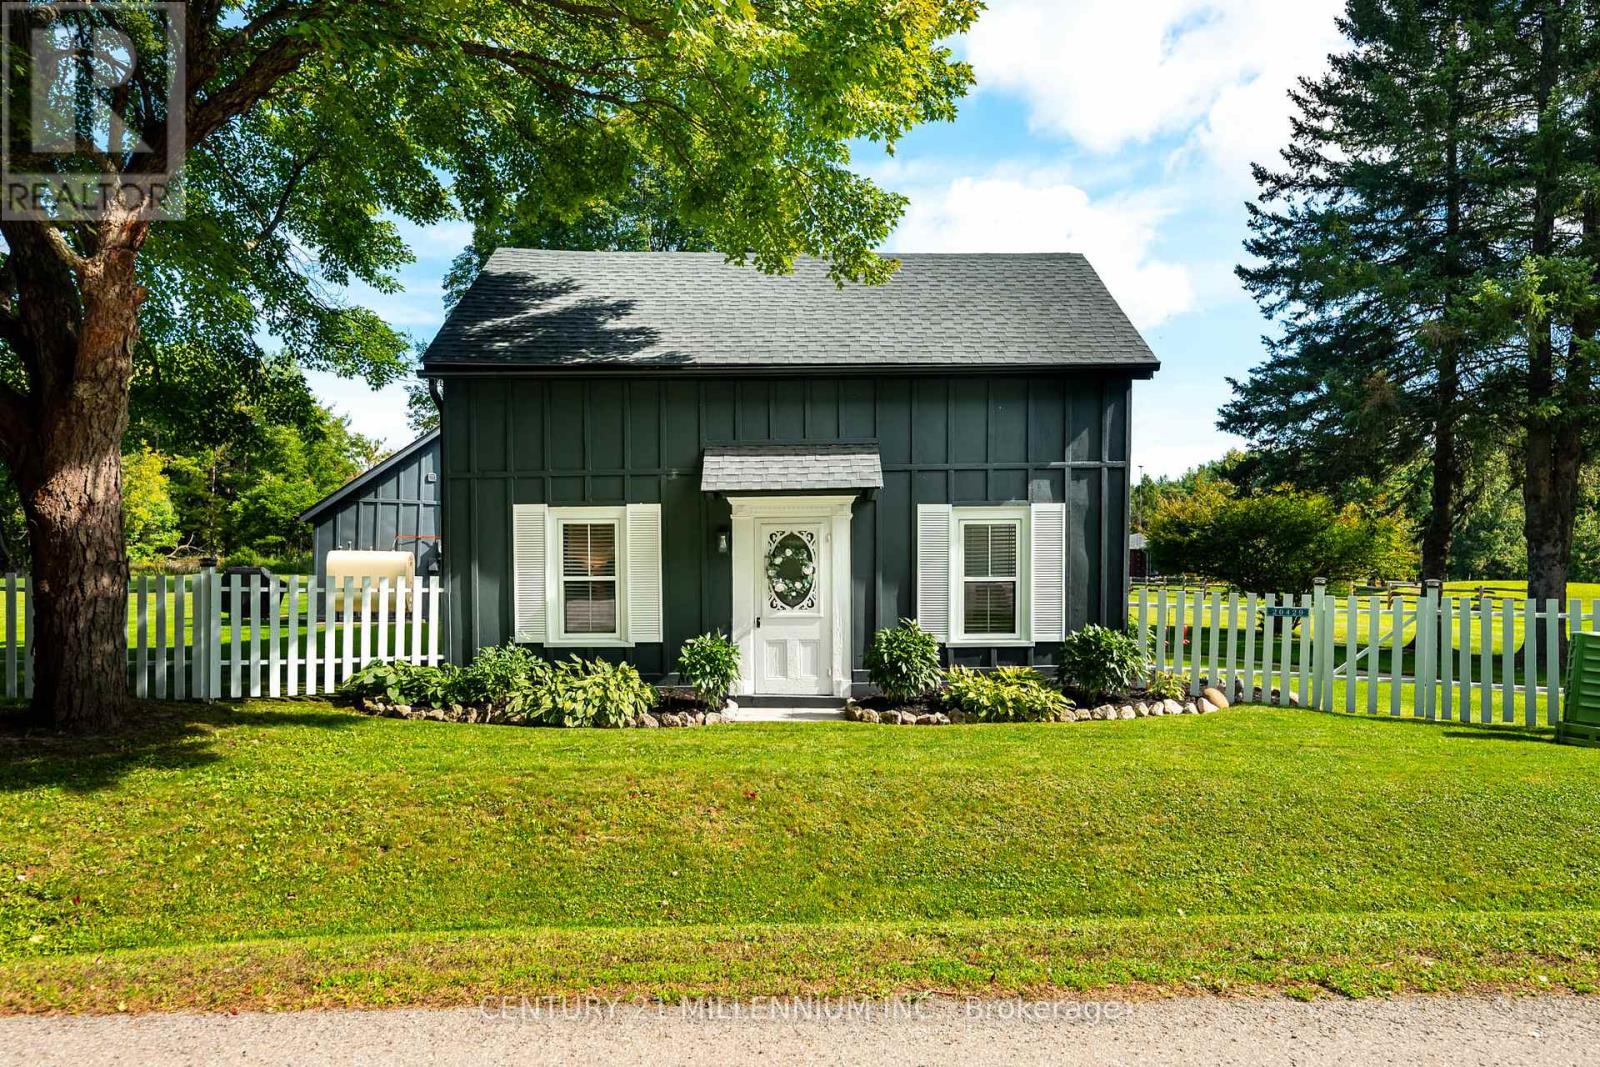
Behind a dreamy white picket fence and a canopy of towering trees, lies this piece of local history in the hamlet of Melville. Steps from your next tee time at Orangeville Golf Club, this over 2 acre property includes owned frontage on both sides of the serene Credit River. A freshly paved driveway, multiple sheds and generous space between neighbours complete the setting. The Town of Caledon heritage research identifies this circa-1850s home as the earliest surviving residence in Melville, a hamlet that grew around early mills on the Credit River. A complete renovation in recent years makes the kitchen the centrepiece, with shaker cabinetry, stone surfaces, a full-height backsplash, wide-plank flooring and new stainless steel appliances. Beamed ceilings, bright new windows throughout and flexible living spaces pair original character with fresh finishes. The layout offers 3 bedrooms and 2 fully updated bathrooms across approximately 1,800 sq ft. Ample storage is found in multiple spaces throughout the home. Sliding doors lead to a private flagstone patio, rear deck and gazebo overlooking the lawn, with room to gather and entertain. Additional updates include roof, windows and doors, eavestroughs, driveway, paint, electrical, insulation and flooring. Move in & enjoy, or explore building a custom home on this exceptional parcel. A distinctive Caledon country home with history, space and a remarkable setting! (id:62164)
Set on a cul-de-sac on Woodfield Road in River Oaks. Over $200,000 invested, and every dollar shows in this renovated home offering 1,980 sq ft above grade plus 825 sq ft finished below. Just over 2800 square feet of living space. Only attached by the garage on the garage side. Nine-foot ceilings and maple hardwood set the tone on the main floor, where the chef's kitchen anchors an open concept plan: high-gloss cabinetry, quartz counters, oversized island with breakfast bar, built-in wall oven, cooktop and pot filler. The breakfast area sits in a curved bow window, and the living room walks out to an expansive deck backing onto mature trees. A separate dining room and powder room complete the level. Upstairs, the vaulted ceiling primary retreat opens through French doors to a private balcony, with his and hers closets one being a walk-in closet and five-piece ensuite finished in marble-look porcelain, a freestanding soaker tub, double vanity and glass shower. Two more generous bedrooms, a four-piece bath and second floor laundry means no need to go to the basement. The finished lower level adds a 40-foot recreation room, an office or fourth bedroom,, a three-piece bath and large storage area ideal for guests, teens or working from home. The big-ticket items are done: tankless water heater and air conditioning (2026), furnace (2018), roof (2016), basement finished (2016), first and second floors fully renovated (2020) garage has Tesla car charger.. California shutters, pot lighting throughout, central vac, curved oak staircase with wrought-iron pickets, double garage with inside entry and a private driveway. Minutes to excellent schools like River Oaks, White Oaks, and Sunnydale. Minutes to River Oaks Community Centre, shopping and the QEW/403. The dead end Streets bring you to kilometer's of tails and the Sixteen Mile Creek. Turn-key in one of Oakville's most sought after neighbourhoods - nothing left to do but move in. (id:62164)
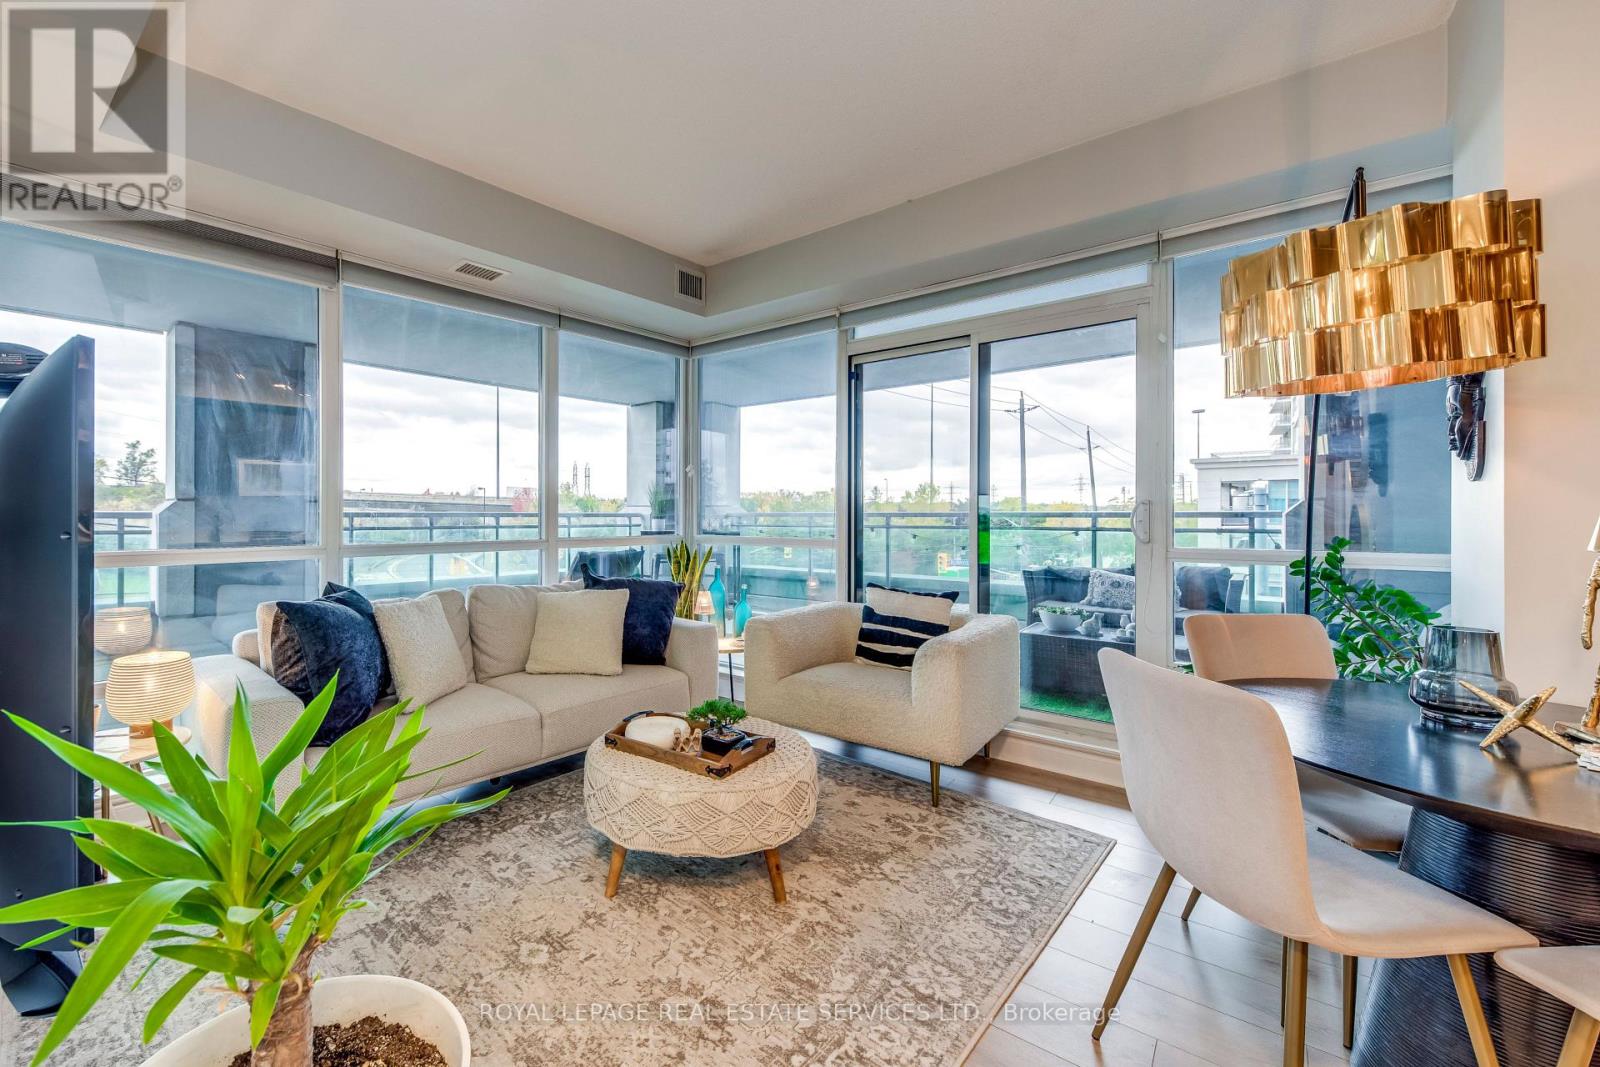
Exquisite Corner Unit 'Nautilus' in the heart of Humber Bay ! This beautifully appointed 624 sqft corner unit boasts a massive wrap-around 700 Sqft terrace accessible from both the bedroom and living room, offering serene views of lush trees and the lake from the side. With floor-to-ceiling windows, natural light fills every room, creating a bright and airy atmosphere. Enjoy the luxury of a freshly painted interior and brand-new flooring, ready for you to move in and make it your own. World-class building amenities include: 24-hour concierge, Indoor pool, sauna, and spa areas, Fully equipped fitness centre with cardio, yoga, and aerobic space, Party room, theatre, cyberlounge, and sports lounge with billiards, and an amazing outdoors for your summer parties. Locker and parking includedPerfectly situated for convenience-steps from shopping, dining, and transit this is corner-unit living at its finest with panoramic terrace views and full lifestyle amenities. Some pictures of the terrasse are virutally stagged (id:62164)
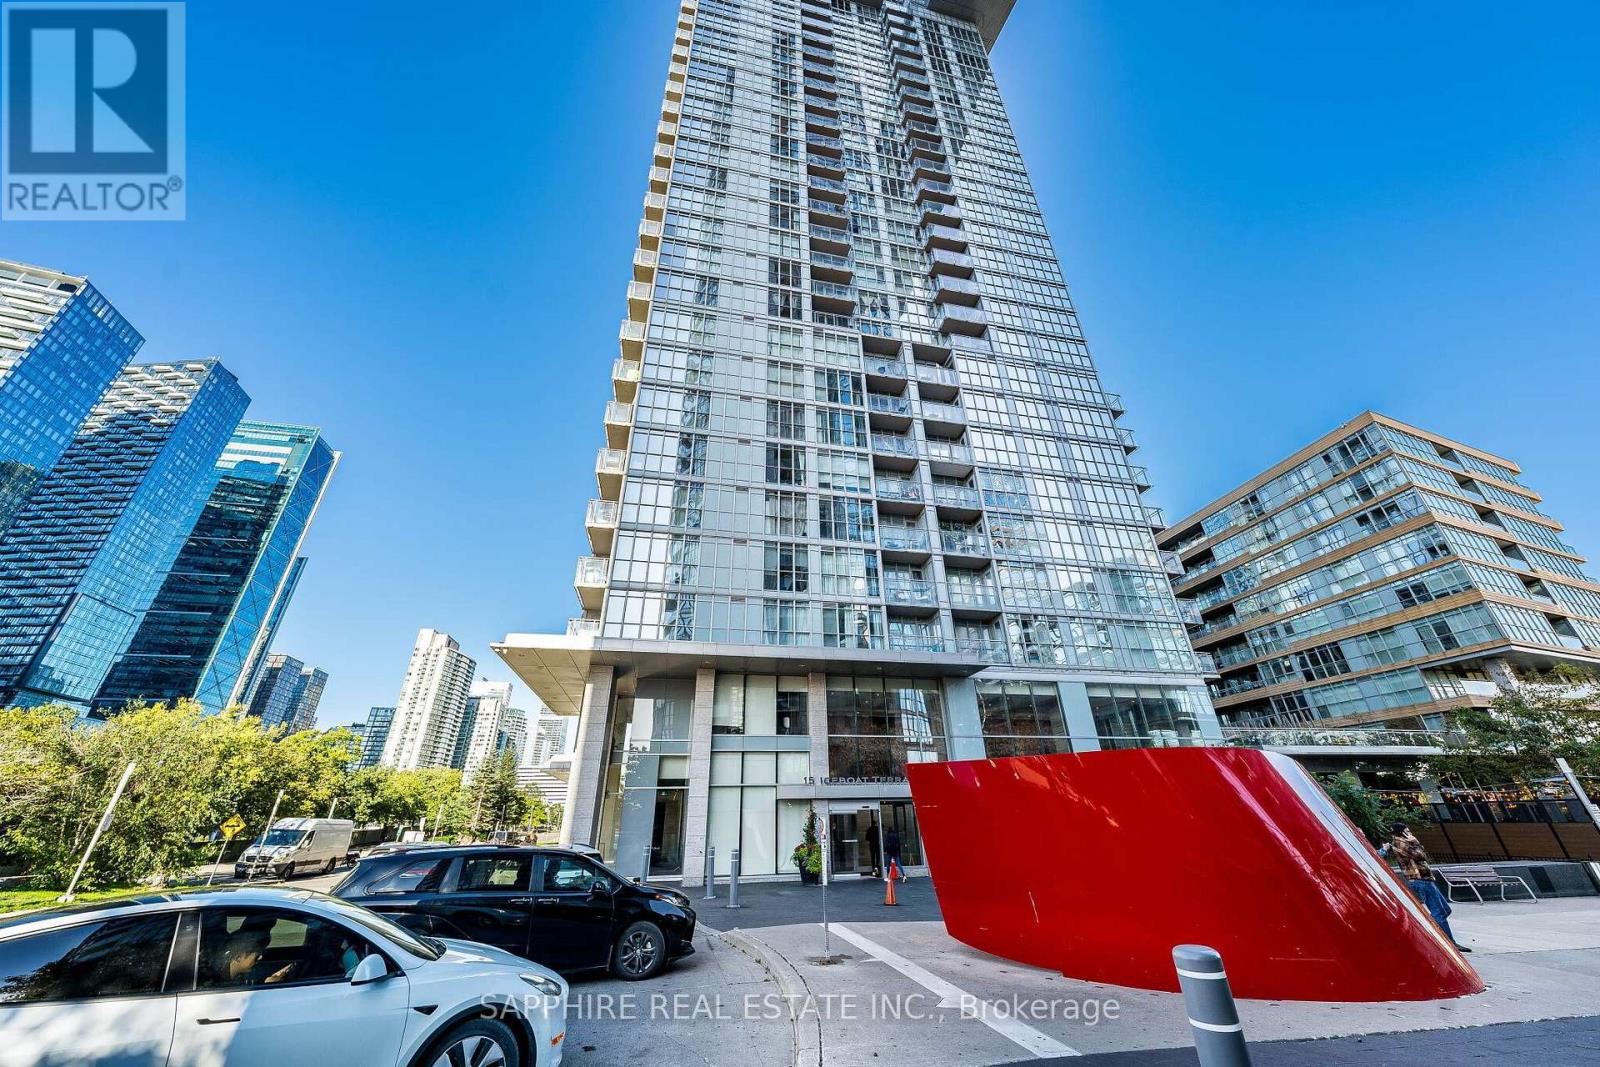
Spacious 1+Den at Parade in CityPlace with Owned Parking & Locker!!! Welcome to Parade at CityPlace - a well-designed one-bedroom plus enclosed den offering flexible living in one of downtown Toronto's most connected neighbourhoods.Unlike many open-concept dens, this one is a true separate room, making it ideal for a home office, guest room, nursery or additional sleeping space. ##The bright living and dining area opens onto a private balcony, creating an easy indoor-outdoor flow.## The primary bedroom features a large window, double closet and convenient semi-ensuite access. ## Additional highlights include ensuite laundry, central air conditioning, north exposure, plus an owned parking space and owned locker, both located on Level B.## Residents enjoy a strong selection of building amenities including an indoor pool, fitness centre, party and meeting rooms, guest suites and visitor parking.## The location puts the best of downtown within easy reach. TTC access is right outside, with The Well, STACKT Market, Rogers Centre and Canoe Landing Park all nearby. Walk south to the waterfront and Martin Goodman Trail, or head north to the restaurants, cafés and nightlife of King West.## Maintenance fees include heat, central air conditioning, water, parking, building insurance and common elements. Hydro and cable are separate. (id:62164)
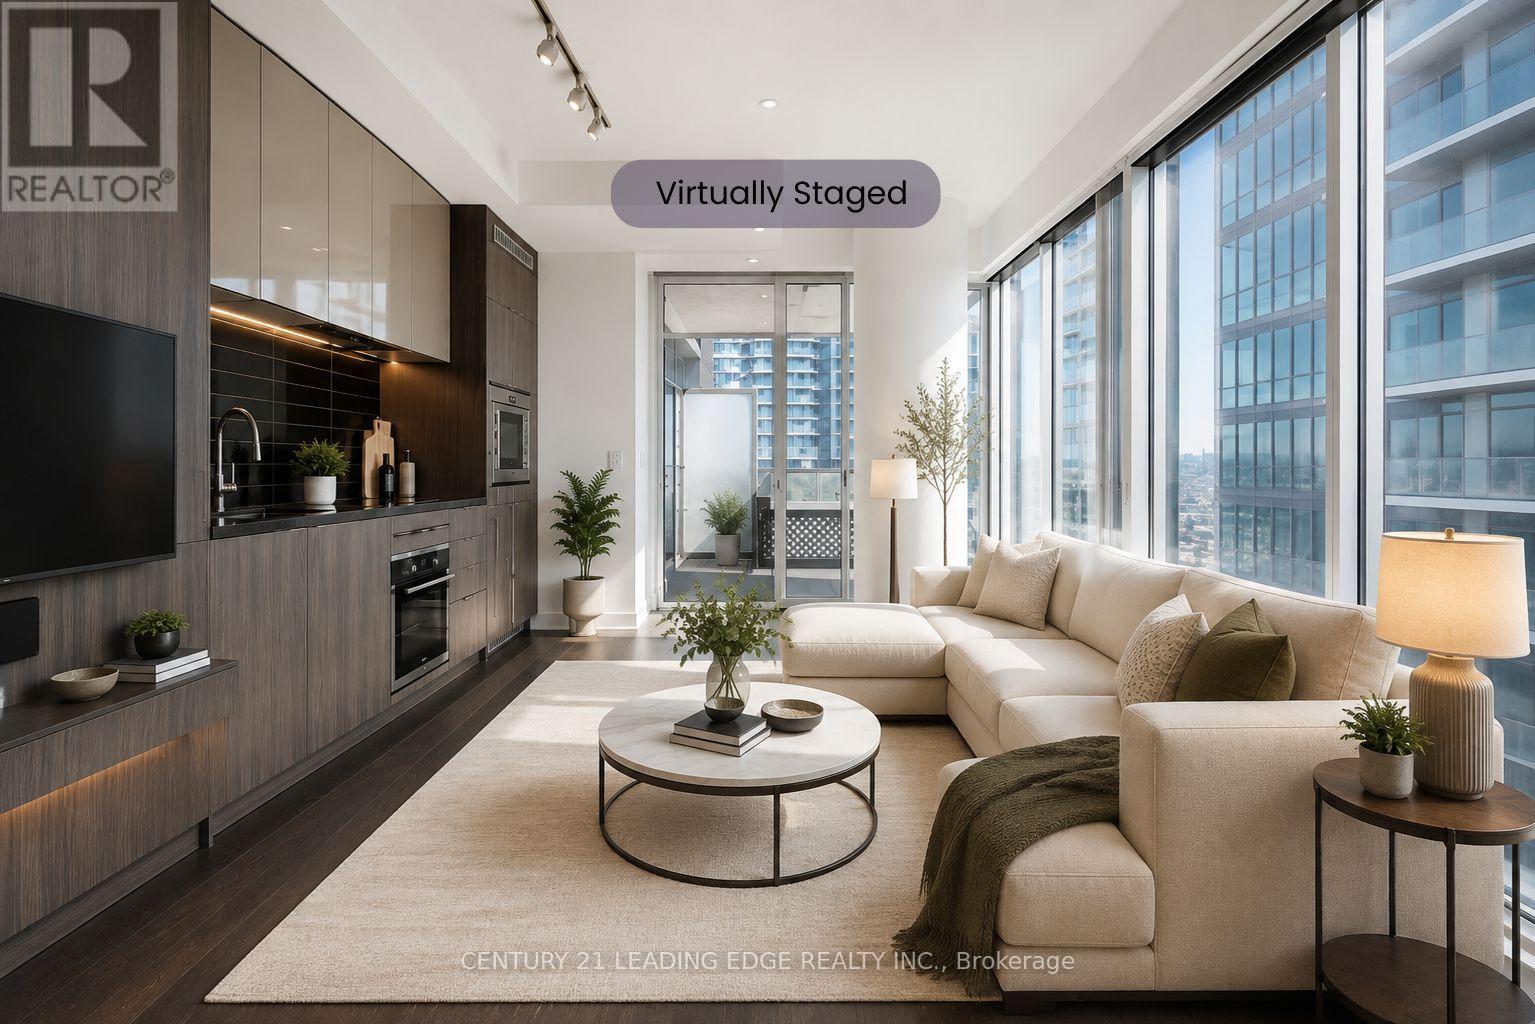
**INVESTORS - THIS ONE IS WORTH A LOOK!**Looking for a strong investment with an **AAA tenant already in place**? This beautiful one-bedroom, one-bathroom suite in the heart of **King West** offers an excellent opportunity for investors seeking a well-located property with a reliable tenant who **pays on time and has full-time employment**.Enjoy breathtaking downtown city views from the open balcony, along with a spacious open-concept layout, engineered flooring, luxury appliances and a modern kitchen.The building offers world-class amenities including an indoor pool, rooftop lounge and gym.**Prime King West location** just minutes from the CN Tower, Rogers Centre, TIFF Lightbox, Roy Thomson Hall, restaurants, entertainment and everything the vibrant King West neighbourhood has to offer.**AAA tenant. Strong location. Reliable rental income.**Virtually staged photos are for inspiration only. (id:62164)
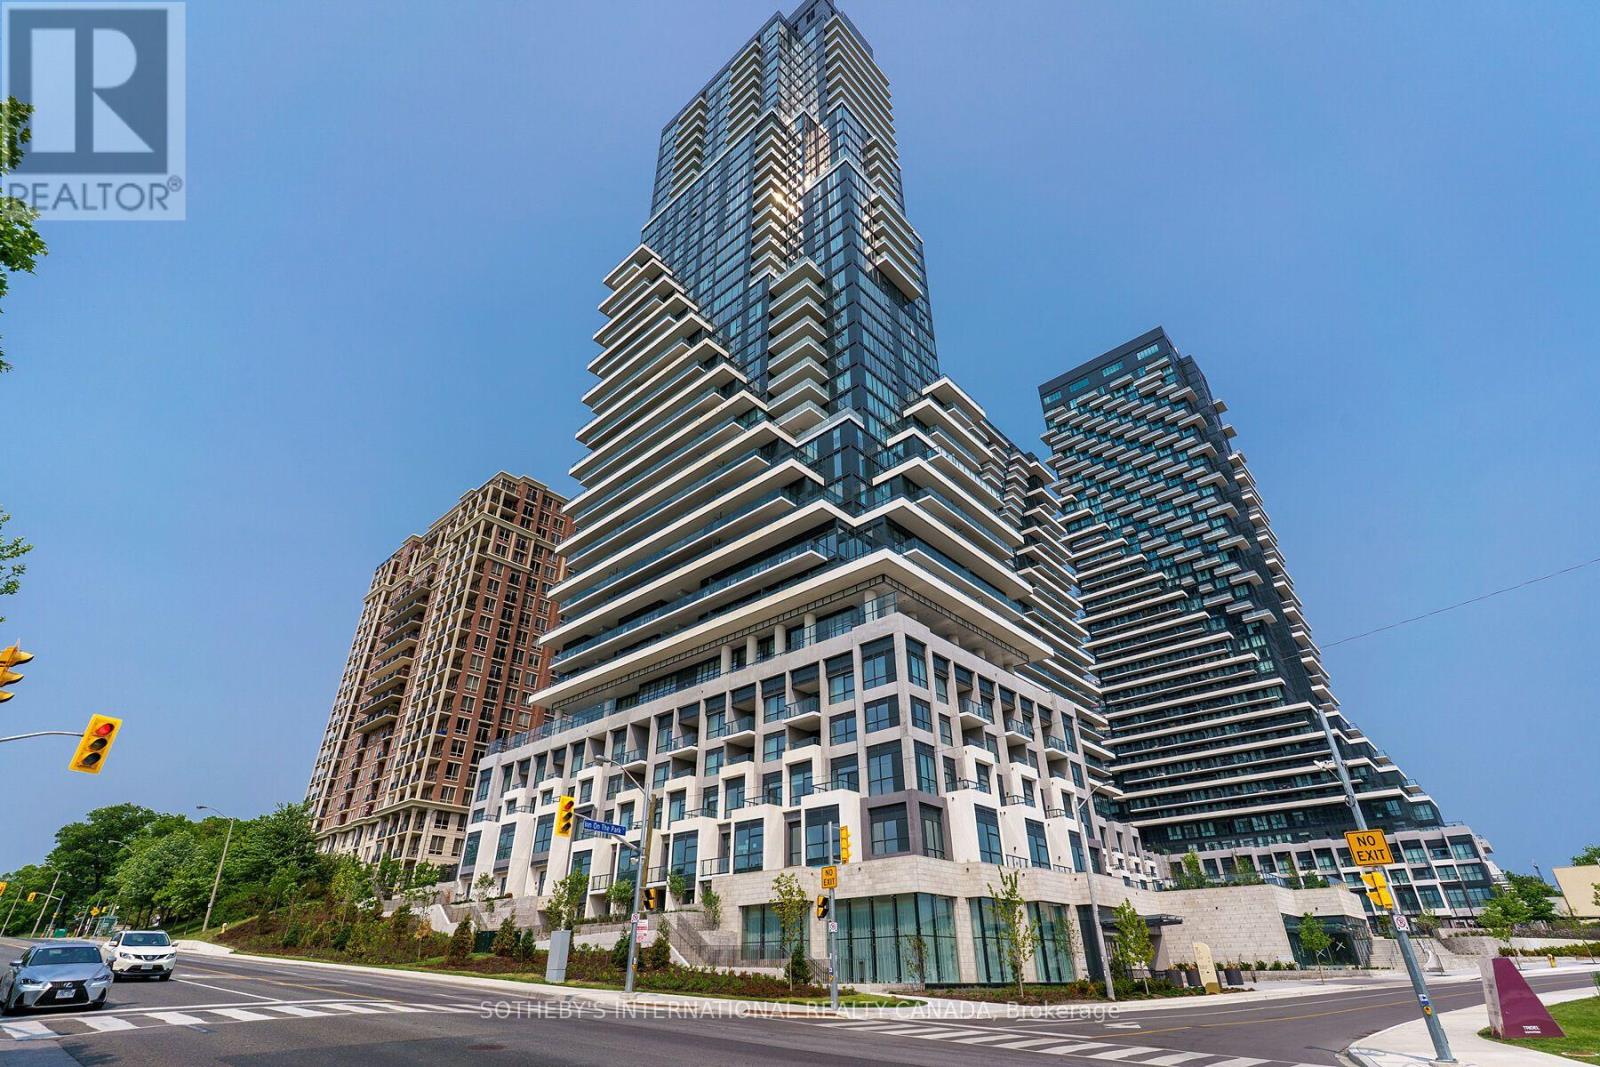
Chateau Auberge on the Park - the most distinguished tower within the prestigious Auberge community, offering an exceptional blend of elegance, privacy, and natural beauty. Set alongside the expansive greenery of Sunnybrook Park, this exceptional residence combines apeaceful setting with convenient access to the city. Rarely available, this sun-drenched west-facing 3-bedroom, 3-bathroom suite offers an unusually generous interior and a spectacular terrace spanning the length of the residence. Floor-to-ceiling windows showcase unobstructed panoramic views of the city skyline, CN Tower, and surrounding green space, while rich hardwood flooring adds warmth throughout. The upgraded kitchen is designed for both everyday living and entertaining, featuring a full suite of premium Miele appliances and a large central island. The spacious living and dining areas open seamlessly to the expansive terrace, creating an exceptional indoor-outdoor living experience.The primary suite is a private retreat, complete with a walk-in closet, luxurious five-piece ensuite, and direct access to the balcony. Thoughtfully designed throughout, the residence offers generous proportions, abundant natural light, and an exceptional sense of privacy. Two underground parking spaces, both equipped with EV chargers, and one locker are included. A defining feature of Chateau Auberge is its private collection of amenities exclusive to the building, rather than shared with the other residences within the Auberge community. Residents enjoy access to a state-of-the-art fitness centre, indoor pool, 24-hour concierge, elegant guest suites, and more. Ideally situated steps from Sunnybrook Park and Sunnybrook Park Station, offering refined condominium living in a serene setting with exceptional connectivity (id:62164)
Welcome to this beautiful modern3+1 bedroom, 4-bathroom family home in the heart of Vaughan. This home offers the perfect mix of city convenience and comfortable suburban living, with modern finishes and plenty of space for the whole family. The main floor features 10-ft ceilings, an open-concept layout, recessed lighting, and hardwood floors. The bright living room has a walkout to the deck, making it great for relaxing and entertaining. The dining and sitting area offers additional space for family and guests. The modern kitchen features quartz countertops, a custom backsplash, and a centre island. A convenient powder room completes the main floor. The spacious primary bedroom features hardwood flooring, a walk-in closet, and a 4-piece ensuite. Located close to quality schools, restaurants, golf courses, amusement parks, shopping, and major highways, including Hwy 400, 407, and 7. The subway is just minutes away, making it easy to get around Vaughan and the GTA. A great family home in a convenient location. (id:62164)
Welcome To 944 Dundas St E, A Beautiful Two-Storey Victorian Red-Brick Home Blending Timeless Character With Thoughtful Modern Updates. Soaring 10-Ft Ceilings And Abundant Natural Light Create A Bright, Airy Interior, Complemented By Hardwood Flooring On The Main Level And Updated Flooring Upstairs. The Kitchen And Bathroom Were Fully Renovated In 2021, Featuring Modern Finishes, Stainless Steel Appliances And Granite Countertops. Additional Improvements Include Updated Electrical With The Knob-And-Tube Wiring Removed, Pot Lights, Crown Moulding, Custom Shutters And Updated Gutters. Step Outside To A Private, Fully Fenced And Landscaped Backyard With A Spacious Deck-Perfect For Relaxing Or Entertaining. Conveniently Located Steps From TTC, Schools, Parks And The Shops, Restaurants And Entertainment Of Queen Street East. (id:62164)
This beautifully maintained executive home features stunning Euro-inspired curb appeal and a modern interior that feels like new. Offering 3 spacious bedrooms and 3 bathrooms, this bright and airy home includes open-concept living and dining areas with 9 ft ceilings and sliding doors that lead to a large deck overlooking the backyard, perfect for entertaining. The primary bedroom is complete with a walk-in closet and a private ensuite for added comfort. Located in a quiet, family-friendly neighborhood near Lundy's Lane & Kalar Rd in Niagara Falls, this home offers the ideal combination of style, space, and convenience. (id:62164)
Gorgeous Bright & Spacious 3+1 Bedroom Home With 2039 Above Grade Sq/Ft with Finished Basement in Churchill Meadows. Features open-concept main floor with 10 ft ceilings, Main Floor hardwood flooring, and upgraded staircas. Spacious kitchen with extra-height cabinetry and Quartz countertops. Conveniently located minutes to schools, Library, parks and shoping.Double/D Entry ,Master Br with 5 Pcs Ensuite, W/O Balcony. Hardwood Floor, Professionally Landscaped Front Yard 5 cars Parking new Driveway. Garage Access To Basement. (id:62164)
Thank you for showing. It is newly renovated, with one parking spot available. The unit is prepared for only two people, and utilities will be shared at 35%. (id:62164)
Don't miss this spacious 4-bedroom, 2.5-bath semi-detached home in Oshawa's Windfields community. Featuring a practical layout, 3 parking spaces, and an unfinished basement for additional storage, this home is ideally situated close to Durham College, Ontario Tech University, shopping, dining, parks, and transit. Available October 1st. Utilities are separate. Strong rental application, employment verification, credit check, and references preferred. (id:62164)
Welcome to Gavora Creek Landing, a thoughtfully planned new community nestled in the heart of Campden, Ontario's beautiful wine country. The Bungaloft Semi-Detached offers the perfect blend of low-maintenance living, timeless design, and functional space in a peaceful setting. This thoughtfully designed home features 2+1 bedrooms and 3 full bathroom, with primary suite, great room, kitchen, dining area, and laundry all conveniently located on the main floor for comfortable everyday living. The bright open-concept layout creates an inviting space for entertaining, while the upper-level loft and additional bedroom provide exceptional flexibility for overnight guests, a home office or hobby room.The exterior showcases timeless curb appeal with stone accents, quality exterior finishes, a welcoming covered front porch, and attached single-car garage. Built with quality craftsmanship and attention to detail, buyers also have the opportunity to personalize select finishes and create home that reflects their individual style. Enjoy the beauty of the Niagara Benchlands with a lifestyle surrounded by vineyards, scenic trails, conservation areas, and the charm of nearby communities including Beamsville, Jordan, Vineland, and Campden. Gavora Creek Landing provides the opportunity to personalize your space while enjoying a thoughtfully designed community in one of Lincoln's most desirable location. Buyers are encouraged to consult their accountant or lawyer regarding HST rebate eligibility on this purchase. Disclaimer: Renderings and images have been generated and enhanced using AI for illustrative purposes only. Actual home appearance, colours, finishes, and details may vary upon construction. (id:62164)
Fantastic 3 bedroom end unit townhome with thousands spent on upgrades and located in the family friendly neighbourhood of Sheridan Homelands. Premium location being situated at the end of a low traffic private lane way, convenient adjacent visitor parking, and a large side yard area. Spacious living/dining room area with gorgeous hardwood floors, walk-out to deck, patio area and a newly fully fenced yard. Renovated open concept kitchen with hardwood floors, quartz counter top with waterfall side, breakfast bar, soft closing cabinetry/drawers, ceramic backsplash, pot lighting, built-in wine rack, undermount sink, and stainless steel appliances. Modern updated 2 piece powder room with vessel sink and vanity with granite counter top. Primary bedroom retreat with 3 piece en-suite and his/her closets. Stunning hardwood floors throughout all bedrooms and an updated main 4 piece bathroom with granite vanity counter top. Newly finished basement with recreation area with pot lighting and broadloom, laminate in hallway, rare separate interior entrance to garage with slatwall storage and epoxy floor. Conveniently located close to schools, parks, trails, shopping, transit, highways, Clarkson Go Station, South Common Recreation Centre, tennis/pickleball, sports fields, and University of Toronto (UTM). (id:62164)
Exceptional opportunity for builders, investors or developers to acquire FOUR adjacent, fully serviced building lots offered together as one development site in East Hamilton. Located at 331 Strathearne Avenue, the site includes approved architectural drawings and building permits for four individual homes. Each home is designed as a 3-bedroom, 3-bathroom, 1,737 sq ft residence with a garage, alley access and a separate entrance with rough-ins for a basement additional dwelling unit (ADU). The existing building has been demolished and the site is clear and ready for construction. Each lot is fully serviced, with water, sewer and utilities at the lot line and ready for connection. A catch basin has also been installed at the rear to service all four lots. Development charges for all four lots have been paid or waived by the City. Approved plans and permits are included with the purchase, allowing a purchaser to move efficiently toward construction without starting the lengthy severance and approval process from scratch. Ideal for a builder looking to build and sell, an investor seeking rental opportunities, or a developer looking for a turnkey infill project. Zoning supports flexible residential use, including ADUs. A rare opportunity to acquire a four-lot, shovel-ready development site with the major groundwork already completed. Please note Lots are newly severed, taxes have not been assessed yet. (id:62164)