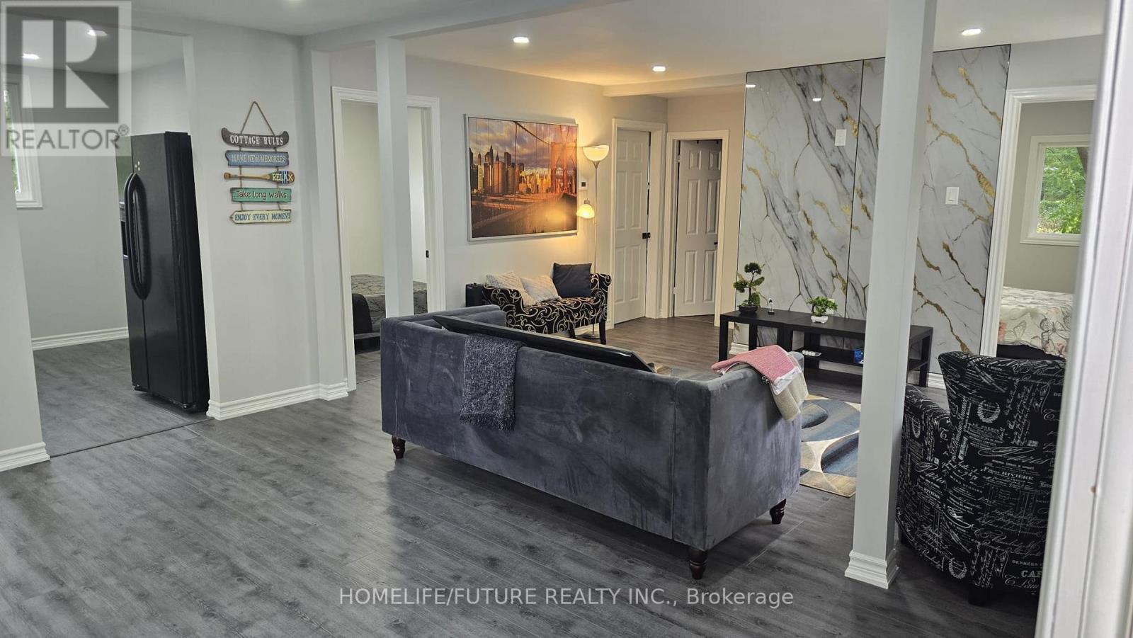
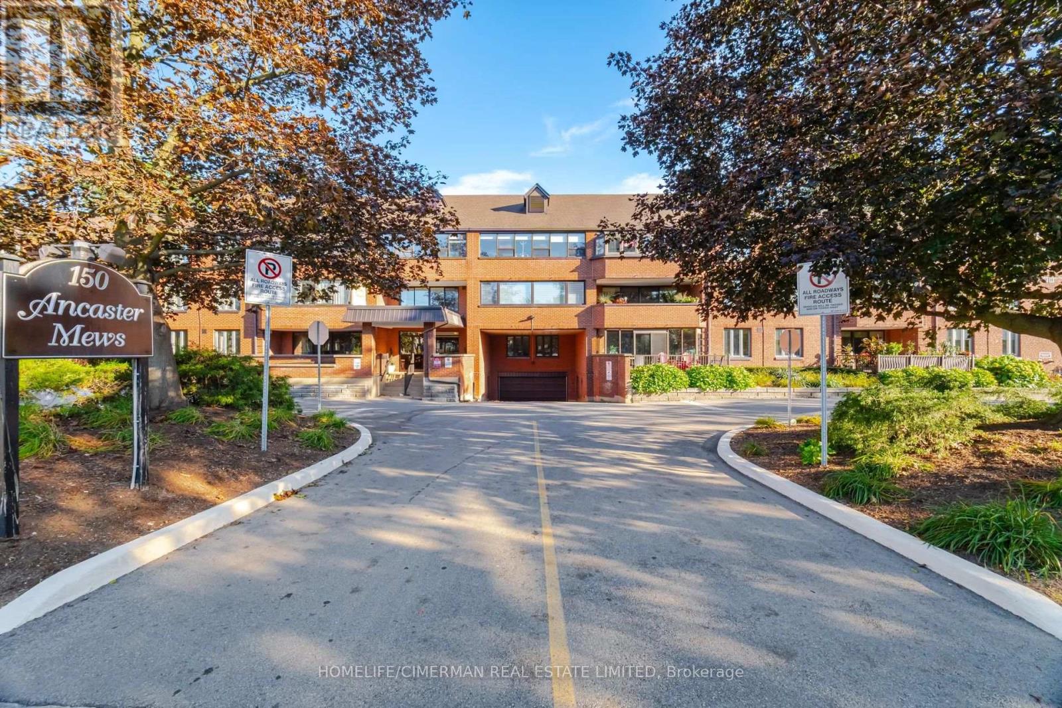
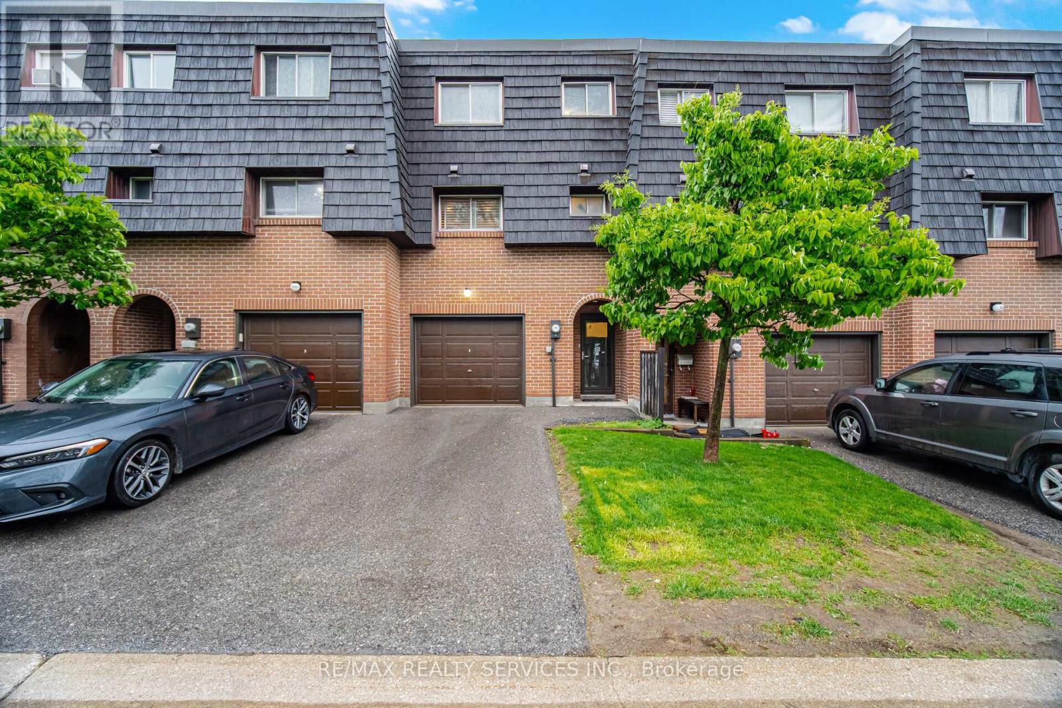
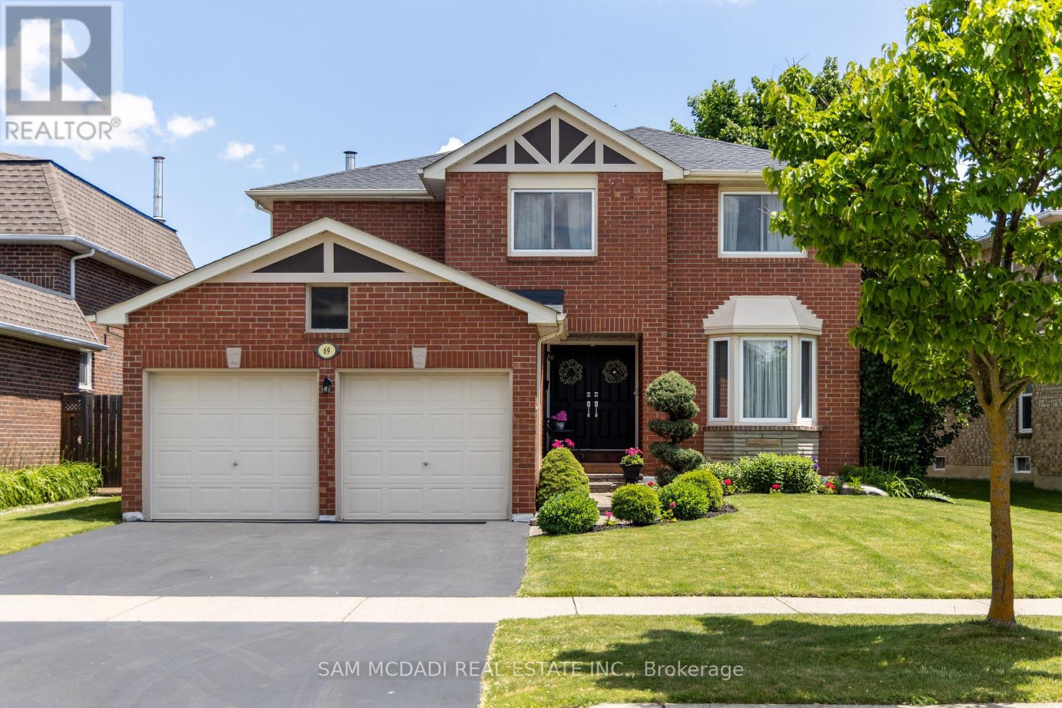
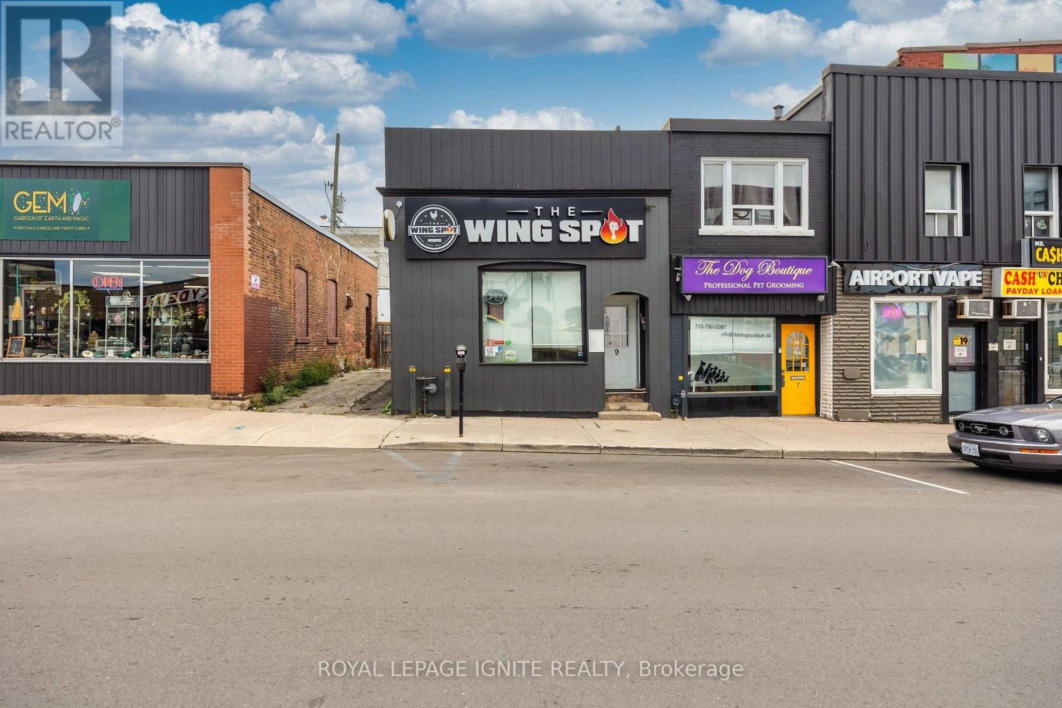
Charming 3-Bedroom Furnished Bungalow On The Crowe River. Enjoy Peaceful Waterfront Living In This Charming 3-Bedroom, 1-Bathroom Bungalow Backing Directly Onto The Beautiful Crowe River. The Home Offers A Comfortable Layout With A Full Kitchen, Inviting Living Space, And Three Large Bedrooms Providing Plenty Of Room. Step Outside And Enjoy Direct Access To The Crowe River, Making It Easy To Take Advantage Of Swimming, Fishing, Kayaking, Canoeing, And Relaxing By The Water. The Private Riverfront Setting Offers A Wonderful Opportunity To Enjoy Nature Right In Your Own Backyard. (id:62164)
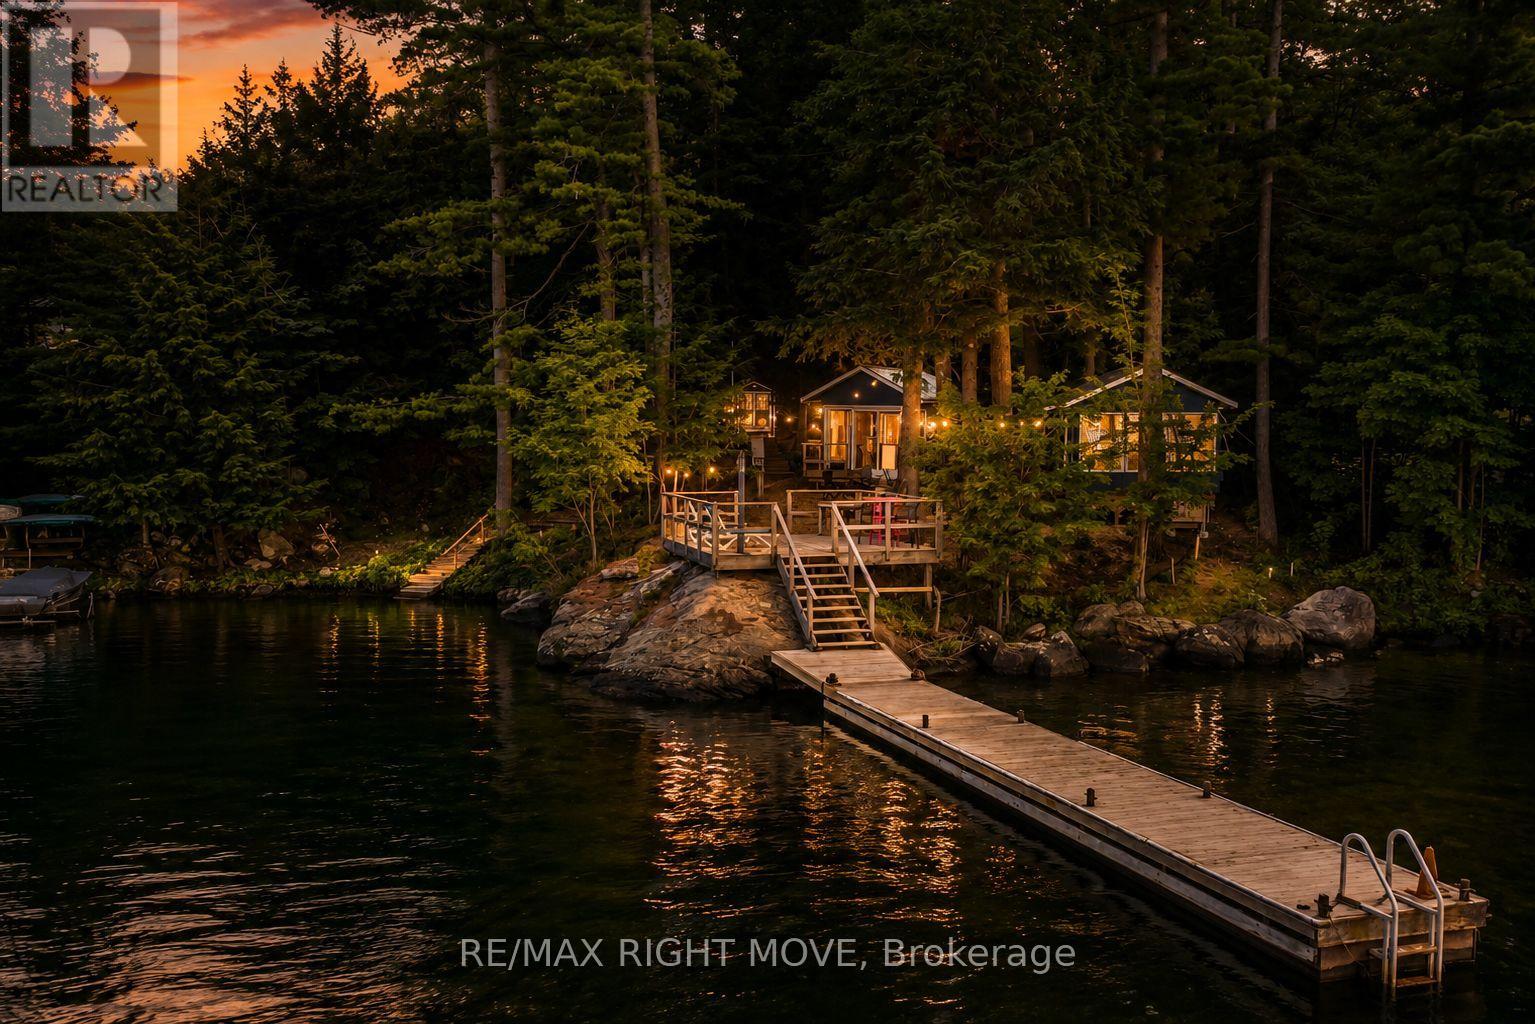
Recreational living, enjoy approximately 130 ft. of shoreline on the Severn River, close to Sparrow Lake and on your way to Georgian Bay. It is a part of the Trent-Severn Waterway System. The shoreline features a clean, natural bottom with excellent waterfront access. The property includes 2 bunkies - 1 with sleeping quarters - 10.2x10.8 with a screened in porch and the other 12x12 for eating and relaxing.The property also features an outdoor shower and separate composting toilet. Electricity is connected to both the bunkie and dock. The 48 ft. steel-constructed dock is designed to remain in year-round. Stairs lead from the waterfront to a natural building area at the top of the bluff. A 10 minute drive to Bayview Wildwood Resort. (id:62164)
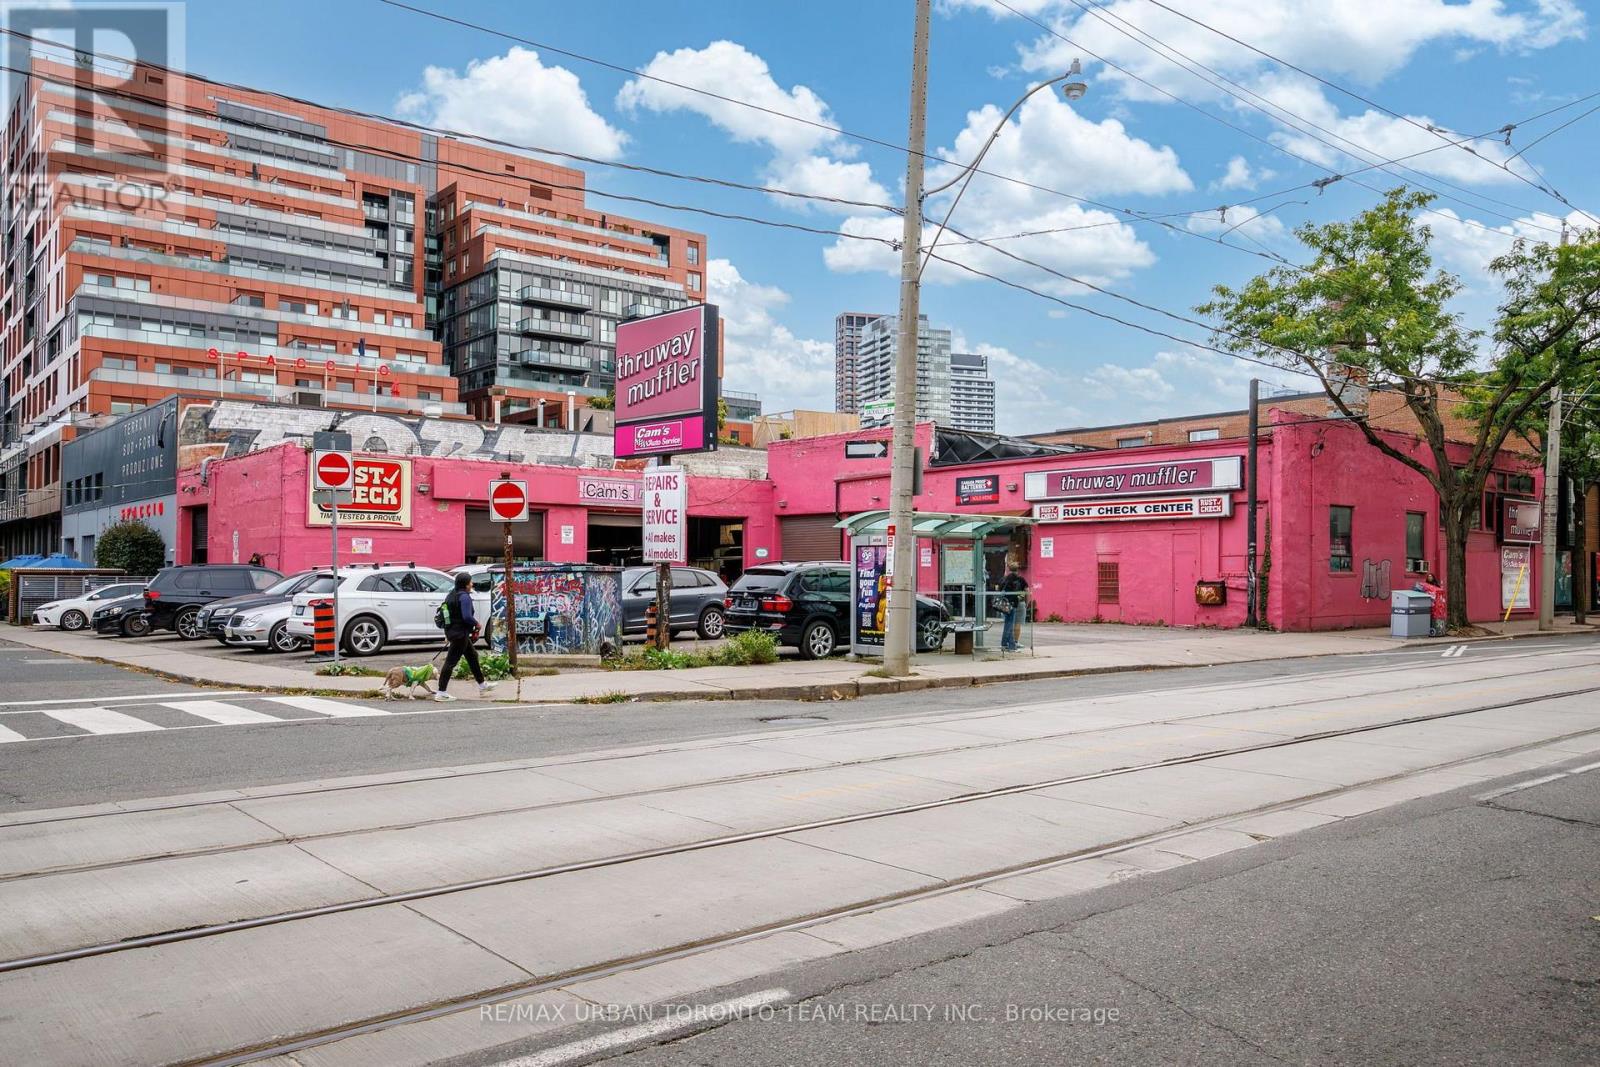
Rarely Offered Legal Non Conforming Automative Repair use, this Landmark Freestanding Commercial building located on the east end of the downtown core is in the middle of the Sought after Corktown neighbourhood. Extremely close to many automotive Brand Dealerships, the property has a gross leasable area space of approximately 11,339 sqft, has an additional roughly 5000 sqft of parking area. The Property Has A Total Of 12 working bays with a 6 drive in level doors. Has great visibility on the east side of the lot with no obstruction from other buildings. Same owner for the past 40 years. Owner will consider a variety of uses. Please do not walk To Lot Without Booking An Appointment. Photos 3-6 Are Rendered Images (id:62164)
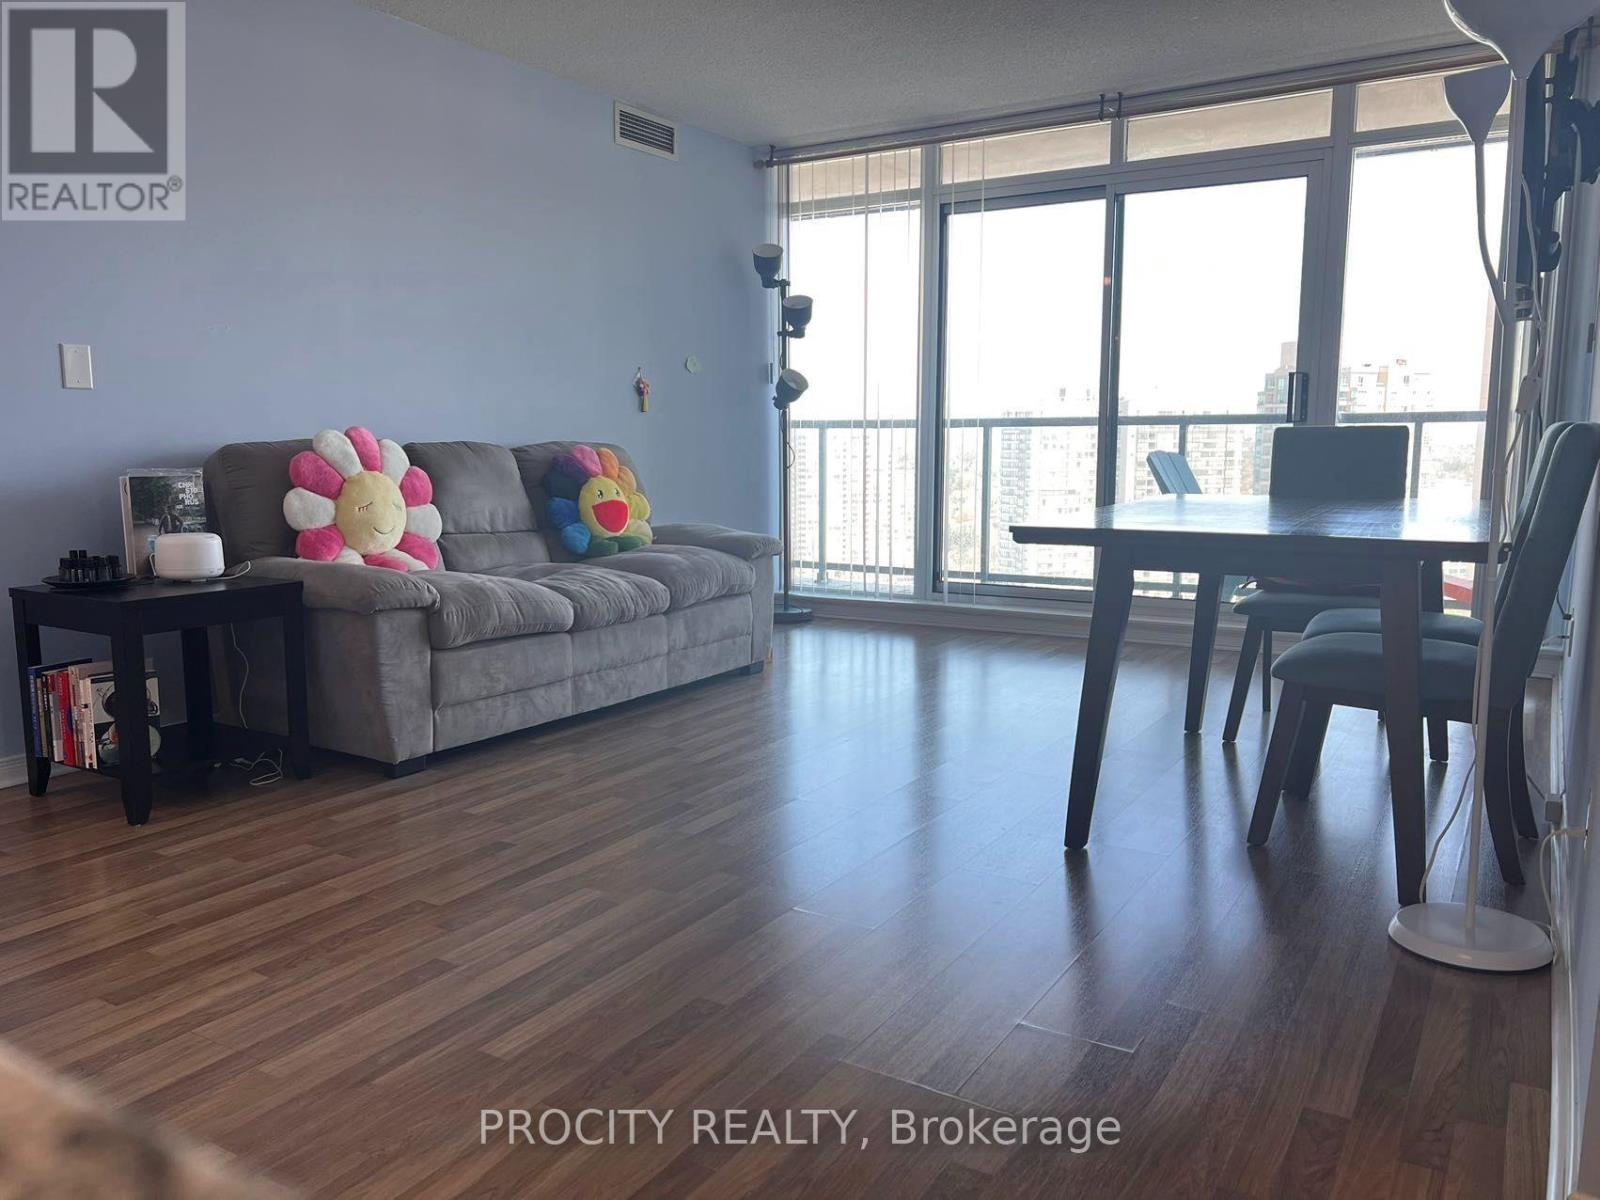
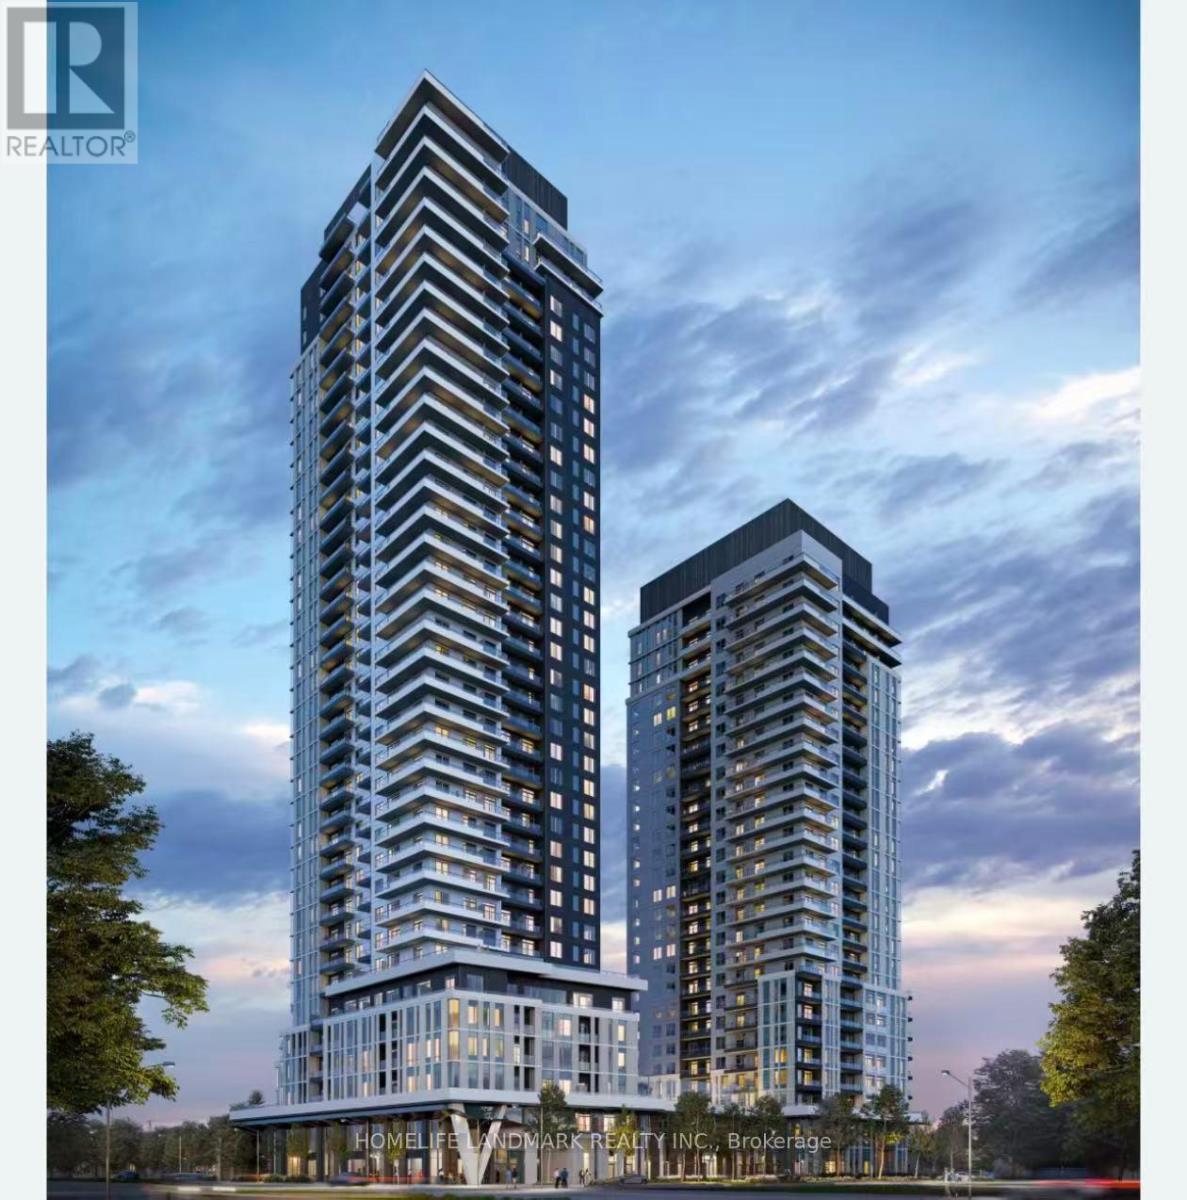
Located at Centre of North York. Walking distance To Finch Subway Station/Bus Terminals, restaurants, supermarkets; Corner Unit, W/Unobstructed facing N/E View; Laminate Flooring; 24-hour security; Well Maintained. On ground visitor parking; Amenities: Tv Theater, Billiards, Party Room, Business Center, Ground Visitor Parking, Exercise Rooms, Golf Rooms And Game Room. Large balcony. (id:62164)
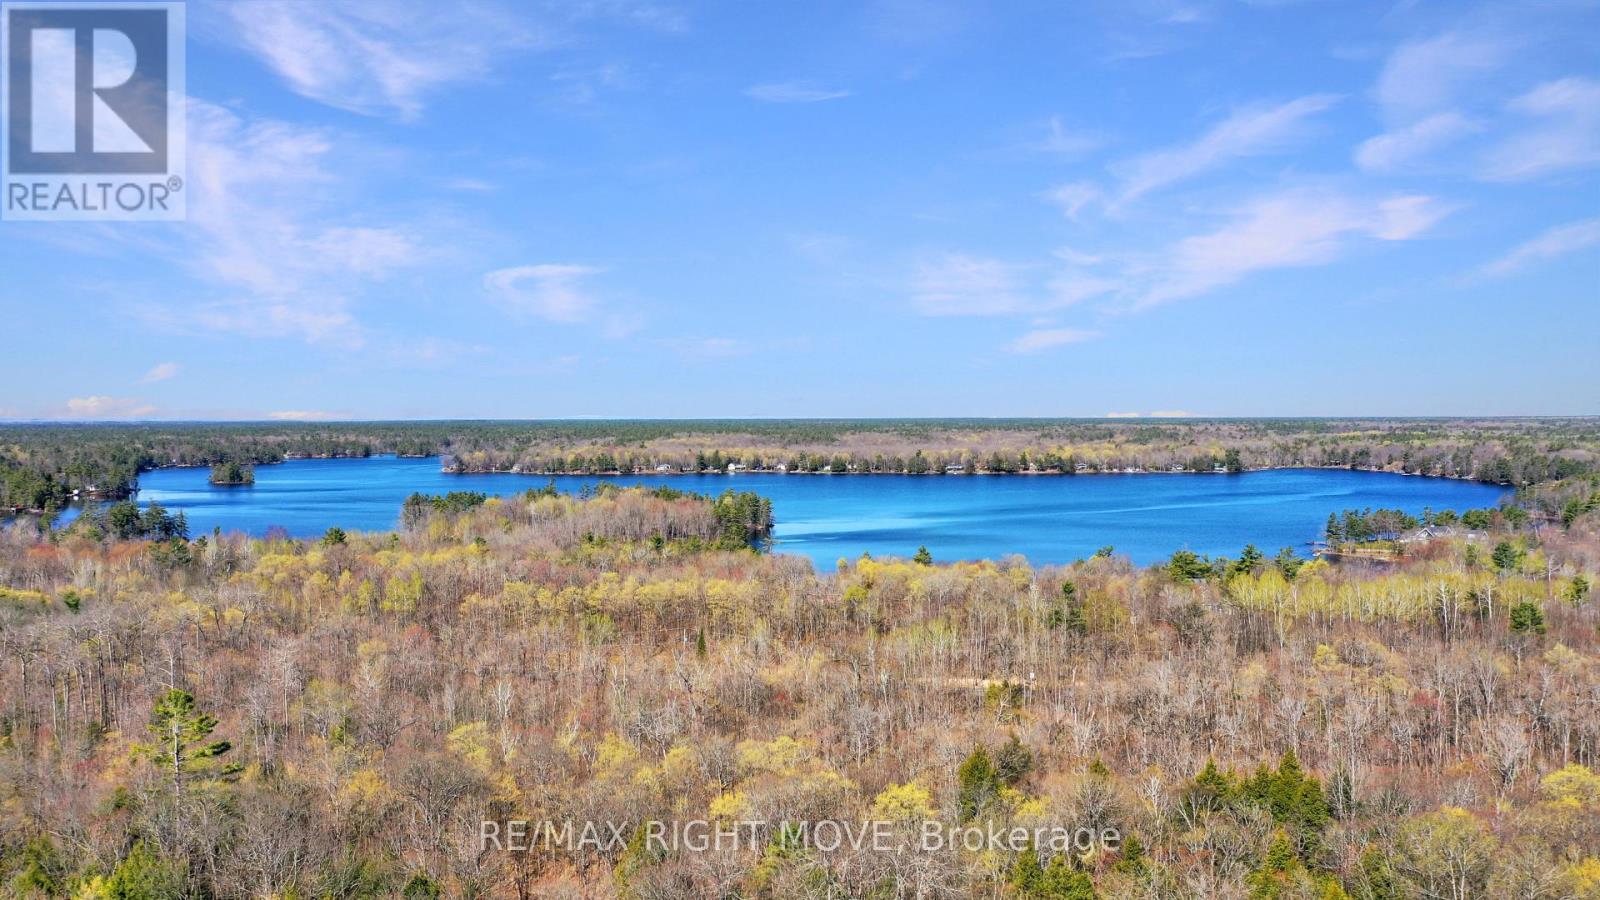
Build your dream home or country retreat on this beautiful 5.242-acre parcel located on sought-after Southwood Road. Offering a peaceful setting surrounded by mature trees and natural Muskoka landscape, this property provides the perfect balance of privacy, nature, and convenience. With year-round municipal road access and hydro available nearby, this vacant parcel is well-suited for a custom home, weekend escape, or long-term investment in cottage country. The terrain is gently rolling with a mix of hardwood and softwood forest, offering multiple potential build sites while maintaining the natural integrity of the land. Ideally situated just a short drive to the amenities of Gravenhurst and surrounding Muskoka communities, you'll enjoy easy access to shopping, dining, schools, and essential services, while still being immersed in a quiet rural setting. This is an excellent opportunity to secure a desirable acreage parcel in a sought-after location. (id:62164)
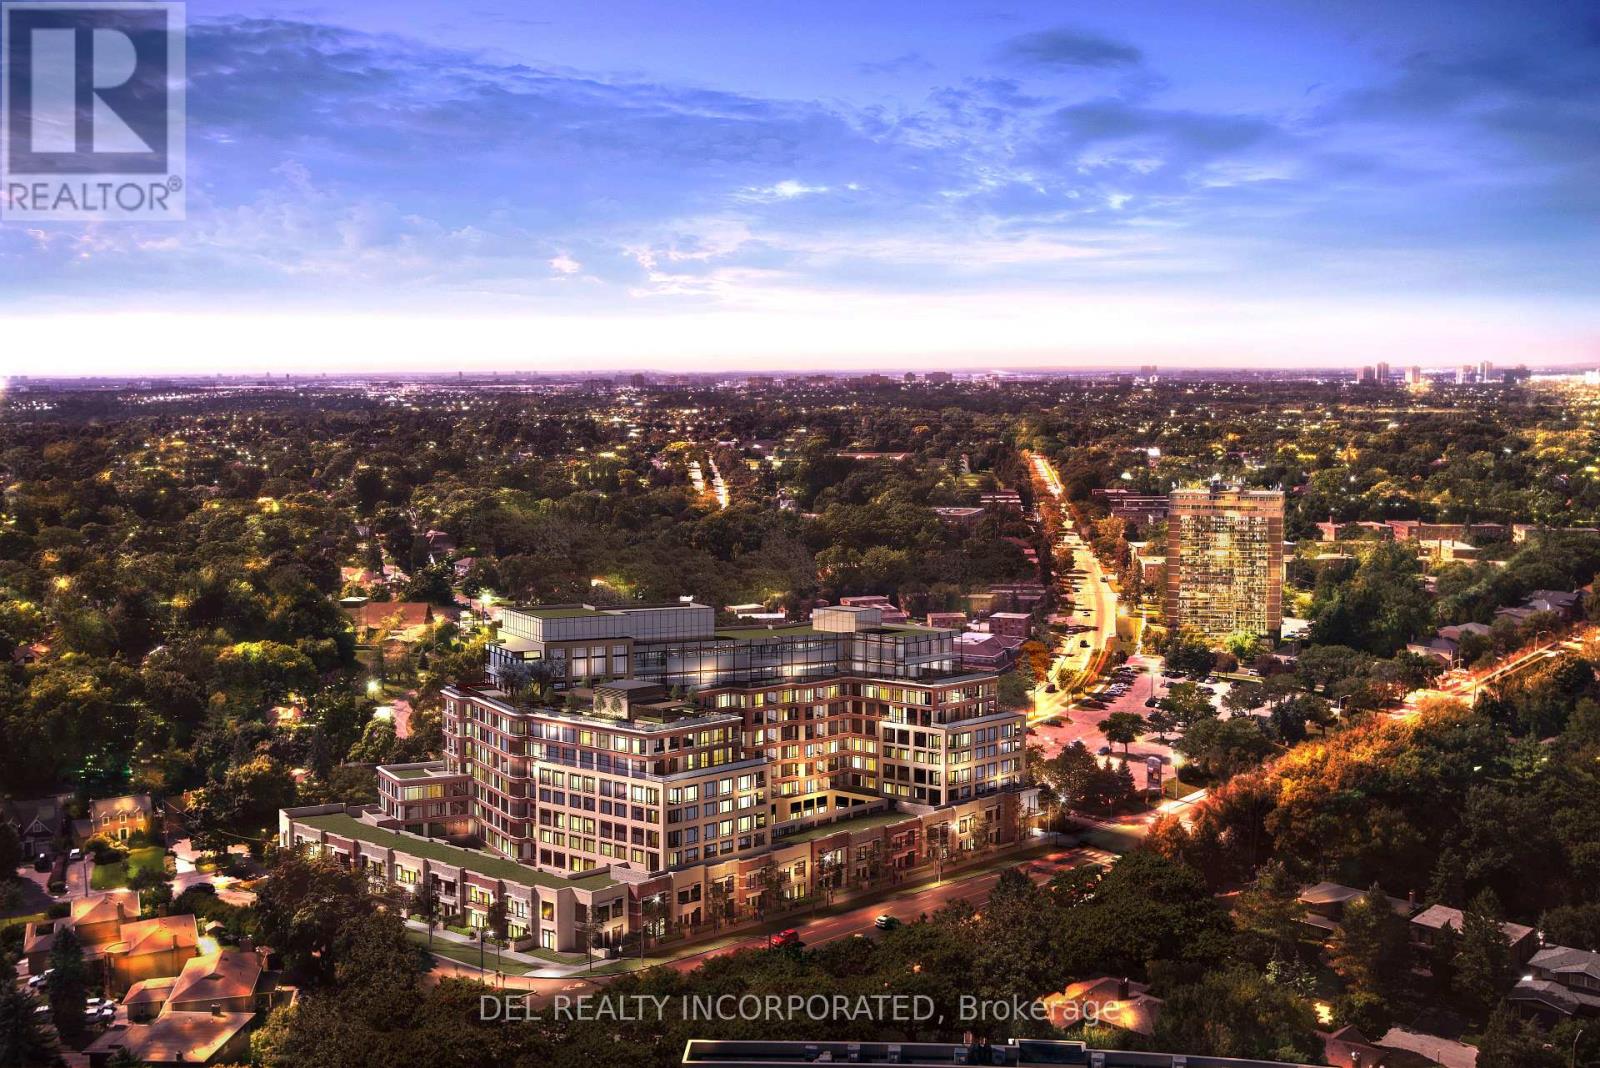
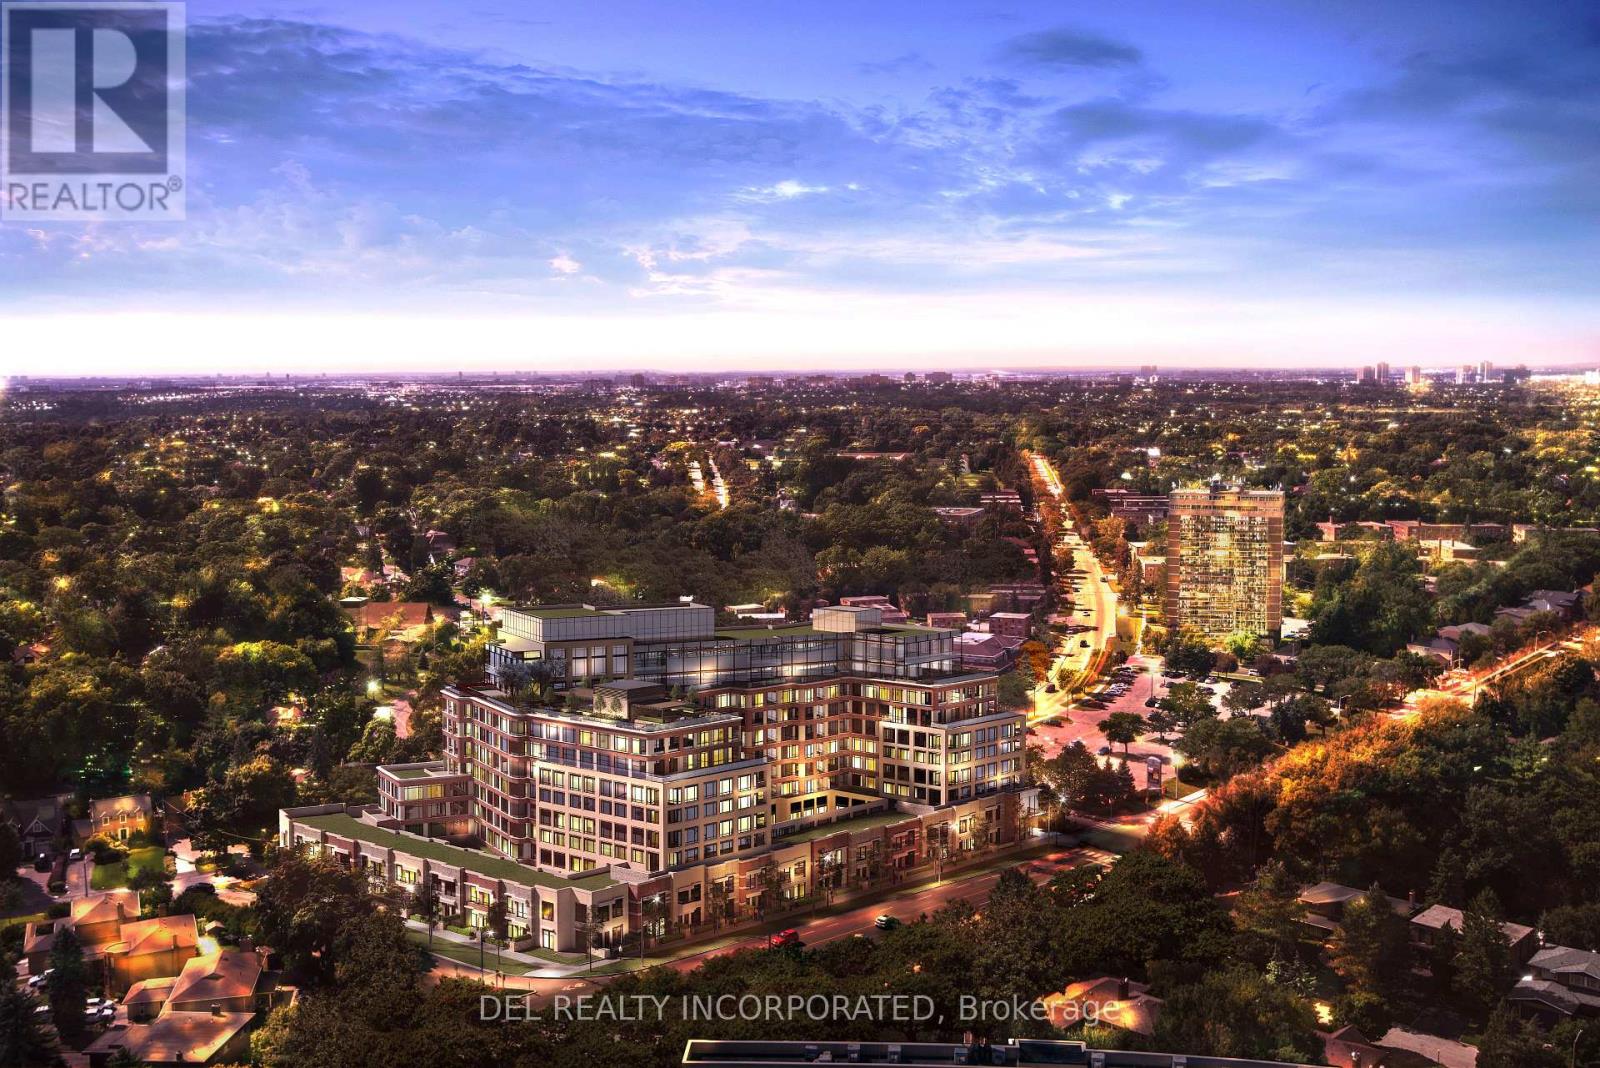
Tridel's Edenbridge on The Kingsway. Indoor amenities include swimming pool, whirlpool, fitness, yoga studio, guest suites, party room and dining room. Outdoor amenities include an English garden. Brand new 9 storey condo boutique style building , move -in ready. (id:62164)
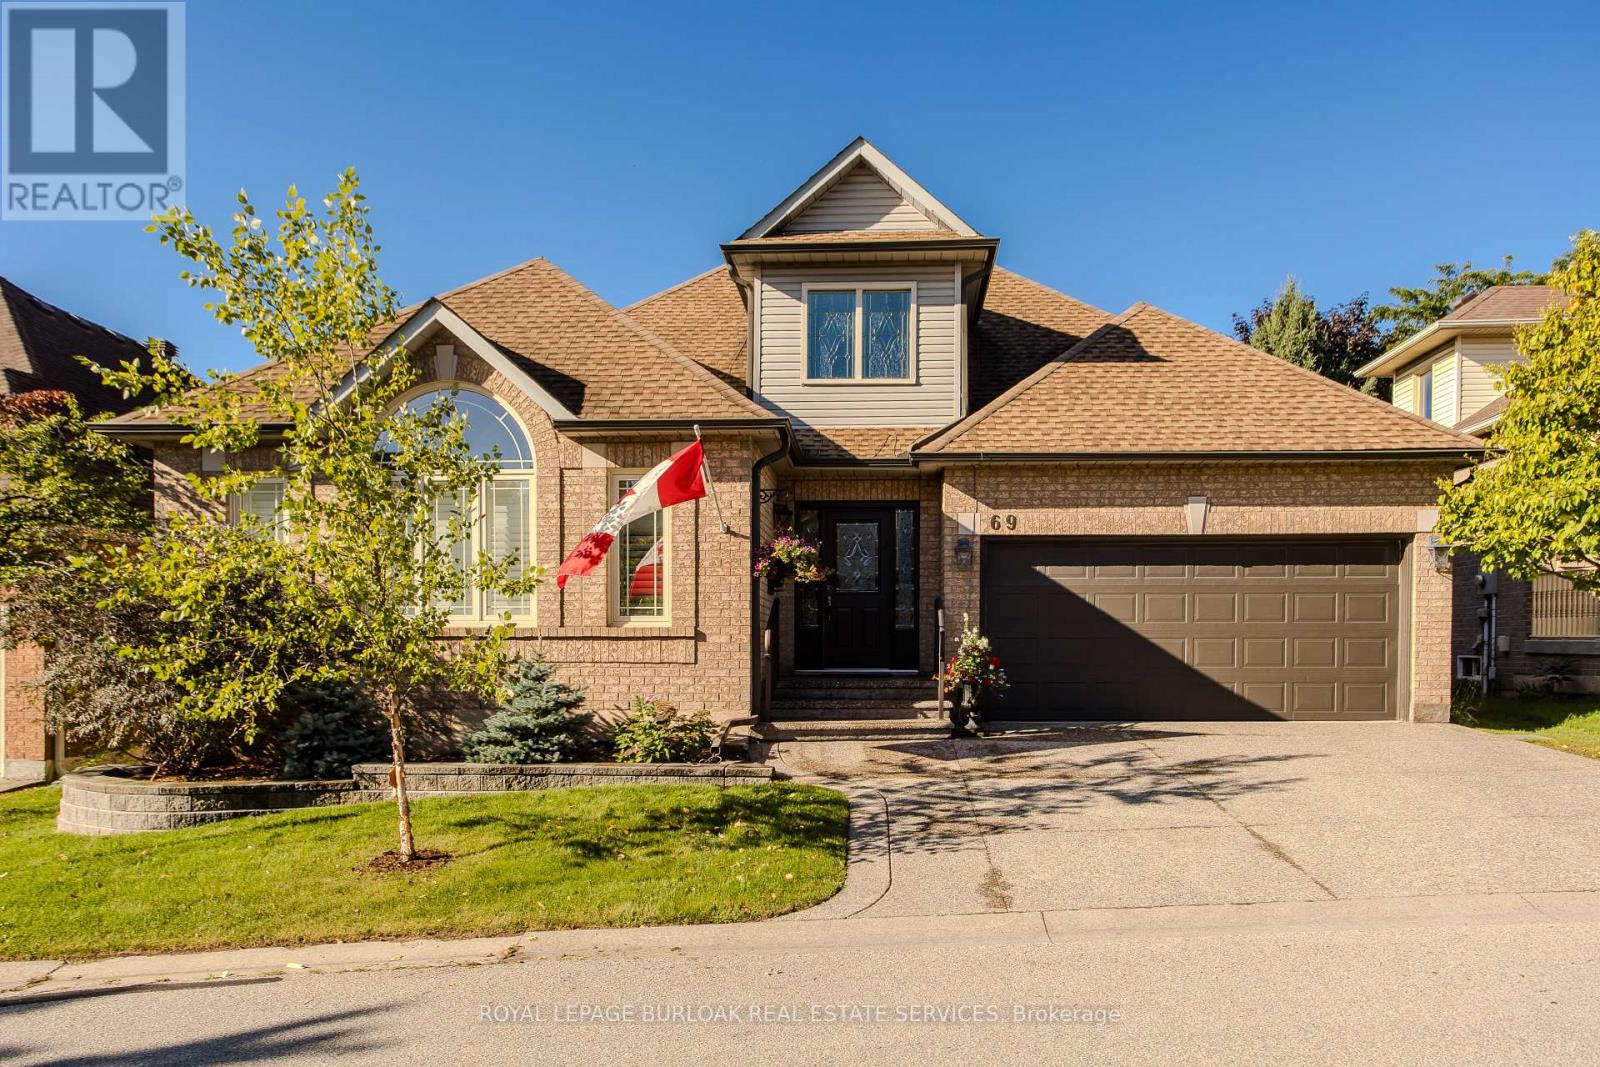
Welcome to 1150 Skyview Drive, Unit 69, a beautifully updated Muirfield model bungaloft in the sought-after Tyandaga Oaks community by Genesis Homes. Tucked among acres of woodland, this small enclave offers quiet, low-maintenance living minutes from golf, parks, shopping and highway access. This elegant home has been thoughtfully and lovingly designed and updated, and it shows. The front foyer opens to a living/dining great room with 16' vaulted ceilings, leading to the generously sized kitchen featuring premium cabinetry and appliances (Bosch gas cooktop and dishwasher, KitchenAid wall oven and microwave, Frigidaire Professional French door fridge). It opens to a cozy family room with gas fireplace and walks out through a new sliding door to the rebuilt deck with power awning and natural gas BBQ. The main floor primary suite has his and hers walk-in closets and a fully renovated ensuite with heated floors, designed with accessibility in mind. Convenient main floor laundry. Upstairs you'll find a loft sitting area, second bedroom and 4 pc bath. The lower level adds a rec room, office, 3 pc bath and plenty of storage. Updates include hardwood throughout, smooth ceilings with pot lights, main floor shutters, furnace and A/C (2017), owned water heater, central vac, gas fireplaces with Skytech remote system (2017), plus a new aggregate concrete driveway, front walk, patio and stone landscaping (2022). A professionally installed Honda backup generator adds real peace of mind. Double garage with inside entry. Nothing to do but move in. (id:62164)
Tridel's Edenbridge on The Kingsway. Indoor amenities include swimming pool, whirlpool, fitness, yoga studio, guest suites, party room and dining room. Outdoor amenities include an English garden. Brand new 9 storey condo boutique style building , move -in ready. (id:62164)
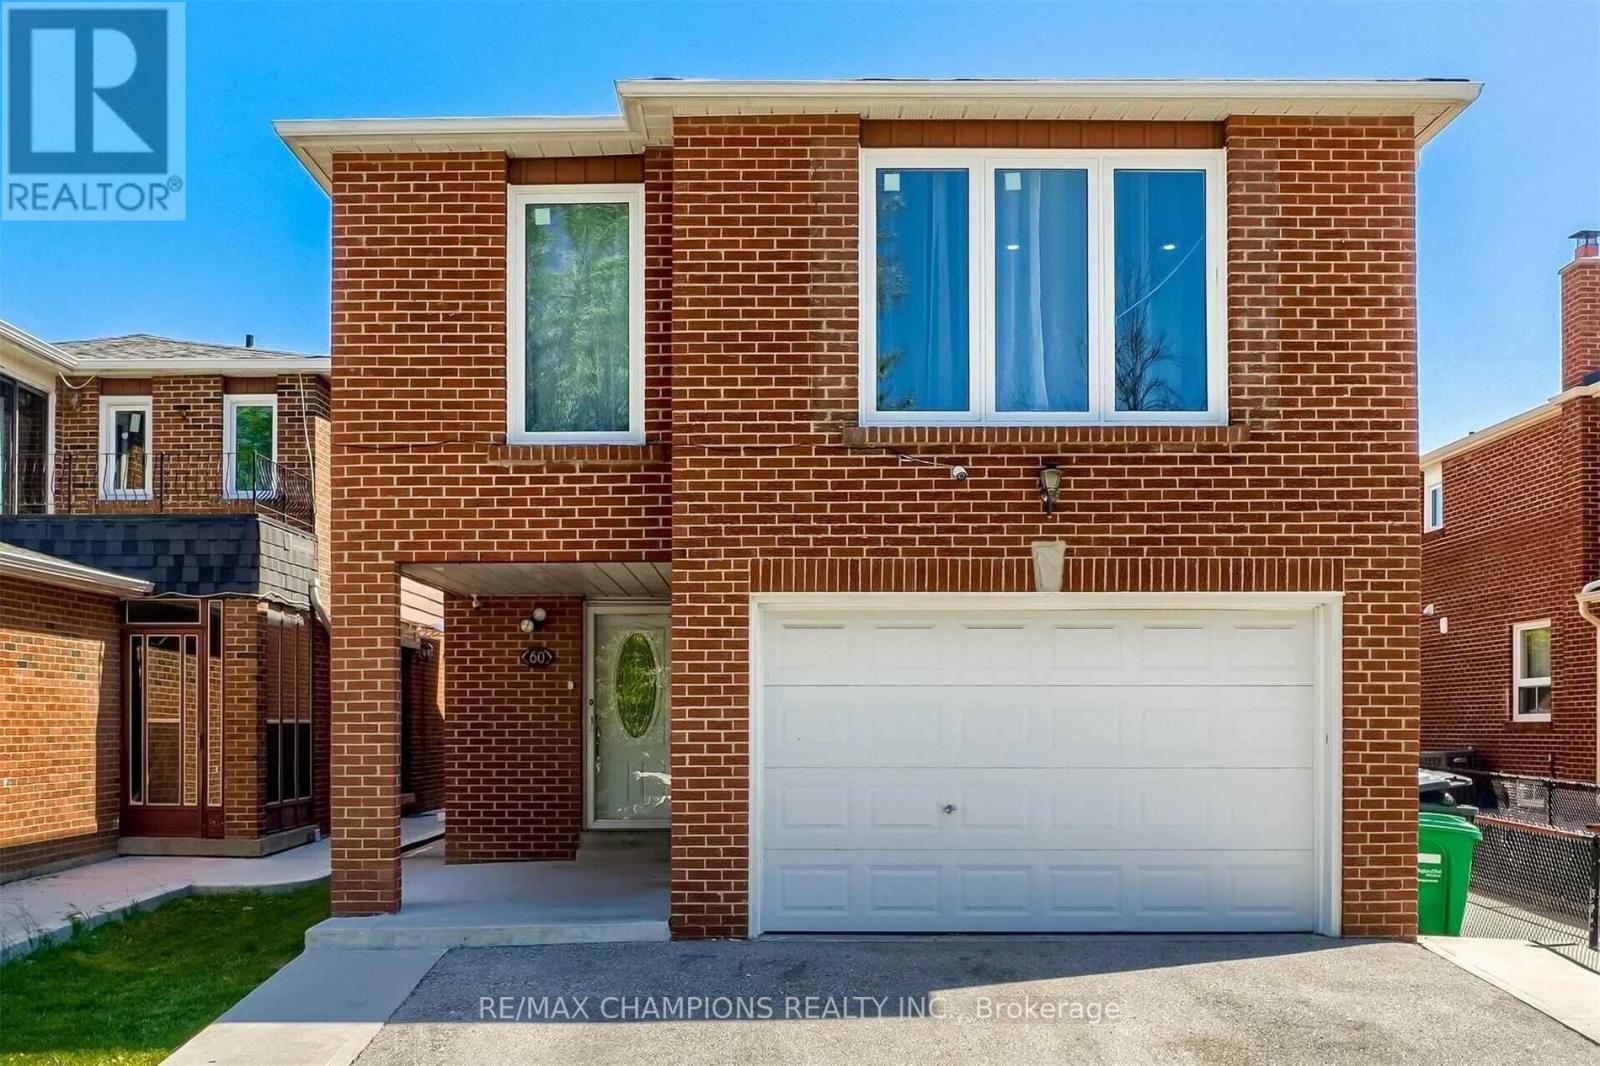
Large 4 Bedroom Detached House with a finished Basement (non conforming) apartment, with a separate entrance. laminate floors throughout, large eat in kitchen with Good size Breakfast area, Living & Dining Combined, walkout to yard. Second floor laundry. extended drive way, big enough for 4 cars! 2nd laundry room in basement.As-IS, Virtually Staged (id:62164)
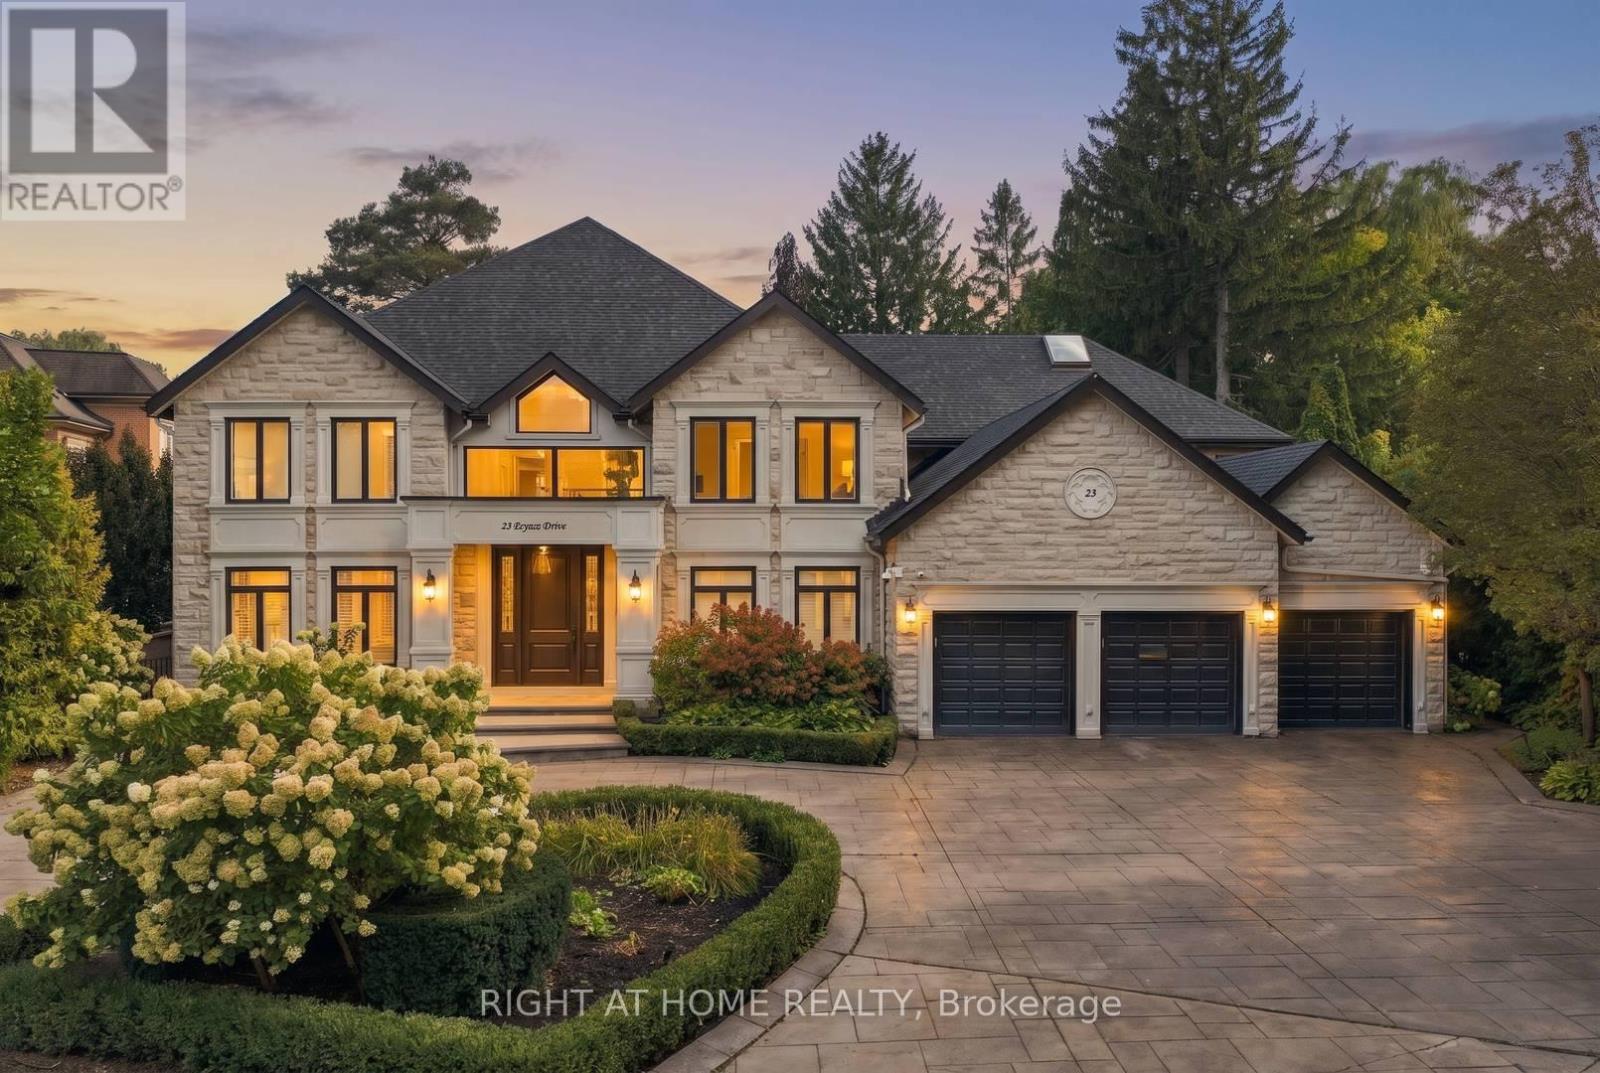
Behind a canopy of mature trees, 23 Bryson Drive unfolds as a private estate in the heart of South Richvale. Its rare 100' x 353' south facing lot offers an extraordinary setting for the home: a secluded backyard with a swimming pool, tennis court and expansive deck overlooking the grounds.The residence offers approximately 11,262 sq. ft. across three levels. From the two storey foyer, the home opens into living, dining and family rooms with ceilings over 18 feet high and windows that draw light and garden views into the interiors. The kitchen connects naturally to the breakfast area and family room, while an oak office with oak flooring, panelling and built-ins provides a beautifully finished space to work.The main floor primary suite offers a private retreat. Upstairs, four generous bedrooms, most with vaulted ceilings, provide space for family and guests. The lower level adds a theatre, great room, dry sauna, nanny's room and flexible rooms for a range of uses.Updated in 2022, the five plus one bedroom, eight bathroom home is complemented by a four car garage and a circular driveway with parking for eight or more vehicles. With its remarkable lot, mature landscape, outdoor pool and private tennis court, 23 Bryson Drive offers a way of life rarely found in South Richvale. (id:62164)
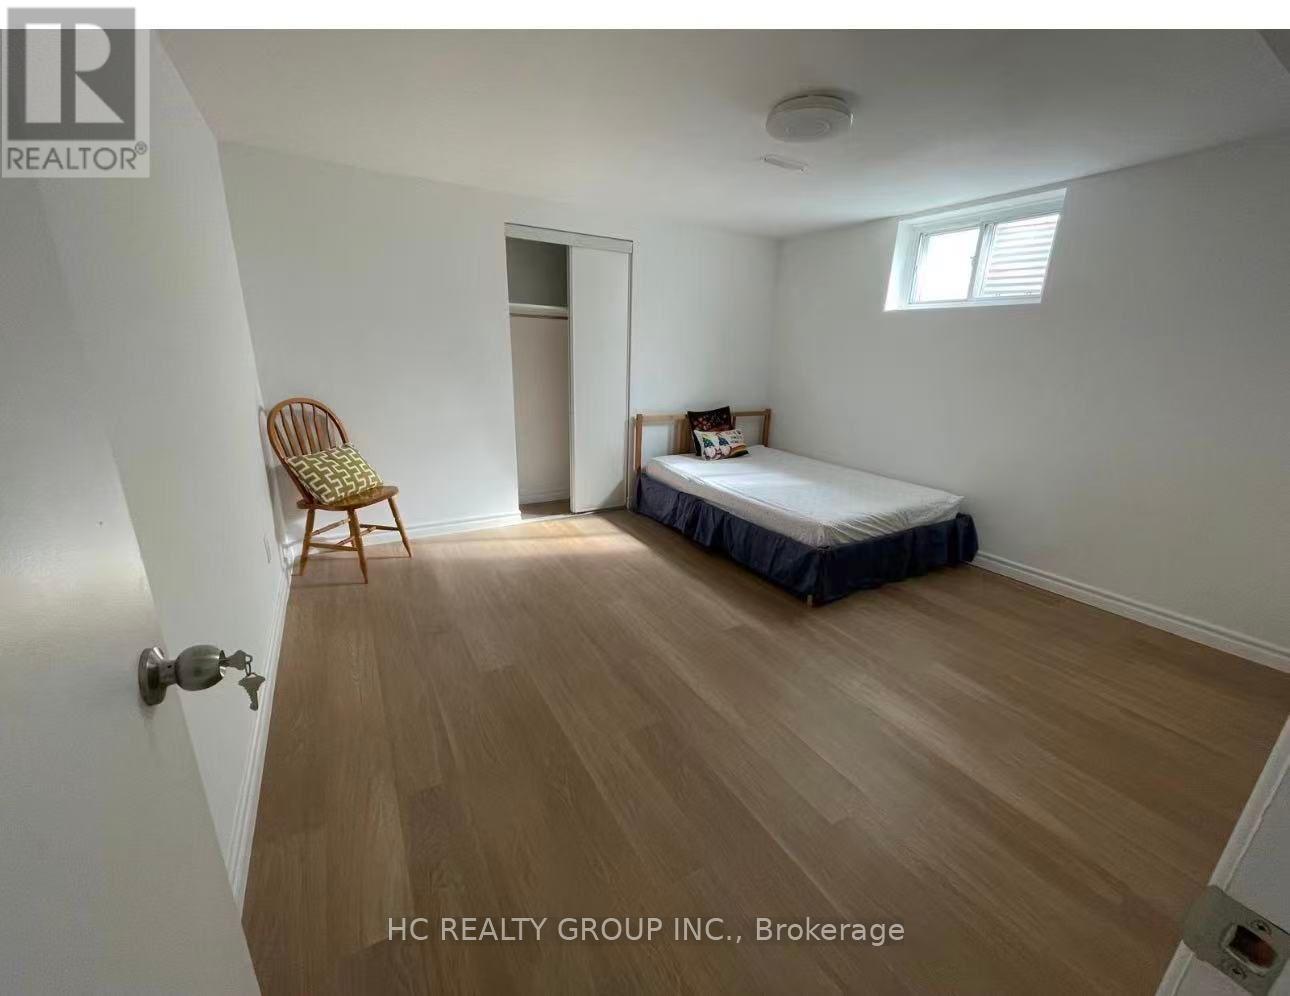
Welcome to this bright and updated 3-bedroom basement apartment located in the desirable Milliken neighbourhood. With its own separate entrance, this well-maintained unit offers a functional layout featuring laminate flooring, generously sized bedrooms with windows, a private kitchen, and convenient in-suite laundry.Enjoy an excellent location close to everyday essentials, including supermarkets, restaurants, shopping plazas, pharmacy, library, parks, schools, and TTC transit, with convenient access to major highways.Two driveway parking spaces are included. The unit is available for flexible occupancy and is ready for you to move in and enjoy. Tenant is responsible for 1/3 of the utilities. A comfortable and convenient rental opportunity in a well-established community.The Tenant is responsible for snow removal from their pathway and is required to pay 40% of the utilities. (id:62164)
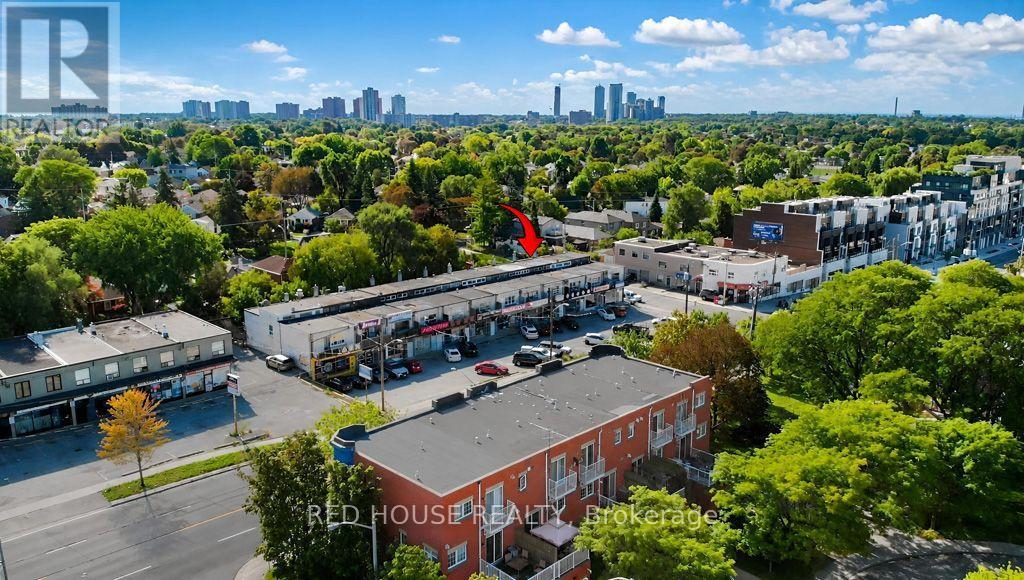
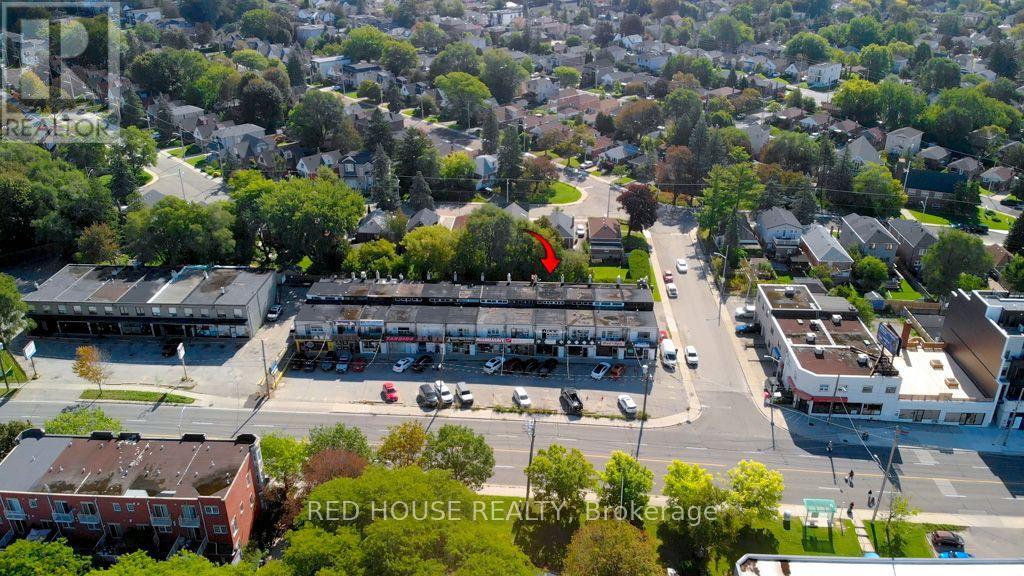
Mixed Use Property - Live and Work, with Two Spacious Residential Rental Units and a Commercial Main Floor Unit with Great Exposure and a Large Window Front on a Busy and Popular Street in East York. Owner Willing to Remain and Rent the Main Floor or Recreate the Space for a Completely Different Business. Many Different Uses Could Work. Currently Used as a Salon. The Residential Units are Both 2 Beds, 1 Bath, 1 Kitchen, Living/Dining Area, Separate Entrances, High Ceilings & Balcony on 2nd Floor, 4 Parking Spaces, Close to TTC & DVP, Shopping Mall (id:62164)
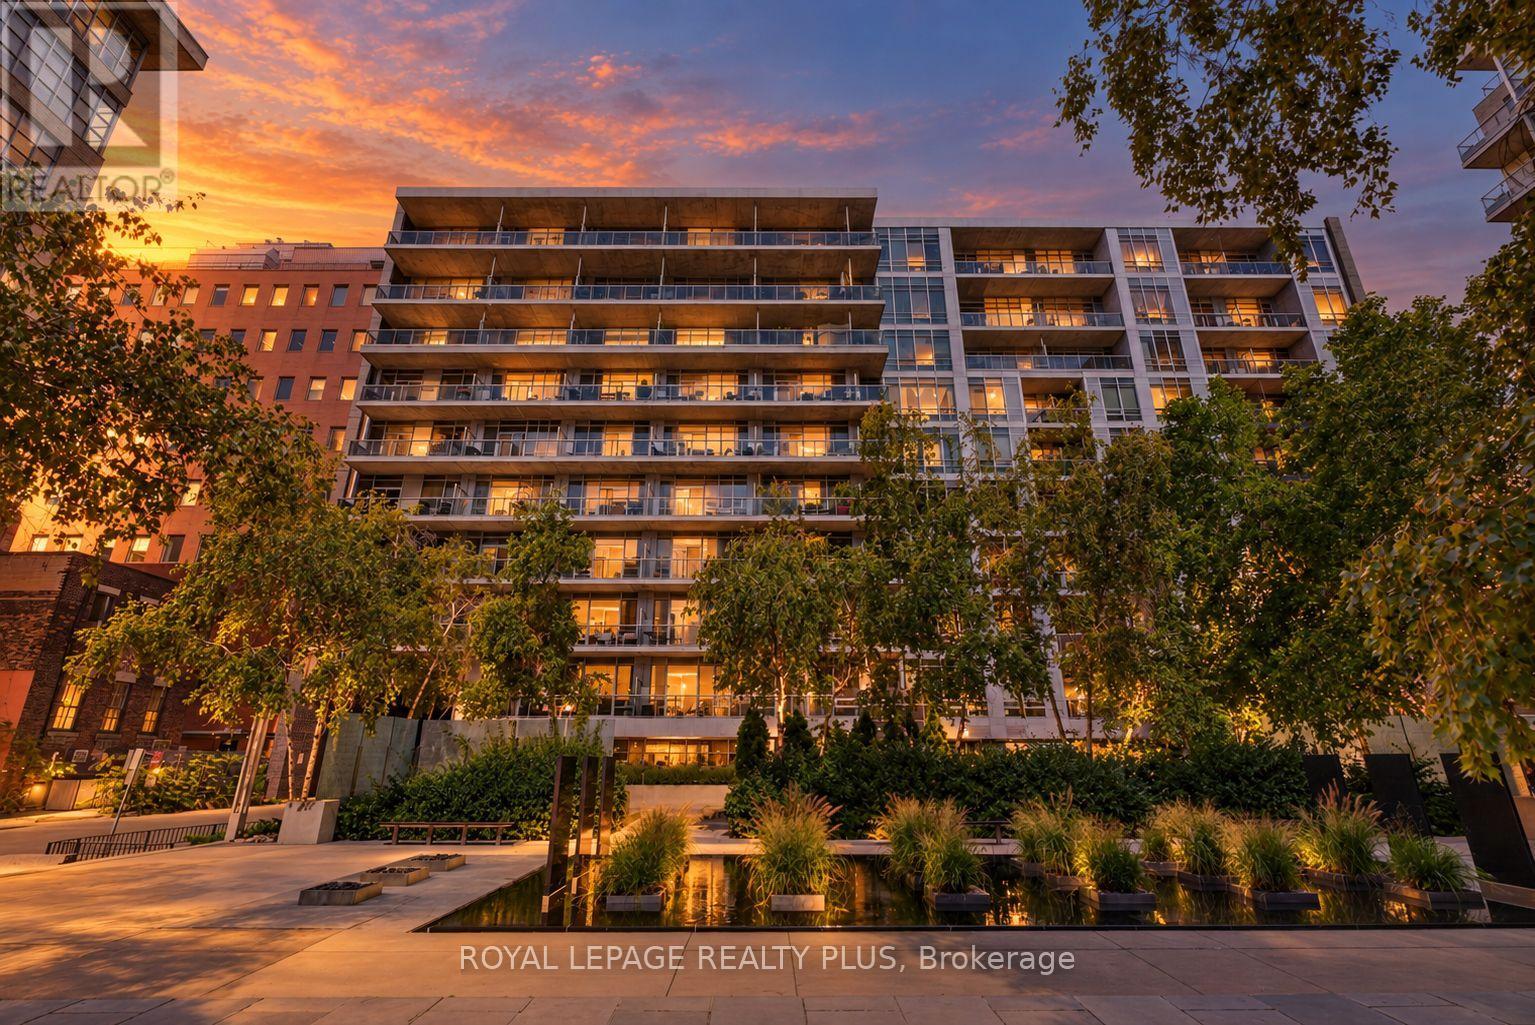
King West, with room to exhale. This south-facing soft loft gives you all the energy of the neighbourhood outside your door, with a quieter, more private place to come home to.Ten-foot ceilings and updated premium light fixtures bring height and character to the open kitchen, dining and living area. The main room gives you space to host, settle in and simply be comfortable. Engineered hardwood, installed in 2019, carries through the space, while the south-facing balcony looks over the landscaped courtyard and water garden.The oversized den is its own room, not the usual condo alcove or three-wall nook. It is a true separate room with enough space for a home office, guest room, gym, media room or a mix. The bedroom has two closets with organizers, a large interior window wall overlooking the main living area and its own four-piece ensuite. A separate powder room, not often found in a one plus one condo, adds another layer of privacy and makes the layout feel more complete.GE laundry was purchased in 2025, modern kitchen with stainless steel appliances & gas range and one owned parking space is included. Residents also enjoy a gym, resistance lap pool, sauna, landscaped courtyard with water garden, outdoor BBQ area, billiard lounge, party room, visitor parking and 24-hour concierge service.Restaurants, cafés and nightlife are close at hand, along with Waterworks Food Hall, The Well, Stackt Market, the Rogers Centre and the CN Tower. King and Spadina streetcars keep the financial core and Union Station within easy reach. Soft-loft character, meaningful extra space and a calmer place to land, right in the heart of King West. (id:62164)
Mixed Use Property - Live and Work, with Two Spacious Residential Rental Units and a Commercial Main Floor Unit with Great Exposure and a Large Window Front on a Busy and Popular Street in East York. Owner Willing to Remain and Rent the Main Floor or Recreate the Space for a Completely Different Business. Many Different Uses Could Work. Currently Used as a Salon. The Residential Units are Both 2 Beds, 1 Bath, 1 Kitchen, Living/Dining Area, Separate Entrances, High Ceilings & Balcony on 2nd Floor, 4 Parking Spaces, Close to TTC & DVP, Shopping Mall (id:62164)
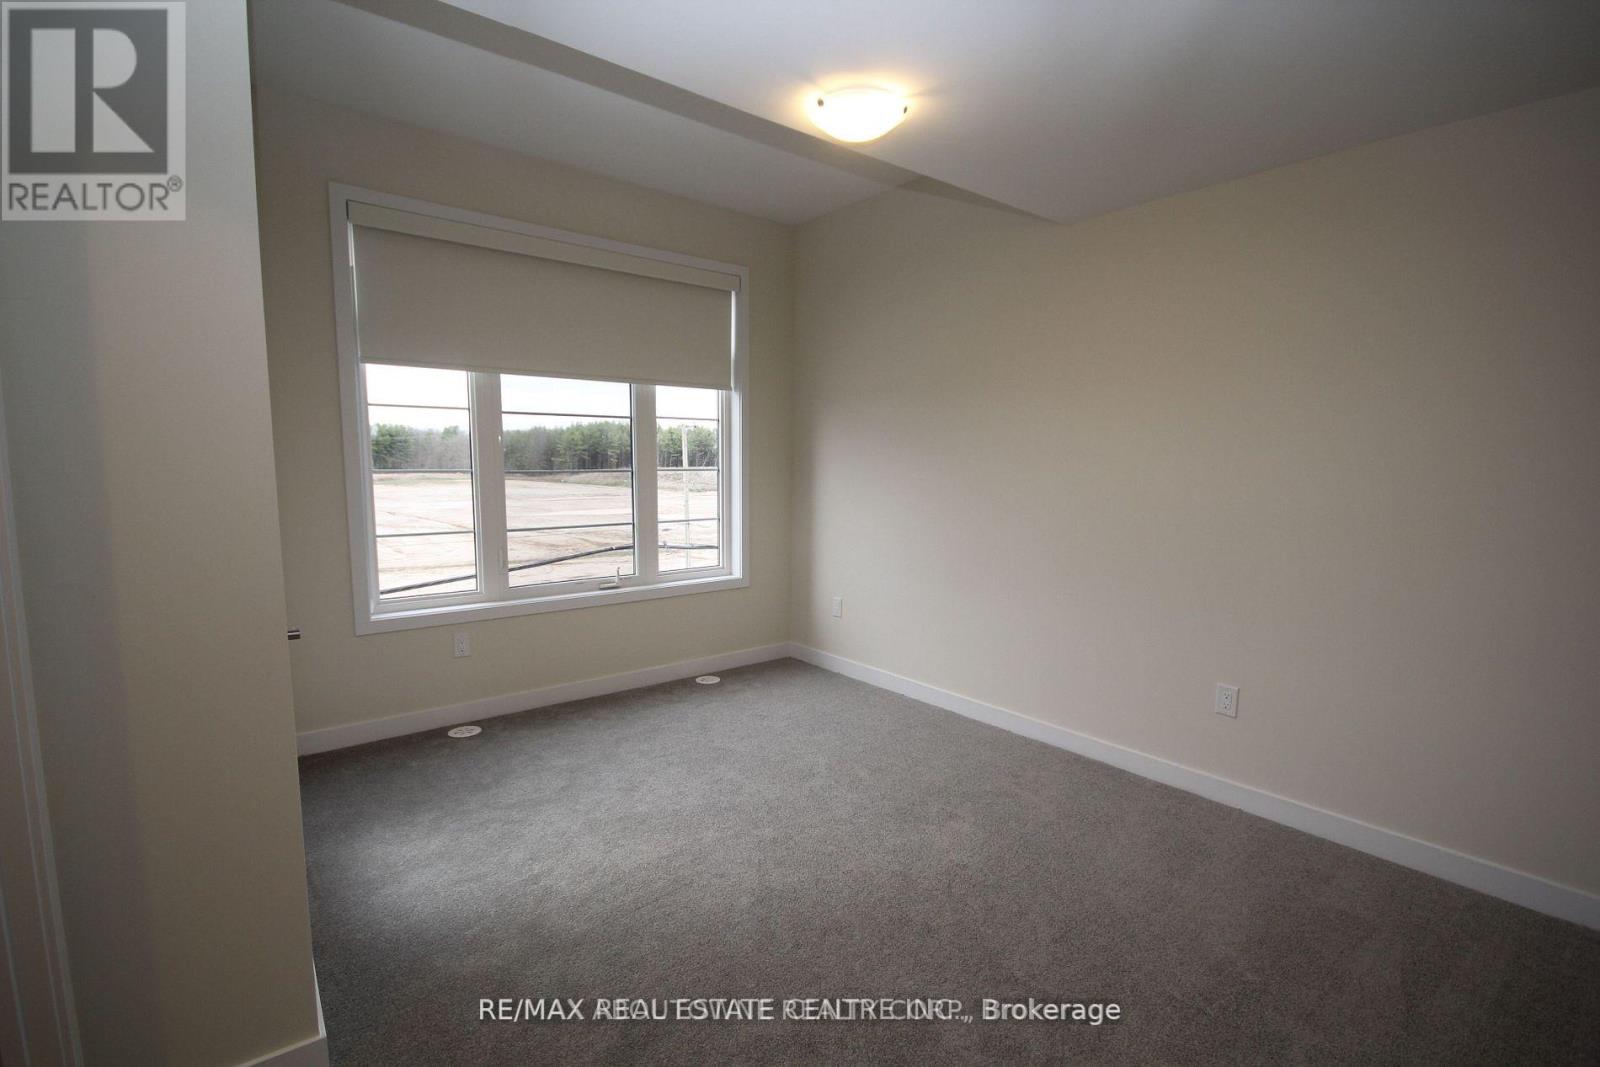
Almost Brand New Modern 3 Bedroom 3 Bathroom Townhouse in great Neighborhood for Lease! Open concept, Upgraded Kitchen With Island and Upgraded S.S. Appliances. Ton of Natural Light. An Additional den/Office perfect for Working from Home. 1.5 Garage Great for Storage. 2 spacious balconies. 2 parking spaces and Much More! (id:62164)
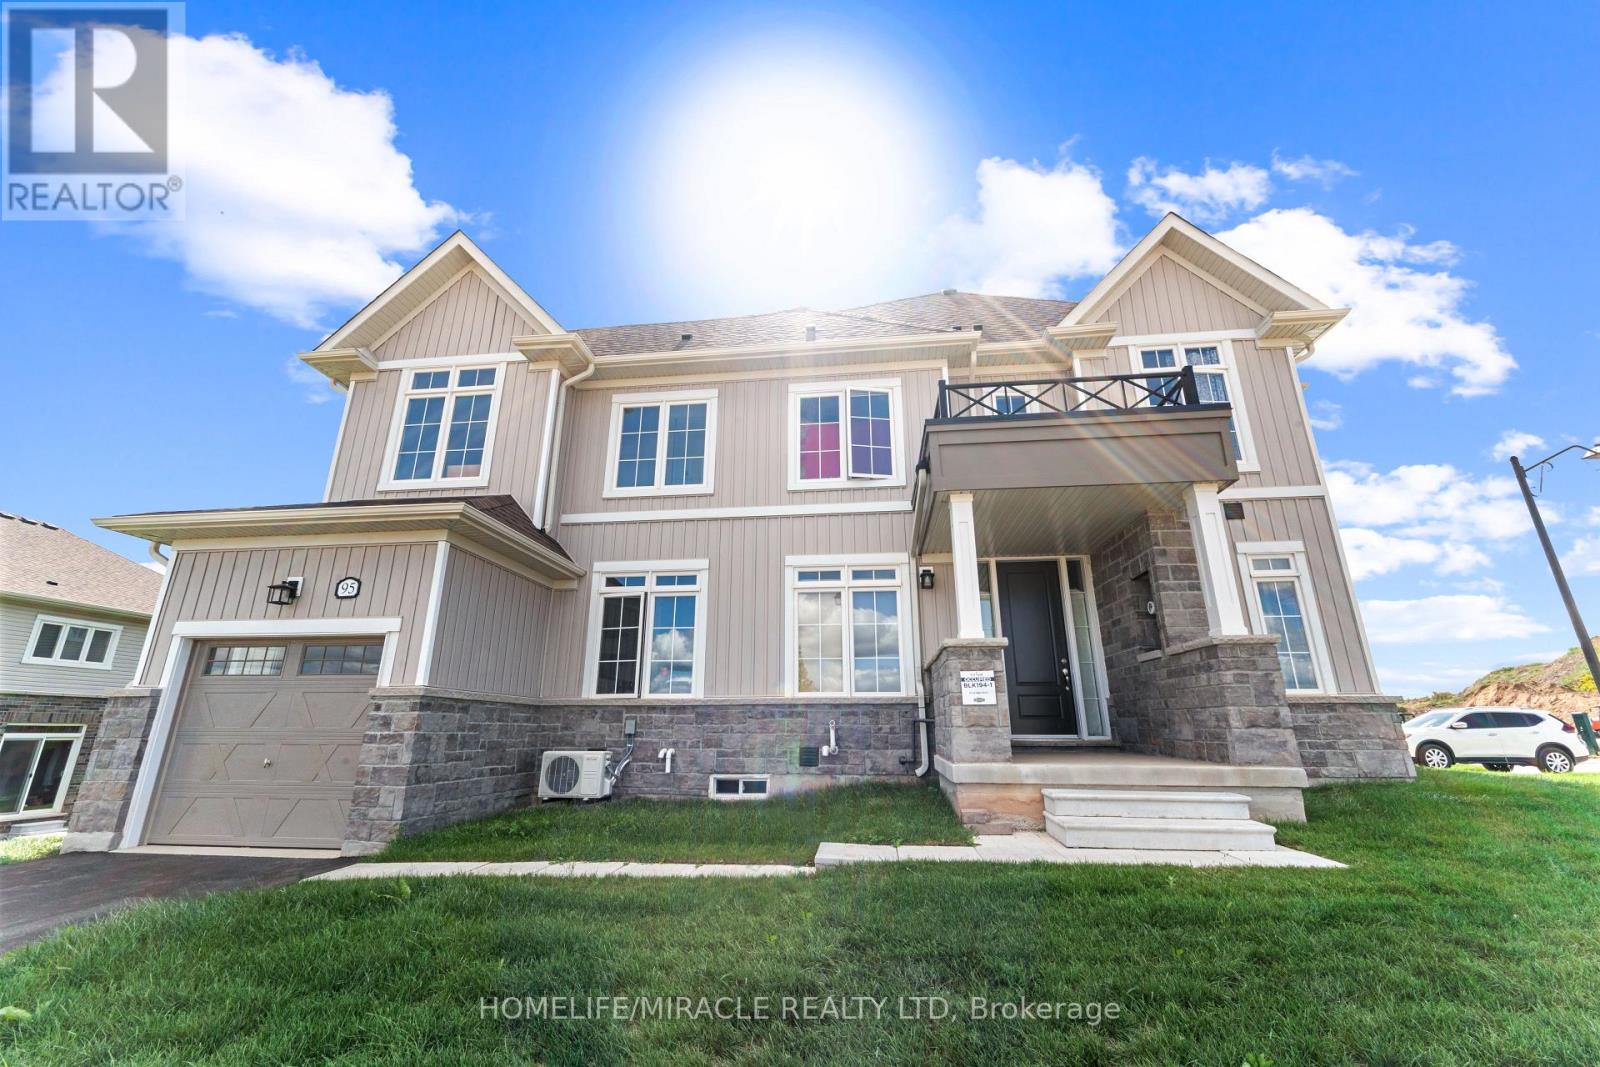
Stunning brand-new freehold townhome with no expense, This bright and spacious home Equipped with modern kitchen boasts with GRANITE countertops, and brand-new APPLIANCES. This Corner Lot townhome has 4 Bed on 2nd floor with additional den on ground floor, ideal for office space Very Bright & Living Space with lots of windows, Meanwhile All generous size bedrooms with closet and exposure to sunlight with having convenient separate LAUNDRY room. The unfinished basement offering endless possibilities perfect for a home gym, entertainment space, or extra living area. Situated in a family-friendly neighborhood with top-rated schools, parks, and amenities nearby, this home is the ideal blend of luxury and convenience. Belfountain conservation area an Forks of the Credit Provincial Park are main attraction of this Erin town. The Perfect Move-In Ready Home For your Family. With Future Schools, Parks & Shopping Coming to this Master Planned Community. (id:62164)
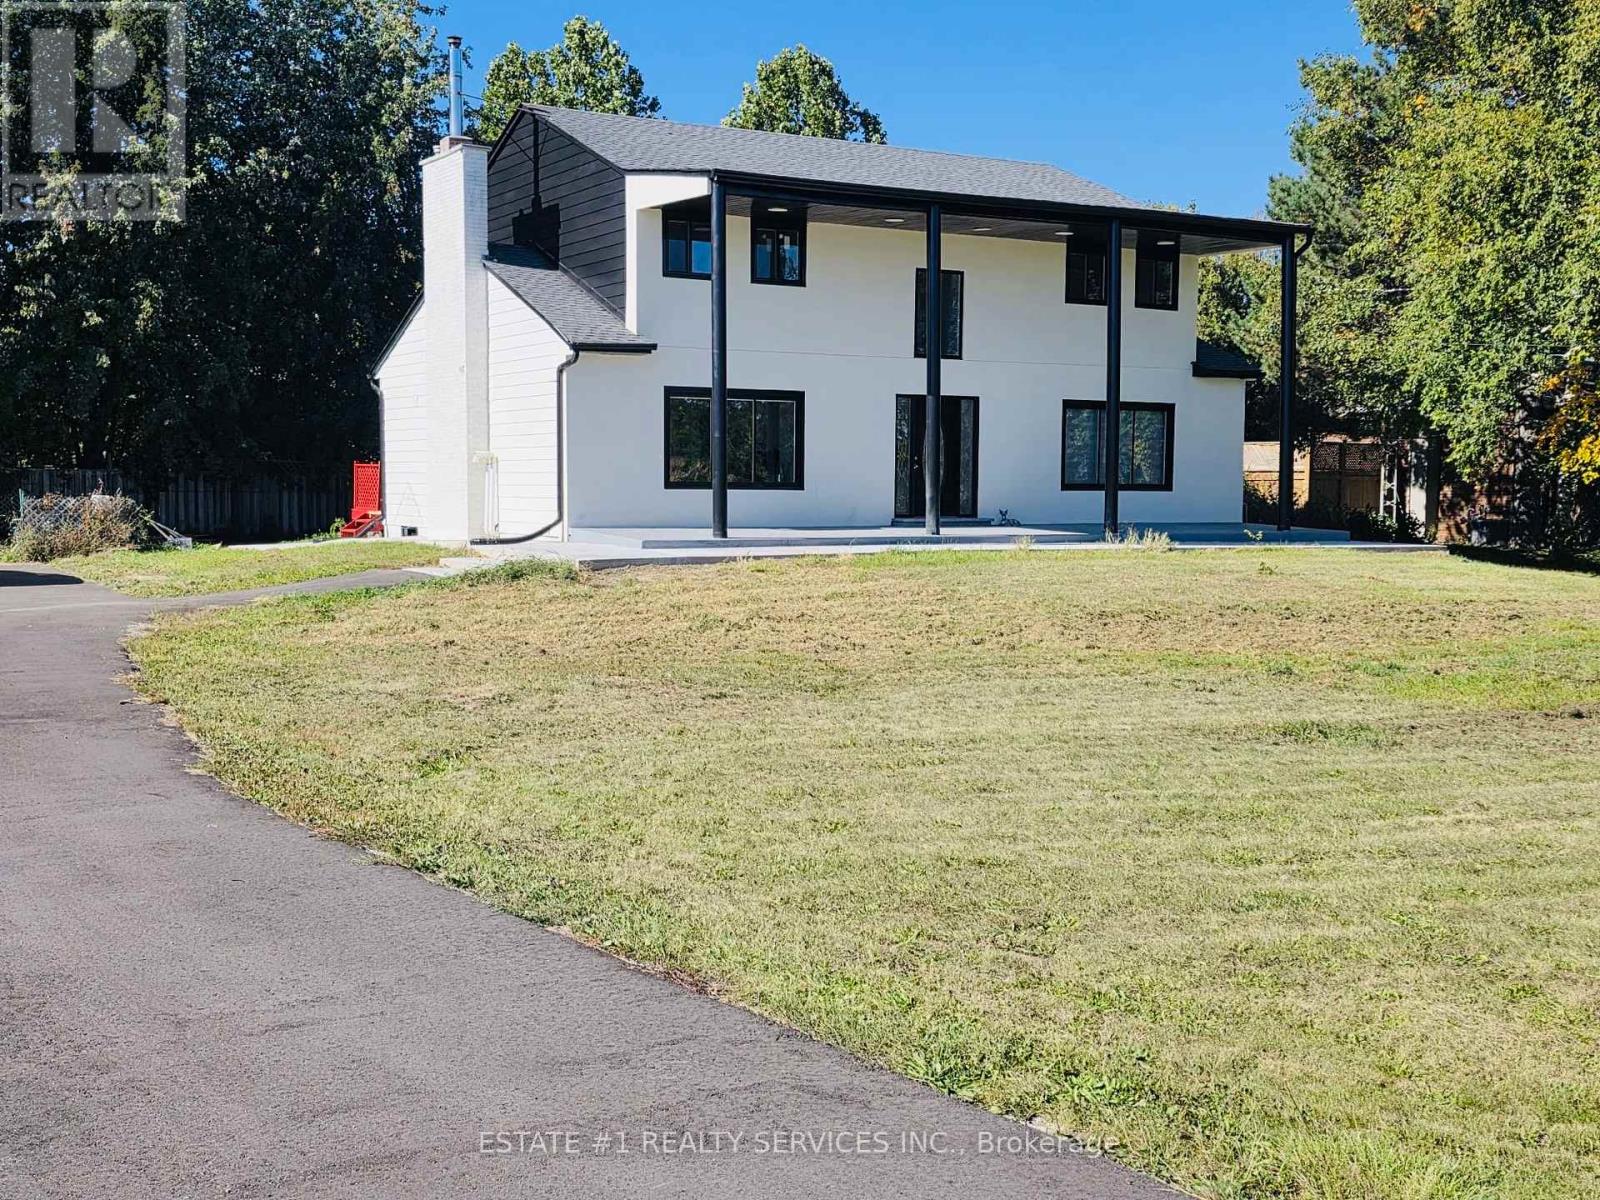
**Custom made House** Approximately** 0.75 **acre of land** and fully custom made house *loaded with upgrades *of $250000 Welcome to this stunning, extensively renovated home offering modern comfort, generous living space, and the charm of a peaceful country setting. Situated on a super-sized private lot in the highly sought-after and growing community of Acton, this home is ideal for families and professionals.Featuring 5 spacious bedrooms and 3 full bathrooms, the home offers a functional layout with a separate living room, spacious family room, and formal dining area. Pot lights throughout create a bright, modern atmosphere.The beautifully updated kitchen features quartz countertops, ample cabinetry, and plenty of workspace, perfect for everyday living and entertaining. Large windows throughout the home provide an abundance of natural light.Enjoy the privacy and flexibility of a large lot with plenty of outdoor space, along with ample parking.Property Highlights:* Completely renovated from top to bottom* 5 spacious bedrooms* 3 full bathrooms* Separate living, family & dining rooms* Modern kitchen with quartz countertops* Pot lights throughout* Large private lot* Ample parking* Easy access to Highway 7* Close to schools, parks, grocery stores & local shopping* Convenient access to GO Bus and Acton railway station* Short drive to Georgetown and Milton* Available for immediate occupancyA rare opportunity to lease a beautifully renovated home with exceptional space and a large lot in the heart of Acton. Move-in ready-don't miss this opport (id:62164)
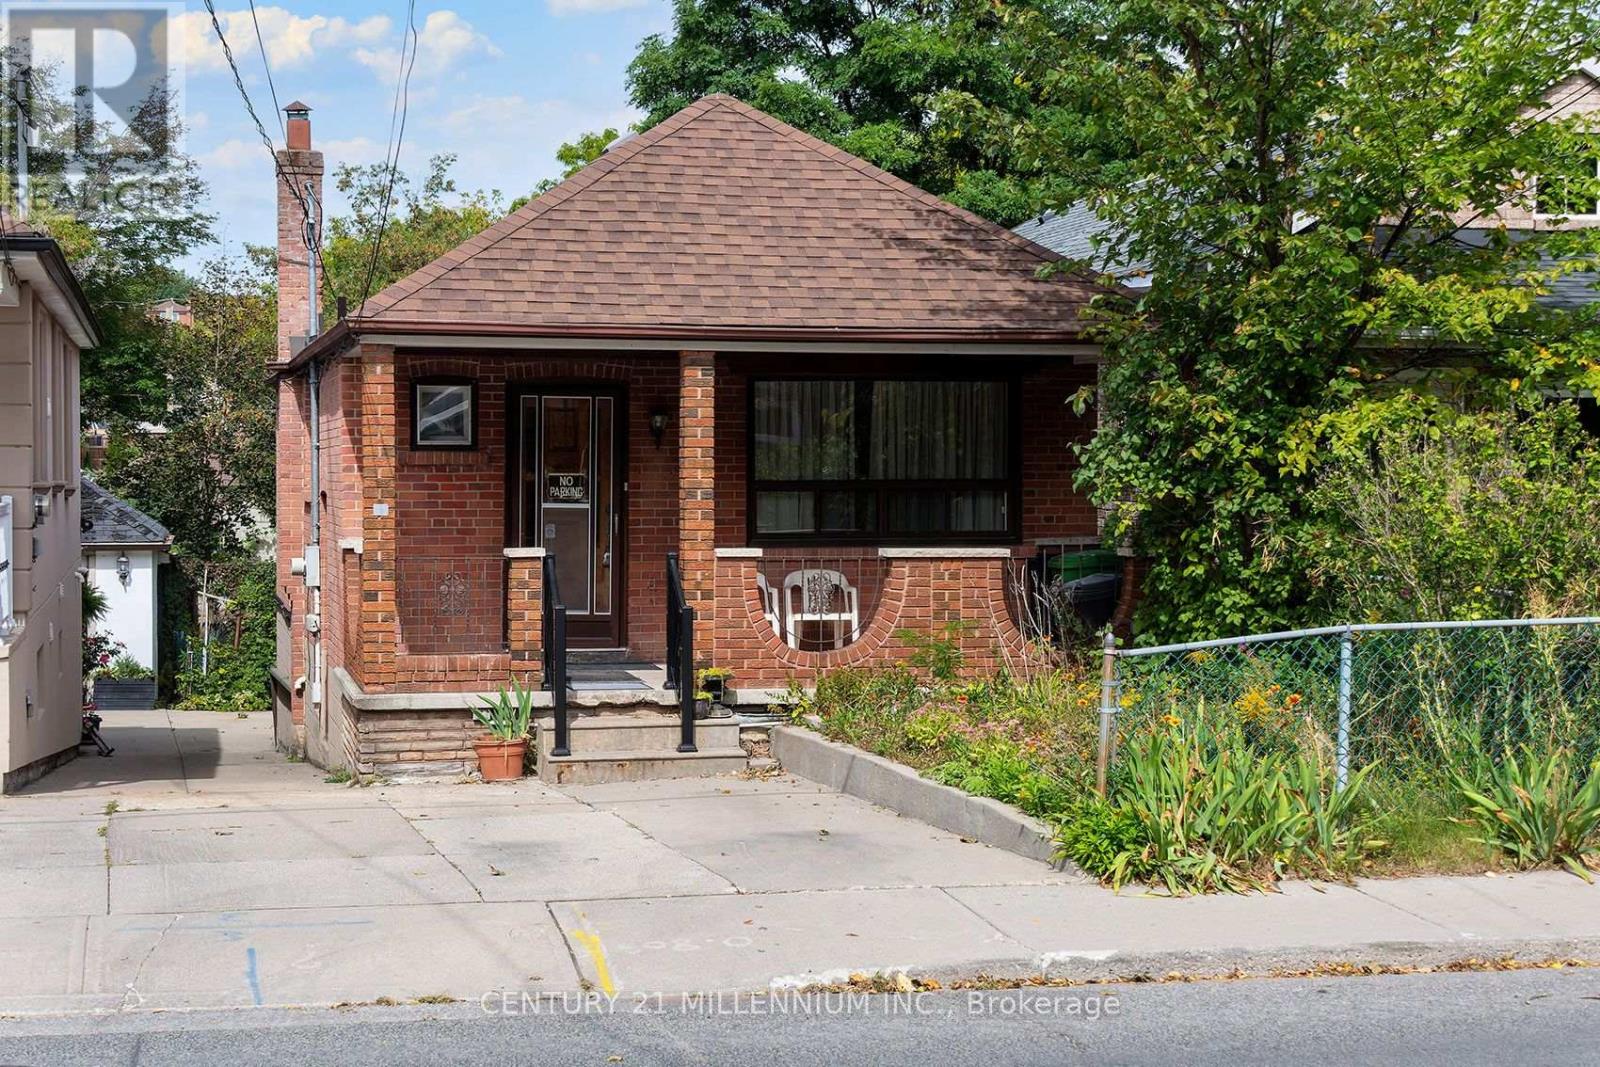
Welcome to this well-maintained 3 bedroom, 2 washroom bungalow offering a rare combination of functionality, location and opportunity in the heart of Caledonia-Fairbank. This inviting home features no carpet throughout and provides comfortable living today while offering tremendous potential for the future. One of the standout features is the rare walkout basement, complete with a family room and second kitchen, providing exceptional flexibility for extended family, additional living space or a potential secondary living arrangement. The property also offers a rare side driveway leading all the way to the rear of the property and convenient parking out front. Situated in a well-established Toronto neighborhood close to schools, parks, local shops, transit and everyday amenities, this is an excellent opportunity for homeowners, extended families, investors or those looking to create something special over time. A property with features like these is rarely offered-don't miss the opportunity to make 16 Rochdale Avenue your own. (id:62164)
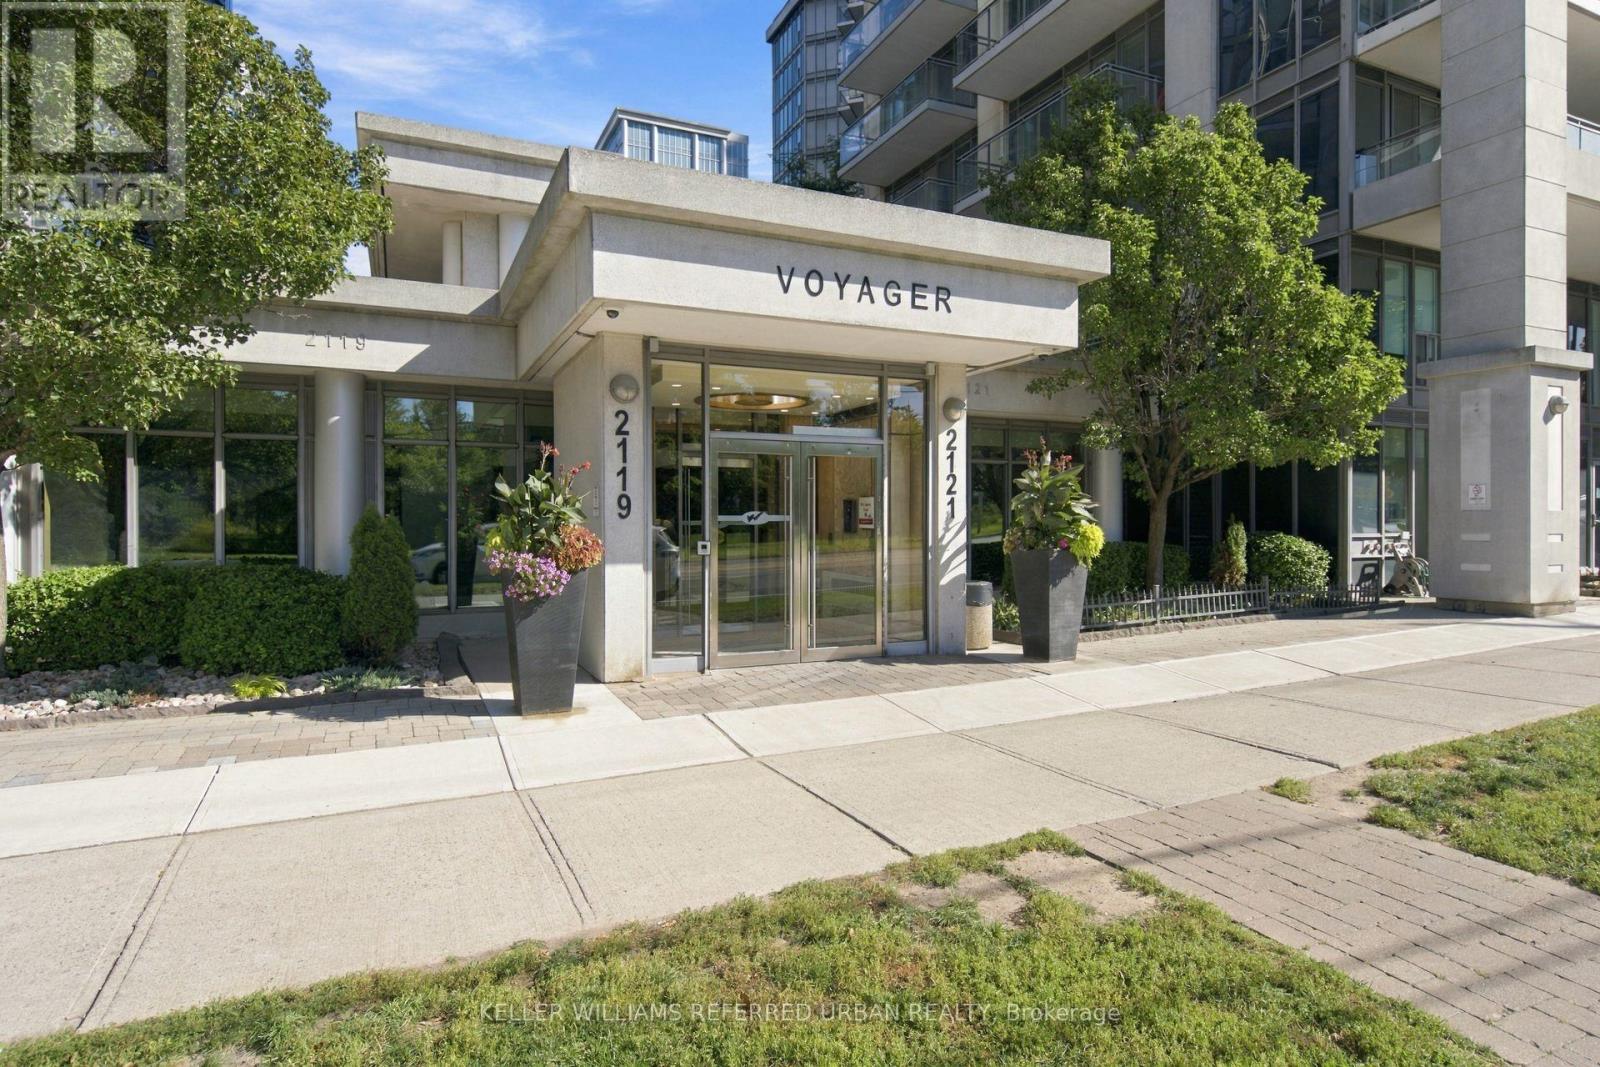
Sophisticated waterfront living awaits at the sought-after Voyager. This rarely available 1+Den suite features a highly desirable floor plan, tasteful renovations throughout, parking and a south-facing open balcony overlooking Lake Ontario. The spacious, versatile den can easily function as a dining room or home office, adding valuable flexibility to the bright open-concept living space. Thoughtfully renovated with a refined contemporary aesthetic, the suite is move-in ready and designed for both comfortable living and effortless entertaining. Residents enjoy an impressive collection of amenities, including 24-hour concierge, indoor pool, whirlpool, sauna, fitness centre, theatre, billiards room, party room, resident lounge, guest suites, BBQ/patio area and visitor parking. Ideally situated along Toronto's waterfront, steps from parks, trails, TTC, restaurants, cafés and everyday conveniences, with easy access to downtown and major transportation routes. A rare opportunity to own a beautifully renovated residence with parking and an exceptional floor plan in one of Toronto's most desirable waterfront buildings.seller willing to replace walk in tub (id:62164)
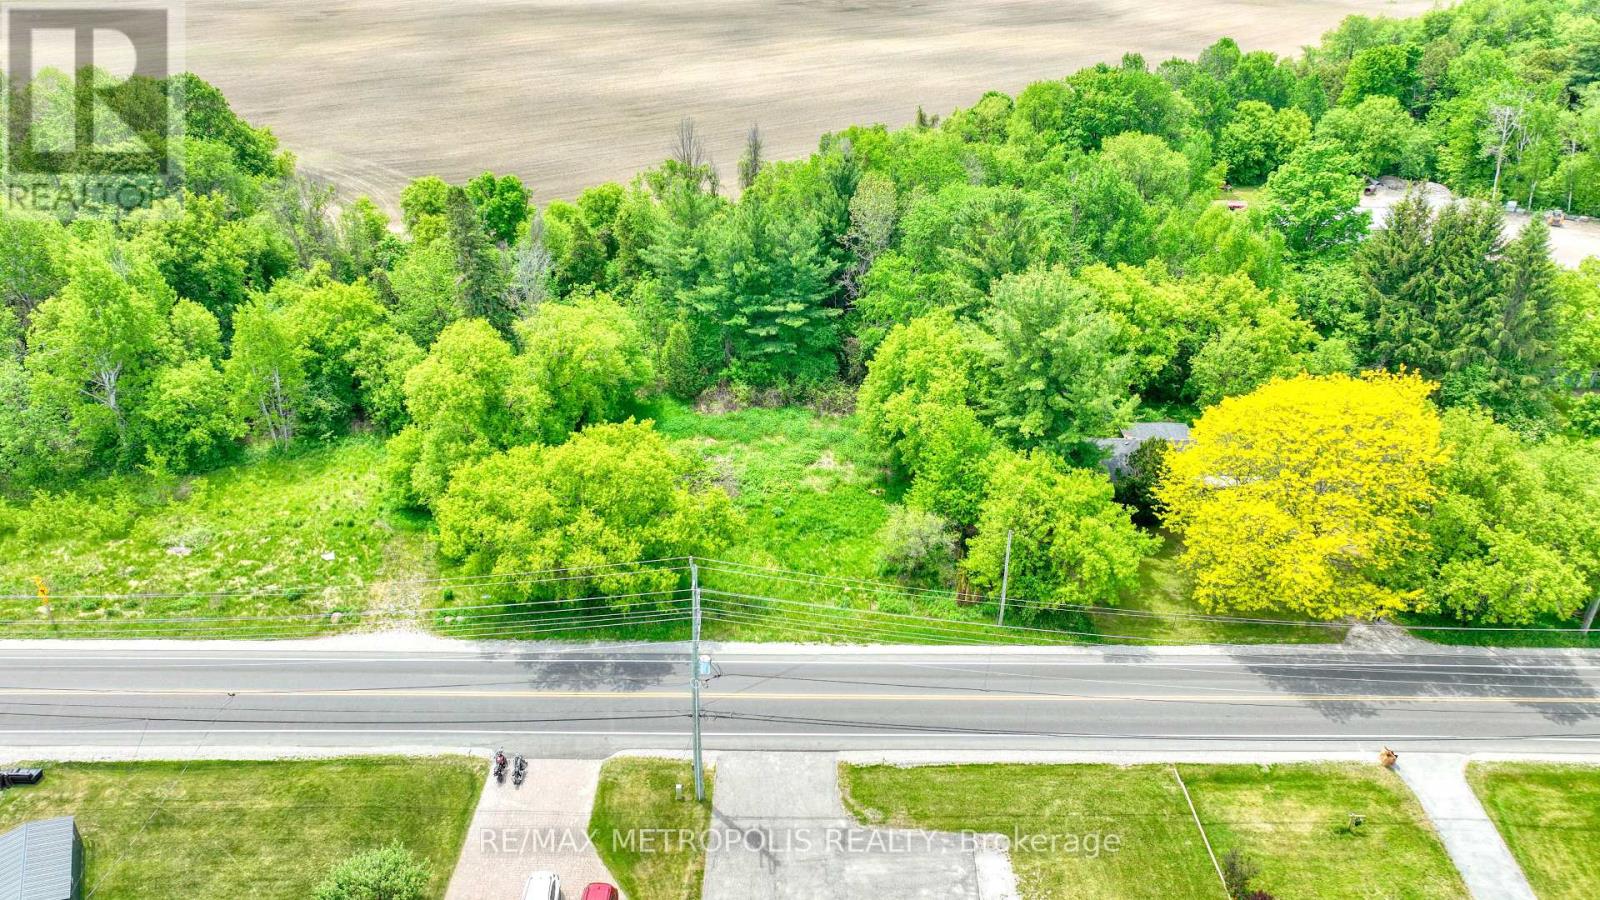
Miami Of Canada This Spacious Building Vacant Lot, Permit Approved, The Buyer Will Pay City Permit Fees. Waiting To Pay The Permit Fees. Driveway/Nvca Approved Permit, Located In The Heart Of Cottage Country, Offers A Prime Location Just A Few Minutes' Walk From Some Of The Most Stunning Sandy Beaches On Georgian Bay. It's The Ideal Spot To Bring Your Dream Home Or Cottage To Life, Boasting A Peaceful Cul-De-Sac Setting In A Highly Sought-After Neighborhood (id:62164)
An exceptional investment opportunity awaits on this sprawling, premium irregular lot spanning slightly under 1 acre, boasting an impressive 234 feet of frontage on Lloydtown Aurora Road. Perfectly situated for seasoned builders, developers, or investors, this property offers rapid, convenient access to Highway 400 for an effortless commute to Toronto. Additionally, there is excellent potential to sever the lot into multiple parcels, Please note that the existing structure on the property is run-down, and the entire property, including all fixtures and buildings, is being sold strictly in "as-is, where-is" condition. (id:62164)
Beautiful and bright 1-bedroom, 1-bathroom (4-pc) main-floor unit. Perfect for a single professional or a couple looking for a comfortable and convenient living space. 1 Spacious Bedroom, 1 clean 4-pc bathroom, 1 Cozy Living Room, and 1 Functional Kitchen. Includes a fridge and an ensuite washer and dryer for your exclusive use. 1 dedicated parking space on the driveway. Rent: $1,700/month (Gross Rent). Available November 7, 2026. No pets; strictly non-smokers only. Looking for AAA tenants with good credit and stable income. (id:62164)
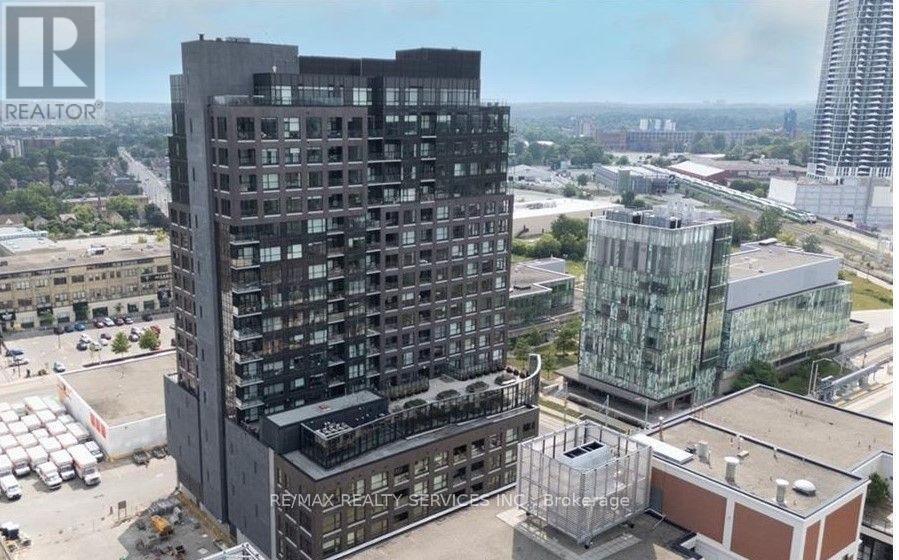
Experience modern urban living in this stunning, open-concept condo located in the highly desirable Victoria Condominiums. Perfect for professionals and students alike, this bright and airy unit is steps from the LRT, Google, Victoria Park, the new transit hub, and downtown Kitchener's vibrant restaurant scene. The unit features floor-to-ceiling windows, a spacious bedroom, a luxurious 4-piece bathroom, and convenient in-suite laundry. The contemporary kitchen boasts top-of-the-line stainless steel appliances and a functional breakfast bar. Premium building amenities include controlled entry security, a beautifully landscaped outdoor terrace, an entertainment room, a fully-equipped gym, and a state-of-the-art theatre room. Situated directly across from the University of Waterloo School of Pharmacy and the McMaster School of Medicine. A rare find for this building, this unit includes its own dedicated parking space. (id:62164)
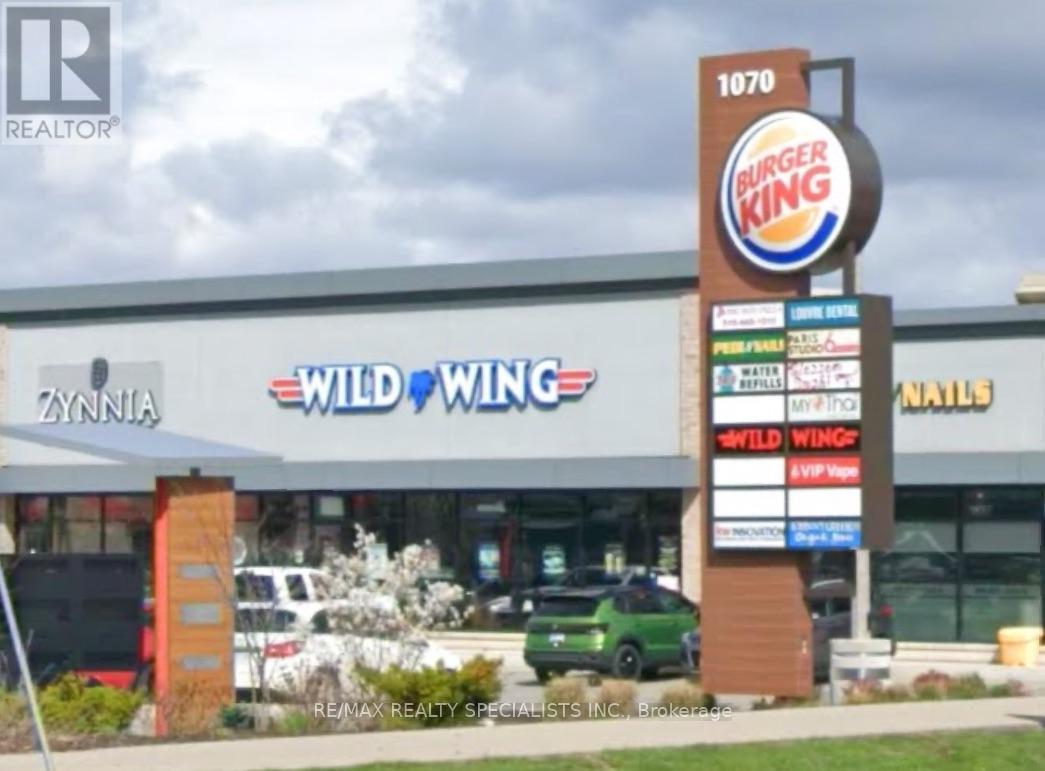
Turnkey franchise restaurant in a shopping mall in the growing Paris community, near a major highway, a local airport and Brantford. LLBO licensed for 129 people. Rent is approximately $9,300 per month, including TMI and HST. Approximately 7 years remain on the lease, plus extension options. Seller will provide training. Rebranding may be possible, subject to landlord approval. Motivated seller; reasonable offers welcome. Please attach Schedule B to all offers. (id:62164)
Welcome to Unit #320, a bright and spacious corner unit offering a functional layout and an abundance of natural light. This well-maintained suite features 3 generously sized bedrooms, a remodeled kitchen with ample cabinetry and workspace, updated bathrooms, and new flooring throughout. The spacious primary bedroom includes a 3-piece ensuite and walk-in closet. Enjoy the added comfort of a bright enclosed balcony, perfect for year-round use. Freshly painted and move-in ready. All window coverings are included, along with 2 owned parking spaces. Well-maintained building with attractive landscaping. Conveniently located steps to shops, restaurants, trails, and theatre. A wonderful opportunity to enjoy comfortable living in a desirable location. (id:62164)
freshly painted open-concept living and dining area with parquet flooring and pot lights throughout. Bright and spacious layout featuring 3 generously sized bedrooms and 1 washroom on the upper level. Conveniently located close to shopping, schools, transit, parks, and all essential amenities - ideal for comfortable family living. (id:62164)
Your search ends here! Nestled in Brampton South, this spacious 4-bedroom, 4-bathroom home is the perfect place to settle in & call home. Just minutes from Sheridan College, top-rated public schools, parks, scenic trails, grocery stores, & essential amenities, you will love calling this space home. Spanning an approx 4,220 square feet of total interior space, this home is designed for functional living w/ a seamless flow from the moment you step inside. The open-concept main floor allows principal rooms to connect effortlessly, creating a warm & inviting atmosphere. A dedicated office provides a quiet space for remote work or study, while the family room, complete with a cozy fireplace, is perfect for unwinding. The kitchen is the heart of the home, equipped w/ high-end built-in appliances, granite countertops, a stylish backsplash, California shutters, vast cabinet space, a breakfast bar, & a walkout to the backyard oasis, making it ideal for both everyday meals & entertaining. Step outside into your private retreat, where a kidney-shaped, 19x33 saltwater pool with a vinyl liner and heater creates the perfect setting for summer relaxation. The beautifully landscaped yard offers plenty of space for outdoor lounging and entertaining, while the patio is an inviting spot for barbecues and al fresco dining. Whether hosting lively gatherings, enjoying a peaceful morning by the water, or unwinding, this backyard is designed for enjoyment. Upstairs, the primary suite offers a peaceful retreat w/ a 5-piece ensuite & a walk-in closet. The 3 additional bedrooms are generously sized, each with its own closet, & share a well-appointed 4-piece bath, ensuring comfort & convenience for the whole family. The finished basement provides even more versatility w/ its open-concept layout, complete w/ a kitchen, a wet bar, & a 3-piece bath. Whether used for extra monthly income, guest accommodations, or multi-generational living, this space offers endless possibilities. (id:62164)
Excellent opportunity to acquire a turnkey food-service business in ahighly visible and well-positioned location with strong streetexposure, pedestrian traffic, convenient access to parking and stepsaway from Lake Simcoe.The premises offer an attractive lease rate of $1,398.38 per month,inclusive of TMI, plus $72 per month for garbage. The business can beoperated independently under a new name, converted to another permitteduse, or the purchaser may have the opportunity to assume the existingfranchise.The sale includes an extensive inventory of commercial equipment,providing a well-equipped setup for continued food-service operations,including: 2 Nordic Air refrigerators 1 Monster beverage refrigerator 1 Frigidaire commercial standing refrigerator 2 Danby chest freezers 2 True North salad stations/refrigerators with cutting boards 1 True North standing freezer 4 Frymaster commercial deep fryers 1 Omcan conveyor oven Commercial range hood and hood fan 1 True North beverage refrigerator 3 commercial sinks 1 stainless steel double prep sink 1 stainless steel single prep sink 2 commercial prep tables 3 TVs Camera and alarm system 4 steel shelving units MicrowaveA well-equipped opportunity with a highly attractive lease andexcellent potential for an owner-operator or entrepreneur. (id:62164)
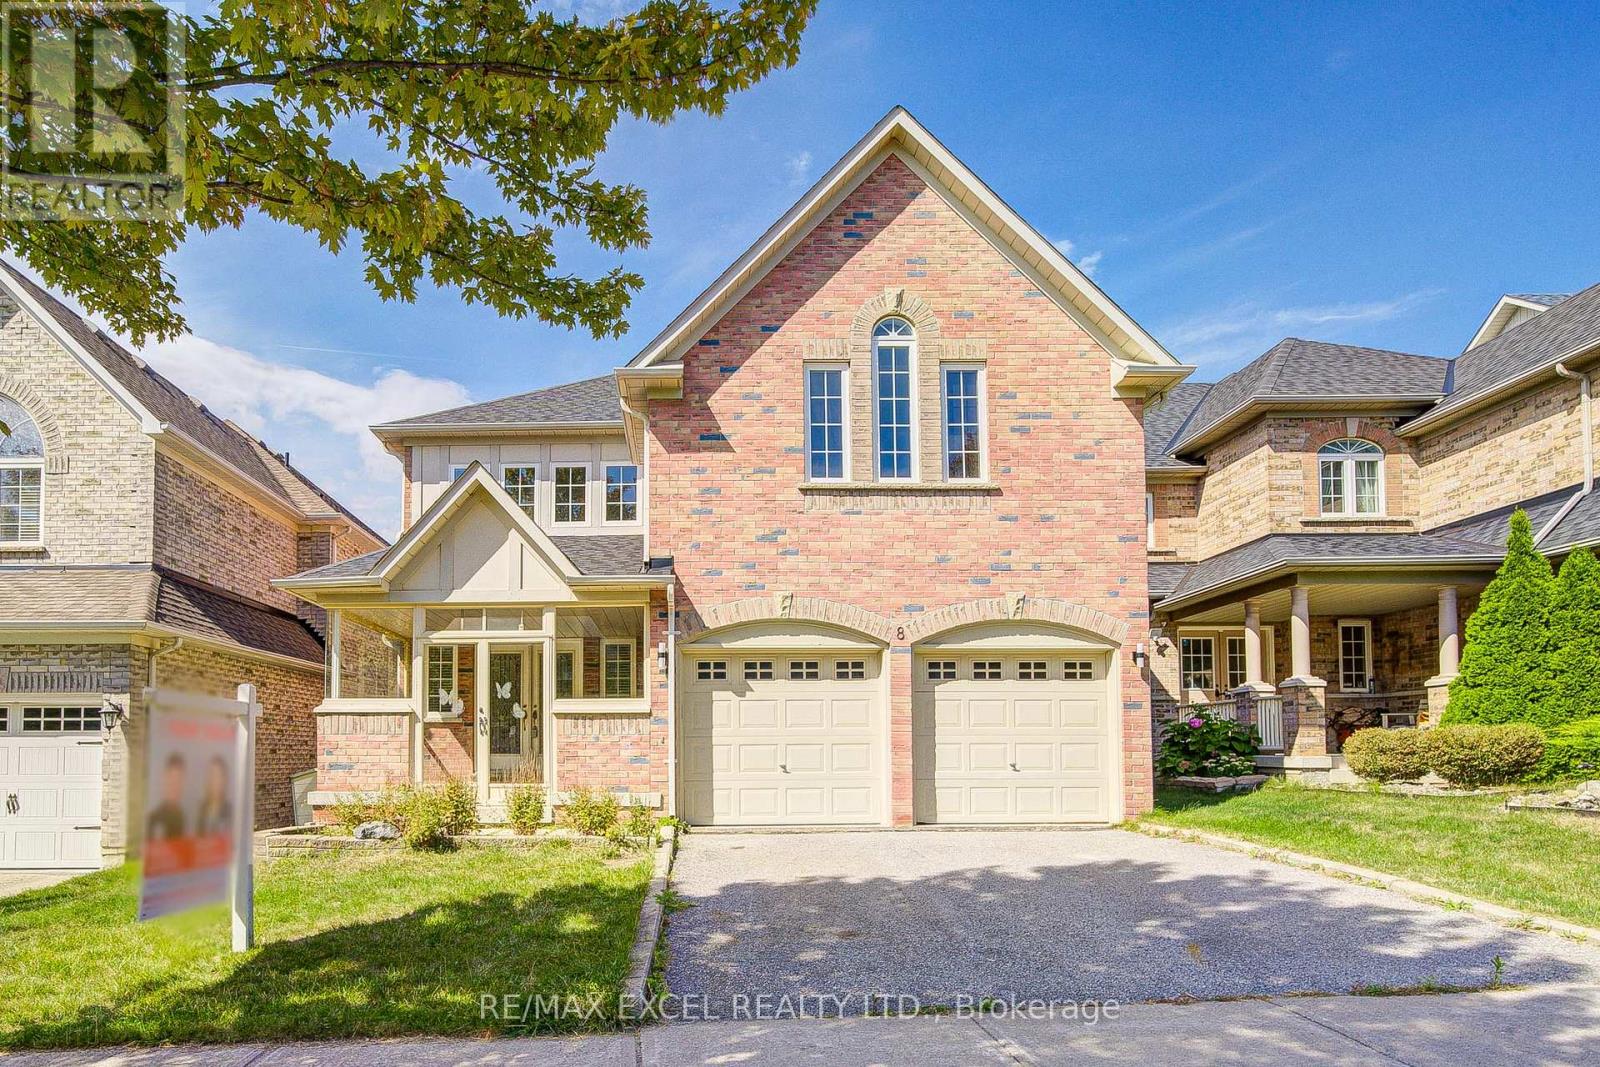
Lucky No. 8 on The Bridle Walk! Welcome to this exceptional Monarch-built residence offering approximately 2,918 sq. ft. of beautifully appointed living space in the highly sought-after, family-friendly Berczy community. Showcasing outstanding curb appeal with a full brick façade, covered front porch, and double garage, this impressive home blends timeless elegance with sophisticated modern upgrades. Sun-filled interiors feature 9' ceilings on the main floor, hardwood flooring throughout both levels, pot lights, and a solid oak staircase.The renovated eat-in kitchen is thoughtfully designed for everyday living and entertaining, featuring a generous breakfast area and walk-out to the backyard, perfect for family gatherings and outdoor enjoyment. Upstairs, a bright and airy open loft with a wall of windows and contemporary pendant lighting offers an ideal home office or additional lounge space.The luxurious primary retreat showcases a spectacular designer 5-piece ensuite, complete with large-format slab-look porcelain finishes, a curbless walk-in rain shower with niche, freestanding soaker tub, floating double vanity, and LED mirrors. A second beautifully updated bathroom features a frameless glass shower, floating vanity, and modern bidet-style toilet. The second bedroom enjoys its own private ensuite with walk-in shower, while two additional generously sized bedrooms complete the upper level. A separate side entrance to the basement offers exceptional flexibility for future living space, an in-law suite, nanny retreat, or teen retreat (buyer to verify zoning and permits). Ideally located steps to parks and trails, and minutes to Stonebridge Public School, Pierre Elliott Trudeau High School, St. Augustine Catholic High School, GO Transit, shopping, and Highways 407 and 404.A rare opportunity to own a beautifully upgraded, move-in-ready family home in one of Markham's most desirable neighbourhoods, where space, style, and convenience come together. (id:62164)
Brand New Never-Lived-In 2 Bedroom, 2 Full Bath Corner Suite At Vincent Condos In The Heart Of Vaughan Metropolitan Centre! Bright Open-Concept Layout With Clear Views, Modern Finishes, Ensuite Laundry & 1 Underground Parking. Enjoy Resort-Style Amenities Including Fitness Centre, Party Room, Golf Simulator, Study Room, Children's Playroom, EV Charging & Visitor Parking. Prime Location Just Minutes To VMC Subway Station, Viva Transit, Restaurants, Cafes, Shopping, Costco, IKEA, York University & Major Highways. Heat Pump Rental. A Fantastic Opportunity To Live In One Of Vaughan's Most Connected Communities! (id:62164)
Beautiful Bungalow Basement In High Demand Crosby Quiet Area. Large Open Concept Living Area, New Renovated .Everything Is New,, Extra Long Driveway Parks , Large 2 Bedrooms Great Layout Foe Family Step To Top-Ranked Bayview Secondary School, Walmart, Supermarket, Public Transit , Separate Entrance (id:62164)
Rare-Find!! 4+2 Bedrooms, 5 Bathrooms With 4,334Sqft Living Space (2,807Sqft+1,527Sqft)!! 2 Separate Basement Apartments!! Luxury Sized ~80Ft X ~110ft Lot!! 5,800+Sqft Lot!! Luxury Eat-In Kitchen With Waterfall Centre Island, Separate Family Room, Formal Living & Dining Room + Separate Main Floor Office, Primary Bedroom With 4pc Ensuite & Walk-In Closet, Hardwood Flooring Throughout, Basement Studio Apartment + Separate 1 Bedroom Basement Apartment-Potential Rental Income, Large Backyard With Gas BBQ Hookup, Gazebo, 2-Car Garage, Steps To Maple GO-Station, Minutes To Vaughan Mills Mall, Hwy 400 & 407 (id:62164)
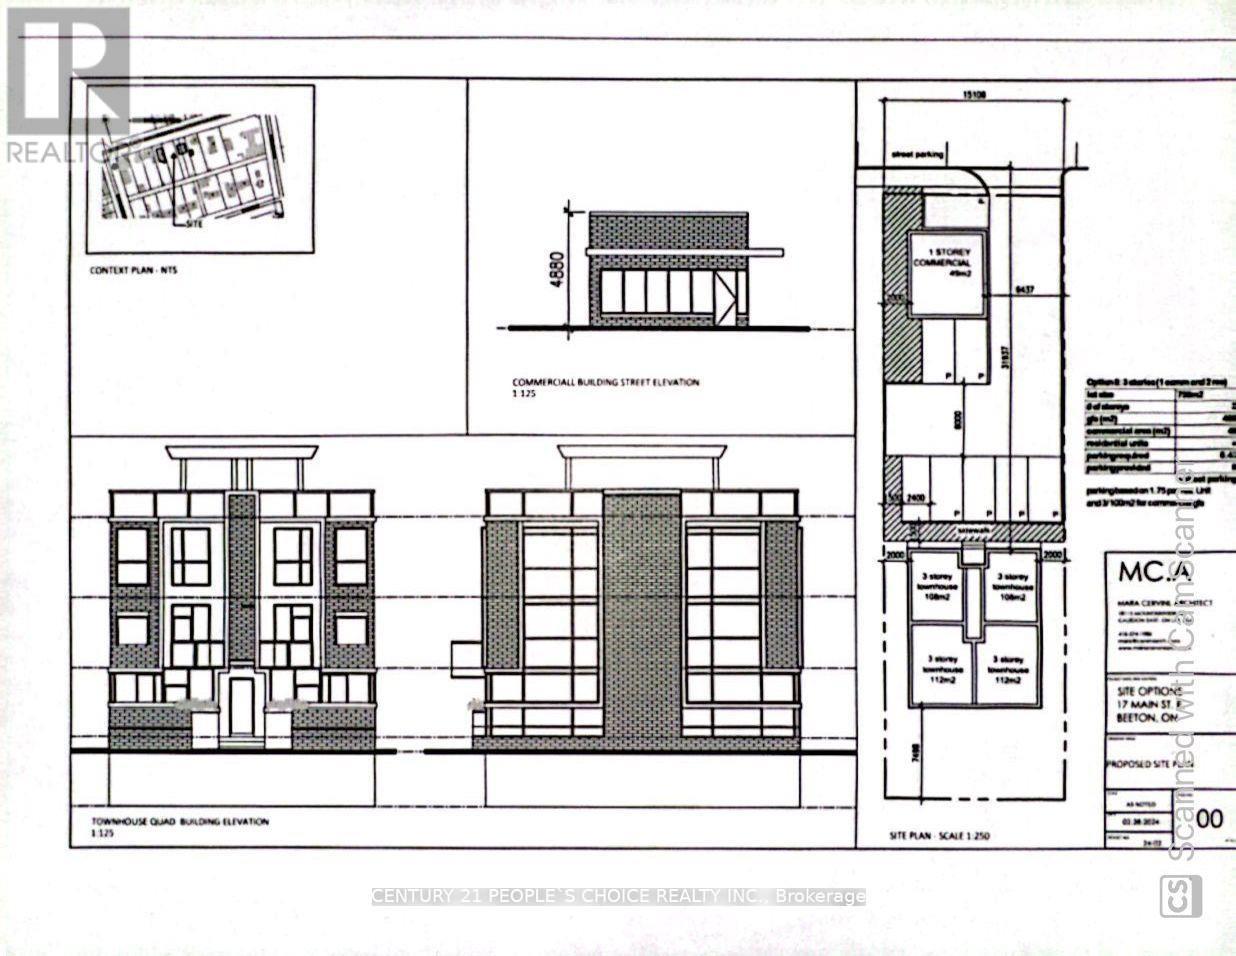
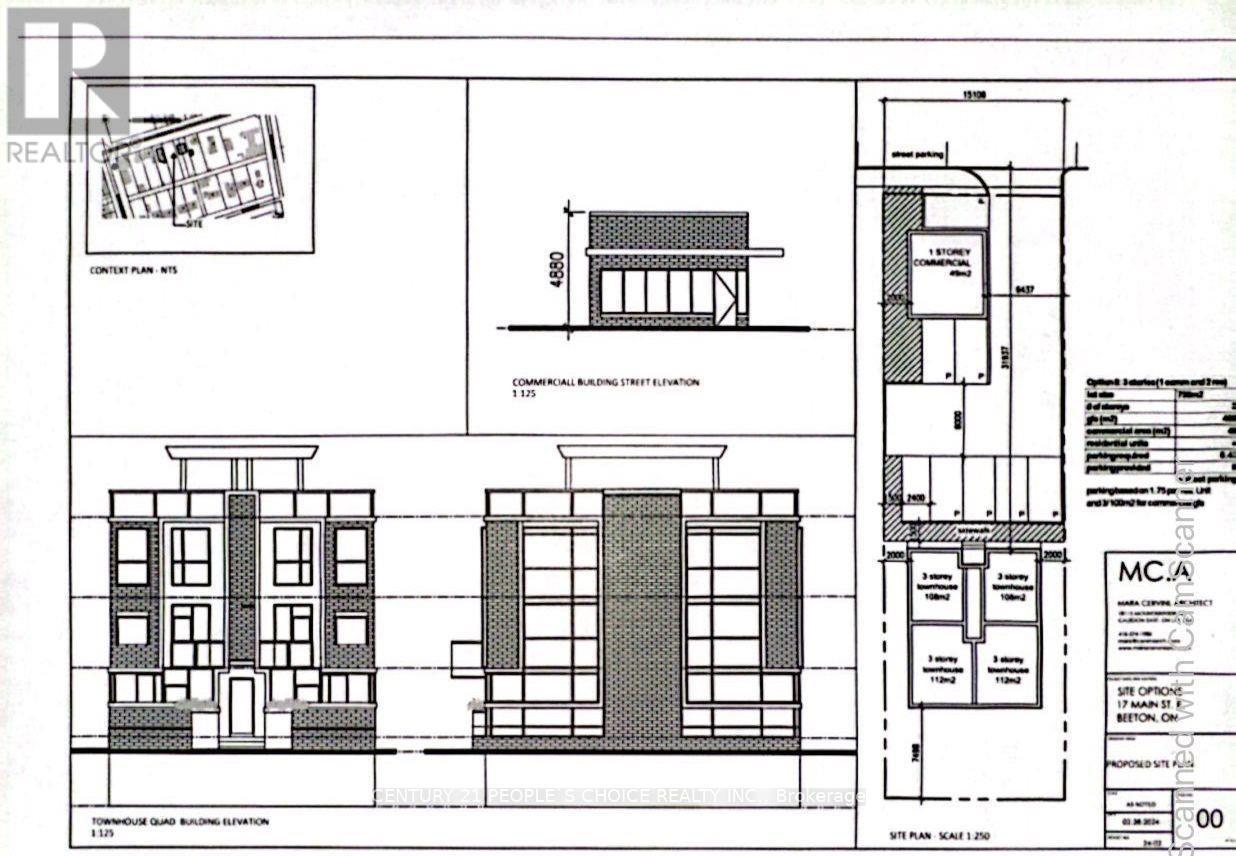
(under power of sale)Nestled amidst a main artery lies a vacant lot, a canvas awaiting the strokes of architectural innovation. This prime piece of real estate spans a generous expanse, offering a tantalizing opportunity for a visionary entrepreneur or developer. At the forefront of this blank slate stands the promise of commerce, where a sleek and modern commercial unit can rise, its facade beckoning with possibilities. With ample space to showcase products or services, this commercial frontage holds the key to captivating the attention of passersby and attracting a steady stream of clientele. Yet, beyond the realm of commerce, lies a quieter enclave awaiting transformation. Towards the rear of the lot, a sanctuary of residential bliss emerges, offering a harmonious blend of urban convenience and suburban tranquility. Here, envisioned are four distinct residential units, each crafted with meticulous attention to detail and designed to epitomize modern comfort and luxury living. Pre-consult meeting is scheduled with the city Furthermore hundreds of homes are being built in the surrounding area, providing clientele for the commercial business. As the sun sets on the horizon, casting a golden hue upon the vacant lot, it becomes a beacon of promise and potential, a testament to the boundless opportunities that await those with the vision to seize them. In the heart of the city, amidst the rhythm of urban life, this vacant lot stands as a testament to the enduring spirit of innovation and transformation. It is not merely a piece of land but a canvas awaiting the strokes of architectural genius, ready to shape the landscape of tomorrow. (id:62164)
(under power of sale) Nestled amidst a main artery lies a vacant lot, a canvas awaiting the strokes of architectural innovation. This prime piece of real estate spans a generous expanse, offering a tantalizing opportunity for a visionary entrepreneur or developer. At the forefront of this blank slate stands the promise of commerce, where a sleek and modern commercial unit can rise, its facade beckoning with possibilities. With ample space to showcase products or services, this commercial frontage holds the key to captivating the attention of passersby and attracting a steady stream of clientele.Yet, beyond the realm of commerce, lies a quieter enclave awaiting transformation. Towards the rear of the lot, a sanctuary of residential bliss emerges, offering a harmonious blend of urban convenience and suburban tranquility. Here, envisioned are four distinct residential units, each crafted with meticulous attention to detail and designed to epitomize modern comfort and luxury living. Pre-consult meeting is scheduled with the city Furthermore hundreds of homes are being built in the surrounding area, providing clientele for the commercial business. As the sun sets on the horizon, casting a golden hue upon the vacant lot, it becomes a beacon of promise and potential, a testament to the boundless opportunities that await those with the vision to seize them. In the heart of the city, amidst the rhythm of urban life, this vacant lot stands as a testament to the enduring spirit of innovation and transformation. It is not merely a piece of land but a canvas awaiting the strokes of architectural genius, ready to shape the landscape of tomorrow. (id:62164)
STRICTLY VEGETARIAN, NO MEAT EATERS!! Beautiful and well-maintained Legal 2 Bedroom Basement Apartment in an Upscale & Quiet Neighborhood. This Apartment features a Private Separate Entrance, 2 Comfortable Bedrooms, a Spacious Living area, a Functional Kitchen and Clean Bathroom. Separate Laundry Room. Walk to Grocery stores and Shopping. Conveniently located near Pickering Town Centre, Public Transit, Schools & Hwy 401. All inclusive, incudes one parking as well. (id:62164)
Welcome to this bright, beautifully renovated two-bedroom basement at 181 Flora Drive. Enjoy a private separate entrance and a three-piece bathroom in a convenient Dorset Park location. Close to TTC bus service, shopping, groceries, and restaurants near Kennedy Road and Lawrence Avenue East. Available November 4, 2026. (id:62164)
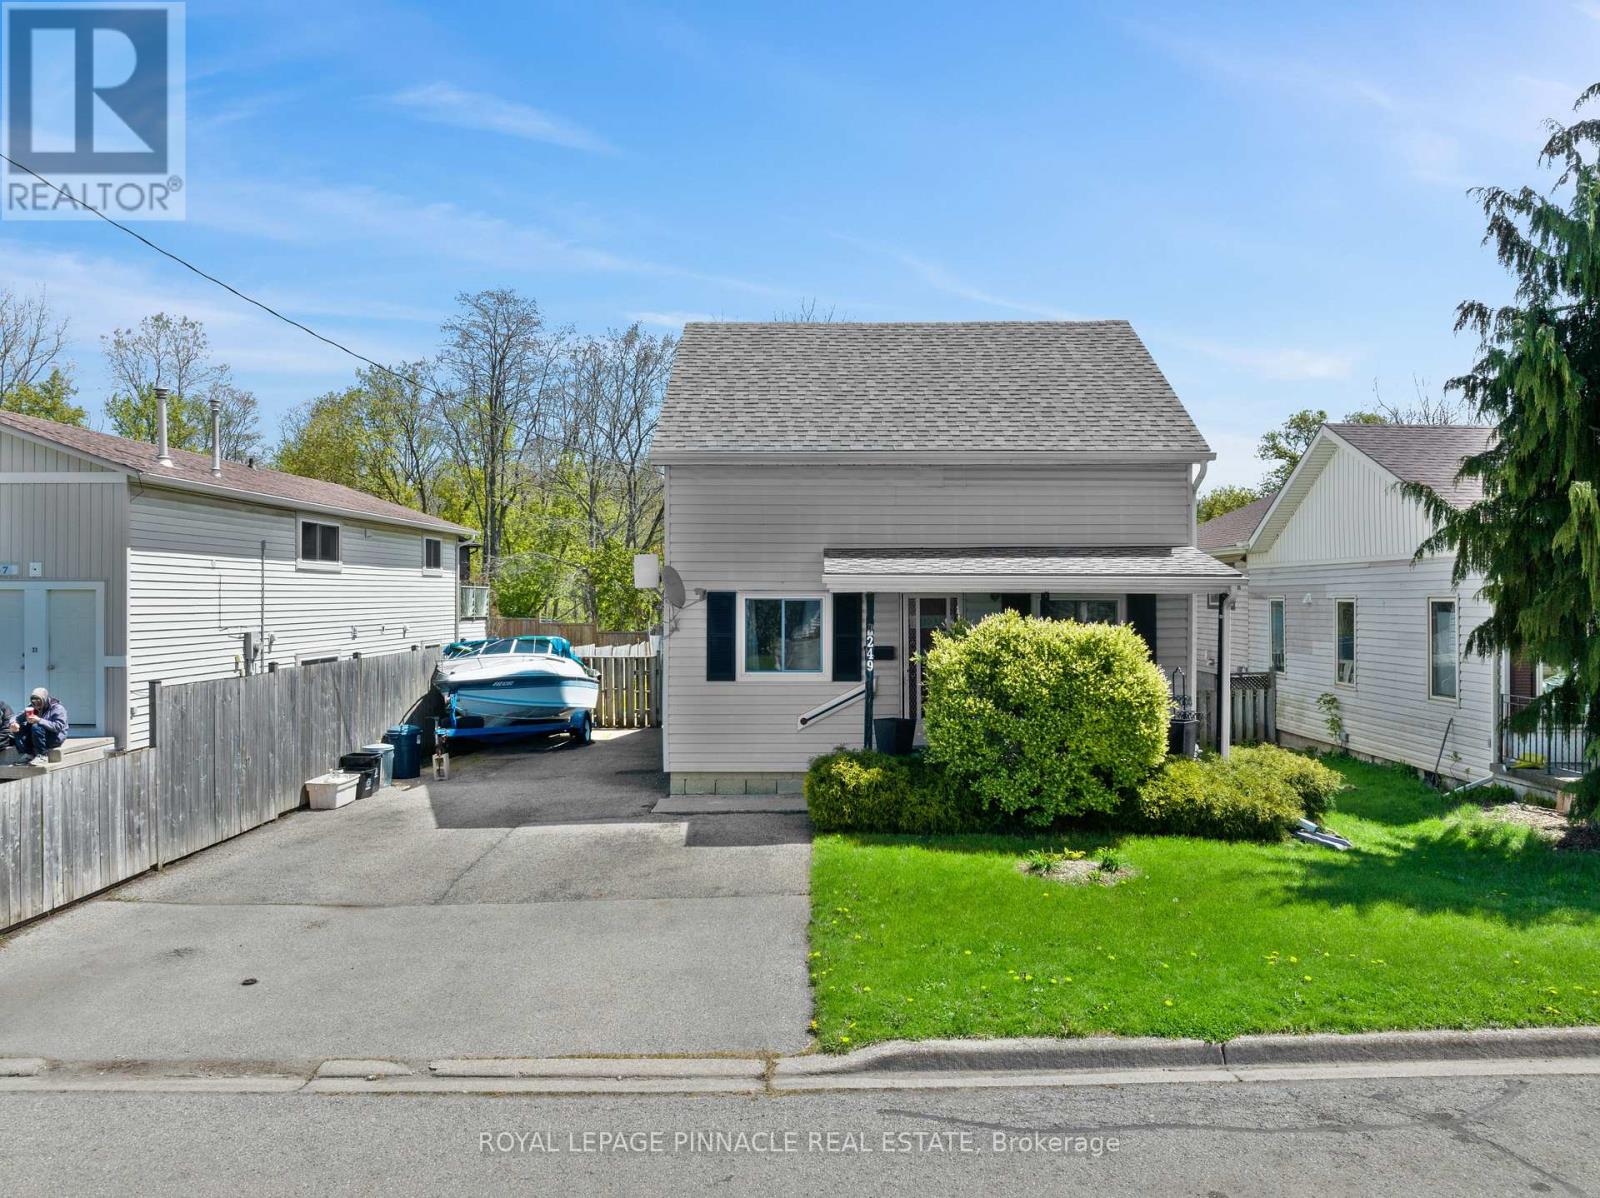
Welcome to 249 Owen St in the heart of Norfolk - a charming and well-maintained home offering comfort, functionality, and convenience. Situated on a spacious lot in a family-friendly neighbourhood, this property features bright principal rooms, a practical layout, and plenty of natural light throughout. Ideal for first-time buyers, downsizers, or investors alike. Enjoy a private backyard perfect for relaxing or entertaining, with easy access to schools, parks, shopping, and everyday amenities. A great opportunity to own a beautiful home in a growing community. This is an estate sale; the property is being sold "as is". (id:62164)
EXCEPTIONAL WATERFRONT COMMERCIAL & LIFESTYLE OPPORTUNITY | HEART OF PORT CARLING set on an approximately 200-foot-deep lot in a coveted waterfront setting in the heart of Port Carling. This exceptional approx. 3,800 sq. ft. freestanding property offers a rare combination of commercial opportunity, residential flexibility, income potential and Muskoka lifestyle.The approx. 1,500 sq. ft. street-level commercial space features an inviting retail environment, 2 storage areas and 2 bathrooms, offering an ideal setting for a premium retail concept, professional office, boutique, studio or other commercial use.The approx. 1,500 sq. ft. upper level, with its own separate entrance, provides a comfortable residential component featuring 3 bedrooms, a 3-piece bathroom, kitchen and laundry. Perfect for an owner-occupier, additional rental income, staff accommodation or a highly desirable live/work arrangement.An additional approx. 800 sq. ft. unfinished walkout basement offers valuable storage and future expansion potential, with convenient access to the rear of the property and the waterfront setting, including proximity to the iconic Port Carling Locks connecting Lake Muskoka and Lake Rosseau.Winterized for year-round use, this versatile property offers the opportunity to generate income while enjoying the flexibility of a Muskoka residence. Operate your business from the main level, rent or occupy the upper residence, or create the ultimate seasonal retreat. Spend summers in Port Carling, escape south for the winter, or make Muskoka your full-time home.Located in one of Muskoka's most sought-after communities, this is a truly distinctive opportunity to combine business, investment, residential use and the Muskoka lifestyle in one exceptional property.A rare chance to own a prominent freestanding property in the heart of Port Carling - where commercial opportunity meets waterfront living. (id:62164)
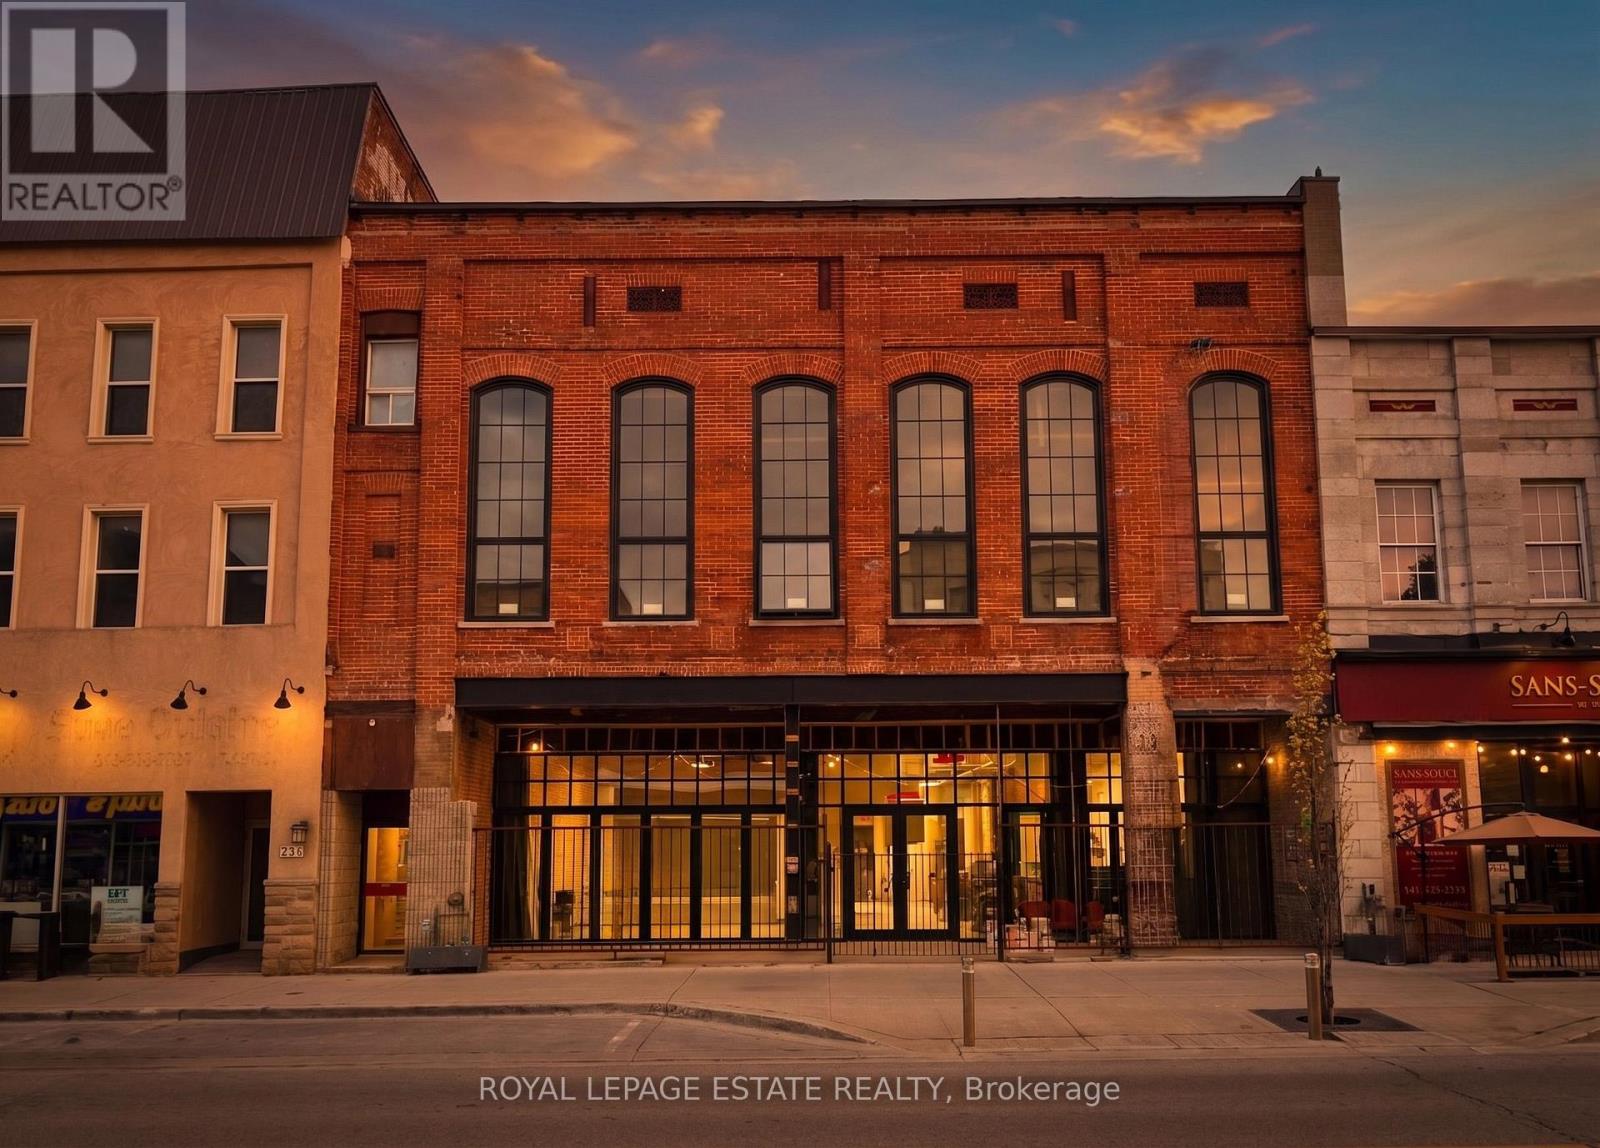
MOTIVATED SELLER! End Users and Developers: With its historic architecture and modern upgrades, this property is ready to shape the next chapter of Downtown Belleville. With an impressive 52' frontage, this building has exceptional exposure and street presence, a rare opportunity in the heart of downtown. Plans include 24,831 sf, as per permit and drawings, a versatile layout over 4 levels with 7,967 sf on main floor, 6,721 sf on the second floor, 3,971 sf on the third floors, and 6,172 sf in lower level. The existing building has 18,805 SF. It backs directly onto the Moira River, the River Walk Trail, and public parking. This makes it an ideal setting for a much-needed grocery market catering to the growing residential base in the area, a restaurant/wine bar that maximizes its patio potential and historic charm, a boutique hotel, café, food hall, or an incredible event space. The main floor features ~13' ceilings, refurbished limestone, a stone archway, and exposed brick walls. The recessed front entrance with its new NanaWall (bi-fold doors) opens onto a covered patio, perfect for a high-end restaurant/bar, market, or flagship retail venue. The second floor stuns with 24' ceilings and six towering 13' arched windows that flood the space with natural light. Whether used as a cocktail lounge, restaurant, event venue, studio, gallery, or converted into loft-style residences or offices, the possibilities are as expansive as the ceilings themselves. The basement has 7' ceilings and a more intimate feel, ideal for a speakeasy, wellness studios, offices, or an extension of the main floor. Whether you're an investor, restaurateur, hotelier, or visionary developer, this iconic property in the heart of downtown Belleville offers a design-ready canvas to create a landmark destination in one of Ontario's fastest-evolving downtown cores. *Opportunity for an assembly with neighbouring property* (id:62164)
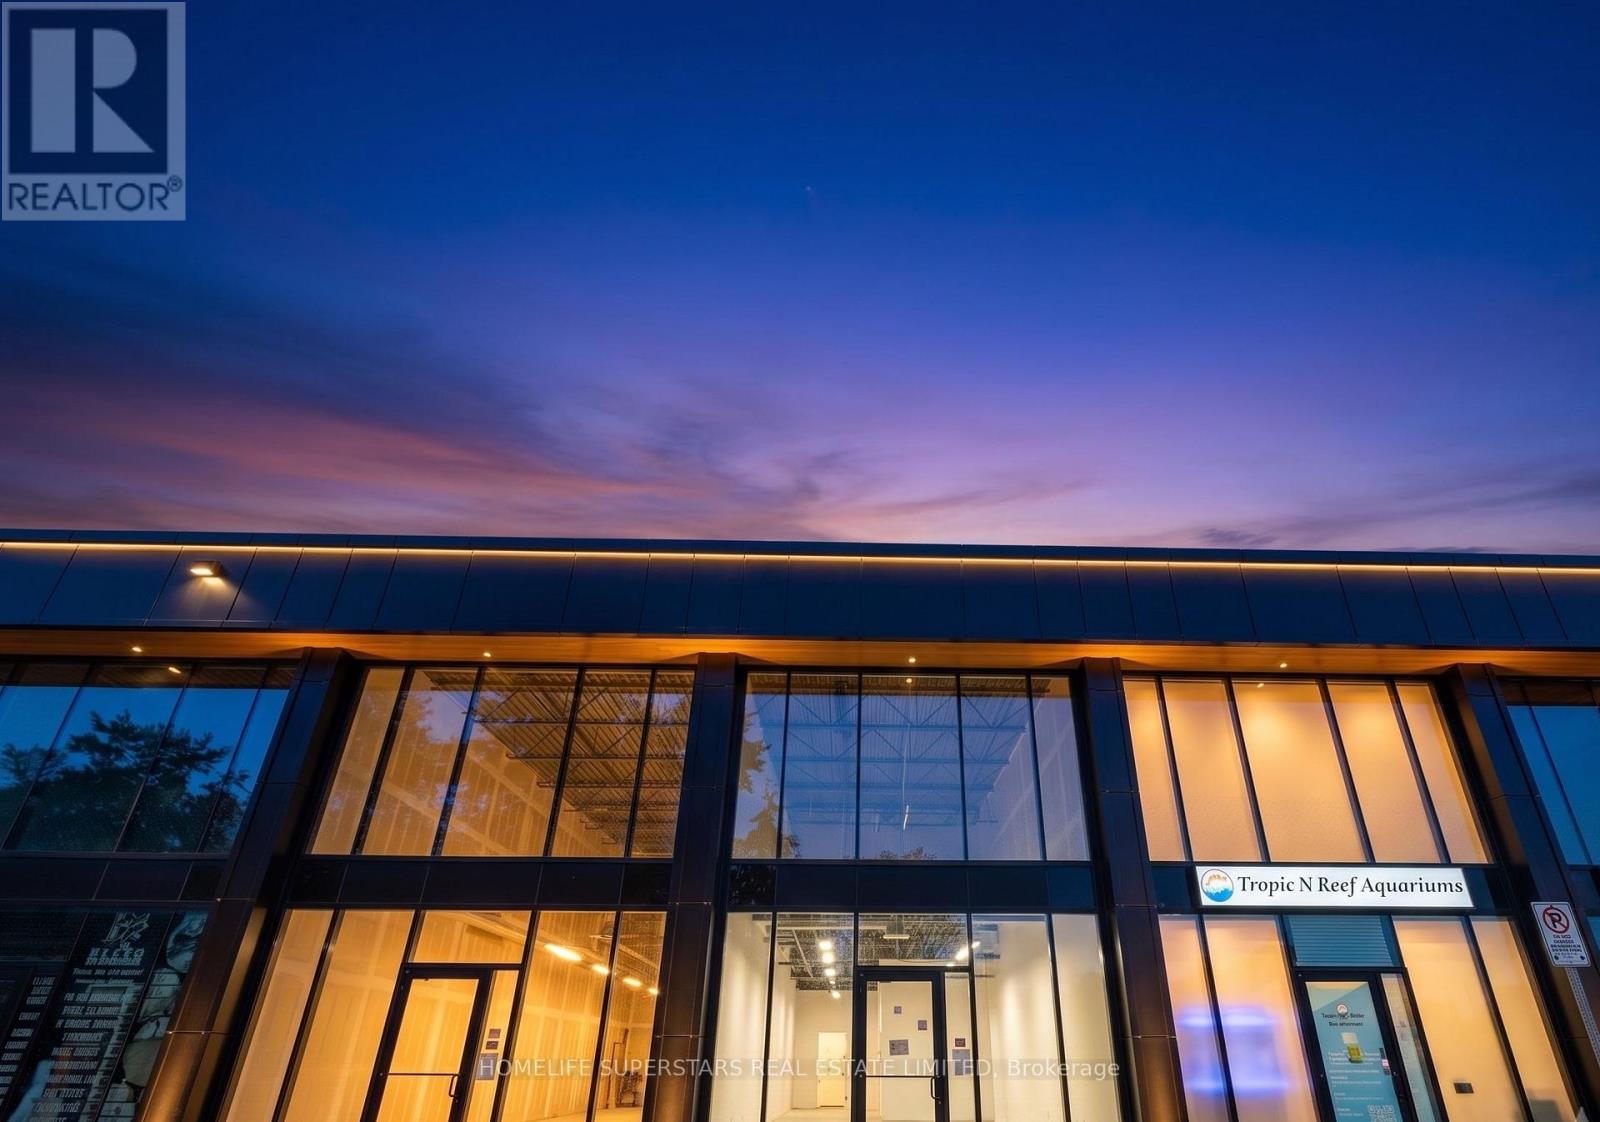
Location, Location! Elevate your business at South Oakville Square, a prestigious new commercial development in one of Oakville's most desirable business districts. Ideally situated just minutes from the QEW and Highway 403, this prime location offers exceptional accessibility for clients, staff, and commuters alike. This approximately 900 sq. ft. commercial unit features large windows that fill the space with natural light, creating a bright, modern, and professional environment. Located within a thoughtfully designed commercial complex, with strong surrounding demographics. Delivered in shell condition, this unit offers the flexibility to customize the interior to suit your vision. Zoned E4 - Business Commercial, permitted uses include professional offices, medical and wellness clinics, legal, accounting, consulting, real estate, mortgage and financial services, engineering and design firms, educational and training facilities, boutique retail, creative studios, music instruction or recording, art and media production and personal service studios, Convenience Stores, Supermarkets. low-impact fitness and wellness concepts, veterinary services, and a wide range of other commercial uses, subject to zoning and municipal approval. Whether you're an entrepreneur establishing your flagship location, a growing business seeking a modern workspace, or an investor looking for a premium commercial asset, this is an outstanding opportunity to secure flexible commercial space in one of Oakville's fastest-growing business communities. (id:62164)
BEAUTIFULLY APPOINTED FAMILY HOME IN ONE OF MISSISSAUGA'S MOST SOUGHT-AFTER NEIGHBOURHOODS! Welcome to this exceptional family home, 3388 sqft of finished space, showcasing true pride of ownership and ideally situated on a quiet, family-friendly street. Offering an impressive,4 spacious bedrooms plus 2 additional bedrooms in the professionally finished basement, this home provides an abundance of space for comfortable family living. The bright and elegant interior features gleaming hardwood floors, a beautiful staircase, and generous principal rooms throughout. At the heart of the home is a crisp white kitchen with a sun-filled breakfast area and walkout to a large, private backyard perfect for outdoor dining, entertaining, or simply relaxing. The inviting family room is highlighted by a stunning gas fireplace and picturesque views of the backyard, complete with a beautiful waterfall feature, creating a peaceful and private setting. The finished basement offers exceptional additional living space with two bedrooms, ideal for a home office, guest accommodations, recreation space, or extended family. Outstanding location just minutes from the University of Toronto Mississauga campus, with convenient access to excellent schools, parks, shopping, restaurants, golf, highways, and public transit. An easy commute to Toronto completes this exceptional offering. A beautifully maintained home in a highly desirable Mississauga neighborhood, perfect for a family looking for space, comfort, privacy, and an outstanding location. A must-see! (id:62164)
A rare opportunity to secure 46 acres of exceptionally private, predominantly forested land in a desirable Springwater location. Set along Old Second Road North and conveniently located near the growing community of Craighurst with easy access to Highway 400, this expansive property offers an increasingly difficult-to-find combination of acreage, natural beauty, privacy and accessibility. Mature woodland blankets much of the property, while picturesque streams and ravine wind through the landscape, creating a peaceful natural setting rich with character. Enjoy hiking, cross-country skiing and ATVing on your own property, and snowmobiling nearby on OFSC trails. An existing 1 1/2-storey residence, together with several outbuildings, offers an opportunity for those with vision to explore renovation, redevelopment or the creation of an entirely new rural retreat, subject to applicable approvals. With generous road frontage, substantial acreage and a location offering convenient access to Barrie, Craighurst and the Highway 400 corridor, the possibilities here are compelling. Whether envisioned as a private country estate, recreational retreat, woodland sanctuary or long-term landholding, this is an opportunity to reimagine an extraordinary piece of rural Springwater. Property and existing structures are being offered in "as is, where is" condition. Buyers to conduct their own due diligence regarding intended use, development potential, zoning, conservation authority requirements and existing services. (id:62164)
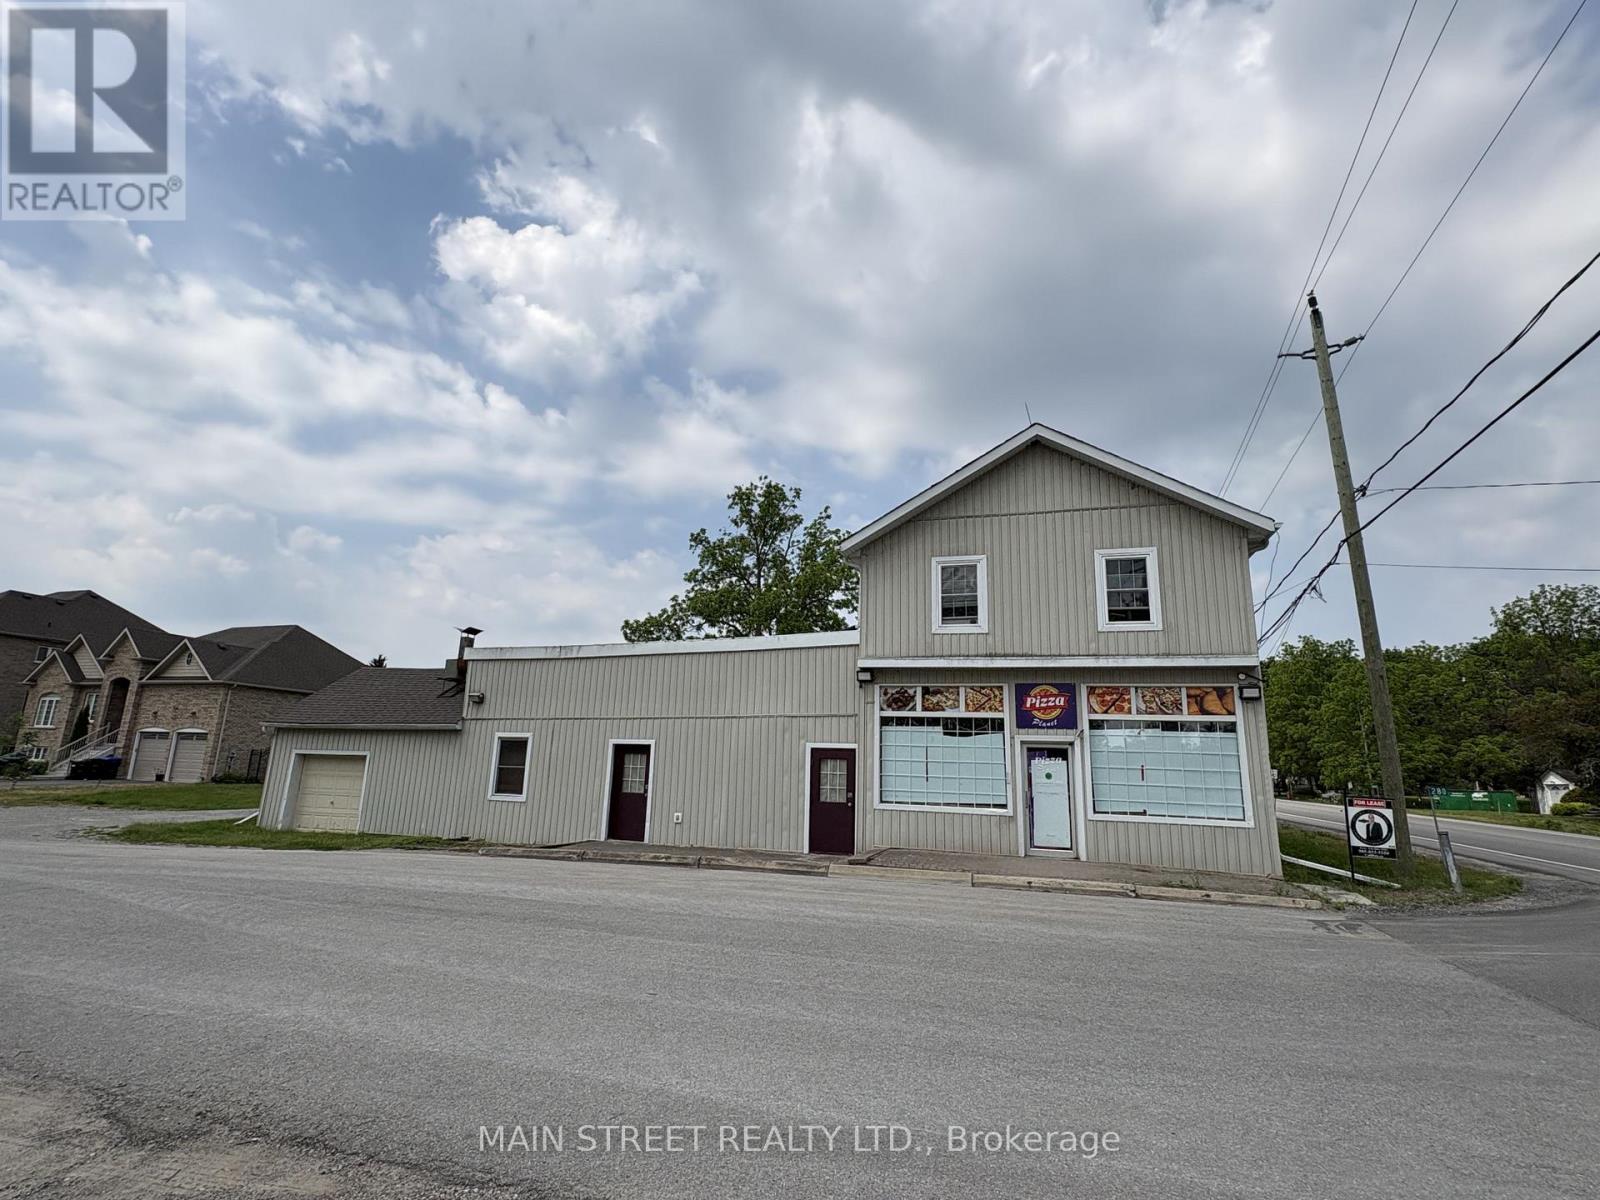
Commercial retail space in central Gilford with highly visible location for the neighbourhood. Commercial Village zoning allows for multiple uses including veterinary clinic, auction house, produce market, medical offices, personal service, professional office, government facility, retail store, take out, in addition to other uses noted above. Excellent for restaurant, catering business, bakery, coffee house, and more. Equipped with commercial grade ventilation system and walk in freezer (can be converted to cooler). Layout includes built in serving counter with cashier station, dining room, main kitchen with multiple sinks, walk-in cooler, and separate office space and separate prep-room. Available for immediate occupancy. (id:62164)
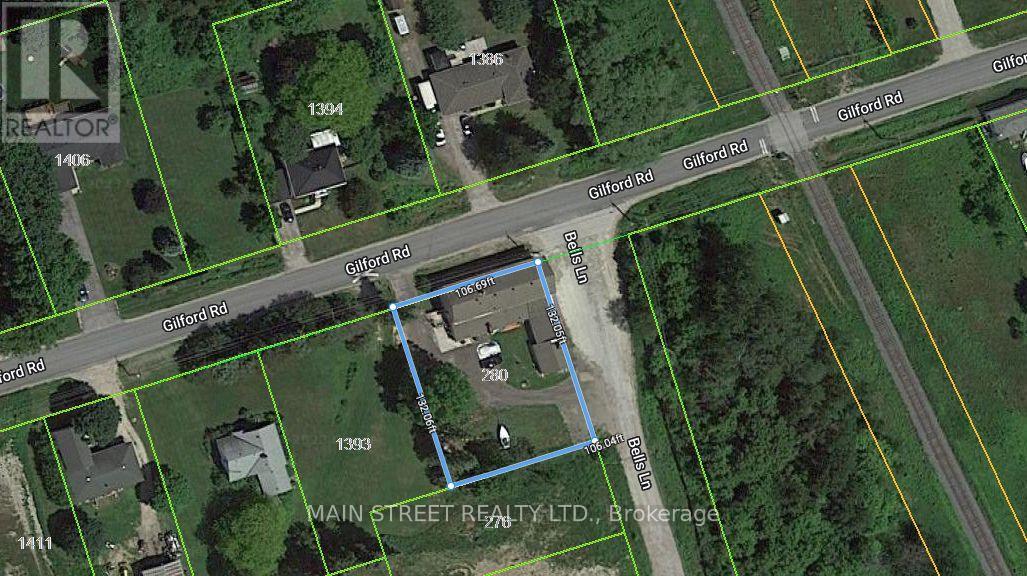
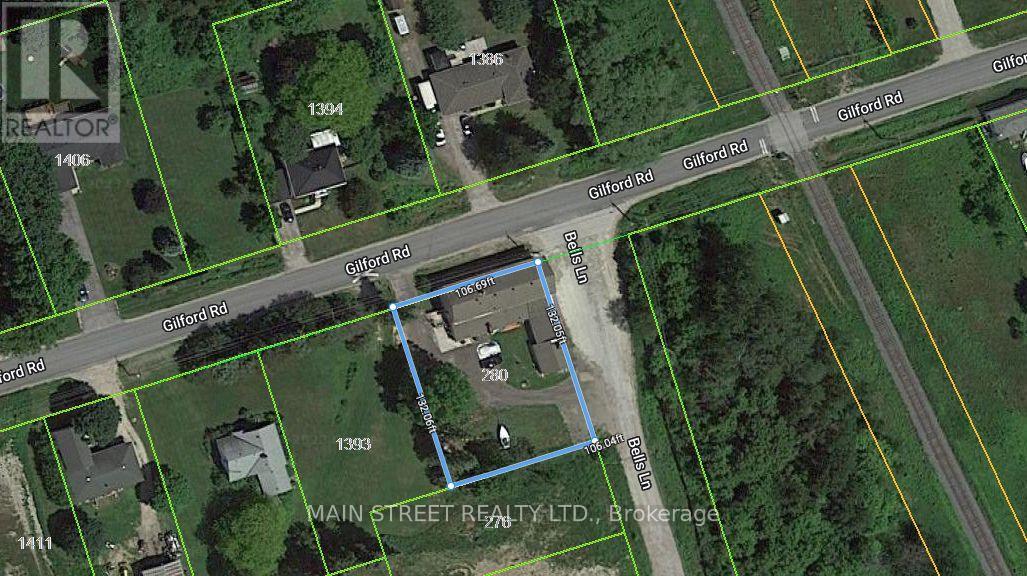
Mixed FIVE (5) Unit Commercial/Residential building in Gilford. Minutes to Lake Simcoe and sandwiched between the expanding town of Bradford and the proposed ORBIT development in Innisfil. Bradford bypass interchange (to be completed) will be less than a 10 minute drive providing easy access to Hwy 400 and 404. One of a kind investment opportunity on a an almost 1/3 acre lot with Commercial Village (CV) zoning and two road frontages with separate access. Surrounded by stately homes and multiple property developments both proposed and currently under construction. Get in before it's too late! Commercial consists of two units with shared washroom facilities, organized currently as owner occupied equipment storage (985 sqft) with garage access and a restaurant (1905 sqft) equipped with a certified 10' wide commercial grade ventilation system with fire suppression, built-in drink fridge, serving counter, and walk-in cooler. Restaurant space recently available for lease, good time to choose your own tenants. Residential suites with separate double door entrance on the other side of the building, consists of one 2-bedroom suite with one bath, one 1-bedroom suite, and bachelor on the main level. Excellent setup with all units separately metered for their own hydro, shared coin operated laundry and heated using a newer central boiler system. Commercial space has own HVAC system with no connection to residential suites. Commercial Village (CV) zoning allows for many uses including, but not limited to, medical office, veterinary clinic, day nursery, commercial school, financial institution, funeral home, place of worship, hotel, motel, personal service, pet daycare, art studio, professional office, government offices, bake shop, custom workshop, B&B, and more. High visibility and plenty of parking. Same owner for 20 years has maintained all infrastructure in sound condition with regular fire safety inspections. (id:62164)
Mixed FIVE (5) Unit Commercial/Residential building in Gilford. Minutes to Lake Simcoe and sandwiched between the expanding town of Bradford and the proposed ORBIT development in Innisfil. Bradford bypass interchange (to be completed) will be less than a 10 minute drive providing easy access to Hwy 400 and 404. One of a kind investment opportunity on a an almost 1/3 acre lot with Commercial Village (CV) zoning and two road frontages with separate access. Surrounded by stately homes and multiple property developments both proposed and currently under construction. Get in before it's too late! Commercial consists of two units with shared washroom facilities, organized currently as owner occupied equipment storage (985 sqft) with garage access and a restaurant (1905 sqft) equipped with a certified 10' wide commercial grade ventilation system with fire suppression, built-in drink fridge, serving counter, and walk-in cooler. Restaurant space recently available for lease, good time to choose your own tenants. Residential suites with separate double door entrance on the other side of the building, consists of one 2-bedroom suite with one bath, one 1-bedroom suite, and bachelor on the main level. Excellent setup with all units separately metered for their own hydro, shared coin operated laundry and heated using a newer central boiler system. Commercial space has own HVAC system with no connection to residential suites. Commercial Village (CV) zoning allows for many uses including, but not limited to, medical office, veterinary clinic, day nursery, commercial school, financial institution, funeral home, place of worship, hotel, motel, personal service, pet daycare, art studio, professional office, government offices, bake shop, custom workshop, B&B, and more. High visibility and plenty of parking. Same owner for 20 years has maintained all infrastructure in sound condition with regular fire safety inspections. (id:62164)
Welcome to penthouse living at EQ1 Condos! This bright and spacious 2-bedroom, 2-bathroom penthouse suite offers 1,049 sq ft of comfortable living space with gorgeous, unobstructed views. Freshly painted and featuring laminate flooring throughout. The open-concept layout is ideal for both everyday living and entertaining. The kitchen offers granite countertops and stainless steel appliances and flows seamlessly into the dining and living areas. Enjoy the added luxury of two private balconies, including a walkout from the second bedroom - perfect for morning coffee, fresh air, or simply taking in the views. The primary bedroom is a true retreat with a walk-in closet and spacious 4-piece ensuite. EQ1 offers an impressive selection of amenities, including a gym, meeting room, party room and visitor parking. The location puts you steps to Scarborough Town Centre, transit, the Scarborough Civic Centre, library, and 401. A wonderful opportunity to enjoy penthouse living with space, views and everyday convenience. (id:62164)
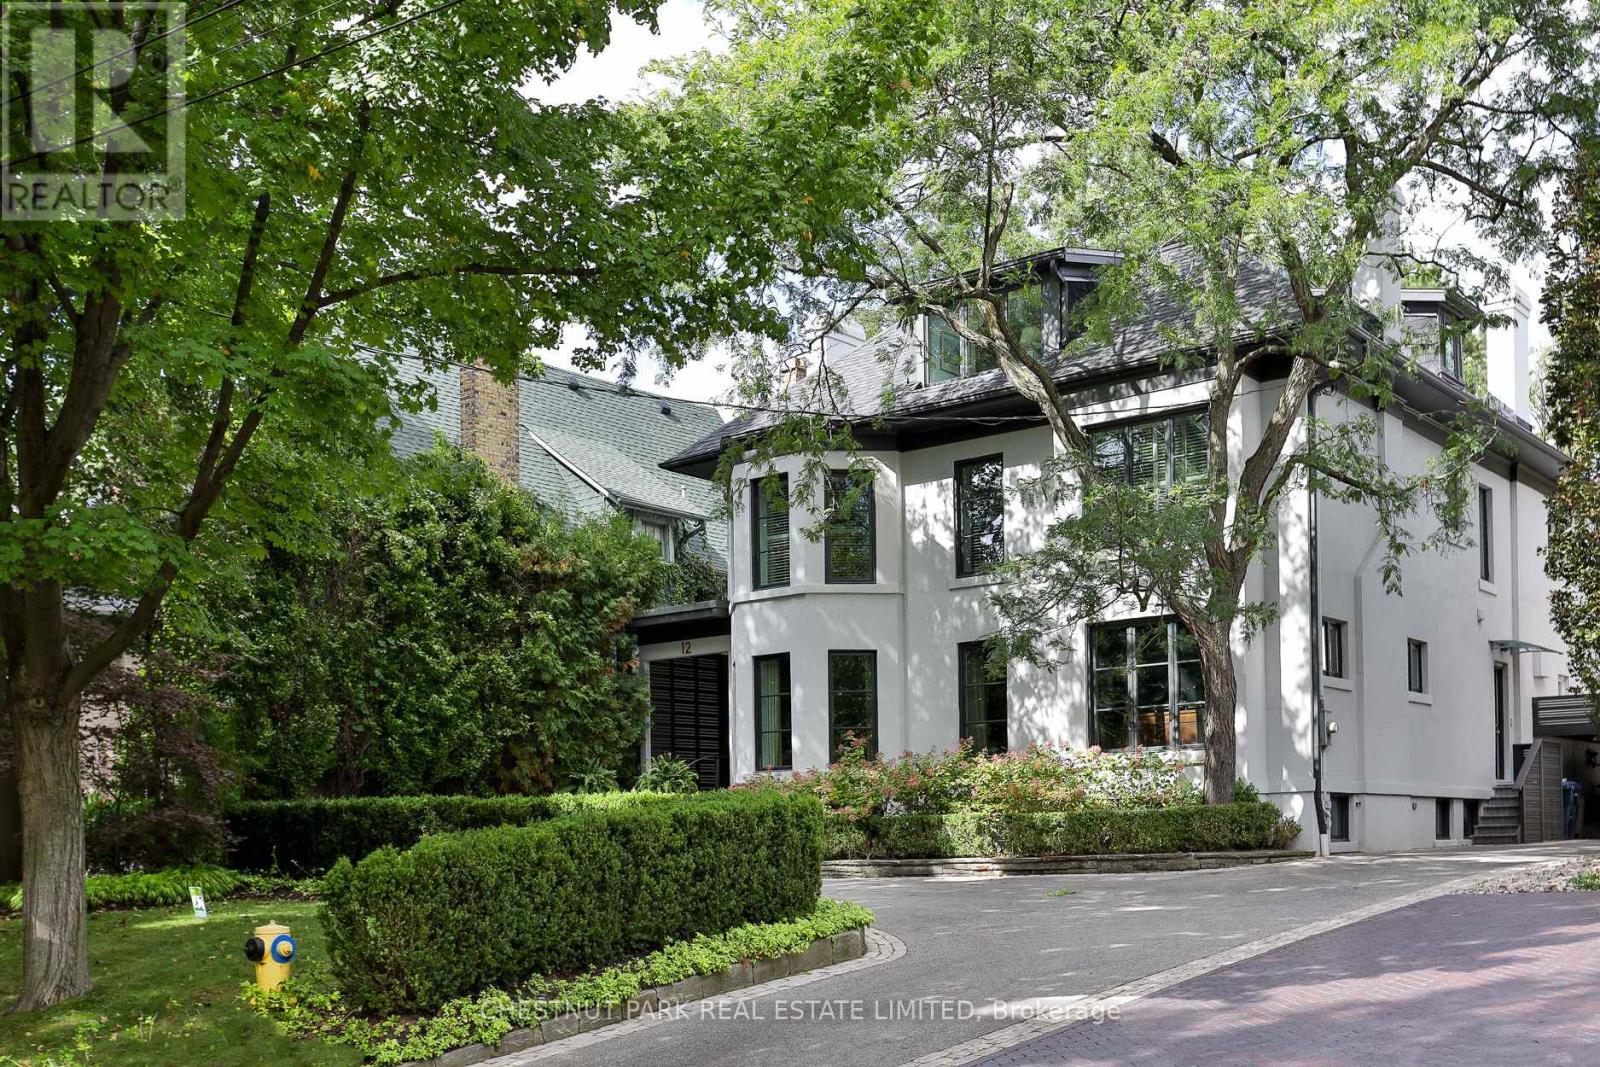
Set on an exceptional 60 x 200 ft. lot in the heart of Forest Hill, this distinguished family home offers remarkable scale, privacy and beautifully considered living spaces just moments from Forest Hill Village. A grand two storey foyer opens to generously proportioned principal rooms designed equally for entertaining and everyday family life. The expansive family room is ideal for hosting large gatherings and opens directly to a generous terrace and beautifully landscaped gardens. The renovated eat in kitchen combines exceptional functionality with top of the line Sub Zero, Wolf and Thermador appliances, ample workspace and peaceful views over the grounds. A welcoming dining room with gas fireplace and butler's bar provides a relaxed gathering space, while the formal living room features a classic wood burning fireplace. Upstairs, the spacious primary suite enjoys a serene garden outlook and features an oversized spa inspired ensuite and dedicated dressing room. Additional bedrooms are exceptionally generous, while the third floor loft, complete with a separate bedroom, offers wonderful flexibility for teenagers, guests or live in accommodations. A substantial wine cellar, extensive storage and parking for up to nine vehicles add to the home's impressive functionality. Stucco exterior over brick construction. A rare opportunity to enjoy an extraordinary private setting with the space and amenities of a true family residence, while being minutes from St. Clair West subway station, Loblaws, Sir Winston Churchill Park and some of Toronto's most sought after schools, including UCC and BSS. (id:62164)
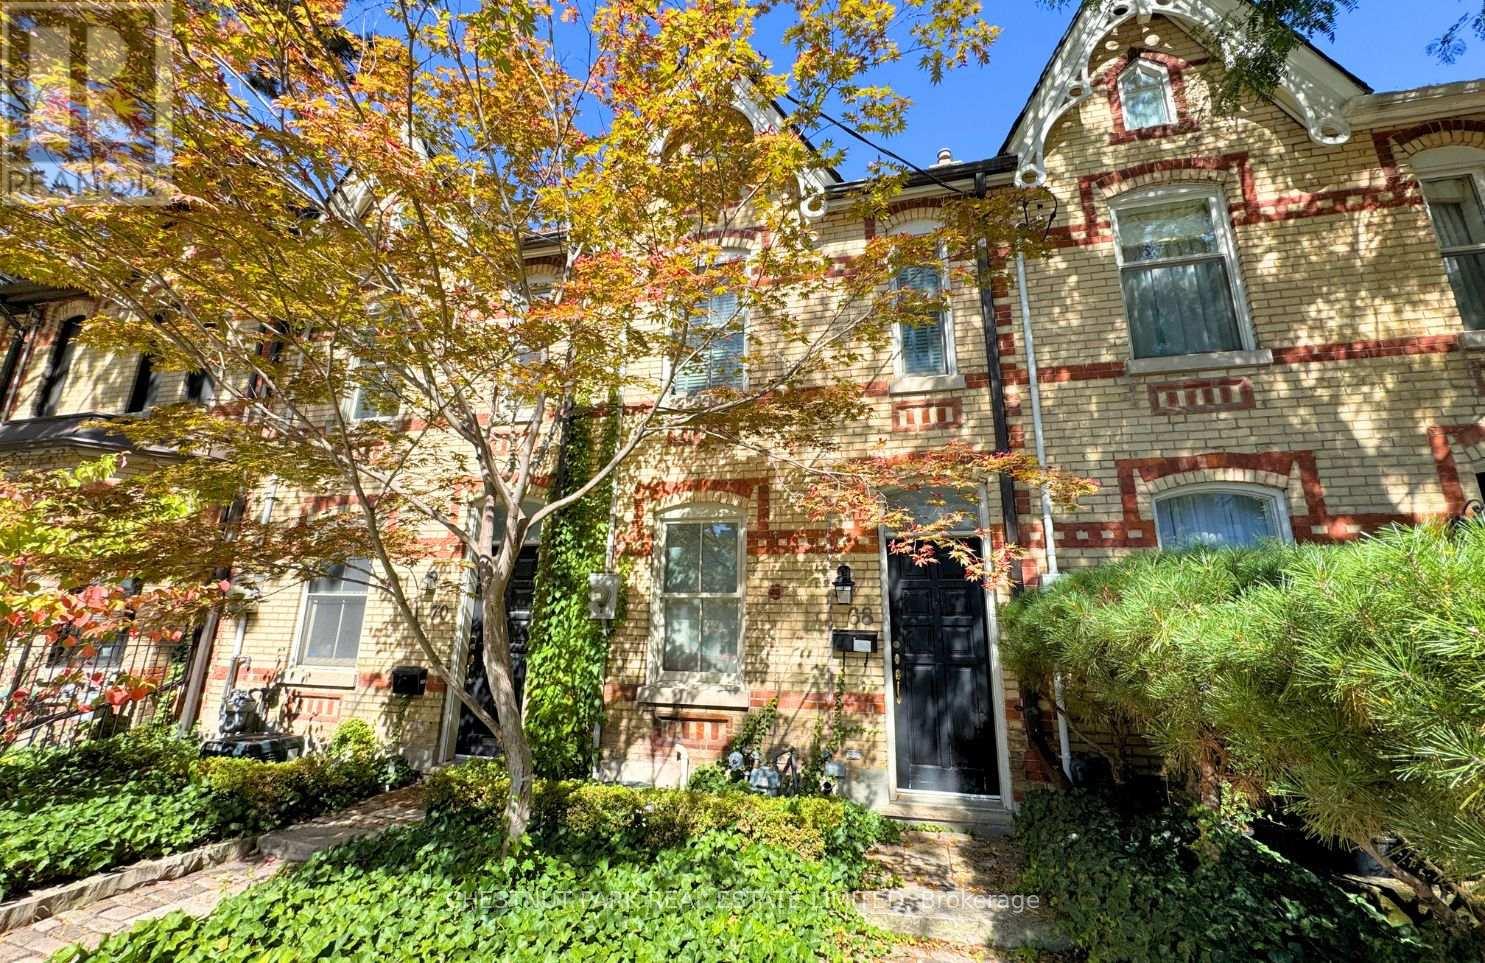
Much larger than it first appears, 68 Belmont Street is a true architectural masterpiece tucked into the heart of Yorkville. Behind its understated exterior lies a dramatic four-storey atrium crowned by a soaring skylight, creating an airy, light-filled interior rarely found in downtown Toronto. Floating catwalks and open sightlines connect the levels, giving this home a sense of scale and sophistication that is both striking and functional.The main level is designed for seamless entertaining, with expansive principal rooms that flow naturally to a private courtyard garden, an ideal setting for outdoor dining or quiet relaxation. A renovated chefs kitchen and modern finishes throughout ensure style and comfort are never compromised. Upstairs, three spacious family bedrooms provide the perfect balance of privacy and convenience. Each space is thoughtfully appointed, making this home as practical as it is beautiful. The primary suite is a true retreat, while the secondary bedrooms offer flexibility for family, guests, or a home office. Located just steps from Bloor Street, residents will enjoy immediate access to world-class shopping, fine dining, cultural landmarks, and vibrant neighbourhood amenities. Whether hosting elegant gatherings, enjoying the quiet of the courtyard garden, or taking in all that Yorkville has to offer, this residence blends luxury living with everyday ease. 68 Belmont delivers a rare opportunity to live in a property that is both architecturally significant and perfectly situated. (id:62164)