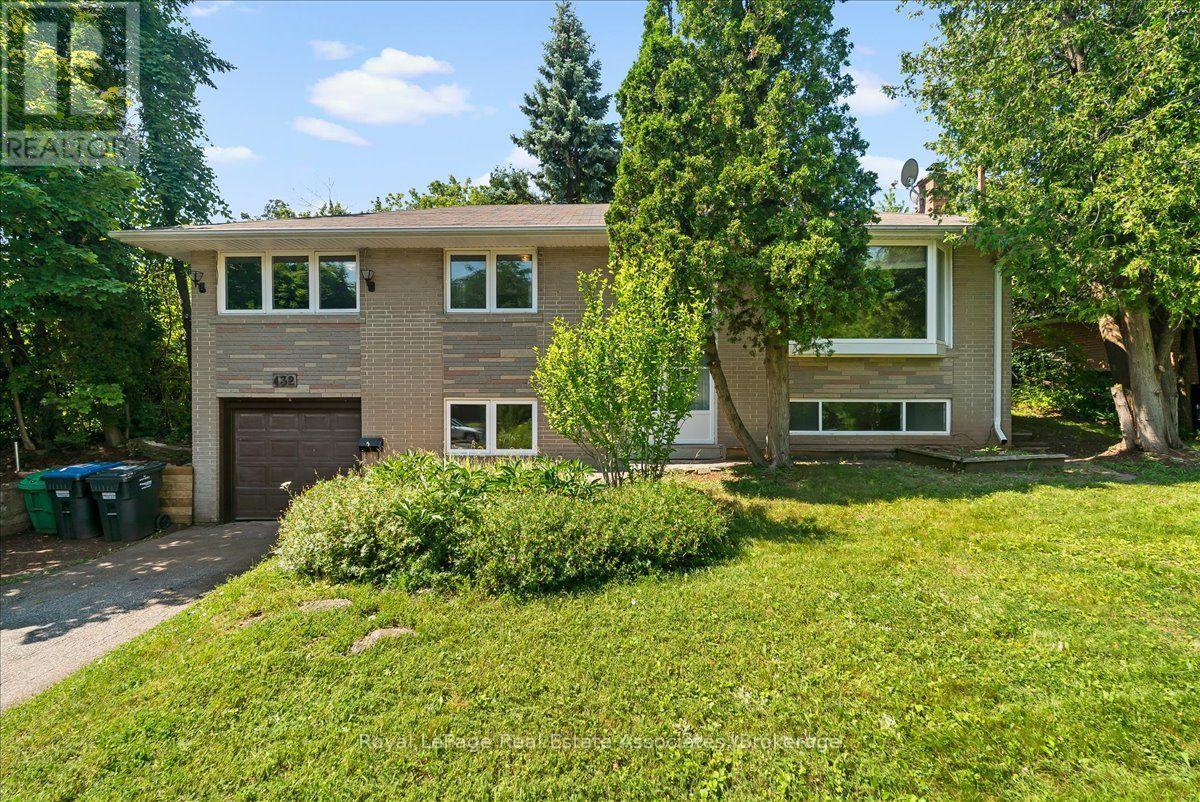
Welcome to 132 Vista Blvd., a raised bungalow nestled in the prestigious Streetsville community. Situated on an impressive 70 x 230 ft. lot, this unique property offers exceptional privacy and natural beauty. The elevated backyard is a true retreat, surrounded by mature trees and lush greenery, creating a peaceful setting that's perfect for relaxing or entertaining.An exceptional opportunity for builders, investors, renovators, or end users, this property offers endless possibilities. Whether you're looking to renovate and modernize the existing home, build a custom addition, or start fresh with a new custom residence, the potential is truly outstanding.The main level features a bright, open-concept living and dining room with hardwood flooring and a large sliding door providing direct access to the backyard. The spacious eat-in kitchen includes a separate entrance and overlooks the yard. Three generously sized bedrooms, all with hardwood flooring, complete the main level.The finished basement features above-grade windows, additional living space, and direct access to the attached single-car garage, offering excellent flexibility for a recreation room, home office, or potential in-law suite.Located in one of Mississauga's most sought-after neighbourhoods, this home is close to top-rated schools, parks, community centres, charming shops, and restaurants in the historic Streetsville Village. Commuters will appreciate the convenience of the nearby Streetsville GO Station, quick access to Highways 401 and 403, Credit Valley Hospital, Erin Mills Town Centre, and countless other amenities.Don't miss this rare opportunity to secure a premium lot in an established, family-friendly community with exceptional future potential. (id:62164)
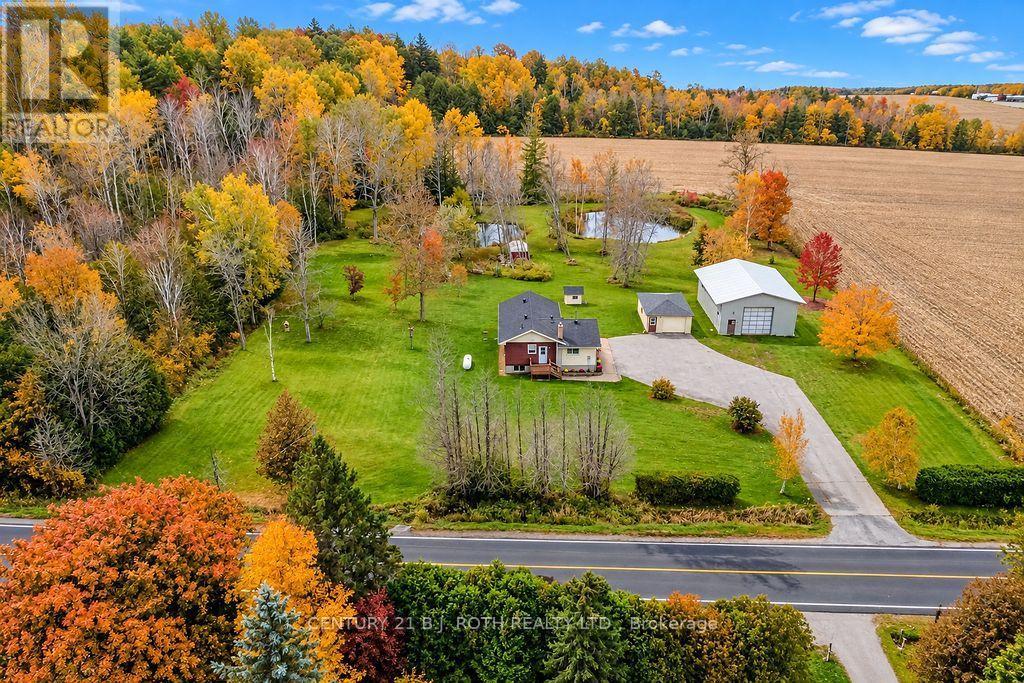
If you've been dreaming of a little more space, privacy and a peaceful place to call home, this beautiful 2.298 acre property in Tay Township might be exactly what you've been looking for! Surrounded by mature trees and picturesque farm fields, the setting is truly something special. Two beautiful ponds add to the natural charm of the property, creating a wonderful place to relax, enjoy nature and appreciate the beauty of country living. The home itself offers a comfortable and inviting layout with an open concept kitchen and living area, perfect for everyday living and spending time with family and friends. Three bedrooms upstairs provide plenty of room, while the lower level features a recreation room and two additional bedrooms that just need some finishing touches, including ceilings and flooring. What really makes this property stand out is the incredible versatility it offers. Whether you love working on vehicles, woodworking, tackling projects, need extra storage or simply want space for your hobbies, you'll appreciate the detached 19' x 25' single car garage with power and the impressive 31' x 41' workshop. The shop features nearly 13' ceilings, a 12' x 12' overhead door with automatic opener and power, opening up so many possibilities. Four additional garden sheds provide even more room for tools, equipment and outdoor essentials, while invisible dog fencing around the perimeter is another thoughtful feature. Despite the peaceful country setting, you're conveniently located near Coldwater, Midland and Orillia. With its beautiful natural surroundings, wonderful privacy and abundance of usable space, this is the kind of property that offers the freedom to truly make it your own. Whether you're looking for room to grow, space to create, a place to enjoy the outdoors or simply somewhere to slow down and unwind, there's so much to love about calling this property home! (id:62164)
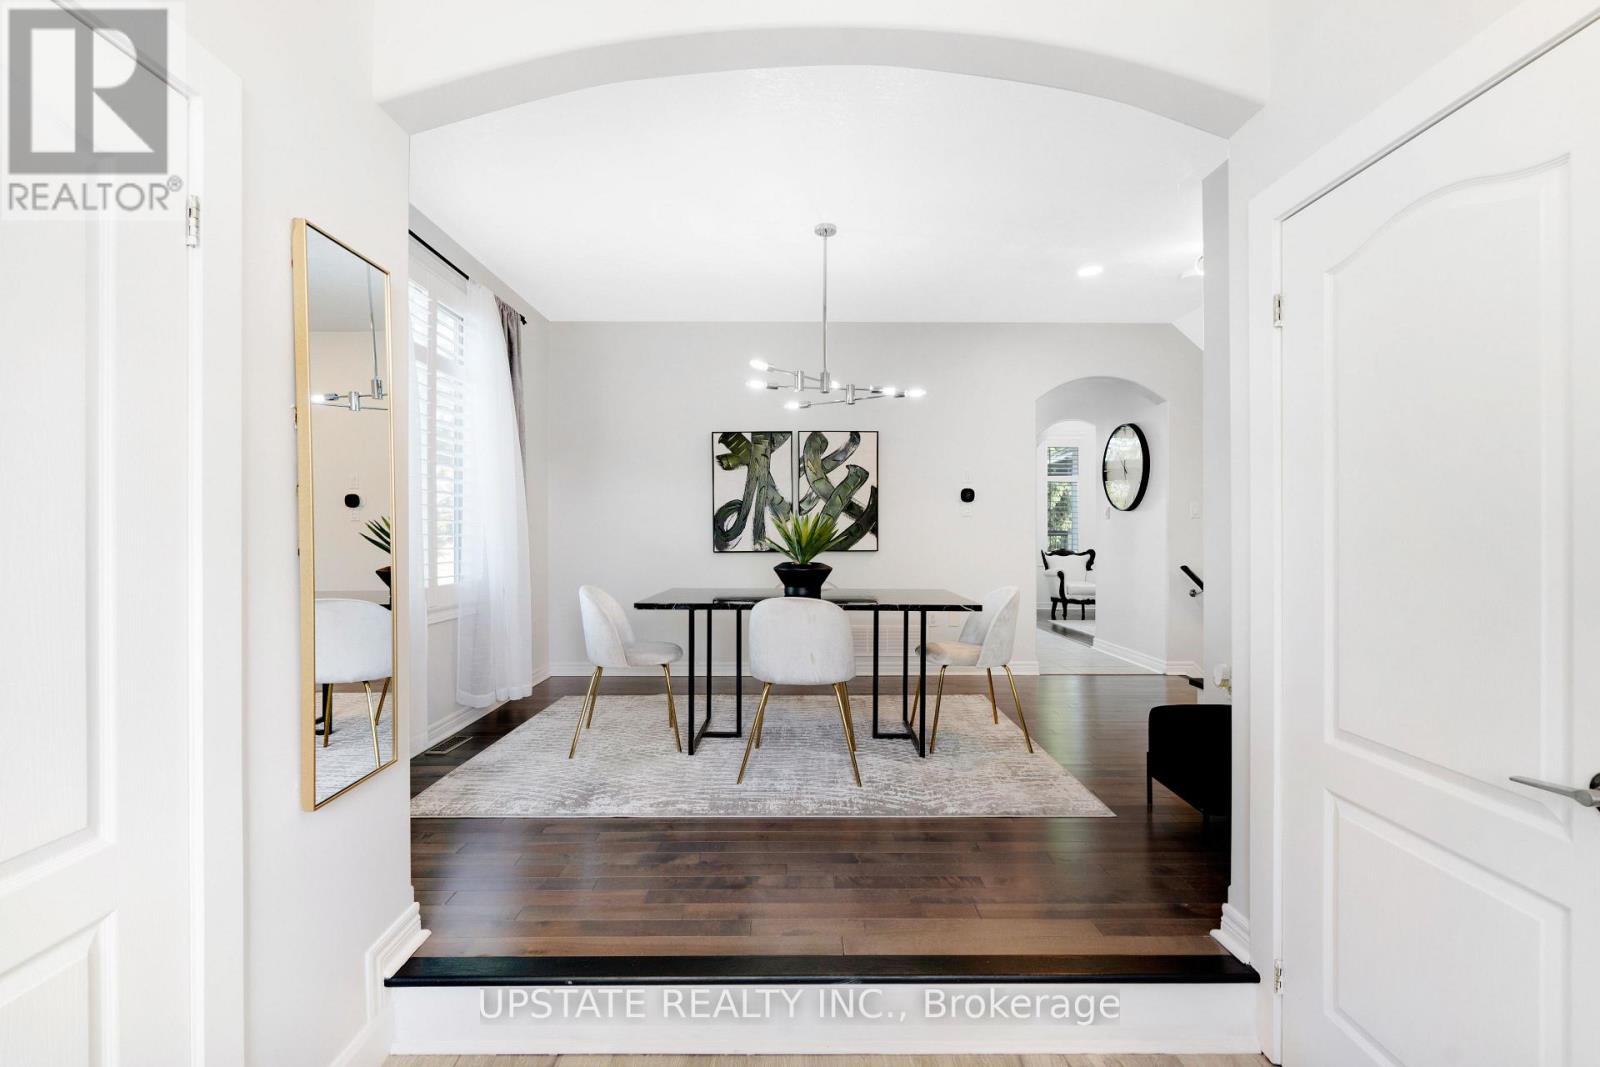
Welcome to the highly desirable Innis-Shore community in Barrie! Situated on a premium corner lot, this meticulously maintained, sun-drenched home offers the perfect combination of elegance, comfort, and modern upgrades.Step inside to an impressive living room featuring soaring cathedral ceilings, oversized windows that flood the space with natural light, a beautiful marble fireplace, and a custom built-in entertainment unit. Maple hardwood flooring flows throughout the main level, complemented by a formal dining room with 9-foot ceilings, creating an inviting atmosphere for gatherings and entertaining.The updated kitchen is a chef's dream, showcasing quartz countertops, a stylish glass tile backsplash, extended cabinetry, and a spacious centre island. Walk out to your private backyard retreat featuring a large deck, hot tub, gazebo, gas BBQ hookup, and fire pit-an ideal setting for relaxing or hosting guests.Upstairs, the spacious primary bedroom offers a luxurious 5-piece ensuite complete with heated floors. The additional bedrooms are thoughtfully appointed, including a custom closet system and a Murphy bed in the third bedroom. The renovated main bathroom features quartz countertops and contemporary finishes. The professionally finished basement expands your living space with pot lights, a custom wet bar, an additional bedroom, and a convenient 2-piece bathroom, making it perfect for guests, or entertaining. The exterior is beautifully landscaped with a professionally installed irrigation system. This move-in-ready home also includes all existing light fixtures, window coverings, stainless steel kitchen appliances, washer and dryer, central air conditioning, garage door openers, and a bar fridge. Newly installed fencing (2026), adding privacy and style to the property. A truly turnkey property offering exceptional value in one of Barrie's most sought-after neighbourhoods. (id:62164)
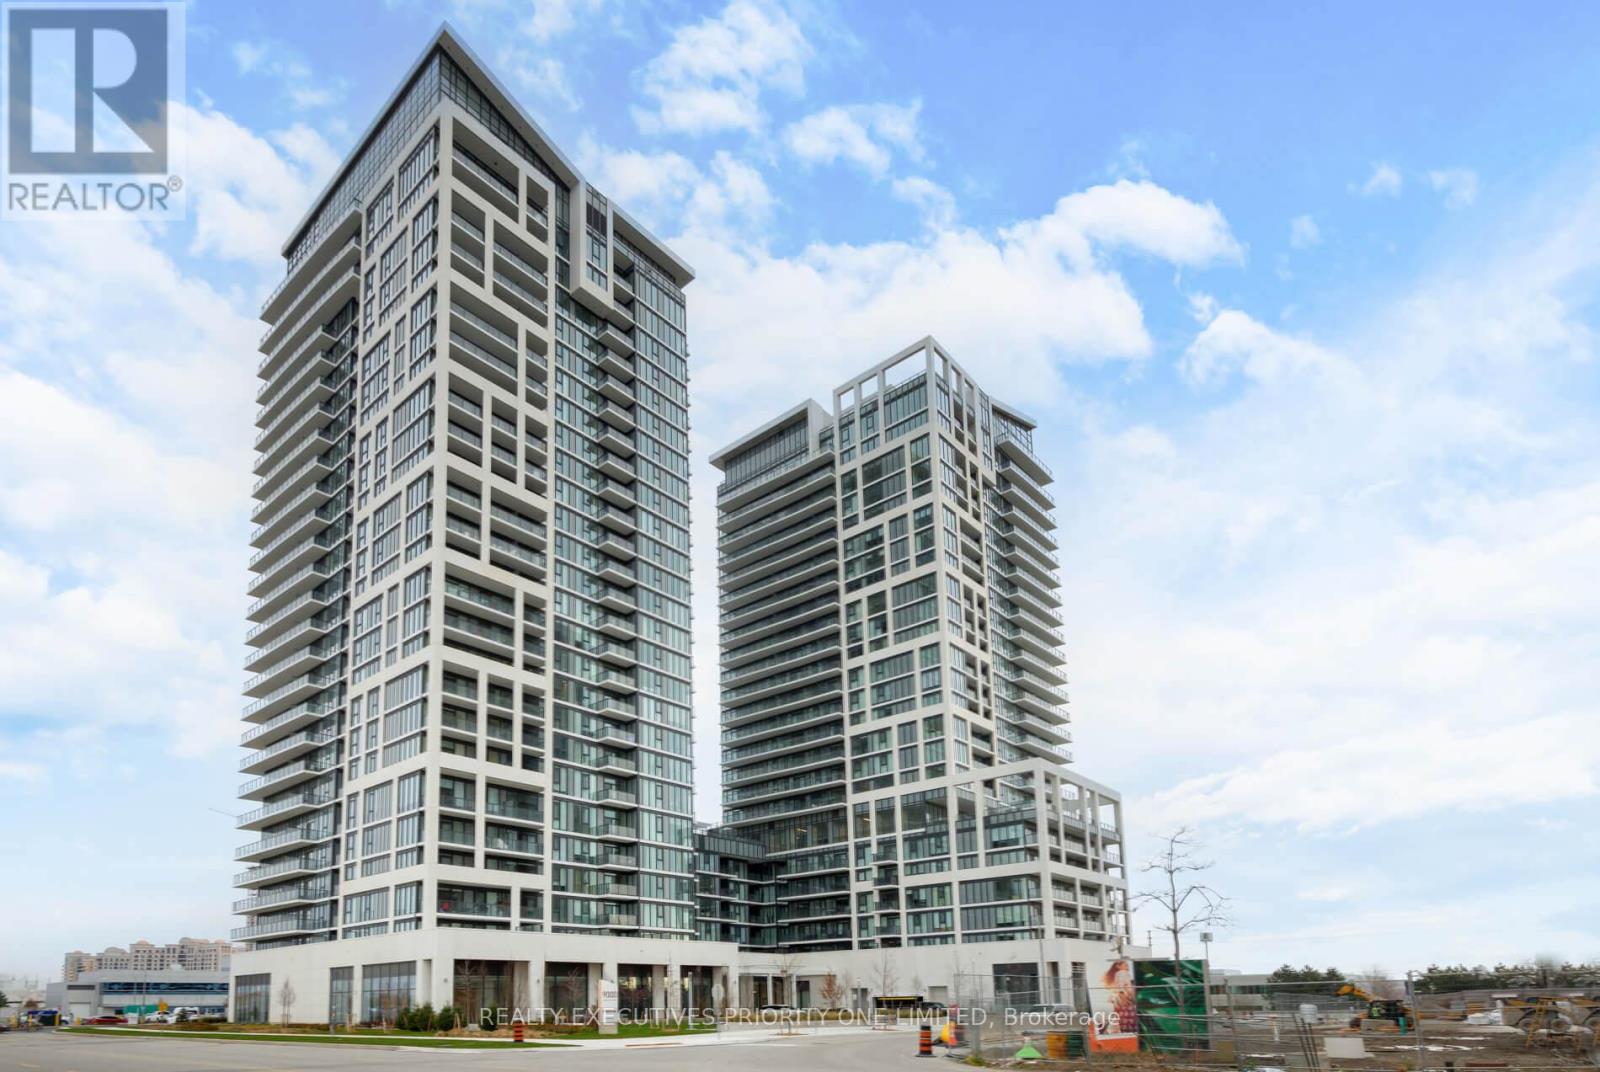
Priced to Sell! Immediate Possession! Welcome to Charisma Condos by Greenpark, ideally located in the heart of Vaughan. This spacious 1-bedroom, 1-bathroom suite offers approximately 590 sq. ft. of open-concept living, featuring 9-foot ceilings, contemporary finishes, and breathtaking unobstructed views. Enjoy spectacular Canada's Wonderland fireworks right from your private balcony! The modern kitchen boasts quartz countertops, a large centre island, ceramic backsplash, and full-size stainless steel appliances, complemented by laminate flooring throughout. Includes 1 parking space and 1 locker for added convenience. Residents enjoy an impressive selection of amenities, including a fully equipped fitness centre with yoga studio, outdoor pool, rooftop terrace, bocce courts and lounge, party room, theatre room, games room, pet station, and 24-hour concierge. Ideally situated steps from Vaughan Mills Shopping Centre and public transit, and just minutes to Highway 400, Vaughan Metropolitan Centre Subway Station, Cortellucci Vaughan Hospital, and GO Transit. Combining modern living, fantastic amenities, and a prime location, this is an excellent opportunity for first-time buyers, professionals, downsizers, and investors alike. Don't miss your chance to make this desirable Vaughan condo your own! (id:62164)
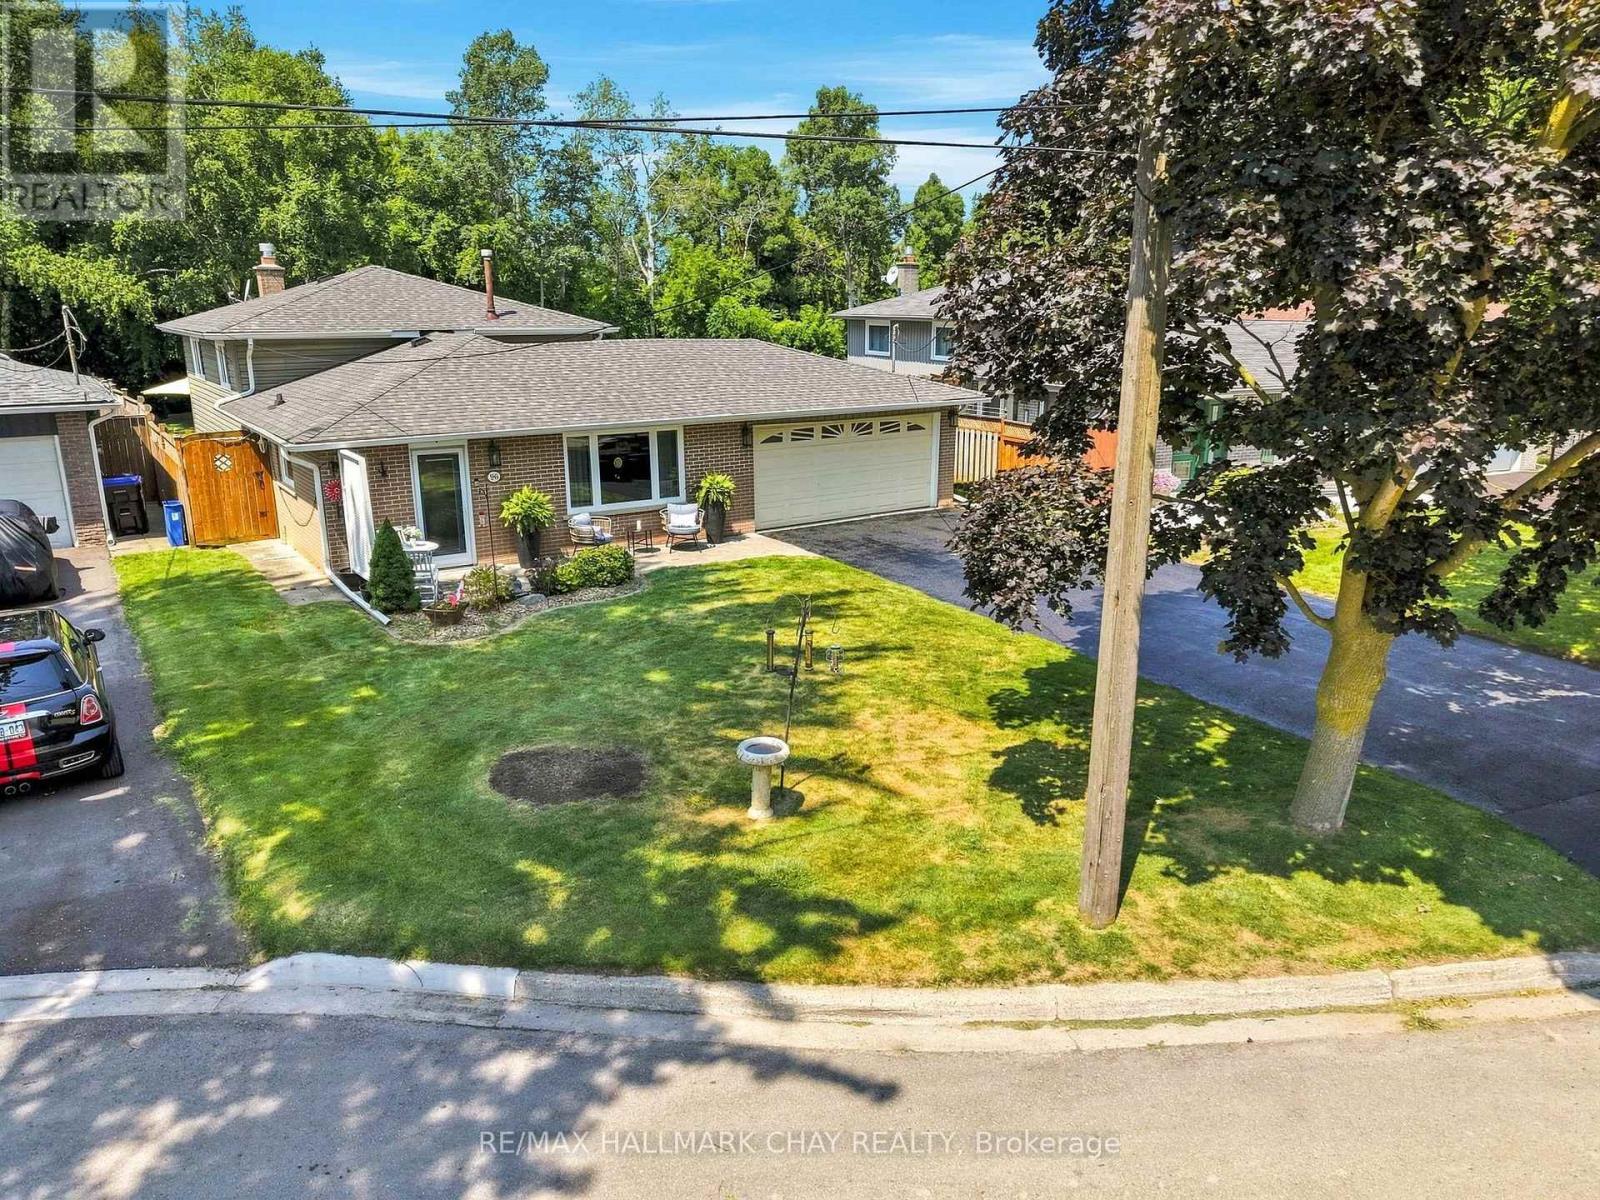
Pride of ownership is evident in this lovingly maintained 3-level backsplit! Located on a quiet dead-end street in the heart of charming Beeton, this home features a huge, private, pool-sized lot (50 x 150 ft) with no neighbours behind. Inside, the functional layout offers comfortable living and presents a wonderful opportunity to bring your vision and add your own personal cosmetic touches. The kitchen features quartz countertops (2016) and an updated appliance package, including a newer Bosch dishwasher (2026), Samsung fridge (2025), and Samsung range (2021). Originally a 3-bedroom layout, the upper level has been converted into 2 spacious bedrooms but can easily be converted back to suit a growing family's needs. Step outside to enjoy the tranquil backyard from your covered two-tier deck-perfect for relaxing or entertaining. Enjoy incredible peace of mind with major exterior and mechanical updates already completed: roof, siding, eavestroughs, soffits, upgraded insulation, windows, and exterior doors (all 2019), plus a reliable furnace (2014). Additional features include a Maytag washer/dryer (2019), garage door opener (2022), and smart home tech (Ring doorbell & backyard cameras). Great commuter location close to Hwys 400, 27, 50 & 9! (id:62164)
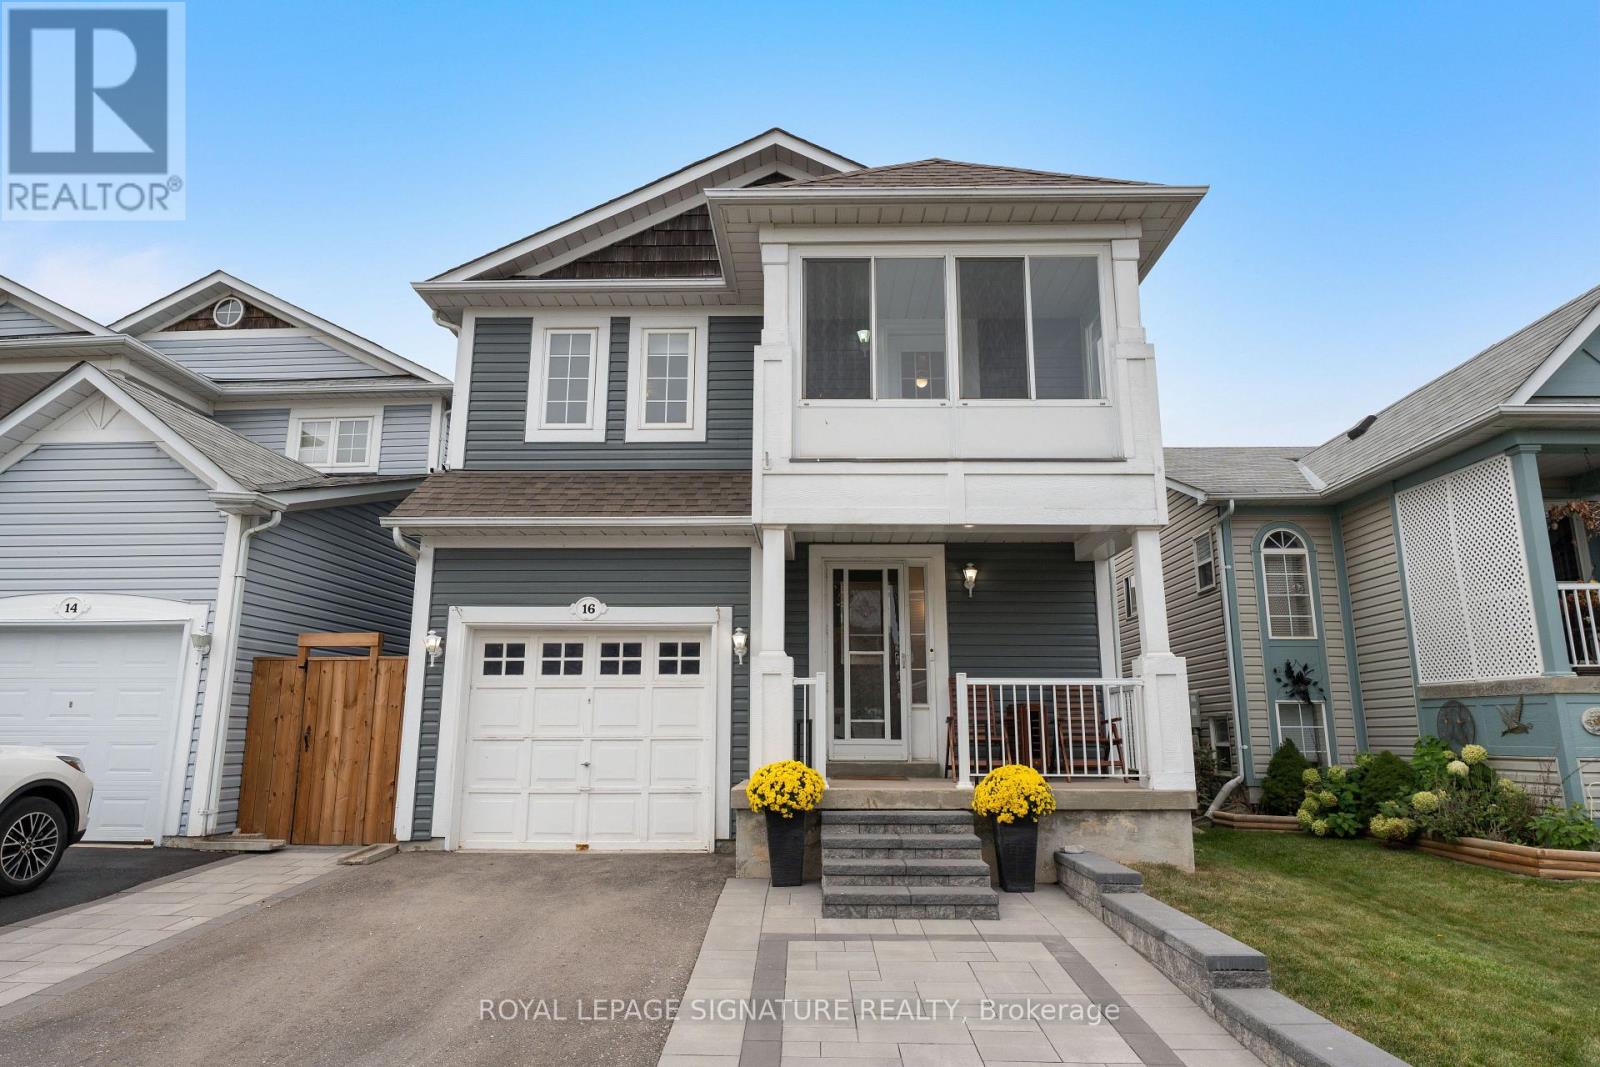
Gorgeous Detached Home in the Highly Sought-After Port of Newcastle! Just a 5-minute walk to Lake Ontario and Newcastle Marina, this beautifully maintained home offers the perfect blend of comfort, style and nature. Professionally landscaped front and backyard with interlocked walkways, stone steps, patio and side-by-side parking for 2 cars. Bright, open-concept main floor with newer laminate flooring, crown moulding, and a spacious living room featuring a gas fireplace overlooking the backyard. Modern kitchen with stainless steel appliances, quartz counters, backsplash, and breakfast bar, plus a dining area with walk-out access to the patio. Updated foyer with brand-new tile and upgraded powder room. Spacious primary bedroom with 4-pc ensuite and walk-in closet with custom organizers. Generous bedrooms with laminate floors and closets; second bedroom features a walk-out to a charming three-season sunroom. Renovated 4-pc bath with quartz counter and new tiles. Enjoy the serene backyard with a stone patio-ideal for entertaining. Recent upgrades (last 2 years) include interlock, stone steps, a new fence (one side), updated foyer/powder room and shower tile, an EV charger outlet, smart blinds, and updated thermostat, doorbell, and lighting controls. Surrounded by parks, waterfront trails, Lake Ontario and the marina. Minutes to schools, Hwy 401/115 and 20 minutes to Oshawa GO station. Move-in ready and perfectly positioned for waterfront-inspired living! ** This is a linked property.** (id:62164)
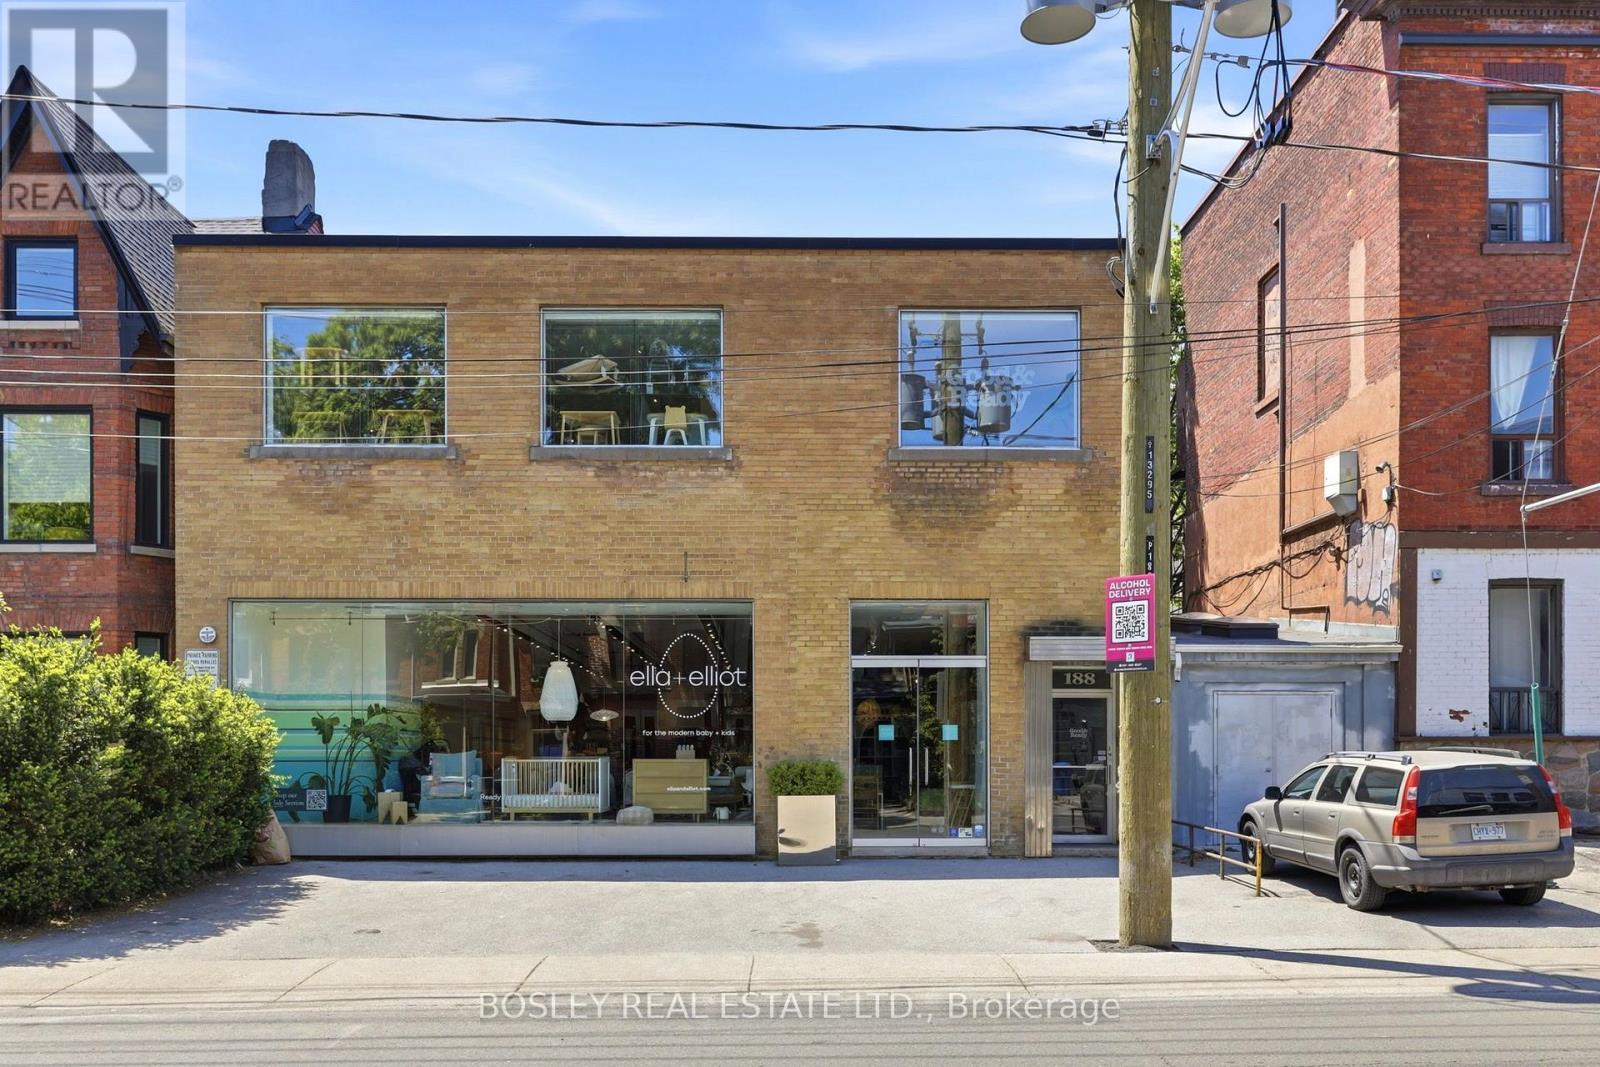
NOW LEASING | 2,300 SQ. FT. MAIN-FLOOR COMMERCIAL SPACE | 186-188 STRACHAN Ave. Put your business in a location that gets noticed. Just south of Queen Street West and steps from Trinity Bellwoods Park, this bright, contemporary commercial space features expansive glass windows with park views, abundant natural light, and impressive 11'9" ceilings that create an open, airy feel. With steady pedestrian and vehicle traffic, this is an ideal setting for businesses looking to maximize visibility and connect with Toronto's vibrant west-end community. The versatile 2,315 sq. ft. layout is well suited to boutique retail, wellness, fitness, hospitality, creative studios, design showrooms, and professional services. On-site parking adds convenience for customers and staff. Surrounded by popular cafés, restaurants, independent retailers, and established residential neighbourhoods, 186-188 Strachan combines a sought-after address with the flexibility to bring your business vision to life. Secure Your Next Business Location. Give your brand the space, visibility, and presence it deserves. Opportunities to lease well-positioned commercial space with park views and on-site parking are limited. (id:62164)
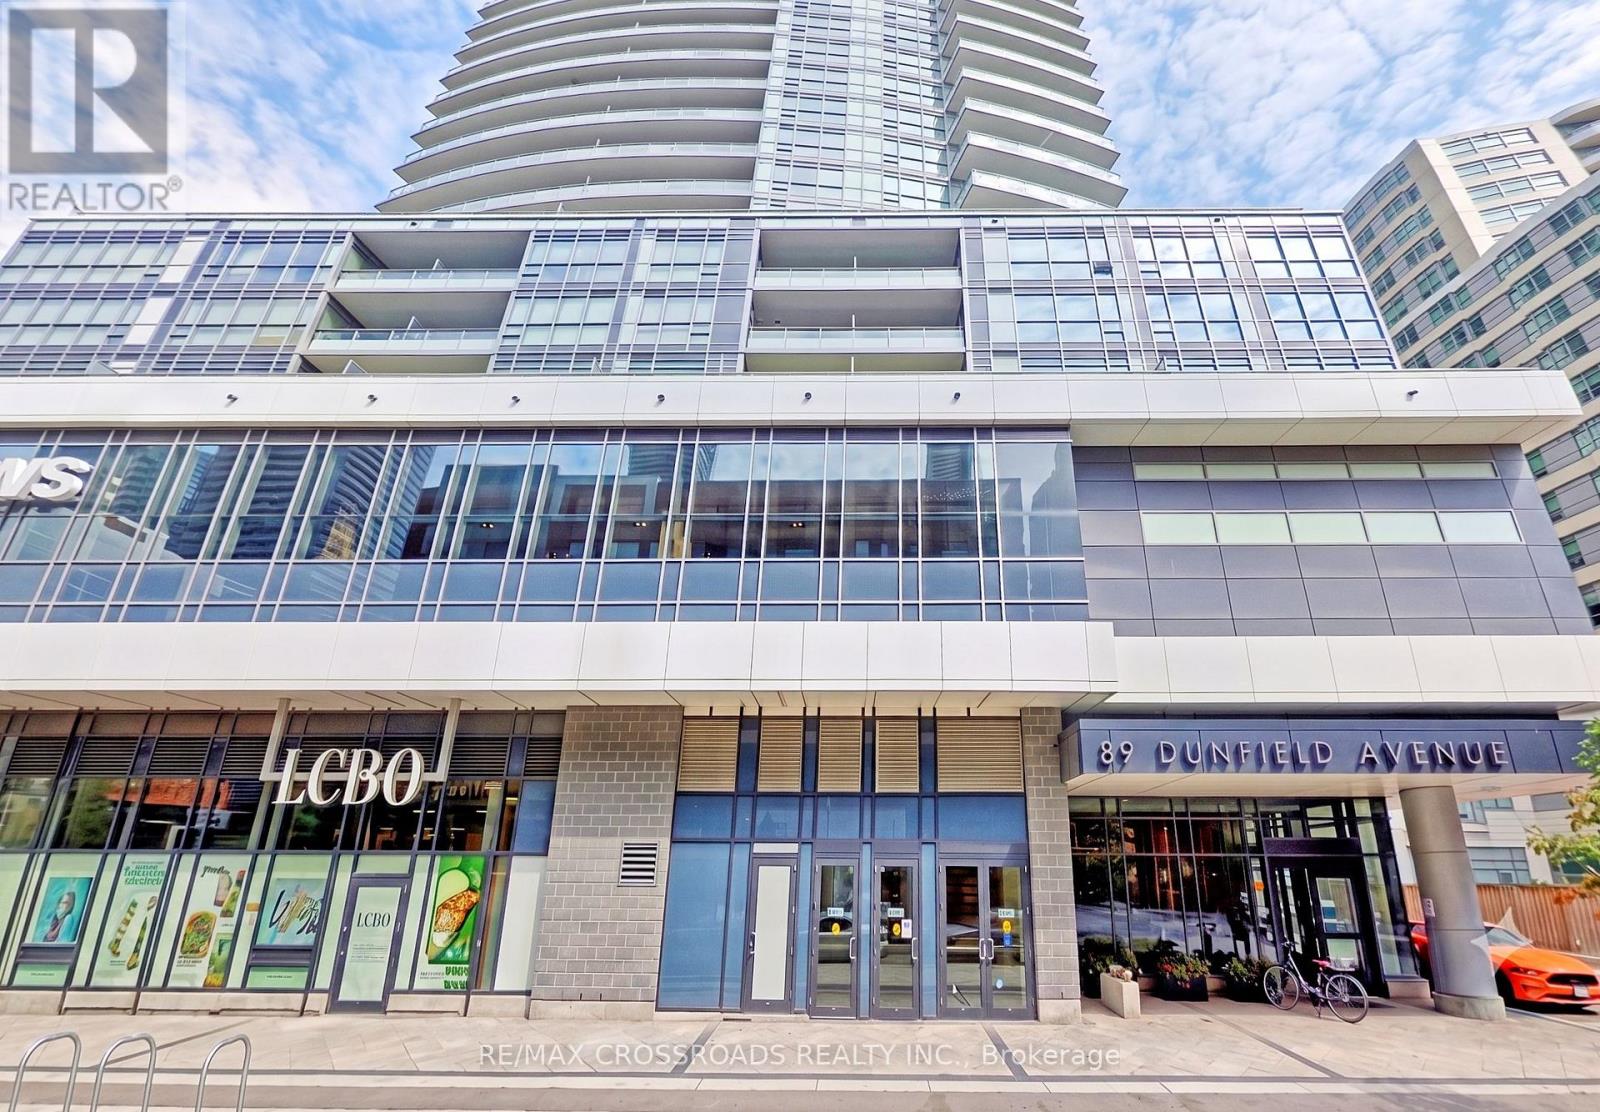
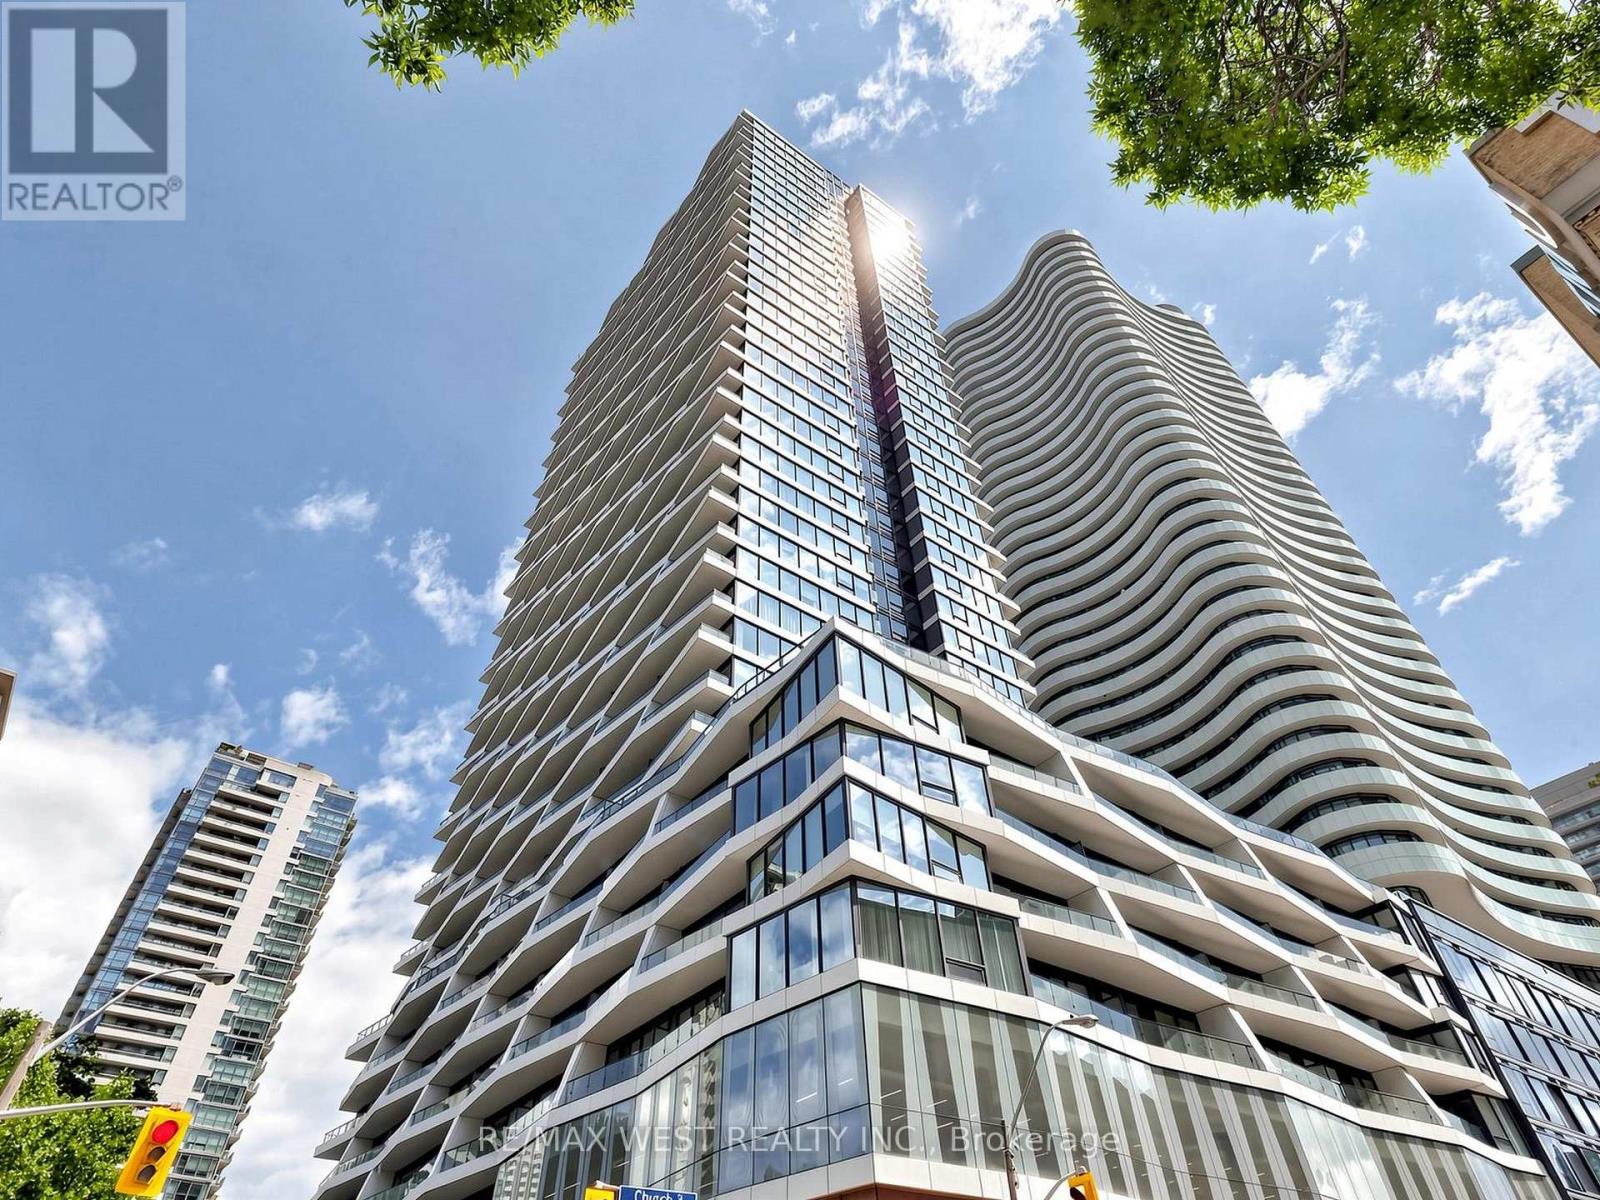
Discover this exceptionally bright, open-concept corner suite, thoughtfully designed to offer the ultimate blend of style, comfort, and convenience. Floor-to-ceiling windows wrap the spacious living area, filling the home with abundance of natural sunlight and framing breathtaking, unobstructed views.Step out onto the expansive, large balcony-perfect for relaxing or entertaining while taking in the city skyline. The smart layout seamlessly connects the living, dining, and kitchen spaces, offering maximum functional living space. Complete with full-sized appliances, a dedicated locker, and prime parking, this home is meticulously maintained and truly move-in ready.Unmatched daily convenience with Loblaws and LCBO located directly within the building complex! Enjoy effortless transit access, just steps to the Eglinton Subway station, the new Eglinton Crosstown LRT, vibrant cafes, top restaurants, and boutique shopping. (id:62164)
Your New Home Awaits at Axis Condos! Experience vibrant downtown living in the heart of the city! Just steps to TMU, UofT, the Eaton Centre, Hospital Row, Loblaws, TTC subway, the Financial District, and so much more.This spacious 775 sq. ft. corner suite features 2 bedrooms plus a study and 2 bathrooms, complemented by premium laminate flooring, a European-style kitchen with high-end appliances, 9-ft ceilings, and tons of abundant natural light from the floor to ceiling windows. Enjoy breathtaking city views from the impressive 132 sq. ft. balcony. Move-in ready and fully furnished, this suite offers everything you need for comfortable living-simply bring your suitcase and settle in! An ideal opportunity for students and professionals seeking a stylish, turnkey home in a prime downtown location.Enjoy exceptional building amenities, including a massive 6,000 sq. ft. fitness centre, 24-hour concierge, outdoor terrace, and party room, all within a well-managed condominium building. Unbeatable location, exceptional space, and effortless downtown living-all in one! (id:62164)
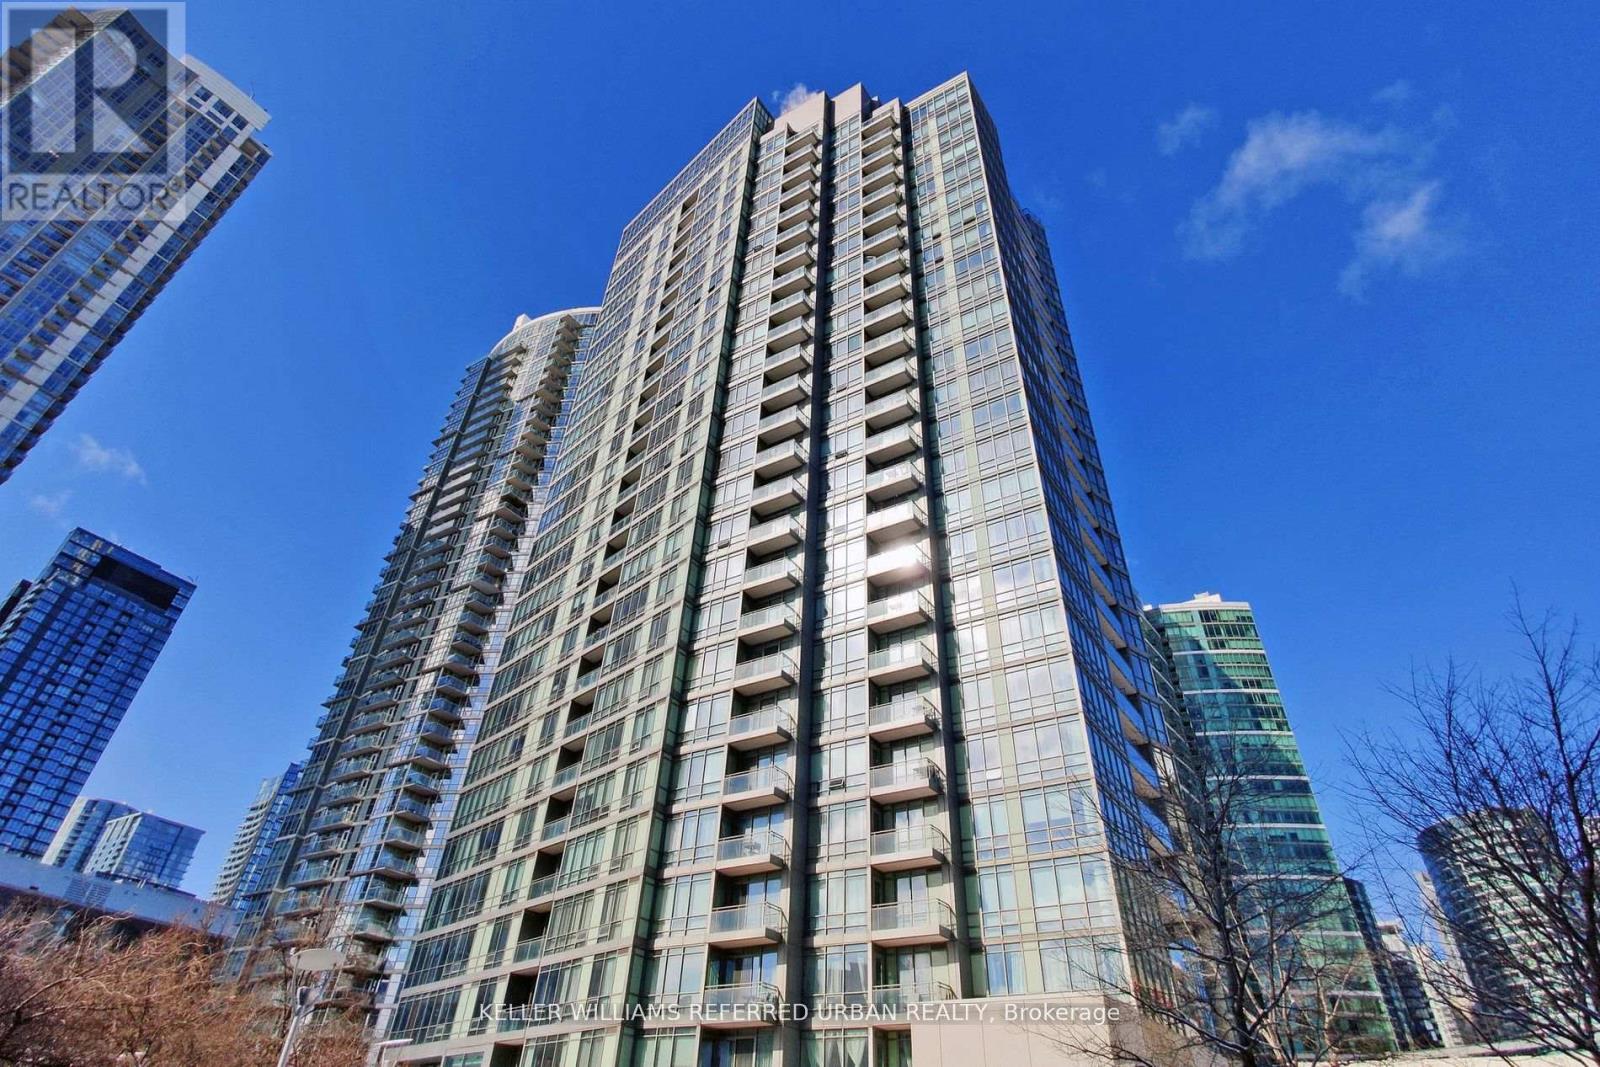
The Best of Downtown Living at 3 Navy Wharf Court! Discover the perfect blend of space, style and an active urban lifestyle in this stunning 2BED + DEN with 2BATH corner suite! Bathed in natural light, the spacious open-concept layout features laminate flooring throughout and dramatic floor-to-ceiling windows framing breathtaking views of Toronto's skyline and Lake Ontario. The modern kitchen with updated Stainless Steel Appliances is a culinary enthusiast's delight, featuring a breakfast bar, generous workspace, and the rare luxury of gas cooking in a condo! Two generously sized bedrooms offer comfort, privacy and ample closet space, while the versatile DEN is ideal for a home office, creative retreat or guest space. Beautifully updated bathrooms add a fresh, contemporary touch. Take your lifestyle to the next level with access to the spectacular 30,000 sq. ft. Super Club, featuring an indoor pool, sauna, fitness centre, tennis and basketball courts, golf simulator and even a bowling alley! Step outside and experience the energy of downtown Toronto, with the CN Tower, Rogers Centre, Ripley's Aquarium, world-class dining, nightlife, entertainment, and transit just steps away. Spectacular Views. Exceptional Amenities. Unbeatable Location. This Is Downtown Living at Its Finest! All Inclusive with 1 Locker & 1 Parking Spot. (id:62164)
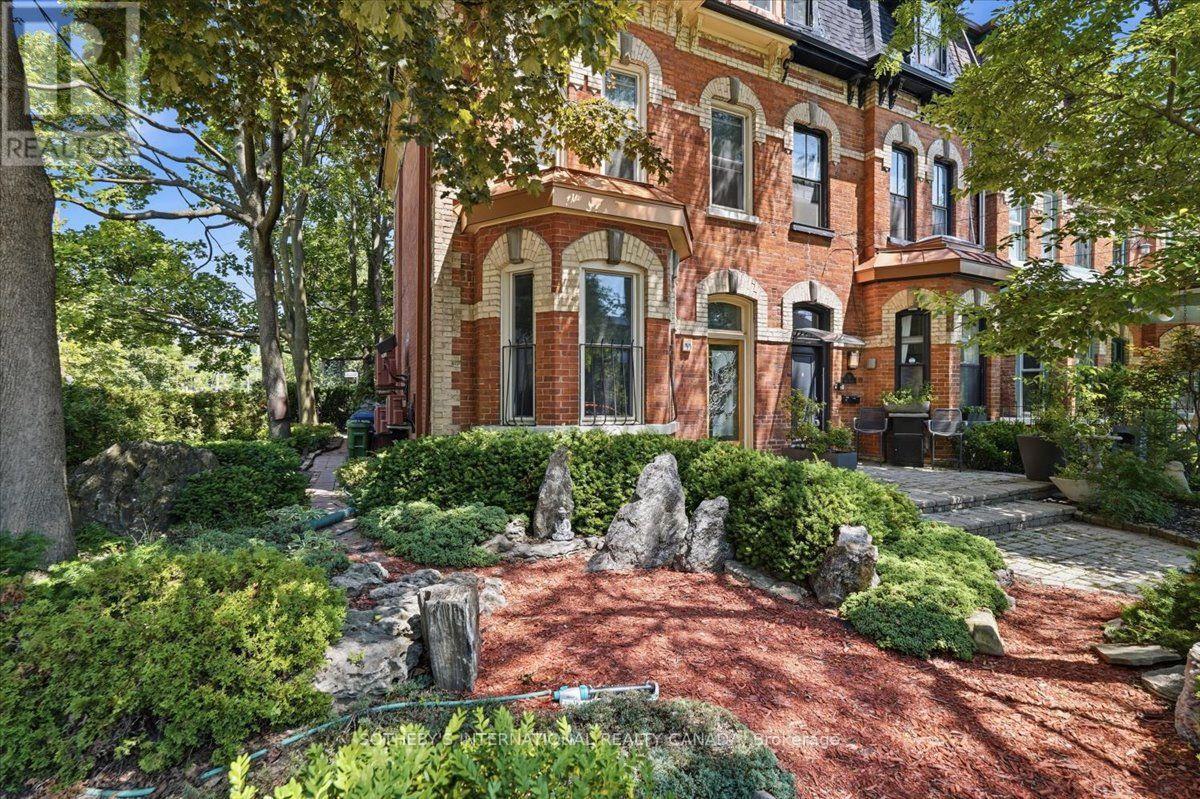
Enjoy comfortable urban living in this thoughtfully designed lower-level suite within a distinctive Victorian residence on coveted Rose Avenue. The fully finished space features a separate bedroom, inviting living area, and its own kitchen, offering a practical and private living arrangement. Set within a beautifully maintained property with mature trees and professionally designed Japanese-inspired gardens, this unique residence combines character and convenience in a sought-after neighbourhood. Ideally located just steps to parks, transit, shops, restaurants, and local amenities, this suite offers an excellent opportunity to enjoy city living with everyday essentials close at hand. (id:62164)
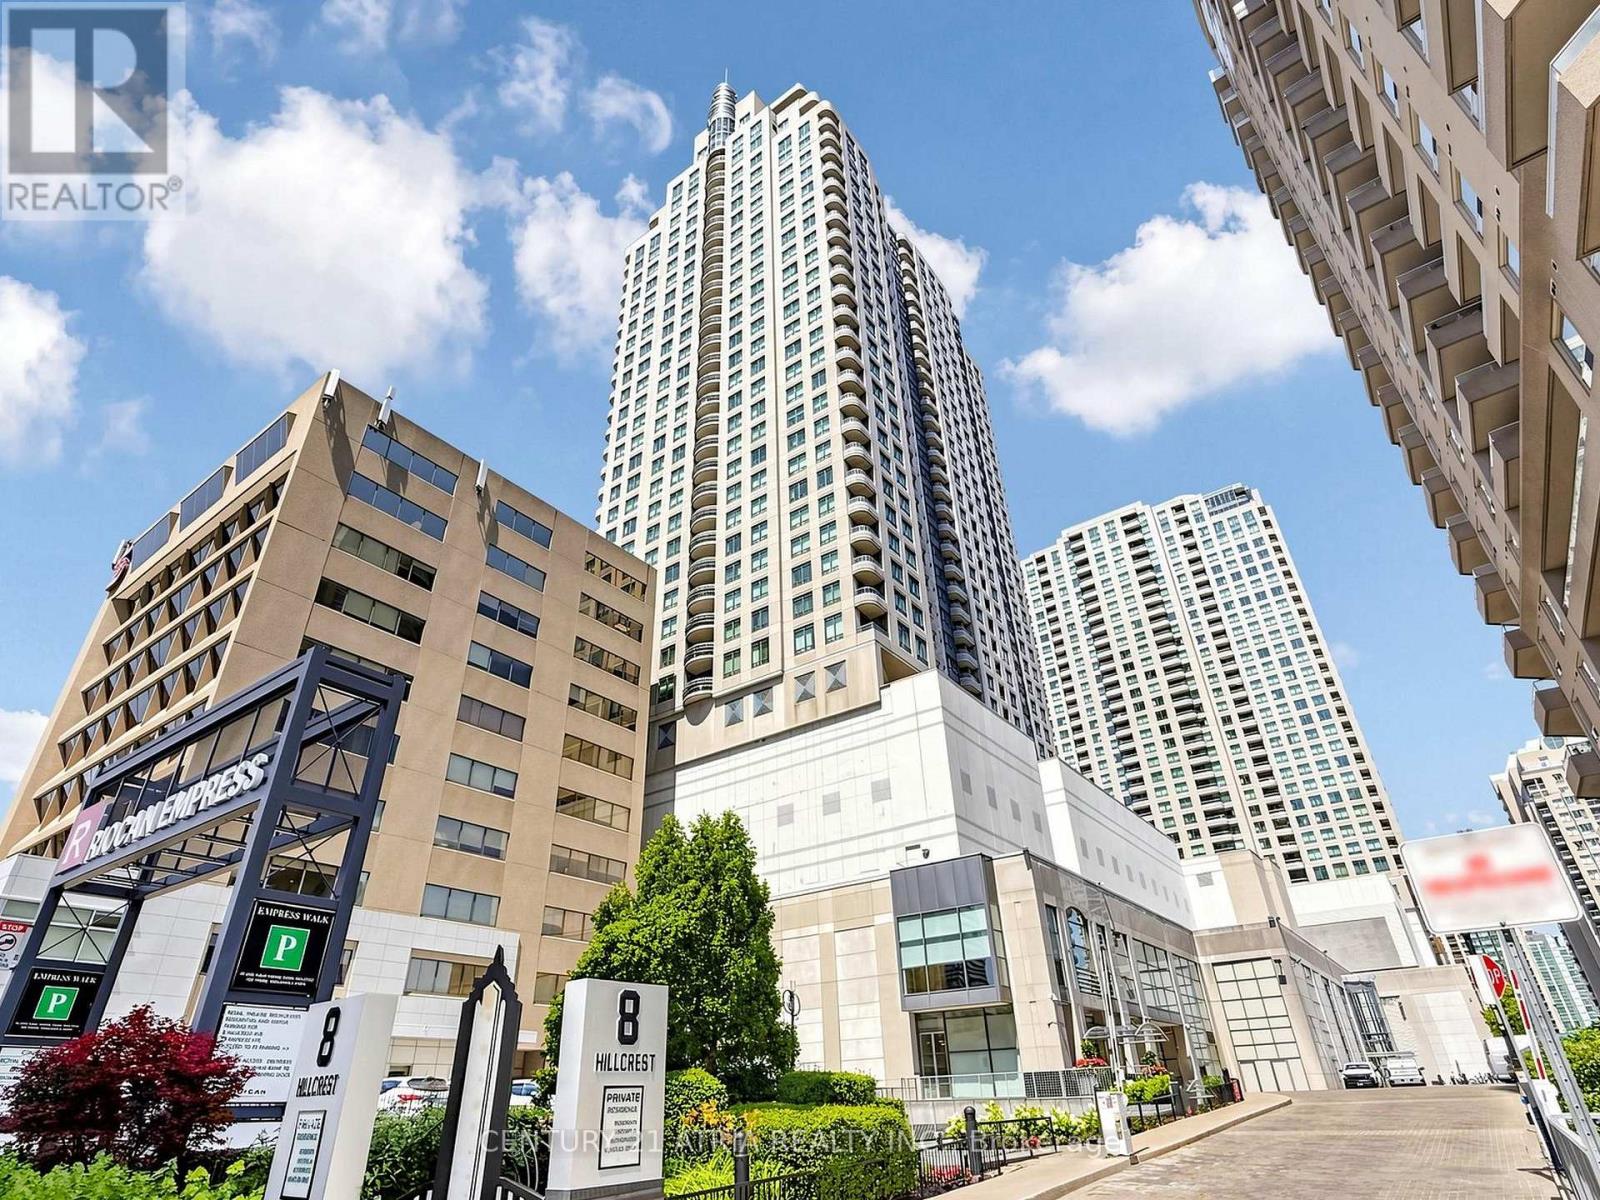
Welcome to 8 Hillcrest Ave - where vibrant city living meets ultimate convenience, right in the heart of North Yorks iconic Empress Walk community! This rarely available 1-bedroom condo has been stylishly updated with a brand new kitchen, newer flooring, offering a fresh,modern feel throughout. The smart, functional layout features a bright living space with large west-facing windows, a cozy bedroom withexcellent storage, and a well-designed kitchen ideal for urban living. Step outside your suite and into unmatched convenience: enjoy directunderground access to Empress Walk Mall and North York Centre subway station groceries, shops, LCBO, restaurants, and even a movie theatre are all just an elevator ride away. No car? No problem. This is true city living where everything you need is right at your doorstep!Tenant to be responsible for hydro, heat, internet, tenant insurance Water utility is included. Parking spot can be rented. (id:62164)