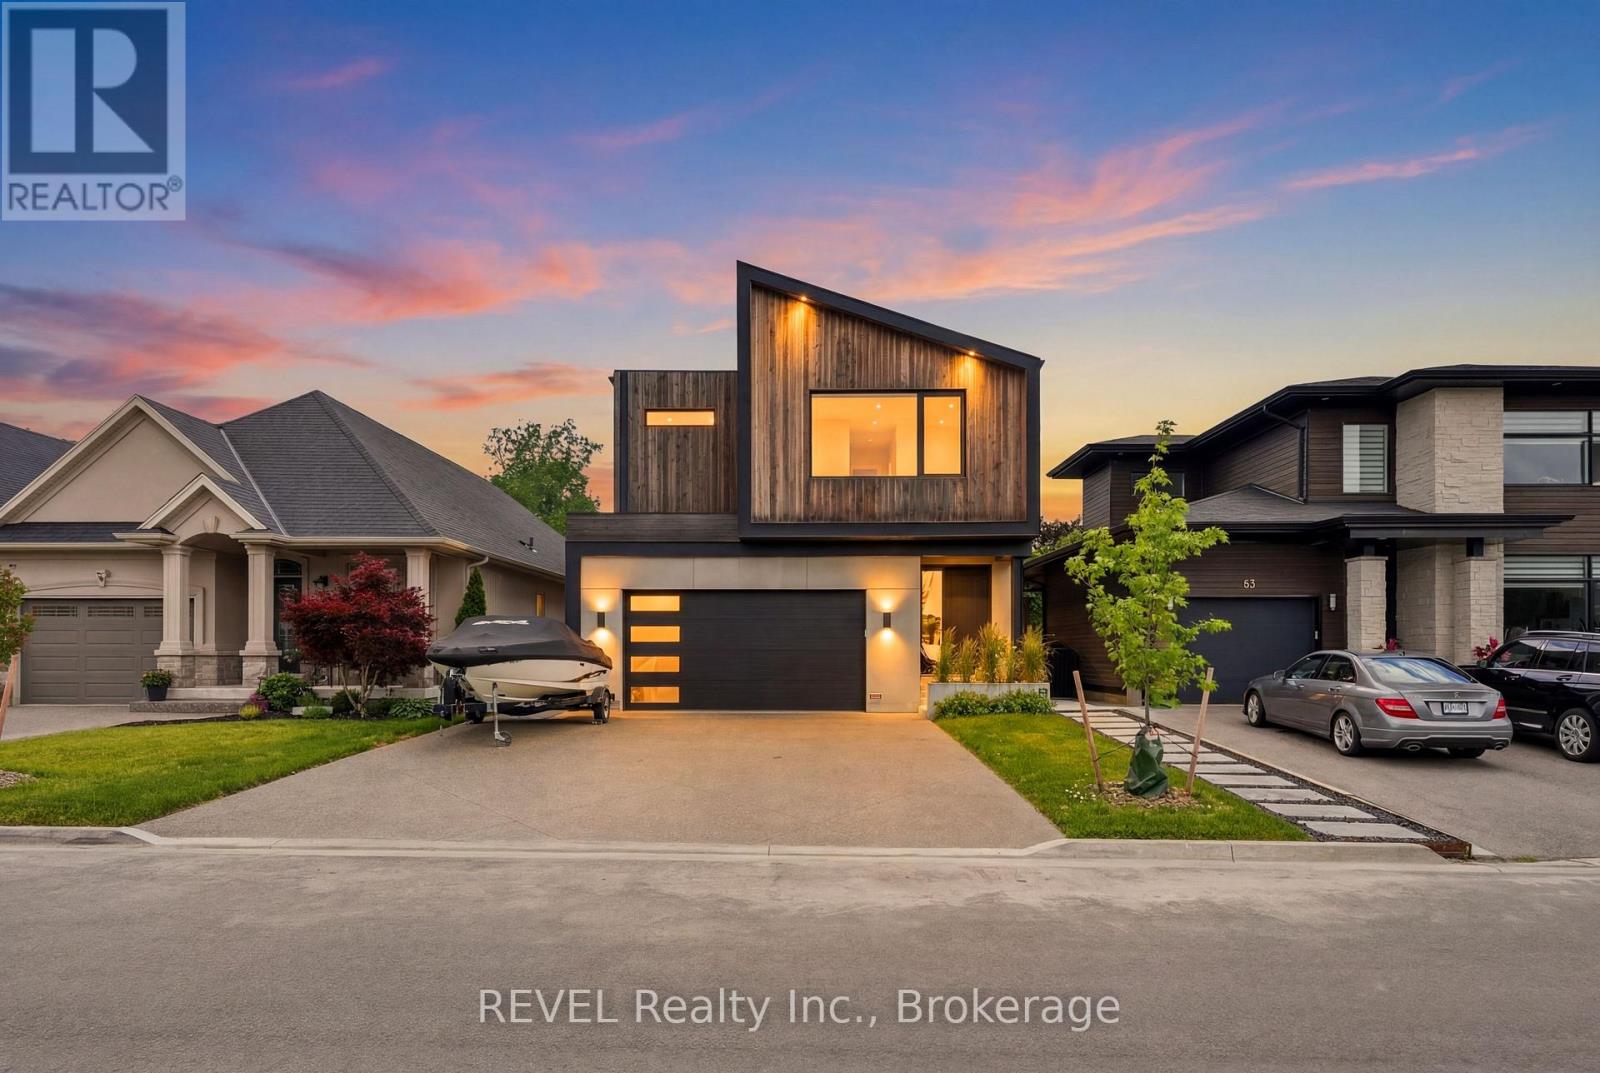
Sophistication and modern engineering converge at 81 Mackenzie King, an architectural masterpiece where uncompromising custom luxury meets a brilliant contemporary design. Passing the sleek front porch, you are greeted by a grand foyer that sets an immediate impression of style and scale. Grounded by beautiful premium flooring, the open-concept main floor delivers an incredibly airy feel, seamlessly uniting the expansive living and dining with a high-end chef's kitchen centered around a massive island, premium integrated panelled appliances, and two custom walk-in pantries. This level features a main-floor laundry room and a sophisticated powder room. A striking staircase with sleek glass railing guides you upstairs to a very spacious loft area. This level hosts a large primary retreat defining opulence with his-and-hers closets and a spa-like ensuite with a separate bathtub and a standalone shower. The wide, sun-drenched hallway leads you to an exclusive private balcony, alongside two other generous bedrooms equipped with built-in closets and a second full bath. True luxury extends below to the impressive walk-out basement with an open-concept living/dining area, a full-size kitchenette, a second laundry, and two large bedrooms joined by a full Jack-and-Jill bathroom. The lower level showcases polished concrete floors equipped with energy-efficient radiant in-floor heating-a hidden mechanical comfort that also extends into the insulated garage. Two oversized glass patio doors off the dining areas on both levels create flawless transitions to the exterior living spaces, leading from the main deck and lower patio out to a pristine, fully fenced backyard oasis bordered by mature privacy greens. Complete with premium German tilt-and-turn windows featured throughout, a 6-car concrete driveway, a fully owned tankless hot water system, and a separate side entrance into the grade-level walk-out, this home provides an unmatched, turnkey lifestyle. (id:62164)
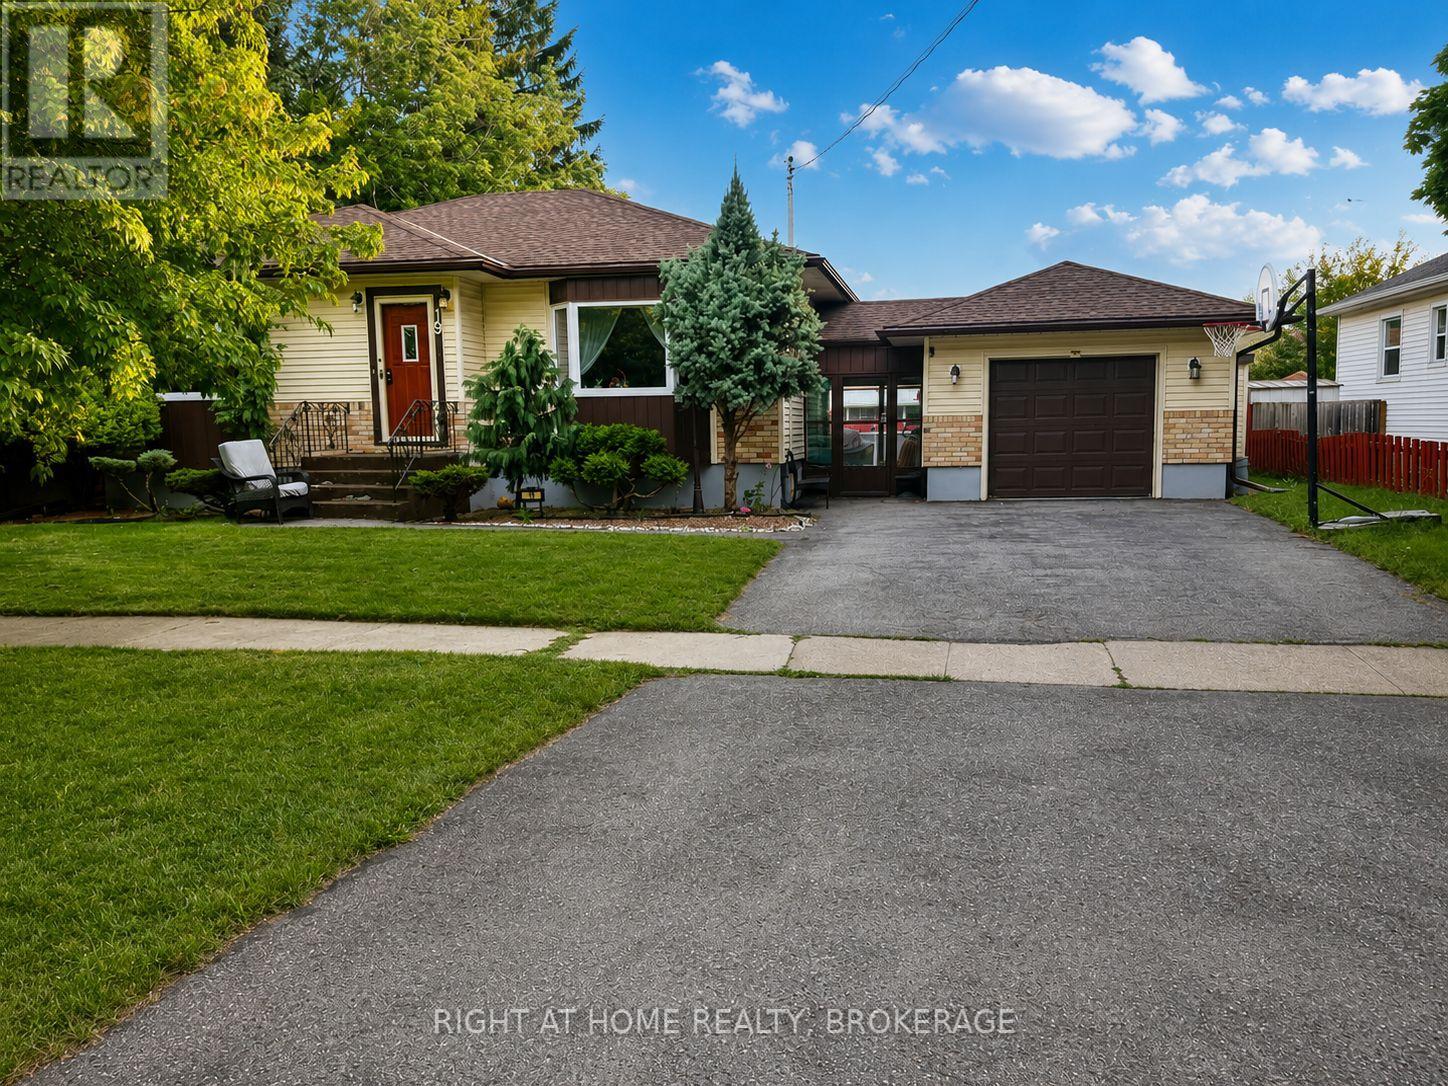
Welcome to 19 White Street, St. Catharines This beautifully fully renovated 3-bedroom, 1-bathroom home is available for lease and offers modern comfort in a desirable neighborhood. Featuring a bright, open-concept living space, an updated kitchen with contemporary finishes, spacious bedrooms, and a stylishly renovated bathroom, this home is move-in ready. Step outside to enjoy a large, private backyard complete with an above-ground swimming pool, perfect for relaxing and entertaining during the summer months. Conveniently located close to schools, parks, shopping, public transit, and all major amenities. Don't miss this fantastic opportunity to lease a beautifully updated home in the heart of St. Catharines (id:62164)
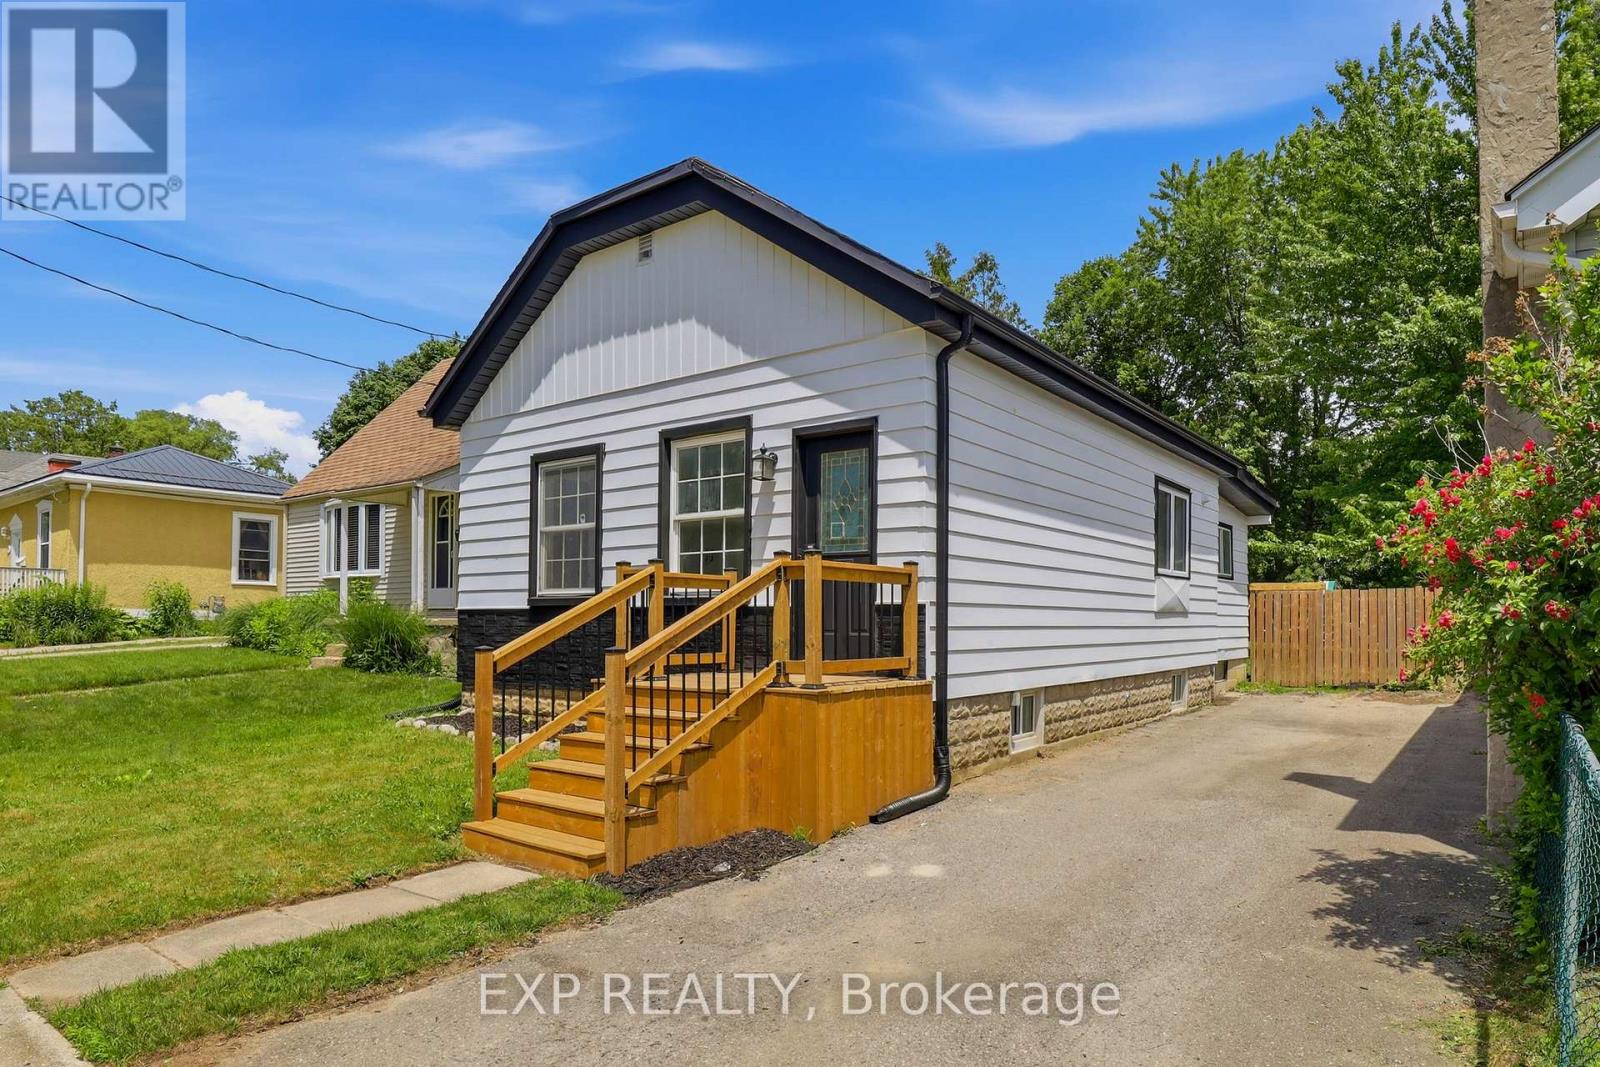
Welcome to 134 Sterling Street, a beautifully renovated bungalow that perfectly blends modern finishes with comfortable everyday living. Featuring 3 spacious bedrooms and 2 fully updated bathrooms, this move-in ready home has been thoughtfully refreshed from top to bottom. Recent upgrades include stylish vinyl flooring, elegant granite countertops, a modern electric fireplace, brand new front and back porches, fresh exterior paint, and professionally designed landscaping that creates outstanding curb appeal.Whether you're looking to downsize without compromising on quality or you're a first-time home buyer searching for the perfect place to enter the market, 134 Sterling Street offers exceptional value and turnkey convenience. With its extensive updates and inviting layout, this home is ready for its next owner to simply move in and enjoy. Reach out today to book your private viewing! (id:62164)
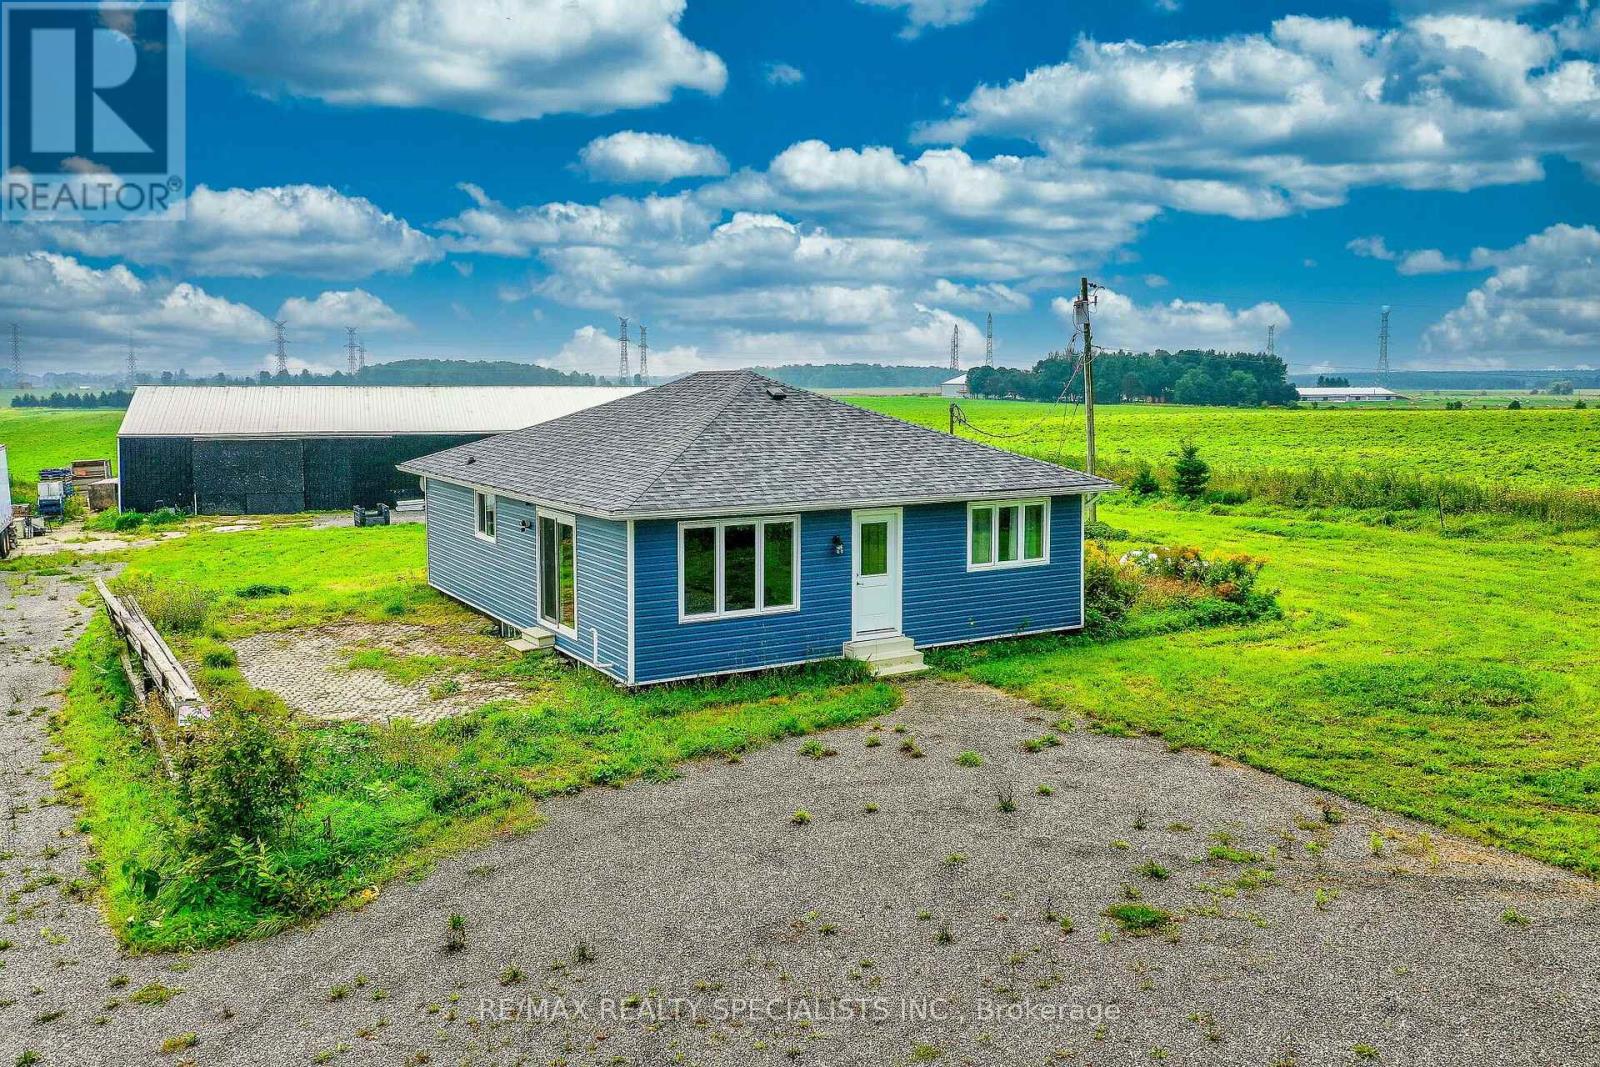
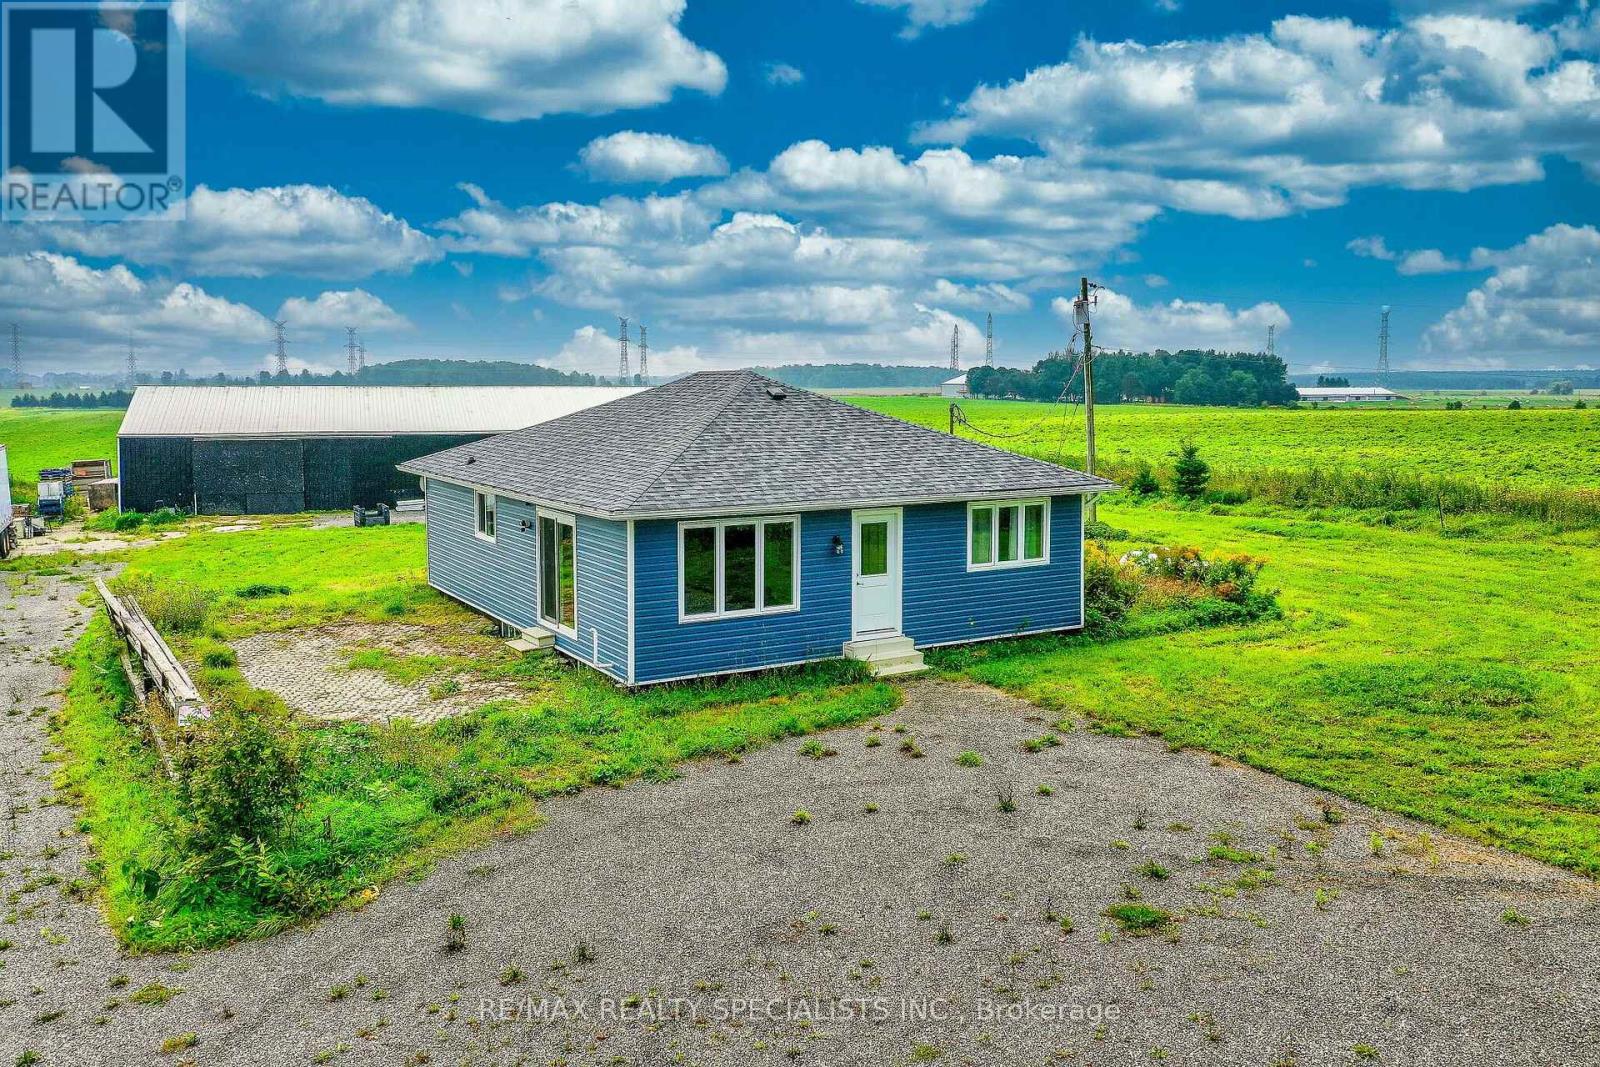
Look no further - this could be the rural property you've been waiting for! Set on nearly 1.5 acres of flat, usable land, this property offers plenty of space for work, parking and storage. The massive garage/workshop is a standout feature,48 x 96 ft, offering exceptional versatility for the tradesperson or entrepreneur. It features an updated electrical panel with 200-amp service, 12-foot ceilings, new lighting, a new overhead garage door, and a large sliding barn door that provides easy access for larger loads, machinery, equipment and storage. A solid concrete floor adds to its functionality. There is abundant parking for trucks, trailers, RVs and more, with a newly installed recycled asphalt driveway and parking area. The zoning is described as 304 - Residential with Commercial/Industrial Use Building, creating exciting possibilities for those looking to combine office and business in one location. The bungalow has seen numerous important updates, including new siding, insulation, and eaves in 2022; newer windows and doors; and a new roof in 2025. It would serve well as office space. Bring your vision and start your business here on this rural property with the space, flexibility and infrastructure to make your ideas a reality. (id:62164)
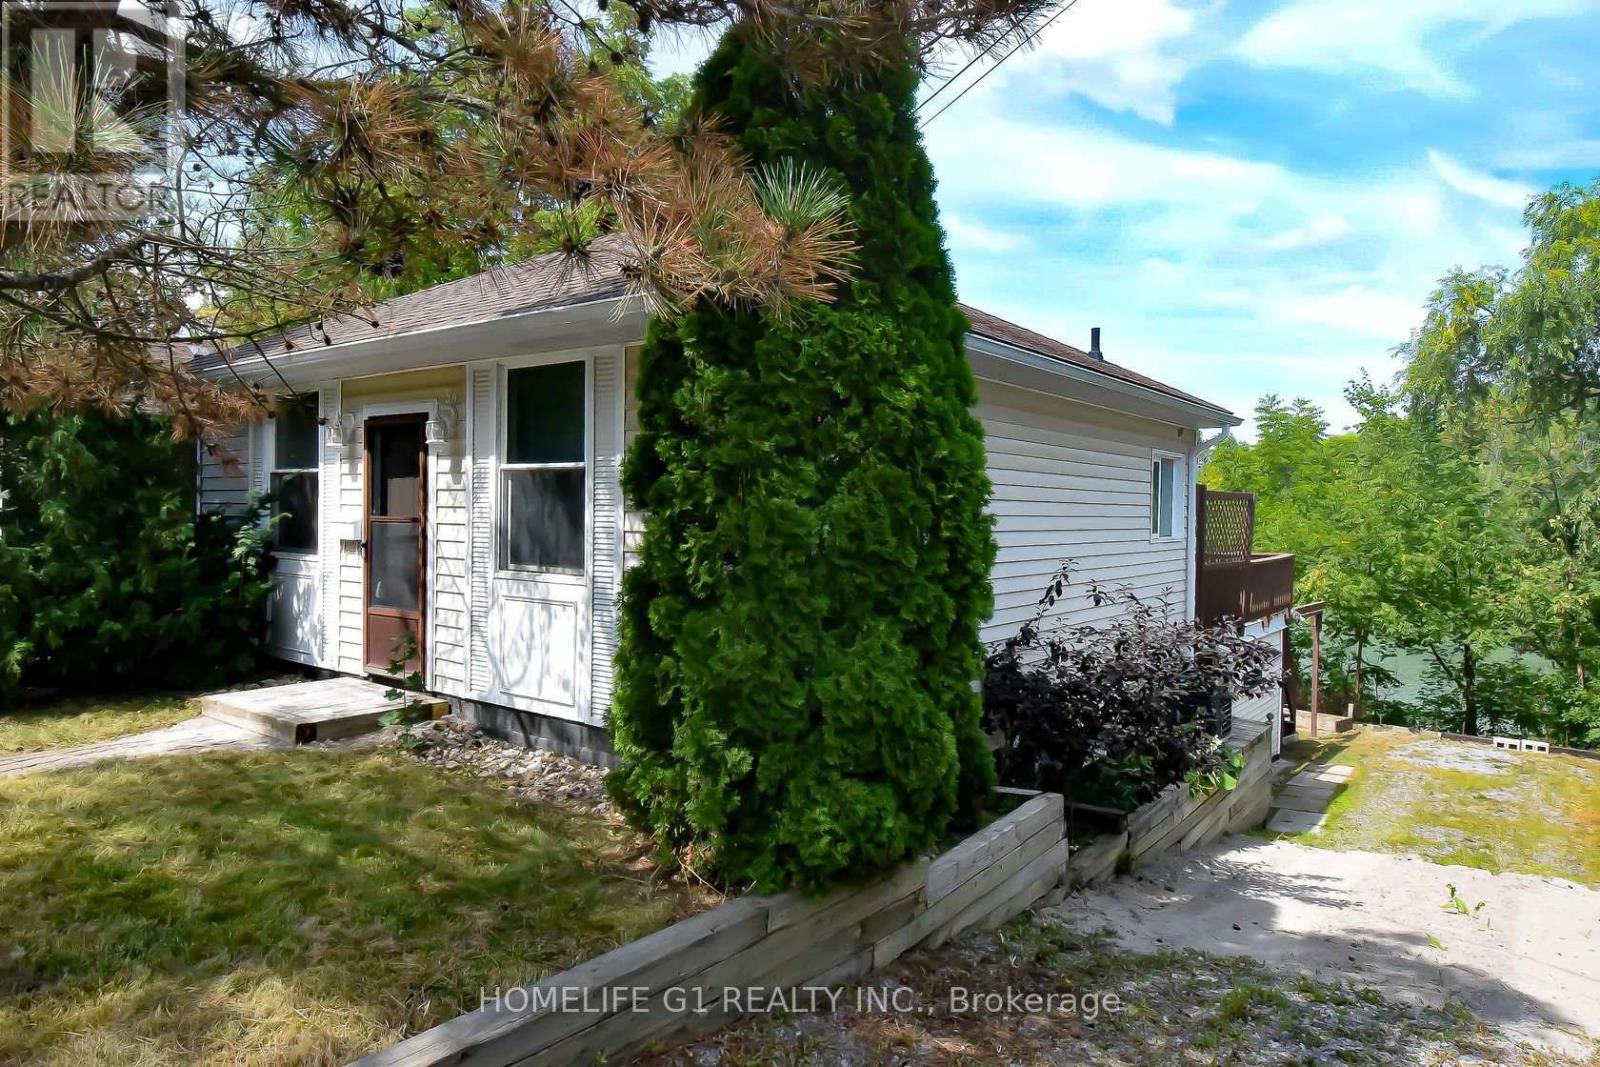
Waterfront bungalow located minutes from Downtown Welland and nearby amenities. This updated 2-bedroom, 2-bathroom home offers comfortable living with waterfront views and access to a variety of outdoor activities. The property features a finished basement that may provide additional living or rental potential, subject to buyer verification and applicable requirements. Enjoy fishing, boating, kayaking and the waterfront setting from your own property. Buyers and their agents to conduct their own due diligence regarding permitted uses, rental potential, measurements and applicable municipal requirements. (id:62164)
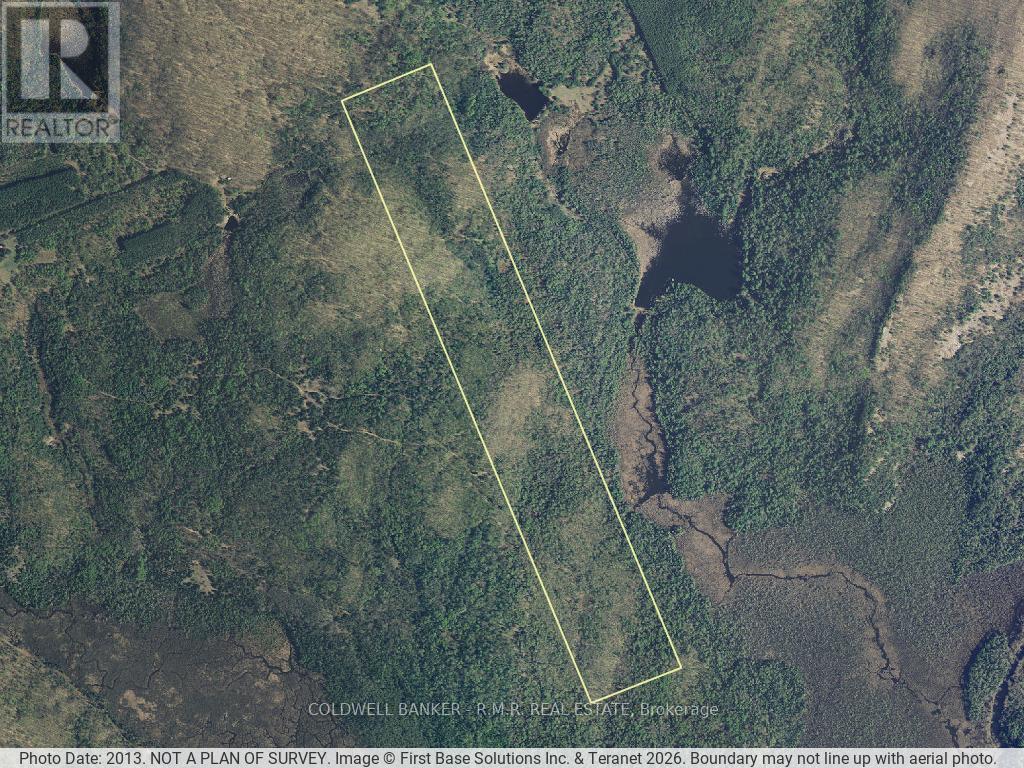
110 acres of pure privacy awaits you with this property. Located just outside (15 to 20 minutes east) of Bancroft. This property is on the unassumed portion of Holland Lake Road. There are no services. Ideal place for hunting enthusiasts or those seeking Peace and quiet. No neighbours in sight. Perfect for nature lovers seeking privacy, a real hunters paradise. A perfect spot to get away from it all. Estate Sale. Property is being sold AS IS, AS SEEN, no warranties or representations of any kind. Quick closing preferred. (id:62164)
Visit the REALTOR website for further information about this listing. Gorgeous 1800's farmhouse lovingly modernized for 2026 families. Large severable double lot, small business zoning opportunities, private with amazing location. (id:62164)
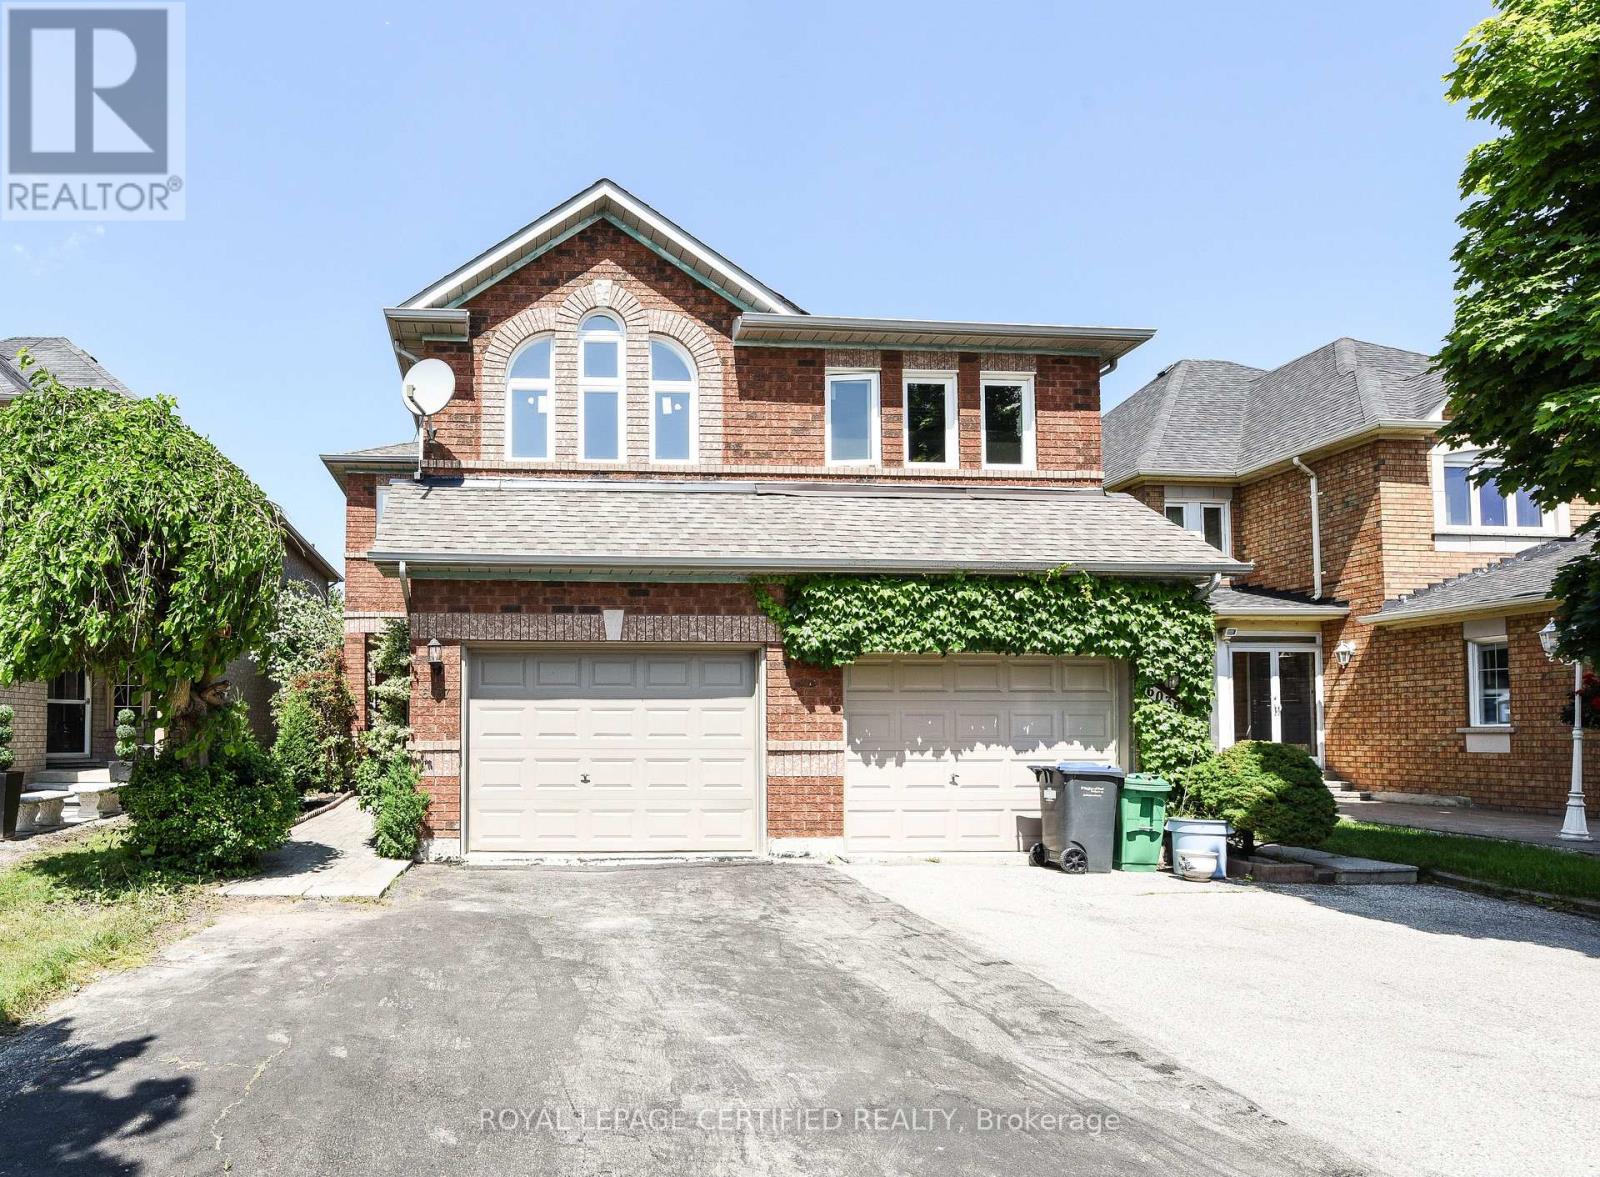
Welcome to 6037 Clover Ridge Crescent, a beautifully maintained semi-detached home in sought-after Lisgar, Mississauga. Closes to all Major Highways. This rare 3-bedroom layout offers exceptional space for families, featuring a carpet-free interior with hardwood flooring throughout and fresh neutral paint for a bright, move-in ready feel. The functional kitchen(2023) with walkout to a private fully fenced backyard-ideal for seamless indoor-outdoor living, summer BBQs. Main floor Laundry, Open Concept Family Room on the 1st Floor features a cozy gas fireplace with Cathedral Ceiling perfect for relaxing evenings. Generous principal rooms provide comfort and flexibility for daily living and entertaining. Finished basement offers custom recreation space, office. Located in a family-friendly neighbourhood close to top-rated schools, parks, trails, shopping, Lisgar GO Transit, and major highways for easy commuting. A rare opportunity to own a spacious, versatile home in one of Mississauga's most desirable communities (id:62164)
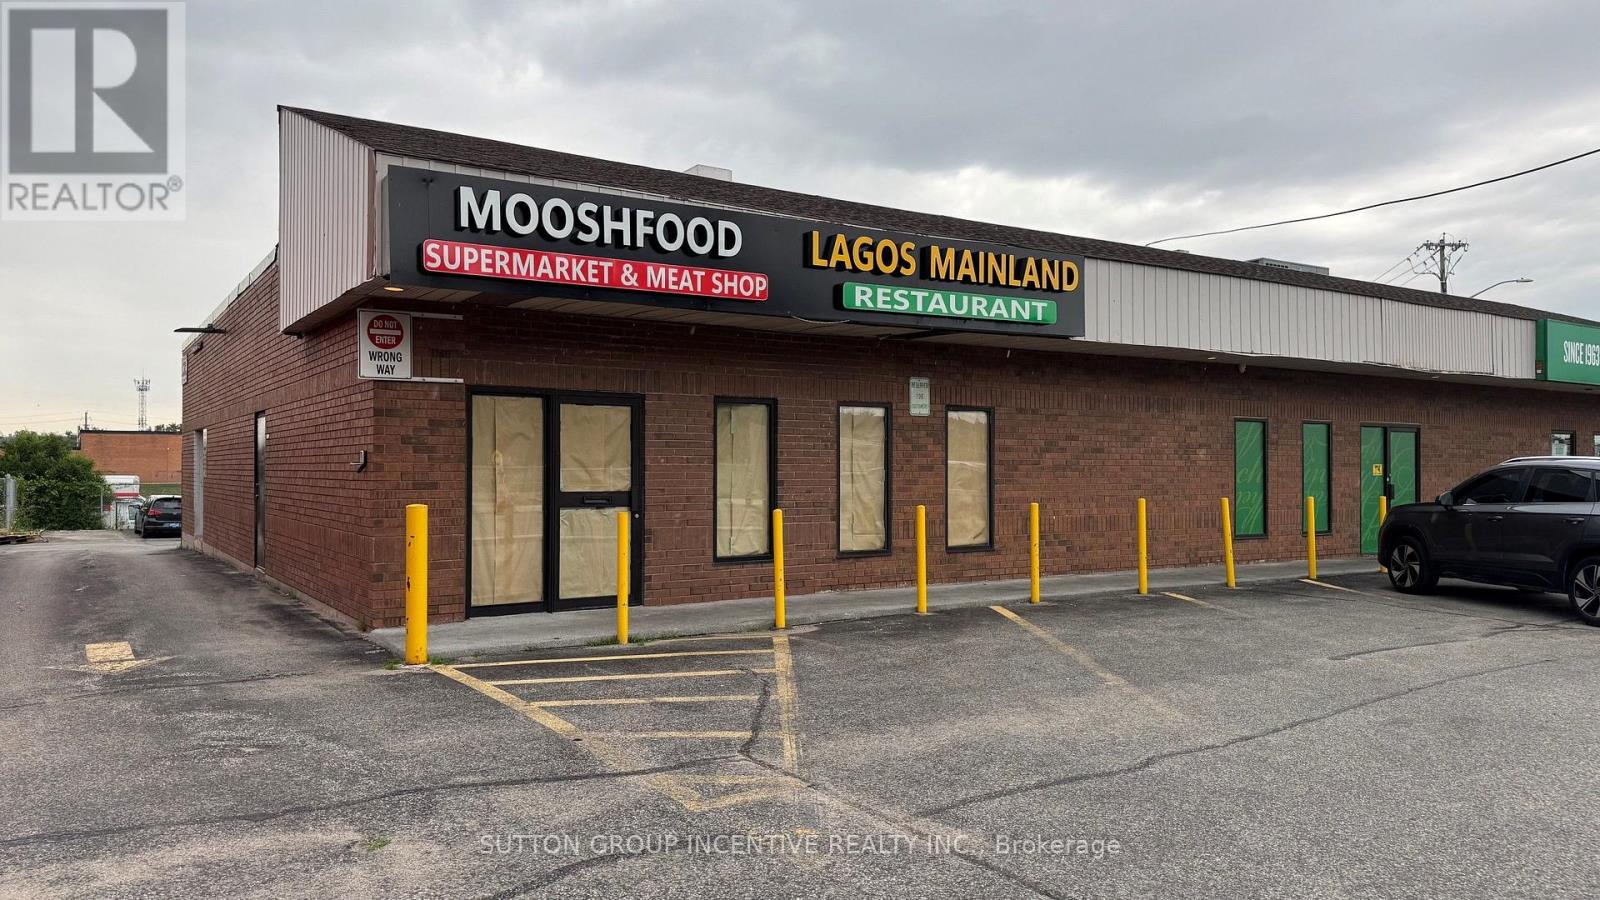
1,990 SF of Service / Retail space located on Dunlop St W with access from both Dunlop and Hart. Property is zoned C4 - General Commercial, which allows a vast array of different uses - including restaurant, grocery, convenience, retail, and others. 2 x 2pc washroom have been updated within the last 3-5 years, rough-in for 1 more. Most recently used as a restaurant and grocery store, but tenant has since vacated. Landlord is in the process of repairing some damage within the unit (including some drywall work in washroom). Access to unit through front door or door at rear of unit facing additional parking lot. Previous tenant installed large walk-in freezer and fridge, which may be included in "AS IS" conditions with the Landlord taking no responsibility for the condition or functionality. Some equipment / furniture has been left behind, but can be removed prior to possession. Located just east of the Hwy 400 interchange with access from both northbound and southbound lanes. Starting rent is $25/Sf/Yr (triple NET), with escalations - TBD, based on a 5 year term. MIT Includes water / sewer, parking, signage. Tenant responsible for Heat & Hydro. PHOTOS ON LISTINGS ARE FROM PRIOR TO LAST TENANT - will be updated once work is completed. (id:62164)
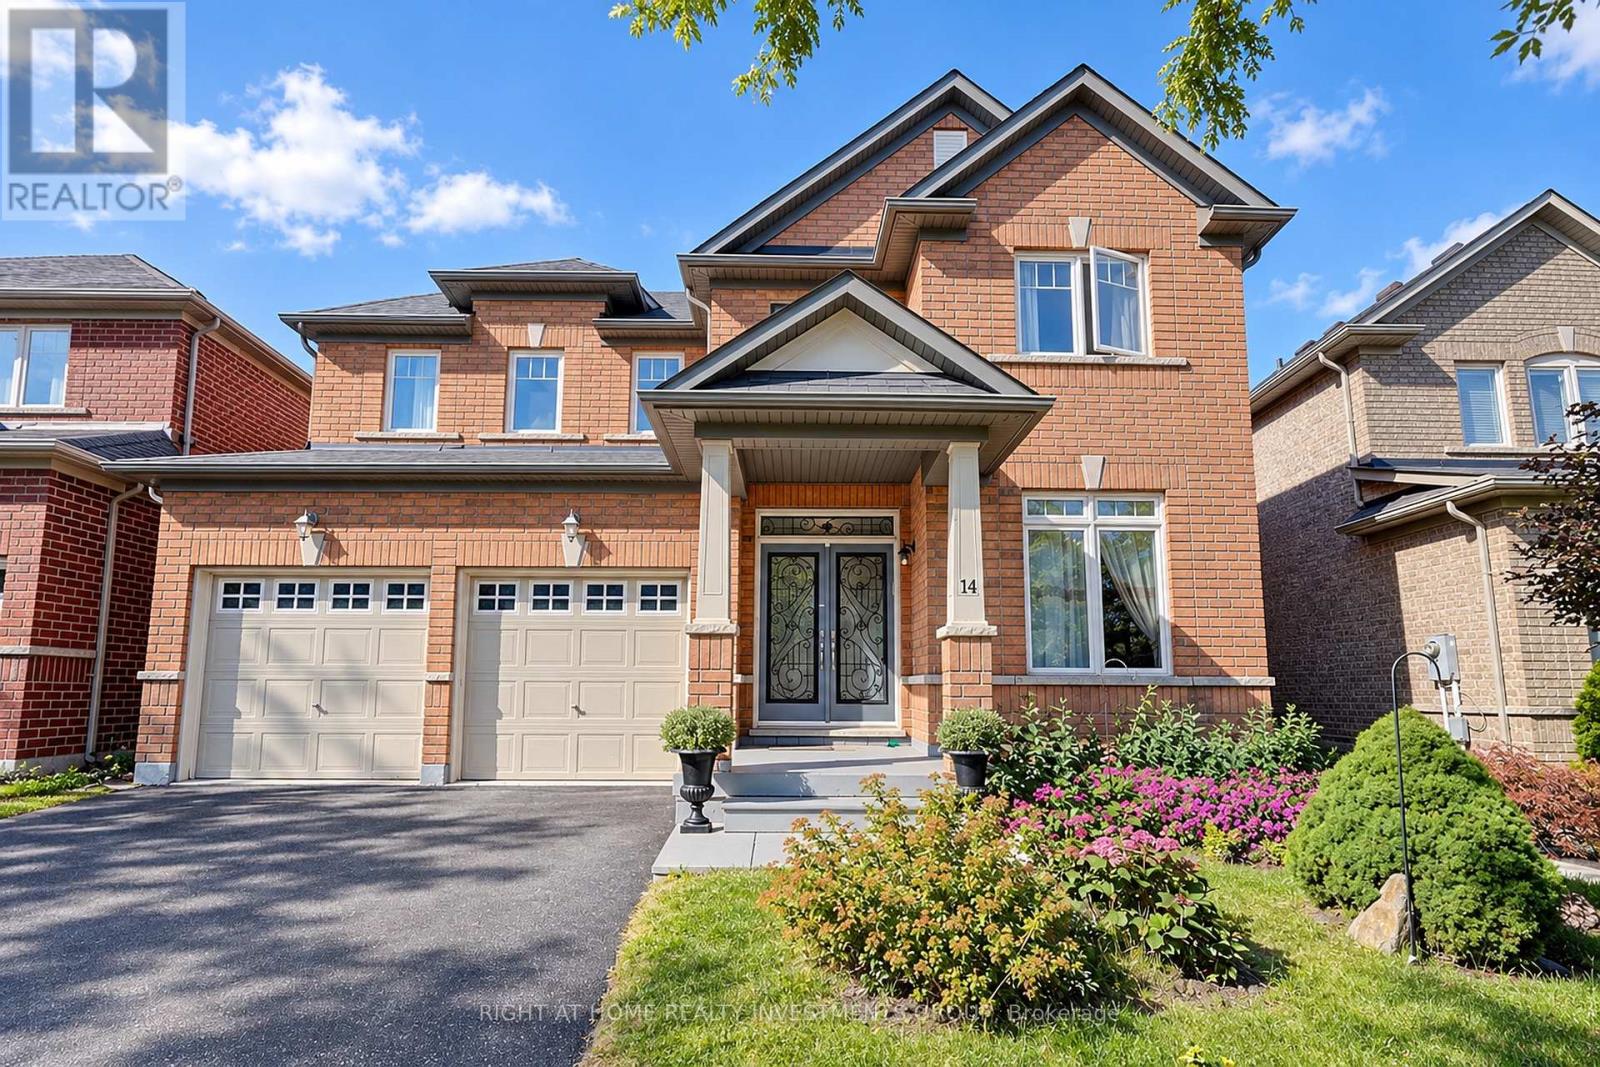
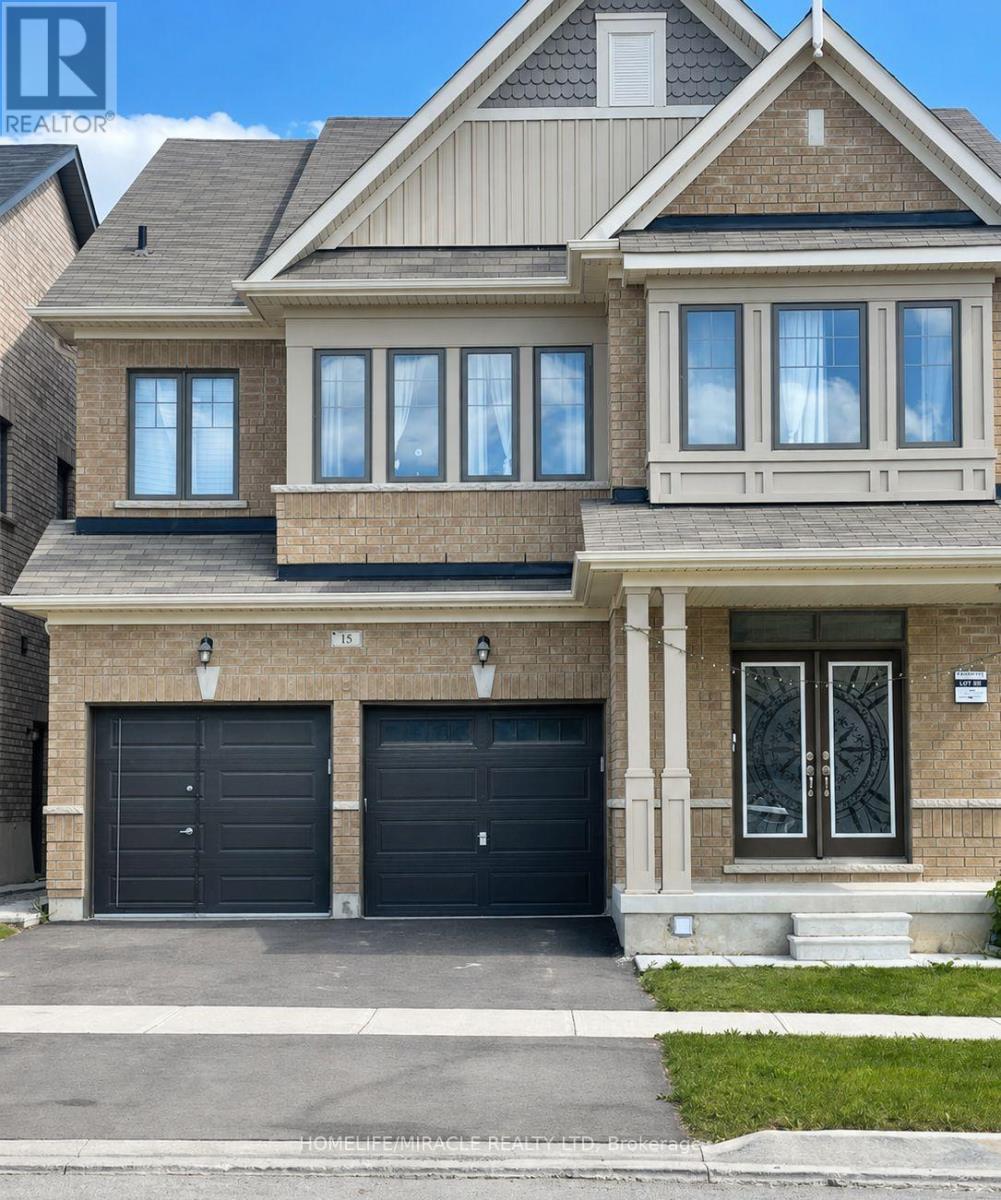
Welcome to this exceptional detached brick residence, offering refined living with 4 spacious bedrooms, 4 bathrooms, and a 2-car garage with automatick door opener. The elegant kitchen features a stylish butler's pantry, perfect for entertaining and everyday luxury. Step outside to your private backyard oasis with a beautiful deck-ideal for al fresco dining, relaxing, and enjoying spectacular sunset evenings. A sophisticated family home designed for comfort, entertaining, and effortless living. 2-Storey, Great Open Concept Layout With Gleaming Hardwood Floors. Oak Staircase. 9' Ceiling. Large Kitchen With Breakfast Area And Walk-In Pantry. Master Has Tub & Sep Shower. W/I Closets In 3 Bedrooms.Direct Garage Access. (id:62164)
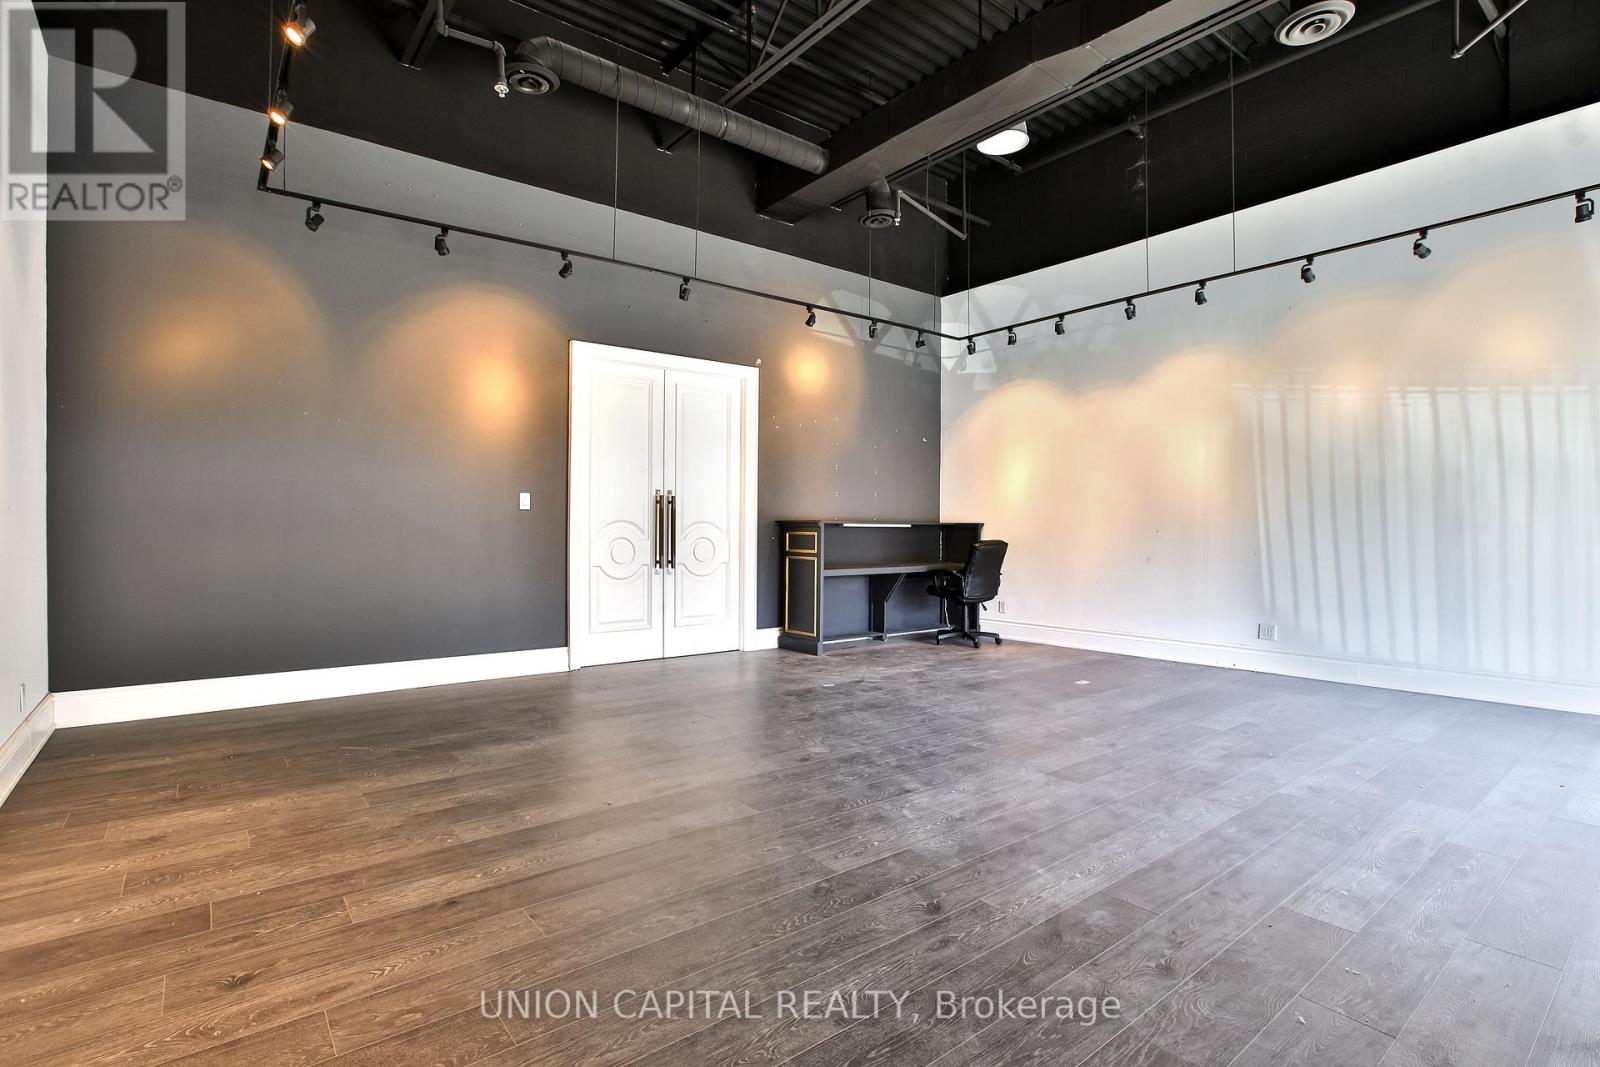
Excellent opportunity to acquire a well-maintained multi-use commercial unit in the highly desirable Beaver Creek Business Park, ideally located at Hwy 7 & Leslie. One of the largest units in the complex, this versatile 1,809 sq. ft. space offers a functional layout with retail area, industrial space, and office, making it ideal for a variety of uses. The unit features 14 ft clear height, one 10' x 10' drive-in/grade-level shipping door in the back, heating and AC, and has been impeccably maintained through the years. Purchase for your own business or keep as a great investment opportunity! Outside surface parking available. Convenient access to Highways 7, 404, and 407, and surrounded by established businesses in a high-demand commercial corridor. An excellent investment or end-user opportunity in a prime Richmond Hill location. (id:62164)
Excellent opportunity to own a two-storey commercial property in a high-traffic location at Kingston Road and St. Clair Avenue East. Offering outstanding street exposure, this property is ideal for a variety of business uses, with flexible commercial zoning. The upper level features a two-bedroom apartment with a separate entrance, perfect for additional income or live/work use. Includes fridge and stove. Conveniently located near established businesses, schools, TTC, and just minutes from the Scarborough Bluffs. (id:62164)
Welcome to this beautiful and spacious 2-storey detached home offering 5 bedrooms, 2.5 washrooms, and a generously sized 53.33' x 153.5' lot. Featuring a bright and functional layout with spacious bedrooms, modern kitchen, large dining room and oversized backyard with patio deck, perfect for big gatherings. The finished basement provides versatile space, ideal for recreation room, entertaining, additional space or a home office. Enjoy ample parking for up to 6 vehicles and a convenient location close to Niagara Falls, highways, shopping, schools, and public amenities. A fantastic opportunity for families, investors, or anyone seeking a spacious home in a desirable Niagara Falls location. (id:62164)
Look no further - this could be the rural property you've been waiting for! Set on nearly 1.5 acres of flat, usable land, this property offers plenty of space for work, parking and storage. The massive garage/workshop is a standout feature,48 x 96 ft, offering exceptional versatility for the tradesperson or entrepreneur. It features an updated electrical panel with 200-amp service, 12-foot ceilings, new lighting, a new overhead garage door, and a large sliding barn door that provides easy access for larger loads, machinery, equipment and storage. A solid concrete floor adds to its functionality. There is abundant parking for trucks, trailers, RVs and more, with a newly installed recycled asphalt driveway and parking area. The zoning is described as 304 - Residential with Commercial/Industrial Use Building, creating exciting possibilities for those looking to combine office and business in one location. The bungalow has seen numerous important updates, including new siding, insulation, and eaves in 2022; newer windows and doors; and a new roof in 2025. It would serve well as office space. Bring your vision and start your business here on this rural property with the space, flexibility and infrastructure to make your ideas a reality. (id:62164)
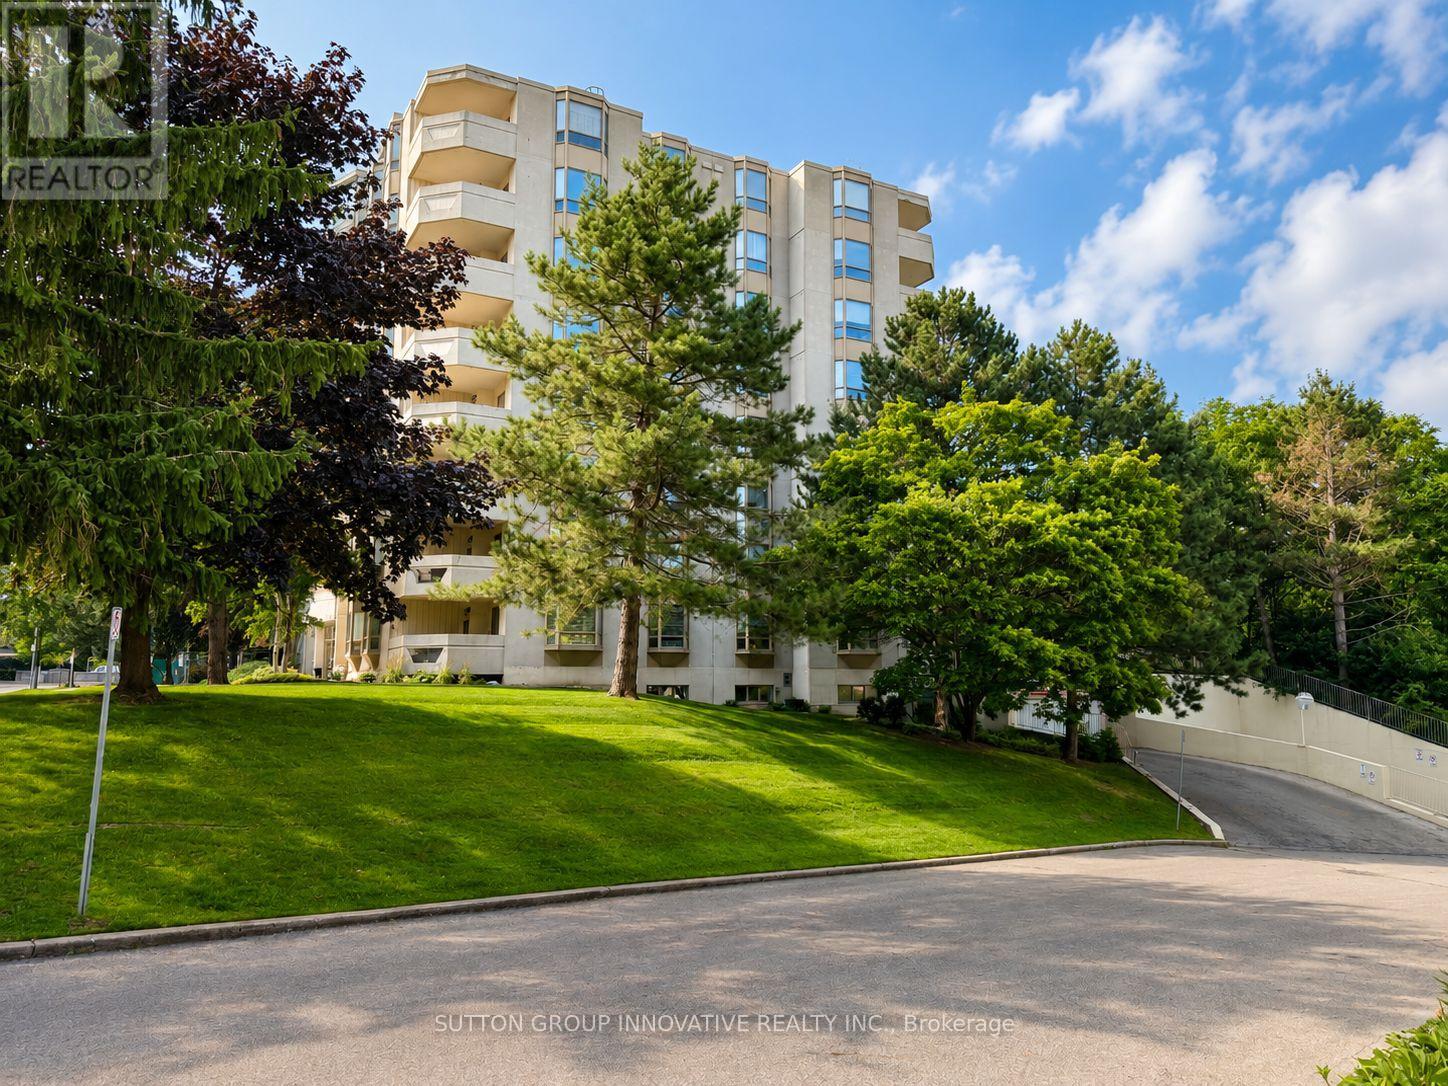
Welcome to Village Green! Offering an impressive 1,200 sq. ft. of living space, this bright and beautifully updated 2-bedroom, 2-bathroom condo is an excellent option for those looking to downsize without sacrificing space or comfort. Located on the 5th floor of a quiet, well-maintained building, this carpet-free suite features large windows, California shutters throughout and plenty of natural light. The updated kitchen offers granite countertops, backsplash, white cabinetry, updated appliances and a convenient breakfast bar. A separate dining area flows into the oversized living room, with patio doors leading to a private southwest-facing balcony overlooking the escarpment. The spacious primary bedroom easily accommodates full-size furniture and features a beautifully renovated 4-piece ensuite. The second bedroom is ideal for guests, family or a home office. Both bathrooms have been fully renovated, including the stylish main 3-piece bath. Convenient in-suite laundry with a 2024 washer and dryer completes the unit. Enjoy building amenities including an exercise room, party room and sauna, plus underground parking and a storage locker. The building backs onto Hopkins Park with paved walking trails, while the rec centre, indoor pool and arena are directly across the street. Tennis courts, shopping, dining and highway access are all nearby. A spacious, move-in-ready condo offering the feel of a home with the ease of condo living! (id:62164)
Welcome to this bright and spacious approximately 1,000 sq. ft. two-bedroom lower-level apartment in Northwest Brampton. This carpet-free unit features a private entrance, generous living space, a functional kitchen with stainless-steel refrigerator and stove, a three-piece washroom with glass-enclosed shower, and one driveway parking space. Conveniently located near schools, parks, public transit, library and places of worship. (id:62164)
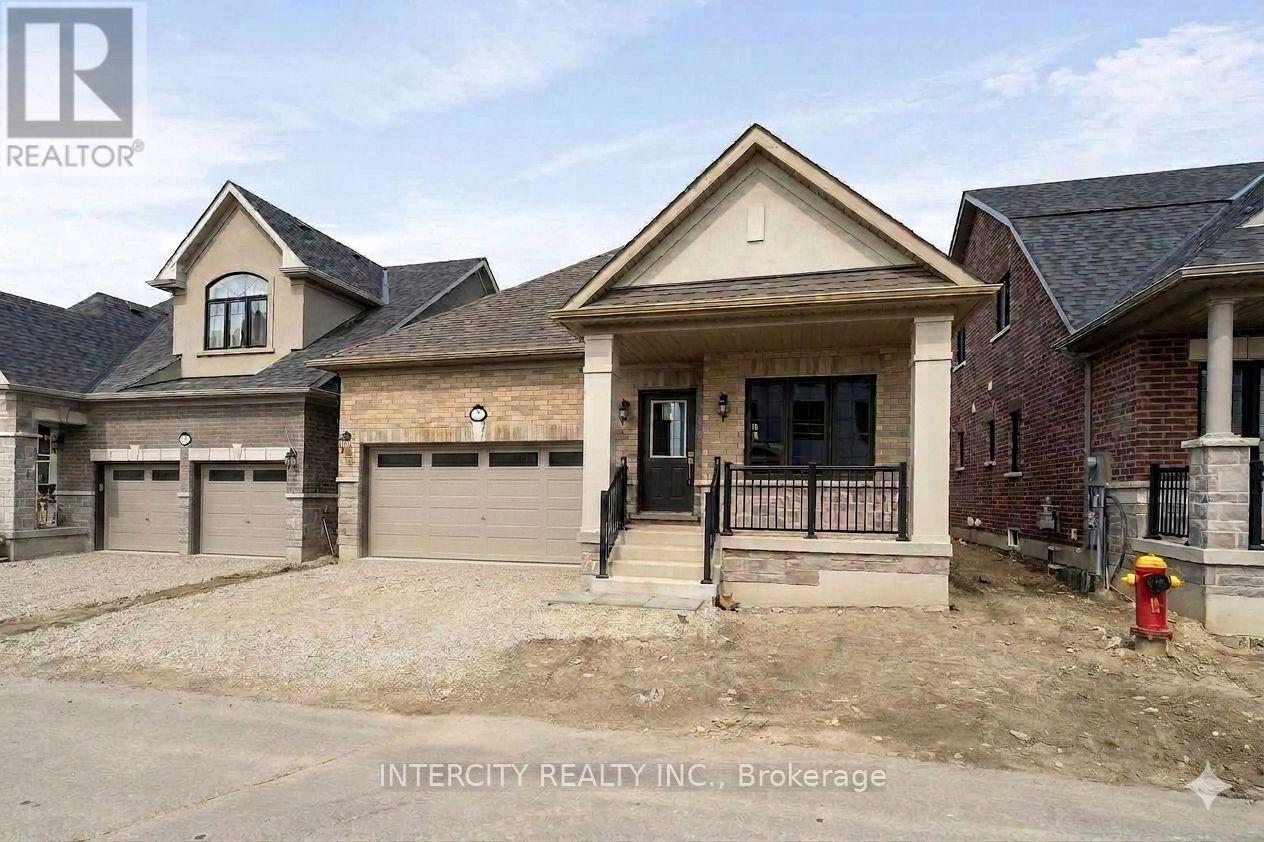
New home being built by Award Winning Builder Remington Homes. Rare opportunity to purchase a new bungalow in the Juniper Gate adult lifestyle community in Georgetown's most desirable new home community. 1,230 Sq. Ft. ground floor plus 787 Sq. Ft. of finished basement, Ableforth model with 2 car garage. Ideally located just steps from all essential amenities, including shopping, parks, schools, and major highways, as well as being minutes from the Toronto Premium Outlets. Don't miss out on the chance to make this dream home yours! *** Home Is Eligible For Enhanced H.S.T. Rebate If Buyer Qualifies *** OPEN HOUSE every Saturday and Sunday from 12-5 PM. Please visit our sales office at 10130 Tenth Line for access and tours. (id:62164)
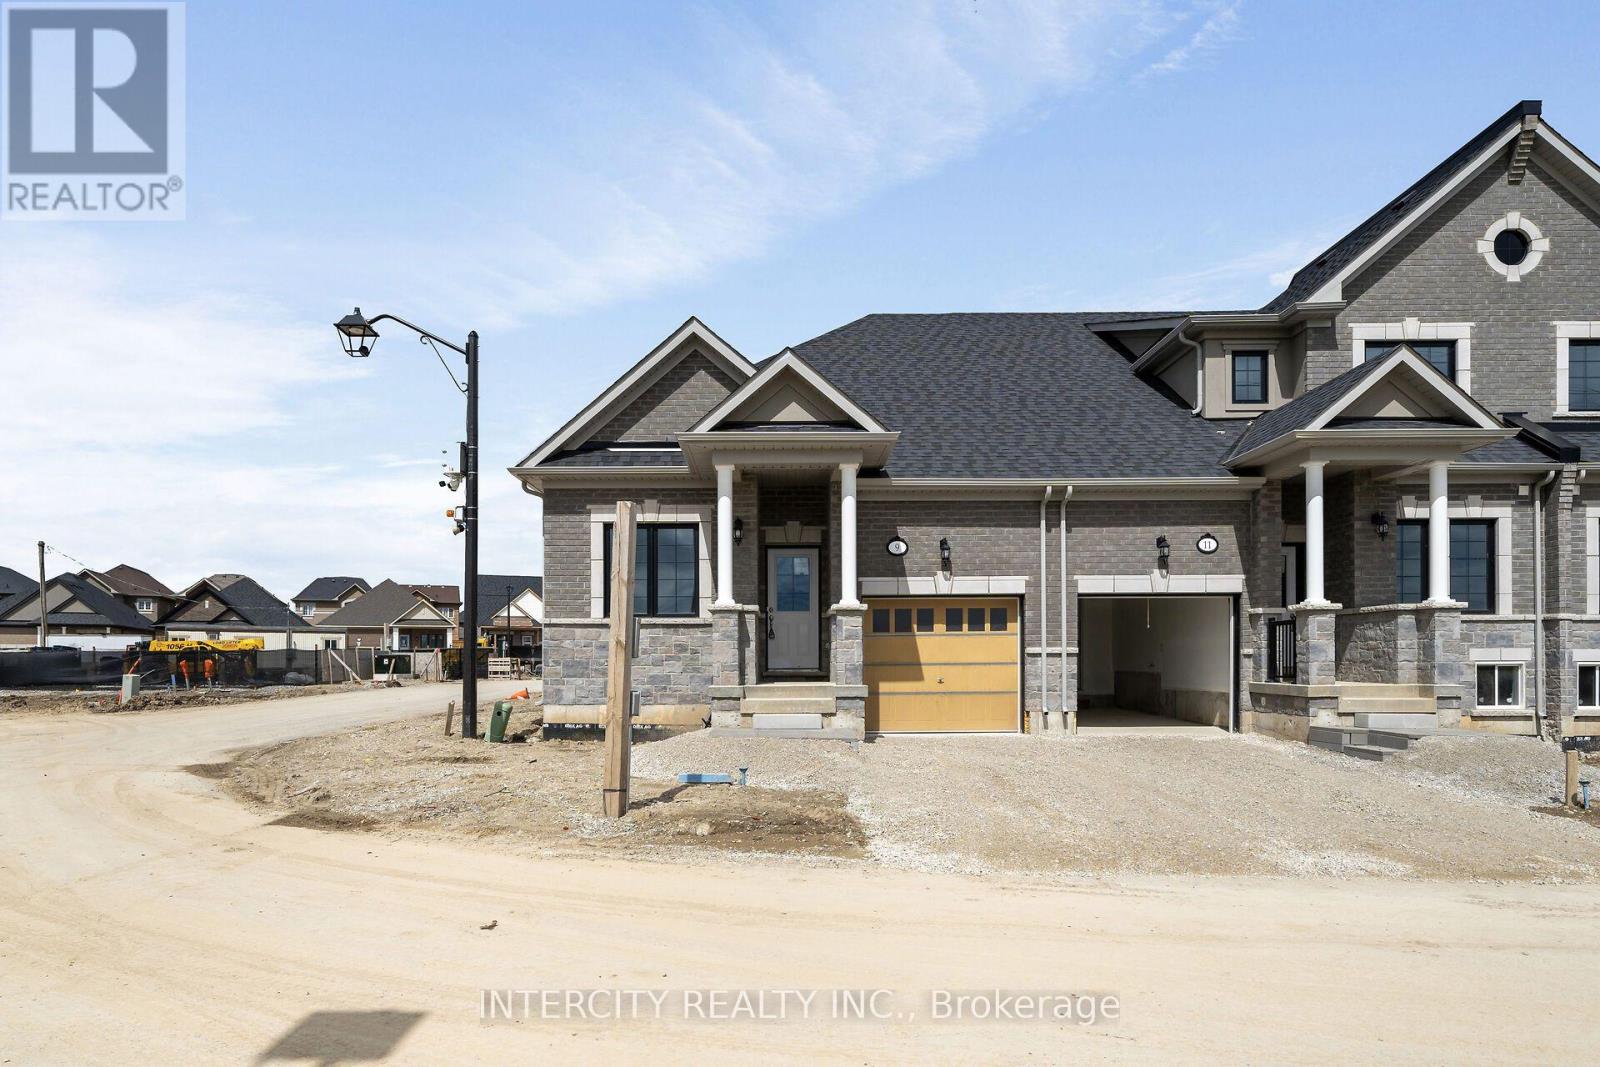
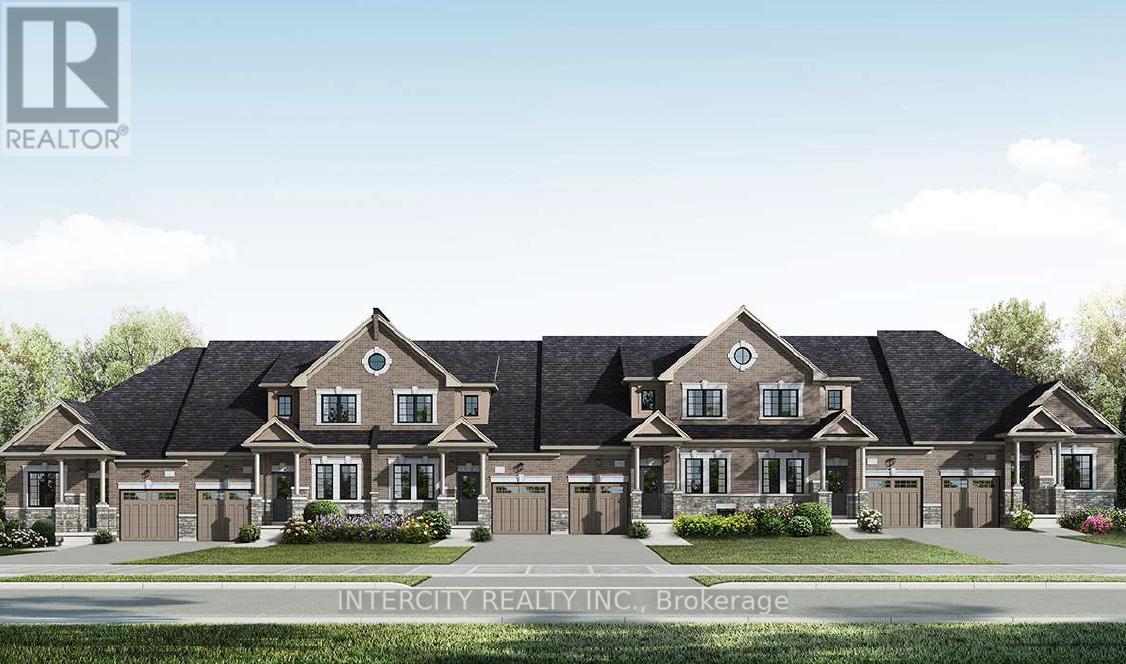
Welcome to Juniper Gate, nestled in the heart of Georgetown. This highly sought-after design located in an exclusive 88 home adult lifestyle community by Remington Homes blends both style and practicality. The Acorn Model, End Unit, is an exquisite town bungalow offering two spacious bedrooms and two full baths. Inside, you'll find elegant stone countertops in the kitchen and primary bathroom, plus a luxurious frameless glass shower in the ensuite. Perfectly positioned just steps away from essential amenities like shopping, parks, schools, and major highways, with the Toronto Premium Outlets only minutes away. Please note, construction starting soon with an expected closing in January 2026. Don't miss your opportunity to make this dream home yours! **EXTRAS** 9Ft Main Floor, hardwood on main floor and many more !! Optional Finished Basement Available. Brand New Home, buyer to select finishes. *** Home Is Eligible For Enhanced H.S.T. Rebate If Buyer Qualifies. OPEN HOUSE every Saturday and Sunday from 12-5 PM. Please visit our sales office at 10130 Tenth Line for access and tours. (id:62164)
New Home Being Built By Award Winning Builder Remington Homes. Welcome to Juniper Gate, located in the heart of Georgetown. This highly sought-after Whitetail Model, Elevation A, offers the perfect blend of style and functionality. Featuring a spacious 1,518 sq. ft. layout, this town bungaloft includes 3 generous bedrooms, 3 full baths & main floor laundry. Ideally situated just steps from shopping, parks, schools, and major highways, and only minutes from the Toronto Premium Outlets. Please note, the home will be under construction soon, with an anticipated closing in January 2026. Don't miss the opportunity to make this dream home yours! **EXTRAS** Buyer can Still Select Finishes. Full Tarion Warranty. Stone countertops in Kitchen & Primary Ensuite, Frameless Glass Shower, hardwood, optional finished basement. 9 Ft ceilings, upgraded trim, extra height kitchen cabinets. *** Home Is Eligible For Enhanced H.S.T. Rebate If Buyer Qualifies ***OPEN HOUSE every Saturday and Sunday from 12-5 PM. Please visit our sales office at 10130 Tenth Line for access and tours. (id:62164)
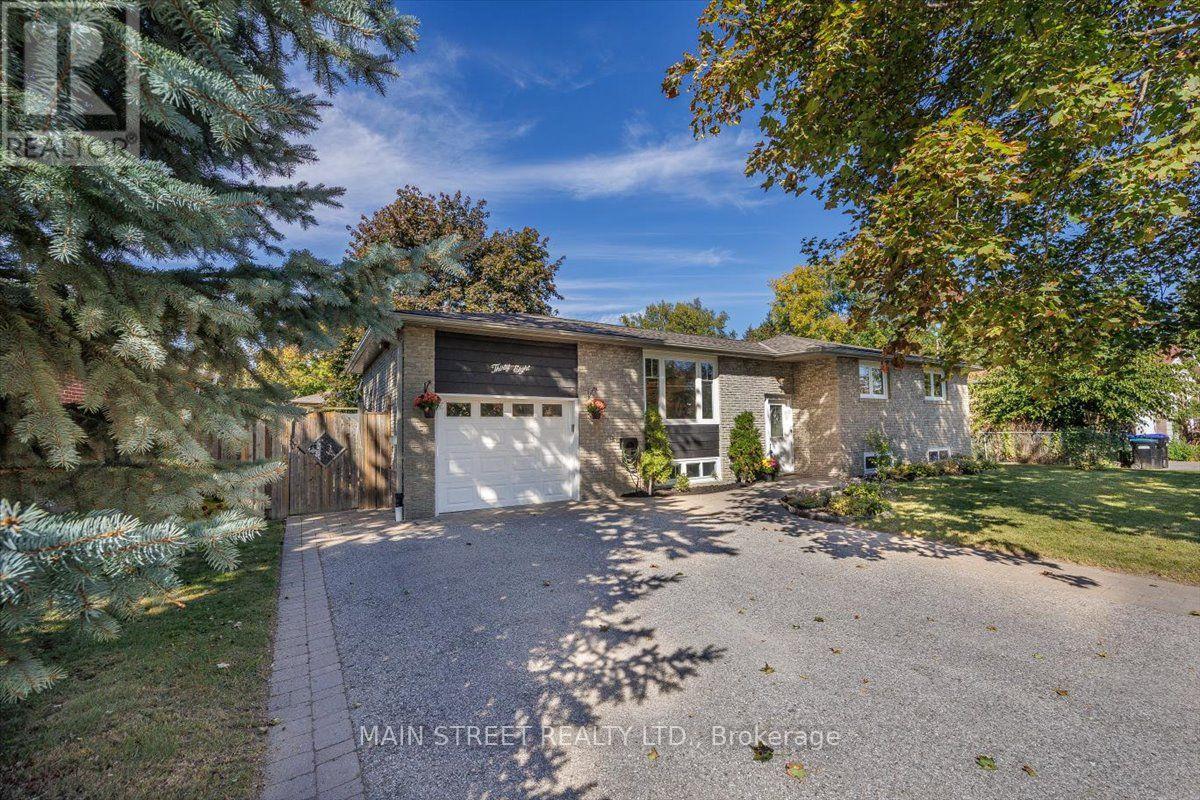
PRICE REDUCED TO $799,000! Welcome to 38 Townsend Ave in desirable Bradford. This beautifully renovated raised bungalow offers 2,000+ sq. ft. of finished space, ideal for families or multi-generational living. The bright main floor features an updated kitchen, open-concept living/dining, 3 bedrooms, and a full bath. The lower level offers a separate entrance, large family room, 2 bedrooms, and a 3-piece bath-exceptional in-law or apartment potential (subject to approvals). Enjoy the backyard entertaining area with a gazebo and storage shed. Complete with a single-car garage and located just minutes from the GO Train station for an easy commute! Move-in ready and priced to sell. (id:62164)
Beautifully well-maintained 3-bedroom, 2.5-bathroom townhome situated in the desirableWilliamsburg community of Whitby. This bright and spacious home features a functionalopen-concept main floor, a modern kitchen with ample cabinetry, and well-proportioned bedroomsoffering comfortable living space for families or professionals. Conveniently located nearhighly regarded schools, parks, shopping, restaurants, public transit, major highways, and theWhitby GO Station, providing an excellent balance of everyday convenience and commuteraccessibility. An excellent opportunity to lease a quality home in one of Whitby's establishedand sought-after communities. (id:62164)
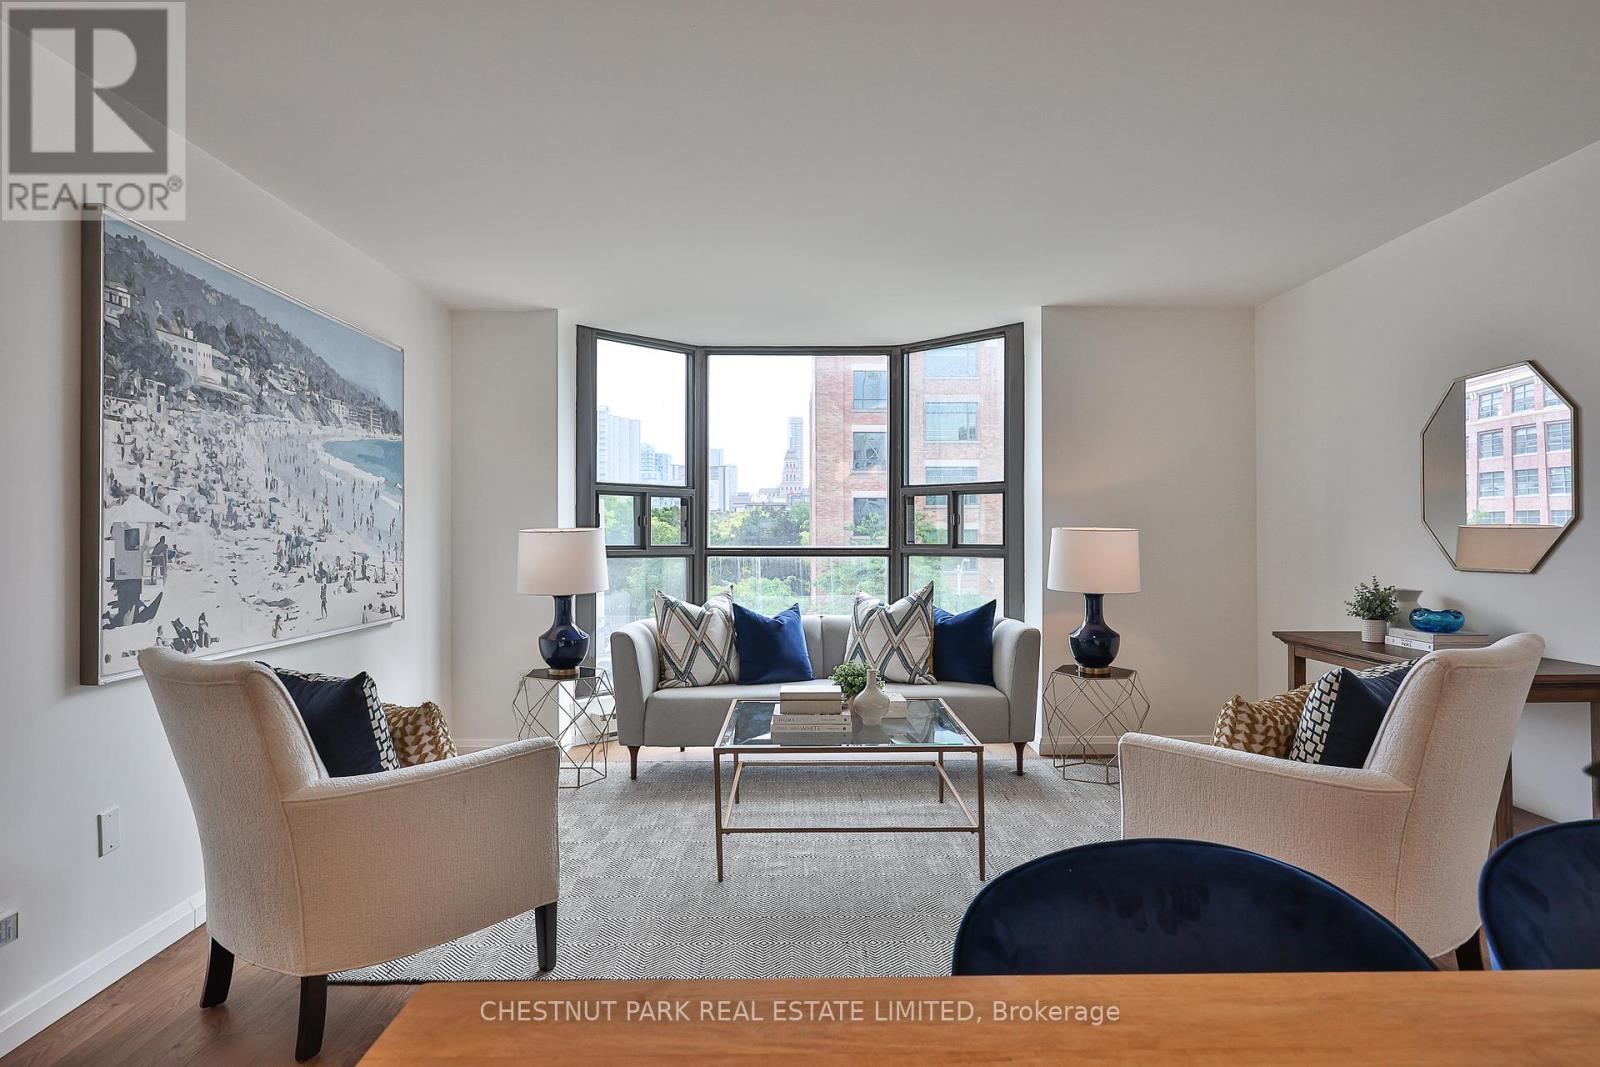
A beautifully spacious and renovated residence offering approximately 1,729 square feet of thoughtfully designed living space in the heart of downtown Toronto. Featuring contemporary finishes throughout, including wide-plank white walnut-look flooring, quartz countertops, white cabinetry, Carrara marble tile, and classic subway tile accents, this bright and spacious home offers three bedrooms, two bathrooms, a private balcony, and an excellent layout with distinct living and bedroom wings. The open-concept living and dining areas are filled with natural light from a large bay window and flow seamlessly into the renovated kitchen, complete with custom cabinetry, quartz countertops, a subway tile backsplash, breakfast bar seating, and Samsung and LG stainless steel appliances. The generous primary suite features a walk-in closet and a five-piece ensuite with a double vanity and marble finishes. The second bedroom offers direct balcony access, while the third bedroom is ideal as a home office, nursery, or guest room. In-suite laundry includes Samsung appliances, storage, and a laundry sink. Built by Kingscourt Development, this boutique condominium features just 58 suites and offers residents an indoor pool, fitness centre, sauna, and recreation. Located in the heart of downtown, this vibrant neighbourhood puts everything you need within easy reach, including schools, universities, hospitals, arts, culture, dining and everyday amenities. Enjoy exceptional walkability and convenient access to the rest of the city, with the soon-to-be-completed Ontario Line just steps away, providing even greater connectivity across Toronto. (id:62164)
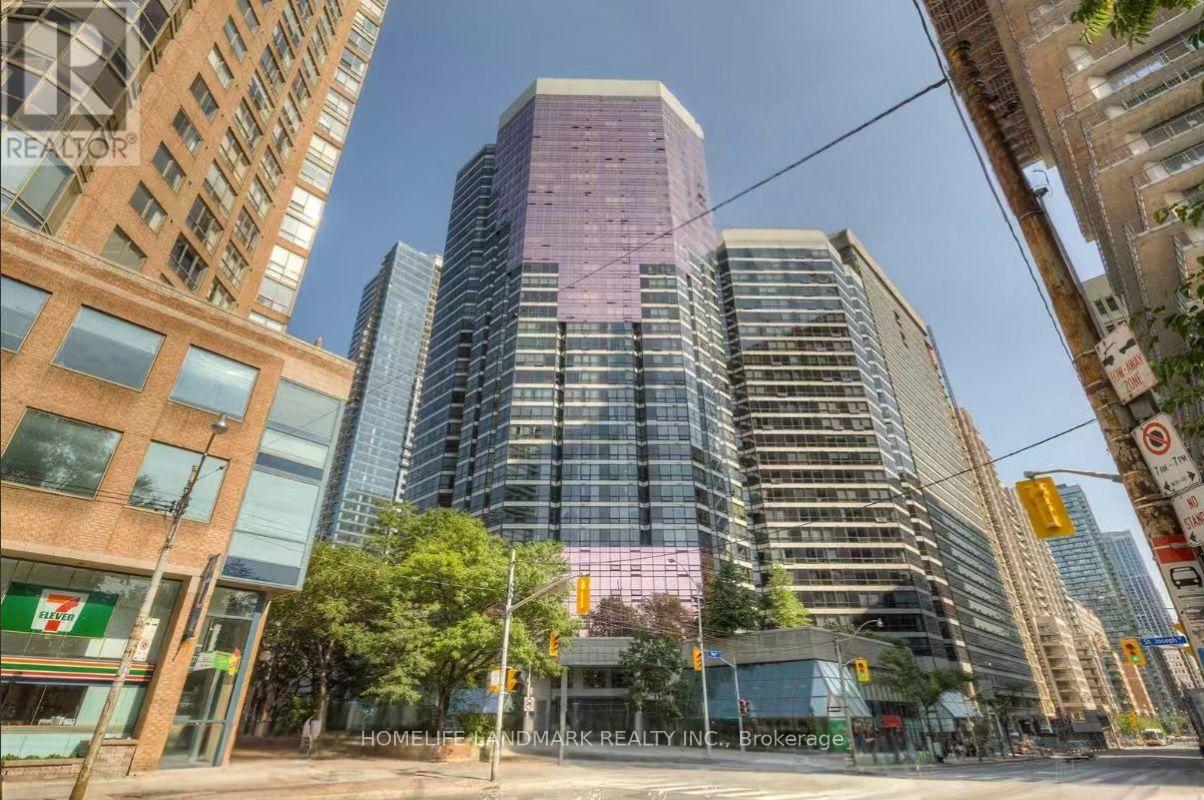
Spacious and light-filled 1-bedroom plus den suite offering unobstructed, sweeping views. The versatile den features a large window, making it ideal for a dedicated home office, guest space, or secondary living area. Complete with convenient in-suite laundry featuring 2025 washer and dryer.Unbeatable location in the heart of downtown Toronto-just steps from the University of Toronto, Toronto Metropolitan University (formerly Ryerson), Queen's Park, major hospitals, TTC subway and bus lines, as well as a vibrant selection of grocery stores, restaurants, cafes, and shopping. An incredible opportunity for professionals, students, or investors alike. (id:62164)