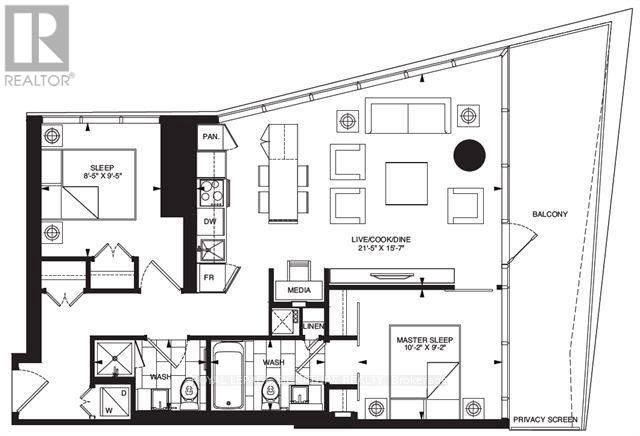
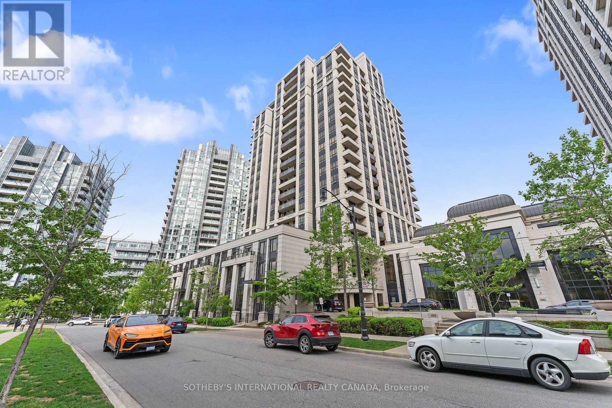
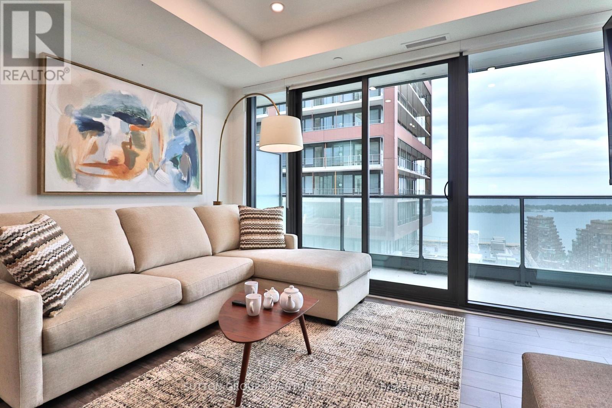
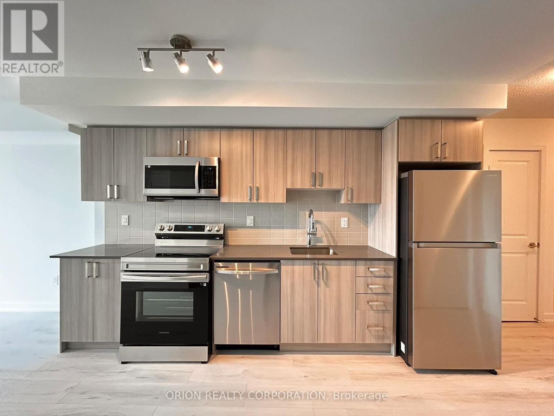
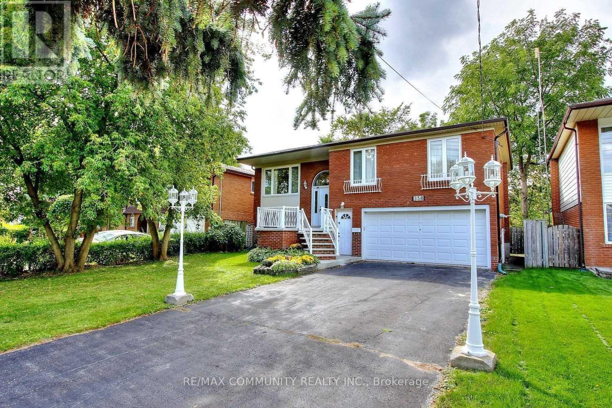
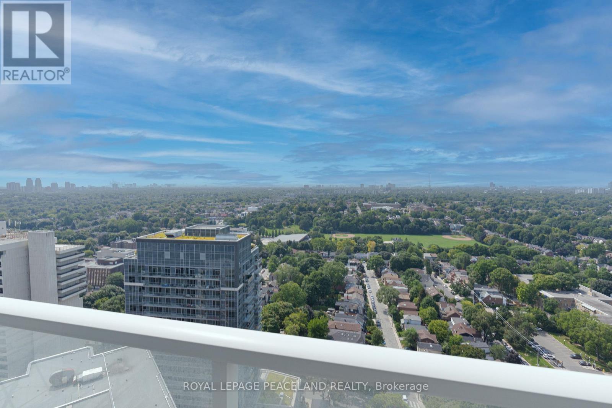
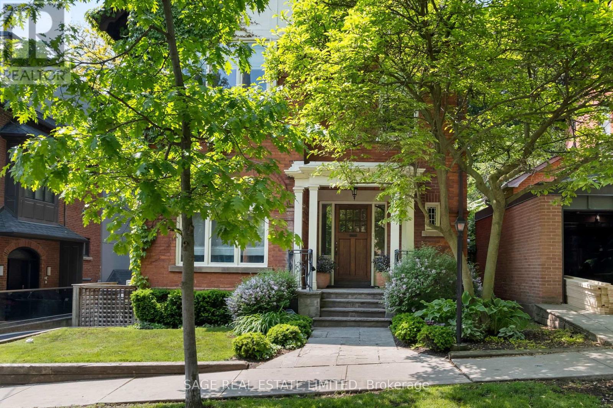
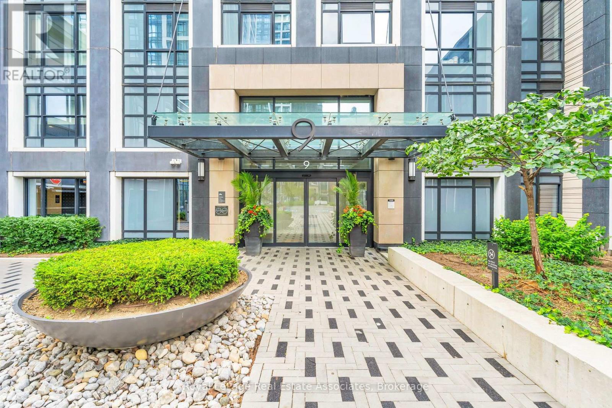
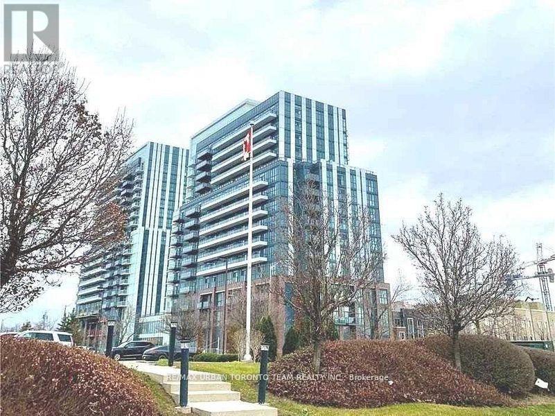
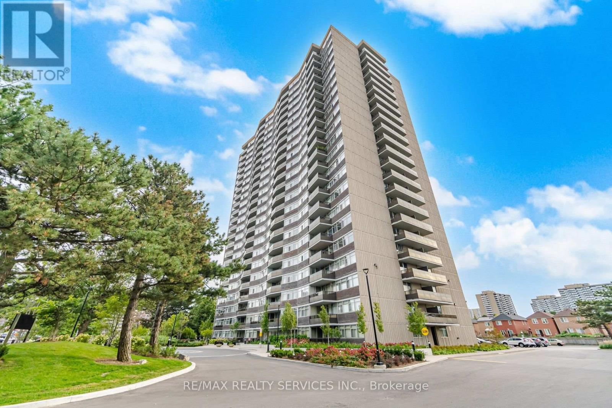
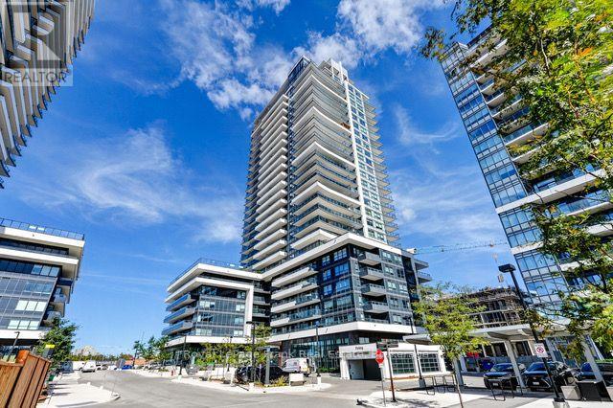
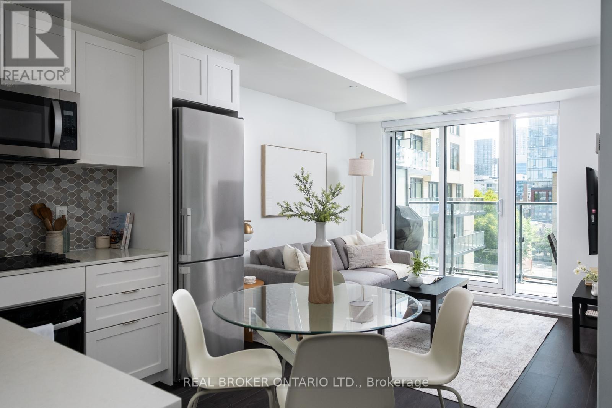
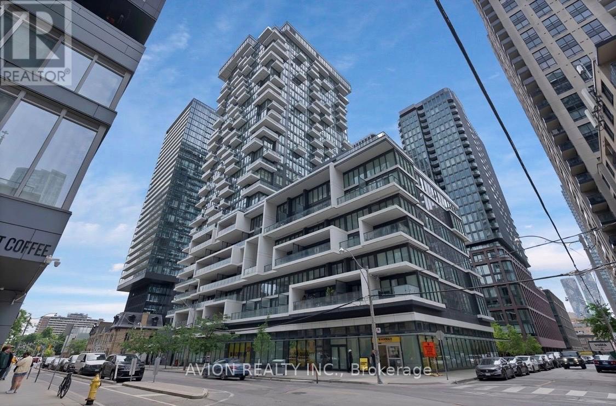
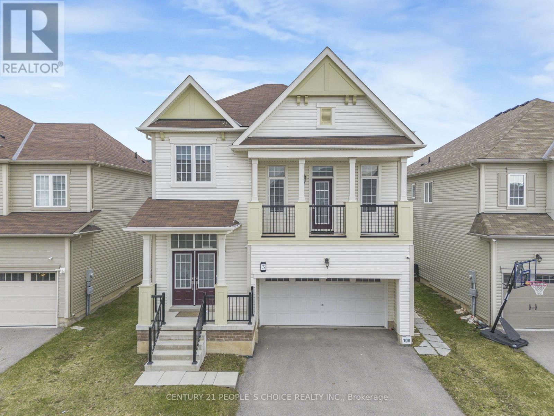
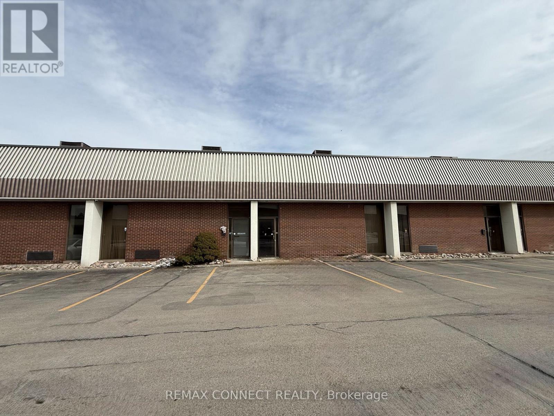
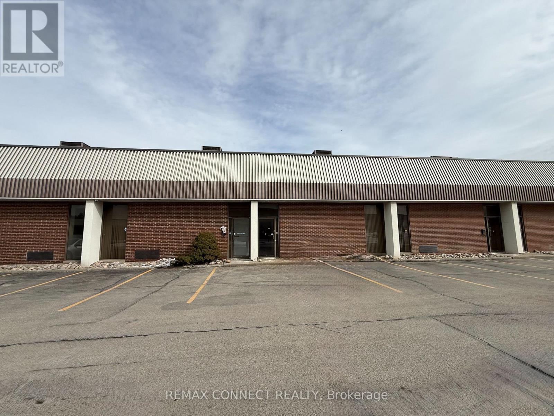
Welcome to Suite 3802 at Massey Tower, an exceptional residence in the heart of Toronto's most vibrant and dynamic neighbourhood. Stunning North East Views of Dundas Square and Lake views! Perfectly positioned steps from Yonge-Dundas Square, directly across from the Eaton Centre, with TTC subway access at your doorstep, this is true downtown living at its finest. Enjoy effortless access to the Financial District, Toronto Metropolitan University, St. Michael's Hospital, Hospital Row, world-class dining, entertainment, shopping, and everything the city has to offer.This stunning 2-bedroom, 2-bathroom suite offers over 800 sq. ft. of thoughtfully designed living space, complete with parking and locker. Floor-to-ceiling windows flood the home with natural light while showcasing spectacular panoramic city views and the energy of Toronto's skyline.The functional open-concept layout features a versatile centre island that doubles as an eat-in dining space, perfect for everyday living and entertaining. Perched on an ideal floor, high enough to enjoy breathtaking views and privacy. Enjoy the outdoors from your expansive wrap-around balcony.From the moment you enter, you'll be impressed by the bright, airy living space and seamless connection to the outdoors. The wrap-around balcony offers beautiful north-east exposure, creating the perfect setting for morning coffee, evening relaxation, or taking in the city lights.Residents of Massey Tower enjoy premium amenities including 24-hour concierge and security, a state-of-the-art fitness centre, party room, games room, and one of Toronto's most unique conveniences-an automated parking system that parks your vehicle for you. Simply drive into the garage, and the automated system takes care of the rest, providing a rare luxury and significant time-saving benefit.An outstanding opportunity to live in one of downtown Toronto's most iconic addresses, where location, convenience, lifestyle, and luxury come together. Virtually Staged (id:62164)
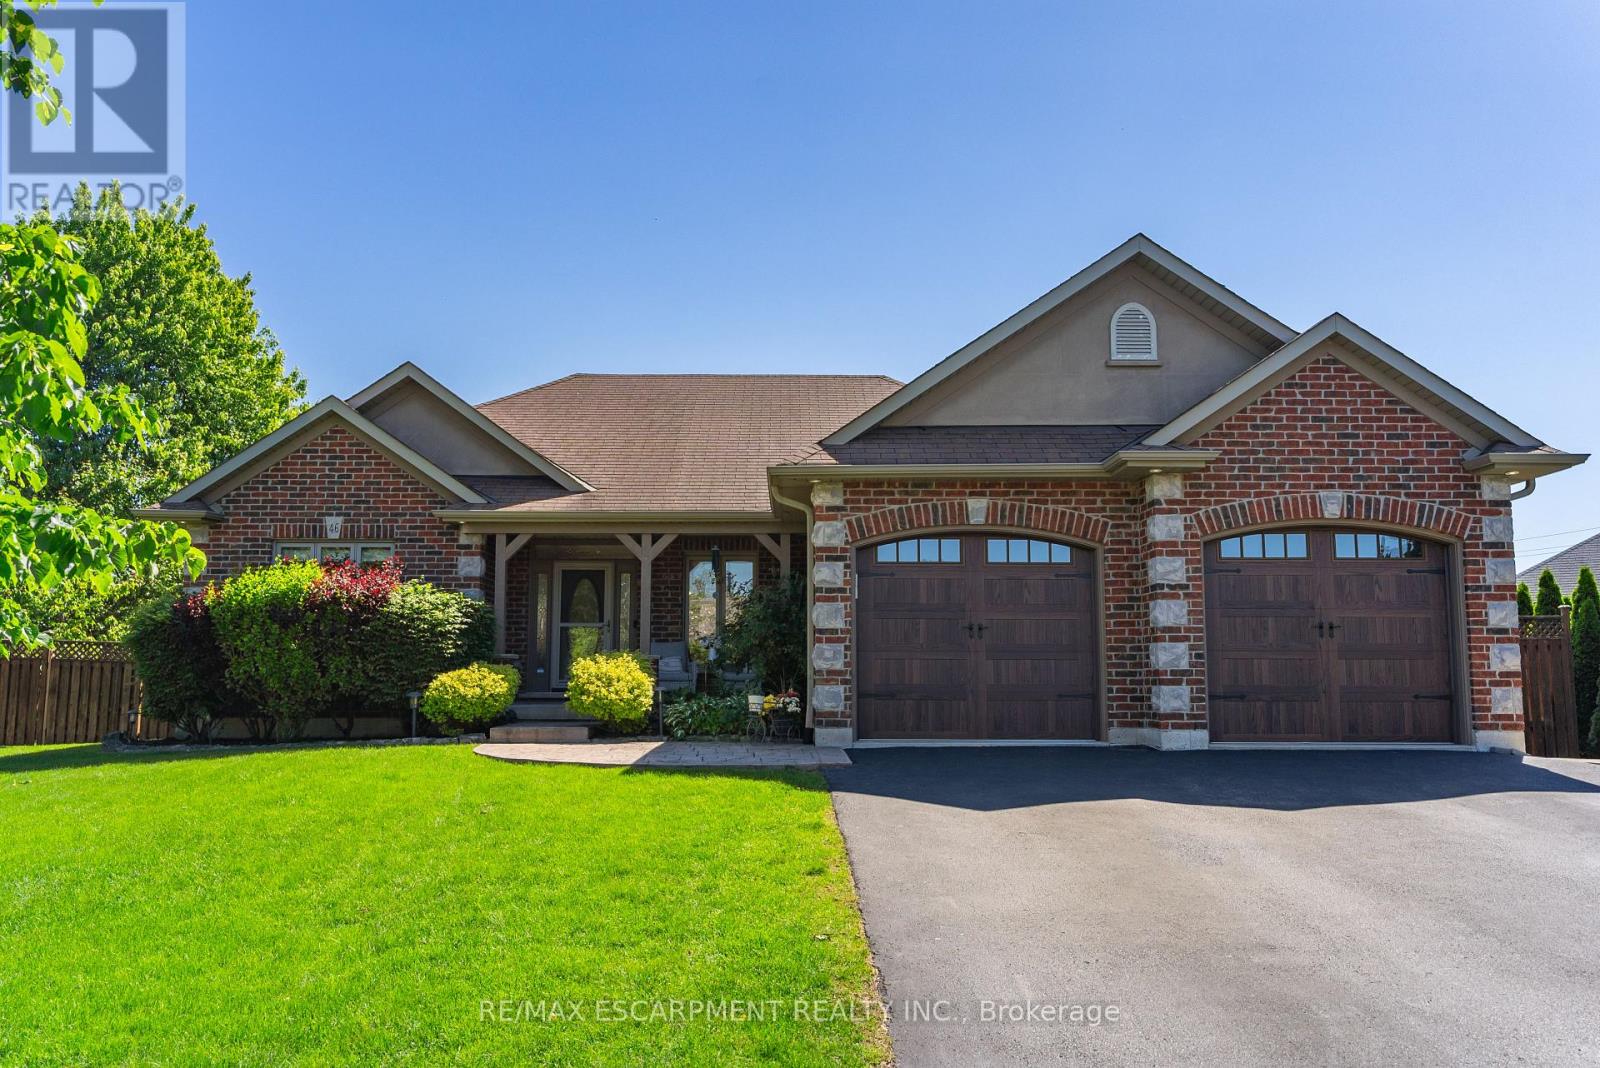
A brick bungalow of exceptional craftsmanship, set on a quiet, tree-lined street minutes from the beach, marina, and shops of downtown Port Dover. 2,877 square feet of finished living space spans two levels, framed by mature landscaping, a covered front porch, and an attached garage. The main level is finished in porcelain tile throughout, with vaulted ceilings and an open plan centred on a stone-clad gas fireplace. The kitchen is generous in scale, opening onto a dining area suited for entertaining and a sun-filled living room. Two bedrooms and two bathrooms complete this level, led by a primary suite with a private ensuite and sliding doors that open directly onto the pool deck. The lower level unfolds as a dedicated entertainer's retreat: a custom stone-and-granite bar finished to a restaurant-grade standard, a games room centred on a second gas fireplace, and a private fitness space, each considered as carefully as the rooms above. Two additional bedrooms and a full bathroom with heated floors offer comfortable, private accommodations for family or guests. Outdoors, mature trees and manicured hedging provide complete privacy around a composite deck and a 30x40 ft saltwater pool, creating a true four-season retreat for entertaining or quiet evenings alike. Several improvements made this year including a new roof, stove, oven, washer, dryer, and microwave. (id:62164)
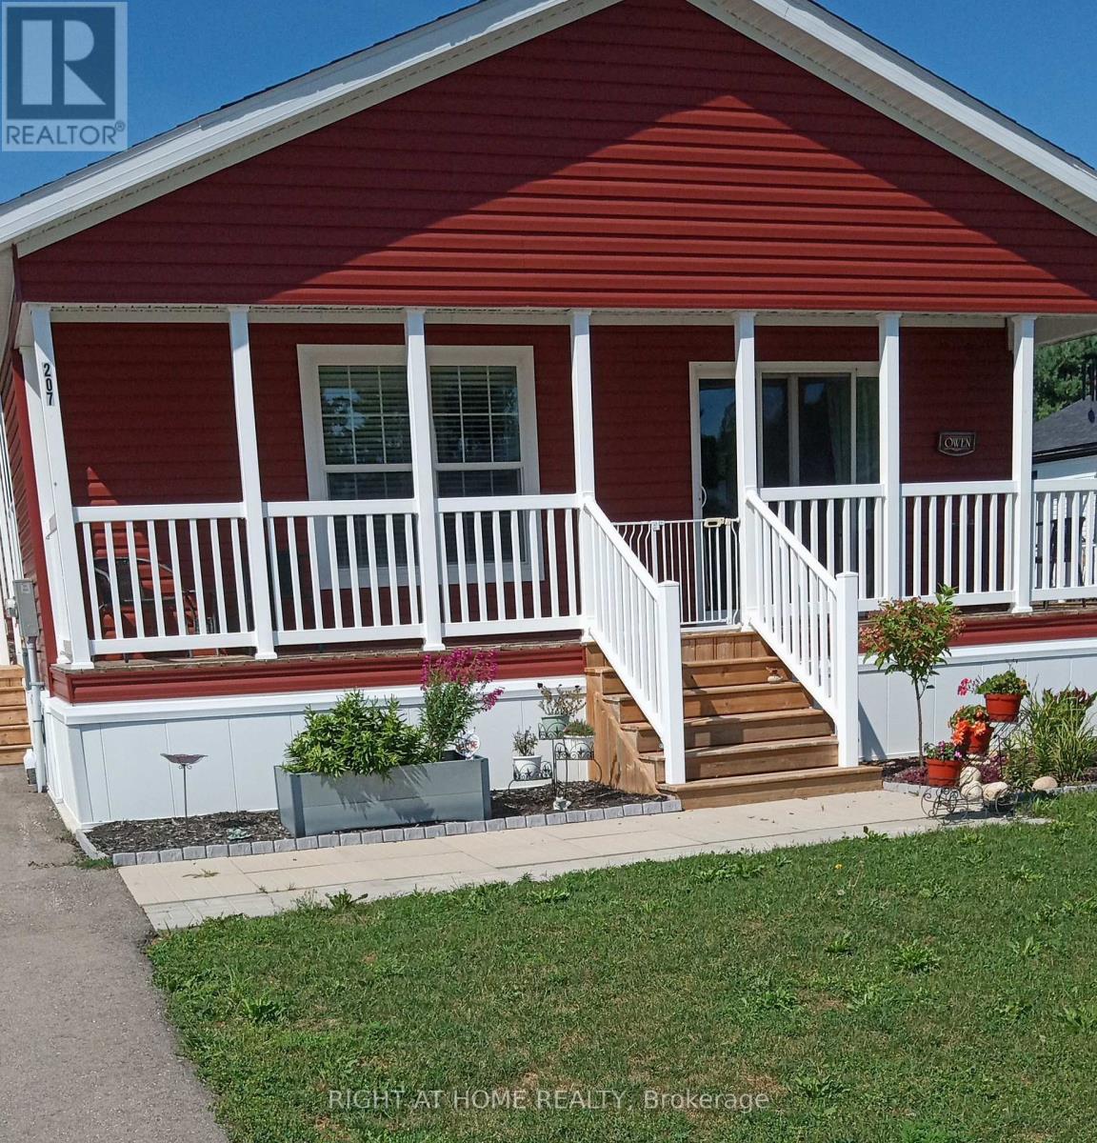
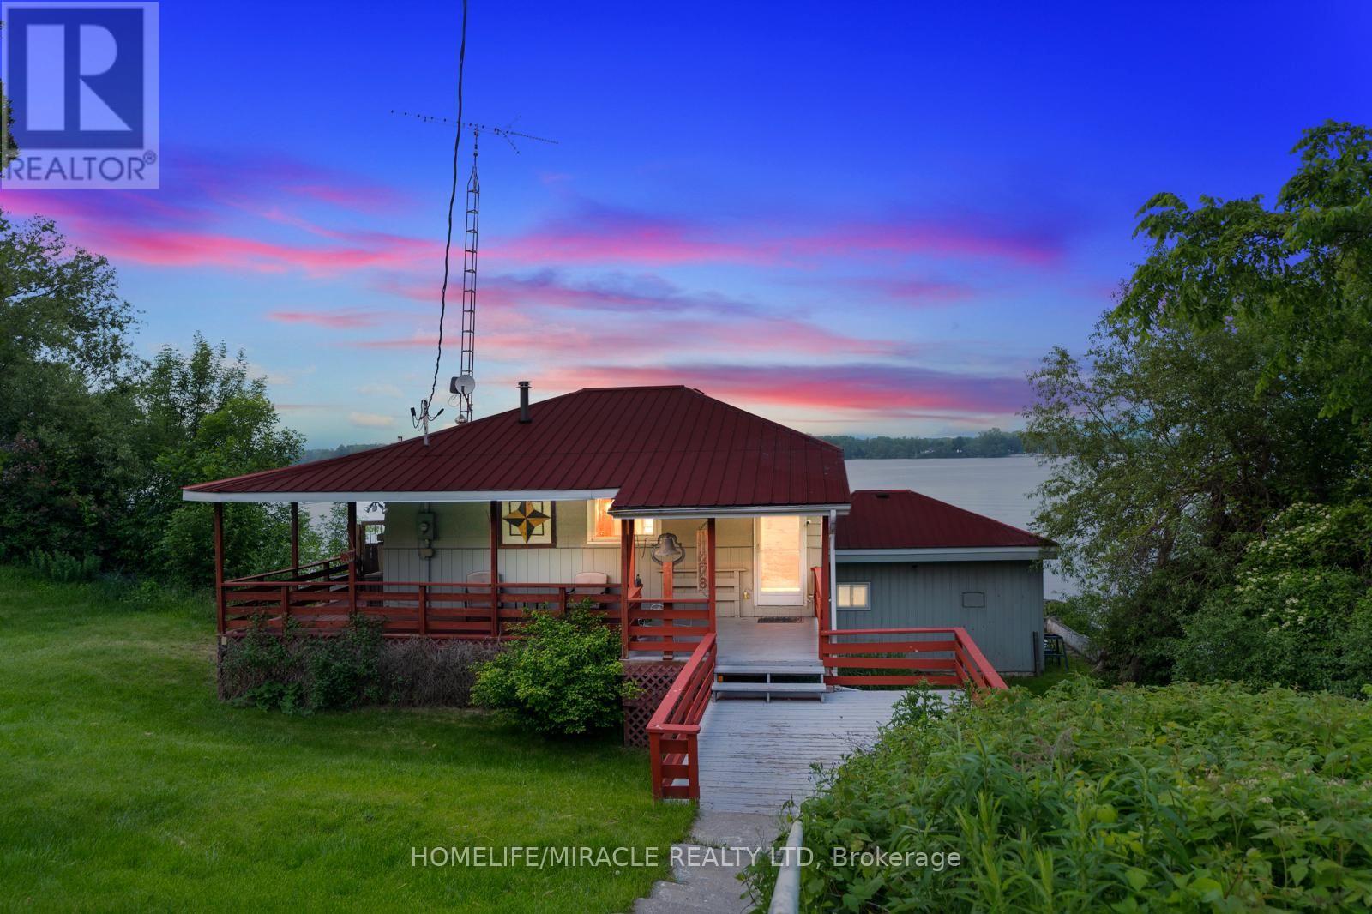
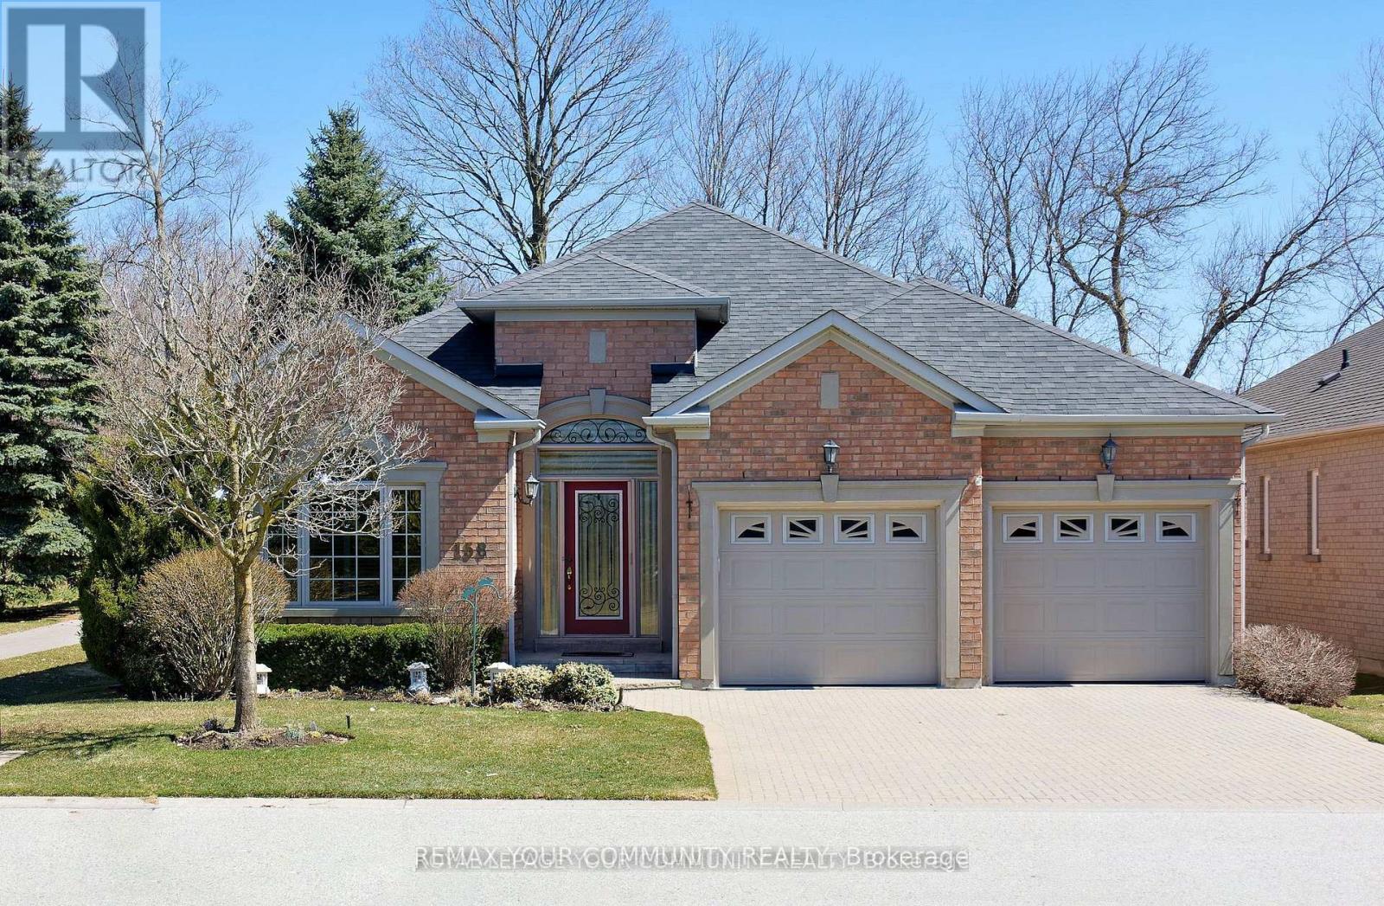
Clean and well kept. Move in condition. Nice bungalow with large room layout. Open concept kitchen / living area. Nice ensuite bath with walk-in tub. Large garden / wood shed (likely Mennonite built). large open yard backing onto woods. Double wide drive for both cars. (id:62164)
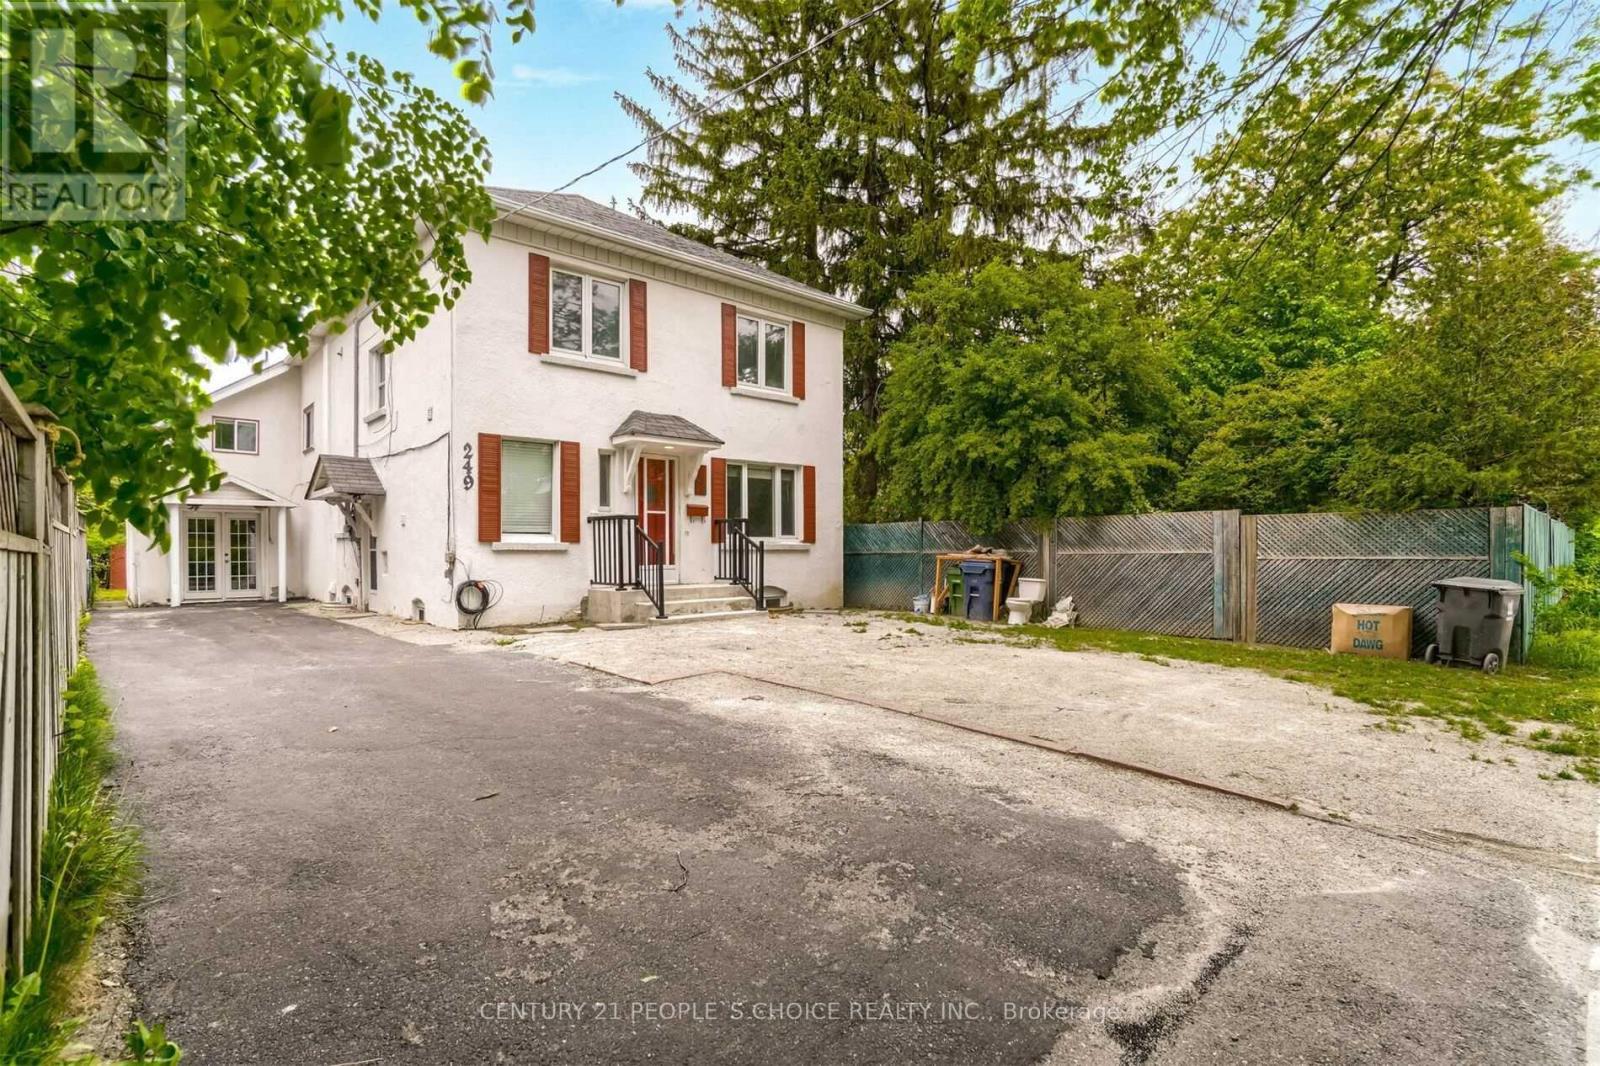
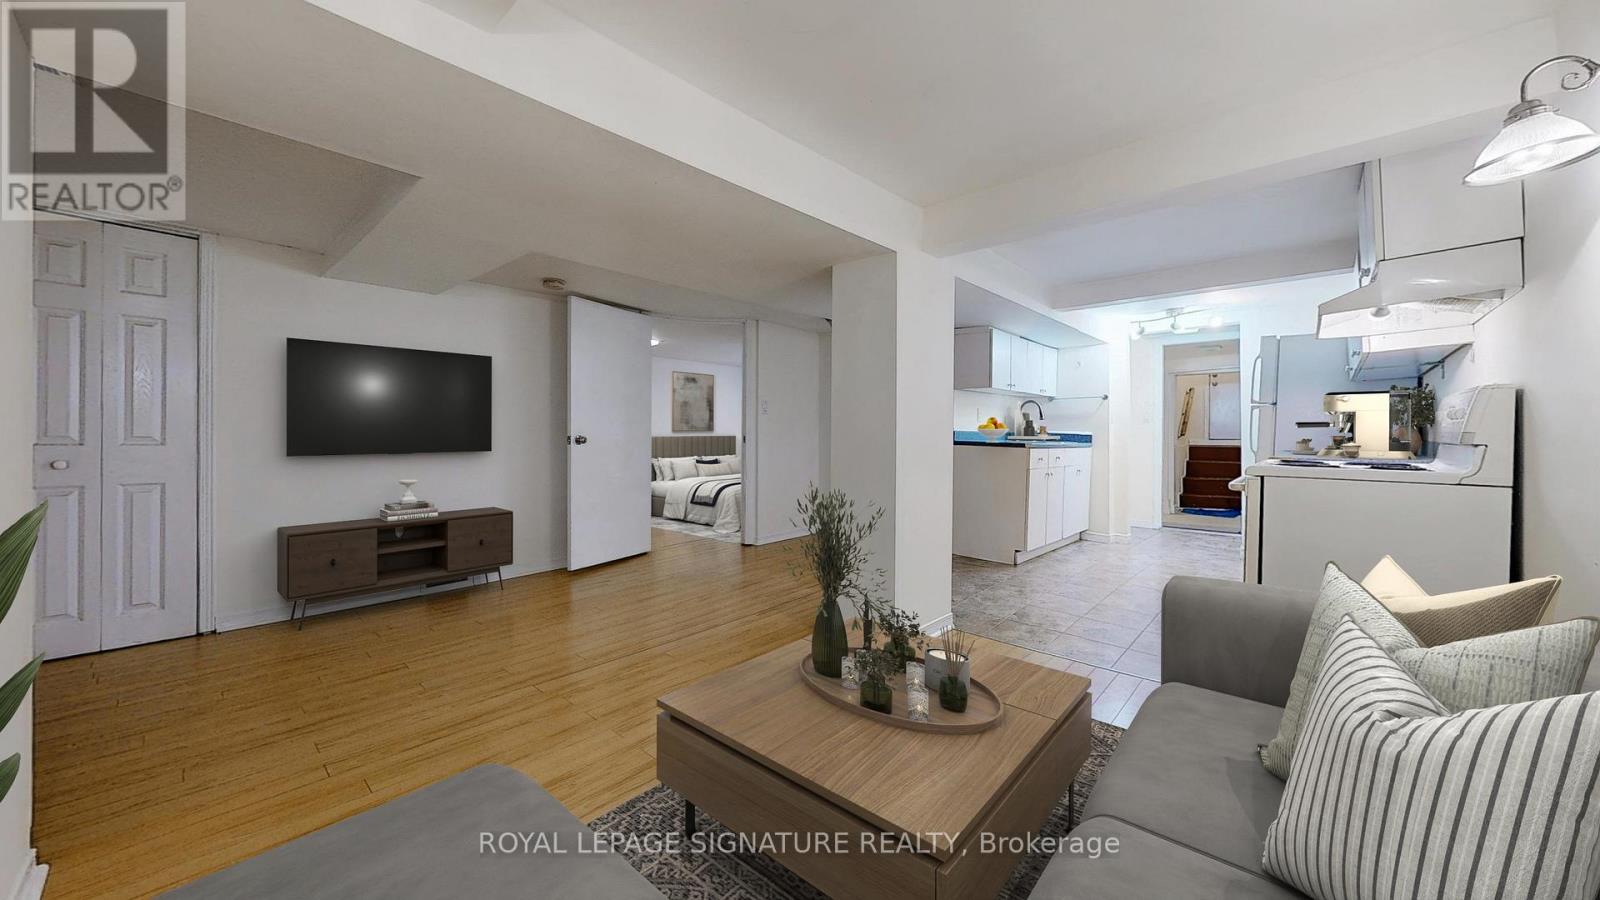
Completely Independent/Private & Georgeous 1 Br Basement with 1-Parking Spot in the most Desirable Neighbourhood "Burnhamthorpe Gardens". Great Place to Live. Ttc@ the door, Closer to Hwy 427, Shopping, 4 mins drive to Kipling Subway/Go Stn. Required Tenant Insurance. (id:62164)
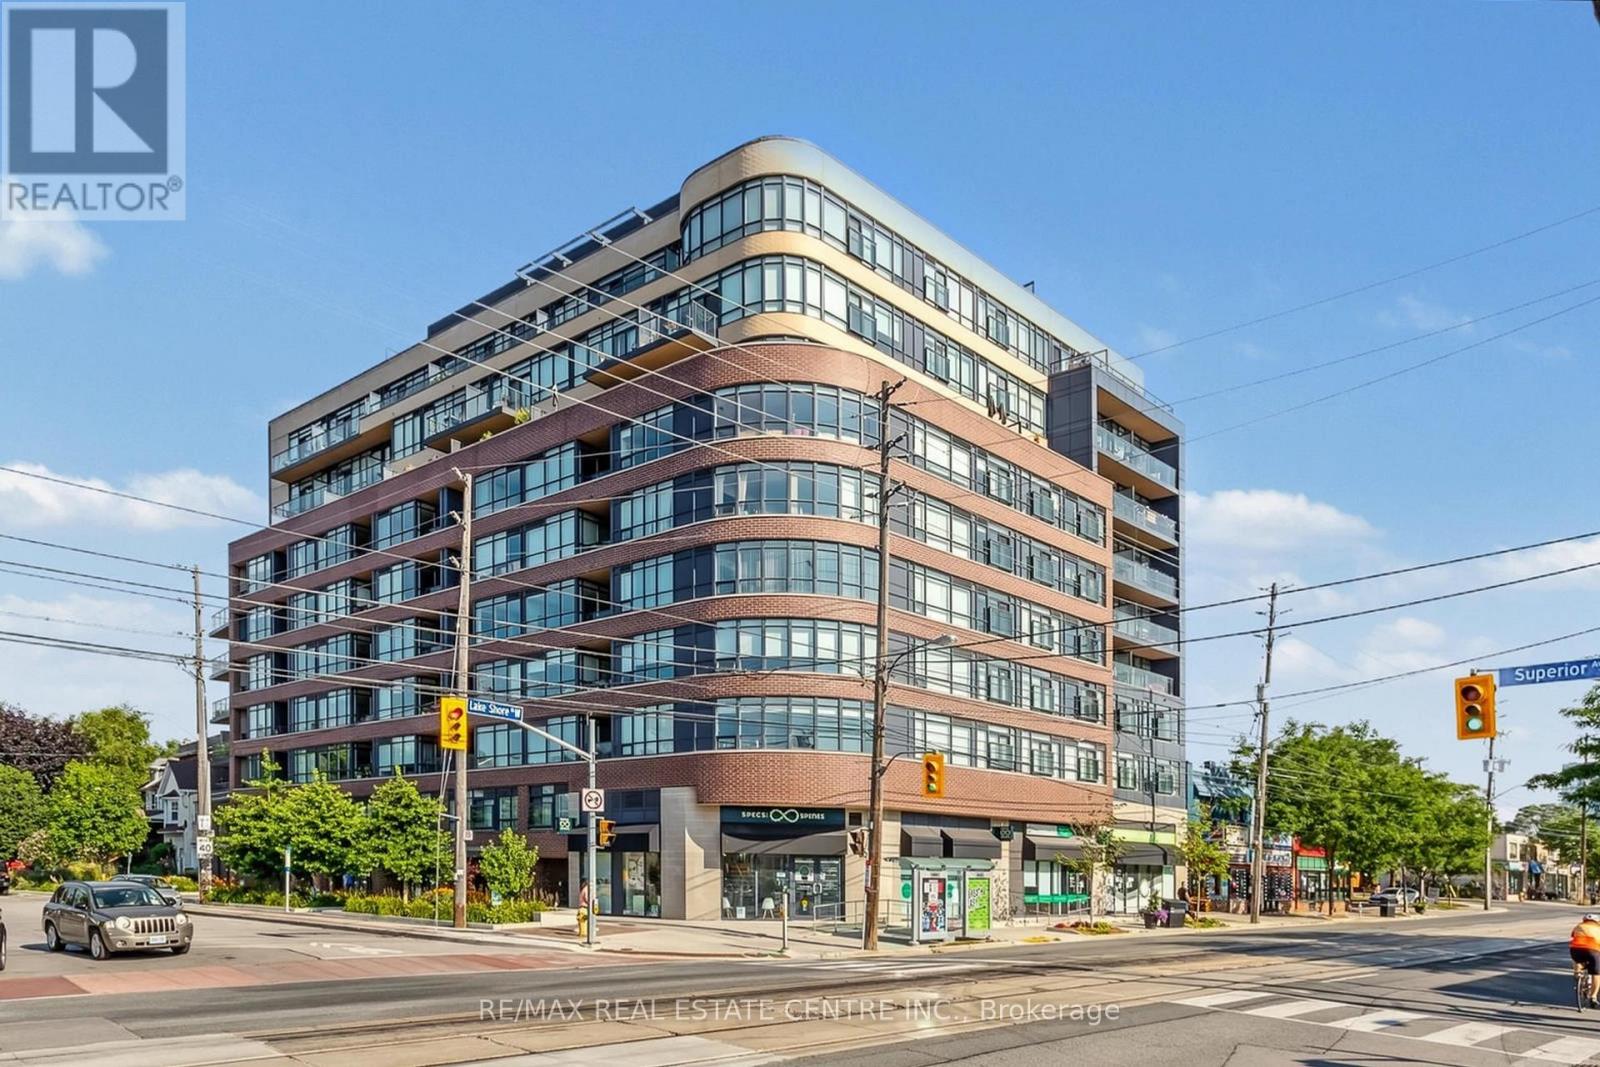
Welcome to Eleven Superior, a highly sought-after boutique condominium in the heart of Mimico's vibrant lakeside community! This bright and spacious 1-bedroom suite offers an open-concept layout filled with natural light, almost floor-to-ceiling windows, upgraded laminate flooring and a private balcony with a great view. The modern kitchen features granite countertops, stainless steel appliances, a centre island and upgraded soft-close cabinetry, while convenient ensuite laundry completes the space. Includes 1 underground parking space and 1 locker. Enjoy exceptional building amenities including a rooftop terrace with panoramic lake and Toronto skyline views, fitness centre, party room, concierge/security and visitor parking.An outstanding location just steps from Lake Ontario, Superior Park, waterfront walking and cycling trails, shops, cafes, restaurants and everyday conveniences. TTC is right outside the building, Mimico GO is a short walk away, and the Gardiner Expressway provides convenient access to downtown and across the GTA. A fantastic opportunity to enjoy the best of Mimico waterfront living! *some pictures are AI Virtually Staged and Enhanced. (id:62164)
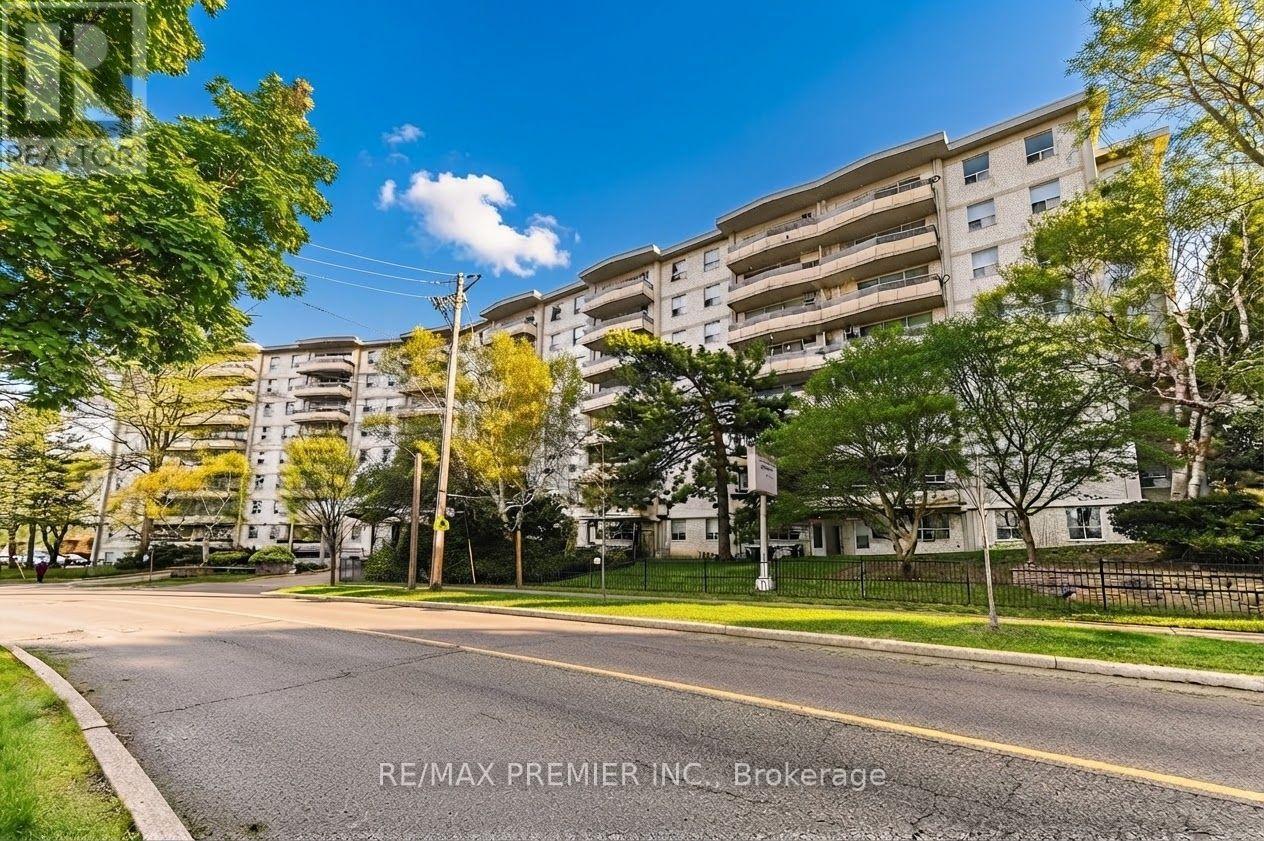
Gorgeous, Bright 2-Bedroom Condo With Unobstructed South Views! Spacious And Beautifully Maintained Unit In A Highly Sought-After Building. Minutes To Finch West Subway Station With Easy Access To Hwy 400/401. Features Upgraded Flooring, A Large Eat-In Kitchen, Oversized Bedrooms, Plenty Of Closet Space, And A Huge Balcony Overlooking The Park With Clear South Views. Located Steps From TTC, Grandravine Community Recreation Centre, Humber River Hospital, No Frills, Walmart, Shopping, Parks, And Schools. Open-Concept Living With Large Windows Offering Natural Light Throughout. Perfect For First-Time Homebuyers Or Investors Looking For Strong Value And A Prime Location. Move-In Ready - Must See! (id:62164)
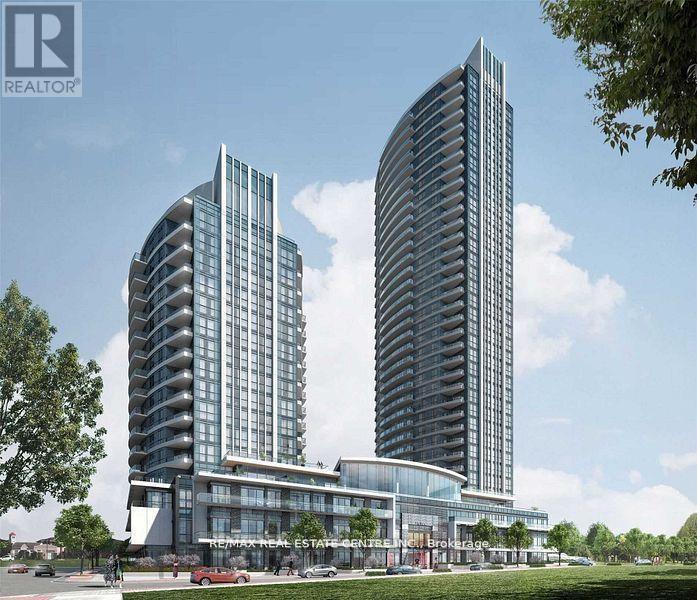
>> High demand location. Pinnacle Uptown.9 ft ceiling. Steps to the Park. Floor to Ceiling Windows, Large Kitchen with Quartz Countertop and Appliances. Very Central Location! >> Close to Square One, Shops, Banks, Restaurants, Bus, Hwy & Easy commute to Sheridan College & UTM. *** Steps to Beautiful Park. Must See! (id:62164)
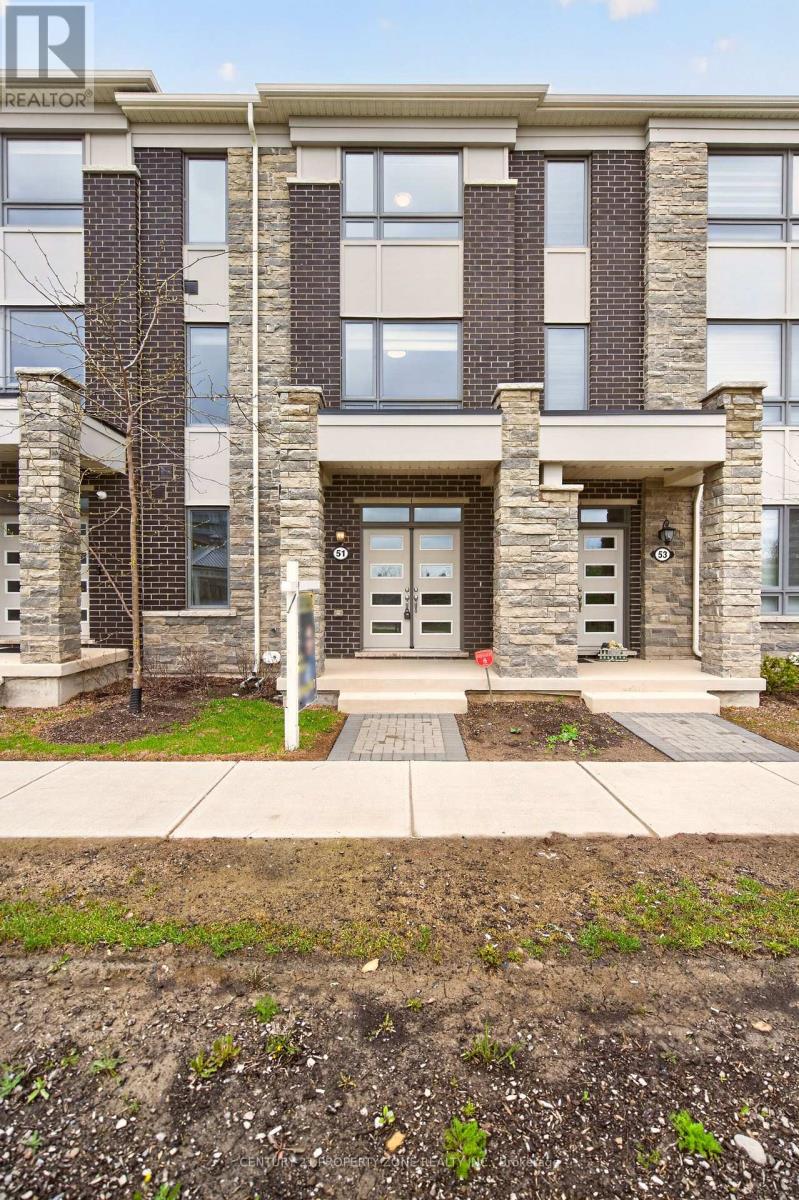
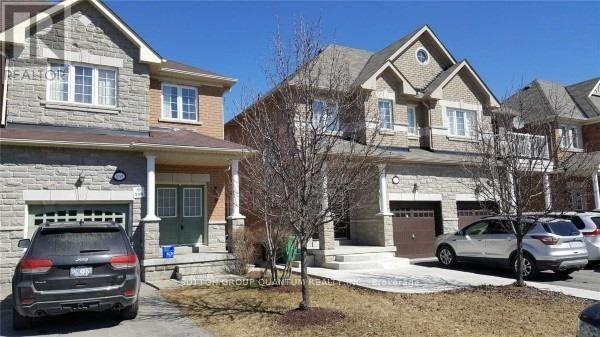
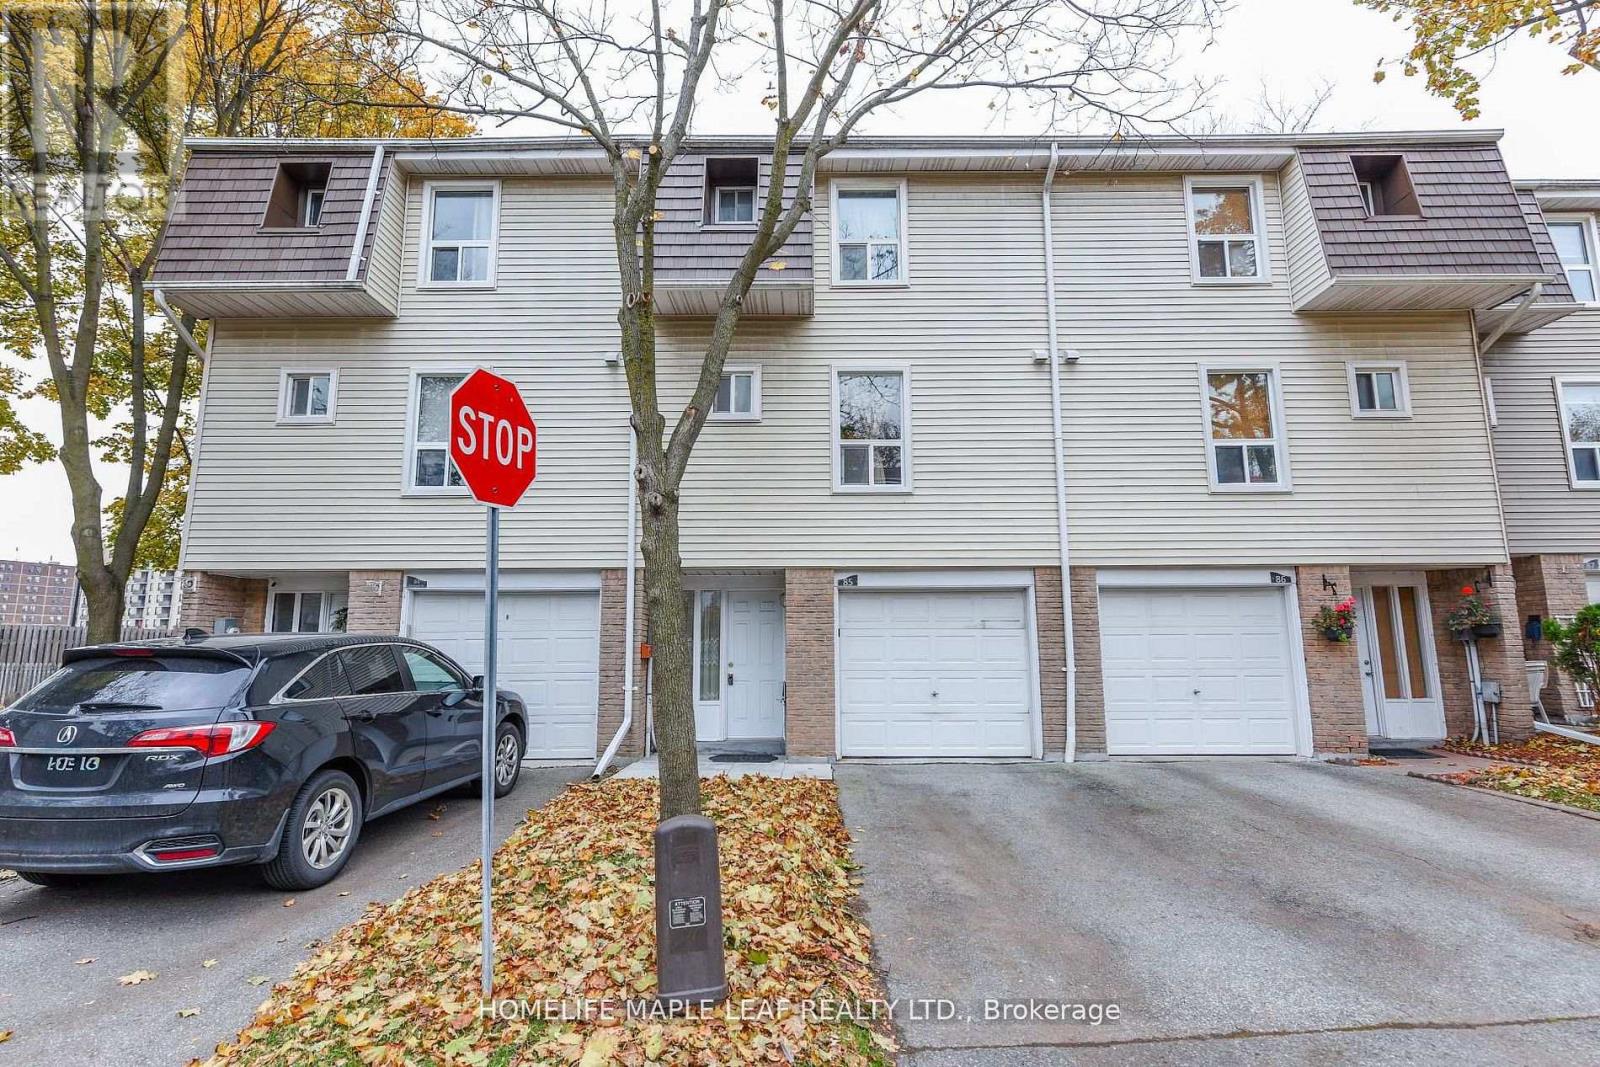
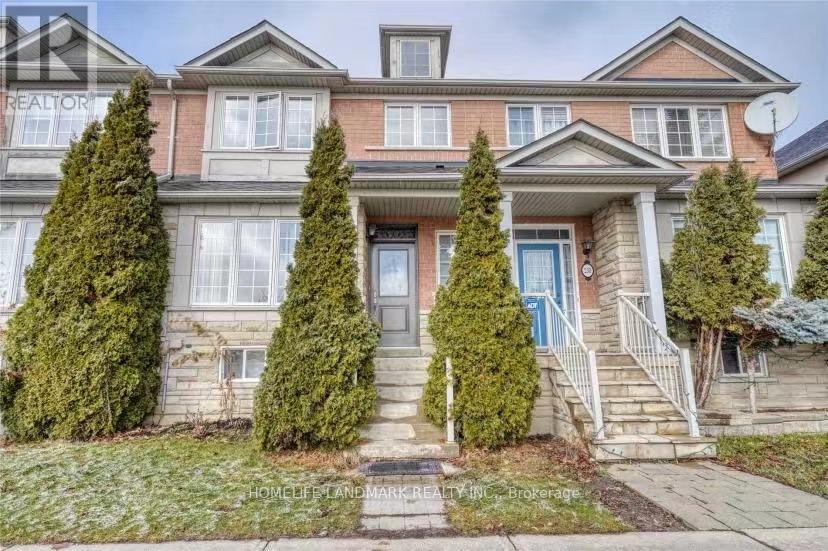
Gorgeous, Sun filled Townhouse Featuring a striking double-door entry and 9-ft ceilings on the main floor, this home offers a bedroom with a 4-piece bath - ideal for guests or extended family . Lot of natural light fill up the whole space. 2nd floor has wonderful Open Concept Floor plan which flow effortlessly between Kitchen, Living, dining, family rooms. Open Concept Kitchen with granite counter tops great for cooking family meals and entertaining with walk-out to balcony.The Third floor features a primary bedroom with 4 pc ensuite and with private balcony, additional well-sized bedrooms, and a convenient laundry area.Double-car garage.Excellent location close to schools, parks, grocery stores, public transit, and Mount Pleasant GO Station.A rare opportunity to own a 4-bedroom, 4-washroom home in a highly desirable neighbourhood.This property Not to be missed. (id:62164)
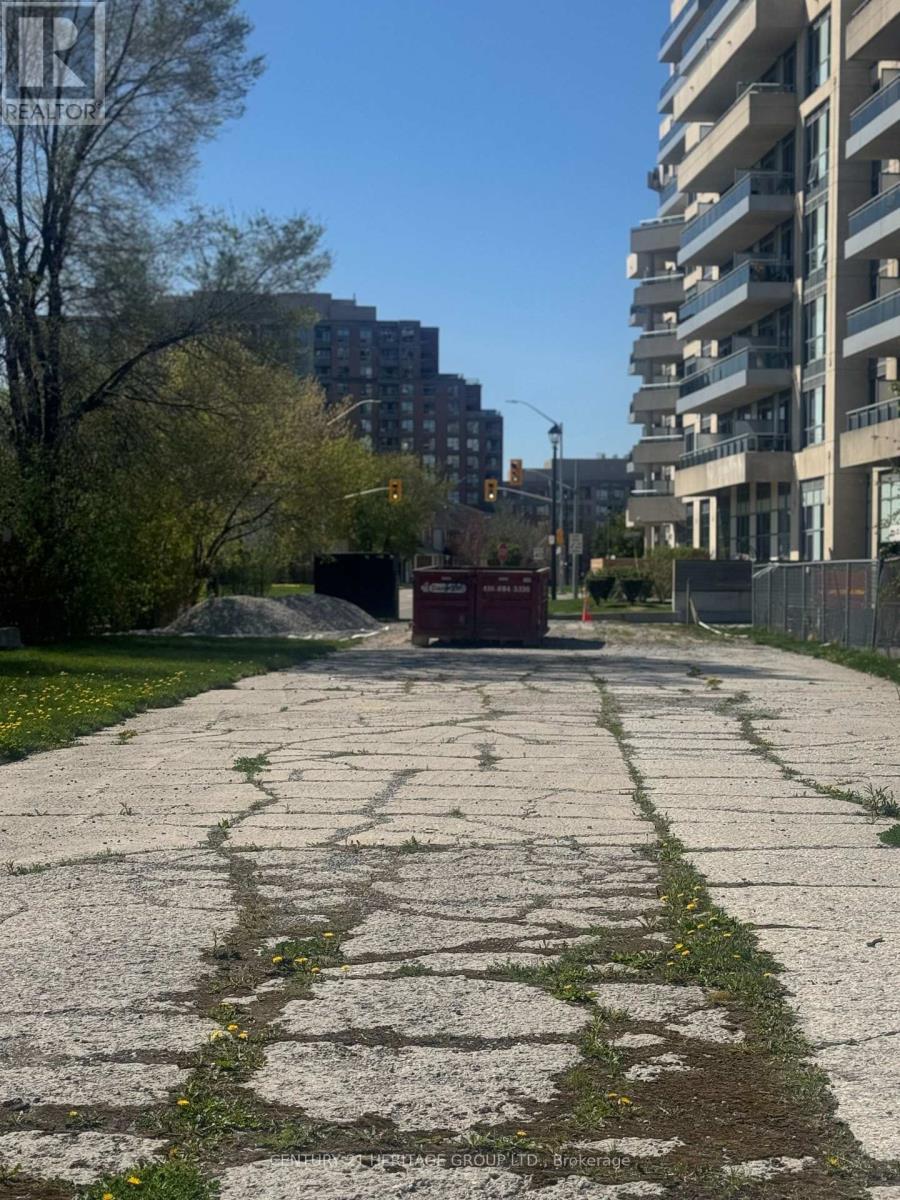
Exceptional opportunity to acquire a strategically located commercial development site in Richmond Hill, situated just northeast of Yonge Street & 16th Avenue and northeast of the Beverly Hills Condominiums. This approximately 8,518.51 sq. ft. parcel offers approximately 49.87 ft. of frontage with excellent visibility and accessibility, fronting directly onto the 16th Avenue service road. Zoned KAD-YC (5) under Zoning By-law 93-25, as amended, with a variety of potential permitted uses. Approximate GFA of 36,199 ft2. Excellent opportunity to design and develop a commercial building in a high-demand location surrounded by established and growing residential communities, amenities, transit and major transportation routes. Please refer to the attached City of Richmond Hill zoning information for permitted uses and applicable provisions. Buyer/Buyer's Agent to conduct their own due diligence and verify zoning, permitted uses, development potential, measurements, GFA and all municipal requirements. Property identified by PIN 031092447. (id:62164)
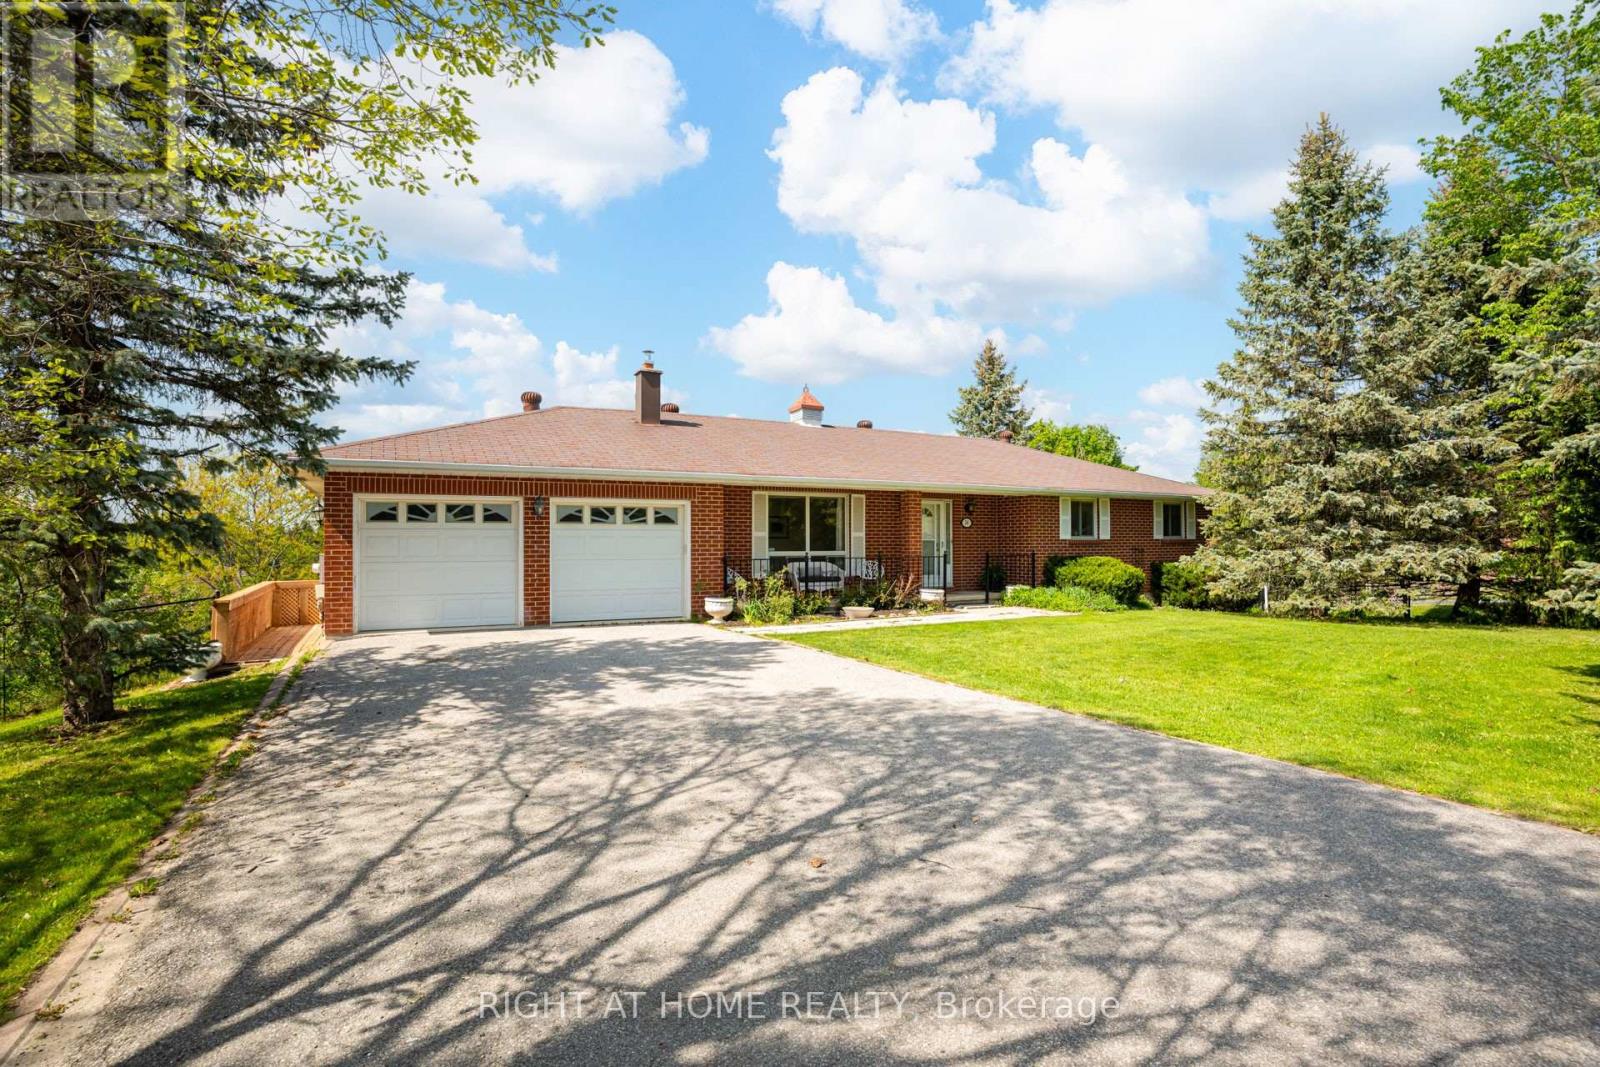
This is your chance to experience the charm of country community living in this beautifully maintained all-brick bungalow with a walkout basement, perfectly situated on a spacious corner lot in the heart of the quaint hamlet of Loretto. Offering 3 bedrooms, a 2-car garage, and a warm small-town setting, this home blends comfort, functionality, and timeless appeal.The main level features a bright and spacious living and dining area with hardwood floors throughout, creating a warm and inviting atmosphere. The separate kitchen offers a functional eat-in layout overlooking the backyard, with a sliding door walkout to the deck - ideal for everyday living and entertaining. The generous primary bedroom includes a large closet and semi-ensuite access to the 4-piece bathroom with a new vanity, while two additional well-sized bedrooms complete the main floor.The lower level provides excellent additional living space with a large rec room featuring a walkout to the backyard, a 3-piece bathroom, separate kitchen area, laundry, tile floors throughout, ample storage, and direct access to the garage through a separate entrance. With its flexible layout, the lower level offers excellent potential for an in-law suite or basement apartment.Outside, the property is surrounded by mature trees and thoughtfully landscaped gardens filled with flowers and herbs, all set on an impressive lot with over 100 feet of frontage and approximately 204 feet of depth, one of the largest lots on Joseph. A paved double driveway adds to the home's curb appeal and practicality.Move in and enjoy as-is, or update and personalize the space to suit your style over time. This is a wonderful opportunity to become part of the welcoming Loretto community. (id:62164)
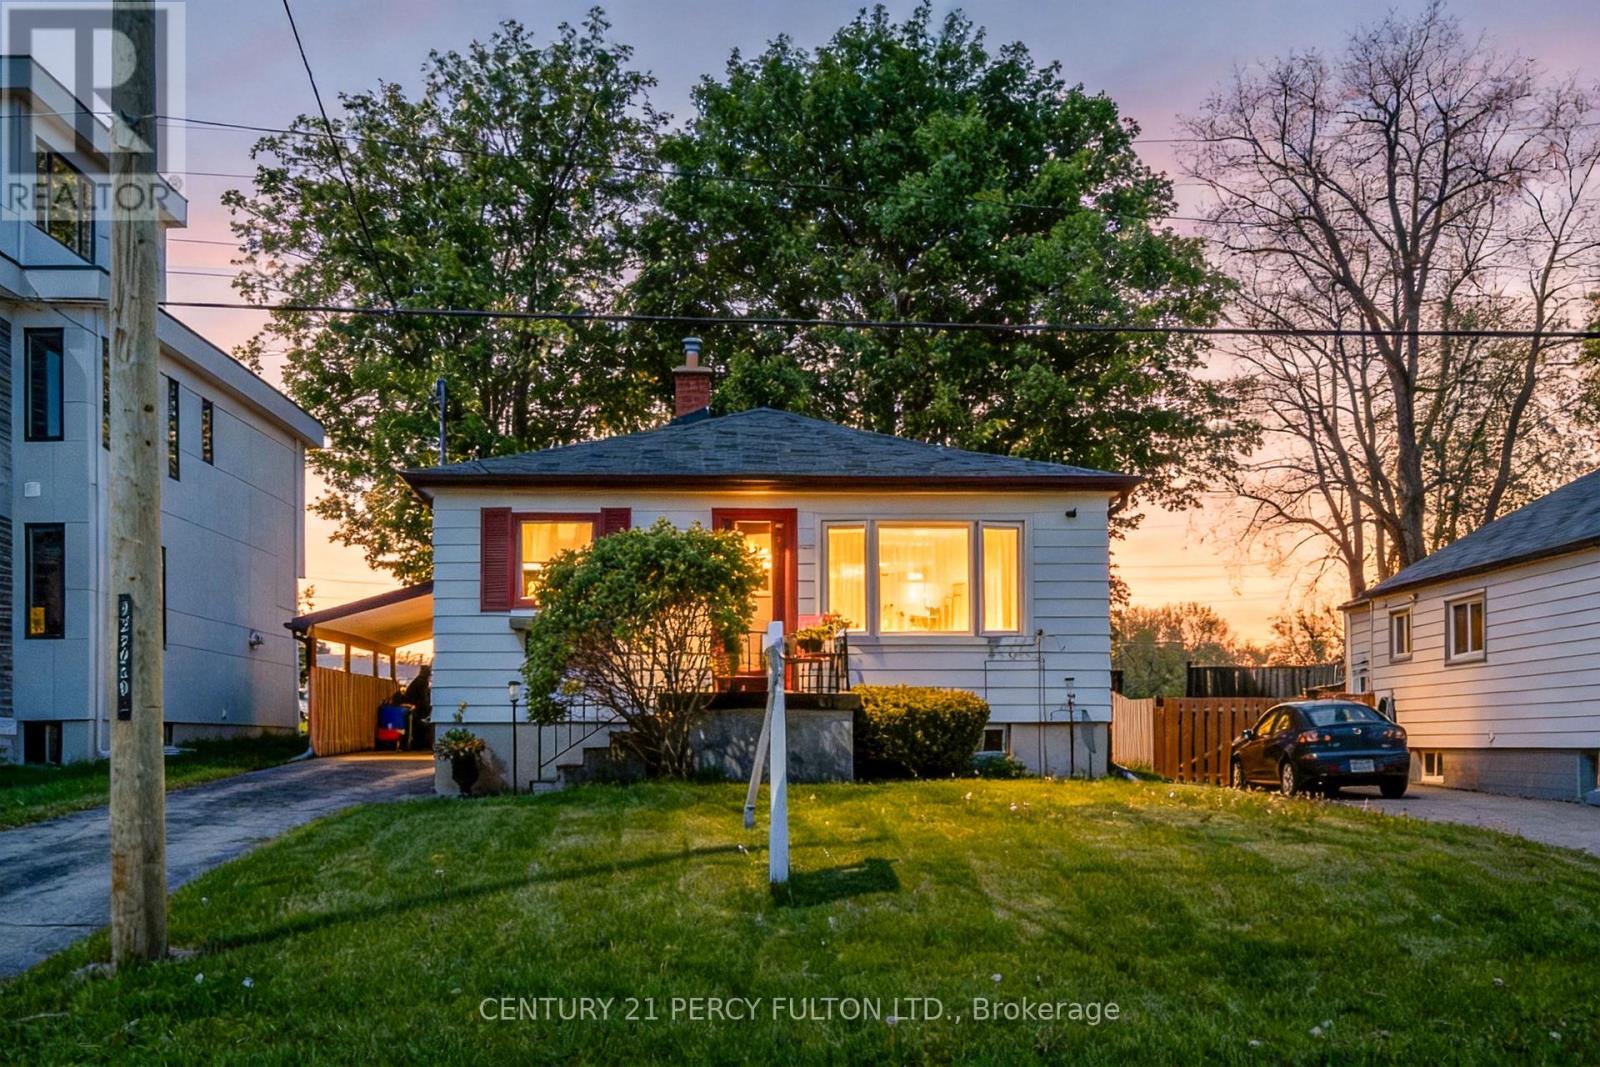
ATTENTION -- HOME BASED BUSINESS OWNERS - BUILDERS - FIRST TIME HOME BUYERS / Check out this Great Bungalow * much bigger than it looks- 1391sq ft AND over 2700 sq ft total USABLE space / Huge 51 X 180 Foot Lot / Lots of Parking, 1986 Guild Rd - has a Prime Pickering location with endless possibilities for builders, investors, first-time buyers. Great opportunity for anyone that needs space for a HOME BASED BUSINESS with a SECOND SEPARATE ENTRANCE to a large SEPARATE finished space of aprox 21 X 23 feet with good ceiling height and multiple above grade windows & concrete floor. MUSIC LESSIONS ANYONE ? / This property offers incredible potential in a highly desirable neighborhood. Features 2-bedrooms upstairs with one being 20 x 12 feet ( possibly split in two ? ) plus a den at the front of the house opposite the living room. Additional features include an open concept living/dining area, Huge eat-in kitchen, (23ft x 12ft ) Sun Room with walk out to the PRIVATE yard. The Front Half of the basement is partially finished with a Bedroom, Laundry Room, Storage & Furnace room and its own Separate Side Entrance. Detached garage, covered carport, and multi-car driveway provide ample parking and storage. Conveniently located within walking distance to Glen grove Public School and just minutes to Pickering Town Centre, GO Transit, parks, restaurants, and all amenities. A rare opportunity to live in and build later in an established and growing community surrounded by Custom-built homes. THIS HOME HAS TWO SEPARATE ENTRANCES TO THE BASEMENT. (id:62164)
Located on a Quiet, Sought-After Street in The Beaches This charming unit offers a spacious layout with laminate flooring, a galley kitchen featuring ample counter space, and the convenience of ensuite laundry. Nestled just steps from Kew Gardens, the Boardwalk, and the vibrant shops and restaurants along Queen Street, this location is a recreational haven. Enjoy swimming, boating, windsurfing, tennis, skating, hiking, or leisurely walks with stunning lake views all just minutes away. Conveniently close to TTC transit and Lakeshore Boulevard, this property combines peaceful living with easy city access. Utilities included, available November 1st! photos are virtually staged. (id:62164)
Welcome to the Avonshire! A desirable address that not only features a wonderful unit to live but also a great community as a whole. This south-facing, sun-filled home features an unobstructed view of the downtown skyline! A very efficient one bedroom plus den layout, where the den can easily serve as a second bedroom. Fully-loaded with tons of upgrades, closet organizers, Hunter Douglas automatic roller blinds, pot lights, backsplash, granite countertops and one owned parking spot. The building features resort-style amenities, walking distance to transit and subway, moments from the highway and many other amenities. Welcome home! (id:62164)
All Inclusive fully furnished and serviced three-bedroom executive residence at The Goode Condos, located in Toronto's historic Distillery District. The approximately 1,000-sq ft suite features floor-to-ceiling windows, an open-concept living and dining area, a modern kitchen and a large private balcony with views of Lake Ontario and the Toronto skyline. The residence is furnished and inclusive of utilities, Wi-Fi, smart TV's, Bi-Weekly housekeeping and fully stocked kitchen. This three-bedroom layout provides flexible living space, with private parking. Residents have access to a range of building amenities, including an outdoor swimming pool and terrace, fitness center, yoga room, business center, boardroom, lounge, party room, pet spa, children's playroom, games room with ping pong and pool table, and barbecue areas. Located in the Distillery District, the residence offers access to the neighborhoods' shops, restaurants, galleries and public spaces while providing furnished accommodations for an extended stay in Toronto. A minimum six-month rental term applies. (id:62164)
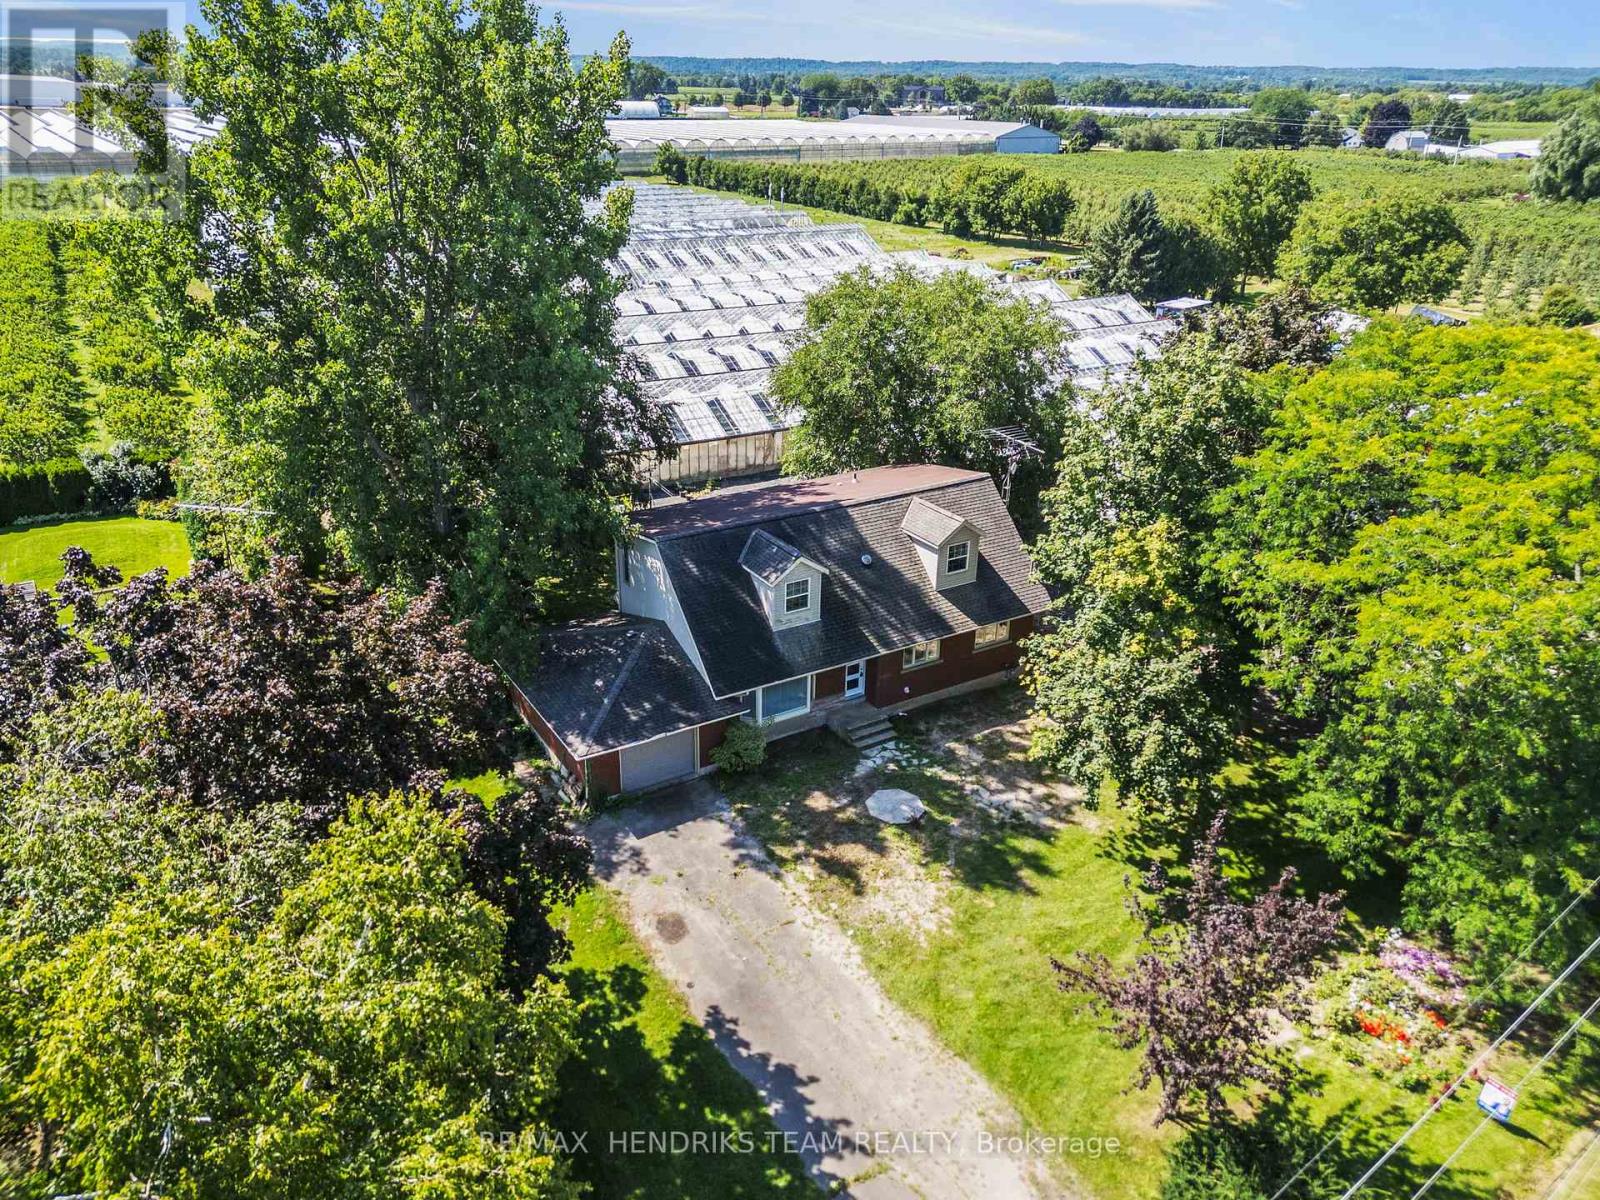
A rare opportunity for greenhouse growers, horticultural operators, and agricultural entrepreneurs. Set on approximately 4.75 acres, this unique property combines an updated 5-bedroom residence with approximately 180,000 sq. ft. of total greenhouse space. Approximately 100,000 sq. ft. is under glass, with approximately 80,000 sq. ft. under hoop-style structures, including newer sections toward the rear. The greenhouse operation features a mix of extensive concrete and soil growing areas, circulation fans, shade systems, pumps, and heating infrastructure, complemented by 8 large industrial AC units all controlled by Argus controllers. Major utility systems include substantial 3-phase, 600-volt electrical service, a backup generator that's directly connected to Enbridge natural gas to maintain operations during power interruptions, and three interconnected concrete cisterns offering approximately 180,000 gallons of rainwater storage with multiple distribution pumps. The updated residence was originally built in 1962, with a second-storey addition added around 2005. Inside, the home offers vinyl plank flooring, 12"x24" tile, and a bright white kitchen with quartz counters, a built-in cooktop, a dishwasher, and stainless steel appliances. The main floor features two bedrooms, a 4-piece bath, and a laundry room converted from a former third bedroom. The upper level includes three additional bedrooms, a 3-piece bath, walk-in storage, and flexible space, complemented by an unfinished basement. Located in the heart of Niagara, the property offers quick access to the QEW, major transport corridors, the U.S. border, and surrounding urban amenities. (id:62164)
Country Living at Its Best.1.95 Acres | 1,705 sq. ft. | Built 2008. Just 10 minutes from Wallaceburg. Beautiful all-brick country home featuring 3 bedrooms, 3 bathrooms, a private primary ensuite, geothermal heating & cooling, in-floor heating, finished basement, and steel roof. Outside, enjoy an above-ground pool, composite deck, screened gazebo, attached 2-car garage, and an impressive 50'x80' insulated workshop/dry shed with one-third concrete flooring making the space great for storage space rentals. A rare combination of space, privacy, modern comfort and incredible outbuildings.*For Additional Property Details Click The Brochure Icon Below (id:62164)
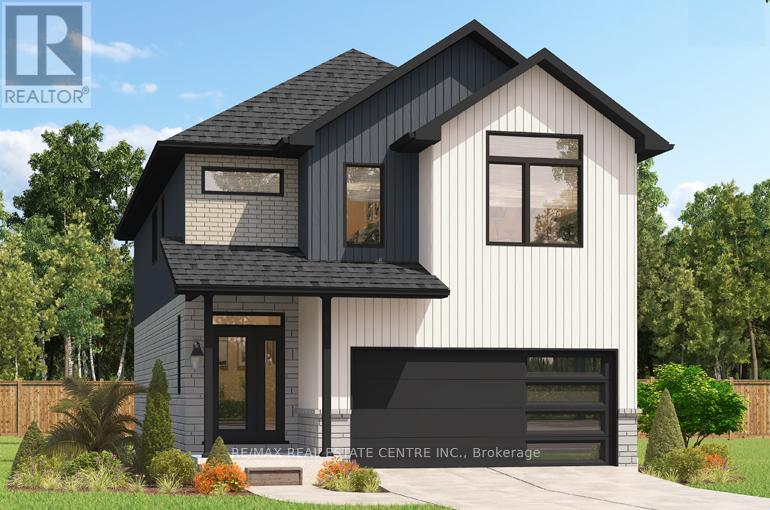
****FINISHED BASEMENT INCLUDED**** Style Meets Comfort. The Hudson Model offers 2,335 sq. ft. of comfortable elegance, with 9 ceilings and engineered hardwood floors gracing the main floor. Stylish quartz countertops, a quartz backsplash, and extended kitchen uppers bring the heart of the home to life. Featuring four large bedrooms, 2.5 baths, and a 2-car garage with an extended 8' garage door, the Hudson includes thoughtful details like soft-close cabinetry, a tiled ensuite shower with glass, ceramic tile floors in bathrooms and laundry and central air conditioning. The walkout lot provides seamless indoor-outdoor living. 5 Appliances Included. (id:62164)
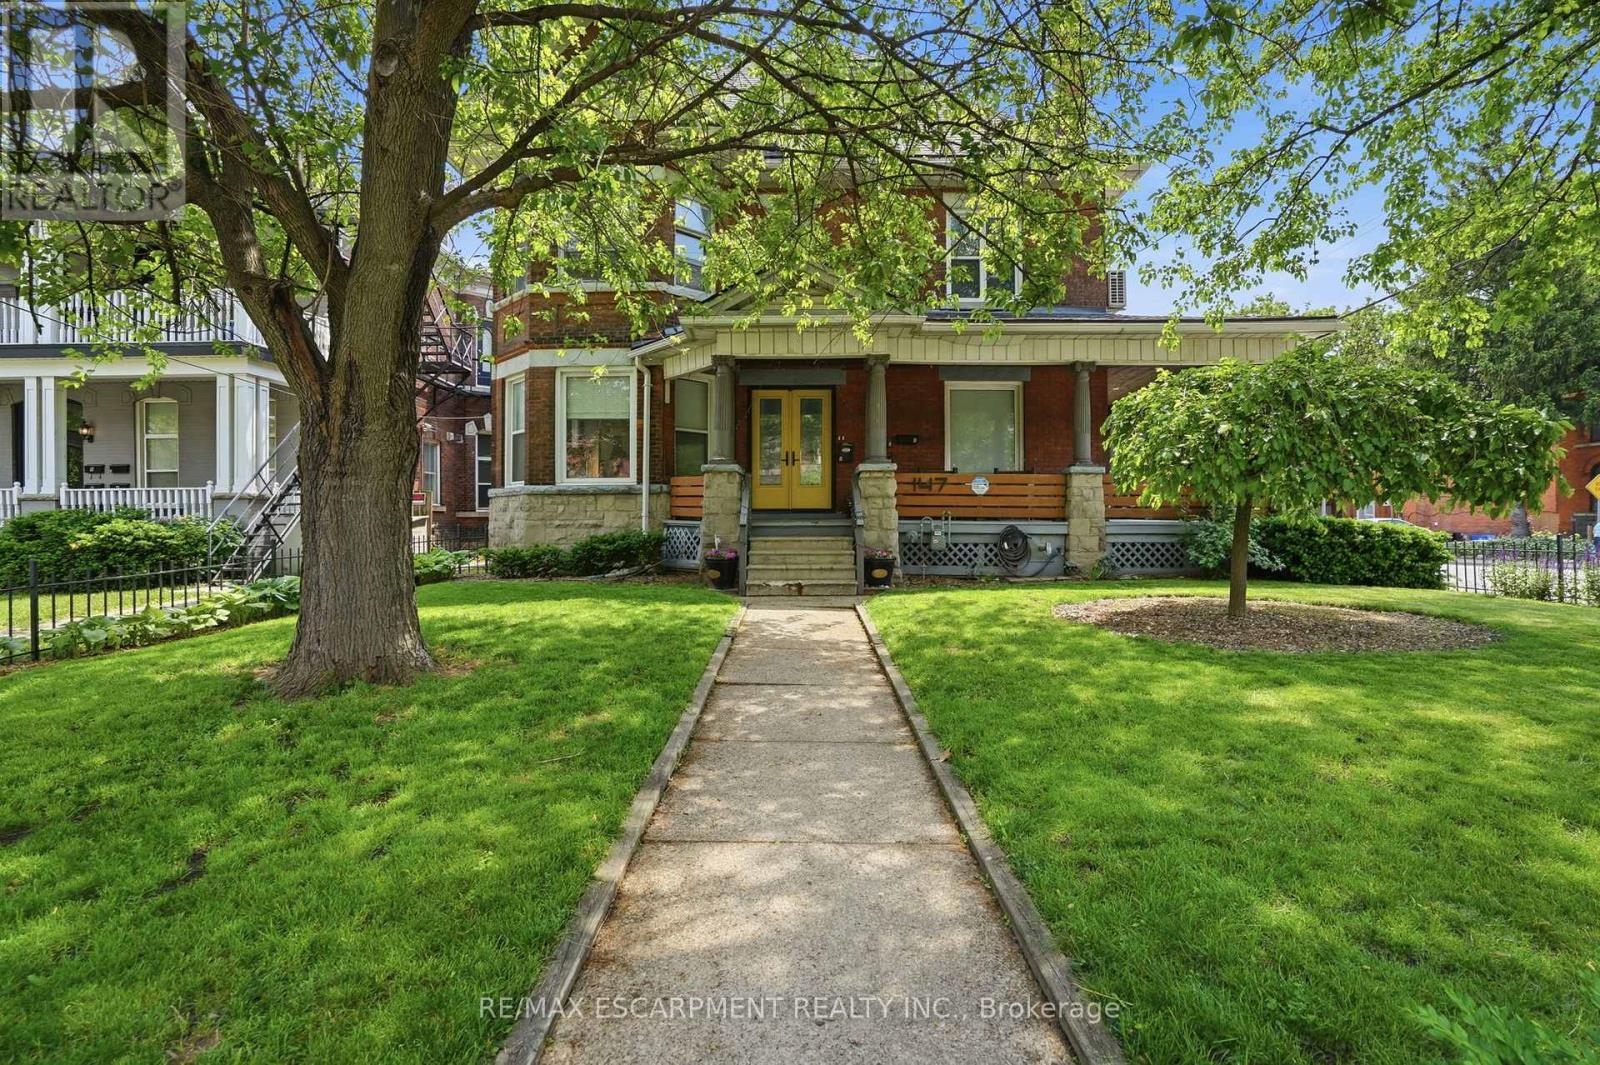
Investor Opportunity in Prime Central Hamilton Stinson neighbourhood! This beautifully maintained Victorian-style fourplex offers the perfect blend of historic charm and modern convenience in a highly desirable location just below the escarpment. Each self-contained unit has been thoughtfully updated and well cared for, featuring in-suite washer and dryer unit 2-3, units 1/basement share laundry in the lower level, Units 1-3 equip with split system wall unit AC, functional layouts, and character details that reflect the timeless architecture of the home.The property offers three surface parking spaces plus a detached double-car garage with hydro, providing excellent convenience for tenants and additional potential uses for storage or workspace. Pride of ownership is evident throughout, making this a turnkey addition to any investment portfolio.Ideal for investors seeking strong long-term value or owner-occupants looking to live in a spacious, character-filled unit while generating rental income from the additional suites to help subsidize the mortgage. Located close to downtown amenities, transit, parks, and escarpment access, this property offers both lifestyle and investment appeal (id:62164)
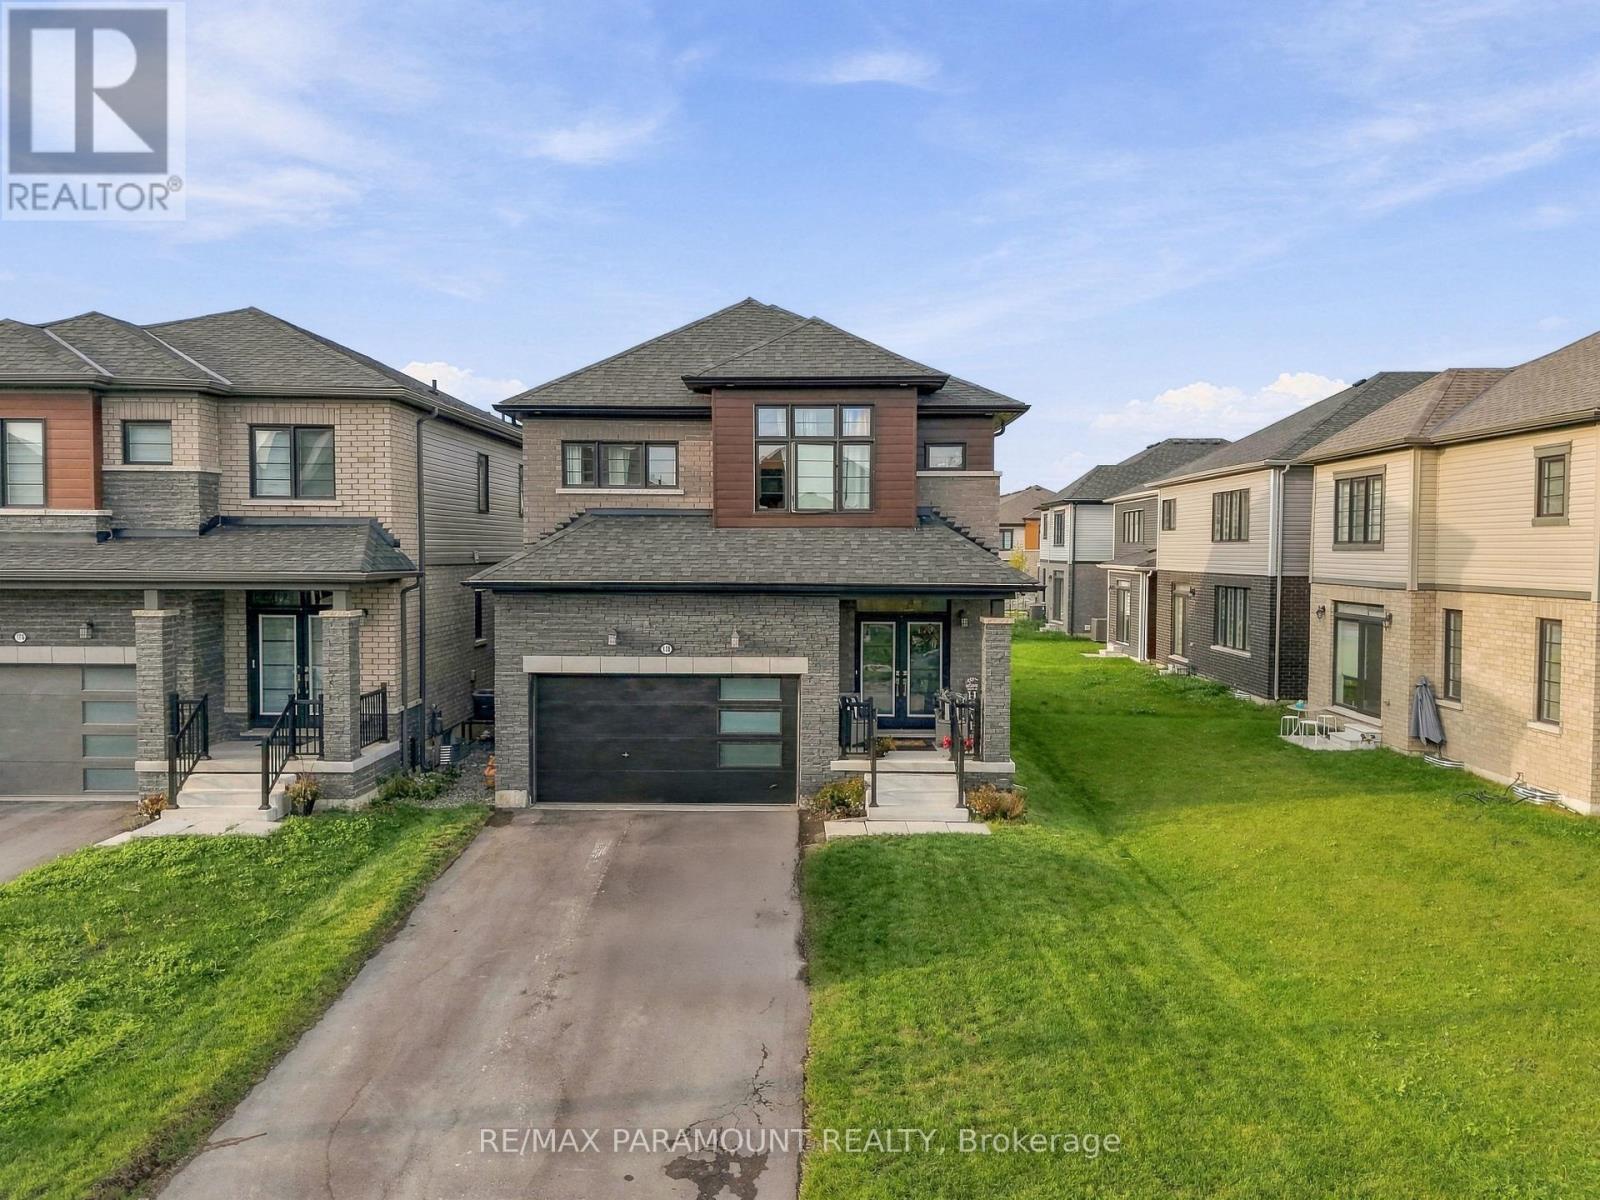
Welcome to Your Dream Home in Thorold's Most Sought-After Community! Step into this beautifully appointed detached home, ideally situated in one of Thorold's most desirable neighborhoods. Offering 4 spacious bedrooms and 3.5 bathrooms, this stunning residence features a bright, open-concept layout designed for modern family living. The main floor boasts 9-foot ceilings and oversized sun-filled windows, creating a warm and inviting atmosphere throughout. The modern kitchen and bright breakfast area overlook the impressive great room, complete with a cozy gas fireplace-the perfect setting for family gatherings and entertaining. Elegant hardwood flooring and designer tiles flow seamlessly throughout the main level, complemented by a beautiful wooden staircase featuring stylish iron pickets. Upstairs, enjoy the added convenience of second-floor laundry. The large finished basement provides endless possibilities for additional living, recreation, home office, or entertainment space. A spacious garage with direct home access adds everyday convenience. A perfect blend of style, comfort, and functionality-this exceptional Thorold home is ready to welcome its next family! (id:62164)
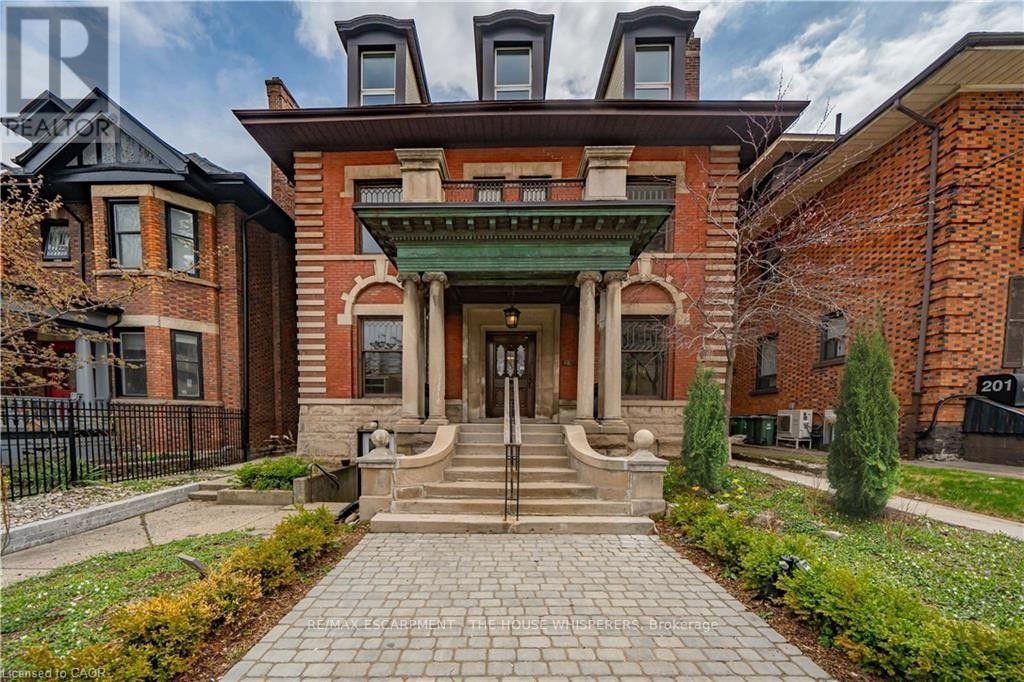
Step into a rare piece of Hamilton's architectural heritage, a meticulously restored historic building in the heart of downtown, where original craftsmanship meets modern professional convenience. Soaring 12-foot coffered ceilings, leaded glass windows, decorative fireplaces, original trim and newel posts, a copper portico, and rich hardwood floors create an unforgettable first impression for every client who walks through the grand lobby. This is the kind of space that elevates your business before you say a word. Spanning three storeys with 14 offices, a large boardroom, four bathrooms, generous balconies, and a finished 1,433 sq ft basement with its own separate entrance, there's room to host any type of business or generate passive income while operating your primary business. Zoned D1 (Downtown Central Business District) for both commercial and residential use, the possibilities are wide open. Some of the permitted uses are, but not limited to: Medical Clinic, Financial Establishment, Restaurant, Retail, Office, and Mixed-Use Dwelling Units. Modern comforts are already in place: air conditioning, keypad entry on each office, and completely renovated bathrooms and kitchens. All the charm, none of the compromise. Steps from Hamilton General Hospital, public transit, restaurants, and fitness centres. On-site parking included. (id:62164)
Gorgeous 3 bedroom Townhouse. Open concept Layout. Carpet Free. Hardwood Stairs ,Laminate Floor Throughout. Fridge, Stove ,Hood Range, Washer And Dryer .Entry Form Garage To Home. All Window Coverings, All ELF's. New Furnace And Air Condition With 10 Years Warranty. No Sidewalk.2 Car Parkings .Enjoy The Convenience of Nearby Schools ,Parks ,Place of Worship , Bus Stop, Hospital, And Bramalea City Centre Mall, With Easy Access To Major Highways. (id:62164)
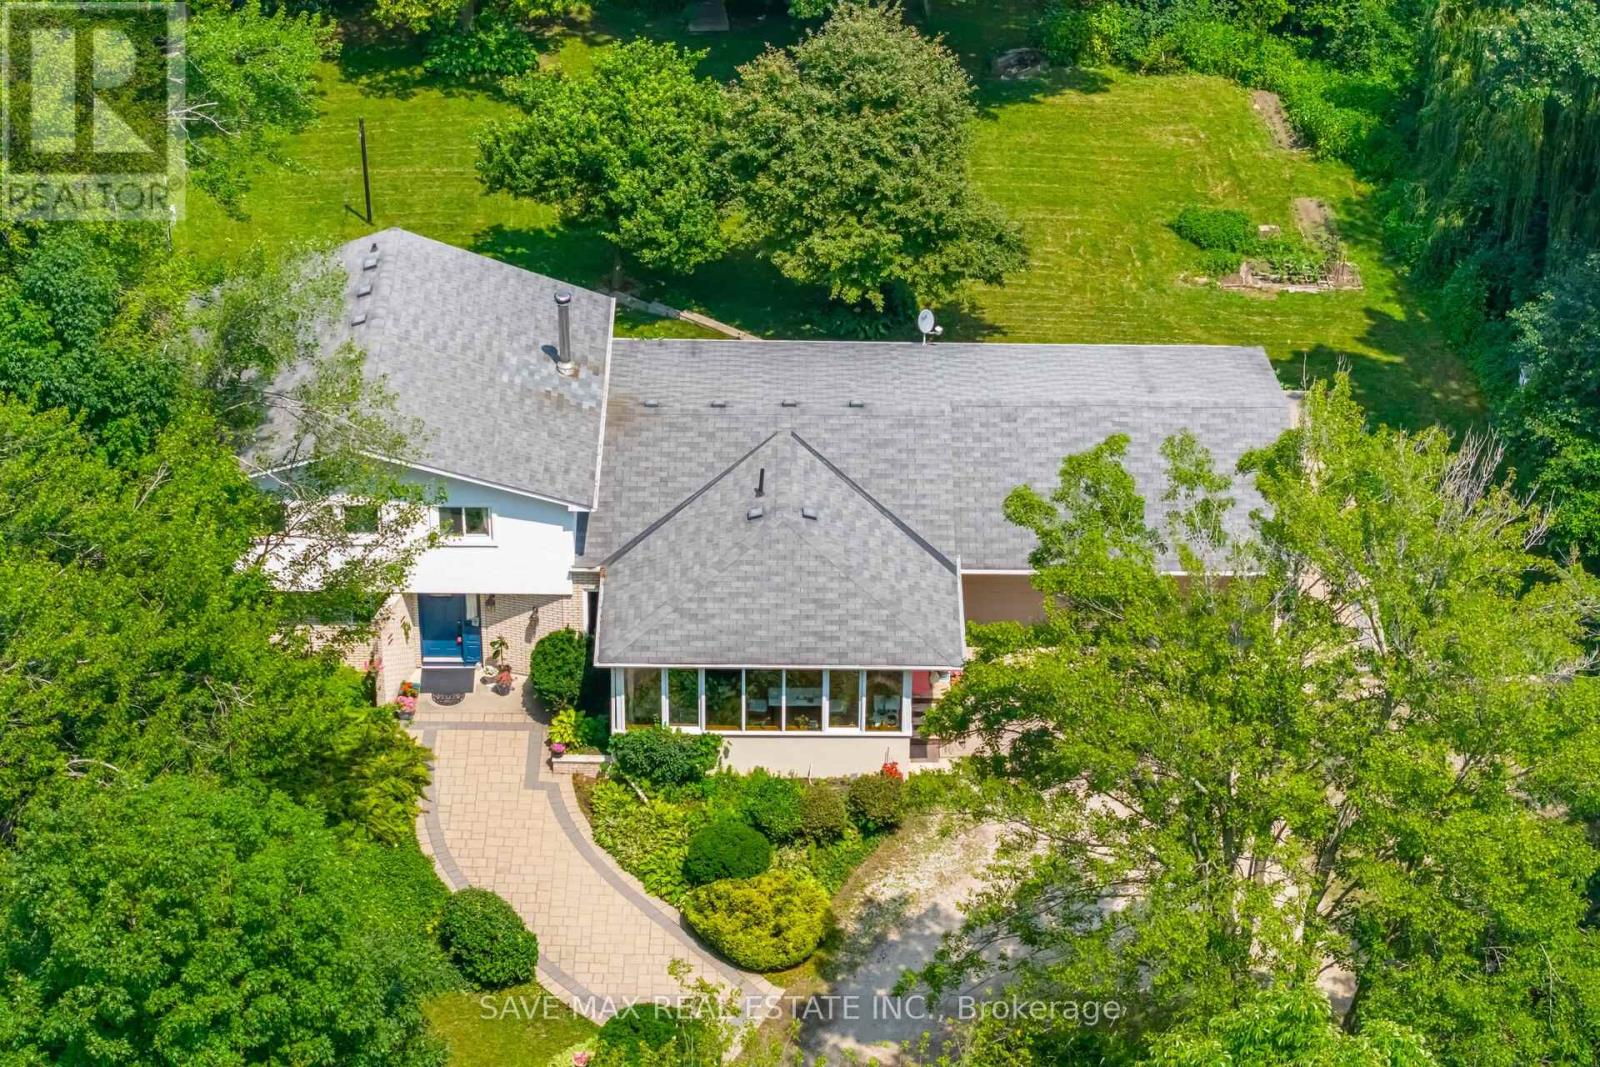
** 2 Acres Prime Lot....Welcome To 14411 Innis Lake Rd - An Exceptional 4 Level Side Split With 5 Bedrooms & 4 Bath Offering Over 3,000+ Sq Ft Of Beautifully Finished Living Space ( Above Grade 2417 + 247 Addition + 650 Basement ) as per MPAC. Lovingly Maintained By The Owners. This Home Is Nestled On 2 Acres Of Pristine, Park-Like Grounds, Highlighted By Lush, Mature Perennial Gardens & Mature Trees. The Home Features A Spacious Kitchen With A Walk Out To Oversize All Season Sunroom. The Home Boasts Of 4 Spacious Bedrooms On Upper Level & One Bedroom On The Ground Level & Full Washroom With Glass Enclosed Standing Shower. A Formal Living & Dining Room Creating A Bright, Inviting Highly Functional Layout Ideal For Family Living. Cozy Family Room With Fireplace And Walk Out To Backyard. Finished Lower Level Is Equally Impressive, Featuring A Large Rec Room With Pot Lights. The Property Also Includes Circular Driveway Can Park Approx 10 Cars. Located Close To Schools, Parks, Trails, And Shopping, This Home Combines Rural Charm With Modern Convenience. Don't Miss Your Opportunity To Own This Rare Gem! (id:62164)
Excellent opportunity to lease well maintained industrial unit in the heart of North York. Strategically located near Sheppard and Chesswood which is very close to Highway 401,public transit and nearby amenities. This two level renovated versatile unit features many functional rooms, spacious open industrial area with 18Ft clear, it is a mix of clean warehouse space and finished office. There are variety of permitted uses under EH1 zoning making the space adaptable to diverse business needs. The upstairs area is 1,405SqFt, main floor is 6,312SqFt, convenient ground level shipping door,10 exclusive parking spots. Available for immediate occupancy. The price is Net rent. The tenant will pay as well their own utilities, HST and TMI. (id:62164)
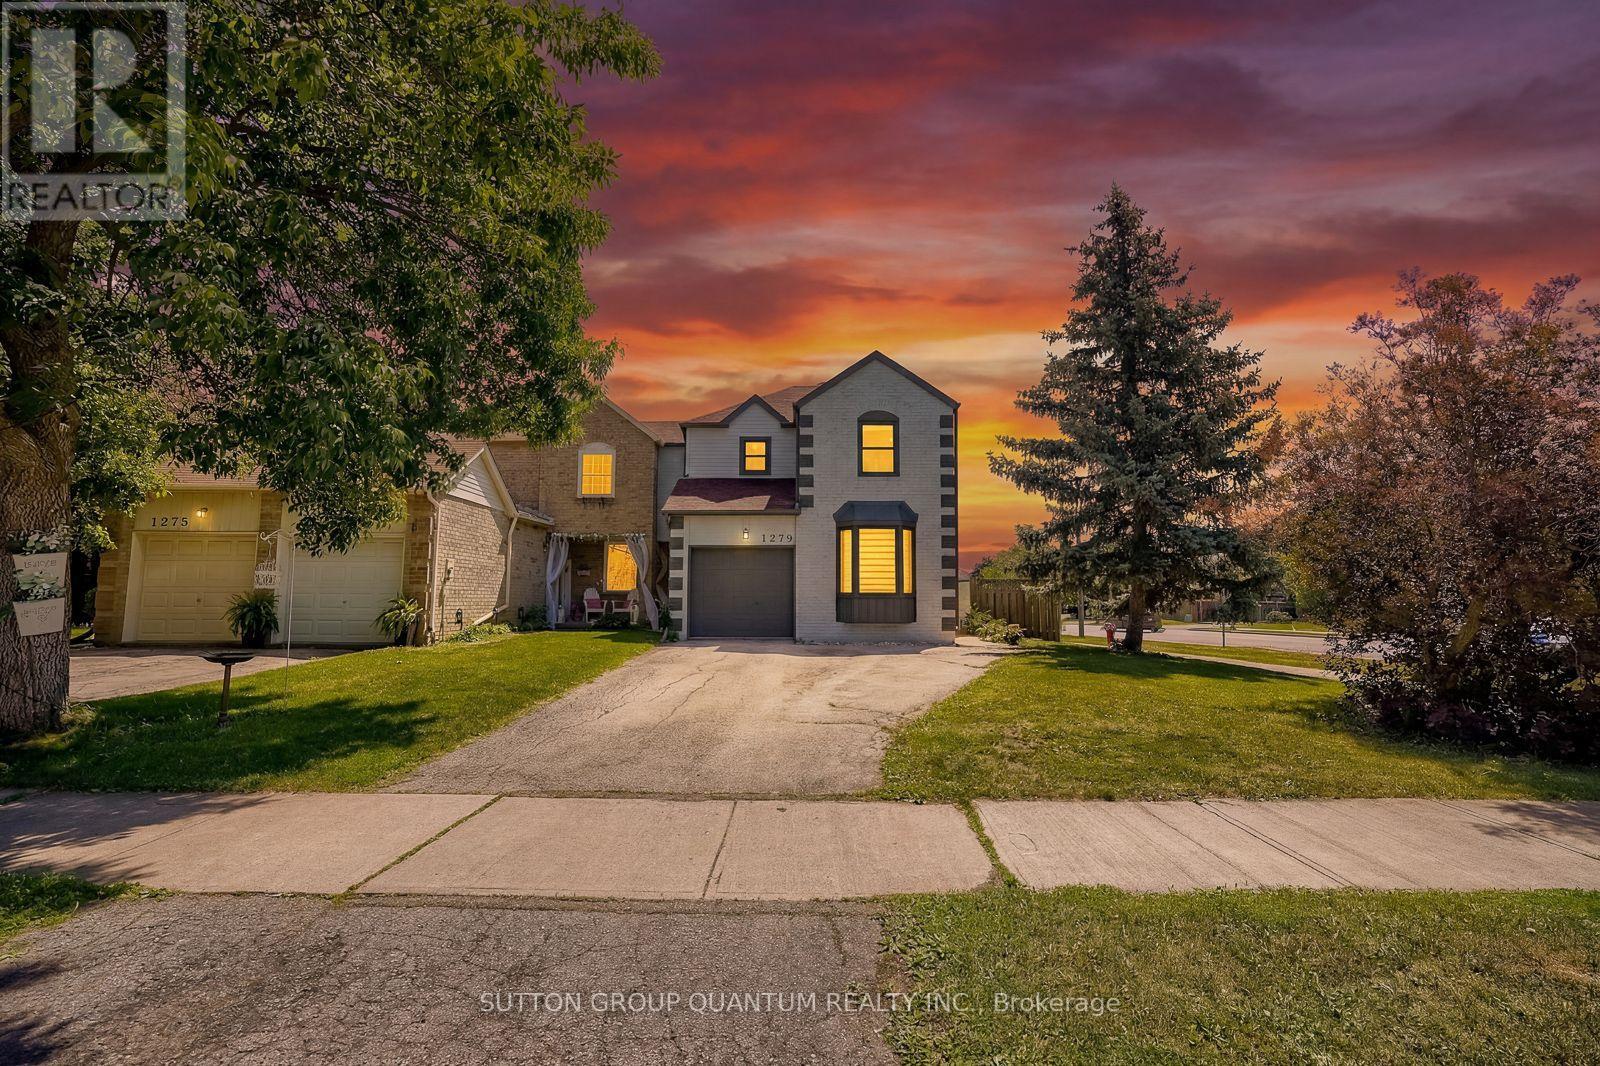
Welcome to 1279 Hedgestone Crescent, Oakville - a beautifully renovated freehold link-style home situated on a spacious corner lot in the highly sought-after Glen Abbey community. Thoughtfully updated with approximately $80,000 in premium renovations; this move-in-ready home perfectly blends modern finishes, functional living spaces, and an unbeatable family-friendly location (featuring newly built bathrooms 2021; upper floor hardwood flooring 2021; new furnace 2024) .Offering approximately 1,780 sq.ft. of above-grade living space and 850 sq.ft. finished basement, this bright and inviting residence features a stunning contemporary kitchen complete with stainless steel appliances, quartz countertops, custom cabinetry, and elegant finishes. Rich hardwood flooring (2019) flows throughout the main living areas, creating a warm and sophisticated atmosphere. The kitchen opens directly onto an expansive deck overlooking a private backyard, providing the perfect setting for entertaining guests or enjoying peaceful family evenings outdoors.The upper level boasts three generously sized bedrooms, including a spacious primary retreat with a walk-in closet and private ensuite bathroom. A versatile sunken sitting room on the main floor offers the flexibility to be used as a home office, reading lounge, or additional family space to suit your lifestyle.Located in one of Oakville's most desirable neighbourhoods, you'll enjoy being just minutes from top-rated schools, beautiful parks and scenic walking trails, Glen Abbey Golf Club, Monastery Bakery, shopping, and everyday amenities. With its exceptional upgrades, spacious layout, and prime Glen Abbey location, 1279 Hedgestone Crescent presents an outstanding opportunity for families, professionals, and anyone looking for a turnkey home in one of Oakville's most established communities. (id:62164)
Gorgeous 1 Bedroom + Den Suite in Vaughan! High Floor with unobstructed view. State Of The Art Amenities By One Of The Most Prestigious Developers Centrecourt. Ttc Outside Your Door, Steps To York University, All Shops, Vaughan Mills And More. Downtown Loving Without The Expenses, Be In Union Station In 30 mins. (id:62164)

3-storey freehold/condominium townhouse located in a highly desirable Markham community. Features 3 bedrooms, functional layout, hardwood flooring throughout above grade levels, and a fully finished basement. Conveniently situated near Pacific Mall, shopping, supermarkets, public transit, and major amenities. Located within the boundaries of highly rated schools, including Milliken Mills High School (IB Program). Fantastic opportunity to add value and build equity. Ideal for investors, renovators, contractors, or first-time buyers looking to customize a home to their needs. Seller has no knowledge of UFFI Warranty. Buyer agrees to conduct his own investigations and satisfy himself as to any easements/rights of way which may affect the property. Property is being sold "as is" and Seller makes no warranties or representations in this regard. (id:62164)
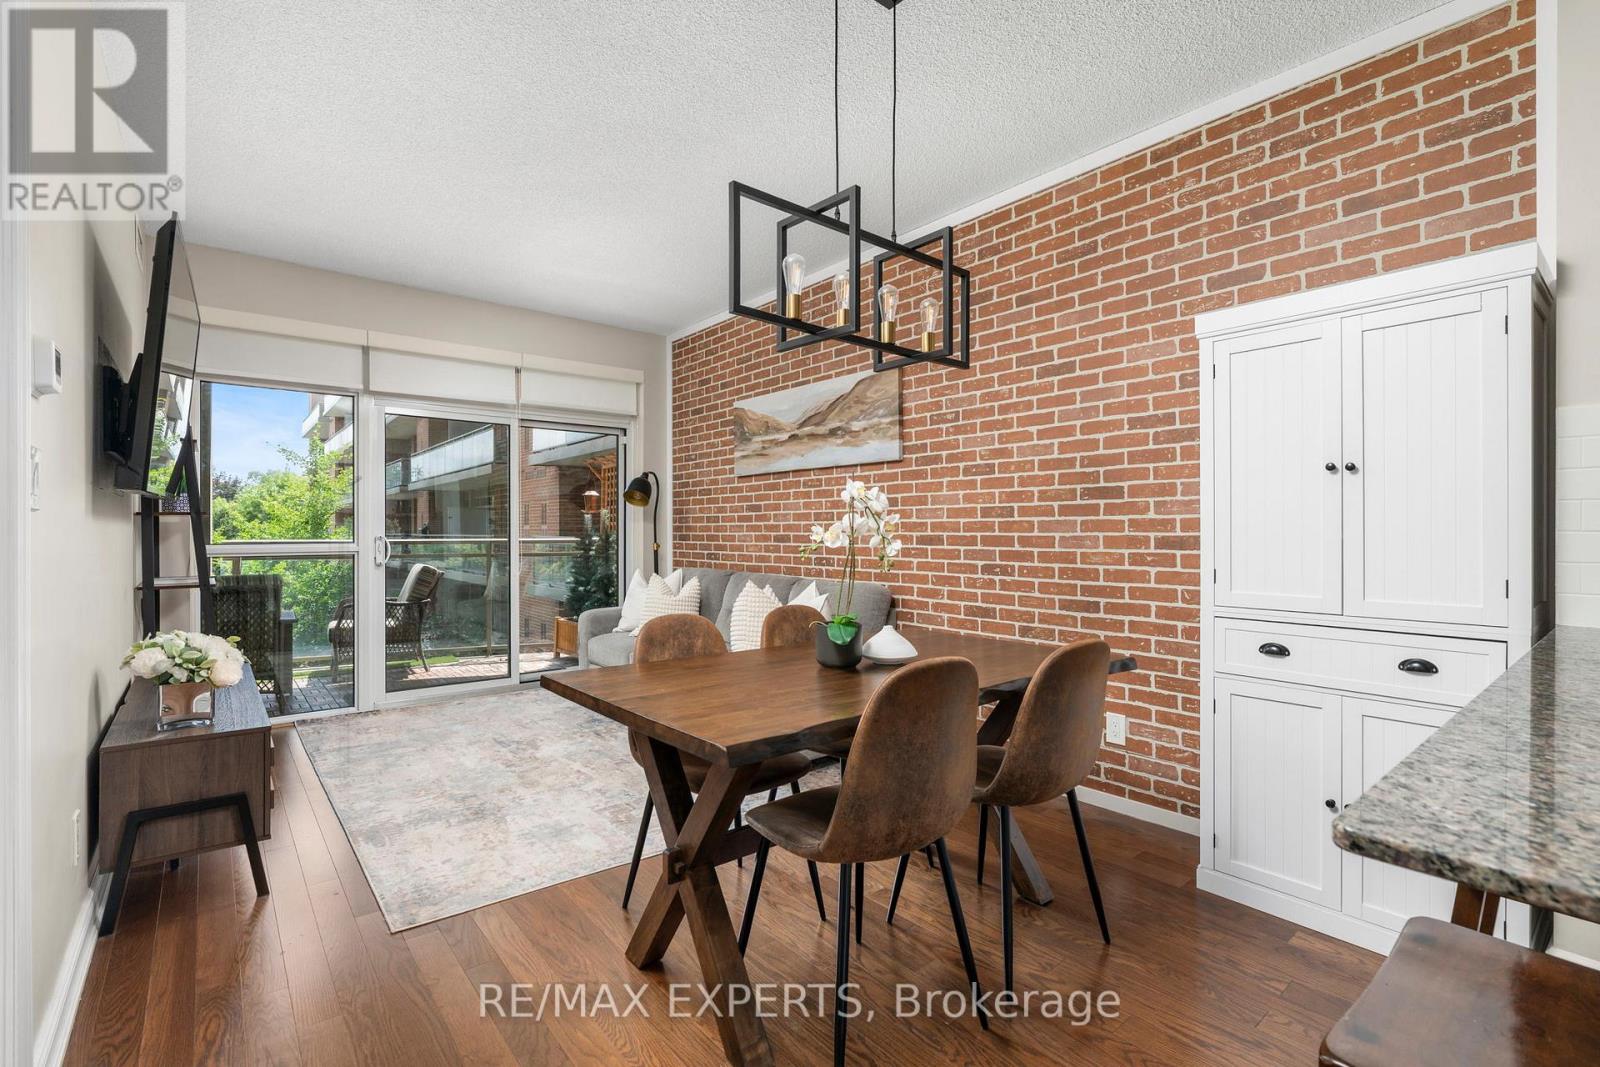
This is what you've been waiting for.. Unit 301 is located in a low rise building in the heart of Woodbridge. With this unbeatable location in Marketlane, a spacious functional layout you can actually live in and low maintenance fees ($490.49).. What more can you ask for? As you walk in, you are greeted with a spacious foyer that offers easy access for guests to move freely. All light fixtures have been upgraded, as well as the hardware throughout, adding a newer and modern feel. The kitchen has bright features with the light timeless cabinets, sleek backsplash and stainless steel appliances (Dishwasher (2026)). There is a ton of storage for your cookware and added shiplap on the peninsula for an extra touch of style. Overlooking your kitchen is the dining room which can fit a 6 person table for those family get together and nights of hosting friends. South facing natural light illuminates the condo throughout the day with beautiful views of the peaceful courtyard.Your family room is perfect for a 3 seater sofa or comfortable sectional, with its views of the courtyard you can relax in peace. Enjoy the rustic brick facade panelling that offers style and dimension to your condo. Walk out to your oversized balcony which acts as its own oasis after a long day. BBQ's are allowed on the balcony which is perfect for those summer nights. The primary bedroom has added shiplap panelling for that bright and airy feel, a newer light fixture and a double closet.. You can fit another dresser or a work-from-home desk in this primary bedroom, there is no lack of space. Your laundry room can act as another storage room, perfect for a drying rack and keeping your space organized, Full Size Washer/Dryer (2025). This unit comes with 1 parking and 1 locker. The Woodbridge Gates Condo has amazing amenities such as a party room, exercise room (newer equipment), guest suites, beautifully landscaped courtyard, concierge/security and visitor parking. (id:62164)
Welcome to this stunning 3-bedroom, 2-bathroom corner suite offering an expansive 1026 sq ft of modern living space plus a spectacular 331sq ft wrap-around balcony with southeast views, perfect for soaking up the sun and enjoying open-air living. The thoughtfully designed layout features a spacious open-concept living area perfect for entertaining. The primary bedroom includes a 3-piece ensuite with a walk-in shower, adding comfort and convenience. The sleek kitchen boasts gleaming stainless steel appliances and contemporary finishes throughout. Includes1 underground parking spot. Enjoy peace of mind with a 24-hour concierge and live in one of Durham's most desirable communities. (id:62164)
Spacious Main Level In Raised Bungalow Available For Lease. Great Location In Family Quiet Community, Close To Schools, TTC, Shops, Minutes To 401 & Much More. Large Open Concept Living, Dining, Kitchen With Walk Out To Deck. Separate Laundry In The Unit. Ample Parking On The Driveway. Oversized Backyard To Enjoy. (id:62164)
Bright, west-facing 1-bedroom suite with unobstructed skyline views. Features 9-ft ceilings, floor-to-ceiling windows, contemporary finishes, and a functional open-concept layout with flexible living space. Convenient Midtown location, just steps to the subway, Yonge-Eglinton Centre, restaurants, parks, and cafés, with easy access to Downtown. (id:62164)
Originally a stately classic residence, this exceptional Rosedale home was thoughtfully reimagined in 2021 under the direction of acclaimed interior designers Michelle R. Smith andHayley Bridget Cavagnolo. The result is a rare and seamless blend of timeless character and contemporary luxury-refined, welcoming, and rich in detail. Set behind lush landscaping, the home offers striking street presence with a quiet confidence that immediately captures attention. Inside, five bedrooms and five beautifully designed bathrooms are complemented by craftsmanship rarely found. Hand-painted flooring throughout the main level adds subtle artistry, while three wood-burning fireplaces-one anchoring the kitchen-bring warmth and charm to everyday living.The chef's kitchen is both functional and elegant, featuring a Wolf range, Sub-Zero Pro Series refrigeration, an oversized eat-in area, and a walk-out to an expansive deck that seamlessly extends the living space outdoors. A butler's pantry adds thoughtful storage and effortless entertaining appeal. Designed for hosting and relaxing alike, the home features a built-in Sonos sound system throughout the interior and backyard. Outdoors, a private resort-style setting awaits with a saltwater pool equipped with smart heating and lighting-perfect for year-round enjoyment.The third-floor retreat offers exceptional flexibility, complete with a family lounge, workspace, guest bedroom, full bath, and private rooftop deck. On the lower level, a sauna provides a spa-like escape, completing this truly one-of-a-kind Rosedale residence. (id:62164)
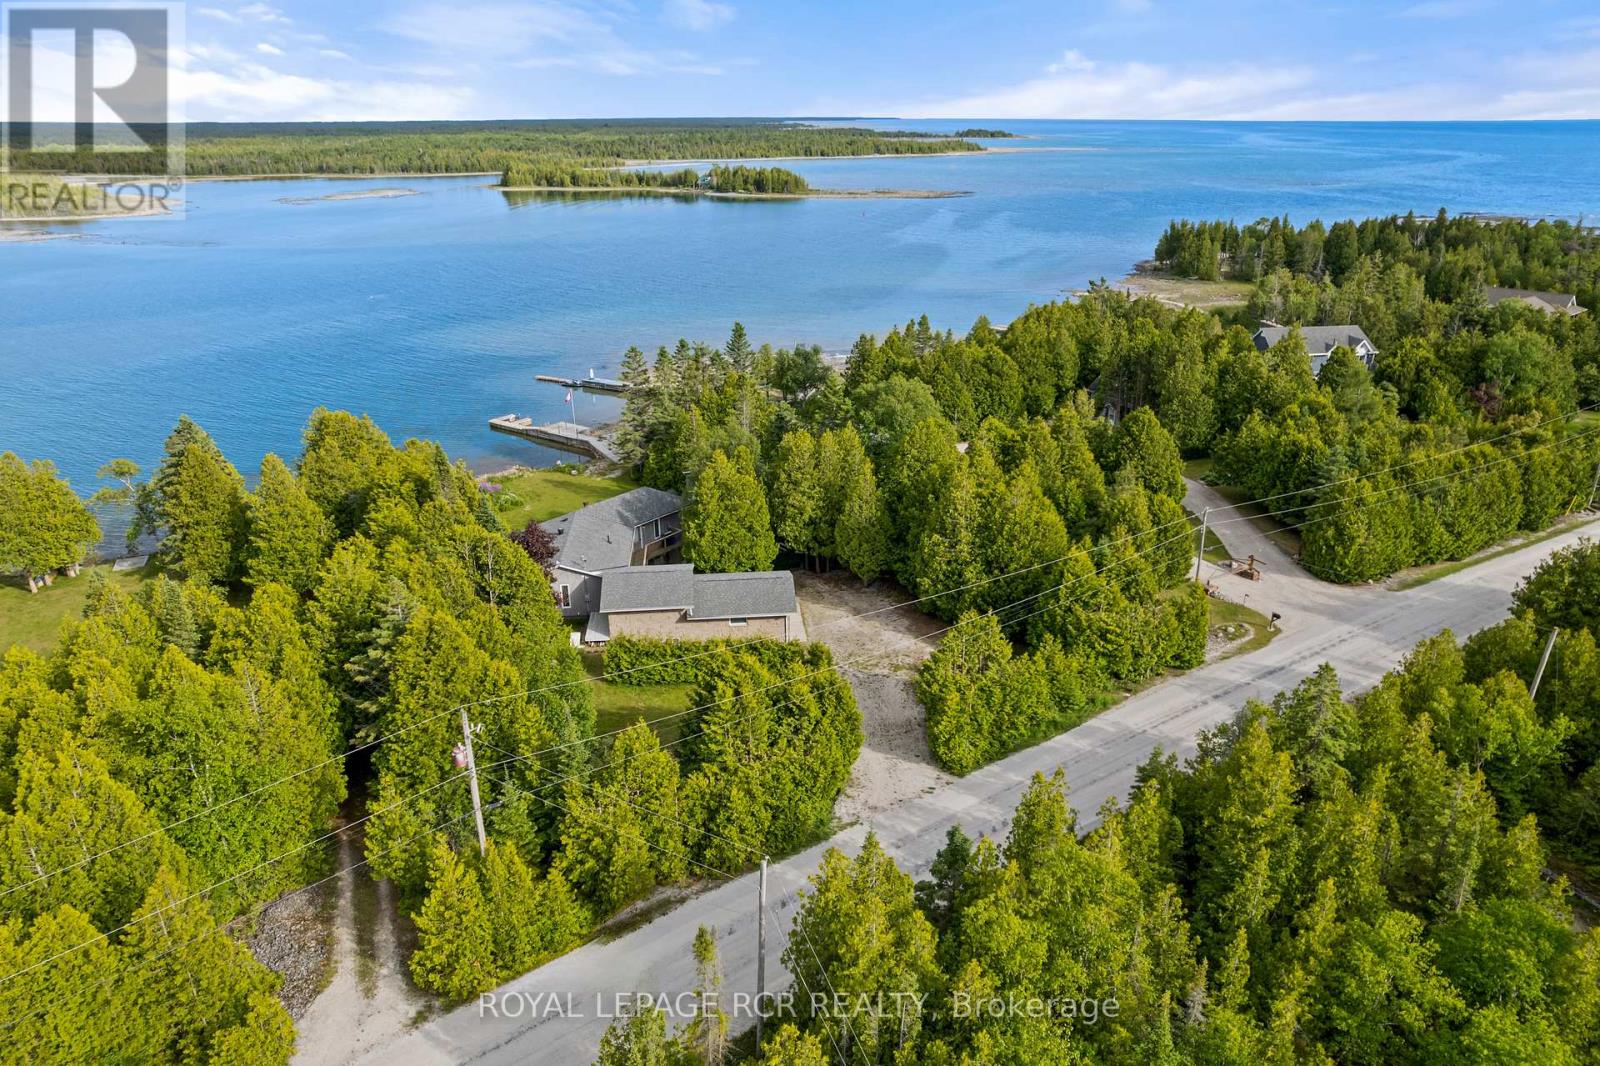
Dreaming of cottage mornings? Welcome to 119 Pine Tree Harbour, where every day feels like a getaway on the sparkling shores of Lake Huron. This beautifully updated four-bedroom waterfront home offers more than 2,600 square feet of inviting living space designed to make the most of its breathtaking setting. Large windows frame sweeping water views, while the fully renovated kitchen-updated just three years ago-opens into bright, welcoming spaces perfect for entertaining family and friends. The upper level features rich hardwood flooring, two spacious bedrooms, and two full bathrooms, creating a comfortable retreat after a day on the water. Downstairs, the finished lower level provides a generous family room, two additional bedrooms, a convenient two-piece bath, laundry area, and plenty of storage-ideal for guests, extended family, or weekend visitors. Outside, the magic of waterfront living truly comes to life. With a stationary dock, private boat launch, and dedicated docking bays, you'll have everything you need for boating, Sea-Doos, fishing, and unforgettable summer adventures. An attached garage and a large detached boathouse/workshop, built in 2018, provide exceptional storage for all your boats, water toys, and outdoor gear. Thoughtful upgrades throughout the home include 30 inches of blown-in insulation, an energy-efficient heat pump system, a Generac backup generator, a newer asphalt roof, and newly built decks that invite you to sit back, relax, and soak in the ever-changing beauty of Lake Huron. Whether you're searching for a year-round waterfront home or the cottage you've always dreamed of, 119 Pine Tree Harbour is the kind of place where memories are made, traditions are born, and every season brings a new reason to fall in love with life at the lake. (id:62164)
Stunning Waterfront Lakehouse Available For Lease In A Great Location. The Main Floor Boasts An Open Concept Floorplan With A Walk Out To The Backyard Upper Level Deck Overlooking The Beautiful Lake. Inside The Kitchen You Have High End S/S Appliances & Quartz Counter Top. There Is Also A Wet Bar Nook Area In The Corner Which Has Been Upgraded. The Basement Features 3 Bedrooms Which One Can Be Used As An Office. The Primary Bedroom Is Equipped With Your Very Own Laundry Ensuite & 3 Piece Bathroom With A Seperate Tiled Walk In Shower. Enjoy Access To The Backyard Docking Level Through The Primary. The REC Room Which Can Also Be Used As A Bedroom Is Huge With A Walk Out To The Lower Deck Area. This Can Be Ideal When You Are Enjoying A Cookout With Family & Friends On A Cool Breezy Night. Enjoy The Bond Fire & Enjoy Those Smores! Tons Of Storage Capacity Throughout The Home. Great Location Mins Away From Glenora Ferry, Schools, Downtown Picton, Banks, Gas Stations, Restaurants & Only 25 Min Drive To Belleville & Napanee. Furniture Is Negotiable. (id:62164)
Welcome to Bloorvista, offering contemporary urban living in the heart of Islington-City Centre West. This bright studio suite features a carpet-free, open-concept layout with an east exposure and large windows that bring plenty of natural light into the space. The thoughtfully designed interior makes efficient use of every area, creating a comfortable setting for everyday living. The modern kitchen features built-in stainless steel appliances, sleek cabinetry, and a streamlined design that flows seamlessly into the combined living and dining area. The spacious main living area provides flexibility for creating distinct sleeping, lounging, and dining zones while maintaining an open and airy feel. A contemporary 3-piece bathroom and convenient in-suite laundry complete the functional layout. The suite is offered unfurnished and provides a practical, low-maintenance option for those looking to enjoy connected city living. Residents enjoy access to amenities including concierge service, indoor pool, exercise room, party and meeting room, and visitor parking. Ideally located near public transit, parks, schools, and everyday conveniences, Bloorvista offers excellent connectivity in a desirable Etobicoke community. (id:62164)
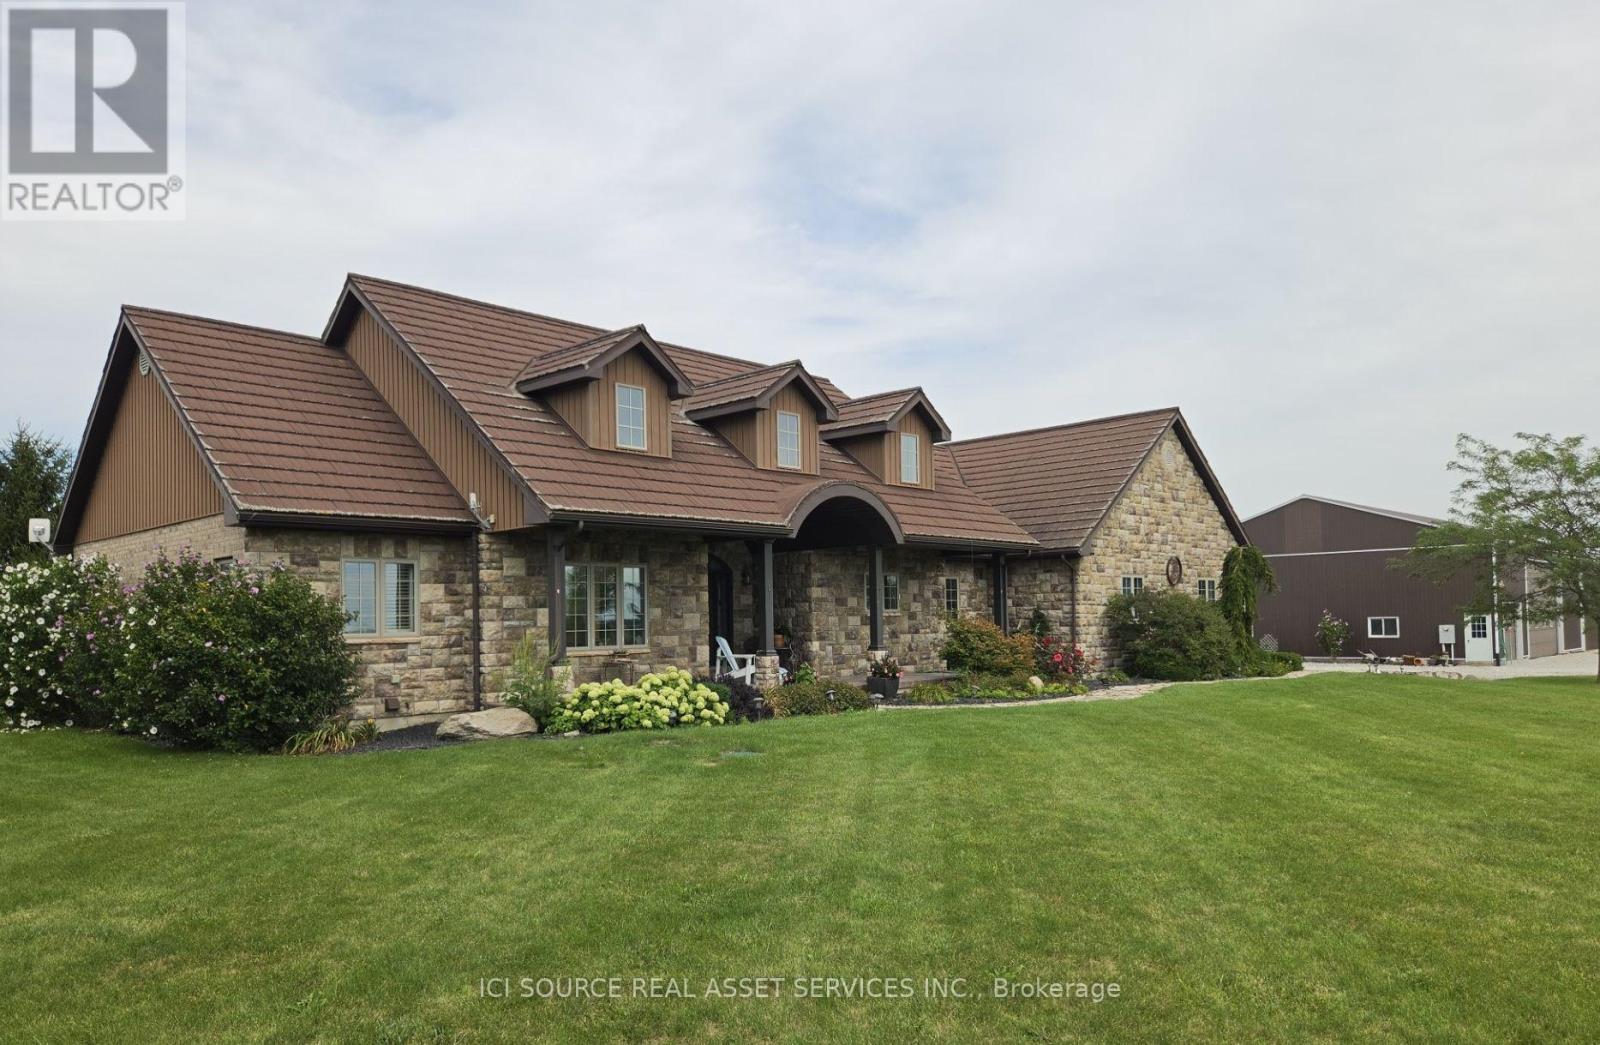
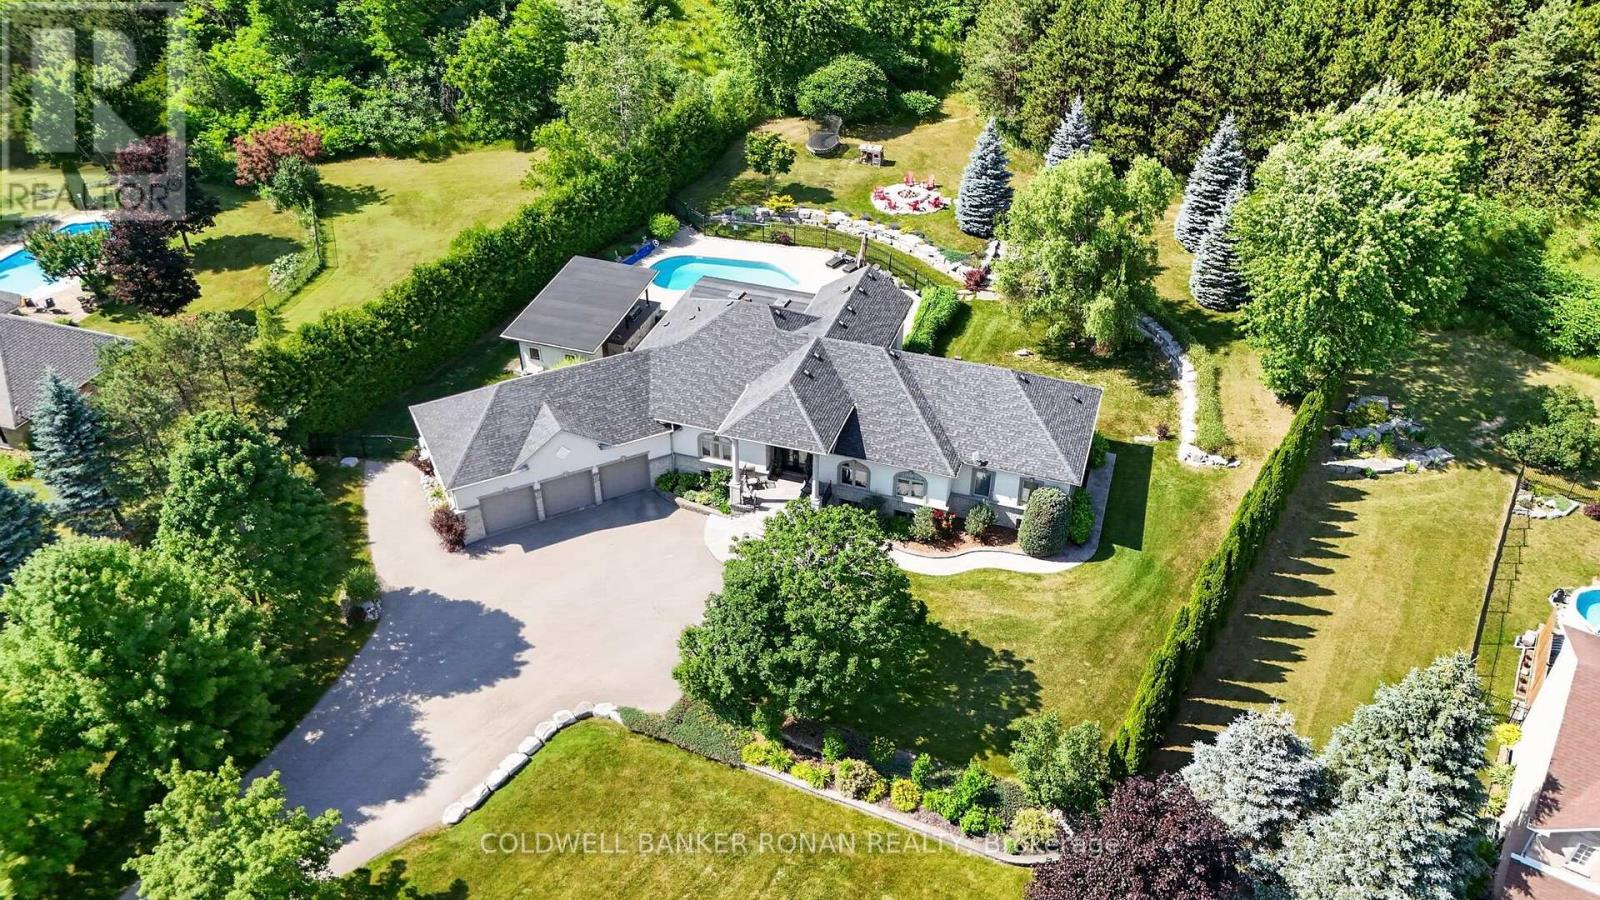
Refined country living in one of Palgrave's most sought-after executive enclaves. Privately positioned on nearly 2 acres, this impressive custom bungalow delivers space, privacy, and resort-inspired outdoor living. Beautifully landscaped grounds surround a stunning saltwater in-ground pool, expansive patio, and impressive covered outdoor kitchen, creating an exceptional setting for entertaining, relaxed family days, and evenings spent outdoors. Mature trees and established landscaping enhance the sense of privacy and give the property the feel of a secluded retreat. Inside, cathedral ceilings welcome you into the grand foyer and elegant living room, creating a bright and airy first impression. At the heart of the home, the spacious eat-in kitchen offers abundant cabinetry and generous prep space. Just beyond, the sun-filled solarium provides a peaceful place to enjoy morning coffee, casual meals or quiet evenings while overlooking the beautifully landscaped backyard. Thoughtfully designed for convenient main-floor living, the home features a spacious primary retreat complete with a walk-in closet and ensuite, well-proportioned secondary bedrooms, main-floor laundry, and a functional mudroom with direct access to the backyard. The partially finished lower level provides plenty of opportunity to expand. An oversized 3 car garage and generous driveway provide ample parking and storage. Offering an exceptional combination of executive bungalow living, nearly 2 private acres and resort-style outdoor amenities, this property is designed to be enjoyed inside and out. Tucked away in a prestigious Caledon neighbourhood, yet minutes to major commuting routes, golf, conservation areas and amenities, this is country living without compromising convenience. (id:62164)
Stunning Finished Basement In Most Desirable Neighborhood. Steps To Yonge St And Public Transportation. Close To Parks, Schools, Hwy's 404, 407 And Go Train. Separated entrance. Tenant use own kitchen, washer, dryer and fridge. One Parking Spot. Furnished, Utility included. **EXTRAS** Landlord is looking a single person as roommate (id:62164)
Mobilio - 2 Bedroom Unit Facing South. Open Concept Kitchen Living Room - 680Sq.Ft., Ensuite Laundry, Stainless Steel Kitchen Appliances Included. Engineered Hardwood Floors, Stone Counter Tops. Amenities To Include A State-Of The-Art Theatre, Party Room With Bar Area, Fitness Centre, Lounge And Meeting Room, Guest Suites, Terrace With Bbq Area And Much More. Just South Of Vaughan Metropolitan Centre Subway Station, Quickly Becoming A Major Transit Hub In Vaughan. Connect To Viva, Yrt, And Go Transit Services Straight From Vaughan Metropolitan Centre Station York U, Seneca College York Campus 7-Minute Subway Ride Away. Close To Fitness Centres, Retail Shops, . Nearby Cineplex, Costco, Ikea, Dave & Buster's, Eateries And Clubs. 1 Parking Included (id:62164)
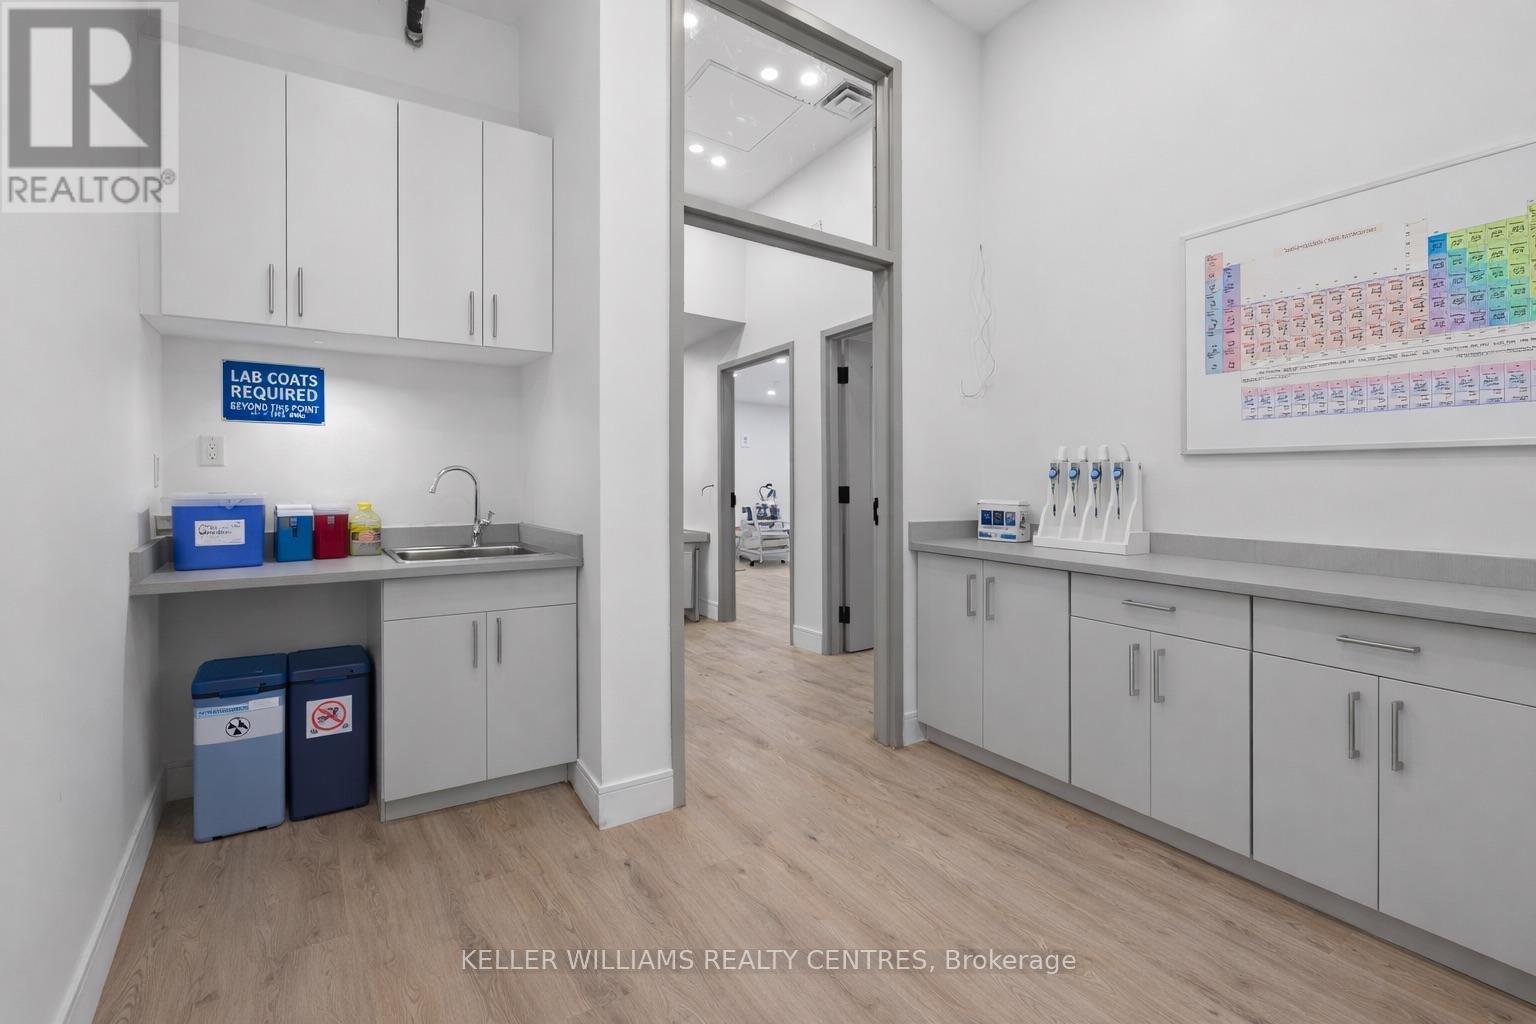
RARE LAB-READY SPACE IN MARKHAM! Exceptional opportunity to lease approximately 1,120 sq. ft. of professionally renovated and purpose-configured space ideally suited for wet lab, laboratory, biotech, pharmaceutical, R&D, testing or medical-related uses. Featuring multiple dedicated lab/work areas, 3-phase power, office/support space and a grade-level shipping door for convenient receiving and deliveries. Located in an established Markham business and life-sciences corridor with excellent access to Highway 404, Highway 407 and major arterial roads. An excellent opportunity for users looking to avoid the significant cost and lead time associated with converting conventional commercial space for specialized laboratory operations. Move-in-ready infrastructure offers a rare turnkey opportunity for growing science, research and medical businesses. Three assigned parking spaces plus visitor parking. Uses subject to zoning and applicable approvals. (id:62164)
Landlord pays property taxes and condo fees. Tenant pays all Utilities (Hydro, Gas, Town Water). This DORAL model backs east to the Golf Course and has a Large Private Patio with Awning. Features many Upgrades including additional finished space in the lower level. Also has lots of storage space. All Appliances and Light Fixtures remain for your use. Move-in and Enjoy. A Rogers Internet and TV package is included! Easy walk to the Recreation/Wellness Centre (which is included in the lease!). The Golf course is public, but residents can enjoy special rates and leagues. Tenant agrees to follow all condo rules. This property also listed for sale. Some photos are virtually staged. No rent increase for a three (3) year lease. (id:62164)
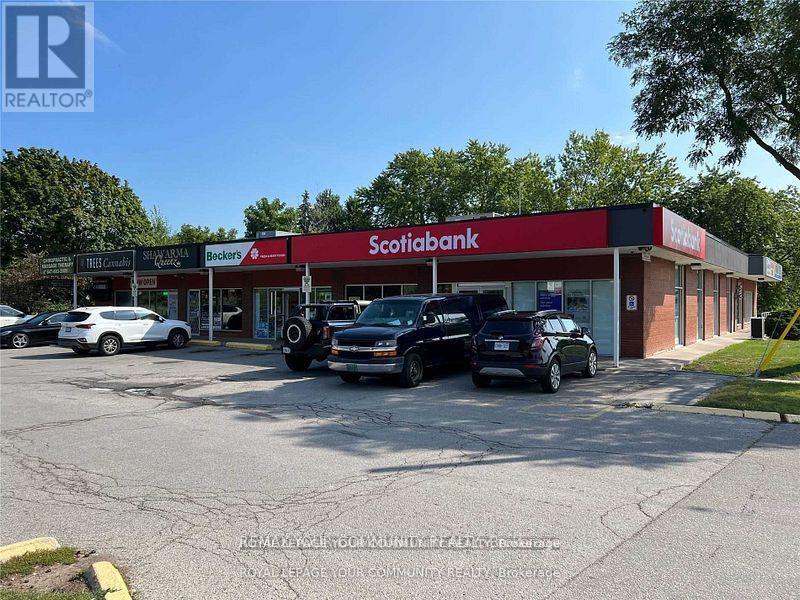
Professional/Medical Office Space. Located In A Busy Neighbourhood Plaza. Lots Of Surface Parking. Plaza Tenants Include: Scotiabank, Pizzaiolo,Shwarma Queen,Riviera Barbershop,NS Hair & Spa And Many Professional Offices. A Very Busy Location Between The Go Station And The 401. (id:62164)
THE SPACE OF A HOUSE, THE CONVENIENCE OF CONDO LIVING! Welcome to this beautifully updated 2-bedroom + den, 2-bathroom corner unit suite in the heart of L'Amoreaux. From the moment you step inside, you'll appreciate the bright, welcoming feel, hardwood flooring and tasteful updates throughout. The expansive living and dining areas provide plenty of room to entertain, while large windows fill the home with natural light and a walkout extends the living space to a private balcony. The generously sized kitchen offers ample cabinetry and overlooks the separate den/entertainment area-a fantastic bonus space with its own walkout to a second private balcony. Whether used as a family room, home office or entertainment space, the den provides the kind of flexibility that makes this layout truly special. The oversized primary retreat features a private 4-piece ensuite and impressive walk-in closet, while the spacious second bedroom, additional full bathroom, ensuite laundry and excellent in-suite storage make the home as practical as it is comfortable. Adding even more value is the rare convenience of THREE PARKING SPACES, an exceptional find in condo living. Enjoy an impressive collection of building amenities including an indoor pool, fitness centre, sauna, tennis courts, games room and party room. Ideally situated near Bridlewood Mall, parks, schools, TTC and everyday conveniences, with easy access to Highways 401, 404 and 407. Beautifully updated, exceptionally spacious, with two private balconies and three parking spaces-this is condo living without compromising on the comforts of home. Welcome home! (id:62164)
Explore the exceptional Universal City Complex, strategically located in the heart of Pickering. This premier residential community offers unparalleled access to essential amenities, including the GO train station, a variety of shopping centers, and an array of dining options, making it an ideal choice for modern living. This meticulously designed 1-bedroom plus den unit exemplifies sophistication and comfort. Boasting impressive 10-foot ceilings, the space is further enhanced by elegant laminate flooring and a private balcony. The unit is equipped with convenient ensuite laundry facilities, stainless steel appliances, and unique upgraded lighting that adds a touch of contemporary flair. The extended kitchen cabinets not only provide additional storage but also contribute to the unit's sleek, modern aesthetic. Situated in close proximity to the outdoor pool, community BBQ area, and well-appointed party room, residents can enjoy a range of social and recreational activities. The complex also offers a comprehensive suite of luxurious amenities, including 24-hour concierge services, a state-of-the-art fitness and yoga center, and guest suites to accommodate visitors comfortably. For added convenience, the unit includes an oversized parking spot located adjacent to the elevator, ensuring easy access and enhanced mobility. Experience the pinnacle of modern living at the Universal City Complex, where style, convenience, and luxury converge seamlessly. (id:62164)
Welcome to this urban condo home in the heart of King West. An owner-occupied gem with a highly functional, livable layout, $10,000 in premium builder upgrades, showcasing a beautifully upgraded kitchen, a primary bedroom large enough to comfortably fit a queen-size bed, and a den that acts as a SECOND bedroom. The den is almost as big as the main bedroom and comes with a wardrobe and a sliding door! Designed for ultimate convenience, the unit features an in-suite washer and dryer, quick and easy access to the elevators, and a large private balcony. Enjoy the highly desirable SOUTH-facing exposure offering a quiet and peaceful retreat away from the main street while directly overlooking the sparkling outdoor pool and courtyard. Situated in a highly sought-after residence, this pet-friendly building delivers an exceptional lifestyle packed with top-tier amenities. Residents enjoy access to a 24-hour concierge, a fully equipped fitness center, sauna and steam room, 8th floor study room, a stunning rooftop lounge, the gorgeous outdoor pool and patio right below your windows, and more. Adding incredible value to your monthly budget, plus included home Internet in the building! It also comes with Eddy Smart Leak protection system throughout the condo (see the small sensors on the ground at the laundry room and bathrooms). Step outside and immerse yourself in the absolute best of King West and the Fashion District. You are just steps away from incredible culinary hotspots, including the trendy Waterworks Food Hall, neighboring Michelin-starred restaurant on Spadina, and an endless array of fantastic local dining. Everyday errands are a breeze with major grocery stores and charming local boutique grocery shops all within easy walking distance, giving you the ultimate downtown convenience right at your doorstep. Locker and parking units are still available from the builder. (id:62164)
Welcome to this bright and modern studio condominium in the heart of downtown Toronto. This thoughtfully designed unit features an efficient open-concept layout, contemporary finishes, and floor-to-ceiling windows that provide abundant natural light. Perfect for first-time buyers, investors, students, or professionals seeking a vibrant urban lifestyle. Enjoy exceptional building amenities and an unbeatable location just steps to TMU, Eaton Centre, TTC transit, restaurants, cafes, shopping, entertainment, and the Financial District. Experience the convenience of downtown living with everything you need at your doorstep. (id:62164)
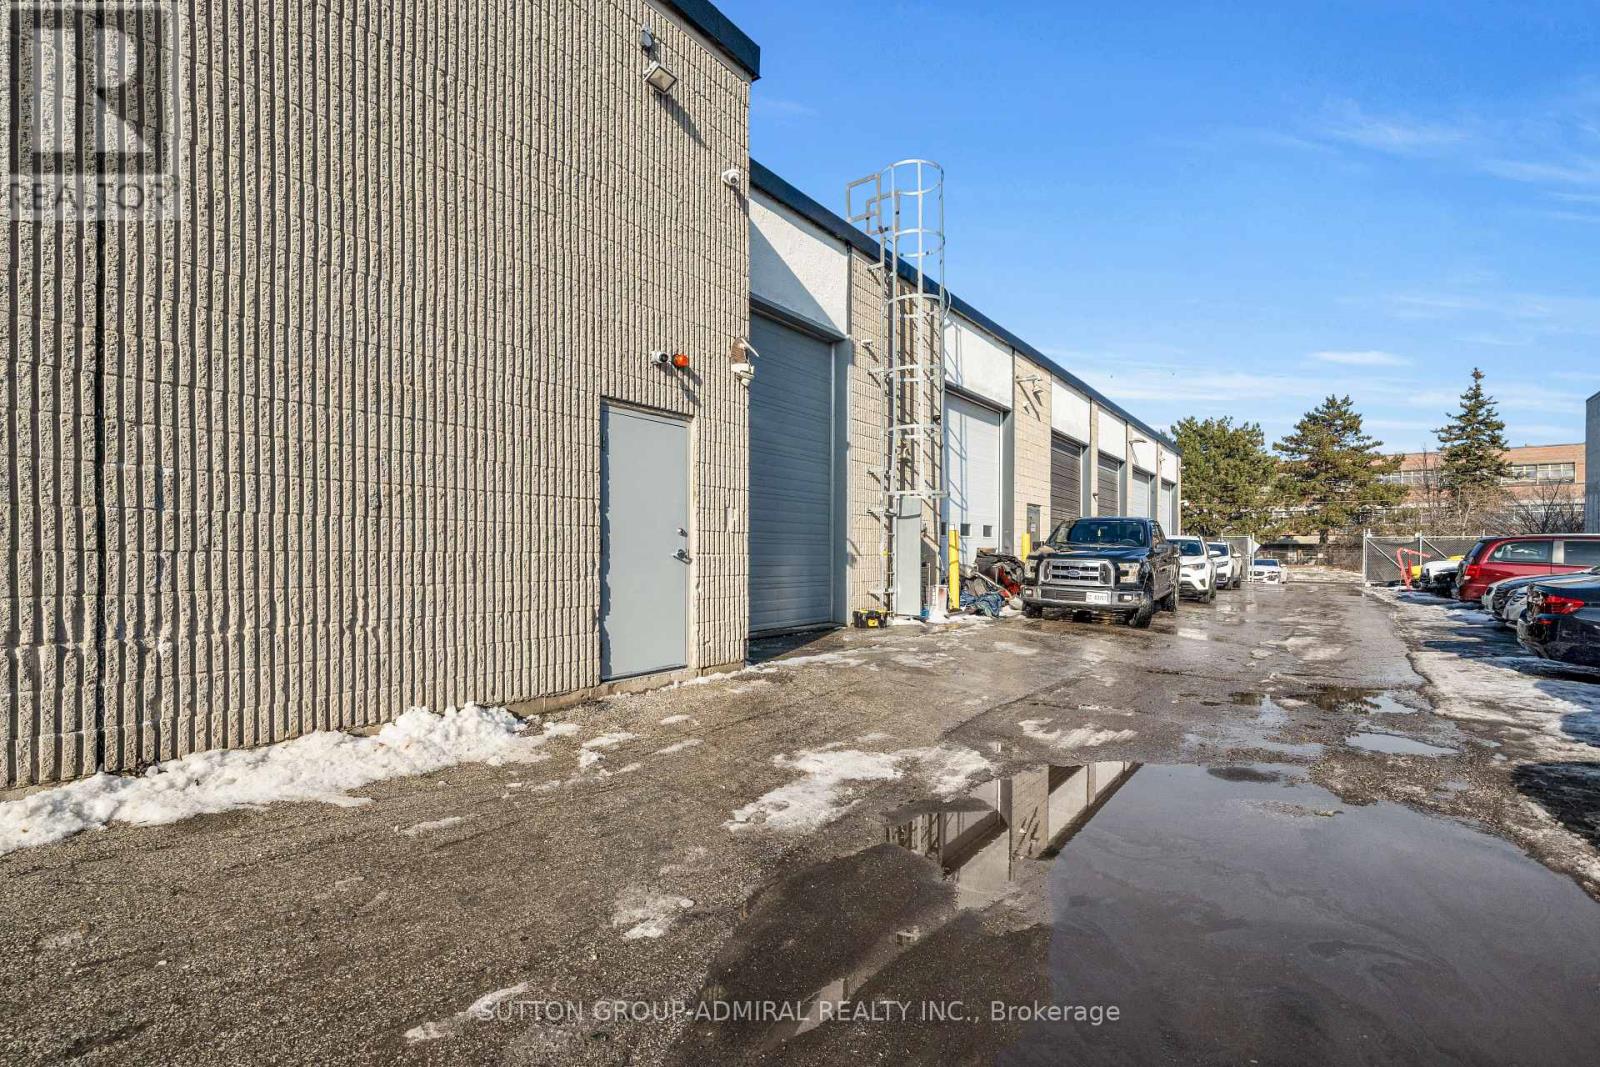
This well-maintained industrial unit is situated within a multi-unit complex in an established industrial area. The space offer a functional layout ideal for a variety of industrial and warehouse uses. The unit features a convenient drive-in shipping door for efficient loading and receiving, along with a clean and protocol office area at the front-perfect for administrative operations or client-facing activities. Located in well-established industrial corridor with excellent access to major routes and surrounding amenities. (id:62164)
This well-maintained industrial unit situated within a multi-unit complex in an established industrial area. The space offer a functional layout ideal for a variety of industrial and warehouse uses. The unit features a convenient drive-in shipping door for efficient loading and receiving along with a clean and protocol office area at the front-perfect for administrative operations or client- facing activities. Features two washrooms one in warehouse and another in the office space. (id:62164)