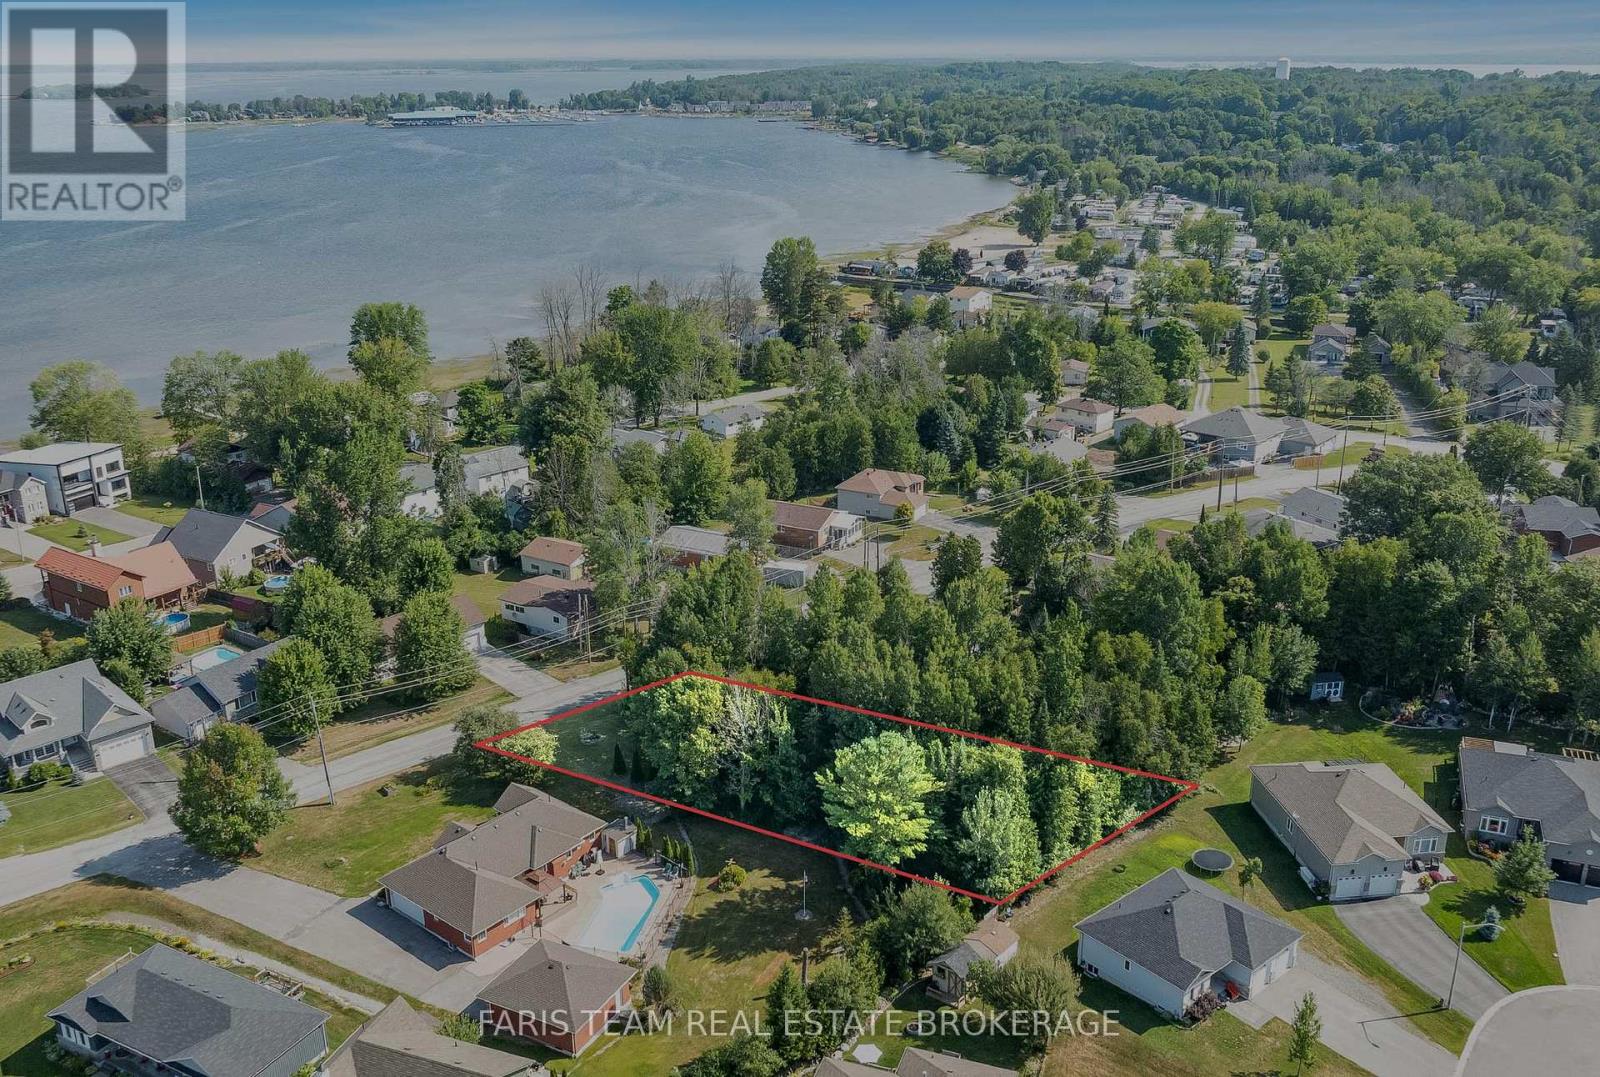
Stunning, matured treed lot, south facing back yard with 100' fully backing onto Islington Golf Course! Has been Approved for severance, creating 2 lots measuring 50' x 121' each with 2025 survey and building plans. One of a very limited inventory of homes backing onto Islington Golf Course. In winter months, one can walk through the snowy drifts and quiet area. Become a member and walk to 'work' on the course. Rare opportunity! When it is gone, it is gone. Close to Islington Subway and buses, Rosethorn JS, first class amenities to explore. Being sold as land value only. Appointment required to walk property. No interior visits permitted. (id:62164)
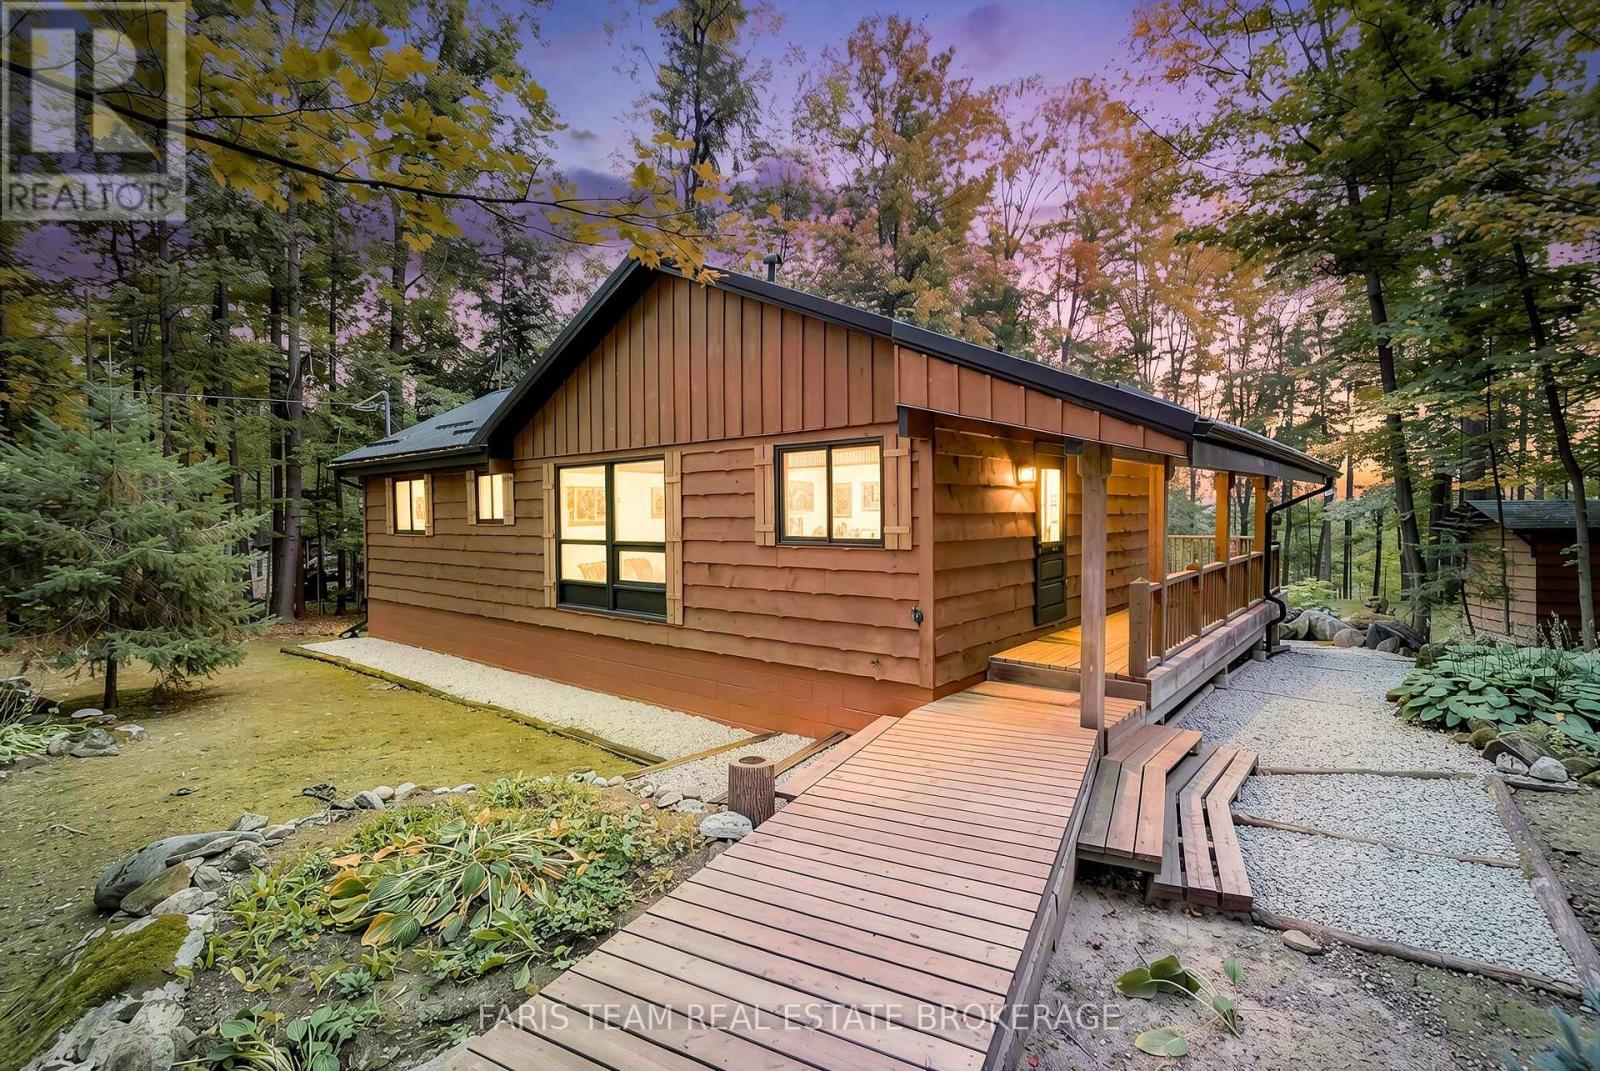
Top 5 Reasons You Will Love This Home: 1) Nestled among mature trees in a picturesque and peaceful setting, this inviting property offers a wonderful escape surrounded by nature while being just minutes from the ski slopes at Mount St. Louis Moonstone, making it easy to embrace four-season recreation 2) Offering over 1,800 square feet of total finished living space, this beautifully designed 2+1 bedroom bungalow features a bright, open-concept layout with plenty of room for comfortable everyday living, entertaining, and hosting family or guests 3) Thoughtfully finished from top-to-bottom and enhanced by numerous updates throughout, the home delivers a move-in-ready opportunity where the work has already been done, leaving more time to simply settle in and enjoy the peaceful surroundings 4) Convenient access to Highway 400 makes getting around effortless, while the property remains within easy reach of the shopping, dining, recreation, and everyday amenities available in both Barrie and Orillia, presenting an appealing balance of country surroundings and urban convenience 5) Located less than two hours from the GTA, this property delivers an exceptional opportunity to enjoy a peaceful weekend retreat or year-round lifestyle without the inconvenience of long-distance travel, making spontaneous escapes to the outdoors that much easier. 976 above grade sq.ft. plus a finished lower level. (id:62164)
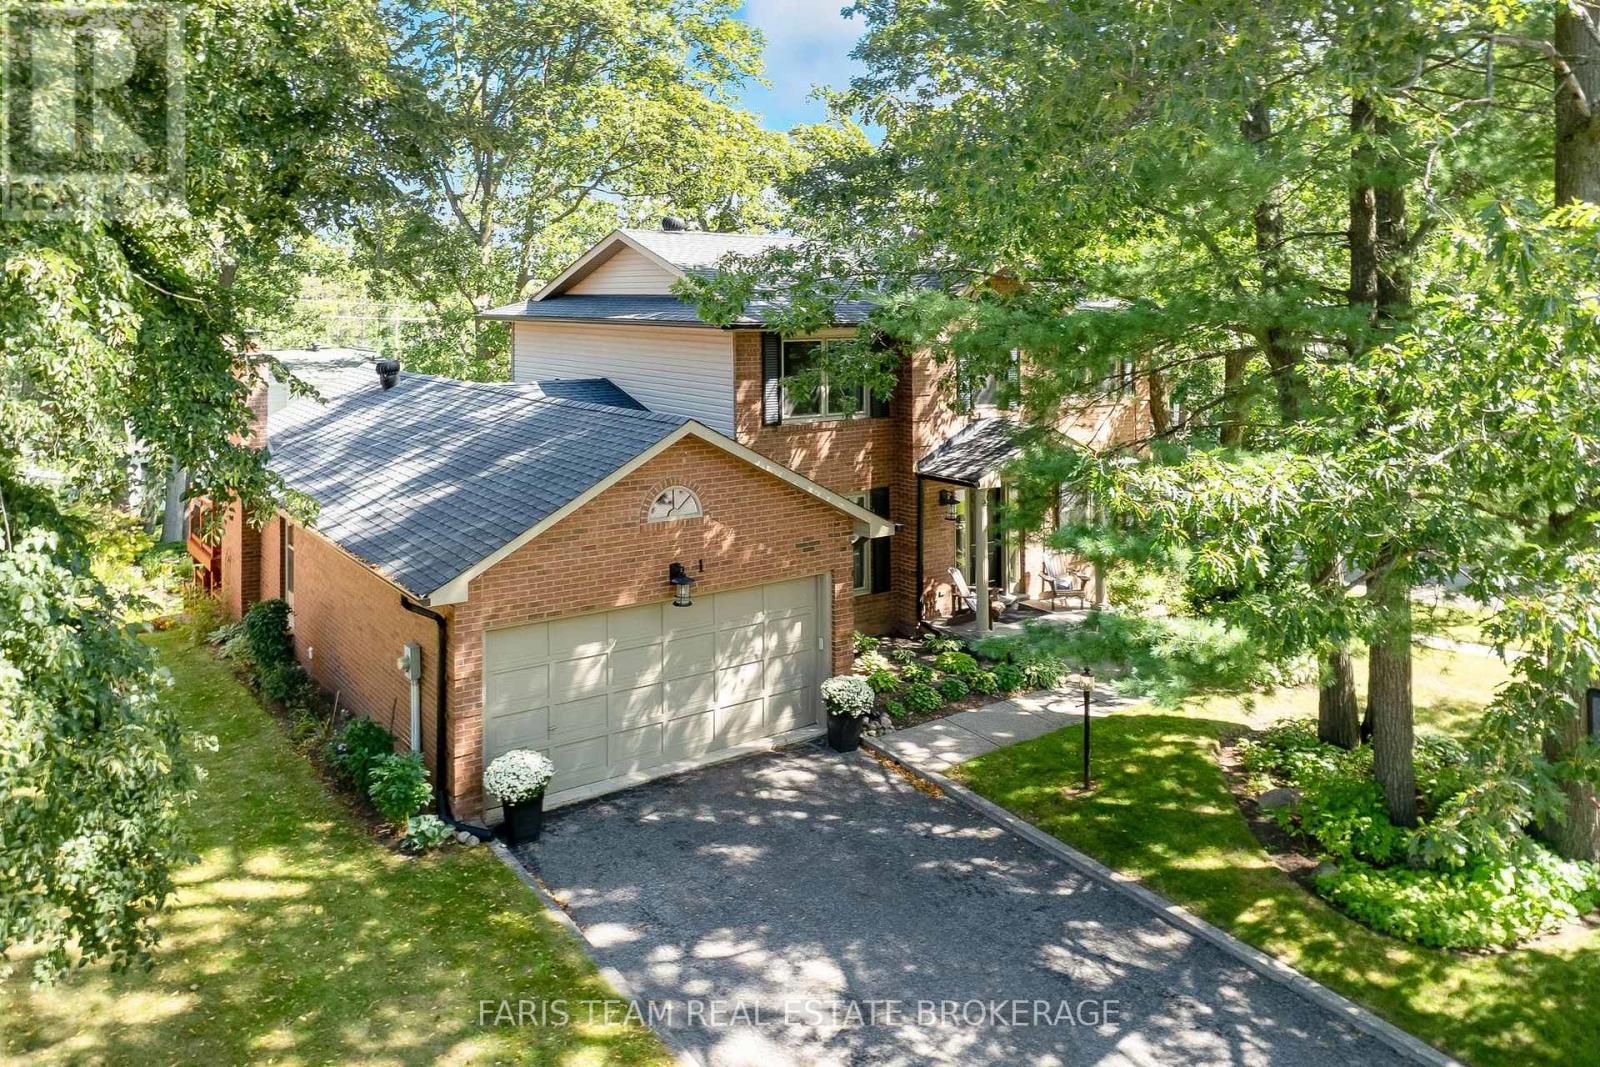
Top 5 Reasons You Will Love This Home: 1) Tucked away on a quiet, flat, family-friendly crescent in a sought-after Barrie neighbourhood, where kids can ride bikes, shoot hoops, and play road hockey, while long-time neighbours create a welcoming sense of community 2) Enjoy Sunnidale Park practically at your doorstep, offering beautiful walking trails, mature trees, playgrounds and plenty of greenspace for family outings, dog walks, and time outdoors 3) Multiple levels and separate living spaces provide plenty of room for a growing or multi-generational family, with a walkout basement adding even more flexibility for older children, extended family or future in-law potential 4) Conveniently located just minutes from Highway 400 and the Bayfield Street shopping corridor, with restaurants, grocery stores, schools, and everyday amenities nearby, plus Portage View Public School within walking distance 5) Filled with warmth, character and potential, the home features a wood-burning fireplace, lovingly maintained gardens, generous living space, and mature surroundings, presenting an excellent opportunity to update and make it your own. 2,289 above grade sq.ft. plus a finished basement. *Please note some images have been virtually staged to show the potential of the home. (id:62164)
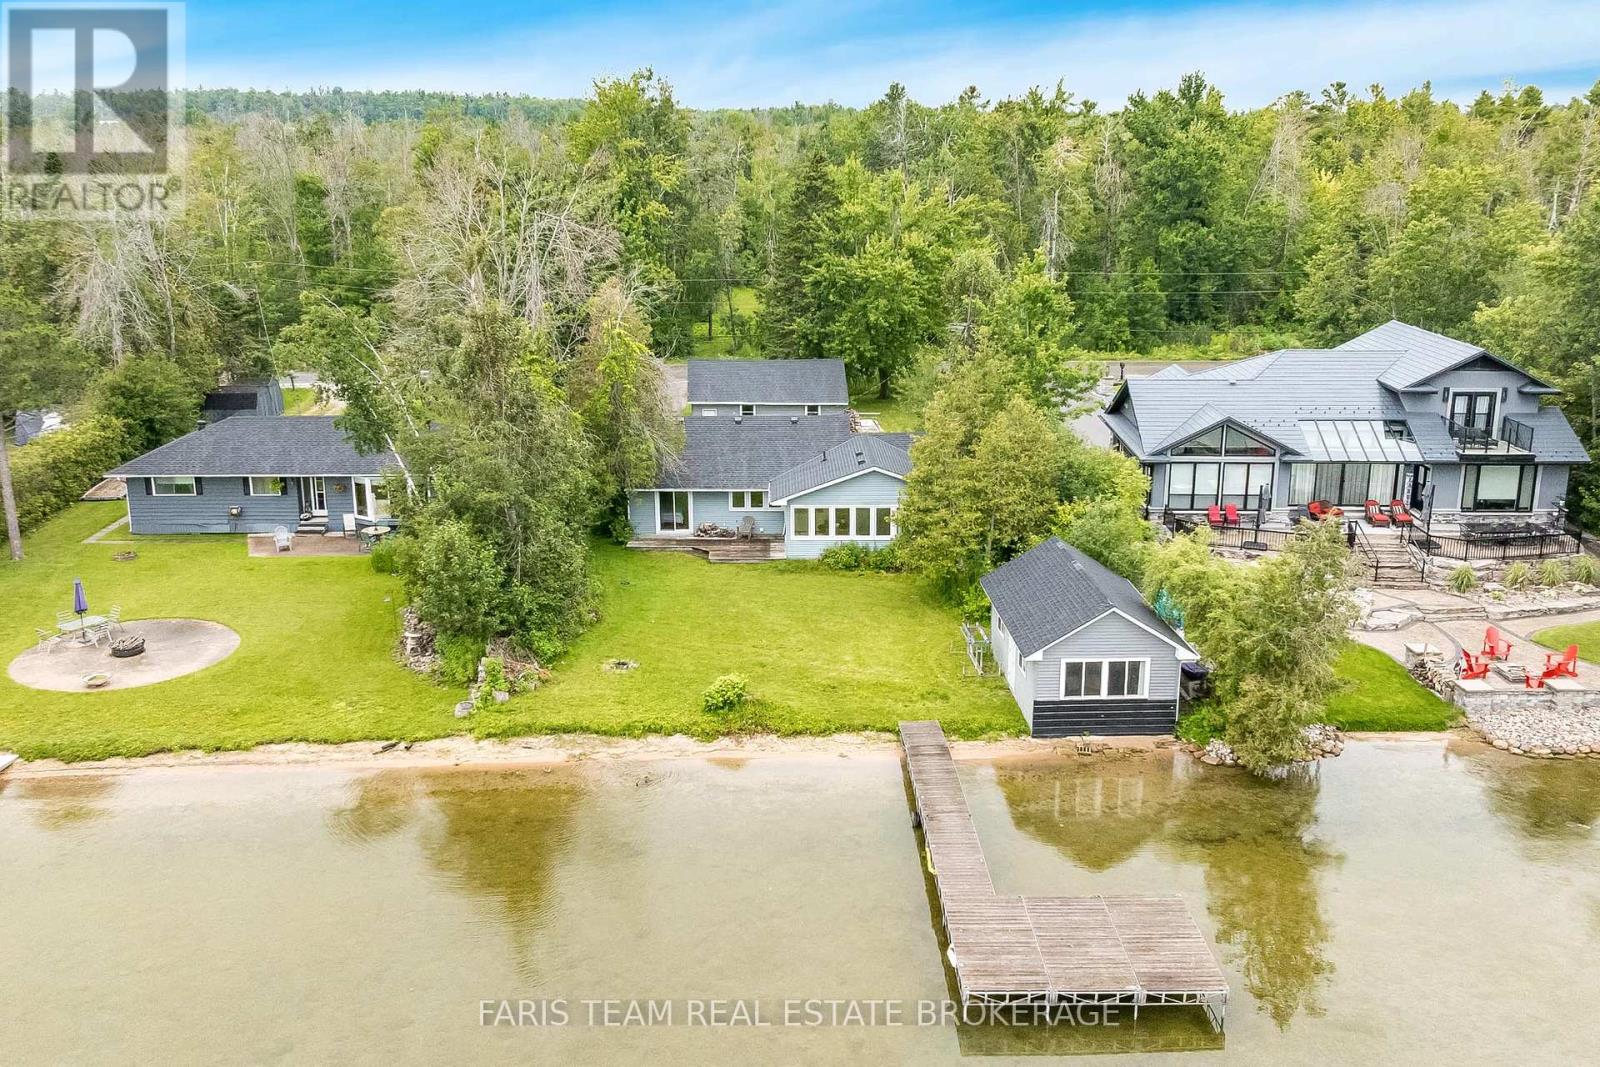
Top 5 Reasons You Will Love This Home: 1) Four bedroom, 1.5 bathroom four-season bungalow nestled along the highly sought-after west shores of Lake Couchiching on the scenic Trent-Severn Waterway, offering a bright open-concept layout and breathtaking lake views, delivering year-round comfort and unforgettable waterfront living 2) Expansive waterfront property boasting approximately 80' of pristine shoreline, highlighted by a rare sandy beach with a shallow, gradual entry, creating the perfect setting for swimming, family fun, and making lasting memories at the water's edge 3) Beautifully maintained cedar home offering nearly 1,500 square feet of comfortable living space, enhanced by durable vinyl siding, a dramatic vaulted living room, and a welcoming wood-burning fireplace with a Napoleon insert that creates a warm and inviting atmosphere 4) use this: Packed with exceptional value and functionality, the property features a brand-new roof on both the home and detached garage (2026), an upgraded 200-amp electrical panel (2023), a drilled well with a heated water line and UV water filtration system, and updated attic insulation (2020), while a charming waterfront bunkie with hydro and a lakeside bedroom provides additional space for guests, complemented by a spacious L-shaped dock ideal for boating and swimming and a detached garage/workshop offering generous additional storage space 5) Located minutes from Orillia, Millennium Trail, and Orillia Soldiers' Memorial Hospital, with nearby golf and ski options, this Severn Township property provides reasonable taxes and an exceptional lifestyle in a highly desirable waterfront community. 1,439 fin.sq.ft. *Please note some images have been virtually staged to show the potential of the home. (id:62164)
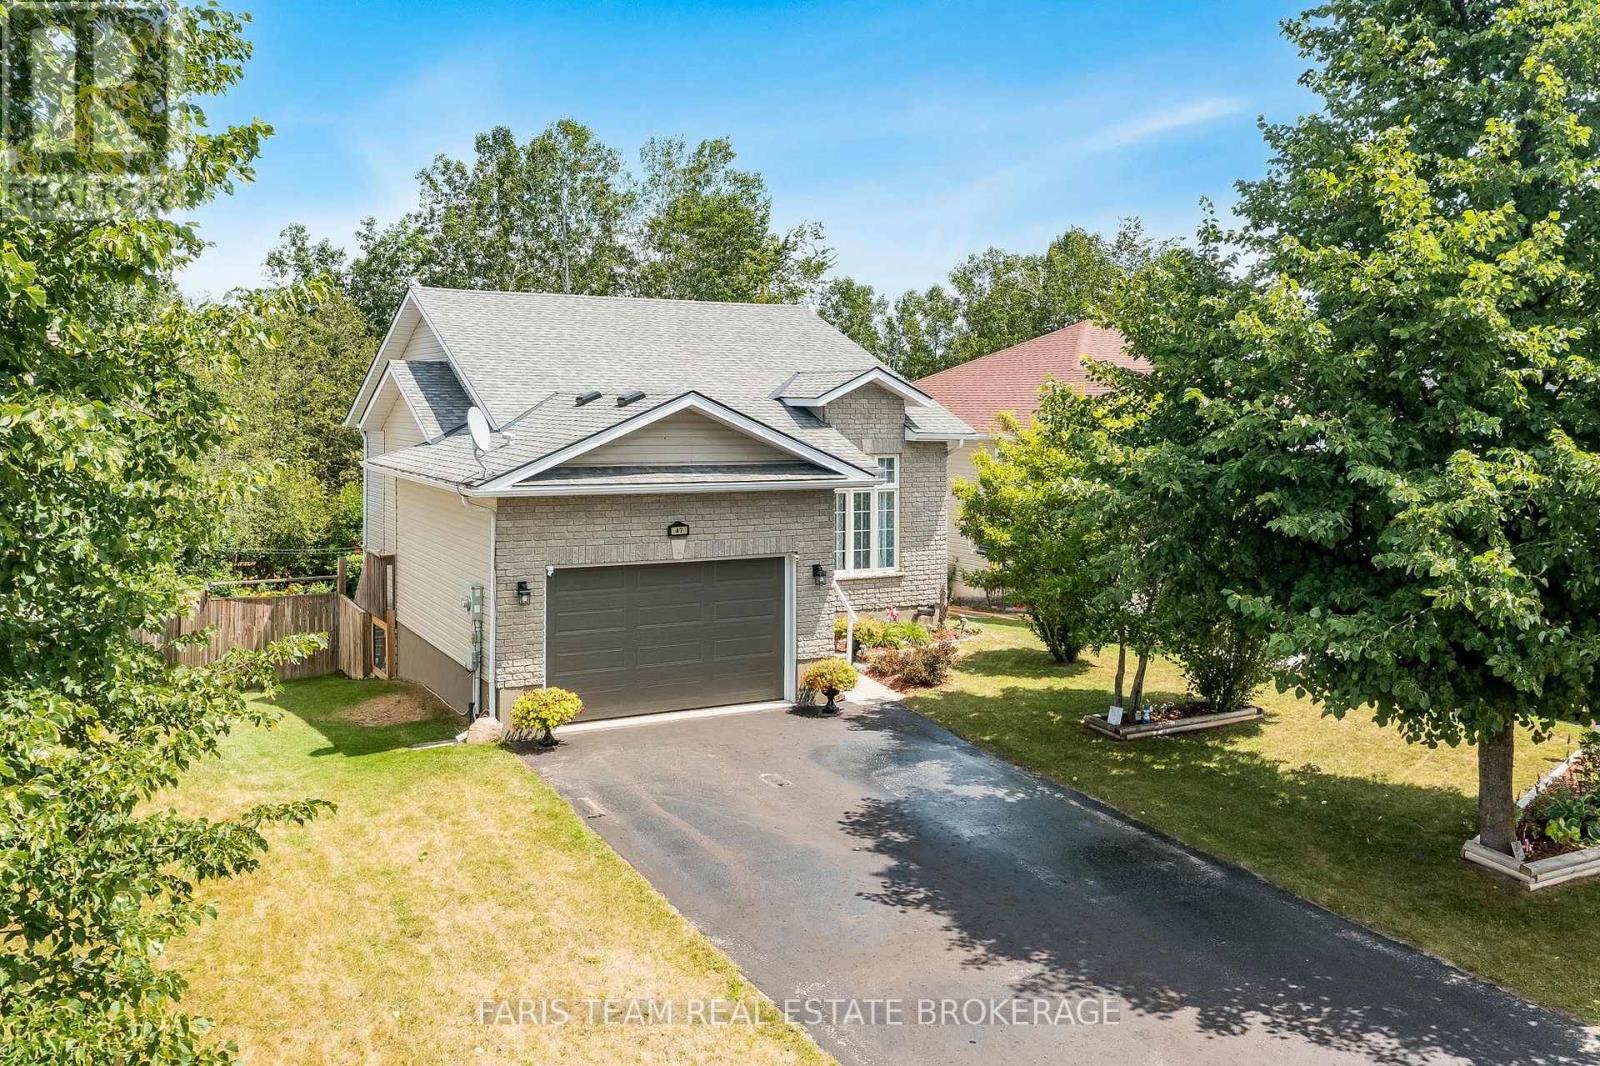
Top 5 Reasons You Will Love This Home: 1) Rare trail-side setting backing directly onto the Tay Trail, providing a picturesque backdrop and immediate access to walking, cycling, and outdoor adventure 2) Exceptionally located in a sought-after neighbourhood with an unbeatable location, where schools, parks, and green spaces are all within easy walking distance 3) Breathtaking forest backdrop creating an extraordinary sense of privacy, while the walkout basement opens seamlessly to a picturesque outdoor retreat surrounded by mature trees, where daylilies, tiger lilies, hostas, ferns, and roses add vibrant colour throughout the season and enhance the natural beauty of the property 4) Chef-worthy kitchen equipped with stainless-steel appliances, a gas range, and a built-in microwave, creating the perfect space to cook, gather, and entertain 5) Designed for today's lifestyle, this flexible layout includes a bright family room, a private home office, and a second bedroom with access to a secluded upper level deck. 1,032 above grade sq.ft. plus a finished basement. (id:62164)
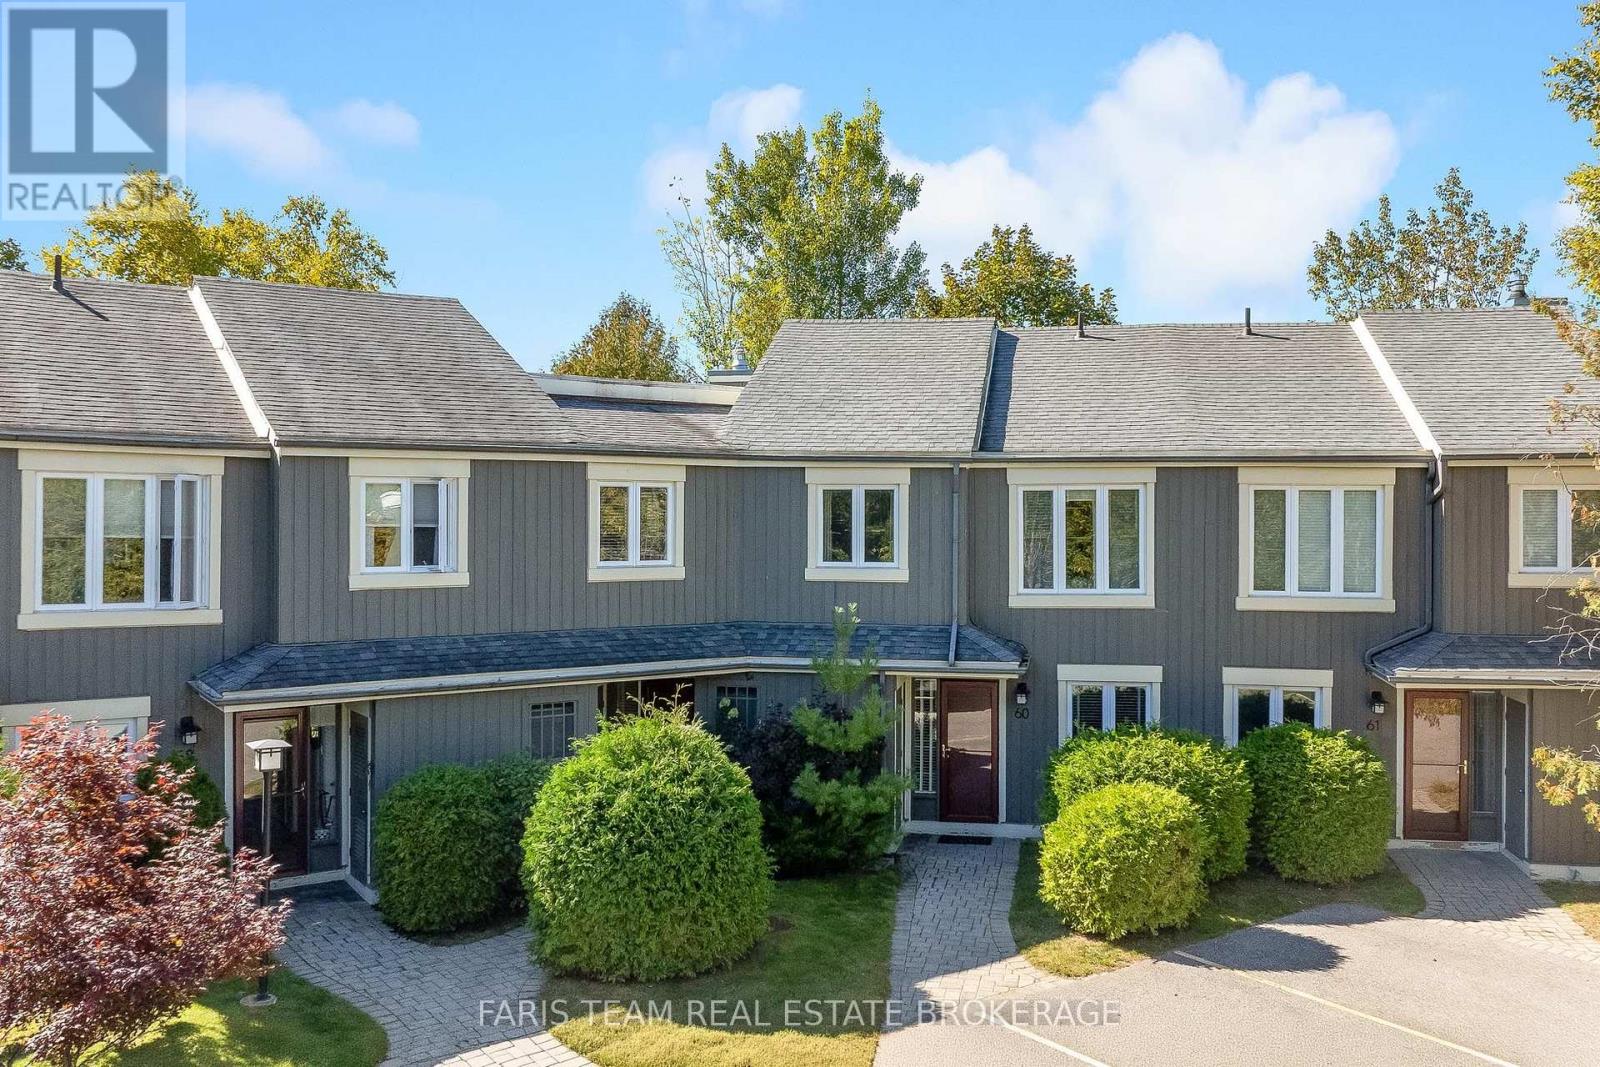
Top 5 Reasons You Will Love This Condo: 1) Offering an effortless four-season lifestyle, this fully furnished three bedroom, two and a half-bathroom townhome features over 1,200 square feet of comfortable living space and comes complete with décor, appliances, kitchenware, linens, and outdoor furnishings, making it an ideal turn-key retreat or low-maintenance residence 2) Backing onto the 17th hole of Cranberry Golf Course, the property enjoys a peaceful setting surrounded by mature greenery, with a spacious rear patio and hard-top gazebo for outdoor entertaining plus an upper level balcony with views toward the golf course and Blue Mountain 3) Filled with natural light, the open-concept main level brings the kitchen, dining, and living areas together with quartz countertops, white cabinetry, stainless-steel appliances, peninsula seating, recessed lights, and a cozy gas fireplace, while sliding doors provide a seamless walkout to the rear patio 4) Upstairs, three comfortable bedrooms and two full bathrooms provide plenty of room for family and guests, highlighted by a spacious primary suite with a walk-in closet, private 4-piece ensuite with a jetted tub and shower, and direct balcony access, complemented by numerous updates throughout the home, including appliances, flooring, doors, lighting, hydro panel, furnace, and central air conditioning 5) Ideally situated to enjoy the best of Collingwood in every season, the property is close to golf, skiing, Georgian Bay, beaches, scenic trails, recreation, shopping, dining, healthcare, and everyday amenities, combining an active four-season lifestyle with the convenience of low-maintenance townhome living. 1,231 fin.sq.ft. (id:62164)
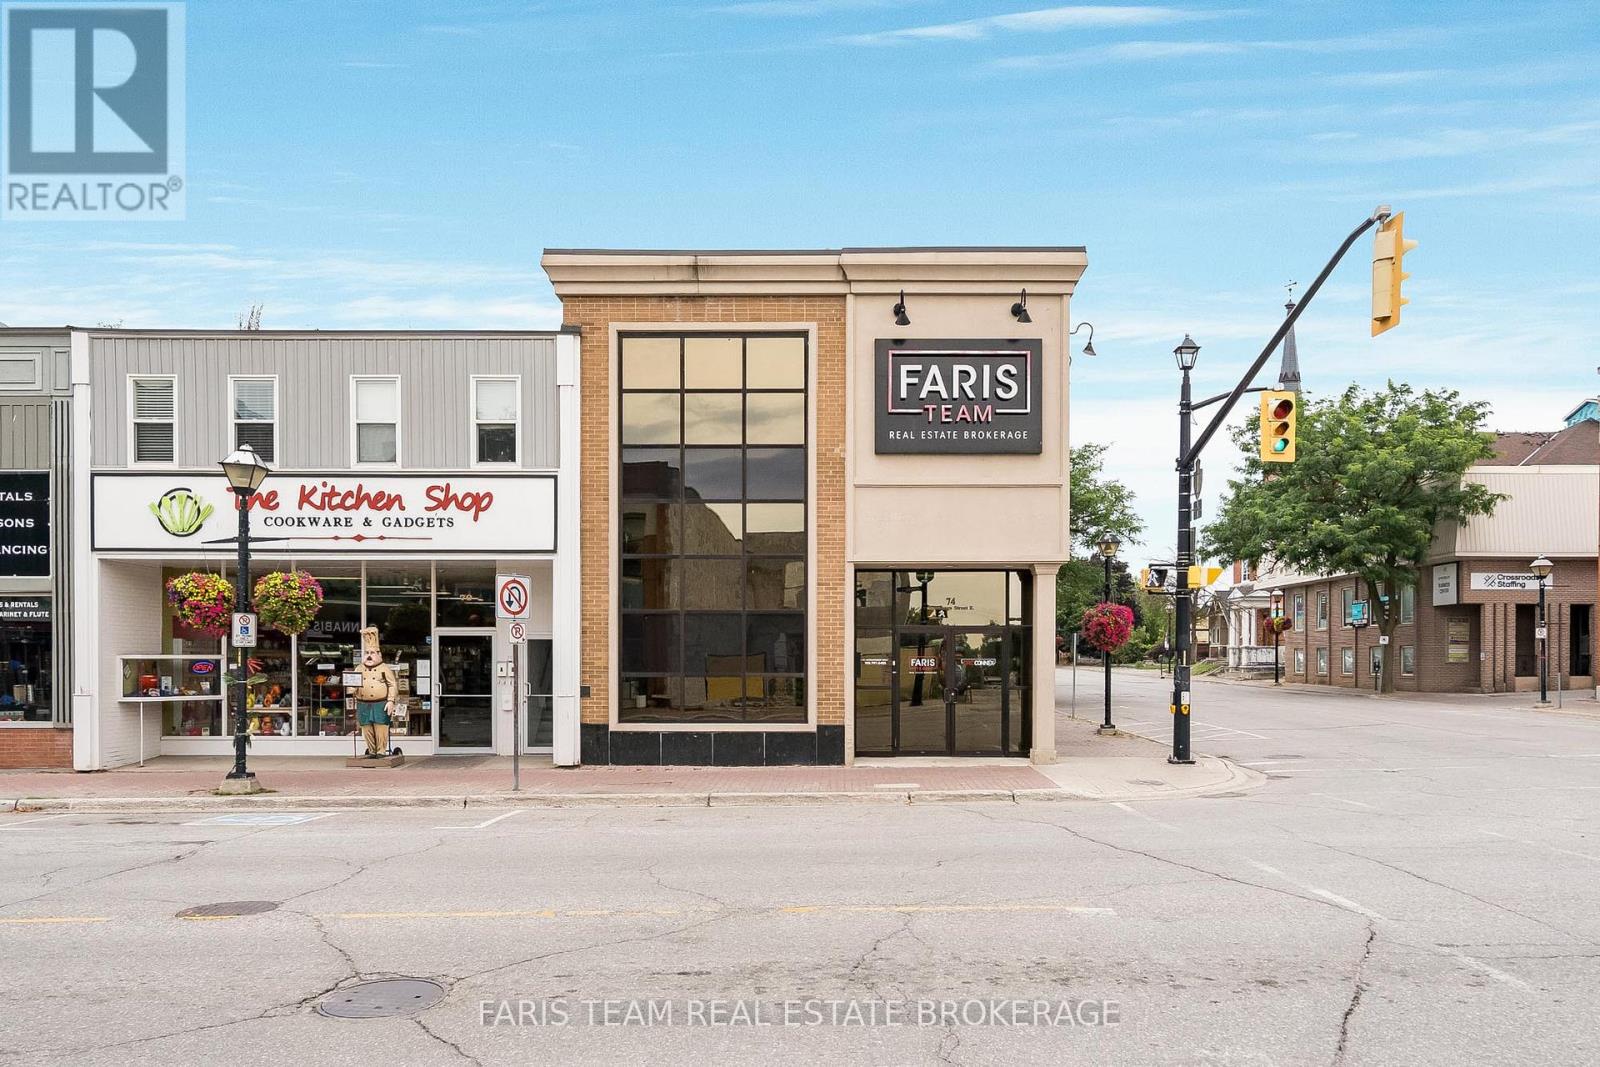
Top 5 Reasons You Will Love This Property: 1) Prime downtown Orillia location offering a bright, turn-key corner unit with an inviting professional setting, providing an excellent opportunity for businesses looking to establish themselves in the heart of the city 2) High ceilings and abundant natural light create an open and welcoming atmosphere, giving the space a polished feel for both employees and clients 3) Functional layout featuring multiple private offices and dedicated workstations, complemented by exclusive access to a private kitchen and washroom for added day-to-day convenience 4) Well-maintained building with a professional presentation, ideally suited for a variety of businesses including legal practices, call centres, consulting firms, and other professional services 5) Located in the vibrant downtown core with excellent visibility and easy access to the surrounding community, offering a convenient setting for businesses looking to build their presence in Orillia. 4,833 fin.sq.ft. (id:62164)
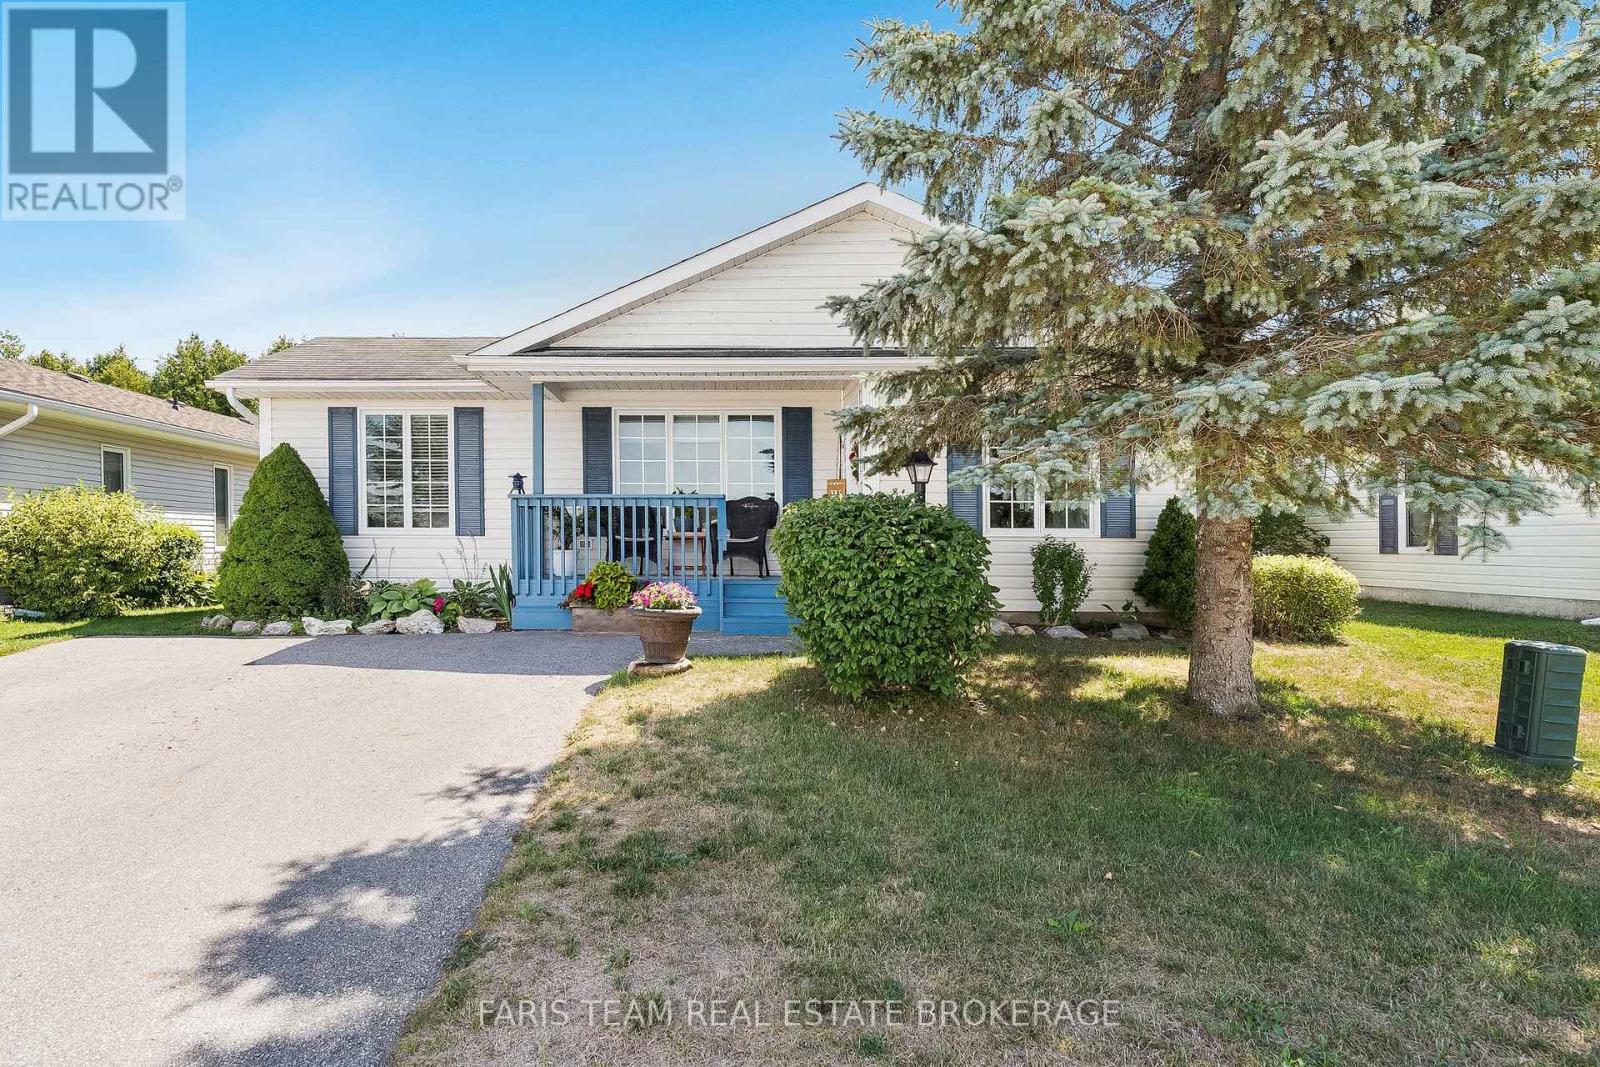
Top 5 Reasons You Will Love This Home: 1) Discover the thoughtfully updated two-bedroom bungalow in the sought-after 55+ Park Place community in the heart of Wasaga Beach 2) Enjoy the light-filled, spacious design with expansive windows and warm hardwood and cork flooring creating an airy feel, complemented by a generous primary suite with an ensuite, a welcoming guest bedroom, and convenient main level laundry 3) Recent upgrades include stainless-steel appliances, quartz countertops, fresh paint, updated bathroom vanities, and new light fixtures 4) Outside, you'll find a generous lot with parking for two, a new deck, a private backyard, and a cozy firepit, perfect for relaxing in the sun or a night under the stars 5) Indulge in the resort-style amenities with access to a gym, an indoor pool, a library, and community events, just minutes from Georgian Bay sunsets. 1,251 above grade sq.ft. (id:62164)
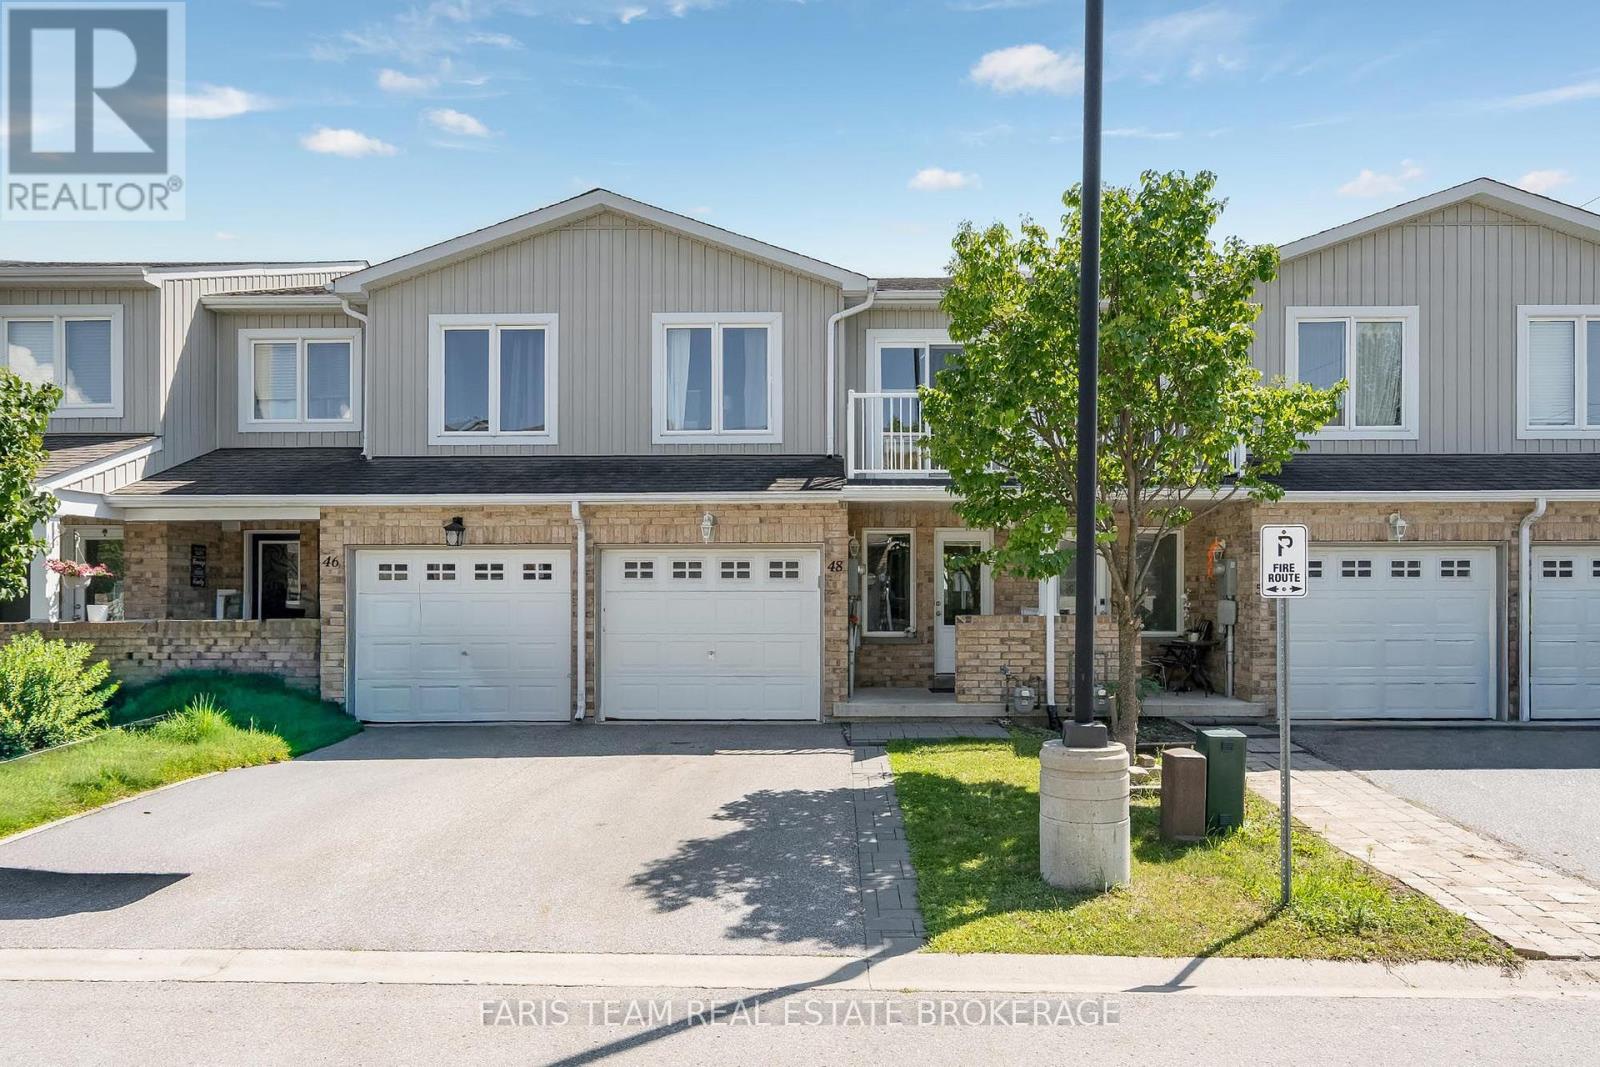
Top 5 Reasons You Will Love This Home: 1) Move in and enjoy this beautifully maintained three bedroom, three bathroom townhome offering over 1,800 square feet of living space, fresh paint throughout, and low monthly fees of just $200.67 covering snow and garbage removal 2) Bright and inviting open-concept living and dining area highlighted by a cozy fireplace, complemented by a modern kitchen with newer stainless-steel appliances, a convenient inside entry from the garage, and a walkout to the backyard 3) Retreat to the spacious primary bedroom featuring a walk-in closet and private ensuite, while the second bedroom offers its own balcony and the third bedroom provides comfortable space for children, guests, or a home office 4) Extend your living space in the finished lower level, offering a versatile area perfectly suited for a recreation room, home office, playroom, or additional sleeping space 5) Enjoy a convenient location in Barrie's desirable Innis-Shore neighbourhood, just steps from public transit and minutes from shopping, schools, parks, everyday amenities, and major commuter routes. 1,392 above grade sq.ft. plus a finished lower level. (id:62164)
Top 5 Reasons You Will Love This Property: 1) Sought-after location just moments from Georgian Bay, offering effortless access to boating, kayaking, and all your favourite waterfront pastimes 2) Step outside and onto the paved Tay Trail, perfect for morning walks, scenic bike rides, and enjoying the outdoors right from your doorstep 3) Quick connections via Highways 12 and 400 make commuting to Midland, Penetanguishene, Orillia, and Barrie both convenient and efficient 4) Set in a welcoming community surrounded by well-maintained properties, blending small-town charm with proximity to local shops and services 5) Exciting future potential with a vacant half-acre lot, ideal for a custom build when permitted, whether you plan to sell or create your dream home. (id:62164)
Top 5 Reasons You Will Love This Home: 1) Make yourself at home in this stunning custom-built all-brick residence, ideally situated in a sought-after east-end location on an impressive lot with no rear neighbours, mature greenery, a fully fenced backyard, and additional owned land extending beyond the rear fence 2) Beautifully updated throughout, the home is highlighted by a spacious kitchen featuring quartz countertops, a large centre island, stainless-steel appliances, quality cabinetry, and a convenient walkout to an expansive interlock patio ideal for outdoor dining and entertaining 3) Thoughtfully custom-designed with exceptional accessibility in mind, the home features wide doorways, step-free and curb-less entryways, elevator access to all three levels, an accessible powder room, and a ceiling-mounted lift and track system connecting the primary bedroom directly to the ensuite 4) Retreat to the beautifully renovated primary ensuite showcasing a quartz-topped dual vanity, freestanding tub with a floor-mounted faucet, and an oversized glass shower complete with a rain shower head and recessed niche 5) Exceptional pride of ownership is evident throughout with hardwood flooring, crown moulding, smooth ceilings, recessed lights, two gas fireplaces, a convenient upper level laundry, and a finished basement, complemented by updated windows and doors, a newer furnace (2018), and brand-new central air conditioning (2026). 2,188 above grade sq.ft. plus a finished basment. (id:62164)
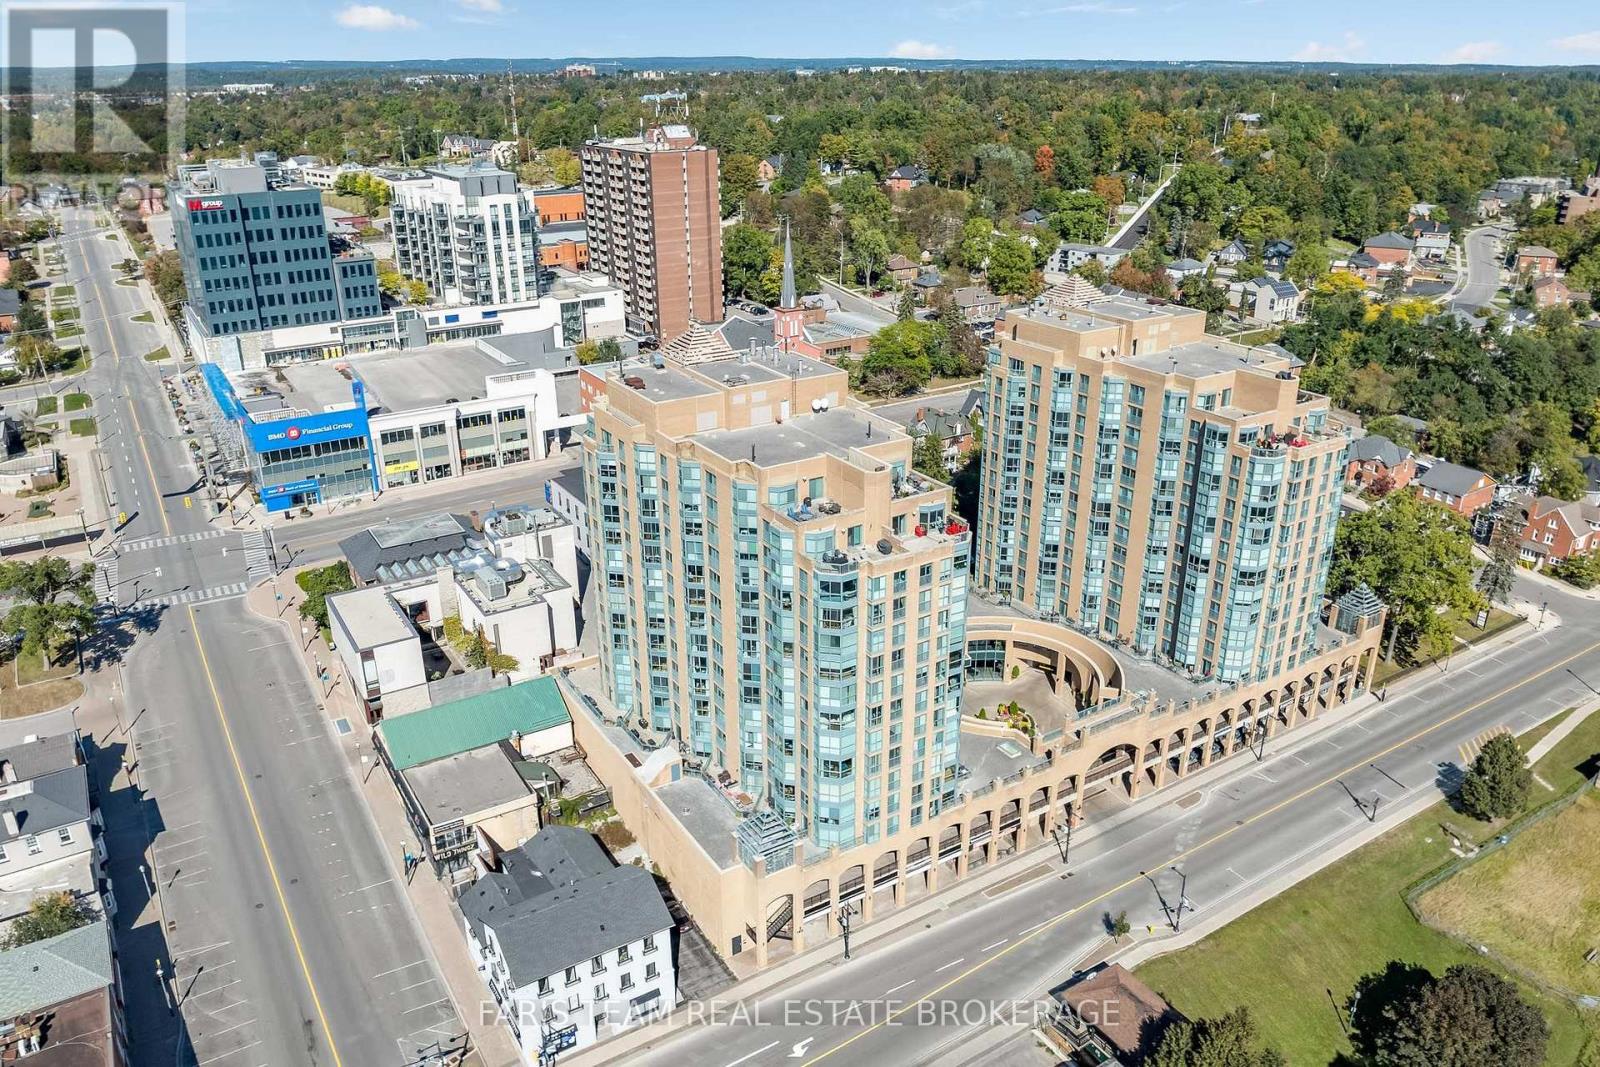
Top 5 Reasons You Will Love This Condo: 1) Wake up to beautiful sunrises and captivating views over Kempenfelt Bay, with expansive water vistas creating an impressive backdrop and bringing the beauty of Barrie's waterfront right into the comfort of your unit 2) Designed for comfortable everyday living, the suite features stainless-steel kitchen appliances, a full-size washer and dryer updated in 2025, and an open living room highlighted by a large window overlooking Kempenfelt Bay, while the generously sized bedroom opens to a versatile den enhanced by additional windows and natural light 3) Beautifully updated throughout, the Seabreeze Model, offers a turn-key, move-in-ready opportunity complemented by a premium parking space conveniently positioned near the garage entrance and elevator, an easily accessible locker within the dedicated locker room, and the added convenience of a car wash bay in the garage 4) Experience the convenience and energy of downtown Barrie living, ideally situated just steps from the waterfront along with shopping, restaurants, art galleries, entertainment, and a wide variety of everyday amenities, placing some of the city's best attractions within easy reach 5) Presenting a flexible closing with excellent building amenities and a beautifully updated interior, this condo delivers an appealing opportunity to enjoy a convenient, low-maintenance lifestyle in the heart of Barrie. 797 fin.sq.ft. (id:62164)