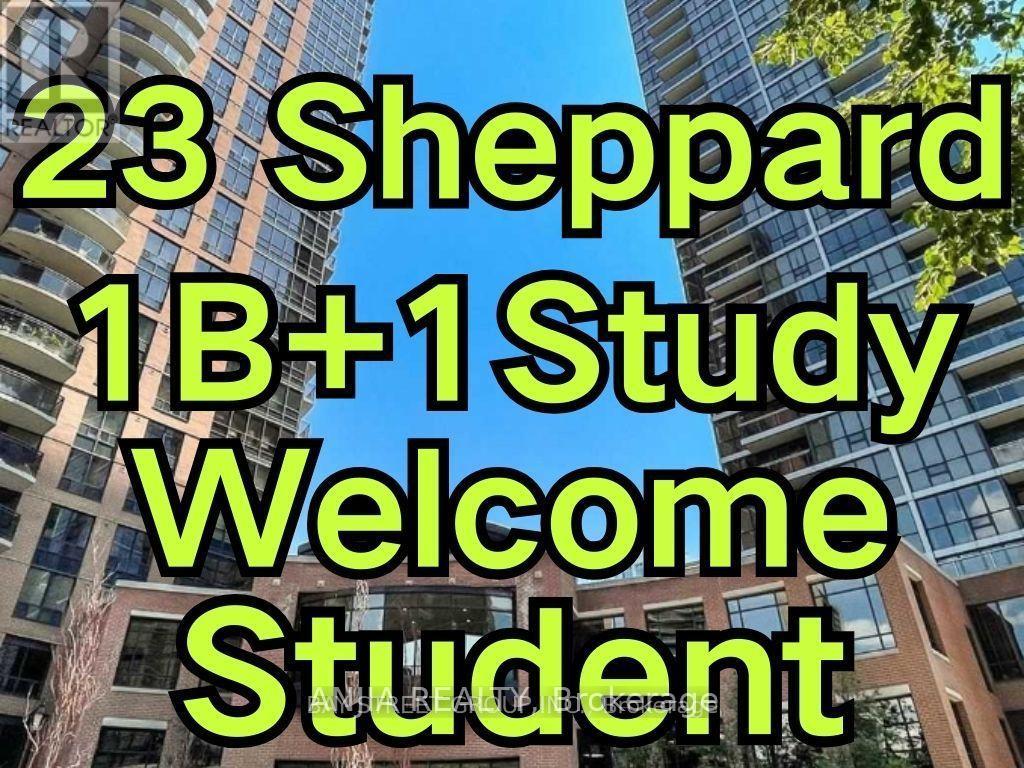
Welcome Students And Newcomers! Yonge/Sheppard Luxury Condo One Bed Unit Plus Study Area With Large Window. Great Location Closed To Yonge/Sheppard Subway Station. Minutes To Hwy 401. Walk Distance To Shops, Whole Food Supermarket And Restaurants. Open Balcony With Beautiful View. 24-Hr Security. Indoor Pool, Theatre Room, Visitor Parking And Fitness Centre. (id:62164)
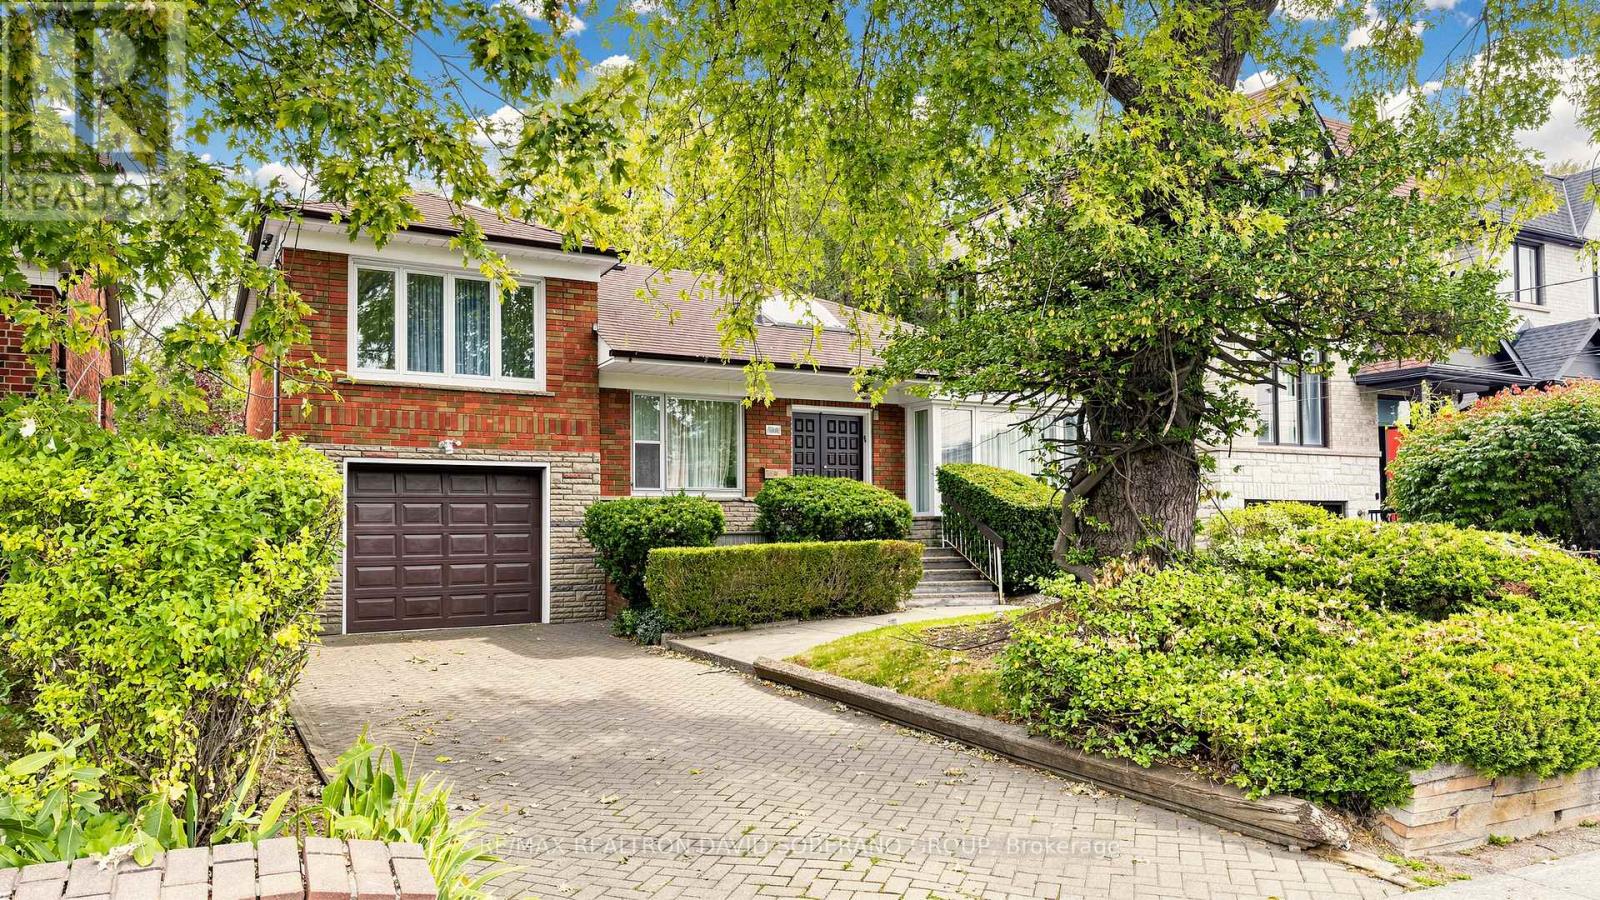
Discover the possibilities at 108 York Downs Drive! This brick three-level sidesplit offers a flexible layout for first-time buyers looking to make a home their own, renovators ready to bring fresh ideas to life, and investors/developers seeking future potential. A skylight welcomes you into the home, where bright living and dining rooms, a functional kitchen and hardwood floors in several rooms provide a starting point for your plans. The layout features one bedroom on the main floor and two upstairs, while an unheated rear sitting room opens to the deck for enjoyment in the warmer months. With a separate side entrance, recreation area, second kitchen, bathroom and laundry, the lower level offers potential for a basement apartment, subject to the necessary approvals. A backyard framed by mature trees adds outdoor space to enjoy. Move in and update over time, or renovate to create a home that's entirely your own. (id:62164)
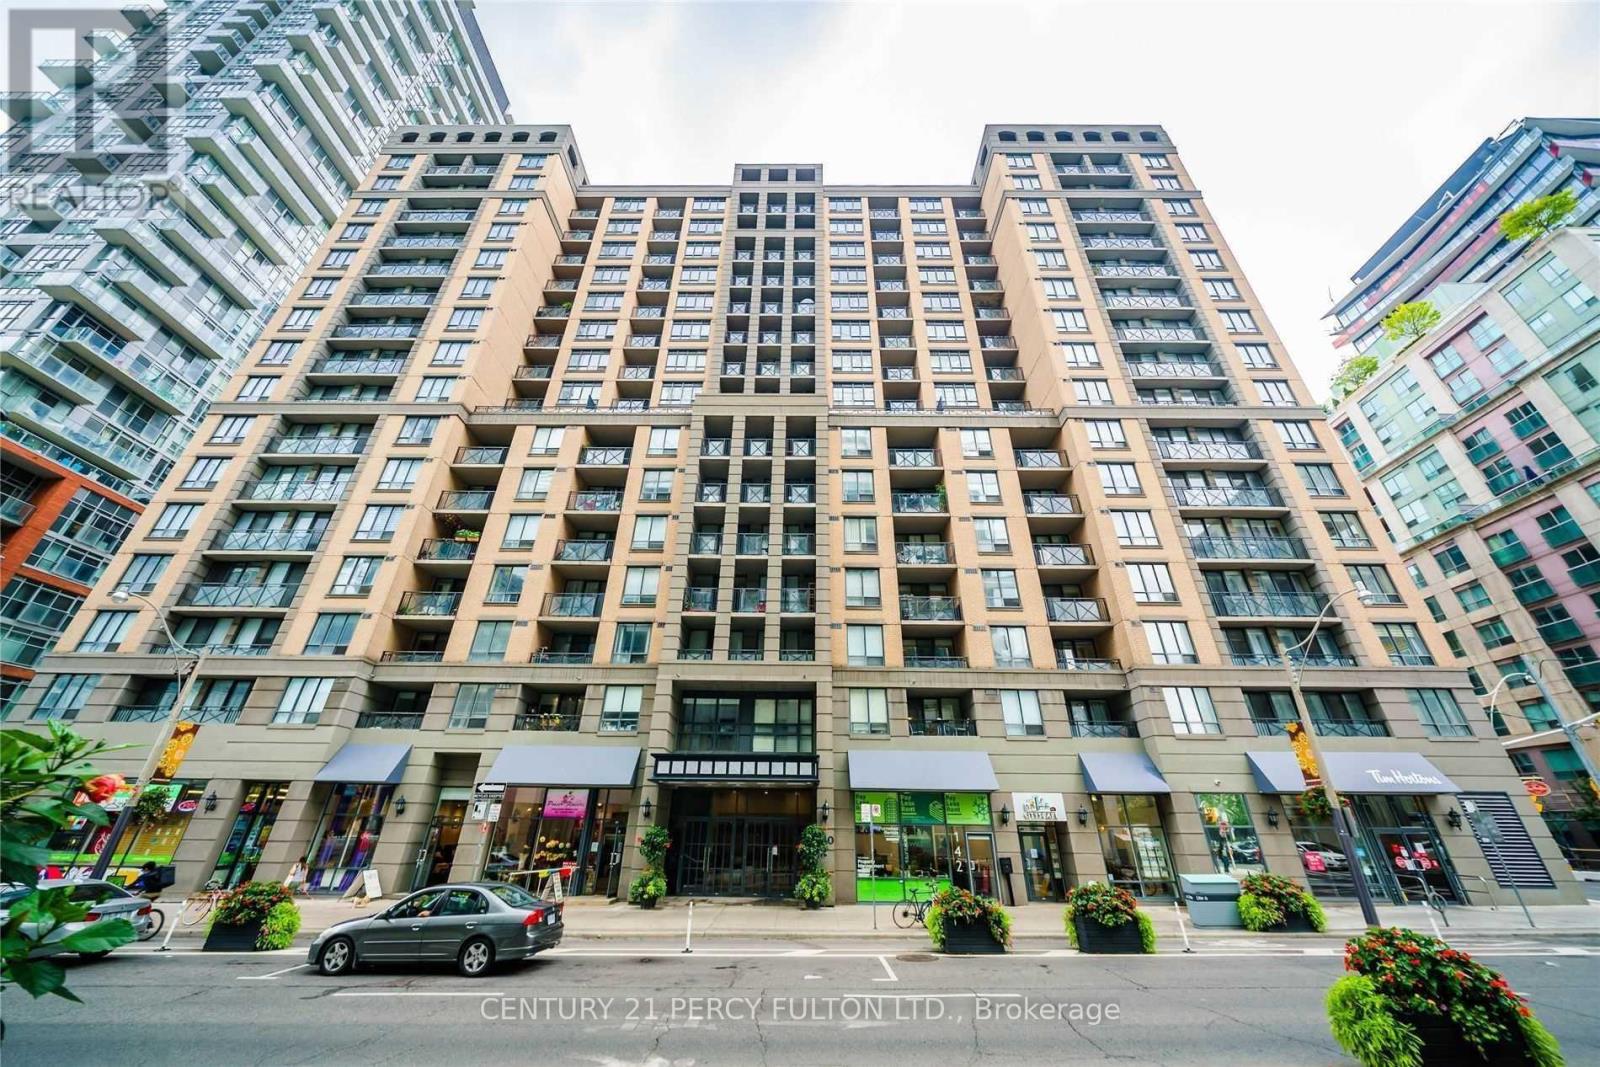
Welcome to an exceptional 1,176 sq. ft. 2+Den corner suite in the heart of downtown Toronto. Sun-filled and beautifully renovated, this spacious open-concept residence offers a rare combination of size, functionality and style, with two private balconies, three sliding-door walkouts and sweeping city views overlooking the Four Seasons Centre for the Performing Arts. The modern kitchen features stainless steel appliances, granite counters and a breakfast bar, while the living area is anchored by a striking custom media wall and smart-home automation. The king-sized primary retreat features a walk-in closet and luxurious 5-piece ensuite with double vanities and a freestanding tub. Generous queen-sized second bedroom with semi-ensuite access, plus a versatile den ideal for a home office. Includes an extra-large parking space and storage locker. An unbeatable downtown location just steps to Osgoode Station, Queen West, the Financial District, restaurants, shopping and entertainment. Pictures are from previous listing. (id:62164)
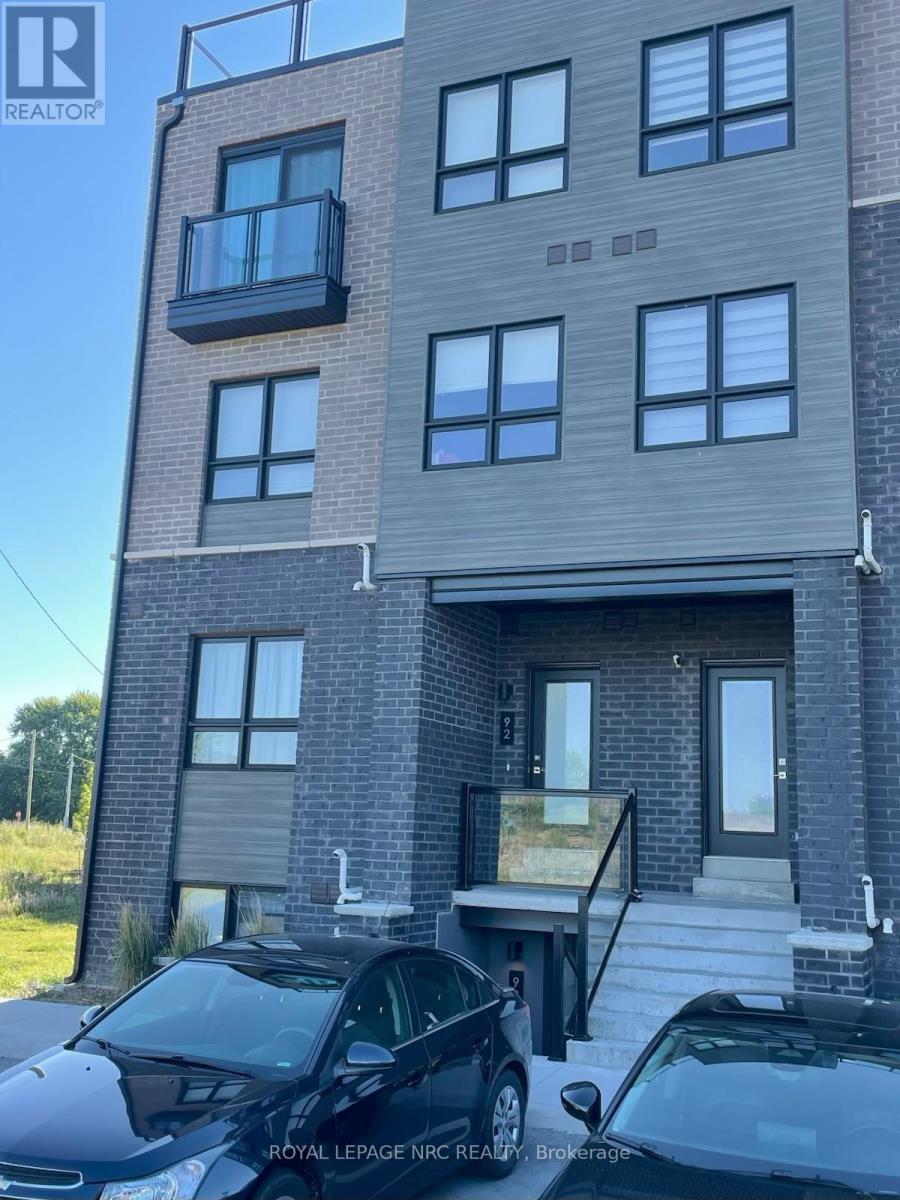
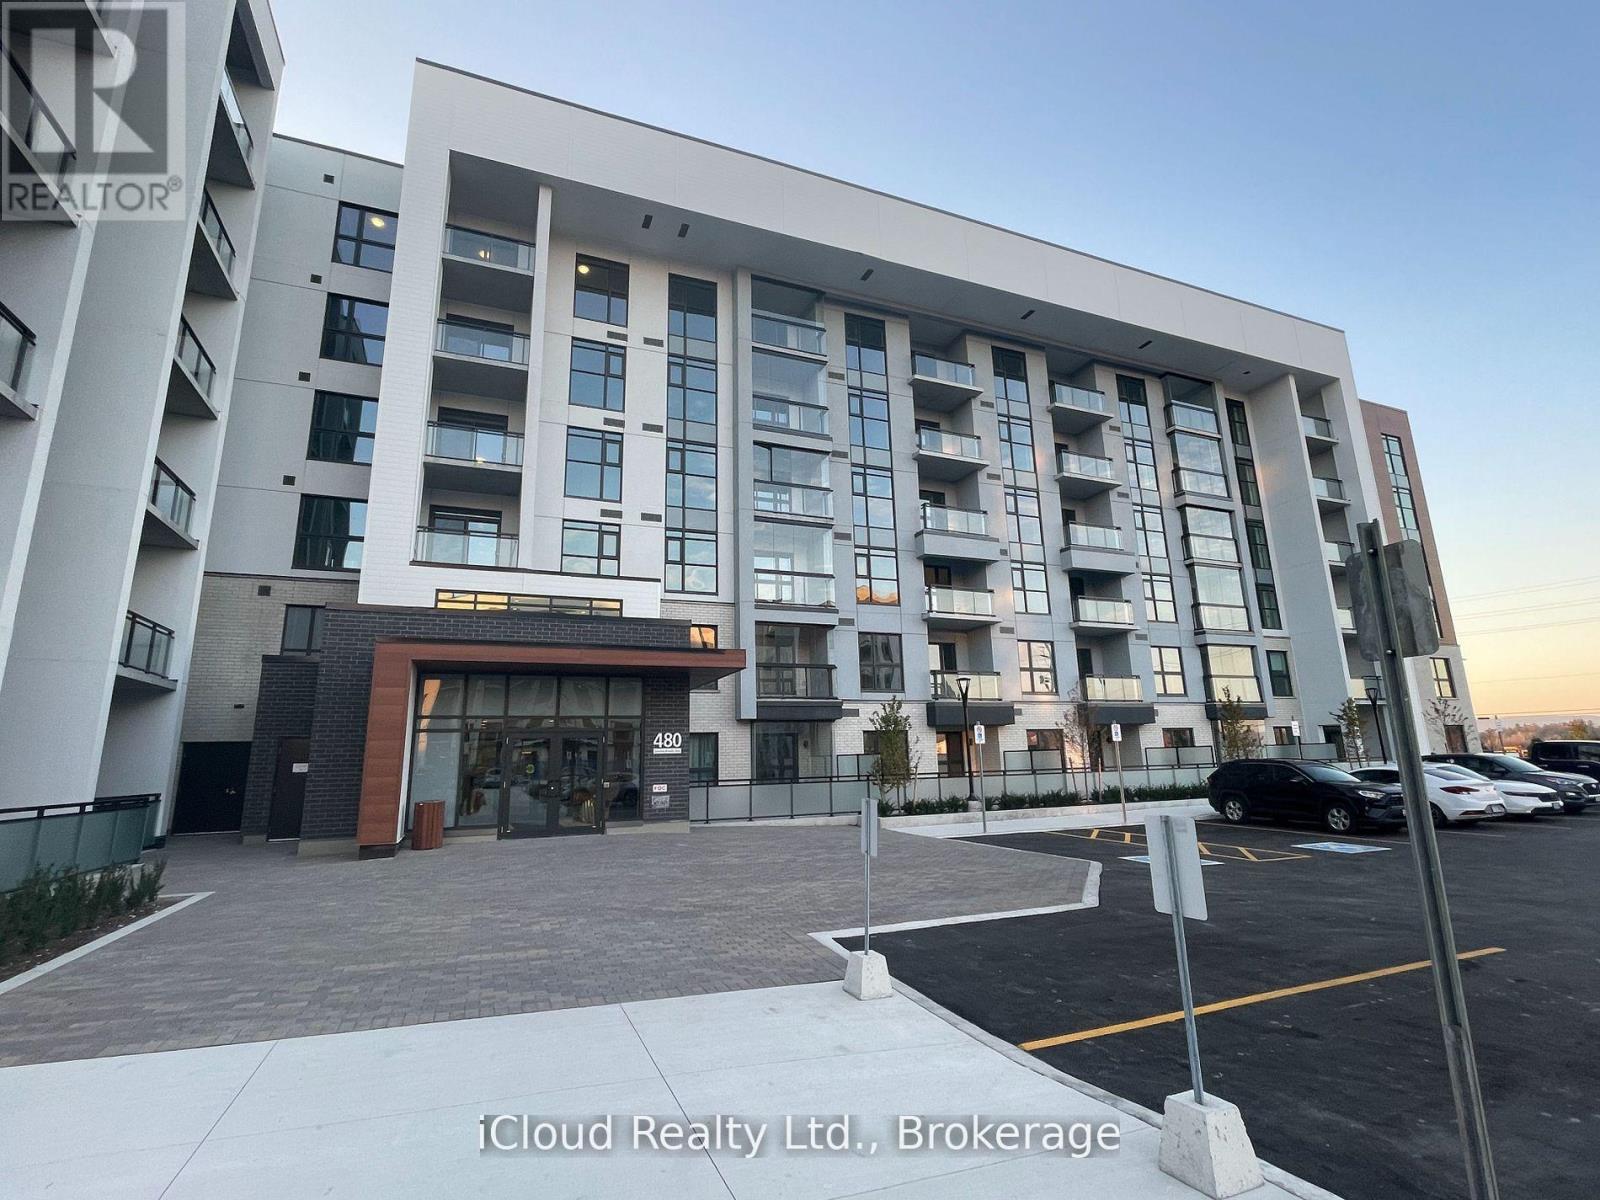
The Cannery District was designed to offer new stylish living in the heart of Niagara. One bedroom end unit, open concept floorplan, bright kitchen, upgraded quartz counter tops throughout, upgraded cabinets, combination living/dining room, vinyl plank flooring, in-suite laundry, air conditioner, 4 piece and 2 piece washrooms. Covered patio featuring 147 square feet, fridge, stove, built-in dishwasher, stackable washer & dryer. First and last months rent, rental application, driver's licence, full Equifax/TransUnion report supplied by Tenant, letter of employment, references, liability insurance and 2 most current pay stubs. Pictures taken prior to the current Tenant moving in. Tenant is responsible for snow removal on stairs and walkway in front of designated parking spot. $1,850 per month plus utilities and $100 refundable key deposit. (id:62164)
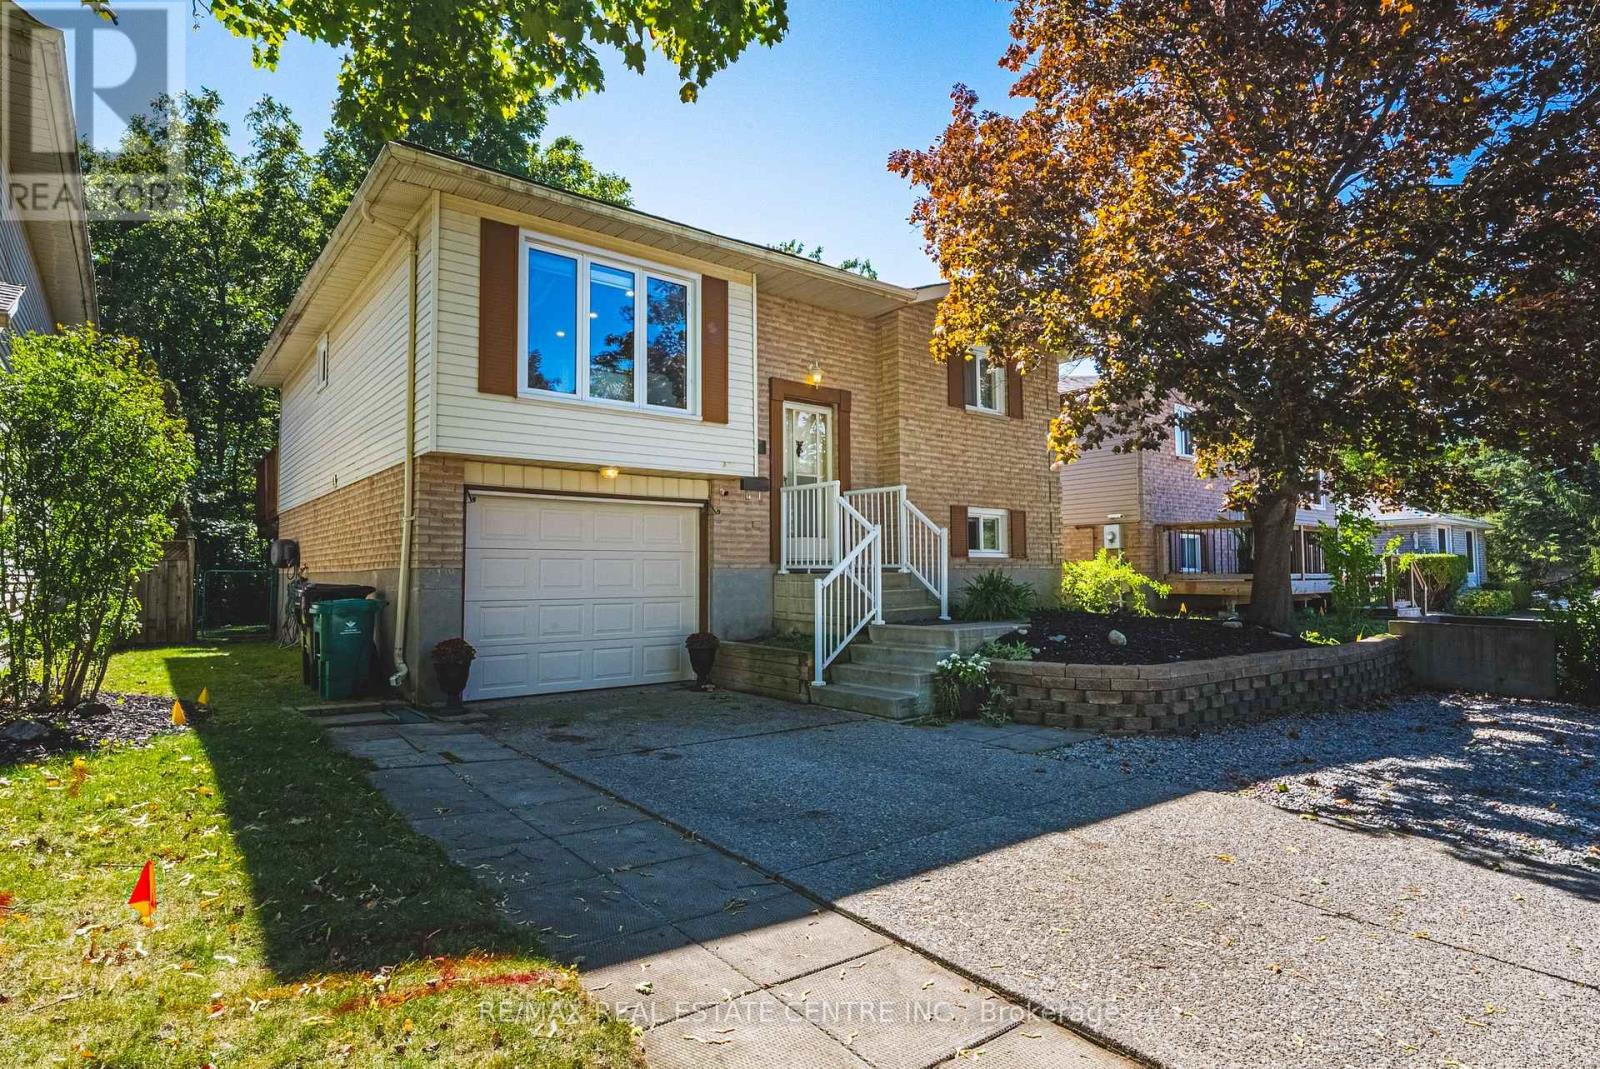
A backyard that feels more like a private cottage retreat than a city property! Welcome to the one that should be at the top of your list to see. A spacious 4-bedroom, 2-bathroom bungalow tucked into a family-friendly neighbourhood with a backyard that truly sets this home apart. Step outside and the setting completely transforms. Surrounded by trees and forest, the backyard has that relaxed "up north" feeling, with no rear neighbours creating a wonderfully private place to unwind. Inside, the home offers 4 bedrooms, 2 bathrooms, an open-concept layout, an abundance of natural light and beautiful views to enjoy with your morning coffee or evening beverage. It's easy to forget you're only minutes from all the amenities you need, including schools, shopping and walking trails, while being just seconds from Highway 401 access for an incredibly convenient commute and only minutes to Guelph and Waterloo. The location is hard to beat. The interior showcases meticulous pride of ownership, with most of the major updating already done. There's nothing left to do but move in and enjoy. The beautifully updated eat-in kitchen features quartz countertops, a ceramic backsplash and direct access to the deck, making it easy to take everyday living and entertaining outdoors while enjoying the peaceful natural surroundings. The finished lower level adds even more functional living space, with above-grade windows bringing in plenty of natural light. Here you'll find a comfortable family room with gas fireplace, an additional bedroom, bathroom, plenty of storage and a convenient separate entrance from the garage. Great flexibility for a growing family, guests, teens or multi-generational living. Updates include the roof, furnace, air conditioning, water softener, flooring, windows, pot lighting and more. A beautifully updated and well maintained home, an incredibly convenient location and a backyard that feels miles away from the city . Definitely worth a look. (id:62164)
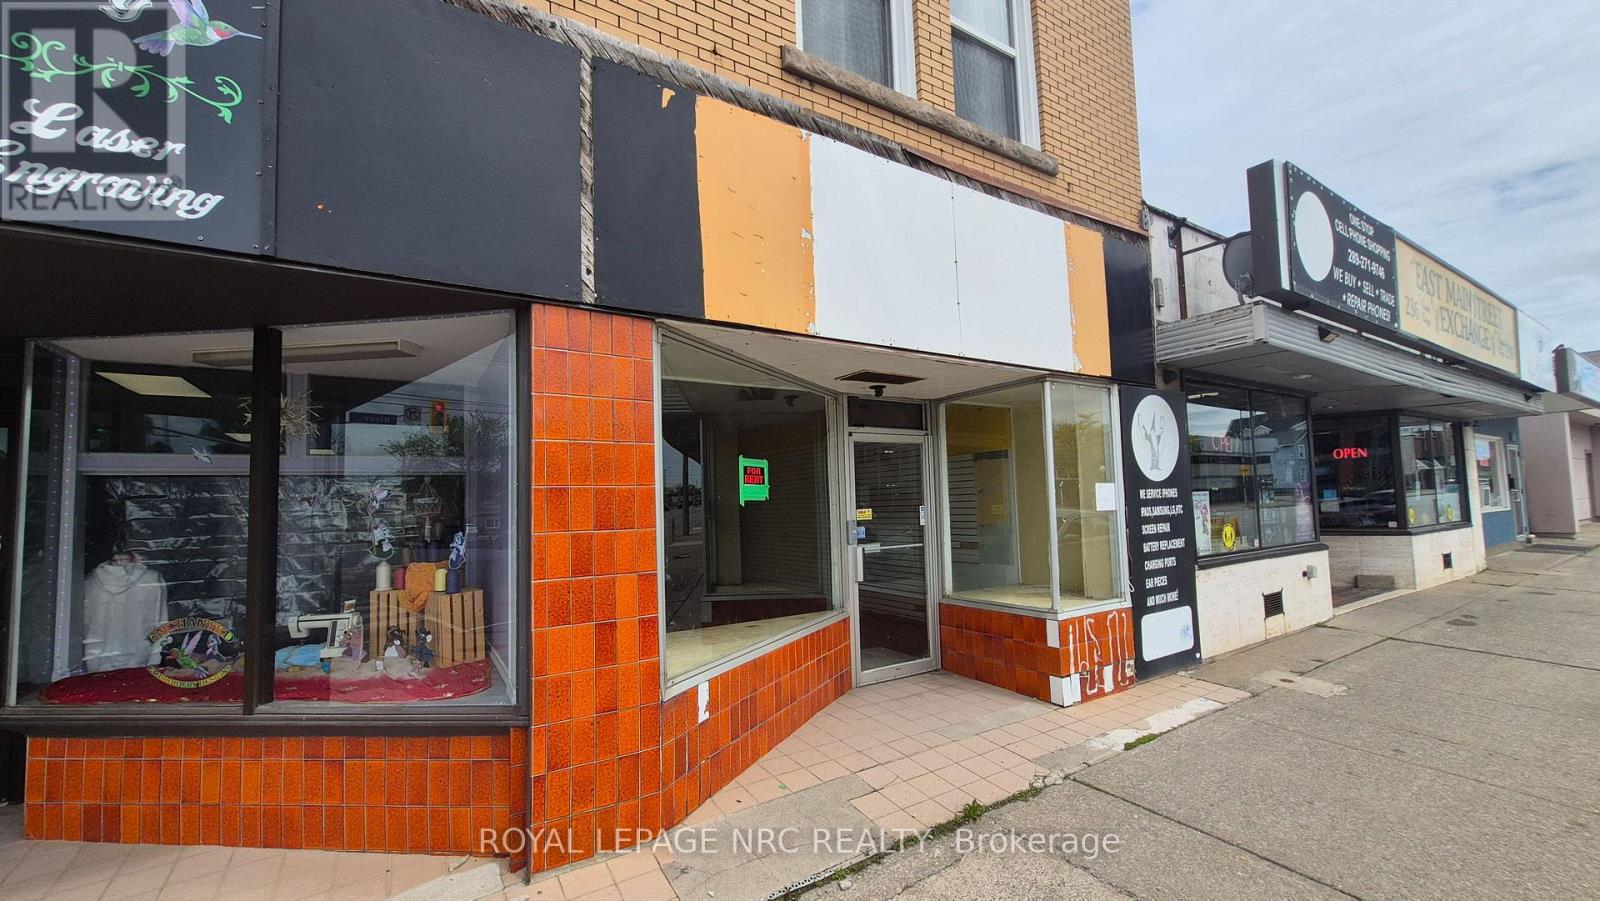
Excellent retail leasing opportunity in the heart of Downtown Welland. Great business opportunity awaits at 232 East Main Street 234 with high visibility, strong pedestrian and vehicle traffic, and excellent exposure along a busy commercial corridor. Ideal for retail, boutique, professional office, café, service business, or specialty use. Surrounded by established businesses, ongoing downtown revitalization, and nearby residential developments. Flexible layout with large storefront windows and convenient access for customers. The property also features a full basement with partial finishing, offering additional storage and functional space, with potential for further customization or expanded use subject to tenant needs. Position your business for success in one of Welland's growing commercial districts. (id:62164)
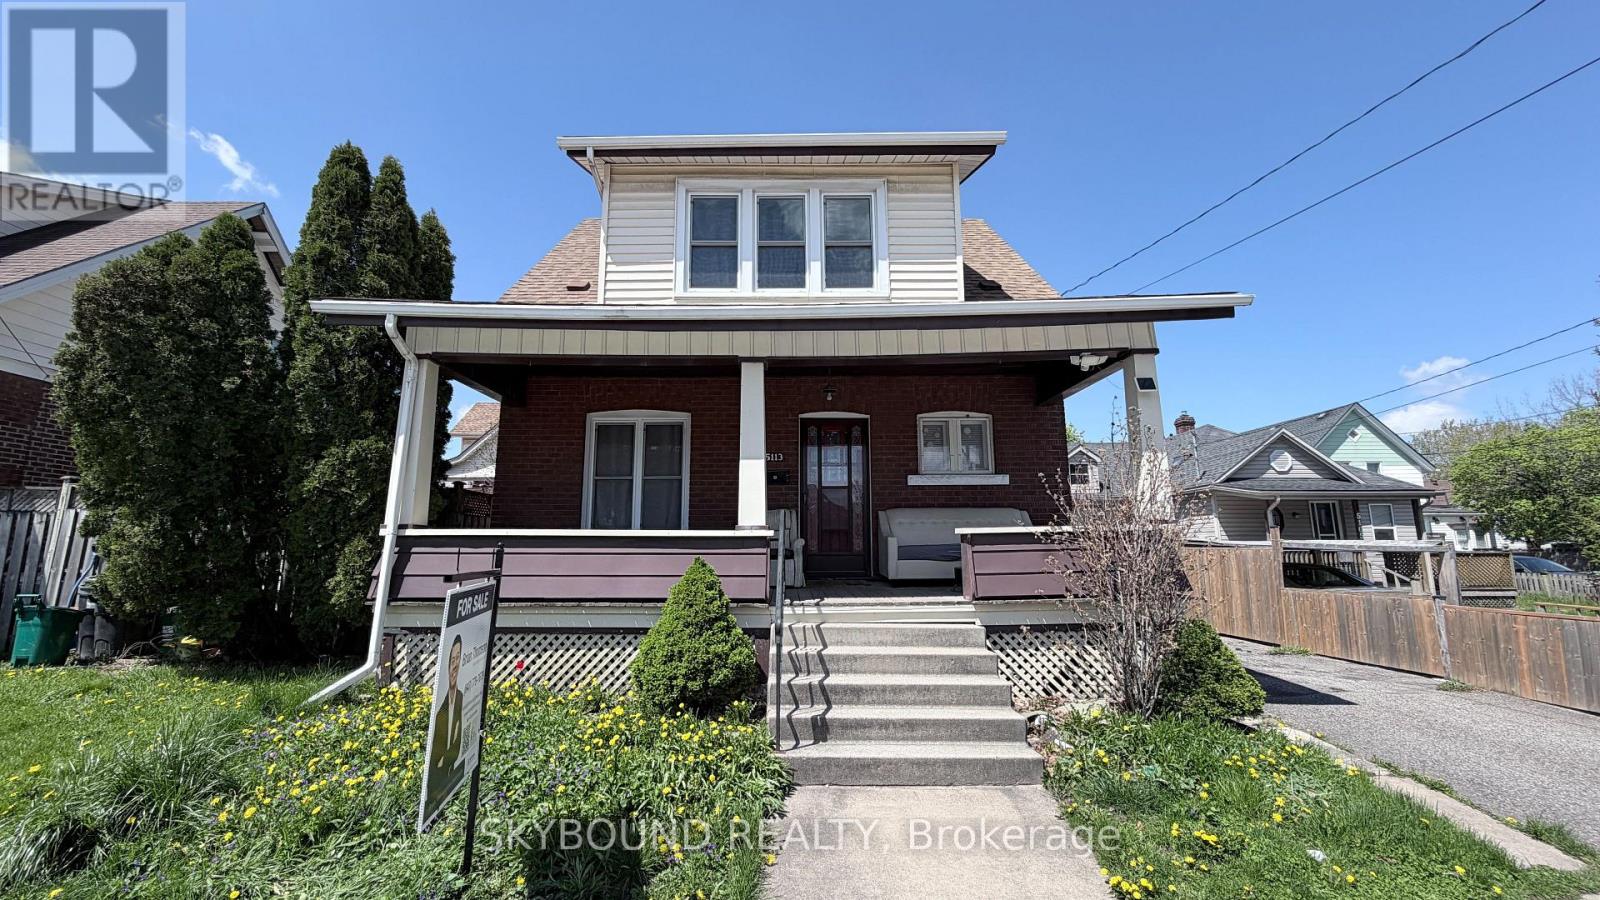
Welcome to 5113 St. Lawrence Avenue, a beautifully updated character home in the heart of Niagara Falls' vibrant downtown and tourist district. Offering exceptional versatility, this property is perfect for families, first-time buyers, investors, or those seeking a live-in-and-rent opportunity. Main floor bedrooms and a full bathroom actually add value into the property especially with extended family, and an updated kitchen designed for comfortable everyday living and entertaining. Upstairs, you'll find three generous bedrooms and a full 4-piece bathroom. A separate entrance leads to the finished lower level, complete with a bachelor apartment, laundry room and 3-piece bathroom, providing excellent potential for extended family, guests, or additional income. Thoughtfully updated throughout and move-in ready, this home combines timeless character with modern convenience. Ideally located just minutes from Niagara Falls, Clifton Hill, schools, parks, shopping, restaurants, public transit, and major amenities. Situated in a desirable neighbourhood with strong rental demand and ongoing growth, this is an outstanding opportunity to live, invest, or both. Flexible closing available. (id:62164)
Welcome to Unit 319 at 470 Gordon Krantz Ave, a beautifully designed 1-Bedroom + Den condo in Milton's vibrant Soleil community. Offering approximately 695 sq. ft. of interior living space plus a 60 sq. ft. covered terrace, this bright and modern home features an open-concept layout, 9-ft ceilings, upgraded finishes and smart-home technology. The upgraded gourmet kitchen features quartz countertops, contemporary cabinetry, stainless steel appliances and an oversized island with breakfast-bar seating-perfect for everyday living and entertaining. The spacious living/dining area opens onto an extra-deep covered terrace, ideal for summer entertaining, morning coffee and convenient move-in or grocery access. The primary bedroom offers upgraded mirrored closets, while the separate den is perfect for a home office, study or flex space. The upgraded 4-piece bathroom features modern fixtures and a stand-up glass shower. Additional features include luxury vinyl/engineered hardwood flooring, upgraded pot lights, ensuite laundry with stackable washer/dryer, 1 underground parking space and 1 storage locker. Enjoy exceptional Soleil amenities including a fitness center/gym, party and meeting rooms, rooftop terrace/gardens, visitor parking, 24-hour concierge/security and smart technology for convenient suite and concierge communication. Prime Milton location close to Milton District Hospital, Sherwood Community Centre, schools, parks, shops, restaurants, recreation facilities, walking/cycling trails and the Niagara Escarpment. Easy access to Highways 401/407 and Milton GO Station, with Wilfrid Laurier University and Conestoga College campuses nearby. The Listing Sales Representative is the Seller/Owner of the Property. Modern design, thoughtful upgrades, excellent amenities and an outstanding location-turnkey condo living at its finest! (id:62164)

Approx 1170+ Sq/ft of indoor storage or workshop available for rent. 12' and 7' overhead doors. 200A service. Gas furnace available at an extra cost to be connected. NO water. Minimum one year lease. Free standing concrete building. Some outside storage available (to be discussed).Tenant Is Responsible To Pay For: Hydro, Garbage Removal, Liability Insurance, Lot Maintenance, Snow Removal, Internet, Phone, Tenant Business Taxes, Light Bulb Replacement (ITS ONLY UNIT 2 ,UNIT AT THE BACK) (id:62164)
* King's Landing, provides a new standard of elevated and luxury living at the epicenter of Greater Toronto Area's most distinguished neighbourhoods & is the crown jewel of the Concord Park Place community in North York * Access to a total of FIVE [5] elevators between Lobby & 7th Floor offering faster & more convenient access than many higher floors * Brand New, Never Lived-In, Modern, Spacious 1,108 Sq. Ft., 3 Bedrooms + 2 Spa-like Bathrooms condo unit with a Wine Cellar, ample Closet Space, Premium Finishes, Floor to Ceiling Windows complement with a Spacious 122 Sq. Ft., Northeast Balcony * Kitchen features with Miele Appliances (Gas cooktop, Integrated refrigerator, Hood fan, Dishwasher, Built-in oven) except Panasonic Microwave, Engineered Quartz stone countertop, Large-format Calacatta porcelain tile backsplash * Bedroom comes with Closet Organizers * Bathroom comes with Custom Medicine Cabinet * Ideally located with Less than a 5-minute drive or Less than a 15-minute walk to North York General (NYG) Hospital, Canadian College of Naturopathic Medicine (CCNM), MEC North York, Oriole GO station * Steps to TTC Bessarion & Leslie Subway stations, Ethennonnhawahstihnen Community Recreation Centre & Library, Canadian Tire, IKEA North York & more * 1 to 2 Subway stations/stops East bound to T&T Supermarket & Fairview Mall or West bound to Loblaws, Pusateri's Fine Foods & Bayview Village Shopping Centre * 1 Electric Vehicle (EV) Parking Spot is Included * Enjoy a Seamless Transition and Live with Ease in this Professionally Managed Unit * Furniture, Locker, Hydro ("Electricity"), Internet, Cable TV and Tenant Insurance are Not Included (id:62164)
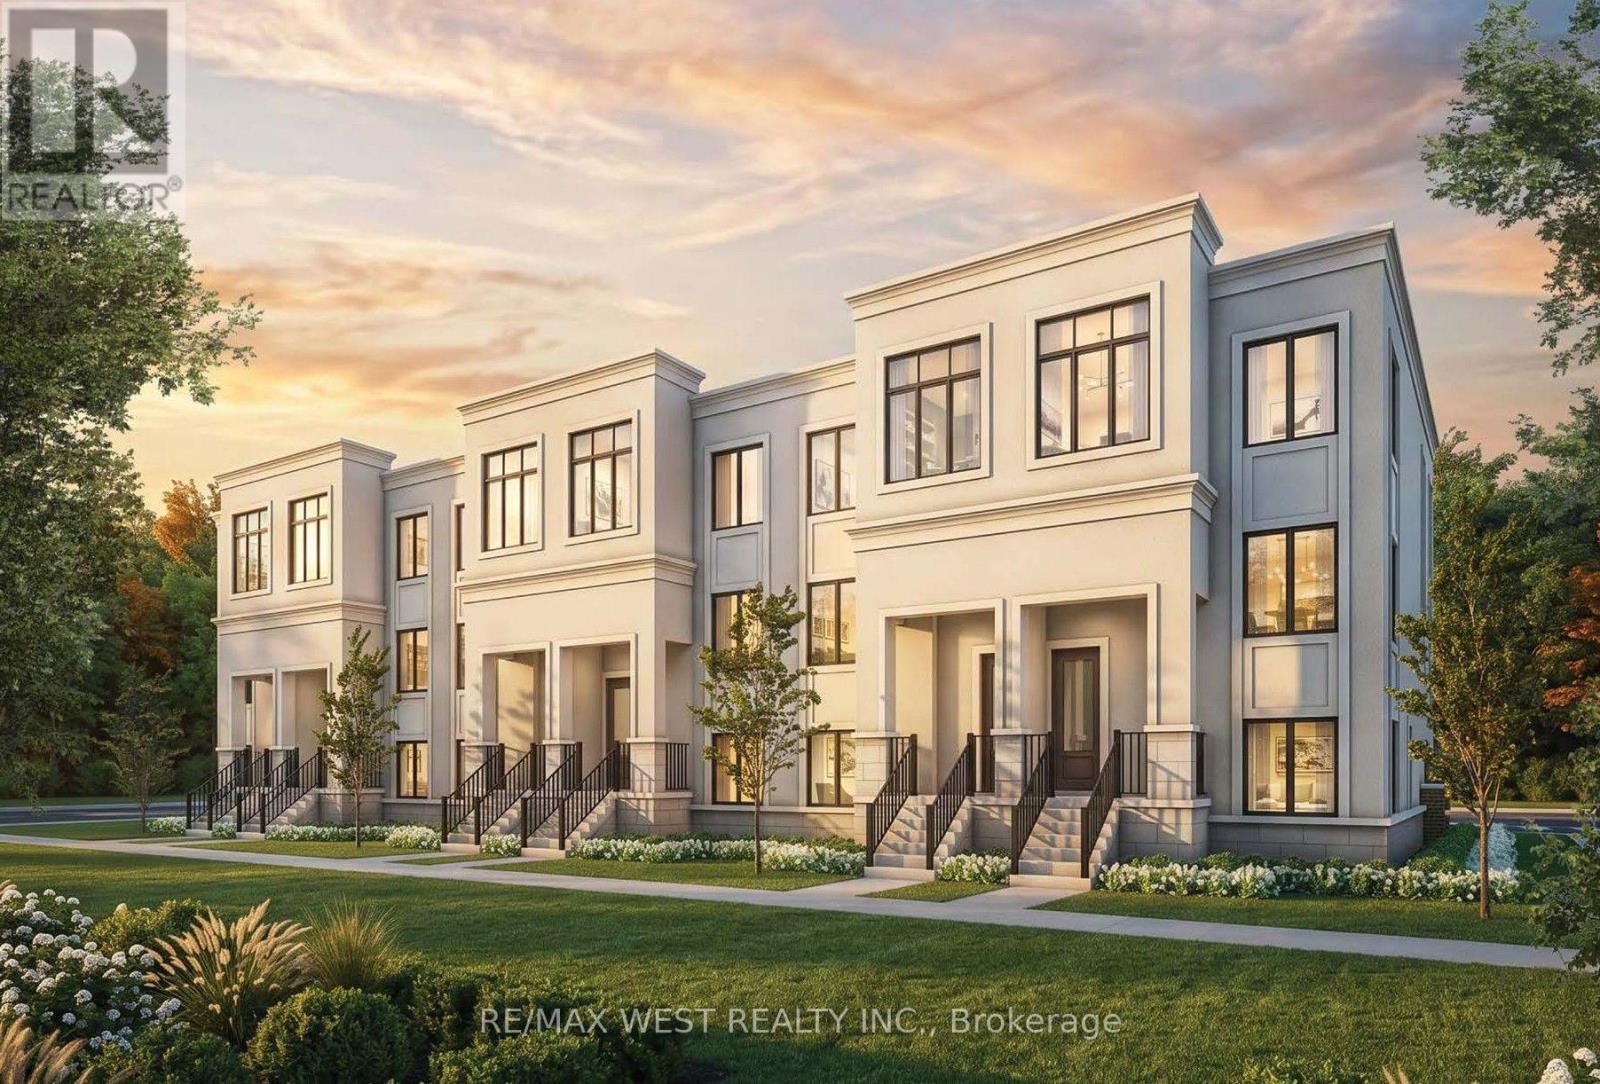
Outstanding Value in Aurora! Built by the reputable Treasure Hill, this brand-new double car garage townhouse offers an incredible opportunity in a prime Aurora location. Featuring exceptional design and remarkable pricing rarely seen for new townhome developments in the area, this home represents outstanding value for buyers. With only a limited number of units remaining, act quickly before they're gone. Full HST rebate rules apply for eligible purchasers of new home builds. (id:62164)
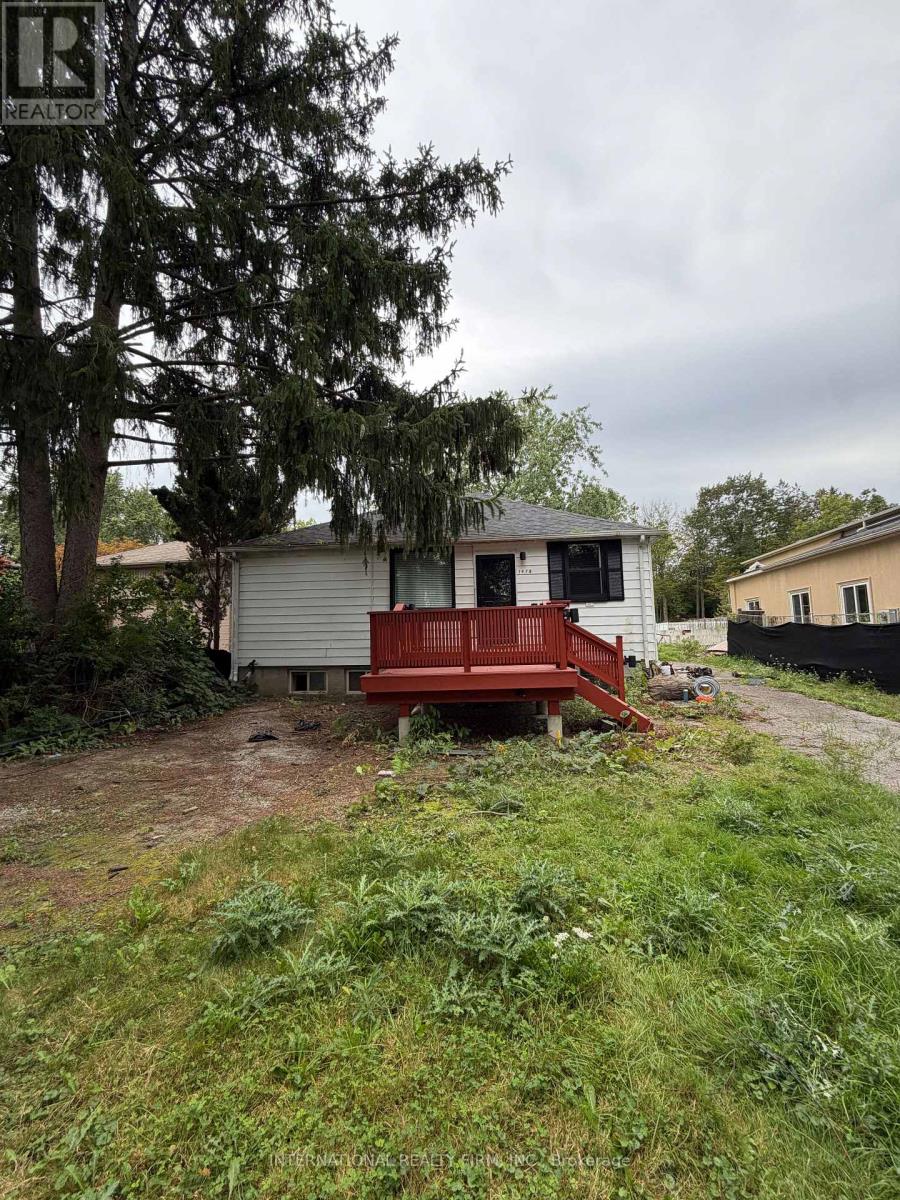
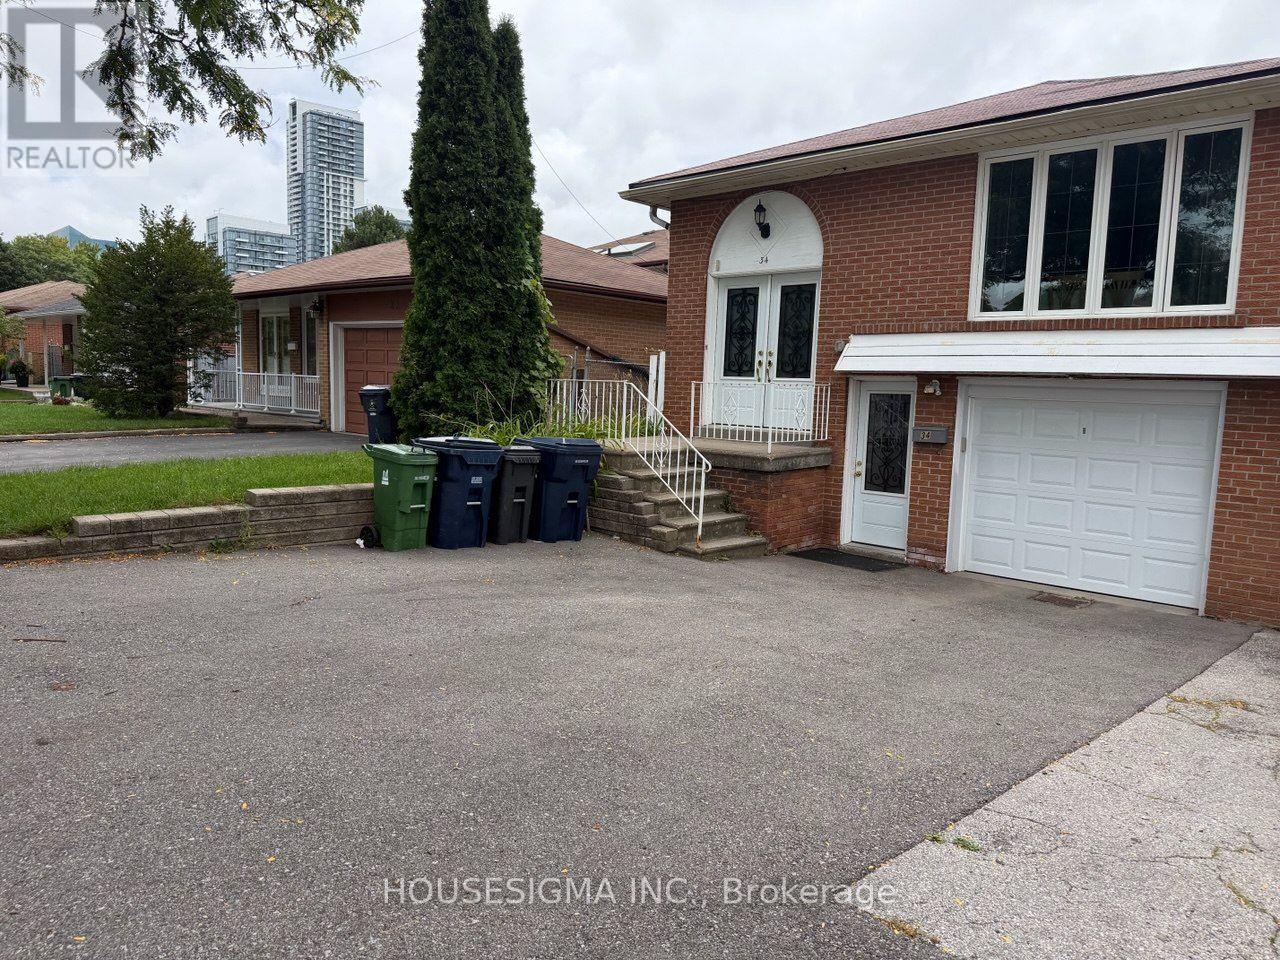
Bright Detached 3 + 2 Bedroom Semi-Detached Brick Bungalow Prime Location meets high return, Hardwood Floors & Large Windows on mail floor. the extra-large deep lot has a fully fence yard and an 8x12 shed, Separate Entrance To a two bedroom with a full washroom basement. Walking Distance to public transit .local Supermarket ,and the famous upper Canada Mall.This Beautiful House Has Passed the Electrical and Fire Safety Inspections On September 29, 2026. All Fire Alarm Are New. (id:62164)
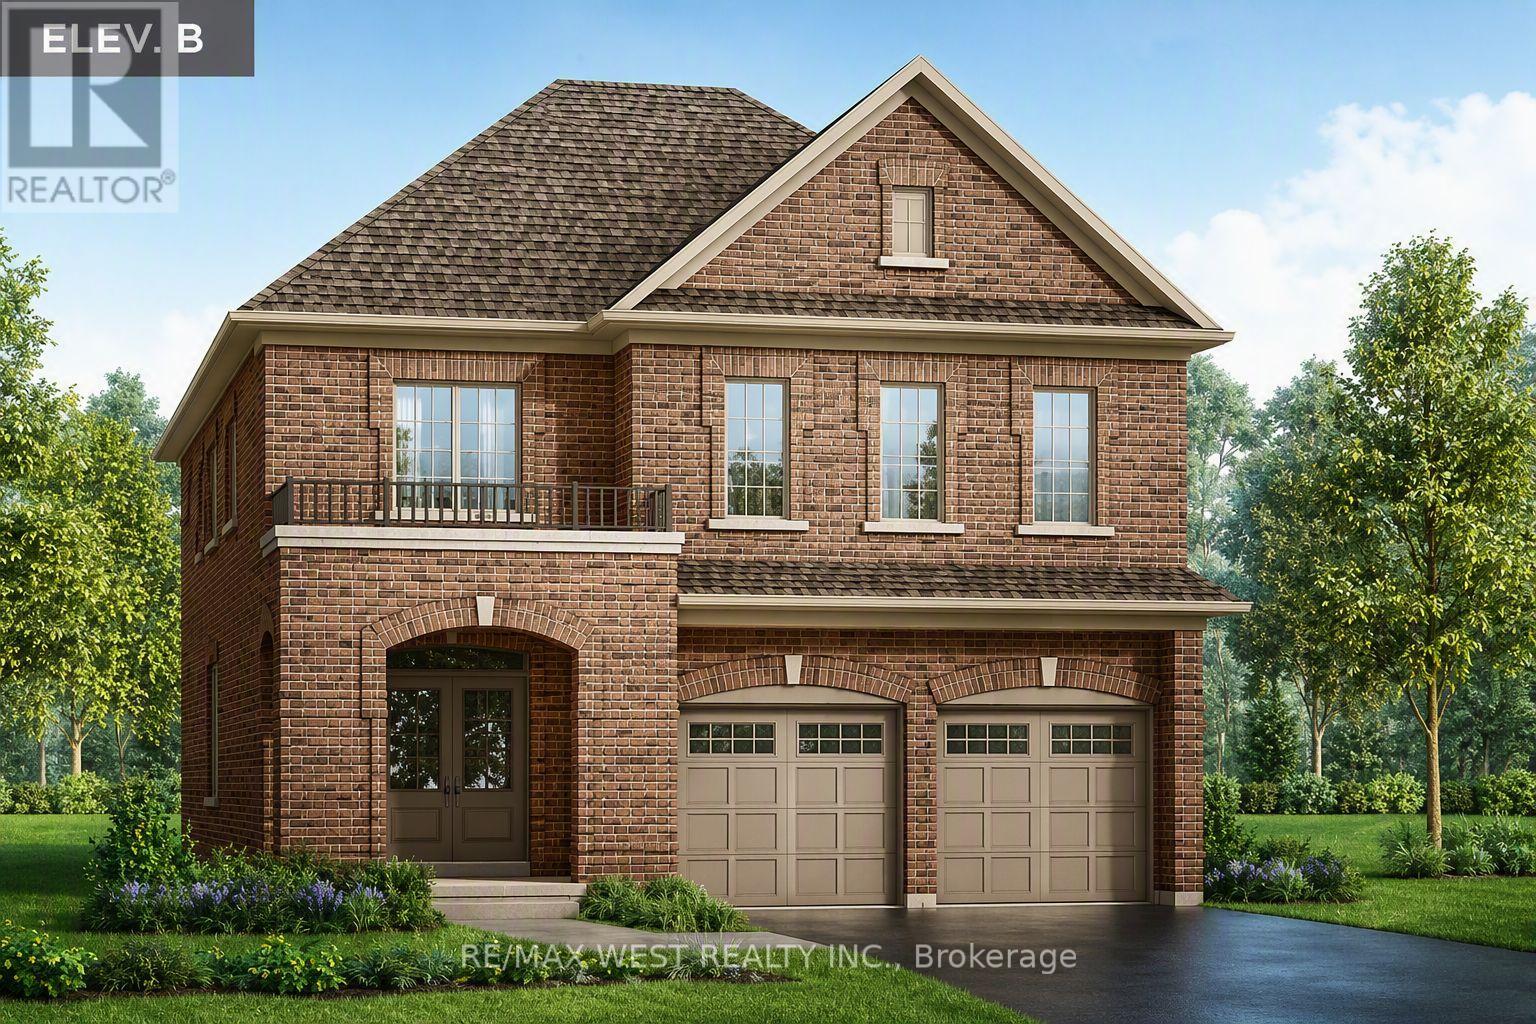
Outstanding Value at Orchard South in Bowmanville! Built by the reputable Treasure Hill, this brand-new double car garage detached offers an incredible opportunity in a prime location. Elevation B Features exceptional design and remarkable pricing rarely seen for new developments in the area, this home represents outstanding value for buyers. With only a few units remaining, act quickly before they're gone. Full HST rebate rules applied for eligible purchasers of new home builds. (id:62164)
Client RemarksPerfect for a couple conveniently located at Victoria park and Sheppard.Close to Fairview Mall.Beautiful with one bedroom plus DEN ideally for an office space or a child room. This is an independent basement unit apartment that feel like a main floor. Great Location in a great family oriented neighbourhood.Unit include one parking space and private laundry.Easy access to TTC,Seneca College , food grocery stores, and much more.Tenant pay for his own Internet and cable and 30% split on hydro and water with the landoard.. (id:62164)
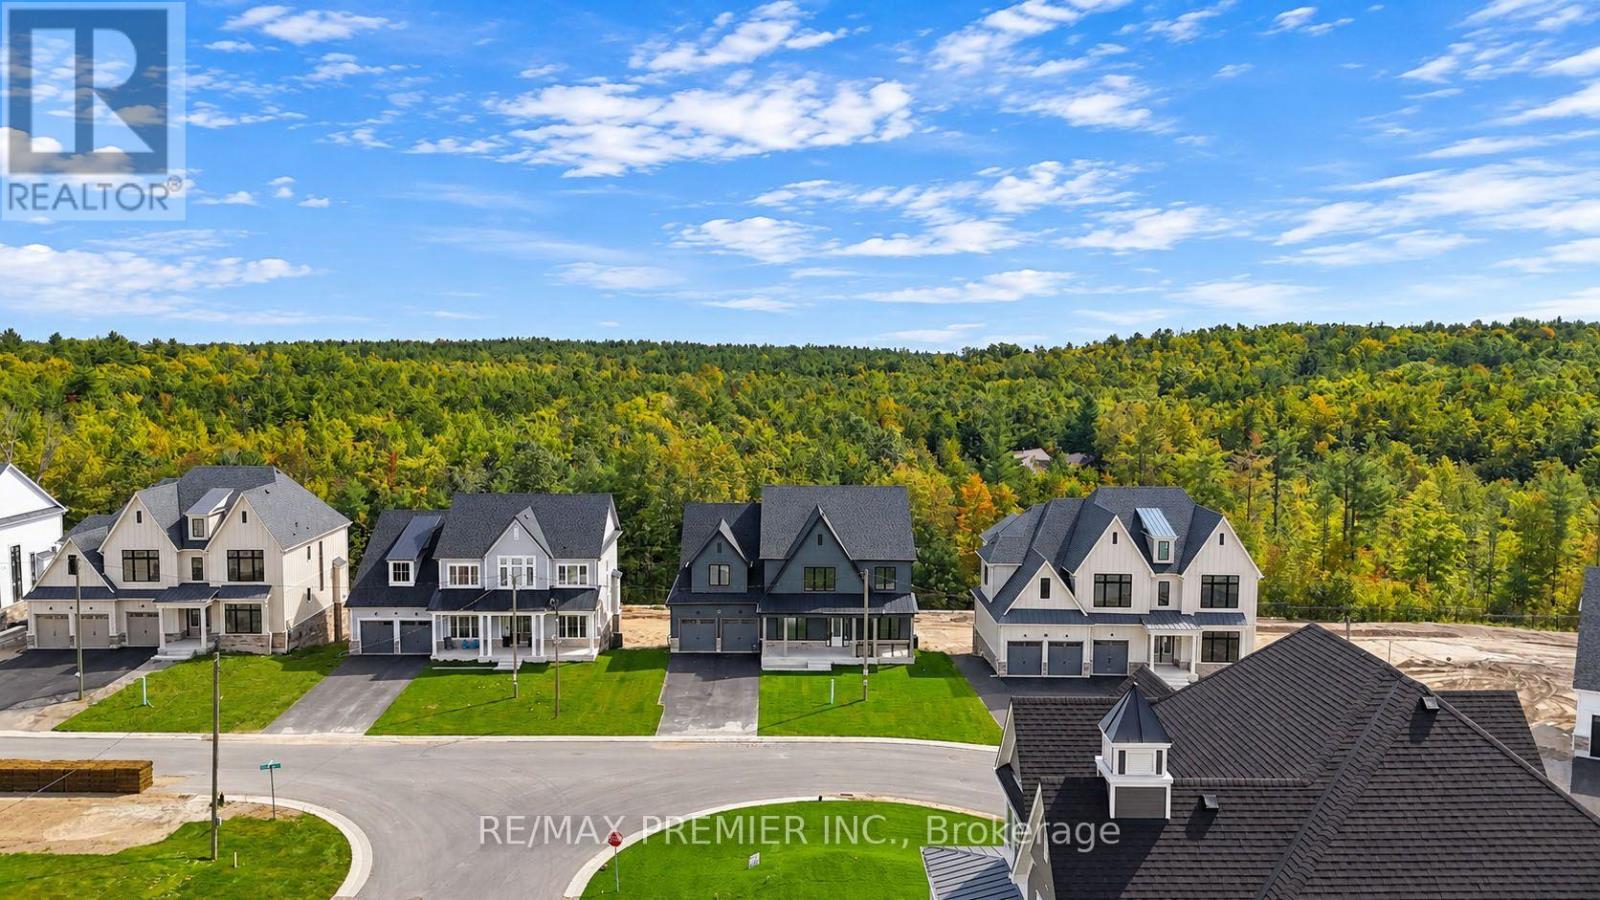
Welcome To This Exceptional Brand New Home, Where Timeless Architecture Meets Modern Elegance. Boasting Approximately 3,654 Sq. Ft. Of Living Space, This Impressive Residence Is Designed With Both Sophistication And Everyday Family Living In Mind. Step Into An Inviting Foyer That Leads To A Generously Sized Formal Dining/Living Room And A Office/Library, Perfect For Working From Home Or Quiet Reading. The Great Room Is Open To Above, Filled With Natural Light, And Anchored By A Gas Fireplace. The Chef-Inspired Country Kitchen Features A Large Extended Breakfast Island, A Servery, Two Walk-In Pantries, And A Walkout Through The Patio Door, Making It The Heart Of The Home For Family Meals And Entertaining. A Practical Mudroom With Walk-In Closet Keeps Everyday Life Organized. Upstairs, Four Large Bedrooms Provide Comfort And Space For The Whole Family. The Primary Suite Offers A Spa-Like 5-Piece Ensuite With A Freestanding Tub, Glass Shower, And Double Vanity, Along With A Spacious Walk-In Closet. Bedroom 4 Enjoys Its Own Ensuite, And Bedrooms 2 And 3 Share A Convenient Bath. Second-Floor Laundry Adds Everyday Ease. Parking Is Plentiful, With A Three-Car Garage Offering Both Tandem And Regular Parking, Plus A Long Driveway For Additional Vehicles. 200 Amp Service. Enjoy The Privacy Of A Countryside Setting Surrounded By Nature, With A Short Drive To Blue Mountain Resort, Wasaga Beach, And Barrie. Experience Luxury Living In A Tranquil Setting While Remaining Close To Top Destinations And Amenities. (id:62164)
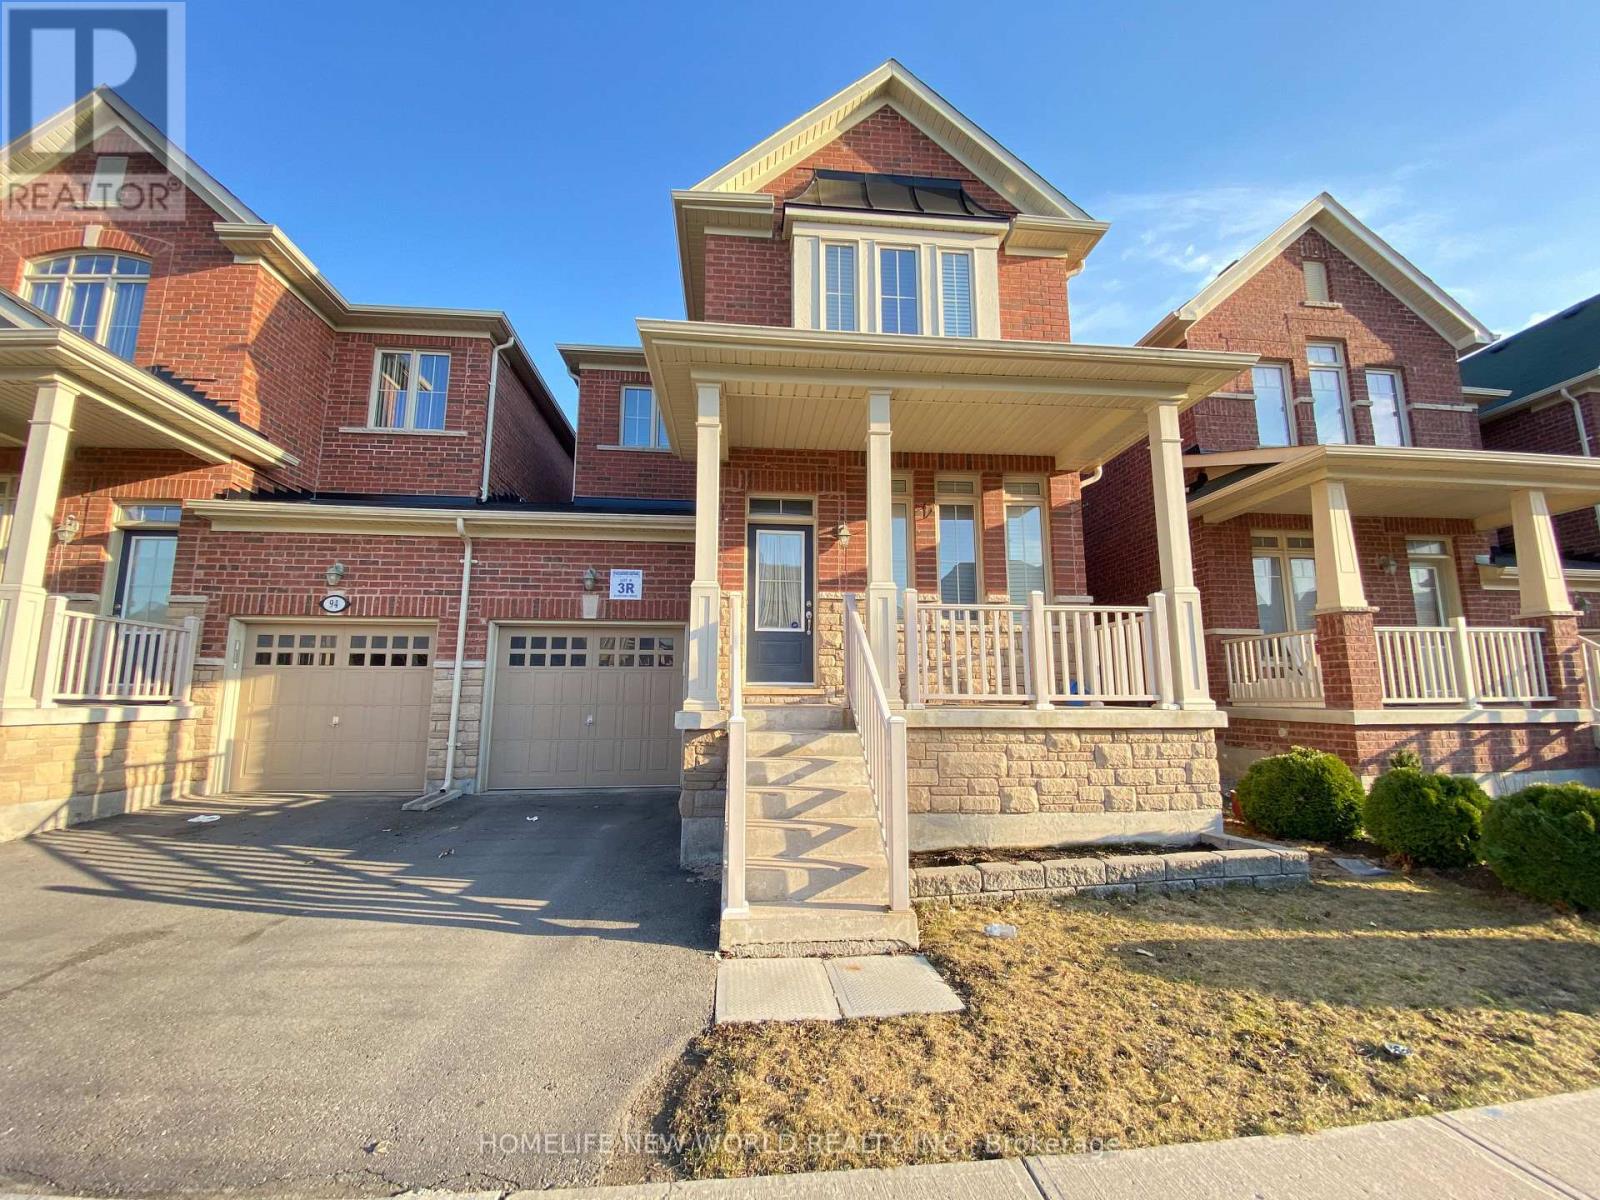
Excellent Location , Entire Property, 3 Bedroom Linked Semi Detached House In A High Demand Area Of Richmond Hill. A Perfect Home For Family Including 9 Ft Ceiling Open Concept ,Eat In Kitchen ,Stone Counter Top With Back Splash, Centre Island, Large Family Room With Gas Fire Place ,3 Spacious Bedrooms With Comfortable 2nd Floor Laundry, Pot Lights, Professionally Finished Basement With 3 Pc Bathroom, Walking Distance To Schools, Public Transit & Close To All Amenities. (id:62164)
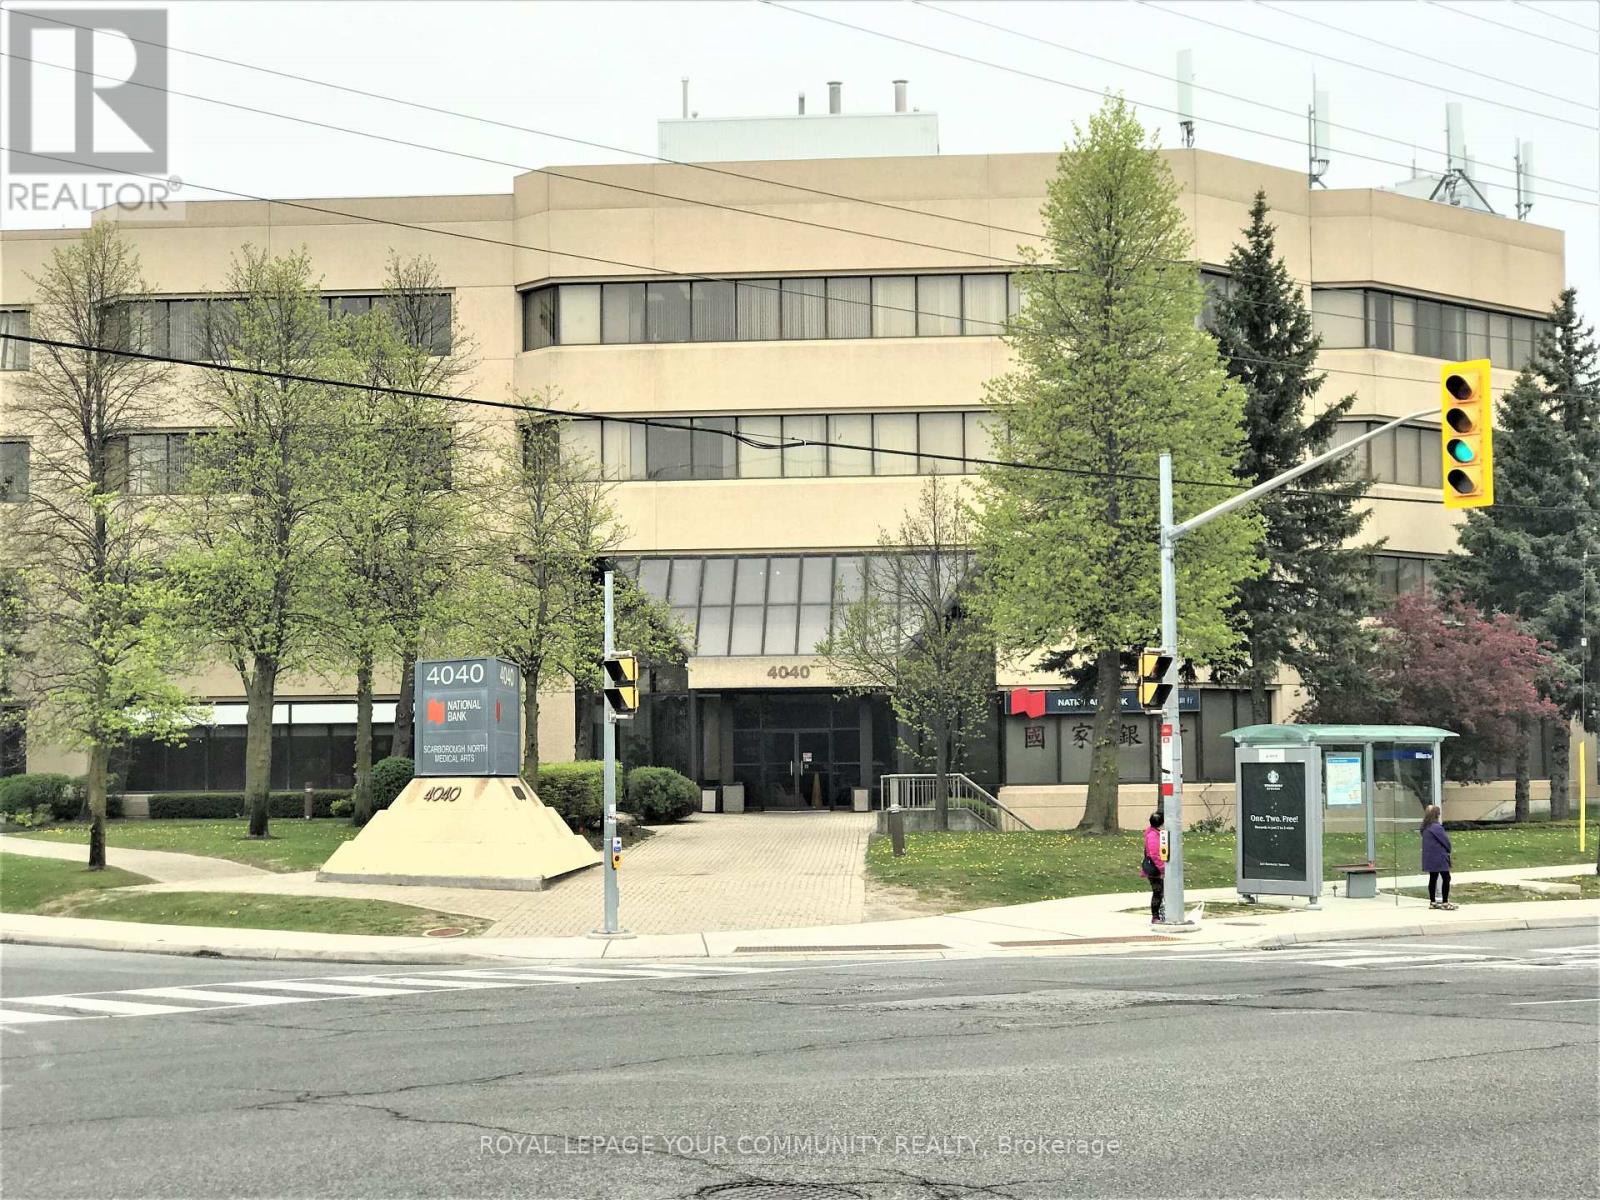

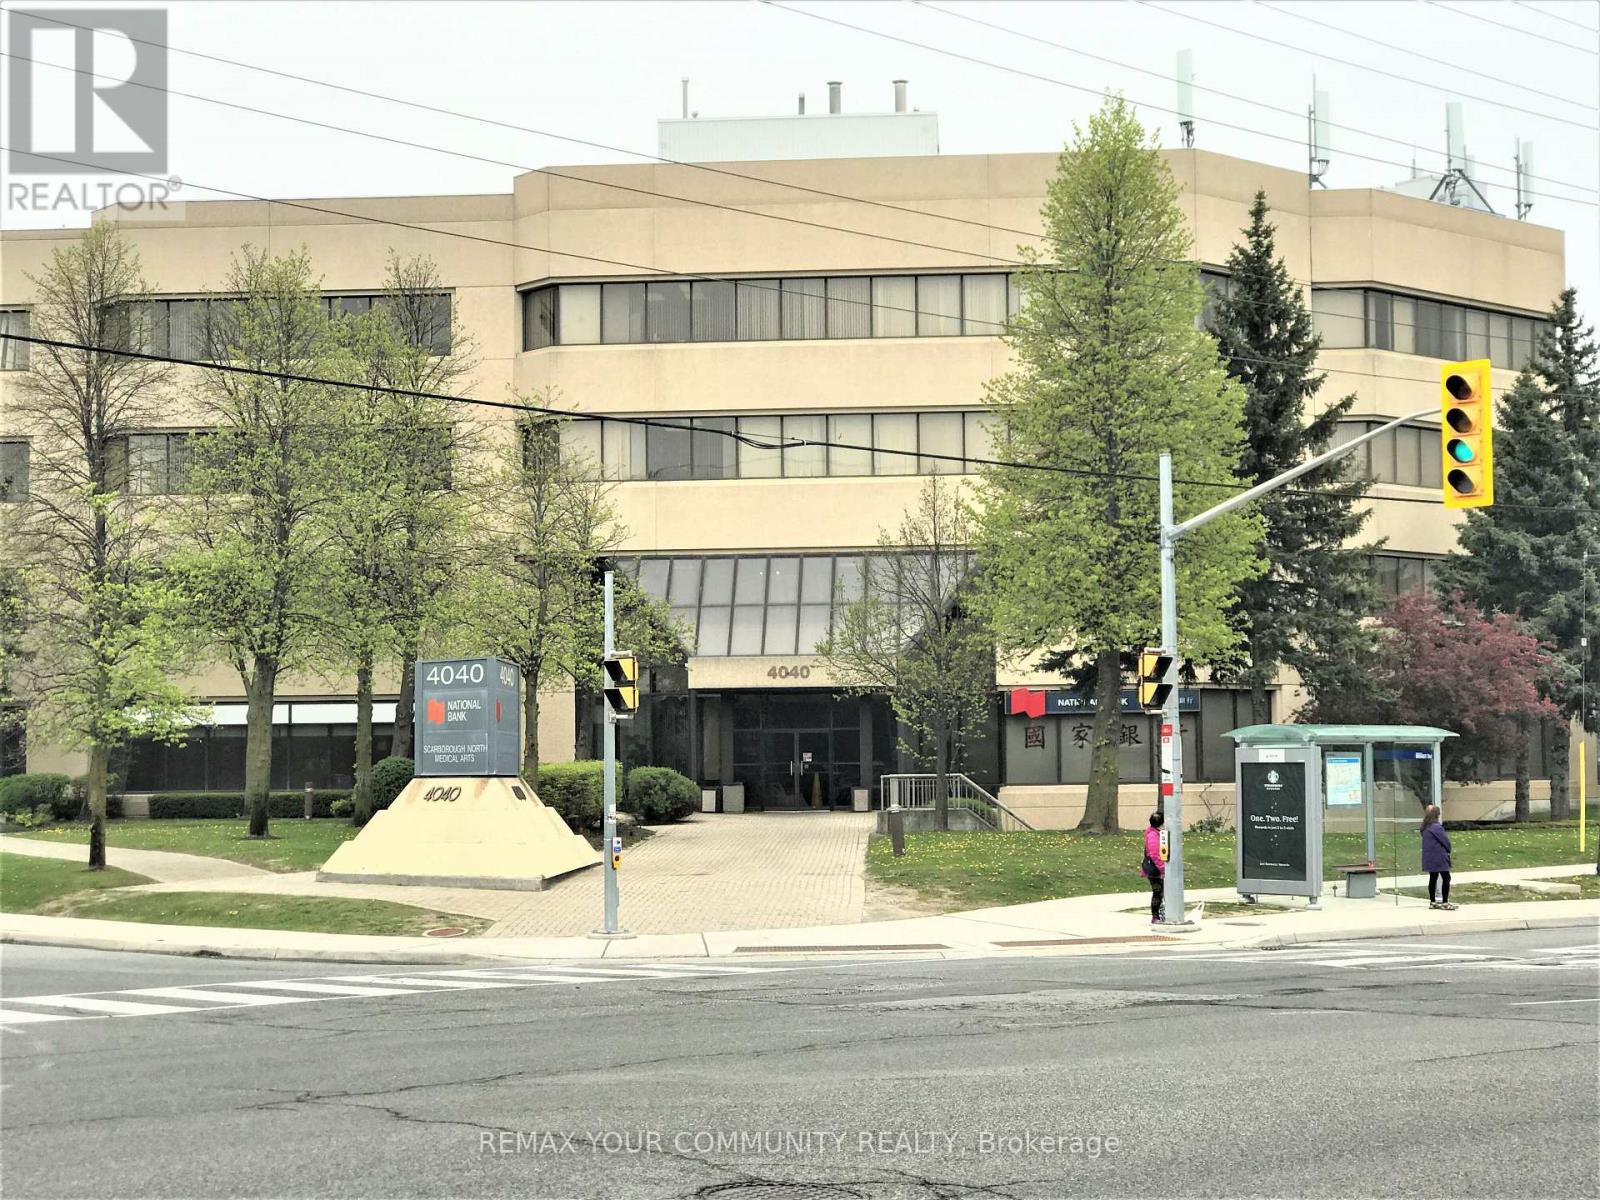
Medical Space Available! Ideal For Medical Or Dental Office or any Professional office. *Locate Your Practice In High Profile Scarborough North Medical Building* Profess. Managed Bldg Incl. Utilities, Common Area Cleaning, Main./Monitored Sec. Cameras, On Site Staff *This 4-Storey Medical Office Blgd W/Elevator. Minutes From Scarborough Health Network Hospital. No Exclusion Except Financial Institution, Blood Lab, X-Ray, Pharmacy. Good Opportunity for Ophthalmologist or Orthodontist. Currently none in the building. **EXTRAS** Electronic Card Access For After Hours. Ample Free Surface Parking. Ttc At Doorstep. Hours Of Operation: Monday - Friday 8 Am - 9 Pm. Saturday 8 Am - 5 Pm. Sunday 9 Am -4 Pm. (id:62164)
Medical Space Available! Ideal For Medical Or Dental Office. Formerly occupied by an orthotics/prosthetics clinic. Suitable for same or a tutoring operation, denturist, etc. Currently No Orthodontist In Bldg. *Locate Your Practice In High Profile Scarborough North Medical Building* Profess. Managed Bldg Incl. Utilities, Common Area Cleaning, Main./Monitored Sec. Cameras, On Site Staff *This 4-Storey Medical Office Blgd W/Elevator. Minutes From Scarborough Health Network Hospital. No Exclusion Except Financial Institution, Blood Lab, X-Ray, Pharmacy. **EXTRAS** Electronic Card Access For After Hours. Ample Free Surface Parking. Ttc At Doorstep. Hours Of Operation: Monday - Friday 8 Am - 9 Pm. Saturday 8 Am - 5 Pm. Sunday 9 Am -4 Pm. (id:62164)
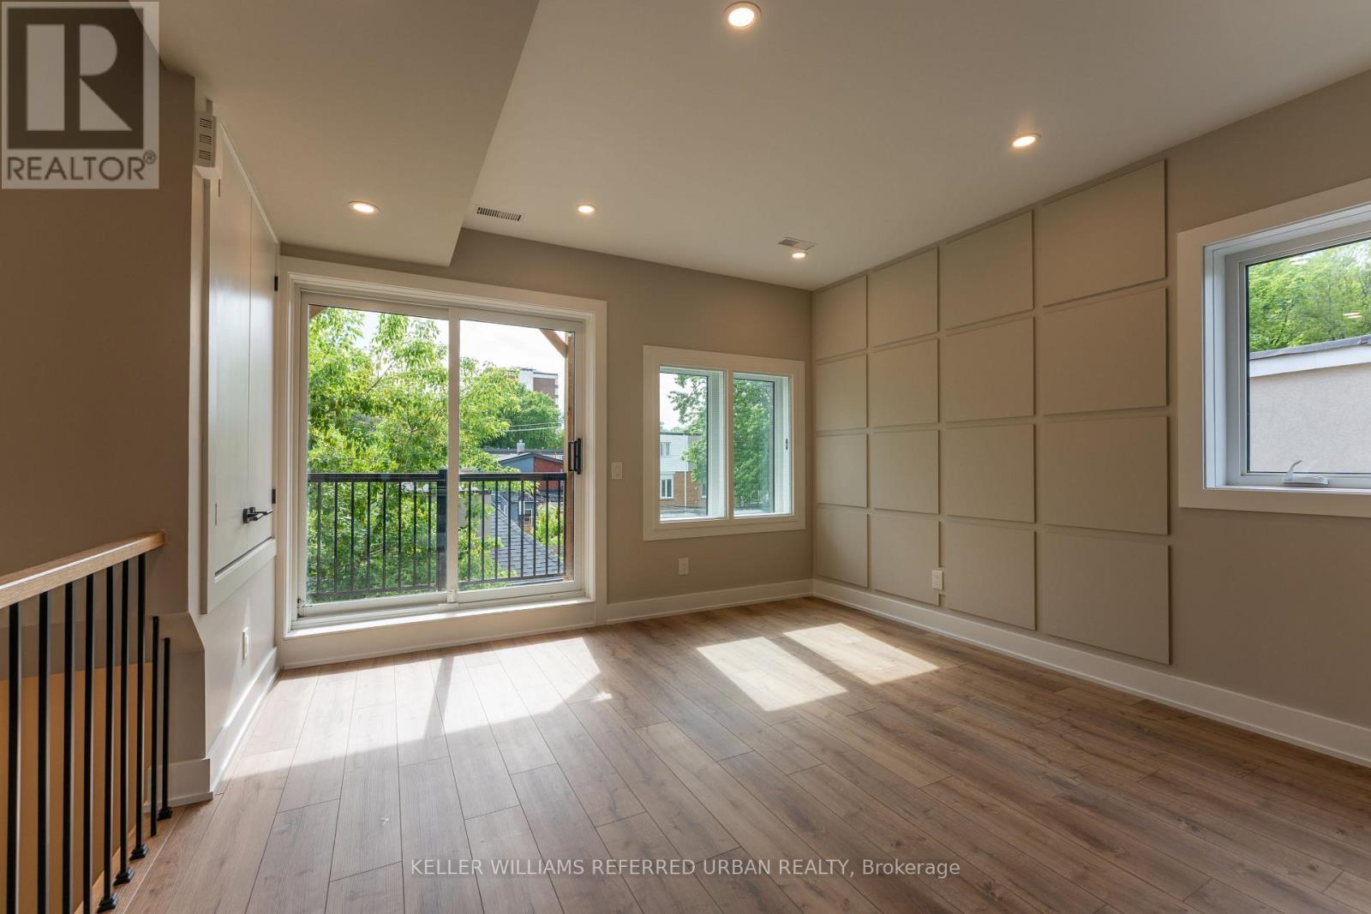
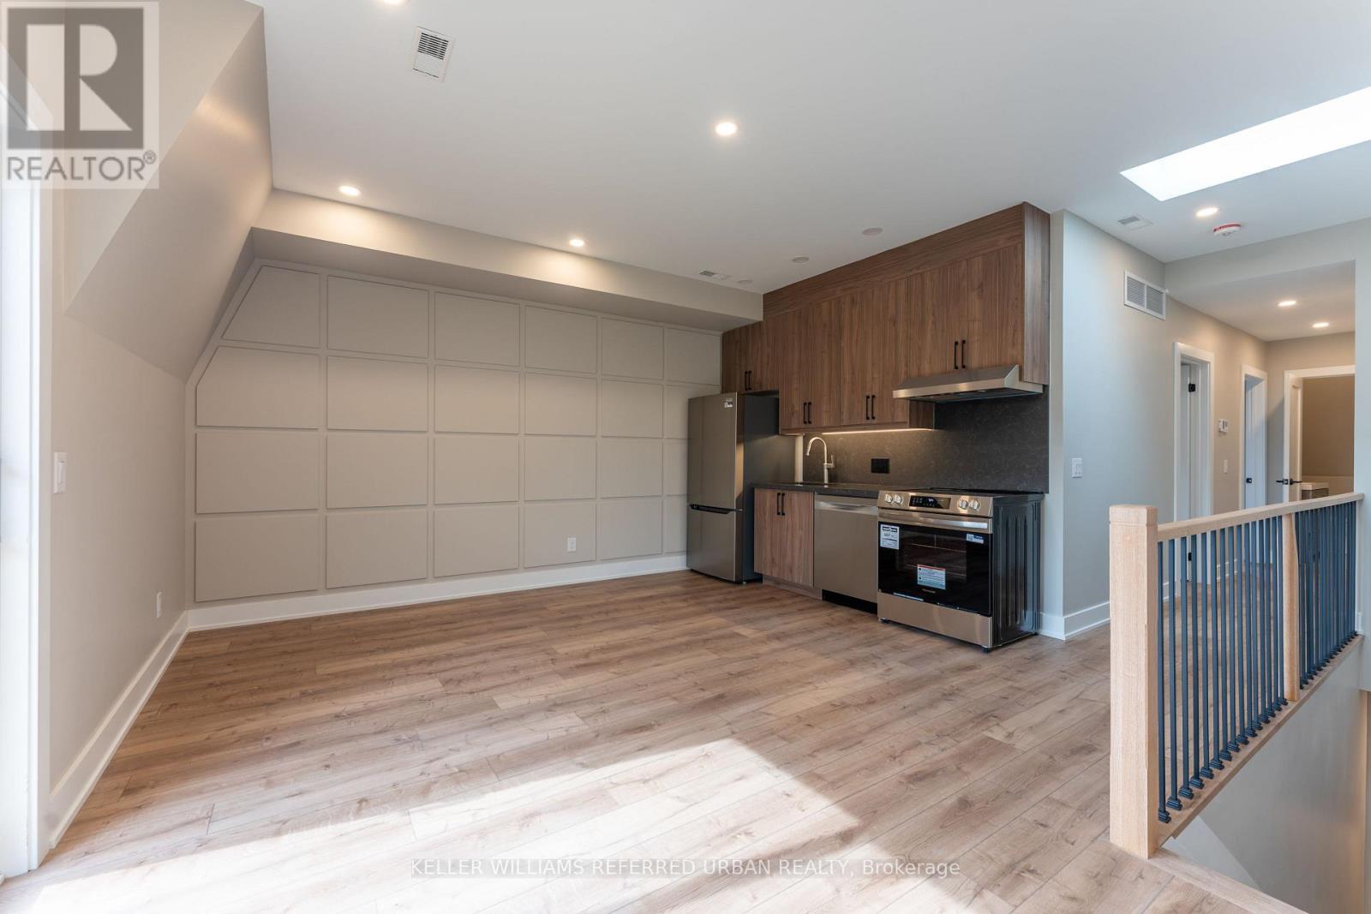
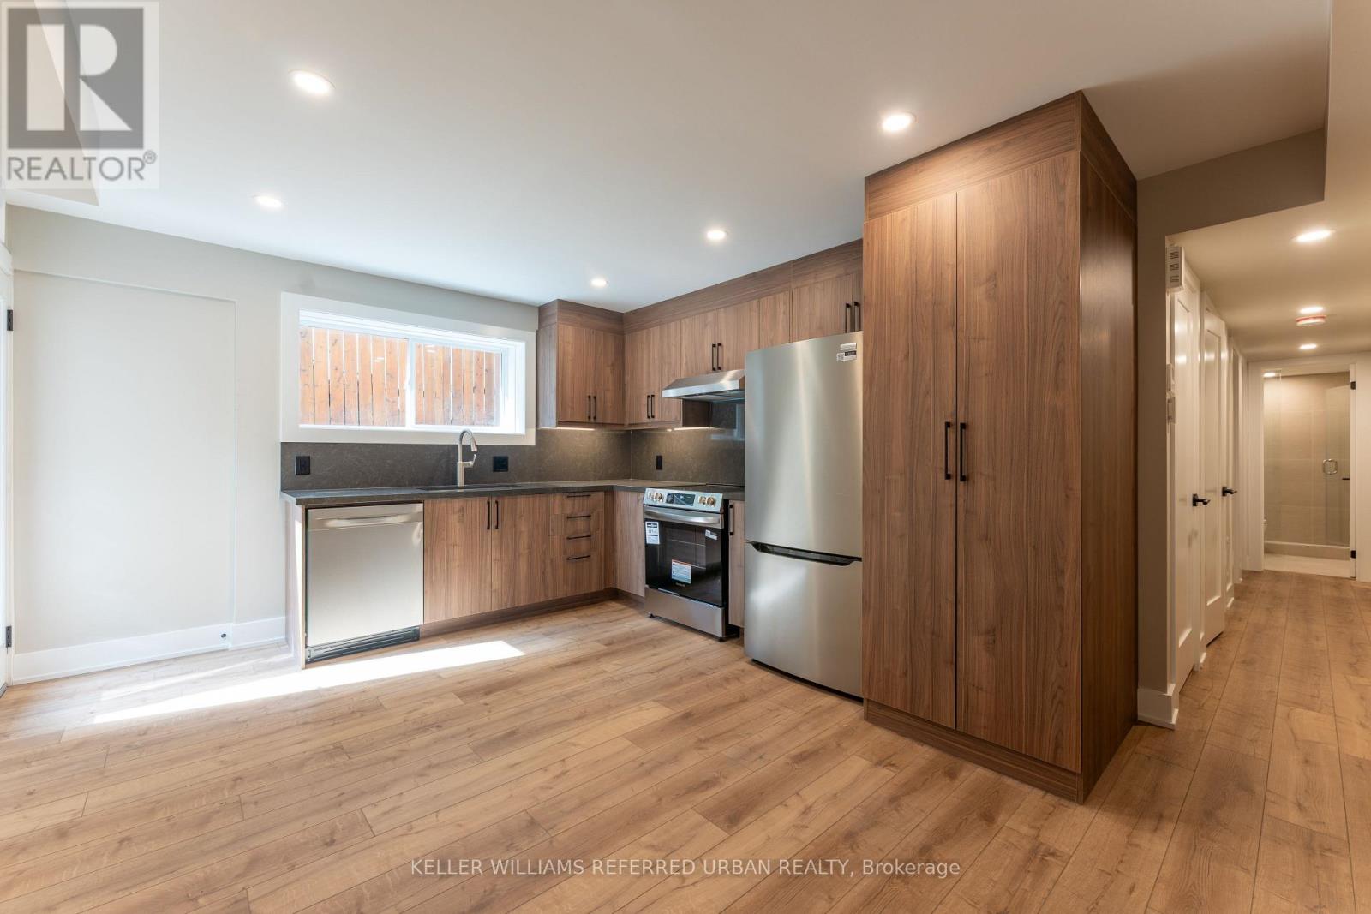
Brand new 2-bedroom suite in a purpose-built structure. Not like other multi-family homes carved out of an old house, this building was purposely built with comfort and privacy in mind. This premium home features a bright open-concept layout with a contemporary kitchen, a private balcony, and your own private in-suite laundry. More importantly, it's built to strict modern codes with full fire and noise insulation between units. The space offers quiet privacy along with separate, independent heating and cooling systems for personalized temperature control. Also, no sharing laundry with other tenants, you have your own private in-suite units. Located steps from transit (15-min walk to subway), parks, Leslieville, and the Danforth. Street parking permit available at only $24.23 per month + HST. (id:62164)
Brand new 2-bedroom suite in a purpose-built structure. Not like other multi-family homes carved out of an old house, this building was purposely built with comfort and privacy in mind. This premium home features a bright open-concept layout with a contemporary kitchen, a private balcony, and your own private in-suite laundry. More importantly, it's built to strict modern codes with full fire and noise insulation between units. The space offers quiet privacy along with separate, independent heating and cooling systems for personalized temperature control. Also, no sharing laundry with other tenants, you have your own private in-suite units. Located steps from transit (15-min walk to subway), parks, Leslieville, and the Danforth. Street parking permit available at only $24.23 per month + HST. (id:62164)
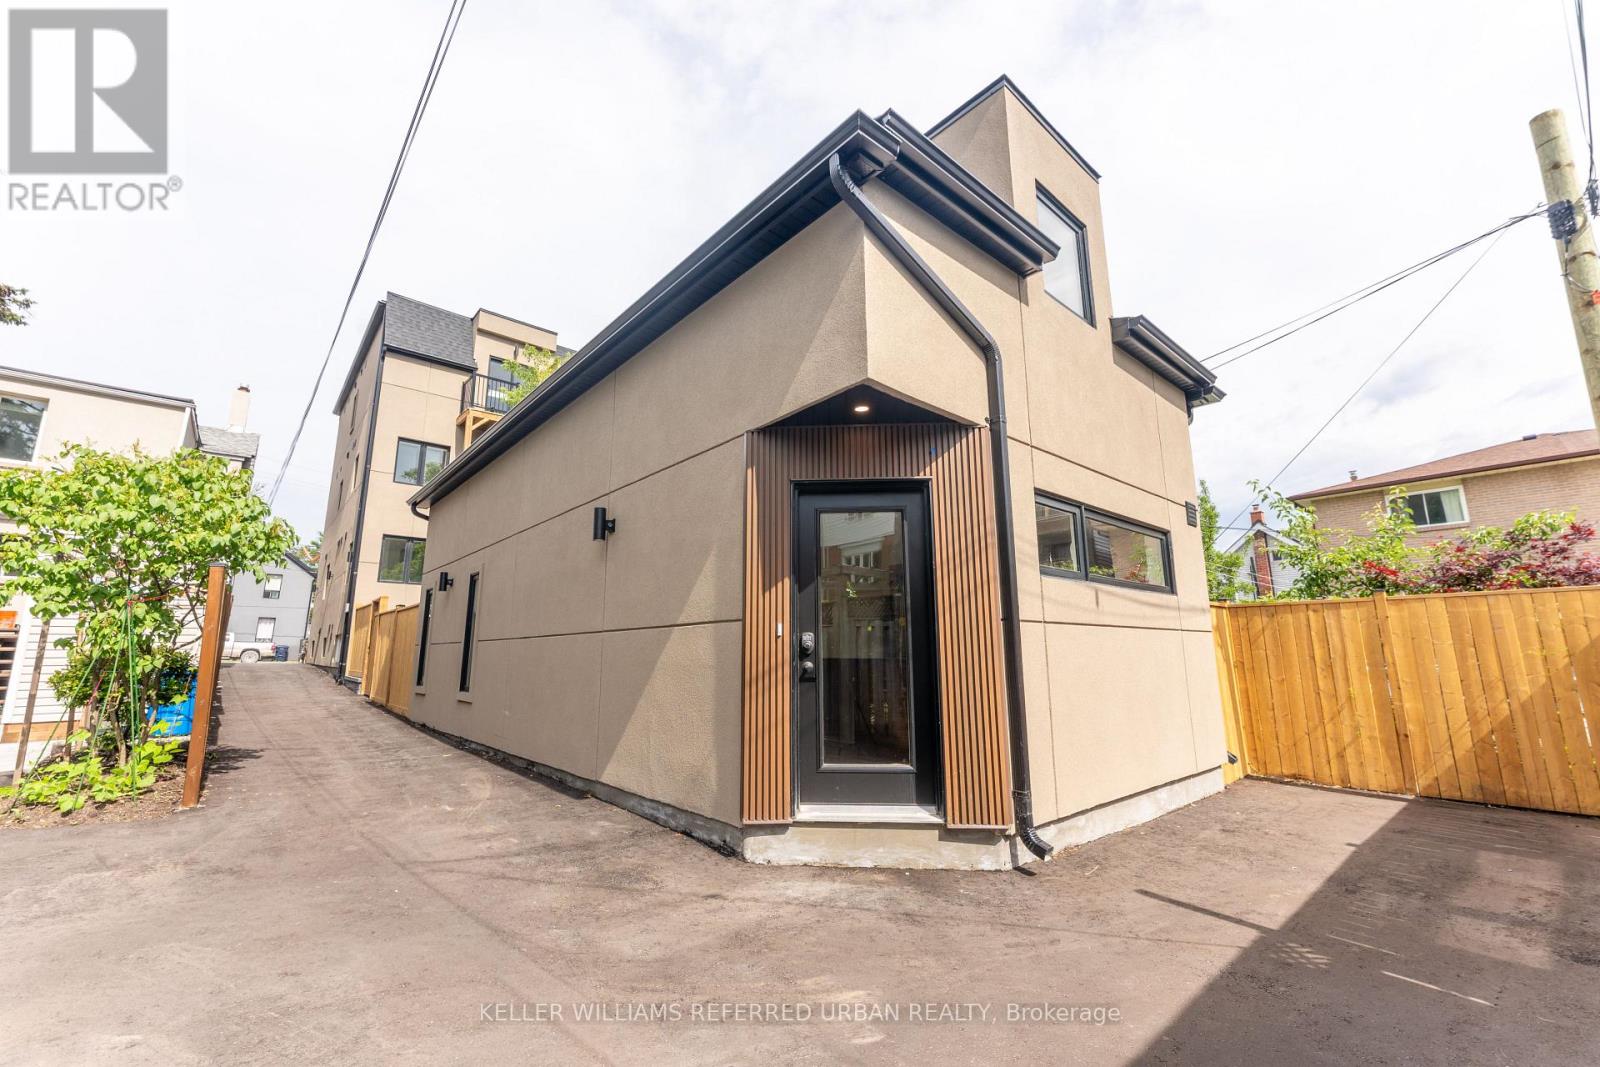
Brand new 2-bedroom, exceptionally spacious 1,160 sq ft, 2-storey detached private Garden Suite. Not like other multi-family homes carved out of an old house, this building was purposely built with comfort and privacy in mind. This premium home features a bright open-concept layout with a contemporary kitchen, a private balcony, and your own private in-suite laundry. More importantly, it's built to strict modern codes with full fire and noise insulation between units. The space offers quiet privacy along with separate, independent heating and cooling systems for personalized temperature control. Also, no sharing laundry with other tenants, you have your own private in-suite units. Located steps from transit (15-min walk to subway), parks, Leslieville, and the Danforth. Street parking permit available at only $24.23 per month + HST. (id:62164)
Brand new 2-bedroom suite in a purpose-built structure. Not like other multi-family homes carved out of an old house, this building was purposely built with comfort and privacy in mind. This premium home features a bright open-concept layout with a contemporary kitchen, a private balcony, and your own private in-suite laundry. More importantly, it's built to strict modern codes with full fire and noise insulation between units. The space offers quiet privacy along with separate, independent heating and cooling systems for personalized temperature control. Also, no sharing laundry with other tenants, you have your own private in-suite units. Located steps from transit (15-min walk to subway), parks, Leslieville, and the Danforth. Street parking permit available at only $24.23 per month + HST. (id:62164)
Medical Space Available! Ideal For Medical Or Dental Office or any Professional office. *Locate Your Practice In High Profile Scarborough North Medical Building* Profess. Managed Bldg Incl. Utilities, Common Area Cleaning, Main./Monitored Sec. Cameras, On Site Staff *This 4-Storey Medical Office Blgd W/Elevator. Minutes From Scarborough Health Network Hospital. No Exclusion Except Financial Institution, Blood Lab, X-Ray, Pharmacy. Good Opportunity for Ophthalmologist or Orthodontist. Currently none in the building. **EXTRAS** Electronic Card Access For After Hours. Ample Free Surface Parking. Ttc At Doorstep. Hours Of Operation: Monday - Friday 8 Am - 9 Pm. Saturday 8 Am - 5 Pm. Sunday 9 Am -4 Pm. (id:62164)