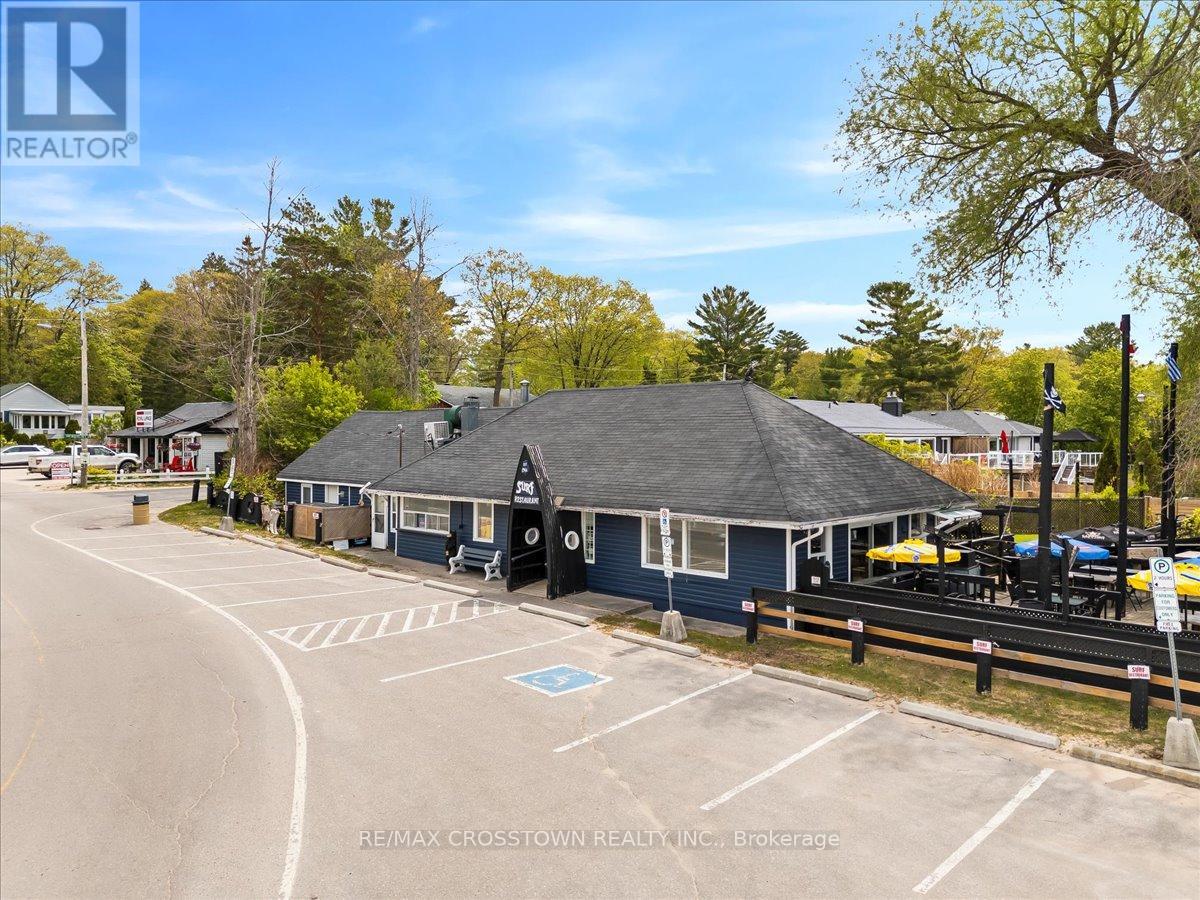
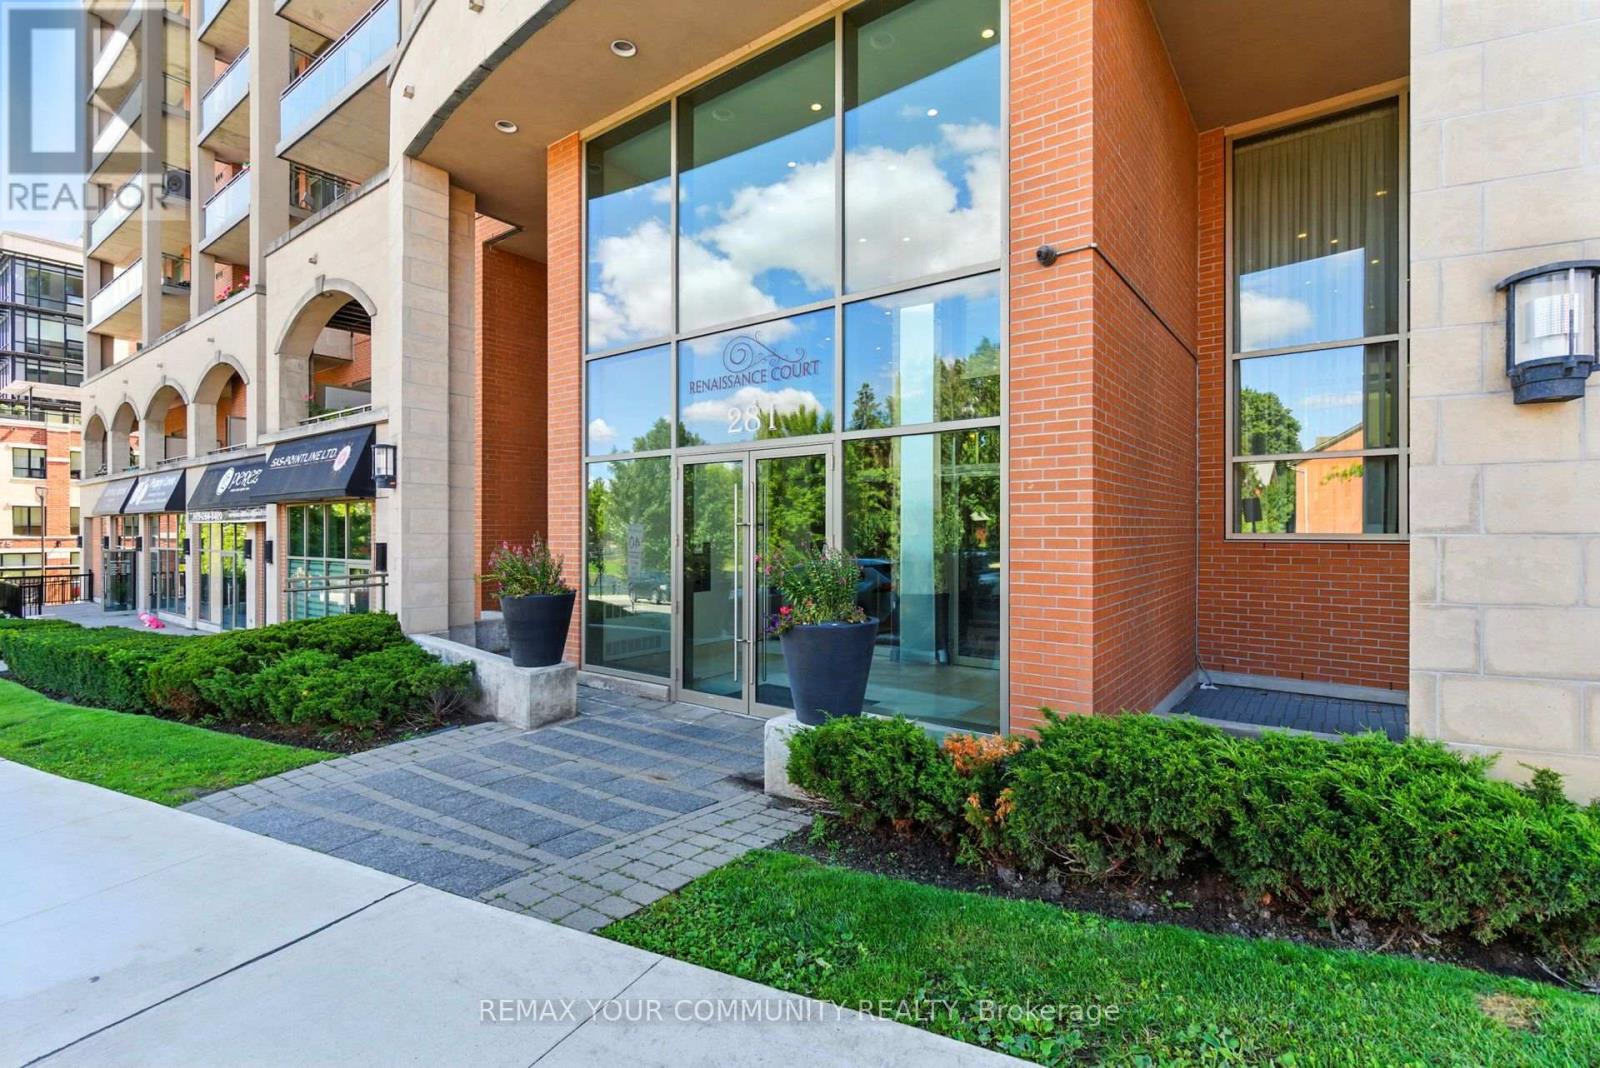
Rare opportunity to own a one-of-a-kind waterfront property at 369 Balm Beach Rd W, ideally located on the sandy shores of Georgian Bay. This high-visibility residential/commercial property offers un matched exposure, versatile zoning, and is home to the only beachfront restaurant on Georgian Bay.Currently occupied by a well-established, fully tenanted restaurant (with option to purchase the business), the property also includes a spacious, move-in-ready rear apartment with the potential to convert back into two separate units ideal for generating rental income, Air BnB, or the perfect live/work setup. Zoning permits a wide range of uses including residential, commercial, and mixed-use development. Potential to expand the restaurant, add second-storey apartments or office space, or create a custom dream home with unobstructed beach views. Balm Beach amenities located right at your doorstep, this property benefits from strong seasonal foot traffic, incredible visibility, and stunning sunset views. An exceptional opportunity for investors, developers, or lifestyle buyers. Secure your slice of Georgian Bay today! (id:62164)
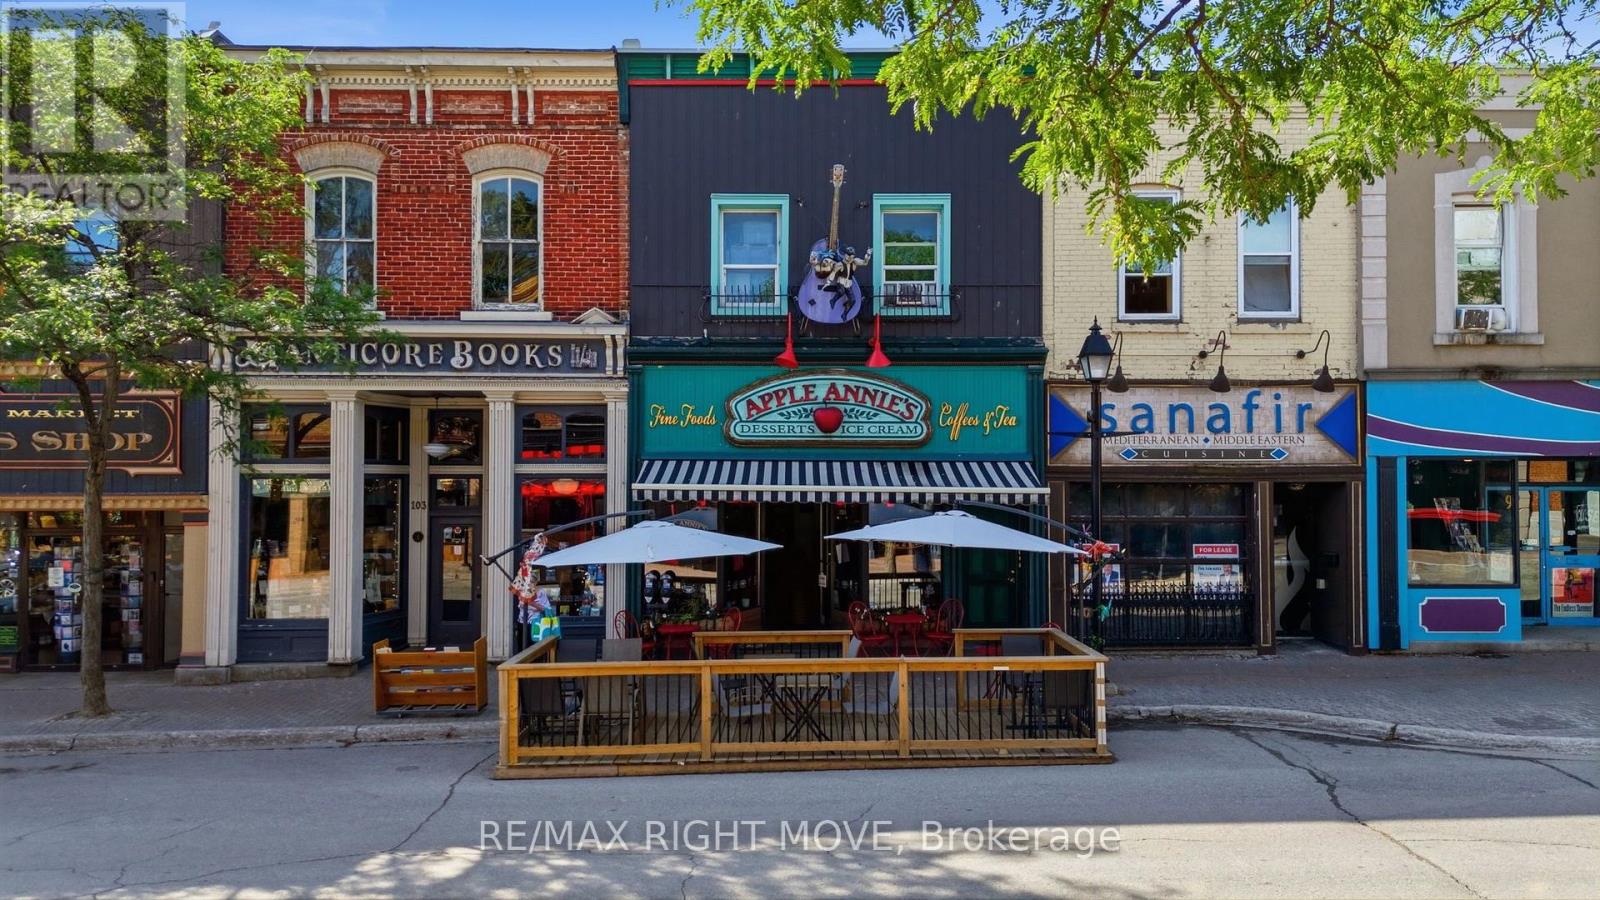
A rare opportunity to own one of Downtown Orillia's most recognizable commercial properties! 101 Mississaga St E is home to the iconic Apple Annie's Café. This prime mixed-use building occupies one of the city's most sought-after downtown locations with exceptional visibility and steady foot traffic. The property features a well-established commercial tenant on the main level along with two tenanted residential apartments above (1 bed 1 bath / 2 bed 1 bath), creating multiple income streams and an attractive return on investment. Whether you're expanding your investment portfolio or securing a landmark asset in a thriving downtown, opportunities like this are fairly rare. (id:62164)
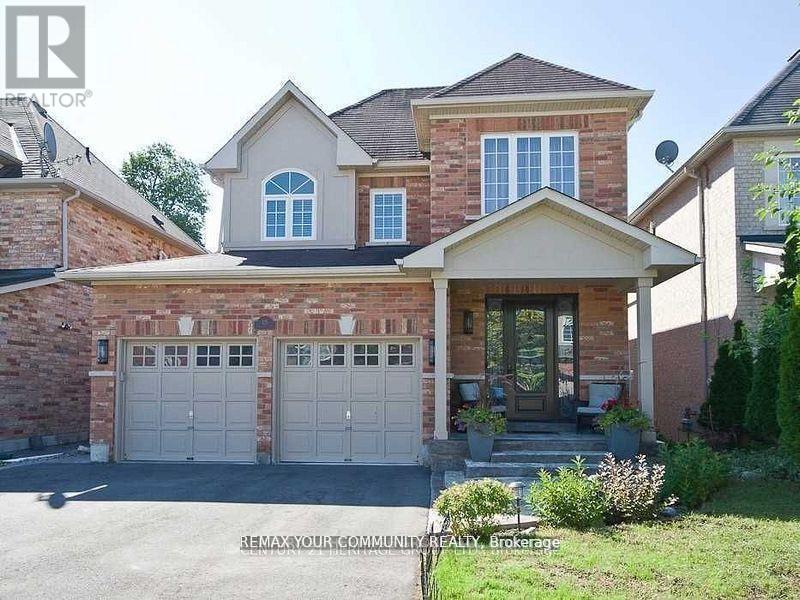
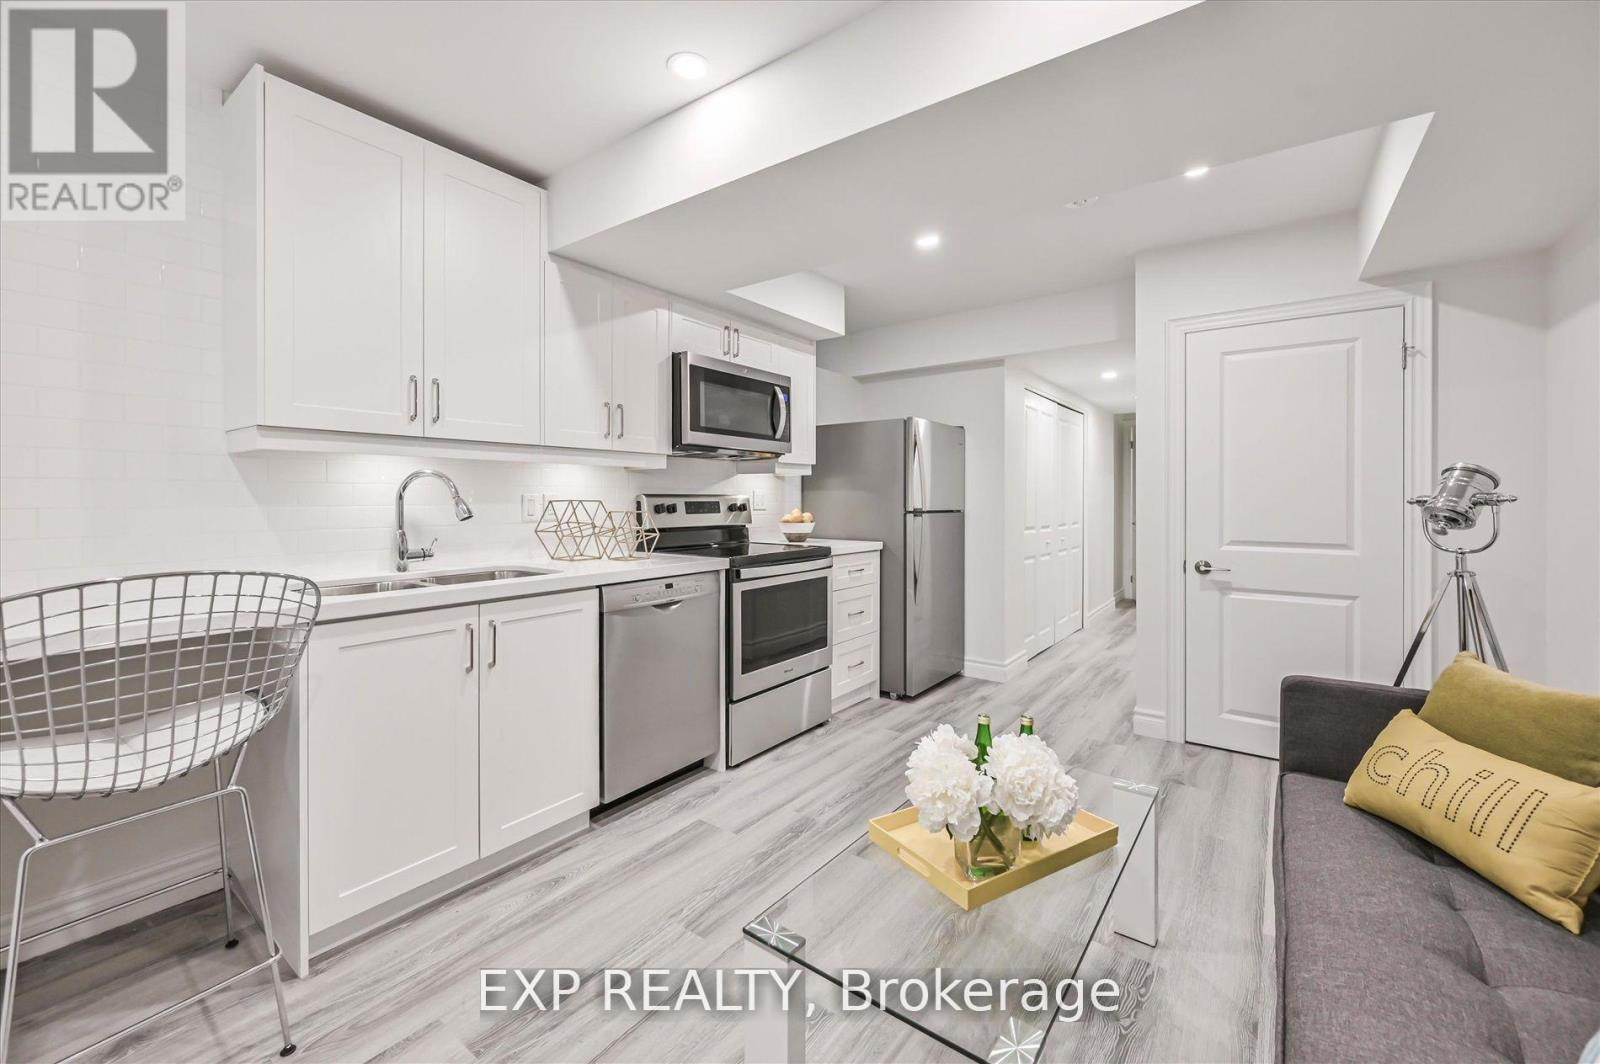
Welcome to this bright and spacious 2-bedroom walk-out garden-level basement suite, offering the comfort and feel of a main-floor living space. With large windows and direct walk-out access to the backyard, the unit is filled with natural light and provides a private and welcoming atmosphere. The modern kitchen features granite countertops and stainless steel appliances, complemented by a functional layout ideal for comfortable everyday living. Ideally located within walking distance to public transit, Yonge Street, parks, schools, and everyday amenities. Just minutes to Highway 404, lakes, golf courses, and grocery stores. Features & Inclusions: Stainless steel stove and fridge, Washer & dryer, Window coverings, All existing light fixtures (ELFs), Central air conditioning (CAC). Additional Information: No pets, no smoking (as per landlord), Tenants to pay 1/3 of utilities and hot water tank rental, Tenants must carry $1,000,000 third-party liability insurance, Private walk-out entrance with access to the backyard, one parking space. A bright and comfortable home in a prime location-move-in ready and perfect for professionals or a small family. (id:62164)
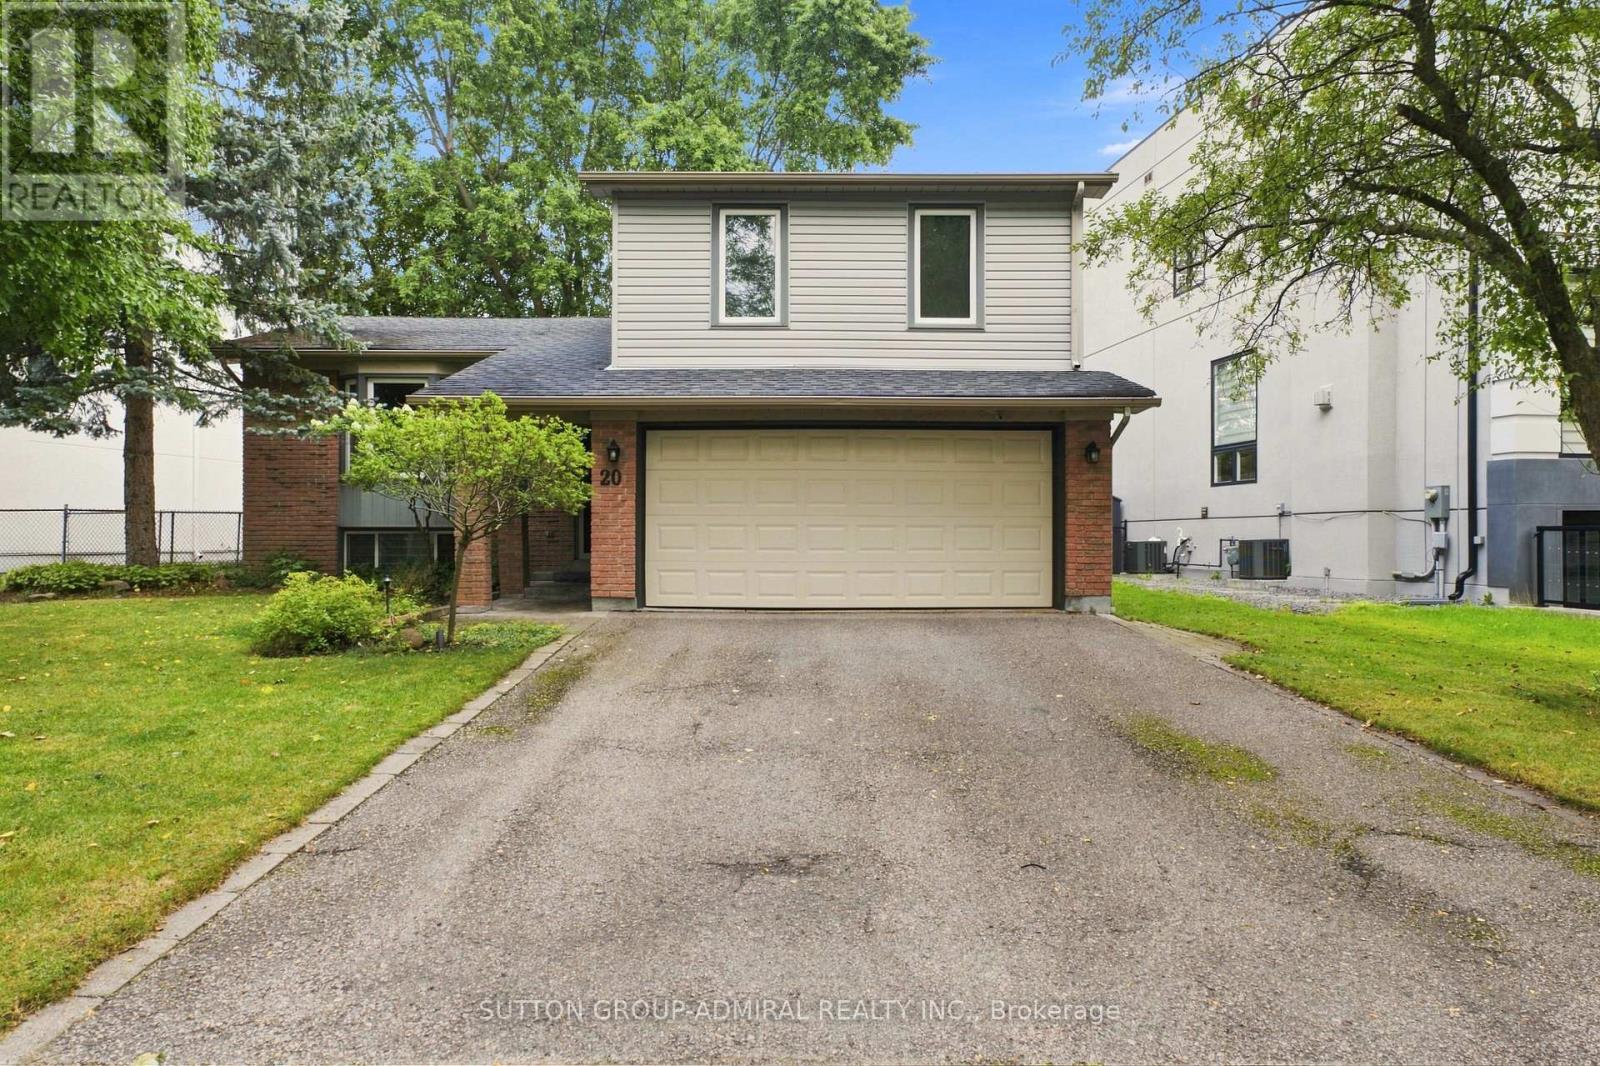
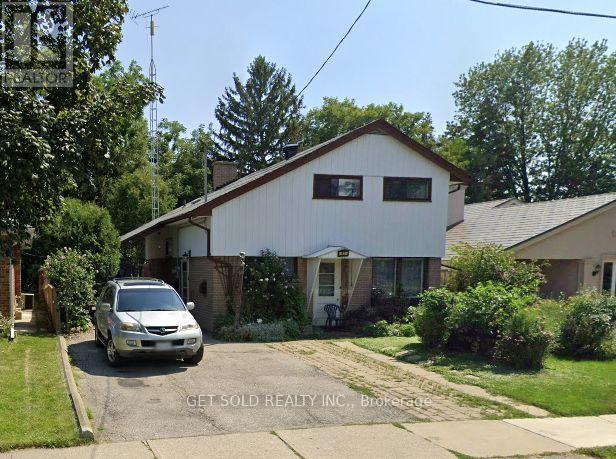
Upgraded and Well maintained Side split Detached in the Heart of Richmond Hill with a 75Ft frontage. Perfect forinvestments for future potential. Upsize/Downsize, or Build your family. Open Concept layout with upgraded Kitchen and Appliances. OwnerLived in and very well maintained throughout the years. Open Concept Living/Dining Room for your family gatherings. 3 Large Bedrooms for yourfamily's comfort and everyday living. Walking distance to Award Winning schools, Public Transits, Library and hospital, Many Grocery stores &Restaurants and much more. (id:62164)
Recently renovated! Well Maintained, Main Level Bungalow For Lease. Very Convenient Location, Centre Of Richmond Hill : Walk To Go Train , Shoppers, Park. & Top Ranking "Bayview Secondary School" & Min To Hwy 404/400/407 . Open Concept Living/Dining Room, 3 Large Bedrooms & Large Windows* Vinyl Floor Throughout. Two Parkings Included. (id:62164)
Desirable Pickering Town Centre Community. Bright & Spacious 3-Storey, 3 Bedroom Townhome. Open Concept Living & Dining Area, Walkout to Deck from Kitchen. Primary 3rd Floor Bedroom with Walk-In Closet & 4-Pc Ensuite. Garage Access to Interior. (id:62164)
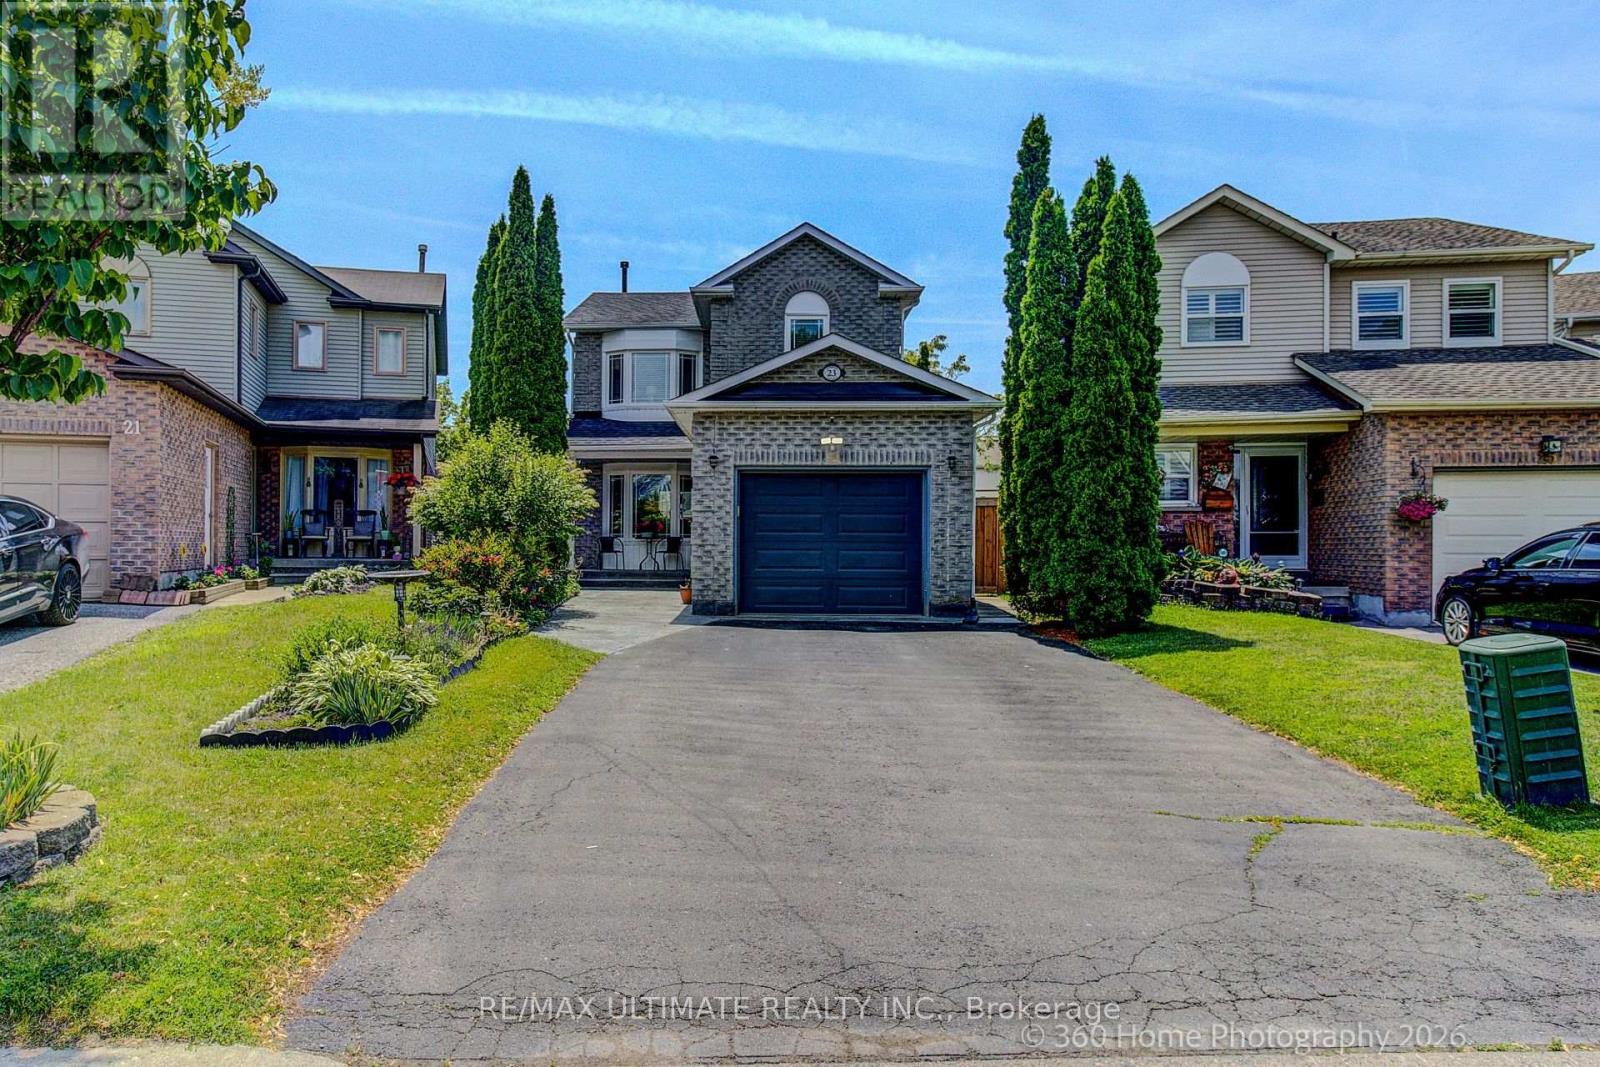
Welcome to a beautifully updated 3-bedroom home in a sought-after family-friendly Courtice neighbourhood. Bright, open main floor featuring an NEWLY Renovated kitchen with quartz countertops, stainless steel appliances, breakfast and coffee bar, and walkout to a deck-perfect for morning coffee, summer BBQs, or entertaining. Upstairs offers 3 spacious bedrooms and a stunning renovated bathroom, a separate shower, and a relaxing soaker tub. The finished basement provides extra living space, with an extra bedroom and a rec room. Conveniently located close to shopping, restaurants, major commuter routes, and within walking distance to schools, parks, baseball diamonds, pickleball courts, and basketball courts. A move-in-ready home offering comfort, style, and an unbeatable location. MOVE IN READY! ** This is a linked property.** (id:62164)
A State-of-the-Art built commercial building just minutes from Highway # 401 Includes private entrance, modern finishes.Commercial/industrial building situated on the SW corner of Birchmount and Canadian Road ,Multi- purpose building. Additional square footage available up to 30,000 sf if needed, floor plans attached (id:62164)
Spacious main floor commercial space. State-of-the-Art commercial building just minutes from Highway # 401 , Includes private entrance, modern finishes.Ample parking, Commercial/industrial building situated on the SW corner of Birchmount and Canadian Road ,Multi- purpose building. Additional square footage available , floor plans attached.Shared drive-in truck level shipping area available.Base condition. (id:62164)
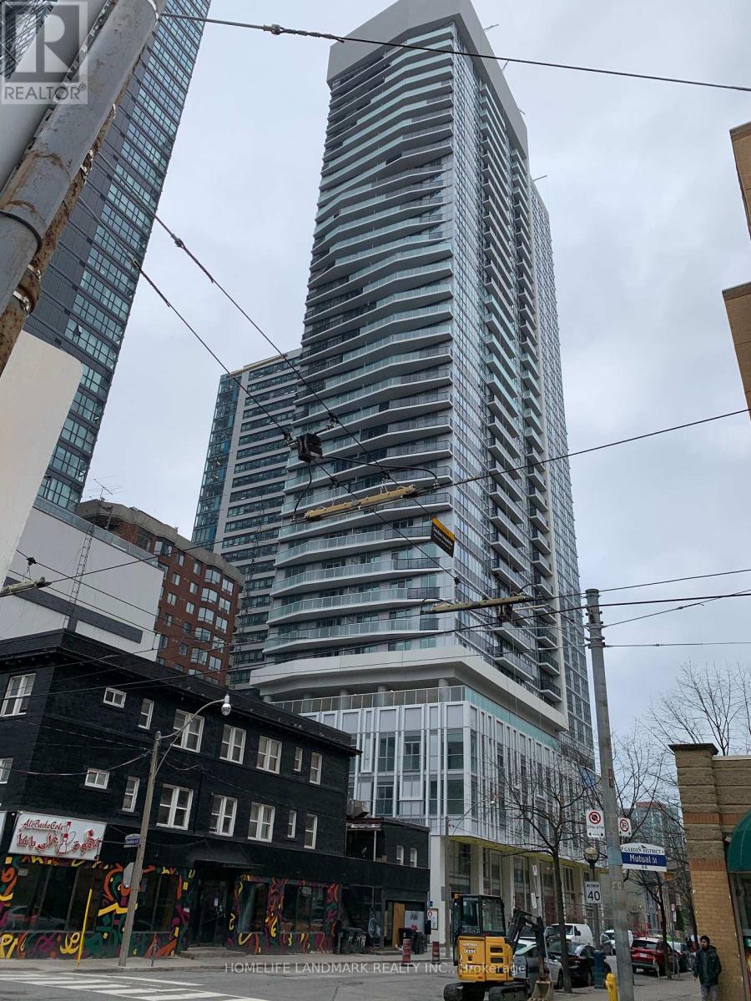
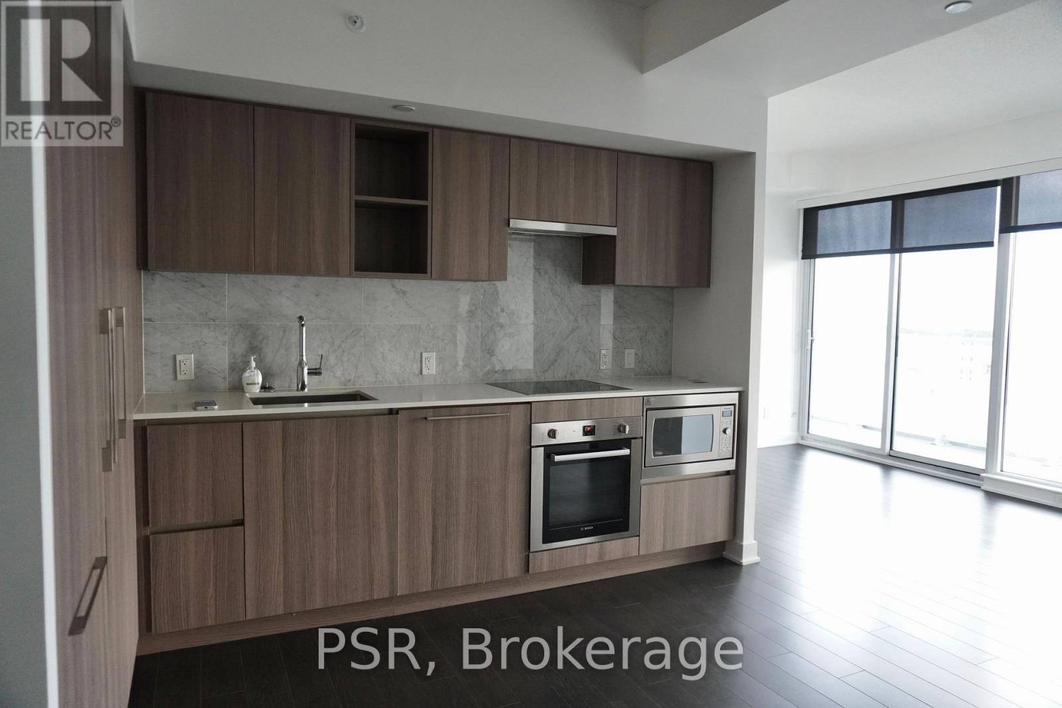
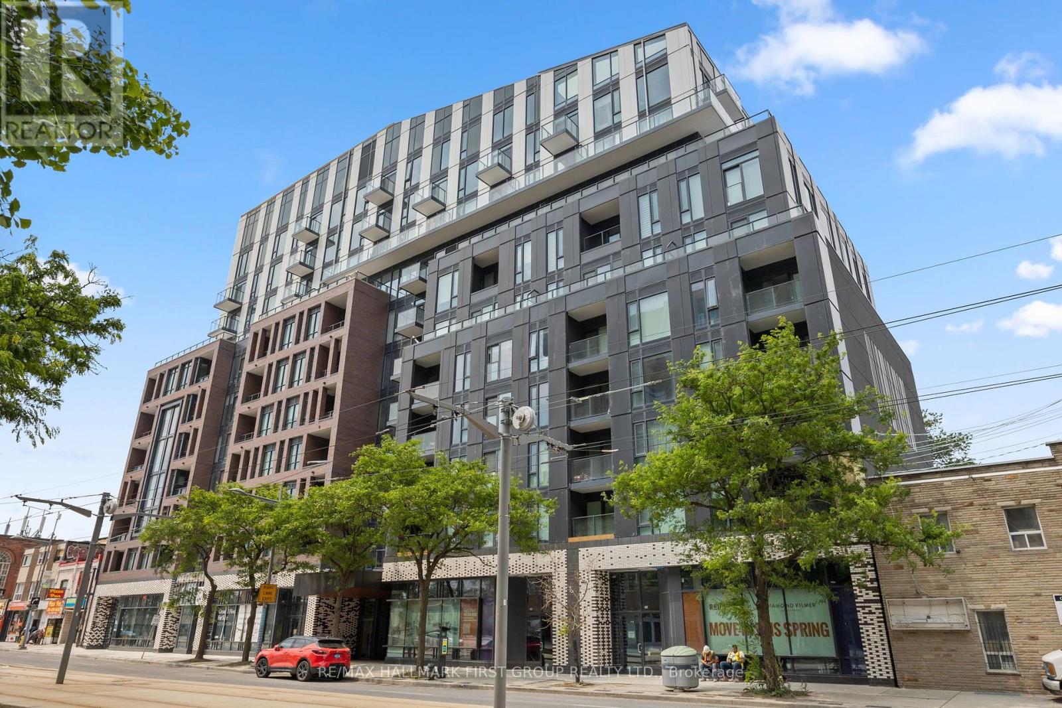
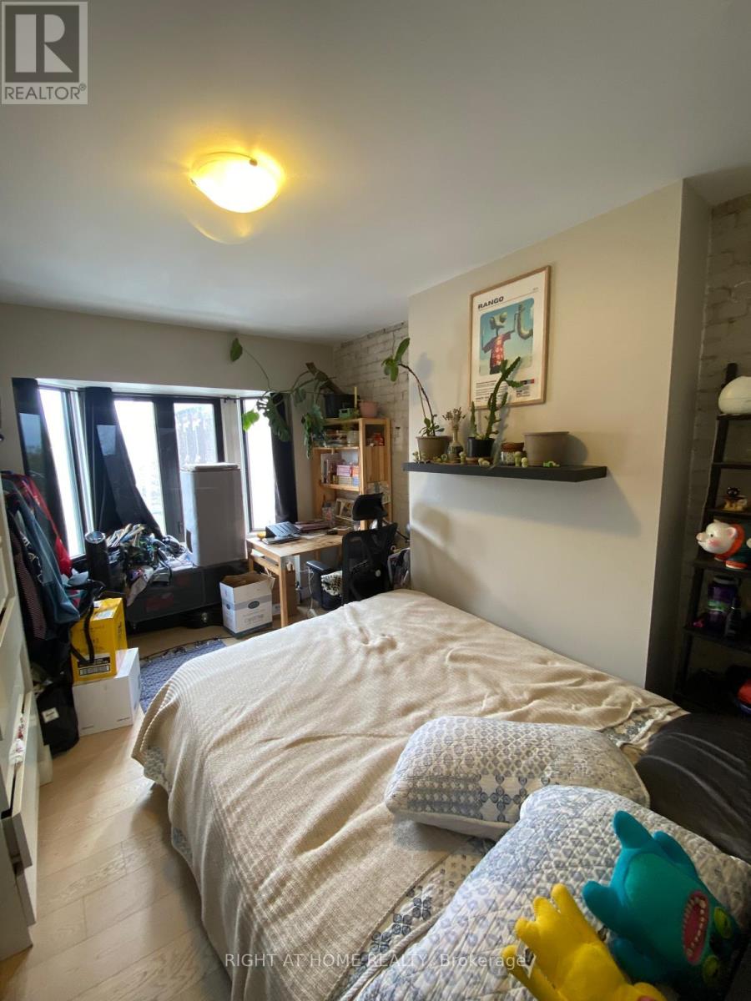
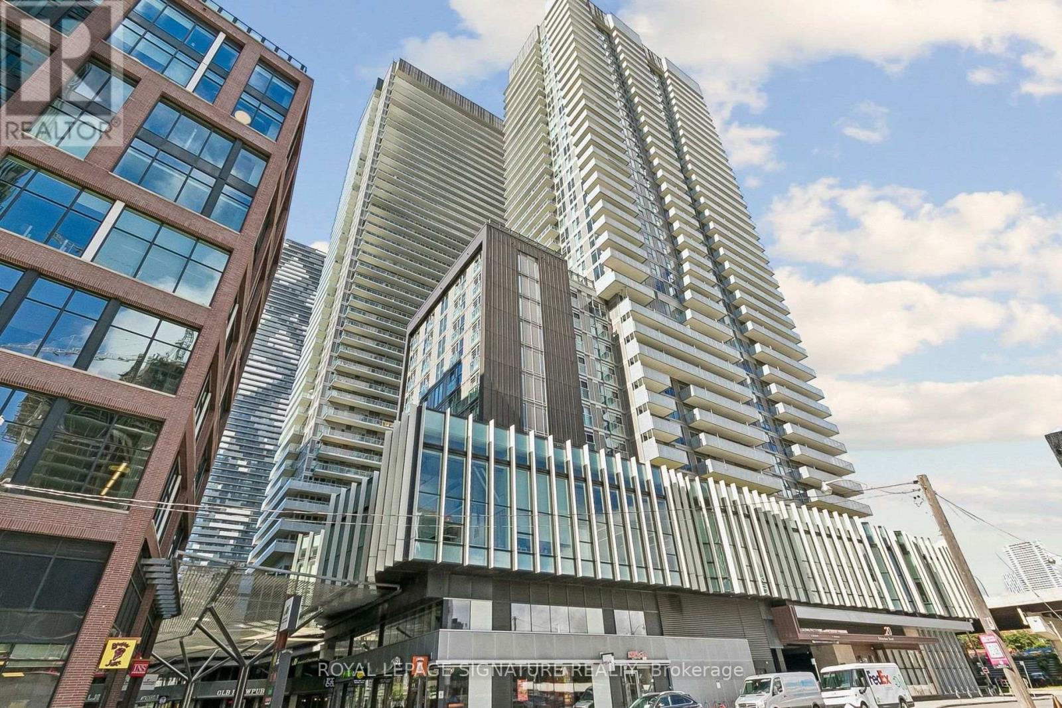
Newly Max Condos In High Demand Area One Bedroom Plus Den With Ceiling Lights. Steps To Ryerson University & Eaton Center. Close To All Amenities And Public Transports. Walk To Subways, Ttc, And Financial District. International welcome! Option to lease one parking with extra cost.The photo were taken before tenant moved in. (id:62164)
Located at the lively intersection of Lake Shore and Bathurst, this exceptional corner unit features 3 spacious bedrooms, 2 bathrooms, and designer cabinetry with integrated appliances. Enjoy the elegance of polished marble throughout and a 181 sq. ft balcony offering great breathtaking views. With Loblaws' supermarket on site and mere steps from transit, parks, schools, shopping, and dining, Lake Shore Condo offers the ultimate lifestyle. Parking Included. (id:62164)
Immerse yourself in the heart of the Danforth with this newly renovated gem! Just steps from the subway, this unit boasts an open-concept kitchen & living area, hardwood floors, and stainless steel appliances. Enjoy the privacy of a separate entrance and your own laundry. Nestled among vibrant shops, cafes, and restaurants, utilities are included for ultimate convenience. Ideal for the discerning tenant who values style and location. Non-smoker, no pets, tenant insurance required. (id:62164)
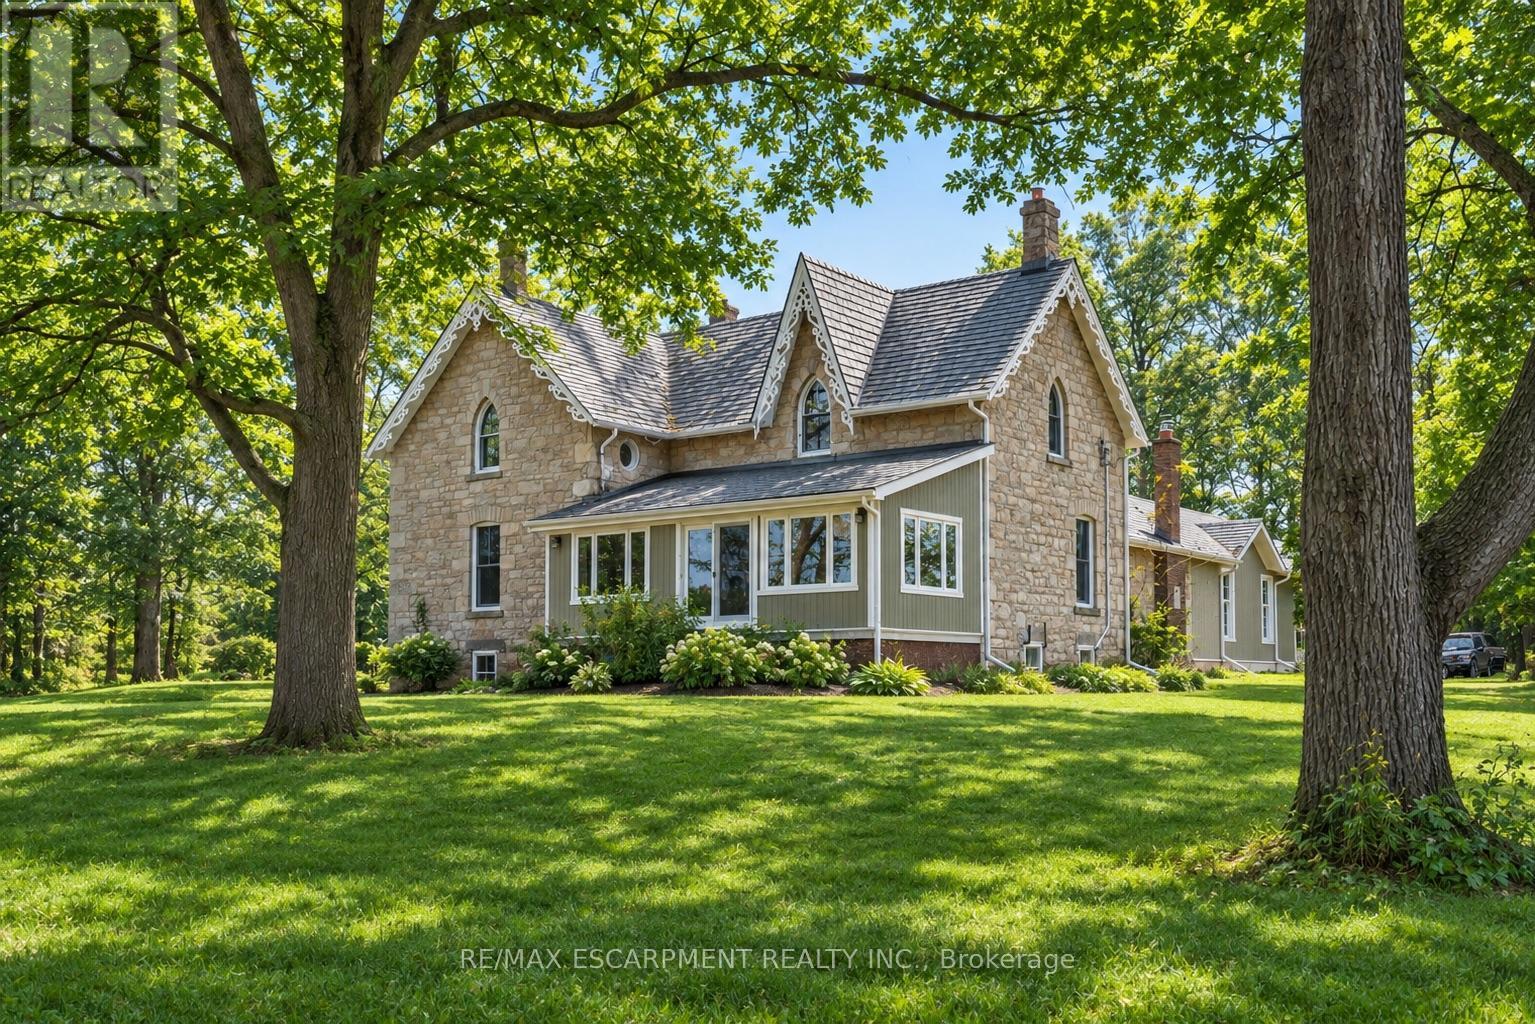
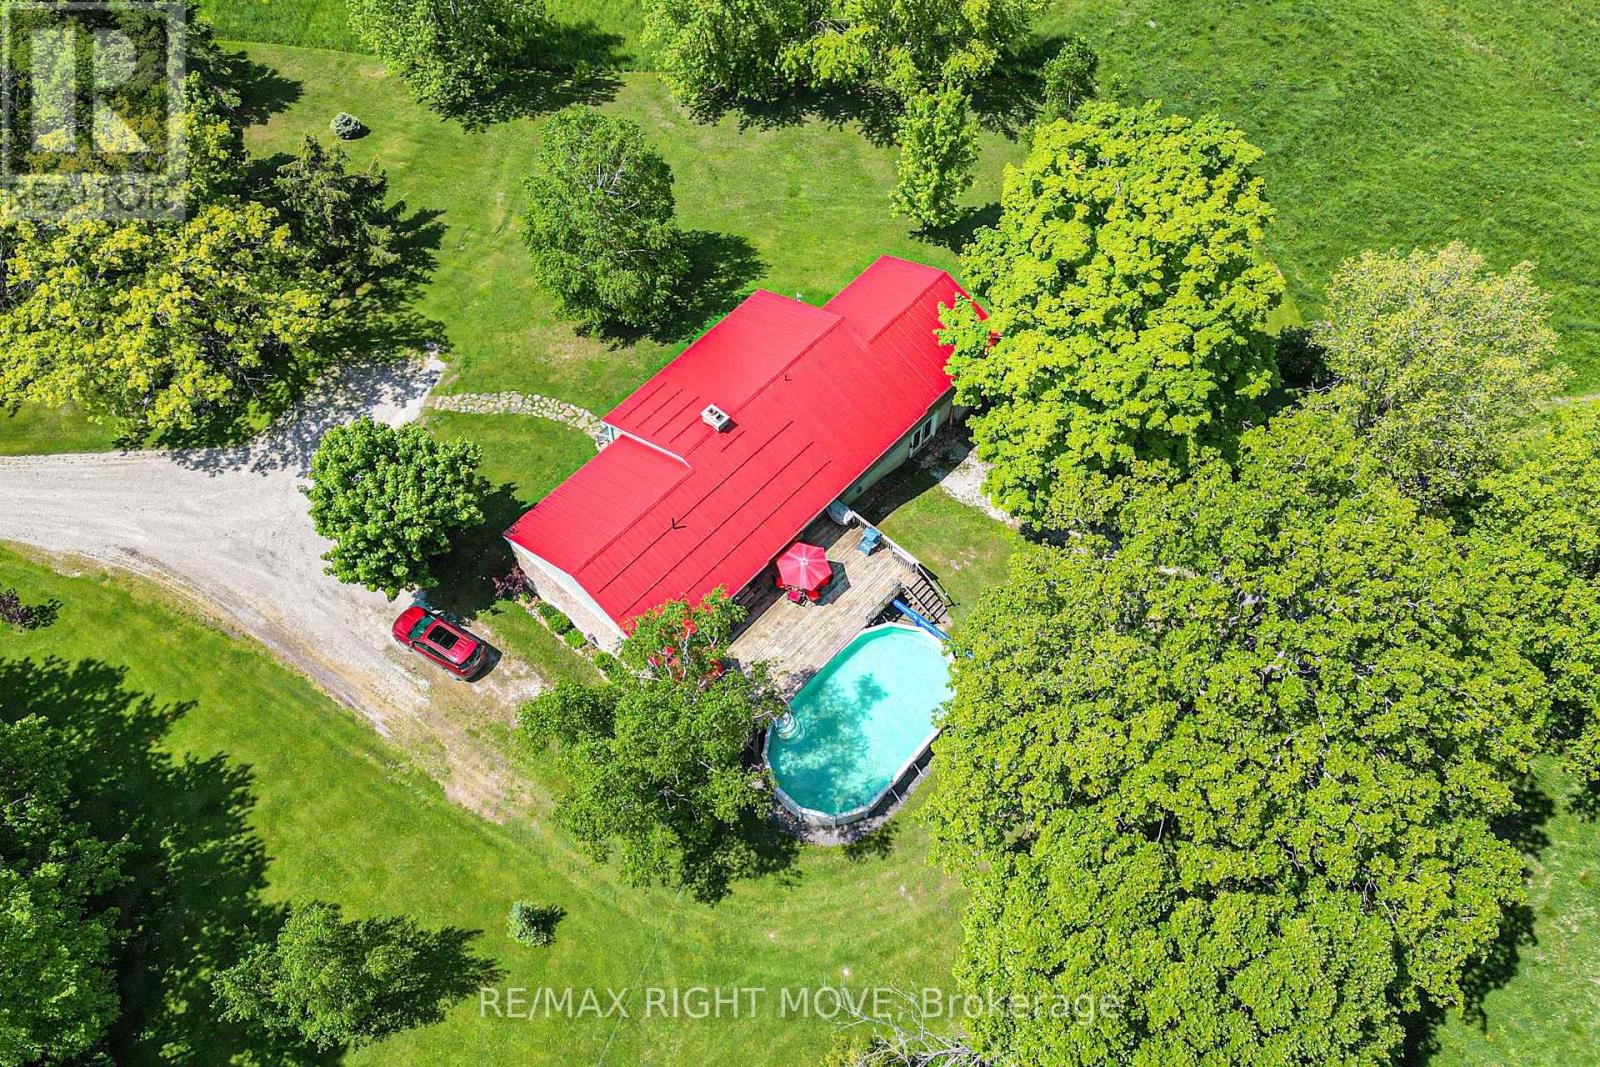
Peaceful and serene, this breathtaking 91-acre property showcases a charming 1900s stone farmhouse rich in character and timeless appeal. Set well back from the road, a picturesque, tree-lined driveway welcomes you home, offering privacy and a true sense of escape. Inside, you'll fall in love with the authentic century details, including deep window wells, original floorboards, tall baseboards and solid wood doors complete with original hardware. A classic claw-foot tub adds to the home's historic charm. The main level offers a spacious and functional layout featuring a large eat-in kitchen, family room, formal living room, full bathroom and a sunroom-all bathed in natural light from oversized windows. Upstairs, you'll find three generously sized bedrooms, including an impressive 18' x 16' primary retreat complete with a four-piece ensuite and walk-in closet. A large, oversized garage with inside access provides ample space for vehicles, storage or hobby use. The durable metal roof, paired with decorative fascia, enhances the home's classic farmhouse aesthetic. Surrounded by nature and offering endless possibilities, this is a rare opportunity to own a truly special country property. RSA. (id:62164)
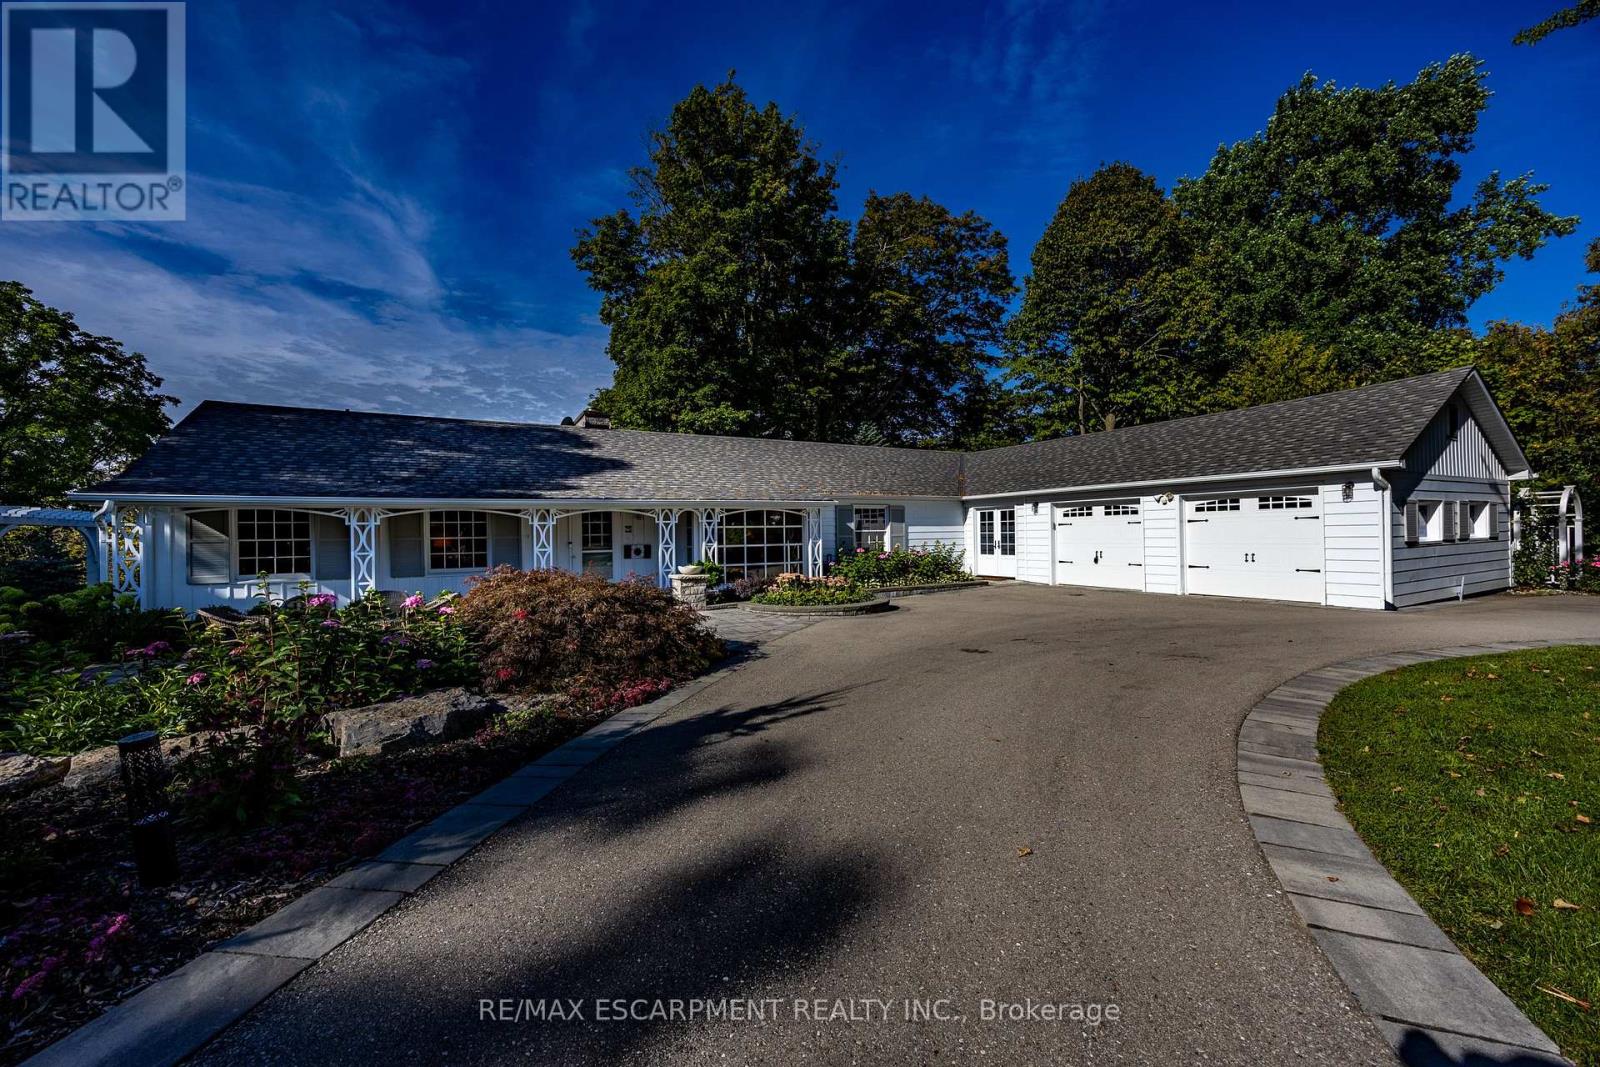
Welcome to 73 (Vacant Lot) & 75 Prospect Street., originally owned by one of the founders of "The Arbor" situated on one of Port Dover's most sought-after and prestigious neighbourhoods. Perfectly positioned just minutes from vibrant downtown shops, local restaurants, sandy Lake Erie beaches and marinas, this waterfront estate offers an exceptional waterfront lifestyle. Set on an impressive 310ft deep lot, the property features 100 ft of waterfront views along Silver Lake, surrounded by mature trees and manicured grounds. The gently sloping topography creates a picturesque setting, taking full advantage of captivating water views and offering an unrivaled outdoor entertaining space. Gather on the elevated rear deck with glass railings, relax on the multi-tiered stone patio with its custom B/I fire pit, or unwind under the pergola surrounded by stone walls. Inside, this home offers over 3,500 sqft of total finished space with 5 bedrooms and 3 full bathrooms. While rich wood paneling, pegged hardwood flooring and gas fireplace with classic brick hearth preserve timeless warmth and character in parts of the home, key high-end renovations elevate daily living. Highlights include an updated kitchen with granite countertops, a sunroom framing scenic vistas, and a main-floor primary retreat featuring a private walk-out deck and custom ensuite. The fully finished walk-out lower level serves as a host's dream, featuring a vast recreation room, fireplace (wood burning), lounge area, and a spa-like bathroom with a custom steam shower. Extensive mechanical and exterior updates-including a resurfaced "U" shaped driveway providing extra parking, heat pump (2023), modern windows (2022), roof (2020), and comprehensive foundation drainage and waterproofing (2022)-provide total peace of mind. Blending classic character with high-end waterfront living, the remarkable lot, sweeping views, and unmatched entertaining spaces make 75 Prospect a one-of-a-kind property. Luxury Certified. (id:62164)
Welcome to 86 Angela Crescent, where comfortable living meets the relaxed charm of Niagara-on-the-Lake. Located in the sought-after community of St. David's, this beautifully maintained home offers plenty of space, a thoughtful layout, and a location that makes it easy to enjoy everything Niagara has to offer. Step inside to a bright, inviting interior that has been recently painted from top to bottom and is ready for you to simply move in and make yourself at home. One of the standout features is the main-floor primary bedroom, complete with a full ensuite and walk-in closet - a fantastic option for anyone who appreciates the convenience of main-level living. Upstairs, you'll find a second primary bedroom, two additional generously sized bedrooms, and convenient second-floor laundry, providing plenty of flexibility for families, guests, or those working from home. The main living space is warm and welcoming, highlighted by a cozy gas fireplace, while the good-sized backyard and beautiful deck create the perfect setting for summer dinners, morning coffee, or simply relaxing outdoors. And then there's the location. You're just moments from Ravine Vineyard Estate Winery & Restaurant, local shops, St. David's School, scenic trails and the Niagara Escarpment, while the historic charm, restaurants and boutiques of Old Town Niagara-on-the-Lake are only a short drive away. Niagara Falls and major amenities are also conveniently close. Whether you're relocating to Niagara, looking for a spacious family home, or simply want to experience the Niagara-on-the-Lake lifestyle, 86 Angela Crescent offers a wonderful combination of comfort, space and location in one of the region's most desirable communities. (id:62164)
Presenting you with multiplex in a prime Toronto location! Well-maintained property situated in a highly desirable neighbourhood offering an excellent opportunity for both investors and multi-generational living. Located close to a wide range of amenities including shopping, restaurants, schools, parks, and everyday conveniences. Excellent access to public transit and major transportation routes makes commuting throughout the city convenient. The property features three self-contained units, providing flexibility for rental income or owner-occupancy. Separate laundry, separate meters facilities add convenience for tenants and enhance the functionality of each unit. Located in a sought-after residential community surrounded by established homes and a welcoming neighbourhood atmosphere. A great opportunity to own a legal multi-unit property in a desirable Toronto location with strong long-term appeal. Below Grade Finished SQ FT-670. (id:62164)
Calling all Investors, Builders! Build your custom home or 4 plex approved by the City of Toronto for homes on principal roads. First time home buyers, live in this charming home with 3+1 bedrooms. Main floor is bright and large picture window and bay windows allow for lots of light. Updated kitchen with stainless steel applinaces and quartz counters to enjoy cooking meals. Roof, eves, most windows and back door replaced in 2016. Enjoy the tranquil private yard complete with 12" X 30" deck and new fence. Great school district, easy access to transit, highways, shopping, close to Pearson Airport, Sherway Gardens and much more. (id:62164)
Welcome to this beautiful detached home located in one of Mississauga's most prestigious and family-friendly communities. Offering spacious living areas, quality finishes, and a professionally finished basement, this exceptional home is ideal for families seeking comfort, style, and convenience.Step onto the inviting front porch and into the elegant main floor featuring executive-sized living and family rooms, hardwood flooring throughout, and a spacious kitchen with a bright breakfast area. Walk out to the large deck, perfect for BBQs, outdoor entertaining, or relaxing with family and friends.The upper level offers generously sized bedrooms with plenty of natural light and ample closet space, providing comfortable living for the whole family.The professionally finished basement adds valuable living space with high-end finishes, pot lights, large windows, and a beautifully finished bathroom. Whether used as a recreation room, home office, gym, guest suite, or additional family space, the basement offers flexibility to suit your lifestyle.Located beside a beautiful park and just minutes from top-rated schools, shopping centres, restaurants, public transit, and all essential amenities. Enjoy easy access to Highways 401, 403, and 407 for a convenient commute throughout the GTA. (id:62164)
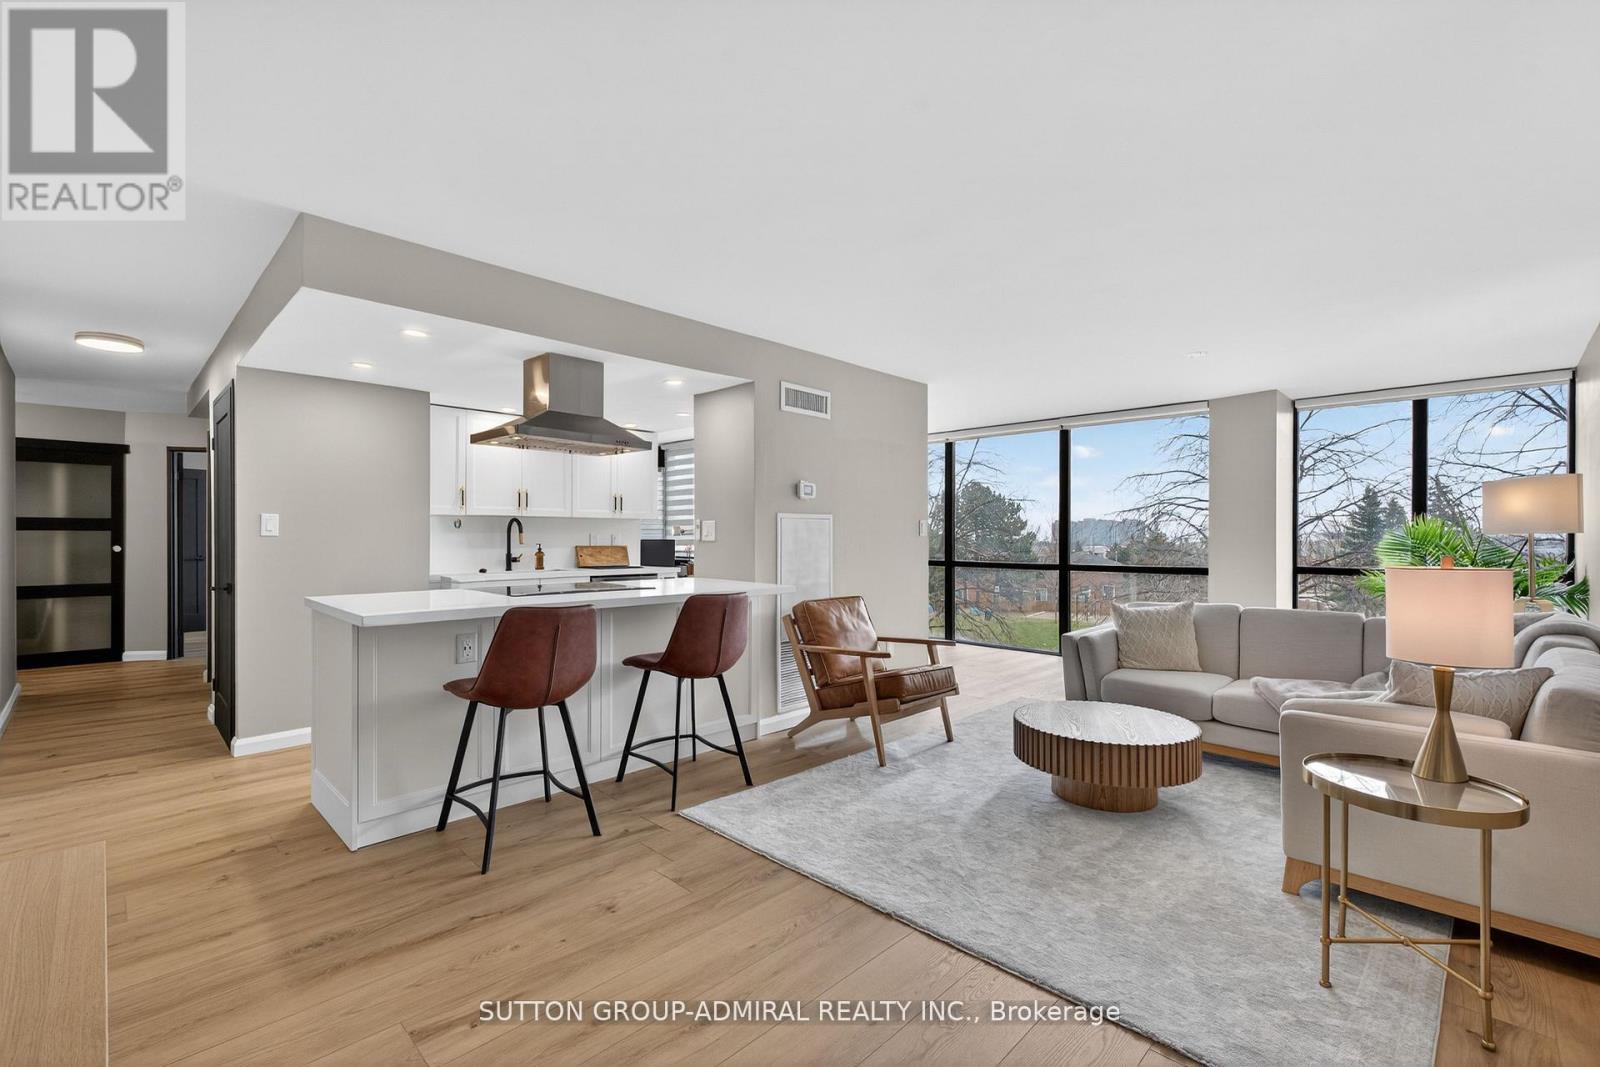
Welcome to luxury living in the heart of Mississauga City Centre. This beautifully renovatedand exceptionally spacious condo offers a rare combination of modern design, premium upgrades,and unbeatable walkability just steps to Square One, Celebration Square, restaurants, parks,transit, and everyday amenities. Thoughtfully redesigned throughout, featuring flat ceilings (no popcorn), wide modernbaseboards, matte black window trims and sills, fresh neutral paint, and contemporarysingle-panel doors. The bright living area includes five motorized blinds (one remote control),upgraded lighting, and TV mount, creating a seamless blend of style and function. The designer kitchen is complete with quartz countertops and full backsplash, black granitesink, island range hood, soft-close cabinetry, built-in spice storage, under-sink waste system,USB island outlets, and brand-new full-size Samsung appliances. Additional upgrades include black frosted sliding closet doors, custom bedroom built-ins,roller shades in the den, modern wall panel accents, LED bathroom mirror, upgraded vanity,built-in shower niche, enhanced shower system, and new one-piece toilet. Comprehensive improvements provide peace of mind: plumbing and electrical updated to currentstandards, new outlets and switches throughout, upgraded HVAC motor and insulation, digitalthermostat, and recently cleaned ducts. A rare opportunity to own a turn-key, designer-finished residence in the heart of Mississauga'svibrant downtown core. (id:62164)
Embrace contemporary living in one of the city's most connected hubs! Nestled in a highly desirable and energetic pocket of Toronto, this modern 2-bedroom, 2-bathroom condo delivers the perfect blend of style, comfort, and accessibility. You'll enjoy ultimate convenience while living steps away from popular restaurants, shopping, parks, schools, and scenic walking trails, alongside effortless transit access to the downtown core. Inside, this bright and stylish unit boasts upgraded blackout roller blinds, designer light fixtures, and floor-to-ceiling windows that saturate the space with natural light. Additional features include; ensuite laundry, locker storage and central air conditioning. Don't miss this fantastic opportunity to experience an exceptional urban lifestyle! (id:62164)
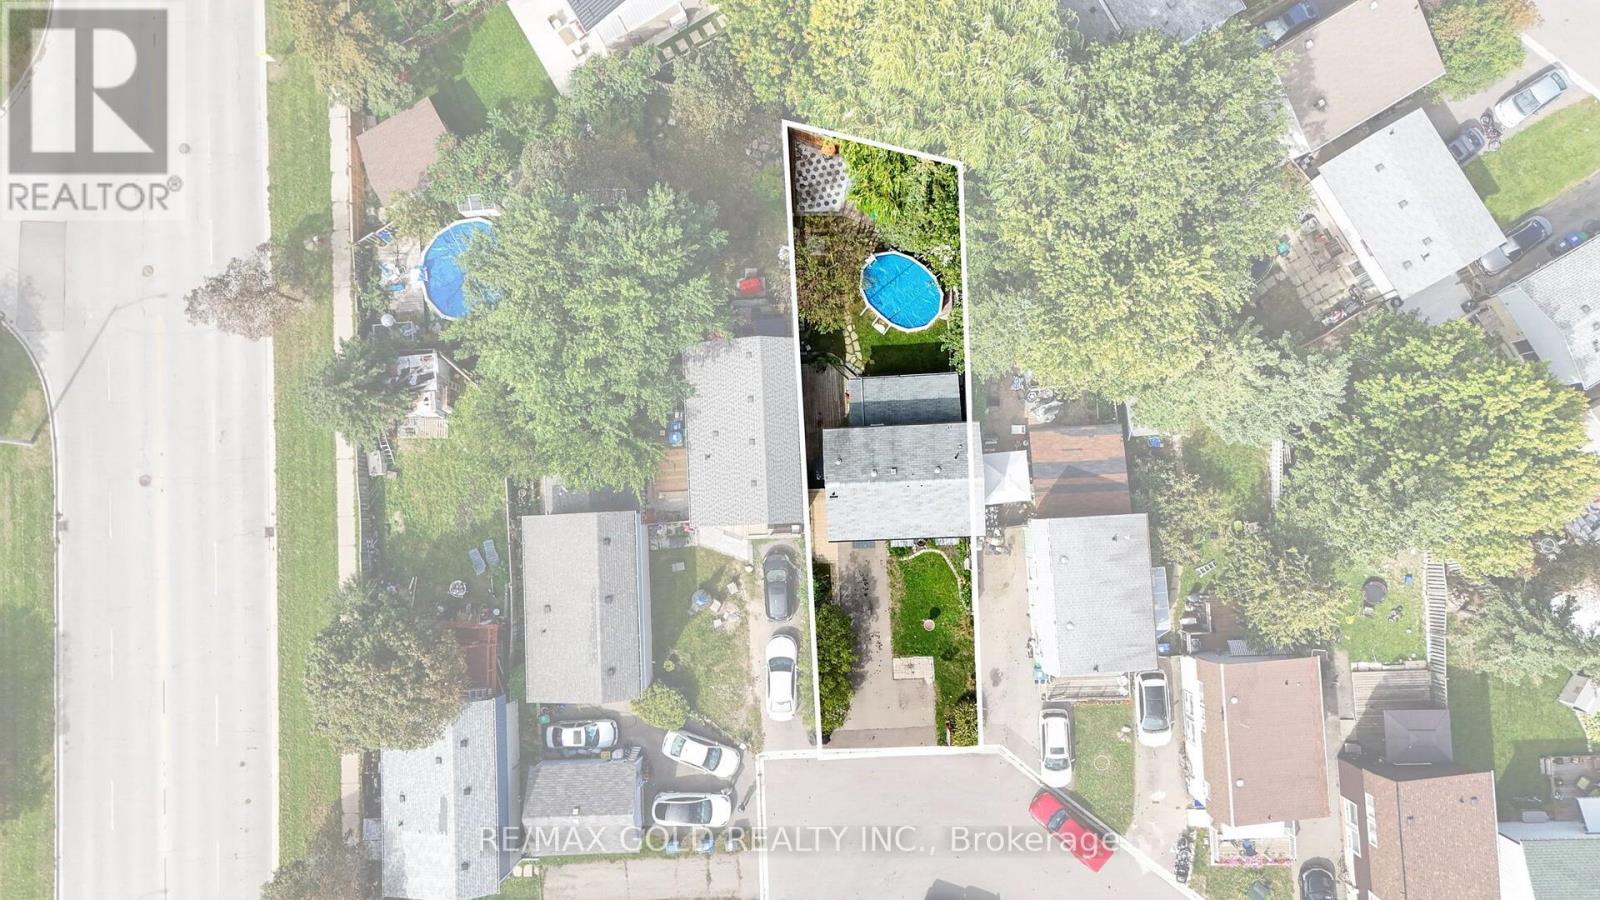
Welcome Home! Spacious, bright, and beautifully updated, this inviting 3-bedroom home offense perfect blend of style, comfort, and functionality. From the moment you step inside, you'll appreciate the warm and welcoming atmosphere, thoughtful updates, generous room sizes, and abundance of natural light throughout. The main level features bright and comfortable living spaces ideal for both everyday family living and entertaining. The upgraded kitchen offers a functional layout with plenty of cabinetry and workspace, making meal preparation and hosting a pleasure. Updated bathrooms adda fresh, modern touch while complementing the home's overall appeal. The finished basement provides an impressive extension of the living space, featuring a spacious recreation room that can be customized to suit your lifestyle. Whether you envision a cozy movie room, family games area, children's play space, home office, fitness room, or entertainment lounge, there is plenty of flexibility to make the space your own. The basement adds valuable living and entertaining space while providing a comfortable area for the whole family to enjoy. Step outside and discover your own private setting for summer enjoyment. The above-ground pool is perfect for cooling off on warm summer days, relaxing with family, or entertaining friends. Imagine spending sunny afternoons by the pool, hosting summer gatherings, or enjoying memorable evenings outdoors. The outdoor space provides an excellent opportunity to create your own backyard retreat. With 3 comfortable bedrooms, updated kitchen and bathrooms, a bright and functional layout, a spacious finished basement, and an above-ground pool, this home offers plenty of room to live, relax, work, play, and entertain. Thoughtfully updated and ready to enjoy, this wonderful property combines comfort, versatility, and outdoor enjoyment in one inviting package. A fantastic opportunity to make this beautiful house your next home! (id:62164)
ALL INCLUSIVE! Fully Renovated 3 Bedroom Apartment, with a Brand New Modern Kitchen, Stainless Steel Appliances (Dishwasher, microwave) and Quartz Countertops, Bright spacious rooms, hardwood floor, AC, on site shared/coined Laundry, and Deck overlooking a beautiful park. Perfectly located on Bloor West surrounded by many restaurants, bars, and coffee shops, 5 minutes from Dufferin Subway Station and 7 minutes from Ossington Subway Station. (id:62164)
Weston | Modern Corner Condo | Toronto, ON. Sweeping panoramic city views frame this fully renovated 9th-floor residence featuring wall-to-wall windows, rich laminate flooring, updated light fixtures, and custom closet organizers. The sleek open-concept kitchen includes premium countertops, matching backsplash, and a builder-added storage pantry. FLEX SPACES: Functional open layout with integrated storage solutions, dedicated parking space, and private storage locker. OUTDOOR HIGHLIGHTS: Private balcony equipped with natural gas hookups for year-round BBQ cooking. LOCATION ANCHOR: Prime intersection access at Weston Rd & Hwy 401, steps from transit routes, supermarkets, and local retail centers. The open layout and custom built-ins offer seamless urban living just minutes from major transit links and commuter highways. (id:62164)
Beautifully renovated 2-bedroom condo in a quiet, well-managed building! Professionally painted (Feb 2026) with new luxury laminate flooring throughout (Feb 2026). Bright open living and dining area with oversized windows and striking stone accent wall. Modern kitchen with granite counters, stylish backsplash, ample cabinetry, ceramic floors, and brand-new Frigidaire stainless steel double-door fridge & slide-in oven/range. Two spacious bedrooms with large closets and updated bath. Extra-large covered balcony perfect for relaxing. Includes 1 underground parking space, storage, cable & internet. Building features upgraded elevators, balconies, and lobby. Prime location steps to Hurontario LRT, Cooksville GO, transit to subway & Square One, plus walking distance to schools, shops, Mississauga Hospital and trails.(Some rooms virtually staged) (id:62164)
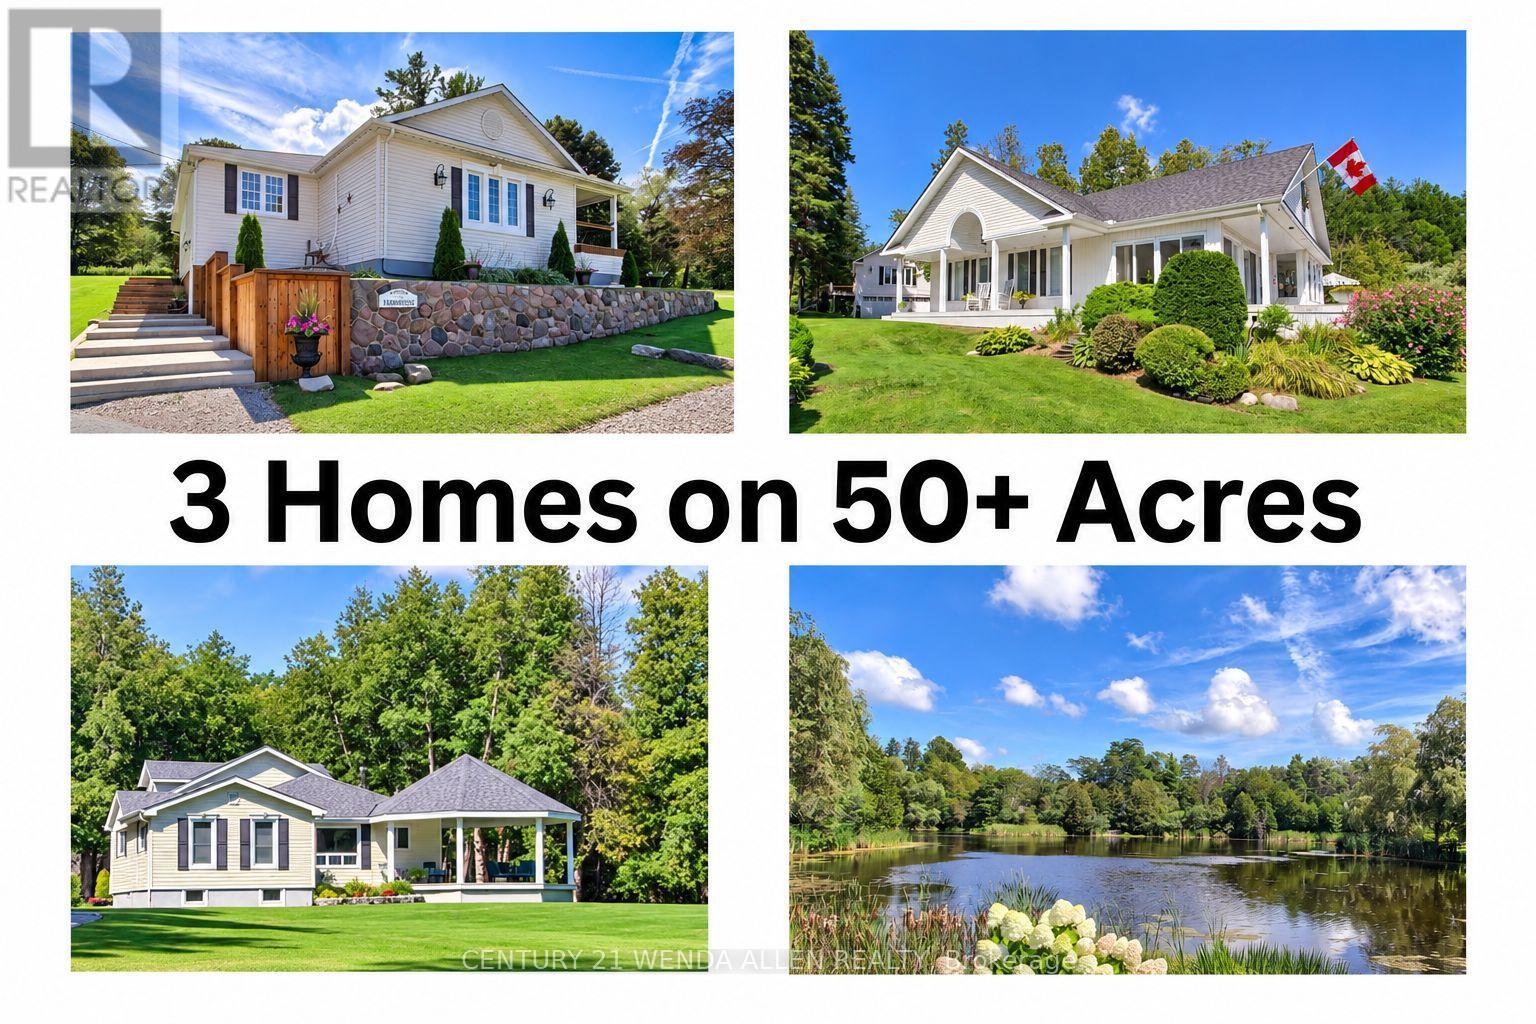
Welcome to Happy Valley Estate featuring 3 beautiful homes on 50+ acres that is breathtaking with its unmatchable rolling hills scenery and privacy. This "one-of-a-kind" property is an unparalleled estate that has been meticulously maintained and enjoyed for over 34 years. This impressive estate offers 3+acre bass fishing pond, 2+ km of groomed walking trails, 3 over-sized garages, large nautical themed party room, huge 2-story barn, unlimited wildlife plus a 100 ft. bridge crossing the pond with gazebo where you can sit and ponder the majestic beauty of it all. It is a retreat of timeless elegance once owned by the famous "Kortright" family of the Kortright Conservation Centre. This amazing property is 10 minutes north of Hwy. 407 and is centrally located between Uxbridge, Stouffville and Pickering. The 3 homes have a total of 8 bedrooms, 3 kitchens and 6 bathrooms. #5295 -1st home is approx. 3,000sq.ft. century style timeless masterpiece located upon the hill overlooking the pond. This home boasts vaulted ceilings, original homestead beams, massive stone fireplace, 3-car garage, walkout to cozy porch, 3 bdrms. huge 2-story 62' barn. #5305 - 2nd home is a beautiful spacious bungalow approx. 2000sq.ft. situated at the water's edge. This home boasts rare hand-cut fieldstone fireplace, floor-to-ceiling windows to maximize the water and nature view from inside or from the huge wrap around deck. There are 2 Bdrms., 4-season sunroom w/walkout and a 2-car detached garage w/huge party room above it. #5315 - 3rd home is approx. 1850sq.ft. 1-1/2 story nestled back in the towering mature trees featuring stunning custom-built 23' x 23' gazebo for enjoying the serenity and privacy. This home boasts cathedral ceilings, shiplap accent-wall, cozy woodburning stove, quartz counter tops, 3 bdrms, attached 2-car garage & single car garage w/tandem style carport. (id:62164)
Welcome To Unit 414 At 485 Kingston Road! This Recently Updated, Light-Filled 1-Bedroom, 1-Bathroom Suite Offers A Smart, Functional Layout In One Of The City's Most Desirable Neighborhoods. Step Inside To A Spacious Open-Concept Living And Dining Area That Seamlessly Opens Onto A Private Balcony, Perfect For Relaxing Or Entertaining. The Suite Features An Updated Kitchen, A Comfortable Bedroom With Ample Closet Space, And Professional Property Management. Move-In Ready And Conveniently Located Just Steps Away From Local Shops, Cafes, Parks, And Public Transit. 1 Month Free Rental Incentive For 13-Month Leases! (id:62164)
Welcome to The Twelve Hundred, where urban convenience meets contemporary living. Ideally situated just steps from some of the city's best restaurants, cafes, boutiques, and nightlife, this sought-after residence offers the vibrant energy of Dundas Street and the residential charm of Lakeview Avenue. Located in the heart of Toronto's west end, you'll enjoy easy access to Ossington, Dundas West, West Queen West, and Trinity Bellwoods Park. Residents can take advantage of an impressive collection of amenities, including a fully equipped fitness centre, rooftop conference rooms, a cozy fireplace lounge, and a stylish rooftop party room with an outdoor terrace equipped with BBQ's perfect for entertaining. This suite also features a rare and highly desirable private balcony, offering your own peaceful outdoor retreat in the middle of the city. (id:62164)
Step inside this rare corner loft at 19 Brant Street, and you'll instantly feel how it elevates your daily lifestyle. Tucked away in a boutique building just steps from the vibrant energy of King West, Unit 204 masterfully blends sleek designer style with a warm, welcoming energy. The first thing you notice is the incredible sense of space, courtesy of the soaring 10.5-foot ceilings and expansive west-facing windows that flood the home with gorgeous afternoon light. Perfect for hosting family and friends, the seamless open-concept floor plan revolves around a stunning custom waterfall marble island with breakfast bar. Whether you're cooking or chatting over drinks, the space flows effortlessly out to a massive walkout terrace, your own private urban oasis. Beyond the walls of this stunning loft, the location truly shines. Pet lovers will rejoice knowing the building is dog-friendly and sits just a short, scenic stroll from St. Andrew's Park, a beloved neighborhood hub featuring an excellent off-leash dog area. Foodies will love having Toronto's finest King St. restaurants right at their doorstep, while the inclusion of a private EV charger at your parking spot brings forward-thinking convenience to city living. It's more than a home; it's a neighborhood lifestyle waiting to be lived. (id:62164)
Welcome to 2324 Salmon Bay Road, a unique waterfront property on beautiful Stoney Lake in Douro-Dummer. Offering the privacy of island-style living with the convenience of road access, this 4-bedroom home presents an excellent opportunity to renovate or rebuild your dream waterfront retreat. Features include a detached 2-car garage, a charming living room with a brick fireplace and exposed wood beams, and large windows showcasing stunning lake views. The waterfront-facing primary bedroom offers walkout access to the outdoors, while the additional bedrooms are bright and inviting. Enjoy year-round waterfront living on one of the Kawarthas' most sought-after lakes. (id:62164)
Welcome to this beautifully updated Corner Unit , offering approximately 1,020 sq. ft. ofbright, functional living space in a highly sought-after, commuter-friendly community. Thiswell-maintained 2-bedroom, 2-bathroom home features an open-concept layout with large windowsthat fill the space with natural light.Recent updates include new flooring throughout (2020), tile flooring in the kitchen and frontentrance, modern kitchen cabinets (2019), newer kitchen appliances (2019), an updated sink andtoilet in the second bathroom, and new laundry machines (2025) with warranty.Ideally located just a short walk to the GO Station and less than 3 minutes to Highway 401,this home offers exceptional convenience for commuters. Enjoy being within walking distance toparks, schools, shopping, restaurants, Go Station and other everyday amenities.Whether you're a first-time home buyer, downsizer, or investor, this move-in-ready home offersoutstanding value, comfort, and location. Don't miss this fantastic opportunity to own abeautifully updated home in a desirable neighbourhood! (id:62164)
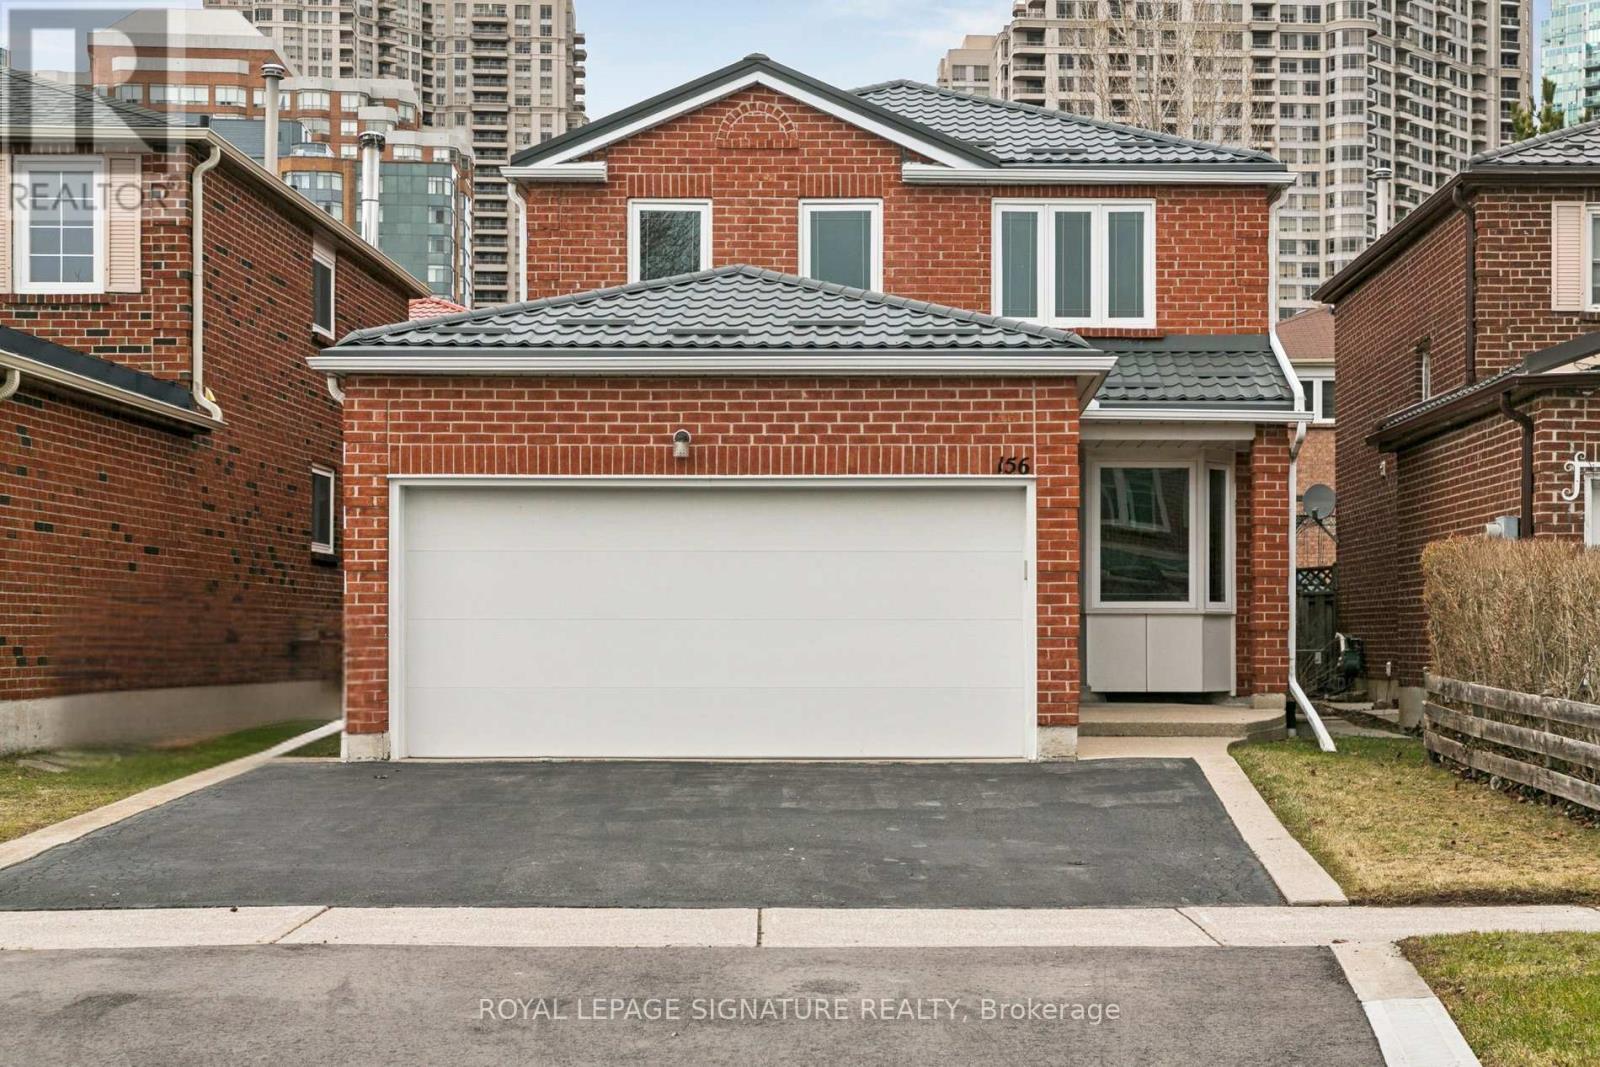
Prime Location - First Time Offered for Sale!Welcome to this fantastic 4-bedroom Detached home located in one of the closest residentialareas to Square One Shopping Centre. This rare opportunity places you literally steps fromMississauga's vibrant City Centre, making it an ideal home for families, professionals, orinvestors.This well-maintained property has had many major upgrades already completed, offering peace ofmind and long-term value. Key updates include a metal roof (3 years), tankless water heater -owned (2 years), furnace & A/C (approx. 2020), windows and doors (approx. 10 years), insulatedgarage door (approx. 10 years), driveway (approx. 10 years), eavestroughs & downspouts(approx. 10 years), and partial new fence (Fall 2025). With all the big-ticket items takencare of, this home is ready for your personal interior touch.Enjoy living in the heart of the city with incredible amenities just minutes away, includingCelebration Square, Living Arts Centre, YMCA, GO Transit, and the Sheridan College campus.Surrounded by parks, trails, shopping, dining, and transit, this location offers the perfectbalance of urban convenience and community living.A rare chance to own a well-located 4-bedroom home in Mississauga's City Centre at a fantasticprice. Don't miss this opportunity! (id:62164)
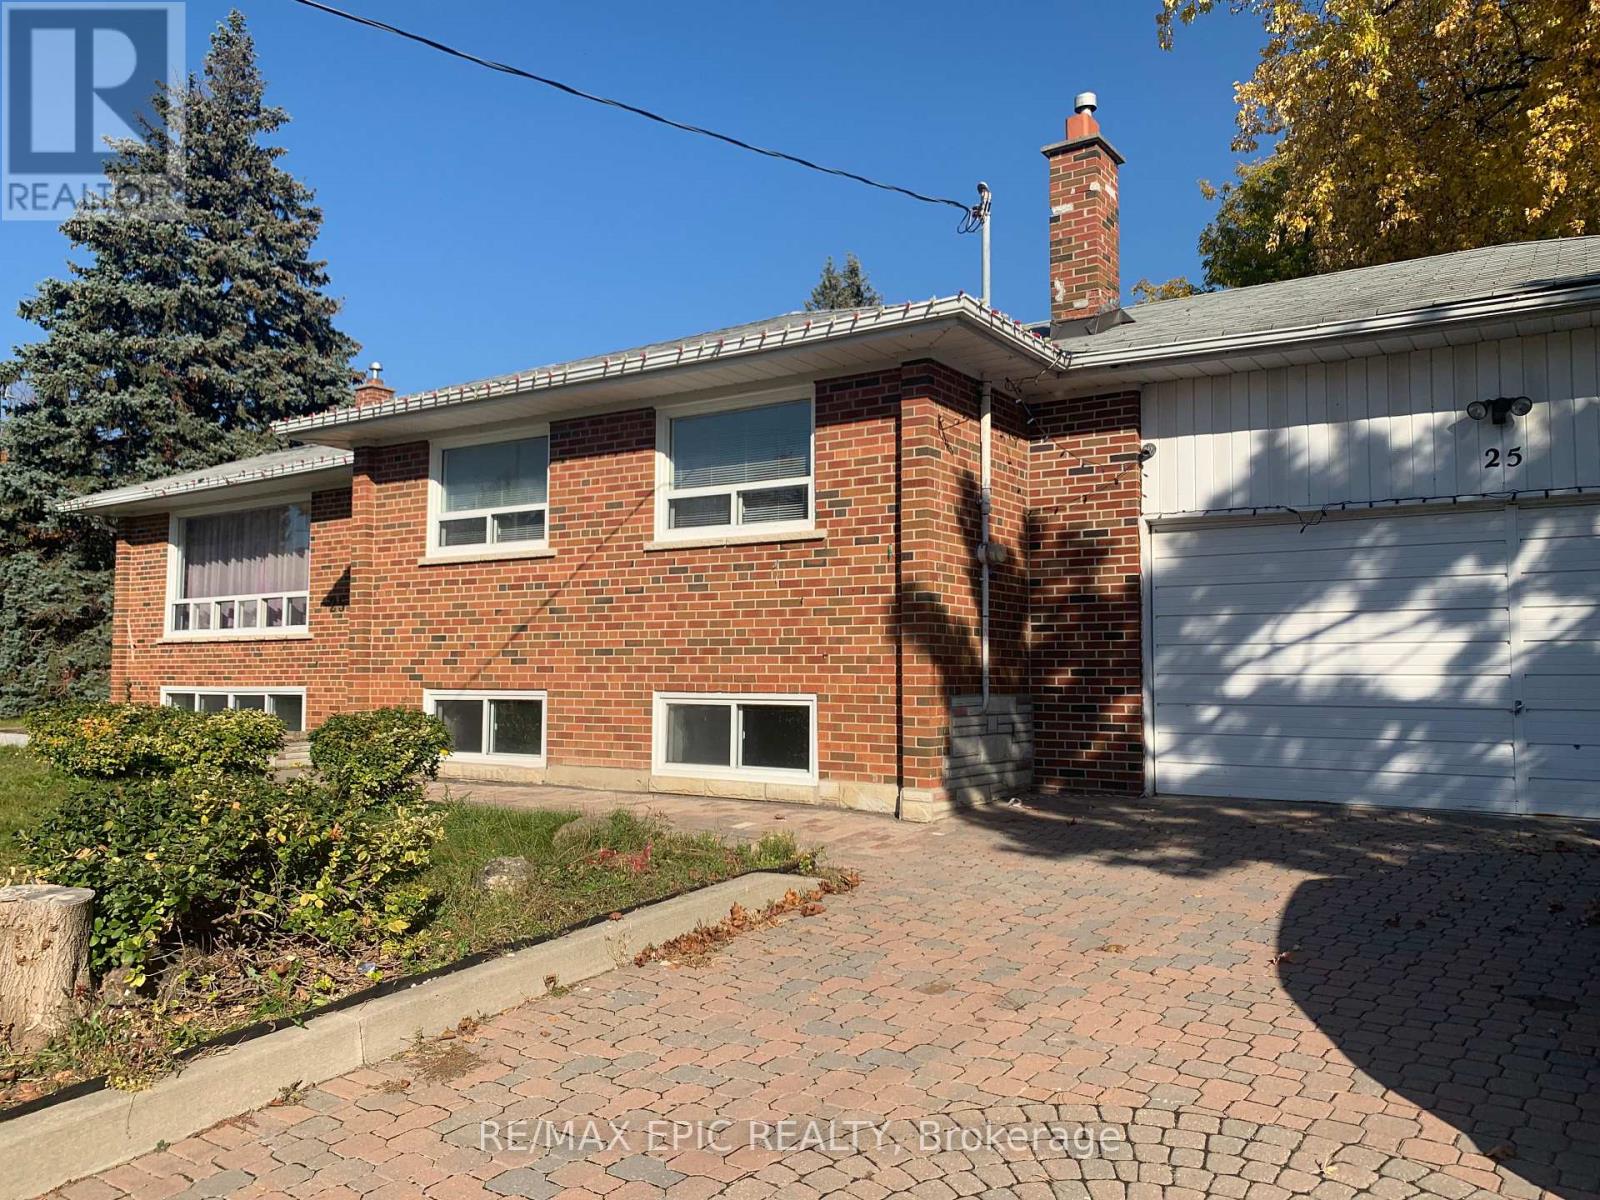
Opportunity knocks with this Side-Split, 3-bedroom detached home! Ready to be reimagined and refreshed, bring your ideas and make it your own. Conveniently located close to schools, transit and parks. (id:62164)
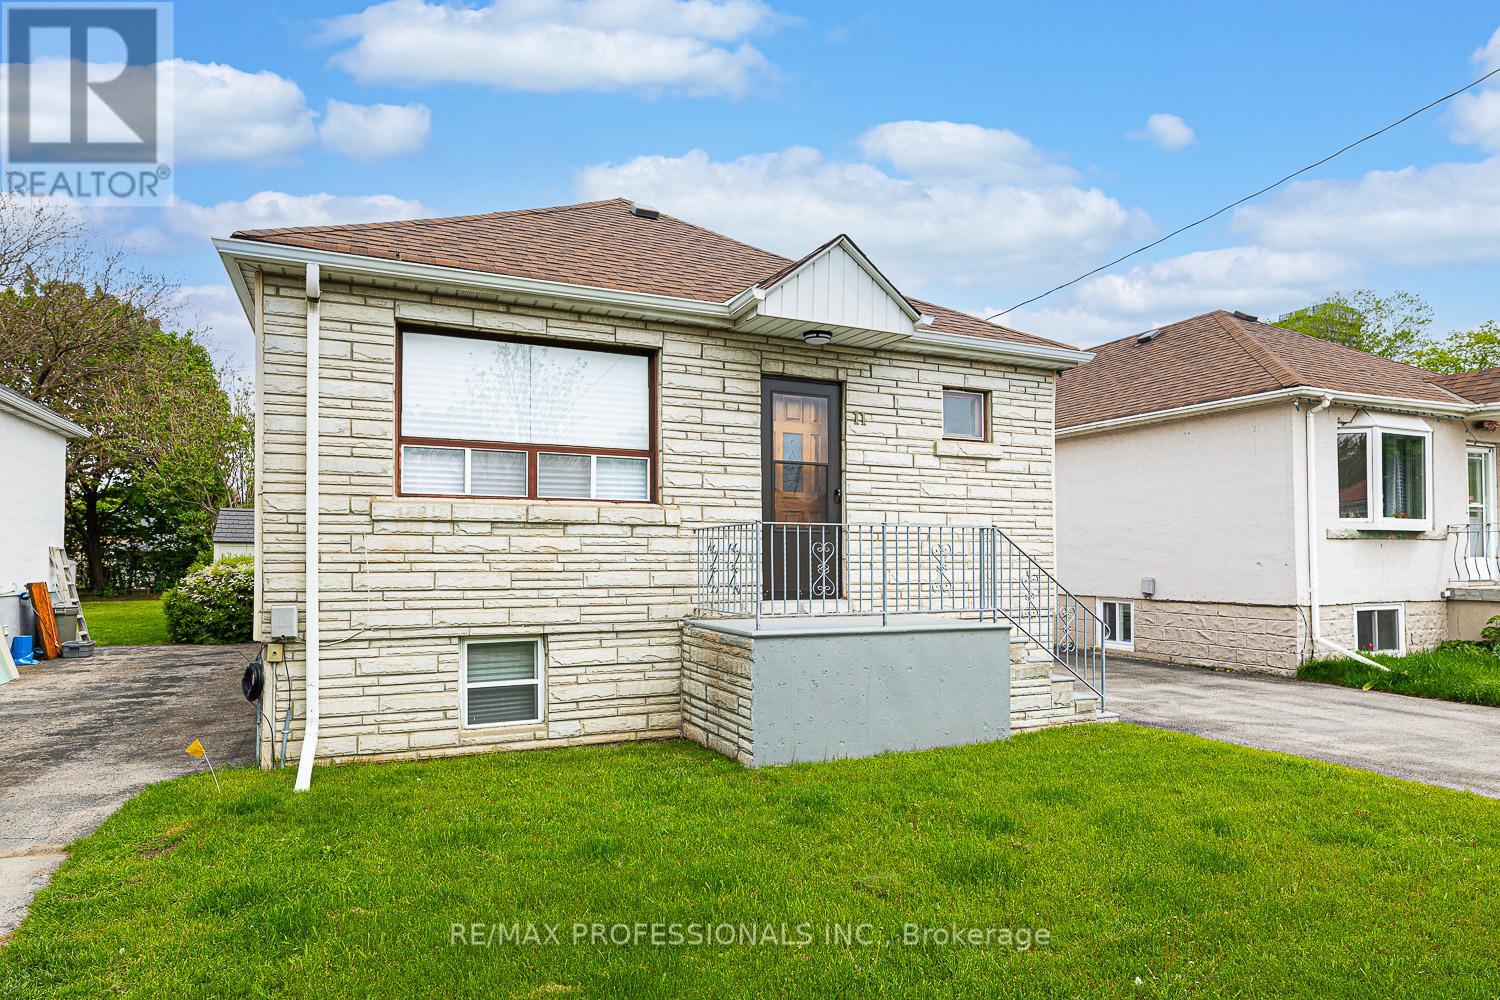
11 Stock Avenue, a bungalow nestled in the desirable Islington-Centre West community is PRICED TO SELL! This lovingly cared-for home offers a warm and inviting atmosphere, highlighted by hardwood flooring throughout the main level and bright, comfortable principal rooms. The updated kitchen is both stylish and functional, featuring stainless steel appliances including a stove, fridge, and built-in dishwasher, while the renovated main bathroom adds a modern touch. The main floor includes three spacious bedrooms and a full bathroom, providing an ideal layout for families, downsizers, or anyone seeking convenient one-level living. The finished lower level, complete with a separate entrance, expands the living space with a large recreation area, laundry room, two-piece bathroom, and a rough-in for a kitchen, offering excellent potential for extended family use or future customization. Outside, the home continues to impress with a lovely backyard that's perfect for entertaining or unwinding, along with a private driveway that accommodates up to three vehicles. Located close to TTC transit, major highways, shopping, restaurants, and a movie theatre, this property offers a great balance of comfort and convenience in a sought-after neighbourhood. ***Please note: Some images have been virtually staged, including the kitchen (with portable island and stools), living room, bedrooms, and recreation room with appropriate furnishings.*** (id:62164)
Whether your looking for a lot of house or a lot of land this one checks all the boxes!! Just over 2000 sq ft featuring 2 generous sized bedrooms plus Primary bedroom with a 3 pc ensuite and a walk out to the private back deck overlooking nothing but nature, sitting room, dining room, bright living room, eat in kitchen and main floor laundry. The lower level has a child friendly Rec room for the kids with a walk out to back yard, a family room and just in case you need it a large private 1 bedroom accessory suite!! Outside you will find some of the finest farm land around, with a small creek running thru, a pond area, mixed bush, pasture land and electric fence surrounding it all. The barn has several stalls with hydro and water, driving shed/ garage leading to large workshop area. A kids fort area with swings and slide, playground area and Silo. This truly is a home for the whole family! So much to do here, ATV'ing, snowmobiling, grow your own food, raise chickens, the possibilities are endless (id:62164)
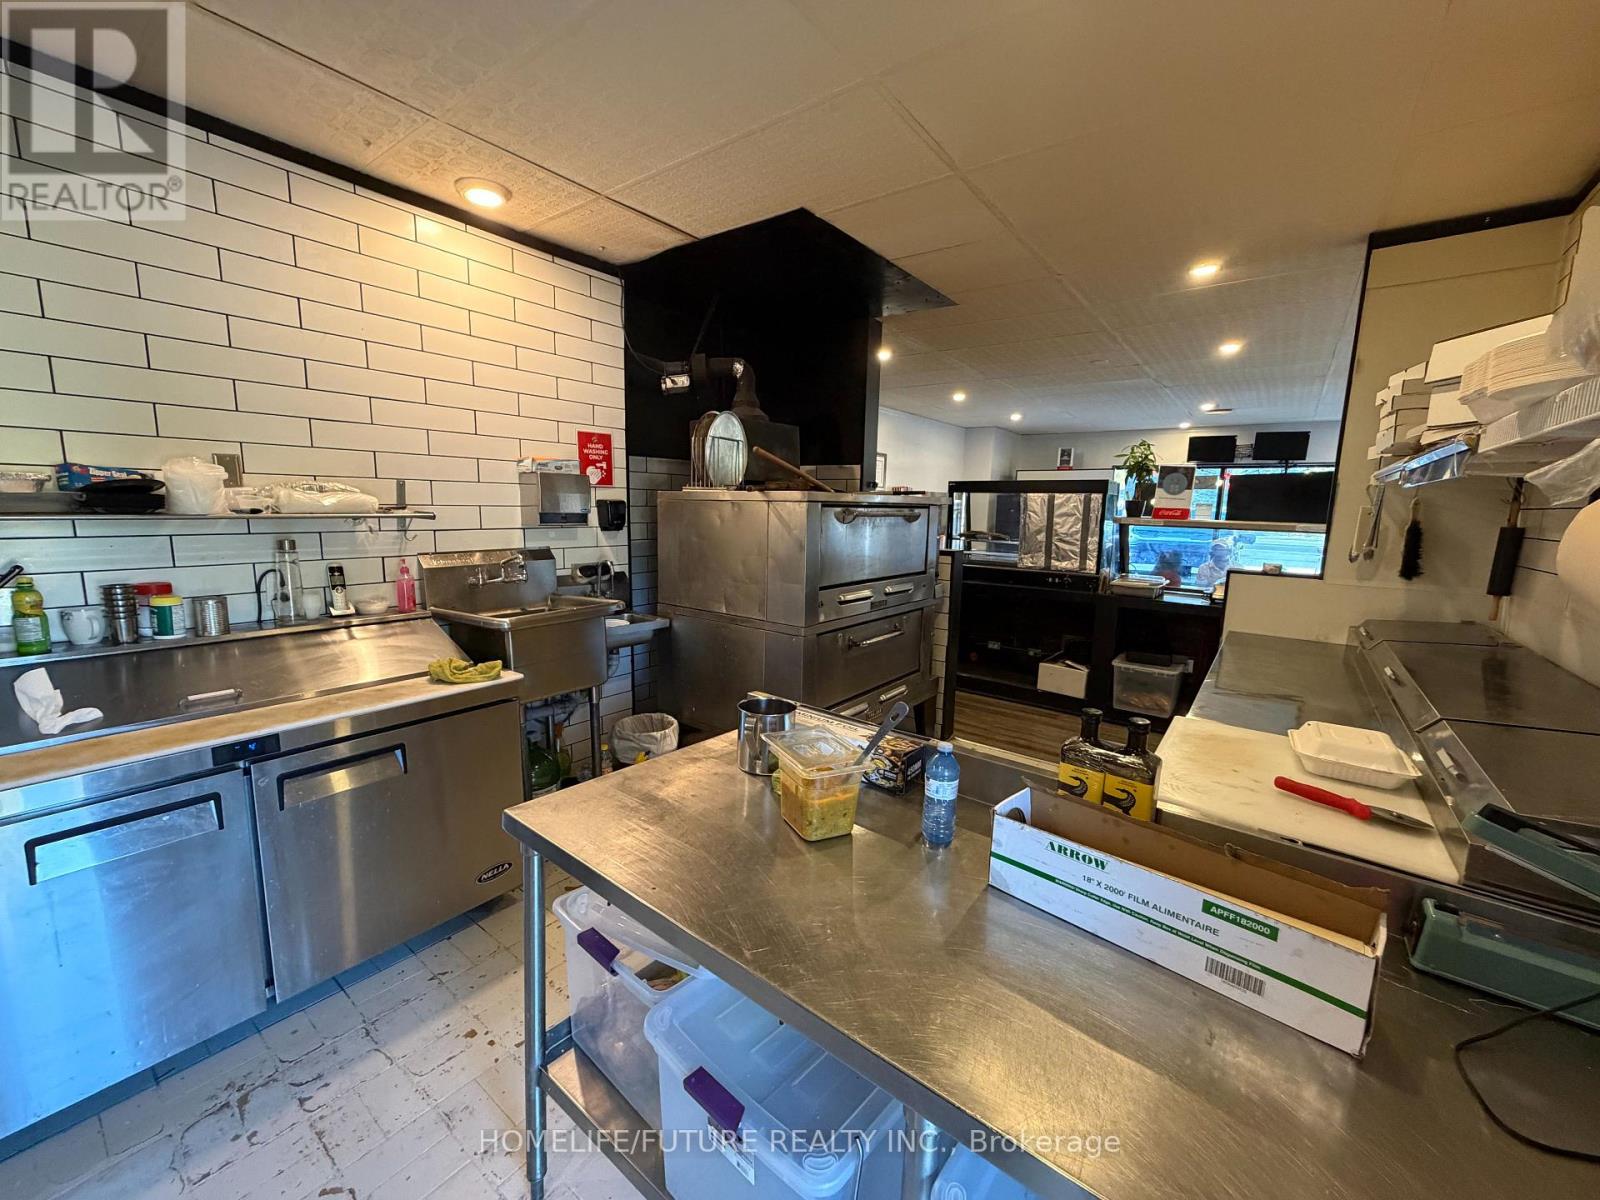
Fully Equipped Restaurant Opportunity In The Heart Of Caledon! Currently Operating As Pizza Time & Asian Cuisine, This Approximately 1,100 Sq. Ft. Restaurant Is Located At A High-Traffic Intersection With Excellent Visibility, Seating For 25 And Parking For 20 Vehicles. Fully Equipped With A 10-Ft Commercial Hood, Stacked Double Pizza Oven And Efficient Kitchen Layout. Not A Franchise - The New Operator Can Rebrand And Operate Their Own Food Concept, Subject To Applicable Approvals. Suitable For Dine-In, Takeout Or Delivery. Excellent Signage And Ample Parking. Gross Rent Approx. $3,300/Month Including TMI, With 5 + 5 Year Lease In Place. Great Opportunity For An Owner-Operator Looking To Establish Or Expand A Food Business In Caledon. (id:62164)
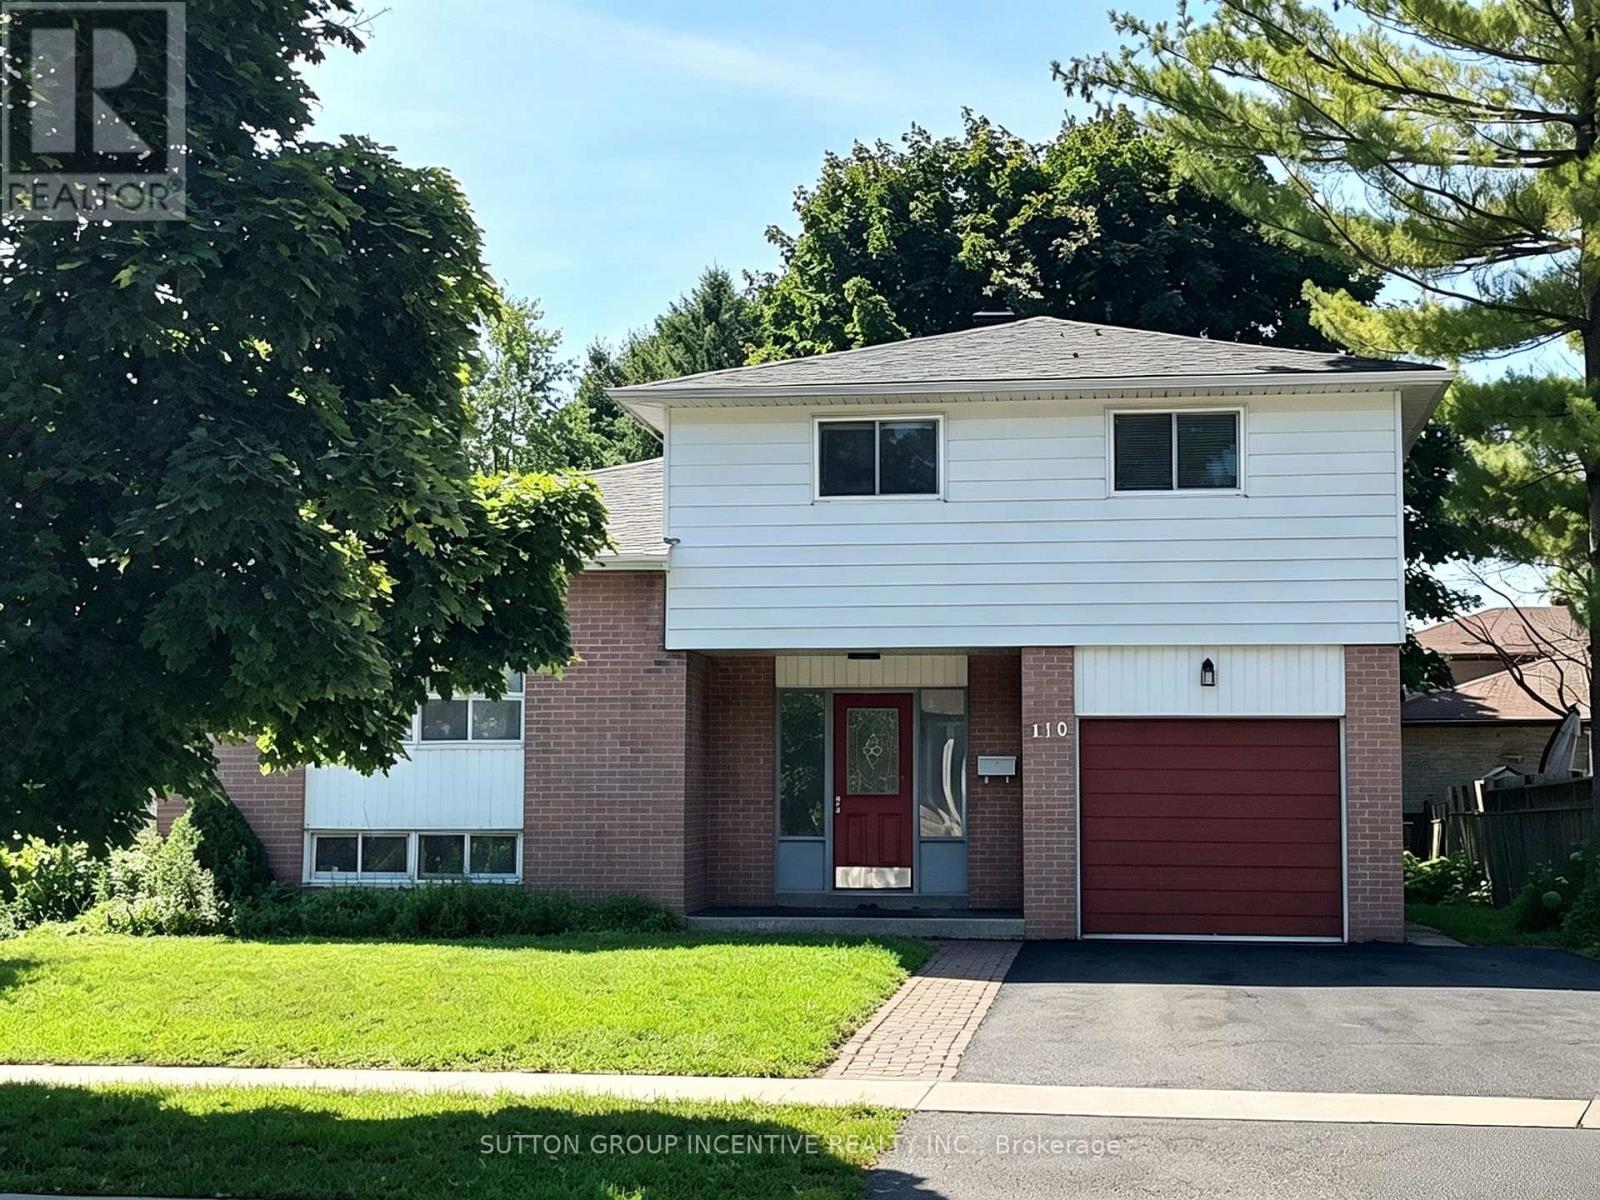
Fantastic Opportunity for Families & Investors! Welcome to 110 College Crescent, ideally located just steps from Georgian College and RVH, with quick access to Hwy 400 and everyday amenities. This spacious 1,776 sq. ft. home offers 5 bedrooms and 3 bathrooms, providing plenty of space for a growing or multi-generational family. Extensively renovated in 2022, the home is well maintained and move-in ready, featuring an updated interior, a large eat-in kitchen, comfortable living room, and a convenient main-floor bedroom with its own separate entrance and ensuite. Step outside and enjoy the newer deck, adding valuable outdoor space for relaxing, entertaining and summer gatherings. The versatile floor plan also offers excellent future possibilities for buyers considering rental or investment use, subject to municipal requirements and approvals. Updated, spacious and exceptionally located near Georgian College, RVH and Hwy 400 - a great home with flexibility for today and potential for tomorrow. (id:62164)
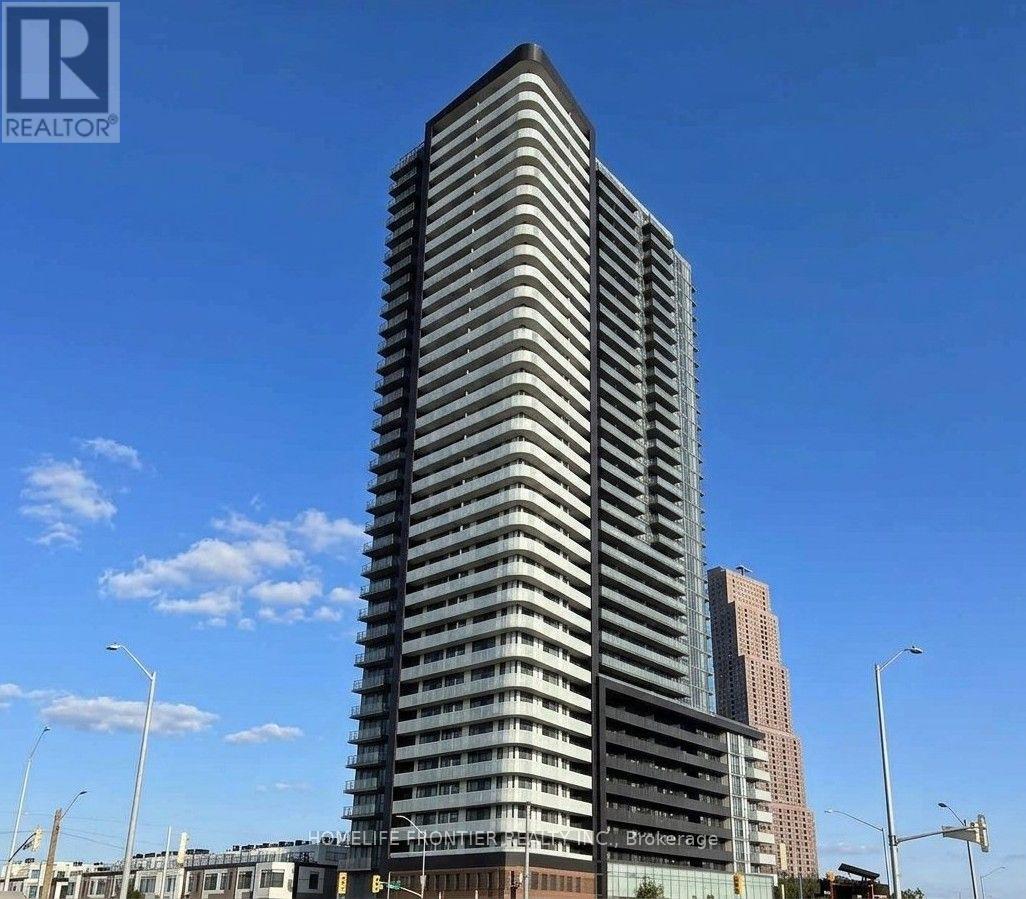
Welcome to The Met! This bright and spacious 649 sq. ft. corner unit features 2 bedrooms and 2 bathrooms with excellent natural light and a functional, carpet-free layout. Enjoy a modern kitchen with stainless steel appliances, ensuite laundry, and a large balcony with beautiful views. The unit is partially furnished and includes 1 parking space and 1 locker. Ideally located across from Vaughan Metropolitan Centre (VMC) Subway and Bus Terminal, with easy access to Hwy 400/407, York University, Vaughan Mills, Costco, IKEA, Walmart, restaurants, entertainment, and more. Building amenities include a fitness centre, Yoga room, party room, theatre, meeting room, workstations, and more. (id:62164)
This exquisite home offers an exceptional layout suited for a growing family or effortless entertaining. Extensively upgraded with thousands invested, it features a chef-inspired kitchen with custom cabinetry, stainless steel appliances, granite countertops, and a large center island.Enjoy the stunning year-round sunroom/breakfast area addition, complete with a cozy gas fireplace and walkout to a private hot tub with a premium motorized cover and pergola area. The home also boasts renovated bathrooms, fresh paint throughout, hardwood flooring, pot lights, and stylish updated fixtures.Generously sized bedrooms provide comfort and space, while the finished basement-with separate side garage access-includes two bedrooms, a kitchen, full bathroom, and a spacious living area, ideal for extended family or potential rental income.Additional highlights include a large driveway accommodating up to 7-8 vehicles, roof shingles replaced approx 2019, and some updated windows. Included: Stainless steel fridge, gas stove, hood fan, beverage fridge, dishwasher, washer & dryer, basement fridge and stove, hot tub with motorized cover, all window coverings, light fixtures, tankless water heater, and central air conditioning. This is a home you won't want to miss! (id:62164)
Welcome to this beautifully and professionally upgraded home located right across from Lake Simcoe/Kempenfelt Bay with remarkable lake views! Enjoy being just steps to a swimmable beach, a boat/watercraft launch, and a short walk to the public fishing dock, the perfect setting for year-round lakeside living. Situated on a premium 76.29 ft x 165 ft lot, this property offers exceptional potential. The home features 3 bedrooms + den and 2 washrooms, including a spacious primary bedroom with a 3-piece ensuite. The den is ideal for a home office. Enjoy a brand-new kitchen with stainless-steel appliances and quartzite countertops and backsplash, a natural wood-burning fireplace, cathedral ceilings, a cozy sunroom, and large windows that fill the home with natural light. To outline some recent upgrades in addition to the major renovation: the 200 Amp electrical panel (2026), new roof (2023), added R-50 insulation (2025), new gutters (2026), upgraded plumbing (2026). This versatile layout is perfect for downsizers, cottagers, or anyone seeking peaceful living close to nature while remaining conveniently near great schools, shopping, Barrie South GO train station (approx. 20 min drive), and other amenities in Barrie and Innisfil. This lovely home is also minutes from Friday Harbour Resort, offering access to a world-class marina, golf course, dining, entertainment, boutique shops, and scenic trails. Step outside to your private backyard oasis, complete with a fire pit and mature trees ideal for relaxing or entertaining. Whether you prefer tranquil evenings at home or the vibrant lifestyle at Friday Harbour, this property delivers the best of both worlds. Don't miss! (id:62164)
*Spacious 3 Bedroom Freehold Townhouse In Prime Richmond Hill. *1,434 Sq. Ft. Above-Ground Living Space+ Finished Basement. *Hardwood Floor Main & Second Floors .*Large Kitchen.*Long Driveway Can Park Two Cars .*Access To Backyard Direct From Garage .*Highly-Rated Schools (Pope John Paul II Catholic & St. Robert HS ). *Walking Distance To Home Depot, Wall Mart, Canadian Tire, Loblaws, Go Train , Richmond Hill Transit Center Terminal, Community Center, Close To Hwy 7&407 (id:62164)
Spacious And Well-Appointed 4-Bedroom, 3-Bathroom Townhome Available For Lease In Desirable Thornhill Woods. An Excellent Family-Friendly Open Concept Layout Featuring New Kitchen Appliances, 9-Foot Main-Floor Ceilings And Parquet Flooring Throughout The Main And Second Levels. Ideally Situated In A Sought-After School District And Zoned For Thornhill Woods Public School. Enjoy The Convenience Of Nearby Parks, Scenic Walking Trails And Green Space, Along With Quick Access To Hwy 407, Public Transit, Shopping, Restaurants And Everyday Amenities. A Fantastic Opportunity To Enjoy Comfortable Family Living In A Prime Thornhill Location. The Basement Is Partially Finished With An Additional Bedroom / Office And Open Space For Storage. (id:62164)
Beautifully Furnished Walk-up Basement Apartment Estimately 1,100 sq ft in Prestigious Bayview Hill! Bright and spacious furnished basement suite in a luxurious detached home , located in the highly sought-after Bayview Hill community. This well-designed unit features two bedrooms, a full kitchen, dining area, comfortable family and living areas, and a private entrance for added convenience and privacy. Ideal for a single professional or a couple seeking a quiet, upscale neighbourhood. Close to top-ranked schools (BSS,BES),Walmart, Food basic, parks, public transit & Go Train Station, shopping, restaurants, and all major amenities. One parking space included. Move-in ready! (id:62164)
Welcome home to Boutique Condo living in the heart of Woodbridge. This rare end unit one bedroom plus den suite offers a thoughtfully designed open concept layout with laminate floors throughout and ceramic tile in the bathroom, laundry room and entrance. The upgraded kitchen features granite countertops, a stylish backsplash and breakfast bar. Step outside to your generous and private south facing oversized balcony complete with BBQ gas line for year round barbecuing. The versatile den is ideal for a home office, reading nook, or extra living space. Enjoy a full suite of building amenities, including recently renovated fitness rooms with sauna and showers, a welcoming party room and well-appointed guest suites. With 24-hour concierge service and secure bike storage, piece of mind comes standard. Just steps from charming shops, bakeries, restaurants, grocery and everyday conveniences of Market Lane, this is refined, relaxed living in one of Woodbridge's most desirable neighborhoods (id:62164)
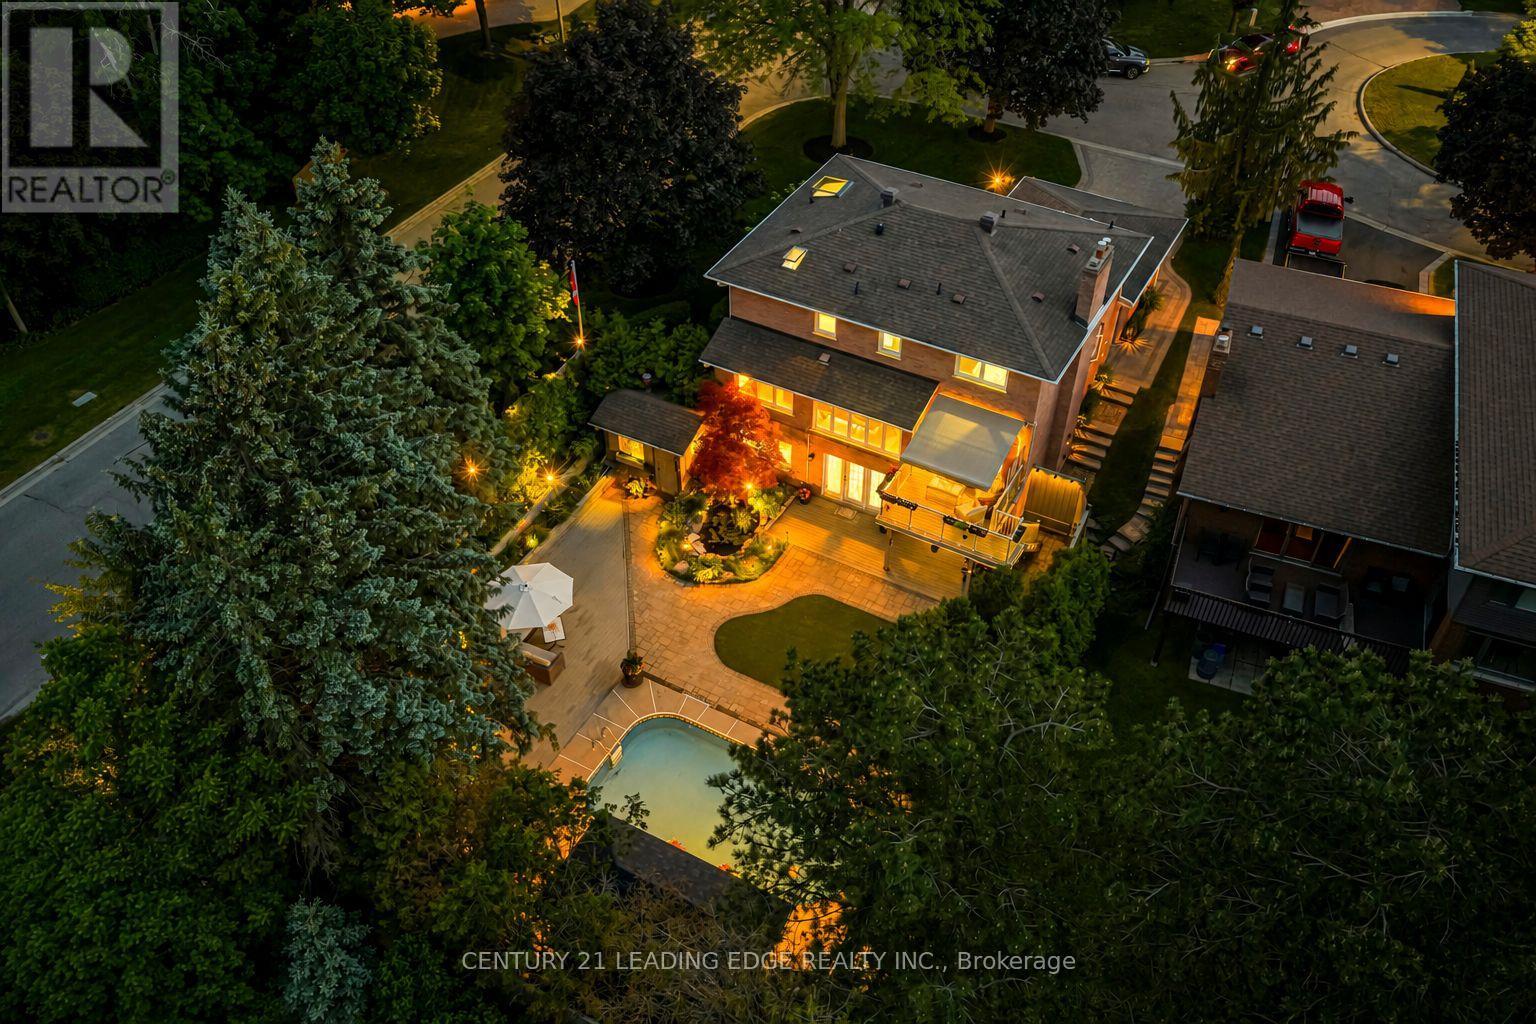
Nestled on one of Kassinger's crown jewel courts, 1051 Chelsea Court delivers over 3,000 sq ft of total living space where every detail has been considered and hundreds of thousands spent crafting a home that simply has no equal. The showpiece kitchen - the kind a Michelin-starred chef would covet - is anchored by a 48" Wolf cooktop, commercial-grade stainless steel ventilation, Cambria quartz countertops, custom backsplash, and a built-in espresso maker. Beyond the deck, a saltwater pool shimmers alongside a show-stopping waterfall and live fish pond, framed by a magnificent red maple, hooked-up BBQ, and an 8x24 ft cabana - a backyard that rivals any private resort. The primary suite is a destination unto itself - Velux skylights flood the space with natural light, a custom dressing room offers curated storage, and the ensuite is nothing short of spa-worthy: a freestanding tub, 5-foot shower with porcelain walls and teak detailing, towel warmer, and heated floors. New windows, New furnace (2025). Pot lights throughout the home, a finished walk-out basement with its own kitchen, bedroom, bath, and fireplace. When the grid fails, this home never does - a standby gas generator ensures the luxury never stops. Tying it all together is a thoughtfully automated smart home ecosystem powered by Home Assistant - lighting, climate, sprinklers, and connected devices managed seamlessly from a single app, wherever you are. This is not simply a home - it is a statement. (id:62164)
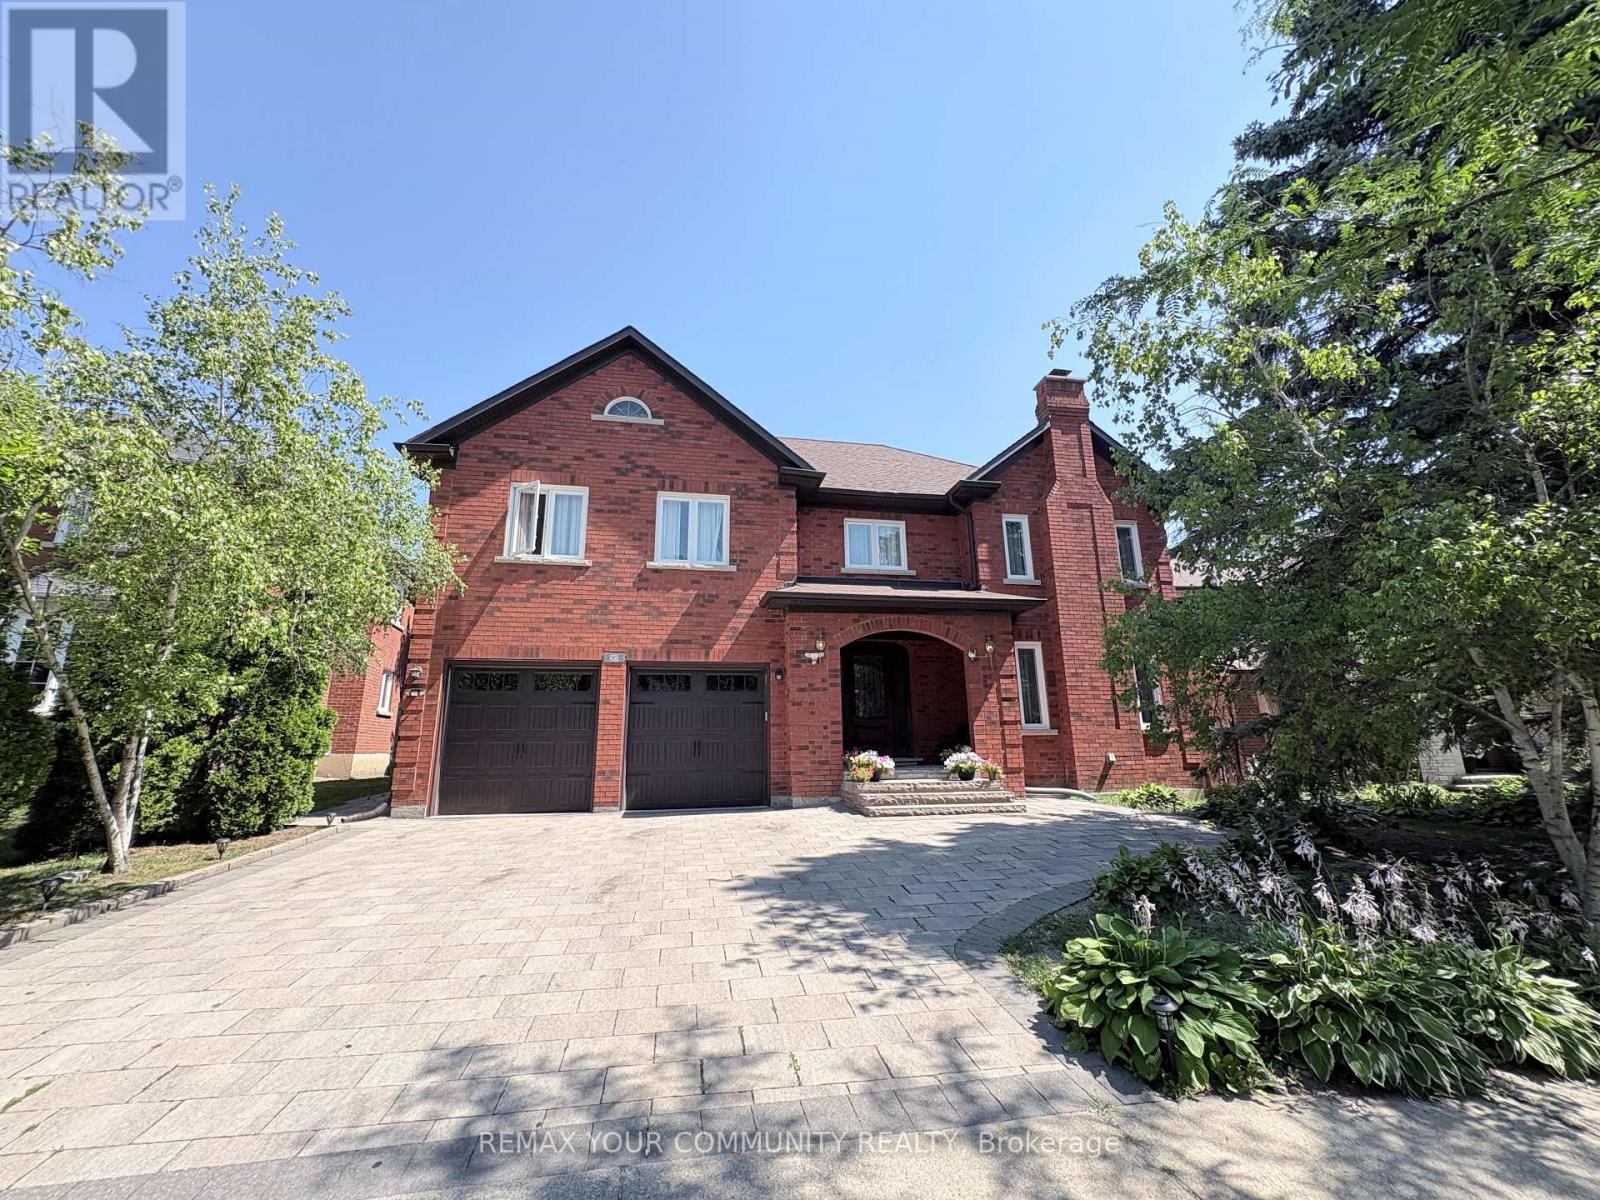
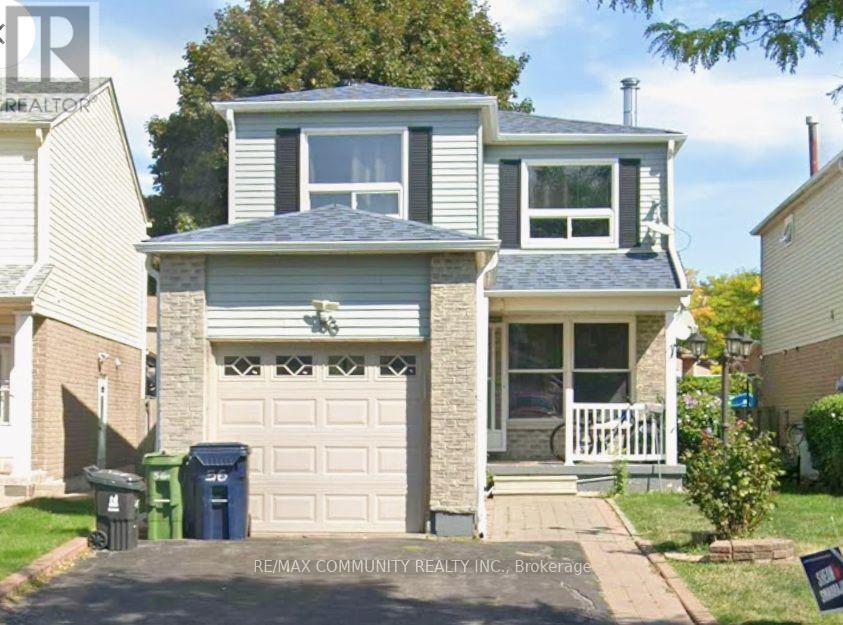
Welcome to 56 Overlord Crescent, a beautifully designed home in a good neighborhood. This residence features a modern kitchen, beautiful fireplace and a bedroom with en-suite bathroom. The backyard offers a private oasis with a patio for outdoor entertaining. Conveniently located near parks, schools, and shopping, this home perfectly balances comfort and style. (id:62164)
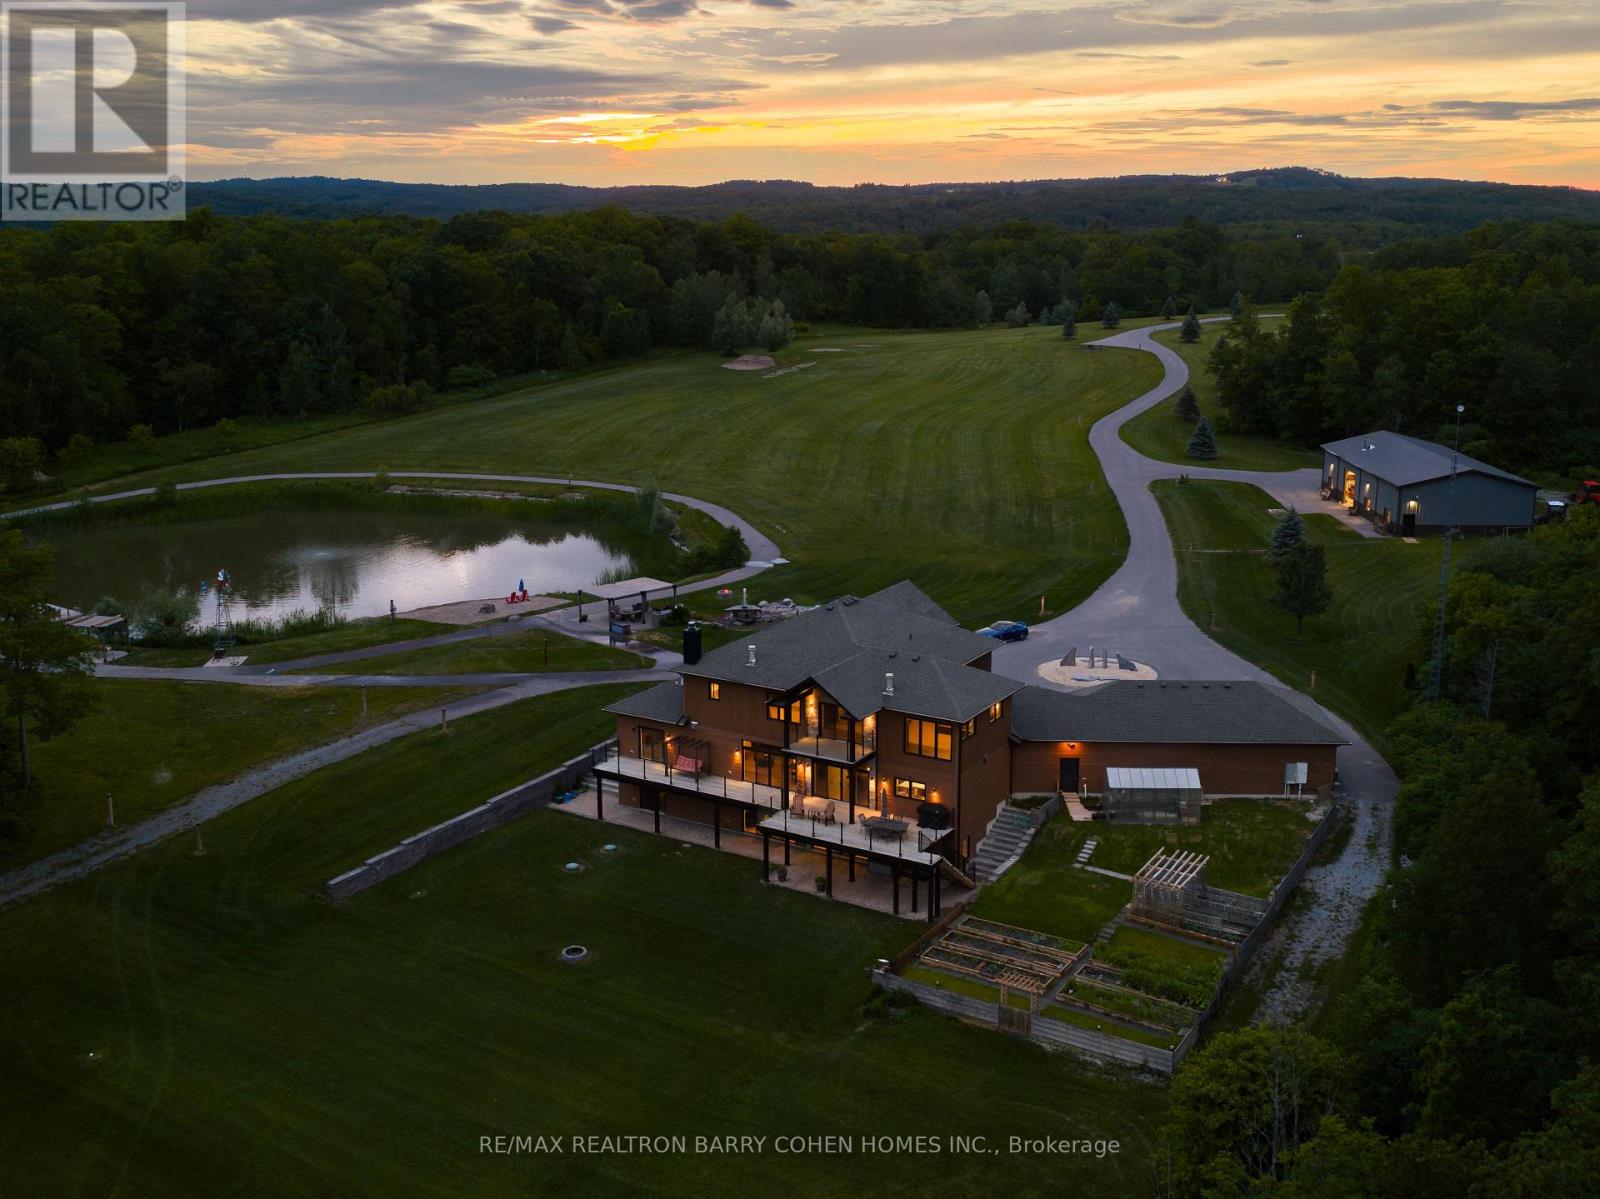
There are properties that impress. And there are properties that change the way you live. Set across an extraordinary 62 acres, this custom-built estate offers something few properties can: the freedom to live without compromise. Completed in 2018, the residence was thoughtfully designed to complement the landscape rather than compete with it. Over 7400 sqft of living space which feels open, welcoming, and constantly connected to what lies beyond the glass. Expansive windows invite the outdoors in, while a chef's kitchen appointed with premium Miele appliances creates a natural gathering place for everyday living and effortless entertaining. Outside, the landscape becomes the true centerpiece. Your private man-made pond, complete with its own sandy beach, transforms ordinary afternoons into something that feels worlds away from the city. Whether you're enjoying a quiet morning by the water, hosting summer gatherings along the shoreline, or watching the sunset reflect across the pond, every day feels like a retreat. Beyond the home, an impressive 3200 square foot heated workshop opens the doors to endless possibilities. Whether you're a collector, craftsman, entrepreneur, or simply someone who values exceptional space, it offers the flexibility rarely found on residential properties -not to mention the cabin that is surrounded by lush green space which will have you camping in your own backyard. This is a property that grows with you. A place where children can roam freely, where generations gather for holidays, where passions have room to flourish, and where memories are made against a backdrop that will never go out of style. Because true luxury isn't measured in square footage. It's measured in mornings without noise. In evenings without interruption. In land that offers freedom today-and possibilities for generations to come. This is more than a beautiful home. It's a place your family will remember. It's a legacy property. (id:62164)
The Daniels-built "Lighthouse East" - One of Toronto's premier downtown addresses. This thoughtfully designed and very efficient Junior 1BR suite with modern finishes maximizes every square foot while providing an abundance of natural light and contemporary urban style. Residents enjoy access to a very impressive collection of resort-style amenities including a fully equipped fitness center, yoga studio, theatre room, party and social lounges, BBQ terrace, tennis and basketball facilities, 24 hour concierge and more! In this rapidly developing neighborhood, you're steps from the St Lawrence Market, The Distillery District, The Financial District, Scotiabank Arena, The Waterfront Trail, Cherry Beach & Harbourfront attractions. Education and employment opportunities are unmatched at this prime location; George Brown's waterfront campus is right downstairs while the St James campus is also easily accessible. Many convenient transit connections to U of T, Toronto Metropolitan University & OCAD University make this a unique opportunity for students, educators & healthcare professionals. An absolutely ideal option for first-time buyers, investors, young professionals or those seeking a sophisticated pied-a-terre in one of Toronto's most desirable communities. (id:62164)
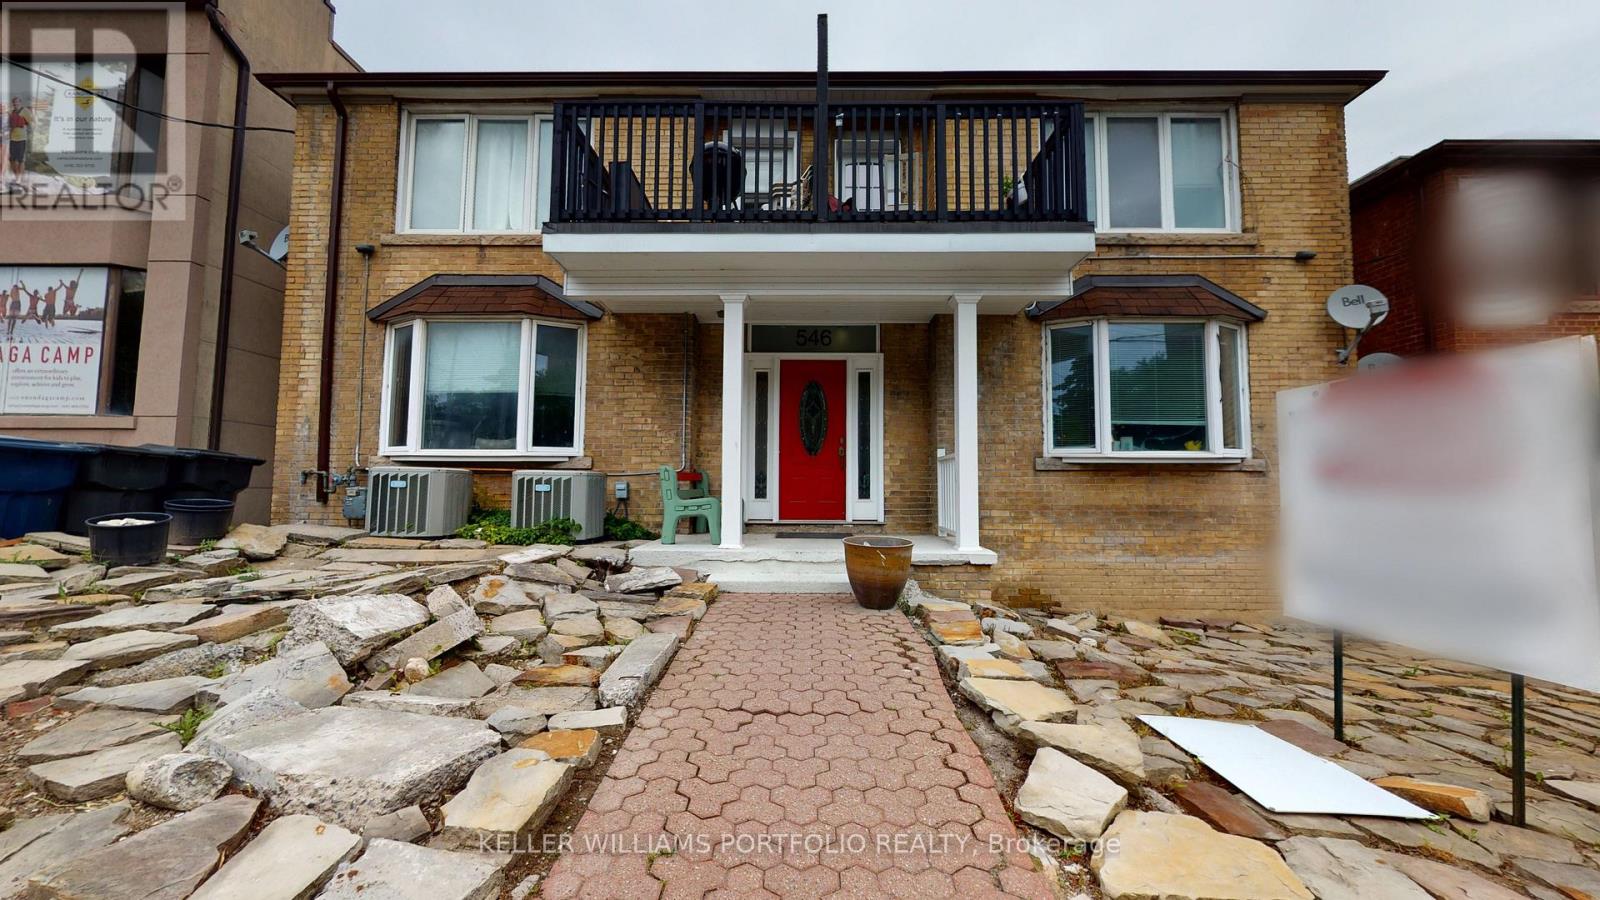
Bright and Spacious 2 Bed + Den, 1 Bath Ground Floor Unit With Private Entrance In A Well-Kept Multiplex House On Eglinton East Between Mt Pleasant & Bayview. Tons of Storage Space, Updated Kitchen With Stainless Steel Dishwasher and Gas Range, Wood Floors Throughout. Coin Laundry Available On Site. Locker Included. No Parking Available onsite. Tenant Pays Hydro. (id:62164)