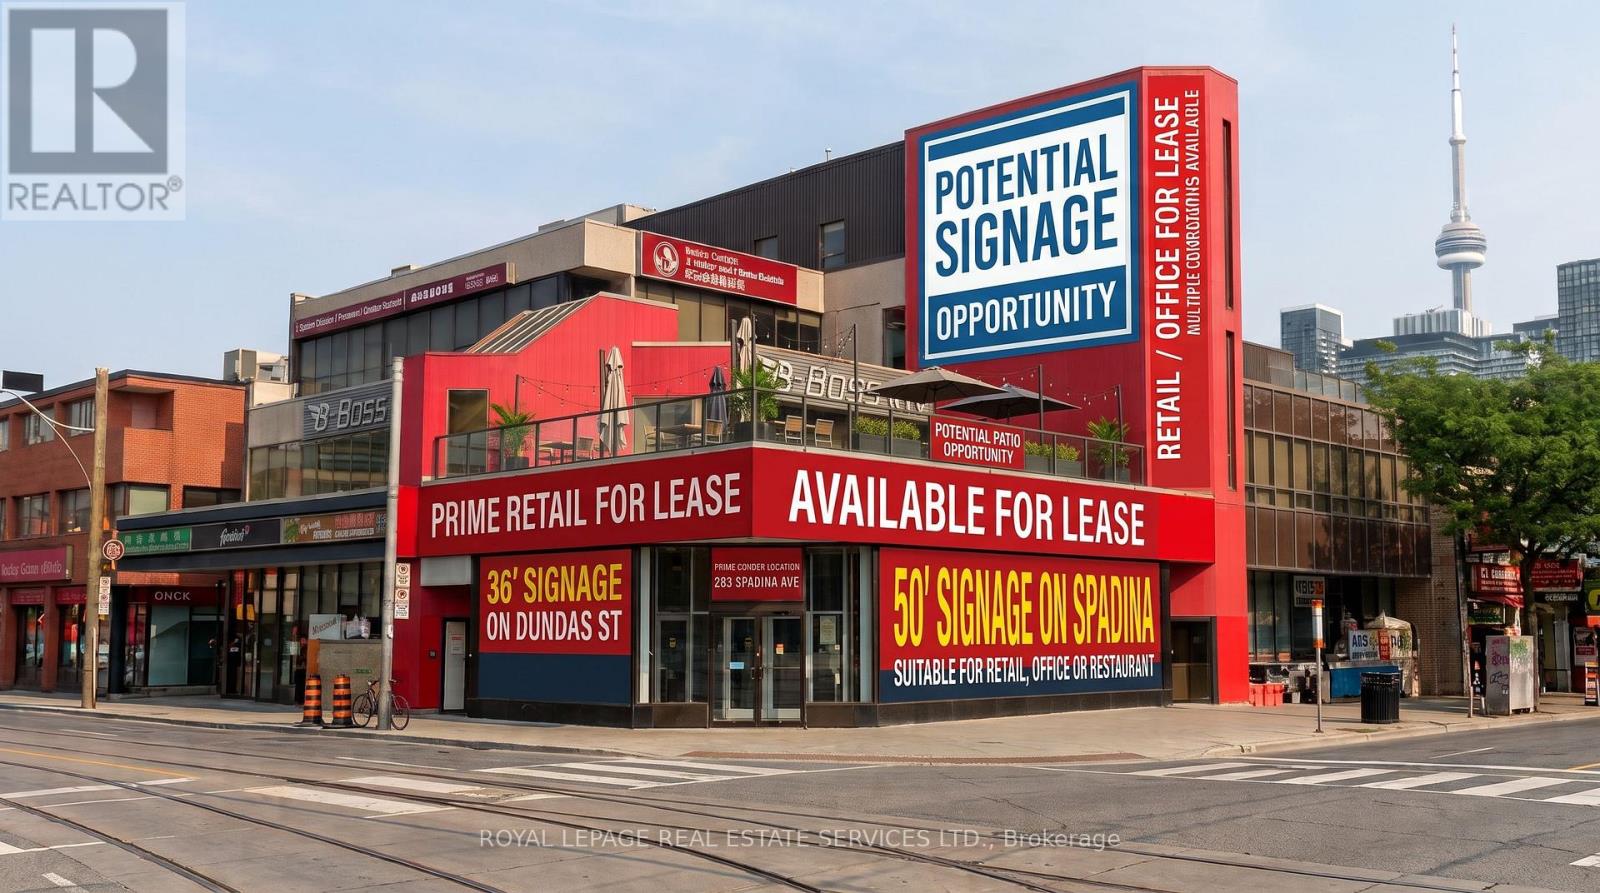
Trophy corner in one of Spadna & Dundas one of the busiest intersection in city of Toronto, with great exposure on both Spadina Ave & Dundas St W and great signage 56' frontage on Spadina and over 30' feet frontage on Dundas St, potential Patio on 2nd level, Located in the heart of Downtown Chinatown, Close proximity to University of Toronto and OCAD University. Landlord may consider smaller space. Nearby tenants include Scotiabank, TD Canada Trust, CIBC, and the LCBO, REXALL and McDonalds. Back laneway access for delivery and shipping. 15-minute walk to Dundas Square and the FinancialDistrict. Walking Distance to 6 Hospitals and within 15 min walk to U of T. Bus stop at Dundas St W & Spadina Ave directly in frontof the property, with 505 Dundas (Eastbound) & 510 Spadina streetcar access. Close to Union Station Rail and UP Express Station. (id:62164)
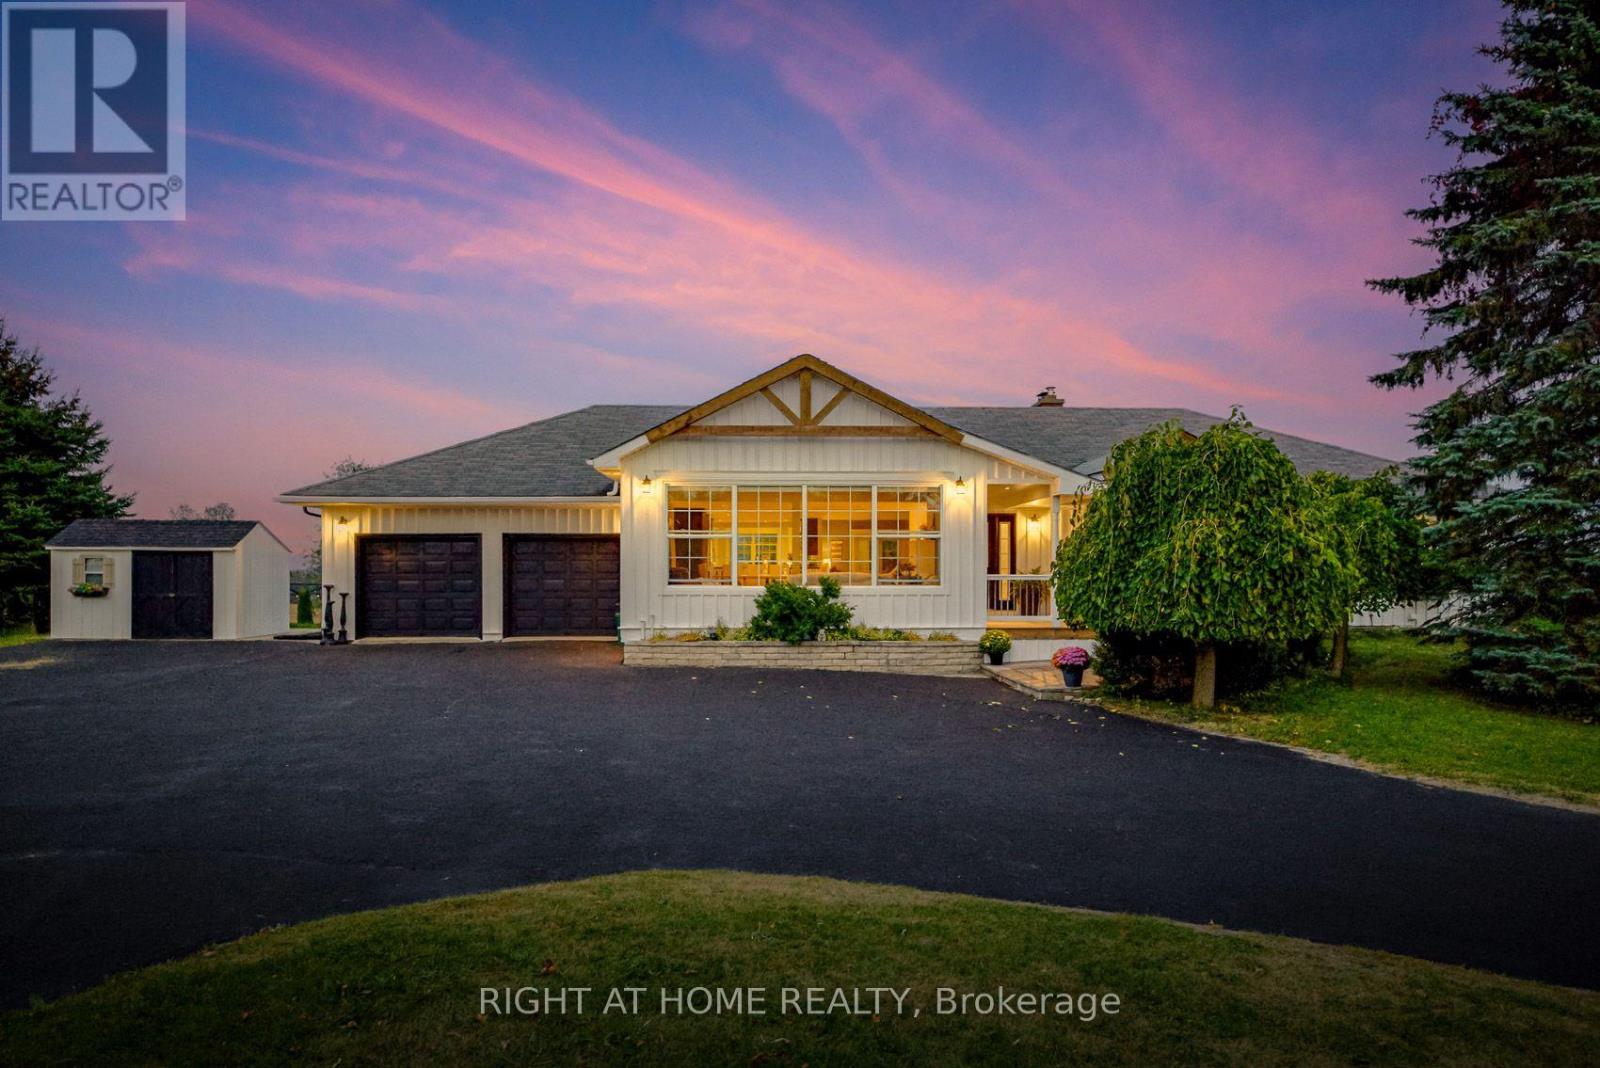
Country living at it's finest. This modest 2+ acre estate is located just minutes from Uxbridge on a quiet cul-de-sac. This sun drenched, open concept home is loaded with an abundance of windows & hardwood floors throughout. At the heart of the home is a spectacular, generously sized kitchen that has ample storage, oversized island with cabinetry and wine rack, granite counter tops, stainless steel appliances, double built-in ovens, pantry & coffee bar. The elegant living/dining room overlook the serene front yard through a wall of windows, has vaulted ceilings & exposed beams add warmth and character, while facing west to catch the stunning sunsets. The inviting family room features a wood burning fireplace with custom mantle, built-in shelves, cabinetry & firewood storage, vaulted ceiling with exposed beam and walk out to upper deck. The cozy primary bedroom has a beautiful custom design ensuite with heated floors, walk-in closet and you can enjoy your morning coffee while watching the sunrise on your private deck. The remaining bedrooms are spacious with oversized closets, large windows and hardwood floors. Main and basement bathrooms have been recently renovated with a warm rustic-inspired design and heated floors. Basement is ideal for large family & guests with a massive recreation room with an airtight wood burning fireplace, wet bar, office, spare room, 3-piece bathroom w/linen closet, laundry room and walk out to the backyard. Step outside & discover your own private backyard oasis. Designed for entertaining, the property features pool cabana complete with bathroom, change room, bar, solar panels, storage and utility rooms. Swim or lounge in the oversized "L" shaped saltwater pool. Dine or unwind beneath the charming gazebos or roast marshmallows at the fire pit. $$$ spent on high end upgrades. Truly a remarkable property where country living, comfort and unforgettable entertaining come together. This is far more than a home, it's a lifestyle. (id:62164)
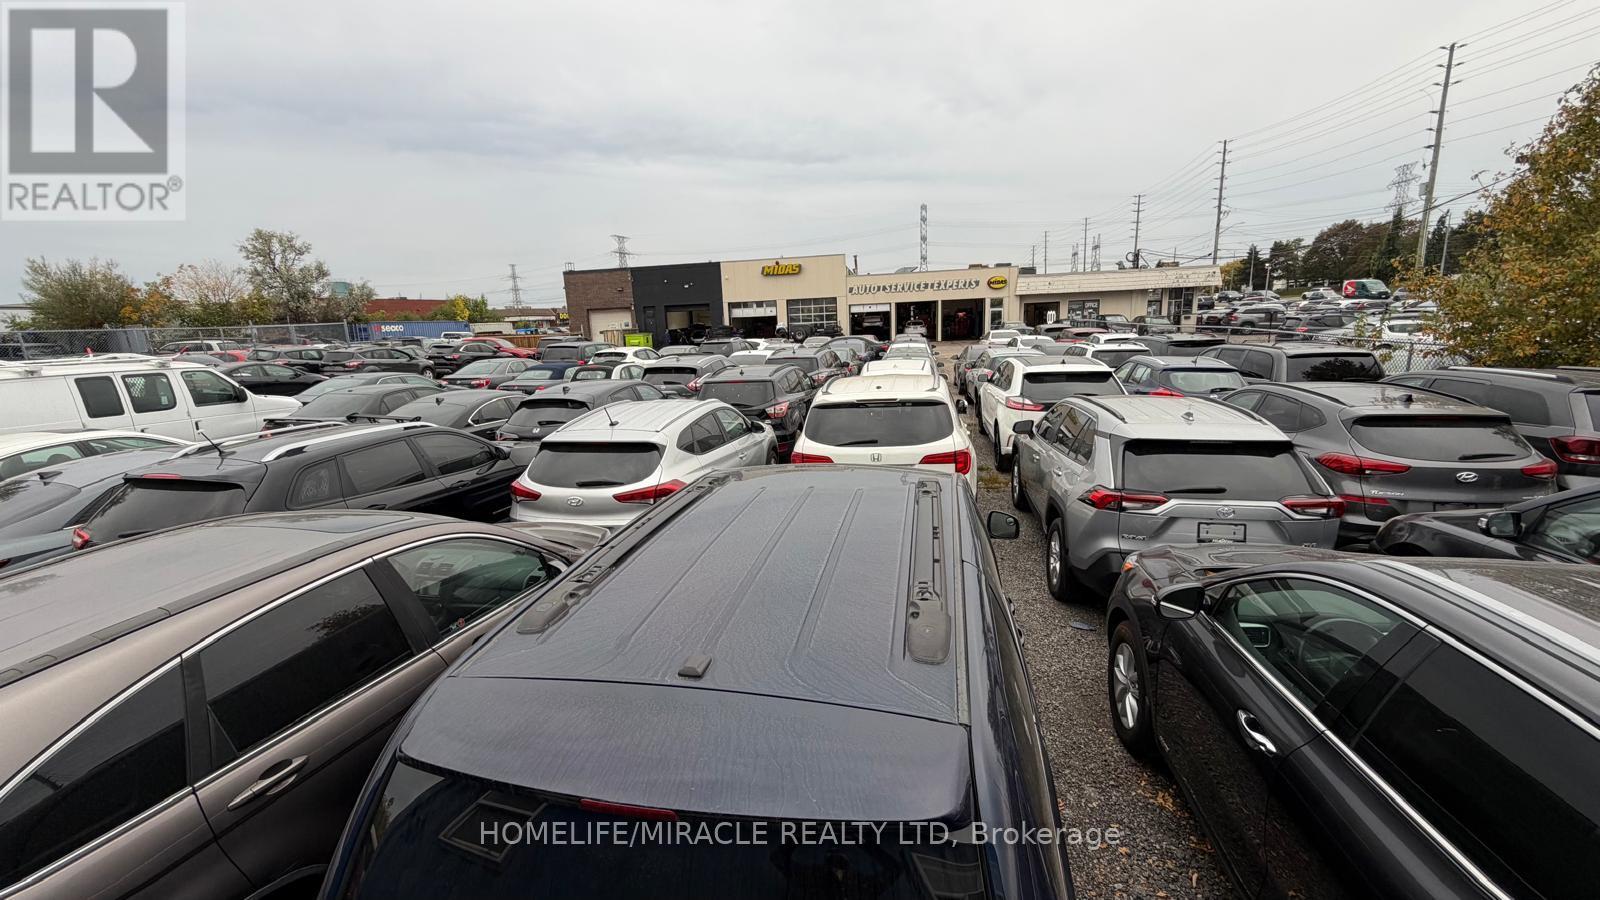
Rare opportunity to acquire a fully equipped, move-in-ready used car dealership in a prime Woodbridge location, complete with dedicated autobody and mechanical shops. This versatile facility supports multiple revenue streams, including used car sales, car-detailing, oil changes, tire services, mechanical repairs, and autobody work, plus parking lot for 100 cars. Features include dedicated repair and body shop areas, a modern high-end private office, and a welcoming customer service area. Ideal for established operators or ambitious entrepreneurs seeking a high-visibility location with room to grow their automotive business. (id:62164)
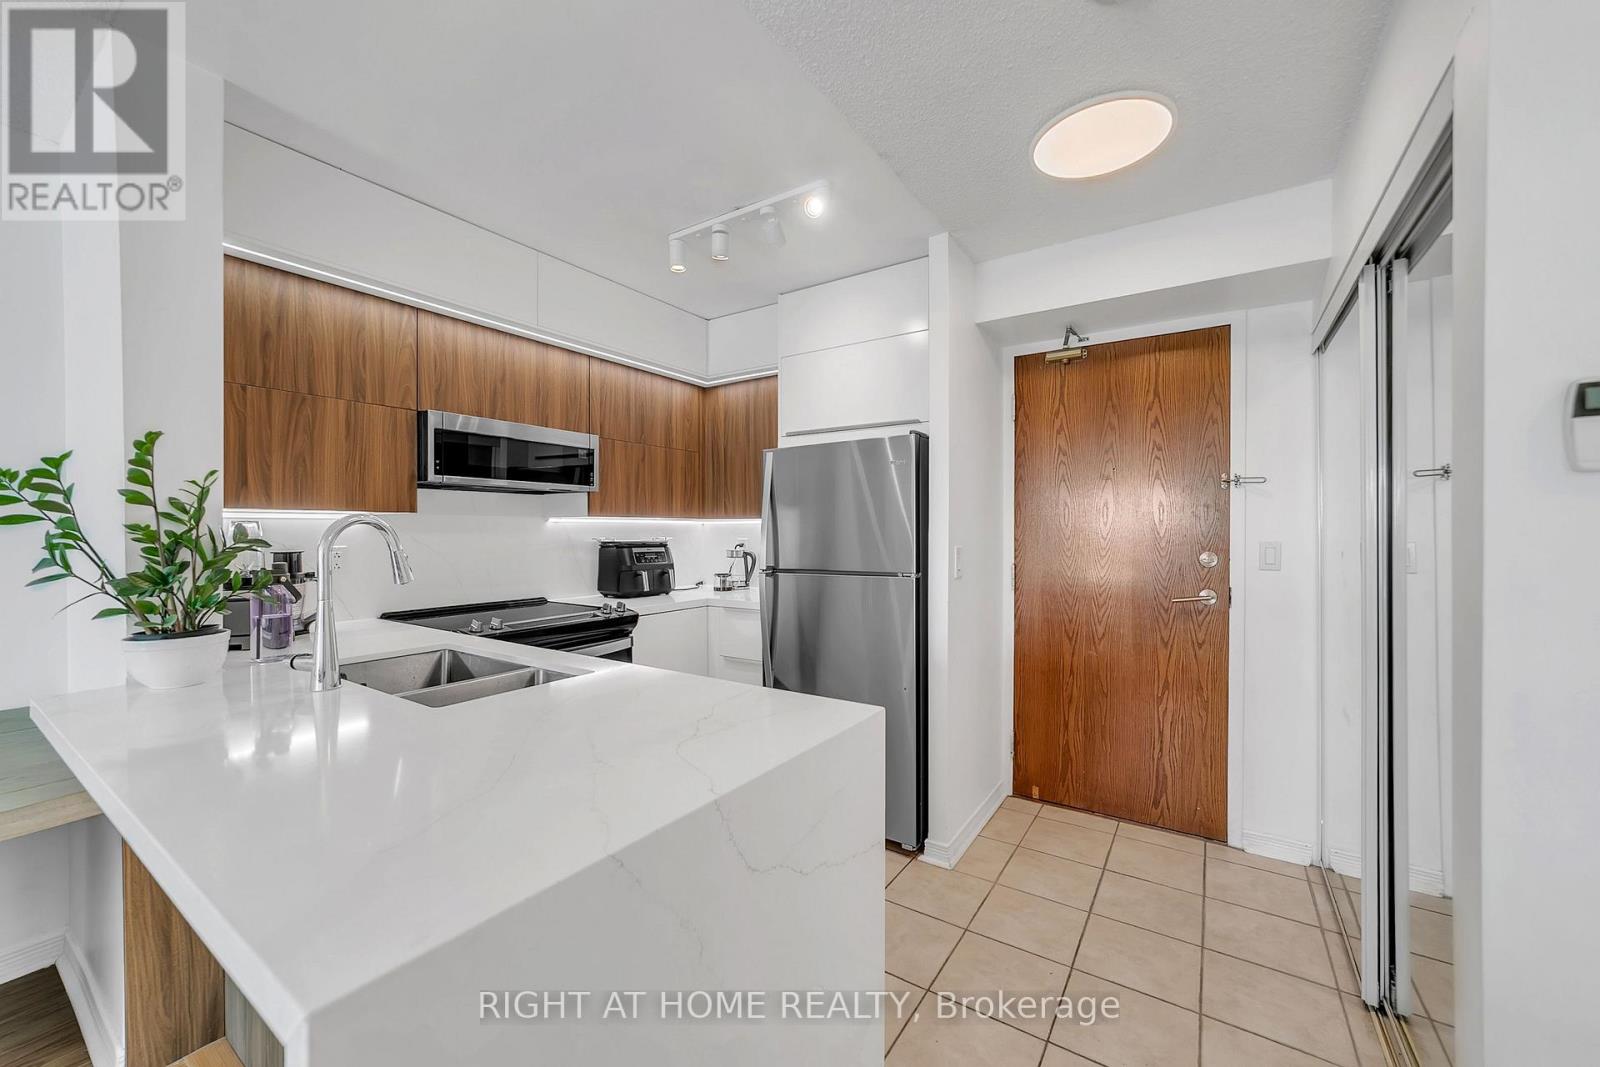
Prime Richmond Hill location at Yonge St & Hwy 7 in the sought-after Langstaff community! Stunning 2-bedroom, 1-bathroom condo featuring unobstructed west-facing views overlooking Yonge Street and extending toward Canada's Wonderland. Conveniently located close to schools, shopping, restaurants, entertainment, GO Transit, Viva Transit, and easy access to Highways 7 & 407.Bright and well-maintained unit featuring stainless steel appliances, over-the-range microwave, washer & dryer, new light fixtures, and window blinds. Includes 1 parking space and 1 locker. Building amenities include 24-hour concierge/security. All utilities and INTERNET included in the Maintenance. Excellent opportunity to live in the heart of Richmond Hill with exceptional convenience and transit access! (id:62164)
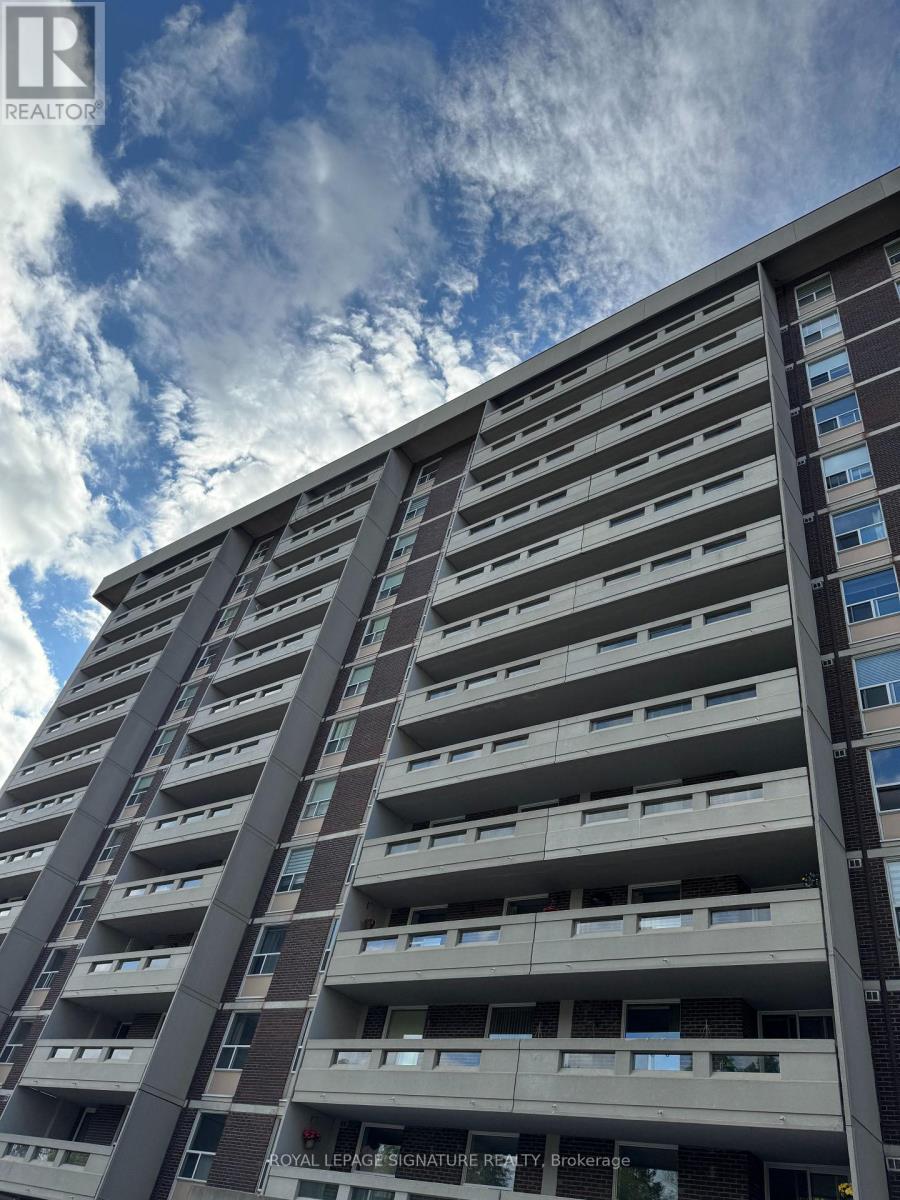
OFFERING A BRIGHT AND SUNNY 3 BEDROOM CORNER UNIT, ON THE 12TH FLOOR WITH UNOBSTRUCTED GOLF COURSE VIEW. AMAZING FLOOR PLAN. SPACIOUS ROOMS. LIVING AND DINING ROOMS HAVE SEPARATE WALK-OUTS TO OVER-SIZED PRIVATE BALCONIES OVERLOOKING A GOLF COURSE. ALL INCLUSIVE MAINTANANCE WHICH COVERS EVERYTHING FROM UTILITY BILLS TO HIGH SPEED INTERNET AND CABLE TV. GOLDEN LOCATION, STEPS TO SHOPS, TRANSIT (UPCOMING...THE NEW YONGE NORTH SUBWAY EXTENSION TO THE YONGE AND STEELES INTERSECTION) , SCHOOLS, SPORTS AND ARTS. MINUTES AWAY FROM HWY 407 AND 404. MINUTES AWAY FROM CENTERPOINT MALL AND PROMENADE SHOPPING CENTRE. FLOORING WAS CHANGED (2020) FROM BROADLOOM TO LUXURY VINYL (LUXURY VINYL PLANKS, LVP), HIGHLY DURABLE, 100% WATER PROOF, ENGINEERED TO LOOK AND FEEL EXACTLY LIKE HARDWOOD FLOOR. FRIDGE, DISHWASHER, COMBINED WASHER AND DRYER 2020. BILLIARD ROOM, PING PONG ROOM, OUTDOOR TENNIS, GYM. LOCKBOX FOR EASY SHOWING. MOTIVATED SELLER. (id:62164)
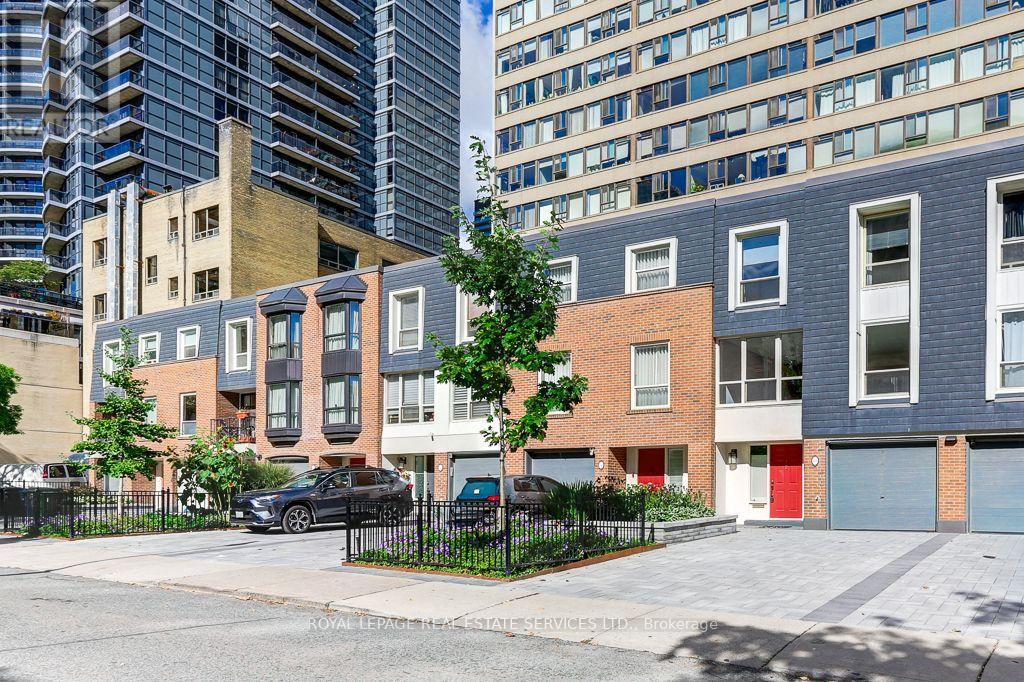
Rare offering in the McGill-Granby Village. This 2200 square foot multi-level townhouse is part of the Lexington Condominium Complex and offers a very unique space on a quiet street steps to the Yonge Street stores and Church - Wellesley Village. It has generously proportioned rooms, and an interior glass atrium with a sheltered garden space, three good sized bedrooms and two full baths. There is a cathedral ceiling in the dining room and the living room overlooks both the dining room and the street. This is a very bright south-facing residence. Being part of the Lexington Condominium, the townhouse owners have full access to all of the amenities including a pool, gym, sauna, business room, running track, billiard room, squash court and much more. Monthly Maintenance fees include all utilities. Bring your design ideas as this unit will require updating throughout but has been priced to reflect this. Downtown living with a private garage and two car drive for under $550 per square foot. Builder floorplans are attached and the status certificate is available. (id:62164)
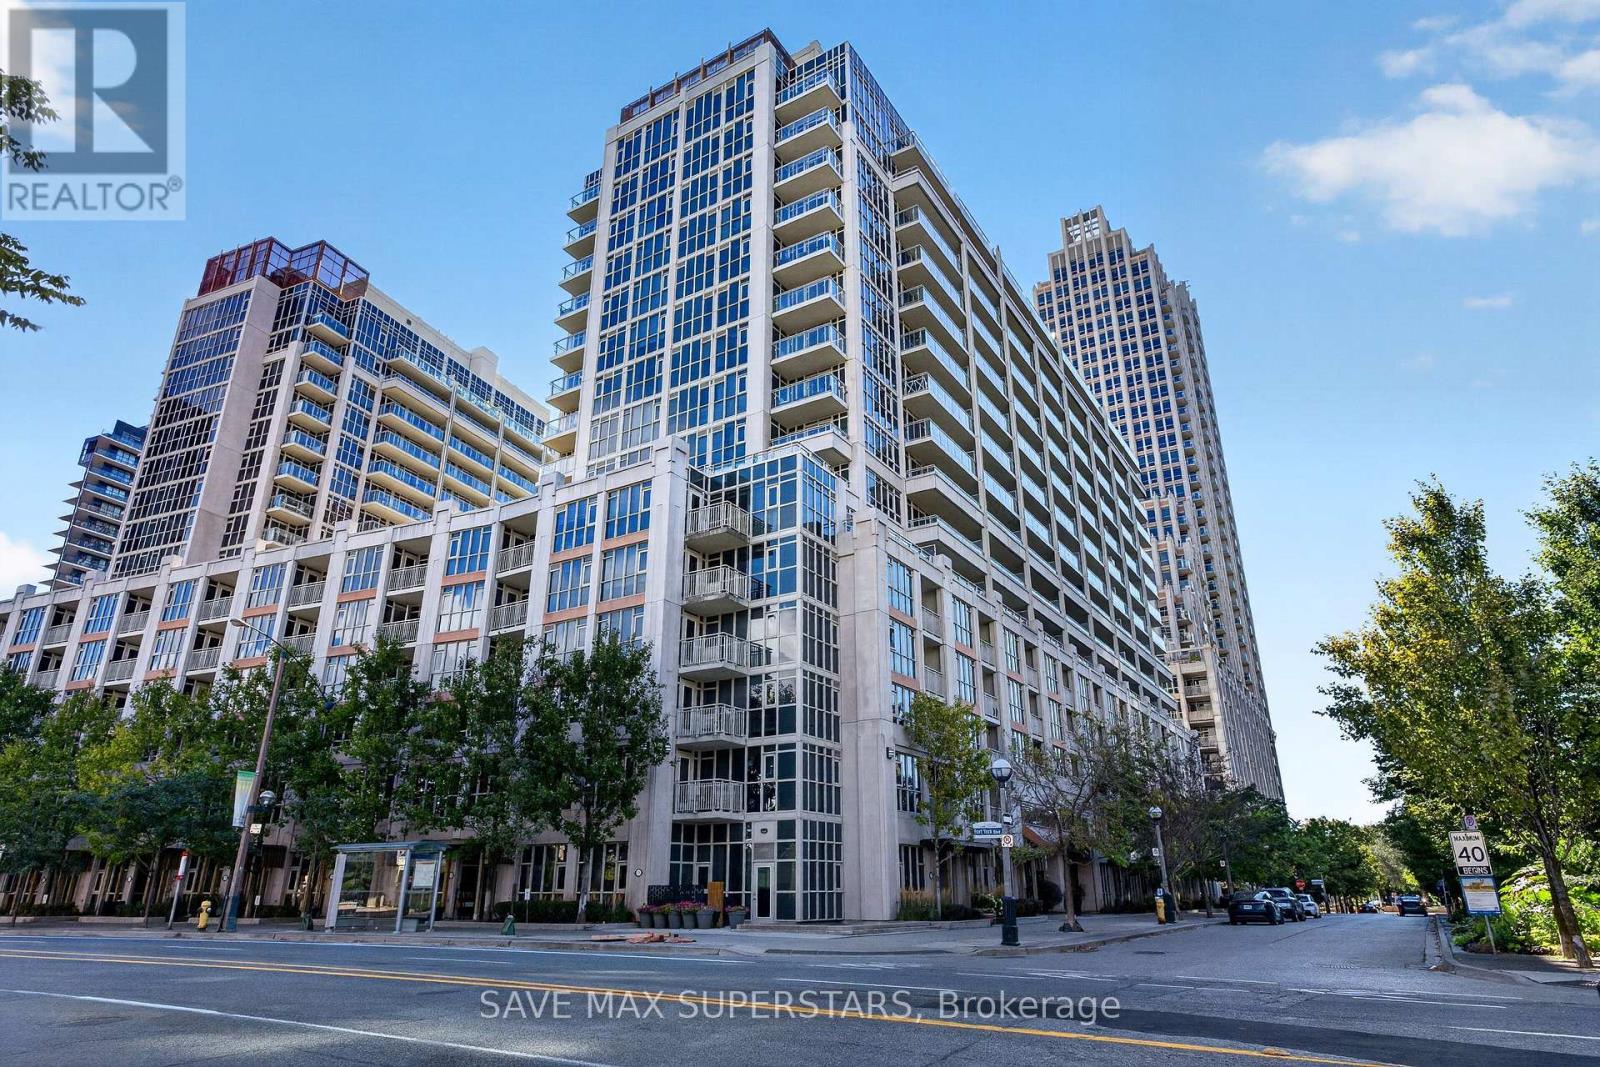
WELCOME TO UNIT 714 AT 35 BASTION STREET - A BEAUTIFULLY DESIGNED 1+DEN, 2-BATHROOM CONDO INTHE HEART OF TORONTO'S VIBRANT WATERFRONT COMMUNITY! OFFERING APPROXIMATELY 719 SQ. FT. OFWELL-UTILIZED LIVING SPACE, THIS BRIGHT AND SUN-FILLED SUITE COMBINES STYLE, FUNCTIONALITY, ANDAN UNBEATABLE DOWNTOWN LOCATION.THE OPEN-CONCEPT LAYOUT IS PERFECT FOR MODERN LIVING AND ENTERTAINING, FEATURING A SPACIOUSLIVING AND DINING AREA WITH SEAMLESS FLOW TO THE KITCHEN. THE KITCHEN BOASTS GRANITECOUNTERTOPS, A BREAKFAST BAR, STAINLESS STEEL APPLIANCES, AND GENEROUS COUNTER AND CABINETSPACE. THE VERSATILE DEN CAN EASILY SERVE AS A SECOND BEDROOM, HOME OFFICE, OR GUEST SPACE,WHILE TWO FULL BATHROOMS PROVIDE ADDED COMFORT AND CONVENIENCE.THE PRIMARY BEDROOM FEATURES A DOUBLE CLOSET, A PRIVATE ENSUITE WITH A GLASS SHOWER, ANDWALKOUT ACCESS TO A PRIVATE BALCONY OVERLOOKING A PEACEFUL COURTYARD AND PARKETTE-THE PERFECTPLACE TO ENJOY YOUR MORNING COFFEE OR UNWIND AFTER A BUSY DAY. A SEPARATE LAUNDRY ROOM WITHADDITIONAL STORAGE SPACE IS A RARE AND HIGHLY PRACTICAL BONUS.THIS UNIT INCLUDES ONE DEDICATED UNDERGROUND PARKING SPACE AND TWO LOCKERS, PROVIDINGEXCEPTIONAL STORAGE AND CONVENIENCE RARELY FOUND IN DOWNTOWN CONDO LIVING. ENJOY AN IMPRESSIVESELECTION OF BUILDING AMENITIES INCLUDING AN OUTDOOR POOL, FITNESS CENTRE, 24-HOUR CONCIERGE,GUEST SUITES, PARTY ROOM, AND VISITOR PARKING.LOCATED IN THE HIGHLY SOUGHT-AFTER FORT YORK NEIGHBOURHOOD, YOU ARE JUST STEPS TO THE TORONTOWATERFRONT, MARTIN GOODMAN TRAIL, STACKT MARKET, THE WELL, KING WEST ENTERTAINMENT DISTRICT,EXHIBITION PLACE, BMO FIELD, BUDWEISER STAGE, SCOTIABANK ARENA, ROGERS CENTRE, AND SOME OF THECITY'S BEST RESTAURANTS, CAFÉS, AND SHOPPING. COMMUTERS WILL LOVE THE EASY ACCESS TO TTCTRANSIT, UNION STATION, THE GARDINER EXPRESSWAY, AND BILLY BISHOP TORONTO CITY AIRPORT.IDEAL FOR PROFESSIONALS, INVESTORS, AND FIRST-TIME BUYERS ALIKE, THIS EXCEPTIONAL CONDO OFFERSTHE PERFECT COMBINATION OF COMFORT, CONVENIE (id:62164)
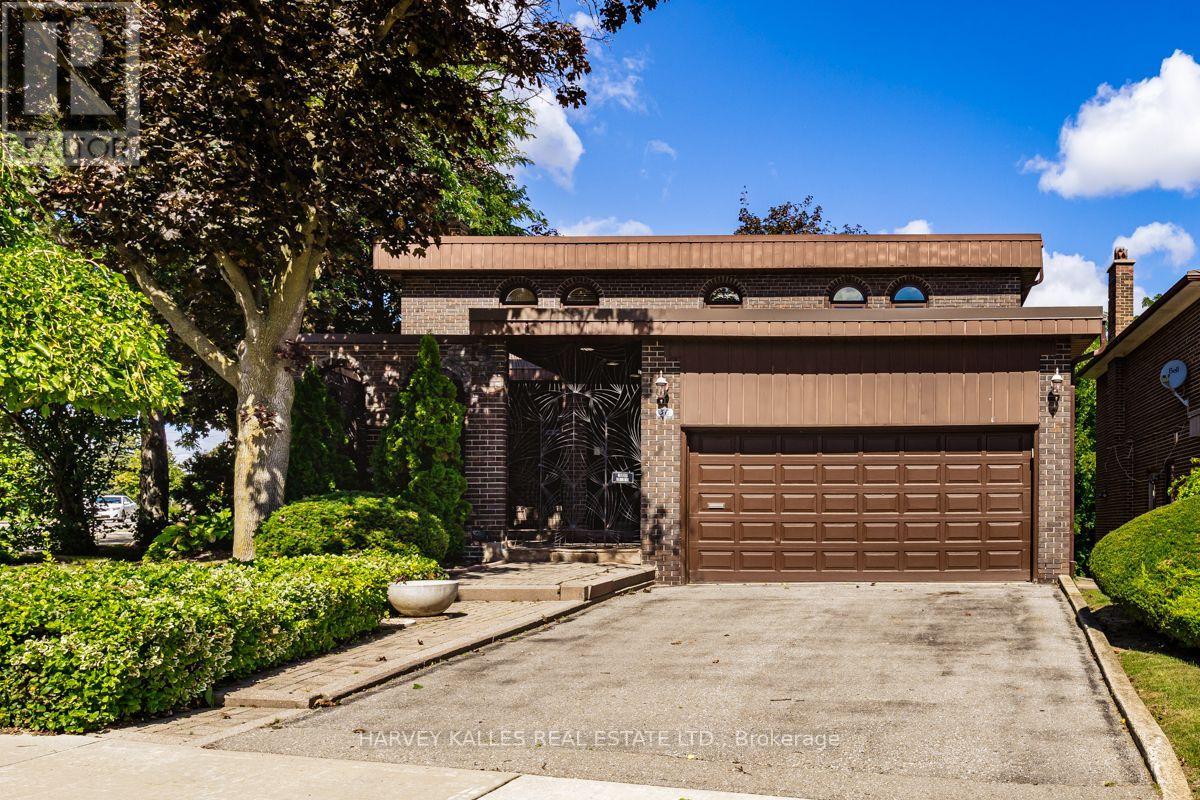
MOVE IN & ENJOY! A truly exceptional 4+1 bedroom, 2-storey classic on one of Bathurst Manor's finest streets. Over 3,600 sq. ft. of beautifully finished living space on 3 levels, proudly owned and lovingly maintained by the original family who built it. Gracious courtyard, double-car garage and impressive double-door entry lead to a stunning marble foyer, curved oak staircase, spacious living/dining rooms, eat-in kitchen and elegant paneled family room. Four generous bedrooms and 2 full baths upstairs, hardwood floor under broadloom in bedrooms. Finished lower level offers a 5th bedroom, full bath, laundry, cedar closet, abundant storage and an expansive paneled recreation room with wet bar and walkout to the private rear garden. Brand new forced-air gas furnace & central air conditioning. A rare opportunity to simply move in, enjoy and make this distinguished Bathurst Manor residence your own. (id:62164)
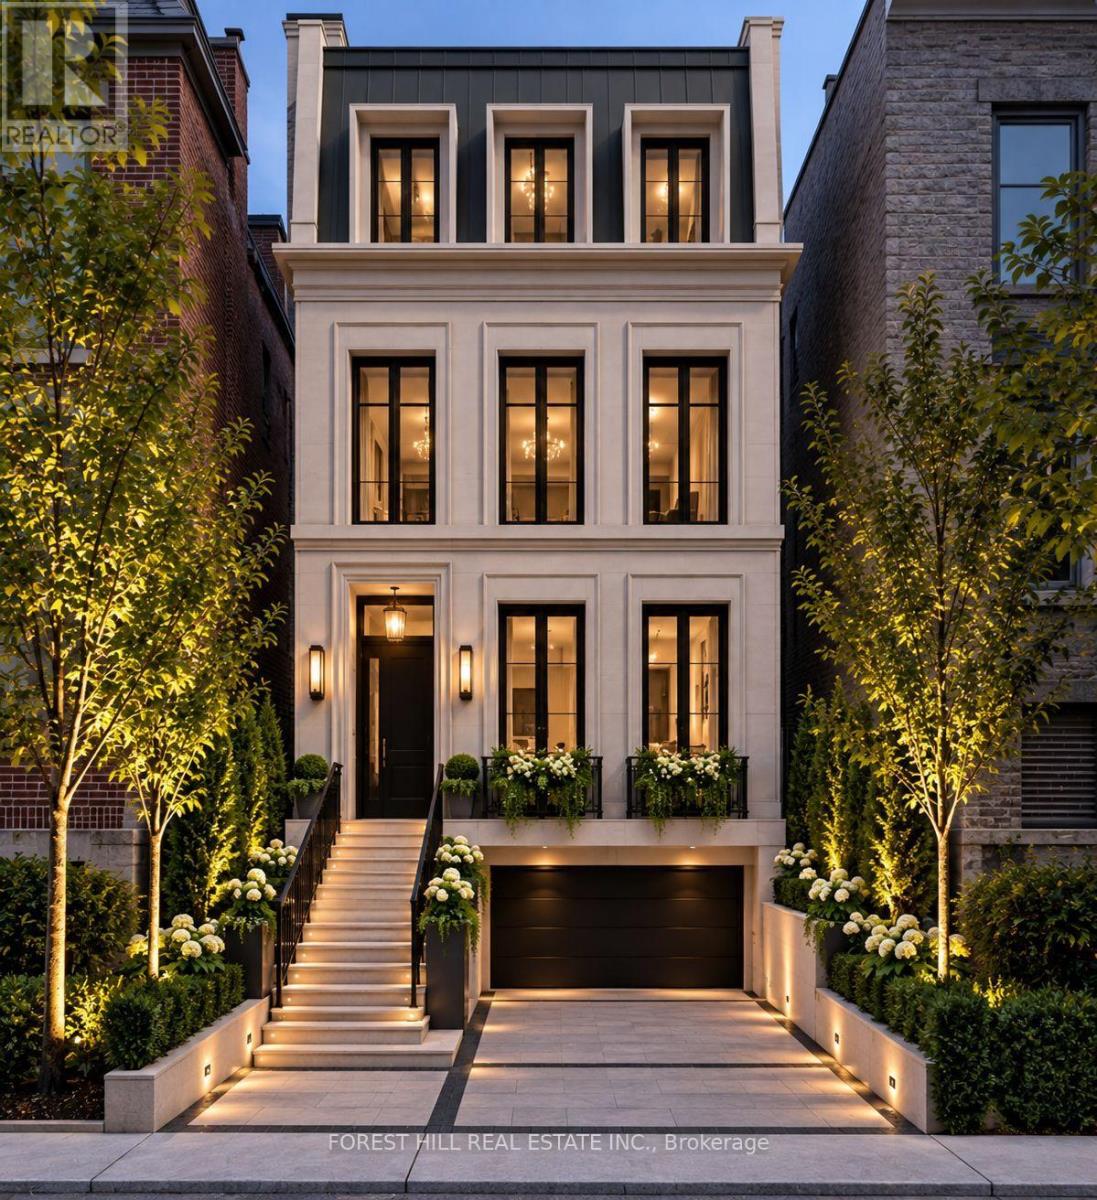
Opportunity awaits on this prime location property. According to the City of Toronto, up to 4 units can be built here , possibly 6 (subject to Municipal approvals), or build your single family dream home. Property being sold absolutely in as is condition with no exceptions as per Seller. Home has extensive fire damage. DO NOT ATTEMPT TO VIEW THE LOT DUE TO SAFETY REASONS. Main photo is a rendering for visual effect only and not a representation of what can be built. Any construction is subject to architects drawings and city approvals. Any information pertaining to the property was prior to any damage that occurred. (id:62164)
Life and living is getting expensive. This is one of several solutions to stabilize both retirement and starting out. Being a raised bungalow becomes a rare asset when it come to living space, easy to create 2 separte living spaces while maintaining a family unit. A few simple steps are the difference between heading into a basement, and a sunlit lower level with wonderful living space. (id:62164)
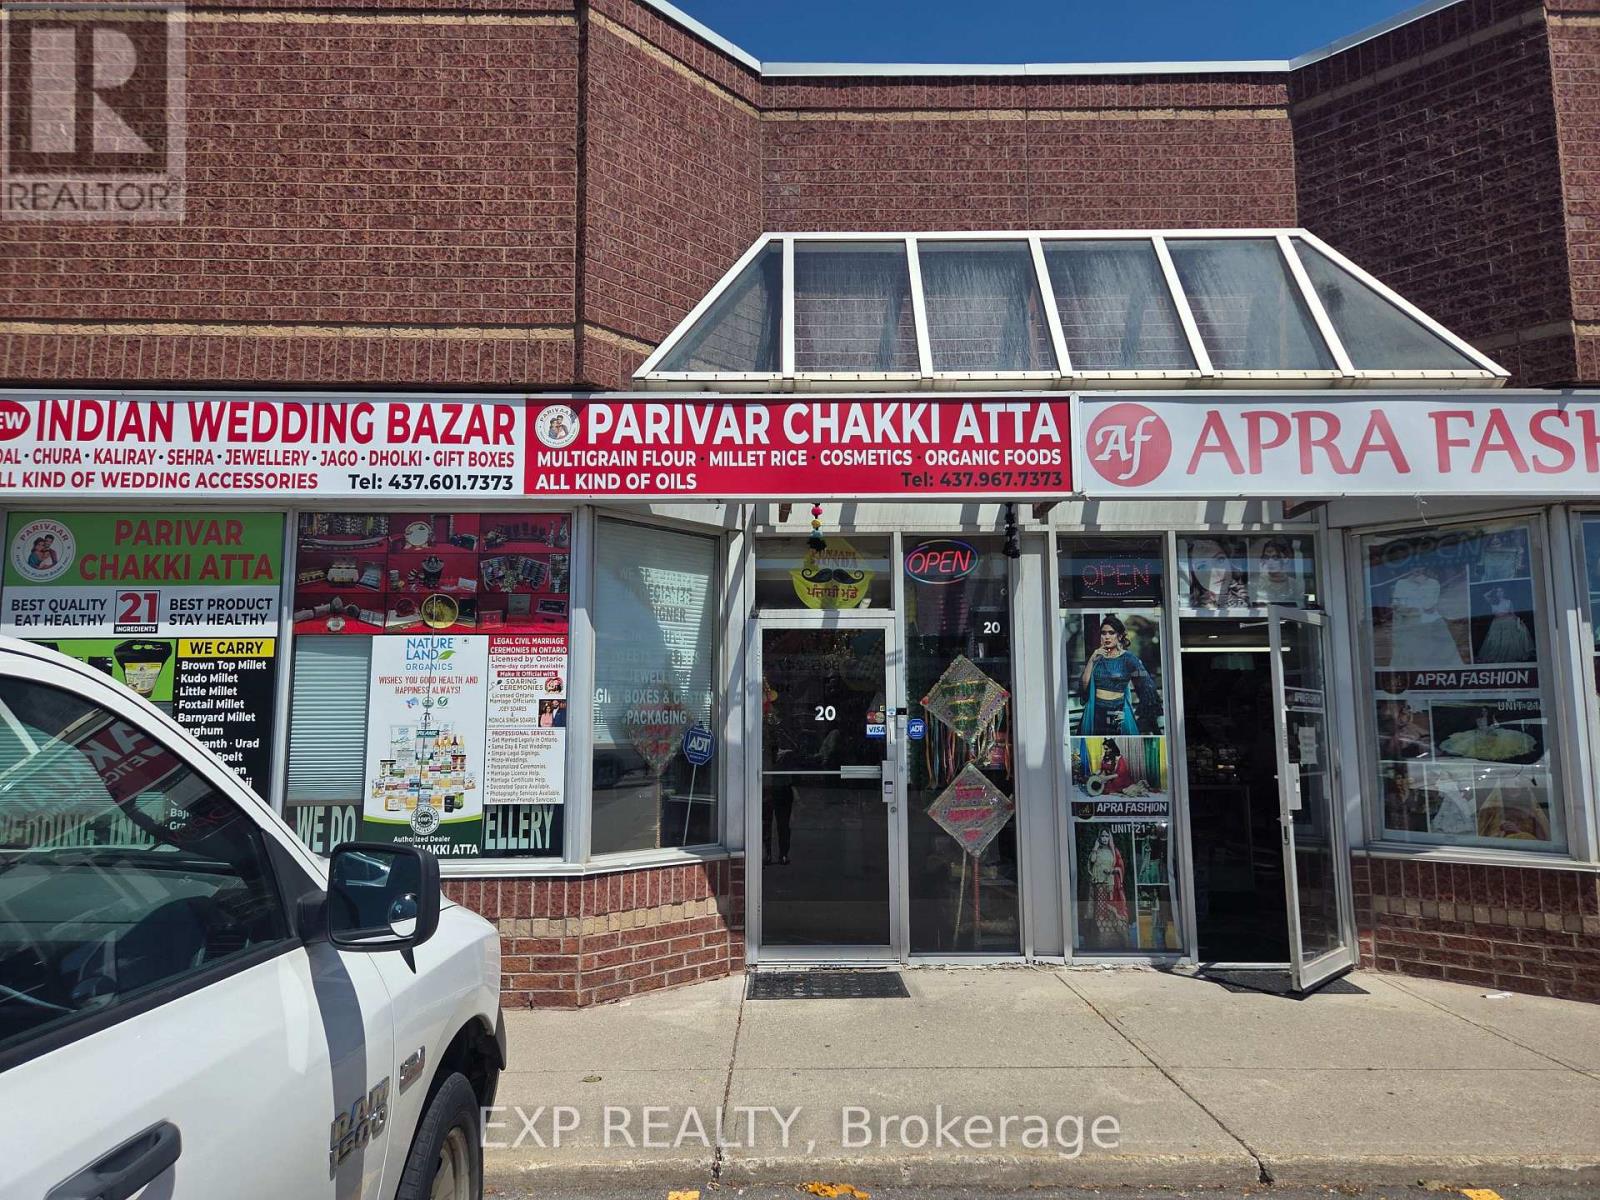
Turnkey Indian wedding & bridal accessories retail business in a high-visibility Steeles Ave E plaza, Brampton. 2,000 sq ft unit with established inventory of wedding/bridal goods, décor, jewellery accessories, and gift items. Great opportunity for an owner-operator in a growing niche retail category. Financial information available to qualified buyers upon signed NDA. (id:62164)
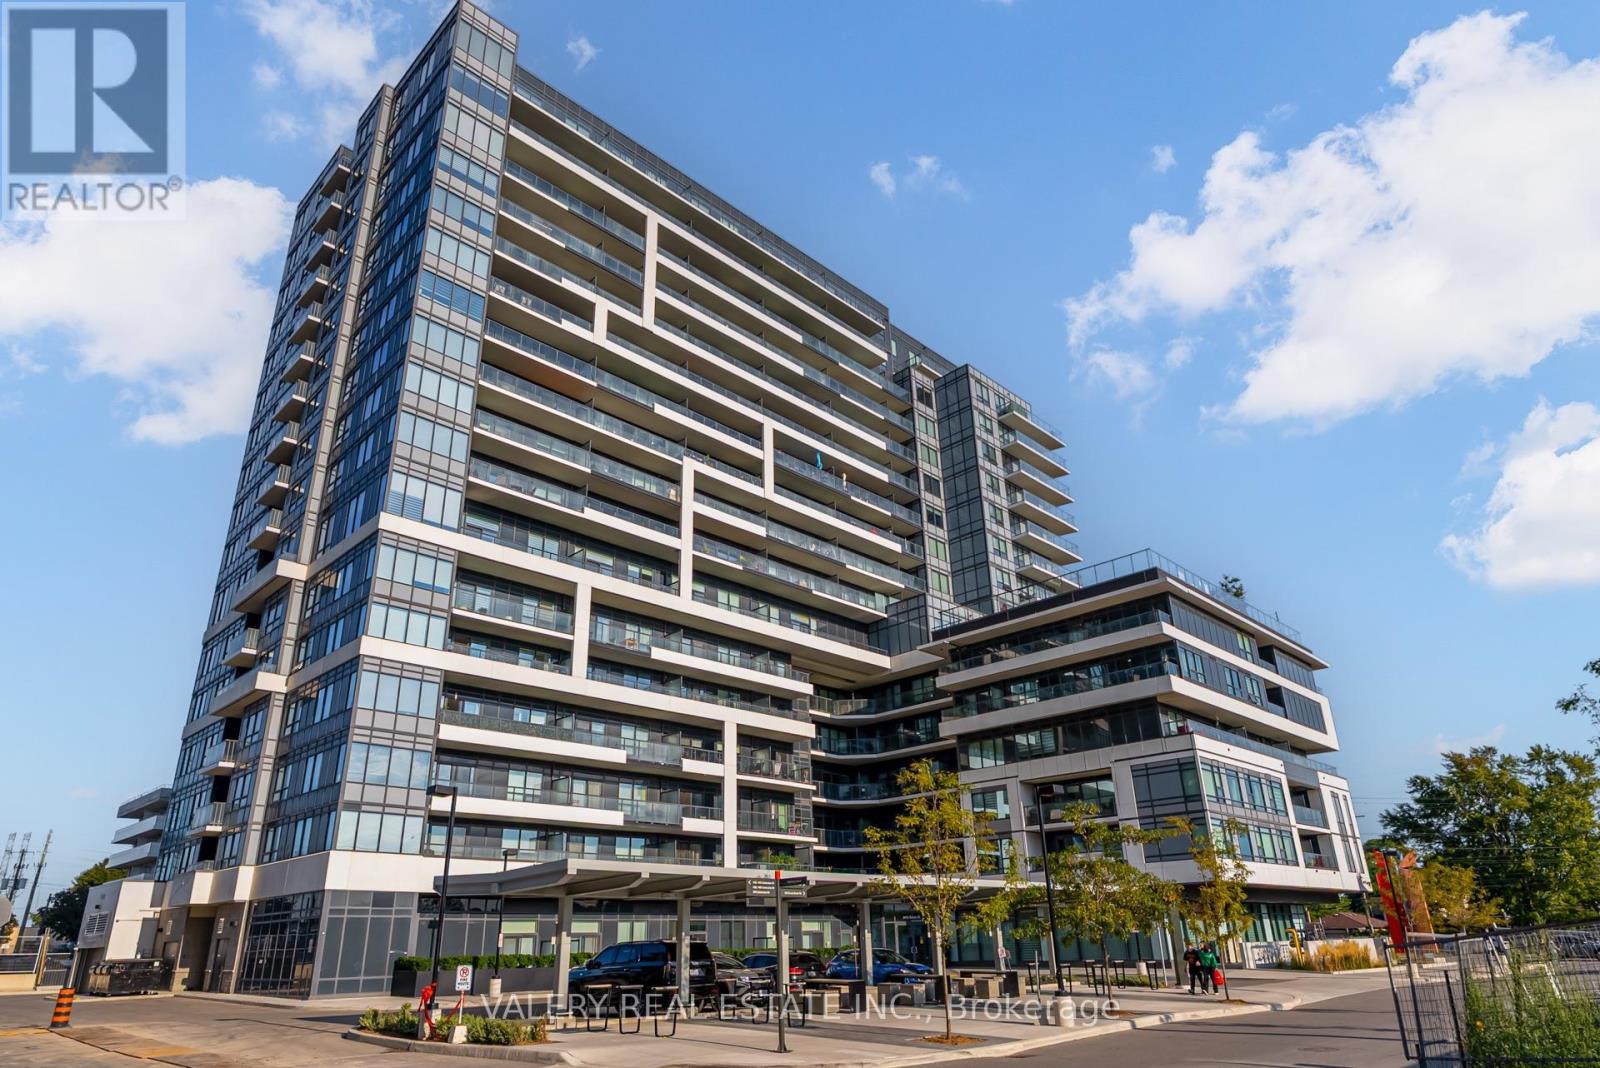
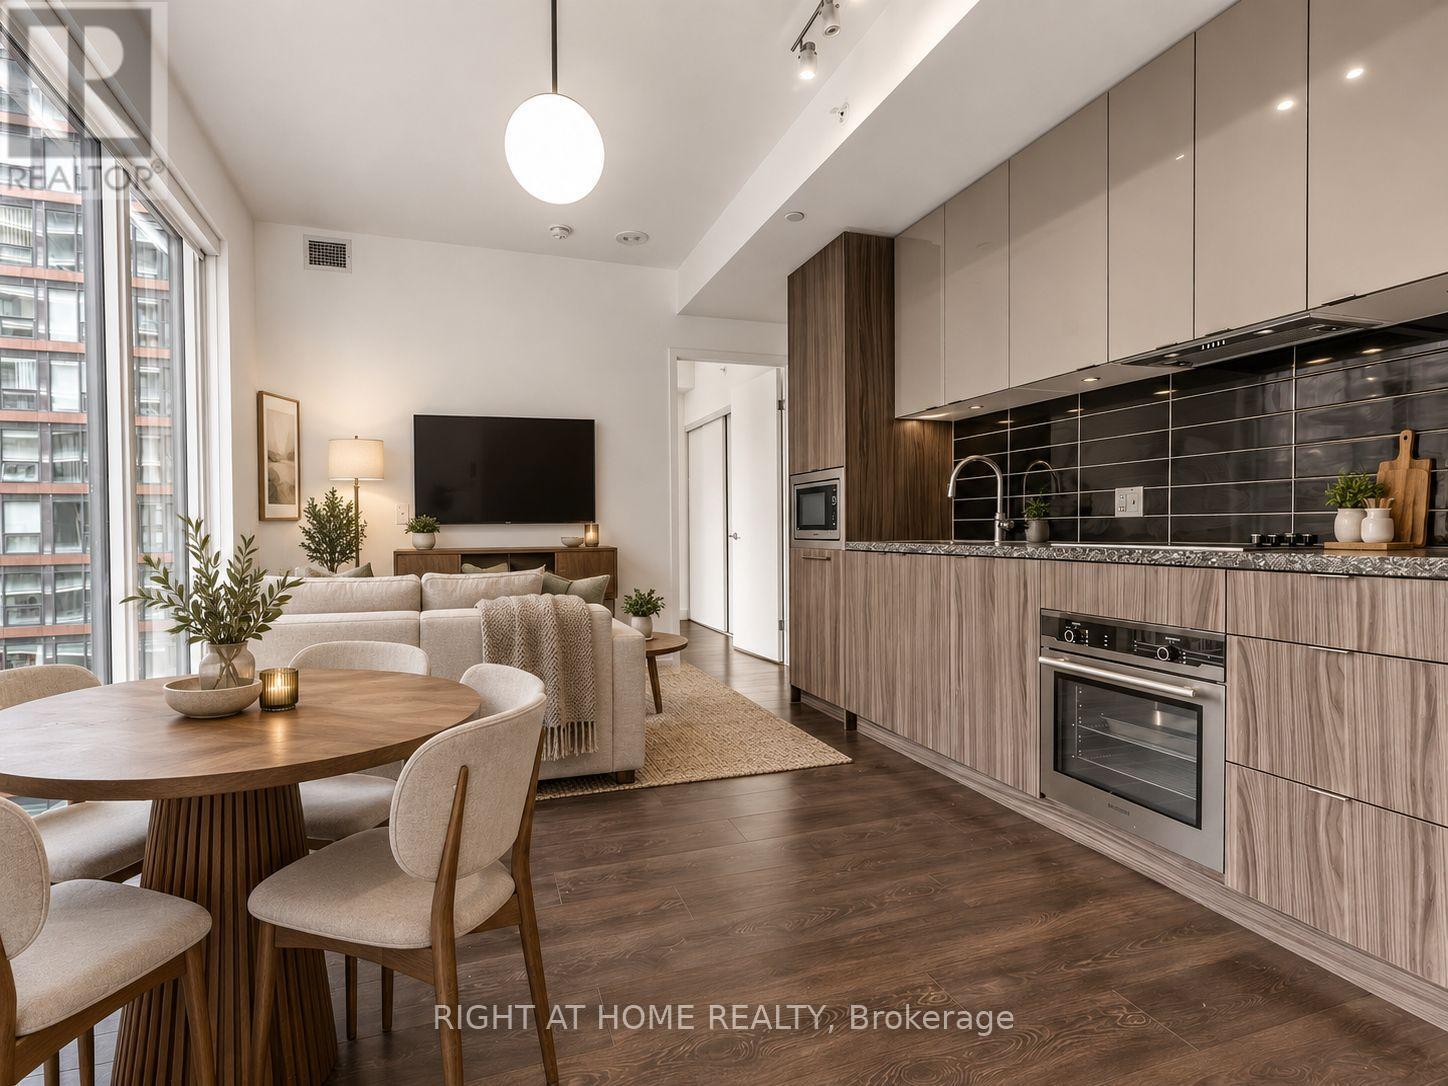
Welcome to Suite 1306 at 225 Sackville Street, where downtown living comes with front-row seats to Toronto's skyline show! This bright and beautifully maintained 1+Den, 2-bathroom condo offers approximately 675 sq. ft. of thoughtfully designed living space, complete with soaring 9-foot ceilings, updated engineered flooring, fresh paint, and a recently upgraded quartz countertop that adds a modern touch to the kitchen. The versatile den is large enough to serve as a home office, guest space, or even a second bedroom for that friend who "just needs a place to stay for a few days" and somehow never leaves.Step out onto your spacious west-facing balcony and enjoy stunning unobstructed city views that stretch for miles. Whether you're sipping your morning coffee, enjoying a sunset, or pretending you're the mayor overlooking your kingdom, the view never disappoints. Better yet, this unit comes with two full washrooms, owned parking, and a locker, making condo life feel a lot less like condo life.Located in the highly sought-after Daniels Paintbox Condos, residents enjoy premium amenities including a 24-hour concierge, state-of-the-art fitness centre, theatre room, business lounge with Wi-Fi, party facilities, and a rooftop terrace with BBQ area. Just steps to Toronto Metropolitan University, Eaton Centre, Yonge-Dundas Square, restaurants, cafés, shopping, parks, the Pam McConnell Aquatic Centre, and convenient transit options. With easy access to the DVP and Gardiner Expressway, getting around the city is as effortless as ordering takeout.Whether you're a first-time buyer, investor, or someone looking to upgrade their view without upgrading their mortgage to mansion levels, Suite 1306 delivers the perfect blend of comfort, convenience, and city excitement. (id:62164)
Nestled On A Rare Premium Ravine Lot With Peaceful Stunning Pond Views In The Prestigious Westbrook Community Of Richmond Hill / York Region, This Exceptional Home Offers Approximately 4,800 Sq. Ft. Of Luxurious Living Space, Including A 1,300 Sq. Ft. Finished Walk-Out Basement. Freshly Painted Throughout, The Home Features 10-Ft Ceilings On The Main Floor And 9-Ft Ceilings On The Second Floor And Basement, Creating A Bright, Open, And Spacious Atmosphere. Boasting 5 Generously Sized Bedrooms Upstairs, This Home Is Perfect For Growing Families. The Finished Walk-Out Basement Extends Seamlessly To A Beautiful Backyard Retreat, Ideal For Entertaining Or Relaxing Surrounded By Nature. Loaded With Premium Upgrades Including Hardwood Flooring Throughout, Smooth Ceilings, An Upgraded Eat-In Kitchen With Centre Island, Granite Countertops In The Kitchen And Washrooms, Elegant Upgraded Staircase And Railings, And The Added Benefit Of No Sidewalk, Allowing Parking For 4 Cars On The Driveway. Unbeatable Location. Steps To Yonge St., Transit, Parks, Shops, Restaurants. Located Within York Region's Highly Desirable Family Community And Private School Corridor, With Convenient Access To Top Private School Options In Richmond Hill, Including Holy Trinity School(HTS), Montessori, and Aurora's Well-Known Boys' School, St. Andrew's College(SAC). (id:62164)
Attention Builders/ Homeowners! Are you dreaming about your own custom home? This Luxury Home Is Located On One Of The City's Best Kept Secret Tree Lined Streets Offering The Utmost Privacy In The Exclusive Uplands/Old Thornhill Community. Escape the city to this architecturally ranch bungalow, a rare offering on an incredibly private ravine lot overlooking the East Don River, nestled between Thornhill Park and the distinguished Thornhill Golf and Country Club. Boasting over 5,800 sq. ft. of living space across two levels, the main floor features a spacious layout with four bedrooms, an office, a grand great room with soaring cathedral ceilings and wall-to-wall windows, a modern kitchen, a laundry room, and a library, all accented by traditional masonry and unexpected modern design elements. Additionally, this unique property includes an inviting indoor pool and multiple walk-outs to a multi-tiered deck and hot tub, making it a serene retreat in one of the area's most exclusive settings, with over 350 ft. of frontage backing onto the picturesque Don River and golf course views. Visualize the potential of this double lot property with rendered photos that showcase the possibilities for maximizing the breathtaking views and tranquil surroundings. ***Some photos are rendering images, while others show the property as it was furnished prior to the current tenants occupancy*** (id:62164)
Partially furnished Beautiful 3 bedrooms 2-storey entire house for rent. Located Close To Schools, Transit, And Shopping. This Home Offers A Spacious Entrance With 2 Pc Bath On The Main Floor Generous-Sized Bedrooms, A Semi-Ensuite With Soaker Tub & Separate Shower, Sun Filled Kitchen With Stainless Steel Appliances, A Walkout From Dining Area To Deck, And A Lovely Yard, separate laundry. Landlord will arrange for professional cleaning of the house prior to occupancy and will address/fix any existing wear and tear. (id:62164)
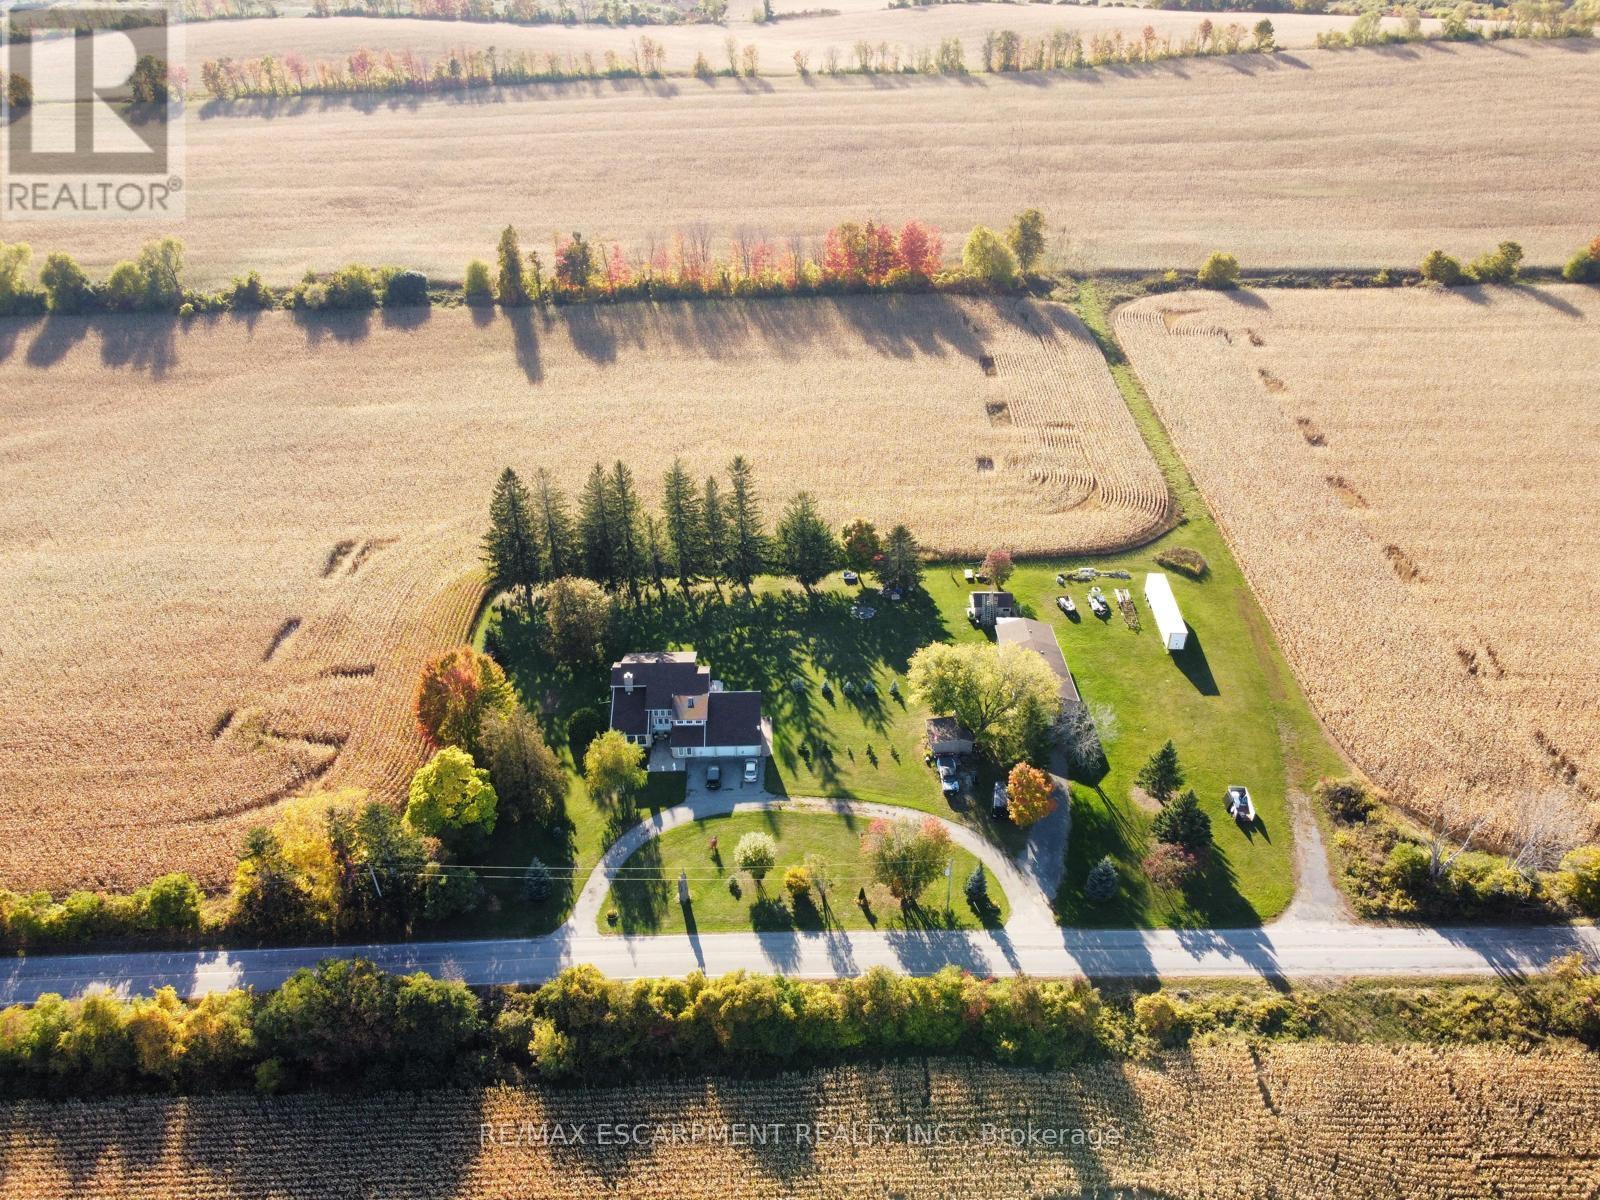
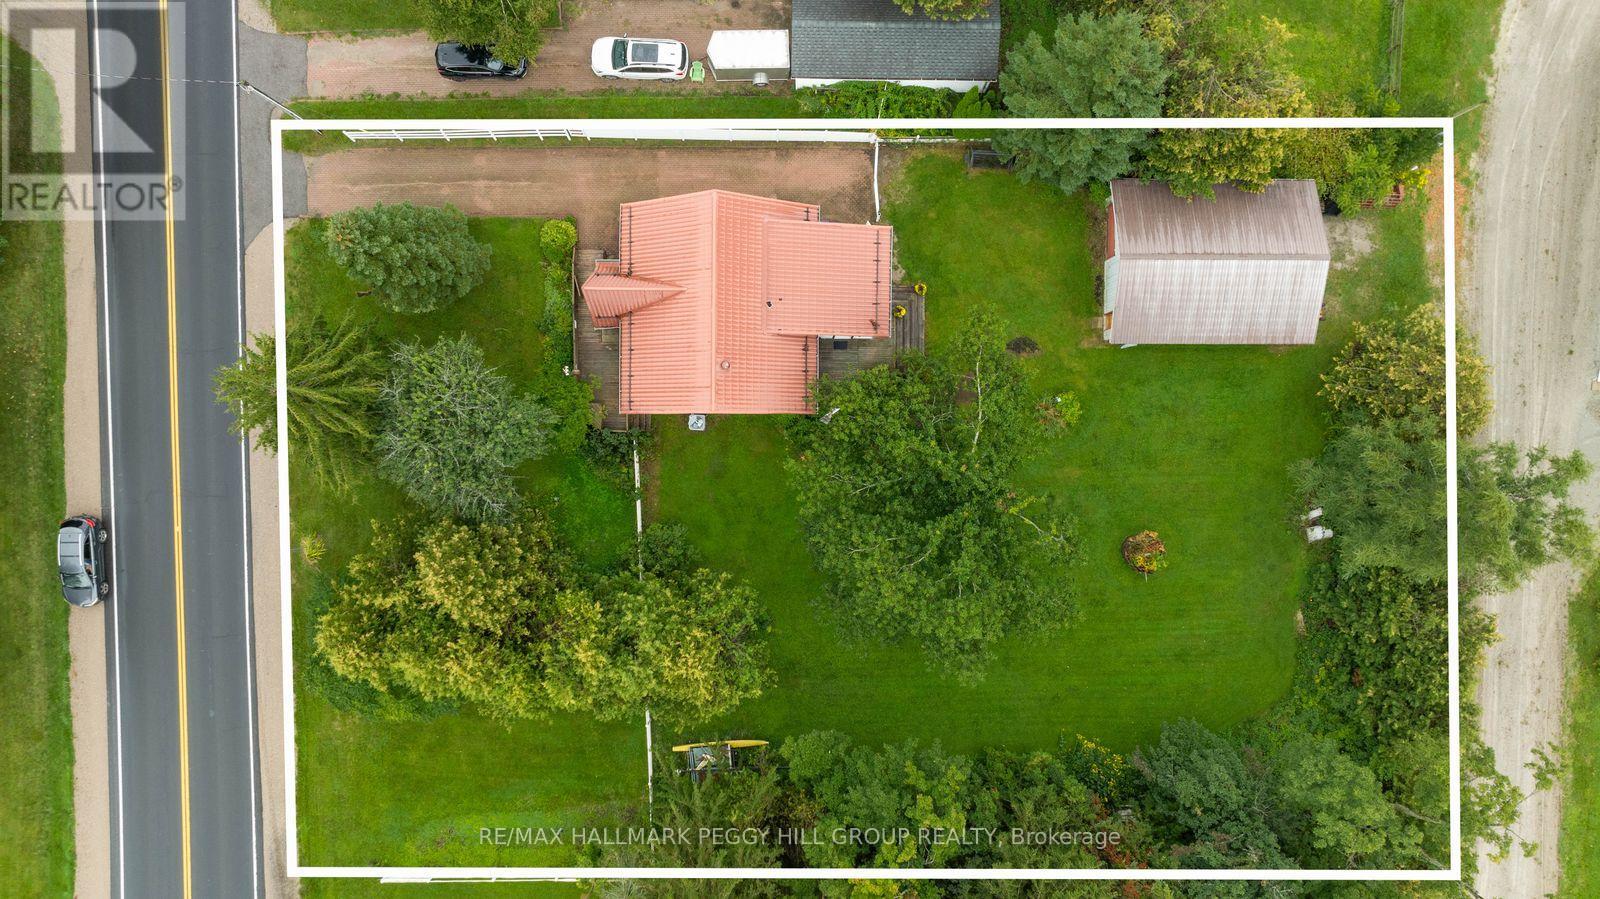
Welcome to 7568 Langmaid Road! Situated on approximately 1.23 acres, this unique 3-bedroom detached Viceroy-style home offers space, privacy and plenty of potential. The main level features a formal living room and separate dining room, oak kitchen, and sunken family room with a walkout to the expansive yard. Upstairs, the second and third bedrooms each offer walkouts to a sun deck, while the spacious primary bedroom features a private ensuite and walkout to a partially finished solarium.A standout feature is the heated and insulated detached shop/garage, ideal for a workshop, hobbyist, vehicle enthusiast or additional storage. A second large insulated garage at the rear, previously used for boat storage, offers even more flexibility, while additional outbuildings provide plenty of space for equipment, gardening and storage. A rare opportunity for buyers looking for acreage, privacy, exceptional storage and the opportunity to make this property their own. (id:62164)
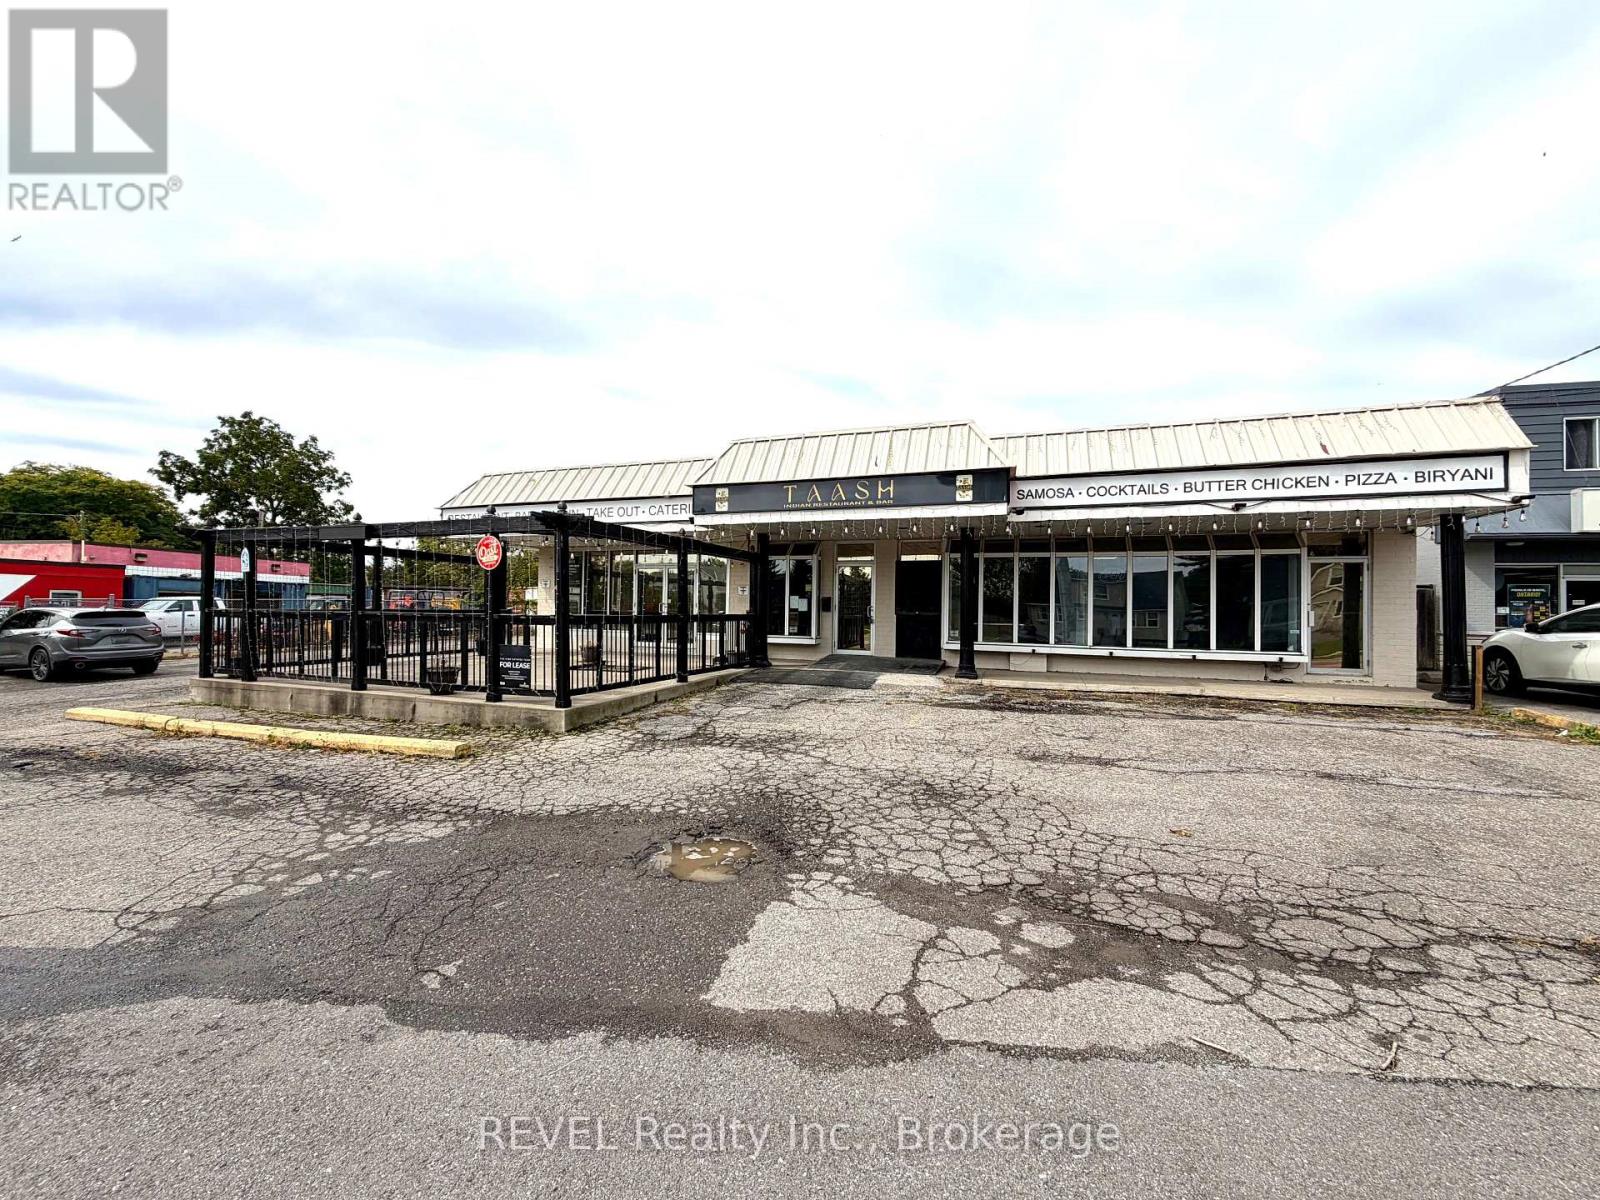
Great opportunity to start, re-locate or grow your business! Free-standing building available with ample, on-site parking. C2 - Community Commercial zoning allows many uses such as a recreational facility, offices, restaurant, animal hospital, social services facility, car wash, multi-unit residential and endless retail and service uses. Building is approx. 4,100 sq. ft. on the main floor plus a high and dry basement which provides PLENTY of extra storage. Located on busy Ontario Street featuring lots of traffic and recent improvements allowing easy access in and out of the property. Very close to the QEW and near all amenities like grocery, banks, restaurants, parks, Port Dalhousie, etc. Rental rate is for Year 1 only and estimate for T&I is $7.35 per sq. ft. for 2026. Tenant responsible for their own indoor and outdoor maintenance. Previous use was a restaurant and many chattels are still available. (id:62164)
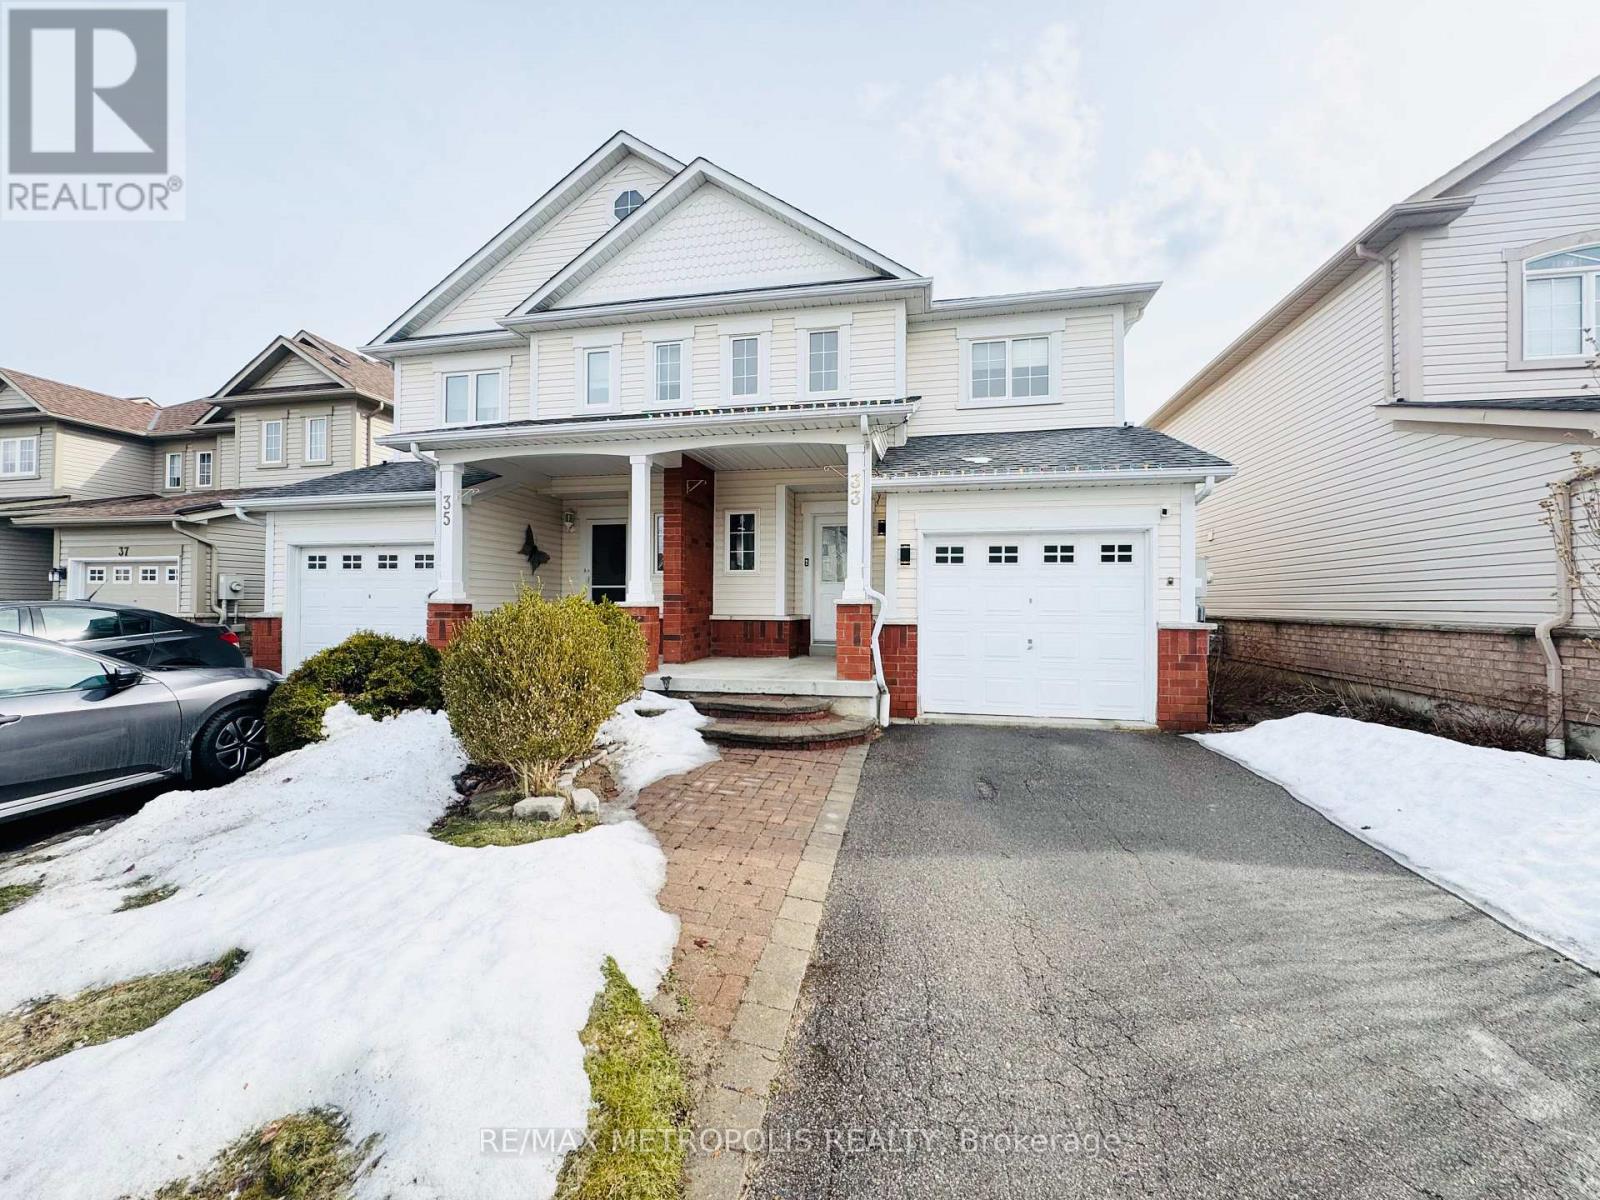
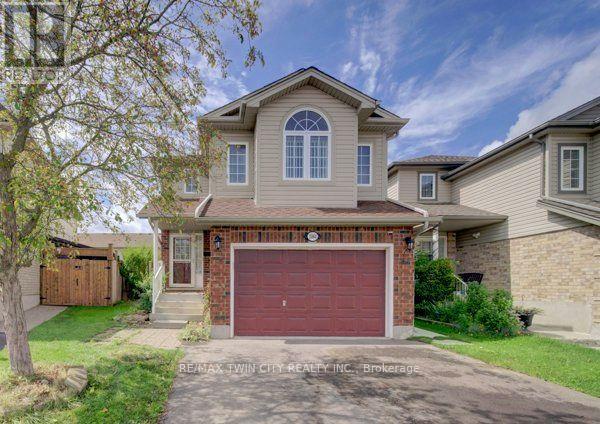
Welcome home to this well-kept 3-bedroom detached home featuring a separate-entrance, vacant one- bedroom legal apartment - an excellent mortgage helper and income opportunity. Ideally located near the expressway allowing for quick access to the 401. The double driveway and 1 ½ garage provide ample parking, while the separate side entrance to the lower-level apartment adds privacy & functionality. Step inside to a welcoming entrance leading to a recently painted, carpet-free main floor. The bright & spacious family room features newer flooring and offers plenty of room for family gatherings & entertaining. The kitchen provides ample cabinetry with newer stainless-steel appliances, including a fridge, stove and dishwasher. The adjoining dining area is spacious with lots of space to enjoy meals with family & friends. Sliders off the main living area lead to a fully fenced backyard, perfect for summer BBQ's, family gatherings, and a great place for children to play. A 2-piece bathroom completes the main level. Upstairs, you will find a large upper floor family room and three generously sized bedrooms. The entire upper level has been recently painted. The spacious primary bedroom features a walk-in closet & a newer 3-piece ensuite, while the additional bedrooms offer excellent space for family members, guests, or a home office. The 4-piece bathroom has also been recently updated. The lower level features a legal one-bedroom apartment, completely renovated within the last two years, with its own separate entrance - providing an excellent mortgage helper or potential rental income opportunity. Additional updates include a newer furnace (2025) and central air conditioning. This home is situated in a desirable neighbourhood located close to trails, parks, schools, restaurants, shopping, transit & major routes, this home offers the perfect combination of comfort, convenience, & income potential. Book your showing today and discover everything this home has to offer! (id:62164)
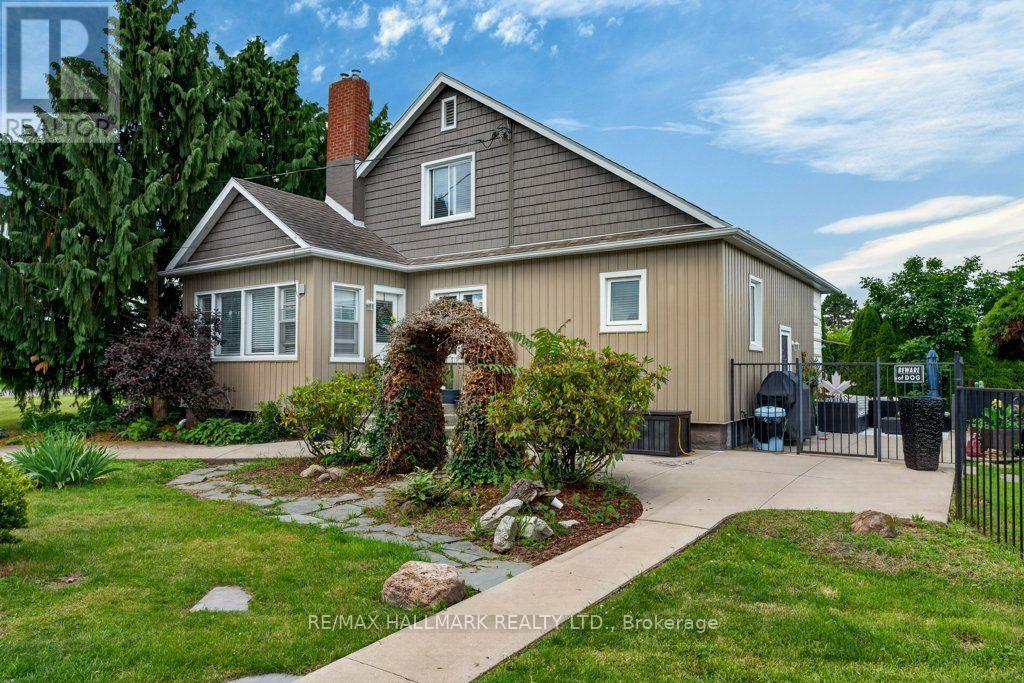
Escape to the countryside and make the most of summer with your own in-ground salt water pool and built-in hot tub area-the perfect setting for relaxing, entertaining, and creating lasting memories. Need extra space? The impressive two-storey shop offers endless possibilities, whether you're storing recreational toys, running a trade, or looking for the ideal home-based storage solution. This immaculate 1.5-storey century home blends timeless character and charm. Family sized with 3 bedrooms and 2 recently updated full bathrooms, it provides comfortable living while preserving the warmth and appeal of its historic roots. Located just on the outskirts of town and connected to municipal water, you'll enjoy the best of rural living without sacrificing convenience. Outside, the beautifully maintained property features abundant perennial gardens and a fully fenced yard, creating a safe and private space for children and pets alike. Recent updates include: Exterior siding 2026, Shingles (2024) Owned water heater (2024) Pool pump (2026) Commuters will appreciate the easy highway access, while Lincoln's on-demand transit service makes getting around the area simple and convenient. Experience life surrounded by the beauty of Lincoln's vineyards, wineries, fruit farms, and vibrant community spirit. Rural living has never looked so inviting. Some pictures are virtually staged. (id:62164)
Beautiful Detached Home closer to Sheridan College Brampton Campus , With separate living ,dining, and family room Hardwood Floors, With Walk-Out To Deck. Finished Basement W/Separate Entrance,, Kitchen , 2 huge bedrmm, plus a sep living room in the basement. Renovated Kitchen With Granite Counter Top. Renovated 4 Full Washrooms including 4 pic washroom on the main floor, Good SizeFront & Backyard. Close To All Amenities border of Mississauga and Brampton. Buyers to verify taxes, rental equipment, parking and any fees. Property ais sold "as is" with no representations or warranties. (id:62164)
EXTENSIVELY RENOVATED BUNGALOFT WITH A SHOP MADE FOR CARS, TOOLS & PROJECTS! The 25 x 30 ft drive-through shop may get your attention first, but the 3-bedroom home and half-acre setting give you just as many reasons to stay. The main level has been extensively renovated, including a kitchen with quartz counters, stainless steel appliances and extensive cabinetry, while navy lower cabinetry, white uppers and warm wood walls and ceiling give the space a modern look without losing its country character. Just beyond, the breakfast area doubles as a sitting room beside a wall-mounted electric fireplace, an easy place to read, linger after dinner or settle in at the end of the day. Luxury vinyl flooring, pot lights and neutral finishes continue through the principal living spaces, while the professionally upgraded full bath features heated flooring and a glass shower. Main-floor laundry comes with added storage, and a main-floor bedroom gives you the option to keep more of daily life on one level. Newer windows throughout, a low-maintenance metal roof, upgraded 200-amp service and an owned hot water tank add to the list of improvements already completed, with an Ecobee thermostat also in place. Two freshly painted bedrooms with distinctive sloped ceilings occupy the second level alongside an upgraded 2-piece bath, with another half bath completing the home. The rear deck overlooks a wide grassy yard framed by mature trees, with enough room to start planning gardens, set up the fire pit or give the kids and dog somewhere to really use up an afternoon. And then there is that 25 x 30 ft drive-through shop, equipped with its own electrical panel and giving you a place to work on the car, organize the tools and spend a Saturday getting lost in whatever project is next. (id:62164)
Beautiful 1+1 Bed, 2 Full Bath Condo With Parking & Locker At Universal City! This Bright And Spacious Suite Offers An Open-Concept Layout With A Modern Kitchen Featuring Quartz Countertops And Stainless Steel Appliances, Flowing Seamlessly Into The Living And Dining Area With Walkout To A Private Balcony. The Primary Bedroom Boasts A Large Walk-In Closet And A Beautifully Finished Ensuite, While The Versatile Den Can Easily Function As A Second Bedroom Or Home Office. A Second Full Bathroom And In-Suite Laundry Add To The Convenience.Enjoy Resort-Style Amenities Including A Fitness Centre, Yoga Studio, Rooftop Pool, Terrace With BBQ Lounge, Party Room, And More. Just Steps To Pickering GO, Highway 401, Pickering Town Centre, Frenchmans Bay, And The Waterfront Trail This Home Combines Modern Comfort With Everyday Ease In The Heart Of Pickering! (id:62164)
Luxurious King Blue Condos in Prime Downtown Toronto on King St W in the Entertainment District. Must-See One Bedroom Unit on a High Floor is Sun-drenched with a Beautiful East View, Overlooking the City Skyline. 9 ft Floor to Ceiling Windows, Open Concept, Modern Kitchen, and Ensuite. Perfect for the urban lover in the Heart of the City. Walk to Financial District (also via the PATH underground), Waterfront, TTC Subway St Andrew Station or Union Station, Hospital Row, Queen West, 5 Star Hotels (Bisha, Ritz Carlton, Shangri La) Billy Bishop Airport, Rogers Center, and Scotiabank Arena. At your Footsteps are some of Toronto's Top Restaurants, Bars, Coffee Shops, and Shopping. Premium Building Amenities include 24 Hour Concierge, a Rooftop Terrace, Indoor Pool, Gym, Yoga Room, Party Room, and Games Room. (id:62164)
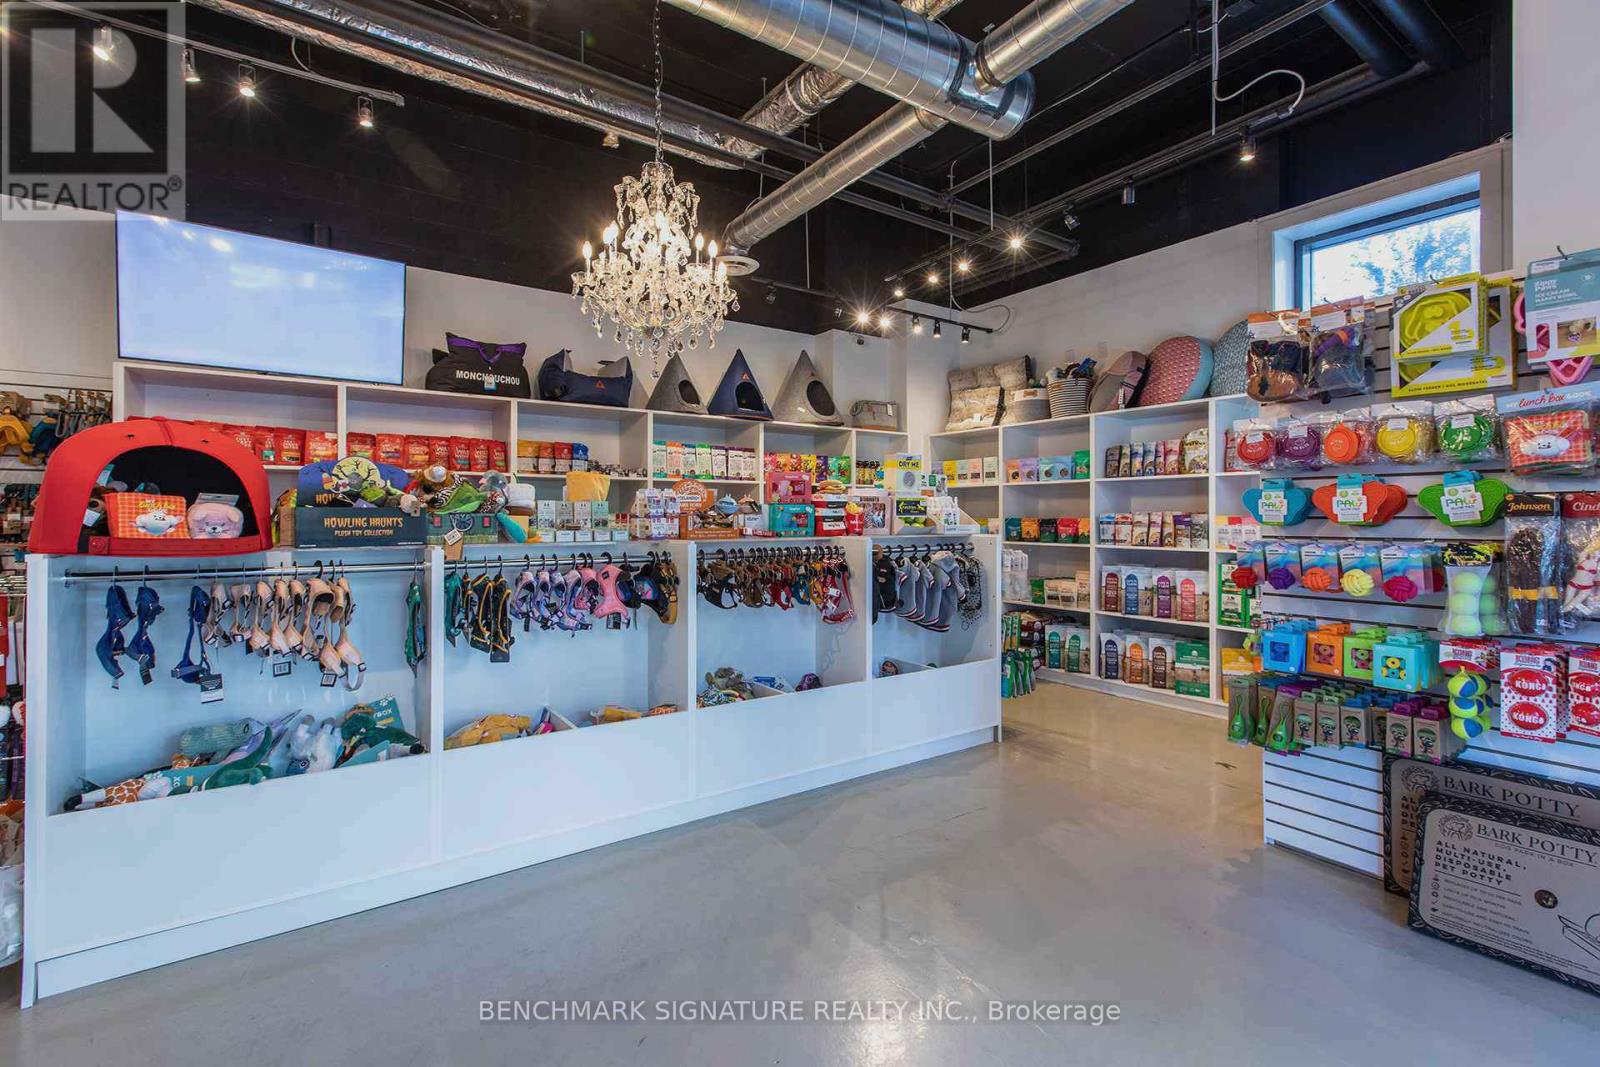
ATTENTION BUYERS - PLEASE READ CAREFULLY. The asking price for this listing ALREADY INCLUDES all assets, inventory, equipment, leasehold improvements, goodwill, and business operations being offered under MLS Listing C12669522. This is not an additional purchase. Both listings should be reviewed together as one complete business acquisition package.This is a unique opportunity to acquire an established pet retail and grooming franchise in a prime Toronto location. In addition to all assets and business operations described in MLS Listing C12669522, this offering includes the franchise rights, business systems, goodwill, intellectual property rights (subject to franchise agreement), and other associated business assets.The business operates from professionally improved premises equipped with grooming facilities, retail displays, fixtures, equipment, inventory, and operational infrastructure necessary for continued operation. The turnkey nature of the business provides an excellent opportunity for investors or owner-operators seeking an established platform with future growth potential. (id:62164)