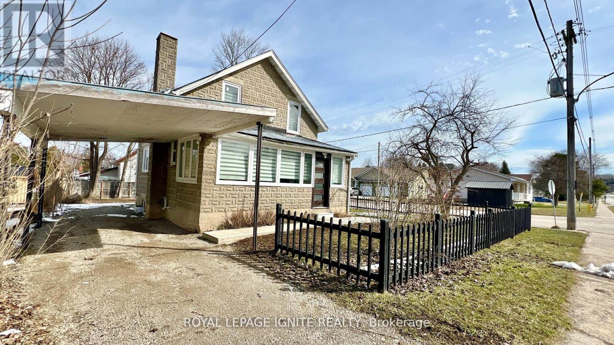
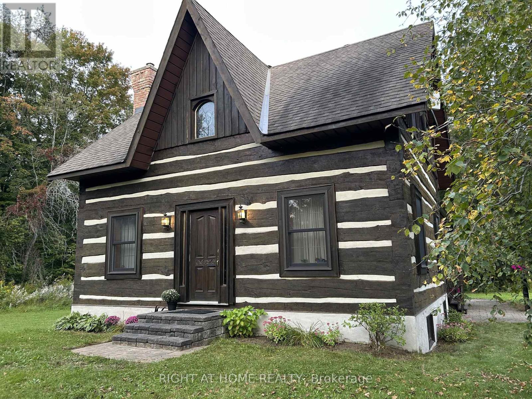
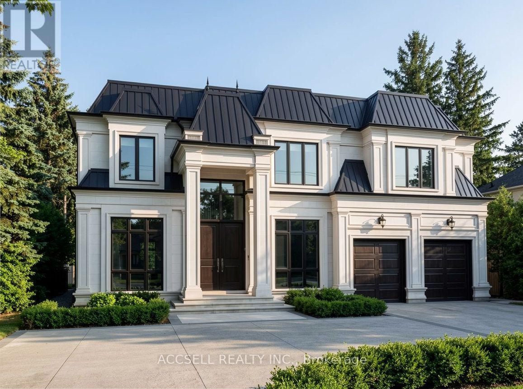
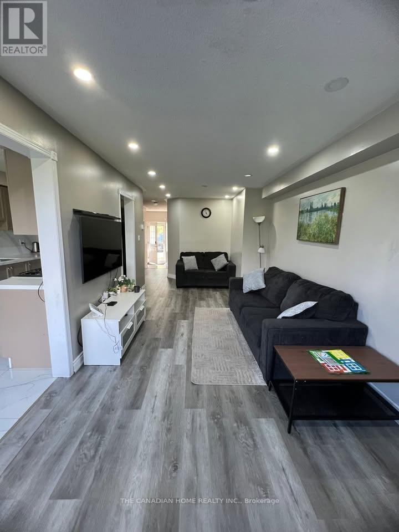
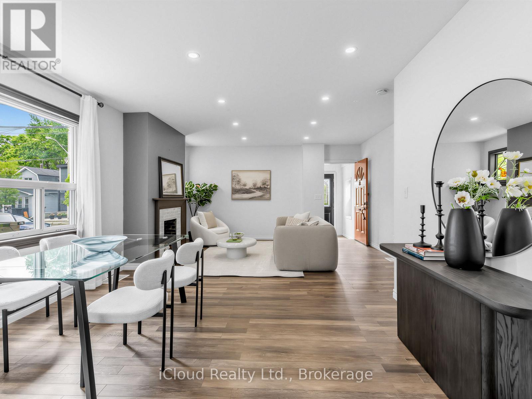
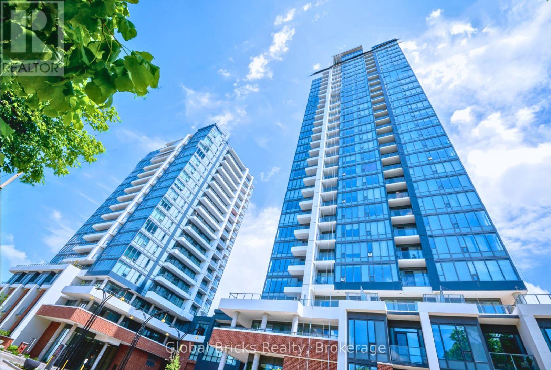
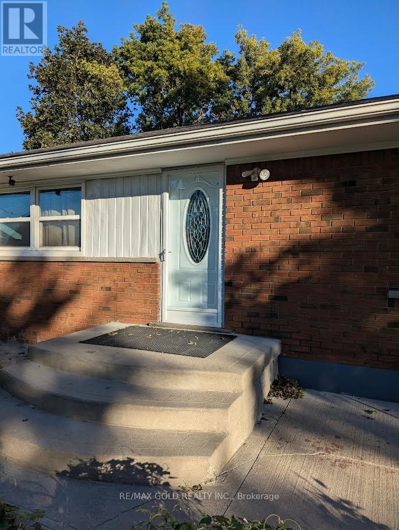
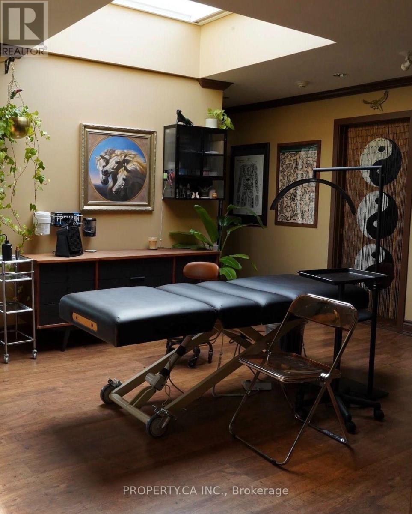
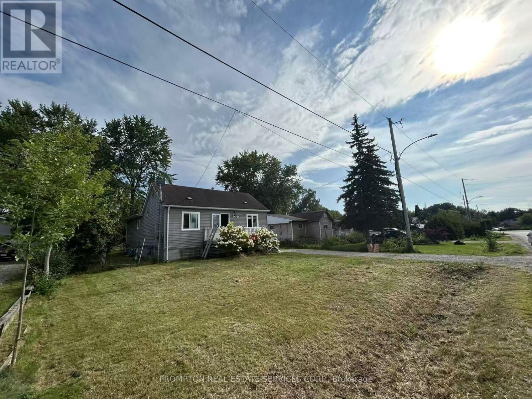
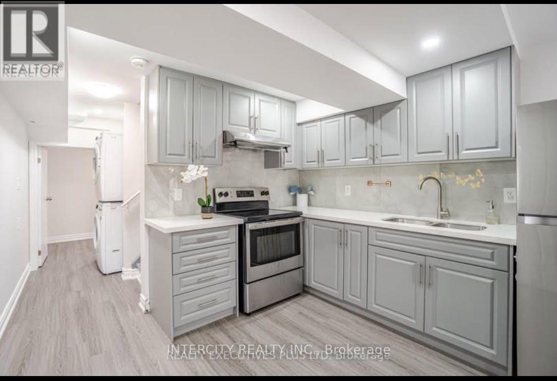
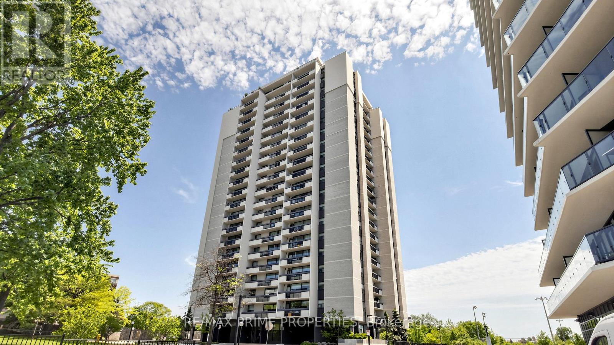
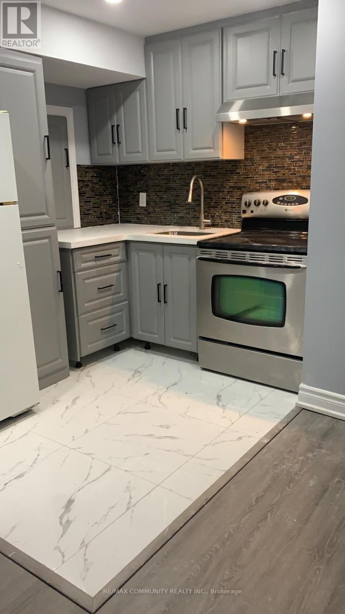
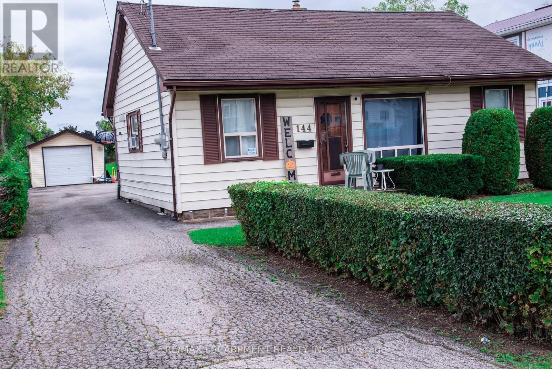
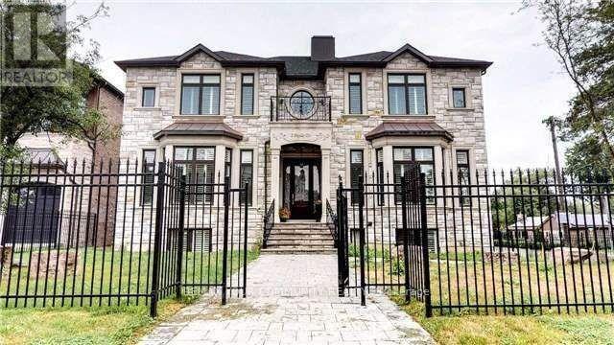
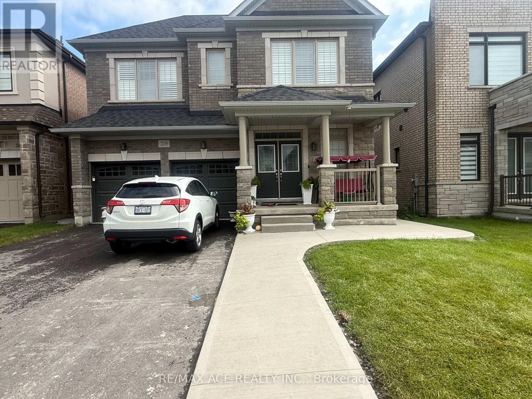
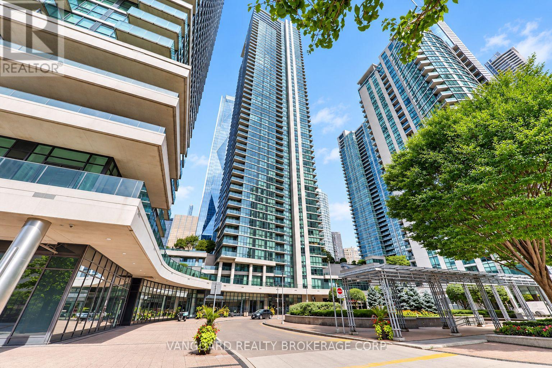
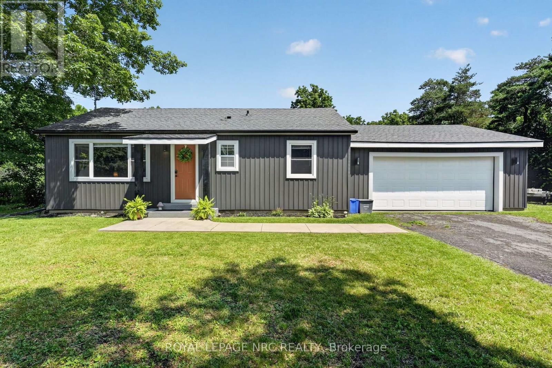
Welcome to 514 Frank St, Wiarton - in one of the most charming communities! This detached home sits on a large corner lot and offers a great layout with plenty of recent upgrades. Enjoy abundant natural light throughout the open-concept living and dining area on the main floor. The upgraded kitchen features quartz countertops, stainless steel appliances, and plenty of counter and cupboard space. Upstairs, you'll find three bedrooms and two full bathrooms, along with a convenient en-suite laundry room. Additional features include two long driveways with no sidewalk-perfect for extra parking. This home is ideal for first-time homebuyers, retirees, or as a cottage getaway. Located close to popular tourist attractions such as Tobermory, Sauble Beach, and the Grotto, this property offers both comfort and convenience! (id:62164)
Rare Equestrian Opportunity Just Outside Barrie City Limits! Discover the perfect blend of country living and urban convenience with this exceptional 26+ acre equestrian property located directly across from Barrie city limits. Backing onto the scenic Heritage Hills Golf Club and situated just minutes from Royal Victoria Regional Health Centre (RVH) and Georgian College, this location offers an ideal retreat without sacrificing proximity to top amenities. Custom Dovetail Log Home: Enjoy warmth, character, and timeless craftsmanship in a custom-built dovetail joint log residence. Newer C/A and furnace. Equestrian Facilities: Fully equipped barn features 6 horse stalls, including 2 upgraded with Soft Stalls for premium comfort. Pasture & Grounds: Includes approximately 3 acres of fenced pasture and a spacious outdoor lighted riding ring (ready for restoration). Expansive Land: Over 26 private acres offering unmatched potential, privacy, and beautiful surroundings. Whether you're an avid equestrian looking to establish your dream farm or seeking a unique acreage close to the city, this property is ready for your vision (id:62164)
Welcome to 1358 Sedgewick Crescent, a rare and remarkable opportunity in one of Southwest Oakville's most sought-after neighbourhoods. Situated on a massive 75' x 152' lot, this property is surrounded by multi-million-dollar custom estates, offering the perfect canvas to or create your dream Oakville Executive build. Nestled on a quiet, tree-lined crescent, the setting combines serenity with prestige. Whether you envision designing a luxury residence from the ground up or renovating the existing 3-bedroom detached bungalow, the possibilities here are endless. This premium location places you just minutes from Coronation Park, Bronte Marina, Kerr Village, and Downtown Oakville, while offering easy access to the GO Station, QEW/403, YMCA, library, and top-rated schools including Appleby College. Lots of this size and setting are increasingly rare, don't miss this incredible chance to create your forever home in Oakvilles exclusive Coronation Park community. (id:62164)
Beautiful Townhouse for Rent in Brampton (McLaughlin and Bovaird) in a prime Brampton location Features:- Bedroom: 3- Bathroom : 4 - (includes finished basement with bathroom )- Beautiful & serene ravine backyard.- Parking: 1 inside garage and 2 outside on the driveway.Property includes fridge, stove, microwave, dishwasher, drier, electric light fixtures & window coverings.Location features:- 3 mins drive to Mount pleasant go- 3 minutes drive to freshco & walmart- 2 minutes walk to LA-Fitness- 2 minutes drive to Goodlife.- walking distance to nearby public schools. - walking distance to bus stop. (id:62164)
Welcome to this spacious detached two-storey home offering generous living space and a functional layout in a highly desirable neighbourhood. **Full House For Lease**, featuring 4 spacious bedrooms, a bright open-concept living and dining area, and a large eat-in kitchen with ample cabinetry and storage-ideal for comfortable family living and entertaining. The basement is included in the lease. Enjoy the convenience of a bus stop right at your doorstep, quick access to the DVP, and easy transit connections to Woodbine Subway Station. Located just minutes from the vibrant Danforth, with its excellent selection of cafes, restaurants, shops, and everyday amenities. Outdoor enthusiasts will appreciate the close proximity to the Beaches, waterfront trails, Taylor Creek Park, and numerous parks and green spaces, offering endless opportunities for walking, cycling, jogging, and recreation. A fantastic leasing opportunity offering space, convenience, and an exceptional location in one of the area's most sought-after neighbourhoods. (id:62164)
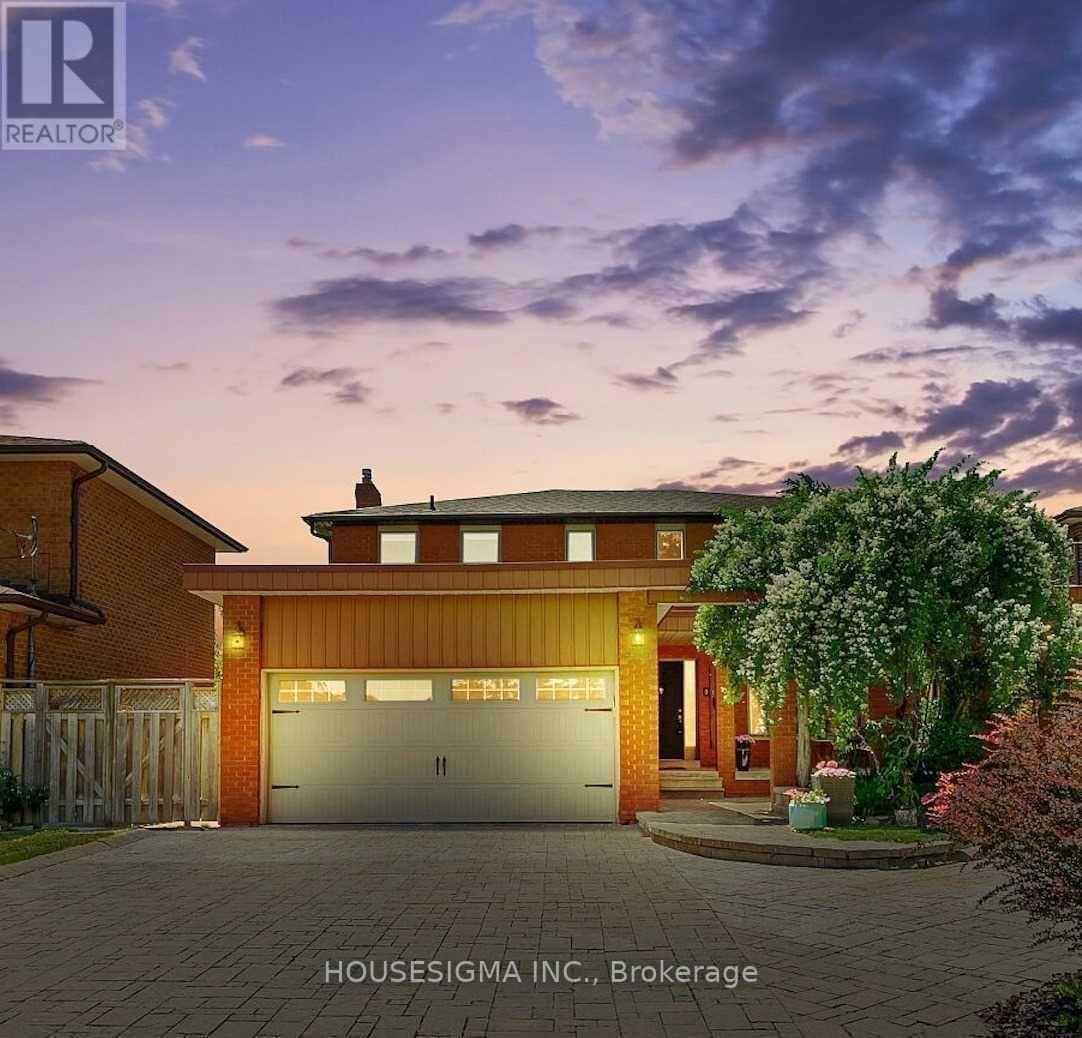
Warm & Welcoming 4-Bedroom, 2-Full-Bath Detached Home, Nestled On A Quiet Court! Move-In Ready & Carpet-Free Throughout, This Beautiful Home Features Freshly Painted Interiors (2026), Brand New Laminate Flooring On The Second Floor (2026), New Staircase Railing (2026), New Stacked Laundry, And Newer Windows & Sliding Door. The Finished Basement Offers A Brand New Full Bathroom (2026) And Excellent Potential For A Future Legal Suite, Making This An Ideal Opportunity For First-Time Buyers, Multi-Generational Families Or Savvy Investors. Enjoy The Enclosed Front Porch With A Modern Door, A Spacious Backyard With Mature Evergreen Trees, Deck & Gazebo (As-Is), Plus A 3-Car Private Driveway With No Sidewalk! Newly Installed Hardwired Smoke Alarms On All Floors (2026) And A New HVAC Duct Smoke Detector On The Furnace (2026) Add Extra Peace Of Mind. Ideally Located Steps From Chinguacousy Park, Petting Zoo & Recreation Centre-Perfect For Summer Fun With Family & Kids. Close To Schools, Bramalea City Centre, Groceries & Public Transit With A Bus Stop Right Across The Street. Easy Access To Hwy 401 & Just Minutes To Bramalea GO Station. Property Is Licensed Under The RRL Program, Offering Added Flexibility For Investors Looking To Rent. A Wonderful Home In A Family-Friendly Neighbourhood With Strong Rental Potential. A Rare Court Location With Plenty Of Updates, Space & Potential! Don't Miss This Opportunity! (id:62164)
**Some Images Are Virtually Staged**This Bright Corner Unit offers 2 Bedrooms, 2 Full Bathrooms, 1 Underground Parking Spot, and 1 Locker. Enjoy 9-Foot Smooth Ceilings, Floor-To-Ceiling Windows, And An Open Concept Layout With A Walk-Out Balcony Showcasing Unobstructed Views Facing The Google Building. The Kitchen Features Quartz Counters And Built-In Stainless Steel Appliances. The Primary Bedroom Includes A 4-Piece Ensuite And Double Closet. Carpet-Free Flooring Throughout And In-suite Laundry Provide Added Comfort. Located Steps From Google, GO Train, LRT, VIA Rail, Hospitals, Shopping, Schools, And Dining- Only 1 Hour To Toronto. Residents Enjoy Premium Amenities: 24 Hour Concierge, Indoor Pool, Hot Tub, Gym With Peloton Studio, Party Room, Media Room, BowlingAlley, BBQ Terrace, Dog Wash Station, And More. (id:62164)
Welcome to 9800 Britannia Rd, Milton! An exceptional opportunity to own approximately 0.76acres in a growing and desirable area of Milton. This unique property features an existing 3+1bedroom bungalow, offering immediate residential use along with exciting long-term investmentpotential. Ideal for homeowners, investors, developers, and land bankers looking to secure asubstantial parcel in an area surrounded by established residential communities and continuedgrowth. Conveniently located close to schools, parks, shopping, amenities, and majortransportation routes. Live in, rent out, or hold for the future while exploring potentialredevelopment opportunities, subject to municipal and other required approvals. A rareopportunity to acquire a sizeable property with both present-day value and future potential.Buyers/Buyer's Agent to conduct their own due diligence regarding zoning, permitted uses,servicing and development potential (id:62164)
Bright, fully renovated 1 Bed 1 Bath ALL INCLUSIVE unit in a mixed-use building right in the heart of the vibrant Greenwood-Coxwell Enjoy a clean, modern space in a convenient east-end location with excellent walkability and transit at your doorstep. Situated on busy Gerrard Street East at Coxwell, you're steps from the Gerrard India Bazaar - North America's largest South Asian marketplace packed with shops, restaurants, grocery stores, and cultural spots. The 506 Carlton streetcar stops right outside, with easy connections to the subway and the rest of the city. Nearby you'll find parks, public and secondary schools (including Roden, Duke of Connaught, Monarch Park, and Riverdale Collegiate), plus quick access to Leslieville, The Beaches, and the Danforth. Everyday amenities, cafés, and pubs are all within a short walk. Perfect for someone who wants city energy with strong transit and neighborhood character. (id:62164)
** SUBLEASE WITH OPTION TO SIGN NEW LEASE WITH LANDLORD** Prime Dundas West Location! Bright & spacious unit available for sublease in the heart of Toronto's vibrant Dundas West neighbourhood. Excellent opportunity for professionals or businesses seeking a high-visibility location surrounded by shops, restaurants, cafés and established neighbourhood amenities. Convenient access to public transit and major routes. Functional layout with excellent potential for a variety of uses. Flexible opportunity in a highly sought-after area - don't miss it! (id:62164)
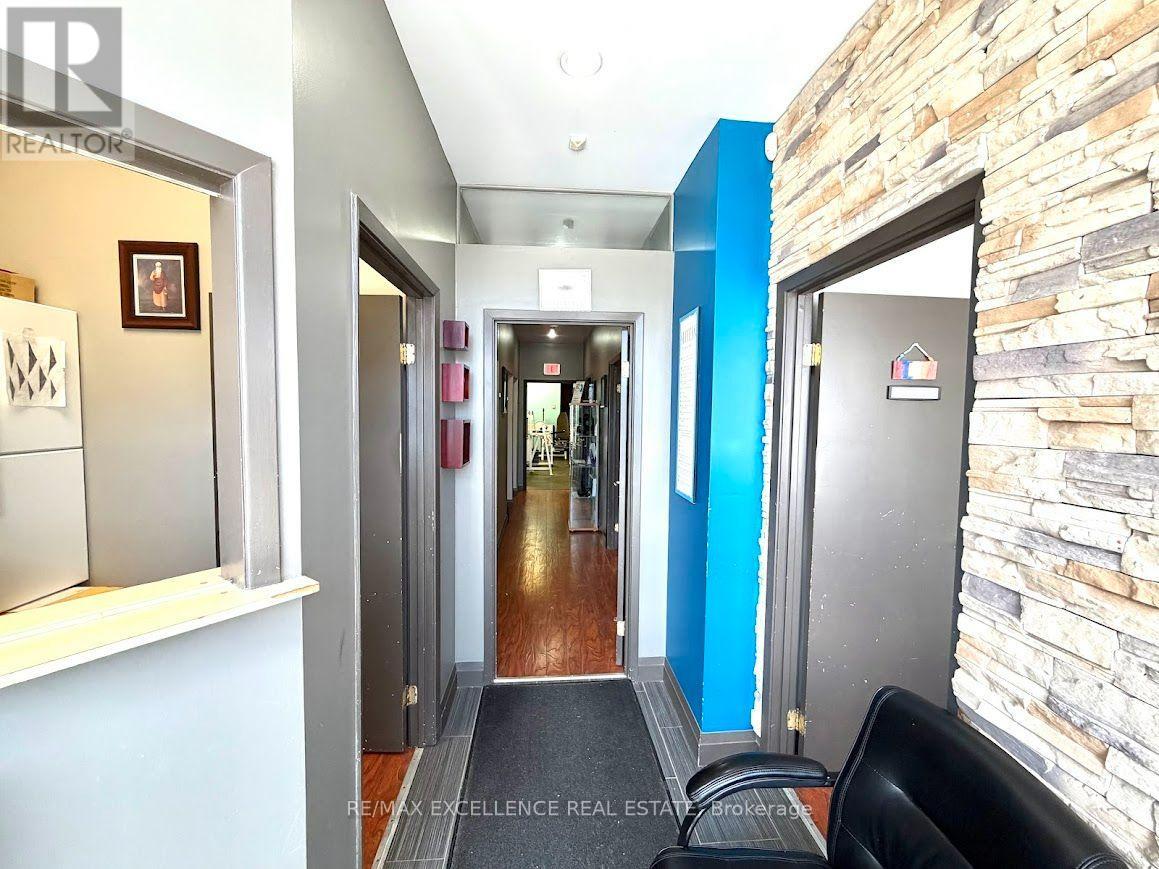
Excellent turnkey opportunity for Chiropractor, Physiotherapist, Acupuncturist, Osteopath or Massage Therapist. Established and successfully operating since 2003 with loyal repeat clientele. Conveniently located near Hwy 427 & Finch Ave, serving Mississauga, Etobicoke & Brampton. Fully equipped facility features 4 treatment rooms, doctor/consultation office, reception area, and dedicated physiotherapy/rehab area with equipment. 3-piece bathroom at rear. Ideal for starting, expanding or relocating your practice. Move-in ready! (id:62164)
*Vacant Unit, professional cleaned* Seperated Entrace To Nice, Clean , Bright 2 Bedroom Apartment, Large Kitchen And Laundry Room. 2Parking Space Prestigious Location,Steps To Future Yonge St Subway Extension, Hillcrest Mall & Rutherford Marketplace. Tenant Will Pay 1/3 Of Utilities Of Whole Property. No dishwasher. (id:62164)
Welcome to 377 Walter Dr! This bright and open-concept, 3-bedroom plus den detached home sits on a premium lot just steps away from Young's Harbour Park and Lake Simcoe, offering easy water access and a boat launch. Updated in 2020, the home features a brand-new AC unit and a fresh coat of paint throughout. Enjoy a spacious L-shaped kitchen with a stylish backsplash, alongside large living and dining areas. The home includes three sizeable bedrooms and a separate den that can easily serve as a fourth bedroom, plus one full bathroom and a convenient powder room. Finished with durable laminate flooring and a dry, high crawl space basement for extra storage, this home is entirely move-in ready. Located just a short drive from local restaurants, stores, supermarkets, and Highway 404-simply move in and enjoy! (id:62164)
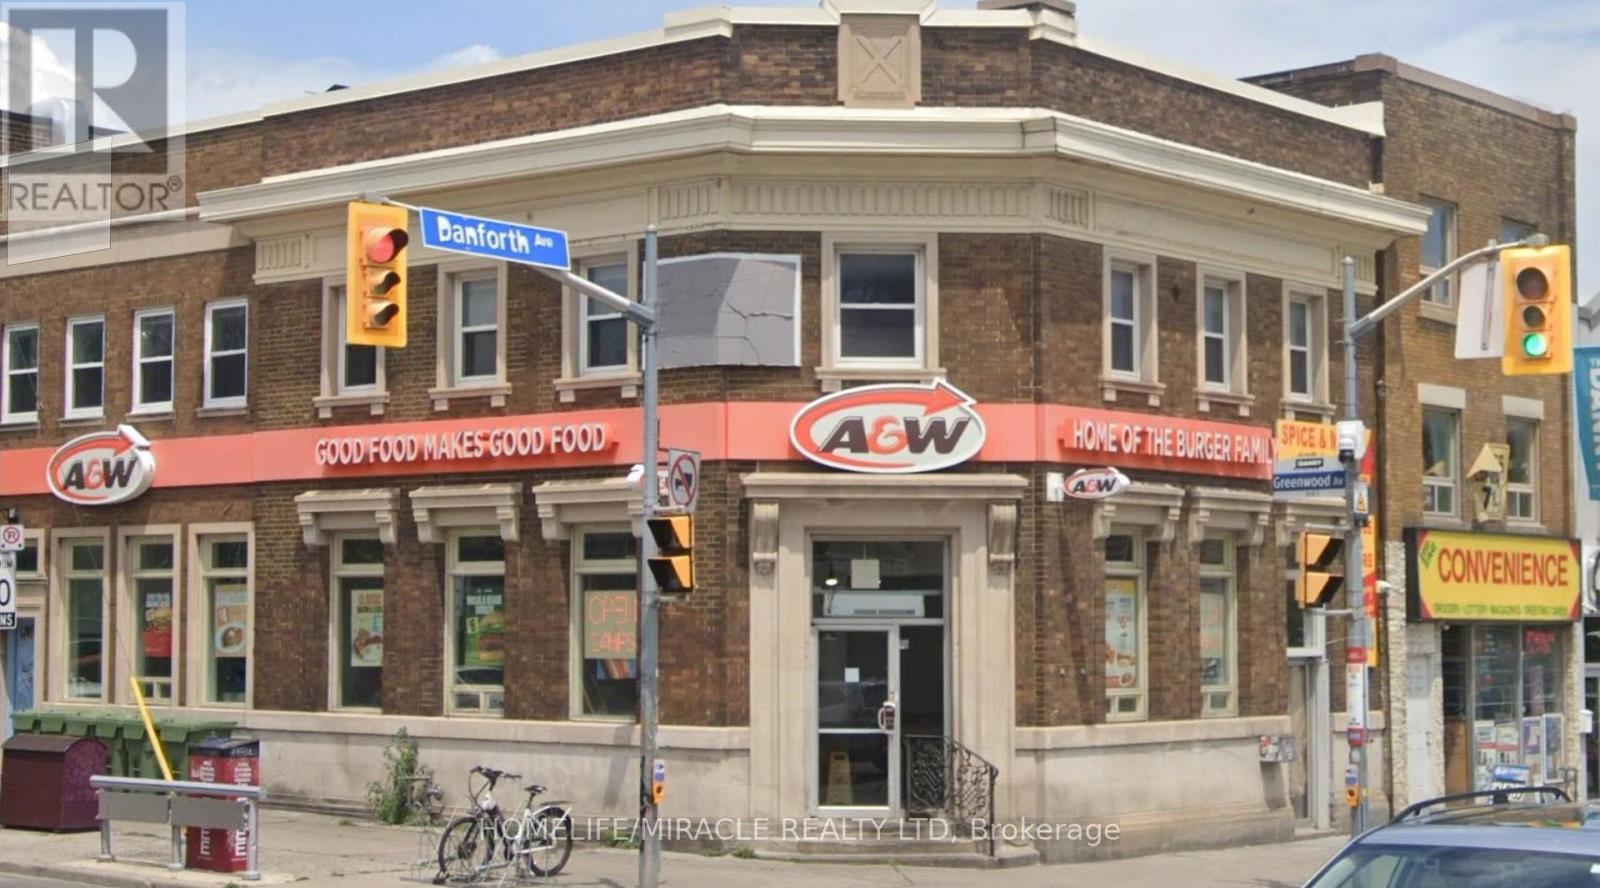
Turnkey A&W Franchise For Sale Prime Corner Property Offering Greater Visibility. Walking Distance To Greenwood Subway Station. An Exceptional Opportunity To Acquire A Profitable, Well-Established A&W Franchise In Toronto. Ideally Situated At The High-Traffic Intersection Of Danforth Ave & Greenwood Ave, This Location Offers Unmatched Exposure And A Steady Stream Of Both Local And Tourist Foot Traffic. Positioned In A Vibrant, High-Density Area With Strong Daytime And Evening Customer Flow. Key Highlights: Prime Location: A Popular Spot For Burgers. Financial Performance:2025 Gross Sales: $723,226 Rent: Approx. $9,550/month inc. TMI Long Lease: Existing Term Till 2033 + 5 + 5 Years Royalty Fee: 3.5% Advertising Fee: 3% Store Area: Approx. 1600 Sq Feet. Don't Miss This Rare Opportunity To Own A Profitable And Growing Franchise In A Thriving Location! (id:62164)
Welcome to this well-maintained 2-bedroom, 1-bathroom condominium offering exceptional value in a convenient location near Highbury Avenue and Oxford Street. Situated within walking distance of shopping, grocery stores, restaurants, and everyday amenities, this home provides easy access to public transit, with a bus stop just steps from the building. downtown London is a short commute away. An excellent opportunity for first-time buyers seeking affordable homeownership. (id:62164)
RIME WATERLOO LOCATION! Rare 5-bedroom residential lease opportunity at 276 Sunview St, situated directly in the University District within walking distance to both University of Waterloo and Wilfrid Laurier University. The main level features 3 spacious bedrooms and a full 4-piece bathroom. The lower level boasts 2 additional bedrooms, a 2nd full bathroom, and a convenient separate entrance. Perfect layout for students, research scholars, or working professionals looking for direct transit access, proximity to LRT, dining, and University Plaza amenities. Clean, functional layout with ample natural light throughout. Don't miss this high-demand rental opportunity! (id:62164)
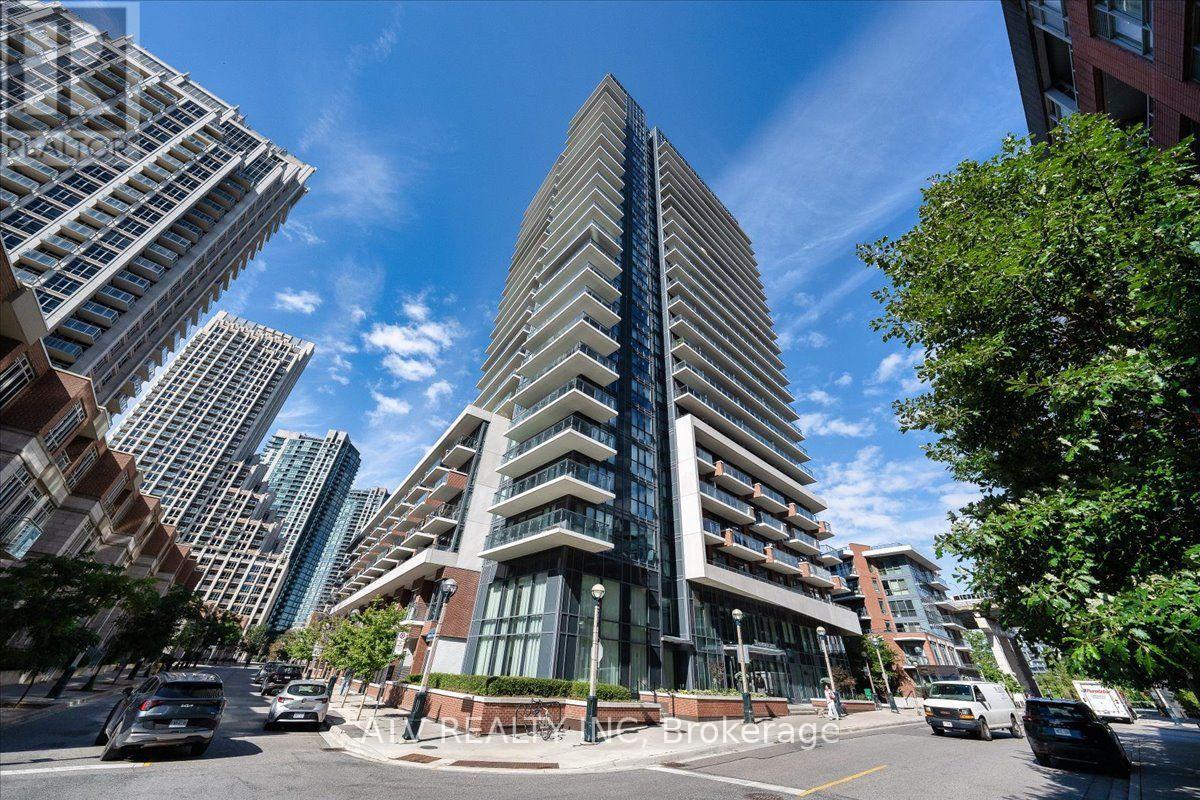
***WITH PARKING*** Welcome to Water Tower at Eau Du Soleil, offering contemporary waterfront-area living in the heart of Mimico. This bright 1-bedroom plus den suite features a carpet-free, open-concept layout, desirable west exposure, and an exclusive parking space. A private open balcony extends the living space outdoors, creating an inviting spot to relax and enjoy the surrounding neighbourhood. The modern kitchen features stainless steel appliances and flows seamlessly into the combined living and dining area. The open-concept design provides a comfortable setting for everyday living and entertaining, while the living room offers a direct walk-out to the balcony for an easy indoor-outdoor connection. The bedroom features a window and closet, while the separate den provides valuable additional space that can be used as a home office, study, reading nook, or flexible living area. A contemporary 4-piece bathroom and convenient in-suite laundry complete the functional layout. Residents enjoy access to an impressive collection of amenities including an indoor pool, exercise room, guest suites, party and meeting room, rooftop deck and garden, and visitor parking. With the lake, marina, parks, public transit, and schools nearby, this residence offers a well-connected lifestyle in one of Mimico's desirable waterfront communities. (id:62164)
***WITH PARKING & LOCKER*** Welcome to Bloorvista, a refined Tridel-built residence offering contemporary condo living. This well-designed 1-bedroom suite features approximately 544 sq. ft. of thoughtfully planned living space, combining clean modern finishes with a functional layout ideal for everyday comfort. The modern kitchen is equipped with integrated stainless steel appliances, quartz countertops, and sleek cabinetry, opening seamlessly into the combined living and dining area. Wide-plank, carpet-free flooring and large windows allow natural light to flow throughout the space, creating a bright and inviting atmosphere well suited to both relaxing and entertaining. The bedroom offers a comfortable retreat with a generous closet and a full-height window, while the 4-piece bathroom is finished with contemporary tilework and a streamlined vanity. In-suite laundry is conveniently tucked into a dedicated closet, and the suite includes one underground parking space and one exclusive locker for added practicality. Residents of Bloorvista enjoy access to premium amenities including a fitness centre, indoor pool, party and meeting rooms, visitor parking, and concierge service. Ideally located steps from Islington Station, Humbertown Shopping Centre, parks ,transit, and everyday essentials, this suite delivers well-connected, low-maintenance living in one of Etobicoke's most desirable neighbourhoods. (id:62164)
Welcome To The Crown Jewel Of Richmond Hill! Beautiful And Cozy 4 Bedroom Detached Home In Oak Ridges! Hardwood Flooring Thruout, Pot Lights On Main Floor, Freshly Painted! Stainless Steel Appliances With Ceramic Floor/Granite Counter Tops. Bright And Spacious, Lots Of Windows. Spacious Bedrooms. Upgraded Master Bathroom! Finished Basement W large Rec Rm,Custom Wet Bar & 2Pc Bath.Long Driveway No Sidewalks. Large, private backyard. (id:62164)
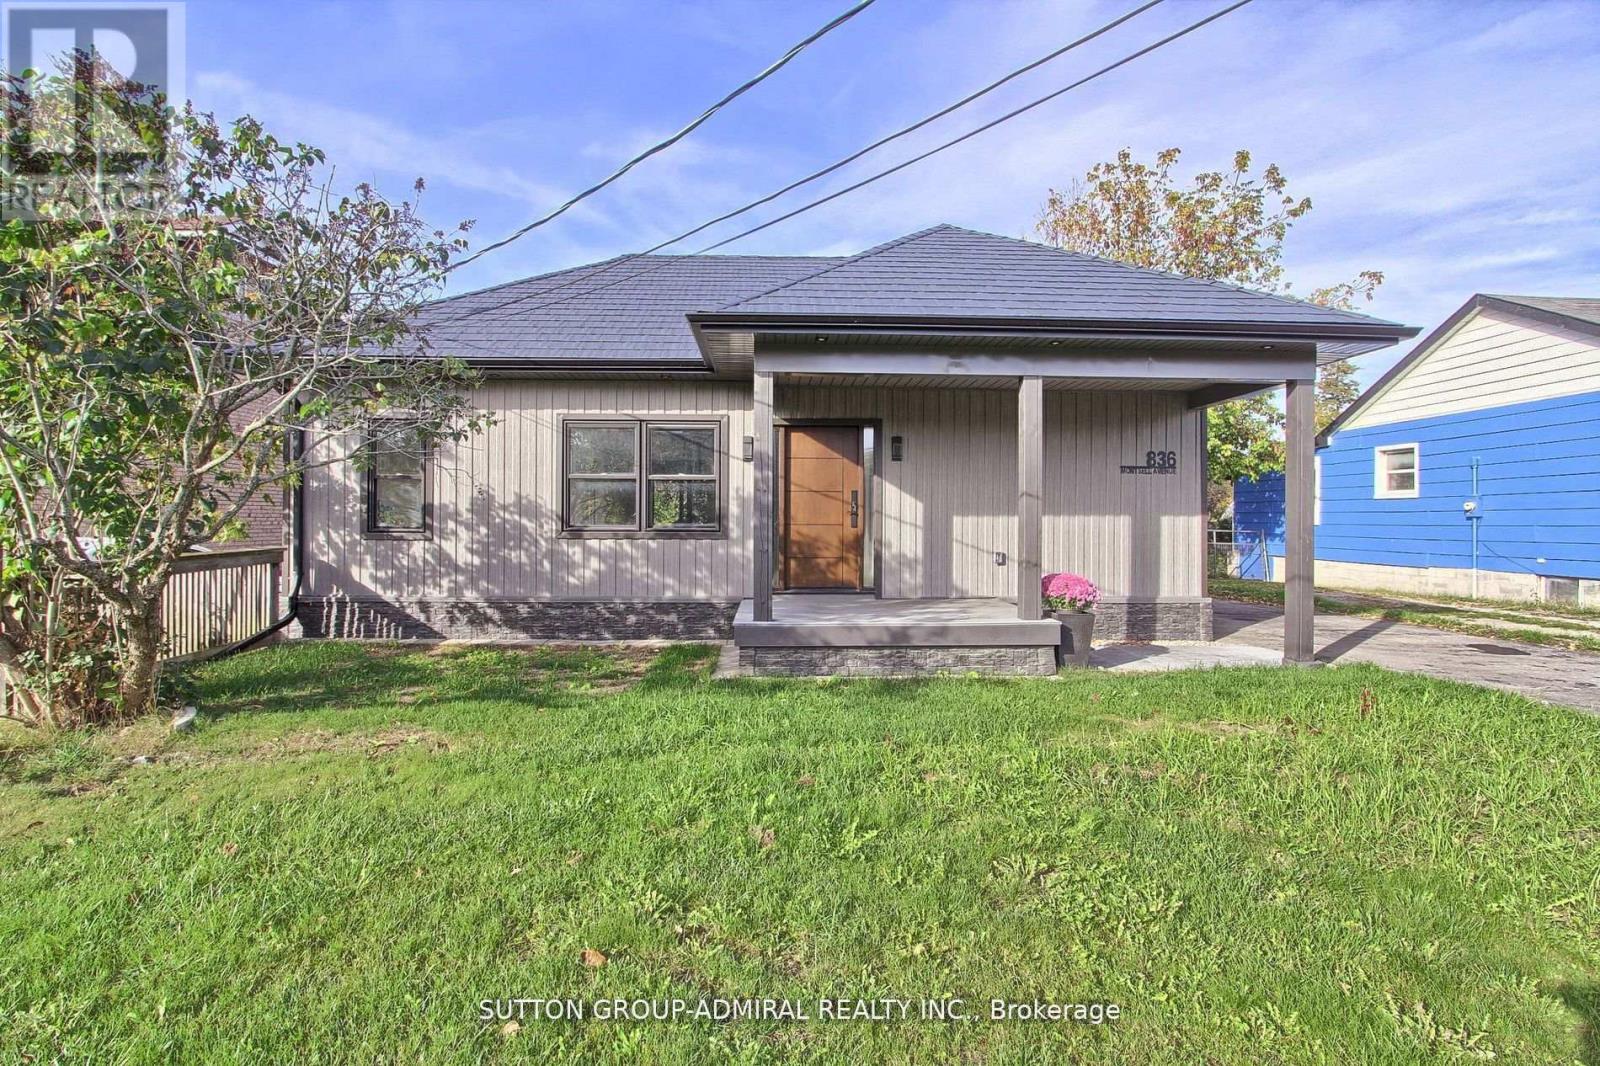
Seller's Financing (VTB) is available from 3.95% to assist with this purchase. Welcome to 836 Montsell Avenue!!! Lakeside Living at Its Finest! Stunning 3-bed, 2-bath bungalow on a premium 50 x 242 ft lot, just steps from Lake Simcoe. Enjoy a designer kitchen, sun-filled open concept living, and multiple walkouts to spacious decks. Metal roof, private beach access & second-dwelling zoning - a rare lakeside gem! Here Are 6 Reason You Will Love This Home!!! 1.Exceptional location: Only four houses away from the lake, and just steps from private beach access that's shared via the street. 2. Proximity to golf course: The end of the street meets a golf course, offering scenic views and recreational access. 3. Stylish Rebuild And Upgrades: Fully Rebuild with a Custom Extension/Addition, The home includes a metal roof, designer kitchen, Bathrooms and brand-new appliances. 4. Bright & open living: The eat-in kitchen features a walk-out to a large 160" deck overlooking the backyard. The living room also boasts generous windows and its own walk-out to the front deck. 5. Backyard & lot: Spacious 50 x 242 ft lot provides generous outdoor space. 6. Potential for income or in-law suite: A second dwelling is allowed, opening possibilities for rental income or multi-generational living. This property balances the tranquility of lakeshore living with modern comforts and excellent potential. Whether you're looking for a year-round retreat, an opportunity for rental income or a place to raise a family. Direct access to water amenities, A move-in ready interior with tasteful finishes, Room to expand, adapt, or generate income, A coveted neighborhood in Georgina with strong lifestyle appeal. This property offers exceptional short-term rental potential. This location is highly desirable for year-round visitors. (id:62164)
Welcome to this bright and comfortable 2-bedroom rental unit, ideally located close to schools, parks, shopping centers, major highways, and public transit. Enjoy the perfect balance of convenience and comfort, with everything you need just minutes away walking distance. A wonderful place to call home for families, professionals, or anyone looking for a well-connected and welcoming neighborhood. (id:62164)
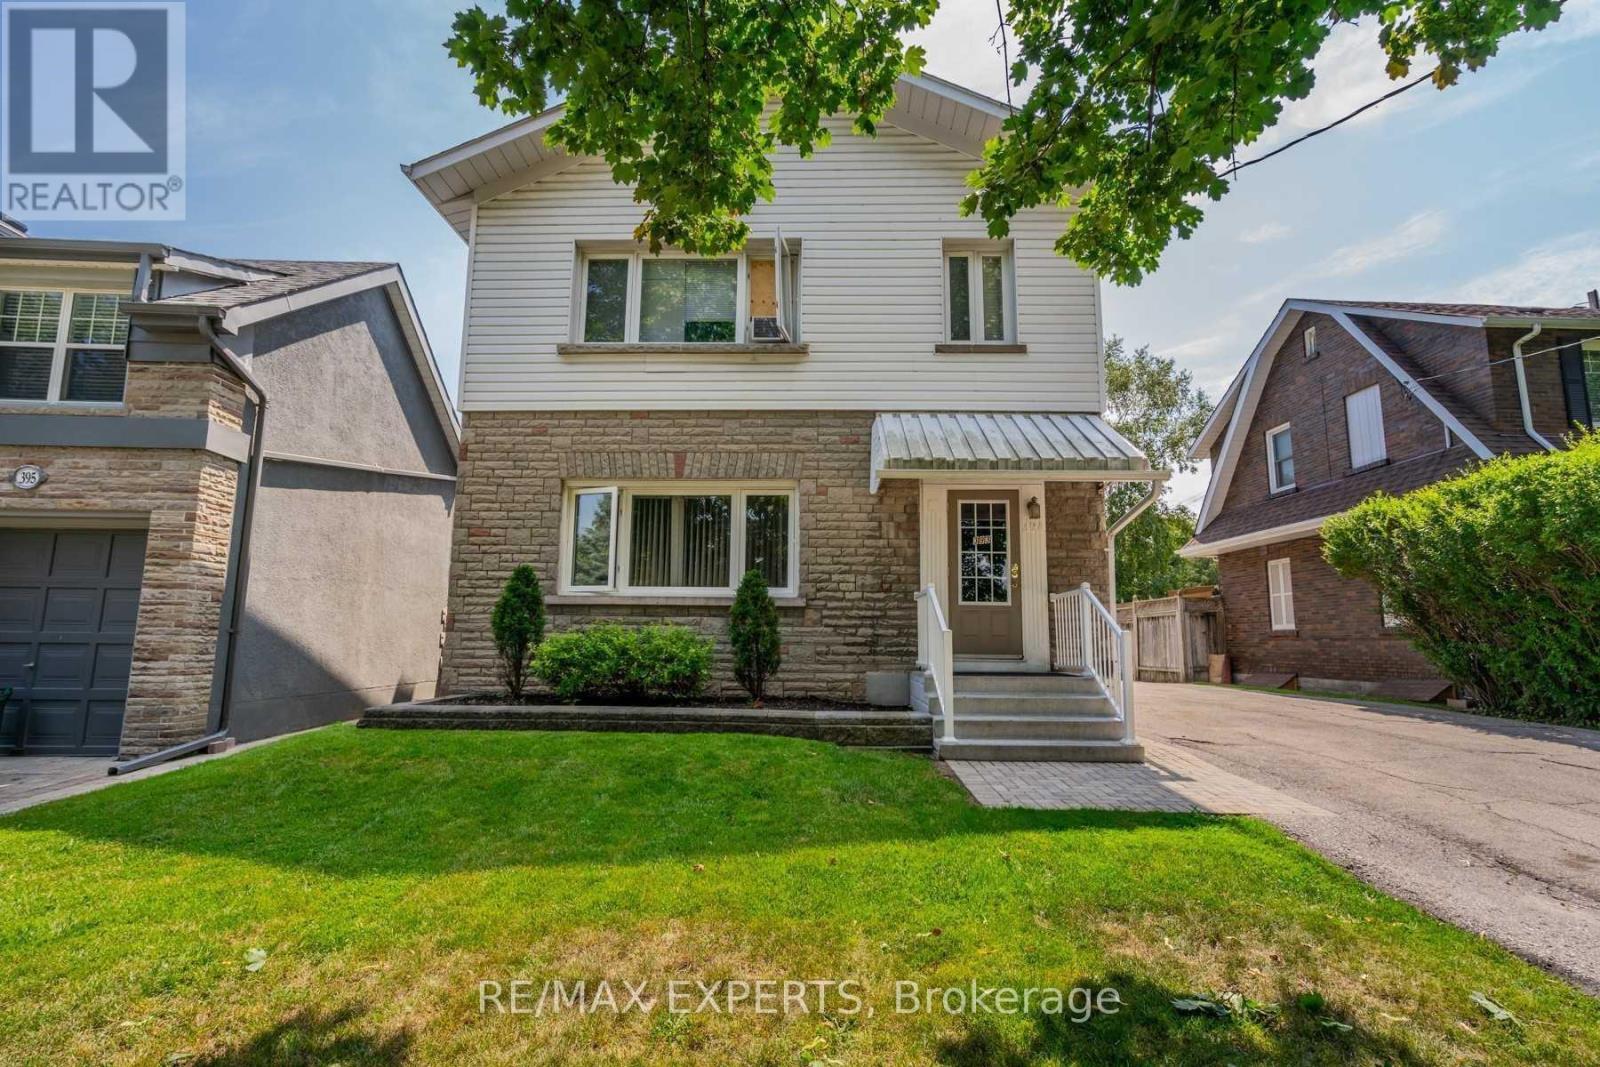
Welcome to 393 King St, Oshawa! This incredible multiplex with 5 units presents an unbeatable investment opportunity in a prime location. Each unit features separate meters, allowing tenants to pay for their own hydro consumption, reducing your overhead costs. This setup offers a hassle-free management experience while maximizing your potential returns The property boasts a spacious driveway with conveniently labeled parking spots, ensuring ample parking for both tenants and visitors. This feature adds a significant advantage, enhancing the overall convenience and desirability of the property.Investors looking to capitalize on the thriving Oshawa real estate market will find this multiplex to be an exceptional opportunity. Don't miss out on this remarkable investment opportunity at 393 King St! (id:62164)
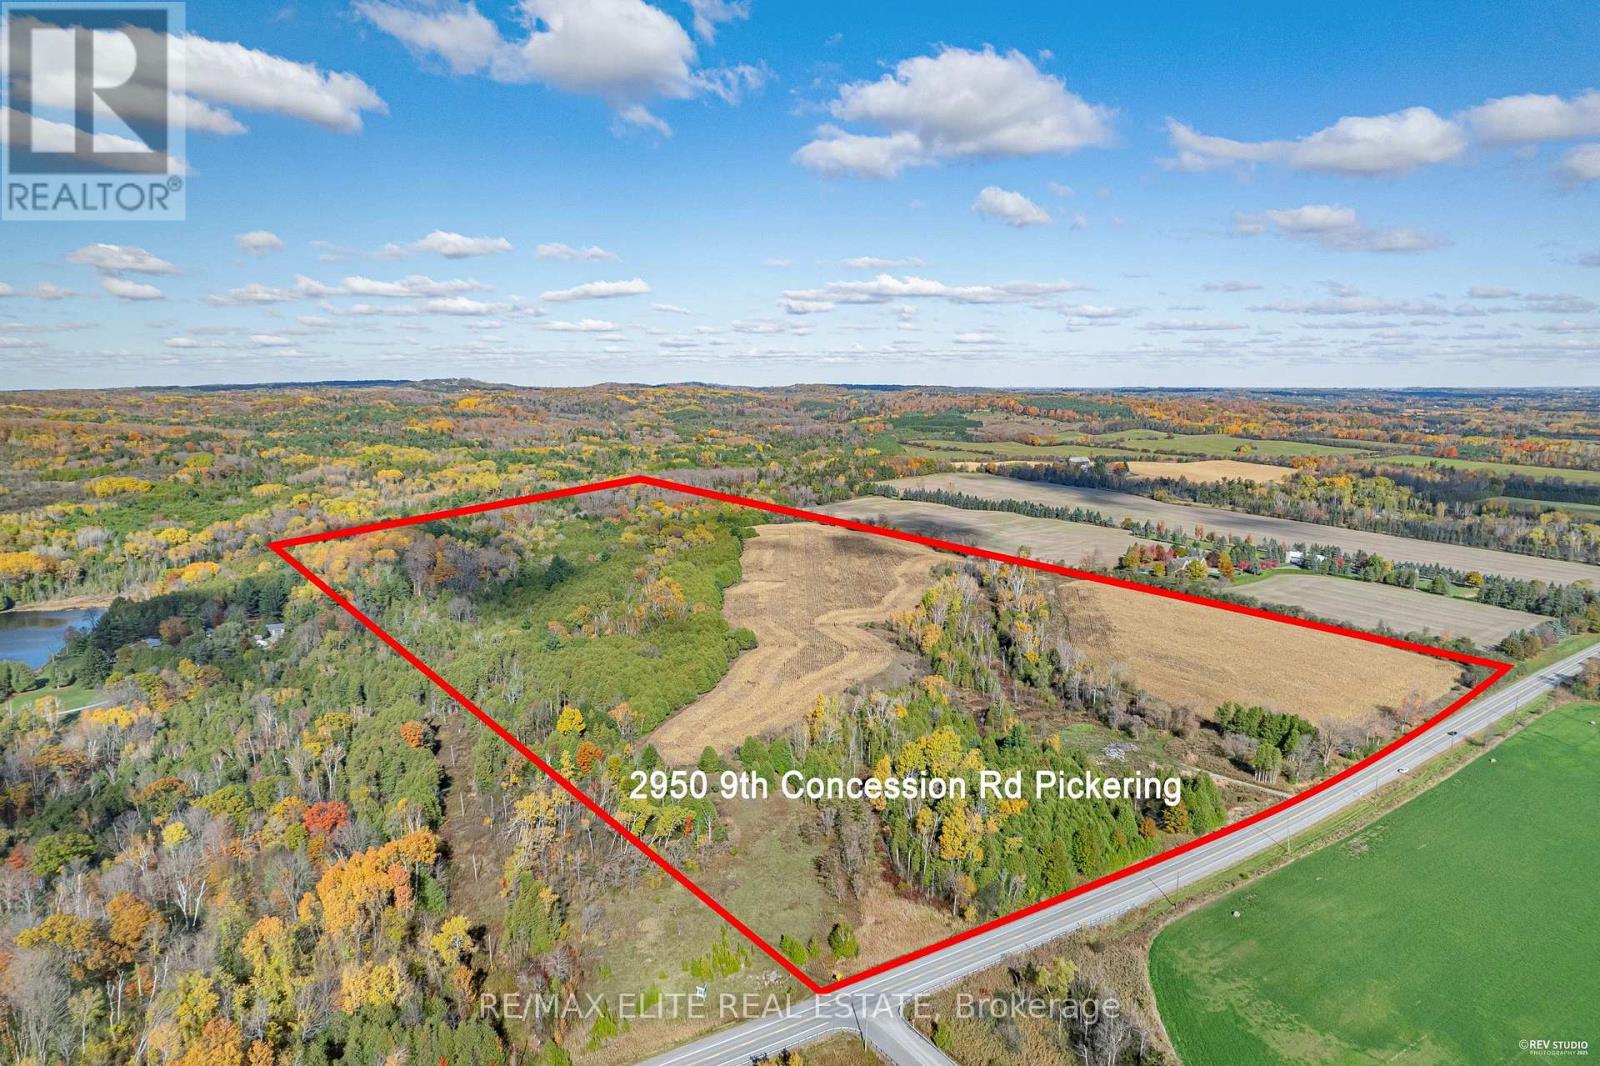
A rare chance to secure more than 122 acres of picturesque land in the sought-after Balsam Village area. Set along a year-round municipal road, this expansive property features roughly 43 acres of rich, workable farmland and backs onto a vast regional forest with direct access to over 4,700 acres of scenic trails-ideal for horseback riding, hiking, or simply enjoying the outdoors. Its prime location provides the perfect balance between rural serenity and urban convenience, just minutes from Highways 407 and 412, and a short drive to Pickering, Ajax, and Brooklin. Surrounded by growth and development, including the Seaton community expansion, Pickering Innovation Corridor, OPG, and the planned Whitby Hospital, this property offers exceptional potential for future investment, agricultural use, or building your dream countryside retreat. (id:62164)
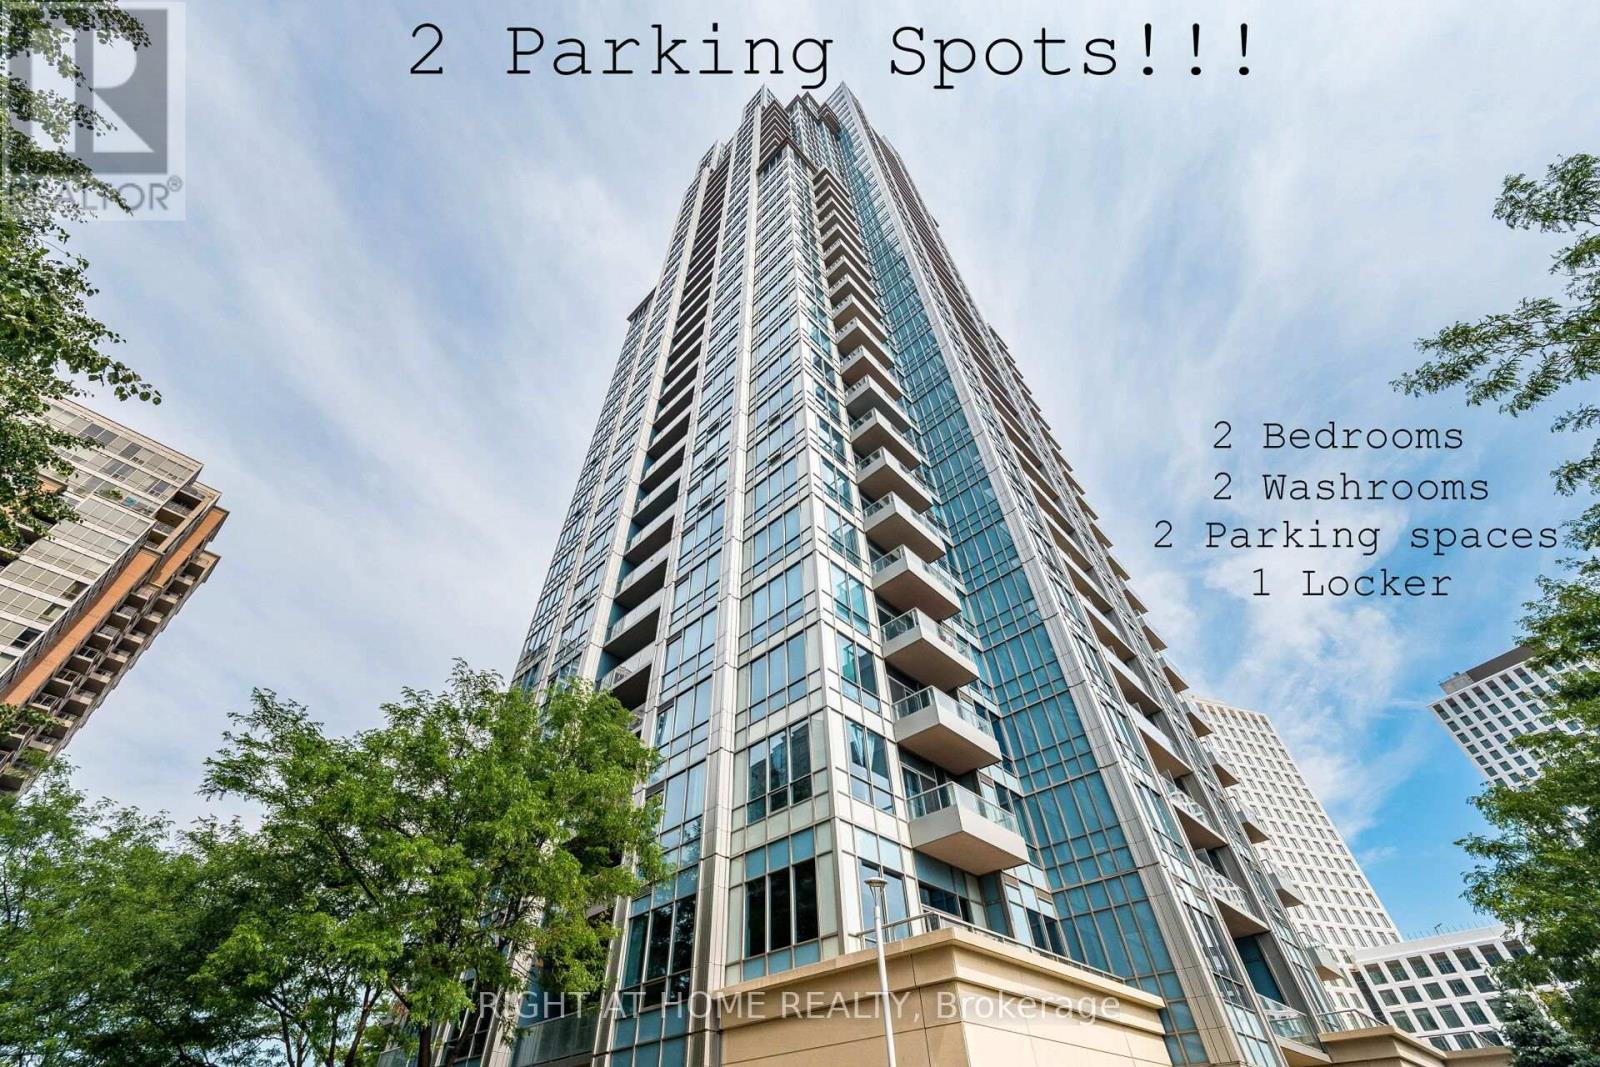
Exquisite Corner Unit On The 27th Floor Of The Luxurious Parc Nuvo Tridel Building. 2 Bed & 2 Bath/2 Parking and 1 Locker Unit With Unobstructed Southern Views Of The Lake And City. Airy 9' Ceilings Throughout. Condo Living At Its Finest With World Class Amenities. Steps To Kipling TTC Subway and Buses, GO Transit and MiWay Mississauga. (id:62164)
Welcome to this exquisite 4-bedroom, 5-bathroom Luxury Townhouse with Over 3300sqft of Living Space Backing Onto Pond/ Ravine in the prestigious Upper Joshua Creek community of Oakville, offering an exceptional blend of elegance, comfort, and modern living. Just like Muskoka living in the city & Walking Trail alongside Pond. This stunning home features high-end finishes throughout and an abundance of natural light, Over $150,000 Spent in upgrades and $80k for Pond/Ravine Premium, Enjoy spacious separate living and family rooms, an upgraded gourmet kitchen with premium built-in appliances, and beautifully designed interiors perfect for both everyday living and entertaining. Waffle ceiling & 10ft Ceiling on Main, 9ft on 2nd & 3rd Floors. Step outside to your private wooden deck with a BBQ gas line, or relax on the private balcony while enjoying peaceful pond views.The finished basement provides additional living and recreation space, while the garage is equipped with an electric vehicle charging outlet for added convenience. Ideally located close to the GO Station and major highways including 403, 401, 407 and QEW, with easy access to shopping, schools, parks, and all that Oakville has to offer. Luxury, location, and lifestyle come together in this exceptional Upper Joshua Creek residence-truly a home to experience! (id:62164)
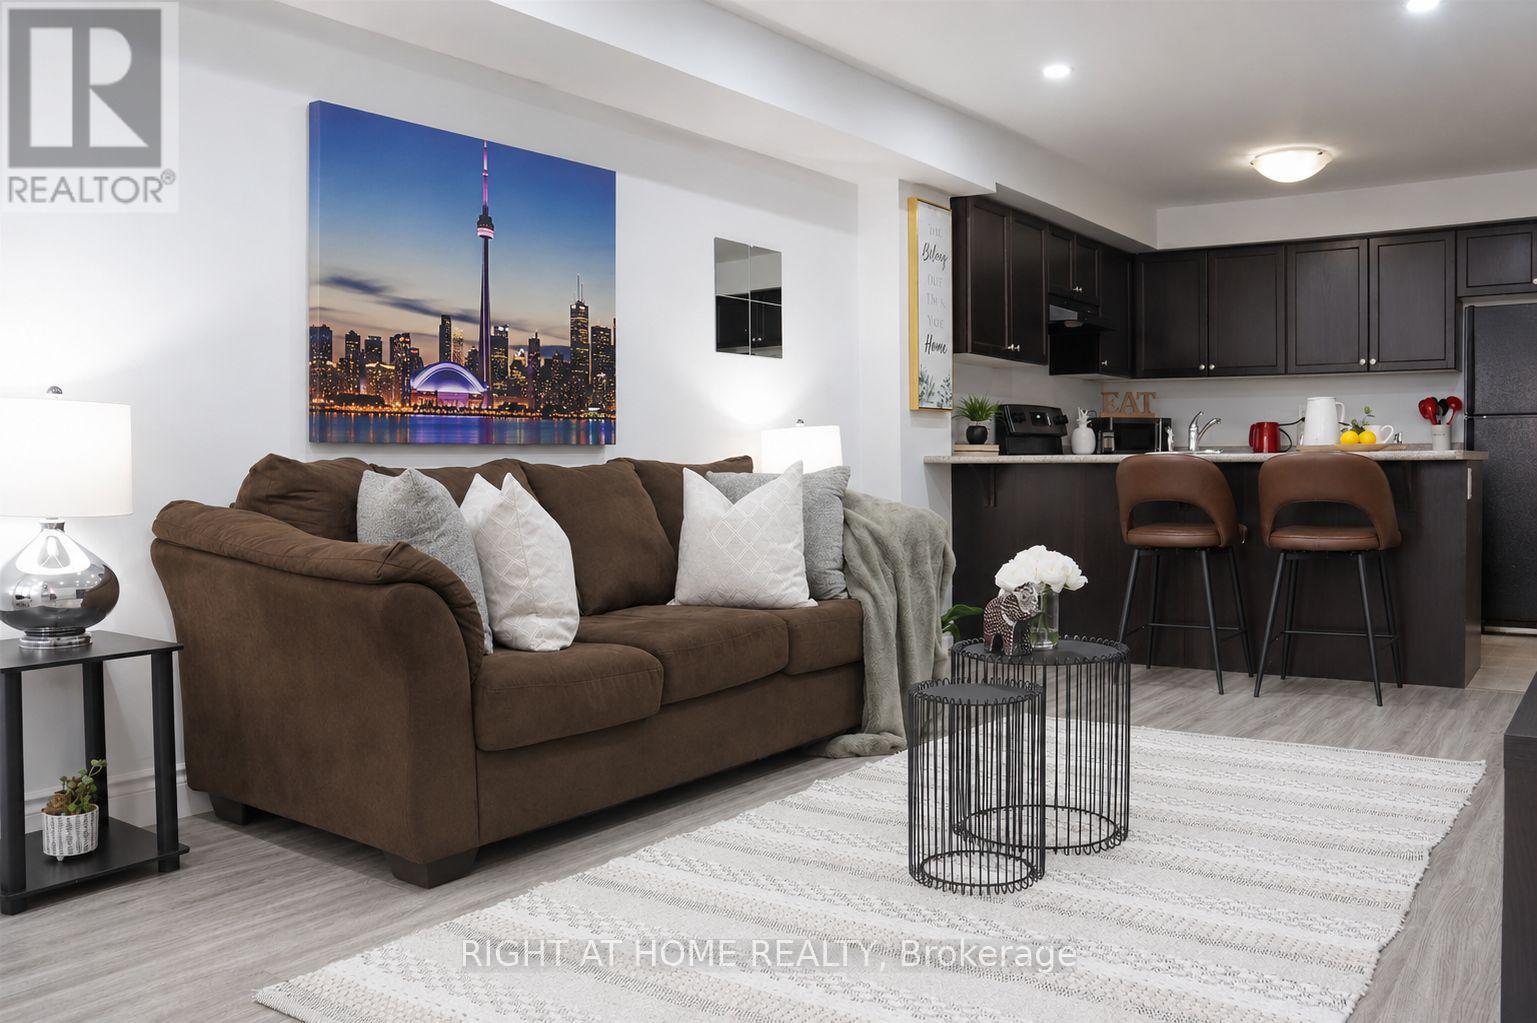
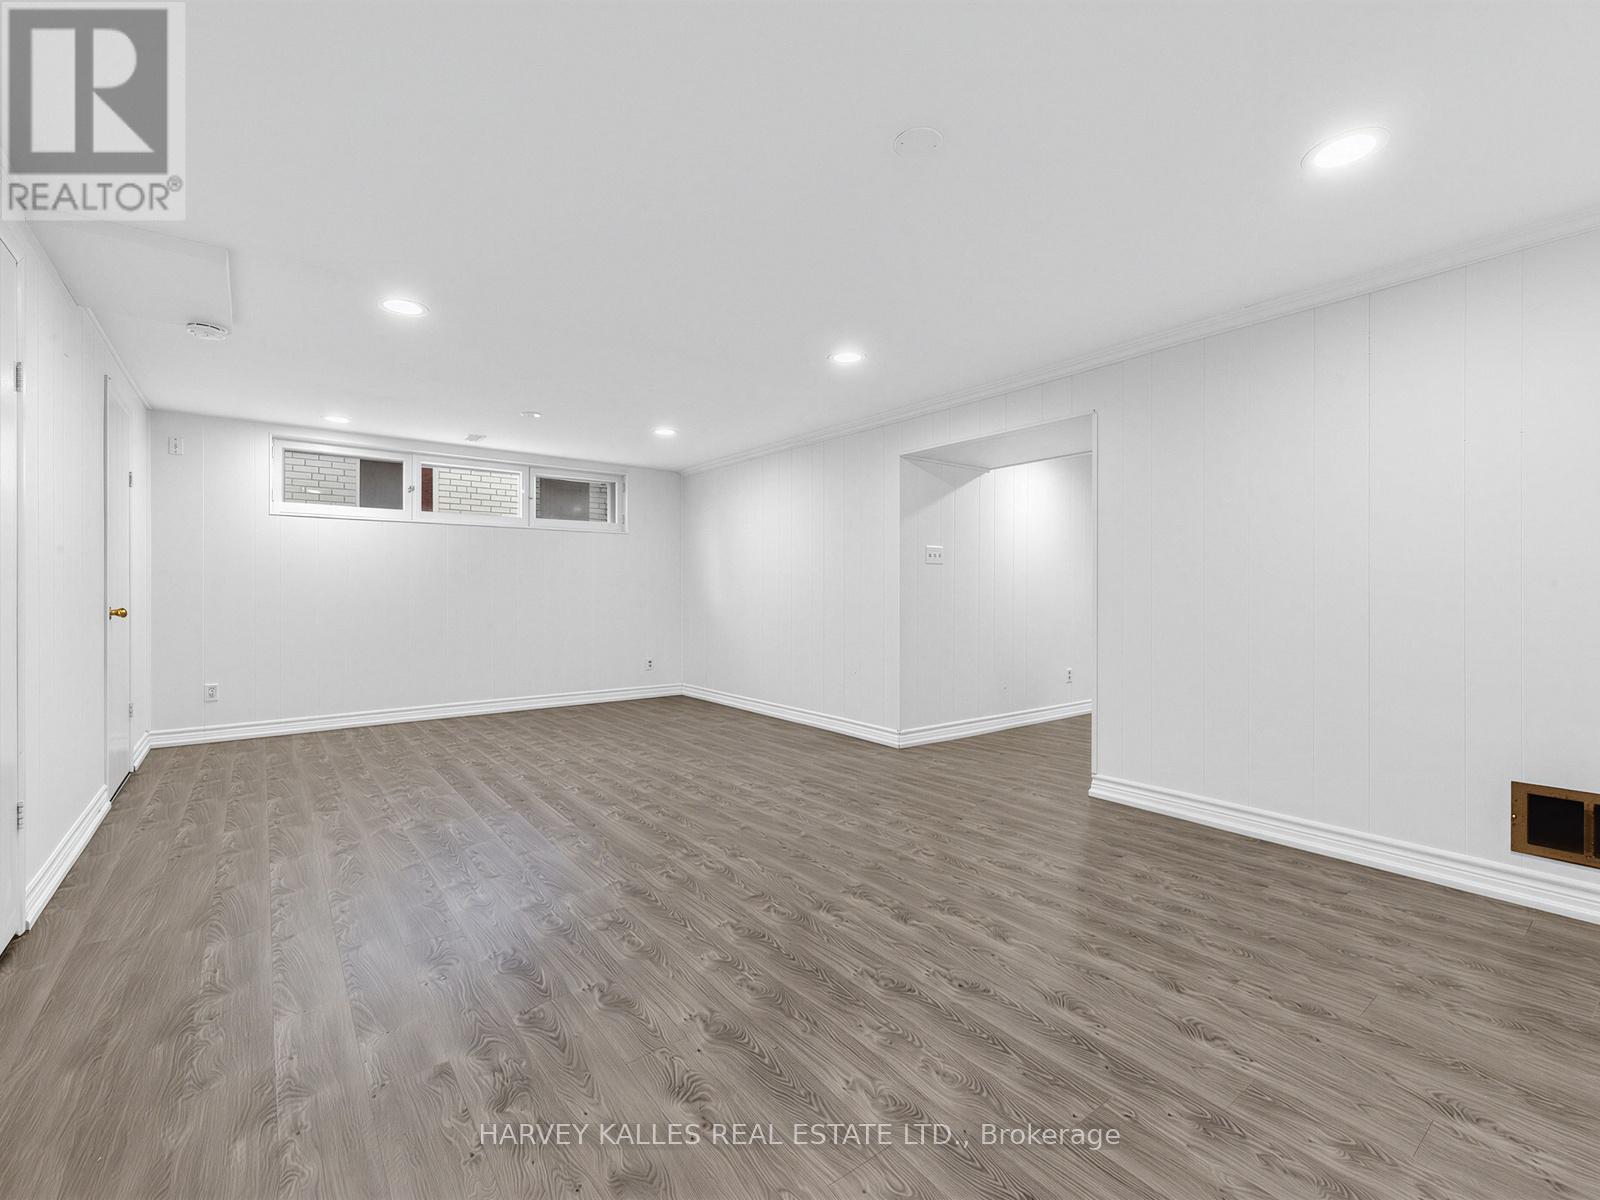
Spacious & Renovated 1-Bed, 1-Bath All-Inclusive Basement Suite in Bathurst Manor. Welcome to this beautifully finished basement suite nestled on a quiet, tree-lined street in the heart of Bathurst Manor, one of North York's most established and family-friendly neighbourhoods. Bright, carpet-free, and thoughtfully laid out, this suite offers a generous living space ideal for a professional or couple seeking comfort and privacy. The suite features a large open-concept recreation/living area with pot lights throughout and new luxury vinyl plank flooring that runs seamlessly from room to room. The well-sized bedroom offers ample closet space, while a functional kitchen is equipped with a stainless steel electric range, full-size refrigerator, white cabinetry, and a window overlooking the exterior. The full bathroom features a walk-in tiled shower with dual shower heads and a generous vanity with cabinet storage. In-suite stacked Samsung washer and dryer provide added everyday convenience. A private entrance for ultimate privacy. Situated steps from Sheppard Plaza, anchored by a Metro supermarket and featuring Shoppers Drug Mart, Starbucks, Dollarama, two banks, and a variety of dining and services, everything you need is minutes away. Residents enjoy excellent connectivity to both Highway 401 and convenient TTC bus service throughout the neighbourhood, with connections to the Yonge-University-Spadina subway line. The Sheppard West subway station is easily accessible, making the commute downtown a breeze. The area also boasts six local parks, two greenbelts, a community centre, and proximity to two hospitals. Ross Lord Park and Northwood Park are both nearby, offering walking trails, sports facilities, and open green space. Yorkdale Shopping Centre is just minutes away by car or transit. Extras: All existing appliances included. Parking available for an extra $100.00/Month. (id:62164)
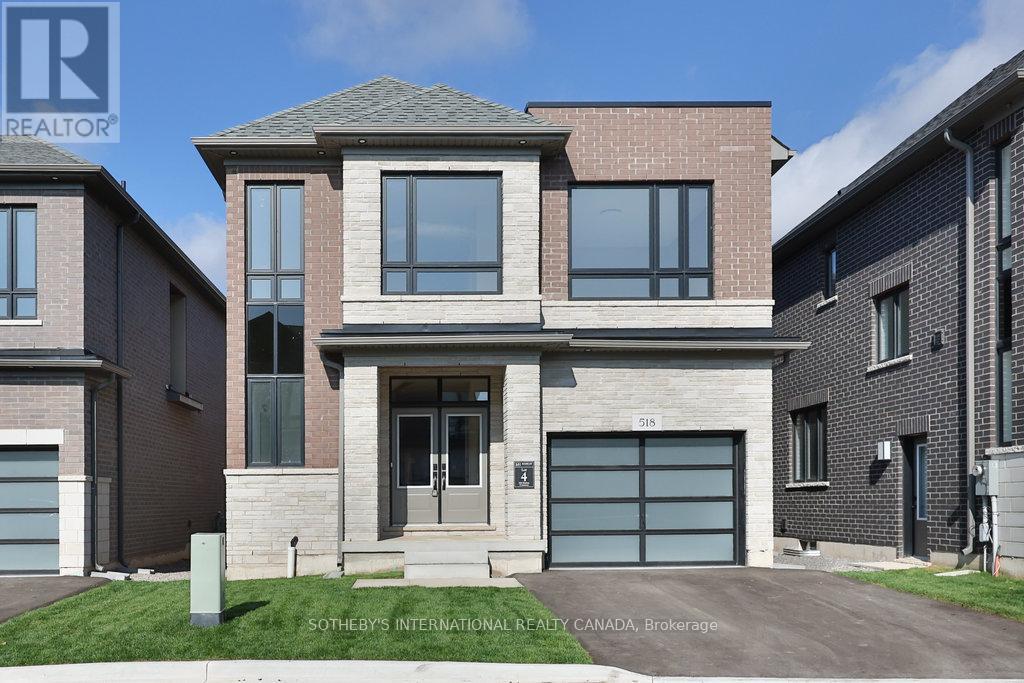
Discover refined lakeside living in the brand-new, custom-built Bateman Model at Bellview by the Lake. Offering approximately 2,535 sq. ft. above grade plus a 720 sq. ft. finished lower level, this thoughtfully designed home features 9-foot smooth ceilings on both the main and second floors, heightened interior doors, hardwood flooring, and oak staircases with wrought-iron pickets. The gourmet kitchen is beautifully appointed with quartz countertops, while spa-inspired bathrooms and elevated finishes add luxury throughout. The fully finished lower level expands the home's versatility with a spacious recreation room, full bathroom, and an additional room ideal for a guest suite, home office, or in-law accommodations. Built by Markay Homes, Bellview by the Lake is an exclusive enclave of custom residences situated on a private road, just steps from the waterfront, scenic trails, and Joseph Brant Hospital. This is a rare opportunity to own a beautifully crafted new home and experience the very best of lakeside living in South Burlington. (id:62164)
Beautiful Very Well Maintained and Spacious Legal Basement Apartment With 2 Bedrooms And 1 Full Washroom. . Sep Entrance. Modern Looking Kitchen, S/S Appliances, Pot Lights, Br's With Windows. Spacious Living Area ,Lots Of Storage, One Parking. Utilities 30% Extra***. No Smoking! No Pets! Well-Designed Lay-Out, Freshly Painted, Professionally Landscaped Front and Backyard and Much More! This House Is Backing In To COMMUNITY PARK Steps Away From All The Amenities. separate Laundry for Basement. Walking Distance , Schools, Park & Public Transit. (id:62164)
Move-in ready condo living in the heart of Brookhaven-Amesbury, North York! Prestigious building, very family-oriented neighbourhood. This spacious 2-bedroom, 1-bathroom suite on the 14th floor offers generous space. Situated in a prime location, you will be in proximity to schools, parks, libraries, Amesbury Community Centre, and Humber River Hospital. Easy access to transit, HWY 400 and 401, with TTC stops a 3-minute walk away. Just minutes to Yorkdale Mall and Lawrence Square. Enjoy the convenience of having Walmart, Metro, the Postal Office, and Home Depot minutes away. This well-maintained building offers peace of mind with maintenance fees that include all utilities: heat, hydro, water, building common insurance, and even cable TV. Enjoy comfortable living in a family-friendly community with everything you need within easy reach - ideal for first-time buyers, downsizers, and commuters alike. (id:62164)
One Bedroom Available with Shared Kitchen, Washroom and Laundry in the Basement. All Utilities included and Separate Entrance Through the Garage to the Basement. On-site Laundry facilities offer added convenience. Ideally Situated within Walking distance to Public Transit, Schools, Parks, Shopping and Everyday Amenities. This Home is Perfect for Student(s), Single or Couple Professionals seeking Convenience in a Great Neighbourhood. If it's a two people Monthly Rent is $1000 and All Utilities Included. (id:62164)
3 bedroom bungalow with detached garage on fabulous 50 ft. wide x 354 ft. deep lot nestled in desirable Stoney Creek area. Eat-in kitchen. Hardwood flooring in living room. Bathroom updated 2020. 200 amps. Updated panel box 2014. Newer garage door 2022. Long driveway with parking for 9 cars. Close to schools & all amenities. Lot size offers potential to add on or knock down & rebuild. (id:62164)
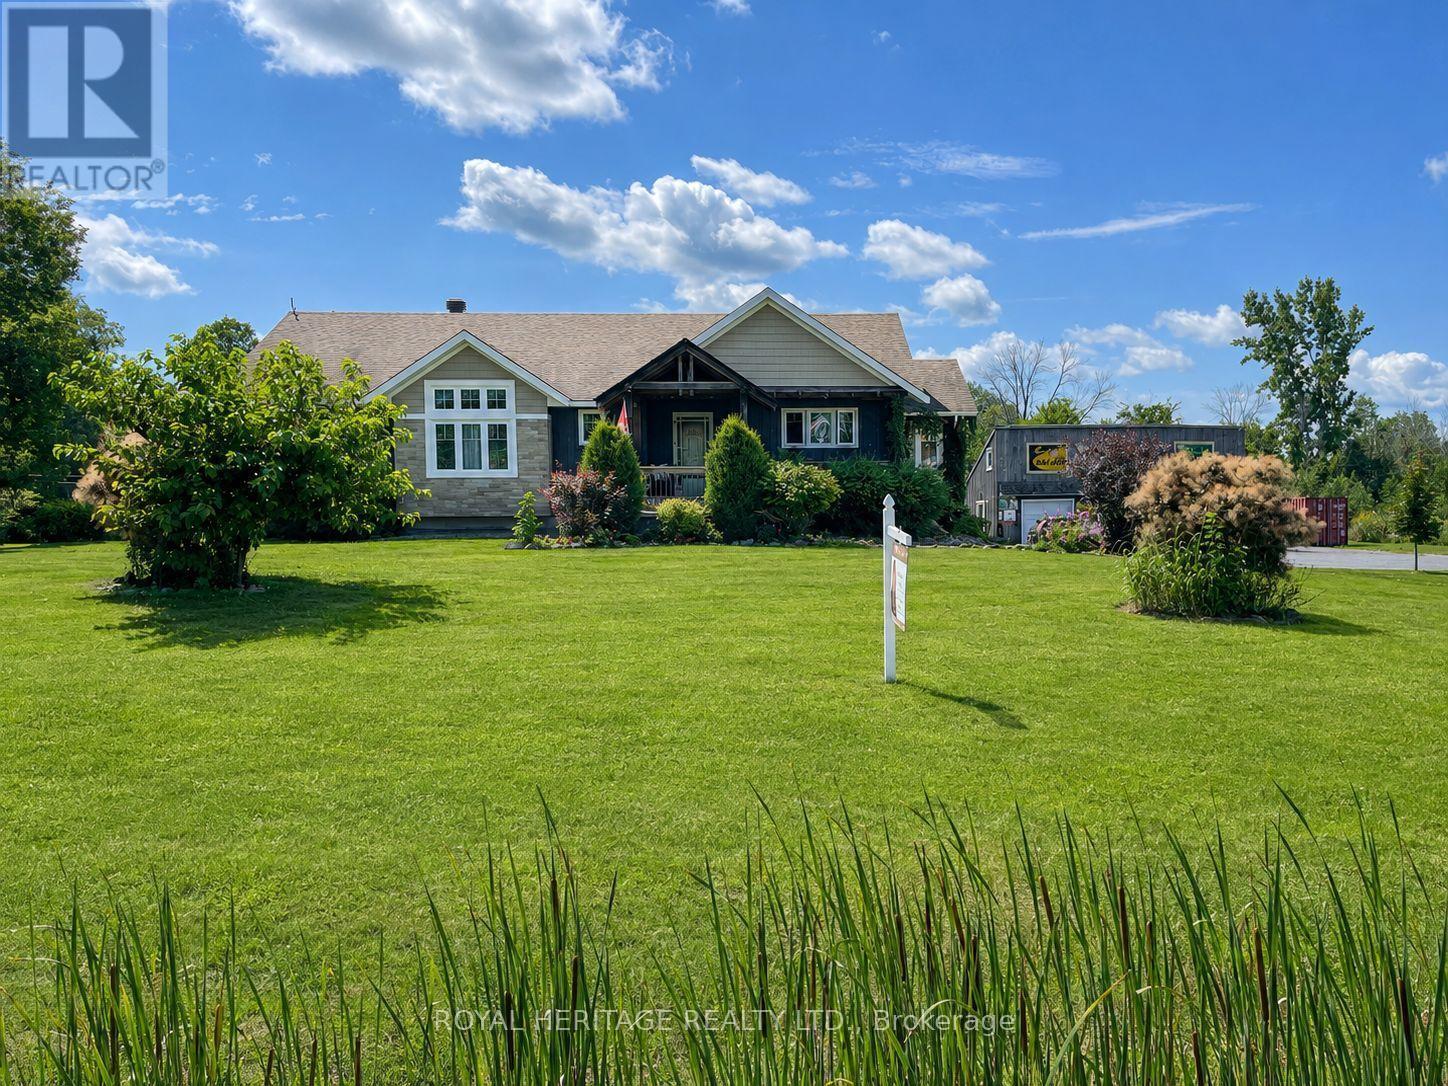
Discover a country property that offers far more than just a beautiful place to call home. Set on nearly 4 acres of landscaped grounds, this custom-built Craftsman-style bungalow combines privacy, spectacular sunset views, flexible multi-generational living, impressive garage and workshop space, and valuable income-producing features. The bright, open-concept main level is designed to take full advantage of the peaceful surroundings, with soaring vaulted ceilings, expansive windows and a striking double-sided gas fireplace. A sun-filled four-season sunroom extends the living space and opens to the wraparound deck, while the charming covered front porch provides another inviting place to relax and enjoy the property. Convenient main-floor laundry completes the functional layout. A standout feature is the triple-car detached garage/workshop with a spacious storage loft-ideal for the hobbyist, car enthusiast or anyone needing exceptional workspace and storage. The garage is also equipped with a 10KW solar system currently generating approximately $650 per month in additional income. The fully self-contained ground-level in-law suite offers exceptional flexibility, featuring its own entrance, full kitchen, two bedrooms plus a bonus room, 4-piece bathroom, laundry facilities and enclosed porch. An excellent option for extended family, guests or additional rental income. The property is currently operating as a successful Airbnb, providing supplemental income and welcoming local workers and visitors exploring the area's parks, waterfront, small-town amenities and scenic attractions. Beautifully landscaped and surrounded by mature greenery, this unique property offers room to breathe, multiple income opportunities and a lifestyle that's increasingly hard to find. Buyers may also wish to investigate future severance potential, subject to municipal requirements and approvals. **Nearly 4 acres. Two separate living spaces. Triple garage & workshop. Solar income. (id:62164)
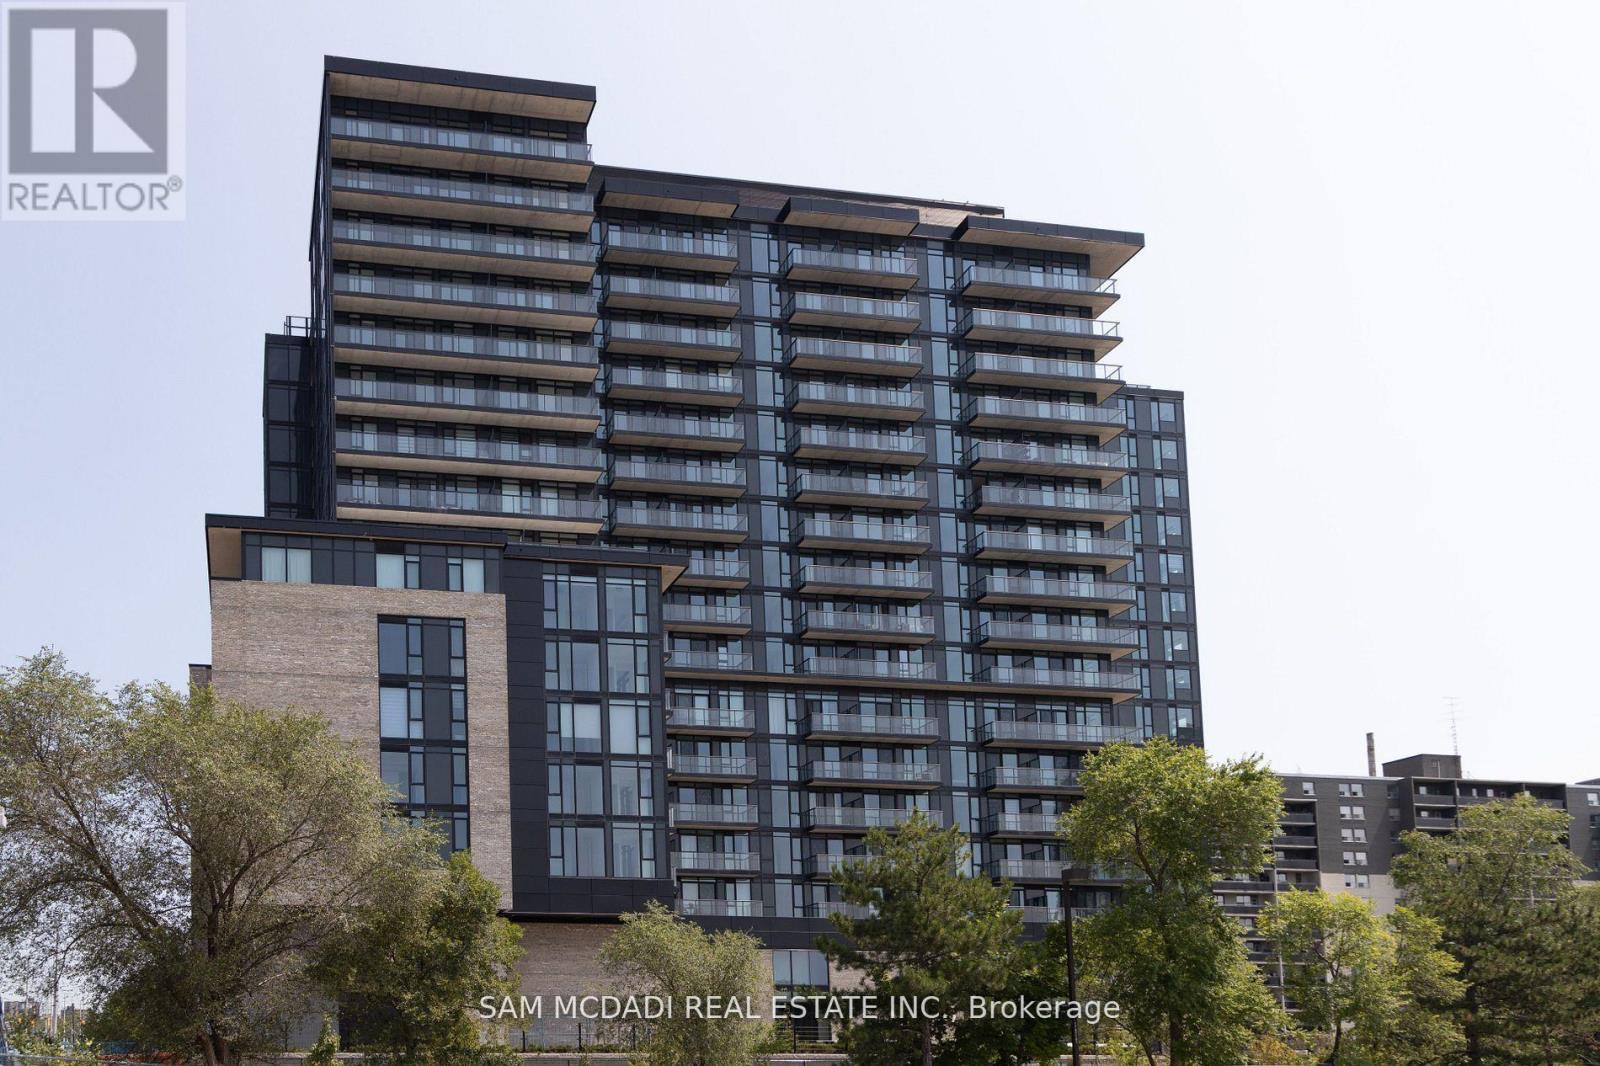
Welcome to Artform Condos. This Luxurious 2-Bedroom + Den, 2-Washroom Condo Features a spacious and modern layout, perfect for comfortable living and entertaining. floor-to-ceiling windows, Easy Access to Public Transit, Steps From The New Cooksville LRT Station in Mississauga. Your Lifestyle Is Elevated with Impressive Amenities, Including a 24/7 Concierge, Party Room, Outdoor Terrace, And a Lounge. Minutes Away From Square One, Celebration Square, Sheridan College, and major Highways. 1 Parking and 1 Locker are Included in price. (id:62164)
Elevate Your Lifestyle In This Bright, Luxury Upper Penthouse Studio, Offering Unobstructed Southwest Waterfront & City Skyline Views. This Open-Concept Turnkey Suite Features Rich Engineered Hardwood Flooring, Smooth 10Ft Ceilings, Floor-To-Ceiling Windows, & A Spacious Private Balcony With Breathtaking Panoramic Views & Stunning Sunsets. The Contemporary Kitchen Features Sleek Stone Countertops, Marble Backsplash, Dark Cabinetry, A Moveable Eat-In Island, & Stainless Steel Appliances. The Beautifully Appointed Bathroom Features Elegant Marble Flooring. Enjoy A Full Range Of Building Amenities, Including 24Hr Concierge, Indoor Pool, Hot Tub, Sauna, Fitness Centre, Theatre, & BBQ Courtyard. Ideally Located In Vibrant Fort York, Just Steps From The Lakefront, Scenic Parks, & Waterfront Trails, With Liberty Village, Convenient Transit, & Toronto's Financial & Entertainment Districts All Within Easy Reach. Minutes To The Iconic CN Tower, Rogers Centre, Waterfront Dining, Restaurants, & Entertainment. ONE PARKING SPOT INCLUDED! (id:62164)
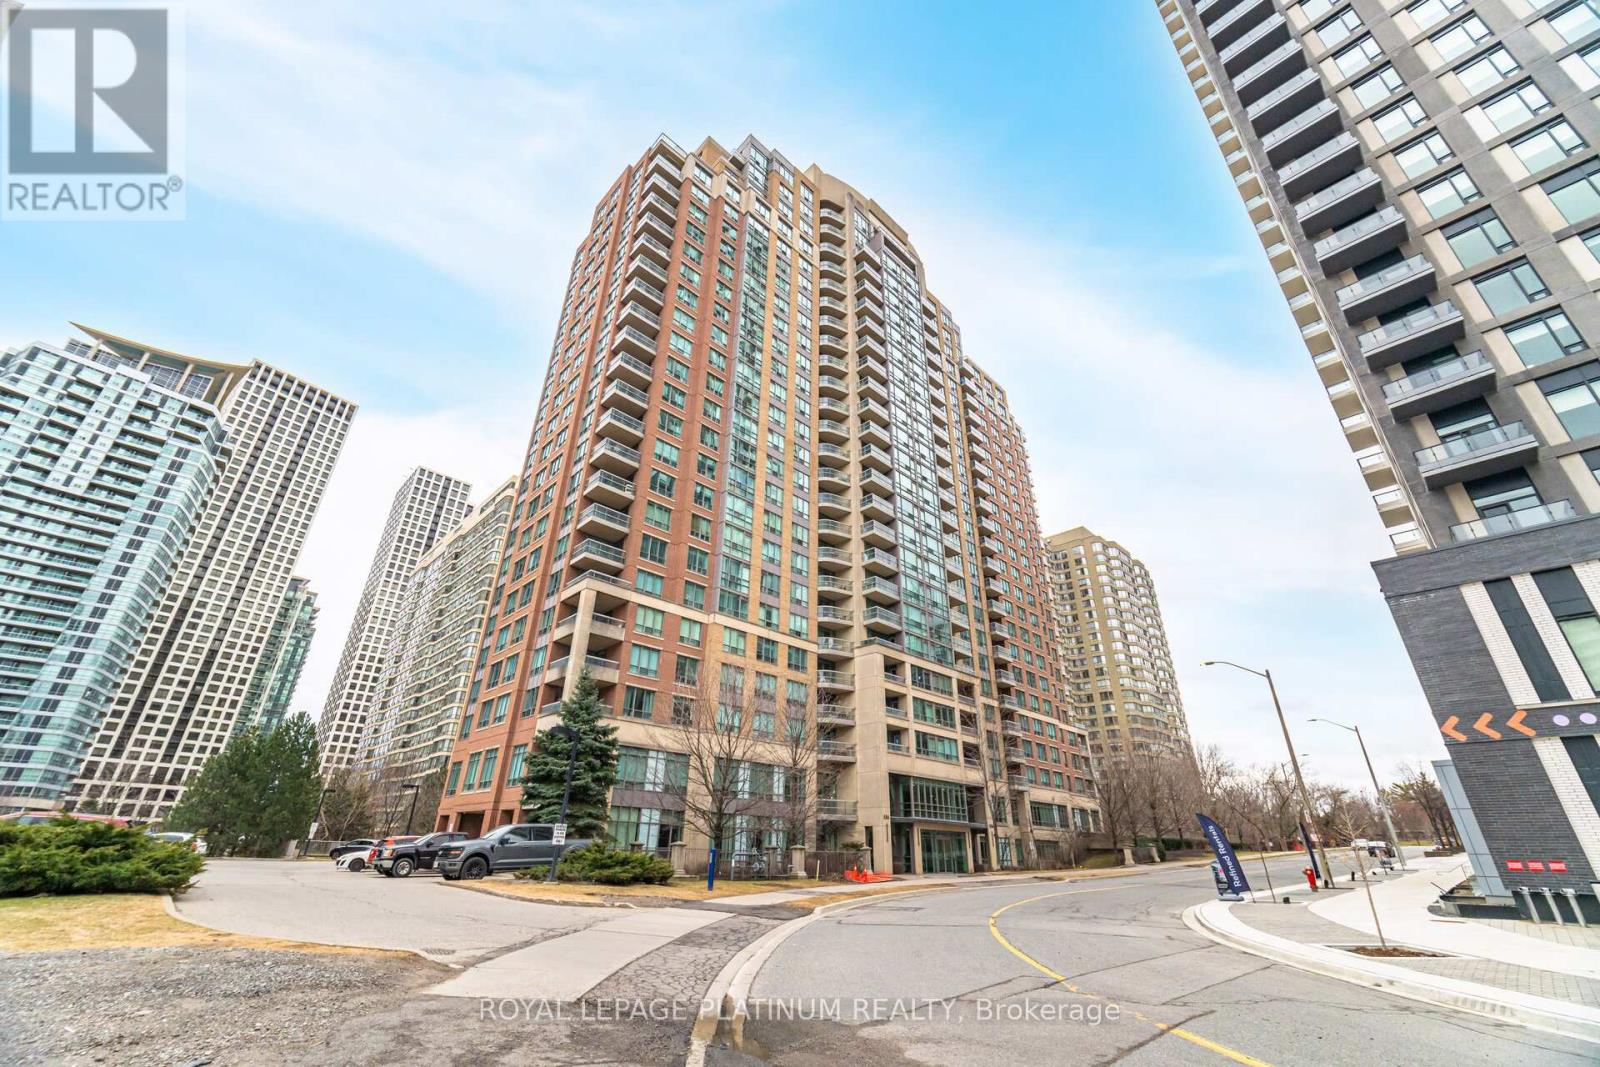
Luxury Building In The Heart Of Mississauga, Gorgeous 2 Bedrooms + 2 Full Bathrooms + Den (3rd Bedroom), Largest Corner Suites In All Of Square One, Upgraded Strip Hardwood Floors In Living/Dining & Den. Huge Eat-In Kitchen W/ Ceramics And Upgraded Stainless Steel Appliances, Gorgeous Views. Living/Dining Rm W/Walkout To Open Large Balcony That Offers Breathtaking Views. State of the Art Amenities: Indoor Pool, Tennis, Library, Squash, Gym, Sauna, Billiards Room, BBQ Terrace, Kids Playground, 24-hour Security, and more. Prime Location Steps to Transit, Conveniently Located Within Walking Distance to Square One Shopping Centre, Living Arts, Parks, Schools, Soon-To-Come LRT and So Much More. Mins From 403, QEW. (id:62164)
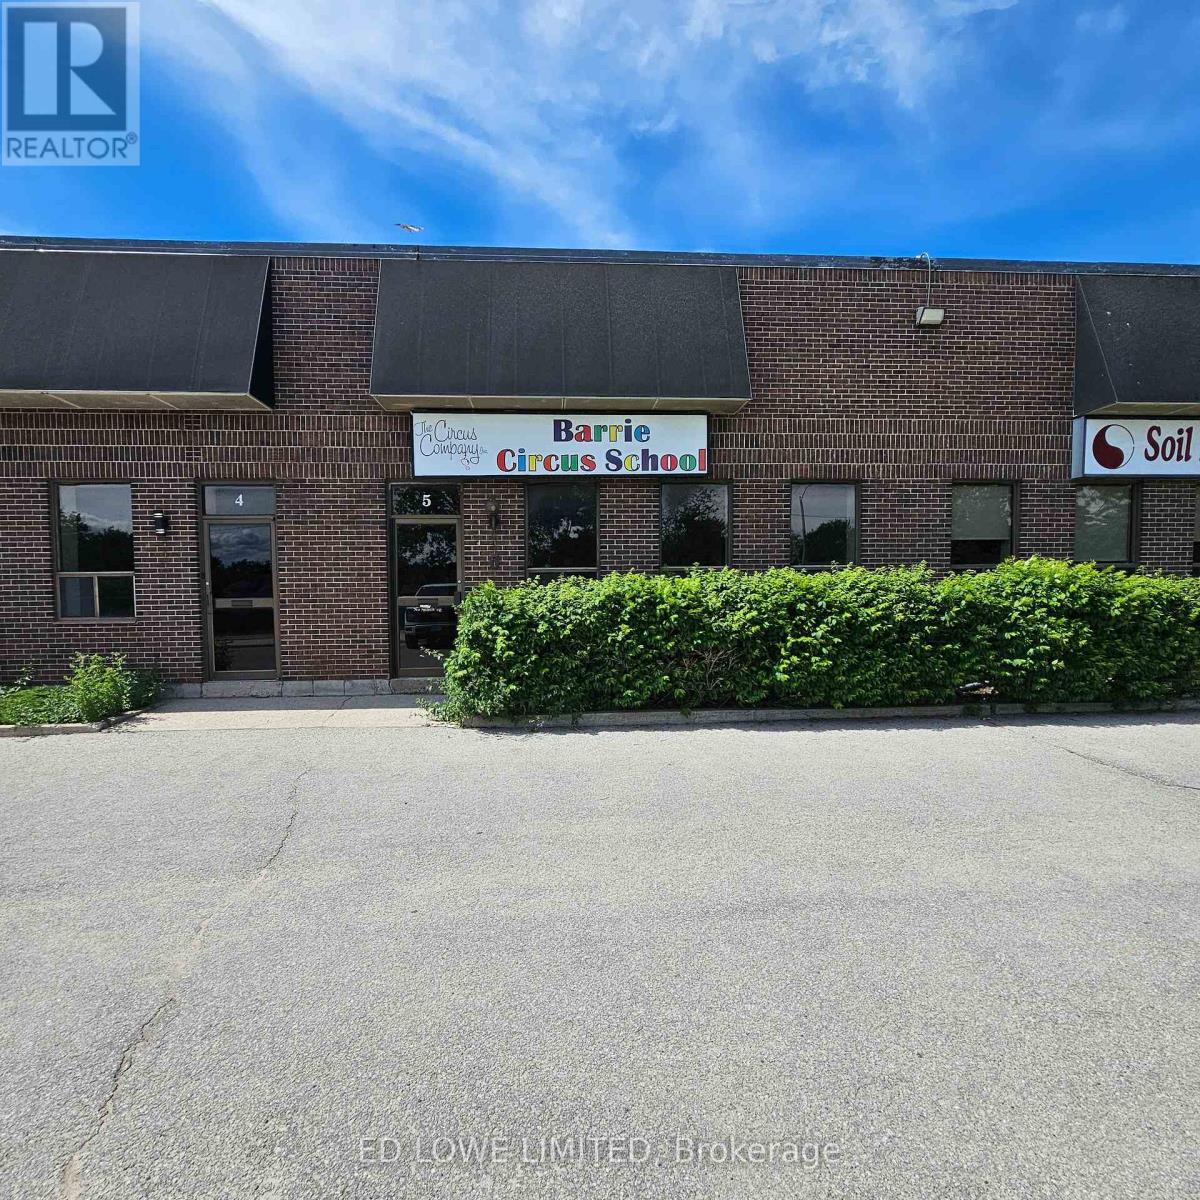
2500 s.f. Industrial unit located in Barrie's north end just off of Hwy 400 on Bell Farm Road. Reception area, open area and washroom. 1 dock level door. Annual escalations. $12.50/sf/yr & $5.56/sf/yr TMI + HST. Unit heater, no a/c. (id:62164)
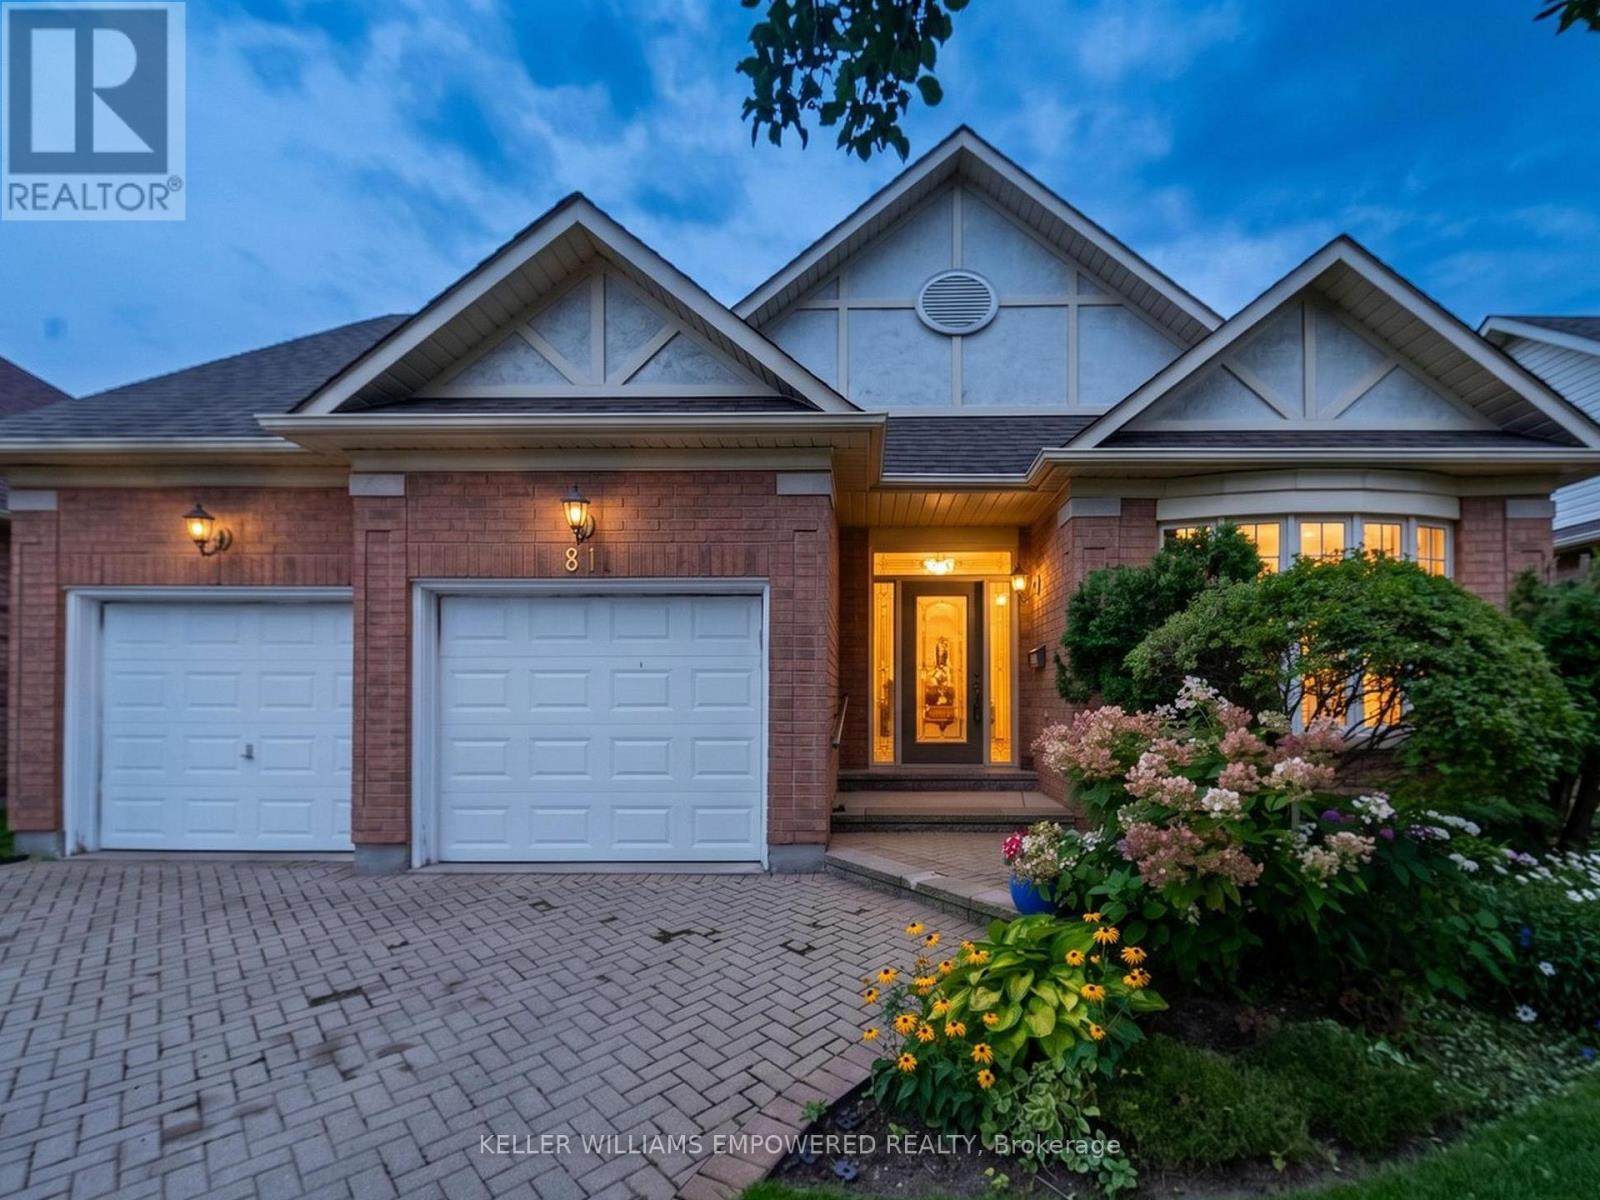
Set against mature trees with panoramic country views, this Doral model (2,025 Sq.Ft) offers a peaceful setting in a sought-after countryside community awaiting the personal touch of the new owner(s). The landscaped grounds feature gardens, interlocking brick driveway, covered portico, attached double garage, sprinkler system, and covered rear porch overlooking the tranquil surroundings. Inside, soaring vaulted and cathedral ceilings, hardwood flooring, large windows, and thoughtful architectural details create a bright and inviting atmosphere. The elegant foyer opens to a private den with French doors and bow windows, formal dining room, and spacious living room with gas fireplace, cathedral ceiling, pot lighting, and walk-out to the rear grounds. The bright kitchen features cathedral ceilings, butler pantry, double sink, and newer GE appliances, while the adjoining breakfast area overlooks the backyard. The primary retreat enjoys peaceful rear views, a coved ceiling, two walk-in closets with organizers, and an ensuite with double sinks, glass-enclosed shower, and separate bathtub. A convenient laundry room, additional bedroom, and full bathroom complete the main level. The lower level offers flexible recreation space, three-piece bathroom, built-in shelving, cold room, additional storage, and unfinished crawlspace. Notable updates include a 2018 American Standard furnace, central air conditioning, water softener and shingles approximately 8 years old. Located in Ballantrae, enjoy a quiet rural atmosphere surrounded by green space, golf, trails, and scenic countryside, while remaining within easy reach of Stouffville, Aurora, and Newmarket for shopping, dining, services, and everyday amenities. Property, including appliances, is being sold as-is, where-is condition. (id:62164)
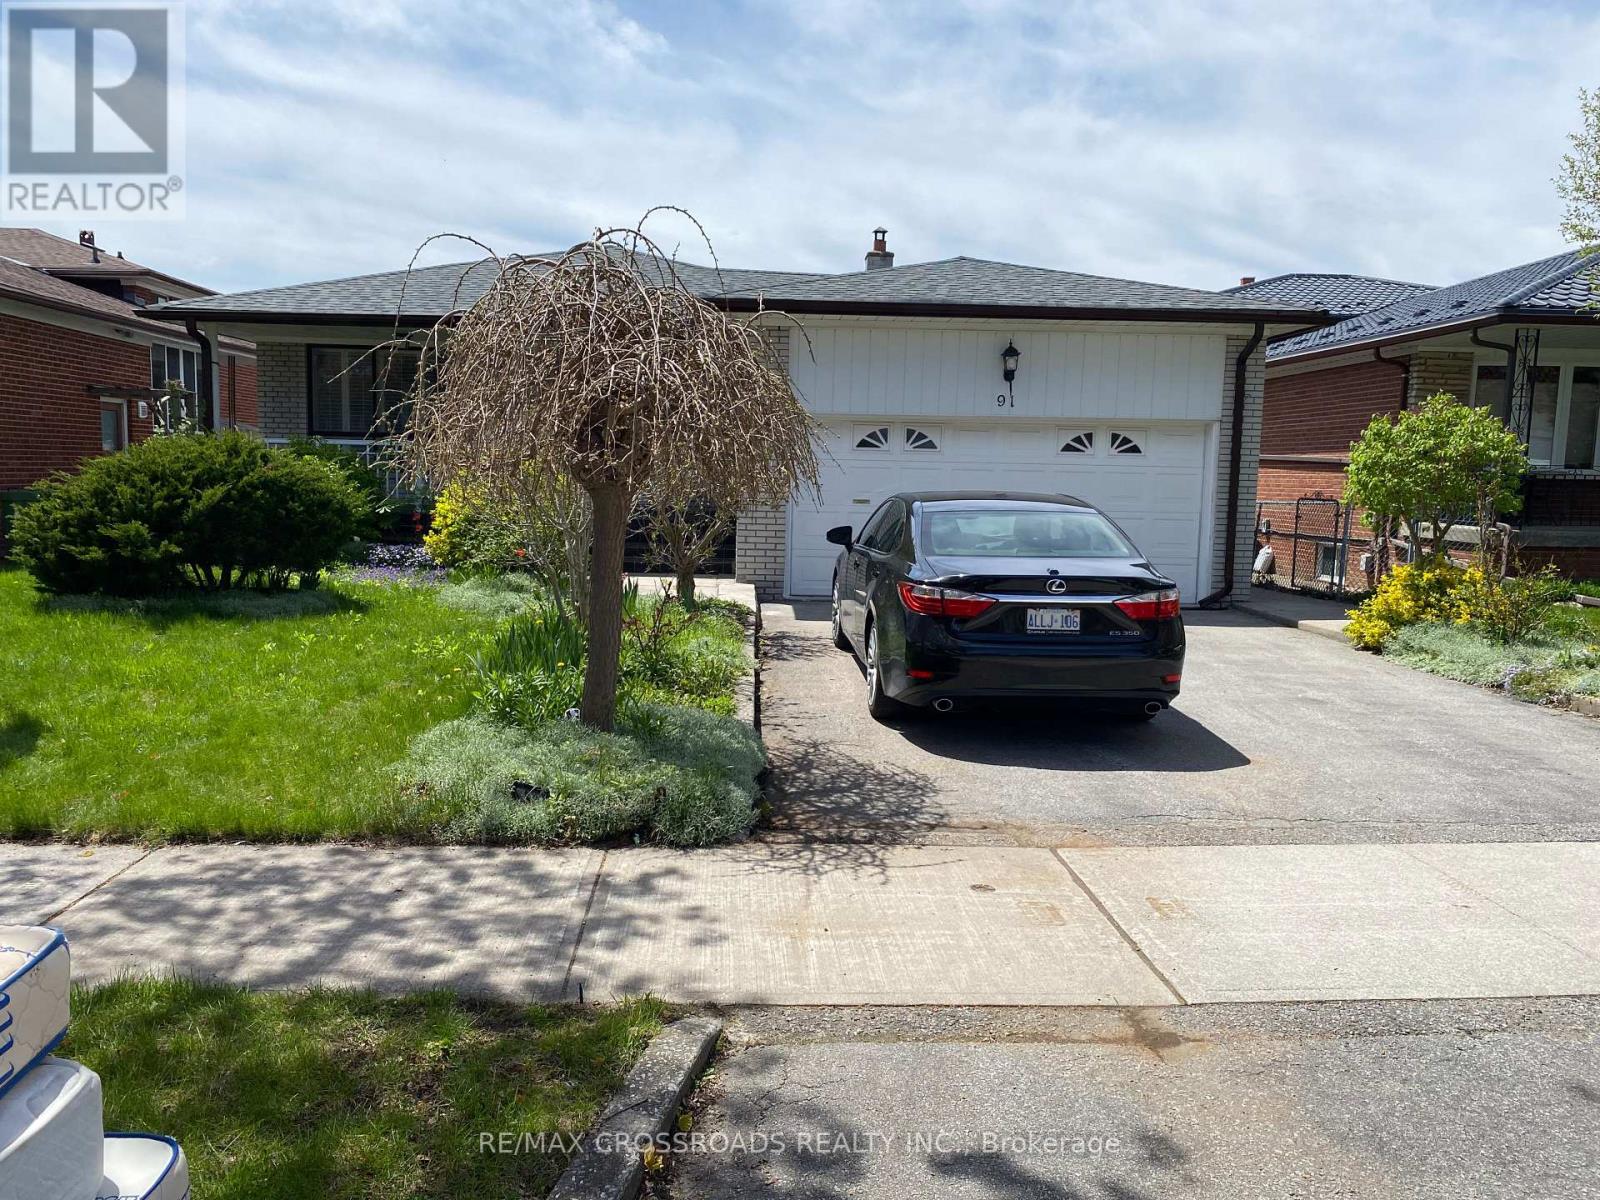
North York Solid All-Brick Detached Bungalow On A Large Lot, Offering Approximately 3000 Sq Ft Of Total Finished Living Space Including A Fully Finished Basement. This Spacious Home Features 3 Bedrooms and 2 Bathrooms, Providing Exceptional Comfort For Family Living. The Main Floor Showcases New Flooring Throughout, A Modern Kitchen With Brand New Quartz Countertops, A Newly Renovated 3-Piece Bathroom With Double Sink, And A New Private 2-Piece Ensuite In The Primary Bedroom. The Fully Finished Lower Level Includes A Separate Entrance, And Offer's A Spacious Family Room With Fireplace, Recreation Area, Office, Study Room With 3 Piece Ensuite Bathroom And A Newly Renovated 3-Piece Bathroom, Making It Ideal For Extended Family Use. Additional Features Include A Double-Car Garage With A Private Driveway Accommodating 2 Additional Cars. Perfectly Located In A Quiet Yet Highly Convenient Neighbourhood, Close To TTC, Subway, Schools, Seneca College, Fairview Mall, TNT Supermarket, Food Basic, Library, And Community Centre, With Easy Access To Hwy 404, And DVP (id:62164)
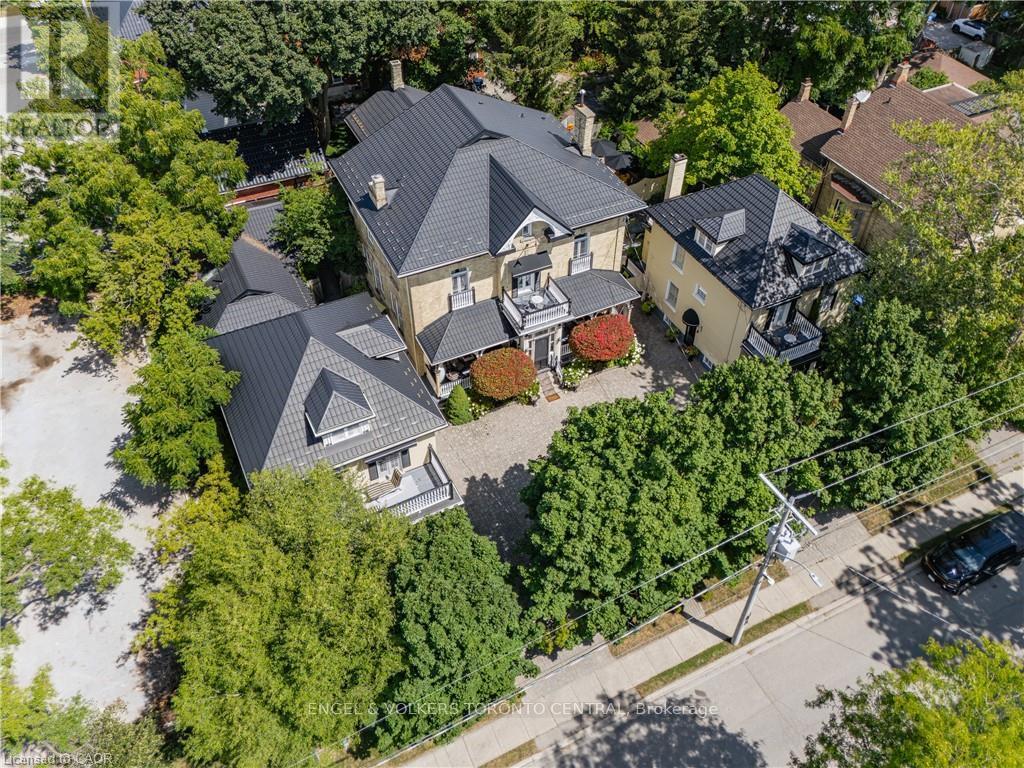
A truly extraordinary Stratford offering where history, architecture and opportunity come together in one remarkable property. Set in the heart of downtown, just steps from the Avon River, parks, restaurants and Stratford's renowned theatres, this enchanting estate is unlike anything else you will find. Three distinctive residences are seamlessly united on one exceptional property, featuring a grand Italianate home dating to the 1870s, two beautifully complementary Edwardian residences from circa 1910, plus a charming seasonal Garden House. Cobblestone walkways lead through private, meticulously maintained gardens to an inviting saltwater pool and an abundance of porches, balconies and terraces, creating a property that feels like a world of its own while being right in the centre of everything Stratford has to offer. Inside, timeless character abounds with gracious principal rooms, soaring ceilings, architectural details and an atmosphere that effortlessly blends old-world elegance with modern comfort. With 12 bedrooms, 10 of which have their own ensuite, and a separate basement bachelor apartment, the property offers an extraordinary range of possibilities-continue its successful use as an inn, create a spectacular family compound, accommodate multiple generations, generate income from separate residences, or bring your own vision to one of Stratford's most coveted and distinctive properties. Significant improvements have been thoughtfully completed, including a durable 100-year metal roof, newer windows and plumbing, many updated bathrooms, newer furnace and air conditioning (east and west house) and a new pool heater and pump. This is far more than a home; it is a rare piece of Stratford history, an exceptional investment and an opportunity to own an iconic property in the very heart of one of Ontario's most celebrated communities. Own something truly unforgettable. (Floor plans in supplements) (id:62164)
An extraordinary custom-built estate on premium 80x200 feet lot, defined by impeccable craftsmanship and uncompromising attention to detail, Boasting over 6,500 sq. ft. of luxurious living space, Back onto green space, this residence offers a seamless blend of elegance, comfort, and timeless design.The grand family room impresses with a soaring 23-foot ceiling and a dramatic floor-to-ceiling fireplace, creating a stunning focal point while overlooking a private ravine backdrop and a beautifully designed, entertainer's dream backyard. with pool and play grand , The chef-inspired kitchen is thoughtfully designed for both everyday living and upscale entertaining, featuring an oversized centre island, premium granite countertops, and generous workspace.Retreat to the opulent primary suite, complete with a double-sided fireplace, a spa-inspired 7-piece ensuite, and a spacious walk-in closet. The fully finished lower level elevates the home further with heated flooring throughout, offering enhanced comfort and year-round luxury.A rare offering that combines sophistication, scale, and a serene natural setting-this home is truly one of a kind. (id:62164)
BRAND NEW LEGAL BASEMENT APARTMENT - TWO BEDROOMS & TWO FULL BATHROOMS! Welcome to this beautiful brand-new legal basement apartment, offering a bright, modern, and functional living space in a convenient location. This thoughtfully designed unit features two spacious bedrooms, a comfortable living area, and a modern open-concept kitchen with ample space for dining and entertaining. The apartment offers the added convenience of two full bathrooms, making it ideal for a small family, professionals, or roommates. A large storage room provides excellent additional space for personal belongings and household items. The unit has a separate private entrance for added privacy and convenience and includes parking. Enjoy easy access to public transit, schools, shopping, restaurants, grocery stores, parks, major roads, and other everyday amenities. A great opportunity to enjoy a new, modern, comfortable, and conveniently located legal basement apartment. Move-in ready and available for occupancy. Tenants are responsible for utilities as per the lease agreement. (id:62164)
Welcome to luxurious, high-floor waterfront living at Success Tower! Positioned high on the 51st floor, this freshly repainted, sophisticated 2-bedroom + den residence spans an expansive 1,225 sq. ft. framed by breathtaking south-east views of Lake Ontario and flooded with natural sunlight. Designed for both refined living and seamless entertaining, the interior boasts soaring 10 ft. high ceilings accented with elegant crown mouldings and warm hardwood flooring throughout. The modern, upgraded kitchen is a chef's dream featuring brand-new premium appliances-highlighted by a Bosch gas cooktop, sleek under-cabinet hood, and a double wall oven with Wi-Fi connectivity. Climate comfort is fully customized via two Nest smart thermostats for dual-zone control. Includes an oversized corner storage locker and a prime parking space on level P2, conveniently located right near the elevators and eligible for an EV charging upgrade. Set in a exceptionally well-managed building with 24/7 concierge, residents enjoy top-tier resort-style amenities: swimming pool, wet & dry saunas, jacuzzi, two fully equipped gyms, cinema room, party room, lounge, and guest suites for visitors. Steps to Union Station, TTC transit, financial district, and the lakefront path. (id:62164)
Discover why the Oakhill Forest area is such a desireable part of Ridgeway! Quiet streets, semi rural, large lots, peace and tranquility, yet moments from Ridgeway and Fort Erie! Welcome to 2944 Portage Trail. A beautifully renovated, improved and maintained bungalow on a 110'x120' with not only a double attached garage....but also a 17x34 detached workshop that is insulated, heated and cooled! Wood worker? Car guy? Man cave enthusiast? The house itself has been updated completed over the last few years....everything is fresh and like new including the roof, windows and siding! Featuring 2 bedrooms, 1 bath....a large living room with pass through to updated kitchen and eating area, which has patio doors to a brand new 14x18 covered patio. All hard surface flooring. Main floor laundry. Really a rare blend of size, condition and location. Available for a quick closing. (id:62164)
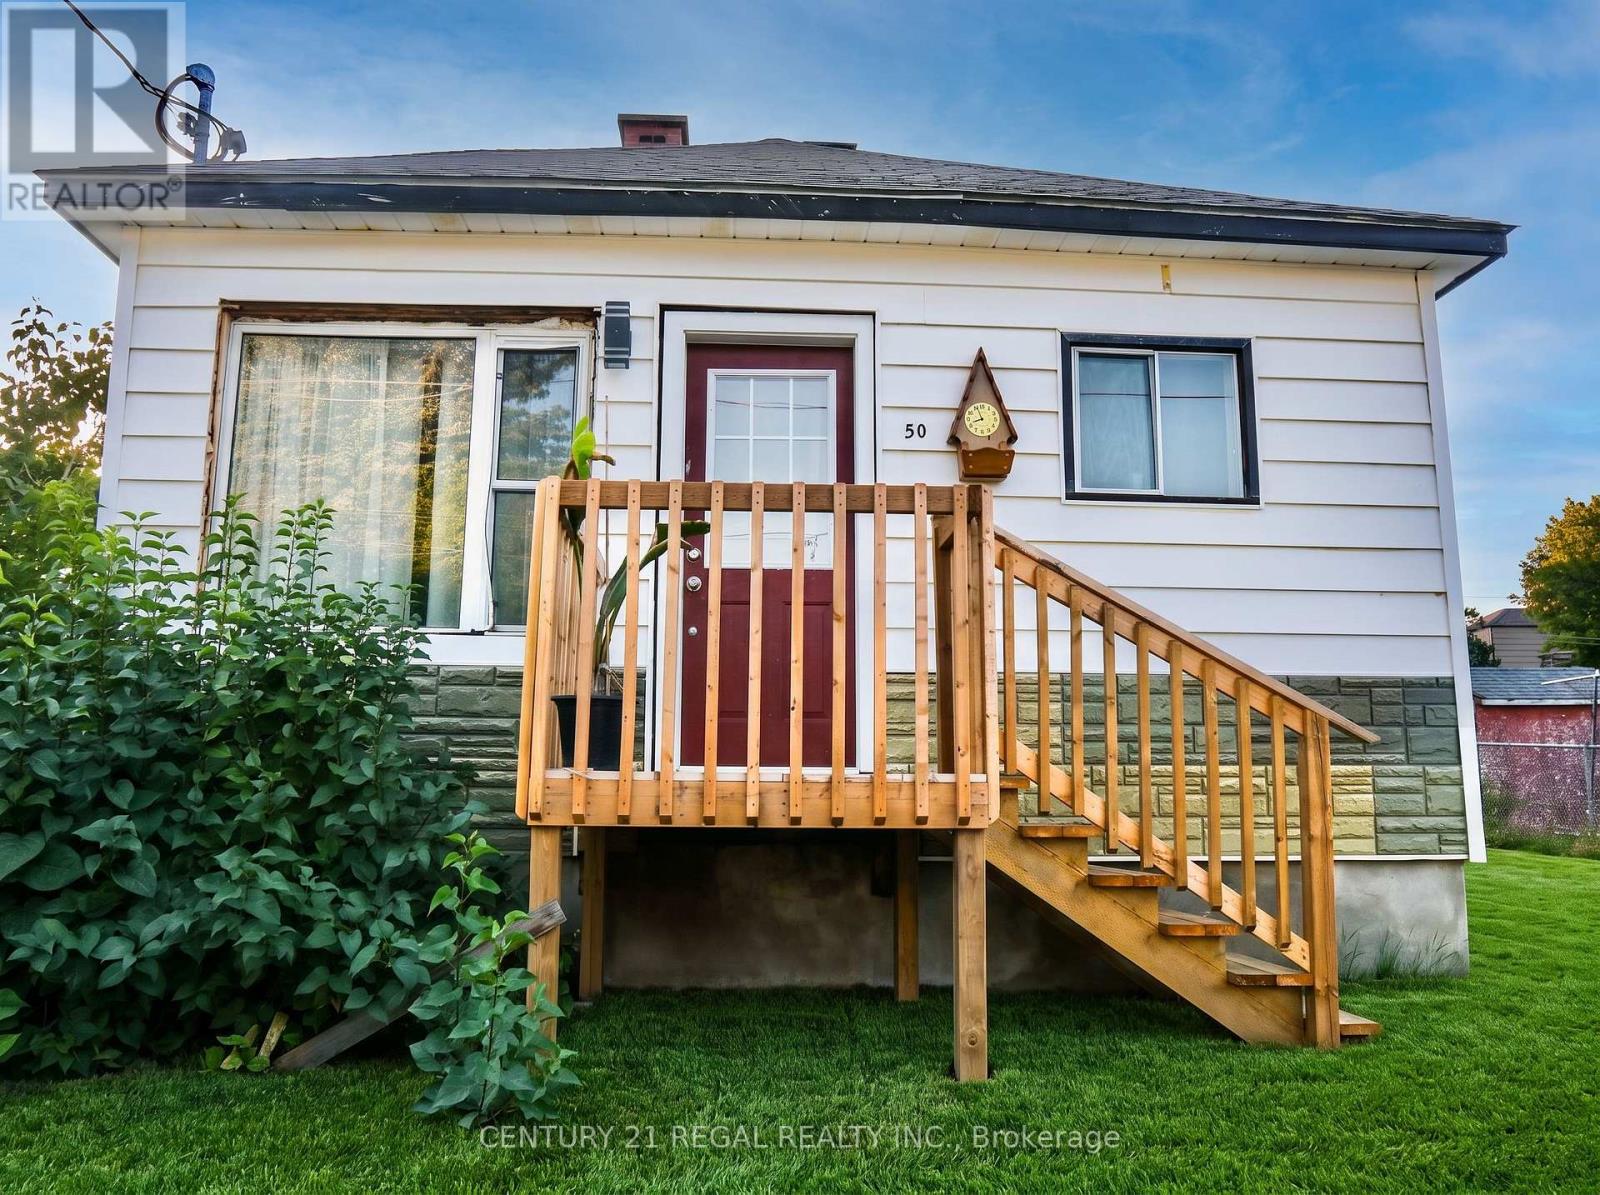
Welcome home to 50 Beech Street-where thoughtful modern renovations meet peaceful small-town Northern charm! This beautifully refreshed detached bungalow is the true turnkey retreat you've been waiting for, delivering total peace of mind with all the big-ticket items already completed.From the moment you step inside, you are greeted by an abundance of warm natural light pouring through the oversized front picture window into an inviting living area finished with seamless, contemporary laminate flooring. The brand-new kitchen is designed for easy everyday living and memorable meals with family and friends, offering a fresh, modern aesthetic and smart functionality. Both cozy bedrooms provide restful spaces to unwind, served by a freshly updated bathroom.Enjoy true worry-free homeownership with substantial mechanical and structural investments: a brand-new high-efficiency furnace, updated electrical, updated plumbing, and a roof completed in 2023. Downstairs, the full basement provides endless storage, laundry space, or a workshop.Step outside onto your deep 54 x 93 ft private lot-ideal for summer BBQs, gardening, or relaxing evenings under the Northern sky. Situated in a mature, quiet Levack neighbourhood just steps from local parks, trails, schools, and everyday conveniences, with a straightforward commute to Greater Sudbury. Motivated Seller all offers welcomed. Some photos virtually staged (id:62164)
1-BEDROOM UNIT WITH EXCEPTIONAL NORTH-END CONVENIENCE! Convenience is at your doorstep in Barrie's north end, where this unique lower-level rental puts shopping, dining, transit, schools, RVH, Georgian College, and Highway 400 all within easy reach. Tucked around the corner from the everyday amenities of Bayfield Street, the unit offers a private rear entrance and two driveway parking spaces, making coming and going effortless. Inside, the layout is thoughtfully designed for comfortable everyday living, with an open kitchen, dining, and living area that gives the home a spacious, connected feel. The full-size kitchen provides plenty of room to cook and stay organized, while the large living room creates a welcoming space to unwind at the end of the day. One above-grade bedroom and a full 3-piece bath provide a practical private retreat, complemented by the convenience of in-suite laundry. Outside, access to the fenced backyard and deck adds valuable green space for enjoying a morning coffee, getting some fresh air, or simply having a little room to step away from the bustle of daily life. With a private entrance, functional interior, outdoor space, and an exceptionally convenient north-end location, this rental makes it easy to settle into Barrie living. (id:62164)
Welcome to 95 Barrie Road, a newer residential building, in a prime location, just minutes away from downtown, the Rec Centre, and many other amenities. This bright and efficient one-bedroom unit boasts modern design and features, including the walkout to a private deck and appliances. On-site laundry services add to the convenience of living here. Tenants are responsible for their individual hydro, gas and water usage, and units are individually metered. Smoke free building and security cameras at entry points. Barrier free units are also available. First and Last month rent is required. (id:62164)
Luxury Yorkville living at Adagio Condos! This stunning 2 Bedroom + Den, 2 Bathroom Rumba model features 823 sq ft of interior living space plus an impressive 275 sq ft private balcony, delivering seamless indoor-outdoor living in a refined urban setting. Originally featured as the Princess Margaret Home Lottery show home, the residence show cases refined designer finishes, elevated upgrades, and a thoughtfully curated layout throughout. The open-concept design includes a chef-inspired kitchen with premium finishes and Miele appliances, flowing into bright living and dining areas framed by floor-to-ceiling windows. The versatile den provides an ideal home office or guest space, while the split-bedroom layout enhances privacy and functionality. Spa-like bathrooms, custom detailing, and sophisticated materials complete this elegant residence. Residents enjoy an exceptional collection of amenities. Indoor features include 24-hour concierge, fitness studio with cardio and weight equipment, bar lounge/party room, formal dining room, catering kitchen, co-work/meeting lounge, and social lounge. Outdoor amenities include a landscaped terrace with BBQ and dining areas. Ideally located in Yorkville, steps from Yonge/Bloor subway, luxury shopping, fine dining, universities, hospitals, and cultural landmarks, this residence offers unmatched convenience and long-term value in a landmark address. A rare opportunity to own an upgraded designer suite in one of Toronto's most desirable communities. Property can be offered fully furnished for a turn key, move-in-ready experience. (id:62164)
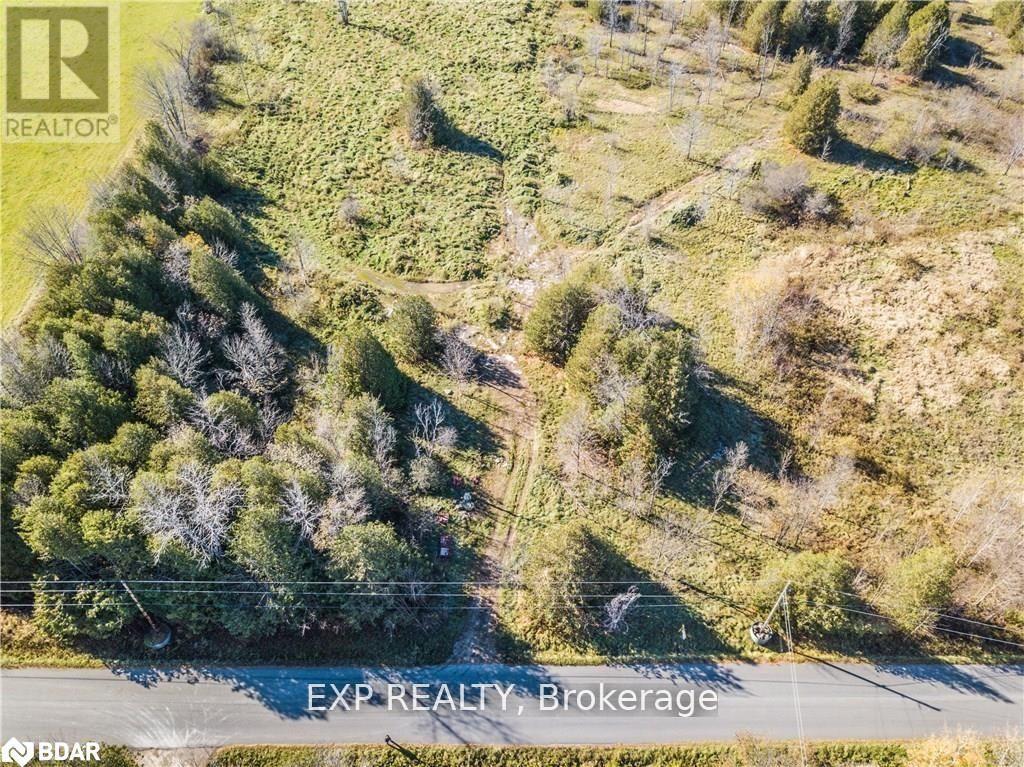
Excellent opportunity to build your dream home on approximately 13.6 acres. Located just a short drive from Orillia, you'll enjoy easy access to all the city's amenities while still embracing the peace and privacy of country living. All development charges, levies, and associated fees are the responsibility of the Buyer. Storage building on site "as is". *Property measurements: 1,229.52 feet x 465.19 feet x 1,239.29 feet x 495.64 feet - per Geowarehouse. (id:62164)