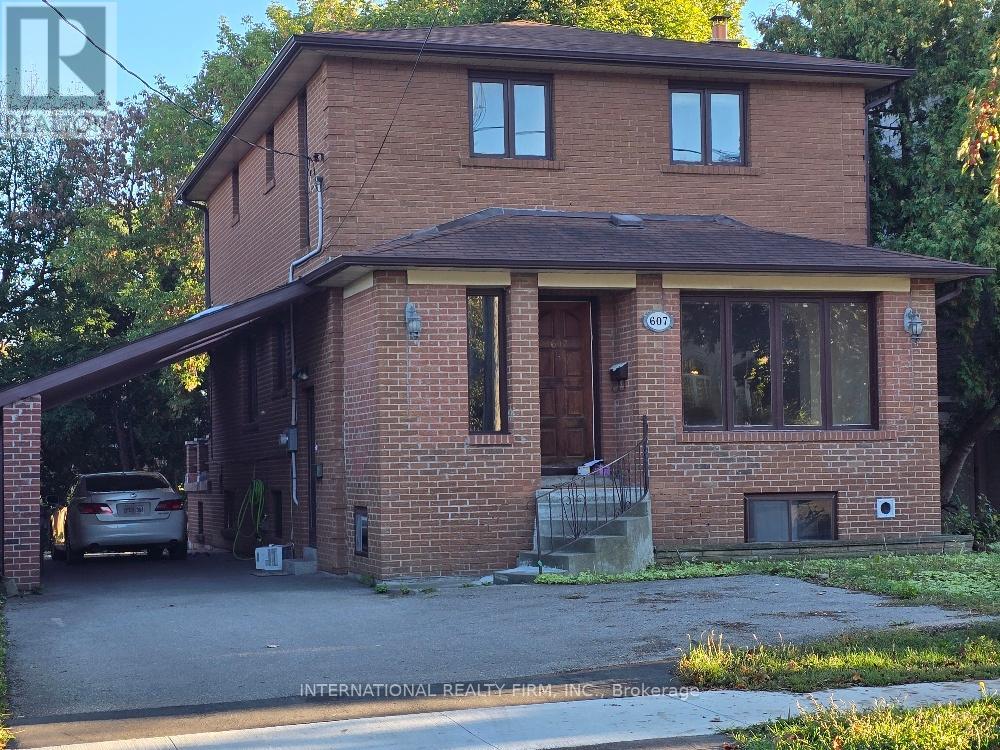
LOCATION!! SIZE!! VALUE!! This attractive house with about 1900 sq.ft. above ground and 2 bdrm appartment of about 700 sq. ft. in the basement with windows above the ground and 2 separate entrances, located in the coveted Englemount-Lawrence pocket is practical, functional and comfortable. Huge backyard - good for parties/entertainment , kids playground etc. 7-8 cars can be parked at property. Decent size deck/patio, Loads of storage space, closets with shelving and organizers. Lots of natural light. 2 kitchens - 1 in basement that can be used as a kosher one. Kitchen on mainn floor is adjacent to family room with Walk-Out to deck, as well as to Dining and Living rooms. Laundry room is in the basement and another one in the basement kitchen (portable washer and smaller dryer). Highly sought after Family friendly neighborhood with the charm of houses built in eghties. Centrally located with quick access to 400 series Highways, Main arteries, Public transit, Downtown. Steps to Excelent Schools, Shuls, Library, Parks, Shops. (id:62164)
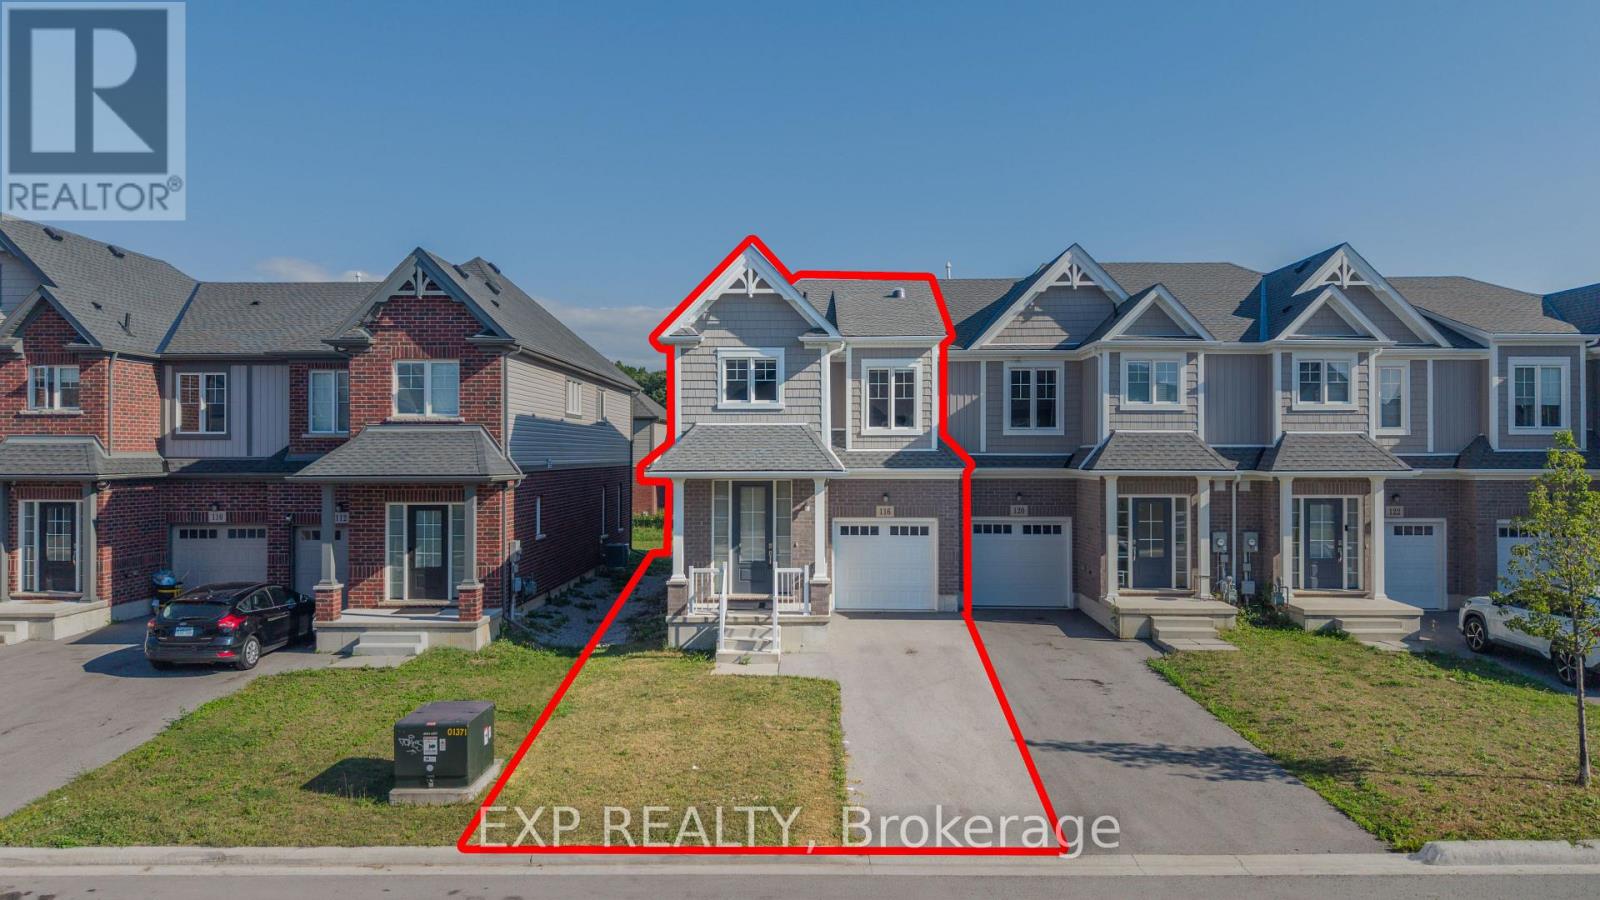
Welcome to this beautifully upgraded, 3-year-old, freshly painted freehold end-unit townhome in the sought-after Confederation Heights community of Thorold! Offering over 1,700 sq. ft. of thoughtfully designed living space, this home combines modern finishes, custom upgrades, and exceptional functionality. The bright, open-concept main floor features 9-ft ceilings, pot lights, upgraded 24" x 24" polished tiles, and stunning custom floor-to-ceiling glass patio doors with retractable screens. Hardwood flooring extends throughout the home, excluding the three bedrooms. A skylight/solar tube enhances the natural light. The spacious kitchen boasts upgraded cabinetry and high-end stainless steel appliances, including a gas stove, double-door refrigerator, and built-in microwave. A separate gas line for the BBQ adds convenience for outdoor entertaining. The second floor offers 3 generous bedrooms, 2.5 bathrooms, convenient second-floor laundry, and a spacious primary bedroom featuring a walk-in closet and luxurious 5-piece ensuite with a soaker tub. The basement provides ample storage, enlarged windows, a separate entrance, and second laundry and bathroom rough-ins, offering excellent future potential. Additional upgrades include a central vacuum rough-in extending to the garage. Enjoy NO HOT WATER TANK RENTAL and an owned furnace and A/C, providing additional savings with no monthly rental fees for these systems. Ideally located within walking distance of Gibson Park and scenic trails, and just minutes from Brock University, the hospital, the Pen Centre, highly rated public schools, and Highways 406 and 58. Freshly painted, thoughtfully upgraded, and move-in ready, this exceptional end-unit townhome offers the perfect blend of style, space, comfort, and convenience! (id:62164)
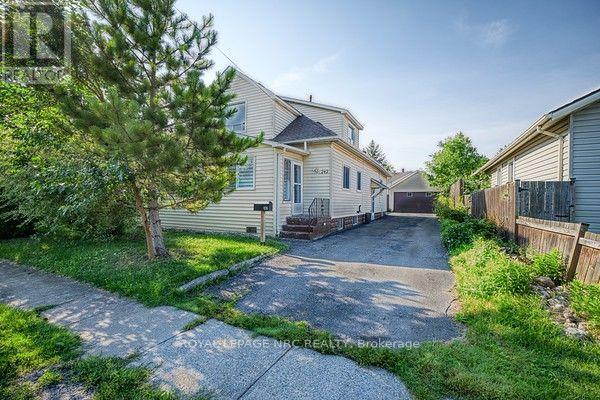
INVESTMENT OPPORTUNITY WITH INCOME POTENTIAL! This spacious 2 unit property offers two - 3 bedroom,1 bath units, providing an excellent opportunity for investors, multi-generational living, an owner-occupier looking to offset their housing costs with rental income, or the possibility of converting two units into one unit to create a spacious beautiful large family home! Both units are currently leased. The generous size lot provides plenty of outdoor space, while 2 separate driveways and a detached double garage offer excellent parking and storage options. The basement is common area shared by both units and provides access to laundry facilities. With 6 bedrooms, 3 bathrooms (one of which is the 3 piece bathroom in basement, but will require renovation by the new owner), 2 separate living units, 2 driveways and a detached double car garage, this property offers a combination of space and flexibility that is difficult to find. Whether you are an investor looking to add a multi-residential property to your portfolio, or an owner-occupier seeking a home with income potential, or you wish to convert it to a single family home, this property offers multiple possibilities. (id:62164)
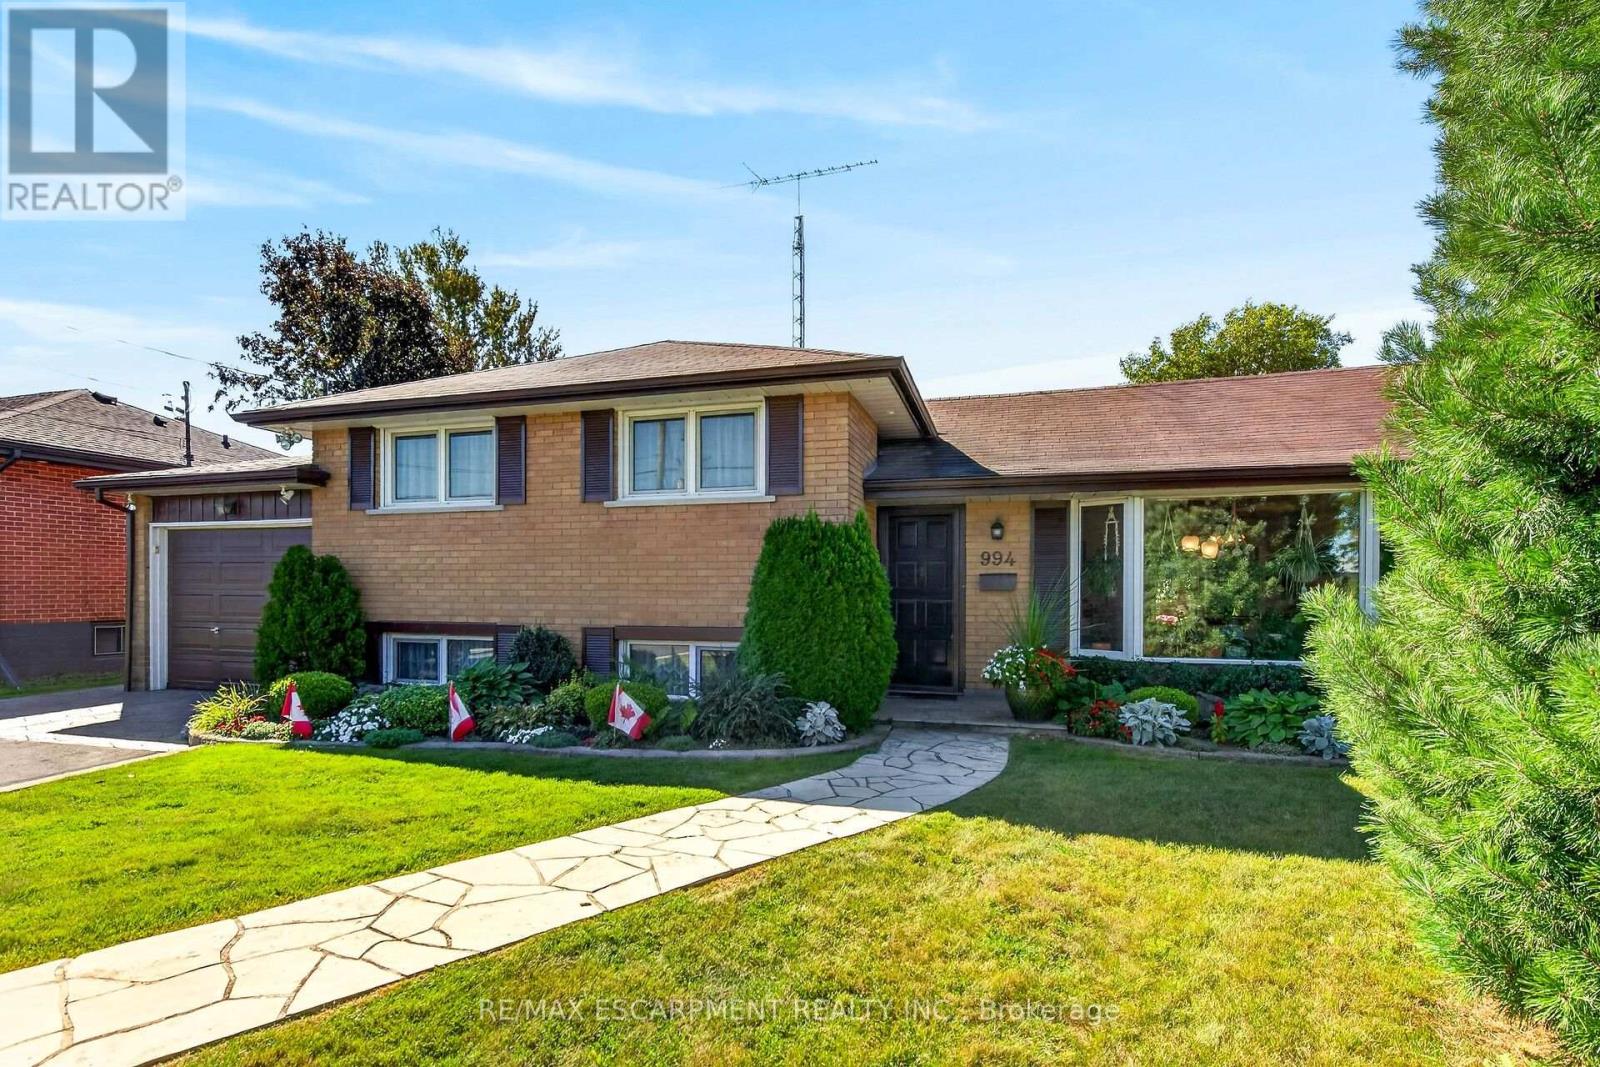
Welcome to this charming detached side-split home with an oversized attached garage, ideally situated in a sought-after Stoney Creek neighbourhood. Set on a 60 X 150 ft lot This home has been lovingly maintained by its original owners for more than 60 years, this well-cared-for home offers a wonderful blend of comfort, space, and versatility-perfect for families or those seeking potential for multi-generational living. The upper-level features three generously sized bedrooms, each offering abundant natural light and ample closet space, along with a convenient 4-piece bathroom. The spacious main floor offers a comfortable living area that flows seamlessly into a separate formal dining room and a well-appointed kitchen, providing an inviting layout for both everyday living and entertaining. The lower level features an exceptionally spacious recreation room with a gas fireplace, a versatile den or craft room, and a fully finished laundry room with walk-up access to the rear yard. The layout provides excellent potential for an in-law suite or additional living space, subject to any required approvals. A large storage area and cantina provide plenty of additional storage. Step outside to your private backyard oasis, complete with a covered patio overlooking the escarpment-an ideal setting for summer barbecues, entertaining, or simply relaxing and enjoying the peaceful surroundings. The beautifully landscaped property is complemented by an oversized attached garage and a generous 6-car driveway, providing ample parking for family and guests. Conveniently located close to shopping, major highways, and everyday amenities, this home offers space, privacy, and accessibility in one of Stoney Creek's desirable neighbourhoods. Don't miss this rare opportunity to own a lovingly maintained home with tremendous potential. (id:62164)
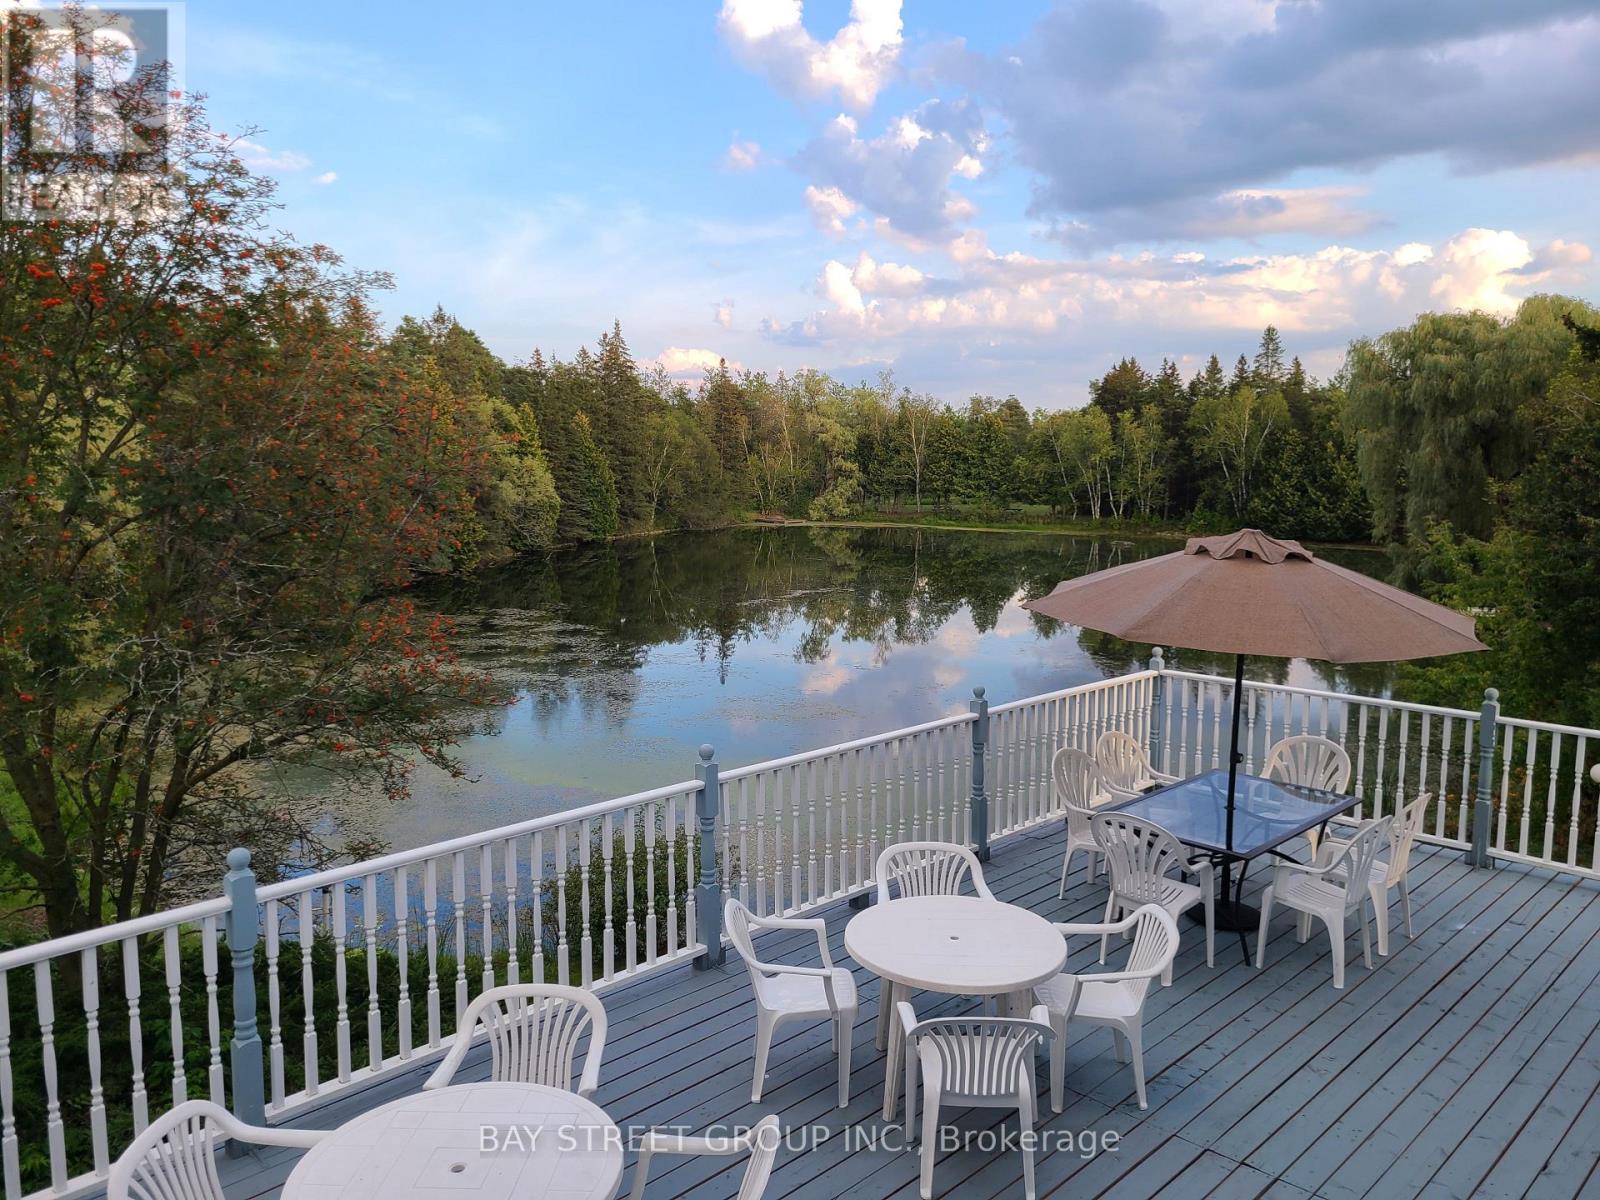
A once-in-a-generation opportunity to own an extraordinary private estate in Rural Whitchurch-Stouffville, set on approximately 42.35 acres at McCowan Rd & Bethesda Side Rd, where the character of the area is defined by country living, natural beauty, golf, equestrian uses, and easy access to urban amenities. Behind a gated, tree-lined, solar-lit drive awaits a truly spectacular retreat featuring 3 bass-filled ponds, including 2 ponds of approximately 2 acres each, a sandy beach, 2 waterfalls, artesian springs, mature forest, winding trails, extensive wildlife, perennial gardens, and a rare private golf experience with 9 tee locations and artificial greens. Two legal dwellings and multiple outbuildings elevate the property's versatility, including an impressive 60' x 40' party room with deck overlooking the south pond, plus a heated workshop for hobby, business, or storage use. The main residence offers an unforgettable Muskoka-inspired lifestyle with panoramic water views, a large tiered backyard deck, a serene lily pond setting, and a stunning primary loft retreat with 5-piece ensuite, soaker tub, walk-in closet, and walk-out to a rooftop deck. Exceptionally private yet just minutes to Stouffville and Highway 404, this is a landmark estate that seamlessly blends luxury, recreation, nature, and resort-style living into one irreplaceable property. (id:62164)
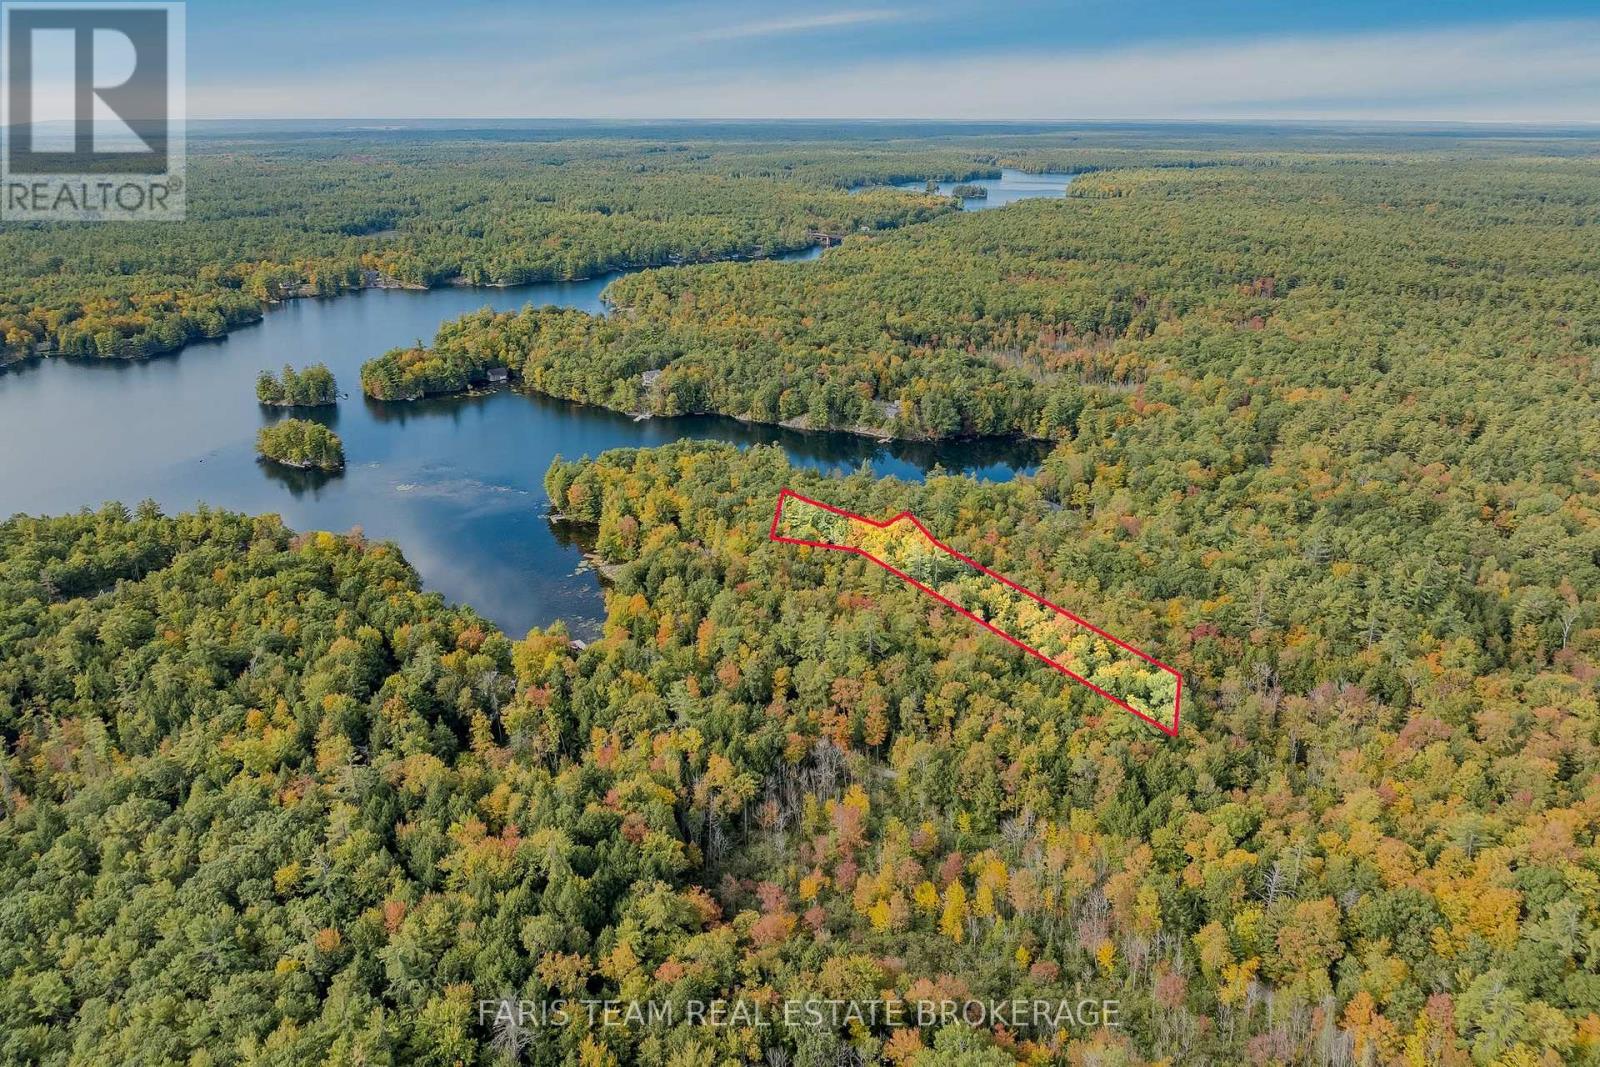
Top 5 Reasons You Will Love This Property: 1) Set on approximately half an acre along the scenic Severn River, this vacant waterfront property offers an exciting opportunity to create a private retreat surrounded by nature 2) Embrace an incredible waterfront lifestyle with access to multiple lakes through the connected river system, opening the door to endless days of boating, fishing, paddling, and exploring 3) Untouched and ready for your vision, the property provides a blank canvas to design and create the perfect recreational getaway tailored to your lifestyle 4) Offering additional potential, an OSRA closure is available, providing an opportunity for buyers to explore expanding their waterfront property interests 5) With immediate possession available, you can begin planning your future retreat and making the most of this peaceful riverside setting right away. (id:62164)
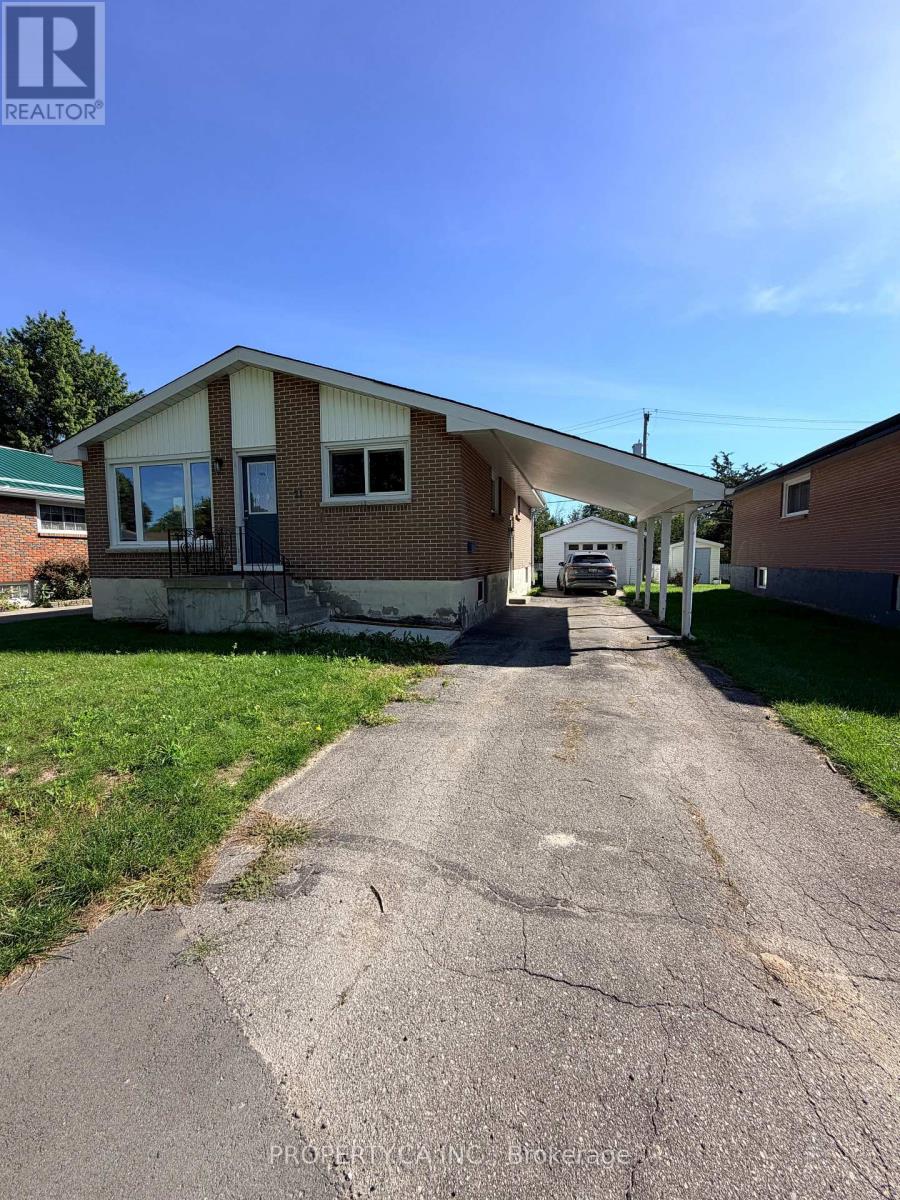
**Property is being sold under Power of Sale on an as-is, where-is basis.** An excellent opportunity for first-time buyers, investors or downsizers in a prime Trenton neighbourhood. This all-brick detached bungalow offers versatile living space with a total of 5 bedrooms (3 on the main level, 2 in the basement) and 2 full washrooms across both levels. Highlights include a bright layout featuring hardwood floors and an updated kitchen with dark cabinetry. A separate side entrance provides excellent in-law suite or extended family capability. Complete with a private driveway, carport, detached 1-car garage, and a spacious backyard. Unbeatable commuter location close to CFB Trenton, Highway 401, schools, and everyday amenities. (id:62164)
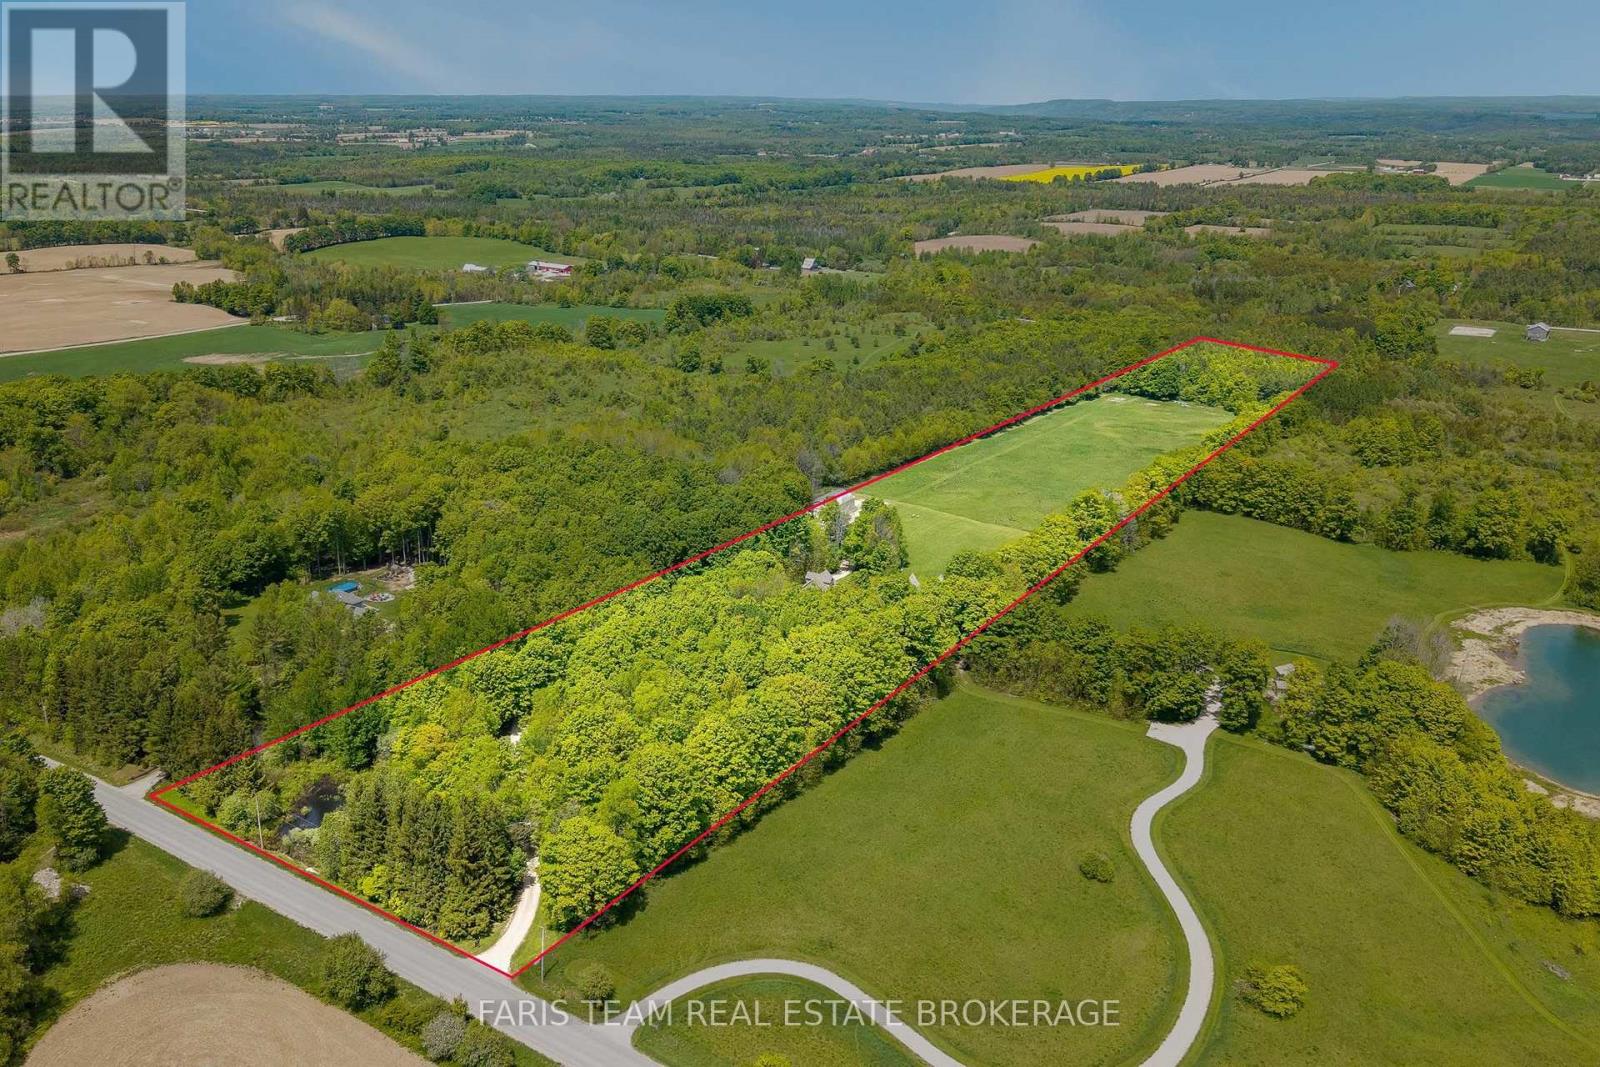
Top 5 Reasons You Will Love This Home: 1) An exceptional opportunity to own over 18 acres in Grey Highlands, where a winding driveway through mature trees opens to an expansive country property with panoramic views across Beaver Valley toward Old Baldy and Kimberley, offering space, privacy, and possibilities that are increasingly hard to find 2) Outstanding outbuildings set this property apart, including a detached double garage with unfinished loft plus three additional buildings, highlighted by an impressive 32'x56' fully insulated and heated shop with 12' ceilings and 100-amp service, complemented by a 28'x64' building with hydro and a 16'x69' storage building, creating incredible flexibility for a business, workshop, equipment, hobbies, or storage 3) Enjoy added peace of mind with a brand-new septic system installed in August 2026, complementing the drilled well and efficient geothermal heating and cooling system, while the property's acreage provides room to enjoy the outdoors, gardens, recreation, and country living 4) Approximately 3,815 sq.ft. of finished living space provides exceptional flexibility for large or multi-generational families, featuring four bedrooms and five bathrooms, reclaimed barn wood flooring, a spacious primary suite, finished basement, private upper-level quarters with a kitchenette, plus a self-contained apartment with its own entrance, kitchen, living area, bedroom, and bathroom 5) Embrace a four-season Grey Highlands lifestyle from the front and back decks or hot tub while taking in the surrounding countryside, with Flesherton nearby and Lake Eugenia, waterfalls, hiking trails, ski hills, Collingwood, and Blue Mountain all within easy reach. 2,825 above grade sq.ft. plus a finished basement. (id:62164)
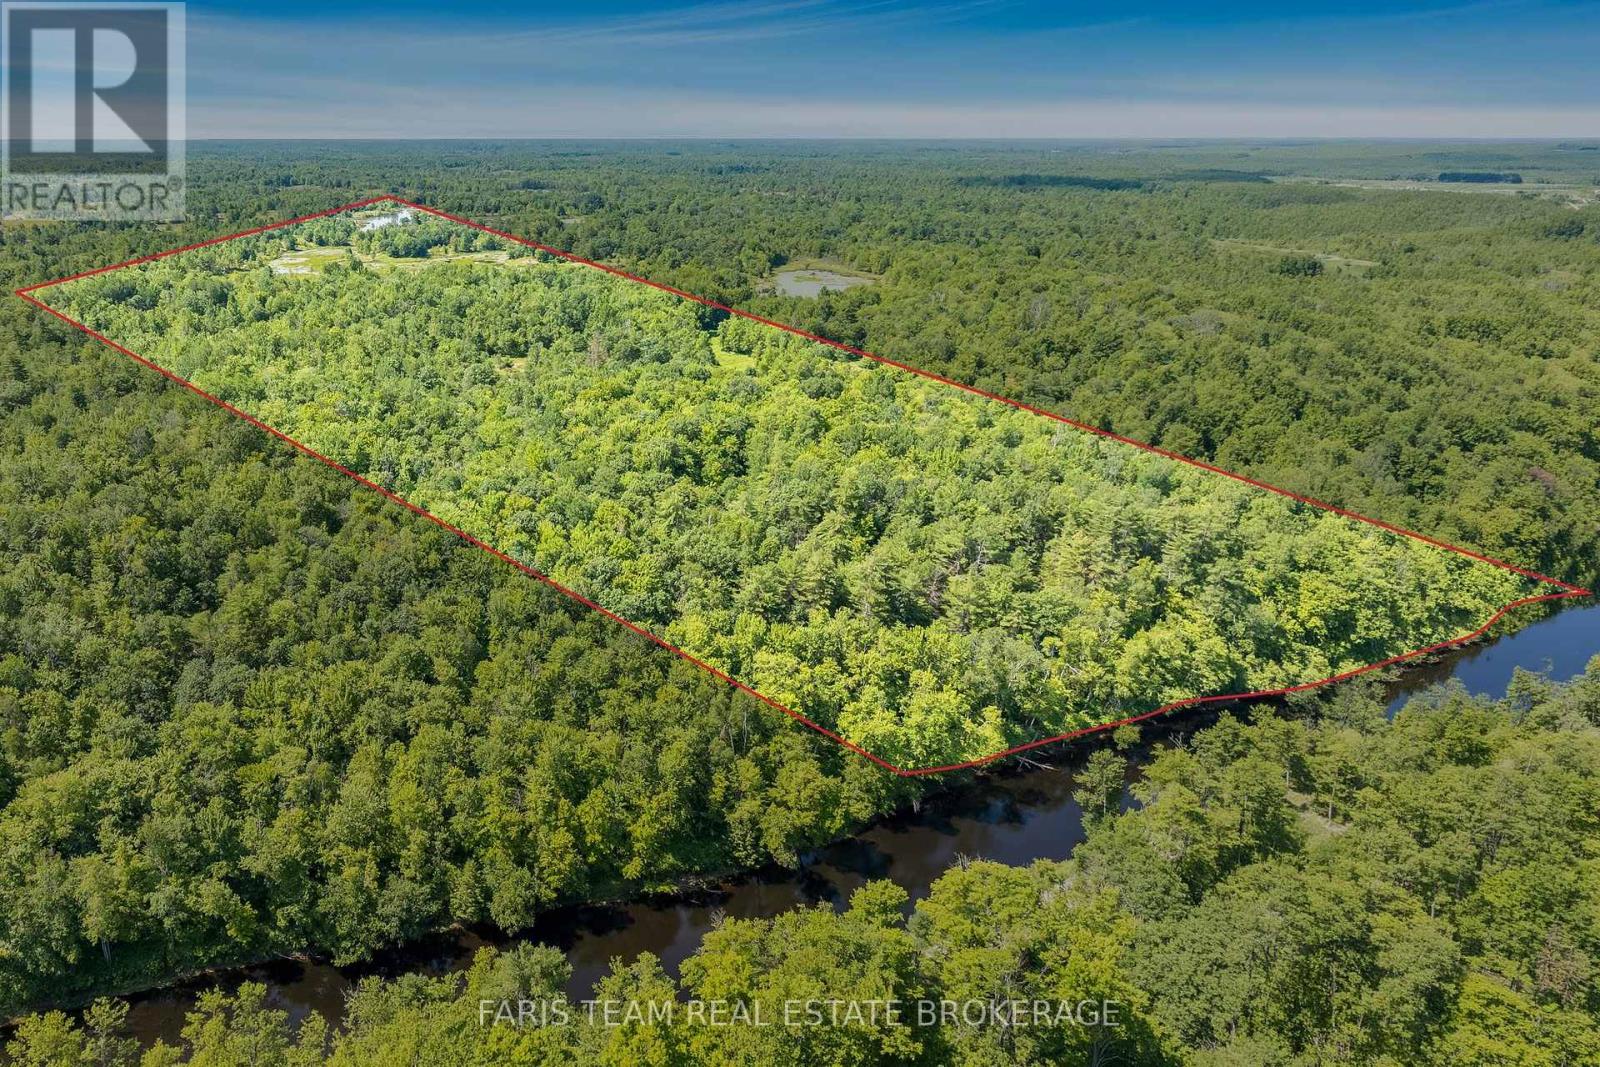
Top 5 Reasons You Will Love This Property: 1) Spanning approximately 76-acres, this remarkable property delivers endless opportunities to hike, hunt, explore, observe wildlife, or simply escape the everyday while enjoying the peace, privacy, and natural beauty that only a property of this size can provide 2) Boasting approximately 1,458 feet of frontage along the picturesque Black River, this extraordinary setting is perfect for fishing, canoeing, kayaking, or simply unwinding beside the water while taking in the tranquil surroundings 3) Bordering Queen Elizabeth II Wildlands Provincial Park, this unique property is embraced by thousands of acres of protected wilderness, creating an exceptional retreat for outdoor enthusiasts, nature lovers, and anyone seeking an authentic escape into the Canadian landscape 4) Accessible by an unopened road allowance from Chisholm Road as well as by water from the Black River, this one-of-a-kind property delivers a rare opportunity to enjoy an off-the-grid recreational getaway unlike any other 5) Zoned A1 and tucked away in a peaceful natural setting, this exceptional property presents the opportunity to own a rare piece of Kawartha Lakes where privacy, adventure, and endless outdoor recreation come together in one unforgettable destination. (id:62164)
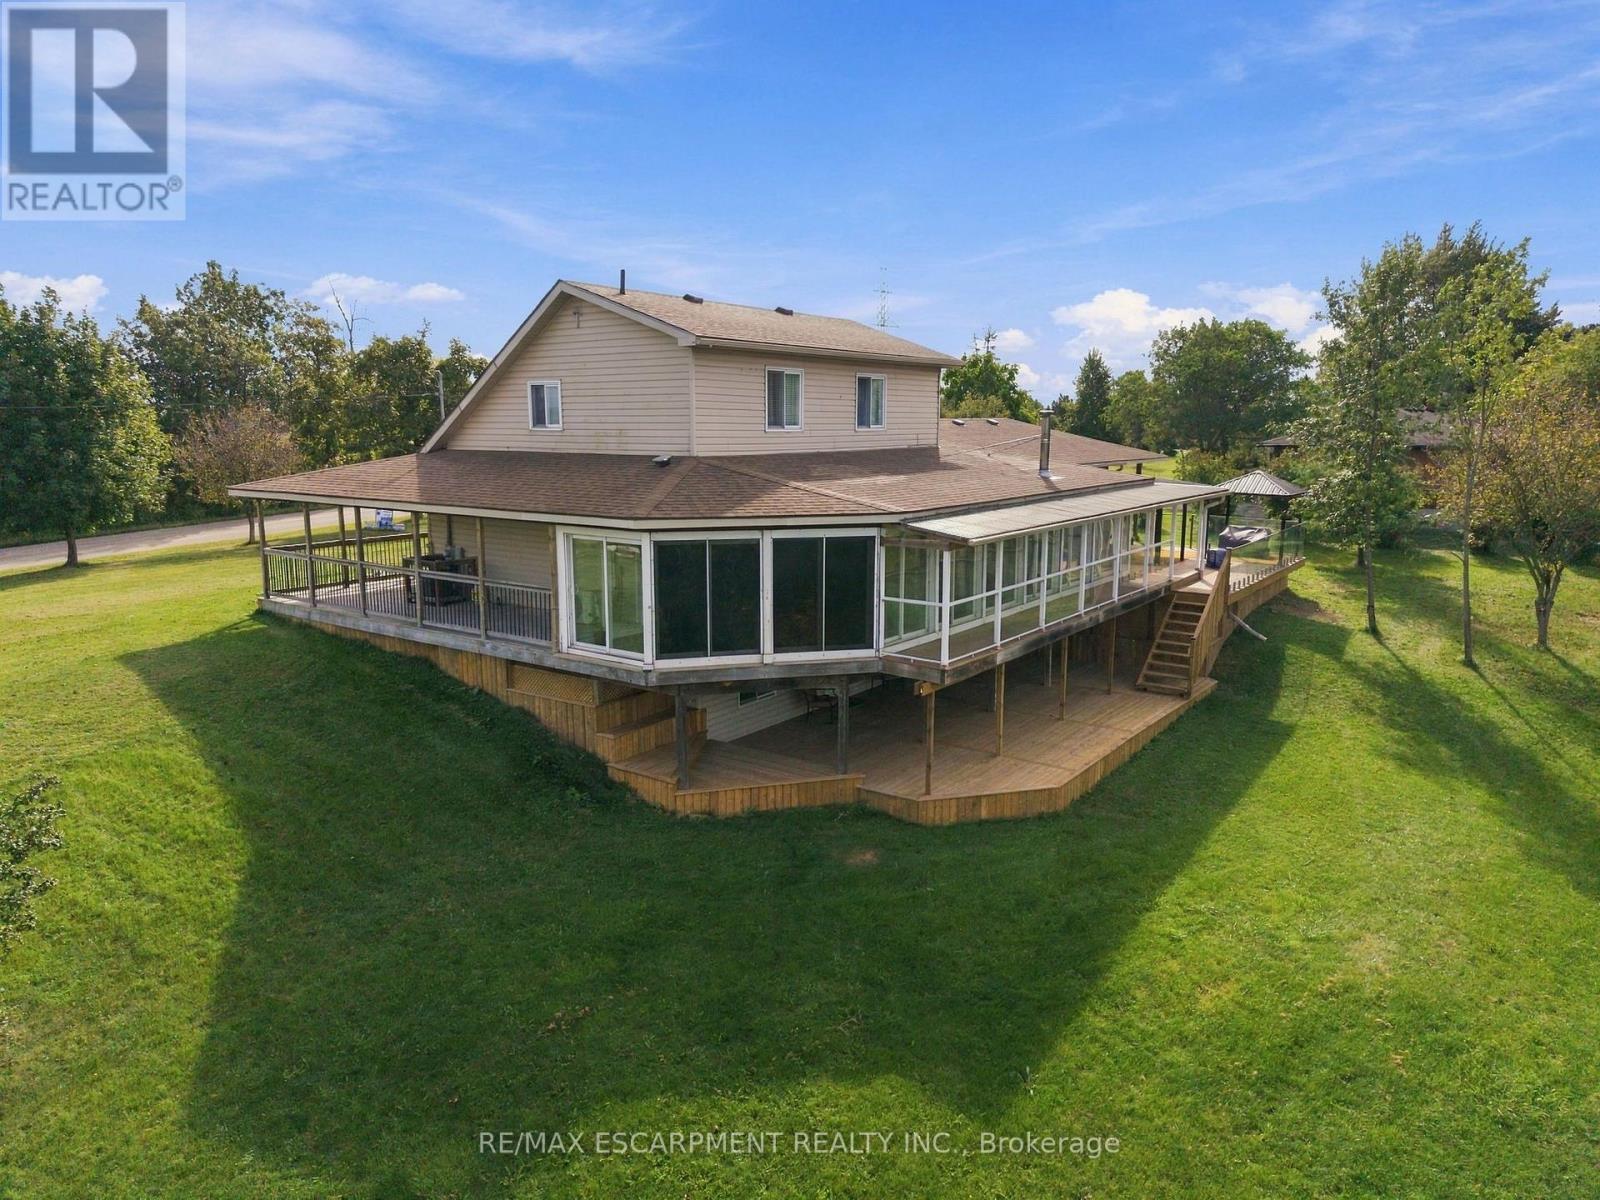
Direct Waterfront property, minutes to Lake Erie at Hoover's Marina, with approximately 3.47 acres of owned land and about 400 +/- feet of owned riverfront land leading into Lake Erie! Custom-built in 2006, this detached home features 3 bedrooms, 3 full baths, 2 kitchens. Huge glassed-in, covered porches with heat and AC, plus huge wrap-around decks with stunning water views! Walk out from the basement to the deck. Potential for an in-law suite with a separate entrance, kitchen and bathroom and private lower wood deck. Two-car attached garage plus a carport. 2 Heat Pumps, central AC, wood stove. Cistern and Septic system. Shingles replaced 2022. A 10-minute drive to Port Dover or Peacock Point, and a 45-minute drive to Hamilton. (id:62164)
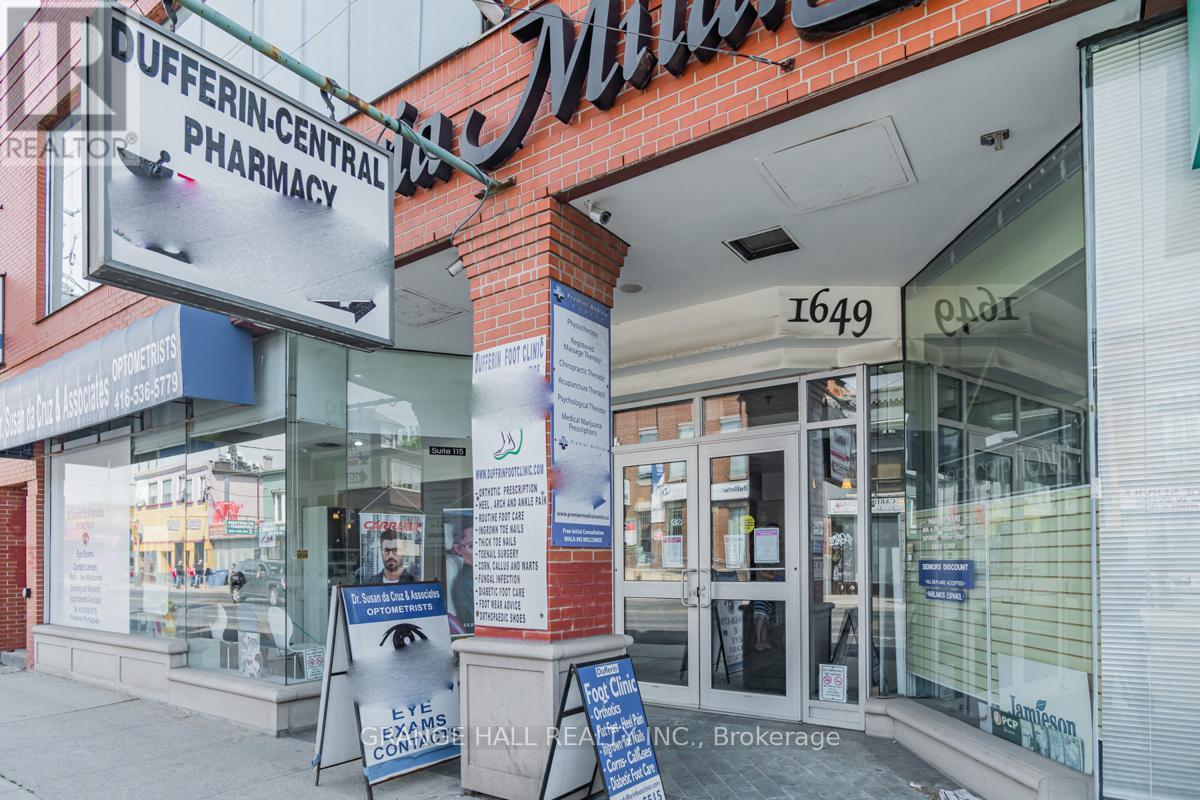
3-month free rent! (Some conditions apply). Medical Professionals wanted! Join a well-established, multidisciplinary medical building designed to support collaborative, patient-centered care. Our location currently features: Family Medicine Practice, Dental Clinic, Optometry / Eye Care, Hearing Health Center, and Chiropractic Clinic. This strong referral ecosystem creates built-in patient flow, convenience for patients, and opportunities for cross-referrals among trusted providers. Ideal for: Specialists, Allied health professionals, Wellness, and diagnostic services. Expanding practices seeking a professional medical setting. Tenant pays their own hydro. Floor plan is attached. (id:62164)
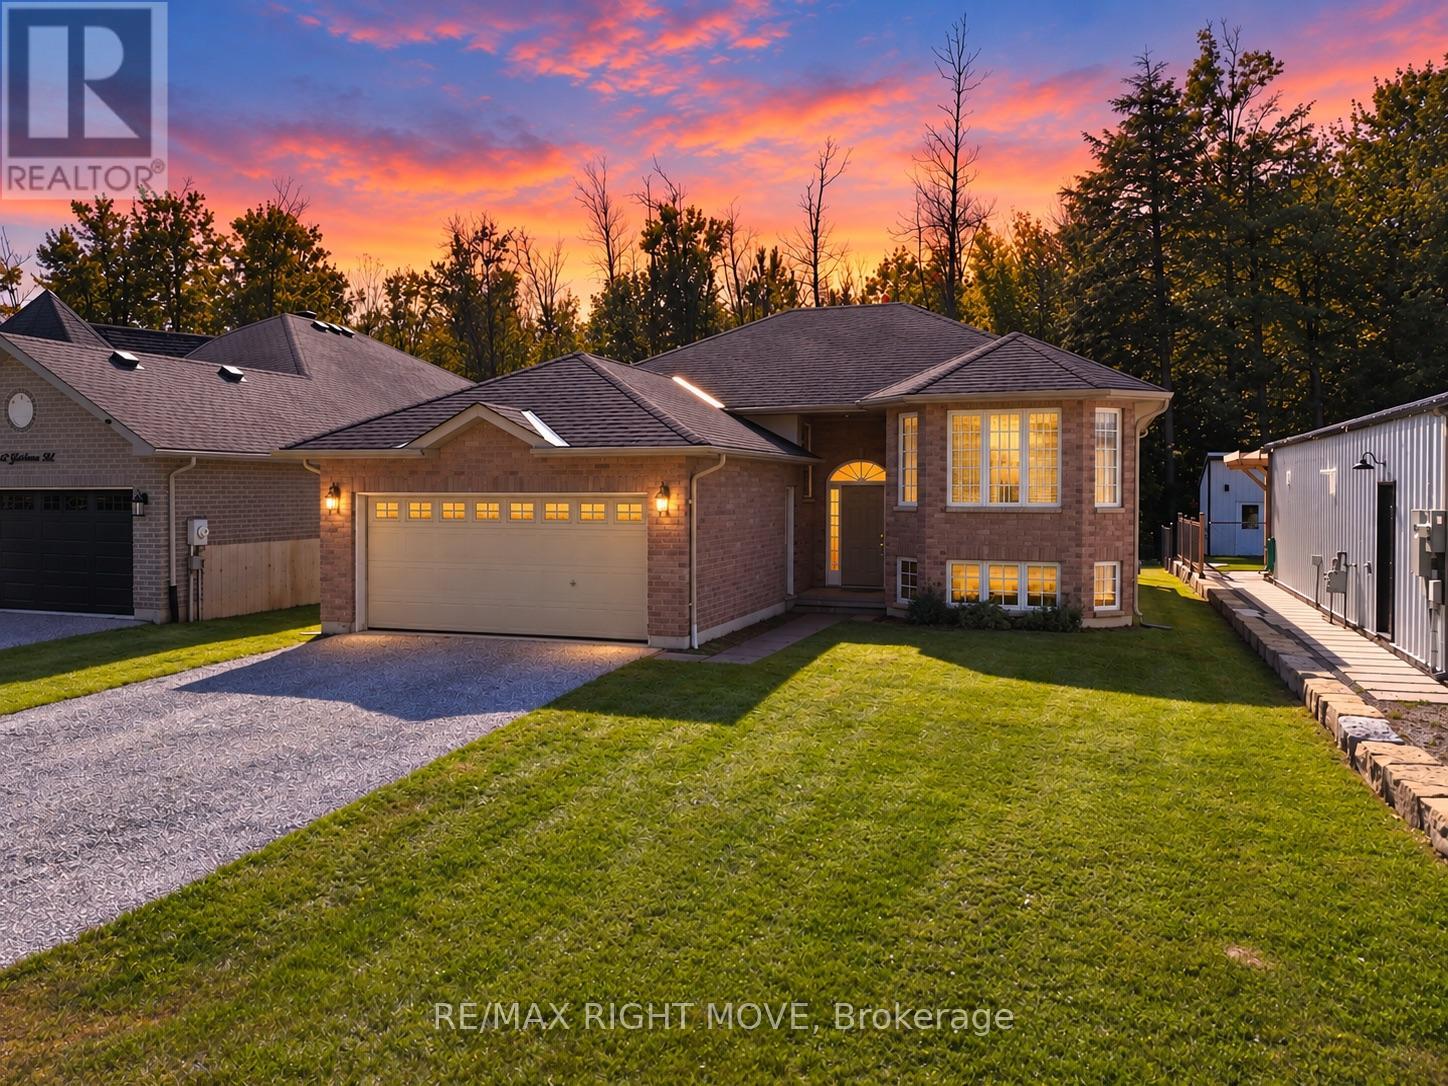
Welcome to 3240 Goldstein Road, where pride of ownership, comfortable family living and everyday convenience come together. Located in Severn's established West Shore community, this clean and carefully maintained all-brick bungalow was built in 2007 and offers 1,286 square feet of bright, functional main-floor living space.The welcoming layout features three generously sized bedrooms with cozy carpeting and a well-appointed four-piece bathroom. Hardwood flooring adds warmth to the spacious living room, which is filled with natural light. The bright kitchen and dining area create an inviting heart of the home, with a walkout from the dining room to a large two-level rear deck-perfect for barbecuing, entertaining or relaxing outdoors.The full unfinished basement provides abundant storage and outstanding future potential. Create the family room, home office, gym, games room or additional living space that best suits your needs. Outside, the deep 49ft by 149ft lot offers plenty of room to enjoy, while the double attached garage and four-car driveway provide parking for up to six vehicles. Municipal water and sewer provide added convenience, while quick access to Highway 11 north and south makes commuting simple. Lake Couchiching is just down the road, with Orillia's shopping, dining and everyday amenities only 15 minutes away. Move-in ready, exceptionally well cared for and situated in a welcoming neighbourhood, this is a wonderful place to put down roots and create lasting family memories. (id:62164)