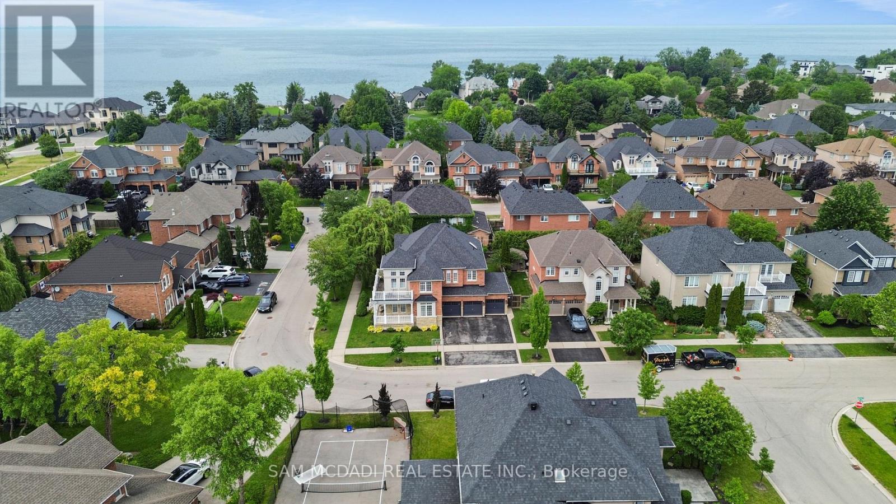
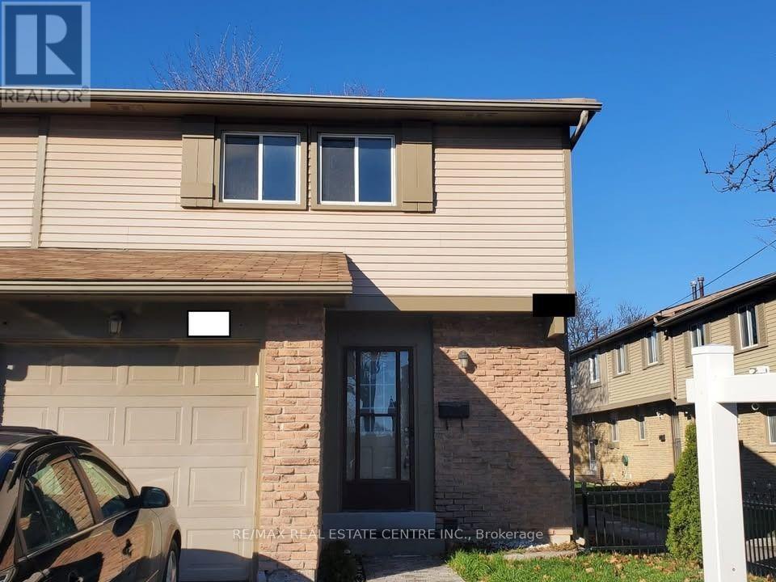
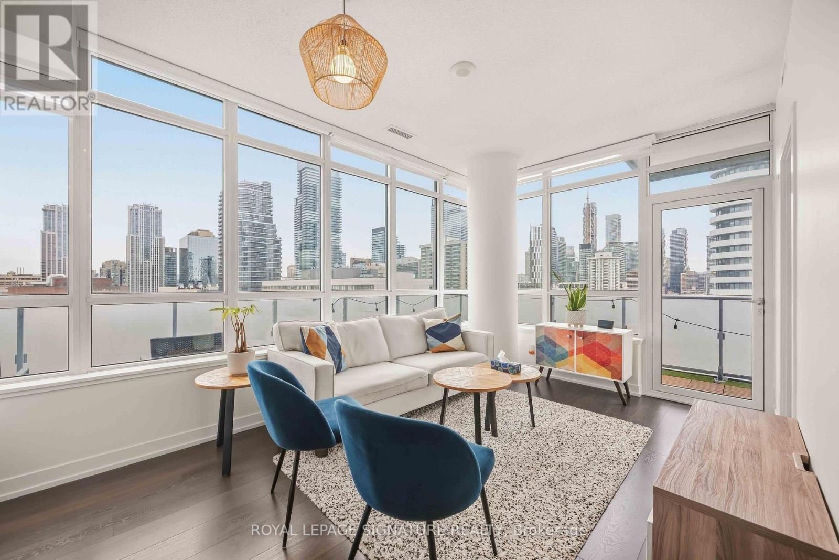
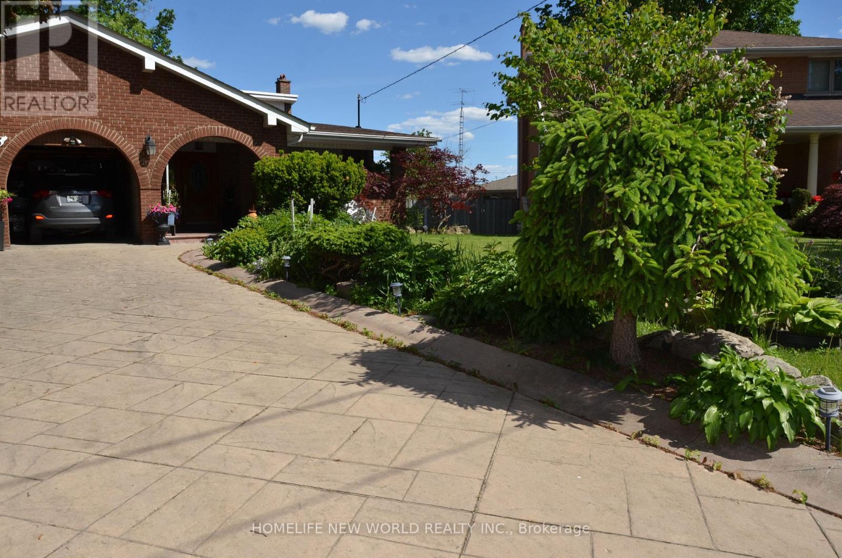
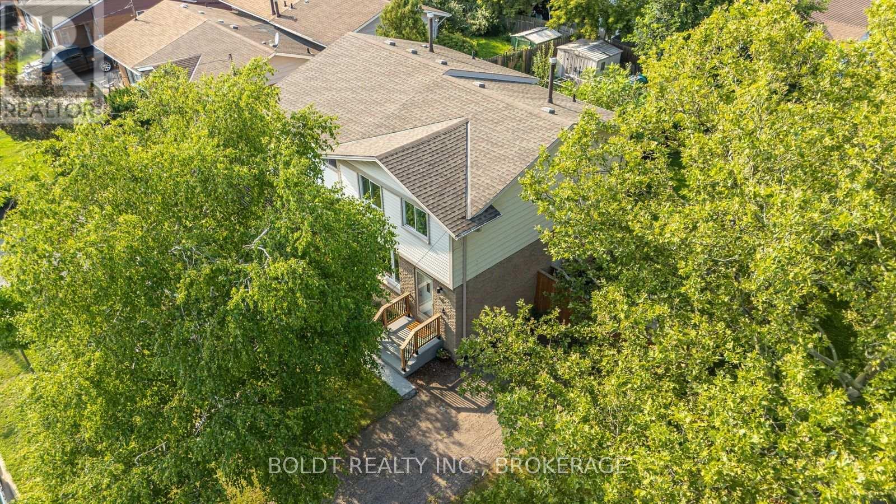
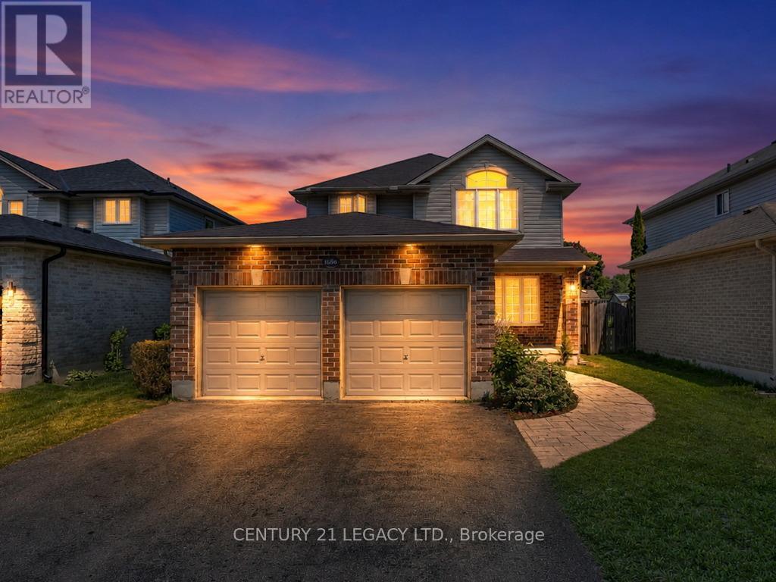
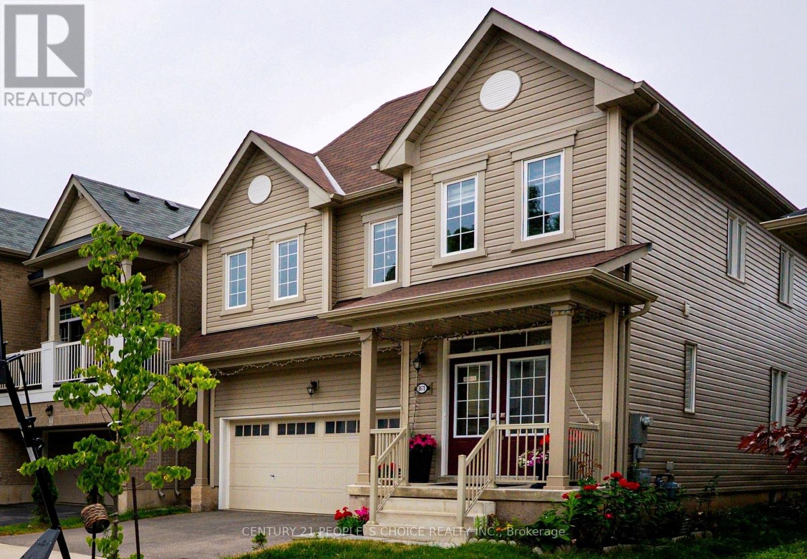
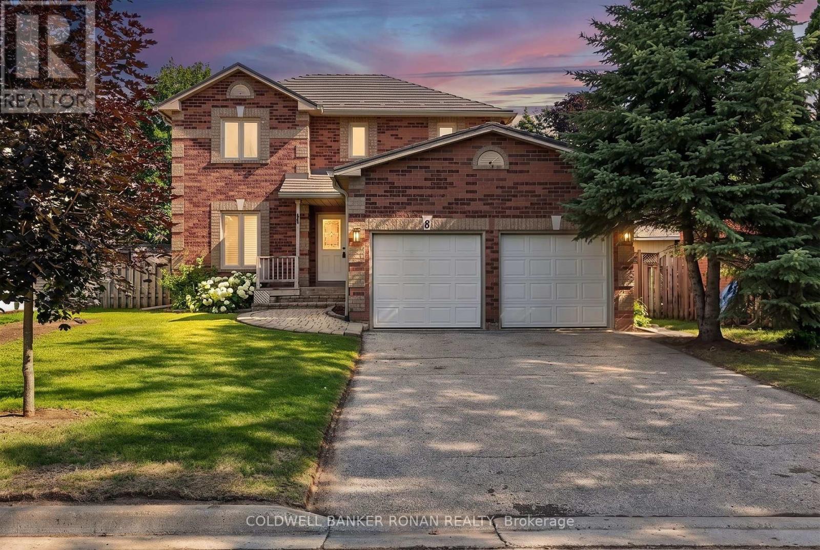
Welcome home to 877 Shelborne St with 3 bedrooms, 1.5 baths and fully finished basement. With hardwood and tile flooring throughout the main floor and large widows and patio door overlooking the large deck providing a great opportunity to entertain family and guests. The second floor provides 3 bedrooms including a large master bedroom with his and her closets. The finished lower level provides a large recreation room and a bonus room previously used for crafting. This home has been freshly painted throughout and updates include Windows and Doors in 2023, New Furnace in 2021 and London Eco Metal roof to provide peace of mind and low maintenance for years to come. (id:62164)
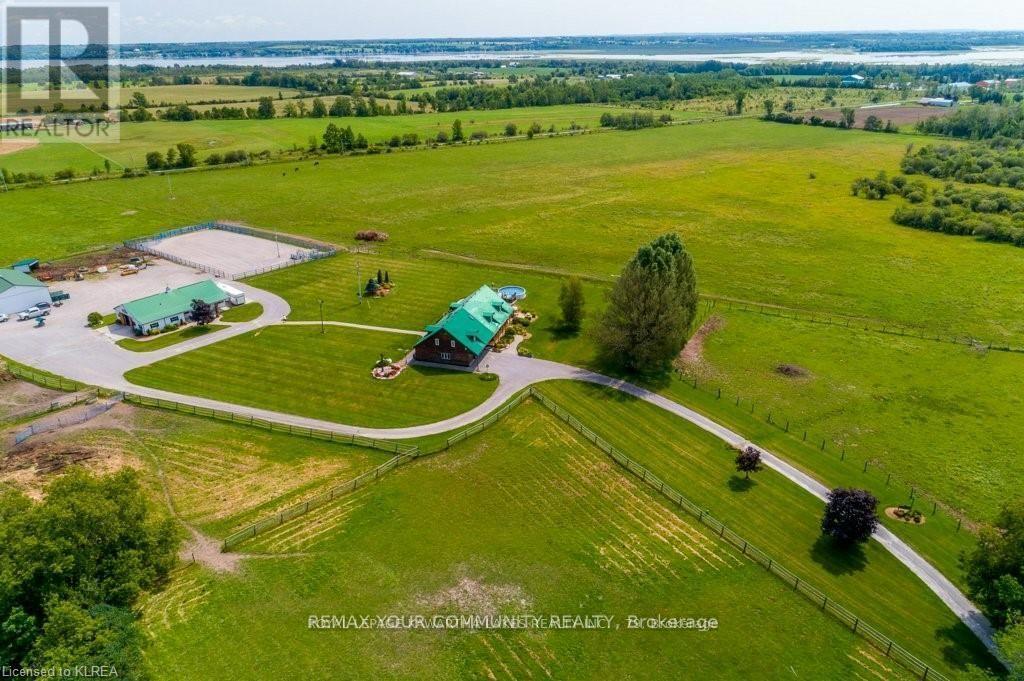
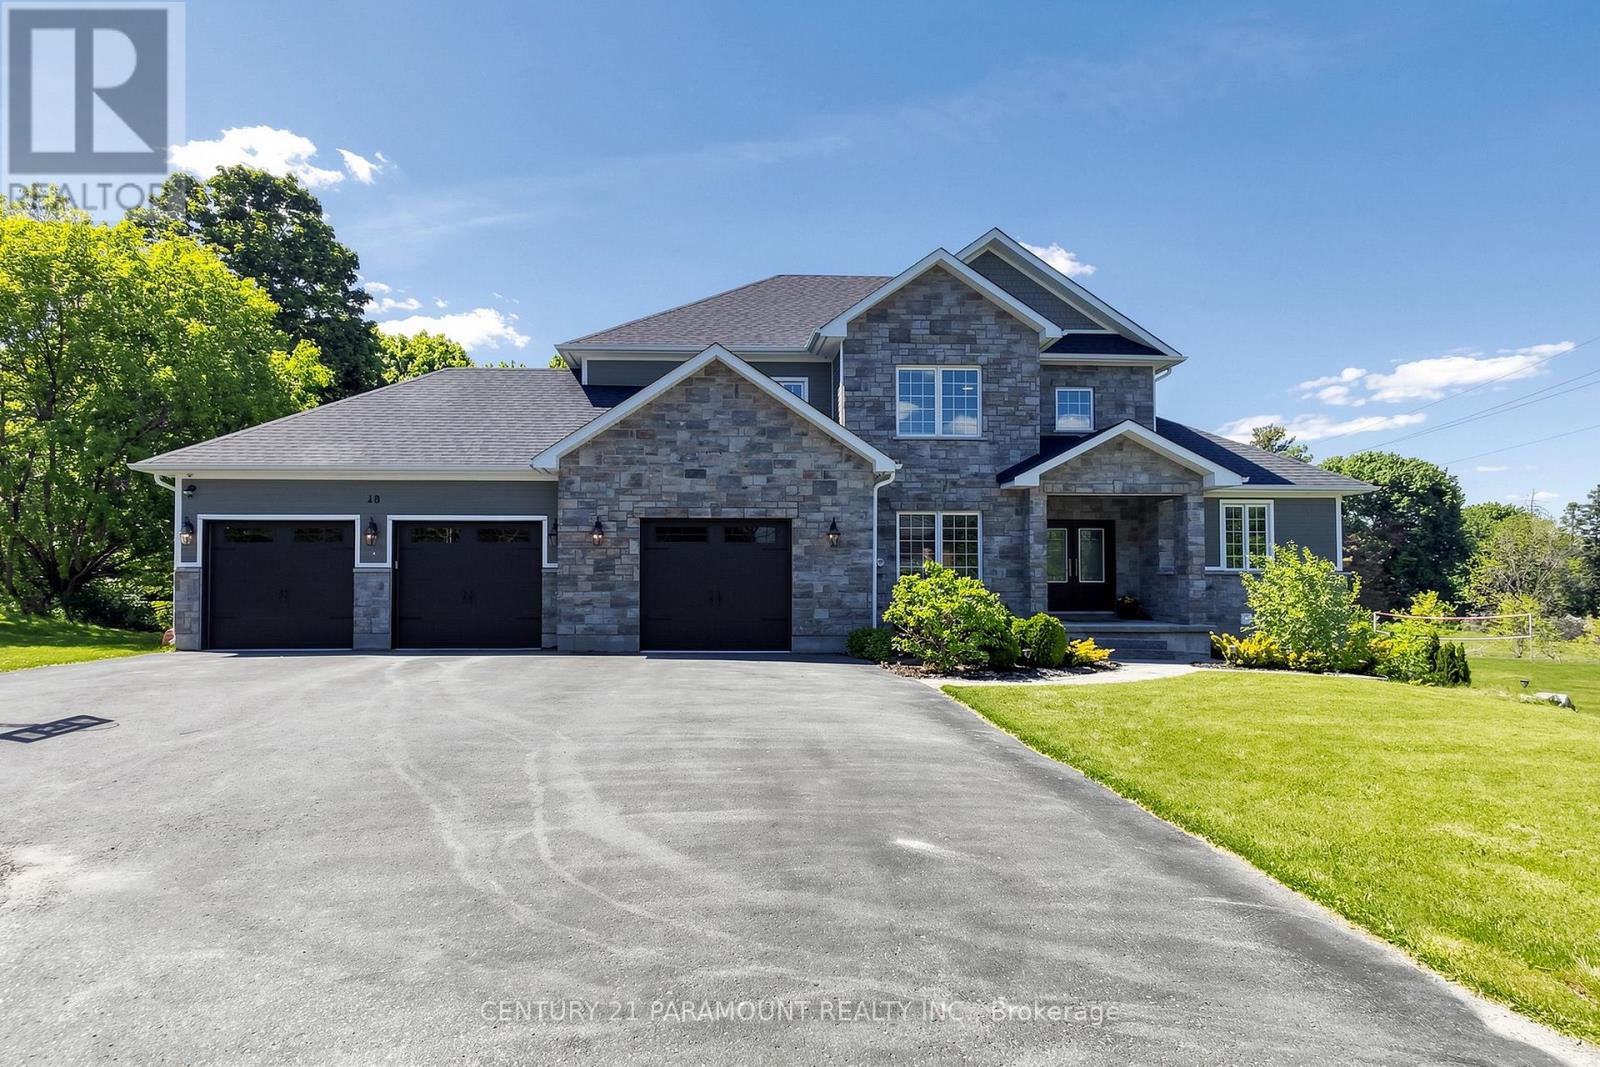
Welcome to 11 Mud Road. A truly one-of-a-kind country property where exceptional equestrian amenities meet the warmth, character and craftsmanship of a remarkable log home. Set on 41 beautiful acres, this 5-bedroom residence is filled with unique architectural features, thoughtful details and distinctive touches that give the home a personality all its own.The equestrian setup is equally impressive. The barn features 8 box stalls, 2 standing stalls, a wash stall and a large tack/feed room with plenty of space to create a comfortable lounge or office. A large sand ring, multiple paddocks and an impressive 64' x 40' drive shed provide excellent space for hay and equipment. Step inside the home and you'll immediately appreciate the warmth, craftsmanship and attention to detail throughout. The stunning kitchen is a true showpiece, featuring a breathtaking reclaimed-wood island countertop and elegant light fixtures that create an inviting setting for entertaining and family gatherings. With so many special touches throughout, this is a home with character that simply can't be replicated. The main floor offers both a living room and family room, and a spacious attached double-car garage. Upstairs, the impressive main primary suite features two walk-in closets and a private ensuite with skylight. The second primary bedroom has its own dressing room and private 3-piece ensuite, while three additional bedrooms, a 4-piece main bathroom, storage room and laundry area complete the upper level. The home is heated by a hot-water boiler system. Close to the Trent-Severn Waterway and the Victoria Rail Trail, yet still just minutes from shopping and everyday amenities.This is a truly special country home where character, craftsmanship, acreage and an exceptional equestrian setup come together in one remarkable property. Some images have been digitally edited for presentation purposes to remove personal belongings (id:62164)
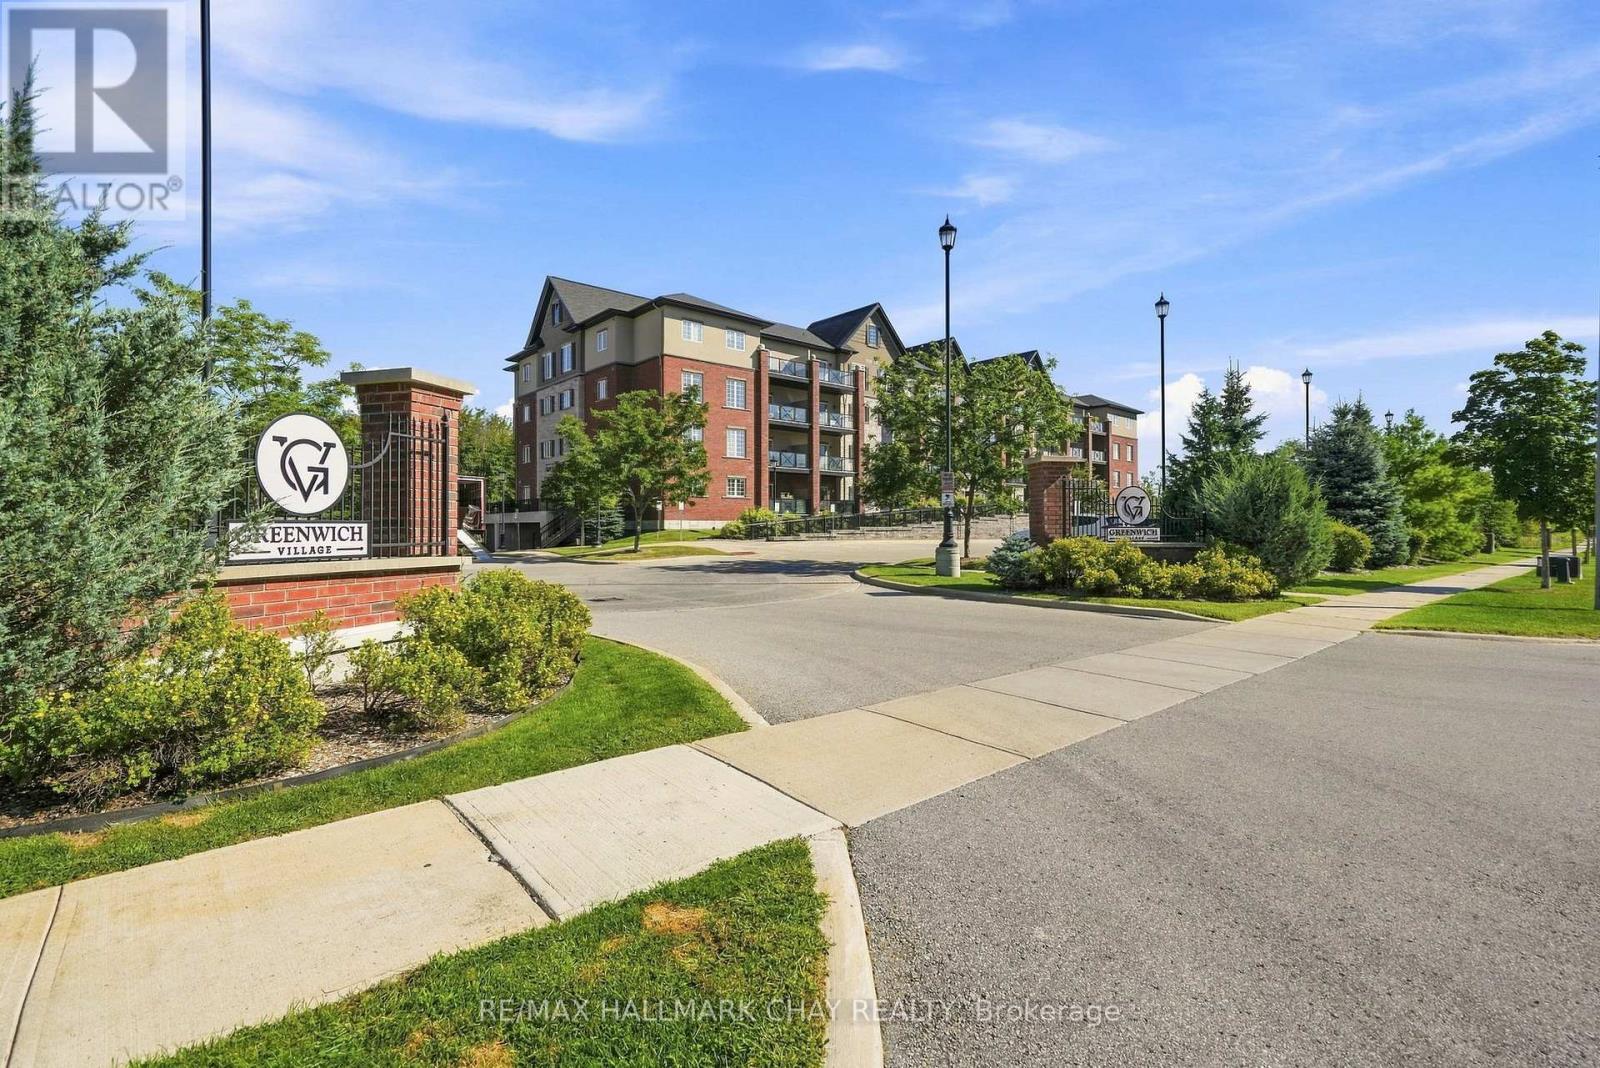
2 PARKING SPOTS, 2 BEDRMS & 2 BATHS! Embrace treetop serenity in one of Barrie's most picturesque communities. Set within the Ardagh Bluffs and surrounded by the natural beauty of Bear Creek Eco-Park, Greenwich Village is prized for its peaceful setting, walkable green space and beautifully maintained buildings. Suite 207 at 5 Greenwich Street offers 1,087 sq. ft. of thoughtfully designed living space, with 2 bedrooms, 2 bathrooms, 2 Parking Spaces and a bright, open-concept layout enhanced by airy 9-foot ceilings, upgraded trim and door casings, and high-end laminate flooring throughout. At the heart of the suite, the kitchen pairs rich granite countertops with contemporary floating shelves and black stainless steel appliances, including a waterline to the fridge. The open layout flows naturally into the living and dining areas, creating a comfortable space for both everyday living and entertaining.The spacious primary suite offers a large walk-in closet with built-in shelving and a private ensuite featuring upgraded tile and a glass-tiled shower. A second bedroom and full bathroom provide flexibility for guests, a home office or additional living space, while in-suite laundry adds everyday convenience. Step outside to the oversized south-facing balcony, where treetop views and plenty of outdoor space create the perfect setting for morning coffee, summer barbecues or unwinding at the end of the day. One surface parking space, one underground parking space and a storage locker are all included-practical must-haves that make year-round living that much easier.Ideally located with convenient access to Highway 400, shopping, restaurants, trails and Barrie's waterfront, Suite 207 brings together generous living space, a beautiful natural setting and everyday convenience in one of Barrie's most sought-after condo communities. (id:62164)
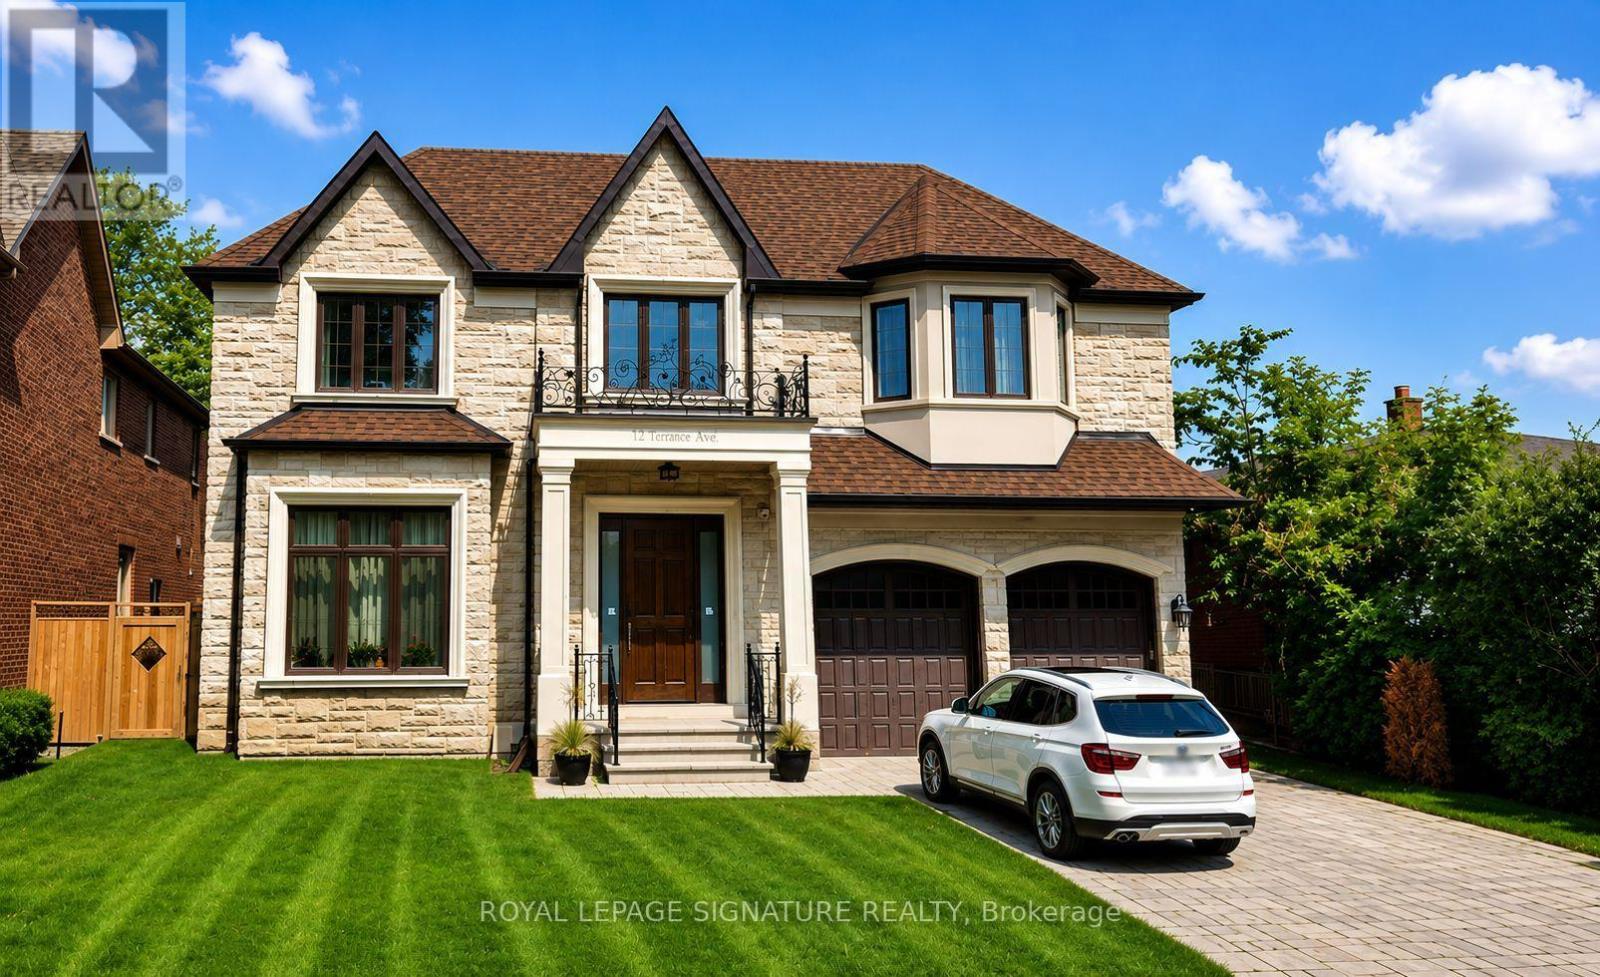
Could be rented all-inclusive for $2,400. One or Two people Max. Welcome to this beautifully finished, upscale 2-bedroom walk-out basement apartment in the highly desirable Willowdale West, North York neighbourhood. Finished to an exceptional standard, this spacious and elegant suite offers heated marble flooring throughout, high ceilings, pot lights, and a bright open-concept living and dining area, Brand New Fridge and Dishwasher. Enjoy the convenience of a private walk-out entrance with French doors, along with a stunning custom wet bar featuring granite countertops, a full-size stainless steel fridge, dishwasher, wine storage, and bar seating. The suite offers two generously sized bedrooms with closets and a beautifully appointed full bathroom featuring a quartz/marble vanity, vessel sink, framed mirror, and full tub and shower. A large private in-suite laundry room is equipped with a full-size Samsung front-load washer and dryer, quartz countertops, a deep laundry sink, and ample cabinetry. The unit is semi-furnished, including a bed, table, sectional, and an additional sofa, which can be removed upon request. One driveway parking space is included. Do not miss it. (id:62164)
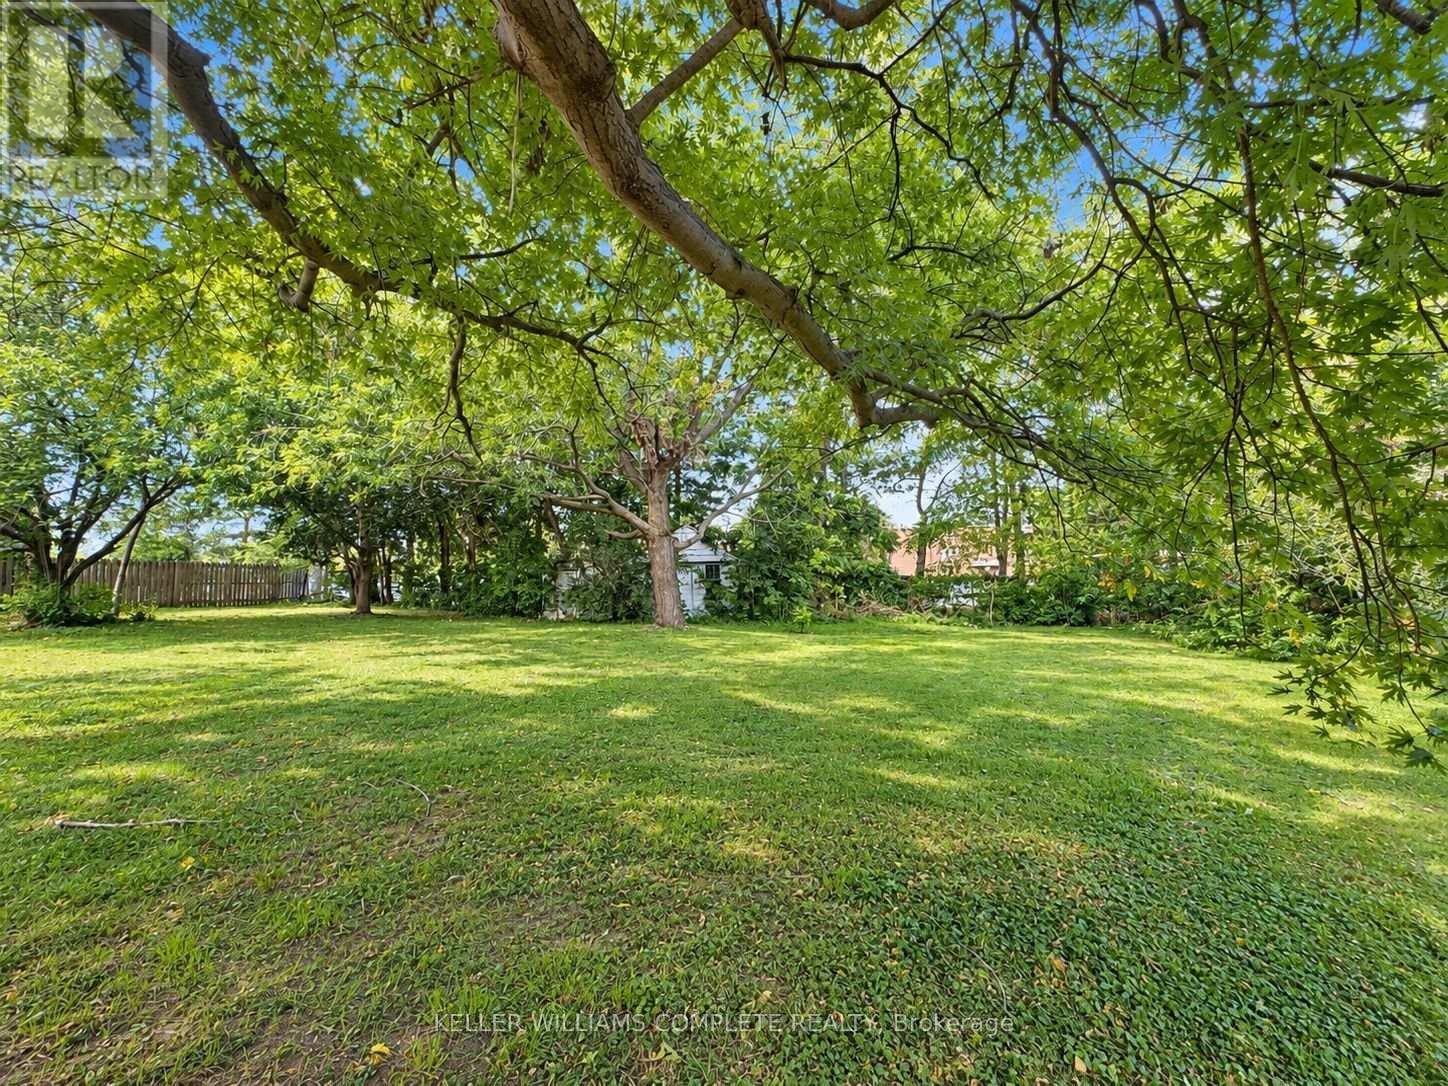
Explore the possibilities on Bunting Road in St. Catharines! R1 zoning with conditional severance approval. Seller willing to consider a vendor take-back mortgage for a qualified buyer, subject to mutually acceptable terms.Offered for sale is the proposed severed parcel identified as Part 3 on deposited reference plan 30R-16578. This irregularly shaped parcel features approximately 12.83 ft of frontage along Bunting Road, widening to 105.74 ft at the rear, with a 117.65 ft boundary adjoining Part 2 and a 149.44 ft diagonal boundary. All measurements are approximate. Please refer to the attached reference plan for boundaries and configuration.Completion of the severance remains subject to satisfaction of all outstanding severance conditions. Buyers are to verify permitted uses, building requirements, setbacks, access and servicing with the City of St. Catharines.Taxes have not yet been assessed separately. The assessment roll number, PIN and legal description currently reflect the parent parcel and are subject to change upon completion of the severance process. Seller is a registered real estate agent. (id:62164)
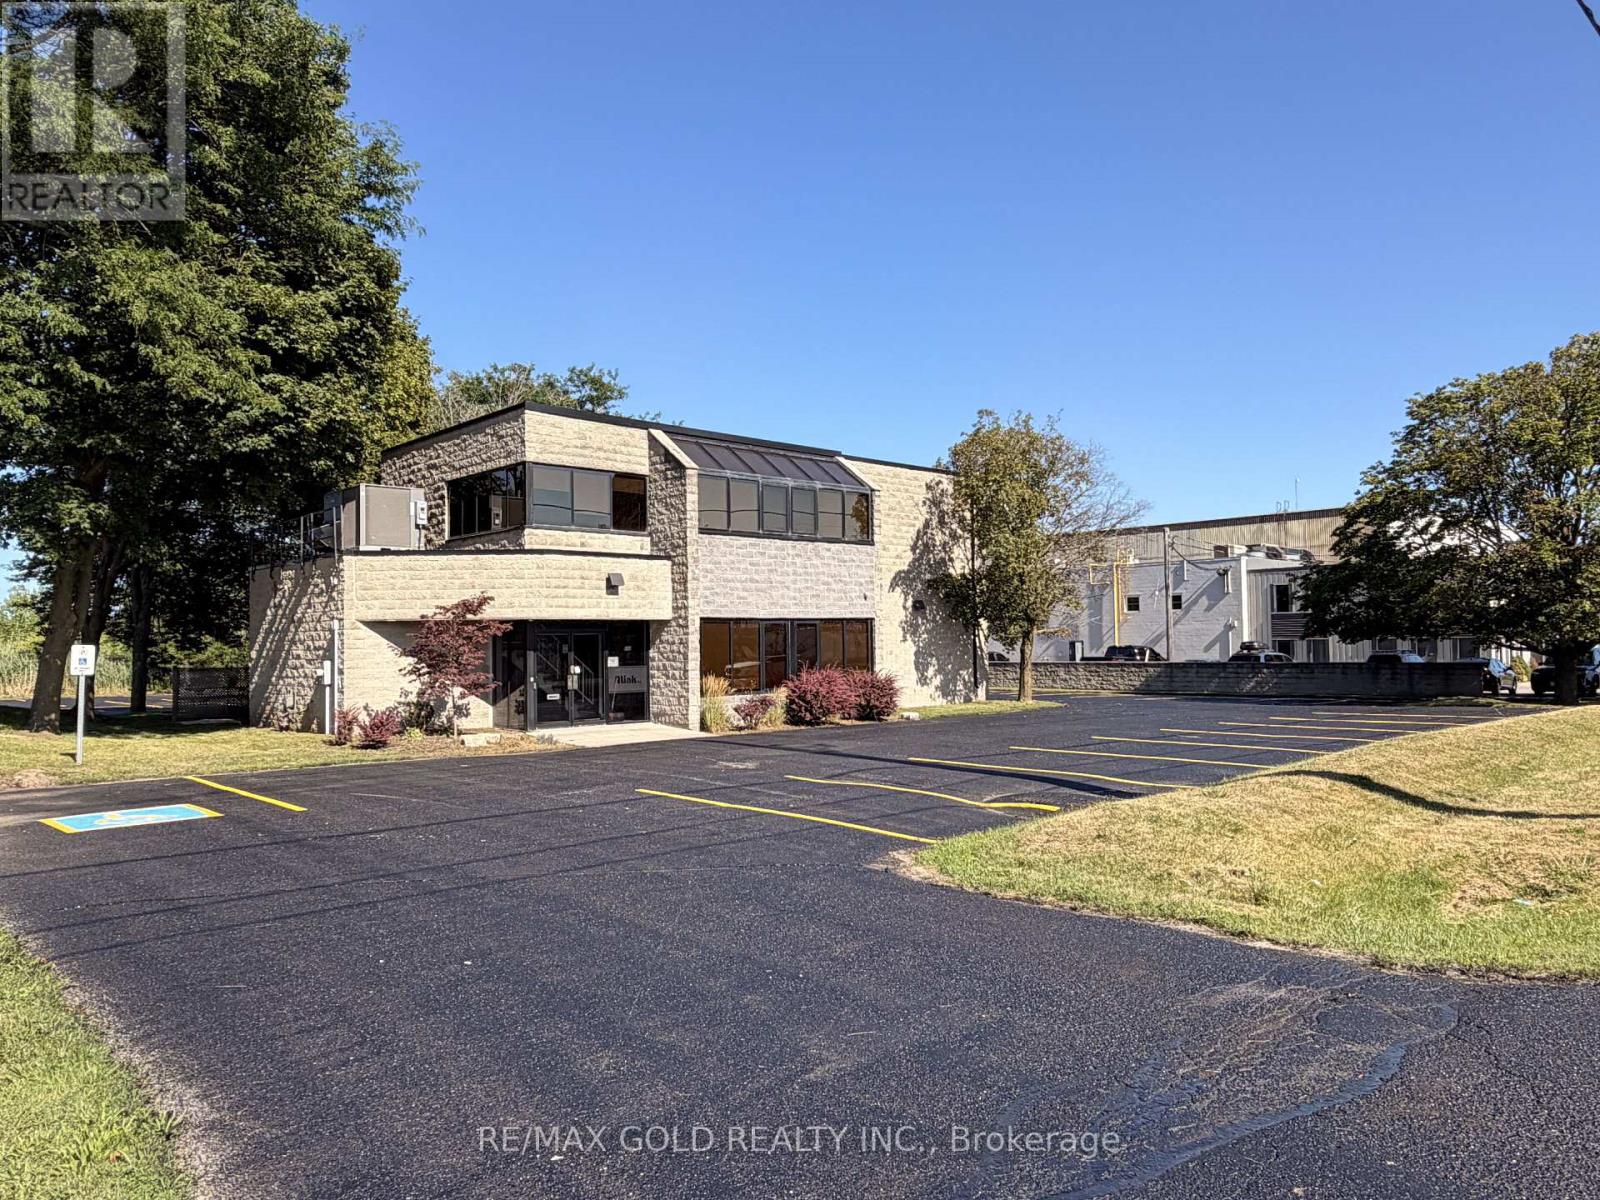
Lease the entire building-not just an office suite! This freestanding, two-storey office building offers approximately 4,443 sq. ft. with 26 on-site parking spaces in East London's established industrial and commercial area. Available in its entirety to a single tenant, the functional layout features private offices, reception, open workspace, meeting space, a kitchen area and multiple washrooms. A great opportunity for a business seeking dedicated premises with room for administration, collaboration and day-to-day operations under one roof. Generous on-site parking provides convenience for staff and visitors, while the location offers access to Oxford Street East, Veterans Memorial Parkway and Highway 401. Zoned LI6(2). Tenant to verify suitability of the proposed use and obtain any required approvals. (id:62164)
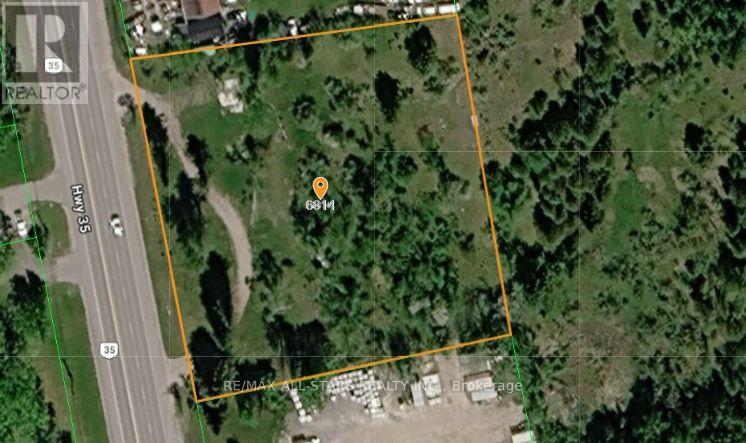
An outstanding opportunity to acquire approximately 1.9 acres of commercially zoned (C2) land with over 300 feet of prime frontage along Highway 35, offering excellent visibility and high traffic exposure. This versatile property supports a wide range of permitted uses, including hospitality, dining, and various service-oriented businesses. Please see attached for all permitted uses. Strategically located in a growing and highly desirable area. Dont miss the chance to invest in this promising location with lots of potential. Land previously had a hotel. Existing Septic (As Is). Building was demolished a few years ago. (id:62164)
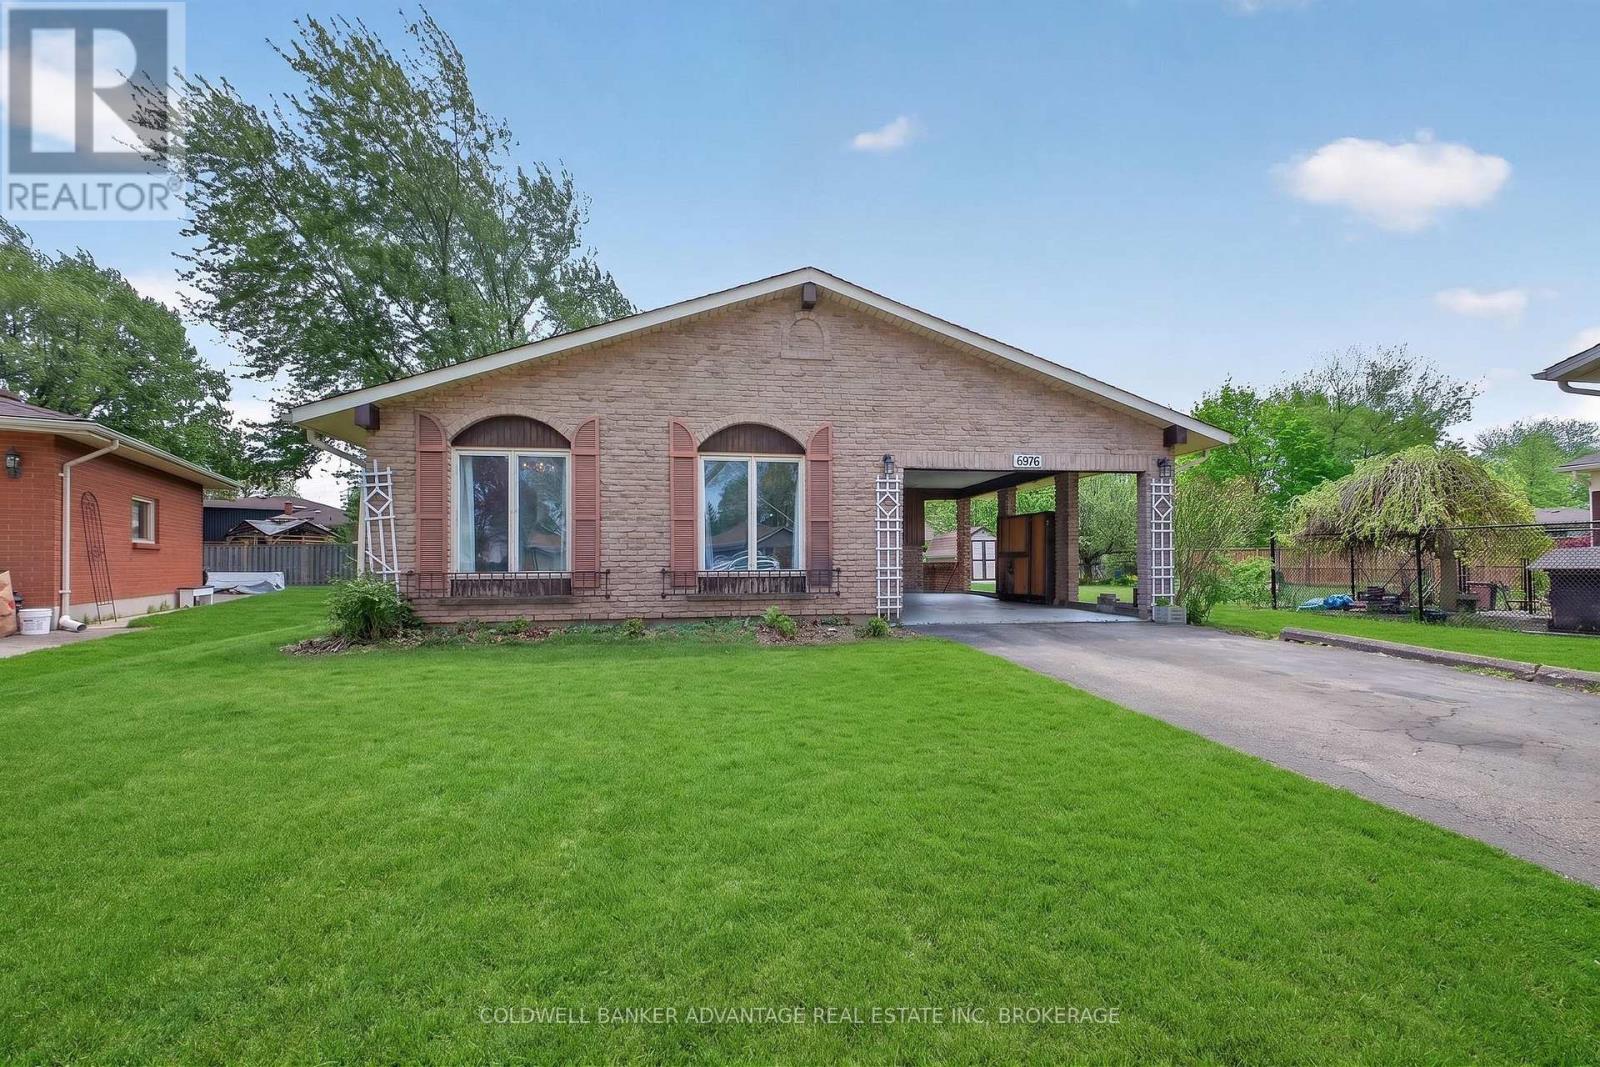
Welcome to this well-maintained, four level backsplit, situated on a circle lot in the desirable north end of Niagara Falls. This 3+1 bedroom, 2-bathroom detached home offers over 1,000 sq. ft. of finished living space throughout, a carport and a large driveway. The main floor features a bright living room with new flooring. A functional kitchen with ample storage, and a separate, sunlit dining room. Upstairs are three spacious bedrooms and a 4-piece main bathroom. The lower level includes a spacious family room with a wood-burning fireplace, a cozy bedroom with a 3-piece ensuite bath and a separate entrance/walk-up access to the carport. The finished basement offers a versatile rec room, laundry, and utility space. Outside, enjoy a the nice yard with great potential. Close to schools, parks, public transit, and major highways. Some photo's have furniture AI added. This home is an absolute hidden gem and definite must see!!!! (id:62164)
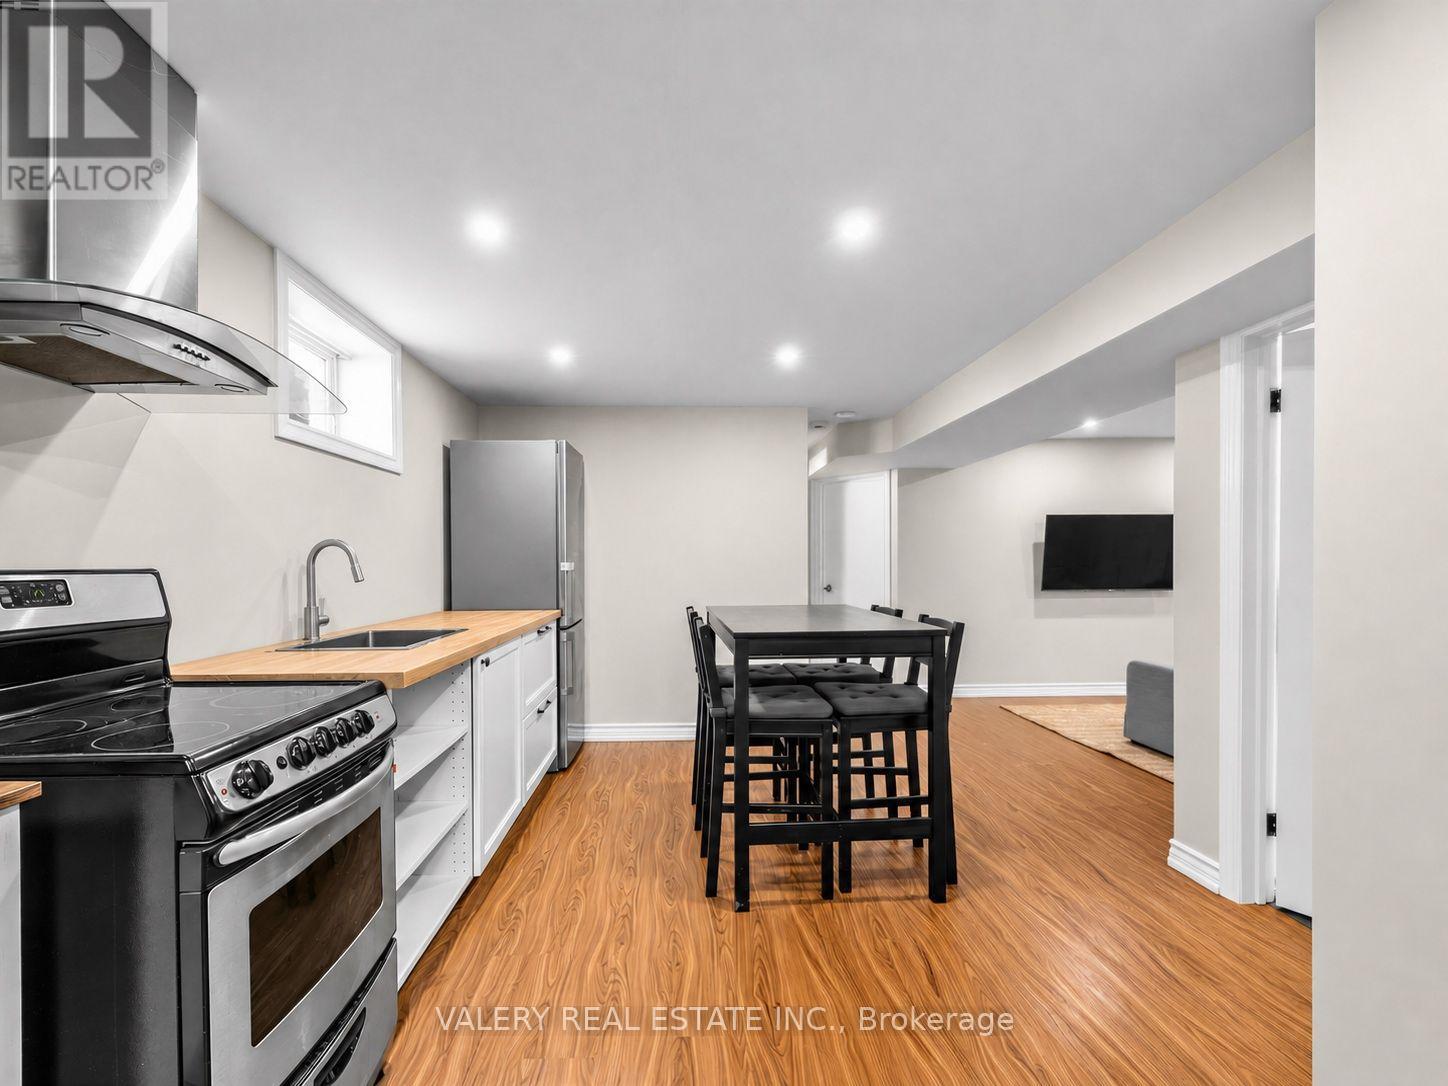
Discover a beautifully renovated, fully furnished one-bedroom, lower level unit in the Willowridge-Martingrove-Richview neighbourhood. Bright, cozy, and features the comforts of a carpet-free interior and heated floors throughout. The modern kitchen is finished with quality appliances and ample workspace, while the living area provides room to relax, dine or work from home. A private separate entrance, central air conditioning and one parking space add to the everyday convenience. Located on a quiet residential crescent close to parks, shopping, transit and major highways, with quick access to Toronto Pearson Airport. Thoughtfully finished and move-in ready-simply bring your suitcase and settle in. Unfurnished occupancy may also be considered. (id:62164)
Detached home situated on a quiet cul-de-sac on a pie-shaped lot, offering an excellent opportunity forend-users, renovators and investors. The home features 3 bedrooms, a full bathroom and powder room,along with a functional main-floor layout. Basement provides additional living space with a separateentrance, kitchen, bedroom and 3-piece bathroom, offering flexibility for a variety of future uses by thenext owner, subject to all applicable approvals. Conveniently located close to schools, parks, shopping,transit and major commuter routes. Property is being sold in "as is, where is" condition without anyr epresentations or warranties. (id:62164)
This semi-detached backsplit 3 plus basement is situated on a quiet cul-de-sac within a prestigious Mississauga neighborhood characterized by million-dollar custom residential homes. The property features a versatile 4+1 bedroom layout designed to accommodate multi-generational living or dual-stream rental income. The main and upper levels function as a self-contained living space containing three bedrooms, a kitchen, and a washroom. The lower level and basement are configured as a separate apartment comprising two bedrooms, a kitchen, and washroom facilities. Please note that these separate living spaces may not be legal, and it is the sole responsibility of the buyer to verify the legal status, zoning compliance, and building requirements with the appropriate municipal authorities. The property and all inclusions are being sold in as-is condition. The location provides immediate access to essential amenities and major transportation corridors. The residence is minutes from the Dixie Outlet Mall and Sherway Gardens, offering extensive retail, services, and dining options. Outdoor recreation is available nearby at Applewood Hills Park and the Etobicoke Creek Trail system. For commuters, the property is a short drive from the Dixie GO Station and offers rapid access to the QEW and Highway 427, facilitating efficient travel to downtown Toronto and Pearson International Airport. The surrounding area is served by several reputable public and Catholic schools and maintains high rental demand due to its central location. This property offers a unique opportunity to enter a high-value residential pocket with significant potential for value addition or mortgage assistance in a low-traffic, private setting. (id:62164)
2 bedroom, one bath, Modern kitchen with quartz counter tops & stainless steel appliance, ensuite laundry, separate entrance. luxury vinyl floors, upgraded washroom, 2024 high efficiency built home. Great location close to the TTC, community centres, Scarborough campus, Go Station, shopping, parks, schools and much more! One parking spot included !! (id:62164)
Recently built 1 Bedroom legal Basement located in a quiet and desirable neighborhood in Mississauga. Nearest major Intersection: Derry Rd and Winston Churchill Blvd. Separate Side Entrance. Living area with Open Kitchen, 1 Bedroom and 1 Full Washroom. Separate Laundry in the Unit. Bright Interiors with Large windows and LED Pot Lights. 1 Car Parking available on the driveway. Steps away from Bus Stop, Shopping Plaza, School, Park, Trail. 5 minutes drive to Meadowvale GO Station, Highway 401, Shopping Mall and much more. Utilities and Wi-Fi included in Rent. *For Additional Property Details Click The Brochure Icon Below* (id:62164)
Welcome to Woodland Trails, one of North Oakville's most sought-after master-planned communities, celebrated for its scenic trail network, protected woodlands, creek corridors, and exceptional family-friendly lifestyle. Ideally located within walking distance of the Sixteen Mile Sports Complex, parks, shopping, restaurants, services, and Fortino's, and just minutes from Oakville Trafalgar Memorial Hospital, major highways, and the GO Train. This beautifully maintained 3+1-bedroom, 4-bathroom Rosehaven home with a finished basement offers the perfect blend of nature, convenience, and refined living. Set on a professionally landscaped lot with lush gardens, the private backyard is an outdoor retreat featuring a stunning rustic cut-stone patio, mature plantings, maintenance-free fencing, and access to an additional rear parking space. Inside, elegant finishes include 9-foot smooth ceilings, dark hardwood flooring, decorative columns, California shutters, and a striking oak staircase with iron pickets. The bright, spacious great room with a gas fireplace flows into a sun-filled sunroom with an 11'6" ceiling and walkout to the patio. The open-concept kitchen offers dark cabinetry with crown moulding, pullout storage, a large island with breakfast bar, and stainless-steel appliances, and the adjoining formal dining room is enhanced by decorative columns and Palladian windows. Upstairs, three generous bedrooms and two full bathrooms include a luxurious primary retreat with a walk-in closet and a 5-piece ensuite featuring a soaker tub and separate glass shower. The professionally finished basement adds valuable living space with a large recreation room, a 4th bedroom, a 3-piece bathroom, and a laundry room, making this an exceptional family home in one of Oakville's most desirable neighbourhoods. (id:62164)
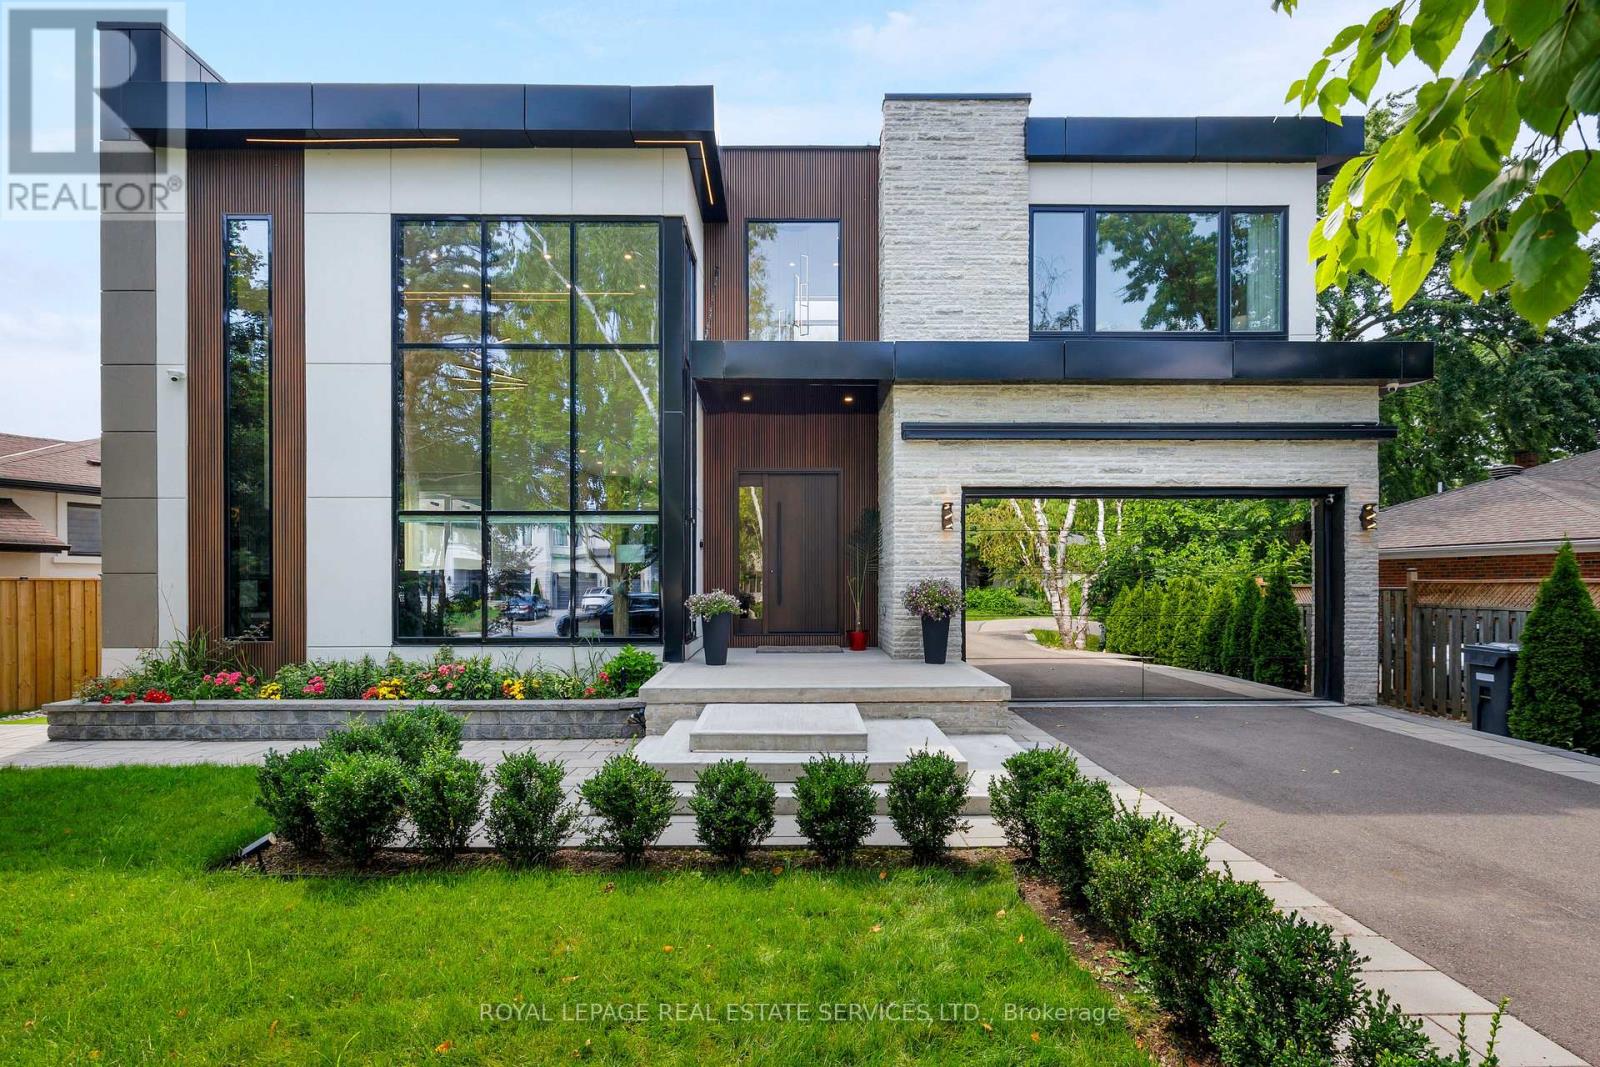
Remarkable custom-built (2023) contemporary residence on an expansive irregular 76' x 143' lot in sought-after West Oakville, offering 4+2 bedrooms, 6 bathrooms and a professionally finished walk-up basement. Ideally located within walking distance to Brookdale Park & outdoor pool, St. Nicholas Catholic Elementary School, Kinoak Arena, library and Thomas A. Blakelock High School, with Coronation Park, Lake Ontario, YMCA, Appleby College and major highways minutes away. Bold stone, wood & glass exterior, stone-edged double driveway with parking for 6, attached double garage with inside entry and beautifully landscaped private rear yard with large deck, stone patio, glass railings, soffit lighting and side golf green. Exceptional construction standards and designer finishes throughout include European white oak engineered hardwood, imported Italian tiles, custom cabinetry, wall mouldings, wood-slat feature walls, designer lighting, premium plumbing fixtures and ceilings ranging from 9' to 20'. Advanced smart-home technology includes Alexa HVAC, lighting & sprinkler controls, smart locks, MyQ garage remotes, DMSS security system, built-in speakers and some automated blinds/curtains. The sophisticated open-concept main floor features an expansive living room, dining room, custom chef's kitchen, family room and office. Upstairs offers four bright bedrooms, three luxurious bathrooms and laundry, including a spectacular primary suite with custom organizer and 5-piecehotel-like ensuite; one of the additional bedrooms features its own 3-piece ensuite, ideal as a second primary suite. The walk-up lower level delivers exceptional versatility with a large recreation room, two bedrooms, two full bathrooms, second kitchen, second laundry and abundant storage. A distinctive West Oakville residence where innovative architecture, luxury finishes and cutting-edge technology unite. (id:62164)
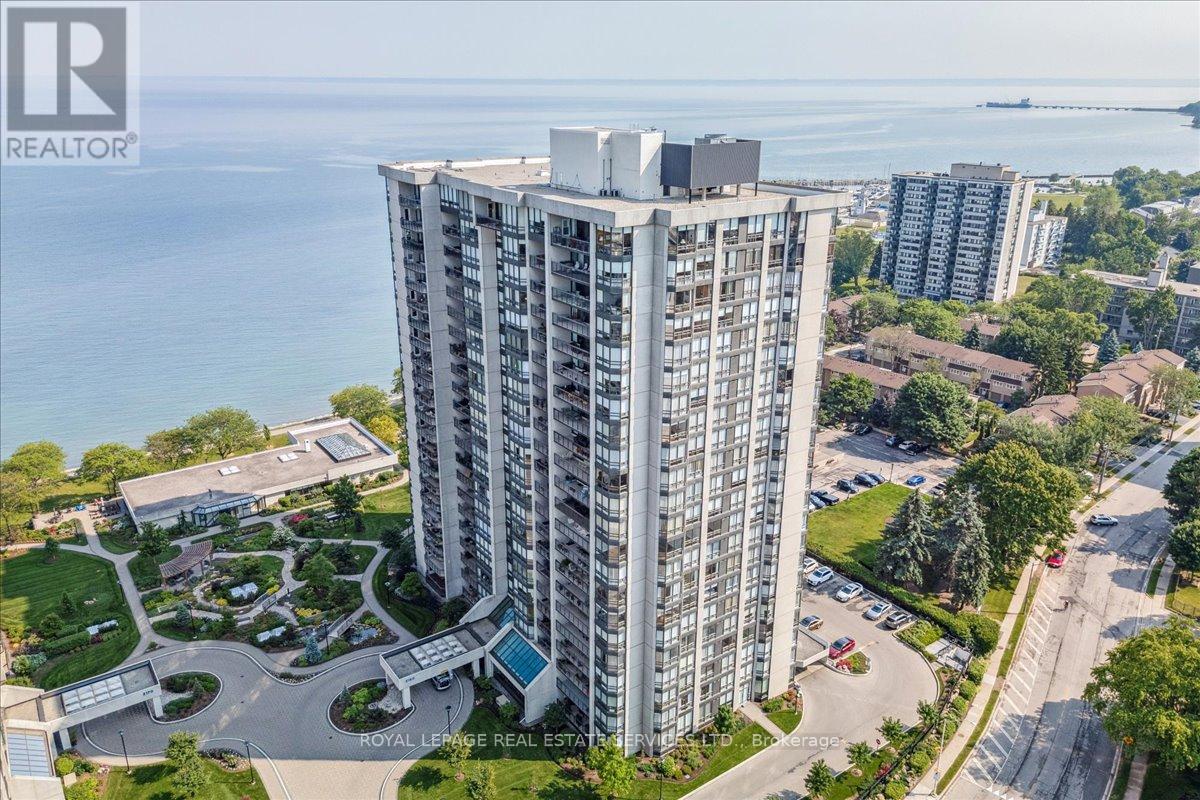
Exceptional value! Luxury waterfront condominium living awaits at Ennisclare II on the Lake, one of Bronte's most prestigious, award-winning communities, offering breathtaking escarpment, skyline, & lake views in the heart of vibrant Bronte. This exceptional Cambridge model suite spans approximately 1,830 sq. ft. of elegant, single-level living space & features 2 spacious bedrooms, 2 full bathrooms, a den, & a sun-filled solarium. Oversized windows with lake glimpses & escarpment vistas flood the home with natural light by day & showcase sparkling city lights by night. Thoughtfully renovated & beautifully appointed, the suite boasts wide-plank engineered oak hardwood flooring, deep baseboards, custom cabinetry & built-ins, wood feature walls, custom blinds, & solid surface countertops, along with renovated bathrooms & kitchen. The formal dining room overlooks a dramatic sunken living room, ideal for entertaining, & the stylish kitchen offers custom cabinetry, under-cabinet lighting, quartz countertops, stainless steel appliances, & a bright breakfast area with wall-to-wall windows. Relax in the open-concept den & sunken solarium with wrap-around windows & built-in cabinetry, or retreat to the oversized primary bedroom featuring mirrored custom wardrobes & a luxurious 3-piece ensuite with custom cabinetry & an oversized glass shower. A second bedroom, a chic 3-piece bathroom, & a large laundry/utility room complete the suite. Two underground parking spaces (tandem) & one locker are included. Enjoy a truly walkable lakeside lifestyle, just steps to Bronte Harbour, waterfront trails, beaches, & the shops & restaurants of Bronte Village, with outstanding building amenities completing this refined offering. (id:62164)
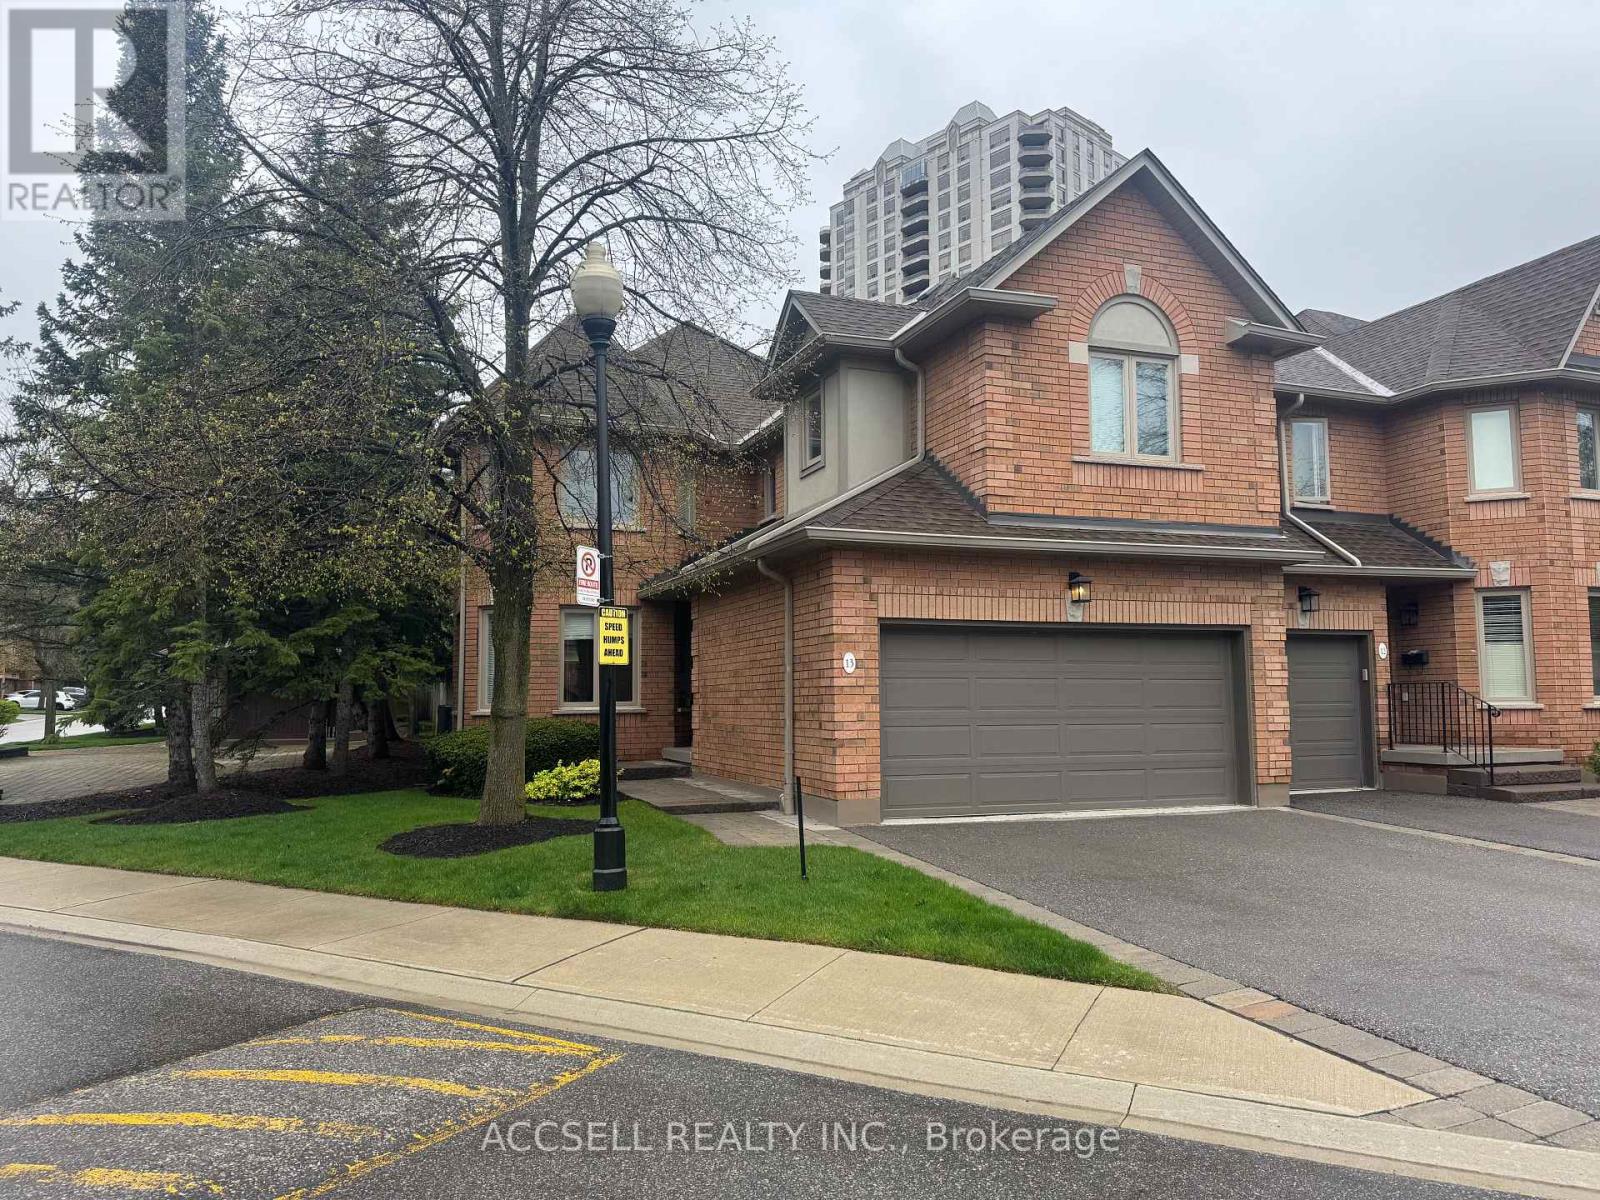
Welcome to this spacious end-unit home offering an impressive 2,365 sq ft of functionally designed living space. Combining comfort, privacy, and functionality, this property is ideal for families and professionals alike. Enjoy the benefit of a 2-car garage and the added privacy that comes with an end-unit layout, allowing for abundant natural light throughout the home. The finished basement provides versatile additional living space-perfect for a family room, home office, gym, or guest suite.Step outside to your own private backyard terrace, an ideal setting for relaxing or entertaining. Whether hosting summer gatherings or enjoying a quiet morning coffee, this outdoor space is a standout feature.Located in a highly desirable neighborhood, this home offers convenience, community, and a lifestyle you'll love.Don't miss this fantastic opportunity to own a spacious home in a sought-after location! (id:62164)
Almost everything is included in one monthly condo fee: heat, hydro, water, air conditioning, high-speed internet, cable TV, and a secure covered parking space. It's a rare opportunity to enjoy truly worry-free living with fewer monthly bills and more time to enjoy everything downtown St. Catharines has to offer. This bright corner suite offers approximately 1,250 sq. ft. of thoughtfully designed living space, with windows on two sides filling the home with natural light. Inside, you'll find two generously sized bedrooms plus a versatile flex room that's ideal as a den, home office, hobby room, or occasional guest space. The beautifully renovated kitchen, completed in 2026, and fresh paint throughout mean all the hard work has already been done. Simply move in and start enjoying your new home. The spacious open concept living and dining area, enhanced by California shutters, offers plenty of room for everyday living or entertaining family and friends. A bonus storage room provides excellent storage today and offers the potential for future in-suite laundry, while the convenient two-piece powder room near the foyer is perfect for guests. The amenities are equally impressive and conveniently located on the same floor as this unit, including a party room, fitness room with sauna, BBQ terrace, and a dedicated laundry room exclusive for your floor, shared with 3 neighbours, all included in your maintenance fees. Controlled entry, an on-site superintendent, and a well-maintained building provide additional peace of mind. Step outside and experience one of St. Catharines' most walkable neighbourhoods. Enjoy a stroll to Montebello Park and its beautiful rose garden, the FirstOntario Performing Arts Centre, the Meridian Centre, the Farmers' Market, and the restaurants, cafés, and boutiques along vibrant St. Paul Street. Whether you're looking to simplify, downsize, or embrace an urban lifestyle, this move-in-ready condo delivers exceptional value in the heart of the city. (id:62164)
Welcome to 29 Delrosa Way - an exceptional luxury home offering the perfect blend of elegance, comfort, and an unbeatable lakeside lifestyle. Ideally situated just a short walk to Fifty-Point Conservation Area and the shores of Lake Ontario, this stunning residence features 4+1bedrooms, 4 bathrooms, a fully finished basement, and approximately 4,500 sq. ft. of beautifully finished living space. Designed to impress, the heart of the home is a spectacular custom chef's kitchen showcasing an oversized 5' x 8.5' island, marble backsplash, spacious eat-in area, and premium finishes throughout. The open-concept living space is highlighted by a dramatic floor-to-ceiling feature wall with a fireplace and built-in TV, while five fireplaces throughout the home create warmth and sophistication in every season. Retreat to the luxurious primary suite featuring a spa-inspired ensuite designed for ultimate relaxation. The fully finished lower level offers a separate entrance with excellent in-law apartment potential, complete with a stylish bar, home gym, and 3-piece bathroom. Step outside to your private backyard oasis featuring a large composite deck, relaxing hot tub, retractable awning, and fully fenced yard-perfect for entertaining or unwinding. Completing this remarkable home is an oversized 3-car garage and countless premium upgrades throughout. Experience luxury living just moments from the waterfront in one of the area's most desirable neighborhoods. This is a home you won't want to miss. (id:62164)
"Located in a friendly, close-knit community that residents love calling home, this home offers a smart layout designed to make everyday living simple and comfortable. You're never far from what you need - Bramalea City Centre, restaurants, major highways, public transit routes, and GO Stations are all within easy reach for a stress-free commute. For those who enjoy time outdoors, the surrounding parks, scenic trails, and quality recreational facilities are a short stroll away. The maintenance fee takes care of common elements, building insurance, water, and parking, giving you one less thing to worry about. The kitchen and laundry come fully equipped with a stainless-steel fridge, stove, and dishwasher, plus a washer and dryer, so you can settle in right away. Whether you're buying your first home, need more space for a growing family, or are searching for a smart investment, this property checks all the boxes in a desirable area. Families will also appreciate the proximity to well-considered schools like Madoc PS, Agnes Taylor PS, Gordon Graydon Sr., and Central Peel SS - making it a great opportunity to be part of a lively, connected community." (id:62164)
Fully Furnished! Stunning Corner 1+1 Suite in a luxury Menkes Built Condominium! The high-floor, 571 sqft corner suite features unobstructed panoramic city and CN Tower views and an impressive 237 sqft wraparound landscaped balcony, creating an exceptional indoor-outdoor living experience. Fully and tastefully furnished, the suite offers a functional layout, 9 ceilings, and floor-to ceiling windows that fill the space with an abundance of natural light. Ideally located just steps to Toronto Metropolitan University, College Subway Station, parks, restaurants and more, with the University of Toronto also within walking distance. Exceptional building amenities include a BBQ terrace, movie room, lounge, yoga studio, and gym! A sophisticated, move-in-ready residence offering elevated downtown living. (id:62164)
Welcome to 15 Brantley Crescent, a well-maintained 5-level backsplit situated on a premium pie-shaped lot. This spacious home features 8 bedrooms, 4 bathrooms, multiple entrances, two skylights, and a bright sunroom extension, making it ideal for large or multi-generational families. Additional highlights include a double-wide garage, patterned concrete driveway, and large windows throughout. Conveniently located on a quiet street just steps from York University, transit, parks, schools, and recreation facilities, this property also offers excellent rental income potential, making it an attractive opportunity for both homeowners and investors. (id:62164)
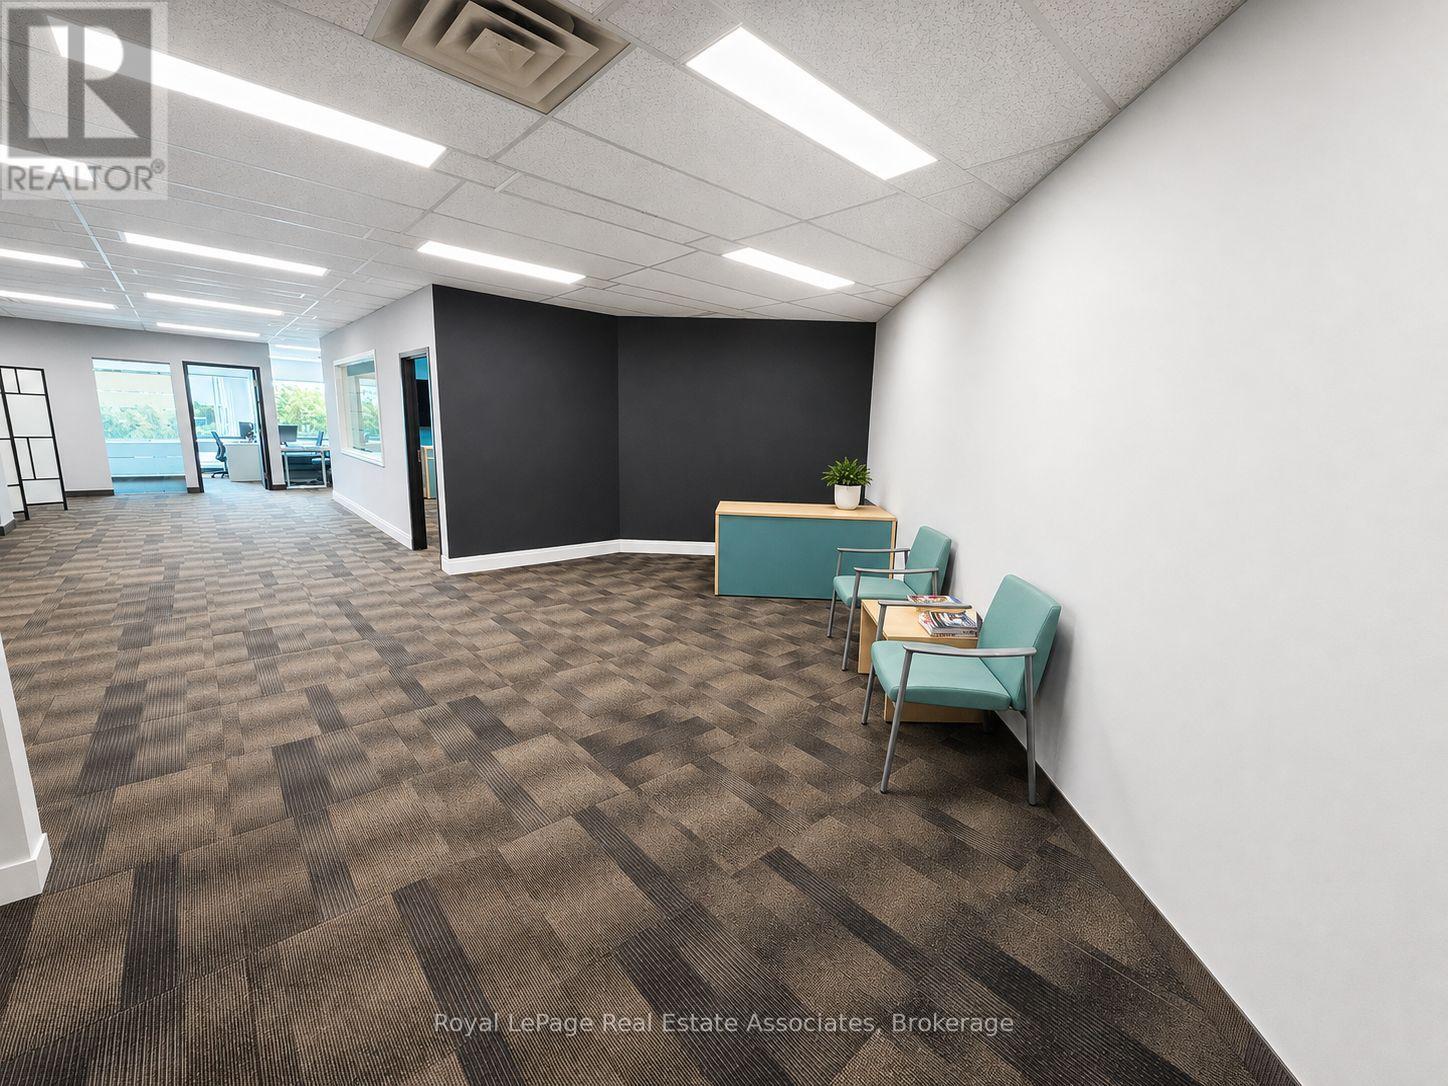
Professionally finished, move-in-ready office space for businesses seeking flexibility without the commitment of a traditional long-term lease. Approximately 2,175 SF of bright and modern office space in the established Meadowvale Business Park. Suite 200 offers an efficient, contemporary layout featuring a welcoming reception area, private and open work areas, dedicated meeting/boardroom space, kitchenette, ample storage and abundant natural light. The premises are fully improved and can be made available furnished, allowing an incoming tenant to reduce the time, cost and disruption associated with designing, constructing and furnishing a new office. With the existing lease expiring January 31, 2029, this sublease is well suited for growing businesses, project teams, satellite offices, companies in transition, or organizations seeking approximately 2.5 years of occupancy without committing to a conventional long-term lease. (id:62164)
Welcome To This Gorgeous Beautifully Maintained End-Unit Townhome Offering Approximately 1,507 Sq. Ft. Of Bright And Functional Living Space In One Of Orangeville's Most Convenient Locations. Featuring 3+1 Bedrooms And 2.5 Bathrooms, This Home Is Perfect For Families Or Professionals Seeking Comfort, Space, And Convenience. The Main Level Showcases Hardwood Flooring, A Spacious Open-Concept Layout, And A Gorgeous White Kitchen Complete With Extended Cabinetry, Granite Countertops, A Large Centre Island, Stainless Steel Appliances, And A Built-In Range Hood Microwave. A Cozy Coffee Nook And Ample Built-In Storage Add Everyday Functionality, While The Walkout To The Enclosed Deck Creates The Perfect Space For Barbecuing And Outdoor Relaxation. The Finished Lower Level Offers Exceptional Flexibility With A Large Recreation area that can be used as a Bedroom, Additional Living Space, A Home Office, Recreation Room, for Multifaceted Living Upstairs, The Primary Bedroom Features A Walk-In Closet And A Private 3-Piece Ensuite, While The Additional Bedrooms Offer Premium Carpeting And Generous Closet Space. Fresh Paint Throughout Enhances The Bright And Welcoming Interior. This Home Includes Hardwood Flooring On The Main Level, Granite Kitchen Countertops, Extended Kitchen Cabinetry, And Other Thoughtful Finishes Designed For Comfortable Living. Ideally Located Within Walking Distance To Downtown Orangeville, Schools, Parks, Shopping, Restaurants, And Everyday Amenities, With Easy Access To Highway 10 For A Convenient Commute. This Exceptional Lease Opportunity Combines Modern Finishes, Functional Living Space, And An Unbeatable Location. Some photos are virtually staged. (id:62164)
Beautiful Basement Apartment Available! Renovated in 2023! Located just steps away from Yonge St., this legal basement apartment offers modern comfort and convenience. Enjoy the privacy of your own separate entrance, providing easy access to your new home. 1 Bedroom, 1 Bathroom , thoughtfully designed. With one cozy bedroom and a well-appointed bathroom, it's the ideal retreat to unwind after a long day. Say goodbye to laundromat visits! The apartment boasts a separate, spacious laundry room complete with brand new washer, dryer, and convenient sink. The heart of this apartment is the sizable Gourmet kitchen, featuring a stunning quartz countertop, new stove, range hood, fridge, tile backsplash, and ample cupboard space for all your culinary needs. Indulge in the ambiance provided by stylish potlights throughout the apartment, creating a warm and inviting atmosphere. Don't miss your chance to call this stunning apartment your new home! (id:62164)
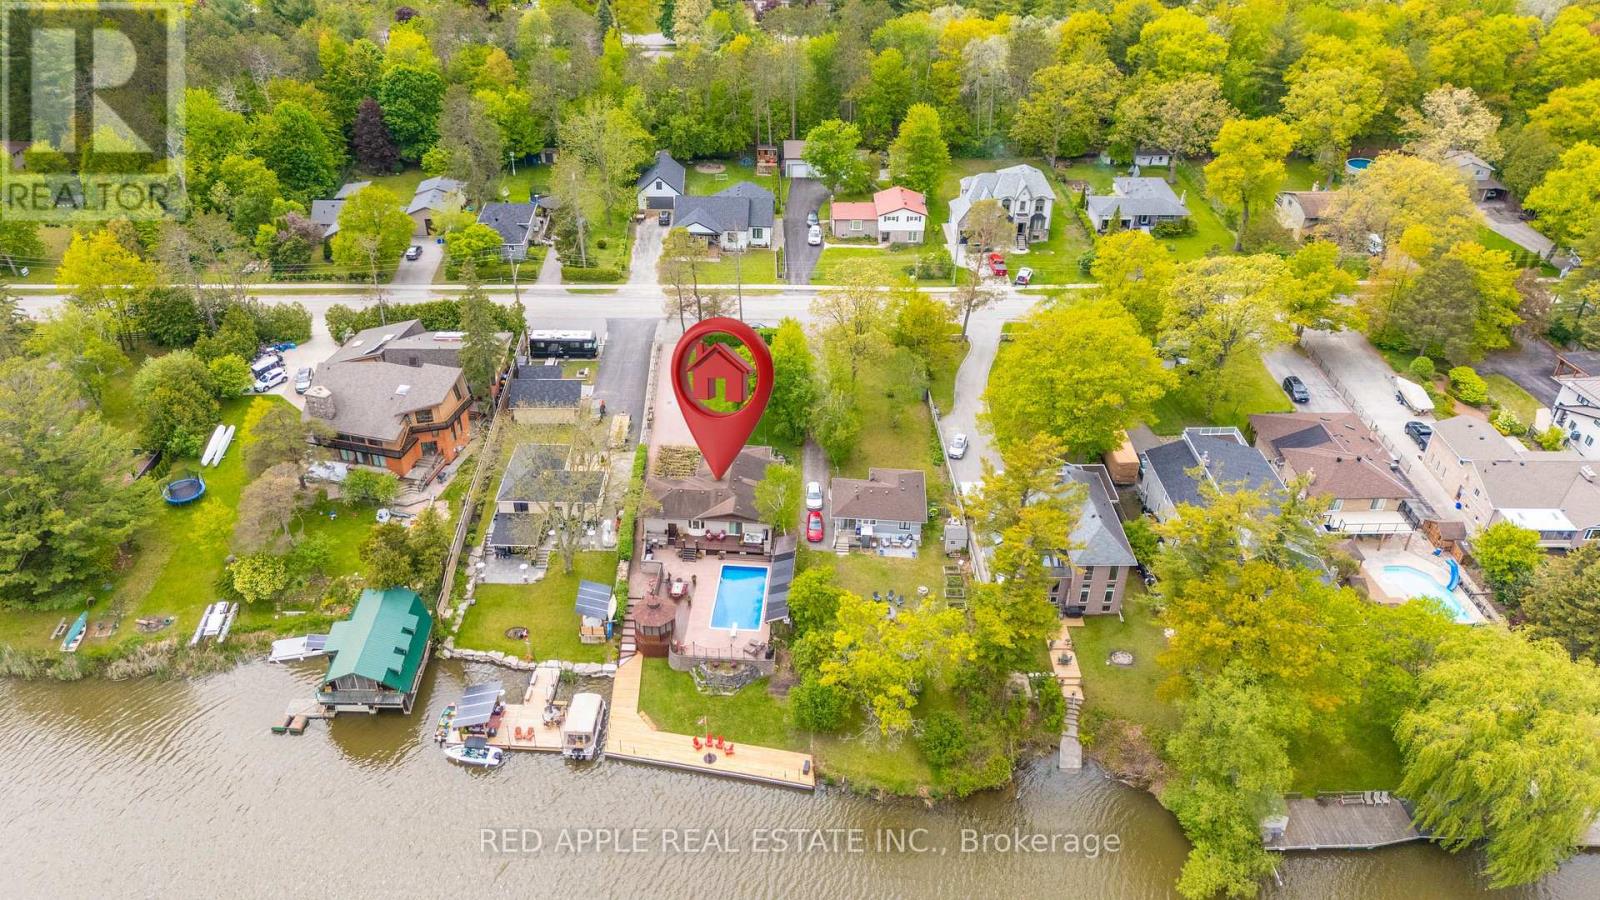
Welcome to a property where home, cottage and waterfront lifestyle come together! Set directly on the Holland River with boating access to Lake Simcoe, this beautifully maintained raised bungalow offers an incredible opportunity to enjoy waterfront living, an in-ground pool and over 2,100 sq. ft. of finished living space in a wonderful family-friendly location. Step inside to a bright, open-concept main level filled with natural light. The reno'd kitchen is the heart of the home, featuring a large quartz island, heated floors and an easy flow into the combined living & dining areas. A gas fireplace adds warmth and ambience while comfortably heating the entire level. Wake up to beautiful sunrises over the water from the primary bedroom, c/w a walkout to the impressive 8' x 38' patio overlooking the pool and Holland River. With a hot tub just steps outside, this is the perfect place to start-or end-your day. The reno'd main bath also features heated floors, while the 3rd bedroom offers a Murphy bed and built-in desk, allowing the space to easily transition from bedroom to home office or guest room. The finished lower level provides exceptional additional living space with large windows, an oversized family room with a second gas fireplace, wet bar, playroom, exercise room, additional bedroom and 2-piece bath, plenty of room for the entire family to spread out. Outside is where this property truly shines. Spend summer days around the in-ground pool, relax in the hot tub or Gazebo, entertain in the courtyard or head straight from your own backyard onto the Holland River. From a bass boat to a cabin cruiser, your waterfront gives you direct boating access to Lake Simcoe and an entirely different way to enjoy summer. Pool days. Hot tub nights. Sunrise views. Boating to Lake Simcoe. This isn't just a home-it's a waterfront lifestyle. Updates include: septic system replaced in 2017, pool liner approximately five years old and a pool pump replaced in 2024. (id:62164)
Tridel Luxurious Circa Condo In The Heart of Markham. Bright & Spacious 3 Bedrooms + Den. Ensuite Prim Bedroom With Walk-In Closet. Including 1 Parking & 1 Locker. 24 Hr Concierge, Excellent Building Amenities, Indoor Pool, BBQ, Sauna, Theatre, Guests Suites, Gym & Party Room. Top Ranking School Zone, Includes Unionville High School, St. Justin Martyr Catholic School, St. Augustine Catholic High School & Coledale Public School. Close To Markham Civic Centre, Park, Restaurants, Banks, Supermarkets, First Markham Place, Home Depot and Much More. Steps to YRT & VIVA Bus Stations. Easy Access to Hwy 407, 404 & 401. (id:62164)
Welcome to this bright, updated studio in the sought-after Beach Triangle, surrounded by beautiful tree-lined streets. All utilities are included in the rent, with the tenant responsible only for internet. The unit offers a fully equipped kitchen, air conditioning and plenty of storage, along with shared laundry and access to an oversized back deck. Enjoy being just a short stroll from the Beach, Boardwalk and the shops and restaurants along Queen Street, with transit right at your doorstep. (id:62164)
Professional office space with high-quality finishes, abundant natural light, and ample free surface parking. The space features four large private offices/meeting rooms, a brand-new kitchenette, reception area, and a convenient double-door entrance. Located in a professional office building with a variety of amenities nearby, including restaurants, cafés, fitness facilities, and banking. Excellent accessibility with easy access to Highways 401 and 404 and Sheppard Subway Station, with convenient in-and-out access. Ideal for a small professional business and move-in ready. Gross rent includes hydro and utilities. (id:62164)
Beautiful, fully updated semi-detached home in Secord Woods area of St. Catharines. Close to all amenities; Niagara College , Brock University, parks and shopping. Open concept main floor with modern Kitchen and quartz countertops. Large eat-in Kitchen and walk-out to large back yard and patio. 2 pc Powder Rm on a main Lvl. 2nd floor offers; 3 good sized Bedrooms. Updated in the contemporary style 4 pc Bathrm. Finished Basement with large RecRm. Private and fully fenced yard with shed and much more! (id:62164)
Highly Sought-After Hyde Park Location Across from Forest Trails! Welcome to this beautifully upgraded, 2-storey detached family home featuring a double-car garage and striking curb appeal with a custom stamped concrete walkway. The modern, open-concept main floor is flooded with bright lighting throughout, highlighting a spacious, oversized living and dining area perfectly designed for seamless entertaining. Enjoy a large eat-in kitchen with patio door access to your private backyard oasis, complete with a beautiful stamped concrete patio. The finished basement adds incredible bonus living space, anchored by a cozy gas fireplace-perfect for a family media room, home gym, private office, or children's play area. Enjoy an unbeatable lifestyle nestled next to nature, while remaining just minutes from Western University, University Hospital, close to schools and the bustling Hyde Park & Fanshawe shopping corridor (id:62164)
133k/unit at approx. cap rate of 9.2%. 12-unit building (2x bachelors, 8x 1 bedrooms & 2x 2 bedrooms). Building features revitalized common areas and renovated units. Tenants pay Hydro. Updated Fire Suppression System (2026), installed separate electrical meters (2025). Clean Phase 1 ESA (2026). Windows replaced (2022). Laundry on site, 8 Parking spaces. TOURS TO SEE ALL UNITS: Sunday, September 27th from 10:00 AM to 12:00 PM. Please confirm Attendance. (id:62164)
POWER OF SALE! Seller Will Finance With Only $4,900 Down And $797/Mth! Great Opportunity to Own Approx. 7.5 Acres of Private, Beautiful Estate, with Mixed Forest backing onto Hundreds of Acres of Crown Land, With Driveway, Fronting on Year-Round Municipal Road, Hydro & Telephone at the Property, Zoned for your Dream Home. Excellent Location down the street from a public Waterfront on gorgeous Glamor Lake, with Lakefront Park, Beach, Swimming, Boat Launch, Fishing & Boating, close to numerous other Lakes. Great Setting for Outdoor Enthusiasts. Don't Miss Out on the exceptional Opportunity (id:62164)
Welcome home to this well maintained semi-detached home in a family-friendly neighbourhood, perfectly positioned between two schools and just steps to transit with quick access to Highway 401. Offering 4 bedrooms, 2 bathrooms, this home is ideal for young families. This home also features a finished attic space set up for storage or additional rec space. It also features additional insulation throughout the home, creating energy efficiency all year long. Set on a 112 ft deep lot, the backyard offers plenty of room to enjoy, complete with a detached garage for added storage or workspace. Located just a few minute walk up the street is St Lucie Park, leading directly to the Humber River trail where you can go on a long walk, bike ride, and enjoy time with family, friends, or to just simply find peace and solitude. This is a fantastic opportunity to own a well-located home with space, flexibility, and long-term value. (id:62164)
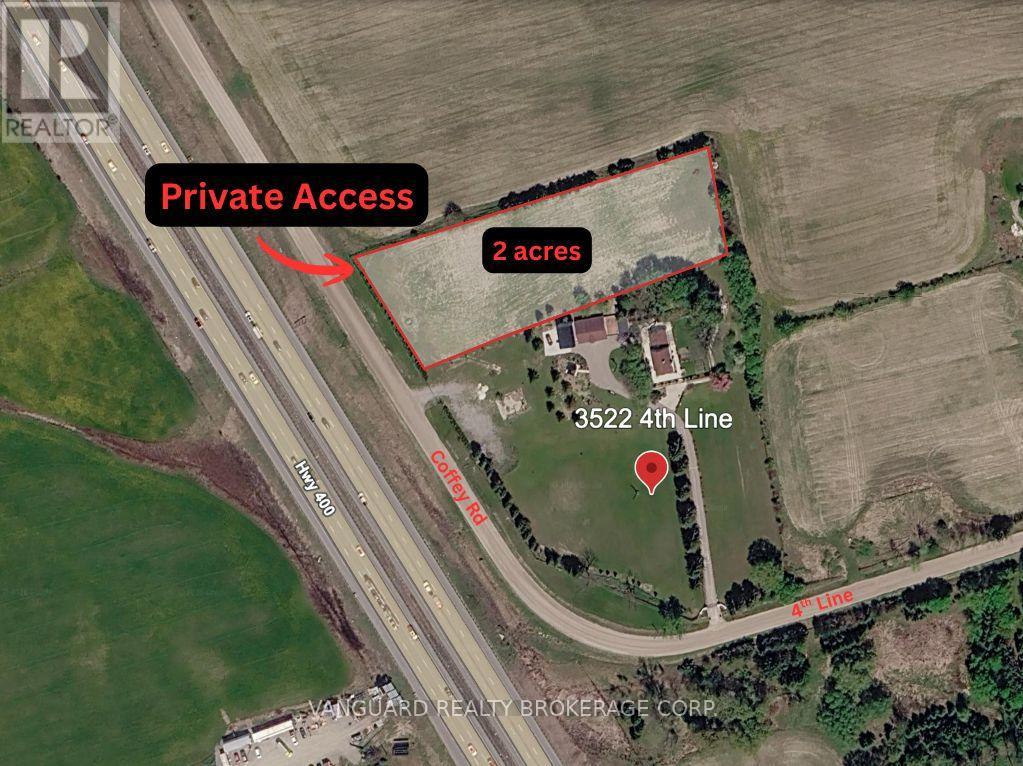
Fenced Land For Lease. Approximately 2 acres on the north portion of the lot, with about 160 feet of frontage along the Coffey Road, a clear view of HWY 400, and approximately 540 feet depth. Easy access to HWY 400 via 5th line interchange. No buildings or utilities on site, land only. Private gated access from Coffey Road. Entire lot is fenced with an existing well. (id:62164)
Get away from the city on this beautiful 3.8 acres in North Frontenac Township just a one minute drive to the Boat Launch on Big Gull Lake! A beautiful lake with great fishing and miles of boating. This home comes with new well, new septic and electricity! Bonus feature is the mobile home with expansive front porch and trailer for your guest. Property also comes with a 40ft C-can for storage. Plenty of potential and space for home business. (id:62164)
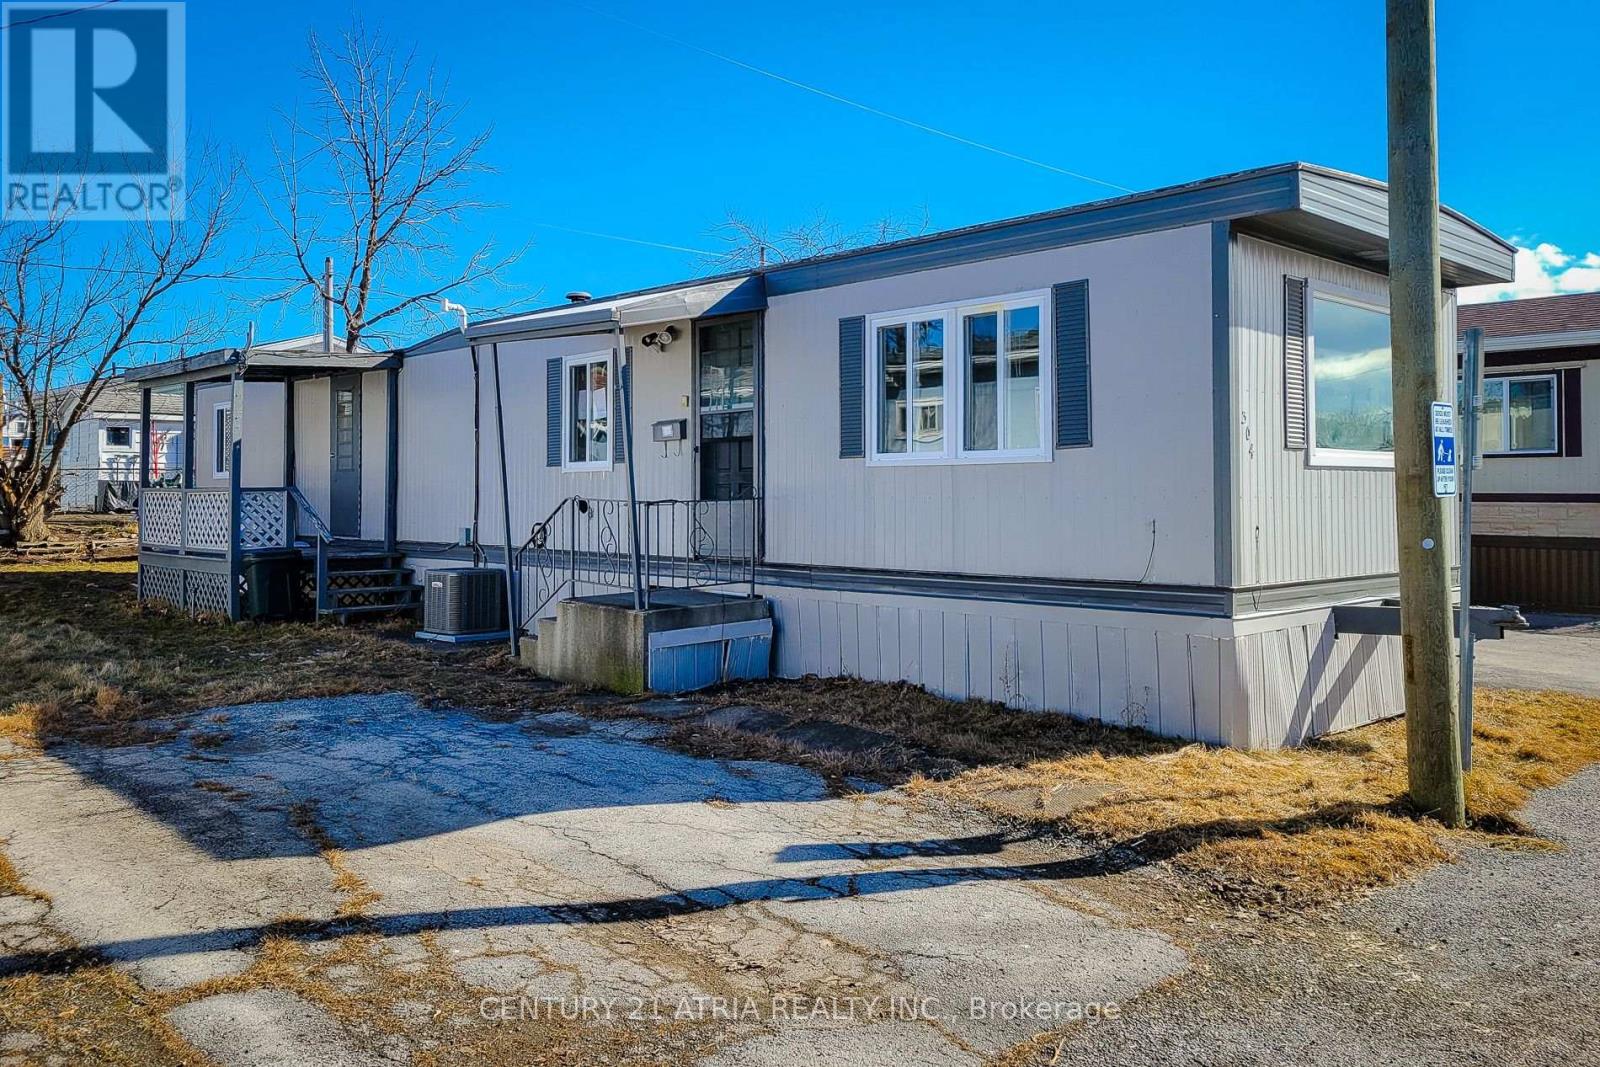
Priced to sell and offering the best deal on the market, this 2-bedroom, 1-bathroom trailer isa perfect opportunity for renovators, flippers, and contractors looking for their next project. With brand-new windows and flooring already installed, this home just needs a little TLC to bring it to its full potential. The motivated seller is ready to make a deal bring an offer! Enjoy affordable, year-round living, with a pad fee that covers property tax, water, garbage and snow removal, and park maintenance. Conveniently located close to all amenities, with quick highway access, and just minutes from St. Catharines Hospital and the GO Station, this home is asteal. Dont waitthis one wont last long! Schedule your viewing today. VTB available with a low down payment. (id:62164)
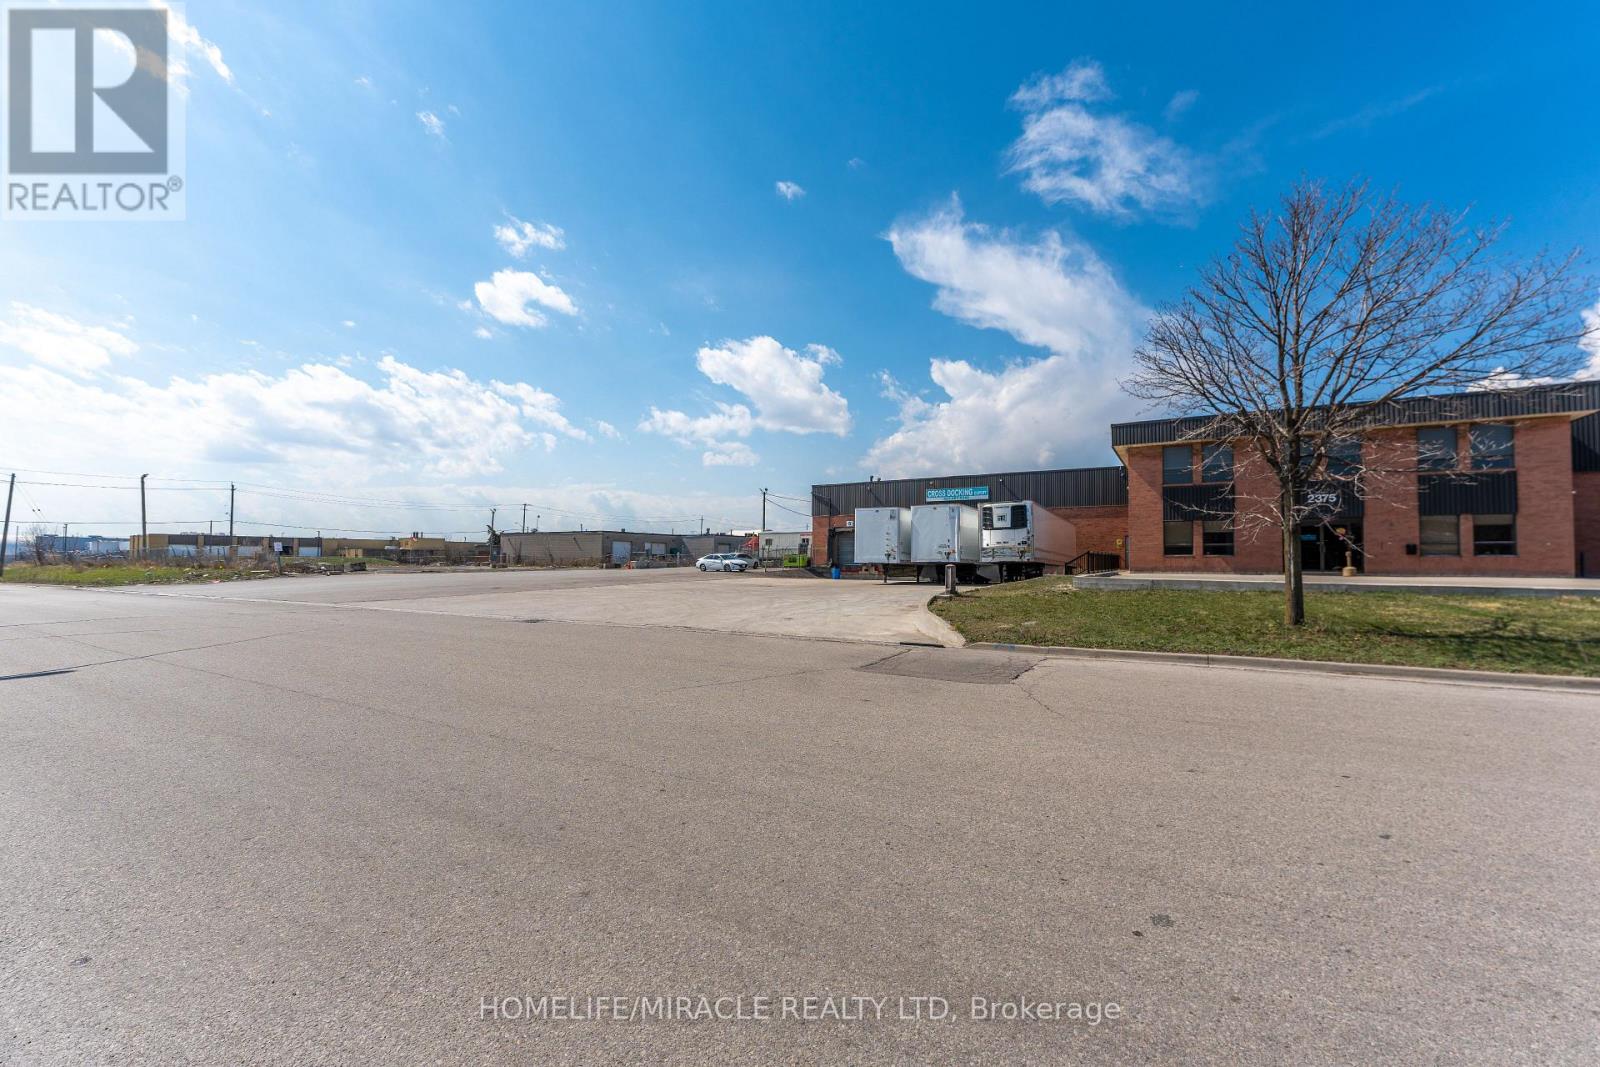
7500 SF warehouse for lease featuring 4 dock-level doors at the front of the building, with up to 20-25 paved trailer parking spaces available in addition to the warehouse. The property is ideal for cross-docking, warehousing, logistics and distribution operations, with space for 4 truck trailers to park at the front at one time and ample yard space for easy maneuvering and turning of 53' trailers. Excellent location with convenient access to Highways 401 and 403 and just minutes from Pearson International Airport. An excellent opportunity for businesses seeking efficient warehouse space with strong truck access, loading capabilities and ample trailer parking. (id:62164)
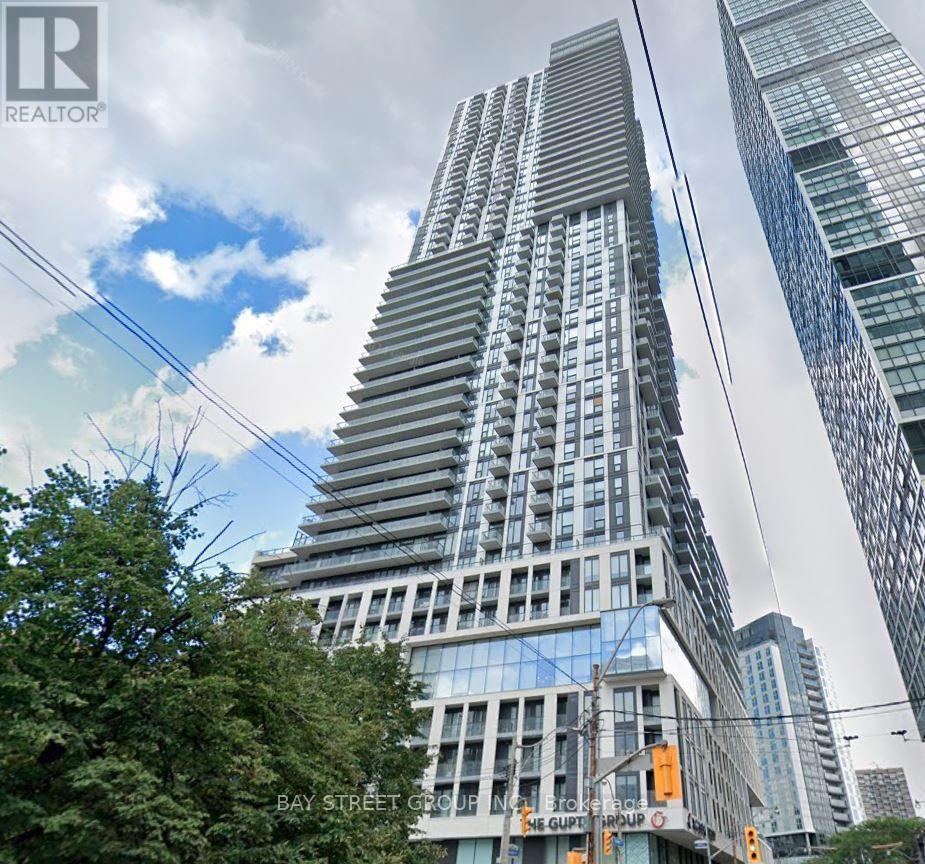
Bright 3-Bedroom Condo with Large Balcony in the Heart of Downtown TorontoWelcome to this spacious and well-maintained 3-bedroom condo featuring a large private balcony with an open city view. This bright and functional unit offers an excellent layout, abundant natural light, and quality built-in features throughout, creating a comfortable and stylish living space. Unparalleled convenience with TTC transit just steps away. Walk to CF Toronto Eaton Centre, Toronto Metropolitan University (formerly Ryerson University), George Brown College, hospitals, restaurants, grocery stores, and a wide variety of shops and entertainment. Easy access to major amenities. (id:62164)
Welcome to this gorgeous newly built 4 bedroom, 3 bathroom detached home with soaring 9 ft ceilings on the main level, nestled in a peaceful neighbourhood just minutes from Niagara Falls. An elegant double door entrance welcomes you into an impressive 26 ft foyer, leading seamlessly to a bright and spacious open concept kitchen and dining area. The kitchen features modern appliances, tiled flooring, two convenient pantries, and a large window that fills the space with natural light. The inviting living room showcases upgraded hardwood floors and oversized windows, creating a warm and sun filled setting. A versatile office or planning room is perfect for working from home and offers a walkout to the private fenced backyard, ideal for morning coffee or family gatherings. The elegant hardwood staircase with picture window leads to the second floor, offering spacious bedrooms with high ceilings, large windows, and built in closets. The primary suite features a generous walk in closet and luxurious 5 piece ensuite. Second floor laundry with storage adds convenience. The unfinished basement offers endless potential for a separate entrance, rental suite, recreation area, or future living space. Double garage and expansive driveway provide ample parking. Conveniently located near QEW, Costco, shopping, schools, parks, GO Station, and downtown Niagara Falls. A wonderful opportunity to own a modern home in a serene and convenient setting.THE PROPERTY HAS TO SELL ASAP, HIGHLY MOTIVATED SELLERS ! (id:62164)
Rare redevelopment opportunity in Hamilton's growing King Street corridor. Zoned TOC1, this property has City support for a proposed 20-unit, 6-storey mixed-use development and is currently awaiting final Site Plan Approval, allowing a purchaser to build upon the planning work already completed. The site also offers excellent potential for alternative development concepts, including a 5-6 unit purpose-built multifamily or mixed-use project, subject to all required approvals. Various municipal incentive and financing programs may be available depending on the proposed development and purchaser eligibility. An outstanding opportunity for developers and investors looking to capitalize on one of Hamilton's evolving urban corridors. Property is being sold as-is, where-is. Please do not walk the property. (id:62164)
Beautiful Carriage House unit located in the Twenty Place Community. This home offers an open concept kitchen & living room with plenty of windows giving allot of natural light. Large primary bedroom with ensuite privileges & walk-in closet, large front porch & private patio in back, no neighbors behind you. Updates include: New appliances, (2020), furnace, central air unit & hot water heater (2019), flooring - 100% waterproof vinyl (2021), and completely painted (2021), stackable washer & dryer. This is a great unit for downsizers to live and to enjoy what the community has to offer with its own clubhouse within walking distance, with activities running daily (tennis, billiards, euchre, pickleball, line dancing and much more). (id:62164)
Welcome to this beautifully lanscaped, bright, well maintained 5 Bedroom with 6 Bathroom Home. It boasts 3 kitchen and 2 separate in-law type living spaces - One studio and One with 2 separate rooms off the living area with separate entry to both spaces. This home has a 3 car garage with garage door remote entry and parking for 8 cars on the driveway!! The open concept layout has a chef's kitchen with custom cherrywood cabinets and quartz backsplash and countertops; it overlooks the family room with gorgeous coffered ceiling , fireplace and walkout to the backyard porch. The entire home has many windows that allow in natural lighting, potlights, crown moulding, and hardwood flooring with upgraded 7.5" baseboards. 3 fireplaces (1 gas & 2 Electric), All the bedrooms have built -in closet systems and cabinetry. Smoke Dectectors & carbon Monoxide Detectors on all floors, Garage entry into home, Central Vac, Water Softner, A/C, Security Camera's and monitoring system, the features continue!! The 5th bedroom can be used as a media room/office on the main floor of the home with customer cabinertry with countertop and media wall. The home has 2 separate laundry rooms; one on the main level and one on the lower level accessible to both basement suites. 2 cold storage rooms.The quiet family neighbourhood is surrounded by walking trails and this home is close to shopping, schools and all amenities. (id:62164)
Shared accommodation, Den with lockable door in this brand new, fully furnished condo in the heart of Hamilton! Rent is all-inclusive, including internet. We are seeking a quiet, academically oriented female to share the den in this gorgeous, carpet-free 1 room and den, 1 full bath unit and kitchen with ensuite laundry. The landlord's daughter, a female student at McMaster University, will occupy the bedroom, while you will enjoy exclusive use of the private den with a lockable door, fully equipped with a twin bed, study desk and a chair with a large private closet just in front of the den. The shared spaces are beautifully outfitted with new furniture and premium appliances. You can unwind on the balcony with unobstructed panoramic views or take advantage of world class building amenities, including a fitness center, spin studio, yoga space, meditation room, kickboxing arena, and 24/7 concierge. Located within walking distance to all amenities and featuring easy transit to McMaster University, this space is ideal for a respectful individual focused on their studies or work... just bring your suitcase! (id:62164)
Located in the heart of Downtown Toronto in a quiet building, this spacious, renovated and freshly-painted 2-bedroom plus media space condo is perfect for anyone looking for comfort and convenience. Enjoy a peaceful park view with a bright, split-bedroom layout. Both bedrooms feature a large semi-ensuite bathroom conveniently connected to each room. Building amenities include: concierge, gym, sauna, party room, and visitor parking. Walk Score 99-steps to the TTC, Eaton Centre, major hospitals, and the Financial District. (id:62164)
Chic One Bedroom + Den Loft W/Parking & Locker Located In The Heart Of King West! Open Concept Layout W/Engineered Hardwood Floors, 9Ft Exposed Concrete Ceilings. Upgraded Kitchen, S/S Appliances, Upper Cabinets, Center Island W/Granite Counter Tops. Bedroom W/Frosted Glass C-Living Doors. Spacious Den Could Be Used As Office. Enjoy The Afternoon Sun From The Oversized Balcony. Steps To Endless Line-Up Of Fashionable Bars, Clubs,& Fine Dining Restaurants. (id:62164)
Experience refined small-town living at this impeccably maintained all-brick residence in one of Beeton's most desirable neighbourhoods. Thoughtfully updated and beautifully presented, this exceptional home offers 3 bedrooms, 3 bathrooms, and a sophisticated blend of modern finishes and everyday comfort.The recently renovated kitchen serves as the heart of the home, showcasing stylish finishes, abundant cabinetry, and a functional layout ideal for both daily living and entertaining. Rich hardwood flooring, fresh designer-inspired paint, updated bathrooms, and convenient main floor laundry further enhance the home's turnkey appeal.Designed with both comfort and practicality in mind, the spacious floor plan offers bright, welcoming principal rooms and seamless access to the double-car garage. Every detail reflects true pride of ownership, creating a home that is both elegant and exceptionally well cared for.Step outside to a generous, fully fenced backyard offering privacy and ample space to relax, entertain, or enjoy outdoor family activities. The private driveway, free from sidewalks, provides additional parking convenience and enhances the property's curb appeal.Nestled in the quaint community of Beeton, this home is perfectly suited for professionals or families seeking the charm of small-town living without sacrificing accessibility. Enjoy a peaceful residential setting while remaining within easy commuting distance to major employment centres, highways, and everyday amenities.A rare lease opportunity for discerning tenants seeking quality, comfort, and a home that truly stands apart. AAA tenants preferred. Credit report, employment verification, references, rental application, and first and last month's rent required. (id:62164)
VACANT BUILDING - ZONED M3 with many uses permitted -Exceptional opportunity to acquire a rare vacant industrial/commercial building in one of Hamilton's most accessible industrial locations. Vacant buildings of this size are becoming increasingly difficult to find, making this an outstanding opportunity for owner-users, investors, manufacturers, warehousing operations, or growing businesses seeking flexibility and long-term value. This well-maintained 12,377 sq. ft. facility offers approximately 10,300 sq. ft. on the main level plus 2,077 sq. ft. of second-floor office space. Separate access and dedicated HVAC systems provide flexibility for owner-users, multi-tenant occupancy, or additional rental income opportunities. The production area features an impressive 18'6" clear height, upgraded LED lighting, two oversized 10' x 15' roll-up doors (one motorized), and a versatile layout that can easily be configured as one large open industrial space. Floor drain suitable for vehicle washing, quality production flooring, and a clean operational history. Administrative areas include multiple offices, kitchenette facilities, and 8 washrooms, including executive washroom with shower. The exterior offers 26 parking spaces, Recently Paved Entire Parking and driveway areas, extensive Security Lighting, and a fully Fenced Secure Compound with controlled gate access. Strategically located near Centennial Pkway, Red Hill Valley Pkway, and the QEW, this professionally maintained property provides excellent connectivity throughout Hamilton and the GTA. 3 Phase, 600V, 200A Electrical Service - CLICK MULTIMEDIA BELOW FOR floor plans, interactive video and further information. (id:62164)