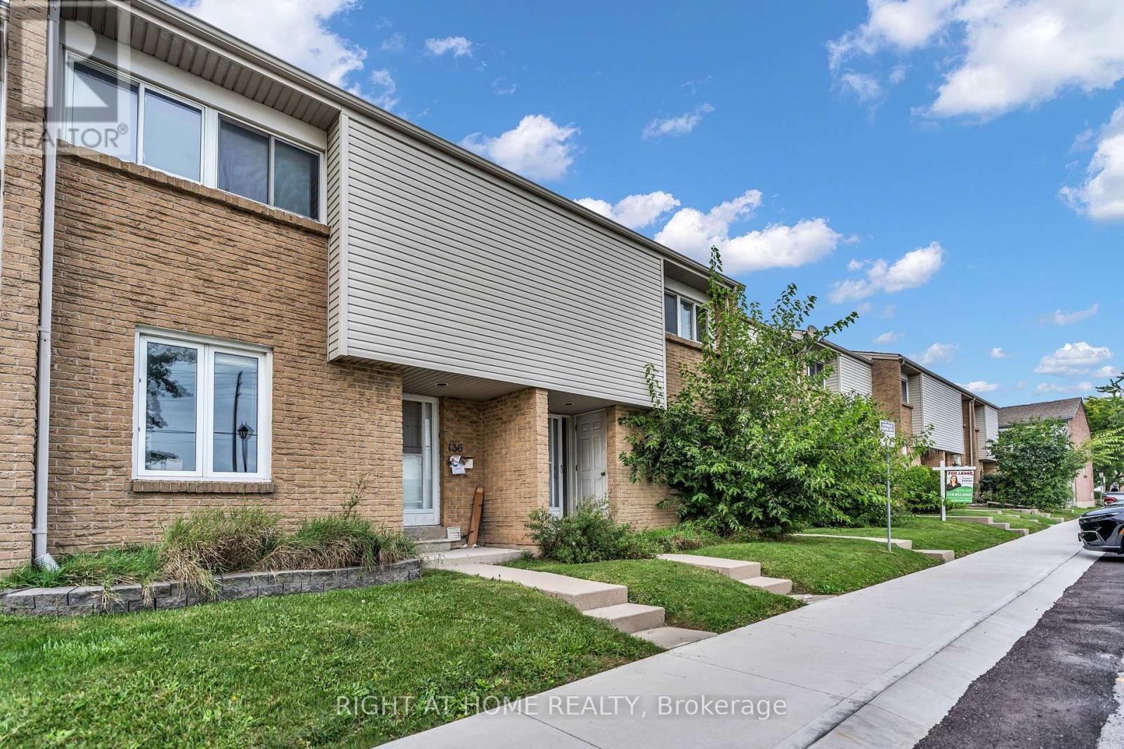
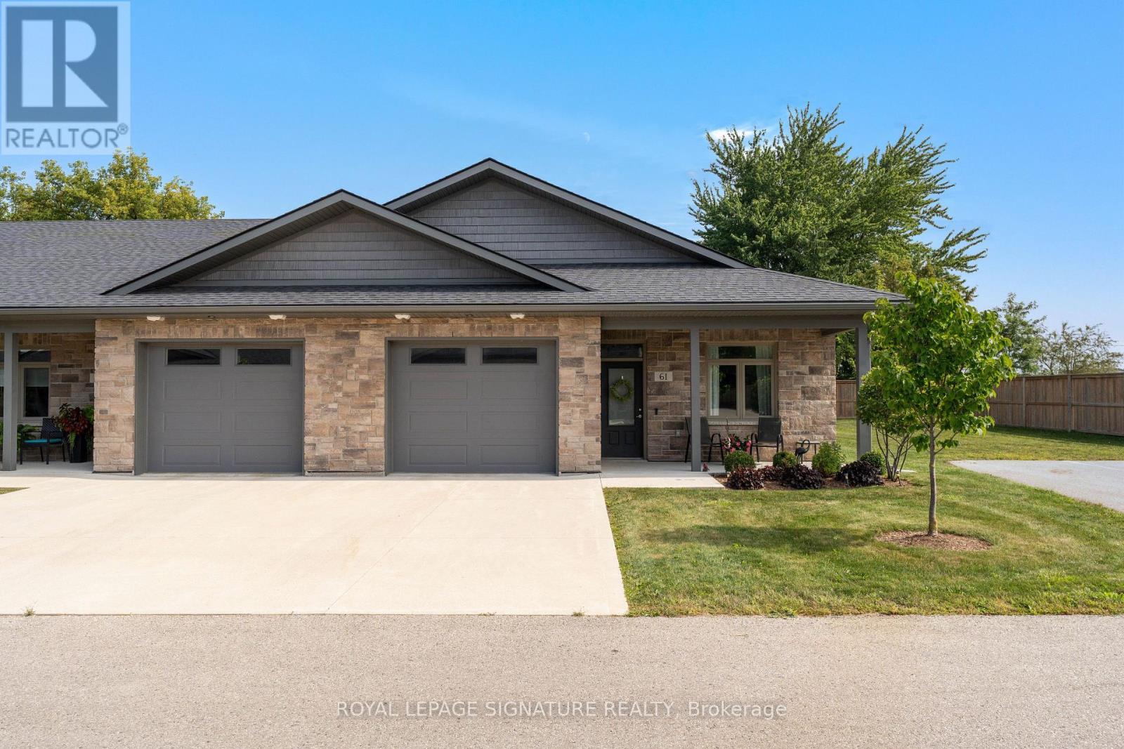
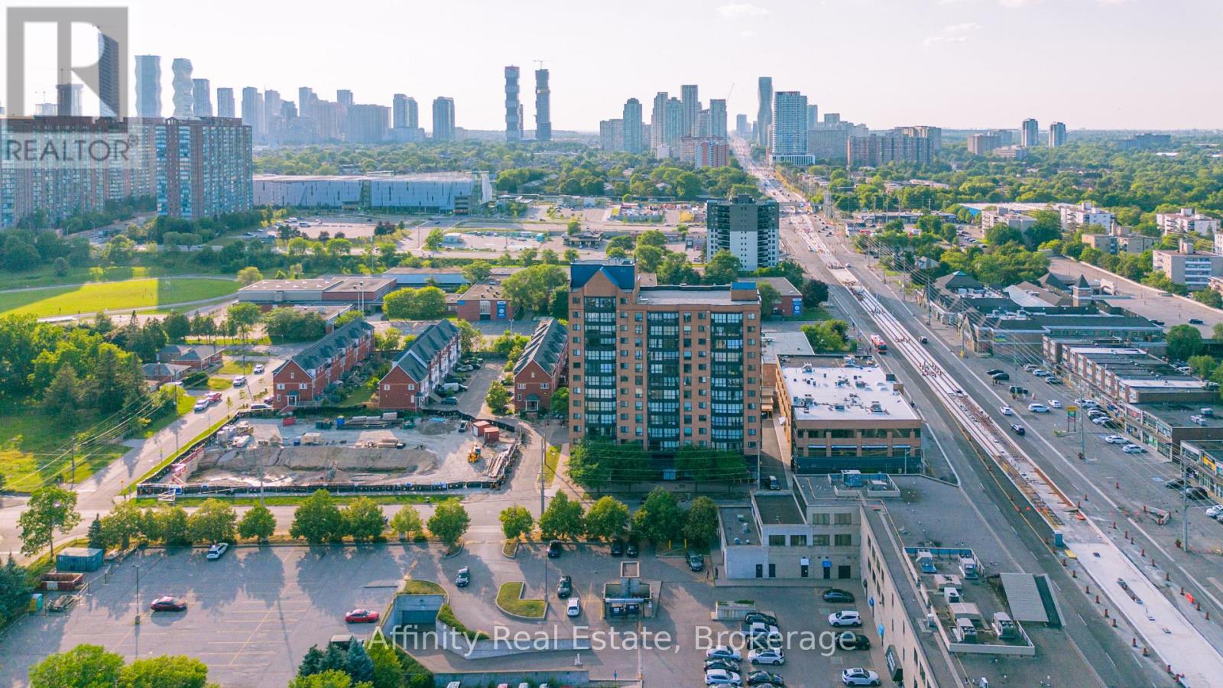
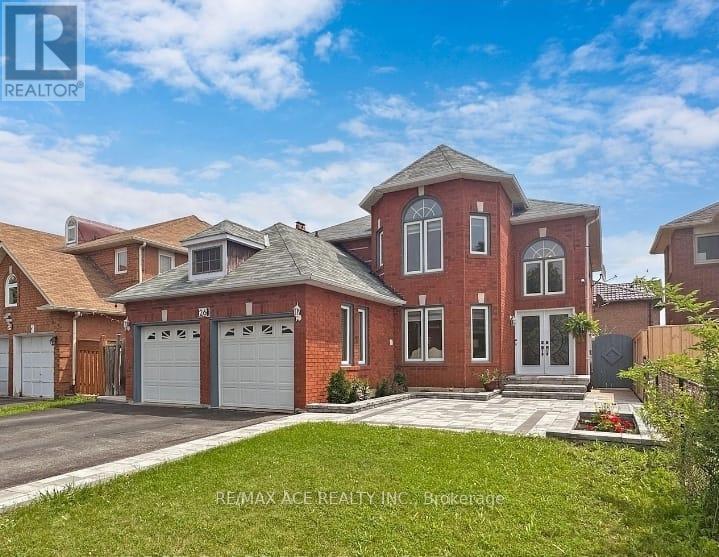
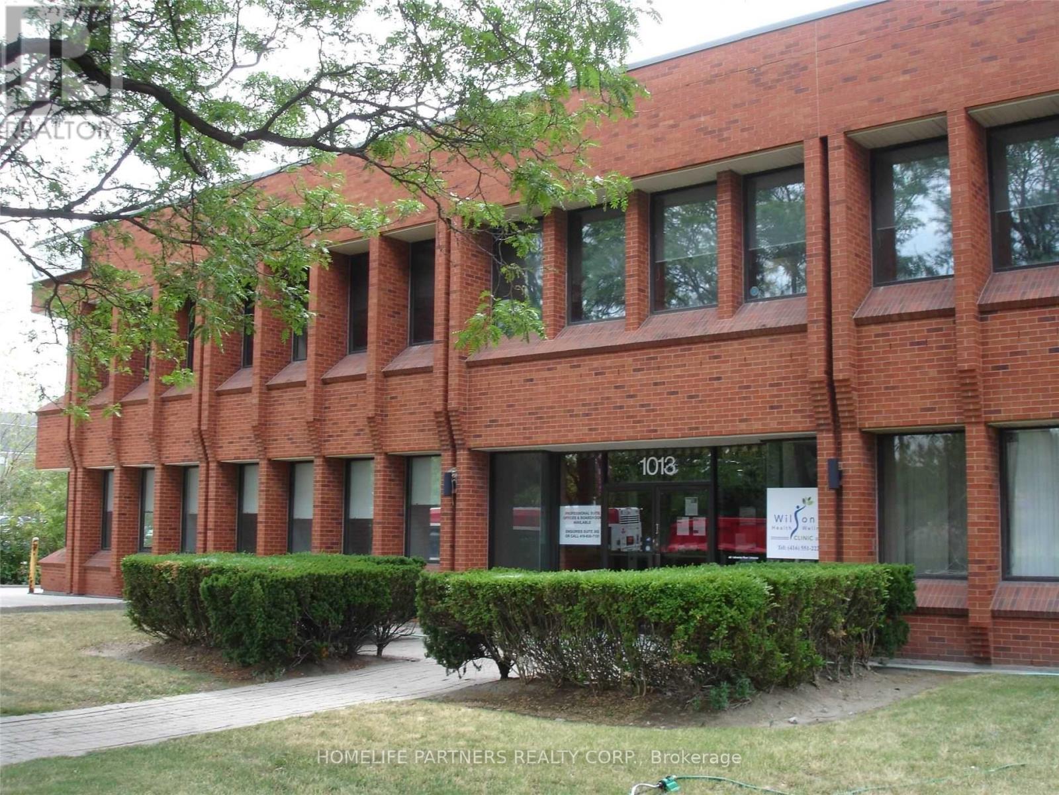
End unit. Parking for three. A fenced yard. And a condo fee that includes cable, high-speed internet and water. These are the details that set this West Mountain townhome apart, and they're just the beginning. Tucked into a family-friendly condo community with its own on-site park, this beautifully maintained three-bedroom home offers a unique split-level layout that creates natural separation between living spaces while still feeling open and connected. Step inside to a welcoming foyer leading up to the eat-in kitchen and dining area, featuring updated cabinetry and direct access to the private, fully fenced, low-maintenance yard, perfect for morning coffee, summer BBQs, kids or pets. Just above, the bright living room is filled with natural light from large windows. Upstairs, the primary bedroom enjoys its own level along with an updated 4-piece bathroom, creating a sense of privacy rarely found in a townhome. Two additional bedrooms are located on the next level, providing flexible space for family, guests or a home office. Outside, the double-deep driveway plus garage provides parking for three vehicles, an especially practical feature for multi-car households. The unfinished basement offers laundry, generous storage and additional space with future potential. Recent improvements include attic and basement insulation (2023), new windows and doors (2025), a furnace replaced approximately four years ago, and a whole-home humidifier installed in November 2025. The condo fee adds even more value by including cable TV, high-speed internet, water, building insurance and maintenance, common elements, and ground maintenance/landscaping. Conveniently located close to parks, schools, shopping and highway access, this is a West Mountain home that combines the privacy and outdoor space buyers want with the low-maintenance convenience of condo living. (id:62164)
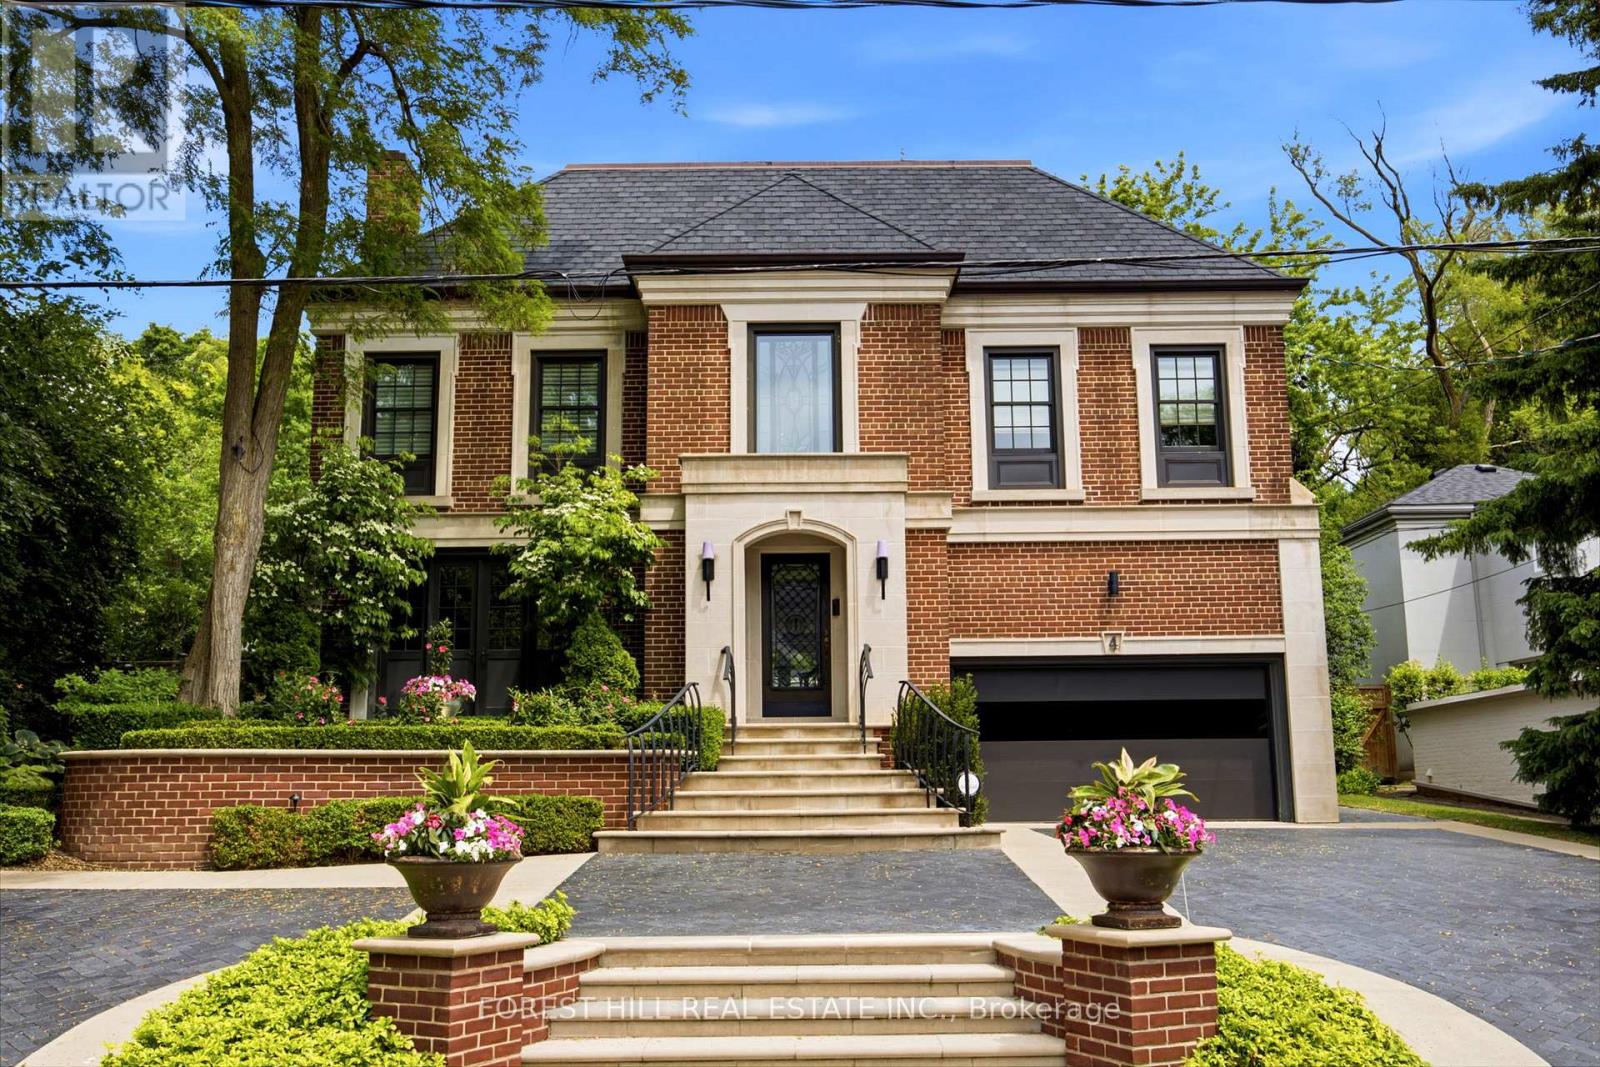
This stately refined family home sits on a quiet cul-de-sac. The property features a rebuilt front exterior with heated interlock circular driveway, garage and custom stonework. When you enter the front foyer and hallway you get a sense of the grandness of the living room & dining room. The large family room overlooks the private professionally landscaped backyard oasis. The Downsview Kitchen is equipped with top of the line appliances and overlooks a large eating area with skylight and a walk-out to a stone patio, which leads to a stunning custom Bona Vista salt water inground pool with a hot tub and a retractable enclosure over the pool for 4 season swims. There is also a cedar lined cabana and a charming seating area with a gas fireplace. The second floor has a rare 4 bedroom layout. The primary suite offers wall-to-wall built-in closets, a spacious dressing room with vaulted ceiling, a marble make up table, custom built-in closets, skylights, and a spa like four-piece ensuite. The other three bedrooms are spacious and share a marble bathroom. The third floor has two large bedrooms and share a renovated 3 piece bathroom. There is an abundance of rooms for storage in the lower level which also includes a recreation room, laundry room, and 2 piece bathroom. This home is the perfect setting for a growing family who value space and the serenity for outdoor play on a quiet child friendly Cul de Sac. (id:62164)
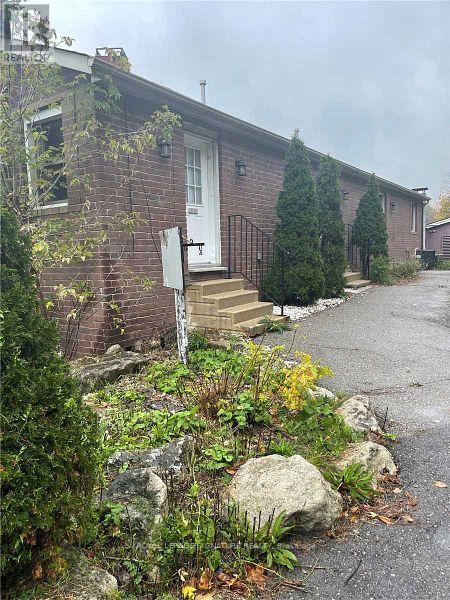
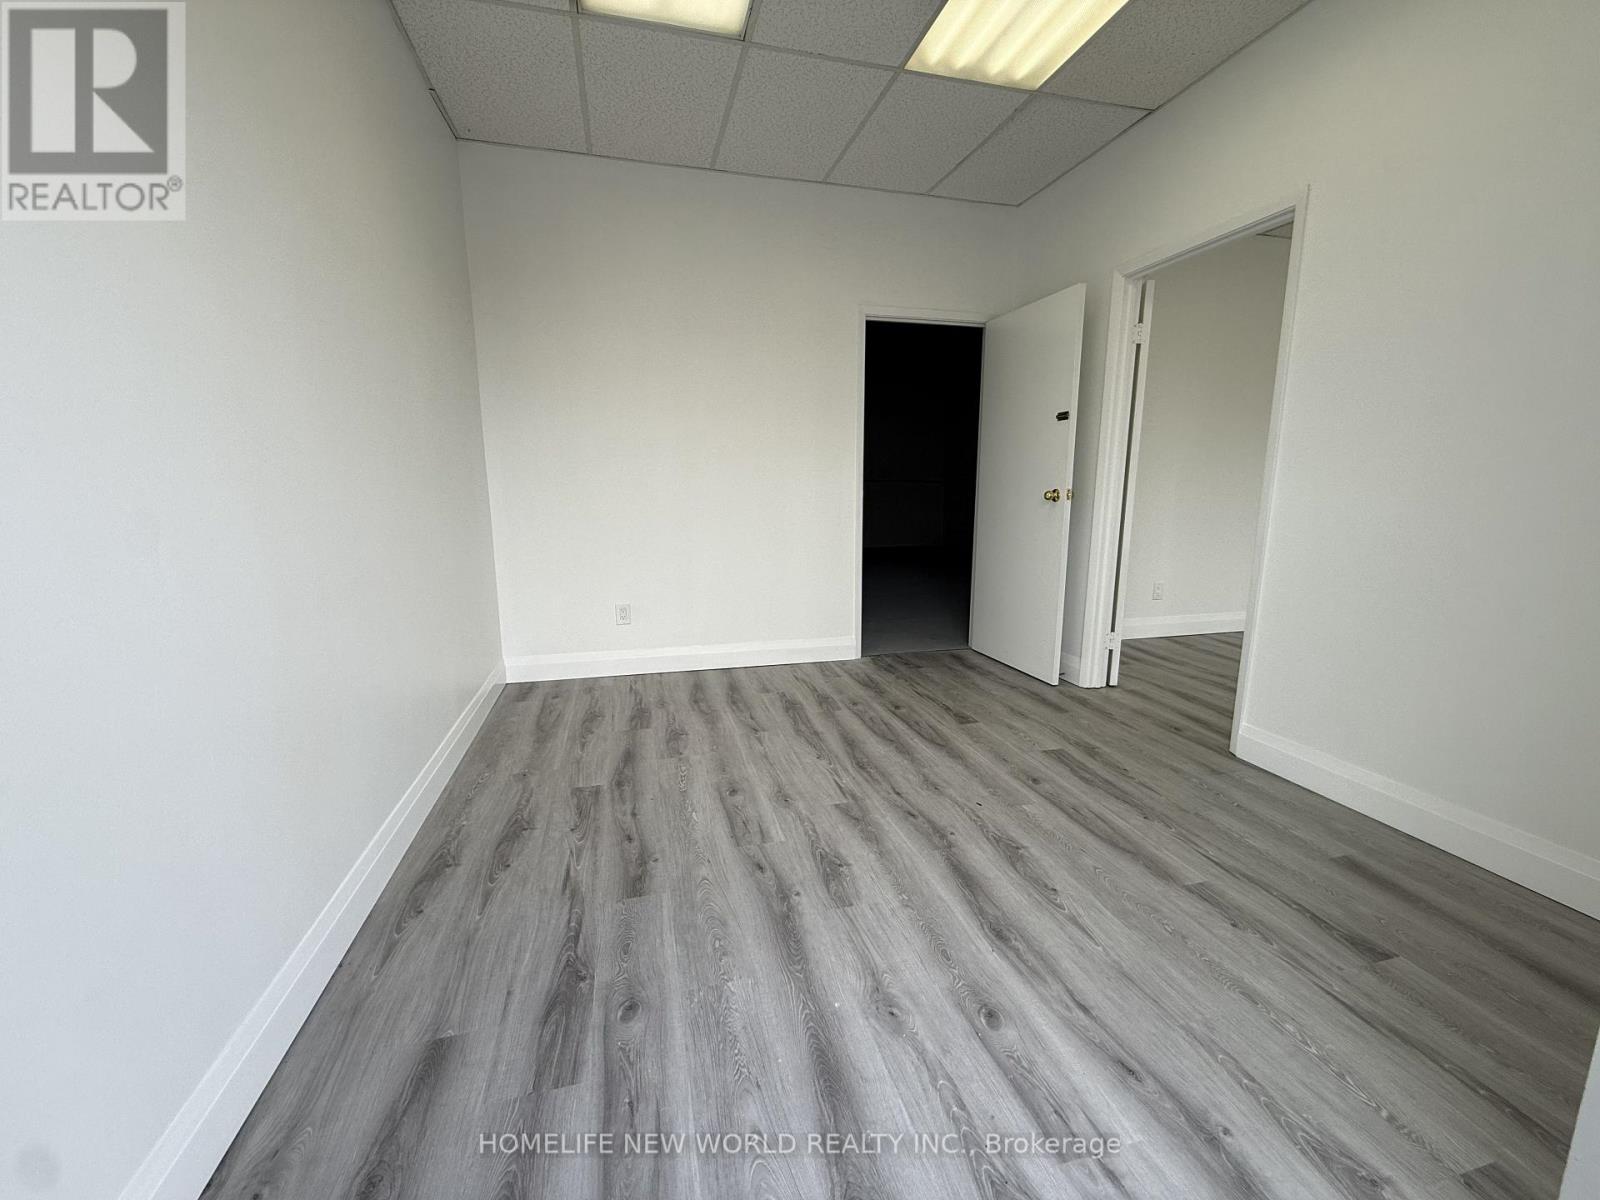
CLEAN AND BRIGHT SPACE SUITABLE FOR OFFICE OR PROFESSIONAL USE. VARIOUS USES WILL BE PERMITTED. TWO MINUTES FROM 401. PRIVATE WASHROOM WITH SHOWER AND SMALL KITCHETTE. 2 SEPARATE ENTRANCEs, OPEN CONCEPT, FRESHLY PAINTED AND NEWER LAMINATE FLOORING. GREAT LANDLORD. SEVERAL LONG TERM TENANTS ON THE PROPERTY INCLUDING THAI RESTAURANT AND "FINE OAK THINGS" FURNITURE. (id:62164)
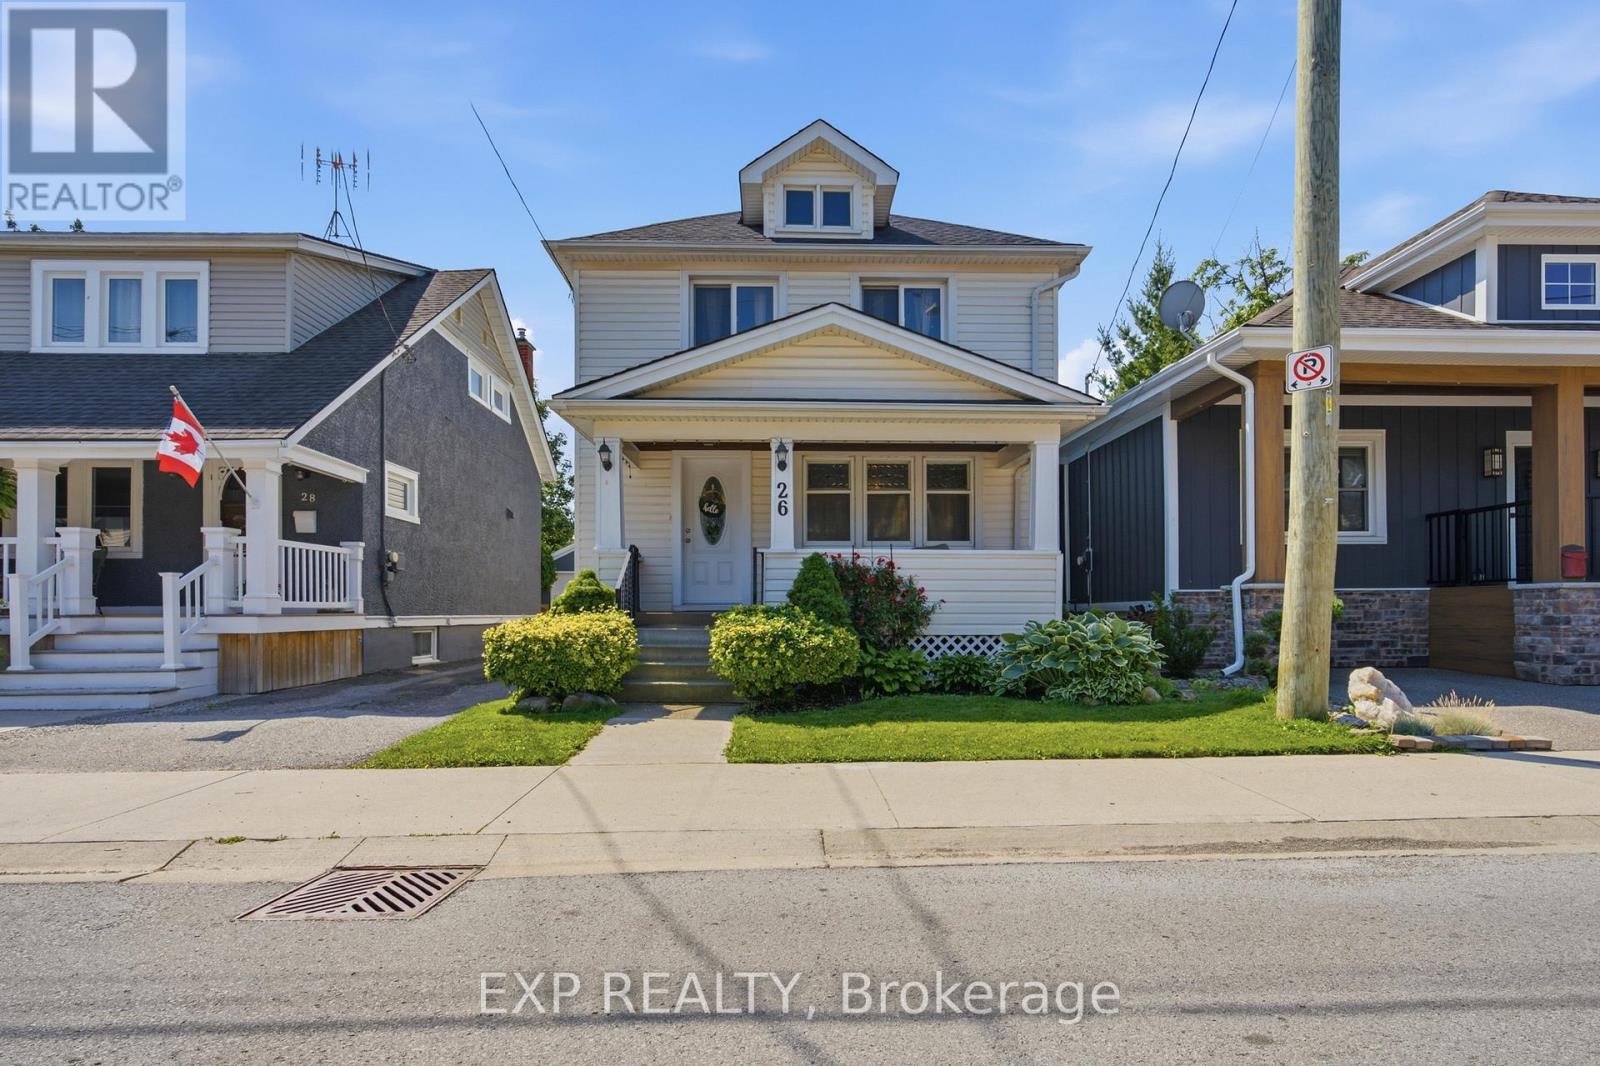
NEW PRICE!! Tucked into a quiet mid-town neighbourhood, this classic two-storey blends timeless character with the kind of updates that let you move in and simply enjoy it. Start your mornings on the covered front porch, spend summer evenings hosting friends on the brand-new rear deck, then take a short 12-minute stroll to Montebello Park for concerts, festivals, and everything that makes downtown St. Catharines such a vibrant place to live. With the QEW, Highway 406, shopping, restaurants, and everyday essentials just minutes away, this location makes getting around effortless. The 30' x 90' lot is private, fenced, and surrounded by mature trees, offering just enough outdoor space to enjoy without spending every weekend maintaining it. A large shed at the rear of the mutual driveway provides excellent storage or covered parking for one vehicle. Inside, you'll find the details that give older homes their personality. Refinished original hardwood floors, warm wood trim, generous principal rooms, and a dedicated dining area create a home that feels welcoming from the moment you step inside. The kitchen offers plenty of cabinet space and opens to a practical rear vestibule that's perfect for coats, shoes, and keeping everyday clutter out of sight. Upstairs are three comfortable bedrooms, each with its own closet, along with a renovated 4-piece bathroom. The partially finished basement adds valuable bonus space with a rec room, laundry area, two-piece bathroom, and mechanical/storage space. Recent improvements include roof shingles (2025), rear deck (2025), upstairs carpet (2023), updated 100-amp electrical service with ESA certification, a replaced main plumbing stack, plus updated wiring, switches, receptacles, and fixtures. Whether you're buying your first home, adding to your investment portfolio, or looking for a home with authentic character and practical updates in a walkable location, 26 Lowell Avenue is ready for its next chapter! (id:62164)
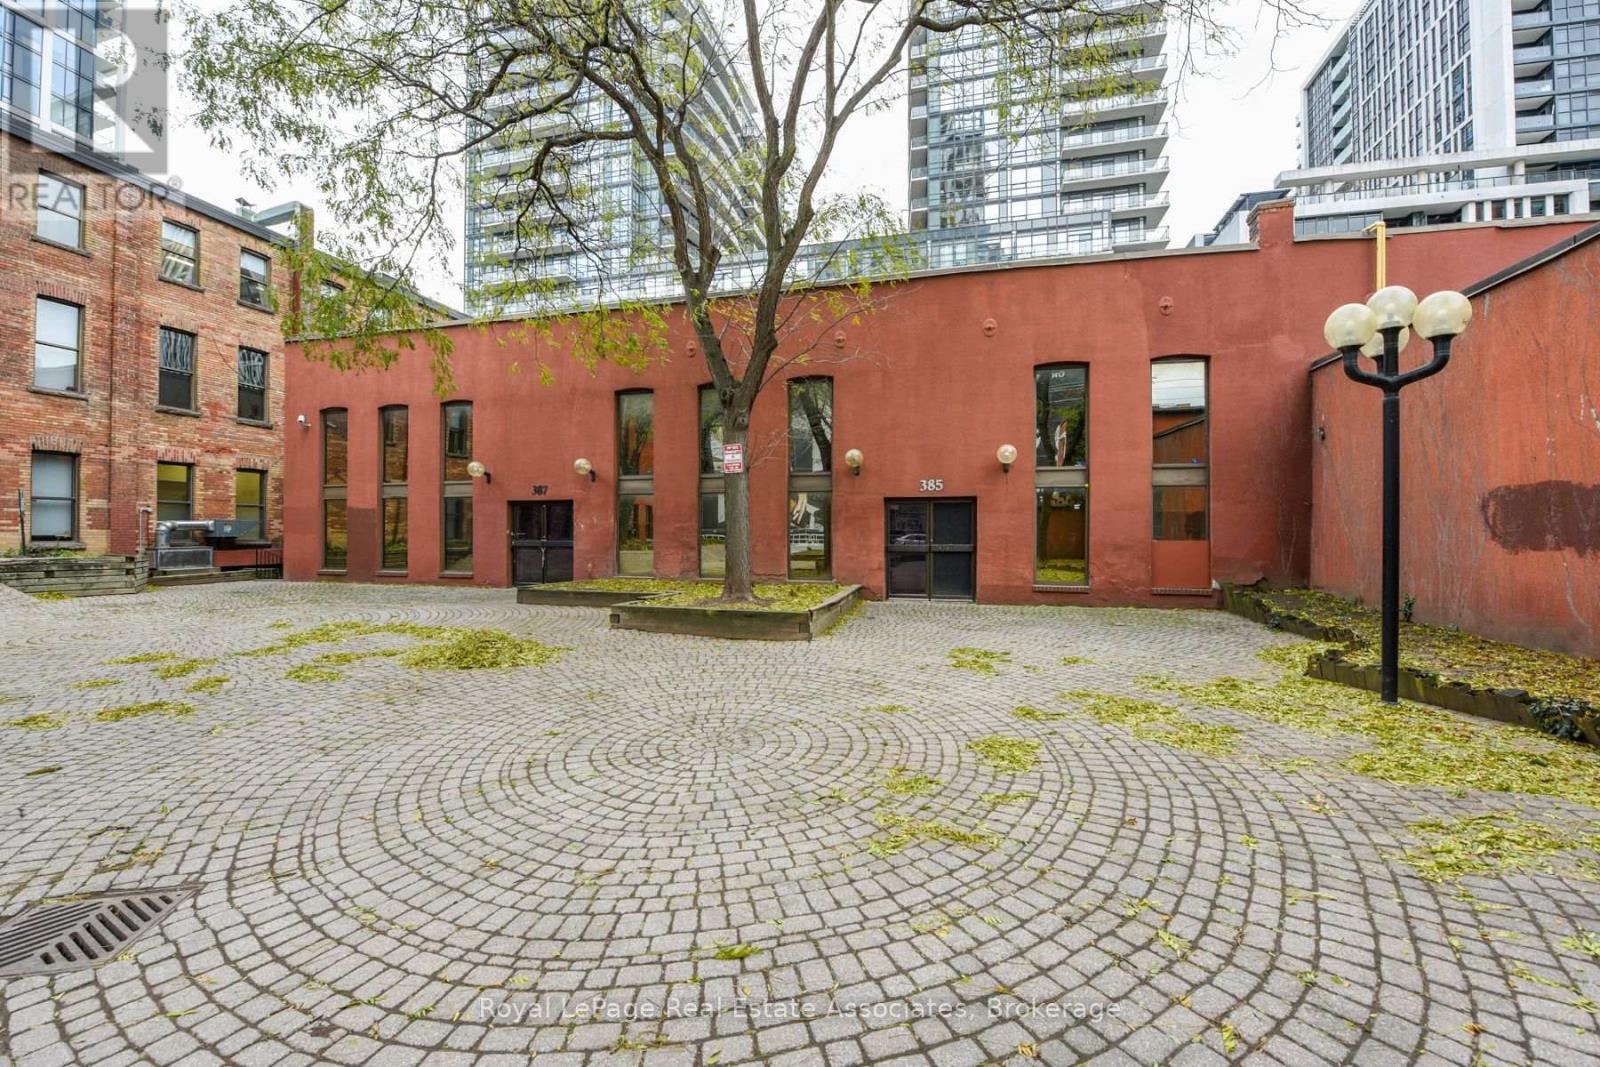
Rare opportunity to lease approximately 14,000 sq. ft. of renovated office/retail space plus an additional 2,000 sq. ft. mezzanine. The space features high ceilings, including approximately 50% of the premises with impressive 30-ft. ceilings, a newly renovated modern kitchen, two boardrooms, five washrooms, a shower, and direct access to an exceptional approximately 10,000 sq. ft. private courtyard. The expansive layout offers excellent flexibility for a variety of commercial uses, including professional office, furniture showroom, restaurant, recreational uses, or potentially pickleball courts, subject to zoning and approvals. The large outdoor courtyard provides an excellent opportunity for businesses seeking additional outdoor space and could be ideal for restaurant seating, events, or customer amenities. Parking is available through a Green P parking lot with approximately 22 spaces, with ample additional parking available next door to the west. Flexible unit sizes are available, including approximately 2,000, 4,000, 10,000, 20,000 and 30,000 sq. ft., subject to availability. A rare opportunity to secure a large, flexible commercial footprint with valuable outdoor space and convenient parking. Uses are subject to zoning and municipal approvals. Information is provided for general reference only and should be independently verified by prospective tenants. Space is offered on an "as is, where is" basis. (id:62164)
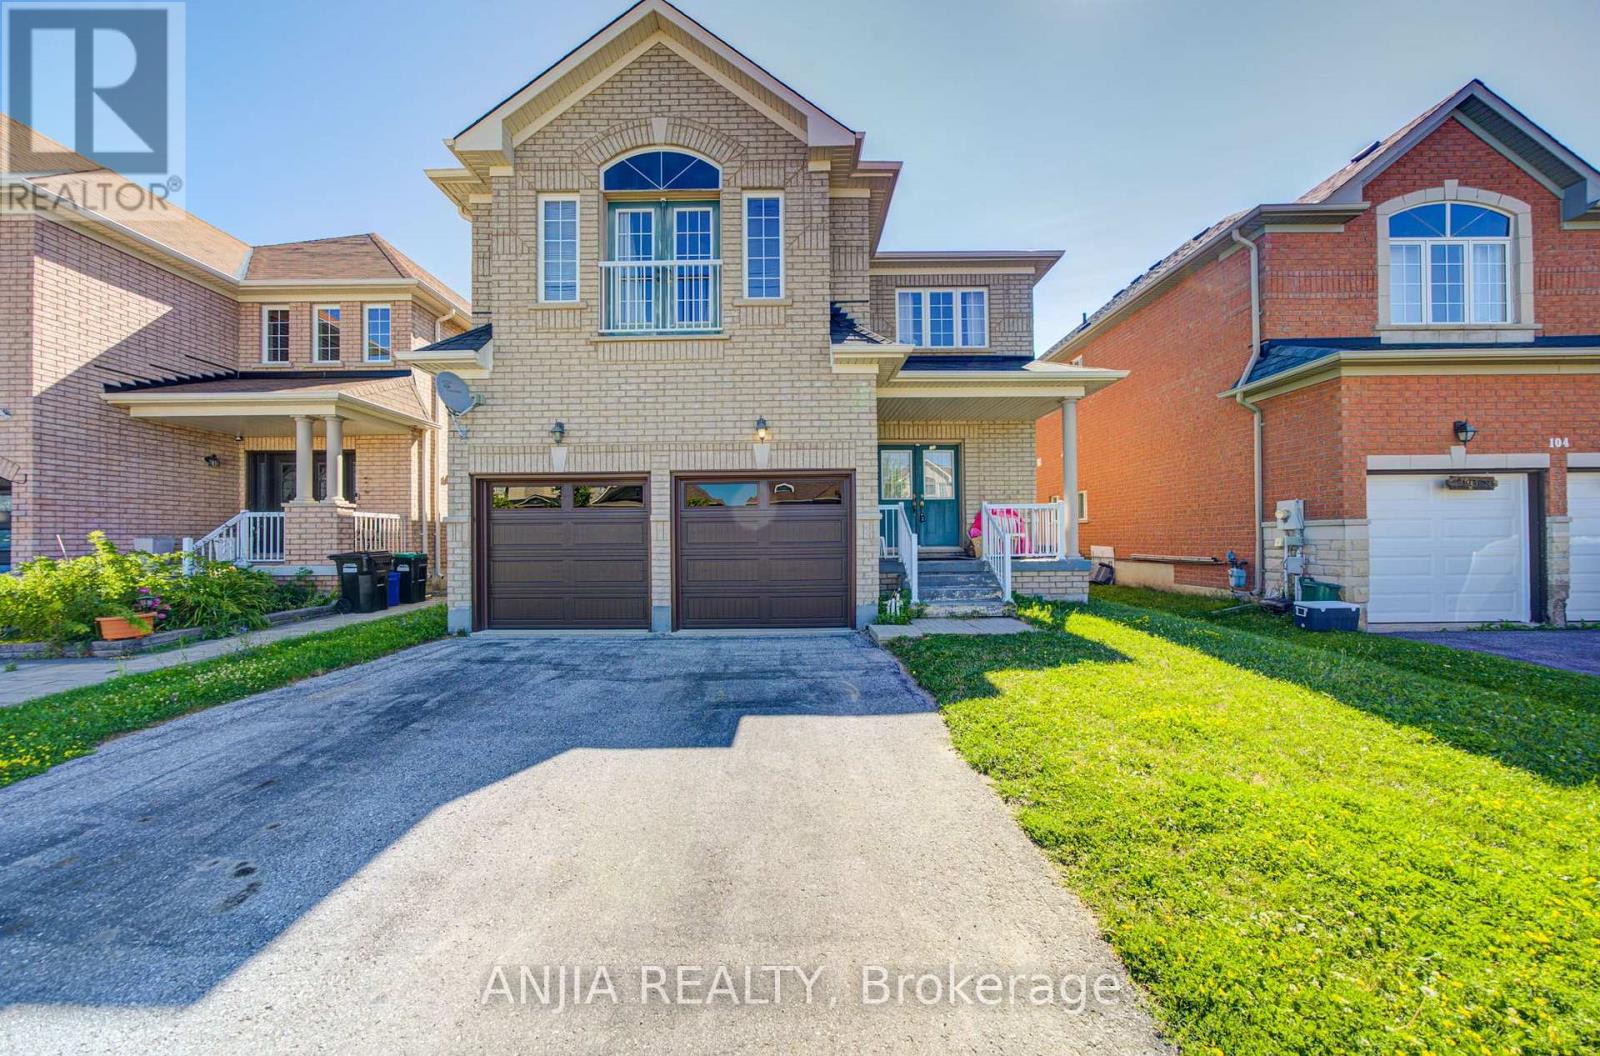
Gorgeous, bright & cheerful 4Beds 3Baths 2-car garage detached house, sun-filled, very special home w dd Entry. Fronting on a lovely large park and backing on a beautiful green space.South-east facing, so warm and bright all year round. Large Backyard to enjoy your bbq and friend gatherings, 9' ceiling.4 Spacious Bedrooms!! Master Bedrm W Huge W/I Closet & 5Pcs Ensuite W Stand Shower & deep corner soaker tub for relaxation. Gourmet Kitchen W Huge Island + Breakfast Bar, upgraded/ extended cabinetry, SS High-end SS Appls. Hwd On 1st Flr, Oak Stairs. House entrance from the garage w/garage door opener & remote for easy grocery shopping handling. Zebra Blinds. Spacious separate family and dining rooms. 2nd Floor Laundry room w Sink & high-capacity washer and dryer and a big sink for all your daily chores. No Neighbor At Your Back Or Front! Watch Your Kids Play At The Splash Pad in Summer & the basket ball court/ slides in Winter & Enjoy Their Loud Laughter :) Or Have Your Evening Walk on the Trails And Have Your Morning Coffee At Your Private Deck Overlooking The Gorgeous Views Of The Green Space. Very spacious house, great for your growing extended/multi-gen family. On school bus route to the top schools in the area (both Catholic & Public elementary & secondary). Just across from the new Sports & Recreation Center on Shellard lane. Mins from Costco, Lynden Park Mall and the HWY 403 for easy commuting. Rent excludes basement. (id:62164)
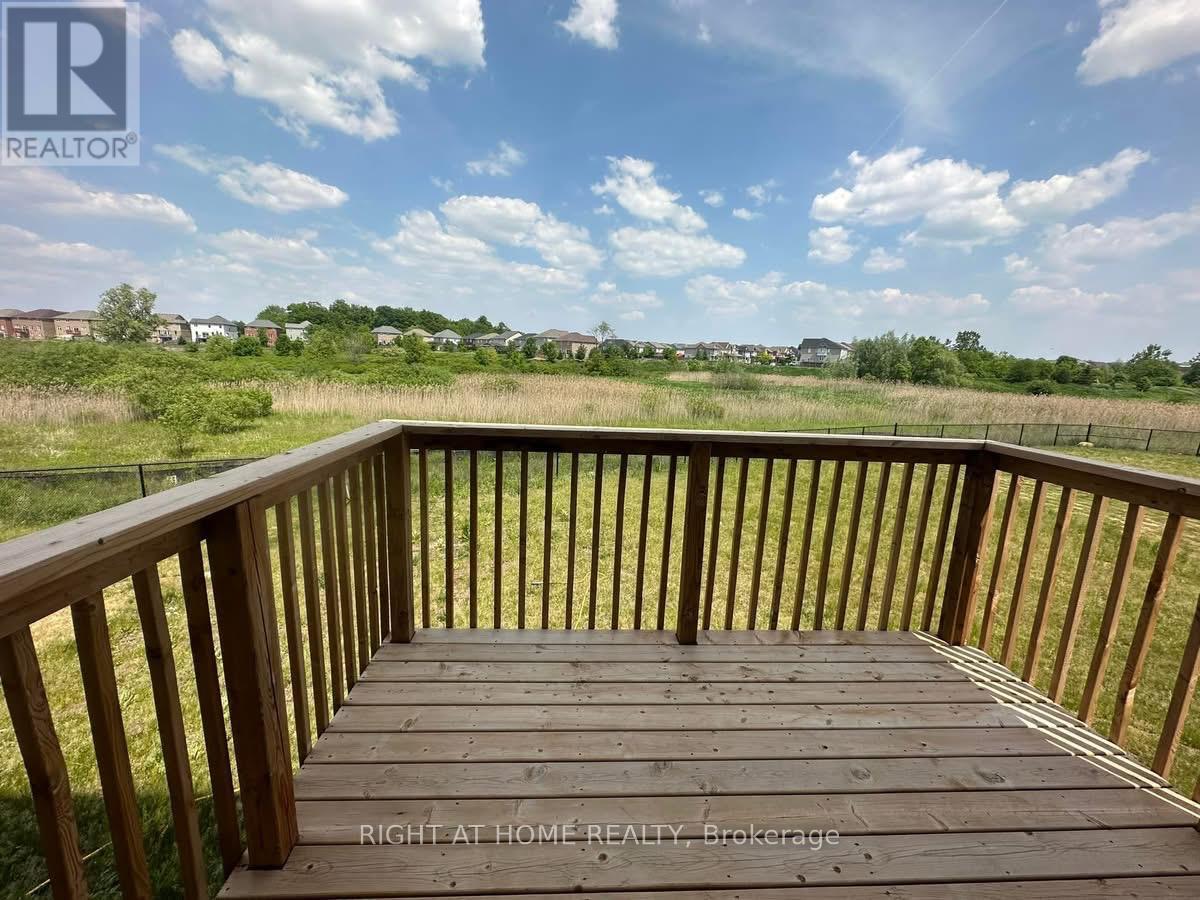
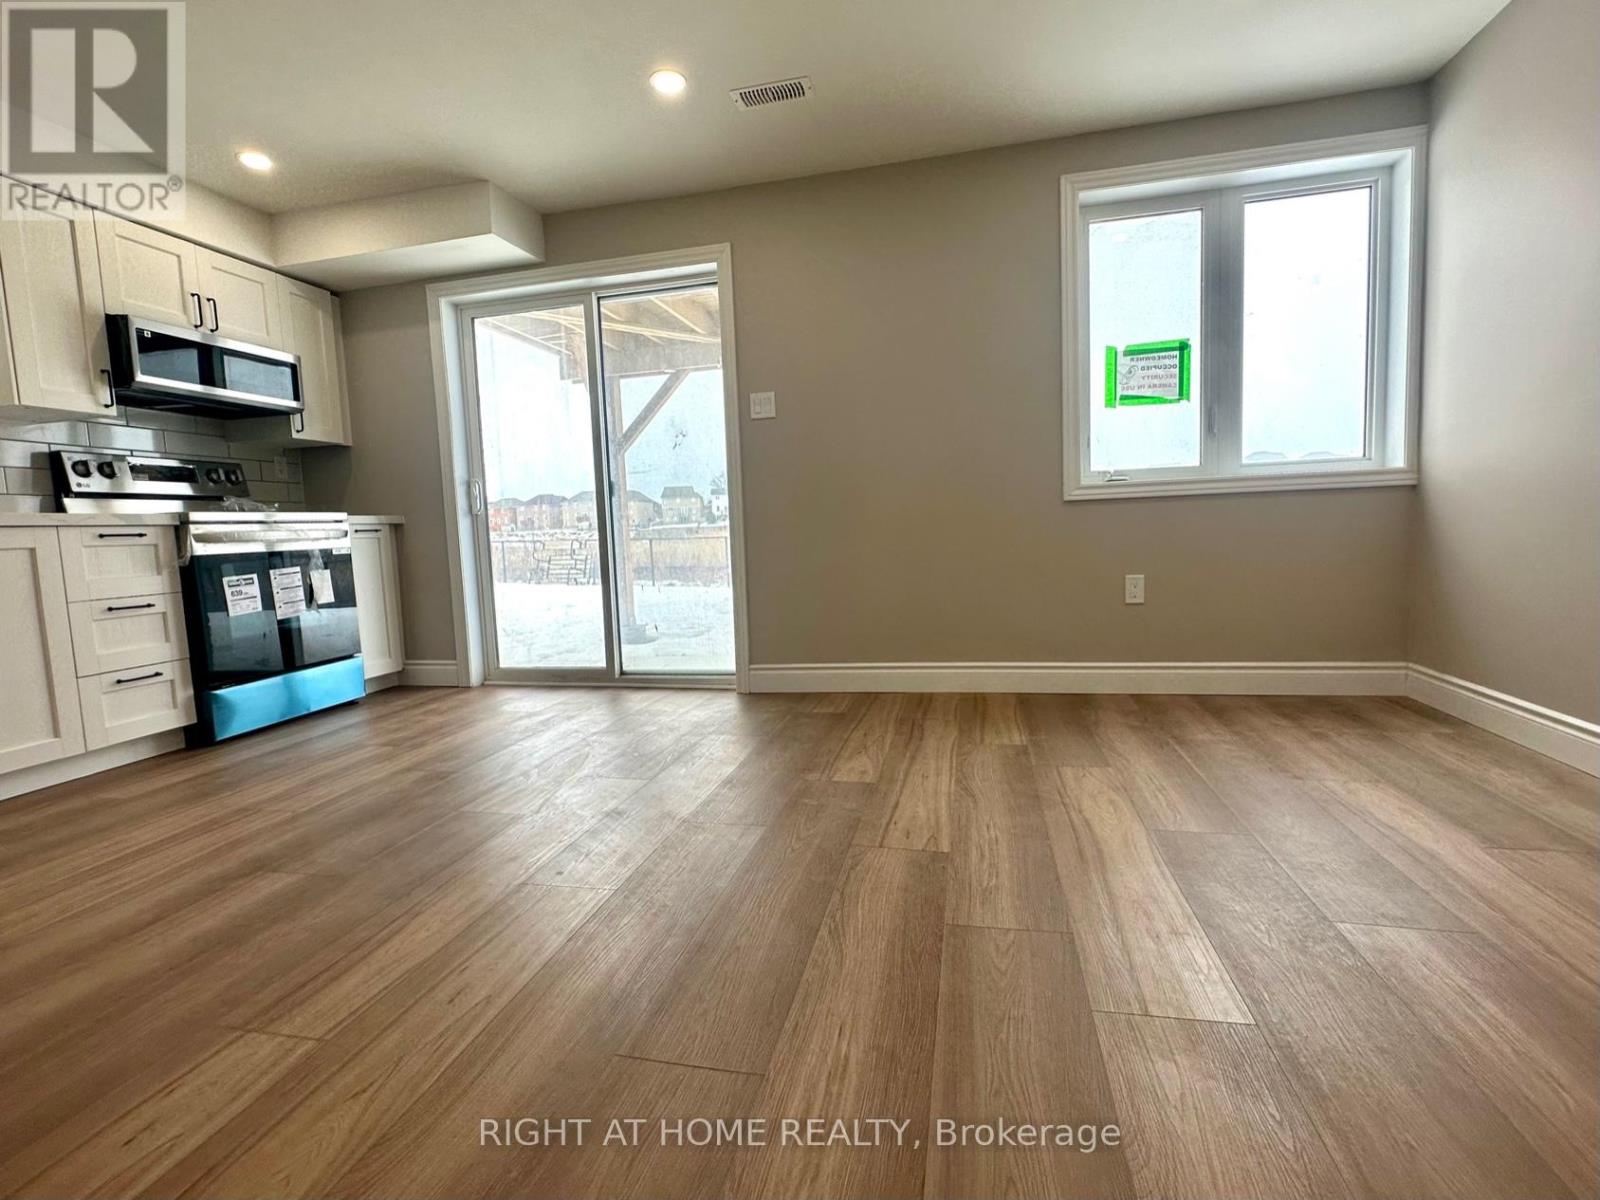
Exceptional walkout, fairly new 2-bedroom + den legal basement apartment w private cosy backyard (practically 3 rooms ). Five-star finishes. Ready to move in, 2 decent-sized bedrooms w large windows, mirrored closets, led lights. Chef's modern white kitchen w plenty of countertops and cabinet space, SS Appliances (Dd Fridge, SS Elec Stove, SS B/I Dishwasher, BI over-the-range Microwave). Quartz countertop and custom backsplash! Very Bright apartment W Loads Of Sunlight, Parking spot on driveway and plenty of street parking available. Custom Zebra blinds installed. Separate side entry. Luxury upgrades and finishes, carpet-free, vinyl floors. Living room overlooks a greenspace with walkout to a private backyard. Plenty of storage space under stairs. Bonus: Coat closet! Private laundry w full-size washer and dryer. Spa-like upgraded bathroom w spacious soaker tub, quality tiles, upgraded vanity w LED light mirror. This Beauty backs on a green space and fronts a lovely kids park w play areas, basketball court & a splash pad. No neighbours in the back or front. Private small fenced backyard oasis overlooking the ravine, perfect for your BBQs and gatherings, separate from the upper tenant backyard. Steps To All Amenities: Great Schools, Shopping, Parks, Bus Route, Trails & Close to colleges and the Hwy, as well as Costco Brantford. Tranquil and safe neighborhood great unit for families & professsionals working from home! (id:62164)
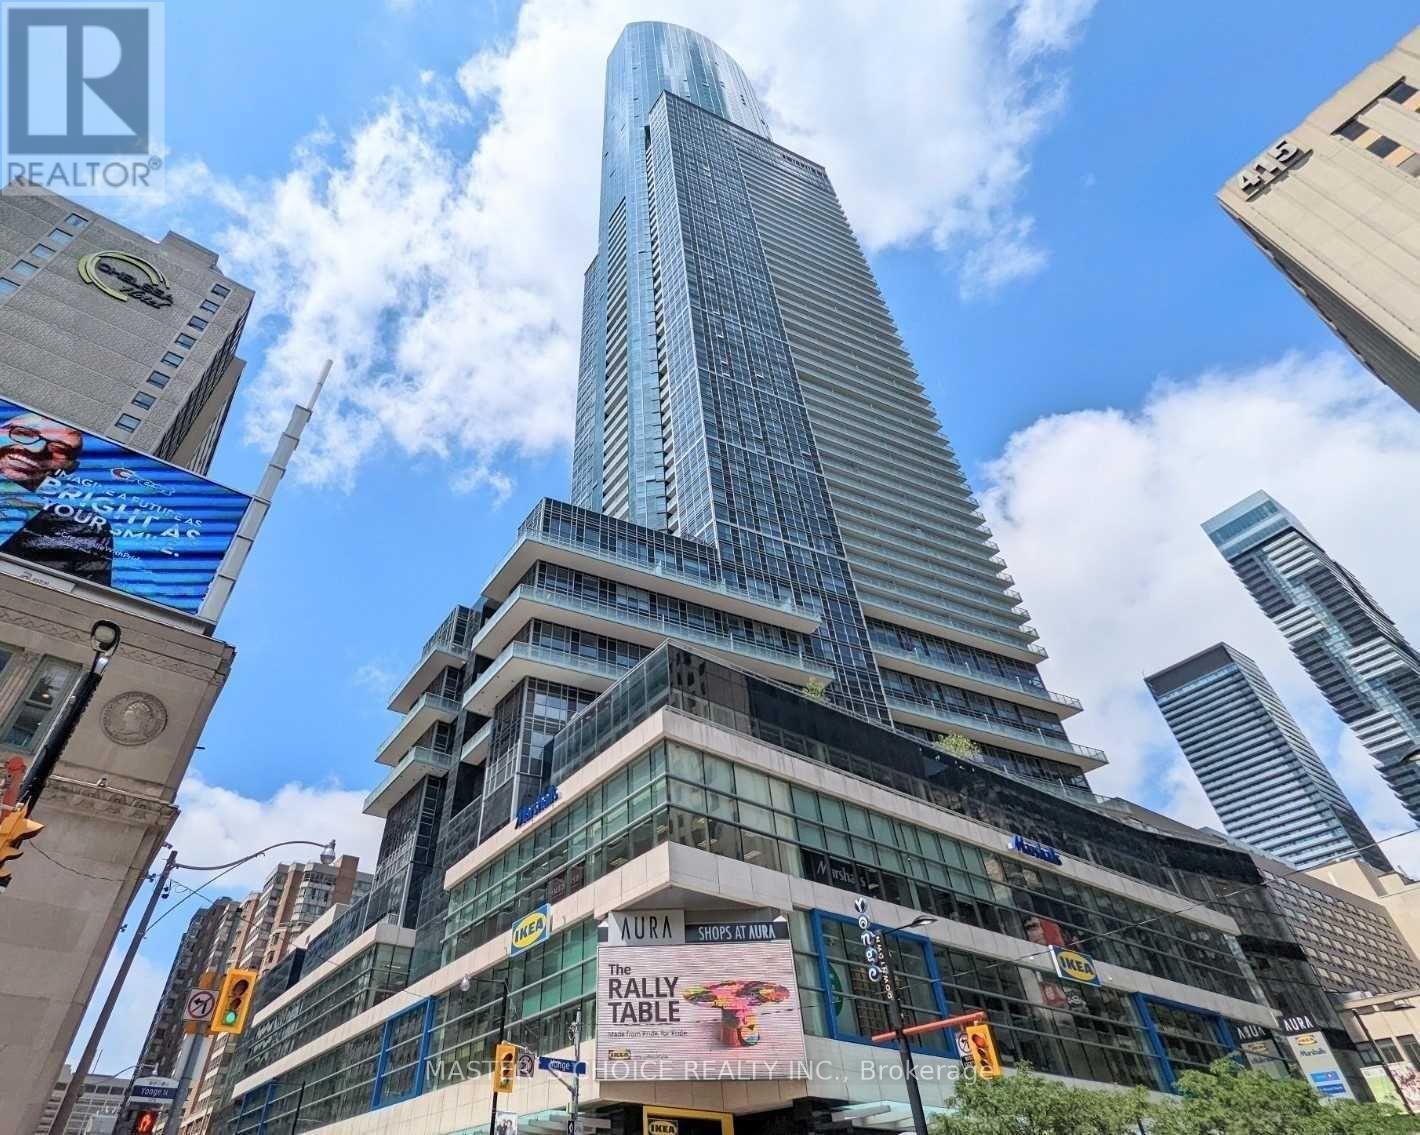
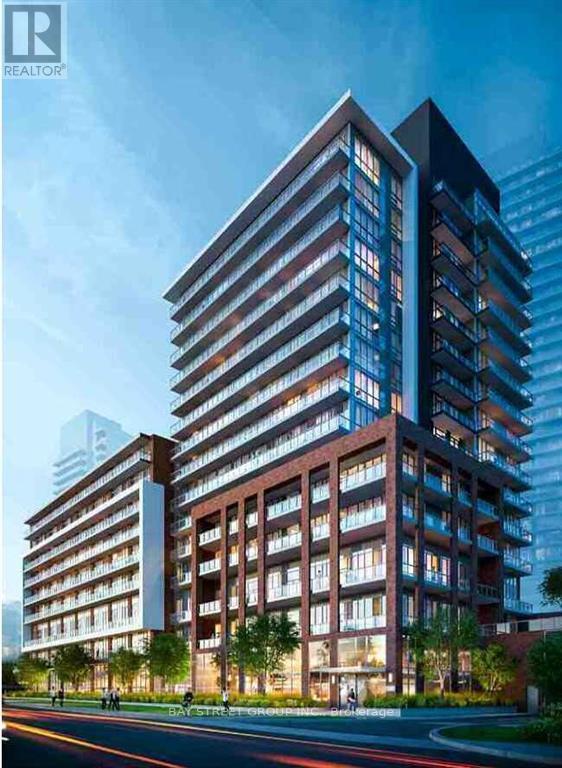
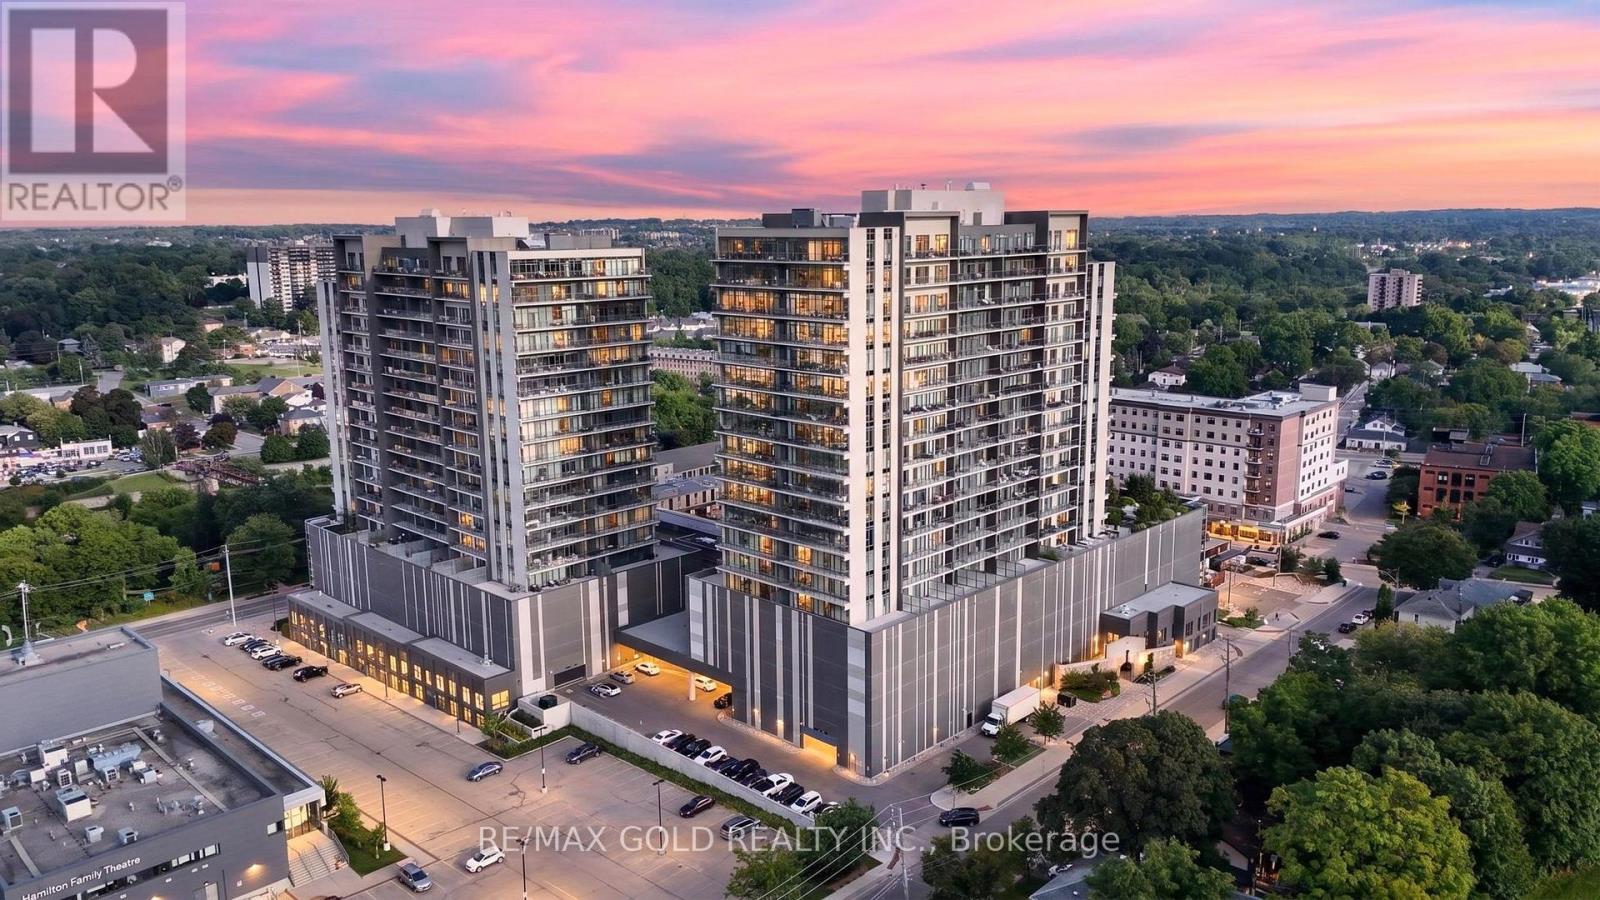
Aura Condo 2Br, 859 Sq + Balcony, 2 Bath, Spacious & Bright Suite. With Breathtaking View Of South & West Lake & City. Highest Residential Condo Over The City. A Sleek & Sculpted Monument Of Glass & Stone, The Ultimate In Luxurious Downtown Living. Modern Style, Floor To Ceiling Windows, 9 Ft Ceiling, Open Concept, Granite Kitchen Counter Top, Large Ensuite Locker. Fitness Centre, 24Hrs Concierge, Path, Eaton Ctr... (id:62164)
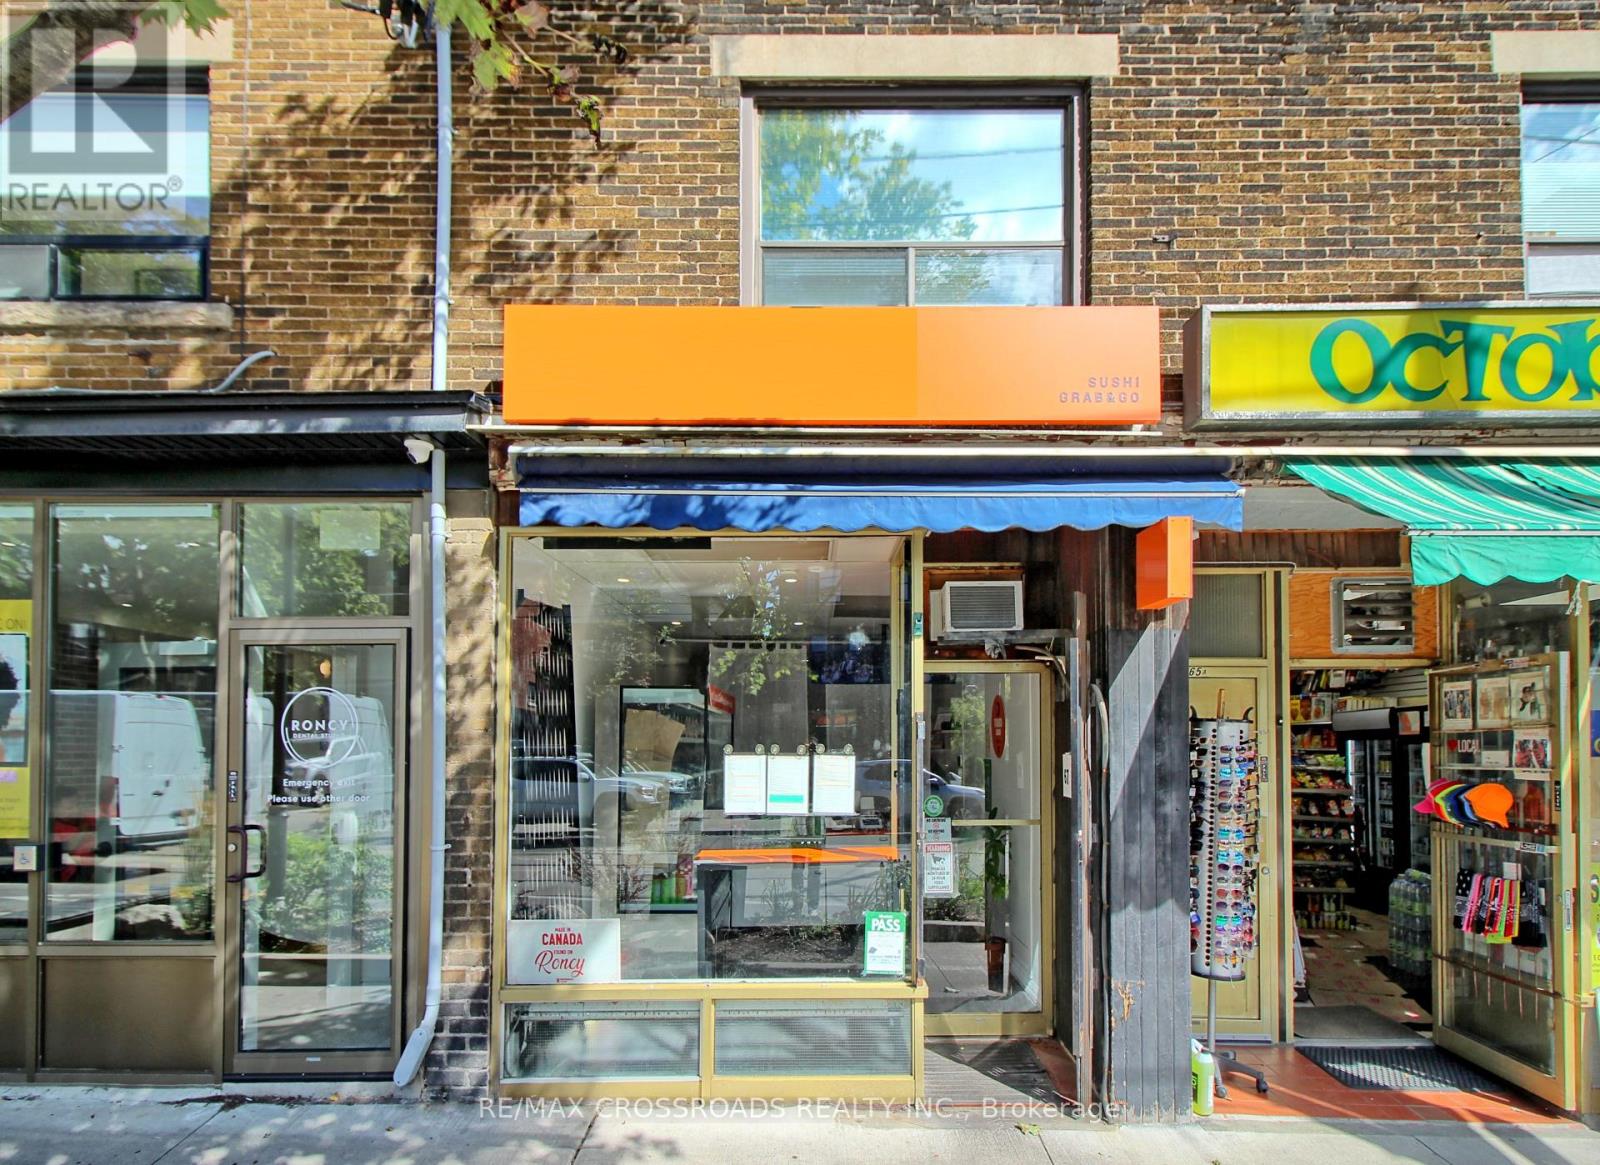
Turn-key Japanese take-out restaurant for sale in the heart of trendy Roncesvalles Village - directly across from a streetcar stop with excellent, steady pedestrian traffic and a loyal base of regular customers. Low food cost and a simple, easy-to-learn menu make this an ideal opportunity for a first-time owner-operator or an experienced restaurateur looking to expand. Business name/brand are not included in the sale. Don't miss this opportunity. (id:62164)
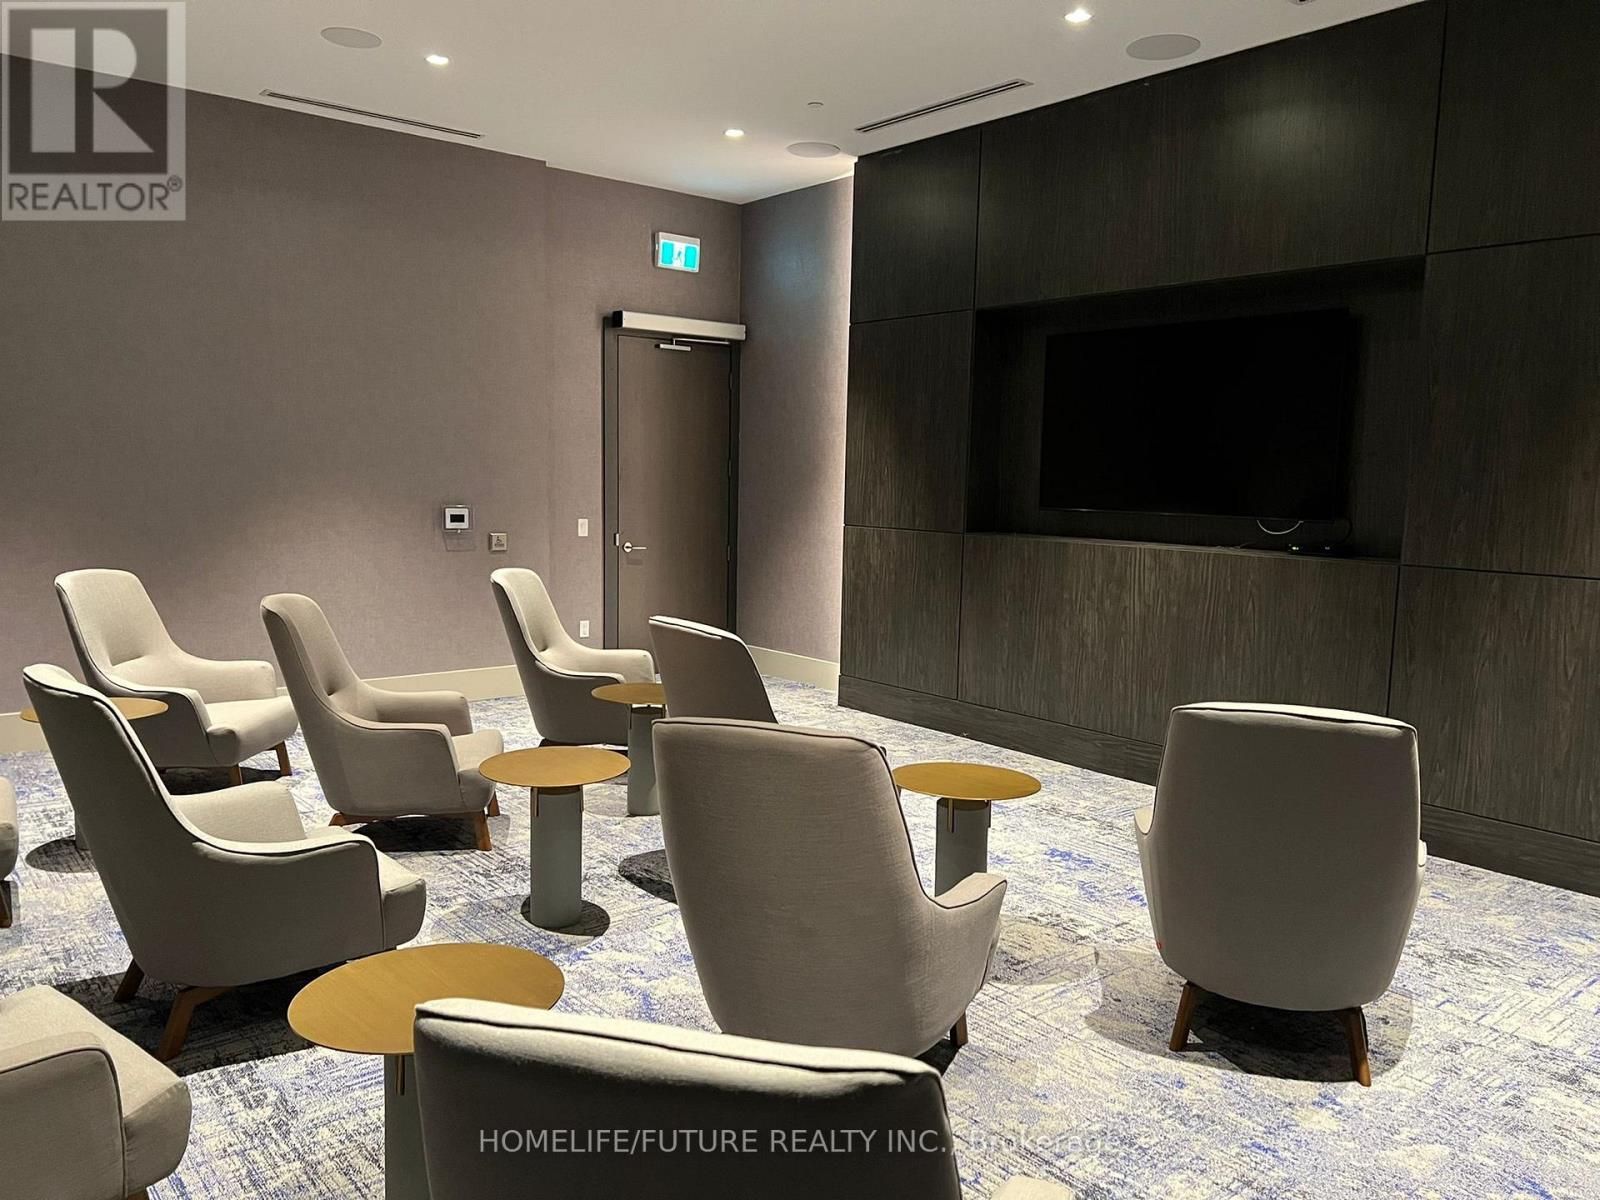
Spacious Split Layout 2 Brs With 2 Full Baths, 1 Parking Included! Mins Walk To Don Mills Subway, Ttc & Fairview Mall. Steps To Supermarket, Medical Centre, Park, Library, Across The Street From New Community Centre, Elementary School. Great Amenities, Indoor Swimming Pool, Theatre Room, Fitness Centre, And Yoga & Pilates Studio! (id:62164)
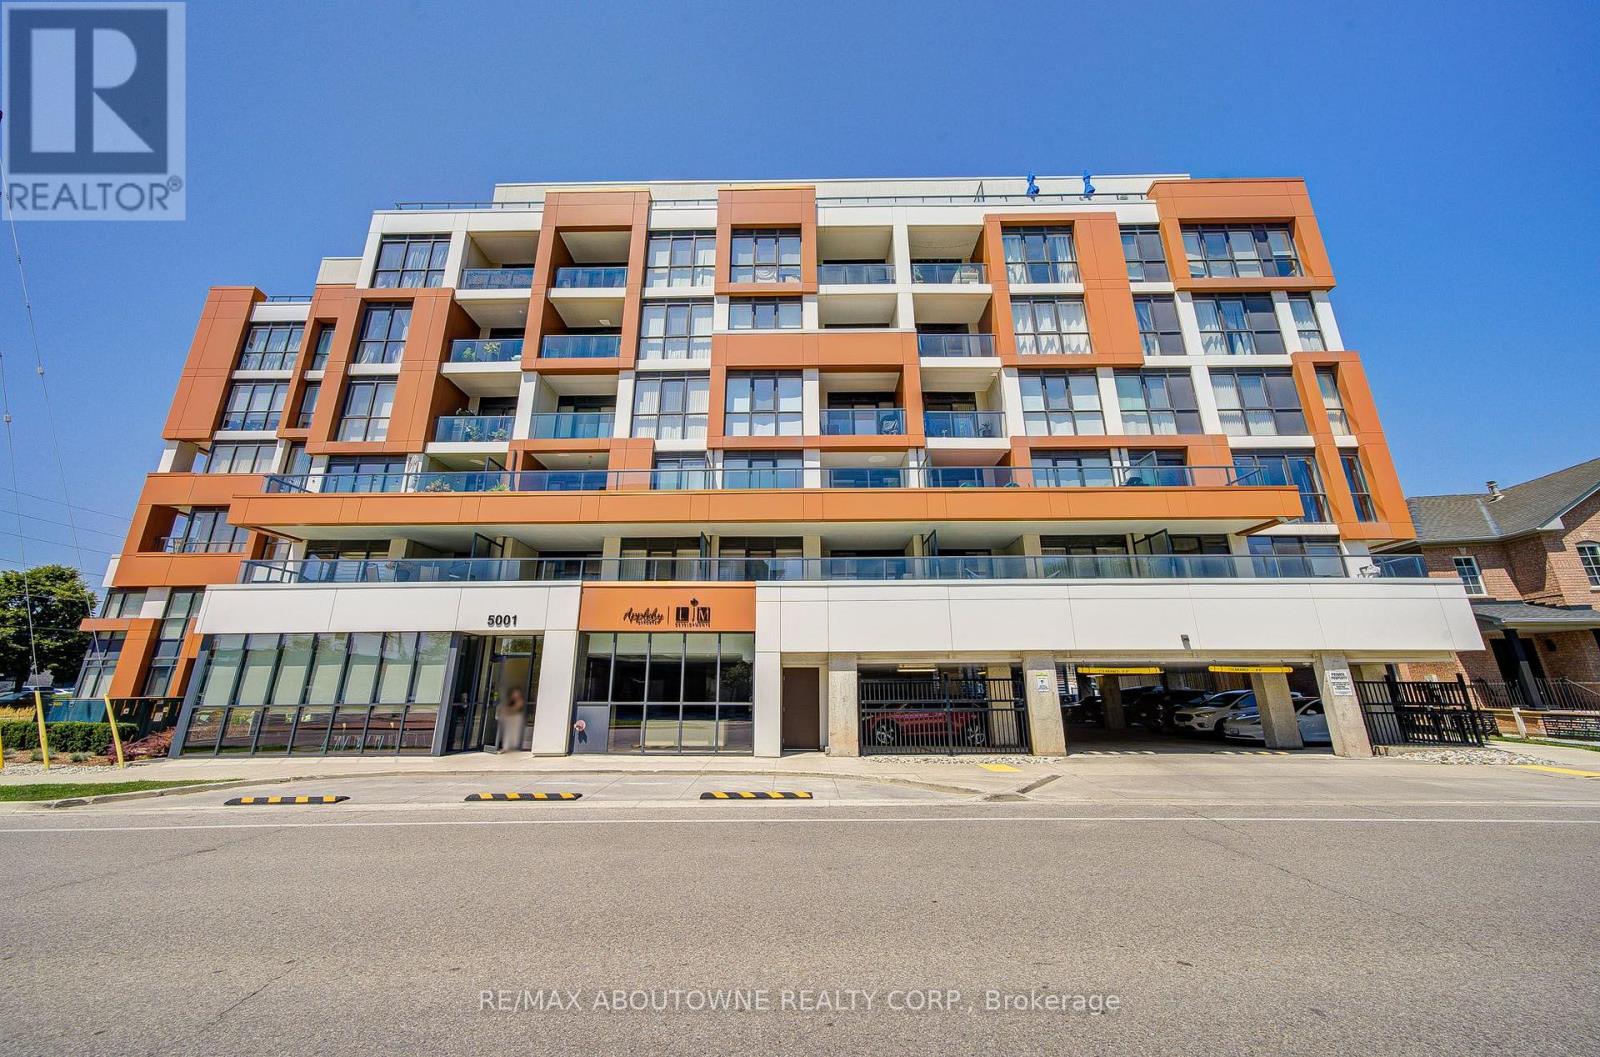
Welcome To Luxurious Appleby Gardens! A Bright And Spacious One Bedroom With A Walkout Balcony. Modern Finishes & Wood Floors Throughout. Situated In Burlington's City Core Close To Everything You Need! Amenities Include: Gym / Exercise Room, arty/Meeting Room,Concierge, Visitor Parking. (id:62164)
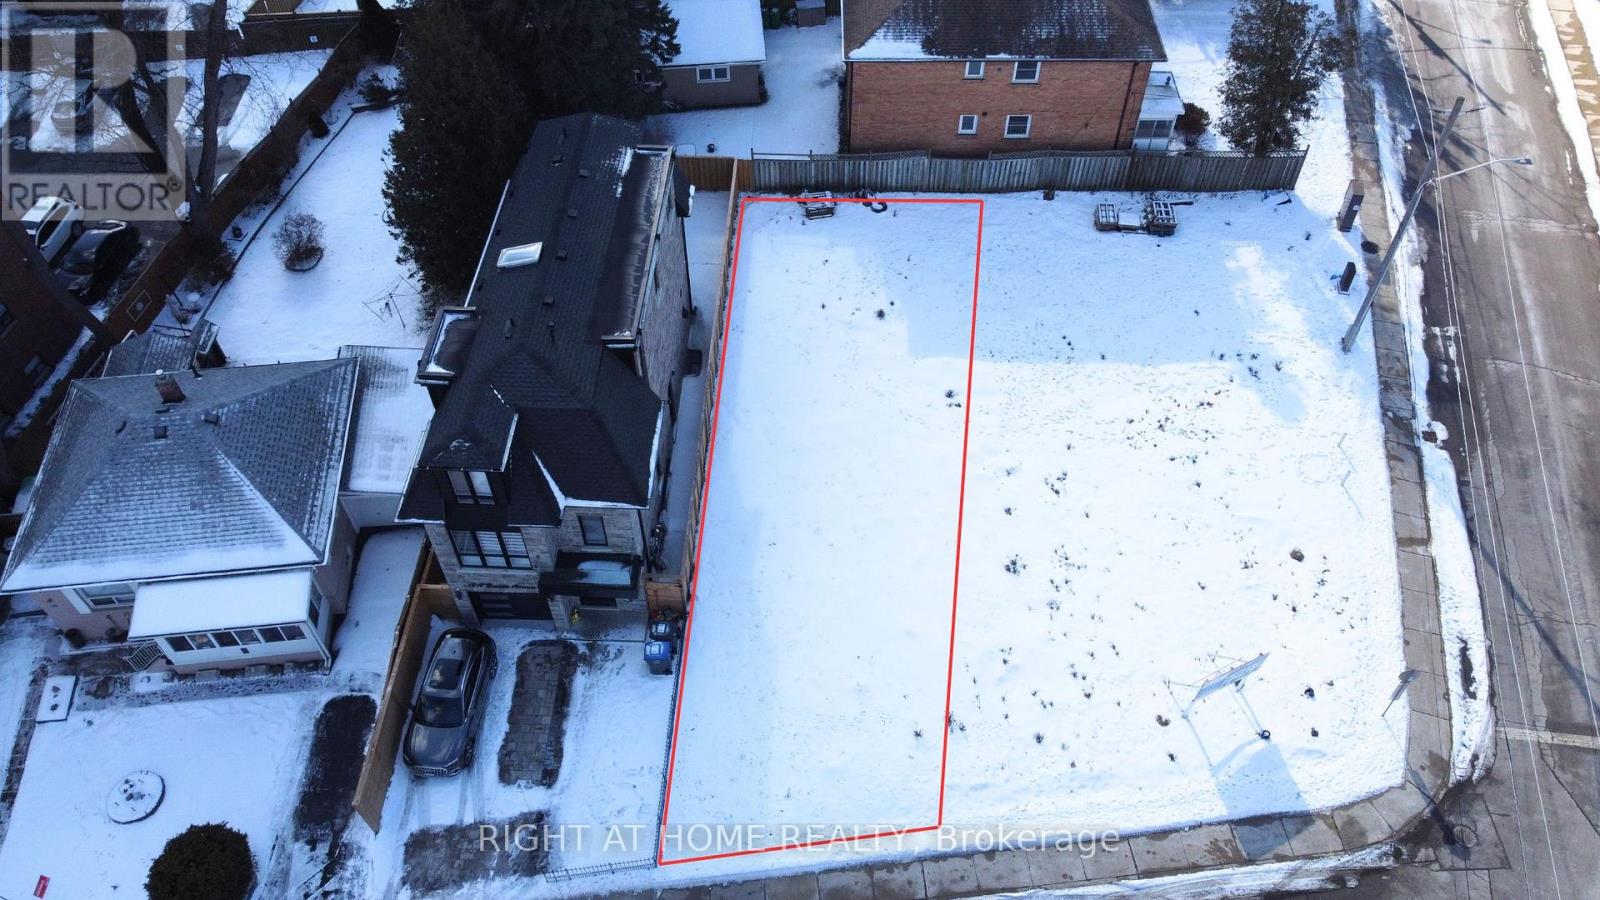
Build your Luxury Detached 3 story home now! Vacant Land with Drawings complete, lots are severed + registered, and permits for a 2,116 sq ft/ 4 bedroom/ 5 bathroom/1 car garage were previously approved! Check out the photos of the designed home. Survey, drawings and renderings are available. Everything is ready for you to build, find a good general contractor and you can move in by the end of the year. This is located in the sought after Port Credit Area, walking distance to the lake, parks, marina, schools, Loblaws Plaza, Shoppers, Restaurants, Coffee shops and much more. Short drive to the QEW, Port Credit Go station, Mississauga Golf Club and more. Quotes/ Build Proposals from PNK Custom Homes available! (id:62164)
Welcome Home to Westminster: The Perfect Space for Your Growing FamilyNestled in one of South London's most welcoming, family-oriented neighbourhoods, this pristine two-storey townhouse is ready for its next chapter. From the moment you walk through the spacious front entryway-complete with a large closet and a convenient main-floor powder room-you'll feel right at home.The heart of the house features a bright, functional kitchen with updated cabinetry that maximizes storage, flowing seamlessly into an open dining and living area designed for family movie nights and holiday dinners. Upstairs, three peaceful, oversized bedrooms and a full 4-piece bathroom offer a relaxing retreat for everyone.Looking for extra space? The fully finished basement adds incredible versatility with a large recreation room, a convenient 3-piece bathroom, laundry facilities, and a dedicated utility workshop for your DIY projects. Outside, your private, fully fenced patio and deck await-the perfect backdrop for morning coffees or evening entertaining.Located just steps from local schools, parks, and excellent restaurants, and only minutes from White Oaks Mall and Landmark Cinemas. With seamless transit routes and rapid access to Highway 401, this home perfectly balances community charm with city convenience. (id:62164)
Welcome to this spacious double garage detached home offering approximately 3,120 sq. ft. of well-designed living space. Featuring 5 generously sized bedrooms and 4 bathrooms, this home is ideal for growing or multi-generational families.The main floor and second-floor hallway showcase elegant hardwood flooring, adding warmth and timeless appeal. A functional and thoughtfully designed layout offers spacious principal rooms, providing plenty of space for both everyday living and entertaining. Situated in a desirable Barrie neighbourhood, this home combines comfort, functionality, and ample living space, making it an excellent opportunity for families seeking room to grow. (id:62164)
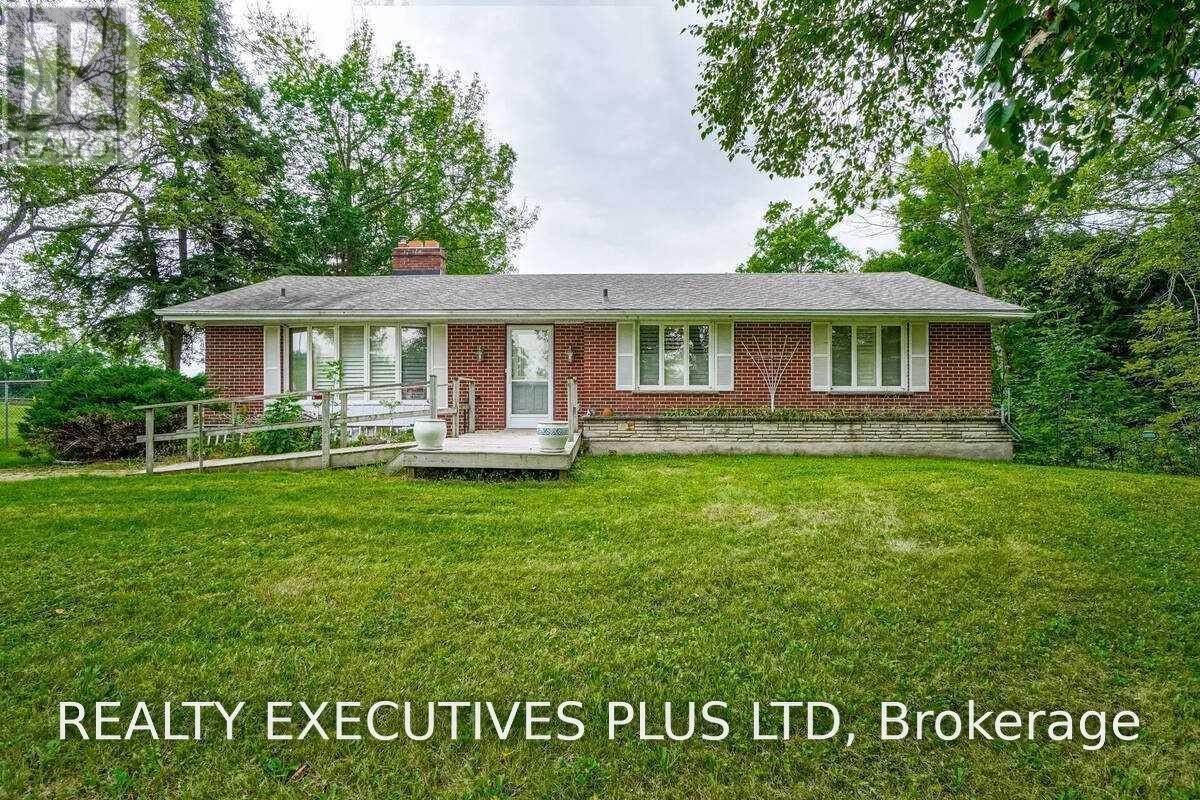
Acres of Fertile Land & Country Living in Caledon. Escape to your own slice of rural paradise, just south of Orangeville. This 92-acre property offers the perfect blend of income potential, natural beauty, and comfortable country living. The 3-bedroom brick bungalow features a walkout basement complete with its own kitchen - ideal for extended family or in-law living. Start your mornings in the sun-drenched sunroom, with a walkout to the deck, perfect for taking in the peaceful surroundings. Approximately 60 acres of tenanted crop land offer immediate income potential, while the remaining acreage is a magical mixed forest, home to a meandering creek, a small pond, and abundant wildlife - a true haven for nature lovers. A generous stand of maple trees means you can even start your own family sugar bush. (id:62164)
Located in the highly desirable Bayview Village community, TH03 is an exceptional end-unit townhouse in Park Towns, offering a comfortable blend of privacy, functionality, and convenience. With approximately 1,000-1,199 sq. ft. of living space, the home features 2+1 bedrooms and 3 bathrooms, providing a flexible layout ideal for families, professionals, or those looking for a dedicated home office. The end-unit design offers enhanced natural light and added privacy, complemented by underground parking and a storage locker. Enjoy an excellent location close to Bayview Village, TTC transit, Highway 401, parks, schools, and everyday amenities. Set within a mature and well-connected neighbourhood, this home offers a practical urban lifestyle with the comfort and space of a townhouse. (id:62164)
Exceptional space and flexibility in the heart of Bloordale Village! Offering nearly 3,000 sq. ft. of living space across 4 levels, this expansive 2 storey semi-detached home has the footprint and versatility to accommodate every stage of family life, with a bathroom on every floor, flexible bedroom configurations and a self contained lower level apartment.Freshly painted throughout with updated main floor flooring, the home features generous open concept living and dining rooms with high ceilings, pot lights and fireplace. The large family sized kitchen offers extensive cabinetry, stainless steel appliances and a walkout to the rear deck and private, fully enclosed backyard.The 2nd floor is currently configured with 2 spacious bedrooms plus a large open concept office that can easily be converted back to a 3rd bedroom. The east facing primary features a walkout to its own private balcony, while the office also enjoys a walkout to a separate rear balcony. Upstairs, the third floor adds 2 more generously sized bedrooms and another full bathroom, with the rear bedroom opening onto a third balcony. An incredible amount of space and flexibility for a growing family, with outdoor spaces on every level.The finished lower level offers a self contained 1 bedroom apartment with separate entrance, kitchen, living space and full bathroom, ideal for rental income, extended family or an older child. Additional features include a 200 amp panel, EV charger, high efficiency heat pump and furnace, tankless hot water and sump pump system.Outside, enjoy a private enclosed backyard with shed plus interlocking front parking for 1 car, with potential to widen for a second space, subject to approvals.Tucked away on a quiet one way street in an exceptionally connected west end location. Walk to Dufferin Subway, Bloor GO/UP Express, Bloordale's cafés, restaurants and shops, Dufferin Mall and Pauline Junior Public School. Located within the highly sought after Bloor CI catchment. (id:62164)
**LUXURY GREENPARK BUILT 2 BEDROOM PLUS DEN*** 1028 SQ FT ***PLUS BALCONY,2 FULL BATHS,9' CEILINGS,PARKING AND LOCKER,OPEN CONCEPT,GRANITE,LAMINATE,BALCONY,FACING SOUTH WEST WITH THE VIEW OF THE AGAKHAN MUSEUM/PARK/CITY SKYLINE,24 HRS CONCIERGE,UNDERGROUND VISITORS PARKING LOUNGE,GYM,PARTY RM,CLOSE TO THE NEW LRT,TTC.SHOPPING AND MORE,PRICED FOR QUICK SALE,DON'T MISS THIS DEAL,PROPERTY IS NOW VACANT ,UNIT IS FRESHLY PAINTED AND CLEANED. (id:62164)
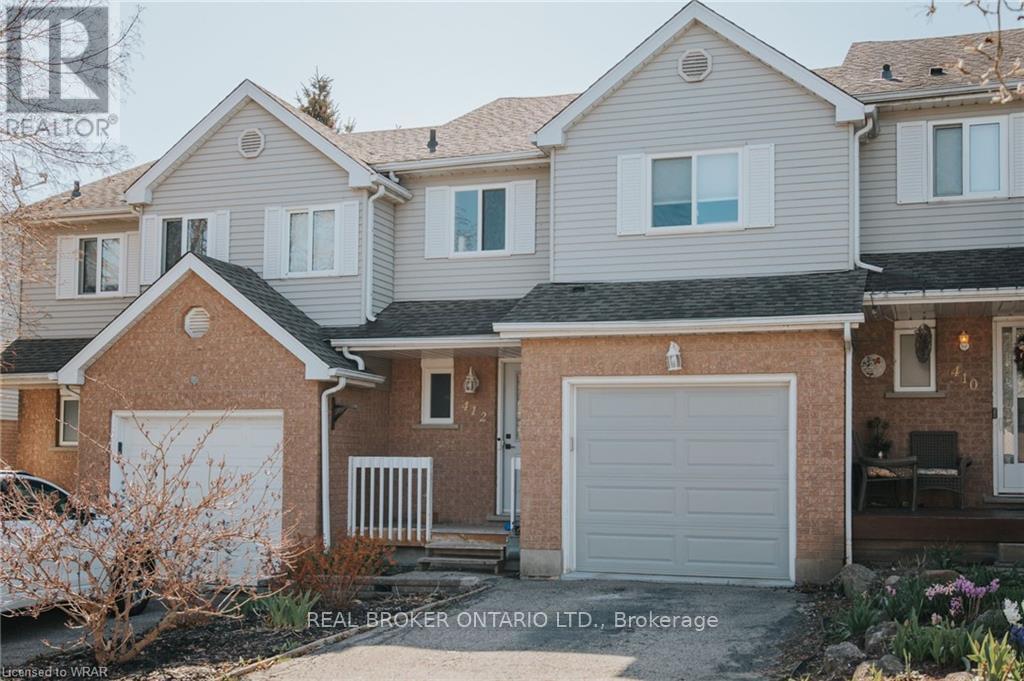
Welcome to 412 Exmoor Street, a beautifully updated townhouse in the heart of Waterloo offering the perfect blend of comfort, style and functionality. Step inside to a bright and spacious open-concept living and dining area, featuring large windows that fill the home with natural light. The modern kitchen offers an eat-in breakfast area, ideal for casual dining and everyday living. Upstairs, you'll find three generously sized bedrooms, including a spacious principal bedroom with a walk-in closet. The beautifully renovated main bathroom features a custom glass stand-alone shower, relaxing soaker tub and double-sink vanity. The main floor also includes a convenient powder room and direct interior access to the single-car garage. The fully finished lower level provides even more living space with a large recreation room, additional full bathroom and separate laundry room. A walkout with double sliding glass doors brings plenty of natural light into the lower level and leads directly to the fully fenced backyard and patio-perfect for relaxing, entertaining or enjoying the outdoors. Ideally situated close to shopping, restaurants, everyday amenities and transit, with convenient access to the University of Waterloo and surrounding employment and educational destinations. A fantastic opportunity to lease a spacious, updated home in a convenient Waterloo location! (id:62164)
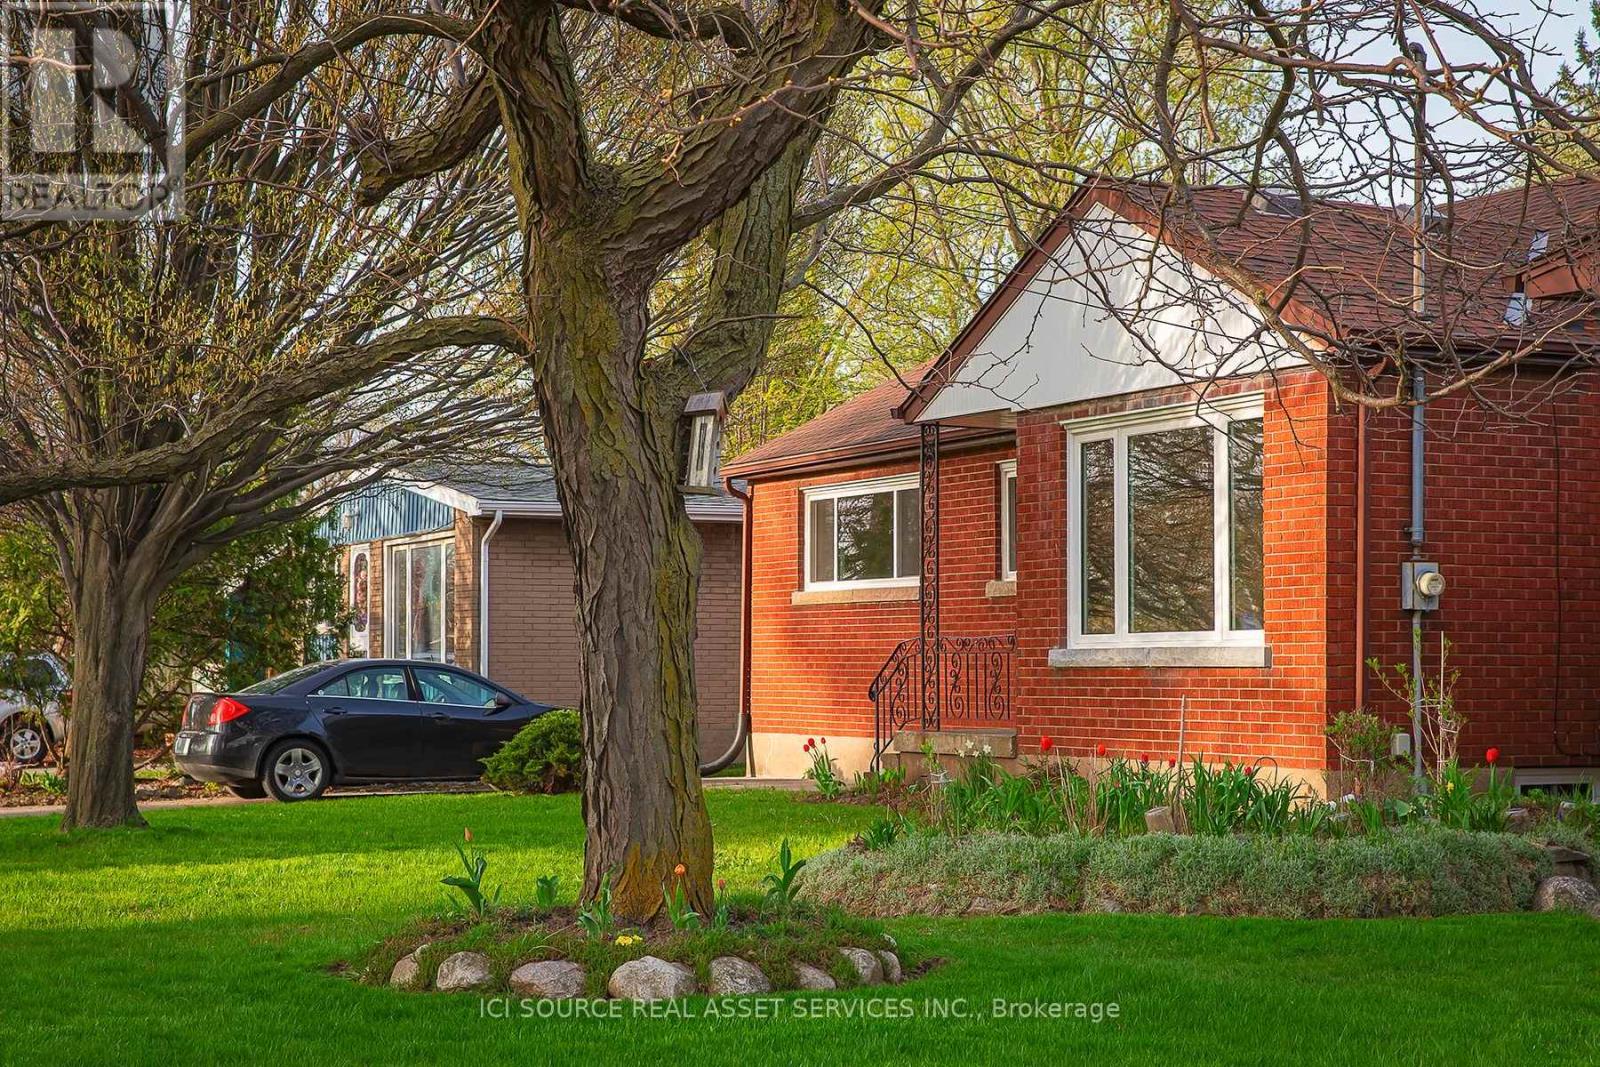
APPLIANCES NOW INCLUDED! Single story bungalow. Unfurnished. NEW Washer/Dryer and NEW Stainless Steel Fridge/Stove/Dishwasher provided. Brick basement. Located on the safe and peaceful Northend of Niagara Falls. Walking distance from public and private elementary and secondary schools, parks, coffee shops, convenience stores and places to eat. Enjoy lower utility bills with our brand new high efficiency doors, windows, heating and air conditioning. Bright main floor with fresh paint & fixtures, along with an unfinished basement with gas and electric hookups, tenant-supplied washer/dryer, and light storage. *For Additional Property Details Click The Brochure Icon Below* (id:62164)
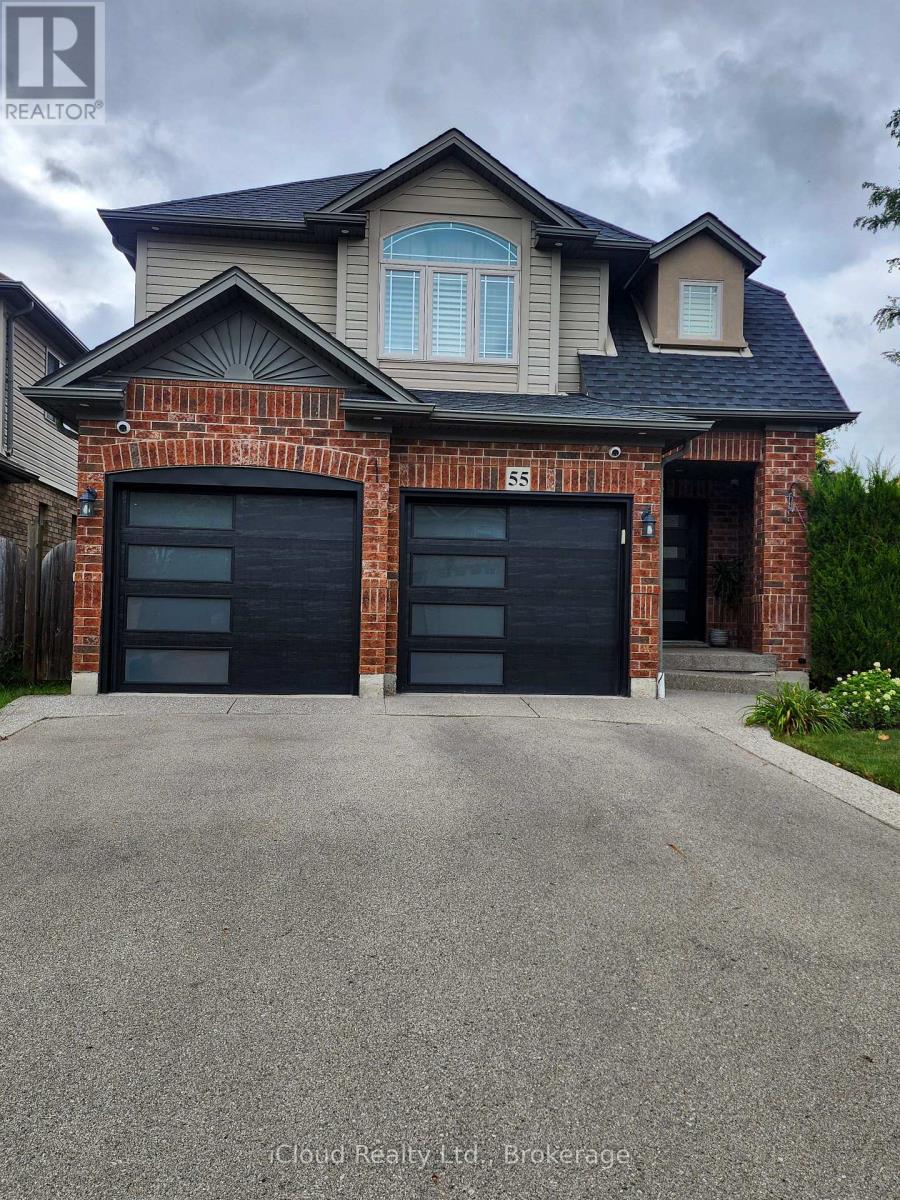
FULLY FURNISHED RENTAL IN DESIRABLE BINBROOK! Welcome to 55 Magnificent Way, a spacious and beautifully maintained approximately 1,860 sq. ft. 3-bedroom, 4-bathroom home offered fully furnished and move-in ready. Perfect for a family, professionals or those looking for a comfortable home without the hassle of purchasing furniture.The home features 3 generous bedrooms, including a primary bedroom with ensuite, a second-floor bathroom, convenient 2-piece powder room on the main level, plus an additional 2-piece bathroom in the basement. Enjoy the warmth and ambiance of two fireplaces and plenty of space for comfortable living and entertaining. The home comes fully furnished with appliances included, allowing tenants to simply move in and enjoy. The basement provides additional finished living space with wet bar, suitable for a recreation room, home office or family area. Step outside to the large rear deck, perfect for relaxing, outdoor dining and entertaining. Parking is plentiful with 4 driveway parking spaces, plus a double garage with the tenant having use of one-half of the garage. Located in the family-friendly community of Binbrook, close to parks, schools, shopping, restaurants and everyday amenities. (id:62164)
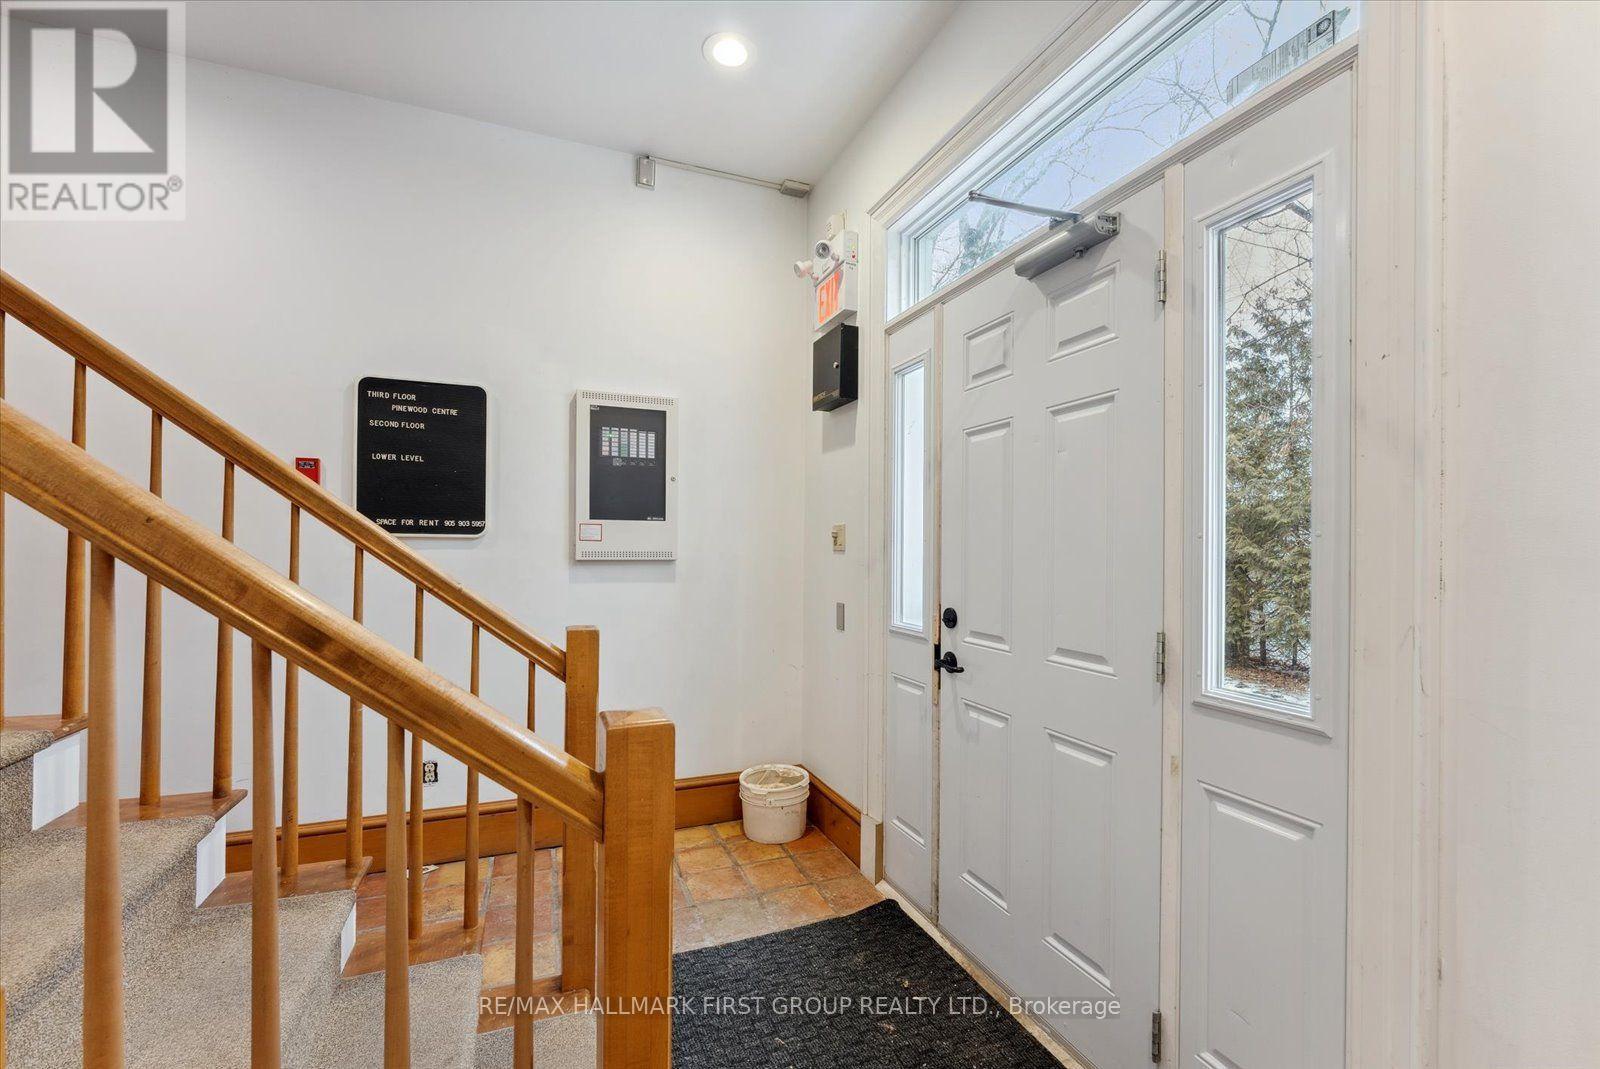
Welcome to your perfect office solution! This rental space offers approx. 165 sq.ft and includes heat, hydro, and water, shares a clean 2-piece bath and you have the possibility to combine this unit with other available offices in the building. Scale up or down depending on your unique needs.It is within walking distance to waterfront parks - perfect for taking a breather or a brain storming session in a serene backdrop. Surrounded by numerous restaurants and businesses, have business lunches or client meetings a stroll away! This office a must-see for anyone considering a business location or change of scenery! (id:62164)
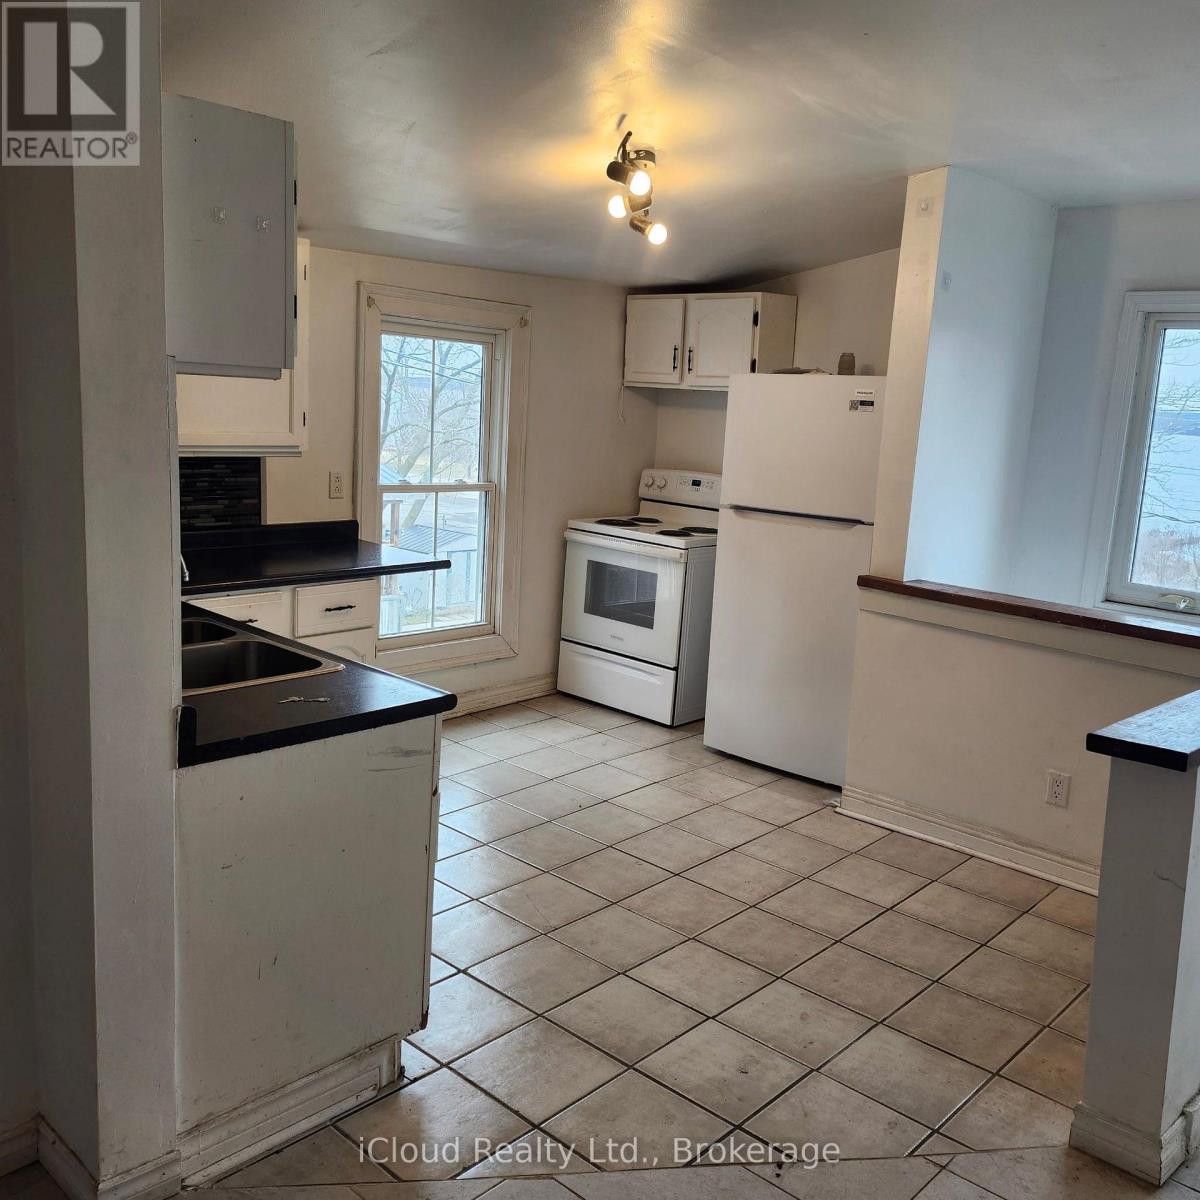
Fully renovated mixed-use investment property in downtown Deseronto offering two residential units and a vacant commercial space. The two-bedroom unit is leased for $1900/month including utilities and the one-bedroom unit for $1,650/month including utilities; both leases expire January 1, 2027. The vacant commercial space offers owner-user potential or estimated rent of $800/month. Approximately 1500 sq. ft. on a 24.95 x 130.7 ft. lot with municipal water and sewer, baseboard heat and air conditioning. Renovations completed with permits and final inspections available. Residential showings require 24 hours' notice and seller confirmation. Buyer to verify permitted uses, measurements, taxes and potential commercial rent. Amazing lake view from balcony and/or backyard. Steps to the lake. (id:62164)
Welcome to 15 Glebe Street, Cambridge Ontario. where modern luxury meets an exceptional lifestyle in Cambridge's highly sought-after **Gaslight District**. This stunning **2-bedroom,2-bathroom suite** offers sophisticated urban living just steps from the **Grand River**.Featuring **floor-to-ceiling windows** and breathtaking sunset views, this beautifully designed residence is filled with natural light. The spacious open-concept kitchen is ideal for both everyday living and entertaining, showcasing **upgraded stainless steel appliances, quartz countertops, and an impressive oversized island**. An in-suite washer and dryer provide added convenience. The primary bedroom offers a private retreat with **his-and-hers closets** and a spa-inspired ensuite featuring **double sinks and a walk-in glass shower**. Step onto your private balcony and enjoy serene, unobstructed views from the 13th floor. **One parking space is included.**Residents enjoy an outstanding collection of amenities, including a **state-of-the-art fitness Centre and yoga studio, games room, elegant resident lounges, coworking spaces, and a party room with bar**. Multiple outdoor terraces overlooking Gaslight Square feature **fire pits, pergolas, and BBQ areas**, creating exceptional spaces for relaxing and entertaining. Enjoy everything this vibrant community has to offer, with **riverfront trails, cafés, local shops, weekend farmers' markets, restaurants, bars, and a brewery** all nearby. An exceptional opportunity to enjoy luxury, convenience, and lifestyle in one of Cambridge's most exciting communities. **Book your private showing today!** (id:62164)
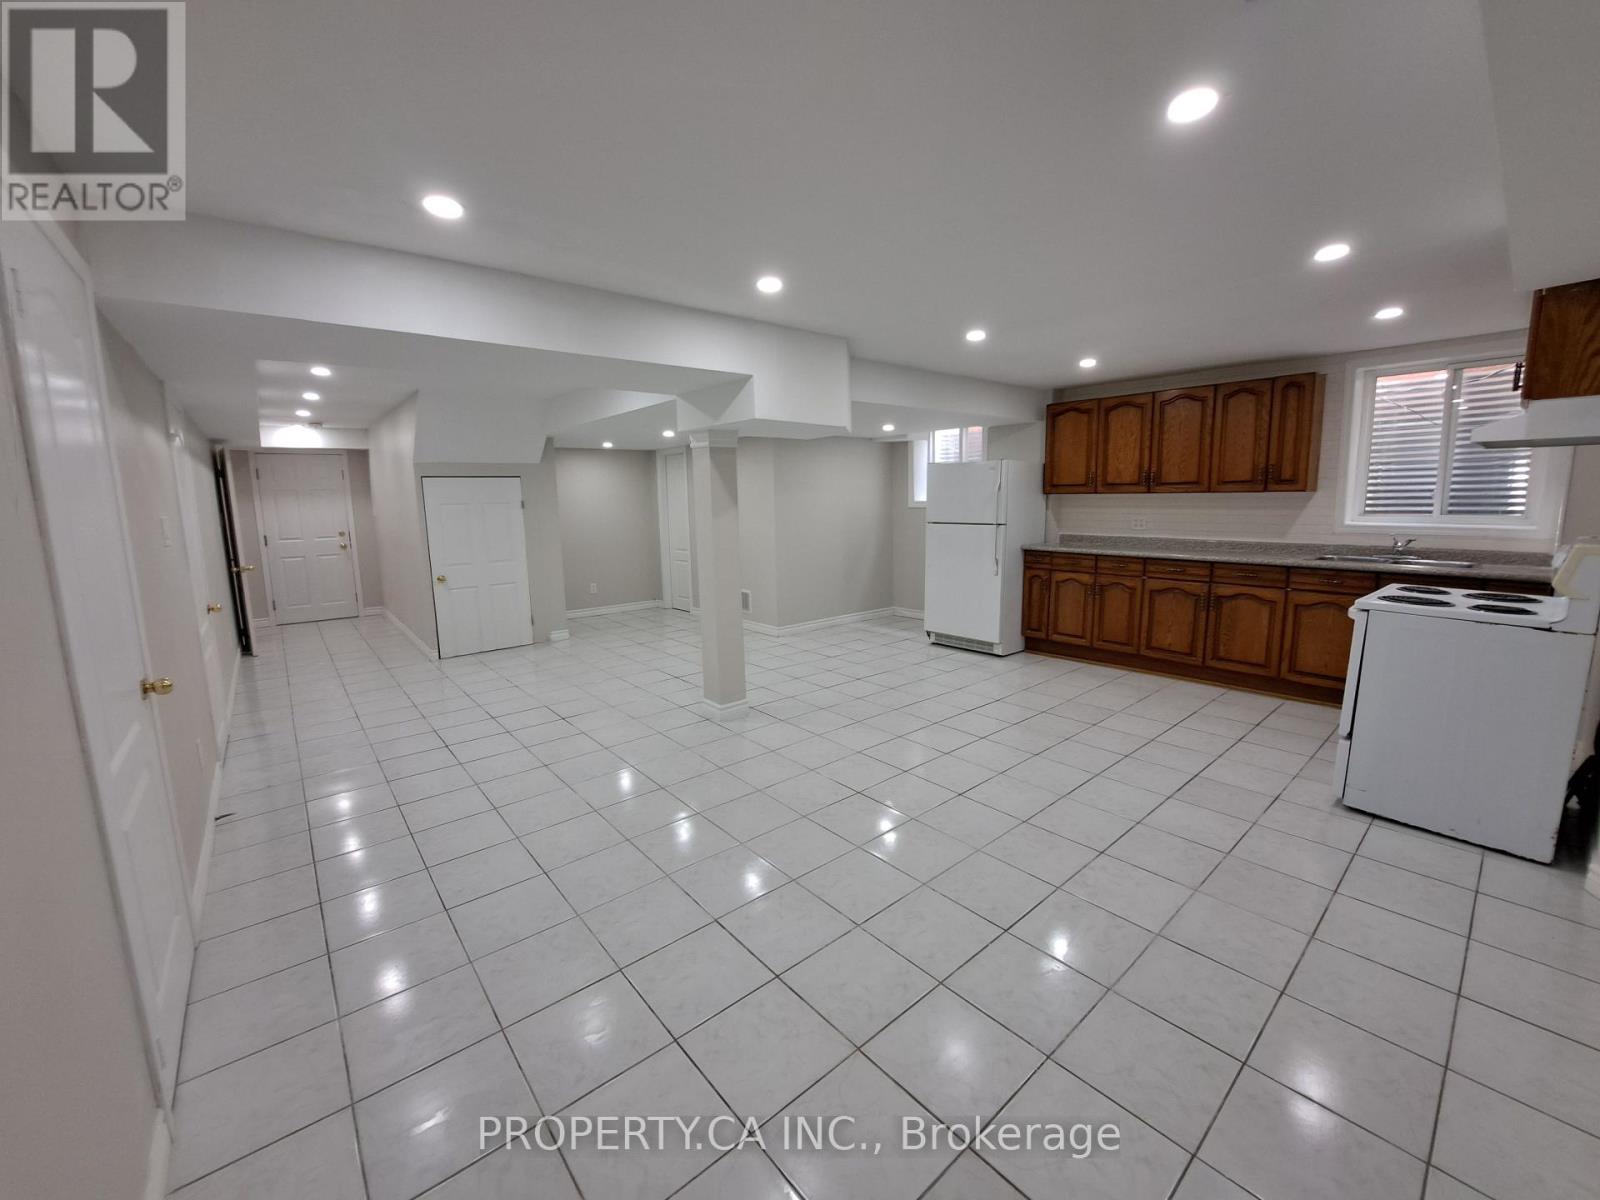
Legal Basement Apt. Great Location Enjoy This Lovely 2 Bdrm, 1 Bath,1 Car Parking Bsmt Apt. Sep Private Entrance & Washer And Dryer In The Unit. Lrg Kitchen/Dining/Living Room W/Super Large Window For Natural Light. All Bdrms Are A Good Size With Lrg Closets & Windows. Large laundry room with extra storage space. Located In A Quiet Neighbourhood With Schools, Parks, Stores, Restaurants, Banks, Hospitals Nearby. Brampton Transit Stop Is At The Corner. Tenants Pay 30%Of All Utilities. (id:62164)
Welcome to a home perfect for young couples, growing families or retirees looking to enjoy one of Oakville's most established neighbourhoods. Loved by the same family for over 50 years, this home is filled with a lifetime of memories. Set in the highly sought after Morrison neighbourhood of Southeast Oakville, this special property offers privacy, mature surroundings and an exceptional location close to top rated schools, parks and everything this incredible community has to offer. Inside, the home feels bright and welcoming, with a comfortable layout for everyday living. The updated kitchen features a sunny breakfast area and flows naturally into the dining room, where a walkout leads to the deck and backyard. The spacious living room is filled with natural light from a large picture window, creating an inviting place to relax or entertain. Upstairs are three generously sized bedrooms and a four-piece bathroom. A few steps down, the family room offers another warm and comfortable gathering space, complete with a wood burning fireplace perfect for cozy winter afternoons. Around the corner is a fourth above grade bedroom that could also make an ideal home office, along with a two-piece bathroom. This level also features a walkout to the backyard, making it easy to enjoy the outdoor space. The unfinished basement provides even more potential, with laundry, storage and the opportunity to create additional living space to suit your needs. Outside, a three car driveway plus a single car garage provides plenty of parking. With an incredible location, beautiful mature surroundings and more than 50 years of memories within its walls, this is a special place to call home. Now it's ready for a new chapter and new memories to be made. (id:62164)
Excellent location. Facing the supermarket entrance. Very large flow of people.A deal for an entrepreneur or landlord! Located conveniently by 404 and 16th Ave, this unique property is one of few available food court units at King Square Shopping Centre. King Square Shopping Centre is 340,000 sqft, comprising office, retail, restaurant, supermarket, gymnasium, virtual golf simulator, daycare, floral shop, dentist, doctor, fertility clinic, medical offices, cultural centre, rooftop garden, and other amenities! Over 850 parking spots are available, including underground parking. Additional potential exists with increasing occupancy and development in the surrounding area. This brand new unit can be adapted to any food and beverage business, i.e., restaurant, bakery, bubble tea, integrate a franchise, or become a landlord! Serve dine-in patrons while limiting staffing by leveraging food court amenities or use as a ghost kitchen (Uber Eats, Fantuan, Skip the Dishes), utilizing the rear direct access to this unit or a preparation kitchen for other hospitality initiatives! This unit is ready to immediately serve residences, offices, and industrial businesses of the prestigious high-income Cachet community in Markham! Motivated seller. (id:62164)
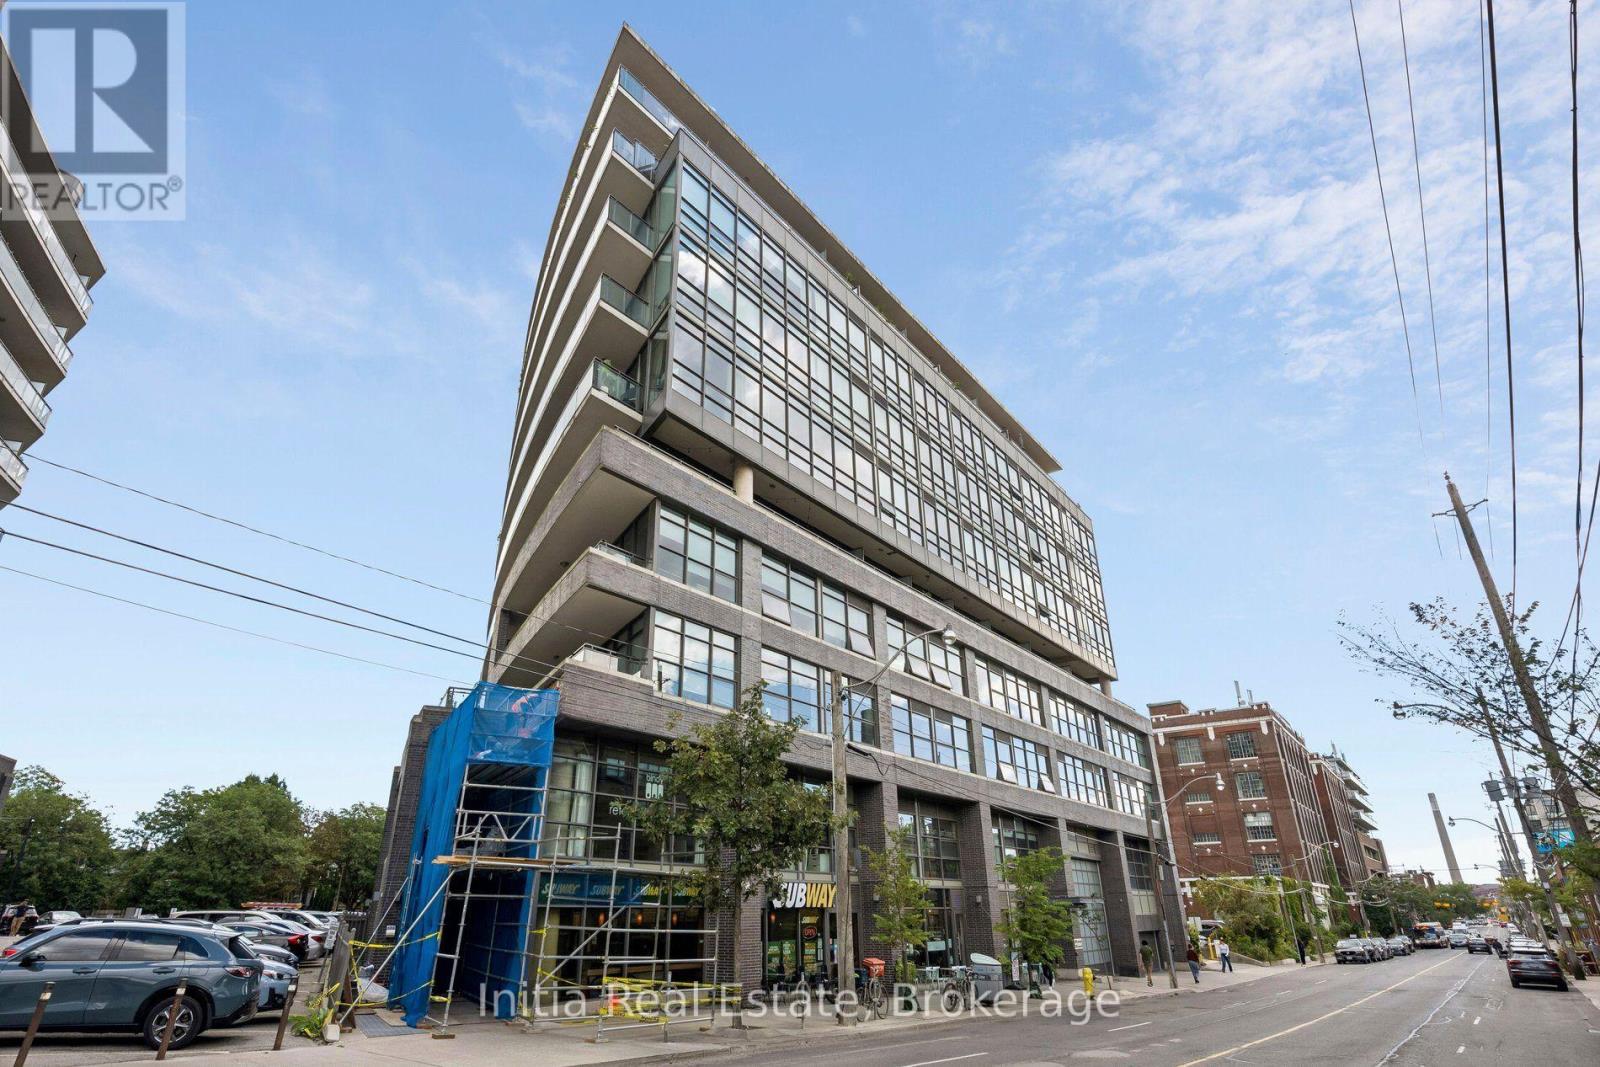
Rare opportunity to own a bright, corner commercial unit at Work Lofts in trendy Leslieville! Offering approximately 770 sq. ft. of versatile ground-floor office space, this unit provides direct, convenient access for clients, customers, and staff-no elevator required. Featuring soaring 10-ft ceilings, floor-to-ceiling windows, and abundant natural light, this move-in-ready space is ideal for a variety of professional and creative uses, including medical, dental, chiropractic, fitness, accounting, technology, film editing, and professional office businesses. Laminate flooring throughout, glass-panel dividers, and glass doors create a modern, functional layout with excellent separation between work areas. The unit comes partially furnished and offers flexibility for several desks and different business configurations. A public washroom is conveniently located in the hallway adjacent to the unit. A large rear balcony adds valuable outdoor space. Work Lofts is a well-managed building with great amenities, including two large boardrooms on the second floor and a party room available to reserve for business meetings, functions, and events. Signage is permitted on the unit door, in the hallways, and on the front entrance directory, providing excellent business visibility. Includes one premium underground parking space on Level 1, conveniently located beside the elevator. Located in vibrant Leslieville, steps to Queen Street East's restaurants, cafés, shops, parks, and services. The future subway expansion and GO Transit station near Gerrard Street East and Carlaw Avenue are approximately a 5-minute walk away, with easy access to the DVP and Gardiner Expressway. A rarely available opportunity in a building with low turnover. A bright, flexible, and highly accessible commercial space in one of Toronto's most desirable and evolving neighbourhoods-ideal for businesses seeking convenience, character, and long-term appeal. (id:62164)
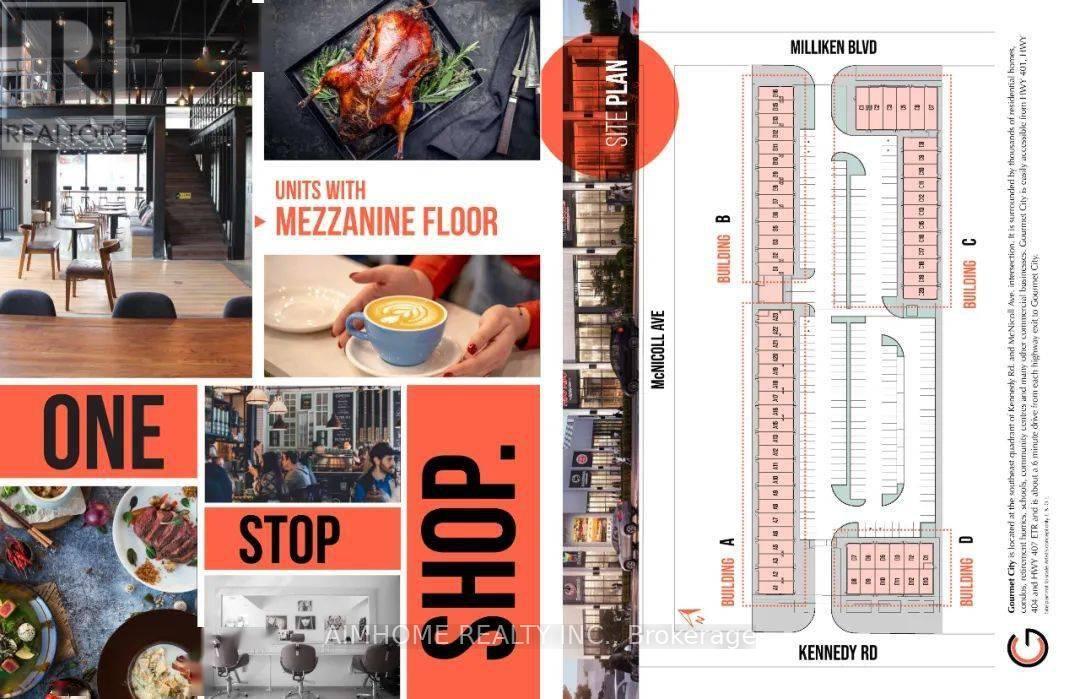
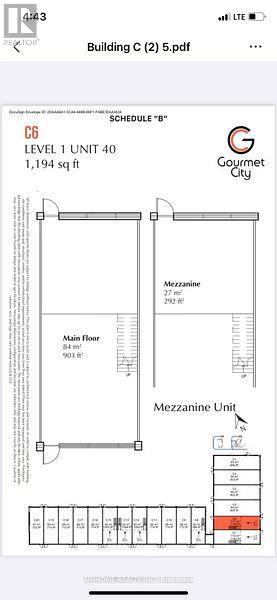
Gourmet City, a popular food destination, is now open for rent! Welcome! Finding your ideal space starts here! Kennedy/Mcnicoll restaurant is for rent. It is located in a prominent position in the center of the newly built food city.Total 1194 Sq Ft. Main floor is 901 square feet and The second floor has an area of 282 sqft and the rent will not be calculated for the first two years. . It is a brand new property with a 20-foot high floor. It is convenient for transportation and is the next food gathering place. Brand-new unit with mezzanine in raw condition. Various permitted uses including restaurant, bakery, cafeteria & more. Great business ventures cater to different cultures. Versatile space with minutes drive to Hwy 404/407. The unit can be done for Restaurant use-Need to application. (id:62164)
This is not assignment sale ,Gourmet City, a popular food destination, is now open for rent! Welcome! Finding your ideal space starts here! Kennedy/Mcnicoll restaurant is for rent. It is located in a prominent position in the center of the newly built food city.Total 1194 Sq Ft. Main floor is 901 square feet and The second floor has an area of 282 sqft . It is a brand new property with a 20-foot high floor. It is convenient for transportation and is the next food gathering place. Brand-new unit with mezzanine in raw condition. Various permitted uses including restaurant, bakery, cafeteria & more. Great business ventures cater to different cultures. Versatile space with minutes drive to Hwy 404/407. The unit can be done for Restaurant use-Need to application. (id:62164)
Welcome to your carefree lifestyle. Are you thinking of travelling more and enjoying the freedom to discover more?Your beautifully appointed 925 square foot house offers great entertaining space, bedrooms and all upgraded appliances to show off when you are ready. Watch sports on the outdoor tv inside a screened in 13X10 foot gazebo. Or, sit out at your fire table on the separate lower 23 X10 foot deck. These spaces allow for great parties with friends and family. All perfectly positioned to watch the gorgeous sunsets too. It's time to smartsize and start fresh in this pristine community. You will find all the amenities you desire minutes away yet enjoy the dark sky at night and watch the wildlife roaming on this 100 acre property. All of the upgrades have been included in this home with a vaulted open concept design and tasteful finishes. Your Two bedroom and 2 bathroom house is thoughtfully designed with convenient built in closets and wardrobes . Be at ease knowing there's a Generac Generator plumed straight into your hydro panel should there be a power outage. Your 2 car parking on a complete cement pad Makes your outdoor space very low maintenance. There's great new qualifying rules in place from RBC allowing a buyer to borrow with only 5% down payment. The community pavilion hosts weekly events and games through the year. During the summer the large pool can be enjoyed by residents daily. (id:62164)
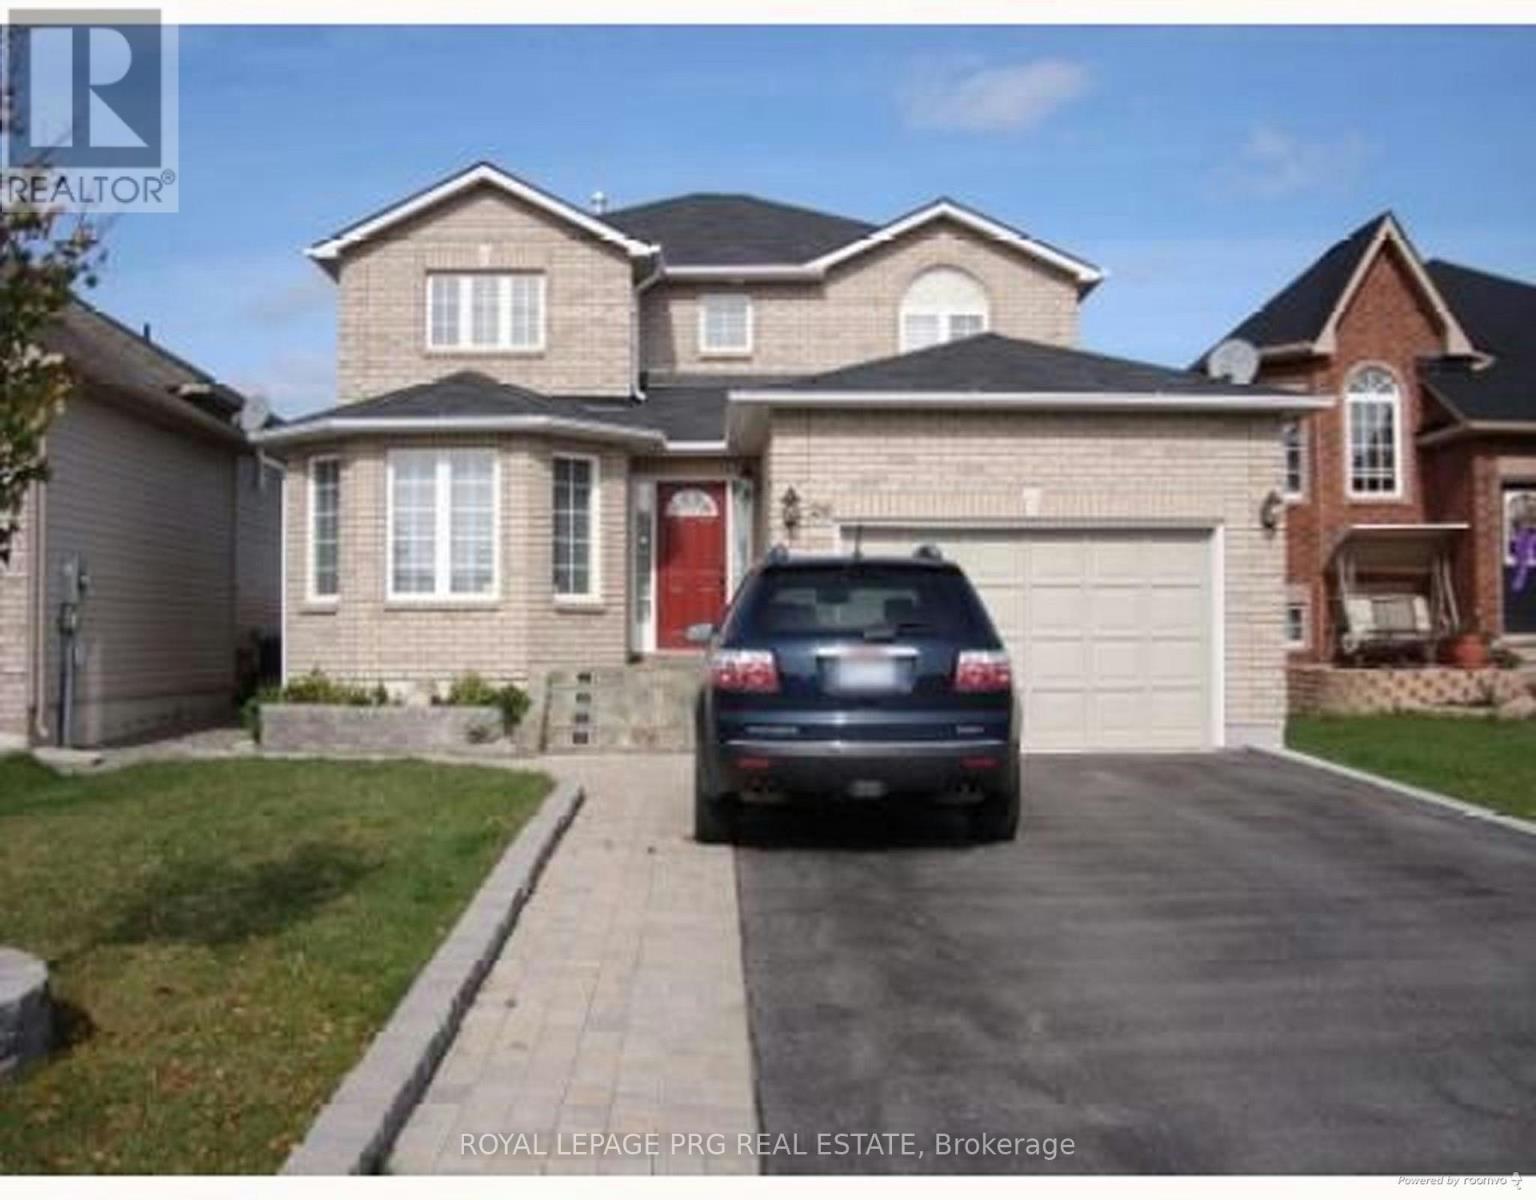
Welcome to 26 Irene Drive, a fully detached home located in Barrie's desirable Painswick South neighbourhood, known for its family-friendly streets and convenient access to schools, parks, shopping, transit, and Highway 400.This property offers great bones, a spacious layout, and tremendous potential for the right buyer. While the home could benefit from some updating and tender loving care, it presents an excellent opportunity to build instant equity in a highly sought-after location.Whether you are a first-time home buyer looking to enter the market or a family looking for a neighborhood with great schools this property offers incredible upside.The home is situated in a well-established neighbourhood close to excellent schools, parks, shopping centres, and commuter routes, making it ideal for families and investors alike.Bring your vision and unlock the potential - opportunities like this don't come often. (id:62164)
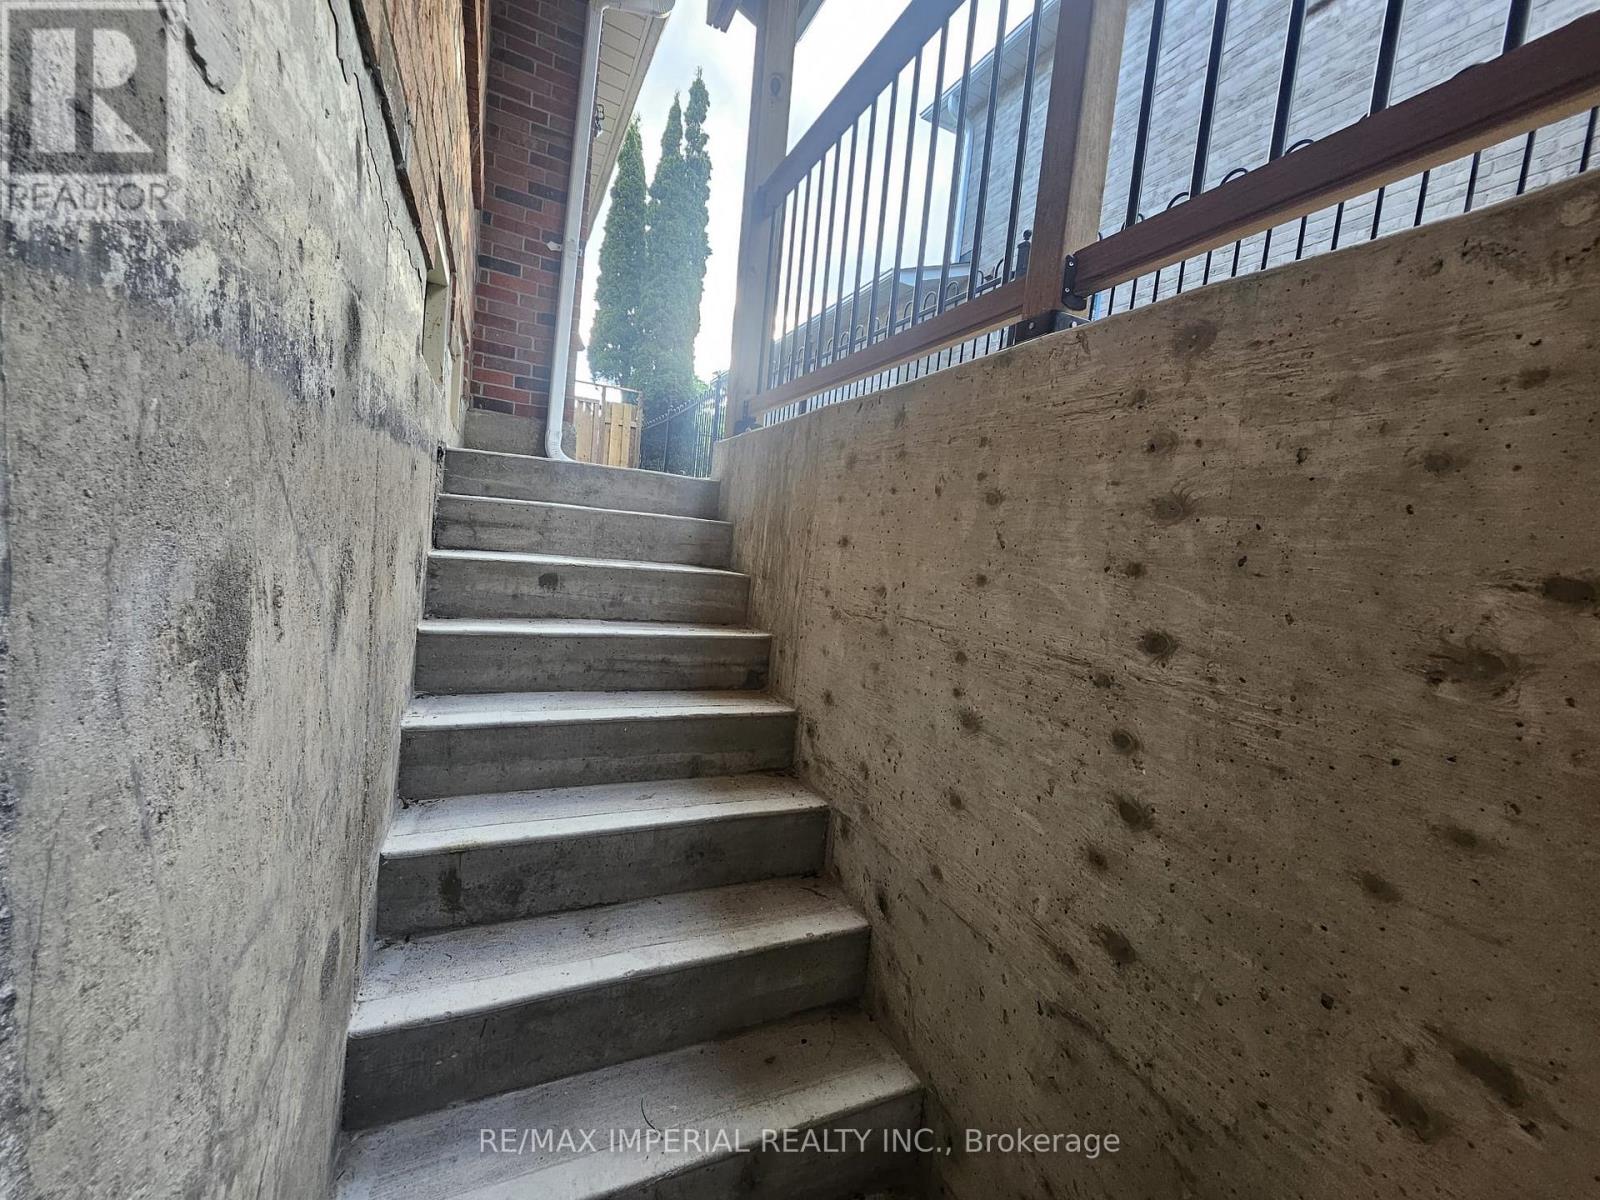
Basement apartment, Renovated Walkup Basement With Separate Entrance And 2 Tandem Parking Spots On The Driveway, Available To A Tenant With Job & Good Credit, Tenant To Pay For Quarter Of All Utilities. (id:62164)
Newly Renovated And Dreshly Paved Asphalt Road! Attention Investors And Developers. Rarely Found 2.11 Acres Of Land On Hwy 11 W. Broad Commercial Zoning available, including but not limited to Hotel, Motel, Automobile sales and service, Self-storage, Restaurant, Retail and Agriculture-related!!! Ideal For Almost Any Kinds Of Business! Existing 15 Motel rooms newly renovated and ready for running business. Steps To Fast Growing/Developing Bradford & New Few Hundred Acres Development At Bathurst & Yonge. Mins Drive To Bradford Go, 5 Mins Drive To East Gwillimbury Center. Surrounded By Local Residential Areas With Rapid Increased Population. **EXTRAS** Commercial Uses permitted: including but not limited to Motel, Hotel, Automobile sales and service, Self-storage, Restaurant, Retail and Agriculture-related!!! (id:62164)
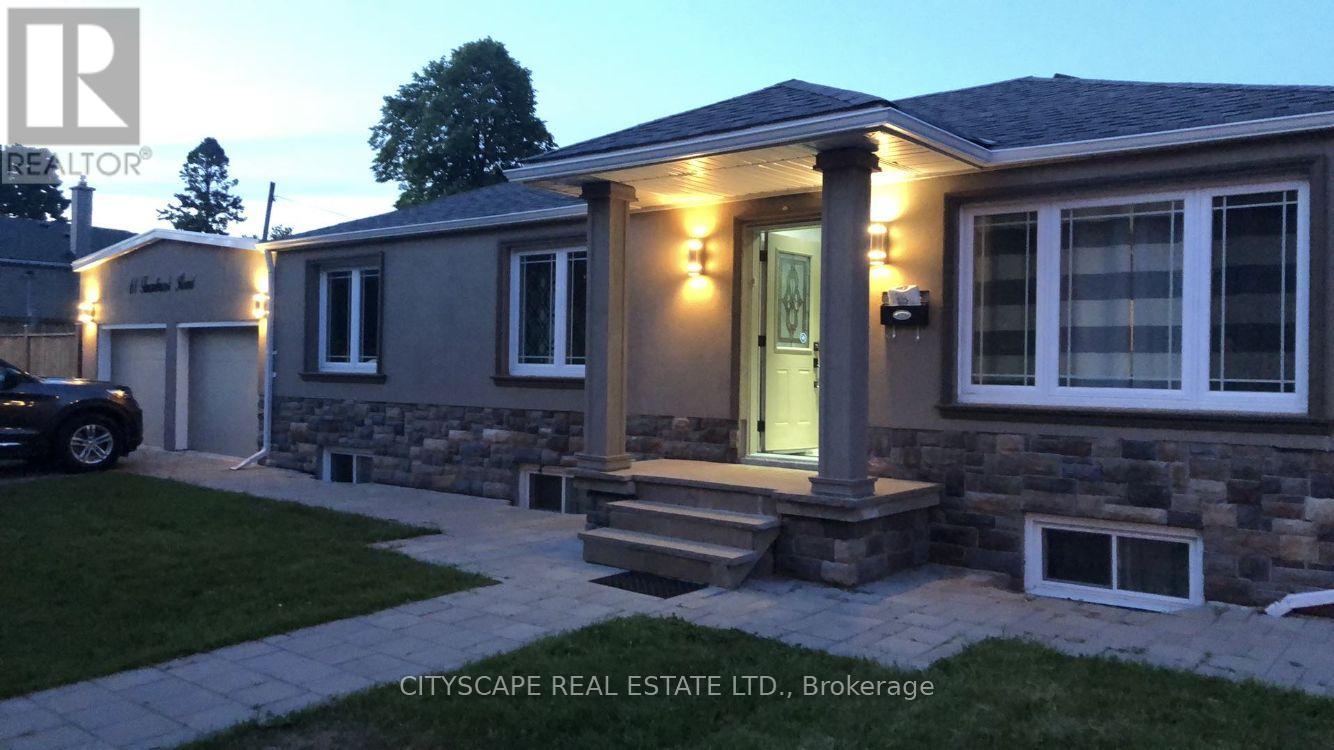
AAA Tenants. Fully Renovated 2 Bedroom 1 Bath Bsmt Apt W/Sep Entrance. One Driveway Parking. Directly Across The Street From Cedarbrook P.S. (Junior Extended French Program), Few Minutes to Go Station, TTC, 401, Hospital, Cedarbrae Mall & Scarborough Town Centre. (id:62164)
Welcome To UC Tower All Inclusive Beautifully Designed Studio, Move In Ready! Offers An Open Concept Modern Kitchen With Stainless Steel Appliances & Quartz Countertops! Ensuite Laundry. Amazing Location In North Oshawa! Conveniently Located Near New Rio-Can Plaza, Costco, All Other Major Stores, Restaurants, Oshawa University, Minutes To Hwy47 And Much More. (id:62164)
Rare opportunity to lease a boutique-sized industrial unit of approximately 735 sq. ft., ideal for businesses seeking a smaller and efficient commercial/industrial footprint. The front approximately 35% of the unit features a renovated reception area, private office, and private washroom. The remaining space offers an open warehouse area with a commercial man-door at the rear for convenient loading access. Located in a well-established commercial plaza in Scarborough's desirable Midland/Finch area, with ample surface parking available. Suitable for a variety of commercial and industrial uses. (id:62164)
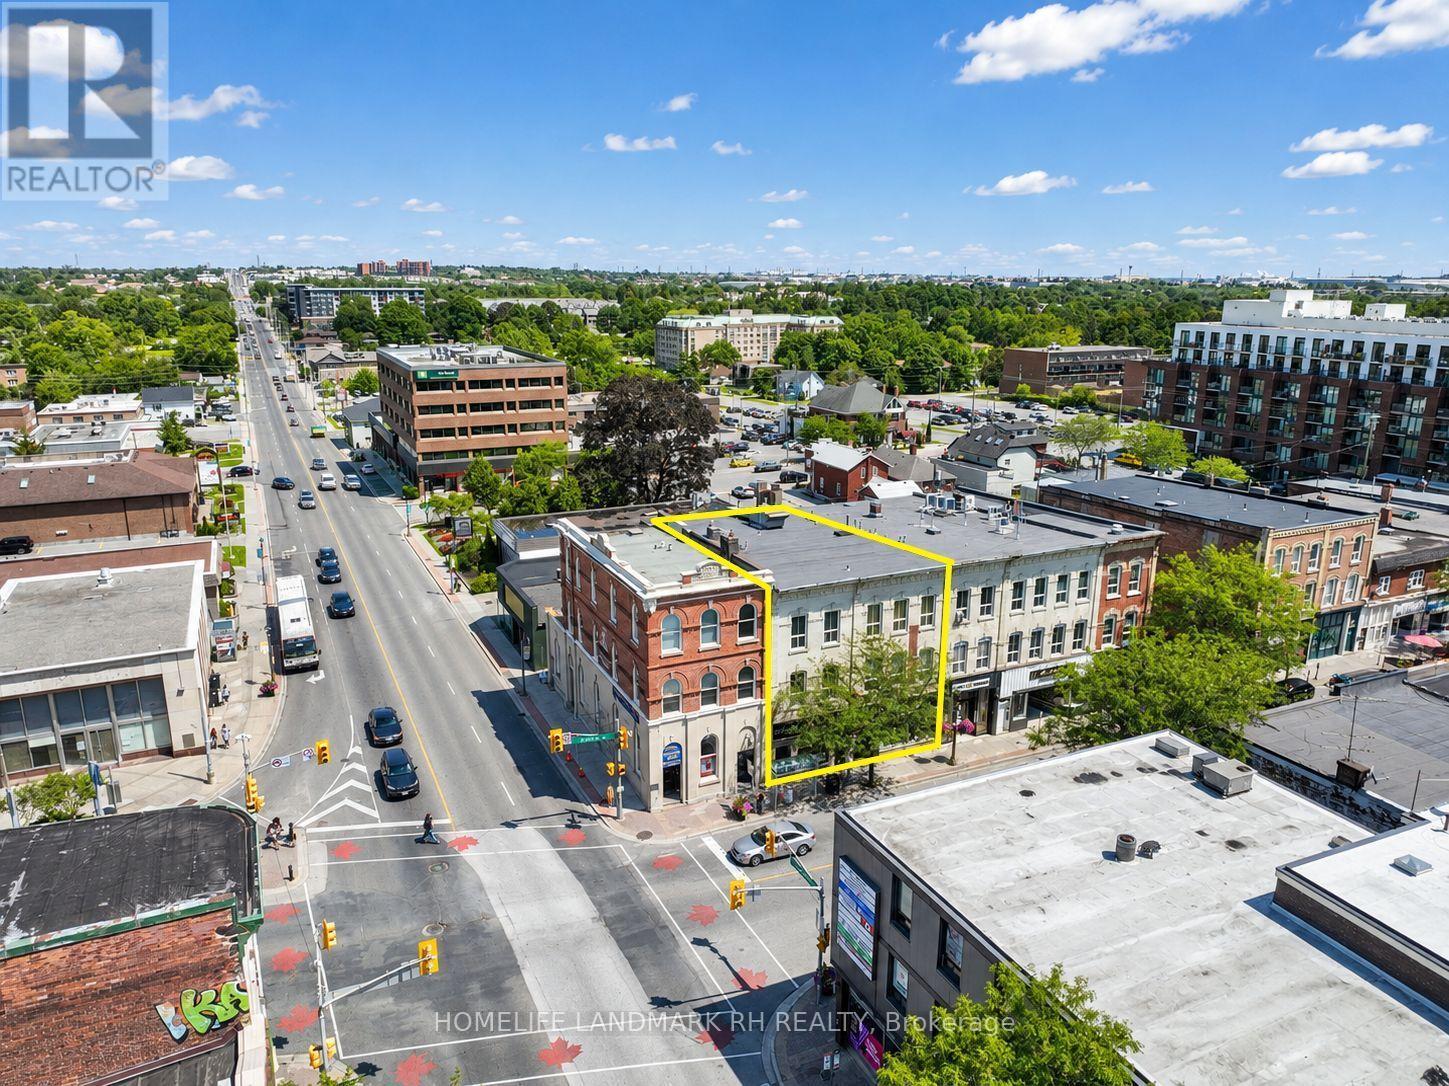
Residential & Commercial Building in Central Downtown Whitby. 41' Frontage with Great Exposure at Dundas / Brock St. 3-Storey + Basement with Over 10000 S.F Usable Space ( Approx, 2600 SF each Floor ). 3 Separate Entrance and Municipal number - Two commercial units on Ground (103 and 107), 3 Residential Units on the 2nd Floor ( 105 ) - one 3 bedroom unit & two 2 bedroom units). Large third floor ( same size as the 2nd Floor ) w/ 10' high ceilings can be converted to additional residential units or Office. Bus Stop at Doors, Steps to Shopping & Restaurant, Close to Park & School, Mins to Hwy 401 & Go Bus & Train Station. High pedestrian traffic. Close to newly built condo & other residences. (id:62164)
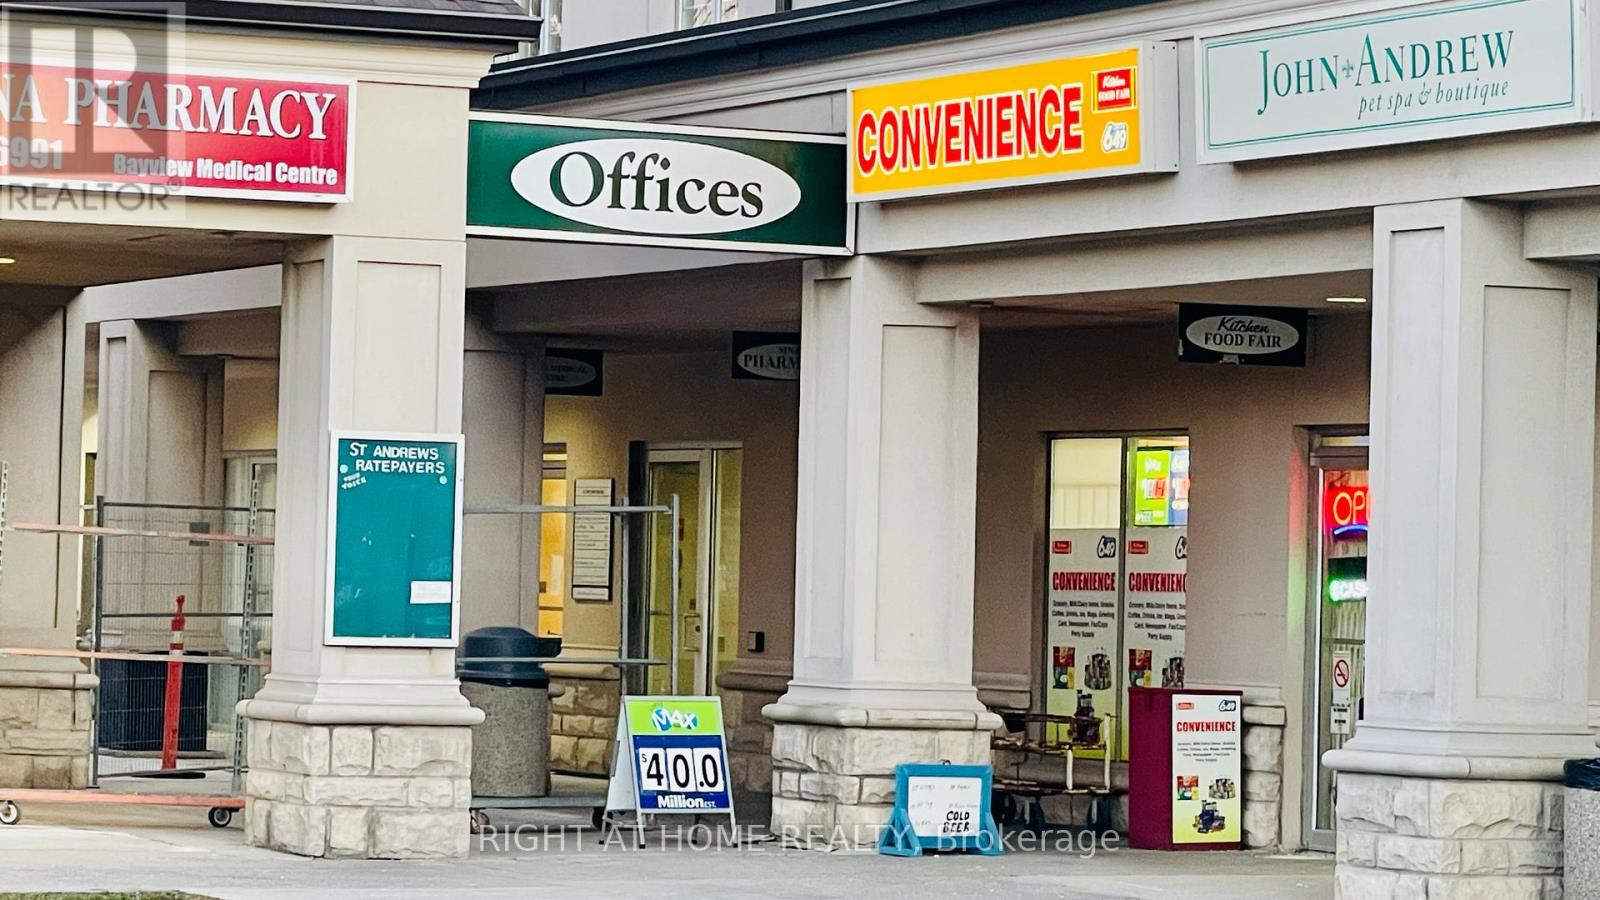
*** Excellent Opportunity in Prime Location Yonge St & York Mills Rd, Toronto! Don't miss thisrare chance to own a profitable, well-established convenience store located in the renownedTHE LINKS Plaza, a high-traffic destination with a strong and loyal customer base. Surroundedby anchor tenants including an indoor golf house, doctors office & pharmacy, animal clinic,hair salon, academic coaching centre, plus nearby schools, park, and tennis courts thisbusiness enjoys steady walk-in traffic and strong community support. * Business Highlights:Average Monthly Sales: $24,000 to $27,000; Average Monthly Profit: Approx. $6,500; MonthlyRent: $3,595 (Includes TMI, HST & Water); Franchise Fee: Only $395.50/month (HST incl.);Basement with Separate Entrance: Wide open space, Extra Income Streams: parcel pick-up/dropoff,gift items, snacks & beer sales (licensed for alcohol); Big Walk-In Cooler + Plenty ofStorage; Spacious Layout: Bright, cozy, beautifully organized store with washroom & office *Additional Value: Easy-to-operate business no prior experience needed! Owner willing toprovide full training. Excellent potential to increase profits with extended hours. Inventoryextra and adjusted at closing. * Extras Included: Cash register, walk-in cooler, refrigerator,security system, microwave, all mounted shelves, flower shelves, air fryer, and food warmer. *Location Advantage: Unbeatable exposure on Yonge Street with ample natural light andconsistent foot traffic in a vibrant neighborhood. * A Turn-Key Opportunity: Perfect for a newentrepreneur or family-run business looking to step into a successful operation with great growth potential. Possible Extra Income: Bit Coin, ATM Machine and so on. (id:62164)
Beautiful spacious 4+1 bedroom Westford model in desirable Beaty Neighbourhood. Situated on a corner lot. Walk to parks and trails. This home offers over 3500 sq ft with finished basement. Long spacious welcoming front porch is the perfect setting for morning coffee or evening spirits. As you walk in the main floor an open concept design awaits you with large windows through out welcoming the natural light. Hardwood floors throughout main floor. Large separate dining room for those special occasions. Family room is open to the kitchen perfect for watching over the kids. Huge kitchen with plenty of cabinets, center island, quarts counters and S/S appliances. 2nd floor offers 4 large bedrooms, den and laundry. Primary suite w/2 walk in closest + 5 pc ensuite. Lower level boasts a 1 bedroom apartment with 3pc bath and kitchen. Currently tenanted for $1600 per month. Tenant willing to stay. Separate entrance through the garage. New FURNACE 2025, NEW A/C 2025, UPDATED roof, Upgraded bathroom counters 2018, Stone covered front porch $25k 2010, Pot lights main floor and Den 2018. Great school district New French Emersion School. (id:62164)
Rare opportunity to own a hard-to-find all-brick bungalow situated on a desirable 40-foot detached lot backing onto open space. Enjoy a deep backyard and a prime location offering both privacy and convenience. This thoughtfully designed home features three spacious bedrooms, main-floor laundry, a formal dining room with hardwood flooring, and an open-concept layout ideal for everyday living and entertaining. The upgraded kitchen showcases tall upper cabinetry, quartz countertops, a centre island with an extended breakfast bar, and seamless flow into the bright great room featuring hardwood flooring. Additional highlights include 9-foot smooth ceilings throughout and an unfinished basement awaiting your personal design and finishing touches. A two-bedroom floor plan is also available for purchasers seeking an alternative layout. Ideally located close to the GO Train, major highways, shopping, restaurants, and everyday amenities. (id:62164)
Unique opportunity to lease a secure and versatile property ideal for contractors or similar businesses. Situated on approximately 2.25 acres, this gated property offers a combination of office, shop, and yard space. The shop provides ample room for equipment storage, repairs, or light industrial use, while the home, can be used for office or administrative functions. The gated yard allows for secure vehicle parking, material storage, or additional work areas. Conveniently located with excellent access to Highways 407 and 427, providing easy connectivity across the GTA. (id:62164)
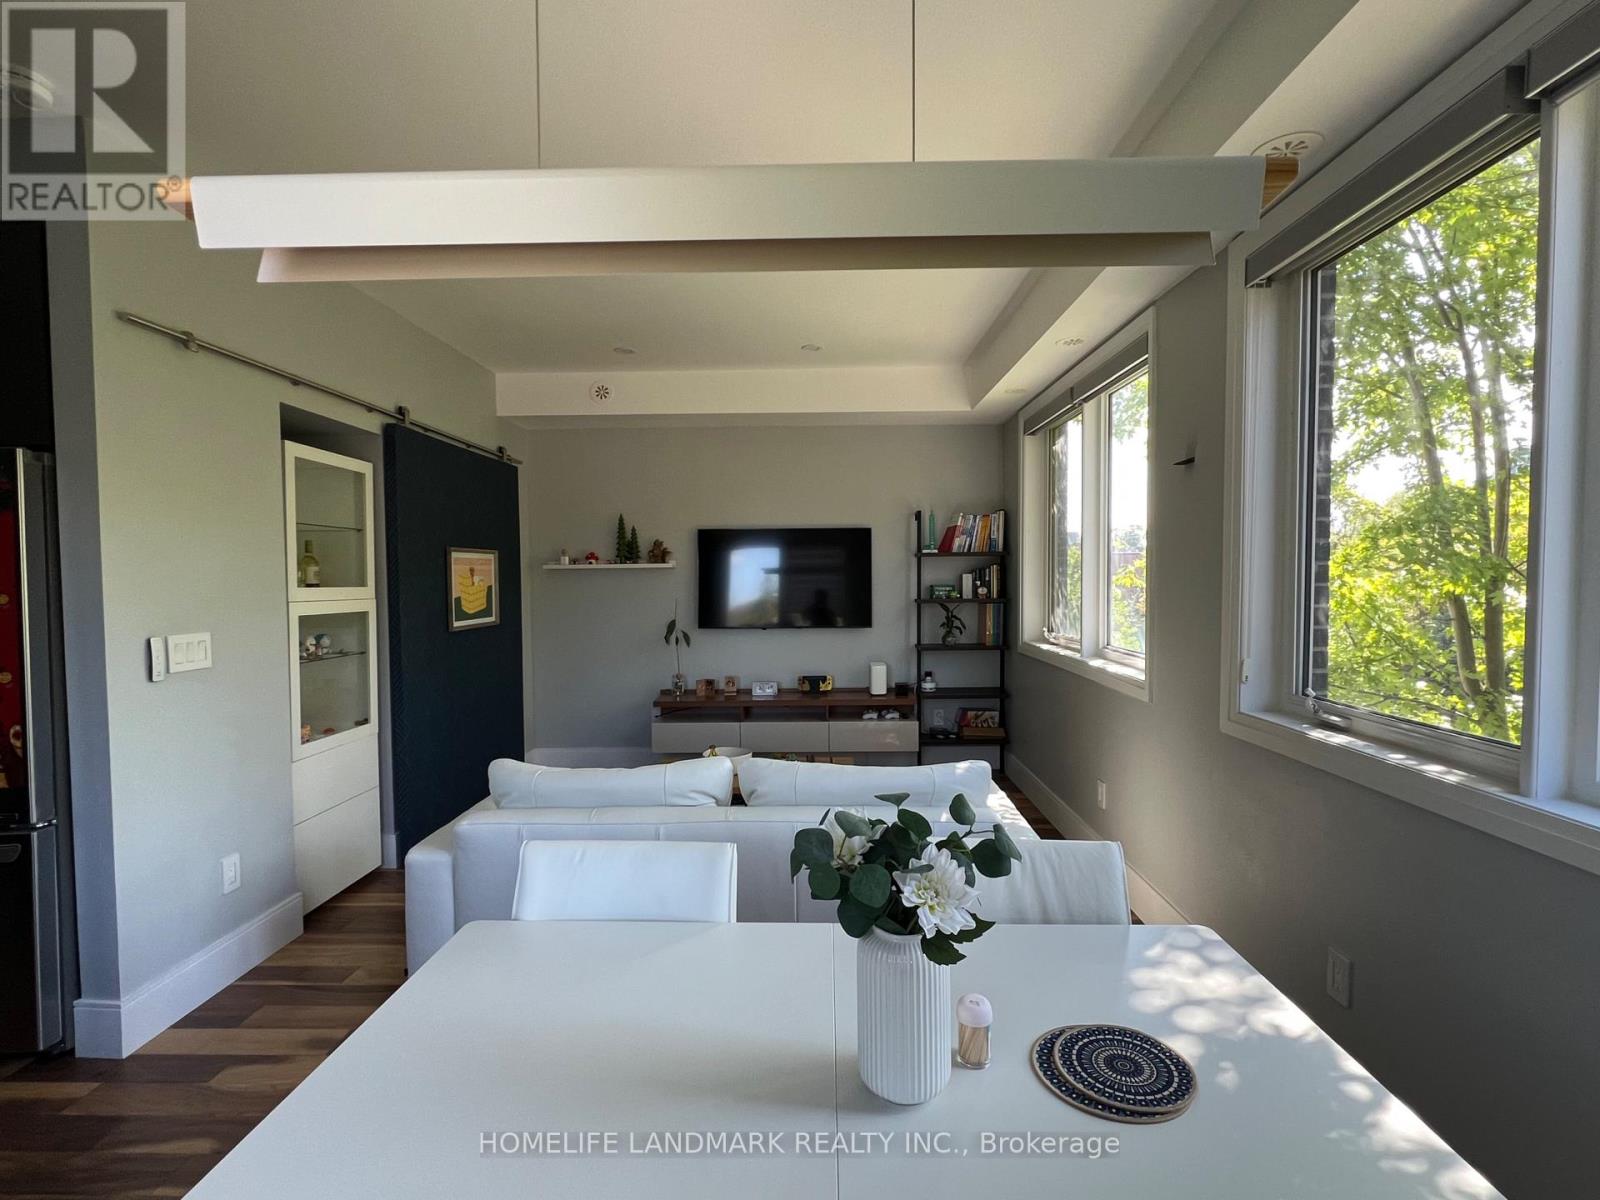
Welcome to this stunning, beautifully updated 2-Bedroom suite at highly sought-after 7 Lorraine Drive! Located in the vibrant heart of North York, this sun-filled unit features an excellent, open-concept layout with zero wasted space. Enjoy updated finishes including [Kitchen 2021, Washrooms 2025, Appliances 2021]. The spacious living area walks out to a private balcony with East views. Just steps to Finch Subway Station, GO Transit, Metro supermarket, trendy restaurants, parks. Just move in and enjoy! (id:62164)
Gorgeous End-Unit Bungalow with 9' Ceilings In A 55+ Lifestyle Community (Life Lease). 5-Year-New Modern Bungalow without Stairs and with a Hydronic In-Floor Heating System. Bright Open Concept Living/Dining Rooms With Upgraded Laminate Floors & Walk-Out To A Four-Season Sunroom/Office. Upgraded Kitchen With Custom Cabinetry, Stainless Steel Appliances, Gas Stove, Quartz Counter & Breakfast Bar. Spacious Primary Bedroom With 3 Pc Ensuite Bath With A Roll-In Shower & A Large Walk-In Closet With Built-In Organizers. Sunroom with a walk-out to the patio can be used as an office/Hobby Room. In-floor heating throughout the house, along with high-efficiency air conditioning and an ERV Unit, Provides Added Comfort. The laundry room is fully equipped with a tub and additional storage space. The oversized 1-car garage comes with a NEMA 14-50 Outlet For Fast EV charging and an automatic garage door opener. Maintenance Fee Covers Lawn Care And Snow Removal From The Driveway - This Community Offers You Smart Sizing With Maintenance-Free Living. Premium End Unit "The Maple" With No Neighbours On One Side And In The Back. Five (5) Minutes To The Hospital, Minutes From Listowel Golf Course, And A Short Walk To Walmart, Canadian Tire, Cafes, Restaurants, And Other Amenities. Monthly fees cover property taxes, building insurance, exterior maintenance, grounds/lawn maintenance & snow removal from the driveway/street. (id:62164)
Bright, spacious, and thoughtfully designed, this inviting 2 Bedroom + Den condo offers an exceptional combination of comfort, functionality, and location. Expansive windows flood the home with natural light, creating a warm and airy atmosphere throughout. The well-planned layout features two generously sized bedrooms, including a spacious primary retreat complete with its own private 3-piece ensuite. The versatile den/sunroom provides the perfect space for a home office, reading nook, or additional sitting area.Enjoy the convenience of ensuite laundry and a dedicated parking space. Ideally situated in one of Mississauga's most connected neighbourhoods, you'll have quick access to the QEW, Highway 403, GO Transit, Bus service to downtown Toronto, and the future Hurontario LRT. Square One Shopping Centre, Trillium Health Partners Hospital, parks, schools, restaurants, cafés, and countless everyday amenities are all just minutes away. Whether you're purchasing your first home, looking to downsize without compromise, or adding to your investment portfolio, this beautifully maintained condo presents an outstanding opportunity to enjoy spacious living in an unbeatable location. (id:62164)
Welcome to this stunning detached 2-story home, which offers the ideal blend of convenience, space, and functionality. Enjoy being just 3 minutes from Costco, Walmart, Home Depot, Lowes, the Driving Test Centre, and only steps from LA Fitness, a top-rated golf course, and the highly sought-after Turner Fenton Secondary School. Shoppers World is just a 5-minute drive away, ensuring everything you need is within easy reach. Nestled on a quiet court with a wide 46-ft frontage, this beautifully maintained home features a spacious, open-concept layout, a kitchen with a center island breakfast bar, and a main floor laundry room for added ease. A gorgeous spiral staircase connects the upper floors to a fully legal 3-bedroom basement apartment with separate laundry perfect for extended family or rental income. Step outside to a professionally landscaped yard complete with a new stamped concrete patio and backyard - ideal for entertaining or relaxing. The oversized master bedroom boasts a luxurious 5-piece ensuite and walk-in closet. This property is truly a rare gem that offers exceptional value, location, and space. A must-see for families and investors alike! (id:62164)
Modern High End Office Building. Main Floor Professional Office Space Allows Medical/Dental, Accountant, Architect, Law, Consultants And All Other Traditional Office Uses. Great Layout Includes a Reception Area + 5 Offices + A Kitchen/Lunch Room. Well Managed Building. Additional Rent (Tmi) Is $11.25/ Sq Ft Including Utilities. (id:62164)